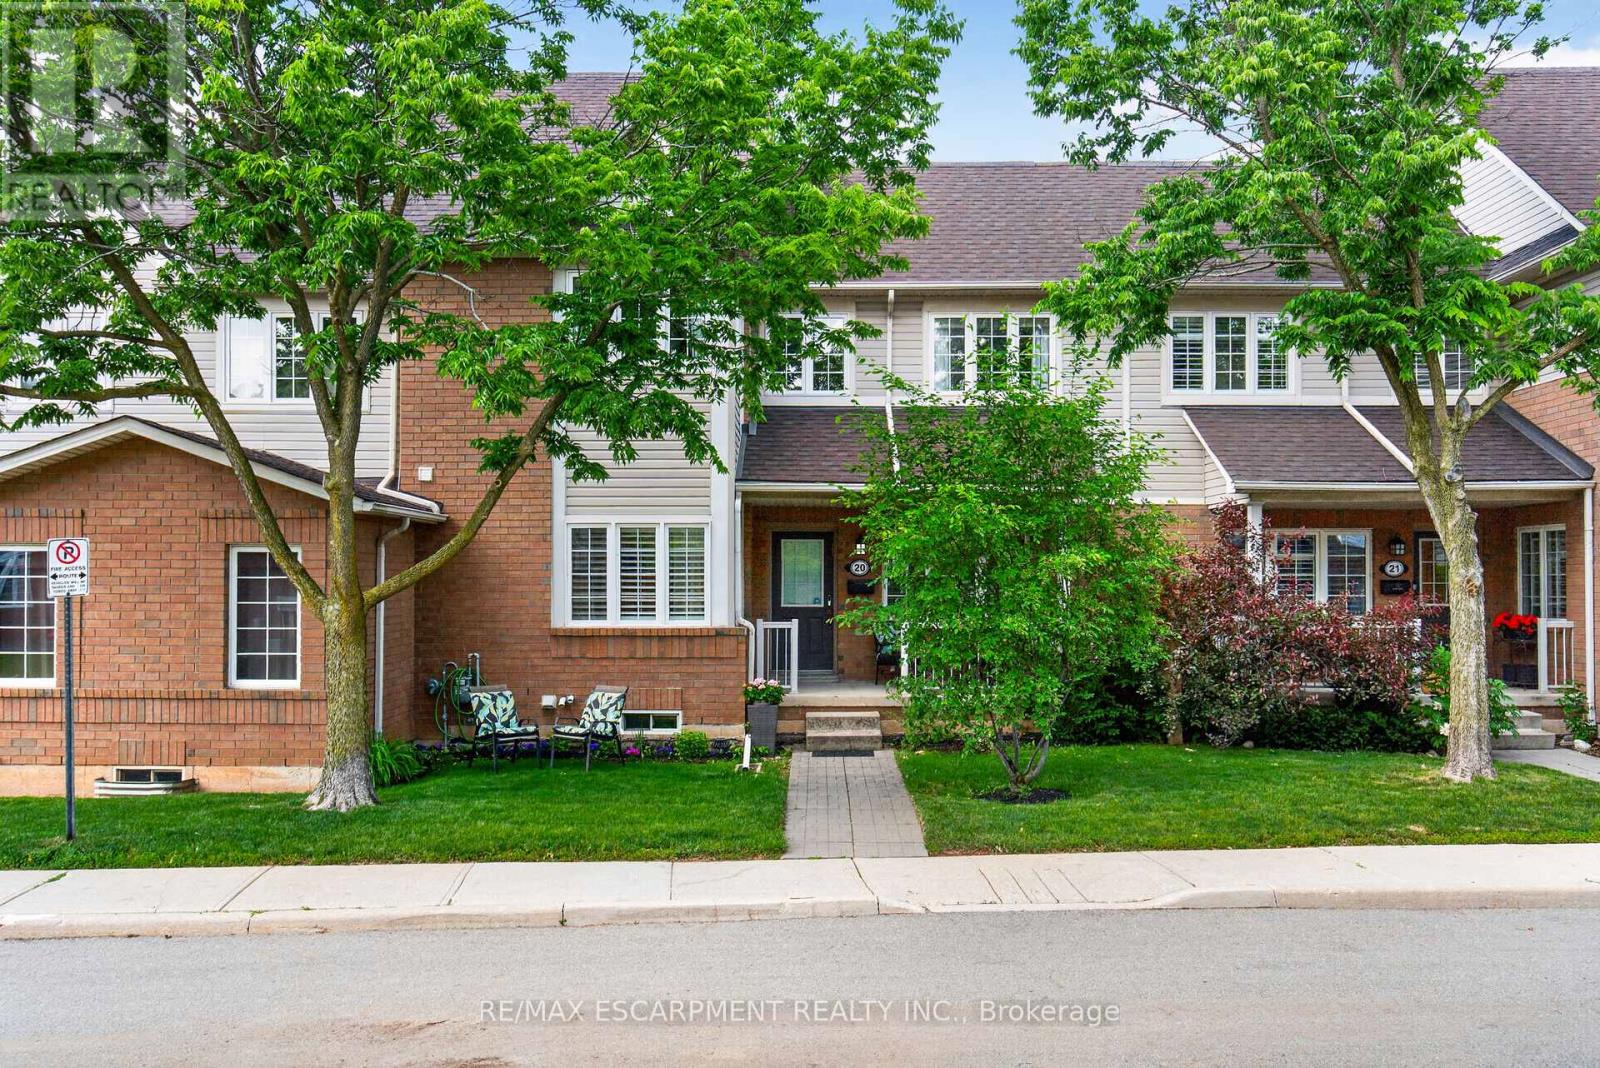
20 - 100 Beddoe Drive
Hamilton, Ontario
Welcome to The Fairways of Chedoke, a very desirable Hamilton condominium community, perfectly nestled against the escarpment and directly across from the Chedoke Golf Course. This premium 3-bedroom, 3-bathroom unit offers the space, privacy, and natural light of a detached home combined with low-maintenance condo living. Step inside to an open-concept layout that leads to a professionally designed gourmet kitchen. This chef's dream is fully outfitted with premium Thomasville cabinetry, timeless solid quartz countertops, an elegant natural stone backsplash, a bright breakfast peninsula, and top-of-the-line smudge-resistant stainless steel appliances. The covered 13' x 5.5' patio is perfect for morning coffee or relaxing outdoors. Upstairs, you'll find three well-appointed bedrooms. A spacious primary retreat includes a large walk-in closet and a 3-piece ensuite featuring a luxury multi-jet shower tower panel. A full 4-piece bathroom serves additional bedrooms, providing ample space for families and guests alike. The lower level expands the living space with a comfortable recreation room, laundry area, interior access to 2-car garage and a 2-car driveway, providing a rare bonus - parking for four vehicles. Nestled under the Niagara Escarpment, you are literally a few steps from the scenic Chedoke Radial Trail, Chedoke Golf Course, and the Bruce Trail. Enjoy nature at your doorstep while remaining minutes away from excellent schools, McMaster University, McMaster Children's Hospital, parks, shopping, dining, and the vibrant boutiques and cafés of Locke Street, the 403, and McMaster University. Don't miss the finest, upgraded and exceptionally well maintained unit in the complex! Move right in and enjoy executive living at its best. (id:61483)
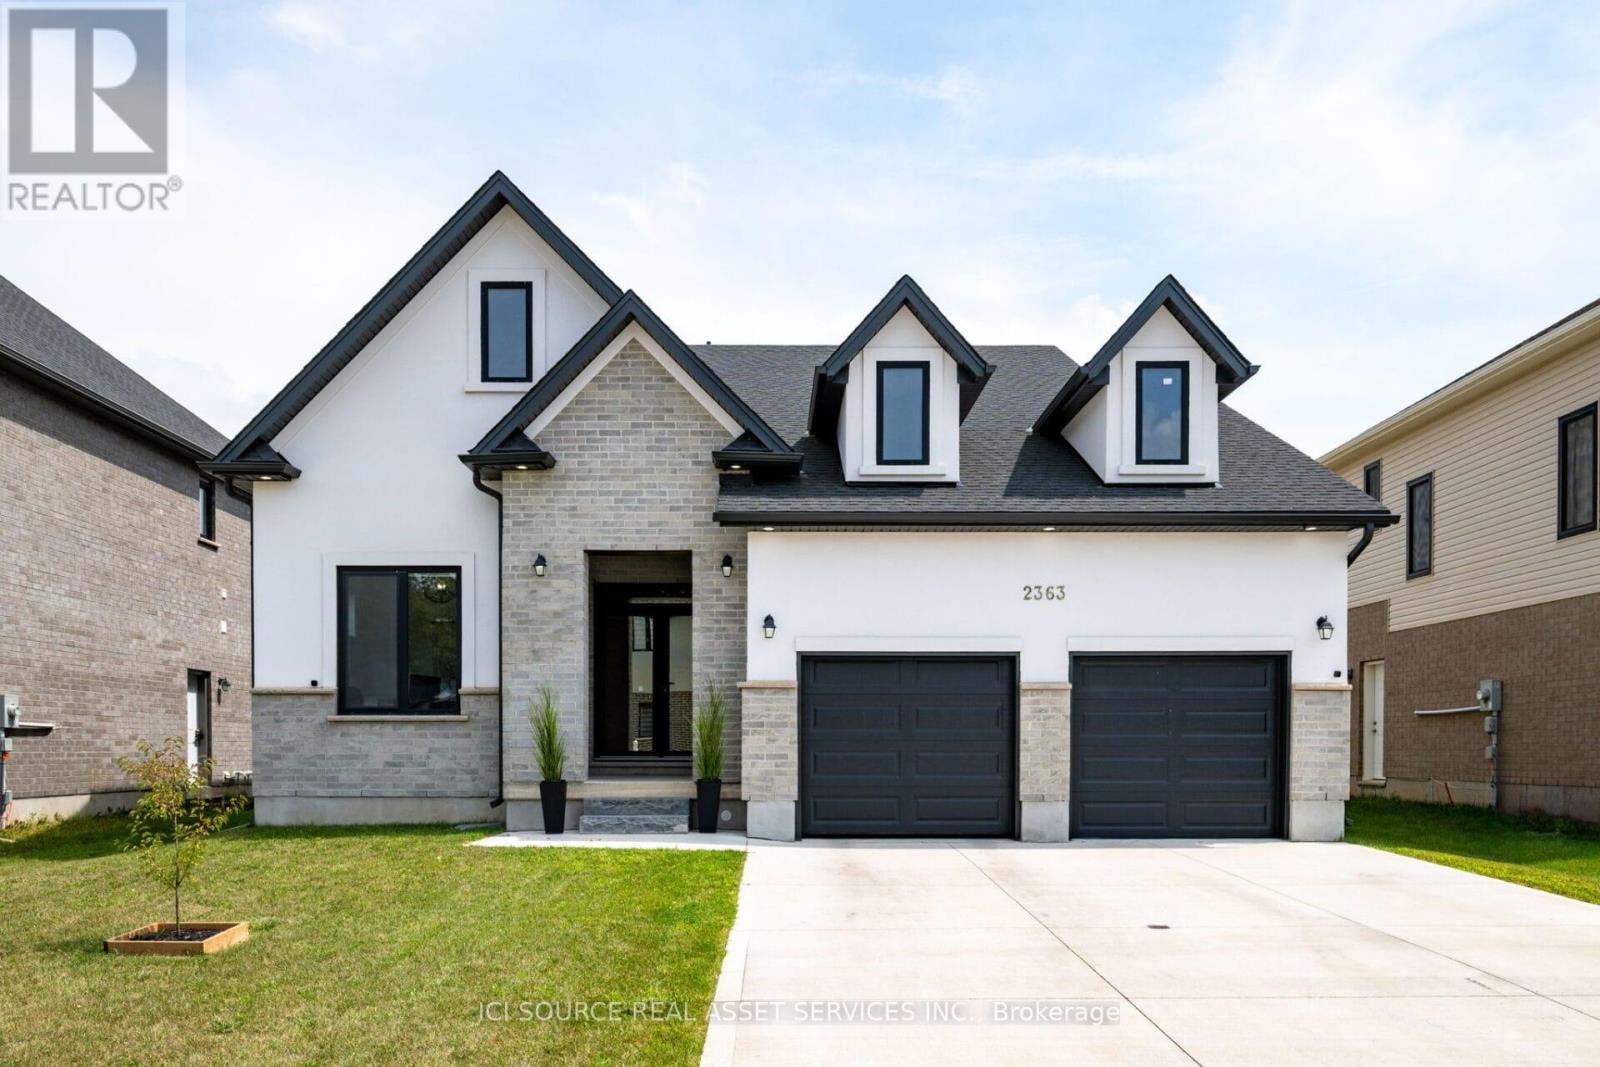
2363 Bakervilla Street
London South, Ontario
Welcome to this custom-built 2-storey home, just 4 years young, located in lovely Lambeth. Backing directly onto Lambeth Optimist Park, this property offers easy access to soccer fields, baseball diamonds, and beautiful green space right from your backyard.Thoughtfully design showcases a spacious great room with a stunning gas fireplace and oversized windows that flood the home with natural light. The gourmet kitchen is a true highlight, featuring an abundance of cabinetry, walk-in pantry, premium stainless steel appliances, gas cooktop, quartz countertops, a large centre island, and an expansive eating area overlooking the backyard. Just off the main entrance, the den/office provides the perfect work-from-home space and can easily be converted into an additional bedroom for multi-generational living or growing families. Upstairs, you'll find 3 generous bedrooms, including a spacious primary retreat complete with a luxurious 5-piece ensuite. The second level enjoys unobstructed park views, creating a peaceful and inviting atmosphere throughout.The unfinished 1,200 sq. ft. basement offers outstanding future potential - ideal for a 2-bedroom apartment, in-law suite, recreation room, etc. Outside, the concrete driveway with no sidewalk allows for additional parking space. The backyard offers plenty of room to create your dream outdoor oasis. Great opportunity to own a home on a ravine lot. *For Additional Property Details Click The Brochure Icon Below* ***Seller is a registered Salesperson with RECO. (id:61483)
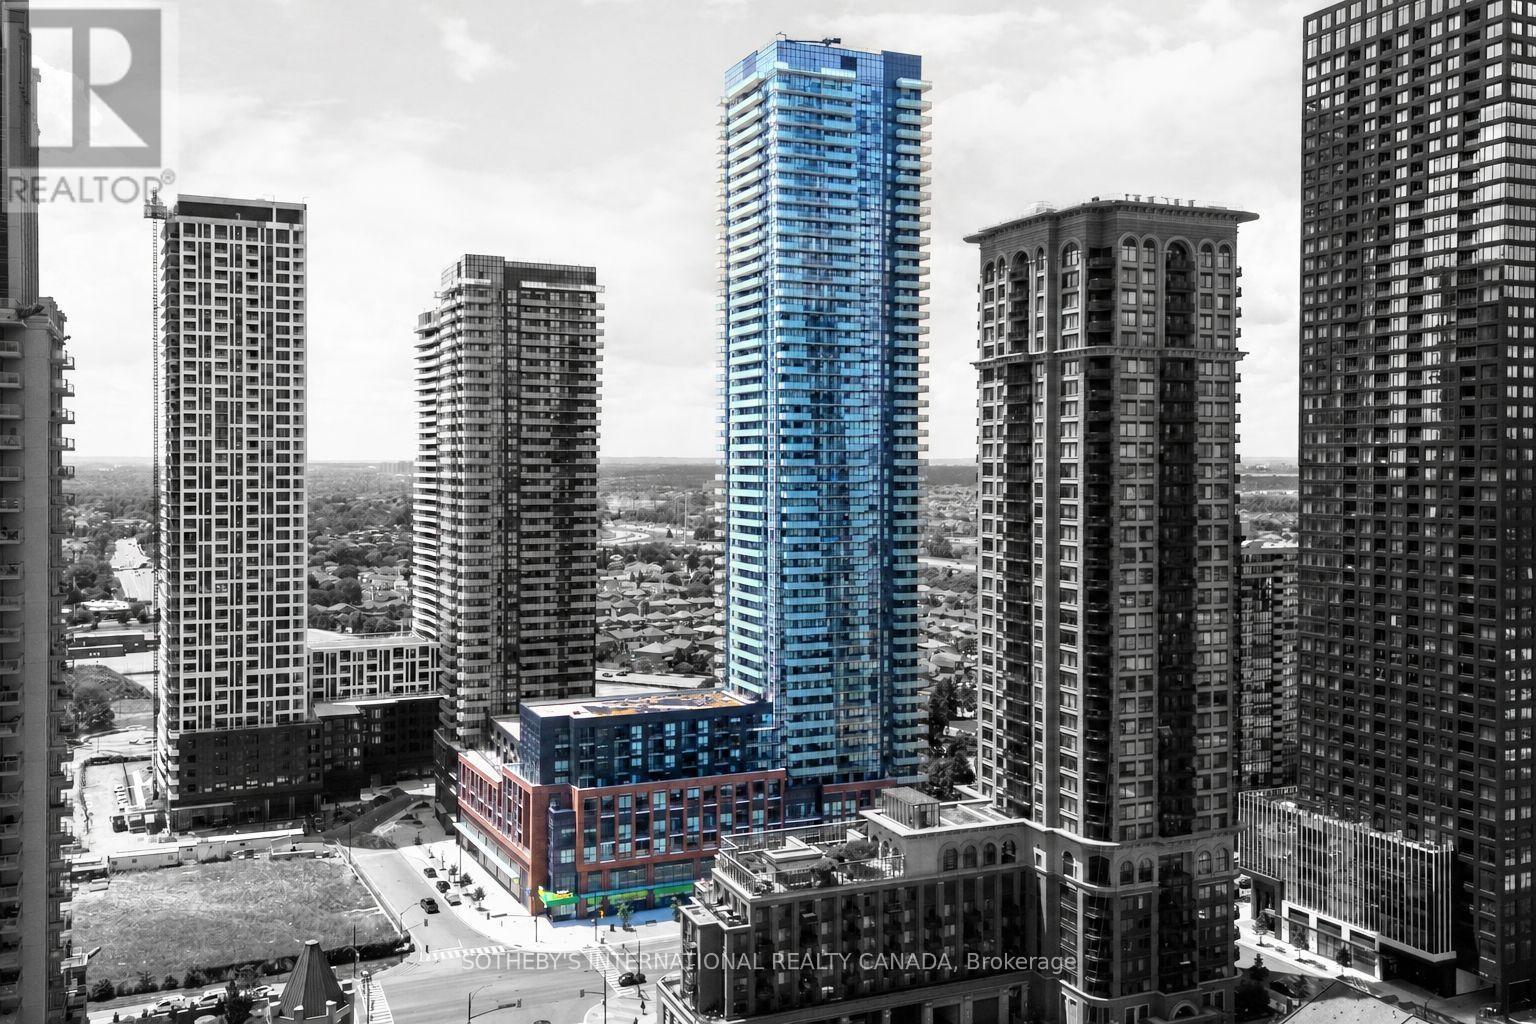
3905 - 430 Square One Drive
Mississauga, Ontario
Welcome to Avia, where modern design meets exceptional urban convenience in the heart of Mississauga City Centre. Located in the vibrant master-planned Parkside Village community, just steps to Square One Shopping Centre, Sheridan College, the Living Arts Centre, public transit, grocery stores, restaurants, cafés, parks and entertainment, with quick access to major highways. This sought-after "Crescent" studio suite is thoughtfully designed with a dedicated sleeping area to maximize both comfort and functionality. Experience spectacular 39th-floor views overlooking the city skyline with Lake Ontario on the horizon. The contemporary interior features soaring 9-foot ceilings, laminate flooring throughout, a beautifully appointed 4-piece bathroom, in-suite laundry, and a stylish kitchen with stainless steel appliances, quartz countertops and sleek cabinetry. Residents enjoy an exceptional collection of amenities, including a state-of-the-art fitness centre, yoga studio, party and meeting rooms, business centre, theatre, games room, children's play room, guest suites, and 24-hour concierge service. Experience sophisticated condominium living in one of Mississauga's most desirable urban communities. (id:61483)
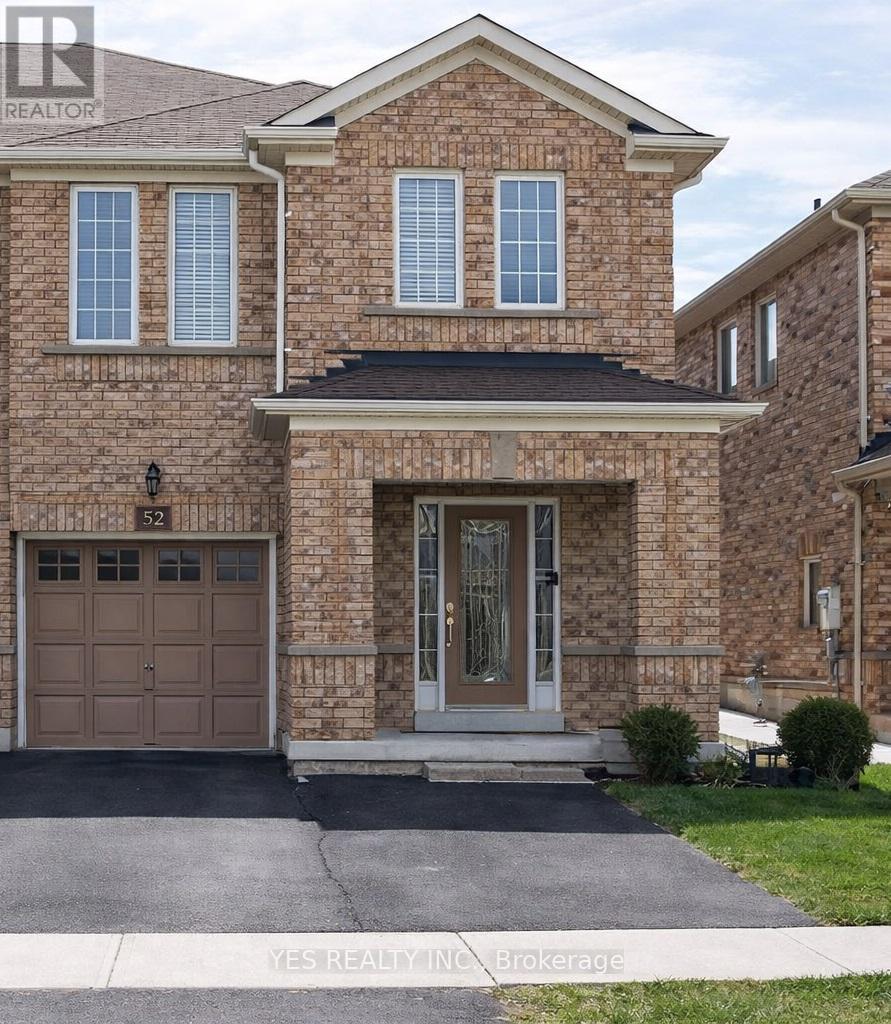
52 Hollingsworth Circle
Brampton, Ontario
Beautiful All-Brick Semi-Detached Home in a Family-Friendly Neighborhood!This spacious 4-bedroom, 1,750 sq. ft. semi-detached home offers an excellent layout designed for comfortable family living. The primary bedroom features a walk-in closet, a luxurious ensuite with a separate shower and relaxing soaker tub. The second level is enhanced with quality hardwood flooring, while neutral décor throughout creates a bright and inviting atmosphere.Step outside to enjoy a 12' x 10' deck, a concrete walkway, and a durable Suncast resin shed situated on a concrete pad. The extended asphalt driveway provides parking for up to three vehicles.The finished basement adds valuable living space and includes a washroom rough-in along with a generous storage area, offering plenty of potential for future customization. A fantastic opportunity to own a well-maintained home in a sought-after family community. (id:61483)
17 Mosswood Trail
Brampton, Ontario
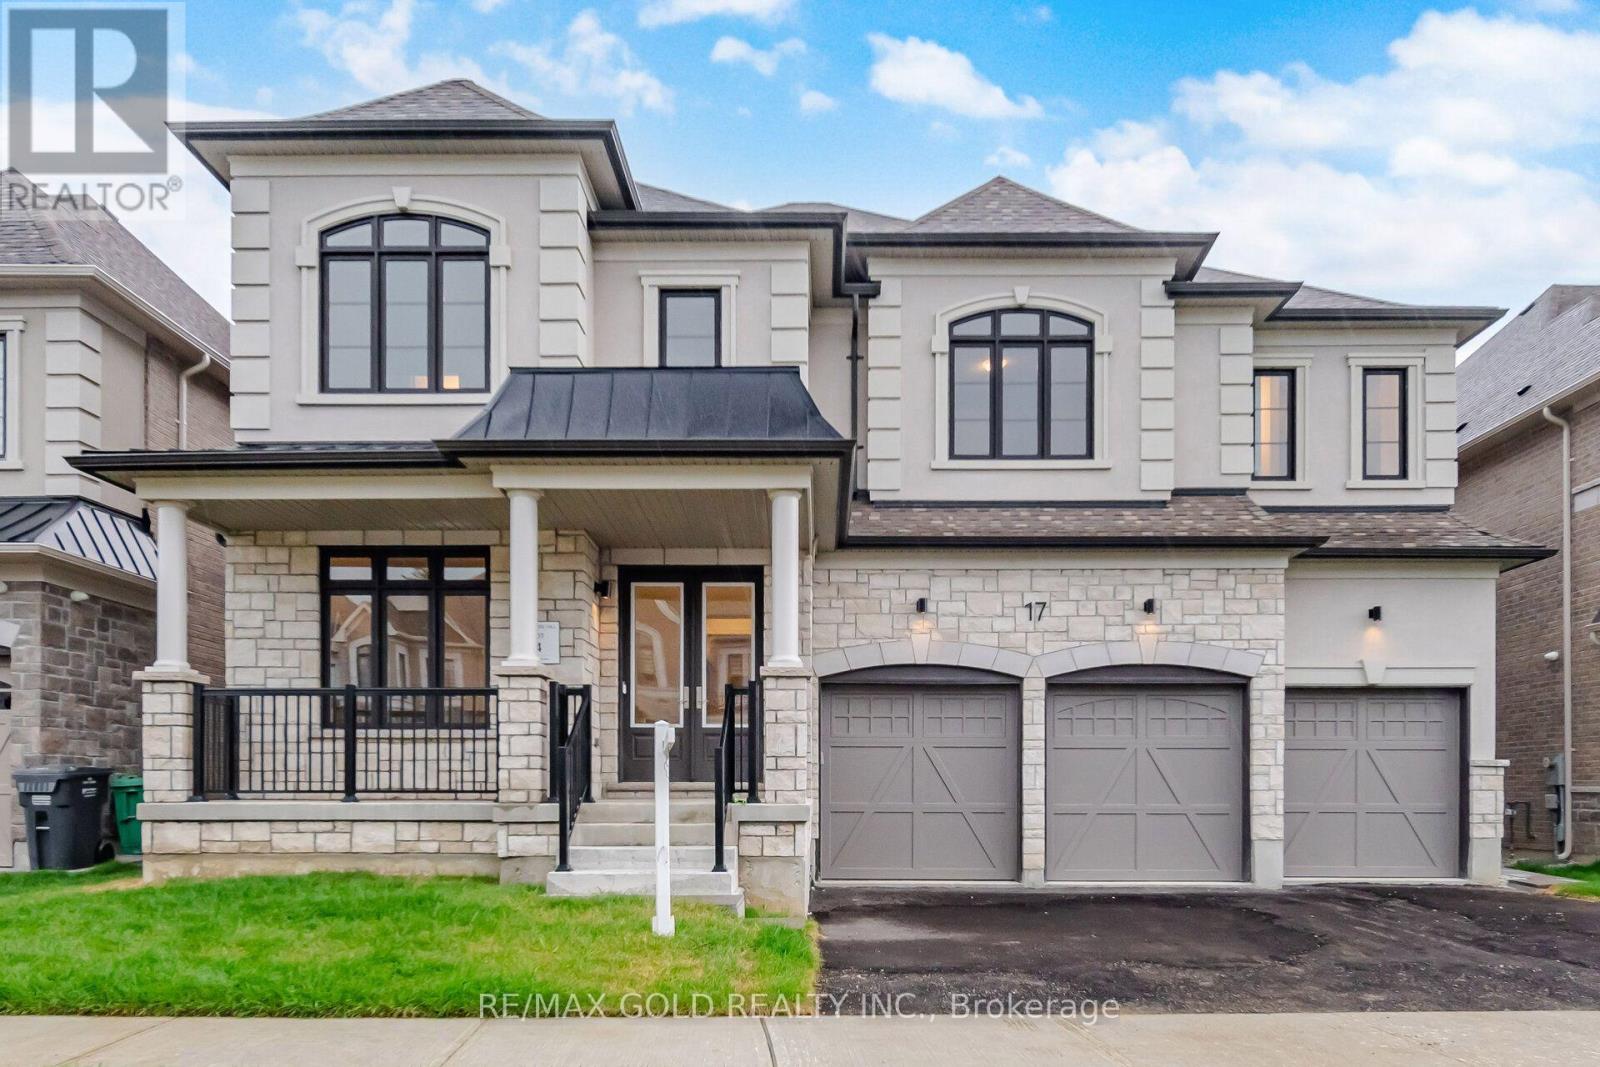
Welcome to the prestigious AMIRA Estates by Treasure Hill, located in one of Brampton's mostsought-after luxury communities at Airport Road & Countryside Drive. Situated on an impressive57-foot-wide lot with a triple-car garage, this exceptional residence offers approximately5,300 sq. ft. of luxurious living space, thoughtfully designed for modern family living. Thisspectacular home features 5 spacious bedrooms and 7 elegant washrooms. The grand main floorshowcases 10-foot smooth ceilings, 8-foot doors, rich hardwood flooring, and a highlyfunctional layout with a private office, den, formal living room, dining room, and a stunningfamily room highlighted by elegant waffle ceilings. Two convenient powder rooms add to thehome's practicality. The gourmet chef's kitchen is equipped with premium Miele built-inappliances, ample cabinetry, and a spacious pantry-perfect for both everyday living andentertaining. A beautiful oak staircase leads to the second floor, where you'll find 9-footceilings, five generously sized bedrooms, each with its own private ensuite bathroom, and aconvenient upper-level laundry room. The luxurious primary suite features his-and-hers walk-inclosets and a spa-inspired ensuite designed for ultimate comfort and relaxation. Thisextraordinary home seamlessly combines luxury, elegance, and functionality in one ofBrampton's premier neighbourhoods. A rare opportunity not to be missed! (id:61483)
7 Forbes Avenue
Toronto, Ontario
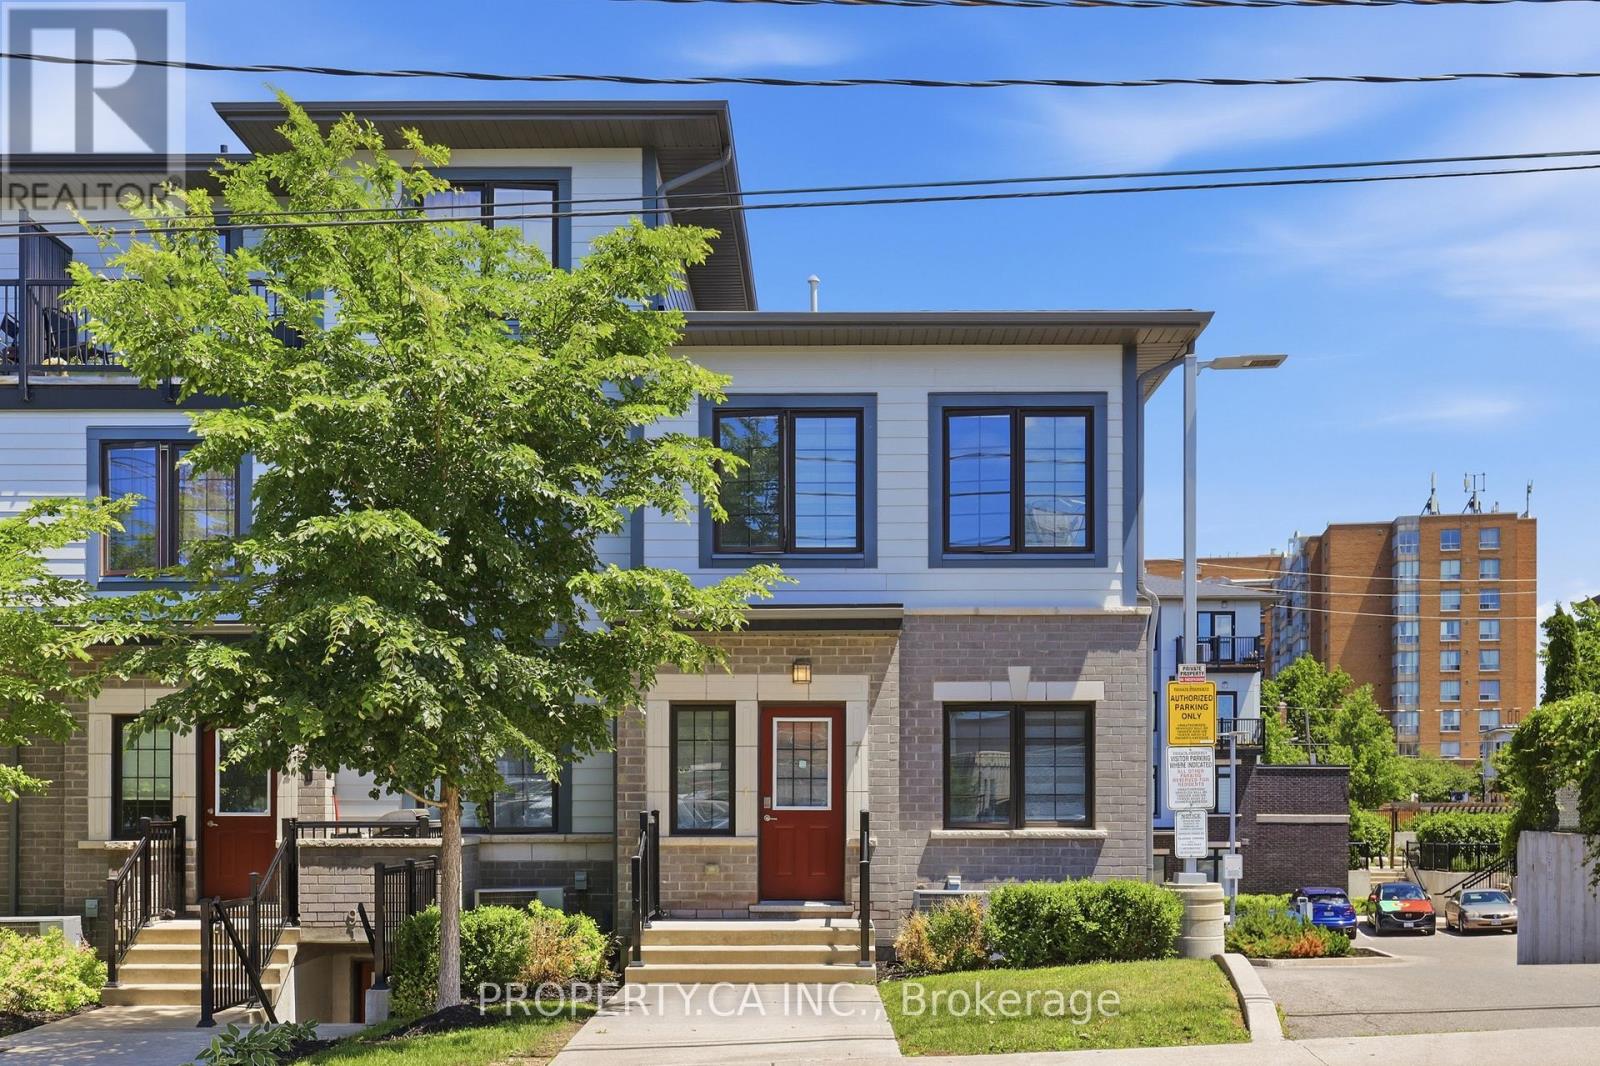
Tucked within one of Toronto's most promising west-end communities, 7 Forbes Avenue offers something that has become increasingly difficult to find: space, privacy, and exceptional value in a market where buyers are often forced to compromise. This rarely offered corner residence spans 1,239 square feet across two thoughtfully designed levels and lives more like a semi-detached home than a traditional townhouse. With only one adjoining neighbour, a private street-level entrance, and windows on multiple sides, it offers a level of privacy, natural light, and separation that is rarely found within condominium living. The open-concept main floor is designed for modern living, seamlessly connecting the kitchen, dining, and living spaces to create an environment that feels both inviting and effortless. Upstairs, two generously sized bedrooms are complemented by two full bathrooms, including a private ensuite in the primary retreat, while a walk-in closet in the second bedroom offers additional flexibility for growing families, guests, or a dedicated home office. Built in 2020, this move-in-ready home also features second-floor laundry, dedicated parking, Cat6 Ethernet wiring throughout, an upgraded 200-amp electrical panel, and a carpet-free interior. Southwest exposure fills the home with natural sunlight throughout the day, enhancing the sense of openness and creating a bright, airy atmosphere rarely found at this price point. Perfectly positioned moments from the Eglinton Crosstown LRT, Mount Dennis Transit Hub, parks, schools, recreation facilities, shopping, and major highways, this is the kind of opportunity buyers wait for: a turnkey home offering the comfort and functionality of a traditional residence, the convenience of condo living, and a value proposition that is becoming increasingly rare within the city. For those seeking more home for their money without sacrificing location, lifestyle, or future potential, 7 Forbes Avenue stands in a category of its own. (id:61483)
6195 Milburough Line
Burlington, Ontario
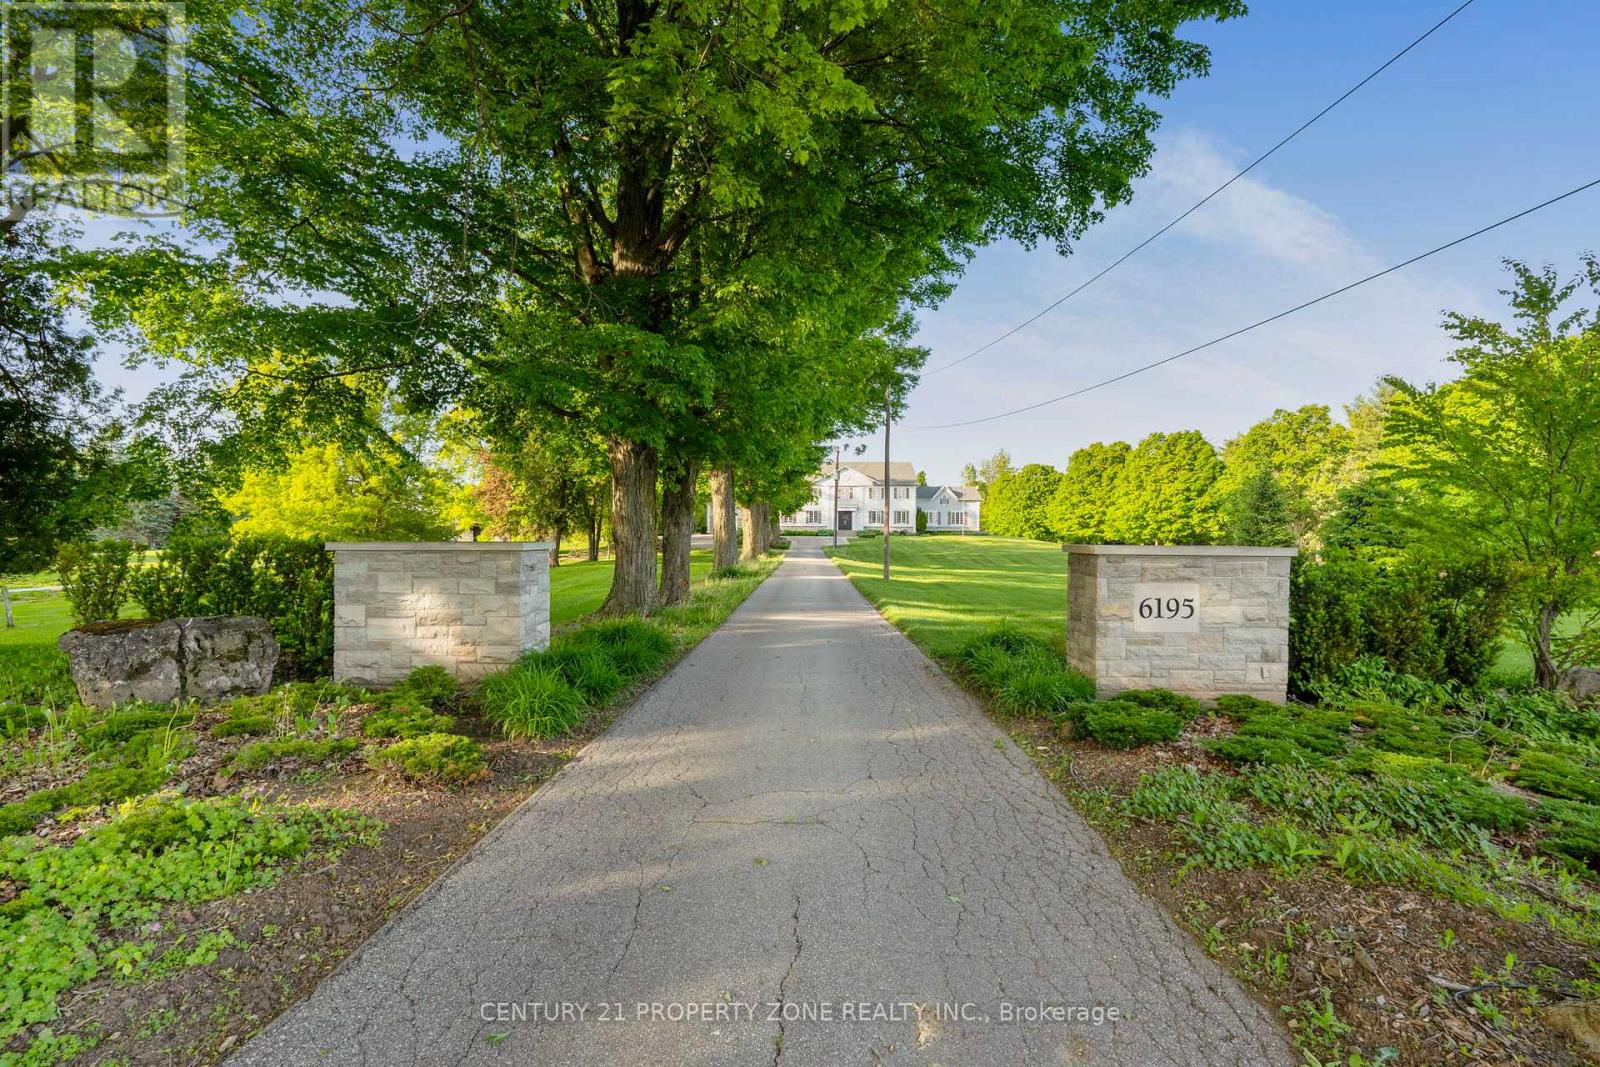
Welcome To This Luxurious Custom-Built Estate Home Offering Approx. 6,146 Sq.Ft. Of Refined Living Space In The Prestigious Bryn Mawr Estates Community Of North Rural Burlington. Nestled On Over 3 Acres Of Scenic Land, This Exceptional Residence Features A Stunning Tree-Lined Laneway, Grand Frontage And A Royal-Inspired Entrance Creating Unmatched Curb Appeal. Step Inside Through The Impressive Double Door Entry Into A Soaring Double-Height Tiled Foyer. Featuring 10 Ft Ceilings On The Main Floor, Extensive Crown Moulding & Wainscoting Throughout, And A Stunning Coffered Ceiling In The Family Room, This Home Showcases Exceptional Craftsmanship And Timeless Elegance. The Main Floor Offers Elegant Living & Formal Dining Rooms With A Dedicated Servery, A Spacious Family Room Featuring A Temperature-Controlled Wine Cellar, And A Chef-Inspired Gourmet Kitchen Equipped With A Large Centre Island, 6-Burner Thermador Range, Built-In Fridge, Beverage Fridge, Expansive Pantry & Breakfast Area. Additional Main Floor Features Include A Private Office, A Separate Library With Potential To Be Converted Into A 5th Bedroom, A Mud Room & A Powder Room. An Elegant Staircase Leads To The Upper Level Offering A Convenient Second-Floor Laundry Room And 4 Spacious Bedrooms, Each Featuring Its Own Private Ensuite Bathroom & Walk-In Closet. Enjoy Resort-Style Outdoor Living With A Covered Porch, Sitting Area, Hot Tub, Golf Putting Area & Beautifully Landscaped Grounds With Mature Trees And Fruit Trees Including Cherry, Apricot, Pear, Maple & Blueberry Bushes. Located Steps To Bronte Creek Trails And Minutes To Kelso Conservation Area, Crawford Lake, Royal Botanical Gardens, Burlington Golf & Country Club, Top-Rated Schools, Shopping, Fine Dining, Hwy 401/407/QEW & Burlington/Oakville Amenities. Rare Opportunity To Own A Private Luxury Estate In One Of Burlington's Most Prestigious Rural Communities. (id:61483)
815 - 270 Dufferin Street
Toronto, Ontario
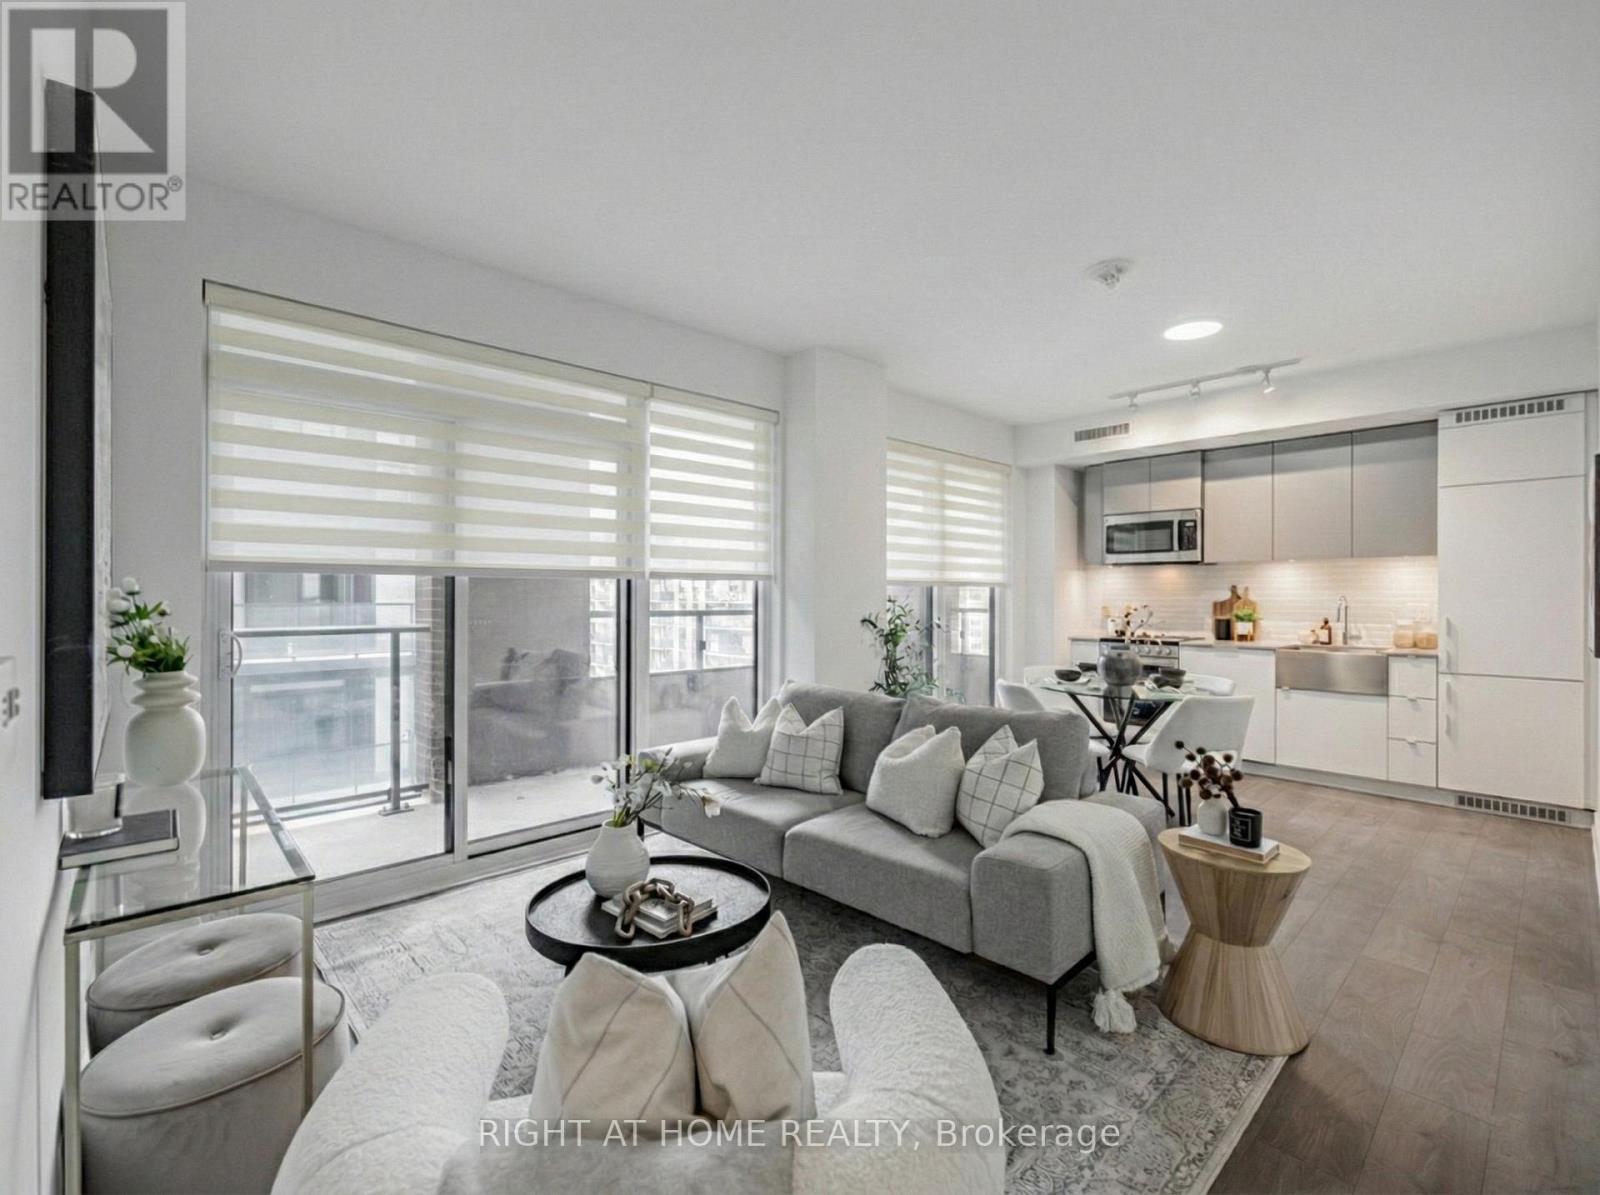
Rare true 3-bedroom corner suite at XO Condos with 941 sq ft of interior living space plus a 228 sq ft open balcony. Thoughtfully designed split-bedroom layout with 2 full bathrooms, including a 4-piece ensuite in the primary. All 3 bedrooms are proper rooms with windows, giving real flexibility for families, guests, or a dedicated work-from-home setup. Southwest exposure fills the unit with natural light, while the west-facing bedroom enjoys sunset and King Street views. Features include quartz countertops, built-in fridge and dishwasher, large sink, ensuite laundry, 1 underground parking space, and a same-floor locker for added convenience. Located at King and Dufferin with easy access to transit, parks, shops, dining, and excellent building amenities including fitness facilities, yoga studio, kids zone, lounge and dining room, outdoor terrace, BBQ terrace, and entertainment and gaming lounge. (id:61483)
9 - 70 Laguna Parkway
Ramara, Ontario
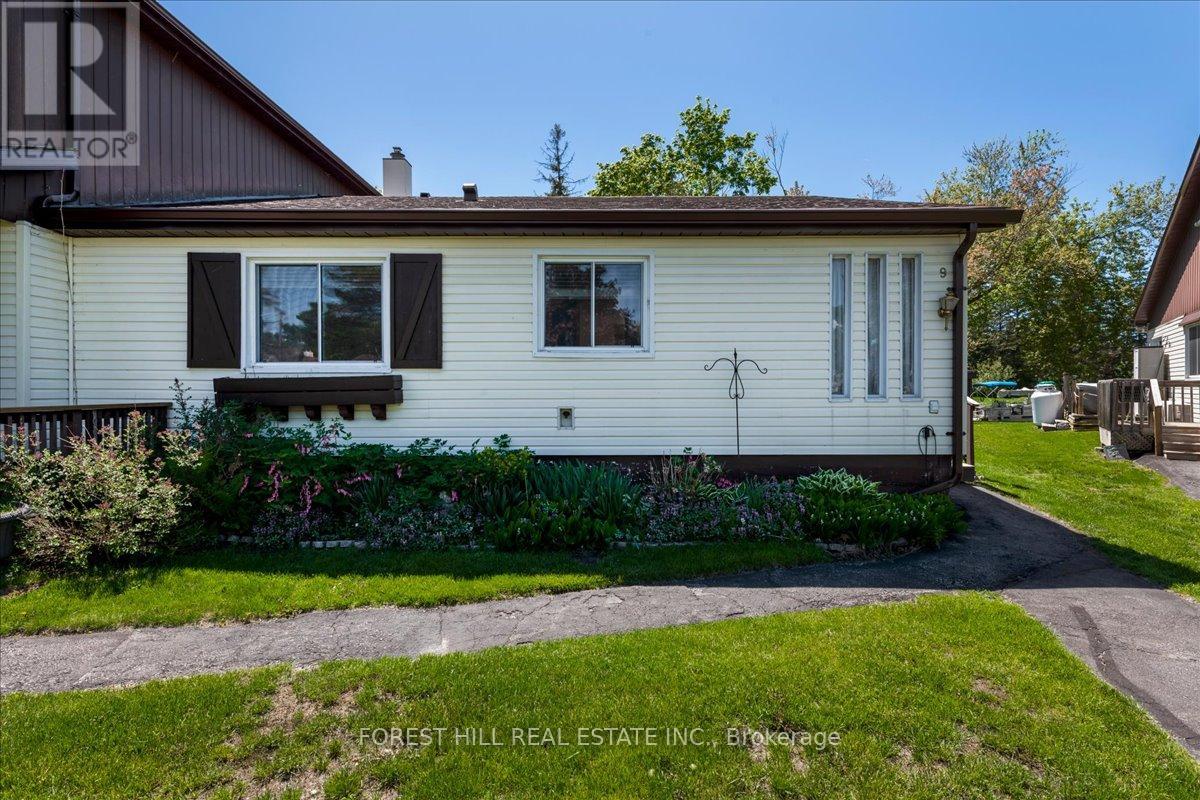
Welcome to Pine Tree Villas in The Wonderful Waterfront Community of Lagoon City! This Waterfront End Unit Bungalow Condo Has An Outstanding Canal & Sunset View and a Large Common Area Greenspace. Featuring Direct Access To Lake Simcoe & Trent Severn Waterways System. Private Boat Mooring On The Common Elements Shorewall. This 2 Bed & 2 Full Bathroom Condo Is Perfect For Four Season Living Or A Weekend Cottage Getaway. It Features A Patio Walkout To Large Private Sun Deck. The Oversized Kitchen Features Stackable Laundry Machines. A Large Walk In Storage Locker With Shelving Is Located On The Porch (Ensuite & Exclusive). Mature Trees & Landscaping. Lagoon City Features 2 Private Resident Beaches, Marina, Restaurants, Community Centre, Yacht Club, Racquet Club (Tennis & Pickleball) & Trails. Municipal Services & High Speed Internet. Local Area Include Groceries, Gas, Restaurants, LCBO/Beer, Post Office, Dog Park, Walk In Clinic, Library & Places of Worship etc. The GTA Is Only 1.5 Hours. Casino Rama offers world class entertainment and fine dining - only 20 minute drive. The Estate Trustee Is Selling in AS - IS Condition. (id:61483)
62 Monarchy Street N
Barrie, Ontario
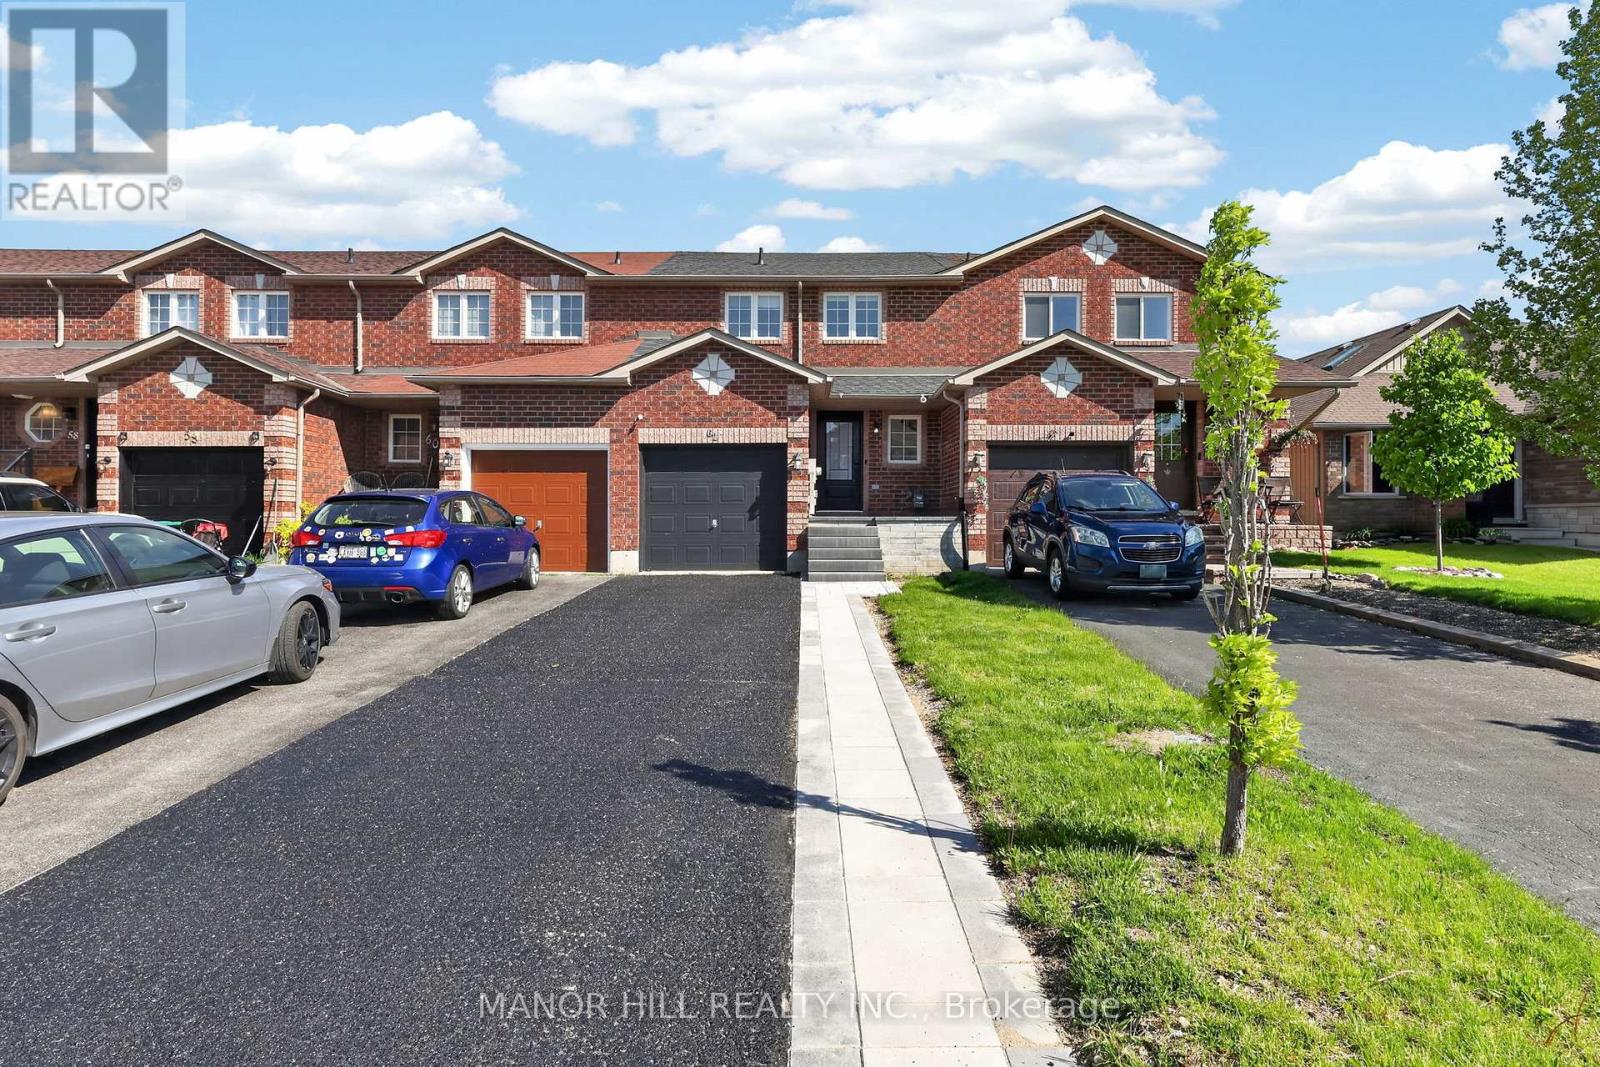
This home is an ideal option for families, commuters, or investors looking for a strong rental opportunity in a growing area.Step inside and enjoy a functional layout with bright living spaces, a welcoming atmosphere, and plenty of potential to make it your own. Recent updates add extra value and peace of mind, including interlock and porch completed in 2025, roof replaced in 2019, front door updated in 2023, and stainless steel dishwasher installed in 2024.A fantastic opportunity for first-time home buyers and savvy investors alike! This charming 3-bedroom townhome is nestled in the desirable south-east end of Barrie, offering the perfect blend of comfort, space, and location. Located just minutes from the GO Station, Highway 400, shopping centres, great restaurants, and the local library, convenience is truly at your doorstep.Whether you're entering the market for the first time, downsizing, or adding to your investment portfolio, this property checks all the boxes. Homes in this area and price range do not last long-book your showing today before it's gone! (id:61483)

14 Conder Drive
Oro-Medonte, Ontario
Welcome to this lovely renovated home on a huge lot not far from either Orillia or Coldwater! The foyer welcomes you into this open concept home with a beautiful kitchen with a large island, spacious living room and dining area with patio doors out to your backyard! The main floor also includes the primary bedroom with walk-in closet and an ensuite bathroom with 2 sinks and a massive shower!....plus an office and laundry room that has a door to your backyard! The upper floor has 3 nice sized bedrooms and a shared bath! The lower level has a rec room plus another bathroom, plus lots of storage in the crawl space! Your lovely yards has plenty of room for fun....a 2-tiered deck, a large shed plus a garage at the back of the property! (id:61483)
168 Springhead Gardens
Richmond Hill, Ontario
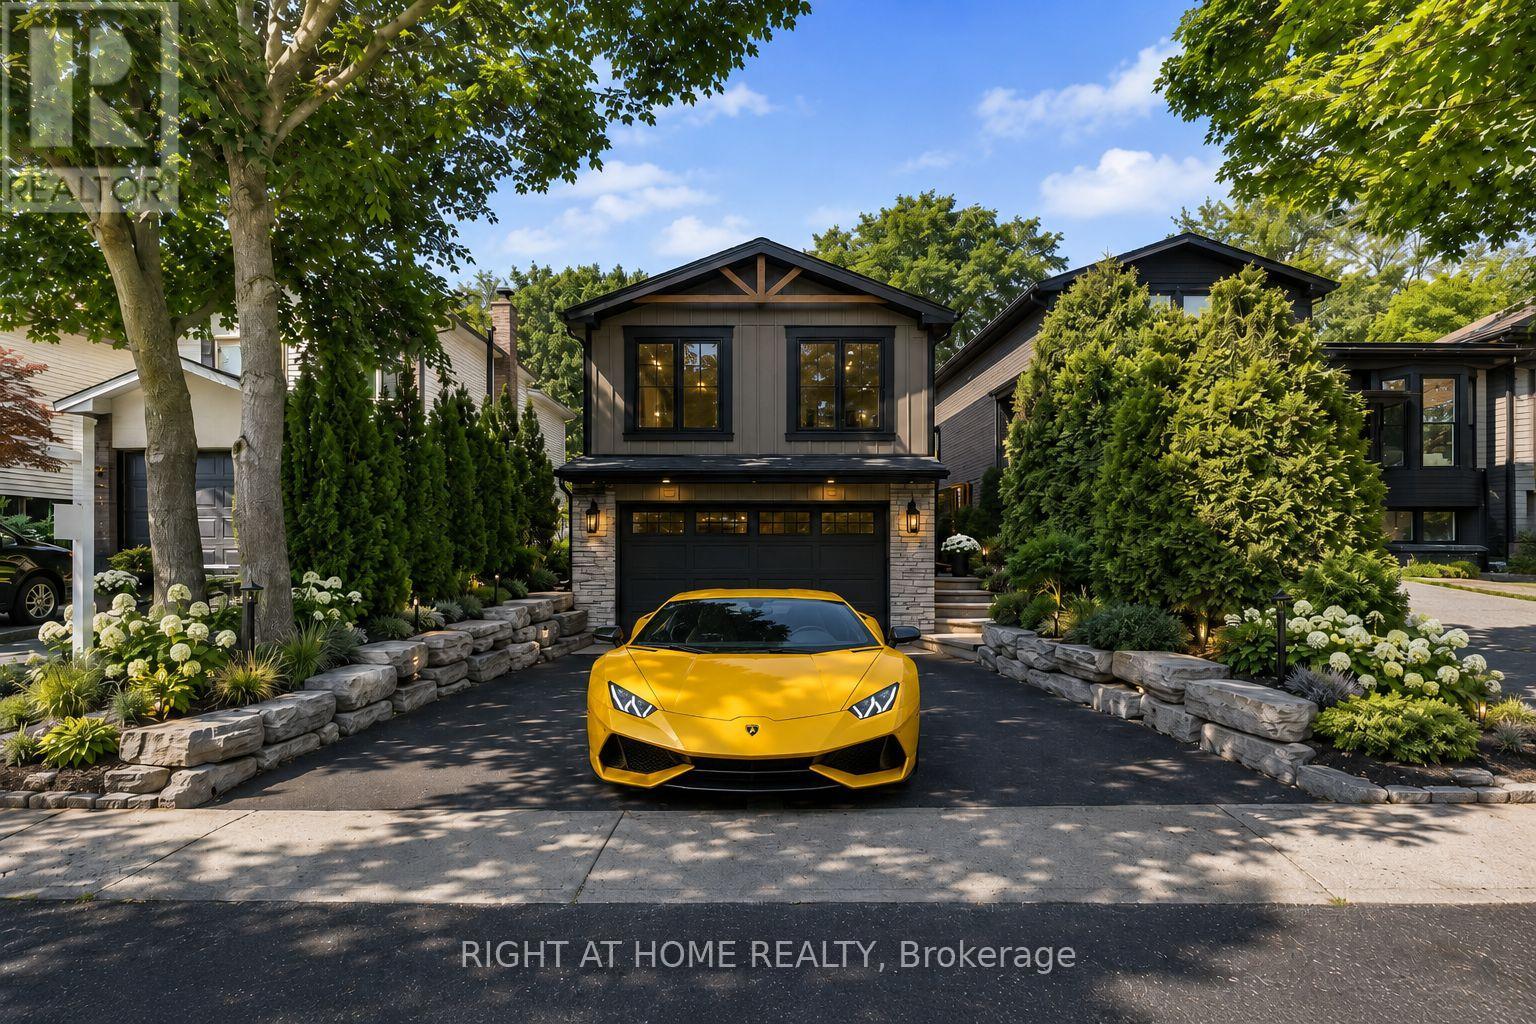
Affordable Luxury Living with Exceptional Future Potential in North Richvale: Newly enhanced virtual photos help buyers visualize this meticulously renovated raised bungalow as it is today, while also showcasing exciting customization possibilities, including furniture/layout concepts, exterior design ideas and a potential second-level addition concept that may increase living space to approx. 3,000 sq ft, subject to buyer due diligence and municipal approvals. A dramatic Starlight Galaxy granite foyer introduces a home designed for buyers who value quality, precision and enduring style. Custom staircases create architectural flow. Chef's kitchen features granite counters/floors, maple cabinetry/new stove with air fry/air bake, opening to formal dining beneath a crystal chandelier and sun-filled living room. Main level offers 3 spacious bedrooms and spa-inspired 5-pc bath with matched Starlight Galaxy granite, porcelain and Jacuzzi tub. Kitchen walks out to a private backyard for seamless indoor-outdoor living. Engineered hardwood selected for the Princess Margaret Lottery Home, Benjamin Moore finishes and R60+ insulation add quality and efficiency. Wood-paneled lower level features home theatre with 7.1 surround, executive office or 4th bedroom, 2nd bathroom and direct garage access for safety and convenience. Bell Pure Fibre Optics adds modern connectivity. Customized double garage with automotive/movie artwork, overhead lighting and sound system fits 2 large luxury SUVs, plus 4 cars on driveway; ideal workshop, studio or collector showcase. Separate garage entrance offers basement income potential. Estate-calibre exterior and in-drive lighting create striking night presence. Private rear garden beneath mature trees offers rare privacy, comfortably seating 16 guests in a secluded oasis. Steps to Hillcrest Mall, schools, parks, hospital, transit, groceries and upcoming subway. Linked property. ** This is a linked property.** (id:61483)