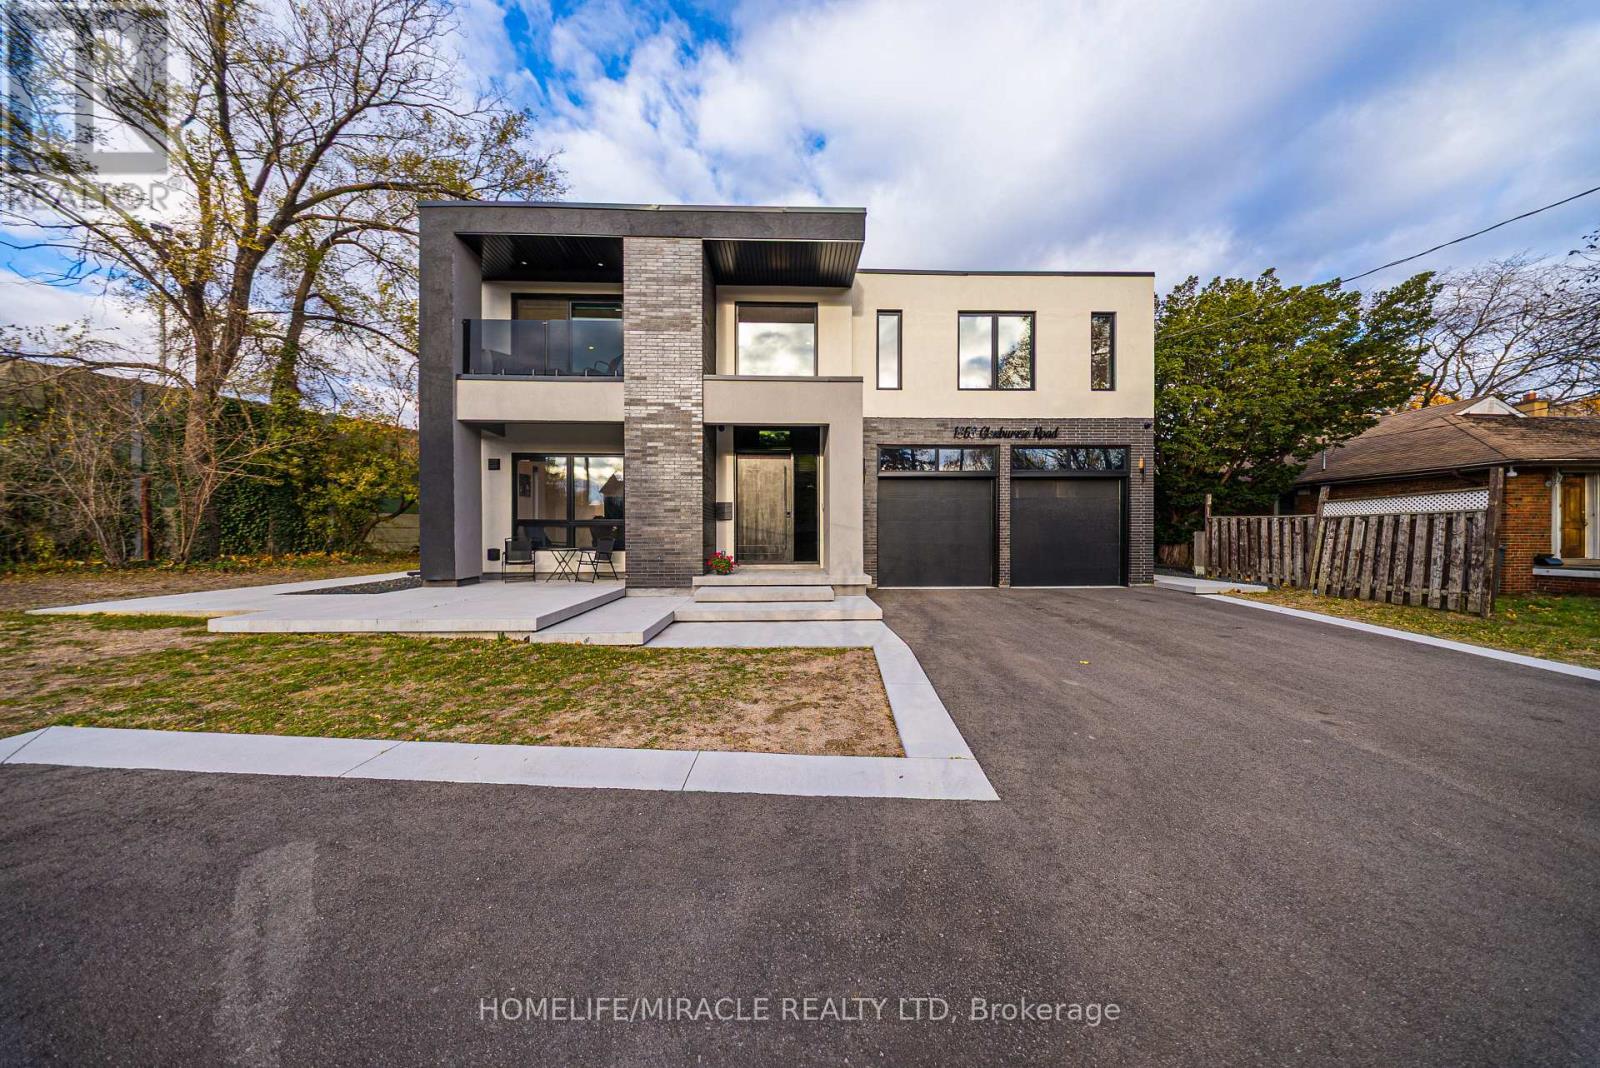
1653 Glenburnie Road
Mississauga, Ontario
Welcome to 1653 Glenburnie Road, a Modern Masterpiece in Prestigious Mineola. Nestled in one of Mississauga's most sought-after neighborhoods, this nearly new, custom-built smart home embodies contemporary elegance, comfort, and sophistication. Thoughtfully designed and meticulously crafted, this home offers just over 5550 sq. ft. of total living space, combining timeless style with modern functionality and lets not also forget the tech operating this house. The main level boasts expansive, light-filled principal rooms with an open-concept layout that flows seamlessly for both everyday living and refined entertaining. The heart of the home is a stunning gourmet kitchen, appointed with premium appliances, bespoke cabinetry, and a large center island a dream for both the passionate home chef and the consummate host. Upstairs, the luxurious primary suite serves as a private retreat, featuring a spa-inspired ensuite. Three additional bedrooms, one with its own ensuite bath, and the other two rooms with a shared Jack and Jill bathroom, along with a convenient laundry area, complete this level with both comfort and convenience in mind. The fully finished basement features as a secondary living area. This 3 Bedroom, 2 Bath. With its own living area, kitchen and a second laundry, makes it perfect for guests, in-law suite or even a rental unit. Outdoors, the possibilities are endless. The expansive backyard offers a blank canvas for your personal touch, with an inviting inground pool as its centerpiece. Located minutes from Port Credit's vibrant shops, restaurants, marina, waterfront trails, sailing club, GO station, and major highways, this exceptional property combines luxury and lifestyle in perfect harmony. Experience modern living at its finest welcome home to 1653 Glenburnie Road. (id:61483)
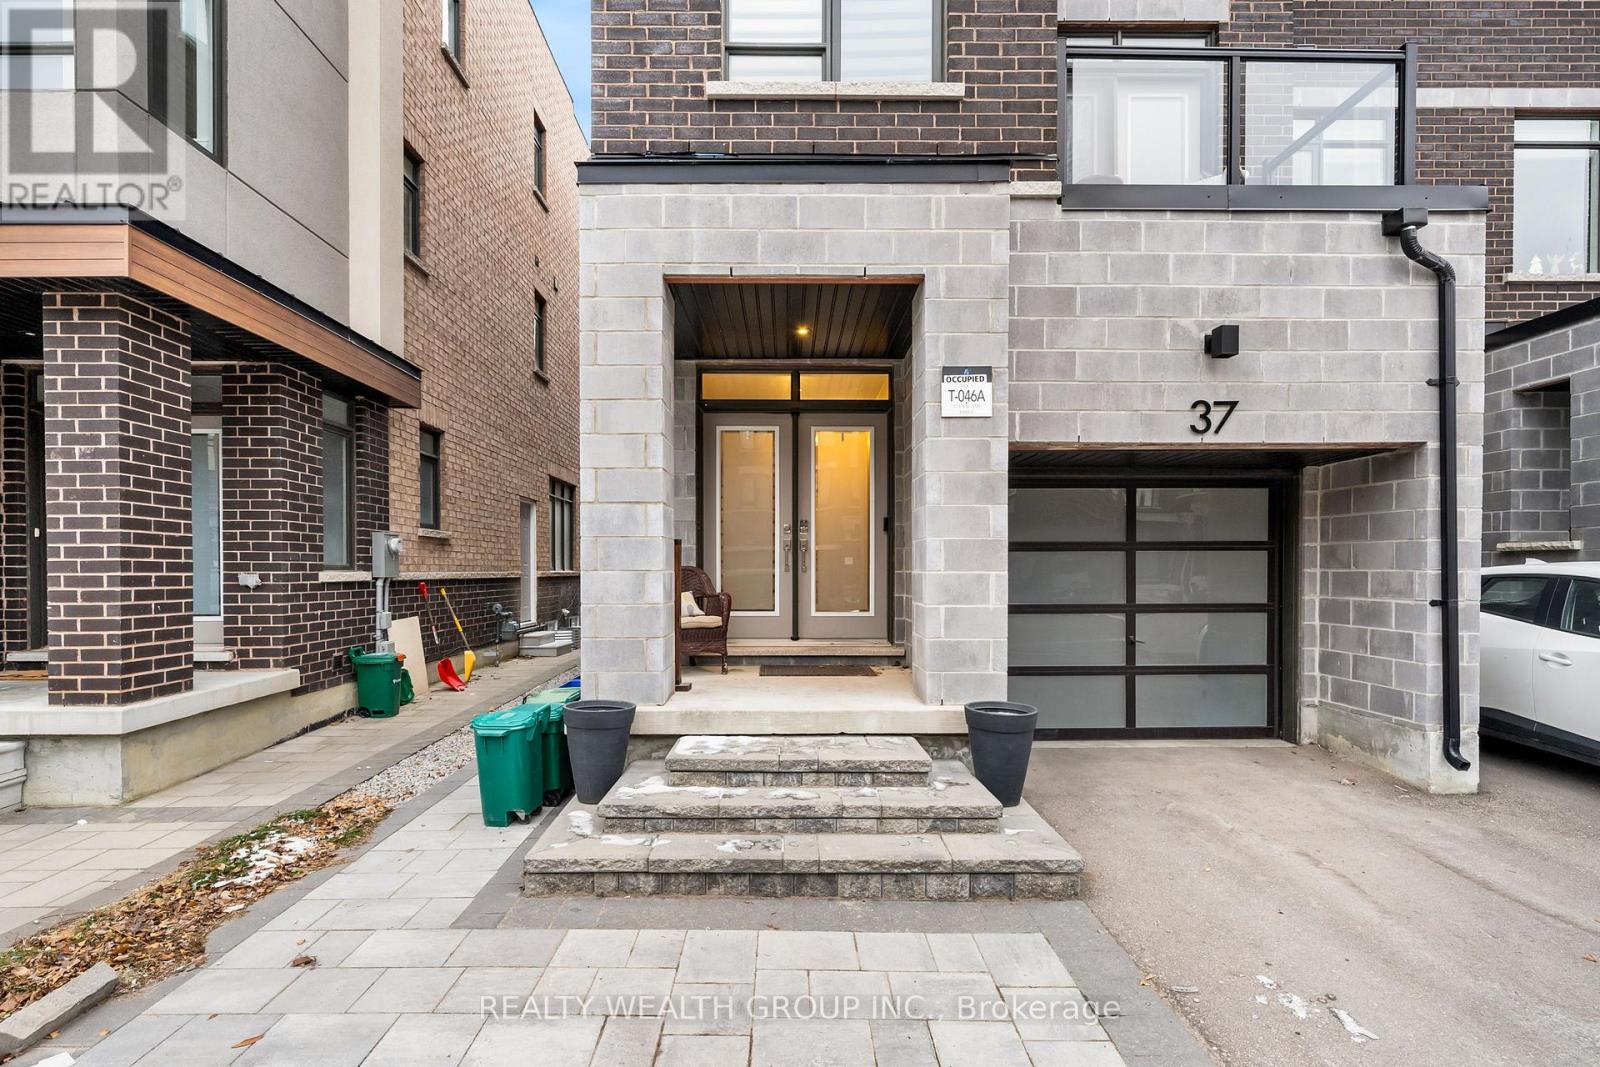
Main - 37 Fancamp Drive
Vaughan, Ontario
Welcome to this beautiful townhouse at the heart of Maple! Main floor listing with open concept layout. This home seamlessly combines the kitchen and living area, creating a comfortable and inviting space for everyday living. Step outside to your private patio, an ideal spot to relax and unwind. This home is located within walking distance to the GO station. Hwy 400, Wonderland, Cortellucci Hospital, parks, schools, shopping, restaurants, and more! Main floor tenant to contribute 25% towards utilities. (id:61483)
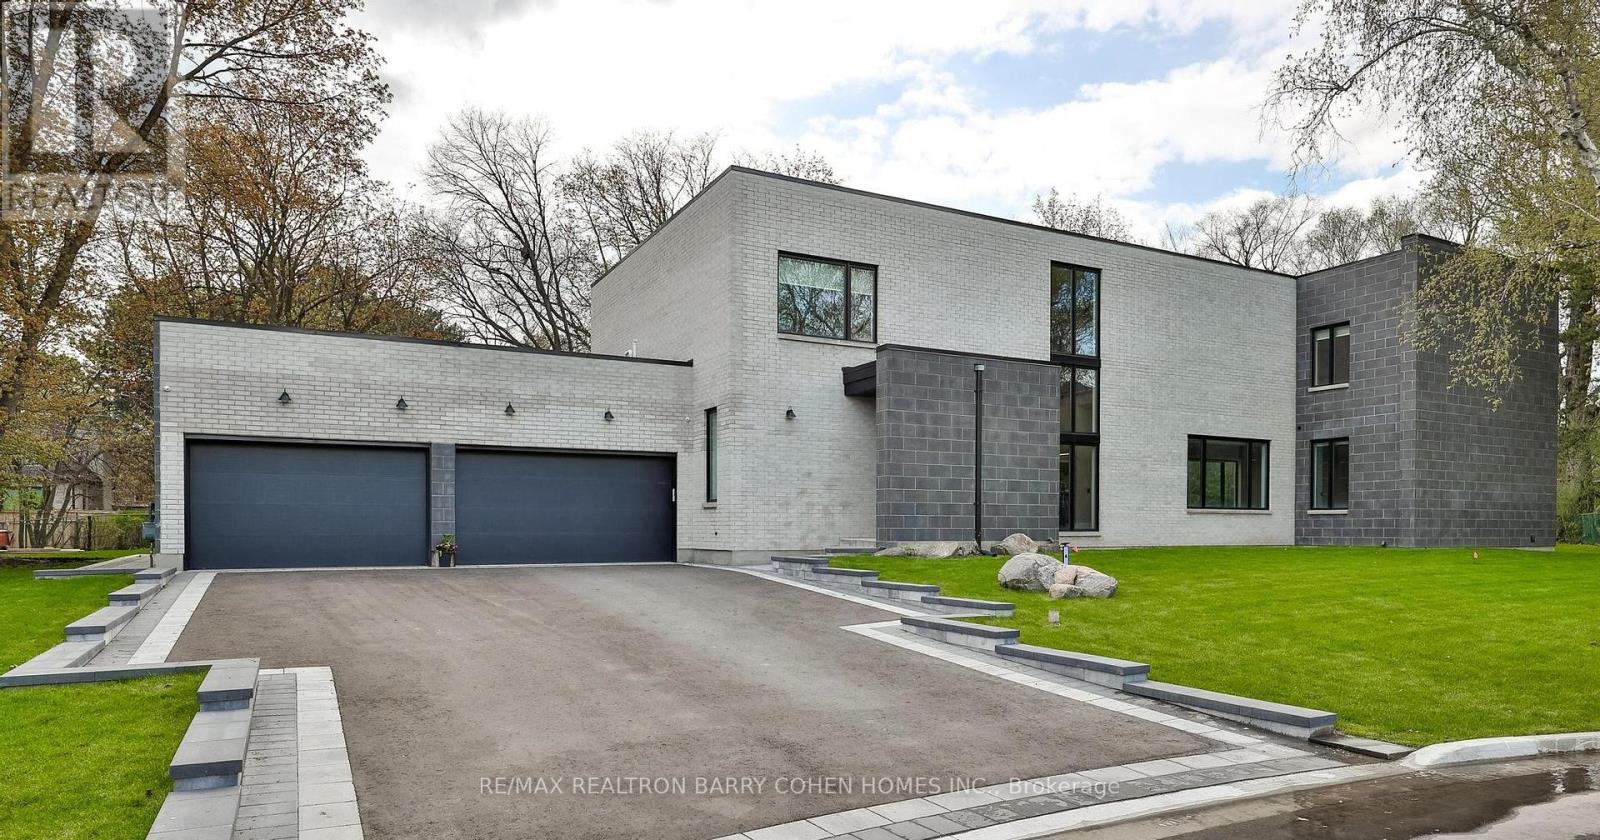
4 Sunflower Court
Markham, Ontario
An exceptional brand-new modern estate, fully move-in ready, set on 0.66 acres of land (28,274 sq. ft. / 2,871 sqm). Offering approximately 8,589 sq. ft. of total livable space above grade, including 5,726 sq. ft. across the main and second levels, plus 2,147 sq. ft. of living space in the basement. This residence features 5+1 generously sized bedrooms and 8 spa-inspired bathrooms, complemented by a 12' main floor,10 ft. second floor, and 8'7" basement, creating a grand and open atmosphere. An in-law suite in the basement with a separate exterior entrance, two baths, interconnected fire alarms, a large custom kitchen and a separate laundry and washtub, suitable for an extended family or luxury guest accommodations. Located on an exclusive private cul-de-sac with only five homes, this is the 3rd home completed on the street and is entirely brand new. The property includes a 3-car garage and an expansive driveway for up to 8 additional vehicles, for a total of 11 parking spaces. Enjoy the comfort and convenience of a fully heated front porch, walk-up basement, and basement floor, including the primary ensuite. A private elevator seamlessly services the home. Equipped with two furnaces, brand-new top-of-the-line appliances, and premium finishes throughout, this estate delivers uncompromising luxury, comfort, and modern design. (id:61483)

4c - 174 Clonmore Drive S
Toronto, Ontario
Stunning new condo town house just a year or so old. Transit/shopping/school/beach nearby. Easy access to major highways. Spacious Rooftop terrace. Corner unit. The contemporary Kitchen features quartz counter top. Sleek stainless steel appliances. The property provide ideal blend of Urban/Rural, tons of natural light. Don't miss out this amazing opportunity to enjoy nearby Lake and Park. Property is tenanted 24 hrs notice required for showing. (id:61483)
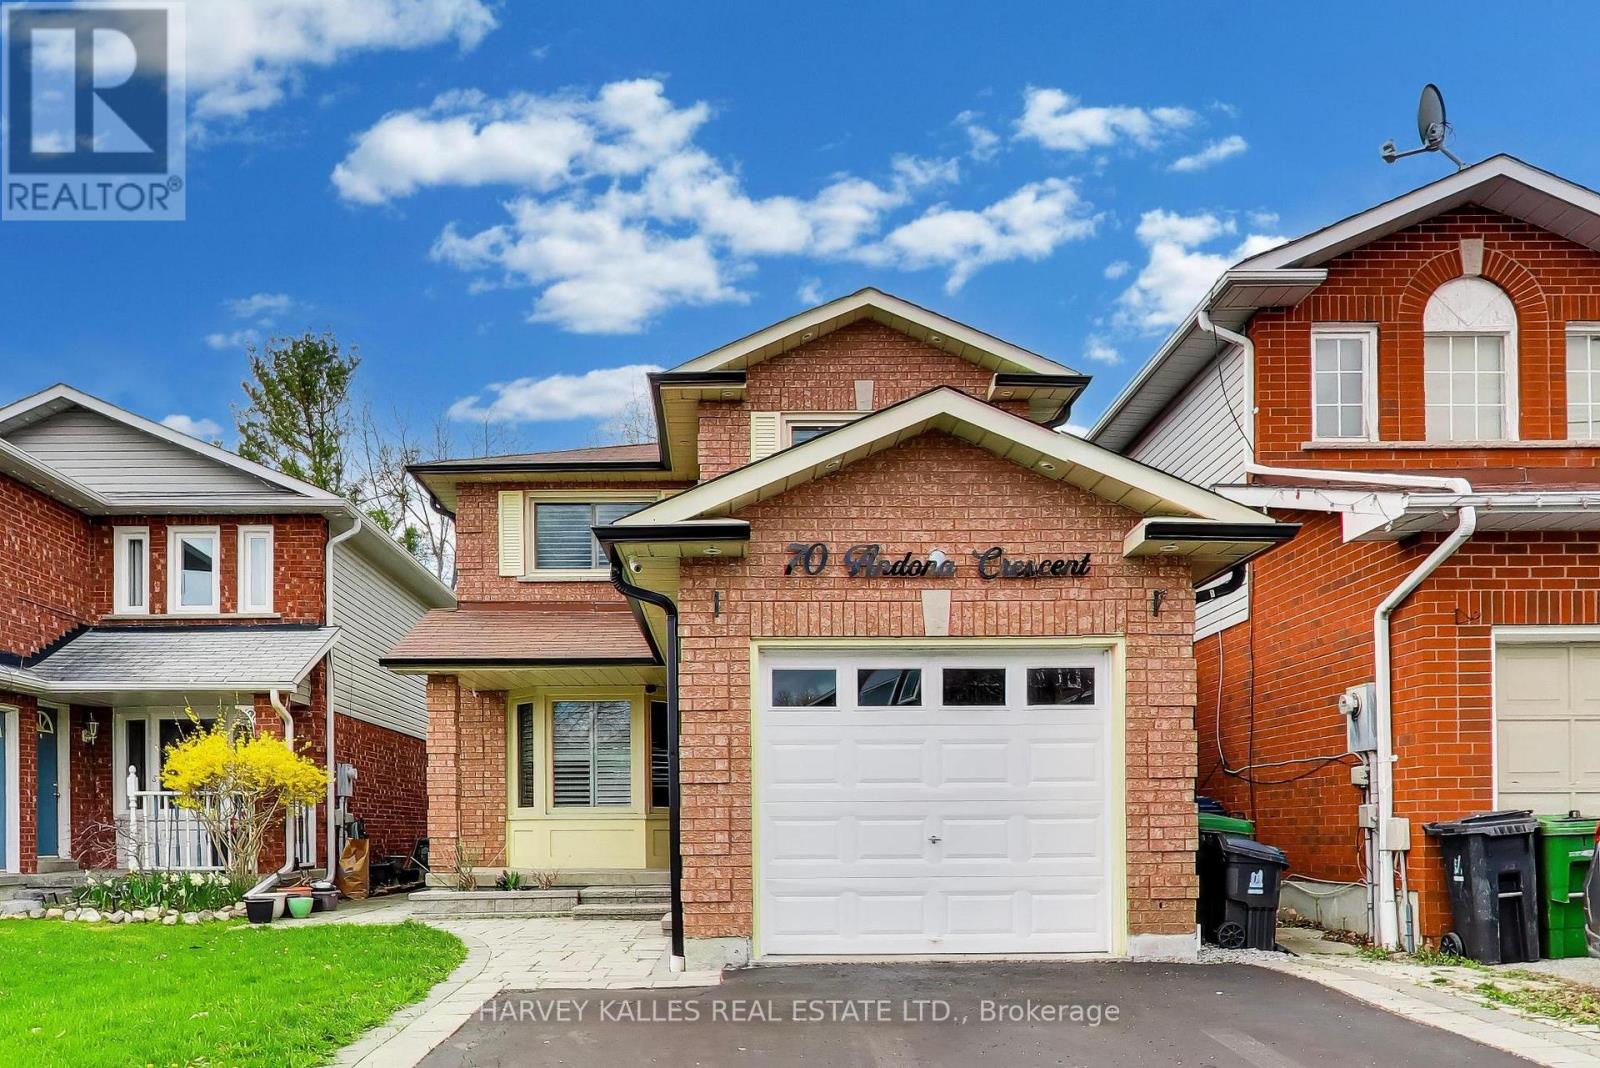
70 Andona Crescent
Toronto, Ontario
Welcome to 70 Andona Crescent which is nestled on a quiet, family friendly crescent in one of Scarbrough's most established and sought-after communities. Set on a generous lot, this inviting residence offers the perfect blend of comfort, functionality and opportunity. The sun-filled main level features a spacious layout ideal for both everyday living and entertaining, with large principal rooms and effortless flow from living to dining. The kitchen offers ample workspace, has a walk-out to the backyard, and overlooks the park. Upstairs, the well-proportioned bedrooms provide a comfortable retreat for the entire family, while the lower level offers future living space with endless potential-whether for a recreation room, home office, or in-law suite. With a strong sense of community, nearby parks, schools, and convenient access to transit, the 401, shopping and major routes, this is a location that truly delivers. Whether you are looking to move in, renovate or invest, this a wonderful opportunity to own an incredible home in a prime Scarbrough neighbourhood. (id:61483)
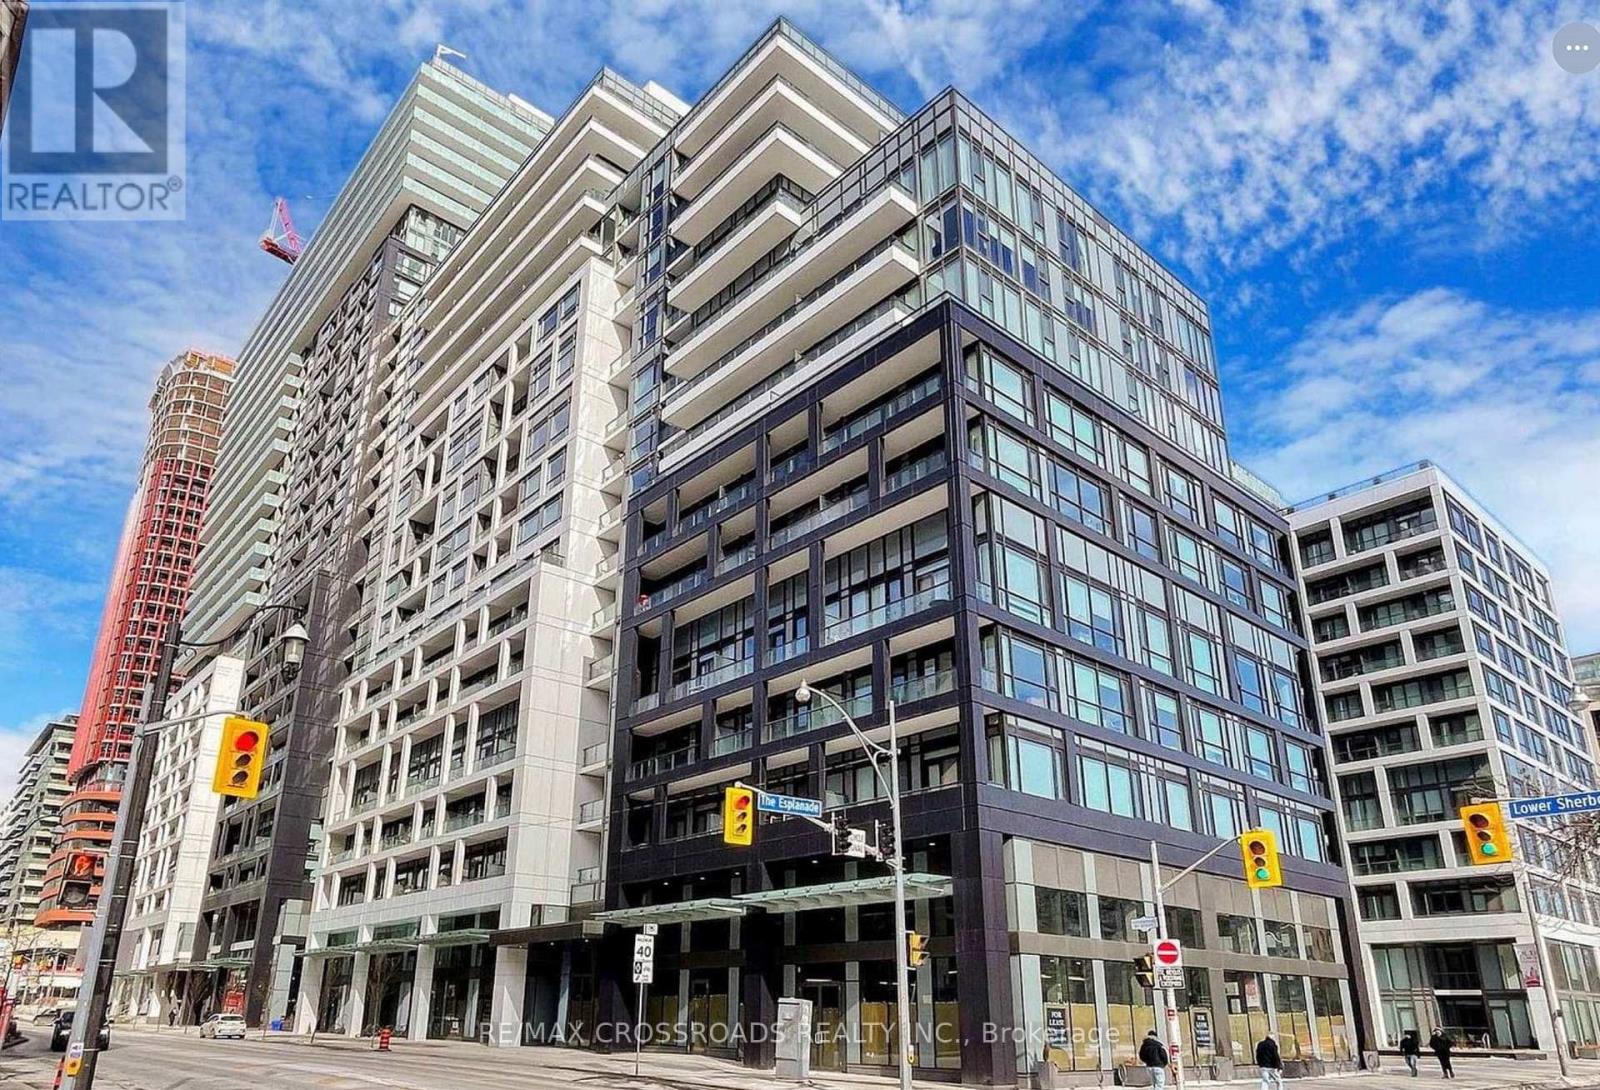
1454 - 121 Lower Sherbourne Street
Toronto, Ontario
Welcome to your water Front Condo Living! This stunning Luxury 3-bedroom, 3 bathroom condo offers breathtaking lake views with Panoramic South view wrap-around Balconies and a prime location in downtown Toronto. Step into luxury living, steps away from the vibrant lakeshore, and surrounded by all the conveniences of city life. Experience the best of downtown living with this south-after location. Walk along the lakeshore, explore trendy Restaurants and indulge in delicious dining options, and easily commute around the city with convenient access to public transportation. Property Features: - Spacious 3 bedrooms, 3 modern bathrooms with Luxury Finishes, Expansive Terrace offering panoramic lake views - Open concept layout for entertaining - Stylish kitchen equipped with modern appliances-Breathtaking Balcony. Key Highlights:- Perfect Downtown Location, Steps away from the scenic lakeshore, Brewery District, and St. Lawrence Market-restaurants, and cafes-Easy access to TTC and GO Train for easy commuting-Your Clients will fall in love with this stunning Condo. (id:61483)
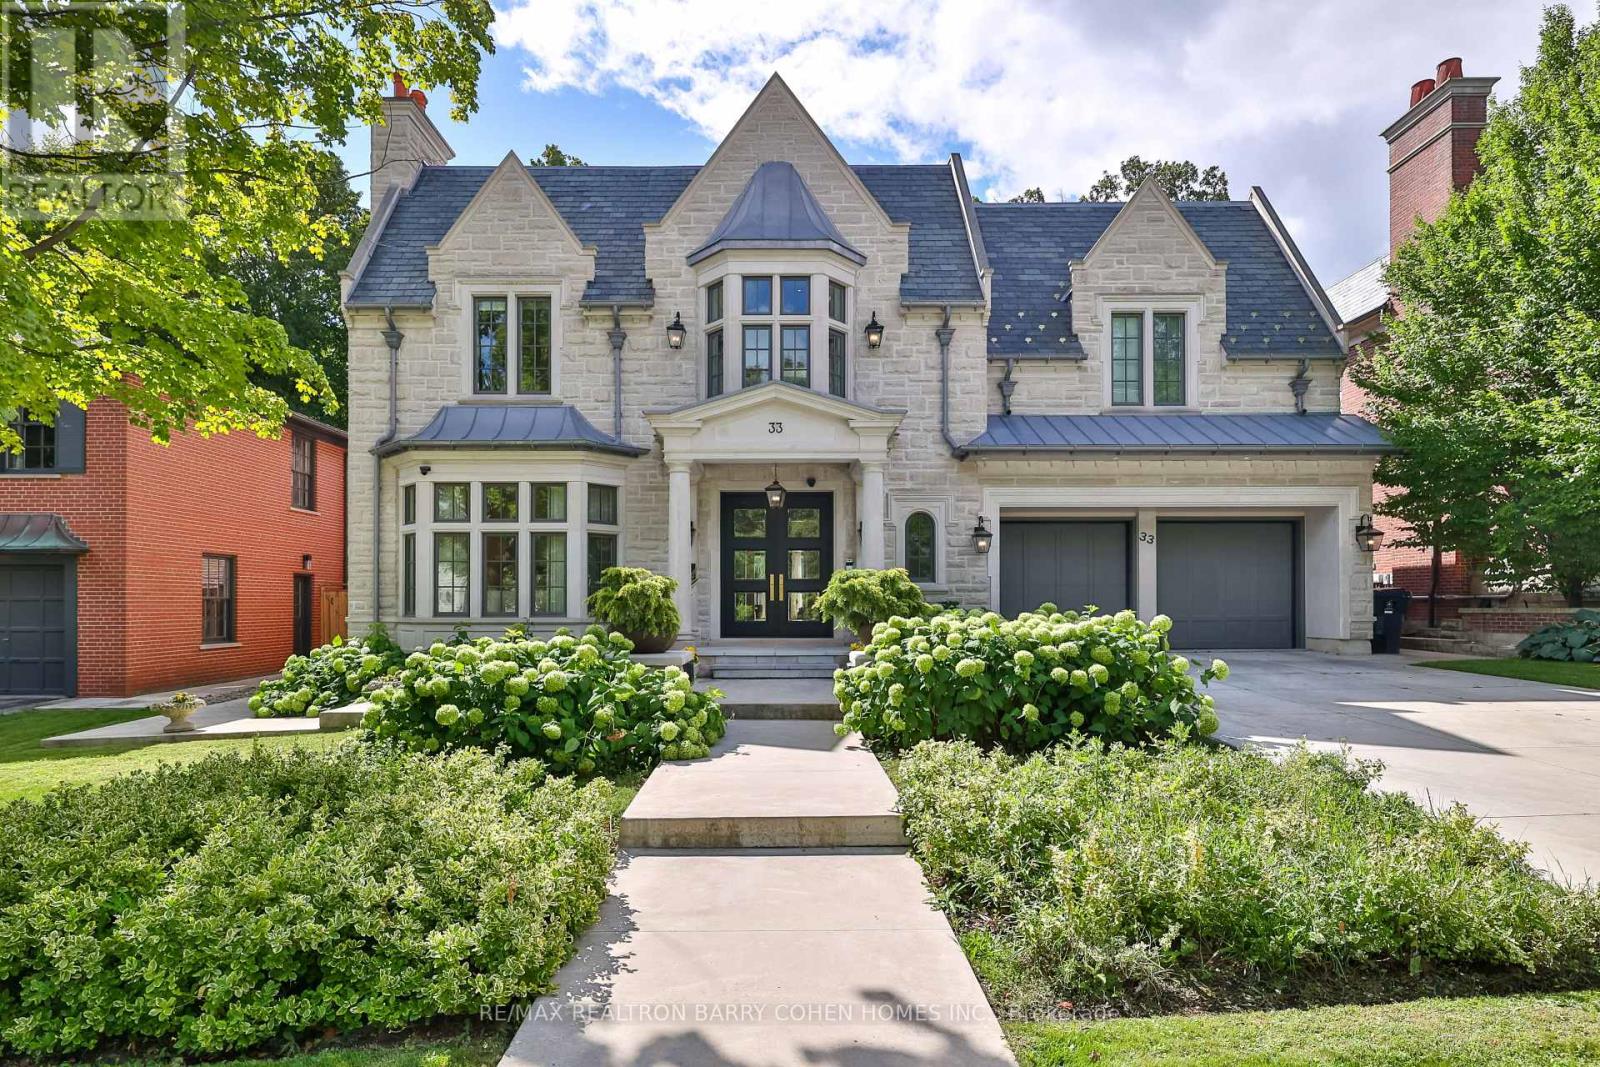
33 Stratheden Road
Toronto, Ontario
Unrivalled luxury defined by exquisite finishes and timeless design. This breathtaking residence features a limestone façade, slate roof, and heated driveway, set on a south-facing 70 ft frontage lot in the heart of prestigious Lawrence Park. Offering approximately 6,400 sq ft above grade plus an additional 3,500 sq ft lower level (as per builder's plans), this home showcases exceptional craftsmanship throughout. Designed by renowned architect Richard Wengle, the residence blends elegance and functionality. The chef-inspired kitchen features custom built-ins, top-of-the-line appliances, a walk-through pantry, and a bright breakfast area, seamlessly opening to a spacious family room ideal for entertaining. A private office with walkout leads to a beautifully landscaped backyard terrace and resort-style yard with swimming pool. A functional mudroom with a separate side entrance adds everyday convenience. A private elevator provides access to the second floor, featuring 5 spacious bedrooms, including a luxurious primary suite with his-and-hers walk-in closets and a spa-inspired ensuite. All bedrooms are complete with their own ensuite bathrooms, along with a sun-filled lounge/work area. The fully finished lower level offers radiant heated flooring throughout, a recreation room, kitchenette/wet bar, gym, theatre, wine cellar, and a guest/nanny suite with walk-up access to the backyard oasis, complete with pool and waterfall feature. Additional highlights include a heated driveway and front steps, and a fully integrated Crestron home automation system. (id:61483)
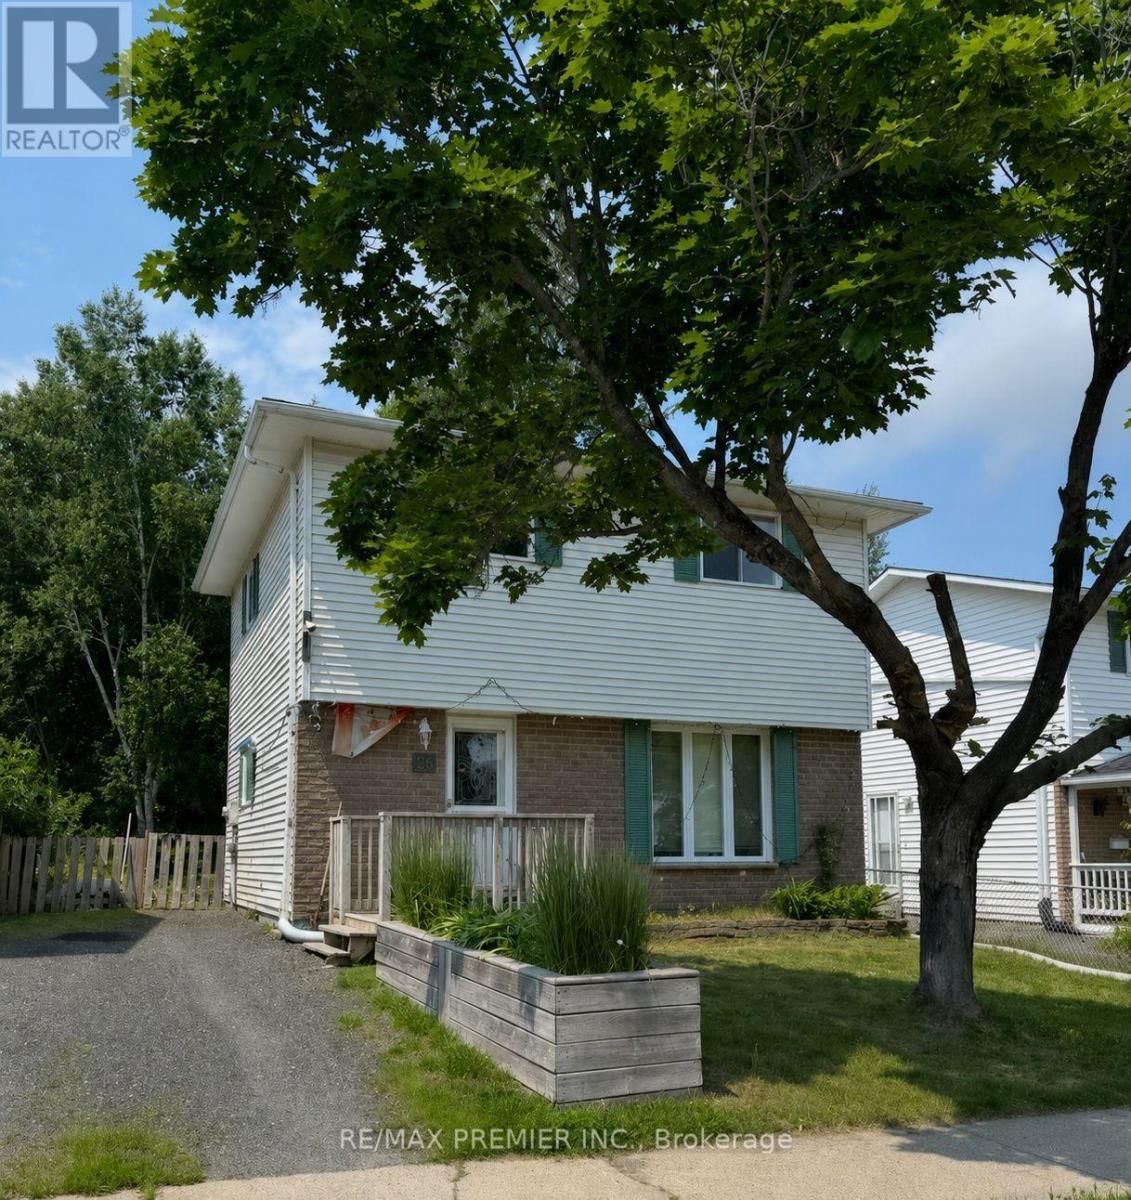
26 Hergott Avenue
Elliot Lake, Ontario
Welcome to 26 Hergott Avenue, a well-maintained detached two-storey home located in one of Elliot Lake's established family-friendly neighbourhoods. Offering approximately 1,150 sq.ft. above grade plus a finished basement, this versatile property is ideal for growing families, first-time buyers, multi-generational living, or investors. The bright main floor features a spacious open-concept living and dining area, perfect for everyday living and entertaining. The functional kitchen offers abundant cabinetry and storage, while newer flooring throughout the main level adds a fresh, modern feel. Updated windows and exterior doors enhance both comfort and energy efficiency. Upstairs, you'll find three generously sized bedrooms and a full bathroom. The finished basement provides two additional bedrooms, offering flexible space for guests, teenagers, a home office, gym, or hobby room. Improvements include a newer roof, forced-air natural gas furnace, updated windows and exterior doors, and newer flooring. Additional features include municipal water and sewer services, a large utility/storage area, and parking for multiple vehicles. Enjoy the private backyard surrounded by mature trees, creating the perfect setting for relaxing, gardening, or entertaining. Conveniently located near parks, schools, shopping, restaurants, medical services, and everyday amenities, this home is also just minutes from Elliot Lake's beautiful lakes, beaches, boat launches, hiking trails, ATV and snowmobile trails. Enjoy year-round outdoor recreation incl: fishing, boating, kayaking, camping, all while living in a welcoming community known for its natural beauty and affordable lifestyle. Whether you're looking for your first home, a spacious family property, a retirement home, or an investment opportunity, 26 Hergott Avenue offers exceptional value, functional living space, thoughtful updates, and an outstanding location. Don't miss your opportunity to make this wonderful property your next home! (id:61483)
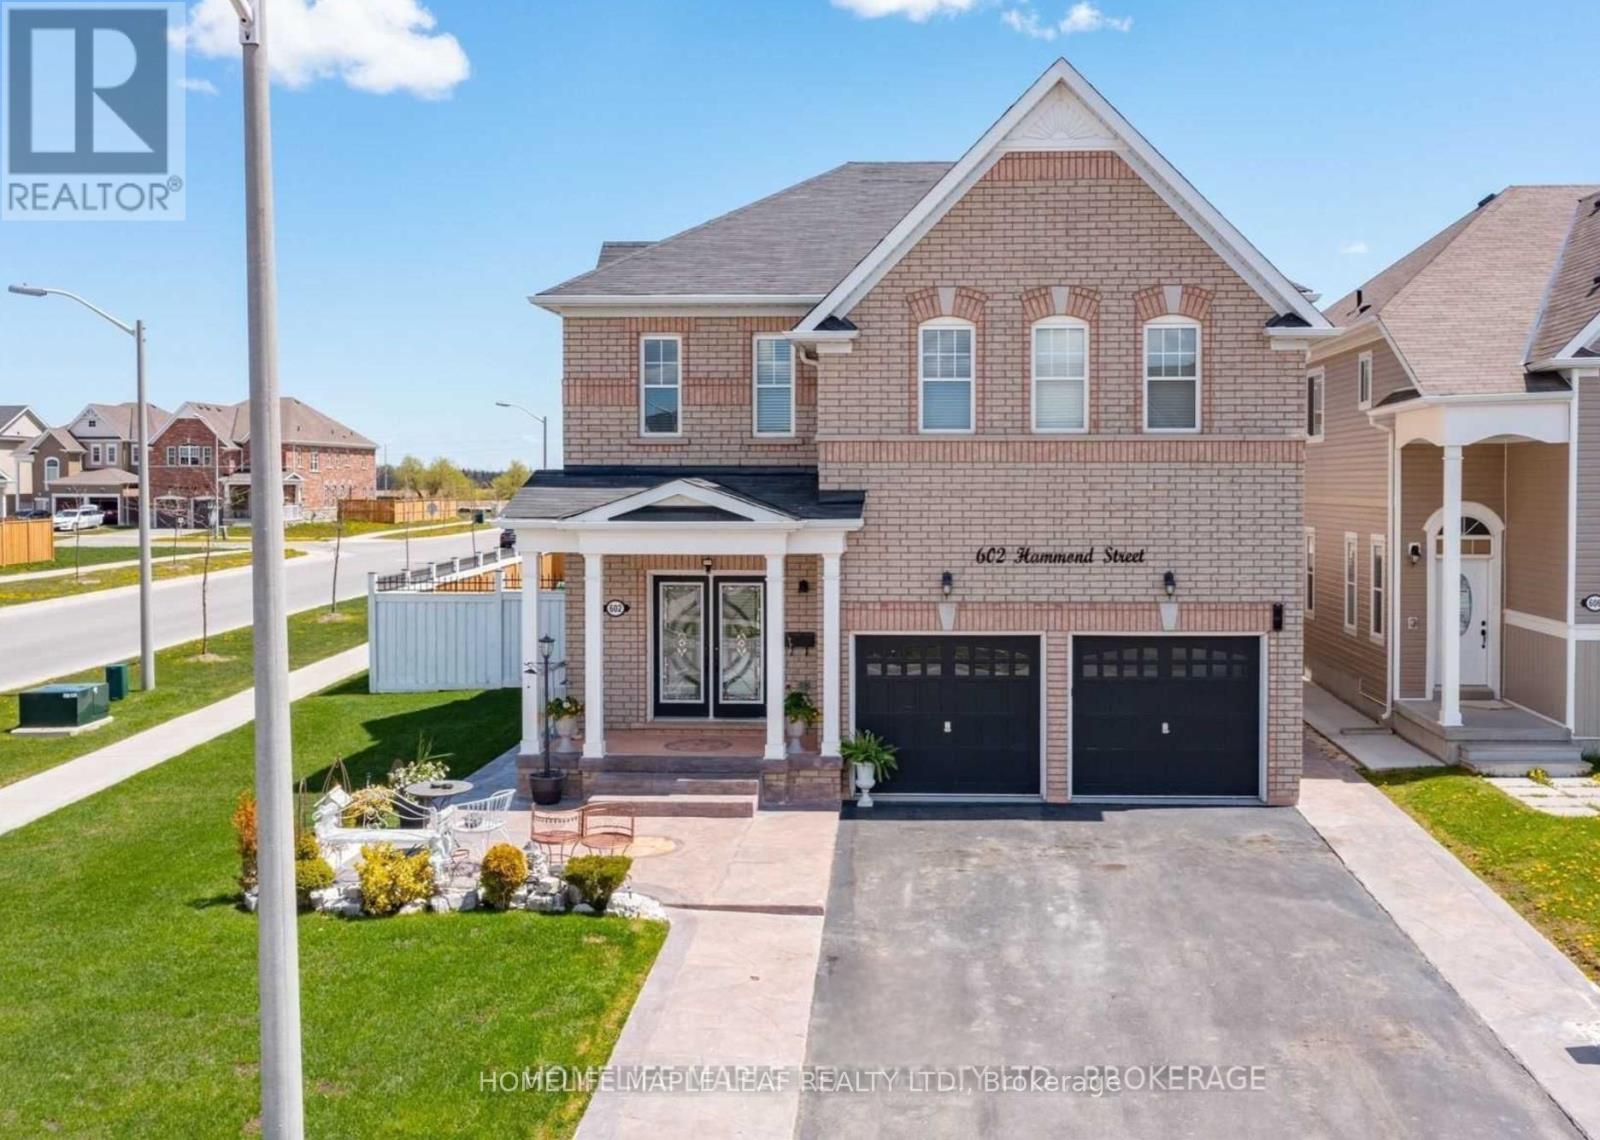
602 Hammond Street
Shelburne, Ontario
Executive-Style Home - Welcome to 602 Hammond St, Shelburne. Absolutely stunning 4-bedroom detached two-storey home. This Lakeview Thornberry Model offers 3,250 sq. ft. and is situated on a premium corner lot. Features include exterior pot lights, a large open-concept kitchen with backsplash, 9-ft ceilings, oversized basement windows, and a gas fireplace. The front and back are beautifully finished with stamped concrete. Conveniently located close to all amenities, schools, shopping. (id:61483)
2856 South Grimsby Rd 8
Grimsby, Ontario
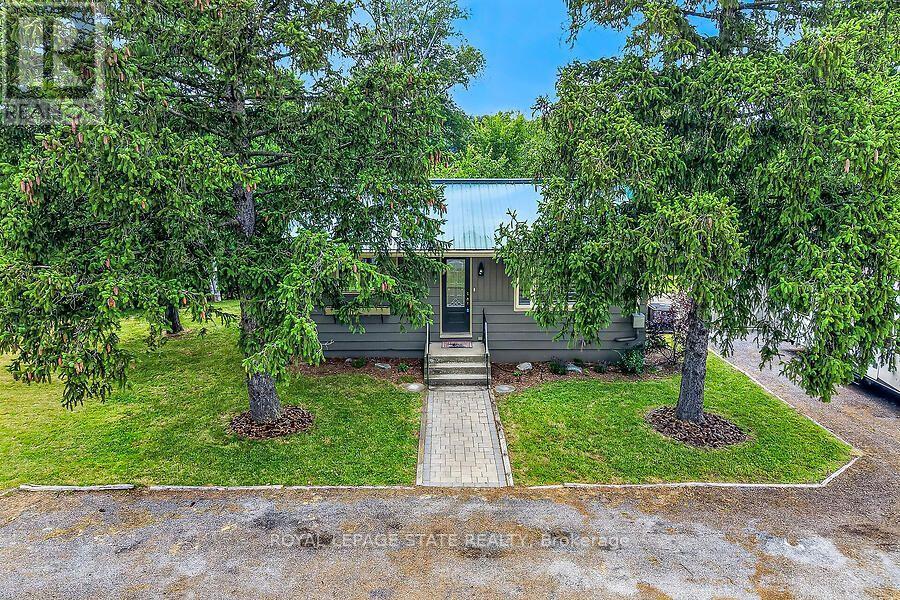
Welcome to your own private retreat in the heart of Smithville! Nestled on just under an acre and surrounded by picturesque farmland, this charming 2-bedroom, 1-bathroom home offers peaceful country living with the soothing sounds of 12 Mile Creek flowing through the backyard. Inside, you'll find a warm and inviting interior with thoughtful updates that blend modern comfort with timeless character. The cozy living room features a fireplace, creating the perfect place to relax year-round. Durable cedar siding and a steel roof provide lasting quality and rustic appeal. The spacious, unfinished basement offers endless possibilities for additional living space, a workshop, or extra storage. Step outside to enjoy the beautifully property, complete with a large deck and patio ideal for entertaining, dining outdoors, or simply taking in the tranquil surroundings. A circular driveway accommodates up to six vehicles, while two storage sheds provide plenty of room for tools, equipment, and seasonal items. Whether you're looking for your first home, a peaceful country escape, or a property with room to grow, this rare offering delivers privacy, charm, and incredible potential-all just minutes from the amenities of Smithville. Experience the beauty of rural living without sacrificing convenience. Book your private showing today and discover everything this exceptional property has to offer. (id:61483)
Hlbr01 - 1336 S Morrison Lake Road
Gravenhurst, Ontario
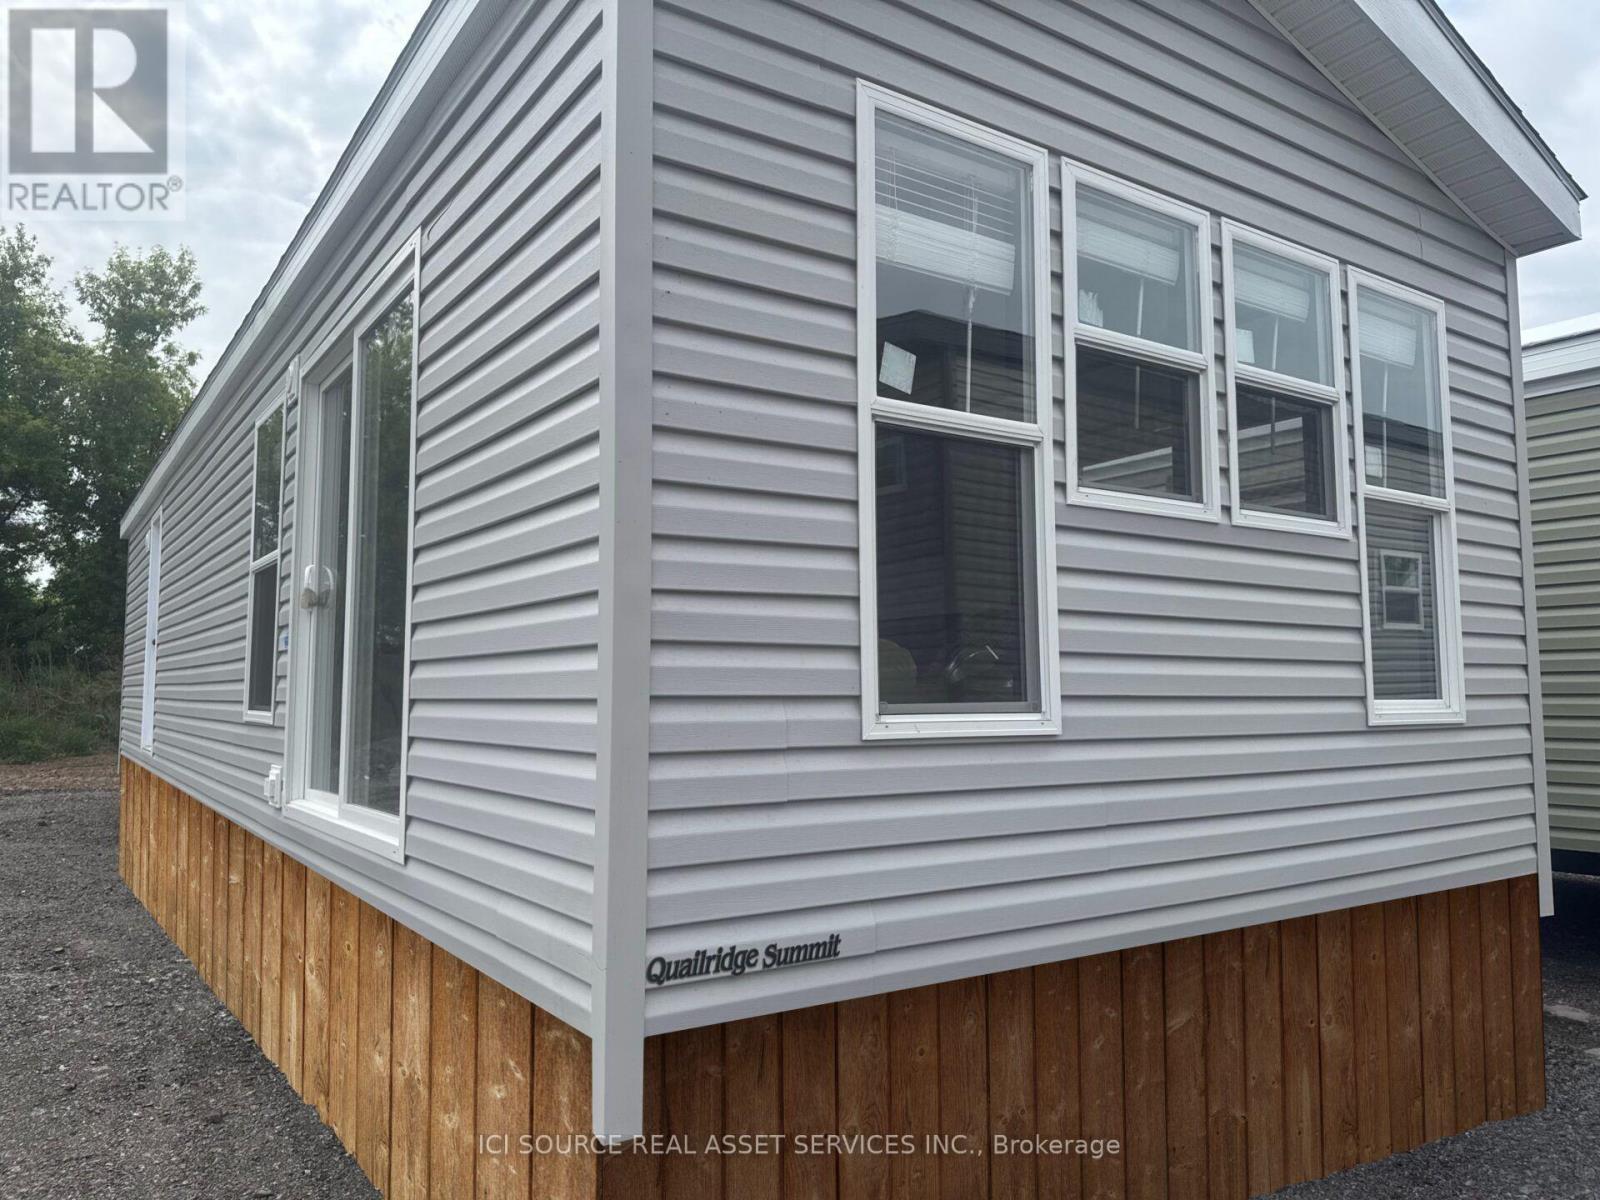
Your perfect cottage lifestyle starts here! The Haven, a bright and beautifully designed new cottage model features an open-concept kitchen, dining area, and living room, complete with a cozy fireplace for cooler evenings. With three spacious bedrooms, there's plenty of room for family and friends to relax, unwind, and enjoy everything resort living has to offer. Your cottage lifestyle starts here! Air Conditioning, Appliances Included, Fully Furnished, Warranty *For Additional Property Details Click The Brochure Icon Below* (id:61483)
Hsbr01 - 1082 Shamrock Marina Road
Gravenhurst, Ontario
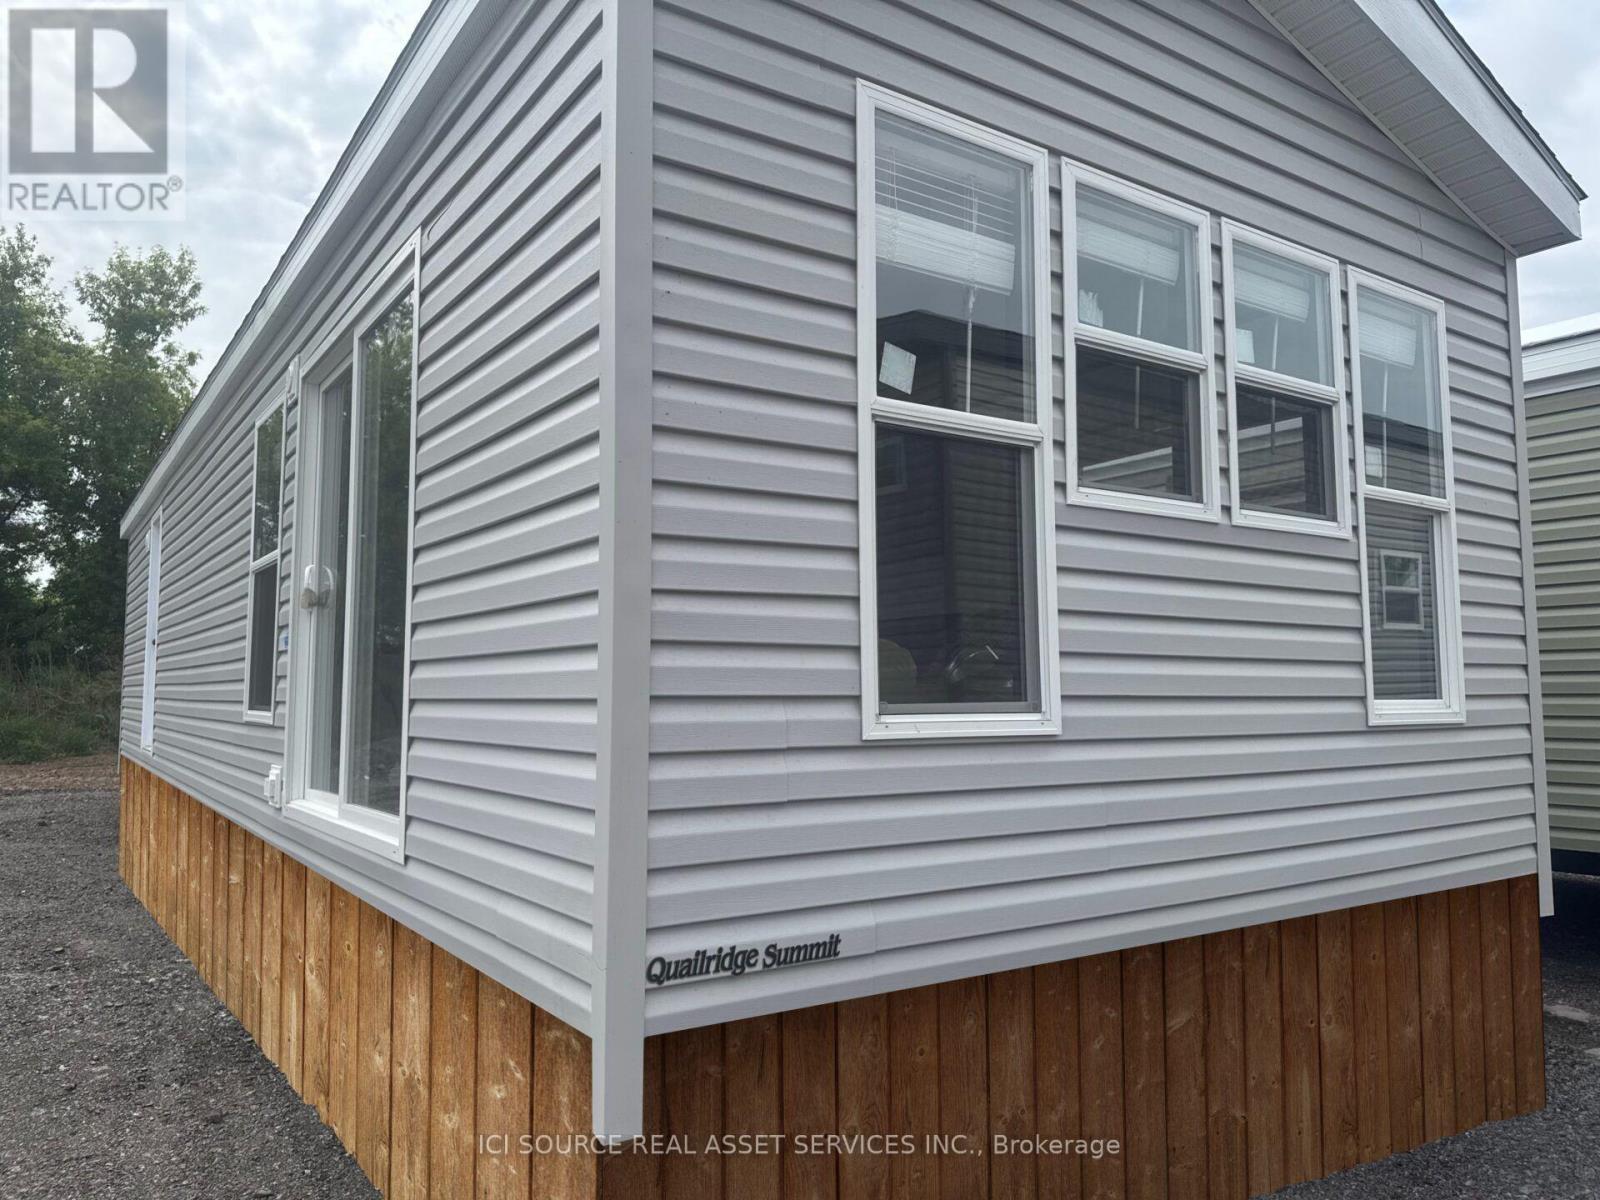
Your perfect cottage lifestyle starts here! The Haven, a bright and beautifully designed new cottage model features an open-concept kitchen, dining area, and living room, complete with a cozy fireplace for cooler evenings. With three spacious bedrooms, there's plenty of room for family and friends to relax, unwind, and enjoy everything resort living has to offer. Your cottage lifestyle starts here! Air Conditioning, Appliances Included, Fully Furnished, Warranty *For Additional Property Details Click The Brochure Icon Below* (id:61483)