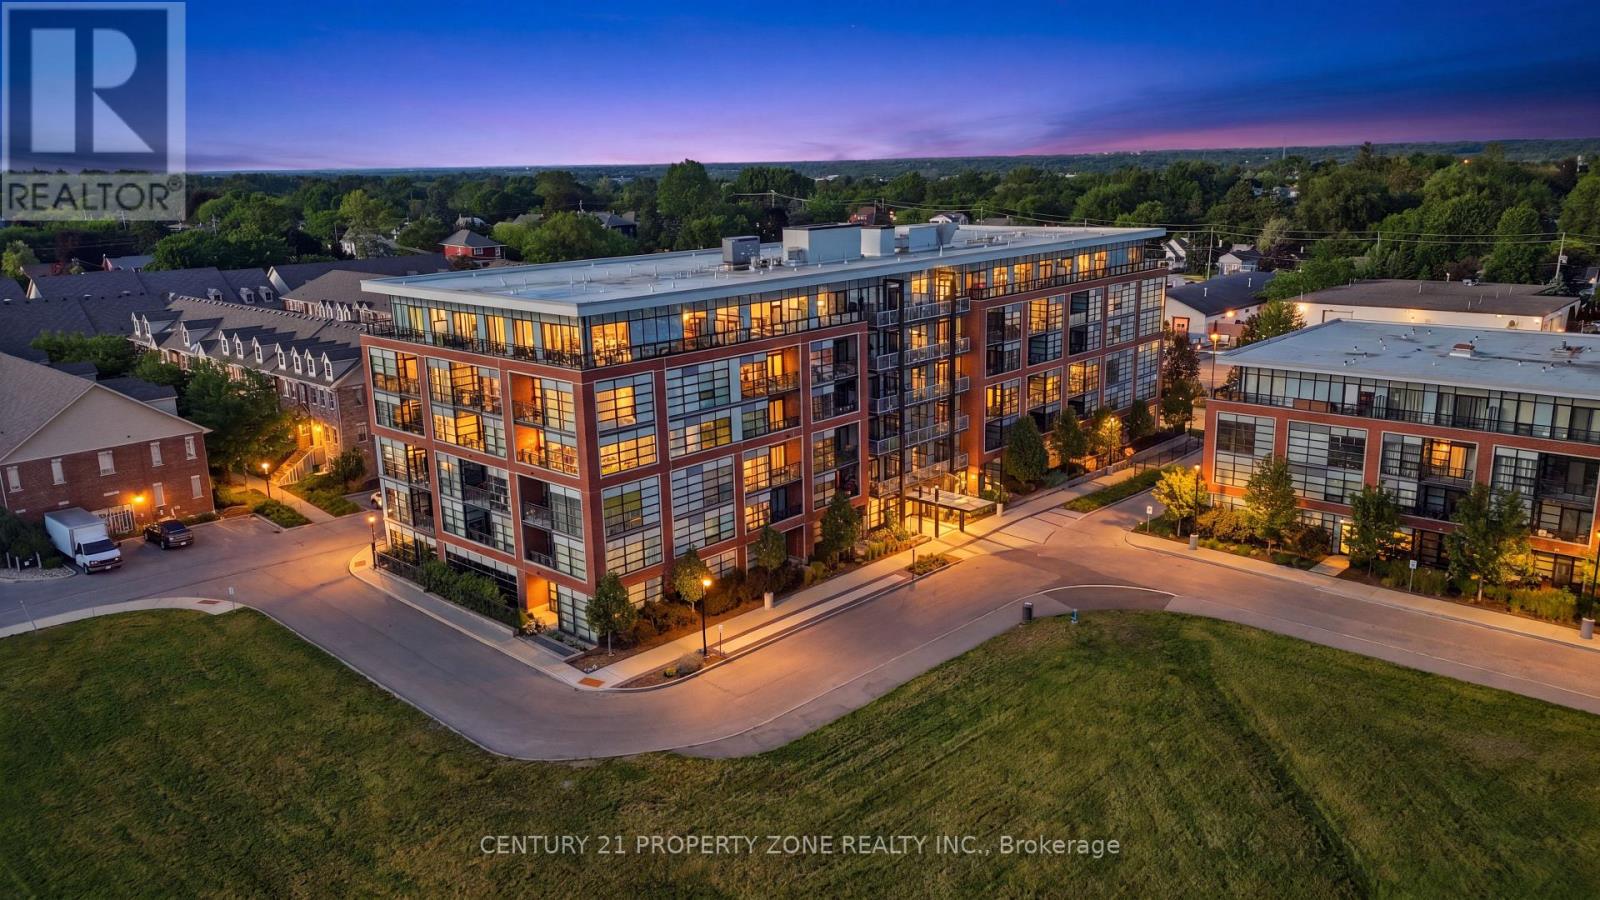
516 - 15 Prince Albert Boulevard
Kitchener, Ontario
Welcome to this stunning 880 sq. ft. condo suite, perfectly situated in a quiet and highlydesirable neighborhood between Downtown Kitchener and Uptown Waterloo. Located in a modernbuilding that's just five years old, this beautifully designed home features 9-foot ceilings,floor-to-ceiling windows, and a bright, open-concept layout filled with natural light.This spacious suite offers 2 generously sized bedrooms and 2 full bathrooms, including aprimary bedroom with its own 3-piece ensuite. The contemporary kitchen is thoughtfullyappointed with stainless steel appliances, quartz countertops, modern cabinetry, and a stylishbacksplash, seamlessly flowing into the open-concept living and dining area with walkout accessto a large private balcony.Additional highlights include in-suite laundry and an energy-efficient geothermal heating andcooling system for year-round comfort and lower utility costs.Residents enjoy premium building amenities, including heated underground parking, a fullyequipped fitness centre, and a party room for entertaining.Ideally located within walking distance of Breithaupt Park, the Community Centre, and DowntownKitchener, this home also offers quick access to Highway 7, the GO Train Station, the ION LRT,and leading tech employers such as Google and Communitech. The University of Waterloo andWilfrid Laurier University are just a short drive away (id:61483)
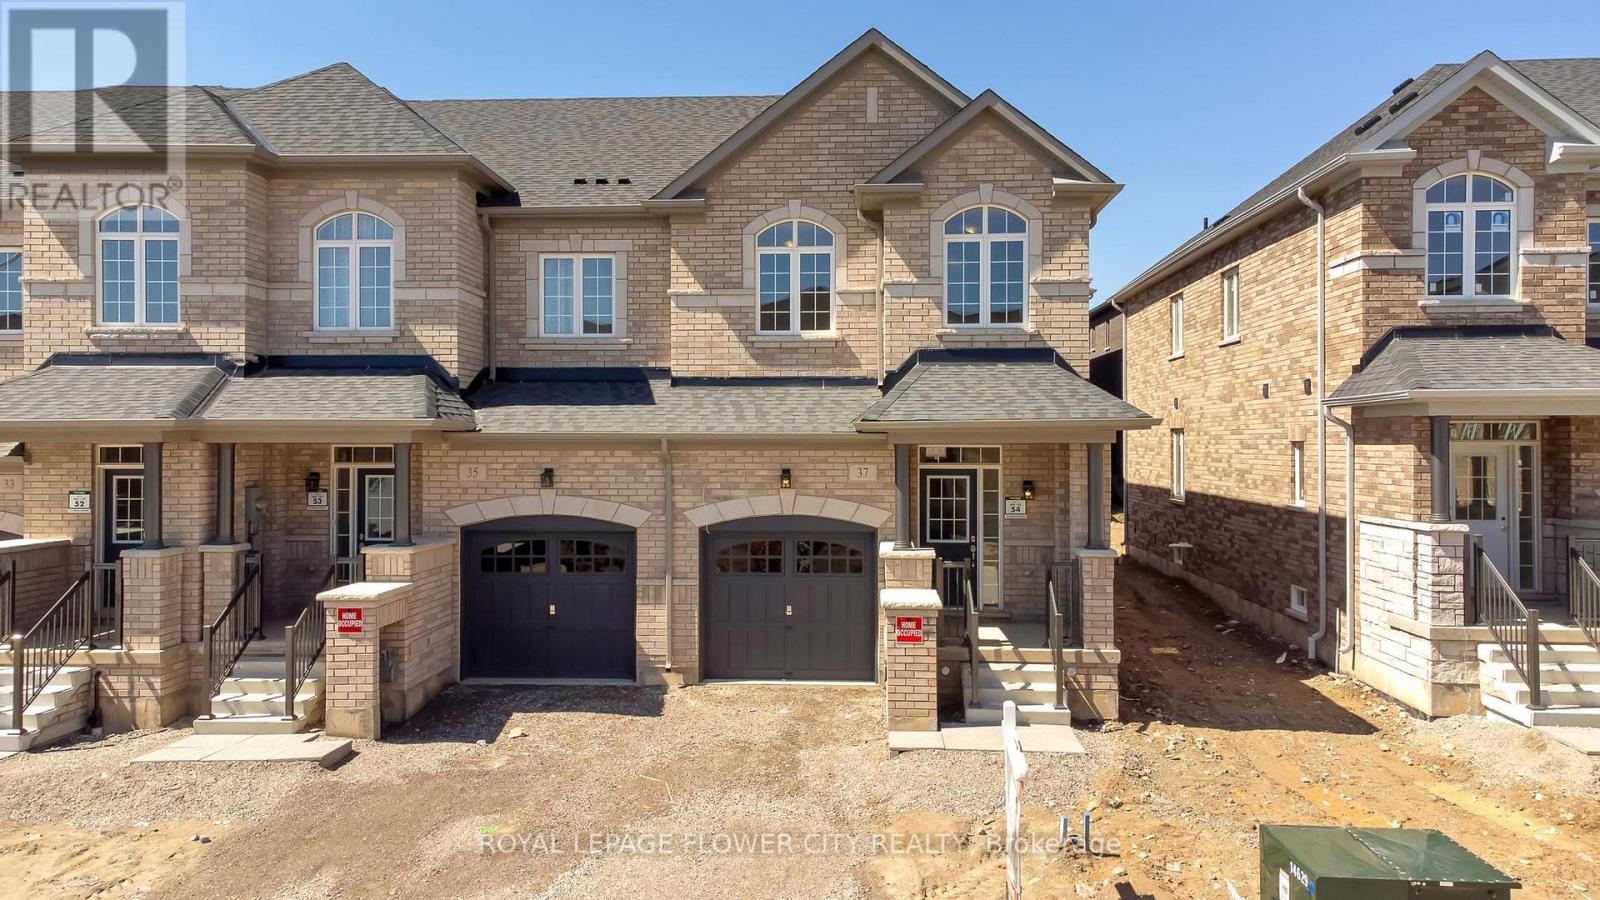
37 Gledhill Crescent
Cambridge, Ontario
Stunning Freehold End-Unit Townhome in Greenpark's Highly Sought-After Hazel Glenn Community! Offering the spaciousness and privacy of a semi-detached home, this beautifully upgraded 2-storey residence features 3 bedrooms, 3 bathrooms, a single-car garage, and approximately1,761 sq. ft. of thoughtfully designed living space. The bright open-concept main floorshowcases 9-ft smooth ceilings, durable laminate flooring, upgraded oak staircase with ironpickets, and a modern kitchen complete with quartz countertops, stainless steel appliances, abundant cabinetry, and a functional centre island with electrical outlet.The spacious primary bedroom retreat features a luxurious 5-piece ensuite with glass shower anddual walk-in closets. Two additional generously sized bedrooms, a 3-piece main bath, convenient second-floor laundry, and a versatile open flex space complete the upper level. A 2-piecepowder room is conveniently located on the main floor.Ideally situated close to major shopping centres, big-box stores, restaurants, LCBO, schools,parks, and all essential amenities. A perfect opportunity for families, first-time buyers, or investors seeking a stylish and move-in-ready home in a growing community. Room dimensions asper builder's layout. (id:61483)
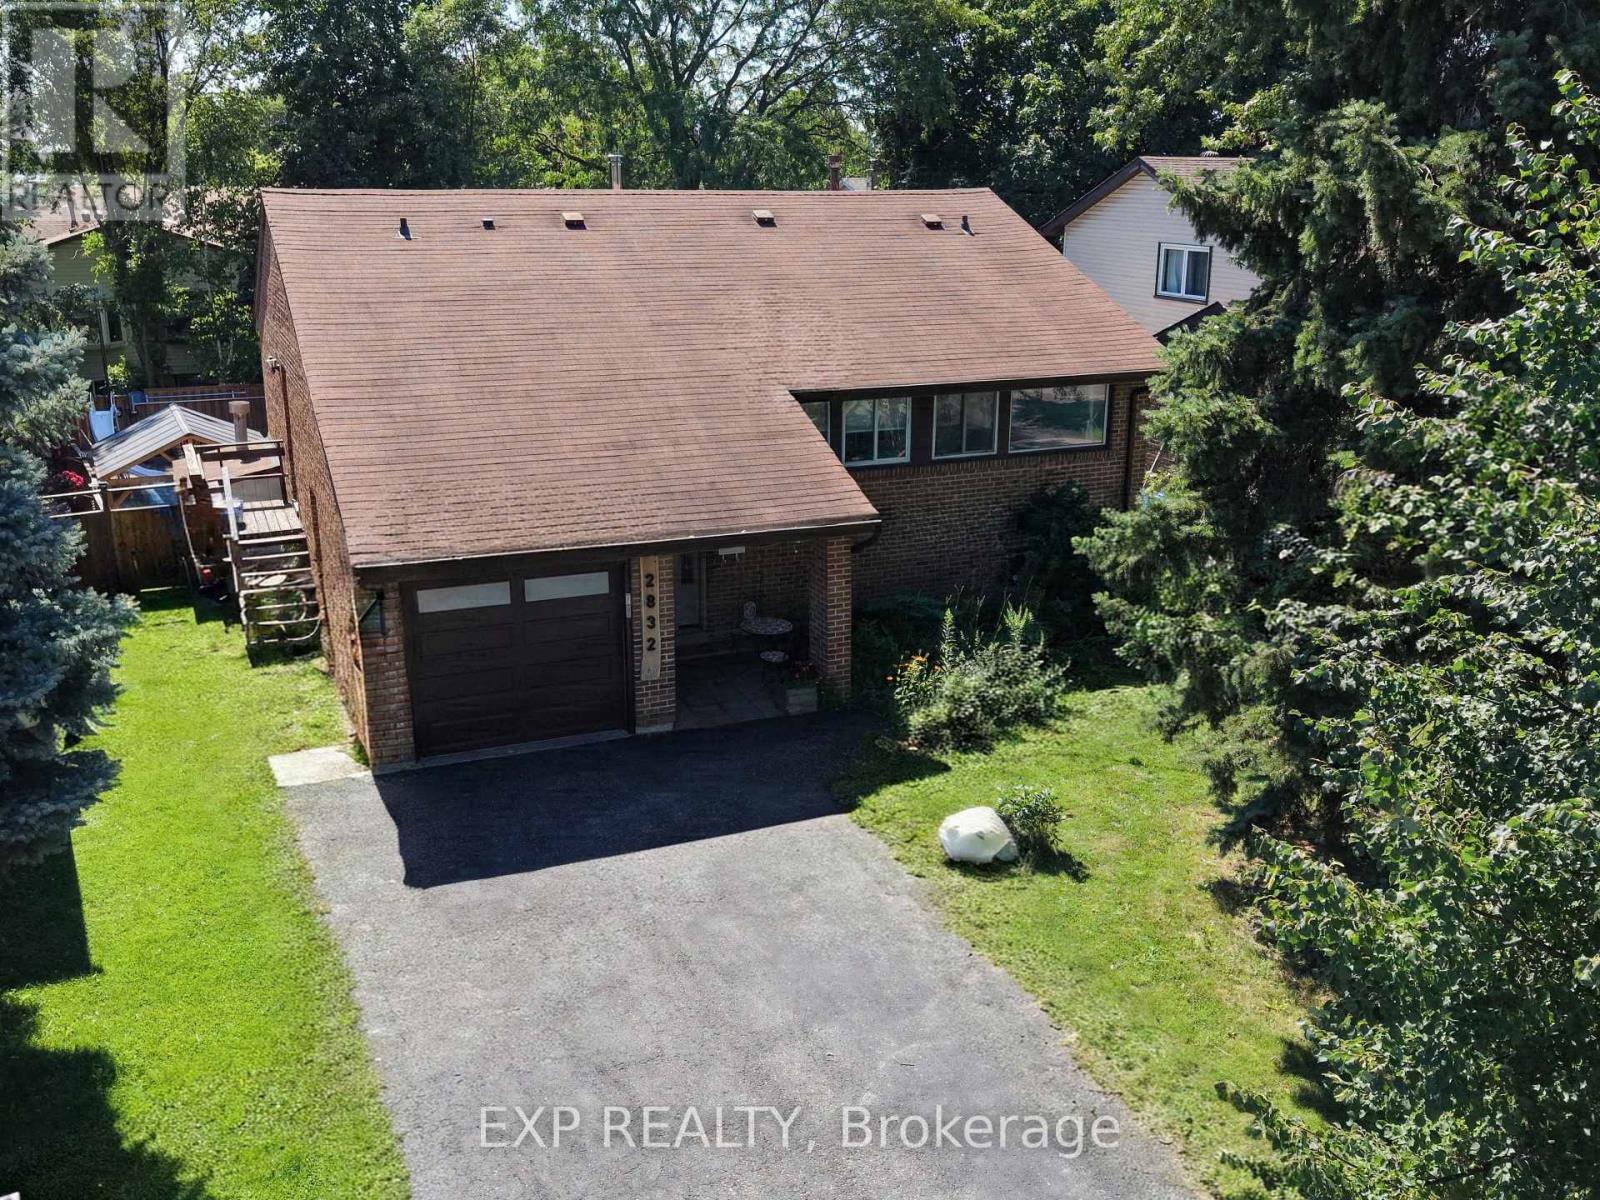
2832 Windwood Drive
Mississauga, Ontario
Welcome to this beautifully maintained **3+1 bedroom backsplit** nestled in a sought-after Mississauga neighbourhood. This spacious home offers a functional multi-level layout, perfect for growing families, entertaining, or multi-generational living. The heart of the home is the **updated kitchen**, featuring modern cabinetry, quality finishes, and ample counter space, making meal preparation both stylish and practical. The bright and inviting living and dining areas provide plenty of room for family gatherings and everyday living. Adding to the home's appeal is a **sun-filled solarium**, providing valuable extra living space year-round. Whether used as a family room, reading nook, or entertaining area, the solarium offers a seamless **walk-out to the backyard**, where you'll find your own private oasis complete with a **sparkling inground pool**-perfect for relaxing on warm summer days, hosting family and friends, or creating lasting memories. The lower level features an additional bedroom and flexible living space, ideal for a home office, recreation room, or guest suite. Conveniently located close to excellent schools, parks, shopping, public transit, major highways, and all the amenities Mississauga has to offer, this move-in-ready home combines comfort, convenience, and exceptional indoor-outdoor living. Don't miss this fantastic opportunity to own a beautiful home in one of Mississauga's established family-friendly communities! (id:61483)
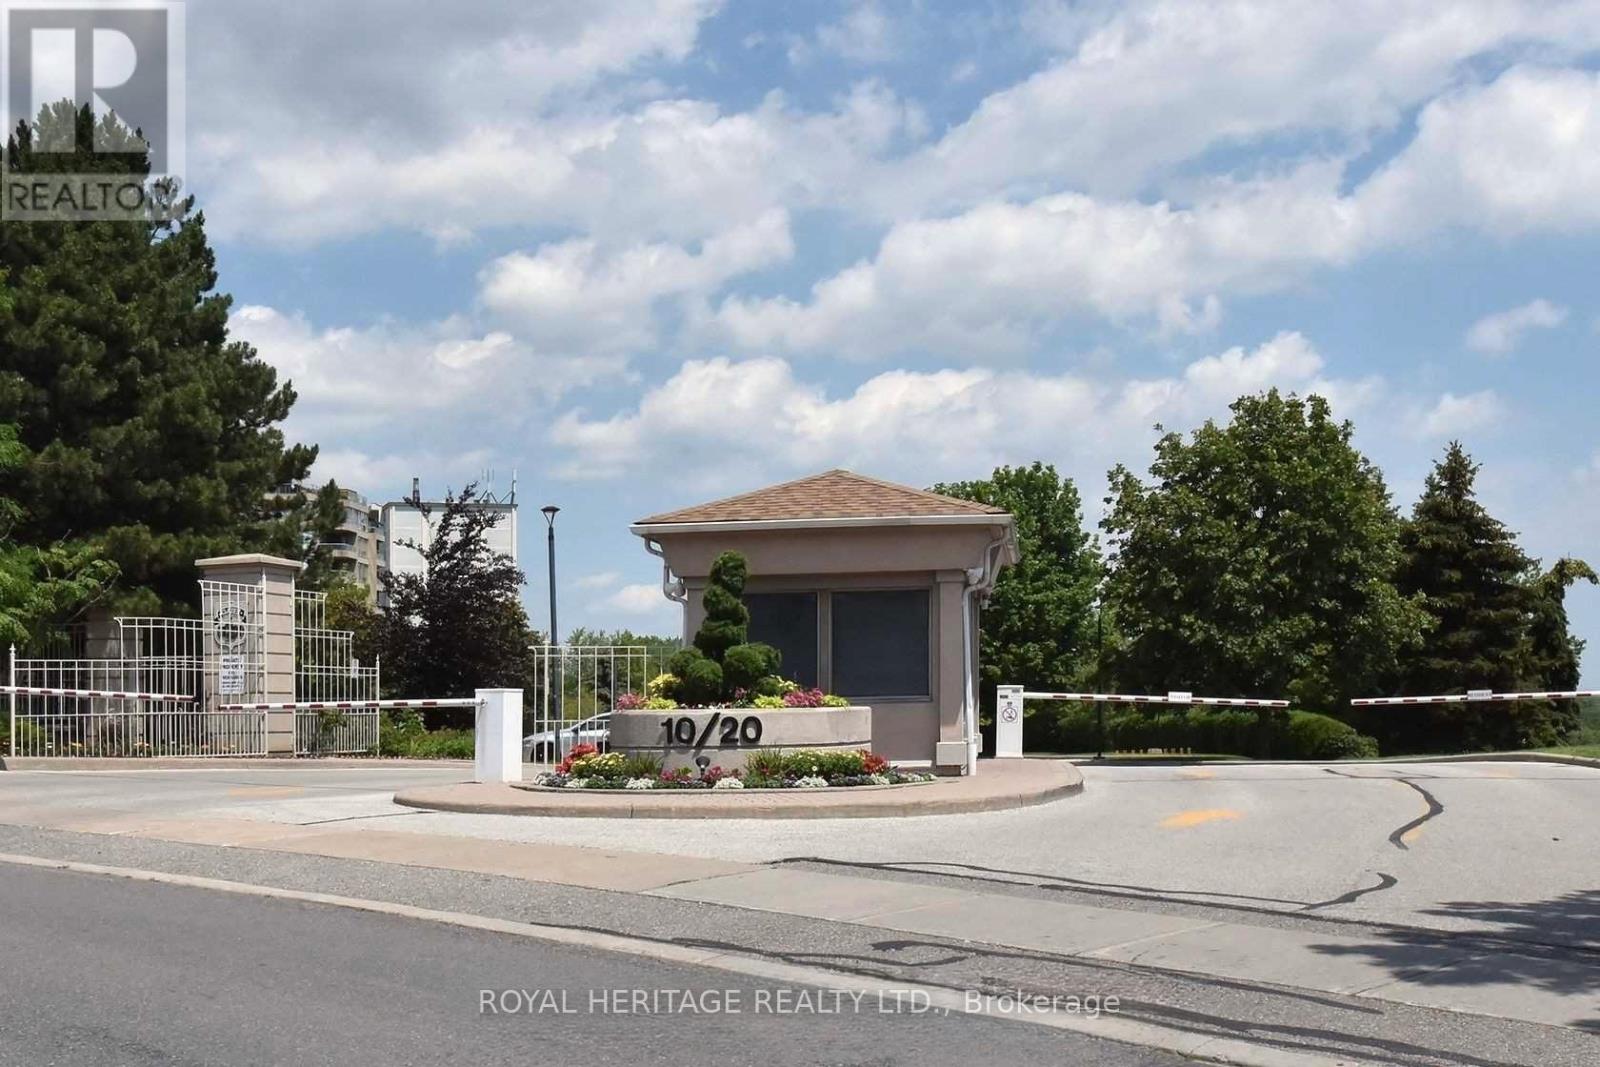
207 - 20 Guildwood Parkway
Toronto, Ontario
LUXURY CONDO LIVING IN THE GATES OF GUILDWOOD, Welcome home to resort-style living in one of Scarborough's most prestigious addresses. This bright, spacious 2-bedroom, 2-bathroom condo offers comfort, security, and an unbeatable lifestyle.The Lifestyle You Deserve:The Gates of Guildwood isn't just a condo - it's a community. Enjoy peace of mind with 24-hour gatehouse security and access to an unmatched suite of amenities:Indoor Resort Amenities: Salt water pool & hot tub Full fitness center Billiards room & library Party room for entertaining Virtual golf + putting green Indoor racquet courts, 10+ Acres of Meticulously Maintained Grounds: Scenic walking trails & lush gardens Tennis & pickleball courts. BBQ areas & patios for summer evenings Beautifully landscaped outdoor spacePrime Location:Steps to the GO, TTC, Guildwood Village shops & restaurants, parks, and the Bluffs. Commuting or unwinding - you're perfectly placed.Whether you're downsizing without compromise, investing, or buying your first home, this condo delivers the rare combo of security, space, and lifestyle. Maintenance Fees Incl:All Utilities,Cable & Internet. The Unit features New kitchen w/quatrz counters & stainless steel Appliances 2021 main bathroom renovated 2021, new flooring throughout 2021, ensuite bathroom new vanity w/ quartz counters 2021, Freshly painted new closet organizers 2026 (id:61483)
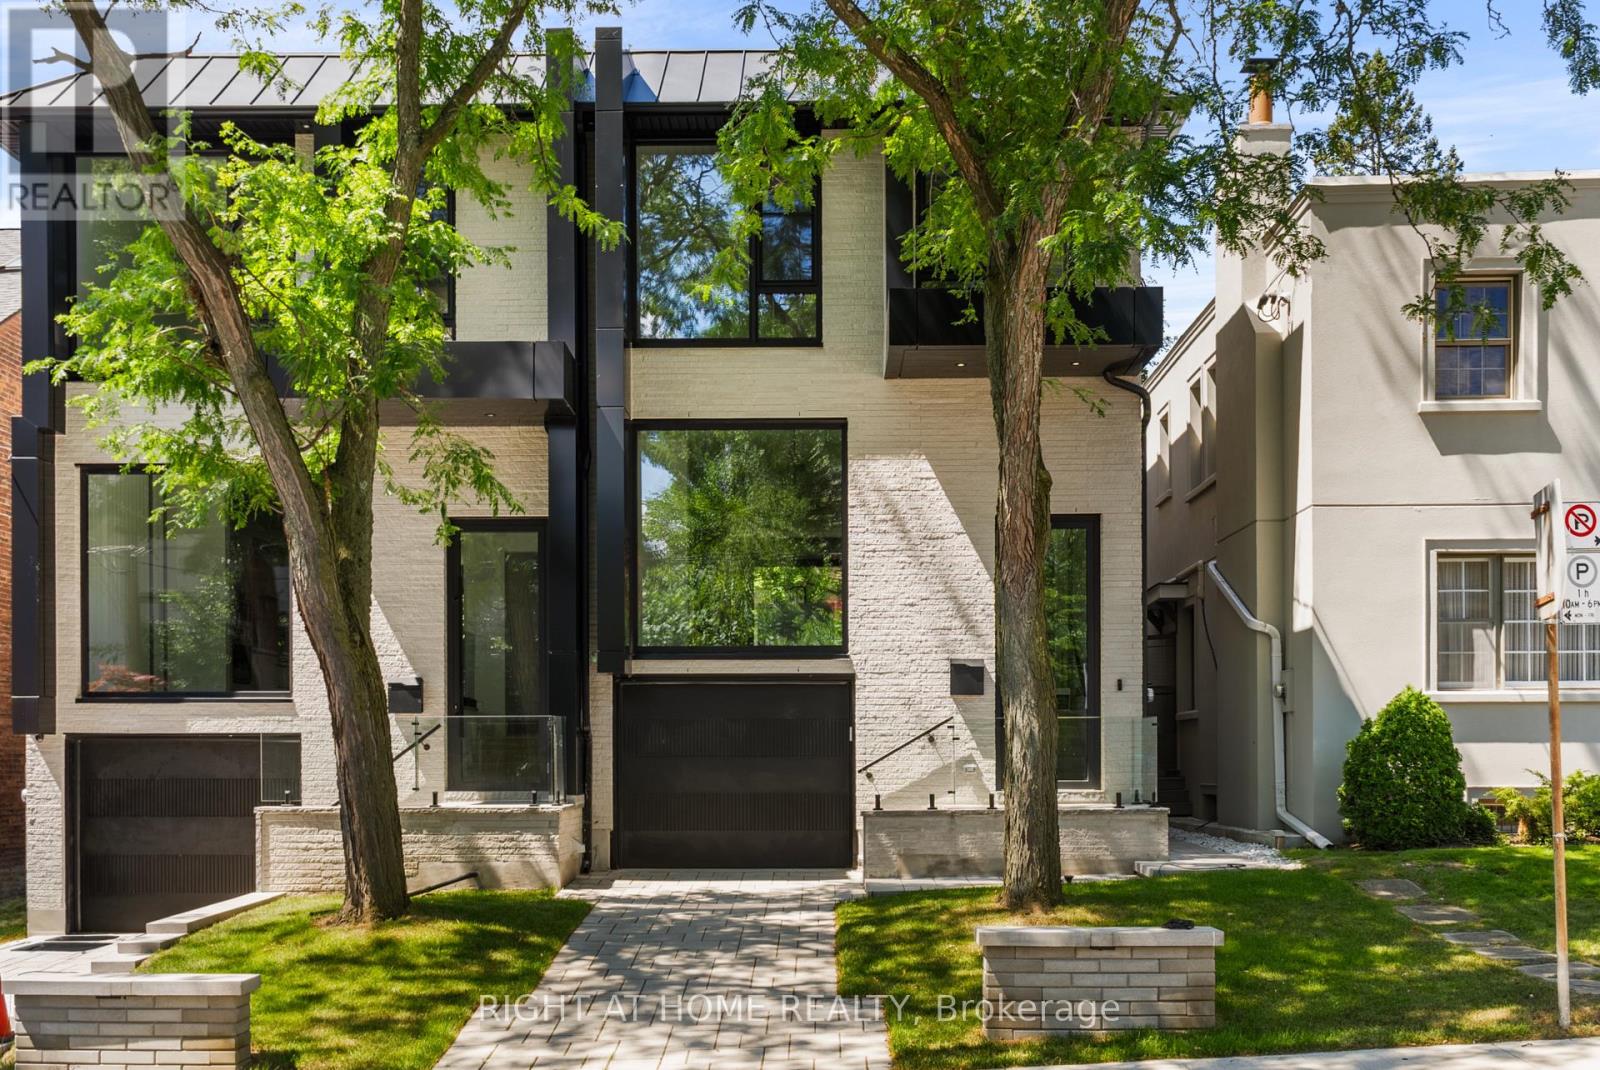
74b Rathnelly Avenue
Toronto, Ontario
Welcome to 74B Rathnelly Ave - custom-built luxury home in the prestigious Republic of Rathnelly, one of Toronto's most in-demand neighbourhoods. Steps to Yorkville and close to some of Canada's top private and public schools, this is a truly rare offering with exceptional design, craftsmanship, and high-end finishes throughout.Featuring German-imported Schuco aluminum windows and doors with triple-glazed glass, wide-plank white oak flooring, and a sleek trimless modern design with drywall-groove detailing. Impeccable interior detailing includes custom wall paneling and millwork, a statement mono-beam staircase, glass railings throughout, and upgraded strip lighting/fixtures. Chef's kitchen with custom-painted cabinetry, premium Sub-Zero & Wolf (Miele Dishwasher) appliances, and natural stone countertops including Super White. Natural stone carries throughout the home (vanities, basement bar, fireplace), highlighted by a dramatic triple-sided marquee fireplace. Spa-inspired bathrooms feature CariMali Italian fixtures plus Italian tile and slab finishes with a strong focus on the Italian-slab basement.Enjoy a two-level, double-height heated basement with a large rec room and bar area. The exterior impresses with high-quality linear brick wrapping the sides/rear/walkout, extensive interlock (including interlock driveway), and a standout snow-melt heated system in the driveway, front porch, heated garage area, rear walkout, and even select portions of the backyard for year-round comfort. Entertain on the composite deck and enjoy a large backyard rarely found in the area, complete with composite fencing for a clean, modern finish.Integrated heated garage (extremely rare in the neighbourhood), two furnaces + two A/C systems, high-efficiency spray-foam insulation, smart security/speaker system, central vacuum, and more - a true turnkey statement home in an A++ location. (id:61483)
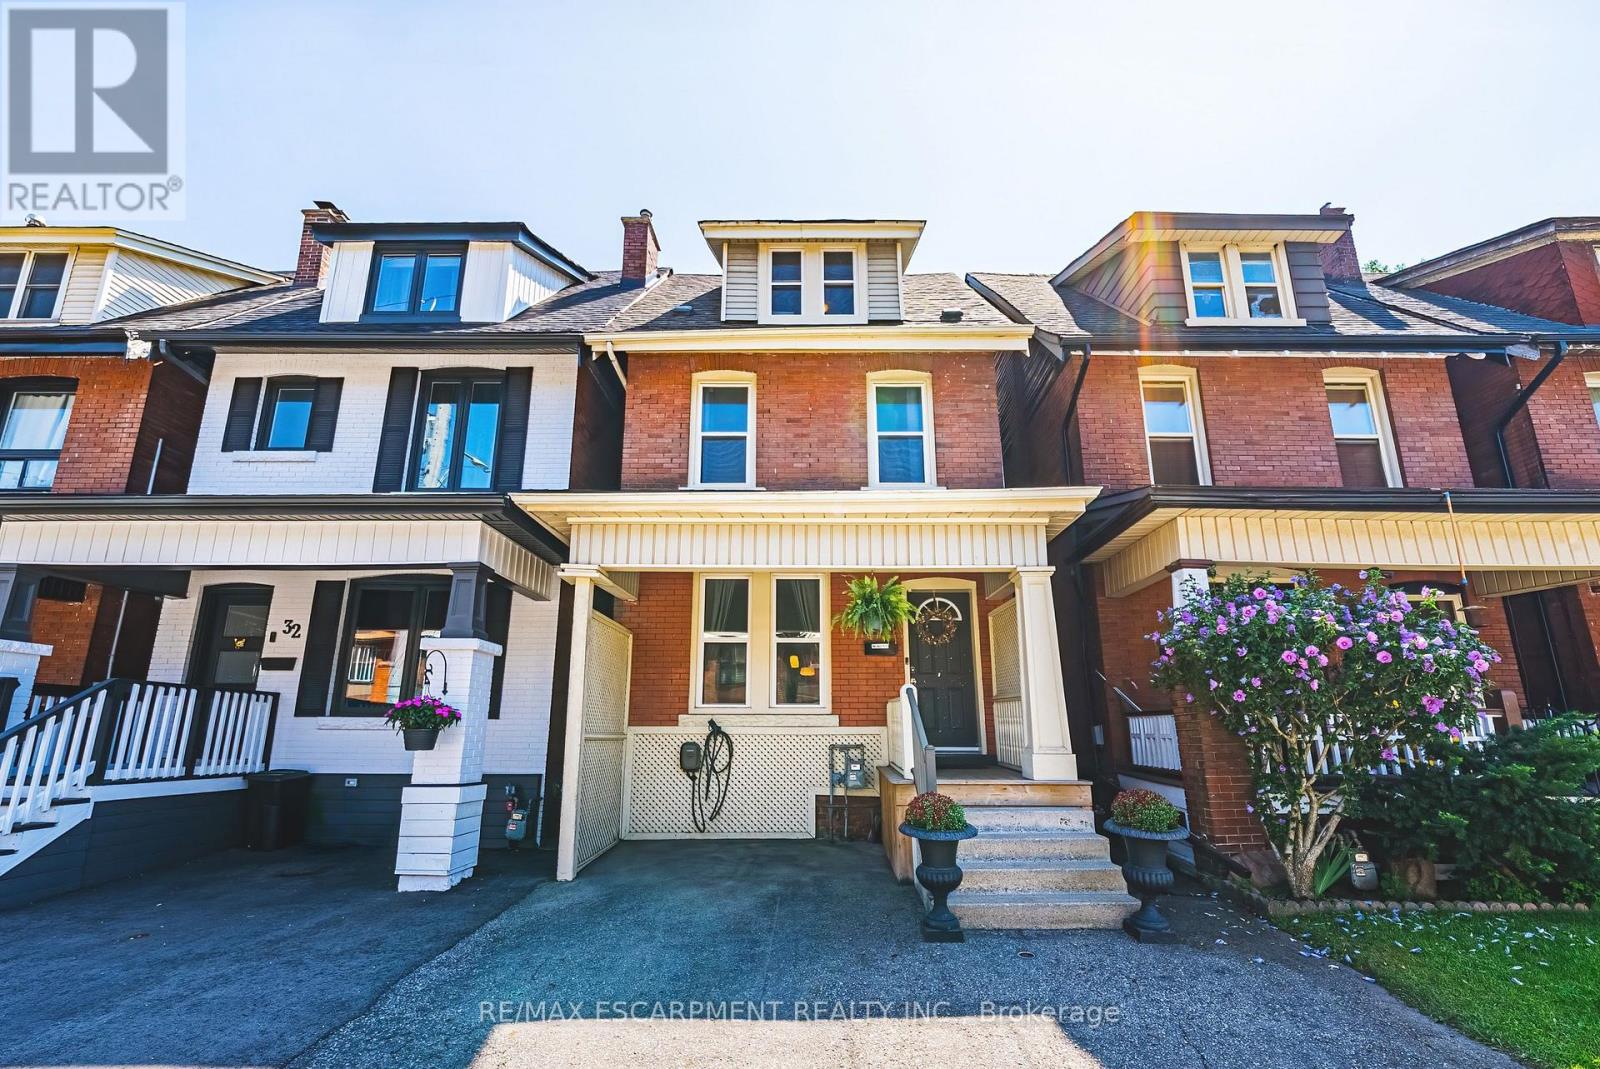
30 Cumberland Avenue
Hamilton, Ontario
Welcome to this beautifully maintained 4-bedroom character home, perfectly situated in Hamilton's highly sought-after St. Clair neighbourhood-one of the city's most established, tree-lined communities. Offering timeless architectural charm and thoughtful modern updates, this exceptional residence delivers the perfect balance of character, comfort, and convenience, all within approximately an hour of Toronto. Sun-filled living spaces create an inviting atmosphere for everyday living and entertaining, while the beautifully updated kitchen, complete with a new pantry, serves as the heart of the home. Original character details blend seamlessly with modern enhancements, creating a warm and welcoming place to call home. Upstairs, both second-floor bedrooms feature custom closet systems, while Ethernet wiring to the third-floor bedrooms provides fast, reliable internet-ideal for remote professionals, students, or anyone seeking a dedicated home office or creative space. Recent improvements offer peace of mind and include a new refrigerator ('26), air conditioner ('26), basement sewer backup pipe replacement ('25), and an upgraded electrical panel with EV charger, thoughtfully preparing the home for today's lifestyle. Main floor laundry adds everyday convenience. Step outside to enjoy the private, fully fenced backyard surrounded by mature trees-a peaceful setting for entertaining, gardening, or simply relaxing. Location is everything and St. Clair delivers...just minutes from Gage Park, the boutiques, cafés and restaurants of Ottawa Street, scenic trails, excellent schools, transit, hospitals and vibrant downtown Hamilton, you'll enjoy an exceptional urban lifestyle with a true sense of community. Whether you're searching for more space, historic charm, or an easy escape from the pace of the GTA, this remarkable home offers an outstanding opportunity to experience the very best of Hamilton living. Room sizes approx. (id:61483)
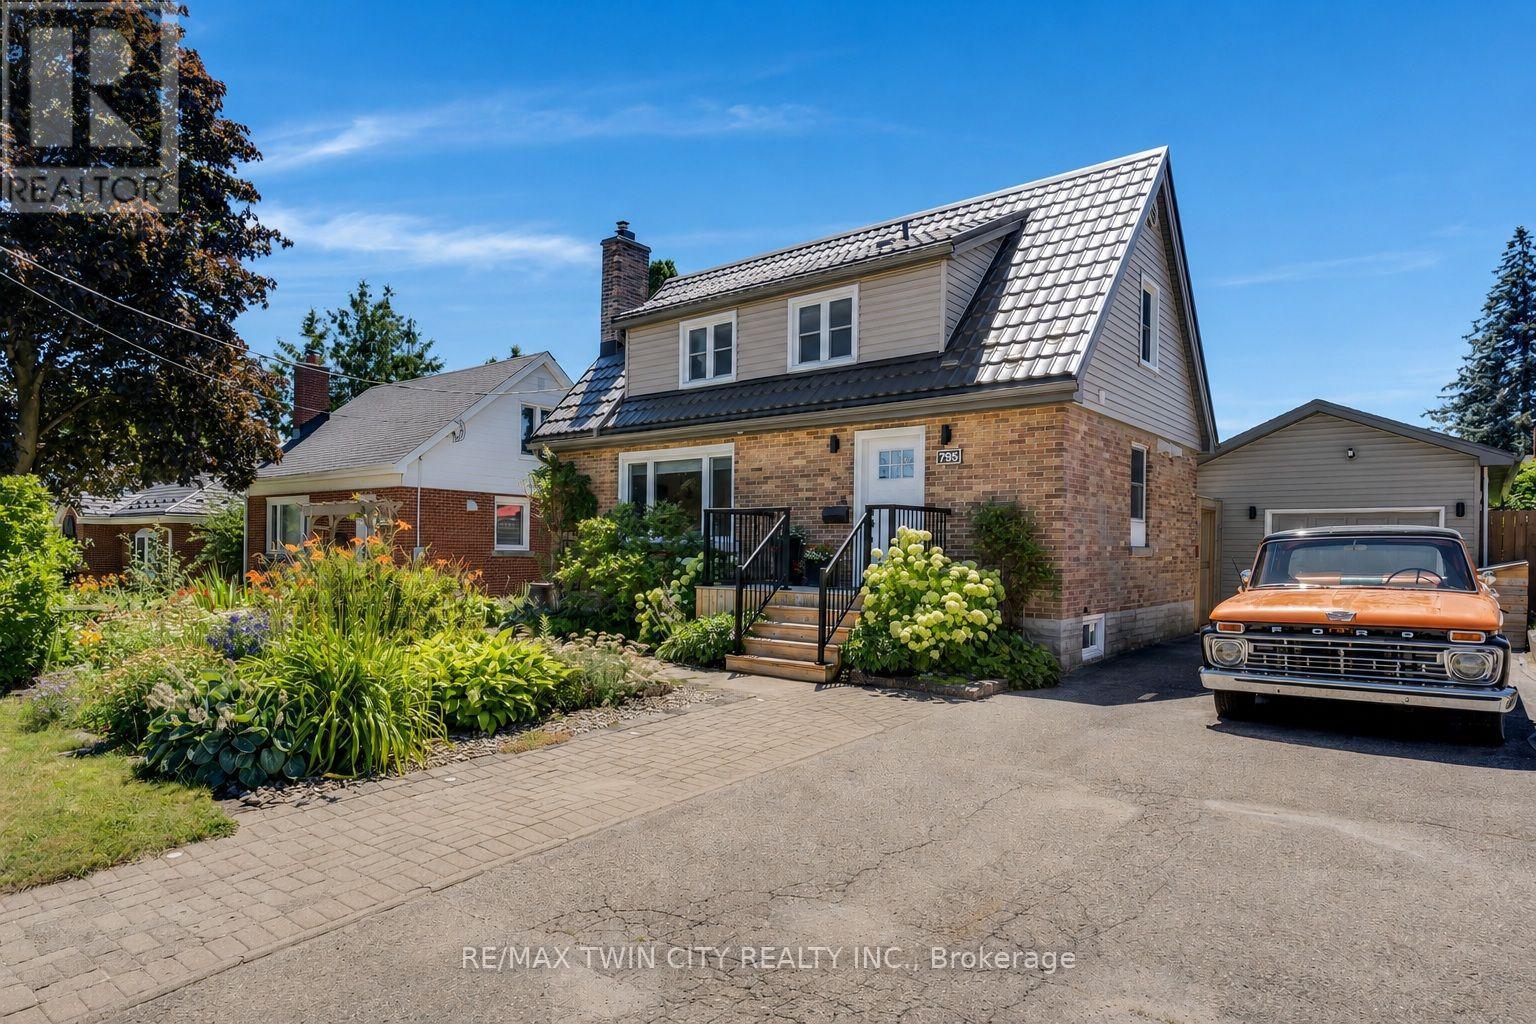
795 Rockway Drive
Kitchener, Ontario
This updated 3-bedroom, 2.5-bathroom, 1.5-storey smart home is located in the Rockway Gardens area of Kitchener. It features a metal roof, hardwood flooring, large windows, plenty of natural light, a fully fenced backyard with a pool, & a separate insulated garage/workshop with a lift & office area. The main floor has hardwood flooring throughout. The front entry includes a custom built-in bench with coat storage, providing a practical place to sit, remove shoes, & keep everyday items organized. The renovated kitchen features quartz countertops, a built-in dishwasher, a gas stove with double oven, & plenty of workspace. The living room has custom built-in shelving & the dining room walks out to the backyard & includes barn doors, allowing it to be closed off for use as a private dining room or home office. A powder room completes this level. Upstairs, hardwood flooring continues through the hallway & 2 bedrooms. The primary bedroom fits a king-sized bed & includes a walk-in closet. The 2nd bedroom features a built-in desk, & both rooms have large windows. The updated 4-piece bathroom includes a glass shower, soaker tub, & heated tile floors. The basement offers in-law suite potential with a large office or bedroom area, kitchenette, 3-piece bathroom, & spacious laundry room. Outside, the 14 ft x 43 ft insulated garage/workshop includes high ceilings, power, heating, cooling, a built-in lift, & office space. The private backyard features a pool, composite deck, gardens, space for a future hot tub with wiring roughed in, & a covered entertaining area with a built-in BBQ, keg fridge, & lounge space. The driveway fits 3 vehicles or provides room for a large trailer. Perennial gardens & accent lighting add to the front yard. This Rockway Gardens Kitchener home is close to Rockway Golf Course, parks, trails, schools, public transit, shopping, & restaurants. Fairview Park Mall, Highway 7/8, & Highway 401 are easily accessible for commuting throughout Waterloo Region. (id:61483)
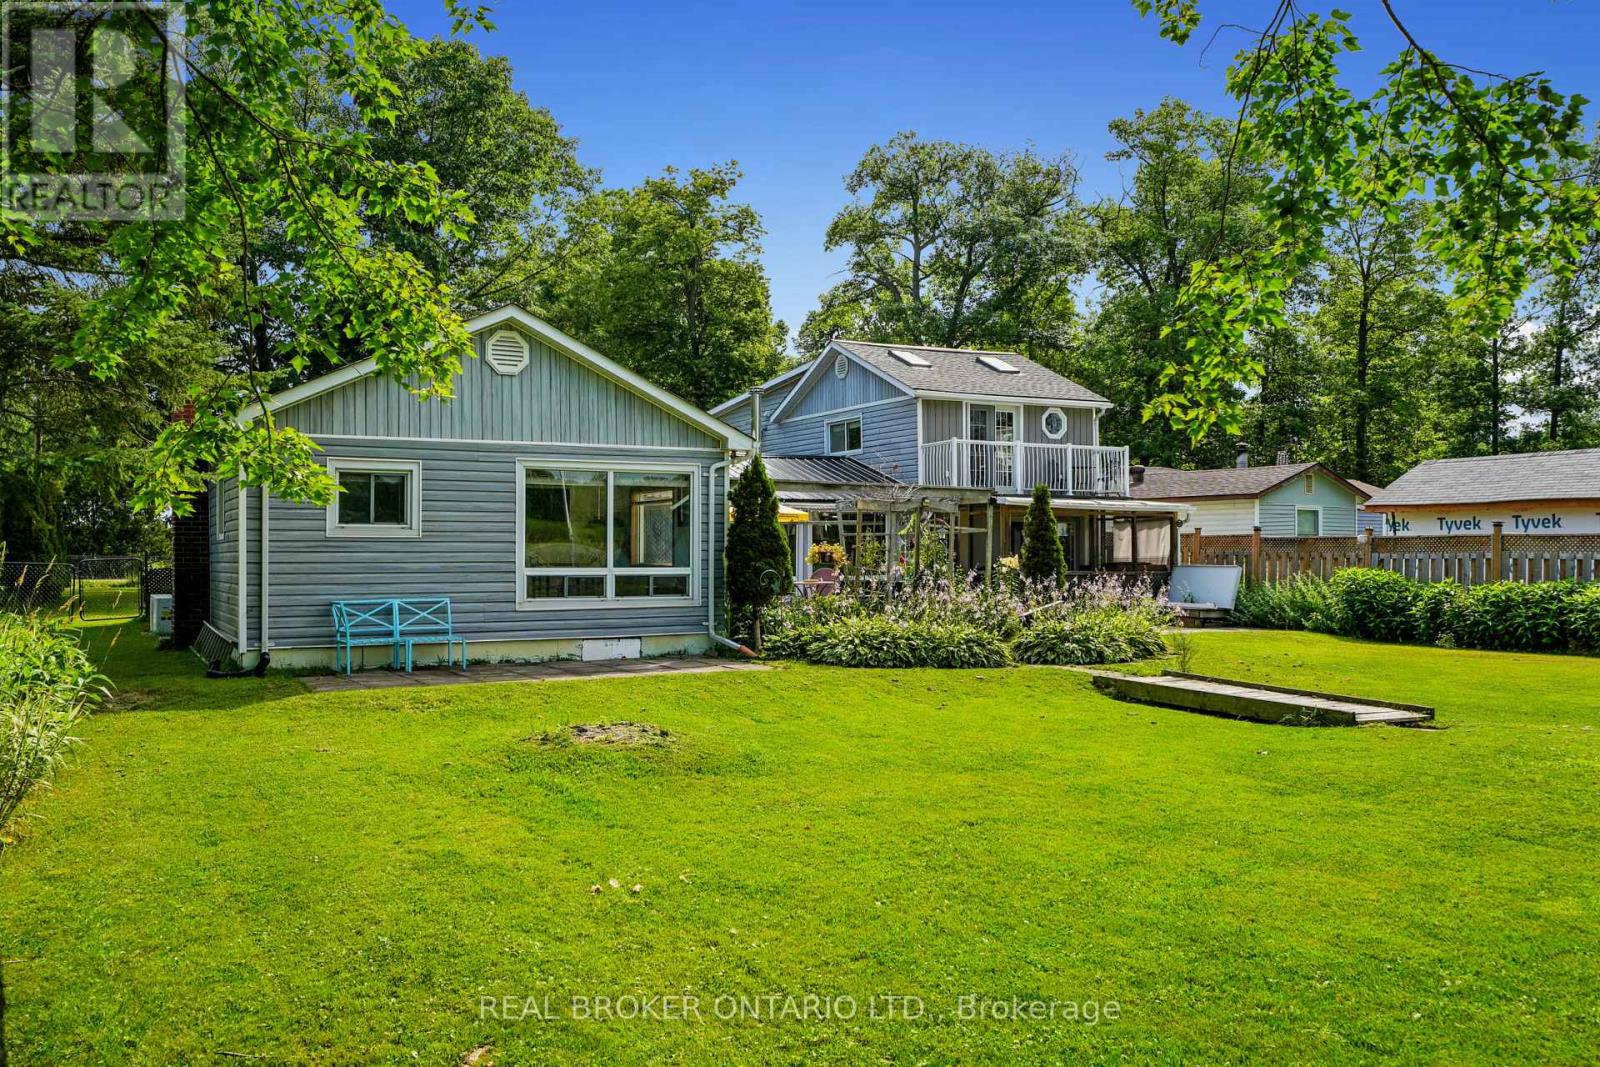
233 River Road E
Trent Hills, Ontario
Where every season brings a new reason to fall in love with waterfront living. Nestled along the scenic Trent River, this exceptional four-season, 4 bed 2 bath home offers the perfect blend of relaxation, recreation and everyday comfort. Situated on a 200-feet deep lot with over 75 feet of private waterfront, you'll enjoy stunning views, peaceful surroundings and direct access to some of the areas best boating and fishing. Inside you'll find four spacious bedrooms, including three on the main floor and a spectacular loft-style primary retreat on the second floor featuring a private sitting area, propane fireplace, ensuite bath and a Romeo & Juliet balcony overlooking the river. At the heart of the home is the beautifully updated kitchen, complete with brand new cabinetry, sink, faucets and stainless steel appliances. The spacious family room is the perfect place to relax after a day outdoors, featuring a recently installed wood-burning fireplace that creates a warm and cozy atmosphere throughout the winter months. A welcoming living room, convenient main floor laundry and a screened in porch with propane hookup provide plenty of space for entertaining or simply relaxing and enjoying the views. The property also features a boathouse, large storage shed and an impressive 13.8' x 30' workshop, offering plenty of extra space for your recreational equipment, tools and hobbies. Located just 14 minutes from the charming town of Campbellford, this is more than just a waterfront property -- it's a lifestyle. Whether you're searching for a year round family home or the ultimate four-season cottage to create lasting memories, this rare Trent River gem offers everything you need to make every day feel like a getaway. (id:61483)
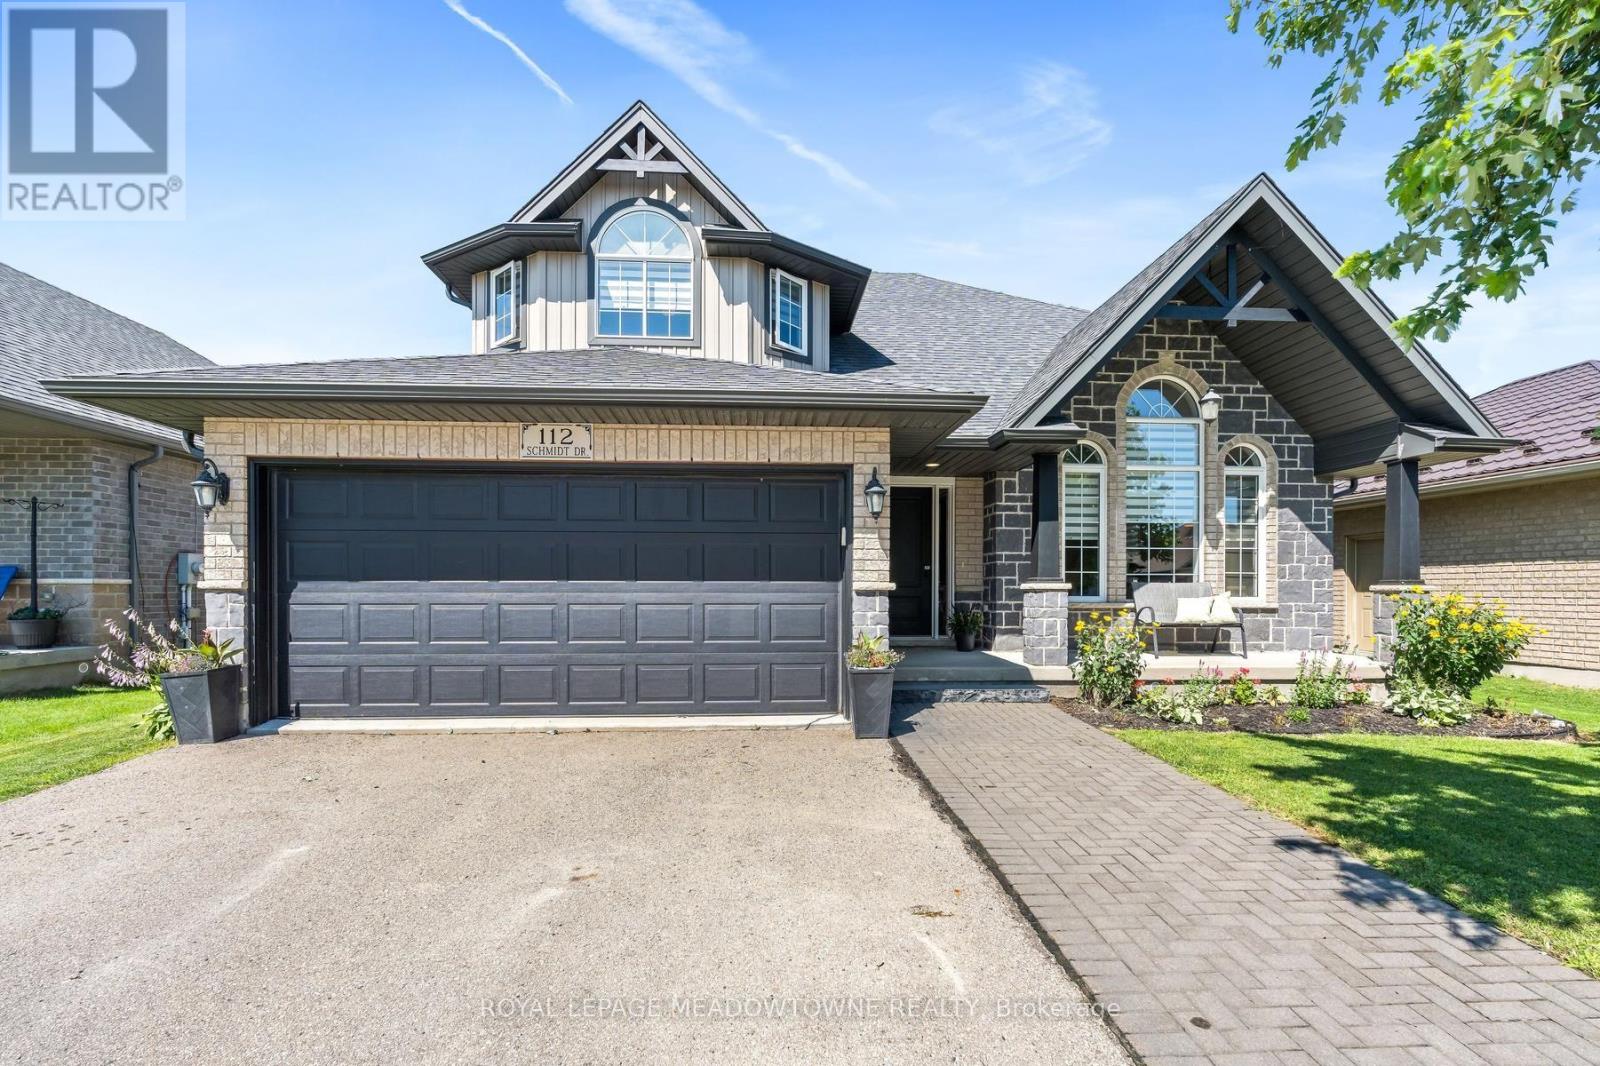
112 Schmidt Drive
Wellington North, Ontario
Are you looking to get away from the hustle and bustle of city life. Maybe move to a place where your kids can play outside till the lights come on? There are quiet streets, good schools, great sports teams for your kids and a close knit family oriented community here in Arthur. 40 Min away from Guelph and KW, 15 min from Fergus and Orangeville so close to everything but far enough away from the noise! This is a 2-storey, 4 bedroom, 3 bath home with large foyer and custom staircase, formal living/dining rooms, beautiful upgraded kitchen with custom backsplash and new sink. A breakfast island overlooks the eating area and the main floor family room with gas fireplace. The laundry room is also on the main floor with cabinets, sink and garage access and a cute powder room finishes the main level. New vinyl plank flooring and ceramic tile throughout both floors as well as new zebra blinds. The primary suite has a walk-in closet and 4 piece ensuite with separate shower and deep jacuzzi tub! 3 other spacious bedrooms share another 4 piece bathroom. The basement includes a finished office/5th bedroom space and then high ceilings and oversized above grade windows plus a bathroom rough in, just waiting for your ideas to finish the space. It could easily be made into an in-law suite with walkup as well. If you are ready to upsize to your next family home and give the kids their own rooms and more space both inside and outside, then this is your next move! (id:61483)
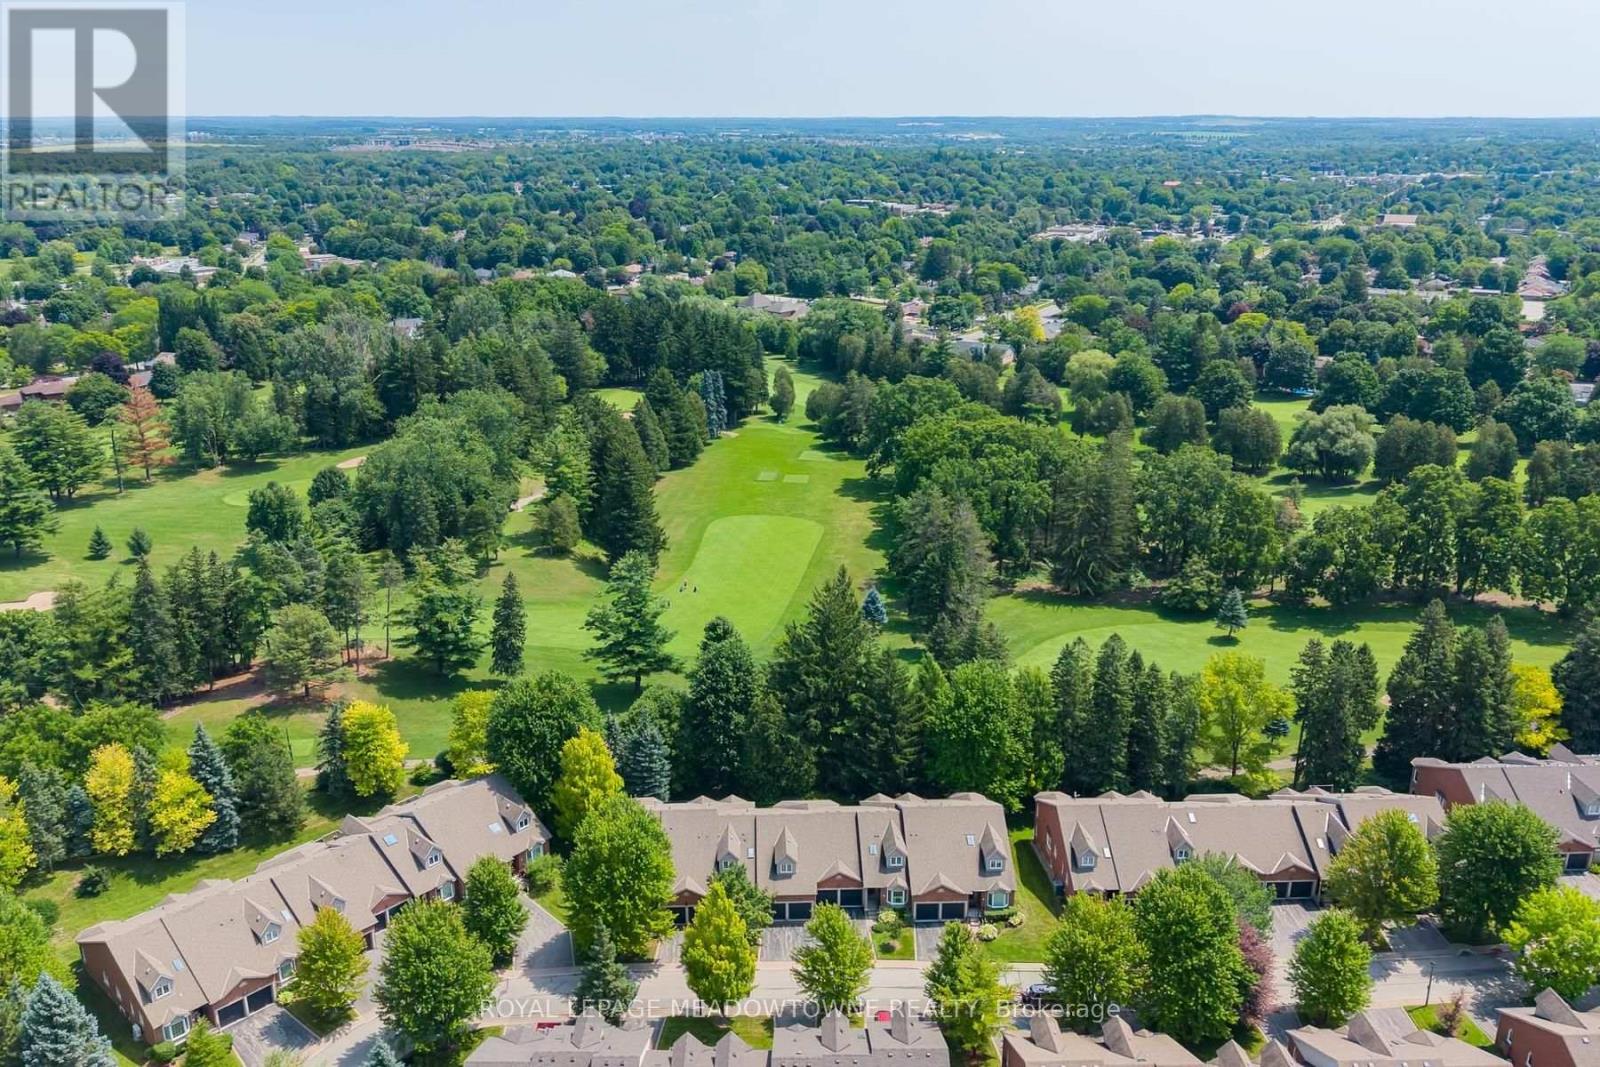
12 Fairway Lane
Guelph, Ontario
Welcome to The Fairways, 38 executive residences on a private road with direct access to The Guelph Country Club. This updated bungalow condo townhome offers over 3,000 sq ft of finished living space across the main and lower levels, delivering the perfect blend of comfort, function, and low-maintenance living. All exterior maintenance is done for you including gardens, lawn, all snow shoveling, windows and doors and there's a brand new roof as well as high speed and cable included in condo fees. This is an Ideal location for downsizers who still want room for family gatherings, snowbirds seeking a lock-and-leave lifestyle or retirees who want more of a social lifestyle without giving up space, this home is designed for easy everyday living with plenty of room for guests, grandkids, hobbies, and entertaining. The main floor features a beautifully updated kitchen, bright and welcoming living and dining rooms with a stone gas fireplace, a spacious primary retreat with a beautiful spa-like ensuite. A dedicated office, main-floor laundry, and convenient inside access to the garage, makes day-to-day living exceptionally comfortable and practical, with every essential on one level. The finished lower level adds incredible flexibility with a third bedroom, 3-piece bathroom, large rec room, workout area, and an oversized storage/utility room. Large above-grade windows bring in plenty of natural light, creating a bright and inviting lower level that feels anything but basement-like. Enjoy the peaceful golf course backdrop from your private outdoor space-perfect for morning coffee, watching the early golfers, and taking in the birds and wildlife that visit the open green space beyond. Schedule a private viewing today or perhaps book a sunset golf-view showing. This is the lifestyle you have been waiting for! (id:61483)
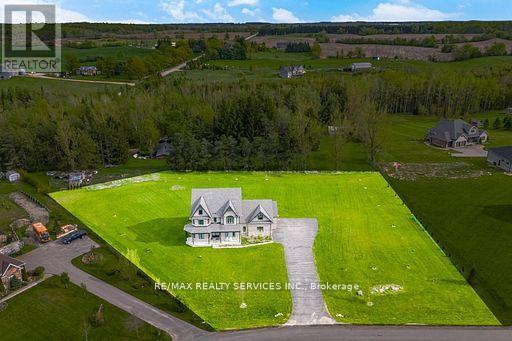
26 Country Meadows Drive
Amaranth, Ontario
Situated on a beautiful 1.5-acre lot in a highly desirable neighbourhood surrounded by custom homes all around, this stunning custom-built home offers an exceptional layout designed for both luxury and everyday living. Featuring separate family, living, dining, kitchen and breakfast, the home also includes a main floor, server room, a office/study perfect for working from home, a large breakfast area, and a functional mudroom with garage access. The second floor offers 4 spacious bedrooms and 3 full bathrooms on second level, including a beautiful primary retreat complete with a walk-in closet. The thoughtfully designed layout provides plenty of space for families while maintaining comfort and privacy throughout. The basement has approved permits, rough ins and framing done to easily finish off. Outside, enjoya massive 3-car garage and an oversized paved driveway that can easily accommodate 20 cars,making it perfect for entertaining or large families. There is possibility to build an in lawsuite outside. This property offers the perfect combination of space, elegance, and convenience in one of the area's most desirable settings. (id:61483)
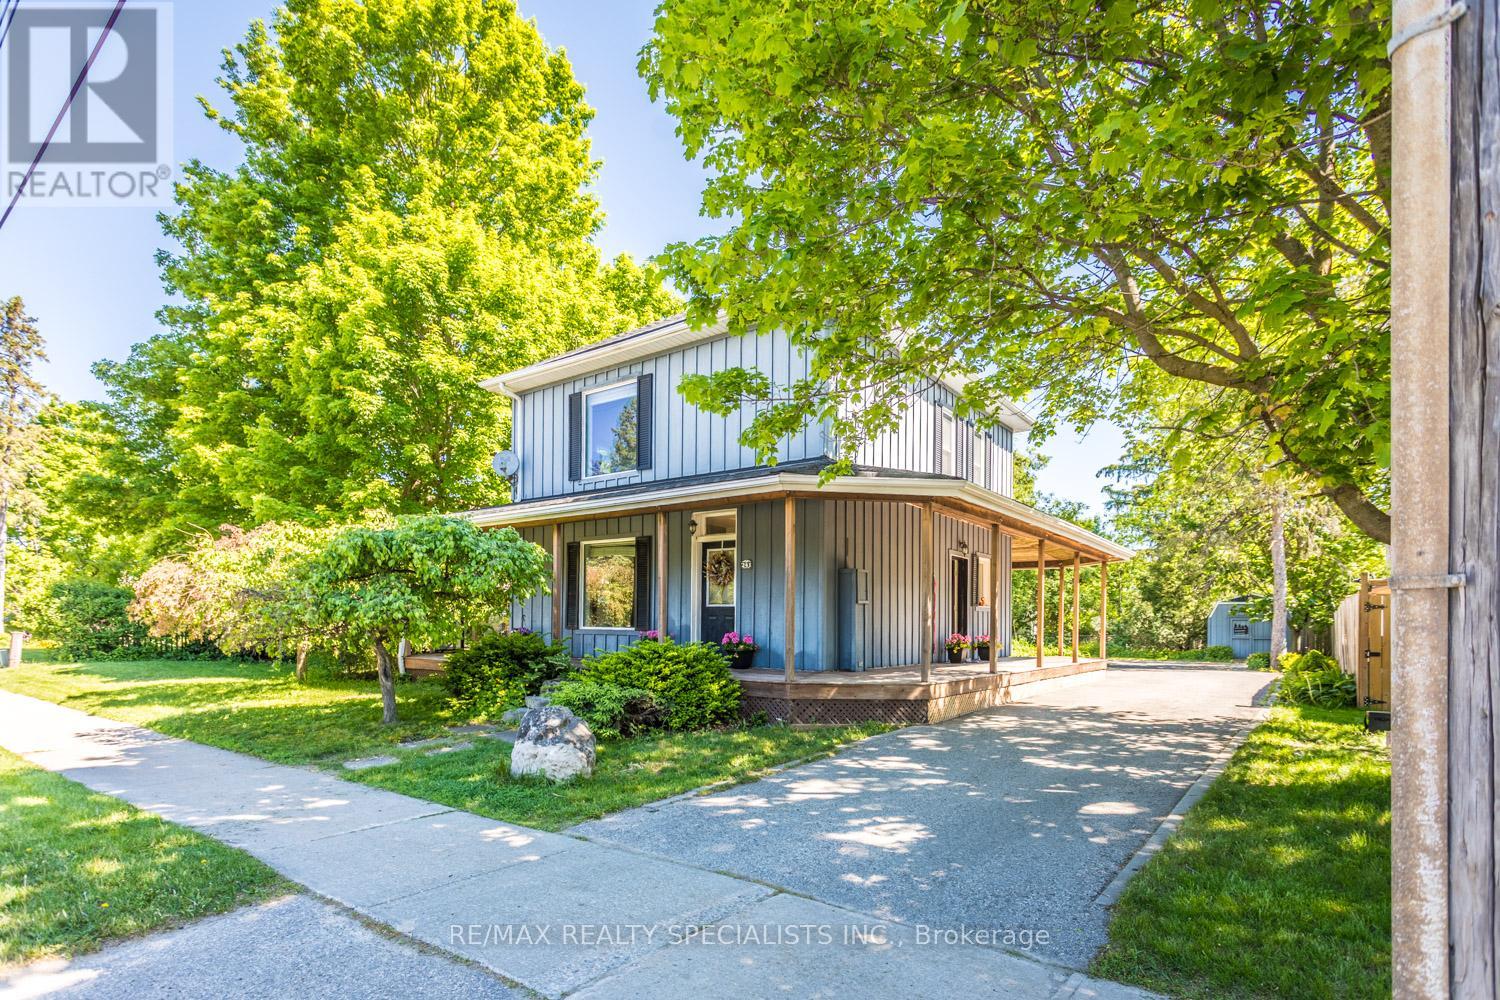
241 Main Street
Erin, Ontario
Possibility for a 3rd Bedroom! A rare offering in the coveted village of Erin, 241 Main Street pairs timeless board-and-batten character with a comprehensive list of modern updates. Set on an exceptional 89 x 131 ft lot, this two-storey home delivers approximately 1,300 sq ft of beautifully maintained living space, two bedrooms, and two baths.The recent improvements speak for themselves: new engineered hardwood flooring and a new staircase upstairs, updated HVAC, and newer appliances throughout - offering genuine peace of mind. The kitchen features a striking brick-detailed island with seating, while a wraparound covered porch and an expansive rear deck create seamless indoor-outdoor living.The grounds are the showpiece. A private, mature-treed backyard oasis offers space to garden, gather, and unwind, complemented by two sheds and parking for up to 12 vehicles - a near-impossible find on Main Street. Steps from the shops, cafes, and natural beauty of one of Wellington County's most beloved communities, with effortless access to Guelph and the Greater Toronto Area. A distinguished home in a truly walkable setting. Upstairs Floors and Stairs(2026)Fridge(2025)Washer/Dryer(2025)Stove(2024)AC(2026) Furnace(2017) (id:61483)