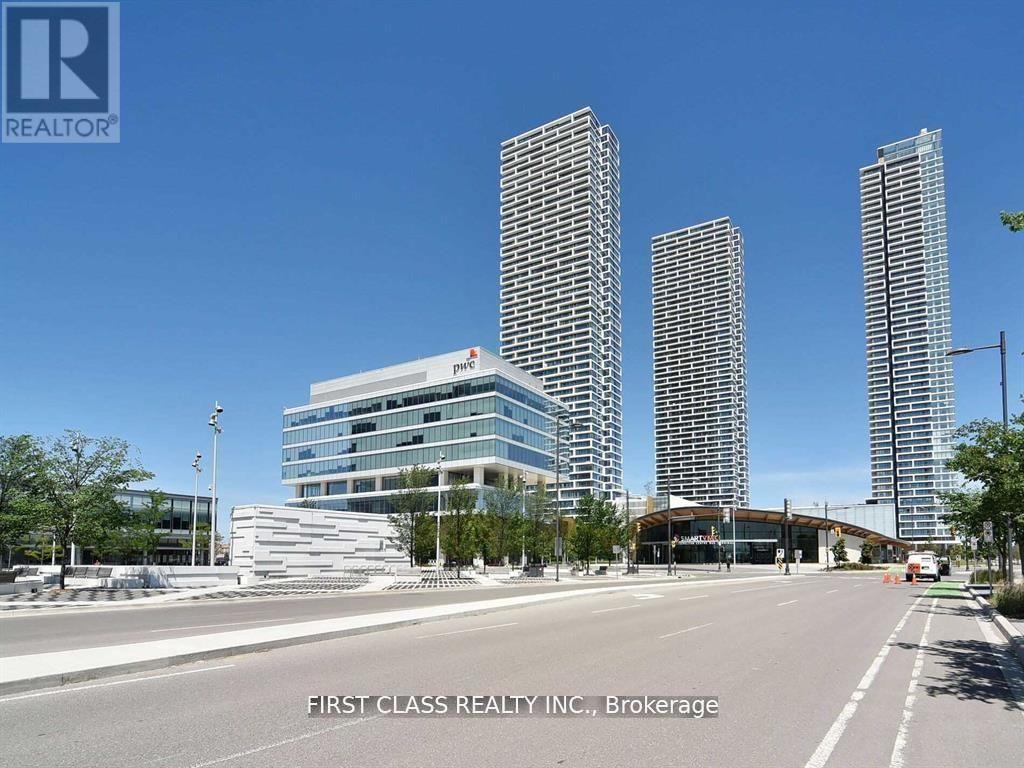
5103 - 950 Portage Parkway
Vaughan, Ontario
Spacious 2 Bedroom 2 Full Bath. Located In Transit City 3 East Tower In A Prime Location In Vaughan Metropolitan Center. Panoramic City View From 51st Floor. Floor To Ceiling Windows, Lots Of Natural Light. Laminate Floors Thru-Out. Modern Kitchen W/Quartz Counters & Integrated Appliances. 24Hr Concierge, Gym, Party Room, Pool, Steam Rooms. Step To Subway, York University(Apprx.5Min), Downtown Toronto(Apprx.30Min), Ymca. (id:61483)
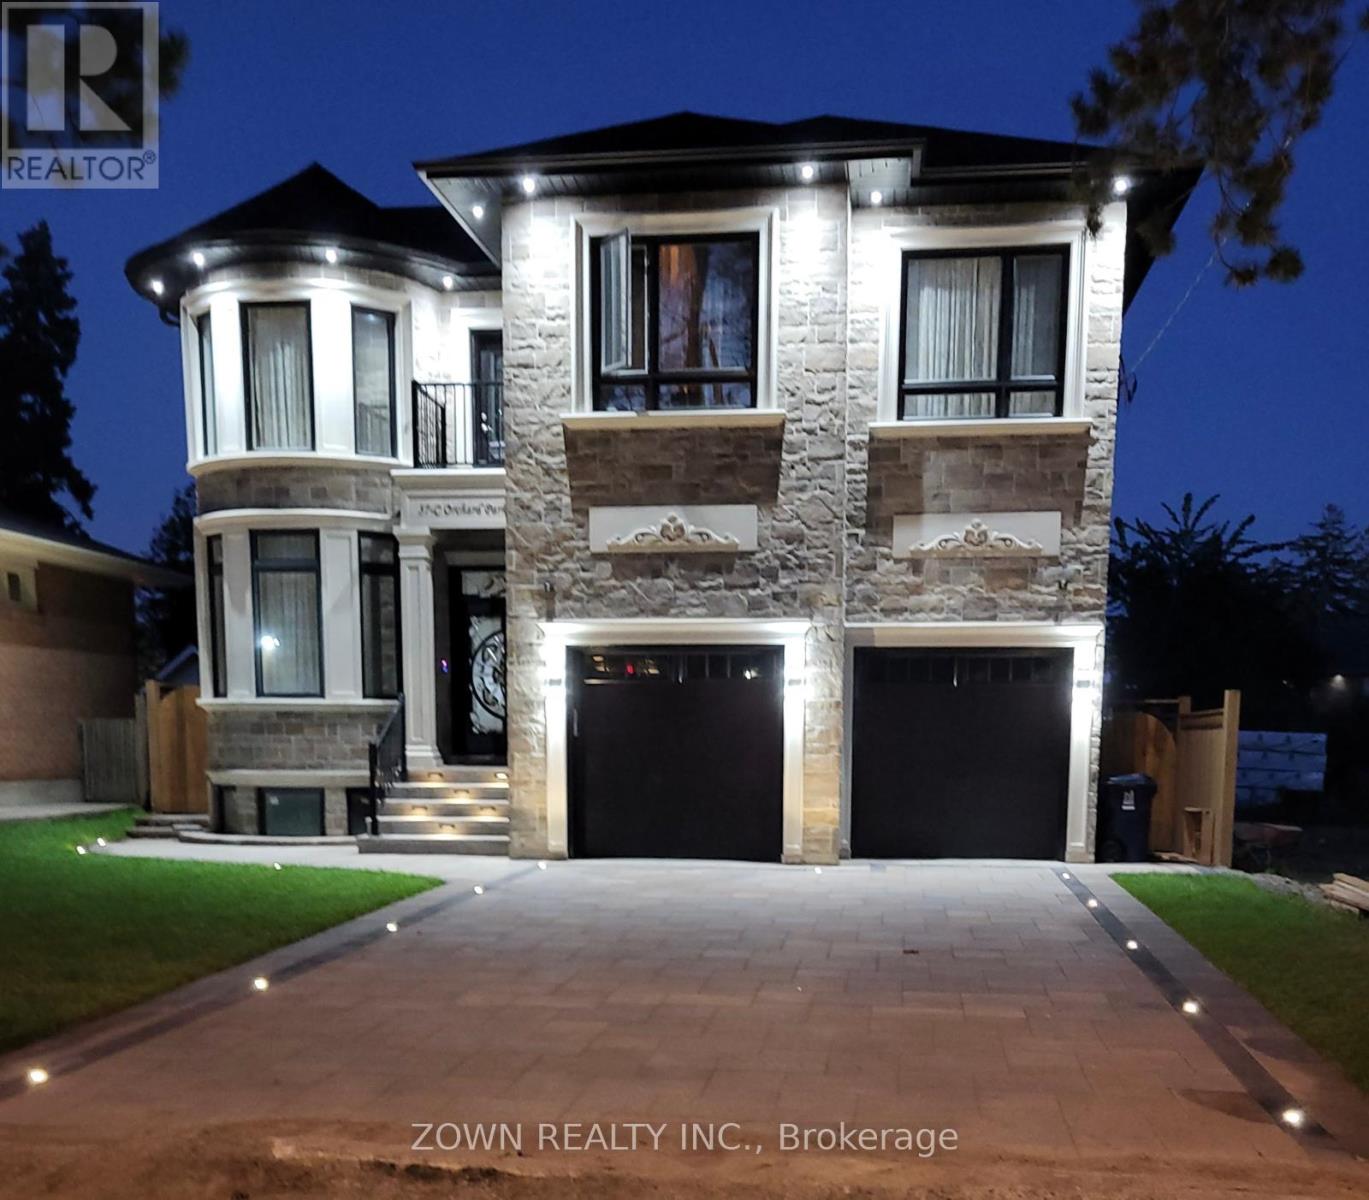
57c Orchard Park Drive
Toronto, Ontario
Legal 2-Bedroom Basement Apartment for Rent - Kingston Rd & Lawrence Ave E. This newly built legal unit offers the feel of a luxury condo with a private entrance, premium finishes, and abundant natural light move-in ready. Features: 2 spacious bedrooms, 2 full bathrooms, Open-concept living and dining area, Private in-suite laundry, 1 Driveway parking space, Shared backyard. Prime Location: TTC, Minutes to Highway 401, Guildwood GO Station, Close to University of Toronto Scarborough (UofT), Centennial College, Toronto Pan Am Sports Centre, Scarborough Bluffs, parks, waterfront trails, shopping, and amenities. Ideal for working professionals, families, and students. (id:61483)
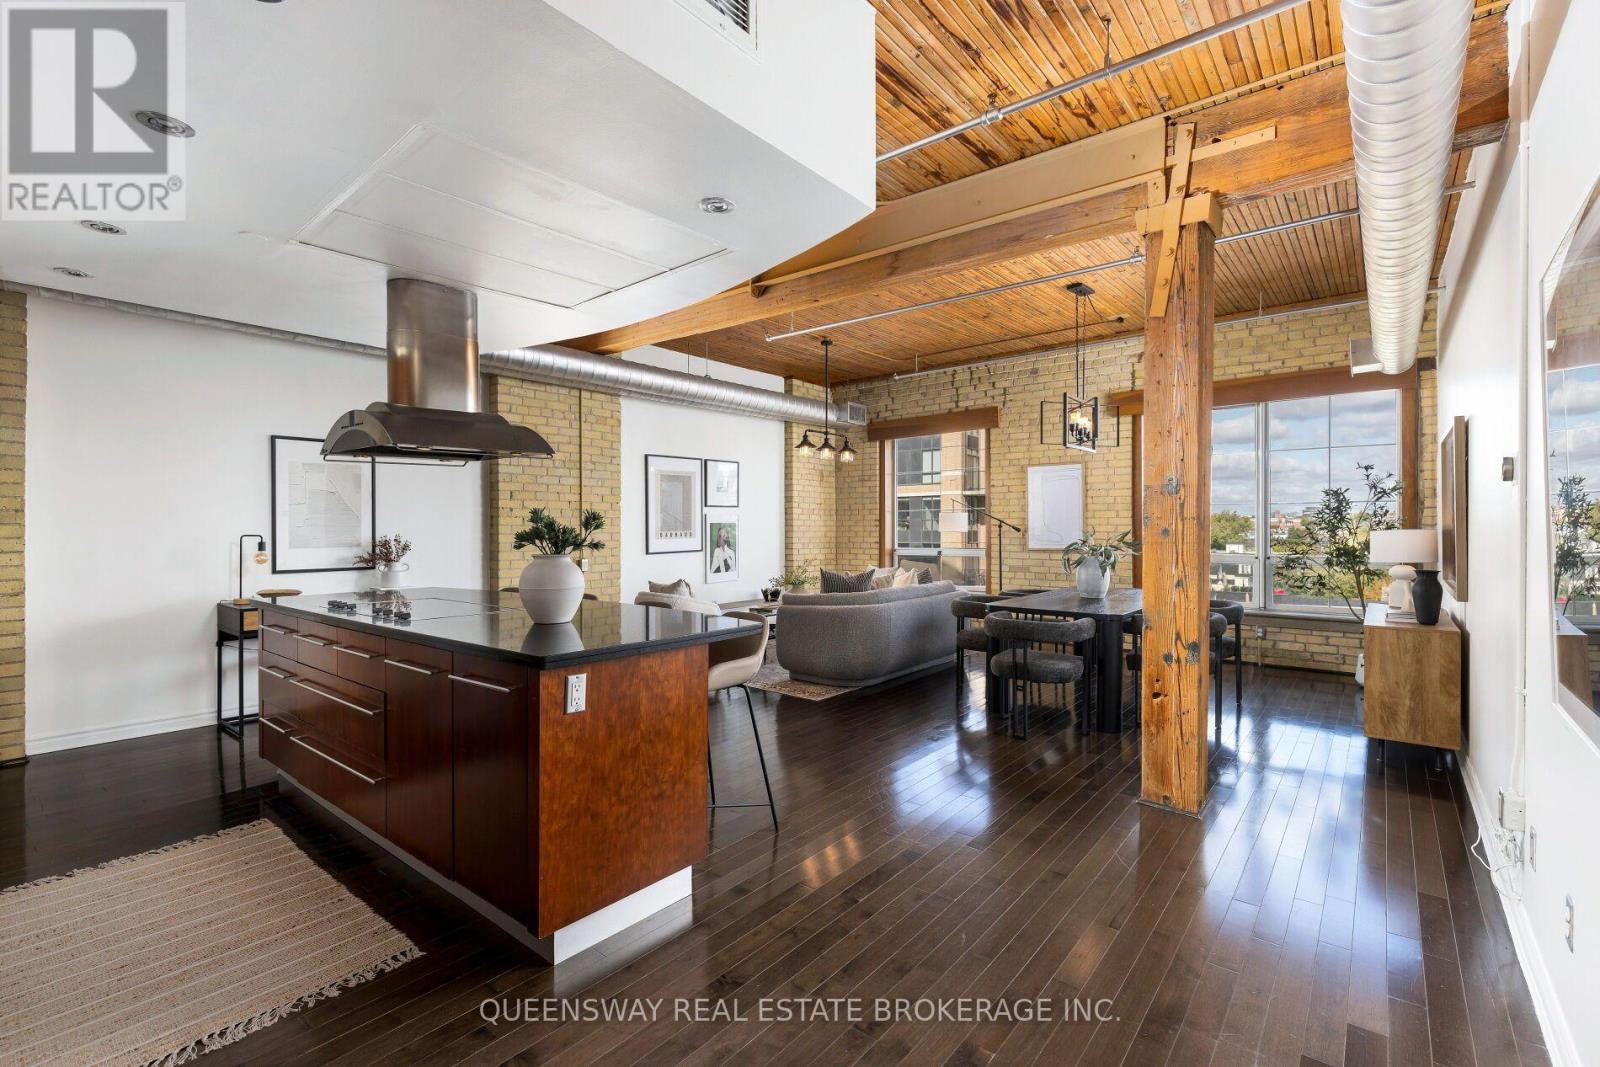
602 - 781 King Street W
Toronto, Ontario
Authentic penthouse loft in the heart of King West! Gotham lofts is a boutique building known for its character and charm. Suite 602 offers 1050+ sq ft with exposed wood beams, soaring 10ft+ wood ceilings, exposed ductwork and original brick accent walls. With hardwood floors throughout & updated bathrooms this penthouse suite has been revamped. As you walk in, natural light welcomes you through the skylight and large windows offer captivating North views. Indulge in your culinary passions in the custom chef's kitchen featuring built-in microwave and oven, paneled Bosch dishwasher complemented by a Monogram stovetop. Underground parking and a spacious locker are included. Situated close to an endless list of nightlife hotspots, entertainment options, parks and renowned restaurants, not to mention TTC accessibility right at your doorstep. Only a short trip to the Rogers Centre, CN tower, MTCC, Liberty Village, Exhibition Place, Budweiser Stage, Billy Bishop Airport and much more! Walk Score 99,Transit Score 95, Bike Score 94. (id:61483)
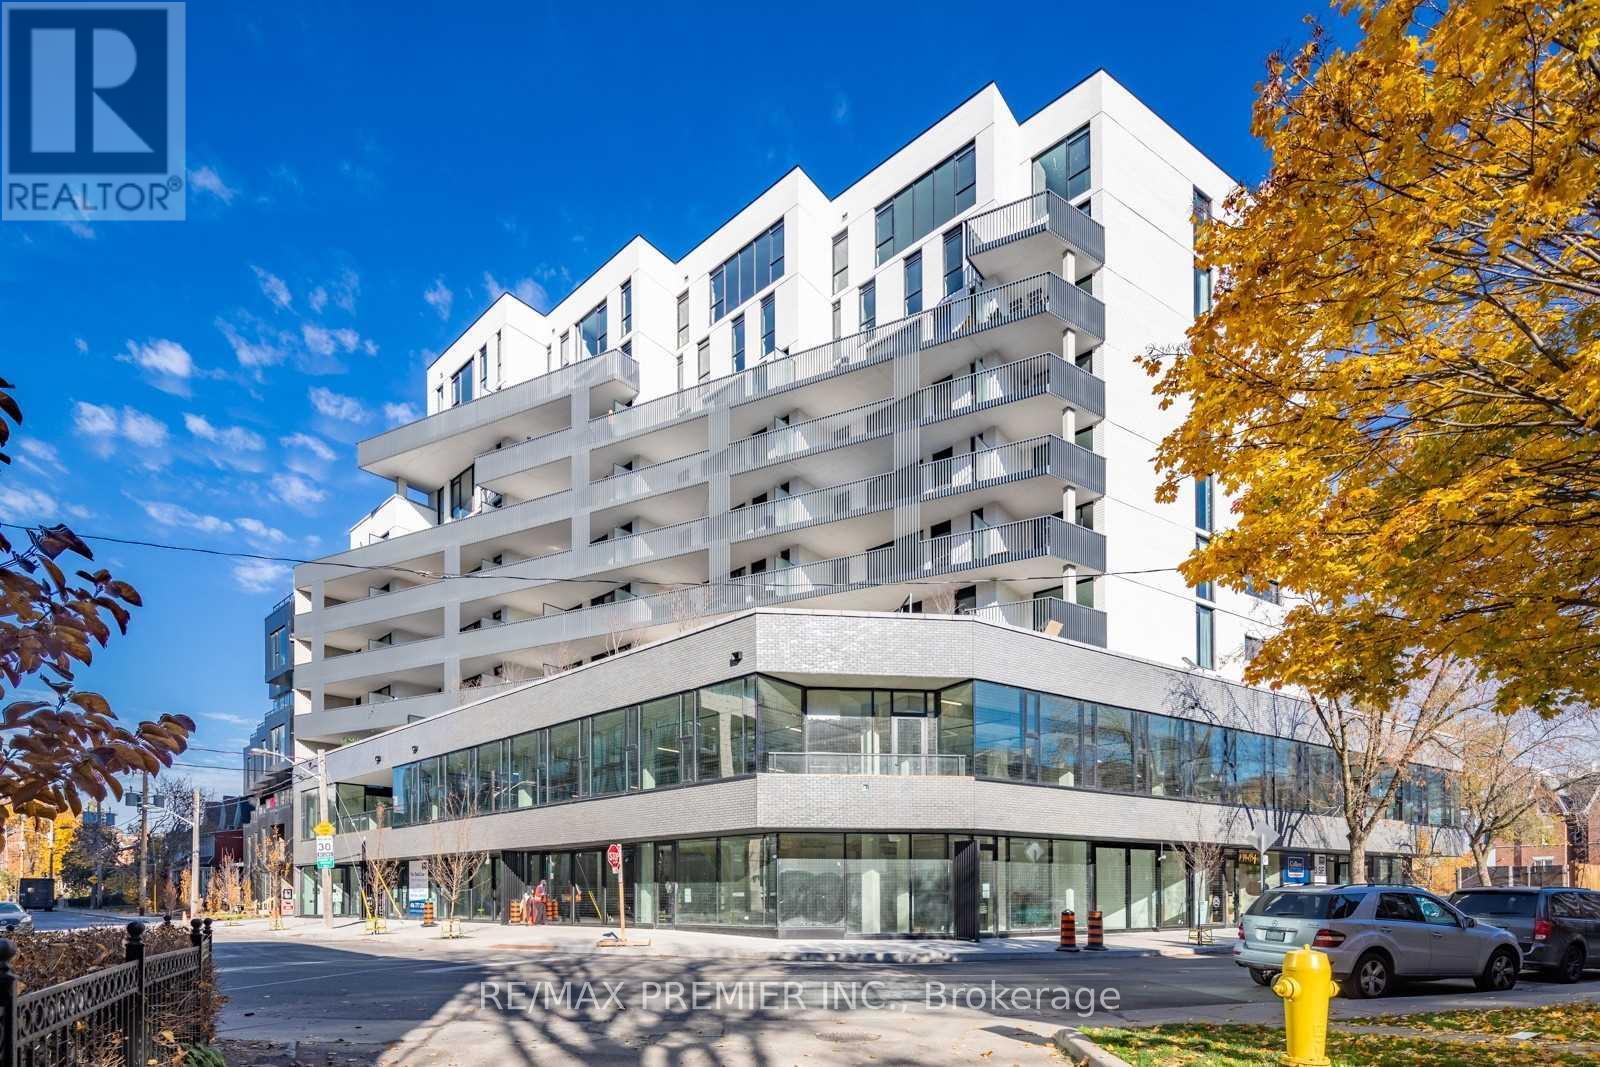
710 - 41 Dovercourt Road
Toronto, Ontario
Welcome home to The Plant, an award-winning boutique condominium community. This newertwo-bedroom suite offers a bright, spacious, and thoughtfully designed layout with modernfinishes throughout. The open-concept kitchen features custom granite countertops, a stylishglass tile backsplash, and premium finishes, while laminate flooring and smooth ceilings add asleek, contemporary touch. Step outside to an impressive 150 sq. ft. southwest-facing balcony,perfect for relaxing or entertaining. The bathroom boasts a custom stand-up shower, and withover 700 sq. ft. of living space, this unit offers both comfort and functionality. Located inthe vibrant Queen West neighbourhood, you'll be just steps from an incredible selection ofshops, cafés, restaurants, and nightlife. Don't miss this fantastic opportunity to call one ofToronto's most sought-after communities home. (id:61483)
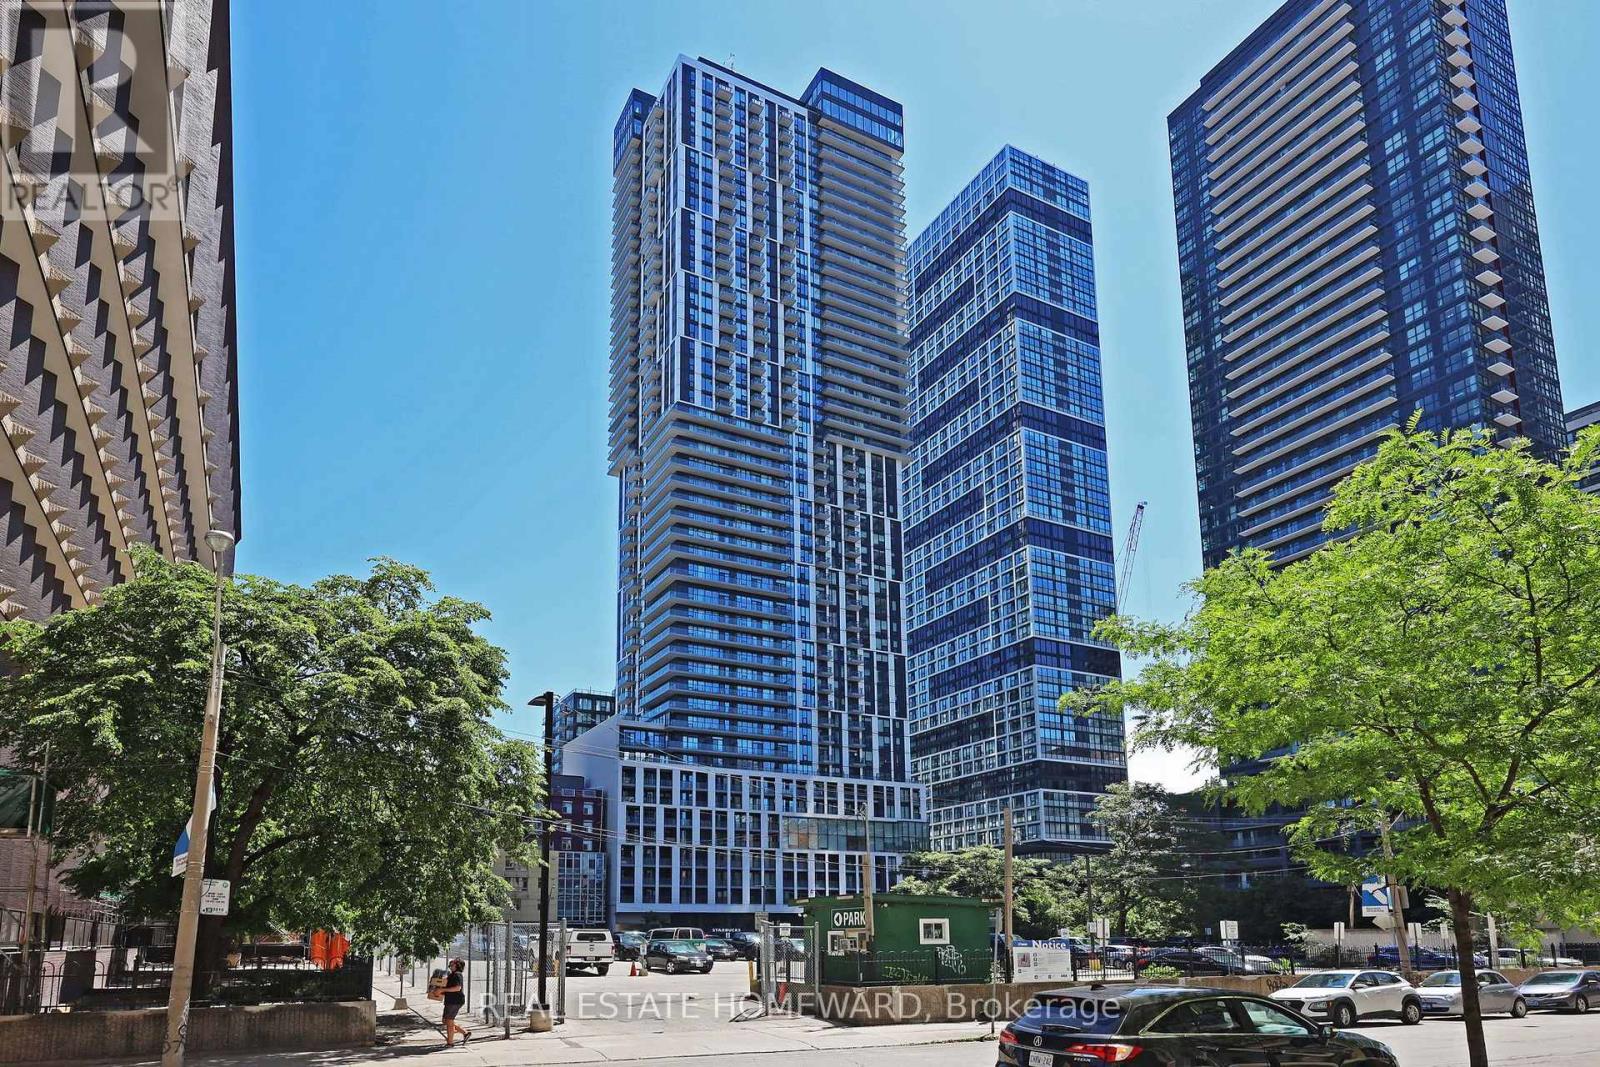
2006 - 251 Jarvis Street
Toronto, Ontario
Welcome to urban living at its best! This spacious and modern 2+1 bedroom, 2-bathroom corner unit condo offers a smart, functional layout in one of downtown Toronto's most vibrant locations. Featuring soaring 12-foot ceilings, upgraded light fixtures, and custom closets, this suite combines style with thoughtful design. The open-concept living and dining area is filled with natural light thanks to floor-to-ceiling windows and the added benefit of multiple exposures. A wrap-around, tiled balcony, accessible from both the living area and second bedroom, provides seamless indoor-outdoor living and sweeping city views, creating an airy extension of the main living area that's perfect for relaxing or entertaining. The contemporary kitchen is equipped with stainless steel appliances, quartz countertops, and sleek cabinetry. Both bathrooms are full-sized, including a convenient ensuite in the primary bedroom. Vinyl strip flooring runs throughout, and there's in-suite laundry for added ease. Ideally situated just steps from Toronto Metropolitan University (TMU), the Eaton Centre, Dundas Square, the TTC subway and streetcar, and countless dining and shopping options, this location is unmatched for accessibility and convenience. The building offers top-tier amenities including a 24/7 concierge, fitness centre, rooftop terrace, co-working lounge, party room, guest suites, and even an outdoor dog-walking area. Perfect for professionals, students, or investors, this turnkey suite delivers style, space, and comfort in the heart of the city. (id:61483)
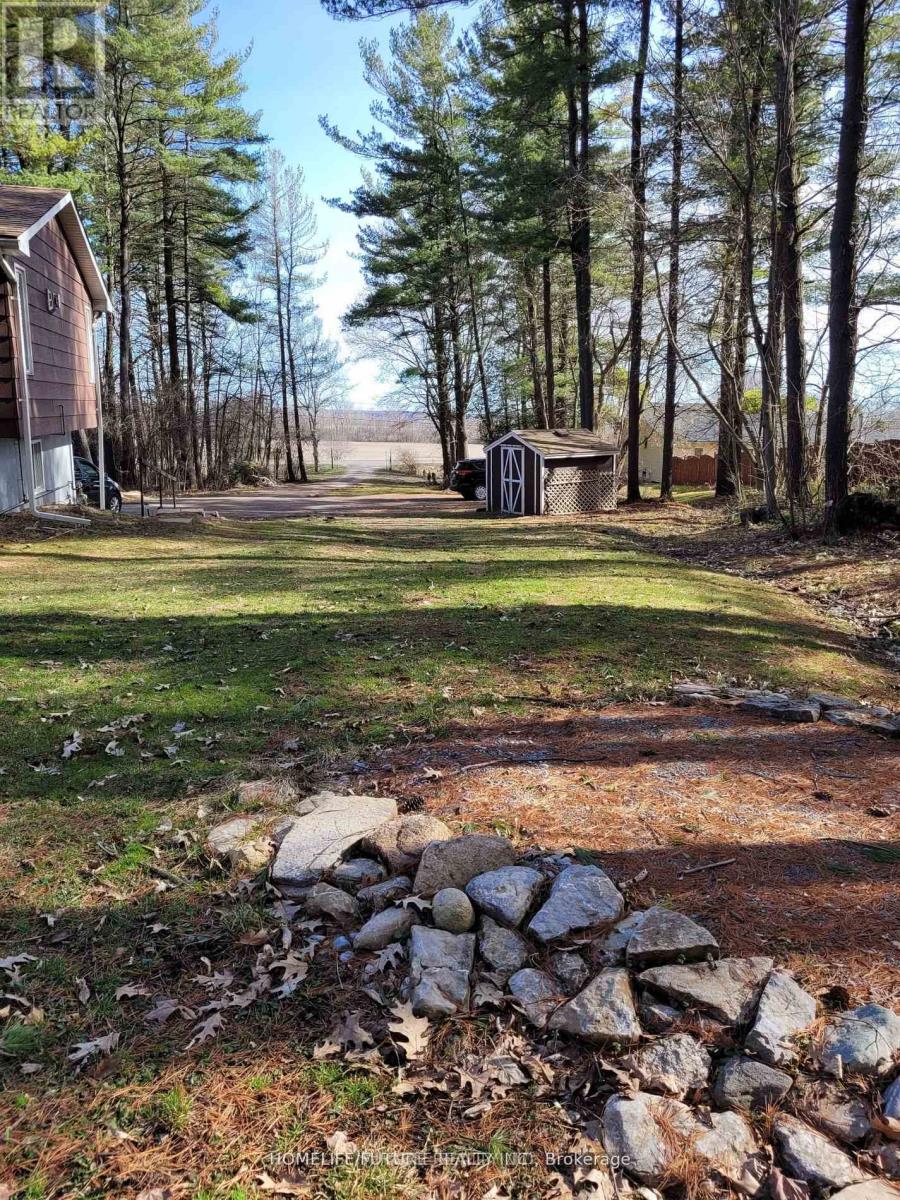
15288 County 2 Road
Brighton, Ontario
Cottage feeling in the City, Fantastic 4 Bed Rooms And 2 Full Wash Rooms Rural Family Home At 15288 County Rd 2, Brighton. This Is A two Story building, Is Tucked Away On 1-Accre Treed Lot With Many Trees Surrounding. On The Upper Level You'll Find A Roomy Kitchen With Lots Of Cabinet Space, A Bright And Large Dinning Room To Enjoy with Family or friends, And A Lovely Family Room With Gas Fireplace. Lots Of Space For Enjoying Bbq, Kits Playing And Car Parking. (id:61483)

5058 3 Line
Erin, Ontario
This backyard feels like a private resort.A stunning custom-designed pond with its own sandy beach, rock waterfall, and beautifully landscaped surroundings creates a setting you rarely find on a private 1-acre property. Nestled on the edge of Erin, this exceptional estate offers the perfect blend of privacy, elegance, and country living. Inside, the home features vaulted ceilings, a beautifully updated kitchen with granite countertops and centre island, and an open-concept living and dining area designed for entertaining with walkout access to an elevated deck overlooking the grounds and pond. The main floor offers three spacious bedrooms, a renovated family bathroom, and convenient laundry hookup. The fully finished lower level adds even more living space with a warm and inviting recreation area featuring an electric fireplace, bar and sink area, renovated 4-piece bathroom with glass shower, fourth bedroom, and walkout access to the mudroom and garage. The outdoor entertaining spaces truly set this property apart, including a custom-built cabana complete with wood stove, 3-piece bathroom, and both indoor and outdoor bar areas overlooking the pond. A covered front cement patio adds even more space to relax and unwind while the expansive driveway comfortably accommodates up to 6 vehicles. A rare opportunity to own your own private country oasis just minutes from town. (id:61483)
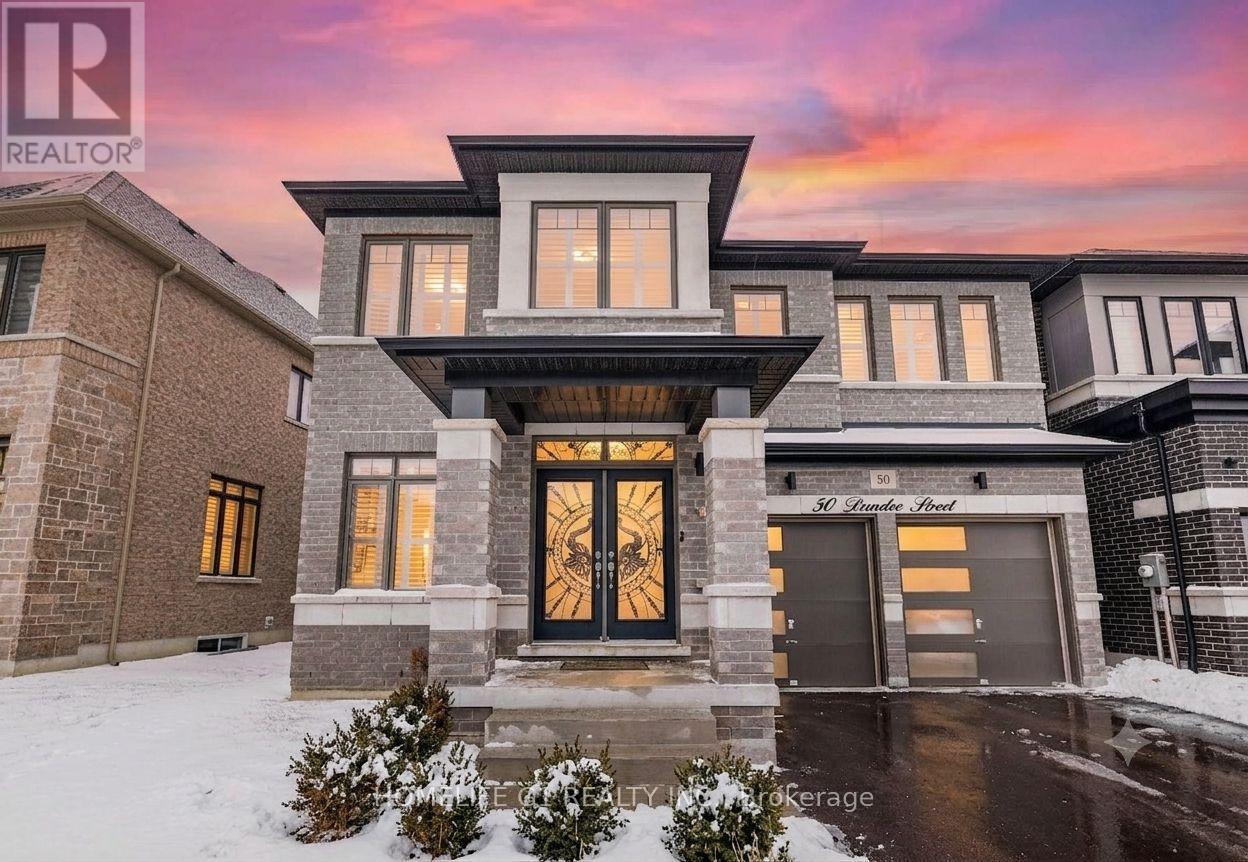
50 Dundee Street
Caledon, Ontario
Welcome to this stunning east-facing, fully detached home situated on a premium ravine lot! Featuring 5 spacious bedrooms, 4 bathrooms, and a premium elevation, this home offers luxury and functionality throughout. The grand open-to-above foyer, 9' ceilings, hardwood floors, and cozy gas fireplace create an elegant living space. The gourmet kitchen boasts quartz countertops, a centre island, stylish backsplash, and stainless-steel appliances. The primary bedroom features a walk-in closet and spa-inspired 6-piece ensuite. A legal builder's separate side entrance to the basement offers excellent future income potential. Additional highlights include California shutters, hardwood staircase with wrought iron pickets, second-floor laundry, central A/C, and a private backyard backing onto a ravine. An exceptional opportunity to own a beautifully upgraded home in a highly desirable location! (id:61483)
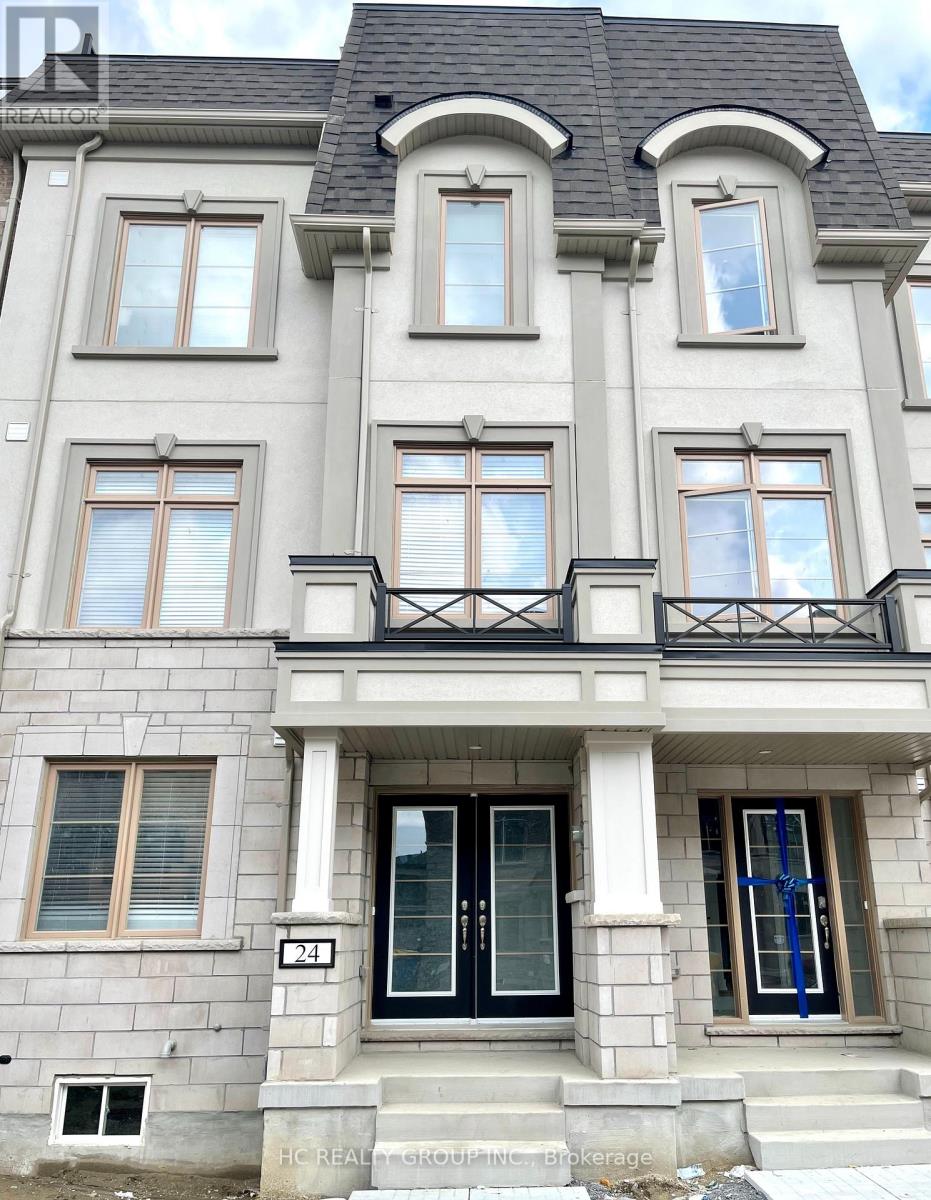
24 Guardhouse Crescent
Markham, Ontario
High demanded!4 bedrooms(included 2 Ensuite) at Union Village. Master bedroom faces to South and filled with sunshine, Lots of upgrades,wood floor throughout, High celling,Rooftop terraced,Bathroom upgraded. First floor upgraded as an extra bedroom with 3pc bathroom. Steps to top ranked piere elliott trudeau H.S, Community centre and library, golf course, parks, 407/404 and public transit. (id:61483)
211 - 7071 Bayview Avenue
Markham, Ontario
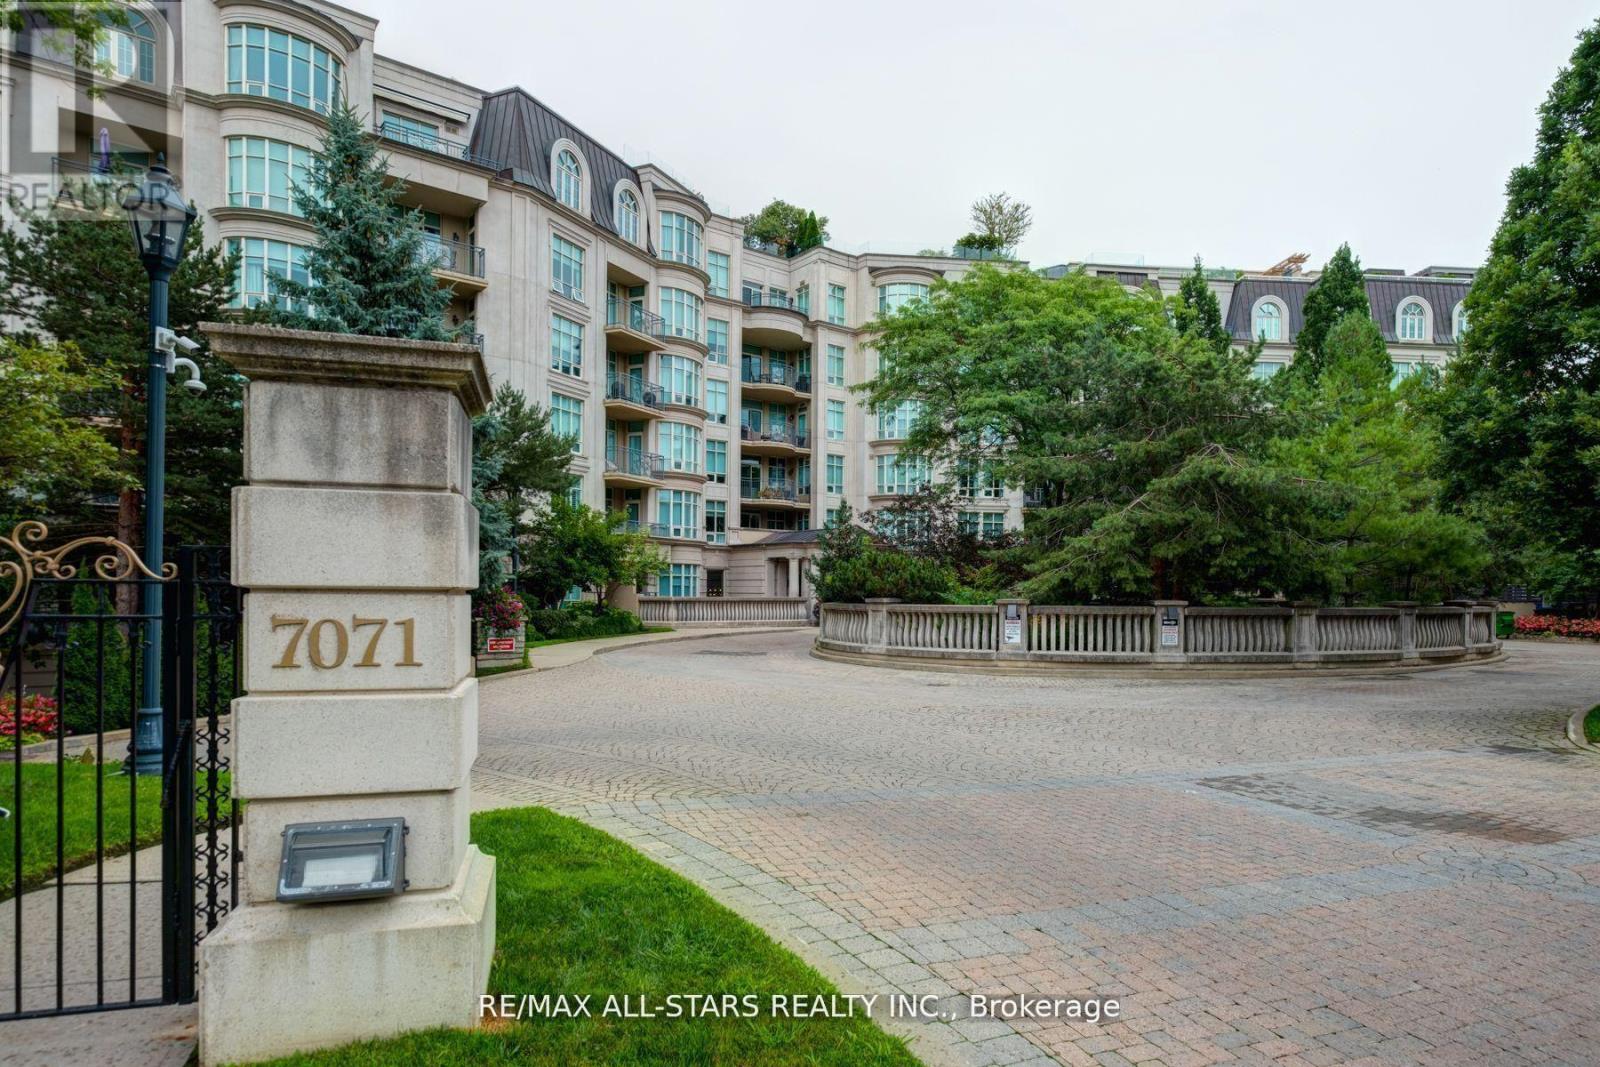
Rarely available,this palatial 2,160 sq ft ravine-facing residence at The Avignon by Tridel offers a masterclass in understated elegance and boutique luxury living.Perfectly nestled in one of Thornhill's most prestigious and intimate six-storey communities,this house-sized 2+1 bedroom suite is an absolute sanctuary designed for both grand-scale entertaining and serene everyday living Upon entry, you are welcomed by rich Brazilian Cherry hardwood floors that flow seamlessly through a bright, airy,open-concept layout.Expansive floor-to-ceiling windows frame breathtaking, private panoramas of the river and lush ravine treetops, ensuring every glance outside offers a peaceful,green vista.The generous floor plan features a formal dining area and a magnificent living room anchored by a cozy gas fireplace,with a seamless walkout to a private outdoor terrace-ideal for quiet mornings or alfresco dining in total privacy. Culinary enthusiasts will love the gourmet eat-in kitchen, perfect for casual mornings.The principal retreat is a true sanctuary, boasting deep walk-in closets and a spa-like 6-piece luxury ensuite bath. The second bedroom is equally impressive, offering its own private ensuite, a large closet,and picturesque ravine views. The separate den features elegant built-in shelving, creating the ultimate quiet home office or library.Beyond the suite, convenience and security are paramount, featuring 24/7 white-glove concierge and management services,three secured underground parking spaces, and an incredibly rare, heated, room-sized hobby storage locker.Residents enjoy world-class amenities including a grand lobby, indoor pool with a hot tub and sauna, a fully equipped fitness centre, and beautifully appointed party and games rooms. Perfectly located just minutes from Highway 407,transit, prestigious schools,and fine shopping,this home effortlessly blends natural tranquility with urban convenience. *Also for lease $7000 (id:61483)
46 Collins Crescent
Aurora, Ontario
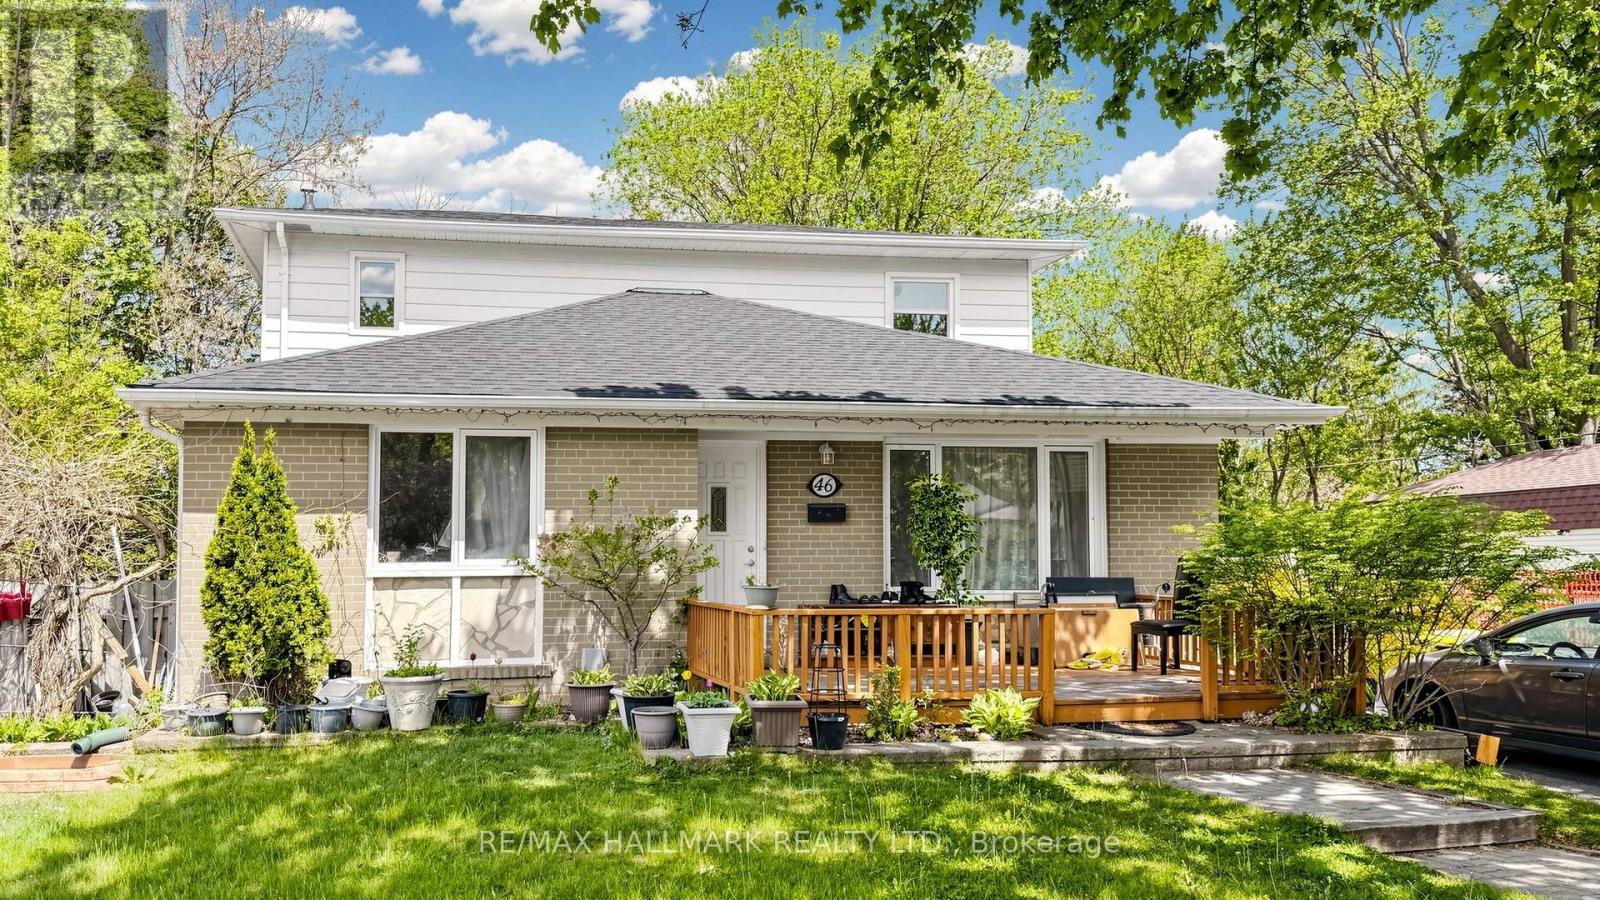
Bright detached 2-storey 4 bedroom home with a separate entrance 1 bedroom basement apartment, situated on a premium lot in the highly sought-after Aurora Heights community. Features include a front deck, spacious family room, and large living room. The updated kitchen offers stainless steel appliances and a large window overlooking the backyard. The main floor primary bedroom features a bathroom with a Jacuzzi tub. Large picture windows throughout the home provide an abundance of natural light.The income-generating basement apartment includes 1 bedroom, a 3-piece bathroom, and a full kitchen. The extended driveway offers ample parking for at least 6 cars with no sidewalk. This home is ready for your personal touch and customization, or continue to operate it as a turnkey investment property, with both the upper and lower levels currently tenanted. Conveniently located close to highly rated schools, shopping, transit, parks, Yonge Street, and more. (id:61483)
211 - 7071 Bayview Avenue
Markham, Ontario
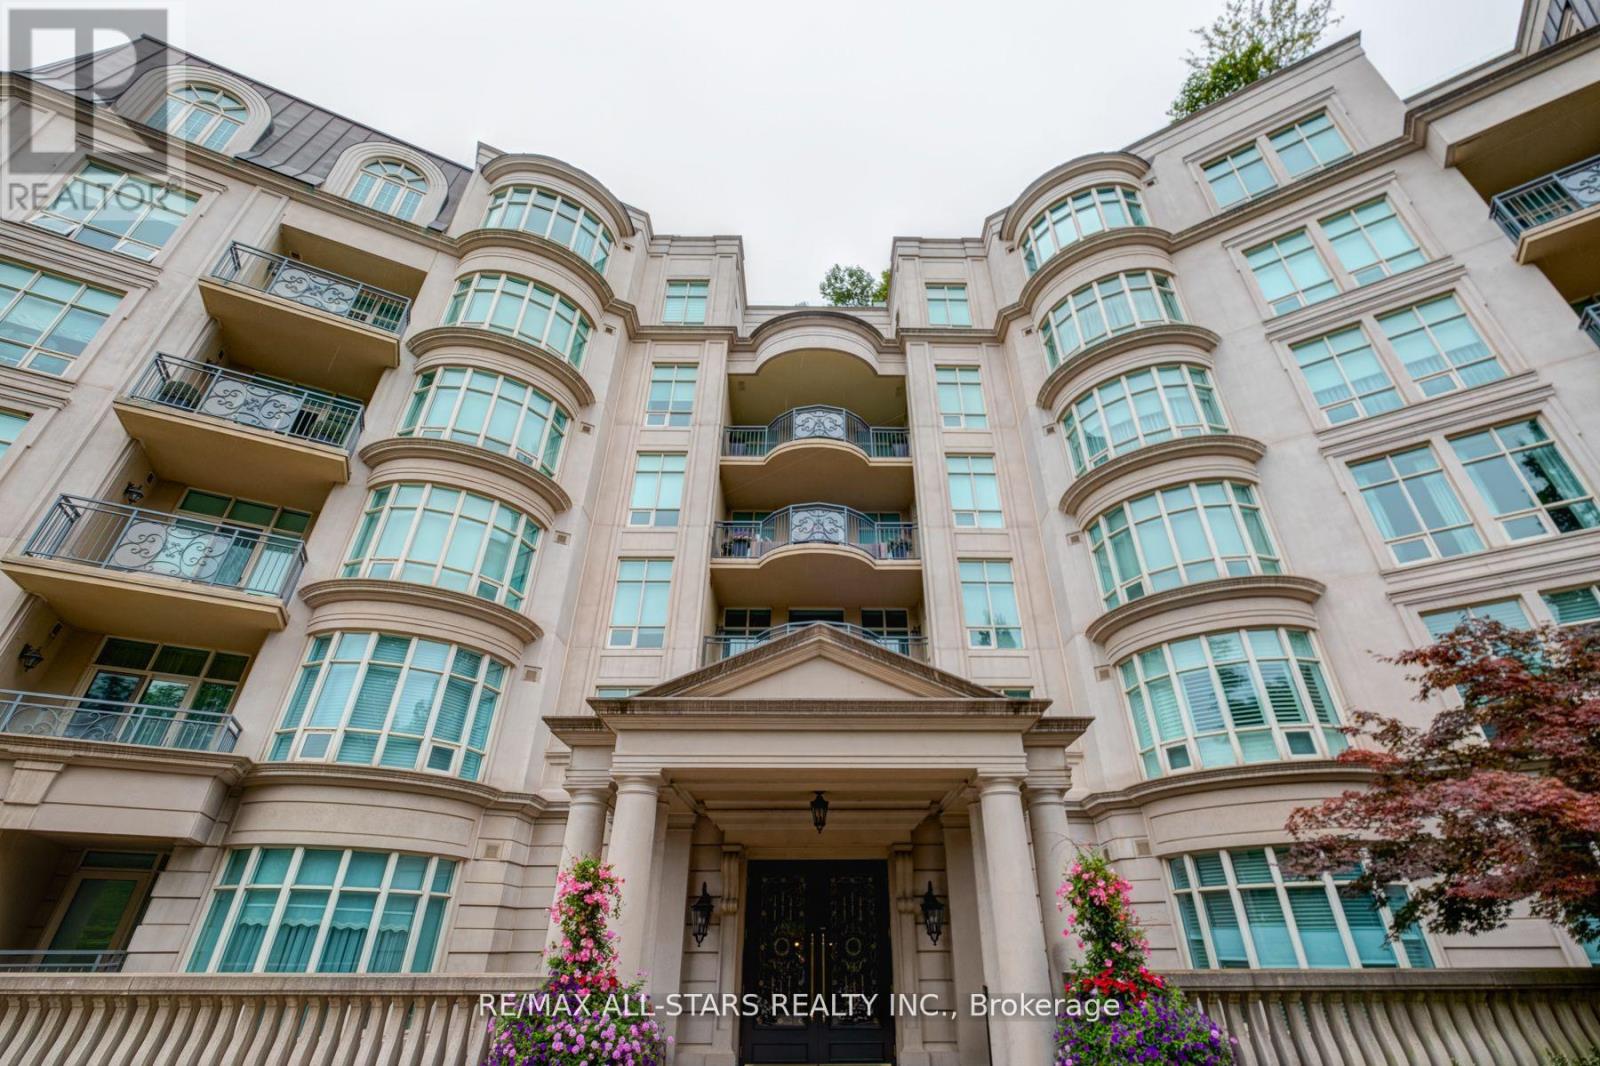
Fabulous Unit at the Prestigious Avignon: A Fusion of Timeless Elegance and Modern Luxury. Located in one of Tridel's most Prestigious buildings, this residence offers a luxury experience. Open concept layout with Hardwood floors, expansive windows and towering ceilings create a bright, airy ambiance, framing tranquil views of the ravine and river. The generous floor plan provides the space perfect for hosting family gatherings. The suite features a formal dining area, a bright living room with a gas fireplace, and a patio walkout that extends your living space outdoors with privacy. The master suite is a retreat in itself, boasting a luxurious 6-piece bathroom and large walk-in closets. The second bedroom offers an ensuite bathroom, large closet, and picturesque views of the ravine. The dedicated concierge and management team are committed to enhancing your living experience. Experience the pinnacle of luxury living where every detail is designed for comfort and elegance. Near 407, Transit, Schools & Shopping. Convenience is paramount with 24/7 Concierge service, three secured parking spots, and an oversized locker. Tenant Pays hydro. Also For Sale @ $2.1 million dollars. (id:61483)