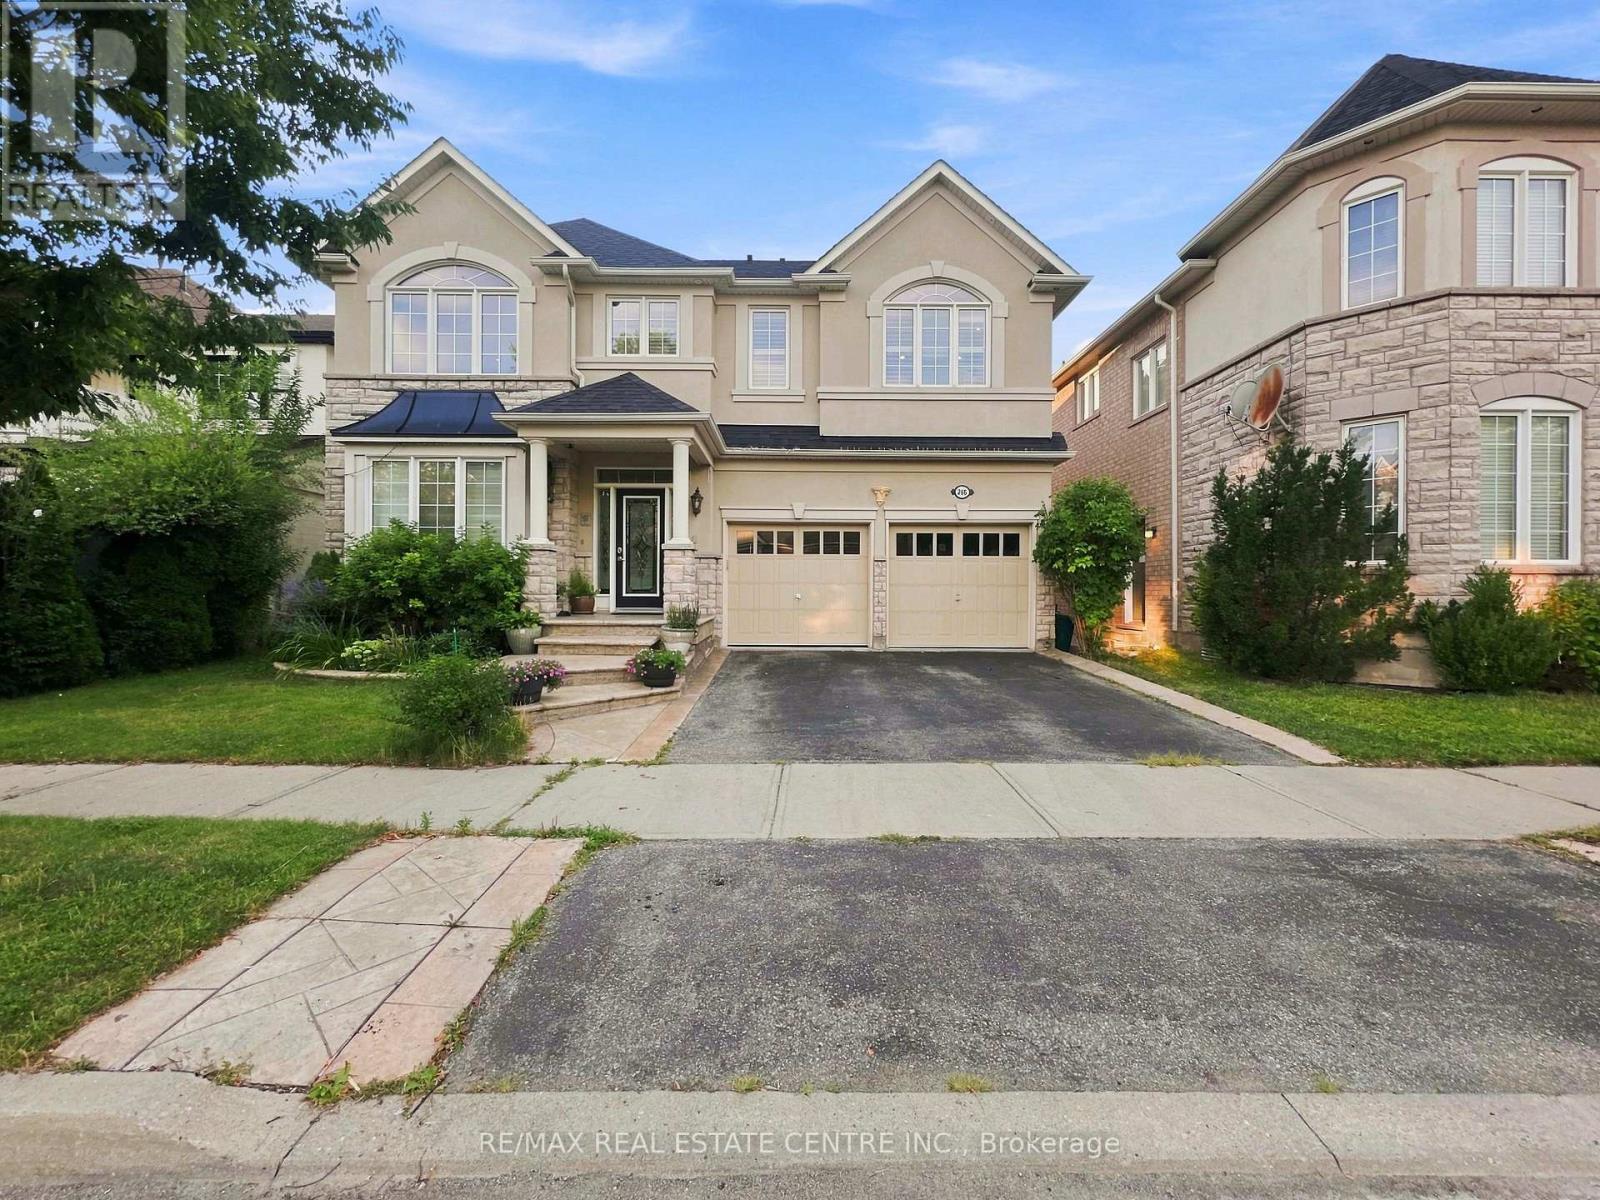
266 Fennamore Terrace
Milton, Ontario
Welcome To This Spacious Detached Home In Milton's Desirable Harrison Community! Offering Approx. 2,585 Sq. Ft. Of Above-Grade Living Space, This Home Features 4 Bedrooms Plus 2 Additional Rooms, 3.5 Bathrooms And A Finished Basement Providing Excellent Additional Living Space. The Main Level Offers A Functional Layout With A Family Room And Fireplace, While The Carpet-Free Interior Provides A Clean And Practical Living Environment. Enjoy A Built-In Double Garage Plus 3 Driveway Parking Spaces. Central Air, Ensuite Laundry And A Private Entrance Add To The Convenience. Ideally Located Near Scott Blvd. & Fennamore Terrace, With Easy Access To Major Roads, Amenities, Schools And Everyday Conveniences. A Great Opportunity To Lease A Spacious Family Home In Milton. (id:61483)
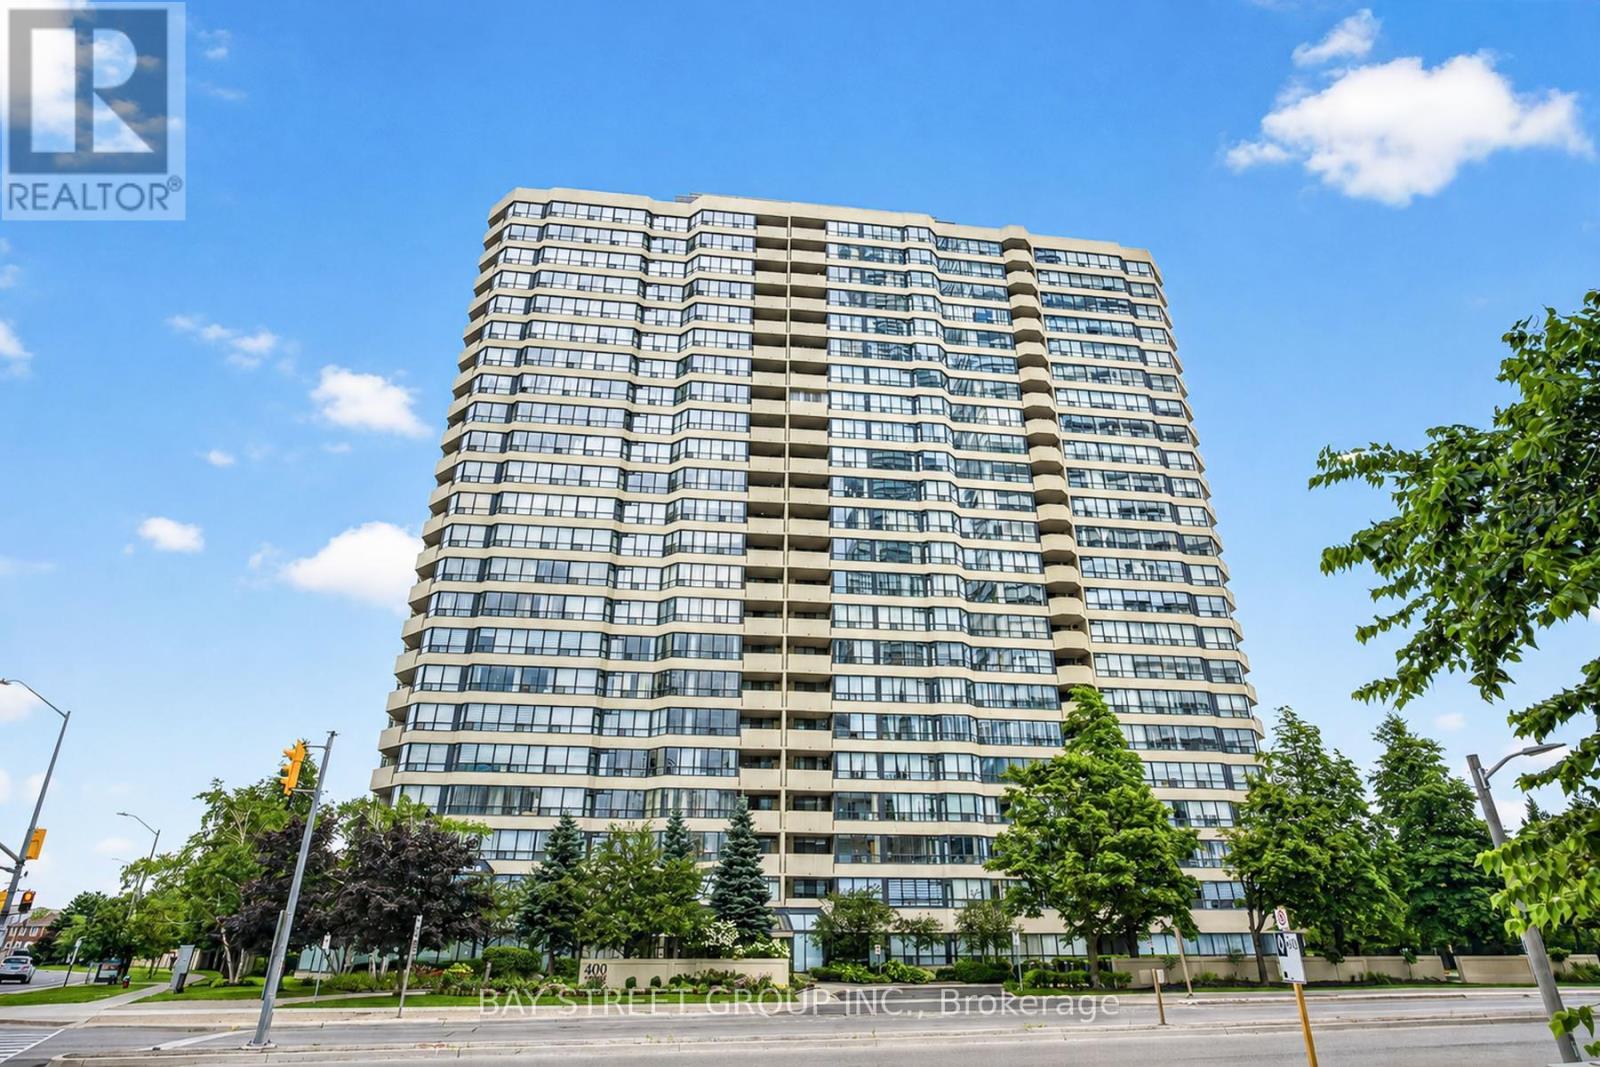
2203 - 400 Webb Drive
Mississauga, Ontario
This stunning 1,304 Sq.Ft (per Builder) corner unit condo in the heart of downtown Mississauga offers a bright and spacious split 2-bedroom layout plus a solarium/den, perfect for modern living. *** Bonus 2 parking spots, plus a locker. *** The open-concept living and dining room features a walkout to a beautiful balcony with incredible views, while the lovely New Professional Paint & New Nenovated kitchen boasts stainless steel appliances, quartz countertops, undermount sink and a cozy breakfast area. Newer Flooring in the Living / Dining & Solarium, plus the Bedrooms! The spacious primary bedroom includes a walk-in closet and a Newer 5-piece ensuite with a separate shower, and the second bedroom offers a double closet with access to a New 4-piece bath. Upgraded quartz counters in the baths. With lots of storage, an ensuite laundry with front-loading machines. Residents can enjoy the well-maintained buildings amenities, including a gym, indoor pool, sauna, party room, billiard room, squash and racquetball courts, a tennis court, and beautifully landscaped grounds with plenty of visitor parking. Ideally located steps from Square One, Celebration Square, the library, shopping, transit, entertainment, and major highways, this condo is an absolute must see, with heat, hydro, and water included in the lower maintenance fees. (id:61483)
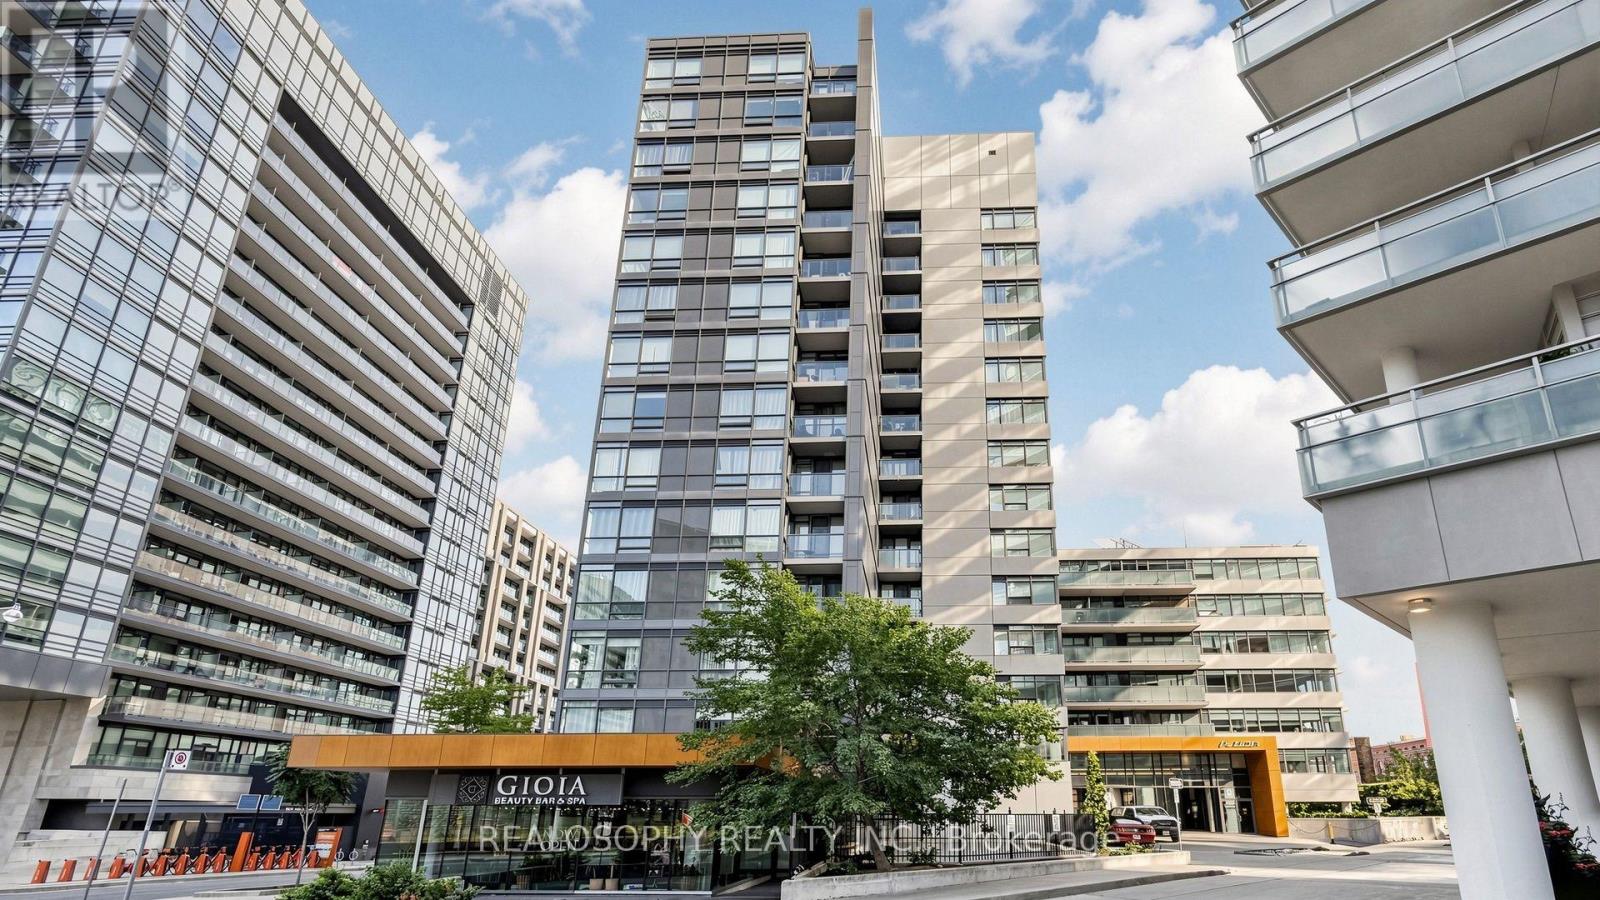
715 - 20 Joe Shuster Way
Toronto, Ontario
Welcome home to this bright and conveniently located 1-bedroom apartment, perfectly situated for those looking to enjoy everything the west end has to offer. Featuring an open balcony, this apartment offers a comfortable space to relax and enjoy the neighbourhood. The building is ideally located across from Allan A. Lamport Stadium Park, providing easy access to green space, recreation, and outdoor activities.Enjoy excellent transit access with the King Streetcar and Dufferin Streetcar and bus routes just minutes away, making commuting throughout the city convenient and accessible. Liberty Village is also close by, offering an abundance of cafés, restaurants, shops, entertainment, and everyday amenities.Everything you need is within easy reach, with grocery stores, restaurants, shopping, parks, and transit all just minutes from your doorstep.The building also has Beanfield Internet available, providing residents with access to high-speed internet service.An excellent opportunity to live in a vibrant and well-connected Toronto neighbourhood, with the perfect combination of convenience, transit, recreation, and urban amenities. Don't miss your opportunity to call this apartment home! (id:61483)
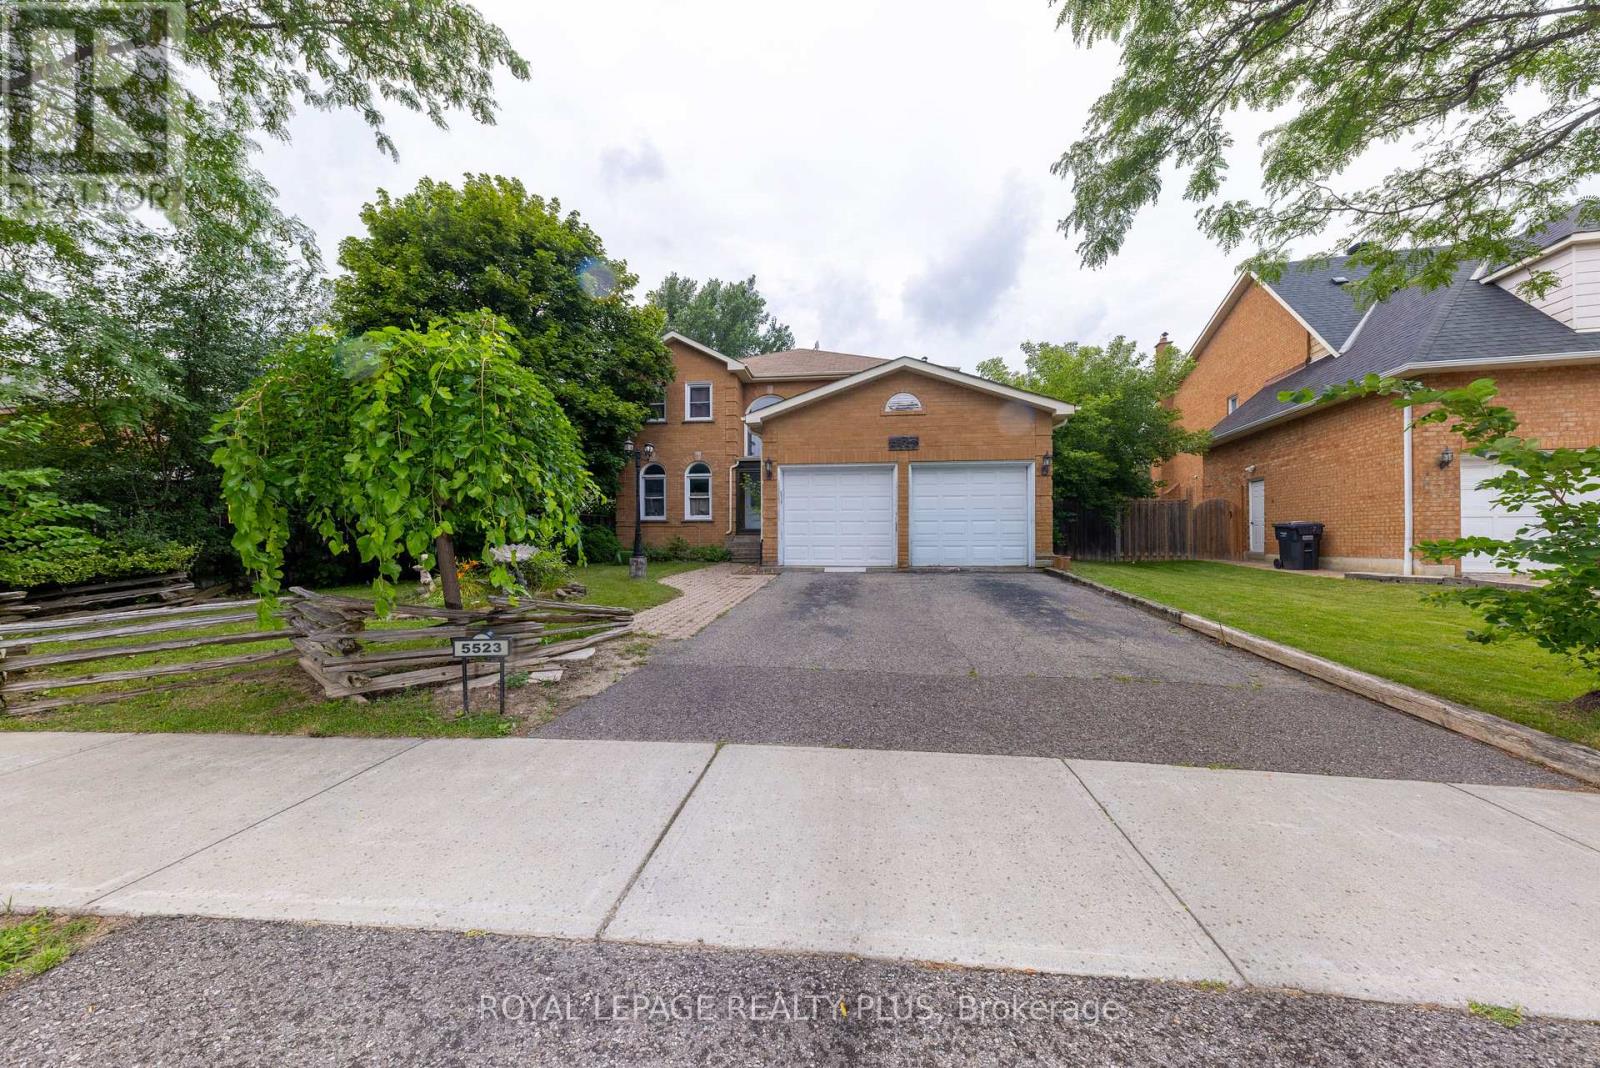
5523 Edencroft Crescent
Mississauga, Ontario
WELCOME TO 5523 EDENCROFT LOCATED IN A HIGHLY COVETED NEIGHBOURHOOD IN THE HEART OF MISSISSAUGA. AN AMAZING OPPORTUNITY FOR ANYONE THAT HAS VISION TO COMPLETELY REMASTER THIS HOME. FEATURES 2900 SQ FT ABOVE GROUND WITH 4 BEDROOMS, 2.5 BATHS, A MAIN FLOOR DEN, AND THE MOST POTENTIAL TO MAKE THIS YOUR DREAM HOME! PLEASE NOTE THAT THE HOME IS BEING SOLD IN ITS CURRENT CONDITION WITH NO WARRANTIES. (id:61483)
210 Milkweed Way
Oakville, Ontario
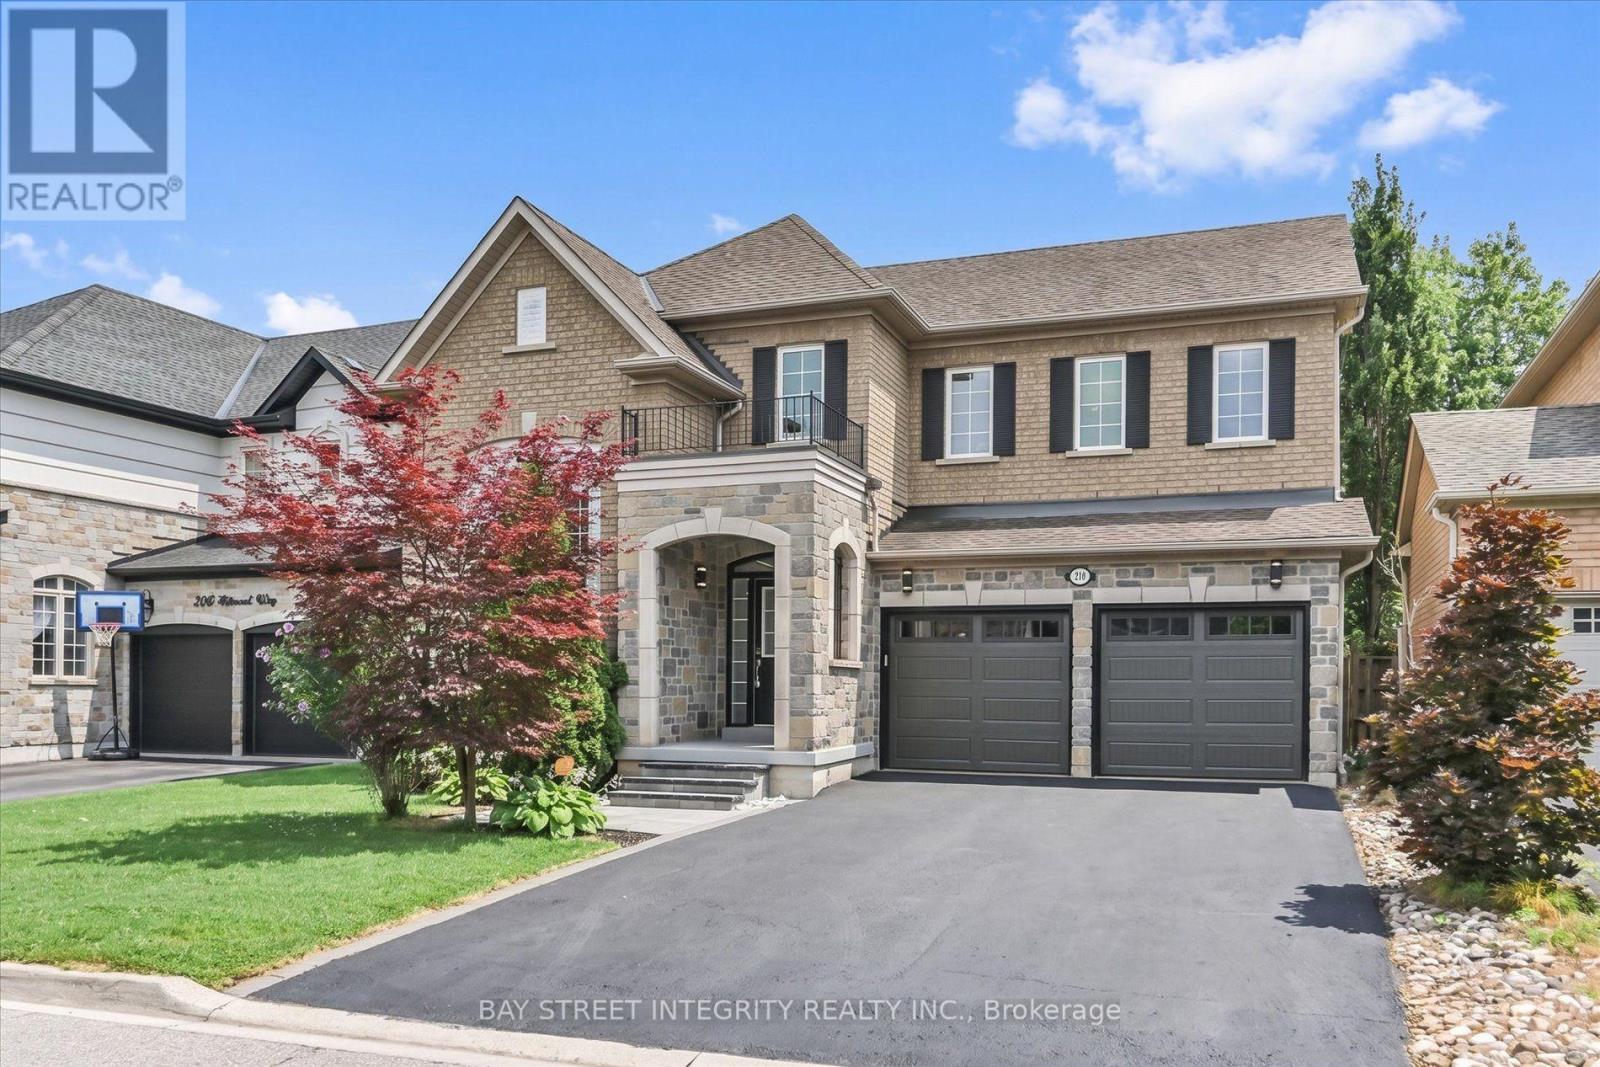
Welcome To 210 Milkweed Way, A Stunning Double Car Garage Home With 5+1 Bedroom, 5 Bathrooms Nestled In The Highly Sought-After Lakeshore Woods Community. Ideally Located Within Walking Distance To Lake Ontario And Charming Downtown Bronte. This Beautifully Upgraded Home Offers An Exceptional Blend Of Comfort, Style, And Convenience. Freshly Painted, New Kitchen Countertops, Flooring, And Stove. The Open-Concept Living And Dining Areas Showcase Elegant Hardwood Floors And California Shutters, While The Spacious Family Room Offers A Cozy Gas Fireplace. The Well-Appointed Kitchen Boasts A Full Set Of Stainless Steel Appliances, Ample Cabinetry, And A Convenient Walkout To The Backyard - Perfect For Everyday Family Living And Entertaining. On The 2nd Floor, You Will Find 5 Generously Sized Bedrooms Provide Plenty Of Space For The Whole Family. The Luxurious Primary Retreat Features A 5-Piece Ensuite, Fireplace, And Large Walk-In Closet. The Spacious Finished Basement Extends The Living Space With A Versatile Recreation And Entertainment Area, Ideal For Family Gatherings, Movie Nights, Or A Home Gym. Major Updates Include Heat Pump, Furnace, And Insulation (2023), New Garage Doors, And A 200-Amp Electrical Panel. Surrounded By Top-Ranked Schools, Parks, Scenic Trails, Shopping, Restaurants, And Everyday Amenities, This Exceptional Family Home Offers The Perfect Opportunity To Enjoy The Best Of Oakville Living! (id:61483)
6 Cuddles Court
Caledon, Ontario
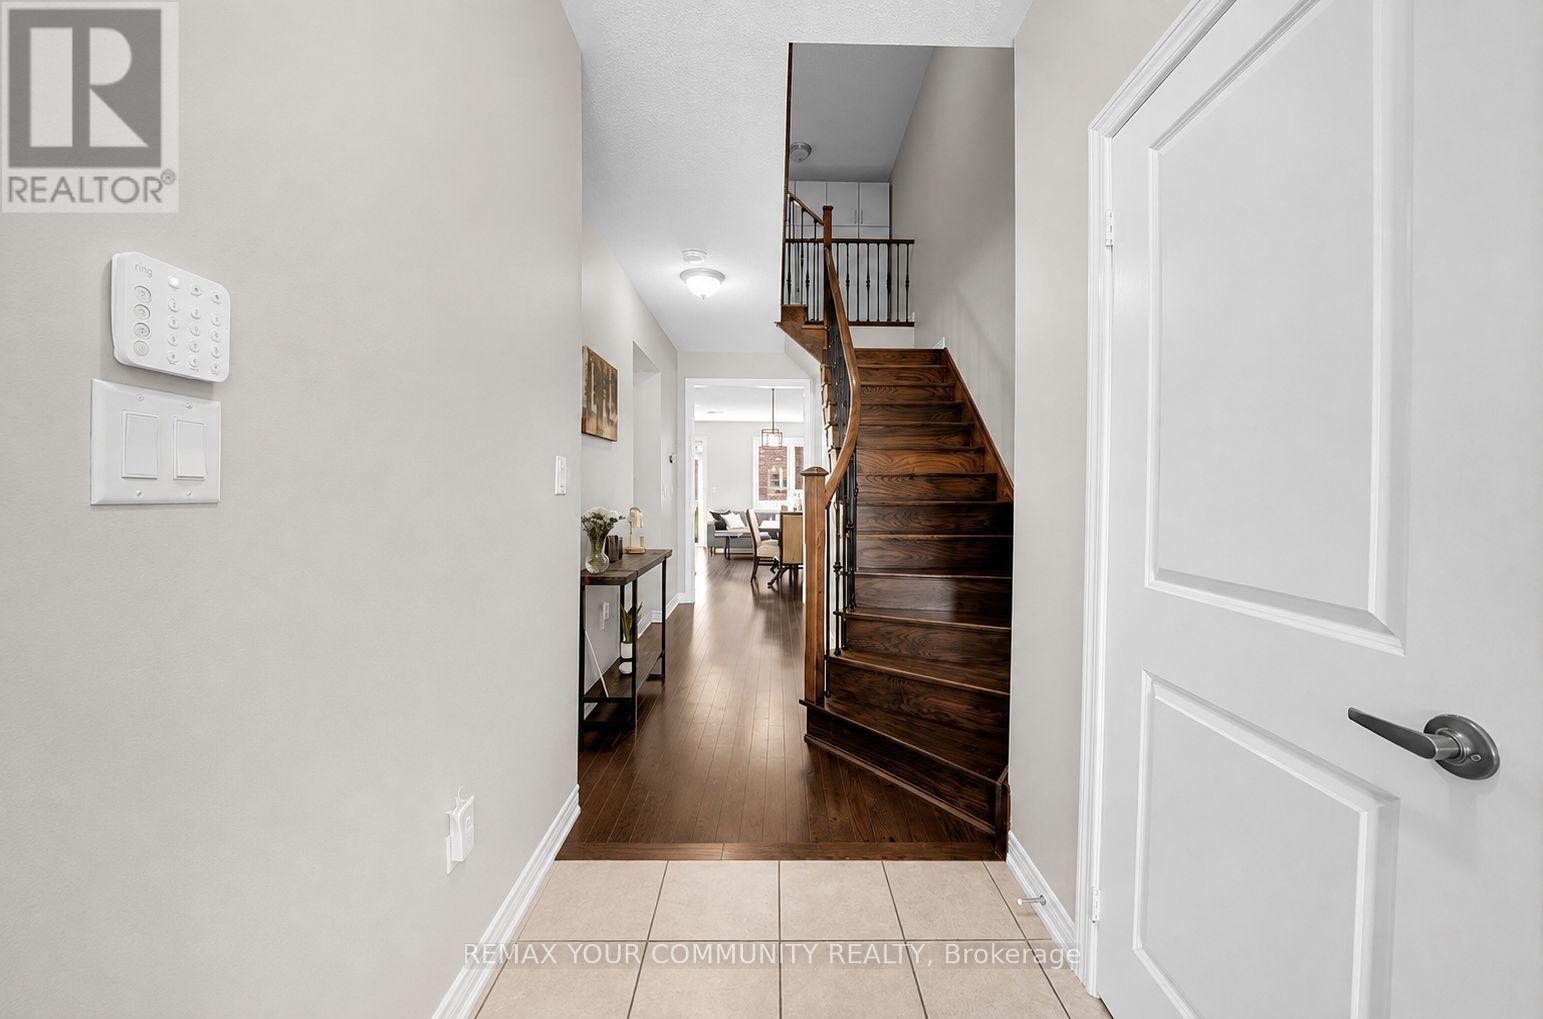
Welcome To 6 Cuddles Court! This Stunning Freehold Townhome Sits On A Quiet Court In The Sought-After Bolton Gateway Located In Bolton East, Offering The Perfect Blend Of Style And Low-Maintenance Living. Featuring 3 Bedrooms And 3 Bathrooms Across. This Home Boasts An Open-Concept Layout With 9Ft Ceilings On The Main Floor, A Bright Kitchen, Gorgeous Hardwood Floors Throughout, And Upgraded Stairs From The Builder. The Primary Bedroom Is A True Retreat With A10ft Deep Walk-In Closet And A Spa-Like 5-Piece Ensuite. The Fully Finished Basement Adds Valuable Living Space With A Washroom Rough-In Ready For Your Future Bathroom. Step Outside To A Fully Hardscaped Backyard With No Grass To Maintain, While The Front Yard Is Beautifully Landscaped With A Walkway And Large Landing. A Large Loft In The Garage Provides Extra Storage, And The Patio Paver Walkway From The Garage To The Backyard Adds Convenient Access. With 1 Car Garage And 2 Cars On Driveway, No Sidewalk, 8Ft Ceilings On The Upper Floor, And Absolutely No Carpet In The Home, This Move-In Ready Gem Is A First-Time Homebuyer's Dream Or Perfect For Up-sizers And Down-sizers! Located Just Minutes From Downtown Bolton, You're Steps Away From Top-Rated Schools, Places Of Worship, Public Transit, And The Caledon Public Library. Enjoy Nearby Parks, The Caledon Centre For Recreation And Wellness, And A Variety Of Restaurants, Cafes, And Shops All Within Close Proximity. Within Minutes Of Hwy 427, Hwy 50 And Major Routes, Commuting Is A Breeze. Don't Miss Your Chance To Call This Incredible Home Yours! (id:61483)
15637 Mclaughlin Road
Caledon, Ontario
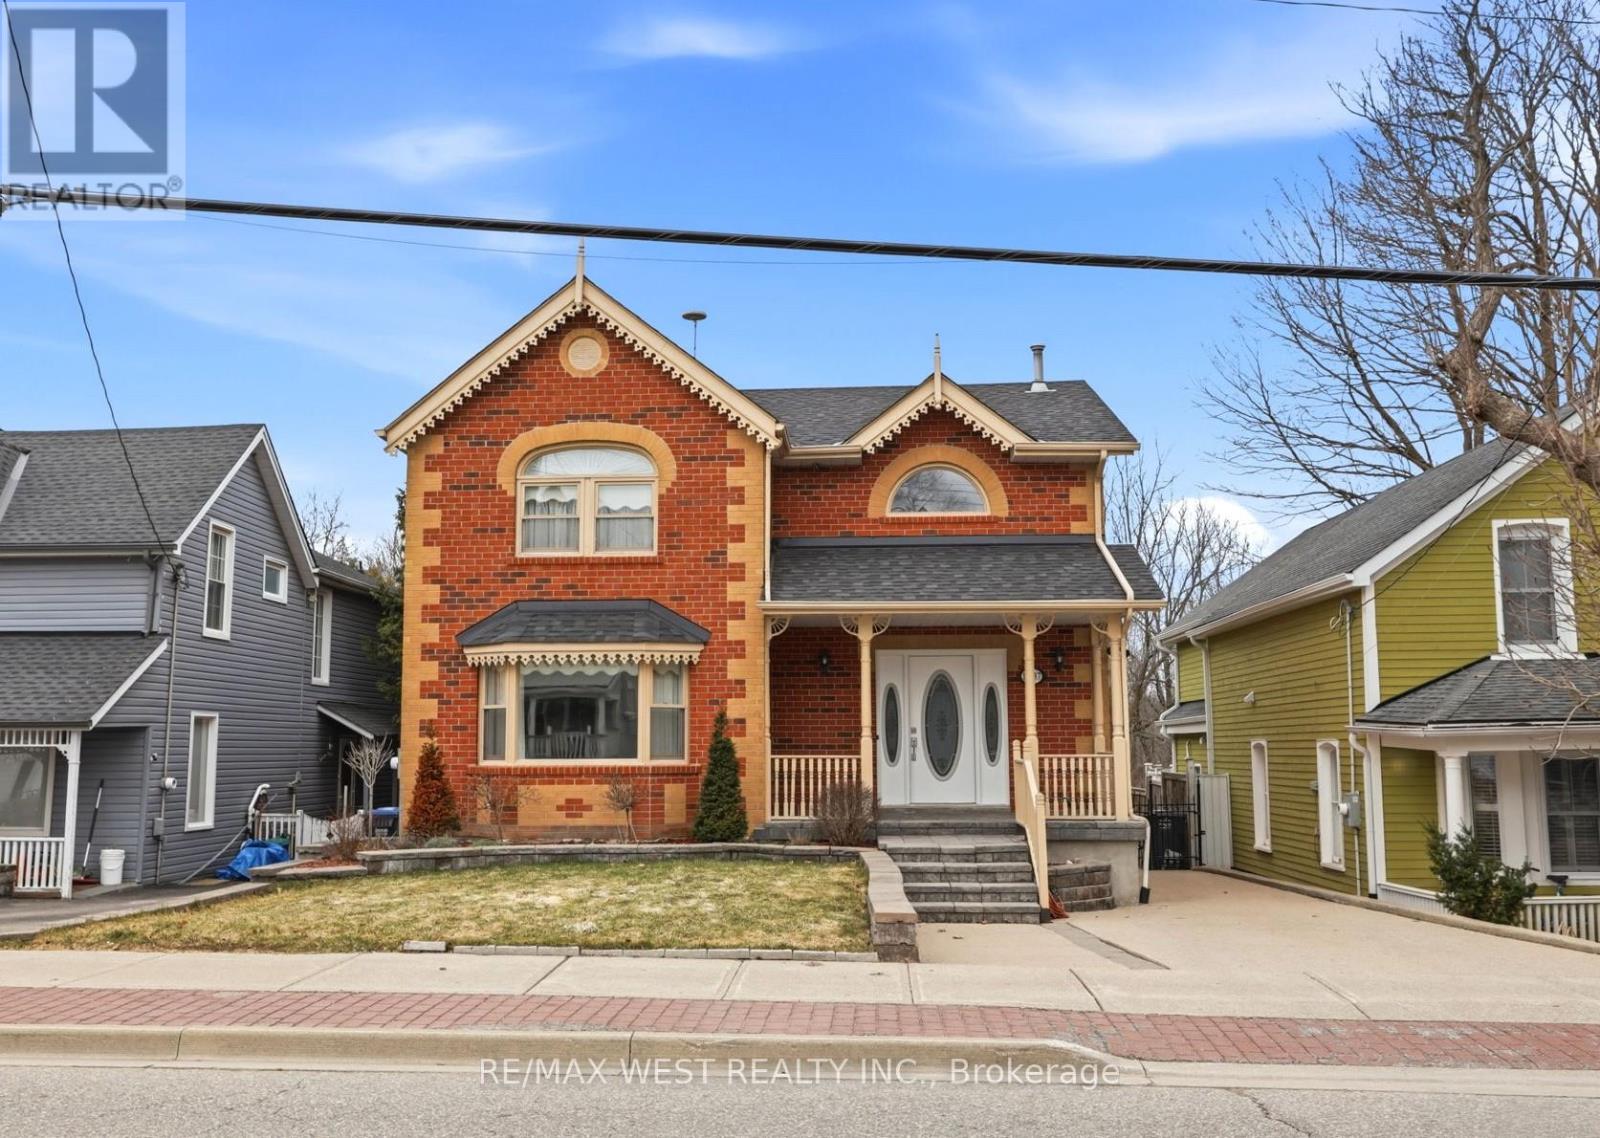
Welcome to this beautifully crafted custom-built home nestled in the heart of the charming village of Inglewood. Boasting timeless curb appeal, this elegant two-storey residence offers a perfect blend of comfort, style, and tranquility. Step inside to a grand foyer highlighted by a stunning spiral staircase, setting the tone for the sophisticated interior. The main floor features a large living room, ideal for quiet relaxation, as well as an open-concept dining area complete with an extended server-perfect for entertaining. The well-appointed kitchen showcases a large breakfast bar, abundant cabinetry, quartz countertops, and built-in appliances, making it both functional and stylish. Upstairs, the spacious primary bedroom is a true retreat, featuring a beautiful bay window and a walk-in closet. The luxurious 5-piece bathroom is thoughtfully designed with a separate soaker tub and an oversized standalone shower, offering a spa-like experience at home. The finished basement provides additional living space with a generous recreation room and a large cold cellar, catering to all your storage and lifestyle needs. Outdoors, enjoy a large backyard with a newer deck, ready for your personal touches. Exceptionally private, the property backs onto serene green space - an extension of the Caledon Trail System -offering peaceful views and direct access to nature. Located in a quiet and quaint community, this home is within walking distance to local favourites including coffee shops, a bike shop, spa, and ice cream shop. Just minutes from multiple golf courses and scenic walking trails, this property presents a wonderful lifestyle opportunity for those seeking both relaxation and convenience!!! Some photos are virtually staged. (id:61483)
24 Zanetta Crescent
Brampton, Ontario
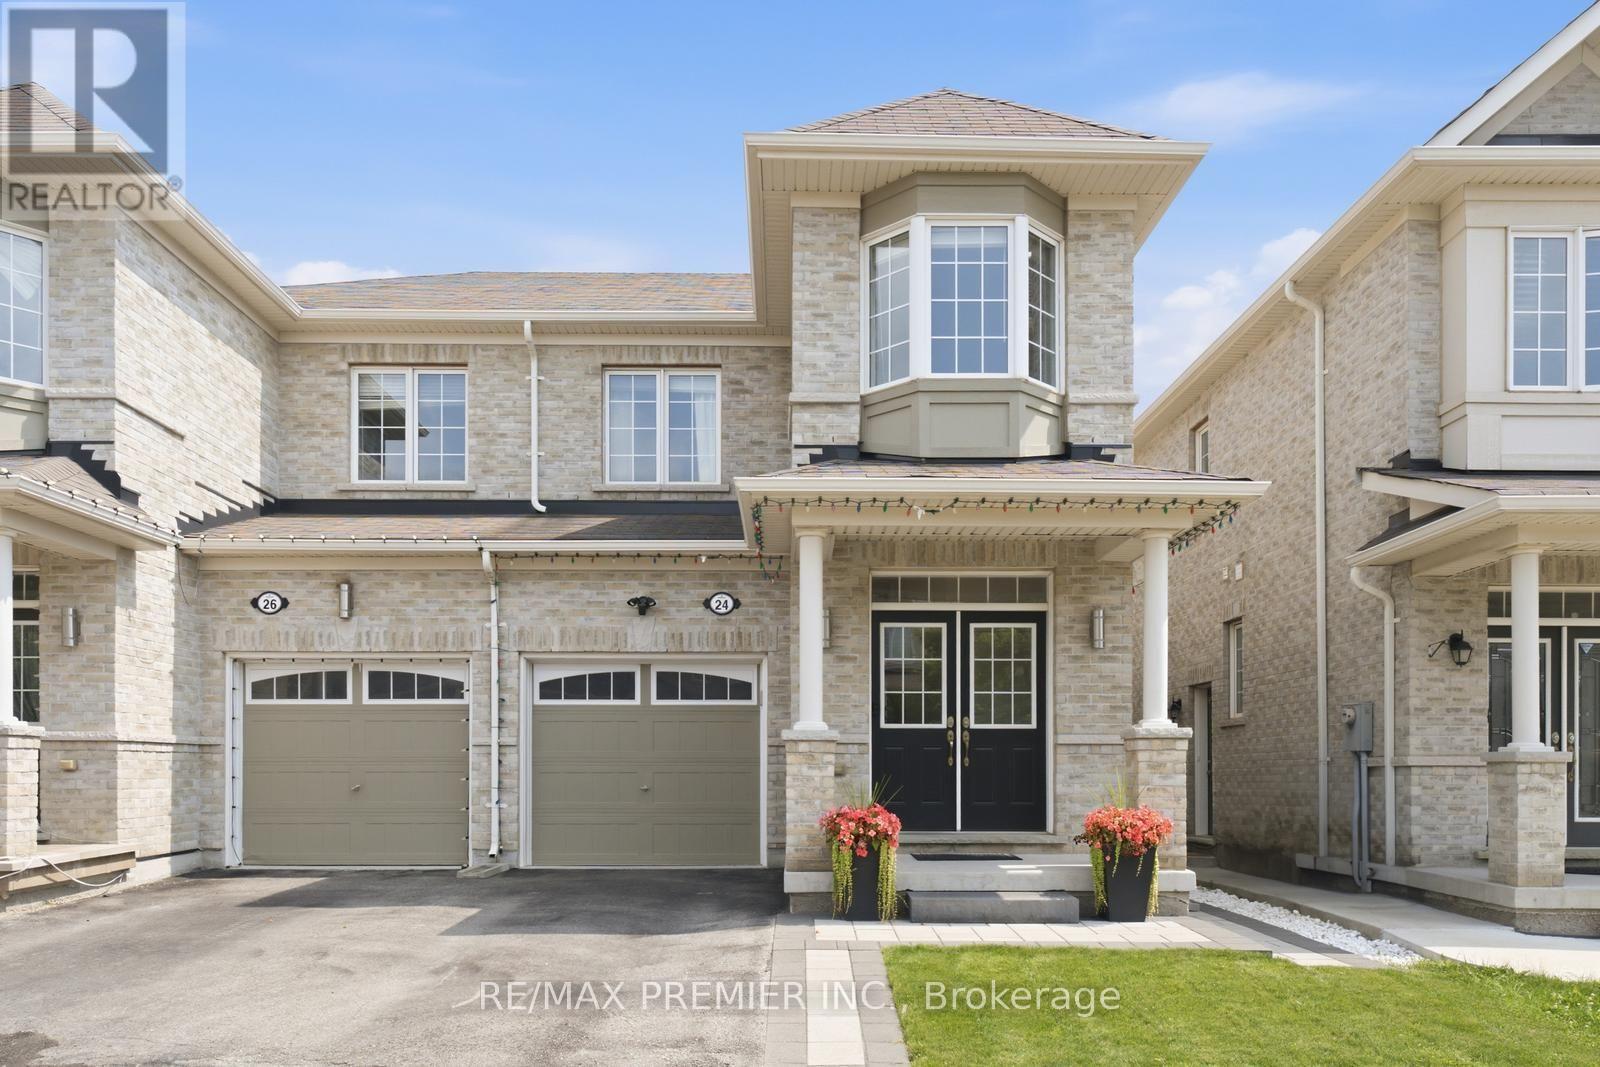
Welcome to 24 Zanetta Crescent - a beautiful semi-detached home nestled in the highly sought-after Credit Valley community of Brampton. Offered for sale for the first time by the original owners, this well-maintained home presents a wonderful opportunity to live in one of Brampton's most desirable family neighbourhoods. Enjoy a fantastic setting with no rear neighbours, backing onto a church property and offering added privacy and peaceful views. The walk-out basement features a separate entrance, providing excellent flexibility and the potential for additional living space or future rental income if finished and permitted as a secondary suite. Whether for extended family, a home office, recreation space or an income-generating opportunity, the possibilities are plentiful. Surrounded by an abundance of parks, walking trails, green spaces and family-friendly amenities, the location offers an exceptional balance of nature, convenience and community. With schools, shopping, dining and everyday amenities all within easy reach, 24 Zanetta Crescent is perfectly positioned for comfortable family living. Proudly offered by its original owners, this is a home that has been lovingly cared for and is ready for it's next chapter. A rare opportunity to own in Credit Valley with a private rear setting, walk-out basement and separate entrance - offering both lifestyle and future potential. Don't miss it ! (id:61483)
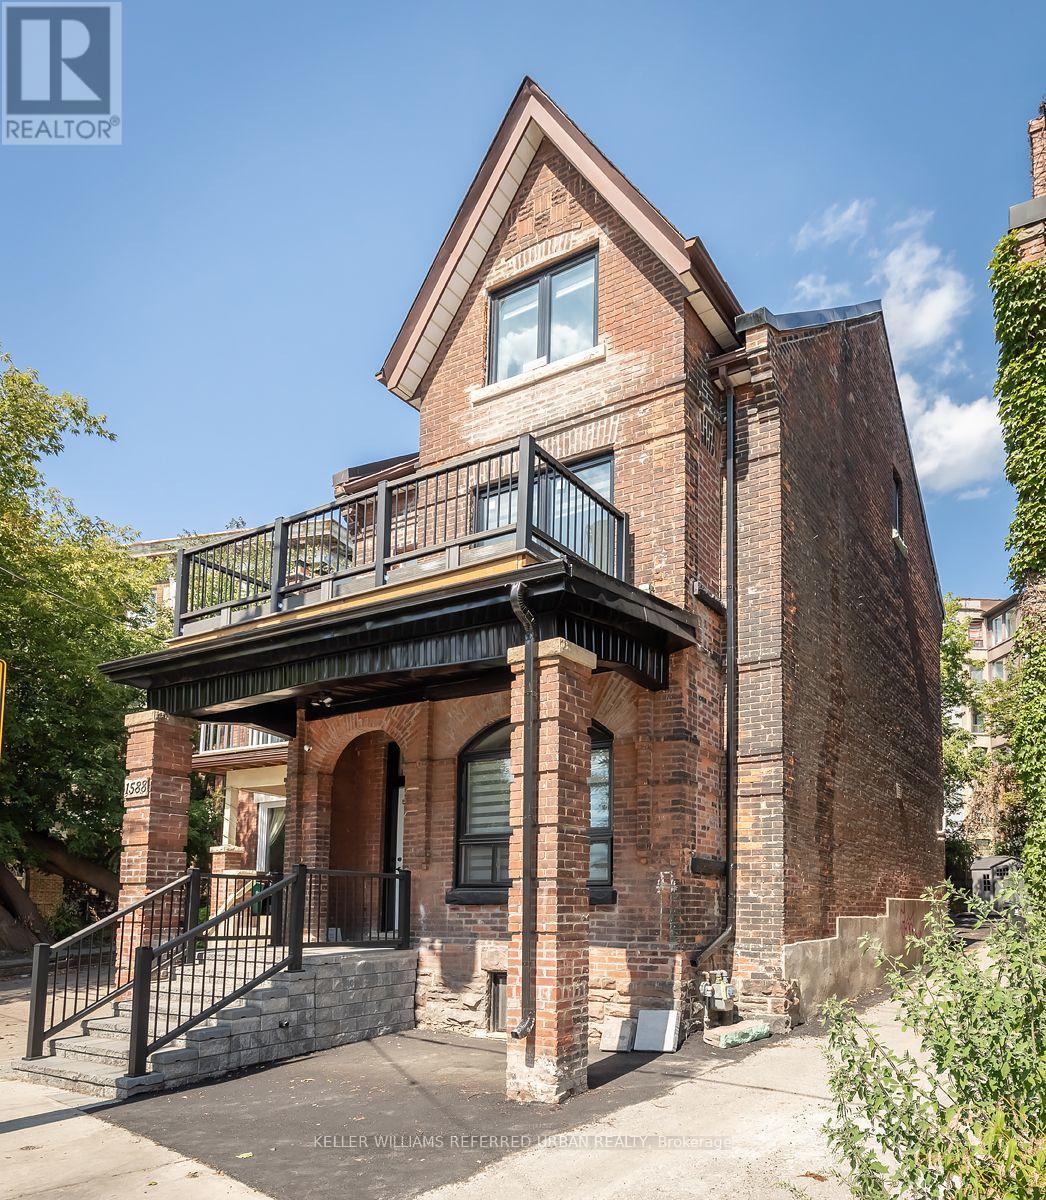
3 - 1588 King Street W
Toronto, Ontario
Beautiful Victorian home in the heart of vibrant Parkdale/Roncesvalles! This renovatedand spacious 2 storey, 2 bedroom unit features unobstructed lake views, high ceilings,laminate flooring, and a private deck. Enjoy the convenience of ensuite laundry, centralair conditioning, and one parking space included. Large shared backyard providesadditional outdoor space. Steps to shops, restaurants, and everyday amenities, witheasy access to the Gardiner Expressway and Lakeshore. Conveniently located nearKing and Queen streetcars, Exhibition Place, Liberty Village, and Queen West. Allutilities included - heat, hydro, and water! (id:61483)
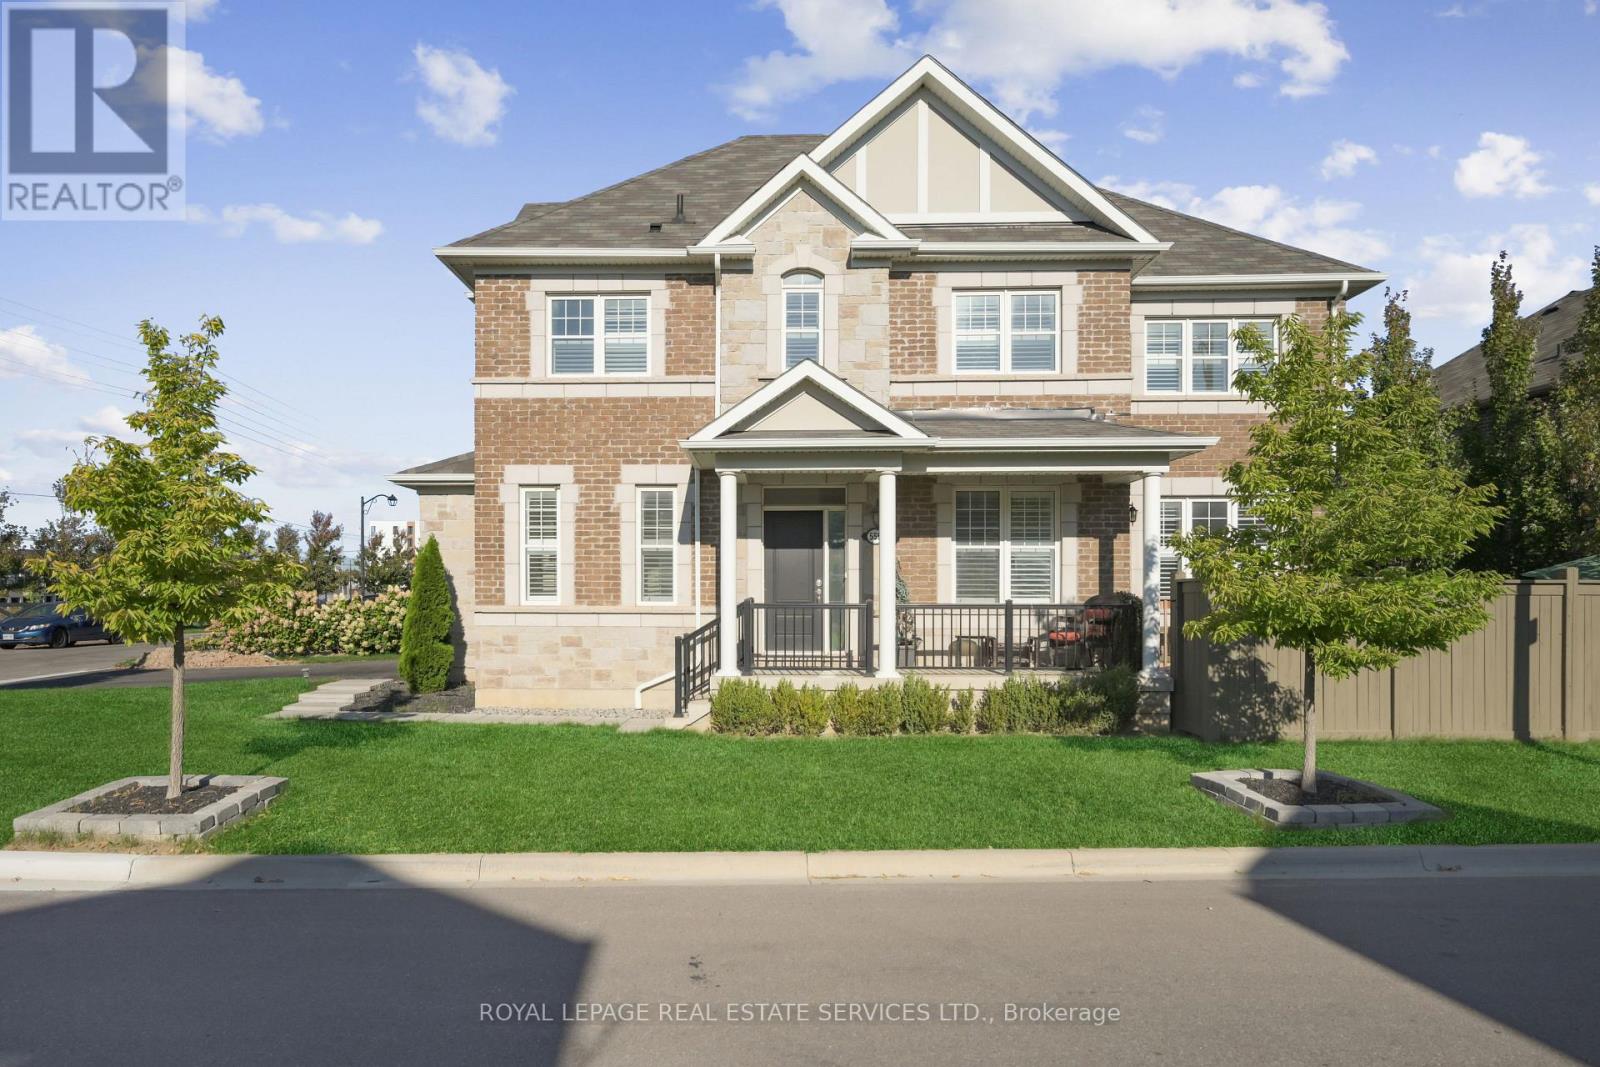
556 Juneberry Court
Milton, Ontario
Welcome to 556 Juneberry Court - an impeccably maintained, sun-filled corner lot residence in Miltons coveted Cobban community. This rare double car garage home, features an in-law suite with a SEPARATE ENTRANCE, perfect for an extended family or rental income. Stylish open-concept living and dining spaces are bathed in natural light, enhanced by 9-foot ceilings and California shutters throughout. Elegant, pale hardwood floors grace both levels, while the chef-inspired kitchen showcases modern, dark cabinetry, white quartz counters, a breakfast bar, a stylish backsplash, quality stainless steel appliances, and a range hood. Upstairs, four spacious bedrooms include a primary suite with a walk-in closet and a luxurious 4-piece ensuite. Three additional spacious bedrooms and a 4-piece bath allow space for growing families. The serene private backyard renovated in 2021 offers a large stone patio, lush artificial grass for easy maintenance, a water fountain, a hot tub, and eight impressive 40-foot-tall maple trees, ensuring exceptional privacy! The turnkey basement (2021) features its own kitchen, separate sleeping area with a barn door, three stainless steel appliances, a stacked laundry, and a marble-style bath. A fantastic opportunity. Move in and enjoy the lifestyle this special home offers. (id:61483)
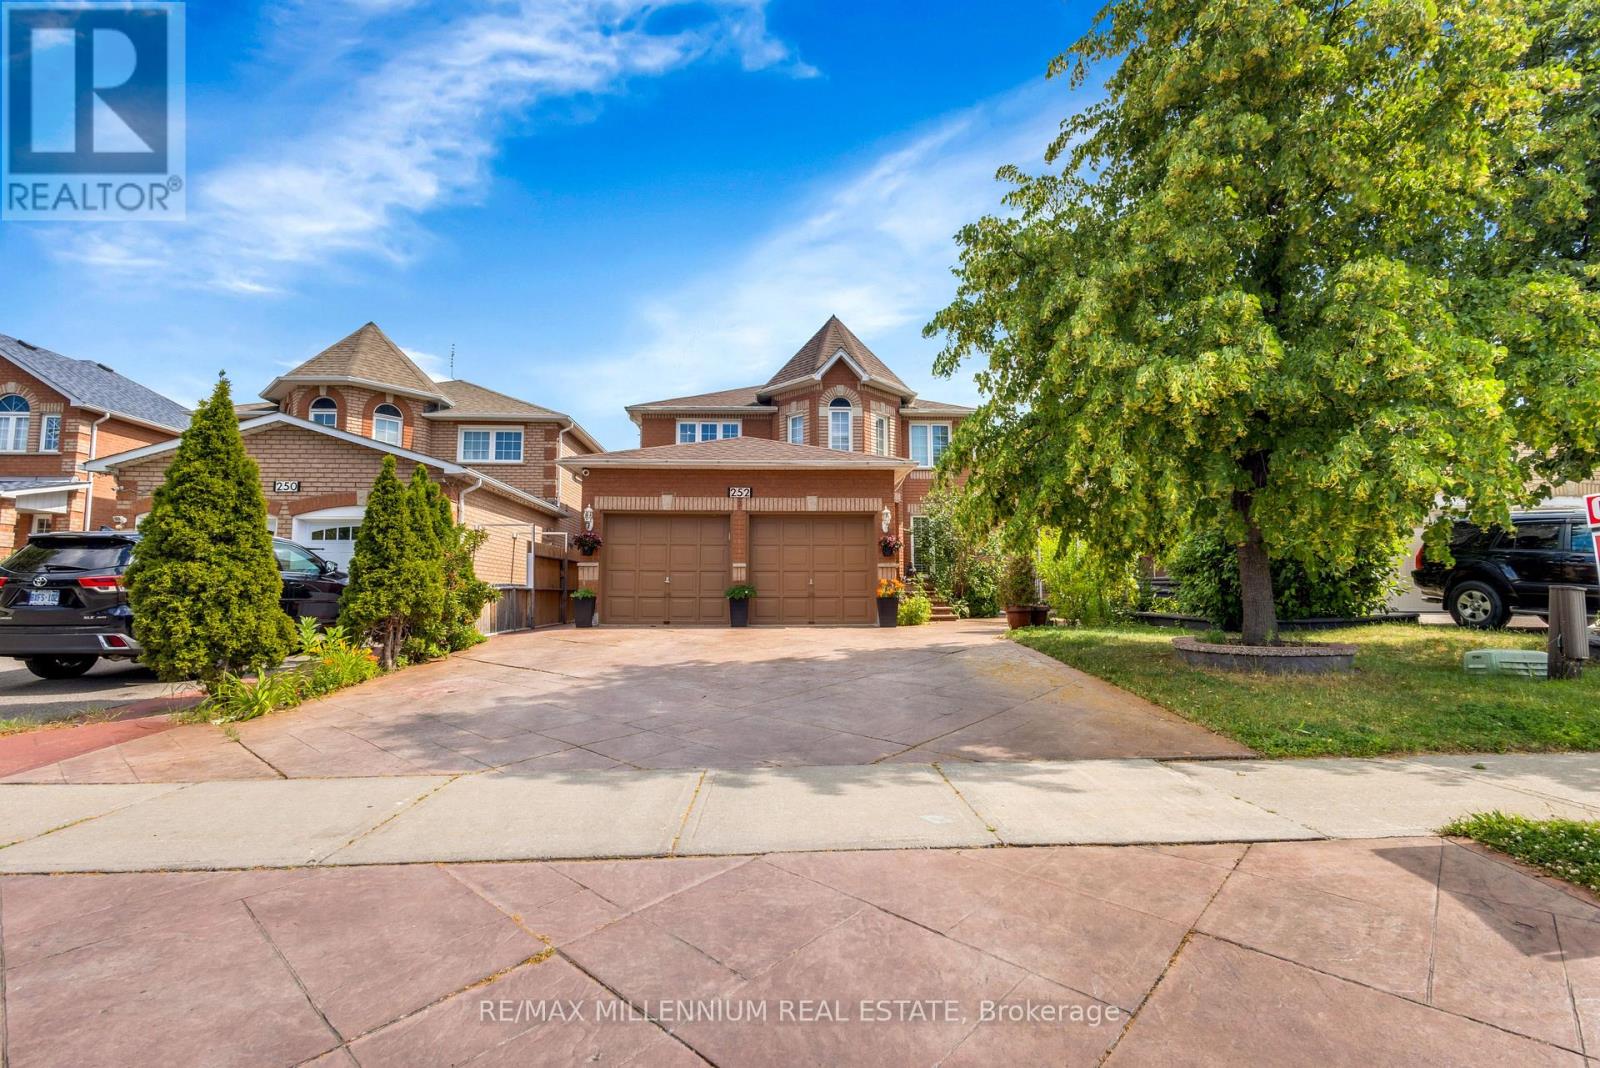
252 Mountainberry Road
Brampton, Ontario
Welcome to this beautifully upgraded detached home featuring 4+2 bedrooms and a 2-bedroom finished basement with a separate entrance-perfect for extended family or potential rental income.The bright open-to-above living room, formal dining area, and cozy family room with a gas fireplace create the perfect space for everyday living and entertaining. The modern kitchen offers quartz countertops, a stylish backsplash, stainless steel appliances, and a bright breakfast area. Custom closets in every bedroom provide added style and functionality.Enjoy exceptional curb appeal with professional landscaping and a driveway that accommodates up to 8 vehicles. Located in a highly desirable family-friendly neighbourhood, just minutes from schools, parks, Highway 410, the library, hospital, Fortinos, shopping, and more. A perfect blend of comfort, style, and investment potential! (id:61483)
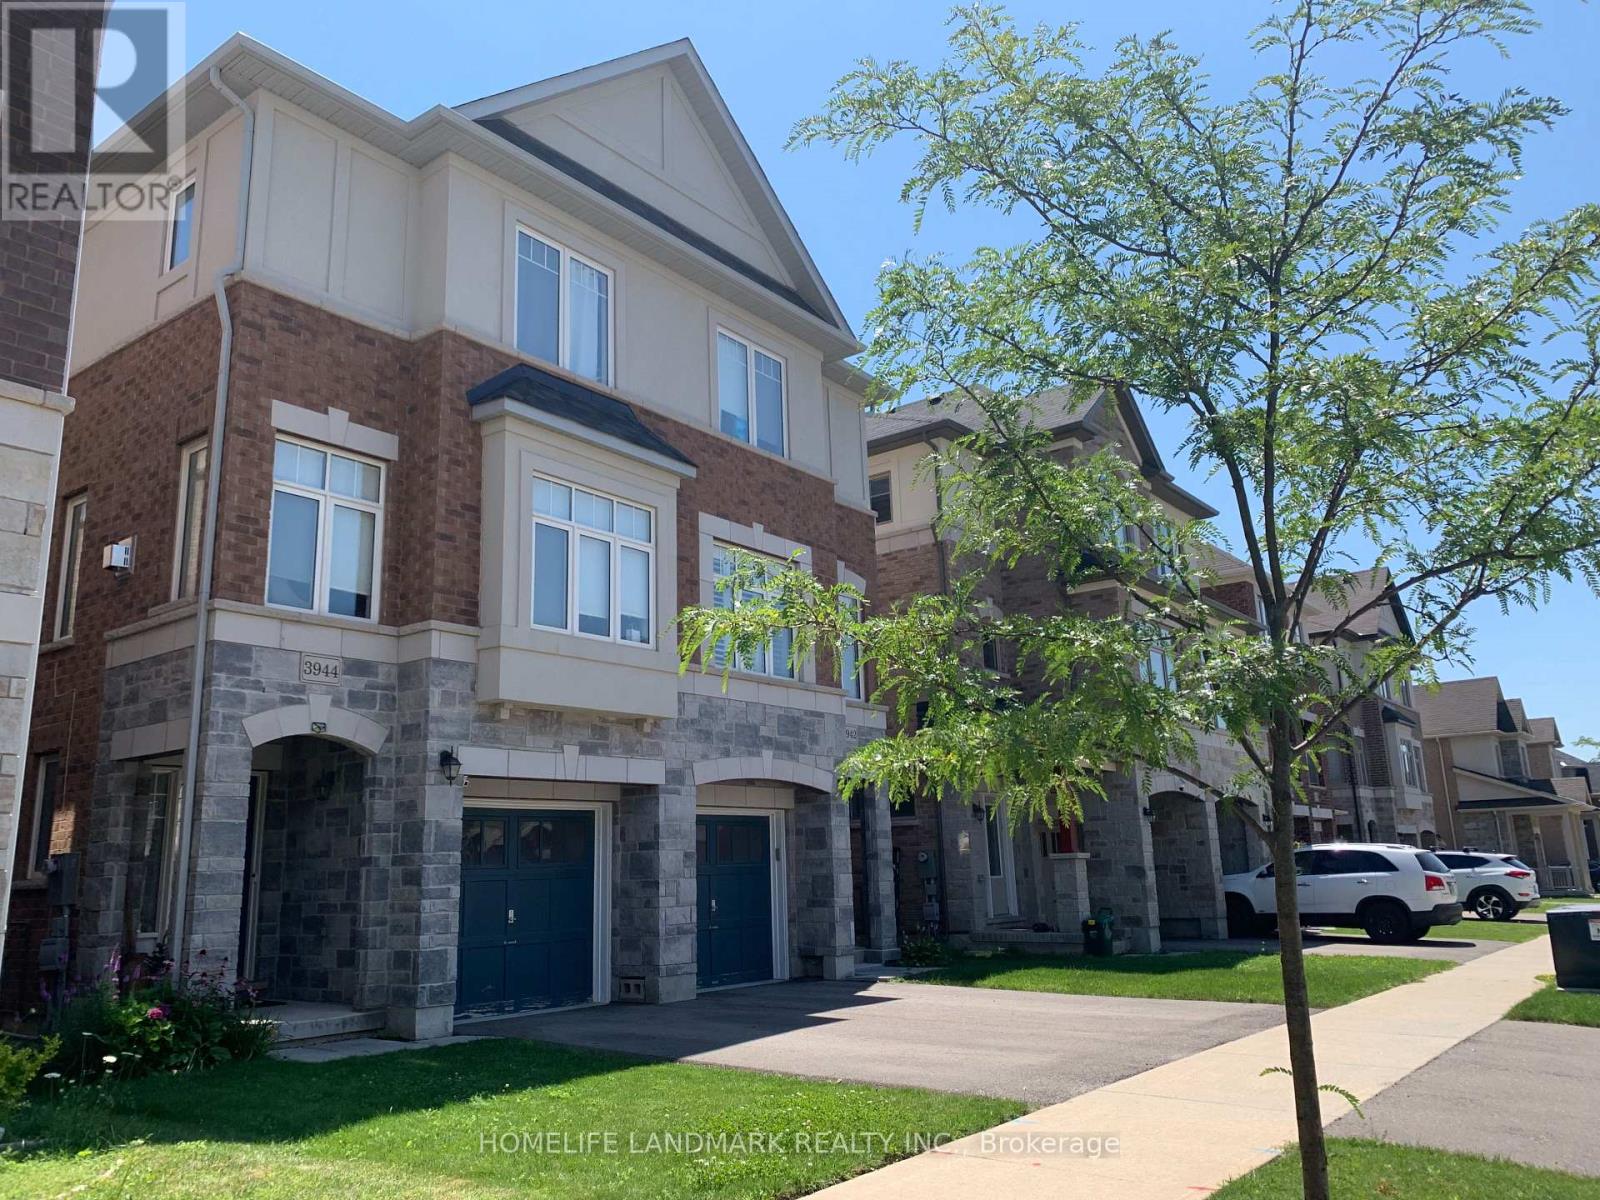
3944 Tufgar Crescent
Burlington, Ontario
Don't miss this fantastic opportunity to lease a beautifully designed 3-bedroom, 2.5-bathroom home offering space, comfort, and versatility in a family-friendly neighborhood! The Main Level Features a living space -perfect for guests, extended family, or a home office. The Second Level Boats Open-concept kitchen with breakfast area and walkout to a wooden balcony, the spacious dining/family room with cozy fireplace - great for entertaining. The Third Level Boasts Three well-sized bedrooms, two full bathrooms and a convenient main laundry room. The Basement is with ample space for recreation, additional storage space . At the Outdoor Space you can enjoy a fully fenced backyard for leisure and summer gatherings. Walking distance to schools, parks, and shops and Quick access to major highways. Entire home is for lease and available from Sep 15th . The property is pet friendly . Looking for AAA+ family tenants . (id:61483)