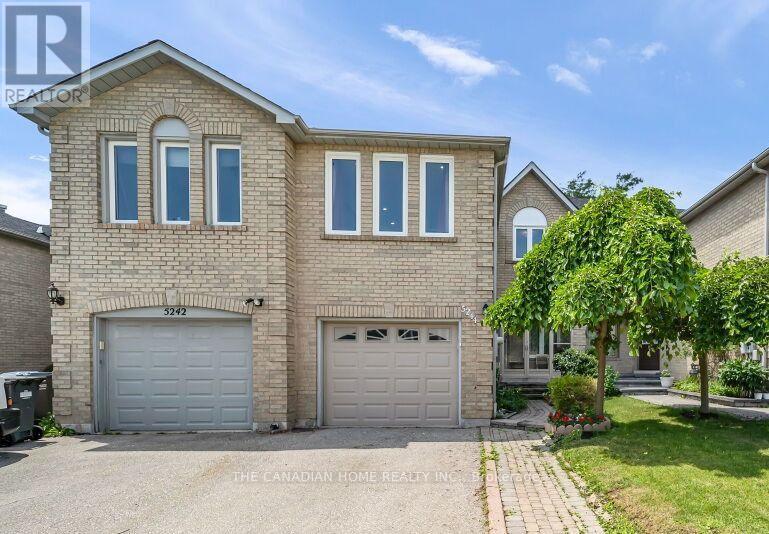
5244 Cinnamon Road
Mississauga, Ontario
This spacious and beautifully kept family free-hold town home boasts 4+1 bedrooms and 3+1 bathrooms, with plenty of space for residents to make themselves at home. It's located in a peaceful and quiet corner of the East Credit neighborhood, with the closest intersections being Terry fox Way and Eglinton Ave. The unit comes fully supplied with an upgraded kitchen on the main floor, with a newly installed gas oven and refrigerator, and washing and drying machines. The kitchen and hallway flooring is white tile with a laminate finish. Overlooking the kitchen is a lush and meticulously maintained backyard, with a vibrant wooden deck leading out into the garden area. It also features hardwood stairs, spotlights and adjustable overhead lighting, and central air conditioning. The den is located on the main floor, and is a perfect fit for an in-home office or recreational space/bedroom. This unit also offers an airy second living room and three large bedrooms, with polished wooden flooring throughout. The living room houses a cozy traditional gas fireplace, making it ideal for family evenings together. The garage has a separate entrance to the basement - a fully functional apartment unit of its own, with its own separate entrance, spacious living area, high ceiling, kitchen, and laundry room equipped with washing and drying machines. Situated conveniently near local parks, schools, shopping centers, restaurants, and places of worship, all within two blocks of walking distance and with easy access to public transit. This attach/row/townhouse home located at 5244 Cinnamon Road, Mississauga is currently for sale and has been available on Zolo.ca for 10 days. This property is listed at $975,999 with an estimated mortgage of $3,592* per month. It has 4 beds, 4 bathrooms, and is 1500-2000 square feet. The property was built in 16-30. 5244 Cinnamon Road, Mississauga is in the East Credit neighborhood Mississauga. Hurontario, Creditview and Mavis Erindale are nearby neighborhoods. (id:61483)
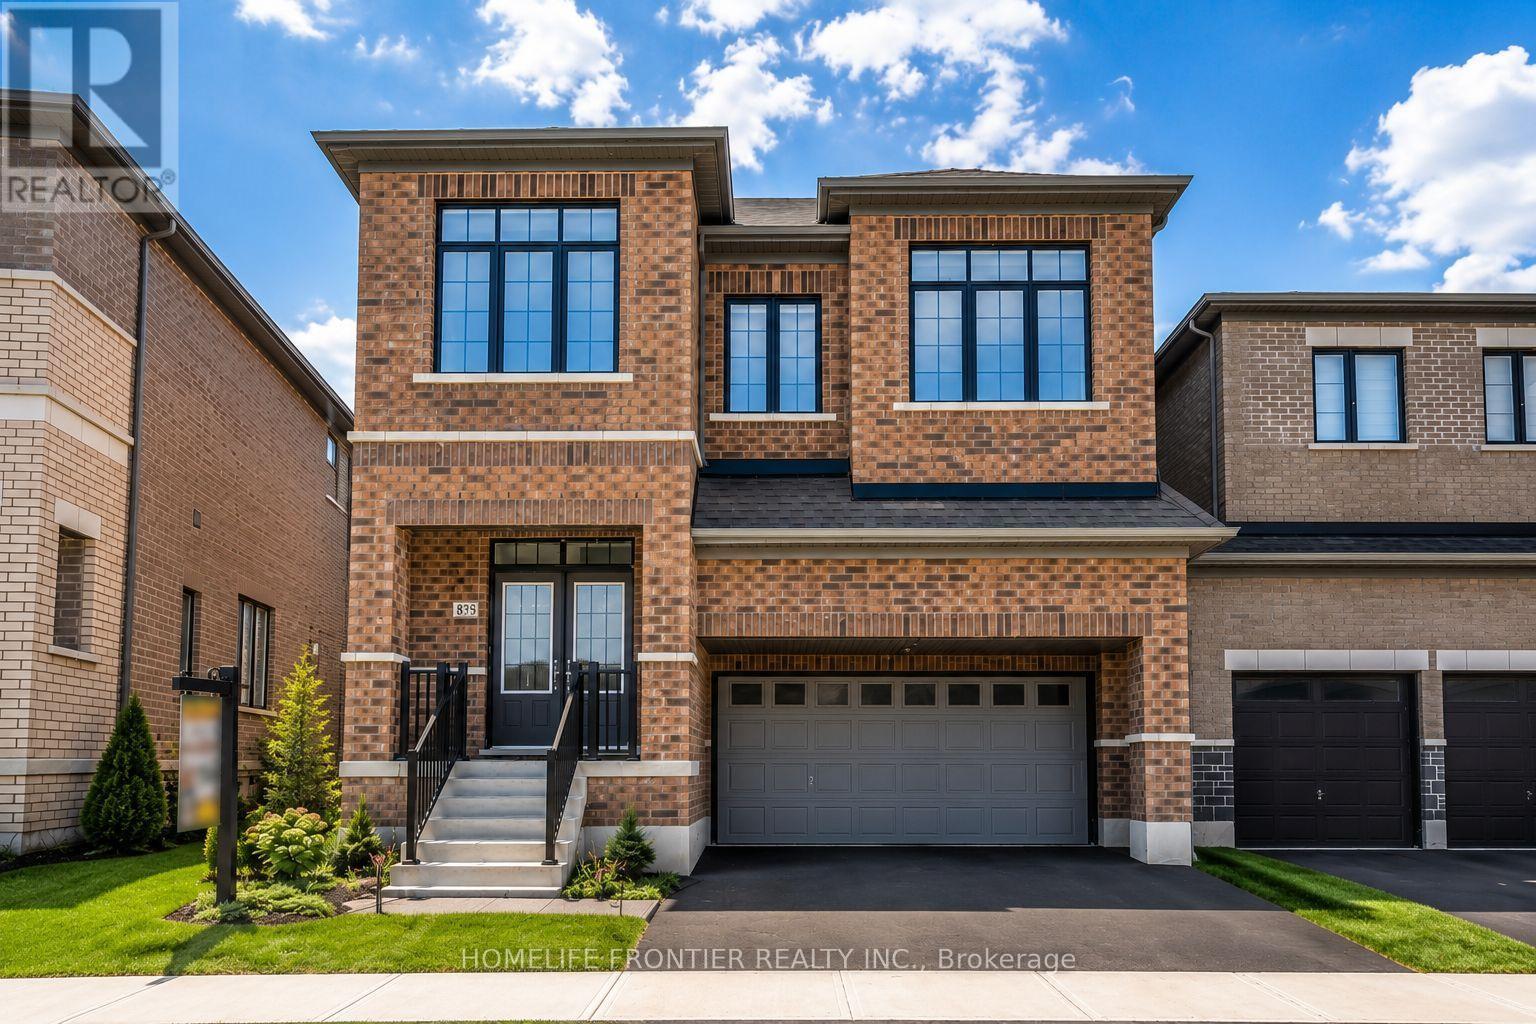
879 Plum Place
Milton, Ontario
Welcome to the prestigious Parklands model by Fieldgate Homes, an impressive 2.5-storey residence offering approximately 3,246 sq. ft. of beautifully designed living space in a family-friendly neighbourhood. Legal seprate entrance from the builder. This spacious home features six bedrooms, four full bathrooms, a powder room, and a versatile open concept loft that can be converted into a seventh bedroom. The main floor offers generous living and dining areas, a modern kitchen with abundant storage, a bright breakfast area with direct backyard access, and an expansive, light-filled family room ideal for entertaining and everyday living. The thoughtfully designed bedrooms provide comfort and privacy, featuring multiple walk-in closets and access to luxurious four- or five-piece bathrooms. The private third-floor bedroom with an adjoining bathroom is ideal for extended family, guests, or a secluded retreat. A convenient laundry room and flexible loft-perfect for a home office, lounge, or additional bedroom-complete this exceptional family home. (id:61483)
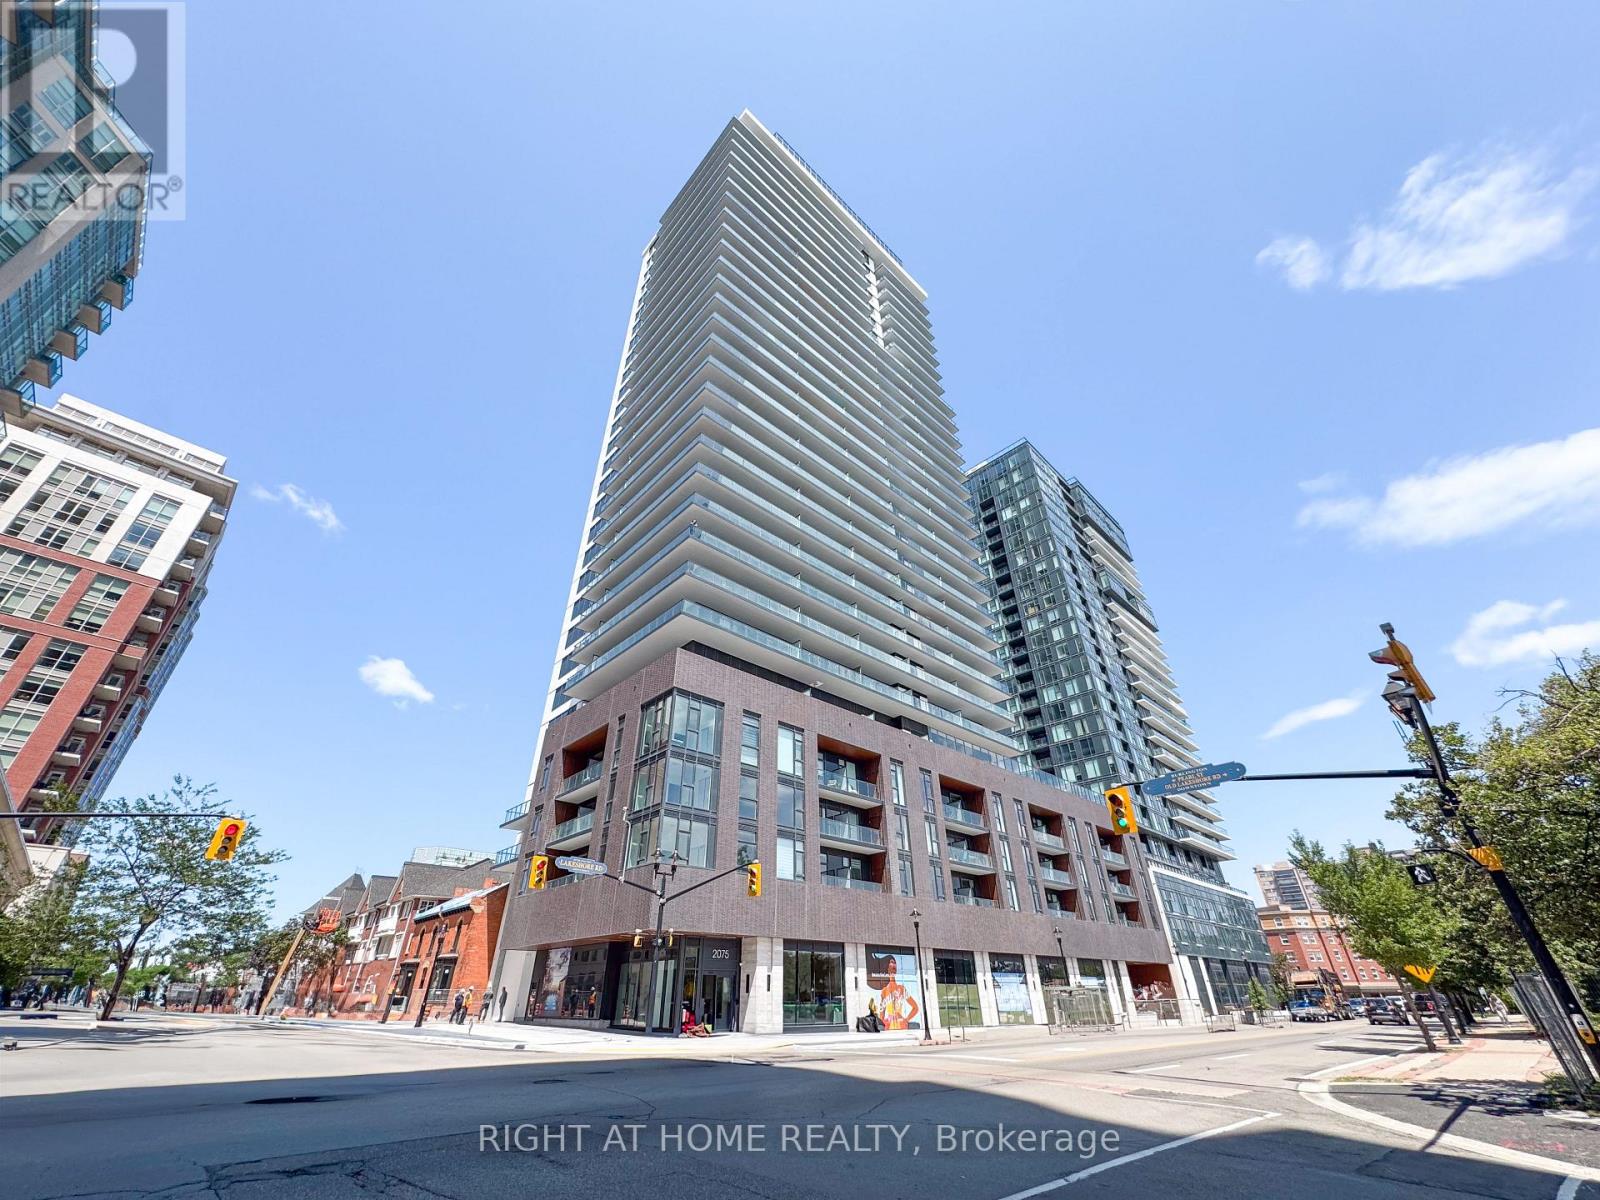
308 - 2075 Lakeshore Road
Burlington, Ontario
Wake up to breathtaking views of Lake Ontario from this stunning 1+1 bedroom suite at BeauSoleil, Burlington's newest luxury condominium. From the moment you step through the front door, your eyes are drawn to the beautiful lake views showcased through the expansive windows and private balcony, creating an unforgettable first impression.Thoughtfully designed with a bright, open-concept layout, this elegant suite features contemporary finishes, abundant natural light, and a versatile den that's perfect for a home office or guest space. The modern kitchen is equipped with stainless steel appliances, sleek cabinetry, and stylish finishes, seamlessly connecting to the spacious living area for effortless entertaining.Perfectly situated in the heart of Burlington's vibrant waterfront district, you're just steps from Spencer Smith Park, Brant Street Pier, the waterfront trail, boutique shopping, cafés, acclaimed restaurants, and the renowned Pearle Spa.Residents enjoy access to an exceptional collection of resort-style amenities, including a Think Tank co-working lounge, private meeting rooms, a fully equipped fitness centre, cycle studio, yoga lounge, outdoor yoga stretch area, pool lounge, outdoor firepit, landscaped BBQ and dining area, plus spectacular rooftop amenities featuring the Sky Club Lounge, Sky Club Terrace, and an elegant formal dining room. Experience luxury waterfront living in one of Burlington's most desirable new communities. (id:61483)
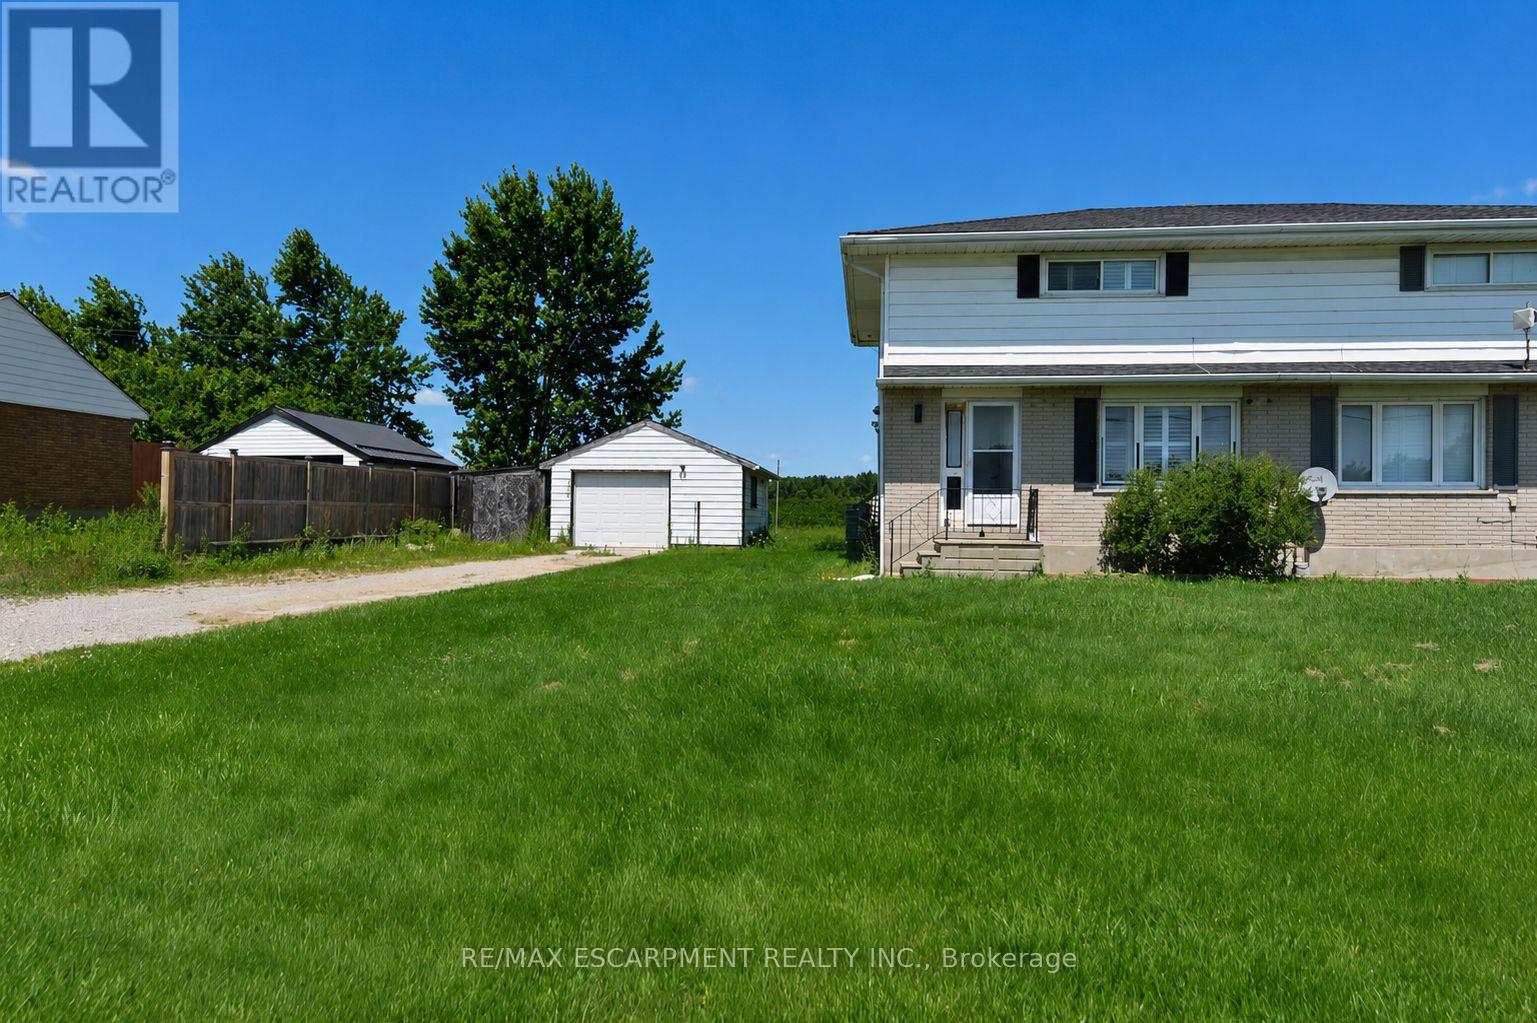
685717 Hwy 2
Woodstock, Ontario
Welcome to this updated 2-storey semi-detached home, offering the perfect blend of comfort, style, and convenience. Featuring 2 spacious bedrooms and 2 full bathrooms. The bright, modern kitchen boasts a centre island, dishwasher, and plenty of cabinetry, making meal preparation and entertaining a breeze. The functional main floor also includes the convenience of main floor laundry. Step outside to the rear deck, where you can relax and enjoy the peaceful green space behind the property, providing added privacy.Additional highlights include a detached garage, an oversized driveway with parking for 5+ vehicles, and an unfinished basement offering excellent storage. Ideally located with quick access to Highway 401 and 403, this updated home offers exceptional value on the outskirts of Woodstock. (id:61483)
238 Hunter Street
Pembroke, Ontario
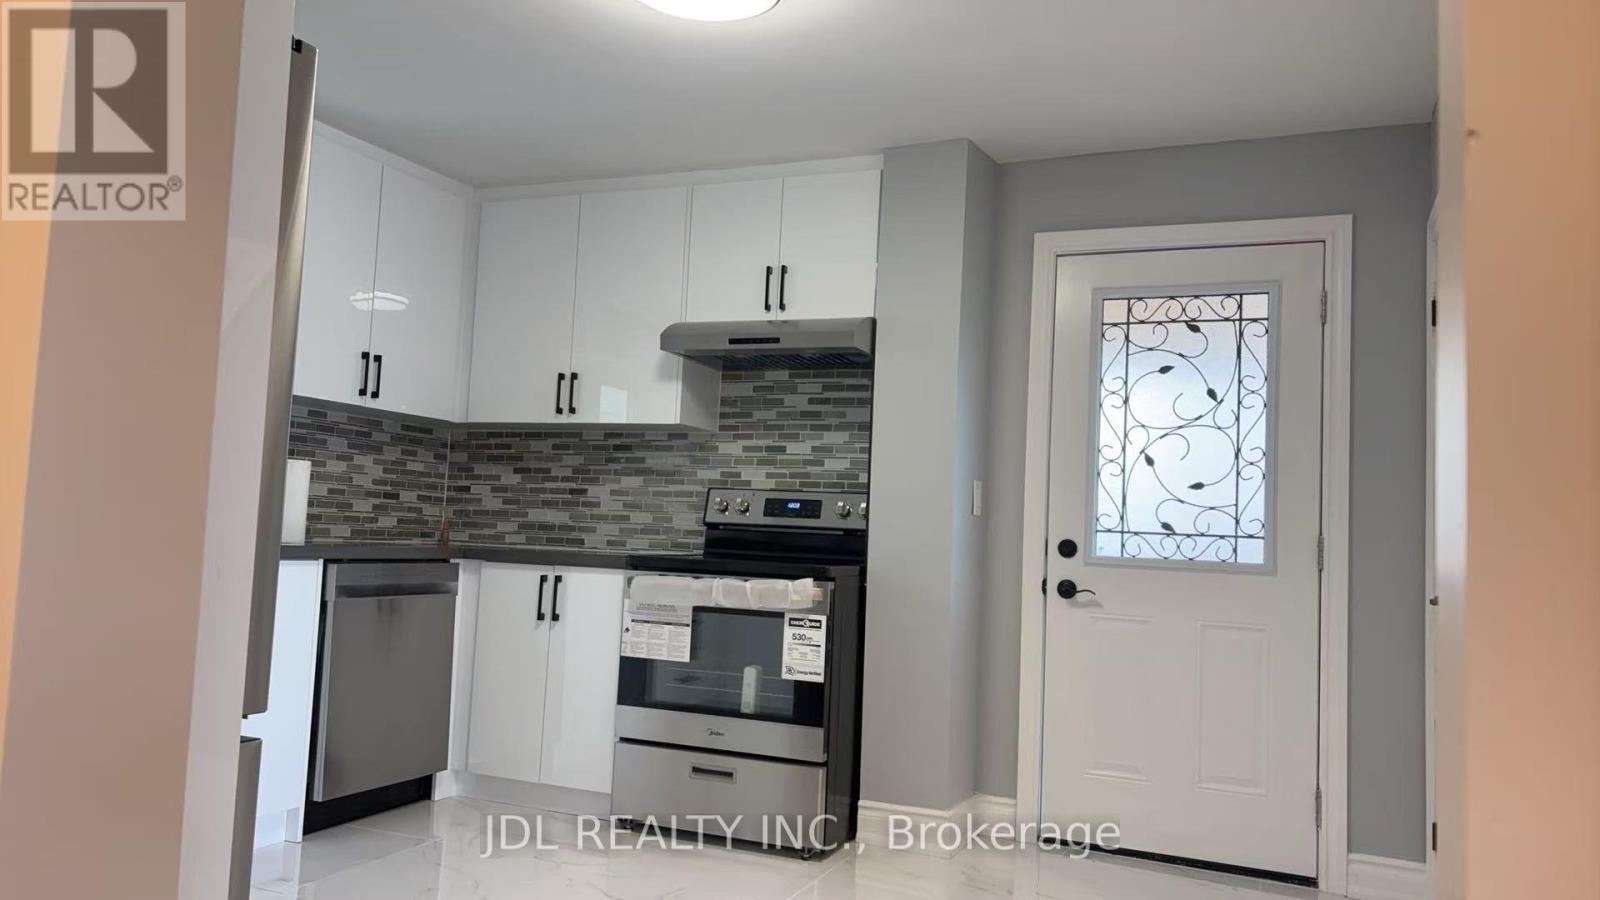
COMPLETELY RENOVATED 3 BEDROOM DETACHED HOUSE FOR SALE. JUST MOVE IN AND ENJOY. (id:61483)

112060 11th Line
East Garafraxa, Ontario
Country Living At Its Best! A Charming Walk Out Bungalow On A Picturesque 2.7 Acre Lot. In-Law Potential with An Open Concept Finished Basement, Ready For Your Ideas! Surrounded By Farmland And Friendly Neighbours, 112060 1th Line Is Ready For Its New Owners! Open Concept Living For Large Family Gatherings, Formal Dinning Room, Mud Room, 2pc Bath And Access To The Two Car Garage. A Nice Sized Kitchen And Full Size Breakfast Nook Is Ready For The FoodieTo Entertain. The Kitchen Opens Up To The Well Appointed Walkout Deck, Overlooking The Fire Pit, Just Waiting For Your Imagination! Car Enthusiasts, Hobbyists, Or Contractors Will Fall In Love With The Massive Detached Workshop. It Is Fully Equipped With 100-Amp Service And Oversized Garage Doors To Accommodate Heavy-Duty Projects And Storage. Don't Miss The Amazing Walk Out Basement. This Space Is Filled With Sunshine, Offering Two Nice Sized Rooms For Storage, Guests, Crafts, Whatever You Can Think Of!, Finished With A Wet Bar, 3pc Bath And Oversized Space For Entertaining. There Is Also Lots Of Storage Space, Pack Your Bags And Move In Ready (id:61483)
14 Bird Street E
Norfolk, Ontario
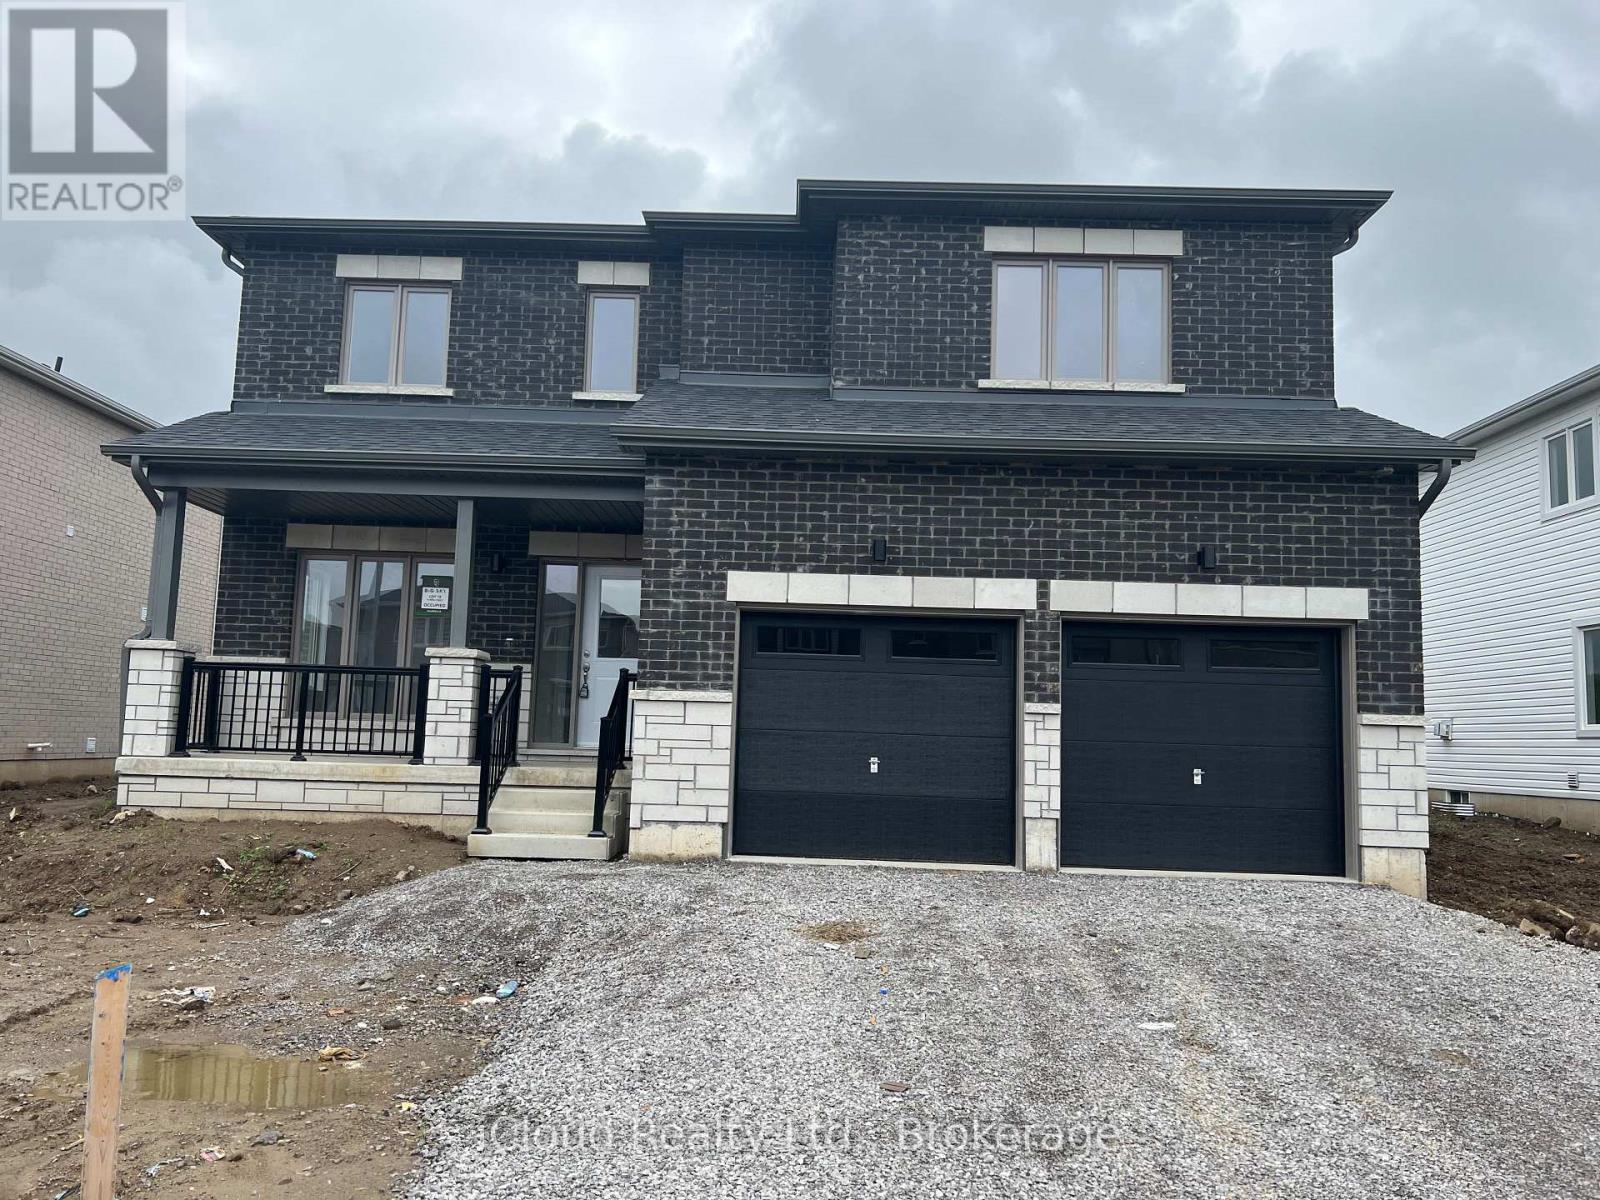
Three Years New, 5-Bedroom, 3.5 baths Dream Home In Simcoe. Offering An Impressive Array Of Features With Main Floor 9Ft Ceilings, Hardwood Flooring, Office, Great Room With Fire Place, Breakfact Area, And Dining. Chef's Kitchen With S/S Appliances, Quartz Counters And Pantry. The Open Concept Living With Garage Entrance Through Mudroom. Five Massive Bedrooms, 3 Full Washrooms, Convenient Laundry On Second Floor And Six Parkings. (id:61483)

Unit 17 - 110 Fergus Avenue
Kitchener, Ontario
Welcome to this stunning townhome located in one of Kitchener's most desirable family-friendly communities. Thoughtfully designed with modern finishes and an open-concept layout, this home offers the perfect balance of style, comfort, and functionality. The inviting main level features a spacious foyer, convenient powder room, and interior garage access. The beautifully upgraded kitchen showcases elegant white cabinetry, quartz countertops, a large center island, timeless subway tile backsplash, and stainless steel appliances, creating an ideal space for cooking and entertaining. The kitchen seamlessly overlooks the dining area and bright living room, where oversized sliding doors lead to a spacious backyard with a wooden deck-perfect for outdoor dining and relaxation. Upstairs, the generous primary suite offers a walk-in closet and a private 3 piece ensuite with a glass-enclosed shower. Two additional bedrooms, a full bathroom, and upper-level laundry complete the second floor. The unfinished basement provides outstanding potential to expand your living space with a recreation room, home office, or additional bedroom. Perfectly situated near top-rated schools, Chicopee SkiHill, parks, scenic walking trails, Fairview Park Mall, excellent restaurants, and convenient highway access, this move-in-ready home offers an exceptional opportunity to enjoy one of Kitchener's most convenient locations. Book your private showing today and experience everything this beautiful home has to offer. New renovations includes paint (2026), new flooring (2026).Condo fees include: Building Insurance, Building Maintenance, Ground Maintenance/Landscaping, High Speed Internet, Garbage Removal, Property Management Fees, Snow Removal. (id:61483)
38 Cassidy Court
Cambridge, Ontario
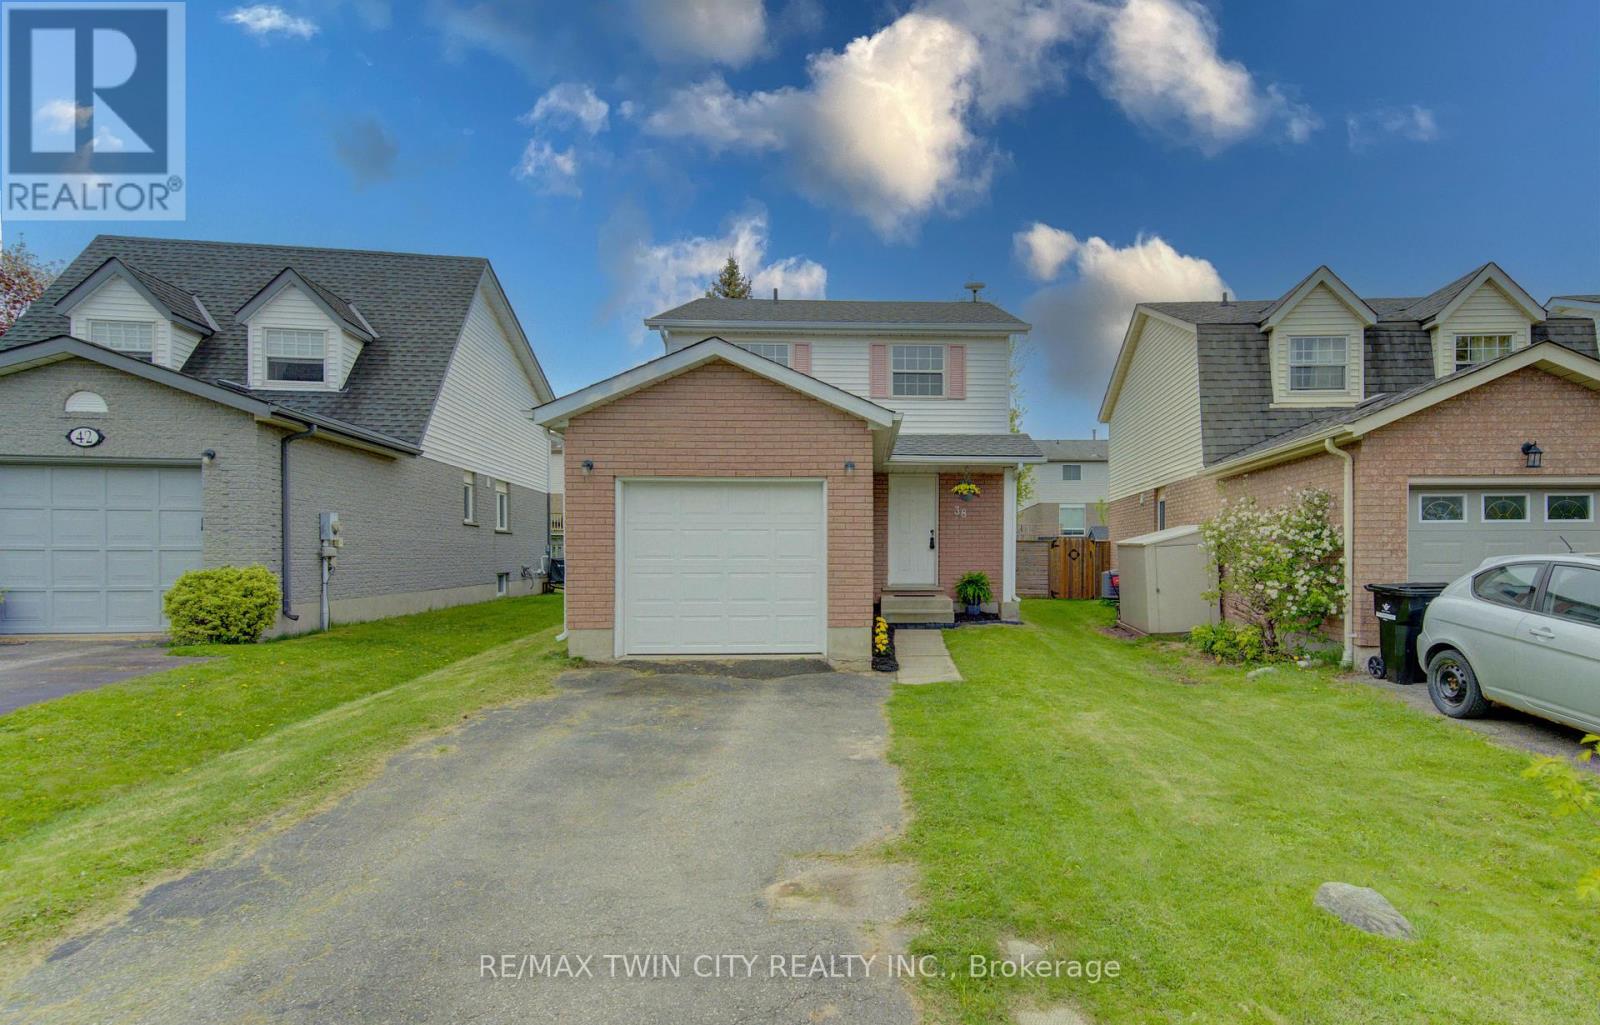
EXCELLENT VALUE -Refreshed, one-owner home tucked away on a quiet court in a desirable Cambridge neighbourhood. This move-in ready property has been thoughtfully updated with fresh paint throughout, newer luxury vinyl flooring on both levels, updated light fixtures, kitchen faucet and door handles, a new A/C (2025), newer dishwasher (2024), and a newer roof (2018), offering stylish, low-maintenance living from the moment you step inside.The bright and inviting interior features a functional layout ideal for families, first-time buyers, or downsizers alike. Sun-filled living spaces and modern updates create a warm, welcoming atmosphere throughout the home.Located close to schools, parks, shopping, restaurants, and commuter routes, this fantastic location offers the perfect balance of convenience and community. Whether you're relaxing at home or exploring all that Cambridge has to offer, 38 Cassidy Court is a wonderful place to call home. (id:61483)
2211 - 105 The Queensway
Toronto, Ontario
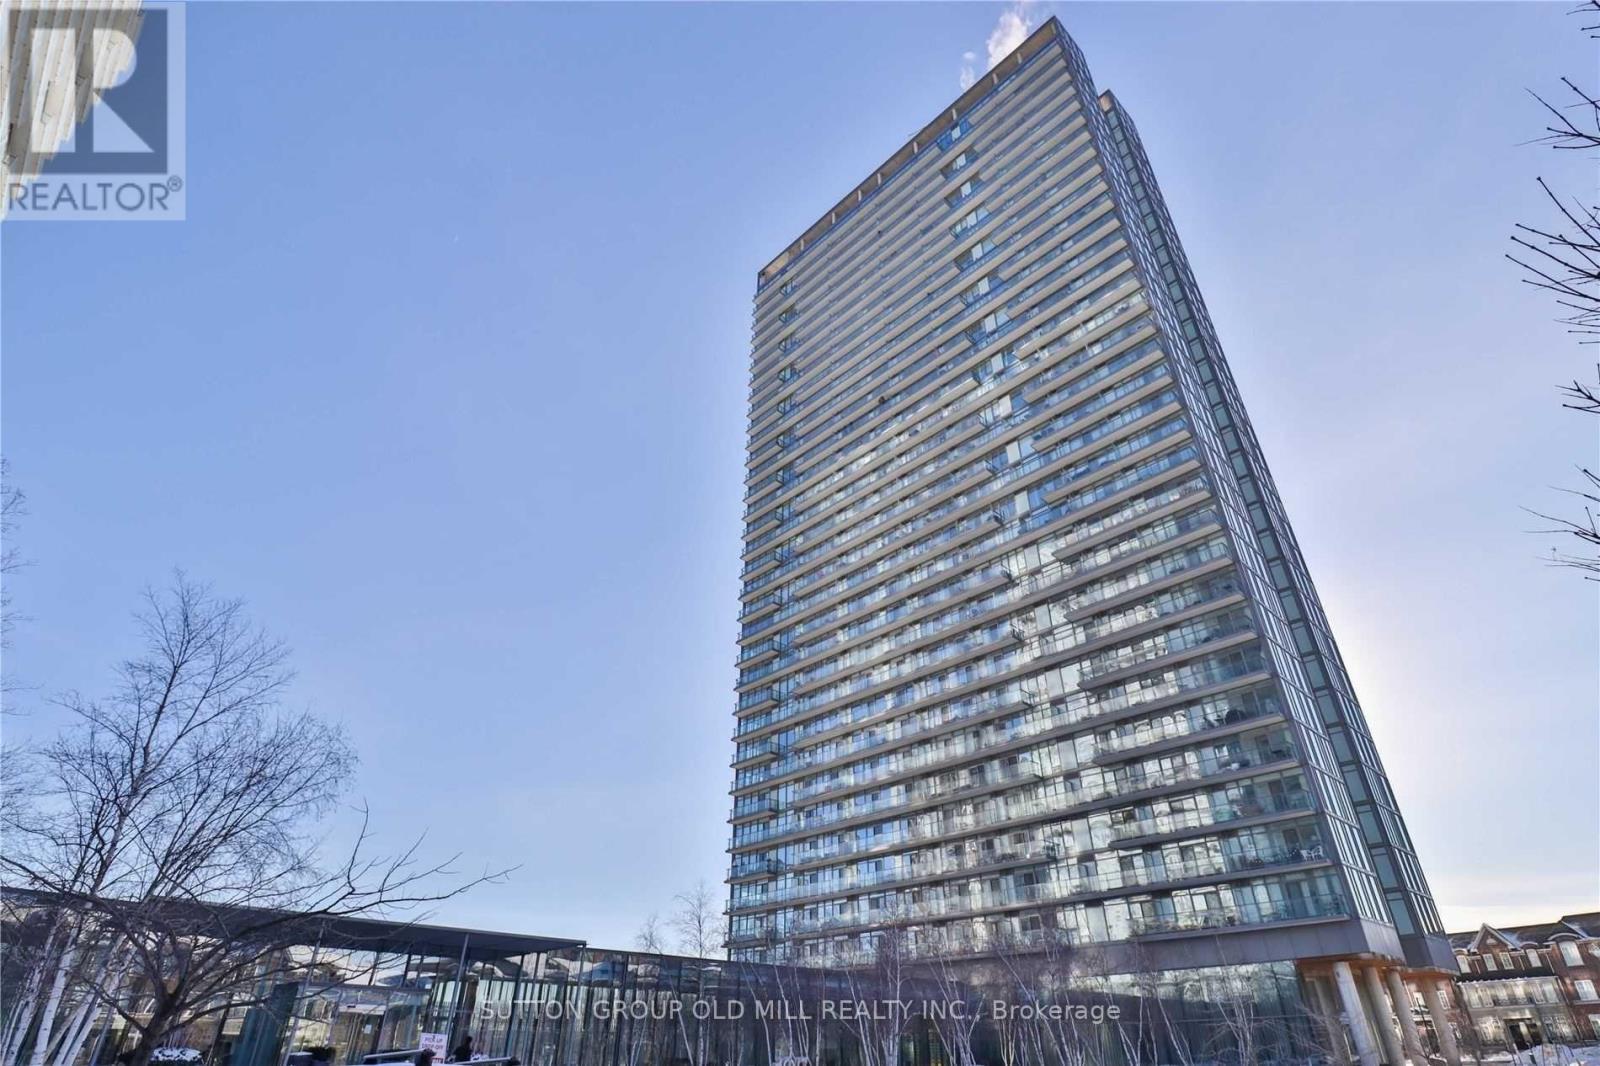
Welcome to this bright and spacious corner suite at NXT Condos, where breathtaking panoramic views meet exceptional urban living. This beautifully designed 1-bedroom plus den, 1 bath residence offers thoughtfully planned living space, enhanced by floor-to-ceiling windows that flood the home with natural light and showcase stunning views of the Toronto skyline, Lake Ontario, and High Park. The open-concept layout is perfect for both everyday living and entertaining, while the versatile den provides an ideal space for a home office, guest area, or creative retreat. Step out onto the expansive private balcony and enjoy your morning coffee or unwind with spectacular sunset views over the city. Residents of NXT Condos enjoy an impressive collection of resort-style amenities, including indoor and outdoor pools, fully equipped fitness centres, a theatre room, 24-hour concierge, and more. Ideally located just moments from High Park, the waterfront, transit, shopping, dining, and major highways, this is an exceptional opportunity to enjoy the very best of Toronto living. (id:61483)
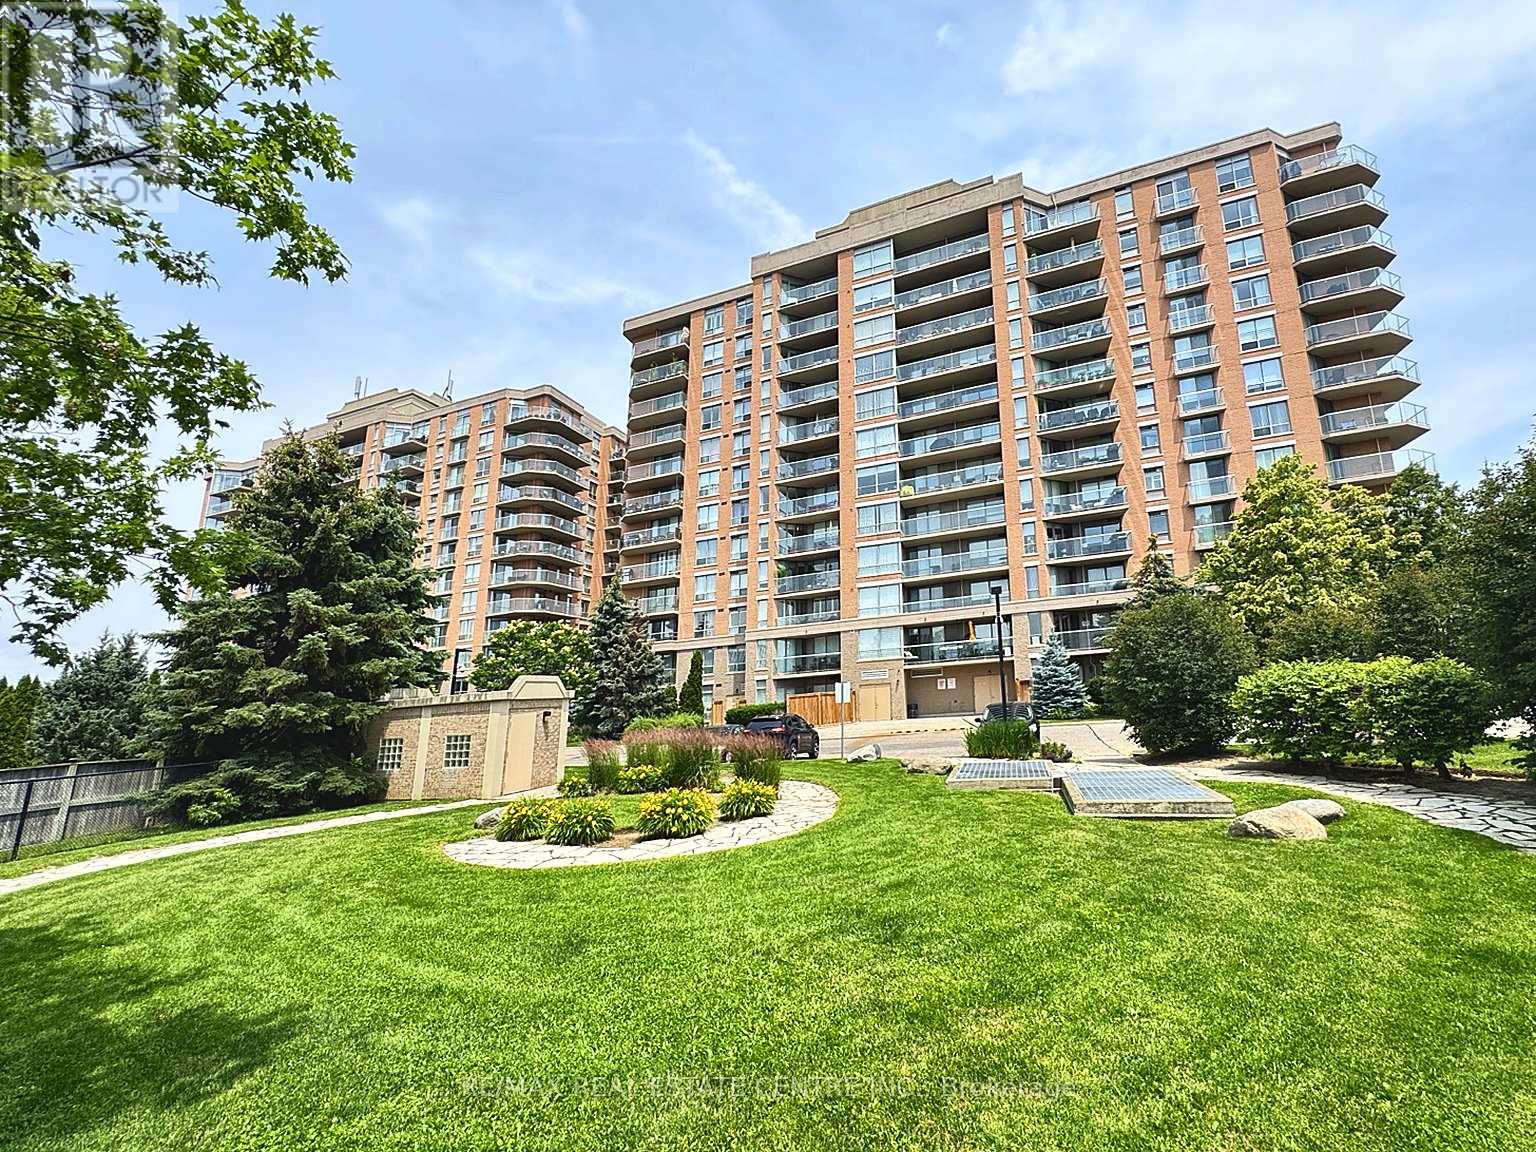
302 - 1140 Parkwest Place
Mississauga, Ontario
Discover comfortable condo living in the heart of Mississauga's desirable Lakeview neighbourhood. This well-appointed 1-bedroom plus den suite offers a flexible floor plan, with the den providing the perfect space for a home office, guest room, or potential second bedroom. Designed for both everyday living and entertaining, the unit features an open-concept kitchen with a breakfast bar, a separate dining area, and a walk-out to a private balcony complete with a gas BBQ hookup. The spacious primary bedroom includes a walk-in closet and a 4-piece ensuite. The unit also offers a convenient 2-piece powder room and ensuite laundry. One owned underground parking space and an owned locker. Residents enjoy a wide range of building amenities, including 24-hour concierge service, a fitness centre, sauna, library, hobby room, party/meeting room, and visitor parking. Maintenance fees include heat, water, and central air conditioning.Ideally situated close to Lake Ontario, waterfront parks, Sherway Gardens, local shops and restaurants, public transit, Long Branch and Port Credit GO Stations, as well as quick access to the QEW and Highway 427. Conveniently located just minutes from the University of Toronto Mississauga, Sheridan College, and Humber College, making it an excellent choice for students, faculty, and professionals. An excellent opportunity to own in one of Mississauga's most established and convenient communities. (id:61483)
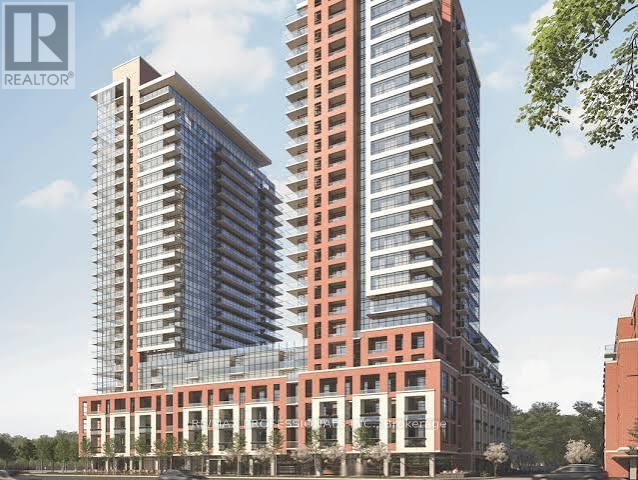
1011 - 4010 Eglinton Avenue W
Toronto, Ontario
Be the first to enjoy this brand-new 1 Bedroom + Den suite in Lanterra's prestigious Notting Hill master-planned community. Offering approximately 578 sq. ft. plus a private balcony, this thoughtfully designed suite features one of the building's most desirable floor plans with a bright open-concept layout, contemporary finishes, full-size stainless steel appliances, and a versatile den ideal for a home office, nursery, dressing room, or guest space.Enjoy spectacular panoramic city views, including the CN Tower, while taking advantage of the convenience of one underground parking space and one storage locker. Residents have access to exceptional amenities, including an outdoor pool, BBQ and picnic area, playground, fitness facilities, and more. Ideally located in the heart of Etobicoke, you're just minutes to Pearson International Airport, the UP Express, Kipling Subway Station, TTC transit, shopping, restaurants, parks, golf courses, Humbertown Shopping Centre, Humber River walking and cycling trails, and Highways 401, 427 and the QEW. As an added bonus, residents enjoy a complimentary daily shuttle service to and from the subway station. ***The future Eglinton Crosstown West LRT, currently under construction, will further enhance connectivity and long-term value with rapid transit just steps from your door. *** A perfect opportunity for AAA tenants seeking a stylish, never-lived-in condominium in one of Etobicoke's most exciting and rapidly growing communities. (id:61483)
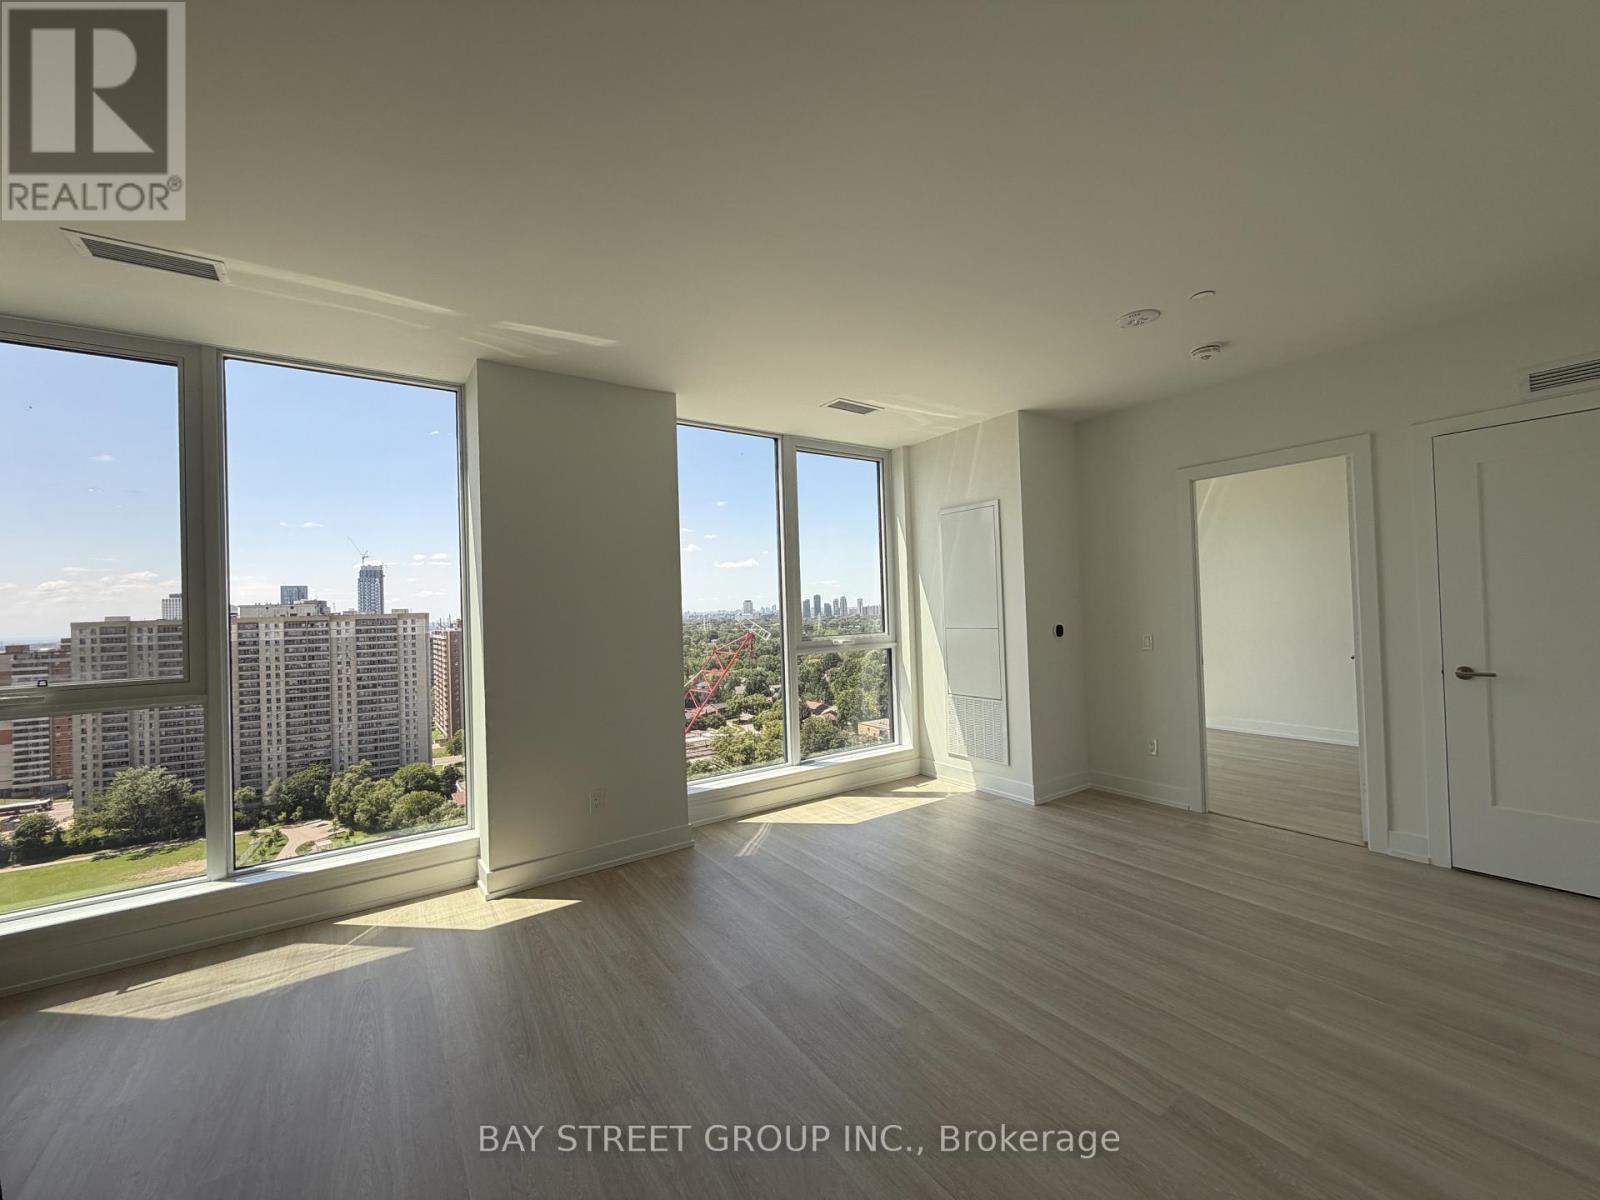
Ph10 - 25 Cordova Avenue
Toronto, Ontario
"Brand New" 1-Bedroom Penthouses suite in the prestigious Penthouses at Westerly 1. **9' ceiling** Bright open-concept layout with floor-to-ceiling windows with no space waste. Modern Kitchen includes built-in stainless steel appliances, contemporary finishes, in-suite laundry, and a spacious bedroom with ample closet space. Enjoy premium amenities including 24-hour concierge, fitness centre, guest suites, party room, and meeting room. Ideally located steps to Islington Subway Station, shopping, restaurants, parks, and everyday conveniences. A fantastic opportunity to enjoy elevated urban living in a vibrant, well-connected community. (id:61483)
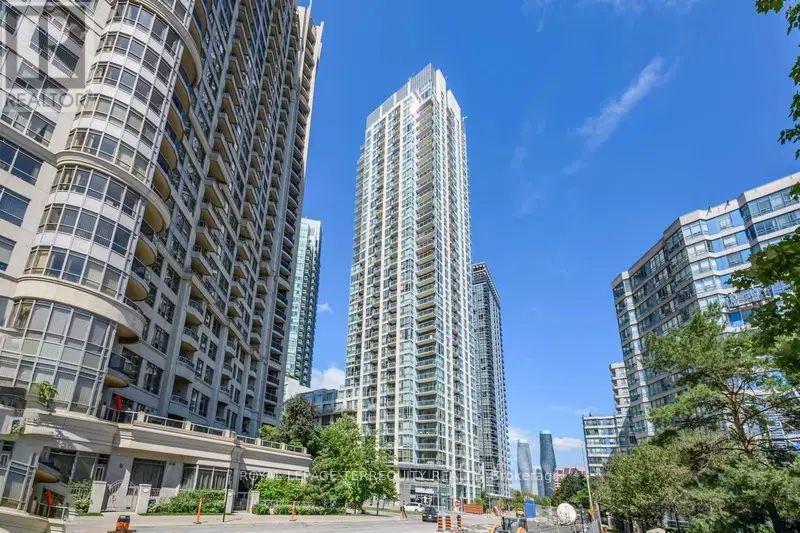
1505 - 225 Webb Drive
Mississauga, Ontario
Stunning corner suite offering breathtaking Panoramic city views. The thoughtfully designed floor plan is flooded with natural light through expansive floor-to-ceiling windows. The chef-inspired kitchen boasts a generous island and sleek stainless steel appliances. Residents enjoy access to an exceptional array of building amenities in addition to the most centrally located area.*Unit can be available as furnished* (id:61483)
#lower - 4181 Trapper Crescent
Mississauga, Ontario
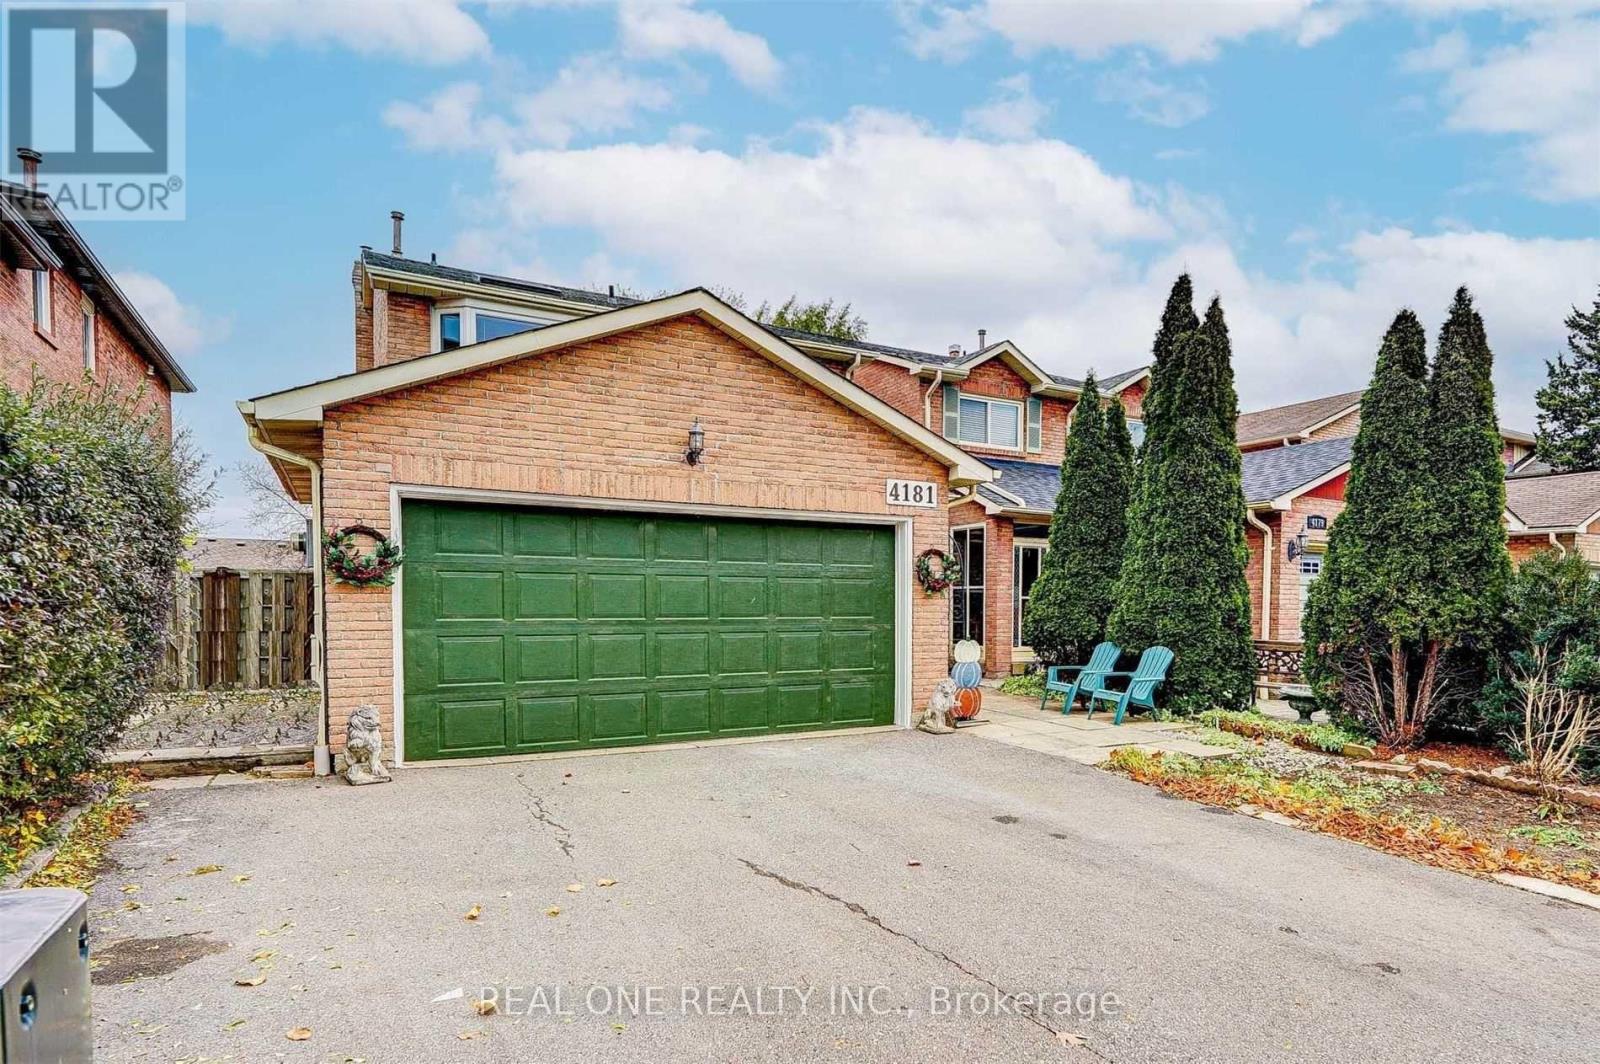
Renovated Walkout Basement Unit In Great Family Oriented Neighborhood, Landlord Prefer Small Family, Single, Couple. Unit With Separate Entrance, Laundry Rm, Bath Rm, One Parking On Driveway. Close To Utm, Shopping, Hwy...Tenant To Pay 40% All Utility Includes Hwt Rental. **Only 1 Parking! Available Immediately. Pet friendly. Backyard only to be used by basement tenants. The hot tub located in the backyard is not included in the tenancy and shall not be used by the Tenant, the Tenant's occupants, guests, or invitees at any time during the tenancy. (id:61483)
1550 Woodeden Drive
Mississauga, Ontario
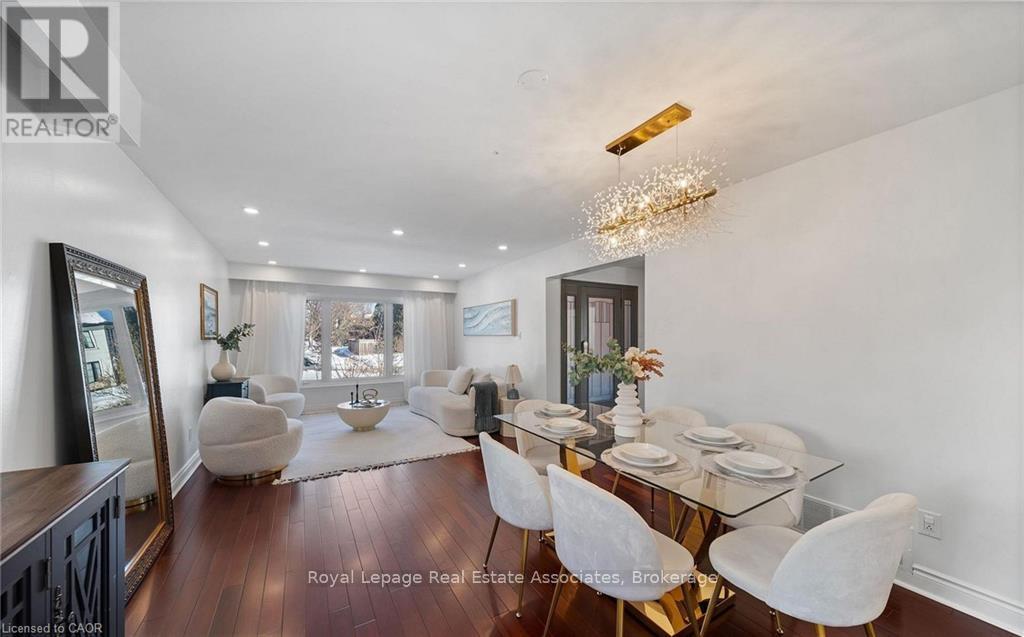
Welcome to this exceptional family home in the heart of sought-after Lorne Park. Tucked away on a quiet, tree-lined street and backing onto a park, this beautifully maintained home offers privacy, space, and natural surroundings. Thoughtfully updated, the home features generous principal rooms, a bright open main floor, and large windows that fill the space with natural light. Offering four bedrooms, four bathrooms, Legal basement apartment with additional kitchen 2 bedrooms and bathroom offering income or extended-family potential. Highlights include hardwood floors, an upgraded kitchen, spa-inspired bathrooms, and tasteful finishes throughout. Step outside to a private backyard retreat with a deck and mature landscaping. Ideally located within walking distance to excellent schools, amenities, and recreation, and just minutes from Mississauga Golf & Country Club, Port Credit Village, and lakefront parks. With easy access to transit and major highways, downtown Toronto is approximately 30 minutes away. A rare opportunity in one of Mississauga's most desirable communities. (id:61483)
14 Lotus Street
Brampton, Ontario
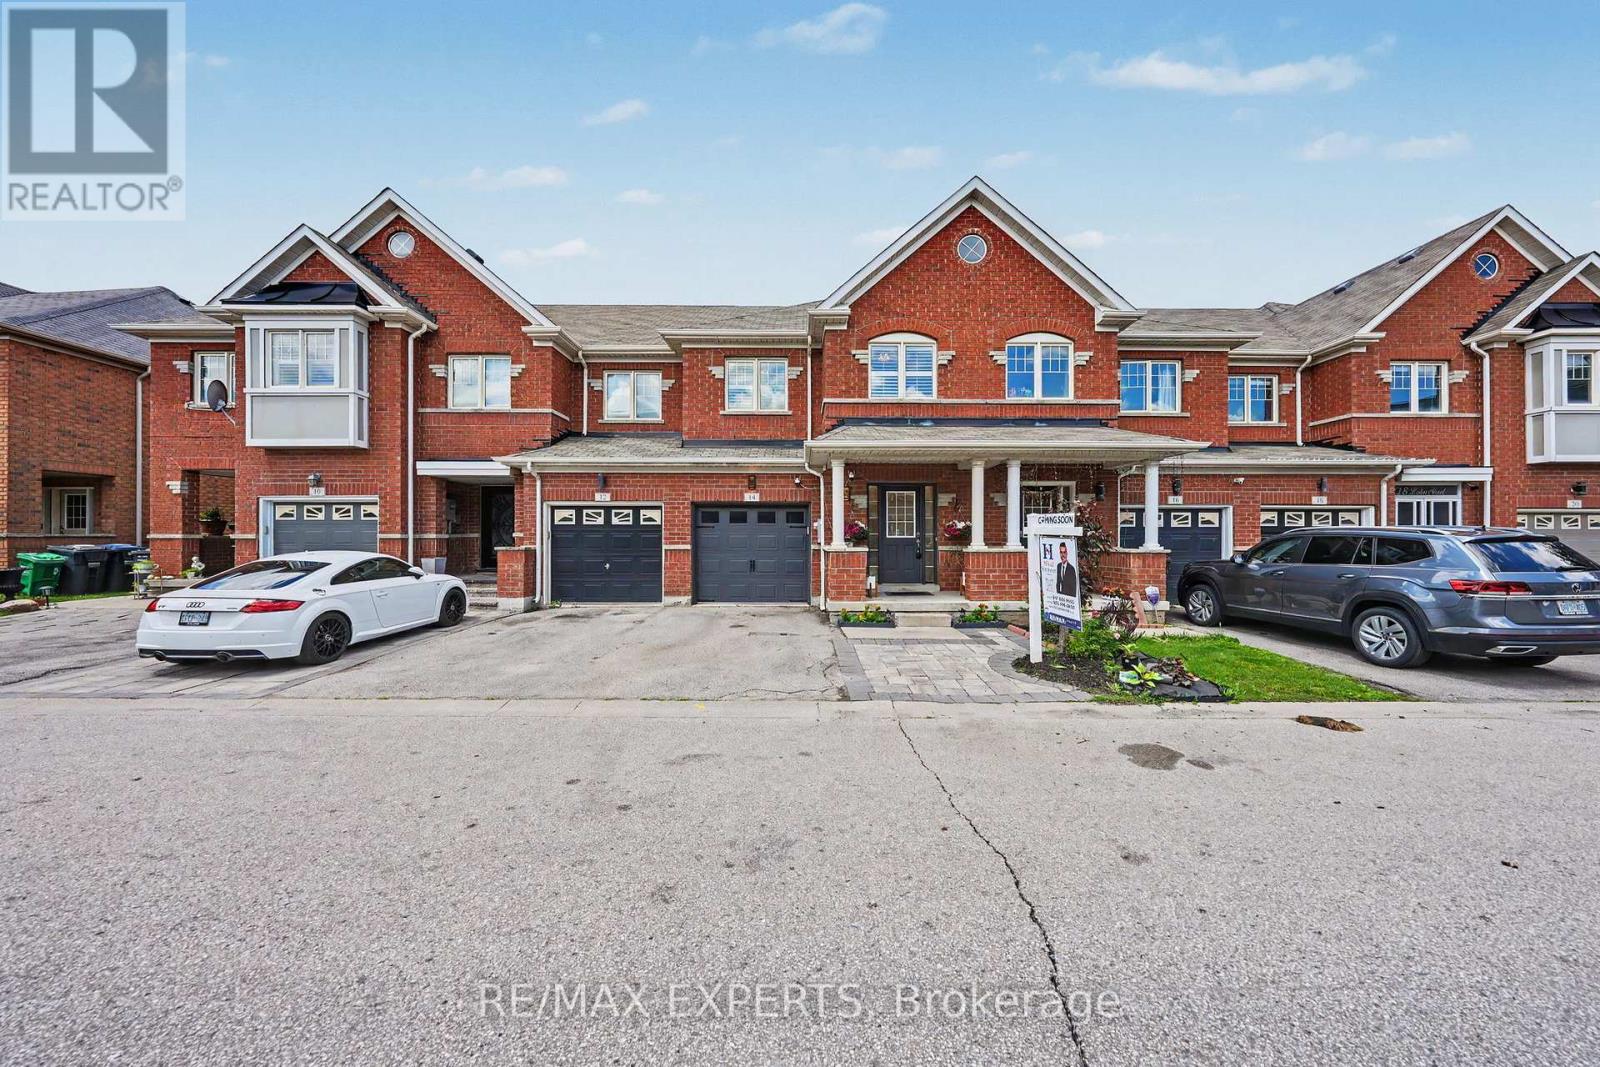
Come & Check Out This Very Neat & Clean Townhouse In High Demand Area Of Brampton East With A Fully Open Concept Main Floor Layout. Spacious 4 Bedroom & 2.5 Washrooms, Potlights On The Main Floor, open-concept living/dining area with hardwood floors, W/O to backyard, Walkway Access From The Backyard. Enjoy a private backyard, perfect for outdoor gatherings or quiet relaxation. Located just minutes from parks, grocery stores, schools, and all essentials, with easy access to Hwy 427, this move-in ready townhome is ideal for families or first-time buyers seeking space, style, and practicality in a highly sought-after neighborhood. (id:61483)
4 Summertime Court
Brampton, Ontario
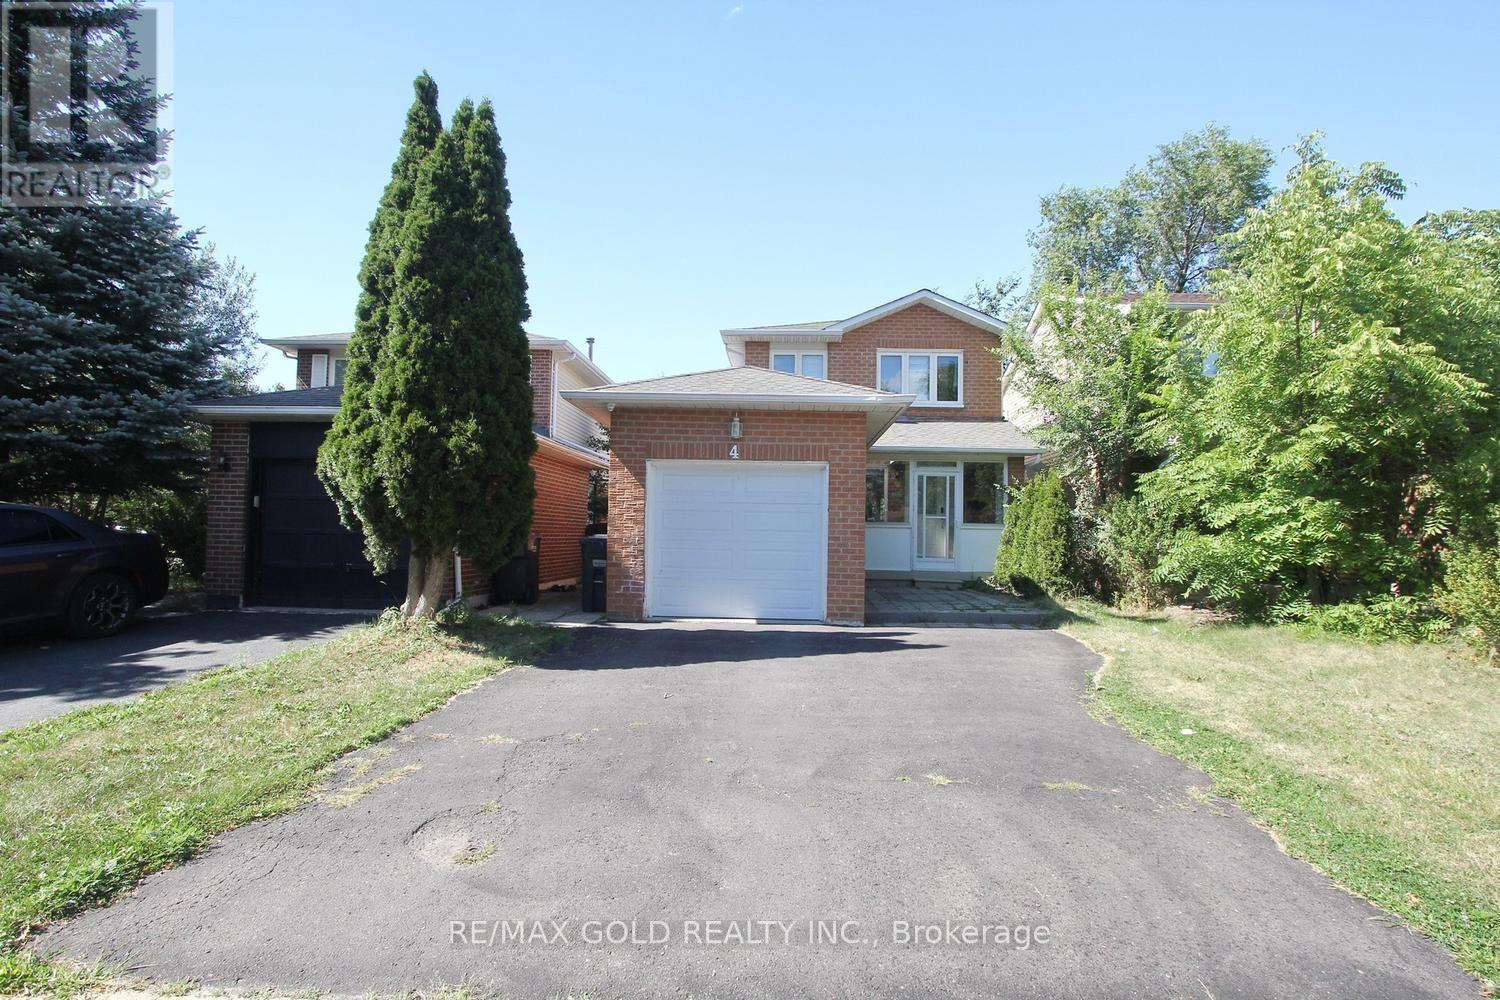
Beautiful 3 bedroom detached house with 1 car garage, located in prestigious Heart Lake west community. Very well kept, upgraded kitchen with quartz countertops, stainless steel appliances, fully finished basement with additional family room, kitchen, full washroom. (id:61483)
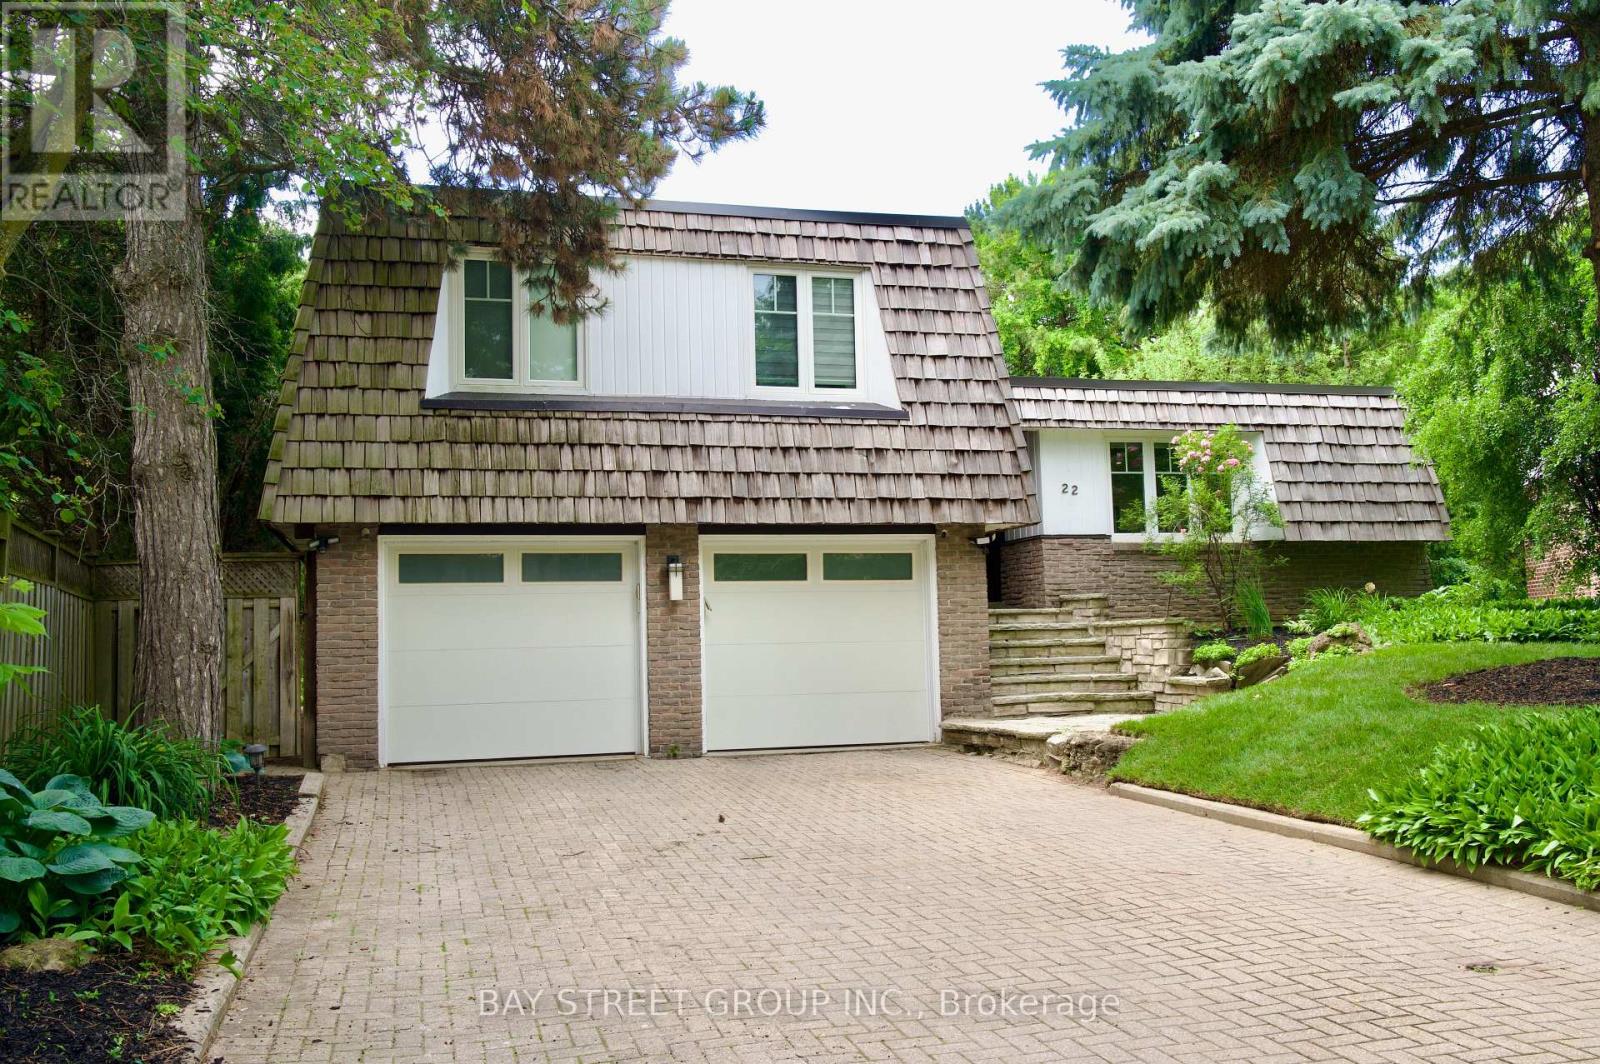
22 Thurgate Crescent
Markham, Ontario
Welcome to 22 Thurgate, a spectacular open-concept family home nestled on a premium ravine lot in the serene and highly sought-after German Mills community. Freshly painted throughout with a newly installed fence, this beautifully maintained residence features high-quality engineered hardwood flooring throughout the main and upper levels, a built-in sound system, and a spacious living room with a cozy gas fireplace. The gourmet kitchen is highlighted by an impressive 10-foot quartz island, perfect for entertaining and everyday living. Enjoy seamless indoor-outdoor living with walkouts from the living room and primary bedroom to private balconies overlooking the ravine, and from the office and finished basement directly to the private backyard retreat. The spacious primary suite offers a 4-piece ensuite, while the finished basement includes a dedicated workout area and sauna. Backing onto a picturesque ravine, the backyard is your own private oasis featuring an in-ground pool, tiered patios, a charming treehouse, and a tranquil fishpond-offering exceptional privacy and a perfect setting for family gatherings and summer entertaining. Located just steps to top-rated schools and close to parks, shopping, transit, and all amenities, this prime location offers the ideal balance of tranquility and convenience. Includes all existing electric light fixtures, built-in sound system, refrigerator, stove, dishwasher, microwave, washer, dryer, pool and related equipment, garage door opener with remotes, alarm system (monitoring extra), window coverings. (id:61483)
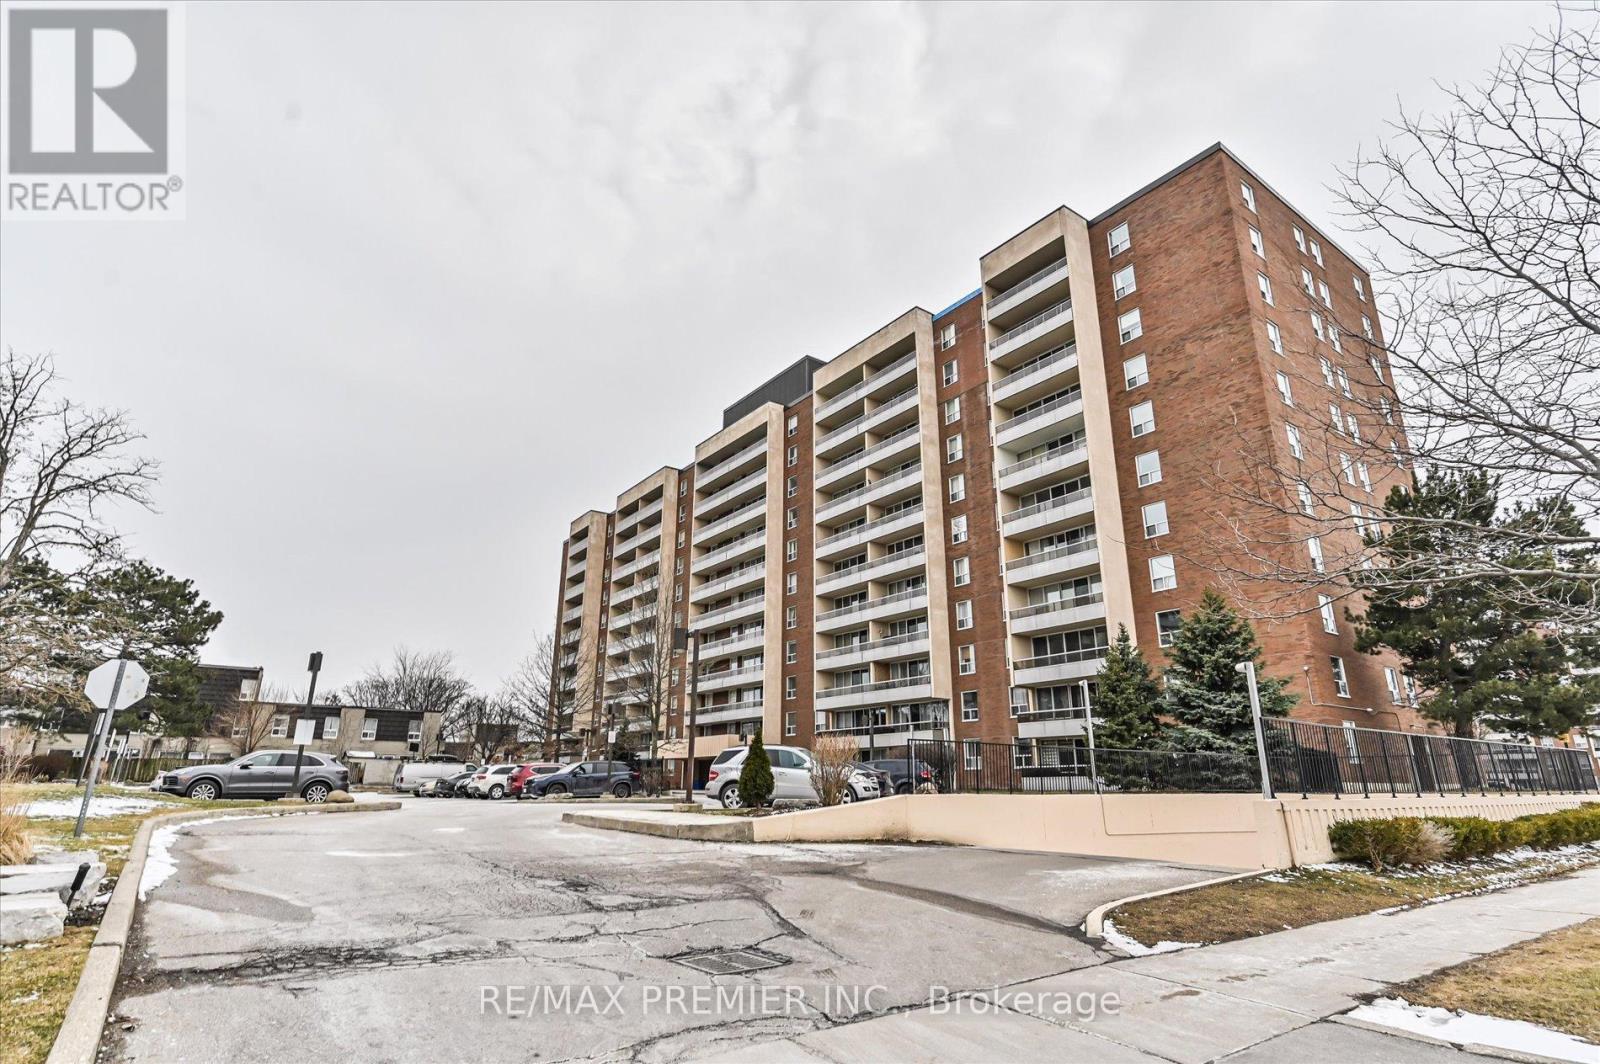
604 - 25 Four Winds Drive
Toronto, Ontario
This Beautifully Renovated, Higher-Floor North-East Corner Suite Offers An Abundance Of Natural Light And A Functional, Spacious Layout Across Three Bedrooms And 1.5 Bathrooms-Ideal For Both Growing Families And End-Users Seeking Comfort Without Compromise.Thoughtfully Updated Throughout, This Move-In Ready Residence Features A Fresh, Modern Interior With New Paint, Stylish Light Fixtures, And A Renovated Kitchen Complete With Stainless Steel Appliances-Perfectly Designed For Both Everyday Living And Effortless Entertaining.Step Outside To Your Private Balcony And Enjoy Open, Unobstructed Views, While Practical Features Such As Underground Parking And An Oversized Locker Add Convenience Rarely Found At This Price Point.The Building Is Professionally Managed And Continuously Upgraded, With Improvements Including Newer Windows, Refreshed Hallways, And Modernized Elevators-Offering Peace Of Mind And Long-Term Value.Residents Enjoy Access To A Full Suite Of Amenities Including An Indoor Pool, Sauna, Squash And Basketball Courts, Fitness Centre, And Yoga Studio-Delivering A Lifestyle That Extends Beyond Your Front Door.Positioned Just Steps From Grocery Stores, Shops, Restaurants, Pharmacies, And Walk-In Clinics, With Seamless Access To Highways 400, 401, And 407, As Well As Finch West Subway Station, Finch LRT, And York University-This Location Offers True Urban Convenience.Maintenance Fees Include All Utilities And Cable (Excluding Hydro), Making Ownership Simple, Predictable, And Stress-Free.A Rare Opportunity To Own A Turnkey, Corner Suite In A Well-Established Community-Where Space, Light, And Location Come Together Effortlessly. (id:61483)
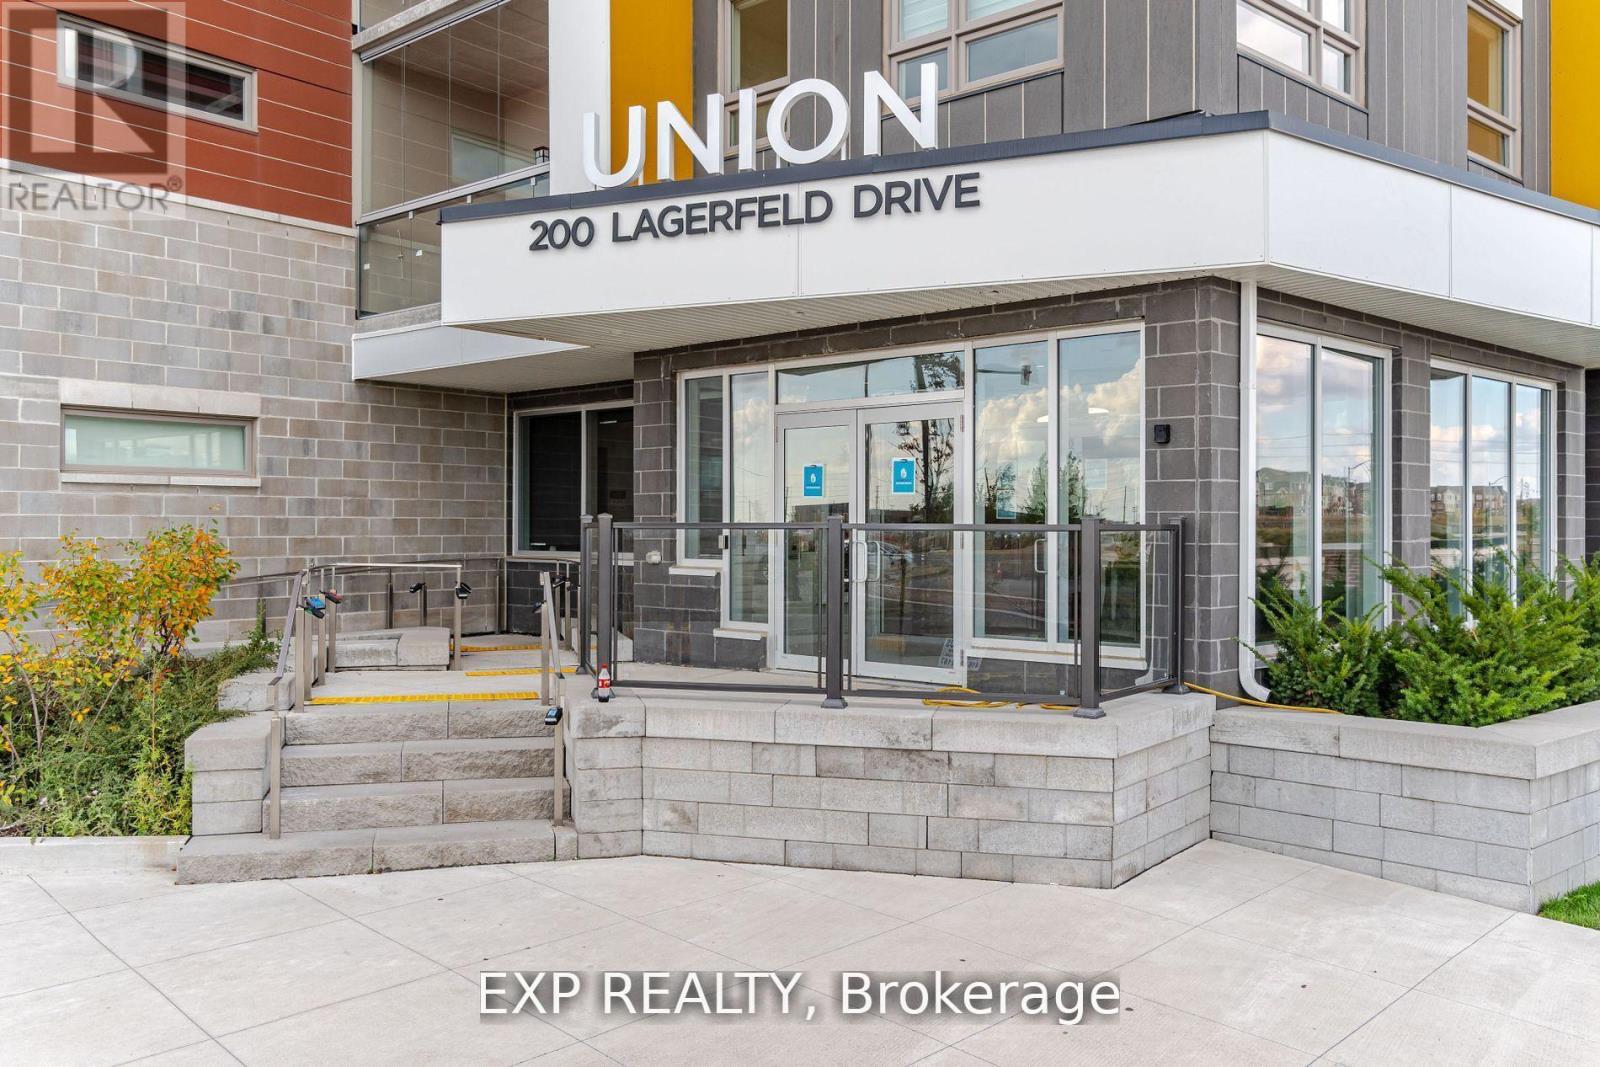
217 - 200 Lagerfled Drive
Brampton, Ontario
Welcome To This Beautiful Mattamy Built 2B/R & 2 Full Baths Suite At The Union Mid-Rise Condos. This Property Is Conveniently Located By - The Mount Pleasant GO Station - For Easy Access and Connectivity Into Downtown Toronto. Perfect For Small Working Families Or Professional Individuals Looking For A Bright, Spacious & Light Filled Space. Impeccably Maintained & Professionally Cleaned, Awaiting It's Next Tenants. With Clear Views. This Is Boutique Building And This Unit Boasts 9Ft Ceilings, Granite Countertops, Stainless Steel Appliances, Laminate Flooring & Ensuite Laundry. One Premium Parking Spot & One Locker Included. **EXTRAS** Utilities to be paid by the tenants (id:61483)
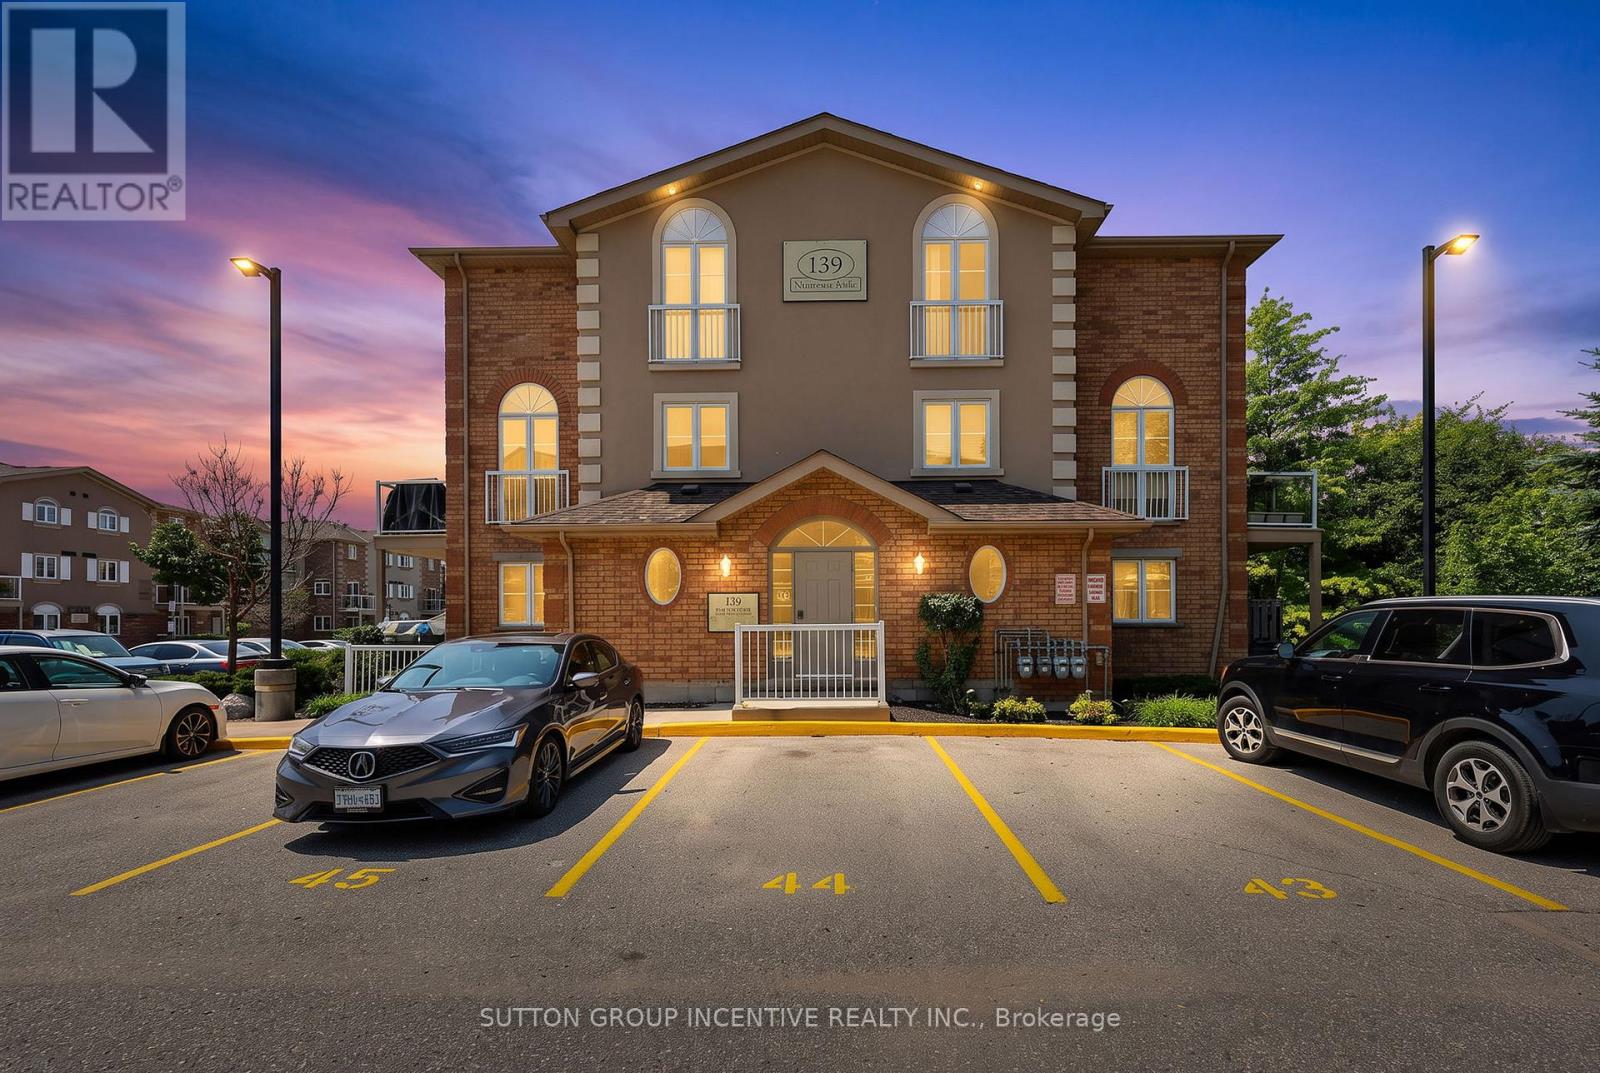
7 - 139 Sydenham Wells
Barrie, Ontario
Welcome to this bright and well-maintained above-ground condominium offering an ideal blend of comfort, convenience, and location. The open-concept main floor features a spacious living and dining area with a walkout to a private balcony, an eat-in kitchen, convenient main floor laundry, and a 2-piece powder room. Upstairs, you'll find an oversized primary bedroom with double closets, a second bedroom with a large window providing plenty of natural light, and a 4-piece bathroom. A storage locker adds valuable extra space. Ideally located just minutes from Highway 400 for an easy commute and close to RVH, Georgian College, shopping, restaurants, parks, schools, and public transit. Enjoy convenient access to Barrie's vibrant downtown, Centennial Beach, and waterfront, offering an excellent mix of recreation, dining, and entertainment. (id:61483)
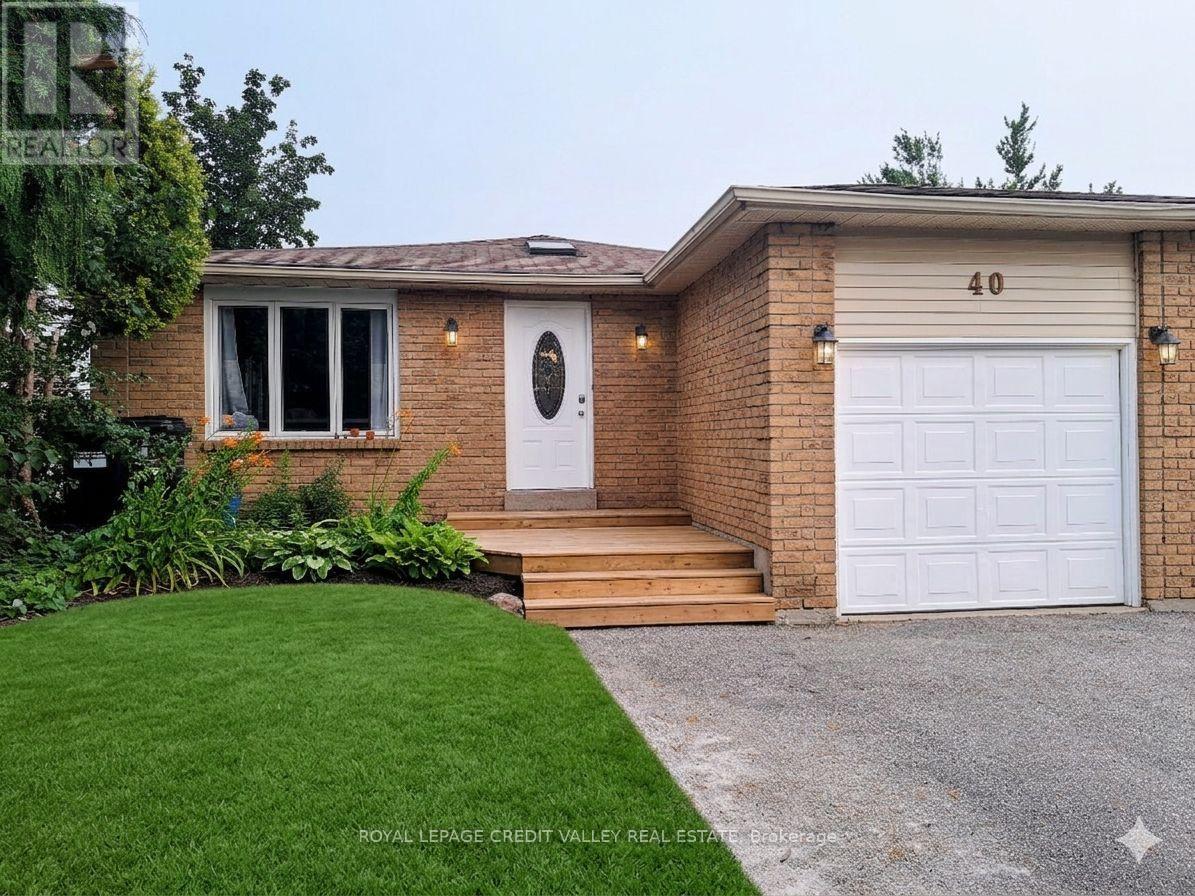
40 Hickling Trail
Barrie, Ontario
Welcome to 40 Hickling Trail, Barrie! Offering over 2,000 sq. ft. of finished living space, this versatile home is ideal for large families, multi-generational living, or investors. The main level features 3 spacious bedrooms, a bright and functional layout, and large windows that fill the home with natural light. The fully finished lower level offers an additional 3 bedrooms, a separate walk-up entrance, a second kitchen area, and ample living space, making it well-suited for an in-law suite or extended family accommodation. This property includes 3 bathrooms, parking for up to 5 vehicles, and a large backyard perfect for outdoor enjoyment. With two kitchen areas and flexible living arrangements, the possibilities are endless. Conveniently located close to schools, parks, shopping, transit, and major commuter routes. A fantastic opportunity for families or investors looking for space and potential. (id:61483)
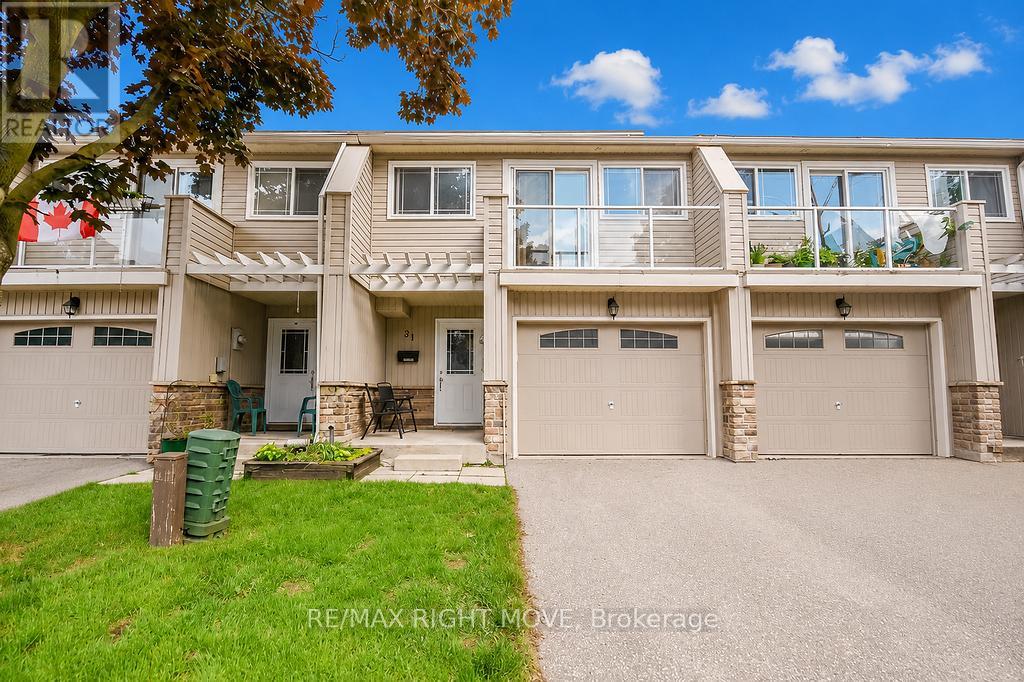
31 - 12 Lankin Boulevard
Orillia, Ontario
Discover the perfect blend of comfort, value, and lakeside living in this charming 3-bedroom townhome at the revitalized Lankin Shores community, just moments from the shores of beautiful Lake Simcoe. Offering exceptionally low monthly common element fees, this home presents an affordable opportunity in a peaceful, well-maintained neighbourhood. Spanning three levels, the home features a bright and spacious living room, an updated kitchen and dining area, and a walkout to a private deck and backyard-ideal for outdoor entertaining or relaxing summer evenings. The second level includes a generously sized bedroom with access to a private balcony, while the upper level offers two additional bedrooms, providing flexibility for families, guests, or a home office.The unfinished lower level features two large windows and offers excellent potential to create additional living space tailored to your needs. An attached garage with parking for one vehicle, an additional driveway space, and convenient visitor parking complete this attractive package. (id:61483)