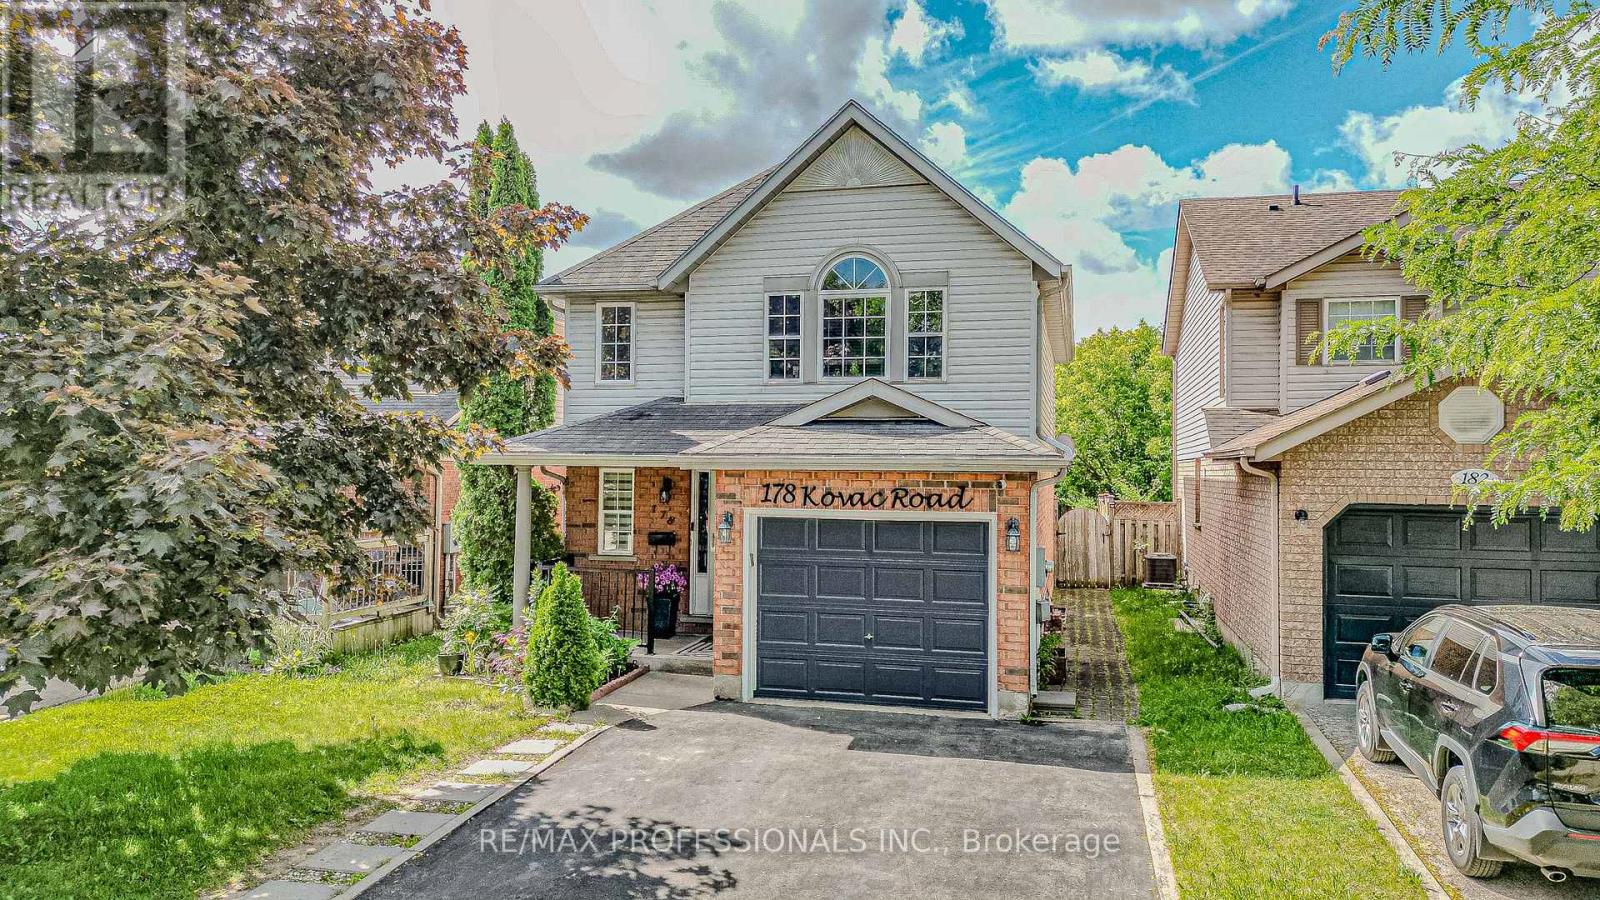
178 Kovac Road
Cambridge, Ontario
Welcome to this beautifully maintained detached home in the highly sought-after Hespeler community of Cambridge. Featuring 3+1 bedrooms, 2.5 bathrooms, and a single-car garage, this home offers a functional open-concept layout perfect for modern family living. The spacious main floor showcases a stunning kitchen complete with elegant countertops, stylish backsplash, and a large center island overlooking the living and dining areas.Upstairs, you'll find generously sized bedrooms, while the finished basement provides additional living space with an extra bedroom, ideal for guests, a home office, or growing families. Step outside to a beautifully landscaped backyard featuring a spacious deck and charming gazebo, creating the perfect setting for relaxing, entertaining, and enjoying outdoor gatherings with family and friends.Conveniently located near schools, parks, shopping, public transit, and major highways, this move-in-ready home offers comfort, style, and exceptional value in one of Cambridge's most desirable neighbourhoods. (id:61483)
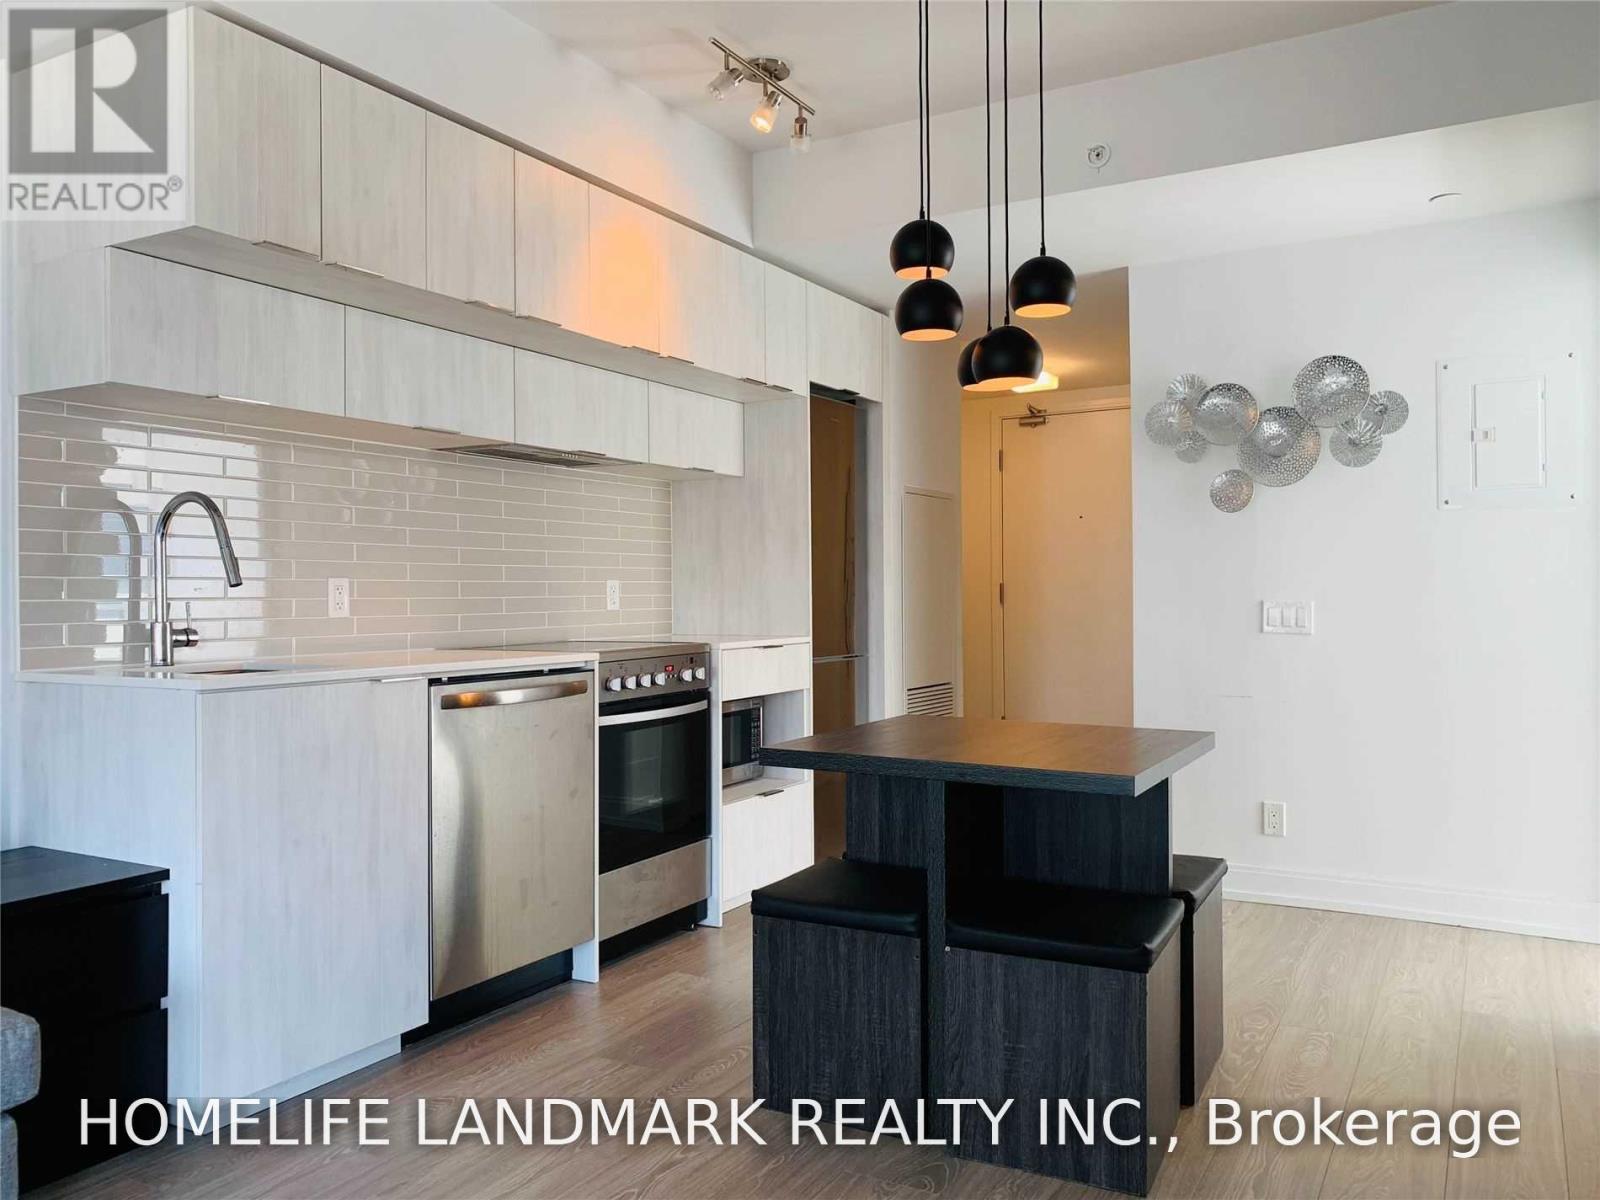
1711 - 181 Dundas Street E
Toronto, Ontario
2-Bedroom Corner Suite at Grid Condos with stunning city views. Existing furniture included - easy move-in. Floor-to-ceiling windows with Hunter Douglas remote blinds. Transit Walk Score of 100. Steps to TMU, Dundas Square, Eaton Centre, subway, TTC, restaurants, and entertainment district. Excellent amenities: fitness centre, learning centre, outdoor terrace, entertainment room, guest suites. (id:61483)
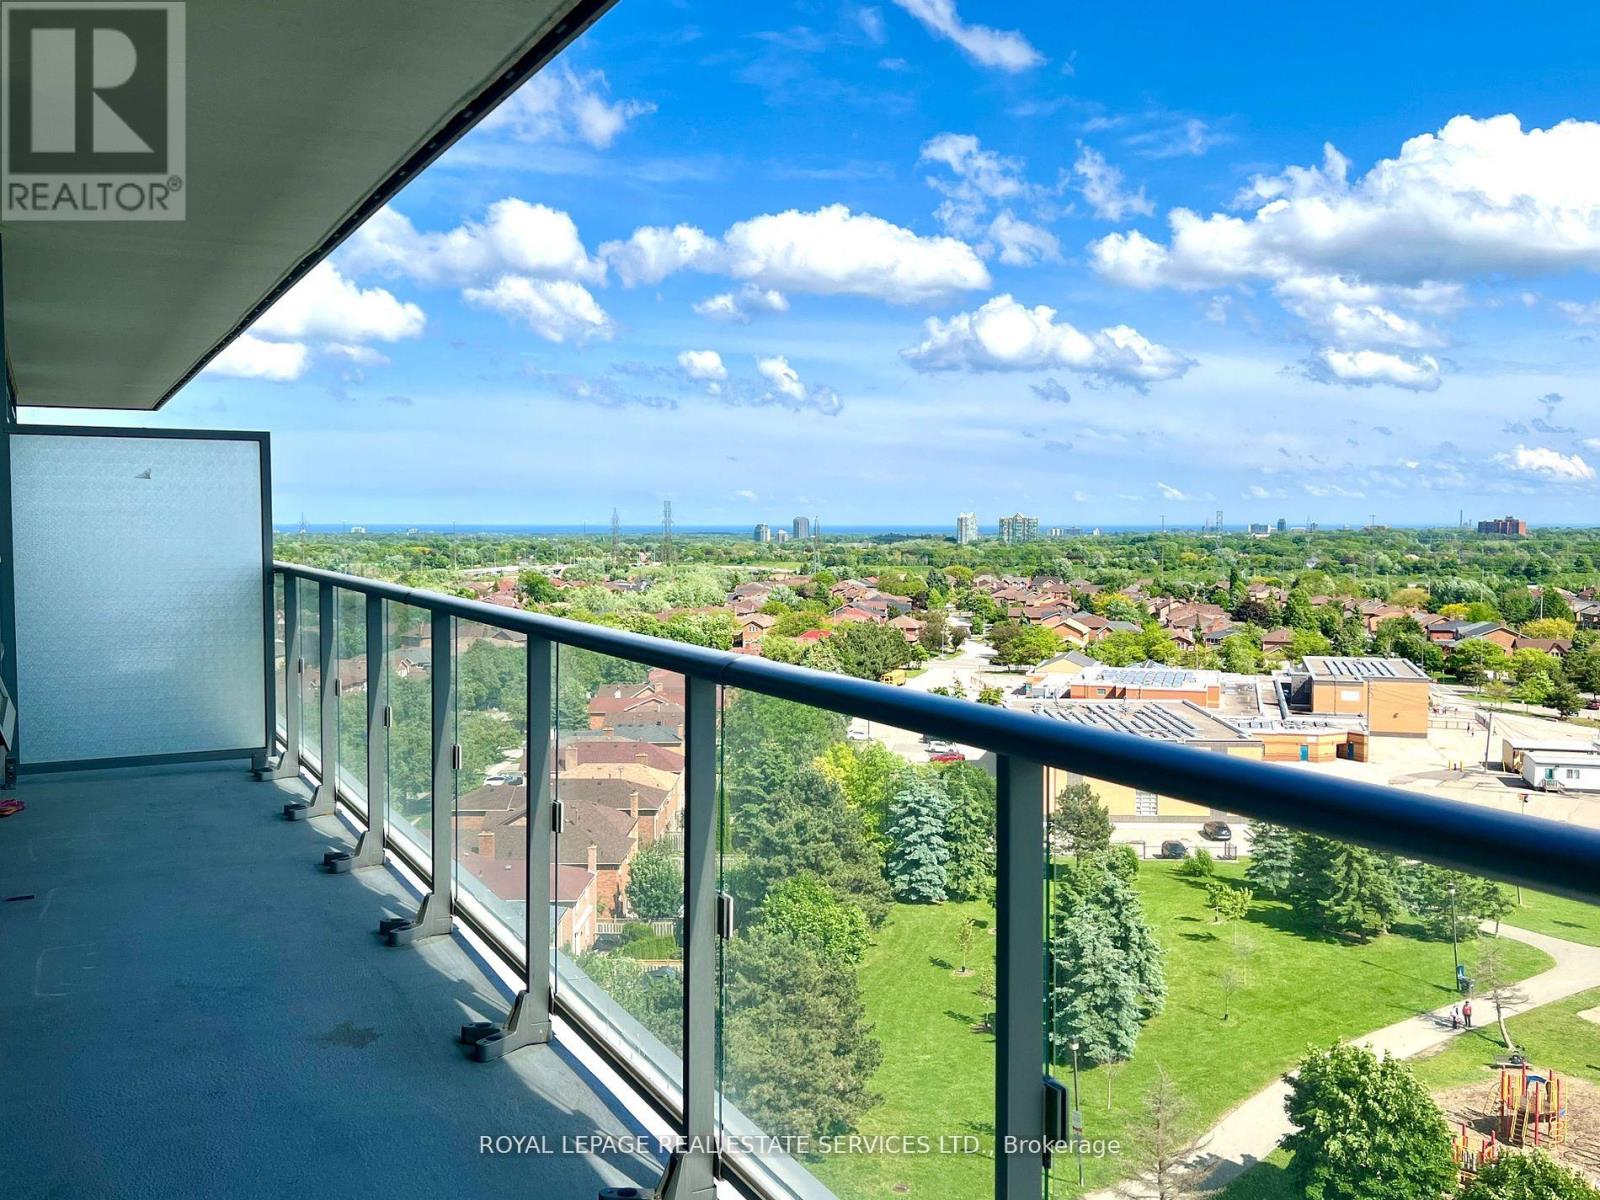
1005 - 4699 Glen Erin Drive
Mississauga, Ontario
Breathtaking panoramic south-facing park views and spectacular sunrises and sunsets from this beautifully designed suite. Offering a functional and efficient 885 sq. ft. plus an impressive 165 sq. ft. balcony, this spacious residence features a highly desirable split-bedroom layout with 2 bedrooms, a large versatile den, and 2 full bathrooms. The bright, open-concept design is enhanced by expansive windows that fill the home with natural light while showcasing unobstructed green space views. The primary bedroom offers a walk-in closet and a 3pc ensuite, while the generously sized 2nd bedroom provides excellent comfort for family or guests. The large den is ideal as a home office, guest room, nursery, or multi-purpose living space. Thoughtfully appointed with 9-ft smooth ceilings, laminate flooring throughout, porcelain tile flooring in the bathrooms, quartz countertops, a stylish kitchen island, and elegant quartz window sills, this home seamlessly combines modern style with everyday functionality. It nestled within the prestigious Mills Square community, set on 8 acres of beautifully landscaped gardens and grounds, residents enjoy access to an outstanding 17,000 sq. ft. recreation center featuring an indoor swimming pool, steam room, sauna, fully equipped fitness center, library and study lounge, party facilities, and a rooftop terrace with BBQ areas. Perfectly located in one of Mississauga's most desirable neighborhoods, this home is just minutes from Erin Mills Town Centre's exceptional shopping, restaurants, and everyday conveniences. Walk to excellent schools, Credit Valley Hospital, parks, trails, and public transit, with quick access to the GO Bus Terminal, Highway 403, and major commuter routes. Situated within the highly acclaimed John Fraser Secondary School district and St. Aloysius Gonzaga Secondary School boundary, this exceptional residence offers an outstanding combination of luxury, convenience, and lifestyle in the heart of Erin Mills. (id:61483)
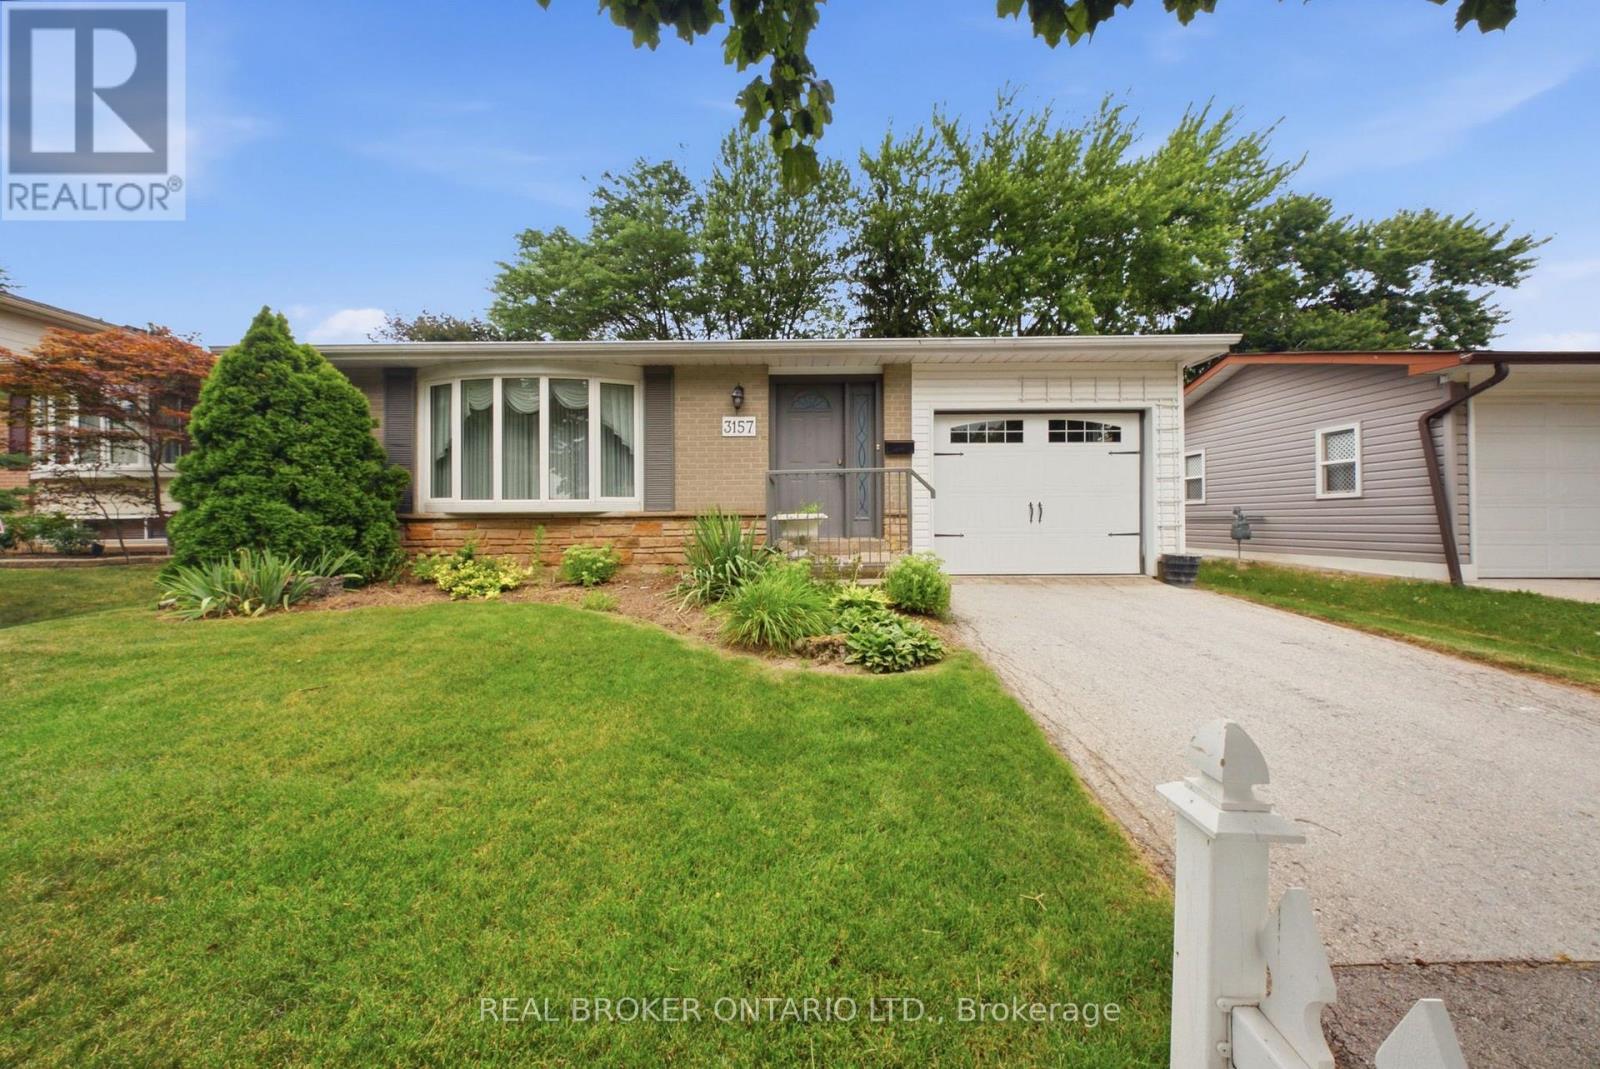
3157 Palmer Drive
Burlington, Ontario
Welcome to 3157 Palmer Dr, a wonderful family home located in Burlington's sought-after Palmer neighbourhood. Nestled on a family friendly street, this home offers a private backyard perfect for relaxing, entertaining or enjoying time with family and friends. Inside you'll find a bright and inviting layout featuring a combined living/dining room, three spacious bedrooms, 2 full bathrooms, and an updated kitchen designed for every day living. Ideally situated close to schools, parks, shopping & every day amenities, this home also offers convenience with quick access to Highway 403/QEW/407 and the GO Train, making commuting a breeze. Whether you're a first-time buyer, growing family, or downsizing, this is the perfect place to call home. (id:61483)

15252 Chinguacousy Road
Caledon, Ontario
Welcome To 15252 Chinguacousy Rd, Caledon-An Exceptional Estate Home Extensively Rebuilt In 2008, Including The Finished Basement, Heated Saltwater Pool, And Stunning Professional Landscaping. Situated On A Private, Beautifully Treed 1.01-Acre Lot Just Minutes From Caledon Country Club, This Impressive Home Offers Nearly 3,700 Sq. Ft. Of Finished Living Space.Features Include Maple Hardwood & Heated Tile Flooring Throughout Both Levels, 2 Gas Fireplaces, Premium Finishes, And An Upgraded Family-Sized Kitchen With Quartz Counters & Centre Island. Spacious Living, Dining & Family Rooms. Large Primary Bedroom With Walk-In Closet & 4-Piece Ensuite, Plus 2 Additional Generous Bedrooms And 2.5 Bathrooms On The Main Level.The Finished Basement Offers A Large Recreation Room With Pool Table, Additional Bedroom, Bathroom, And Separate Access From The Rear Of The Heated & Insulated 3-Car Garage. Direct Interior Access Through The Mudroom, Laundry & Powder Room.Step Outside To Your Private Resort-Style Backyard Featuring A Heated Saltwater Pool, Hot Tub, Fire Pit, Treehouse, And Spectacular Landscaping. Parking For Up To 14 Vehicles. Offering The Perfect Blend Of Luxury, Privacy, Comfort & Countryside Charm-All Within Easy Reach Of City Conveniences. (id:61483)
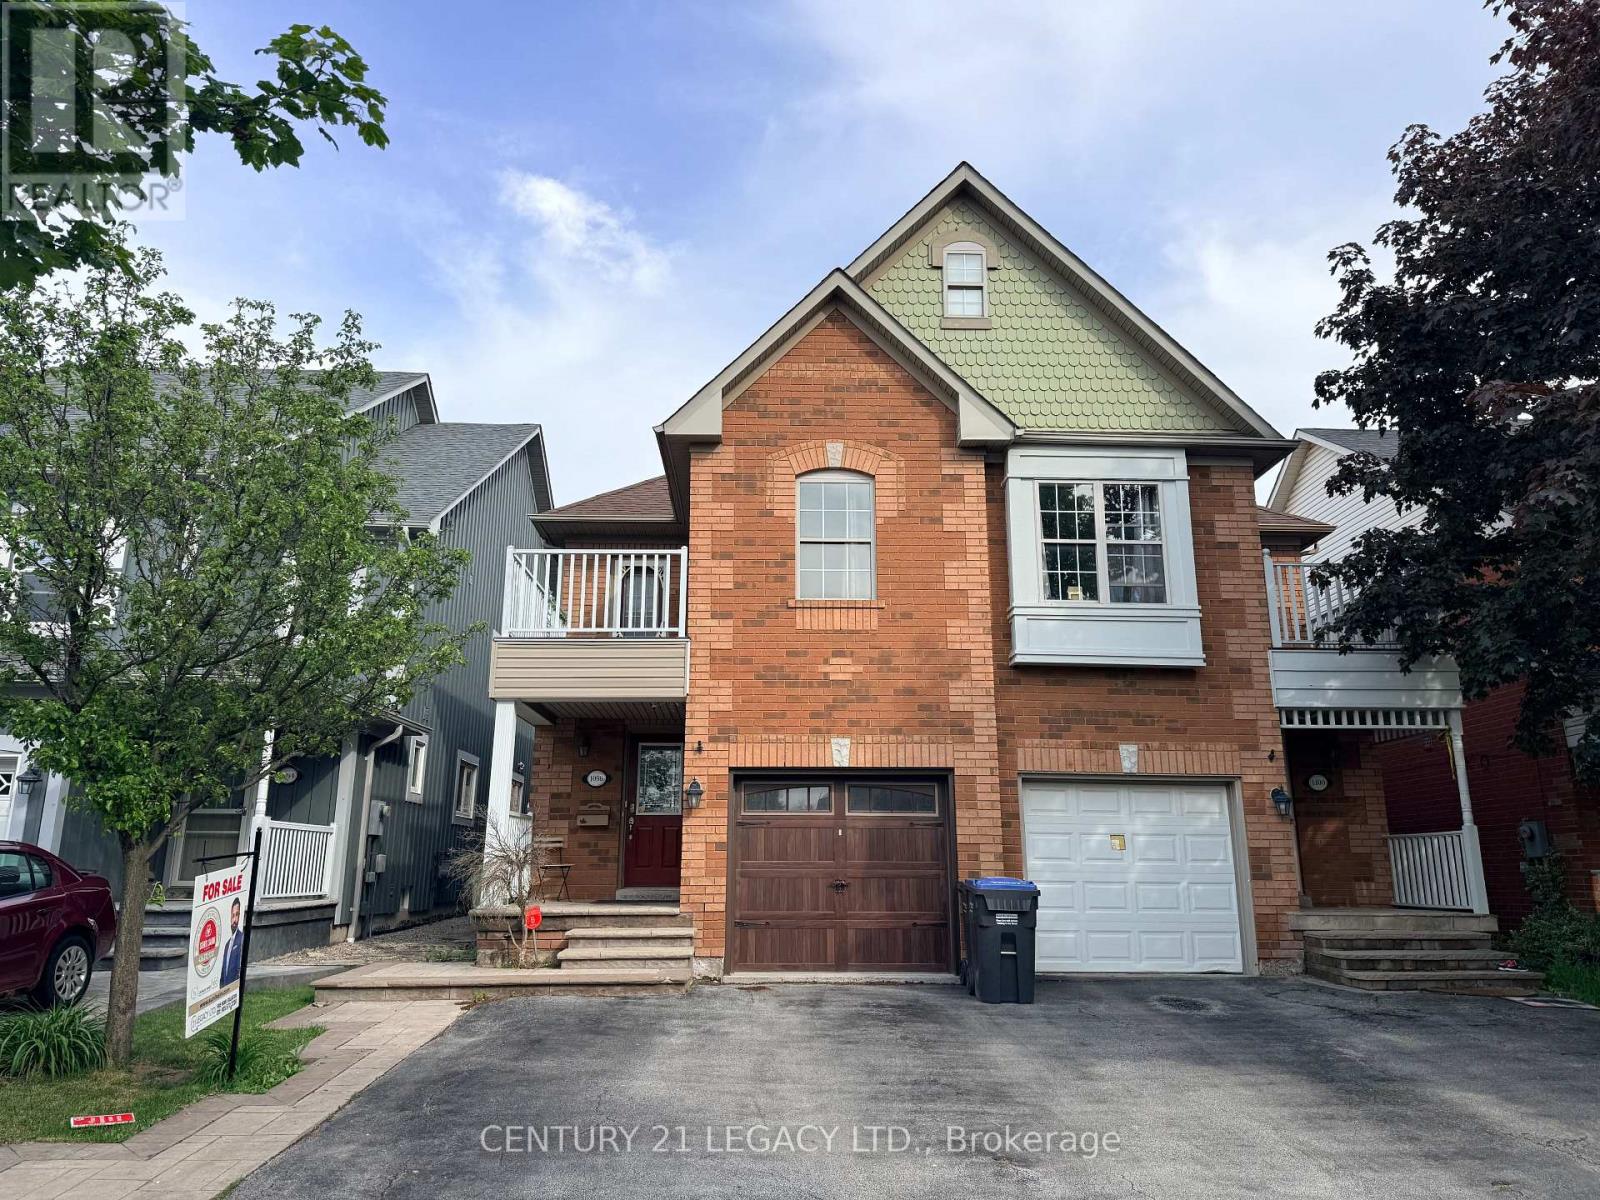
1098 Carding Mill Place
Mississauga, Ontario
Beautiful Semi In Old Meadowvale Village, Just Few Blocks Away From The Conservation Area! This good sized semi Features A Granite Kitchen And Large Family Room With Fireplace And Hard Wood Floors And W/O To Fabulous Deck. Separate Living Room. Luxuriously Renovated Main Ensuite Bath With Soaker Tub. Features 3 Bed Rooms And 3 1/2 Baths! Full bathroom in basement. This Back Yard Is To Die For With An Amazing No Maintenance Composite wood Deck, Newer Garage Door. Located in one of the best locations in Mississauga. Close to park, Creditview river, Heartland, Hwy 401, Conservation park, Schools, Transit and all other amenities. Some pictures have been virtually staged. Sellers willing to paint the home in color of buyer's choice before completion and get the property professionally cleaned. (id:61483)
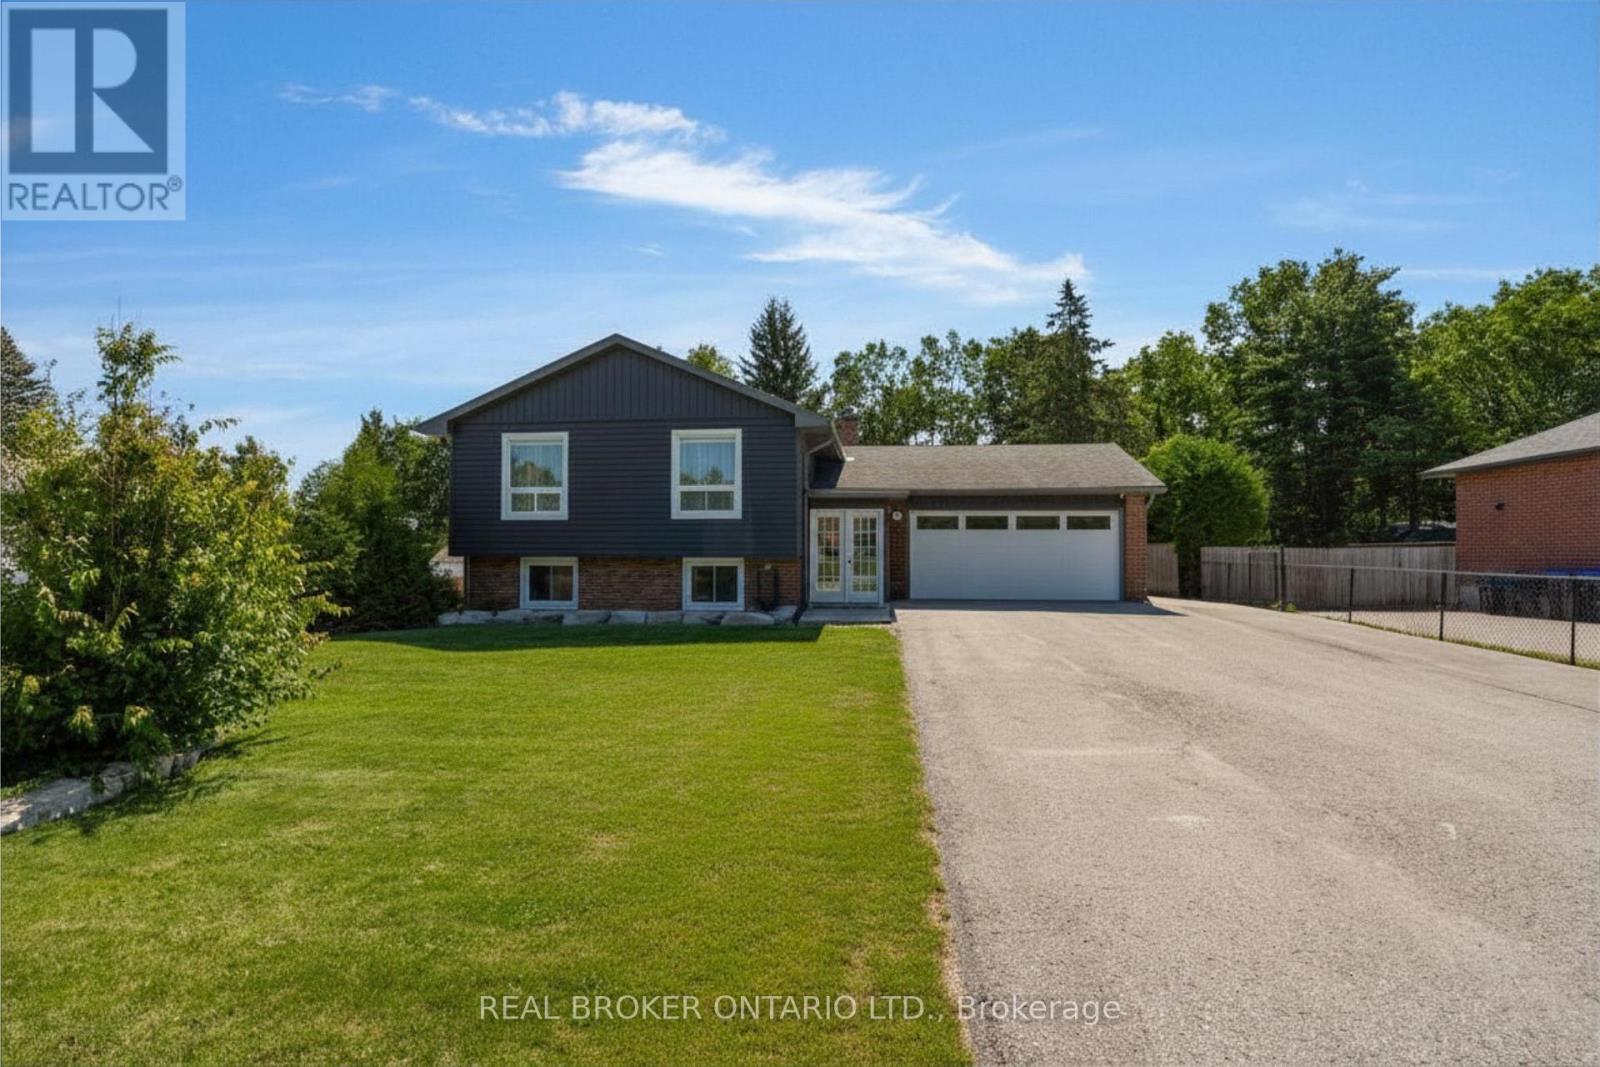
975 Sunnidale Road
Springwater, Ontario
Turn key ready home on massive lot 3 minutes to Barrie with abundance of storage and outbuildings perfect for all your toys or home business. Welcome to this lovely raised bungalow drenched with natural light, massive windows and upgrades galore in the past 6 years. Starting outside with paved parking for 16 vehicles, soffits, fascia and eaves as well as siding done 2019. Inside hardwood flooring, crown moulding and pot lights in the living and dining room, as well as custom kitchen with quartz countertops, subway tile backsplash, undermounted sink and stainless steel appliances-all 2020. The home also was switched entirely over to copper in 2019 at which the same time the panel was done (and there is also a generator). Down the hall a tasteful renovated 5-piece semi-ensuite with quartz countertops in the dual vanity, and deep soaker tub. Two of the three upper bedrooms face the immense fully fenced backyard. Before heading downstairs, inside entry to the main double garage or back bonus flex space with natural gas fireplace has tons of space for collectors or a bonus hang out zone. Outside privacy galore, plus armor stone and flag stone (2023) and pergola (2025) as well as an enticing hot tub. In the back a full garage with tons of storage, another shelter logic, dry storage coverall, kids playground and a 2-level kids play castle with full power to all buildings! Back inside a separate entrance to the basement can be accessed to a 2nd kitchen with quartz countertops. A full rec room through the French doors with gas fireplace, pot lighting and plush broadloom is the perfect hang out spot. There is also a newer 3-piece bathroom and two bedrooms as well. The entire basement was gutted and spray foamed in 2019 and there is also central vacuum and the ac and furnace were replaced 2024. Whether you're sick of high taxes, paying for storage fees and want everything together, just want a turn key pride of ownership home or all of the above-you've found your home (id:61483)
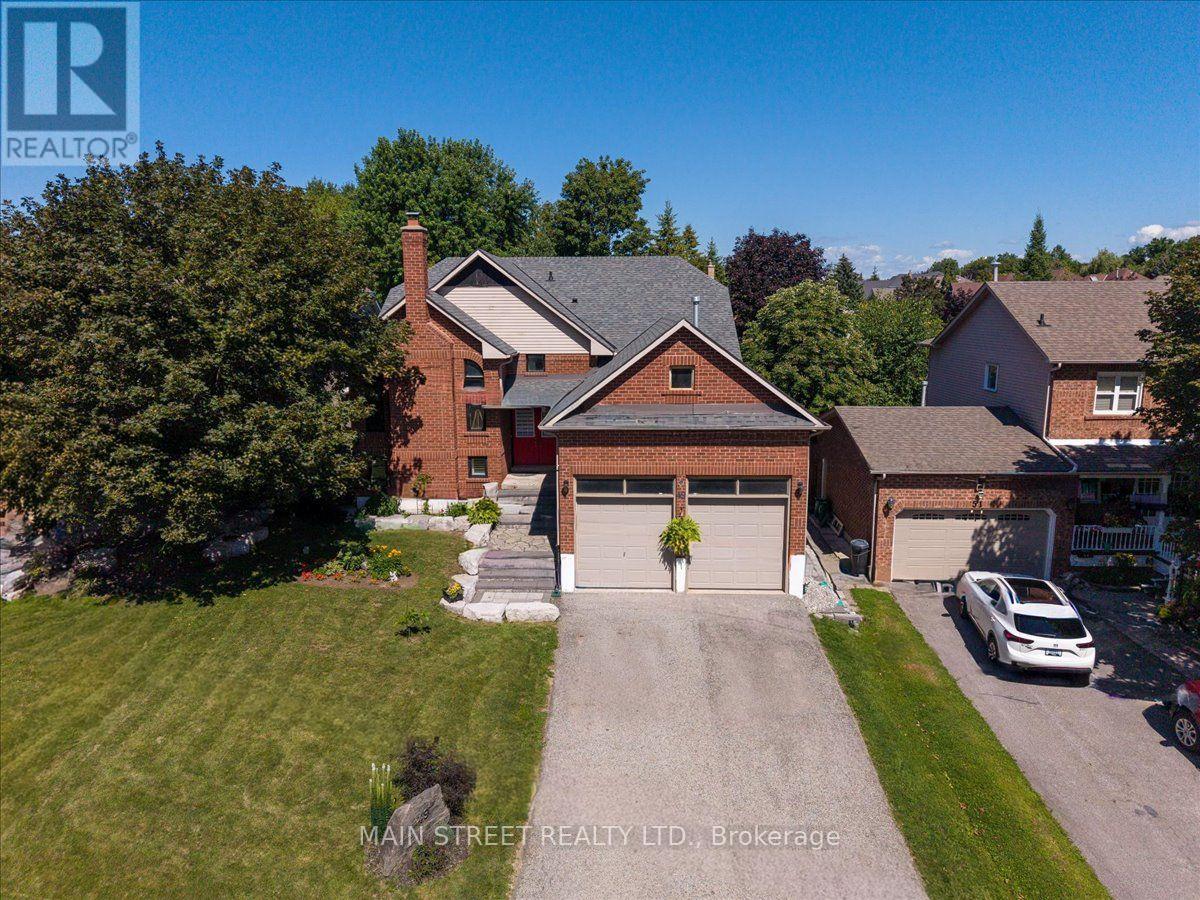
49 Circle Ridge Drive
Georgina, Ontario
Welcome to 49 Circle Ridge Drive, a beautifully maintained detached raised bungalow nestled in the highly desirable Keswick North community of Georgina. This exceptional home offers over 2,600 sq. ft. of beautifully finished living space, featuring a bright and spacious layout thoughtfully designed for modern family living. Offering three comfortable bedrooms and two full bathrooms on the main level. The main floor welcomes you with an inviting atmosphere and a highly functional floor plan that maximizes natural light throughout the primary living spaces. The property has been incredibly enhanced with a newly completed, elegant one-bedroom basement apartment. This lower-level unit is flooded with natural light from large above-grade windows and boasts its own separate entrance, a sophisticated and elegant three-piece bathroom, and extensive storage space. A standout feature of this property is the attached two-car garage, which boasts an extended, very high ceiling that is ideal for maximizing vertical storage or accommodating large equipment. In addition for piece of mind this home has a newer roof and furnace. Outdoors, the home sits on a beautiful, mature treed lot that offers a private oasis perfectly suited for entertaining guests or relaxing with family. The property provides ample parking for up to six vehicles and sits on a quiet street tucked away on the peaceful outskirts of the subdivision. Strategically located for ultimate convenience, this home is just a short walk from schools, parks, shopping plazas, public transit, and the community recreation centre. Commuters will love the quick access to Highway 404 for seamless travel into the Greater Toronto Area. Best of all, this home places you minutes from the beautiful shores of Lake Simcoe, where you can enjoy instant access to pristine local beaches, boating, and vibrant lakeside recreation. (id:61483)
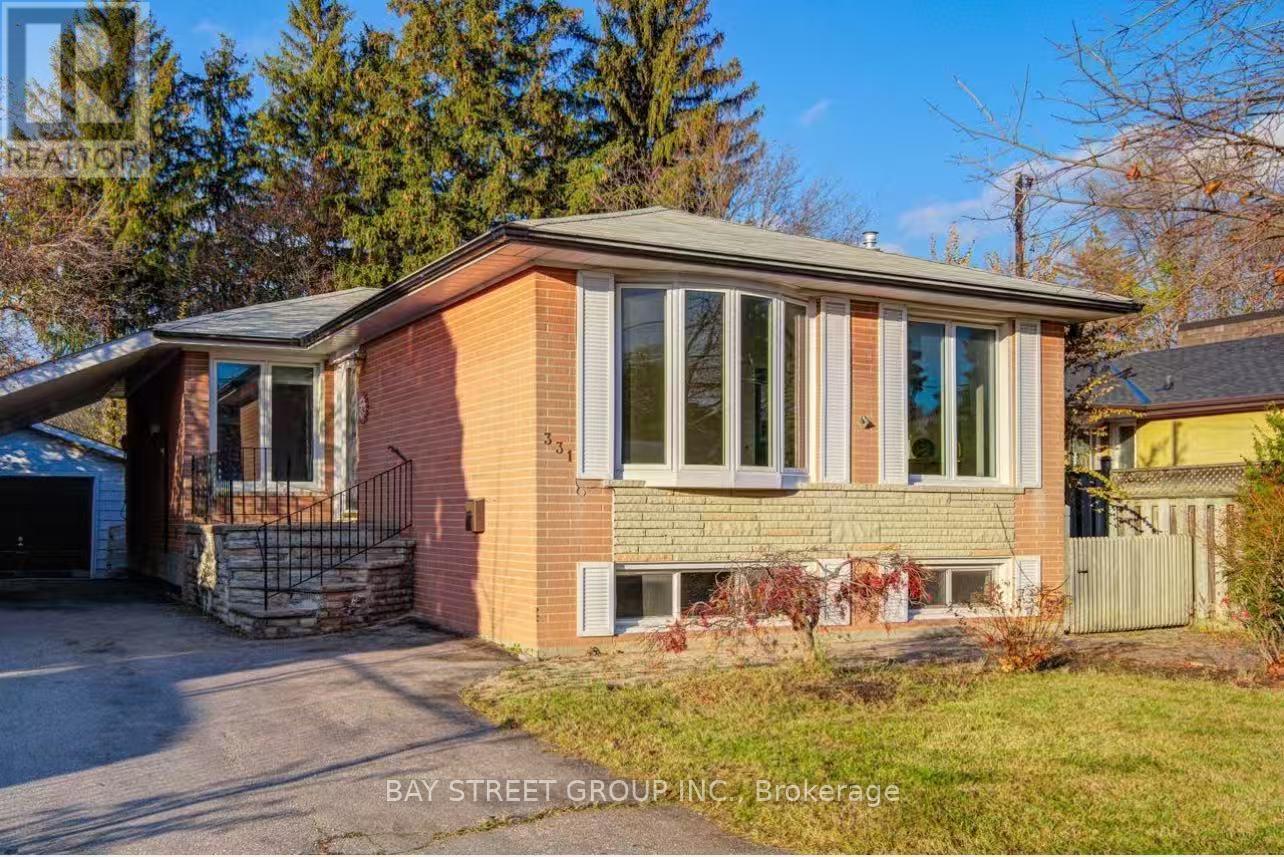
Main 331 Elmwood Avenue
Richmond Hill, Ontario
Welcome To This Charming 3 bedrooms Bungalow In Prime Area Of Rh, $$$ Upgrades Newly: Furnace, A/C & Vinyl Fl. Newly Paint, Upgraded Attic Insulation, Reno Kitchen Newly: Stone Counter, Dishwasher, Rangehood & Ceramic Fl. S/S Appls, Large Sunroom W/ Heated Fl & Skylight. two parkings on the Driveway included, Private Yard W/Mature Trees. Highly Sought After Area W/ Top Ranking Bayview Ss, Restaurants, Supermarket, Parks, Public & Go Transit Near By. (id:61483)
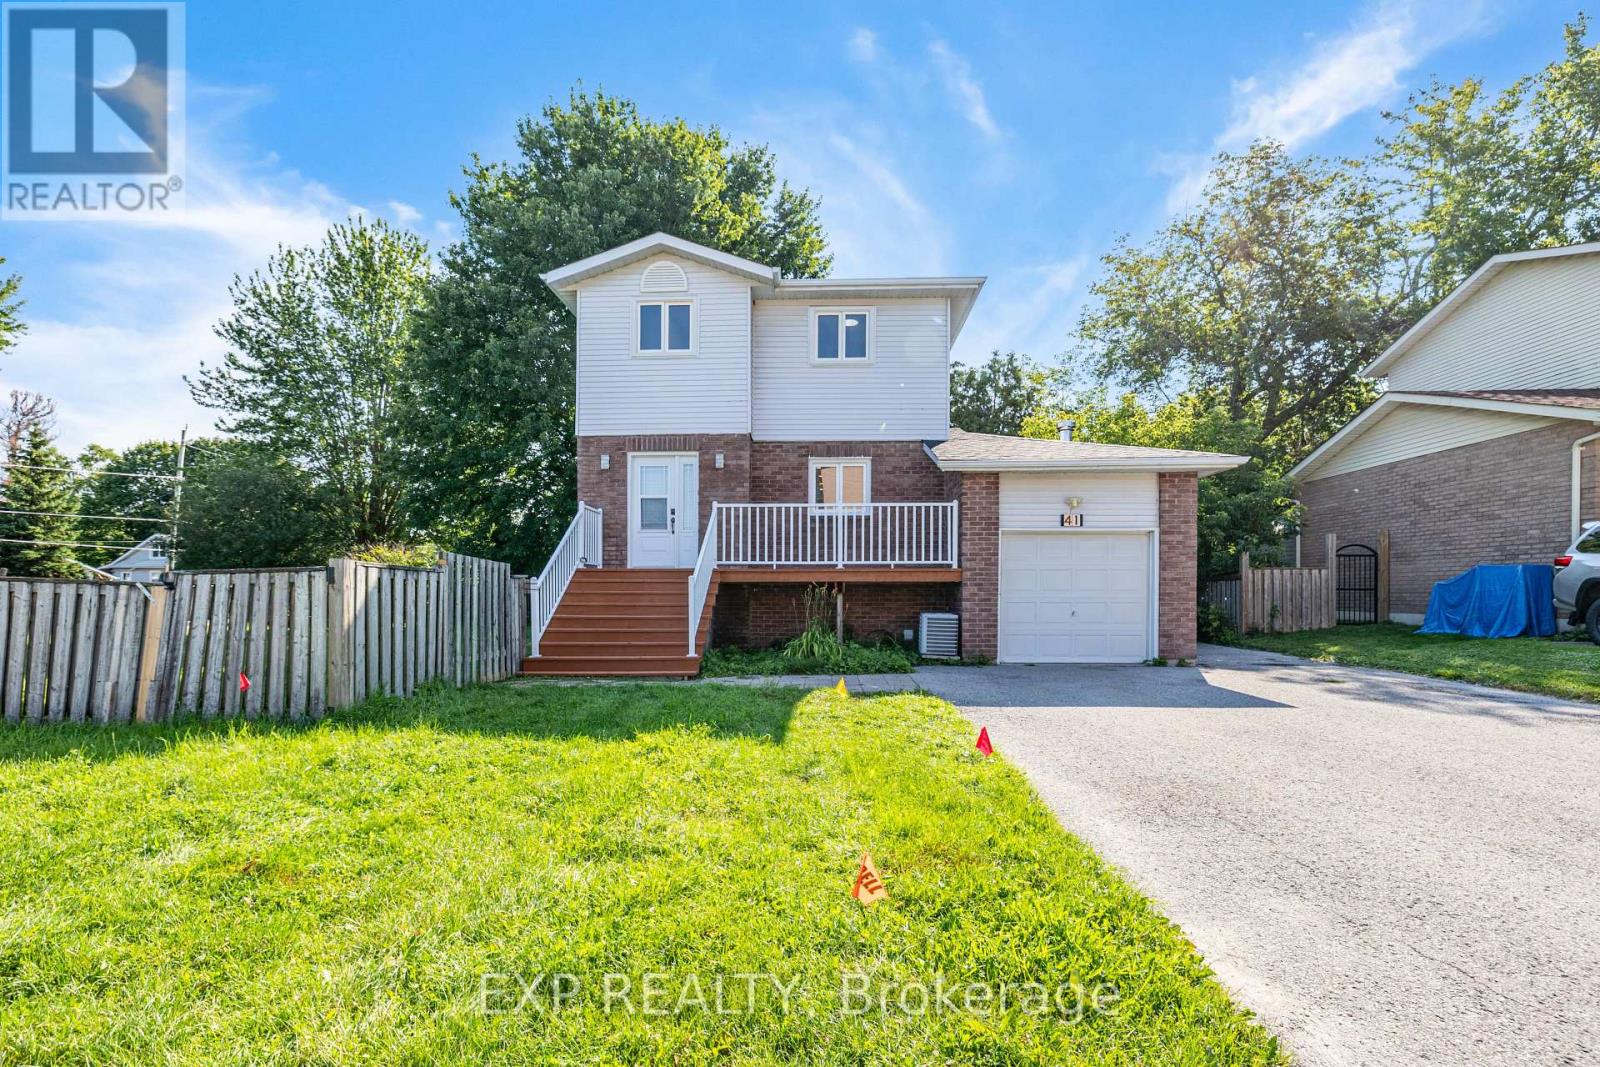
41 Hodgins Avenue
Georgina, Ontario
Beautifully Updated, Carpet-Free Family Home Situated On A Premium Corner Lot In A Quiet, Family-Friendly Neighbourhood! Over $40,000 Spent On Recent Renovations & Upgrades. This Bright And Functional Home Features 3 Spacious Bedrooms, 2 Bathrooms, A Finished Basement, Brand-New Iron Stair Pickets, New Flooring Throughout The Second Floor And Basement, And Fresh Interior Paint. Recent Improvements Include A New Roof (2025), New Refrigerator (NOV 2025), New Range Hood (Sep 2025), Updated Dishwasher And Stove, A Newer Central A/C, Plus Freshly Painted Front And Backyard Decks, Making This Home Truly Move-In Ready. Premium corner lot with an open side yard, providing rare additional outdoor space for parking a large boat, trailer, or RV. Enjoy A Large Private Yard, Attached Garage, And An Excellent Location Just Minutes To Hwy 404, Schools, Parks, Shopping, Restaurants, And Beautiful Lake Simcoe. A Fantastic Opportunity For Families, First-Time Buyers, Or Investors-Just Move In And Enjoy! (id:61483)
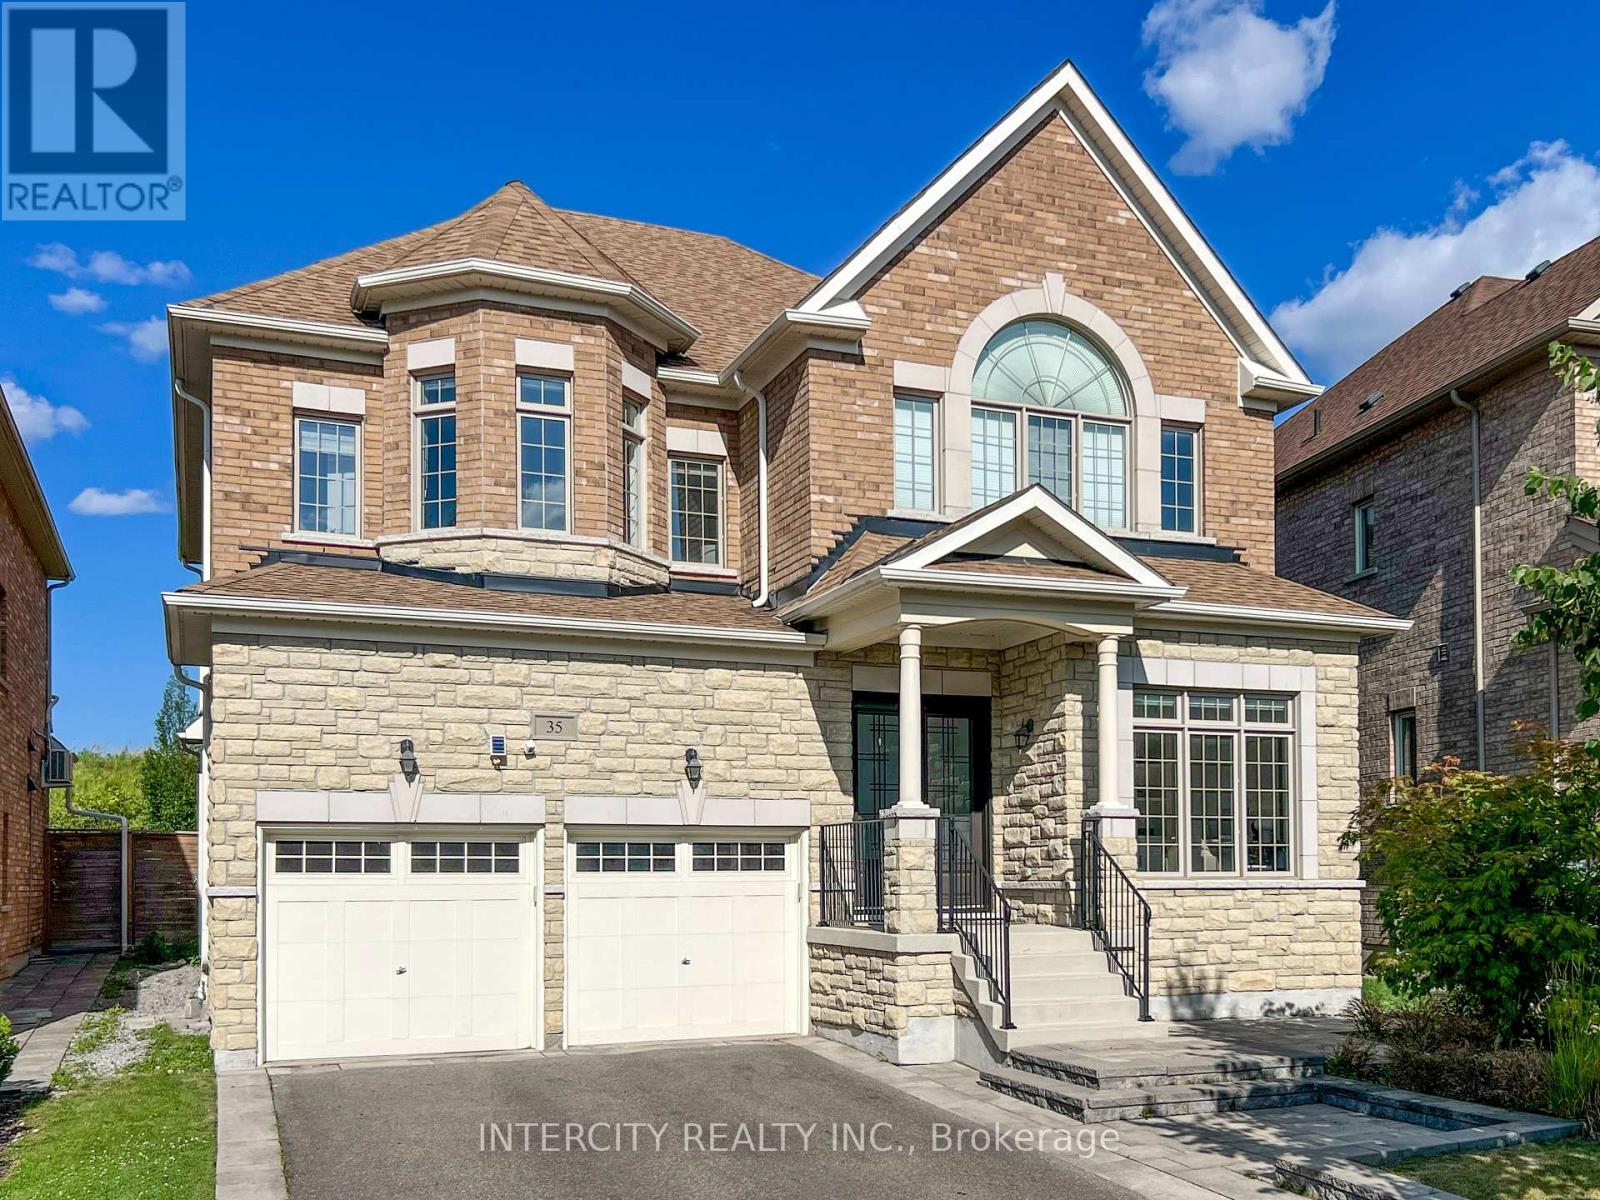
35 Cedarpoint Court
Vaughan, Ontario
Stunning 4BR executive residence crafted & designed for a 46' Lot by Madison Homes & impeccably maintained in the prestigious Patterson community. Tucked away on a highly sought-after, tranquil court & just steps from the scenic BabyBridge walking & cycling trails, this exceptional home offers the perfect blend of luxury, comfort & nature. Set on a premium pie-shaped lot ***nearly 60 ft*** across the rear, the beautifully landscaped backyard is a joy dining alfresco on summer evenings on the elegant interlock stone patio with spacious seating area that's perfect for gatherings. Designed w/entertaining & everyday living in mind, this impressive home is over **4,900sf** of finished living area, bright west facing full of natural light. Soaring 10' Main ceilings, 9' ceilings on the 2/F w/dramatic vaulted ceilings reaching up to 13' in some BRs & nearly 9' ceilings in the Fin. Bsmt has an extraordinary sense of airiness! Engineered hardwood & premium laminate floors & stone countertops thru-out adds warmth & sophistication. A spacious upper landing provides the perfect cozy reading nook/study, in addition to a home office w/cabinetry makes working from home a breeze & a pleasure. Heart of the home is the spectacular chef's kitchen, thoughtfully designed for gourmet creations or lots of baking! Premium Wolf gas cooking, 2 ovens, wide upright fridge & freezer, an abundance of counter space for prep, servery area, an oversized centre island w/ample seating, extended-height cabinetry & walk-in pantry offers abundant storage. Luxurious primary retreat has room for a sitting area, H&H WIC w/organizers & spacious 5pc ensuite. Prof. Fin. >1,600sf bsmt features a stunning glass-enclosed room w/custom wood racks <350 bot!! Home Theatre-Ready w/projector HDMI r/i & 5.1 surround sound wiring. This remarkable space is an extraordinary opportunity to enjoy refined family living in one of Patterson's most desirable neighbourhoods! (id:61483)
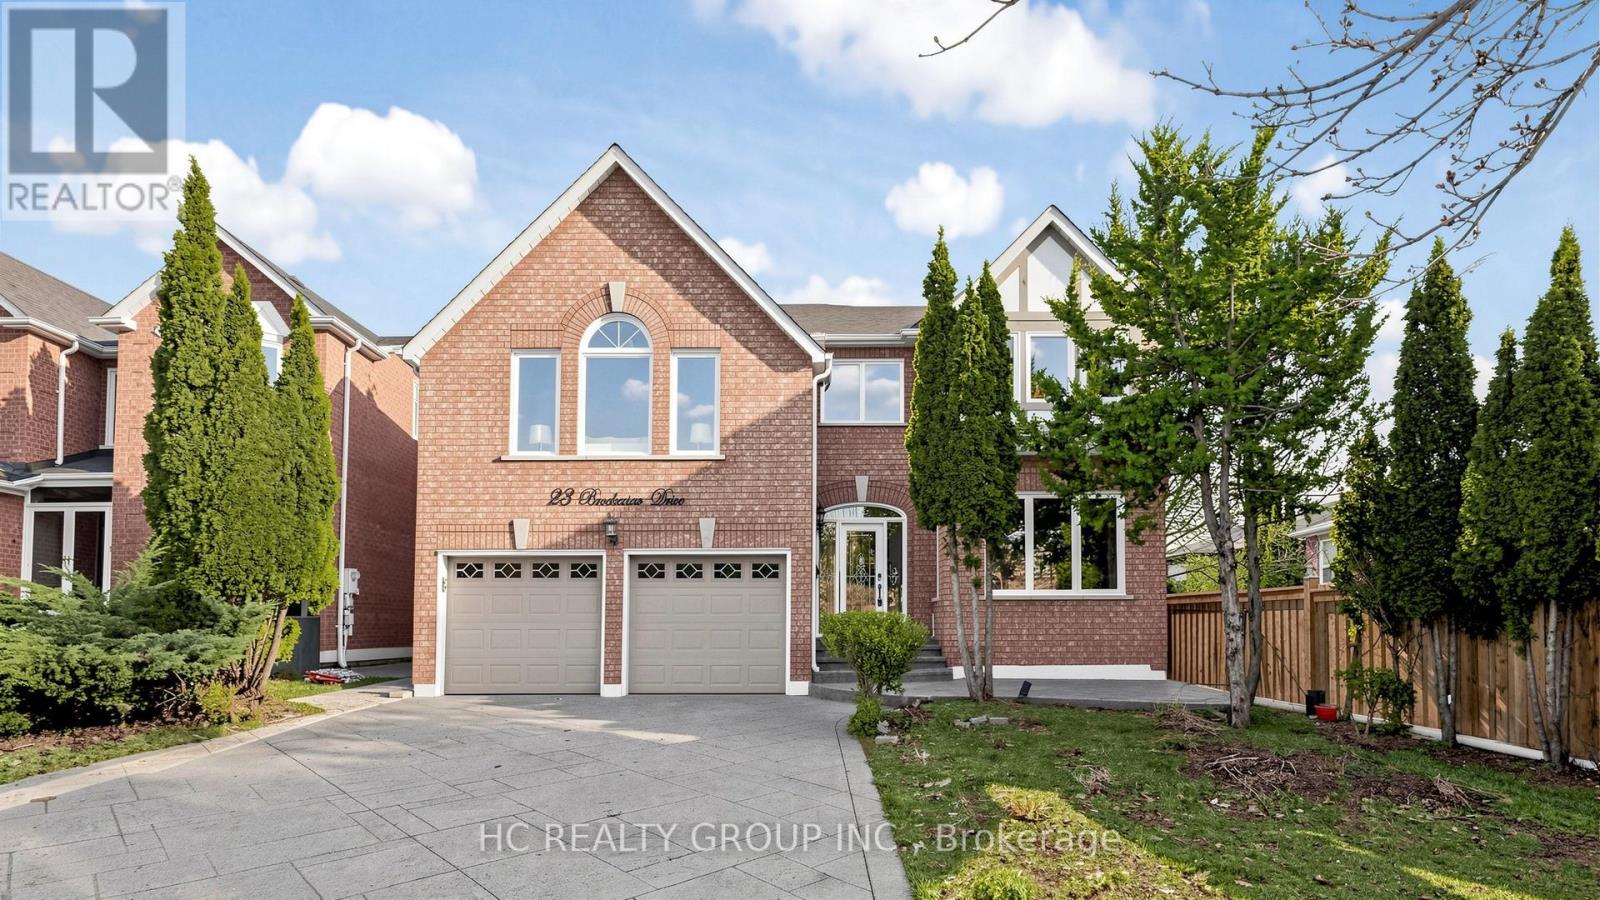
23 Brookeview Drive
Aurora, Ontario
Beautifully maintained 3,500+ sq ft residence in one of Aurora's most prestigious neighbourhoods, freshly painted throughout. Showcasing a thoughtfully designed layout, the home features an updated kitchen with granite countertops and stylish backsplash, open to a warm and inviting family room with fireplace. Elegant formal living and dining rooms, along with a separate office, offer ideal spaces for both everyday living and entertaining.A rare highlight is the double staircase leading to the second floor, complemented by a spacious second family room and a bright upper-level living area with soaring ceilings. Hardwood flooring throughout. Generously sized bedrooms and a main floor laundry with direct garage access enhance everyday convenience.The exterior is equally impressive with a patterned concrete driveway, walkways, and a beautifully finished backyard patio with gazebo. Additional features include central vacuum. Conveniently located just minutes to top-rated schools, shopping, supermarkets, restaurants, and golf courses. (id:61483)
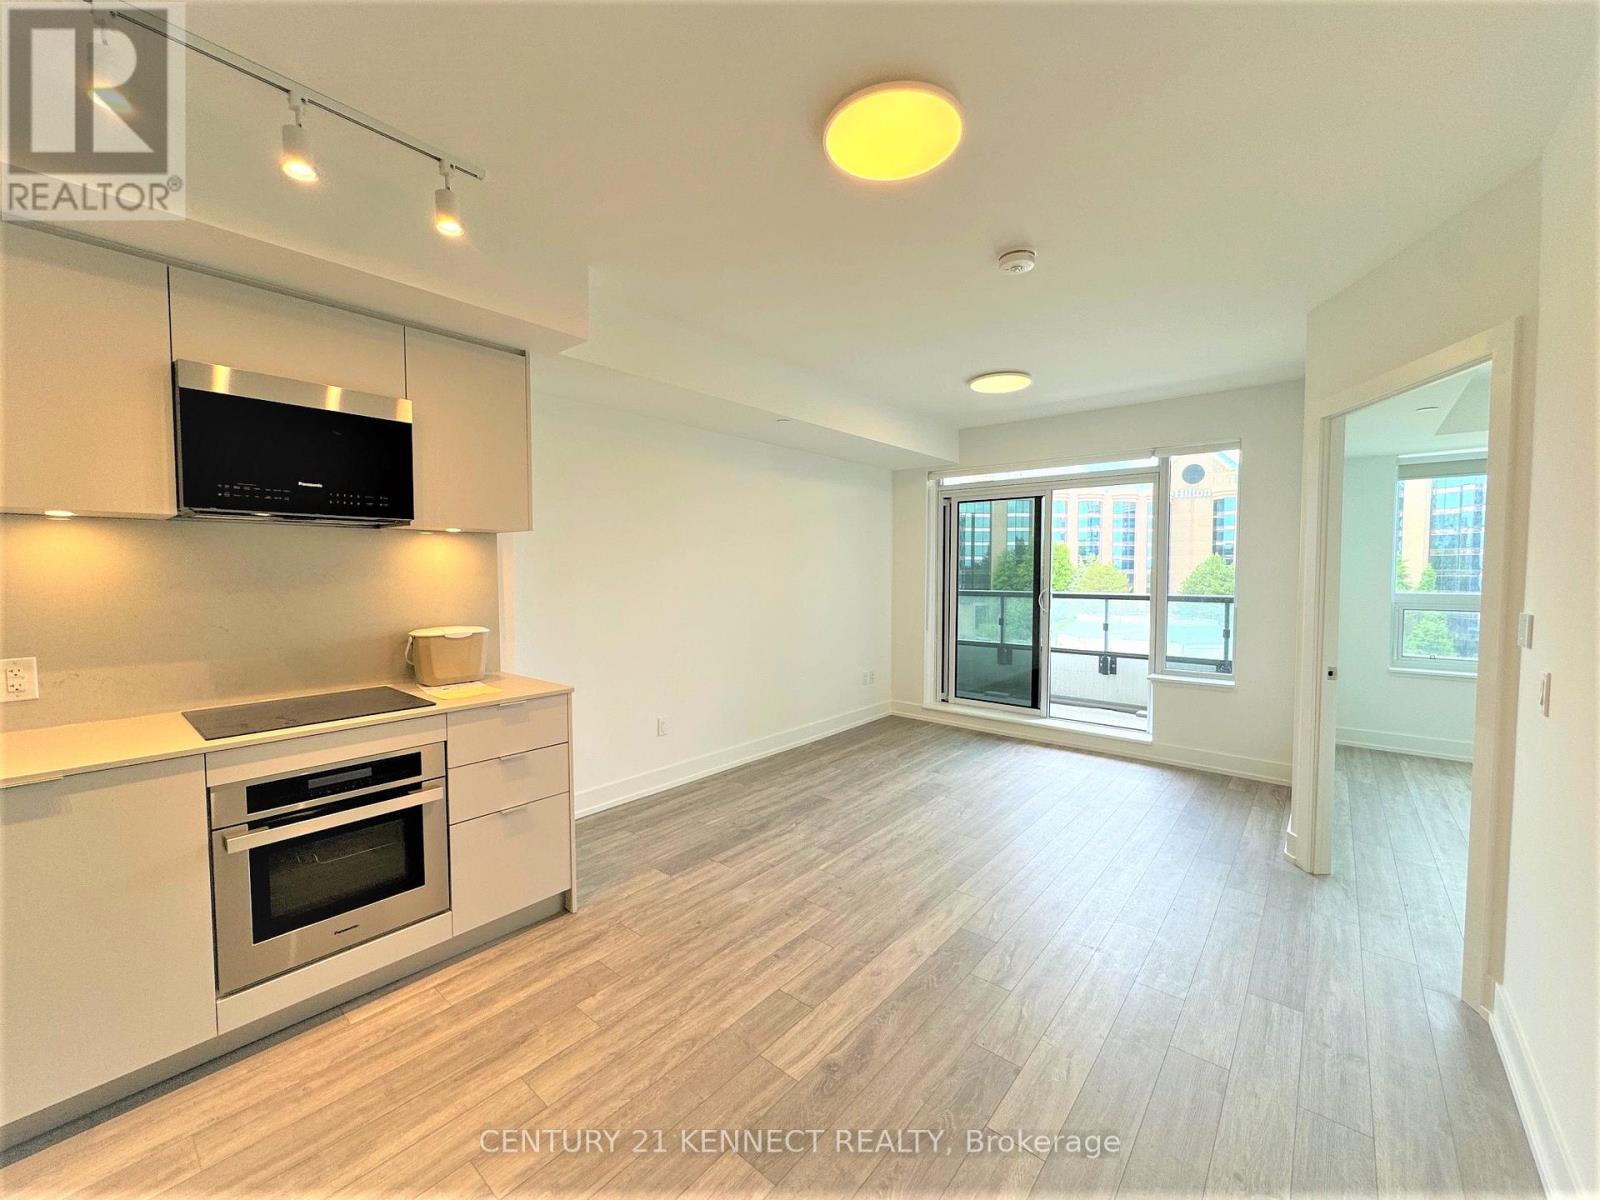
912 - 9 Clegg Road
Markham, Ontario
1+1 Bedroom Vendome Condo, Strategically Situated Within Easy Access Of Viva Go Transit, Yrt, The 404& 407 Highways, York University Markham Campus, And The YMCA. This Location Seamlessly Combines Convenience With Luxury, Offering Residents A Wealth Of Amenities Nearby, From Bustling Shops And Delectable Dining Options To Vibrant Entertainment Venues. Plus, With Quick Access To Major400-series Highways, Commuting Is A Breeze, Making Vendome The Ideal Choice For Those Seeking A Dynamic And Well-connected Lifestyle. Den Can Be Used As 2nd Bedroom. (id:61483)
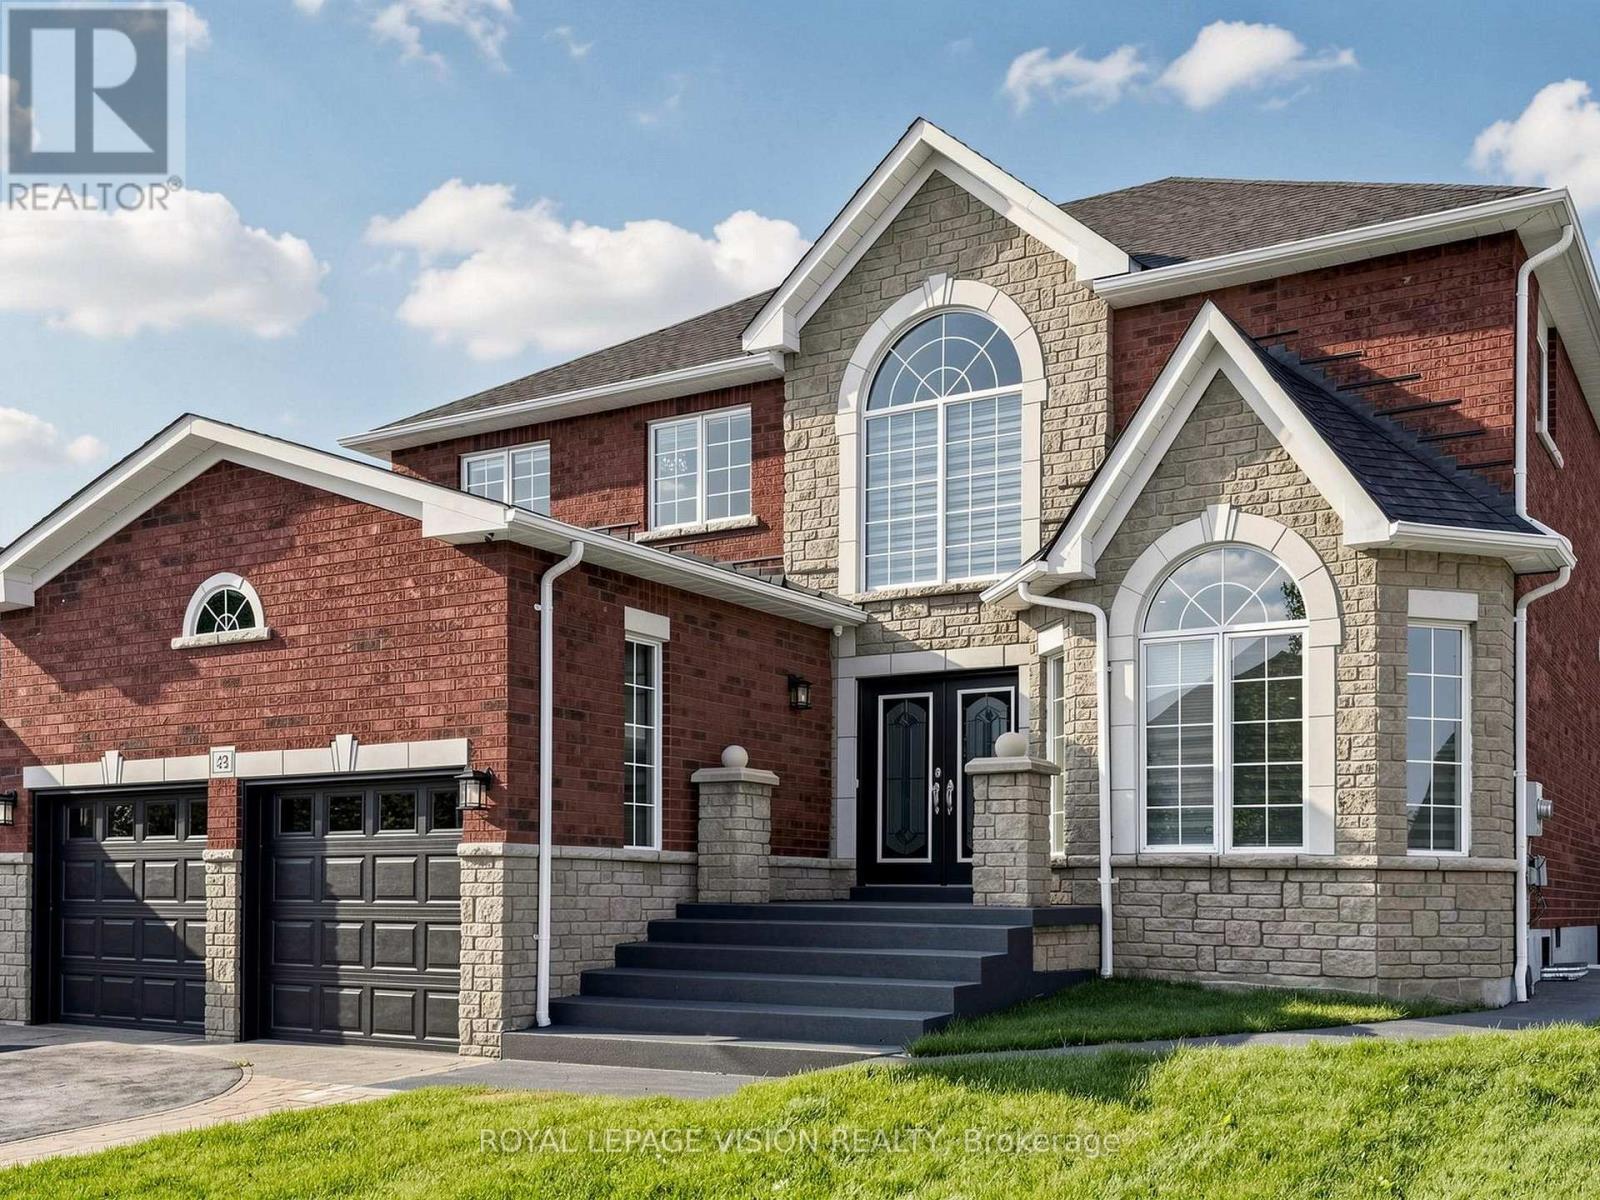
43 Mac Carl Crescent
Whitby, Ontario
Luxurious 4+2 Bedroom, 4+2 Washroom Delta Rae Home With Over 3800 Sqft Of Living Space.***LEGAL 2 Bedroom, 2 Full Washroom Basement Apartment with Separate Entrance***. $$$ Spent On Premium Upgrades. Large Private Backyard With An Inground Pool, Backing Onto A Park. 9Ft Ceiling On Main Floor. Custom Accent Walls, Premium Light Fixtures. Hardwood Floors. Quartz Counters/Backsplash. Crown Moulding/Wainscotting Throughout. Too Many Upgrades To List, Must See! (id:61483)
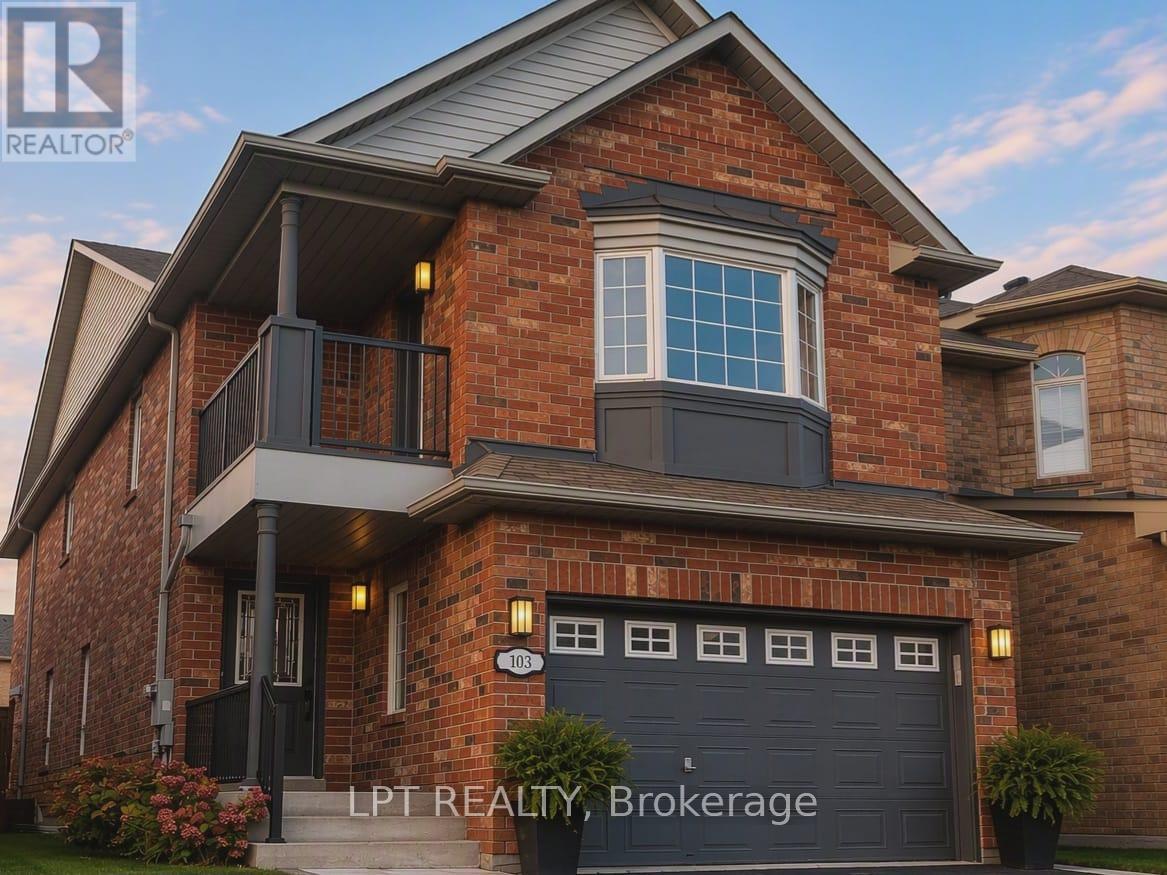
103 Howling Crescent
Ajax, Ontario
Beautifully Renovated from top to bottom, this stunning Detached Home offers 4+1 Spacious Bedrooms, 4 Washrooms, and is located in one of Ajax's most sought-after neighbourhoods. Featuring a brand-new designer kitchen, elegant flat ceilings, pot lights throughout the main floor, and no carpet anywhere, this home is truly move-in ready.A standout feature is the Legal Basement for personal use-a complete lower-level living space with a Spacious Living room, Kitchen, Large Bedroom, Washroom, and its own Private Laundry. Perfect for extended family, multi-generational living, or simply enjoying the flexibility of a fully self-contained living area.Step outside to a spacious backyard deck, ideal for entertaining. Conveniently located just minutes to Highway 401, schools, parks, shopping, transit, and all major amenities. A rare turnkey opportunity offering style, space, and the added value of a legal lower-level living suite in a prime Ajax location! (id:61483)
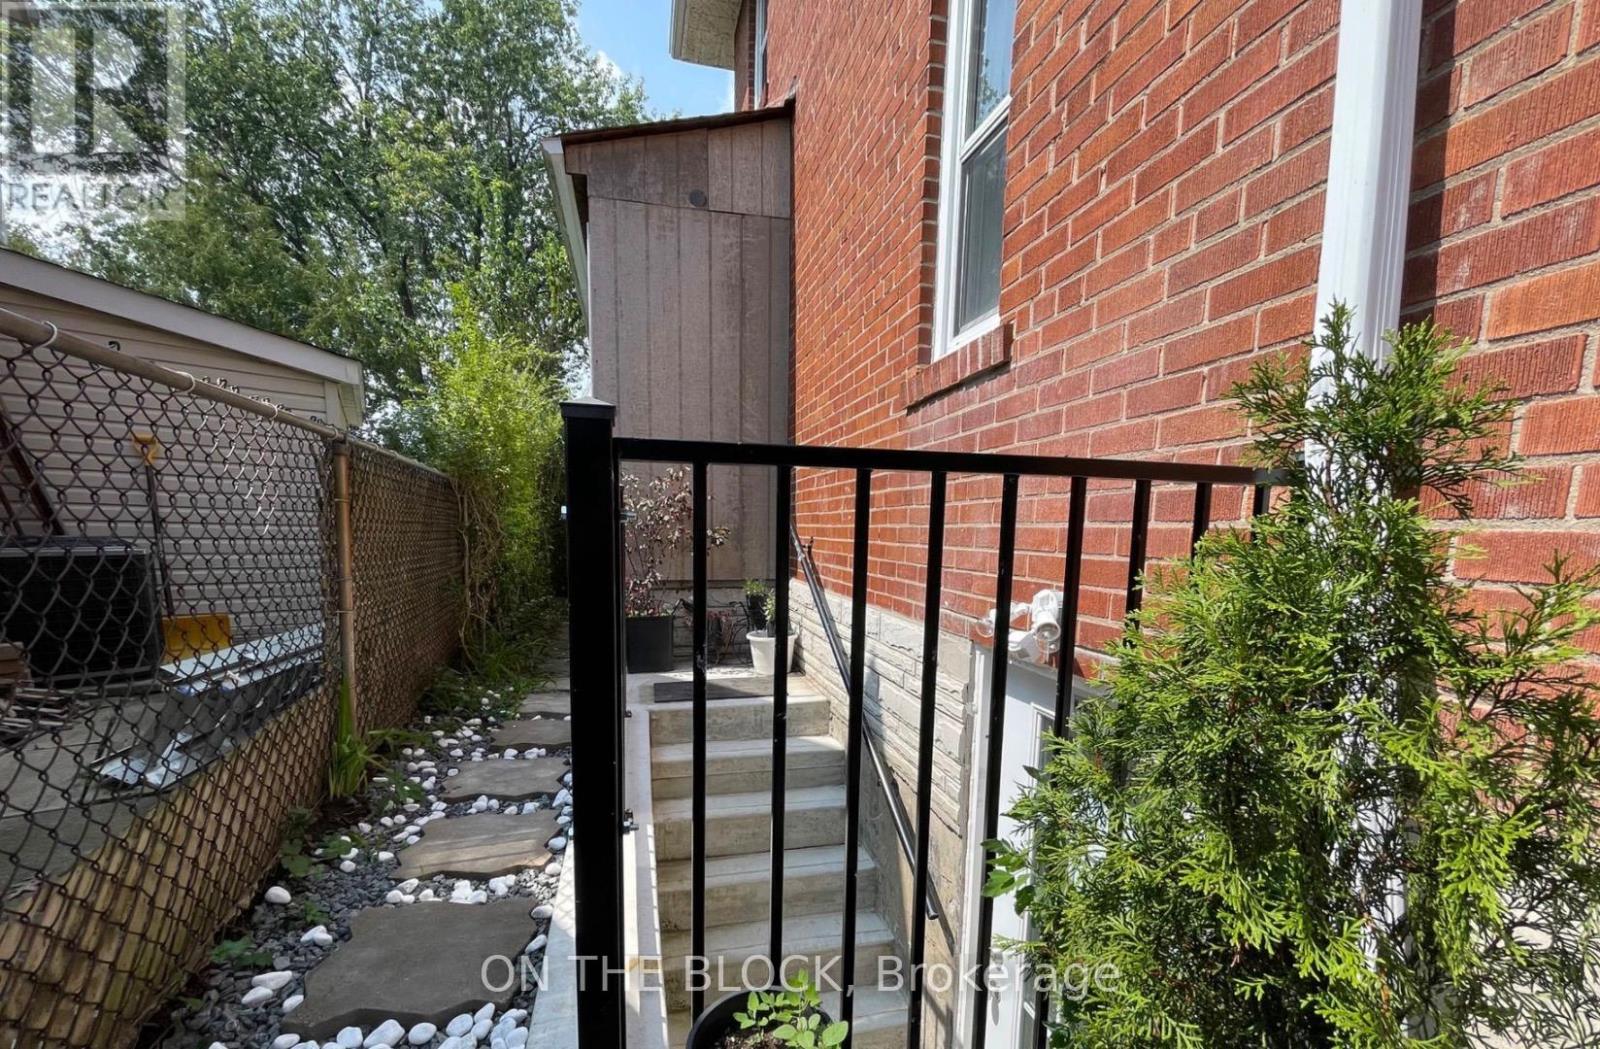
78 Tedford Drive
Toronto, Ontario
Bright Basement Apartment. Fully Furnished. Two Generous Size Bedrooms, Open Concept Living-Dining-Kitchen, One Full Washroom, Primary Bedroom With 2-Pc Ensuite, Central AC & Heating. LED Pot Lights Throughout. Engineered Hardwood Floor In Bedrooms. Modern Kitchen With Stainless Steel New Appliances (Includes New Dishwasher). All Utilities Included. One Mutual Driveway Parking. Above Grade Large Windows In Both Bedrooms. Exclusive Separate Entrance. Ensuite Laundry. Stylish Blackout Cellular Blinds On All Windows. Fenced Backyard. No Smoking/ Vaping. No PETS. Close To TTC, Schools, Groceries, Restaurants, Shopping, Parks. Family Friendly Safe Neighborhood. Ready to Move-in. Apply With Job Letter, Paystubs, Equifax Credit Report, Landlord References. Suitable For A Couple or Two Professionals. Property. Watch Virtual Tour Video By Clicking The Link. (id:61483)
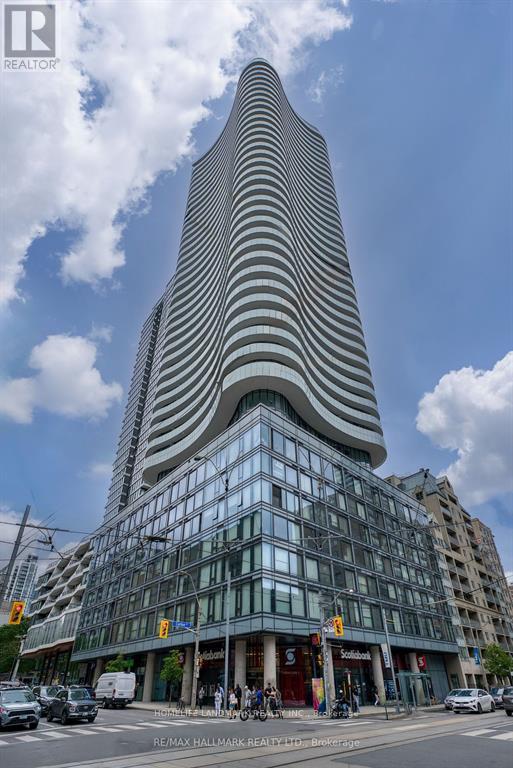
1612 - 403 Church Street
Toronto, Ontario
Stanley Condos, 3 Bed 2 Bath. Bright & Spacious Southeast Corner Unit (958+234 Sf Wraparound Balcony) W/Panoramic Clear View Of CN Tower/Lake Ontario, Loblaws Across The Street, Short Walk To U Of T, TMU, Eaton Centre, College Subway Station. Floor To Ceiling Windows, Modern Kitchen With S/S Appliances, Quartz Countertop, 24 Hr Concierge, 5 Star Hotel Amenities (id:61483)
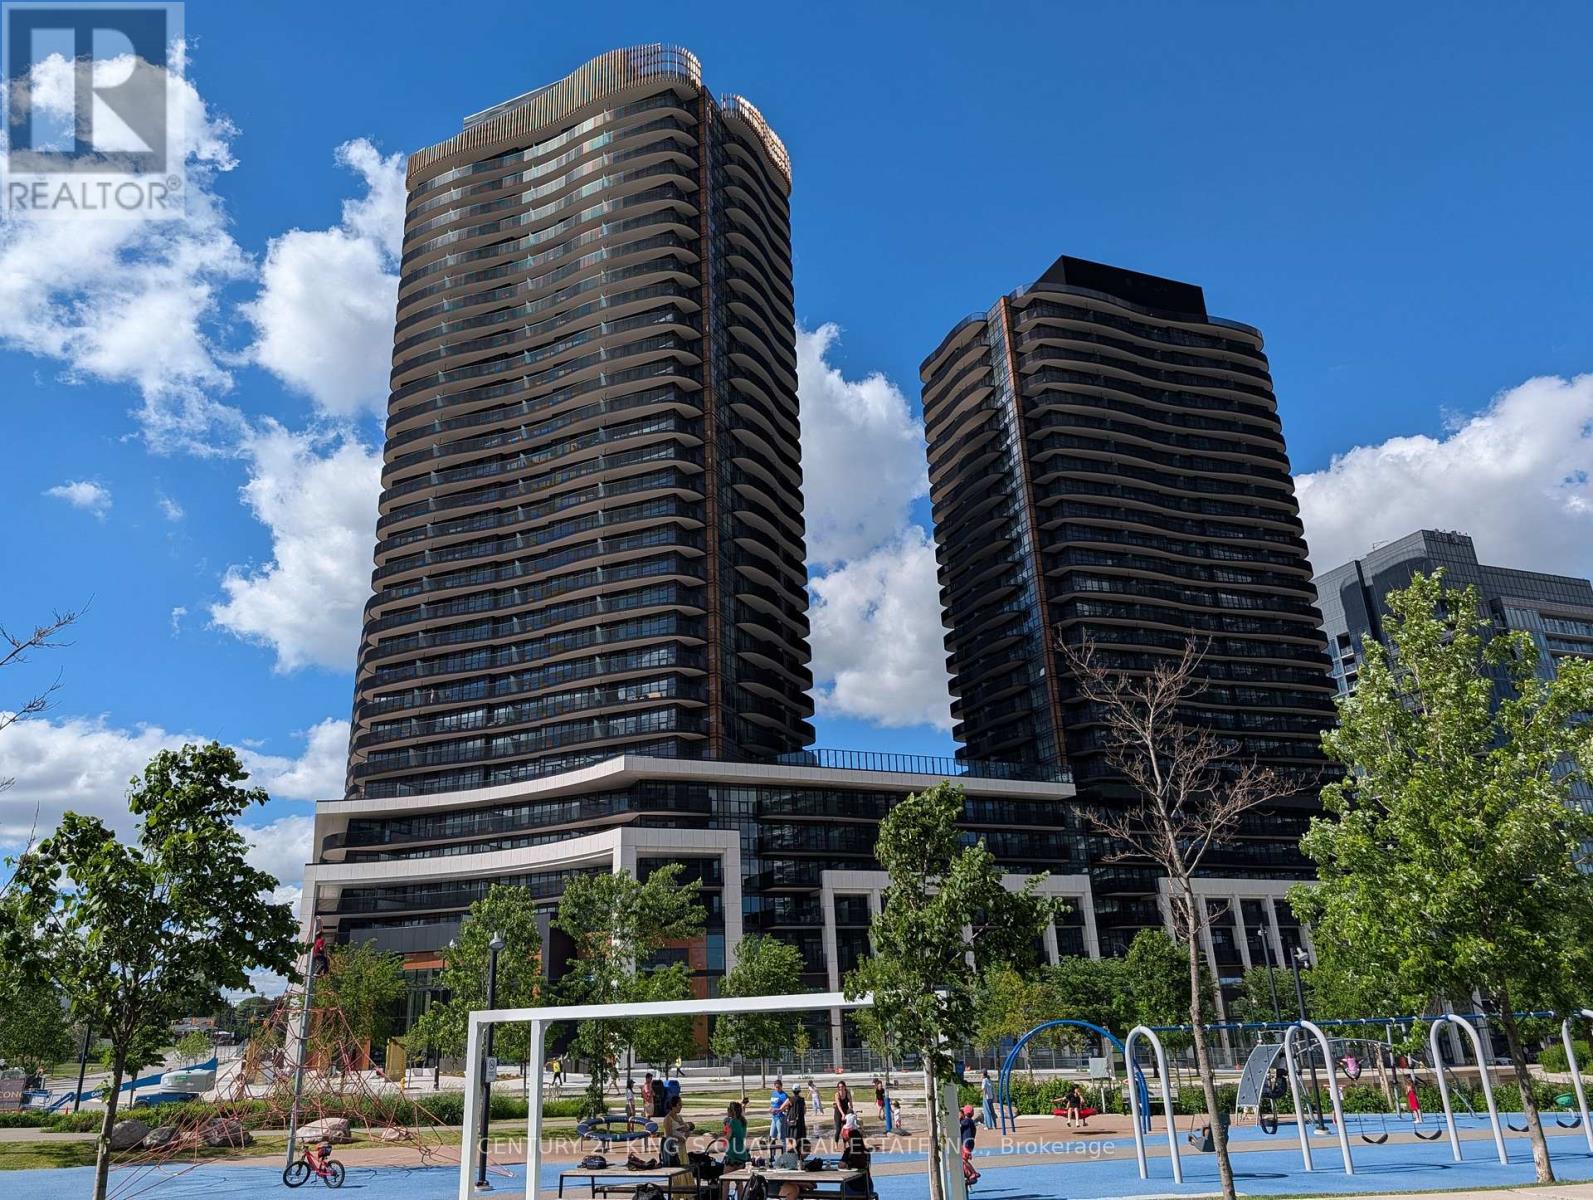
2503 - 68 Esther Shiner Boulevard
Toronto, Ontario
Welcome to King's Landing by Concord - a modern new condo residence in the vibrant Concord Park Place community. Brand new, never lived-in, modern and functional 460 sq. ft. one-bedroom, one-bathroom suite featuring premium finishes and floor-to-ceiling windows. This bright and efficient layout offers 9-ft ceilings, contemporary design, and a spacious balcony - perfect for comfortable everyday living. The kitchen is equipped with Miele appliances, Panasonic microwave, and quartz countertop. Ideally located steps from subway stations, parks, cafés, restaurants, community centres, and Bayview Village, King's Landing blends urban convenience with a peaceful residential atmosphere. Less than a 5-minute drive or 15-minute walk to North York General Hospital, Canadian College of Naturopathic Medicine (CCNM), MEC North York, and Oriole GO Station. Steps to TTC Bessarion and Leslie subway stations, library, Canadian Tire, IKEA North York, and more. (id:61483)
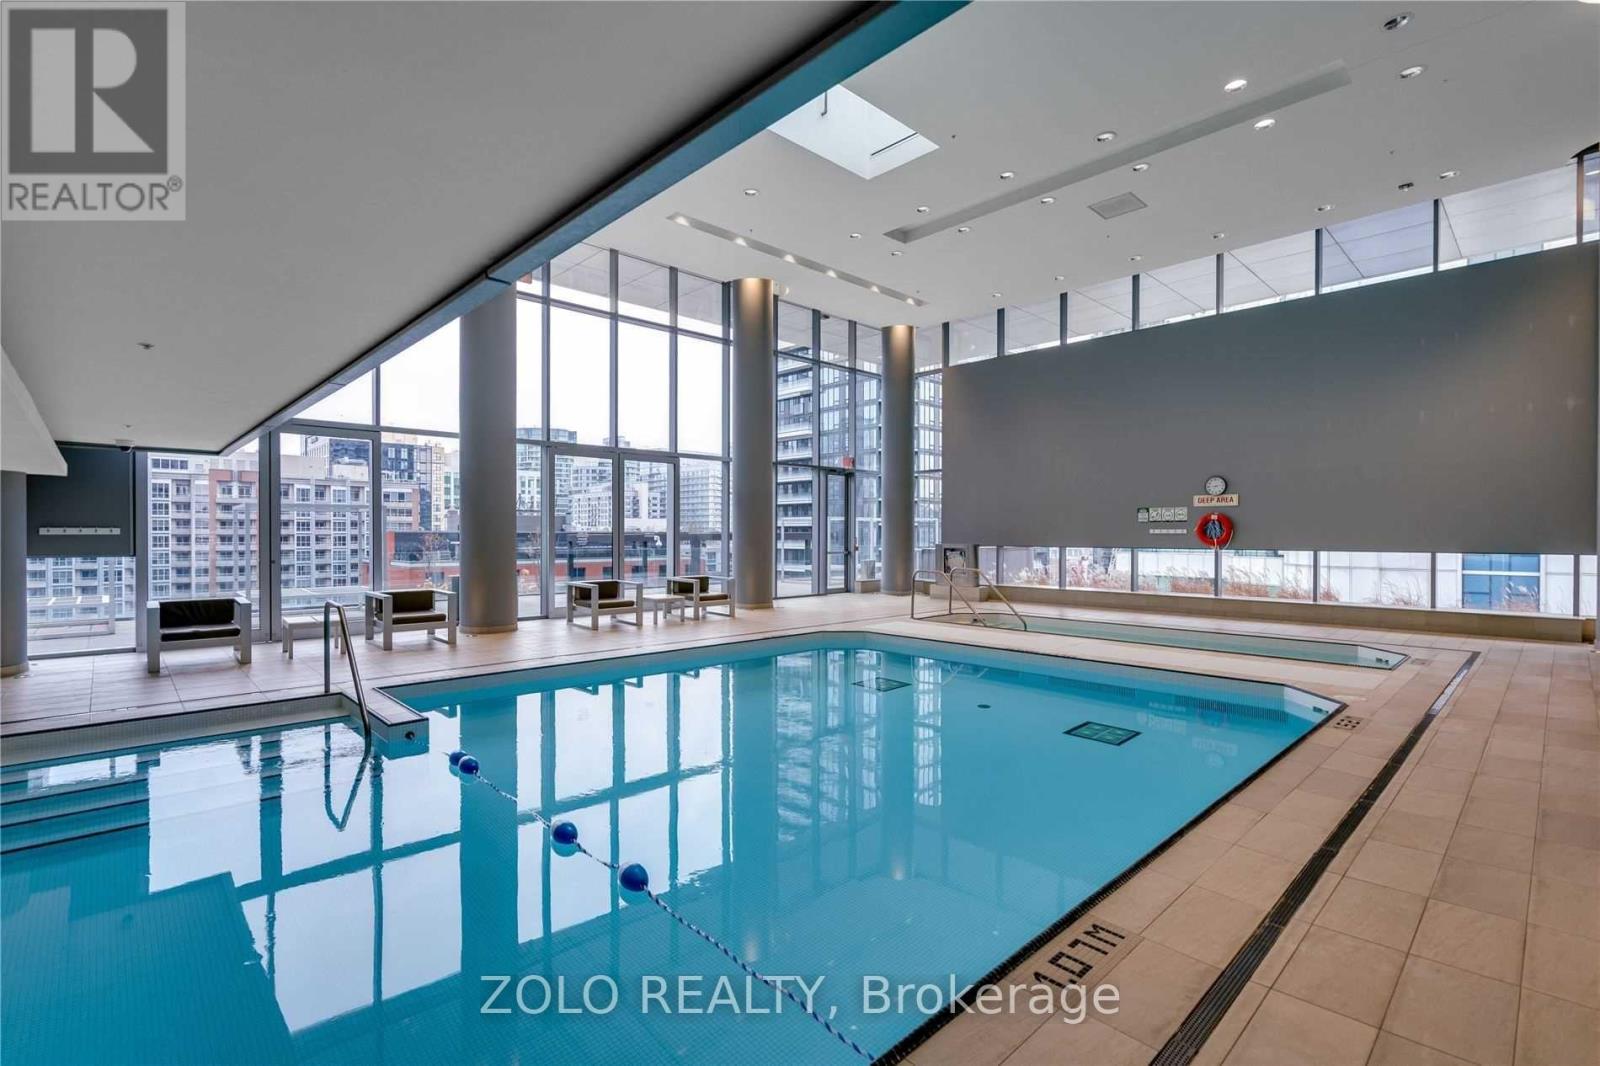
3710 - 80 John Street
Toronto, Ontario
(Virtually Staged) Large 1 Bedroom + Den. 1 Parking And 1 Locker Included. Ttc At Your Doorstep. Engineered Hardwood Flooring Throughout, 9Ft Ceilings. Lots Amenities: Commercial Grade Cinema (Every Wed has free movie night with new releases!), 24 Hr Concierge, Guest Suite, Indoor Pool, Hot Tub, Bbq, Gym, Yoga Studio, Sports Bar, Party Room,Business Centre, Computer Lab, Rooftop Meditation Garden, Fire Pit. Virtual Tour available. (id:61483)
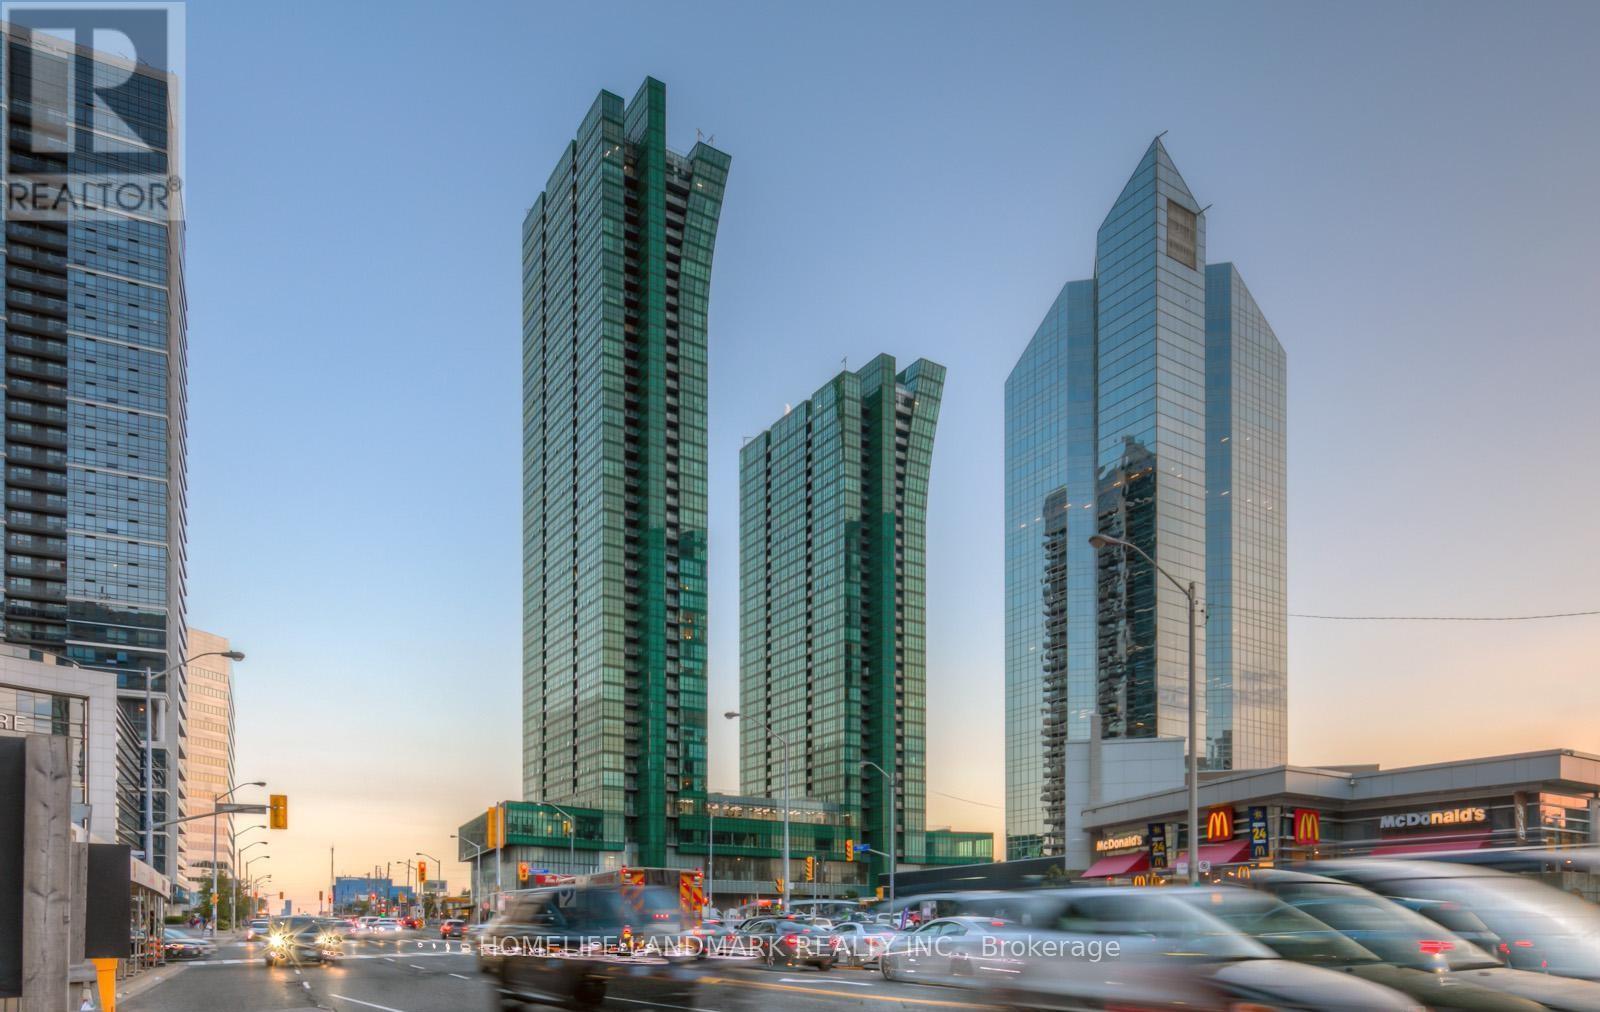
2402 - 11 Bogert Avenue
Toronto, Ontario
Luxurious Emerald Park Condo In The Heart Of North York. Furnished Spacious 2+1 Bedroom with 2 Full Bathroom, Boasts An Open Concept With A Bright and Beautiful Clear SE City View. Laminated Flooring Throughout, Modern Kitchen Stands Out With Center Island, Quartz Countertops. Wonderful Facilities Including Indoor Pool, Gym, Party Room, Steam Room, Billiard Room And 24 Hours Concierge. Few Steps To Tim Hortons, Groceries, Food Basics, Whole Foods Market, Food Court, LCBO, Sheppard Centre, Restaurant, Library and more. Easy access to Highway 401/404/400. *Direct Access To Subway Station. Parking Spot Very Close to Elevator*. (id:61483)
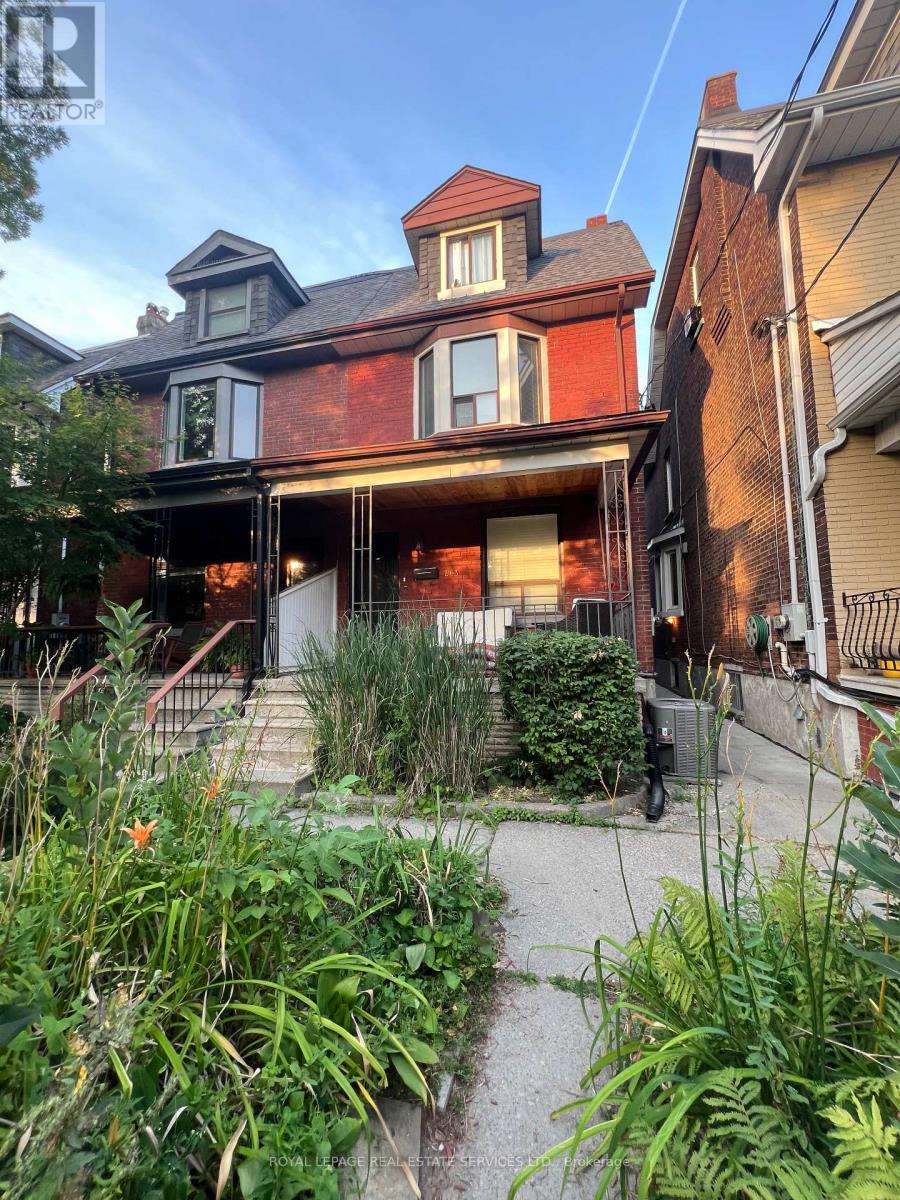
2nd Floor - 263 Grace Street
Toronto, Ontario
FLEXIBLE LEASING - AVAILABLE FURNISHED OR UNFURNISHED! Luxury 2-Story Victorian Flat | Private Deck & Skyline Views | 1,250 Total Sq Ft - Experience the best of Little Italy in this sprawling 3-bedroom, 2-level home on prestigious Grace Street. This character-filled Victorian conversion offers an expansive 1,143 sq ft interior featuring 9-foot ceilings, original wood millwork, and a sun-drenched layout. Perfect for professional roommates or those needing dedicated home office space. The Highlight: A massive 100+ sq ft private sun deck featuring a panoramic view of the Toronto Skyline. Fully equipped for summer with a Weber propane BBQ and premium outdoor furniture included for tenant use. Modern amenities include updated eat-in kitchen with gas range, stainless steel appliances, updated cabinetry, quartz countertop and moveable island. Heat & Water Included. Hydro is extra. Includes onsite laundry. Prime Location with a 97 Walk Score. Steps to College St, Bickford Park, and the 506 Streetcar. Available June 1. Live where charm meets convenience with a skyline view! (id:61483)
820 - 1 Jarvis Street
Hamilton, Ontario
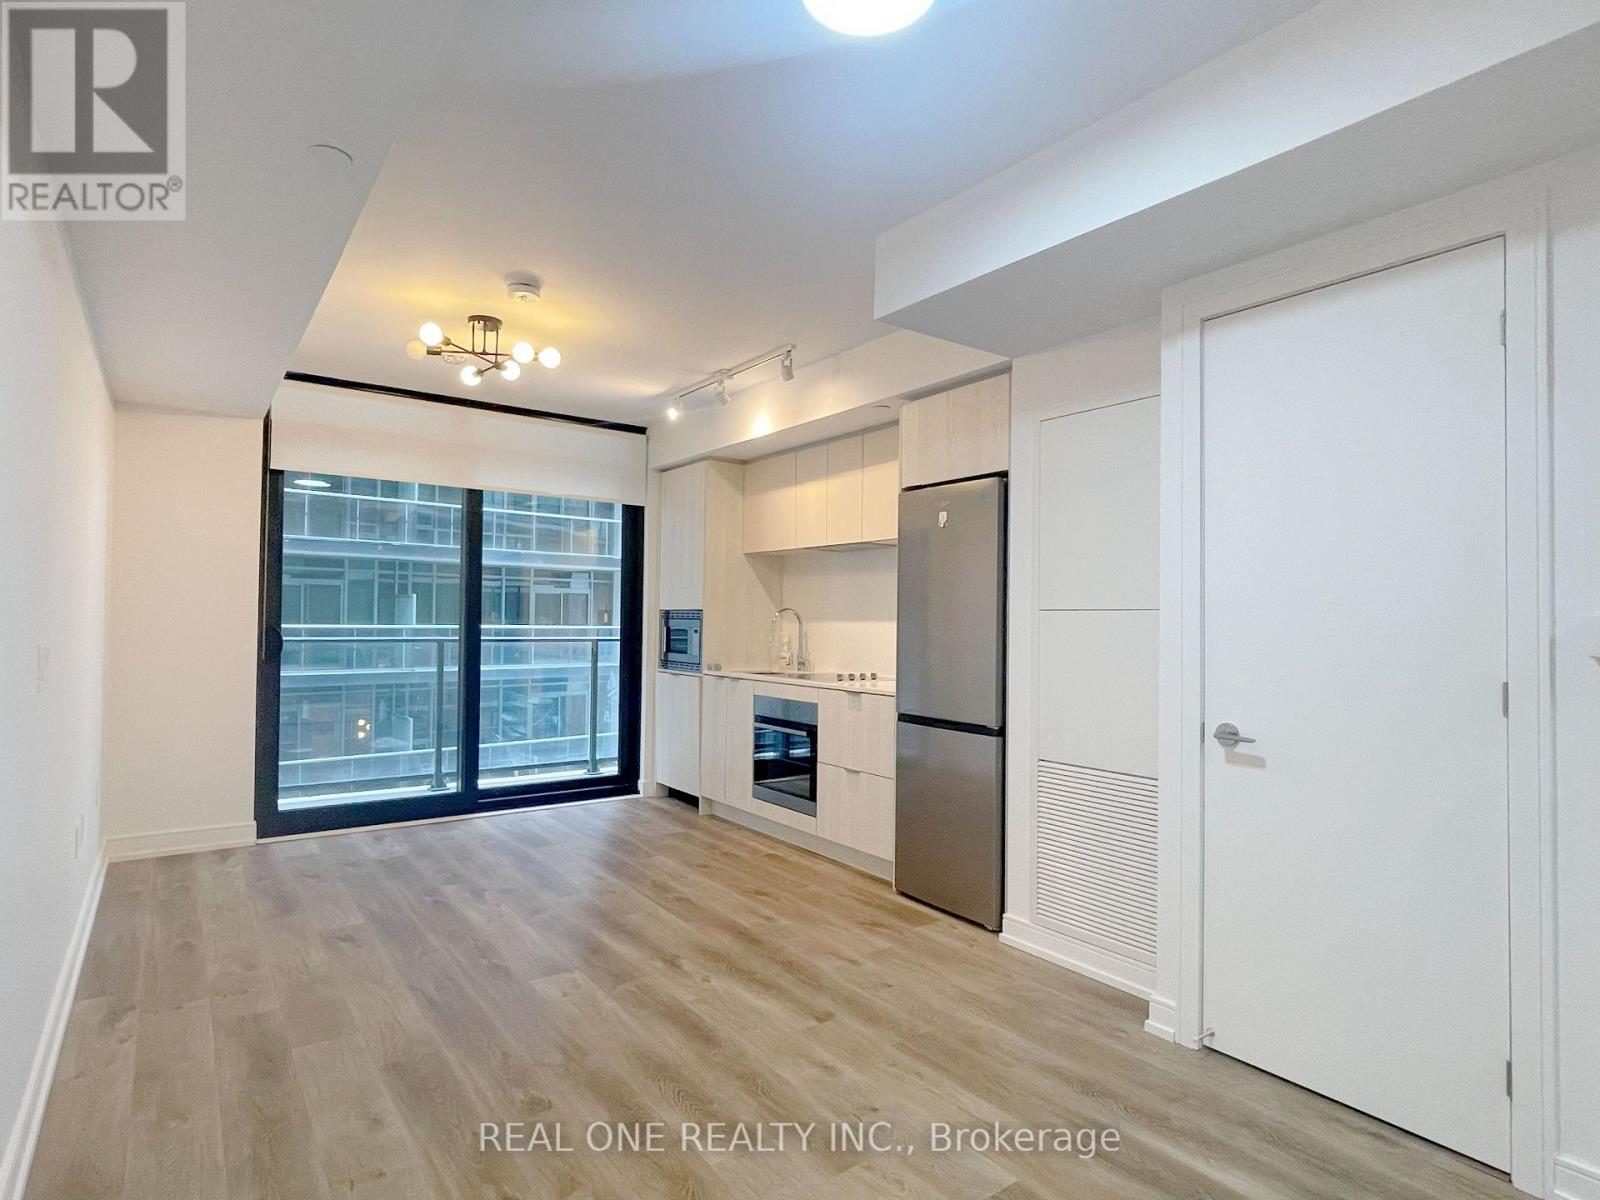
Flexible Closing.*** Moving date Sept 1st or Oct 1st. High-speed Rogers Internet is included in the rent! *** 1 bedroom 1 Bath unit!* 461sqft living space in a 1-year-new building! *Full Unit Wide Balcony! The kitchen is fully equipped with stainless steel appliances: fridge, cooktop, built-in oven, microwave, and dishwasher. In-suite laundry .Enjoy great building amenities such as concierge/security, a gym, co-working lounge, parcel lockers, and a stylish lobby lounge. a short walk to West Harbour and Hamilton GO stations. two minutes walk to bus stop with direct routes to McMaster University, Mohawk College, and both St. Joseph's and the General Hospitals. Sobi bike stations are conveniently located throughout the area.Tenant to pay rent+ water and hydro. Tenant insurance required***Min. 1 year lease. No smoking. Sept 1st or Oct 1st closing. (id:61483)
113 Seeley Avenue
Southgate, Ontario
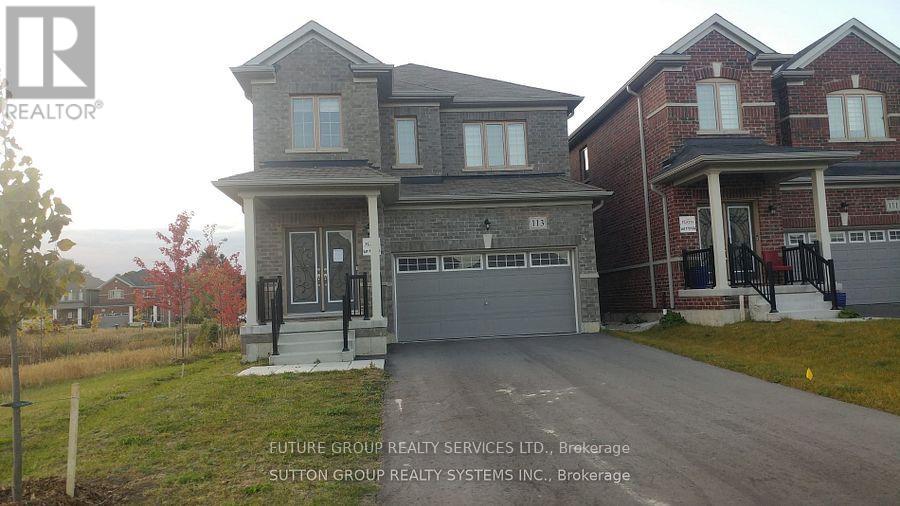
Located In The Community Of Edgewood* This Stunning 3 Bedroom, 3 Bathroom, Open Concept Home Is Incredibly Bright & Spacious* Double Door Entry, 9 Ft Ceilings On Main Level* Convenient Upper Level Laundry* Double Car Garage With Entrance To The Home. There Is No Sidewalk. Basement Is Not Included. (id:61483)
132 Gamble Lane
Guelph/eramosa, Ontario
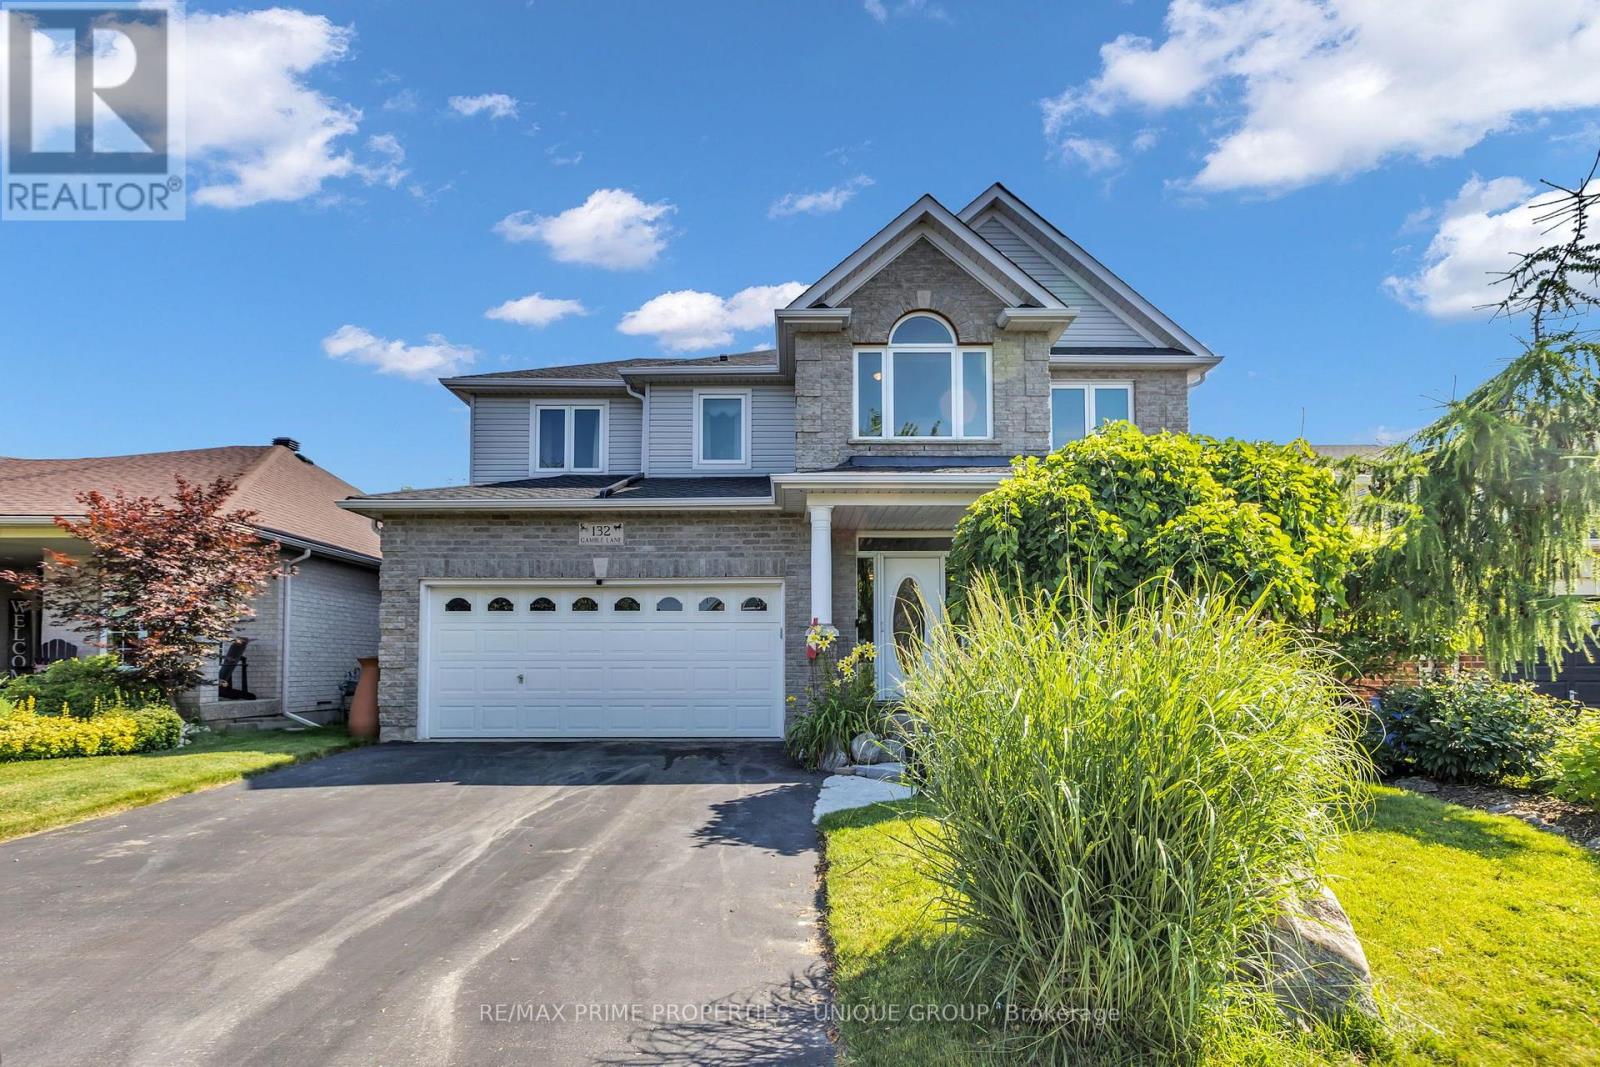
The curb appeal is just the start, as it leads you into this meticulously maintained gem through a gorgeous custom front door. Perfect family home. Steps to Harris Mill Public School. This 4 bed, 3 bath, two-storey home in one of Rockwood's most established neighbourhoods is being offered for sale for the first time. Ready for its next family, it is 2,782 sq ft of thoughtfully laid out living space in a fabulous floor plan that maximizes every square inch. Charleston Homes, one of Ontario's most desired builders, knocked this one out of the park. Vaulted ceilings and a wall of windows in the family room with a Gas fireplace. Rich chef's kitchen with centre island, large walk in pantry, granite counter tops, additional servery and soft close drawers. Walkout from breakfast area to a multi-tier cedar deck built for entertaining and ample green space which features professional landscaping and ultra low maintenance perennials and mature trees. Yard is fully fenced with two gates for easy entry. Main floor office with a French door allows for work from home space in a quiet corner of the home. Convenient main floor laundry. Primary retreat features his/her closets and 5-piece ensuite with heated floors and extended shower. 2nd floor study is perfect for a homework nook or additional work from home space. Additional three spacious and bright bedrooms on the upper level have large closets. Custom arches throughout, rod iron spindles lead you up the stairs, floating vanities in bathrooms with undercount lighting and . Motion sensor lighting in laundry and all bathrooms. Double car garage, parking for 4. Designer paint and tastefully updated. Roughed in bathroom in partially framed basement makes it easy to create even more functional living space. One family owned. Impeccably cared for. Fantastic neighbours. Move in ready. (id:61483)