1112 - 35 Finch Avenue E
Toronto, Ontario
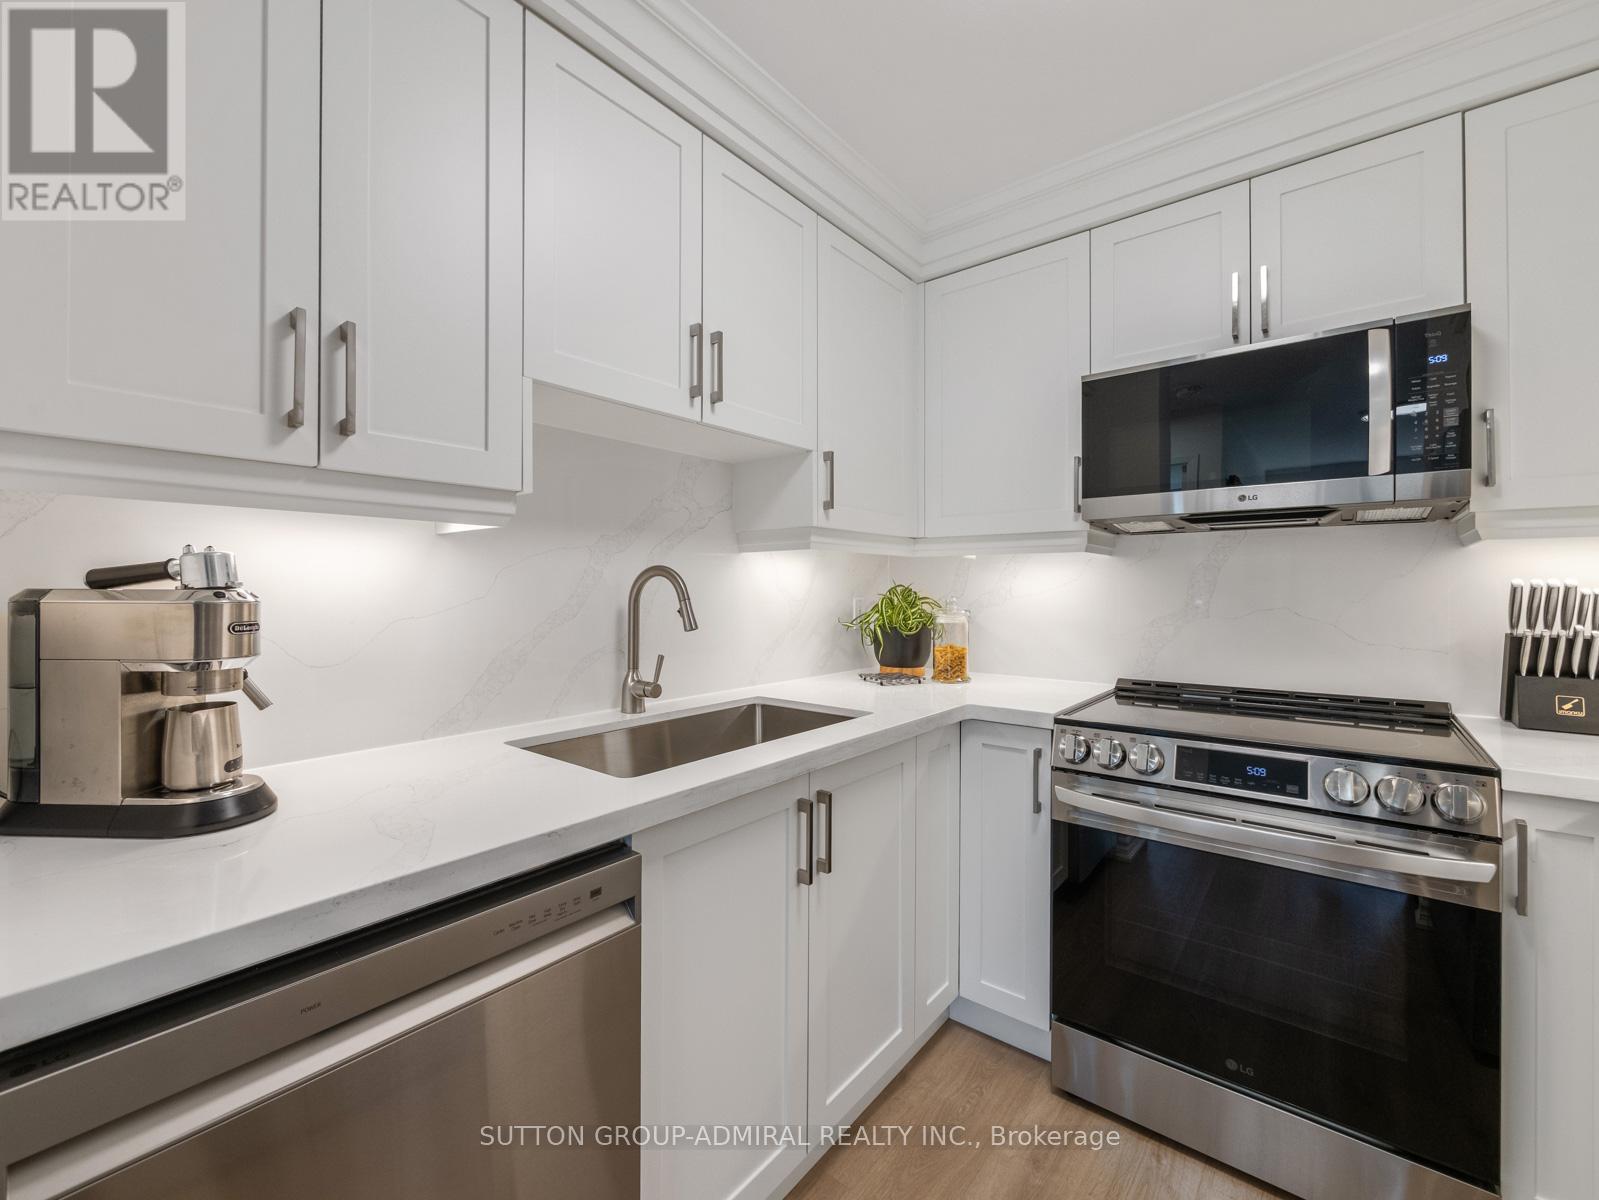
Beautifully renovated and meticulously maintained, this stunning 2-bedroom, 2-bathroom condo offers turnkey living in the heart of North York. Extensively updated in 2024, the bright and spacious suite showcases modern finishes, thoughtful design, and exceptional attention to detail throughout.The open-concept living and dining area features new luxury vinyl flooring, fresh paint, smooth ceilings, all-new lighting, and custom dual roller shades on every window. A large private balcony extends the living space, creating the perfect setting for relaxing or entertaining.The redesigned kitchen is both stylish and functional, featuring custom ceiling-height cabinetry with soft-close drawers and doors, under-cabinet lighting, a built-in spice rack, quartz countertops and matching backsplash, a large stainless steel sink, premium fixtures, and a full suite of new LG stainless steel appliances.Both bathrooms have been completely renovated with new vanities, tile work, lighting, mirrors, fixtures, and glass shower doors. The primary ensuite offers a spa-inspired walk-in shower with full-height tile, glass enclosure, and an illuminated fog-free LED mirror. A new GE washer and dryer are conveniently tucked behind a modern barn door enclosure.Complete with one underground parking space, residents enjoy exceptional amenities including 24-hour concierge, visitor parking, outdoor pool and patio, fitness centre, sauna, party room, and reception lounge.Ideally located just steps from Finch Subway Station, grocery stores, restaurants, cafés, shopping, parks, and entertainment, this sought-after address offers unmatched convenience. Just minutes from the Canadian Memorial Chiropractic College (CMCC), this beautifully upgraded home presents an outstanding opportunity to enjoy refined, move-in-ready living in one of North York's most connected neighbourhoods. (id:61483)
1915 - 480 Front Street W
Toronto, Ontario
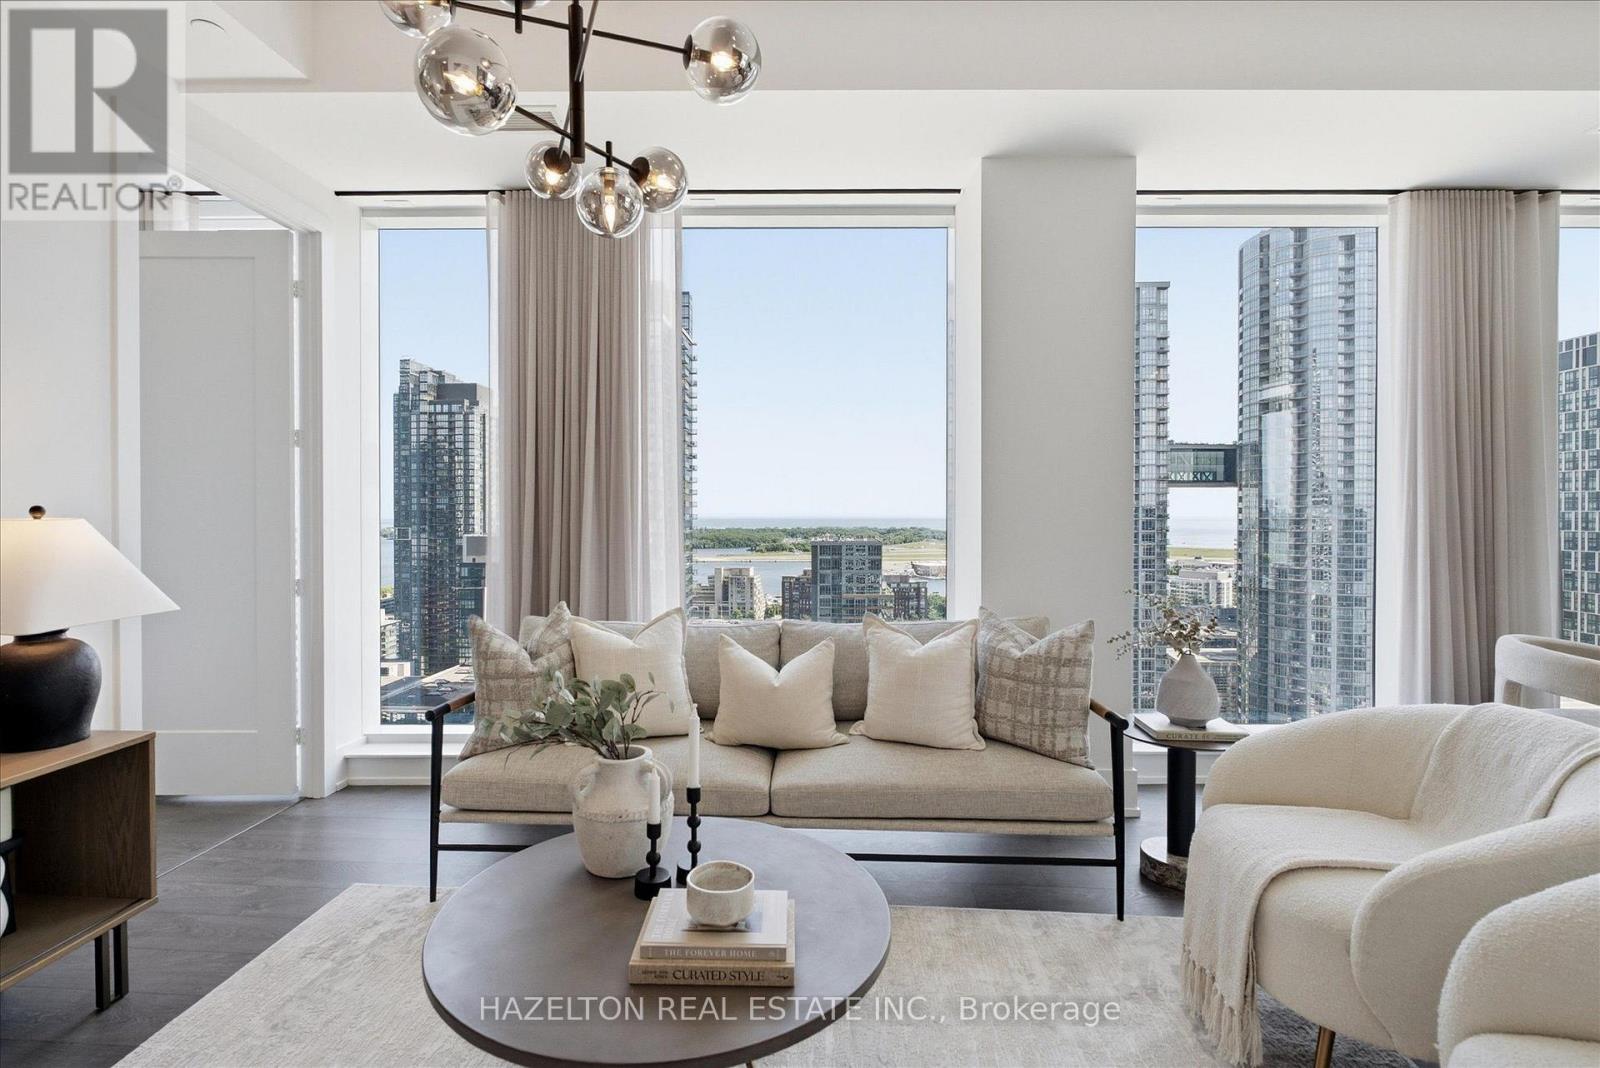
Welcome to Suite 1915 at The Well - a beautifully upgraded 2-bedroom, 2-bathroom S/W corner residence, ideally positioned on the 19th floor, where 10-foot ceilings - exclusive to this level and above - enhance the sense of space, light, and scale. Widely regarded as the most sought-after layout in the building, this is a rare offering within The Well- a S/W corner suite that delivers expansive city views, exceptional privacy, abundant natural light, curated upgrades, and beautiful sunset exposure, all in one offering! The thoughtfully designed interior reflects both function and refinement. The split-bedroom layout offers ideal separation for privacy, while the open-concept living and dining spaces are well-proportioned and effortlessly connected-creating a home that feels both inviting and highly livable. Every detail has been carefully considered. Upgraded by a meticulous owner, the suite features designer lighting, automated Hunter Douglas blackout shades, and fully customized California Closets, resulting in a home that feels both elevated and effortlessly functional. Set within one of Toronto's most dynamic and design-forward communities, The Well offers a curated mix of world-class dining, boutique retail, fitness, and everyday conveniences just steps from your door. Ideally positioned between King West, the Financial District, and the waterfront, this is urban living at its most connected. Residents of 480 Front enjoy access to a full suite of premium amenities, including a well-appointed fitness centre and an exceptional outdoor pool-perfectly suited for both everyday wellness and relaxed summer living. Complete with one parking space and a locker, Suite 1915 presents a rare opportunity to own a thoughtfully upgraded corner residence in one of Toronto's most desirable locations. (id:61483)
Ph103 - 460 Adelaide Street E
Toronto, Ontario
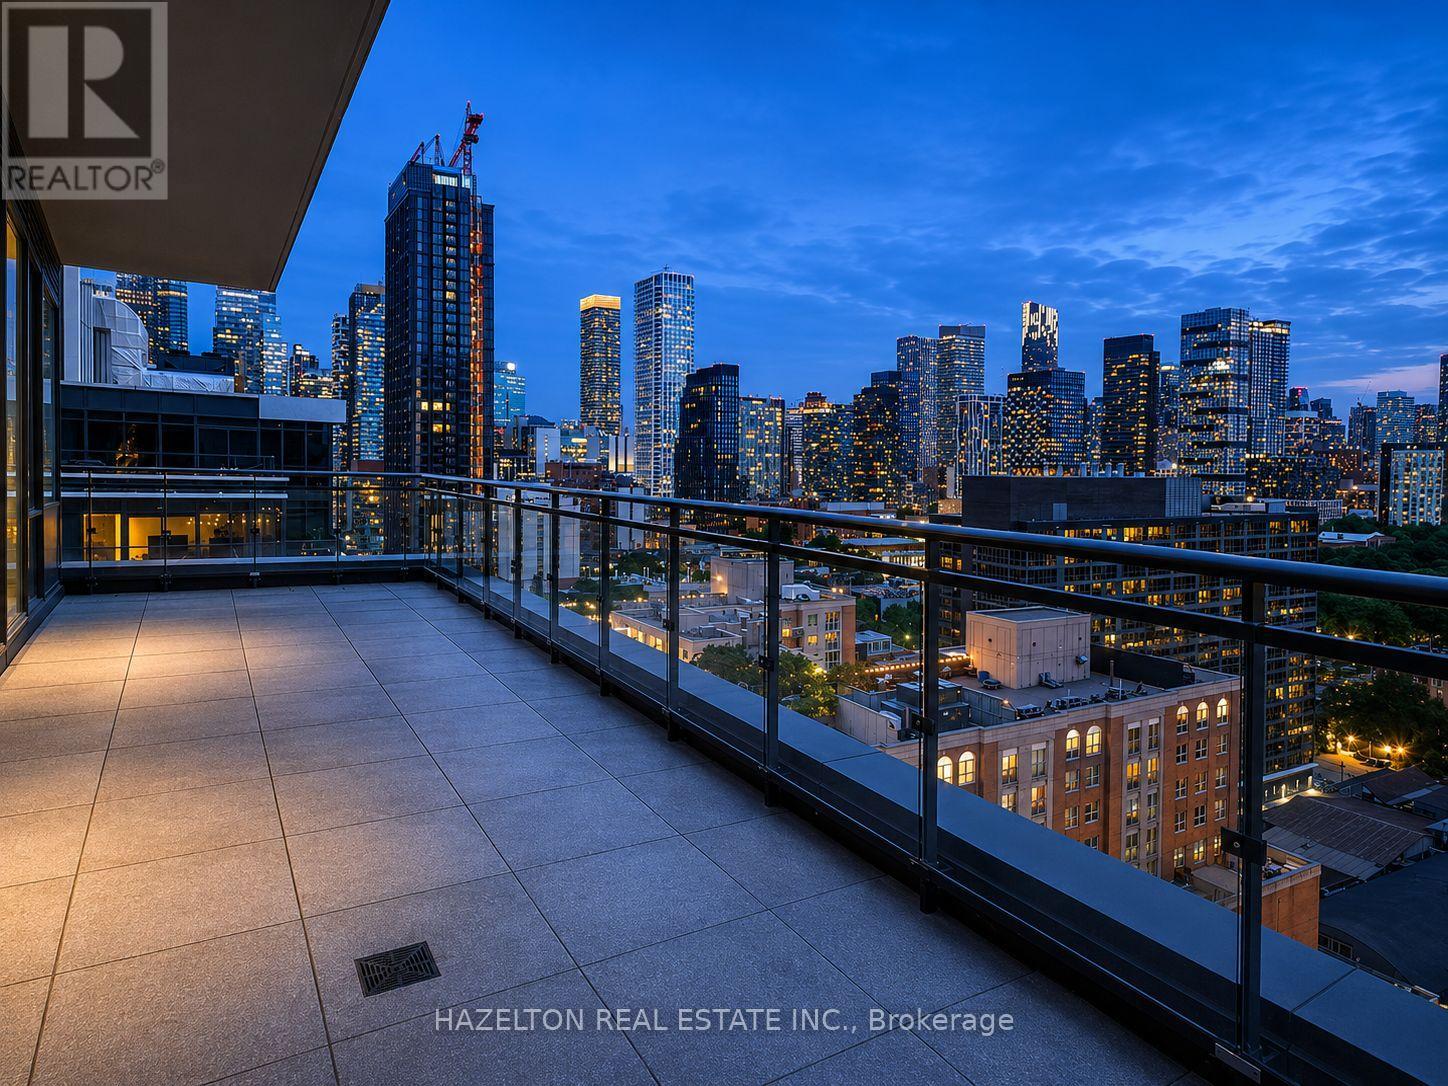
Welcome to Penthouse 103 at 460 Adelaide St E! A truly exceptional turnkey residence offering the perfect blend of luxury design, premium finishes, and remarkable outdoor living in one of Toronto's most sought-after neighborhoods. This spectacular penthouse features over 1,215 sq ft of beautifully upgraded interior and exterior space space with an incredible 400 sq ft northwest-facing terrace with unobstructed city views and a private 60 sq ft west-facing balcony off the primary bedroom. Soaring 10-ft ceilings, floor-to-ceiling windows and clear exposures in every direction flood the suite with natural light throughout the day. Meticulously customized throughout, the home showcases a stunning Scavolini kitchen, custom Scavolini closet systems, exposed white brick feature walls, designer lighting installations, motorized roller shades and premium finishes at every turn. Thoughtfully designed for both everyday living and entertaining, this one-of-a-kind residence seamlessly blends warmth, sophistication and functionality. Parking and locker are included. A curated collection of designer furnishings and sought-after artwork is available for purchase separately, offering buyers the opportunity to enjoy a truly turnkey luxury penthouse experience.. Located steps from St. Lawrence Market, the Distillery District, Corktown Common, world-class dining, cafes, boutique shopping, waterfront trails, transit and the Financial District. Experience elevated urban living with extraordinary indoor-outdoor space in one of Toronto's most vibrant, walkable and rapidly appreciating communities (id:61483)
1404 - 501 Adelaide Street W
Toronto, Ontario
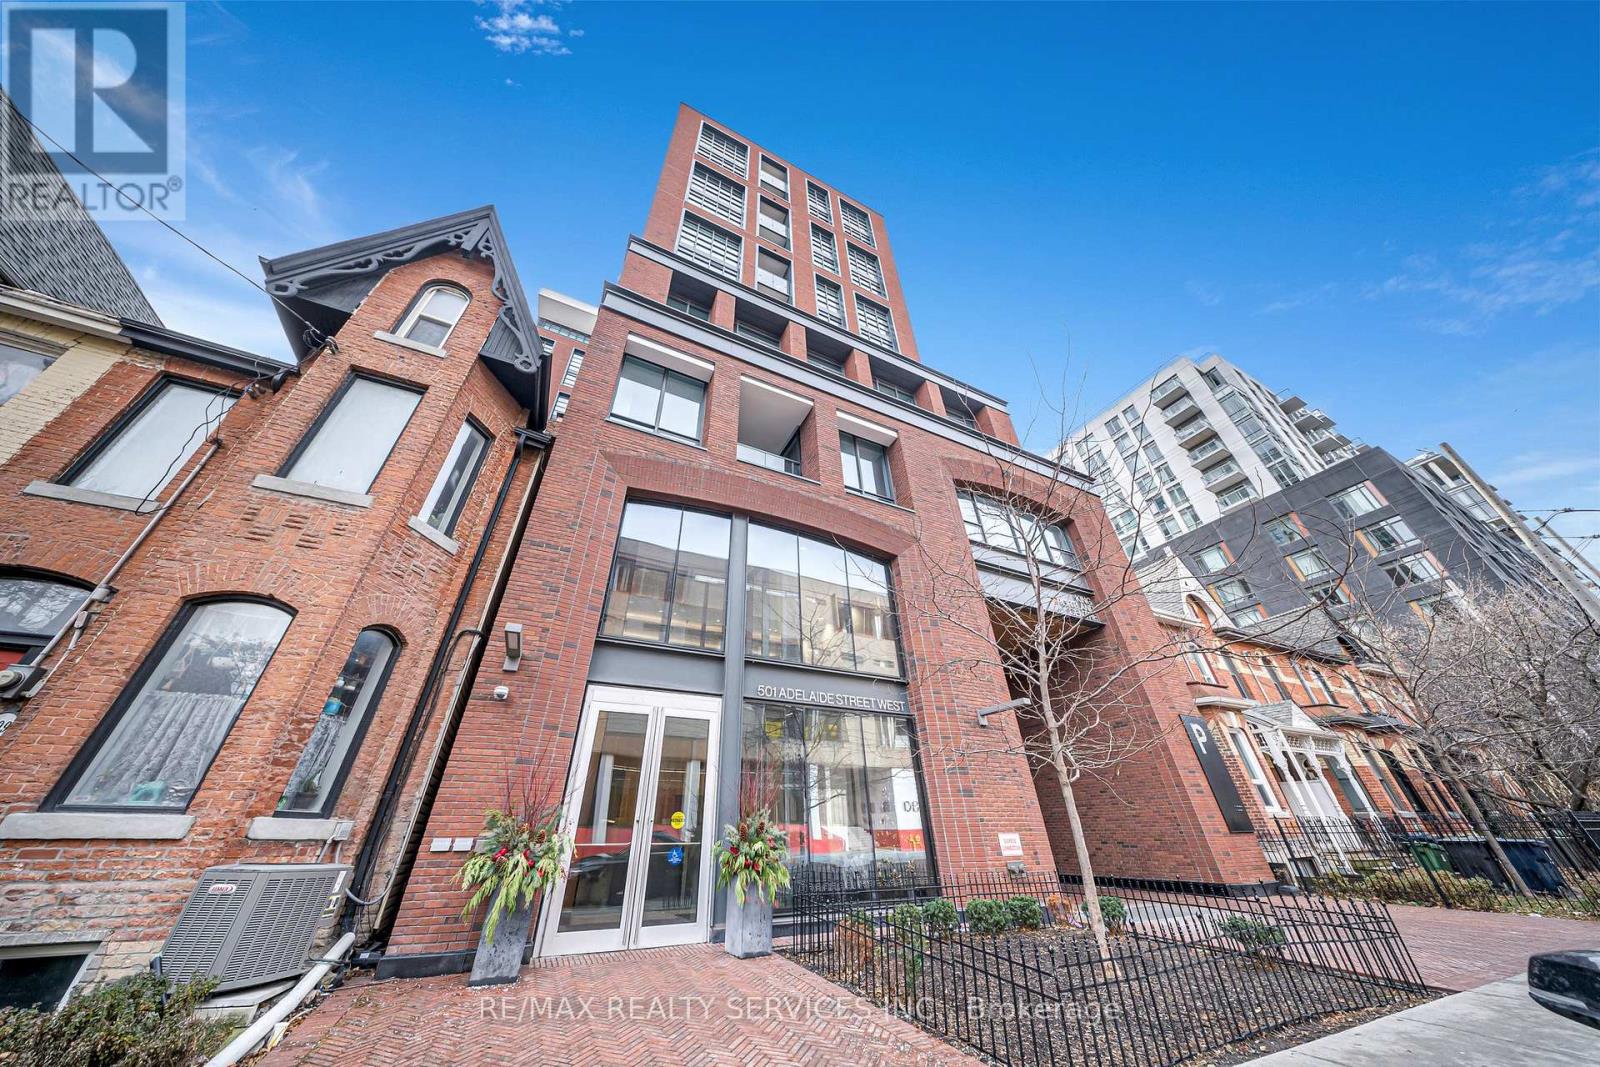
Fully furnished 2 bed 2 bath at the Kingly in King West. This condo is a boutique building that mimics all King West is about. A mid-rise, The Kingly is located off Adelaide W between Bathurst and Portland. Close to numerous restaurants, bars, cafes, this location offers a lively lifestyle. A 5 minute walk to the King streetcar at Bathurst, you are close to the financial and entertainment districts. This condo is 961 square feet of lower penthouse luxury. The laminate flooring throughout, the 10 ft ceilings and a gorgeous kitchen island, make this an extremely functional layout. This layout is for someone who loves to entertain and wants their own HAPPY space at home. A gas stove encourages the inner chef in you. Full size fridge and B/I appliances make the kitchen a focal point of this layout. The primary bedroom has a large walk-in closet and a luxurious 3 pc ensuite. The 2nd bed has access to the other 4pc bath. This condo is available for 8months and is completely furnished. A perfect starter for someone who is thinking about living in King West but wants to try out the area and space. If that's you, this is a great place to call home for 6 months. Schedule your showing today for this excellent condo in King West. (id:61483)
1017 - 478 King Street W
Toronto, Ontario
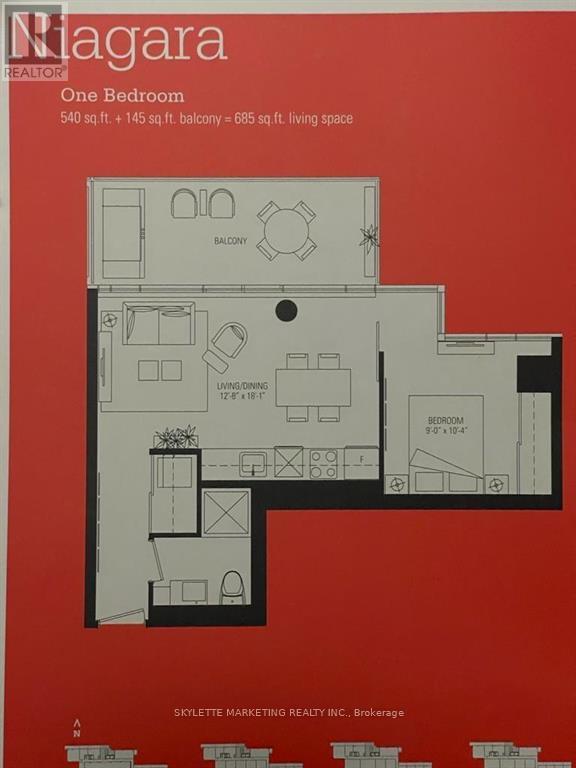
Victory Condos Boutique Loft In Trendy King! West Bright & Spacious 1 Bedroom With 9 Ft Exposed Concrete Ceilings, Floor-To-Ceiling Windows, Large Balcony & Built-In Stainless Steel Appliances; Good Sized Bedroom; Sun-Filled 145 Sq Ft Balcony; Located In The Vibrant Entertainment District! King Streetcar At Door. Mere Steps To City's Finest Restaurants, Cafes, Etc. Amenities Incl Theatre Rm, Fitness Centre, Party Room, Guest Suite, & Concierge. (id:61483)
105 - 676 Richmond Street W
Toronto, Ontario
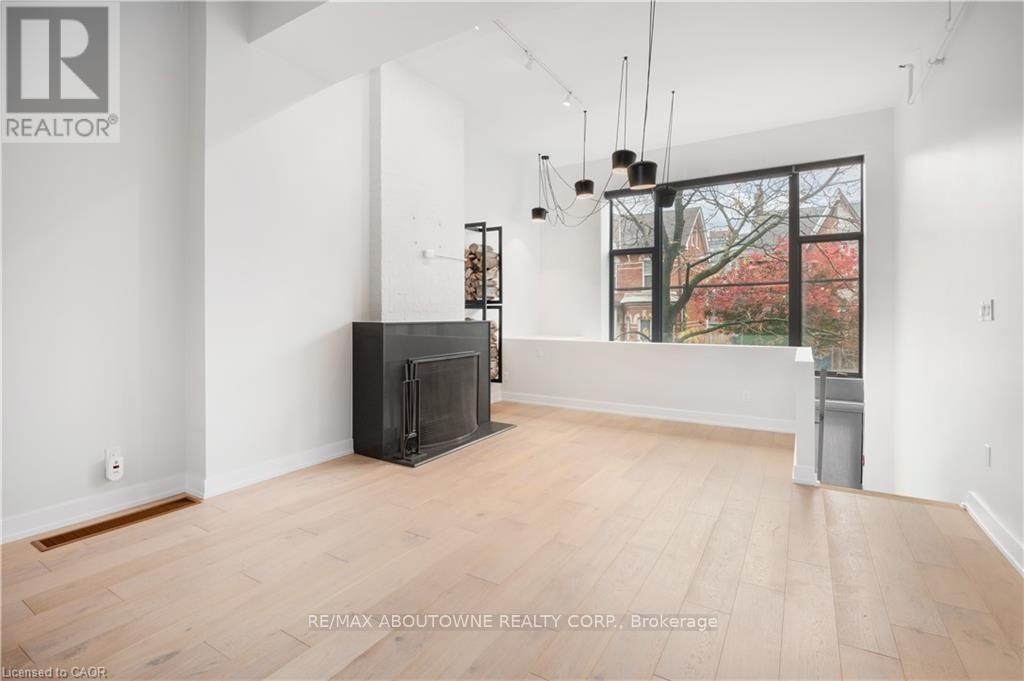
Introducing the Epitome of Urban Living in Toronto's Most Coveted Neighborhood: Stunning 2-Bedroom, 2-Bathroom Condominium: This two-level loft-style condo offers the perfect blend of contemporary design and functionality. It's a haven for those who appreciate the finer things in life. Spacious Open Plan: With soaring 15-foot ceilings and hardwood floors, this unit offers an open and airy ambiance that's perfect for both living and working. Abundant Natural Light: A window wall floods the space with light, highlighting the elegant interiors and creating an inviting atmosphere. Cozy Evenings by the Fireplace: Gather around the wood-burning fireplace during chilly Toronto evenings, creating warm memories with friends and family. Gourmet Kitchen: The fully upgraded kitchen boasts oversized island, stainless steel appliances, halogen lights, and stone countertops, making meal preparation a delightful experience. Luxurious Bedrooms: Two spacious bedrooms offer comfort and privacy, and the unit features two beautifully upgraded bathrooms. Prime Location: Located in the heart of Queen West, you're just steps away from Toronto's trendiest shops, restaurants, and cultural hotspots. Private Outdoor Retreat: Step out onto your large terrace and backyard deck, perfect for relaxation and hosting gatherings. Parking and Storage: This unit comes with convenient parking and a locker, ensuring all your storage needs are met. Live/Work Possibilities: With its versatile layout and convenient amenities, this condo is suitable for both living and working, providing the ideal space for those who desire a work-life balance. Don't miss this opportunity to experience the epitome of Toronto living. Come see this stylish condo and make it your own slice of Queen West luxury. Your urban oasis awaits! (id:61483)
3610 - 181 Dundas Street E
Toronto, Ontario
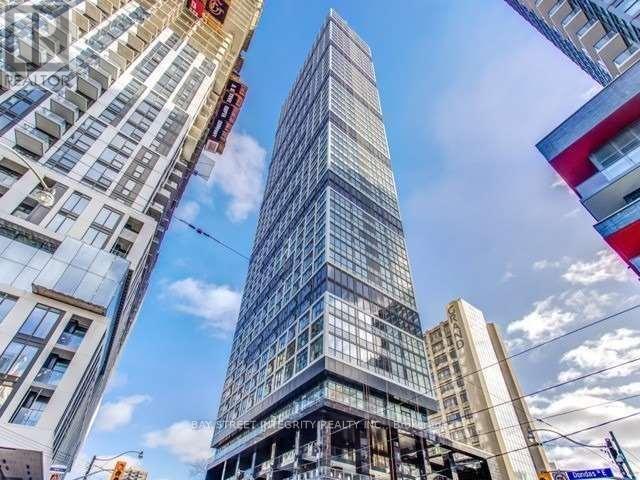
Stunning 2 Bedroom Corner Unit. The Unit Features a Modern Kitchen With Dark Grey Cabinetry, Granite Countertop, S/S Appliances, and Laminate Flooring Throughout And Is Wrapped In Large Windows Offering Panoramic View Of The Ontario Lake And City Skyline. Steps To Ryerson, Dundas Subway Station, Hospitals, Eaton Centre, & Restaurants. Minutes Walk From Yonge-Dundas Square, Theatres, Financial Dist, George Brown College, Metro Grocery Store. (id:61483)
3802 - 197 Yonge Street
Toronto, Ontario
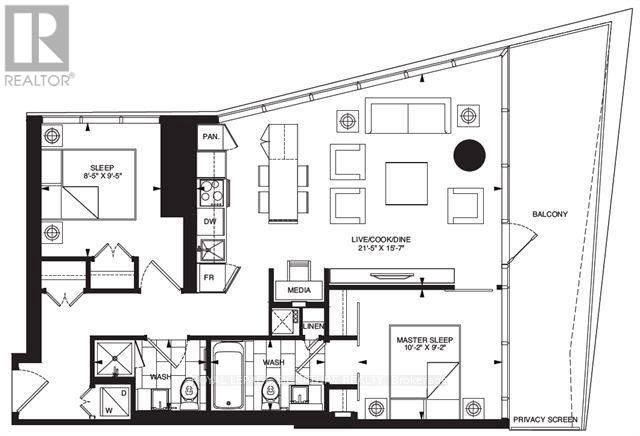
Welcome to Suite 3802 at Massey Tower, an exceptional residence in the heart of Toronto's most vibrant and dynamic neighbourhood. Stunning North East Views of Dundas Square and Lake views! Perfectly positioned steps from Yonge-Dundas Square, directly across from the Eaton Centre, with TTC subway access at your doorstep, this is true downtown living at its finest. Enjoy effortless access to the Financial District, Toronto Metropolitan University, St. Michael's Hospital, Hospital Row, world-class dining, entertainment, shopping, and everything the city has to offer.This stunning 2-bedroom, 2-bathroom suite offers over 800 sq. ft. of thoughtfully designed living space, complete with parking and locker. Floor-to-ceiling windows flood the home with natural light while showcasing spectacular panoramic city views and the energy of Toronto's skyline.The functional open-concept layout features a versatile centre island that doubles as an eat-in dining space, perfect for everyday living and entertaining. Perched on an ideal floor, high enough to enjoy breathtaking views and privacy. Enjoy the outdoors from your expansive wrap-around balcony.From the moment you enter, you'll be impressed by the bright, airy living space and seamless connection to the outdoors. The wrap-around balcony offers beautiful north-east exposure, creating the perfect setting for morning coffee, evening relaxation, or taking in the city lights.Residents of Massey Tower enjoy premium amenities including 24-hour concierge and security, a state-of-the-art fitness centre, party room, games room, and one of Toronto's most unique conveniences-an automated parking system that parks your vehicle for you. Simply drive into the garage, and the automated system takes care of the rest, providing a rare luxury and significant time-saving benefit.An outstanding opportunity to live in one of downtown Toronto's most iconic addresses, where location, convenience, lifestyle, and luxury come together. Virtually Staged (id:61483)
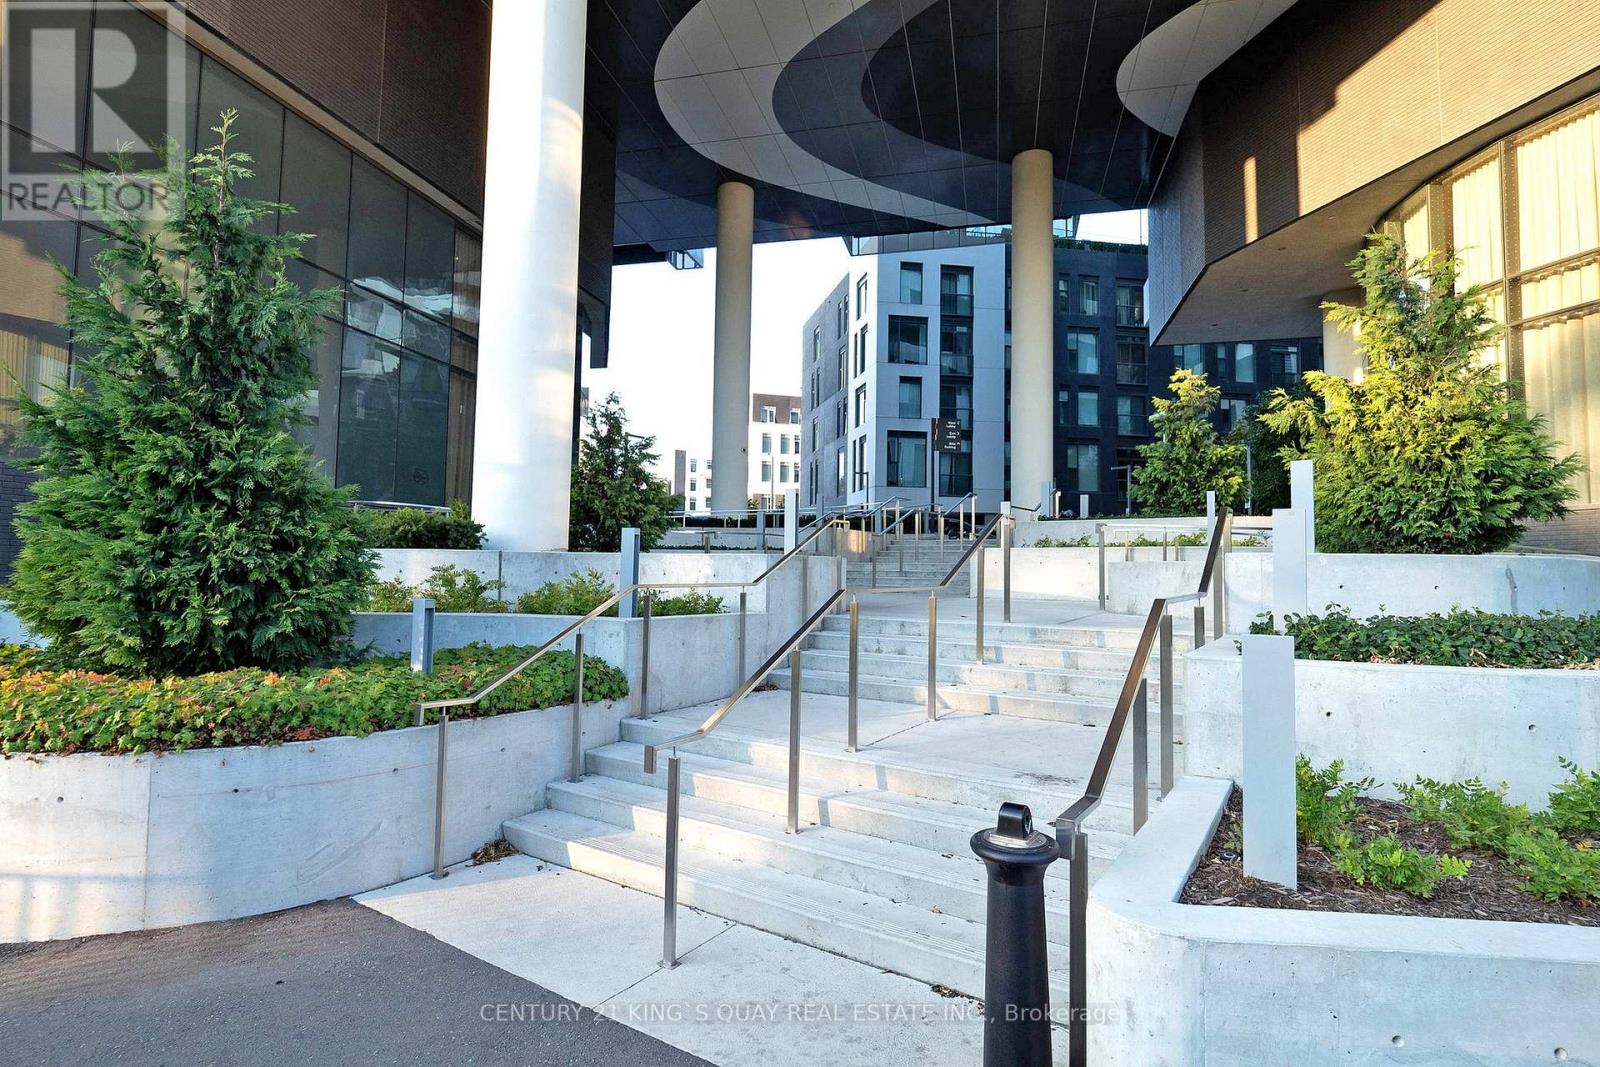
1538 - 25 Adra Grado Way
Toronto, Ontario
Unobstructed One + Large DEN That Can Be Used As Second Bedroom | Sun-Drenched Floor to Ceiling Windows | Rare 10 ft Smooth Ceiling | Trendy Kitchen W/Built-in Appliances | Large Balcony | Nestled In Most Desirable Neighborhood With Trails, Shopping, IKEA, Bayview Village, Fairview Mall, North York General Hospital, Restaurants, Top-rated Schools | Mins To HWY 401 & 404 | Walking Distance To Leslie Subway Station | A Place You Wanna Live And Entertain With Class And Style. **EXTRAS** Exquisite Hotel-Like Amenities: Party Room, Private Dining Areas, Indoor And Outdoor Infinity Pool, Fireside Pool Lounge, Theatre, Fitness Centre, Hot Tub, Fire Put Lounge, And Much More. (id:61483)
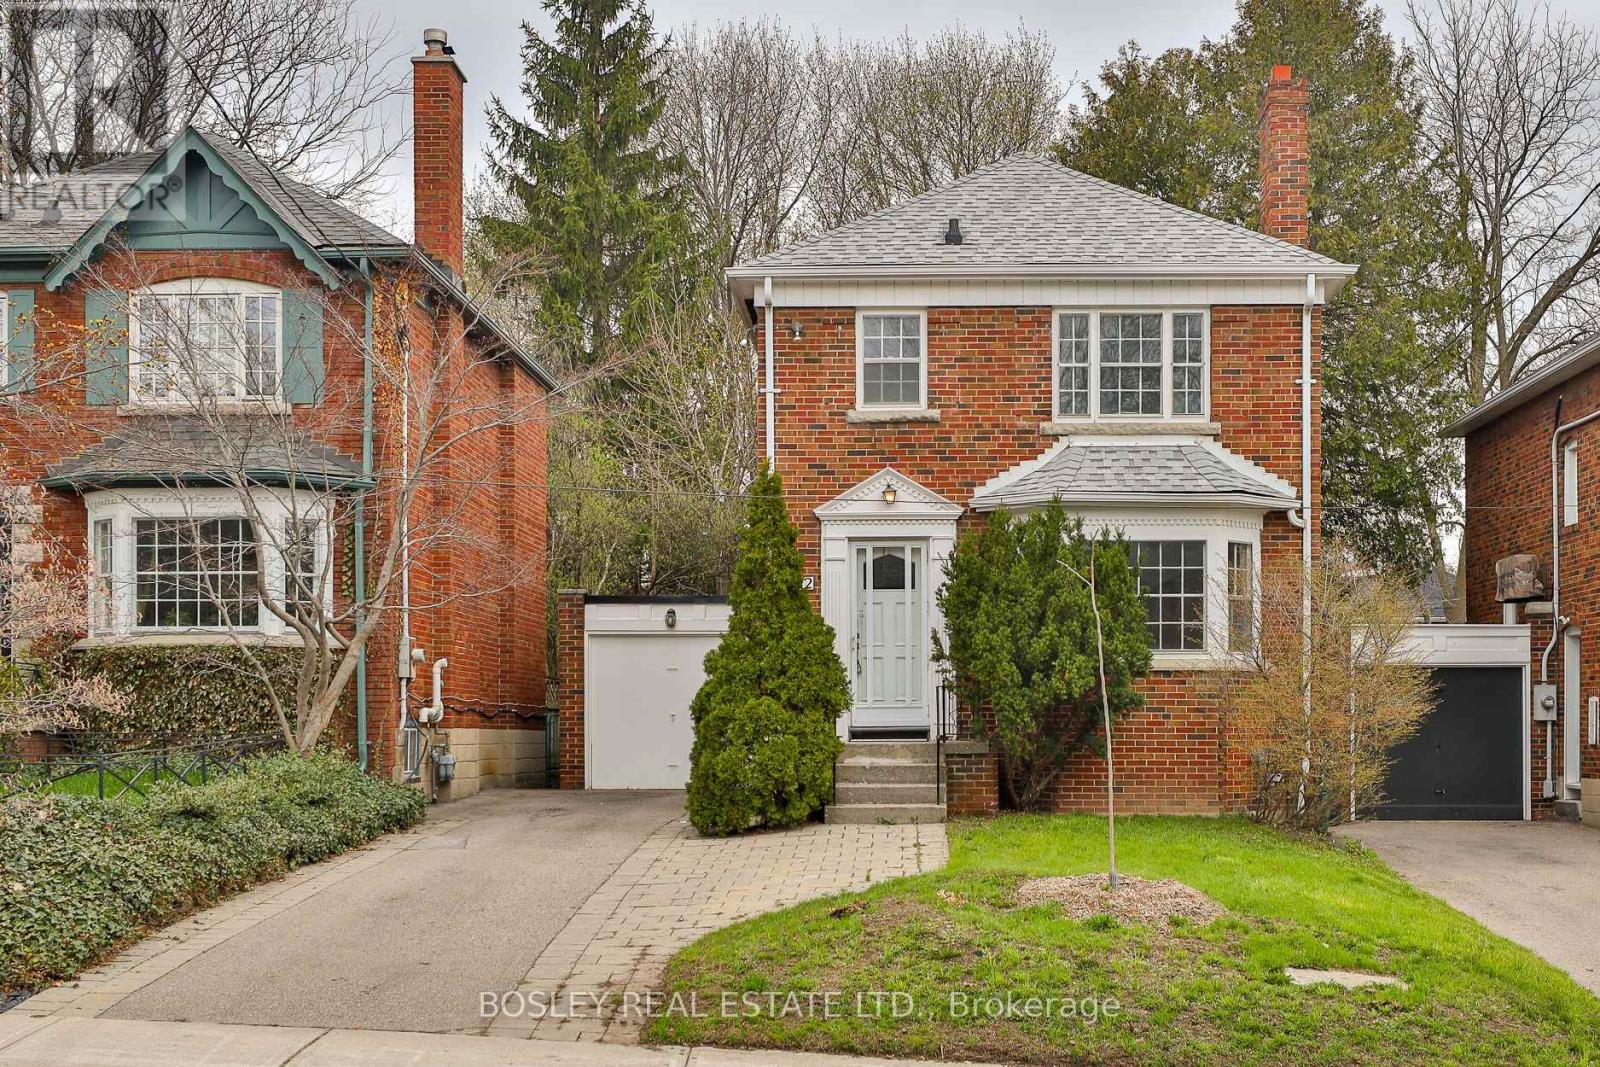
432 Broadway Avenue
Toronto, Ontario
Charming detached home in sought-after North Leaside on an oversized lot with a private drive and attached garage! Filled with natural light, this move-in ready home blends timeless character with thoughtful updates throughout. The welcoming living room features a beautiful bay window and vintage glass door, while the elegant dining room offers classic wainscoting, built-in cabinetry, and a large window overlooking the expansive backyard. The updated galley kitchen includes stainless steel appliances, including a dishwasher, and a walk-out to an oversized deck overlooking the fully fenced backyard-perfect for summer BBQs, entertaining, kids, and pets. Upstairs, the spacious primary bedroom features a large window and an oversized closet, while two additional bedrooms each offer generous space, closets, and windows. The refreshed 4-piece bathroom includes a new vanity and toilet, and the basement 2-piece bath also features an updated vanity. The bright lower-level rec room with an above-grade window and double closet can easily serve as a fourth bedroom with the addition of a sofa bed. Separate side access makes the lower level ideal for extended family or guests. A separate workshop provides excellent potential for a home office or additional bedroom. Major updates include a new roof (2020), new furnace (2025), new broadloom (2025), and fresh paint (2025). A ductless A/C unit can easily be added at the top of the stairs for summer comfort. Located in the highly regarded Northlea Elementary & Middle School (with French Immersion) and Leaside High School catchments. Just a 7-minute walk to the Bayview/Eglinton LRT station and close to Bayview's popular shops, restaurants, and amenities. Bonus: report available confirming potential to build a garden suite. A rare opportunity to own a beautifully updated family home in one of Toronto's most desirable neighbourhoods! (id:61483)
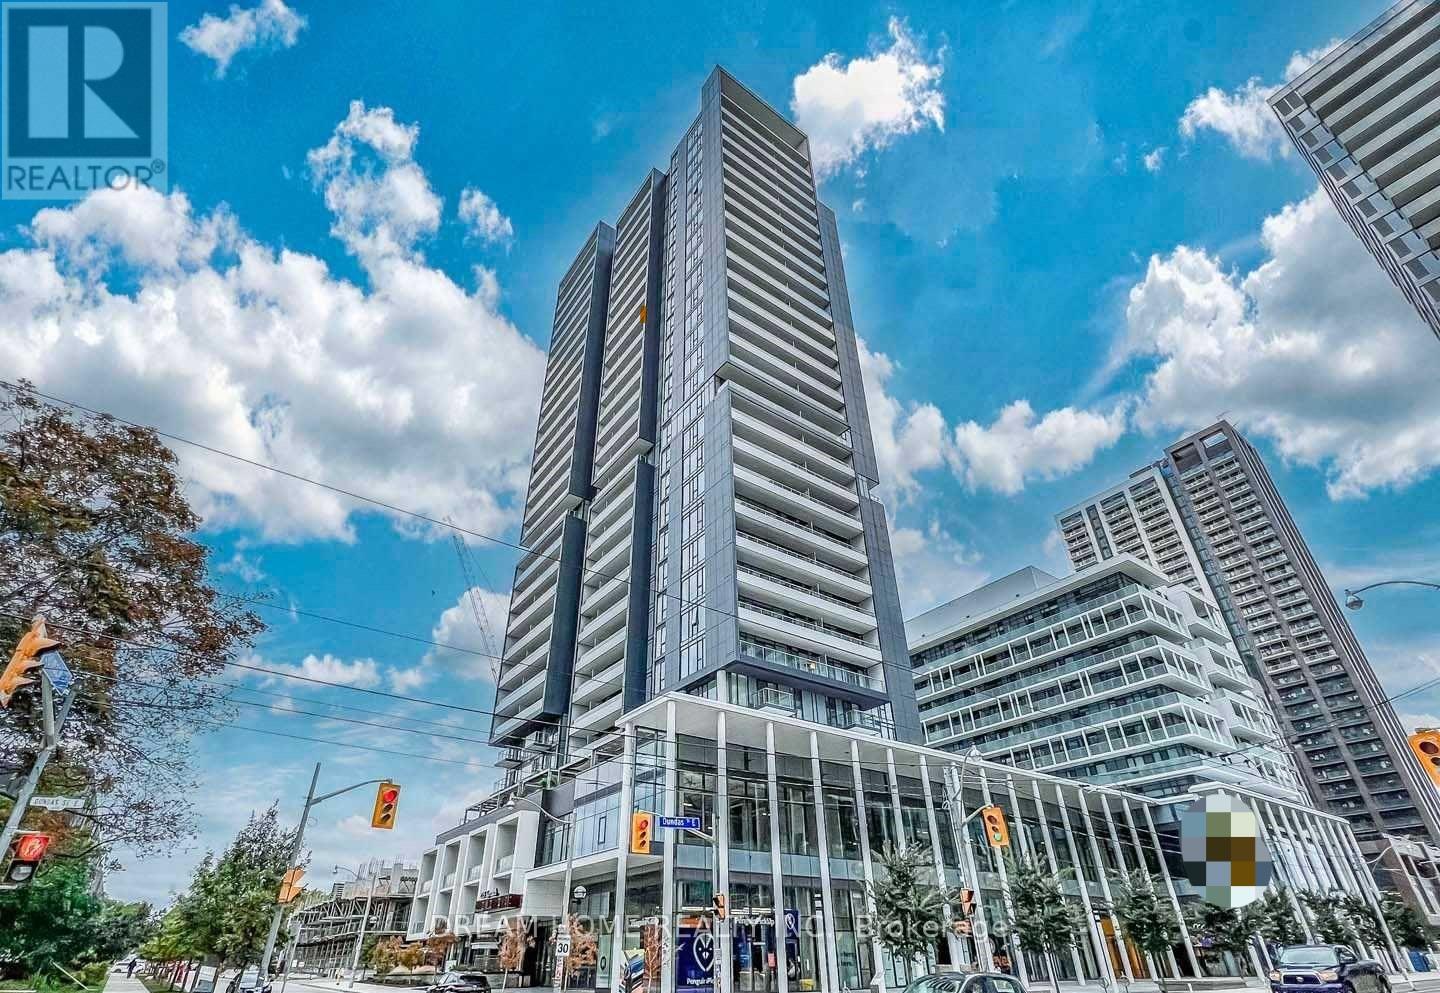
905 - 225 Sumach Street S
Toronto, Ontario
Large 3 Bedroom, 2 Bathroom & Open Concept Unit. That is 1067 sqft plus 154 sqft = 1,221 sqft!!!, One of bedroom Share with the landlord, landlord is very lovely lady, professional worker . Large Balcony With Very Good View. Close To Schools, Hospital, Park, Library, Place Of Worship, & Public Transport. Conveniently Located Close To Hwy 404 & QEW/Gardiner. Bedroom A priced at 1500 CAD as showing in the layout picture is for lease. Shared Facility * Available on Sep 1st * Very Clean & Well Maintained Unit * All Utilities And Internet included * furniture are provided * Single Professional Girls/Students are preferable. Car parking is optional $150 extra. (id:61483)
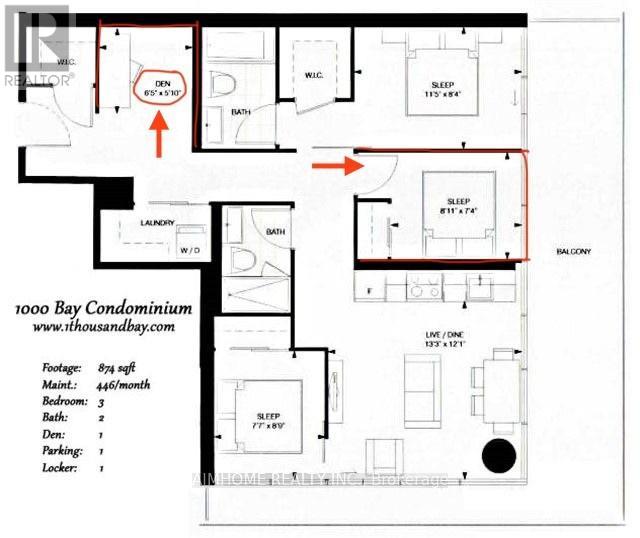
1208 2nd Bdrm & Den - 57 St Joseph Street
Toronto, Ontario
Spacious 3 Bedrooms Plus Den Unit, looking for a female tenant to share one of the bedrooms Plus Den. Share Washroom With other roommate. Located Right Next Door To U Of T. Female Student Welcome. This Amazing Condo Features Engineered Hdwd Flr Throughout, 9 Ft Ceilings, Upgraded Modern Kitchen W/ Flr To Ceiling Windows. Updated Washroom W/ Marble Sink.. Soaring 20 Ft Lobby, Approx 300 Ft Balcony Excellent For Summer Living. State-Of-The-Art Amenities Including Fully Equipped Gym, Rooftop Lounge And Outdoor Infinity Pool. (id:61483)