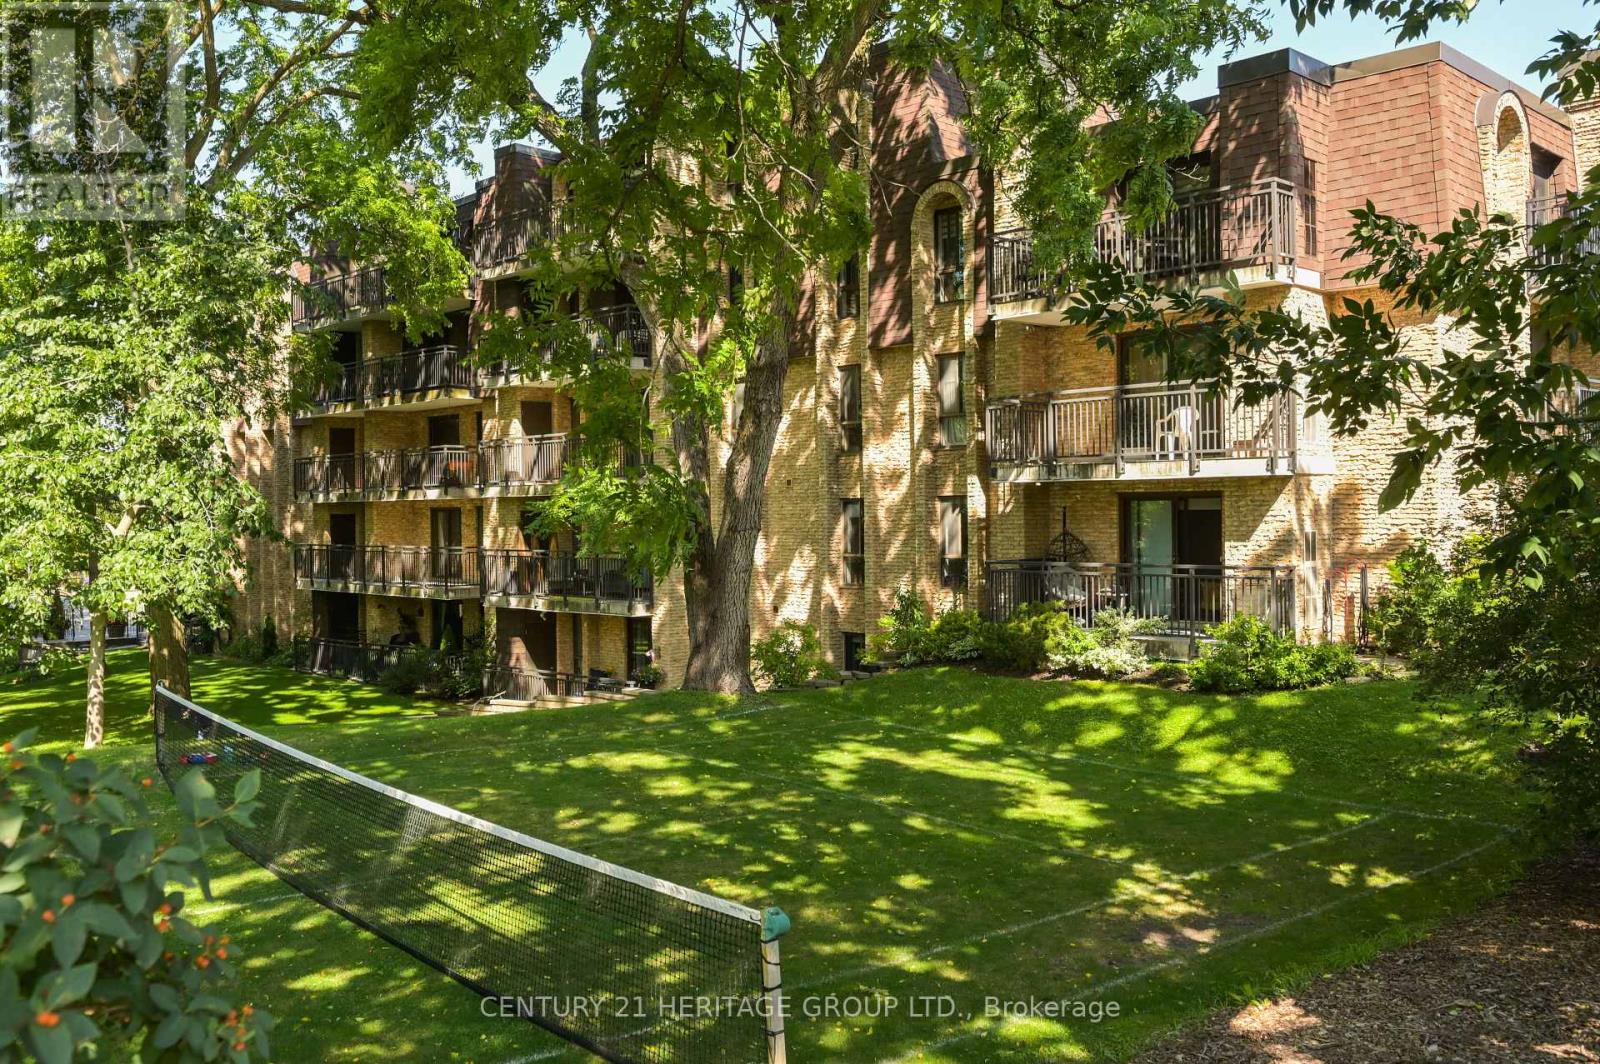
Ph 1 - 15390 Yonge Street
Aurora, Ontario
If you've been searching for a spacious condo in a mature neighbourhood, this is an opportunity to make it your own. Offering 1,256 sq. ft. (MPAC) of well-designed living space, this bright and spacious penthouse enjoys open, unobstructed south-facing views over mature greenery, with glimpses of Yonge Street beyond-the perfect balance of peaceful surroundings and convenient urban living. Penthouse One offers exceptional value, generous living space, and the opportunity to update and personalize the home to reflect your own style. With a custom kitchen with granite counter tops, two bedrooms, two bathrooms, carport parking, a locker, and a functional layout, this top-floor suite is ready for its next chapter. (id:61483)
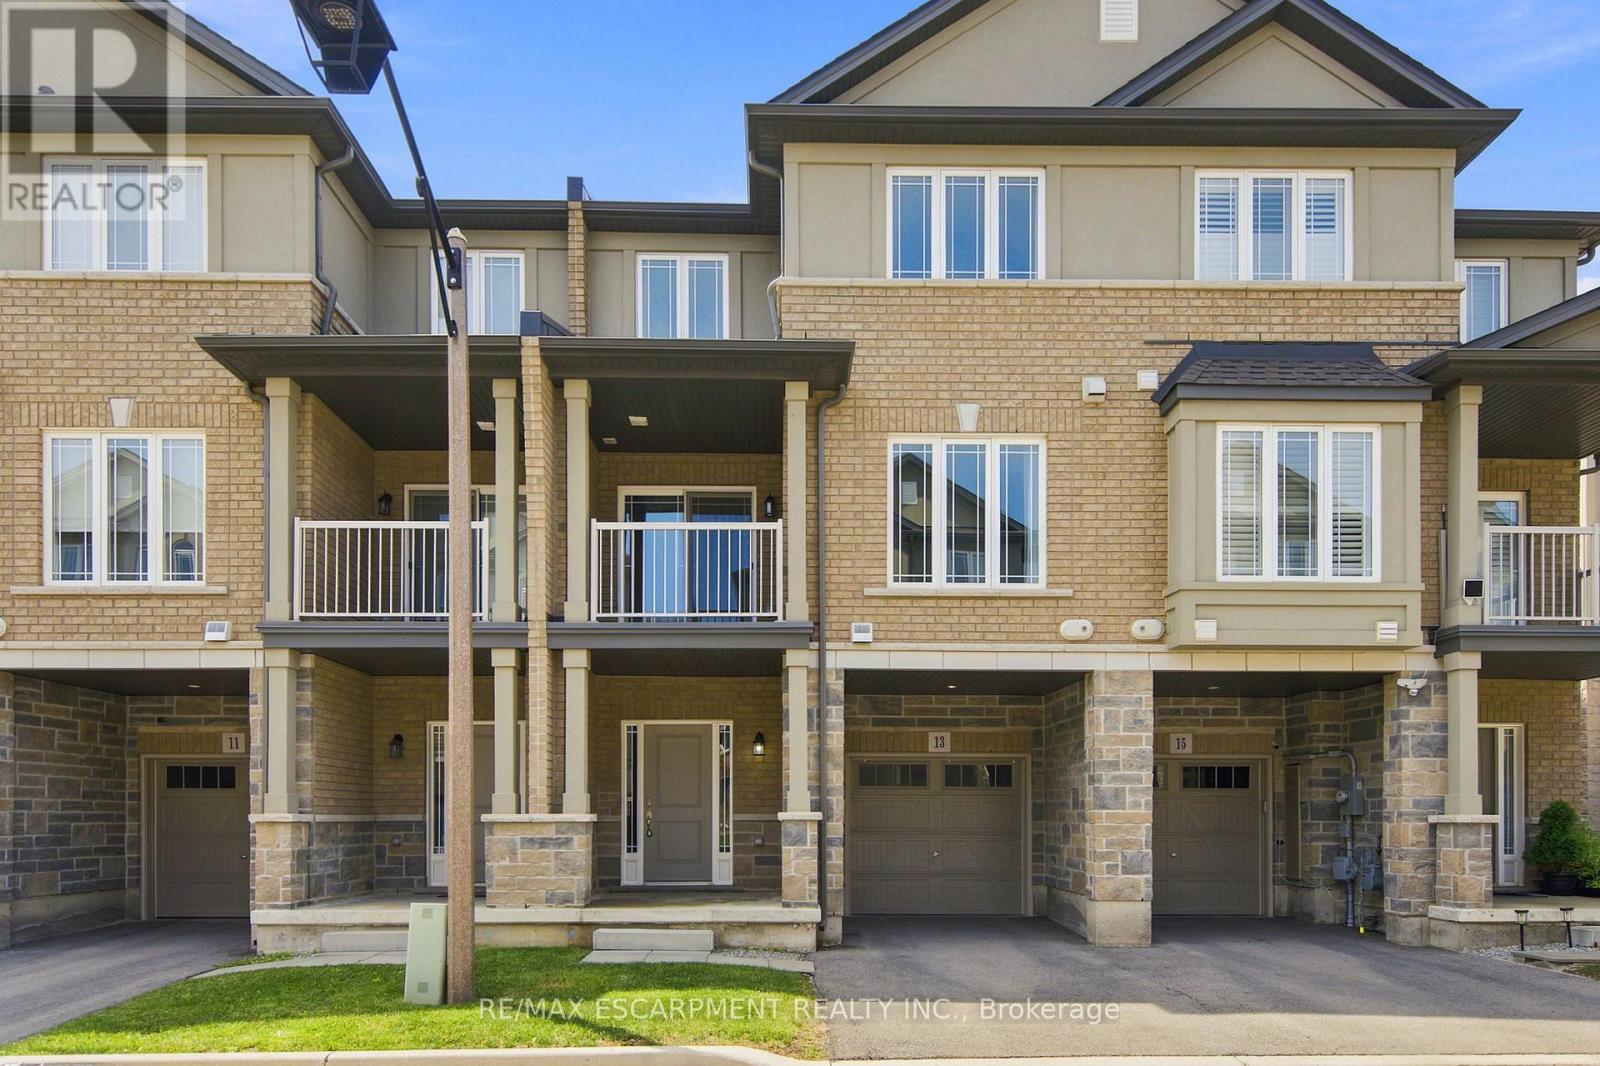
13 Aqua Lane
Hamilton, Ontario
Welcome to this well-maintained freehold townhome, built approximately five years ago, located in a Hamilton Mountain neighbourhood. This home offers 2 bedrooms plus a den, 1.5 bathrooms, and a single-car garage with inside entry. Freshly painted and provides functional living space with a modern layout. The open-concept main floor features a kitchen with stainless steel appliances, a breakfast bar, and an adjoining living area with access to a private balcony. The ground-level den provides flexible space for a home office, exercise area, or additional living space. The upper-level den offers options for a nursery, reading area, or workspace, and the top floor also includes a convenient laundry area. Located near Rymal Road East and Highway 20/56, the property is close to shopping, restaurants, banks, parks, schools, and other everyday amenities. Commuters will appreciate convenient access to the Lincoln M. Alexander Parkway (The Linc), the Red Hill Valley Parkway, and Confederation GO Station. (id:61483)
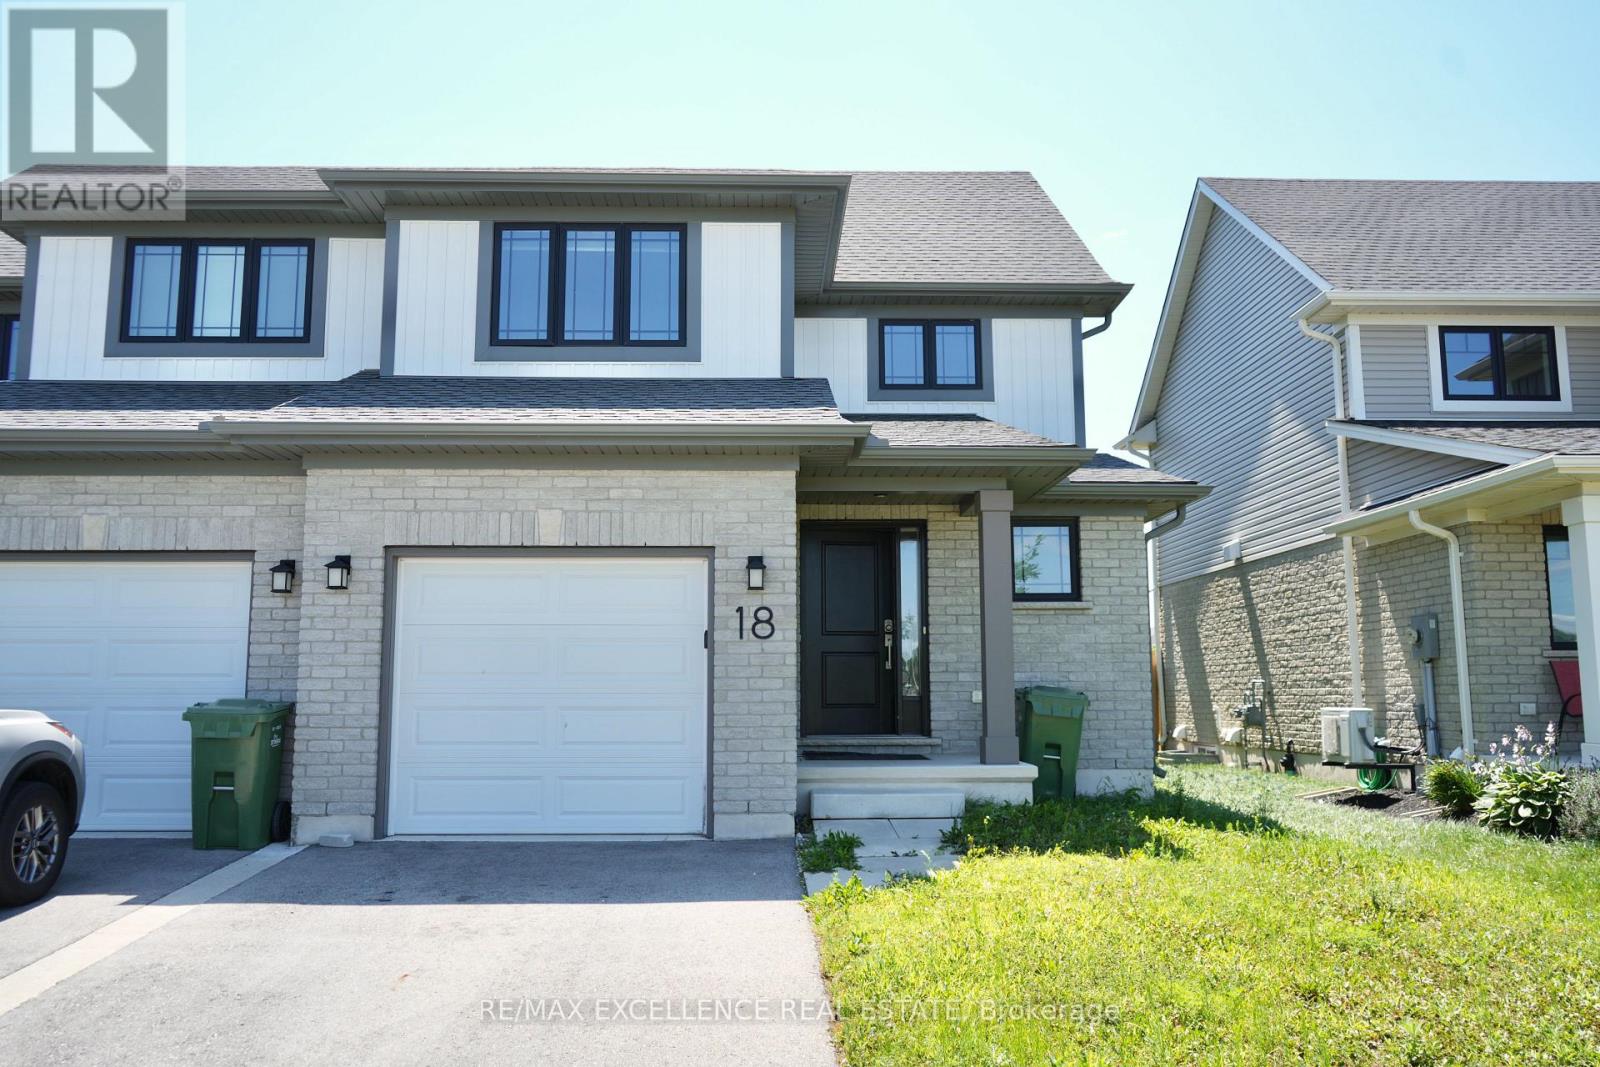
18 Weir Crescent
St. Thomas, Ontario
Welcome to this well-maintained 2-storey semi-detached home offering approximately 1,250 sq. ft. of living space. Featuring 3+1 bedrooms and 3 bathrooms, this home is perfect for families, first-time buyers, or investors. The bright main floor offers a modern kitchen with a stylish tile backsplash, a spacious dining area, and a welcoming living room. Laminate and ceramic flooring throughout the main living areas, provide both style and comfort. Upstairs, you'll find three generously sized bedrooms with cozy carpeting. The fully finished basement includes a separate bedroom, kitchen, and full bathroom-perfect for extended family, guests, or potential rental income. Situated in the desirable Miller's Pond neighbourhood in south St. Thomas, you'll be close to parks, walking trails, schools, shopping, and everyday amenities, with Port Stanley's beautiful beaches just a 10-minute drive away. Move-in ready and waiting for you to call it home! (id:61483)
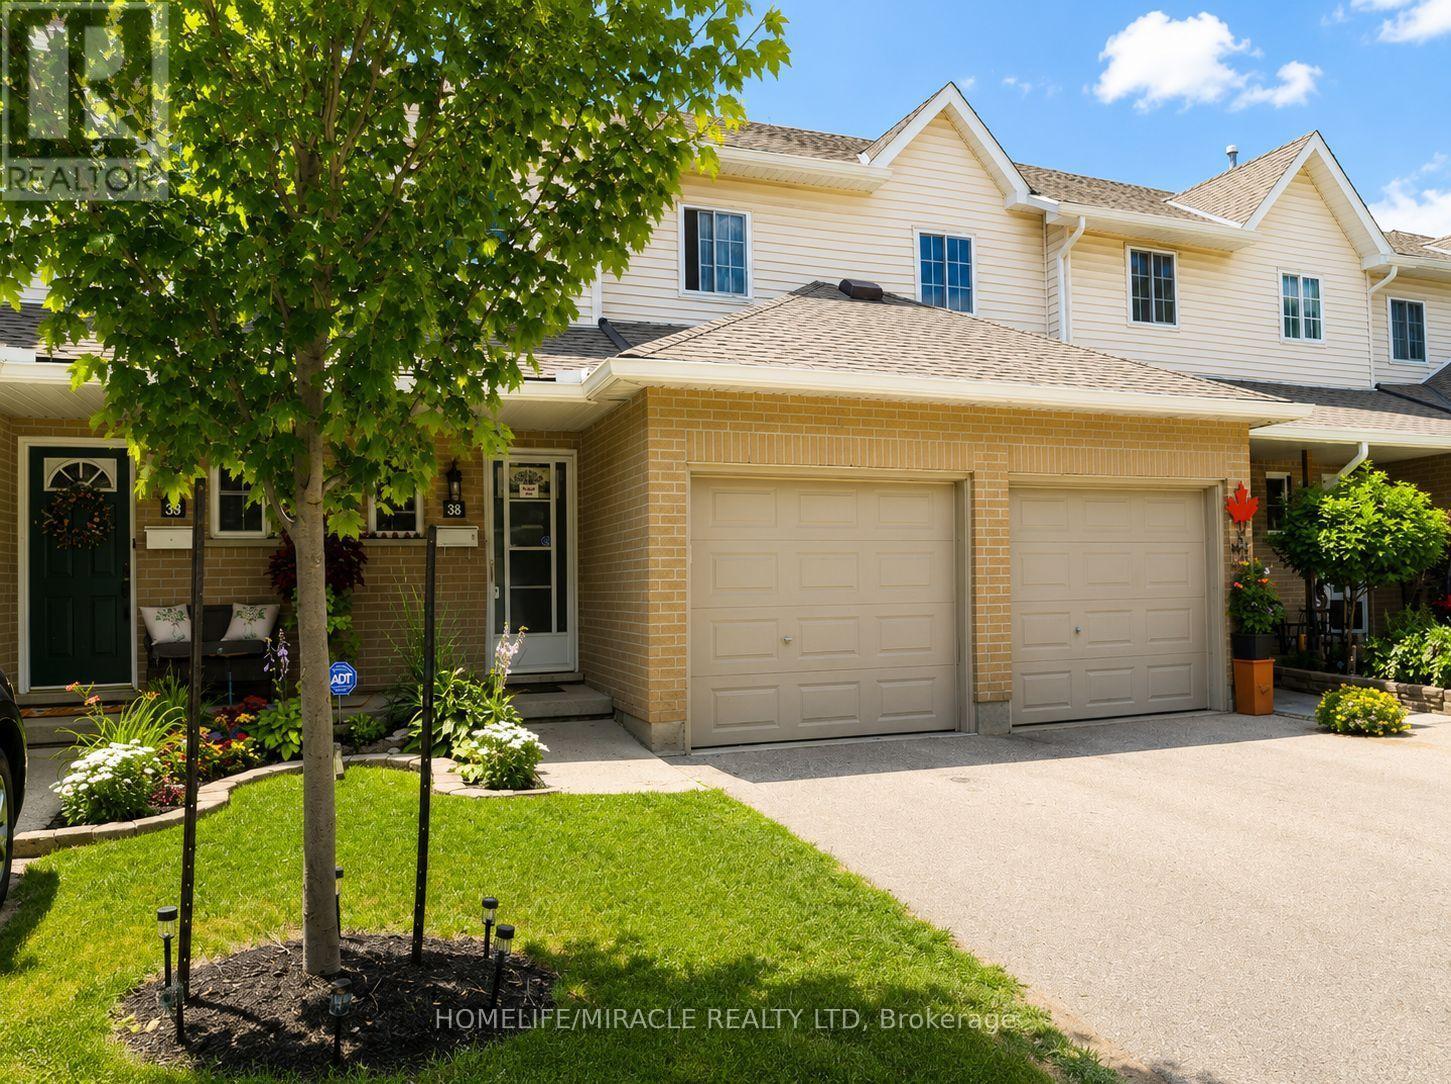
38 - 10 Holborn Court
Kitchener, Ontario
Welcome to this beautifully maintained 3-bedroom townhouse nestled in one of Kitchener's most family-friendly communities. Located on a quiet court, this home offers the perfect combination of comfort, convenience, and value for first-time buyers, young families, and downsizers alike. The bright and functional main floor features a spacious living room, a dedicated dining area, and a well-appointed kitchen with ample cabinetry and workspace, making everyday living and entertaining effortless. Upstairs, you'll find three generously sized bedrooms, including a spacious primary bedroom, along with a convenient main bathroom. The partially finished basement provides valuable additional living space, perfect for a recreation room, home office, gym, or children's play area, while still offering plenty of storage. An attached garage, private driveway, and private backyard surrounded by mature trees complete the home, creating a peaceful outdoor setting to relax or entertain. Situated in a well-managed condominium community, you'll enjoy being just minutes from shopping, restaurants, schools, parks, public transit, Zehrs, Canadian Tire, Starbucks, and quick access to Highways 7/8 and 401, making commuting throughout Waterloo Region a breeze. Whether you're looking for your first home or your next chapter, this is an exceptional opportunity to own an affordable, move-in-ready townhouse in a highly desirable location. (id:61483)
471 County Rd 38
Trent Hills, Ontario
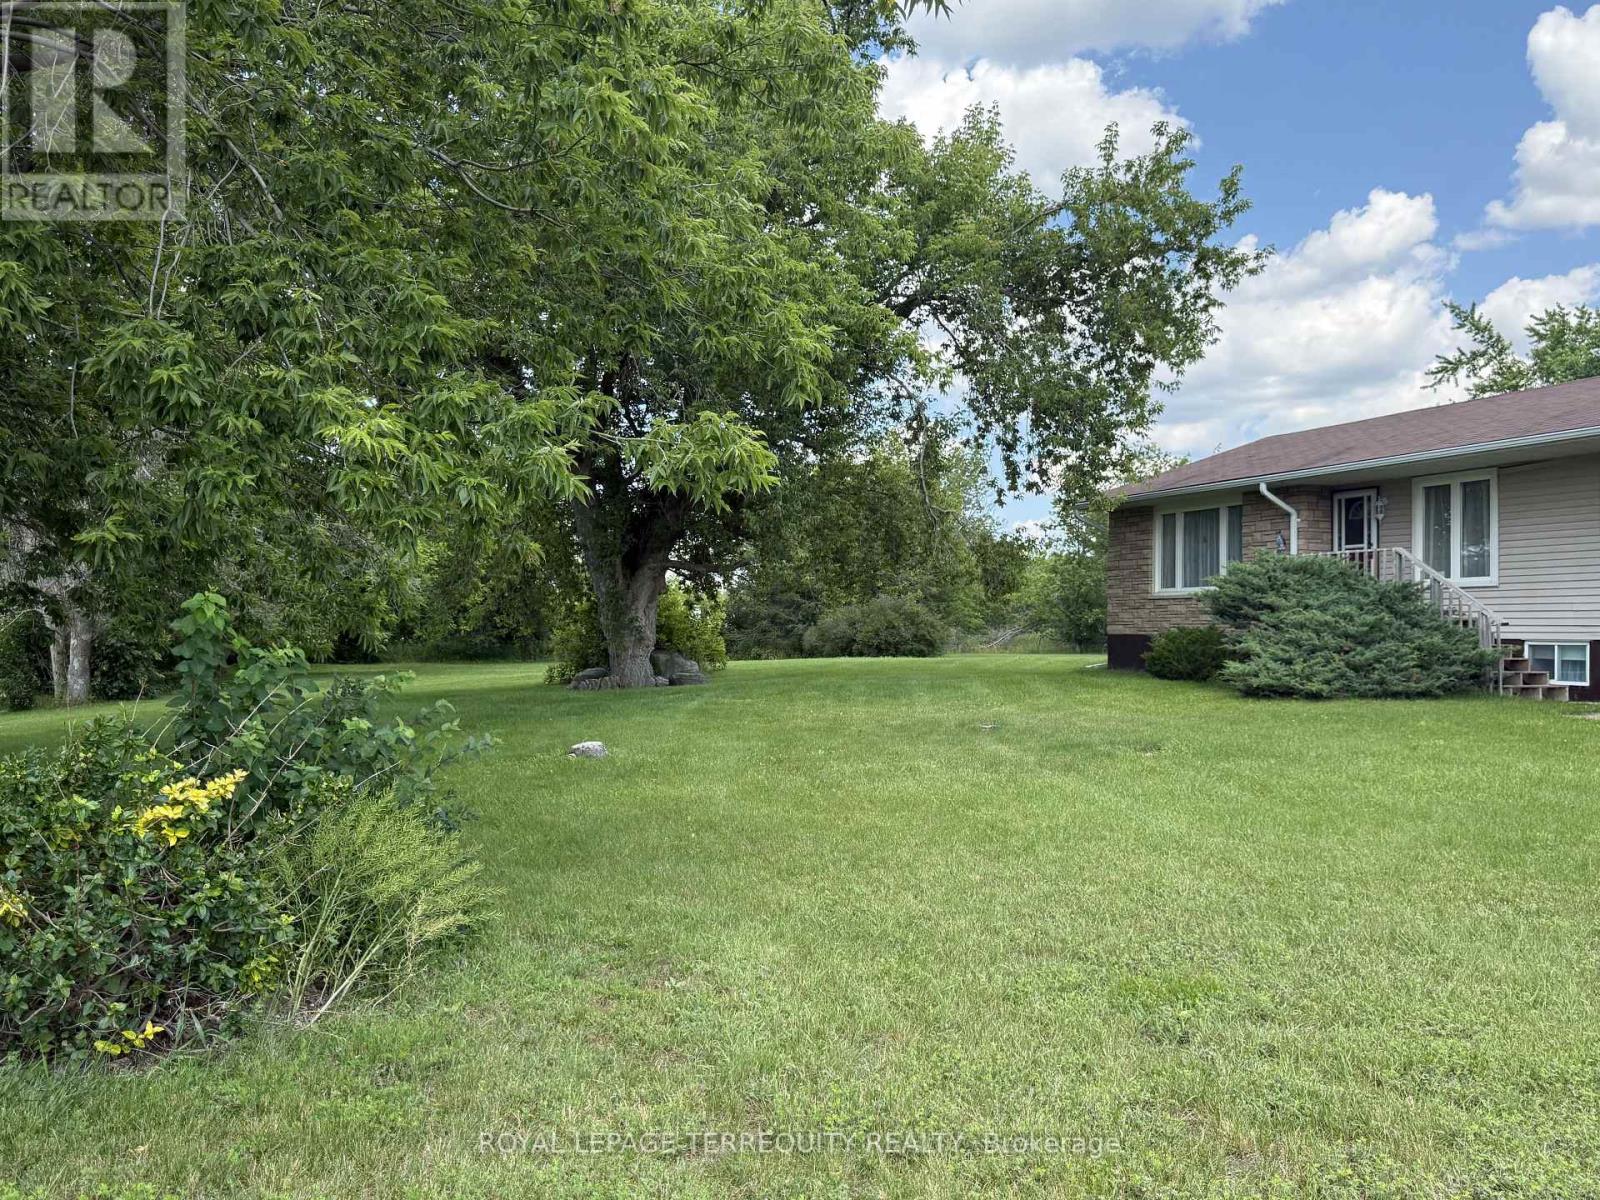
Welcome to 471 County Road 38 in the Growing Metropolis of Campbellford! Approx 2.5 ACRES of Private, Beautifully Landscaped Lawns/Garden and is Partially Fenced. The Home itself has 2+1 Bedrooms Plus A Main Floor Den/Office, 2 - 4 Pc Bathrooms and A Huge Unfinished Additional Loft. The Basement In-Law Suite has a separate entrance. Much of the Home has been Renovated and Updated. Forced Air Furnace and Central Air Conditioning included. Both the House & The Garage have 200 AMP Electrical Services. New Eavestrough, Gutters and Downspouts were installed in 2023. A Generac Generator w/connection on Hydro Meter makes life seamless even when the power goes out. The Bunkie is very large, heated and has a wall air conditioner which makes it comfortable year round. The Rear Garage is a Dream come true for many. It's Heated! And includes an 8000 LB lift with Scissor Jacks. Tons of room to store cars and work on them at the same time! There are multiple sheds which provide ample storage for yard equipment, toys etc... The Very Long Circular Driveway allows entry from both the Front of the Property and the Backyard (gated entrance at rear of property). Campbellford offers amenities such as No Frills, Sharpes Grocery, DOOHERS BAKERY (Winner of Sweetest Bakery in Canada Award two years in a row), Giant Tiger, Canadian Tire, Rona, Tim Horton's, McDonalds, Truly Amazing Restaurants, Stedman's, Home Hardware, A Hospital w/Emergency Ward, and more! Don't Miss this Opportunity! (id:61483)
Unit 2 - 18 Helen Street
Kawartha Lakes, Ontario
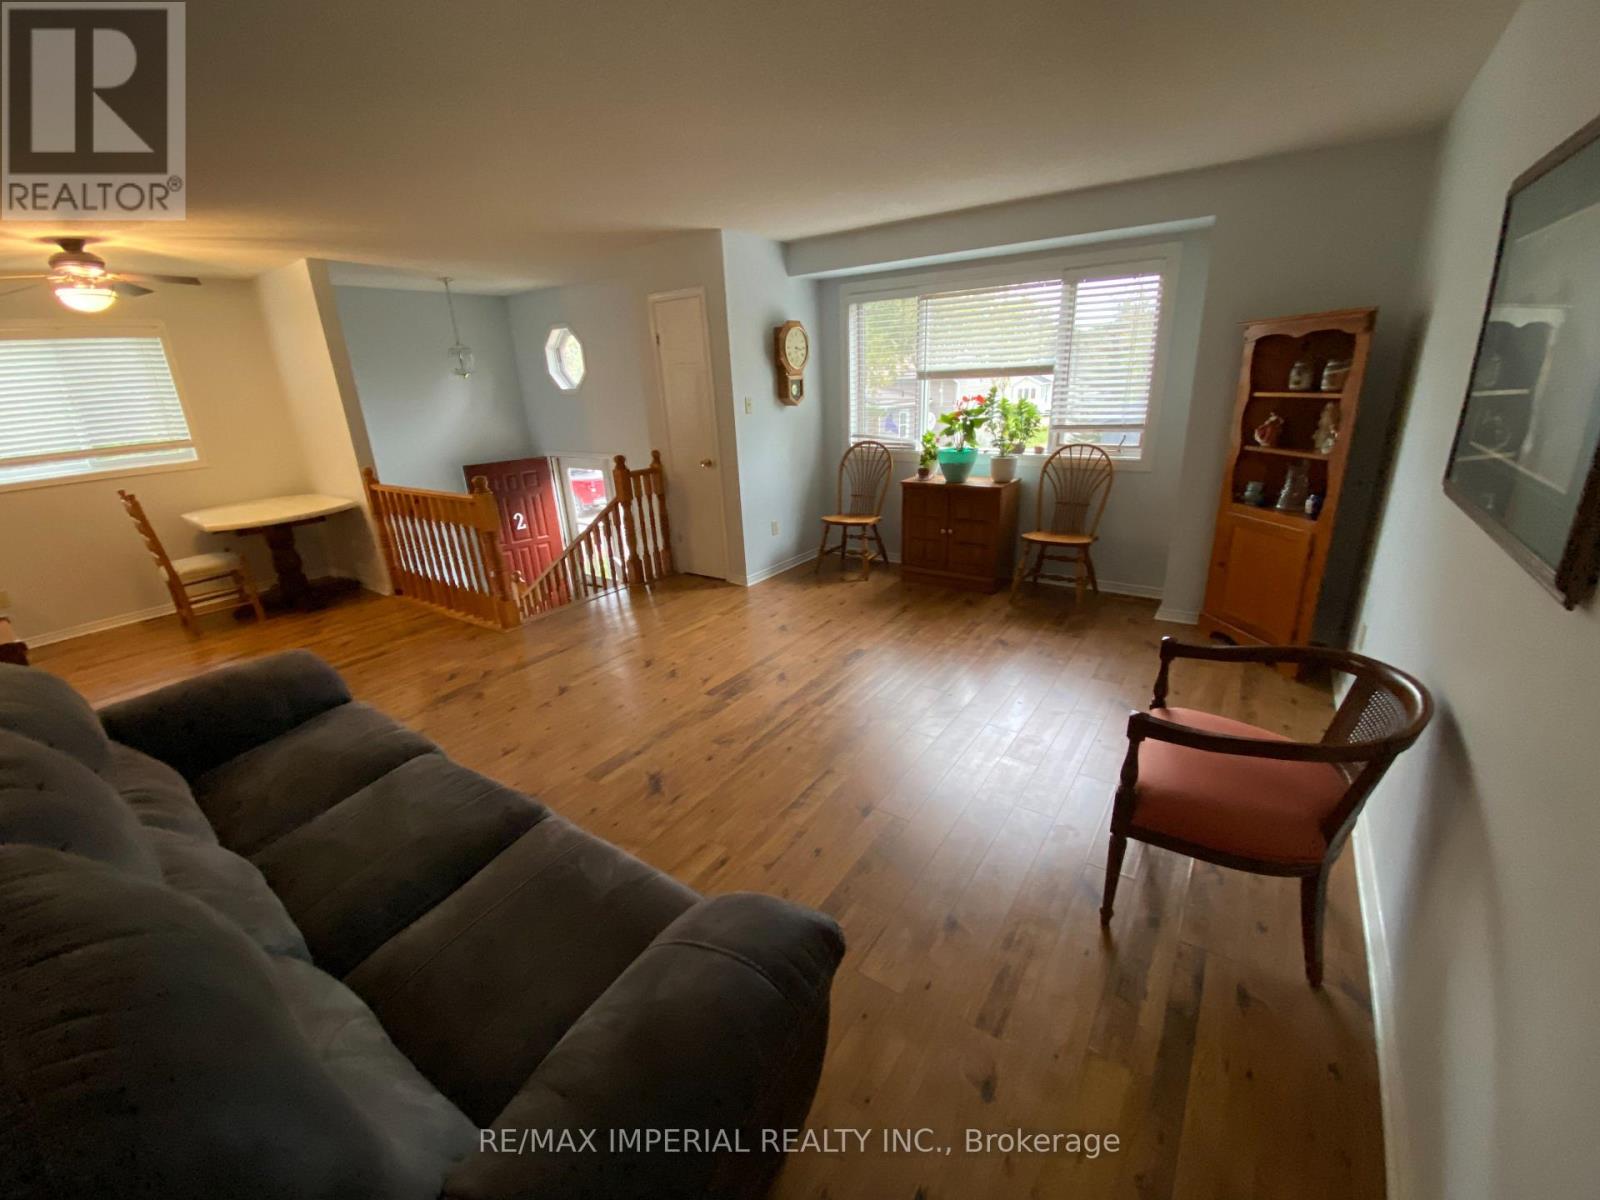
Beautiful 3-Bedroom Home for Lease in Bobcaygeon. Bright and spacious 3-bedroom home available for long-term lease in a quiet, family-friendly neighborhood in Bobcaygeon. This well-maintained property features a functional layout with sun-filled living spaces, generously sized bedrooms and a large private backyard. Conveniently located close to schools, parks, shopping, restaurants and all local amenities. Ideal for families or professionals seeking comfort and convenience in a desirable community. Property Features: 3 Bedrooms, Bright and spacious principal rooms , Functional family-friendly layout, Private backyard, Quiet residential neighborhood, Close to schools, shopping, parks & amenities, Long-term lease. Tenant responsible for hydro and utilities. Rental application, credit check, employment verification, and references required. (id:61483)
1101 - 39 Mary Street
Barrie, Ontario
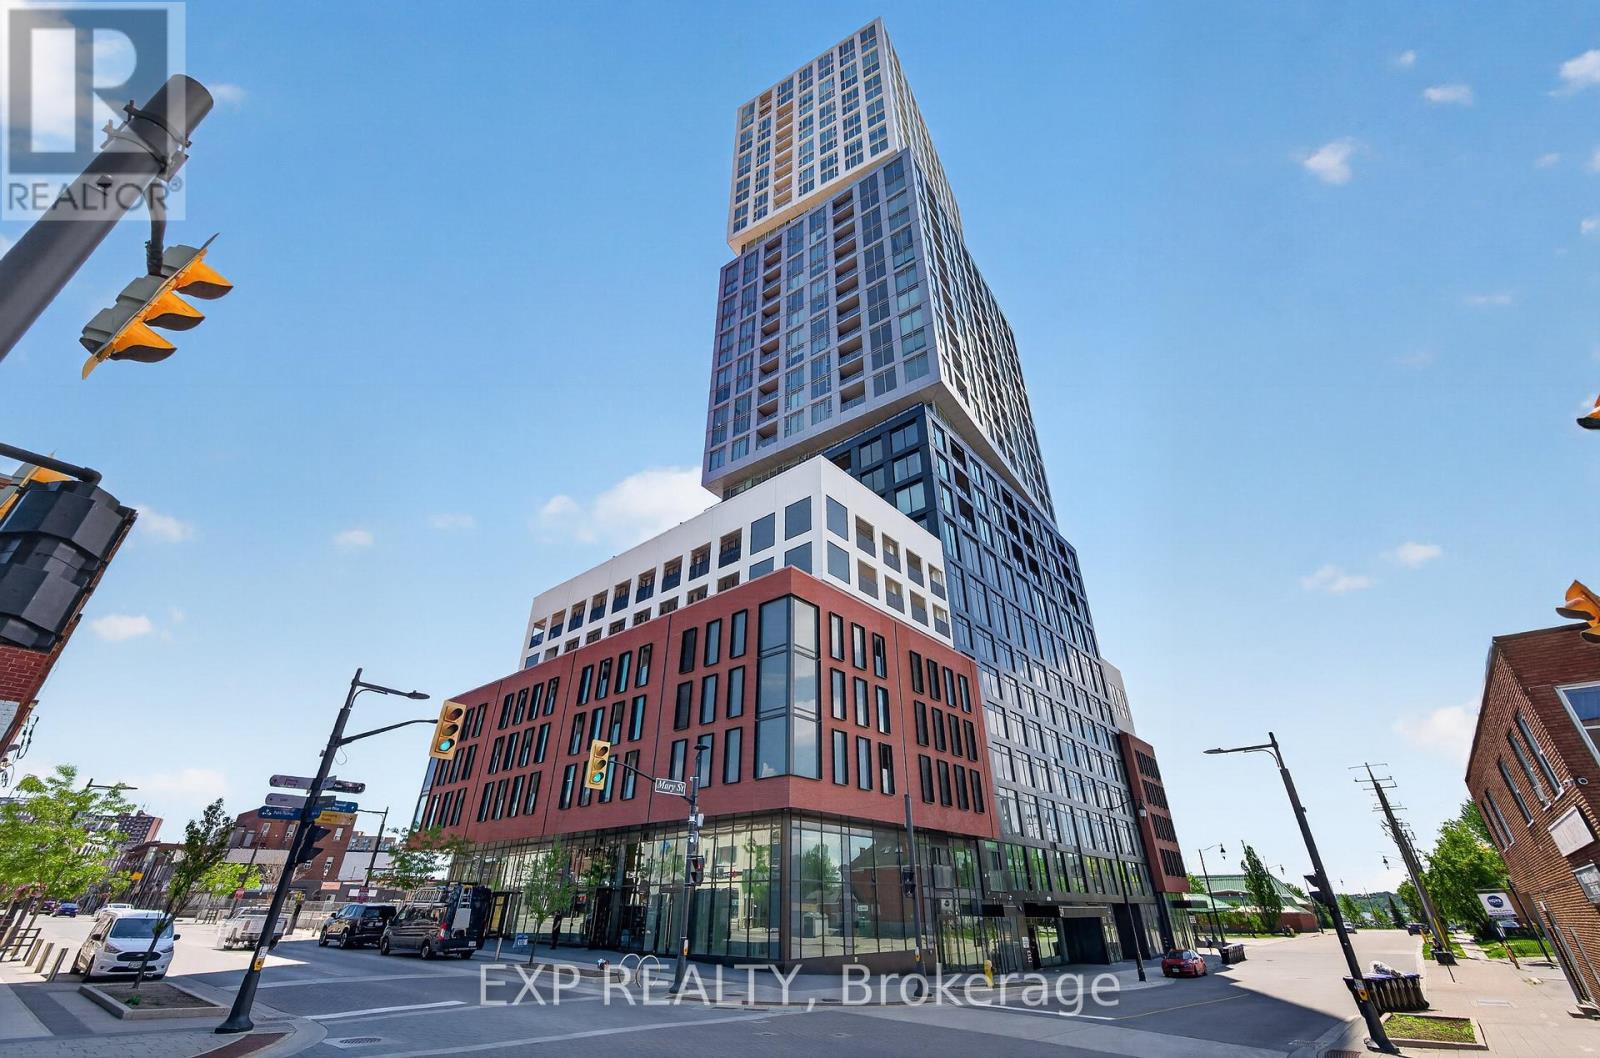
Experience Elevated Waterfront Living at Debut Condos with this exceptional 2-bedroom + den, 2-bathroom residence offering 769 sq. ft. of thoughtfully designed living space, complete with one underground parking space and a rare oversized private terrace that extends your indoor living outdoors. Perfectly positioned on the 11th floor terrace level, this sought-after southwest-facing suite showcases breathtaking, unobstructed views of Kempenfelt Bay, the Barrie waterfront, and spectacular sunsets through floor-to-ceiling windows that fill the home with natural light. Designed for both everyday living and entertaining, the open-concept layout features a contemporary Scavolini kitchen with quartz countertops, integrated Fulgor Milano appliances, premium cabinetry, and a movable island for added flexibility. The highly desirable split-bedroom floor plan offers excellent privacy, while the spacious den provides the perfect home office, reading nook, or guest space. Two full bathrooms, ensuite laundry, and modern finishes throughout complete this move-in-ready home.suite is vacant and available for immediate possession, allowing buyers to fully appreciate the space while offering exceptional flexibility for homeowners and investors alike. Residents enjoy world-class amenities including a state-of-the-art fitness centre, infinity plunge pool overlooking the waterfront, sauna, steam rooms, hot stone spa, outdoor BBQ terrace with fire pits, elegant party lounge, concierge service, business centre, guest suites, and more. Steps to Kempenfelt Bay, the marina, waterfront trails, beaches, restaurants, cafés, boutique shopping, entertainment, GO Transit, and Highway 400. Whether you're searching for a full-time residence, weekend retreat, or investment opportunity, this premium waterfront suite offers one of the building's most desirable layouts, panoramic lake views, an oversized terrace, and immediate occupancy in Barrie's premier waterfront community. (id:61483)
13 Wickstead Court
Brampton, Ontario
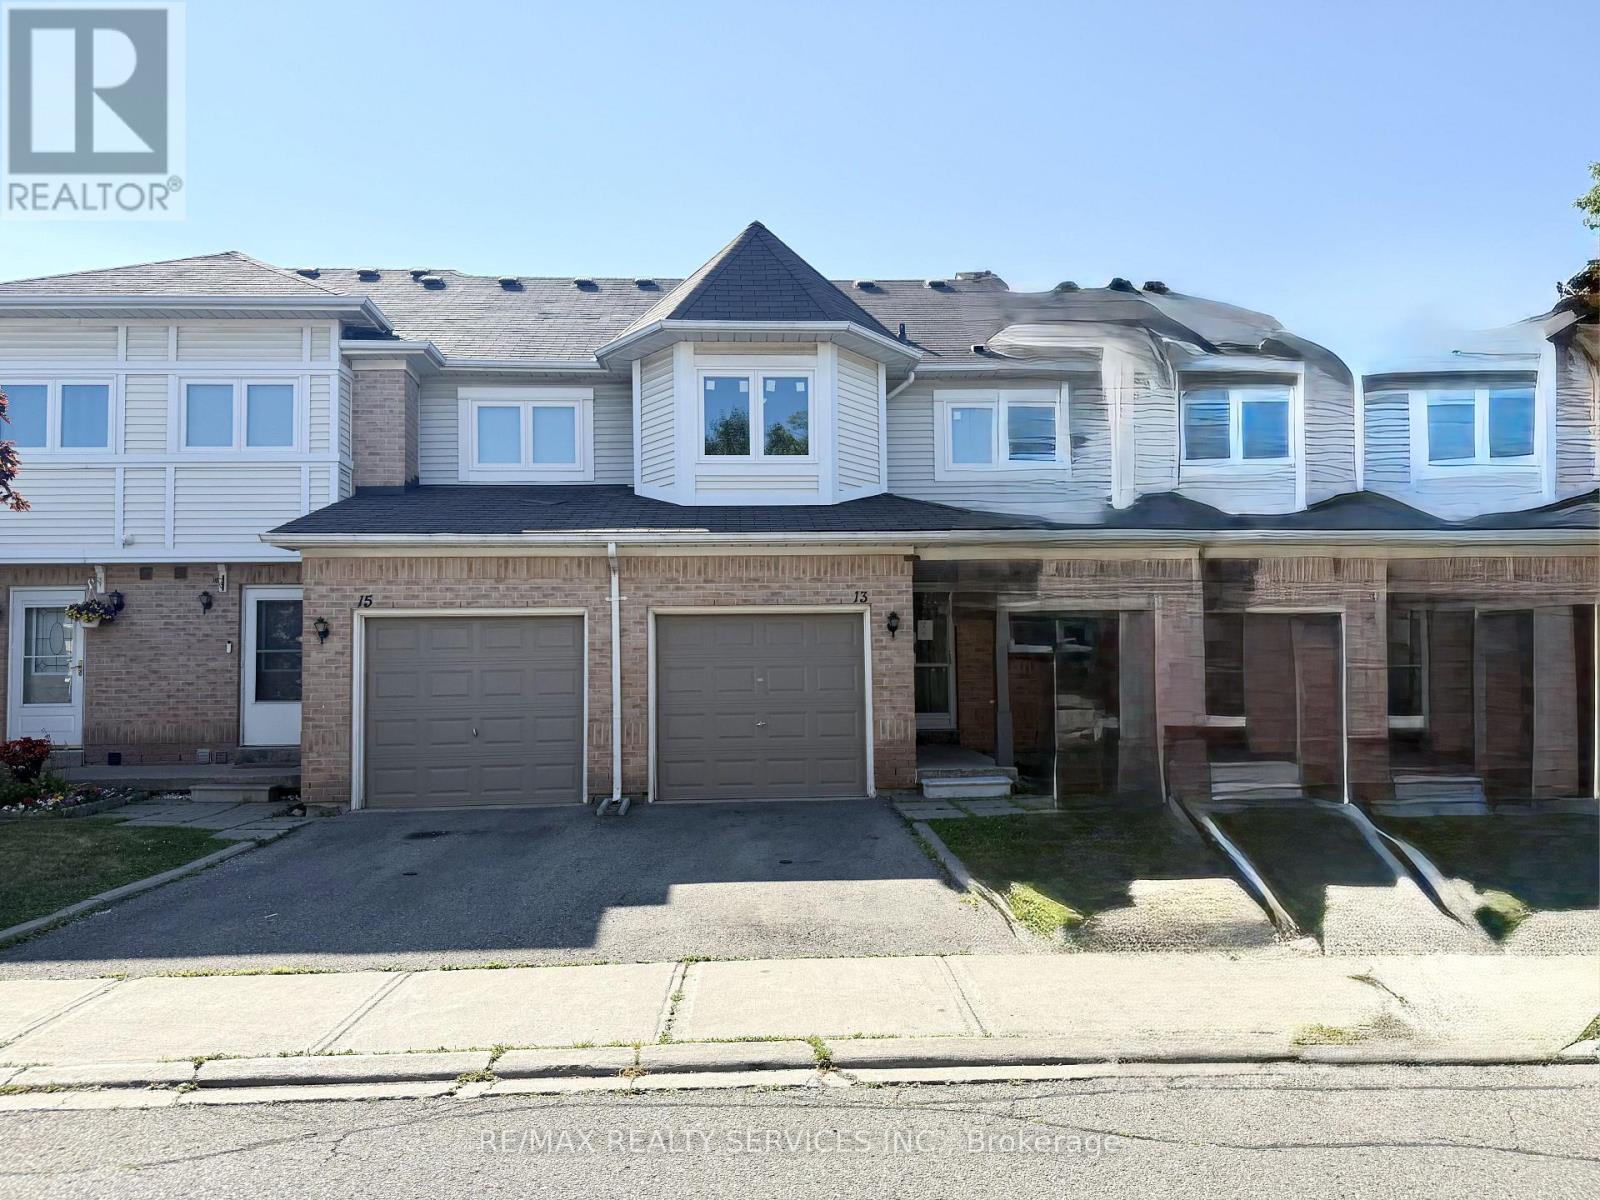
See additional remarks to data form (id:61483)
32 Castlebar Road
Toronto, Ontario
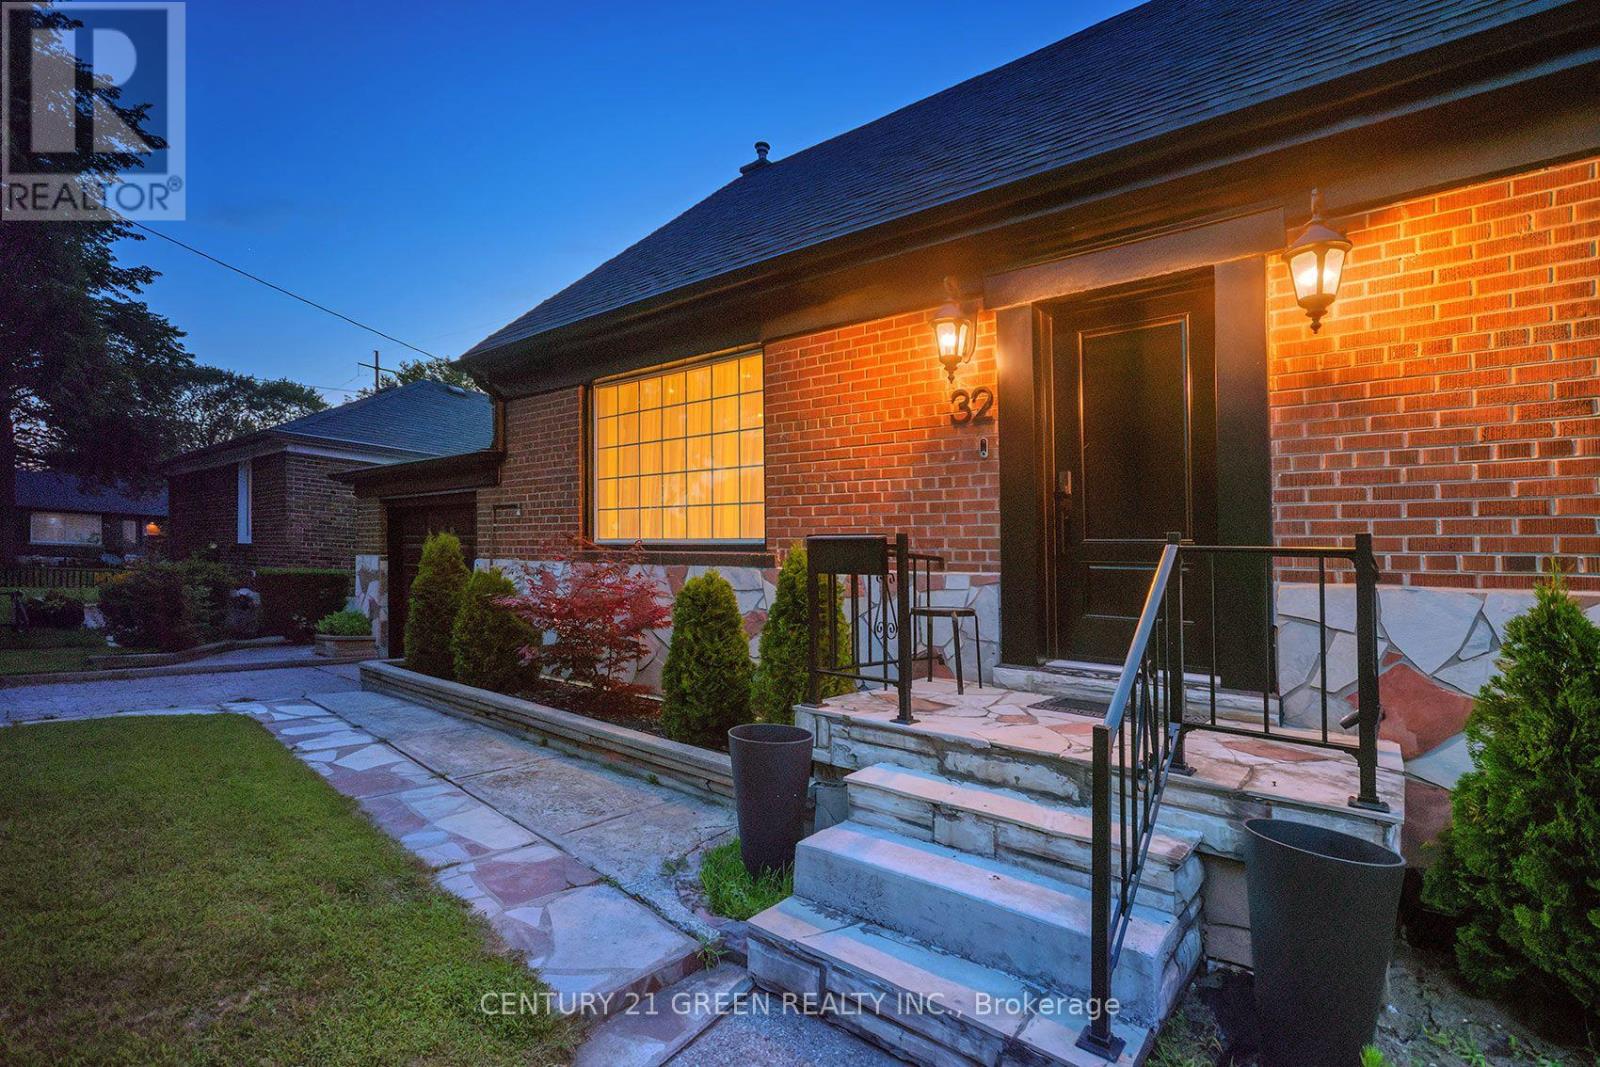
Excellent Location !! Prestigious Stonegate-Queensway community in Etobicoke! Exceptional opportunity to own a professionally renovated 2+1 bedroom, 3-bathroom home in one of Toronto's most desirable family-friendly neighbourhoods. Rebuilt from top to bottom with quality craftsmanship and premium finishes, this move-in-ready home offers the perfect blend of modern luxury, everyday comfort, and income potential.The bright, open-concept main floor features spacious living and dining areas and a stunning kitchen with stainless steel appliances, custom cabinetry, quartz countertops, and centre island. Walk out to an oversized deck overlooking a fully fenced private backyard with no homes behind, creating a peaceful setting for relaxing or entertaining.The home includes two bedrooms, three beautifully updated washrooms, and extensive windows, plumbing and electrical upgrades for added peace of mind. The never-lived-in, self-contained 1-bedroom in-law suite features a separate entrance, private laundry, and its own patio, making it ideal for income potential, multigenerational living, or for guests.Ideally located just minutes to Bloor West Village, the waterfront, parks and trails, cafés, restaurants, shopping, top-rated schools, TTC, GO Transit, major highways, and only about 12 minutes to downtown Toronto. A rare turnkey home offering exceptional quality, outstanding versatility, and an unbeatable South Etobicoke location. (id:61483)
92 Dandelion Road
Brampton, Ontario
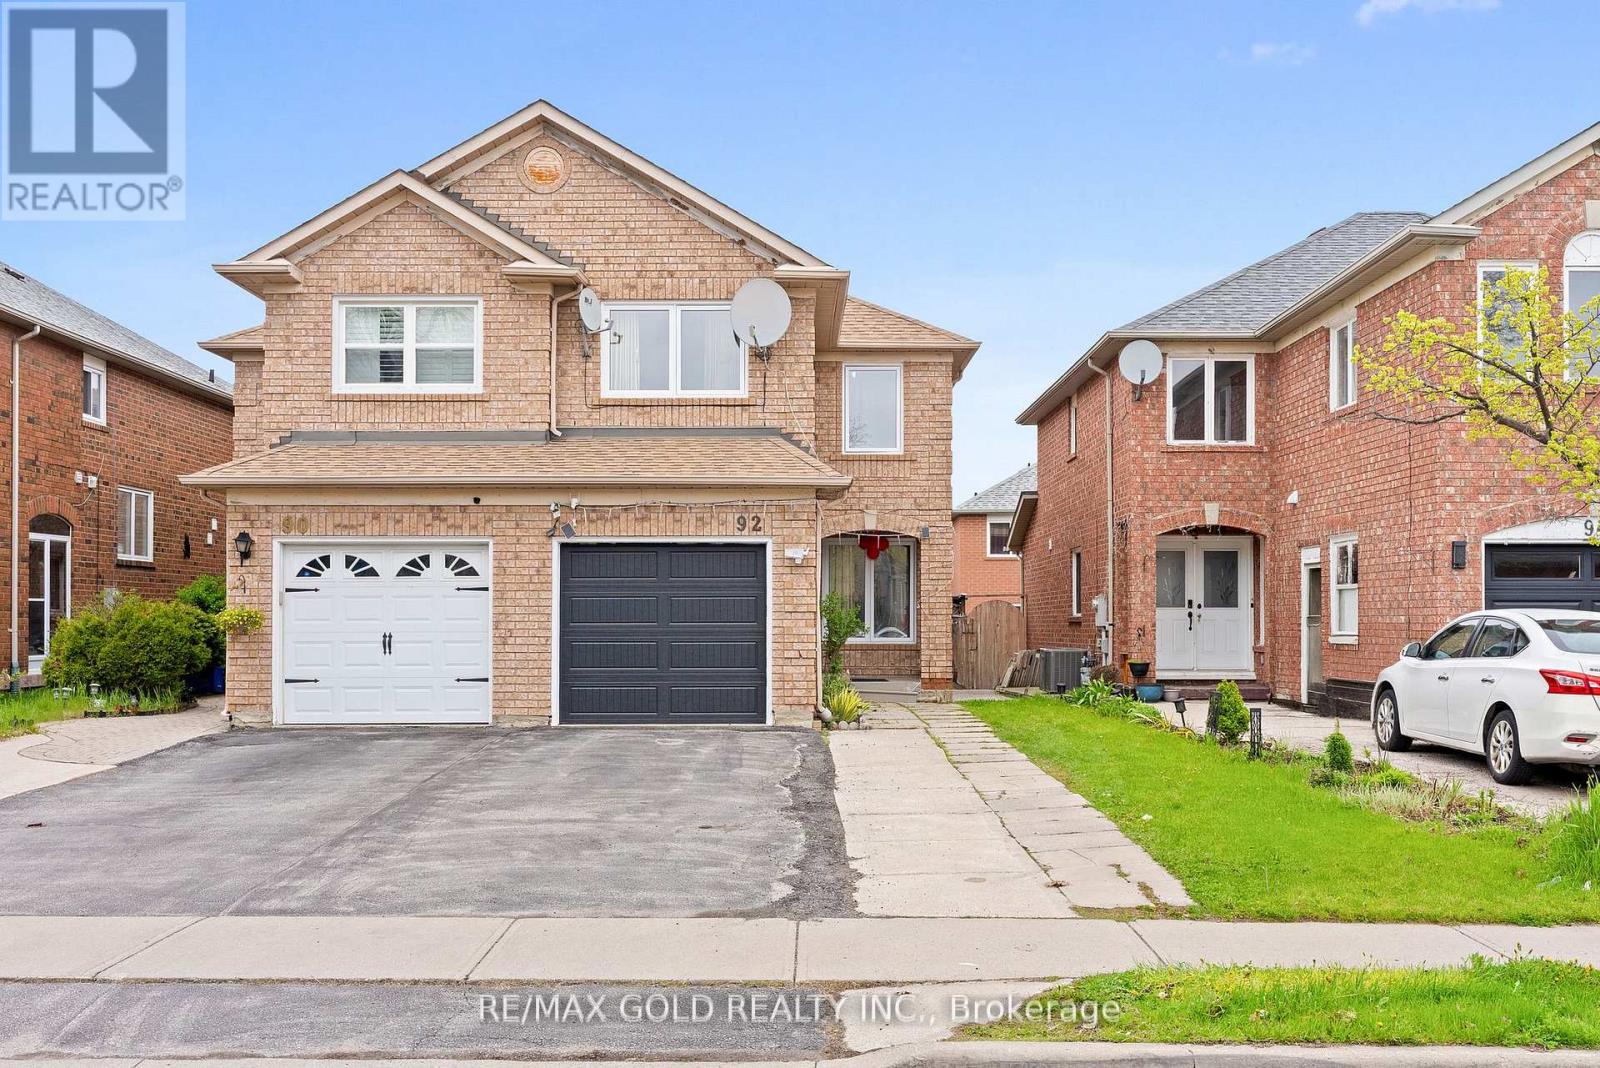
Welcome to this beautifully updated, carpet-free 3+1 bedroom semi-detached home in one of Brampton's most sought-after locations! Freshly painted throughout, the main floor boasts a separate living and dining room perfect for entertaining, a cozy family room, and an eat-in kitchen with a breakfast area. The second floor features a versatile family room that can easily be used as a 4th bedroom - ideal for growing families. The fully finished 1-bedroombasement with a separate entrance offers excellent income potential or a perfect in-law suite, while convenient garage access and an extended driveway with extra parking add to the home's practicality. Located just steps from top-rated schools, Brampton Civic Hospital, public transit, shopping plazas, parks, and all major amenities - this home truly has it all. Whether you're a first-time buyer or savvy investor, opportunities like this don't last long. (id:61483)
304 - 7 Dayspring Circle
Brampton, Ontario
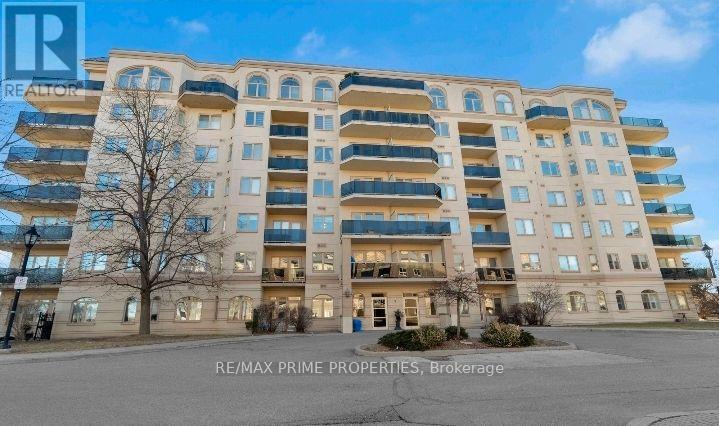
Spacious and bright apartment with a balcony and lots of amenities with over 1,100 square feet of living space, including an eat-in kitchen, bright living room with walkout to a private balcony, a separate dining area, and a large den, suitable for an office, playroom, additional living or bedroom space. The primary bedroom offers lots of closet space and a full ensuite bath, while the second bedroom, at the other end of the unit is adjacent to another 4 pc bathroom. Don't miss the ensuite laundry room. Includes one underground parking spot and storage locker. Some photos are virtually staged (id:61483)
710 Ashprior Avenue
Mississauga, Ontario
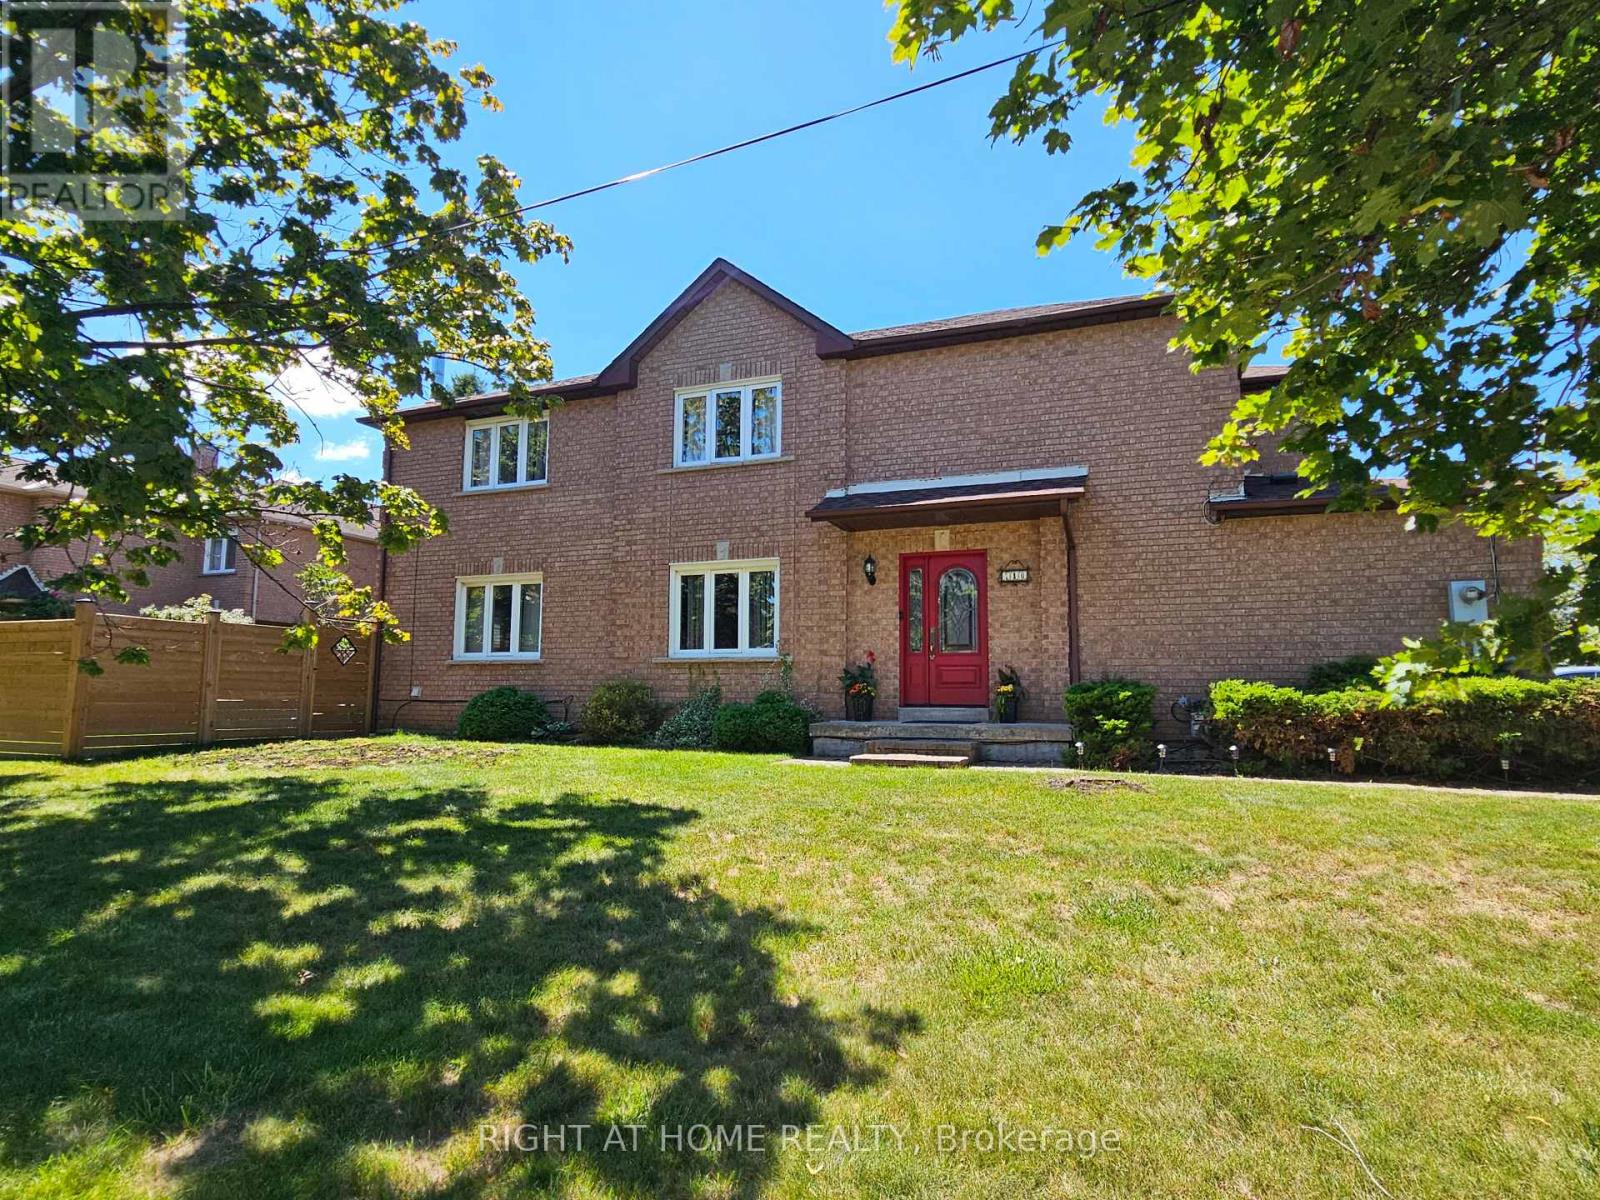
Lovingly Maintained Freehold End Unit Townhouse; Only Attached At The Garage. App.2100 Sq. Ft. Located in the highly sought-after HEARTLAND community. Situated In A Prime, Family-Friendly Community Close To Top-Rated Schools, Heartland Town Centre, Restaurants, BraeBen Golf Course, And Major Highways (401, 403, 407)* This Move-In-Ready Home Represents an Exceptional Opportunity In A Premium Location. Recent Updates Include Fence in the backyard (2024) Roof (2024). Hardwood flooring in the main and upper floor, laminate flooring in the basement.Wood Burning fireplace in family room. Walkout deck from kitchen. Sprinkler system for the lawn. (id:61483)
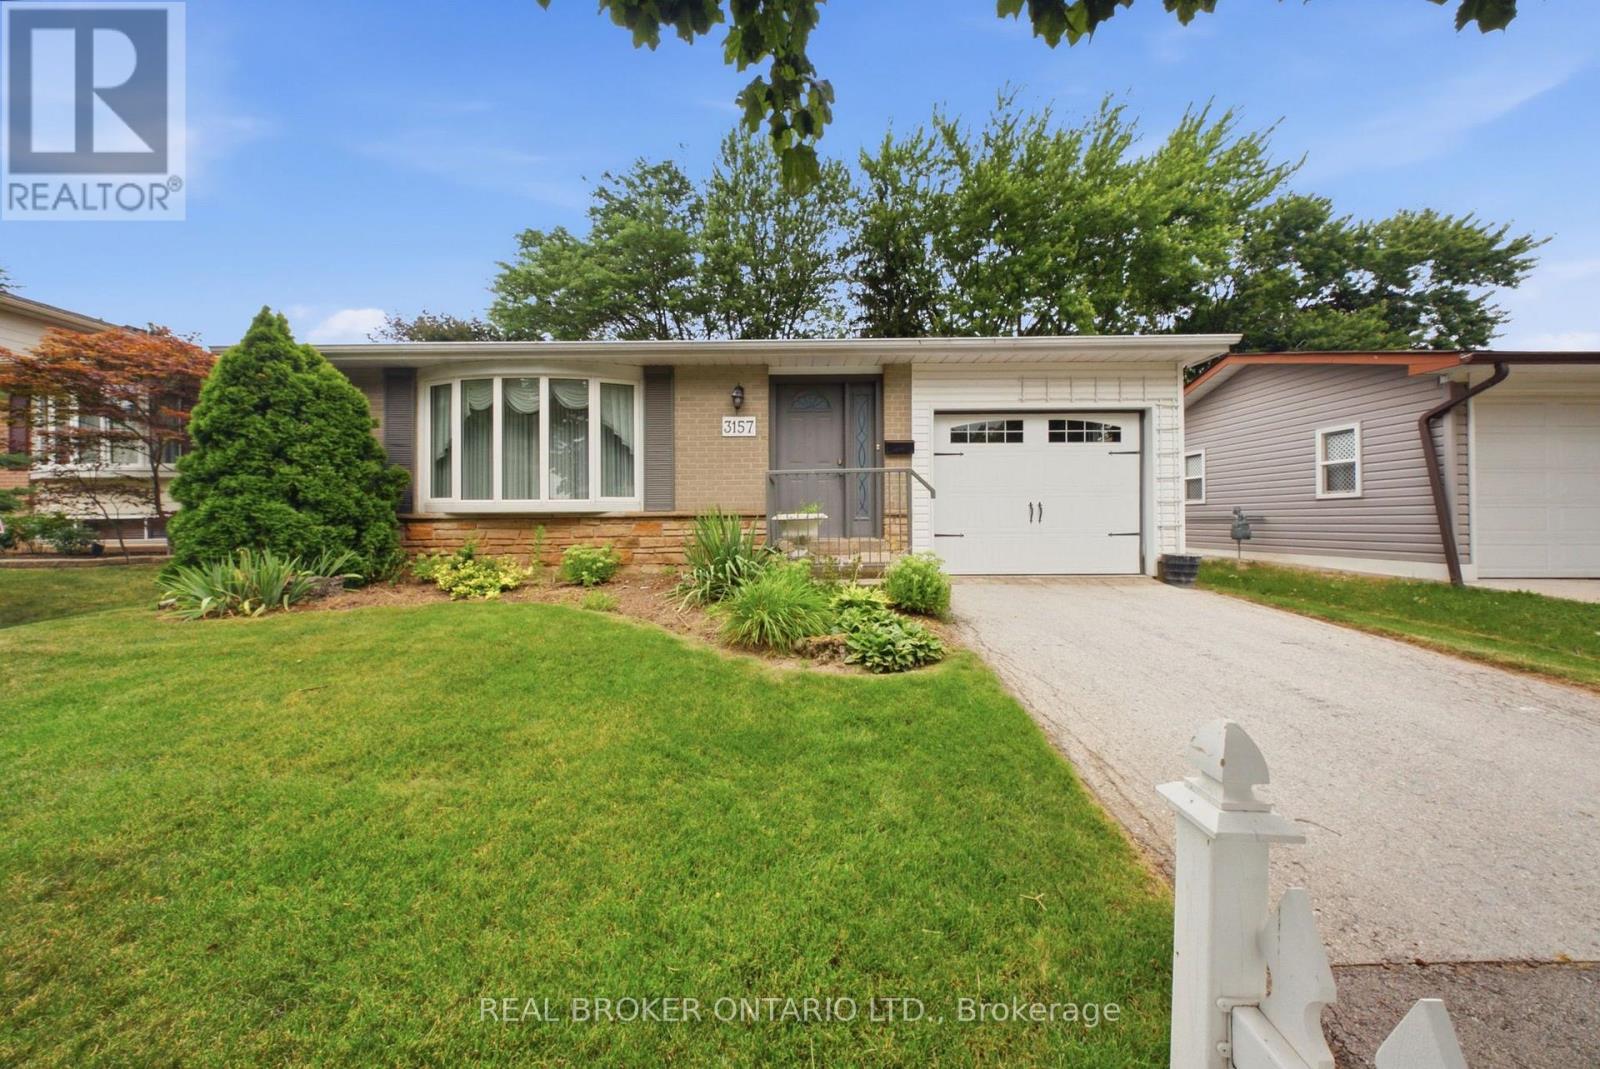
3157 Palmer Drive
Burlington, Ontario
Welcome to 3157 Palmer Dr, a wonderful family home located in Burlington's sought-after Palmer neighbourhood. Nestled on a family friendly street, this home offers a private backyard perfect for relaxing, entertaining or enjoying time with family and friends. Inside you'll find a bright and inviting layout featuring a combined living/dining room, three spacious bedrooms, 2 full bathrooms, and an updated kitchen designed for every day living. Ideally situated close to schools, parks, shopping & every day amenities, this home also offers convenience with quick access to Highway 403/QEW/407 and the GO Train, making commuting a breeze. Whether you're a first-time buyer, growing family, or downsizing, this is the perfect place to call home. (id:61483)

35 Magill Drive
Ajax, Ontario
Welcome to a beautifully maintained detached family home offering an abundance of space, natural light, and exceptional versatility in the heart of Ajax. Designed with growing families in mind, this spacious home features separate living, dining, and family room, with a cozy gas fireplace creating the perfect gathering space. The large kitchen offers ample cabinetry, generous counter space, and a bright breakfast area overlooking the backyard-ideal for everyday living and entertaining. Boasting 5 bedrooms and 4 bathrooms, this home provides plenty of room for the entire family. The fully finished basement apartment offers excellent rental income potential and includes a tenant who is willing to stay, making it a fantastic opportunity for investors or homeowners looking to offset their mortgage. Location is everything, and this home truly delivers. Situated in one of Ajax's most convenient and family-friendly neighbourhoods, you're just steps to public transit, grocery stores, shopping, schools, parks, restaurants, and the Ajax Community Centre, with quick access to Highway 401 for an easy commute throughout the GTA. Whether you're searching for a spacious family home or a smart investment with built-in income potential, this home offers the perfect combination of comfort, convenience, and value. This is one home you won't want to miss! (id:61483)
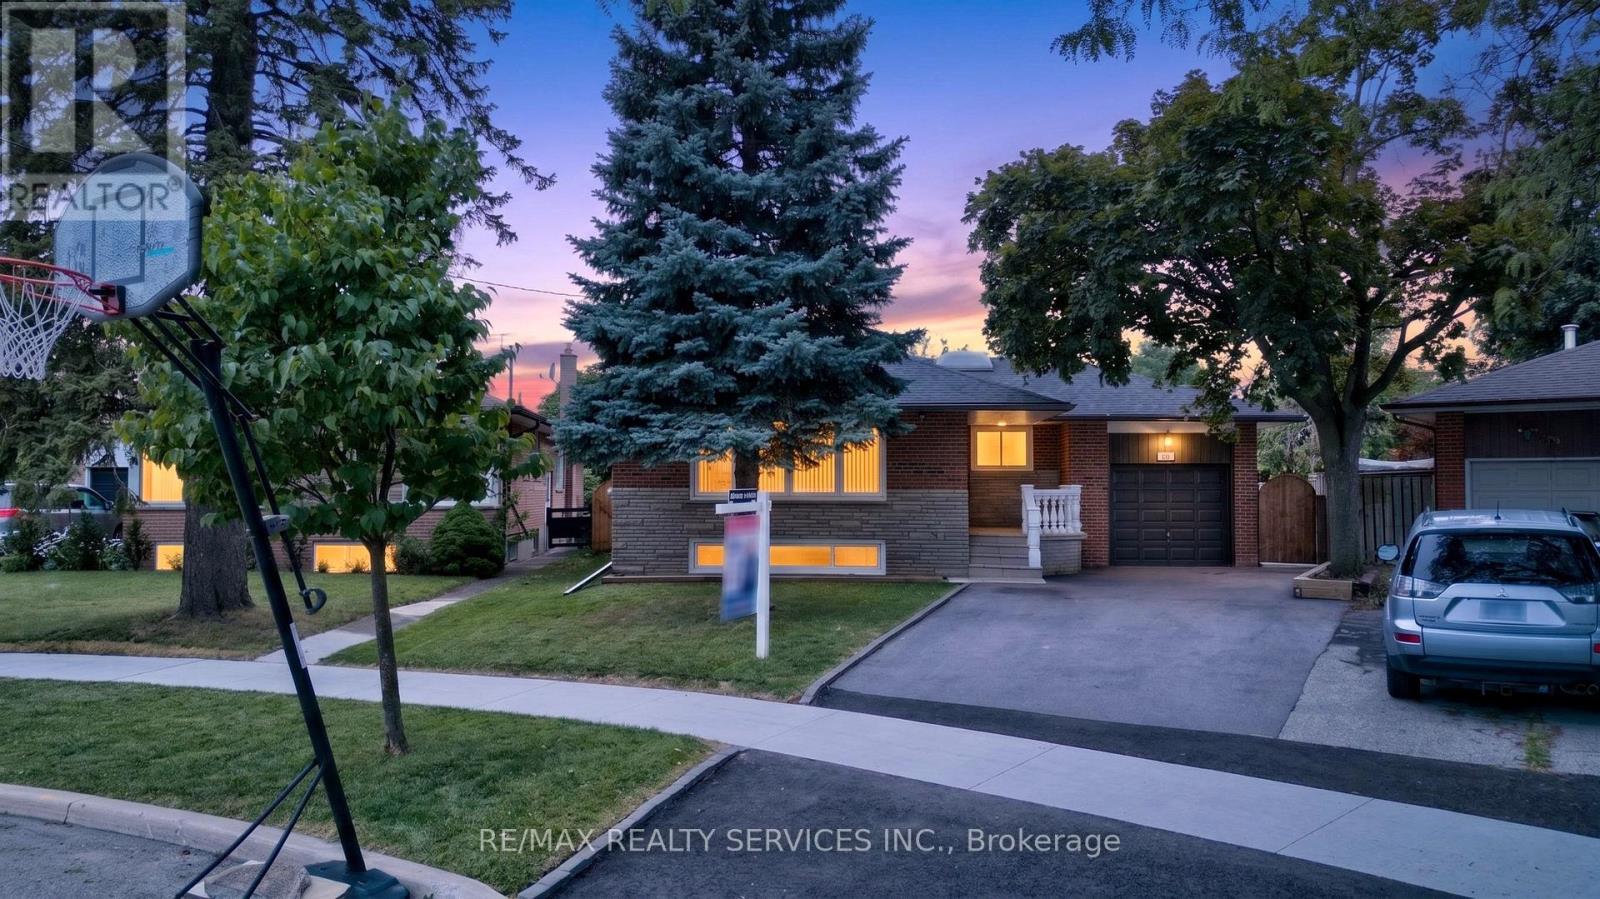
18 Spencely Court
Toronto, Ontario
Imagine your kids walking to school past neighbours who wave hello, in a neighbourhood families don't leave, they grow into it. That's Royal York Gardens. This raised bungalow puts you steps from Father Serra Catholic School, parks, and sports fields, on a quiet court where safety isn't a selling feature, it's just how it is here. Inside, you get two full living spaces: a bright, updated main floor with hardwood floors and stainless steel kitchen, plus a lower level with its own entrance, second kitchen, rec room with fireplace, and a primary suite with ensuite, perfect for in-laws, older kids, or rental income. Fenced backyard, mature trees, room to breathe. Minutes to transit, the subway, Hwys 401/400, and Pearson Airport, so your commute shrinks without sacrificing the quiet. Homes like this, in this community, don't sit long. Book your showing today (id:61483)
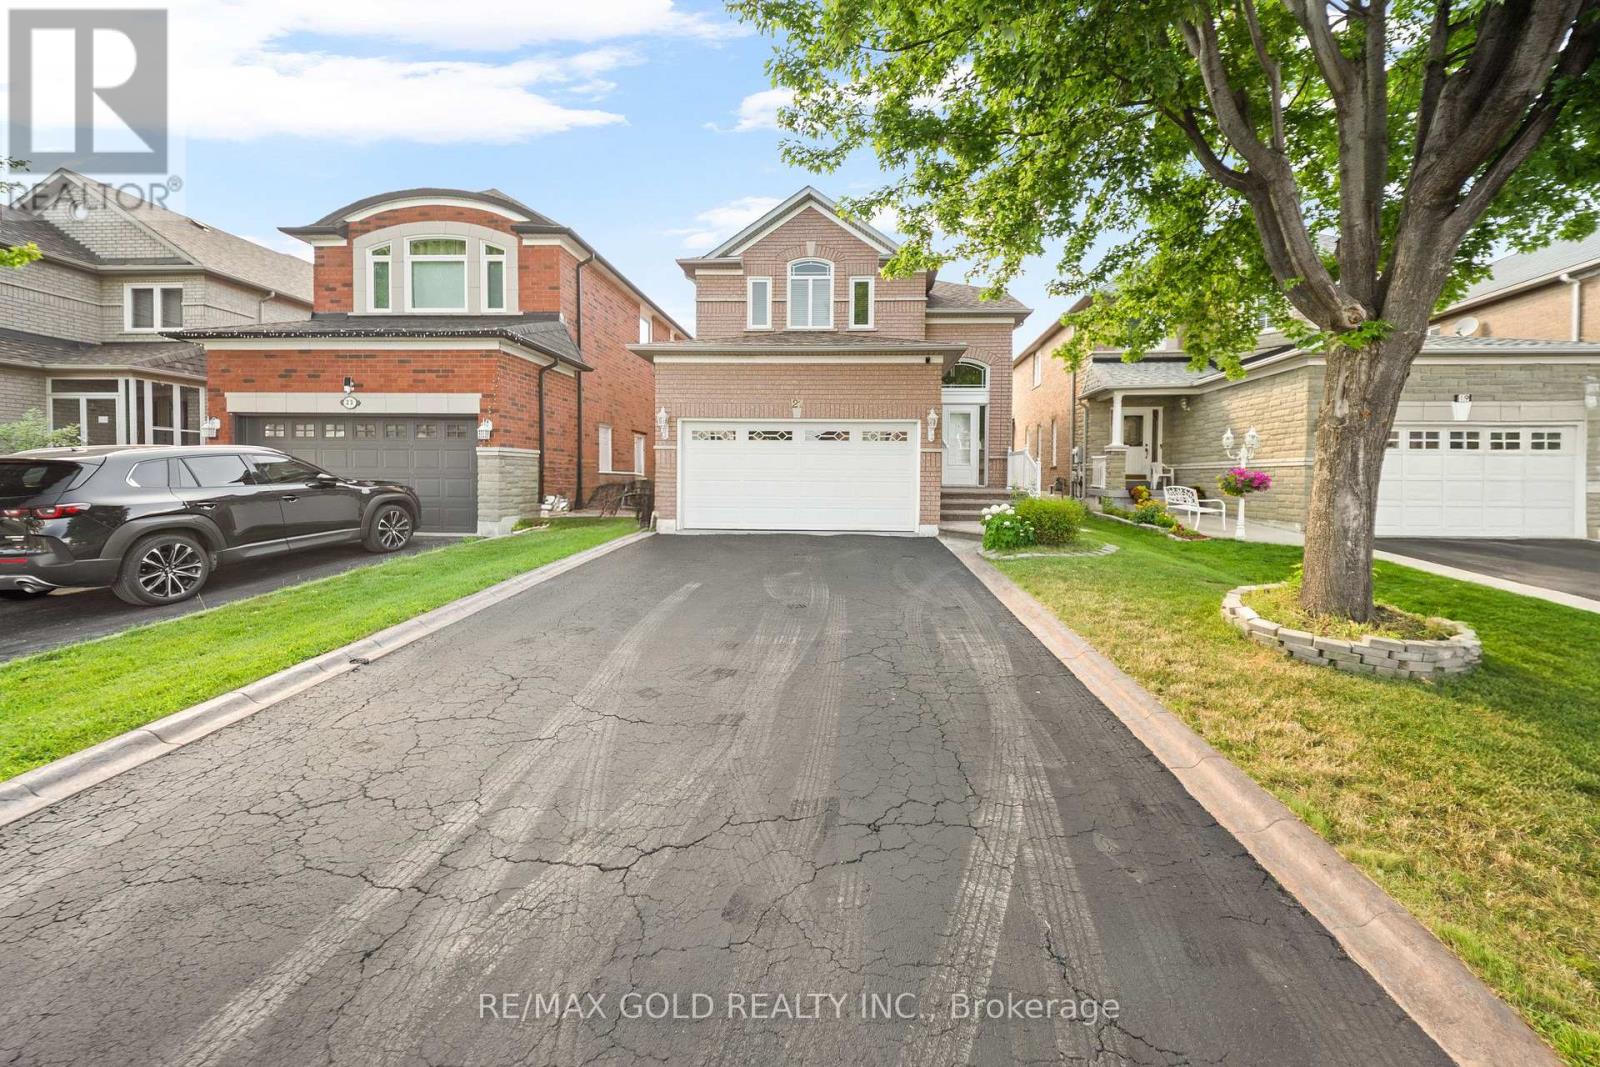
21 Pacific Wind Crescent
Brampton, Ontario
Stunning all-brick, sun-filled 3-bedroom detached home offering incredible income potential with a professionally finished basement featuring a second full kitchen, two bedrooms, and a 3-piece bath with its own separate entrance - perfect for extended family or a rental opportunity. The main floor has been beautifully upgraded with a newly installed garage door entrance into the home, brand new kitchen cabinets, fully upgraded stainless steel appliances, updated hardwood floors throughout the main and upper levels, and stylish upgraded lighting fixtures that bring a fresh, modern feel to every room. Picture yourself in the eat-in kitchen with a walk-out to a gorgeous, fully fenced backyard complete with a newly stained deck - the perfect setting for summer entertaining or quiet evenings at home. Additional peace-of-mind updates include new windows, a new roof, and fresh paint throughout the entire home, making this a true move-in-ready gem. Ideally located just steps from Highway 410 and Trinity Common Mall, with schools, a place of worship, grocery store, recreation center, and hospital all close by, this home checks every box: quality upgrades, income potential, and an unbeatable location. Opportunities like this don't last long! (id:61483)
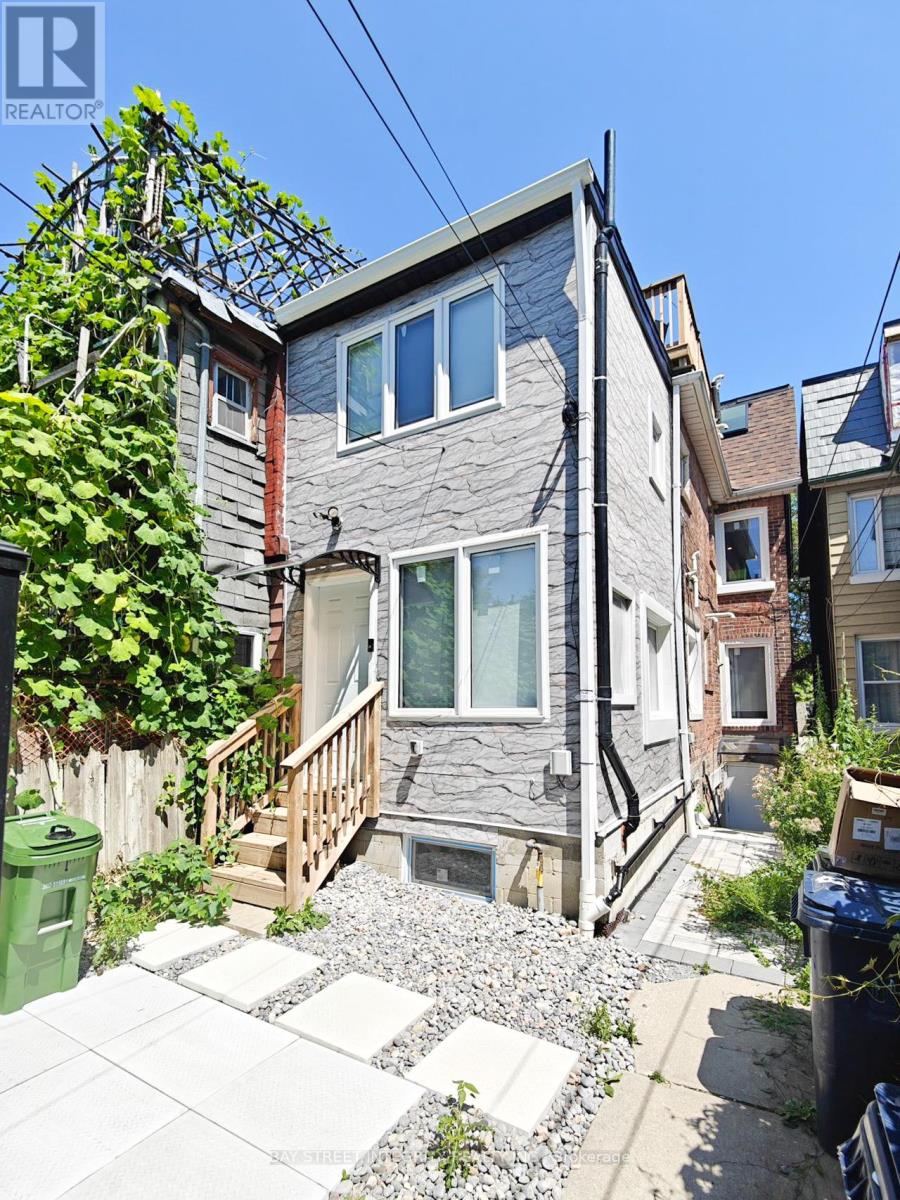
Lower - 598 Crawford Street
Toronto, Ontario
Prime Location in Little Italy. Legal Duplex with Fully Renovated 2 Bedrooms Unit, 2 Full Bathroom. Ensuite Laundry(No sharing), Open Space Kitchen & Living area. Separate Meter for All Utilities. Prime Location In Little Italy, Steps To Subway, Restaurants, Cafes, Fruit Market & Shopping. Tenant Pay All Utilities. Street Parking Permit Available From The City. Two-way Entrance Accessible From Either The Laneway or Front Street. (id:61483)
Laneway - 598 Crawford Street
Toronto, Ontario
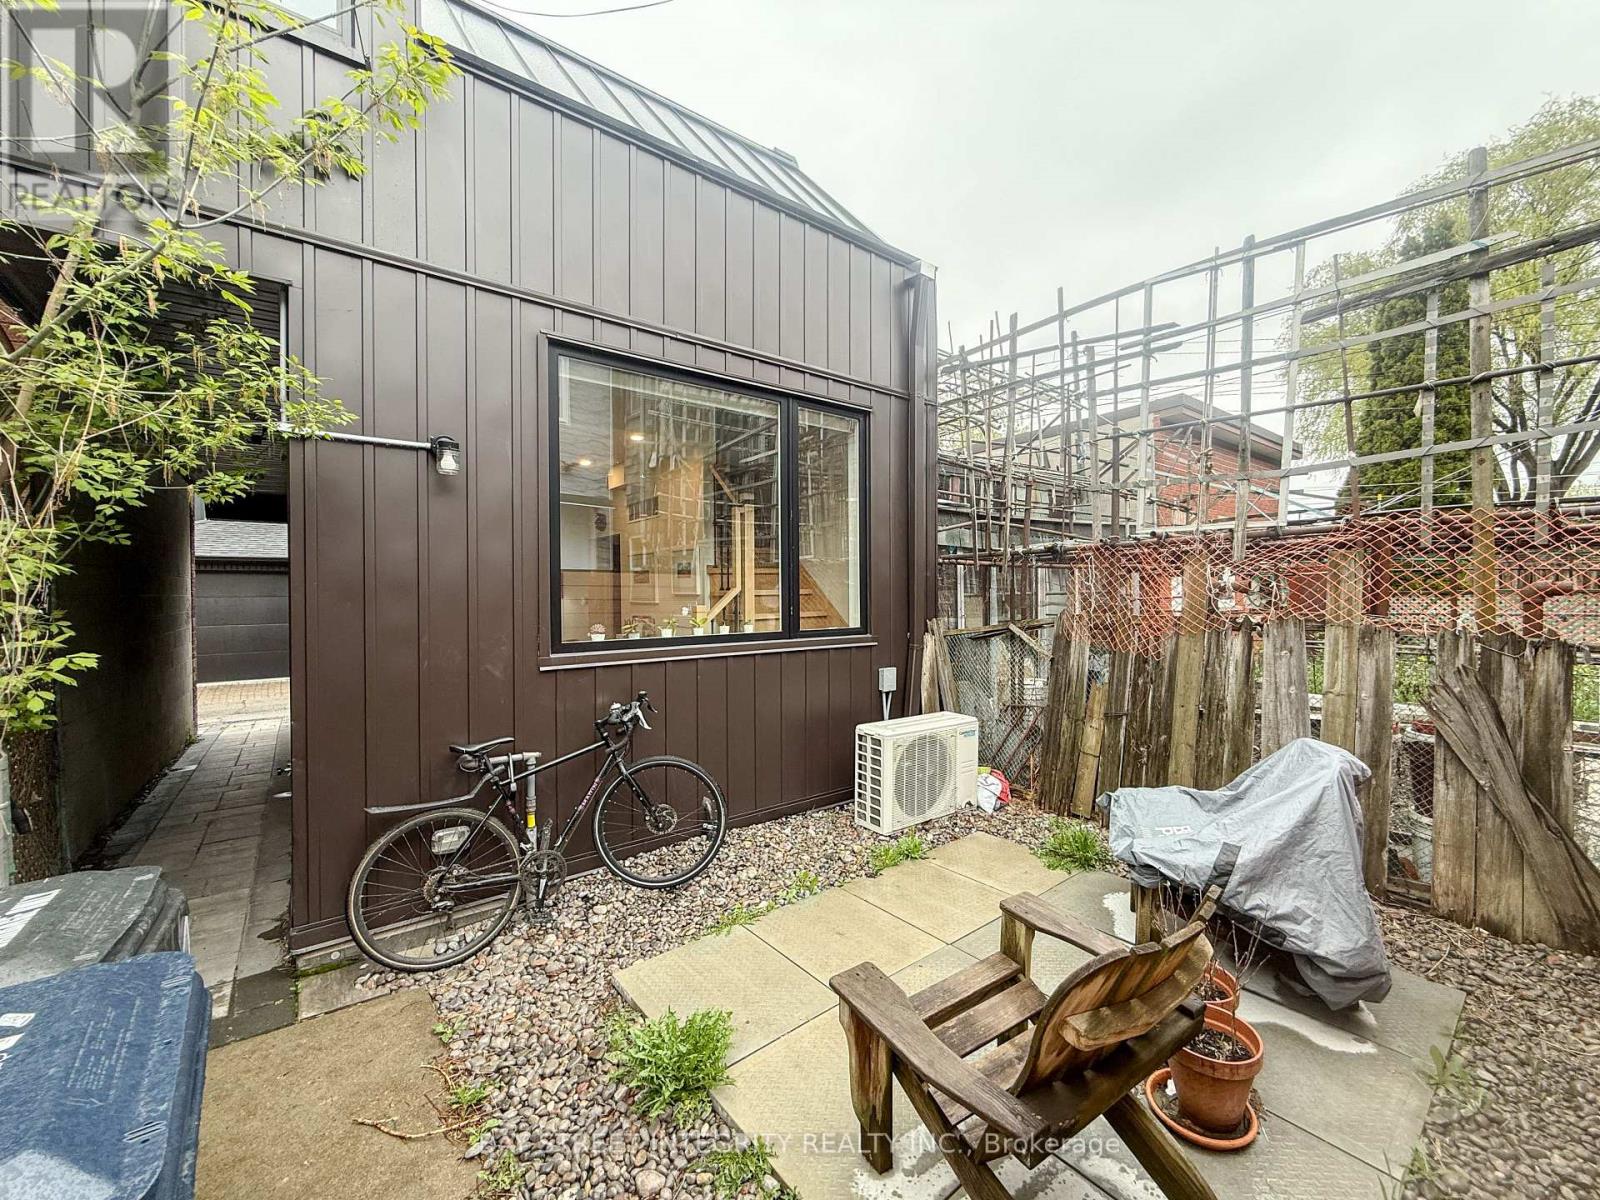
Prime Location in Little Italy. Steps to Christie & Ossington Subways, Parks, Restaurants, Cafes, Groceries, and Shops. This Laneway Home is Sun Filled, Energy Efficient, and has Been Finished to the Highest Standard for High Levels of Comfort. Inside you will find 2 Large Bedrooms, 1 Full Washroom, 1 Powder room, Ensuite Laundry, Open Space Kitchen & Living area, 9' ceilings. Separate Meter for All Utilities. Tenant Pay All Utilities. Street Parking Permit can be obtained from the city (id:61483)
150 Lloyd Sanderson Drive
Brampton, Ontario
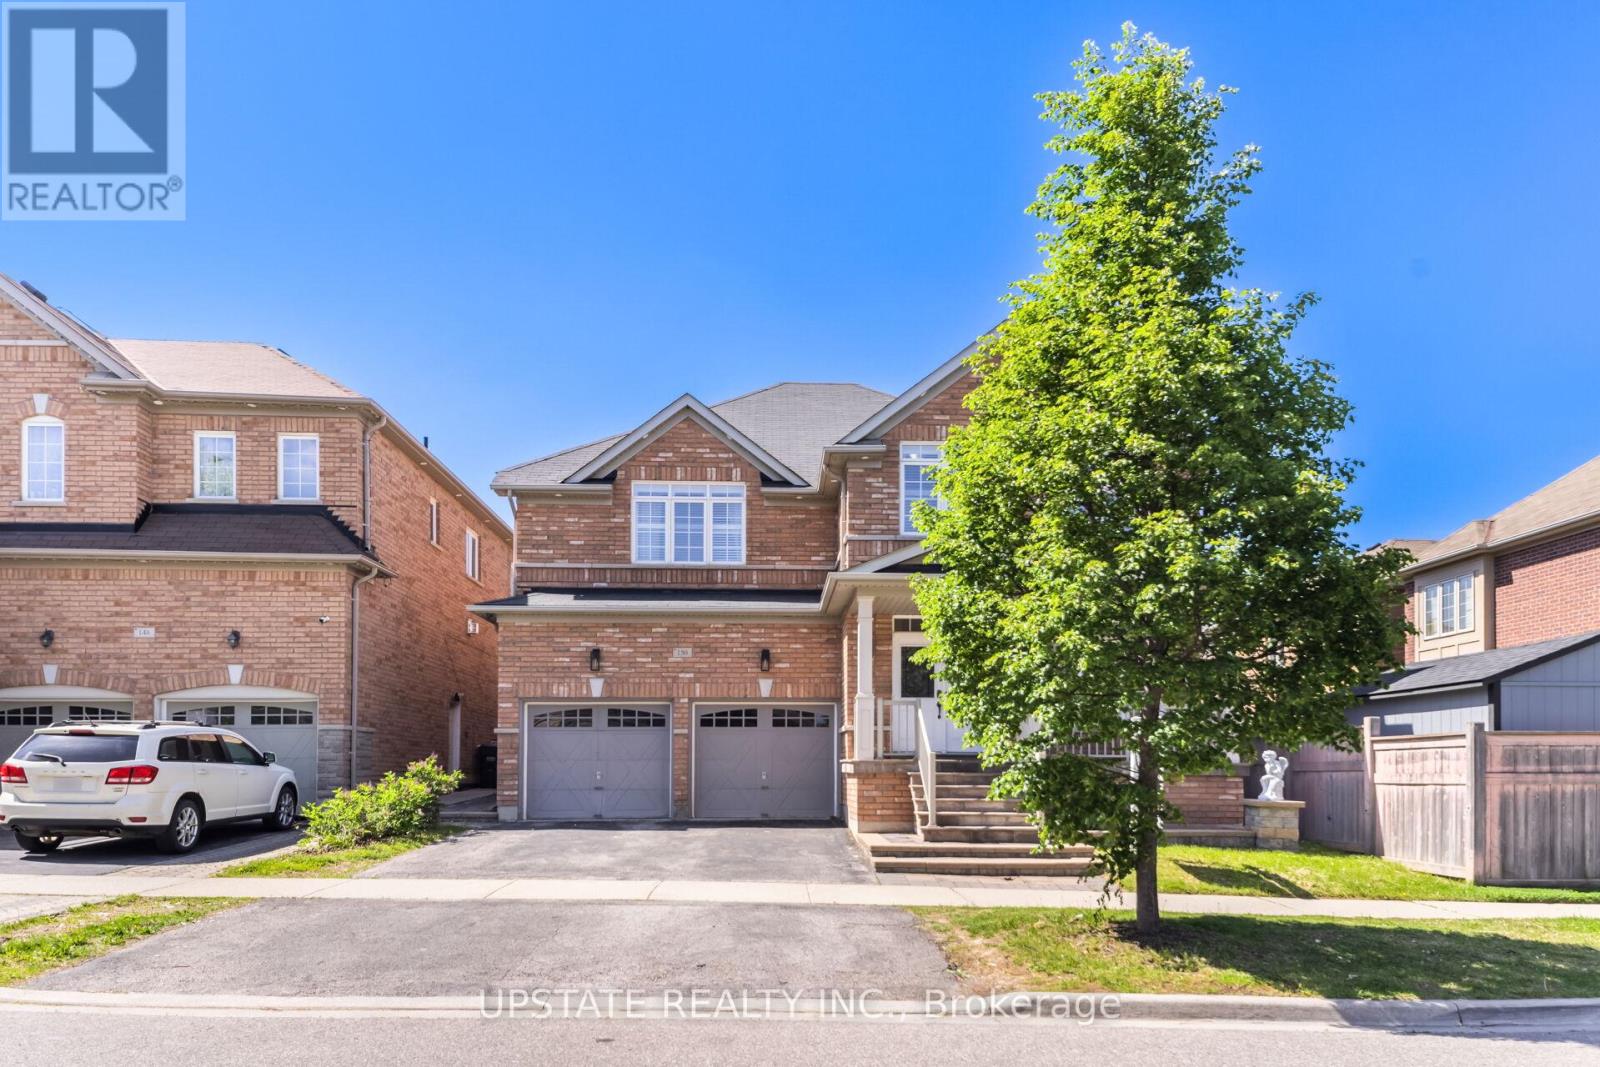
Excellent Opportunity To Own A Beautifully Maintained 4+2 Bedroom, 5 Bathroom approx 2912 sq.ft. as per MPAC Detached Home In The Prestigious Credit Valley Community Of Brampton! Featuring A Grand Double Door Entry, 9 Ft Ceilings on main & second floor, And Elegant Coffered Ceilings In The Dining Room And Primary Bedroom. This Stunning Home Offers A Bright & Functional Layout With Separate Living & Dining Areas, Hardwood Flooring Throughout Main & Second Floor, And A Spacious Family Room With Cozy Fireplace Overlooking The Backyard. The Modern Kitchen Features Granite Countertops, Centre Island, Tile Flooring, Stainless Steel Appliances, And A Spacious Breakfast Area With Walk-Out To The Backyard. Perfect For Family Gatherings & Entertaining. The Spacious Primary Bedroom Includes a 5-Piece Ensuite And Walk-In Closet and 10ft ceiling. While Additional Bedrooms Offer Convenient Washroom Access. Finished Basement Offers Excellent Additional Living Space, Ideal For Extended Family Or Guests. A fully fenced backyard with interlocking, a double car garage, and ample parking complete this exceptional home. Conveniently Located With Easy Access To Hwy 401 & 407, Close To GO Station, Eldorado Park, Bellcrest Park & Trails, And Churchville Public School. One Of Brampton's Most Desirable Neighborhoods Offering The Perfect Combination Of Location, Space & Lifestyle! (id:61483)
5154 New Street
Burlington, Ontario
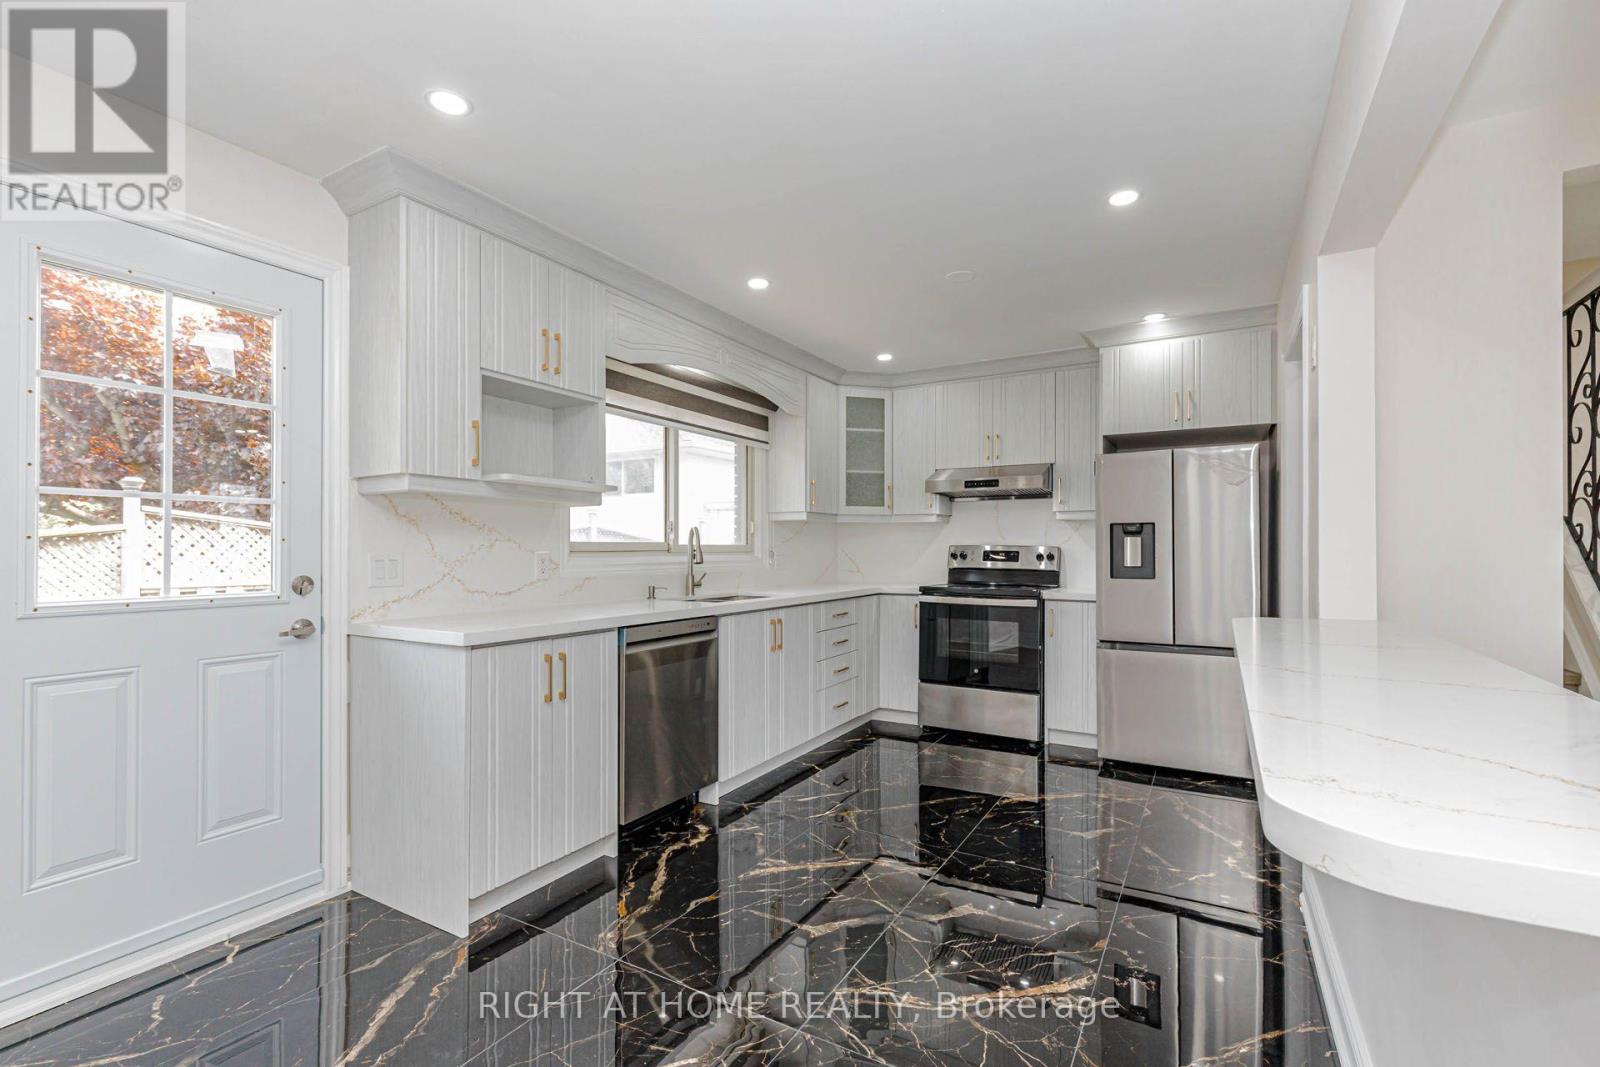
Beautifully renovated home set on a generous 120-ft mature lot in the highly sought-after Elizabeth Gardens lakeside community of South Burlington-where timeless neighbourhood charm, modern living, and everyday convenience come together. Renovated from top to bottom with stylish finishes and thoughtful upgrades, this move-in-ready 3+1 bedroom, 2-bathroom three-level side split offers the perfect blend of comfort, elegance, and functionality. Step inside to a bright and welcoming interior filled with natural light, showcasing warm hardwood flooring, large windows, contemporary pot lighting, and beautifully refreshed living spaces designed for today's lifestyle. The heart of the home is the stunning renovated kitchen featuring elegant quartz countertops, brand-new stainless steel appliances, and sleek modern finishes. The fully finished lower level offers exceptional versatility with a self-contained apartment-style living space featuring a separate side entrance, a fourth bedroom, a 3-piece bathroom, separate laundry, and a kitchenette complete with a fridge, cooktop, and sink-ideal for office use, in-law living, or additional rental income $$$. The fully fenced backyard offers privacy and space to enjoy the outdoors, while the oversized driveway accommodates parking for up to six vehicles. A newly poured concrete walkway enhances the home's curb appeal while providing a fresh, welcoming approach. Combining modern updates, a premium 120-ft lot, and an unbeatable South Burlington location, this exceptional home offers the very best of Elizabeth Gardens living. Just a short walk to the lake, parks, schools, the community centre, public transit, and local amenities, with easy access to shopping and Appleby GO Station, this location perfectly balances lakeside tranquility with everyday convenience. (id:61483)

2 Beachville Circle
Brampton, Ontario
Welcome to this magnificent detached 4-bedroom, 5-bathroom residence situated on a premium 55-ft corner lot in the prestigious Credit Valley community of Brampton. Offering approximately 4,500 sq. ft. of beautifully designed living space, this exceptional home showcases elegance, space, and modern upgrades throughout. The grand double-door entry opens to a bright and sophisticated layout featuring separate living and dining areas, hardwood floors on the main level, and impressive 9-ft ceilings. The inviting family room with a gas fireplace creates the perfect space for relaxing and entertaining.The chef-inspired kitchen is equipped with granite countertops, a stylish backsplash, pot lights, and a spacious breakfast area with a walk-out to the patio, ideal for family gatherings and outdoor enjoyment. The upper level features four generously sized bedrooms, including two primary-style suites with walk-in closets and private ensuites, along with a versatile sitting area that can serve as a reading space or home office. Adding incredible value is the professionally finished 2-bedroom, 1-bath legal basement apartment with separate walk up entrance, large windows, a modern kitchen with quartz countertops, and a spacious recreation area - perfect for extended family living or rental income potential. Situated in one of Brampton's most desirable neighbourhoods, this home is just minutes from top-rated schools, parks, recreation centres, public transit, the GO Station, and places of worship.A rare opportunity to own a beautifully upgraded home in a prime, family-friendly location. (id:61483)
409 Coombs Court
Milton, Ontario
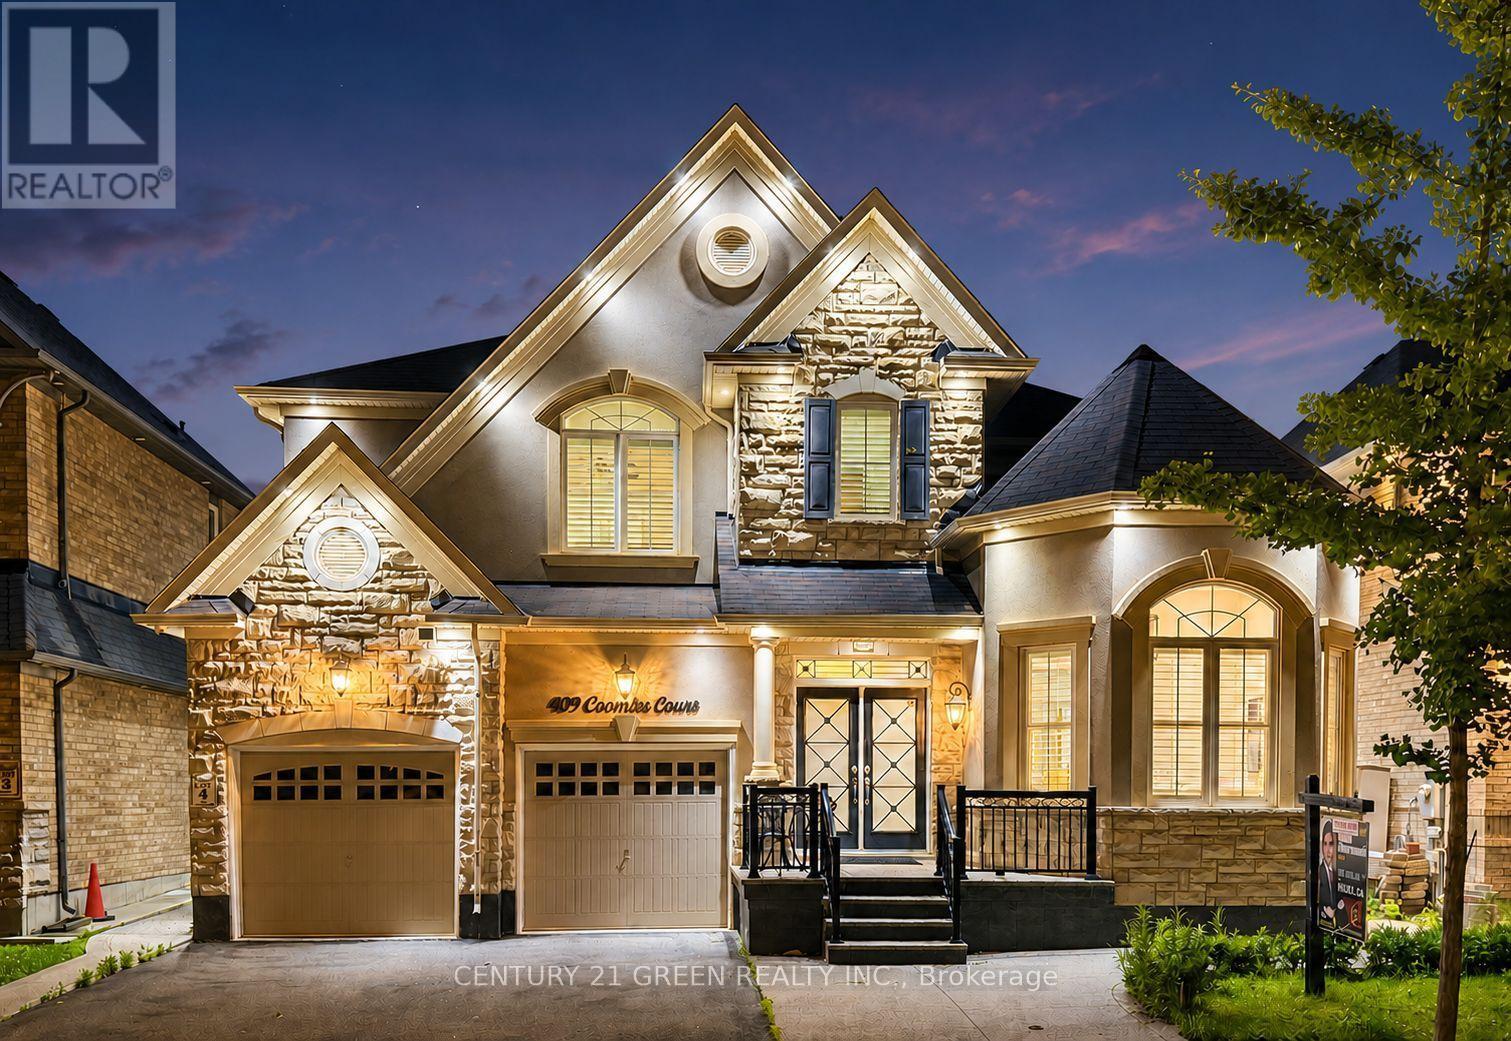
Welcome to 409 Coombs Court, an exceptionally spacious Mattamy-built Primrose model tucked away on a quiet court in Milton's highly sought-after Scott neighbourhood. Situated on an impressive 50 x 88.6 ft. lot, this meticulously maintained detached home offers 9' ceiling on main and upper floors, approximately over 3200 sq. ft. above grade and over 4,300 sq. ft. of finished living space, featuring 4+2 bedrooms, 6 bathrooms and parking for 4 vehicles. The bright and thoughtfully designed main floor showcases 9-ft ceilings, elegant formal living and dining rooms, and a grand family room that flows seamlessly into the modern eat-in chef's kitchen-an ideal setting for everyday family living and memorable entertaining. A distinctive dual-access staircase further enhances the home's open and upscale design. Upstairs, you will find 4 generously sized bedrooms, 3 full bathrooms and the convenience of second-floor laundry. The impressive primary retreat features a luxurious, spa-inspired ensuite. The second bedroom also offers a private full ensuite and walk-in closet, making it an ideal second primary bedroom, guest suite or private retreat for an extended family member. The professionally finished lower level, completed with City approval, provides exceptional versatility for extended family, overnight guests and recreation. It features 2 additional bedrooms, additional bathrooms and a separate recreation area with a fireplace, creating a comfortable space for relaxation and family gatherings. Large concrete patio in the backyard. Conveniently located close to schools, parks, shopping, restaurants, public transit, Milton GO Station and major commuter routes, this remarkable home combines generous proportions, flexible living space and a prized court location. A rare opportunity for large or multigenerational families in one of Milton's most desirable communities. (id:61483)
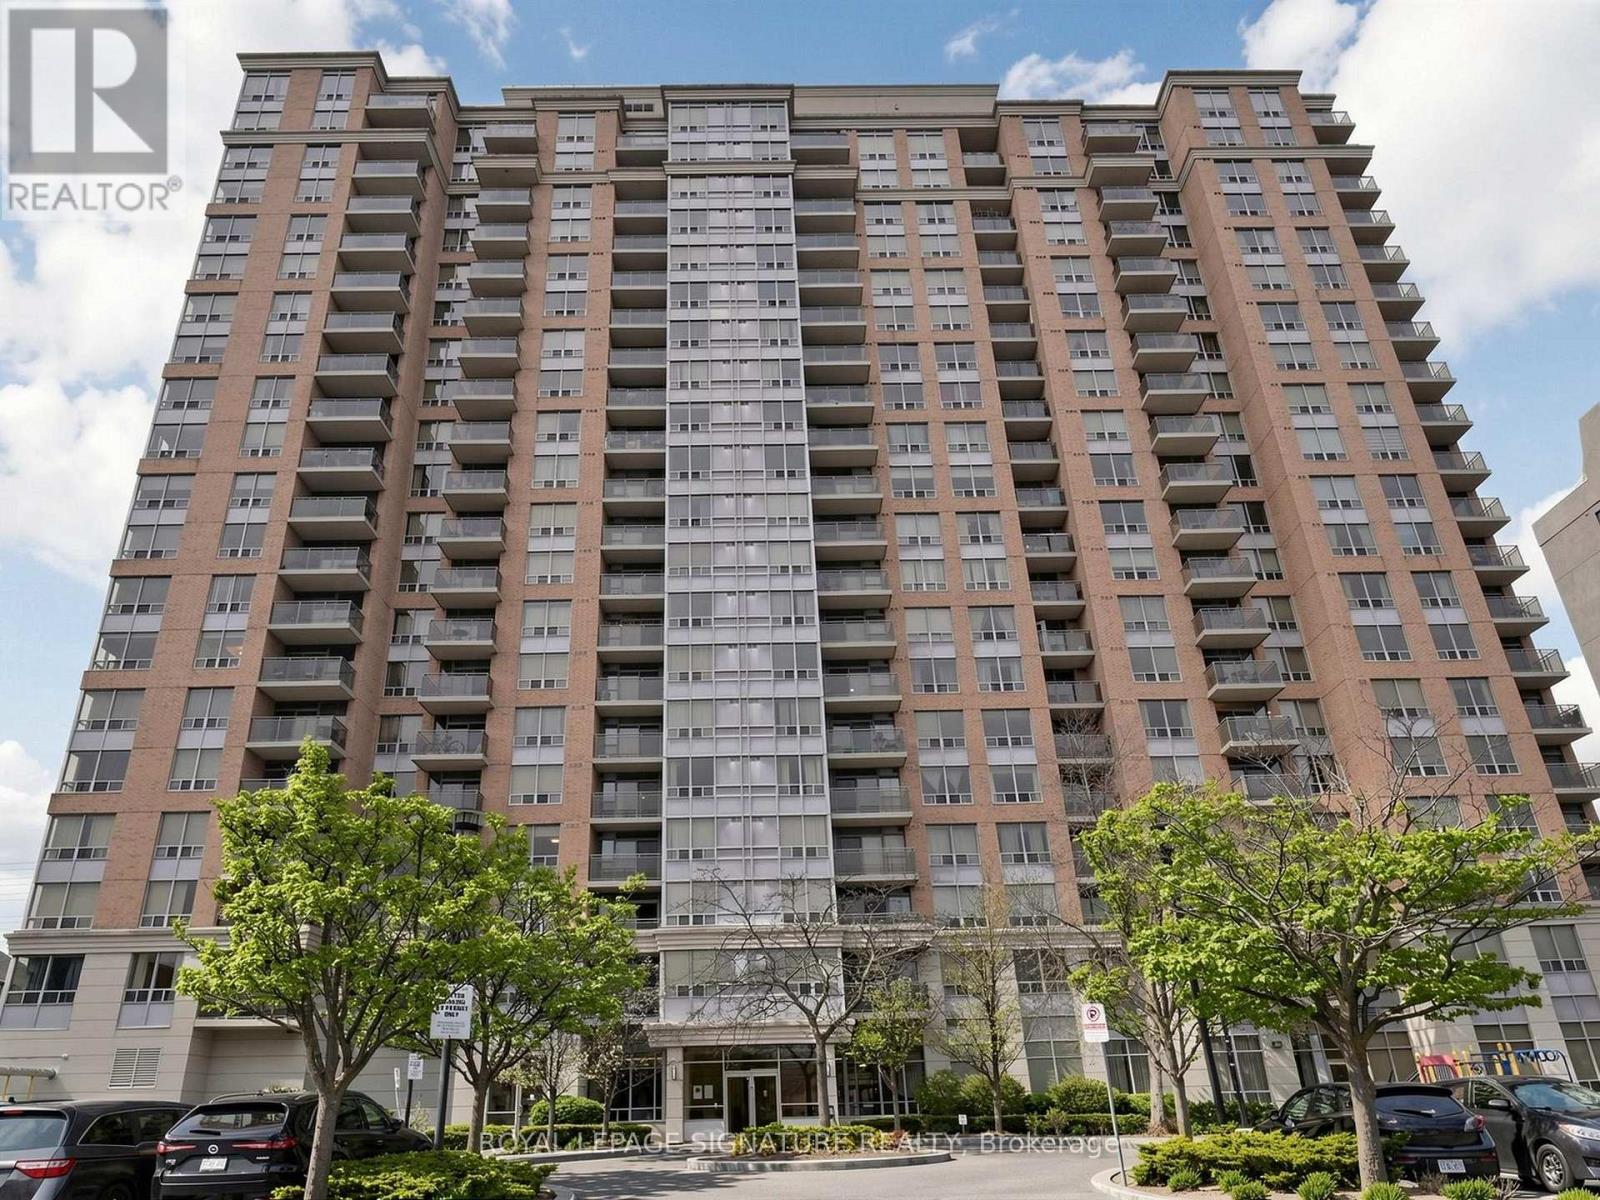
708 - 55 Strathaven Drive
Mississauga, Ontario
Welcome To Strathaven Tower, A Prestigious Condominium Building Located At 55 Strathaven In The Heart Of Mississauga. Pride Of Ownership, Very Bright, Clean & Spacious Open Concept. South West Exposure With Great Views, Amazing Building Amenities Includes 24 Hr Security, Steps To Shopping Transit, Very Clean & Well Managed Building. All Utilities Are Included In The Maintenance Fees.The Spacious Bedroom Offers Ample Closet Space And Large Windows, While The Contemporary Bathroom Is Finished With Stylish Fixtures. Enjoy The Convenience Of In-Suite Laundry And A Well-Managed Building. Residents Have Access To Premium Building Amenities Including 24-Hour Concierge, Fully Equipped Fitness Centre, Indoor Pool And Visitor Parking.Exceptionally Located Close To Schools, Shopping Centers (Like Square 1), Grocery Stores, Public Transit (Mins To Local Bus, GO Bus, GO Trains, Future Hurontario LRT!!), Major Banks, And Major Highways. An Outstanding Opportunity For First-Time Buyers, Professionals, Or Investors In A Prime Mississauga Location. (id:61483)

57 Powell Drive
Brampton, Ontario
Welcome to this stunning 4-bedroom, 4-bath executive brick and stone home in a prime North Springdale location! Approx. 3,100 sqft on a premium 45' wide lot, just minutes from schools, parks, bus stops, and shopping plazas. The gourmet eat-in kitchen features upgraded maple cupboards and a movable center island. The spacious master suite boasts double door entry, a walk-in closet, and a luxurious 5-pc ensuite with an oval soaker tub and separate shower. The second floor offers a bonus open space, three full washrooms, a laundry room, and a solid oak staircase with wrought iron pickets. Highlights include gleaming hardwood floors, 9 ceilings, pot lights, crown molding, and an elegant double-door front entry with glass inserts. Don't miss this incredible opportunity (id:61483)
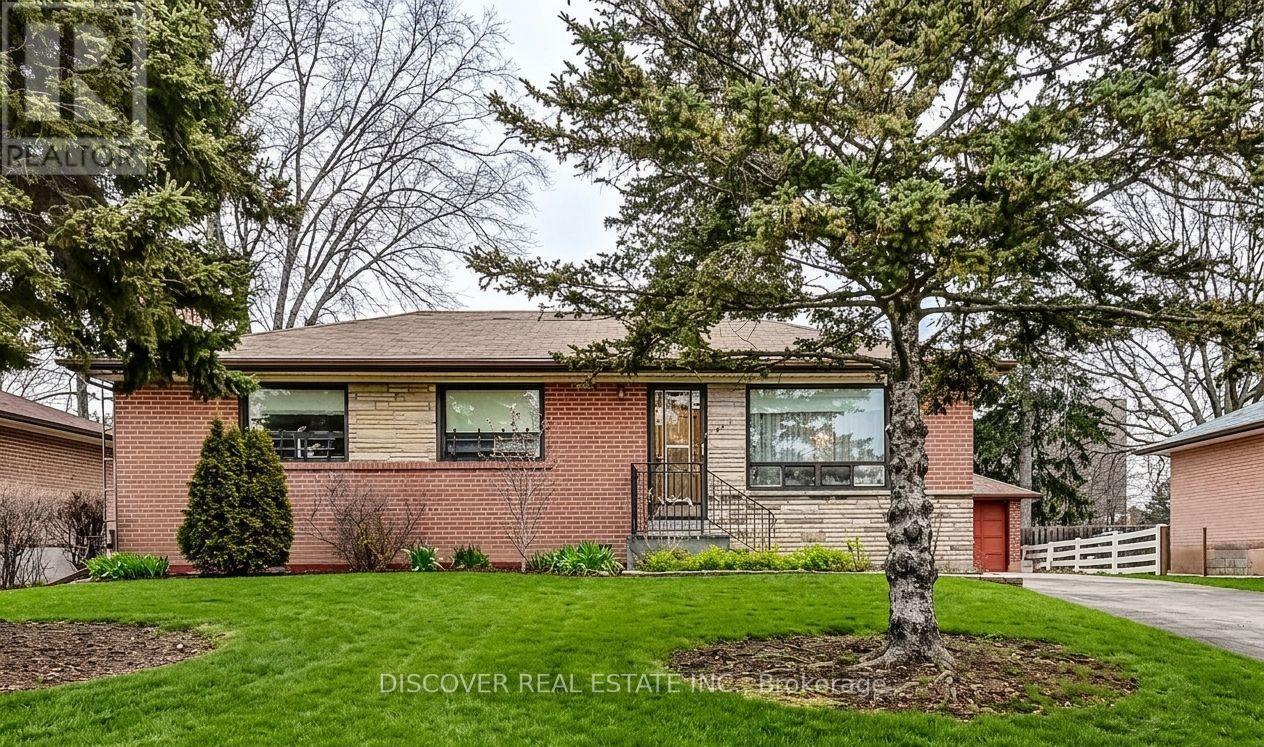
Apartment # 2 - 186 Floradale Drive
Mississauga, Ontario
professionally finished, and fully legal 1-bedroom modern lower-level apartment. Located in a high-demand area near Confederation & The Queensway / Dundas, this bright and energy-efficient space is perfect for a single professional or couple. Property Highlights: Abundant Natural Light: Features two large, above-grade windows in the kitchen and one large, above-grade window in the bedroom. Endless Hot Water: Equipped with a premium tankless hot water system (never run out of hot water!).Peaceful Environment: The upper floor is occupied by a quiet, small family. The lower level consists of two completely separate units (the neighboring 2-bedroom unit is already leased to a quiet resident).Location & Convenience: Steps from Dundas & Confederation. Short walk to the nearest bus stop/public transit. Large back yard with fruit trees to entertain. Large driveway can accommodate 1 large car. (id:61483)
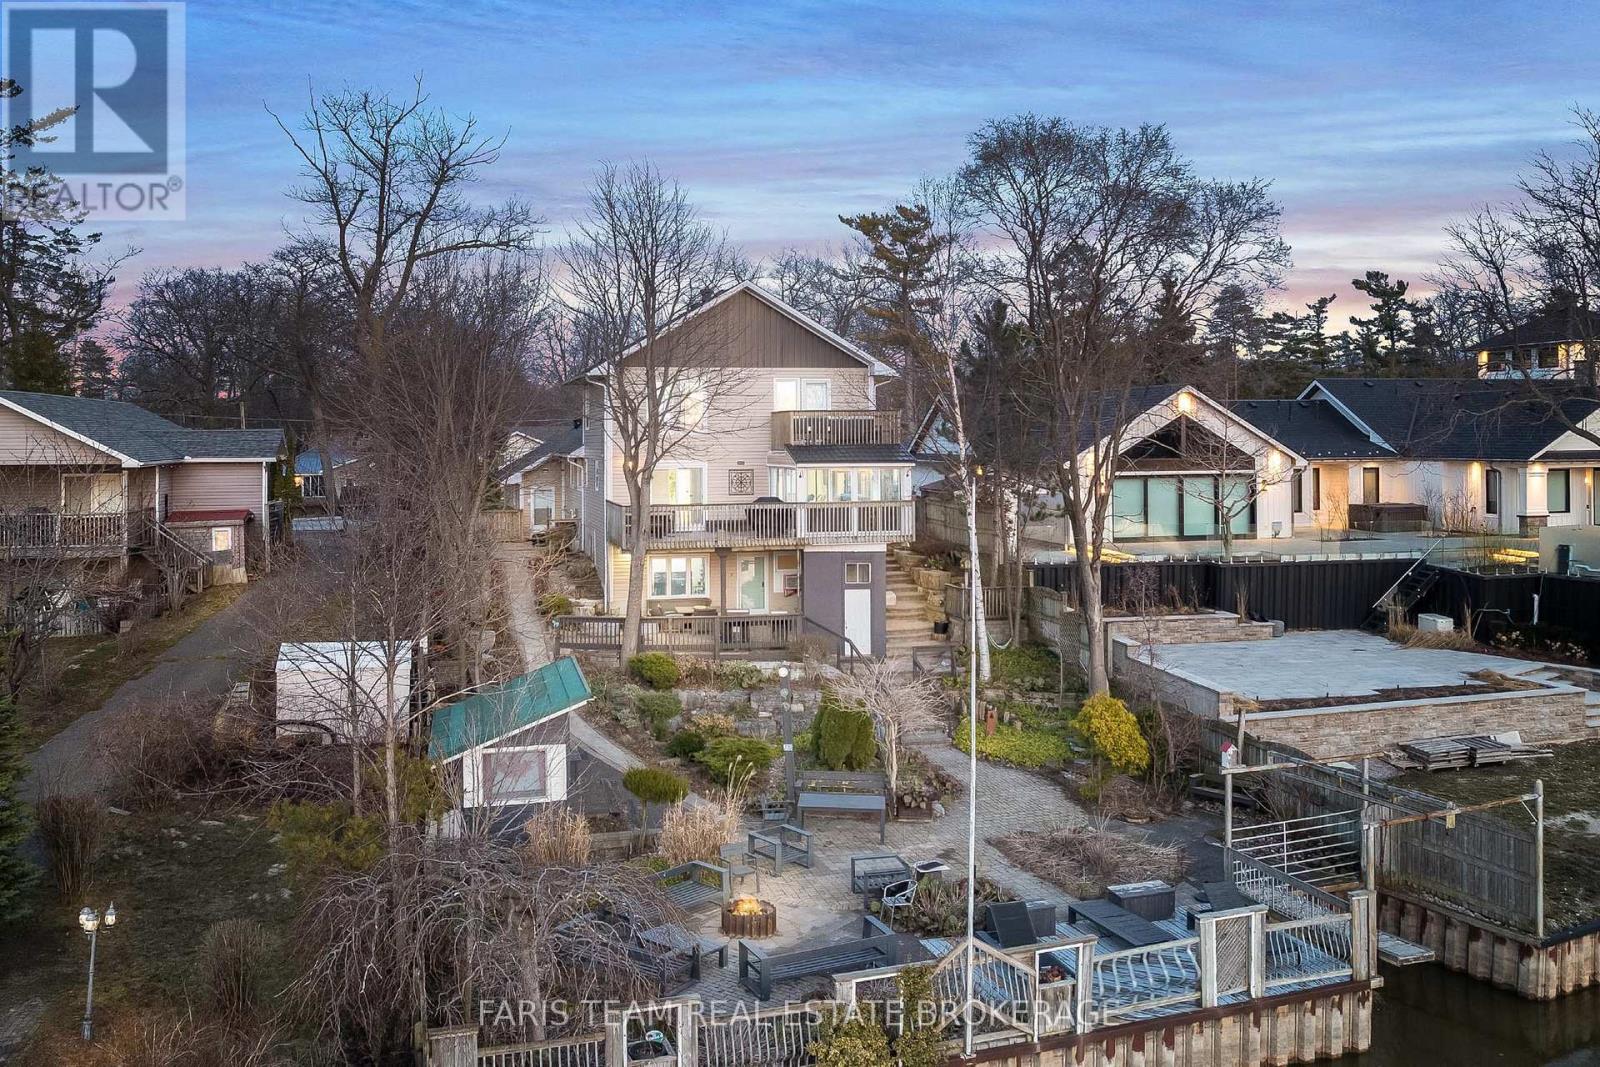
60 River Avenue Crescent
Wasaga Beach, Ontario
Top 5 Reasons You Will Love This Home: 1) Exceptional riverfront property featuring four self-contained units, ideally located just minutes from the main beaches in the thriving community of Wasaga Beach 2) Recently renovated primary residence showcasing a spacious primary suite with a private balcony, perfectly suited for executive-style living 3) True turn-key opportunity offering excellent potential for multi-unit rentals, investors, or seamless multi-generational living 4) Beautifully landscaped outdoor retreat designed for entertaining, relaxation, and enjoying the natural surroundings 5) Backing directly onto the picturesque Nottawasaga River, this property boasts approximately 60' of coveted waterfrontage, offering tranquil views and direct access to nature year-round. 3,216 above grade sq.ft. plus a finished basement. (id:61483)
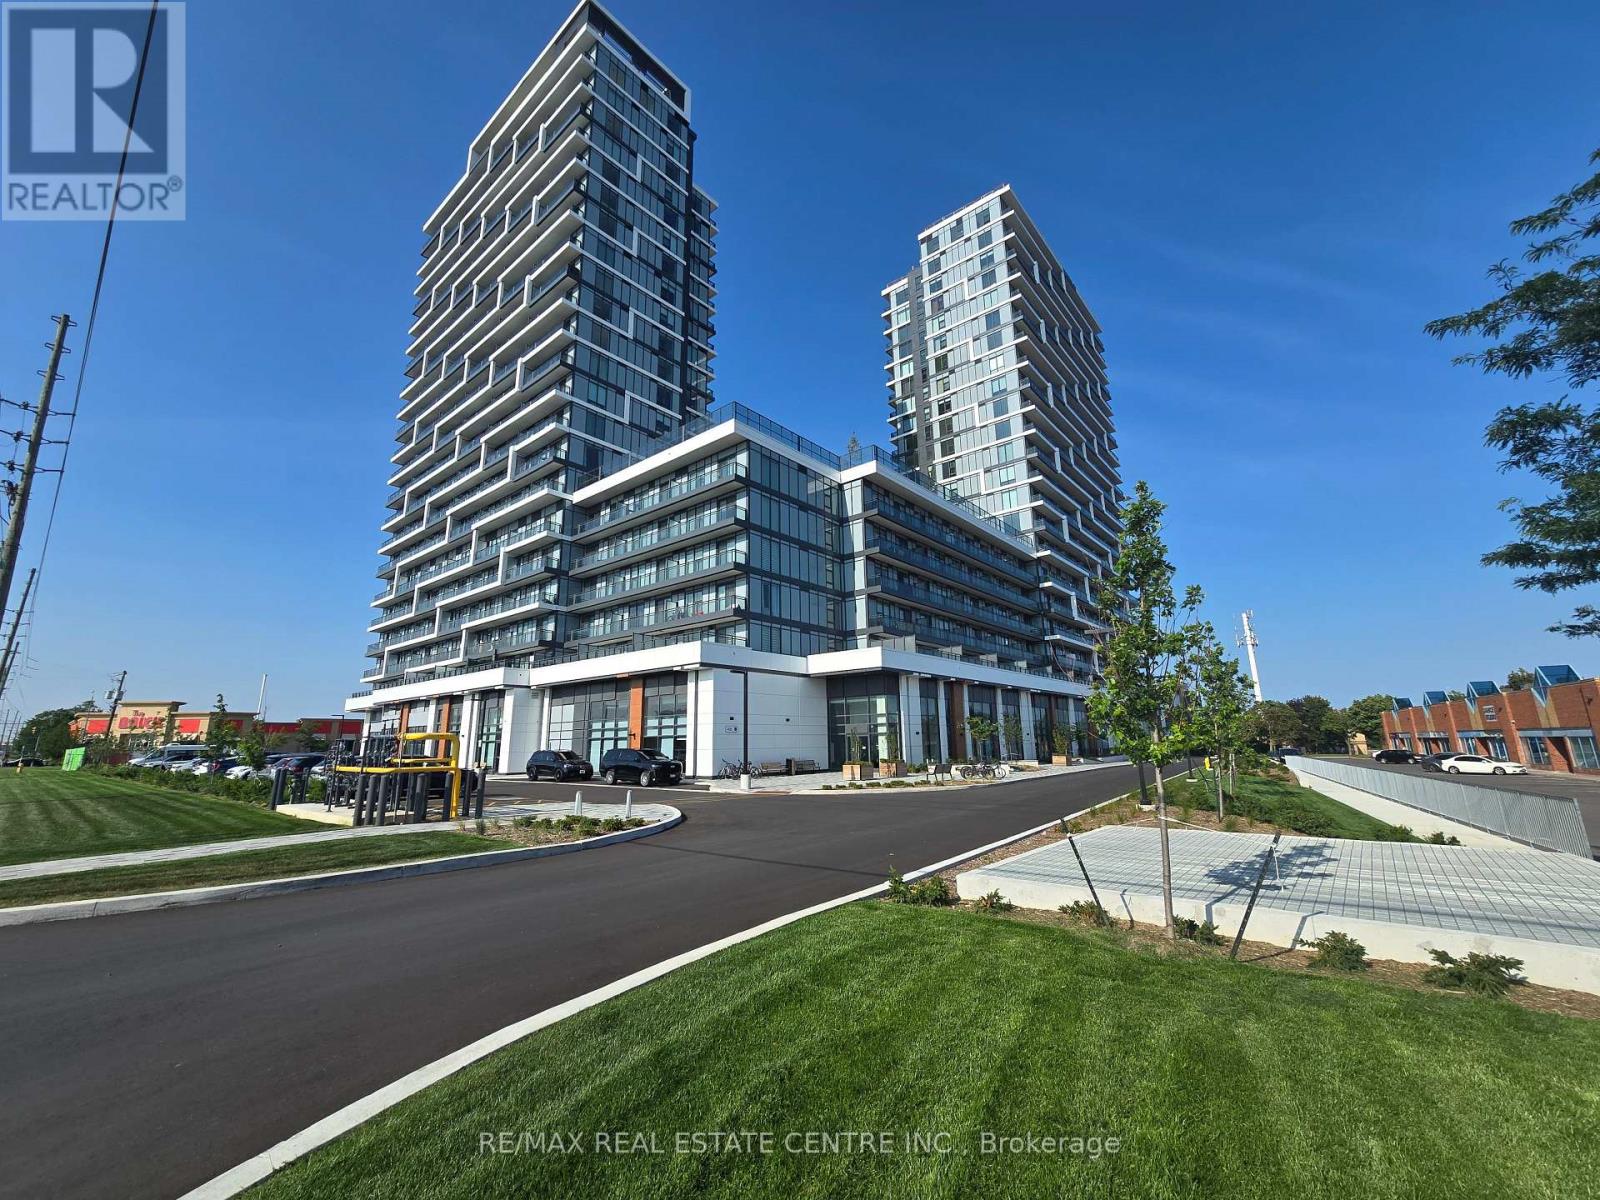
Ph06 - 9751 Markham Road
Markham, Ontario
WELCOME TO JOY STATION LUXURY ((PENTHOUSE FOR LEASE)). THE MODERN PENTHOUSE OFFERING 10 FEET CEILING, 2-BEDROOM, 2 BATHS, 926 SQFT UNOBSTRUCTED VIEWS AND ABUNDANT NATURAL LIGHT THROUGHOUT. THE PRIMARY BEDROOM FEATURES A PRIVATE ENSUITE LUXURY BATHROOM, WALK IN CLOSET, WHILE THE SECOND BEDROOM IS CONVENIENTLY LOCATED ACROSS FROM A FULL BATHROOM. THE OPEN-CONCEPT LIVING AND KITCHEN AREA EXTENDS TO A SPACIOUS BALCONY, IDEAL FOR RELAXING OR ENTERTAINING. MODERN KITCHEN IS EQUIPPED WITH QUARTZ COUNTERTOPS AND STAINLESS STEEL APPLIANCES. ADDITIONAL HIGHLIGHTS INCLUDE IN-SUITE LAUNDRY AND A SEPARATE FOYER ENTRANCE, COMPLEMENTED BY QUALITY FINISHES THROUGHOUT. LOCATED JUST STEPS FROM JOY GO STATION, GROCERY STORES, AND SHOPPING PLAZAS, THIS RESIDENCE OFFERS EXCEPTIONAL CONVENIENCE. BUILDING AMENITIES INCLUDE A ROOFTOP TERRACE WITH BBQ STATIONS, FITNESS CENTRE, PARTY AND DINING ROOM, 24-HOUR CONCIERGE, BUSINESS CENTRE, GAMES ROOM, AND ONE YEAR OF COMPLIMENTARY INTERNET ((WONT BE LAST LONG)) (id:61483)

30 Harrison Avenue
Aurora, Ontario
Welcome to this beautifully renovated brick bungalow on a quiet, child-safe street in sought-after Aurora Village - freshly painted, fully updated and truly move-in ready. Set on a professionally landscaped 60 ft lot bursting with mature trees, lush gardens and an abundance of fruit trees, it's your own private retreat just steps to Yonge St., transit, parks, the library and Aurora Town Square. Inside, ~1,165 sq.ft. of bright, open-concept living/dining shines with brand-new laminate floors and a large picture window that floods the space with light. The eat-in galley kitchen features a newer stove and walks out to a fully fenced yard made for morning coffee and summer entertaining. Three generous bedrooms upstairs all overlook the greenery. Downstairs, the newly finished basement is the showstopper: fresh drywall, a full extra bedroom, an open family/games area and a relaxing sauna - the perfect in-law suite, guest retreat or income potential. Peace of mind is built in with a new electric panel, new basement windows, a newer washer and a brand-new backyard shed for all your storage. Carport plus private double drive round out the package. Nothing to do but unpack - a rare blend of comfort, character and top-to-bottom upgrades in one of Aurora's most beloved pockets. Just move in and enjoy! (id:61483)
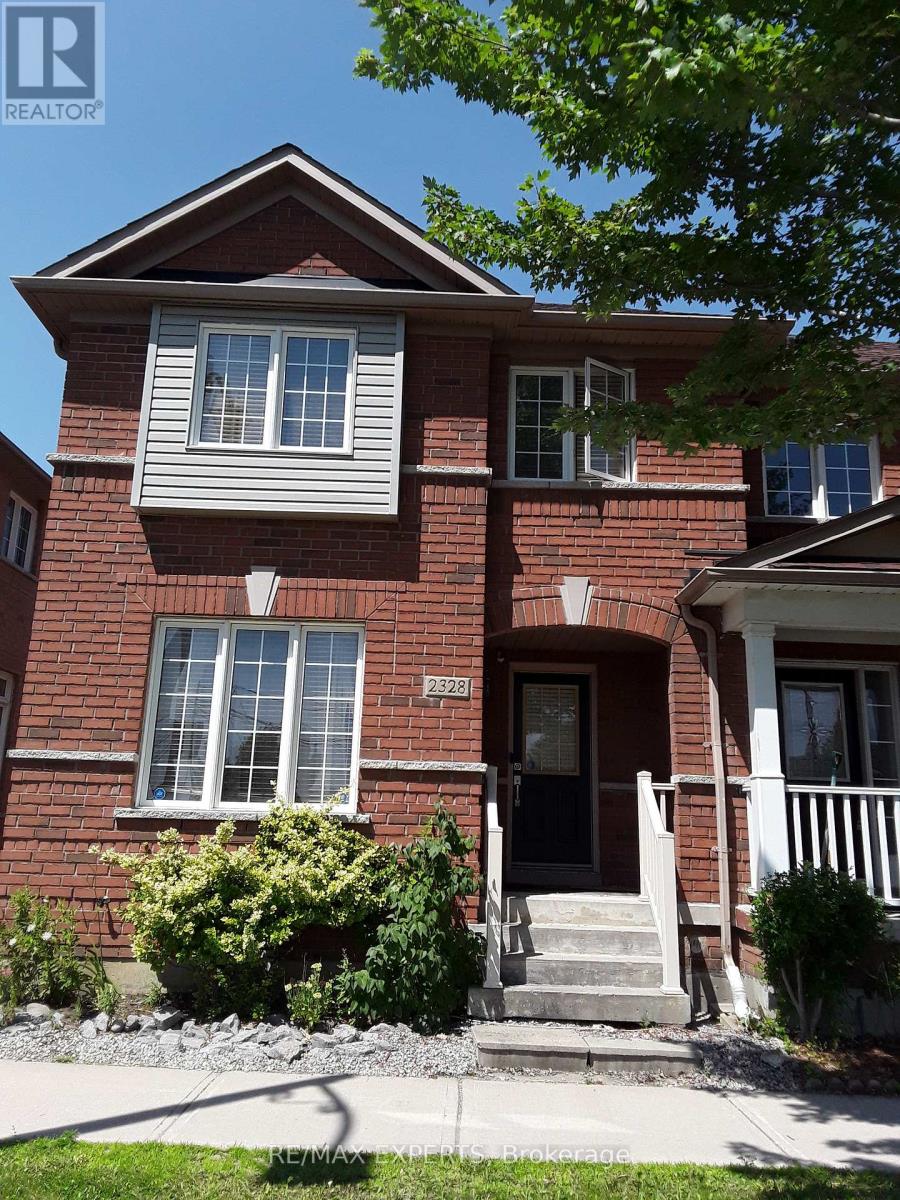
2328 Bur Oak Avenue
Markham, Ontario
Welcome to this well maintained end-unit townhouse, where refined comfort, elegant design, and unmistakable pride of ownership come together in perfect harmony. Perfectly positioned on a premium extra-wide lot, this bright and spacious residence showcases a sophisticated open-concept layout enhanced by soaring 9-foot ceilings and expansive windows that bathe the home in natural light, creating an airy and inviting atmosphere throughout.The modern kitchen is thoughtfully designed for both everyday living and elevated entertaining, featuring a charming breakfast area with a seamless walkout to the backyard-an ideal setting for morning coffee, relaxed gatherings, or effortless summer entertaining. Convenience meets luxury with a second-floor laundry room, while the detached double-car garage and additional paved parking provide exceptional practicality without compromise.The primary suite serves as a private retreat, offering a generously sized ensuite bathroom complete with a deep soaker tub and separate glass-enclosed shower-an indulgent space designed for relaxation and rejuvenation.Additional thoughtful upgrades include a rough-in for central vacuum and a fully finished basement featuring a 3-piece bathroom, adding versatility and future potential to the home.Located in a highly desirable neighbourhood, this move-in-ready residence delivers a rare blend of sophistication, comfort, and timeless elegance-an exceptional opportunity to enjoy elevated living at its finest. (id:61483)

120 Golden Orchard Road
Vaughan, Ontario
Welcome to this spectacular, fully customized luxury residence in the highly sought-after Patterson community, offering approximately 4,800 sq. ft. of elegant living space (3,313 sq. ft. above grade) on a Premium 44-ft lot. Designed with exceptional craftsmanship and upscale finishes throughout, this stunning home perfectly blends sophistication, comfort functionality. Step inside through the grand double-door entry into an impressive foyer with 18-ft ceilings, creating a dramatic first impression. The main level features 9-ft ceilings, rich hardwood flooring, entrance from the garage, a home office, an oversized formal living and dining rm, and a spacious family rm highlighted by a cozy gas fireplace and beautiful bay window. The chef-inspired gourmet kitchen is the heart of the home, boasting granite countertops, fairly new S/Steel appliances (2024) a lrg island with breakfast bar, ideal for family gatherings and entertaining, & abundant cabinetry.. Retreat to the luxurious primary suite featuring two large walk-in closets and a spa-inspired 5-piece ensuite. Additional bedrooms offer generous layouts, including five walk-in closets throughout the home, while all bathrooms are finished with elegant stone countertops. The professionally finished basement provides incredible versatility with a spacious open-concept recreation area, office/den, cantina, powder room, a bedroom with ensuite, and a wet bar which is also used as a second kitchen perfect for extended family, guests, or in-law living. Step outside to your beautifully landscaped backyard oasis featuring a stone patio, gazebo, and plenty of space to relax or entertain. Loaded with premium upgrades quality finishes, and exceptional attention to detail. Located just minutes from Maple GO Station, top-rated schools, parks, shopping centers, malls, restaurants, golf courses and fantastic amenities...A rare opportunity to own a truly exceptional luxury home in one of Vaughan's most desirable neighborhood.... (id:61483)
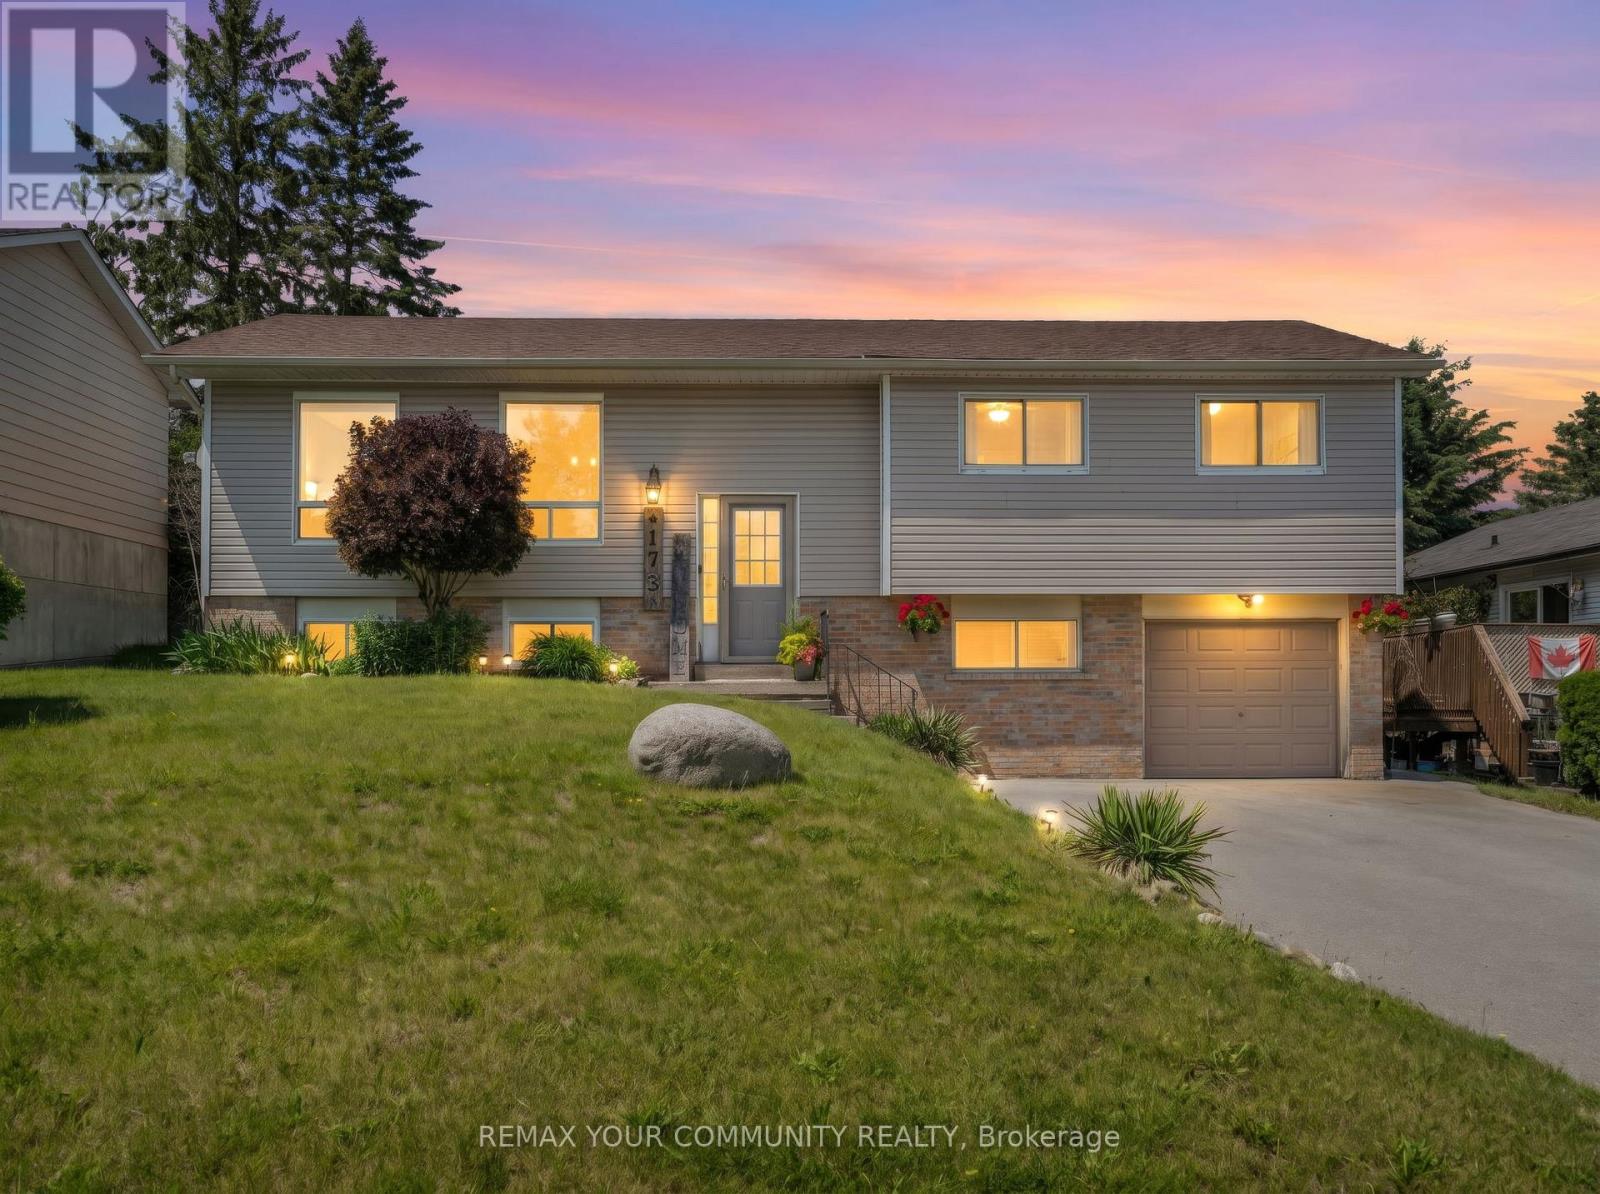
173 Park Street
Brock, Ontario
Welcome to 173 Park St - a charming raised bungalow in the heart of Cannington, one of Durham's most beloved small towns. Thoughtfully updated and lovingly maintained, this home is the perfect fit for families looking for community, comfort, and room to grow. The bright main level features a stylish kitchen with granite counters, breakfast bar, and stainless steel appliances, opening to a dining area that walks out to your private backyard oasis - complete with tiered decking, and above-ground pool, and a concrete pad ready for a hot tub. The primary bedroom offers a spacious walk-in closet, or for the new parents; it works as a perfect nursery, and a second bedroom completing the upper level. Downstairs, the finished lower level delivers serious bonus space with an L-shaped family room, 3rd bedroom, 3-piece bath, and laundry with direct garage access. The neighborhood is everything a young family desires. A short walk to McCaskill's Mills Public School, Cannington arena, several parks, and charming downtown Cannington. (id:61483)
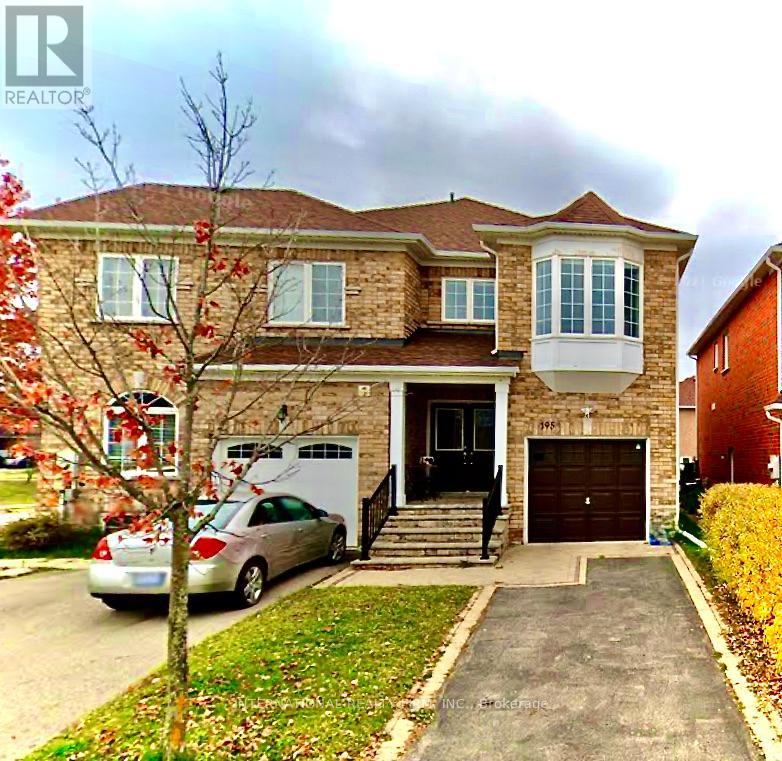
195 Warwick Crescent
Newmarket, Ontario
Main and 2nd floor For Rent, A Beautiful And Clean Semi-Detached House With 3 Large Bedrooms And A Den For Study Area In Second Floor, In A High Demand Family, Primary bedroom with 4 Piece washroom and walk in closet. Double Entrance Door, Electronic Garage Opener, Fully Fenced Backyard. Close To Yonge, Close To Shopping Stores, Restaurants, Bus, Viva, Go Train, Walking Distance To School, Gorgeous Trail/Park . Easy Access To Hwy 400 & Hwy 404, Upper Canada Mall (id:61483)
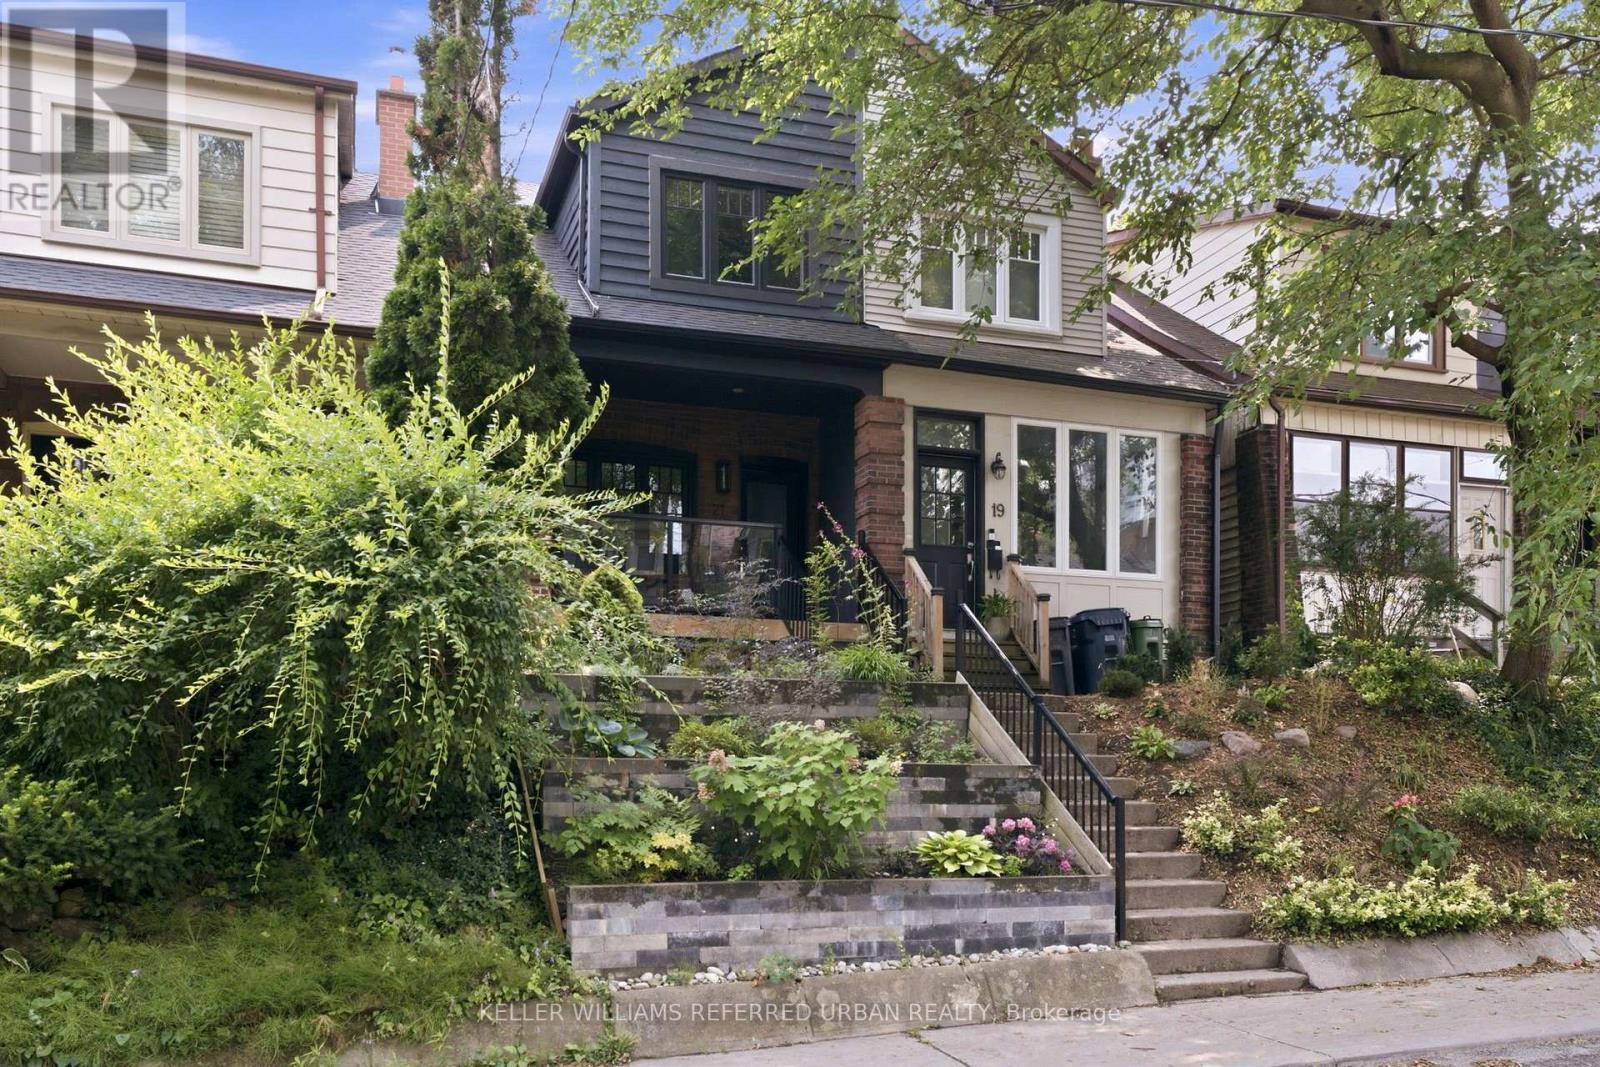
21 Millbrook Crescent
Toronto, Ontario
A rare opportunity to own a beautifully renovated home in the coveted Withrow School district. Bright, sophisticated, and full of character, this exceptional residence seamlessly blends timeless charm with modern luxury. Exposed brick walls, a wood-burning fireplace, and a thoughtfully designed open-concept main floor create the perfect space for entertaining and everyday living. The chef-inspired kitchen features stainless steel appliances, quartzite countertops, a breakfast bar, and abundant storage. Upstairs offers three spacious bedrooms and a spa-inspired bathroom, while the finished lower level includes a generous recreation room, home office, and full 3-piece bath. Enjoy a sunny south-facing backyard with private laneway parking. Just steps to the Danforth, Broadview Station, Riverdale Park, and some of Toronto's most breathtaking skyline sunsets, this is city living at its finest in one of the East End's most sought-after neighbourhoods. (id:61483)
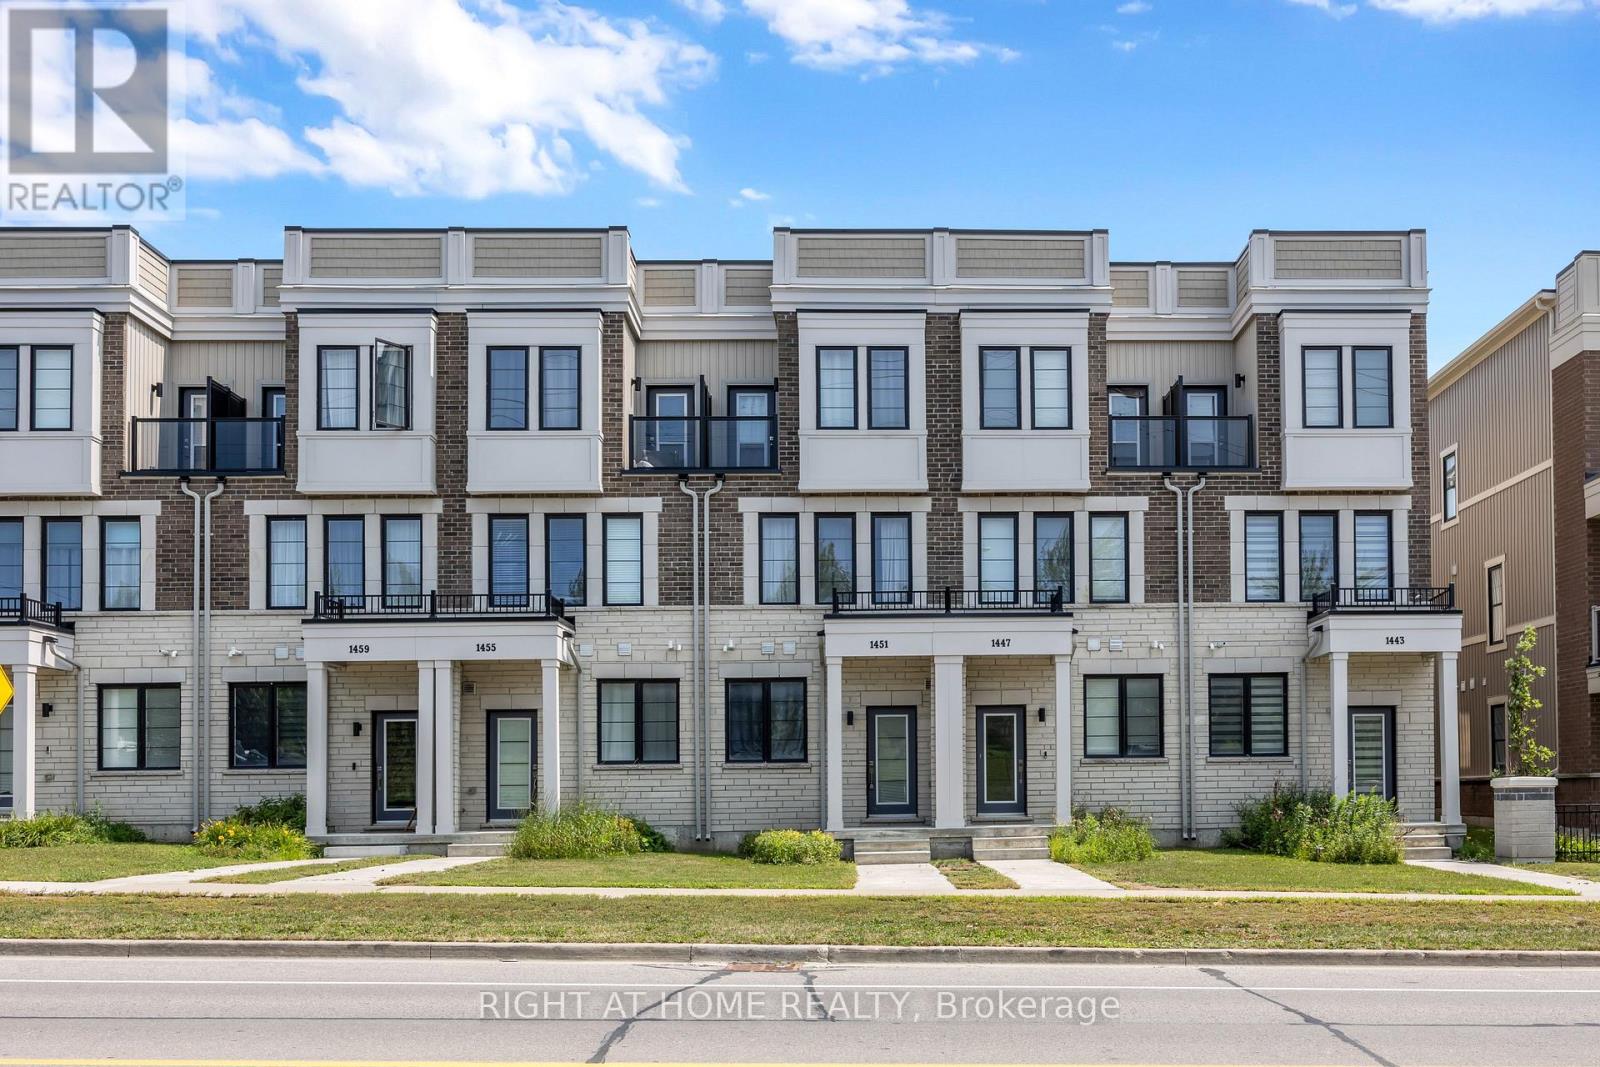
1451 Green Road
Clarington, Ontario
Newly Built Gem In Highly Sought After Clarington Community! Amenity Rich Urban Living In The Heart Of Vibrant District, Sprawling Open Concept Layout, Multiple Walkout Balconies With Unobstructed Views, Meticulously Maintained, Glowing From Top To Bottom With Homeownership Pride, Modern & Sleek Finishes Throughout - No Expense Spared! Soaring High Ceilings, Gleaming Wood Flooring Throughout - Carpet Free! Professionally Painted, Truly The Epitome Of Family Living! Generously Sized Bedrooms With Ensuites & Bonus Room Ideal For Workspace Or Extra Lounge Area, Superior Layout Ideal For Entertaining Without Compromising Privacy & Family Fun! Plenty Of Natural Light Pours Through The Massive Windows, Beautiful Flow & Transition! Perfect Investment Or Starter Home, Surrounded By All Amenities Including Trails, Parks, Playgrounds, Golf, & Highway, Ample Parking, Packed With Value & Everything You Could Ask For In A Home So Don't Miss Out! (id:61483)
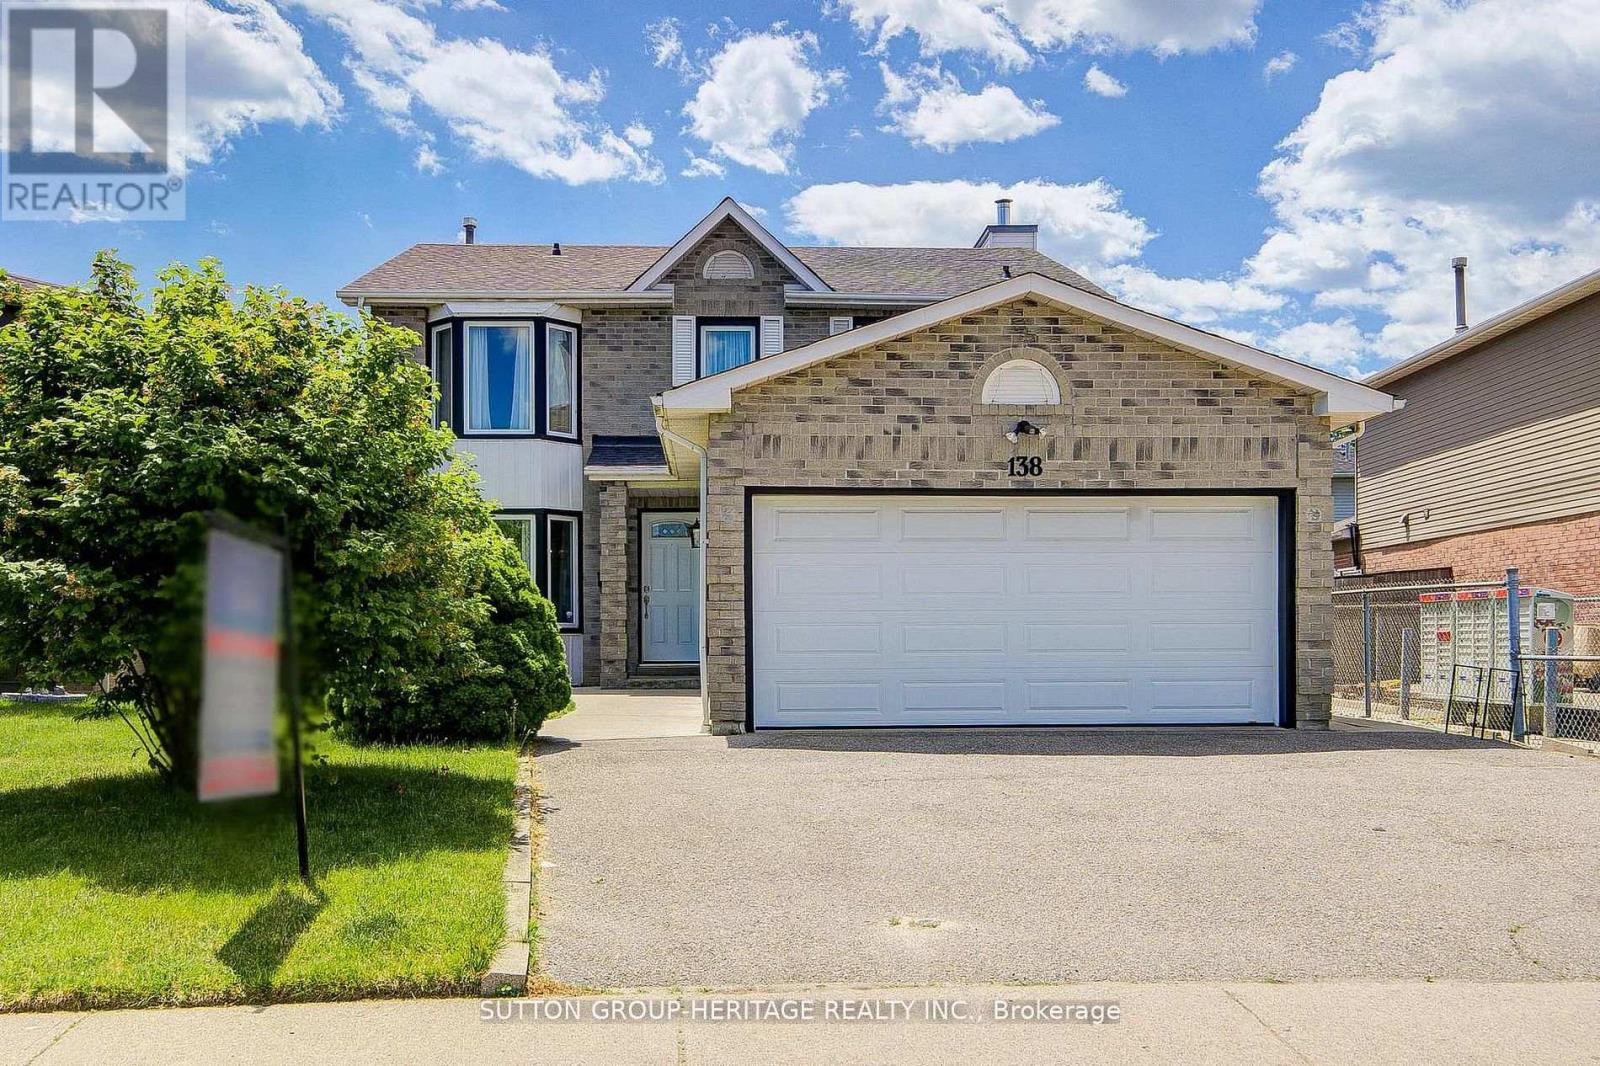
138 Reed Drive
Ajax, Ontario
Welcome to 138 Reed Dr, Ajax - your turn key dream home. Discover this beautifully updated spacious 2 storey detached home nestled in the highly desirable heart of Central Ajax offering a perfect blend of modern luxury and comfort. This home features 3+1 bedrooms, four fully remodeled bathrooms and a fully finished basement. An ideal layout for growing families. Showing exceptional pride of ownership, nearly every detail of this property has been extensively updated over the past 5 to 6 years. ---Gourmet kitchen (2020)--- with all new modern appliances. ---Interior finishes (2021)--- Freshly painted throughout with new baseboards trim and flooring, plush new carpeting on the stairs and second floor with elegant California shutters. ---Mechanical and exterior--- Brand new roof September 2025, new furnace and air conditioning unit (2020), gas fireplace, all new exterior doors (2021) and full back yard fencing. ---Backyard Oasis (2020)--- A large deck and Gazebo equipped with custom curtains, creating the perfect setting for outdoor entertaining. Absolutely everything has been done for you. Simply move in and enjoy. ---Unbeatable location--- Commuting is effortless with a short walk to the Ajax GO station and major bus routes plus quick access to highways 401 and 412. Enjoy ultimate convenience with top rated schools, parks, recreation centers, major shopping outlets and the local hospital just minutes away. Don't miss this rare opportunity to own a truly pristine , worry free home in one of Ajax's most convenient communities. *Please view Virtual Tour* (id:61483)

733 Tarn Court
Oshawa, Ontario
Welcome To 733 Tarn Court, Located In Oshawa's Sought-After Mclaughlin Neighbourhood. This Well-Maintained 3+1 Bedroom Home Offers A Bright And Spacious Layout, Featuring A Formal Living Room, Dining Room, Eat-In Kitchen, And A Sun-Filled Family Room. Enjoy The Fresh, Modern Feel Of New Vinyl Flooring Throughout The Top Two Levels Of The Home. Upstairs, You'll Find Three Generously Sized Bedrooms, While The Above-Grade Family Room Walks Out To Your Own Private Backyard Oasis Complete With An In-Ground Pool-Perfect For Entertaining Or Relaxing All Summer Long. The Finished Basement Adds Even More Living Space With A Fourth Bedroom, A Full Bathroom, And A Versatile Recreation Room, Making It Ideal For Extended Family, Guests, Or A Home Office. This Is A Wonderful Opportunity To Own A Spacious Family Home In One Of Oshawa's Most Desirable Neighbourhoods. This Residence Offers Both A Comfortable Living Space And Convenient Access To Durham's Amenities. (id:61483)
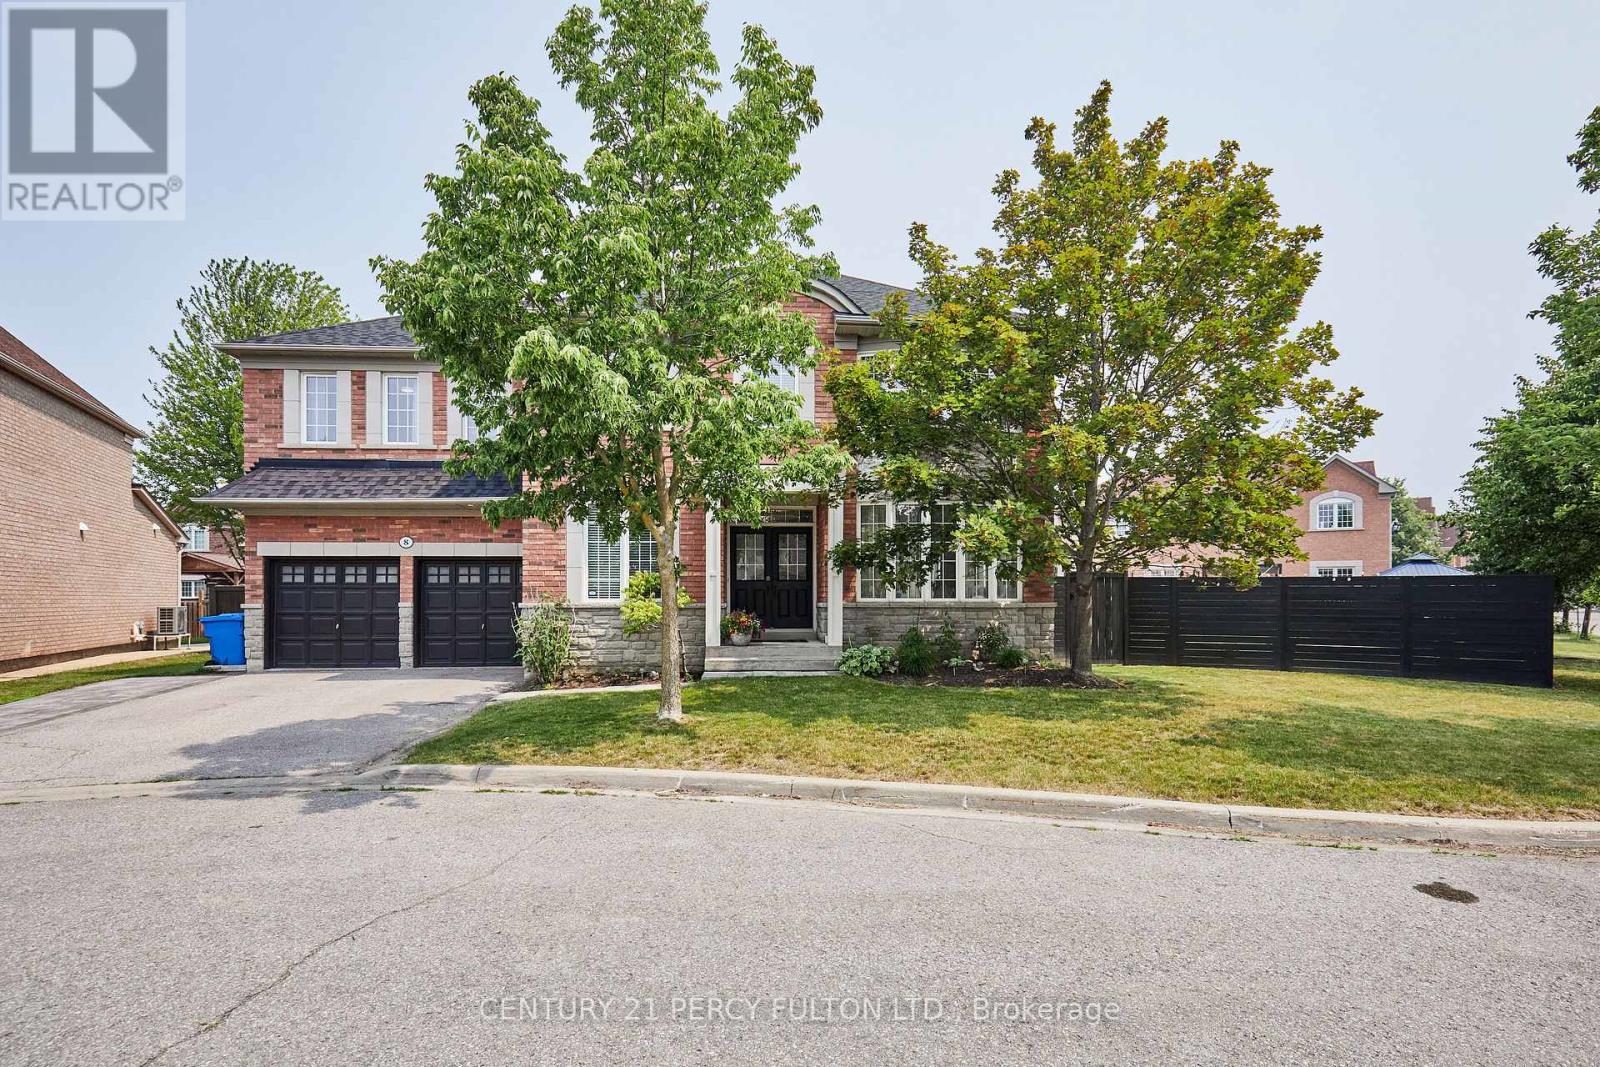
8 Mackeller Court
Ajax, Ontario
**Lot size irregular: 139.12 Ft. Frontage on MacKeller x 156.74 Back Yard** Executive Luxury home nestled in a quiet, family-friendly cul-de-sac in North Ajax. This premium, peaceful neighbourhood offers zero through-traffic and unmatched convenience, with a school nearby, a scenic nature path directly behind the court, and quick access to shopping plazas and Costco. Commuting is effortless with close proximity to Highways 401, 407, and 412.The main floor features a grand foyer with marble flooring and elegant coffered ceilings. A private home office sits behind classic French doors. The formal living room boasts gleaming hardwood floors and a massive bay window with a built-in storage seat, while the adjoining dining room offers seamless backyard access. The heart of the home is the open-concept chef's kitchen, complete with quartz counters, a waterfall island, extensive pantry space, and top-tier KitchenAid stainless steel appliances, including a gas cooktop. The bright breakfast nook leads through French sliders to an extra-large, L-shaped backyard with dual gas BBQ outlets. This extra-large lot may be suitable for an accessory dwelling unit (ADU). The kitchen connects beautifully to a cozy family room featuring a classic gas fireplace. Upstairs, every spacious bedroom features its own private full ensuite bathroom. The massive primary suite is a true oasis, offering double doors, "his & hers" walk-in closets with built-in organizers, and a spa-like ensuite with a soaking tub and glass shower. A convenient laundry room completes the upper level. The fully finished basement boasts tall ceilings, above-grade windows, a spacious living area with a sink roughed in, three additional bedrooms, a three-piece bathroom, and extensive storage. This rare luxury property will not last long! ***Lot size: Front: 10.24 ft x 10.24 ft x 10.24 ft x 10.24 ft x 10.24 ft x 22.56 ft x 65.36 ft = 139.12 Back: 36.01 ft x 43.34 ft x 22.22 ft x 55.17 ft =156.74 Side: 92.51ft*** (id:61483)
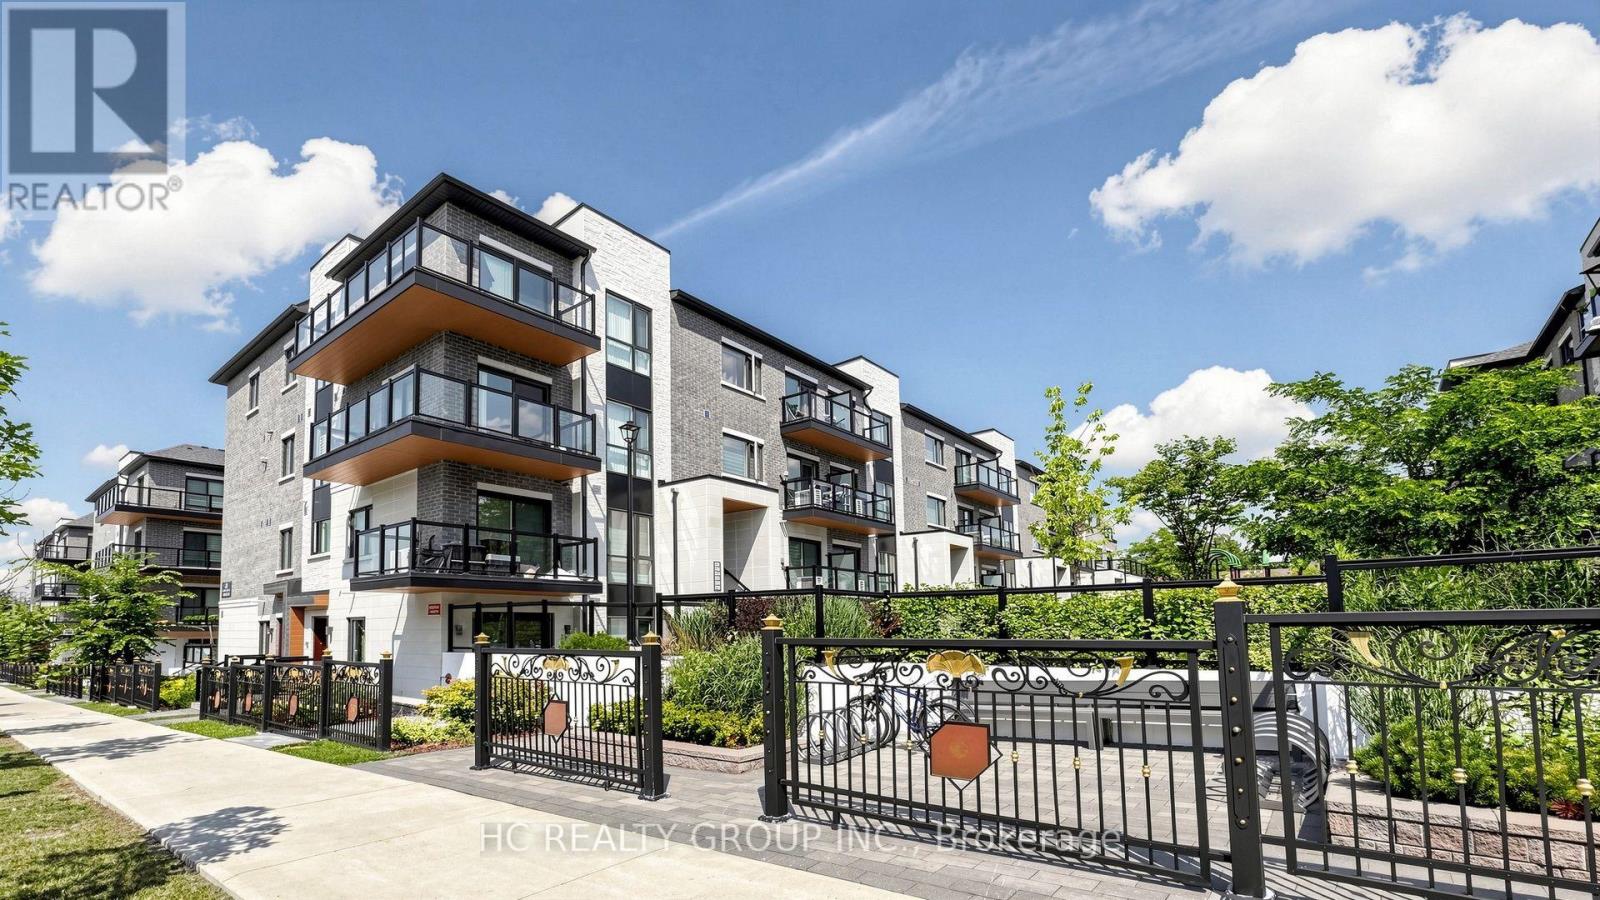
C316 - 60 Morecambe Gate
Toronto, Ontario
Stunning 2-Year-New Stacked Townhouse in Prime Toronto Location! This Exceptionally Bright & Spacious 2-Bedroom Home Offers Approx 1,200 Sqft of Sleek, Modern Living Space. Enjoy a Seamless Main Floor Featuring a Sun-Drenched, Open-Concept Layout-Perfect for Entertaining or Working From Home. Contemporary Kitchen Outfitted with Upgraded Appliances, Large Windows, & Premium Finishes Throughout. Generous-Sized Bedrooms Provide Quiet Retreats. Incredible Location: Steps To TTC & Minutes To Hwy 401/404/407, Fairview & Bridlewood Malls, Seneca College, North York General Hospital, Parks, & Highly-Rated Schools. A Turn-Key Gem Ideal For First-Time Buyers, Professionals, Or Investors. Move In & Enjoy! A Must See! (id:61483)
12 - 50 Battenberg Avenue
Toronto, Ontario
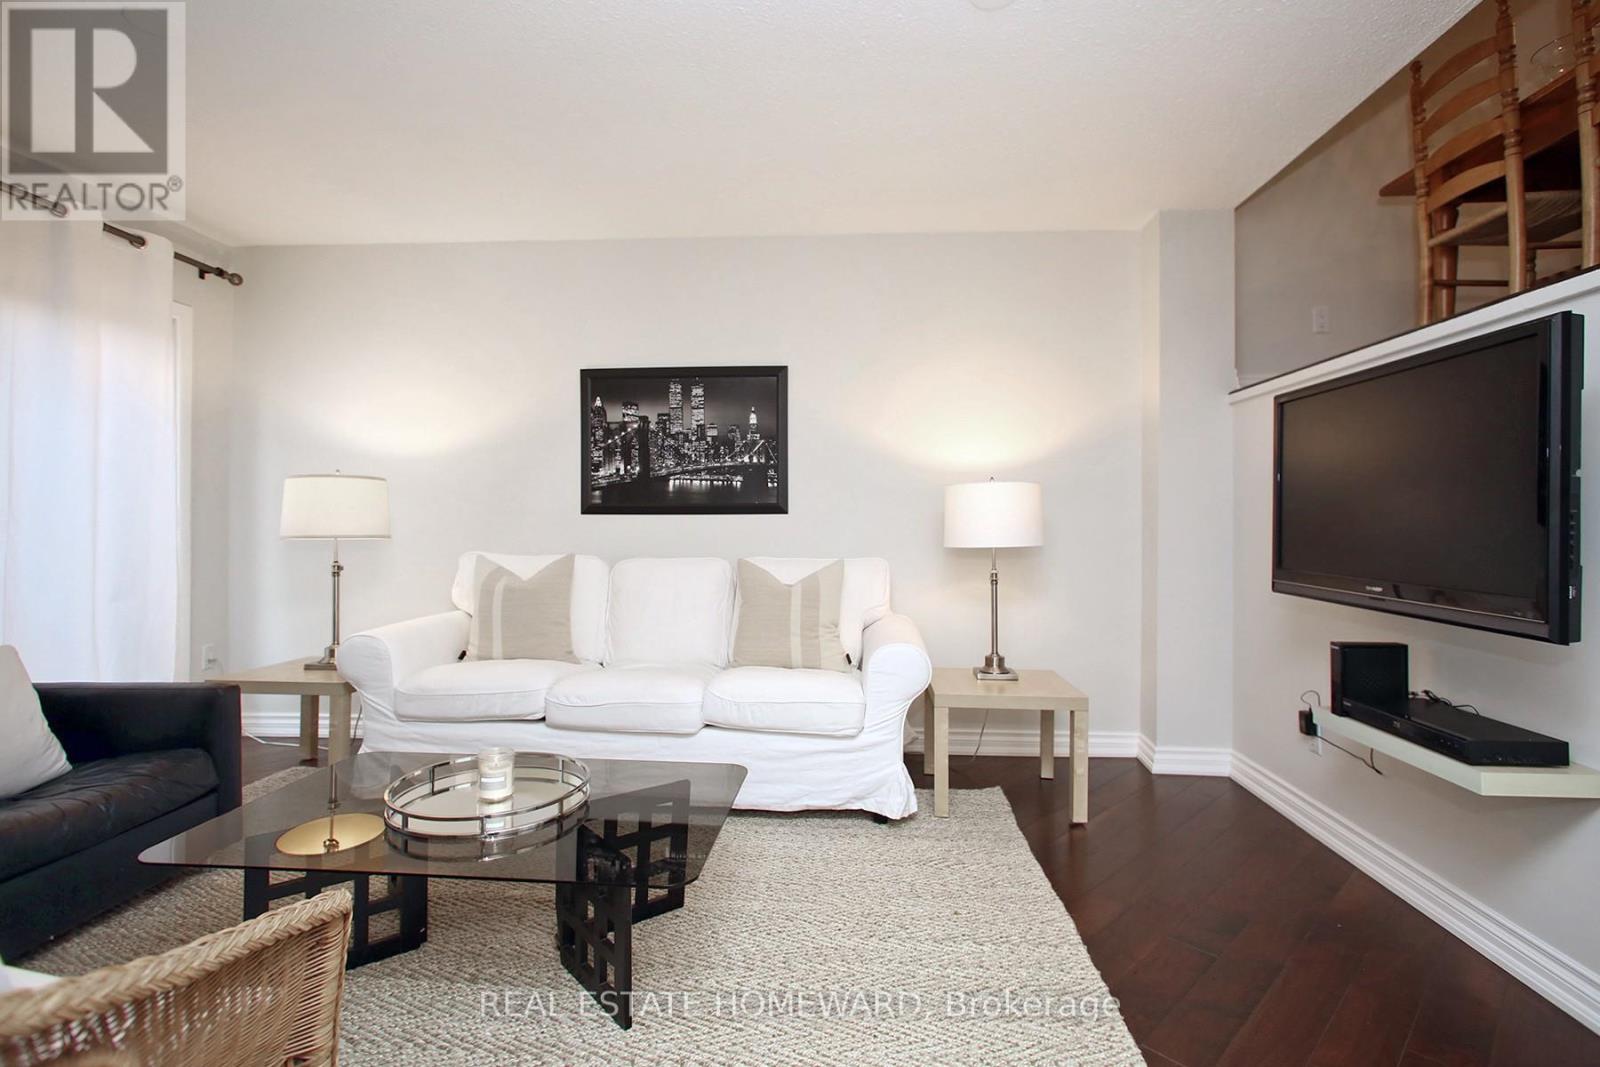
Welcome to The Beaches, one of Toronto's most coveted lakeside communities, where vibrant city living meets the relaxed charm of life by the water. This beautifully curated split-level townhouse offers the perfect blend of comfort, style, and convenience. Featuring two generously sized bedrooms and a thoughtfully appointed bathroom, the home is designed for effortless everyday living. Natural light pours through large windows, creating a warm and inviting atmosphere throughout. The primary bedroom features its own private balcony - the perfect spot to enjoy your morning coffee or unwind at the end of the day. In-suite laundry adds everyday convenience, while the rare luxury of underground parking offers comfort, security, and ease year-round. One of the home's standout features is the private barbecue patio - an inviting outdoor retreat ideal for entertaining, alfresco dining, or quiet evenings under the stars. Beyond the home, the best of The Beaches is right at your doorstep. Stroll to the waterfront, sandy beaches, scenic trails, lush parks, and the iconic boardwalk. Explore the vibrant Queen Street East corridor, filled with charming cafés, independent boutiques, local restaurants, and everyday conveniences. With easy access to public transit, excellent local amenities, and one of Toronto's most beloved neighbourhoods just outside your door, this home offers a rare opportunity to experience the perfect balance of urban convenience and relaxed lakeside living. **Welcome home to The Beaches - where every day feels just a little more like a getaway.** Water and Parking Included. (id:61483)

2928 Hawkridge Lane
Pickering, Ontario
*Brand New* Spacious Freehold Townhome by Tower Hill Homes offering approx. 1,937 Sq. Ft. Beech Model in the sought-after New Seaton community, currently at drywall stage. Bright open-concept main floor with spacious kitchen and great room, large windows for abundant natural light, and oak staircase. Enjoy a private backyard-perfect for relaxing or entertaining. Generous bedrooms including a primary retreat with walk-in closet and ensuite, plus convenient second-floor laundry. Optional 4th bedroom layout available. Close to Seaton trails, schools, Pickering Town Centre, and minutes to Hwy 401/407 & GO Station. No condo fees. ***** H.S.T. REBATE APPLICABLE ***** The advertised price does not include any applicable sales taxes. The purchaser shall be liable to pay any applicable sales taxes including HST. ** (id:61483)
108 Stratford Crescent
Toronto, Ontario
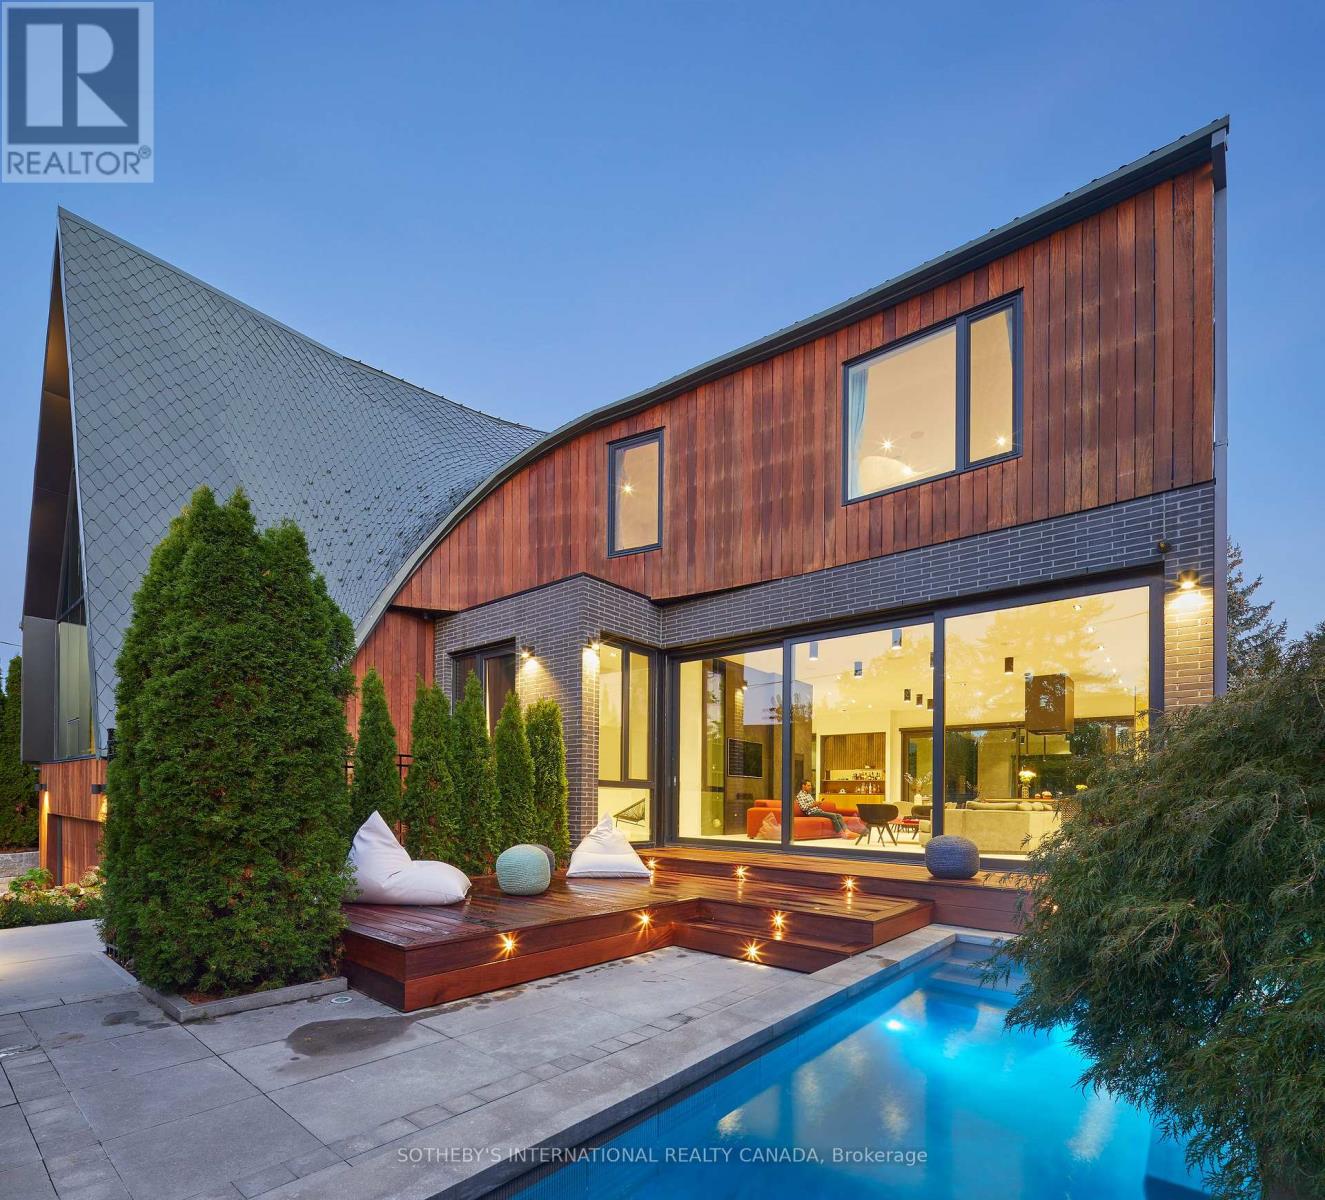
The famous Bezier Curve House is a premier architectural residence tailored for active family life in Toronto's most prestigious neighborhood. Curated by architect Tania Bortolotto and built by Abond Homes, this 7,500+ SF home blends high-design artistry with everyday warmth. The connected Main Floor features soaring ceilings and walls of glass bathe the open-concept layout in natural light. The signature sweeping, curved roofline flows effortlessly from the exterior to the interior, creating an inspiring backdrop for gatherings and supervising homework from the kitchen island. The private and multi-generational spaces sprawl over all 3.5 stories. A grand mezzanine keeps the upper levels feeling airy while allowing parents to stay connected. The second floor offers large children's bedrooms and a sumptuous primary retreat with a spa ensuite and dressing room. A three-floor elevator connects every level for multi-generational accessibility. Lower Level Fun & Function: The ultimate kid and teen zone features a massive recreation room for movie nights, guest/nanny accommodations, and a practical second laundry room.Safe Outdoor Sanctuary: The extra-wide lot boasts a rare, secure, and illuminated front garden courtyard. It centers around a bespoke concrete lap pool, providing a private haven for kids to play and families to relax. A spacious garage and large driveway accommodate multiple vehicles. Nestled in Lawrence Park, the home is minutes from tree-lined ravine parks, the Granite Club, and Rosedale Golf Club. It sits within top-tier public and private school districts, securing exceptional education and long-term asset value. (id:61483)
2406 - 8 Cumberland Street
Toronto, Ontario
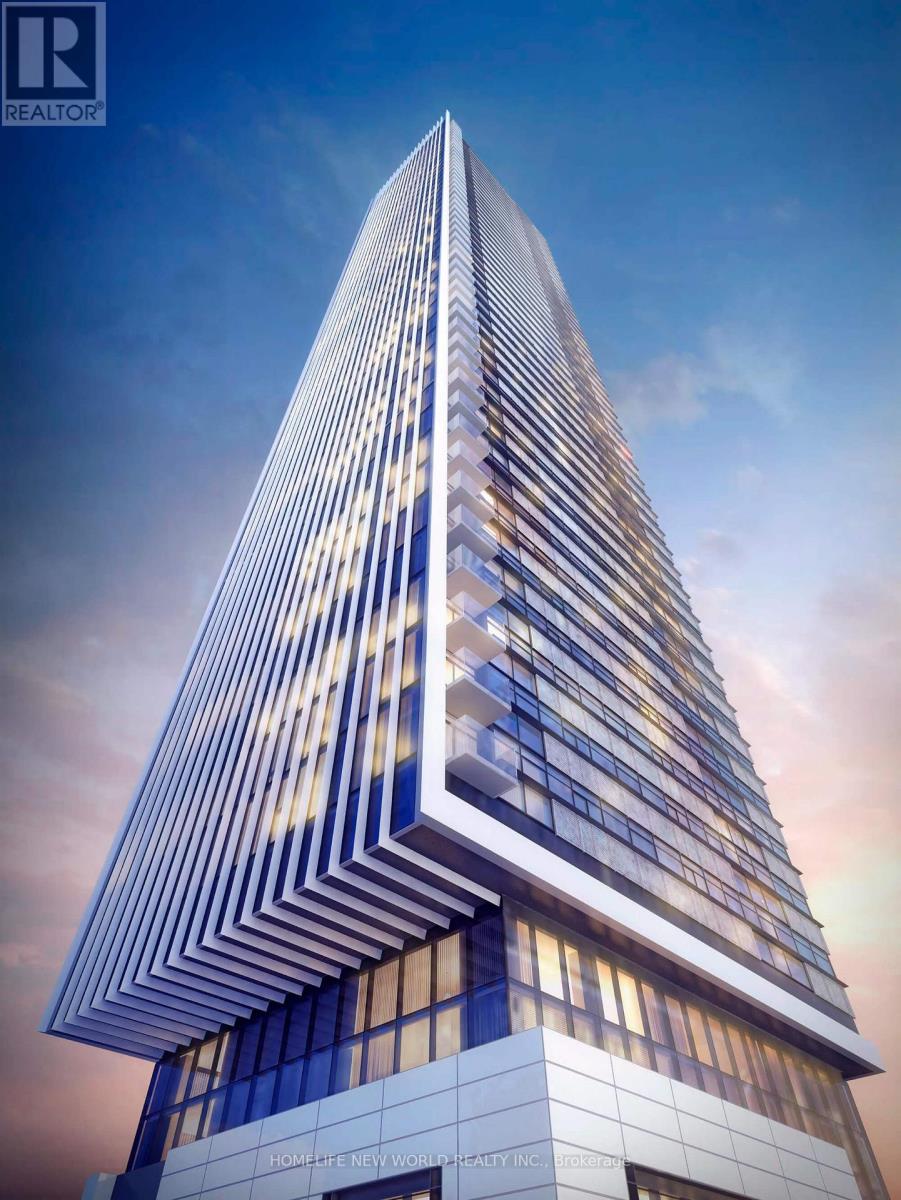
Absolutely Gorgeous south east corner unit! Luxury and spacious 2-bedroom and 2 bathroom executive suite in prime Yorkville with 800 SF modern living space with one underground parking. Immaculate like new. Open concept. Contemporary kitchen. Breathtaking city view. Custom window coverings. State of the art building amenities. Steps to subway, fine dining restaurants, luxury Yorkville shops, museums, art galleries, groceries, universities and much more. (id:61483)
405 - 5 Lakeview Avenue
Toronto, Ontario
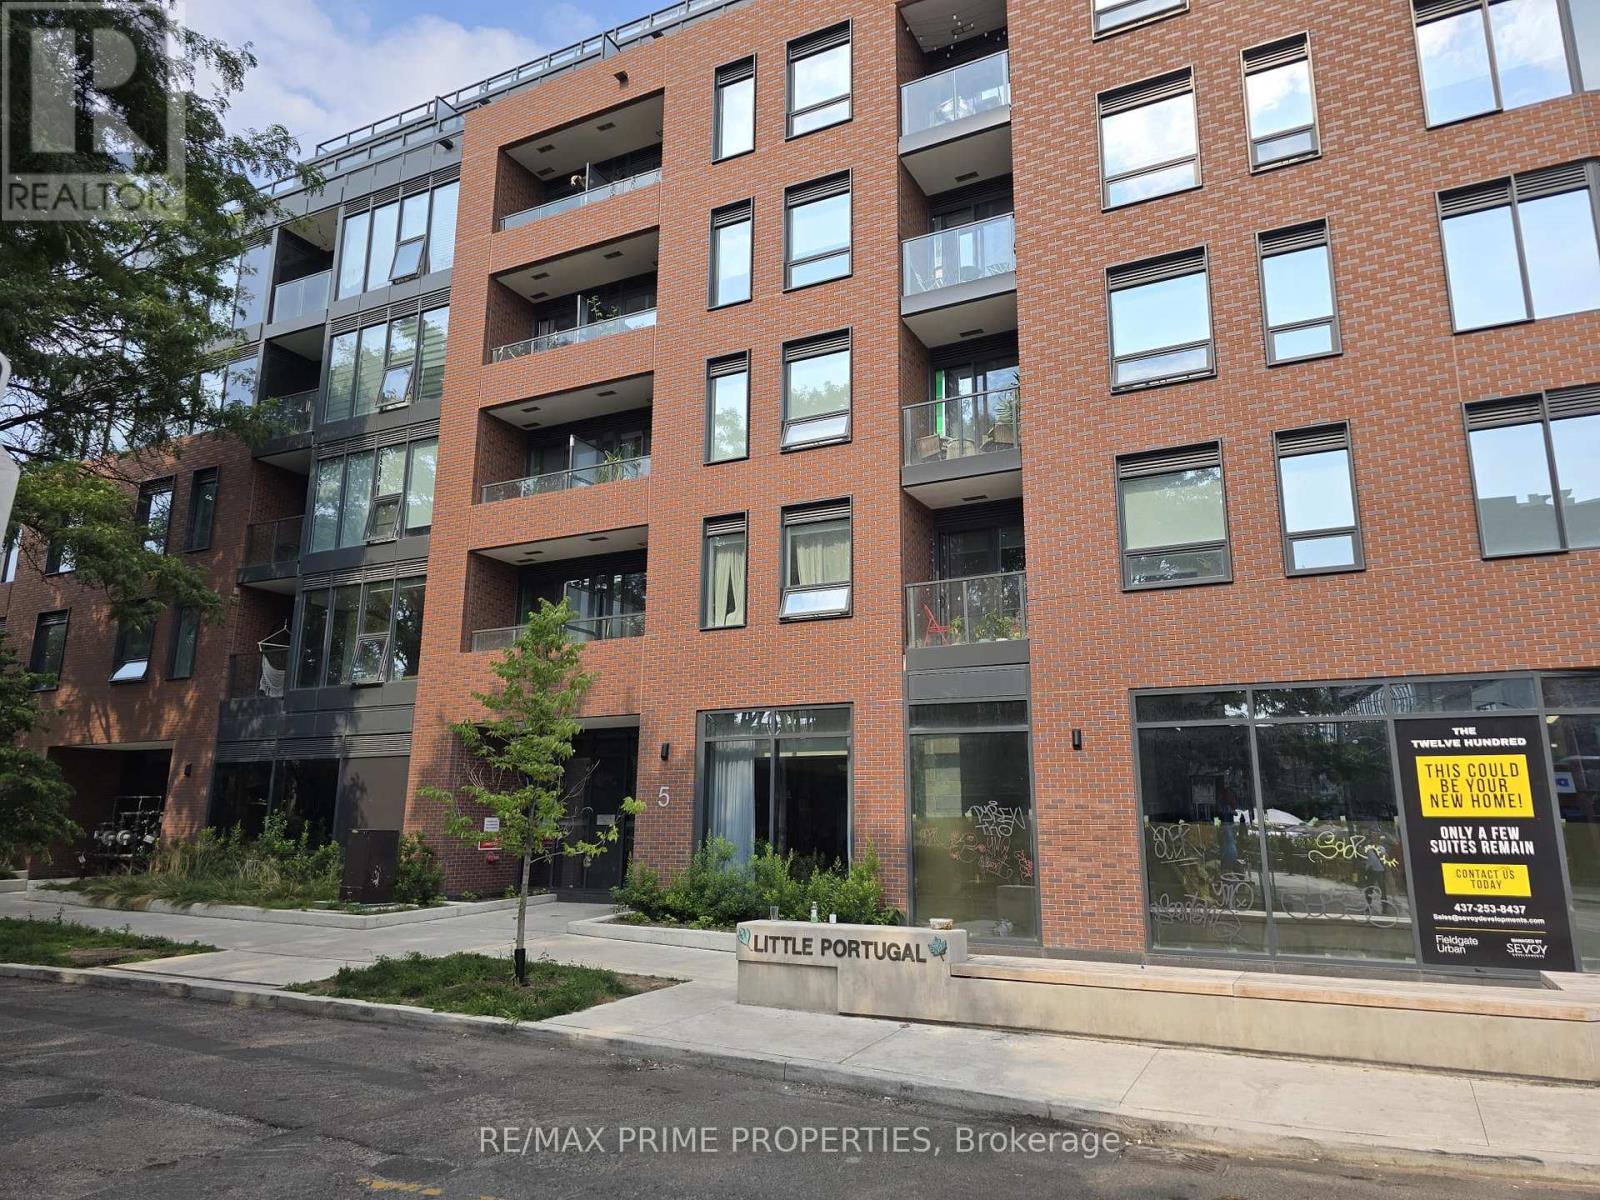
Welcome to The Twelve Hundred, Located In The Highly Desirable Trinity-Bellwoods Neighborhood in the heart of Toronto's west end, you'll enjoy easy access to Ossington, Dundas West, West Queen West, and Trinity Bellwoods Park. Enjoy impressive collection of amenities, including a fully equipped fitness centre, rooftop conference rooms, a cozy fireplace lounge, and a stylish rooftop party room with an outdoor terrace equipped with BBQ's perfect for entertaining. Open balcony offers great south views with lots of sun. (id:61483)
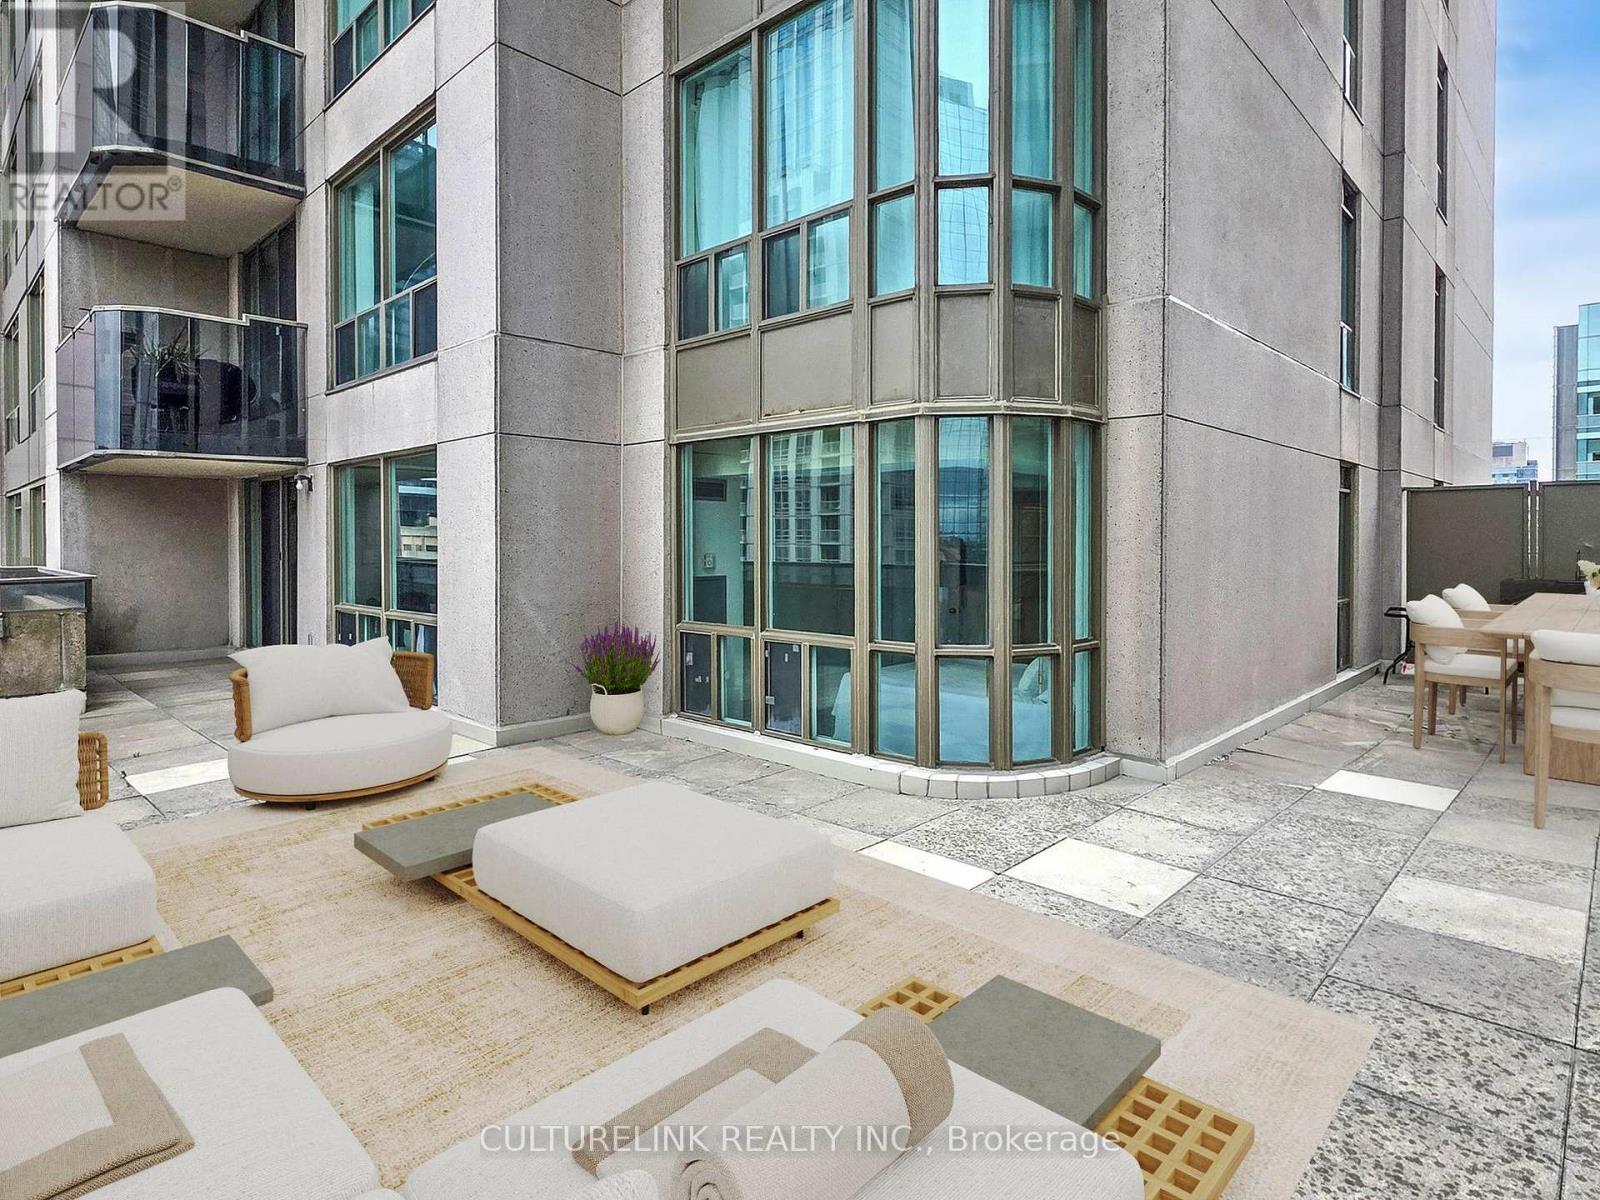
2307 - 750 Bay Street
Toronto, Ontario
All utilities included! Big unit with exceptionally large wrap-around terrace. Large windows allow plenty of natural light. Kitchen features large island providing plenty of counter space, and opens up to living space. Open concept dining/living perfect for entertaining and comfortable living. Den is a separate room with linen closet. Preferred split-bedroom layout offers privacy. Primary bedroom can fit king bed and desk, offers 4pc ensuite bath and walk-in closet. Large second bedroom offers a double closet, large windows. Wrap-around terrace with space for large dining set and lounge area can be a quiet outdoor sanctuary or beautiful time with guests. Building amenities include indoor pool, gym, covered outdoor running/walking track, party room, games room, bike storage, visitor parking, 24hr security, more! Walker's paradise just steps to subway, shopping, mall, restaurants, coffee, groceries. Close to hospitals, cinema, more! Parking included. Very special to find such a spacious condo with so much to offer. See it before it's gone! (Photos from previous listing) (id:61483)
503 - 56 Forest Manor Road
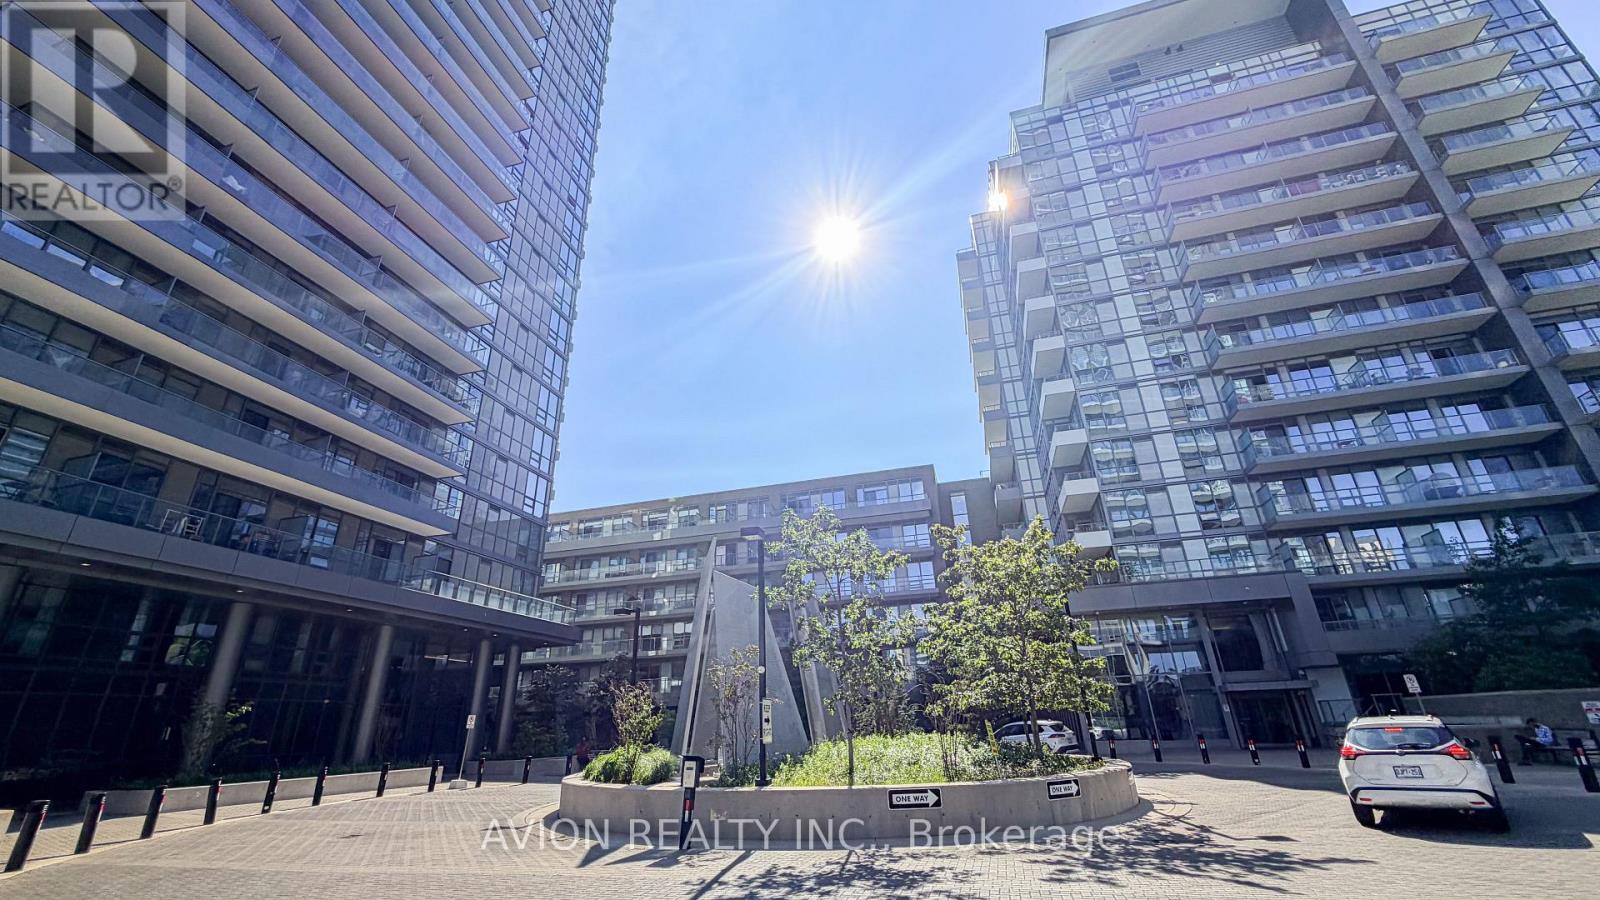
Toronto, Ontario
Experience Refined Condo Living At The Park Club In This Bright And Spacious One-Bedroom Plus Den Suite, Offering Approximately 622 Sq. Ft. Of Interior Living Space Plus An Expansive 117 Sq. Ft. Balcony. The Functional Open-Concept Layout Features 9-Foot Ceilings, Two Full Bathrooms, And A Versatile Den Ideal For A Home Office Or Additional Living Space. The Modern Kitchen Is Finished With Quartz Countertops, Stainless Steel Appliances, And Ample Cabinetry. Enjoy Exceptional Convenience Just Steps From Fairview Mall, TTC Transit, Don Mills Subway Station, Shopping, Dining, And Entertainment. Minutes From North York General Hospital, Seneca Polytechnic, Highways 401 And 404, With The Community Centre Conveniently Located Across The Street. (id:61483)
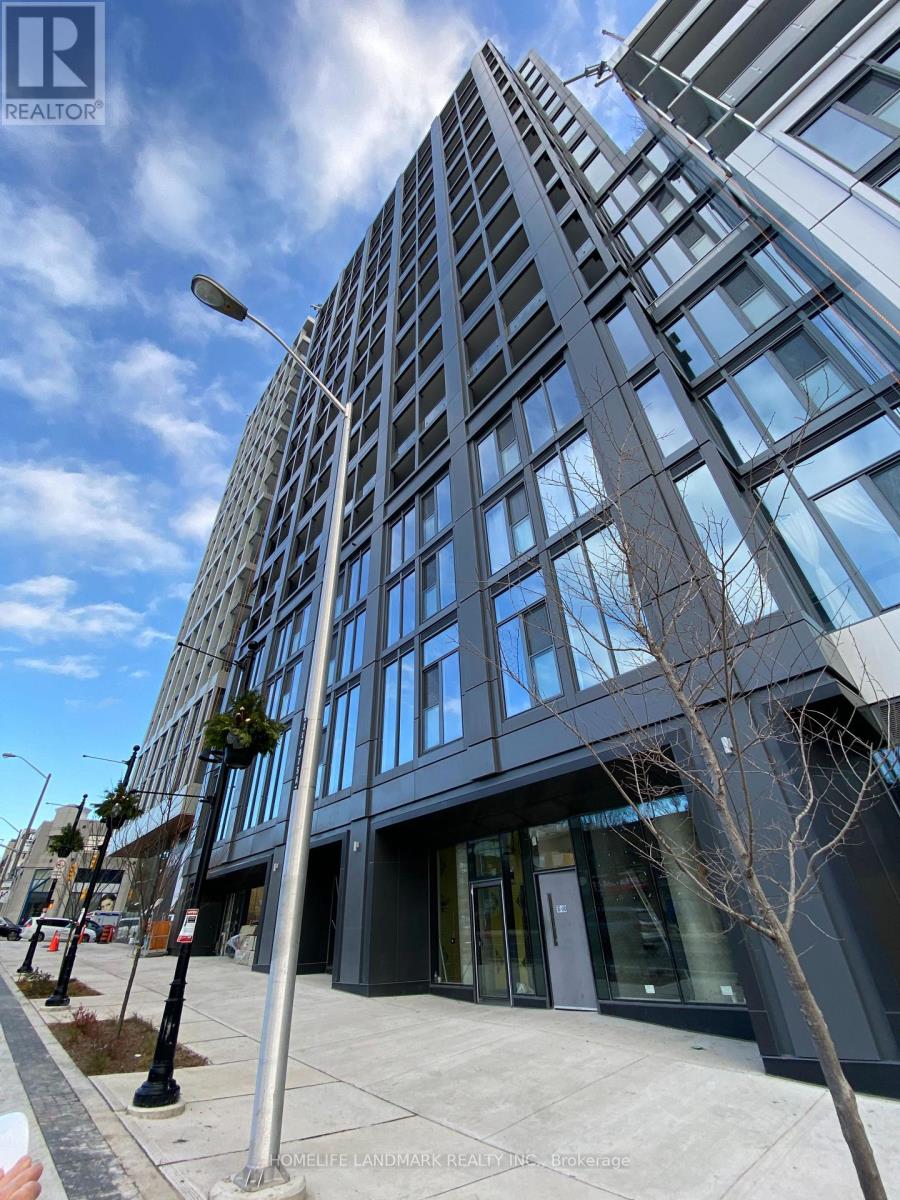
720 - 2020 Bathurst Street
Toronto, Ontario
Welcome To The Exquisite Luxury Of The Forest Hill Condominiums, An In-Demand Residence Located At Bathurst & Eglinton Ave. Direct Access To Forest Hill Subway Station From Building Lobby, This Building Is A Highly Sought-After Address For Those Seeking Unparalleled Convenience And Sophistication. Enjoy An Abundance Of Natural Light And A Captivating North-Facing View That Enhances The Living Experience. The Functional Layout Boasts 9 Ft Ceilings, Floor-To-Ceiling Windows, And Laminate Flooring Throughout, Creating An Ambiance Of Modern Elegance. A Modern Kitchen Featuring Top-Of-The-Line Stainless Steel Appliances And Exquisite Quartz Countertops.This Condo Caters To A Luxurious Lifestyle, With Amenities Such As A State-Of-The-Art Gym, Yoga Area & Table Tennis Area. Great Location With Restaurants, Grocery Stores, Yorkdale Mall, TTC Access And Hwy 401. (id:61483)
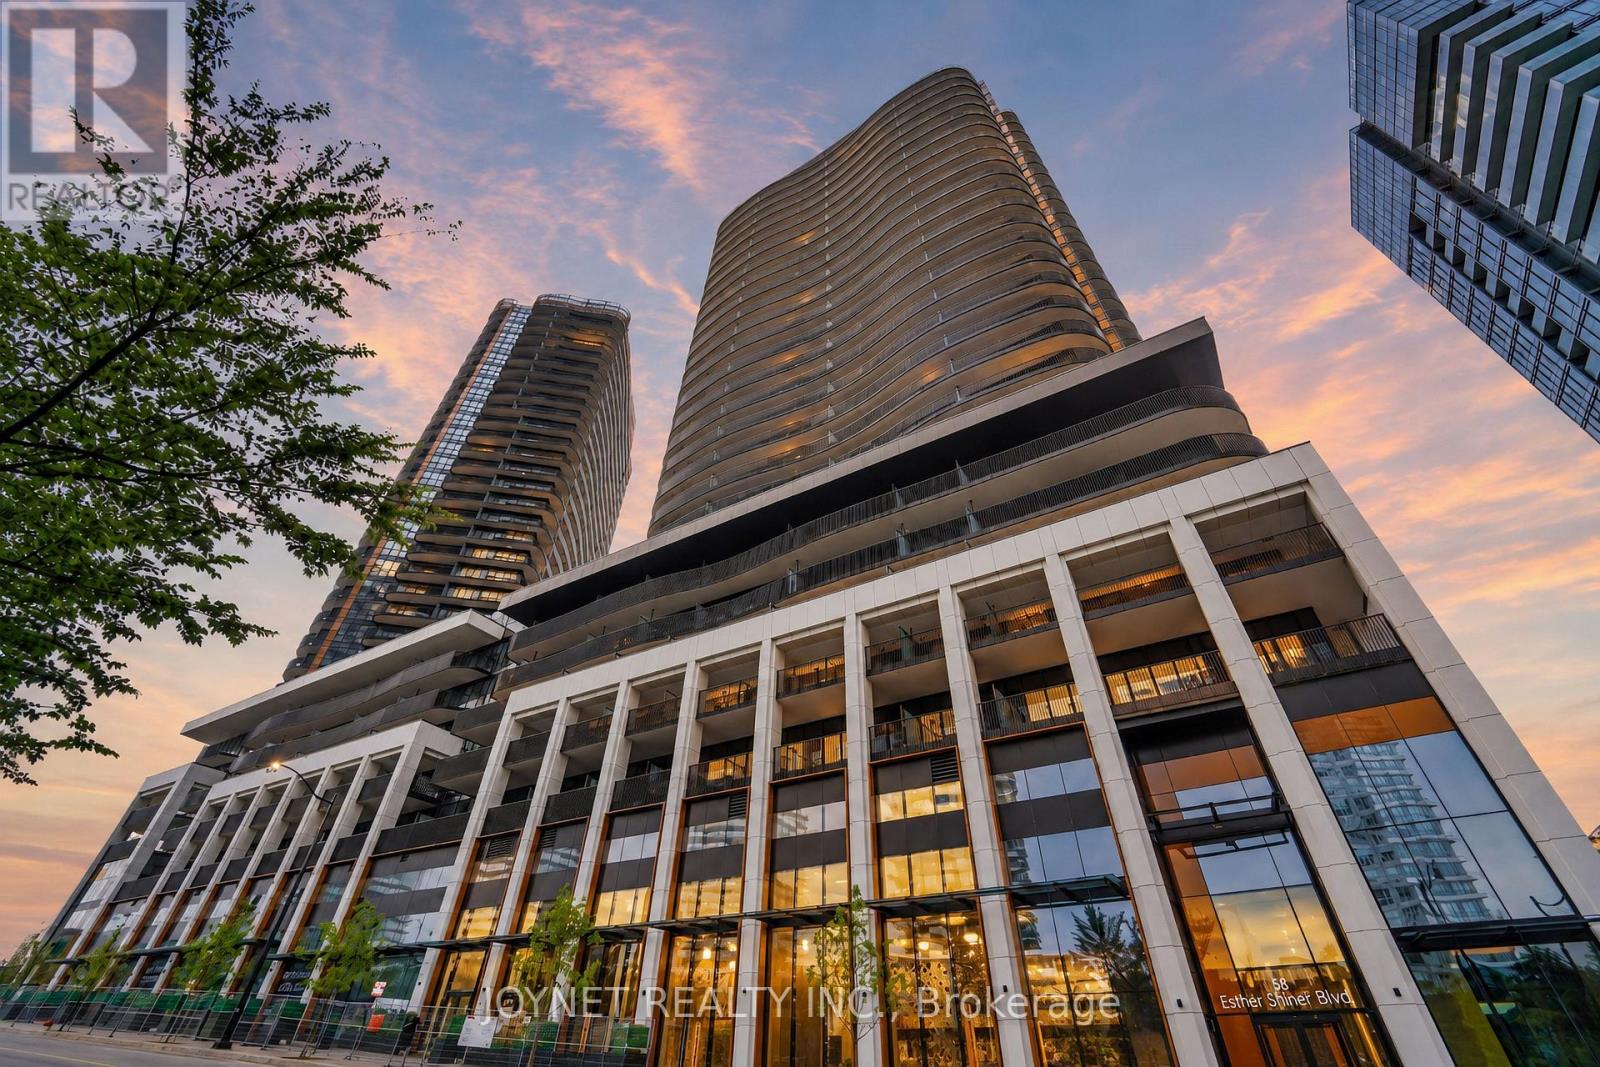
2508 - 68 Esther Shiner Boulevard
Toronto, Ontario
Welcome to King's Landing! This beautifully designed 1-bedroom suite offers 485 sq.ft. of thoughtfully planned interior living space, complemented by an impressive 120 sq.ft. private balcony-perfect for relaxing, entertaining, or enjoying outdoor living. This unit also includes 1 parking space and 1 locker for added convenience and value.The open-concept layout features a bright living and dining area with seamless access to the oversized balcony, creating an airy and functional living space. The contemporary kitchen is equipped with premium Miele appliances, a built-in kitchen storage organizer, and high-quality Blum kitchen hardware, combining style and everyday functionality. The spacious bedroom features a custom closet organizer system, while the elegant bathroom is finished with premium Kohler/Grohe plumbing fixtures. Additional highlights include an in-suite Miele washer and dryer, roller shades throughout, and composite wood balcony decking for a refined outdoor living experience.An exceptional opportunity to own a modern residence with premium finishes, an efficient layout, and outstanding indoor-outdoor living! (id:61483)
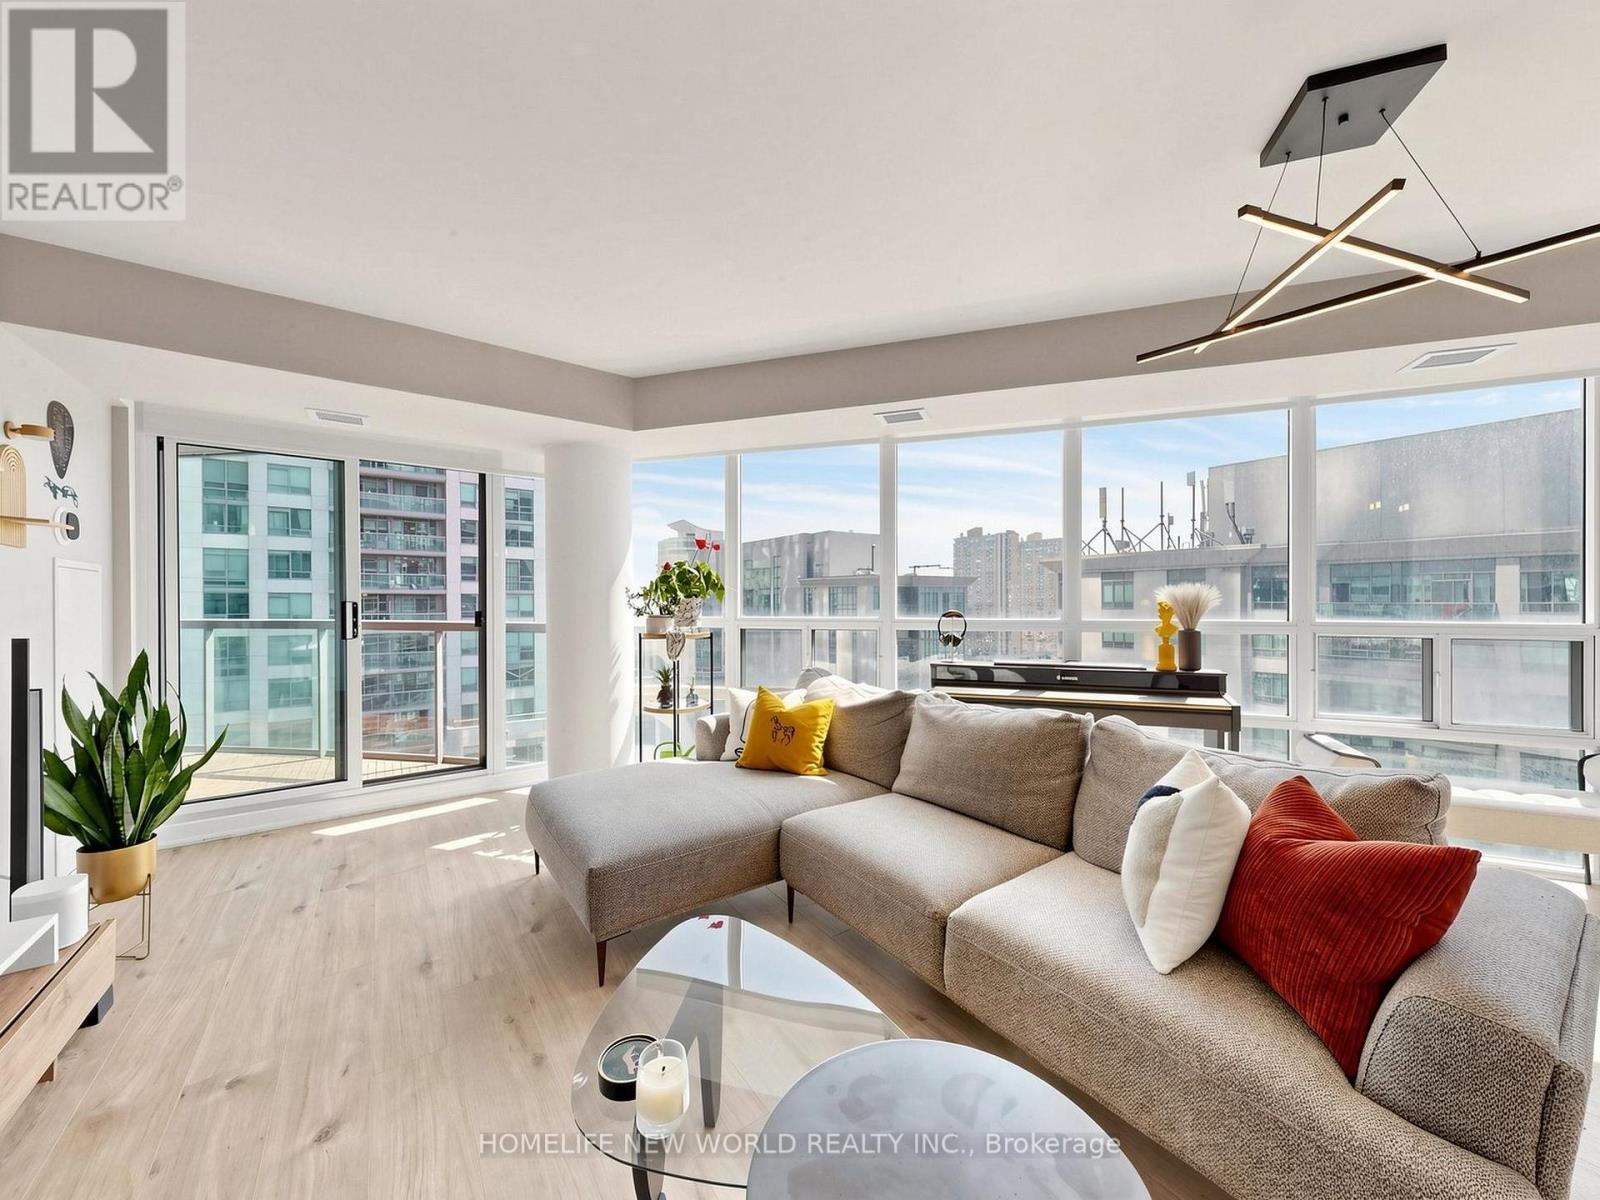
1911 - 30 Grand Trunk Crescent
Toronto, Ontario
luxury Largest Unit in Infinite I, Signature 966 Sqft, 2 Split Bedrooms + Breakfast/Office Nook + 2 Full Bathrooms + 2 Oversized Balconies + Ample Storage. THE FULLY UPGRAD (2023), Designed with High-End Luxury, Stunning Chef-Inspired Gourmet Kitchen Complete With Contemporary Cabinetry, Elegant Quartz Countertops, Extended Carbinets and Countertop. Waterfall-edge Island. Premium Flooring, Ensuite Bathroom Upgraded and Finished with Premium Fixtures and Finishes. A Fully Updated Second Bathroom Continues The Theme of Refined Modern Elegance. Additional Conveniences Include Full-Size Washer And Dryer, Stainless Steel Appliances, And Tasteful Modern Details That Showcase True Pride Of Ownership. Walk In To Discover Living Space That Is Incredibly Rare In The City, Open And Welcoming, With Panoramic Southwest Views And All-Day Natural Light. You Will Enjoy Plenty Of Space For Whatever Life Brings, From Work From Home To Entertaining Friends. 2 Walkouts Lead Out To A Huge South Facing Balcony That You'll Actually Want To Use. The Principal Bedroom Is A Grown-Up Oasis With Private Balcony, Ensuite, Huge Walk-In Closet, And King-Size Dimensions. The Suite Is Set Back And Sheltered From Street Noise, Yet In The Absolute Heart Of Downtown With Everything At Your Fingertips. An Easy Stroll To Harbourfront And Direct Indoor Access To Union Station, Scotiabank Arena, Longos & More! ***Note: All Utilities include in Condo Fee****..A Large Number of Visit Parkings (id:61483)