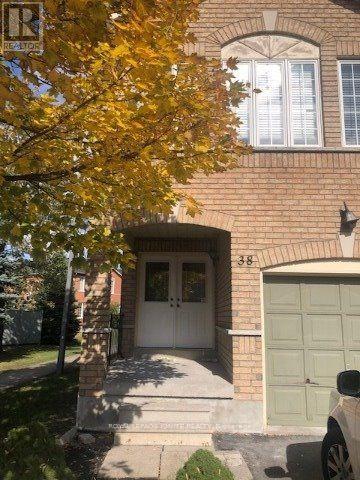
38 - 7115 Rexwood Road
Mississauga, Ontario
Beautiful corner unit, like semi -detached house, main floor powder room, huge modern kitchen with beautiful cabinets & dining room & ceramic floor, walk-in closet & separate bathroom in primary bedroom. Finished basement, 3 pieces ensuite. close to highway & amenities. 5 Mins drive to YYZ airport. (id:61483)
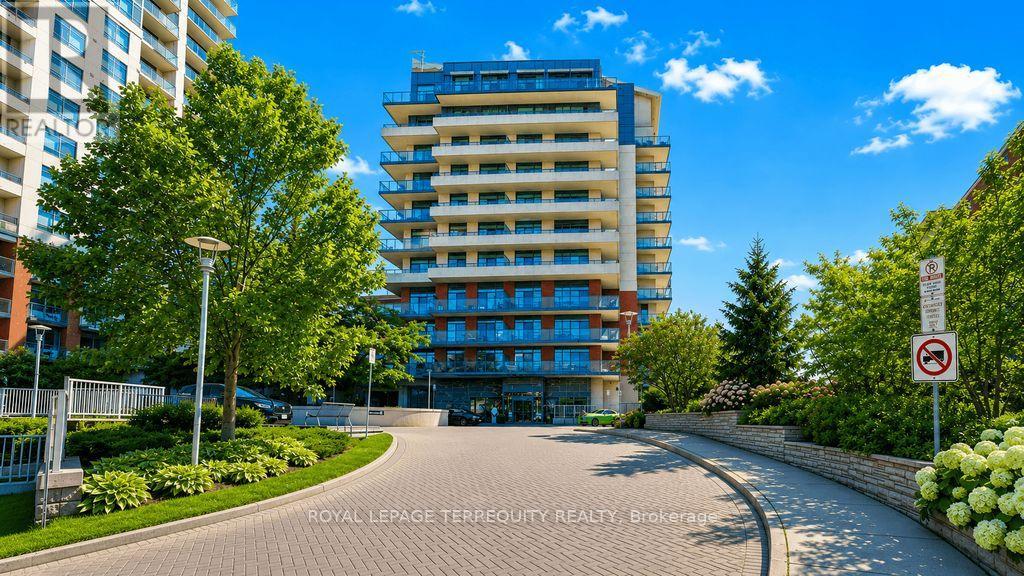
202 - 35 Fontenay Court
Toronto, Ontario
ETOBICOKE GEM!! 12 feet ceilings, Main Floor Access; second story (open balcony) to Scarlett Road. A lush -- unobstructed east view over the Humber River Park and conservation area with its paths to James Gardens.ONE Bedroom and DEN unit at Perspective Condominiums. Equipped with 2-piece powder room and 4 -piece Ensuite and IN-SUITE laundry room. Plank flooring (water resistant, little maintenance, throughout the living room/dining room, Kitchen, Bedroom and Den. Biking trails; TTC transit at your door-step to Bloor and Eglinton subway lines. Eglinton LRT is well underway.....St George's Golf and Country Club, close to the 401 and 427 highways. Amenities to savor -- indoor pool, sauna, fitness center, virtual golf simulator, guest suites, rooftop terrace with BBQs and cabana, pet spa, party room-- and 24hr concierge services. Community Culture; Social Committee - to include a Bingo Evening etc. Amenities include an indoor pool, sauna, fitness center, virtual golf simulator, guest suites, rooftop terrace with BBQs and cabana, pet spa, party room and 24 hr concierge services. . Retail at the front of the Building:**Espresso Bar, Pharmacy, Hair Salon, Dental Office and Optician/Retail Outlet - TTC at your doorstep!** (id:61483)
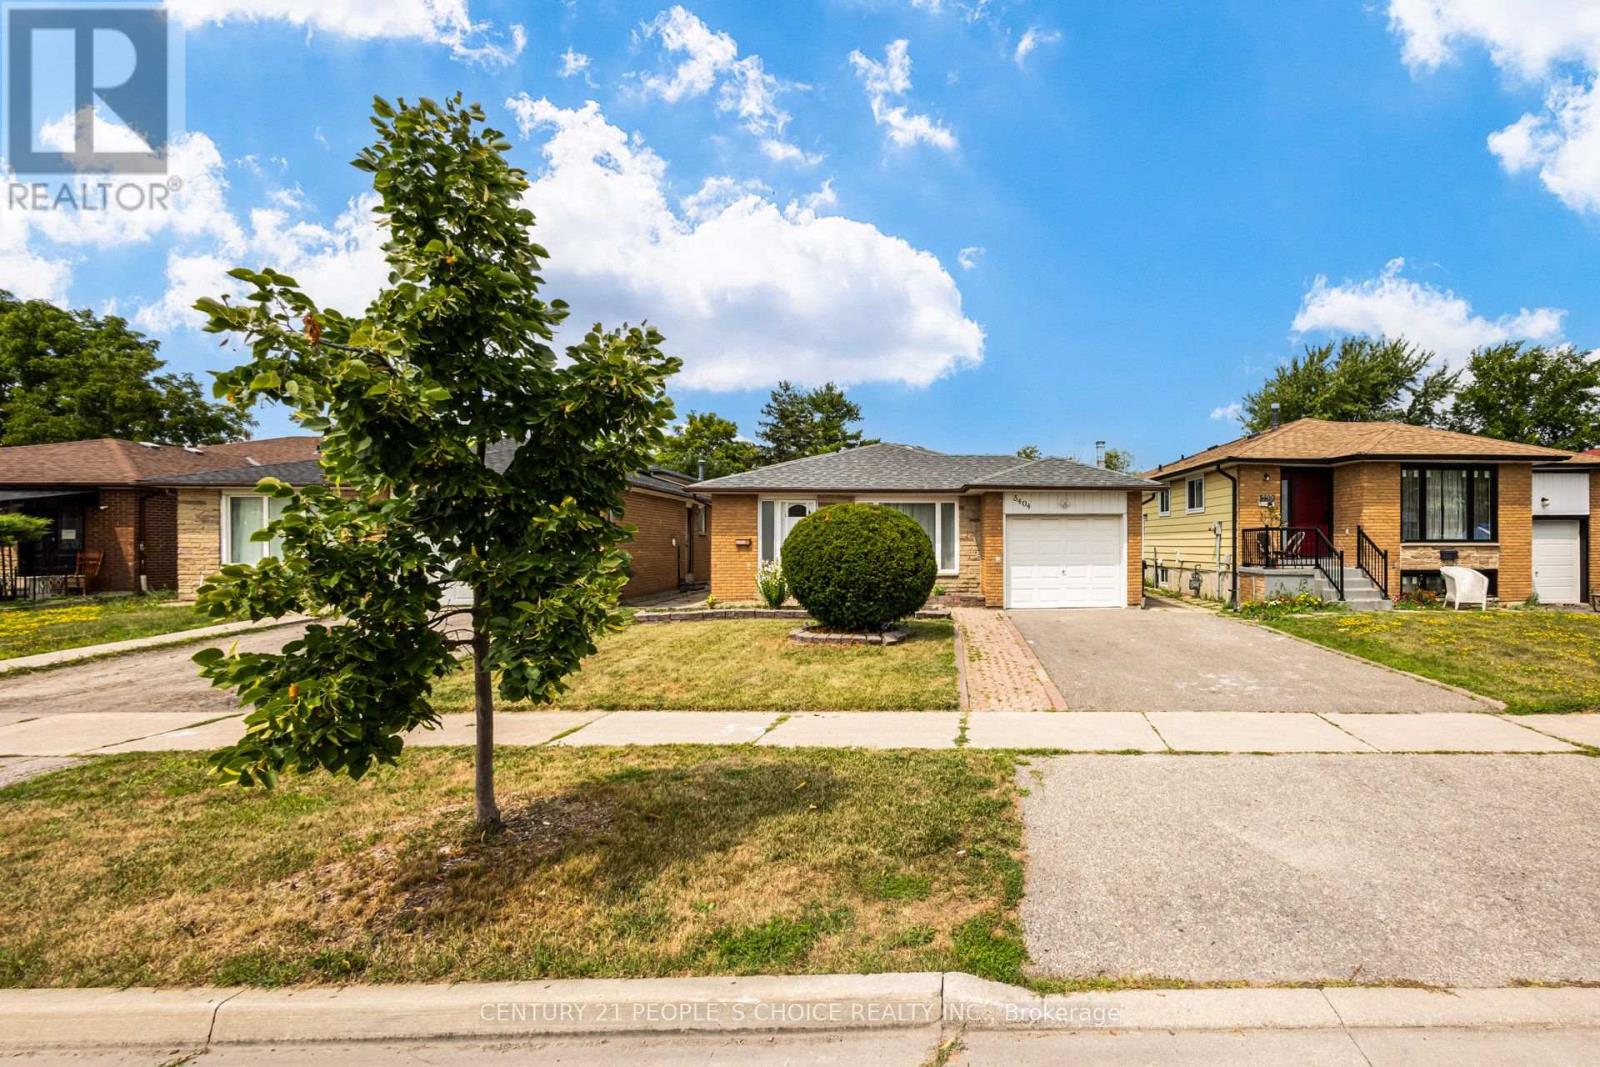
3404 Monica Drive
Mississauga, Ontario
Upgraded Entire Main Floor For Lease - 3 Beds + 2 Baths - 2 Parking With Garage & Back Yard Space - Hardwood Floors on Main Level - En-Suite Stacked Laundry - Living Room Combined with Dining Room - Kitchen with Breakfast Area - Front Entry & Side Entry from Back Yard - Available Immediately - Close to Hwy 427 - Excellent Location - Close to Humber College - Toronto Pearson Airport - 70% Utilities (id:61483)
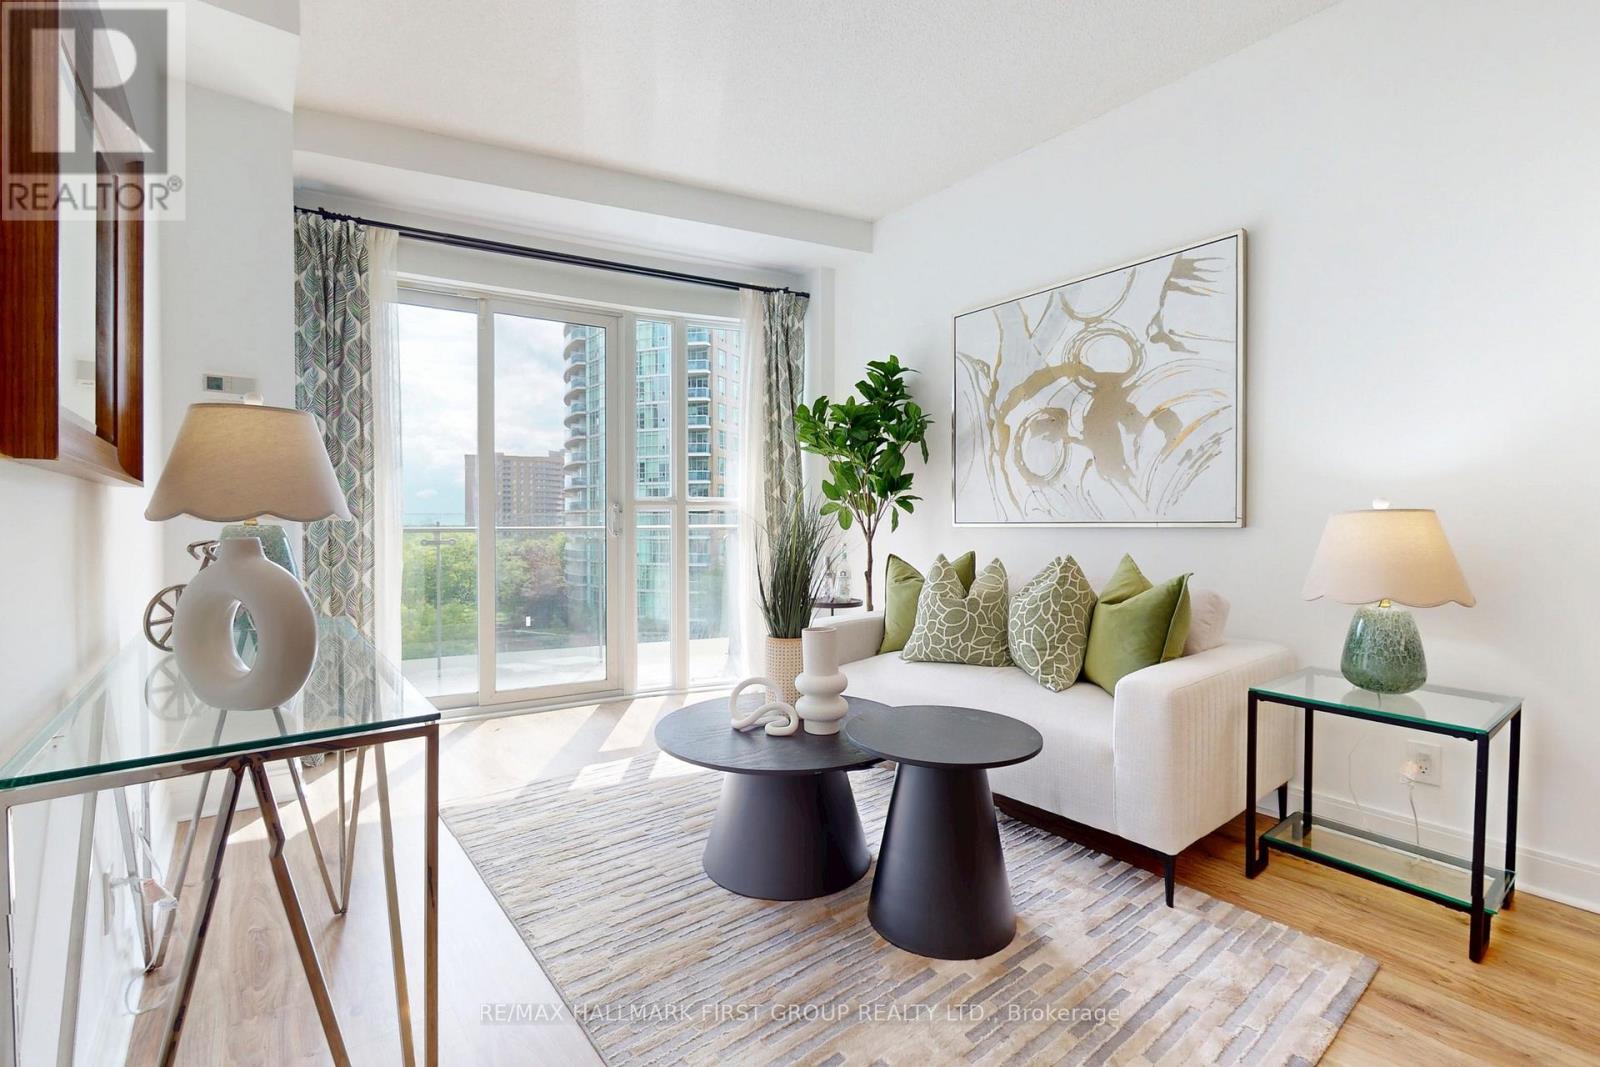
603 - 50 Absolute Avenue
Mississauga, Ontario
Welcome to Suite 603 at 50 Absolute Ave! This freshly painted, spacious 1-bedroom, 1-bathroom unit offers 680 sq. ft. of thoughtfully designed living space, complete with 1 parking space and 1 locker. Enjoy views of the CN Tower from the comfort of your home, filling the space with natural light and an impressive city backdrop. Residents can enjoy an exceptional array of amenities, including a fitness centre, indoor and outdoor pools, party rooms, basketball and squash courts, and a 24-hour concierge service. Ideally located just steps from Square One Shopping Centre, Celebration Square, restaurants, shops, and transit, with easy access to major highways. Benefit from the future Hurontario LRT line, bringing even greater connectivity and convenience to the area. A perfect opportunity for first-time buyers, professionals, or investors looking to own in one of Mississauga's most iconic communities. (id:61483)
6960 Historic Trail
Mississauga, Ontario
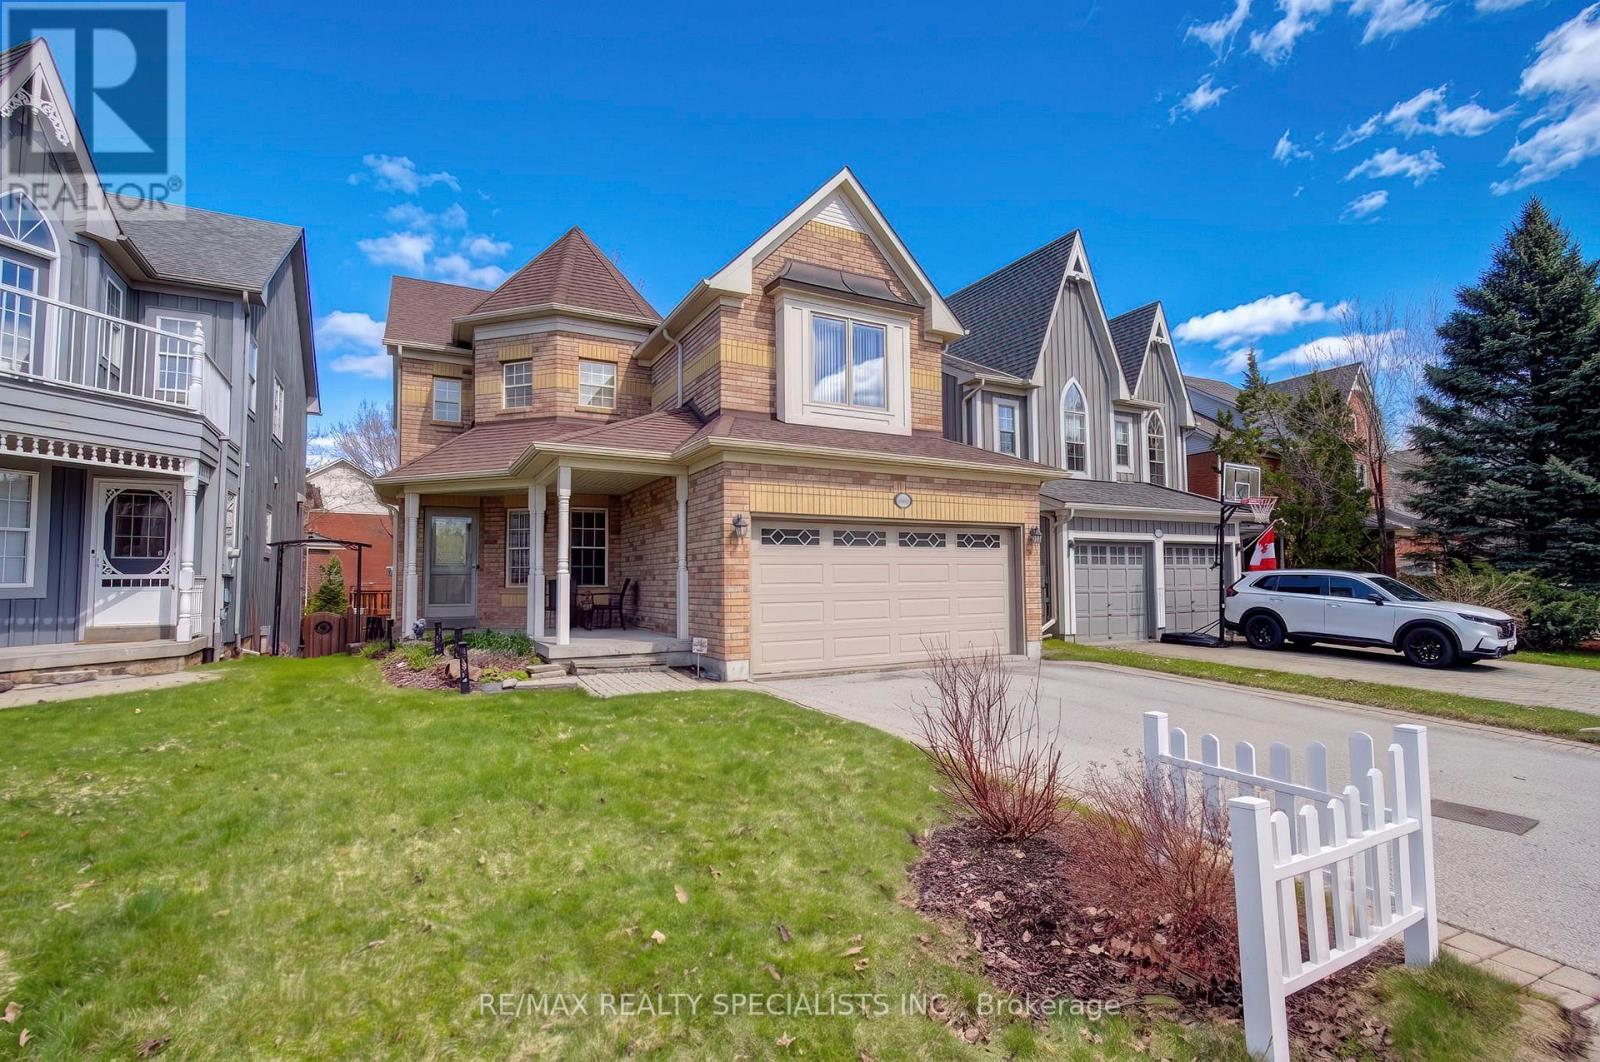
Welcome To This Warm And Inviting 4-Bedroom Detached Home In The Heart Of Old Meadowvale Village, A Community Known For Its Charm And Family-Friendly Atmosphere. From The Moment You Arrive, The Cozy Front Porch And Beautifully Landscaped Exterior Create A Sense Of Comfort And Pride Of Ownership. Inside, The Home Offers A Thoughtfully Designed Layout Perfect For Everyday Living And Meaningful Gatherings. The Family Room, Complete With A Charming Two-Way Fireplace, Overlooks The Backyard And Fills The Space With Warmth And Natural Light. The Family-Sized Kitchen Features Stainless Steel Appliances And A Convenient Servery, Making It Ideal For Preparing Meals And Hosting Loved Ones. Spacious Bedrooms Designed For Rest And Relaxation, Including A Peaceful Primary Retreat With Its Own Sitting Area-Your Private Escape At The End Of The Day. The Main Bathroom Has Been Tastefully Upgraded, Adding A Fresh And Modern Touch. The Finished Basement With Two Above-Grade Windows Adds Even More Versatile Living Space, Complete With A Convenient 2-Piece Bathroom-Perfect For Family Movie Nights, A Play Area, Or A Comfortable Guest Setup. New Broadloom On The Staircase Adds Comfort And A Fresh Updated Feel, While Some Windows Have Been Replaced For Added Efficiency And Peace Of Mind. Step Outside To Your Custom Deck, A Wonderful Spot For Summer Barbecues Or Quiet Morning Coffee. Located Directly Across From A Park, This Home Offers Beautiful Views And A Connection To Nature That Truly Enhances Everyday Living. Professional staging has been removed; photos reflect the home when staged. (id:61483)
1 - 9 Hay Lane
Barrie, Ontario
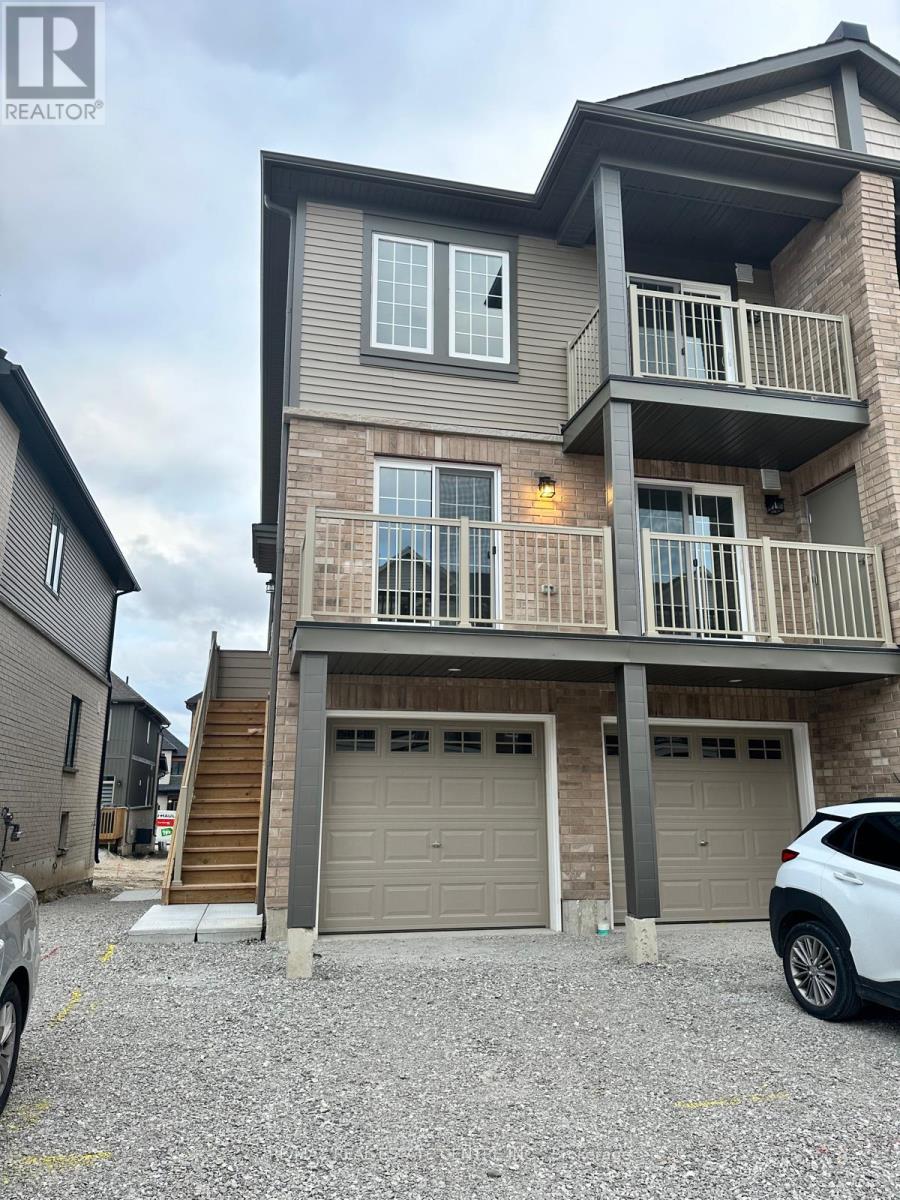
Welcome to this 2 year old Ground Floor Townhouse Apartment, offering the perfect blend of modern comfort and convenience. Enjoy seamless indoor-outdoor living with direct access to a spacious Private 500 Sq ft Backyard through Sliding Glass Doors ideal for BBQs, entertaining, or relaxing during the summer months. This thoughtfully designed unit features a bright, open-concept living area with no carpet throughout, providing a clean and contemporary feel. The modern kitchen is equipped with Quartz Countertops, Ample Cabinetry, and QualityFinishes. Additional highlights include Ensuite Laundry, Ground-level Parking, and a Private Entrance. Barrie South GO Station (just minutes away ideal for commuters and professionals), Top-Rated Schools Parks and Trails, Shopping Centres, Restaurants, and Grocery Stores, Lake Simcoe Waterfront is just a walking distance and amazingly Quick Access to Hwy 400. Perfect property for working professionals! (id:61483)
102 Cumming Drive
Barrie, Ontario
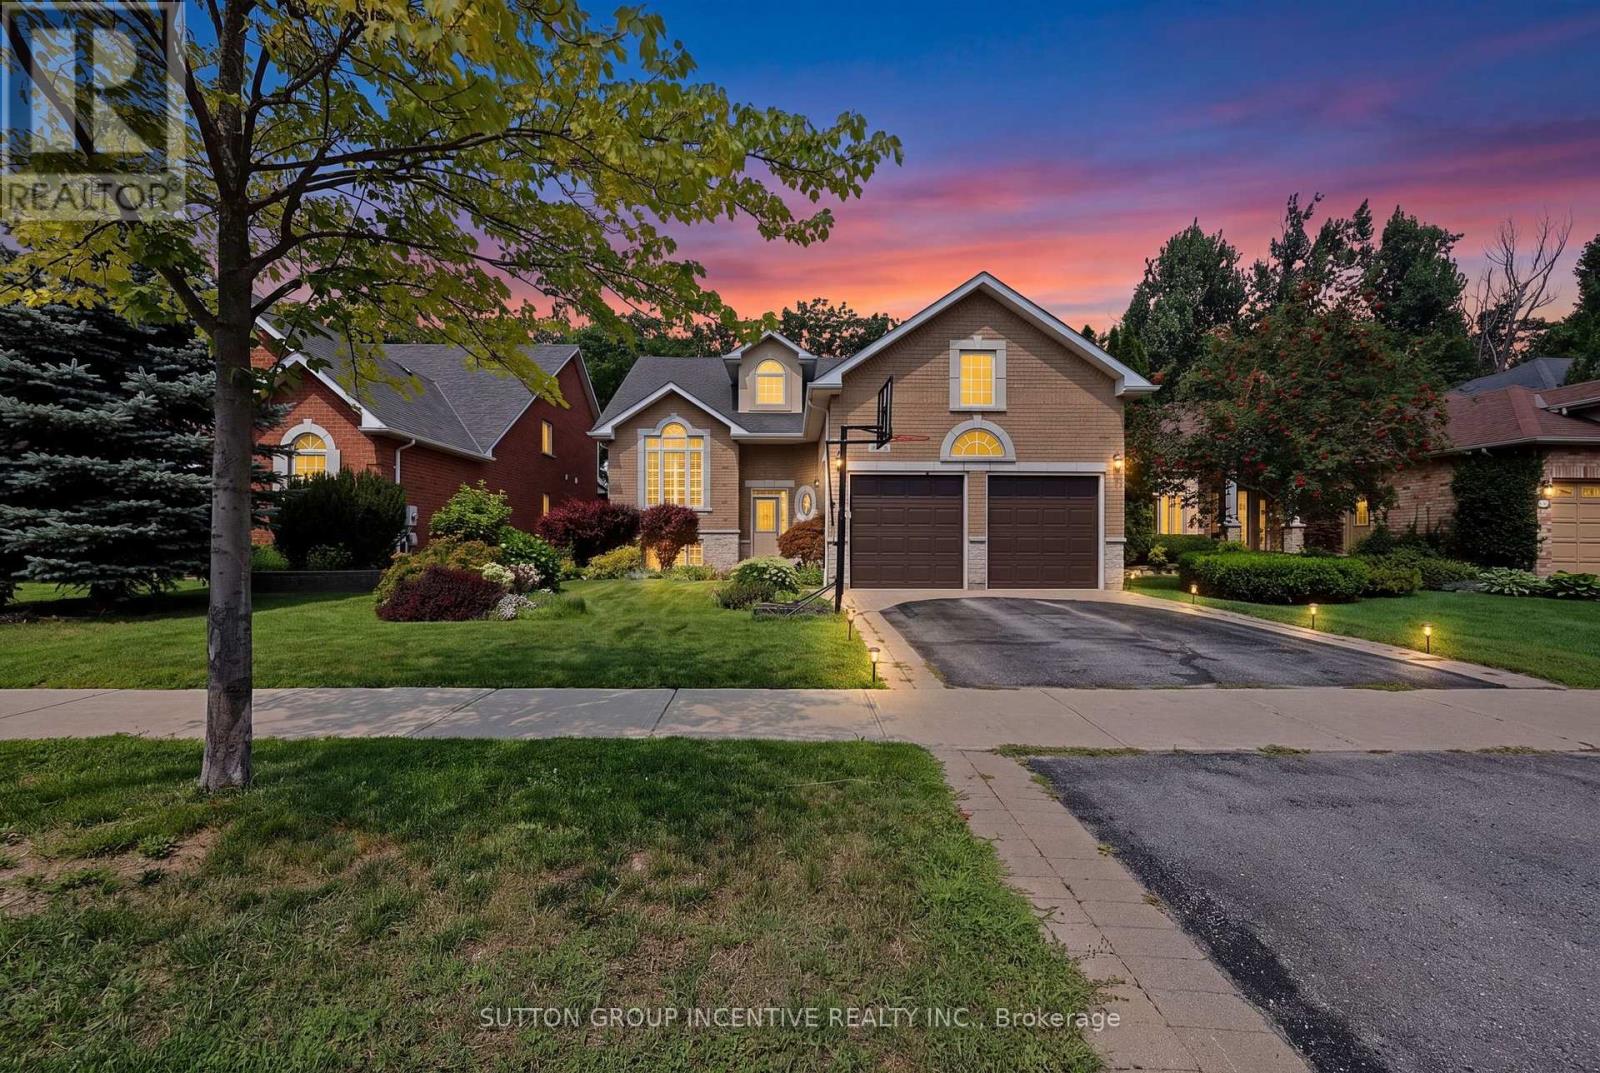
SHOWS LIKE A MODEL! BEAUTIFUL WALK OUT BUNGALOW ON UPSCALE STREET BACKING ONTO EP LAND WITH OVER 2900 SQUARE FEET FINISHED! WALKOUT TO A STUNNING BACK YARD OASIS WITH A SALT WATER POOL/LANDSCAPING/LIGHTING/EXTENSIVE INTERLOCK PATIOS/TREES ON A PREMIUM 52' X 154' DEEP LOT, 5 BEDROOMS, 3 BATHS, GORGEOUS HARDWOOD FLOORS, VAULTED CEILING, POT LIGHTS, 2 GAS FIREPLACES, CALIFORNIA SHUTTERS THRUOUT, BREAKFAST ISLAND WITH GRANITE, PRIMARY BEDROOM WITH CUSTOM ACCENT WALL WITH LARGE ENSUITE WITH GLASS SHOWER & SOAKER TUB, HUGE OPEN CONCEPT LOWER LEVEL WITH FAMILY/REC ROOMS & GAS FIREPLACE, WET BAR WITH GRANITE SHELVING, 2 LARGE BEDROOMS + OFFICE, LARGE STORAGE AREA, EASY INLAW CONVERSION, QUALITY BUILT "ORSI" HOME SHOWS TO PERFECTION!! (id:61483)
2 - 16 Albert Street N
Orillia, Ontario
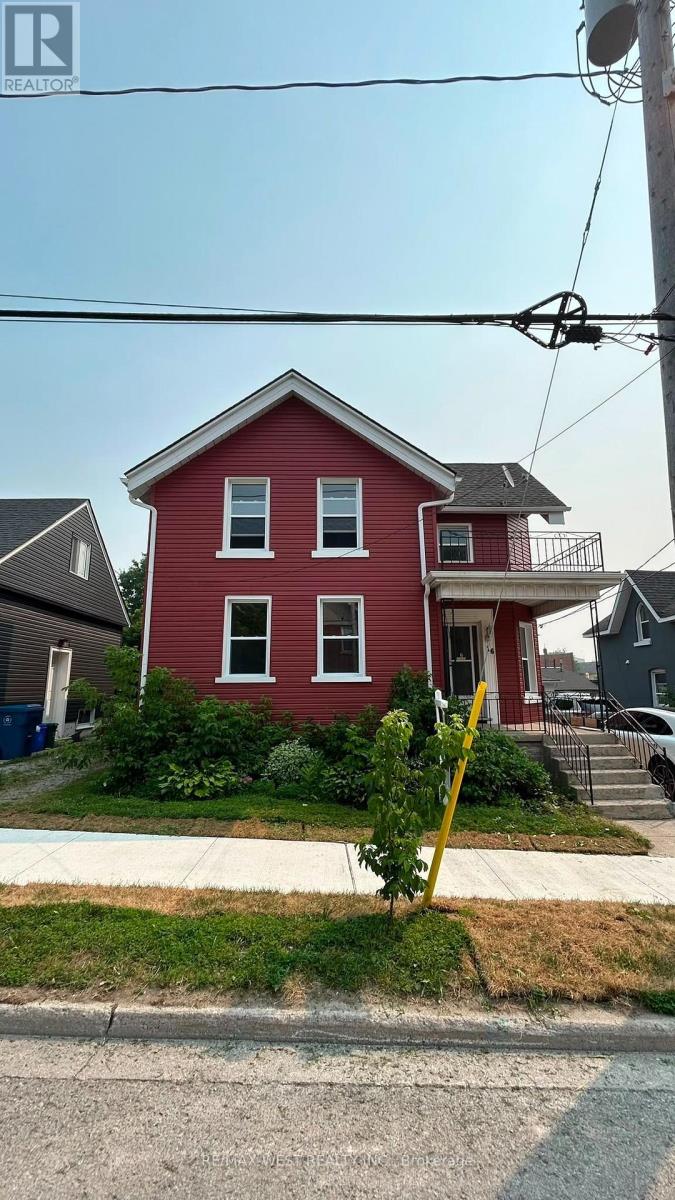
Welcome to 16 Albert St N a spacious and updated 3-bedroom, 1-bath upper unit located in the heart of Orillia. This bright and inviting home features laminate flooring throughout and large windows that allow for an abundance of natural light. Spacious kitchen and the bathroom has been tastefully updated, and all three bedrooms are generously sized. Situated in a prime central location, this property is just minutes from downtown Orillia, offering easy access to shopping, dining, and entertainment. It's also conveniently close to Soldiers Memorial Hospital, Lake Head University, Orillia Recreation Centre, and beautiful Couchiching Beach Park. Commuters will appreciate quick access to Highway 12. This upper unit is ideal for tenants looking for comfort, convenience, and a vibrant community atmosphere. No Smoking/Pets. (id:61483)
25 Lamers Crescent
Clearview, Ontario
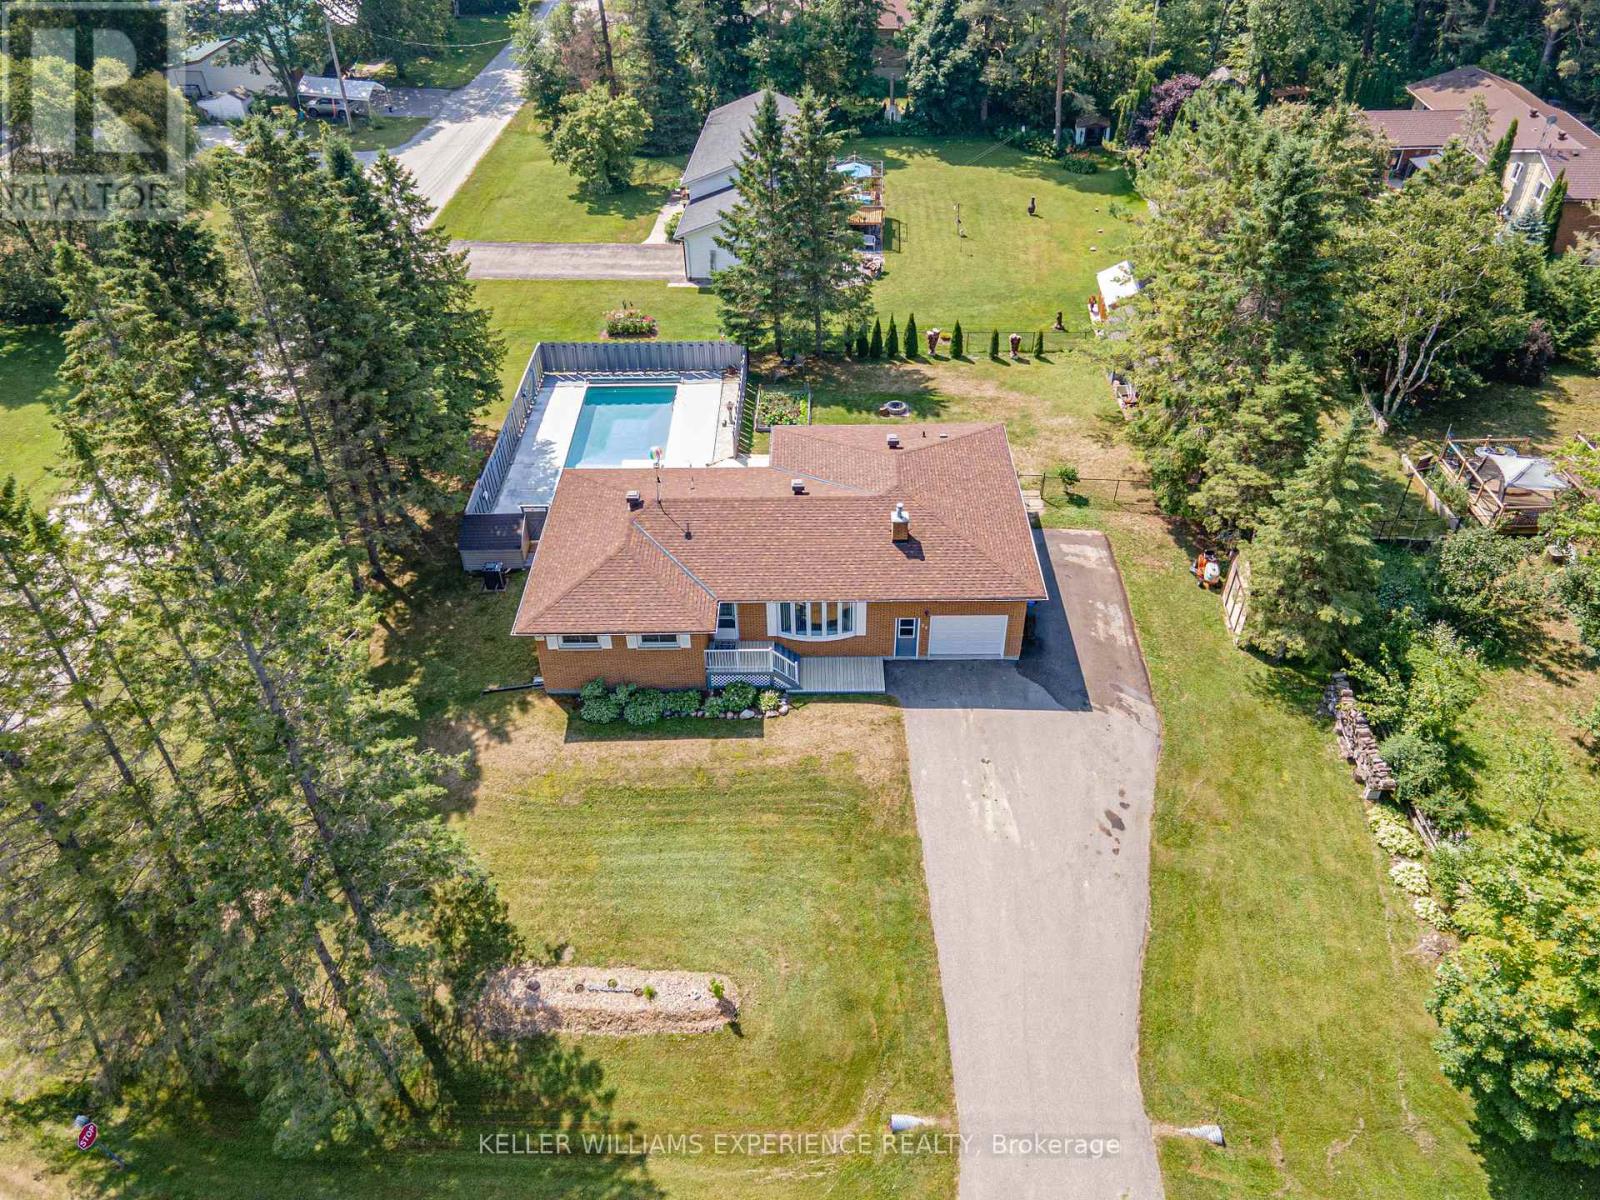
Prepare to be captivated by this stunning New Lowell bungalow, offering an expansive 5-bedroom, 3-bathroom open-concept layout defined by its completely carpet-free main level and sun-filled, modern design at 25 Lamers Crescent. The sophisticated main floor seamlessly blends comfort and convenience, featuring a welcoming living room with a cozy gas fireplace, convenient main-level laundry, and a striking chef's eat-in kitchen complete with a breakfast bar and two separate walkouts leading to an expansive back deck. This level includes three comfortable bedrooms, a luxurious 5-piece main bathroom with his-and-her sinks, and a second practical 3-piece bathroom. The impressive, partially finished lower level offers incredible potential, boasting a massive recreation room with a second gas fireplace, two additional bedrooms, a convenient 2-piece bathroom, and ample storage, making it the perfect versatile space for a growing family, teen retreat, or potential in-law suite. Step outside into your private outdoor paradise and relaxation retreat where the beautifully landscaped, mature tree lot features a dedicated gas BBQ hookup, a massive deck, and an inviting in-ground pool complete with a brand new pool heater, a new pool pump, and a recently replaced sand filter. Complete with an oversized 24ft by 15ft single garage, an extended driveway, and an eco-friendly greywater conservation system connected to the main floor laundry and 3-piece bath, this exceptional property delivers unmatched value in a highly sought-after, family-friendly neighborhood just minutes from the vibrant communities of Stayner, Collingwood, Wasaga Beach, and Angus CFB Borden. (id:61483)
17 Benjamin Lane
Barrie, Ontario
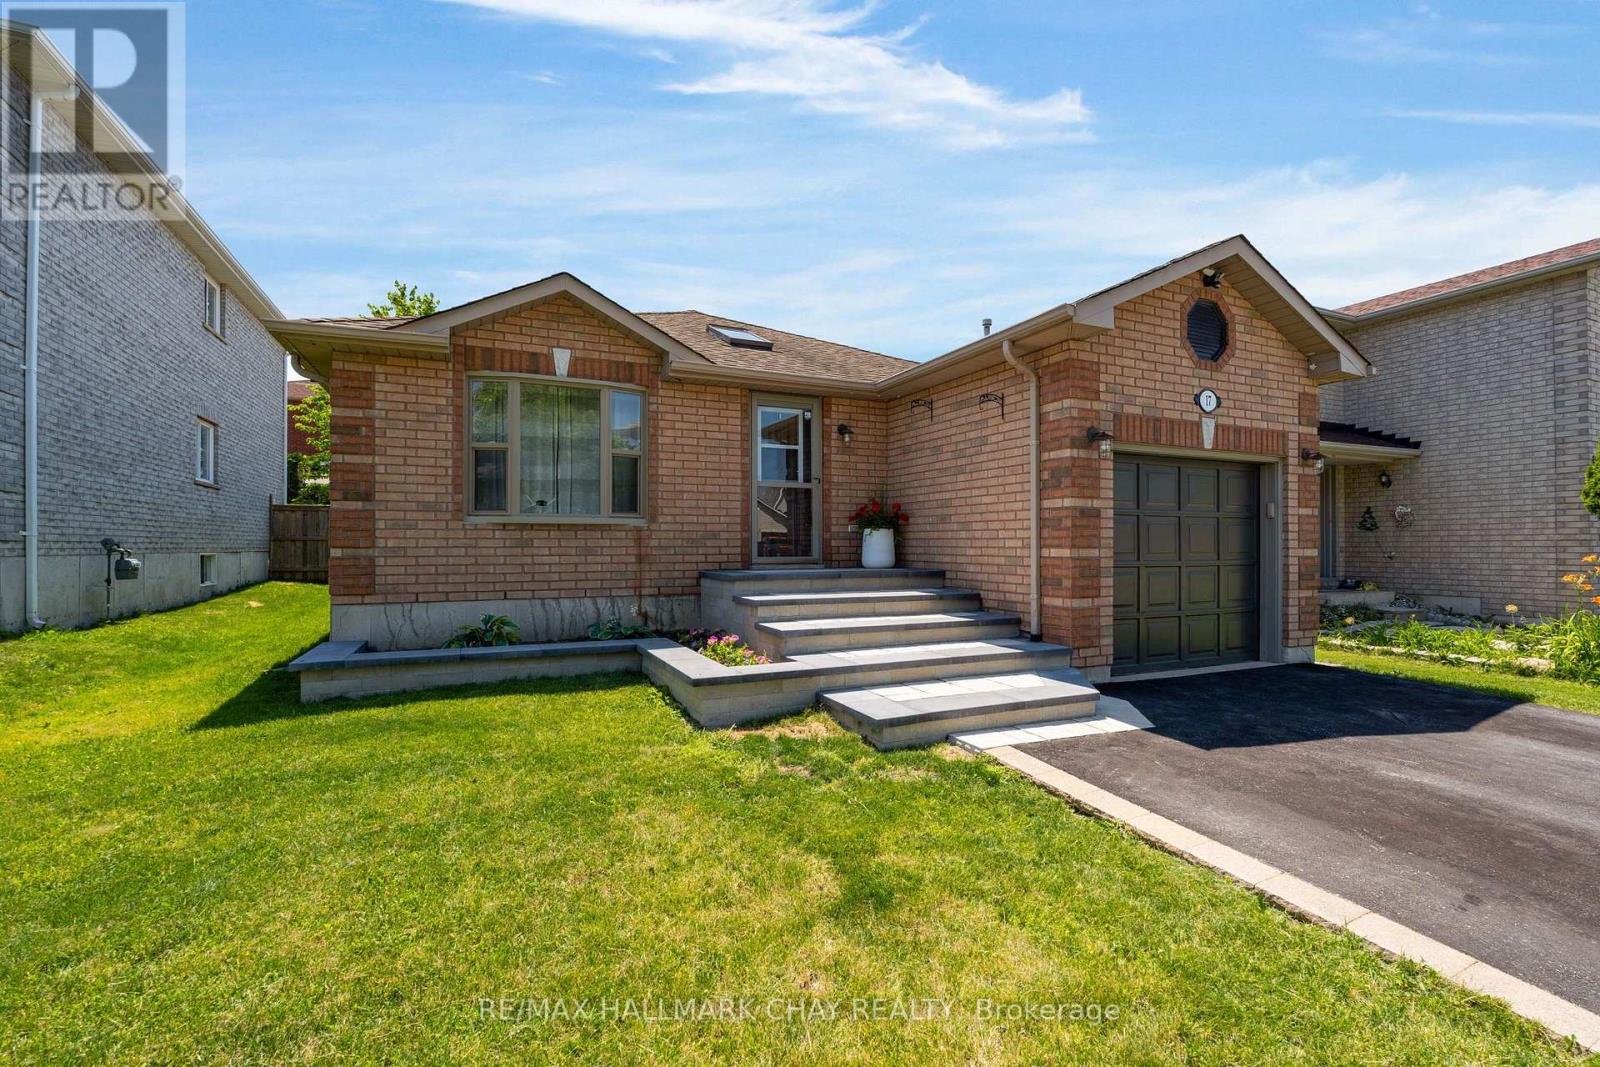
PRESENTING 17 Benjamin Lane situated on a quiet street in Barrie's South East family-centric Painswick community - steps to all amenities, minutes to key commuter routes - bus, GO train, highways north to cottage country, south to the GTA! You will appreciate the curb appeal of this property with the custom stonework steps and pathway that leads to your main entrance. Overhead skylight provides a welcoming brightness to the foyer. This immaculately maintained, updated, detached all-brick bungalow offers 1280 sq.ft. with three generously sized bedrooms on the main level, main bath. Main level living offers updated kitchen (appliances, included) with walk out, living room with oversized window, dining room. You will find this home to be bright with natural light. Open concept with tasteful neutral decor throughout. Functional and well-appointed kitchen greets your busy household for meals and conversation - walk out to rear yard deck is ideal for al fresco dining and entertaining. Fully renovated main bath. Convenience of main level inside entry to garage. Full lower level with 3pc bath as well as additional living space that is yours to finish to your own taste. Added benefit of a bungalow home is there is equal lower level space as the upper level! Fully fenced rear yard with spacious deck for entertaining in the summer months and dining al fresco. (id:61483)
111 Springhead Gardens
Richmond Hill, Ontario
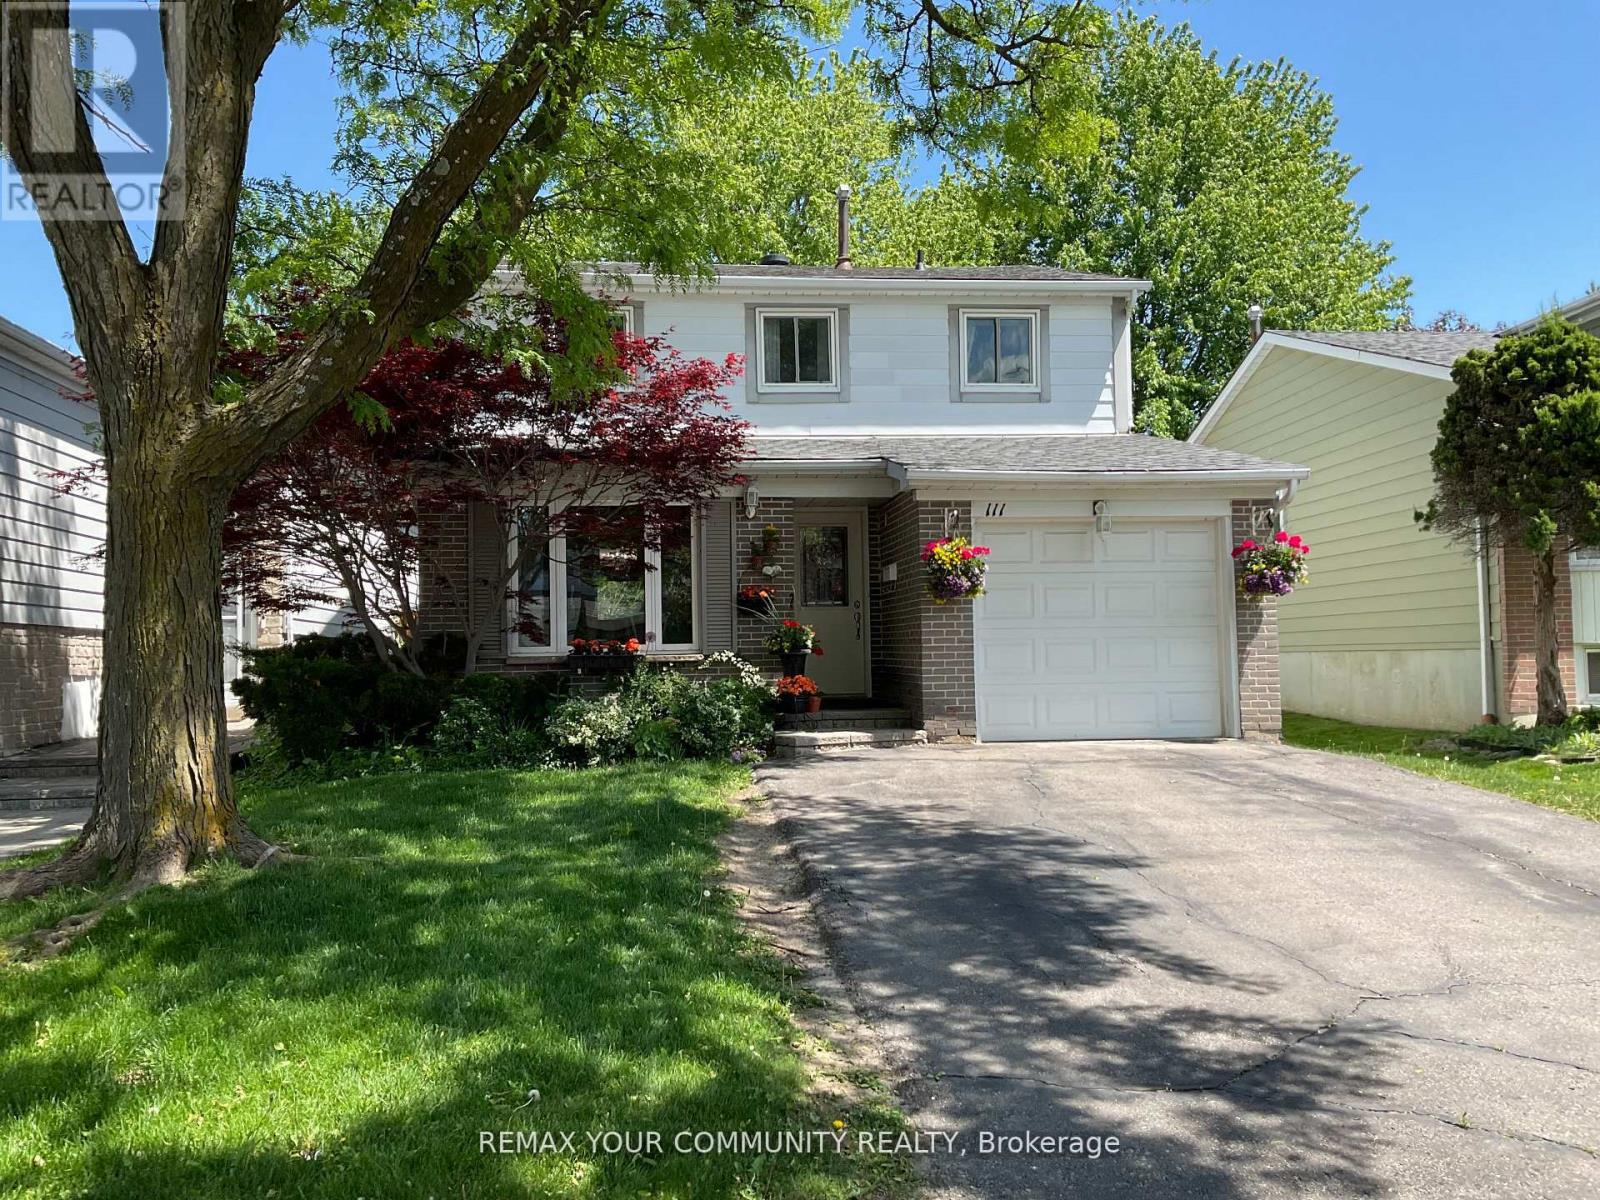
Welcome to this exceptional detached 2-storey residence situated in the highly sought-after North Richvale community of Richmond Hill. Nestled on a premium Lot of over 5,000 sq. ft., this beautifully maintained home offers the perfect blend of comfort, clegance, and functionality. Featuring hardwood flooring throughout, fresh paint, and a bright open-concept layout, the home is designed for both everyday living and scamless entertaining. Large windows and pot lights fill the space with abundant natural light, creating a warm and inviting atmosphere. The upgraded kitchen is a chef's dream, complete with stainless steel appliances, a center island, and a spacious eat-in arca. Relax in the cozy family room featuring a charming fireplace with stepping outside to your private backyard oasis, boasting an impressive 145+ f. deep lot surrounded by mature trees, offering exceptional privacy and an ideal setting for outdoor entertaining, relaxation, and family enjoyment. The finished basernent includes a separate entrance, one-bedroom apartment, and a full bathroom, presenting an excellent opportunity for rental income or multi-generational living. A large laundry room provides additional storage space and convenience. Additional highlights include interior access to the garage, side-yard entry, and ample living space throughout. Ideally located in the heart of Richmond Hill, thiis home is just steps to Hillcrest Mall, top-rated schools, Yonge St. & Carrville Rd Transportation, Close to High ways 407,404, & 7, patks, restaurants, shopping, and all essential amenities. Commuters will appreciate the excellent access to public transit and 'major transportation routes. Move-in ready and thoughtfully updated, this remarkable property offers an outstanding opportunity to own a prestigious home in one of Richmond Hill's most desirable neighbourhoods. Do not miss your chance to experience the lifestyle this exceptional home has to offer. ** This is a linked property.** (id:61483)
323 Waratah Avenue
Newmarket, Ontario
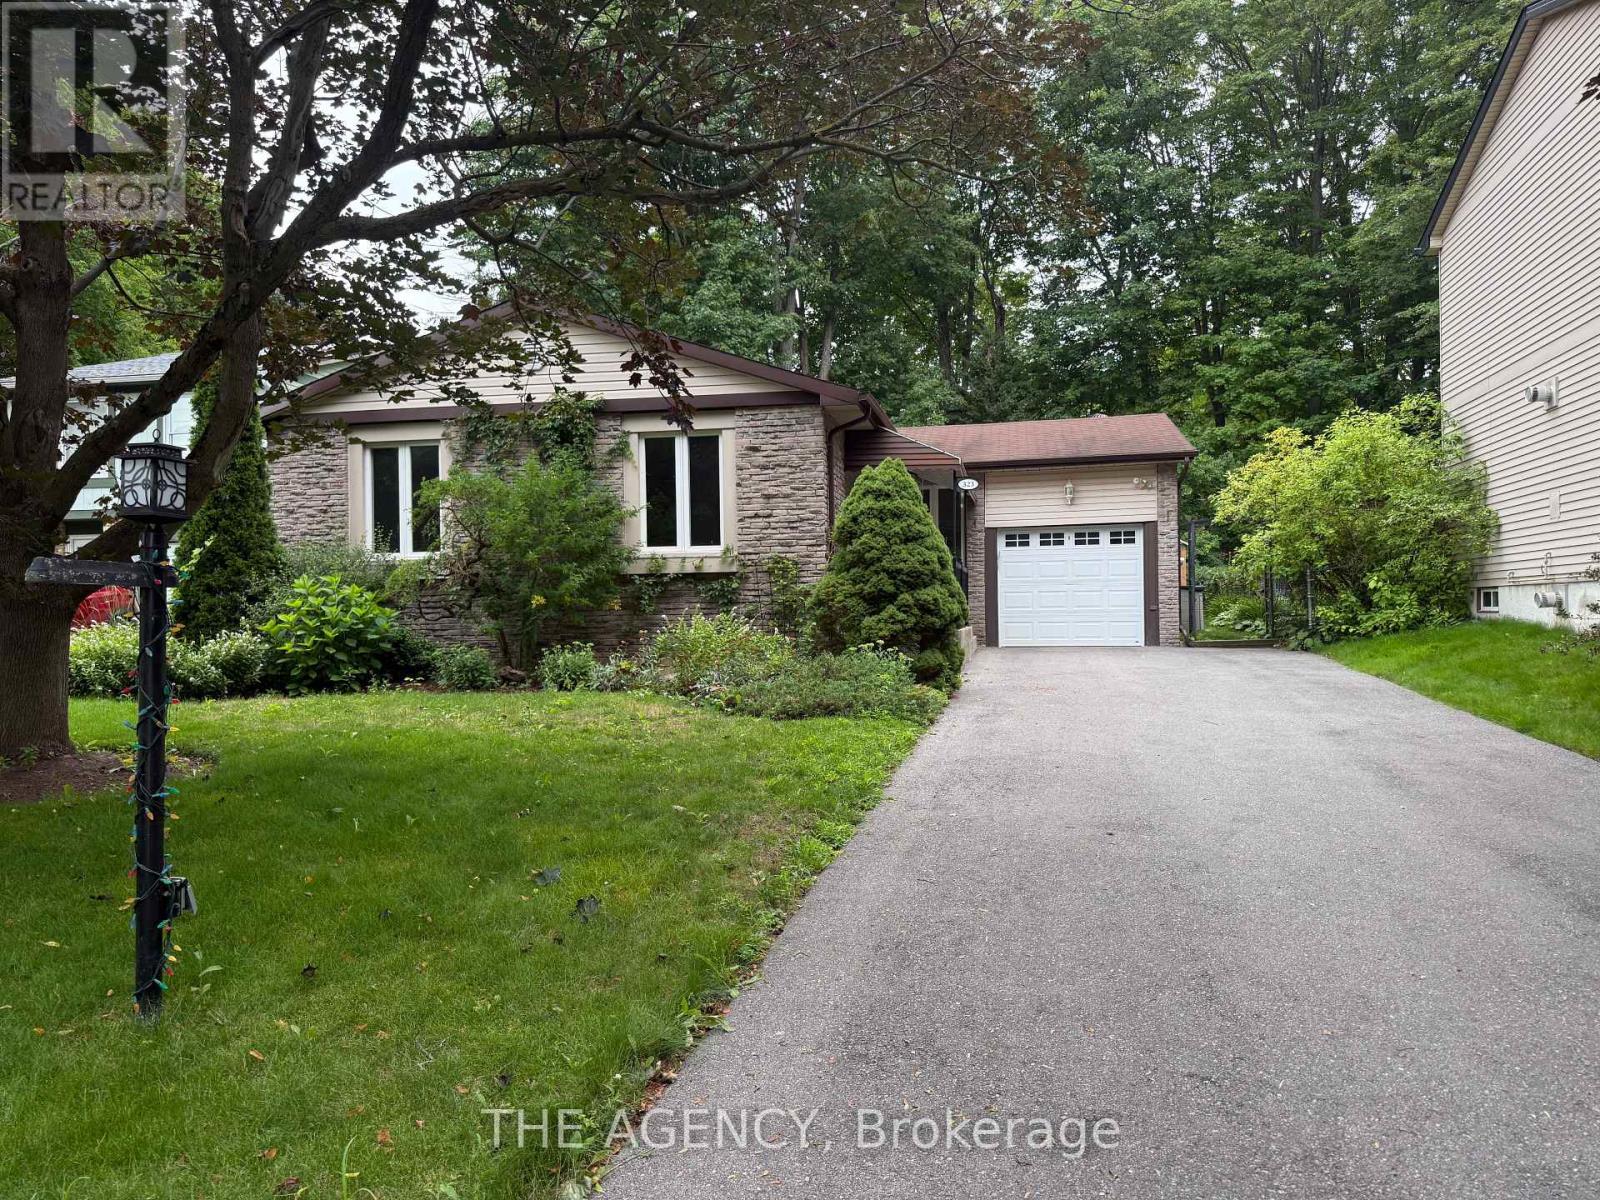
Welcome to 323 Waratah Ave, a spacious and conveniently located home offering 3 bedrooms on the main level and 1 bedroom in basement with another rec room, 2 full bathrooms. Ideally situated in a prime location close to everyday amenities, schools, shopping, dining, parks, and convenient transportation options. This home offers a practical layout with comfortable living spaces, making it an excellent choice for families or professionals seeking both space and convenience. Enjoy the benefits of a desirable neighbourhood and private mature treed backyard while being close to everything you need. A great opportunity to lease a well-located home in Newmarket. (id:61483)
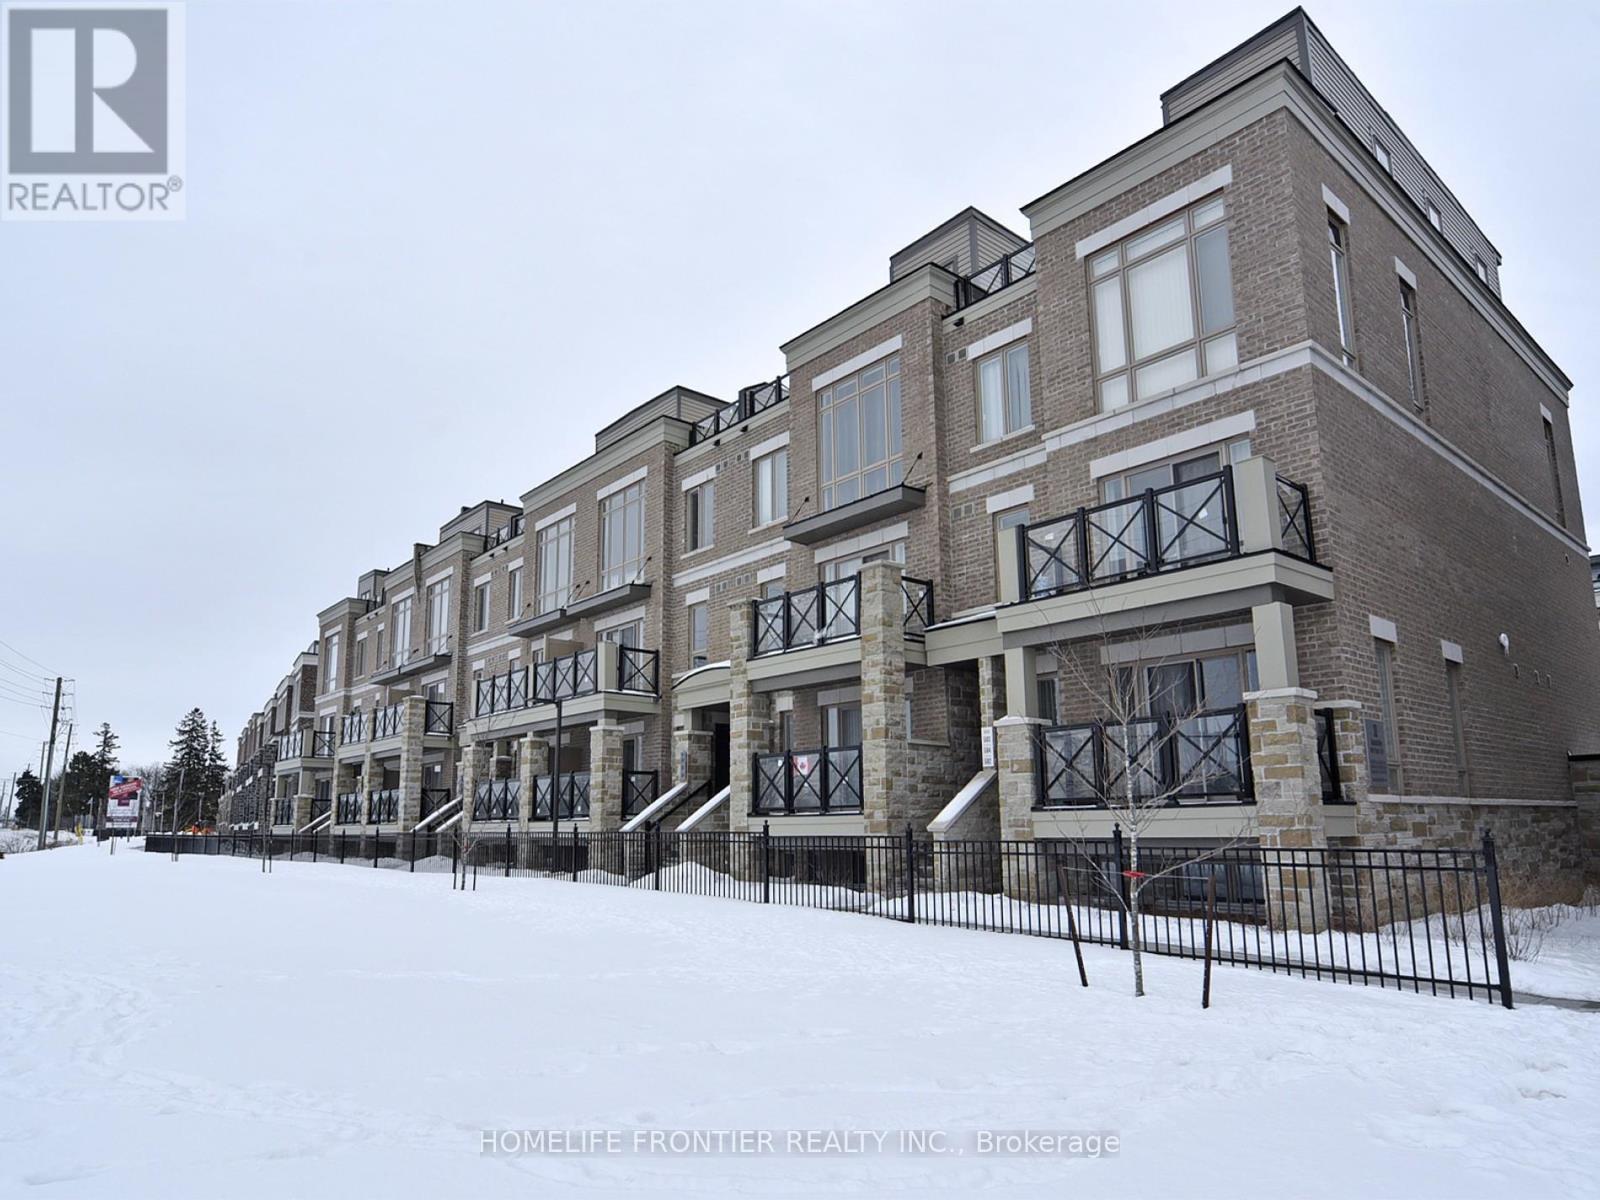
506 - 30 Dunsheath Way
Markham, Ontario
October 15th MOVE-IN. 2 Bedroom + 2 Bathroom + 1 Parking + 1 Locker. No pets. Spacious open-concept layout featuring a bright living and dining area, with a private balcony that extends the living space outdoors. The modern kitchen is equipped with stainless steel appliances and ample storage. The primary bedroom offers a private ensuite bathroom and generous closet space. The unit also includes a second bedroom and full bathroom, along with convenient ensuite laundry. Additional features include 1 underground parking space and 1 storage locker for added convenience and storage. The property will be professionally cleaned and refreshed by professional contractors prior to occupancy. *** water heater and furnace rental are extra $153.96 *** The legal rental price is $2,448.98/month. A 2% discount is available for timely rent payments, reducing the monthly rent to the advertised rate of $2,400/month. (id:61483)
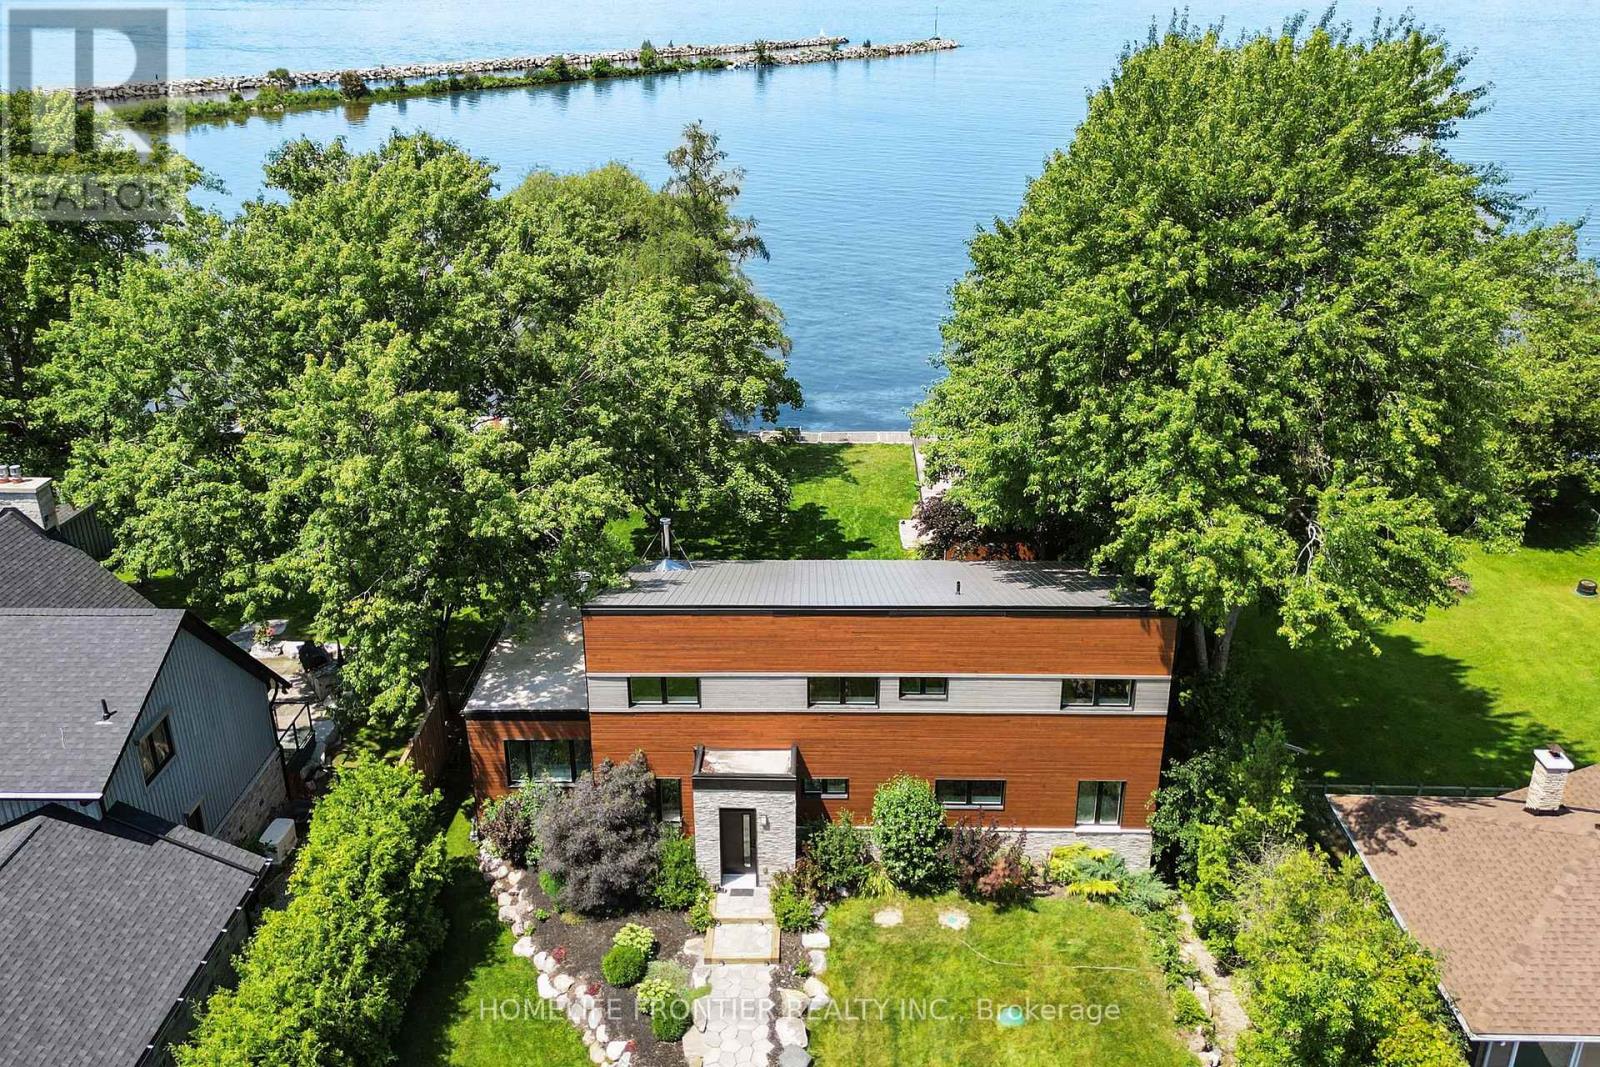
44 Irving Drive
Georgina, Ontario
**Waterfront Property!** Welcome To This Stunning Custom Contemporary Year Round Lakefront Home On A 75FT X 205FT Lot. Complete With A Boathouse, Private Dock And Large Tandem 4-Car Garage with Plenty of Space. Thoughtfully Upgraded Throughout, This Exceptional Property Offers The Perfect Blend Of Comfort, Efficiency, And Modern Design. Featuring 9-Ft Ceilings on the Main and Upper Levels, Highlighted by a Stunning Vaulted Ceiling in the Great Room. Enjoy A Premium Water Treatment System Featuring Water Softener With Iron Removal, Reverse Osmosis Drinking Water, And UV Purification. The Custom Kitchen Is Designed For Both Style And Function, Showcasing Extra-Tall And Deep Cabinetry, A Pantry, Granite Countertops, And Stainless Steel Appliances Including A Double Oven. The Open-Concept Main Floor Features Vaulted Ceilings, LED Lighting, Heated Radiant Floors And A Cozy Woodstove With Elegant Soapstone Cladding. The Spacious Ensuite Retreat Offers A Therapeutic Air Tub With Heated Backrests, Oversized Double Shower And Double Sink Vanity. Built With Durability In Mind, The Home Features A Steel Roof, Premium Windows, And Fiberglass Sliding Doors. Accessible Year-Round Via A Municipally Maintained Road And Only 20 Minutes From HWY 404. A Truly Special Waterfront Property Offering Lifestyle, Comfort, And Quality Craftsmanship. See Attached For Full List Of Features. (id:61483)
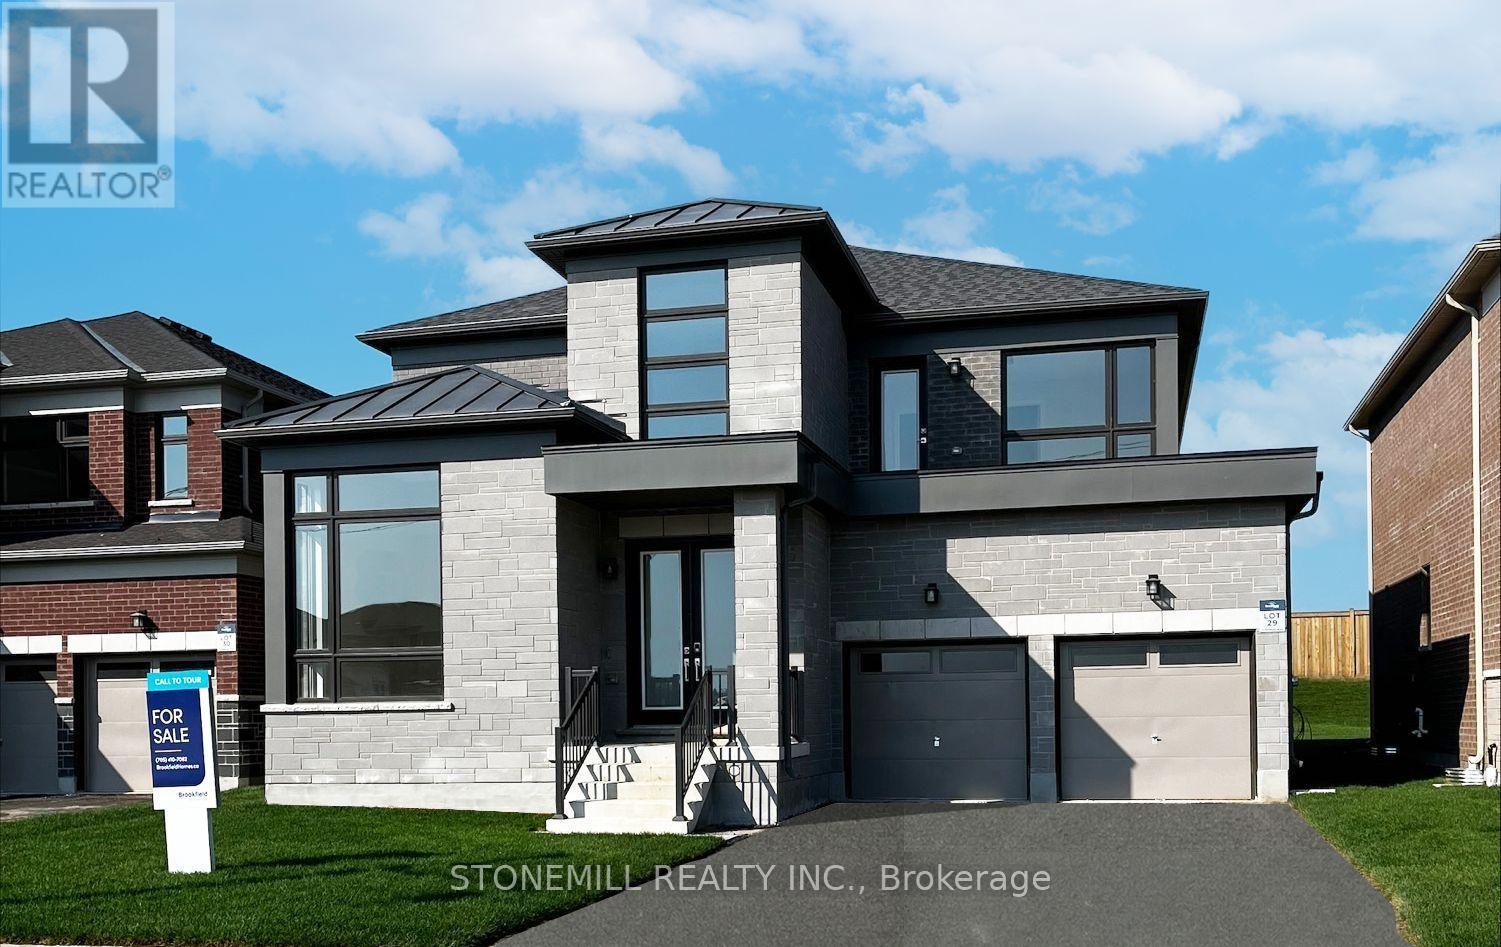
54 Henderson Street
Essa, Ontario
Welcome to the Heartland Community by Brookfield Residential - an upscale, family-friendly neighborhood nestled in the charming Town of Baxter, Ontario. Located just a short drive from Alliston and Angus, this community offers the perfect balance of peaceful country-style living with easy access to modern conveniences and outdoor recreation. This stunning, customized Rosedale "D" model sits on a premium lot and features an approx. 3300 sq ft design that perfectly blends practicality with sophisticated style. Inside the home offers 4 spacious bedrooms, each with access to its own ensuite, along with beautiful modern hardwood flooring throughout the main floor (excluding tile areas), upper Primary bedroom and upper hallway. The main floor impresses with soaring 9-foot ceilings and a bright, expansive family room with oversized windows that flood the space with natural light. The chef-inspired kitchen is thoughtfully designed with an elegant island, quartz countertops, upper crown molding, lower valance lighting, pot lights, backsplash and a whirlpool appliance package. Retreat to the luxurious primary bedroom featuring hardwood floors and a spa-like 5-piece ensuite with modern fixtures and a beautifully tiled glass shower. With quick move-in availability, this exceptional new home offers the opportunity to experience the best of the Heartland Community in style and comfort. * Home is staged with furnishings not included.* (id:61483)
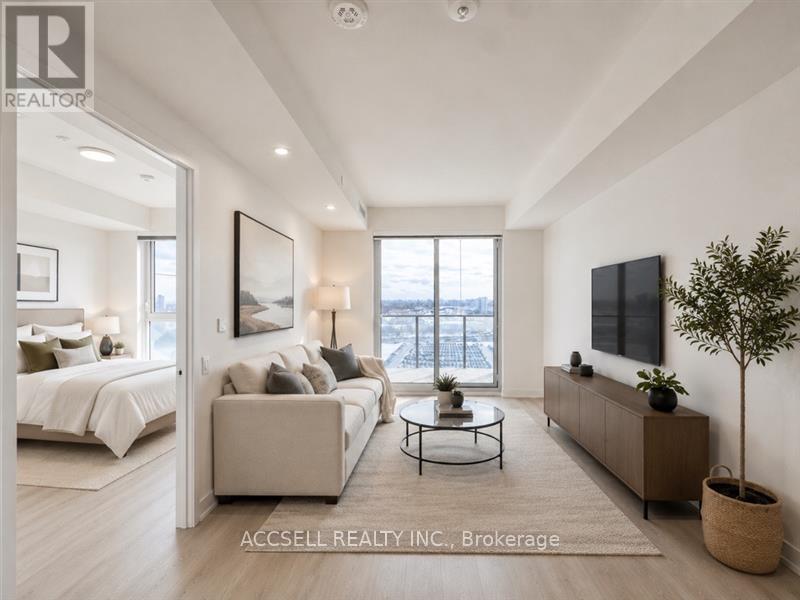
W905 - 185 Millway Avenue
Vaughan, Ontario
Welcome to this contemporary 1-bedroom, 1 bathroom condo, situated in the heart of Vaughan. Perfectly located just steps from the Vaughan Metropolitan Centre (VMC) and only minutes to Highways 407, 400, 401, and 427, as well as Vaughan Mills and Canada's Wonderland, this home offers the ideal blend of style and convenience. This open-concept unit is filled with natural light from the floor-to-ceiling windows and features sleek laminate flooring throughout. The highly functional eat-in kitchen is equipped with stainless steel appliances, including a microwave, stove, refrigerator, and dishwasher-making both everyday living and entertaining a breeze. (id:61483)
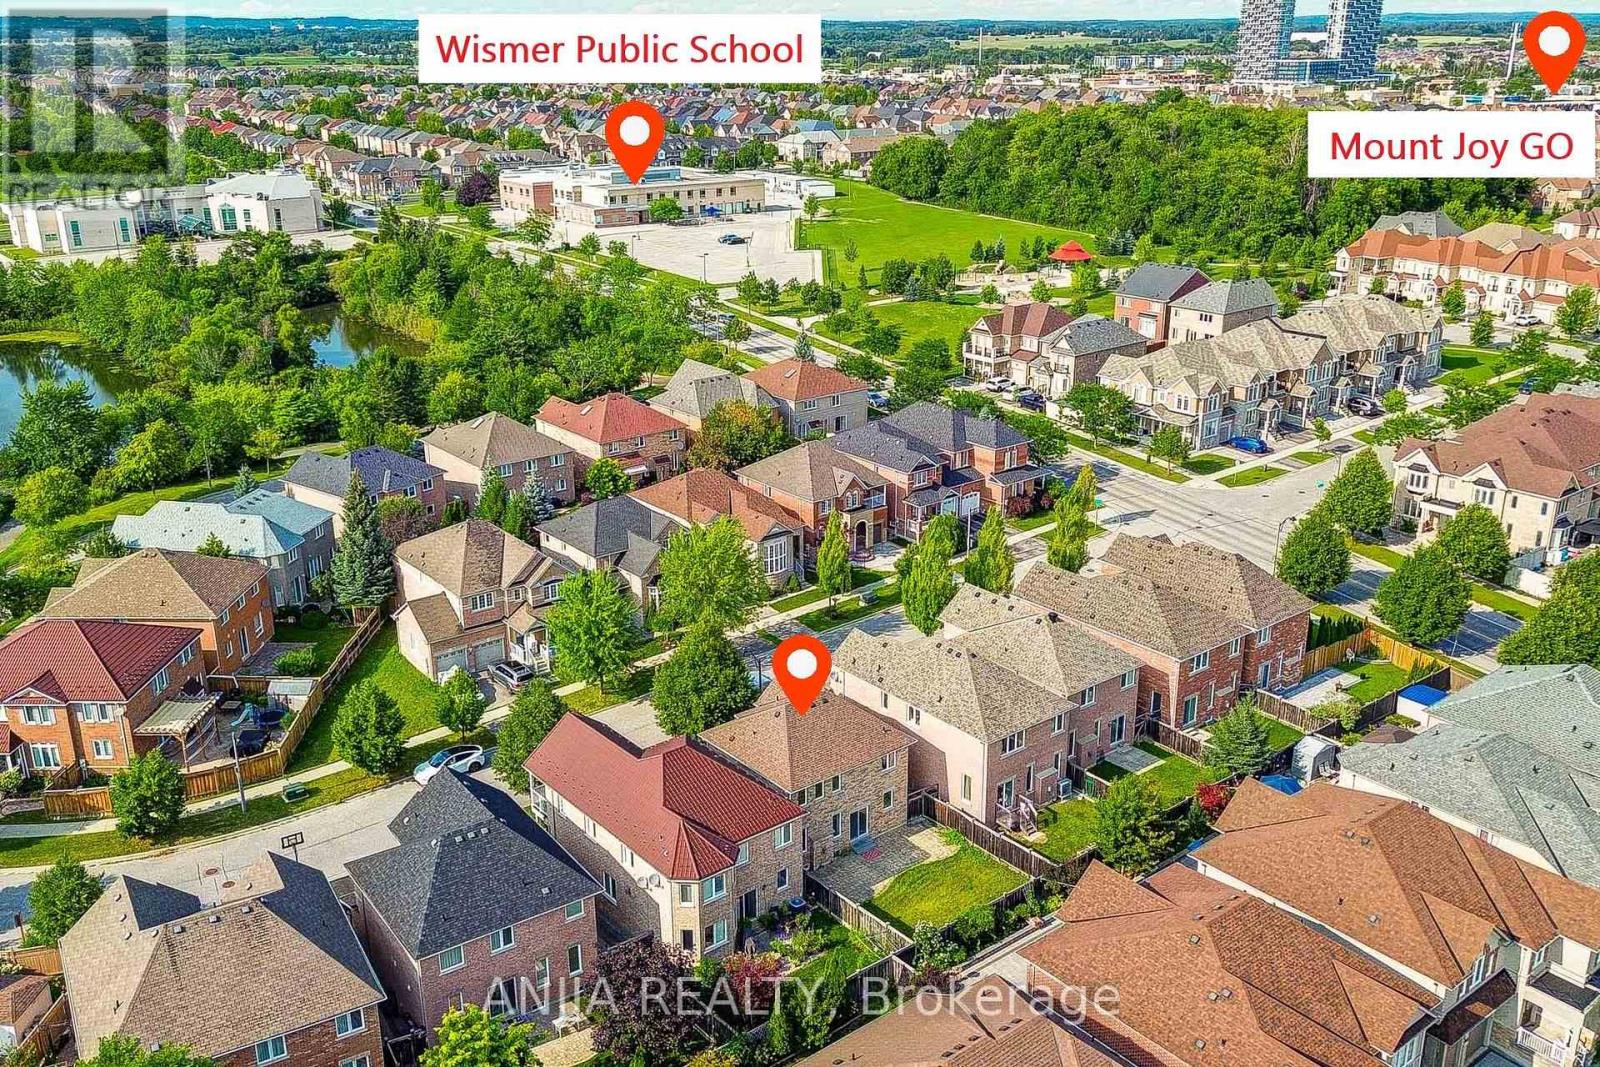
9 Mimosa Street
Markham, Ontario
Welcome to This Beautifully Updated Home in One of Markham's Most Sought-after Family Neighbourhoods, Ideally Located Within A Short Walk to Highly Regarded Wismer Public School and Bur Oak Secondary School! And Surrounded by Parks, Public Transit, Shopping, Community Amenities. This Home Offers An Exceptional Combination of Location, Lifestyle, and Convenience.This Bright and Well-maintained House Features A Spacious Family Room and A Warm, Cozy Living Room, Providing Plenty of Comfortable Living Space for The Whole family. Numerous Recent Updates Include A Brand-new Roof (2025), Solid Hardwood Flooring Throughout, Newly Replaced Main-Floor Tile Flooring, Updated Kitchen, Bathroom Countertops and Backsplashes, New Bathroom Cabinetry, Brand-new Kitchen Appliances, and Updated Light Fixtures.Move-in Ready and Thoughtfully Updated, This Home Is An Excellent Opportunity for Families Looking to Live in A Desirable Markham Community With Excellent Schools Right at Their Doorstep. This Beautiful Home is Truly a Must-see! (id:61483)
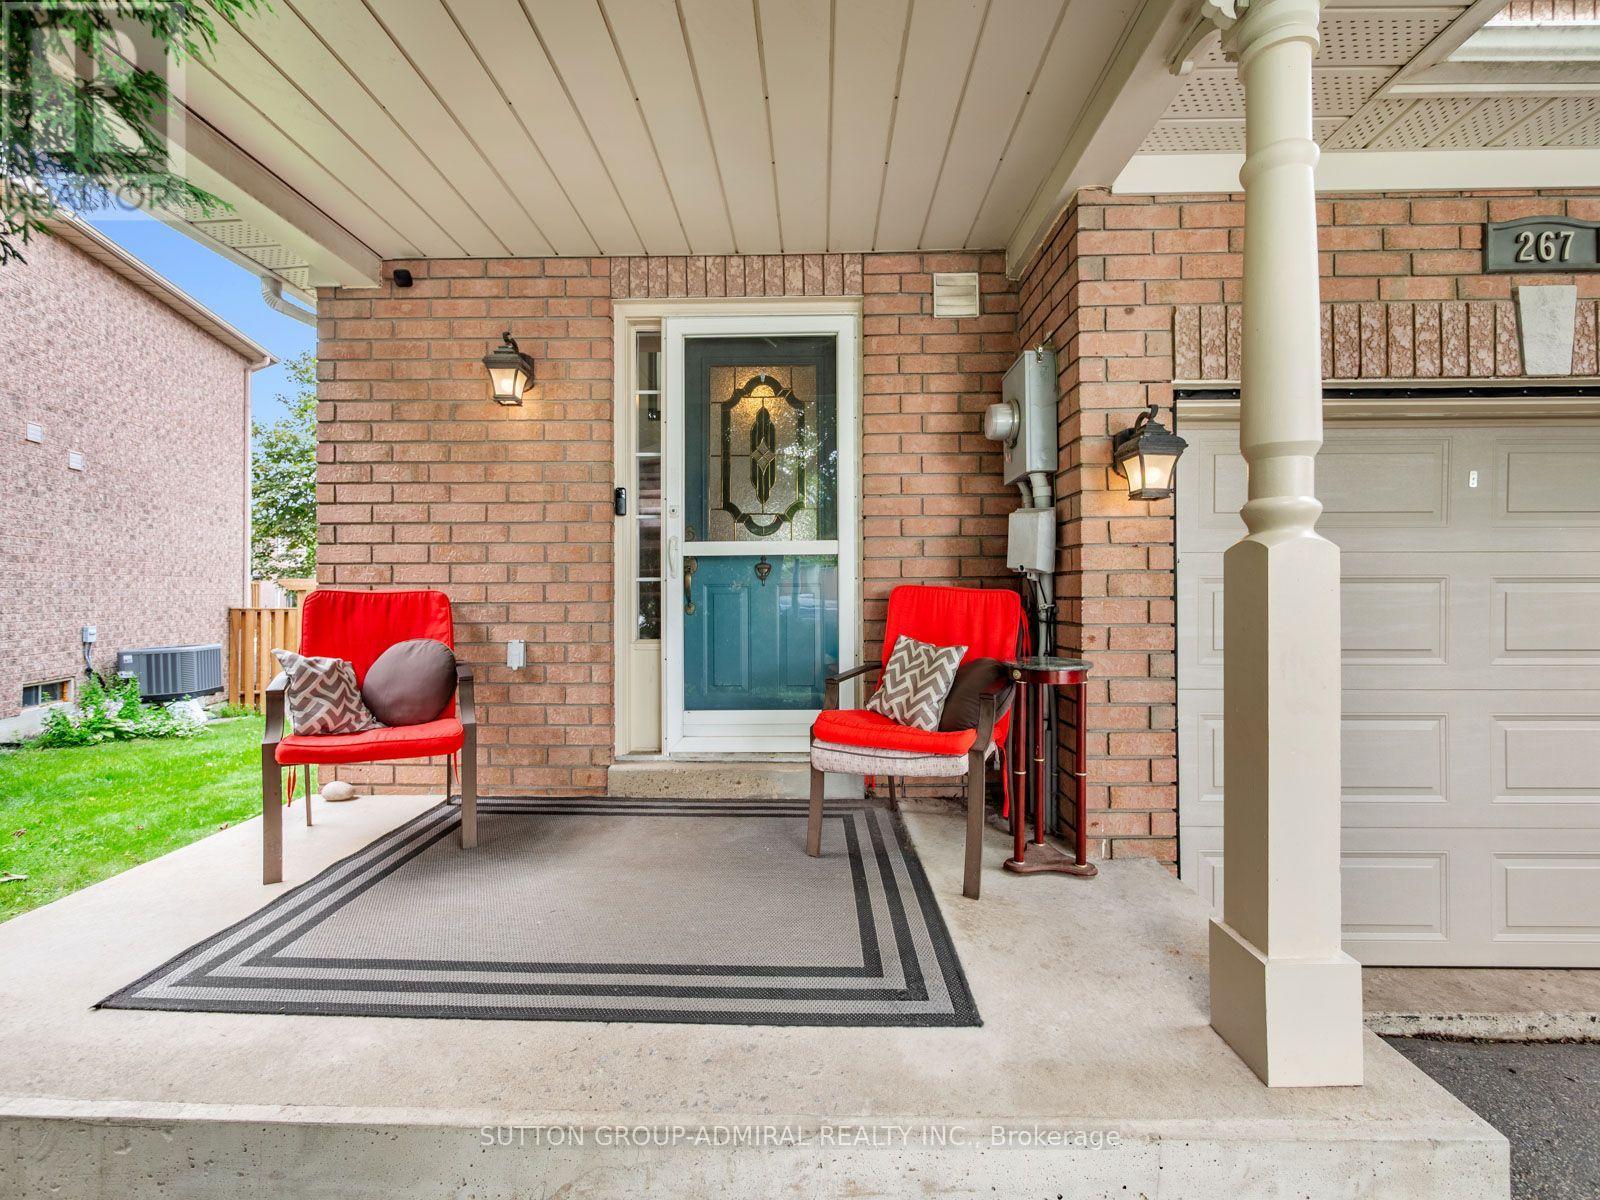
267 Warner Crescent
Newmarket, Ontario
Stunning, meticulously updated 3-bedroom, 3-bathroom family home situated on an oversized irregular pie-shaped lot in Newmarket's sought-after Summerhill Estates community. This beautifully maintained home features upgraded flooring throughout the main & upper levels (2020), complemented by new tile flooring & backsplashes in the entrance, kitchen & bathrooms. The well-appointed kitchen offers stainless steel appliances, a breakfast bar & ceramic backsplash, while the bright breakfast area features a walkout to the oversized upper-level deck, newly built in 2026 ideal for family gatherings & outdoor entertaining. The inviting living room is highlighted by a gas fireplace, with a dedicated office providing a convenient work-from-home space. Upstairs, the primary bedroom features casement windows, a walk-in closet and private 4-piece ensuite, while two additional bedrooms offer large windows & generous closets. The professionally finished basement is an entertainer's dream, showcasing pot lights, upgraded flooring & a built-in wall of custom cabinetry with an integrated electric fireplace, plus a thoughtfully designed laundry area with extensive upper and lower cabinetry, countertops and quiet-close hinges & hardware. Major improvements include the roof & windows (2021), furnace & humidifier (2023) & water heater (2026), along with a whole-home water treatment system featuring a carbon filter & water softener, plus a premium Culligan reverse-osmosis system at the kitchen sink. Additional highlights include dimmer switches throughout, a professional plumbing panel with individual area shut-offs, custom basement stair doors, two storage sheds, a built-in garage & parking for three vehicles. Nearby greenspaces like Whipper Billy Watson Park, Ray Twinney Recreation Complex, Fairy Lake & more. Schools near: Clearmeadow, Terry Fox & Crossland public schools. Upper Canada Mall, Southlake Hospital, YRT/Viva transit & Highway 404 for convenient GTA commuting-truly a must-see! (id:61483)
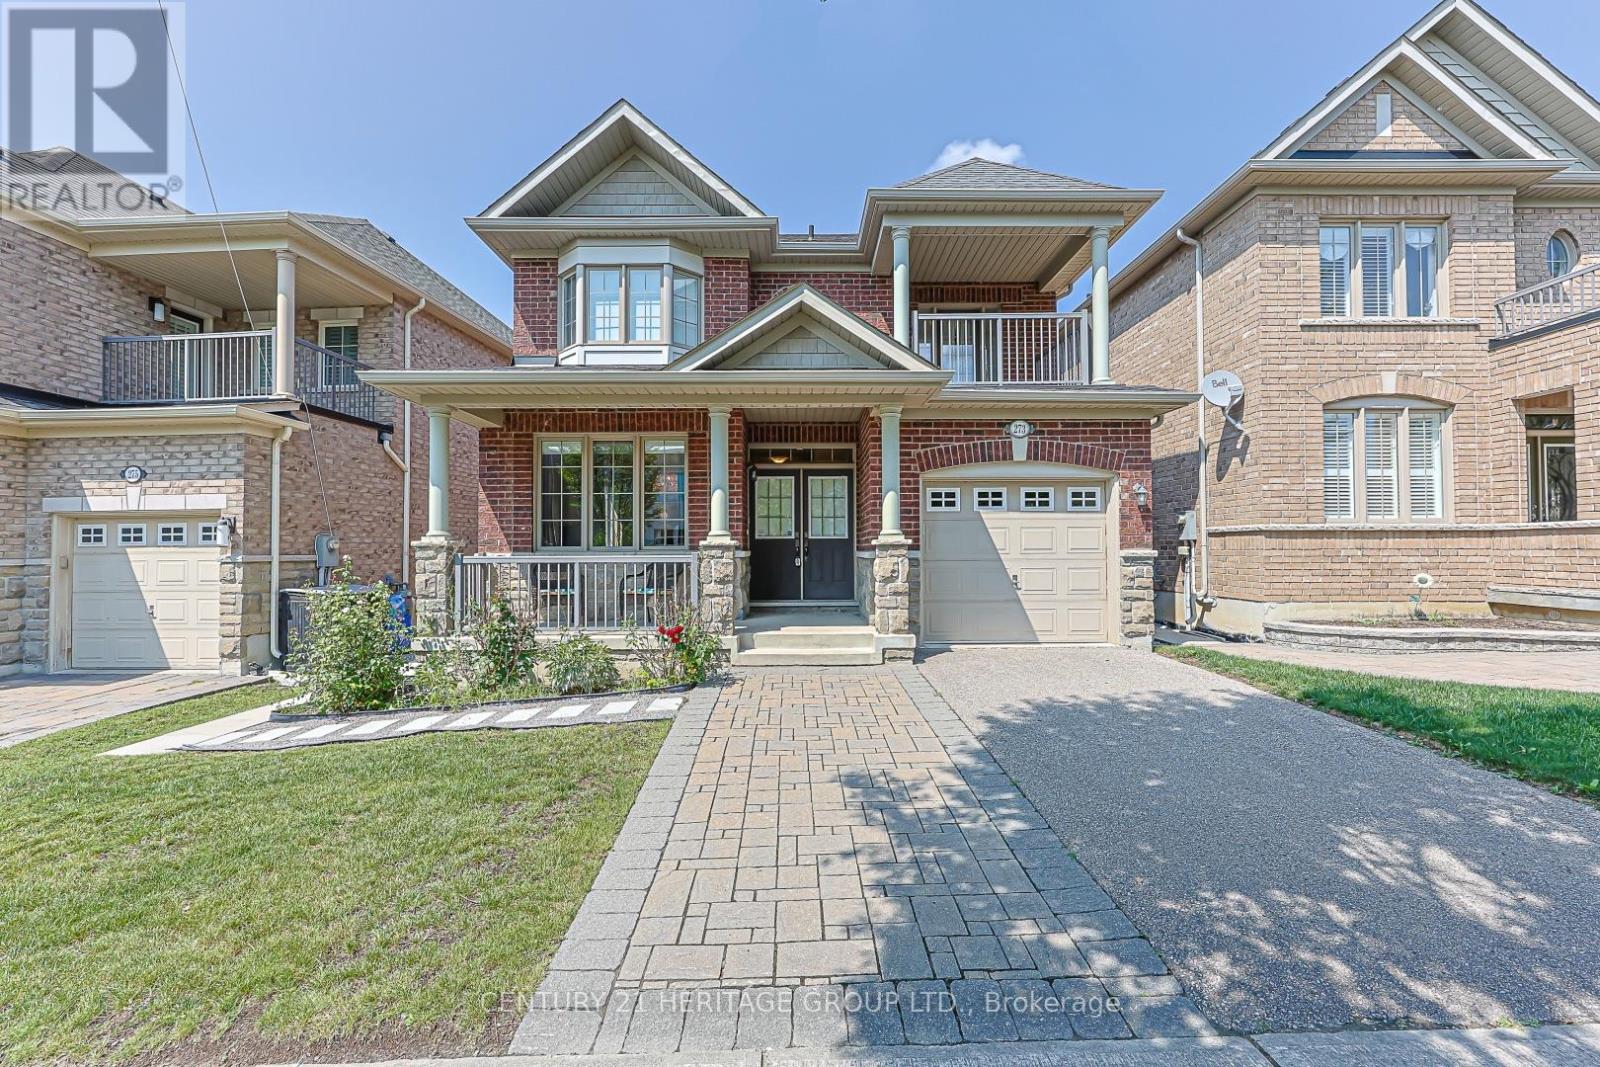
273 Alfred Paterson Drive
Markham, Ontario
Welcome To This Beautifully Maintained 4-Bedroom Residence In The Highly Sought-After Greensborough Community, Within Walking Distance To Sam Chapman Public School. Featuring A Welcoming Front Porch, Double-Door Entry, Spacious Open-Concept Layout, 9' Ceilings On Main Floor, Hardwood Floors Throughout, And Oak Staircase With Upgraded Pickets & Railings. Upgraded Kitchen With Granite Counters, Tall Maple Cabinets, S/S Appliances & W/O To Large Deck-Perfect For Outdoor Entertaining, 2nd Bedroom With W/O To Spacious Balcony. Close To GO Train, Shopping, Parks, Schools & All Amenities. (id:61483)
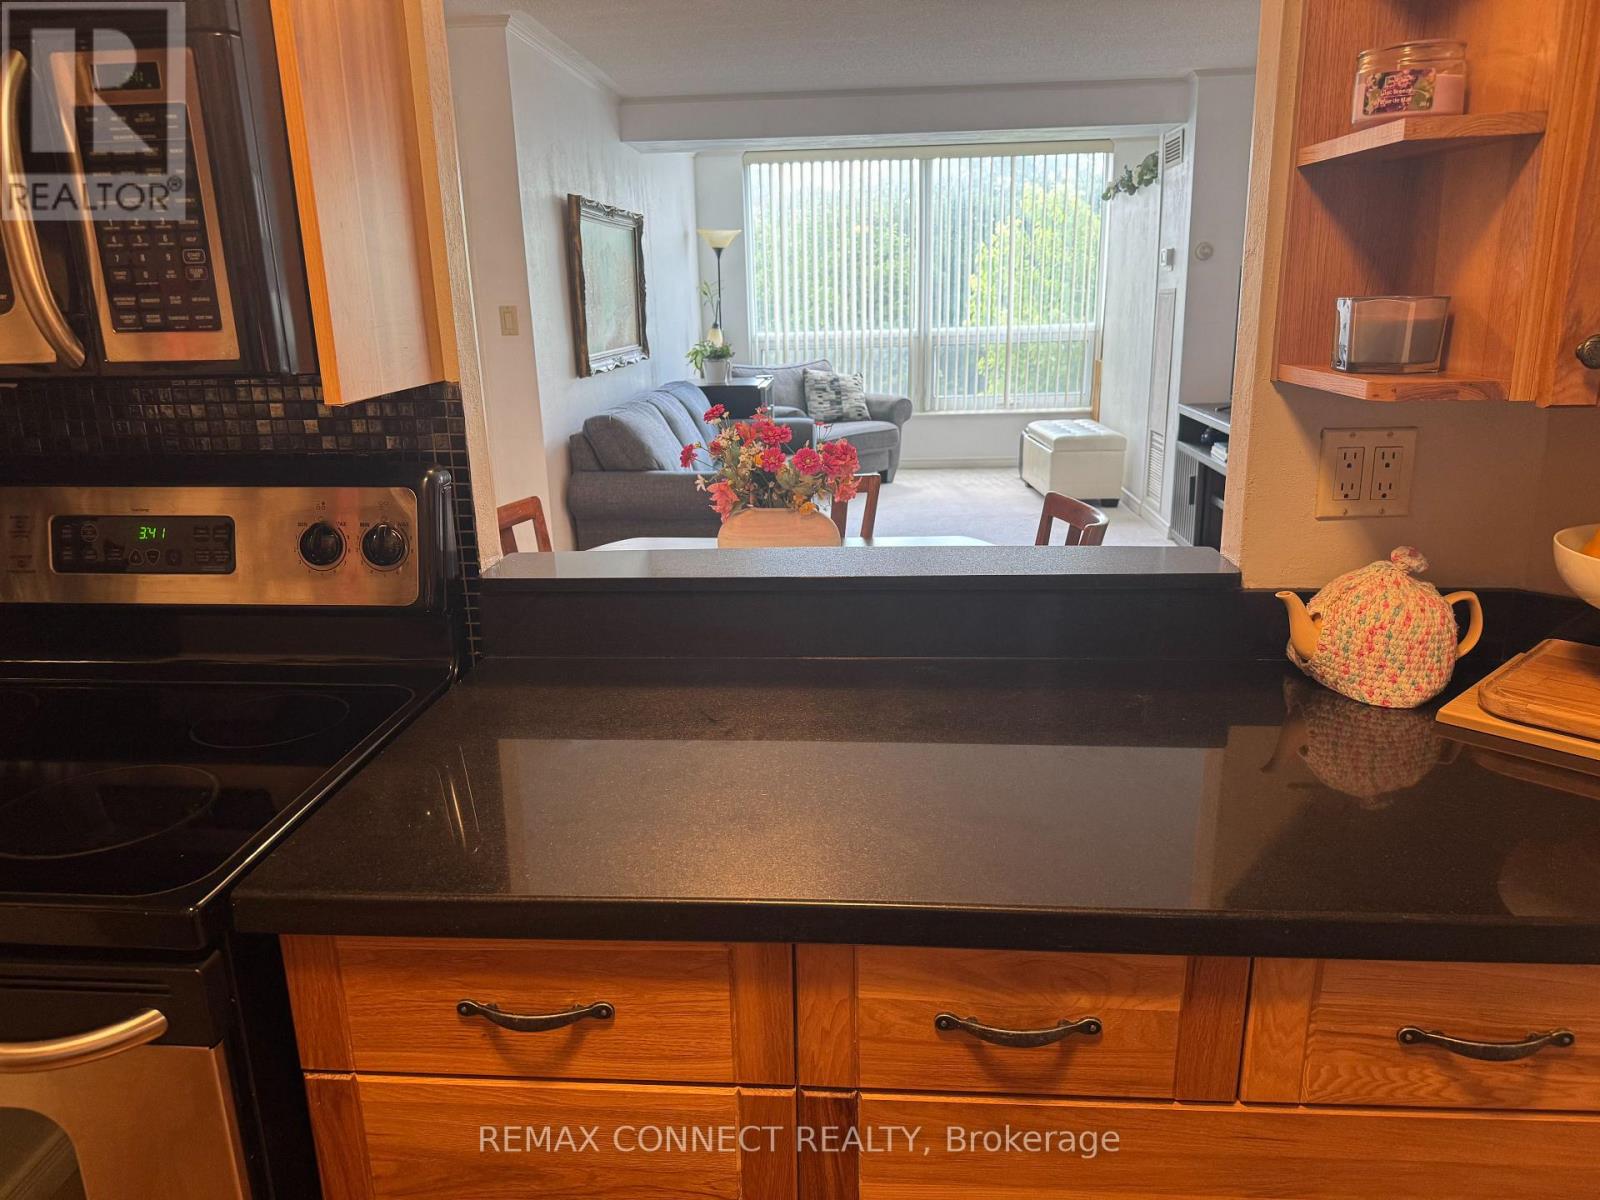
221 - 326 Major Mackenzie Drive E
Richmond Hill, Ontario
The perfect blend of tranquility and convenience, this condo is walking distance from historic downtown Richmond Hill. Steps away from YRT and GO Transit, library, performing arts centre, schools and hospital, and minutes away from Hwys 404 and 407. Well-maintained building with indoor pool, exercise room, library, games room and party room. Three car underground parking. Perfect for a young family or mature couple looking for comfort. Bright, spacious. 2+1 bedroom, 2 bathroom unit boasting over 1000sqft in a secure building with 24 hrs concierge. Large primary bedroom with 4pc ensuite bathroom and stunning mirrored closet. Separate office/den that opens onto the kitchen and dining room to create a spacious open feel. Kitchen has all stainless steel appliances with quartz counter tops. Large picture window in living room overlooking neighbouring park with tall trees that creates a sense of privacy. (id:61483)
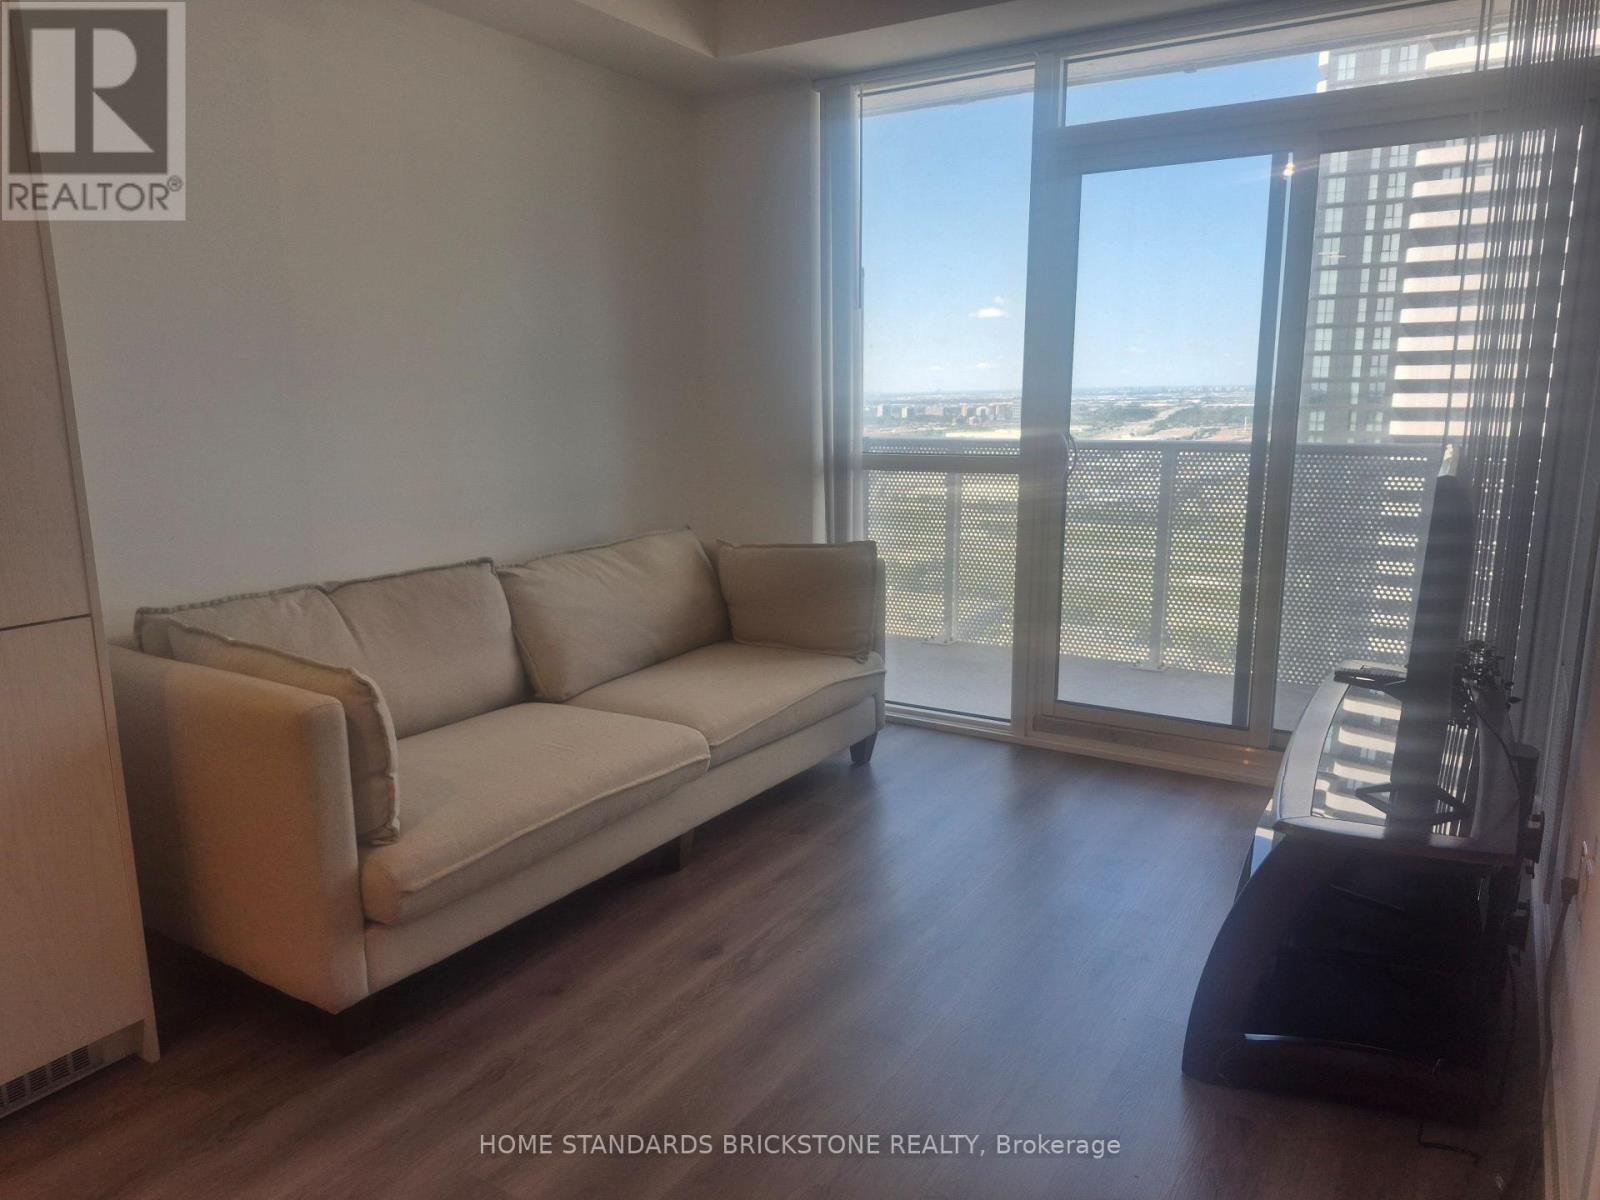
3716 - 28 Interchage Way W
Vaughan, Ontario
Experience modern urban living in this bright 1-bed, 1-bath condo featuring 498 sq/ft of stylish interior space plus a 107 sq/ft. Highlights include laminate flooring throughout, a contemporary kitchen with quartz counters, sleek backsplash, and built-in appliances. Furnished option available. Just move in!!! Enjoy building amenities that include a theatre, fitness centre, party room with a bar, lounge, guest suites, and a terrace with a BBQ. Perfectly located steps from Vaughan Metropolitan Centre subway, highways 400 & 7, Costco, Vaughan Mills, IKEA, and more. Ideal for tenants who value style, convenience, and transit-friendly living! (id:61483)
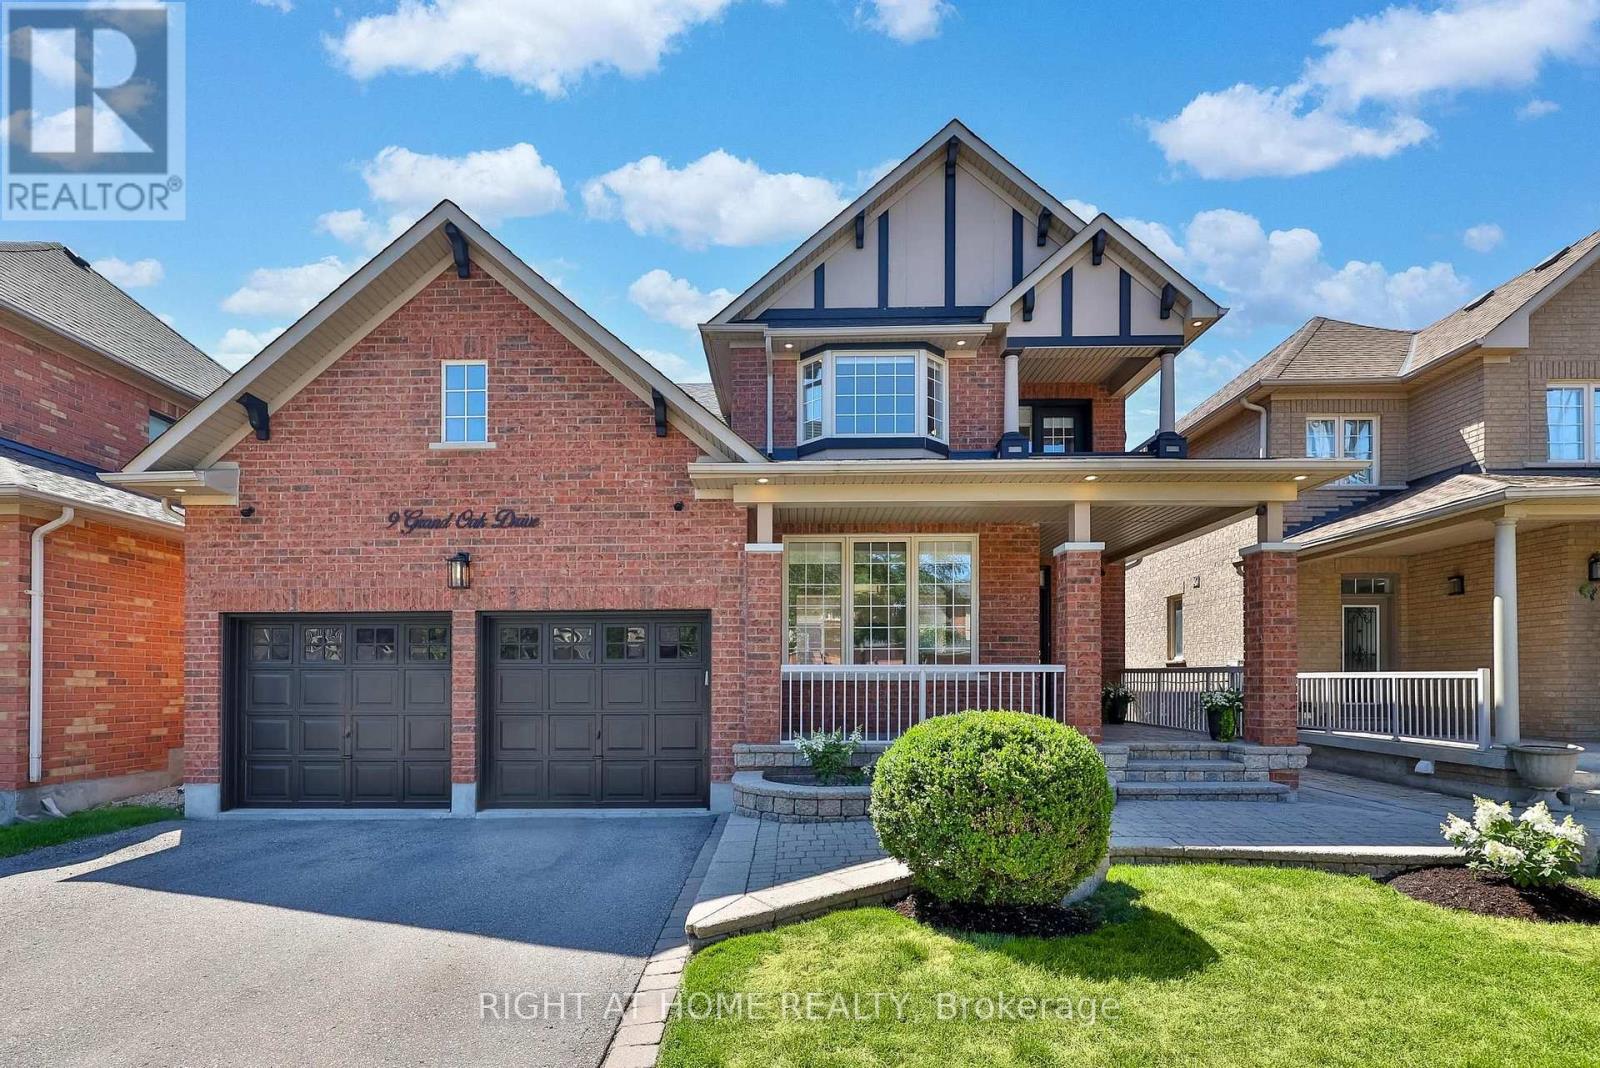
9 Grand Oak Drive
Richmond Hill, Ontario
Welcome to 9 Grand Oak Drive. Fabulous Family Friendly Oak Ridges Home. Open Concept Functional Mainfloor With Spacious Rooms. Large Master Bedroom with Sitting Area and Spa Like Ensuite. Hardwood, Ceramic and Slate Flooring Throughout. In Law Suite in Finished Basement with Kitchen, Rec Room, Bedroom and Large Closet. Entrance through Garage Mudroom. Nicely Landscaped with Fully Fenced Rear Yard and Patio Area. Walking Distance to Public and Catholic Elementary Schools and Grovewood Park a Block Away. Great for Young Growing Families or Multigenerational Living. (id:61483)
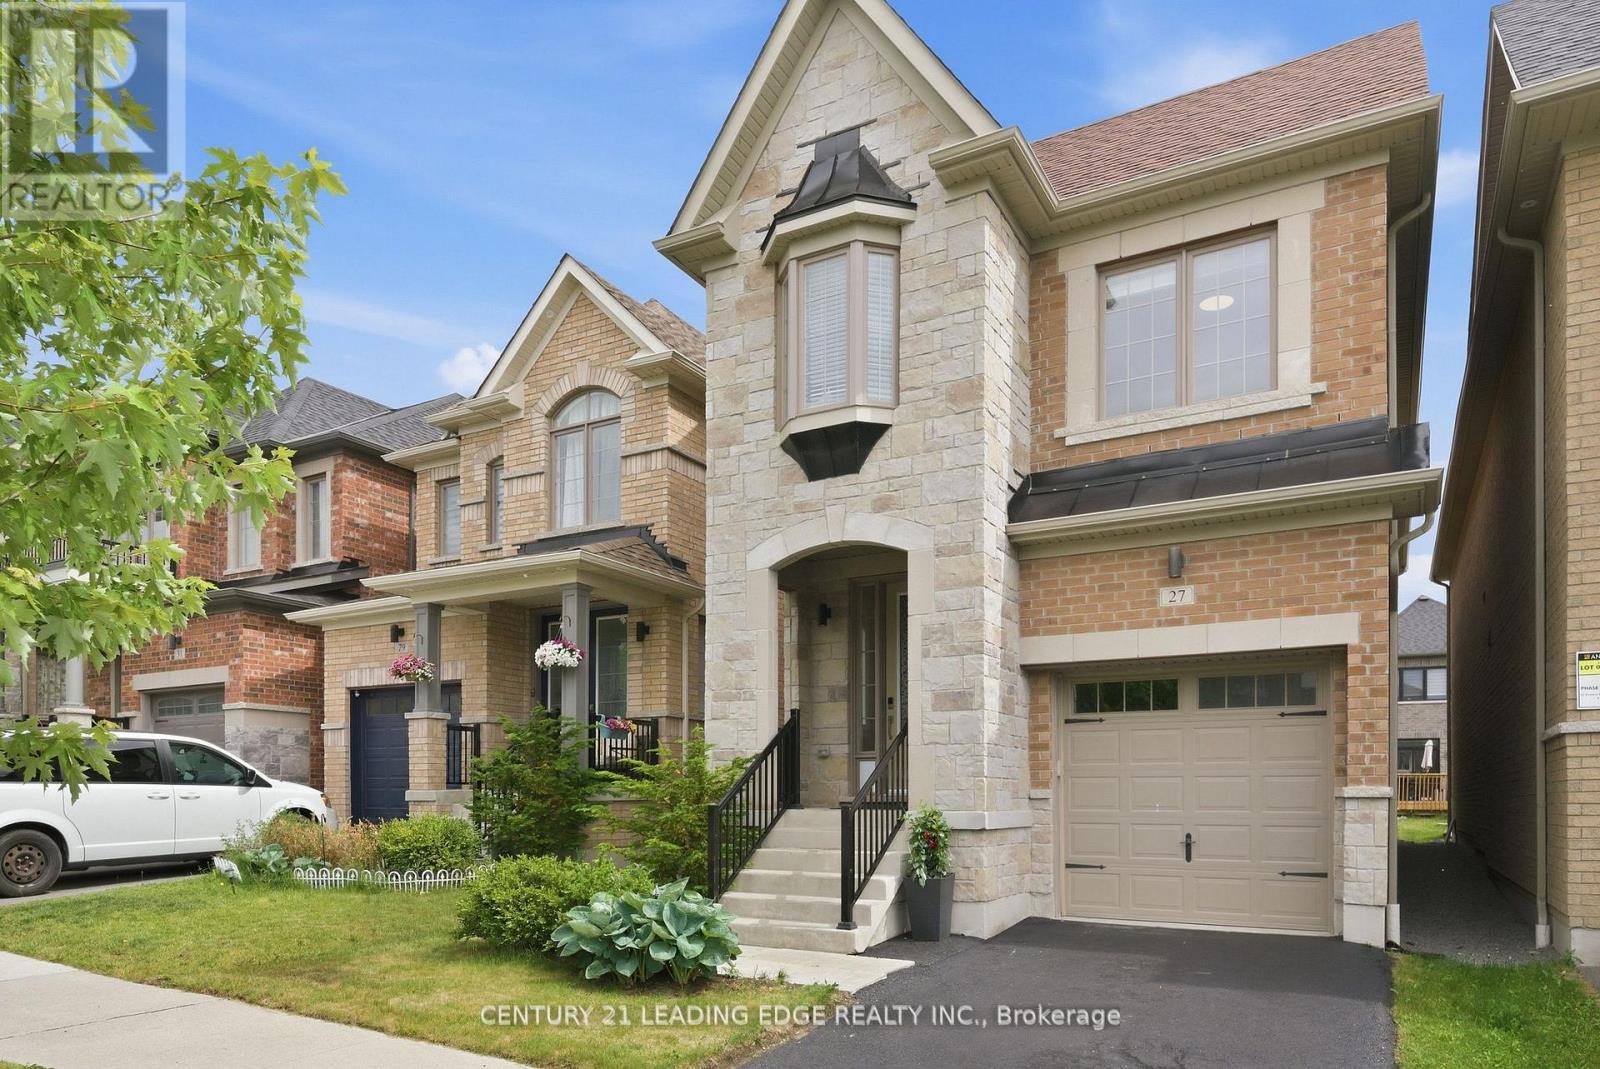
27 Christine Elliott Avenue
Whitby, Ontario
Welcome to this gorgeous 4-bedroom family home in one of Whitby's most desirable communities! Thoughtfully designed for modern living, this beautifully maintained residence offers an exceptional blend of comfort, style, and convenience. Step inside to discover bright, open-concept living spaces enhanced by impressive 9-foot ceilings on the main floor, creating an airy and elegant atmosphere throughout. The spacious layout is perfect for both everyday family life and entertaining, featuring generous principal rooms and plenty of natural light. The well-appointed kitchen flows seamlessly into the living and dining areas, while the four spacious bedrooms provide ample room for growing families, guests, or a home office. Pride of ownership is evident throughout this move-in-ready home. Ideally situated within walking distance to parks, scenic trails, and green spaces, outdoor enthusiasts will love the easy access to nature right at their doorstep. Enjoy the luxury and relaxation of nearby Thermea Spa Village Whitby, a premier wellness destination just minutes away. Conveniently located close to shopping centres, restaurants, schools, recreational facilities, and everyday amenities, this home offers the perfect balance of tranquility and accessibility. Easy access to major highways and transit makes commuting a breeze. A wonderful opportunity to own a stunning family home in a vibrant, family-friendly neighbourhood. Don't miss your chance to experience the lifestyle you've been looking for! (id:61483)
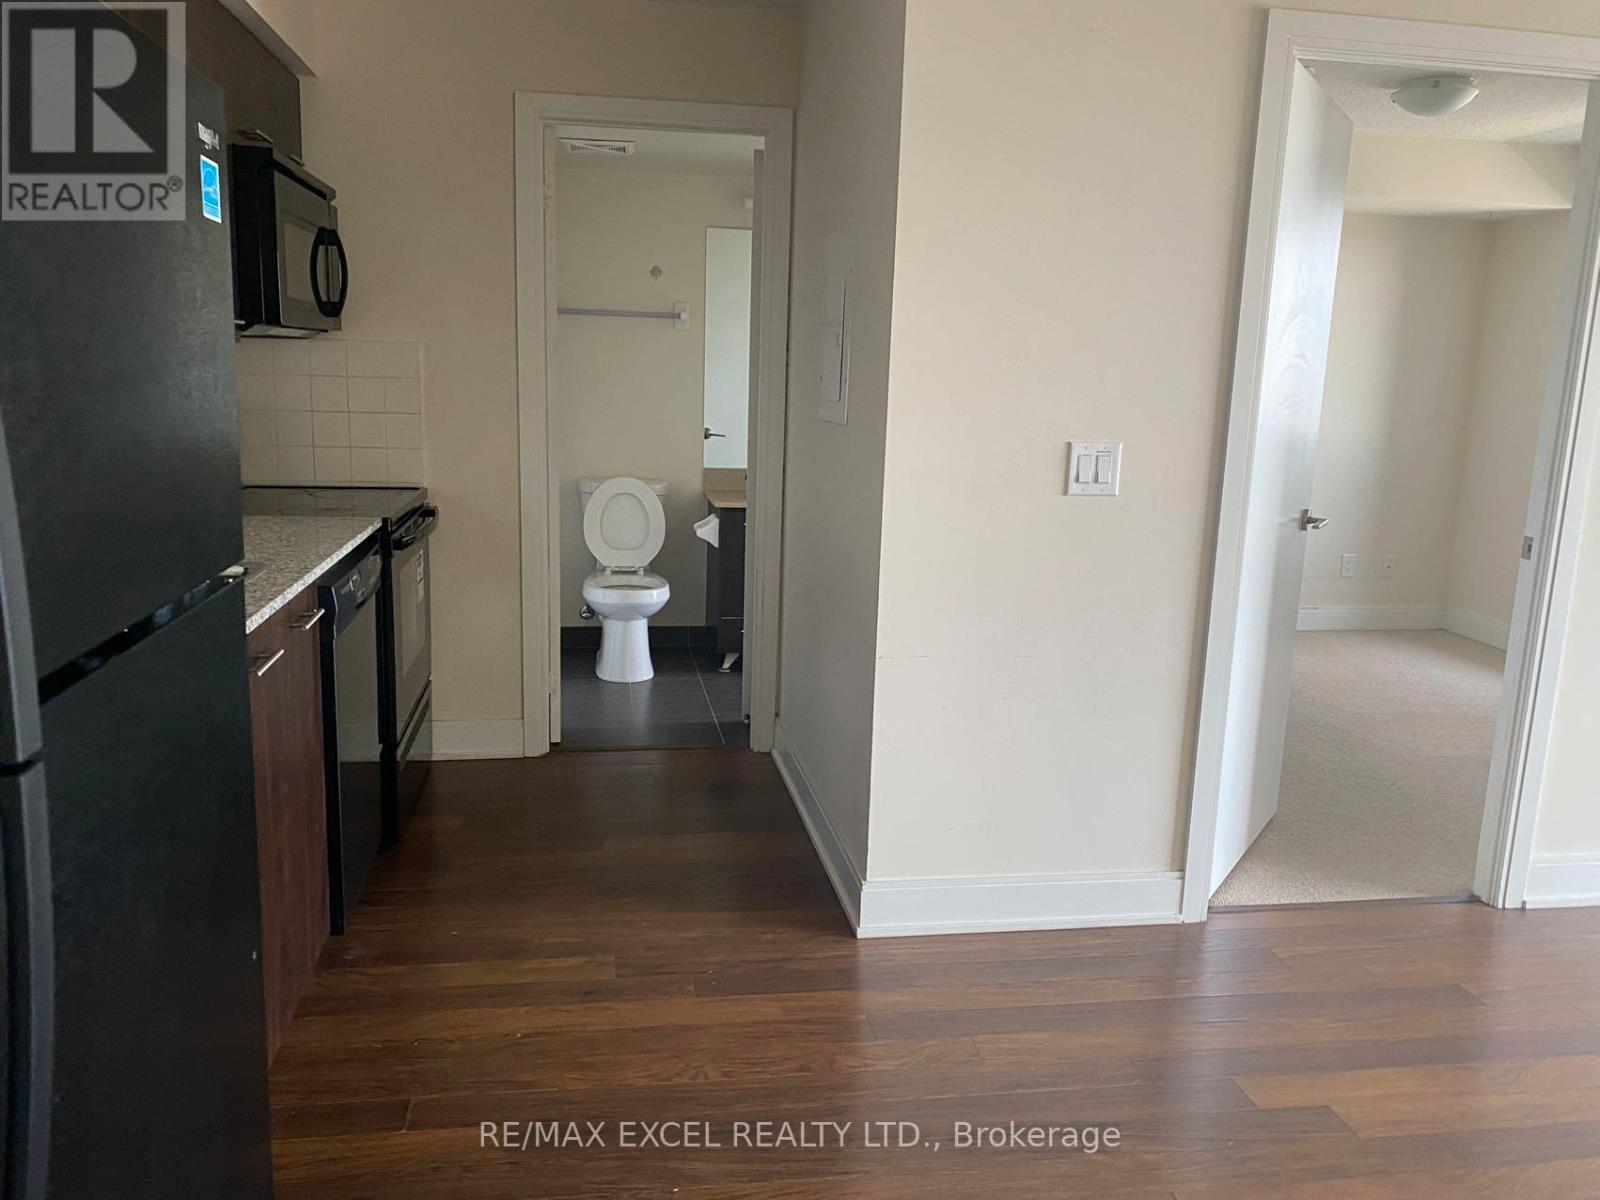
3901 - 125 Village Green Square
Toronto, Ontario
Welcome To Solaris Phase One At Metrogate, A Prestigious Tridel-Built And Award-Winning Green Community! This Bright And Spacious 1-Bedroom, 1-Bathroom Suite Offers Approx. 570 Sq.Ft. Of Well-Designed Living Space With An East-Facing Exposure And Unobstructed Panoramic Views From The 39th Floor. Enjoy Beautiful Sunrise Views From Your Private Balcony! Open-Concept Living And Dining Area, Modern Kitchen And Plenty Of Natural Light. One Parking Space Included. Enjoy An Impressive Range Of Amenities Including 24-Hour Concierge, State-Of-The-Art Health & Fitness Studio, Indoor Pool, Billiards Room And Media Room. Conveniently Located With Easy Access To Hwy 401, TTC, Shopping, Restaurants, Parks And All Major Amenities. No Pets. No Smoking. Students Welcome. A Fantastic Opportunity To Live In A Well-Managed Tridel Community With Exceptional Facilities And Convenience! (id:61483)