79 Brook Road
Kawartha Lakes, Ontario
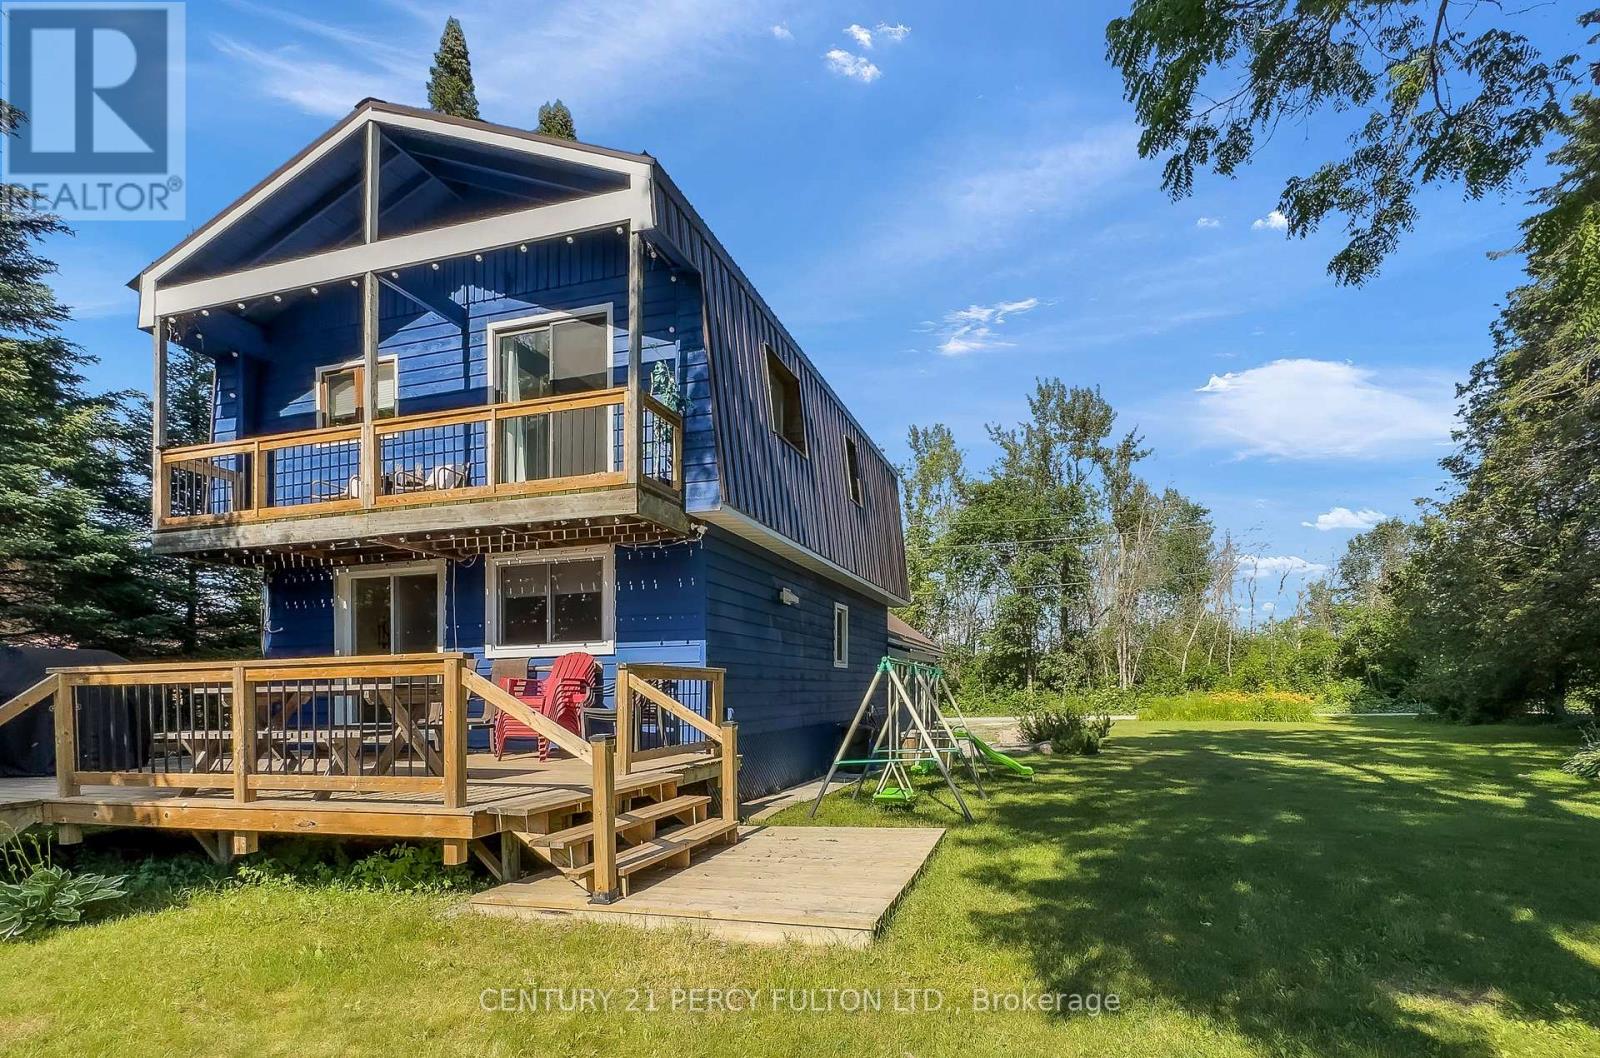
Welcome to 79 Brook Road, a beautifully appointed 3-bedroom, 2-bathroom home offering spectacular river views and the perfect blend of comfort and outdoor living. The bright, open-concept main floor features a modern kitchen overlooking the spacious living area, complete with a cozy built-in fireplace. Upstairs, the primary bedroom boasts a private balcony where you can enjoy peaceful water views, along with the convenience of second-floor laundry. Step outside to an exceptional outdoor entertaining space featuring a generous yard, fire pit, and a multi-level deck with armour stone steps leading to the river for easy access. Ideally situated close to snowmobile and ATV trails and just minutes from the charming shops, restaurants, and amenities of Fenelon Falls, this property offers year-round recreation at your doorstep. Whether you're searching for a full-time residence, a weekend retreat, or an excellent income-generating investment, 79 Brook Road is a rare opportunity to enjoy waterfront living in the heart of the Kawartha Lakes. (id:61483)
3109 - 180 University Avenue
Toronto, Ontario
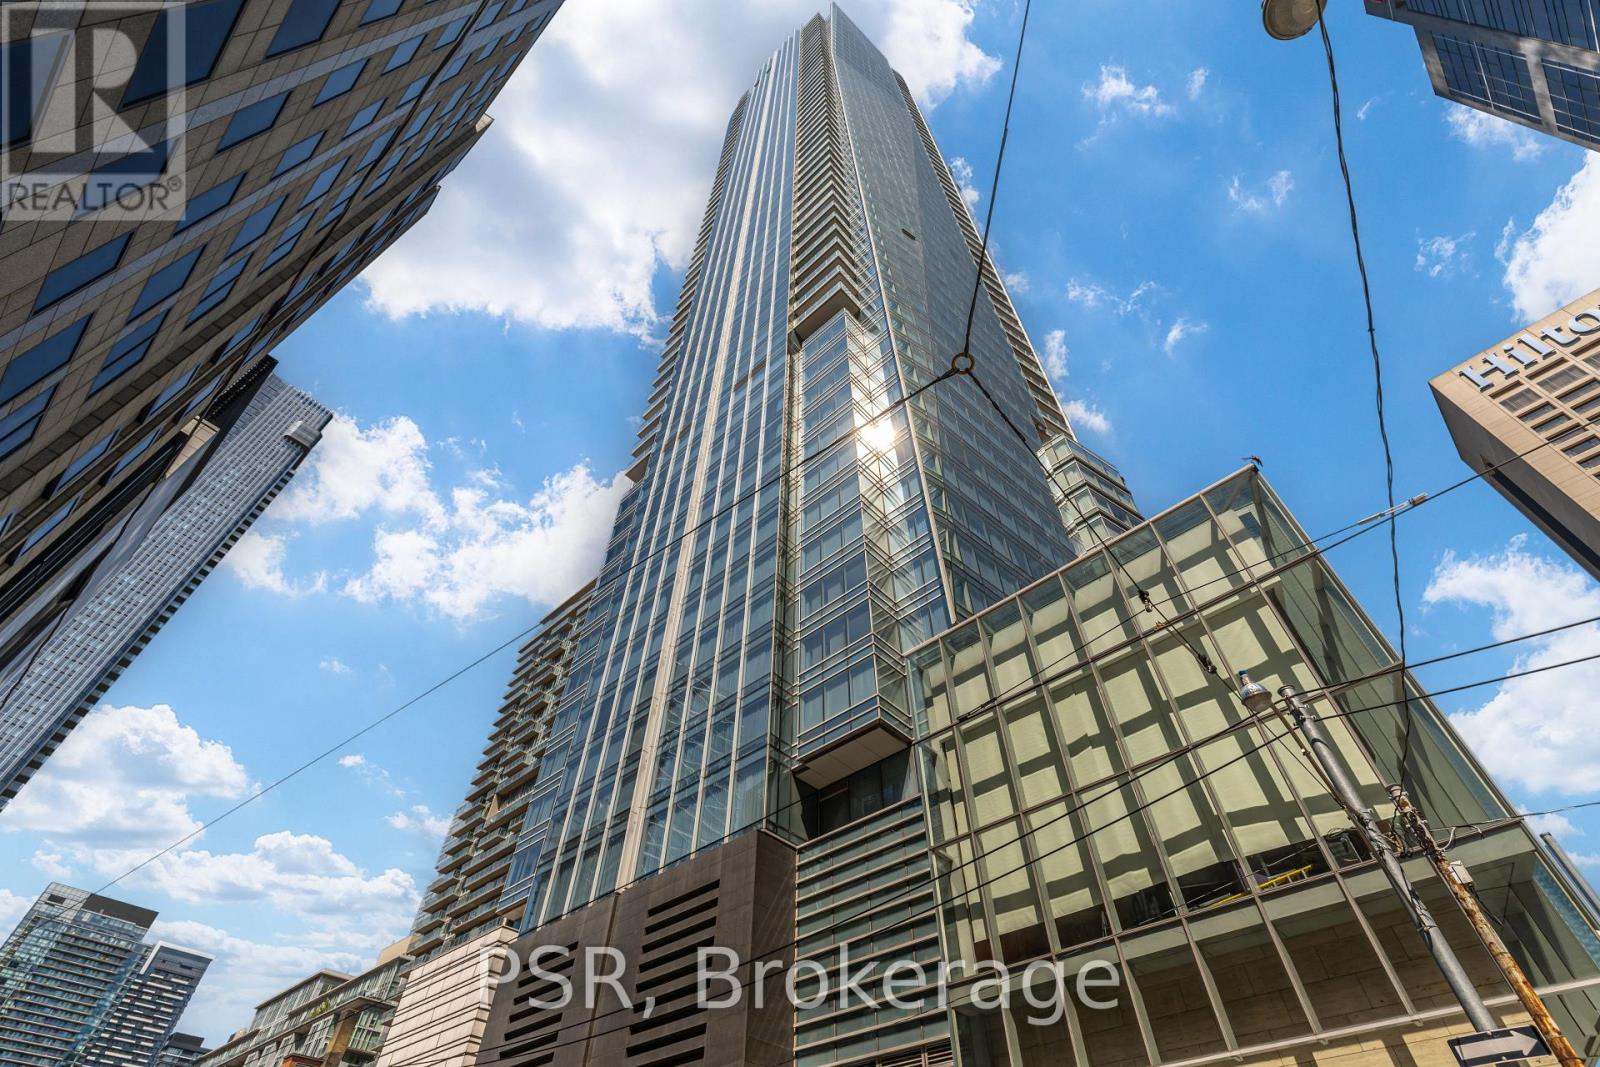
Live in Luxury at the Shangri-La! Spectacular South-East corner suite, 1,600+ sq.ft + Large Private balcony, unobstructed sunrise & sunset views over the city and lake. Designer kitchen with oversized marble island, Miele & Sub-Zero appliances. Primary bedroom features a 4-piece marble ensuite with walk-in closet; second bedroom offers its own 3-piece ensuite with shower and closet. Cozy fireplace in the living room. New flooring, freshly painted, and fully upgraded to smart switches throughout (March 2026). Brand-new washer/dryer and imported TOTO smart toilet (2026). Includes 1 owned parking spot with EV charger (SWTCH network). White-glove concierge, 5-star hotel amenities including pool, gym, health club & spa. (id:61483)
1815 - 181 Dundas Street E
Toronto, Ontario
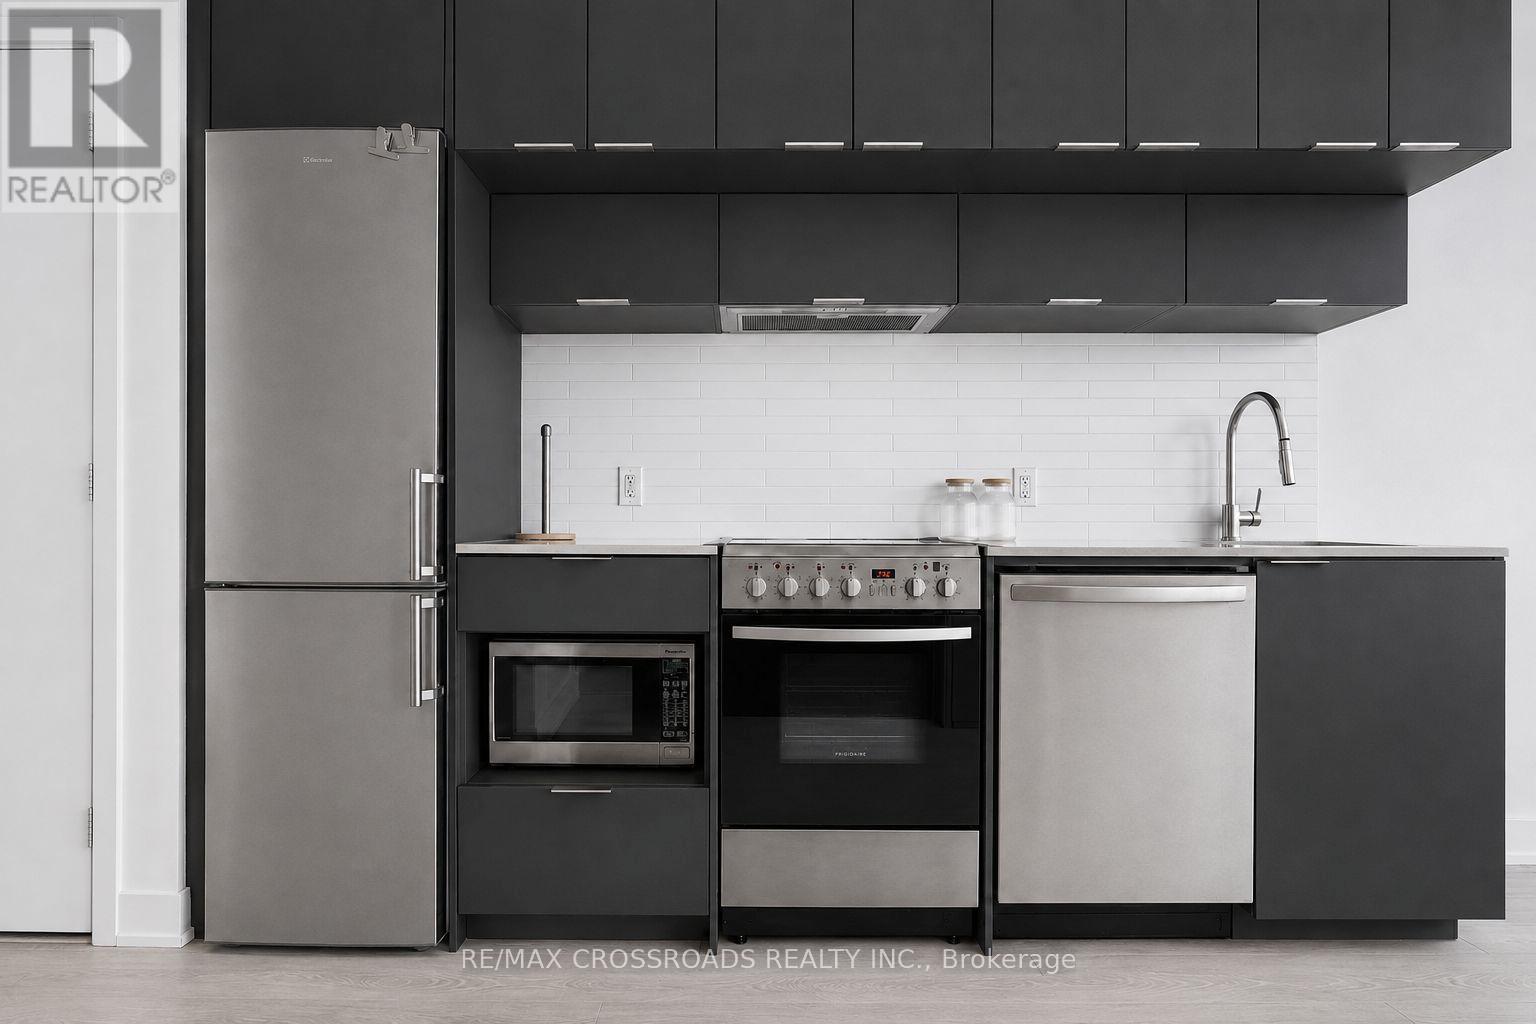
Welcome to upscale urban living at Grid Condos by CentreCourt, ideally located at Dundas and Jarvis. This stylish, furnished 1-bedroom plus den suite offers modern comfort and exceptional convenience-ideal for professionals or students. Steps to Toronto Metropolitan University, Eaton Centre and Yonge-Dundas Square, with George Brown College, hospitals, the Financial District and St. Lawrence Market nearby. Enjoy easy access to the Yonge subway line, streetcars, grocery stores, cafés and restaurants. Residents have access to two full floors of amenities, including a 24-hour concierge, fitness centre, bar with outdoor terraces, private dining room, café, lounge, media room, guest suites and more. Move in and enjoy downtown living at its best. *****Partial Furnished Unit ***** (id:61483)
2202 - 510 Curran Place
Mississauga, Ontario
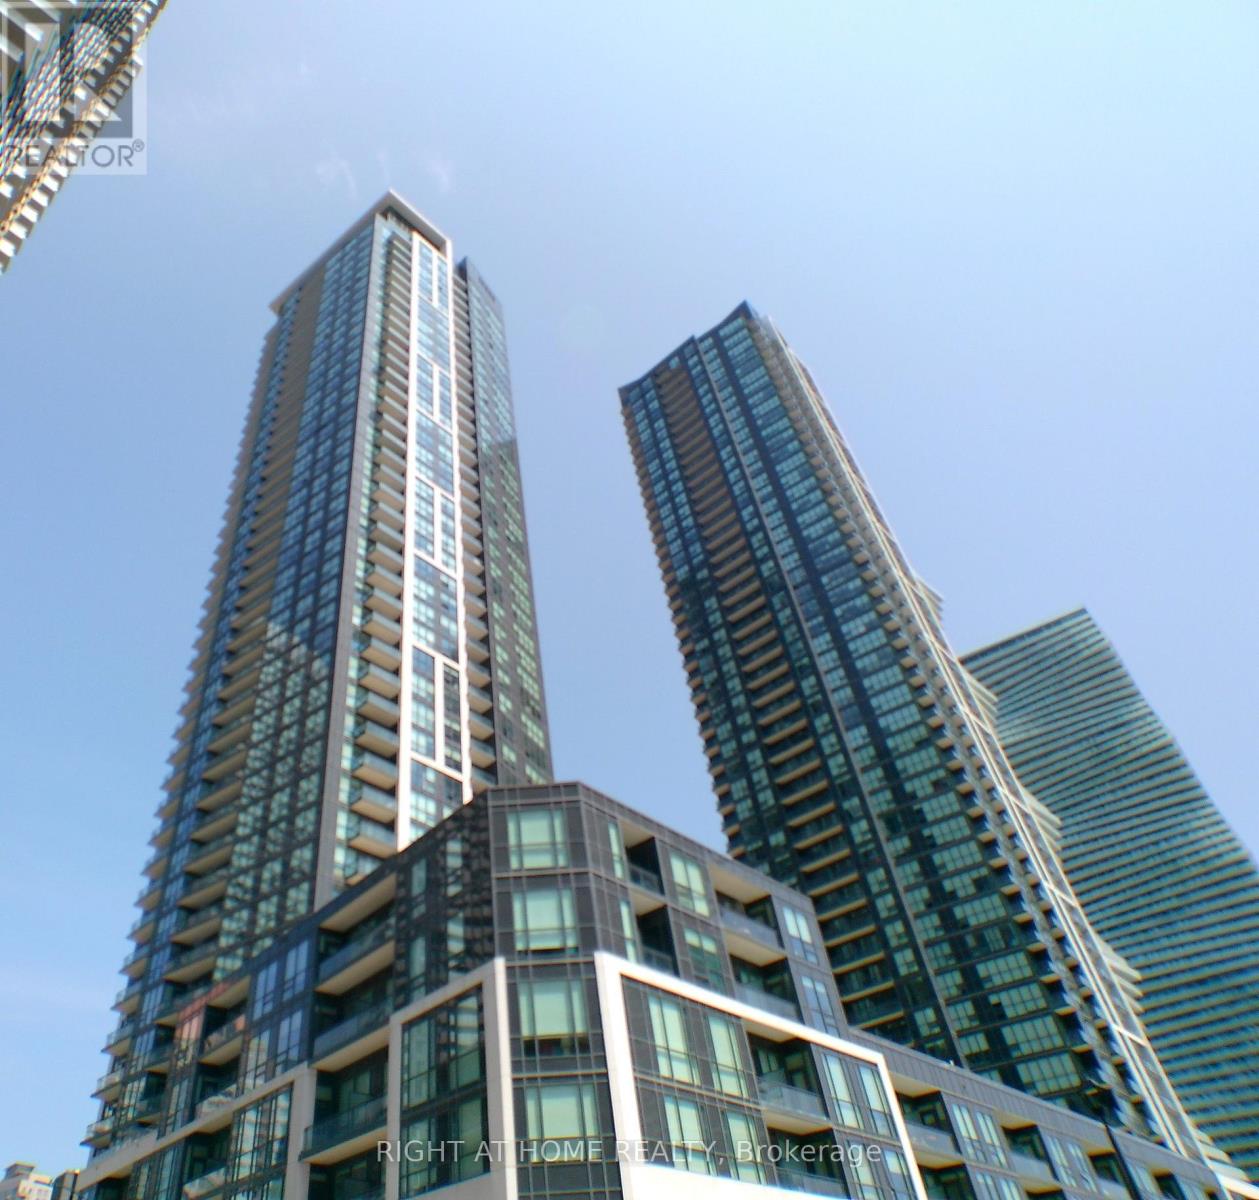
Presenting This Stunning Large Two Bedroom Plus Den, Two Bathroom Corner Condo With An Underground Parking Spot & Locker Nestled In One Of Most Sought After Mississauga SQ-1Location. Meticulously Kept, This Condo Offers A Practical & Spacious Layout Boasting A Desired Split Two Bedroom Floor Plan With Two Full Bathrooms. Walk In To This Unit & Breath The Openness- Be Inspired, Unwind Your Creative Side & Get Carried Away By The Naturally Bright Open Concept Layout With Gorgeous Finishes, Neutral Colors with Laminate Floors, Floor To Ceiling Windows, Sparkling Clean Modern Kitchen, Boasting Stainless Steel Appliances, Quartz Countertops, Undermount-Sink, Track Lights, Backsplash & Lots Of Cabinet/Counter Space. Large Comfortable Primary Bedroom Flooded With Tons Of Natural Light Offers A Walk-In Closet &An Ensuite Bathroom. Walk Out & Enjoy Your Own Balcony Offering A combination of Breath-Taking Lake & City-Views. With Top Notch Amenities Including An Indoor Pool With Sauna, 24-hourconcierge, Fitness Studio, Rooftop terrace with BBQs and A Party Room. This is A Home For Those Who Appreciate Fine Living. Schedule A Private Tour To Experience Its Unique Charm & See Why It's The Perfect Place To Call Home For Now. (id:61483)
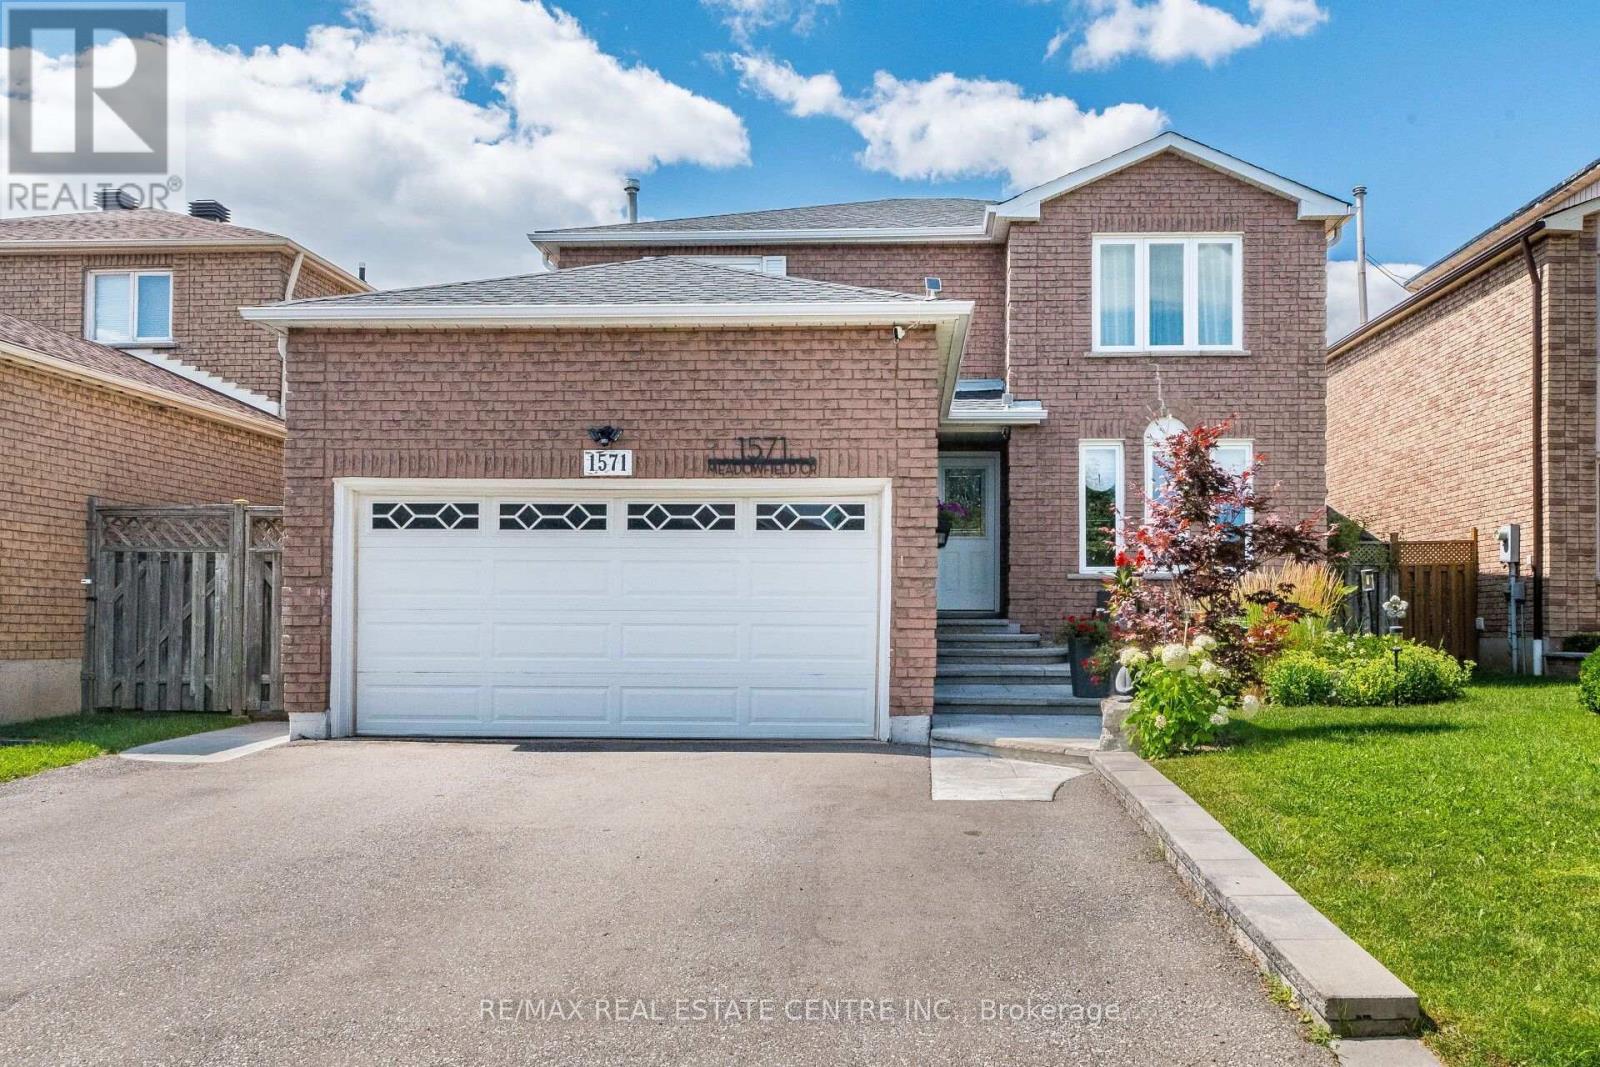
1571 Meadowfield Crescent
Mississauga, Ontario
>> Renovated in Yr. 2020, Approx. $157,000.00 in Quality Upgrades, Engineering Wood Flooring Thru Out. New 200-AMP Electrical Panel & New Wiring. Shows 10+++ >>> Very Well-Maintained Home with Excellently Designed & Functional Floor Plan >> Close to To All Amenities, Schools, Shops, Parks, Grocery Store, Community Centre, Hwy 403/401 & Pubic Transit. DON'T MISS OUT! (id:61483)
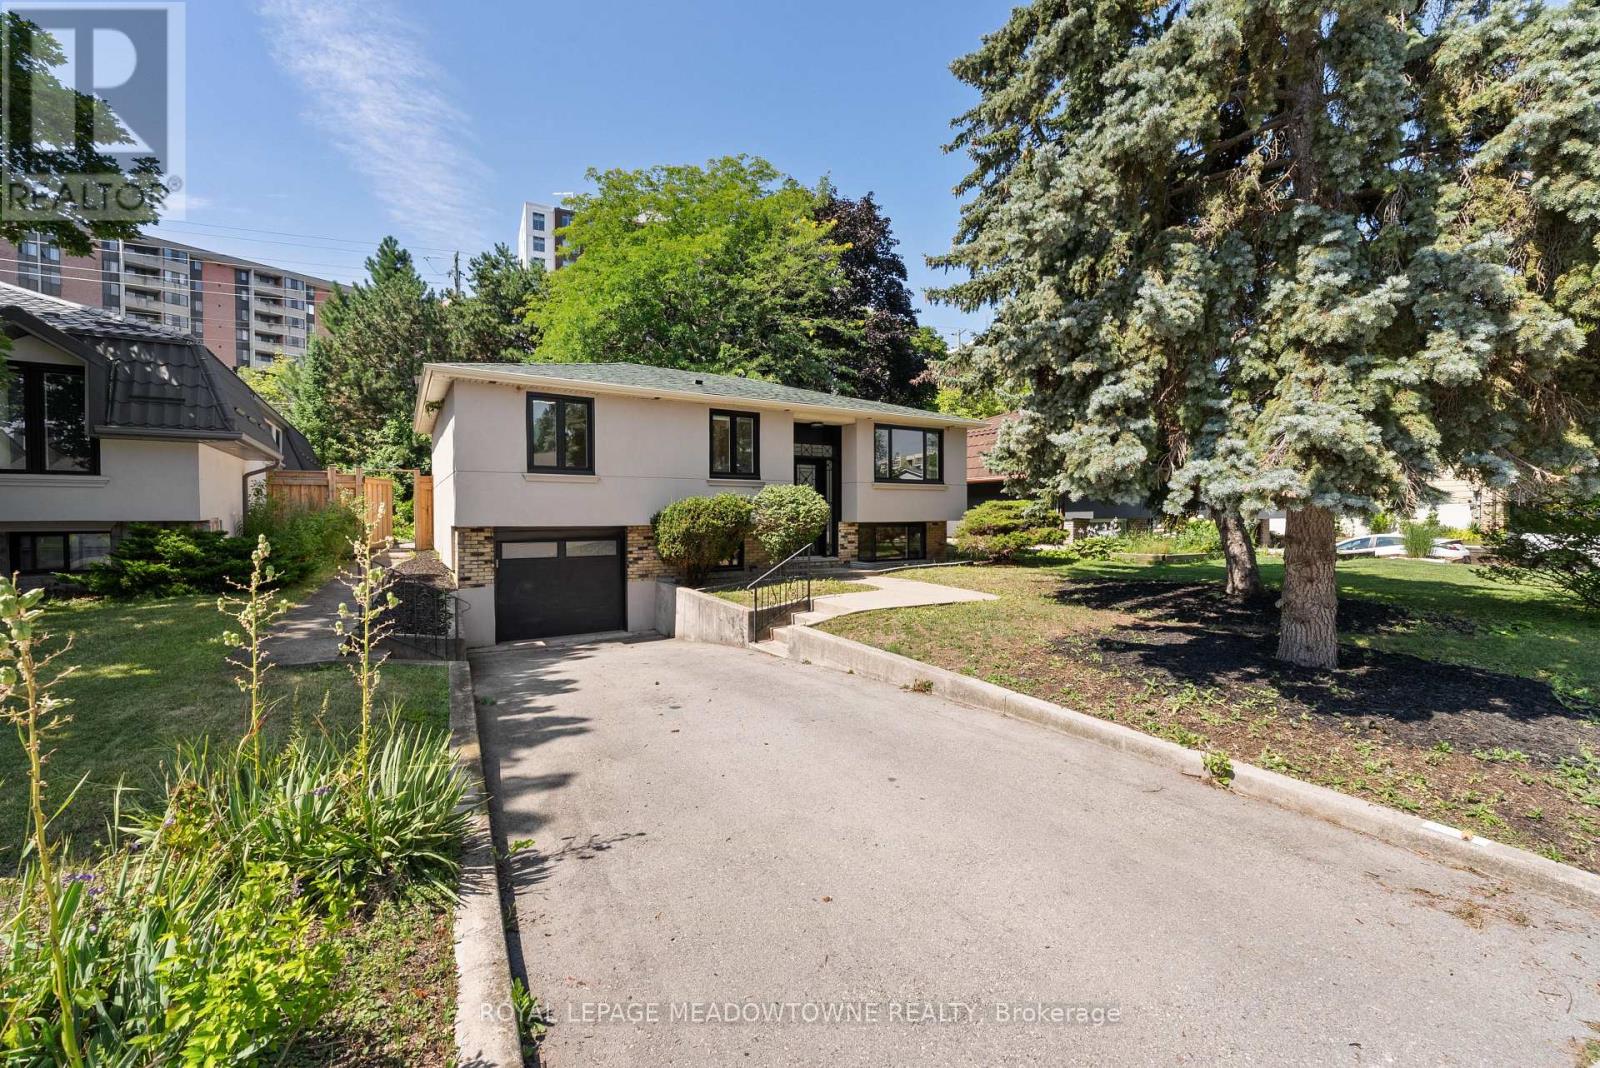
1268 Forest Hill
Oakville, Ontario
Welcome to this exceptional, completely renovated bungalow in one of Oakville's most sought-after neighbourhoods. This stunning 2+2 bedroom, 3.5 bathroom home has been completely renovated from the studs with no detail overlooked, offering the perfect blend of luxury, comfort & peace of mind. Step inside to a bright, open-concept layout featuring new engineered hardwood flooring on the main level, premium vinyl flooring in the basement, tiled front entrance & kitchen, over 40 pot lights, designer lighting T/O & a breathtaking custom kitchen with 2-tone cabinetry, waterfall quartz island, quartz countertops, marble tile backsplash &black stainless steel Samsung smart appliances. The spacious primary retreat features a custom walk-in closet & a luxurious ensuite, while every bathroom has been beautifully redesignedW/premium tile, modern vanities, stylish fixtures & wall-hung vanities & tankless smart toilets. Beyond the stunning finishes, every major component of the home has been replaced, including all new framing, insulation, drywall, electrical wiring, upgraded 200-amp electrical service, all new plumbing, reinforced & sealed sewer line, owned tankless high-capacity water heater, new air conditioning unit, updated HVAC ductwork, custom closets, trim, mouldings, switches, outlets, doors, handles & hardware. Step outside through the oversized 8-foot sliding patio door to your private backyard oasis featuring a large elevated composite deck with sleek glass railings, 12X16 aluminum gazebo, tranquil pond, brand new 8-person hot tub, interlock stone patio & new fencing, creating the perfect space for relaxing or entertaining. The exterior has also been completely transformed with new insulation, modern stucco finish, all new high-efficiency windows, new front entrance door & new garage door, offering exceptional curb appeal. A rare opportunity to own a truly turnkey home where every inch has been thoughtfully renovated with quality craftsmanship & premium finishes. (id:61483)
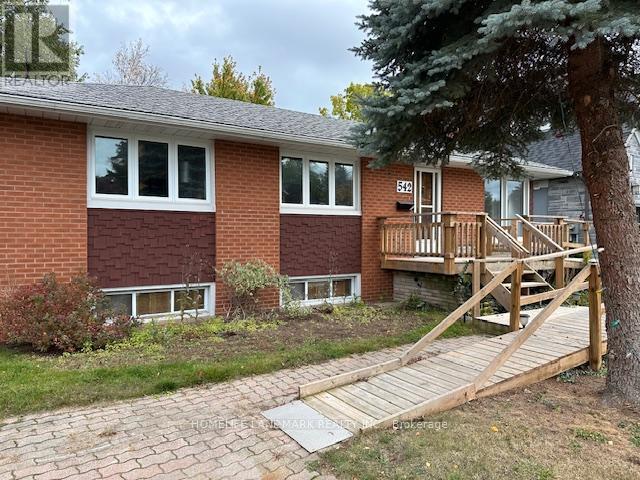
542 Wingrove Crescent
Oakville, Ontario
Completely renovated in 2023, this bright and spacious 2-bedroom lower-level apartment is located in a quiet, highly desirable South Oakville neighborhood. The unit offers a functional layout with a living area, a full kitchen and the convenience of in-suite laundry. Enjoy privacy with your own separate entrance, access to a backyard and ample parking on a large driveway. Just a 10-minute drive to downtown Oakville, shops, excellent schools, and major highways. A fantastic place to call home. (id:61483)

3696 Waterfall Crescent
Mississauga, Ontario
Welcome to 3696 Waterfall Crescent, a beautifully renovated executive residence in one of Lisgar's most desirable family neighbourhoods. Offering nearly 4,000 sq. ft. of finished living space, this home showcases quality finishes, timeless design, and a bright, airy layout where every square foot has been thoughtfully planned with no wasted space. Designed for both everyday living and entertaining, the main level features spacious formal and casual living areas, a private home office with custom built-ins, and a stunning chef-inspired kitchen with custom cabinetry, premium built-in appliances, and an oversized island that anchors the heart of the home. Upstairs, retreat to a luxurious primary suite with a spa-like ensuite, complemented by three generously sized bedrooms. The basement extends the living space with a large recreation room, full bathroom, fifth bedroom, and a versatile den ideal as a sixth bedroom, office, gym, or guest suite. Step outside to a private backyard with elegant stone landscaping and a covered gazebo, perfect for relaxing or hosting family and friends. Ideally located minutes from Lisgar GO Station, Highways 401, 403 & 407, top-rated schools, parks, trails, Meadowvale Town Centre, and everyday conveniences. A rare offering that perfectly balances style, functionality, and family living. Owned Hot Water Tank & Furnace. Book your showing today! (id:61483)
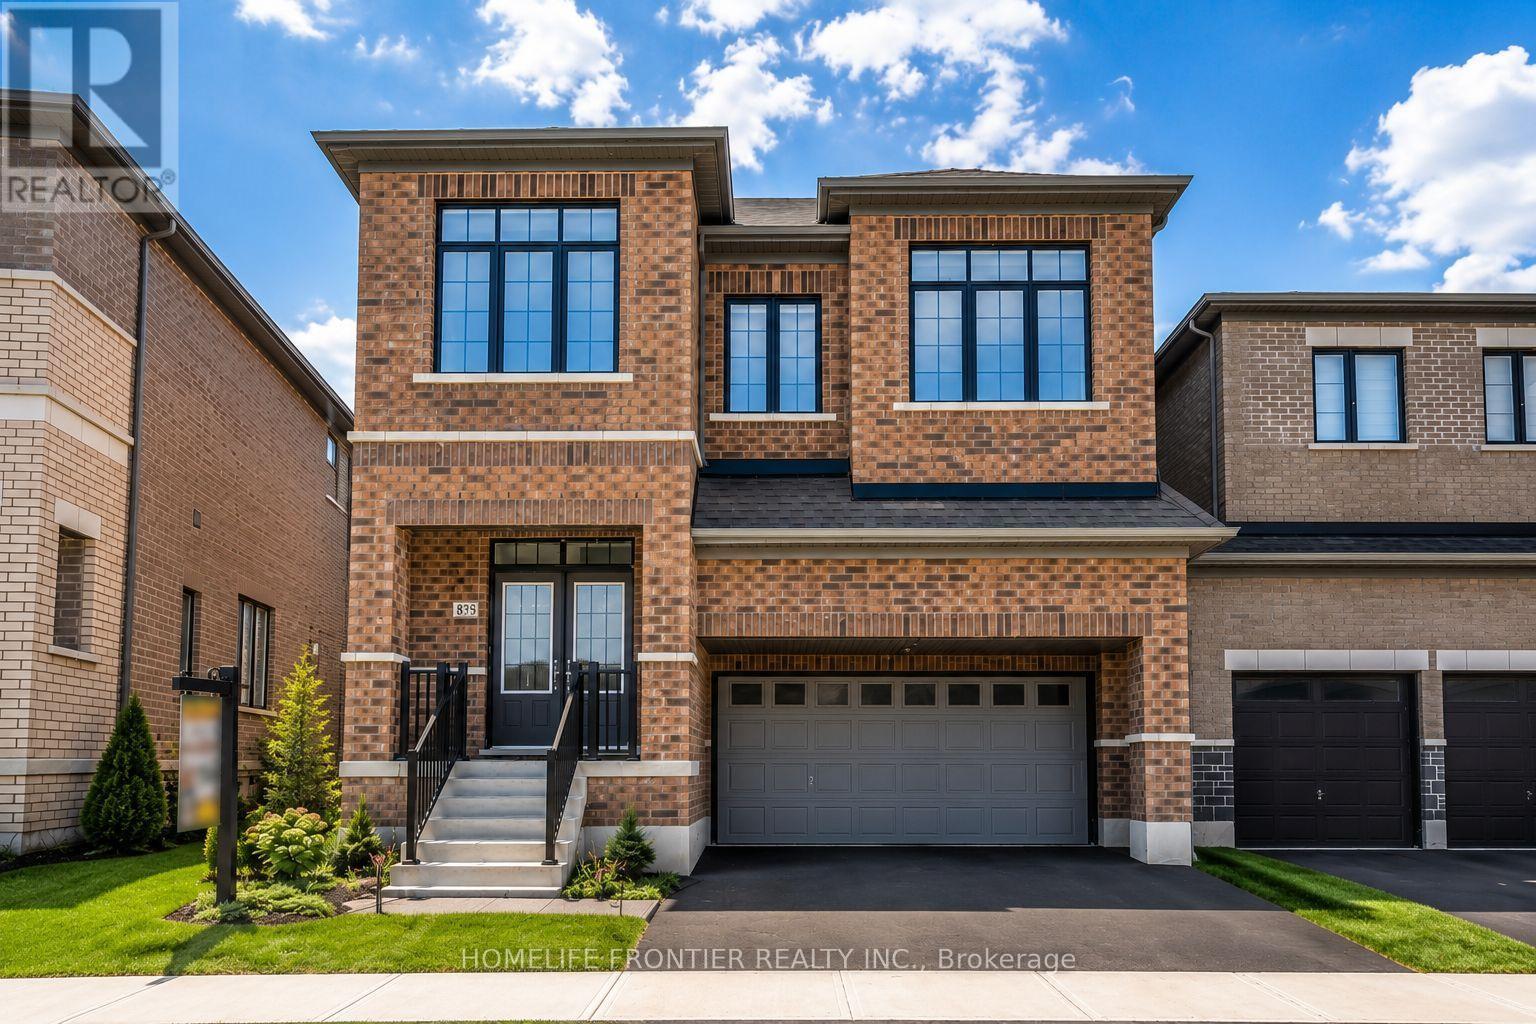
879 Plum Place
Milton, Ontario
Welcome to the prestigious Parklands model by Fieldgate Homes, an impressive 2.5-storey residence offering approximately 3,246 sq. ft. of beautifully designed living space in a family-friendly neighbourhood. Legal seprate entrance from the builder. This spacious home features six bedrooms, four full bathrooms, a powder room, and a versatile open concept loft that can be converted into a seventh bedroom. The main floor offers generous living and dining areas, a modern kitchen with abundant storage, a bright breakfast area with direct backyard access, and an expansive, light-filled family room ideal for entertaining and everyday living. The thoughtfully designed bedrooms provide comfort and privacy, featuring multiple walk-in closets and access to luxurious four- or five-piece bathrooms. The private third-floor bedroom with an adjoining bathroom is ideal for extended family, guests, or a secluded retreat. A convenient laundry room on the 2nd floor and flexible loft-perfect for a home office, lounge, or can be converted into a 7th bedroom ideal layout for a perfect family home. (id:61483)
6960 Historic Trail
Mississauga, Ontario
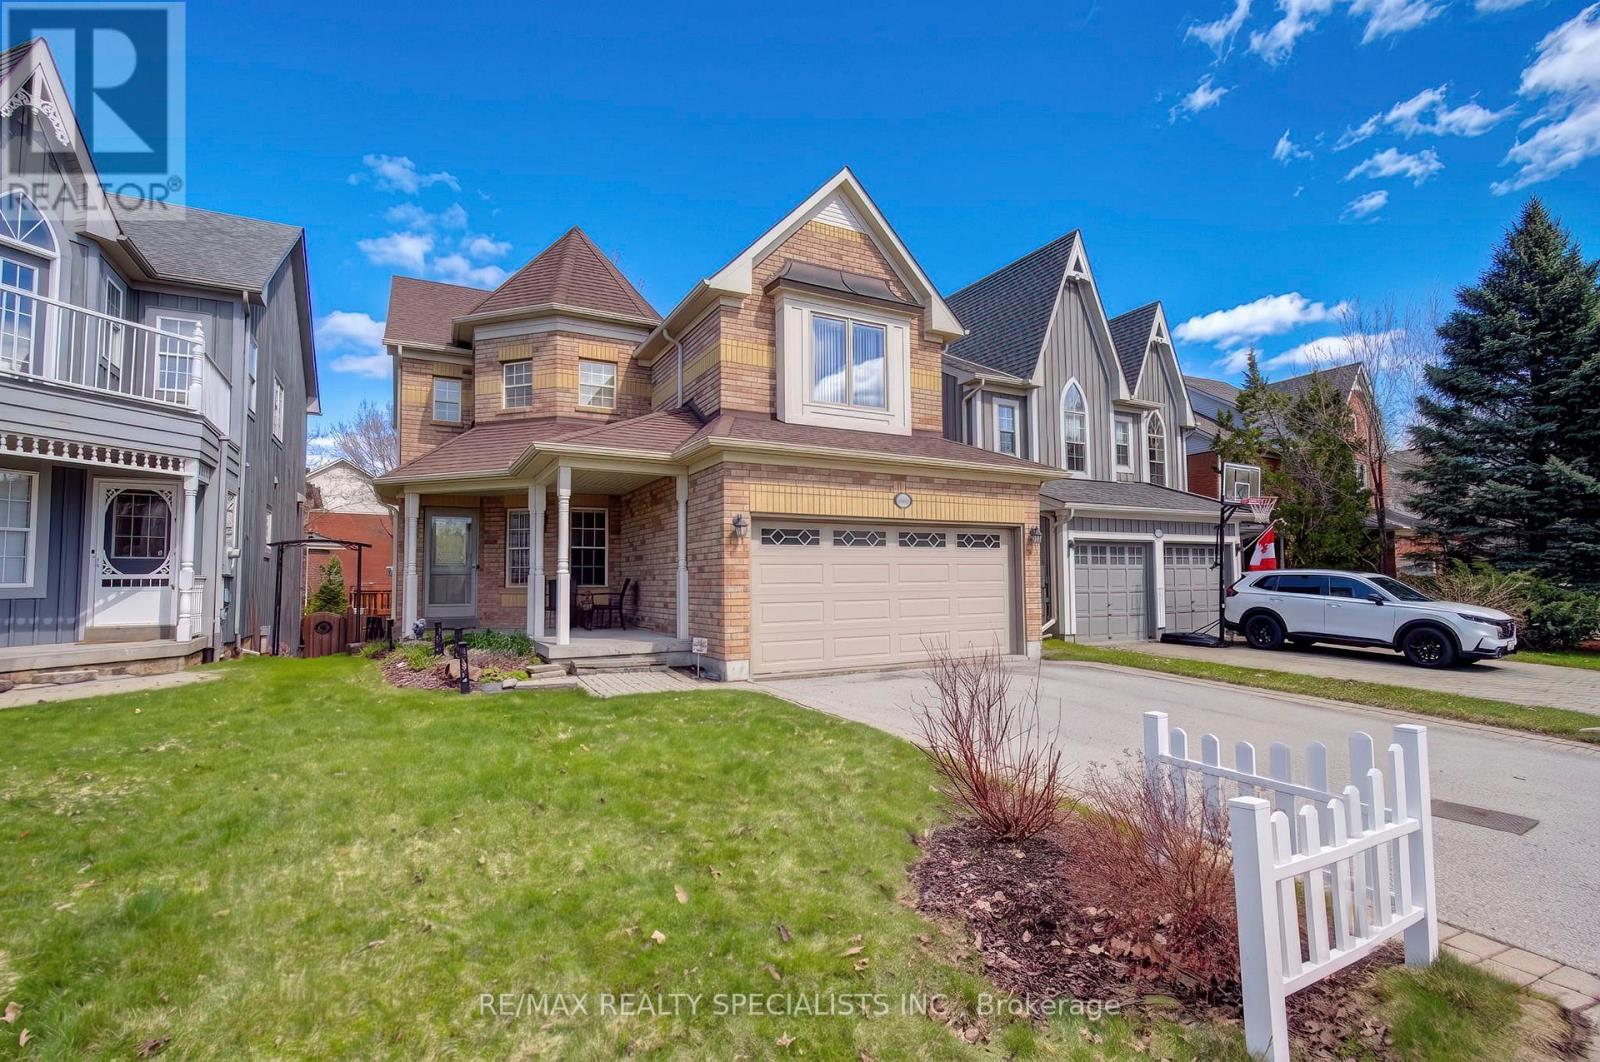
Welcome To This Warm And Inviting 4-Bedroom Detached Home In The Heart Of Old Meadowvale Village, A Community Known For Its Charm And Family-Friendly Atmosphere. From The Moment You Arrive, The Cozy Front Porch And Beautifully Landscaped Exterior Create A Sense Of Comfort And Pride Of Ownership. Inside, The Home Offers A Thoughtfully Designed Layout Perfect For Everyday Living And Meaningful Gatherings. The Family Room, Complete With A Charming Two-Way Fireplace, Overlooks The Backyard And Fills The Space With Warmth And Natural Light. The Family-Sized Kitchen Features Stainless Steel Appliances And A Convenient Servery, Making It Ideal For Preparing Meals And Hosting Loved Ones. Spacious Bedrooms Designed For Rest And Relaxation, Including A Peaceful Primary Retreat With Its Own Sitting Area-Your Private Escape At The End Of The Day. The Main Bathroom Has Been Tastefully Upgraded, Adding A Fresh And Modern Touch. The Finished Basement With Two Above-Grade Windows Adds Even More Versatile Living Space, Complete With A Convenient 2-Piece Bathroom-Perfect For Family Movie Nights, A Play Area, Or A Comfortable Guest Setup. New Broadloom On The Staircase Adds Comfort And A Fresh Updated Feel, While Some Windows Have Been Replaced For Added Efficiency And Peace Of Mind. Step Outside To Your Custom Deck, A Wonderful Spot For Summer Barbecues Or Quiet Morning Coffee. Located Directly Across From A Park, This Home Offers Beautiful Views And A Connection To Nature That Truly Enhances Everyday Living. Professional staging has been removed; photos reflect the home when staged. (id:61483)
68 Grace Crescent
Barrie, Ontario
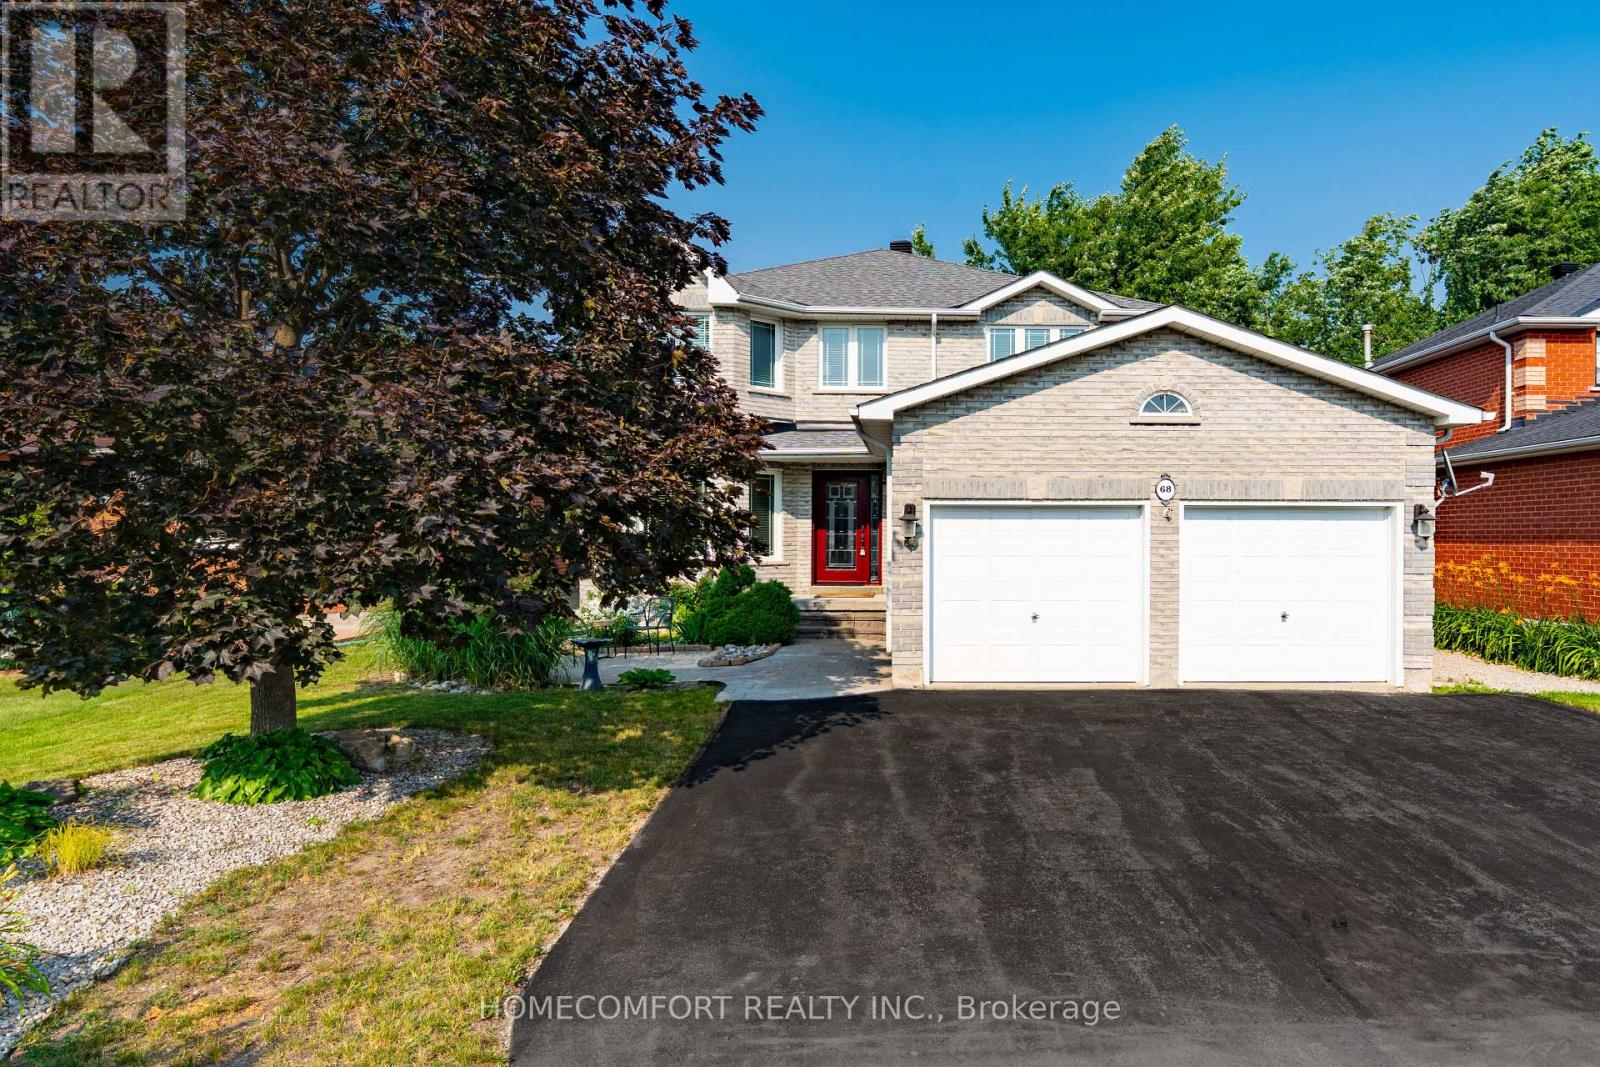
Beautifully Upgraded 4-Bedroom Home On A Premium 49' Lot In Highly Coveted South Barrie! This Bright, Sun-Drenched, West-Facing Home Is Newly Upgraded And Features A Grand Foyer Highlighted By A Striking Circular Staircase. Enjoy A Cozy Family Room With A Fireplace And Beautiful Bamboo Floors. Gorgeous Gourmet Eat-In Kitchen Boasts Stylish Quartz Countertops And A Walk-Out To A Private, Fully Fenced Backyard. The Upper-Level Primary Retreat Is A True Sanctuary, Boasting A Massive Walk-In Closet And A Lavish, Spa-Like Ensuite With A Freestanding Soaker Tub And Brand New Walk-In Shower. Plus Heated Floor Rough-In (Ready To Be Reconnected).Three Additional Spacious Bedrooms Feature Updated Windows That Flood The Entire Home With Natural Light. The Professionally Finished Lower Level Offers The Ultimate Recreation Room, Featuring A Kid-Friendly Playroom, A Stylish Built-In Bar, And A Convenient Rough-In For A 4th Bathroom-Perfect For Entertaining Or In-Law Suite Potential. This Property Features Premium Conveniences And An Unbeatable Location, Offering Ample Parking With A 2-Car Garage Plus 5 Driveway Parking Spaces For 7 Total Spaces. It Is A Commuter's Dream, Situated Just Minutes To The South Barrie GO Station And Easy Hwy 400 Access. Enjoy An Unmatched Lifestyle Steps From Lover's Creek Ravine Greenspace, Metro, Zehrs, LCBO, Banks, And Top-Tier Schools. Turn-Key Perfection In An Unbeatable Location-Just Move In And Enjoy! (id:61483)
100 Trail Boulevard
Springwater, Ontario
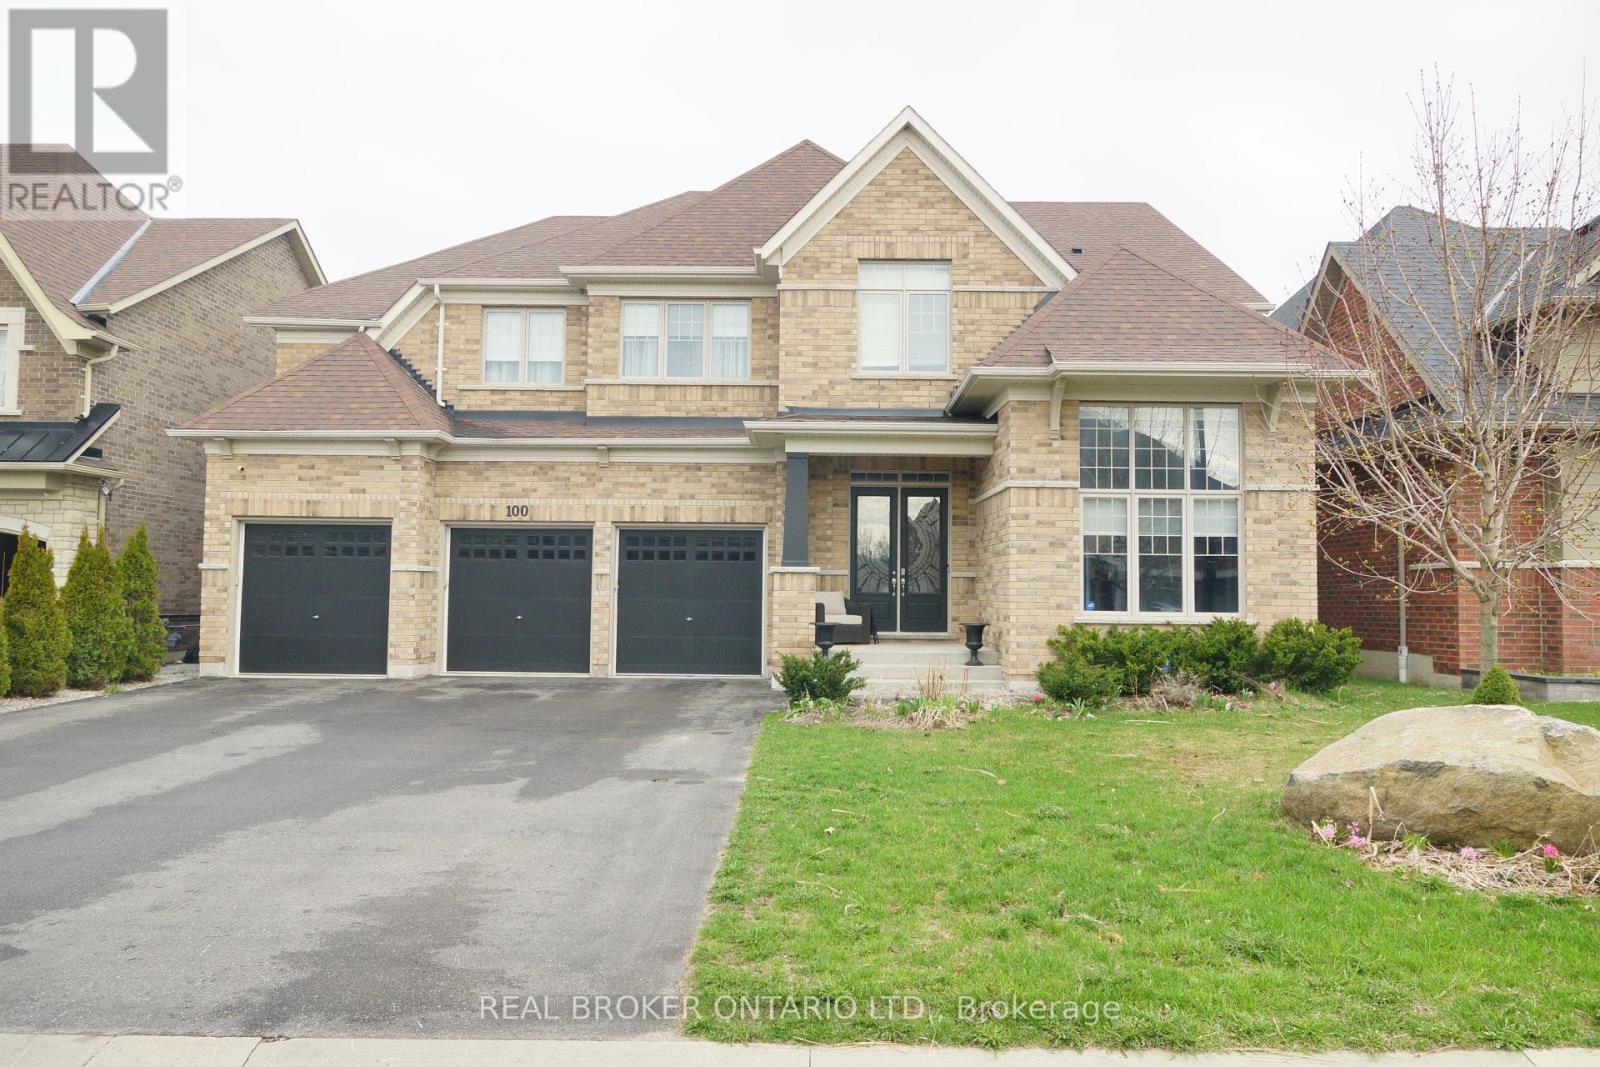
This beautifully maintained family home in the sought-after Stonemanor Woods community offers a perfect balance of style and everyday functionality. Sitting on a premium fenced lot with no sidewalk, you'll enjoy a larger driveway and spacious 3 car garage. Inside, the home feels incredibly bright and open thanks to the 10ft main floor and 9ft second floor ceilings, complemented by 8ft doors and hardwood throughout. (no carpet)The heart of the home is the upgraded kitchen, designed with an extended large quartz island and quartz counter tops with back splash, Pot Filler (Kettle Faucet) beautiful 24x24 white tiles. A dedicated main floor office provides a quiet space for remote work, while the upgraded grand staircase leads to four well-sized bedrooms and a large bonus game room, perfect as a second lounge or play area. (can be turned into 5th bdrm). Upgrading lighting and window coverings. Every bedroom has a bathroom access. The property is move-in ready, having been professionally painted and outfitted with practical systems like a tankless water heater, water softener, and humidifier. Outside, you'll find extensive landscaping including large interlocking stone platform and Gazebo. Easy access to community parks featuring Pickleball, Tennis, and Basketball courts. Located just minutes from Barrie, Hwy 400, and local shopping, this home offers a high-quality lifestyle in a quiet, convenient location. Luxury meets nature! Seller is a Realtor, LA is related to Seller. The sellers of this home is looking to downsize and is open to a property trade/swap. If you have a newer smaller home under $1,100,000 and are looking to upgrade, this could be the perfect hassle-free move for both parties. Contact cindy@thegreystonegroup.ca for more details and property specification (id:61483)
Main & 2/f - 9 Wiley Avenue
Richmond Hill, Ontario
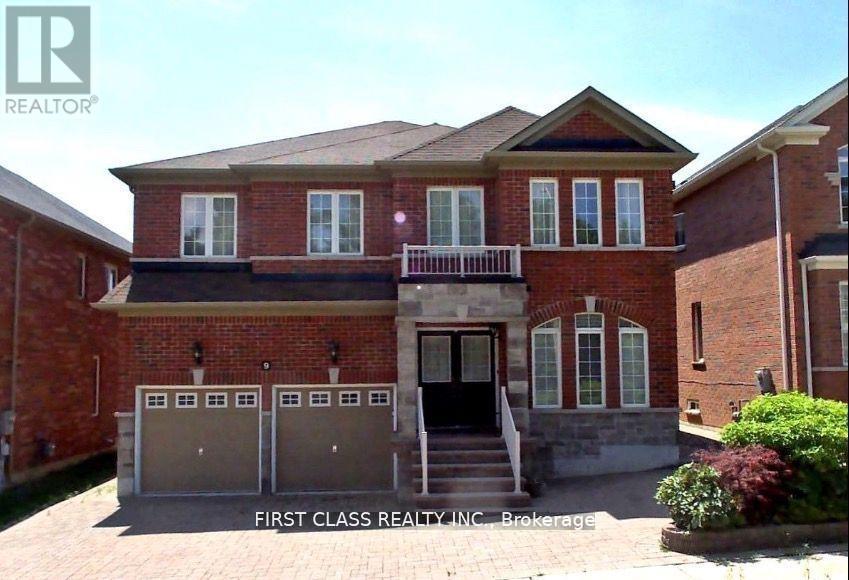
Luxury Foyer Opened From Top to Bottom * Total Living Space Feats Over 3400 Sf For your Enjoyment * Family Home in Westbrook Area * Custom Kitchen, High Quality Cabinet, Backsplash, Granite Countertop Wider Walnut Hardwood Floor thru-Out * Upgrade Ceramic Tile On Main Floor * Fireplace * * Open Concept * Interlock Driveway * Sunshine Deck With Wonderful Landscaping * Walk to Nature Trail & Trillium Woods * Top Ranking School & Catholic High School * Non -smoking ,Tenant must maintains front yard garden and snow shoveling on their own access pathway, All utilities inclusive( except Cable) (id:61483)
306 - 460 William Graham Drive
Aurora, Ontario
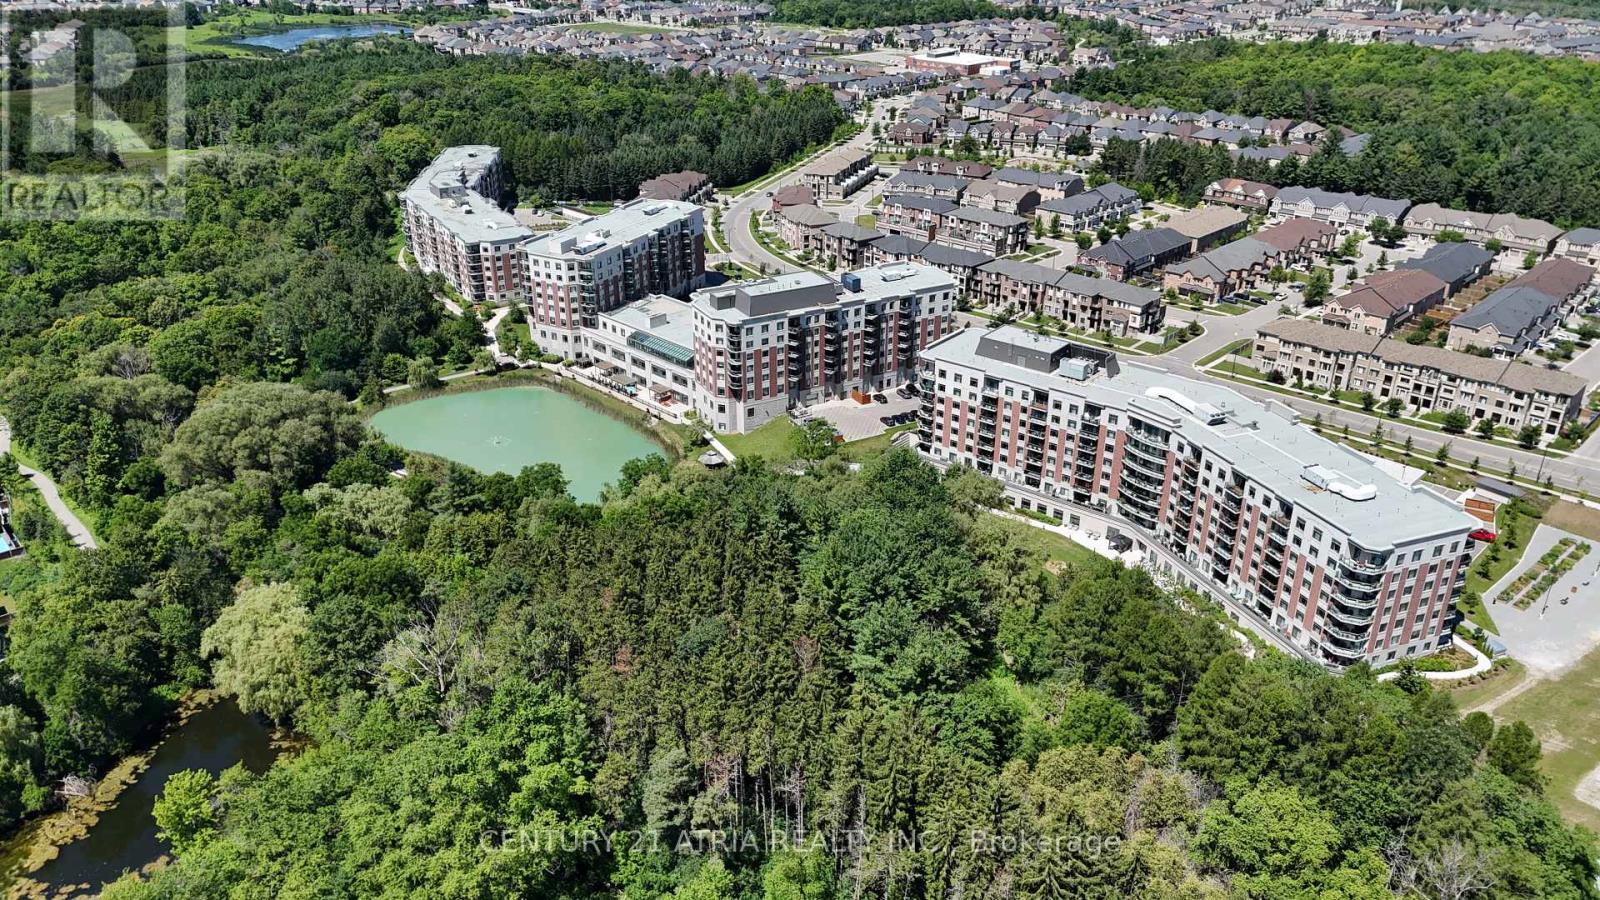
Welcome to The Meadows of Aurora-Aurora's premier 55+ senior lifestyle community set on 25 acres of lush grounds! Unit 306 is a sun-filled, 1,037 sq. ft. south-facing suite featuring 2 bedrooms, 2 bathrooms, soaring 9-ft ceilings, and a rare offering of peaceful, private ravine and forest views. Sunlight pours into the open-concept living area through expansive windows featuring remote-controlled Hunter Douglas blinds, flowing out to a private patio space. The spacious kitchen offers stainless steel appliances, pantry pullout drawers, and a reverse osmosis water filter. Thoughtful suite enhancements include custom closet organizers in both bedrooms & front hall, plus built-in front hall cabinets with countertops. Enjoy resort-style amenities: Muskoka Room, library, fitness centre, pickleball, billiards, café, hair salon, pharmacy, and medical clinic. Includes 1 underground parking spot & 1 locker. Maintenance fees cover property taxes, water, heat, A/C.$110 Communication Package, telephone, TV & Internet. $75 Amenity fee for the upkeep of all amenities (id:61483)
47 Futura Avenue
Richmond Hill, Ontario
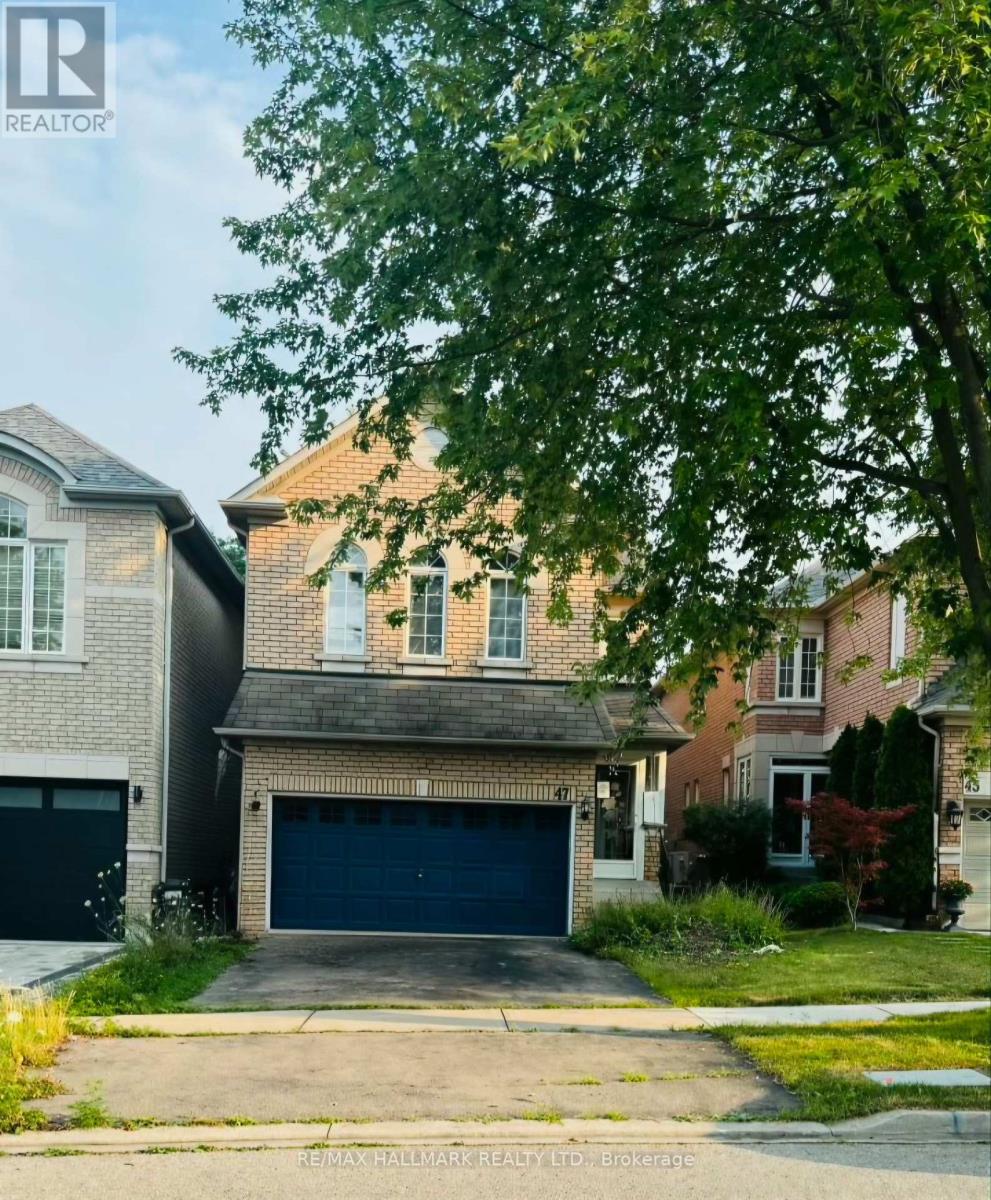
Rare opportunity to own in the highly sought-after Rouge Woods community! Offered in as-is, where-is condition, this spacious home features a highly functional layout with 4+1 bedrooms, 5 bathrooms, 9' ceilings, two primary bedrooms with ensuite bathrooms, second-floor laundry, a main-floor family room with fireplace, a bright breakfast area with walkout to the private south-facing backyard, and direct garage access to the basement. Situated on a quiet, family-friendly street within the boundaries of Bayview Secondary School (IB Program), Richmond Rose Public School, and Our Lady Queen of the World Catholic Academy. Enjoy walking distance to parks, playgrounds, and Rouge River trails, with convenient access to Highway 404, Richmond Hill GO, Costco, Home Depot, Walmart, restaurants, banks, and all major shopping. An exceptional opportunity for first-time buyers, families, investors, or renovators to create their dream home in one of Richmond Hill's most desirable neighbourhoods. (id:61483)
19 Evelyn Buck Lane
Aurora, Ontario
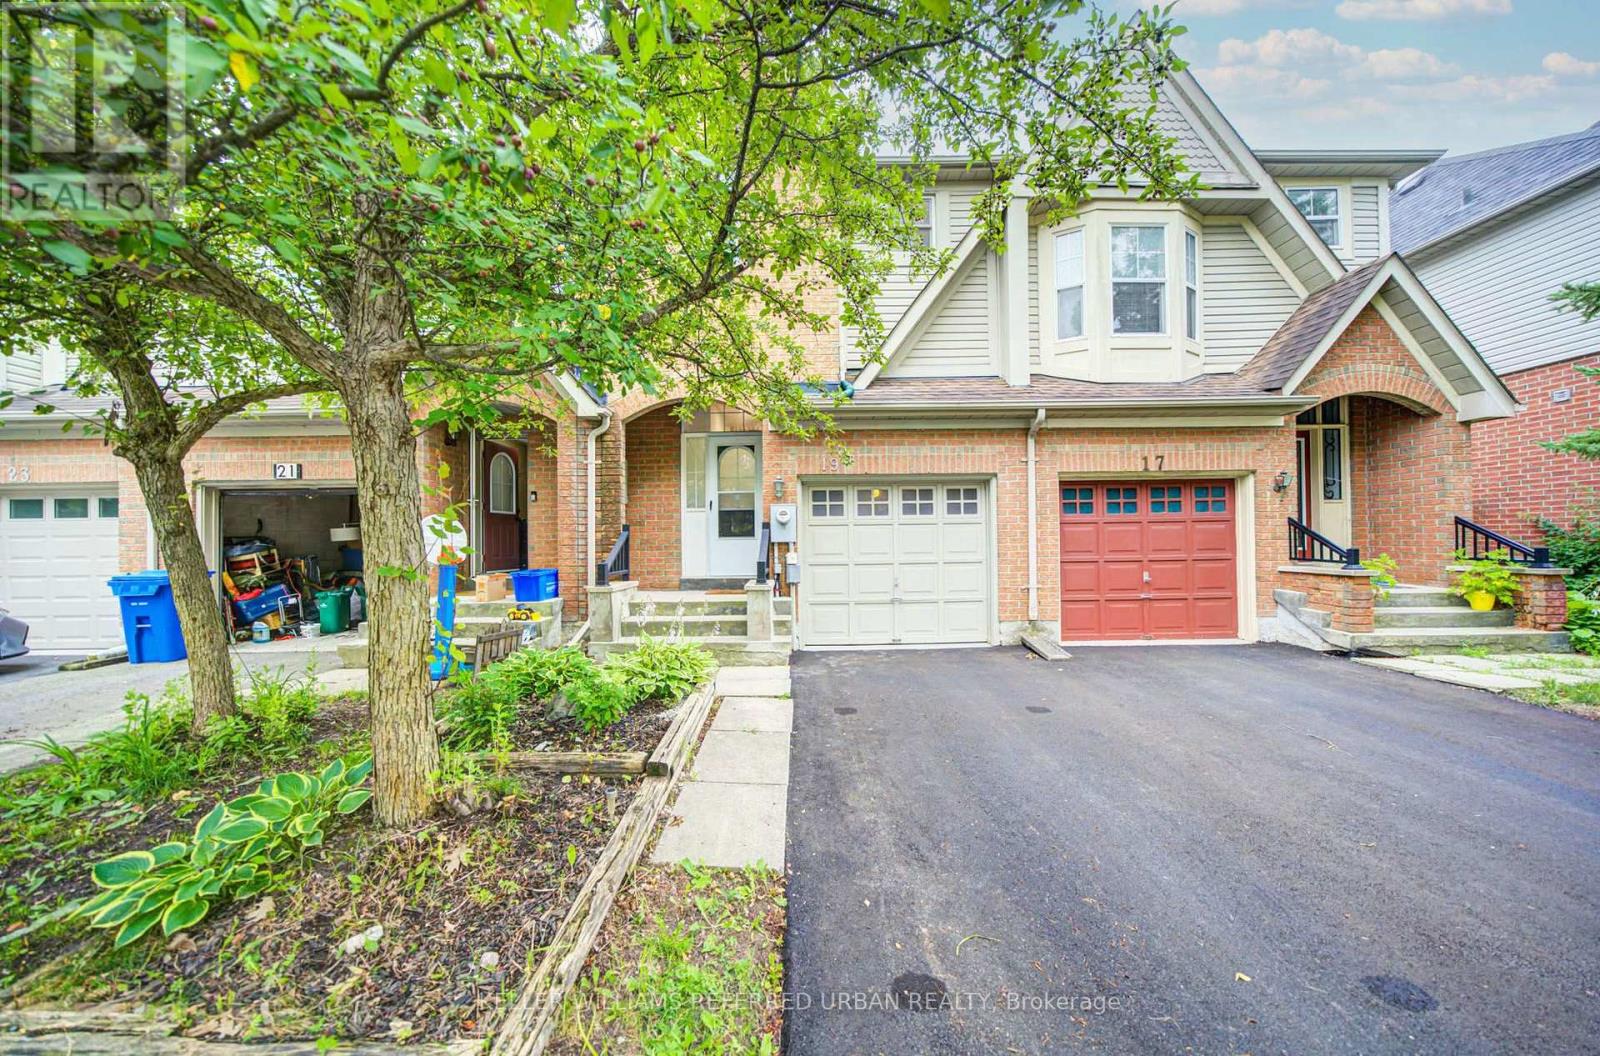
Welcome to this beautifully updated townhome in the highly sought-after Bayview Wellington community. This home is perfect for first-time buyers, young families, or downsizers seeking comfort and convenience. Newly finished driveway, pot lights in the living room. Soaring ceiling in the entry foyer. Updated hardwood/laminate flooring, elegant wood stairs, modern kitchen cabinets, granite countertops and breakfast bar. The bathrooms have also been updated with quartz countertops and modern cabinetry. The open-concept layout features a spacious dining area with a walk-out to the private backyard - perfect for everyday living and entertaining. The generous primary bedroom includes a 4-piece ensuite bath, while two additional bedrooms provide plenty of space for family or guests. The finished basement offers flexible use as a recreation room, home office, gym, or entertainment space. Ideally located within walking distance to parks, schools, shopping, and golf courses, with easy access to Highway 404 for commuters. (id:61483)

54 Stave Crescent
Richmond Hill, Ontario
Welcome to this exceptionally spacious 3,259 sq. ft. residence nestled in Richmond Hill's highly sought-after Westbrook community. Step into the large entry foyer to find soaring ceilings, beautiful granite flooring, and a breathtaking curved wood staircase accented with elegant metal pickets.Beyond the impressive entrance, gorgeous engineered hardwood flooring flows seamlessly throughout the main and second levels. Designed for grand entertaining and comfortable everyday living, the main floor boasts spacious, separate living and dining rooms, a dedicated private office, and an expansive family room. At the heart of the home is a modern kitchen featuring a convenient walk-out directly to the backyard-perfect for summer barbecues.Retreat to the upper level where the generous proportions continue with incredibly large bedrooms. The luxurious primary bedroom suite is a true private oasis, complete with a walk-in closet, an exclusive dressing room, and a spa-like ensuite bathroom featuring a 6-jet Jacuzzi tub. Car enthusiasts will also appreciate the meticulously maintained garage, upgraded with epoxy flooring.The beautifully finished lower level expands your living space further, featuring a huge additional bedroom, a second office, a pristine 3-piece bathroom, and your very own private sauna. Entertain guests in the massive recreation room, which comes complete with a pool table that stays with the home!As evening falls, the property's striking exterior is beautifully illuminated by 32 pot lights, conveniently operated by remote control to create stunning curb appeal.Located in a premier neighborhood, this home offers unparalleled access to top-rated education. It is zoned for the highly esteemed St. Theresa of Lisieux Catholic High School, making it an incredible choice for growing families. (id:61483)
420 - 4700 Highway 7
Vaughan, Ontario
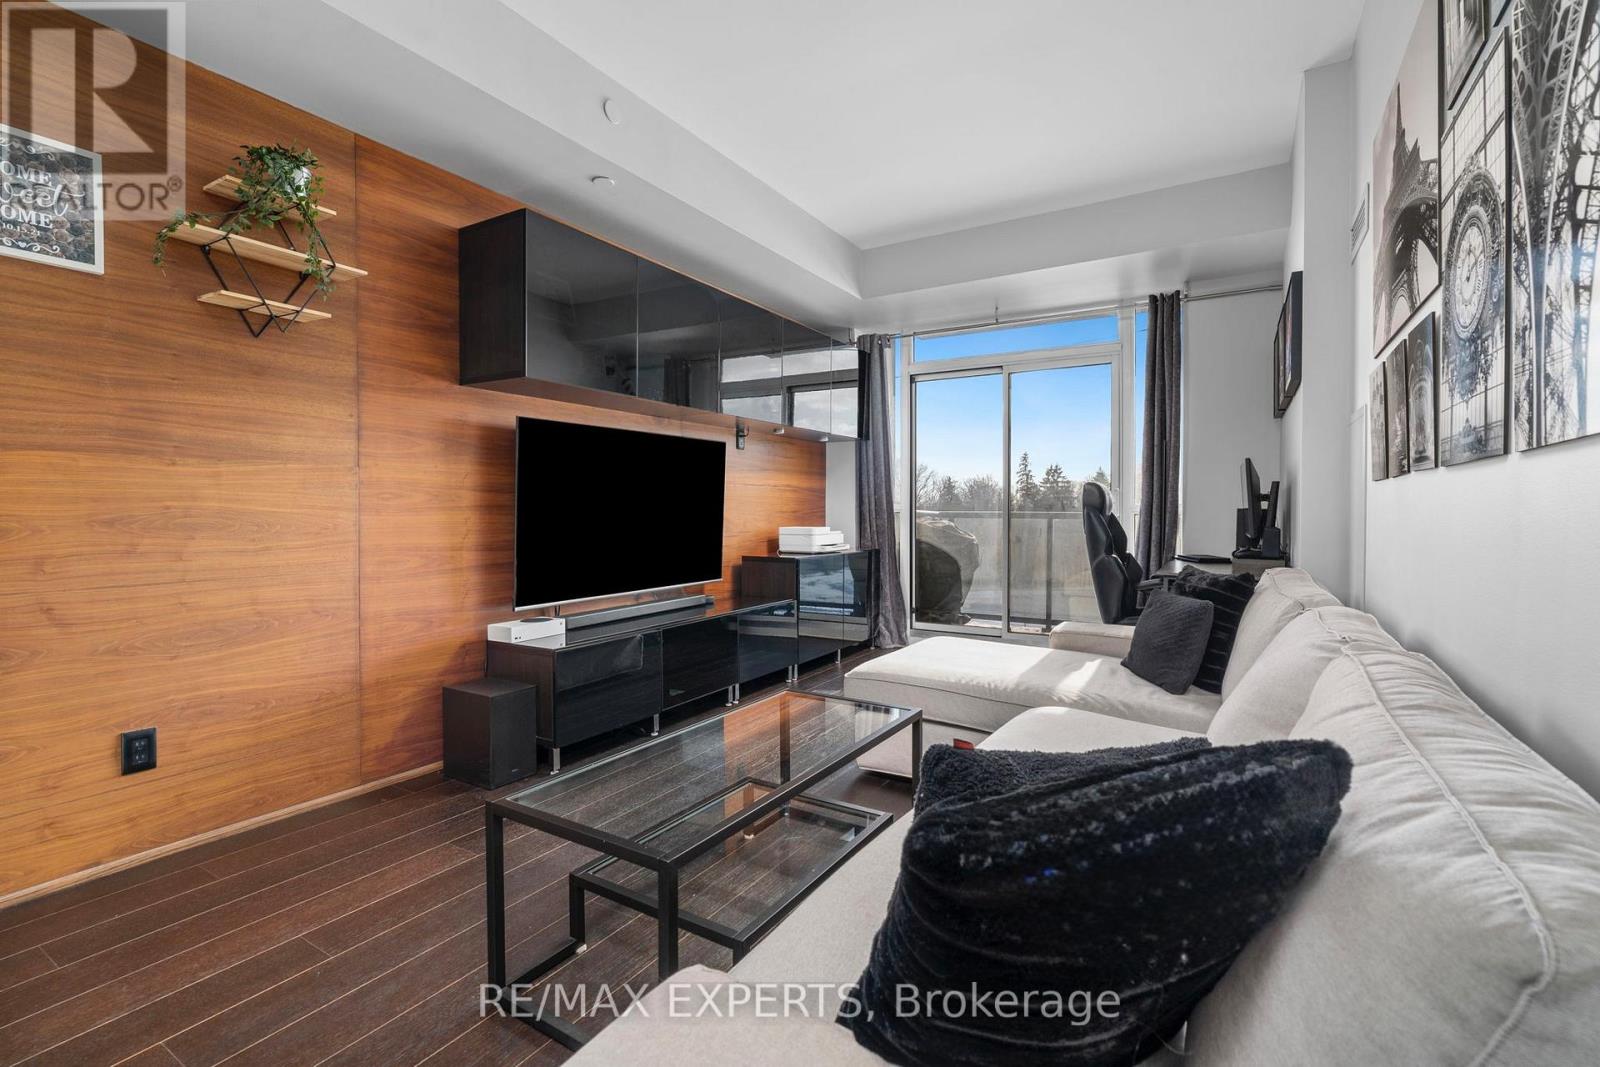
Welcome to Unit 420! A stunning 700 Sq Ft, 1+1 bedroom, 2-bathroom suite at the Sought-After Vista Parc Condos! This beautifully designed residence features a bright open-concept layout, flooded with natural light through expansive floor-to-ceiling windows. The primary bedroom serves as a private retreat, boasting floor-to-ceiling windows, ample closet space, and seamless access to a full bath. The spacious den offers exceptional versatility, perfectly suited as a home office or a comfortable guest room. A standout feature of this unit is the unmatched convenience of 1 parking space and 1 locker located directly behind the parking spot for effortless storage access. Residents enjoy premium building amenities, including a fully equipped fitness centre, guest suites, BBQ area, and a sophisticated party/meeting room. Perfectly situated for the urban lifestyle, you are minutes from Highways 400/407/427, public transit, premier shopping, restaurants, and lush parks. Whether you are a first-time buyer, a busy professional, or a savvy investor, this gem offers the perfect blend of quality, convenience, and location. (id:61483)
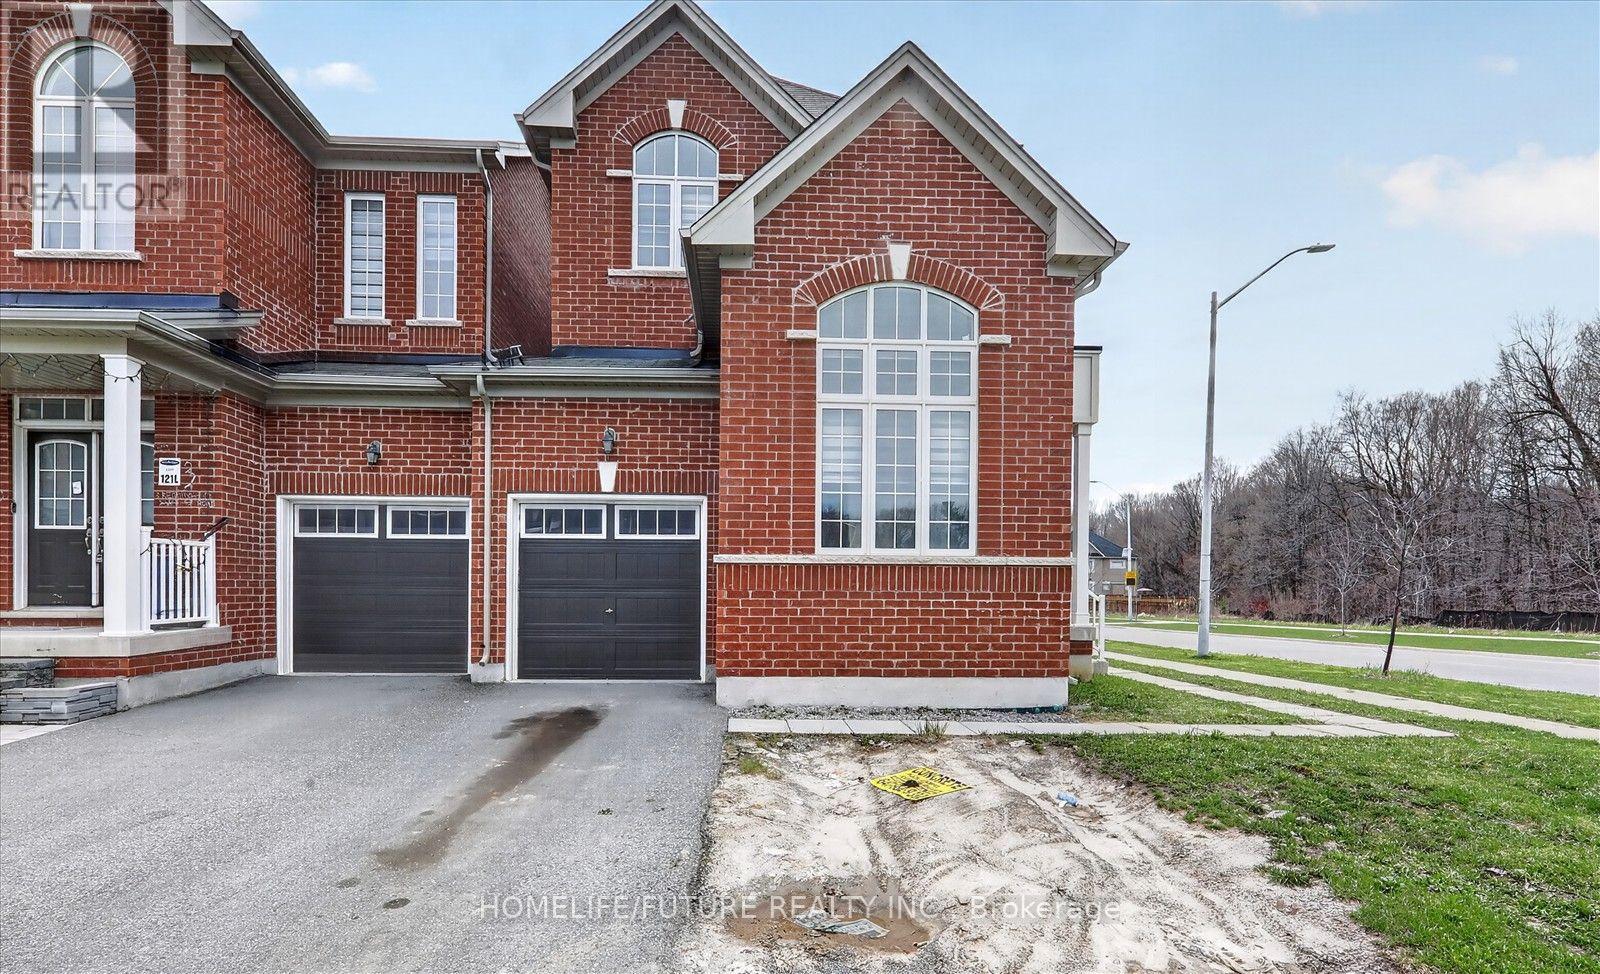
1 Reddington Road
Markham, Ontario
Welcome To This Beautiful, 4 Brms + 4 Wrms Link Home On A Premium Corner Lot By Fair Tree. No Maintenance Fees Luxurious Finishes , Open-Concept Layout W/ 9 Ft Ceiling & Upgraded Tiles On Main Floor. Hardwood Floors Throughout The Main & 2nd Flr. Eat-In Kitchen With Big Island, Designer Backsplash & S/S Appliances . Open Concept Great Room W/ Accent Wall & Walkout To Fully Fenced Backyard . Separate Main-Floor Office Rm With Vaulted Ceiling And Large Windows. Master Bedroom With Walk-In Closet & 5Pc Ensuite W/ Frameless Glass Shower. Freshly Painted. Laundry Room Is Conveniently Located On The 2nd Floor. Quite Neighborhood Surrounding By Forrest And Trails. Steps To Golf Course. Close To Golf Course, Schools, Parks, All Major Banks, Costco, Walmart/Canadian Tire/Home Depot.. Top-Ranking School Middlefield Collegiate Institute. Don't Miss It! Come & See.* (id:61483)
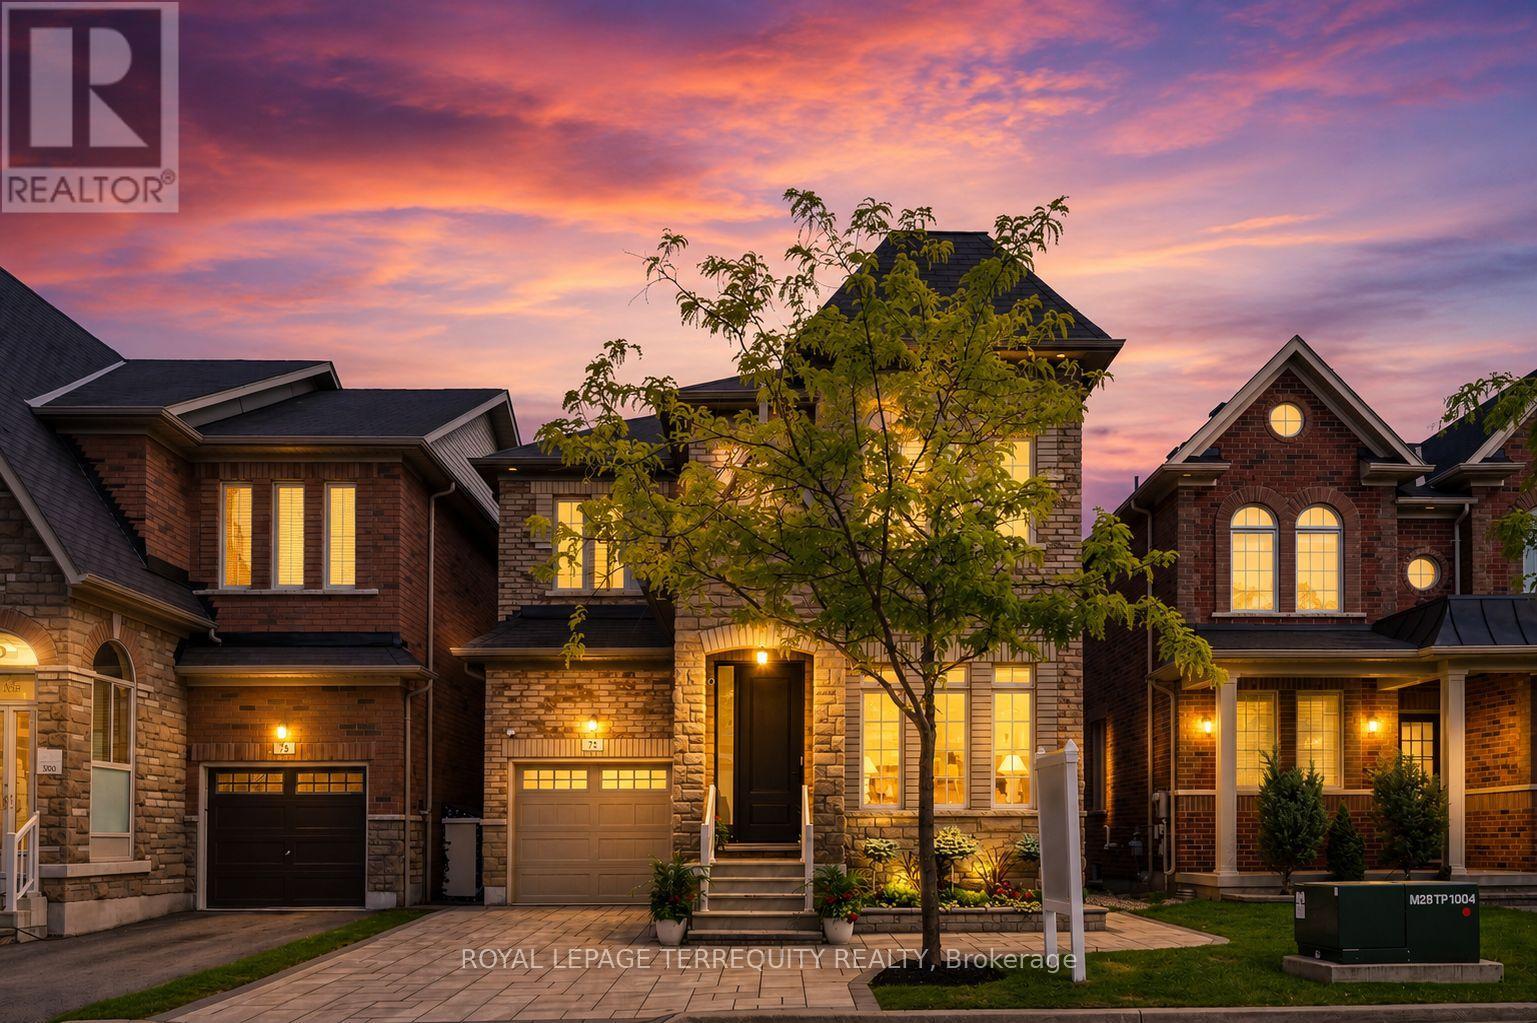
73 Manila Avenue
Markham, Ontario
Proudly offered by the original owners, this beautifully maintained & extensively upgraded detached home showcases true pride of ownership throughout, offering over 3,600 sq. ft. of finished living space in one of Markham's most sought-after communities at Kennedy Rd. & 16th Ave. Situated on a desirable no-sidewalk lot, this exceptional residence features a newly interlocked driveway with parking for up to 4 vehicles & outstanding curb appeal. The thoughtfully designed interior showcases hardwood flooring throughout the main level, upgraded broadloom on the 2nd floor, wide-plank flooring in the walk-out basement, smooth 9-ft ceilings on the main & second floors, pot lights, designer lighting, fresh paint & upgraded extra-height interior doors, creating an elegant, luxurious feel. The custom chef-inspired kitchen is the heart of the home, featuring premium Thermador appliances, gas range, built-in refrigerator, custom centre island, Caesarstone countertops, designer backsplash & gas BBQ hookup, perfectly designed for family living & effortless entertaining. The spacious second floor offers 4 generous bedrooms, including a luxurious primary retreat with spa-inspired 6-piece ensuite. A second bedroom features its own private ensuite, while a separate full bathroom service the remaining two spacious bedrooms. The prof. finished w/out basement extends the home with a stunning feature wall, custom built-in cabinetry, pot lights, large bedroom, office/den, full 4pc bath, second laundry & kitchen rough-in, ideal for multi-generational living, guests, recreation or future in-law suite potential. Enjoy the refreshed backyard with newly laid sod & seamless indoor-outdoor living from the walk-out lower level. Located within the highly coveted Pierre Elliott Trudeau H.S. district, close to parks, trails, shopping, restaurants, transit & all amenities. A rare opportunity to own a meticulously cared-for family home where quality, comfort, location & pride of ownership are evident. (id:61483)
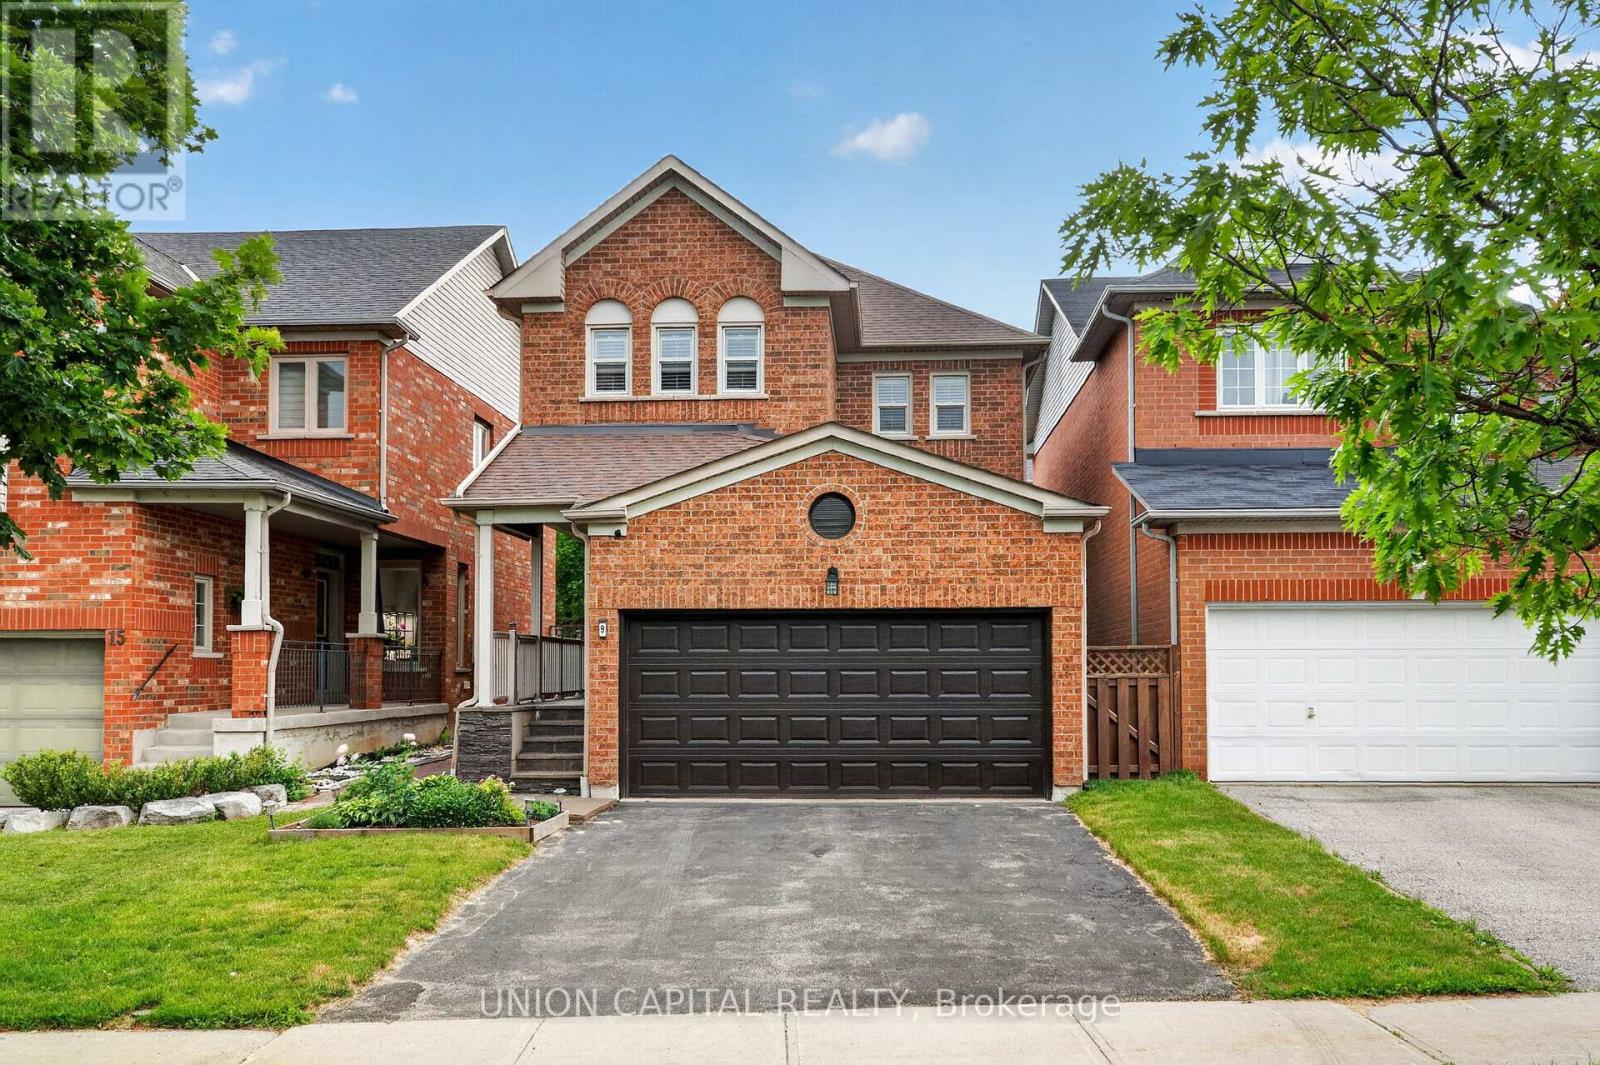
9 Ballymore Drive
Aurora, Ontario
Located in Aurora's Bayview Wellington neighborhood, this beautifully renovated detached freehold home offers the perfect blend of style, comfort, and convenience. Featuring 3 spacious bedrooms, 4 bathrooms, and 9-ft ceilings, this move-in-ready residence is ideal for growing families and downsizers alike. Beautiful custom 8' fiberglass entry door($$$). The thoughtfully updated kitchen showcases premium finishes, dual sinks including a bar sink, reverse osmosis filtration, and a high-performance Fotile range hood. Step outside to the maintenance free composite deck, perfect for relaxing or entertaining guests! The primary ensuite has been fully renovated and features a sleek glass stand-up shower. Additional highlights include a tankless hot water system, water softener, and central vacuum. Enjoy a convenient lifestyle with T&T Supermarket, Superstore, LA Fitness, LCBO, daycares, and G.W. Williams Secondary School and much more all within walking distance! With quick access to Highway 404 and Aurora GO Station, commuting is effortless. A great opportunity to own a beautifully upgraded home in one of Aurora's most established and family friendly communities. Simply move in and enjoy! (id:61483)
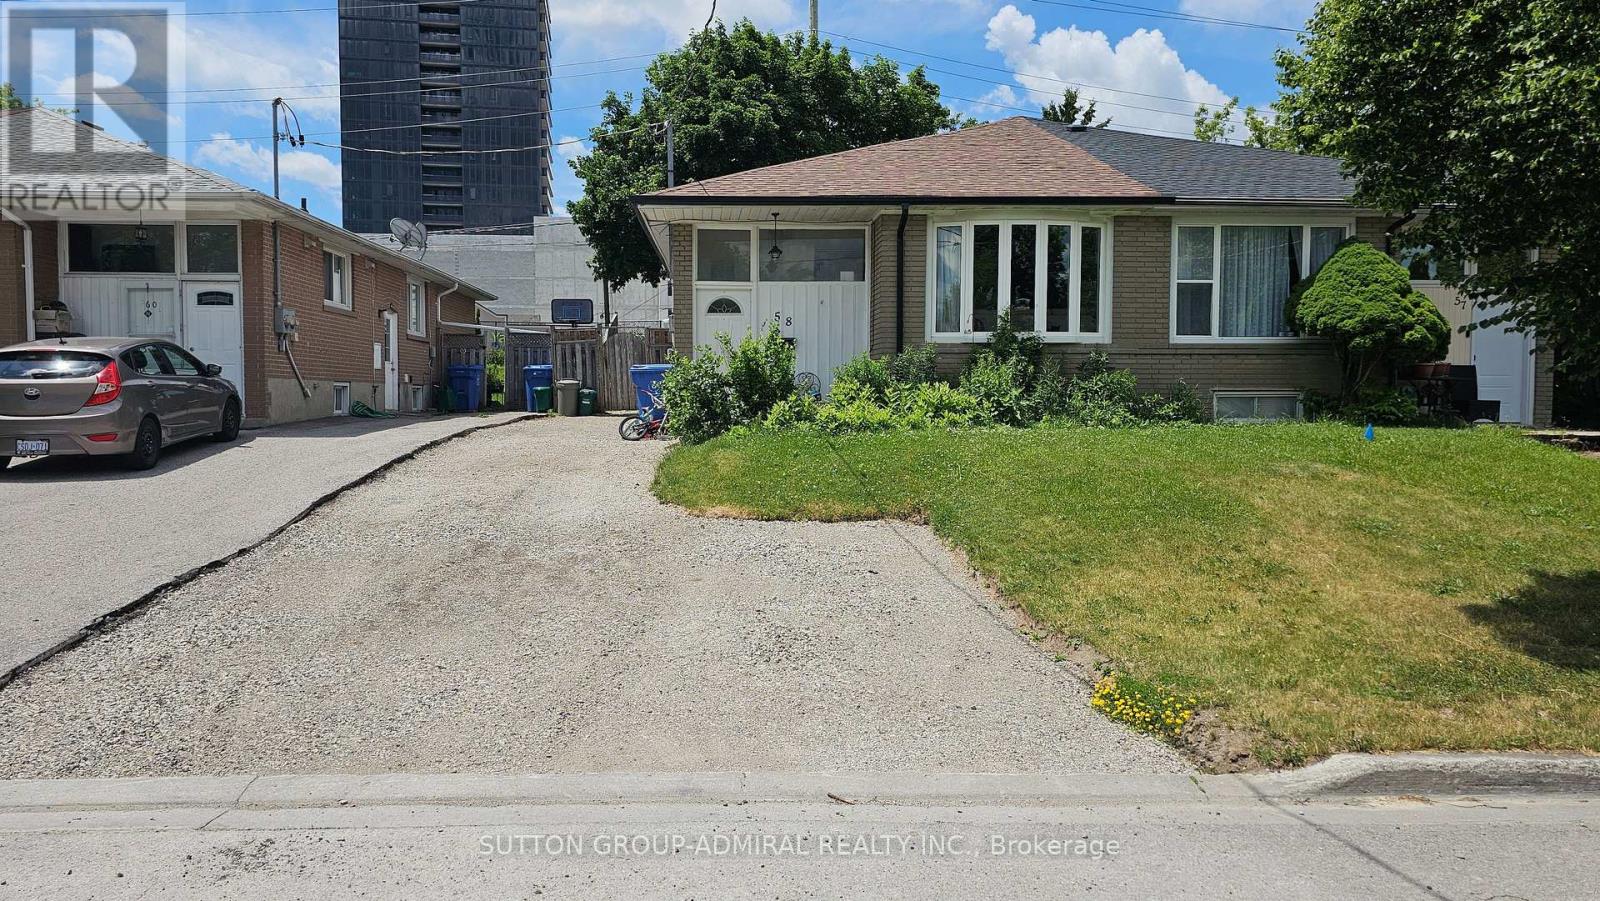
58 Marlin Court
Newmarket, Ontario
AVAILABLE NOW!! Hydro, Water, Heating, Parking - ALL INCLUDED! Bright & Spacious 2+1 Bedroom Legal Basement Apartment In Central Newmarket! Freshly RENOVATED Top to Bottom! Located on a quiet, mature, and family-friendly street, just steps from Yonge Street! Features a private entrance and a modern, carpet-free layout with laminate Flooring throughout. Enjoy a functional eat-in kitchen with full-size ALL NEW S/S appliances, a large living room can be used as 3rd BEDROOM if needed. Incredible walkability-steps to Go Transit/YRT, Southlake Hospital, Upper Canada Mall, No Frills, and Giant Tiger. Rent is all-inclusive of water, hydro, and gas ( subject to a generous monthly usage buffer; 50% overage applies). Move in and enjoy a quiet, legal and safe dwelling in a prime location! Extra parking can be discussed. (id:61483)
79 Norn Crescent
Markham, Ontario
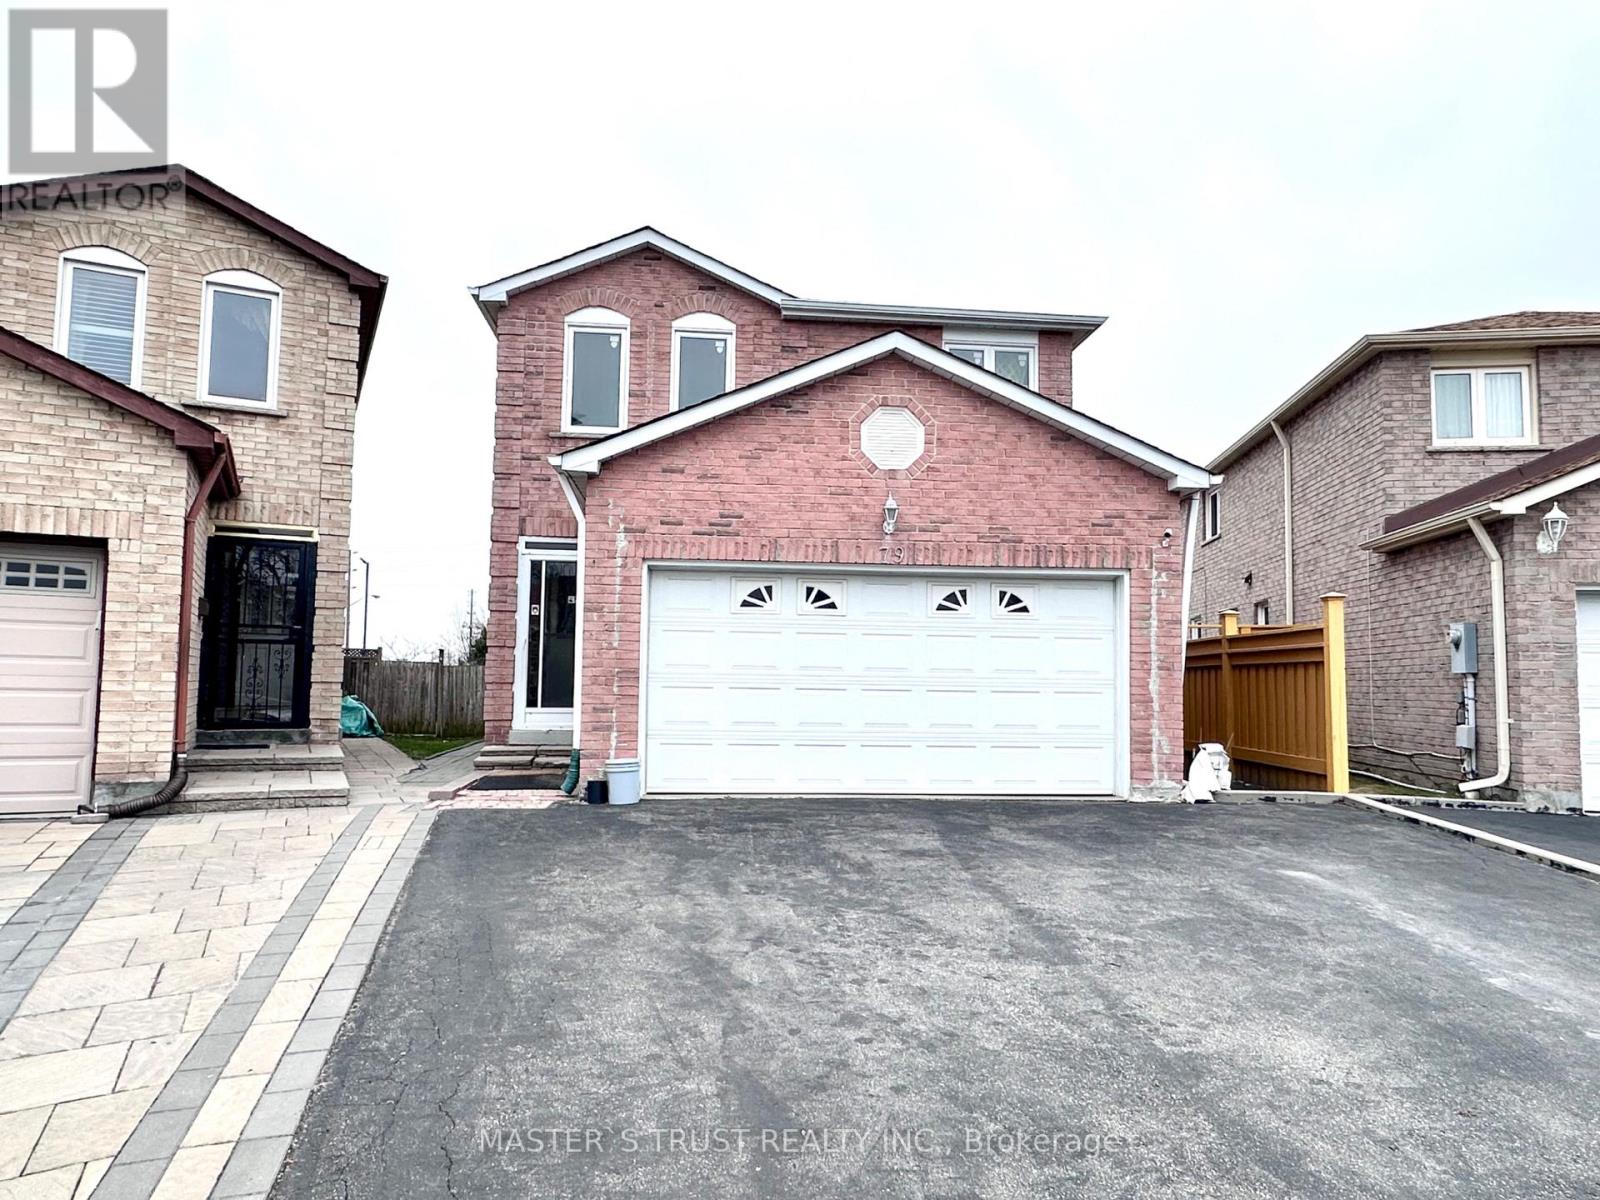
Welcome to this bright and airy home. Beautifully upgraded home offering exceptional space, functionality, and an unbeatable location. Double Garage Detached Home In High-Demand Middlefield Community. Separate Entrance To Fully Finished Basement Apartment, Lots Of Income Potential. New pot lights. Upgraded Kitchen With Quartz Countertop, Backsplash, Cabinets. Smooth Ceiling On Main Floor. Its open concept Living and dining rooms are perfect for family gatherings and entertaining, a move-in-ready home offering lifestyle and convenience. The location offers the convenience of daily living - minutes away from supermarkets, parks, shopping, community centre, library, banks, and school. Pacific Mall & All Amenities & More! ** This is a linked property.** (id:61483)
821 - 181 Village Green Square
Toronto, Ontario
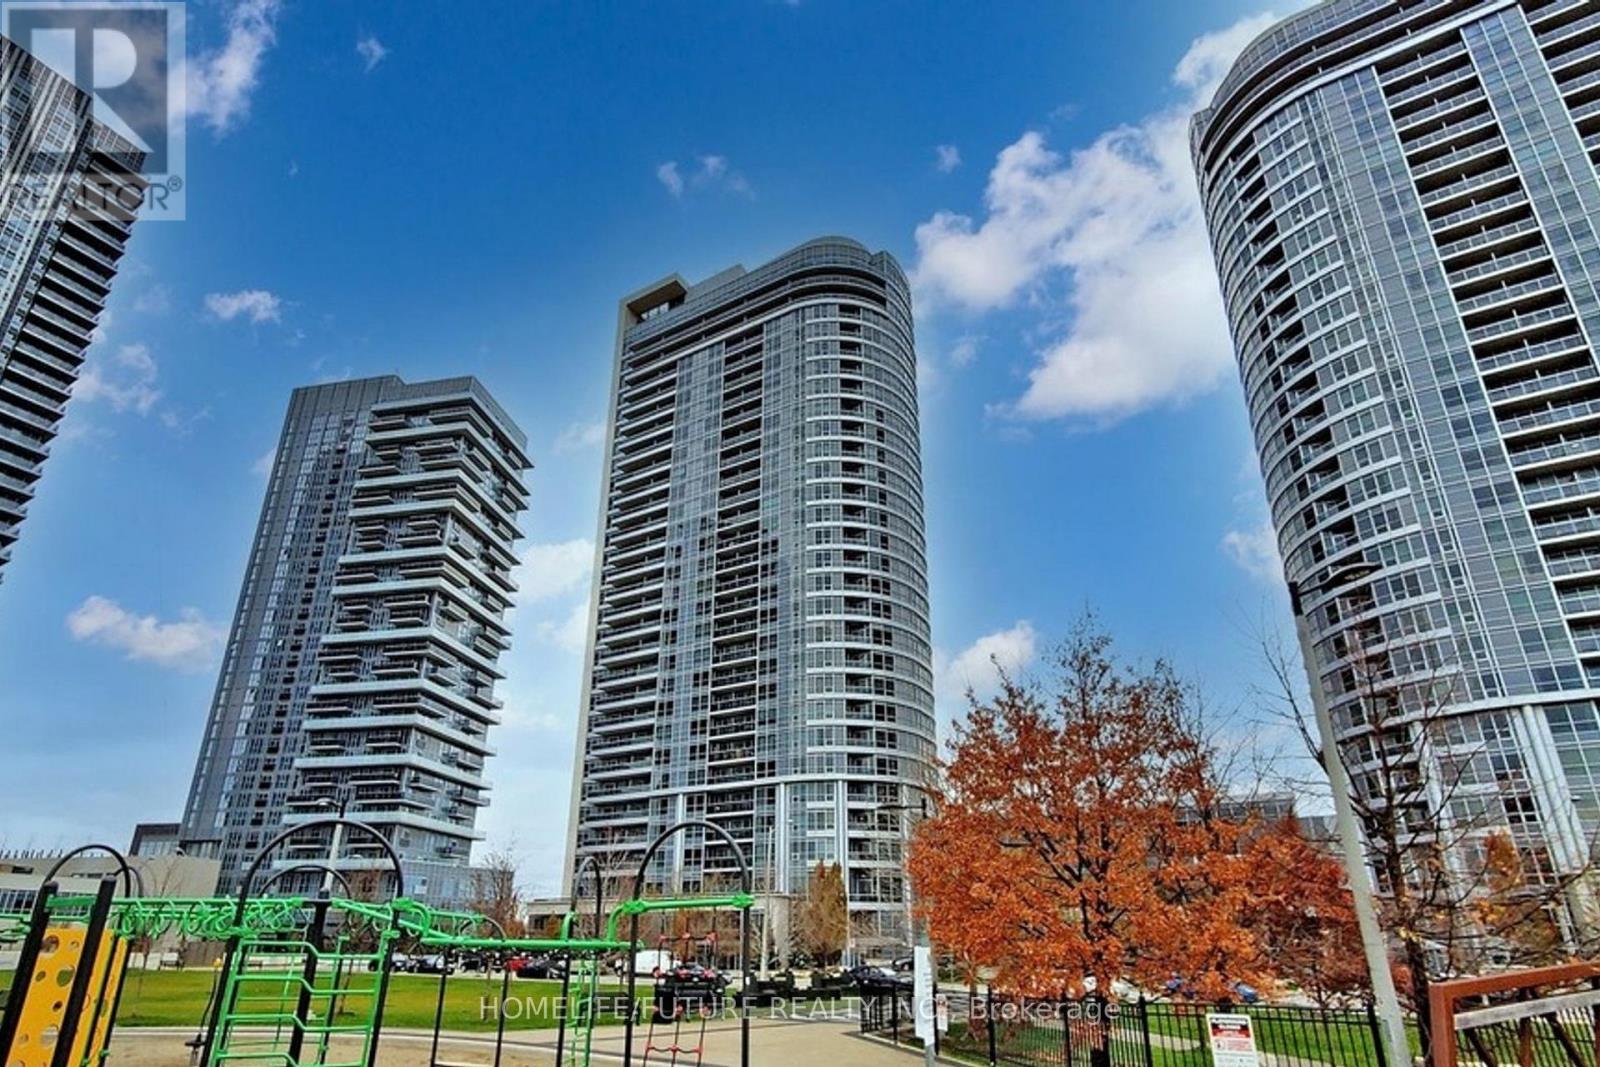
Tridel Luxury Condo Offering 2 Bedrooms And 2 Full Bathrooms With An Excellent Functional Floor Plan Featuring Spacious Rectangular Bedrooms, Primary With 4-Pc Ensuite. Enjoy A Large Balcony, Oversized Windows For Natural Light, And An Open Kitchen With Granite Countertops. Building Offers 24/7 Concierge And Premium Amenities. Conveniently Located Near Hwy 401/404/Dvp, Ttc & Go Transit, Shopping, Banks, Restaurants, And More. Includes 1 Parking Space And 1 Locker. (id:61483)