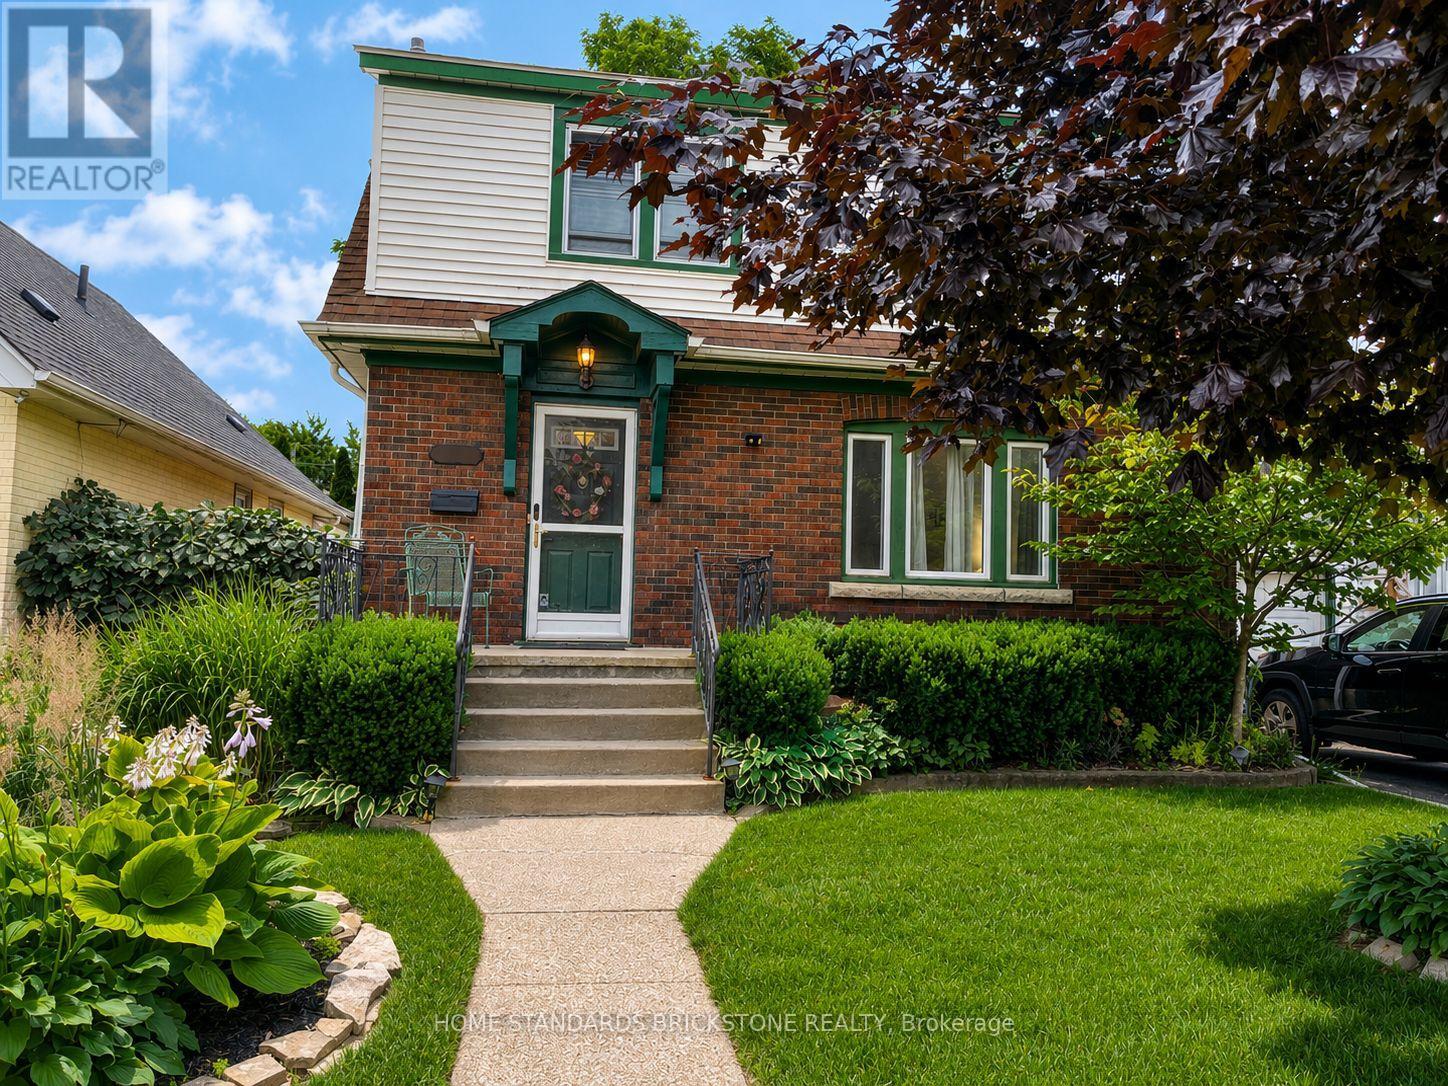
5400 Cedar Street
Niagara Falls, Ontario
Beautifully maintained brick and vinyl classic 3 bedroom 2 storey on excellent street. Walking distance to the Falls, Go Transit, parks and trails. Minutes to the highway and border crossing. From the moment you step inside you will be enchanted. Original hardwood floors, trim, doors and stain glass windows. Updated kitchen cabinetry, appliances included. Beautiful main floor family room with gas fireplace and custom built book cases and cabinets plus additional 4 season sun room. Patio doors out to multi level wood deck, one area covered, step down to well landscaped fully fence in backyard. Large storage shed. 3 good sized bedrooms up plus updated 4pc bathroom (accessible tub/shower). Original part of the house has full basement, great for storage (large cedar closet) and laundry area (washer/dryer included) Updates included: 100 amp service, gas furnace and air conditioning. Sit out front porch plus single attached garage. Excellent location to raise a family. Truly a Gem! (id:61483)
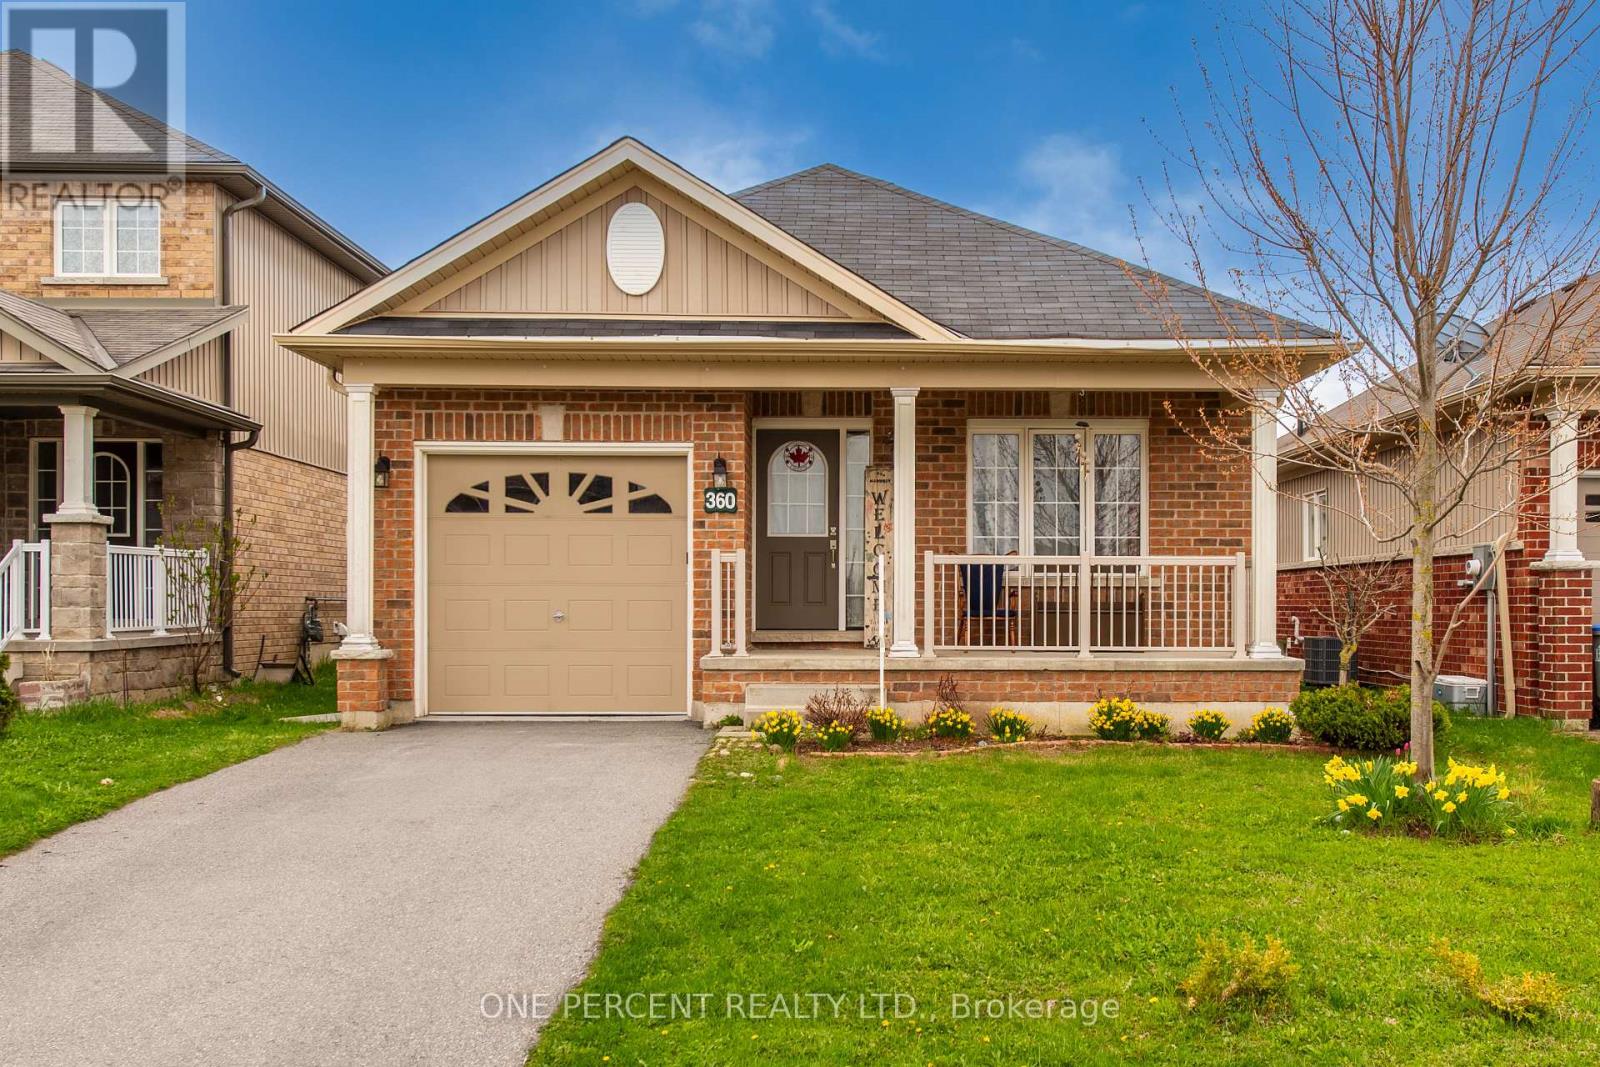
360 Armstrong Street W
North Perth, Ontario
GREAT MOVE IN READY BUNGALOW WITH OPEN CONCEPT LAYOUT IN QUIET FAMILY FRIENDLY AREA. YOU WILL LOVE ALL THE FEATURES OF THIS MODERN PROPERTY. GREAT FLOW THROUGHOUT PROPERTY. PRESTINE MODERN BATHROOMS! LOVELY KITCHEN AND LIVING AREA WITH FLOWING FLOORING. LARGE BEAUTIFUL BEDROOMS. PRIMARY HAS BEAUTIFUL ENSUITE. WALKOUT FROM LIVING TO AMAZING LARGE PRIVATE BACKYARD AREA WITH PATIO , LARGE GAZEBO, GARDEN AREA, LARGE SHED. INCLUDES ANOTHER BED SPACE IN THE BASEMENT. YOU WILL REALLY LOVE THIS PROPERTY! (id:61483)

Unit 17 - 110 Fergus Avenue
Kitchener, Ontario
Welcome to this stunning townhome located in one of Kitchener's most desirable family-friendly communities. Thoughtfully designed with modern finishes and an open-concept layout, this home offers the perfect balance of style, comfort, and functionality. The inviting main level features a spacious foyer, convenient powder room, and interior garage access. The beautifully upgraded kitchen showcases elegant white cabinetry, quartz countertops, a large center island, timeless subway tile backsplash, and stainless steel appliances, creating an ideal space for cooking and entertaining. The kitchen seamlessly overlooks the dining area and bright living room, where oversized sliding doors lead to a spacious backyard with a wooden deck-perfect for outdoor dining and relaxation. Upstairs, the generous primary suite offers a walk-in closet and a private 3 piece ensuite with a glass-enclosed shower. Two additional bedrooms, a full bathroom, and upper-level laundry complete the second floor. The unfinished basement provides outstanding potential to expand your living space with a recreation room, home office, or additional bedroom. Perfectly situated near top-rated schools, Chicopee SkiHill, parks, scenic walking trails, Fairview Park Mall, excellent restaurants, and convenient highway access, this move-in-ready home offers an exceptional opportunity to enjoy one of Kitchener's most convenient locations. Book your private showing today and experience everything this beautiful home has to offer. New renovations includes paint (2026), new flooring (2026).Condo fees include: Building Insurance, Building Maintenance, Ground Maintenance/Landscaping, High Speed Internet, Garbage Removal, Property Management Fees, Snow Removal. (id:61483)
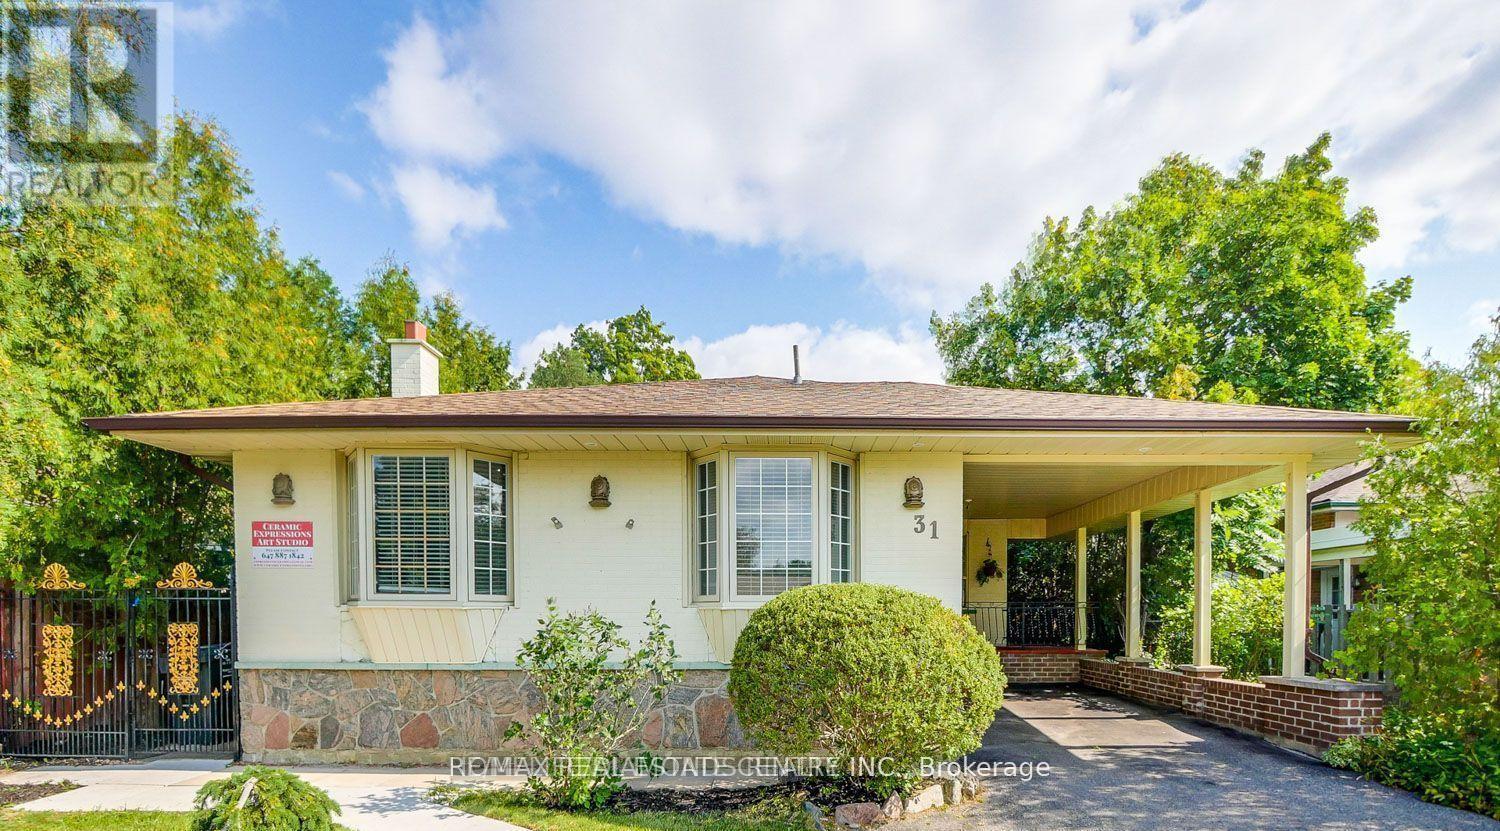
Basement - 31 Haslemere Avenue
Brampton, Ontario
***Beautiful 2 Bedroom Legal Basement For Lease In Brampton***1 Full Washroom**1 Parking Space **Kitchen with Quartz countertop**Quiet Family Friendly Neighborhood, Close To Shops, Schools, Parks & Transit.****Move-In-Ready***Sought-After Location**Separate entrance**Separate Laundry** (id:61483)
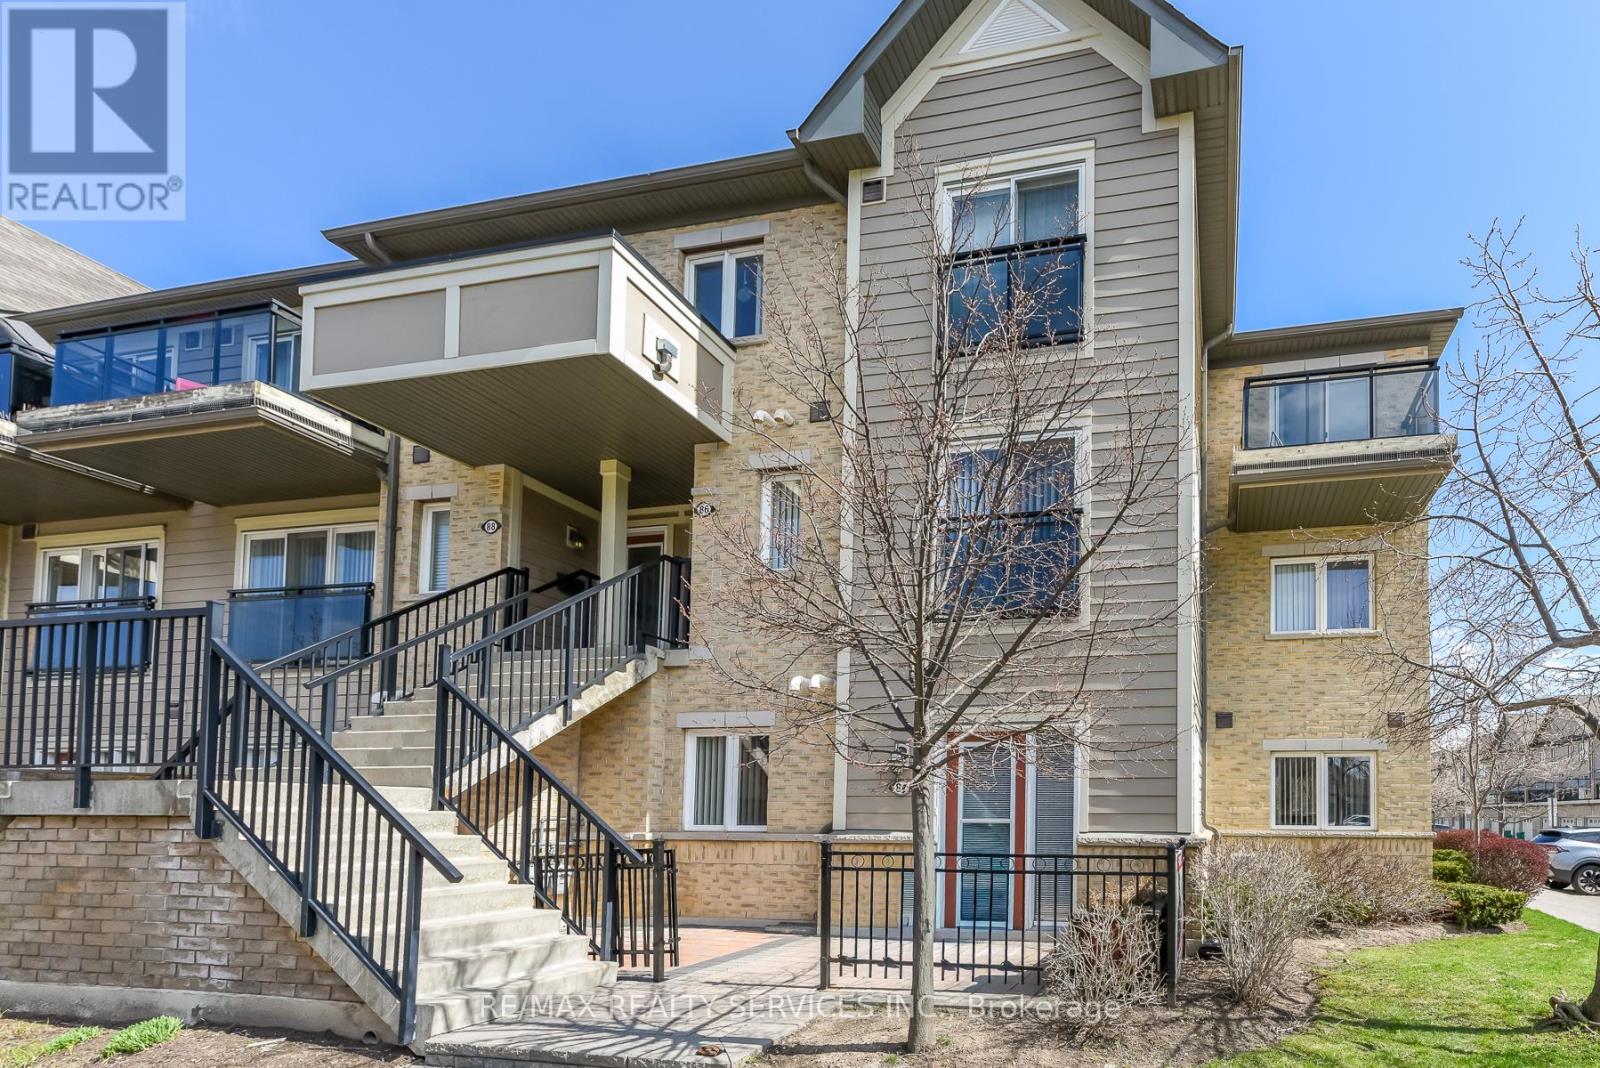
84 - 2891 Rio Court
Mississauga, Ontario
Welcome to this beautifully maintained 2-bedroom end-unit condo townhouse located on the main floor in the highly sought-after Central Erin Mills community. This is a very rare and one-of a-kind unit, seldom offered for sale. Featuring a bright and functional open-concept layout, this home offers a spacious living and dining area seamlessly connected to a modern kitchen-perfect for everyday living and entertaining. Enjoy two generously sized bedrooms and a newly renovated bathroom, thoughtfully updated with contemporary finishes. Step outside to your private patio with elegant interlocking tiles-an ideal space for relaxing or hosting guests. This home includes one convenient outdoor parking spot and is perfectly situated close to top-rated schools, including John Fraser Secondary School. Enjoy easy access to shopping, Credit Valley Hospital, Highway 403, GO Transit, and a wide range of amenities. A fantastic opportunity for first-time buyers, downsizers, or investors-don't miss out! (id:61483)

502495 Grey Road 1
Georgian Bluffs, Ontario
OPEN HOUSE AUG 8,9 FROM 2-4PM. NEW PRICE *DON'T MISS THIS ONE !!! *. A unique property with access to the waterfront without paying the premium price. Beautiful 4 Season Cedar Log Home with 32x16 swimming pool and steps away from Colpoy's Bay with your own dock. Welcome to this Exceptional Opportunity In The Hidden Gem Community Located in Georgian Bluffs. For that savvy investor, this home is ready for you. A RARE FIND! Stunning generous 3 + 2 bedrooms offers a warm and cozy feeling with an open concept kitchen and dining area where homemade meals are enjoyed. An Oversized Living Room With Fireplace For Large Gatherings. The large windows that flood the space with natural light, showcasing the beautiful water views of the Georgian Bay. Home features 3 fireplaces throughout the house. Unwind beside your swimming pool with amazing sunrises and breathtaking sunsets views. Metal steel roof, internet is FREE! Parking is available both along the lower driveways and at the top. The landscaped yard is ideal for gardening, play, campfires, or enjoying the tranquility of nature. Enjoy the convenience of local shops, restaurants, and recreational activities. Located just minutes from Wiarton Airport, Wiarton Golf Course, 20 mins to Sauble Beach, 45 mins to Tobermory and close to the Bruce Trails for the nature lovers and outdoor enthusiasts. Don't miss your chance to own this slice of paradise with views of Georgian Bay! This could be your dream retreat. (id:61483)
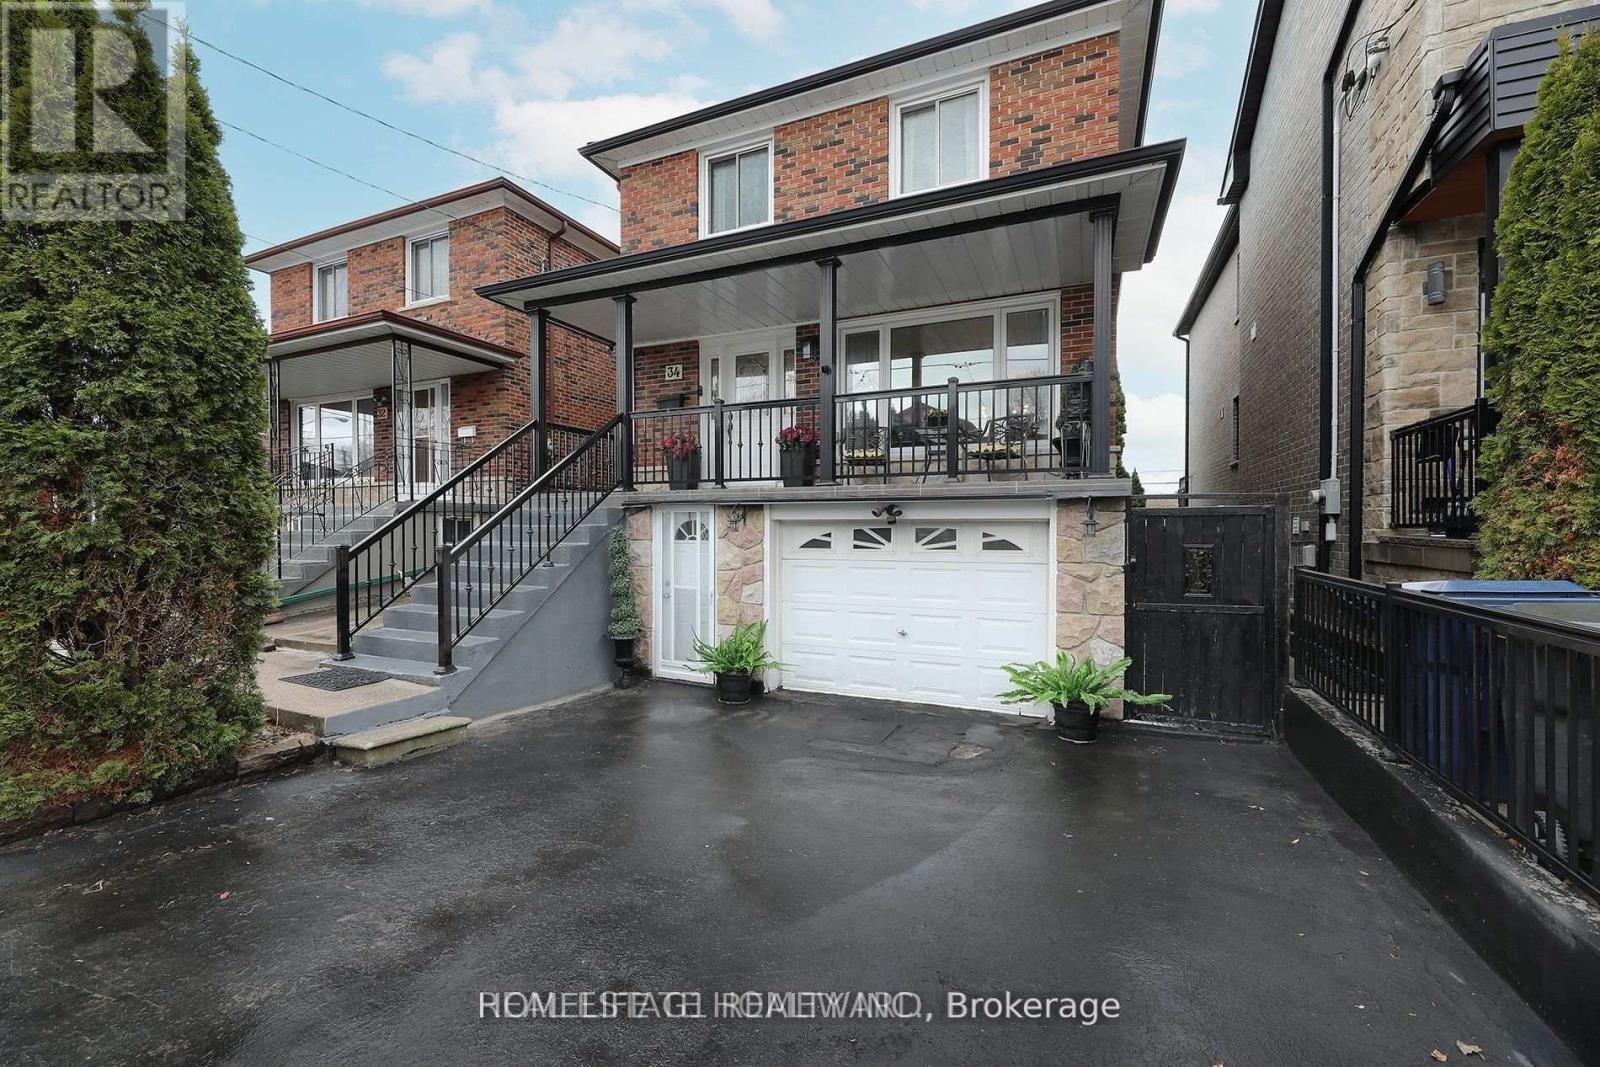
Upper - 34 Mystic Avenue
Toronto, Ontario
This 2-bedroom, 1-bathroom home offers hardwood floors throughout and a beautiful updated BIG eat-in kitchen featuring quartz countertops, stainless steel appliances and a breakfast bar. Generous size bedrooms and big veranda perfect for relaxing. One (1) car private driveway -with possibility of another. Unbeatable location just steps from TTC to the GO Line, the Danforth, the beaches, shopping, parks (Bluffers Park) and top-rated schools. (id:61483)

146 Sycamore Street
Blue Mountains, Ontario
WOW WOW ! Looking for a TURN KEY HOME ? A lucrative rental income or just simply a modern mountain home. Well this is priced for you ! FURNITURE INCLUDED ! Four season resort living at its finest! This Windfall Community home sets a new standard for modern mountain living. Elevated in every detail, this 3 bedroom, 4 bathrooms, fully finished basement Crawford Model is a masterclass in refined living, where every finish has been carefully considered. Thoughtfully designed for large or multi-generational families. This custom-built home offers exceptional space, function, and high-end finishes throughout. Anchored by a soaring open concept living featuring a dramatic floor-to-ceiling, stone fireplace, engineered hardwood throughout. Every space invites connection, and every detail supports effortless entertaining. Brand new with over 1600 sq ft with a Ski Hill views, walk to the chair at Blue Mountain or ten minute drive to other area clubs. Upstairs you find a Queen bed in two of the bedrooms with a single over double bunk/trundle bed in the third bedroom. Complete laundry room with sink. 2 Full bathrooms. The finished basement has an additional TV for the kids to have their own space, along with another bathroom. Plenty of storage. As part of the Windfall community, owners enjoy exclusive access to "The Shed," a four-season social hub featuring a heated outdoor pool, hot tub, sauna, fitness centre, firepits, and gathering spaces, party room with full kitchen to prepare for your gatherings. Surrounding trail systems weave through scenic ponds, bridges, and forests, while skiing, golf, shopping, beaches, and fine dining are all just steps away. You are minutes away from the Village at Blue. At the Blue Village enjoy the nightlife, to retail, kids activities and more! This home must truly be seen in person, book your showing today! Furniture is included. (id:61483)
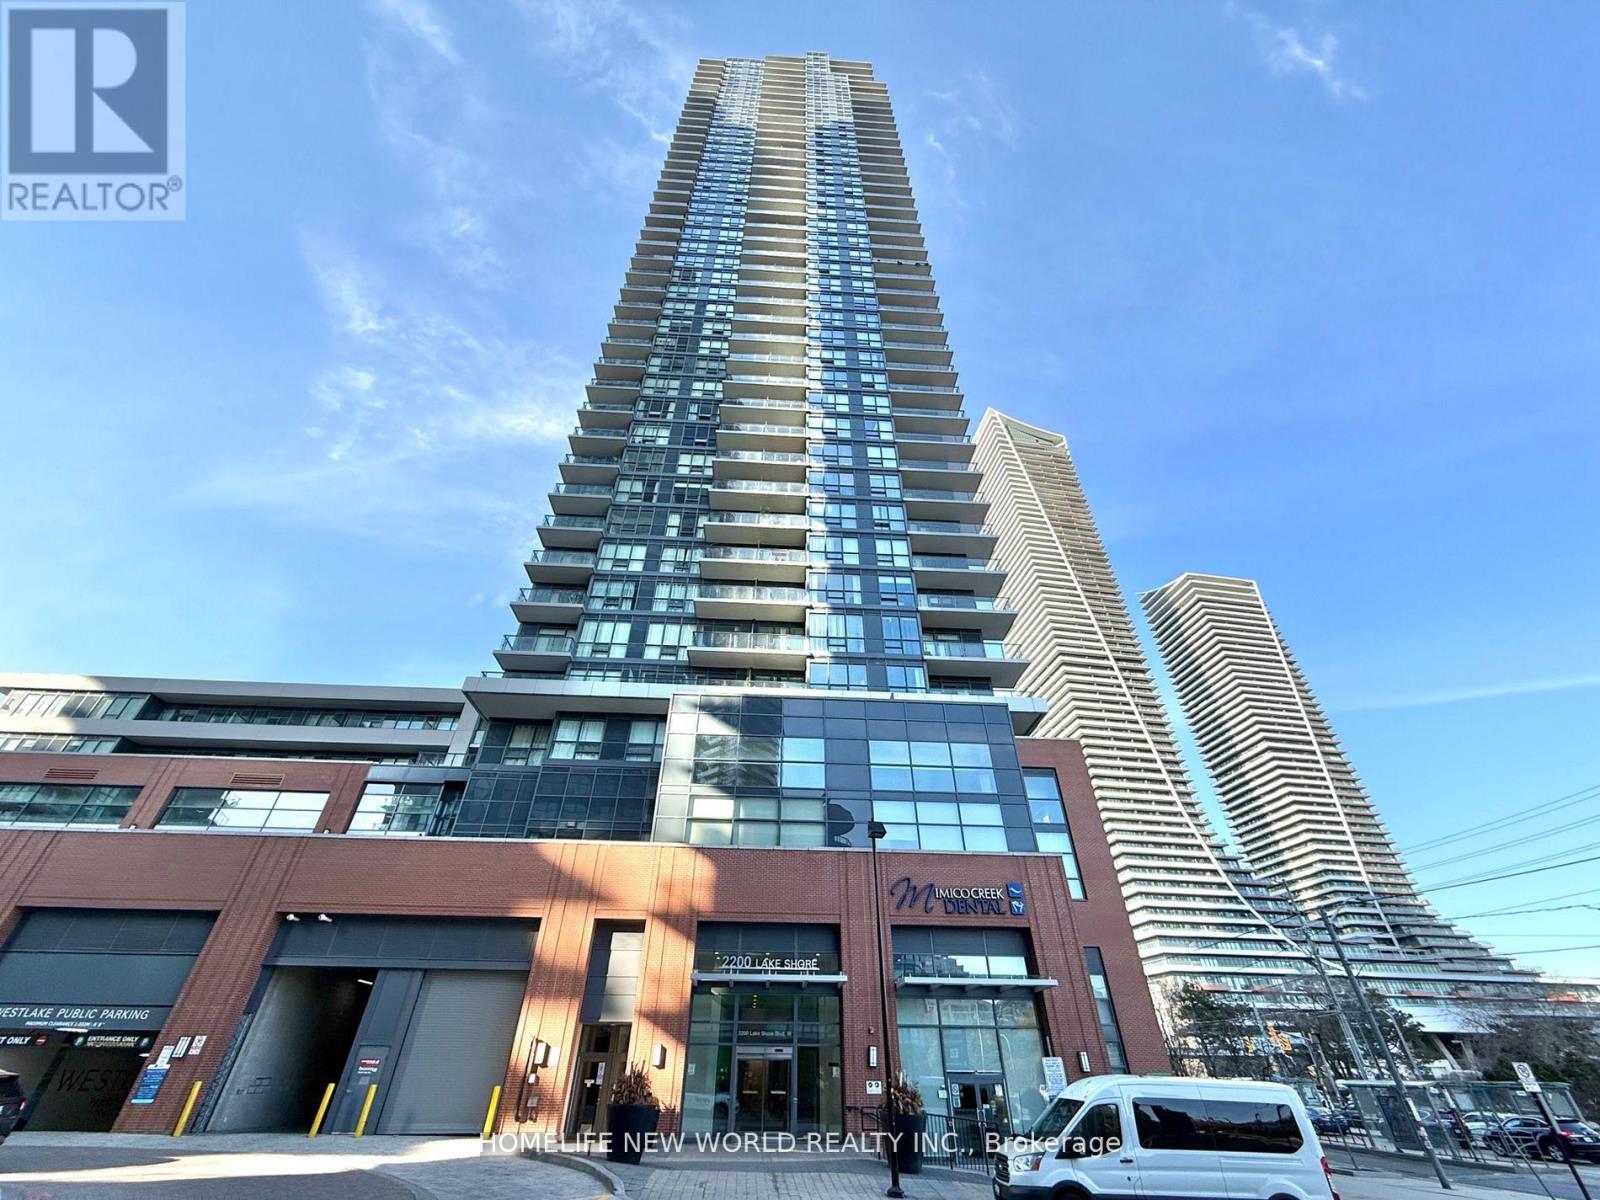
1608 - 2200 Lake Shore Boulevard W
Toronto, Ontario
Excellent Location By Lake Shore! Safe Neighborhood. Unblocked City & Lake View! Sun Filled All Day Long! Practical Layout. Well Kept. Very Clean, Cozy, Spacious. Laminate Floor Throughout. Floor to Ceiling Windows. Prim Br W/ Walk-In Closet + New Beautiful Organizer + Large Window. Modern Family Size Kitchen W/ Granite Counter Top + Central Island. Functional Den with New High Quality Designed Cabinets + Desk, Nice & Comfortable! Direct Access To Metro, Shoppers Drug Mart, TD, LCBO, Famous Restaurants. StepsTo TTC, Go Station & Lakeshore. Mins To Highway, CNE, Ontario Place, Downtown Financial District. 24hr Concierge. Great Amenities: Gym, Pool, Sauna, Game Room, Party Room, Squash Court, Conference Room, Theater, BBQ Terrace, Kids Playroom, Library. Plus Enjoy the Beauty of Nearby Humber Bay Park and Waterfront Trails. Super Convenient! (id:61483)
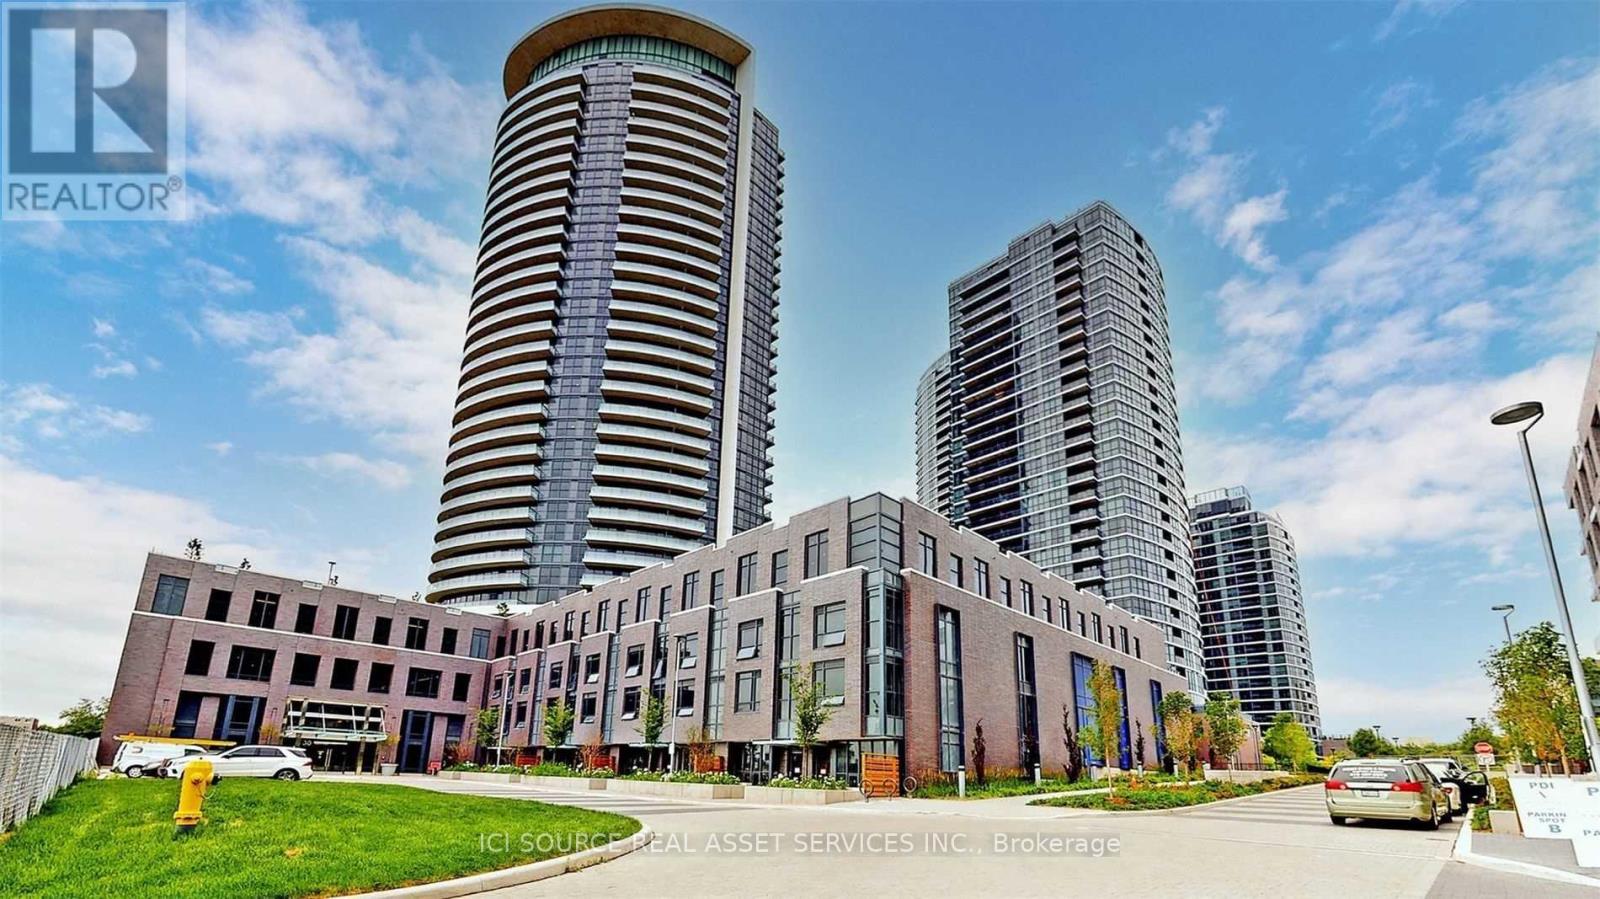
2503 - 30 Gibbs Road
Toronto, Ontario
Prime Location Steps To Kipling Subway Station. Instant Access To Ttc, Miway, Go Transit. 5 Mins Walk To Grocery. Only few years old Open Concept great layout with large 1 Bedroom. Spacious Living And Dining Room With Walk Out To Balcony With Panoramic open View Of The City. Luxurious Building With Fabulous Amenities Including Gym, Bbq, pool, Sauna, Party Room, Media Room, And Much More!Fridge, Stove, Dishwasher, Washer & Dryer, All Existing Elfs, and parking!. *For Additional Property Details Click The Brochure Icon Below* (id:61483)
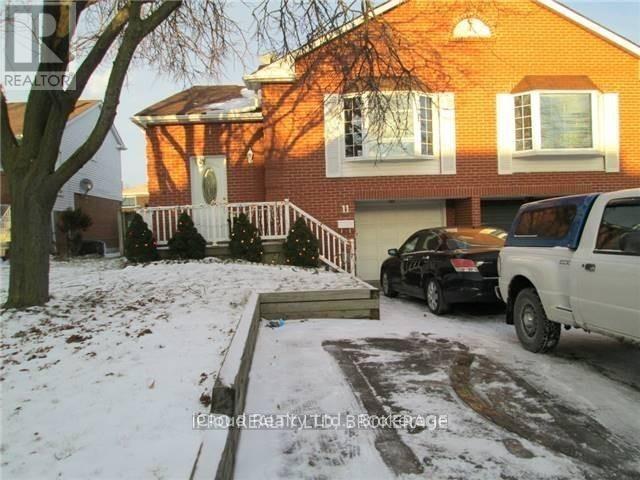
11 Judith Crescent
Brampton, Ontario
**Immaculately Kept** Upper Two Levels Of 5 Level Backsplit House** Vacant And Ready For Immediate Possession** No Carpet In The Entire Home** Spacious Eat-In Kitchen** 2 Parking Spots Available** Close To All Amenities** (id:61483)
75 Blue Whale Boulevard
Brampton, Ontario
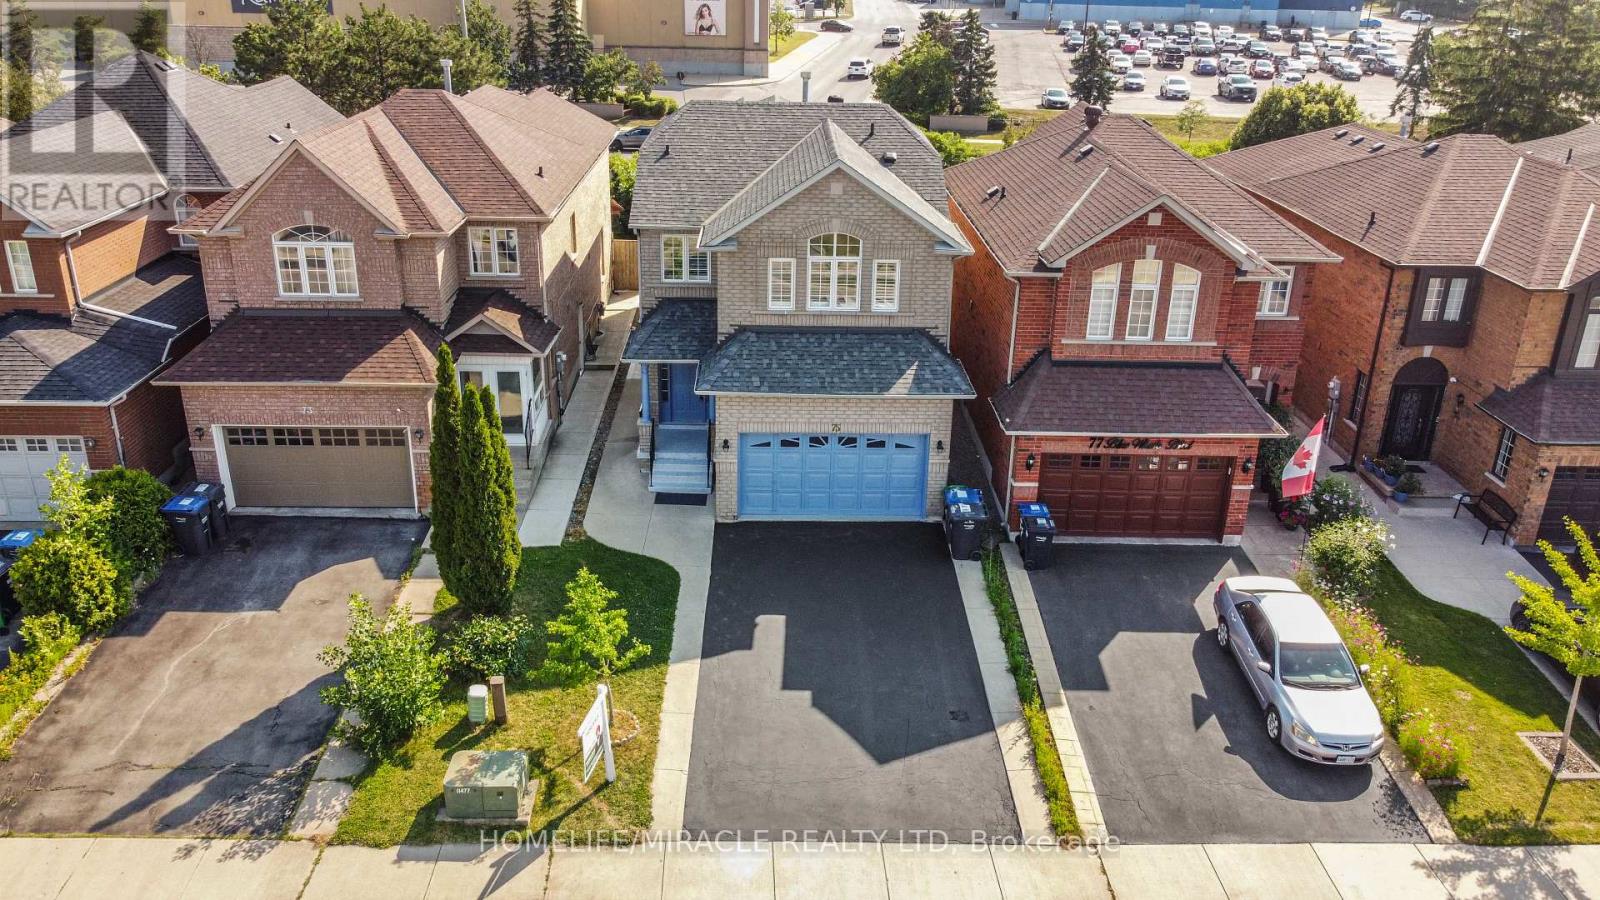
Welcome to this beautifully renovated home with legal 2 bedroom basement in Brampton's highly sought-after Sandringham-Wellington community, where modern upgrades meet everyday comfort. Ideally located just minutes from Hwy 410, public transit, top-rated schools, parks, shopping, and places of worship, this home offers exceptional convenience for families. Inside, you'll find a bright, functional layout featuring upgraded flooring (2026), a stunning oak staircase, porcelain tiles on the main floor and California shutters. The stylish kitchen, is thoughtfully designed with both family living and entertaining in mind, while all three washrooms were tastefully updated with contemporary finishes. The separate entrance leads to a spacious two-bedroom basement, providing excellent potential for rental income (rented for $2000) or extended family living. A rare highlight of this home is the convenience of separate laundry facilities on both the second floor and in the basement, making it ideal for multi-generational families or those seeking added flexibility. Move-in ready and loaded with value, this is an outstanding opportunity to own a beautifully updated home in one of Brampton's most desirable neighborhoods. Enjoy the added privacy of no homes directly behind, creating a more open and peaceful backyard setting that's perfect for relaxing or entertaining. (id:61483)
3 Donnybrook Lane
Toronto, Ontario
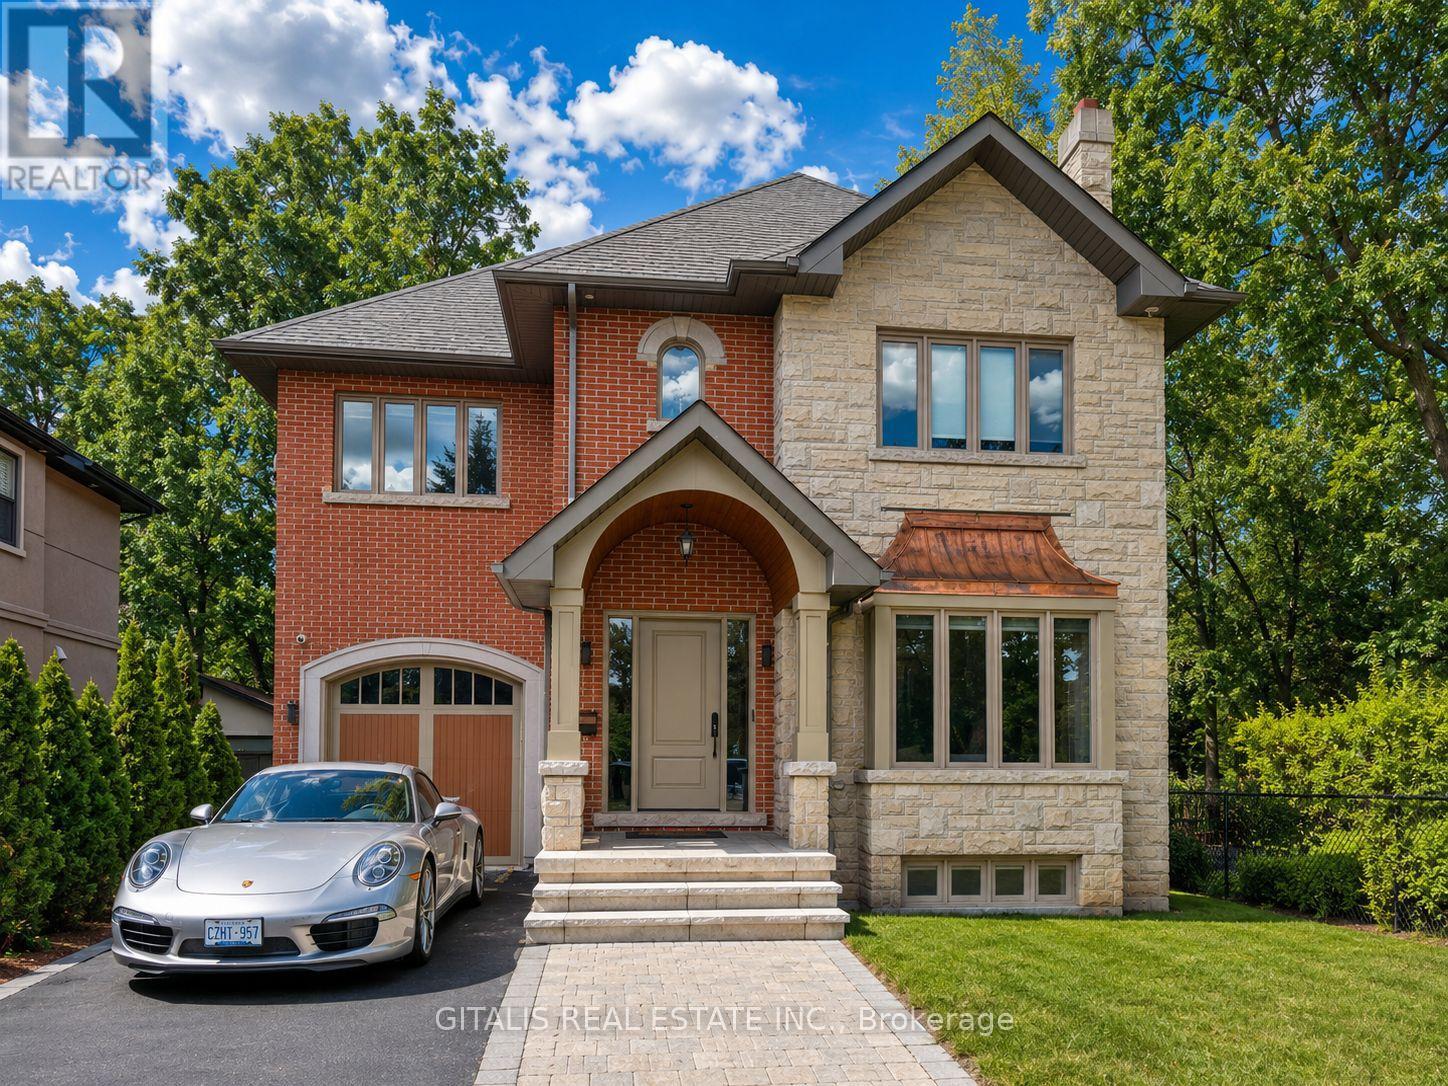
Welcome to 3 Donnybrook Lane, an exceptional executive residence available furnished or unfurnished, offering the perfect blend of luxury, comfort, and functionality in one of Toronto's most desirable neighborhoods. Situated on a quiet, tree-lined, family-friendly street, this beautifully maintained home features timeless finishes, spacious principal rooms, and an abundance of natural light throughout. The thoughtfully designed main floor showcases elegant formal living and dining rooms, ideal for entertaining, along with a stunning open-concept kitchen, breakfast area, and inviting family room with a walkout to a spectacular oversized backyard and expansive deck-perfect for outdoor dining, relaxing, or hosting family and friends. The chef-inspired kitchen is equipped with stainless steel appliances, a large center island, and an adjoining servery/butler's pantry. A convenient mudroom with garage access and a stylish powder room complete the main level. Upstairs, the luxurious primary suite offers a private sitting area, walkout to a balcony, a spacious walk-in closet, and a beautifully appointed 5-piece ensuite. Two additional generously sized bedrooms feature double closets, while the upper-level laundry room adds everyday convenience. (id:61483)
5183 Banting Court
Burlington, Ontario
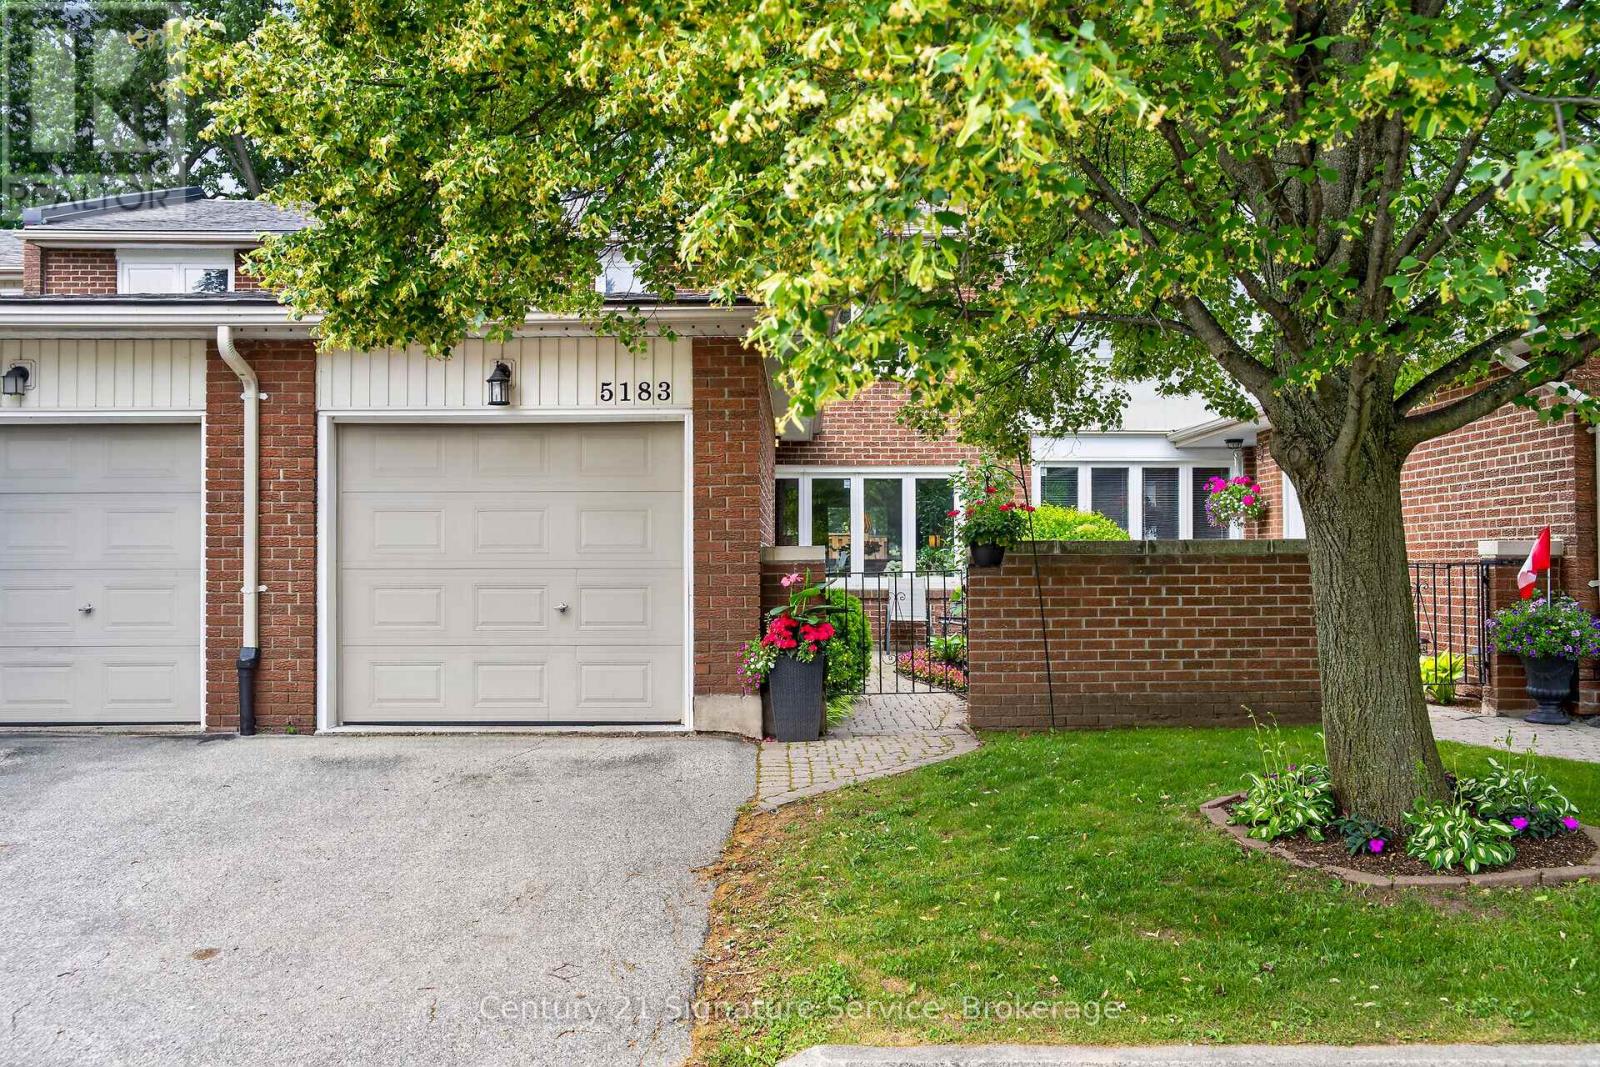
Opportunity to live the sought after community of Elizabeth Gardens, close to the shores of Lake Ontario. This Spacious, beautifully maintained Townhome has 3 generously sized bedrooms, & 2 baths with newly finished basement in 2025. Primary bedroom and one other bedroom has custom millwork feature wall. New kitchen renovation in 2021 including new sliding patio door to private deck and west facing yard. Built-In gas Cooktop, Built-in Wall oven, and Integrated Dishwasher. Spacious Living Room with large bay window features motorized/automated blinds Smart lighting in select rooms, and Hardwired Ethernet cabling on main floor and in basement - ideal for home office and entertainment setups. Upgraded attic insulation to R-60 for maximum energy efficiency. New complex fencing 2024 and features fully fenced yard, a unique, Private Front Courtyard Entry. Great location steps to the lake and Parkwood Village with play equipment and sports court. 10 minute walk to Burloak Waterfront Park and shores of Lake Ontario. Walking distance to Lakeshore trail and nearby walking and biking trails. 5 minute walk to Skyway Arena with brand new community recreation facility. Excellent school district and a few minutes walk to Mohawk Gardens Public School, and 2 minute drive to nearby grocery stores. Conveniently located with a 10 minute drive to Appleby GO station with direct rail access to downtown Toronto and quick access to QEW. (id:61483)

1149 Barr Crescent
Milton, Ontario
HOME SWEET HOME -Look at this elevator in this home ! This beautifully maintained all-brick home, offering bright open concept layout, and exceptional curb appeal could be your home sweet home. From the moment you walk in, you're welcomed by rich hardwood flooring, an elegant oak staircase, with sleek pot lights and crown molding that add warmth and sophistication throughout. The stunning kitchen features extended cabinetry, a mirror backsplash, stainless steel appliances, seamlessly combining function and flair. Walk out from the breakfast area to your private, low-maintenance backyard ideal for hosting, relaxing, or soaking up the sun in your gazebo. Upstairs, you'll find 3 generously sized bedrooms with big windows bringing in a lot of natural light all day. The upgraded washrooms blend style and functionality, custom cabinetry, featuring contemporary finishes and a fresh, modern aesthetic. A rare and desirable feature, is the $40K spent for a private elevator providing convenient access to all levels and enhanced comfort for multi-generational living, aging in place or everyday ease. Major upgrades include a new roof (2022), high-efficiency furnace and AC, new water heater, new sump pump (2025), New composite for backyard deck and metal sturdy gazebo. New lights around the fence and gazebo, New big shed, New washer and dryer, new garage door. Ideal Central Location Offers Quick Access to Many of Milton's Major Amenities, Milton Go Station, located close to top-rated schools, Parks, Shops, Hospital, Milton Sports Center, and Highways. Don't miss the opportunity to make this wonderful property your own! (id:61483)
114 - 1050 Main Street E
Milton, Ontario
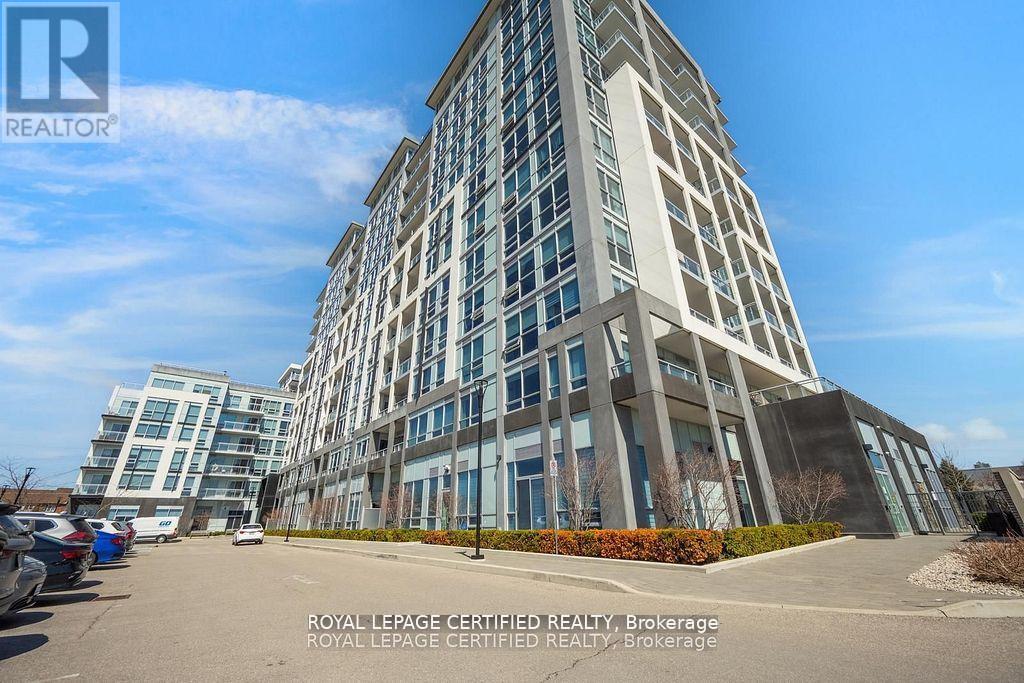
WELCOME HOME! What a beautiful layout ! Welcome to the Prestigious Art on Main, where luxury meets lifestyle in this amazing layout of 744 square foot ground-floor residence. This 1+1 Bed is really like a 2 Bedroom place. The second room is very spacious and can be used as another bedroom or as your home office. This home has a rare privilege of direct outdoor access with a private large walkout patio having a gas hook for your very own BBQ unlike other units. A great addition for dining and entertaining. Carpet free through out, 10-foot ceilings and floor-to-ceiling south-facing windows with discreet privacy film bathe the space in natural light, complementing the beautiful open-concept design. The king-sized primary bedroom with a spacious layout. The enclosed den ideal as a second bedroom or executive home office. A chef inspired kitchen features quartz countertops, premium stainless-steel appliances, and a refined hardware. Custom-built dry bar with a stunning walnut waterfall counter and built-in beverage chiller. Upgrades include in-suite laundry, designer lighting, and a spa-like 4-piece bathroom. High end executive style amenities, including a pet spa, guest suites, heated outdoor pool, steam room, state-of-the-art fitness centre, rooftop terrace, library, events room with chef's kitchen, party lounge, games room, and ample visitor parking. Perfectly positioned across from the Milton Public Library and mere minutes from the GO Station, top-rated schools, parks, boutique shops, restaurants, hospital, and major highways. This exquisite suite offers an a blend of convenience, comfort, and contemporary luxury that you don't want to miss ! (id:61483)
1034 Savoline Boulevard
Milton, Ontario
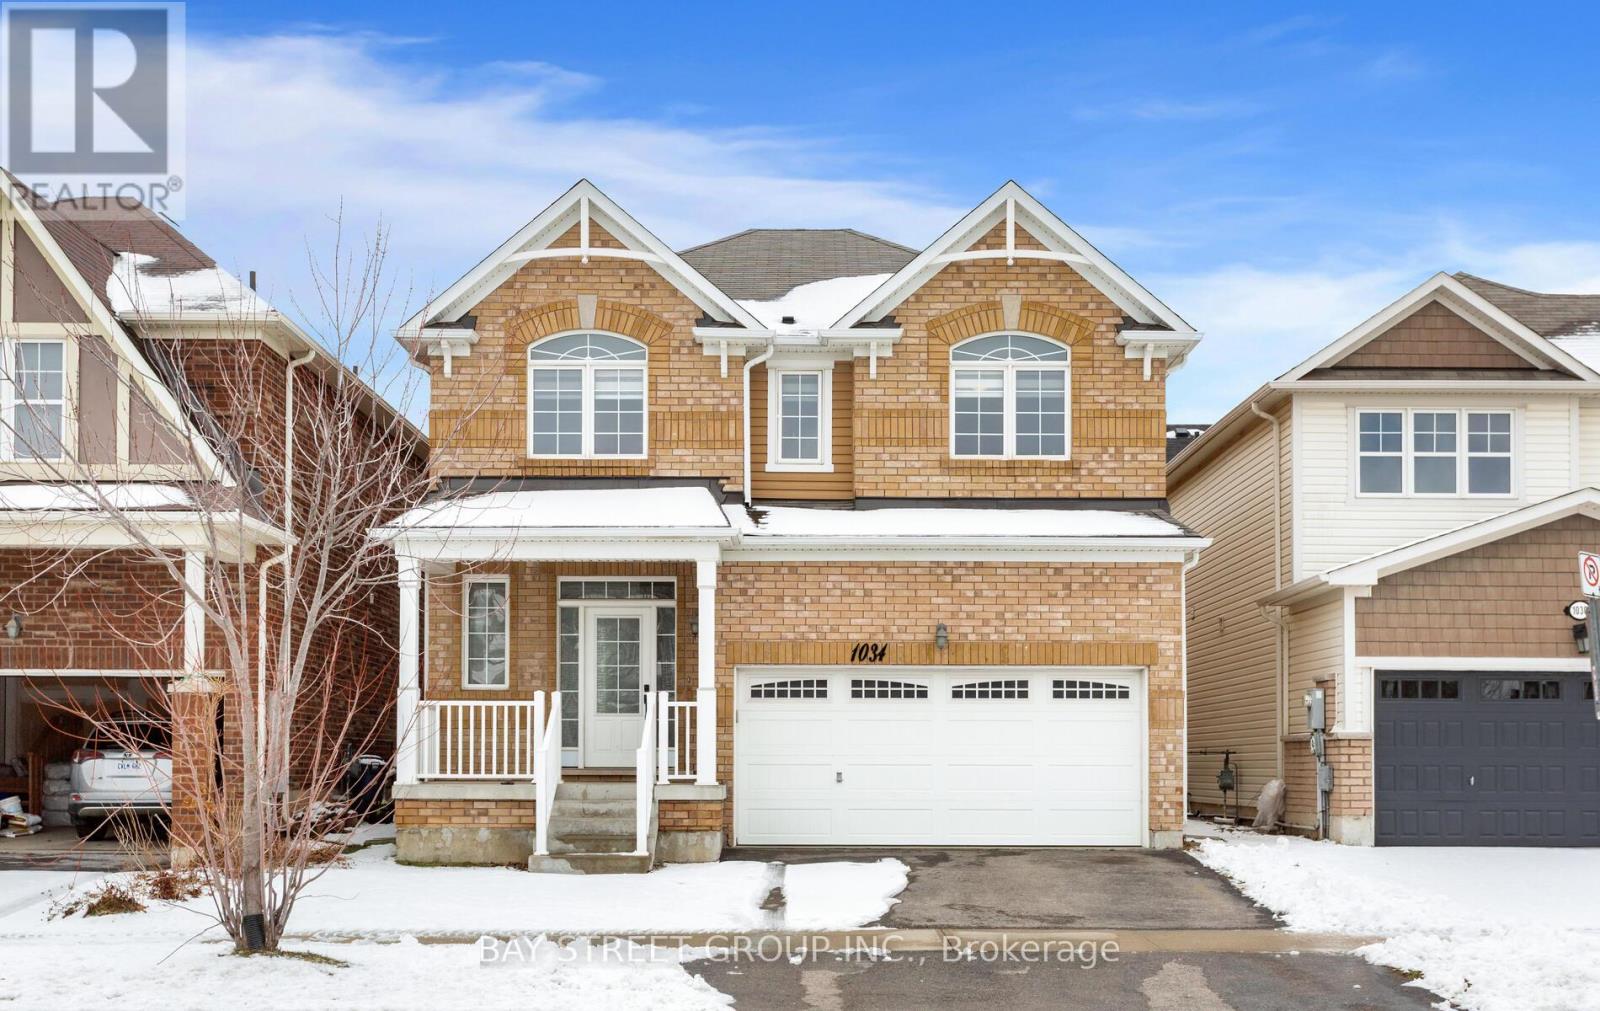
Welcome to 1034 Savoline Blvd Milton, a beautifully maintained detached home thoughtfully updated throughout and set on a wonderful lot in Milton's sought-after Harrison neighbourhood. This home delivers the perfect balance of space, function, and elevated finishes. From the moment you arrive, a covered front porch creates a warm welcome. Step inside to soaring ceilings, rich hardwood flooring, and light-filled layout designed for both entertaining and everyday comfort. The main level offers distinct yet connected living spaces, including a formal living room, dining room, spacious and dedicated main floor office, and private and spacious second floor new light fixtures that elevate the space. At the heart of the home, the kitchen has been upgraded with quartz countertops, stainless steel appliances, and a bright breakfast area with direct access to the backyard, creating a seamless indoor-outdoor flow. Whether hosting friends or enjoying casual meals, this space is both functional and refined. Upstairs, four spacious bedrooms provide room for growing families. The primary suite is a true retreat, with a walk-in closet, relaxation space, and a luxurious 5-piece ensuite. An additional full bathroom completes the upper level with comfort and convenience. A professionally finished basement expands your living space, offering recessed lighting, a generous living room, , two additional bedrooms, and a 3-piece washroom and Kitchen. Outside, the fully fenced backyard is beautifully landscaped backyard with professionally finished wooden deck for effortless entertaining. Ideally located near Optimist Park, the Milton Velodrome, excellent schools, and the convenient 401-Tremaine interchange, this is family living at its best. Spacious, light-filled, and finished on every level, this home truly checks every box. (id:61483)
413 - 31 Huron Street
Collingwood, Ontario
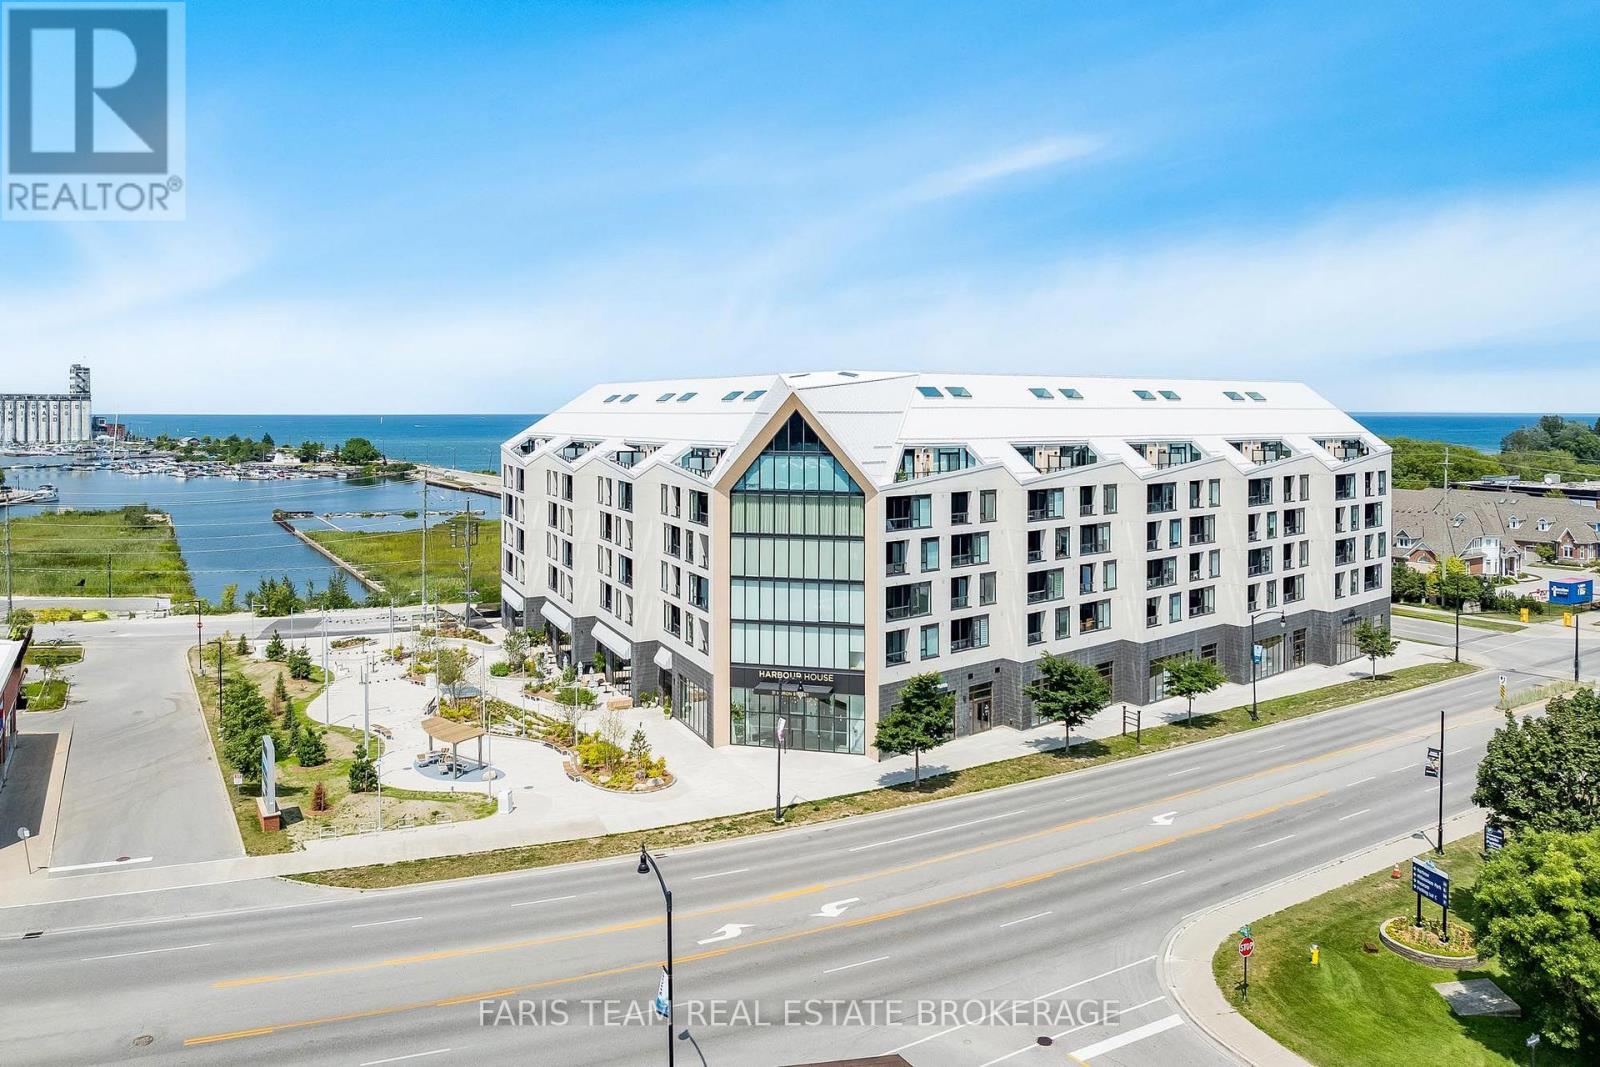
Top 5 Reasons You Will Love This Condo: 1) Stunning new condo in the heart of Collingwood, perfectly situated near Nottawasaga Bay and offering an exceptional lifestyle in one of the area's most desirable waterfront communities 2) Thousands in upgrades including hardwood floors throughout, an owned locker, quartz waterfall countertops and backsplash, shaker-style kitchen cabinetry with integrated appliances concealed behind cabinet doors, and one owned parking space 3) Enjoy an urban lifestyle with grocery stores, restaurants, bike trails, ski hills, spas, and everyday amenities all just moments away 4) Exceptional building amenities including a community room, pet spa, gear prep room, fitness studio, media room, social lounge with water views, and a rooftop terrace designed for relaxation and entertaining 5) Versatile den providing the perfect space for a home office, hobby room, or guest accommodations. 732 above grade sq.ft. (id:61483)
412 - 31 Huron Street
Collingwood, Ontario
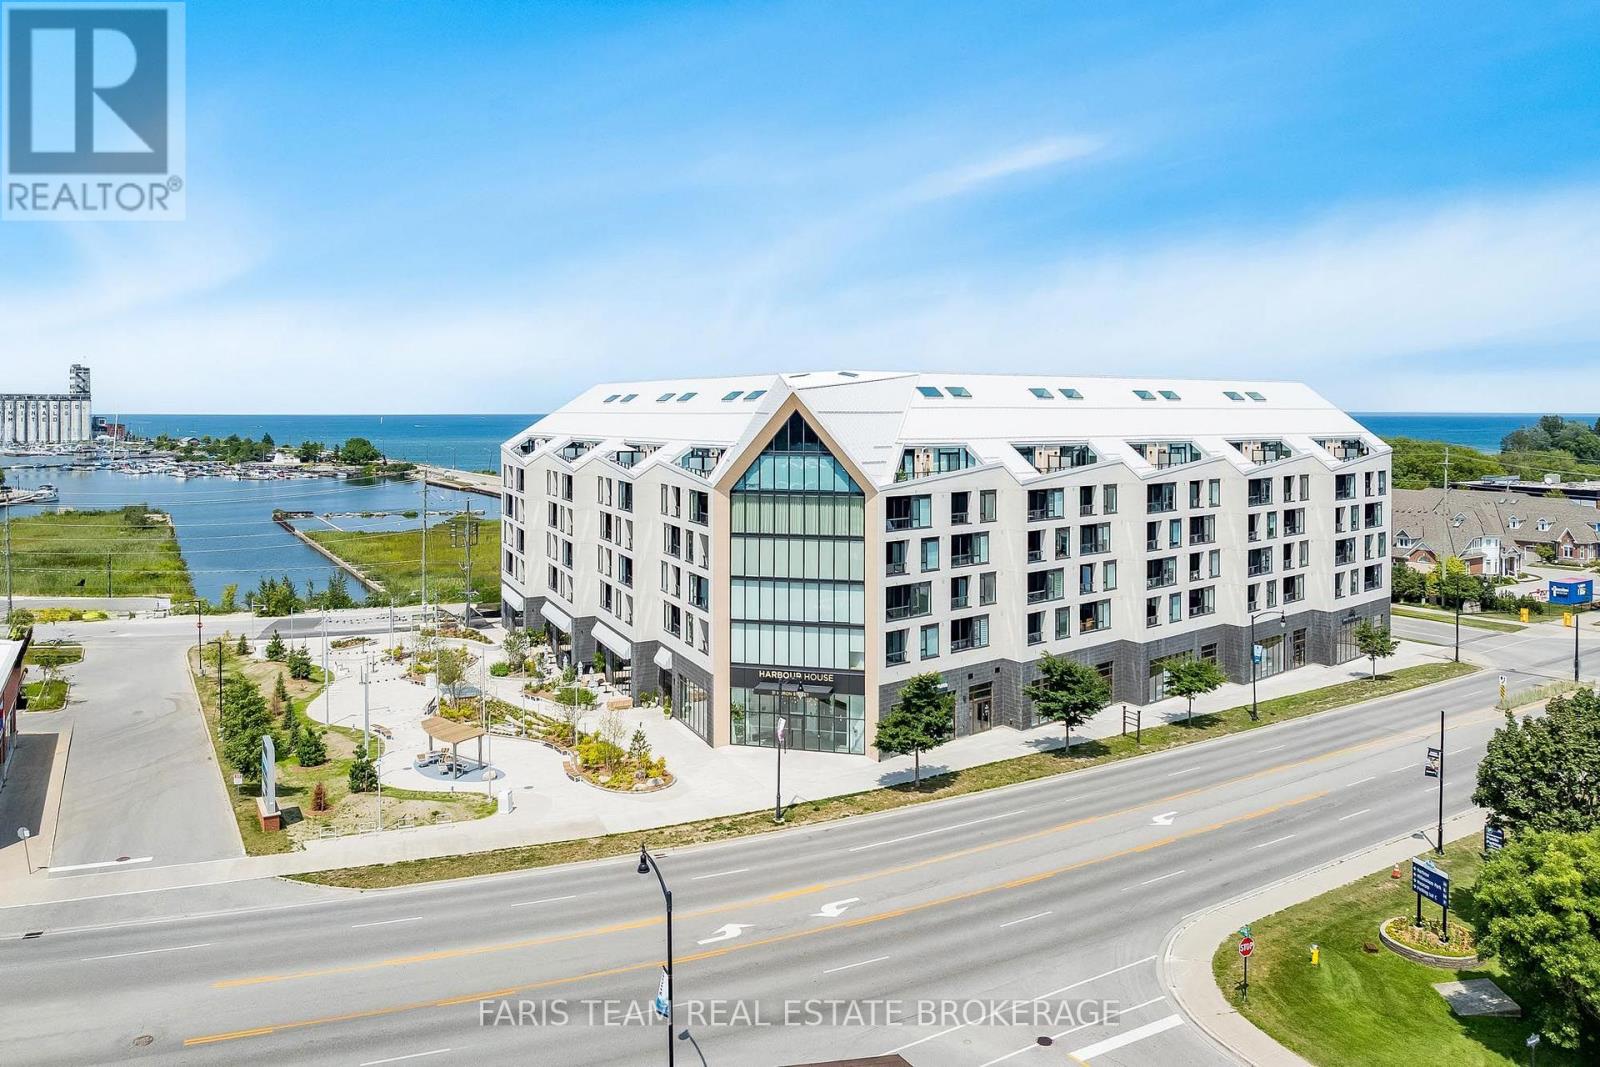
Top 5 Reasons You Will Love This Condo: 1) Here's your opportunity to own one of the few remaining suites at Harbour House, Collingwood's sought-after new development just steps from the harbourfront 2) With immediate possession, you can skip the long construction delays and move into your brand-new home sooner than you think 3) This thoughtfully designed 695 square foot one bedroom suite includes a flexible 9'x8'6" den, ideal for a home office, creative space, or occasional guest room 4) Enjoy $13,000 worth of premium upgrades, including a waterfall-edge kitchen island, stylish tile finishes, stone bathroom counters, high-end appliances, and sleek roller blinds throughout 5) Your lifestyle is made even easier with a designated underground parking space included, convenient, secure, and perfectly suited to modern condo living. 695 above grade sq.ft. *Please note some images have been virtually staged to show the potential of the condo. (id:61483)
209 - 31 Huron Street
Collingwood, Ontario
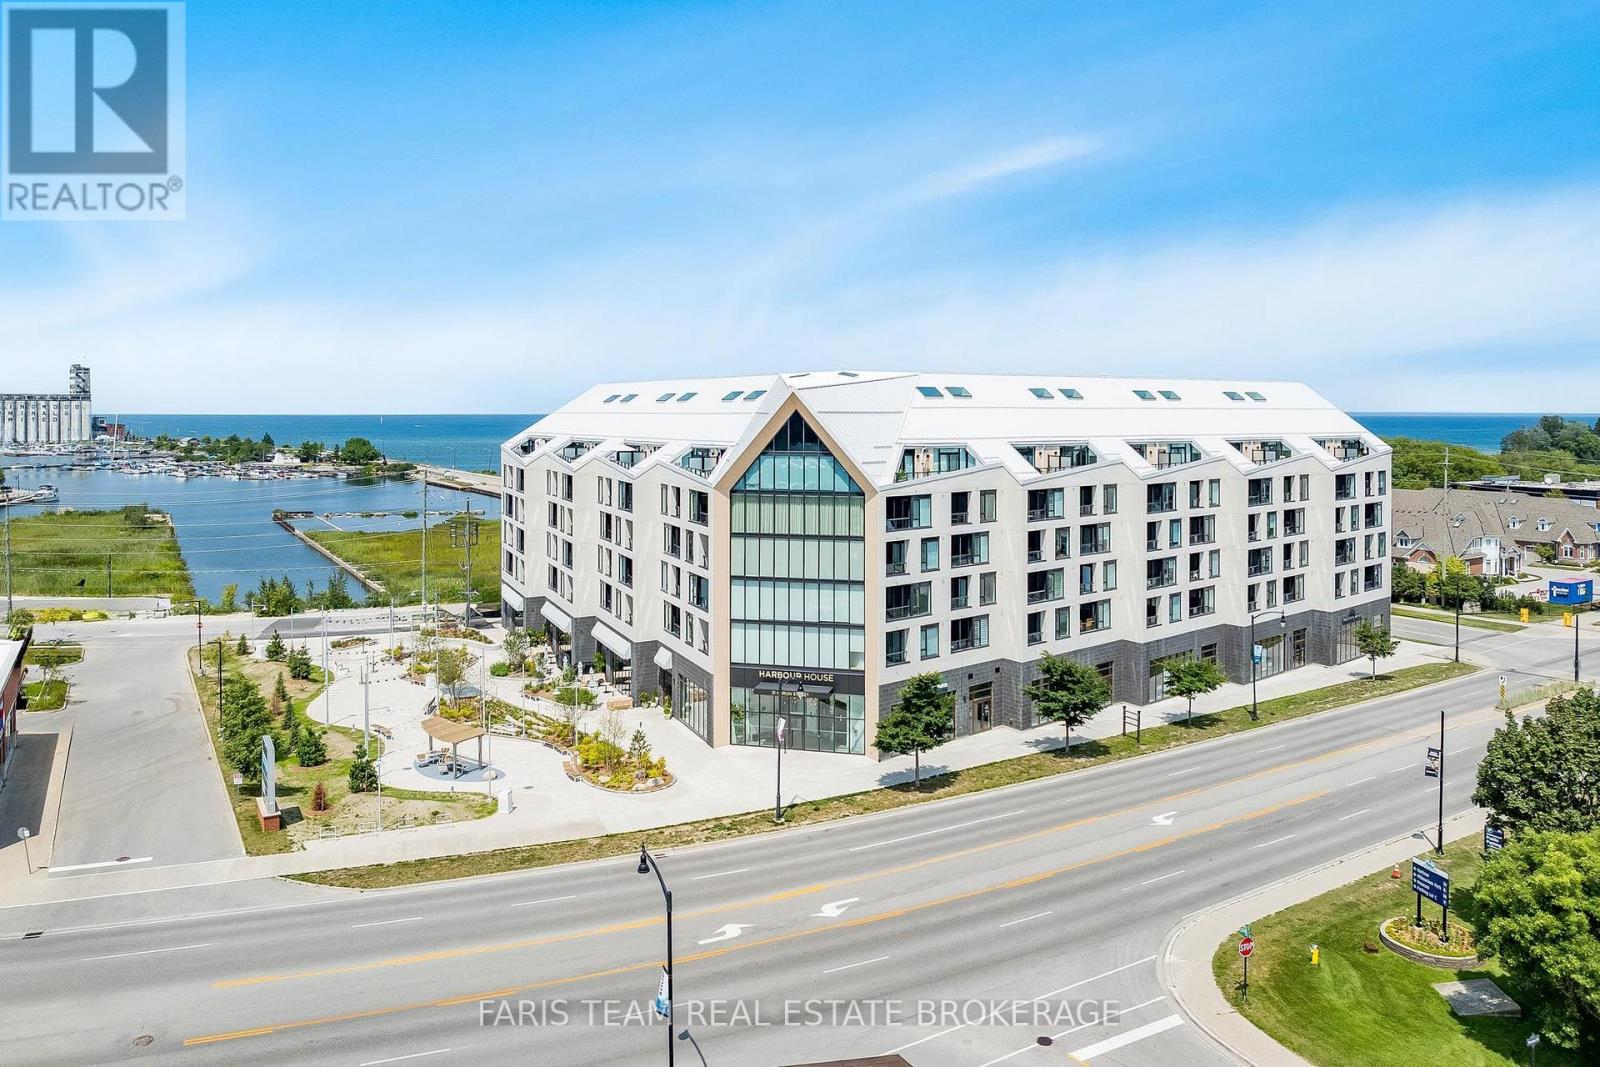
Top 5 Reasons You Will Love This Condo: 1) Don't miss your chance to own one of the remaining suites at Harbour House, Collingwood's newest waterfront-inspired address, perfectly positioned just steps from the Harbour 2) This move-in ready gem offers a rare opportunity to skip the typical delays of new construction and start enjoying your new home immediately, whether you're downsizing, investing, or seeking a low-maintenance lifestyle by the water, this suite is the perfect fit 3) Inside, youll find a beautifully designed 745 square foot one-bedroom layout, complemented by a spacious 9'x9' den, ideal for a dedicated home office, cozy reading nook, or inviting guest space 4) Enjoy the benefit of over $12,900 in premium upgrades, including a luxurious stone vanity in the bathroom, a stunning waterfall-edge kitchen island with matching backsplash, upgraded designer tile selections, high-end appliances, and sleek roller blinds throughout, all adding to the suites stylish and sophisticated appeal 5) To top it all off, your comfort is enhanced with a designated underground parking space, giving you year-round convenience and peace of mind. 745 above grade sq.ft. (id:61483)
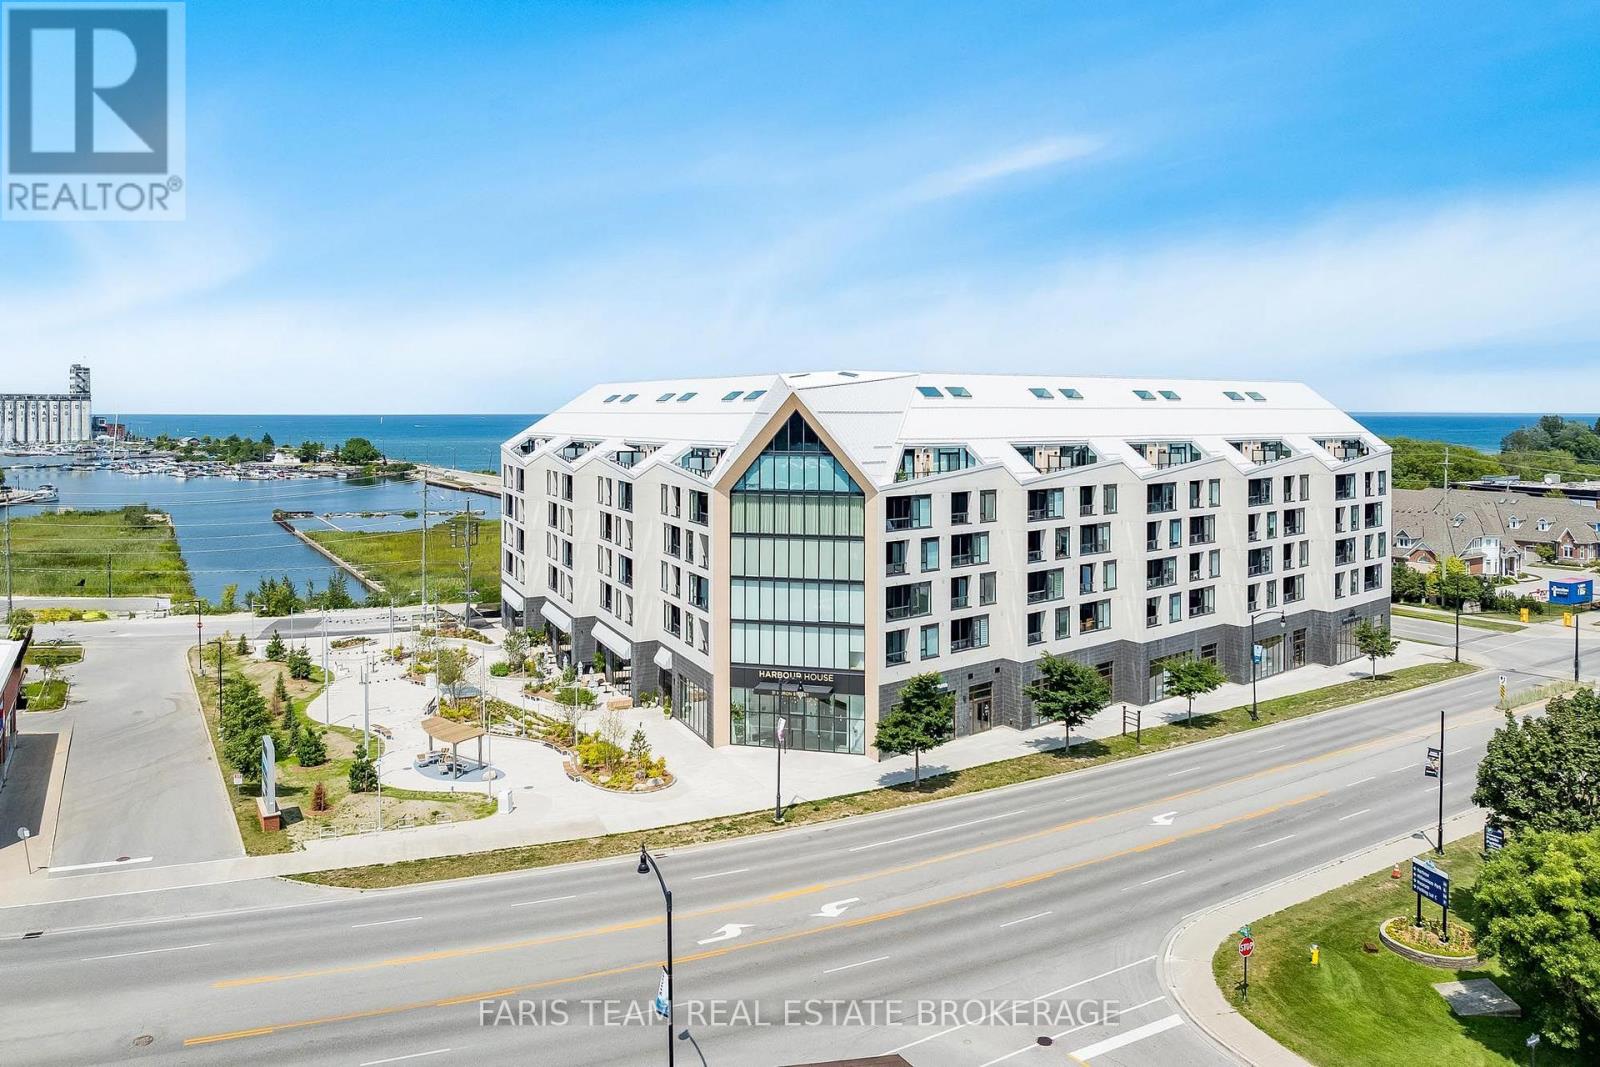
216 - 31 Huron Street
Collingwood, Ontario
Top 5 Reasons You Will Love This Condo: 1) Bright and inviting corner unit showcases floor-to-ceiling windows that wrap the main living area, filling the unit with natural light throughout the day, with a desirable southwest exposure, you'll enjoy warm afternoon sun, stunning sunsets, and picturesque views stretching over downtown Collingwood with Blue Mountain as your backdrop 2) Harbour House stands as Collingwood's newest luxury condominium development, thoughtfully crafted and ideally located just steps from the Harbour, providing modern architecture and vibrant charm with easy walkability of Collingwood's waterfront 3) Residents of Harbour House enjoy an exceptional selection of amenities, including two beautifully furnished guest suites, a fully equipped fitness centre, a rooftop lounge with an outdoor terrace, and a dedicated media room, with additional conveniences such as a pet spa, bike storage, and a gear prep room perfectly complementing Collingwood's active, four-season way of life 4) Offering 856 square feet of thoughtfully designed living space plus a well-sized den, this layout provides versatility for a home office, reading retreat, or guest area, and comprises over $24,100 in premium upgrades including a stone bathroom vanity, a waterfall-edge kitchen island with matching backsplash, upgraded tile selections, high-end appliances, and sleek roller blinds 5) Added benefit of a dedicated underground parking space adding year-round comfort and protection from the elements, ensuring effortless living in every season. 780 fin.sq.ft. *Please note some images have been virtually staged to show the potential of the condo. (id:61483)
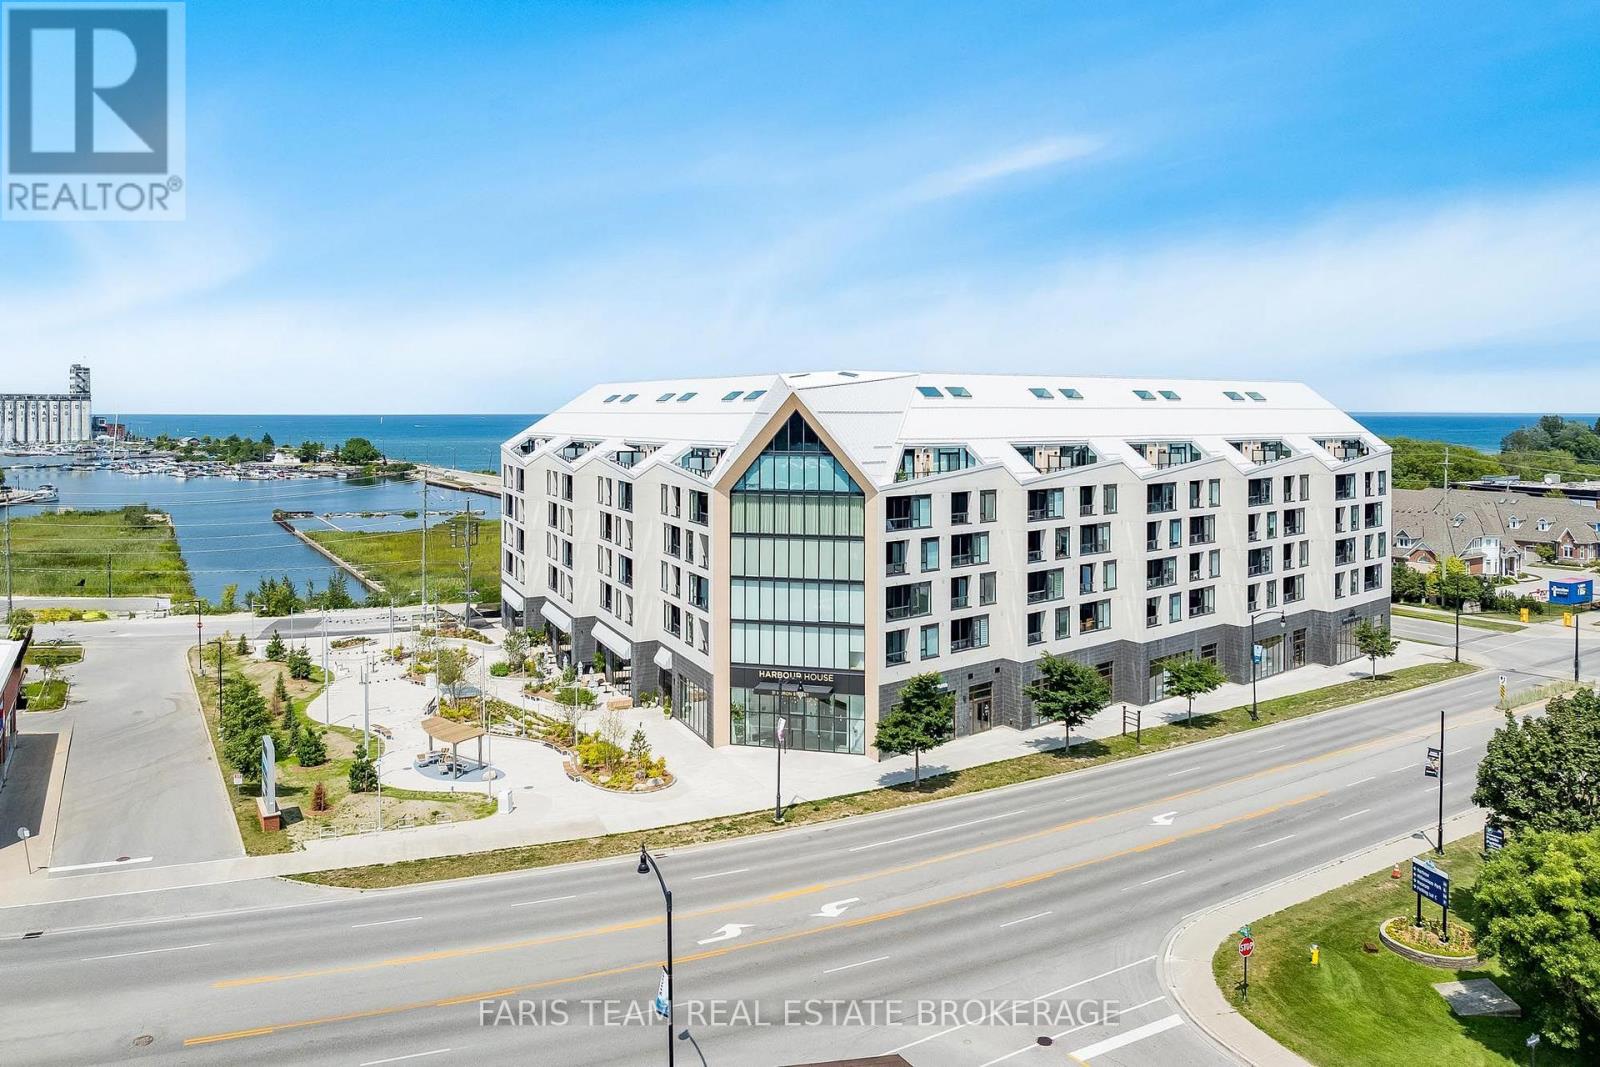
611 - 31 Huron Street
Collingwood, Ontario
Top 5 Reasons You Will Love This Condo: 1) Experience one of the final penthouse opportunities within this striking Streetcar Developments residence, thoughtfully designed for those who appreciate elevated design and a refined urban lifestyle 2) Spanning two beautifully planned levels, this 900 square foot suite is complemented by a private 100 square foot terrace, creating the perfect setting for morning coffee, evening cocktails, and quiet moments above the city 3) The open-concept main level is ideal for entertaining, while the loft primary retreat offers a true sense of escape, highlighted by a dramatic skylight and a spa-inspired ensuite featuring double sinks, a glass-enclosed shower, and a private water closet 4) Over $35,000 in carefully curated upgrades enhance every detail, including stone bathroom countertops, a waterfall-edge kitchen island, elegant tile selections, premium appliances, a gas line for grilling, and sleek roller blinds throughout 5) Complete with underground parking and a roughed-in EV charger included in the price, this penthouse seamlessly offers elevated design, everyday functionality, and prime city living. 900 fin.sq.ft. (id:61483)
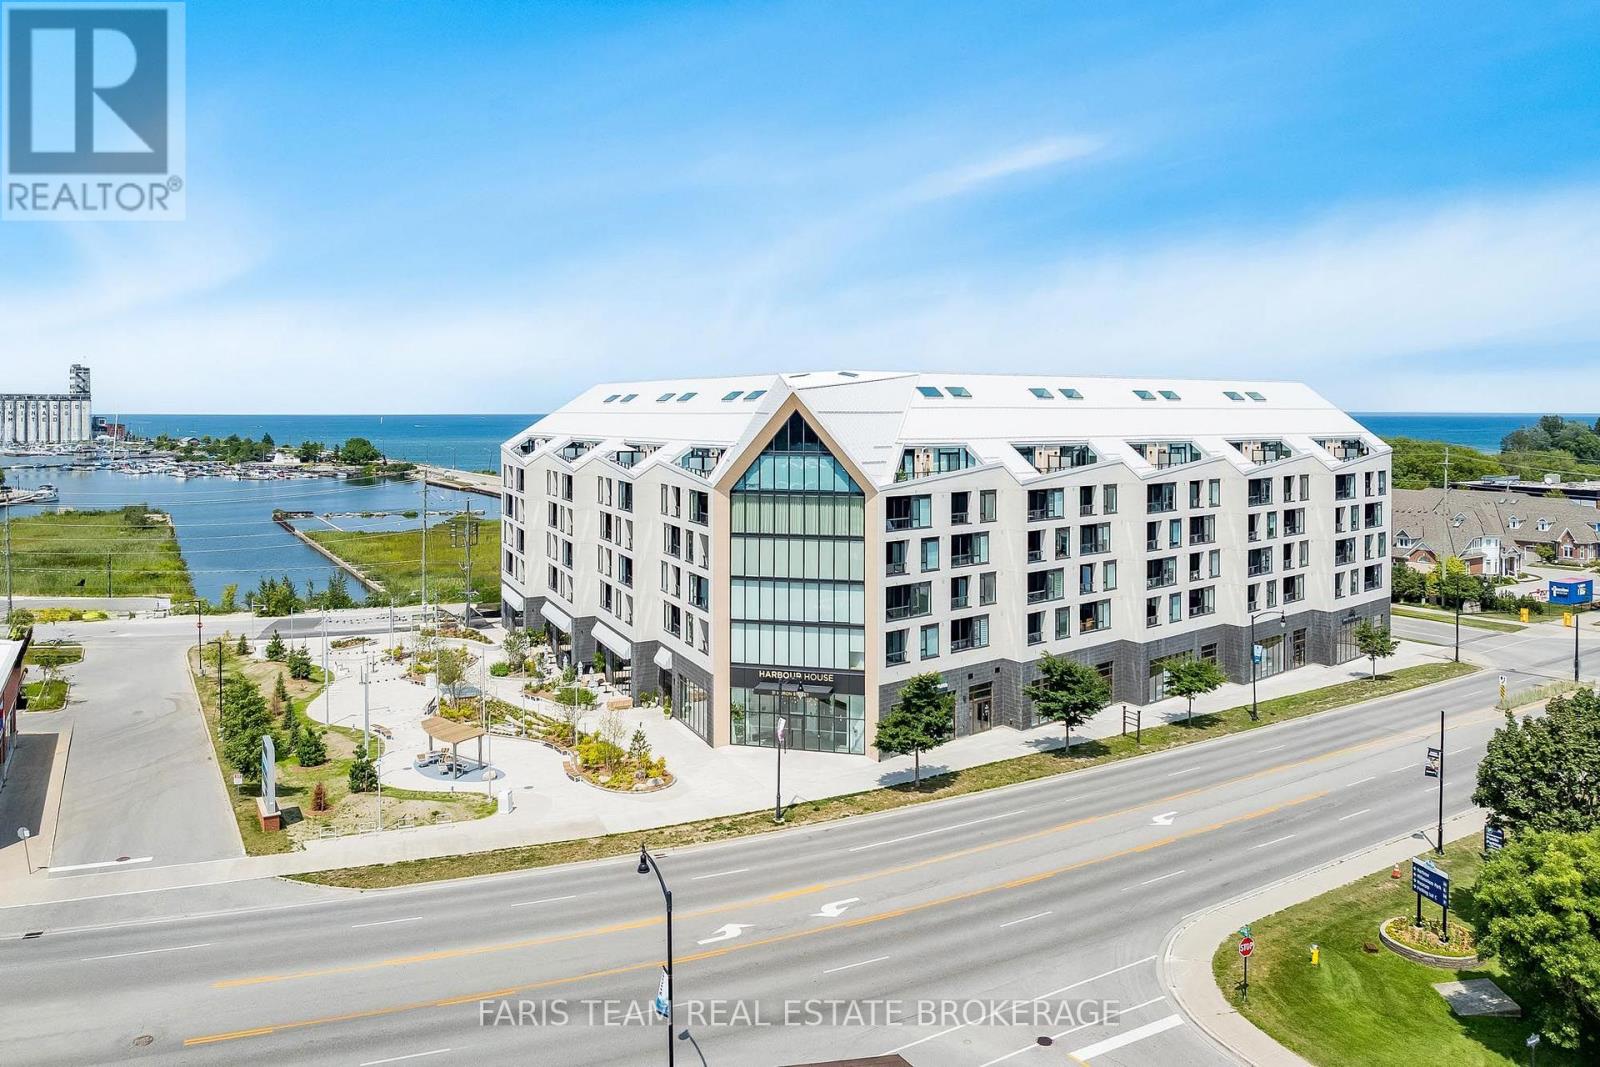
621 - 31 Huron Street
Collingwood, Ontario
Top 5 Reasons You Will Love This Condo: 1) Discover the most impressive penthouse offering in the entire building, a rare three bedroom, two and a half bathroom corner suite that delivers extraordinary space, elevated design, and incredible privacy at the very top 2) Marvel at breathtaking vistas from every principal room and from the expansive private terrace, giving you a seamless indoor-outdoor lifestyle framed by stunning, ever-changing scenery 3) Enjoy a truly exceptional outdoor experience on your oversized terrace, complete with a gas barbeque hookup, an infrared heater, and captivating views of Georgian Bay, perfect for year-round entertaining or unwinding in total serenity 4) Appreciate everyday convenience with two premium parking spaces, including one equipped with an EV charger, paired with a dedicated storage locker to keep everything organized and accessible 5) Live comfortably with bright open-concept living spaces that mix luxury, functionality, and modern comfort in perfect harmony. 900 fin.sq.ft. *Please note some images have been virtually staged to show the potential of the condo. (id:61483)
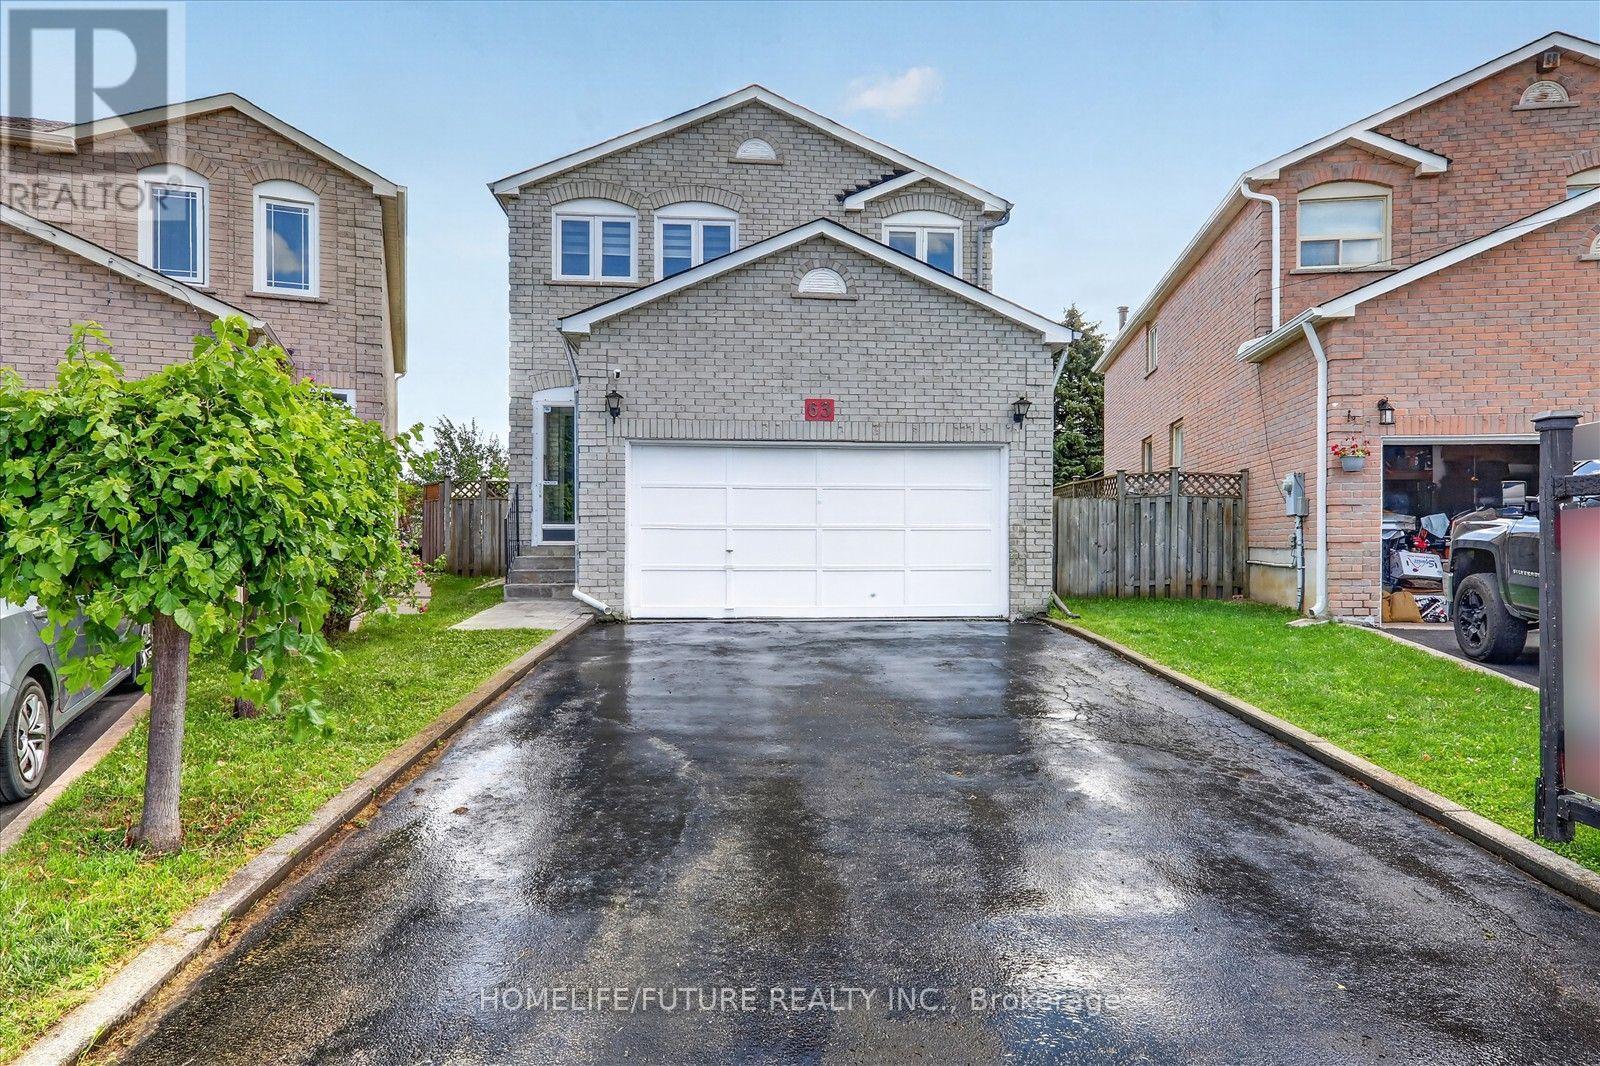
63 Chloe Crescent
Markham, Ontario
**Welcome To 63 Chloe Cres! Well Maintained 4 Bedroom Home Situated On A Premium Lot With No Homes Behind. Located In A High-Demand Middlefield & Steeles Neighbourhood. Offering Approximately 2,050 Sq. Ft. Of Versatile Living Space, This Beautifully Maintained Home Features A Double Garage, A Bright Main Floor Family Room With A Cozy Gas Fireplace, Open Concept Living And Dining Areas. Hardwood Floor Throughout, Skylight And Freshly Painted. Four Generously Sized Bedrooms. Finished Basement With 2 Bedrooms, Sep-Entrance, & WRM &EXTRAS Bsmt With All Electrical & Plumbing Connections For All Appliances. Conveniently Located Close To Ranked Schools, Community Centre, Transit, Hwy 407, Costco, Home Depot, Shopping, Dining, And More. Dont Miss It! You Will Love The Neighbourhood & Quiet Street.... ** This is a linked property.** (id:61483)
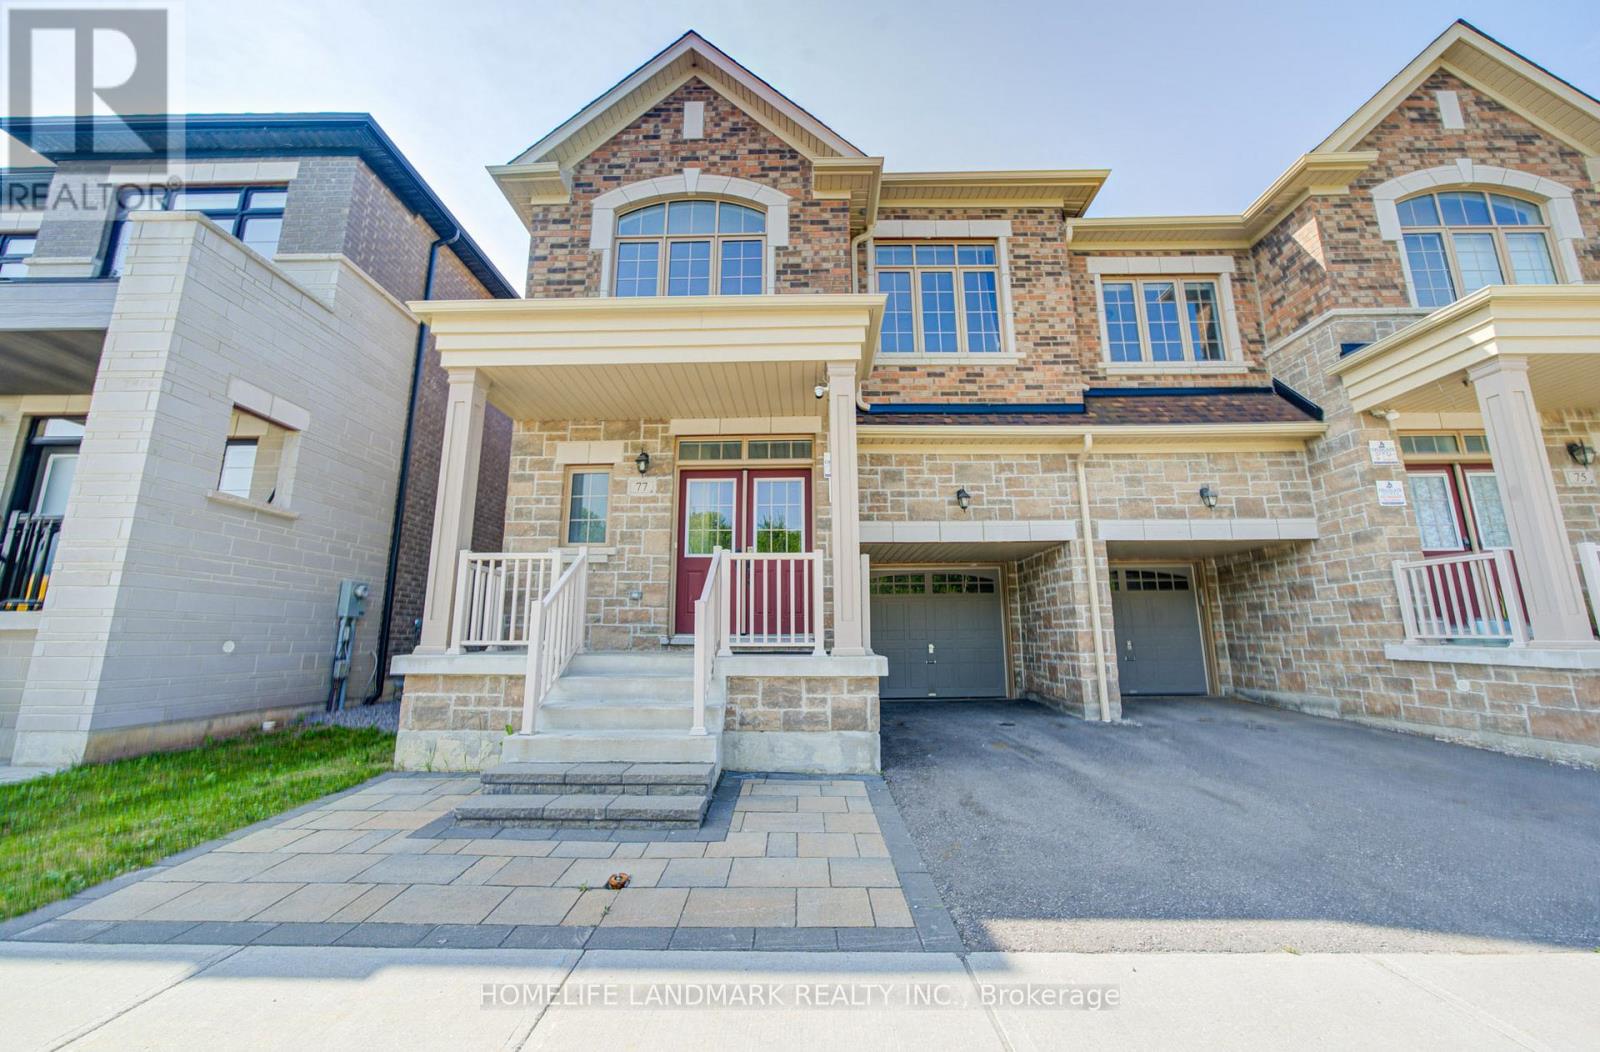
77 Mccague Avenue
Richmond Hill, Ontario
Breathtaking Ravine Views! Stunning 4-Year-New Fieldgate Semi-Detached Home in Prestigious Richlands. Offering approximately 2,328 sq. ft. of beautifully upgraded living space, this open-concept home features a thoughtfully designed layout ideal for modern family living and multi-generational households. *** Premium Lot: Directly facing a peaceful, protected ravine for ultimate privacy. *** Elite Craftsmanship: Built by Fieldgate Homes; features 9ft ceilings on the main & 2nd floors with thousands in premium upgrades. *** Superior Layout (4+2 Bed, 5.5 Bath): Rare 2nd-floor footprint where all 4 bedrooms have ensuite access (including 2 grand primary suites). *** Main Floor Versatility: Gourmet chef's kitchen with granite counters, high-end S/S appliances, and an island leading to a private fenced yard. Separate family room features a 3-pc ensuite-perfect for seniors, guests, or a home office. *** Lower Level: Adds extensive flexible space for family recreation, a gym, or media room. *** Unmatched Location: Minutes to top-rated schools, Richmond Green Park, Costco, Home Depot, diverse shopping, and quick Hwy 404 access.A spectacular combination of size, view, and value-turnkey and ready to enjoy! (id:61483)
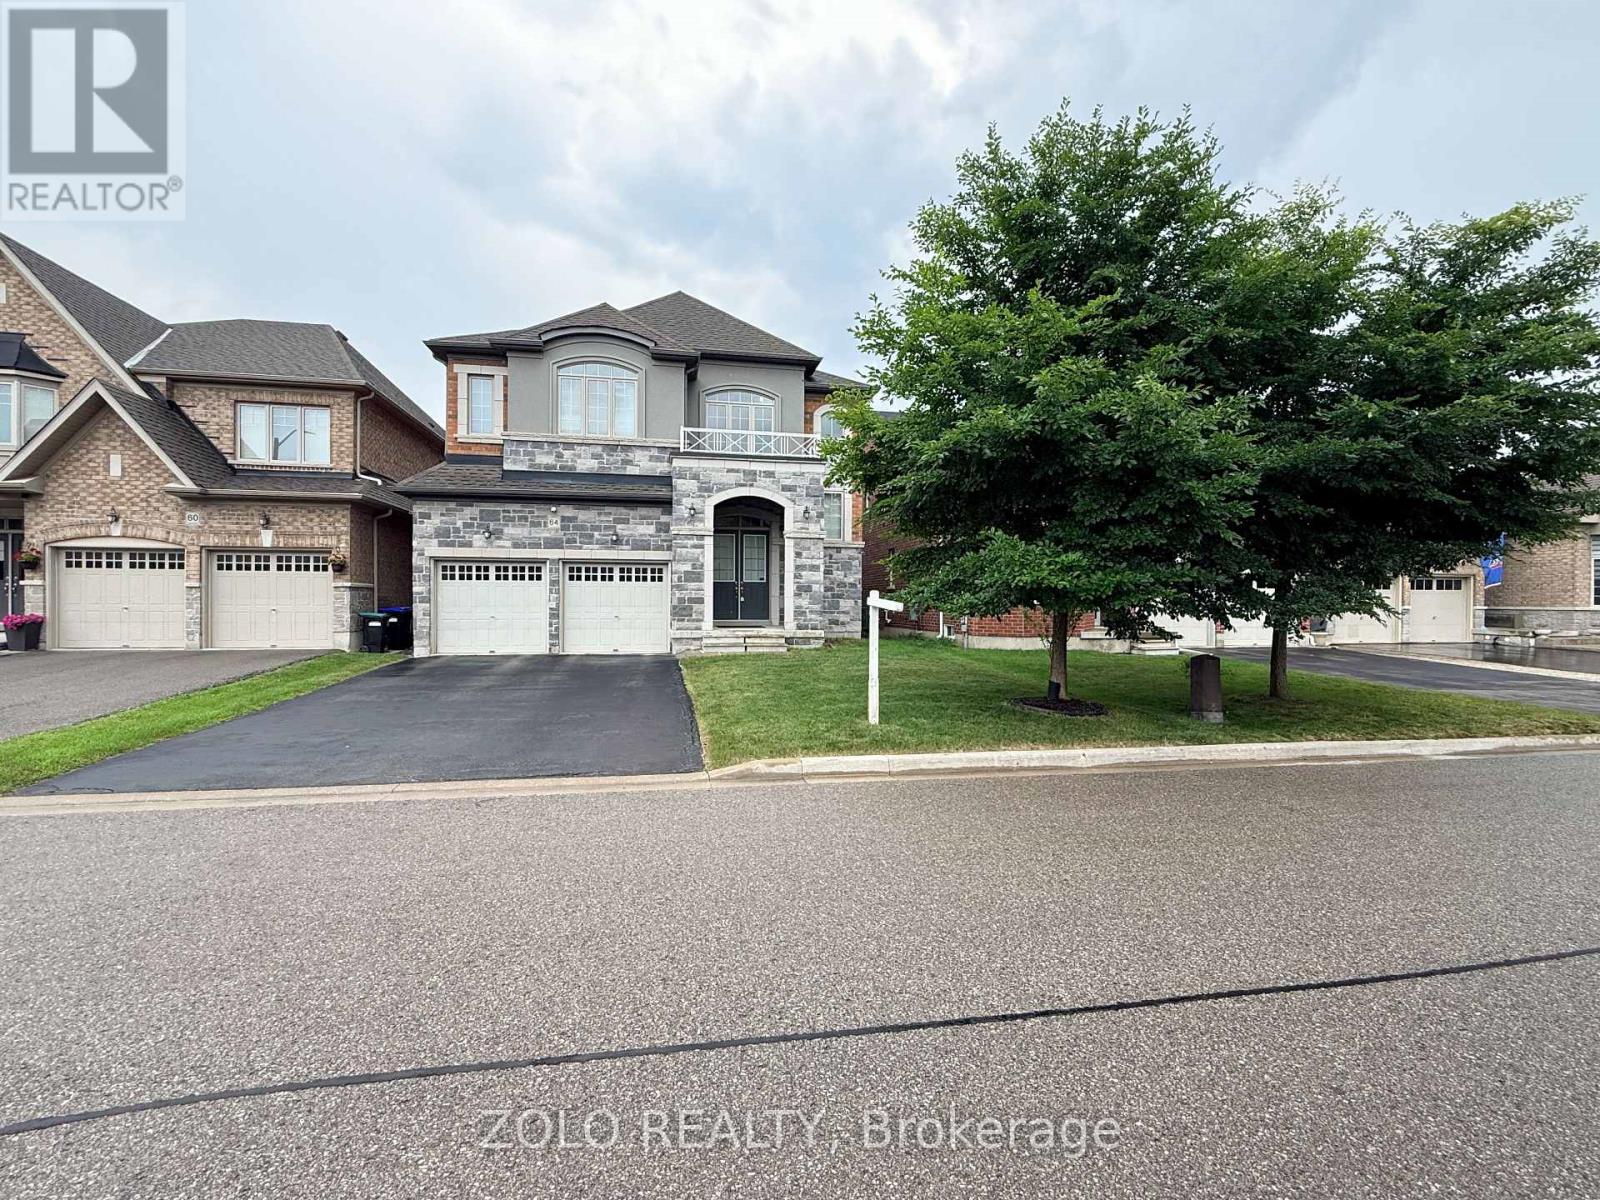
64 Cayton Crescent
Bradford West Gwillimbury, Ontario
Located in a beautifully developed new community in Bradford (Line 6 & Simcoe Rd), this gorgeous detached family home features over $100,000 in premium upgrades. Offering 3,582 sq. ft. of pristine living space, the home boasts an open-concept layout with solid oak stairs, 10-foot ceilings on the main floor, and 9-foot ceilings on the second floor and basement. The upgraded chef's kitchen features extended upper cabinets and elegant crown moulding.The primary master suite serves as a true retreat, complete with a coffered ceiling, walk-in closets, and a spa-like ensuite. Additional highlights include a convenient second-floor laundry room, smooth ceilings on all floors, and upgraded trim, baseboards, and 3-inch casings throughout.Designed for modern living, the home comes fully equipped with 200-amp service, smart wiring in all rooms, and a media-ready conduit pipe (with RJ45) behind the gas fireplace for seamless wall-mounted TVs. Enjoy seamless indoor-outdoor living with French/garden doors leading from both the main floor and the walkout basement. Step out from the main floor onto a 6'x8' deck, already equipped with a gas line for your BBQ. Complete with central A/C, inside garage access, and minutes from local golf courses, Highway 400, and the Bradford GO Station.Includes: Fridge, stove, dishwasher, washer, and dryer. (id:61483)
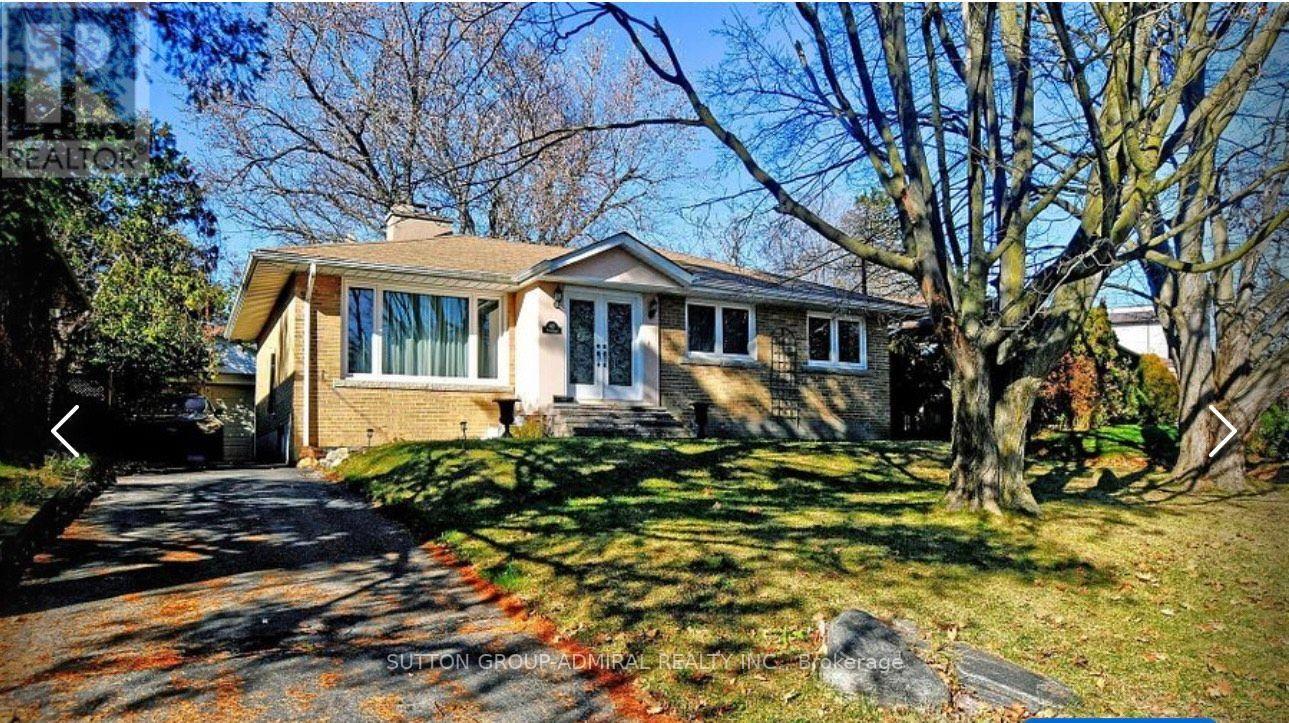
Bsmt - 62 Leisure Lane
Richmond Hill, Ontario
Fully Renovated Basement with two bedrooms, Large Living room and Kitchen with new SS Appliances, and Ensuite laundry, in one of the most prestigious and mature streets of desired Mill Pond. Bright, Open Concept & Functional Layout . Features Smooth Ceilings With Potlights. New Kitchen w Eat-In Breakfast Bar, Cesar Stone C/Top, All new SS appliances. Private, Wide, Interlock Patio + Landscaped Backyard With Mature Trees Is Serene. *Coveted Mill Pond Only Steps Away Mill Pond Live Entertainment From. Top Ranking Schools-Pleasantville PS+ St. Theresa of Liseaux Catholic HS. (id:61483)
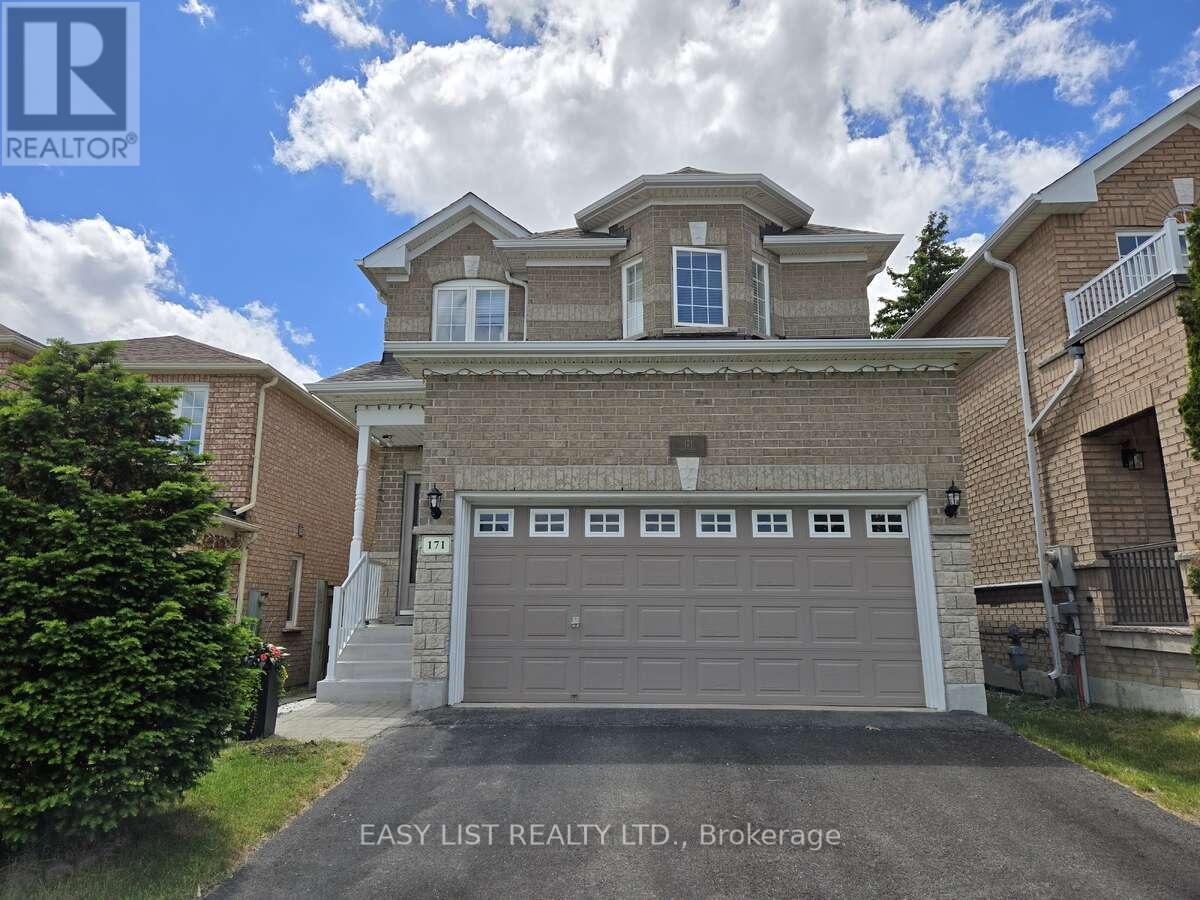
171 Stonebriar Drive
Vaughan, Ontario
Visit the REALTOR website for further information about this listing. Spacious and beautifully maintained detached home offering 1,930 sq. ft. of above-grade living space (per MPAC) in one of Vaughan's most desirable family-friendly neighbourhoods. This move-in-ready residence features 3 bedrooms, 3 bathrooms, and 9-foot ceilings on the main floor, creating a bright and welcoming atmosphere throughout. The thoughtfully designed layout includes a combined living and dining area, a sun-filled family room, and a stunning family-sized kitchen fully renovated in 2026 with elegant quartz countertops, a new stainless steel French-door refrigerator, new stainless steel stove, and new range hood. Pot lights throughout the interior and exterior enhance the home's modern appeal. Enjoy the convenience of main-floor laundry, direct access to the attached double-car garage, and a fully fenced backyard complete with a private deck-perfect for relaxing or entertaining. Hardwood and ceramic flooring extend throughout the home, complemented by a hardwood staircase leading to the upper level. The spacious primary retreat offers his-and-hers walk-in closets and a beautifully renovated 5-piece ensuite completed in 2026. The additional bedrooms are generously sized and feature either walk-in or double closets. Major updates provide peace of mind, including a new roof (2019), washer (2019), dryer (2019), dishwasher (2019), furnace (2025), and owned hot water tank (2023). A rough-in central vacuum and a rough-in bathroom in basement are for future customization. Ideally situated within walking distance to the GO Station, public transit, community centre, Walmart, RONA, Tim Hortons, parks, shopping, and everyday conveniences. Located just steps from Mario Plastina Park and within the highly sought-after school catchment areas for Michael Cranny Elementary School and Maple High School. xceptional opportunity to own a meticulously updated home in Vaughan's most sought-after communities. (id:61483)
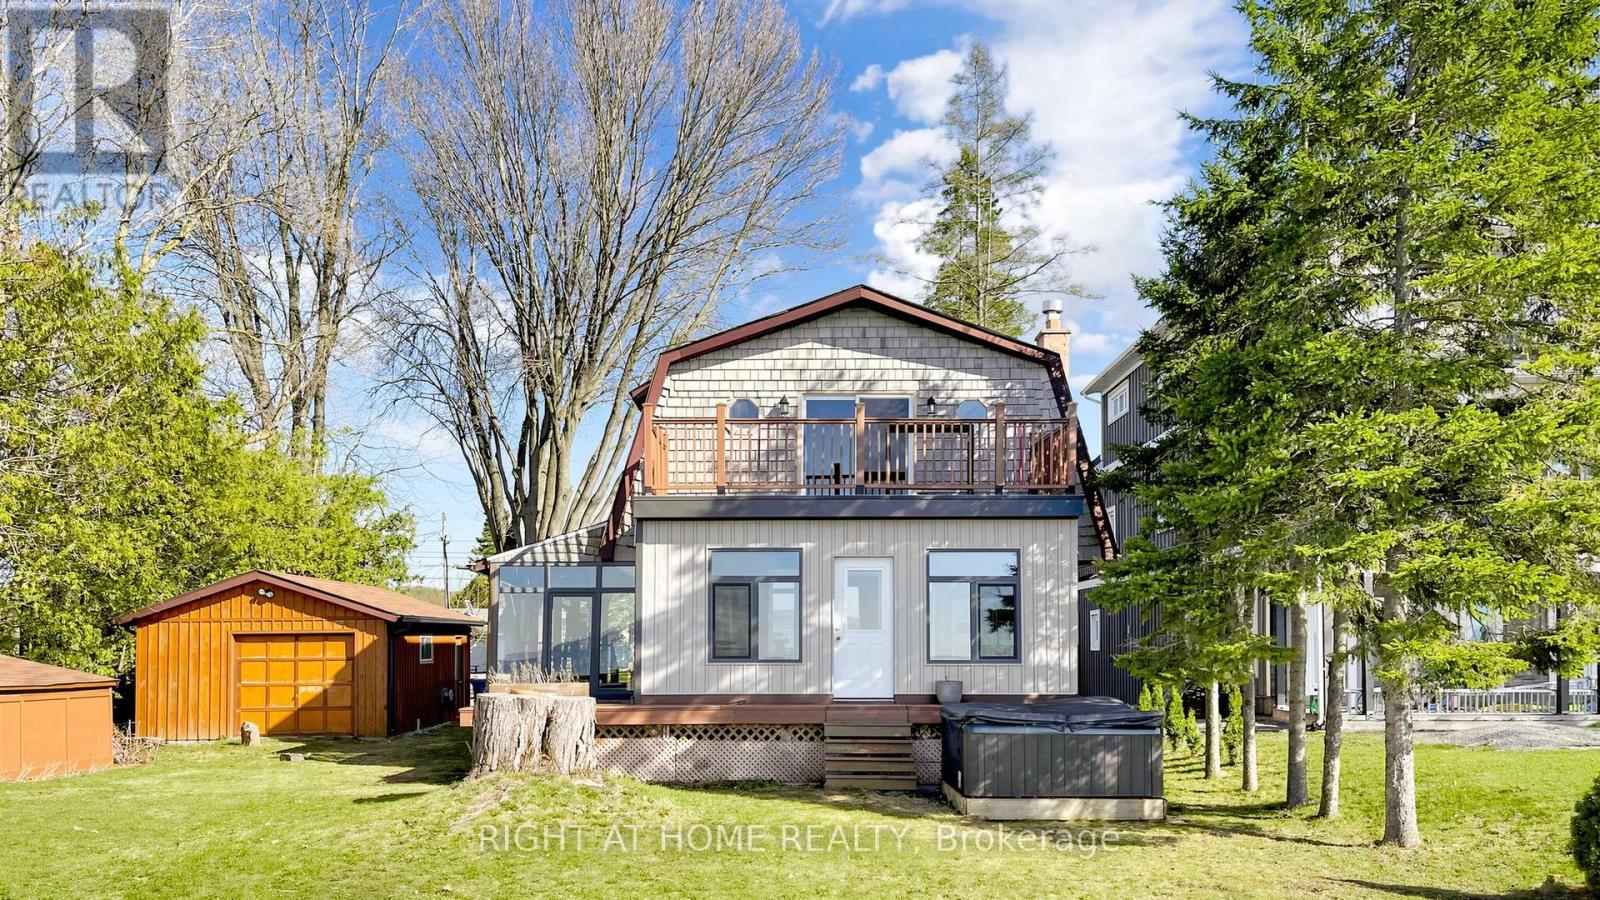
36 Shirlea Boulevard
Georgina, Ontario
One of the best 75.95' x 195.30' waterfront lots on Lake Simcoe-loaded with potential! This well-maintained, direct waterfront, four-season home offers breathtaking western sunset views and is ideally situated on a quiet cul-de-sac in Georgina. Featuring an open-concept layout, this unique home has been extensively upgraded with over $100,000 in improvements. Highlights include a new boathouse complete with washroom and shower, upgraded interior staircase and deck railings, and new flooring on both the ground-level and second-floor decks. A brand-new heating system has also been installed for year-round comfort. Just 45 minutes north of Toronto, this property is truly a must-see. Show with confidence! (id:61483)
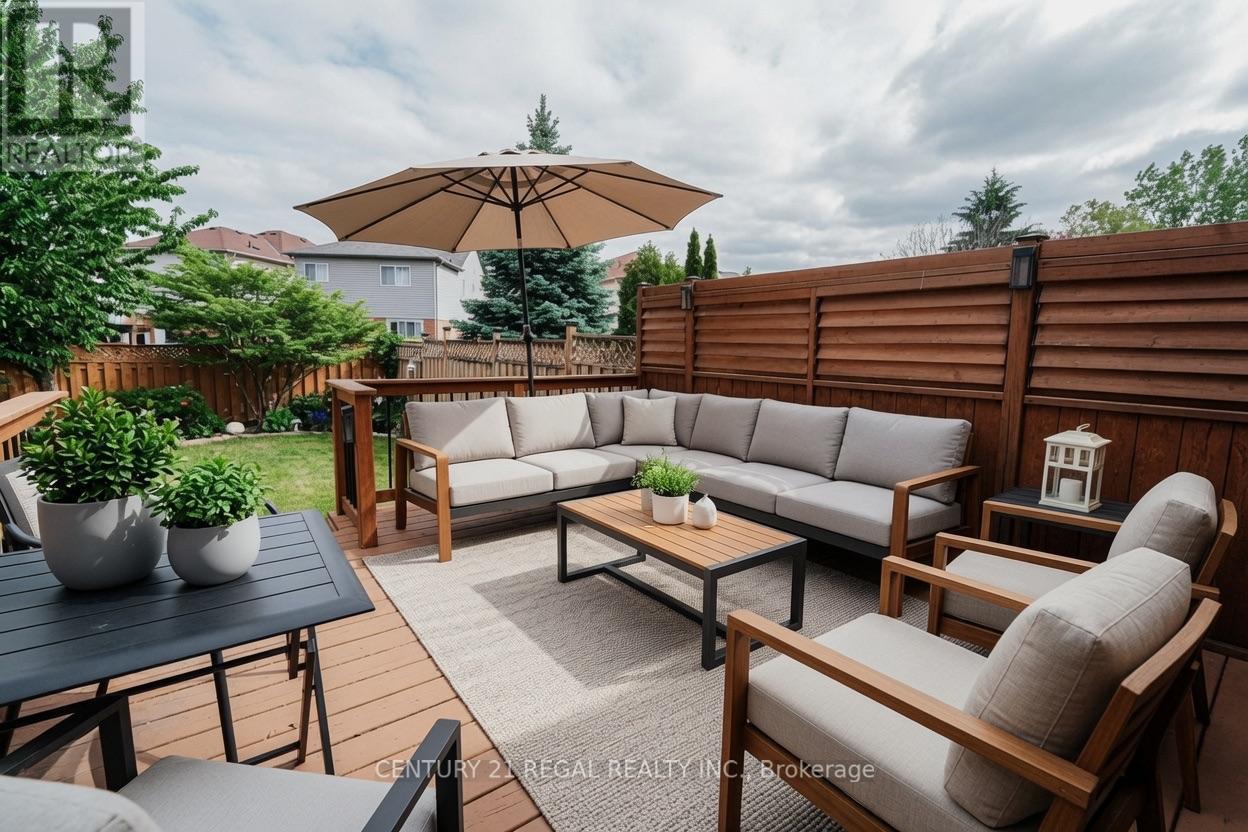
46 Blacksmith Lane
Whitby, Ontario
Welcome to the heart of Whitby near Rossland Rd & Country Lane - a quiet, family-friendly pocket known for pride of ownership and incredible neighbours.This meticulously kept 3-bedroom home features hardwood floors on the main level, a bright functional layout, an updated granite kitchen, and major peace-of-mind updates including roof, furnace, A/C, and windows.Add in the manicured backyard garden, spacious deck, and proximity to parks, schools, shopping, restaurants, transit, and commuter routes - this is a rare opportunity in one of Whitby's most desirable family pockets. Shows Beautifully! Easy to Show! Just Move in and Enjoy!! ** Pictures are Virtually Staged ** (id:61483)
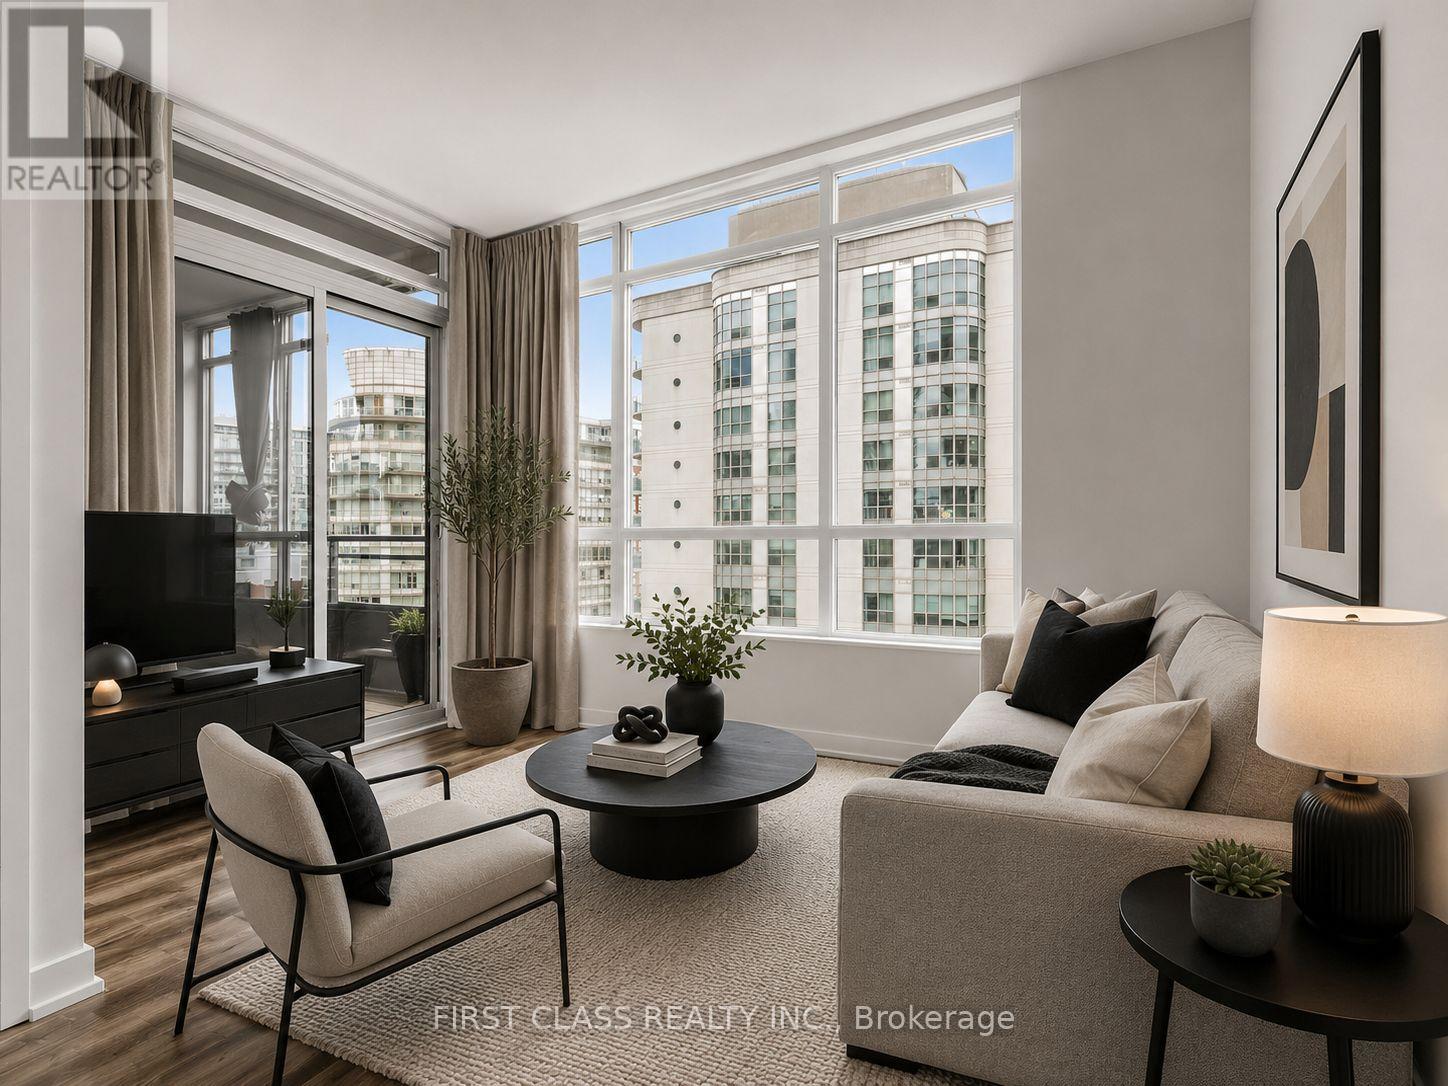
715 - 38 Dan Leckie Way
Toronto, Ontario
Concord City Place 1+1 Unit With One Parking And One Locker. Bright And Spacious, Bedroom and Den Split Layout. New Painting Whole Unit, New Kitchen CounterTop. New Pot Lights. Closed To CN Tower And Rogers Centre, Loblaw. 8 Acre Park. One Street Car To Union Station. Some Photos Are Virtual Staging. (id:61483)
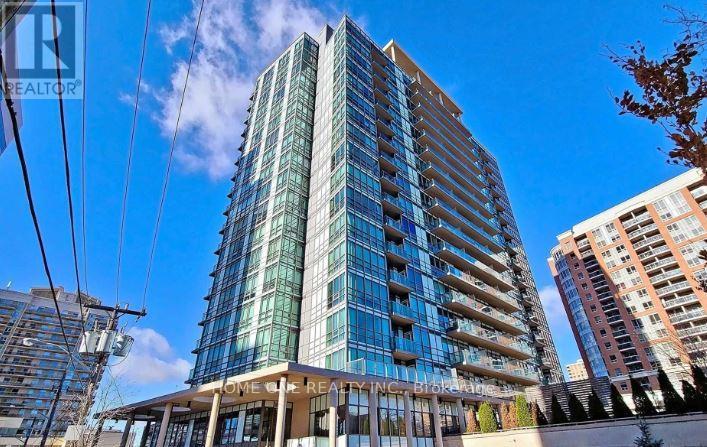
1011 - 26 Norton Avenue
Toronto, Ontario
***Prime Location***Bright&Sunny One Bedroom Condo Unit In Prime Location Of North York. 580Sf +Balcony, Open Concept, 9'Ceiling, Hardwood Floor; Kitchen With Quartz Countertop And 2 Entrances To Balcony; Walking Distance To SubwayStations, Theatre, Shops, Library, Groceries, Restaurants. 24Hr Concierge, Outdoor Patio, Exercise Room, Media Room, Party/Meeting Room, SecurityGuard, Visitor Parking & Much More! (id:61483)
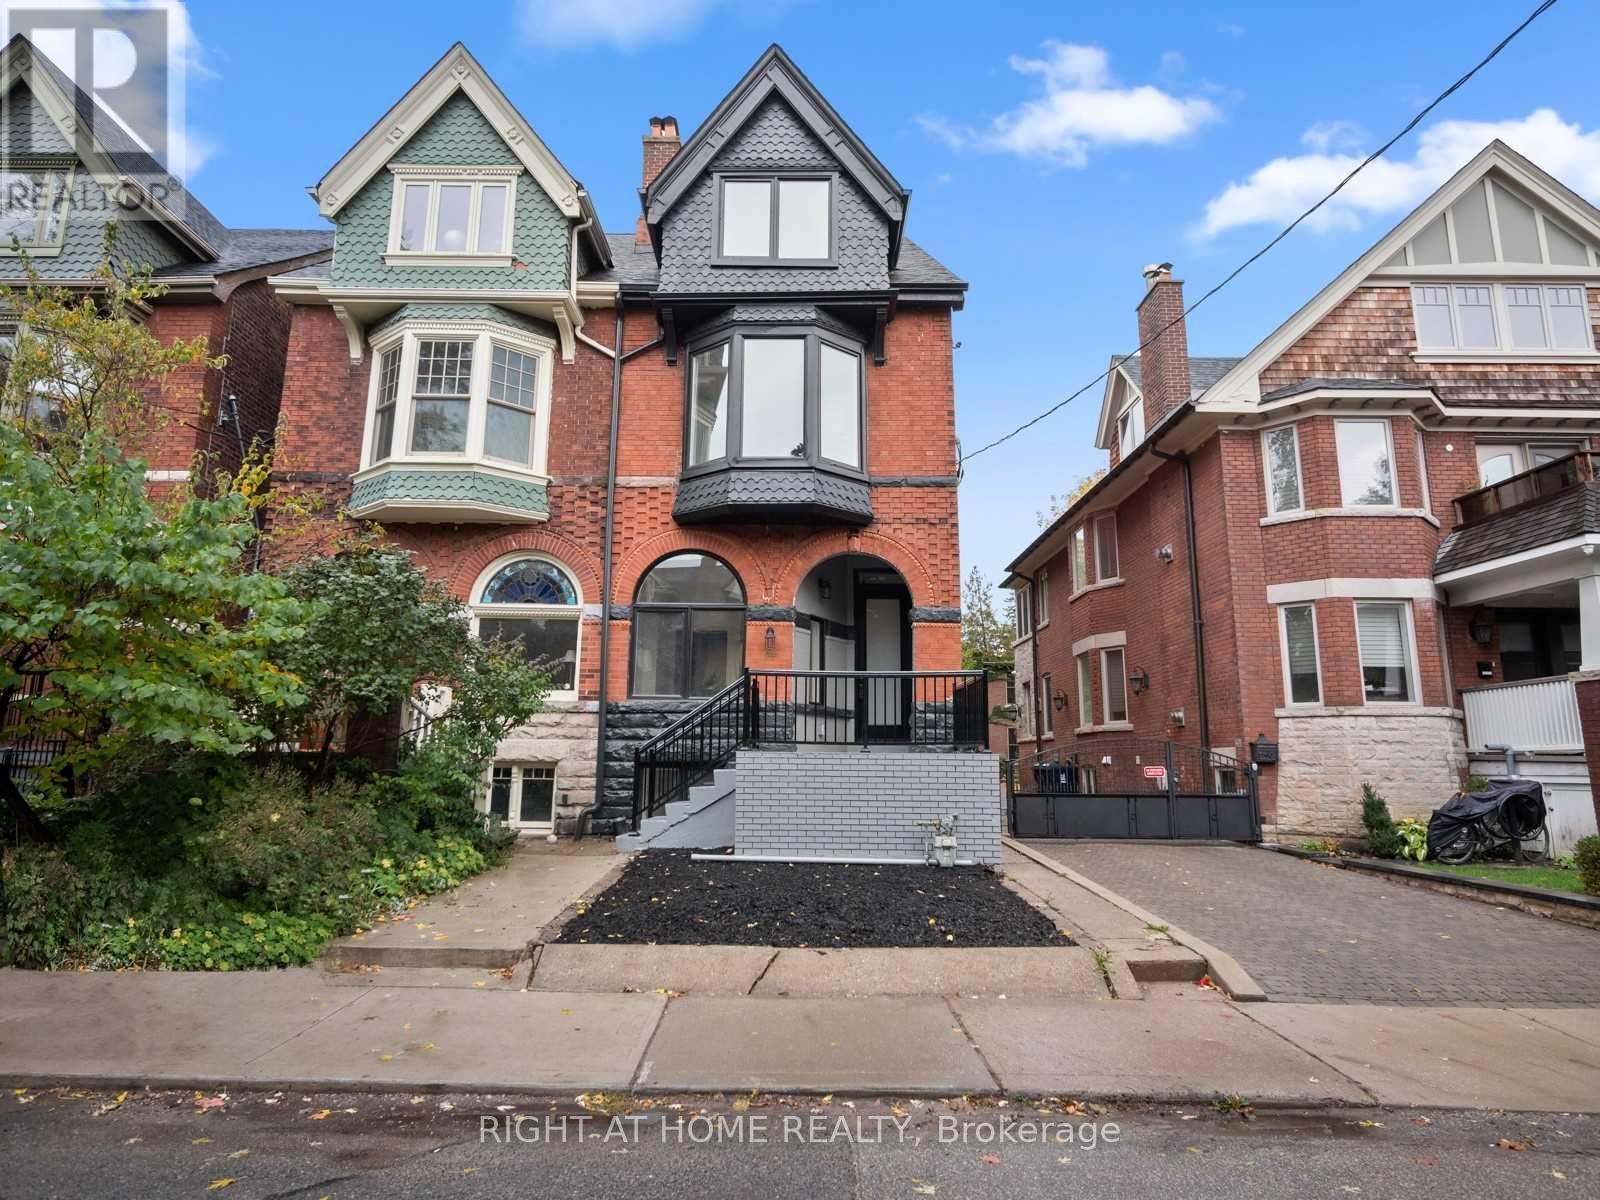
Unit 1 - 94 Concord Avenue E
Toronto, Ontario
Beautiful 2 bedroom Apartment in the heart of Palmerston-Little Italy. This Little Italy Home Has Just Seen A Renovation To Give It A New Sense Of Modern Charm. A 2 Bed, 2 Bath Main Level Unit With Modern Finishes . Steps To The Ttc, Collage St., Parks, Restaurants, And More! (id:61483)
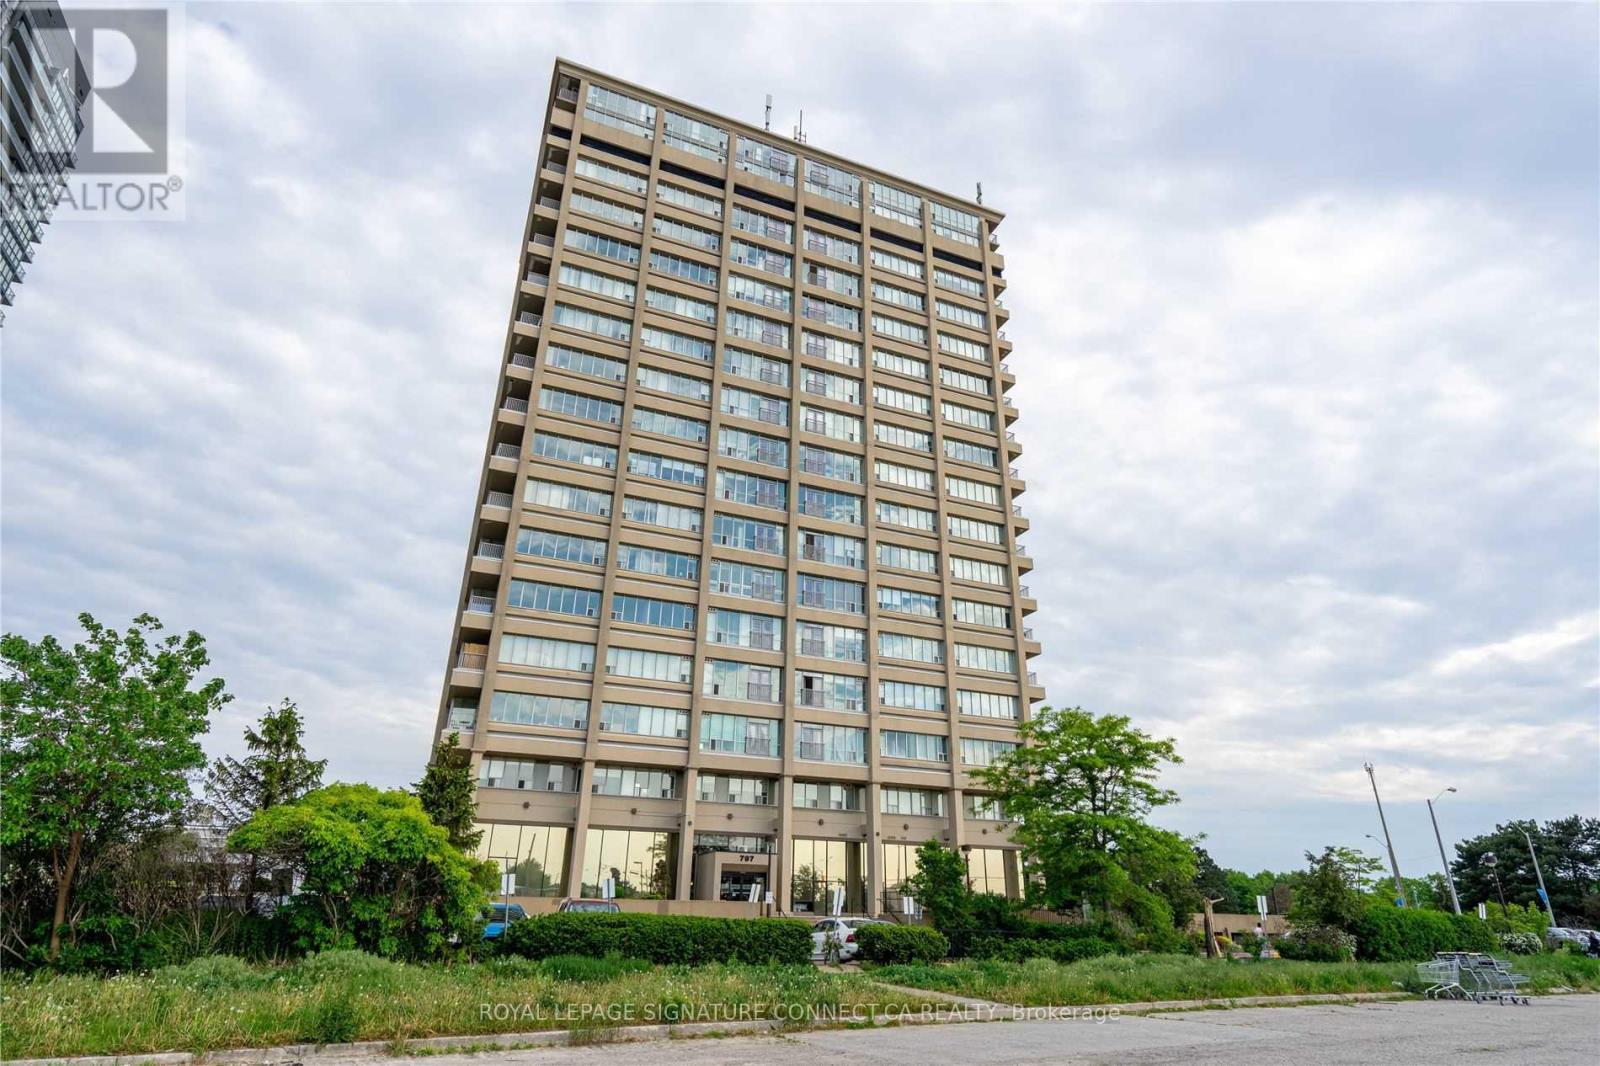
605 - 797 Don Mills Road
Toronto, Ontario
Welcome to the highly sought-after Tribeca Lofts at 797 Don Mills Road, where you will find an exceptional and incredibly rare, fully furnishedleasing opportunity. This massive two-bedroom suite boasts an expansive 1,158 square feet of interior living space-a footprint rarely seeninmodern condo buildings-offering the scale, comfort, and warmth of a traditional home. Elegantly curated with stylish, comfortable, andfunctional furniture throughout, this turnkey residence allows you to move right in with absolutely no heavy lifting required. The beautifullydesigned open-concept layout maximizes every square foot, delivering remarkably bright, airy, and versatile living and dining areas that areperfect for both relaxing and entertaining. Both bedrooms are exceptionally generous in size and come complete with premium furnishings,providing the perfect hassle-free setup for families, corporate professionals, or anyone looking for a seamless transition into their next home.Unlike most rentals where parking and storage come at an extra premium, this premium unit includes the complete convenience of onededicated underground parking space and one storage locker. Perfectly situated at the crossroads of convenience, residents are just steps awayfrom the Real Canadian Superstore, the Ontario Science Centre, beautiful green spaces like the Aga Khan Park, and excellent local diningoptions. Commuting is an absolute breeze with a TTC stop right outside your front door, quick access to the Eglinton Crosstown LRT, and theDon Valley Parkway just moments away, effortlessly connecting you to the rest of Toronto. (id:61483)
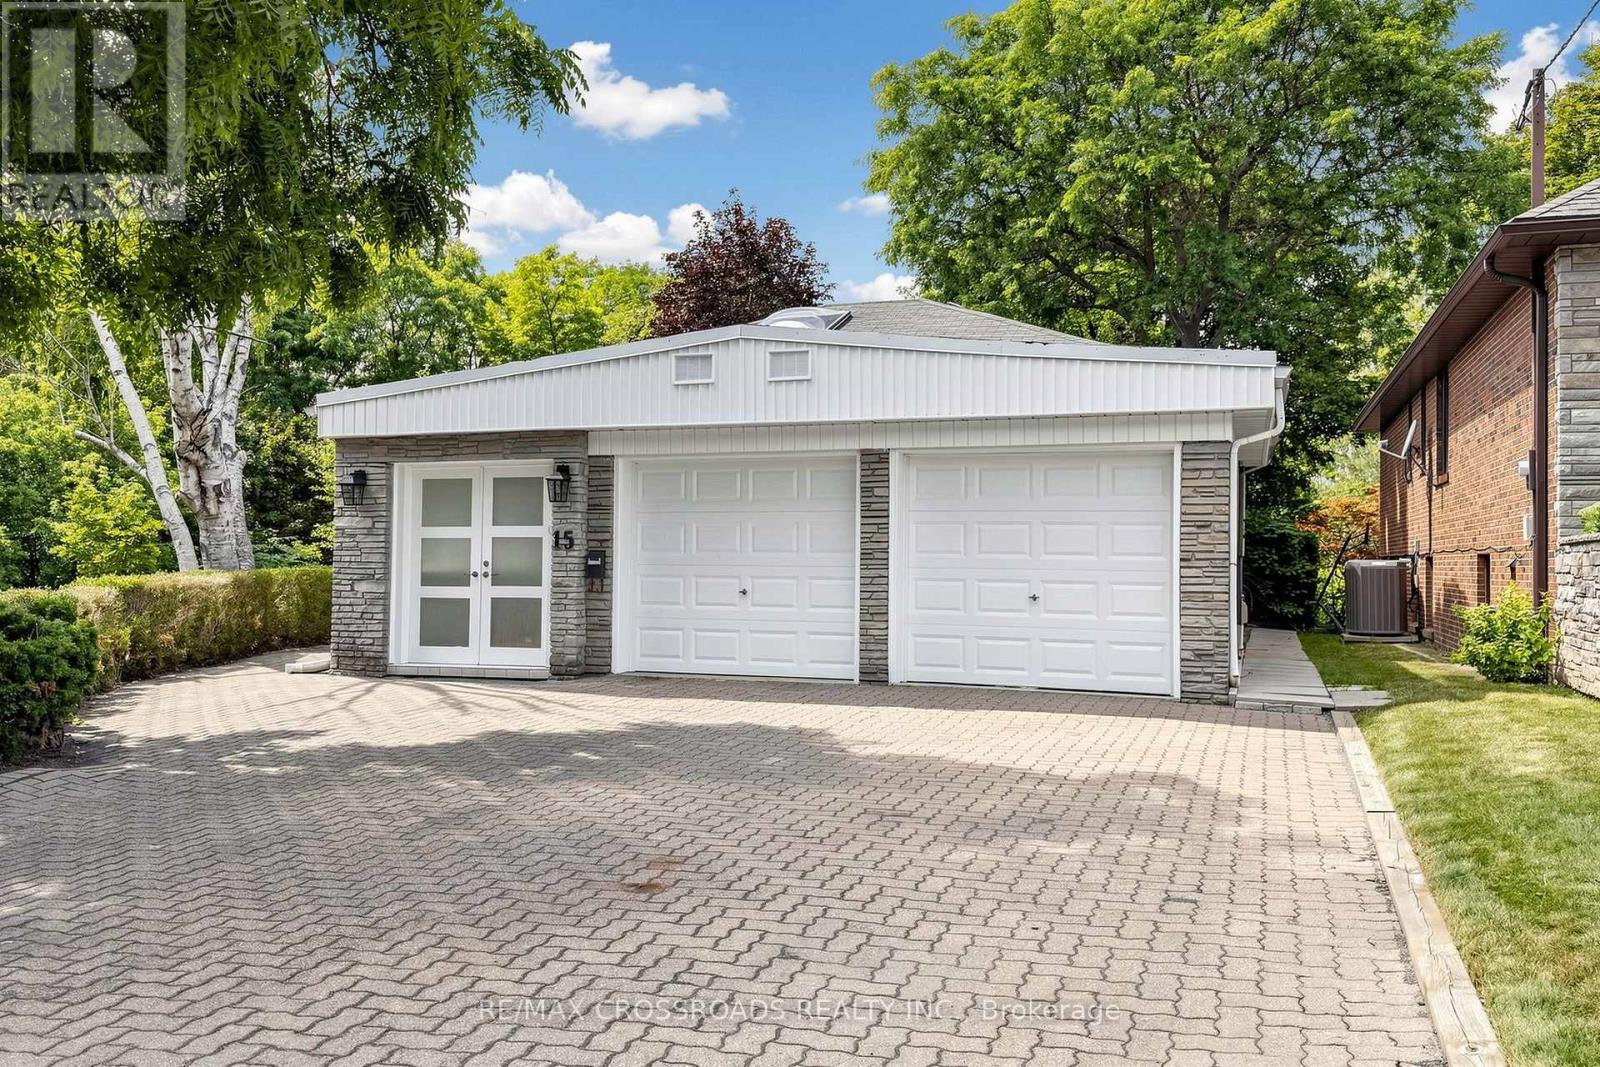
15 Alamosa Drive
Toronto, Ontario
Beautiful home in prime Bayview Village location, back onto Ravine, surrounded by mature trees, quiet seclusion of country retreat in the city. minutes to Hwy 404 & close to all amenities. Freshly painted , laminated floorings thru out. Landscaped garden with interlocking driveway & patio. Renovated breezeway with direct access to the garage & extra space for storage. Skylights flooded with abundant of natural light, 3 bedrooms on main floor & 2 full baths, plus 2 additional bedrooms, and a huge recreation / great room in the finished walk-out basement for extended family, office setting or entertaining. move in and enjoy. (id:61483)
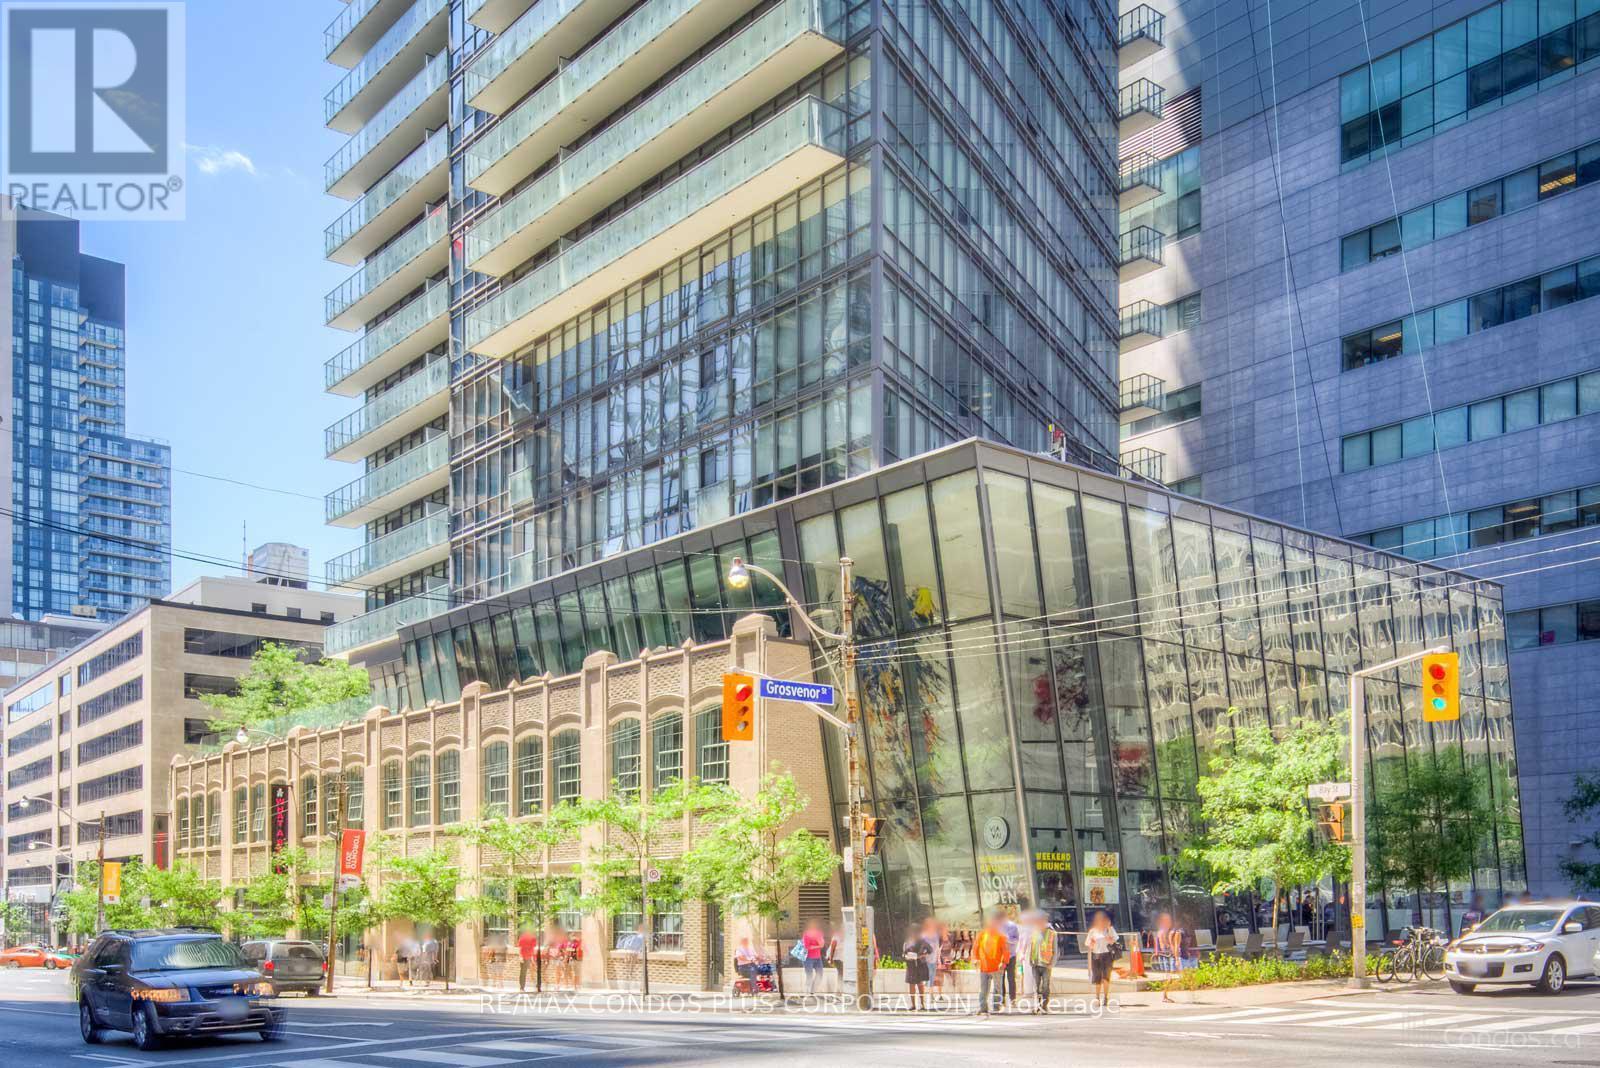
5007 - 832 Bay Street
Toronto, Ontario
Beautiful Private Master Bedroom For Rent! Female Owner Seeking A Quiet, Respectful *Female Student* To Share A Clean And Serene Living Space In One Of Downtown Toronto's Most Sought-After Locations. This Spacious Room Features 9-Foot Ceilings And Comes Fully Furnished With A Bed, Desk, And Chair. Occupancy Available From 27th August. Kitchen And Washroom Will Be Shared. Unbeatable Location Close To Major Hospitals, University Of Toronto, Toronto Metropolitan University, Eaton Centre, Yorkville Shopping, 24-Hour Restaurants, Grocery Stores, And TTC Access. Enjoy Premium Building Amenities Including An Outdoor Pool, Fitness Centre, Internet Lounge, Party Room, Billiard Room, Guest Suites, And More. Ideal For A Female Student Looking For Comfort, Convenience, And A Peaceful Environment. (id:61483)
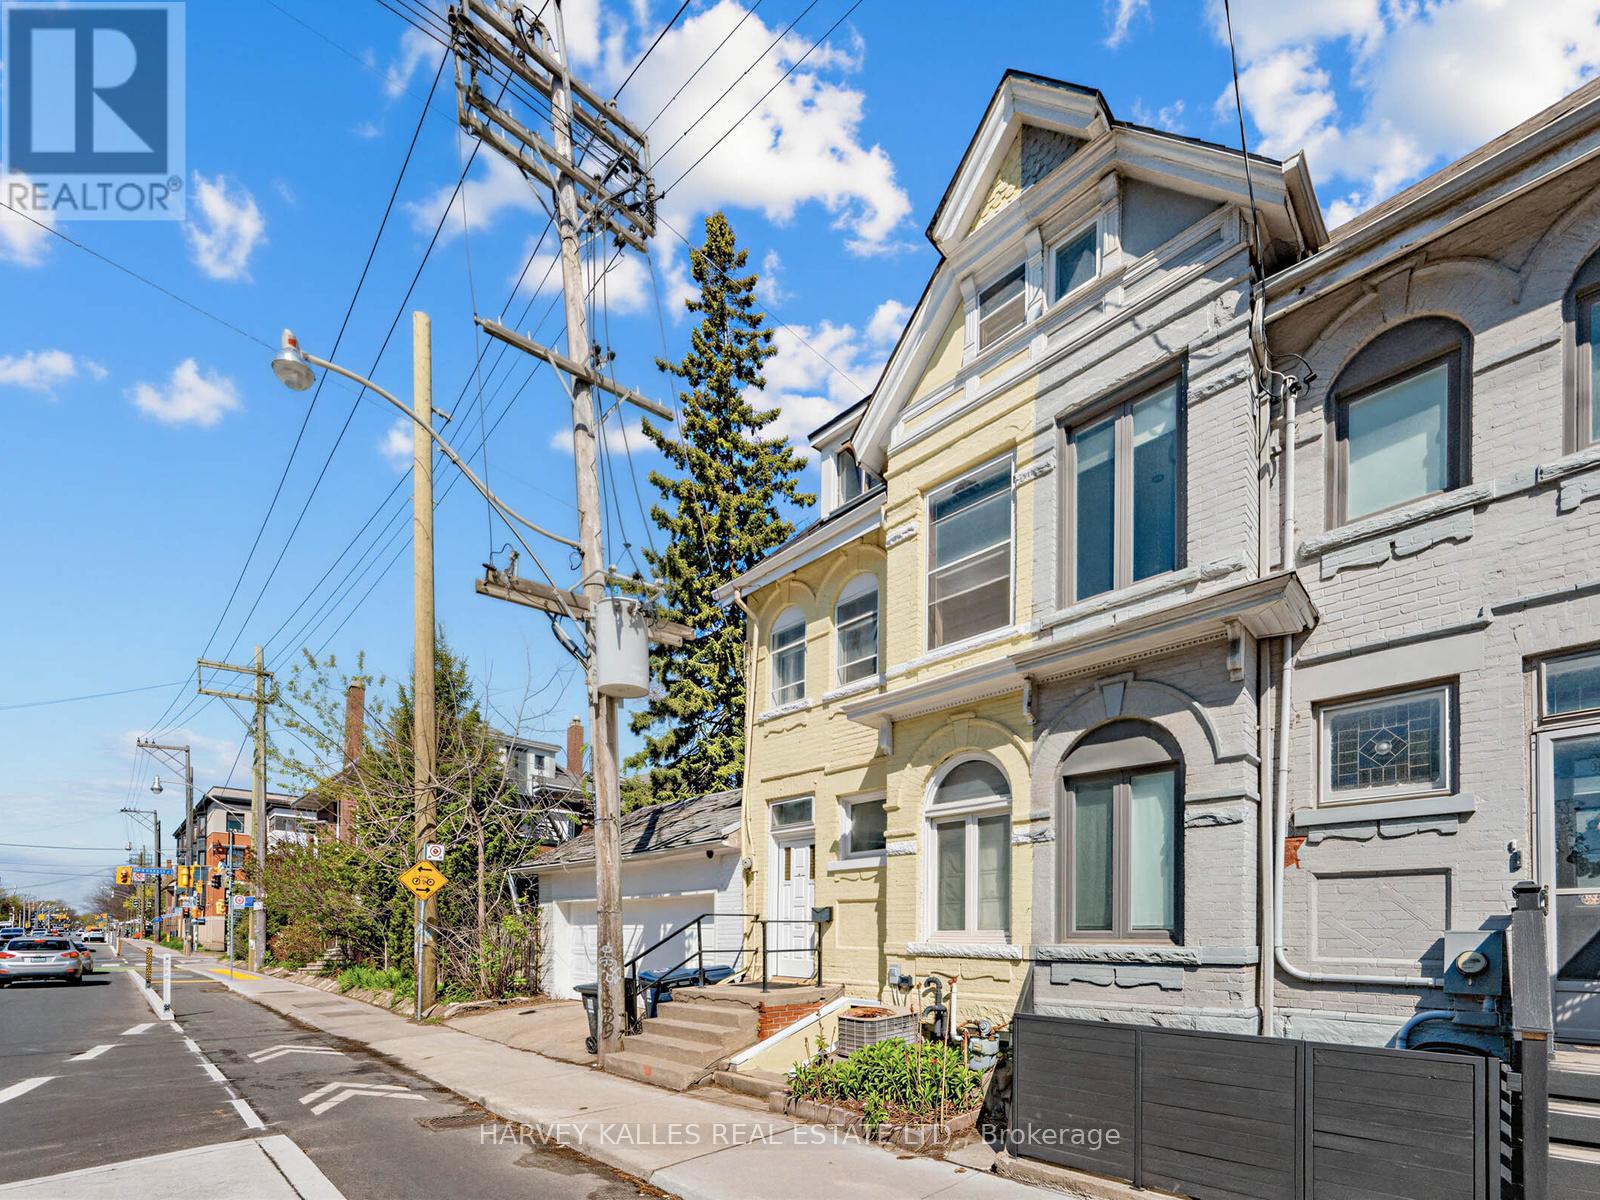
258 Harbord Street
Toronto, Ontario
7 Bedrooms! An impressive 2,728 sq. ft. of living space, including the basement, (2,039 sq ft above grade - see floor plans) in the heart of Harbord Village. This substantial, updated home offers a flexible layout suitable for investors, multi-generational families, or buyers seeking income potential. Featuring generous principal rooms and updated systems, the property can function as a spacious 7+2 bedroom residence or potentially be configured as two self-contained units, with additional basement possibilities. Steps from Little Italy, U of T, cafés, restaurants, TTC, and downtown amenities. A hard-to-find combination of size, versatility, and long-term potential in a prime central neighbourhood. 48 hrs irrevocable please Seller is out of town (id:61483)
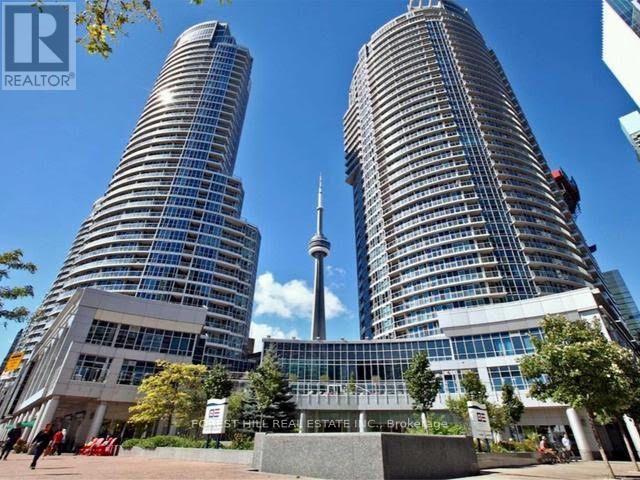
912 - 208 Queens Quay W
Toronto, Ontario
208 Queens Quay W - One parking included. Utilities included.Rarely offered 2+Den, 2-bath waterfront suite. The den features a window with beautiful views and can easily be used as a third bedroom, home office, or guest room.Bright open-concept layout with floor-to-ceiling windows, a private balcony, and a spacious primary bedroom featuring a walk-in closet and a spa-inspired ensuite with a deep soaker tub.Enjoy stunning views from many areas of the suite. Fridge and microwave have been updated. Exceptional building amenities include a fitness centre, saunas, party room, and pool. Ideally located in Toronto's Harbourfront, just steps to grocery stores, restaurants, cafés, the Financial District, the Entertainment District, Union Station, parks, and the waterfront. Also, a 6-month lease term is available. (id:61483)
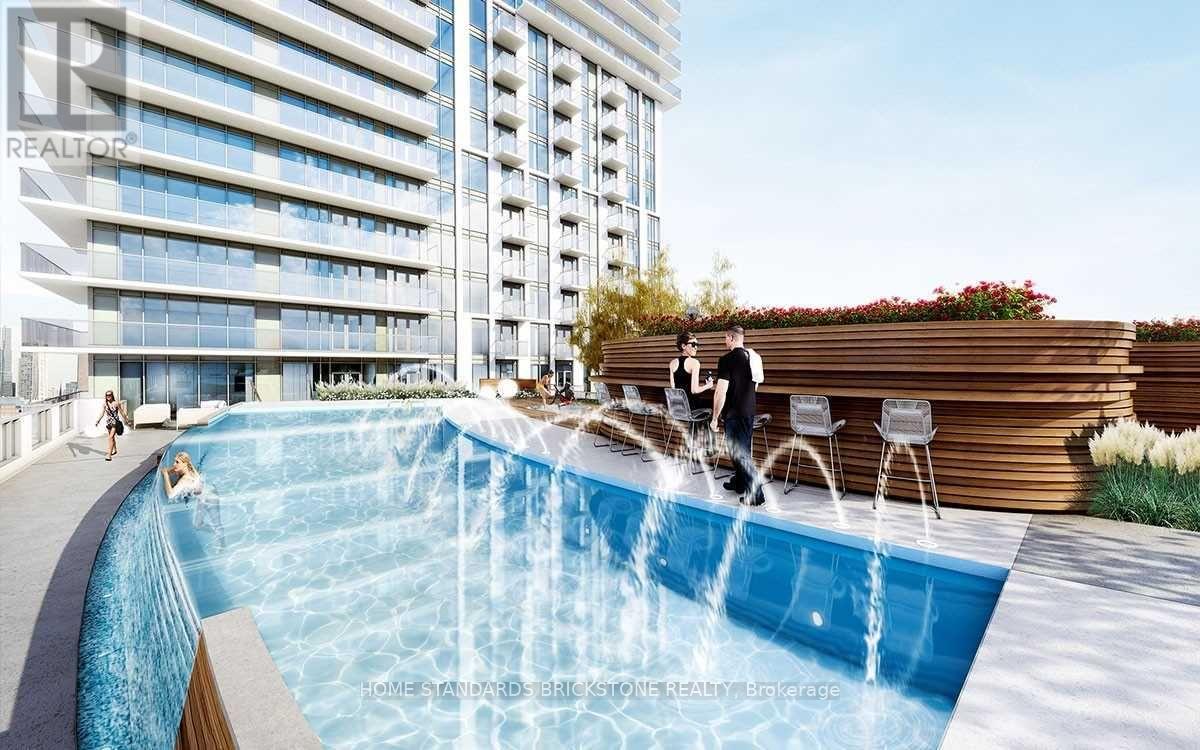
1533 - 251 Jarvis Street E
Toronto, Ontario
Bright and spacious two-bedroom condo featuring an open-concept layout, laminate flooring ensuite laundry, and a modern kitchen with Quartz countertops and stainless steel appliances. Conveniently located in downtown Toronto, just steps from Eaton Centre, Toronto Metropolitan University, Dundas Square, hospitals, restaurants, grocery stores, parks, and public transit. Enjoy a private rooftop terrace with an indoor pool, fitness centre, BBQ terrace, party room, library, guest suites, sauna, 24 hour concierge, and security. Perfect for professionals seeking a vibrant urban lifestyle. (id:61483)
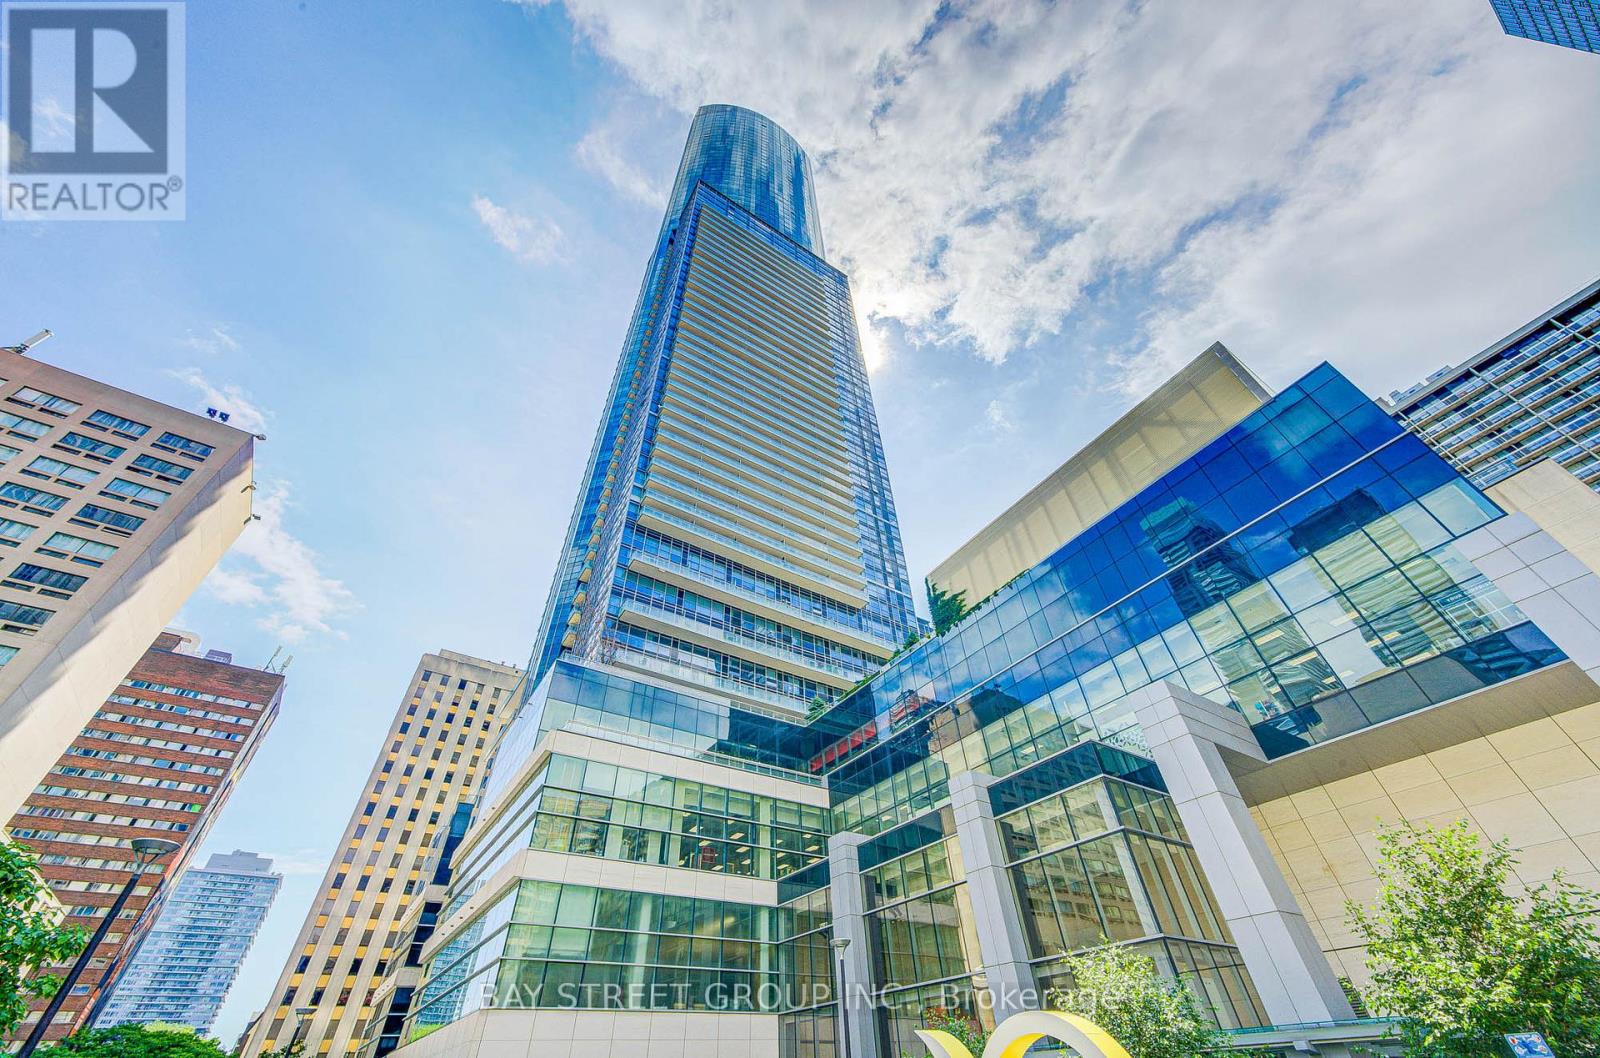
6701 - 388 Yonge Street
Toronto, Ontario
Location!Location!Location! Aura At The College Park! Breathtaking View Of Toronto Skyline&Lake, Upgraded 2 Bedrooms,2 Baths,9'Ft Ceiling, Open Concept Kit W/Centre Island, Floor To Ceiling Windows,1 Locker On The Same Floor Of The Unit (67th), 24 Hrs Concierge, Direct Underground Access To TTC, Path, Retail Concourse And Top Of The Line Amenities. Walk distance to Uof T and TMU University, Hospitals, Restaurants, Entertainment, And Much More. Parking Available for $200. No Pets, No Smoking, AAA Tenants Are Welcome ! Photos were Taken Before Tenants Move In (id:61483)
26 - 851 Sheppard Avenue W
Toronto, Ontario
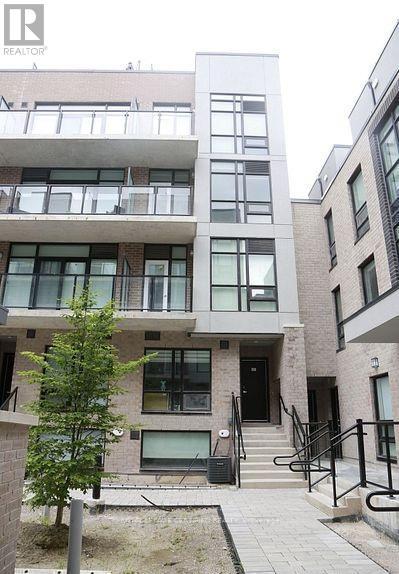
LOCATION - UNDER 5 YEARS OLD Condo Townhouse. This beautiful 2 bedrooms, 3 baths, with a roof top terrace is just perfect for professional couple or a small family. Open concept living with 9'High Ceiling/Smooth Finish Contemporary European Inspired Kitchen Cabinetry With Brand Name Stainless Steel Appliances. This unit offers a lot of Sunlight. Unit comes with stainless steel appliances. Unit comes with 1 parking and 1locker. Easy access to major highways, Transit access, Shopping, Great schools, Lots of Amenities & Entertainment. Sheppard Subway West Is 5Min Away On Foot, Bus Is At Your Door Step & You Can Catch The Go Train, Go Bus To Yorkdale, By Car Is A Short Distance To Expressway And Hwy 401. * Superb Shopping Minutes Away: Yorkdale, Toronto's Most Popular Mall & Costco. (id:61483)

#1210 - 15 Maitland Place
Toronto, Ontario
Fifeshire Suite: This model rarely comes up, best square footage in the building. 870 Sq Ft 250 Sq Ft larger than the newer one bedrooms + den plus deeded parking and locker. Den is bigger than the master bedroom and is separate with floor to ceiling windows. Every room has wall to wall floor to ceiling windows. Great South city view plenty of sun. Overlooking courtyard and tennis courts. So much upside potential. (id:61483)
174 Irwin Avenue
Hamilton, Ontario
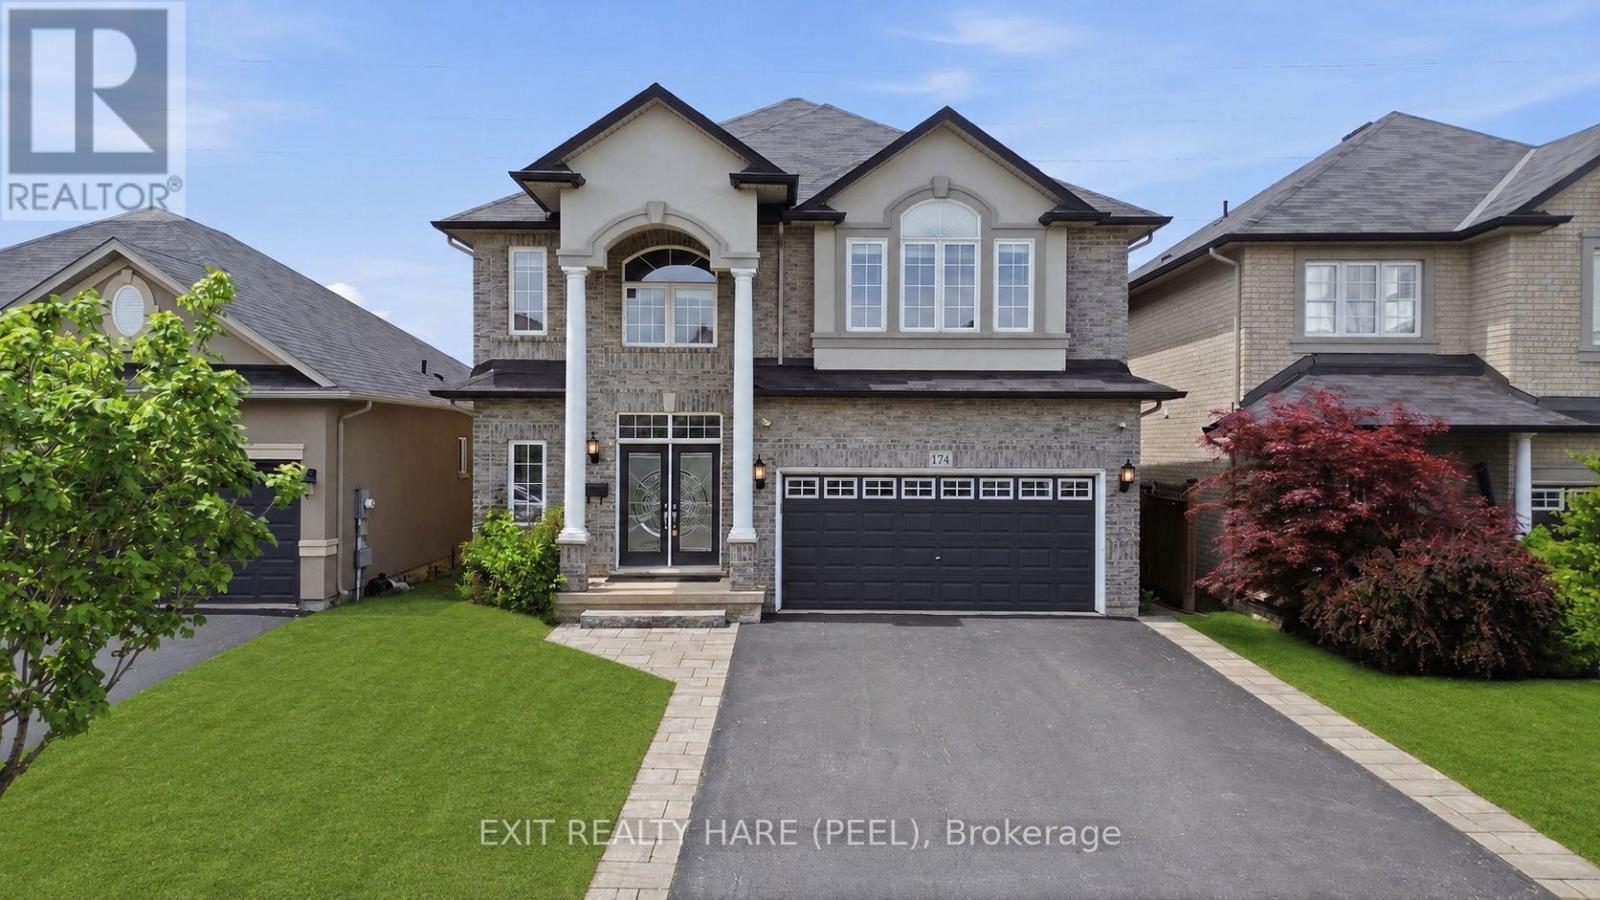
Welcome To This Stylishly Decorated Family Home Offering 4+1 Bedrooms, 4 Bathrooms, Hardwood Flooring Throughout, And A Fully Finished Basement Complete With Projector And Screen Included. Thoughtfully Designed Accent Walls Add Warmth, Character And A Modern Touch Throughout The Home. Featuring Approximately 2,700 Sq. Ft. Above Grade Plus A Finished Basement, This Spacious Home Is Ideal For Growing Families And Entertaining. The Main Floor Showcases An Open-Concept Living And Dining Area With A Cozy Gas Fireplace, Along With A Modern Kitchen Featuring Stainless Steel Appliances, Granite Countertops, Pantry Cabinets And A Large Centre Island. The Second Floor Offers Four Generously Sized Bedrooms. The Primary Retreat Features A Luxurious 4-Piece Ensuite With A Separate Soaker Tub And Glass-Enclosed Shower. Step Outside To The Expansive Backyard Deck, Perfect For Outdoor Gatherings, Summer Barbecues And Relaxing Evenings. Conveniently Located In A Family-Friendly Community Just Minutes To Golf Courses, Costco, Shopping, University, Major Highway Access And Numerous Everyday Amenities. (id:61483)
5775 Boston Mills Road
Caledon, Ontario
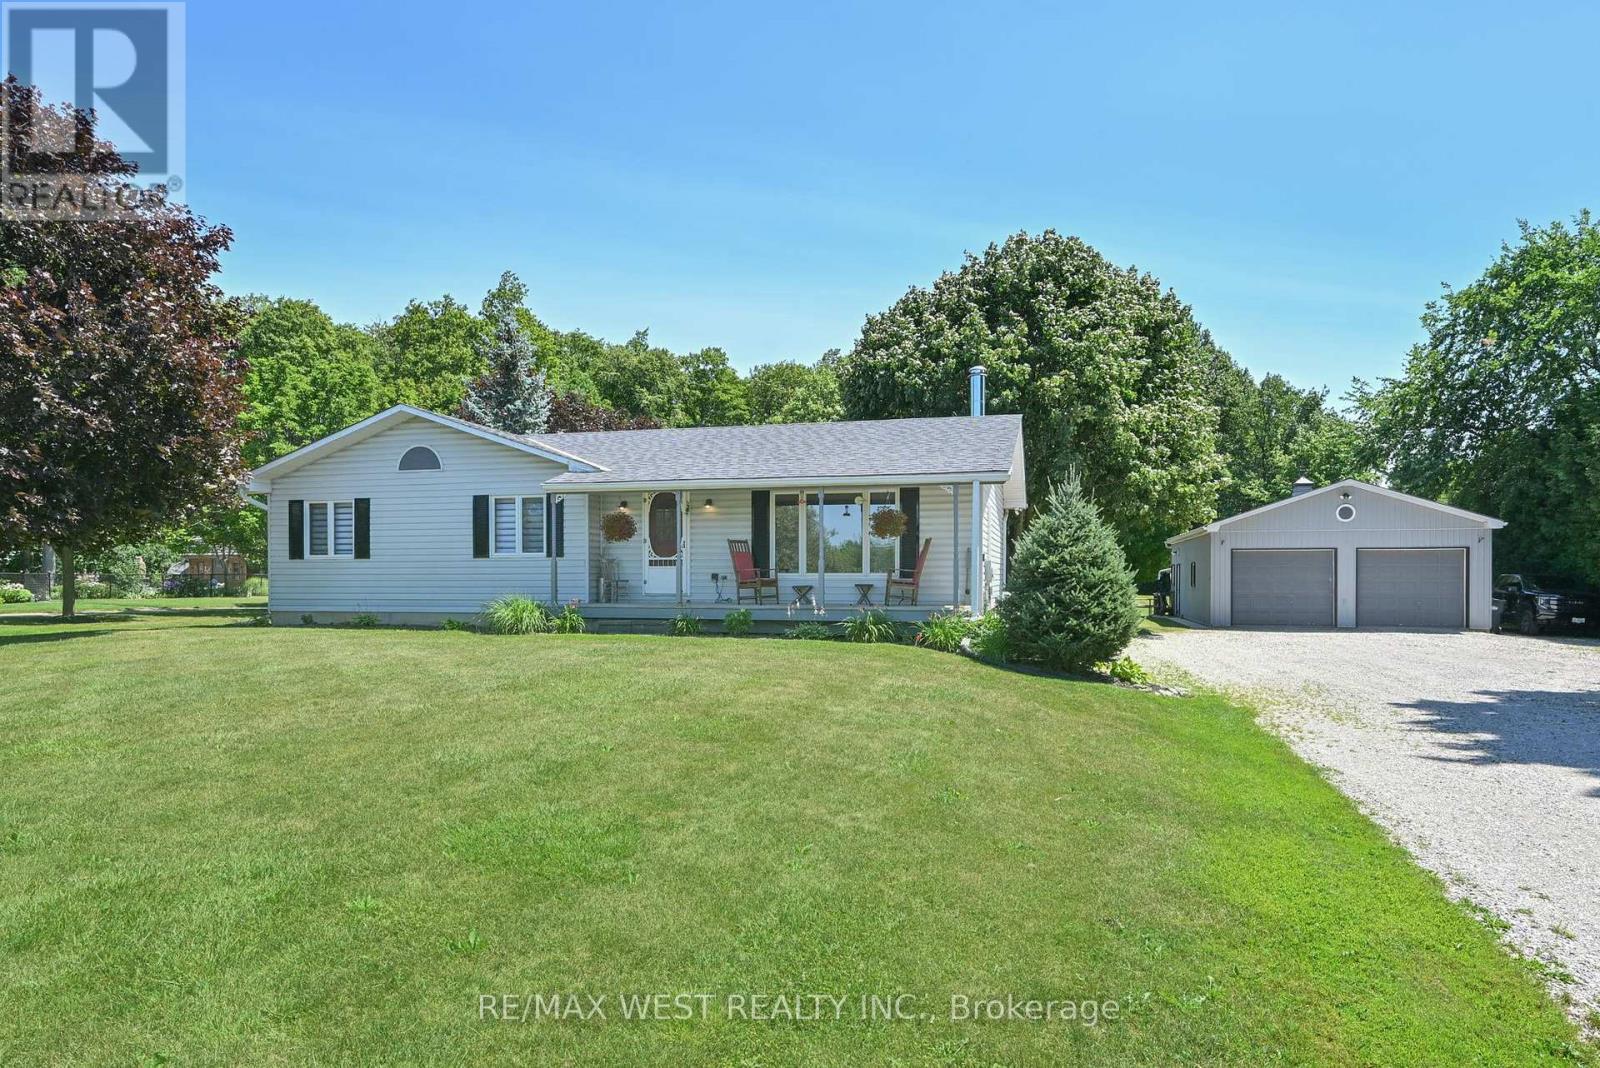
Escape to your private 2.2-acre country paradise in rural Caledon! This rare, flat lot blends open space with a stunning mature maple forest. The solid raised bungalow features 3 bright bedrooms and a partly finished basement with endless potential. Enjoy morning coffee on the charming front porch, or host epic summer gatherings on the oversized rear deck overlooking nature. Ideal for hobbyists, mechanics, or business owners, the property boasts a massive detached shop. Deep in your own woods, a rustic sugar shack awaits for making your own maple syrup. This is the ultimate rural retreat with city convenience just minutes away! (id:61483)
616 - 225 Malta Avenue
Brampton, Ontario
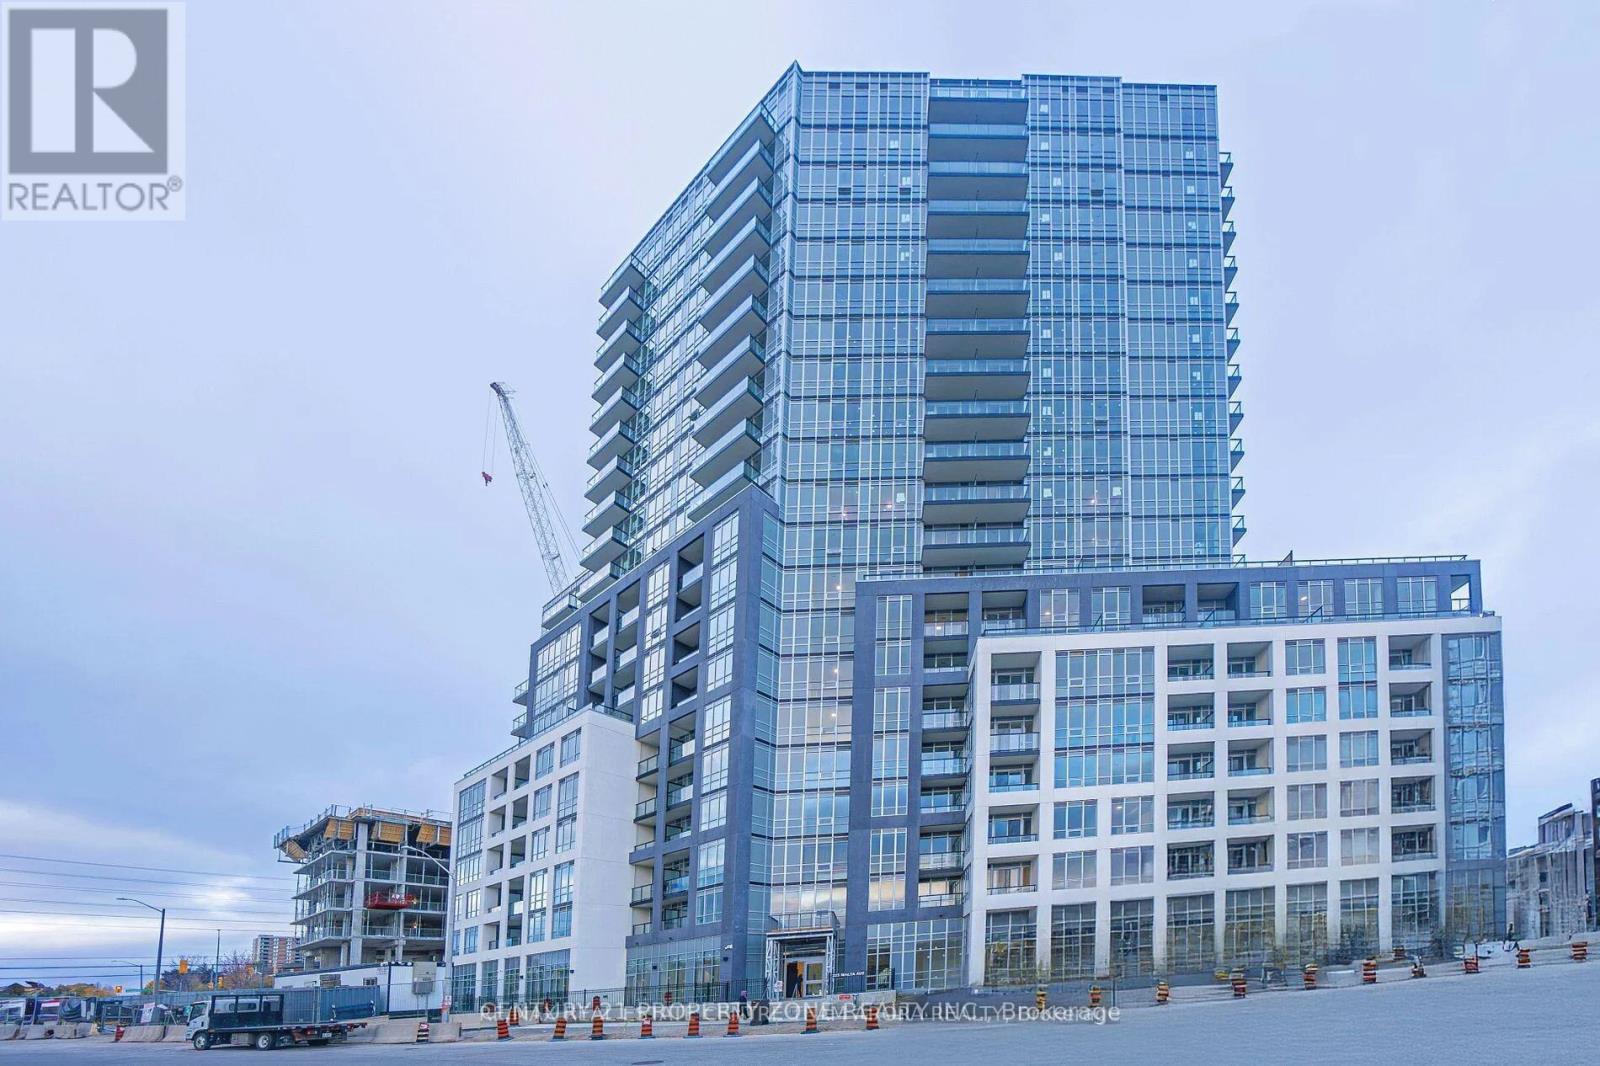
Welcome to this brand new, never lived-in, stunning & luxurious 2 bedroom, 2 full bathroom condo inthe heart of Brampton. Bright and Open concept kitchen upgraded with quartz countertops, extendedmodern gloss finish cabinets, laminate floors, full of natural light with practical layout, andterrace. Owned underground parking spot and Ensuite laundry. Across The Shoppers World Bus Terminal.All amenities available within a minute walk including future LRT. Easy access to Hwy 410, Hwy 401 &Hwy 407. Two minute walk to Sheridan College. ***EXTRAS*** One parking spot and Pre-wired High speedInternet is included. (id:61483)
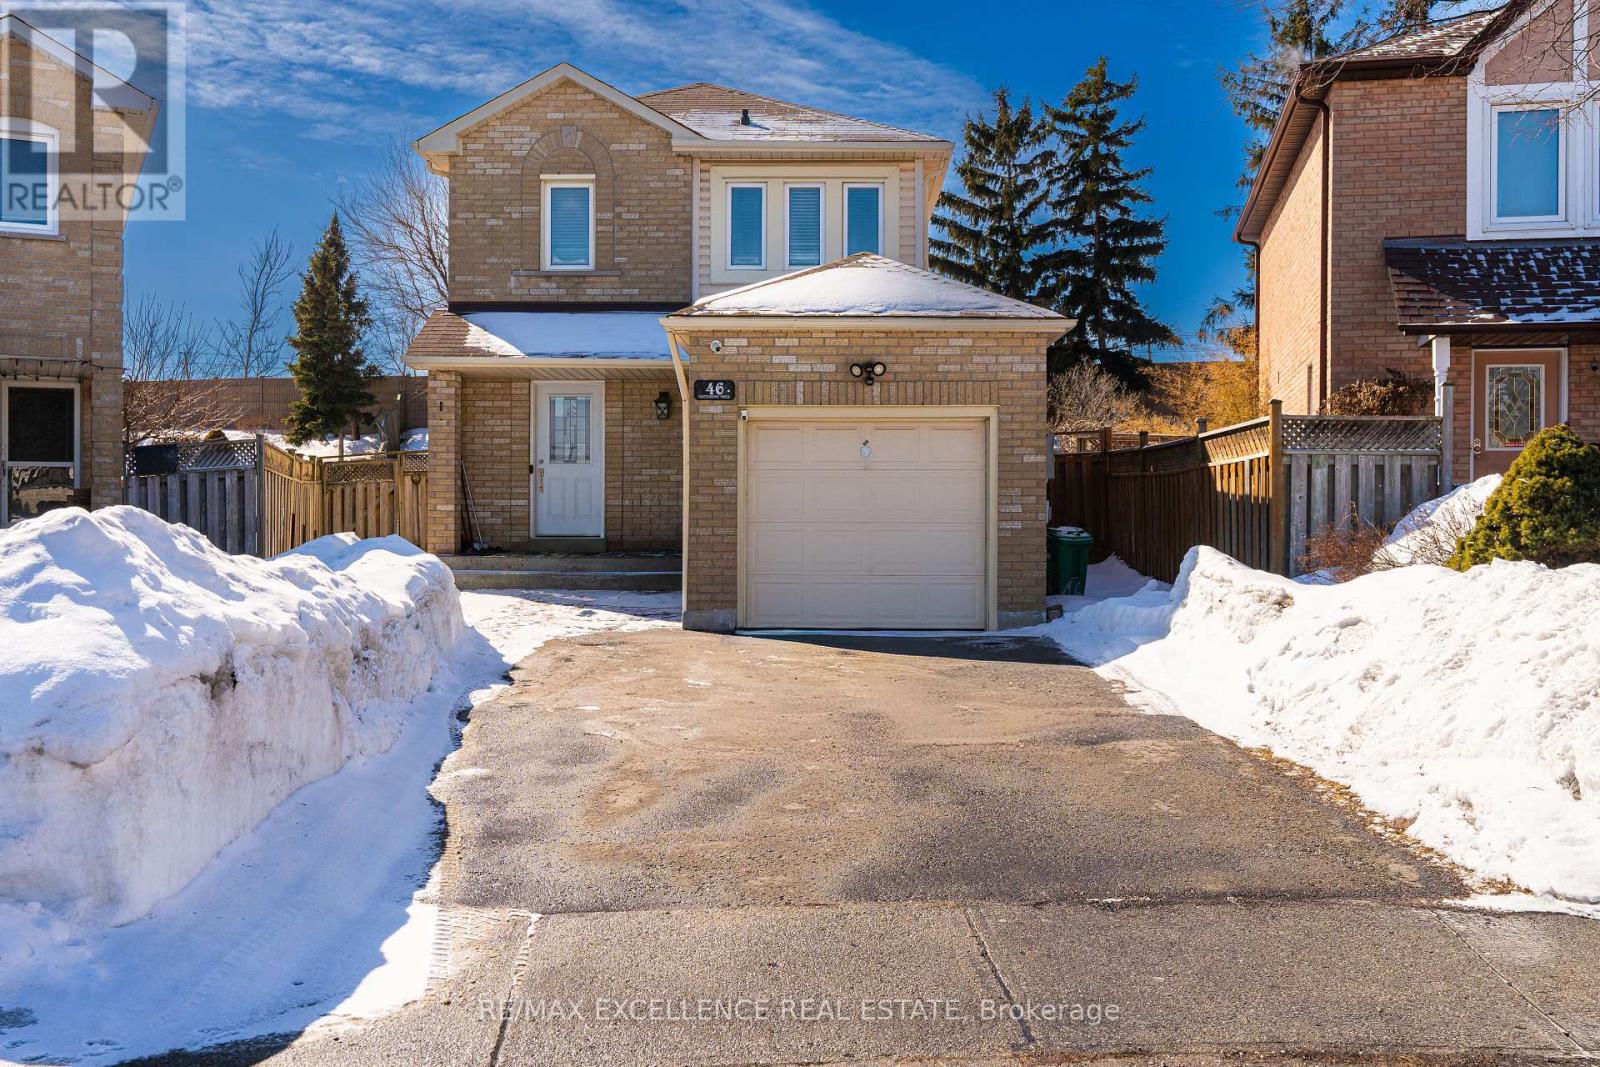
46 Nectarine Crescent
Brampton, Ontario
Affordable and fully renovated 3-bedroom home featuring a bright open-concept living/dining area and a modern kitchen with stainless steel appliances, quartz counters, and porcelain tiles. Walkout to a huge private backyard with no homes behind! Hardwood floors throughout (no carpet), pot lights, and updated fixtures. Every corner of the home has been upgraded; making it perfect for first time home buyers and families. Finished basement with separate entrance includes a bedroom, full washroom, and second kitchen - great for extended family or income potential. Walk to parks, schools & transit. Minutes to Trinity Common, hospital & Hwy 410. Modern. Bright. Move-in ready. (id:61483)
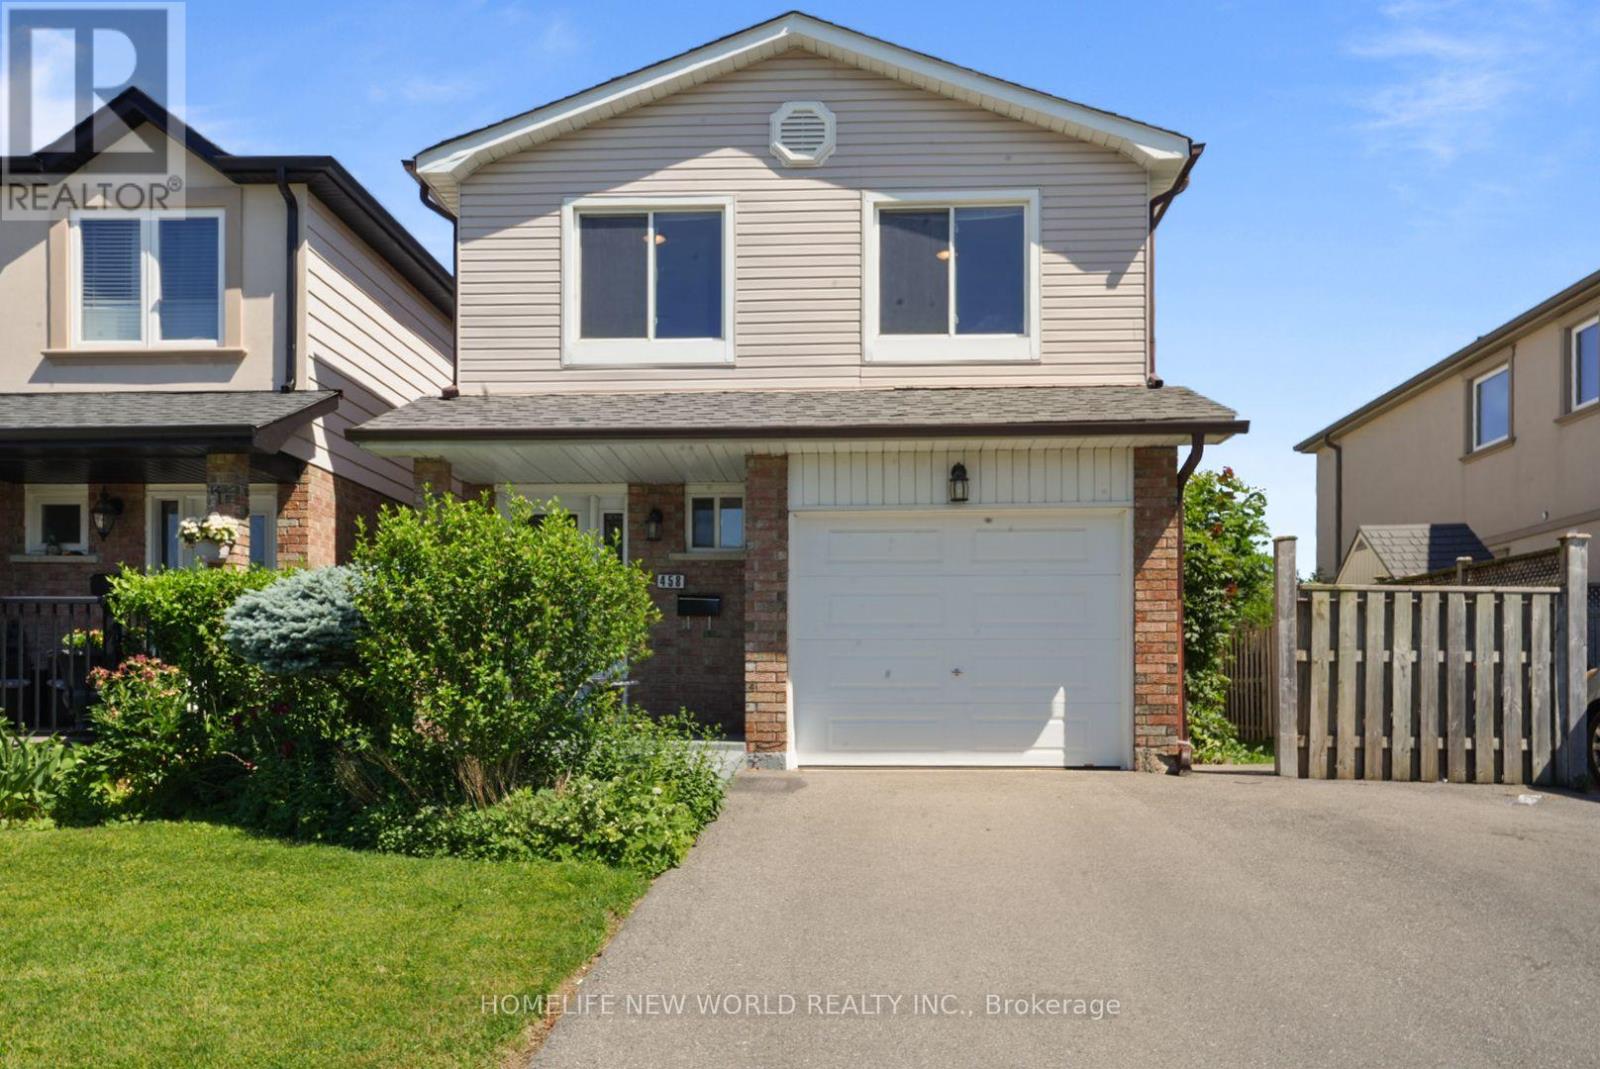
Upper - 458 Appledore Crescent
Mississauga, Ontario
Rare opportunity to lease a spacious 4-bedroom upper-level family home in the highly desirable Cooksville neighbourhood. Available furnished,partially furnished, or unfurnished to suit your lifestyle, this bright and well-maintained home offers exceptional flexibility for families andprofessionals alike.Featuring a bright open-concept living and dining area, an eat-in kitchen, hardwood flooring throughout, oversized picturewindows that fill the home with natural light, convenient main-floor laundry, and four generously sized bedrooms with built-in closets.Enjoyexclusive use of the beautifully landscaped backyard-perfect for relaxing, entertaining, or family gatherings. Excellent school optionsnearby include Floradale Public School (JK-Grade 6), Camilla Road Senior Public School (Grades 7-8), The Woodlands School (Grades 9-12),MaryFixCatholic School (JK-Grade 8), and Father Michael Goetz Catholic Secondary School (Grades 9-12). Nearby private school options includeBronte College (Grades 9-12), Beacon House International College (Grades 9-12), and several Montessori and independent schools within ashort drive.Ideally located minutes to QEW, GO Transit, the future Hurontario LRT, shopping, restaurants, Superstore, Huron ParkCommunityCentre, parks, and everyday amenities, offering exceptional convenience for commuters and families alike. Optional Furnishingsshown in the listing photos are for illustrative purposes only and may differ from those provided at the commencement of the tenancy. Awonderful opportunity to enjoy spacious living in one of Mississauga's most established and coveted neighbourhoods. (id:61483)

3696 Waterfall Crescent
Mississauga, Ontario
Welcome to 3696 Waterfall Crescent, a beautifully renovated executive residence in one of Lisgar's most desirable family neighbourhoods. Offering nearly 4,000 sq. ft. of finished living space, this home showcases quality finishes, timeless design, and a bright, airy layout where every square foot has been thoughtfully planned with no wasted space. Designed for both everyday living and entertaining, the main level features spacious formal and casual living areas, a private home office with custom built-ins, and a stunning chef-inspired kitchen with custom cabinetry, premium built-in appliances, and an oversized island that anchors the heart of the home. Upstairs, retreat to a luxurious primary suite with a spa-like ensuite, complemented by three generously sized bedrooms. The basement extends the living space with a large recreation room, full bathroom, fifth bedroom, and a versatile den ideal as a sixth bedroom, office, gym, or guest suite. Step outside to a private backyard with elegant stone landscaping and a covered gazebo, perfect for relaxing or hosting family and friends. Ideally located minutes from Lisgar GO Station, Highways 401, 403 & 407, top-rated schools, parks, trails, Meadowvale Town Centre, and everyday conveniences. A rare offering that perfectly balances style, functionality, and family living. Owned Hot Water Tank & Furnace. Book your showing today! (id:61483)