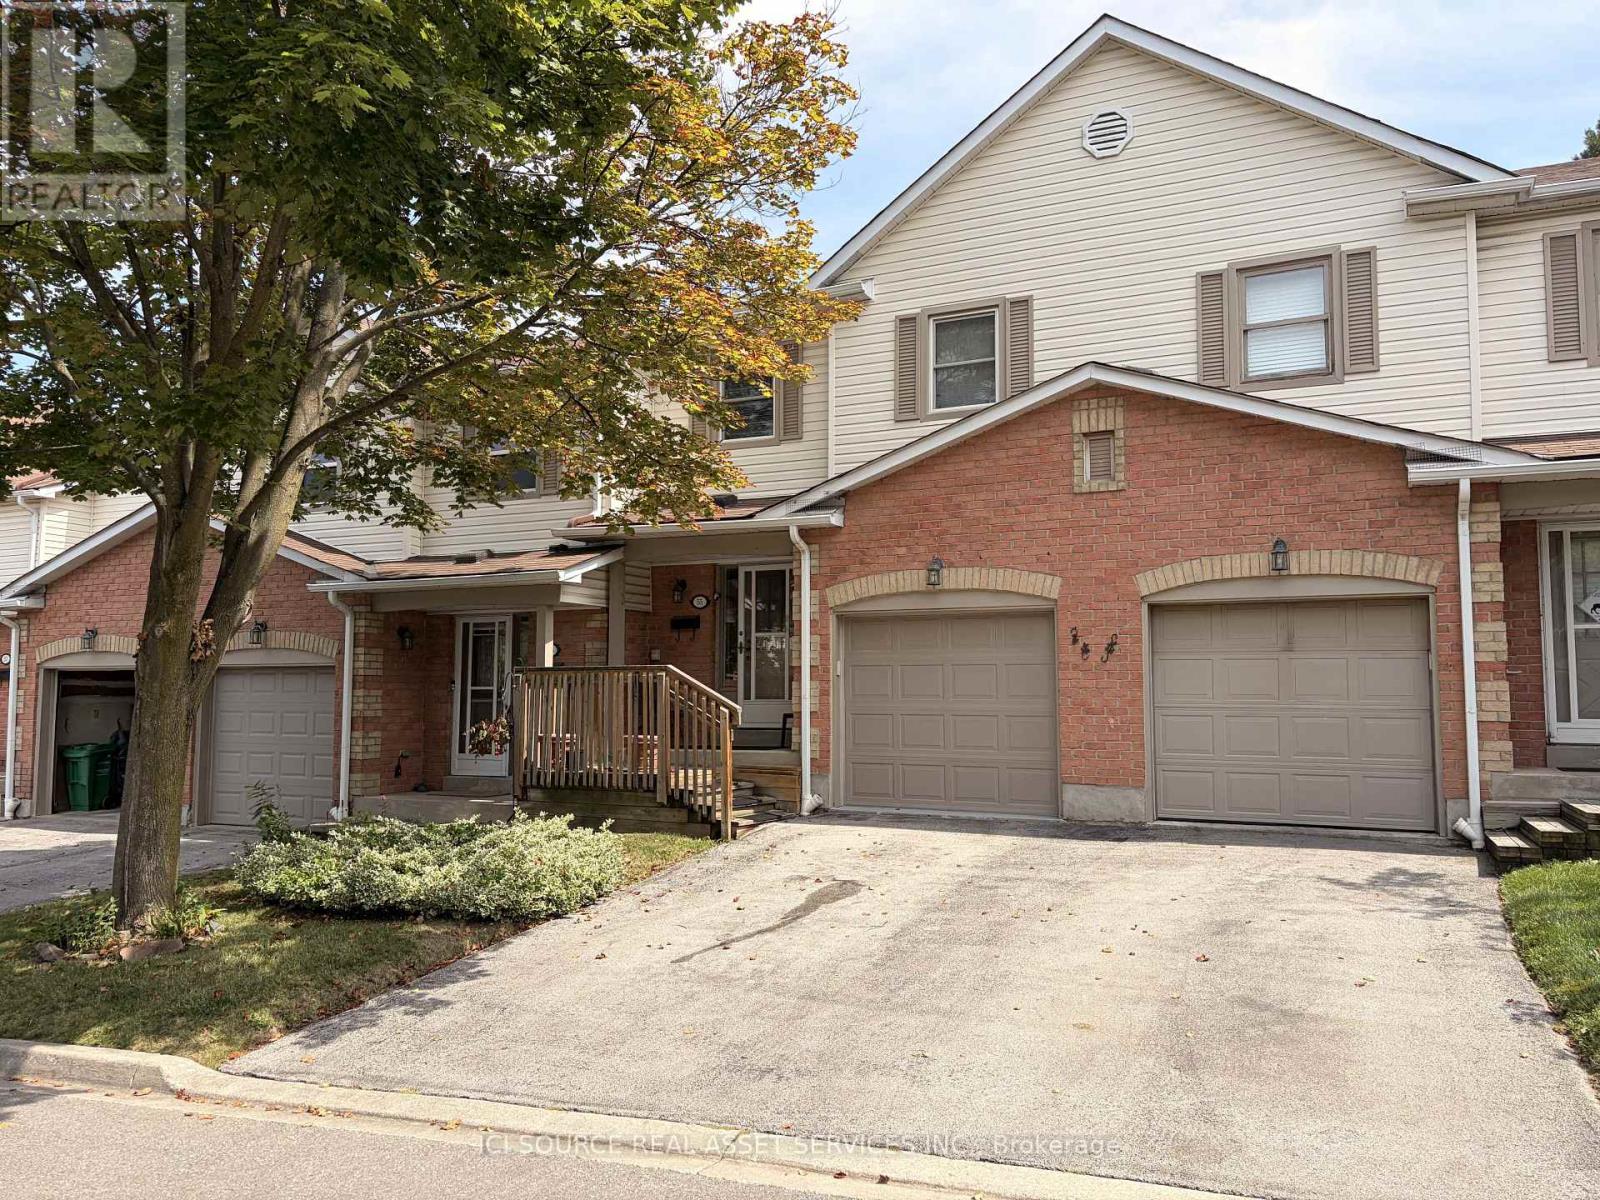
55 - 2355 Fifth Line W
Mississauga, Ontario
Welcome to this 3-bedroom, 2-bathroom condo townhouse in the established Sheridan Homelands community. Located in a well-maintained complex, this 2-storey home offers solid bones and excellent potential in a family-friendly neighbourhood. Enjoy the convenience of low-maintenance living with visitor parking available on site. Features include an attached garage, private outdoor space, and a practical layout suited to everyday living. The main level features open living and dining areas with kitchen access to the outdoors, while the upper level provides three bedrooms, including a primary with closet space, and a shared bathroom. Situated near Erin Mills Parkway and Sheridan Park Drive, the property benefits from quick access to parks and playgrounds, schools, Sheridan Centre shopping, public transit, Clarkson GO Station, major highways (including the QEW), and the University of Toronto Mississauga campus. This property is being sold as is, where is. Offered as an estate sale, this is a rare chance to secure a 3-bed, 2-bath townhome in a desirable Mississauga location. Ideal for buyers looking to update and personalize, first-time homeowners, or investors seeking value in a stable complex with reasonable maintenance fees. (id:61483)
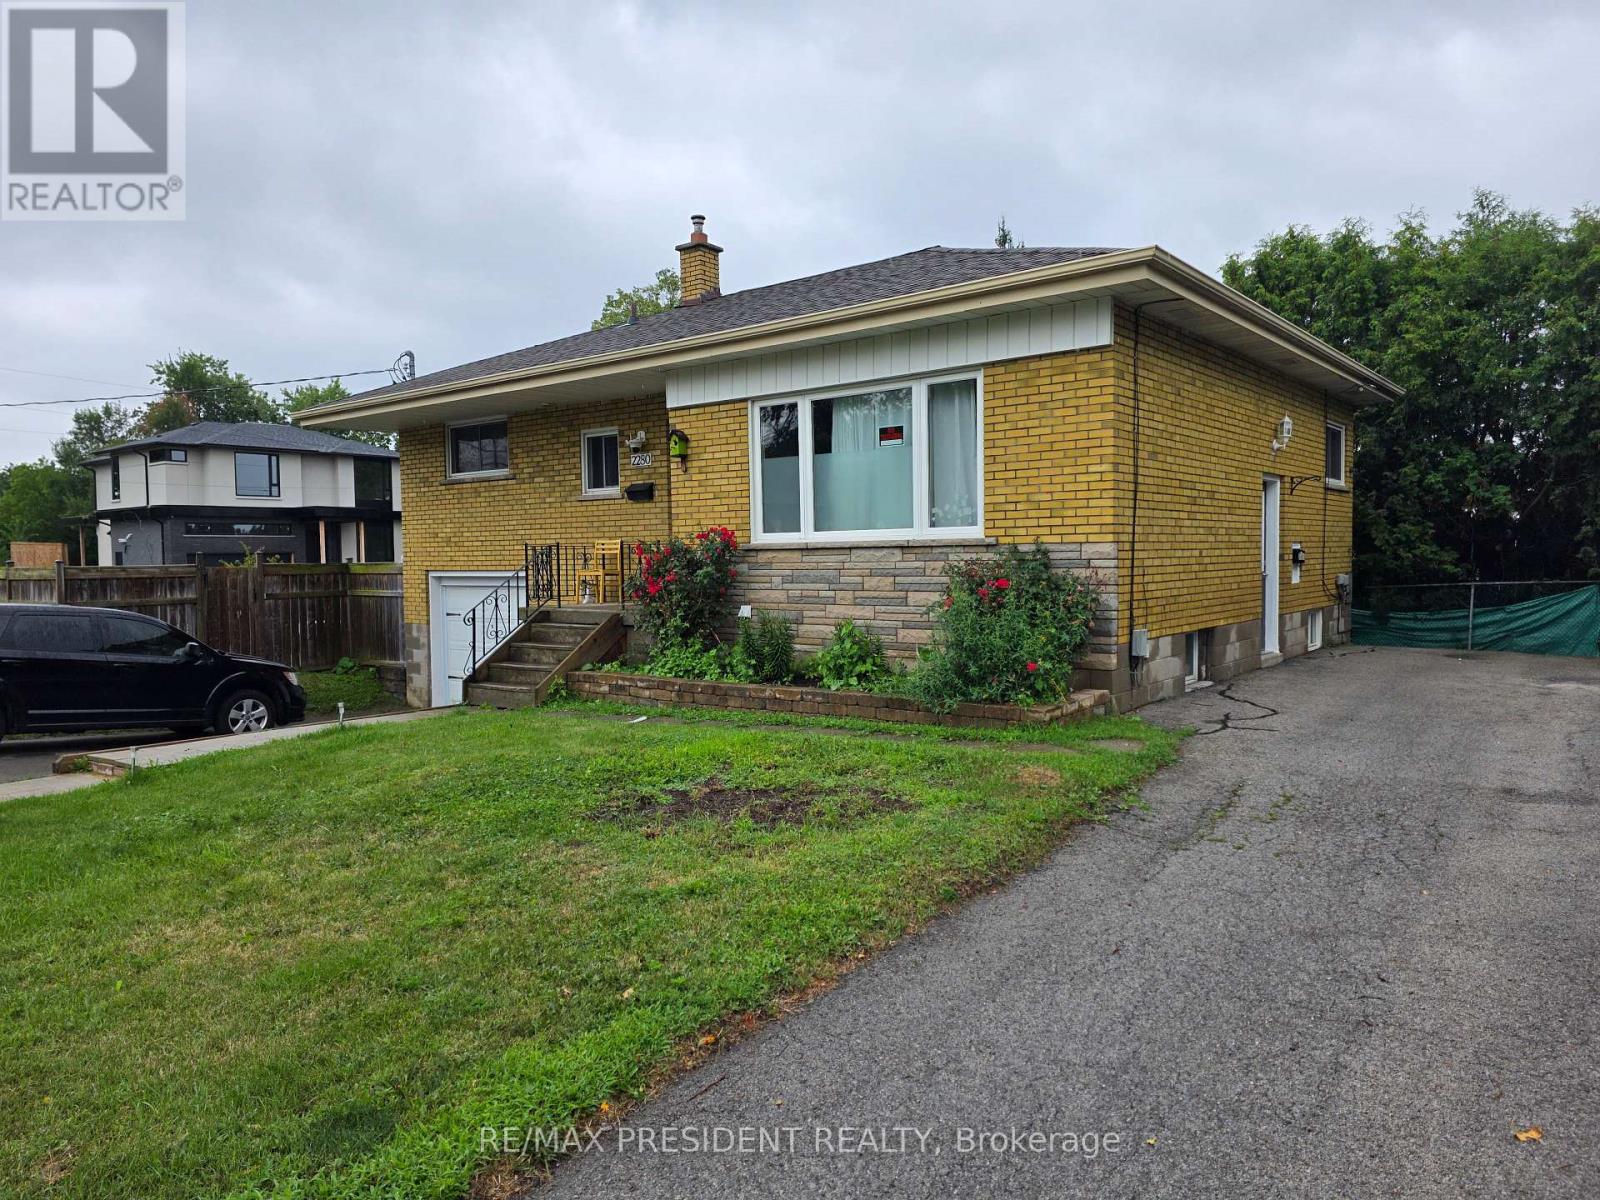
Lower - 2280 Mountainside Drive
Burlington, Ontario
Welcome to this beautifully bright LEGAL one bedroom basement apartment, filled with natural light thanks to its large windows - a rare feature that gives this unit a cheerful, above-grade feel. Enjoy the convenience of a separate private and exclusive driveway (not shared!) that fits 2 cars and your own private and exclusive side yard. Complete with private ensuite laundry for added convenience and laminate flooring throughout. Unbeatable location just minutes from Hwy 403, the QEW, and Hwy 407 - perfect for commuters. Close to shopping, restaurants, transit and everyday amenities. A rare combination of privacy, convenience, and comfort - don't miss this one! (id:61483)
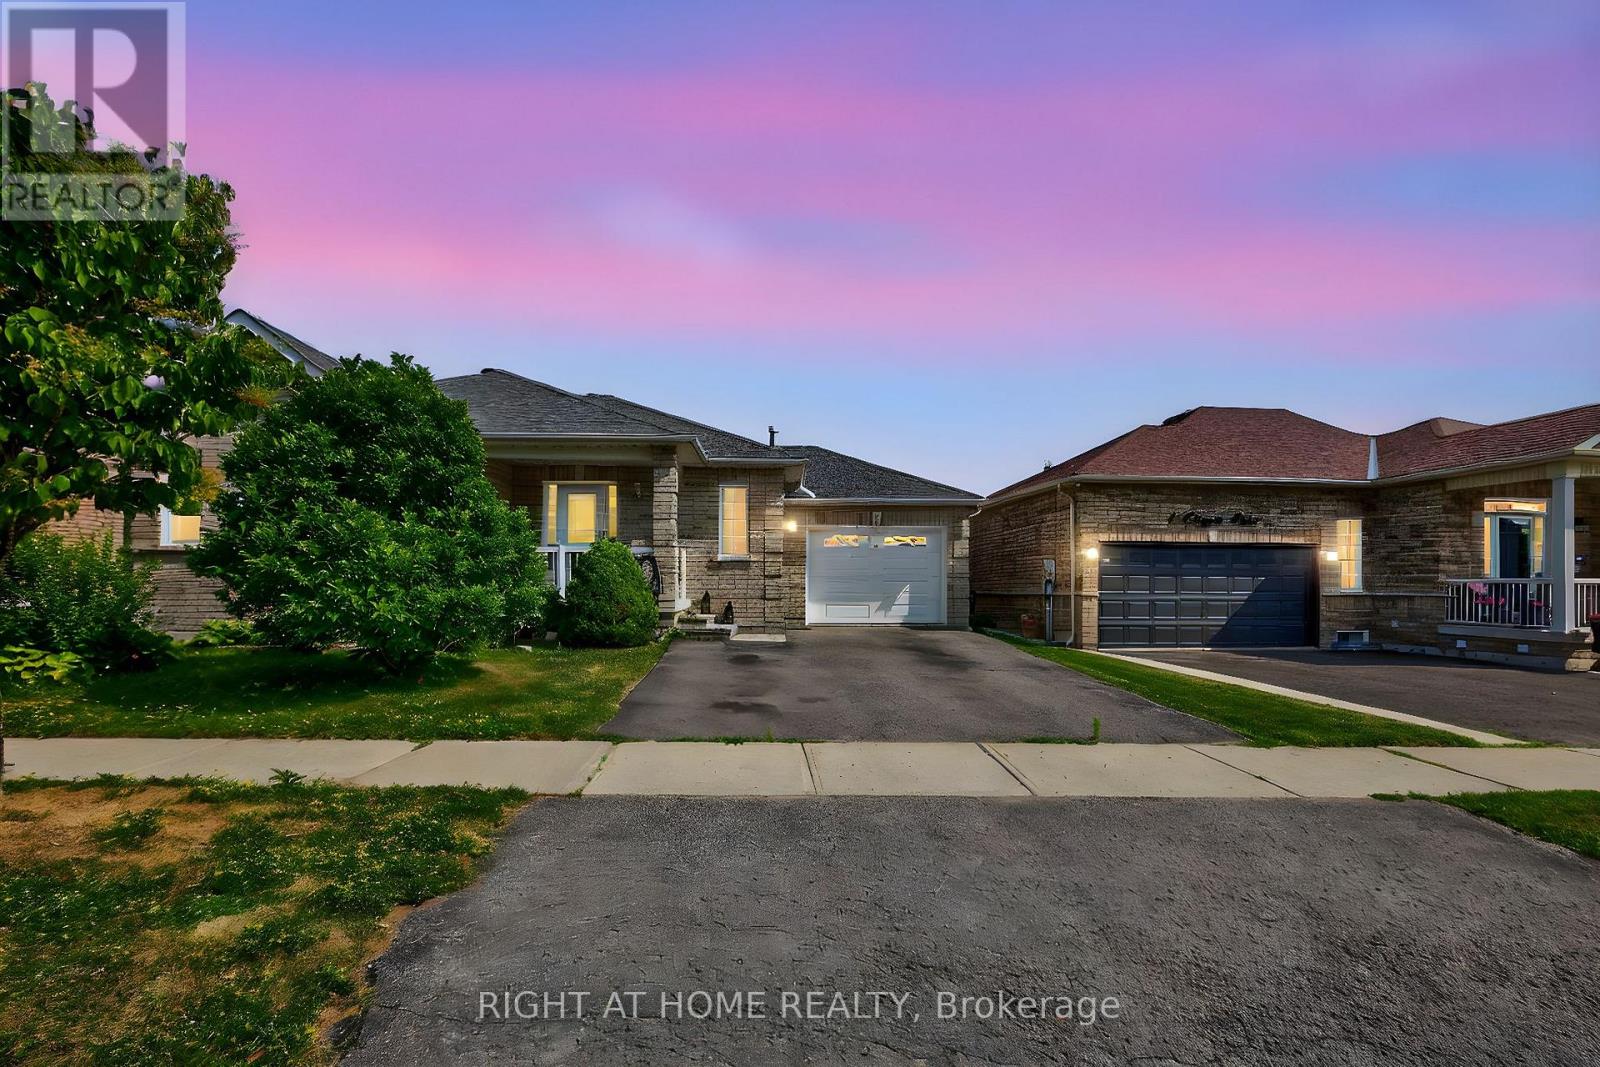
3 Player Drive
Barrie, Ontario
Welcome to this beautifully maintained and thoughtfully updated 3-bedroom home, offering the perfect blend of comfort, style, and convenience. Featuring elegant hardwood floors installed in 2019 and brand-new windows throughout (2020), open concept kitchen, Fridge 2025, Dishwasher 2024, Heated garage with separate electric panel , the home is filled with natural light and ready for you to move in and enjoy. Ideally located within walking distance to a top-rated school, a scenic park, a modern community center, a public library, and an inviting pool plus quick access to public transit this property is a rare opportunity for families seeking both quality living and an unbeatable location. . (id:61483)
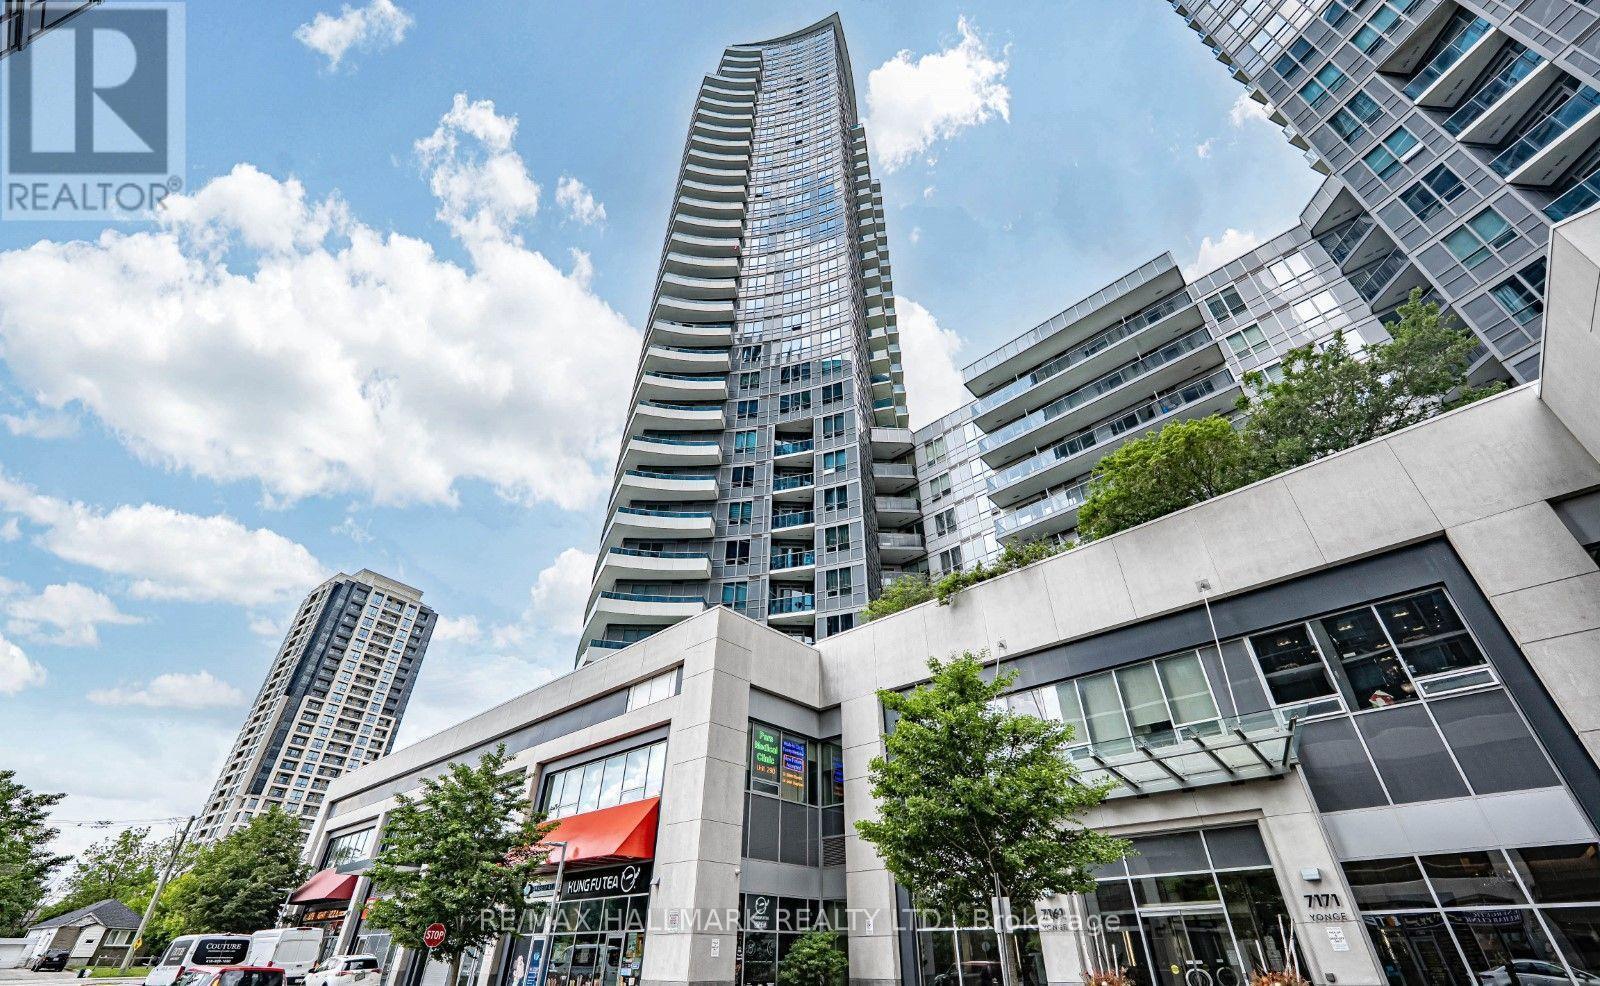
Ph301 - 7171 Yonge Street
Markham, Ontario
Welcome To The World On Yonge, The World Of Convenient Living Right Where Toronto Meets York! Hotel Style Amenities, Guest Suites, 2 Party Rooms, 2 Exercise Rooms, Golf Stimulation, Billiard Room, Library, Meeting Room, Underground Access To Shops, Professional Offices, Legal And Dr.Offices, Health And Beauty Centres, Major Banks, Restaurants and Boutiques.This Lovely Three Bedroom Penthouse Unit With Clear Panoramic Views of North West, Beautiful Wrap Around Balcony, And Over 1210 Sqft Of Practical Layout Is Rarely Lived In And Wonderfully Cared For. Lots of upgrades throughout Including a massive Centre Island, Granite Counter Tops, extended cabinetry, Window Coverings, and Light Fixtures. (id:61483)
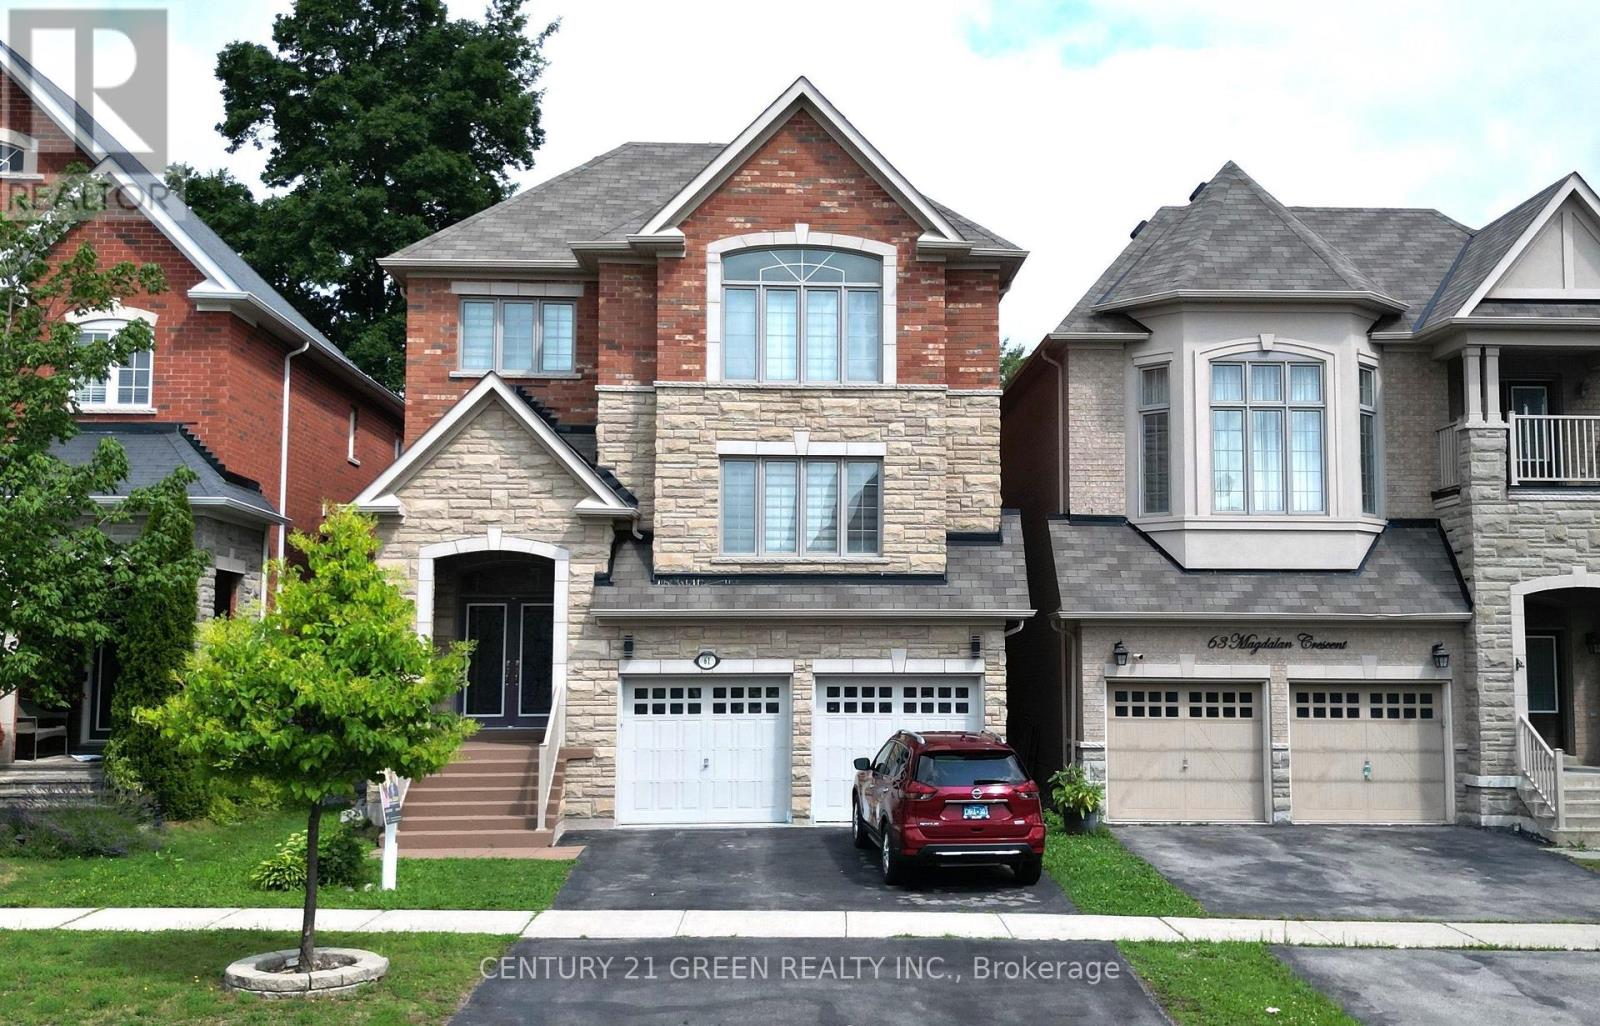
61 Magdalan Crescent
Richmond Hill, Ontario
Mansion-Style Living in Prestigious Jefferson! A spacious & impeccably maintained home on a quiet family friendly street, offering approx. 5,000 sq. ft. of total finished living space. This stunning 13-year-old residence features a striking stone façade, premium fiberglass entry doors & high ceiling, a dramatic 2-storey foyer with a grand Circular staircase, hardwood floors throughout, pot lights & an exceptional family-friendly layout. | The Main level offers a extra spacious living room, formal dining room, very large family room with gas fireplace, private office, and a chef-inspired kitchen with quartz countertops, overlooking the bright breakfast area with walkout to a beautiful 2-tier deck, perfect for entertaining. | The upper level features 2 primary master suites, each with a private ensuite, plus 2 extra-large bedrooms sharing a convenient Jack and Jill bathroom. The main primary retreat offers a luxurious ensuite and custom closet organizers, while the additional bedrooms provide exceptional space and functionality for the entire family. | Professionally finished Basement with 8 ft. ceiling, oversized above-grade windows offers excellent potential for future lookout, featuring 3 large bedrooms, 2 full bathrooms, an open-concept kitchen & spacious living area, ideal for extended family or additional living space. Enjoy a private backyard with maintenance-free fencing, mature trees & a peaceful tree-lined setting. | Additional features include new zebra blinds, 2 separate laundry rooms, and numerous upgrades throughout. | Located in the prestigious Jefferson community and within the highly sought-after Richmond Hill High School. Wow! This is A Must See! (id:61483)
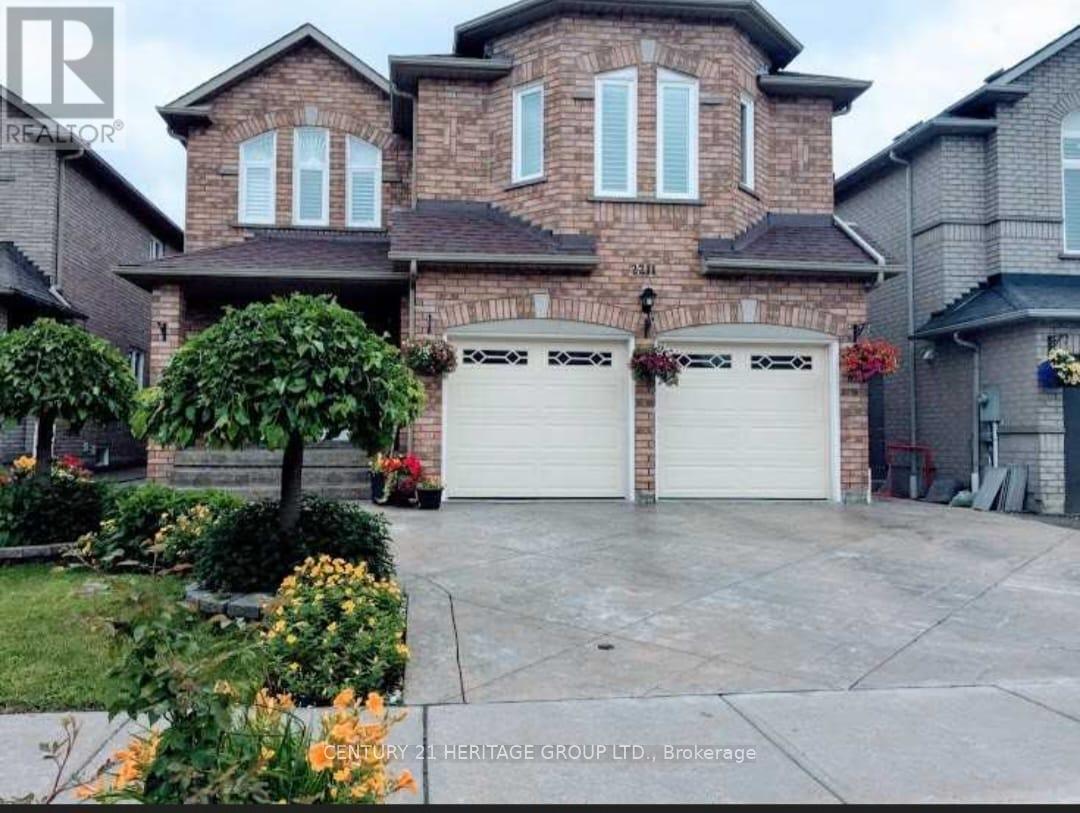
2211 Old Rutherford Road
Vaughan, Ontario
Main and 2nd Floor for rent only (no basement). Exquisite Detached Family Home Located on a Quiet, Family-Friendly Cul-de-Sac in the Heart of Maple. This stunning two-storey home offers approximately 2,458 sq. ft. of beautifully maintained, freshly painted living space, featuring 4 bedrooms and 3 bathrooms - perfect for families seeking both style and comfort. Step through the double-door entry into a spacious foyer. The main floor showcases hardwood flooring throughout, smooth ceilings, crown moulding, upgraded trim, and pot lights. The bright, modern white kitchen features quartz countertops, a stylish backsplash, stainless steel appliances, and a large separate centre island - ideal for family gatherings and entertaining. The open-concept living and dining rooms provide a seamless layout filled with natural light, while the family room boasts an oversized south-facing window and a cozy fireplace. The breakfast area offers a walkout to the deck and fully fenced backyard. A convenient main-floor laundry/mudroom includes direct garage access and service stairs to the basement. The second floor features four oversized bedrooms, one of which can easily be used as a home office or study. Large windows throughout create a bright and airy ambiance. The primary bedroom includes a walk-in closet and a 4-piece ensuite, while the additional bedrooms offer hardwood flooring and generous proportions. Minutes to Highway400, GO Train, Vaughan Mills Shopping Centre, Fantasyland Canada, shops, restaurants and public transportation stops. (id:61483)
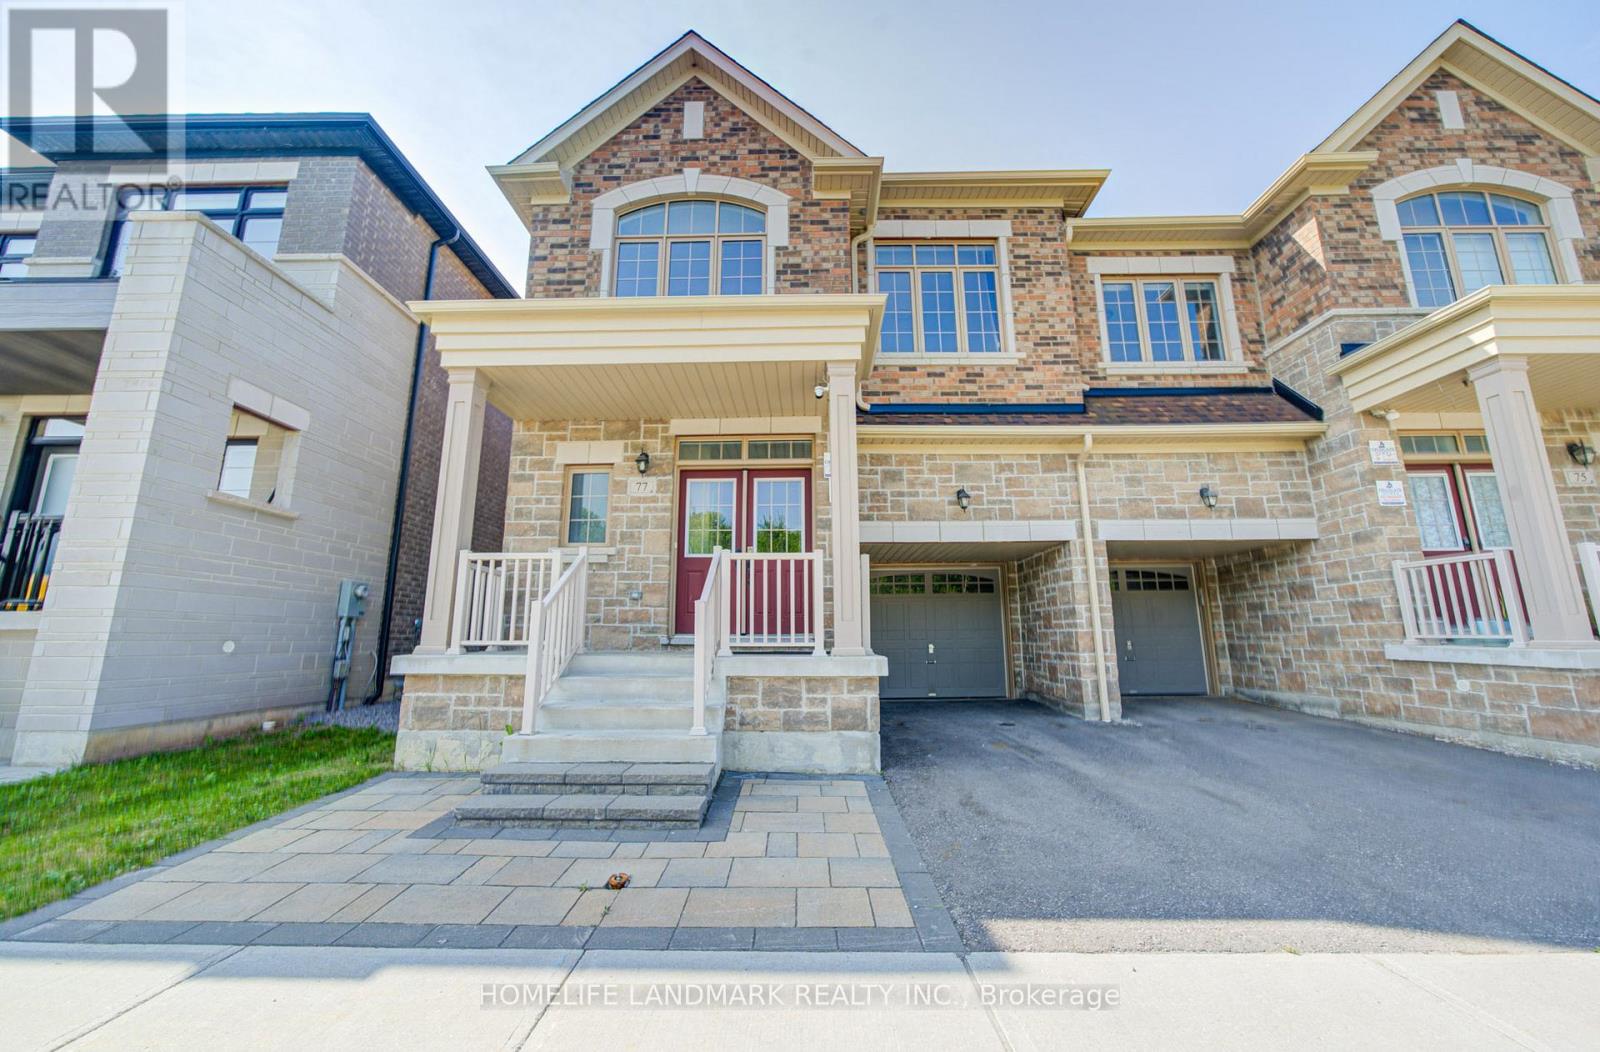
77 Mccague Avenue
Richmond Hill, Ontario
Breathtaking Ravine Views! Stunning 4-Year-New Fieldgate Semi-Detached Home in Prestigious Richlands. Offering approximately 2,328 sq. ft. of beautifully upgraded living space, this open-concept home features a thoughtfully designed layout ideal for modern family living and multi-generational households. *** Premium Lot: Directly facing a peaceful, protected ravine for ultimate privacy. *** Elite Craftsmanship: Built by Fieldgate Homes; features 9ft ceilings on the main & 2nd floors with thousands in premium upgrades. *** Superior Layout (4+2 Bed, 5.5 Bath): Rare 2nd-floor footprint where all 4 bedrooms have ensuite access (including 2 grand primary suites). *** Gourmet chef's kitchen with granite counters, high-end S/S appliances, and a large island flowing seamlessly into the expansive open-concept family room, perfect for everyday family living and entertaining, with walkout to a private fenced yard. *** Lower Level: Adds extensive flexible space for family recreation, a gym, or media room. *** Unmatched Location: Minutes to top-rated schools, Richmond Green Park, Costco, Home Depot, diverse shopping, and quick Hwy 404 access.A spectacular combination of size, view, and value-turnkey and ready to enjoy! (id:61483)
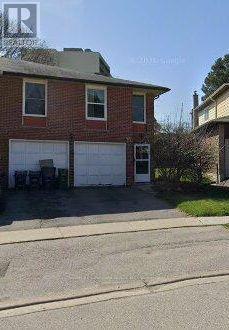
16 Nortonville Drive
Toronto, Ontario
Two units in a same house with separate entrance, 2 kitchens, shared laundry. Upper unit has 3 bedroom, 1 washroom. Lower unit has 1 bedroom and 1 washroom, own kitchen, walkout to the backyard. (landlord uses garage for storage, landlord does not live on site). Great for large family with in-laws, live under the same roof but separate unit. Recently Renovated, prime Scarborough Neighbourhood. Use Of 2 Parking Spot On The Driveway. Tenant Is Responsible For all Utility (Water, Gas, Garbage Removal, Electricity, hot water heater rental). Conveniently Located, Close To Ttc, Supermarket, School, Church. Minutes To Hwy401, 404, Dvp, Fairview Mall. (id:61483)
319 - 2020 Mcnicoll Avenue
Toronto, Ontario
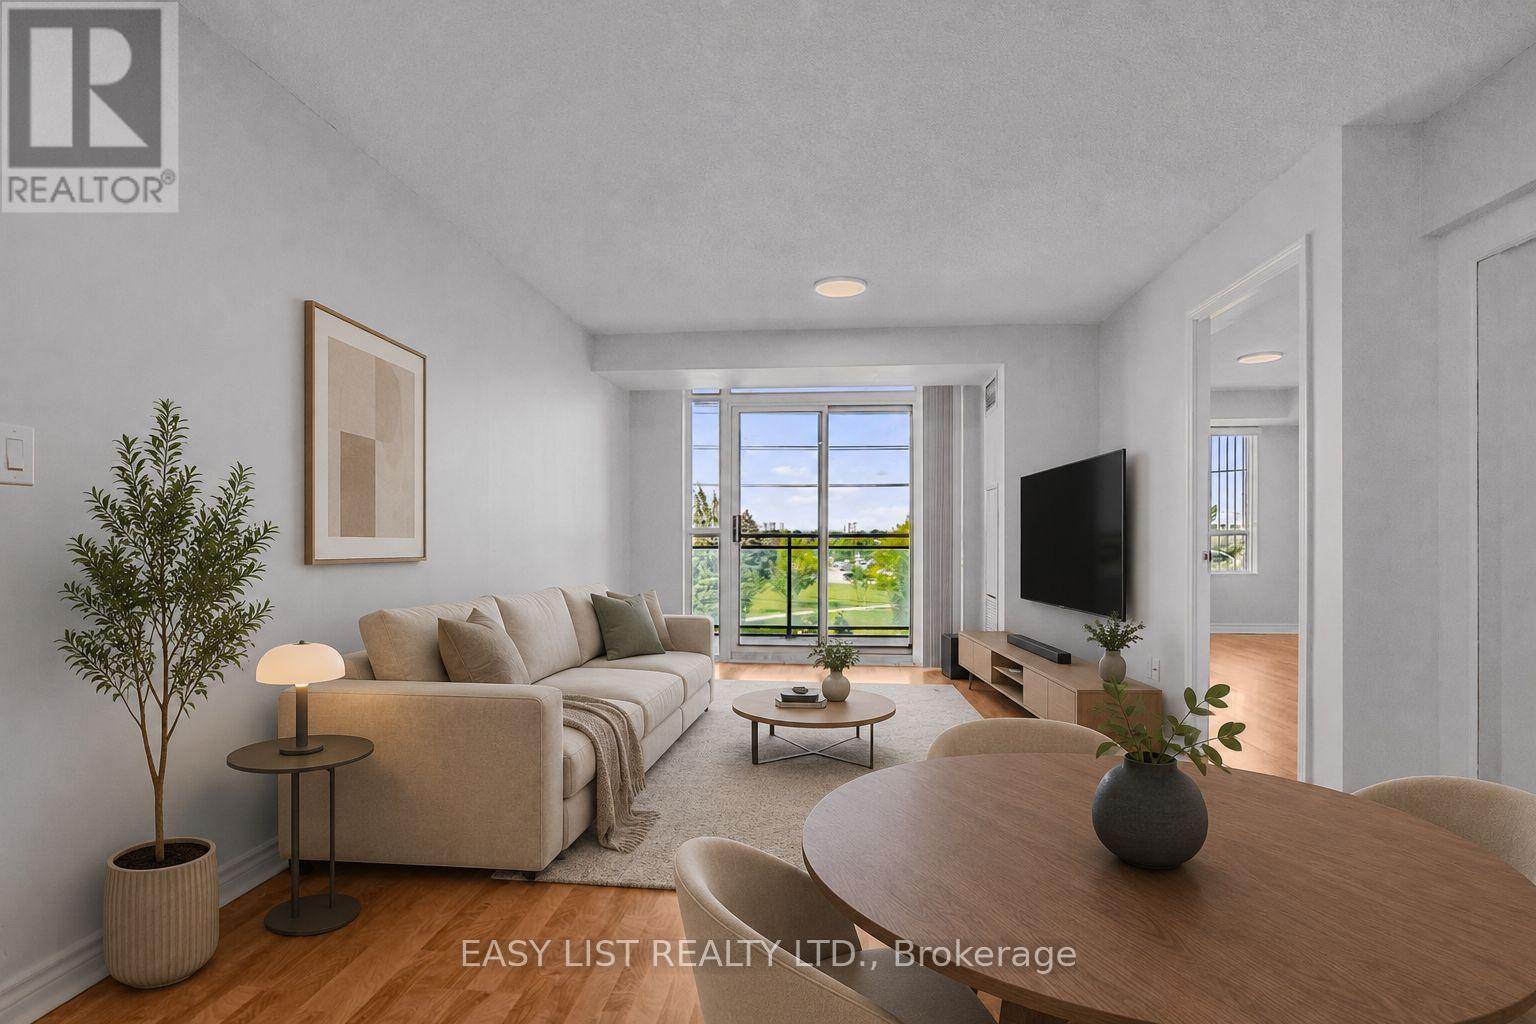
Visit the REALTOR website for more information about this Listing. Welcome to Suite 319 at Mon Sheong Court, a life lease residence for adults 55+ at Kennedy & McNicoll. At 1,120 sq ft, the 2F+D is among the largest layouts in the building - 2 bedrooms plus a separate den, 2 full baths, ensuite laundry and a walk-out balcony. Renovated top to bottom and move-in ready. The new kitchen offers stone counters, a tiled backsplash, full-height cabinetry and stainless steel appliances; both bathrooms have been rebuilt with new vanities and full tile surrounds. Wide-plank flooring, fresh neutral paint and updated lighting run throughout. Purpose-built for independent living. The suite is entirely single-level and step-free, with open sight lines and easy circulation between rooms. Monitored emergency pull stations are fitted in the bedrooms and bathrooms, tied directly to the building's 24-hour response system. The main bath offers a walk-in shower with a built-in seat, a handheld sprayer on a slide bar and grab bars on three sides; safety grab bars are also fitted at the toilet in both bathrooms. Lever handles throughout. The living/dining room stretches 21 feet to a walk-out balcony, with picture windows framing a western view. Both bedrooms hold walk-in closets - the primary a generous 15' x 10'. The enclosed den suits a home office, hobby room or guest space. Underground garage parking and a storage locker included. A monthly fee of $1388.80 covers property taxes, hydro, water, heat, air conditioning and Rogers cable TV including the Fairchild channels. The building is built around its residents: 24-hour security, on-site medical clinic and pharmacy, cafeteria and dining room, exercise room, library, mahjong and card rooms, karaoke, ping pong and hair salon, plus a full calendar of social and cultural programs. Shuttle bus to groceries; meal delivery available. TTC at the door. Minutes to Pacific Mall, Asian supermarkets and Hwy 401. Some photos are virtually staged. (id:61483)
Upper (Whole House) - 16 Nortonville Drive
Toronto, Ontario
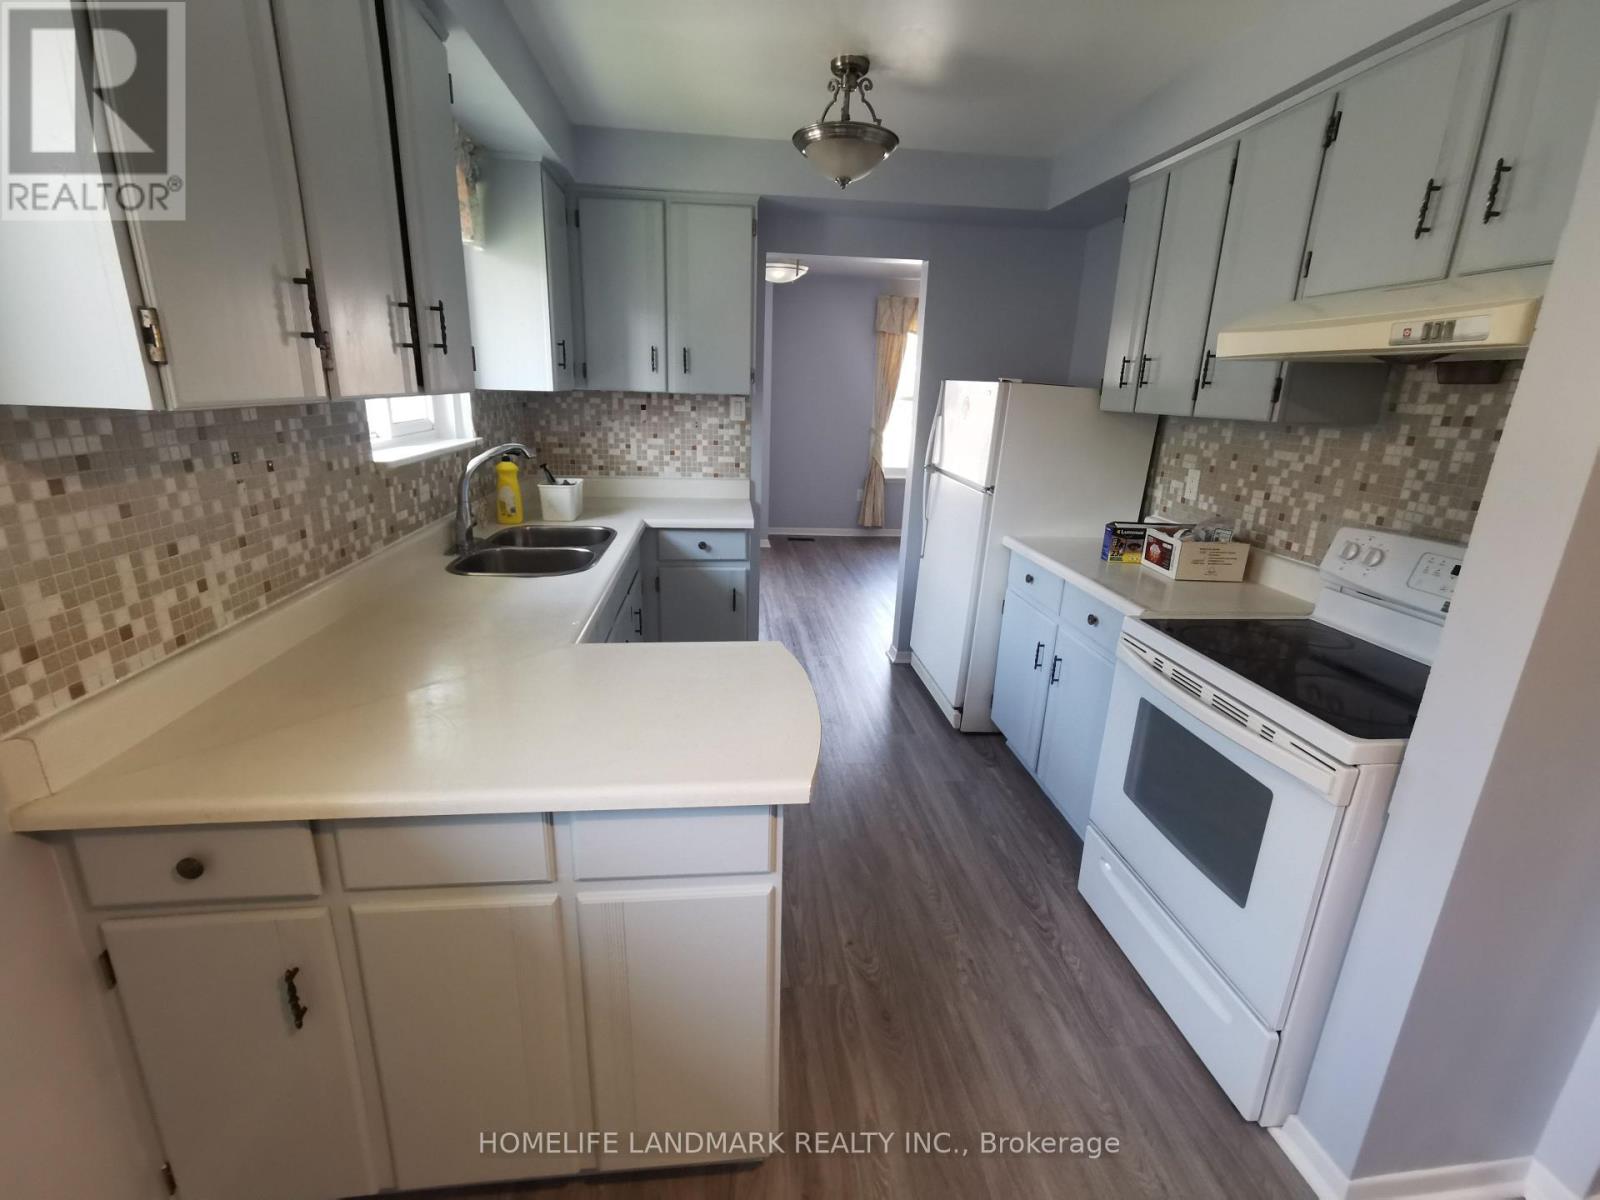
Use of the entire upper level of the house (landlord only uses the lower portion and garage for storage, landlord does not live on site). Recently Renovated 3 Bedroom, 1 Washroom, Semi-Detached House Situated In A Prime Scarborough Neighbourhood. Use Of 2 Parking Spot On The Driveway (currently one parking on driveway is assigned to the lower unit tenant, which will vacate August 31, 2026). Upper Level Tenant Is Responsible For all Utility (Water, Gas, Garbage Removal, Electricity). Conveniently Located, Close To Ttc, Supermarket, School, Church. Minutes To Hwy401, 404, Dvp, Fairview Mall. (id:61483)
906 - 38 Lee Centre Drive
Toronto, Ontario
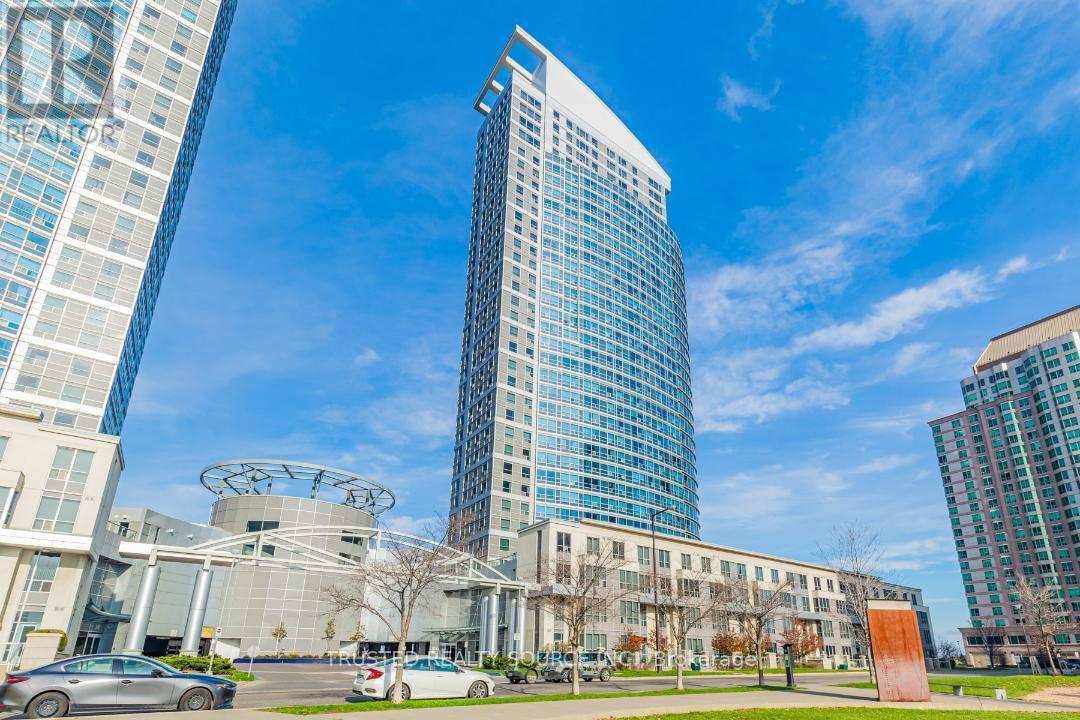
"Ellipse Two" Sun Filled Unit, With South East & South West Views.Building Amenities Includes Indoor Pool, Sauna, Concierge, Gym, Party/Meeting Rooms, Rooftop Deck/Garden. Close to Scarborough Town Centre, Public Transit, HWY 401 & More. Cork Floors Throughout, Kitchen with open concept Breakfast Bar. (id:61483)
3510 - 8 The Esplanade
Toronto, Ontario
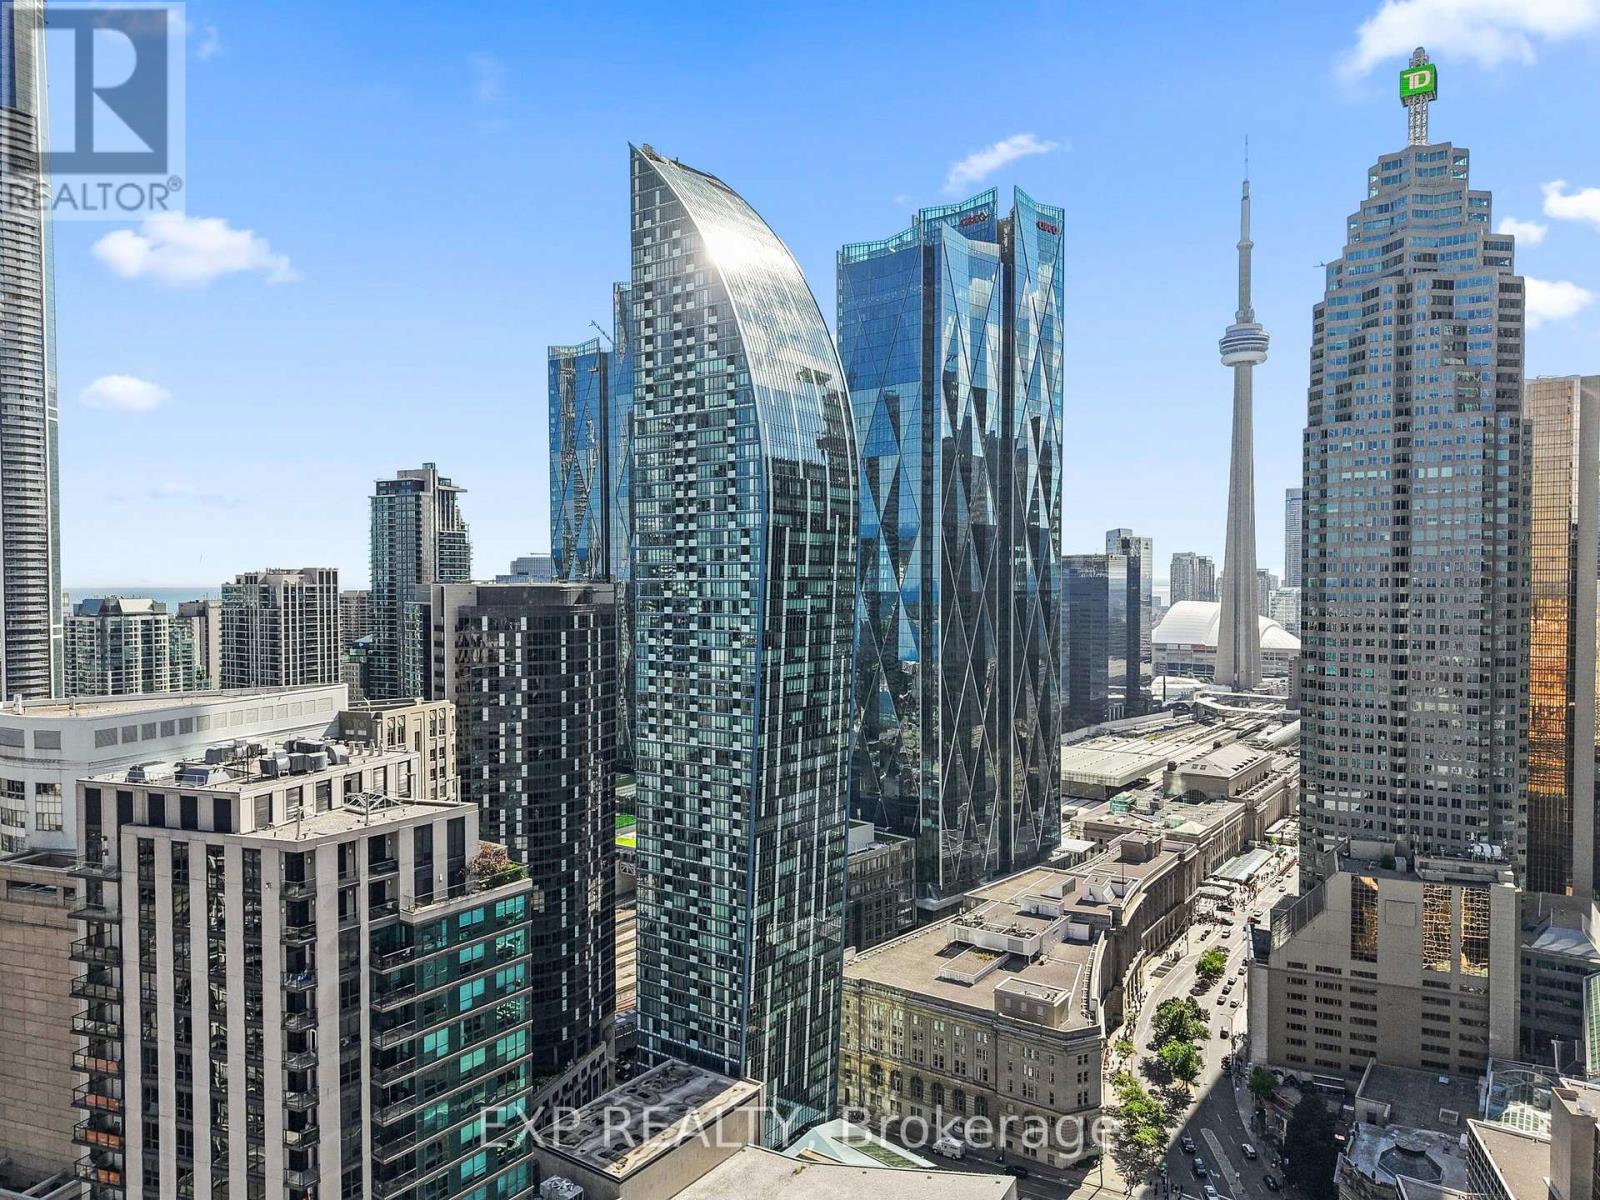
Welcome To The Iconic L Tower, Downtown Toronto's Architectural Landmark By Daniel Libeskind! This Bright 1 Bedroom Suite On The 35th Floor Offers An Unobstructed East Exposure With A Clear View Of Lake Ontario And Floor To Ceiling Windows That Fill The Home With Morning Light. Enjoy 9 Ft Ceilings, Hardwood Floors Throughout, Built In Stainless Steel Appliances, Granite Counters With Breakfast Bar, Upgraded Extended Kitchen Cabinets And Backsplash, Ensuite Laundry And A Walk Out To Your Open Balcony. Express High Floor Elevators Take You Home Above The City While First Class Amenities Include 24 Hr Concierge, Indoor Pool, Fully Equipped Gym, Saunas And Party Room. Literally Steps To Union Station, The PATH, St. Lawrence Market, The Financial District, Scotiabank Arena, Meridian Hall And The Waterfront. A Rare Opportunity To Own A True Lake View Suite In One Of Toronto's Most Sought After Buildings. Perfect For Professionals, First Time Buyers And Investors Seeking The Best Location In Downtown Toronto! (id:61483)
6006 - 11 Yorkville Avenue
Toronto, Ontario
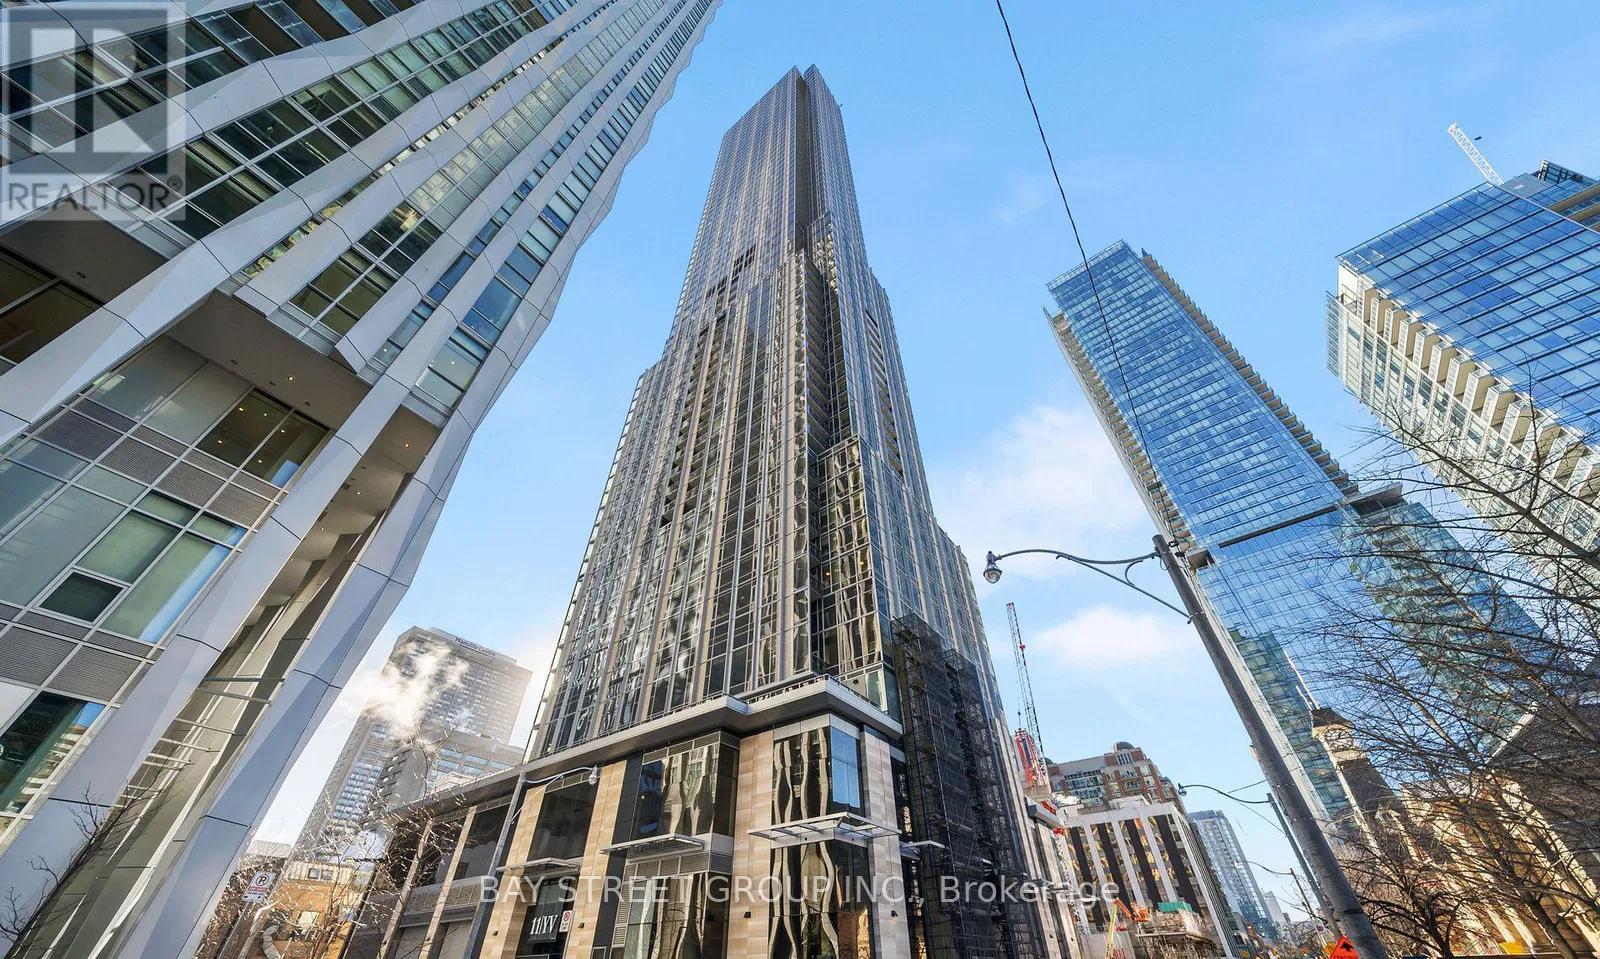
Welcome to 11 Yorkville, a 2-bedroom, 1-bathroom suite with 1 parking, offering unobstructed east-facing views. This stylish unit features a bright open-concept layout, floor-to-ceiling windows, a modern kitchen with premium built-in appliances and a wine fridge, and ensuite laundry. Located in one of Torontos most prestigious neighbourhoods, residents enjoy exclusive access to luxury amenities including a full-service concierge, indoor pool, sauna, steam room, massage rooms, yoga and meditation spaces, and the state-of-the-art Sweat & Tonic fitness centre. Ideally situated steps from high-end shopping, fine dining, cultural attractions, and Bay and Bloor-Yonge subway stations, with a perfect 100 Walk Score. Immediate occupancy available. (id:61483)
1815 - 1 Quarrington Lane
Toronto, Ontario
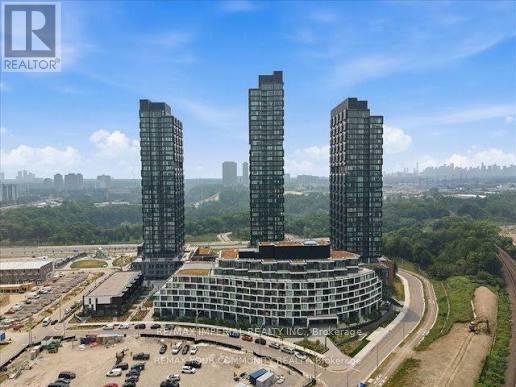
Welcome to this Brand New, Never Lived In 2 Bed, 1 Bath by Award Winning Aspen Ridge Homes in the Prestigious Crosstown Community. This Southwest Facing Unit Offers Bright, Modern Living with Floor to Ceiling Windows and Premium Finishes Throughout. The Sleek Kitchen Features Integrated Miele Appliances.Steps to Sunnybrook Park, Wilket Creek, Moccasin Trail, and the Don Valley Trail for Outdoor Recreation. Eglinton Crosstown LRT, Express TTC Routes, and Quick Access to the DVP. Just Minutes from Shops at Don Mills, Offering Upscale Dining, Cafés, Shopping in a Vibrant Community. Includes Parking, Locker, and High-Speed Internet. Luxury, Nature, and Connectivity Perfectly Combined. Your Ideal Home Awaits. (id:61483)
2308 - 18 Harrison Garden Boulevard
Toronto, Ontario
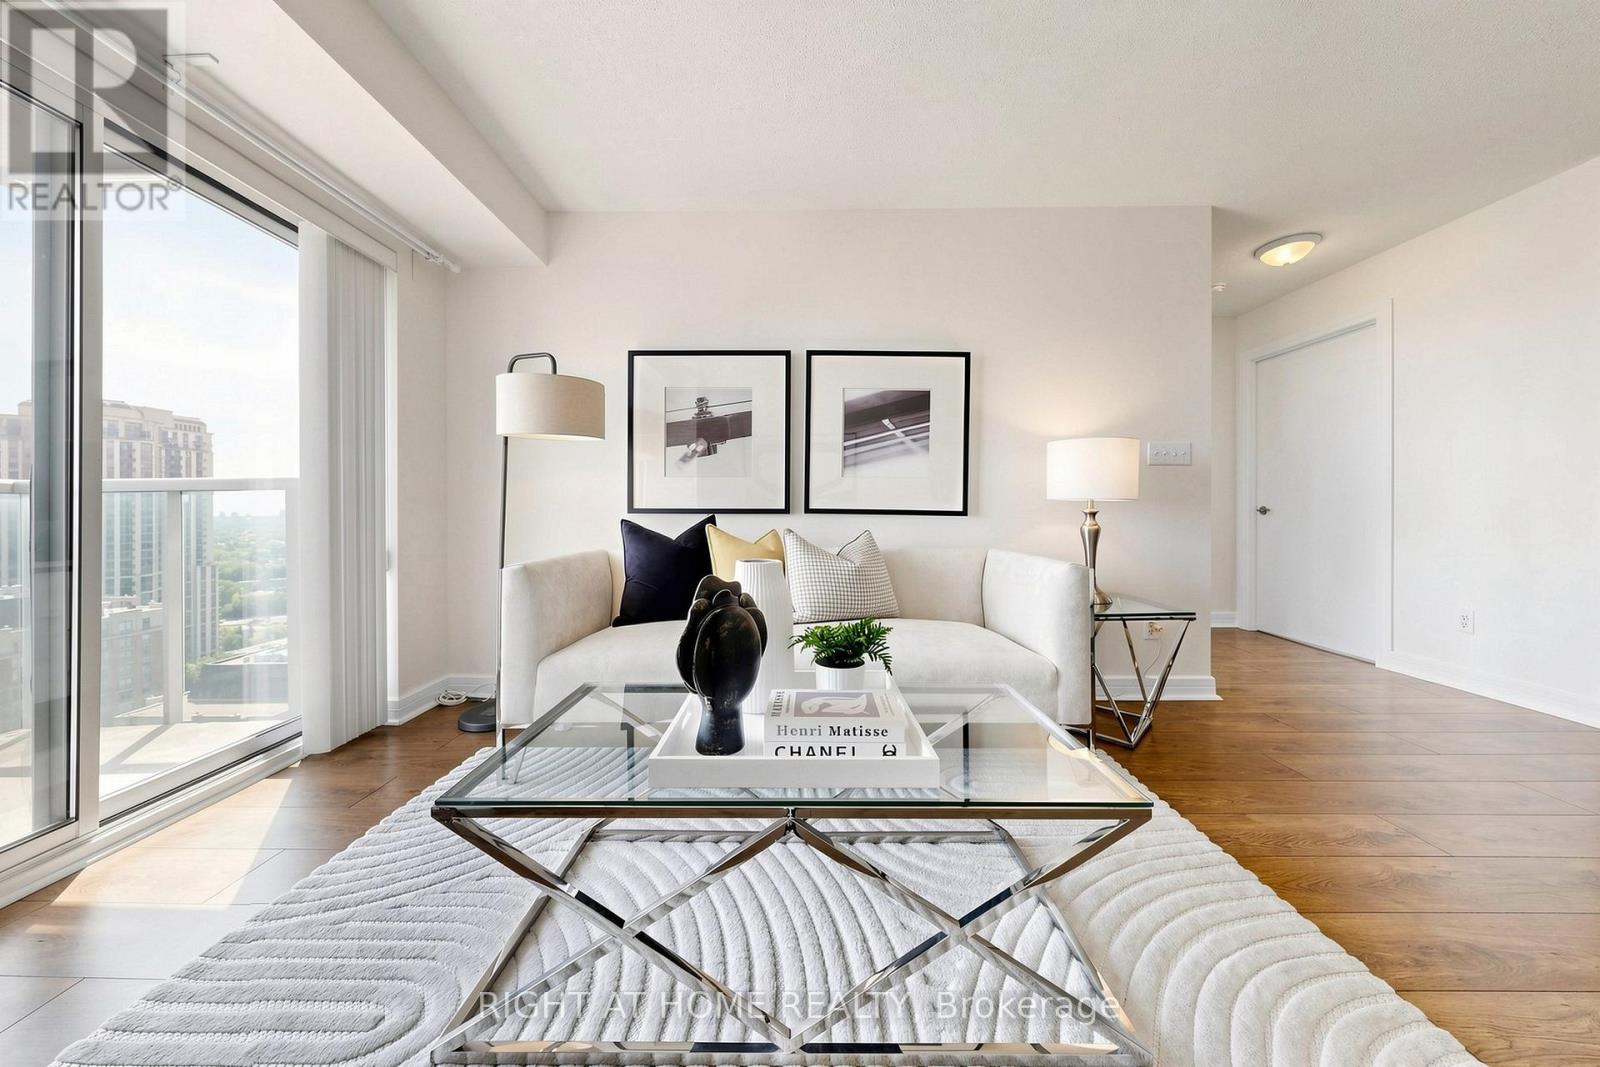
Welcome to upscale living at the prestigious Shane Baghai-built residence at 18 Harrison Garden Blvd. Situated in the heart of the vibrant Yonge & Sheppard community, this stunning 23rd floor corner suite offers approximately 785 sq. ft. of bright, functional living space. Featuring 2 spacious bedrooms and 2 full bathrooms, this well-designed layout includes an open-concept living and dining area with walkout access to a private balcony showcasing breathtaking views of the city. The kitchen is appointed with granite countertops and flooring, stainless steel appliance and a convenient breakfast bar. Additional highlights include an in-suite laundry room and elegant flooring throughout. This freshly painted suite also includes 1 parking and a locker, and all utilities are covered within the maintenance fees, ensuring exceptional value and convenience. The washer, dryer, and stove are all brand new, adding to the modern comfort of this home. Enjoy an exceptional lifestyle with premium building amenities including a carwash, indoor pool, hot tub, sauna, fitness centre, party room, library, executive guest suites, and 24-hour concierge service. Ideally located just steps from Yonge & Sheppard Subway Station, Highway 401, top-rated schools, parks, shopping, grocery stores, and an excellent selection of restaurants and cafés. A fantastic opportunity to own in one of North York's most desirable neighborhoods (id:61483)
71 Sundin Drive
Haldimand, Ontario
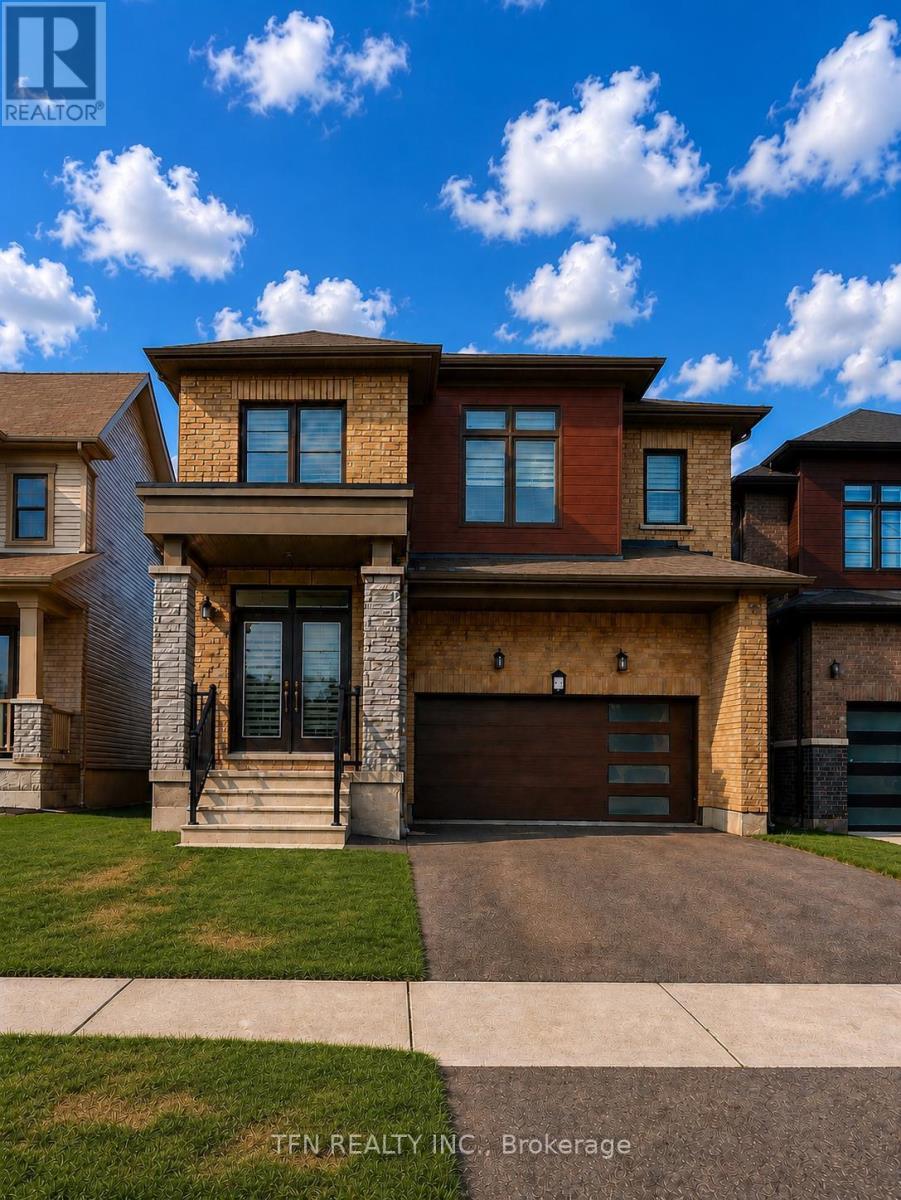
Welcome to 71 Sundin Drive-an exceptional all-brick family home in Caledonia's highly desirable Empire Avalon community. Offering over 2,300 sq. ft. of beautifully designed living space, this stunning 4-bedroom, 2.5-bathroom home combines modern elegance with everyday comfort.Step inside to soaring 9-foot ceilings, rich hardwood floors, an elegant oak staircase, and a bright open-concept layout filled with natural light. The spacious living and dining areas flow seamlessly into the well-appointed kitchen with ample cabinetry, generous counter space, and a breakfast area overlooking the backyard-perfect for family living and entertaining.Upstairs, the spacious primary suite features a walk-in closet and private ensuite, while three additional bedrooms provide plenty of room for family, guests, or a home office.Set on a premium ravine lot, the expansive backyard offers endless possibilities for entertaining, gardening, or creating your own outdoor oasis. A double-car garage and spacious driveway complete this impressive package.Ideally located just steps from parks, with a proposed school nearby, a newly completed shopping plaza, and easy access to Highway 403 and Hamilton International Airport, this home offers the perfect balance of small-town charm and modern convenience.Stylish, spacious, and move-in ready-71 Sundin Drive is the perfect place to call home. Don't miss this incredible opportunity! Please note: photographs have been virtually staged to illustrate the home's potential layout, furnishings, and decor. (id:61483)
N/a - 39 Fountain Street
Guelph, Ontario
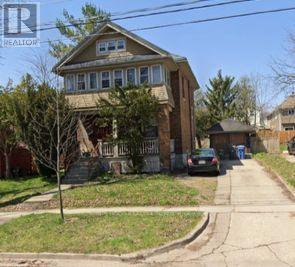
*** Additional Listing Details - Click Brochure Link *** ATTENTION INVESTORS & FIRST-TIME BUYERS! ** Rare opportunity to own a legal detached duplex situated on a premium, oversized 58 ft x 106 ft deep lot in the highly coveted historical core of Downtown Guelph. Boasting exceptional width, this property offers incredible future development potential for an Accessory Dwelling Unit (ADU) or detached backyard coach house suite! Totaling 1,810 sq. ft. of versatile living space, complete with a detached garage. ** VACANT POSSESSION BONUS: Unit B (the bright, ground-level 1-bed, 1-bath with a spacious living room and back porch) will be delivered 100% VACANT as of September 1st! Set your own premium market rent or move right in to enjoy the freshly updated 2025 kitchen flooring! ** UNIT A (Upper Level): Generous, tenant-occupied 3-bedroom, 1-bathroom footprint featuring a bright sunroom, functional kitchen, and a massive bonus attic space accessible via a beautifully updated staircase (completed in 2016). CRITICAL VALUE UPGRADE BONUS FOR BUYER: The seller has fully contracted and prepaid for complete roof replacements on both the porch and the detached garage, scheduled for installation in Septeber, 2026. Warranty will be fully transferred to the buyer on closing! Steps to Guelph Farmers Market, cafes, and direct GO Train routes to Toronto. (id:61483)
67 Whitcomb Crescent
Smiths Falls, Ontario
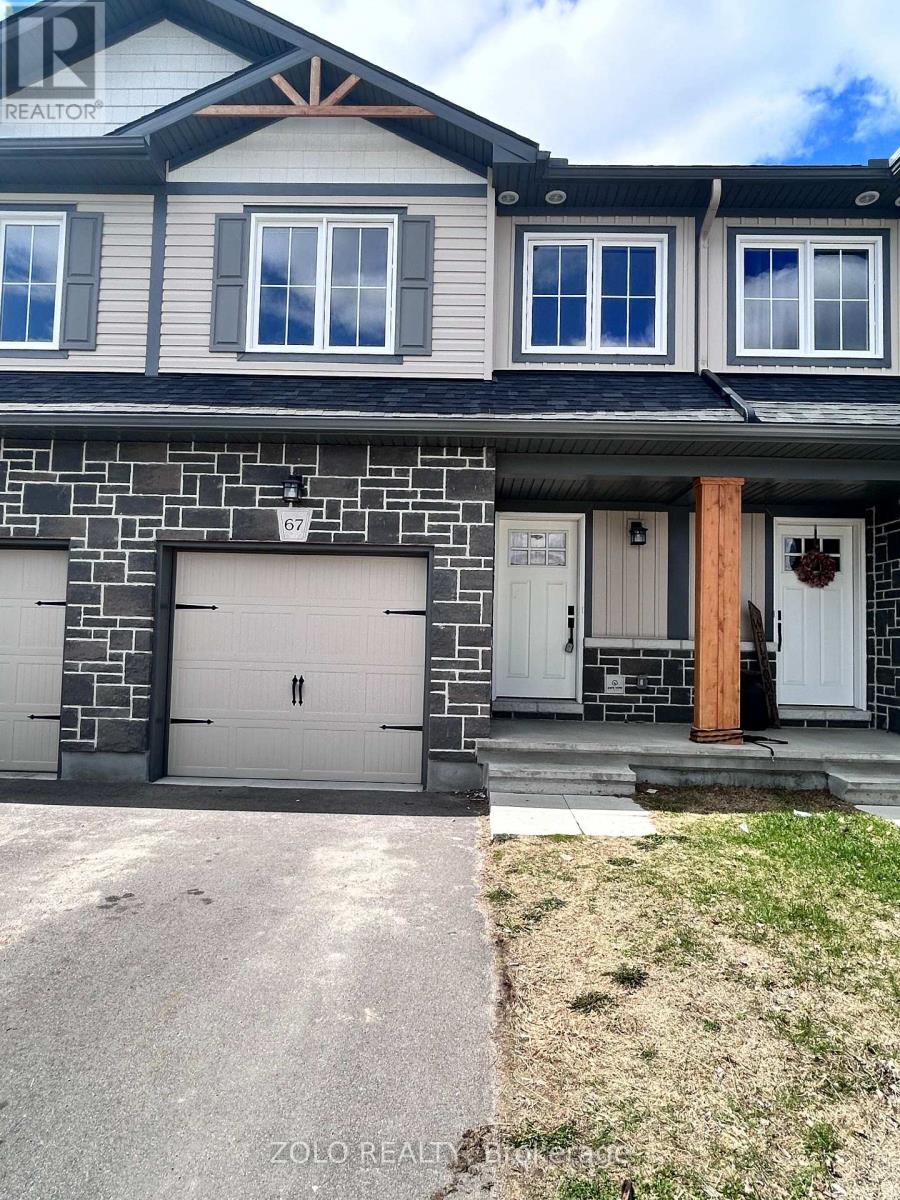
Stunning freehold townhome in the desirable Bellamy Farms community! Built in 2023 by Parkview Homes, this popular Etson Model offers approximately 1,750 sq. ft. of modern living space with 3 bedrooms, 3 bathrooms, finished basement, and attached garage. The bright open-concept main floor, Laminate flooring, large windows, spacious living/dining areas, and a stylish kitchen with high-end cabinetry, four stainless steel appliances, backsplash, and patio door access to the deck and backyard. The split-level layout thoughtfully designed provides enhanced privacy, with two comfortable bedrooms located on the mid-level, each with spacious closets and access to a full 4-piece washroom. while the upper level hosts a private primary bedroom with walk-in closet, 4-piece ensuite, and convenient upper-level laundry. The fully finished lower level with high ceilings offers a spacious recreation room-perfect for family movie nights-enhanced by large windows that fill the space with natural light and extensive storage space. Additional highlights include parking for 3 vehicles, ceramic tile flooring. Conveniently located close to shops, schools, parks, trails, hospital, downtown Smiths Falls, the Rideau Canal, and the Cataraqui Trail. Immediate position, buying option available (MLSX13549836) (id:61483)

67 Whitcomb Crescent
Smiths Falls, Ontario
Stunning freehold townhome in the desirable Bellamy Farms community! Built in 2023 by Parkview Homes, this popular Etson Model offers approximately 1,750 sq. ft. of modern living space with 3 bedrooms, 3 bathrooms, finished basement with high ceiling, and attached garage. The bright open-concept main floor, Laminate flooring, large windows, spacious living/dining areas, and a stylish kitchen with high-end cabinetry, four stainless steel appliances, backsplash, and patio door access to the deck and backyard. The split-level layout thoughtfully designed provides enhanced privacy, with two comfortable bedrooms located on the mid-level, each with spacious closets and access to a full 4-piece washroom. while the upper level hosts a private primary bedroom with walk-in closet, 4-piece ensuite, and convenient upper-level laundry. The fully finished lower level with high ceilings offers a spacious recreation room-perfect for family movie nights-enhanced by large windows that fill the space with natural light and extensive storage space. Additional highlights include parking for 3 vehicles, ceramic tile flooring. Home is still under Tarion Warranty. Conveniently located close to shops, schools, parks, trails, hospital, downtown Smiths Falls, the Rideau Canal, and the Cataraqui Trail. Rental Items/Under Contract HWT, AC, Furnace, HRV. (id:61483)
509a - 115 Nipissing Road
Milton, Ontario
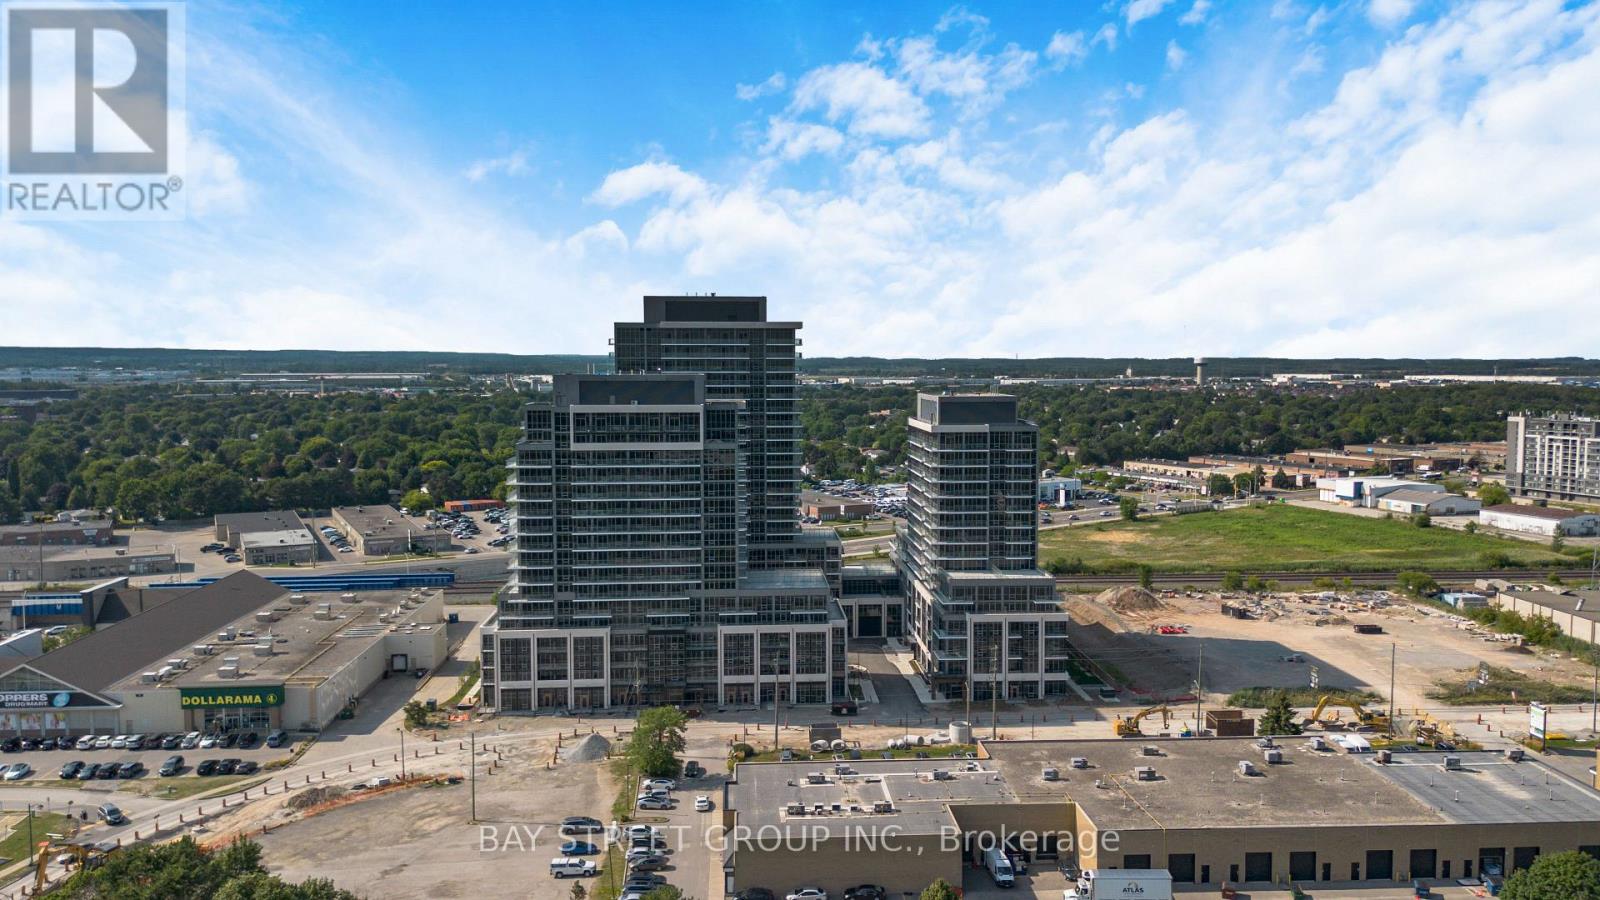
Welcome to modern, high-tech living at 101 Nipissing Rd in the heart of Milton! This beautifully designed 571 sq. ft. suite offers the perfect blend of contemporary elegance, functional layout, and cutting-edge technology. Experience ultimate comfort with state-of-the-art building smart-access systems and energy-efficient finishes built for today's tech-savvy lifestyle. This unit comes complete with both a dedicated parking space and a private storage locker for maximum convenience. Ideally situated just minutes from the Milton GO Station, Hwy 401, Hwy 407, local shopping, dining, and scenic parks, this home is a commuter's dream. Don't miss your chance to live in this stylish, high-tech urban oasis-schedule your private showing today! (id:61483)
402 Niar Avenue
Mississauga, Ontario
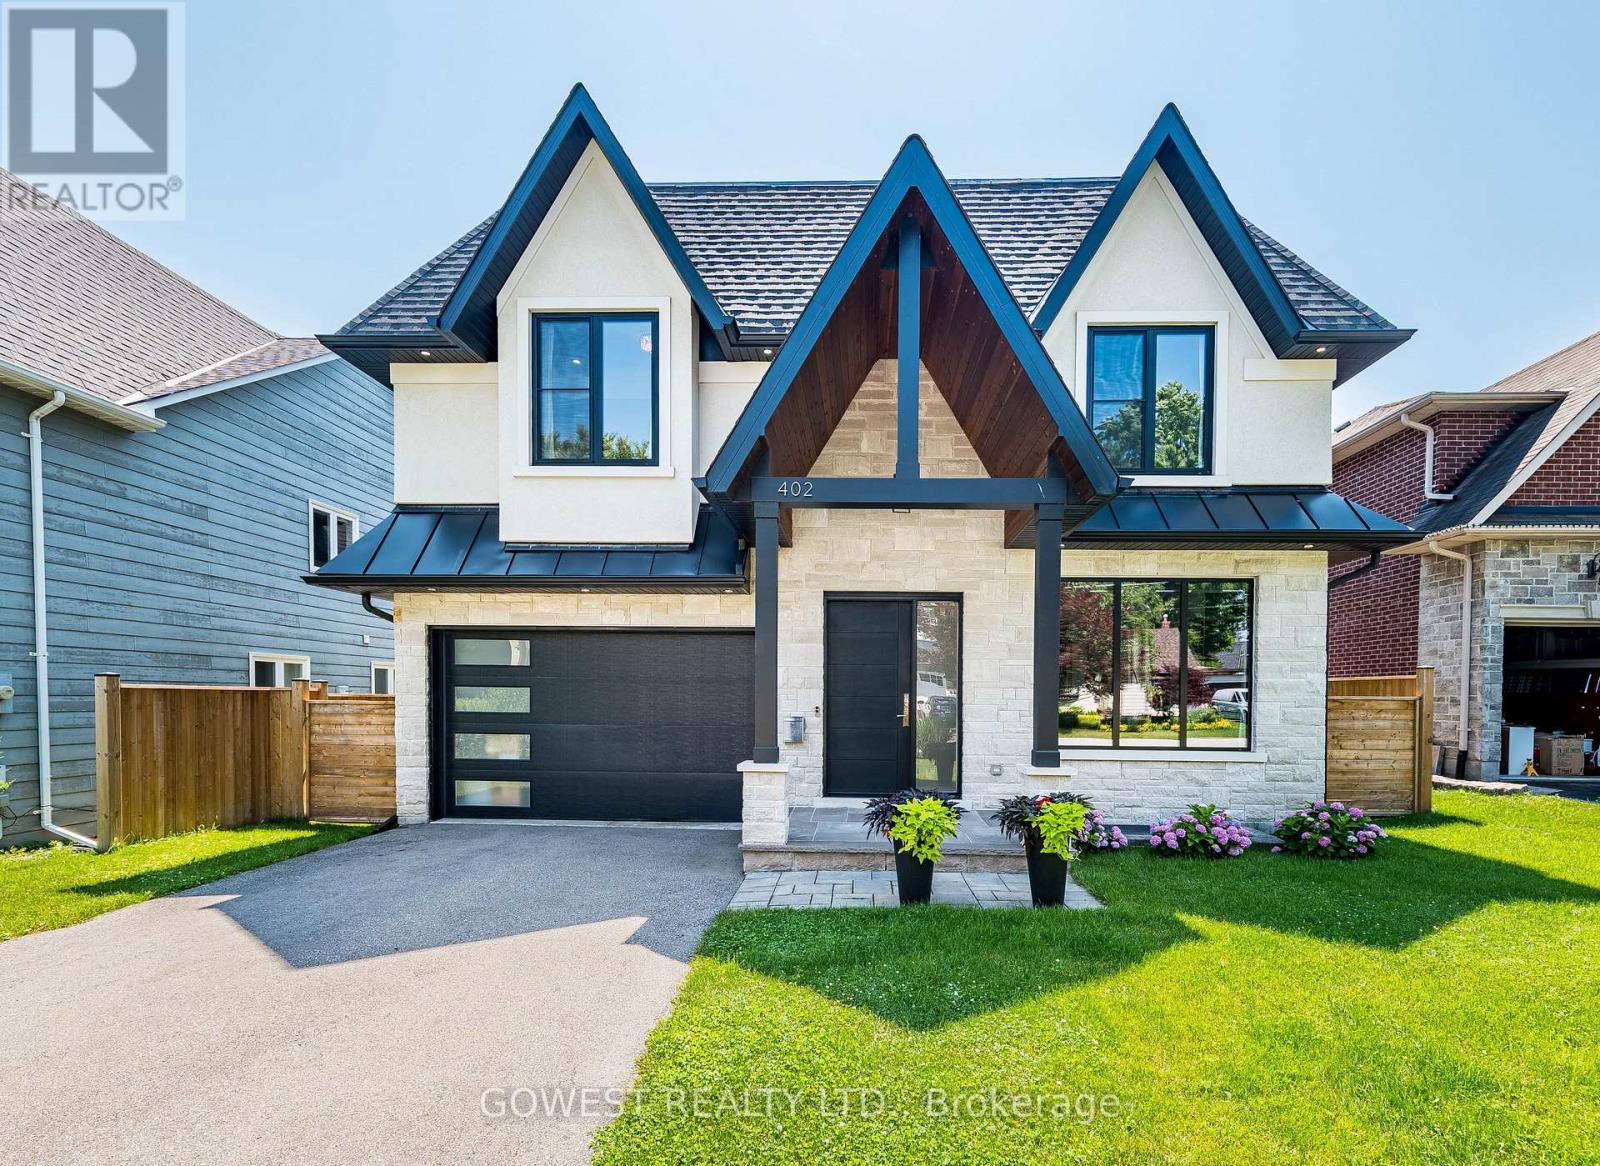
***Stunning Custom-Built Luxury Residence in Prestigious Mineola***Discover over 5,000 sq. ft. of exceptional living space where contemporary design, luxury finishes, and superior craftsmanship come together. The impressive stucco and stone exterior welcomes you into a grand 19-foot foyer featuring a striking white oak staircase with glass railings.Designed for modern living, the home offers 10-foot ceilings on the main floor, 9-foot ceilings upstairs, premium engineered hardwood flooring, pot lights, and elegant living and dining areas with a sleek gas fireplace.The chef-inspired kitchen boasts premium quartz countertops and backsplash, a waterfall island, high-end appliances, a butler's pantry, walk-in pantry, and extended custom cabinetry with under-cabinet lighting.The spectacular family room features a soaring 16-foot ceiling, floor-to-ceiling Italian tile gas fireplace, custom illuminated millwork, and oversized picture windows. Imported from Europe superior quality triple-pane tilt-and-turn aluminum windows fill the home with natural light.The luxurious primary suite offers a private balcony, custom walk-in closet, and a spa-inspired ensuite with a freestanding soaker tub, rainfall shower, and dual vanity. Spacious secondary bedrooms feature coffered ceilings, large windows, and access to designer bathrooms with heated floors.The finished walk-out basement includes a recreation room with heated vinyl floors, gym, office or fifth bedroom, full bathroom, laundry room, and cold cellar/wine room.Step outside to a beautifully landscaped, fully fenced backyard with a large covered stone patio with glass railing, perfect for entertaining. Property is ideally located in prestigious Mineola, just minutes from Lake Ontario, parks, top-rated schools, GO Transit, major highways, and vibrant Port Credit Village. An exceptional opportunity to own a truly remarkable custom home. (id:61483)
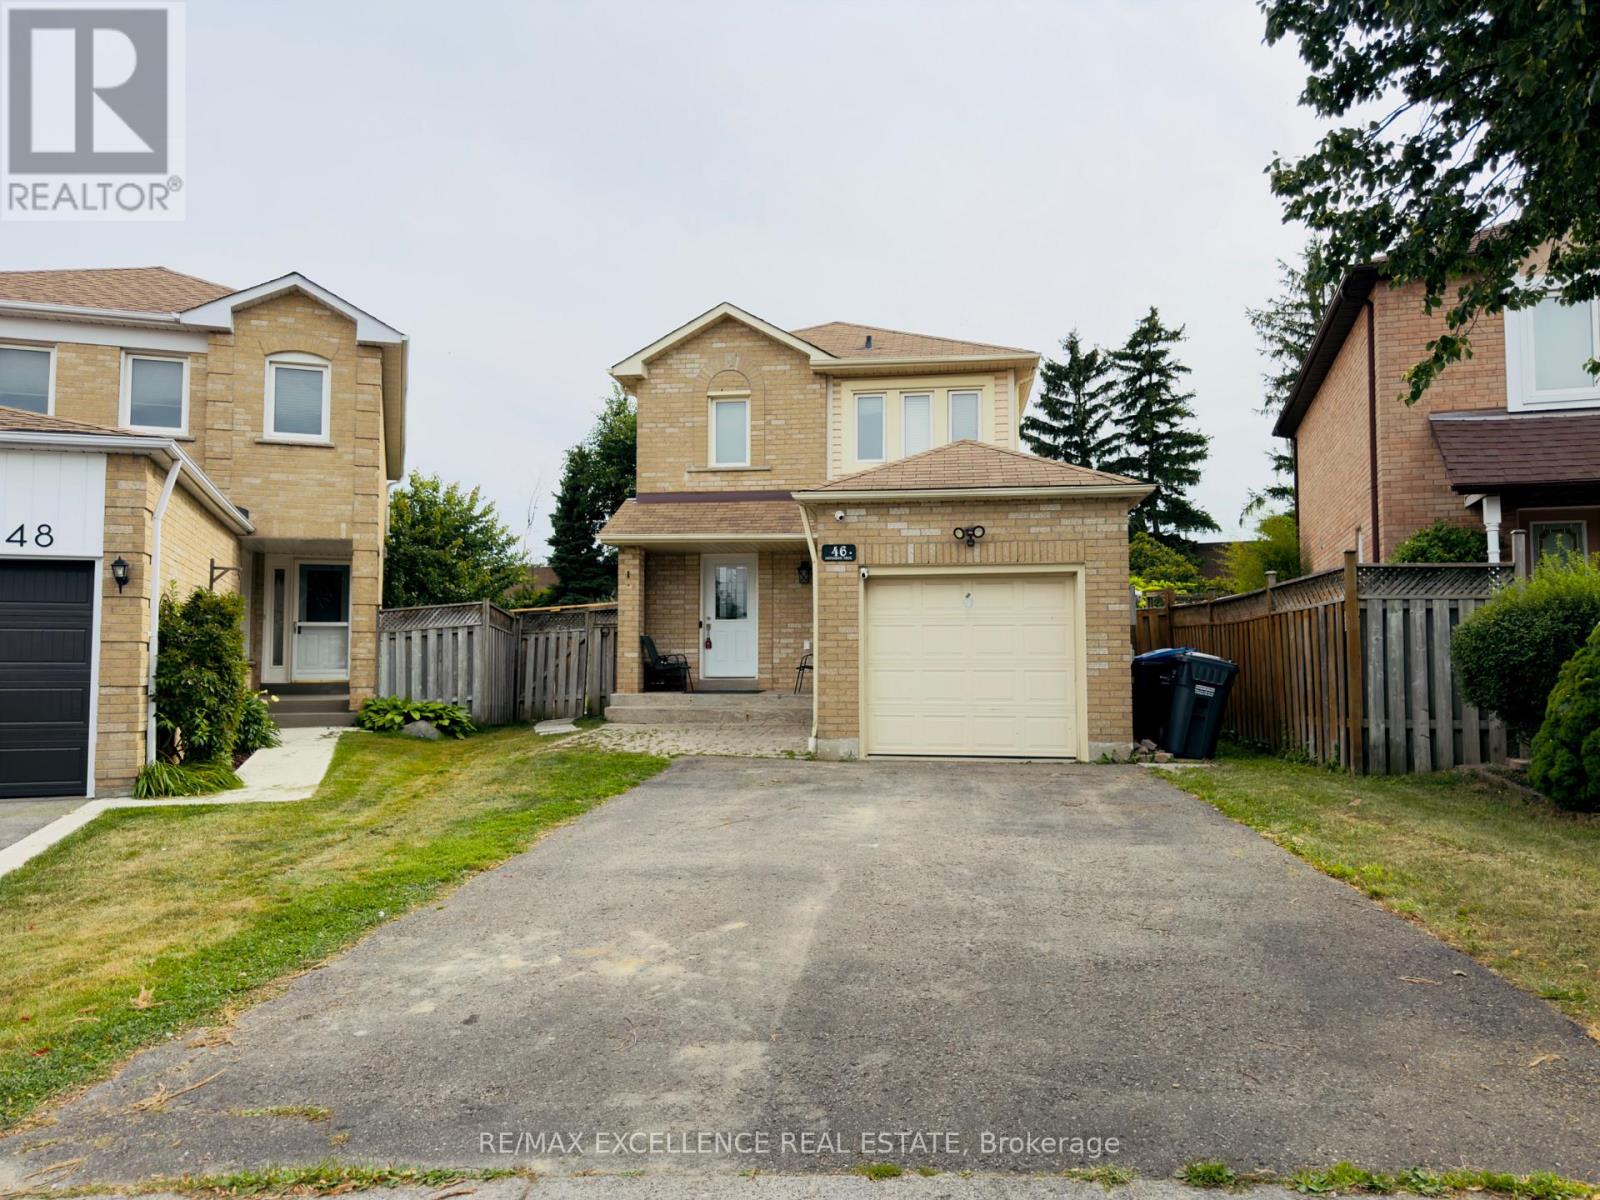
46 Nectarine Crescent
Brampton, Ontario
Affordable and fully renovated 3-bedroom home featuring a bright open-concept living/dining area and a modern kitchen with stainless steel appliances, quartz counters, and porcelain tiles. Walkout to a huge private backyard with no homes behind! Hardwood floors throughout (no carpet), pot lights, and updated fixtures. Every corner of the home has been upgraded; making it perfect for first time home buyers and families. Finished basement with separate entrance includes a bedroom, full washroom, and second kitchen - great for extended family or income potential. Walk to parks, schools & transit. Minutes to Trinity Common, hospital & Hwy 410. Modern. Bright. Move-in ready. (id:61483)
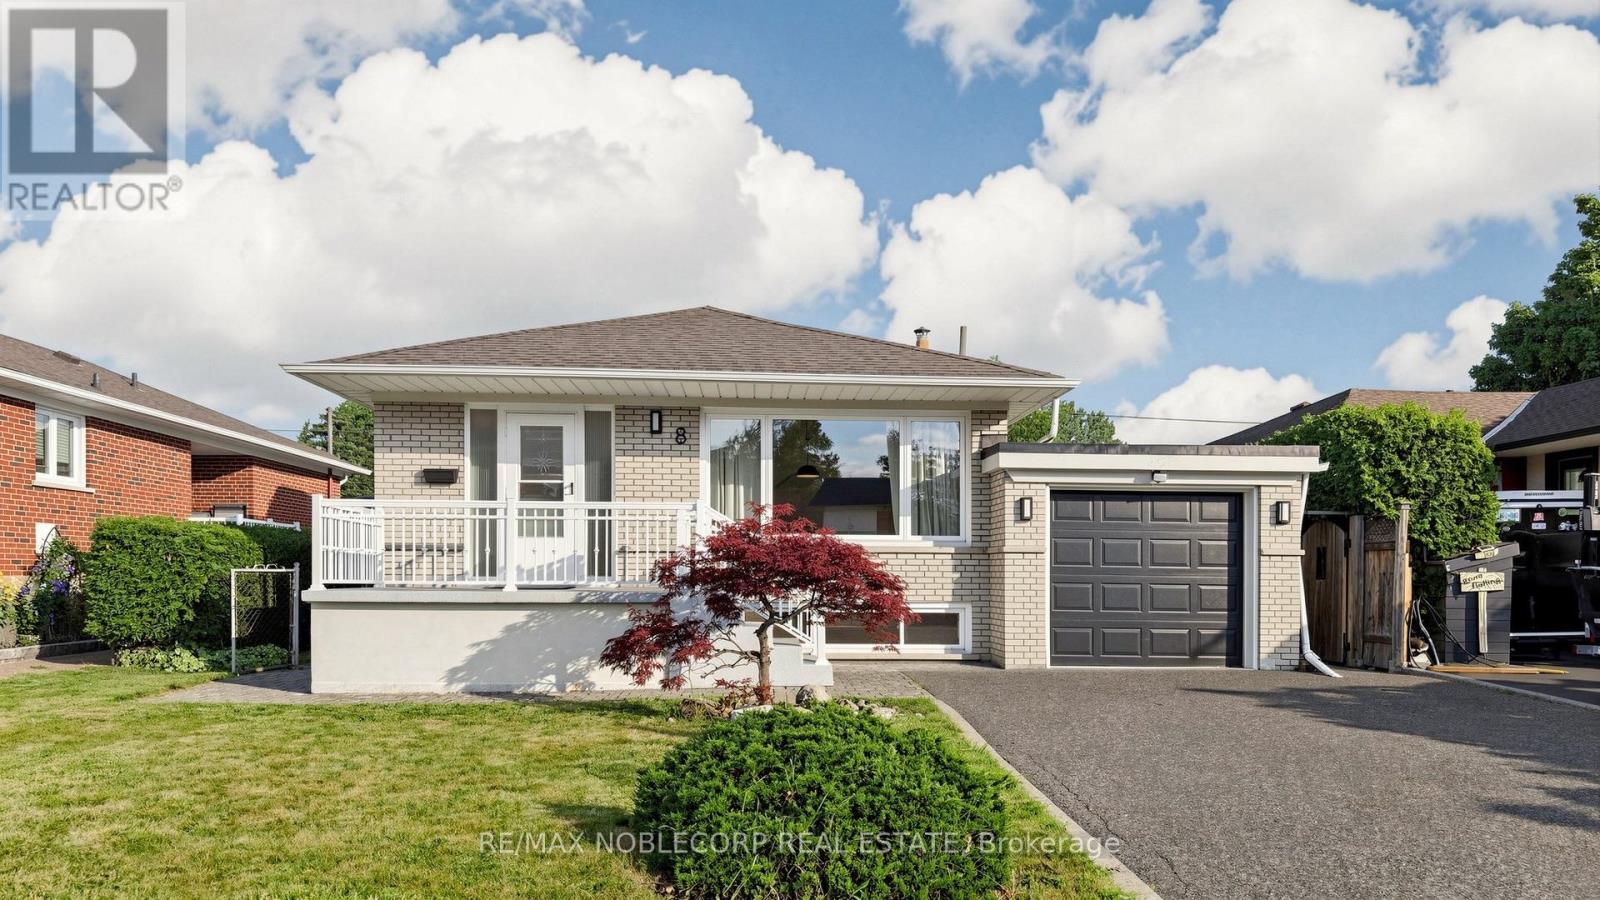
8 Summerfield Crescent
Toronto, Ontario
Welcome to this well-maintained, freshly painted 3+1 bedroom, 2-bathroom bungalow, situated on a premium lot in a highly desirable Etobicoke. This entire home features a bright and spacious living and dining area, a functional kitchen with space for a table. The finished basement with a separate entrance offers exceptional flexibility and can be used as an in-law suite, recreation room, home office, guest space, or additional living quarters. Enjoy the convenience of living just minutes from Centennial Park and the Etobicoke Olympium, with year-round amenities including swimming, skating, golf, and walking trails. Close to excellent schools, libraries, parks, shopping, public transit, Highways 427 & 401, and Toronto Pearson International Airport. A fantastic opportunity to lease a spacious, move-in-ready home in a family-friendly neighbourhood. (id:61483)
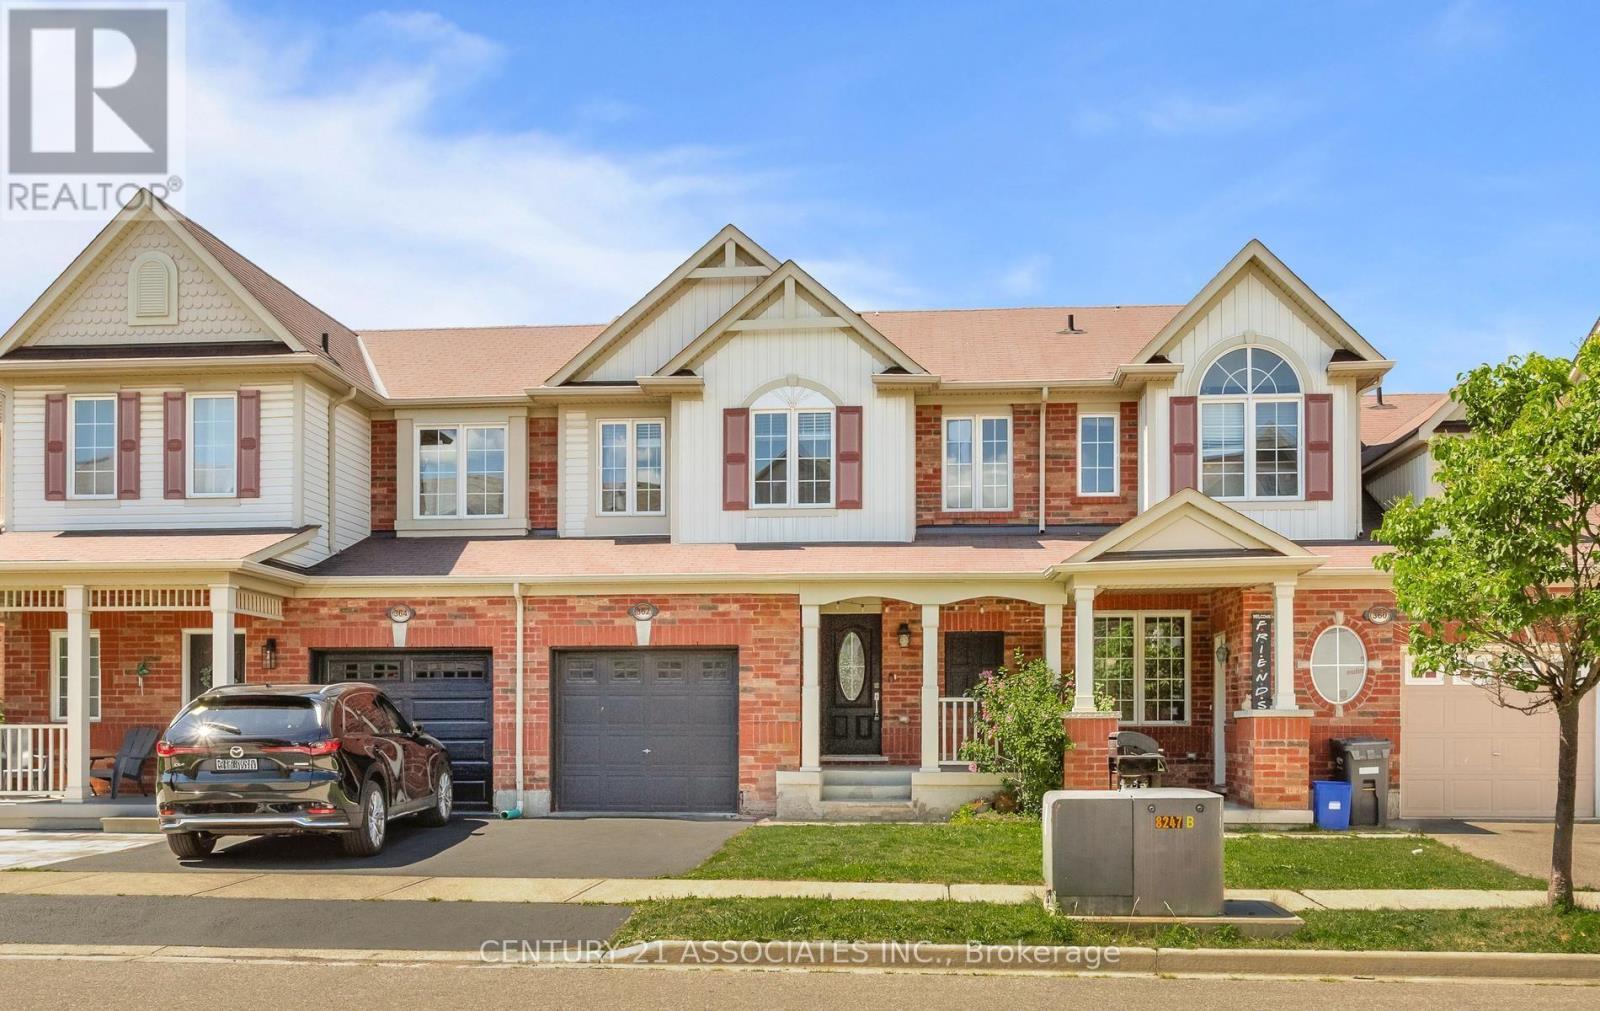
362 Cavanagh Lane
Milton, Ontario
Upgraded Townhouse with Finished basement, two full bathrooms upstairs, open concept main floor layout with hardwood floors, and a backyard finished with patio, gazebo, and low maintenance synthetic grass - this two-storey townhouse is move-in ready! Lieterman park and playground is just down the street and both Catholic and public schools are less than 5 minutes drive away. No monthly fee! Park your car in your private driveway or pull into your attached garage. Catch up with neighbours or watch the kids playing outside from the enclosed concrete front porch. Step inside to an open foyer, no narrow hallway here! Entertain guests easily with a main floor layout that is centred around the kitchen with its large peninsula, white quartz counters, and stainless steel appliances. A patio door adds plenty of natural light and opens up to the backyard, finished with a stone patio, gazebo, and synthetic grass to enjoy. Defined dining and living spaces help keep everyday life organized, with separate areas for dining, relaxing, and family activities to happen comfortably at the same time. A convenient powder room completes the main floor. Upstairs, you will find three good sized bedrooms, a 4-piece main bath, and a 3-piece ensuite. The professionally finished basement with pot lights and an enlarged window offers bright, flexible living space ideal for a rec room, home gym, office, or play area. (id:61483)