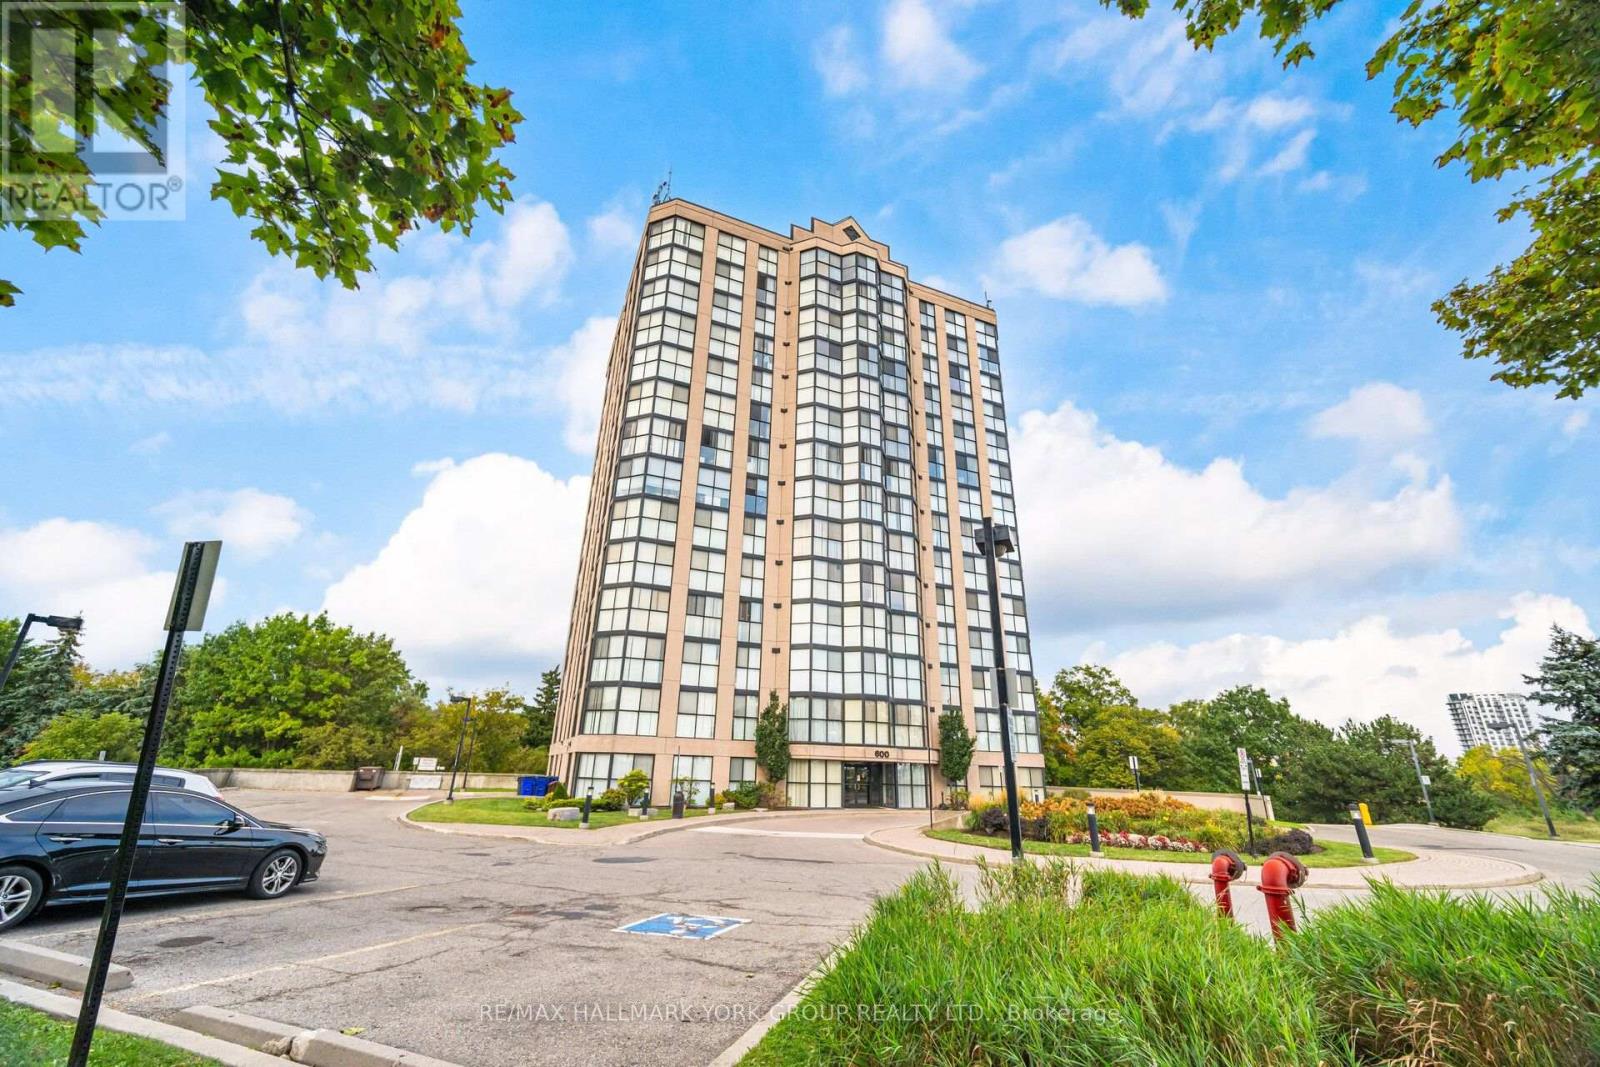
1406 - 600 Rexdale Boulevard
Toronto, Ontario
WOW, just under 1500 sq ft! Largest Condo in this quaint boutique building! Large Rooms, Rare 3 Bathrooms,UPPER PENTHOUSE!, Spectacular panoramic views, floor to ceiling windows, very large Principal bedroom, (could be made into 2!) (id:61483)
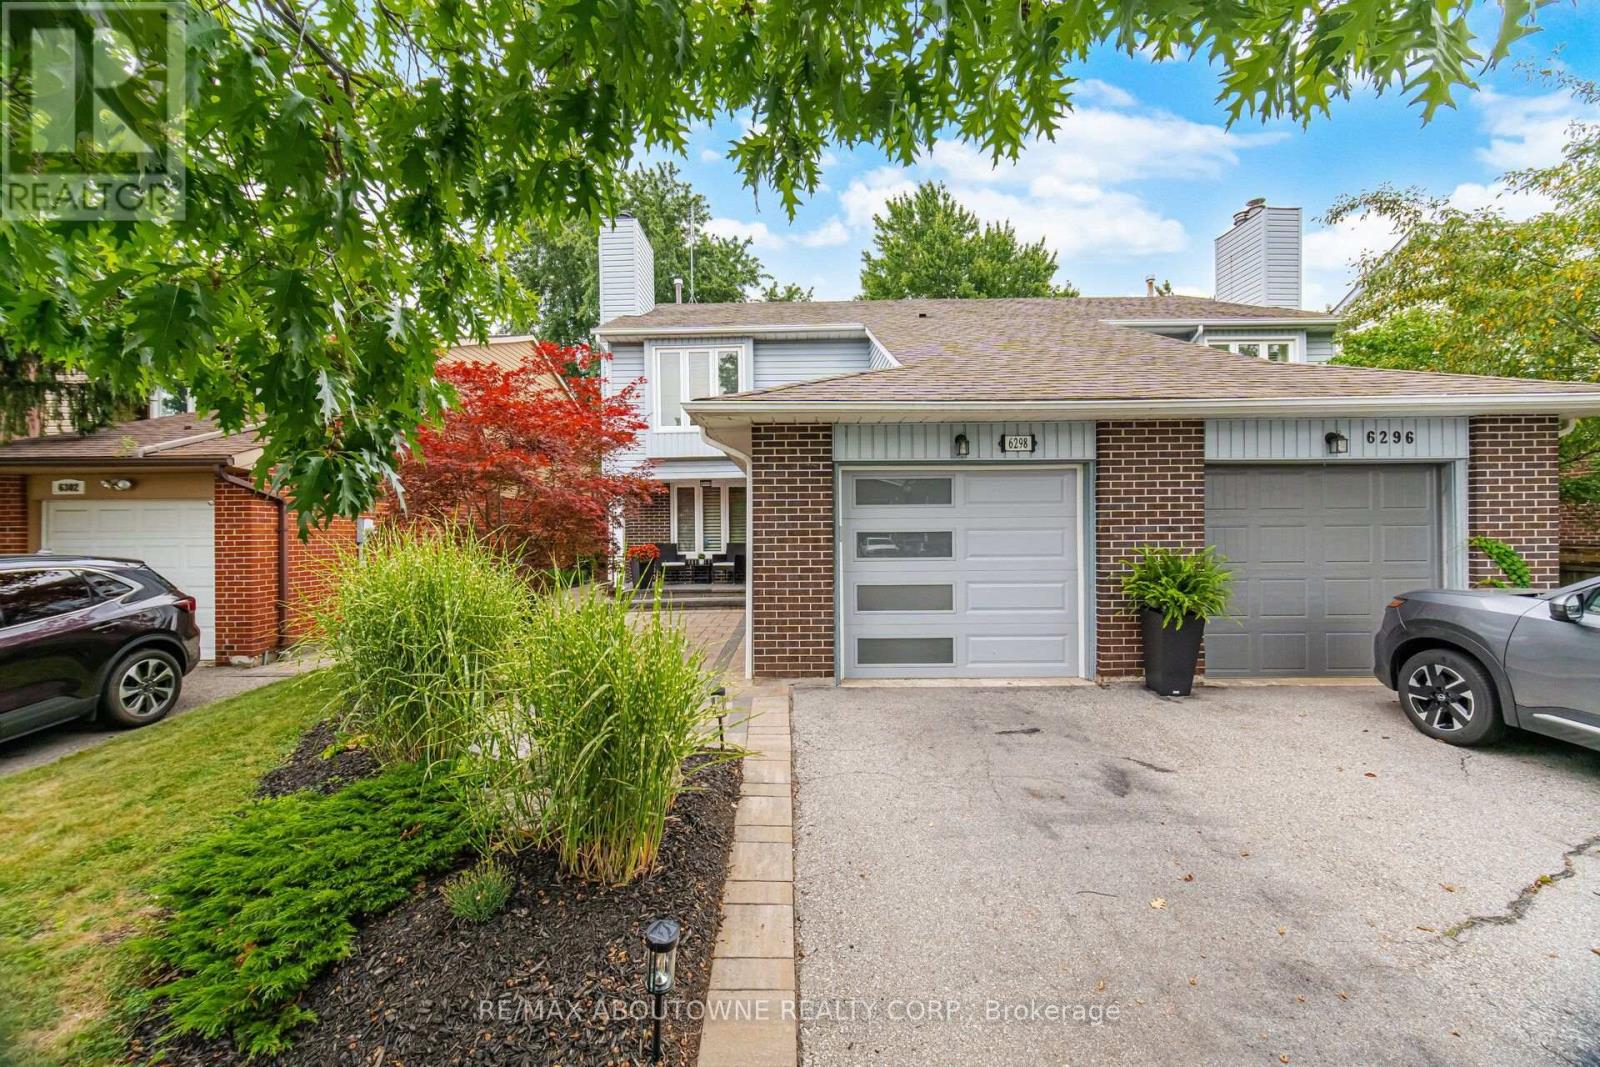
6298 Starfield Crescent
Mississauga, Ontario
Welcome to this beautifully updated 3-bedroom semi-detached home, ideally located on a quiet dead-end street with direct access to over 10 km of scenic trails winding around Meadowvale's two picturesque lakes Aquitaine and Wabukayne..Exceptional curb appeal welcomes you with a striking garage door, elegant walkway, and inviting front porch all finished in beautiful interlock that winds around to the back of the home.. The beautifully landscaped backyard is a private retreat featuring a spacious deck, garden shed, and irrigation system servicing both the front and rear gardens.Inside, the main floor showcases laminate flooring throughout, a gorgeous eat-in kitchen with granite countertops, shaker-style cabinetry, breakfast bar, and cozy gas fireplace. The bright living and dining rooms are perfect for entertaining with a walkout to the backyard.The finished basement offers a versatile recreation room, gym area, and home office space. Upstairs features three generous bedrooms, including a spacious primary suite with 2-piece ensuite, built-in bookshelves, and a beautiful gas fireplace.Enjoy the perfect blend of nature and convenience with easy access to Highways 401 and 403, public transit, GO stations, schools, parks, state-of-the-art recreation centres, Credit Valley Hospital and Erin Mills Town Centre. A wonderful opportunity to call this exceptional Meadowvale property HOME. (id:61483)
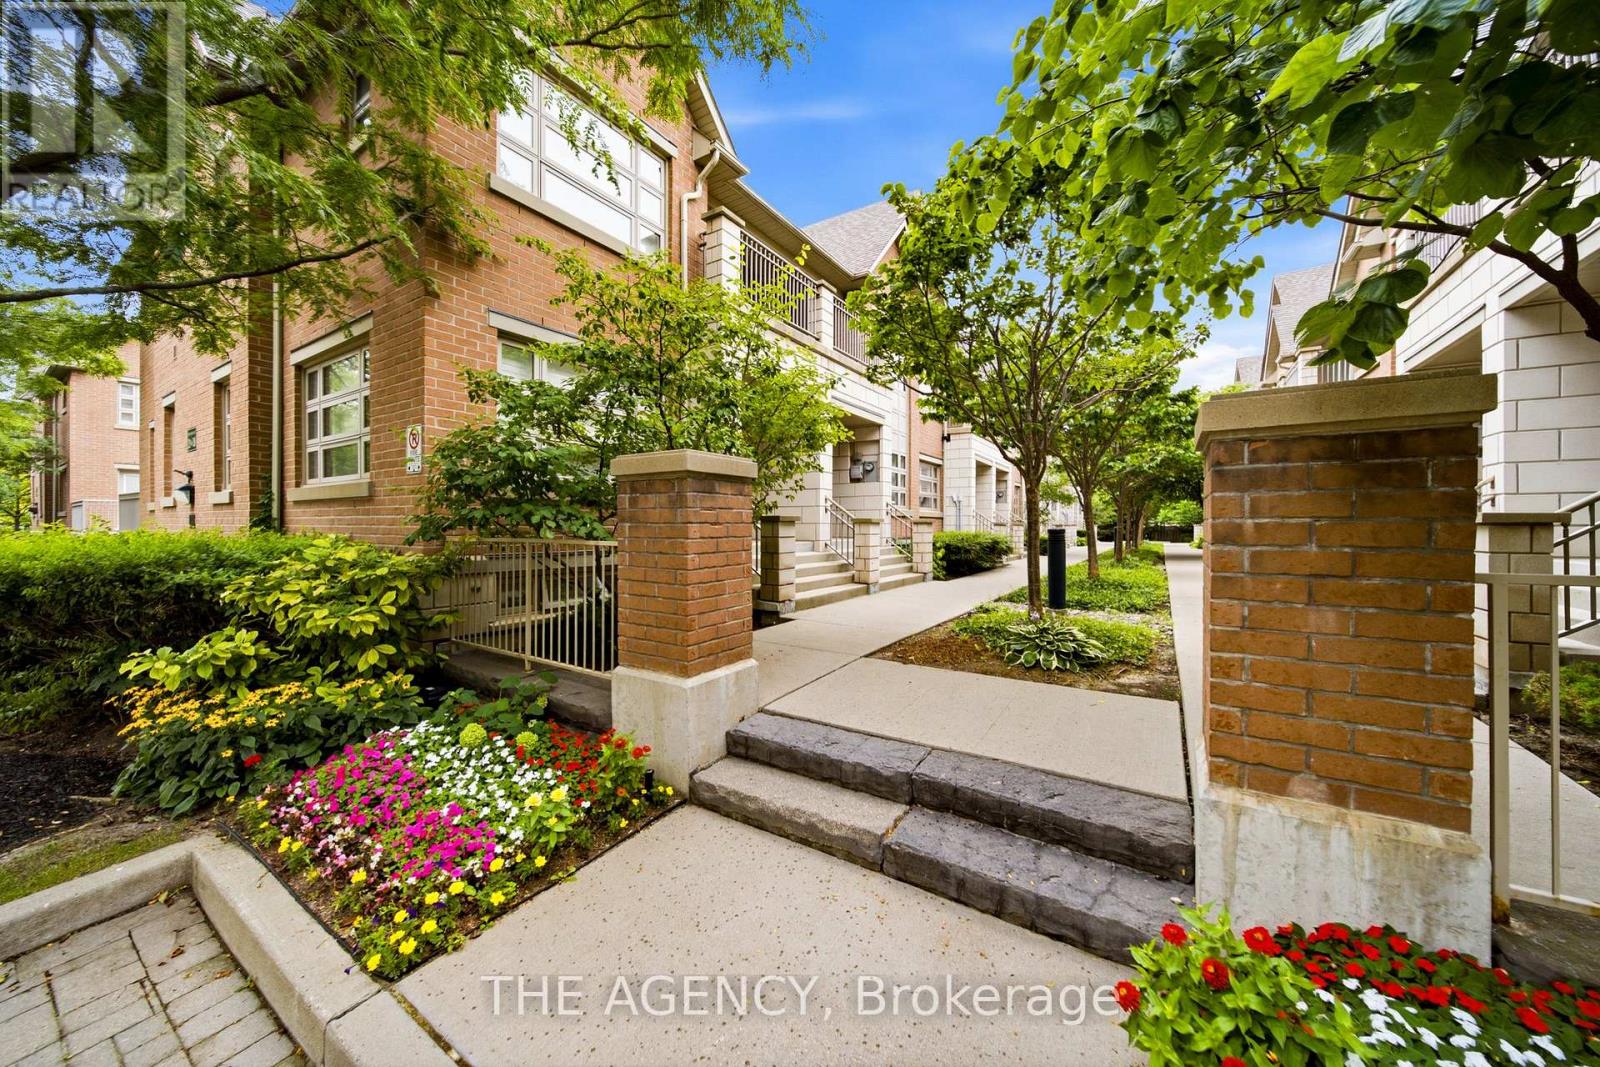
23 - 2460 Prince Michael Drive
Oakville, Ontario
Welcome to this beautifully appointed 3-bedroom, 3-bath executive townhome in sought-after Joshua Creek. Bright, airy and thoughtfully designed, the home offers an inviting open-concept main level with 9-foot ceilings, spacious living and dining areas, and a well-appointed kitchen featuring upgraded granite countertops, stainless steel appliances and a generous island with breakfast bar seating. Hardwood flooring throughout and a walk-out to the private rear balcony complete this welcoming main level. The adjacent breakfast area offers a lovely spot for morning coffee, a quiet reading nook or casual everyday dining, while the spacious kitchen island provides additional seating for relaxed meals and conversation. Upstairs, the primary suite offers a peaceful retreat with a walk-in closet featuring custom organizers, a 4-piece ensuite and a private balcony overlooking the surrounding greenery. Two additional bedrooms, a second 4-piece bathroom and convenient upper-level laundry complete the upper floor. The finished lower level provides additional living flexibility, generous storage and direct walk-out access to the 2 car garage. Residents also enjoy access to a wide array of amenities in the nearby condominium building, including an indoor pool, fitness centre, billiards room and party rooms. Perfectly situated just steps from shops, restaurants and everyday conveniences, with easy access to major highways and excellent schools, this exceptional home offers the ideal blend of style, space and convenience in one of Joshua Creek's most desirable settings. (id:61483)
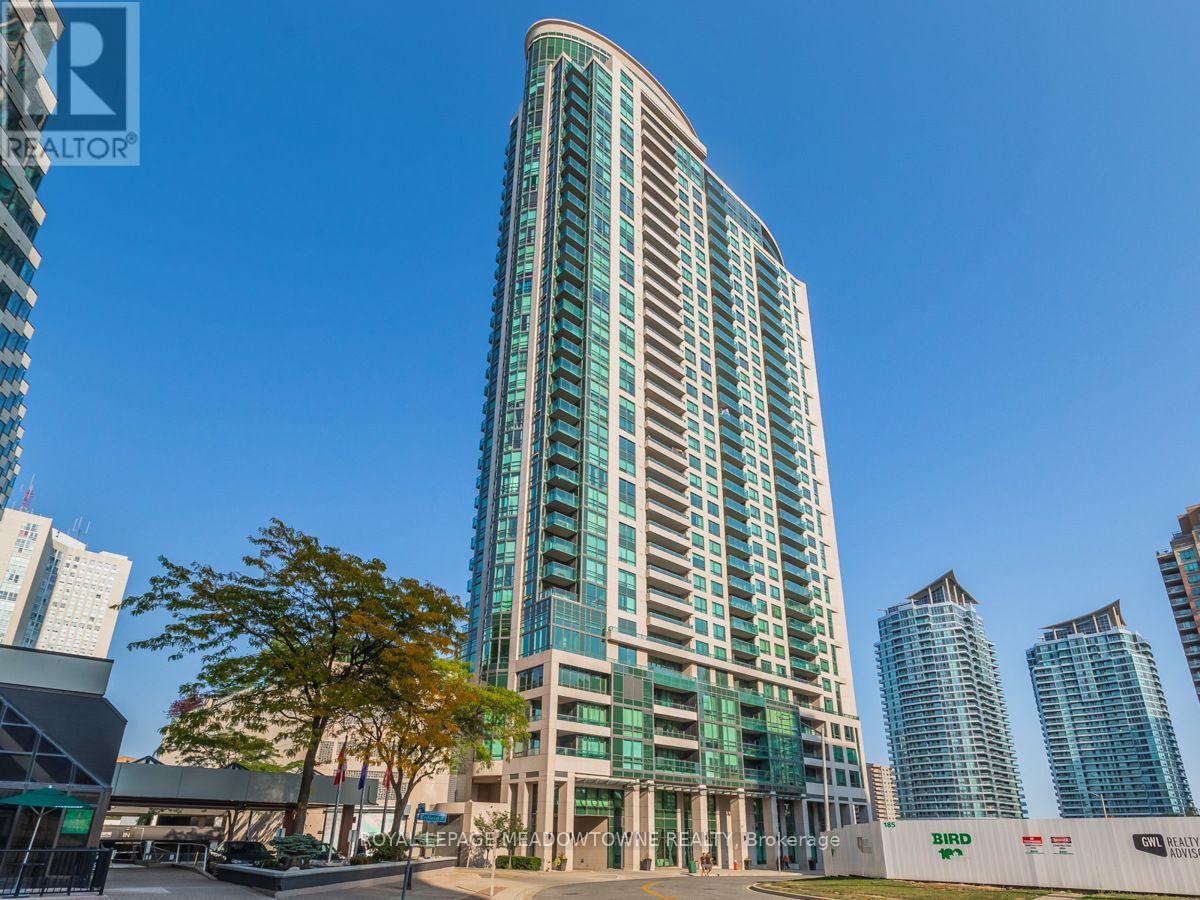
3006 - 208 Enfield Place
Mississauga, Ontario
***Executive Urban Retreat in the Heart of City Centre***Welcome to a sophisticated, open-concept one-bedroom suite designed for elevated city living. This bright and spacious residence features soaring 9-foot ceilings, elegant crown mouldings, and expansive windows that bathe the space in natural light while showcasing panoramic, unobstructed views. The contemporary kitchen is crafted for both form and function, boasting premium stainless steel appliances, granite countertops, and a sleek breakfast bar. Unwind on your exceptionally large private balcony after a busy day. Perfectly positioned for the modern professional, this suite offers seamless connectivity to the 403, 401, QEW, and 407, and is mere steps from the premier dining, shopping, and entertainment at Square One and Celebration Square. Option 2: The Modern Luxury (id:61483)
185 Bartley Bull Parkway
Brampton, Ontario
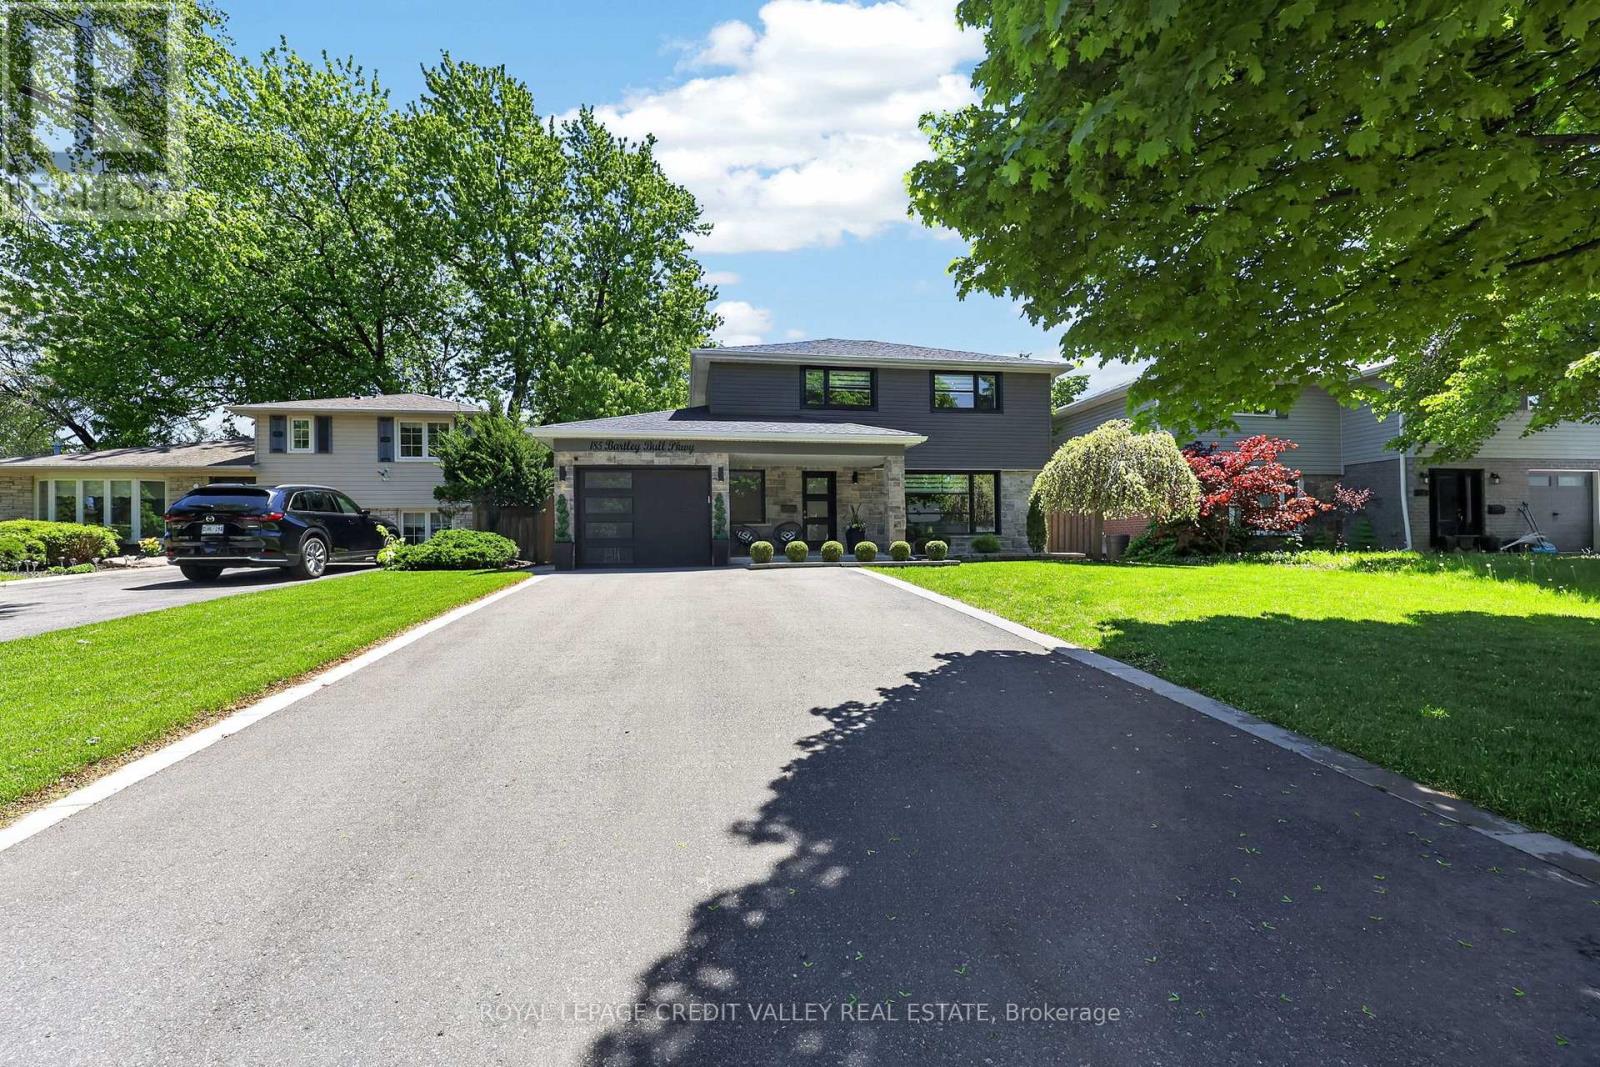
Welcome to 185 Bartley Bull Parkway, located in the highly sought-after Peel Village community of Brampton, Ontario, Canada. This stunning 4-bedroom, 3-bathroom home offers exceptional curb appeal with its brand-new stone frontage beautifully complemented by sleek black vinyl siding, black-framed windows, and modern black garage and front doors - creating a truly sophisticated exterior aesthetic. Step inside to discover a beautifully updated interior featuring gleaming hardwood and stone floors throughout. The custom-designed kitchen is a true showpiece, complete with quartz countertops, stainless steel appliances, new cabinetry, and premium easy-glide drawers designed for both style and functionality. Convenient main floor laundry adds everyday practicality for busy families. Upstairs, you'll find three generously sized bedrooms with hardwood flooring throughout. The spacious primary suite features a stunning 4-piece ensuite bathroom that feels like a private retreat. The fully finished basement has been completed with exceptional attention to detail and high-end finishes., offering additional living space that includes a wet bar and fourth bedroom - ideal for guests, extended family, or entertaining. Step outside into your own private backyard oasis featuring a brand-new inground saltwater swimming pool, separate hot tub, large stone patio, and charming gazebo seating area - the perfect setting to relax and unwind all summer long. The fully fenced yard offers outstanding privacy and a true resort-style experience at home. Situated in a family-friendly neighborhood known for excellent public and Catholic schools, beautiful parks, walking trails, and pathways, this is an incredible opportunity to own a turnkey home in one of Brampton's most desirable communities. Shows 10++! (id:61483)
86 - 100 Dufay Road
Brampton, Ontario
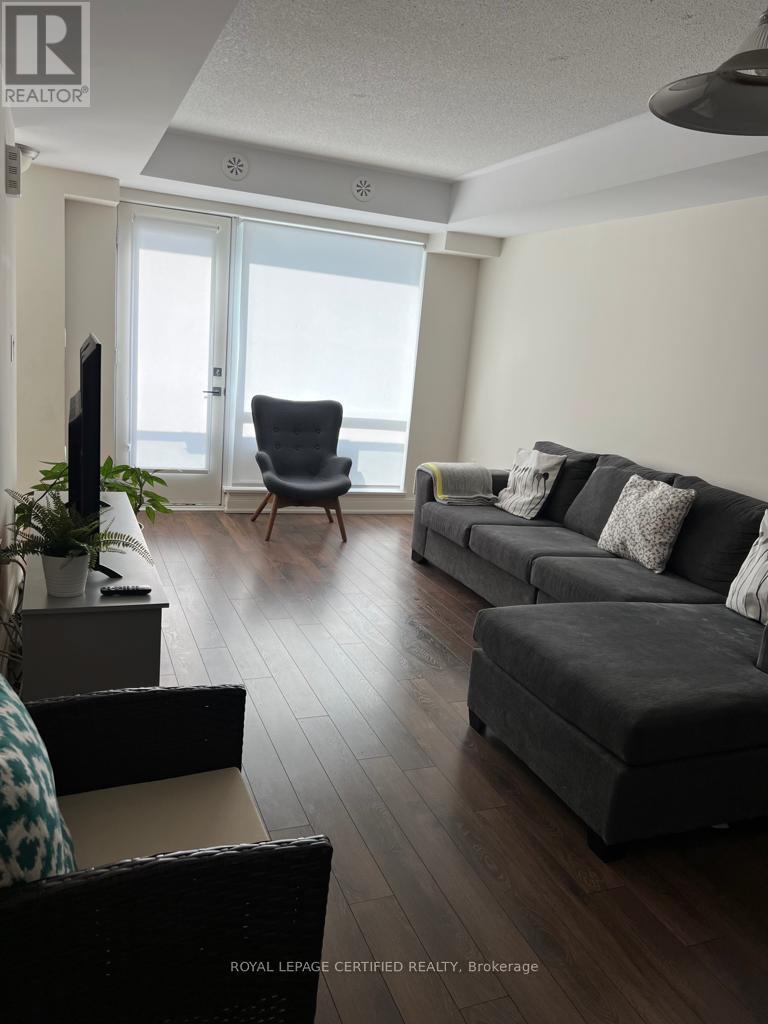
Stunning 2 Bedroom Condo Townhouse For Lease In Mount Pleasant. Spacious Open Concept Kitchen With A Breakfast Bar And Stainless Steel Appliances, Open-Concept. Fabulous Neighborhood. Close To Everything, Mt Please Go Station, Rec Centre, Schools, Longos, Dollarama, Gas Station, & Much More! Show With Confidence. (id:61483)
506 - 21 Park Street E
Mississauga, Ontario
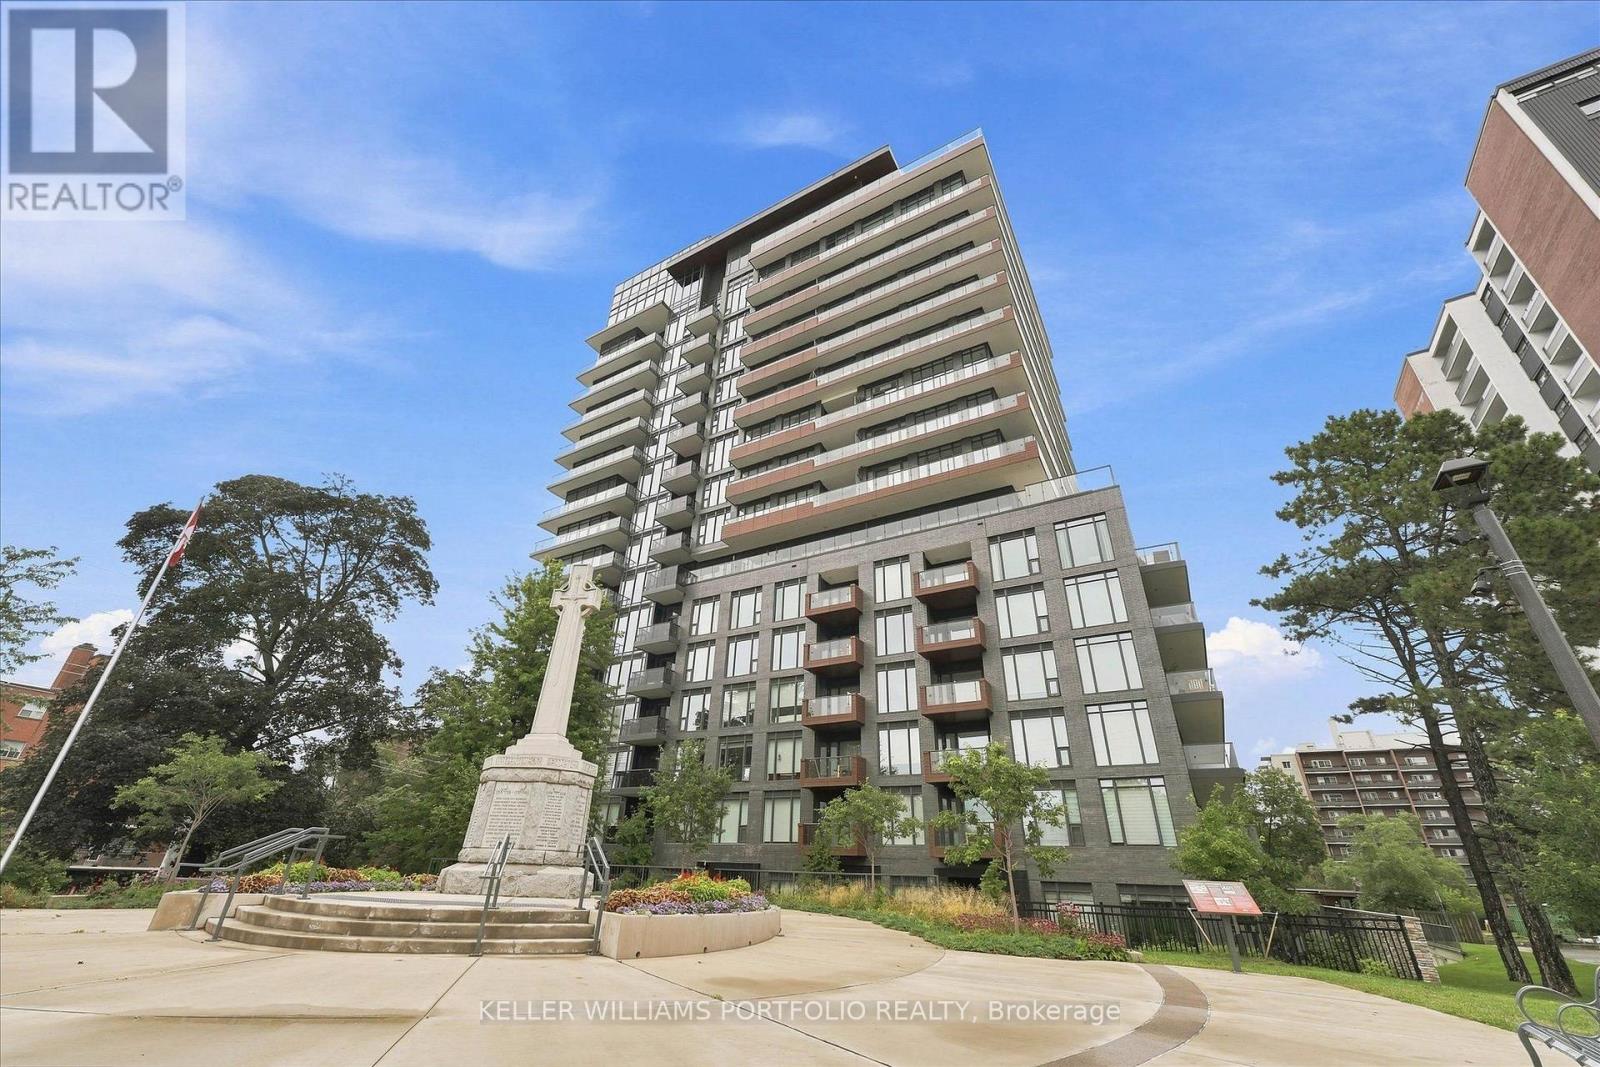
Premium waterfront living awaits at TANU Condos, situated in the highly sought-after heart of Port Credit. This bright and sophisticated 1+Den suite delivers 676 square feet of thoughtfully curated living space, seamlessly elevated by a rare 80 square foot west-facing terrace that captures stunning lake and river views-perfect for evening relaxation or upscale entertaining.. Designed with an emphasis on seamless functionality, the bright, open-concept residence showcases premium finishes across a layout optimized for both refined entertaining and quiet relaxation. The inclusion of a versatile, generously proportioned den provides an ideal environment for a dedicated home office Premium Building Amenities include: concierge, State-of-the-art fitness center, party room and games lounge, meeting room, Dedicated pet spa , a private movie theatre. Situated merely steps from the scenic marina and waterfront trails, this location delivers an unbeatable lifestyle of convenience and leisure. Surrounded by boutique shopping, artisanal cafes, and award-winning dining destinations. Positioned just one block from the Port Credit GO Station, ensuring rapid and dependable access to downtown Toronto for professionals and commuters. (id:61483)
1853 - 25 Viking Lane
Toronto, Ontario
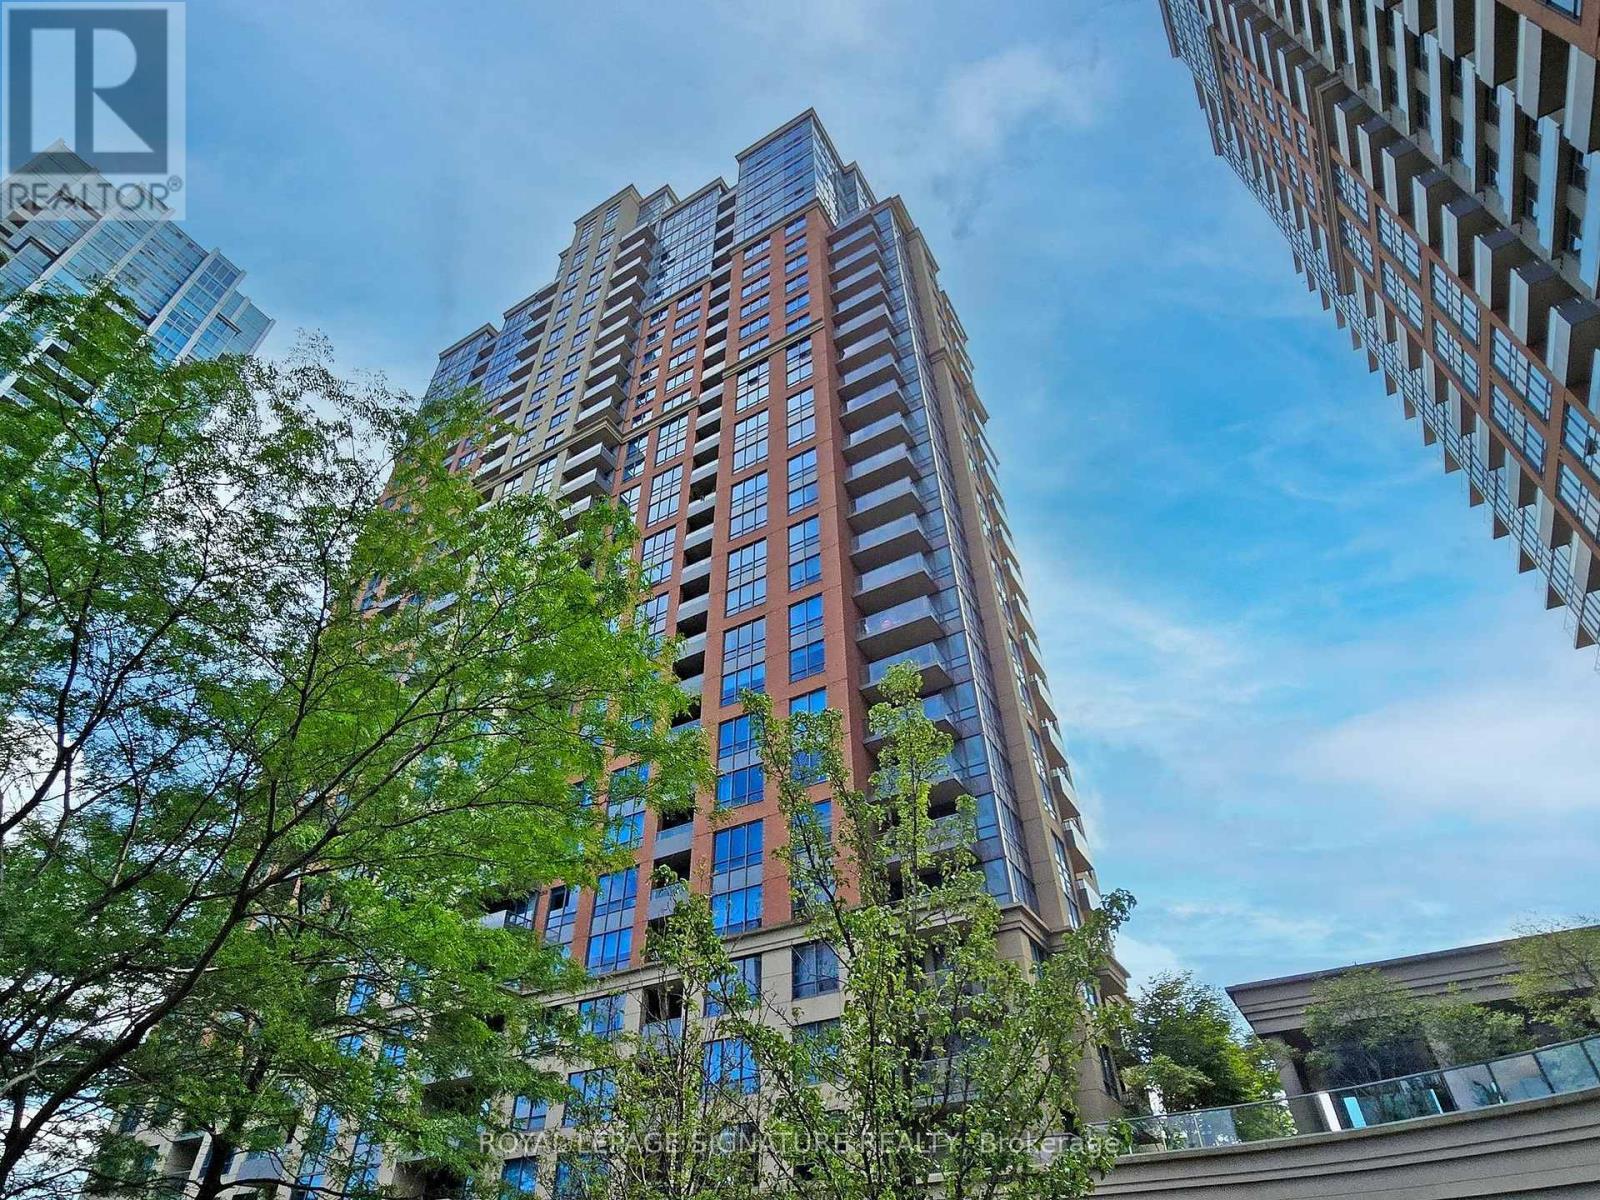
Welcome to unit 1853 at 25 Viking Lane - Tridel Built Nuvo 2| This spacious unit features 2 bedrooms, 2 bath and 843 square feet sun-filled living| Offers an open concept layout with a sought after Split bedroom design| Primary bedroom features a walk in closet and a 4 piece ensuite bath| Gleaming hardwood floors throughout and granite countertops in kitchen| Balcony with beautiful views of Toronto's skyline| Close to all amenities - mins to Kipling station| Featuring new Fridge, Stove, Dishwasher not pictured| (id:61483)
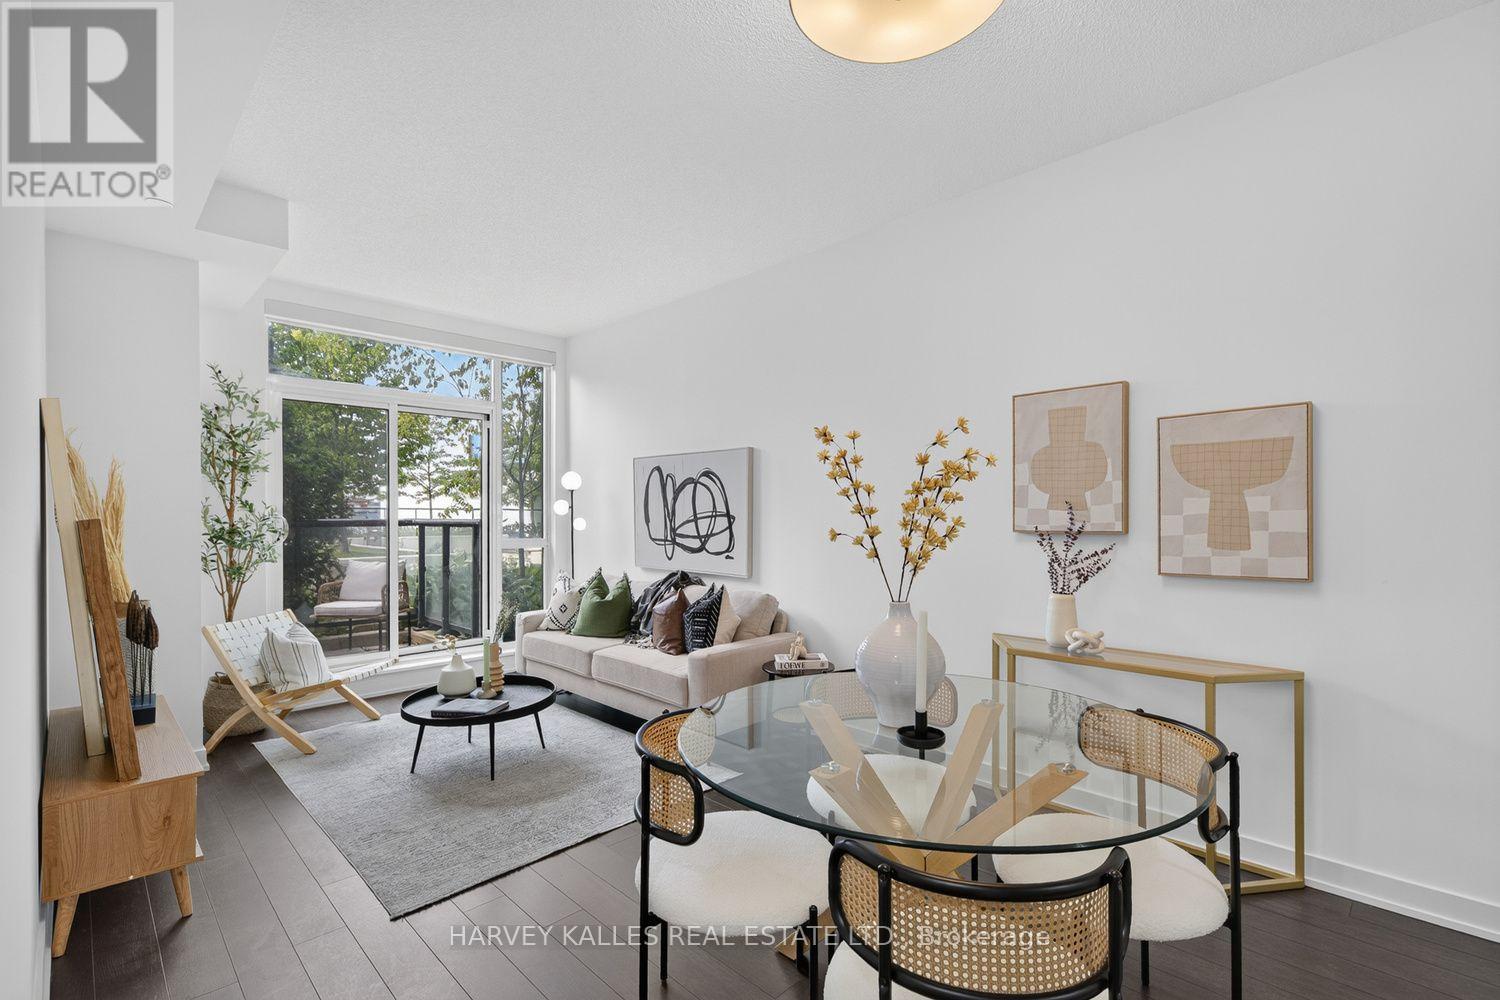
214 - 1603 Eglinton Avenue W
Toronto, Ontario
Freshly painted, move-in ready 2-bedroom plus den at Empire Midtown. Bright open-concept layout with 9-foot ceilings, laminate flooring, custom window coverings, and a modern kitchen with granite countertops and stainless steel appliances. Versatile den is ideal for a home office. Private, sheltered west-facing balcony off both the living room and primary bedroom, overlooking the quiet rooftop garden away from Eglinton traffic. Amenities include 24-hour concierge, gym, party room, guest suites, pet grooming room, and rooftop terrace with BBQs. 1 parking and 1 locker included. Steps to the Eglinton West Crosstown LRT and TTC subway, quick access to Allen Road and Highway 401, minutes to Yorkdale. Perfect for professionals, couples, or a small family. (id:61483)
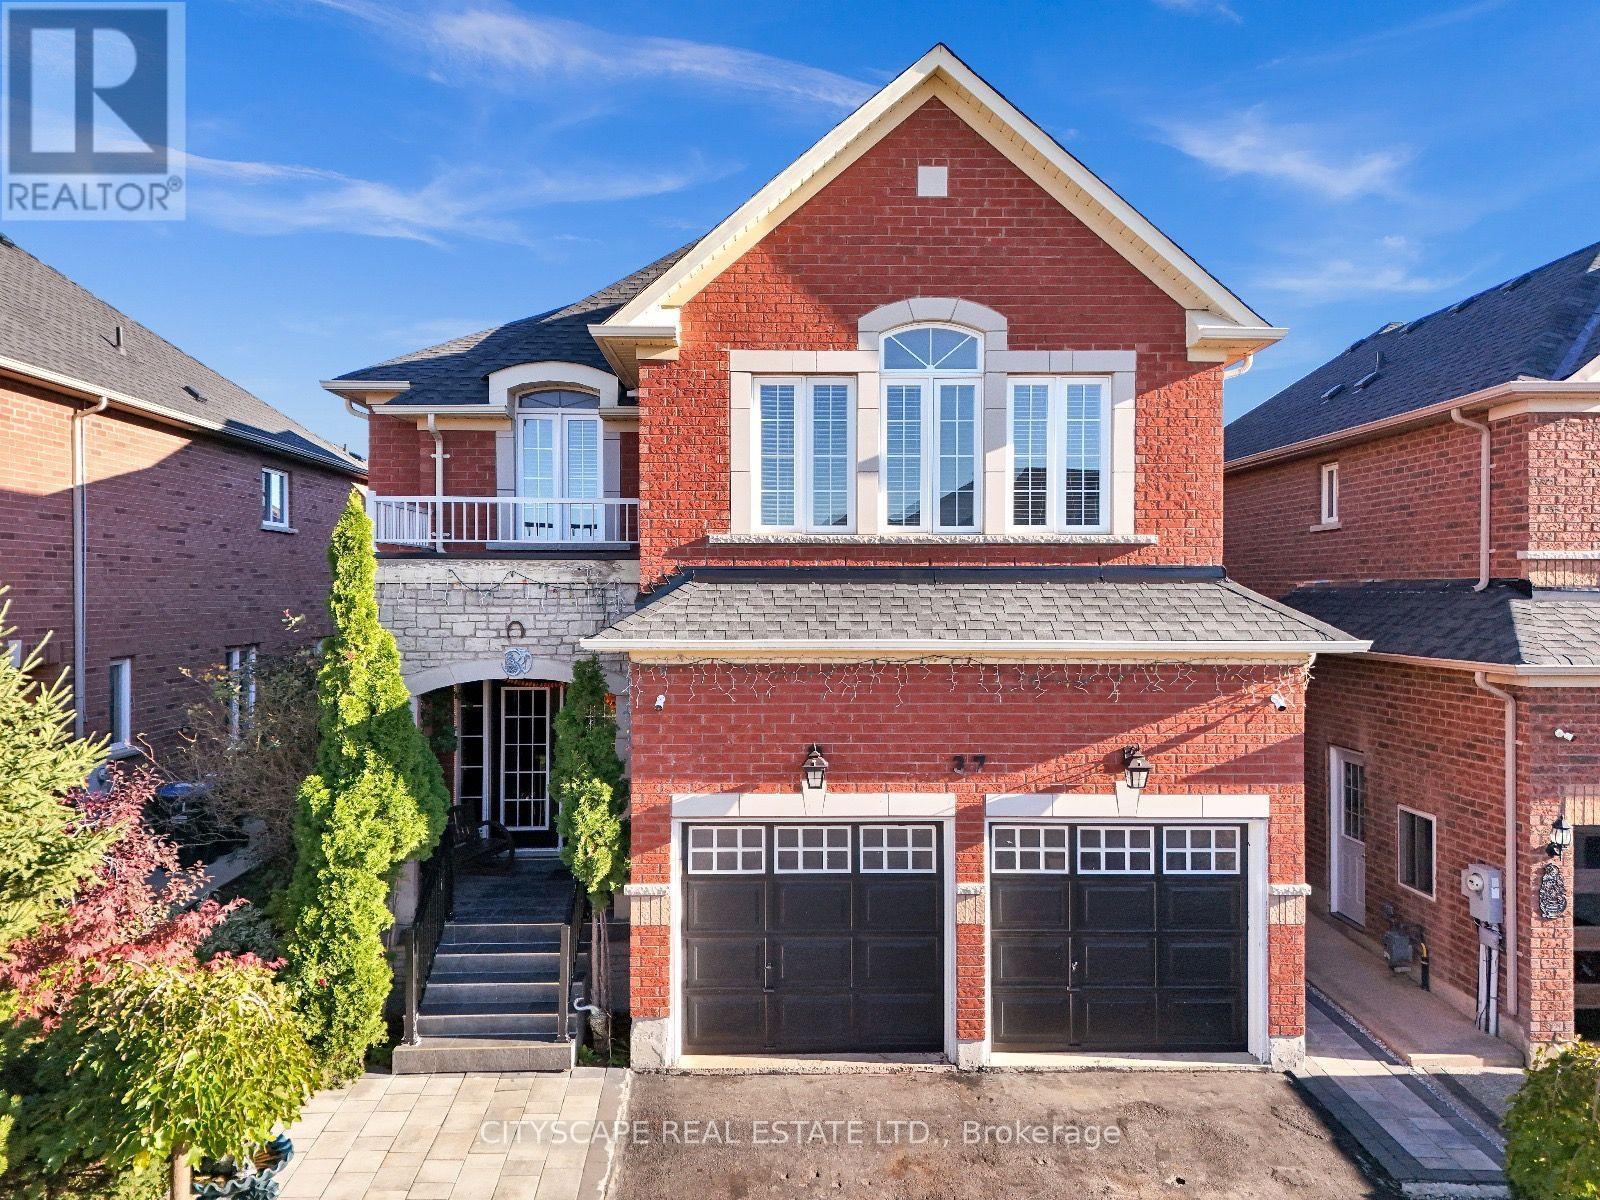
37 Denim Drive
Brampton, Ontario
Welcome to Prestigious Castlemore/Bram East community***Over 4,000 sq. ft. of Total Living space, including a fully finished legal basement apartment***WELL maintained two-storey home is perfect for growing families***.Step inside to discover 9-ft ceilings***Elegant hardwood flooring, and a spectacular 18-ft OPEN-TO-ABOVE family room featuring a cozy fireplace that creates an impressive yet welcoming atmosphere. The main floor offers separate living and dining areas, along with a spacious open-concept family room.The upgraded kitchen features a centre island and a bright breakfast area overlooking the private backyard-perfect for family gatherings and outdoor entertaining.The second floor features 4 spacious bedrooms, including a luxurious primary suite complete with a 5-piece ensuite and walk-in closet.****The legal basement apartment is fully finished and completely self-contained, featuring 2 bedrooms, a kitchen, washroom, separate laundry, and a private entrance, making it an ideal opportunity for additional income***Close to top-rated schools, parks, shopping, restaurants, and major amenities, with convenient access to Highways 427 and 410 for an easy commute throughout the GTA.A rare opportunity to own a spacious, elegant, and income-generating home in one of Bram East's most desirable communities. Don't miss it! (id:61483)
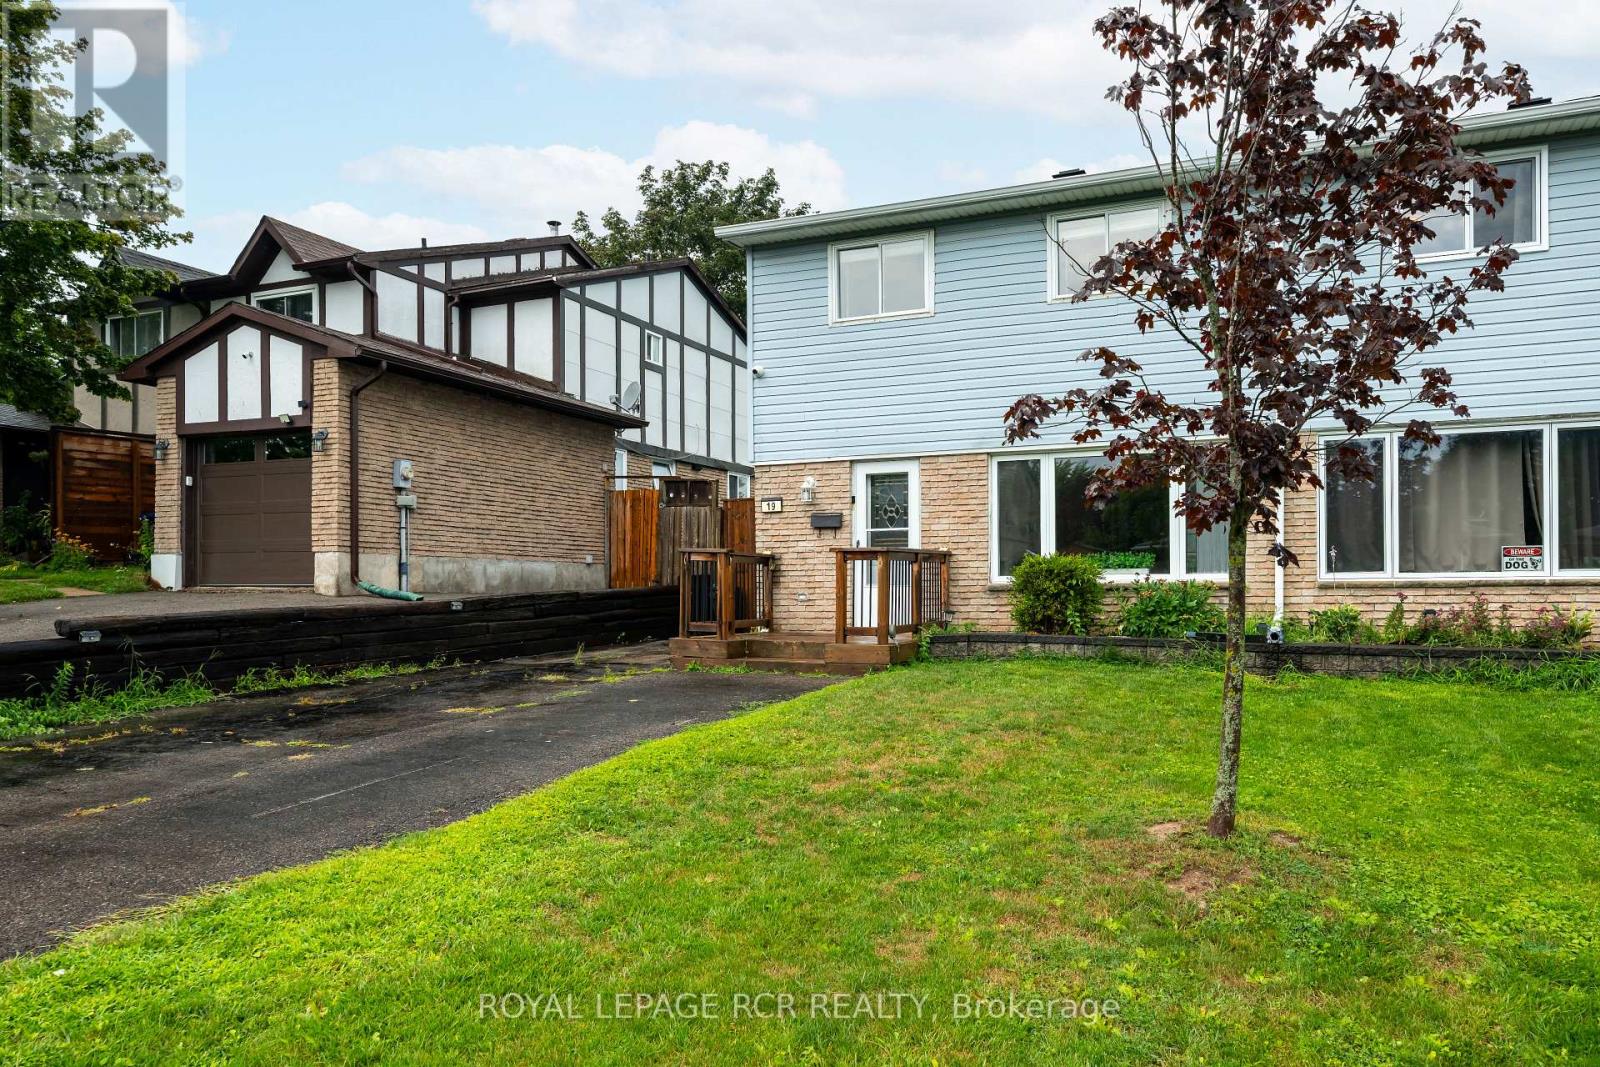
19 Oxford Street
Orangeville, Ontario
Welcome to this spacious 2-storey semi-detached home, offering comfortable living space, a functional layout, and a fully fenced backyard. With 3 bedrooms, 1 full and 1 half bathroom, this home is an excellent opportunity for first-time buyers, young families, or those looking to downsize while enjoying all the amenities Orangeville has to offer. The bright main floor features a welcoming living room with hardwood flooring and a large front window that fills the space with natural light. Open to the dining area, this layout is ideal for both everyday living and entertaining. The dining room also showcases hardwood flooring and pot lights, and walks out to the covered deck. The updated kitchen offers laminate flooring, a convenient pantry, and a walkout to the side yard. Upstairs, the spacious primary bedroom features hardwood flooring, and a large window. Two additional bedrooms provide comfortable accommodations, including a second bedroom with hardwood flooring and a generous closet, while the third bedroom offers versatile space for a child's room, home office, or guest room. A 4-piece bathroom completes the upper level. The finished basement expands your living space with a recreation room that's ideal for movie nights, a playroom, or even a home gym. A convenient 2-piece bathroom and laundry area add everyday functionality. Outside, enjoy a fully fenced backyard with a deck and storage shed, offering plenty of space for kids, pets, and outdoor entertaining. The private driveway accommodates up to 4 vehicles, providing ample parking for family and guests. Enjoy a fantastic location just down the street from Orangeville Lions Club Rotary Park, where you'll find playgrounds, sports fields, walking trails, and plenty of green space. Schools, shopping, restaurants, recreation facilities, and the vibrant downtown core are also just minutes away, making this a wonderful place to call home. (id:61483)
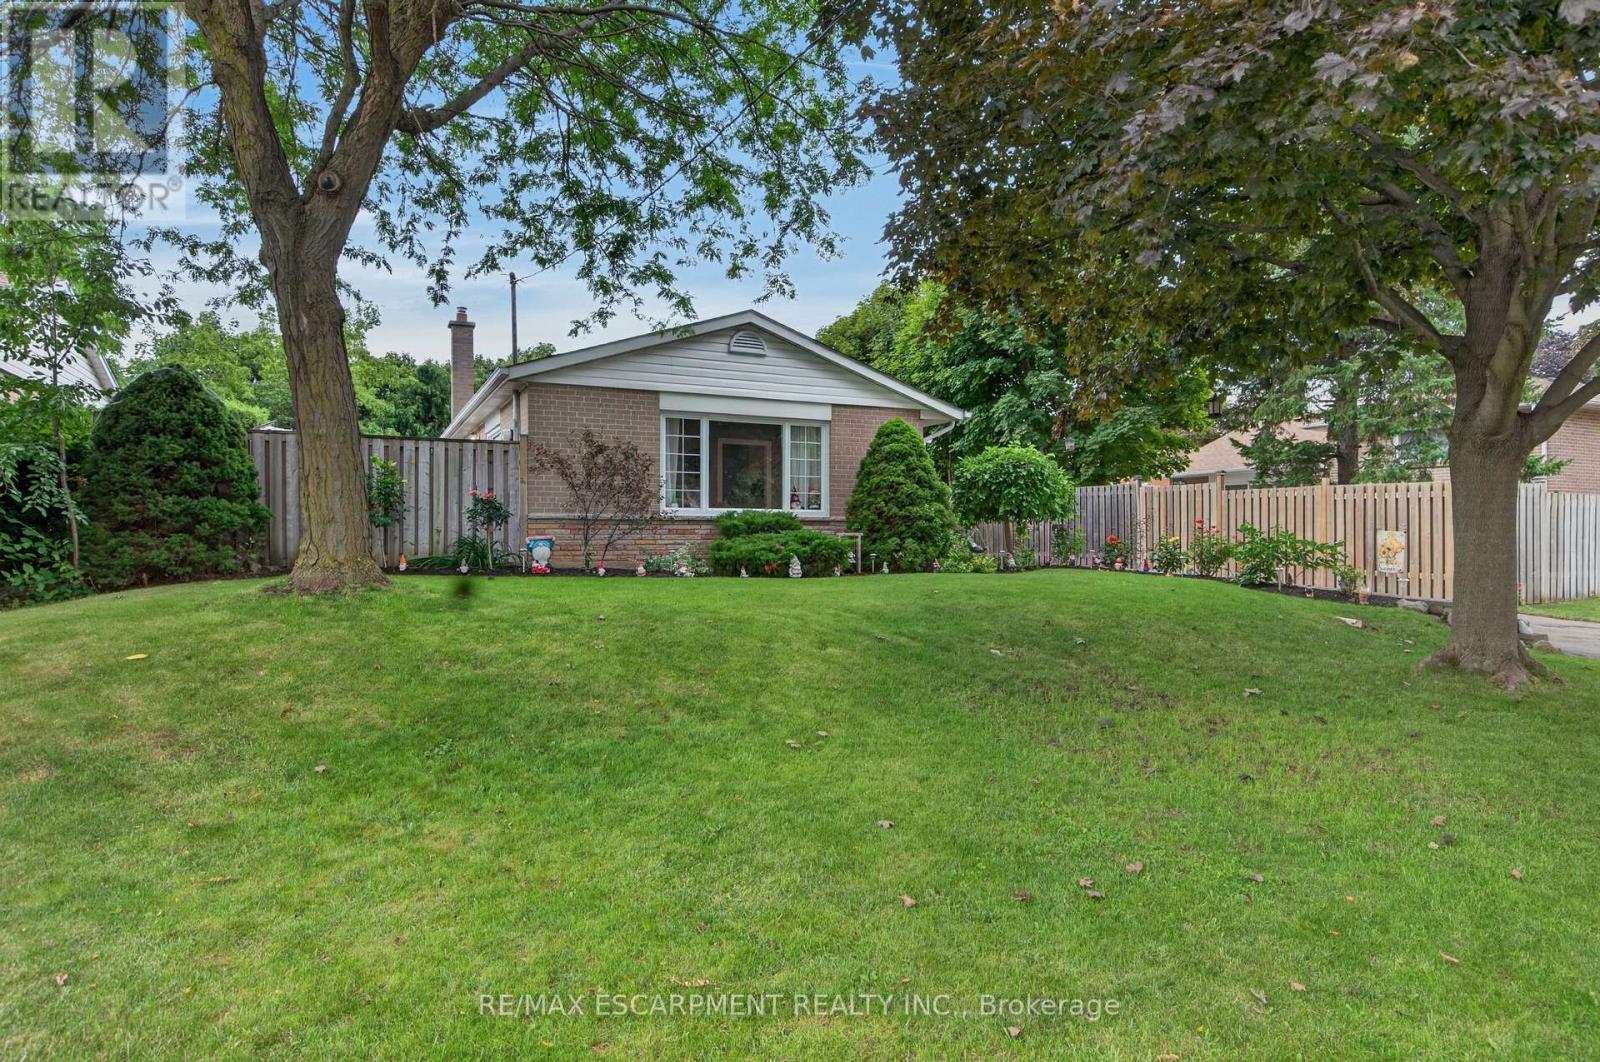
3 Cumbrian Court
Brampton, Ontario
Welcome to 3 Cumbrian Court - true pride of ownership on a quiet, family-friendly court! This turnkey gem offers the perfect blend ofpeaceful living with quick access to local amenities, schools, and transit. The well-maintained carpet free interior includes a finished lowerlevel rec room with gas fireplace. The outdoor space provides a secluded backyard retreat with a private patio area, perfect for outdoor dining.Vehicle owners and hobbyists will love the generous driveway with ample parking space, as well as the versatile detached garage - ideal for secure parking, extra storage, or a dedicated home workshop! (id:61483)