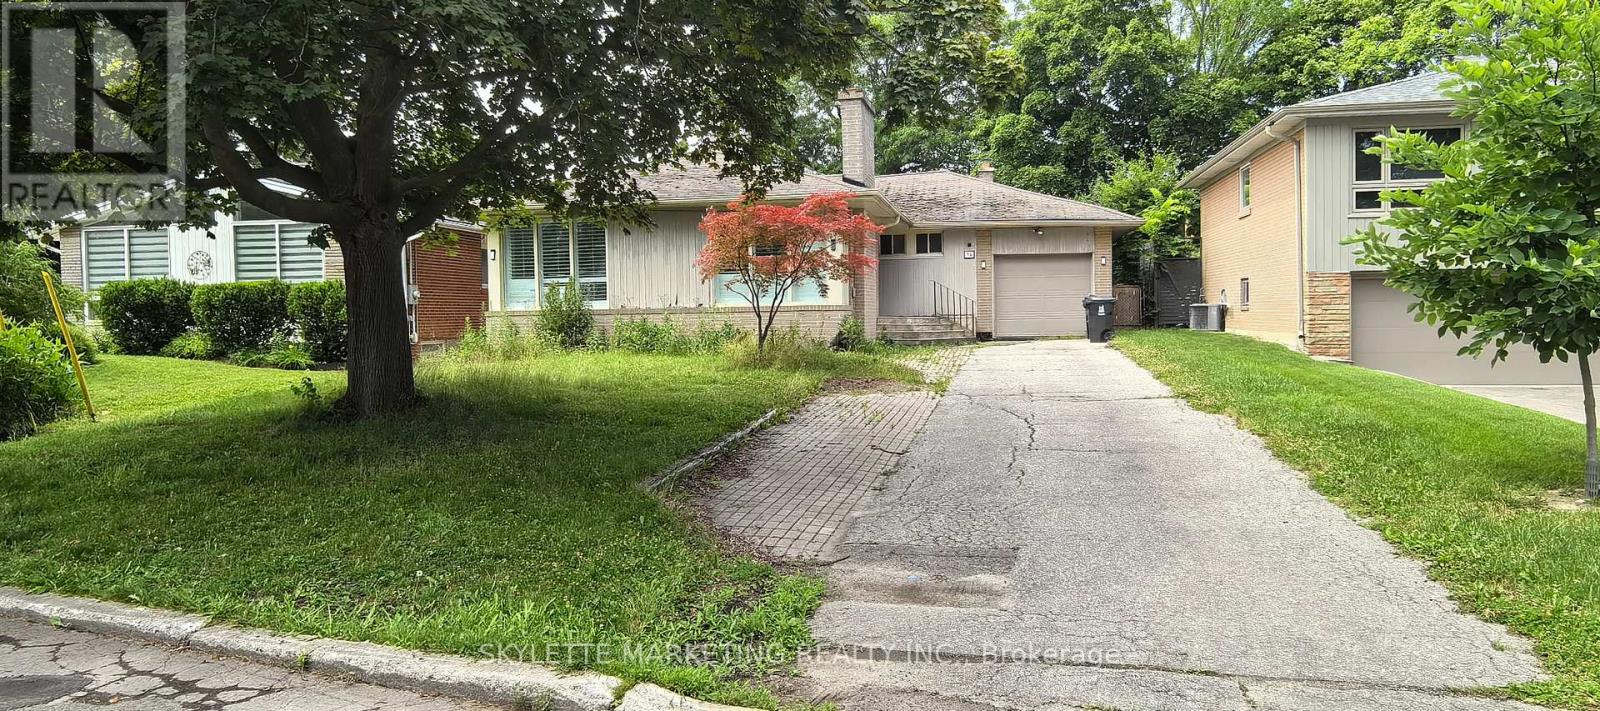
Basement - 34 Ravenscroft Circle
Toronto, Ontario
Basement only with separate entrance in prestigious Bayview Village with 2 bedrooms and 1 study room for lease. With two parking spaces on driveway. Close to Loblaws, YMCA, Hwy 401 and Subway. Bayview Middle School, Earl Haig School District, Shopping Mall And Highway 401/404/DVP. Tenant responsible for 50% of all utilities (gas, electricity and water). (id:61483)

6183 Skinner Street
Niagara Falls, Ontario
Beautifully updated throughout, this versatile home offers 2+1 bedrooms and 2 full bathrooms, making it an excellent opportunity for first-time homebuyers, investors, or those seeking additional income potential. The bright main floor features luxury vinyl plank flooring throughout, a spacious living room, kitchen, two bedrooms, and a 4-piece bathroom. A convenient rear entrance provides direct access to both the kitchen and the finished basement.The freshly painted basement includes a large recreation room, a bedroom, a brand-new modern full bathroom, and a kitchenette with countertop, offering excellent potential for an in-law suite or an easy conversion to a second unit for added rental income. Situated on a desirable 40' x 100' lot, the property also features a long single driveway, a rear wood deck, a fully fenced backyard, and a storage shed. Ideally located just minutes from Casino Niagara, Fallsview Casino Resort, and the vibrant Clifton Hill entertainment district, you'll enjoy convenient access to world-class dining, attractions, shopping, and nightlife. A fantastic opportunity to own a move-in-ready home in one of Niagara Falls' most sought-after locations. Property under TRM(Transitional Residential Multiple) zoning, Zoning By-law No. 79-200. (id:61483)
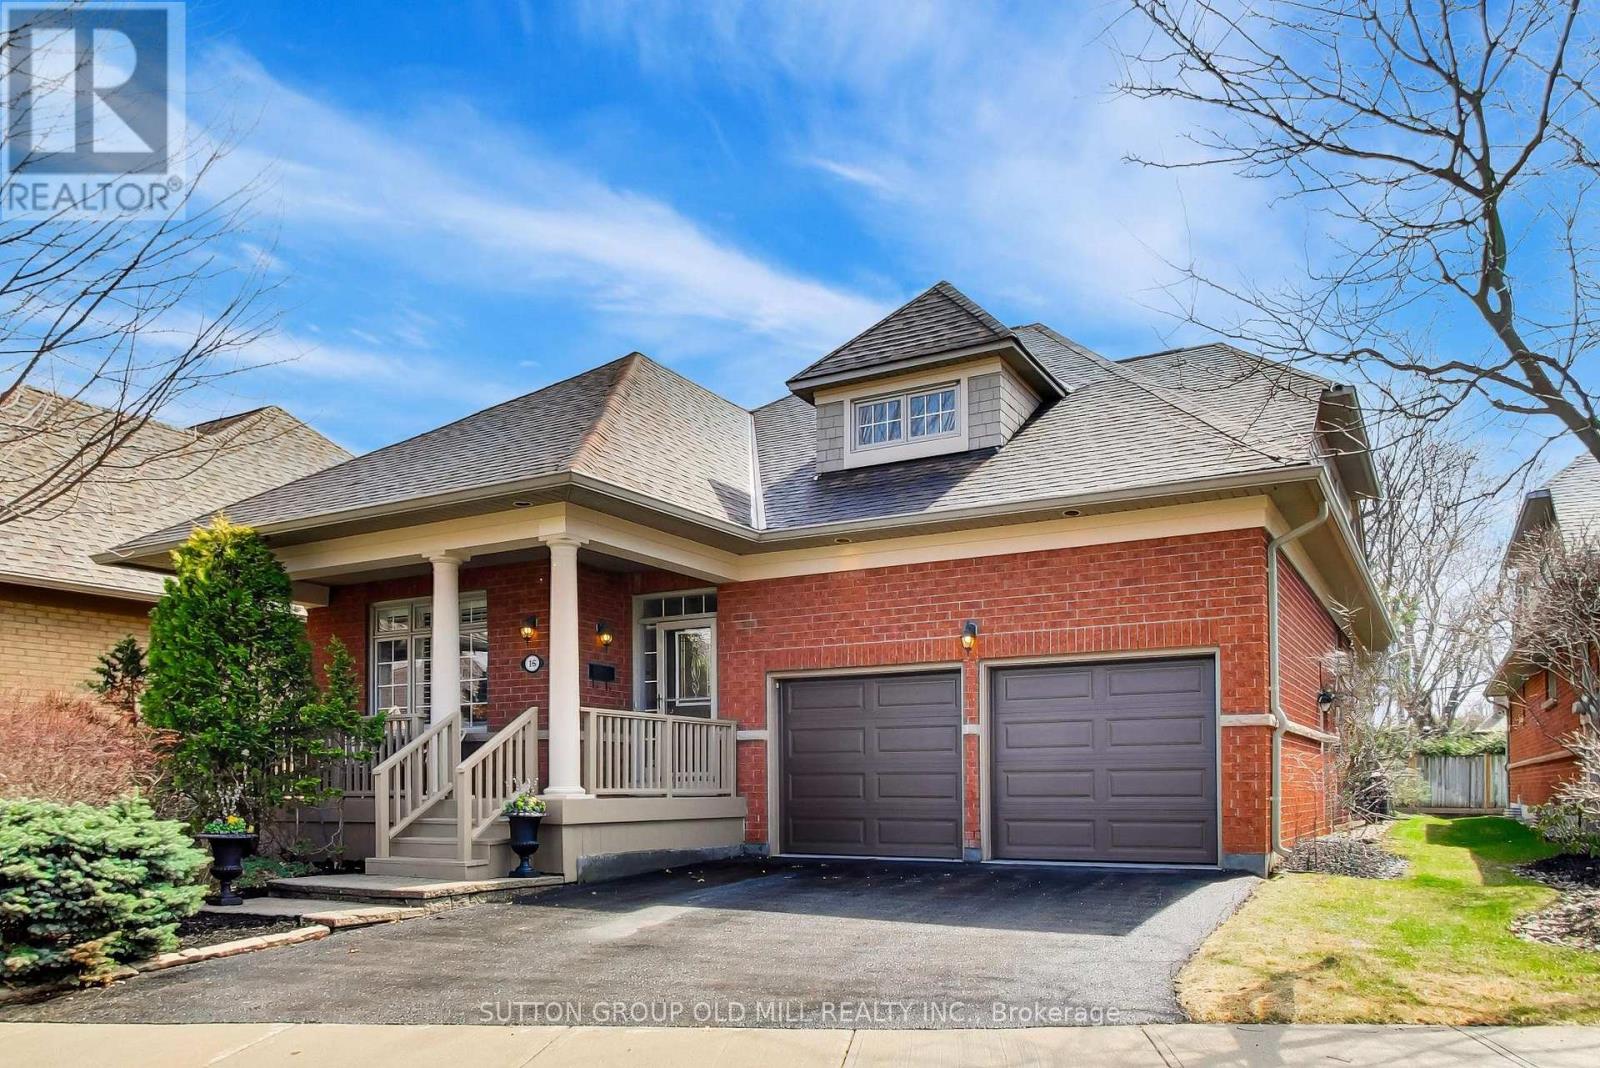
16 - 2175 Stavebank Road
Mississauga, Ontario
Welcome to desirable "The Colony" on Stavebank! Beautifully appointed two-storey bungaloft nestled on a charming, tree-lined street in the heart of South Mississauga. Enjoy being part of this well-kept neighbourhood, just moments from the Credit River, golf courses, shopping, restaurants, hospitals and convenient highway access. The main floor layout is perfect for family living with large principal rooms and an easy flow for entertaining. Enjoy the skylit great room with cathedral ceilings and a gas fireplace, overlooking the mature and beautifully maintained perennial garden. Meal preparation is a dream in the large eat-in kitchen with stainless steel appliances and stone countertops. The stunning primary bedroom suite features vaulted ceilings, a gas fireplace, four-piece ensuite, walk-in closet and large windows overlooking the back garden - the perfect spot to start & end your day. A second bedroom is located at the front of the home, adjacent to a convenient three-piece bathroom. Walk-out from the kitchen or living room to a large composite deck with natural gas line for BBQ & a quiet backyard ideal for relaxing or entertaining. A main floor laundry room provides added convenience for a one-level lifestyle. The loft overlooking the great room offers a bright open office/library space or relaxing family room, along with a spacious third bedroom & a four-piece bathroom - great for guests. The finished lower level offers a large recreation room, additional bedroom with walk-in closet and three-piece bathroom, plus a huge storage room with two separate access points. The attached double car garage with sky light completes this exceptional home, ideally situated in a nature lover's paradise. Maintenance Fees include lawn maintenance, snow removal to front door, roof, decks, window-cleaning, in-ground irrigation system, high speed internet, cable & more, providing exceptional value and ease of travel. This beautifully maintained home is ready to move in & enjoy (id:61483)
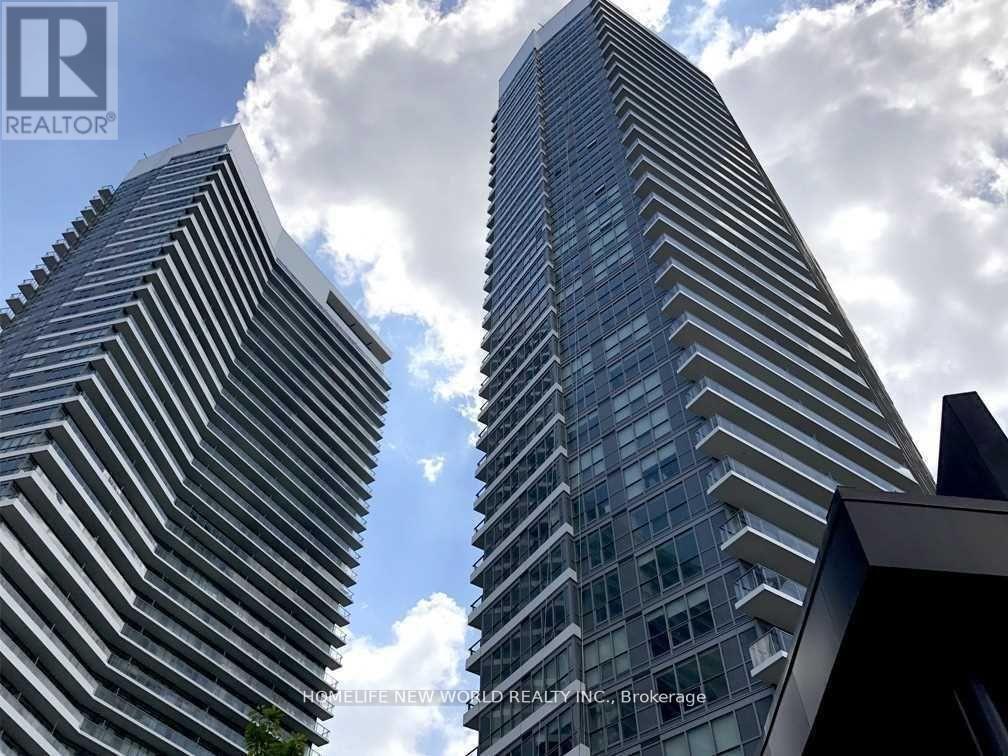
1212 - 115 Mcmahon Drive
Toronto, Ontario
Sun-Filled 1 Bedroom+Flex Unit Located In Prestigious Bayview Village Area. Enjoy Beautiful Park Views From Your 168 Sqft Balcony. This Unit Features 9-Foot Ceilings; A Modern Kitchen With Full-Sized Integrated Appliances, Quartz Countertop, And Cabinet Organizers; A Spa-Like Bath With Marble Tiles; Full-Sized Washer/Dryer; And Roller Blinds. One Parking Included. Live With Ease In This Professionally Managed Suite. (id:61483)
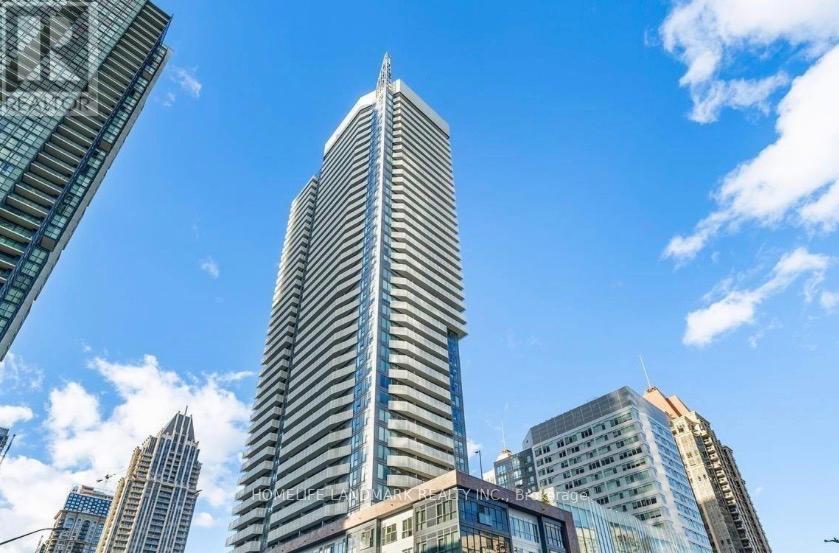
1810 - 4065 Confederation Parkway
Mississauga, Ontario
This five-year-old Daniel-built condo located at the heart of Mississauga's City Centre Drive. It features 2 bedrooms, 2 full bathrooms, a 794 sqft interior, 9-foot ceilings and two balconies. The functional layout faces south west, flooding the space with ample natural light and unobstructed views. It comes with complete modern appliances, a kitchen island and granite countertops, plus one assigned parking spot and a storage locker. Steps away from Square One Bus Terminal, Sheridan College, YMCA and all essential amenities, with quick connections to major highways and a short drive to UTM. (id:61483)
4 - 1510 Upper Middle Road
Burlington, Ontario
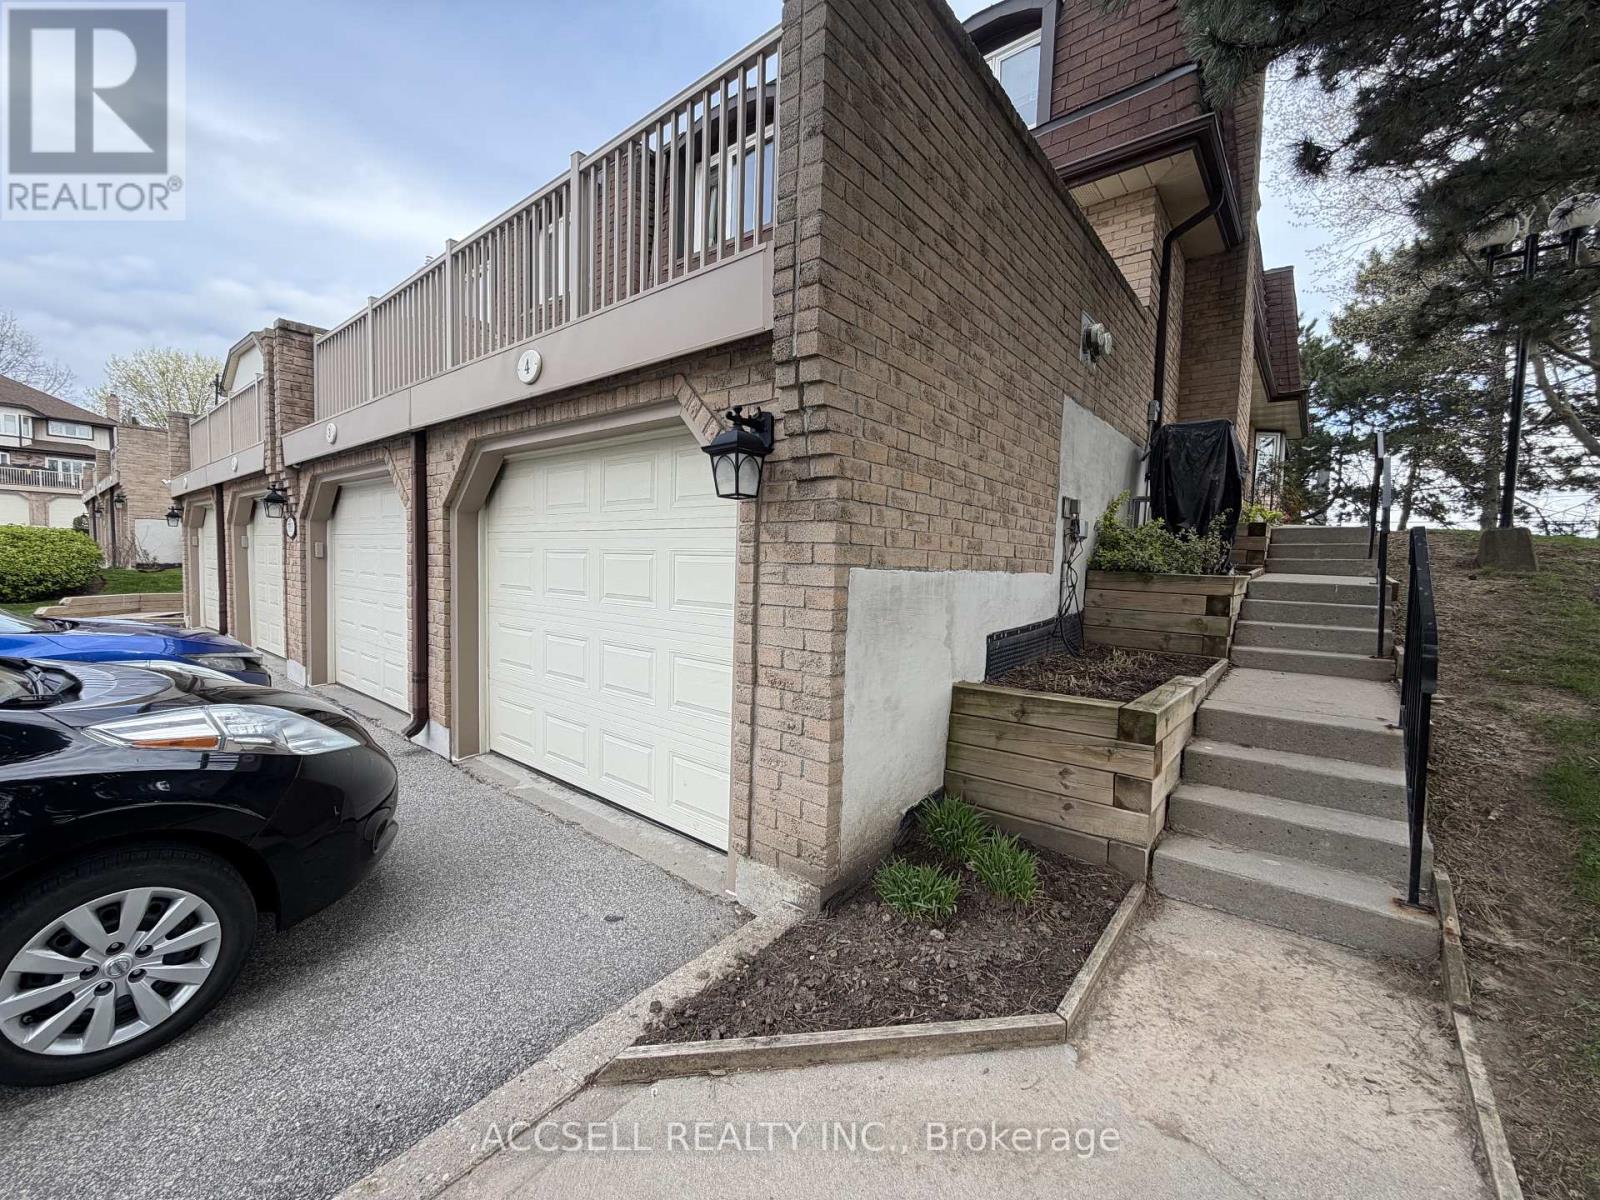
Fantastic Opportunity To Own In One Of Burlington's Convenient And Family-Friendly Communities! Welcome To 1510 Upper Middle Rd, Offering Spacious Rooms, A Functional Layout, Garage Parking, And Endless Potential For Buyers Looking To Renovate And Personalize A Home To Their Own Style. This Property Is Perfect For First-Time Buyers, Investors, Downsizers, Or Renovators Seeking Great Value And Long-Term Upside In A Desirable Location. Enjoy Being Close To Parks, Schools, Shopping, Restaurants, Walking Trails, Community Centres, Public Transit, And Easy Highway Access Including The QEW, 403, And GO Transit For Commuters. The Home Is Located In A Well-Established Neighbourhood Surrounded By Everyday Conveniences And Excellent Amenities. A Rare Chance To Enter The Burlington Market And Create Your Dream Home In A Sought-After Area! (id:61483)
200 - 2597 Eglinton Avenue W
Toronto, Ontario
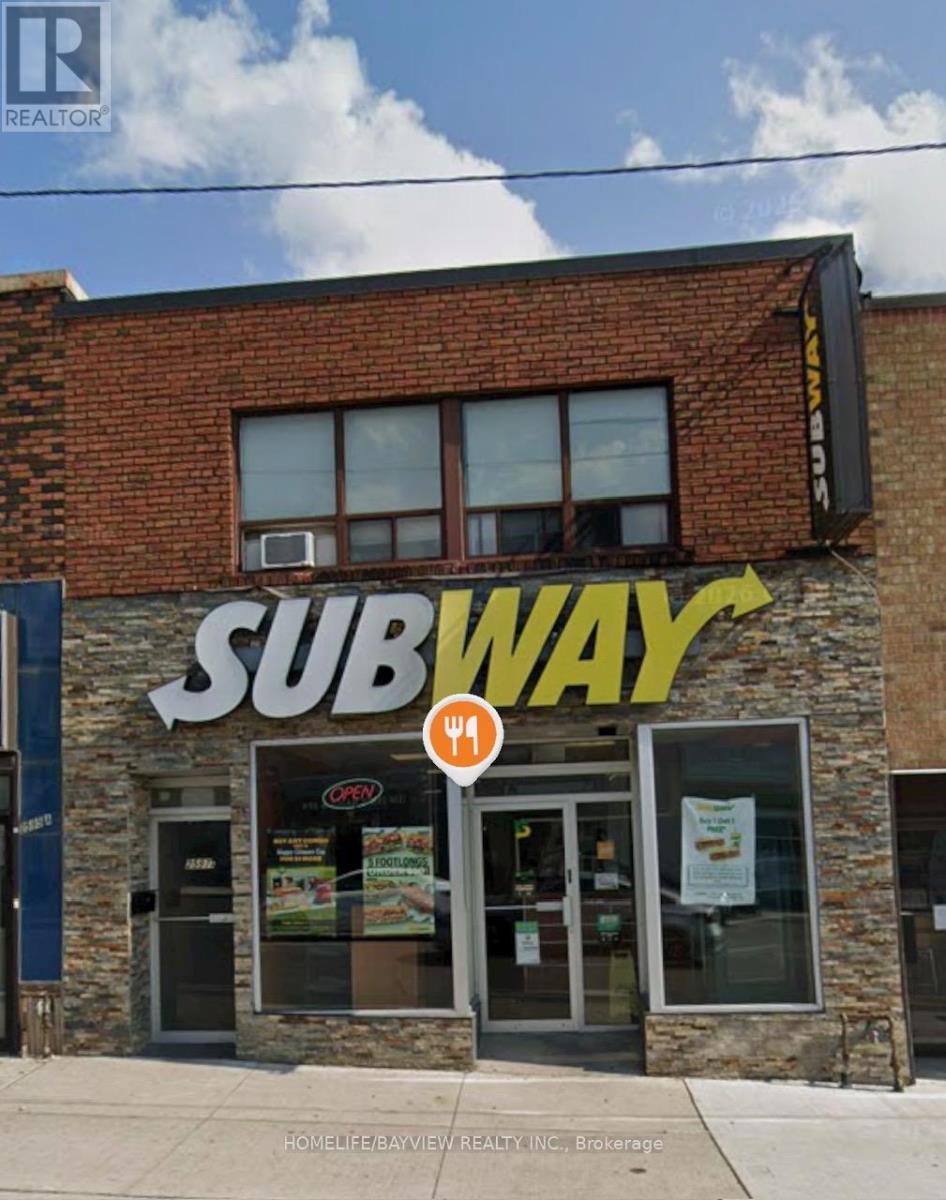
Keele street and Eglinton Avenue West at Keelesdale LRT Station. 2nd floor residential unit with 2 bedrooms, huge living and dining rooms, breakfast area and a kitchen. Unit comes with one backyard parking space. The apartment entrance on Eglinton Avenue, the door leading upstairs to the 2nd floor is next to Subway Restaurant entrance. Walk to Keelesdale LRT station. 10 minutes to Highway 401, 20 monutes to downtown by car. (id:61483)

19 Fifeshire Road
Toronto, Ontario
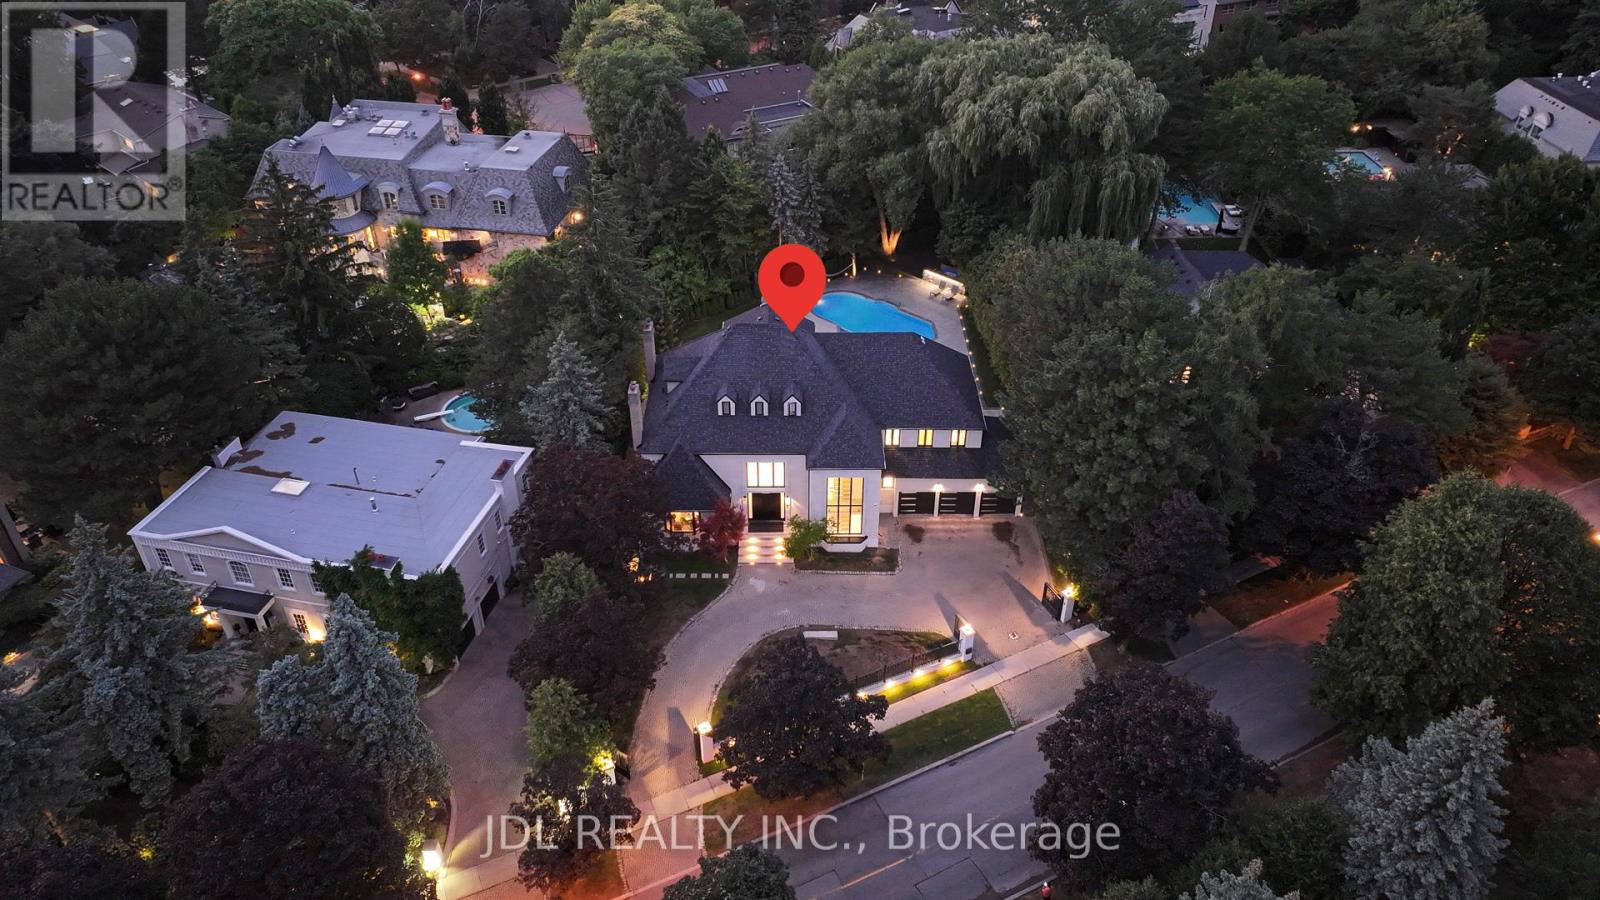
Gorgeous 3 Car Garage Mansion nestled On Fifeshire Rd. 110' X 177' Big Lot w/ Swimming Pool. Furnished 6 Suite rooms. Approx. 7000 S.F + Fin. Walk-up Bsmt. 6+2 Bdrm & 8 Baths. Stone Exterior w/ Exterior Pot Lights. Main Floor over 20' Ceiling , Pot Lights Throughout. Beautiful Backyard with Swimming Pool, Two Kitchens with Large Breakfast & Nice Garden view. Huge Master with 6 pcs Ensuite & over looks Family & Backyard , W/I Closet & Open Balcony. Third floor with One Big Guest Suite. Fin. Bsmt with the 2 Bdrms, Gym, Media & Game Rm. Rec with Wet Bar & Sitting. Backyard surround by Trees with BBQ, Swimming Pool & Whirlpool. Circular Driveway.can park 12 Cars. (id:61483)
701 - 70 Princess Street
Toronto, Ontario
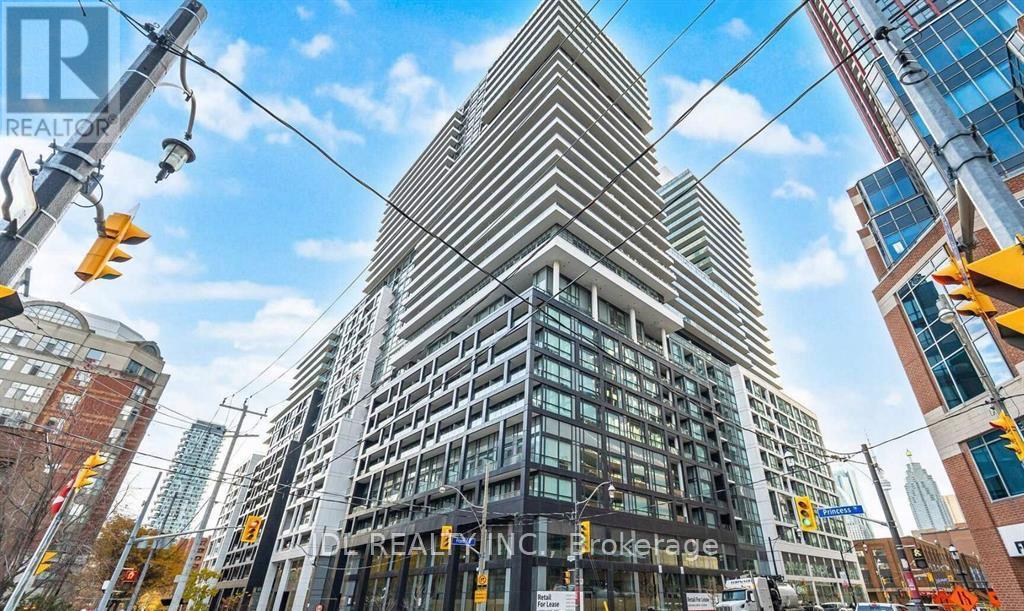
Welcome to Time and Space Condo by Pemberton, ideally located at Front & Sherbourne just steps from the Financial District, Union Station, St. Lawrence Market, and the waterfront. This bright and functional 3-bedrooms, 2-bathroom suite offers approximately 785 sq ft with a perfectly square, open-concept layout that maximizes every inch of space. West-facing exposure brings in abundant natural light and beautiful sunsets. The unit includes 1 parking spot and 1 locker, a rare and valuable combination in downtown Toronto. Residents enjoy top-tier amenities including an infinity-edge pool, rooftop cabanas, BBQ area, theatre room, games room,gym, yoga studio, party room, and more. Exceptional opportunity for both end-users and investors. (id:61483)
19 Fifeshire Road
Toronto, Ontario
Completely Renovated!This Attractive Residence Is Nestled On Tranquil Professionally Landscape Garden Setting In One Of Toronto's Finest Areas. Featuring Over 20 Feet Ceiling In Living Room Overlooking Backyard With Open Concept. Unique Loft At Top Floor, Gourmet Kitchen With Granite Central Island Counter Top, Built In Appliances. Second Kitchen in main floor, Office With Wet Bar, Sauna, Jacuzzi, Walk Out Basement With Wet Bar And Fireplace. professionally designed back yard with Pool. (id:61483)
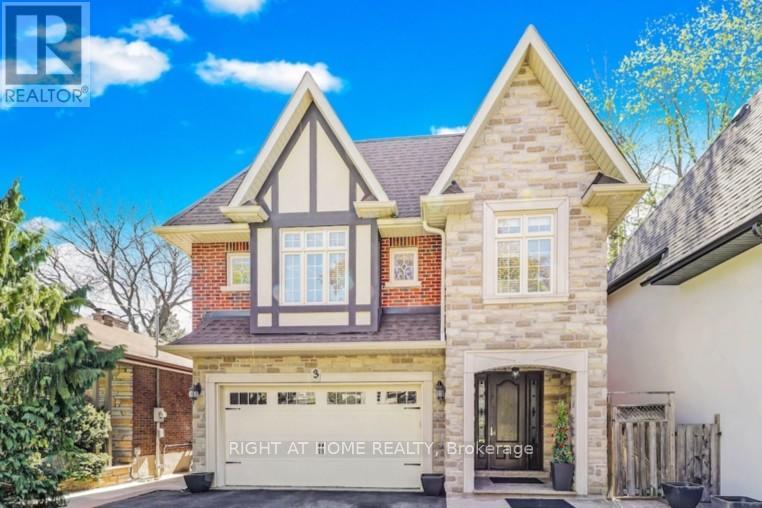
3 Westrose Avenue
Toronto, Ontario
Located in the prestigious Kingsway neighborhood, 3 Westrose Ave offers a harmonious blend of traditional elegance and functionality. A short stroll to the subway, restaurants and schools, this home offers almost 2,800 sq ft above ground living with an additional 1,150 fully finished basement. Stunning custom cherry wood kitchen with a large island that opens to the family room is the hub of the house. The family room has a built-in wall unit with a cozy gas fireplace and a walk-out to the backyard. The formal dining room, separated by double doors, is a versatile space that easily adapts to your needs (including a home office or playroom). A mudroom with direct access to the double-car garage, along with a powder room, round out the main level. Upstairs, the spacious primary bedroom features his-and-her walk-in closets. The ensuite boasts a chromatherapy jetted tub, creating a spa-like sanctuary. Two additional bedrooms share a thoughtfully designed bathroom. The 4th bedroom includes its own 3-piece ensuite with a shower. Completing the upper level is a conveniently located laundry room. The finished lower level is a true oasis, designed for entertainment. A huge family room/theatre room offers a space kids of all ages will love, perfect for movie nights or game days. The separate party room with a wet bar kitchenette and walk-up to the backyard is an entertainer's dream. A bonus room can be used as a 5th bedroom (with a separate entrance through the back storage room). Alternatively, this space could be an exercise room, located next to a washroom with a steam unit shower. This home is packed with luxury features including: in-floor basement heating, maple wood floors, crown moulding, built-in speakers, central vac, closet organizers and expansive windows. Come experience this meticulously designed property for yourself! Note: some photos are virtually staged. (id:61483)
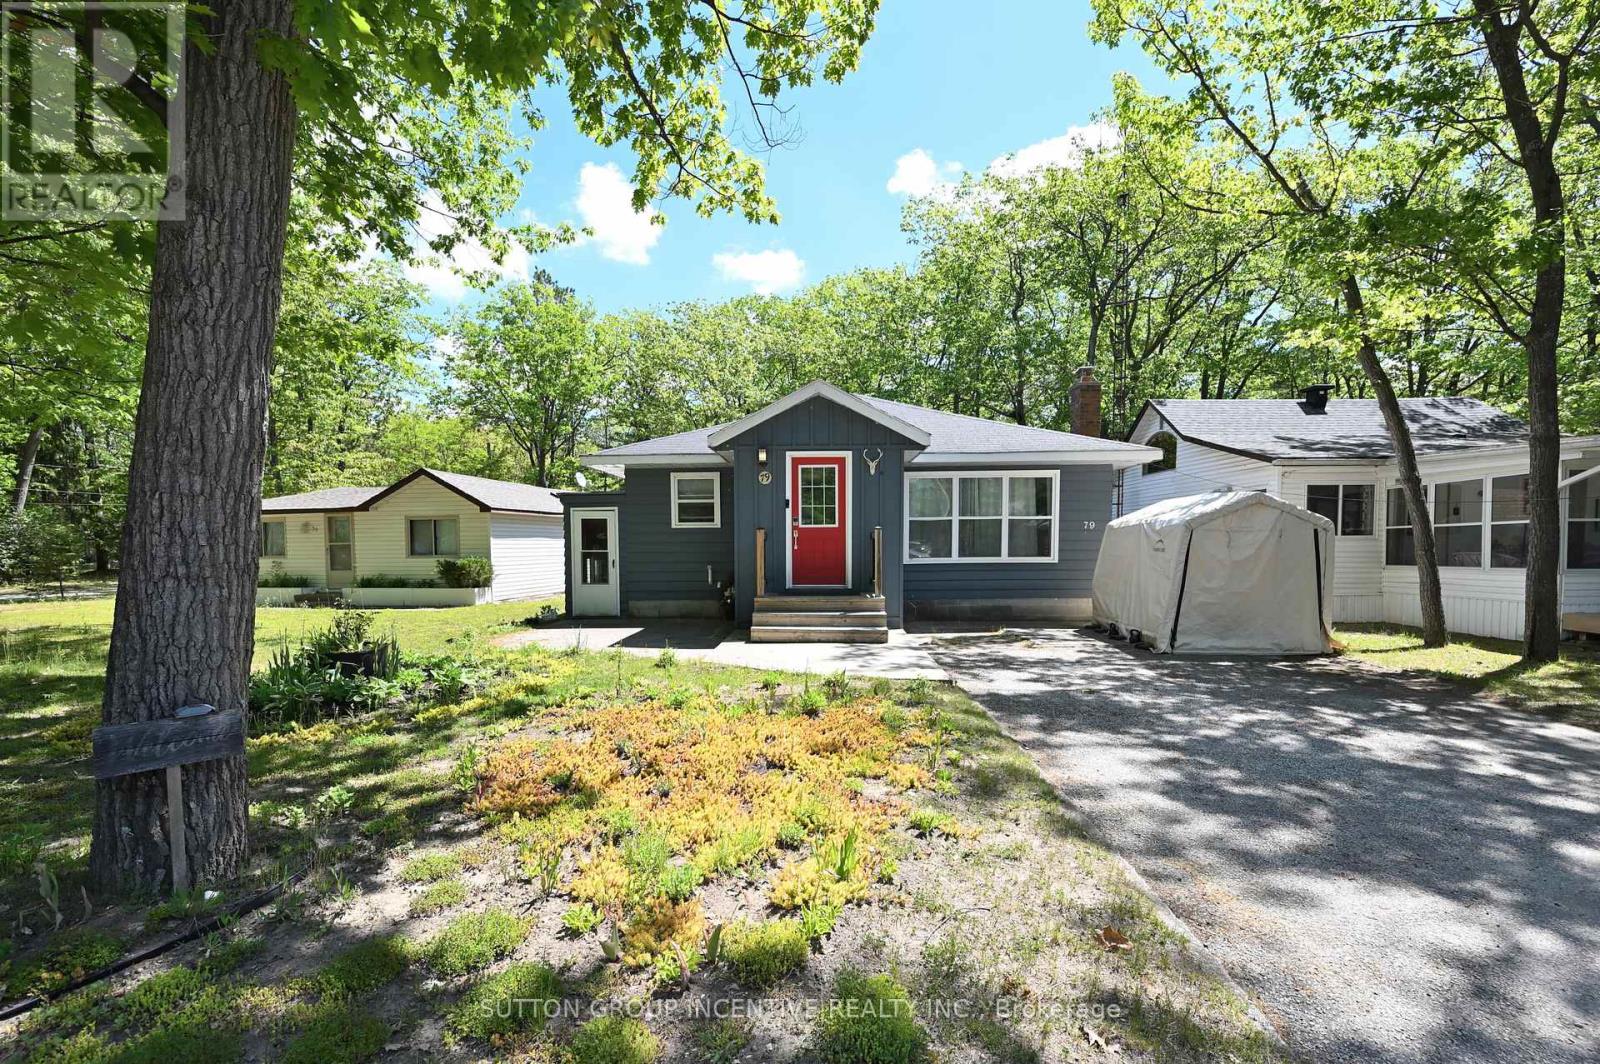
79 23rd Street N
Wasaga Beach, Ontario
Welcome to this charming bungalow, ideally located just steps from Georgian Bay and only a 5-minute walk to Beach Areas 3 and 4. This well-maintained home features an updated kitchen with a breakfast bar and ample cabinetry, a formal dining area, and a bright, spacious family room highlighted by a cozy gas fireplace. Offering 4 bedrooms and 2 full bathrooms, this property provides plenty of space for families, guests, or rental opportunities. Outside, you'll find attractive landscaping, a garden shed, and a fully fenced backyard, all situated on a generous 50 x 125 ft lot. The double driveway accommodates up to 4 vehicles. Conveniently located close to beaches, trails, parks, shopping, restaurants, casino and all the amenities that Wasaga Beach has to offer, this property is ideal as a full-time residence, vacation home, or investment opportunity. Recent updates include dishwasher (2021), central air Conditioner(2020), garden shed (2020), fence (2020), roof (2015), gas furnace(2014). 24 hours notice for a showing. (id:61483)