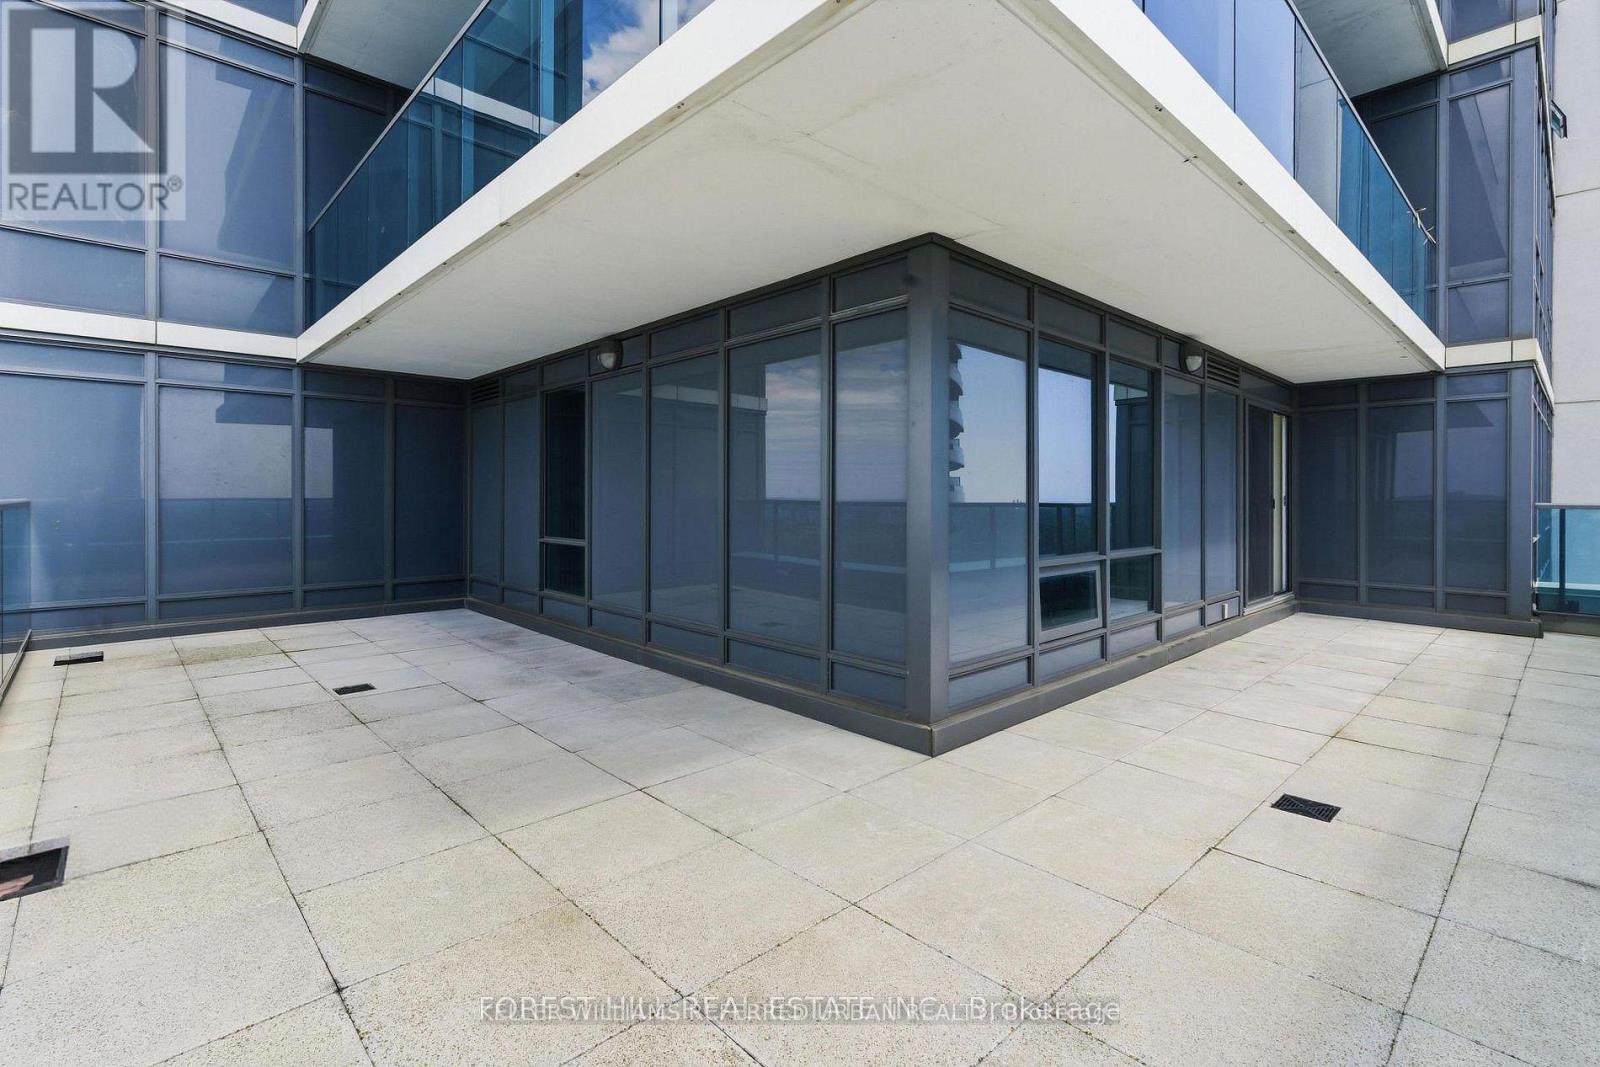
2509 - 7165 Yonge Street
Markham, Ontario
Rare Opportunity to Own a Spacious 3-Bedroom + Office Lower Penthouse with 3 Bathrooms and TWO owned PARKING Spaces, and a Large LOCKER for Under $1 Million! This beautiful unit offers over 1,250 sq. ft. of beautifully designed interior living space, complemented by an impressive 545+sq. ft. L-shaped wrap-around terrace and balcony-perfect for outdoor dining, entertaining, gardening, or simply enjoying the breathtaking panoramic views. A practical, large 3-bedroom +Den floor plans in the building, this exceptional residence features three bathrooms and a highly functional layout designed for modern living. The spacious office provides the ideal work-from-home space or can be used as a study, playroom, or guest area. Expansive windows fill the open-concept living and dining areas with natural light while showcasing stunning views.The layout offers the perfect balance of comfort, and practicality for any families. Adding tremendous value are two premium underground parking spaces and a large storage locker, providing convenience and ample storage rarely found in condominium living. Ideally located with direct access and just minutes' walk to a supermarket, shopping mall, restaurants, cafes, and everyday amenities, this home offers a comfortable lifestyle of convenience and connectivity. A combination of size, outdoor living space, 3 bedrooms plus office, 3 bathrooms, 2 parking spaces, and a locker-all at an exceptional price point. A must-see Lower penthouse opportunity! (id:61483)
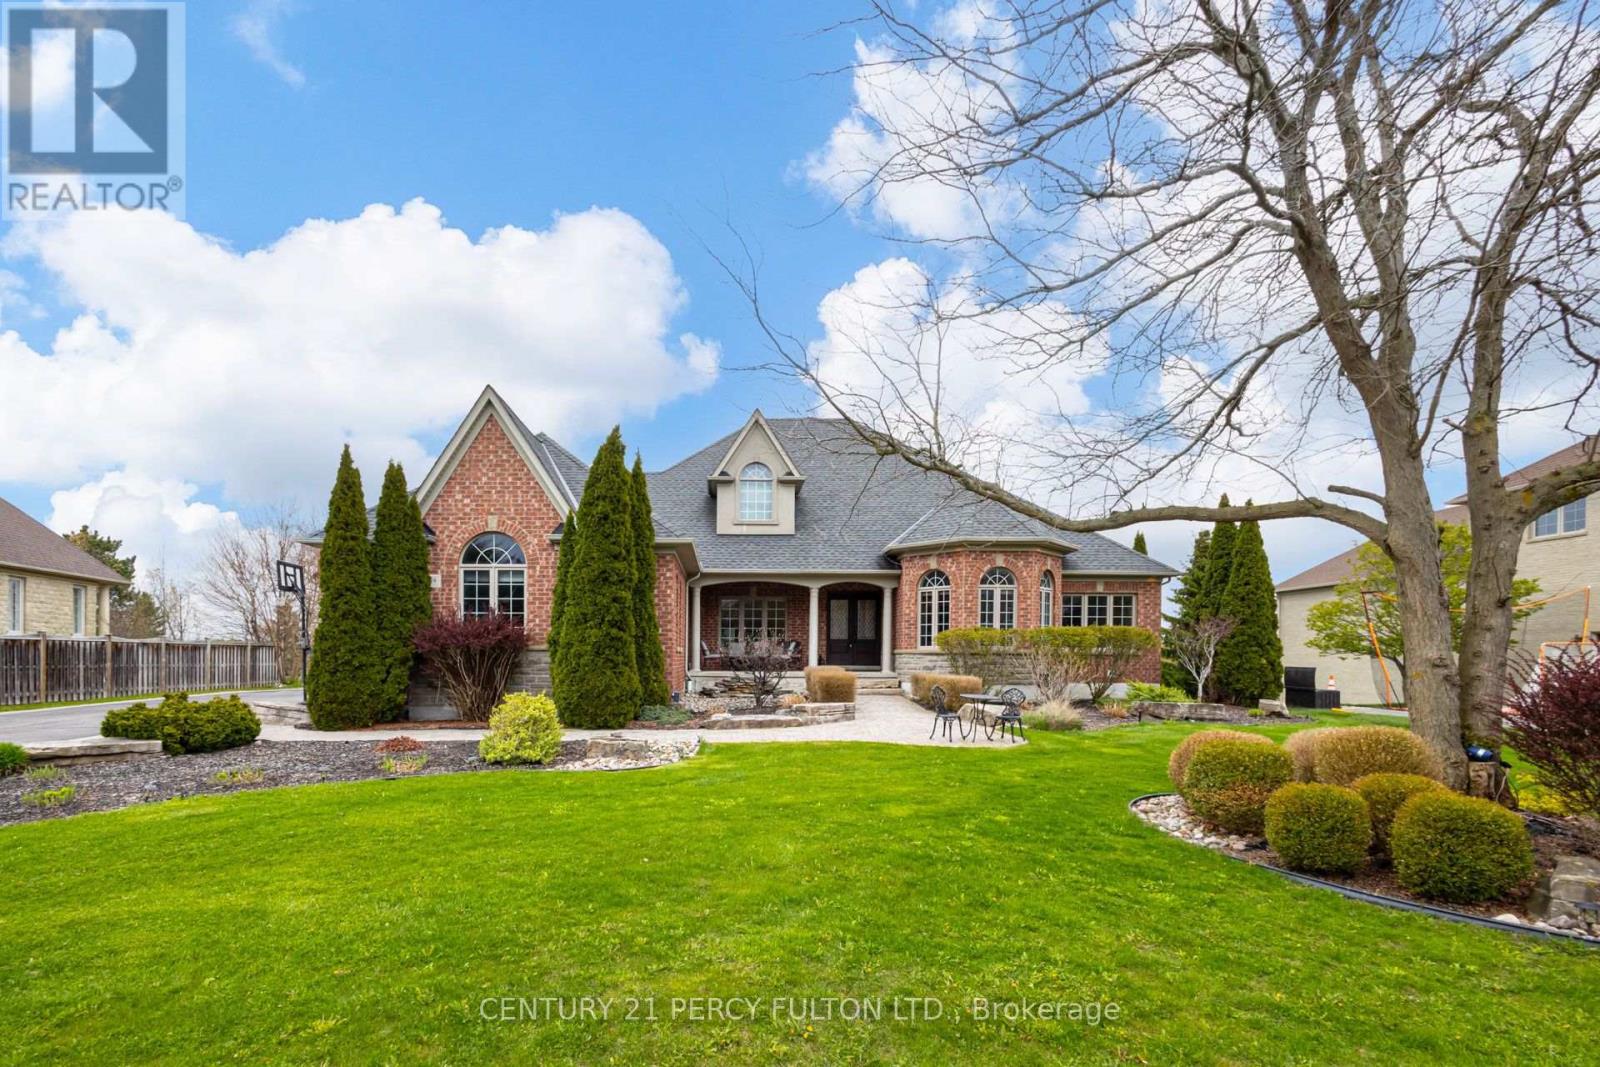
19 Wilson House Drive
Whitby, Ontario
Welcome to an exceptional custom-built bungalow by Andelwood Homes, set within the prestigious Chateaus of Wilson House Drive in the quiet hamlet of Ashburn. Situated on a beautifully landscaped 0.80-acre lot, this impressive residence offers over 6,000 SF of finished living space, a 4-car garage, and a rare combination of space, privacy, craftsmanship, and versatile multi-generational living. The expansive main level features 9-ft ceilings, stained red oak hardwood flooring, Carrara marble tile, coffered ceilings, crystal chandeliers, and extensive custom millwork. At the heart of the home, the open-concept kitchen, breakfast area, and family room provide an ideal setting for everyday living and entertaining. The chef's kitchen features granite countertops and backsplash, a 36" Wolf gas range, professional-grade appliances, custom island with breakfast bar, built-in refrigerator, beverage centre, and French doors opening to the upper deck with gas BBQ hookup. The family room is highlighted by a marble-surround gas fireplace and French-style windows overlooking the private grounds. The main floor primary retreat offers a spacious sitting area and well-appointed ensuite, while additional bedrooms provide flexibility for family, guests, or home offices. The professionally finished walk-out lower level offers 9-ft ceilings, large windows, additional bedrooms, an expansive recreation and entertainment area with custom bar, and direct access to the interlock patio and garage-ideal for extended family or multi-generational living. Additional features include a hard-wired gas generator, irrigation system, owned security system, upgraded mechanicals, built-in surround sound, extensive parking, and beautifully maintained grounds. A rare estate bungalow offering exceptional scale and versatility in one of Durham Region's established estate communities. (id:61483)
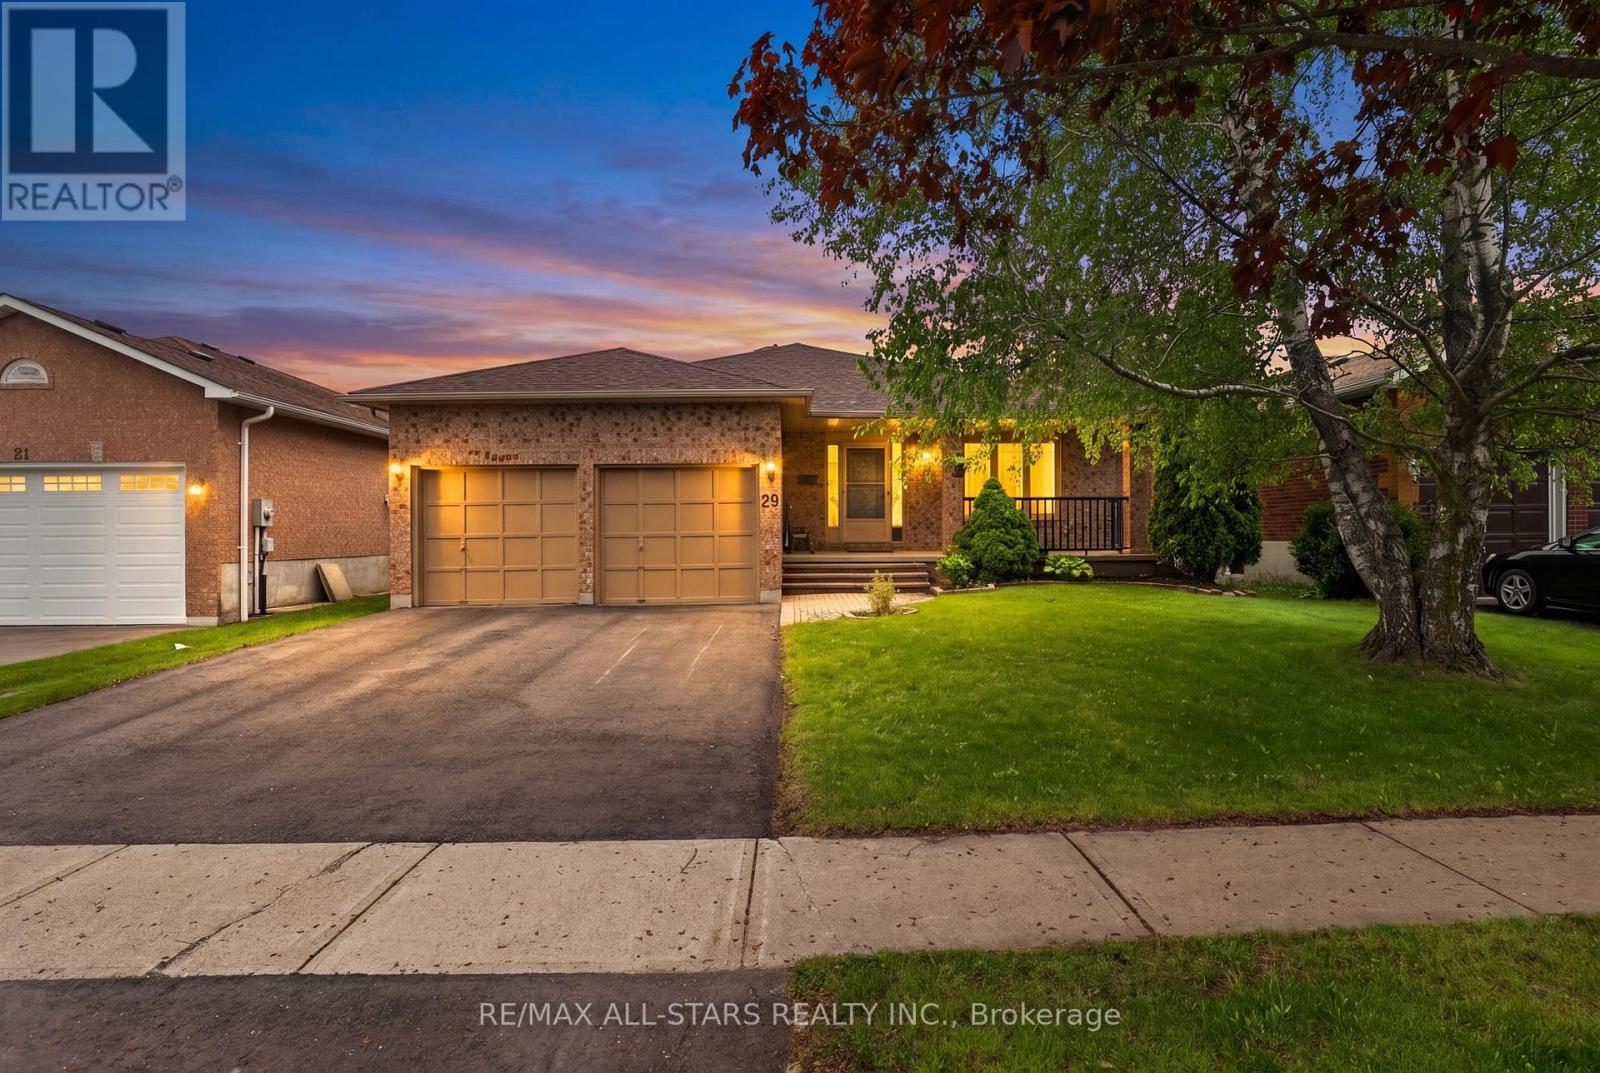
29 Lakeview Drive
Scugog, Ontario
*Priced to Sell. Freshly Updated & Back on the Market*29 Lakeview Drive has just undergone a stylish refresh and is now move-in ready with a bright new look. After taking the home off the market briefly to complete a series of tasteful upgrades, it now features fresh paint throughout the upper level, updated door hardware, all new light fixtures, and a beautifully refinished deck-giving the home a more modern, polished feel both inside and out.This rarely offered all-brick bungalow sits on the desirable south side of Lakeview Drive in the Apple Valley neighbourhood, with no direct neighbours behind-offering an added sense of privacy. Featuring three spacious bedrooms and a functional layout, this home provides plenty of potential to make it your own.A welcoming front porch offers the perfect spot to enjoy your morning coffee or unwind in the evening. The finished basement creates a great space for entertaining, complete with a built-in wet bar and a convenient separate entrance to the garage, while the attached two-car garage adds everyday practicality.Step outside to a private backyard featuring a large refinished deck, gazebo, and two custom-built wood sheds-ideal for those who appreciate outdoor living and extra storage.Recent major improvements include a renovated kitchen (2024), new roof (2024), freshly paved driveway (2025), and Eco Water System (2026), adding value and peace of mind.Situated in a quiet, well-established community close to schools, parks, and all local amenities, this home is well-suited for families, downsizers, or anyone looking to enter a desirable neighbourhood.Located along the shores of Lake Scugog, Port Perry is known for its scenic waterfront, historic downtown, boutique shopping, and locally owned restaurants-making it a wonderful place to call home. (id:61483)
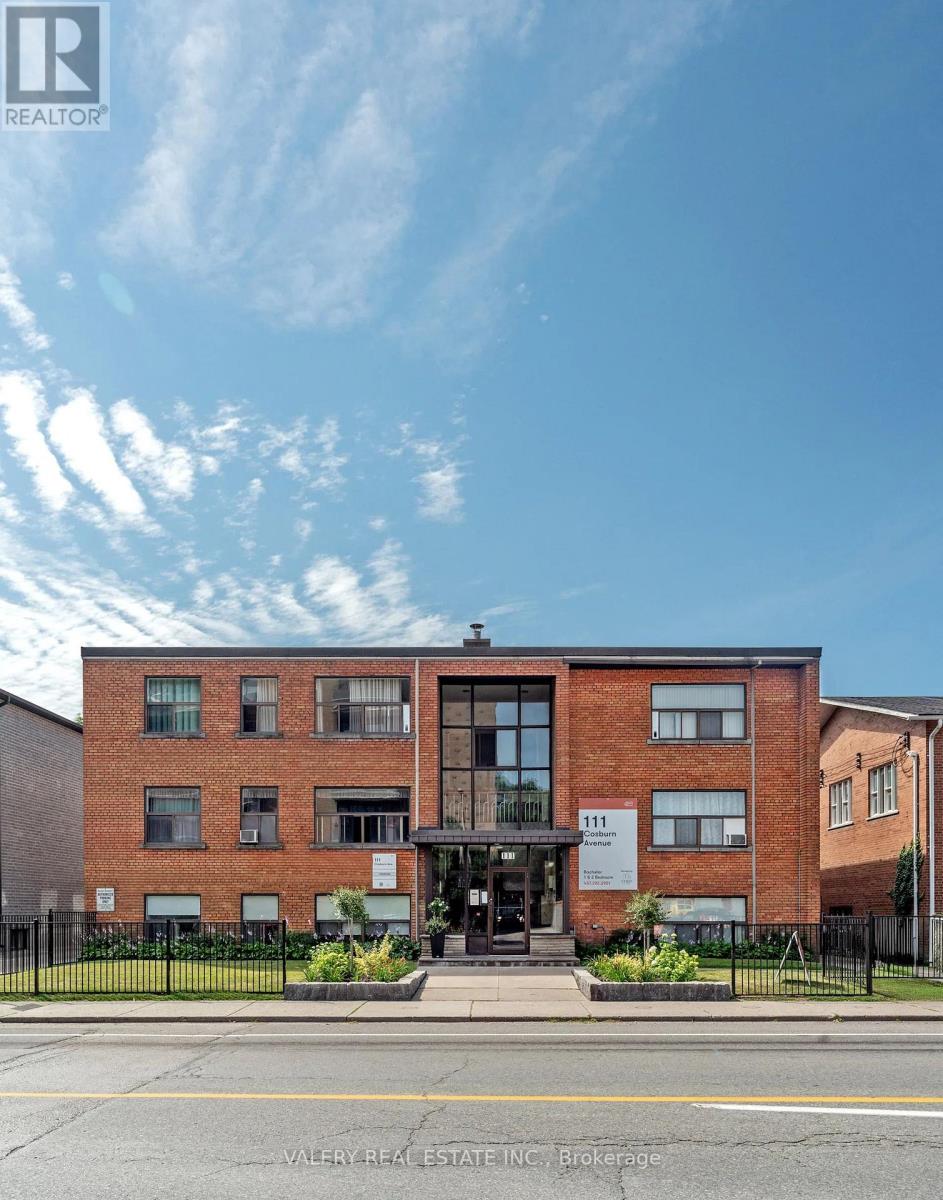
108 - 111 Cosburn Avenue
Toronto, Ontario
Bright and beautifully renovated bachelor suite in the heart of East York! This open-concept unit offers approximately 440 sq. ft. of thoughtfully designed living space, featuring modern finishes and a functional layout perfect for urban living. The contemporary kitchen is equipped with stainless steel appliances, quartz countertops, and a convenient breakfast bar, while the updated 4-piece bathroom showcases sleek cabinetry and modern fixtures. Residents enjoy a well-maintained building with controlled access, on-site laundry facilities, and optional indoor and outdoor parking. Ideally located just minutes from Pape TTC Station, this property offers easy access to transit, shops, restaurants, and everyday amenities along the Danforth. Enjoy nearby green spaces including Lower Don Parklands and Taylor Creek Dog Park, perfect for outdoor recreation. With a strong Walk Score and convenient transit options, this location offers the perfect balance of comfort, convenience, and vibrant city living. An excellent opportunity for first-time renters, students, or professionals seeking a stylish and well-connected Toronto address. Parking is rental and at $120. Heat is included. Water and Hydro are extra. Please note, some photos have been virtually staged and are also of typical similar units within the building (id:61483)
701 - 3220 Sheppard Avenue E
Toronto, Ontario
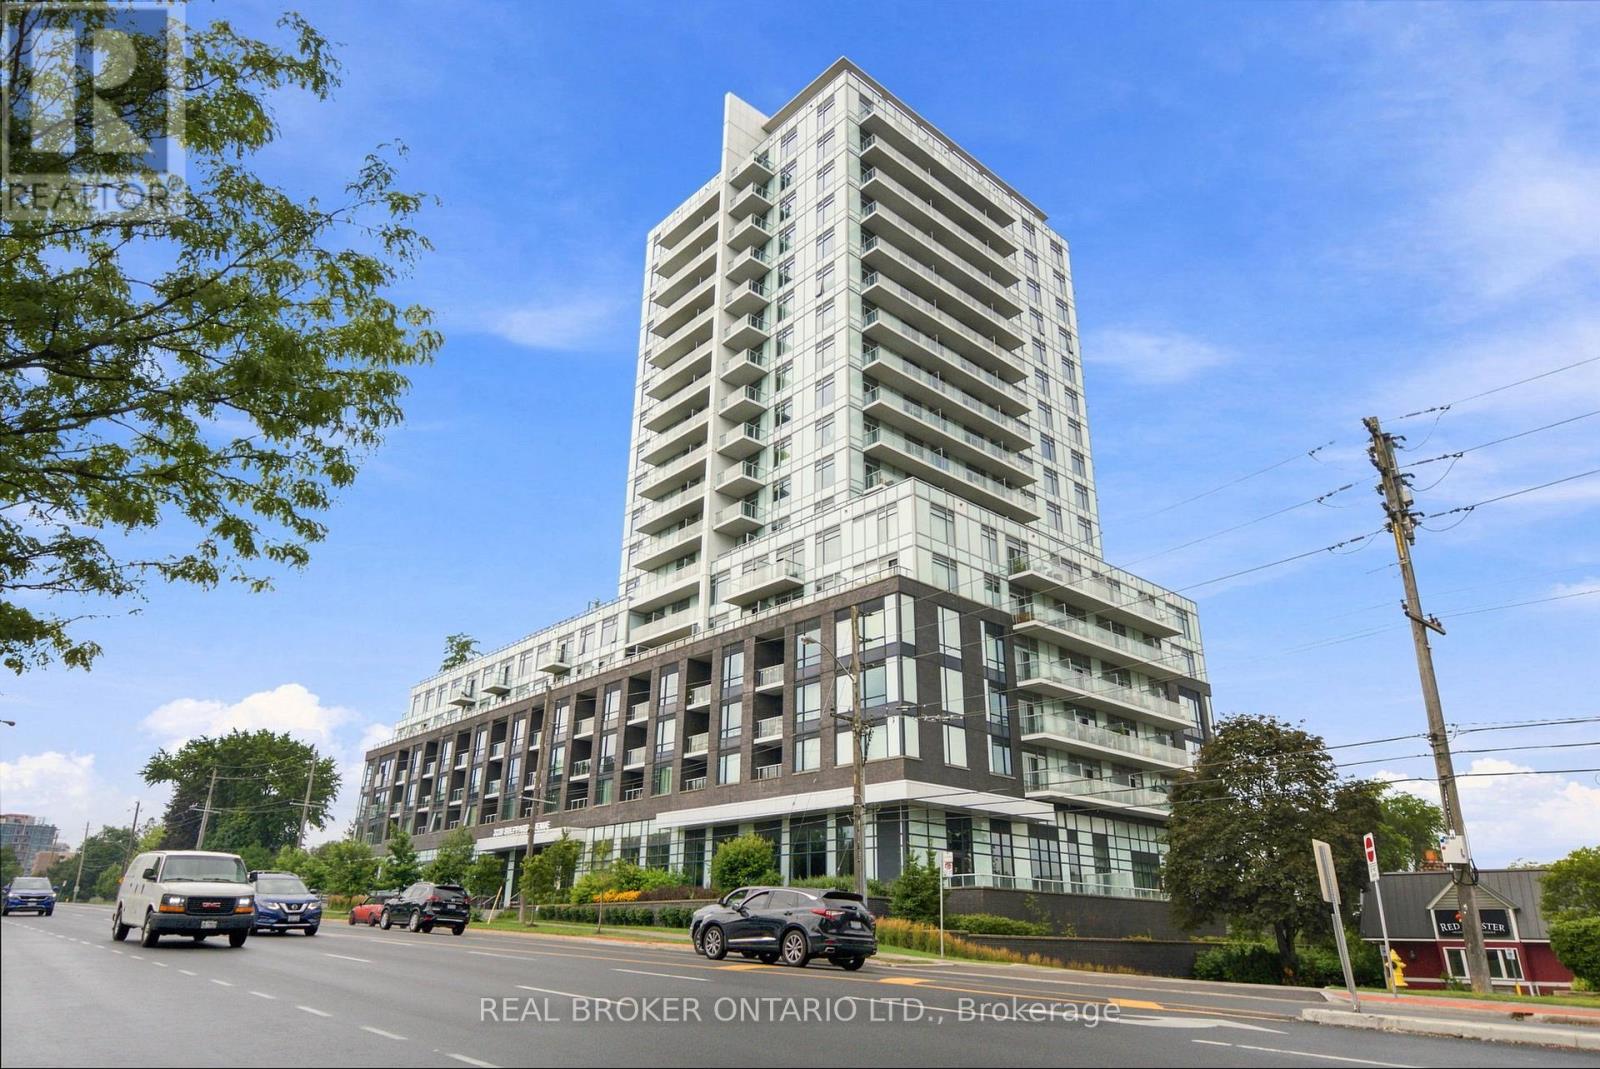
Welcome to this bright and spacious corner suite, where thoughtful design, generous proportions, and everyday convenience come together beautifully. Boasting 9-foot ceilings, 872 sq. ft. of interior living space, and an additional 61 sq. ft. private balcony, this well-appointed 2-bedroom, 2-bathroom residence offers an inviting space to live, relax, and entertain.The suite includes one parking space and a locker, while an impressive selection of building amenities elevates the lifestyle even further. Enjoy the convenience of a guest suite, entertainment lounge, party/recreation room complete with kitchen, children's play area, rooftop patio, and exercise room-all designed to complement a vibrant and connected community. Ample visitor parking adds an extra layer of convenience for family and guests.With a 24-hour TTC bus route right at your doorstep, getting around the city is effortless. You're also just minutes from Don Mills Subway Station, Fairview Mall, and major highways including the 401, 404, and Don Valley Parkway. And when it's time to head downtown, the city centre is easily within reach.Spacious, well-connected, and exceptionally convenient, this is an opportunity to enjoy comfortable city living in a location that truly puts everything at your fingertips. (id:61483)

48 Borland Court
Clarington, Ontario
Stunning raised bungalow in Bowmanville: Recently upgraded property with a private deck and walk-out. Enjoy the increased privacy of a corner lot, cozily situated next to lush greenery. There is no sidewalk at the front, allowing for up to 4 cars to park in the driveway. Step out for a breath of fresh air or entertain family and friends on the raised deck. The interior is freshly painted and features recently upgraded appliances. Large windows keep the living and dining space light and airy. The above-ground lower level feels just as bright as the main floor and has a walk-out to the backyard. this is the perfect property for a multi-generational home. Ideally located near downtown Bowmanville! Close to the Clarington Library, Alan Strike Aquatic and Squash Centre, and banks. Easy access to highway. (id:61483)
40 - 200 Mclevin Avenue
Toronto, Ontario
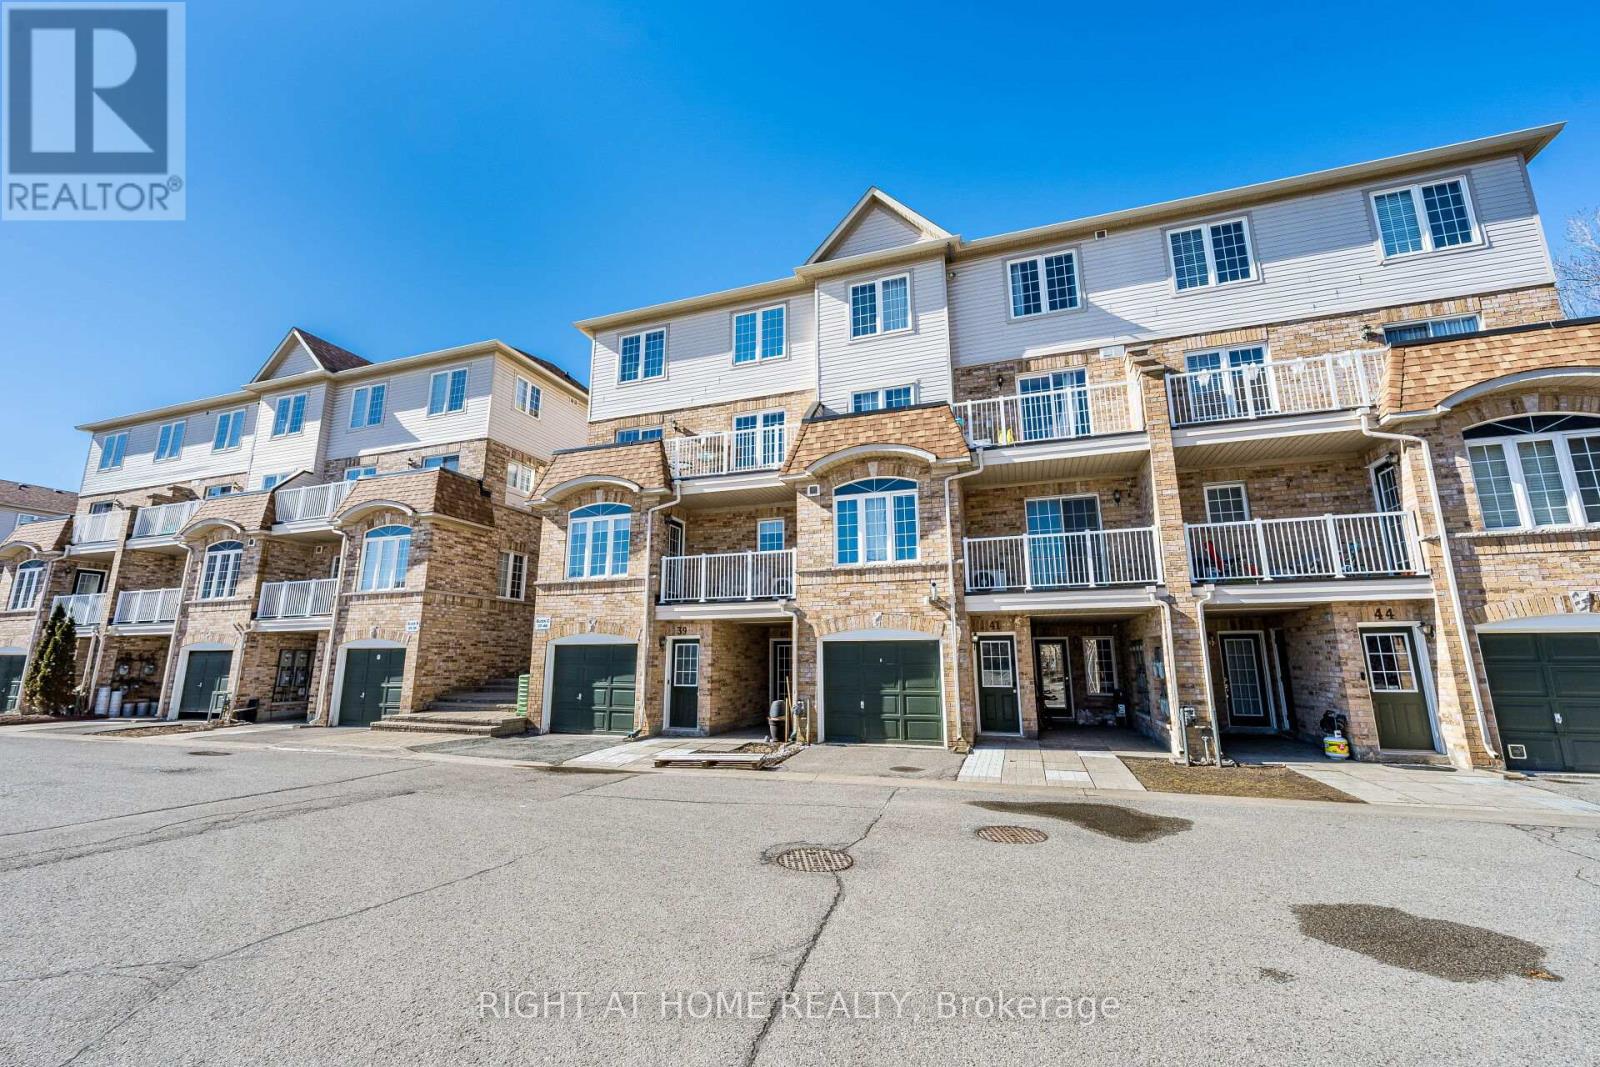
Outstanding Starter Home With 2 Bedrooms, One Full Washroom, Open Concept Living Space And Plenty More To Brag About! AC Replaced in 2018, Navien Tankless Water Heater Is Owned & Installed in 2020, Clean, Bright, Spacious. Home Backs On To A Treed Area. Close To Ttc, Shopping Centre, Schools And Community Centre. (id:61483)
145 - 67 Curlew Drive
Toronto, Ontario
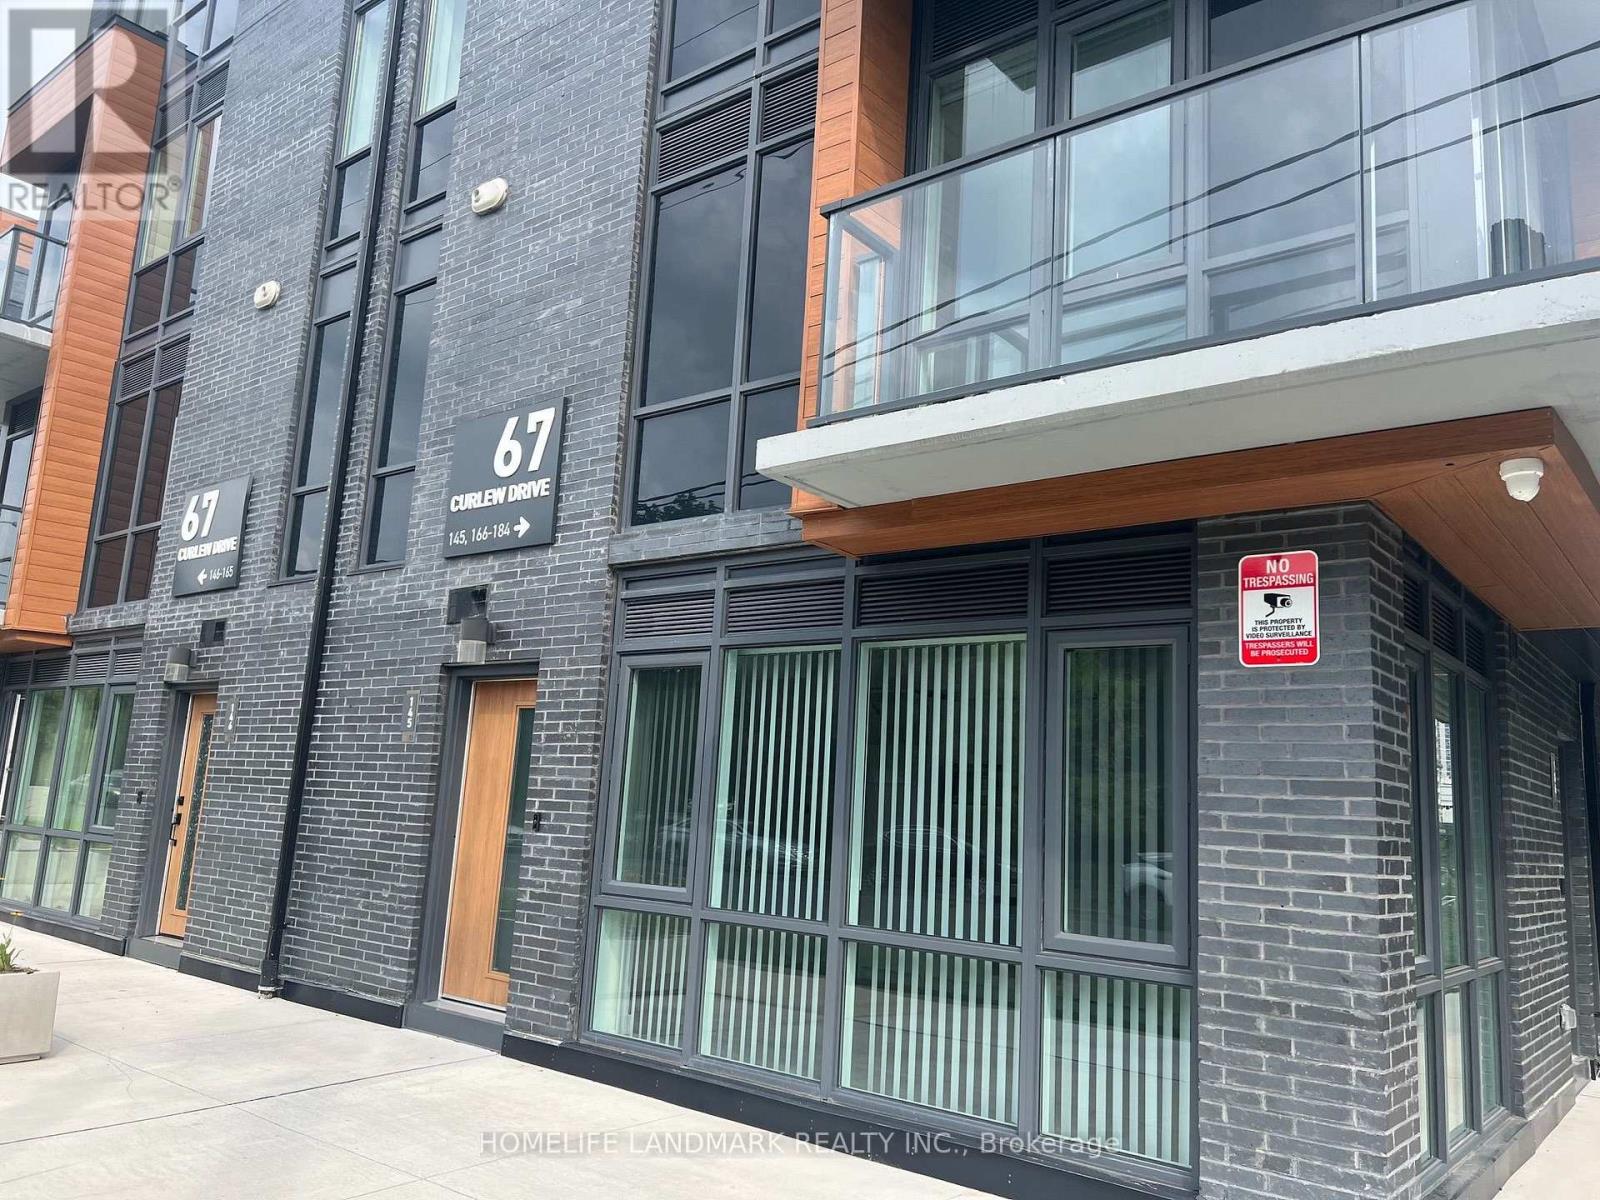
Exceptional opportunity to lease a brand-new 2-bedroom townhouse in prime Parkwoods. Boasting 9' ceilings and a light-filled open layout, this home is designed for modern comfort. Strategically located near the future Crosstown LRT, Hwy 401/DVP, and premium shopping. Steps to everything you need-parks, transit, and great schools. Truly a must-see. End Unit with great Light and Huge Windows. (id:61483)
3504 - 28 Wellesley Street E
Toronto, Ontario
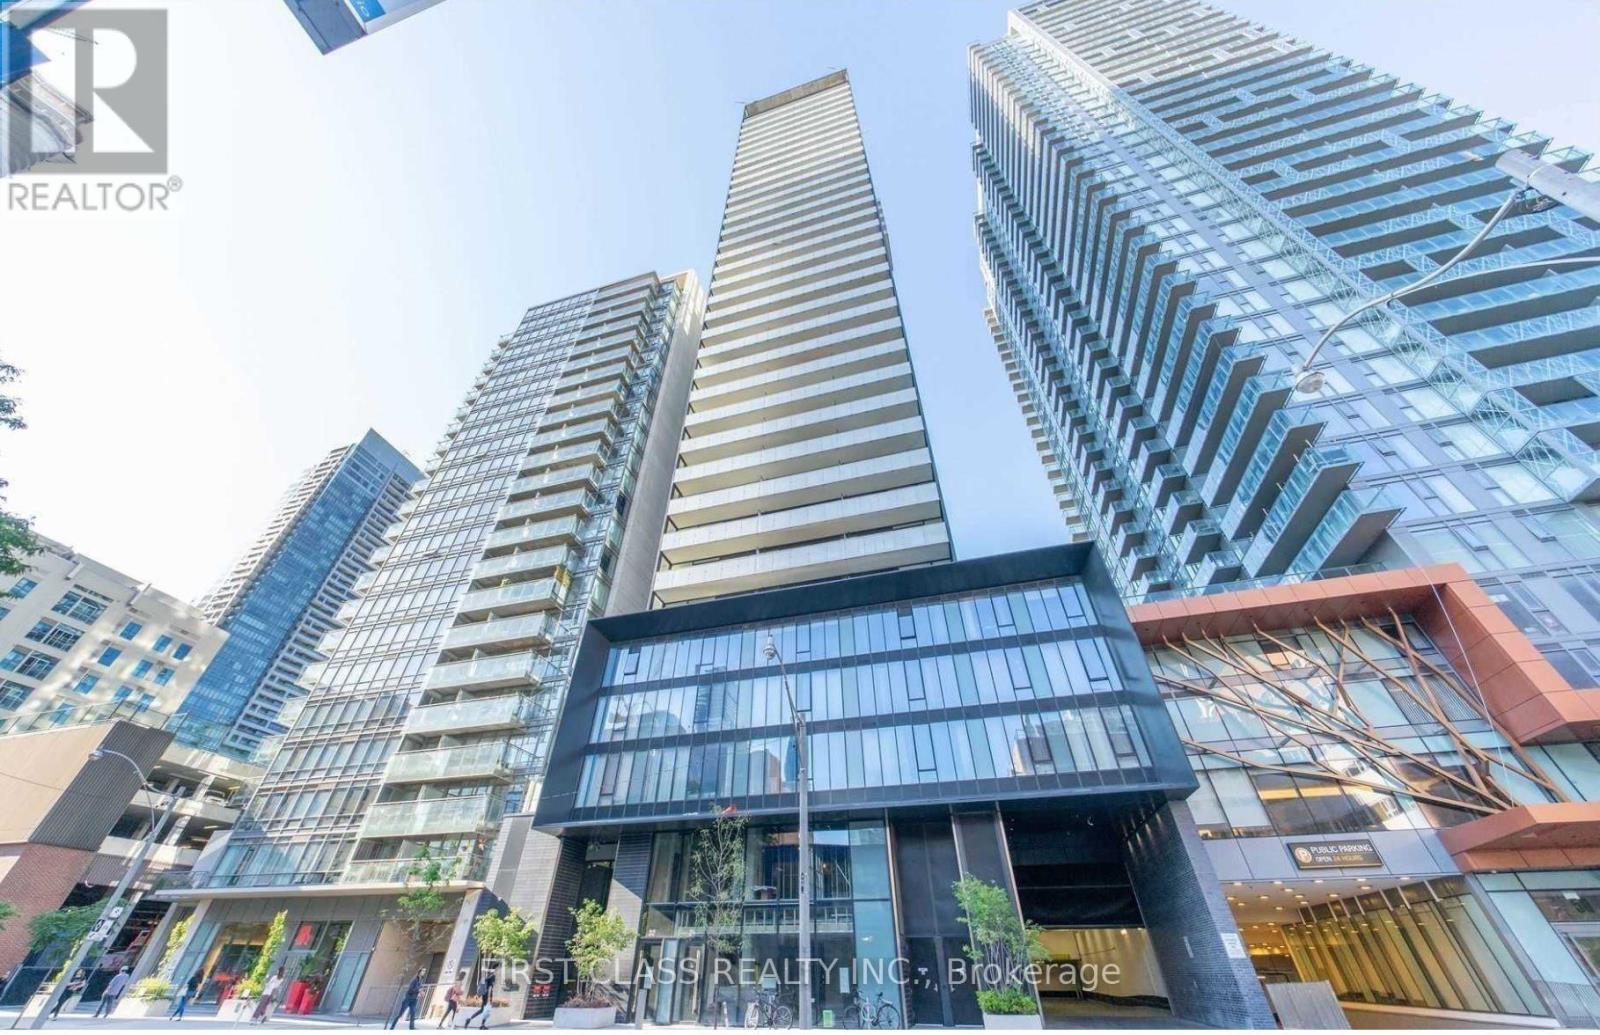
Bright Den with Window in a Luxury VOX Condo - Fully Furnished | 35th Floor | Downtown Toronto Furnished den with a window available in a 2-bedroom + den, 2-bathroom corner suite at the prestigious VOX Condos on the 35th floor. Prime location - less than a 50-metre walk to Wellesley Subway Station at Yonge & Wellesley. Enjoy luxury living with 24/7 concierge service, a fully equipped fitness centre, and terrace. Walking distance to the University of Toronto (U of T), Toronto Metropolitan University (TMU/Ryerson), Eaton Centre, restaurants, supermarkets, and all downtown amenities. This bright corner unit features floor-to-ceiling windows, an unobstructed south-facing view, and a spacious 90 sq. ft. private balcony. The den occupant will have access to the second full bathroom. All furniture is included. The landlord is looking for a male tenant who is clean, respectful, and responsible. Perfect for a student or working professional looking for a convenient, fully furnished home in downtown Toronto. (id:61483)
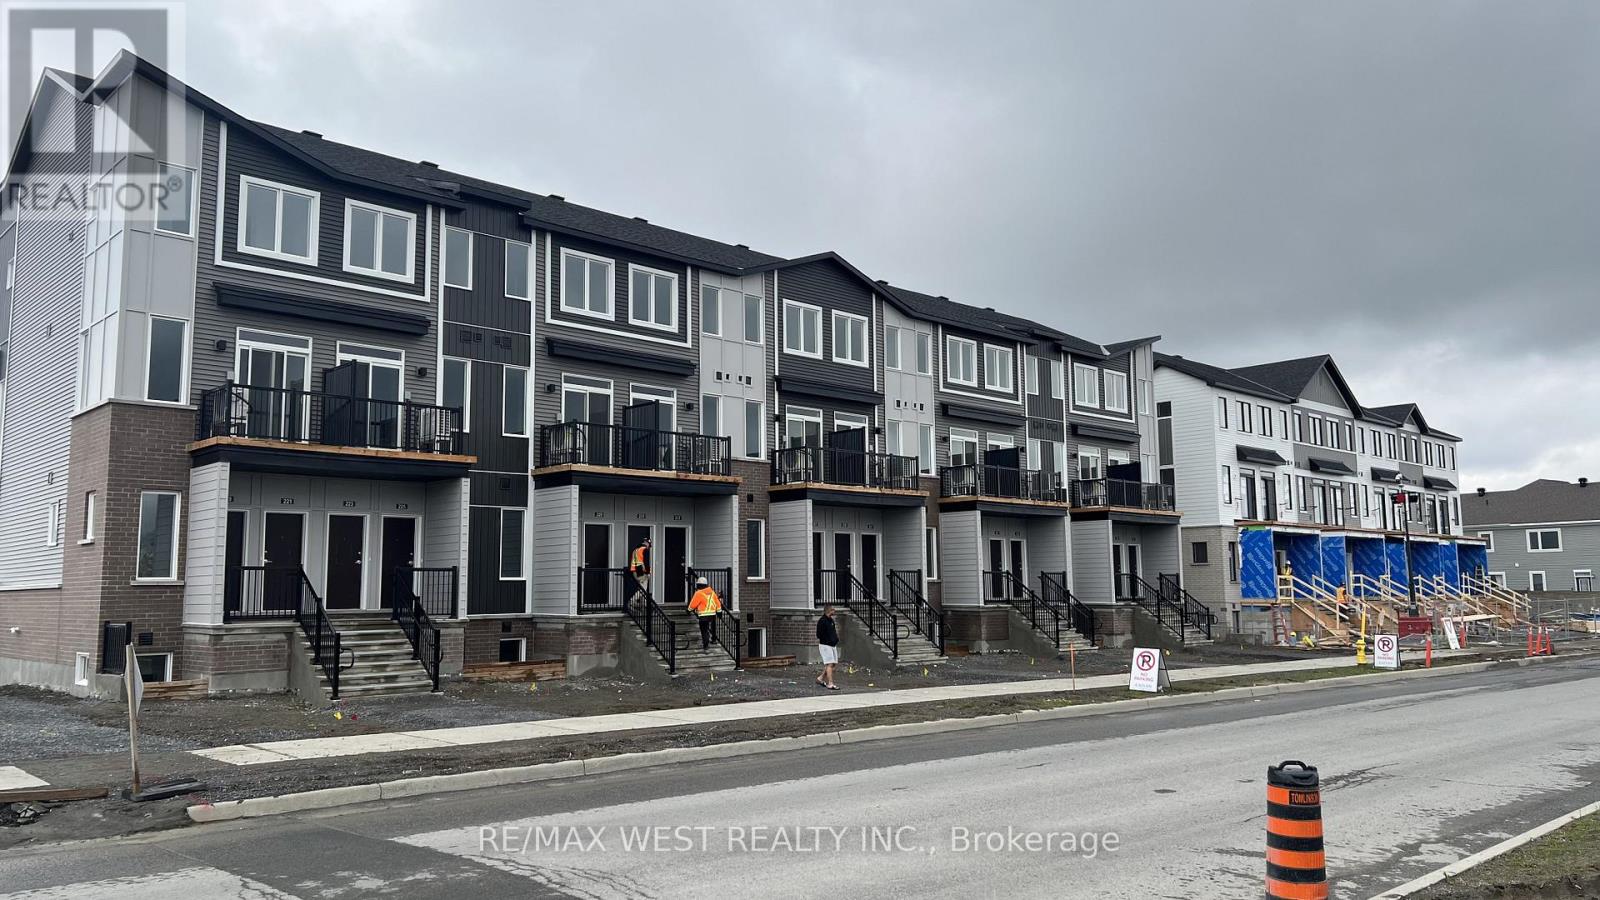
791 Utopie Private
Ottawa, Ontario
Experience modern living in the heart of Orleans Village with this beautifully designed main-floor 2-bedroom, 2-bathroom rental offering approximately 947 sq. ft. of thoughtfully designed living space. The main-floor layout offers easy, convenient living with an open-concept design that creates a bright and inviting atmosphere, perfect for both everyday living and entertaining.Enjoy the added benefit of having no carpet anywhere in the entire unit, making the space stylish, low-maintenance, and easy to keep clean. The contemporary kitchen features stainless steel appliances, quartz countertops, and ample cabinetry, flowing seamlessly into the spacious living and dining areas. Large windows throughout the unit allow for plenty of natural light, creating a warm and welcoming feel.The primary bedroom offers generous closet space, while the additional bedroom is well-sized and versatile for family, guests, or a home office. Enjoy modern finishes, in-suite laundry, and the convenience of being located close to parks, schools, shopping, transit, and all the amenities Orleans Village has to offer. (id:61483)
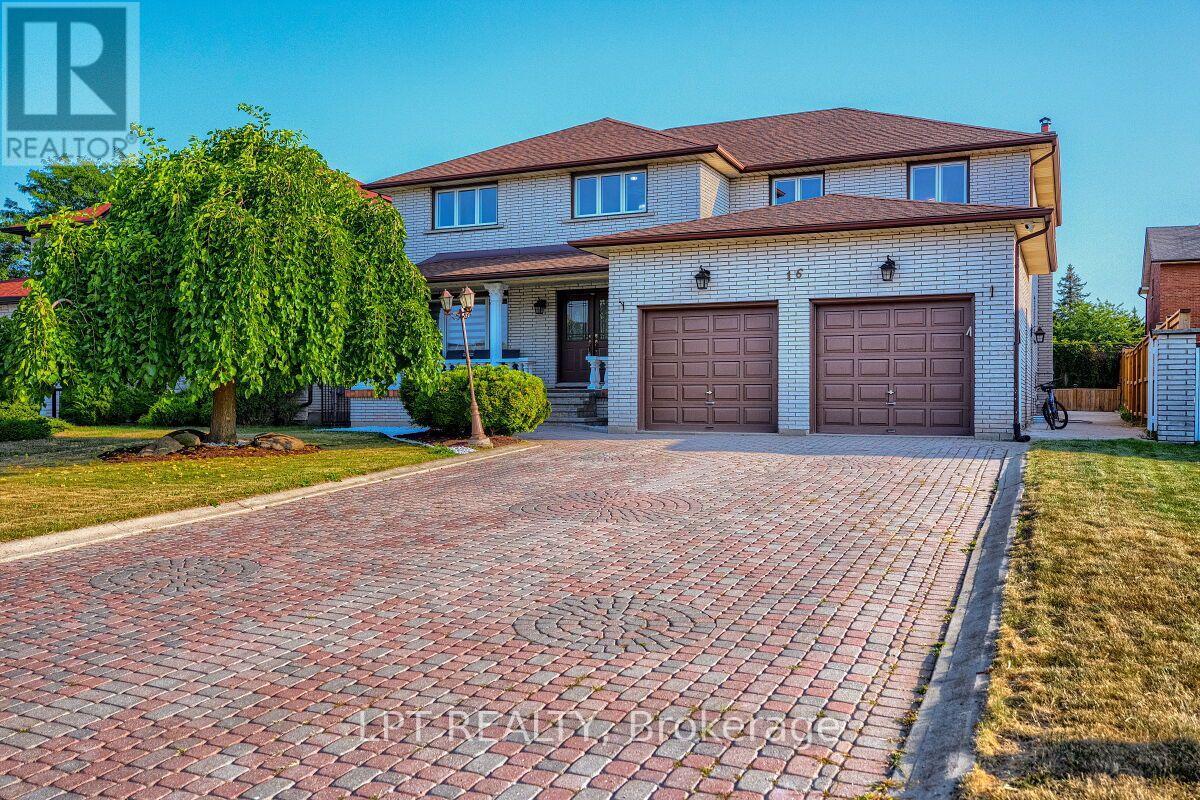
16 Vogue Court
Hamilton, Ontario
Welcome to 16 Vogue Court, a beautifully maintained 5,160 sq. ft. home situated on a quiet, family-friendly court in the heart of Stoney Creek. Offering plenty of space and flexibility, this impressive residence is ideal for growing, extended, or multi-generational families.The upper level features four generously sized bedrooms with hardwood flooring and two full bathrooms. The main floor includes a fifth bedroom and an additional full bathroom, making it an excellent option for guests, seniors, or a home office. The spacious kitchen offers plenty of room for family gatherings and flows into the bright, open-concept living space, complete with a cozy fireplace.The fully finished basement adds even more versatility with a separate 2-bedroom in-law suite, featuring its own kitchen, bathroom, and private entrance. Whether used for extended family or as a potential rental opportunity, this space offers tremendous value.Outside, the extra-wide driveway provides ample parking for family and guests. The location is equally impressive, with easy access to Confederation GO Station, the Red Hill Valley Parkway, Winona Crossing, Eastgate Square, schools, parks, and the Lake Ontario waterfront.A fantastic opportunity to own a spacious and versatile home in one of Stoney Creek's desirable neighbourhoods. Furniture is also negotiable for an additional price, offering the option for a convenient, move-in-ready experience. (id:61483)
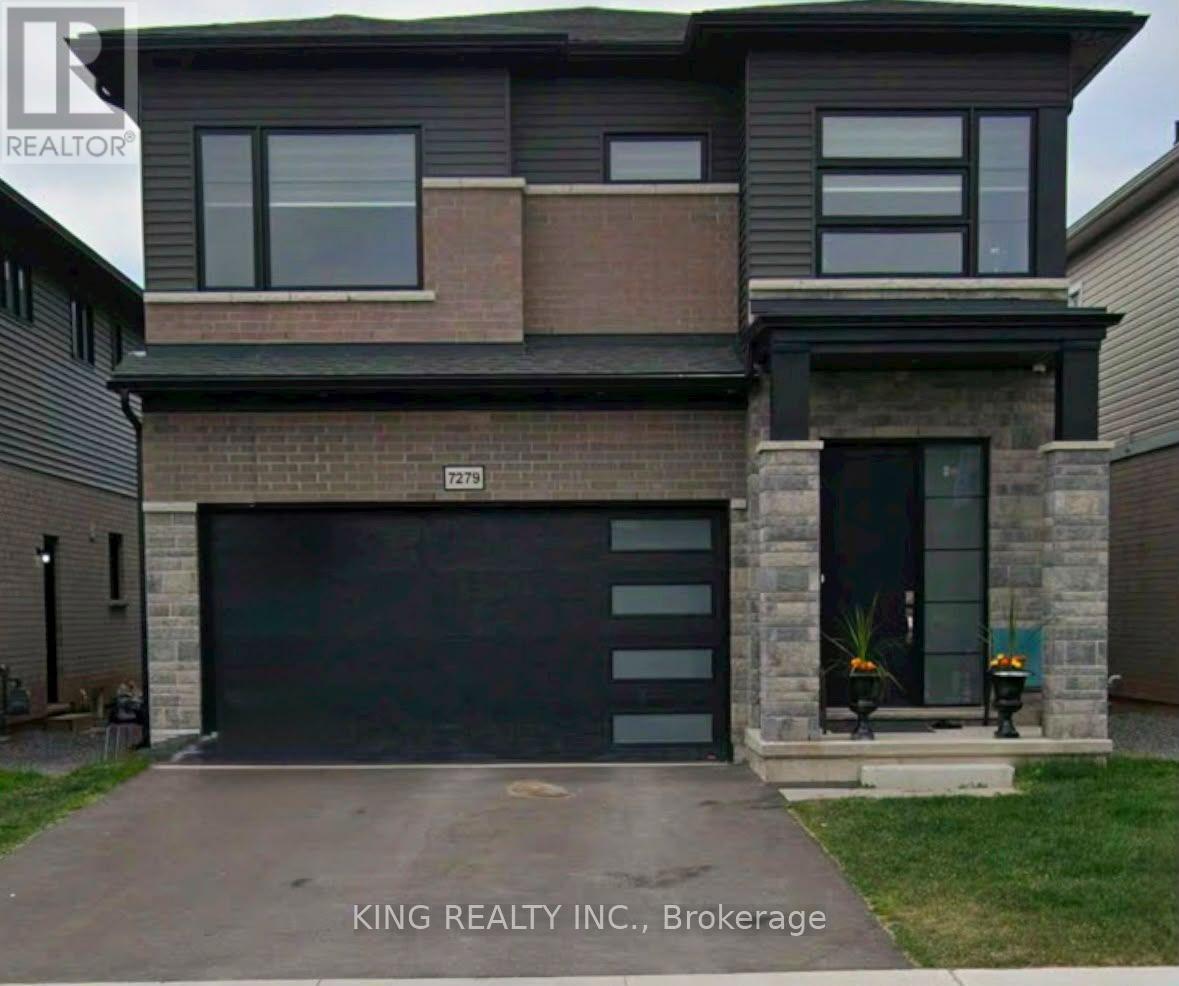
7279 Parkside Road
Niagara Falls, Ontario
Experience refined living in this bright, open-concept modern home, ideally positioned in a serene neighbourhood just minutes from Niagara Falls. Designed with sophistication in mind, this residence offers 4 spacious bedrooms, 3.5 bathrooms, and impressive 10-ft ceilings on the main floor that enhance the grand, seamless flow of the living and dining areas.Expansive windows invite abundant natural light throughout the day, creating a warm and uplifting atmosphere in every room.Situated within walking distance to St. Michael Catholic High School and the newly built Thundering Heights Elementary School, and only minutes from the upcoming state-of-the-art hospital, this home provides exceptional convenience. With nearby parks, shopping, and everyday amenities, the location offers both immediate lifestyle benefits and outstanding long-term growth potential. (id:61483)
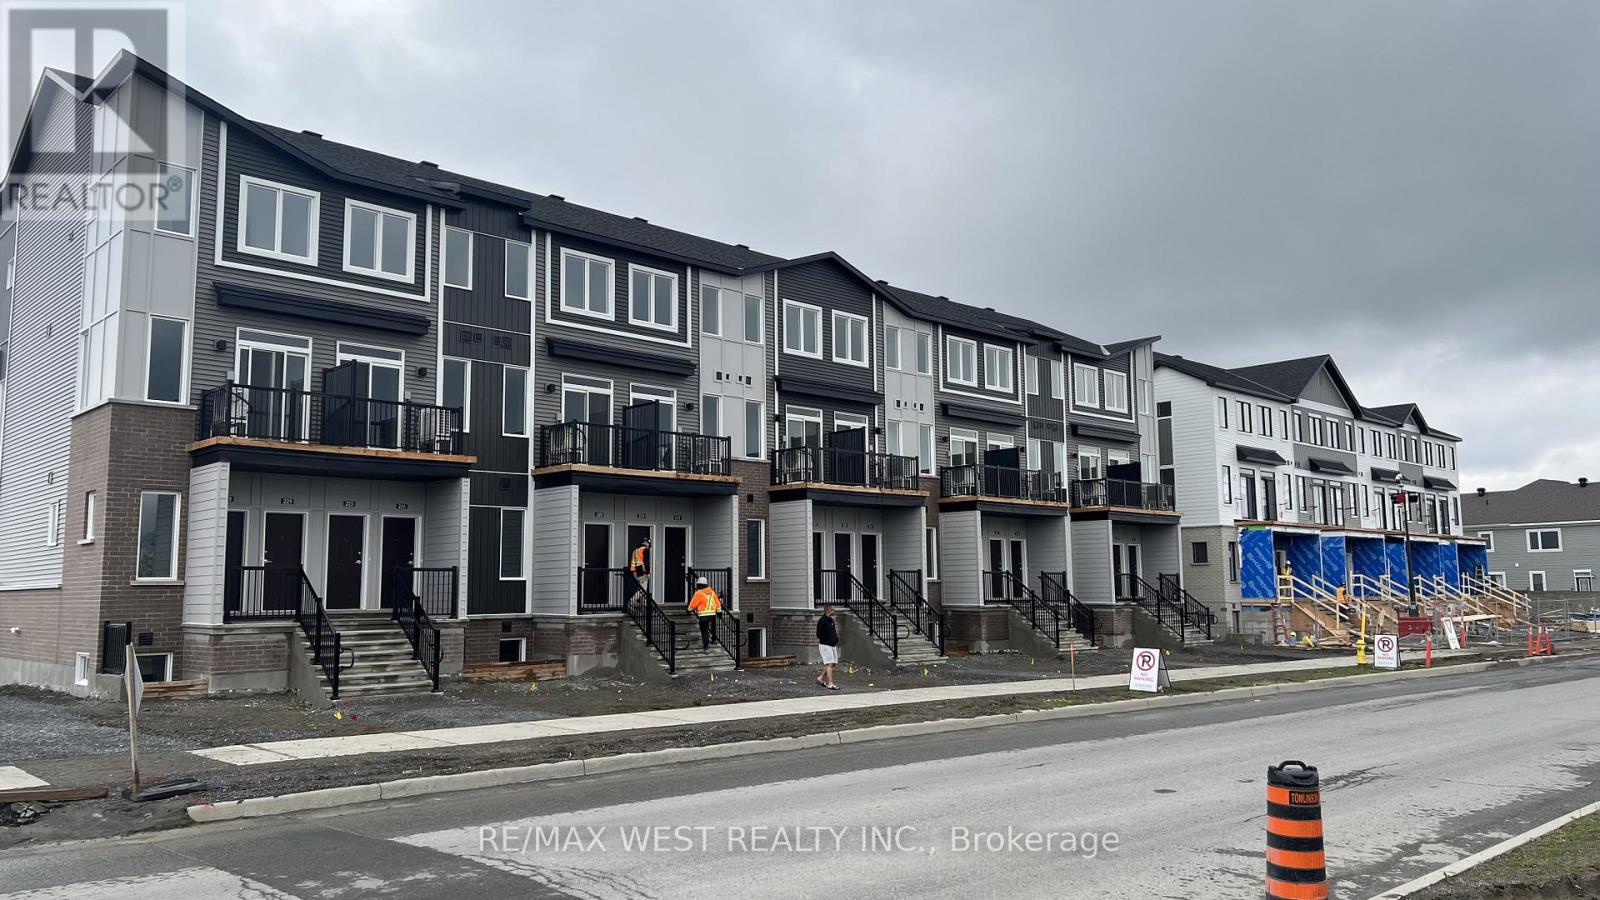
797 Utopie Private
Ottawa, Ontario
Experience modern living in the heart of Orleans Village with this beautifully designed main-floor 2-bedroom, 2-bathroom rental offering approximately 947 sq. ft. of thoughtfully designed living space. The main-floor layout offers easy, convenient living with an open-concept design that creates a bright and inviting atmosphere, perfect for both everyday living and entertaining. Enjoy the added benefit of having no carpet anywhere in the entire unit, making the space stylish, low-maintenance, and easy to keep clean. The contemporary kitchen features stainless steel appliances, quartz countertops, and ample cabinetry, flowing seamlessly into the spacious living and dining areas. Large windows throughout the unit allow for plenty of natural light, creating a warm and welcoming feel. The primary bedroom offers generous closet space and an ensuite bathroom, while the additional bedroom is well-sized and versatile for family, guests, or a home office. Enjoy modern finishes, in-suite laundry, and the convenience of being located close to parks, schools, shopping, transit, and all the amenities Orleans Village has to offer. (id:61483)
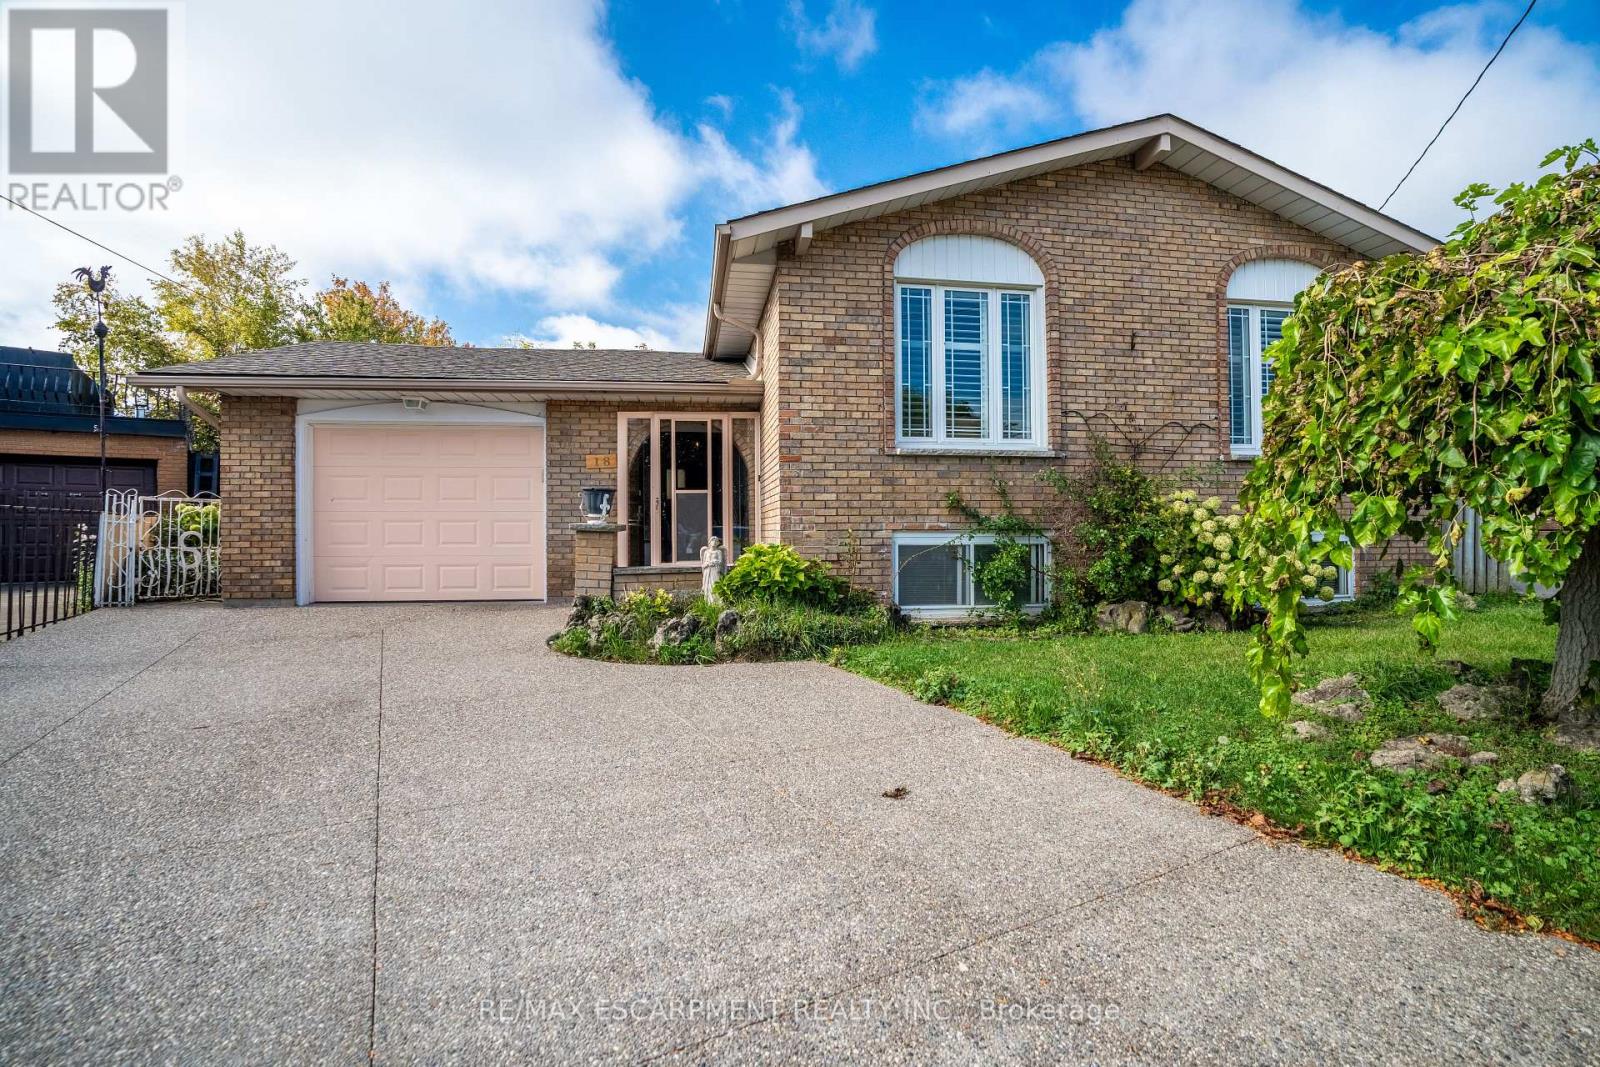
18 Villa Court
Hamilton, Ontario
Welcome to 18 Villa Court - tucked away on a quiet court in a great family-friendly neighbourhood! This raised ranch has so much to offer with 3 good-sized bedrooms, 2 full bathrooms lower level, finished lower level with its own entrance and second kitchen. It's the perfect setup for in-laws, older kids, rental income, or even a private office space. The main floor is bright and open, with large windows that let in lots of natural light. The living and dining room flow nicely together, making it a comfortable space for everyday living or entertaining. The kitchen has plenty of cupboards and counter space, perfect for cooking family meals. Downstairs, you'll find a rec room with a wood-burning fireplace, a second kitchen, and a separate entrance - giving you so many options for how you want to use the space. Outside, the home sits on a deep lot in a court with plenty of room to enjoy, plus an attached garage and lots of parking, Located on Hamilton Mountain, this home is close to schools, parks, shopping, transit, and recreation centres - everything you need is just minutes away. If you're looking for a spacious home with flexibility and endless potential renovate this home and make it yours! (id:61483)
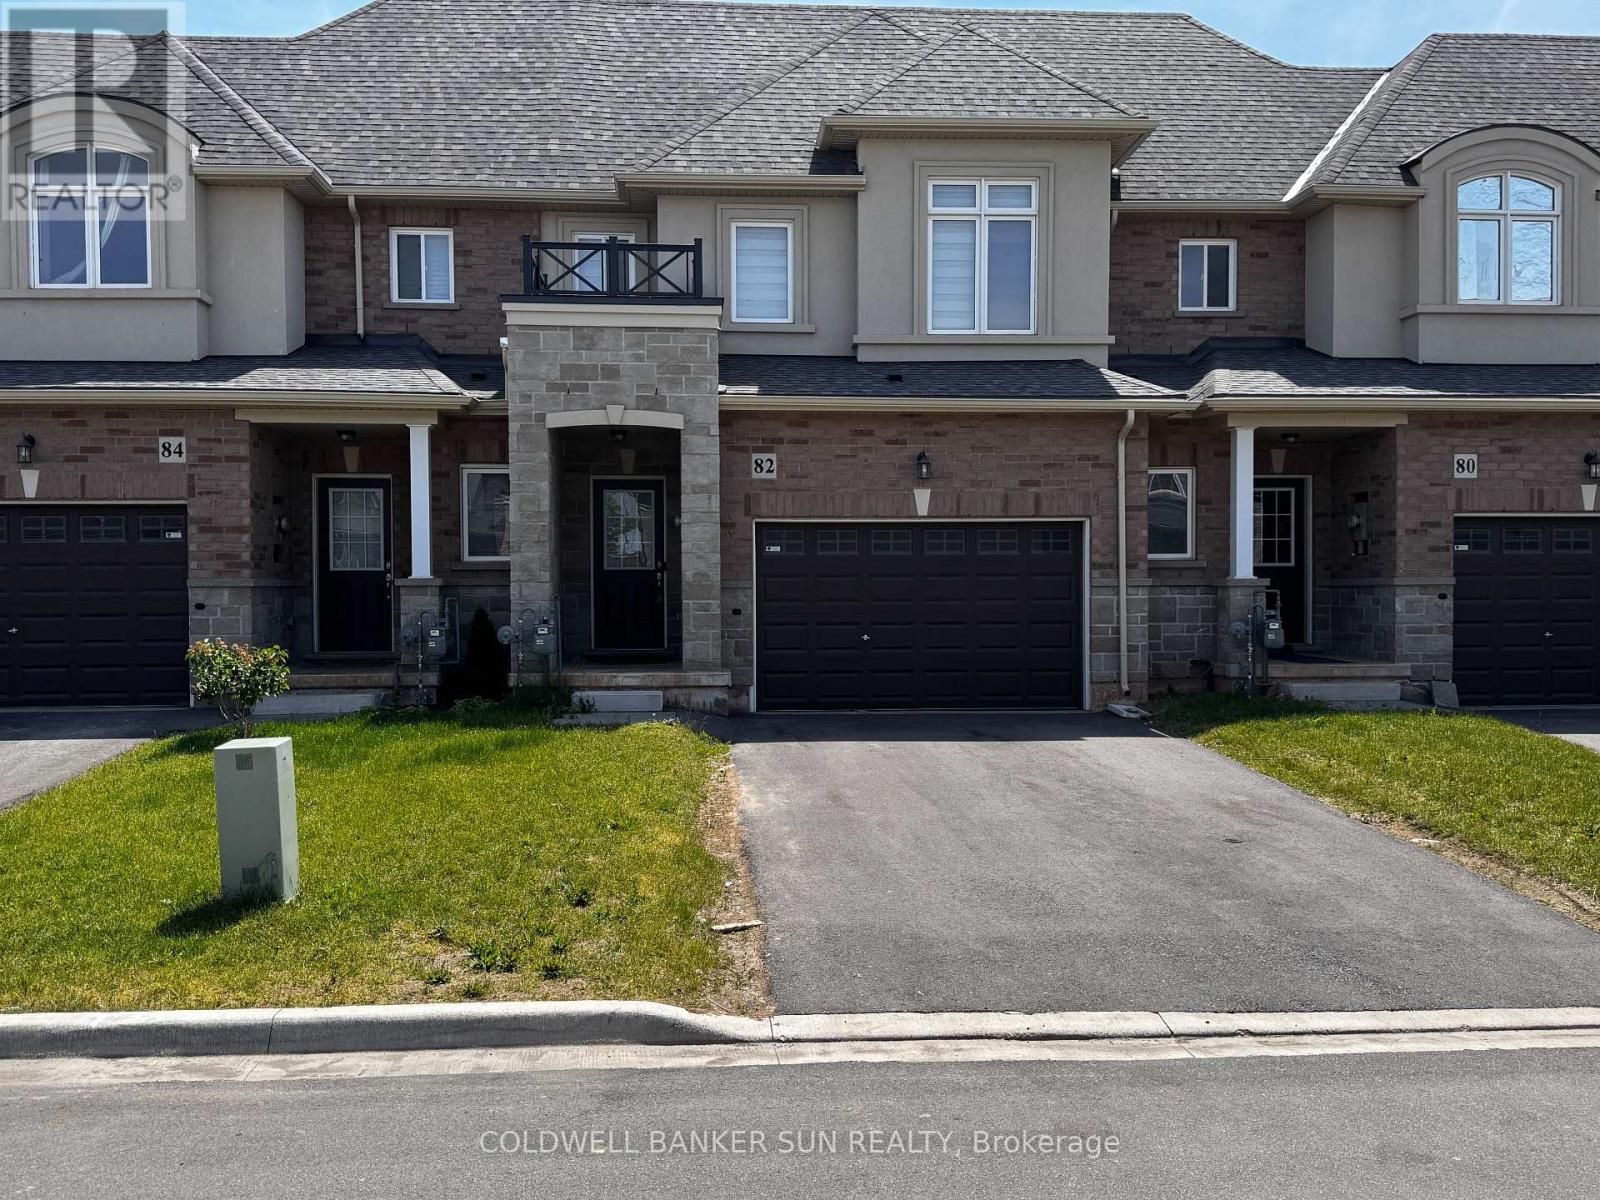
82 Pinot Crescent
Hamilton, Ontario
A beautiful 3 bedroom, 2.5 bathroom, 2023 built, freehold townhouse in the Prestigous area of Stoney Creek. This home features a bright open concept main floor with hardwood flooring and a modern kitchen complete with stainless steel appliances. The second floor offers a spacious primary bedroom with 3pc ensuite, two additional bedrooms, and the convenience of second. floor laundry. Stylish zebra blinds throughout add a clean, contemporary touch. Located in a highly desirable area near Fifty Road, close to highways, Costco plaza, banks, parks, schools, and transit . A perfect home for families seeking comfort, convenience, and modern living. (id:61483)
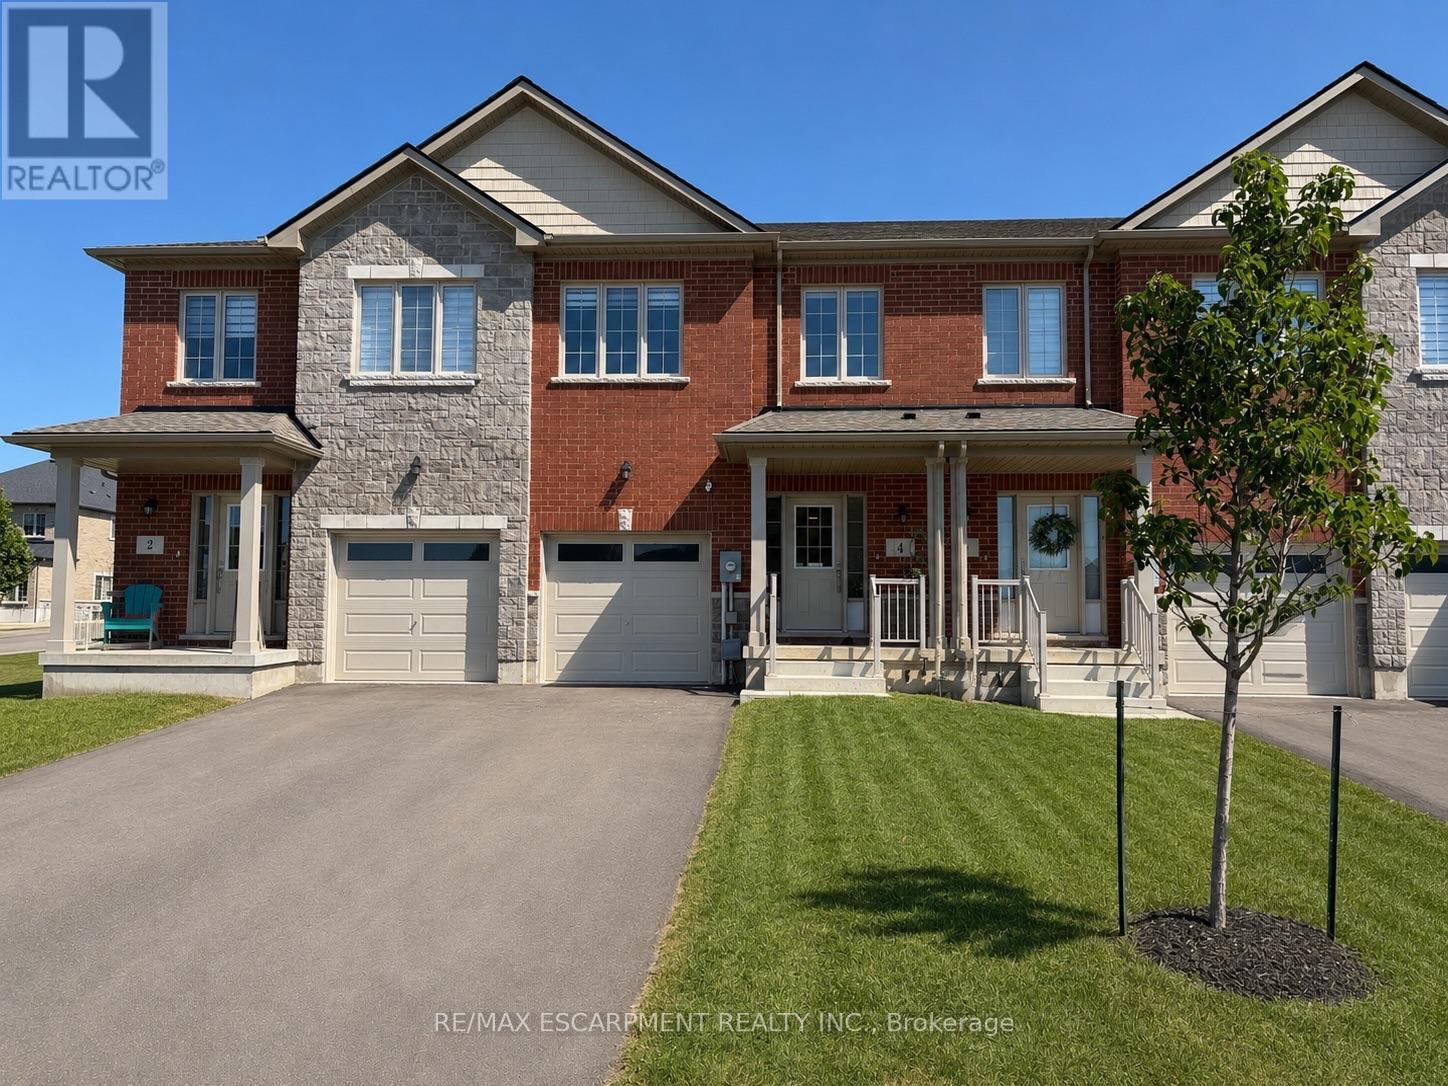
4 Harmony Way
Thorold, Ontario
Discover luxury living in this brand-new, untouched townhome nestled within the serene community of Rolling Meadows. A culinary enthusiasts dream awaits in the expansive kitchen, complete with ample cabinet and counter space, accentuated by under valence lighting for added allure. Laminate flooring flows seamlessly throughout, enhancing both aesthetics and ease of maintenance. Towering high ceilings elevate the sense of space and grandeur, while the generously sized bedrooms offer unparalleled comfort and tranquility. Retreat to the master suite boasting an en-suite bathroom and a spacious walk-in closet, providing the ultimate sanctuary. Effortlessly tackle laundry tasks with the convenience of a large upper-level laundry room. Illuminating the interiors are an abundance of pot lights, creating a welcoming ambiance throughout. Embrace the pinnacle of modern living in this immaculate townhome, where every detail has been meticulously crafted for refined comfort and style. Welcome home to Rolling Meadows. (id:61483)

67 Bradley Street
St. Catharines, Ontario
Welcome to this stunning, well designed 2-story home. Ideally located in a desirable neighbourhood close to the hospitals, shopping centre, Brock University, amenities and easy highway access. Nestled against the Niagara Escarpment and offering luxury, low-maintenance property without sacrificing space or privacy. Home featuring 3 bedrooms, 3+1 bathrooms, high-end finishes, an open-concept layout, quartz countertops, double oven, wine fridge, and cozy fireplace. the primary suite includes a walk-in closet and private ensuite. Ground-level self-contained in-law suite with separate entrance offers excellent flexibility for multigenerational living, a home office, rec room, or adult child retreat. Beautiful landscaped front entrance and minimal outdoor maintenance. Home for buyers seeking luxury, comfort, and a lock and leave lifestyle in an exceptional location. (id:61483)
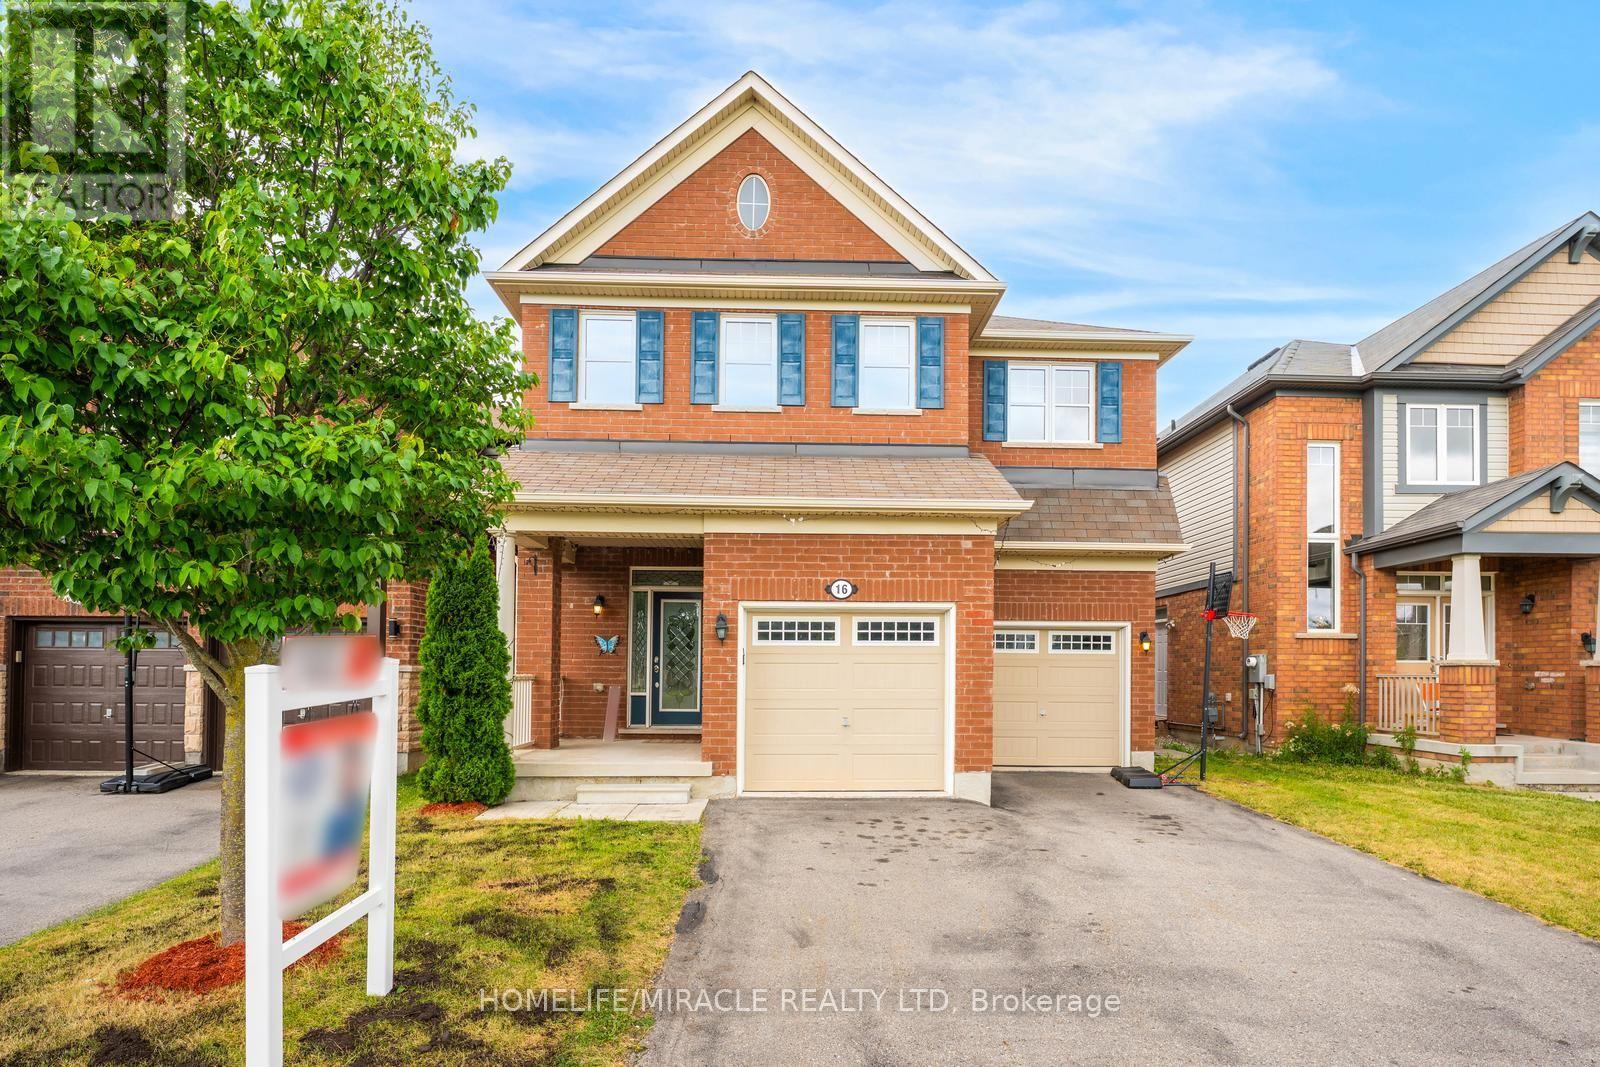
16 Hasker Road
Brampton, Ontario
Welcome to 16 Hasker Road, a beautifully maintained 4-bedroom family home in one of Brampton's most sought-after neighborhoods. Situated on a premium pie-shaped lot with no sidewalk and directly fronting onto a park, this bright northeast-facing home offers exceptional curb appeal, added privacy, and extra parking. Designed for modern family living, the home features 9-ft ceilings on the main floor, separate living and family rooms, and a versatile bonus room that can be used as a home office, guest room, or main-floor bedroom. The spacious kitchen flows seamlessly into the dining and family areas, creating the perfect setting for everyday living and entertaining. Upstairs, you'll find 4 generously sized bedrooms, each with its own walk-in closet, including a spacious primary retreat with ensuite. Enjoy the added convenience of a second-floor laundry room, making daily chores effortless. Two full bathrooms and a main-floor powder room complete the functional layout. The fully finished basement provides additional living space with a large recreation room, ideal for a home theatre, gym, games room, children's play area, extended family living, or future income potential. Step outside to a private backyard featuring a huge patio, perfect for summer entertaining, family gatherings, or simply relaxing outdoors. Ideally located close to top-rated schools, parks, shopping, public transit, and major highways, this move-in-ready home offers the perfect combination of space, comfort, and convenience. An exceptional opportunity for growing families-don't miss your chance to call 16 Hasker Road your new home! (id:61483)
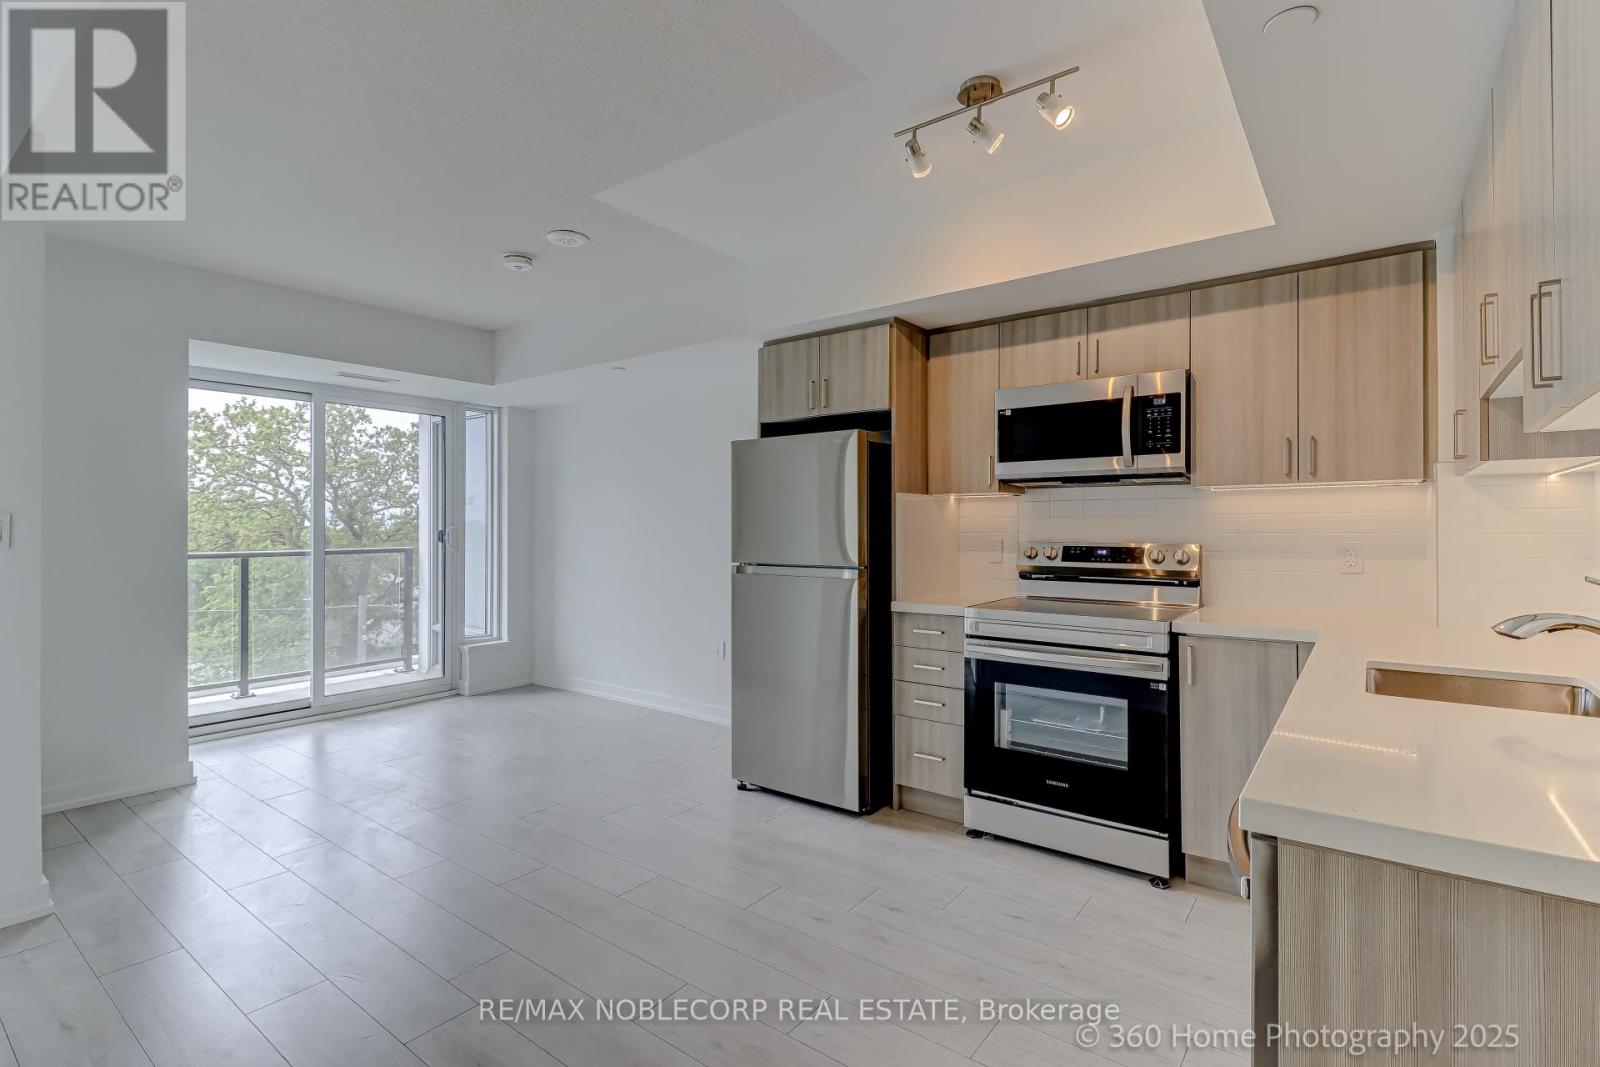
508 - 556 Marlee Avenue
Toronto, Ontario
Brand New 1-Bed, 1-Bath Condo At The Dylan In North York. Be The First To Live In This Brand-New, Never-Before-Occupied Condo Located In The Highly Sought-After Dylan Building. Situated In The Heart Of North York, This Prime Location Puts You Steps Away From Major Attractions, Including The University, Yorkdale Shopping Centre, Top-Rated Schools, And A Variety Of Dining Options. Enjoy Unparalleled Convenience With Direct Access To Toronto's Largest Public Transit Hub, Including Subway, Buses, Go Transit, And Long-Distance Bus Services Right At Your Doorstep. Plus, With Quick Access To Highway 401, Getting Around The City Is A Breeze! (id:61483)
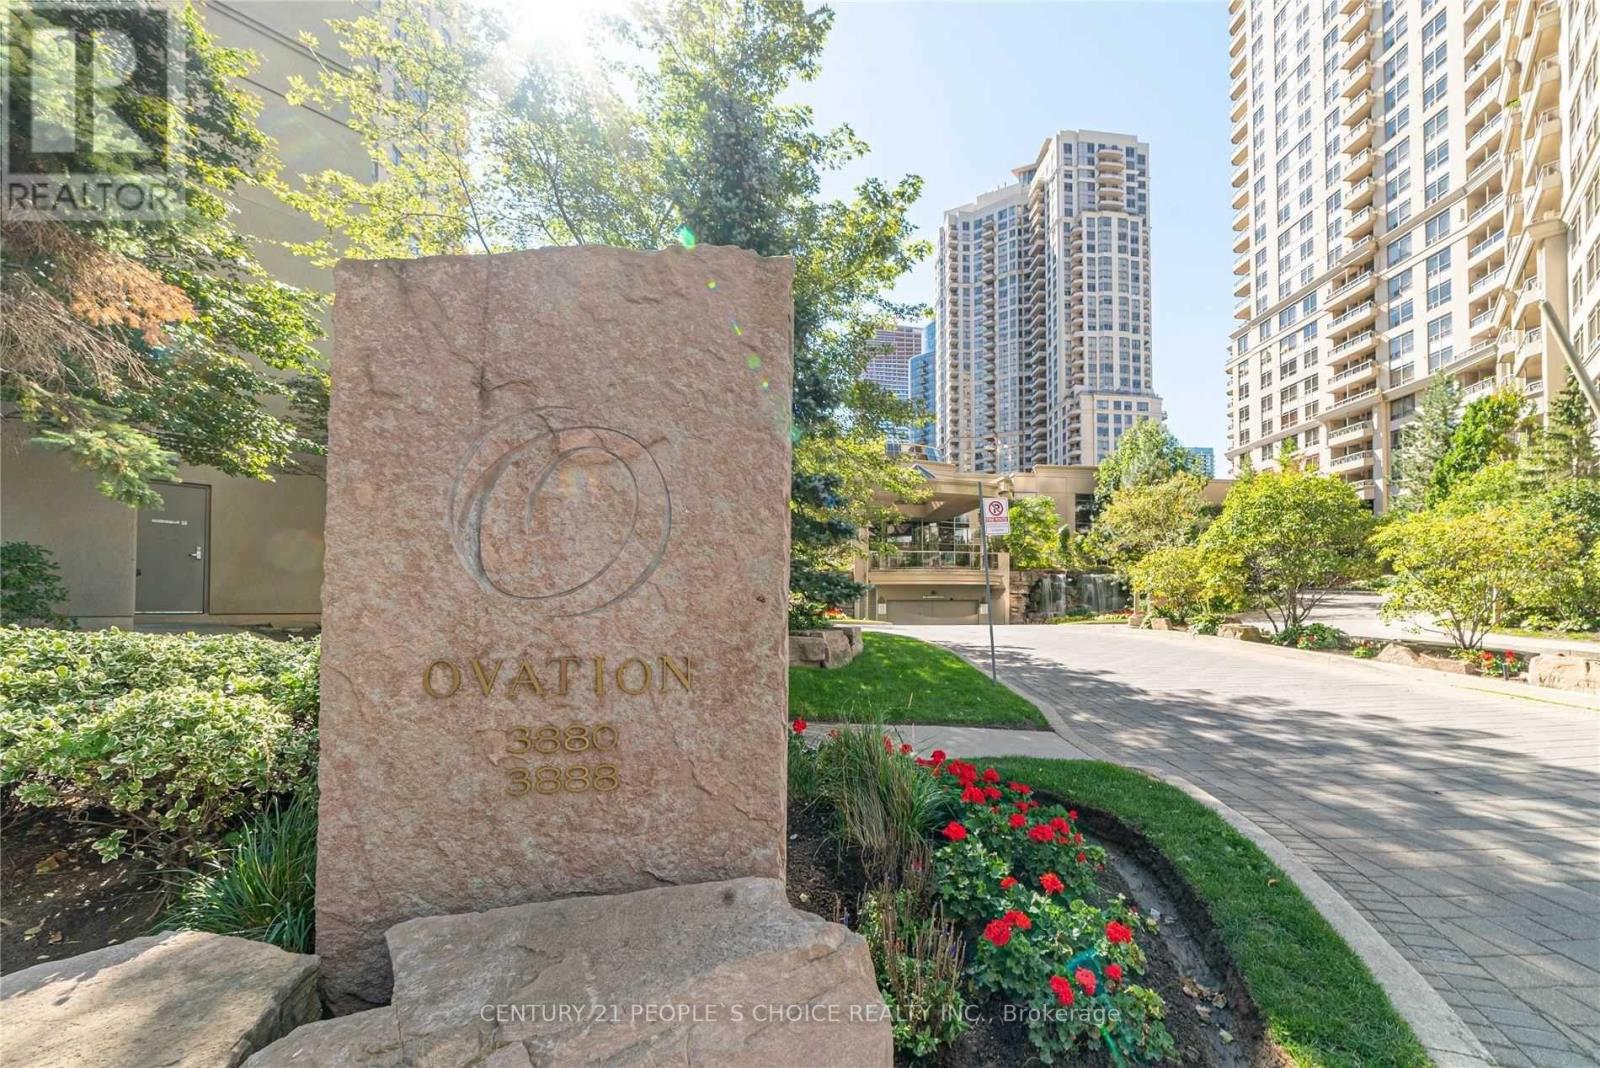
1806 - 3880 Duke Of York Boulevard
Mississauga, Ontario
Welcome to the prestigious Ovation at City Centre by Tridel. This beautiful 3 Bedroom + 2 Parking Spots and 2 Full Bathroom residence offers one of the most sought-after layouts in the building. Designed with a functional split-bedroom floor plan for ultimate privacy, this bright and spacious corner suite features expansive windows and breathtaking panoramic views.The open-concept living and dining area is perfect for both everyday living and entertaining. Enjoy the rare convenience of two parking spaces and a private attached locker-an exceptional value in today's market.Residents of Ovation enjoy resort-style amenities, including an indoor swimming pool, fully equipped fitness Centre, bowling alley, party room, media room, guest suites, BBQ terrace, 24-hour security, and more-offering a lifestyle of comfort and convenience.Located in the heart of Mississauga's vibrant City Centre, directly across from Celebration Square and steps to Square One Shopping Centre, fine dining, transit, parks, and major highways. An exceptional opportunity for families, professionals, and investors alike. Don't miss your chance to own in one of Mississauga's most desirable buildings. (id:61483)
539 Coach Drive
Mississauga, Ontario
Prime Location! Gorgeous 4 B/R Semi Detached home In The Heart Of Mississauga. Walking Distance To Sq One Mall. Impressive Double Door Entry W/Glass Insert. Walk into the main level with classic dark hardwood Floor. Beautiful Open Concept Liv/Din Room. Upgraded Kitchen With S/S Appl, long cabinets for extra storage & Quartz Countertop. Enjoy the Luxurious Sunfilled Family Room that leads out To a Fenced Yard. Oak Staircase. Huge Master B/R With 5 Pc Ensuite & Walkin Closet. Granite Counters In all Washrooms. Laundry in the upper level. Enjoy your lazy afternoons on the Balcony Overlooking the Street. Steps to Square One, School, Park, Hwy 403 and Hwy 401. (id:61483)
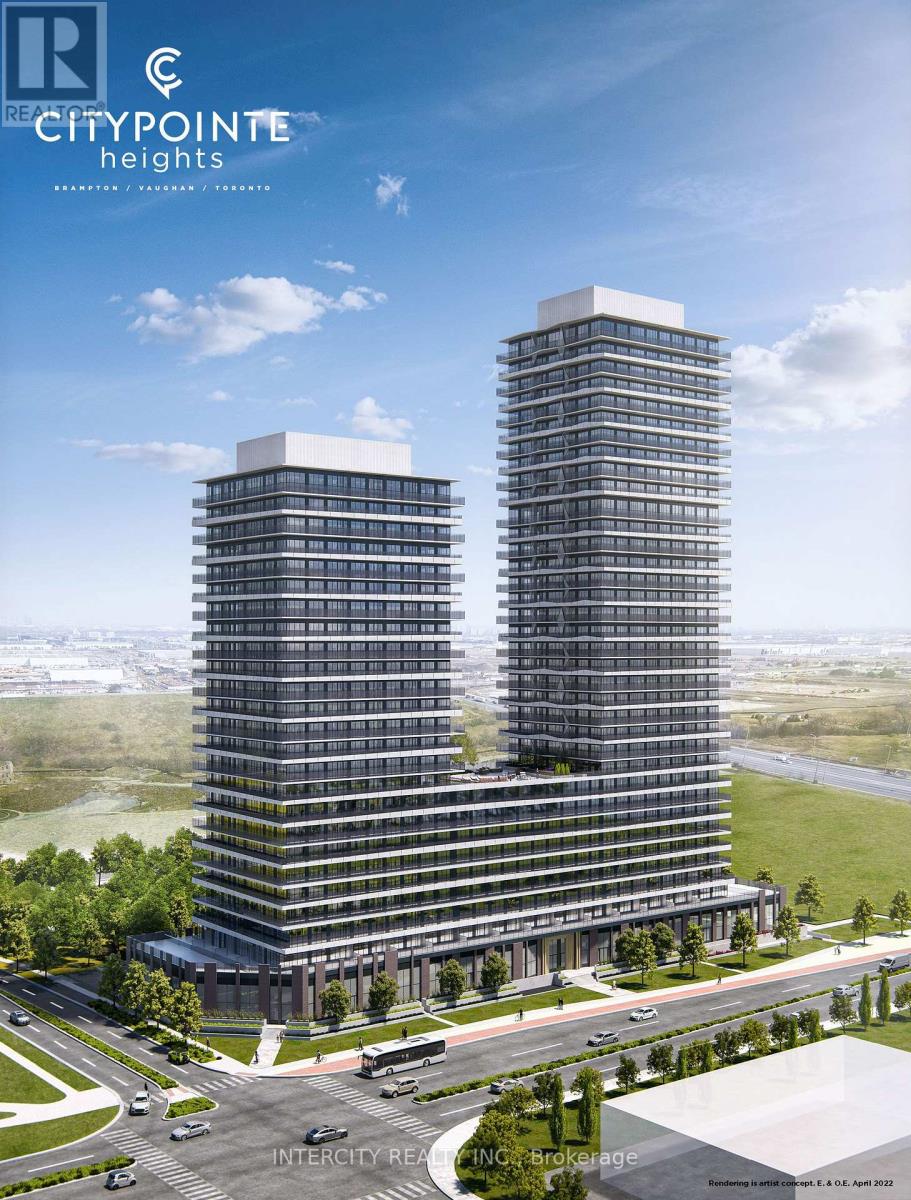
324 - 15 Skyridge Drive
Brampton, Ontario
Welcome to this brand new beautifully appointed and thoughtfully designed 1 bedroom plus den with 2-baths. This upgraded unit offers an open and spacious 664 sq. ft. of interior space plus an additional 98 sq. ft. balcony with East exposure. Step inside to a 9-foot high ceiling, laminated flooring throughout, and a seamless open concept layout that feels bright, modern, and effortlessly functional. The kitchen features an upgraded back splash, sleek cabinetry, quartz countertops, and integrated appliances, creating a stylish yet practical space to cook, dine, and entertain. The primary bedroom ensuite w/ stand-up shower offers a peaceful retreat. The large Den is perfect for a home office or cozy relaxation area! This unit has another full bath. You will enjoy both comfort and convenience every day. Included in the lease is 1 underground parking spot and 1 storage locker. This is the BEST PARKING SPOT IN THE BUILDING! You will feel like a VIP with this spot, conveniently located directly beside the elevator and with PLENTY of extra space! Never worry about squeezing between two neighbour cars, open your car doors fully with no stress. It is so easy to bring anything up to your third floor Suite from your car, and going from your parking spot to elevator is just a couple of steps See the picture with the listing! Enjoy the unmatched convenience of this truly one of a kind parking spot! Modern design, sunlit space, and refined comfort this is elevated leasing at CityPointe Heights. Close to great shopping, restaurants, cafes, schools, and places of worship. Easy access to major roadways: Queen St / Highway 7, Hwy 50, Hwy 427, Hwy 407 and in close proximity to GO Station and Pearson Airport. (id:61483)
446 Bessborough Drive
Milton, Ontario
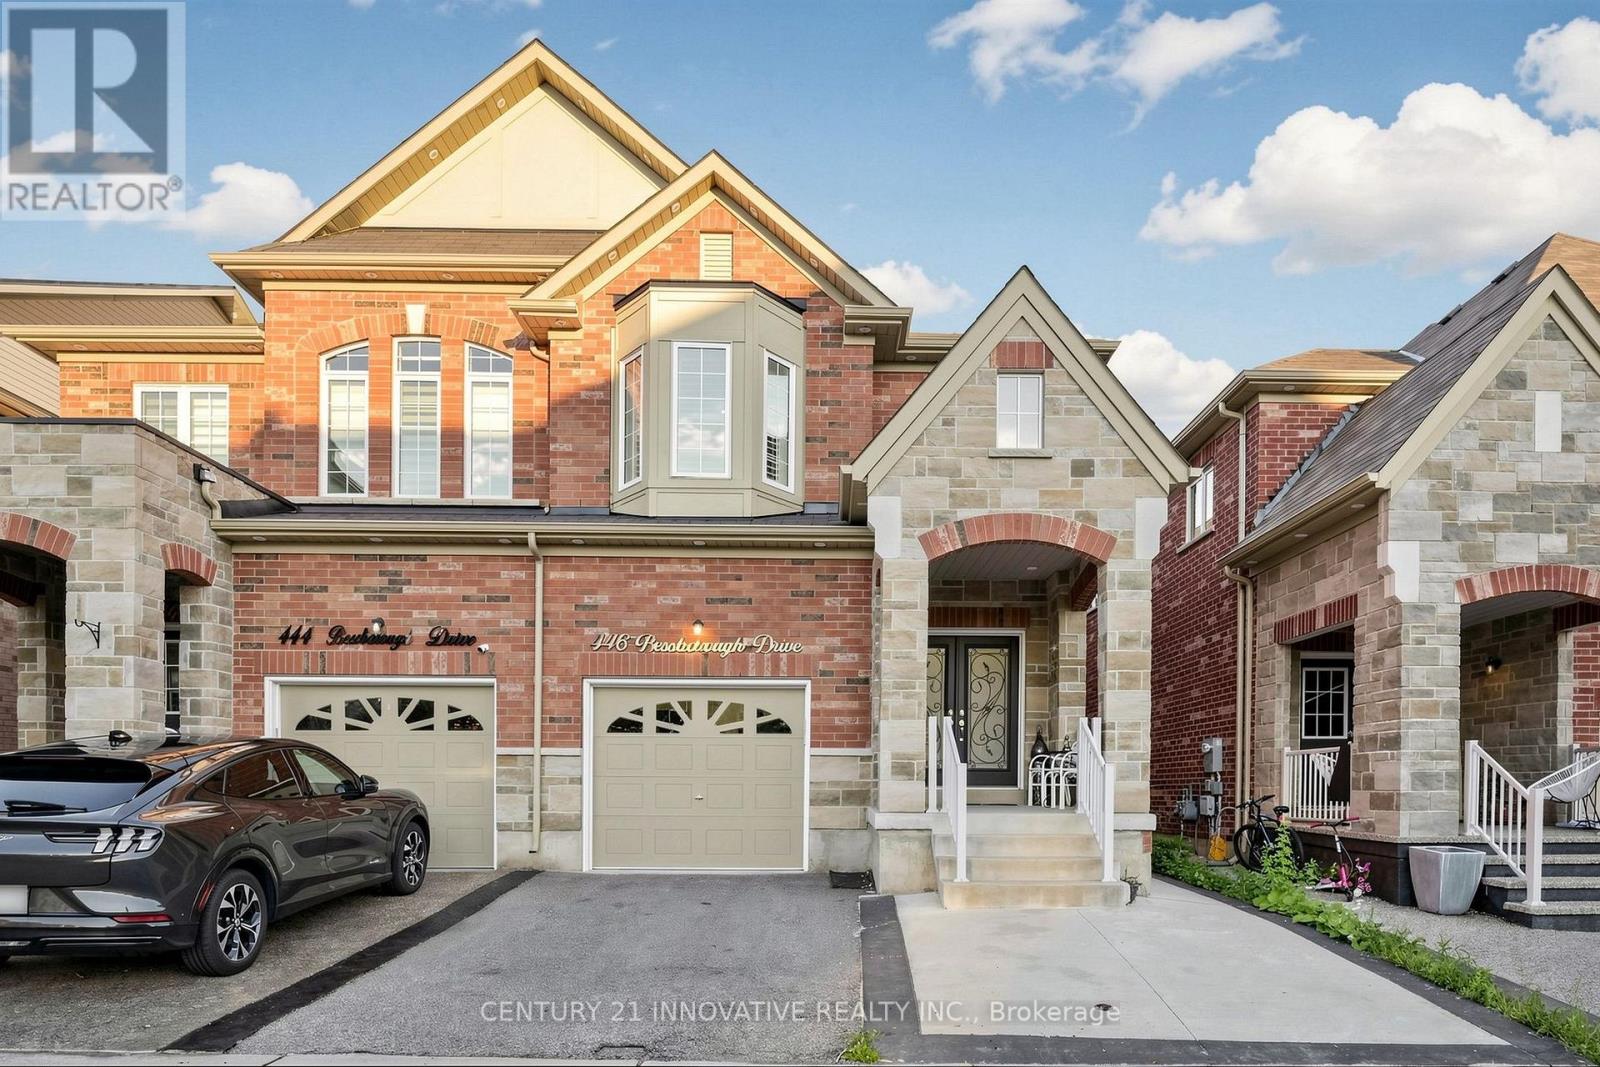
Welcome to **446 Bessborough Drive**, a beautifully maintained **4-bedroom semi-detached home** situated on a premium **ravine lot** in Milton's sought-after Harrison community. Offering an excellent combination of space, privacy and functionality, this family home features impressive **9-ft ceilings on the main level**, hardwood flooring and a bright, thoughtfully designed layout with **separate living and family rooms**. The upgraded kitchen offers ample cabinetry and counter space and flows seamlessly into the main living areas, making it ideal for both everyday family life and entertaining. Large windows bring in abundant natural light while taking advantage of the peaceful rear setting. Upstairs, you'll find **four generously sized bedrooms**, including a spacious primary bedroom with His/Her walk-in closet and private ensuite, plus a well-appointed main bathroom. The upper level has been carefully maintained and features comfortable broadloom throughout. The basement adds valuable living space with a large **finished recreation area**, perfect for a home theatre, children's playroom, gym, or home office, while the unfinished portion provides practical laundry, mechanical, and storage space. Step outside to a **fully fenced backyard backing onto the ravine**, offering privacy and a relaxing natural backdrop with no homes directly behind. The paved front and side access add everyday convenience, along with an attached garage and private driveway. Located close to excellent schools, parks, walking trails, shopping, the Milton Velodrome, future Wilfrid Laurier University campus and major commuter routes. A wonderful opportunity to own a spacious **4-bedroom ravine home** in one of Milton's established family-friendly neighbourhoods. (id:61483)
25 Hardwick Court
Toronto, Ontario
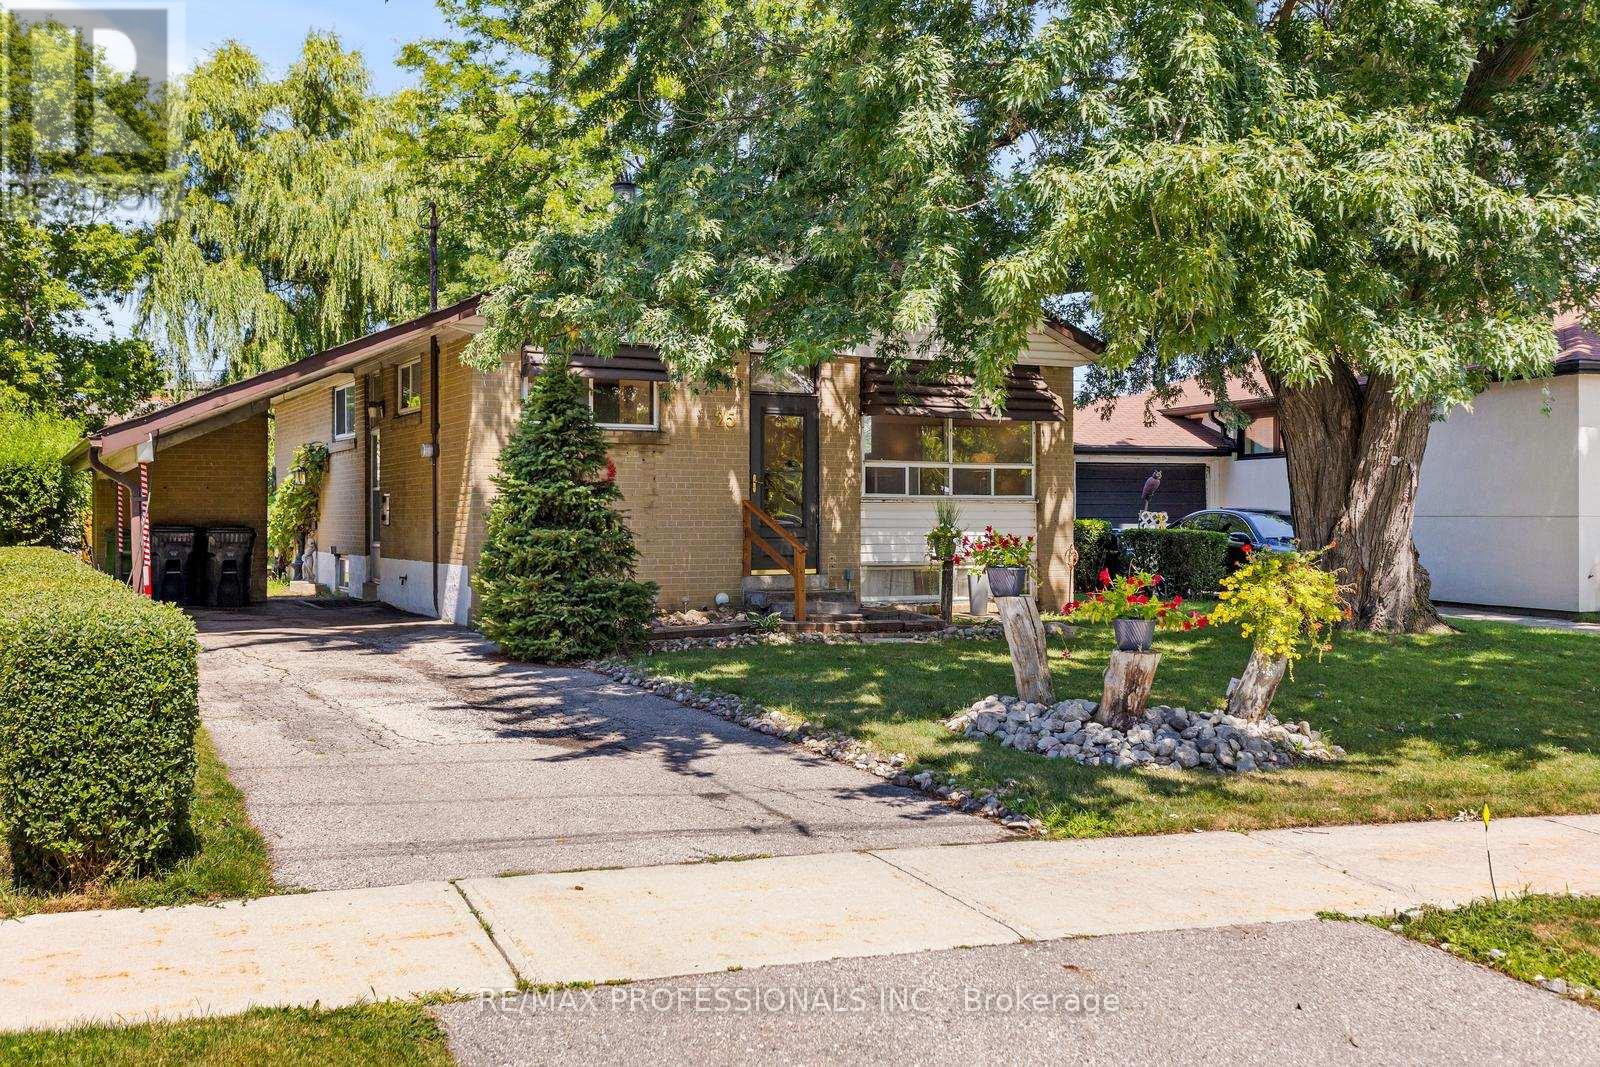
Opportunity knocks at 25 Hardwick Court! This detached 3 bedroom, 1 bathroom home is your chance to own in one of Etobicoke's most established and family friendly neighbourhoods. Whether you're a first time buyer, investor, or renovator, this property is ready for your vision. The home offers endless potential to update, renovate, or completely transform into the home you've always wanted. Best of all, you can't beat the location. Tucked away on a quiet court, you'll enjoy a welcoming community close to schools, parks, shopping, transit, and everyday amenities. Families will appreciate the short walk to Briarcrest Junior School, Michael Power St. Joseph High School, and Mother Cabrini Catholic School. Commuters and future minded buyers will love being a short walk from a future Eglinton Crosstown LRT station, adding even more convenience and long term value to this desirable neighbourhood. If you've been searching for a property where you can build equity and create something truly your own, this is an opportunity you won't want to miss. Bring your imagination and discover the potential that 25 Hardwick Court has to offer. (id:61483)

146 Landsbridge Street
Caledon, Ontario
Absolutely Gorgeous Executive Townhome in Desirable and Convenient Neighborhood, Within Walking Distance to all Amenities. This 3+1 Bedroom, 4 Bath Modern, Upscale Home Features an Endless Amount of Upgrades Including: Complete Surround Sound, Smooth Ceilings Throughout, 9 Ft Ceilings, Upgraded Staircase, Finished Basement, Corian Stone Countertops, Upgraded Backsplash, Oversized Island, Upgraded Appliances, Upgraded Kitchen Cabinetry, Pocket Doors, Hidden Storage in Fireplace Mantel on Either Side as well as Underneath, Marble Primary Ensuite Bathroom, 2 Car Parking Garage, with 2 Car Parking on Driveway, Integrated Staircase and Hall Lighting, Wine Fridge, Pot Lights Throughout, Upper Level Laundry, Gas BBQ Connection and Direct Garage Access from the Interior. This Custom Designer Home is Very Inviting, Welcoming and Stunningly Beautiful while Offering a Comfortable Cozy Feel. Don't Miss Out on Your Move In Ready Dream Home!!!! (id:61483)
122 - 1100 Sheppard Avenue W
Toronto, Ontario
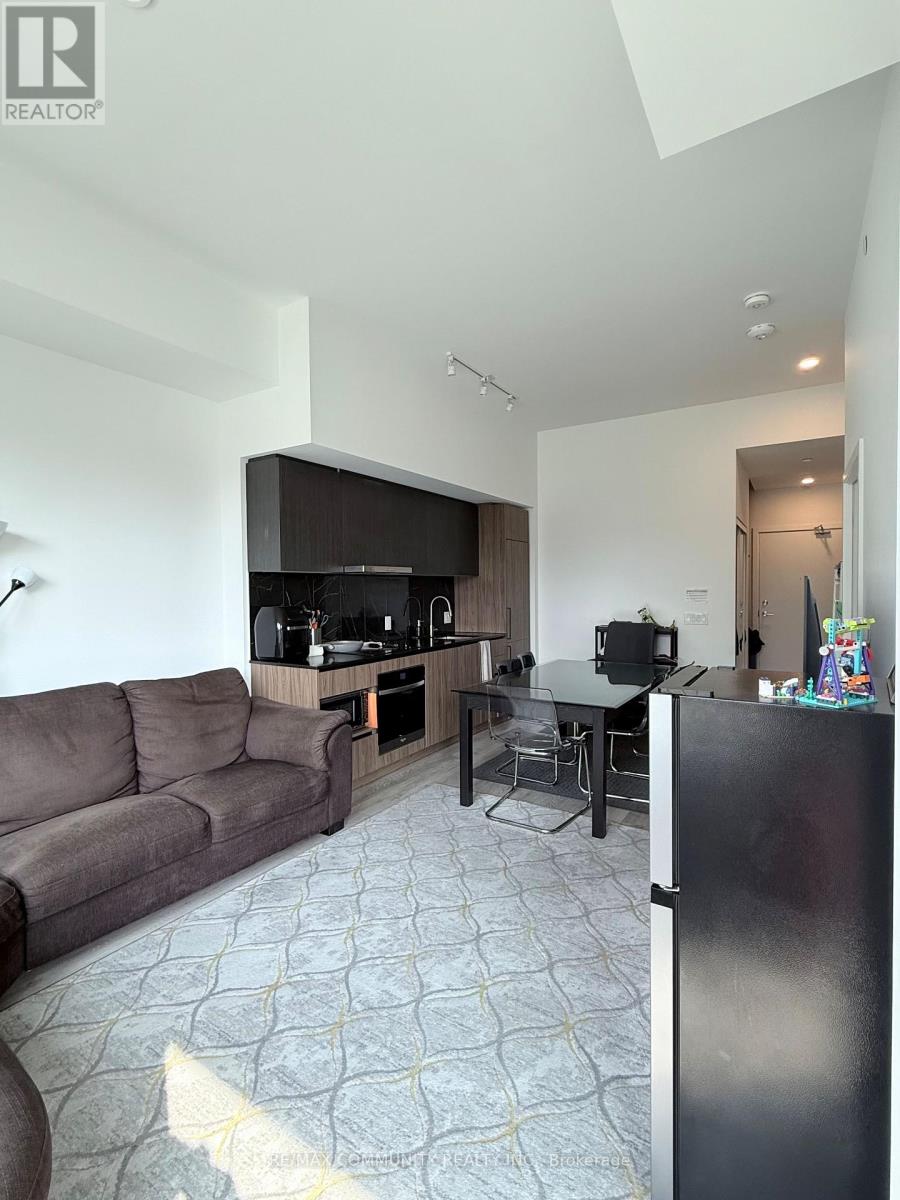
This spacious 1+1 bedroom, 2-bathroom ground floor suite offers a rare feature: two separate entrances - one through the building and one that opens directly outside, right at your door, with direct private access to your own outdoor terrace space. The bright, open-concept layout includes a primary bedroom with a generous closet and a versatile den, perfect as a home office or guest space. The location is unbeatable, just seconds to TTC and Sheppard West Subway Station, with Downsview Park, Yorkdale Mall, Costco, and York University all just minutes away, plus quick access to Allen Expressway and Highway 401 for commuters. The building offers an impressive range of amenities, including a 24-hour concierge, rooftop terrace, children's playroom, pet spa, entertainment lounge with games, private meeting room, automated parcel storage, and free WiFi. This is a rare ground-floor unit with direct outdoor access and unmatched convenience, book your showing today! (id:61483)
509 - 350 Webb Drive N
Mississauga, Ontario
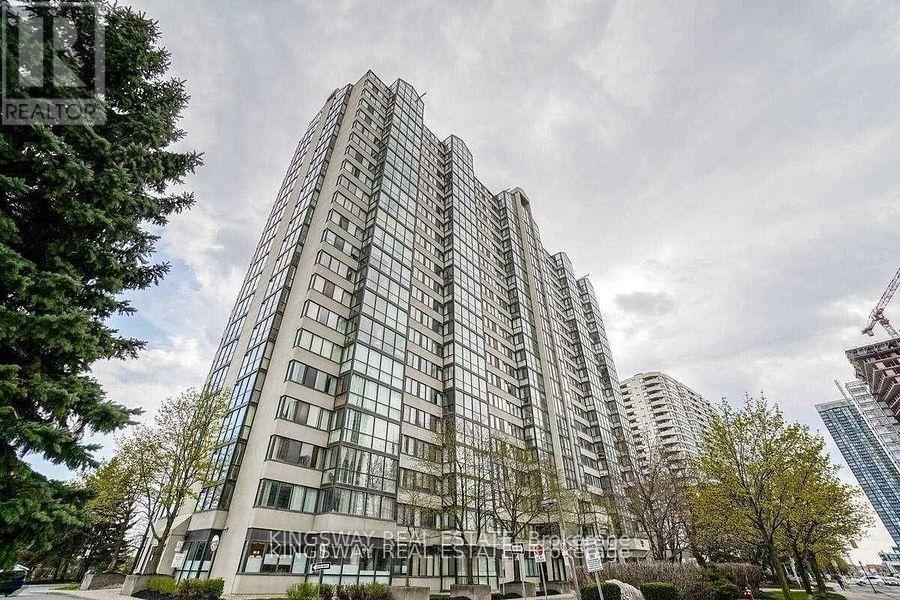
Shared Unit ******** (Primary Bedrooms In Total, 2nd BedRoom w/3Pc Washroom For Rent). Shared living room and den and kitchen. Working male occupies the second bedroom. Steps Away From Transit Stop, Square One Shopping Centre, Shoppers Drug Mart, T&T Supermarket, Restaurants And Business Establishments. Close to University and Colleges. Rent covers heat, water and Airconditioning, Hydro and Internet to be Shared with Roommate. Absolutely No Pets And No Smoking. Primary Bedroom For Lease Only! His and Her double closet. Large bedroom almost 13 feet by 10 feet. Newer flooring and fcurtains. Unit is freshly painted. (id:61483)
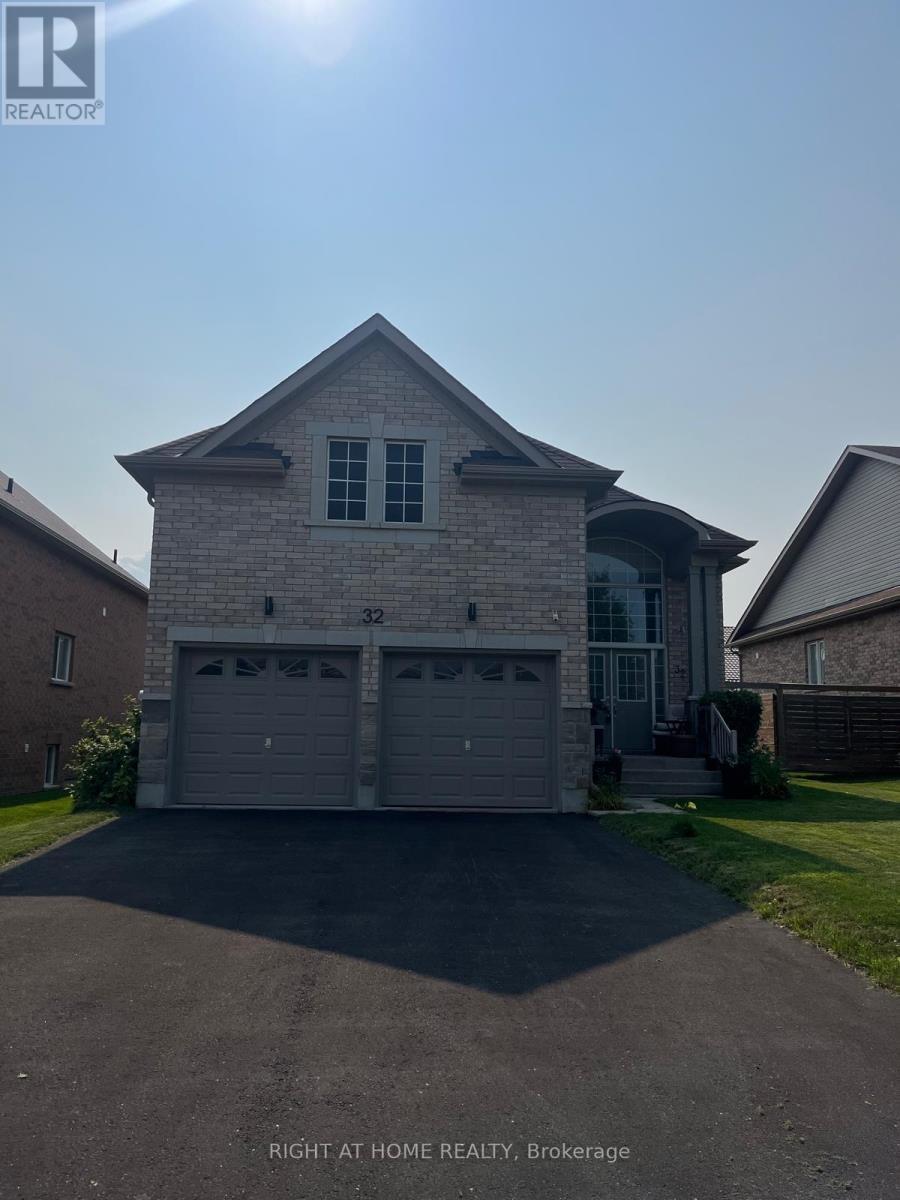
32 Middleton Drive
Wasaga Beach, Ontario
Welcome to 32 Middleton Drive, a home in the desirable Villas of Upper Wasaga community. Featuring an open-space raised bungalow model, this dwelling features an master bedroom on the main floor with a finished basement. Inside, the light-filled main floor boasts 9-foot ceilings, bright large windows, and upgraded natural finish hardwood flooring with matching staircase. The open-concept living and dining areas feature an optional cozy fireplace, while the functional kitchen includes extended tall cabinetry, an upgraded tiled backsplash, a central island, and a sunny breakfast nook. The fully finished basement adds significant living area with two additional bedrooms, a large recreation room, laminate flooring, and a full bathroom. Includes a built in gas connection for a BBQ. Perfectly situated in a sought-after neighbourhood, this location puts you moments from local sandyshores, scenic parks, daily shopping conveniences, and a drive from the charming streets of historic downtown Collingwood. Whether you're hitting the slopes at Blue Mountain or golfing on world-class courses, outdoor recreation is right at your doorstep. Embrace the ultimate four-season Wasaga Beach experience! (id:61483)
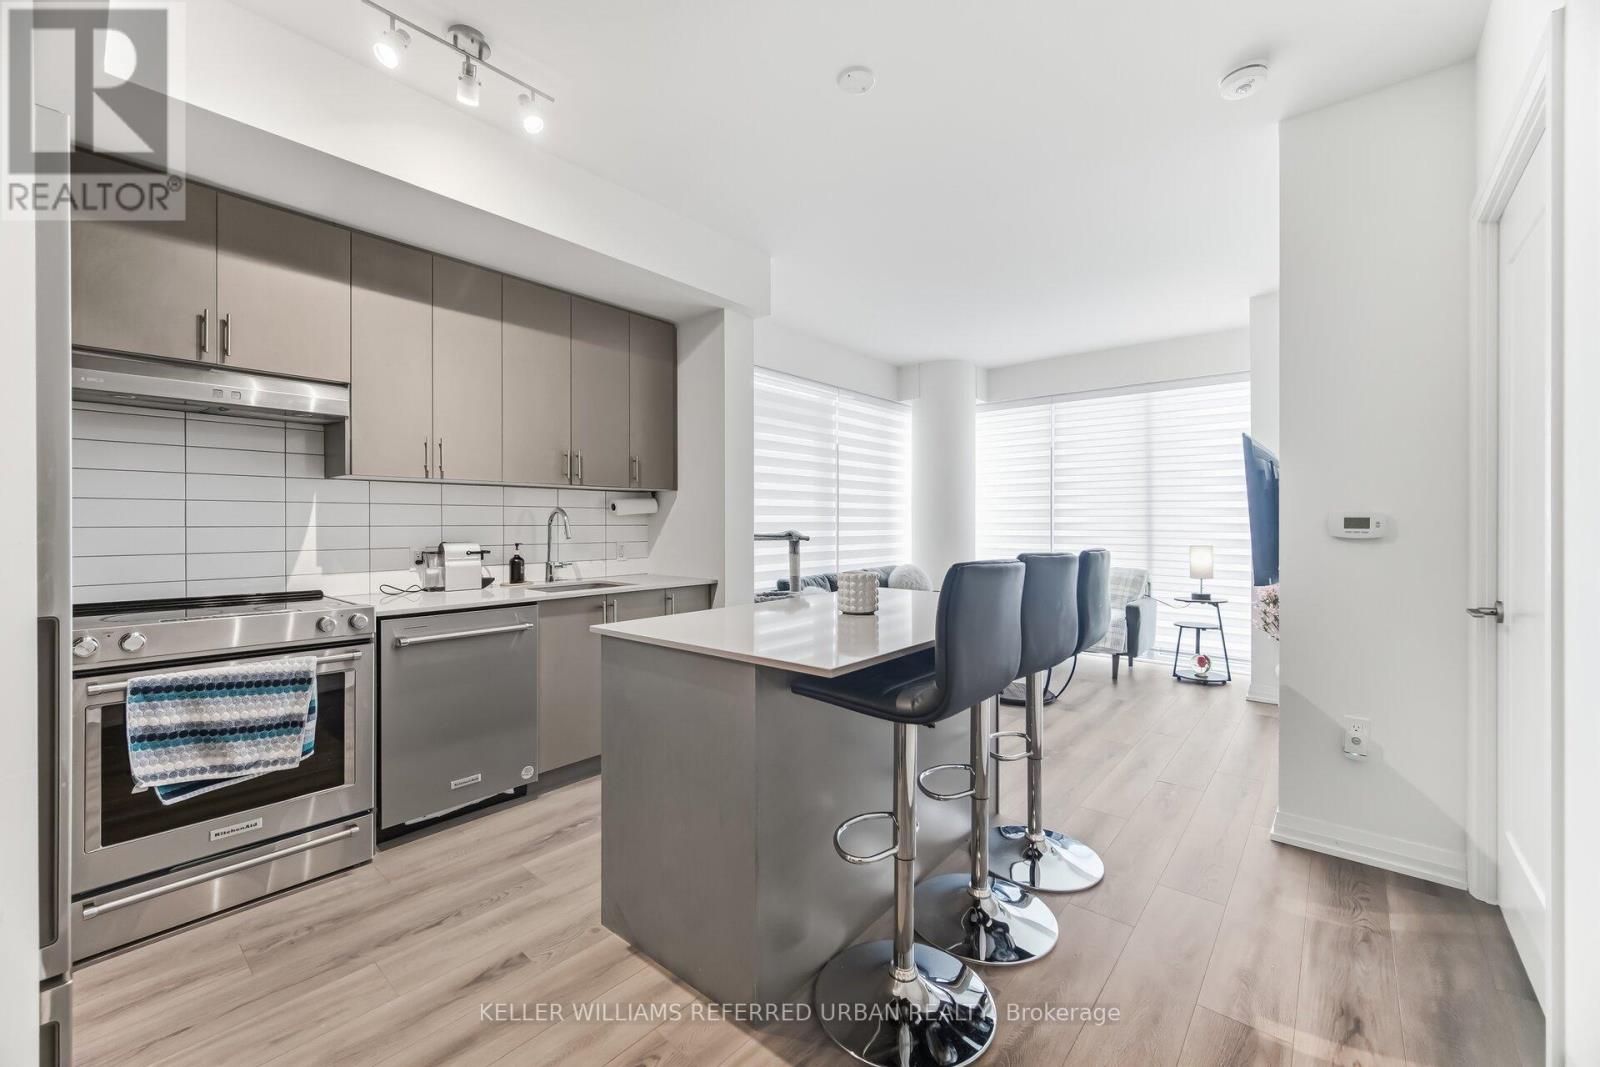
1115 - 9000 Jane Street
Vaughan, Ontario
Suite 1115 is not your average two-bedroom. This is a corner, south-east facing suite offering 874 sq' of thoughtfully designed interior space and a large 229 sq' private balcony. With large windows throughout, the space offers exceptional natural light. The split two-bedroom layout gives you privacy and flexibility - perfect for a home office, guest space, or roommate setup. Two full bathrooms mean no sharing stress. The open-concept living and dining area flows into a modern kitchen built for both quick weekday meals and weekend hosting. Now let's talk about the building. Charisma isn't just a condo - it's a full lifestyle complex. Residents enjoy resort-style amenities including an outdoor pool with cabanas, fitness centre, party room, theatre space, games room, billiards lounge, Bocce courts, BBQ area, and 24-hour concierge. It feels polished, social, and just a little bit glamorous. Location? You're steps to Vaughan Mills for shopping and dining, and conveniently close to Highway 400 and transit for an easy commute. (id:61483)
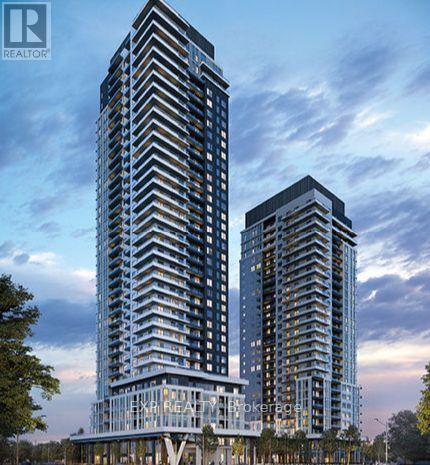
1908 - 21 Meadowdale Road
Vaughan, Ontario
Brand New | High Floor | South-Facing | CN Tower Views!Welcome to Vincent Condominiums, ideally located in the heart of Vaughan Metropolitan Centre!This brand-new, never-lived-in 2-bedroom, 2-bathroom suite is situated on a high floor with a south-facing exposure, offering abundant natural sunlight throughout the day and stunning views of the Toronto skyline and CN Tower.Featuring a bright open-concept layout, floor-to-ceiling windows, modern kitchen with quartz countertops and integrated appliances, 2 full bathrooms, private balcony, in-suite laundry, 1 underground parking space and 1 locker.Enjoy exceptional amenities including 24-hour concierge, fitness centre, outdoor pool, BBQ terrace, golf simulator, party room, study lounge, children's playroom and more.Just steps to VMC Subway Station and Viva Transit, with easy access to Highways 400 & 407, Costco, IKEA, Vaughan Mills, York University, restaurants, cafes and shopping.South-facing. Sun-filled. Skyline views. Brand new. A perfect place to call home! (id:61483)
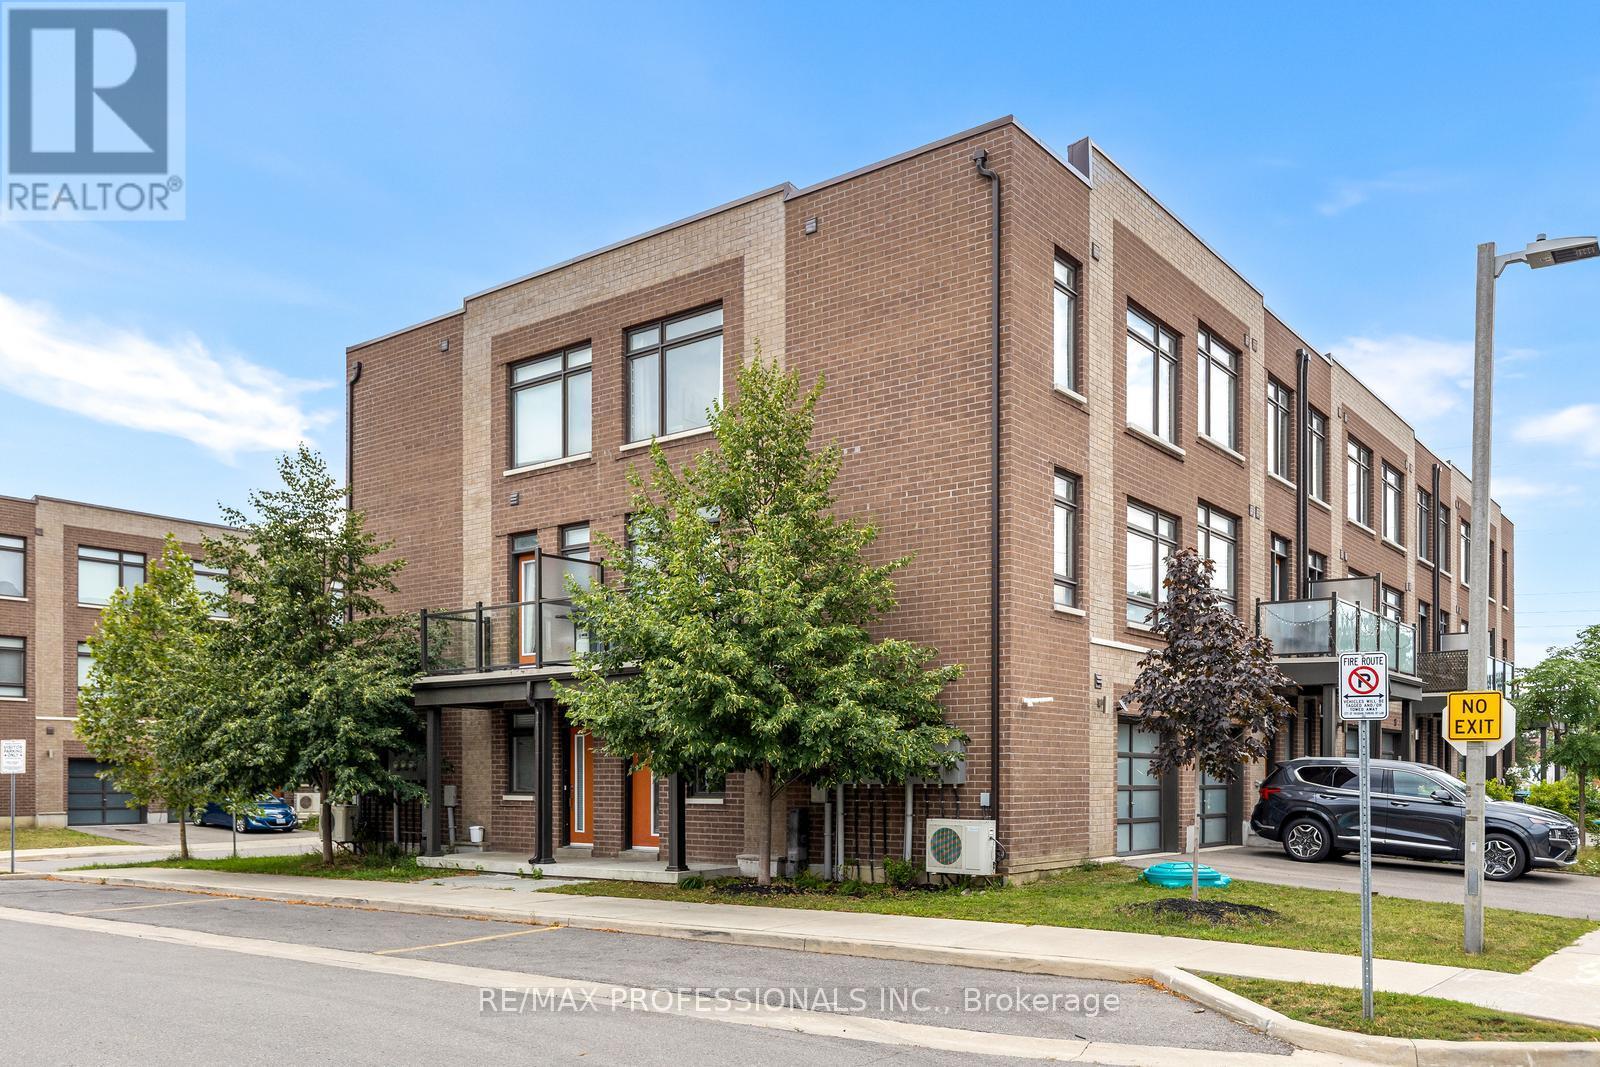
1 Lochlin Street
Vaughan, Ontario
Welcome to 1 Lochlin Street, an upgraded corner-unit townhome on a quiet cul-de-sac in a family friendly Vaughan neighbourhood.This three-storey home offers 2 bedrooms, 2 full bathrooms, and a main-floor den that can easily be used as a home office, nursery, or playroom. The corner-unit layout brings in plenty of natural light through the additional windows, creating a bright and comfortable living space.The open-concept main floor features an upgraded kitchen with modern finishes. Just off the living space, the private patio offers room for a BBQ and a great place to relax or spend time with family and friends.An attached garage with inside entry, a private driveway for a second vehicle, and low-maintenance POTL living make day-to-day life easy. Snow removal, landscaping, and garbage collection are all included.Located just minutes from Highways 407, 427, 400, and 401, with convenient access to GO Transit, TTC, and York Region Transit. Nearby amenities include Vaughan Mills, Costco, restaurants, parks, and Cortellucci Vaughan Hospital. (id:61483)
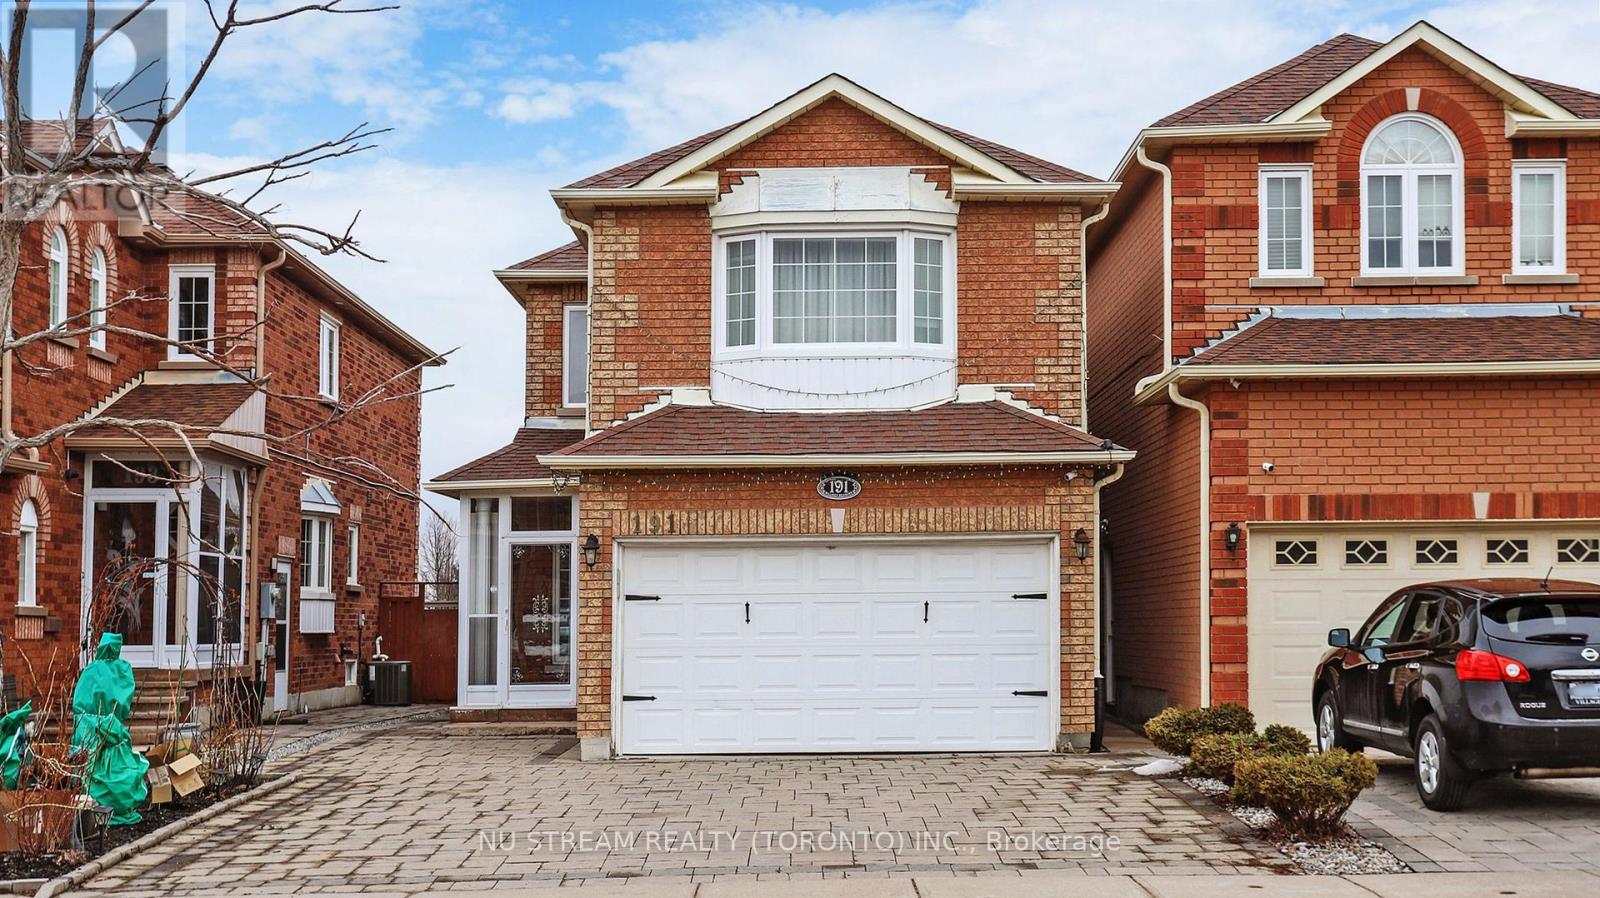
Main - 191 Milliken Meadows Drive
Markham, Ontario
Back On Park And Facing South !!! Located In The High Demand Centre Area Of Markham And Within Great School Zone: Highly Ranked Highgate Elementary School And Milliken Mills High School. Gorgeous 4 Bedrooms Detached(Linked) House. Very Well Maintained. Bright And Spacious. Cozy Functional Layout With Separate Entrance. 9' Ceiling On Main Floor. Living/Dining/Family With Cathedral Ceiling & Extended Height Window Overlooking Park. 2 Suites On The Upper Level. Hardwood Floor Through Out. Close To All Amenities, Walking Distance To Go Train, Ttc, Pacific Mall, Market Village, School, Park, Community Center, Restaurants, Supermarkets ** This is a linked property.** (id:61483)
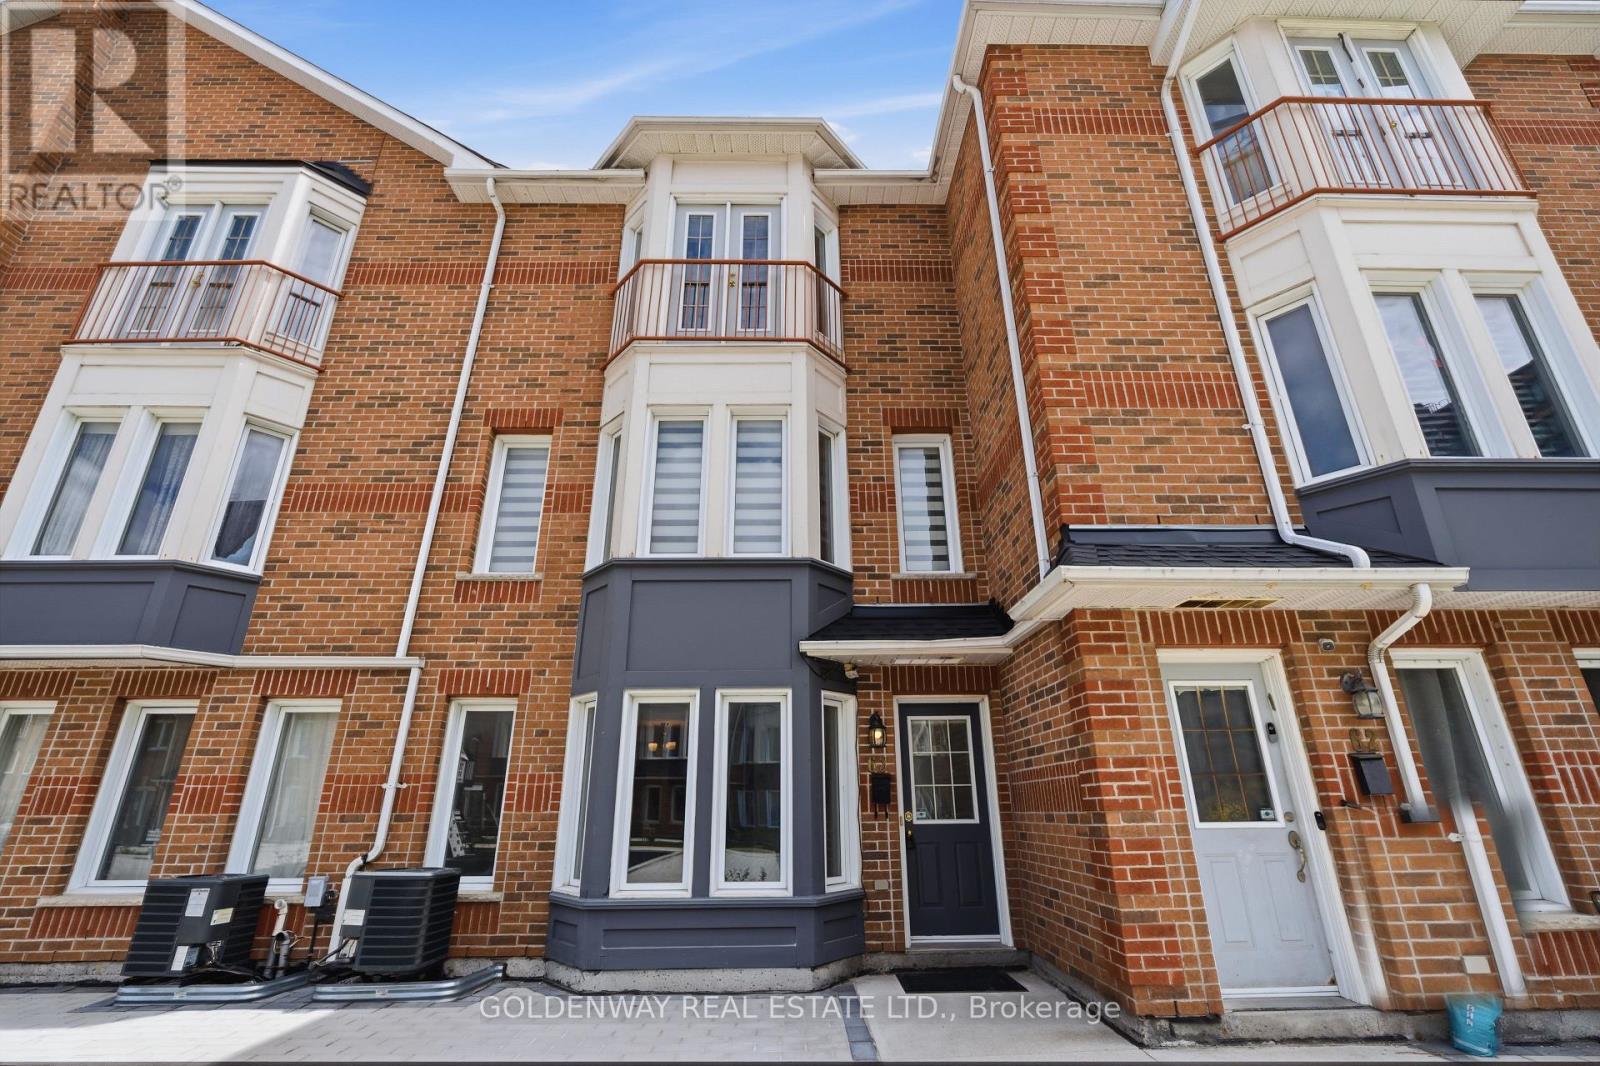
63 - 151 Townsgate Drive
Vaughan, Ontario
New Renos, $$Thousands Spent$$ On This 3 Bedroom, 2 Parking Townhome In Prime Thornhill Location. New Paint, Smooth Ceiling, Newer Hardwood Flooring On 2nd & 3rd Floors. S/S Appliances. Brand-new Gourmet Kitchen Complete with Quartz Countertops, Matching Backsplash Brand New Cabinet With Breakfast Bar. Pot Lights In Living & Dining Rooms. This Home Offers The Perfect Blend Of Modern Luxury And Convenience. It Features An Open Concept Living & Dining Area Hardwood Floors, and Plenty of Natural Sunlight Throughout. On the Second Floor, You'll find Two Generously Sized Bedrooms and a Brand-New 4-Piece Bathroom with New countertop with a Juliette Balcony, New Tub and New Wall Tiles plus His/Hers Closets, Faces Open New Children's Playground Courtyard. Newer Furnace, Bright & Clean, Move-In Condition. The Finished Basement Provides Laundry Area, Additional Storage Space and Direct Access to the Underground Garage with 2 Parking Spots. Located in a Quiet, Family-Friendly Neighborhood, this Townhouse is just Steps Away from the TTC on Steeles Ave. Close to Finch Subway Station, Shopping, Restaurants, and Much, Much More. (id:61483)
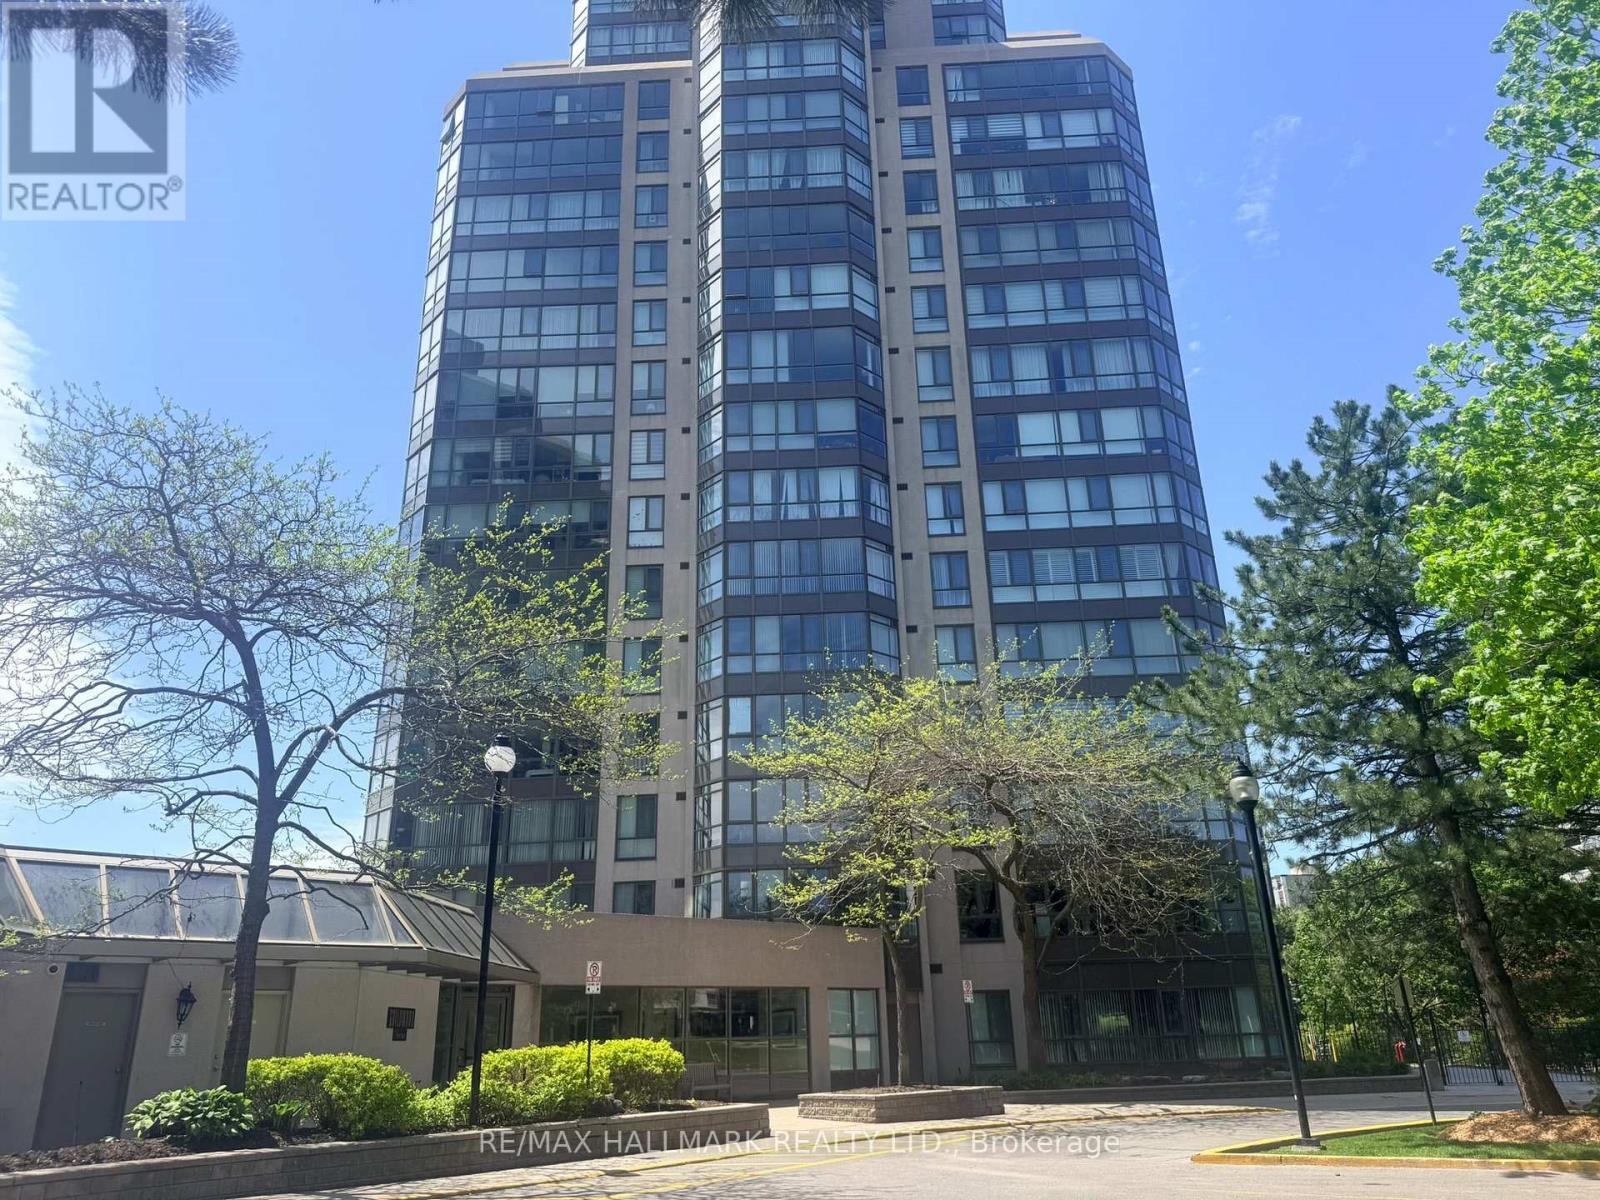
1105 - 3231 Eglinton Avenue E
Toronto, Ontario
Beautiful, contemporary, oversized (735 Sq') 1 bedroom plus solarium/den in Guildwood Terrace, with a fabulous West facing view. Oversized primary bedroom with walk-in closet - easily accommodates King Bedroom Set. Generous foyer with built-in closet. Pass-through kitchen with counter overhang-suitable for breakfast bar seating with natural west light. Ensuite laundry. A well-managed, community-oriented building with 24-hour concierge/security and on-site property management. Extensive amenities include an indoor pool, men's and women's saunas, fully equipped gym, indoor squash/basketball court, library/study space, party room, community BBQ areas and visitor parking. There is a small playground for the children and an outdoor tennis court. Shopping, TTC & retail at front door. (id:61483)
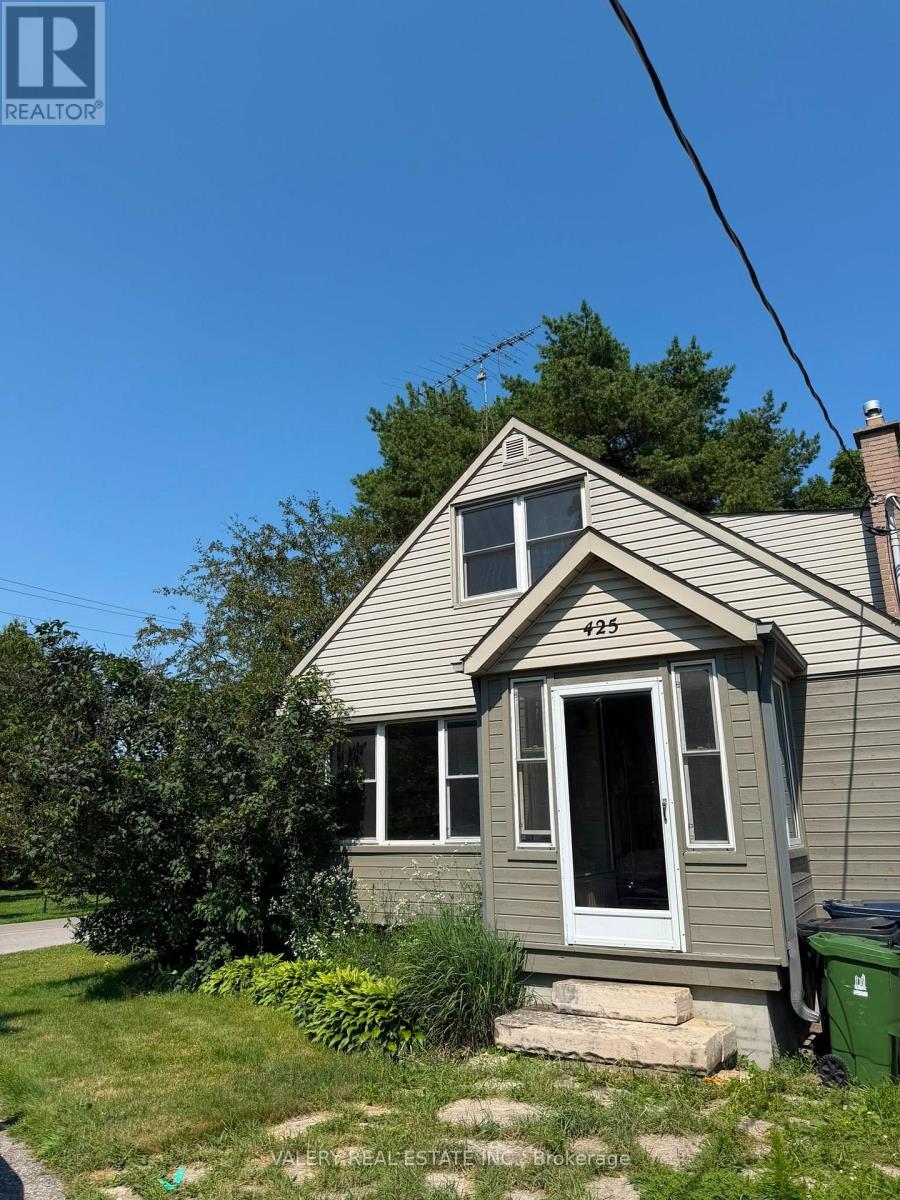
425 Livingston Road N
Toronto, Ontario
Spacious 4-Bedroom Home for Rent in Guildwood Area.This bright and spacious home features 4 large bedrooms and 2 full bathrooms, offering plenty of room for families or professionals. Enjoy an abundance of natural light throughout the home, creating a warm and inviting atmosphere. Located in a great neighbourhood, this home is move-in ready and conveniently situated within walking distance to parks and the GO Train station, making commuting and outdoor recreation easy. A wonderful opportunity to enjoy comfort, convenience, and a fantastic location! (id:61483)
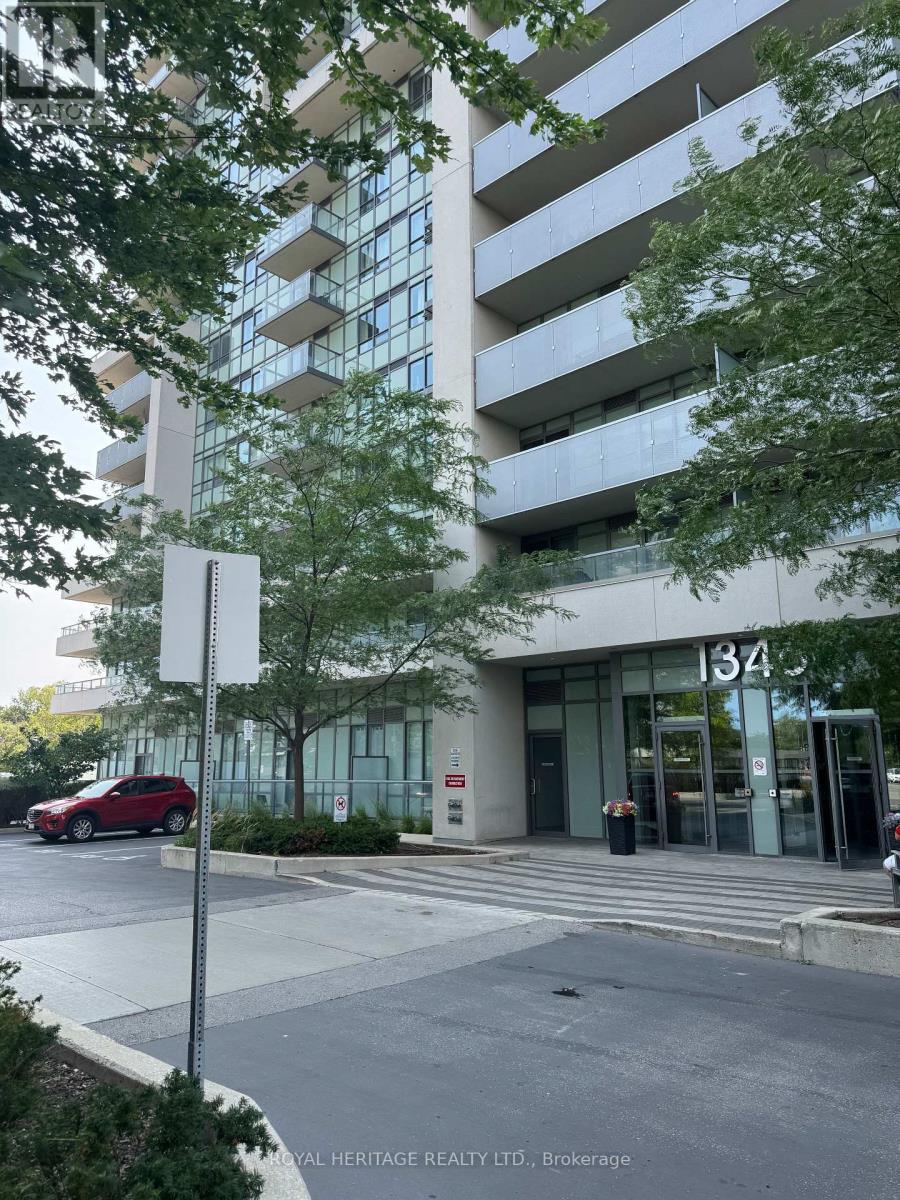
403 - 1346 Danforth Road
Toronto, Ontario
Wow! This Spacious & Bright 2 Bedroom/ 2 Full Bath condo in prime central Scarborough iswaiting for you to call it *Home* Walking distance to everything you need!! * Convenient Location With 24 Hr TTC, Mins To Go Train, Subway, Hospital, Home Depot, Wal-Mart, Schools, Banks, No Frills, Hwy 401, Scarborough Town Centre, & Much More! * Unit 403 is flooded with natural light, a spacious open concept kitchen/ living room & lots of room to entertain or grow your family * Primary bedroom offers a 4pc ensuite, large closet & a large window! 2nd Bedroom is just as spacious with laminate flooring, a closet & window. * Kitchen is open concept to the living room and offers full size appliances and lots of counter space with an overhang to add barstools! Great size balcony overlooking Toronto for a relaxing evening after work * Property managed by Del Property Management and offers a wide range of amenities: party room, guest suites, pool, gym, security and so much more. * Sq feet = 753 which is the perfect size for a 1st time home buyer, downsizer or anywhere in between * (id:61483)
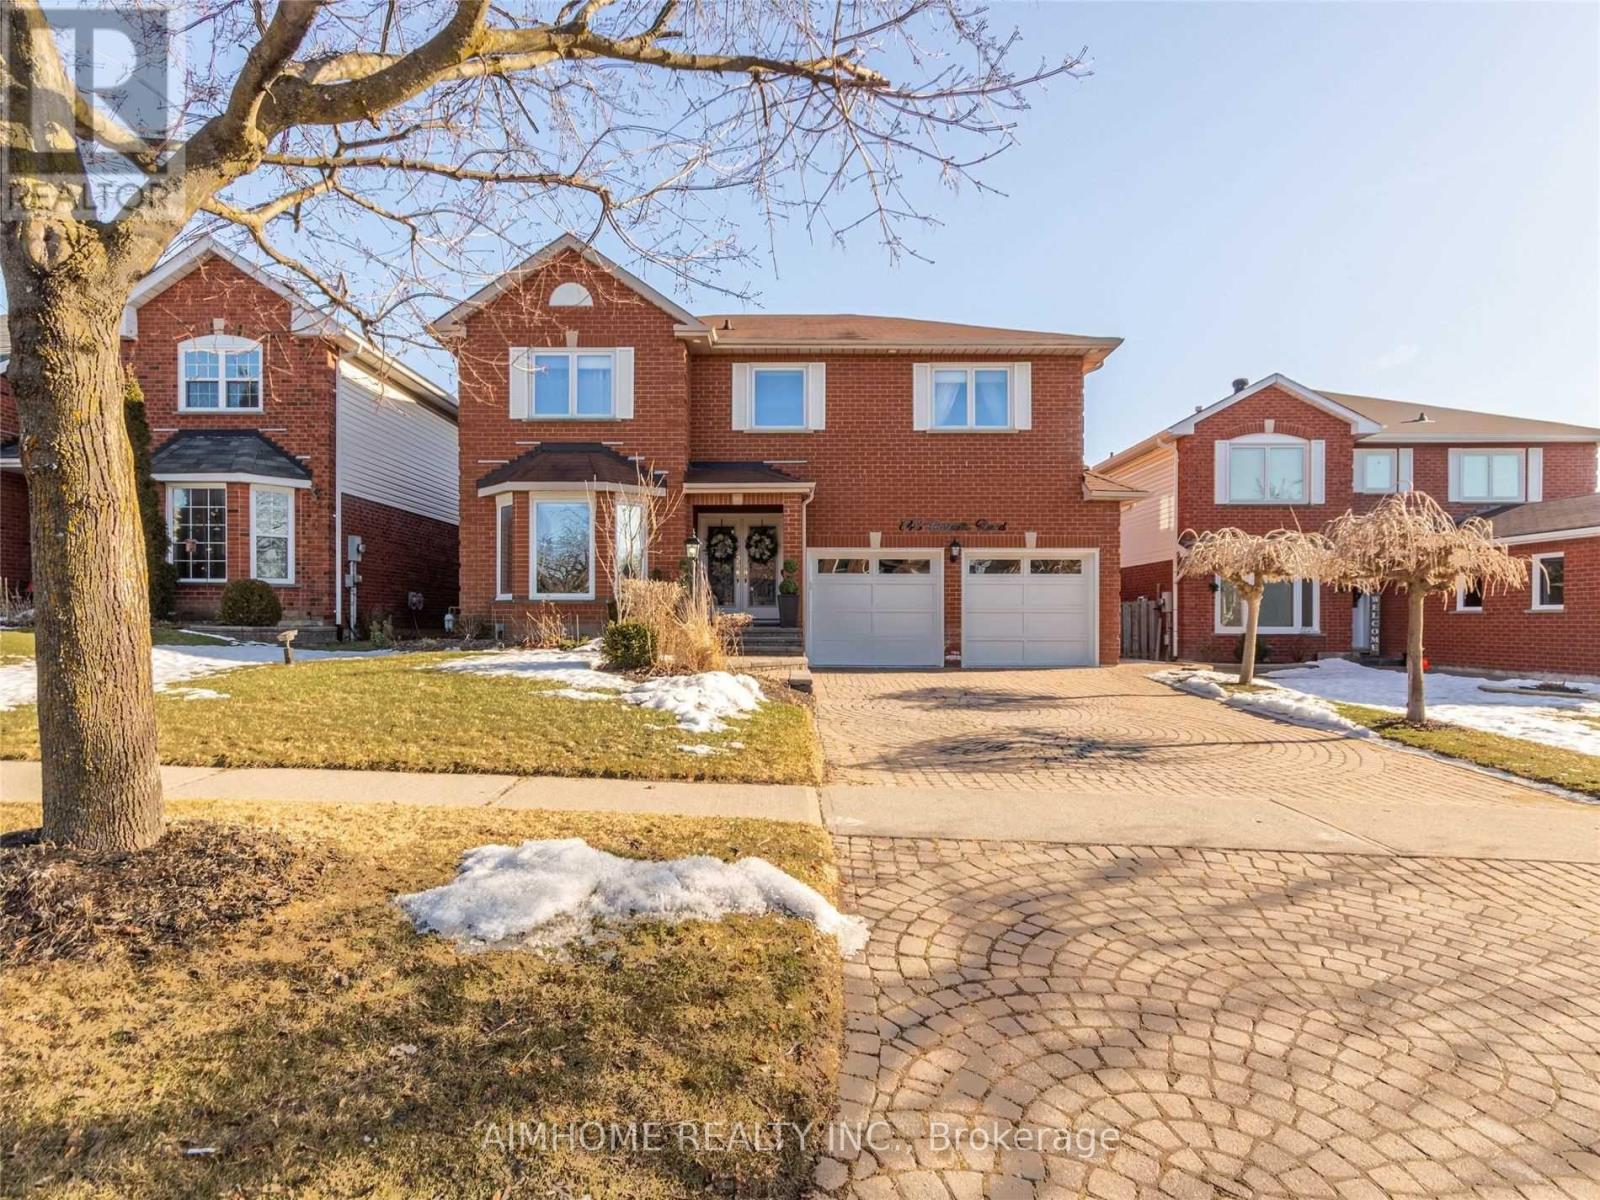
843 Corbett's Road
Oshawa, Ontario
2-Storey detached 4 Bed rooms, 3500 sq ft. 2 full and one half washrooms for lease: Main floor and 2nd floor. Totally Renovated. Fantastic Floor Plan, Gourmet Custom Kitchen/Quartz Counters, Large Centre Island W/Bar Sink & Fridge, S/S Appliances, 2 Built In Ovens & Warming Tray, Soft Closet Drawers, Modern Hardware, Walk In Pantry W/ Stainless Glass Doors, Walk Out To 2 Level Deck, Separate Laundry /Dryer, Hard wood Floors, Family room With Gas Fireplace With Remote, Pot Lights Thru Out. Closest intersection is Harmony and Roseland, Utility Bills share 70%. Internet could be included with no additional cost. 3 parking space. 1 parking in the garage. Close to Durham top rated College/Universities (Ontario Tech University, Durham College, and Trent University etc), Public Schools, High Schools, community park, playground, shopping center including Costco, and Walmart etc. Close to Oshawa GO Station and highway 401, and 407. 1 minute walking to public transportation/bus stop in both sides of the house. Walking to Pierre Elliott Trudeau, Maxwell Heights Secondary High School. (id:61483)
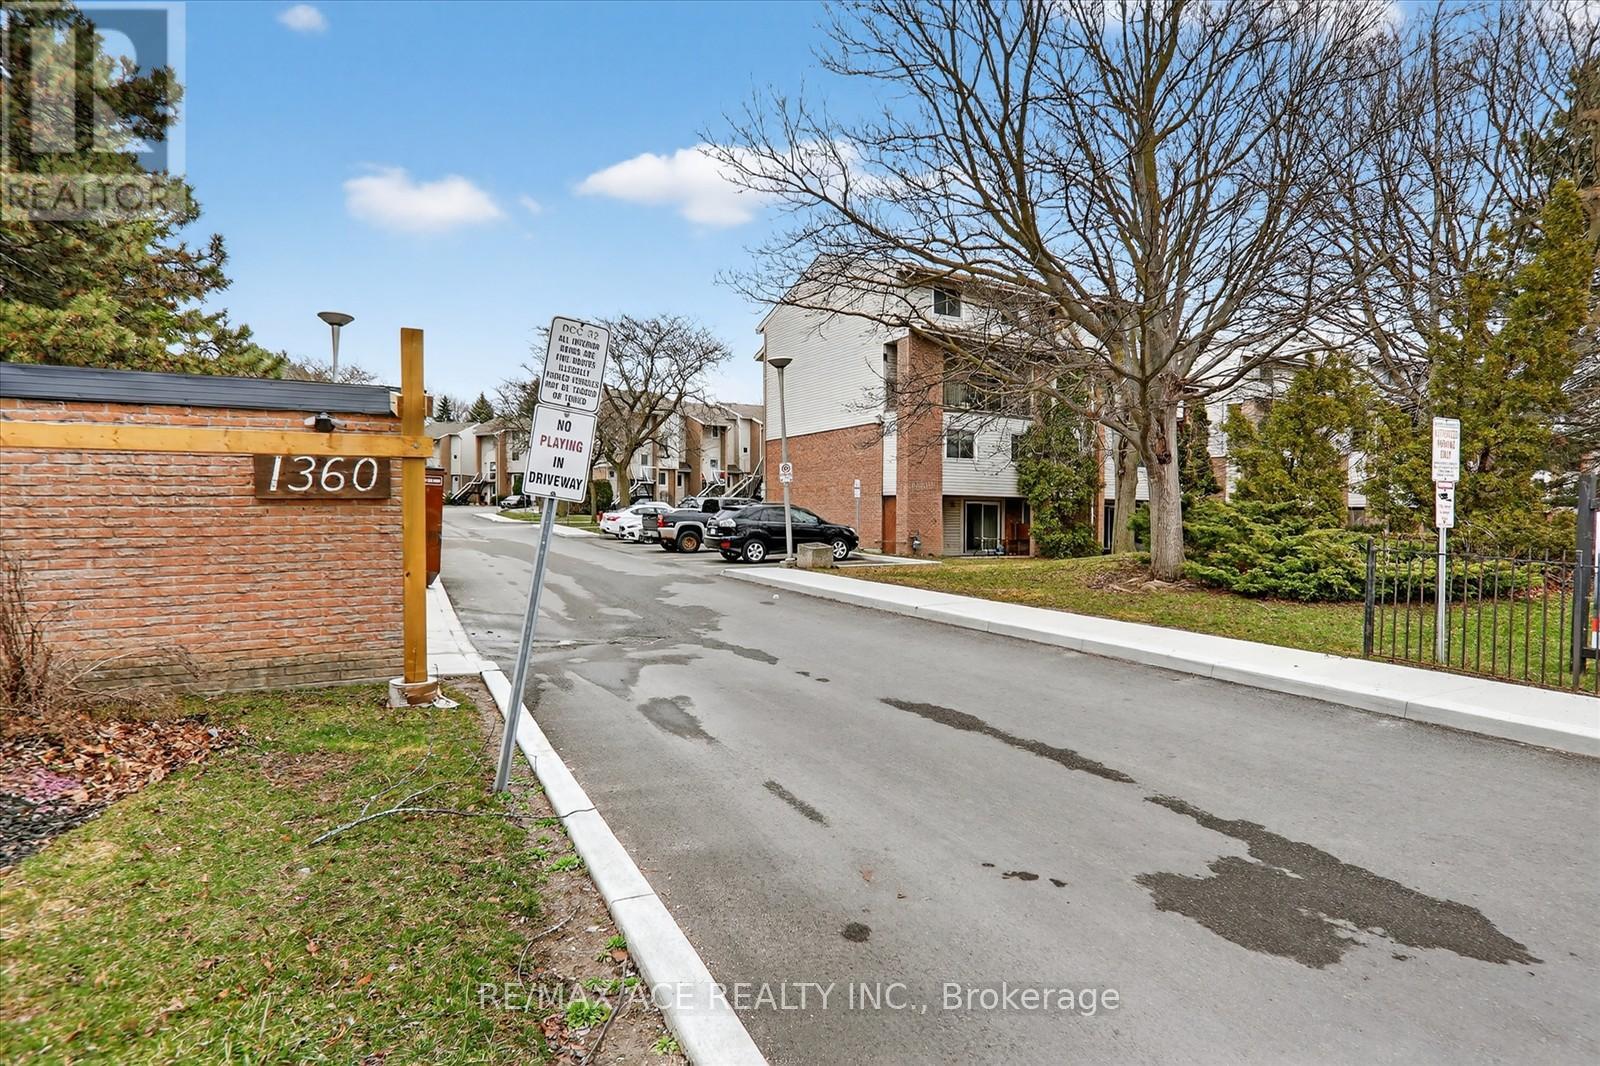
16a - 1360 Glenanna Road
Pickering, Ontario
Don't miss this rare POWER-OF-SALE opportunity in highly sought-after downtown Pickering, ideally located just seconds from Highway 401, Pickering Town Centre, and the Pickering GO Station, offering unbeatable convenience for commuters and families alike. This bright and spacious townhouse features three generously sized bedrooms with large windows that fill the home with natural light, along with a walk-out to a large private balcony-perfect for relaxing or entertaining. Situated within walking distance to Glengrove Public School, Pine Ridge Secondary School, Pickering Public Library, Pickering Recreation Complex, and Pickering Town Hall, it's an excellent choice for families. Enjoy easy access to everyday essentials and lifestyle amenities, including GO Transit, major banks, grocery stores like Farm Boy, popular restaurants such as Moxies and Jack Astor's, and entertainment at Cineplex, plus nearby outdoor escapes like Frenchman's Bay, East Park, and Beachfront Park. Freshly painted and move-in ready, this home is ideal for first-time buyers, young families, or investors seeking strong rental potential in a high-demand location. Property being Sold "As Is" condition. (id:61483)
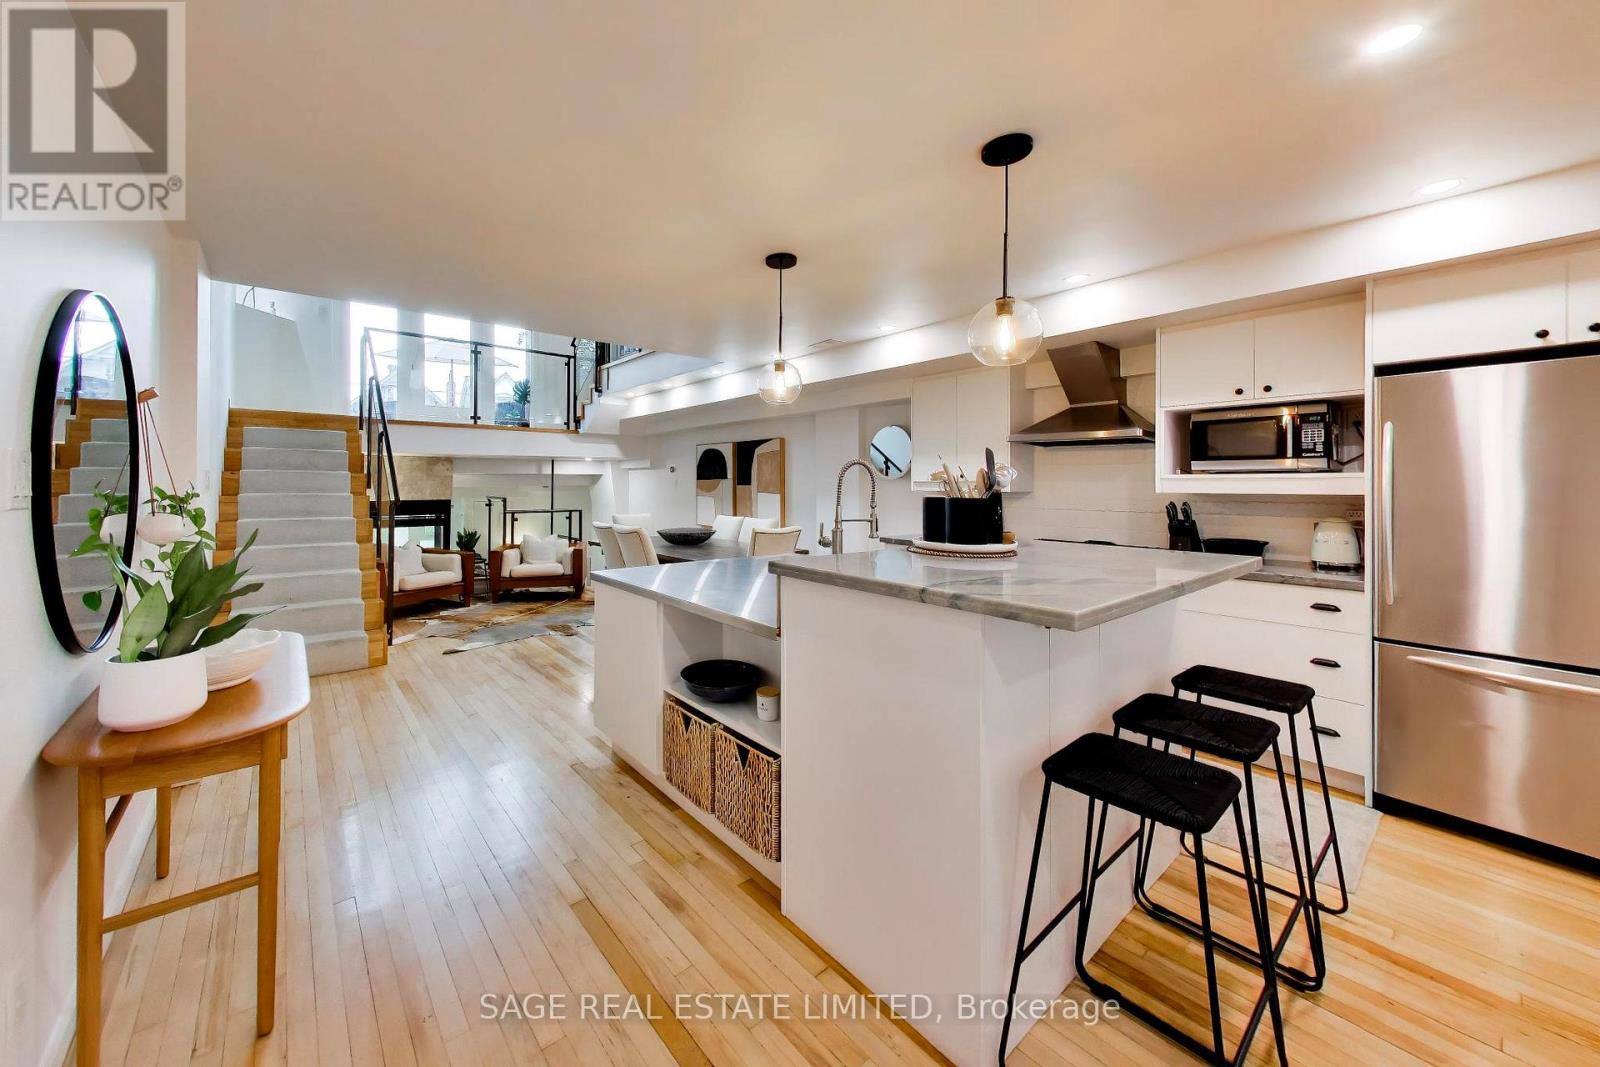
111 - 660 Pape Avenue
Toronto, Ontario
Over 1700 gorgeous, light-filled square feet in this two bedroom , multi-level suite in the highly coveted Glebe Lofts! Designed for both comfortable everyday living and effortless entertaining, this unique home offers an exceptional blend of indoor and outdoor space. The stunning second-level primary retreat opens onto an expansive 220 square feet of private terrace-your own peaceful urban escape. A second exclusive outdoor space, a rare gated garden with direct access from Pape Avenue, provides the perfect setting for morning coffee, gardening, or welcoming guests. Just steps from the vibrant Danforth, you'll enjoy the best of boutique shops, acclaimed restaurants, cafés, parks, and convenient transit, all while coming home to one of the neighbourhood's most distinctive loft residences. (id:61483)
402 - 650 King Street W
Toronto, Ontario
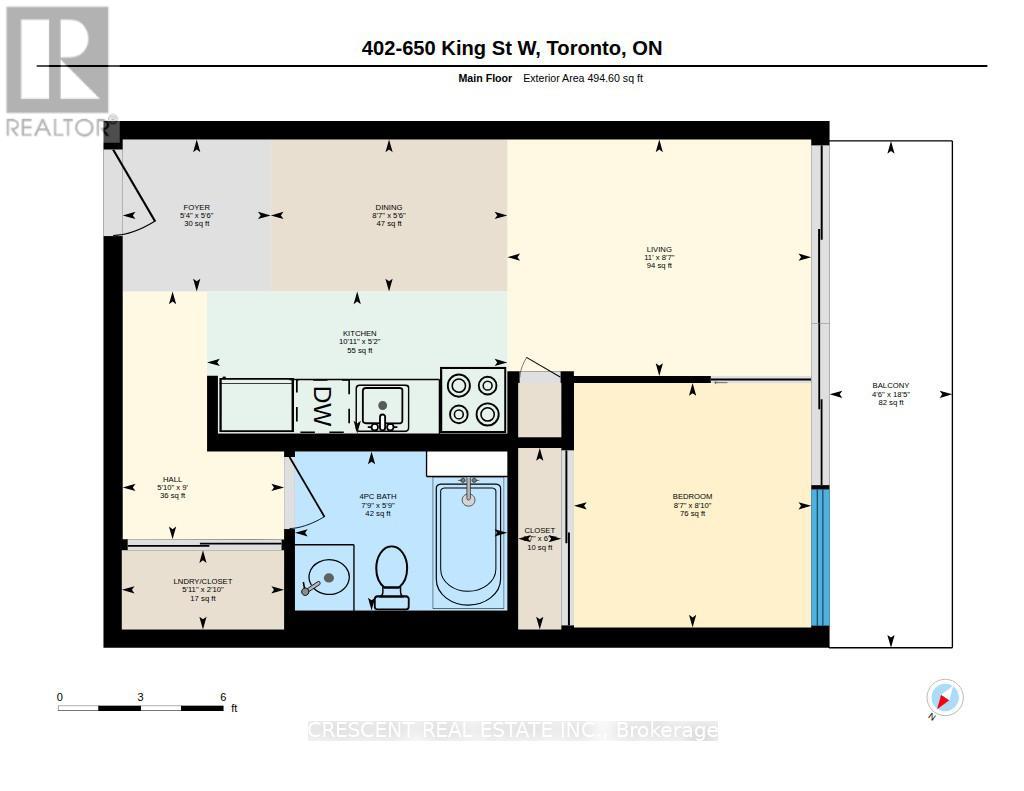
Best value! Welcome to your downtown Toronto home in the vibrant King & Bathurst neighbourhood, a stylish 1 bedroom condo perfectly suited for first-time buyers or investors looking to own in one of the city's most energetic communities. This bright & inviting suite's open concept design makes the space comfortable for everyday living & entertaining. Tall ceilings make an airy loft atmosphere & white walls enhance the sense of space & light. The kitchen blends style & function w/sleek granite countertops, glass backsplash, built-in dishwasher, & ample prep space for cooking. Easily host friends or have a relaxing, quiet evening in. The 4-pc bath features a generous tub, granite ledge for everyday essentials, & a modern Corian sink w/backsplash bringing the design together beautifully. Tile flooring in the bathroom offers easy maintenance & engineered hardwood thru/o the rest of the unit provides warmth & a sophisticated finish. Whether you're starting your ownership journey or adding to an investment portfolio, this unit offers exceptional value in a desirable downtown location w/everything Toronto has to offer just moments from your door. Nearby Fashion District, vibrant restaurants, cafes, nightlife & legendary Kensington Market offer endless options for food, culture, shopping & entertainment. Sports fans will love close prox. to Rogers Centre w/the iconic CN Tower a short distance away. The waterfront Lakeshore Trail is easily accessible, just south of the building w/scenic walking paths, cycling & beautiful lake views. Commute w/ease w/TTC transit steps from the building's entrance for city-wide connectivity. The Jack Layton Ferry Terminal offers quick access to Toronto Island weekend escapes & Billy Bishop Airport nearby is convenient for business & leisure. Offering comfort, style & a great downtown location, this is an excellent opportunity to own in Toronto. **Photos & Virtual Tour are from 2021, no major changes to unit. (id:61483)
1202 - 21 Overlea Boulevard
Toronto, Ontario
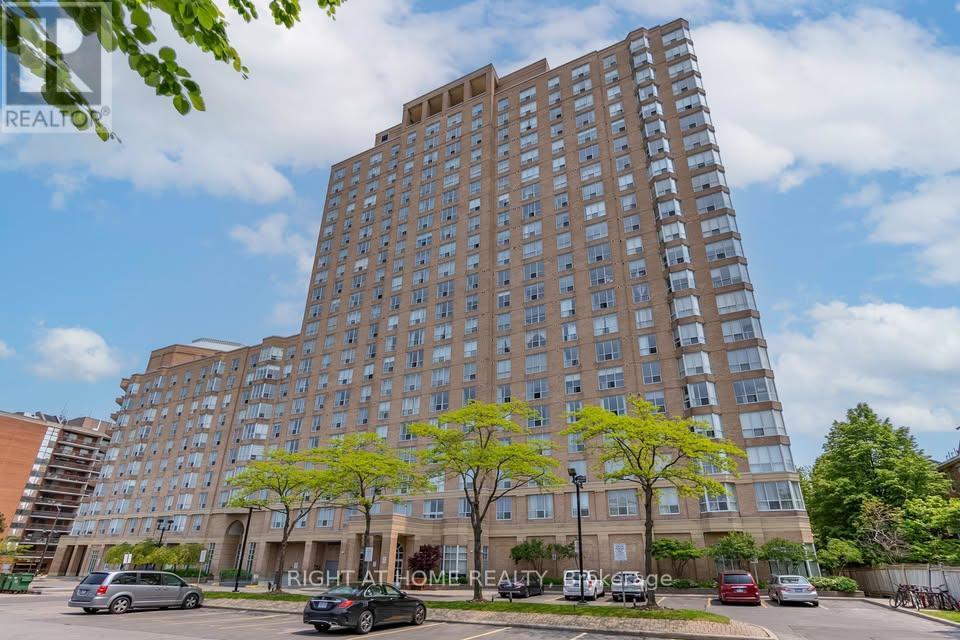
Bright and well-maintained 1-bedroom plus den condo in the sought-after Jockey Club. The spacious, functional layout features generous room sizes and a large den that can comfortably serve as a second bedroom, home office or guest room. Freshly painted with stainless steel appliances and laminate and ceramic flooring. Enjoy unobstructed southwest-facing views of the Toronto skyline and Lake Ontario. Steps to transit and the future Ontario Line station, with Costco, shopping, restaurants and parks nearby. Easy access to the DVP and downtown Toronto. (id:61483)
2120 - 35 Hollywood Avenue
Toronto, Ontario
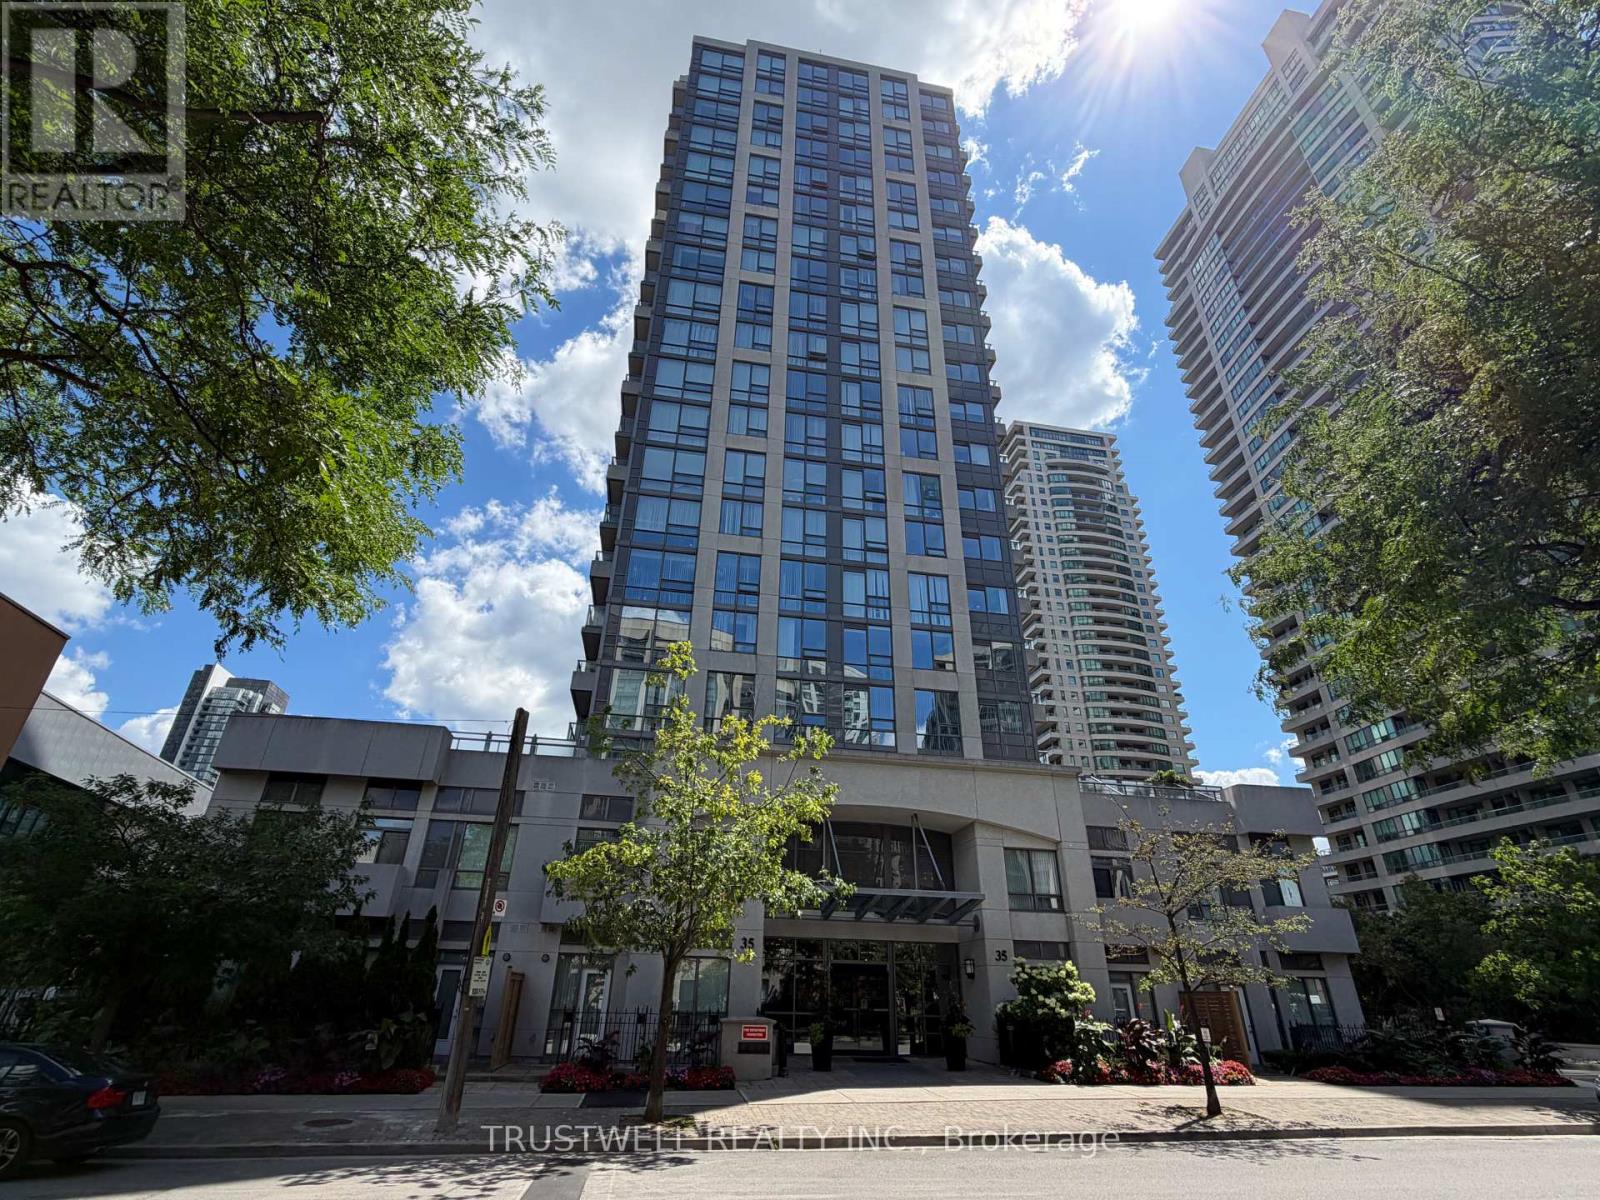
Bright three-bedroom corner unit with a functional layout and north and east exposure. The kitchen features stone counters, stainless steel appliances, and a breakfast area. Three bedrooms offer flexible space for sleeping, working, or guests. Includes one parking space and one locker. Well-managed building with useful amenities. Enjoy an on-site gym, indoor pool, and party room. Excellent location near Yonge and Sheppard. Close to the TTC, grocery stores, shops, restaurants, cafés, and everyday services. Easy access to transit makes it simple to travel across North York and downtown Toronto. A bright, practical home in a convenient and connected neighbourhood. (id:61483)
4 - 314 Lonsdale Road
Toronto, Ontario
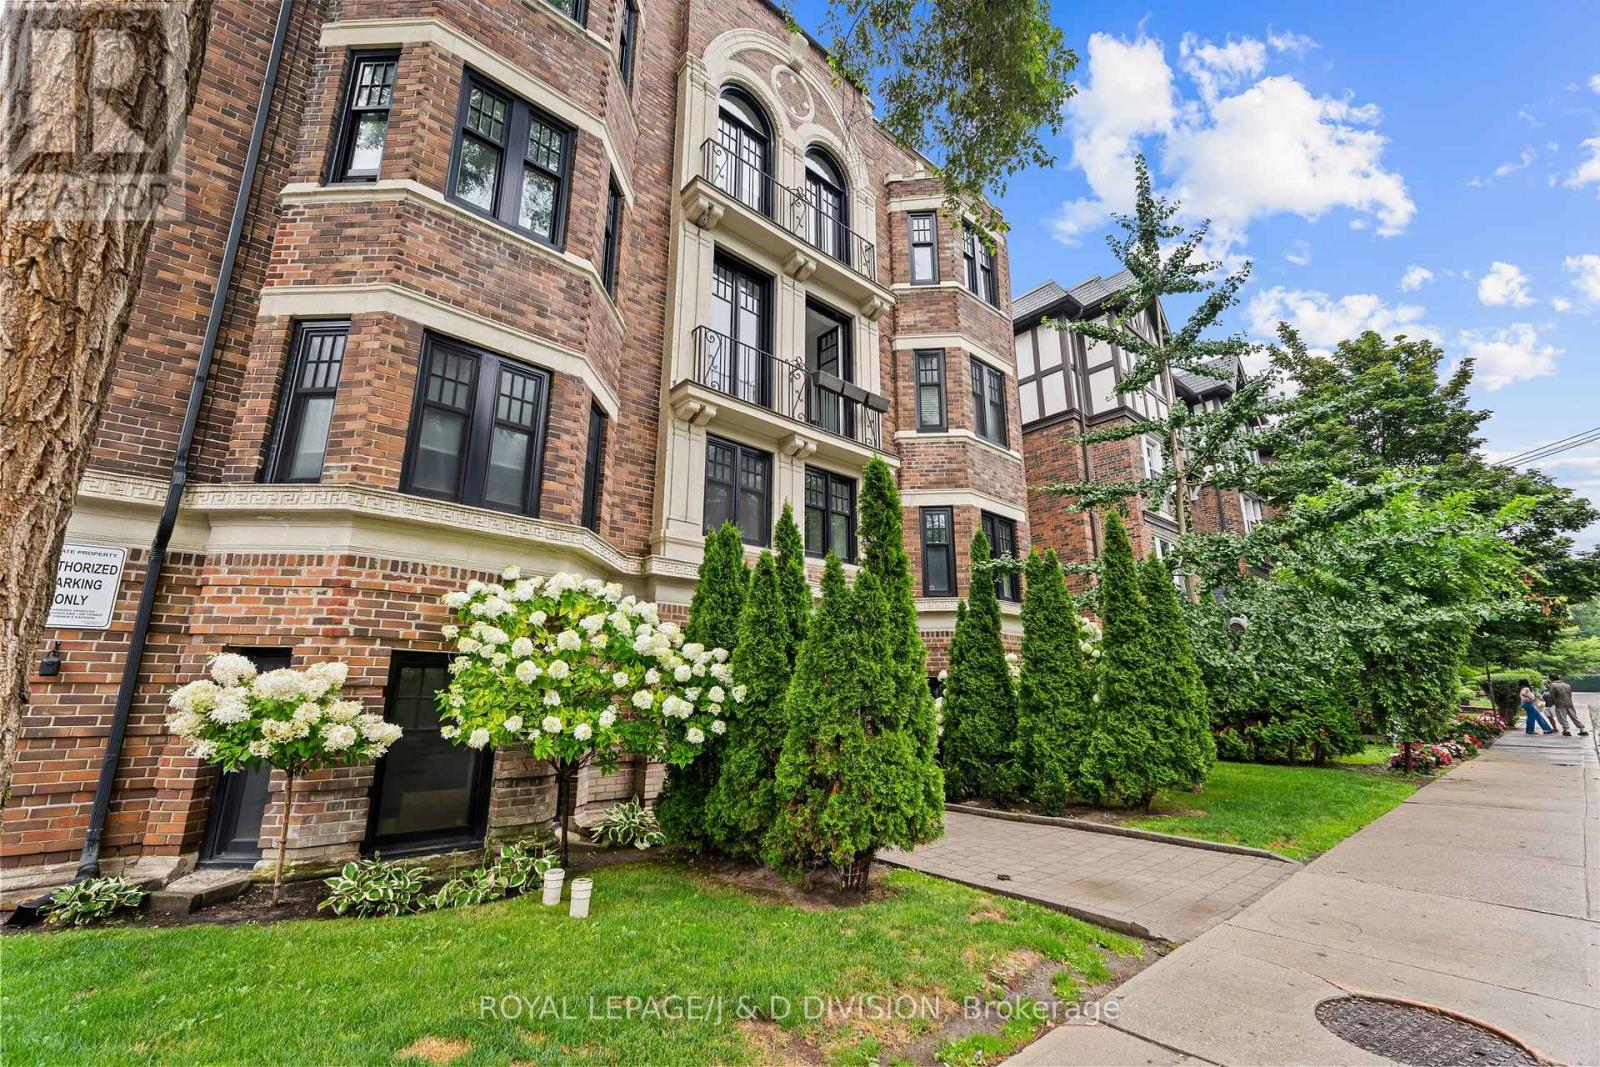
This bright, open-concept 3 bedroom, 3 bathroom unit delivers the perfect combination of comfort, style, and functionality. The living room features wide-plank hardwood floors and a charming bay window with built-in bench seating. The modern kitchen is ideal for both everyday living and entertaining, complete with stainless steel appliances, a flat-top stove, designer backsplash, ample cabinetry, and an oversized centre island with plenty of prep and gathering space. The impressive primary retreat features floor-to-ceiling windows, a custom walk-in closet, and a luxurious 5-piece ensuite with double sinks, a spacious double shower, and a relaxing soaker tub. Two additional bedrooms are thoughtfully situated on separate levels, offering added privacy and flexibility for family, guests, or a home office. A second full bathroom features a sleek walk-in shower. Complete with ensuite laundry, abundant storage, and a thoughtfully designed layout offering both space and privacy, this exceptional unit is ideally located for comfortable and convenient city living. (id:61483)
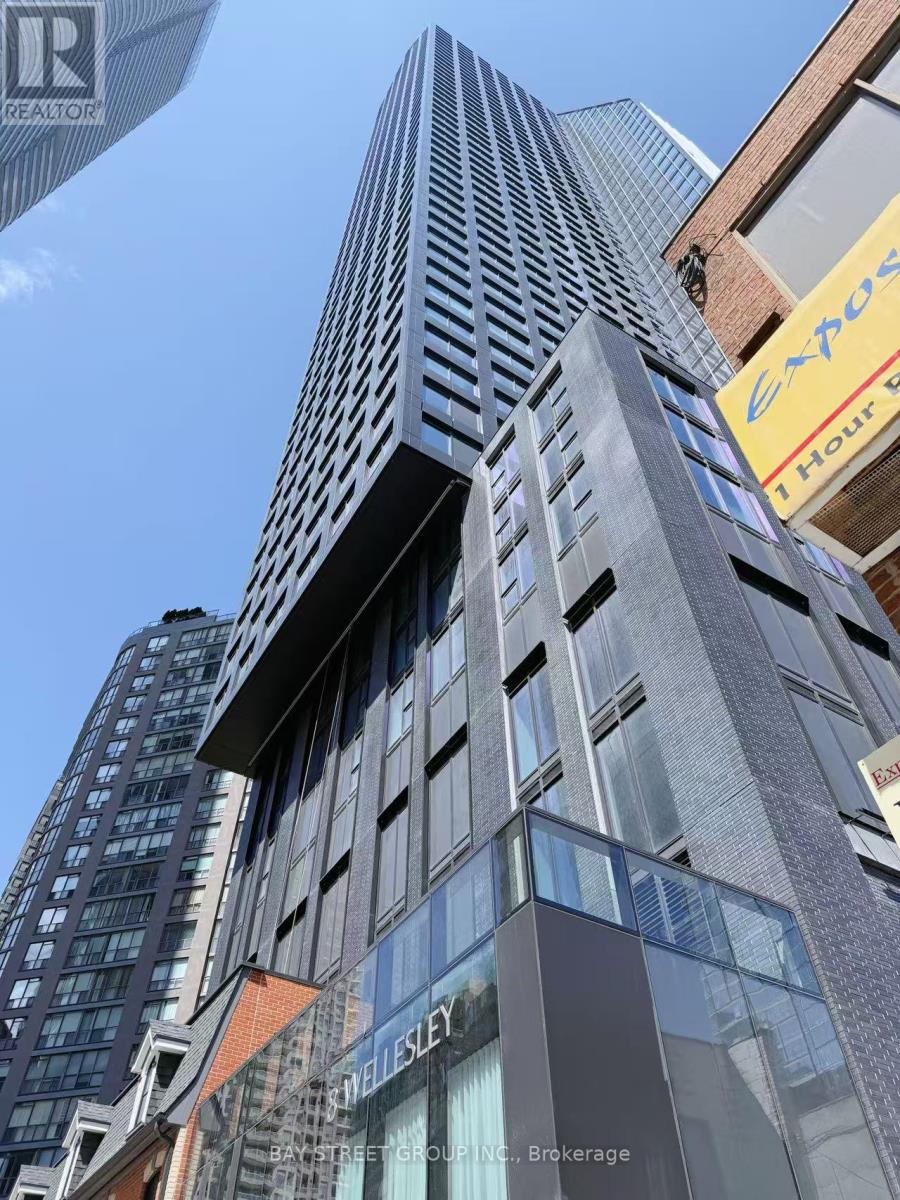
4012 - 8 Wellesley Street W
Toronto, Ontario
A luxury 2-bedroom + study + 2-bathroom corner unit in the heart of downtown Toronto. This South-East facing condo offers breathtaking city views, complemented by laminate flooring throughout.The modern kitchen features integrated appliances, quartz countertops,and a sleek marble backsplash. Just steps from Wellesley Subway Station, University of Toronto, TMU and much more. 24 hrs concierge, fully equipped fitness centre, party/meeting room and a rooftop terrace with BBQs and lounge areas. (id:61483)
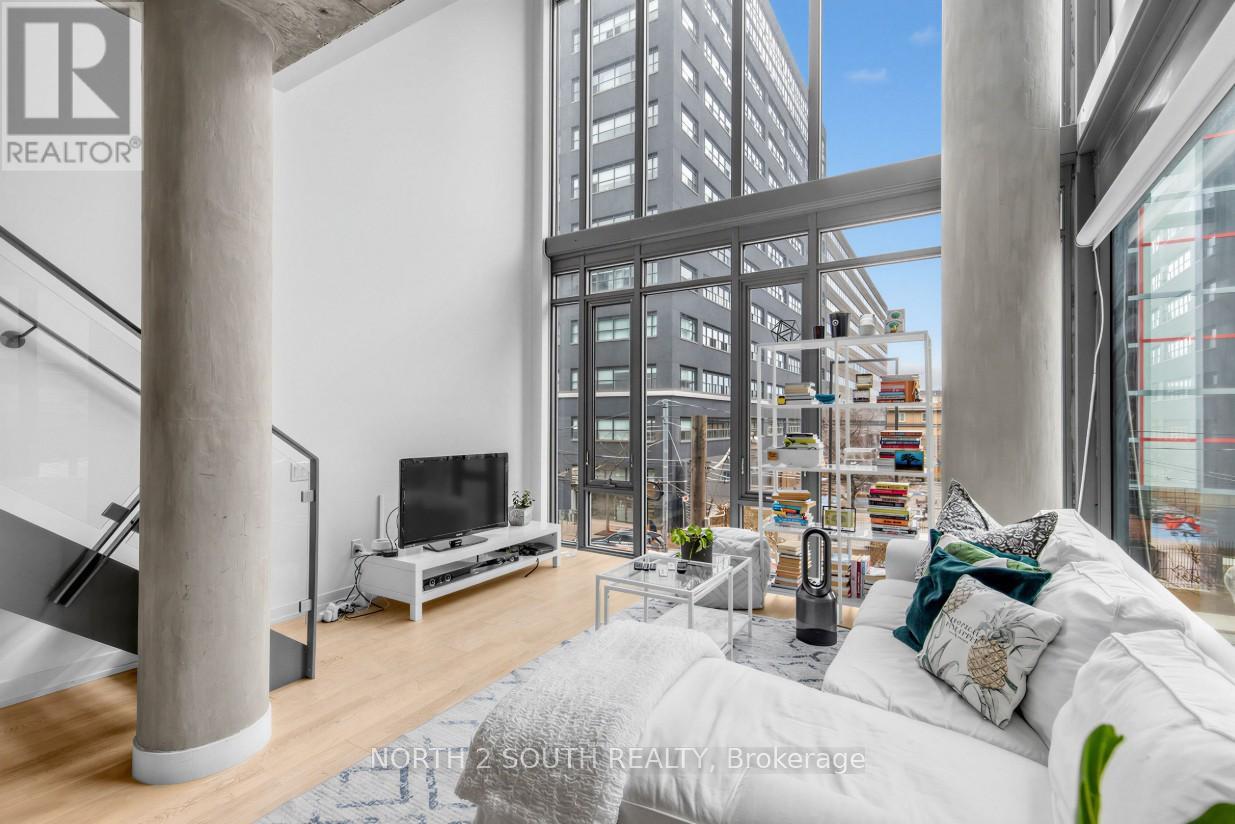
225 - 95 Bathurst Street
Toronto, Ontario
Welcome to Unit 225 at 95 Bathurst Street-an exceptional, rarely offered 2-level loft in the heart of Toronto's most coveted corners- King St W/ Bathurst. Boasting over 1,450 sqft of thoughtfully designed living space, this light-filled residence combines scale, style, and functionality in a way few condos can match. This stunning 2+Den, 2 full bathroom layout offers incredible versatility, with a large den that functions as a true 3rd bedroom-perfect for families, guests, or a home office. The expansive open-concept living and dining area is ideal for both everyday living and entertaining, featuring soaring ceilings and an abundance of natural light throughout. The modern loft design seamlessly blends urban sophistication with comfort, creating a unique space that feels both stylish and inviting. Step outside and immerse yourself in the energy of the King & Bathurst hub-home to some of the city's best dining, nightlife, shopping, and cultural hotspots. Additional highlights include two tandem parking spaces (a VERY rare find downtown) and an almost 200 sqft locker (even more rare). With anear-perfect 99 Walk Score, everything you need is just steps away. This is a rare opportunity to own a standout loft in one of Toronto's most sought-after neighborhoods. (id:61483)
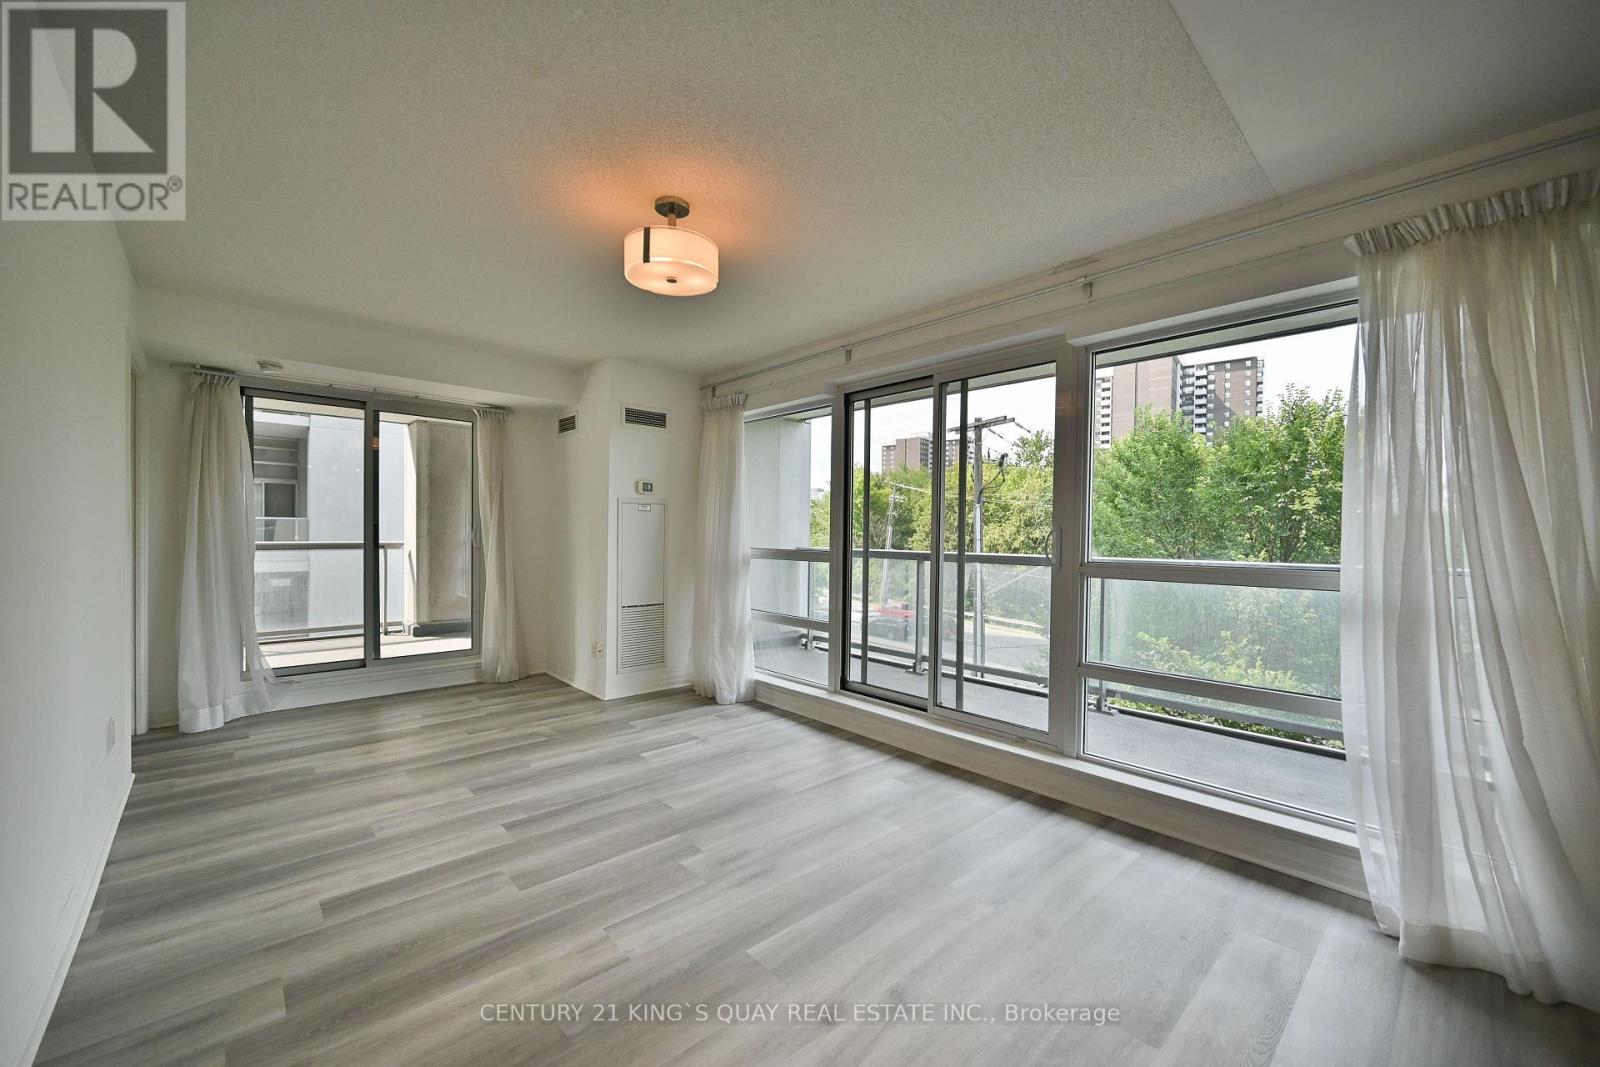
218 - 2035 Sheppard Avenue E
Toronto, Ontario
Newly Renovated, Built By Monarch In The Prime North York Location Just Across From Fairview Shopping Mall & Subway Lline. Functional 1 Bdrm Layout, North Facing W/ 2 Large Balconies, Open Concept Kitchen W/ Eat-In Centre Island. Bright Sun-Filled Living/Dining Rm W/ Large Wdw, 24 Hr Security, Close To Hwys (404/401), Great Facilities: Indoor Pool, Gym, Sauna, Theatre. (id:61483)
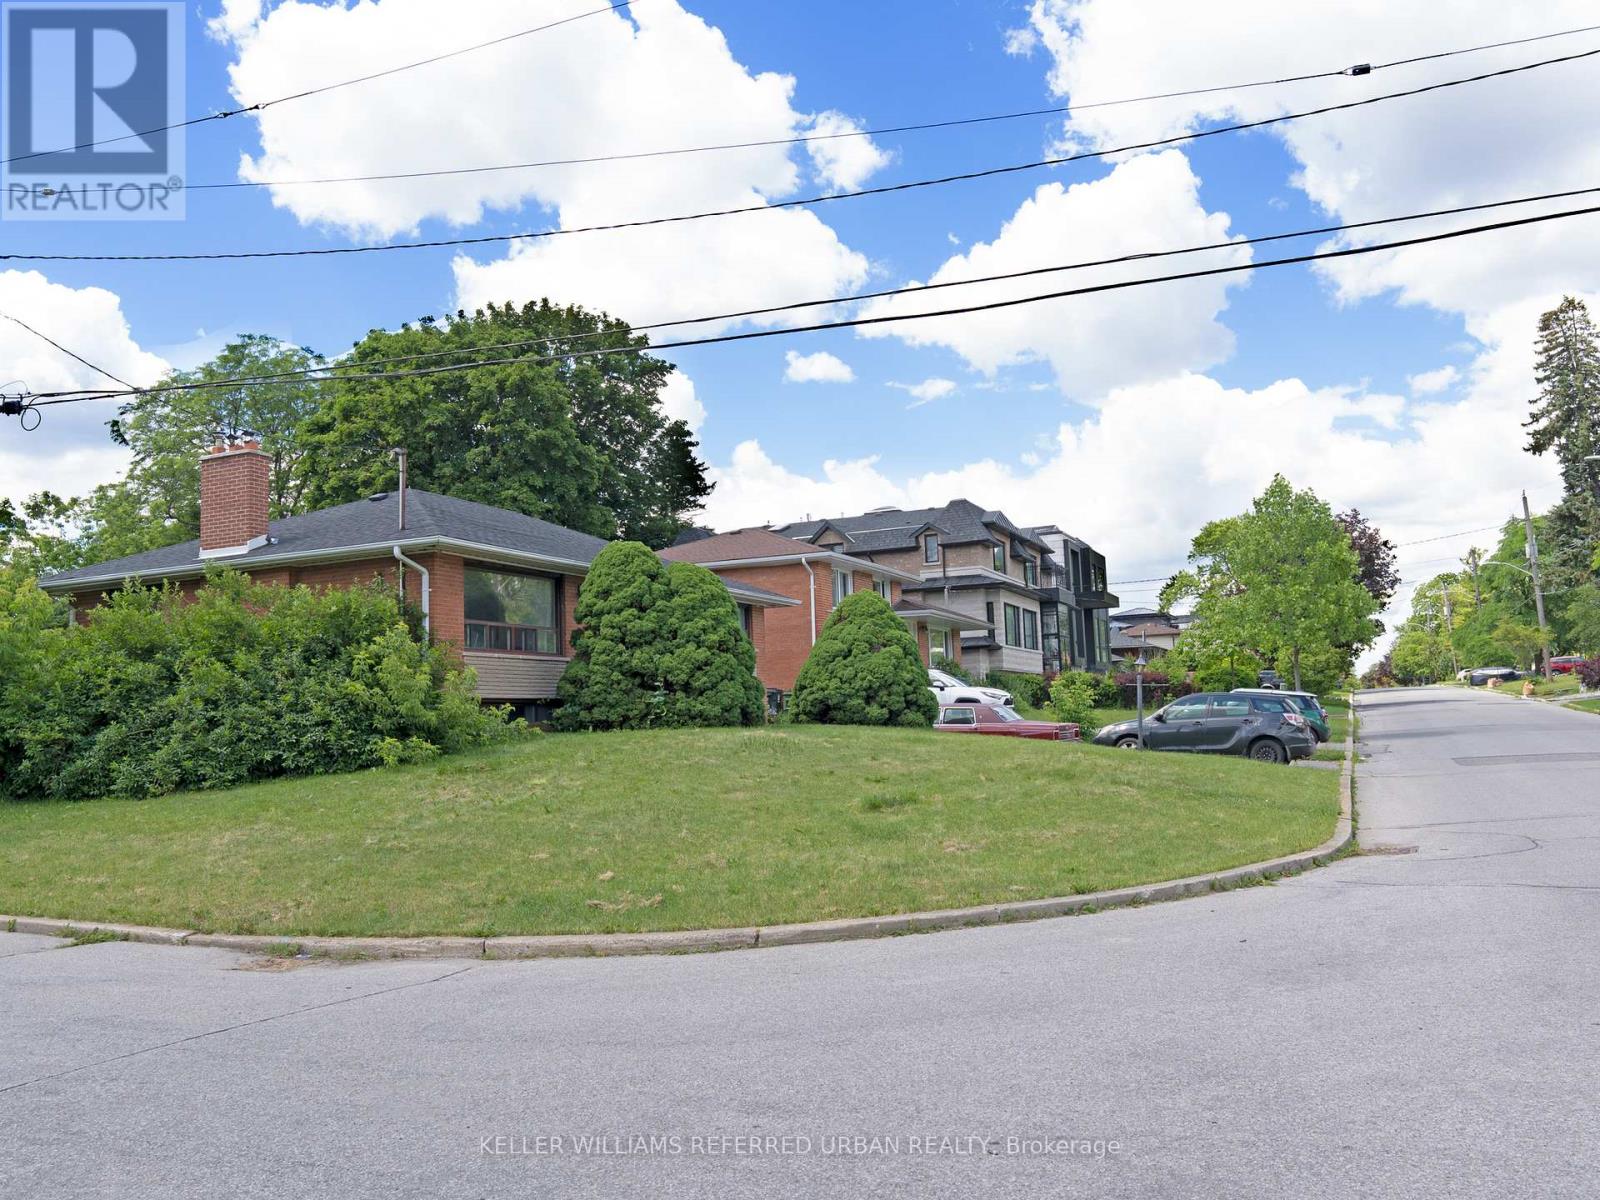
153 Newton Drive
Toronto, Ontario
Location, Location, Location! Prime Yonge & Steeles area! 3-Bedroom Bungalow plus one bedroom in the basement, Live in one of North York's most sought-after neighborhoods just steps from Yonge Street, Centrepoint Mall, restaurants, banks, grocery stores, TTC, and Viva, Transit.Hardwood floors throughout, private backyard with mature trees and full sun exposure, finished basement apartment with separate entrance is included. All utilities will be under tenant's name. (id:61483)
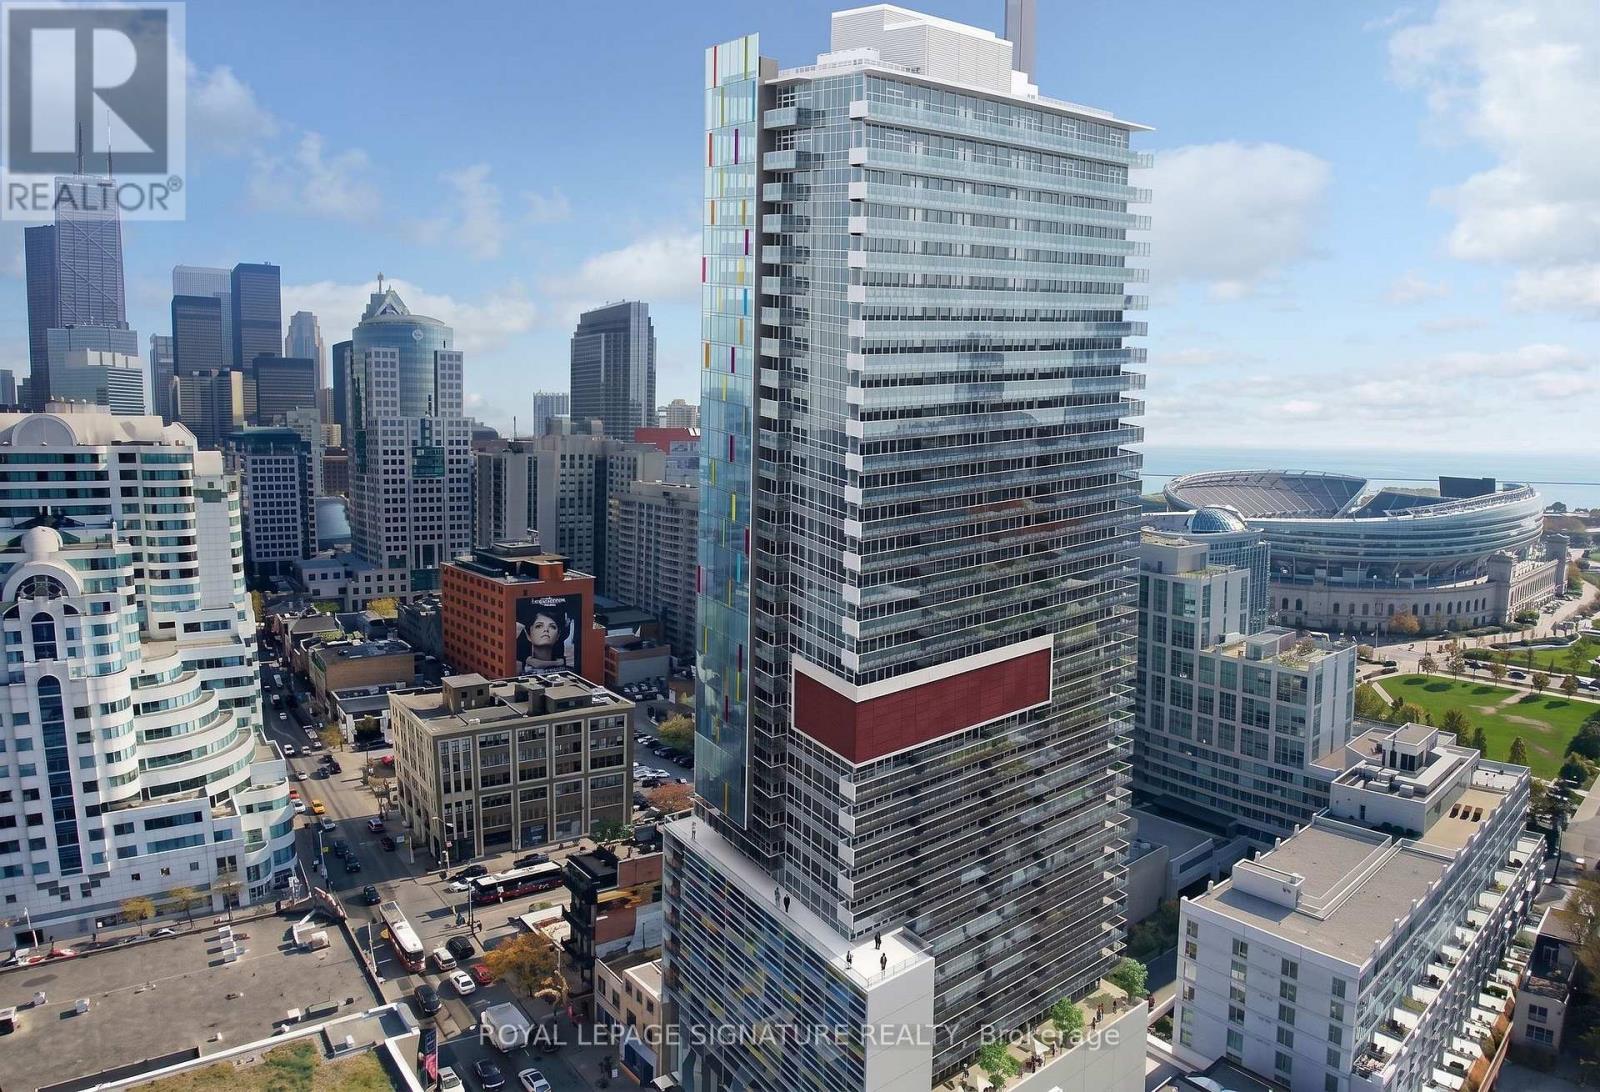
3210 - 375 King Street
Toronto, Ontario
Experience Elevated Downtown Living At M5V Condominiums In The Heart Of King West. This Bright And Spacious Studio Suite Offers An Exceptional Opportunity To Own In One Of Toronto's Most Desirable Urban Communities. Featuring Soaring 9-Foot Ceilings, Floor-To-Ceiling Windows, And A Functional Open-Concept Layout, The Suite Is Filled With Natural Light And Showcases BeautifulWest-Facing Views Of The City Skyline And Lake Ontario. Rarely Does A Downtown Studio Offer An Outdoor Space Of This Size Complete With A Private Gas BBQ Line-A Feature That Truly Sets This Suite Apart From The Competition. One Of The Largest Studio Layouts In The Building, This Suite Boasts An Incredible 152 Sq. Ft. Private Terrace That Significantly Extends Your Living Space BeyondThe Interior. Whether You're Hosting Friends, Dining Al Fresco, Or Simply Relaxing With Stunning Sunset Views, This Oversized Terrace IsA True Urban Oasis. Even More Unique, The Terrace Features A Dedicated Gas BBQ Line-An Extremely Rare And Highly Coveted Amenity In Toronto Condominiums - Allowing You To Enjoy True Outdoor Grilling From The Comfort Of Your Own Home. An Upgraded Interior Partition Wall Further Enhances Privacy And Creates A More Functional Living Space. Ideally Located In Toronto's Vibrant Entertainment District, You're Just Steps To World-Class Restaurants, Trendy Cafes, King West Nightlife, Queen Street West, Rogers Centre, CN Tower, Ripley's Aquarium, The Waterfront, Transit, And Everyday Conveniences. Residents Enjoy Exceptional Building Amenities Including A 24-Hour Concierge, Spectacular Rooftop Lounge With Panoramic City Views, Fitness Centre, Yoga Studio, Steam Room, Party Room, Guest Suites, And More. An Outstanding Opportunity For First-Time Buyers, Urban Professionals, Or Investors Seeking Stylish Downtown Living With One Of The Most Desirable Private Outdoor Spaces In King West (id:61483)