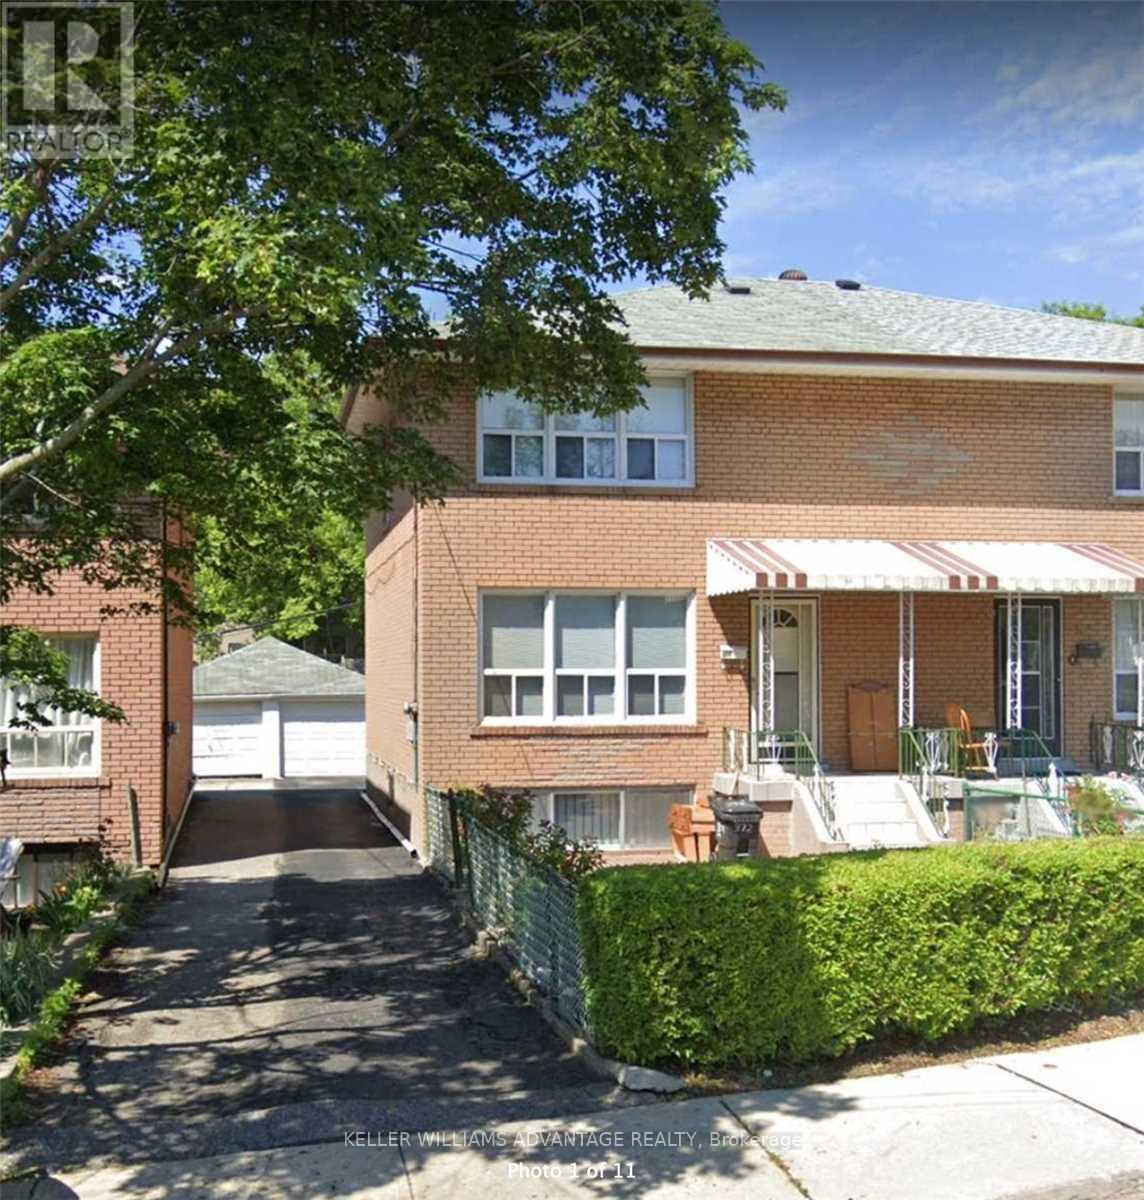
#lower - 372 Highfield Road
Toronto, Ontario
This beautifully renovated 1-bedroom lower-level suite in a fantastic East End location. Bright, comfortable and thoughtfully designed, the suite features a private separate entrance with a walkout to the yard, a spacious open-concept living area, an updated 3-piece bathroom and convenient ensuite laundry. Thoughtful sound insulation adds an extra layer of comfort and privacy, while the large garden and backyard offer a wonderful extension of the living space. Ideally located close to transit, Monarch Park, recreation, the Danforth and Queen Street, with everything you need just minutes away. A beautifully finished, move-in-ready space in a neighbourhood you'll love calling home. Rental includes Hydro, Water and Gas. (id:61483)
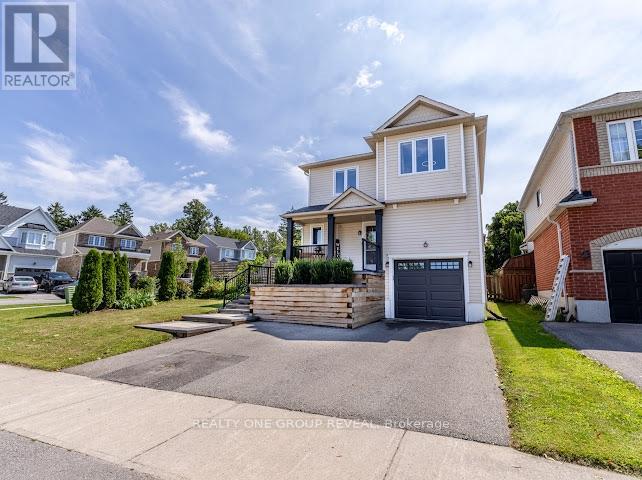
6 Steinway Drive
Scugog, Ontario
Welcome to 6 Steinway Drive, a beautifully updated 3-bedroom, 2-bathroom home in one of Port Perry's most desirable family-friendly neighbourhoods. Thoughtfully renovated throughout, this move-in-ready home offers stylish finishes, modern upgrades, and an exceptional location just minutes from everything this charming community has to offer. Leave the car at home and enjoy a short walk to Port Perry's historic downtown, scenic waterfront, restaurants, cafés, boutique shopping, parks, and year-round community events, with transit conveniently located just steps away. Inside, the bright main floor is highlighted by a stunning white kitchen featuring granite countertops, a centre island, and a new refrigerator (2026), creating the perfect space for everyday living and entertaining. Updated flooring runs throughout the home with virtually no carpet, complemented by custom blinds (2025) and UV privacy window tinting on the family room window and patio door. Both bathrooms were fully renovated in 2024 with contemporary finishes. The fully finished basement adds valuable living space with pot lights, a spacious recreation room, dedicated laundry area, ample storage, and 100-amp electrical service with a 50-amp sub-panel already in place for future EV charging. Step outside to enjoy a generous, fully fenced backyard featuring a wooden deck, fire pit, and plenty of green space for children, pets, or entertaining. Professional front landscaping (2024) enhances the curb appeal, while the attached garage offers parking and additional storage. Additional updates include a whole-home water softener and dichlorination system (2025), a new hot water tank (2026, rental), new garage door opener (2024), and numerous thoughtful improvements that provide peace of mind. Built by Picture Homes in 2002 and located just 15 minutes from Highway 407, this meticulously maintained home offers the perfect blend of small-town charm, modern convenience, and turnkey living. ** This is a linked property.** (id:61483)
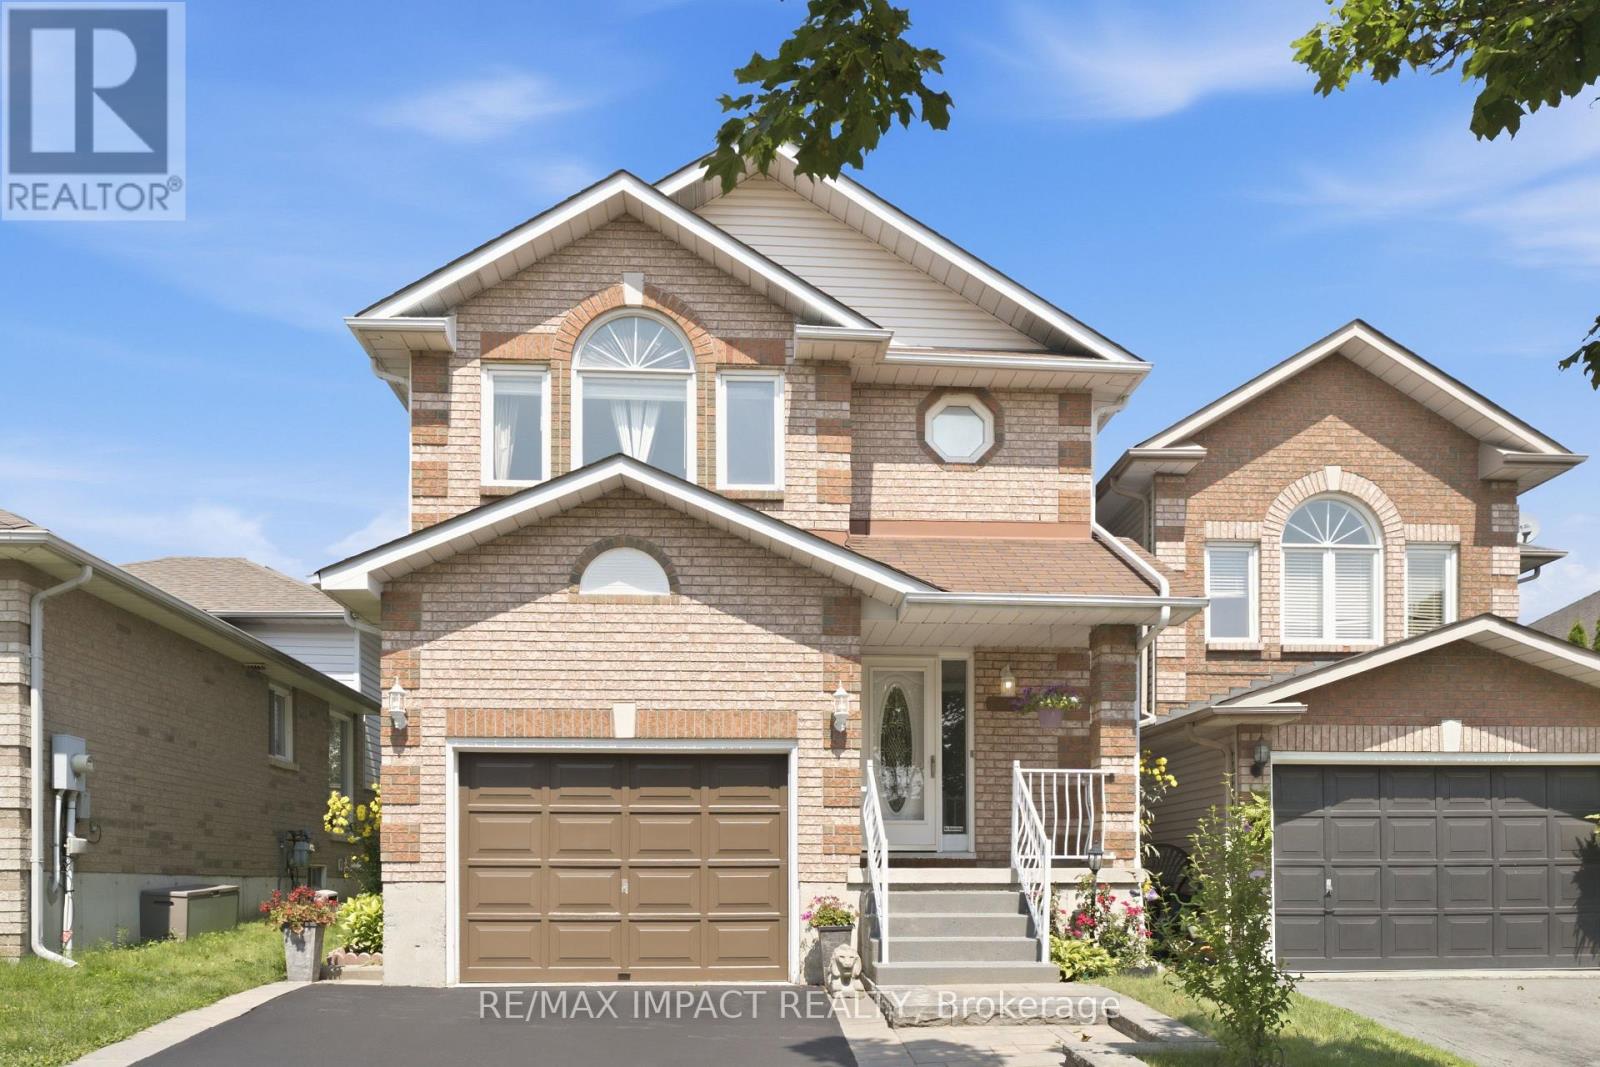
106 Mcfeeters Crescent
Clarington, Ontario
Beautifully maintained 4-bedroom, 3-bathroom family home in a top Clarington neighbourhood. Features recently renovated bathrooms, fresh paint throughout, new laminate flooring, and a finished basement ideal for a recreation room, home office, or additional living space. Major upgrades include a new furnace, hot water tank and AC. Conveniently located close to schools, parks, shopping, public transit, and Highway 401. A fantastic opportunity for first-time home buyers or families looking for a move-in ready home. ** This is a linked property.** (id:61483)
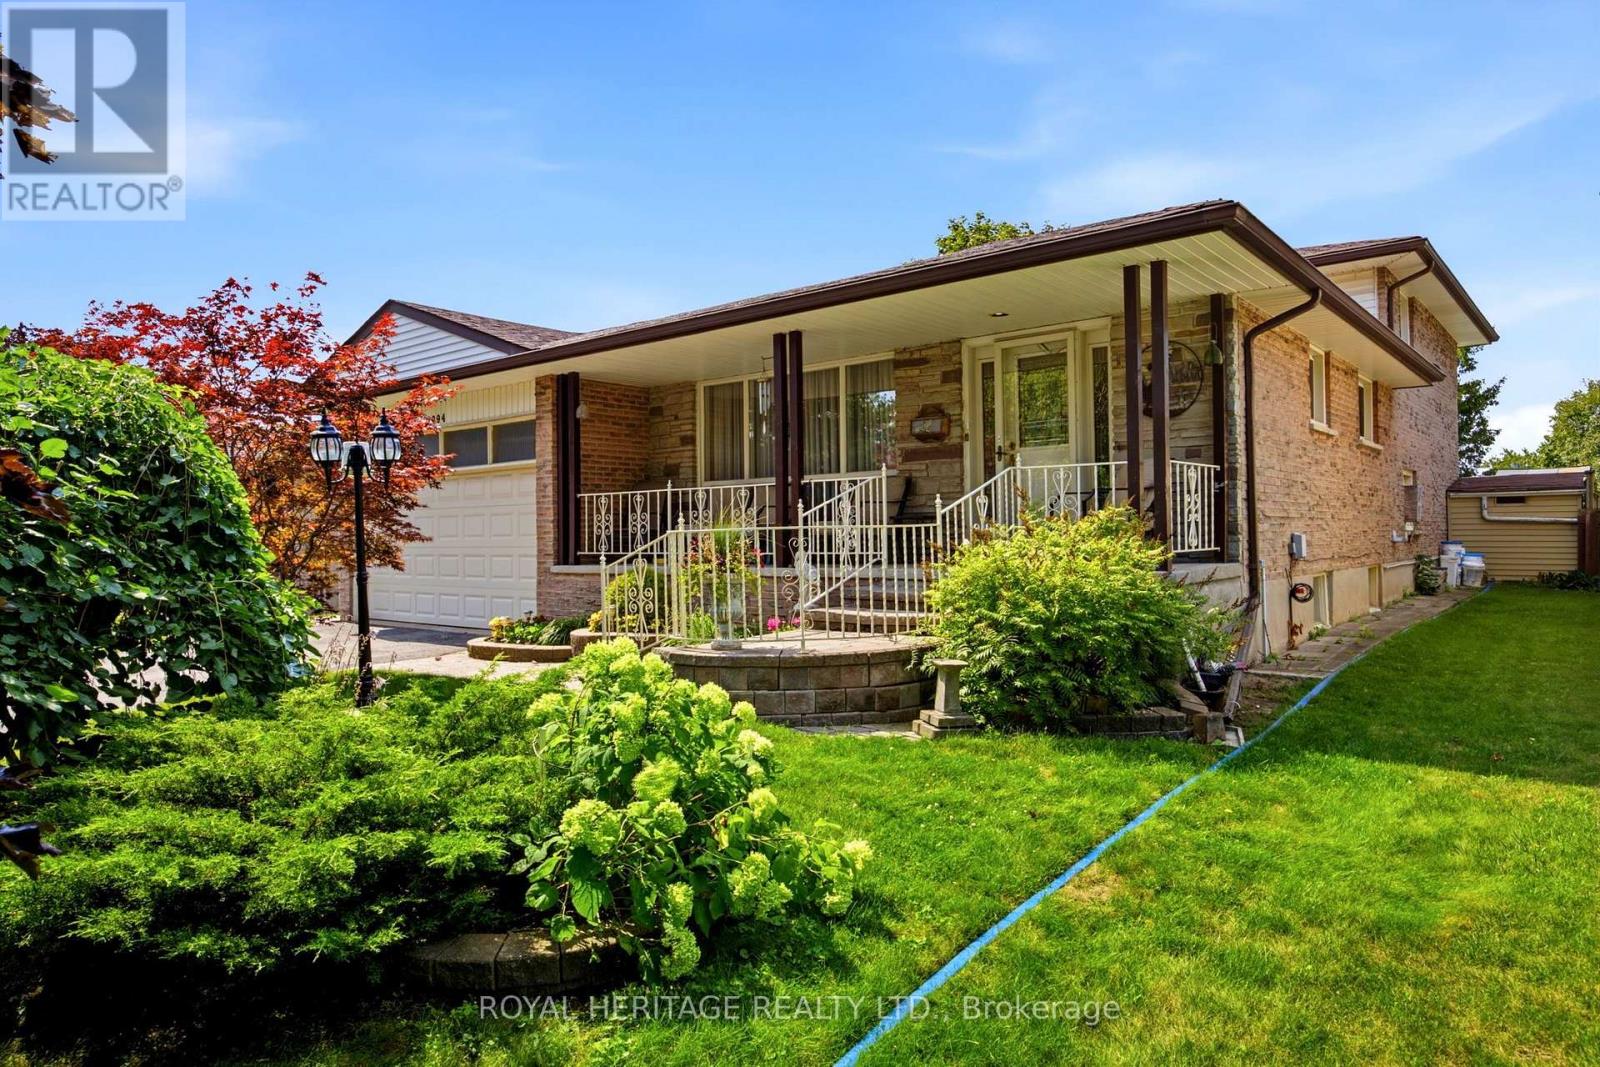
394 Amstel Court
Oshawa, Ontario
Welcome to 394 Amstel Court, nestled in the established O'Neill neighbourhood and perfectly situated on a family-friendly cul-de-sac. Lovingly owned and meticulously maintained, this home immediately conveys a sense of warmth and pride of ownership. From the moment you arrive, the interlocking walkway, beautiful landscaping, and welcoming covered front porch - spanning the full width of the home - create an inviting first impression. The double-car garage and private driveway offer ample parking for family and guests. Step inside to discover a thoughtful multi-level layout designed with both family living and entertaining in mind. With four spacious bedrooms, a four-piece bathroom on the second floor, and a convenient two-piece bathroom on the main level, there is plenty of room for everyone. The main level features an eat-in kitchen and a bright living/dining room combination. The kitchen overlooks the generously sized family room, creating an open and connected space that flows seamlessly to the private backyard retreat. Summer living is at its best here, with a sparkling inground pool surrounded by an expansive interlocking patio - perfect for relaxing, entertaining, and making lasting family memories. The finished basement provides even more living and functional space, featuring a recreation room, laundry room, workshop, and crawl space for additional storage. Offering the perfect blend of comfort, convenience, and tranquility, this home is just minutes from schools, parks, shopping, public transit, Lakeridge Health, and a full range of amenities. A solid, well-located family home with plenty of space to live, relax, and enjoy-don't miss the opportunity to make 394 Amstel Court your own! (id:61483)
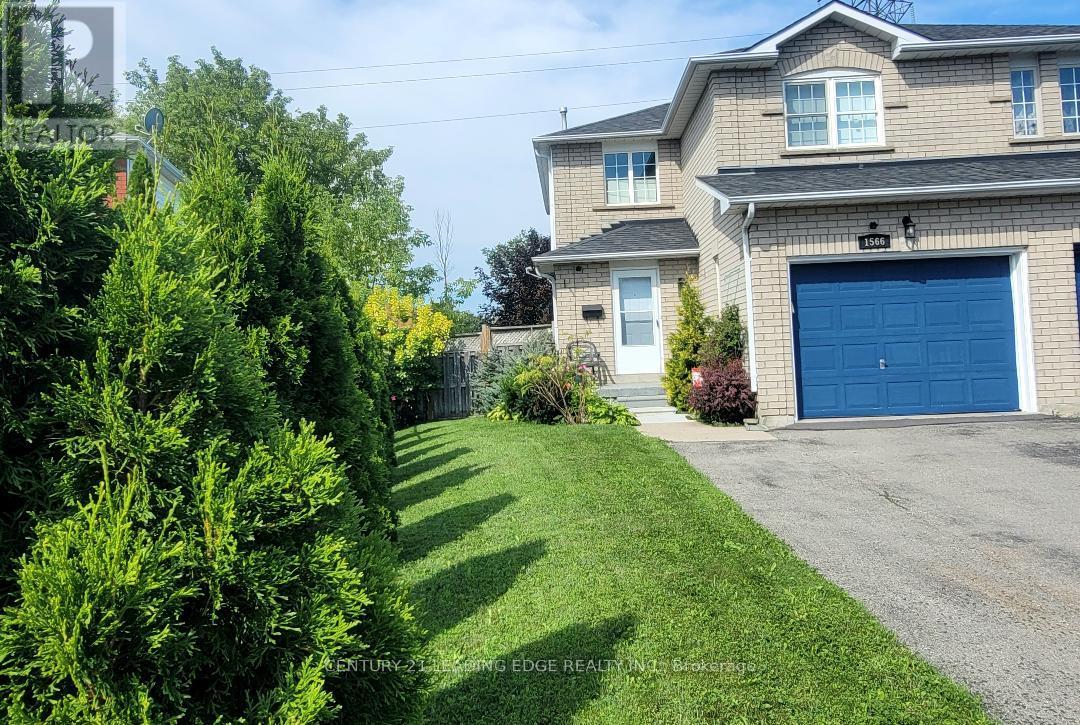
1566 Fieldgate Drive
Oshawa, Ontario
Welcome to 1566 Fieldgate Dr., Samac, North Oshawa Top 5 reasons you'll love this home: No rear neighbors - Enjoy extra privacy and a peaceful backyard. Walk to the public school - The school is right in your view, making the location especially convenient for families. Excellent location - Close to Taunton Road, parks, walking trails, Highway 407 and shopping. Good-sized backyard - Plenty of room to relax, entertain or enjoy outdoor activities. Convenient and versatile - A great opportunity for first-time buyers, investors or those looking to downsize. Potential rental income: approximately $2,700-$2,850/month. A home in a convenient North Oshawa location that offers privacy, accessibility and great potential! (id:61483)
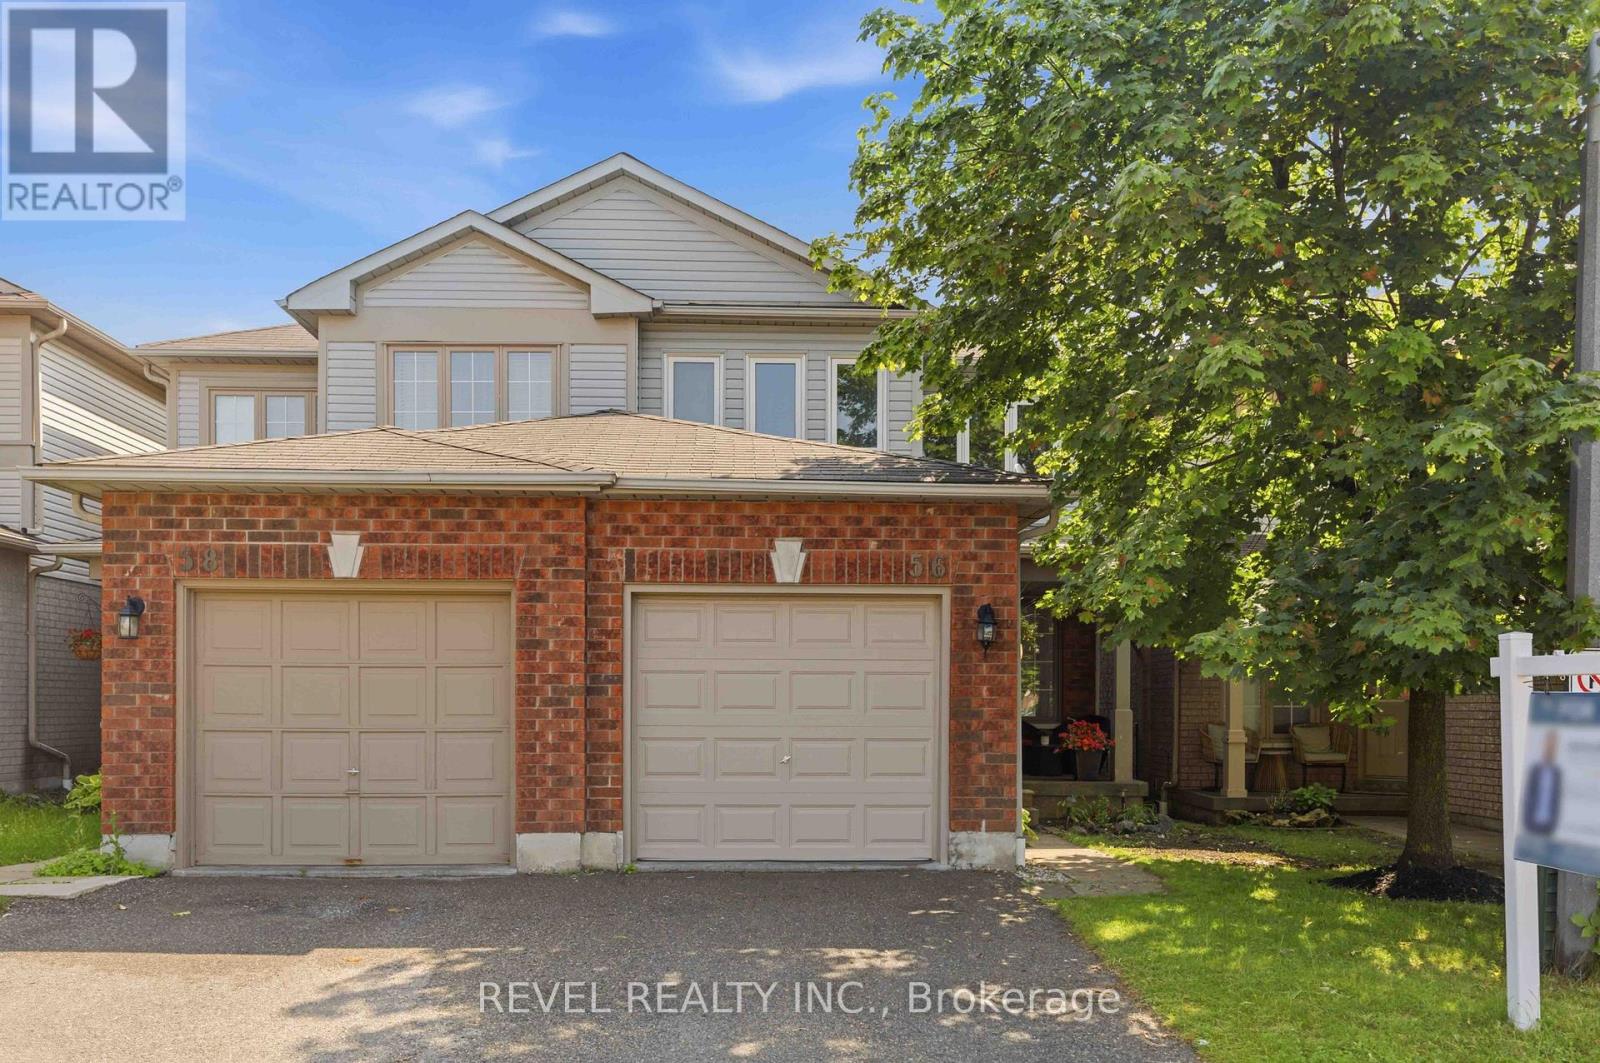
56 Greengrove Way
Whitby, Ontario
Welcome to this beautifully maintained 2-storey semi-detached condo in the highly sought-after Rolling Acres community of Whitby. Showcasing true pride of ownership, this spacious home offers 3 bedrooms and 3 bathrooms, including a generous primary suite featuring a walk-in closet and convenient semi-ensuite bathroom. Designed for comfortable family living, the home features a bright and functional layout with plenty of storage throughout. The finished basement is perfect for entertaining, complete with a wet bar and additional living space. Enjoy outdoor relaxation in the private backyard, that offers side access and a spacious custom barndoor for optimal access, while the built-in garage provides added convenience and storage. Ideally located close to schools, parks, shopping, restaurants, recreation facilities, and public transit, this home offers the perfect combination of comfort, convenience, and lifestyle. A fantastic opportunity for young families or those looking to downsize to own a move-in-ready townhome in one of Whitby's most desirable neighbourhood. (id:61483)
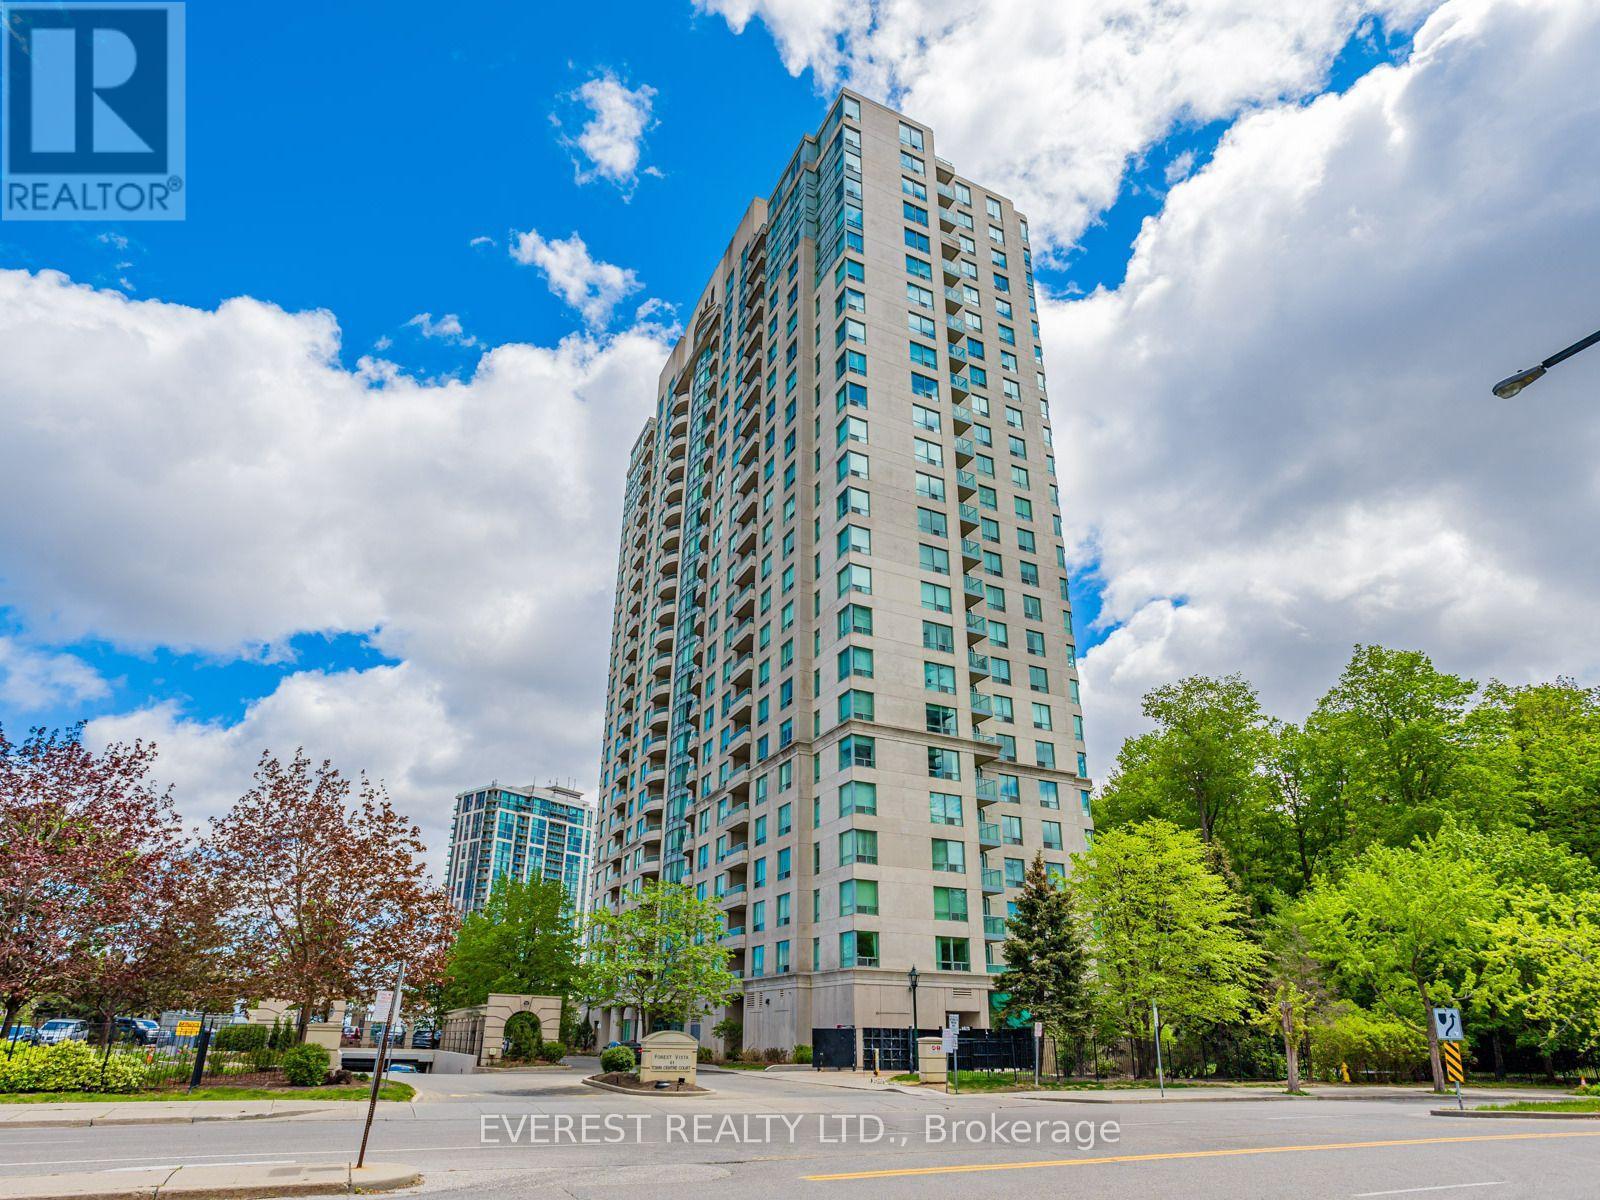
2103 - 61 Town Centre Court
Toronto, Ontario
Welcome to this bright and spacious 2-bedroom, 2-bathroom corner unit with crown molding in a sought-after Tridel-built residence, just steps from Scarborough Town Center. Newer floor and appliances.Offering approximately 950 sq ft of well-maintained living space, this condo features a private open balcony with breathtaking southwest views with a glimpse of the lake. Enjoy top-tier 24-hour concierge service and a full suite of resort-style amenities, including: Indoor pool, billiards & ping pong rooms, fully-equipped gym and a party room. Conveniently located near TTC, Hwy 401, Centennial Recreation Center, Centennial College, 1 bus to U of T Scarborough Campus. Everything you need is just minutes away. Locker and parking included. Don't miss this incredible opportunity to own a condo in the heart of Scarborough! (id:61483)
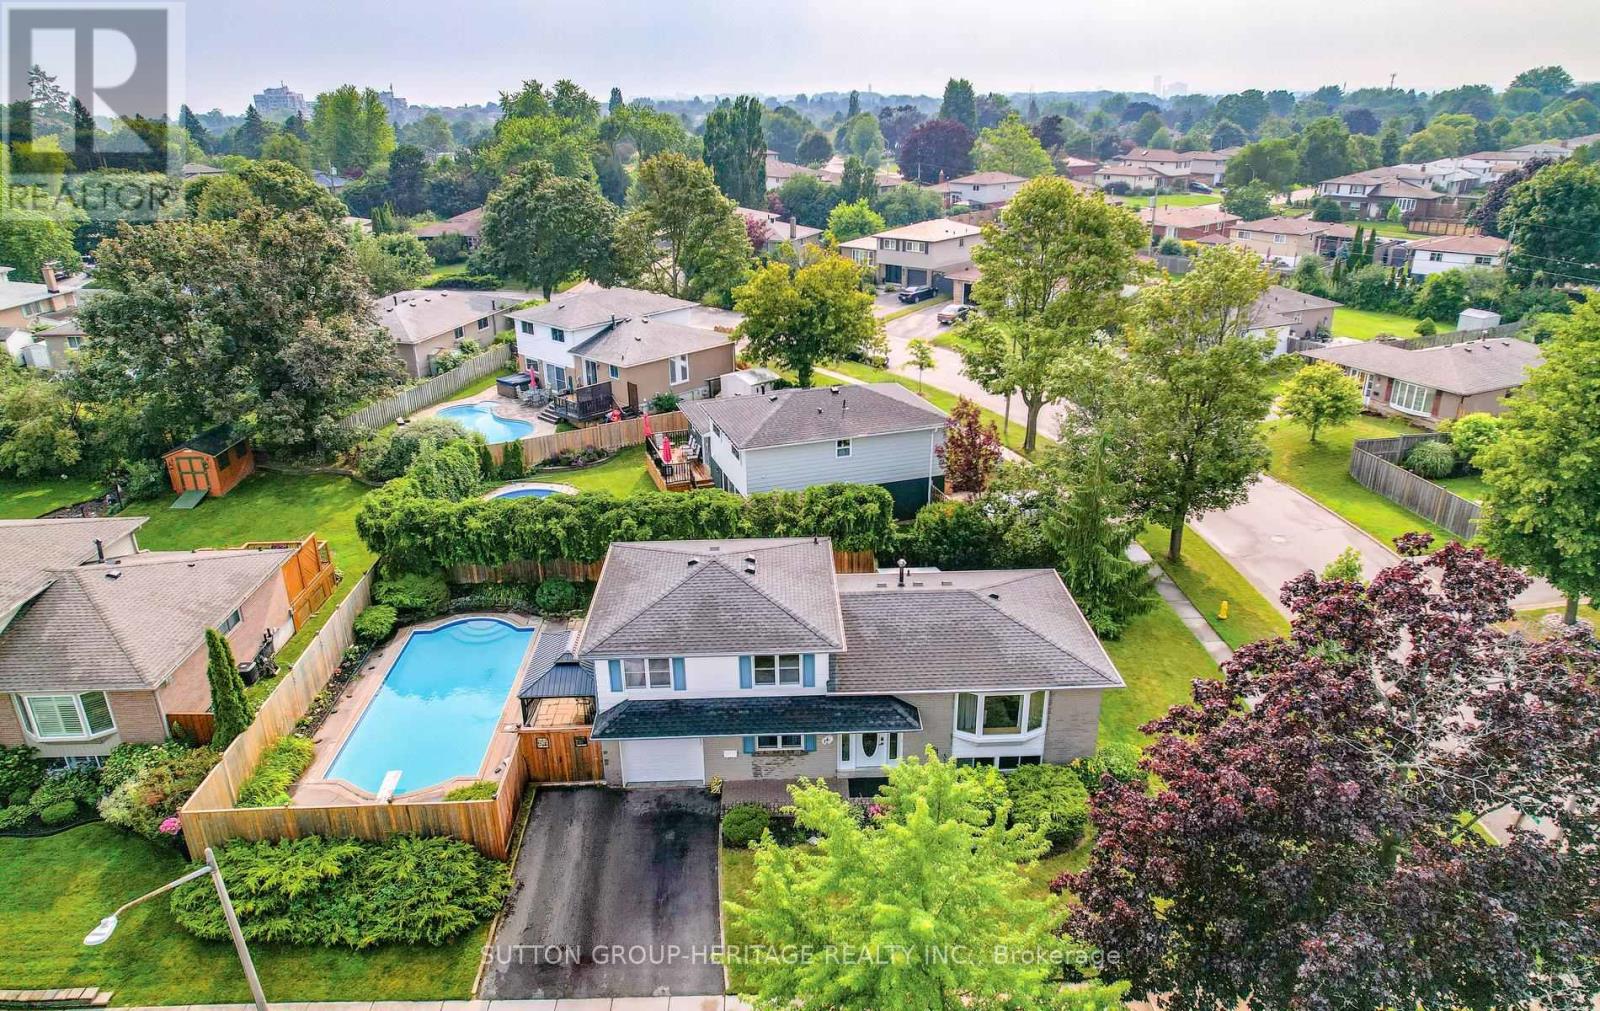
14 Gregory Road
Ajax, Ontario
First-Time Buyers, Downsizers & Investors-Don't Miss This Opportunity! Welcome to this well-maintained 3-bedroom, 2-bathroom sideslpit situated on a quiet street in sought-after South Ajax. Set on a spacious, private corner lot, this home offers a functional multi-level layout with bright principal rooms and a finished basement. Step outside to a backyard built for summer enjoyment featuring an expansive patio, generous green space, and an inground pool-perfect for entertaining family and friends. Recent updates include roof (2019), hardwood flooring (2015), pool filter (2022), hot water tank (2022), pool pump & electrical wiring (2026), gutter guard (2023) and A/C (2024), providing added peace of mind. Ideally located just minutes from the Ajax Waterfront, parks, schools, shopping, GO Transit, Highway 401, and everyday amenities, this home offers exceptional value in one of Ajax's most desirable neighborhoods fantastic opportunity to make South Ajax your home! (id:61483)

95 Allworth Crescent
Clarington, Ontario
Welcome to 95 Allworth Crescent, a well kept 2 storey detached home built in 2006. Three bedrooms, three bathrooms, 1,181 sq ft above grade plus a finished basement, on a 27.84 x 112.15 foot lot in one of Bowmanville's most popular family neighbourhoods. Parking for 4 in the driveway plus an attached garage. The bright main floor has hardwood flooring in the living and dining areas, a 2 piece bathroom, and a sun filled eat in kitchen with ample cabinets and counter space. Walk out to the large deck overlooking a fully fenced yard and a 24 foot round above ground pool, with a new liner in 2025 and an inline chlorinator on the pump to keep the water treated with far less work. Upstairs are three generously sized bedrooms, including an oversized primary with a walk in closet and semi ensuite bath. All three have finished closets with sliding doors. The finished basement adds a large rec room and a full 3 piece bathroom (2024), ideal as a media room, office, gym, or guest suite. Best of all, this home costs very little to run. A high efficiency heat pump (2024) handles heating and cooling for a fraction of a gas furnace. A 6.3 kW solar system with 14 Longi 450W panels produces roughly 6,900 kWh a year, which has meant no summer hydro bills for the current owner, plus credits for extra power sent back to the grid. Also included: Rinnai tankless water heater, R60 attic insulation with air sealing, Excalibur 2 in 1 water softener and filter, reverse osmosis water filter in the kitchen, and a whole home HEPA air cleaner. Net Zero Certified.Smart features are installed and working: three Blink cameras covering the front, front door, and backyard, three Google Nest smoke and CO detectors that alert your phone, and a Yale smart lock with remote access and separate codes for family and guests. On a quiet, established street minutes from schools, parks, shopping, transit, and Highway 401. Move in ready, with low bills for years to come. (id:61483)
Upper - 97 Central Park Boulevard N
Oshawa, Ontario
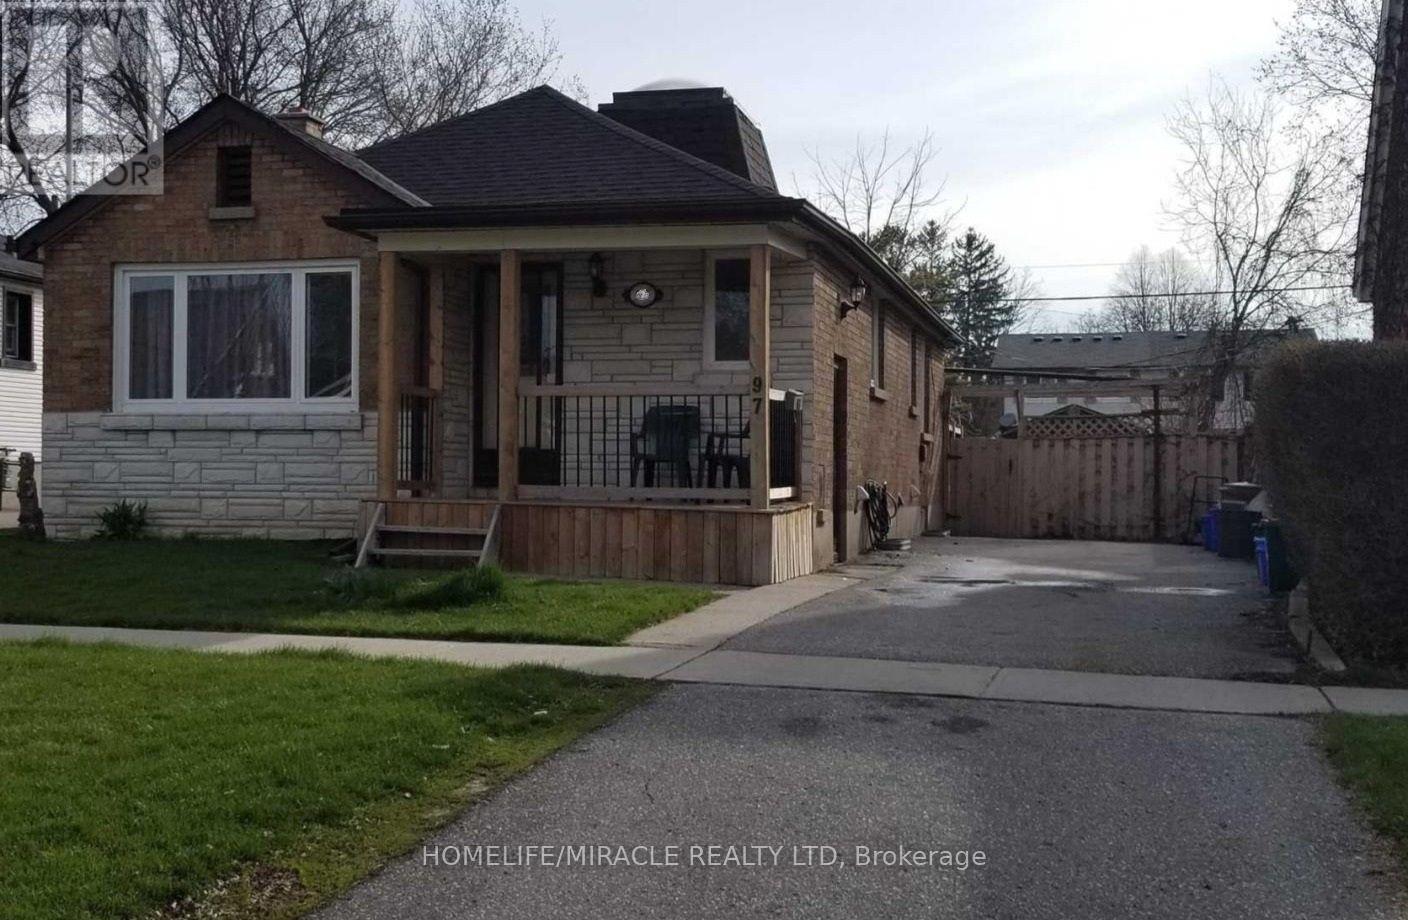
Definitely a Must-See! Beautifully renovated 2-bedroom, 1-bathroom main-floor unit available for lease in a quiet, family-friendly neighborhood. This bright and spacious home features a modern kitchen with quartz countertops, a center island, and stainless steel appliances. Enjoy the open living area with pot lights, laminate flooring, and a skylight that fills the kitchen with natural light. Additional features include in-suite laundry for added convenience. A perfect home for those seeking comfort, style, and a peaceful location. (id:61483)
Main - 402 Kingston Road
Toronto, Ontario
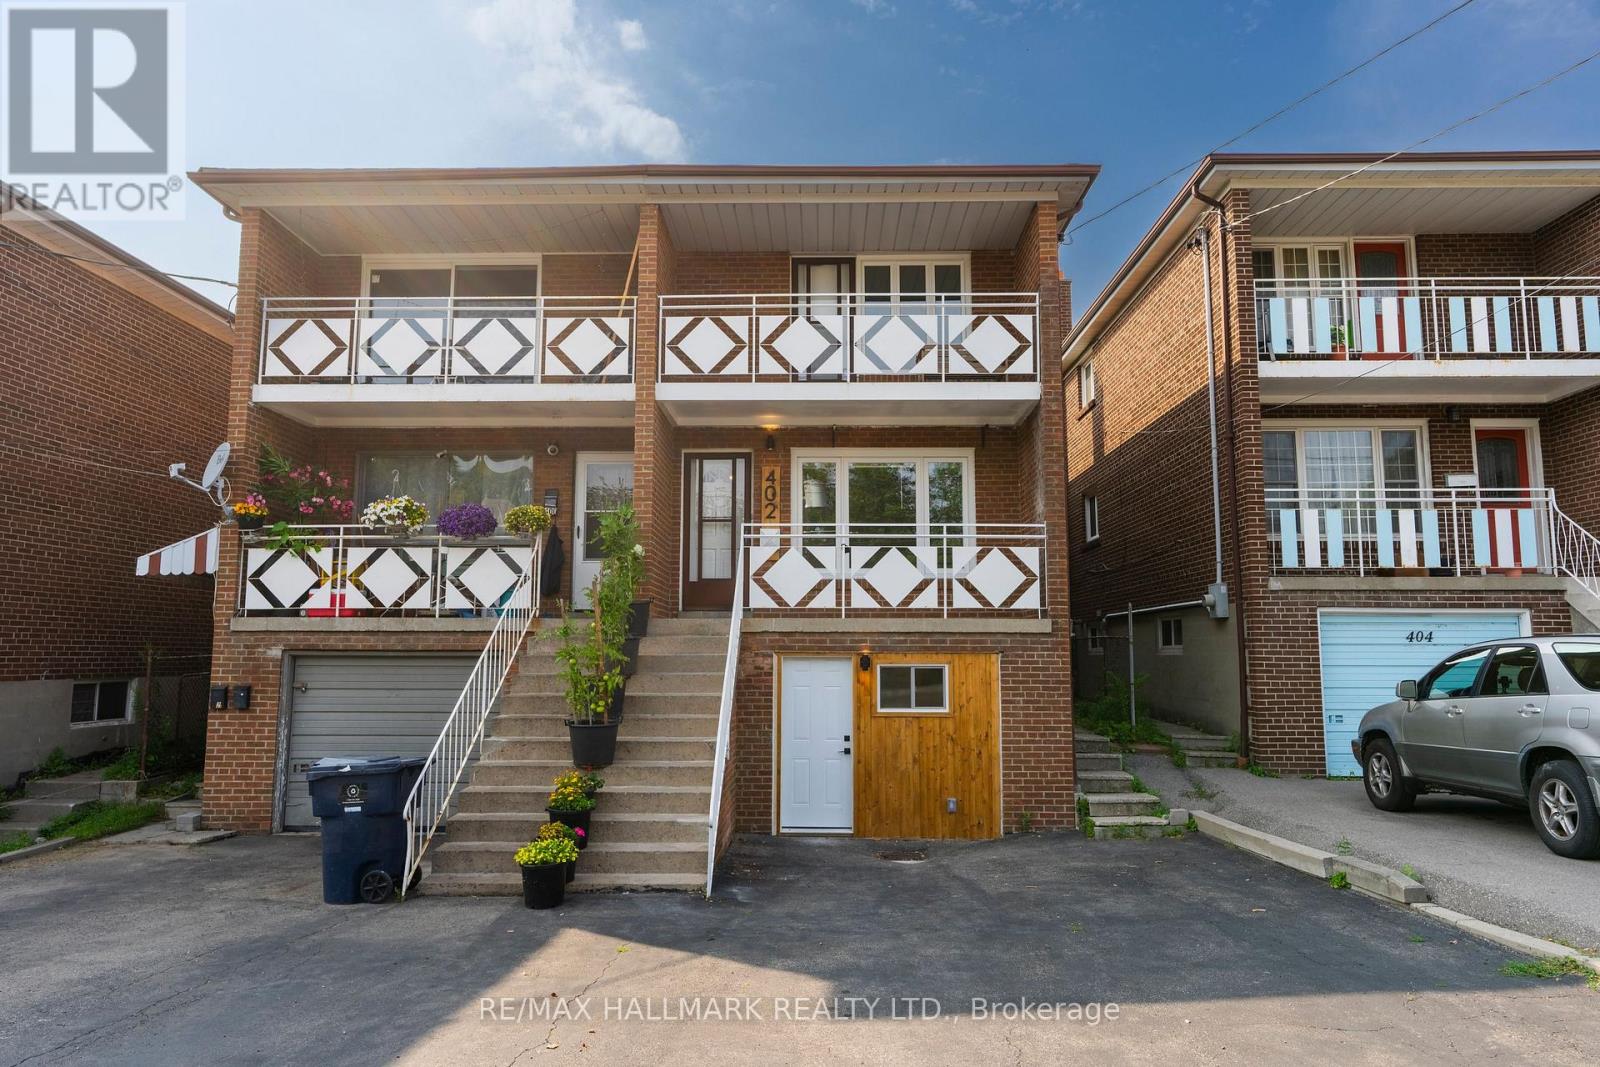
Welcome home to this bright and inviting main floor 2 bedroom, 1 bathroom apartment in the heart of The Beach, offering over 800+ sq. ft. of thoughtfully designed living space. Filled with natural light, this charming home blends comfort and convenience with a warm, welcoming feel that is perfect for relaxing or entertaining. Unwind with your morning coffee on the expansive covered front porch that spans the full width of the home, the perfect place to watch the world go by and soak up the friendly neighbourhood atmosphere. Inside, you'll find two spacious bedrooms, a spa-inspired bathroom, and an easy flowing layout that truly feels like home. Large Eat-in Kitchen has stainless Fridge, Stove, and Built-in Dishwasher. Enjoy shared access to a full size washer and dryer, dedicated storage space in the ground level garage, one exclusive driveway parking space, and shared access to the backyard, ideal for summer barbecues, gardening, or simply relaxing outdoors. Located just steps from the Beach Boardwalk, parks, cafés, restaurants, boutiques, and the vibrant shops along Queen Street East, this is a lifestyle you'll love coming home to. With 24 hour TTC service nearby, a direct bus to Woodbine Subway Station, and the streetcar just a short walk away, getting around the city is effortless. Whether you're taking in a lakeside sunrise, enjoying a stroll along the waterfront, or embracing the charm of one of Toronto's most sought after neighbourhoods, this is more than just a rental, it's a place to truly call home. The perfect place to call home ~ Where Beach living begins. (id:61483)
Lower / Bsmt - 402 Kingston Road
Toronto, Ontario
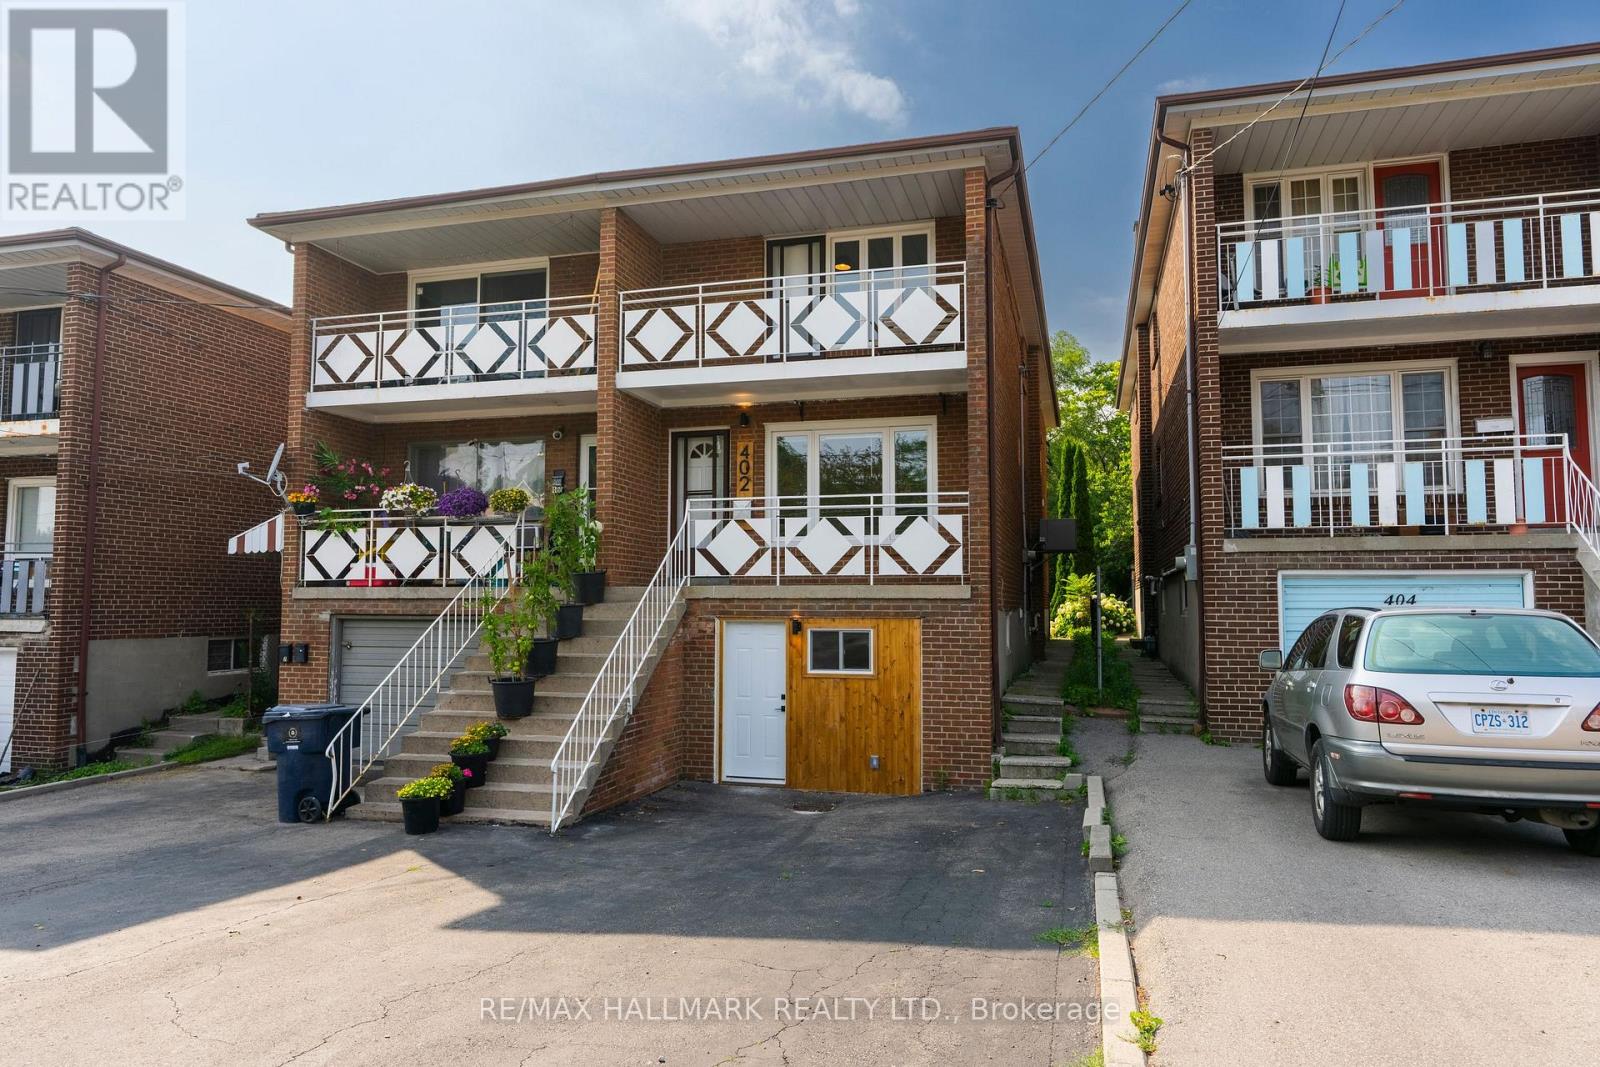
Discover the charm of Beach living in this bright and spacious lower-level bachelor(ette) suite, thoughtfully designed to maximize both comfort and functionality. Offering a generous 7-ft ceiling height, this inviting, sunny & bright unit features approximately 700+ sq. ft. of open-concept living and sleeping space with a separate eat-in kitchen with room to dine, creating a true sense of home. Enjoy the privacy of your own secure side entrance with ample storage beneath the stairs, en-suite full-size washer & dryer laundry room, and a beautifully updated spa-inspired bathroom with a walk-in shower. Best of all, heat, hydro, water and central air are all included, making for easy, affordable living with no surprise utility bills. Step outside to enjoy the shared backyard that's perfect for your morning coffee, an afternoon in the sunshine, or a peaceful yoga session. When adventure calls, stroll or jog to the Beach and Boardwalk, listen to the waves, watch the sunrise over Lake Ontario, or spend the day exploring the cafés, restaurants, boutiques and neighbourhood favourites along vibrant Queen Street East. With 24-hour TTC at your doorstep, a direct bus to Woodbine Subway Station, and the streetcar just steps away, getting around the city couldn't be easier. No parking is included, however, City permit parking may be available. Whether you're starting out, simplifying your lifestyle, or simply want to live in one of Toronto's most beloved neighbourhoods, this bachelor(ette) suite is your opportunity to move in, settle down, and enjoy everything The Beach has to offer. Bachelor(ette) living at its finest ~ Welcome home to #402 (id:61483)