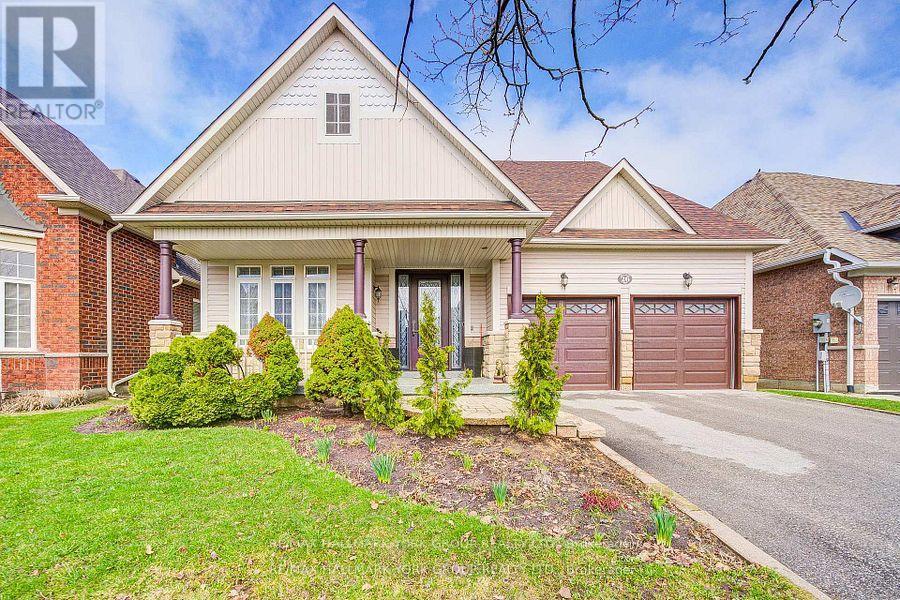
26 Regalia Way
Barrie, Ontario
Welcome to 26 Regalia Way! Large, detached bungalow designed for those who want to simplify their lifestyle without giving up space, comfort, or privacy. Enjoy this premium 49 x 135 ft lot backing onto serene greenspace. This home offers beautiful, uninterrupted views and no rear neighbours-creating a peaceful setting to enjoy year-round. Spacious Bungalow with approximately 4,000 sq ft f living space. Main floor the layout is both functional and inviting. It features formal living and dining areas, plus a warm and inviting family room with a gas fireplace overlooking the backyard-perfect for relaxing evenings or hosting family and friends. The eat-in kitchen seamlessly connects to the main living spaces, making everyday living effortless. Walk out to the deck from the kitchen overlooking the pool and great views of the greenspace. The spacious primary bedroom serves as a private retreat with a walk-in closet and a full 4-piece ensuite. Two additional generously sized bedrooms on the main level provide flexibility for guests, a home office, or additional living space-all without the need for stairs. Huge, fully finished walkout basement with great in law potential with a complete with a large recreational room, dining area, gym, three additional bedrooms, a full bathroom, and a second gas fireplace, this level is ideal for extended family, multi-generational living, or easily converting into a private in-law suite. Step outside to your own backyard oasis-featuring an above-ground pool, deck, garden, and tranquil views of nature with no homes behind you. Located in a highly desirable South Barrie community, close to schools, parks, shopping, the GO Station, and with easy access to Highway 400, this home offers the perfect balance of convenience and lifestyle. A rare opportunity for downsizers seeking the ease of bungalow living-without compromising on the space they're used to. This home has been METICULOUSLY cared for. Accepting offers anytime. (id:61483)
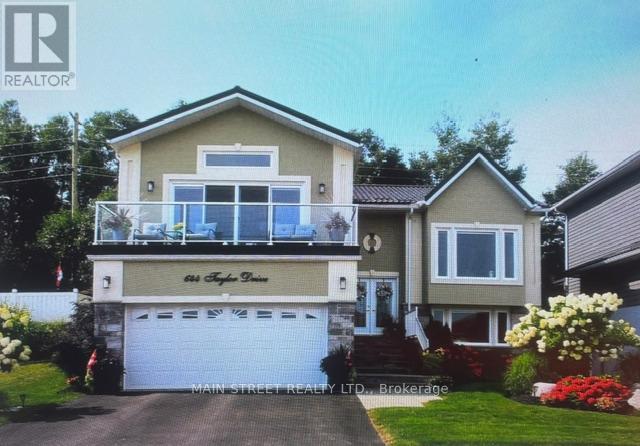
644 Taylor Drive
Midland, Ontario
WELCOME to a Remarkable one of a kind, (8 yr, old quality built custom home) in the upscale Waterfront Community of Tiffin on the Bay in the beautiful Town of Midland. Enjoy your very own quiet and peaceful backyard oasis, professional landscaped with lush perennial gardens, pergola and deck. The community hosts the Trans Canada Trail adjacent to Georgian Bay waterfront all yours to enjoy just steps away. Close proximity to all amenities, Georgian Bay Hospital, marinas, golfing, trails, shopping, schools and cultural Art Centre. This home is located within easy access to major Hwy's 12, 93, and 400 for quick commute to Barrie or Orillia. FEATURES INCLUDE: floating custom kitchen cabinets, granite counters and island, ceramic backsplash, crown mouldings and custom trim work throughout, two gas fireplaces, hardwood flooring, feature shiplap walls in rec room, 3 garden hose bibs, undercounter lighting, custom vinyl flooring in lower level, backyard bbq outlet, + many more features, spotless and move in ready Show 10++ (id:61483)
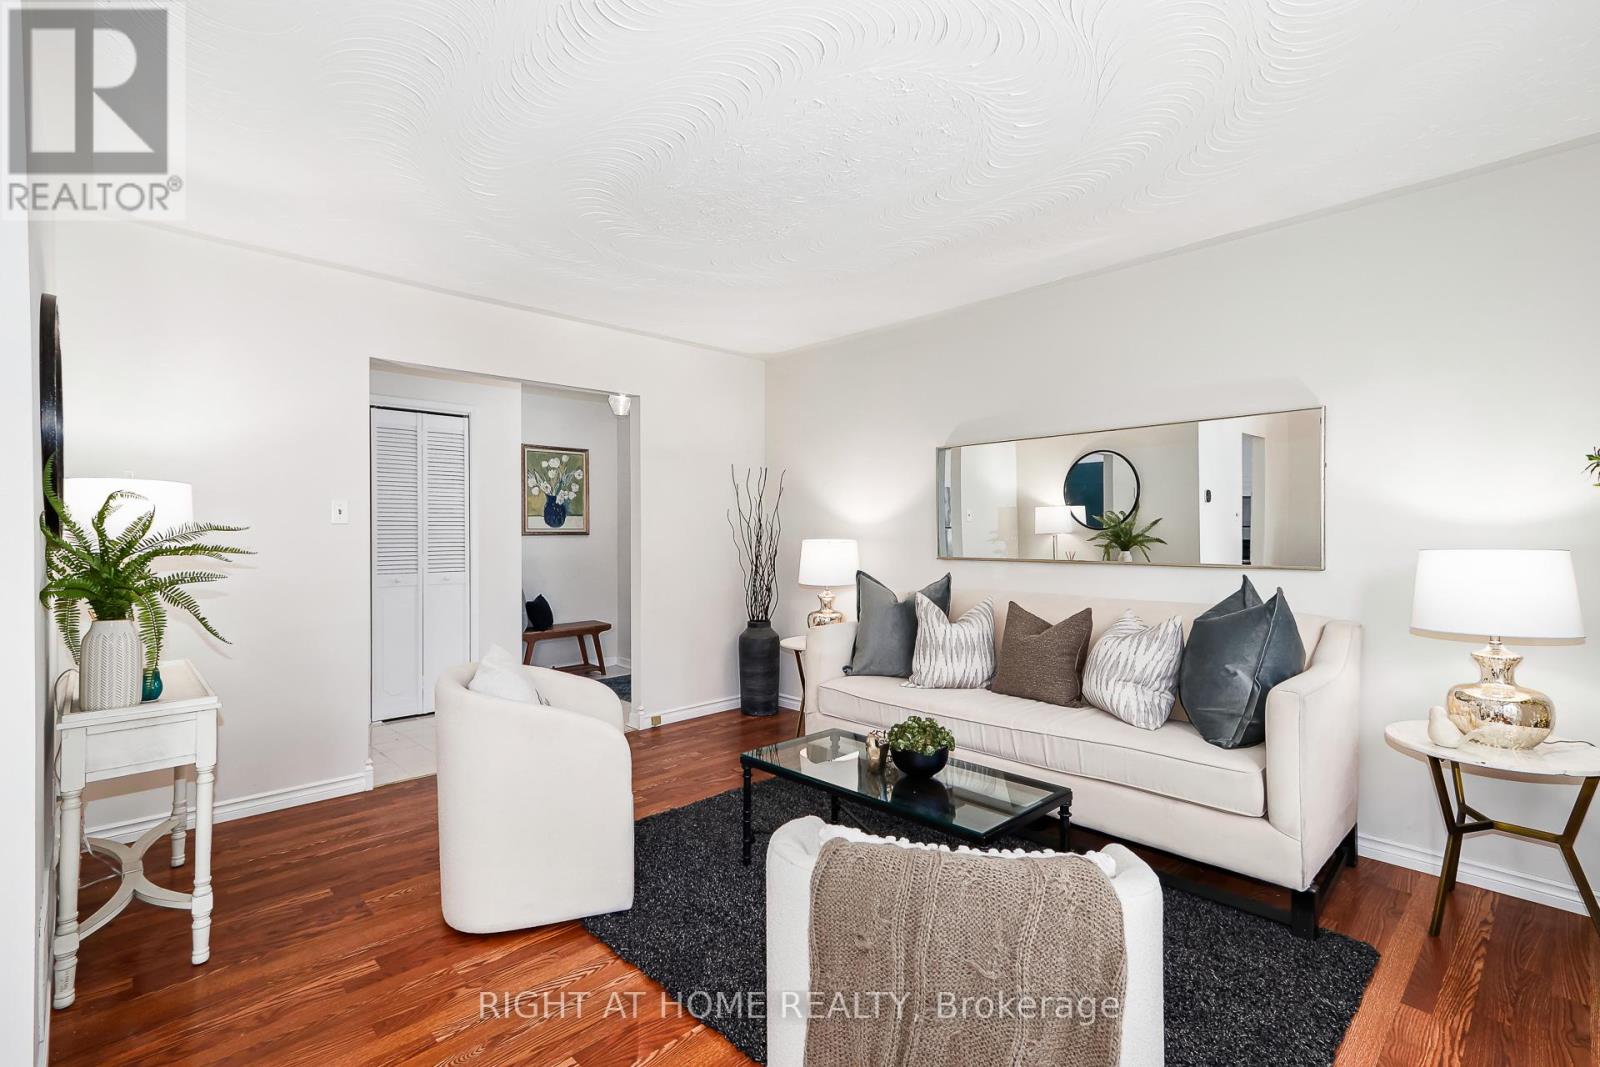
1059 Glen Mhor Crescent
Midland, Ontario
Welcome to 1059 Glen Mhor Crescent, a home that offers something buyers are always searching for but rarely find at this price point: space, privacy, flexibility & a layout that simply feels right. Tucked away on a quiet, family-friendly street, this beautifully maintained 3-level backsplit has been thoughtfully updated & well cared for, offering comfort today & room to grow tomorrow. Inside, the bright eat-in kitchen flows effortlessly into the spacious living & dining area, creating a natural gathering place for everyday life, family celebrations & entertaining. The home's functional multi-level design provides the perfect balance of connection & privacy, with 3 generously sized bedrooms & a versatile lower level featuring a large rec room with a cozy gas fireplace, separate side entrance, bonus room ideal for a home office, guest space or potential 4th bedroom & exceptional storage rarely found in homes of this size. Recent improvements include a new electrical panel, updated electrical system, fresh paint, updated lighting, kitchen & bathroom enhancements, and new front living room windows, providing added peace of mind. Outside is where this property truly shines. Set on a generous 50 x 150 ft lot, mature landscaping, established front hedging & no rear neighbours create a wonderful sense of privacy. The fully fenced backyard offers plenty of room for children to play, pets to roam, gardens to flourish & family & friends to gather. It's the kind of backyard that becomes an extension of the home. With gas heat, central air conditioning, parking for 4 vehicles, and a location within walking distance of Georgian Bay General Hospital, schools, parks, shopping, dining & everyday amenities, this home delivers the perfect blend of comfort, convenience & value. Thoughtfully updated, move-in ready & designed for the way people live today, 1059 Glen Mhor Crescent is more than a house-it's a place to put down roots & feel at home. (id:61483)
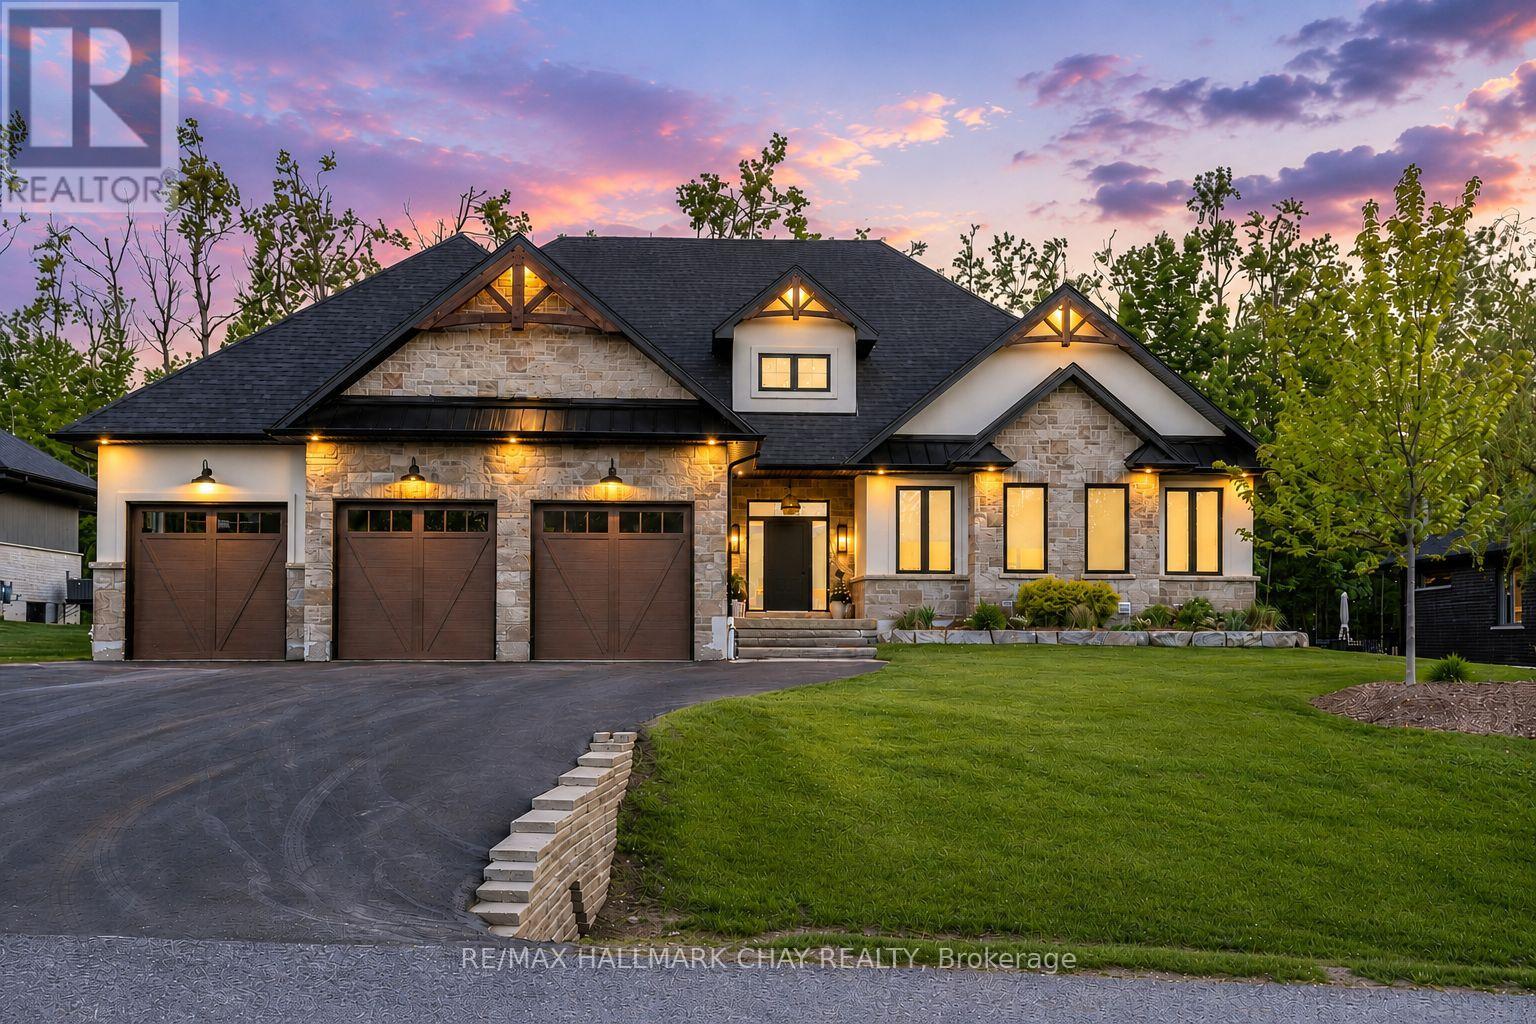
4 Walter James Parkway
Springwater, Ontario
Stunning custom executive bungalow with loft in prestigious Cameron Estates, offering a refined blend of luxury living, modern design, resort-style amenities. Welcoming stonework pathway leads to a covered porch and striking entry. Inside, the foyer features custom tile/stonework, warm wood accents, open steel-monorail staircase. Stylish neutral décor, lofty ceilings, natural wood and an abundance of windows create a bright, elegant atmosphere. Vaulted living room showcases gas fireplace, custom built-ins, frame TV, and views of the private backyard oasis. Chef's kitchen impresses with centre island, statement lighting, Thermador appliances, beverage station, and window-wrapped dining area with vaulted ceiling. Main floor office with custom cabinetry overlooks the rear yard. Functional laundry/mudroom with heated floors, storage system, garage access. 2-pc bath with heated floor. Primary suite offers walkout, custom closet system, mounted TV, and spa-like ensuite with heated floors, glass shower, soaker tub, double sink vanity. Two additional bedrooms, full bath complete the main level. Upper loft provides a private retreat with large 4th bedroom, media/seating area, walk in closet, 4-pc bath. Full finished lower level mirrors the main level footprint in both attention to detail and high-end finishes, complete with self-contained in-law suite with sep entrance (bedroom, dining, living room, full bath). Principle residence has access to a full lower level layout - rec room with gas fireplace, food/bev station and wet bar, gym, full bath. Resort-inspired backyard with covered porch (automatic screens), saltwater pool with waterfall, hot tub, extensive stonework, pool house w/bar, and 2-pc bathhouse with outdoor shower. Premium features include: 10" foundation, full irrigation, hard-wired alarm/cameras/Ubiquity system, Cat-6, automatic blinds, heated garage w/2 lifts, polyaspartic flooring, built-ins, Frame TVs, deep window wells, and hard-surface flooring throughout (id:61483)
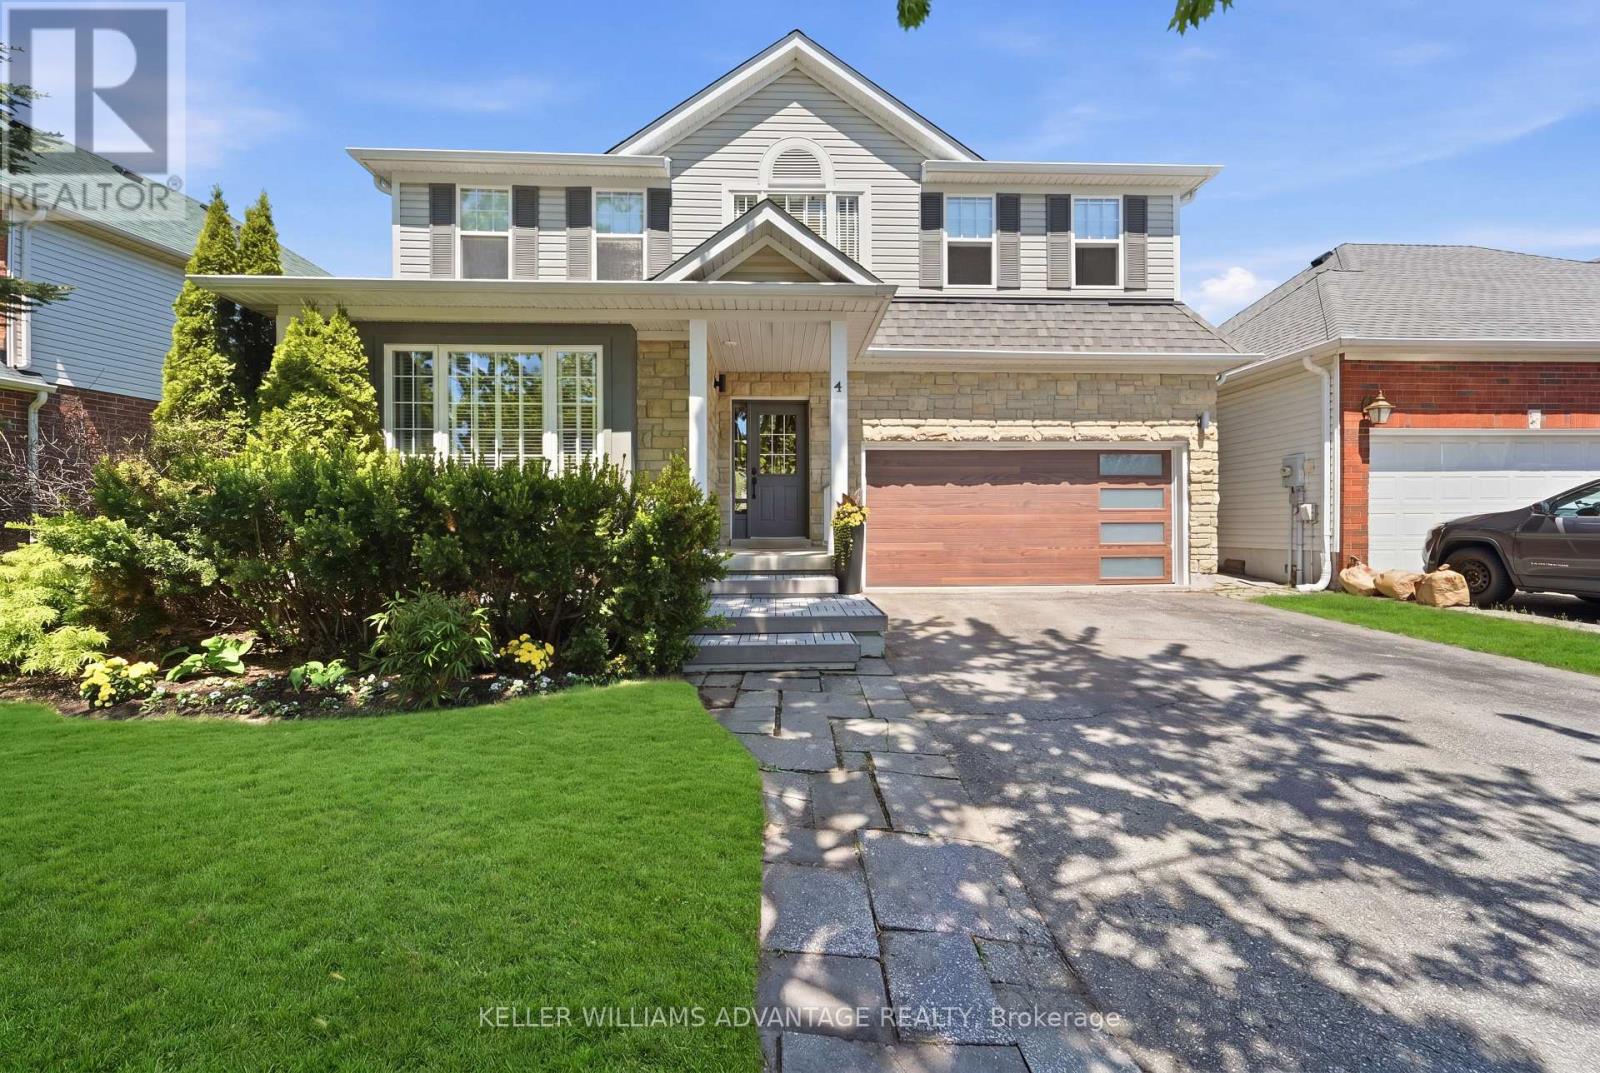
4 Cranberry Lane
Barrie, Ontario
Get ready to fall in love with this stunning family home located in Barrie's sought-after southwest end (Holly community). Offering modern designer updates and incredible "wow factor," this home is steps to top-rated schools, parks, trails, public transit, and premium south-end amenities. Boasts a beautifully finished layout featuring a bright and airy main floor with 9ft ceilings, engineered hardwood flooring, and a formal living/dining area perfect for hosting. The designer kitchen highlights stone countertops, ample cabinetry, stainless steel appliances, and a central island. Just steps away, the family room centers around a cozy fireplace with large windows flooding the space with natural light. Upstairs features a large primary suite with a walk-in closet and a luxurious ensuite oasis complete with a newly renovated glass shower and his and her sinks. A multi-level, massive interlocking stone patio provides the perfect canvas for a large dining set, loungers, and your favorite grilling station. (id:61483)
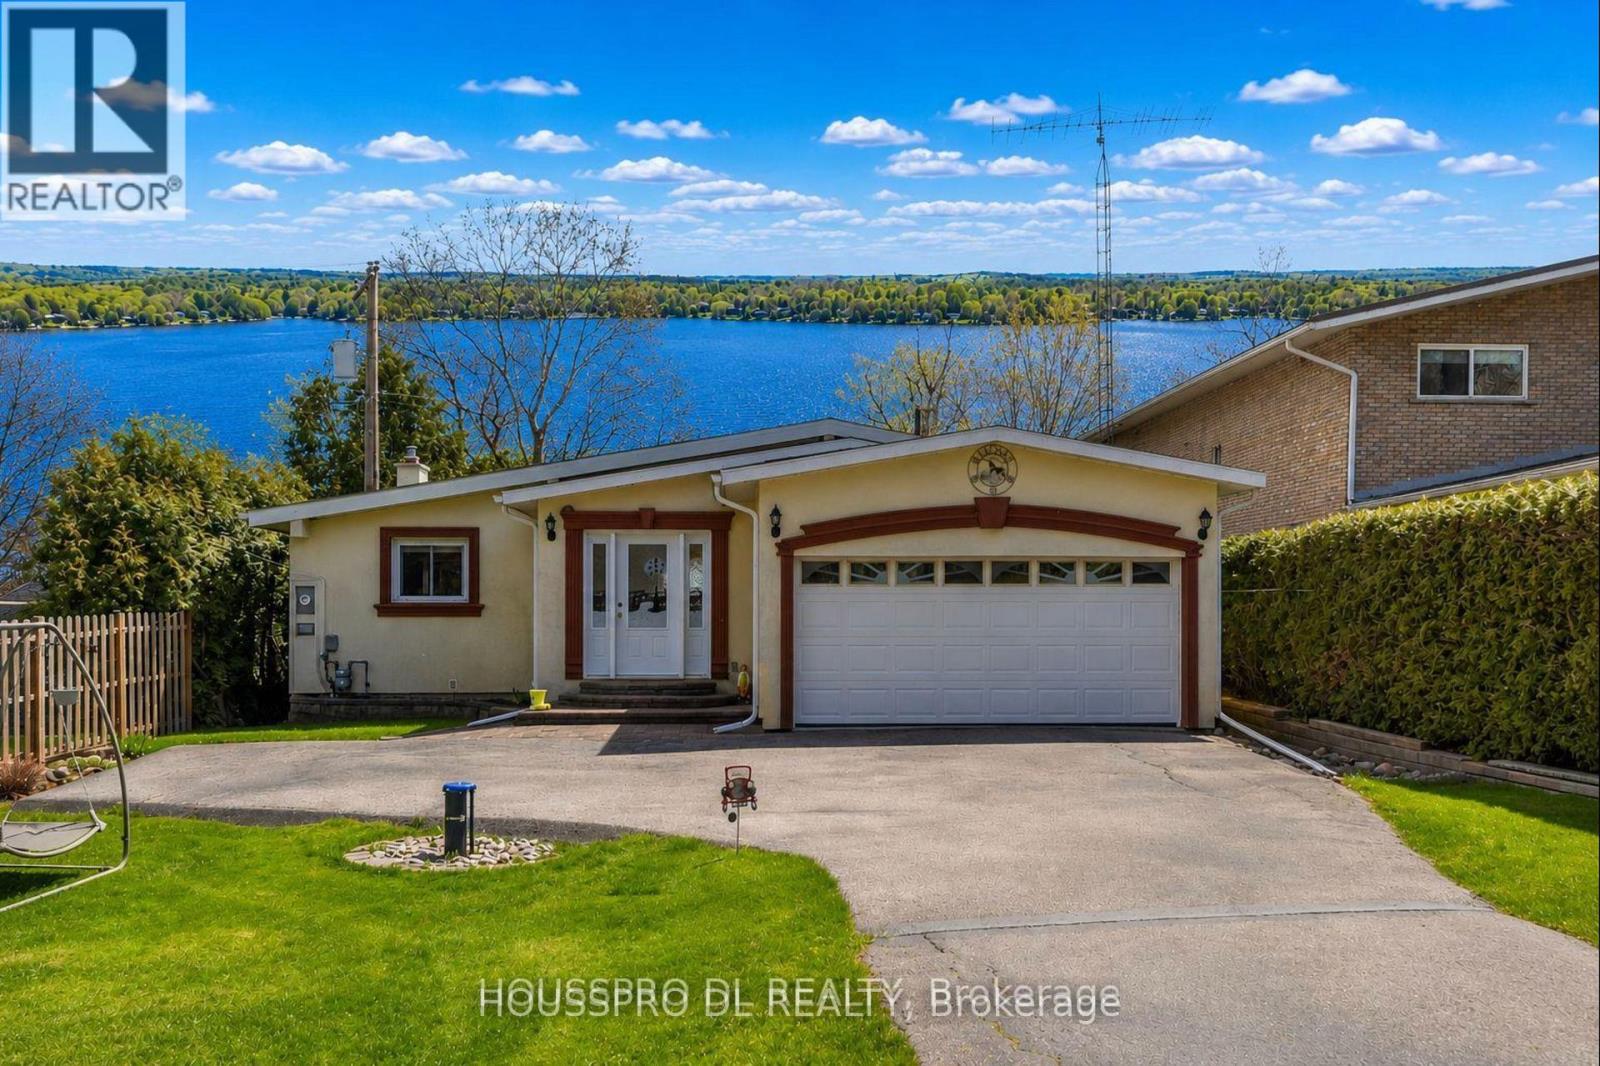
2683 Lakeshore Road E
Oro-Medonte, Ontario
"Welcome to your private lakeside retreat on the serene shores of Carthew Bay. Perfectly positioned to capture Muskoka-like views, this exceptional waterfront property offers a rare opportunity to enjoy pristine waters with a clean hard rock and sandy shoreline, creating the ultimate year-round escape. Situated on a pool-size lot, this completely renovated and remodelled turnkey bungalow blends modern comfort with effortless waterfront living. The home offers a warm and inviting atmosphere with a custom eat-in kitchen with all granite worktops and stunning water views, while the dining room overlooks the sparkling lake and opens directly onto a spacious deck perfect for entertaining or relaxing in the tranquil surroundings.The open-concept living spaces are enhanced by expansive windows that frame spectacular lake views and fill the home with natural light.Step directly onto the oversized deck where morning coffee becomes part of your daily routine and enjoy new-moon views reflecting on the lake.Outside, a natural slope gracefully leads to the water and a private dock and boathouse offering easy access to boating, paddle boarding, fishing, and endless waterfront enjoyment.Additional space on the lower level provides the perfect area for guests,grandchildren, or extended family, adding to the property's versatility and appeal.Located in a quiet and friendly neighbourhood,this remarkable property offers the perfect balance of peaceful lakeside living and convenience,with easy access to Highway 11, just 10 minutes to Orillia and just over an hour to Toronto.Public boat launching,walking,hiking,and biking trails are all nearby,making this an ideal destination for outdoor enthusiasts and those seeking a private waterfront paradise.This is more than a home - it's a lifestyle where every day feels like a vacation.Come home to your special refuge and start a new chapter of lakeside living at this signature address on beautiful Lake Simcoe." (id:61483)
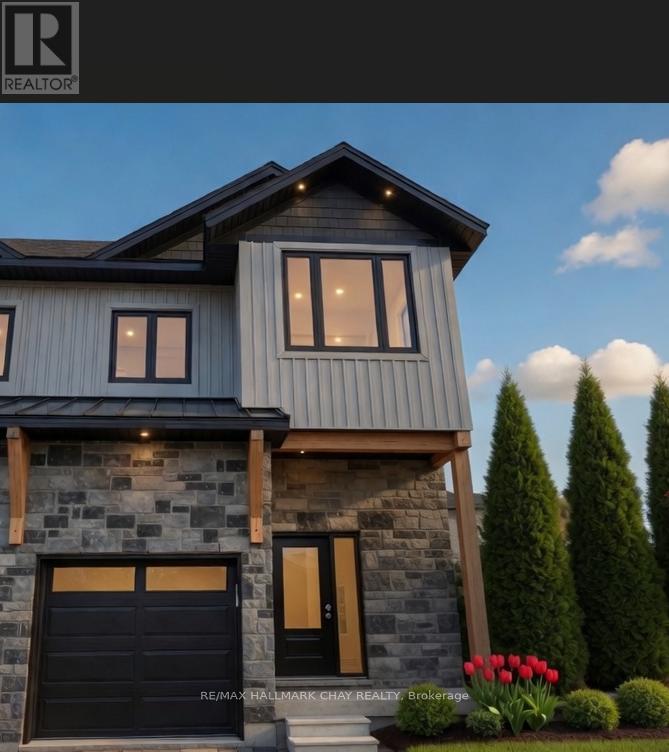
28 Rose Avenue
Orillia, Ontario
Featuring soaring 9-foot ceilings, oversized windows, and premium wide-plank vinyl flooring throughout, this modern luxury residence offers exceptional living space. The chef's kitchen shines with quartz countertops, premium appliances, and custom dove-gray shaker cabinetry with matte black hardware. Upstairs you'll find three generously sized bedrooms, including a primary suite with a large custom walk-in closet and a spa-like ensuite featuring a glass shower and dual quartz vanities. Perfectly located near Lake Couchiching, this home delivers refined living at its best. Book your private viewing today! (id:61483)
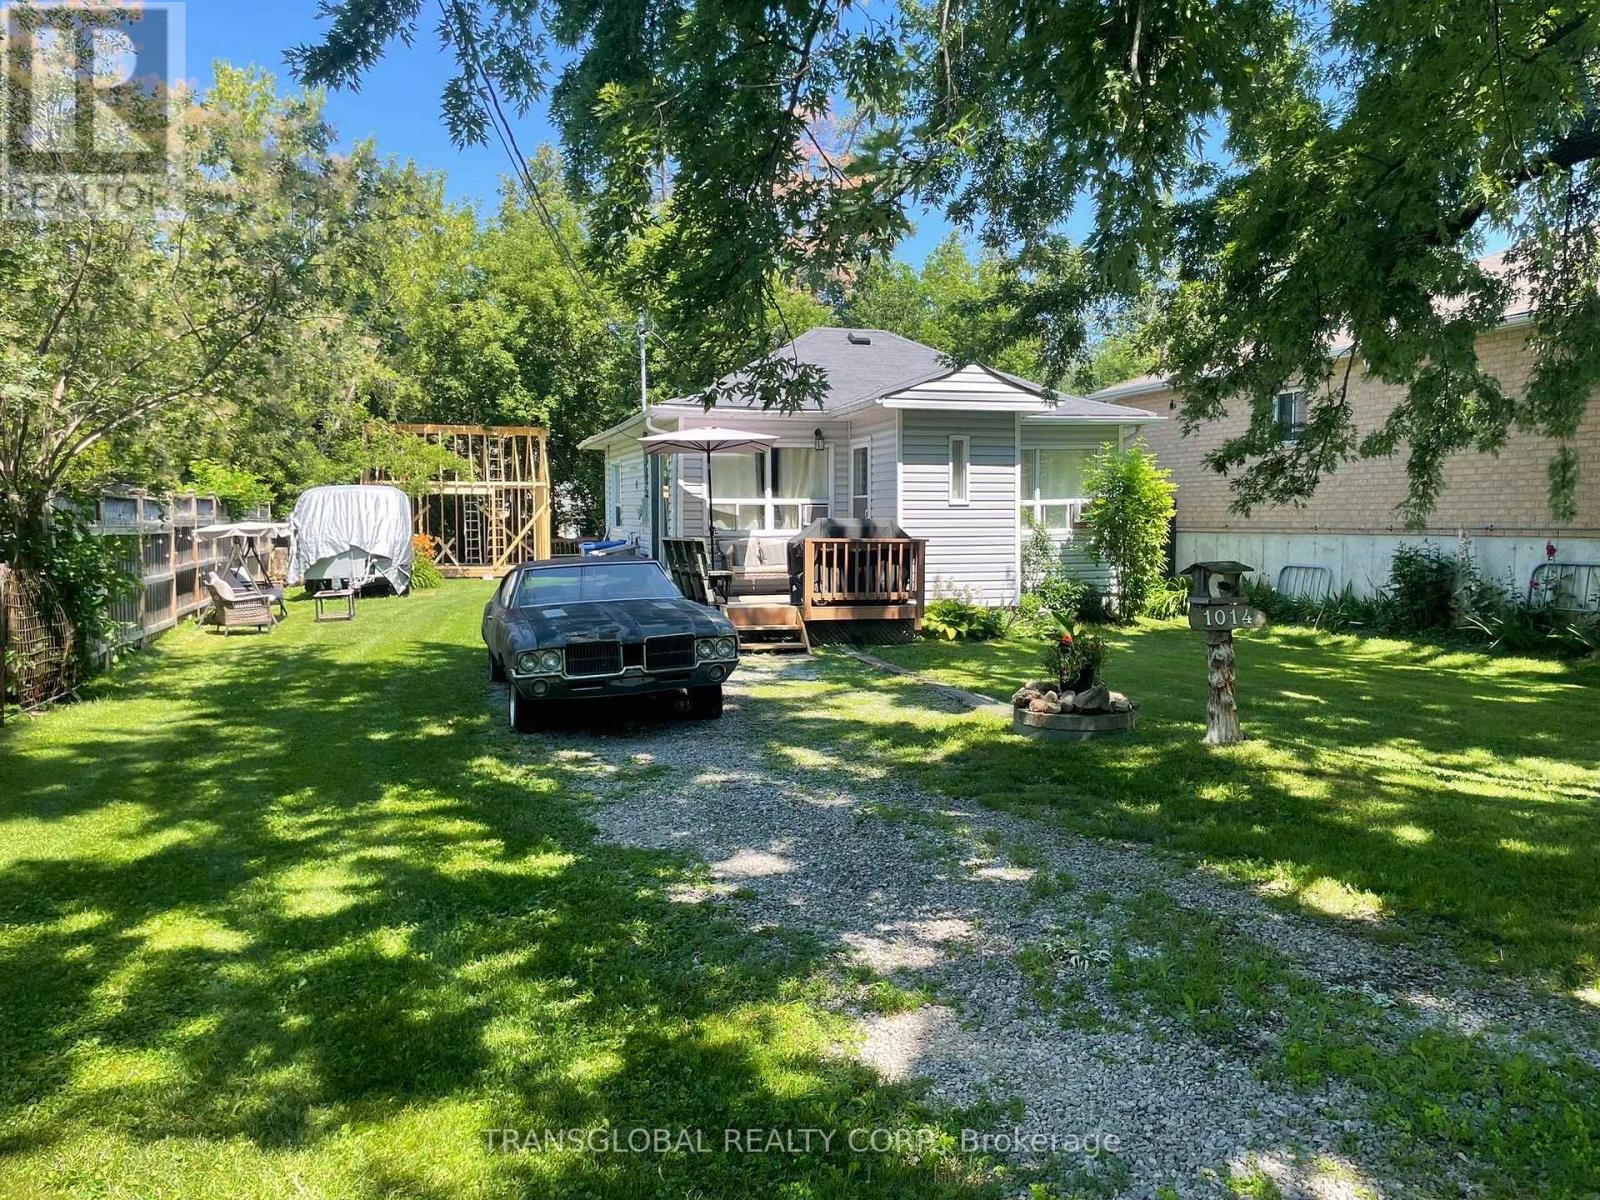
1014 Barton Avenue
Georgina, Ontario
Great Starter, Investment, or retirement home in a desireable and historical lakeshore community area, a block from Lake Simcoe's south shore. Large lot surrounded by modern homes. Walk to the lake with access to swim, fish or boat. Great Neighbours on all sides! Close to parks and forest trails. 10 minutes to Hwy 404 for your commute. (id:61483)
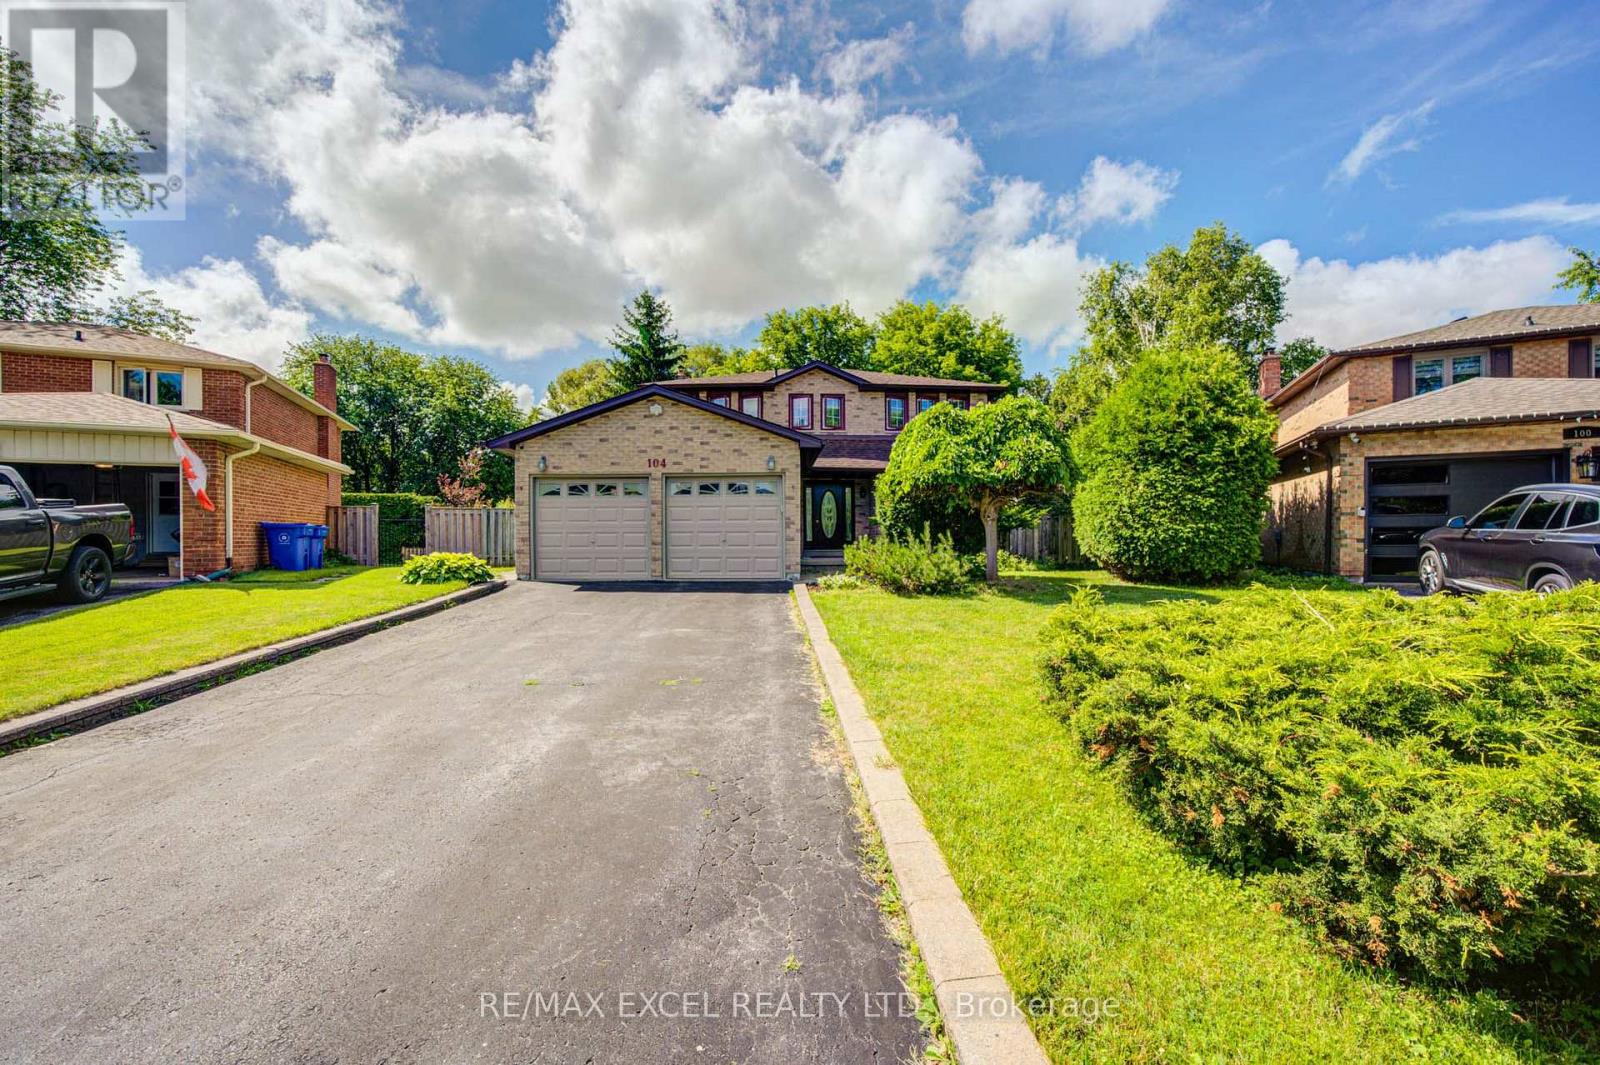
104 Lambeth Court
Newmarket, Ontario
104 Lambeth is a beautifully maintained home offering a functional layout and exceptional versatility. The bright and inviting main floor features spacious principal rooms, hardwood flooring, and abundant natural light throughout. The well-appointed kitchen is equipped with fairly new stainless steel appliances and plenty of workspace for everyday living. A sunroom with zoning permit provides the perfect space to relax, entertain, or enjoy year-round comfort. Above ground pool included! The partly finished basement offers a 1 bedroom, additional living space, and excellent potential for extended family or guests. Ideally situated close to Hwy 404 & 401, Mazo de la Roche Public School, Drew Doak park, NEW Costco business centre, Upper Canada shopping center, public transit, and all essential amenities, this home presents a wonderful opportunity to enjoy comfort, convenience, and flexible living in a desirable neighbourhood. (id:61483)
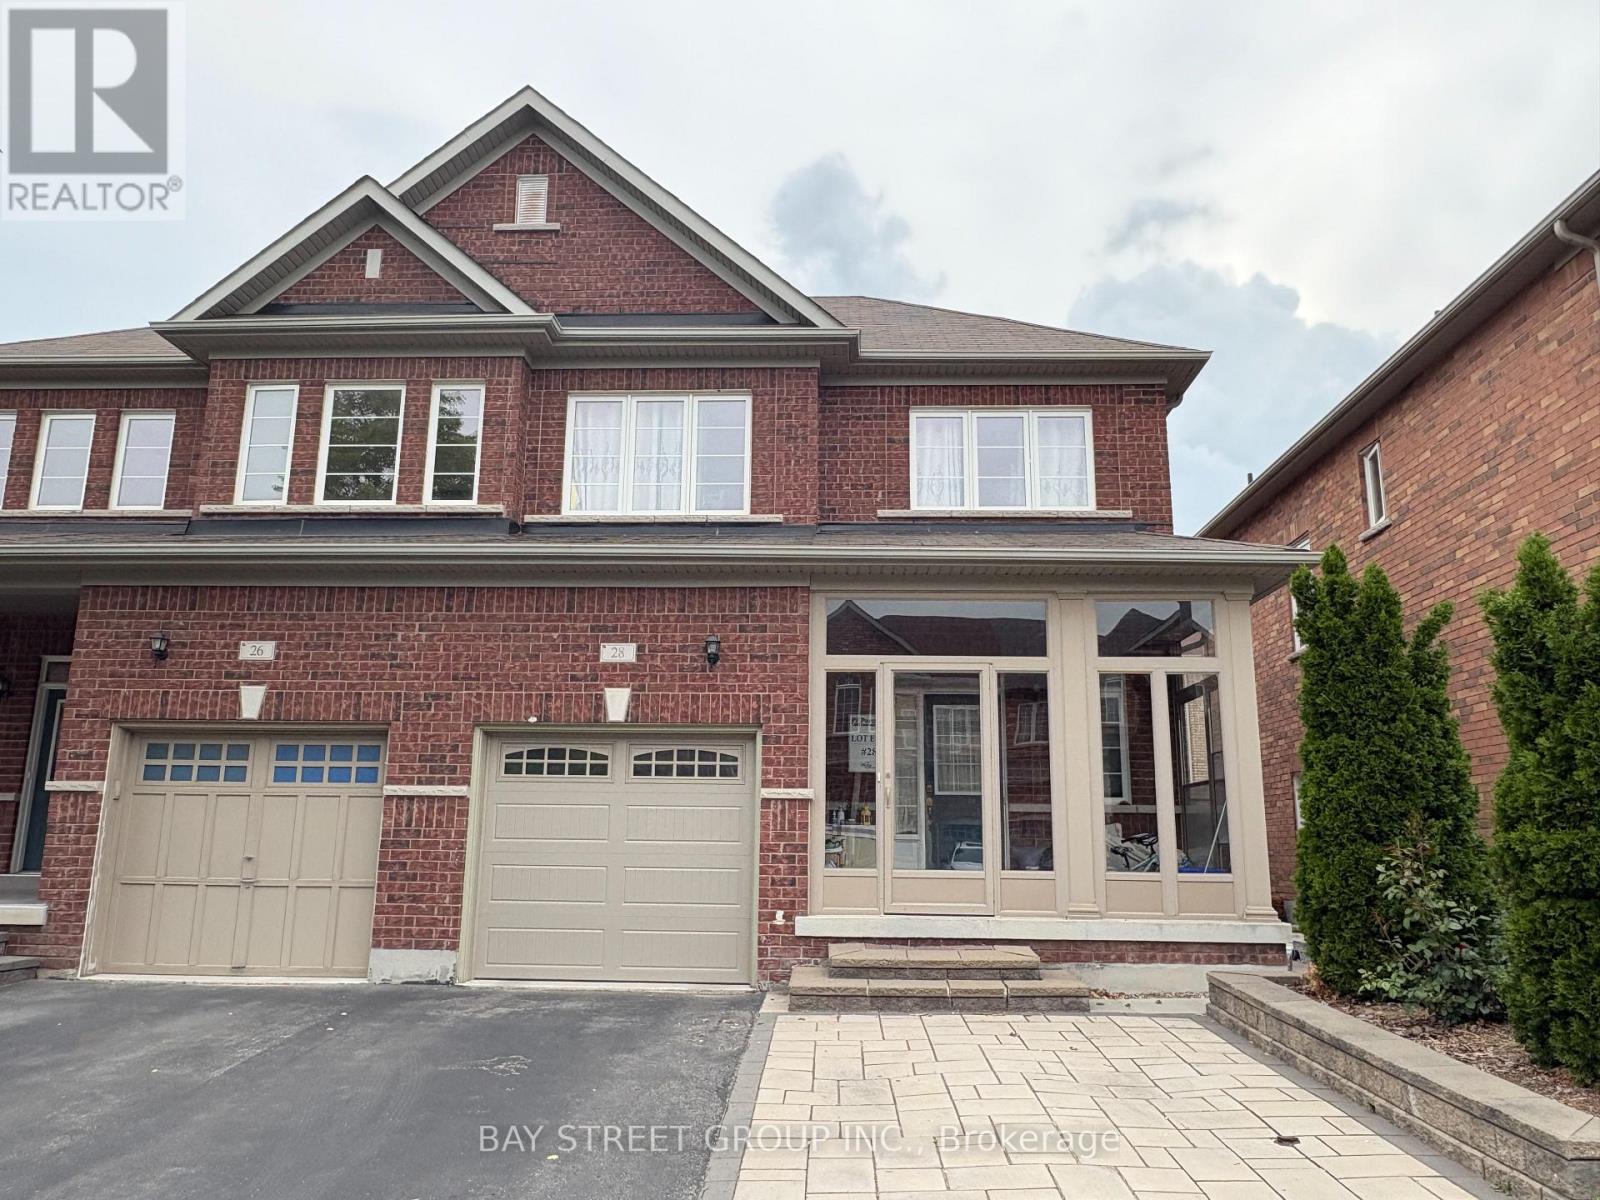
28 Prebble Drive
Markham, Ontario
Welcome to 28 Prebble Dr, a Semi-detached House Located in Prestigious Wismer Community, Markham. This beautifully maintained home, offering the perfect blend of comfort, style, and convenience. Featuring 3 spacious bedrooms, 3 bathrooms, and a functional open-concept layout. The bright modern kitchen overlooks the living and dining areas, creating a warm and inviting space for everyday living and entertaining. Enjoy generous-sized bedrooms, quality finishes throughout, and ample parking with an attached garage plus a two-car driveway. Close to Bur Oak Secondary School, Parks. Mins To Mount Joy Go Station, First Markham Place, Many Restaurants & Shops! A Must See! (id:61483)
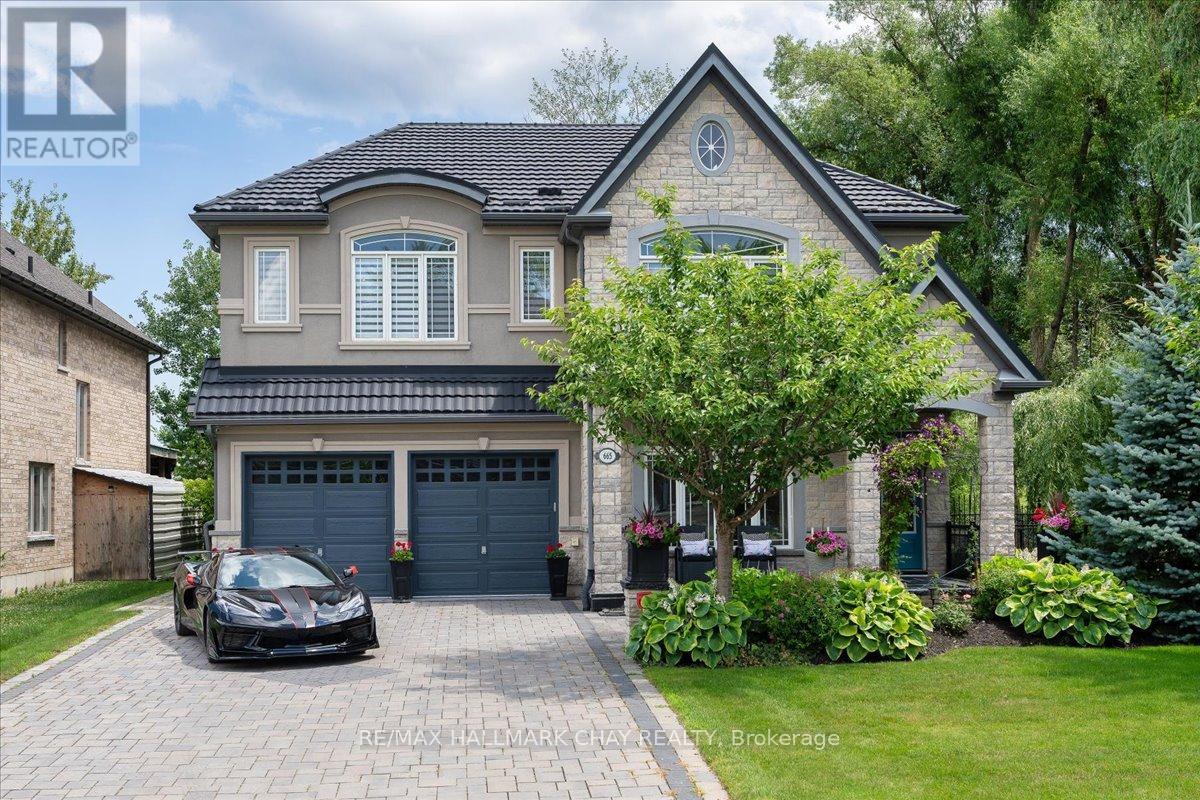
665 Park Road
Innisfil, Ontario
Steps From Lake Simcoe And Set Directly Across From Innisfil Beach Park, This Custom-built Luxury Home Offers 3,210 Sq Ft Of Exceptional Living On A Premium Lot With Lake Sunrises As Part Of The Daily View. This 4 Bedroom, 3.5 Bathroom Home Features Soaring 10-Ft Ceilings On The Main Floor And 9-Ft Above, While Vaulted Ceilings, Wide-plank Hardwood, Oversized Windows, Designer Lighting, And Custom Millwork Carry The Luxury Through Every Room The Open-concept Main Floor Is Built For Entertaining, Anchored By A Chef-inspired Kitchen With Custom Level 5 Cabinetry, Granite Counters, Glass Backsplash, And A Built-in Wall Oven And Microwave. A 36 Inch Gas Fireplace With A Full Stone Wall Surround Anchors The Great Room. Upstairs, Retreat To The Spa-like Primary Suite With A Carrera Marble Ensuite And Large Walk-in Closet, Or Unwind At The Upstairs Wet Bar, Complete With French Doors Opening Onto A Private Second Floor Balcony Overlooking The Deck Below. Three Additional Bedrooms, A Main Jack & Jill Bathroom, And A Dedicated Laundry Room Complete The Upper Level.Outside, Enjoy Cedar Decks And Ceilings On Both Levels With Glass Railings And A Gas BBQ Line, Perfect For Lakeside Evenings. A Rare 3-4 Car Tandem Garage Offers Exceptional Parking And Storage Flexibility. Over $167,300 In Premium Upgrades Are Already In Place, Including A Wrought Iron And Stained Oak Staircase, Upgraded Porcelain Tile, Upgraded 8 Foot Doors And Baseboards, Custom Paint Throughout, And Decorative Pot Lighting.Just Steps To The Beach, Waterfront Trails, Parks, And Year-round Lake Activities Across From Innisfil Beach Park, This Home Is Part Of Alcona, Innisfil's Growing Lakeside Community, With The Town Square, IdeaLAB And Library, And A Revitalized Downtown Core Nearby. A True Turn-key Opportunity In One Of Innisfil's Most Sought-after Neighbourhoods. Nothing Left To Do But Move In. (id:61483)
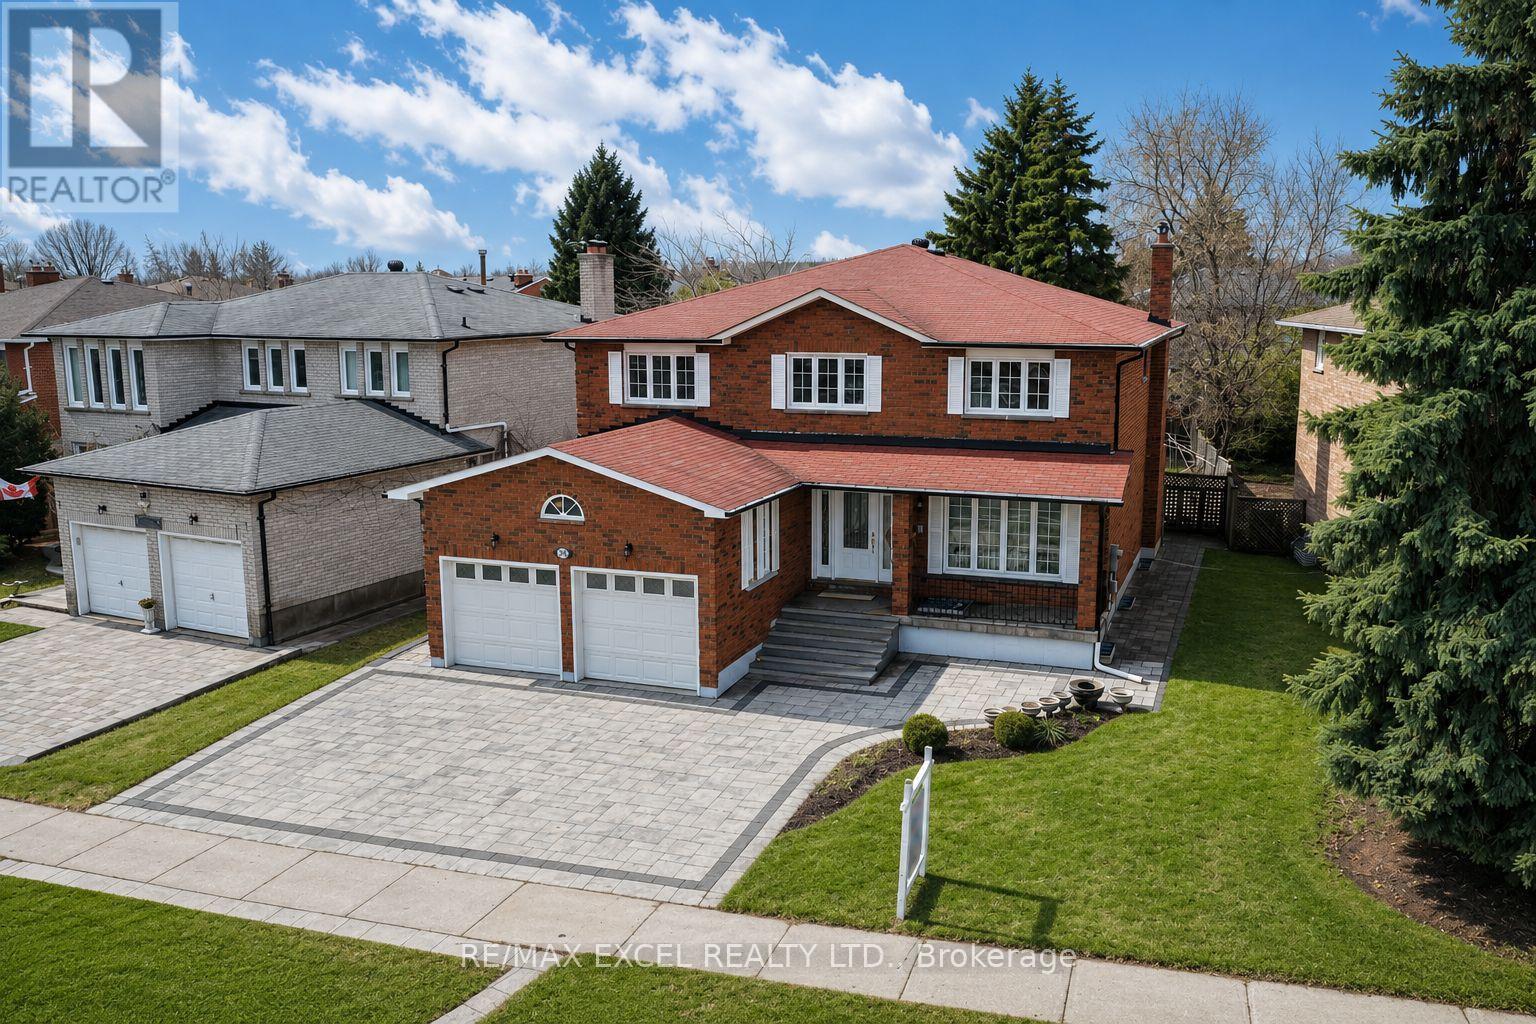
310 Raymerville Drive
Markham, Ontario
Excellent Location! Fully Renovated with $$$ Upgrades! Expansive 61 Ft Frontage! Double-Car Garage Detached Home in the Highly Sought-After Raymerville Community. Offering Over 4,000 Sqft of Living Space, this Bright & Spacious Home Features a Freshly Painted Interior (2025), Smooth Ceilings, and Abundant Potlights.The Upgraded Kitchen Boasts Brand New Floor Tiles, Custom Cabinets, Quartz Countertops, & Stainless Steel Appliances. Enjoy Fully Renovated Bathrooms (2025) for a Luxurious Feel.The Super-Sized Primary Bedroom Includes a Walk-In Closet & Spa-Like 5-Piece Ensuite! The Second Floor Offers 4 Spacious Bedrooms & 3 Bathrooms.A Professionally Finished Basement Features New Paint, Flooring & Potlights, Offering Additional Living Space.Exterior Upgrades Include an All-Brick Widened Driveway (2021) & Brand-New Natural Stone Entry Steps (2025), Enhancing Curb Appeal. A New A/C Unit Ensures Year-Round Comfort.Prime Location! Close to Top-Ranked Schools, Parks, Trails, GO Station, Markville Mall, Grocery Stores, Restaurants & More!Don't Miss This Rare Opportunity! (id:61483)