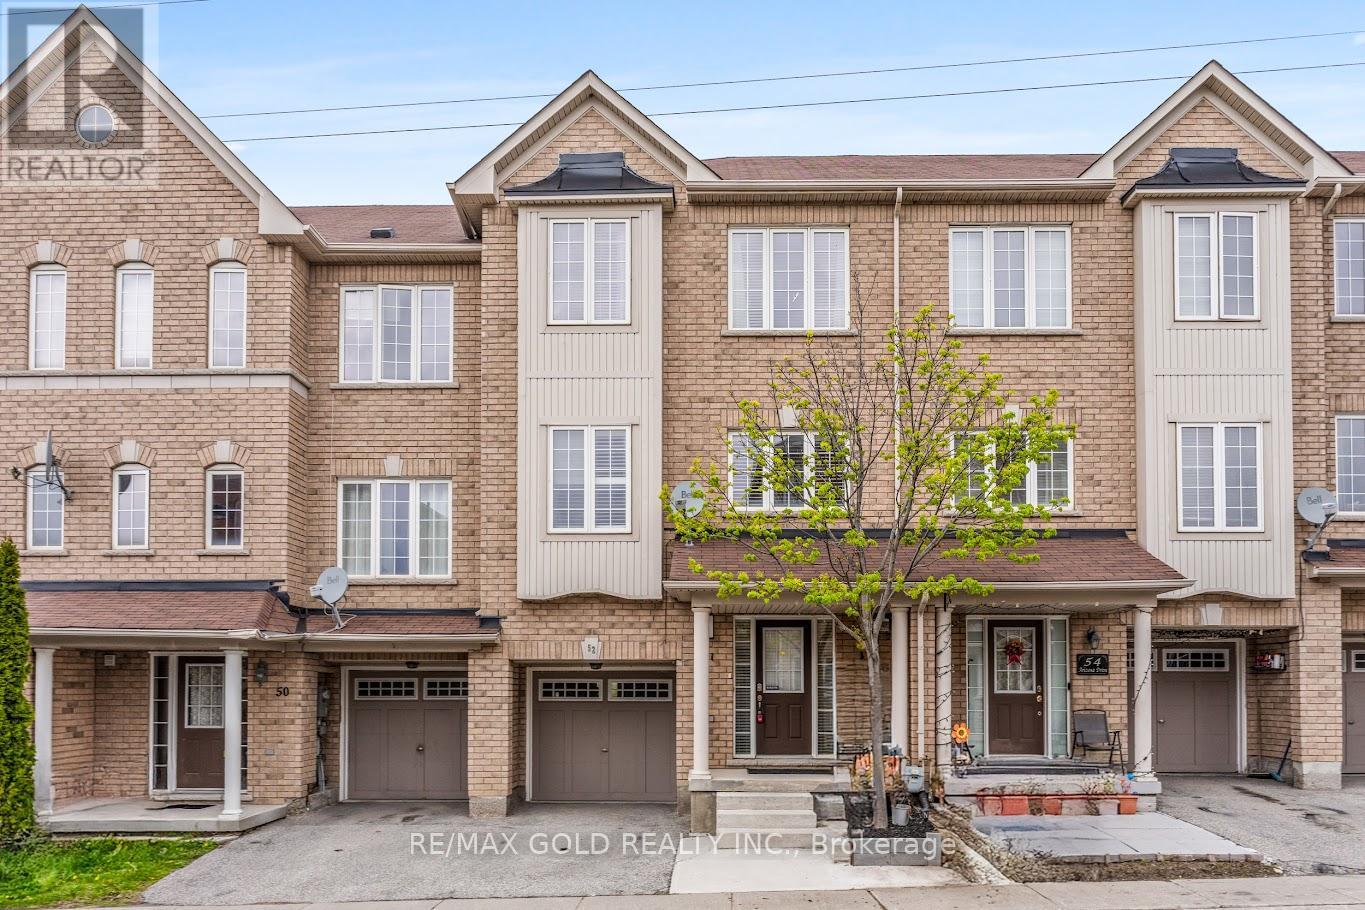
52 Arizona Drive
Brampton, Ontario
Beautiful, spacious, and move-in ready freehold 3+1 bedroom townhouse in the highly sought-after Bram West community of Brampton at the border of Mississauga! Freshly painted and lovingly maintained, this home features a bright open-concept living and dining area with large windows, creating a warm and inviting space for both everyday living and entertaining. The family-sized kitchen features stainless steel appliances, ample cabinetry, pot lights and a sun-filled breakfast area with walk-out to a private deck-perfect for morning coffee, BBQs, or relaxing evenings.The main floor features 9-ft ceilings, hardwood floors and pot lights enhancing the sense of space and light throughout the principal living areas. Upstairs boasts a generously sized primary bedroom with a 4-piece ensuite and walk-in closet, along with two additional bedrooms and a full main bath. The versatile ground level includes a 4th bedroom that can also be used as a home office, with access to the garage-ideal for flexible living arrangements or working from home. Enjoy a fully fenced, private backyard with no rear neighbours. Additional upgrades include a new furnace with warranty and newer washer & dryer with warranty. Conveniently located near top-rated schools, parks, walking trails, shopping, restaurants, transit, GO station, and major highways (401/407/410). Minutes to the Mississauga border, Sheridan College, and Lionhead Golf Club. A perfect opportunity for families or first-time buyers seeking comfort, space, and convenience! (id:61483)

1270 Pallatine Drive
Oakville, Ontario
Welcome to 1270 Pallatine Drive. This semi-detached backsplit features four bedrooms, three bathrooms.The house is situated on a pie-shaped lot along a quiet street in Oakville, close to nearby schools. The home was tastefully renovated throughout in 2026. The main floor has an open-concept layout with a 3-panel front window and luxury vinyl plank floors that extend through the house. The kitchen is equipped with custom bespoke cabinetry, a reeded-accent island and quartz countertops with matching backsplash. It includes a Frigidaire Professional Series stainless steel appliance set including a flat-top electric convection range, French-door refrigerator, dishwasher, and microwave, all purchased in 2026. Energy-efficient LED pot lighting with adjustable dimmer controls is installed throughout the main level. The three full bathrooms have been updated with modern glass and tile finishes. A custom hand-stained staircase adorned with brushed metal spindles adjoins the levels. The finished basement, with an open space includes a custom laundry room featuring bespoke cabinetry, quartz counter with matching backsplash, and an undermount laundry sink. It is outfitted with new Wi-Fi-enabled Samsung laundry machines. Interior updates include contemporary doors, hardware, baseboards, and trim. The exterior features a backyard with a deck (2026). This property is close to Montclair Public School, White Oaks Secondary School, and Sheridan College. It offers convenient access to the highway and is a short drive to the GO station. The private driveway accommodates approximately three vehicles. Welcome home. (id:61483)
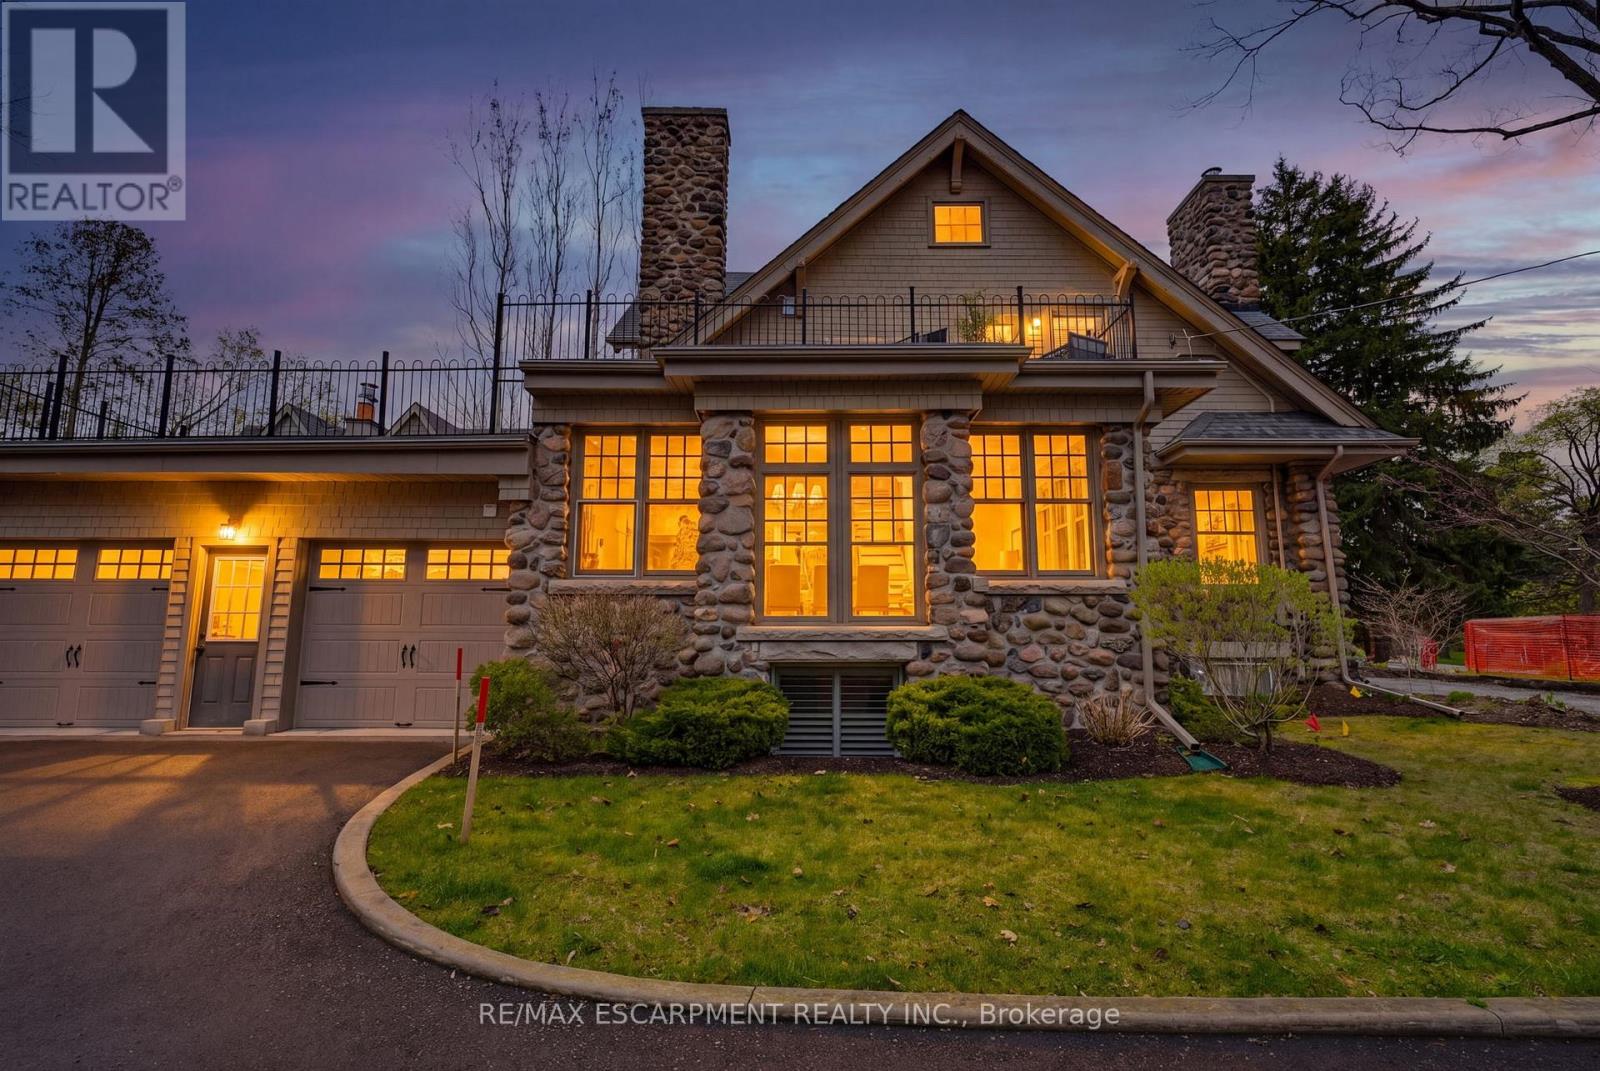
3083 Lakeshore Road
Burlington, Ontario
A rare offering where character, luxury, and lifestyle converge. Set on a coveted Lakeshore estate lot, this distinguished residence showcases a striking stone exterior and timeless curb appeal, complete with a welcoming covered front porch. Offering over 3,700 sq.ft. above grade, plus a fully finished 1,800+ sq.ft. lower level with separate entrance, the home blends character, scale, and versatility with ease. Inside, refined details take center stage - hardwood flooring, crown molding, 9' ceilings, and multiple gas fireplaces create a warm yet sophisticated atmosphere, while updated period-style windows preserve the home's charm. The gourmet kitchen flows seamlessly into the family room and opens to a private backyard retreat, featuring a heated in-ground pool and beautifully landscaped grounds. The primary suite is a true escape, complete with a spa-inspired ensuite and private sundeck. With 3+2 bedrooms, 4.5 bathrooms, and a rare, detached coach house offering a self-contained apartment with its own sun deck overlooking the pool, this property presents a unique opportunity for multi-generational living, guest accommodations, or added income potential. Luxury Certified. (id:61483)
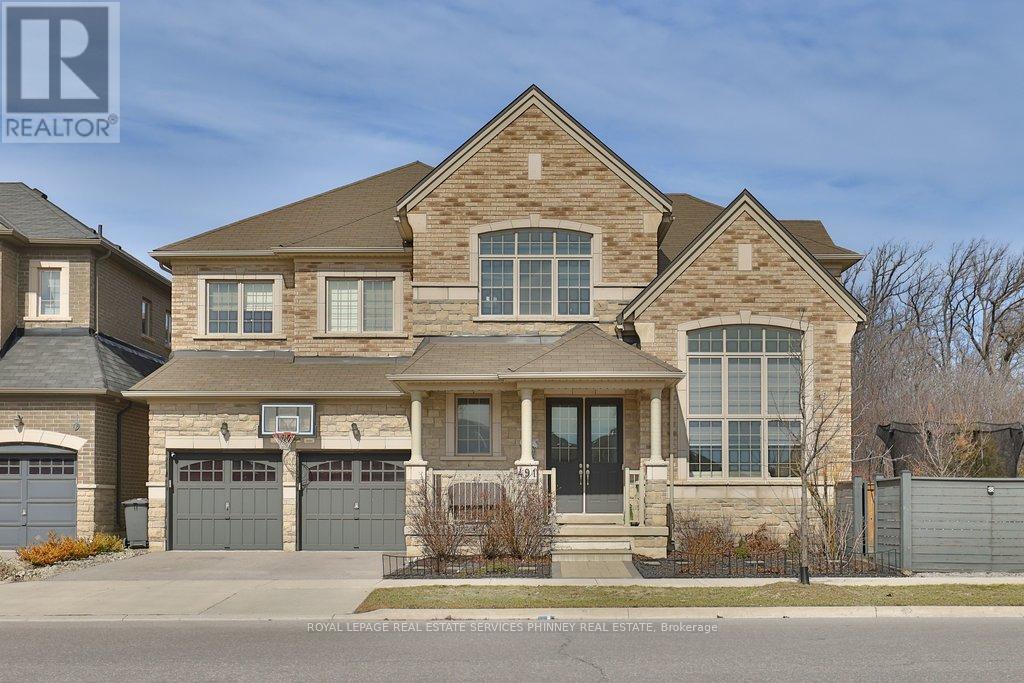
491 Threshing Mill Boulevard
Oakville, Ontario
Exceptionally crafted by Greenpark Group in 2019, this expansive 4-bedroom family home offers over 5,200 sq ft of beautifully finished living space. Ideally positioned at the end of the row on a rare premium lot with an impressive 98-ft frontage, the property backs onto a wooded trail providing a level of privacy seldom found in the neighbourhood. Thoughtfully designed to balance quiet luxury with everyday living, the home features rich hardwood and porcelain flooring throughout, along with elegant formal spaces including a large dining room and a stunning sitting area highlighted by soaring cathedral ceilings and transom windows. At the heart of the home is a show-stopping modern kitchen, complete with high-end Miele appliances, beautiful stone countertops, and a convenient butler's pantry. The open layout flows effortlessly into a spacious family room with a gas fireplace-perfect for both entertaining and relaxed family time. Upstairs, four generously sized bedrooms provide ample space for a growing family. The primary features two walk-in closets and a stunning 5-pc ensuite. The impressive 1,600 sq ft finished basement adds tremendous versatility, featuring a full bathroom, separate entrance, dedicated laundry room, and a rough-in for a future kitchen. During warmer months, the premium lot truly shines with two distinct outdoor areas ideal for playing, entertaining, or simply unwinding in privacy. The garage is also equipped with EV charging capability. A rare offering that combines space, privacy, and modern luxury-this home truly has it all. (id:61483)
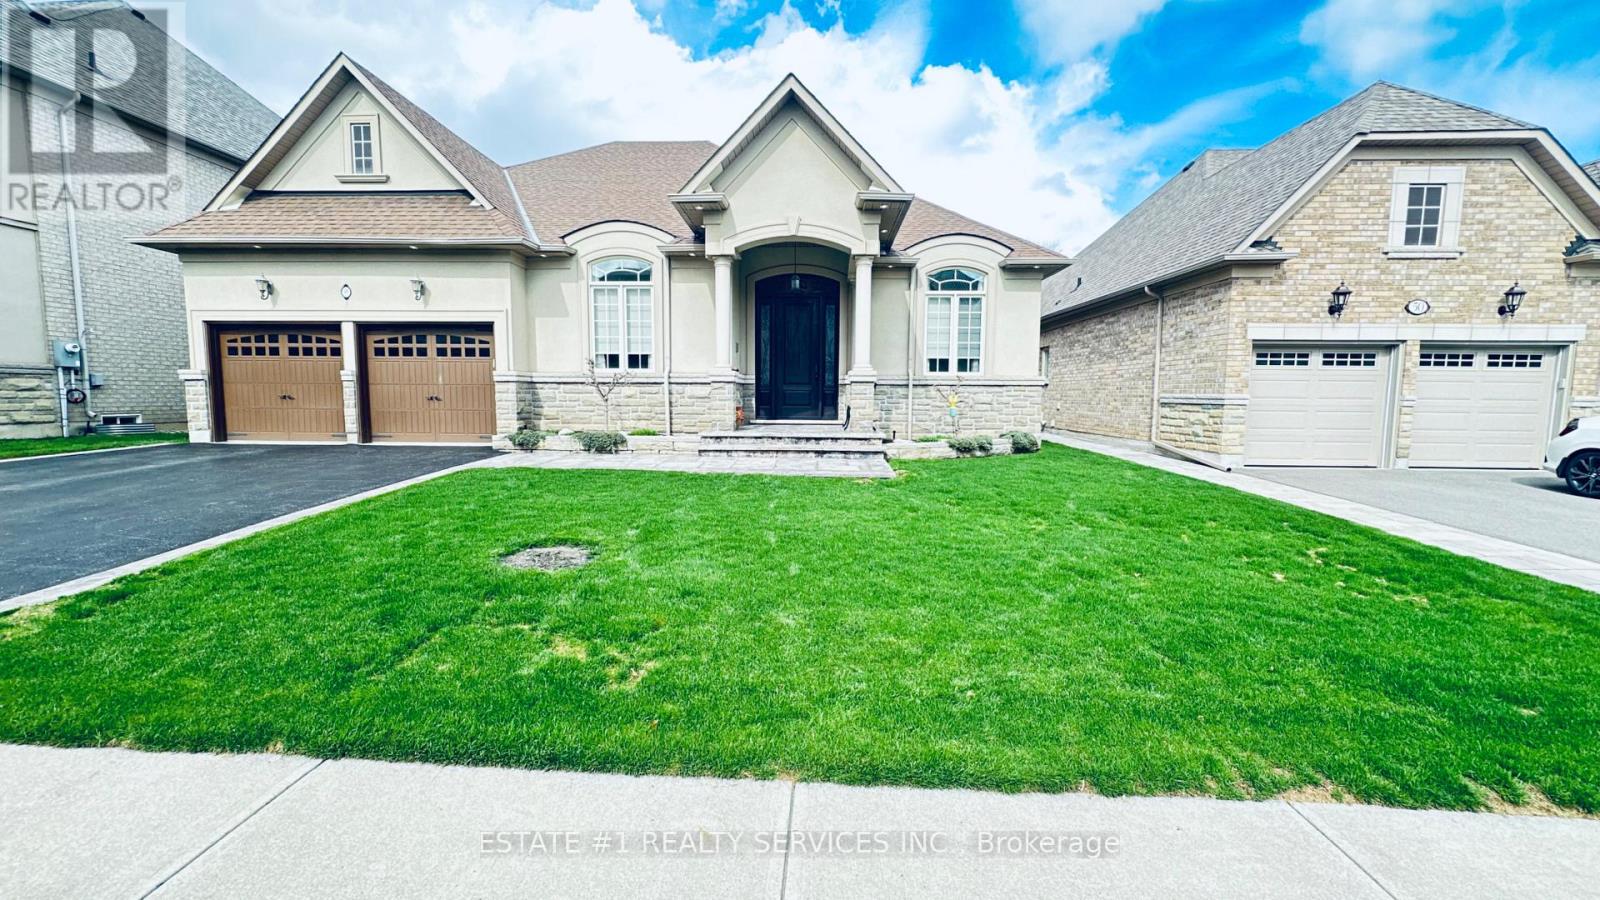
48 Beacon Hill Drive
Brampton, Ontario
Luxurious!! RAVINE. & Walkout ** 60 by 183 deep lot hard to find ** !! 4 bedroom CUSTOM built Bungalow in the Prestigious Estates of Credit RidgeNestled within one of the city's most sought-after and distinguished communities, this exceptional custom-built bungalow offers a refined blend of luxury, tranquility, and privacy. Backing onto a serene wooded ravine, this 3-bedroom, 3-bathroom residence delivers the essence of Muskoka-style living-without leaving the city.Showcasing striking curb appeal with its custom architectural design, the home features an open-concept layout enhanced by soaring 9-foot ceilings, wide-plank hardwood flooring, and expansive wall-to-wall windows that frame breathtaking ravine views.The gourmet chef's kitchen is thoughtfully appointed with custom cabinetry, premium appliances, a spacious center island, and elegant granite countertops-perfect for both everyday living and entertaining. The inviting great room offers a cozy gas fireplace and seamless access to a large entertainer's deck complete with a pergola, ideal for indoor-outdoor living.The primary suite serves as a private retreat, featuring a spa-inspired ensuite and a generous walk-in closet. Two additional well-appointed bedrooms and bathrooms provide comfort and flexibility for family or guests. A versatile den, complete with custom built-ins and a Murphy bed, can easily function as a fourth bedroom or home office.Step outside to a professionally landscaped backyard oasis, surrounded by lush greenery and multiple tranquil lounging areas-perfect for morning coffee, summer entertaining, or quiet evenings under the stars.Located in a prestigious, family-friendly neighbourhood, this home offers an elevated lifestyle immersed in nature, with convenient access to top-rated schools, shopping, and scenic trails.walkout basement is given before. Closing , 4th bedroom can be used as loft and office (id:61483)
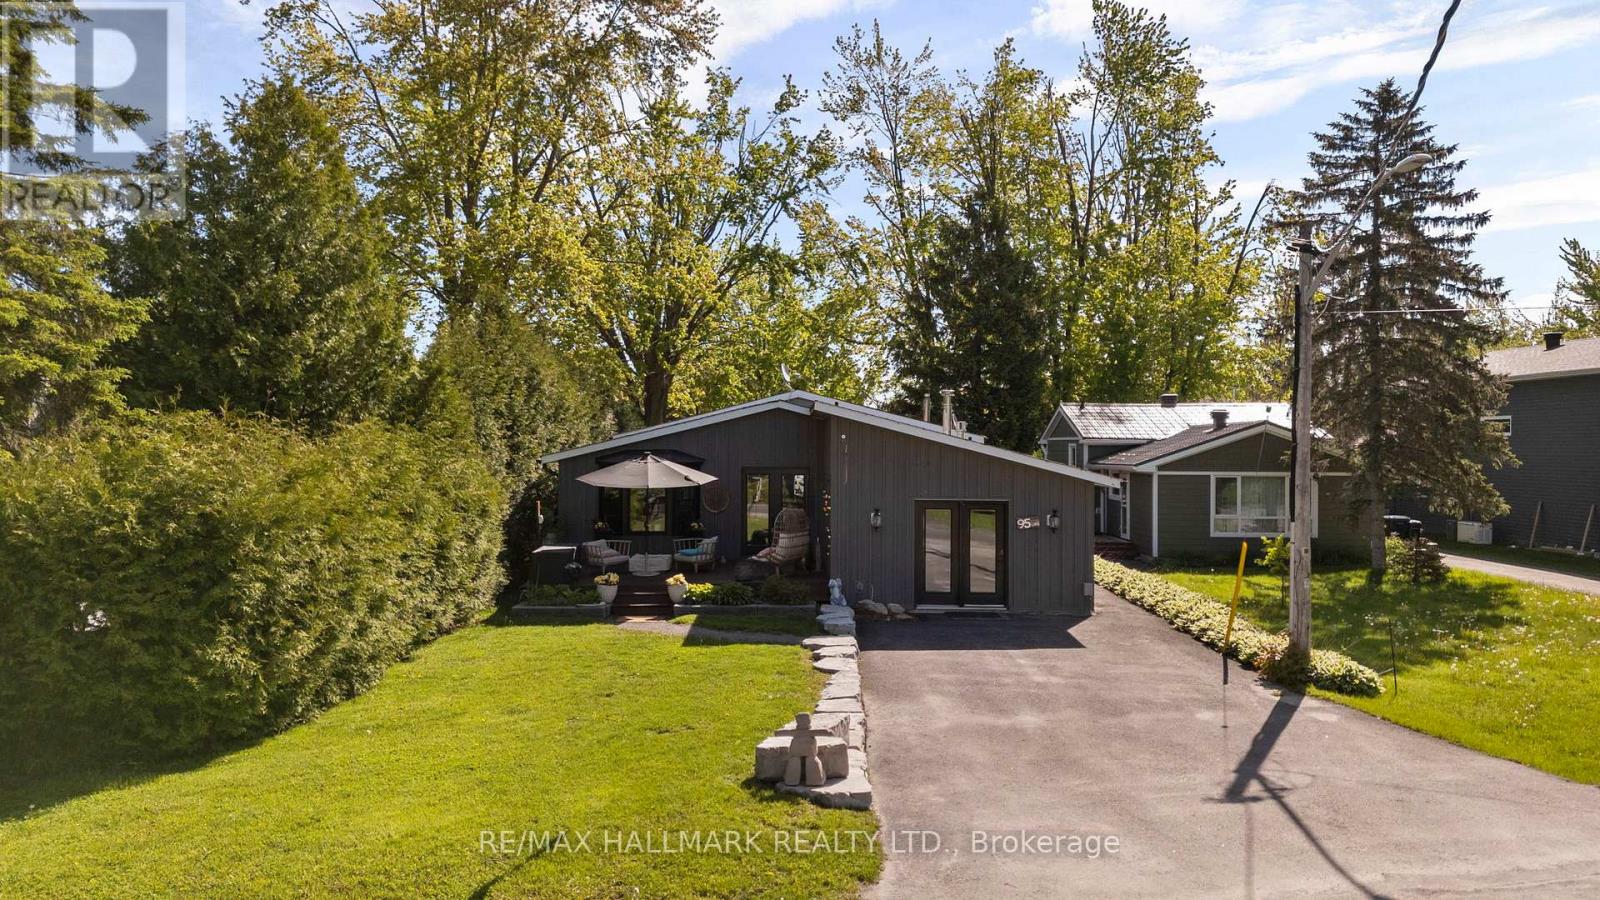
95 Lake Avenue
Ramara, Ontario
Welcome to The Lake House a fully renovated, four-season retreat in the heart of Lagoon City, just steps from Lake Simcoe. This bright and spacious 3-bedroom, 2-bath bungalow offers true year-round lakeside living in a vibrant, community-focused waterfront setting.Designed for entertaining, the open-concept layout features a sleek modern kitchen with a gas stove, custom electric blinds, two gas fireplaces, a cozy wood-burning fireplace, and heated floors in the main bath for extra comfort. The third bedroom currently serves as a home office but easily converts to a guest suite or family room.Enjoy stunning sunset views and effortless indoor-outdoor living with a hot tub overlooking the water, a built-in gas BBQ line for all-season grilling, and a renovated shed for extra storage. Launch your kayak, paddleboard, or boat right from your backyard, then wind down by the firepit after a day on the water.Located on a quiet canal with direct access to Lake Simcoe, this home is steps from a private residents-only white sand beach with crystal-clear water and a sandy bottom. Experience all-season recreation boating, snowmobiling, ice fishing, ATVing, and hiking in a rare community that blends tranquility, activity, and connection.With an on-site marina, local restaurants, and year-round events, Lagoon City offers a lifestyle like no other. Whether you're seeking a full-time home or a weekend getaway, The Lake House delivers the best of lakeside living modern comfort, natural beauty, and a sense of belonging. (id:61483)
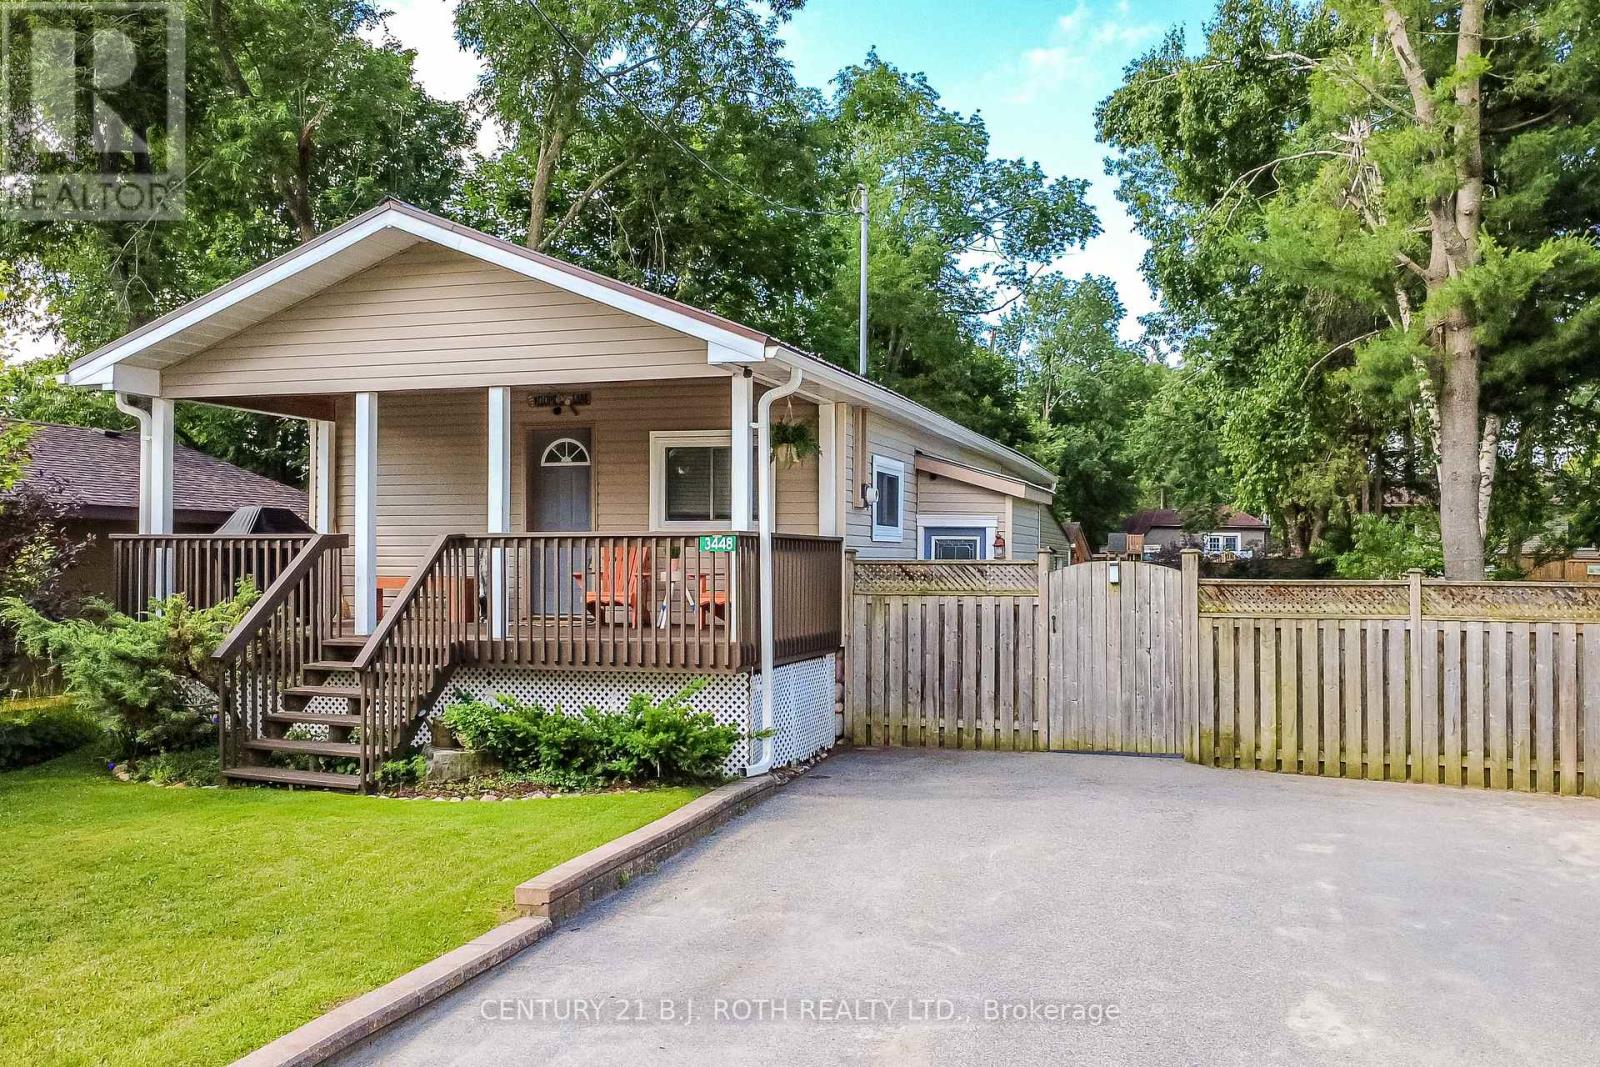
3448 Coronation Avenue
Severn, Ontario
Welcome to 3448 Coronation Avenue in the welcoming Cumberland Beach community, where comfort, functionality, and outdoor living come together! This home sits on an impressive 150' x 50' lot and offers over 1,350 sq. ft. of finished living space and parking for up to six vehicles, this well-maintained raised bungalow is sure to impress. The bright, open-concept main level features a spacious living room, dining area, and an inviting eat-in kitchen with a large center island, breakfast bar seating, abundant cabinetry, and plenty of counter space-ideal for everyday living and entertaining. Two bedrooms and a 4-piece bathroom complete the main floor. The finished lower level provides exceptional additional living space with a versatile family room, a third bedroom, a second full bathroom, a laundry/utility room, and plenty of storage. A standout feature of this property is the oversized 19' x 21' attached workshop, complete with hydro, built-in workbenches, and convenient crawl space storage-perfect for hobbyists, DIY enthusiasts, or anyone in need of a dedicated workspace. Step outside and enjoy your own private backyard oasis. Beautifully landscaped with mature trees, a lush lawn enhanced by an irrigation system, a cozy fire pit area, and a detached outbuilding with an adjoining deck, this outdoor space is ideal for relaxing, entertaining, or tackling your next creative project. Additional highlights include a durable steel roof, an owned hot water tank, and a newer furnace (2025). Conveniently located close to schools, recreation centers, parks, trails, and easy access to both Highway 11 North and South bound. This exceptional property offers the perfect balance of peaceful living and everyday convenience. Whether you're looking for space to grow, work, or simply unwind, this thoughtfully cared-for home is ready to welcome you! (id:61483)
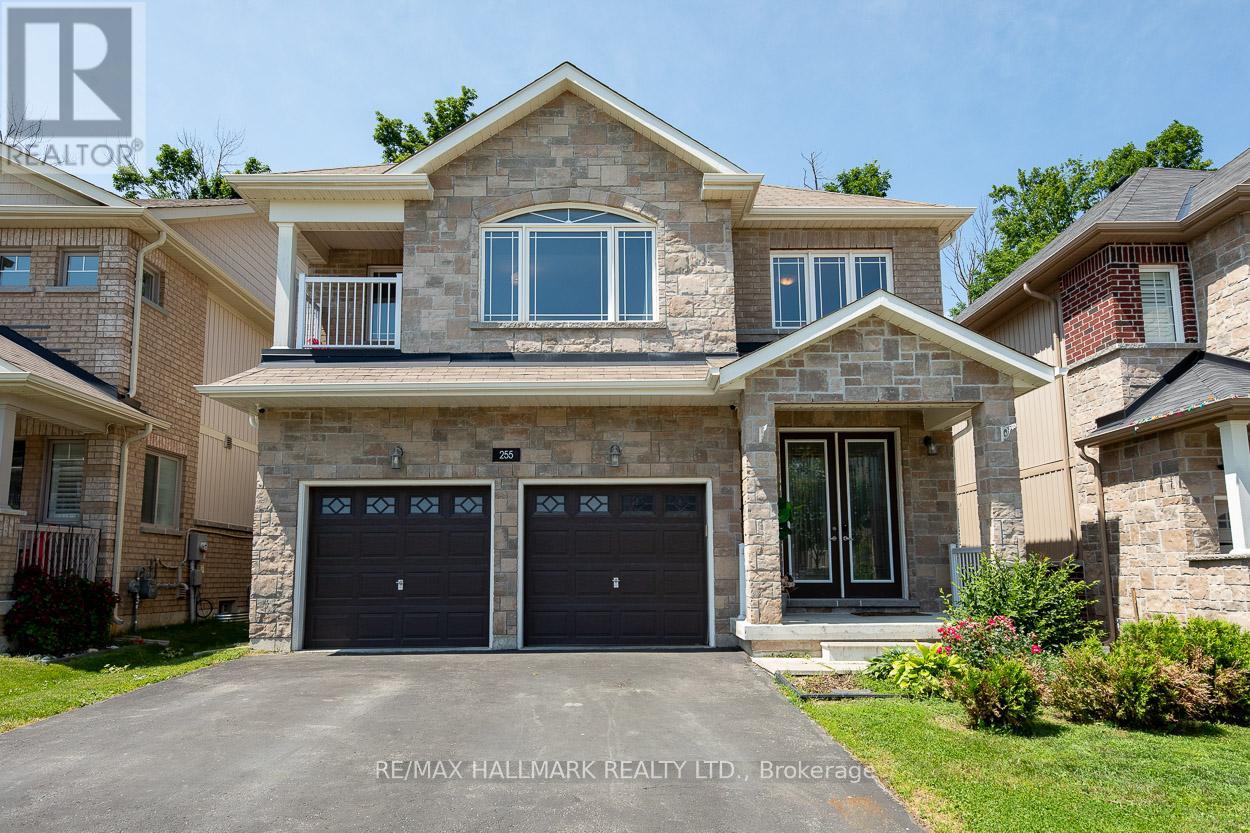
255 Diana Drive
Orillia, Ontario
This is an exquisite open-concept family home nestled in the charming community of Orillia! This impressive residence boasts 2,373 square feet of luxurious living space, featuring 3 spacious bedrooms and 3 modern bathrooms. Its exterior is adorned with an upgraded stone facade and a welcoming covered front porch, setting the tone for this magnificent property.Step inside to a grand foyer, highlighted by soaring 18-foot ceilings that create an inviting atmosphere. The stunning eat-in kitchen is a chef's dream, equipped with high-end stainless steel appliances, including a gas range. With upgraded cabinets, a convenient breakfast bar, and a generous walk-in pantry, this kitchen is perfect for both culinary adventures and casual family gatherings.The great room, filled with natural light from oversized windows, offers a cozy space to relax, complemented by 9-foot ceilings that enhance the feeling of openness. The double garage, featuring inside entry, adds to the convenience. You'll appreciate the practical mud/laundry room, which comes equipped with front-loading washers and dryers, making laundry a breeze. The sprawling master retreat is your personal sanctuary, complete with a tranquil covered balcony, an en-suite bathroom for privacy, and a walk-in closet providing ample storage. Two large spare bedrooms ensure that family or guests feel just as comfortable.Step outside to your private fenced yard, which backs onto serene woodland, offering a peaceful retreat for outdoor gatherings or quiet evenings. The unfinished basement offers potential for additional living space to suit your needs, with above-grade windows that let in plenty of natural light. With plenty of parking and storage options, this property is designed for convenience and ease. Located just moments away from schools, a recreation center, shops, and easy access to the highway, this home truly has it all. Your search for the perfect family home ends here-welcome home! (id:61483)
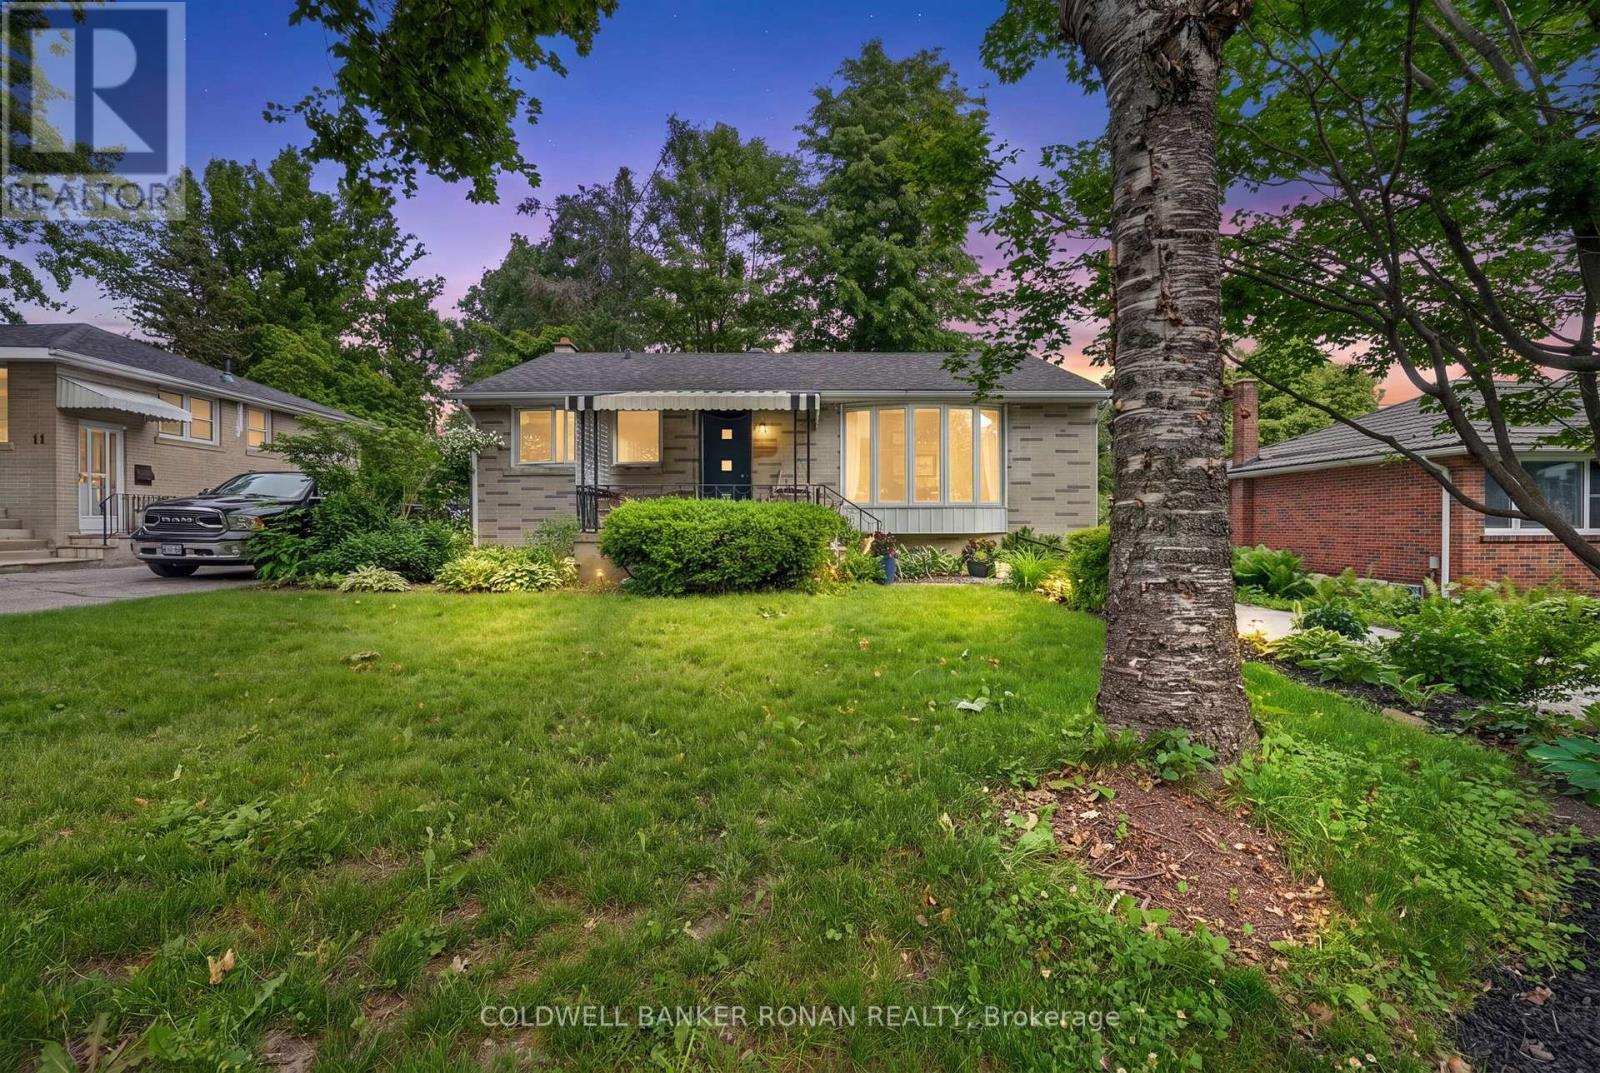
9 Vine Street
Barrie, Ontario
Welcome to this delightful bungalow in Barrie's highly desirable Sunnidale neighbourhood, just minutes from shopping, dining, parks, and the vibrant downtown core. Surrounded by mature trees and established landscaping, this charming brick home offers exceptional curb appeal and a peaceful setting.The spacious backyard is designed for both relaxation and entertaining, with towering trees creating a private retreat that feels like your own personal oasis. Whether enjoying a quiet morning coffee or hosting family and friends, this outdoor space offers the perfect balance of beauty, shade, and tranquility.Inside, you'll find a bright and inviting layout featuring hardwood flooring, generous principal rooms, and an abundance of natural light. The spacious living room is highlighted by two large windows that fill the space with sunshine throughout the day. The kitchen and adjoining dining area provide plenty of room for everyday living and family gatherings.The main floor is completed by two well-sized bedrooms with large windows and a bright four-piece bathroom.A convenient separate rear entrance with walk-up access leads to the fully finished lower level, offering excellent additional living space. Here you'll find a large recreation room, laundry area, an oversized bedroom, and a four-piece bathroom, providing flexibility for guests, extended family, or a growing household. (id:61483)
11 Snowshoe Trail
Oro-Medonte, Ontario
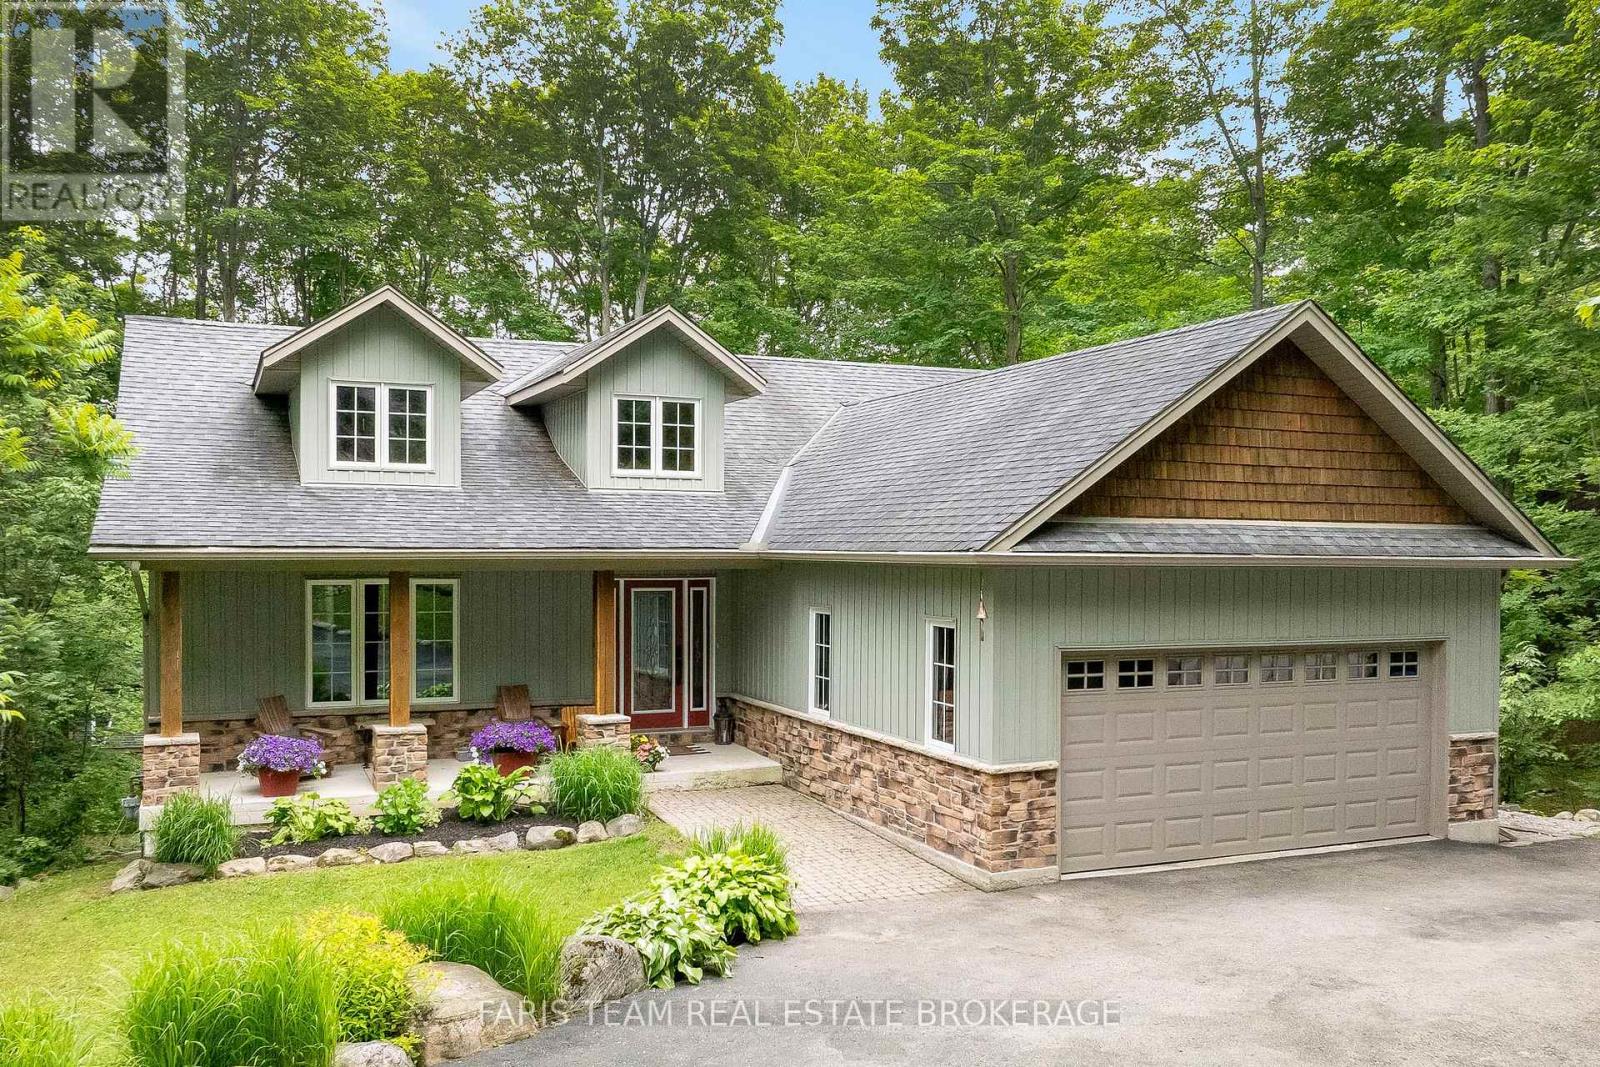
Top 5 Reasons You Will Love This Home: 1) Set on a spectacular half-acre treed lot, this property offers exceptional privacy and tranquility with towering mature trees creating a stunning natural backdrop and a peaceful setting that feels like a private getaway year-round 2) Designed for year-round enjoyment, the backyard features a firepit, a hot tub nestled beneath the trees, a charming treehouse for the kids, and an expansive covered upper deck and lower decks overlooking a private outdoor oasis perfect for relaxing and entertaining 3) Whether you're searching for a full-time residence or a weekend escape, this property delivers the best of both worlds, located just minutes from Mount St. Louis Moonstone, you'll enjoy skiing, snowboarding, hiking, cycling, and year-round outdoor adventures, all while being conveniently close to Highway 400 4) The heart of the home features soaring vaulted ceilings, a stunning stone fireplace, and an inviting open-concept layout connecting the living room, dining area, and kitchen, while downstairs, the massive walkout lower level presents exceptional flexibility with a large recreation room complete with gas fireplace, pool table, a private office, an additional bedroom, and abundant space for family gatherings, overnight guests, teenagers, or multi-generational living 5) Pride of ownership shines throughout this beautifully maintained 3+1 bedroom bungalow, thoughtfully cared for and designed for comfortable living, featuring the added peace of mind of a GenerLink system, and offering the perfect combination of charm, functionality, and lifestyle in one exceptional package. 1,536 above grade sq.ft. plus a finished lower level. (id:61483)
8 Morgan Drive
Oro-Medonte, Ontario
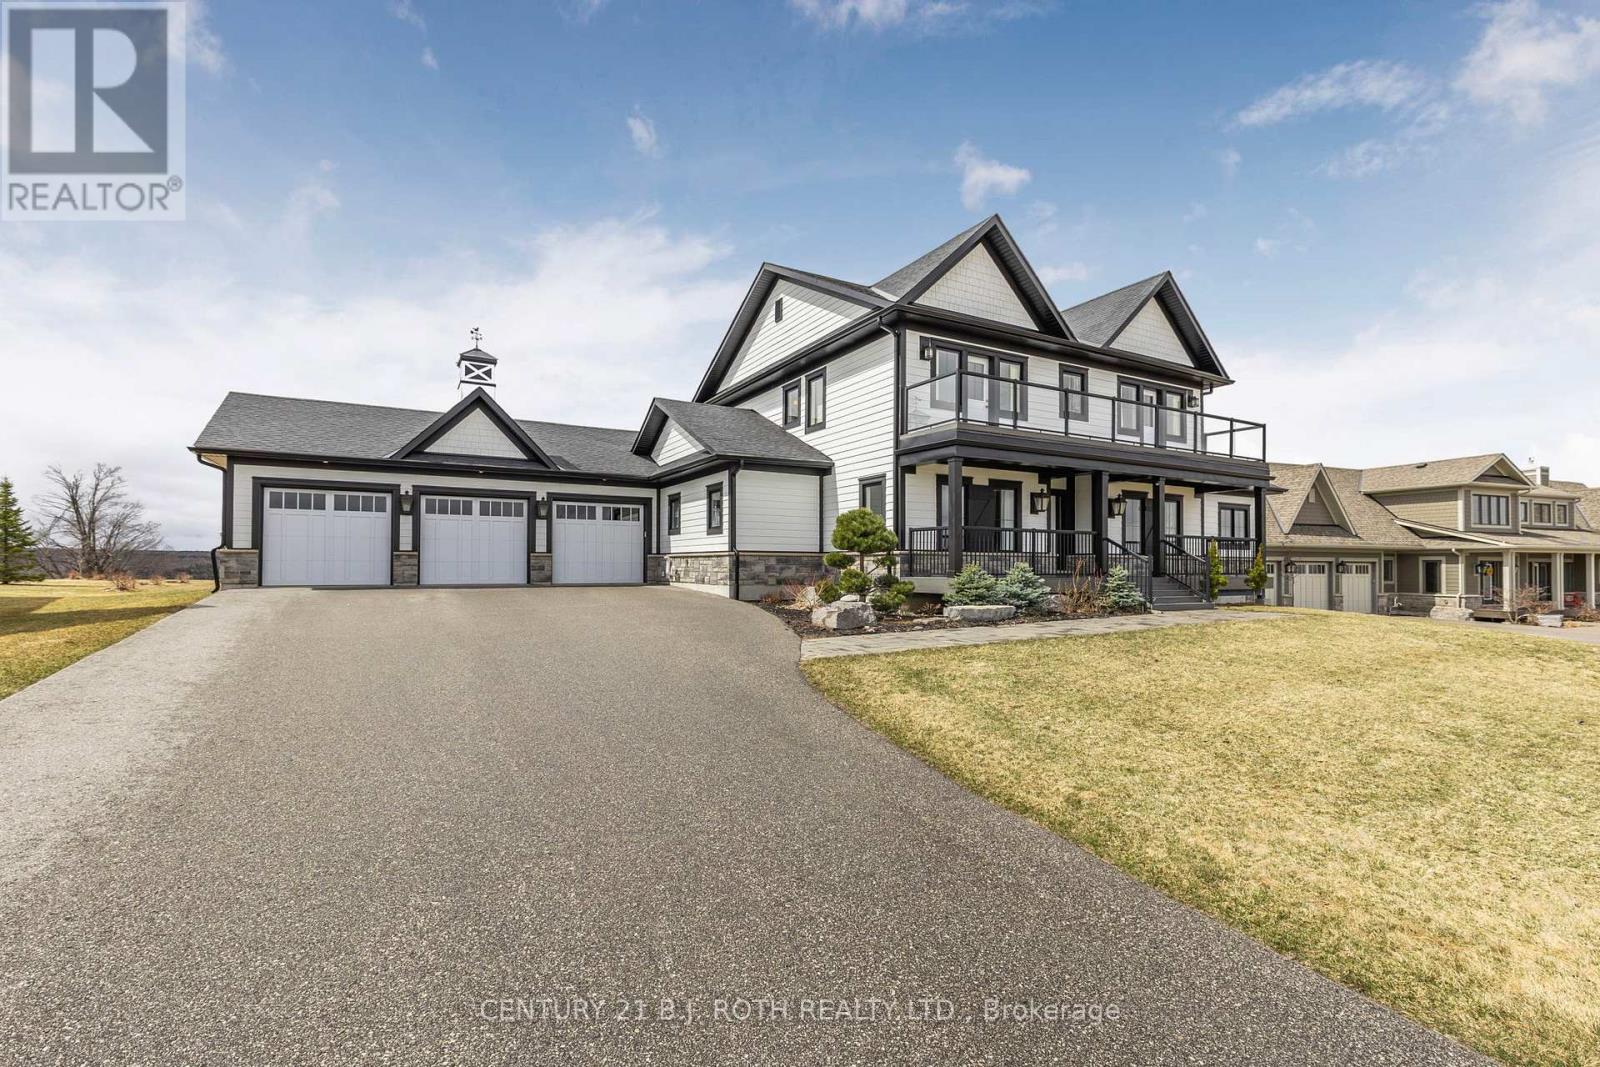
PRICE IMPROVEMENT - Exceptional Value in Braestone! Welcome to 8 Morgan Drive, a stunning custom-built home in the highly sought-after Braestone community of Oro-Medonte. Now offered at an improved price, this exceptional property delivers outstanding value with over 5,300 sq ft of finished living space, premium upgrades, and breathtaking sunset views. Built in 2018 by Georgian International, this elegant residence features 3 spacious bedrooms, each with its own ensuite, plus a finished lower level with a media room, recreation space, and additional bedroom ideal for guests or extended family. The impressive Great Room boasts soaring 18-ft ceilings and expansive west-facing windows that flood the home with natural light. The chef-inspired kitchen is equipped with premium Miele appliances, granite countertops, custom cabinetry, and a large island overlooking the main living area. Thoughtful upgrades include smart home integration for blinds, lighting and irrigation, Bell Fibre internet with hardwired Ethernet throughout, a Generac backup generator, water filtration and softening systems, and central humidifier. Exterior features include composite decking, professional landscaping, and a 3-car garage with 9-ft doors and upgraded wall-mounted LiftMaster openers. Enjoy the unmatched Braestone lifestyle with access to trails, parks, community amenities, Braestone Farm, and the Starfall Observatory, all maintained through a modest monthly fee. Combining luxury, technology, privacy, and four-season recreation, this is an exceptional opportunity to own one of Oro-Medonte's most desirable homes at a compelling new price. *Some photos have been virtually staged.* (id:61483)
206 Hickling Trail
Barrie, Ontario
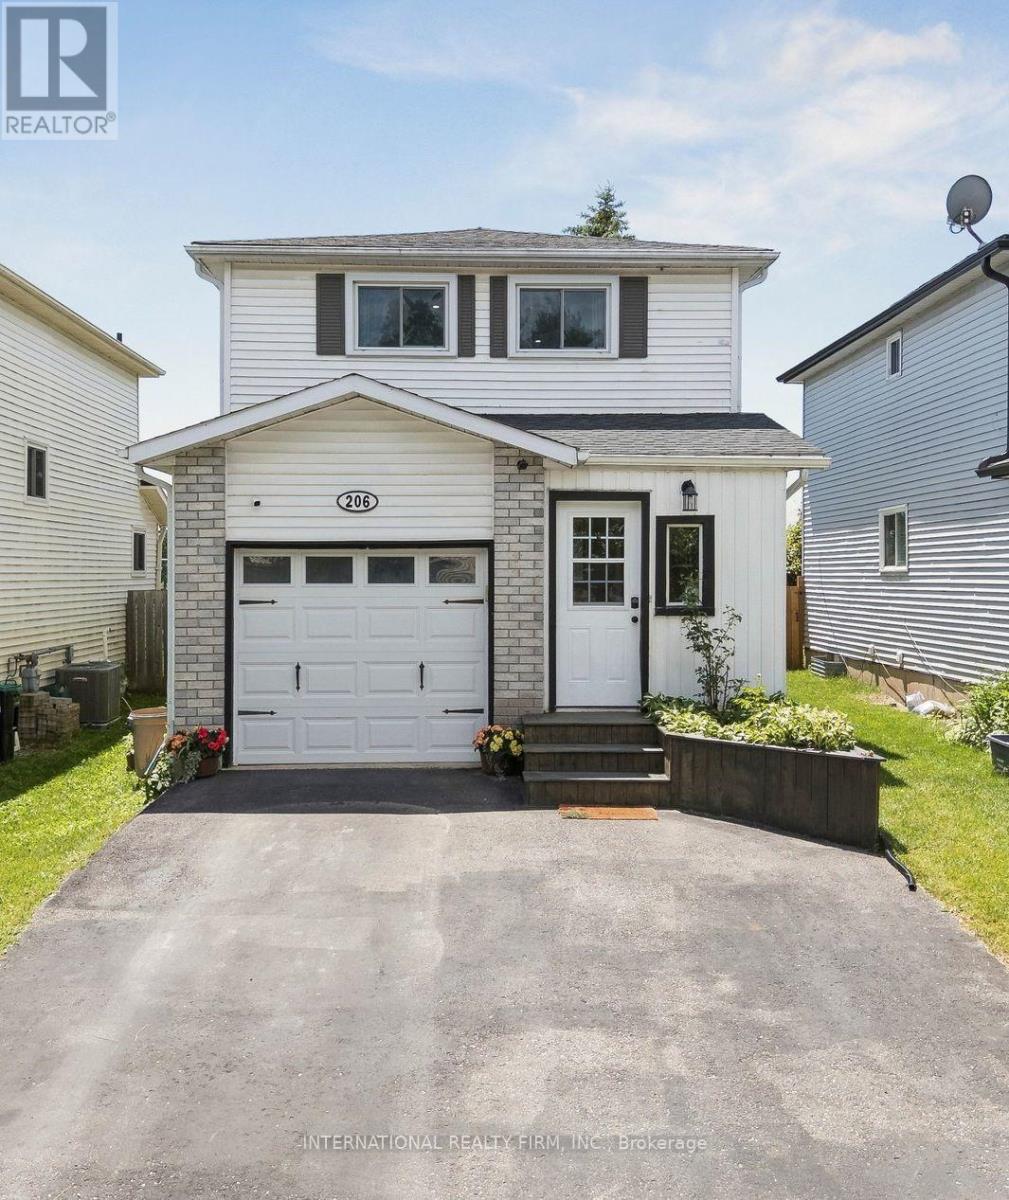
Discover 206 Hickling Trail, an exceptional 3-bedroom residence in the coveted Grove East community, ideal for your family's next chapter. This home truly blends contemporary design and convenience, offering a comprehensively updated environment for effortless living and enduring value. Imagine picturesque sunsets over Maitland Park, your tranquil daily backdrop. Step inside to a home where each finish reflects careful attention, providing immediate comfort and absolute peace of mind. The open-concept living lounge, thoughtfully renovated in 2021 and 2025, flows seamlessly, illuminated by contemporary pot-lights (2022) and newer main floor laminate (2022). The heart of the home, a professionally updated kitchen, boasts elegant quartz counters and a stylish backsplash (2022), complemented by a new fridge, stove, and dishwasher (2025) with extended warranty. An updated powder room (2022) and primary bath with heated floors (2022) reflect superior craftsmanship and modern comfort. Beyond its inviting aesthetics, this home is engineered for sophisticated, efficient living. Enjoy personalized comfort with a 5-zone Bosch ductless heating & cooling system (2022), ensuring everyone's ideal temperature. An eco-conscious foundation includes a tankless hot water heater, reverse osmosis system, and water softener (all 2022), plus a new 2026 ductless clothes dryer, contributing to lower utility costs and a healthier home. The fully renovated basement, meticulously taken down to the studs in 2025, provides a refreshing sanctuary and valuable additional living space. Thoughtful exterior enhancements accentuate curb appeal and longevity: the new main roof (2025), new front garage roof (2023), new exterior stairs, garden beds, patio, and landscaping renovations (all 2023) ensure a pristine, move-in-ready experience. (id:61483)