3 Niska Drive
Hamilton, Ontario
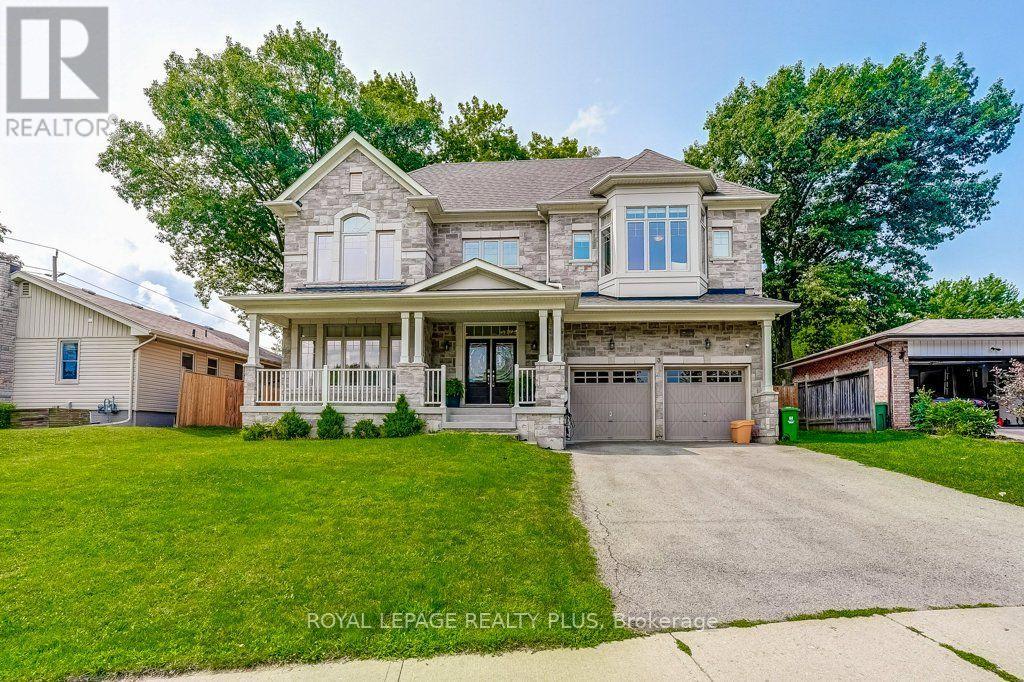
Welcome to this stunning custom-built home, offering almost 3,000 sq. ft. of lavish living space. From the moment you step inside, the craftsmanship is unmistakable: an oak staircase with black wrought iron birdcage spindles rises beneath 9 ft. main floor ceilings, while coffered ceilings anchor the dining room, great room, and primary suite. Antiqued engineered hardwood flows throughout the main and second floors, complemented by a stone gas fireplace. Decorative archways connect the foyer, dining room, and breakfast area. The open-concept design centres on a gourmet kitchen with stunning cabinetry, countertops, a large butler's pantry and servery connecting to the dining room, and an island finished with elegant pendant lighting. Upstairs, generously sized bedrooms each enjoy access to a washroom, with bedroom 3/4 being joined by a jack and Jill. Each with custom closet built-ins. The primary retreat features his and hers California-built-inclosets and a large ensuite, all with 10 ft. ceilings upstairs. Upstairs laundry for added convenience. Also a built-in desk nook in the upper hall. The fully finished basement with a separate entrance from the front of the home features second gas fireplace, a home office with a wet bar. Outside, enjoy the serence setting with mature trees enclosure for privacy. Also, a fully insulated, professionally finished garage. Enjoy the smart control lighting system and wired cameras for security. Surrounded by parks and trails and just minutes from restaurants and retail, this exceptional home is the perfect place for your family to call home. Built 2016, with many upgrades since (id:61483)
933 Amand Drive
Kitchener, Ontario
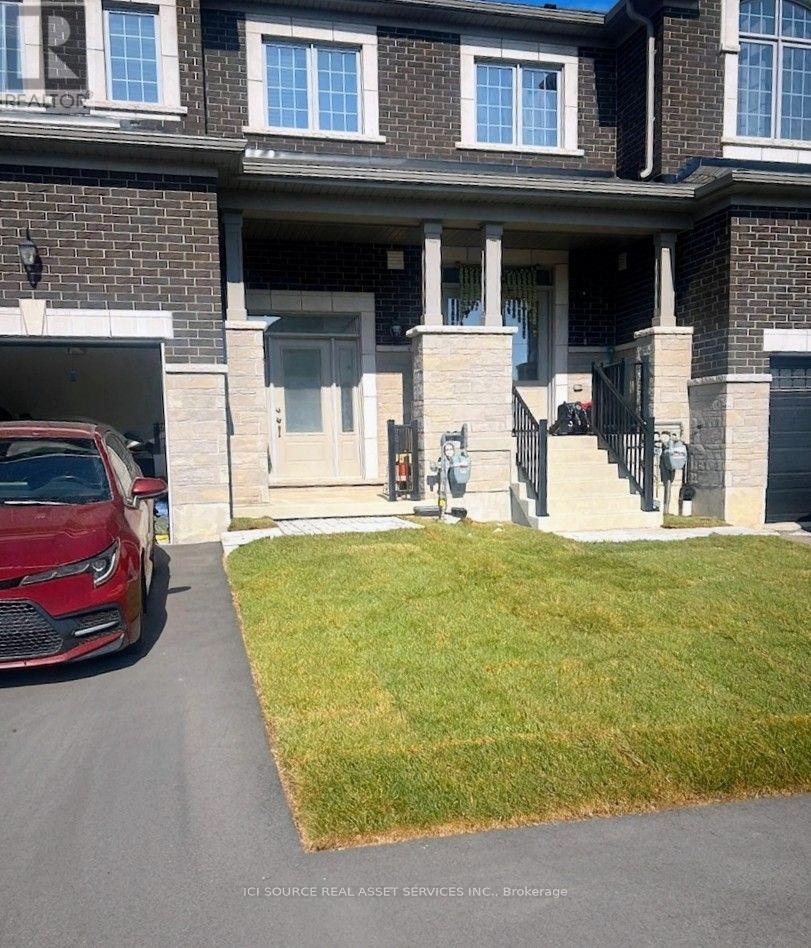
Newly built Mattamy townhouse, less than a year old. Available for rent starting 1st September 2026. The home is a modern living space, with 3-bedroom, 3-bathroom offering a carpet-free main floor and open-concept layout. The kitchen is a true highlight - featuring sleek cabinetry, stainless steel appliances, a breakfast island with quartz-style countertops, and contemporary hardware. Upstairs, you'll find three generous bedrooms, including a well-appointed primary suite with a private ensuite bath and ample closet space. New zebra blinds installed throughout the house. The upper-level laundry adds everyday convenience, while the unfinished basement offers ample storage or could be used as a recreation area. This property is also backing onto green open space, offering privacy. Located in a growing, family-friendly community, you'll be just steps from a neighborhood park, scenic trails, Schlegel Park, shops, and transit. *For Additional Property Details Click The Brochure Icon Below* (id:61483)
10 - 39 Pinewoods Drive
Hamilton, Ontario
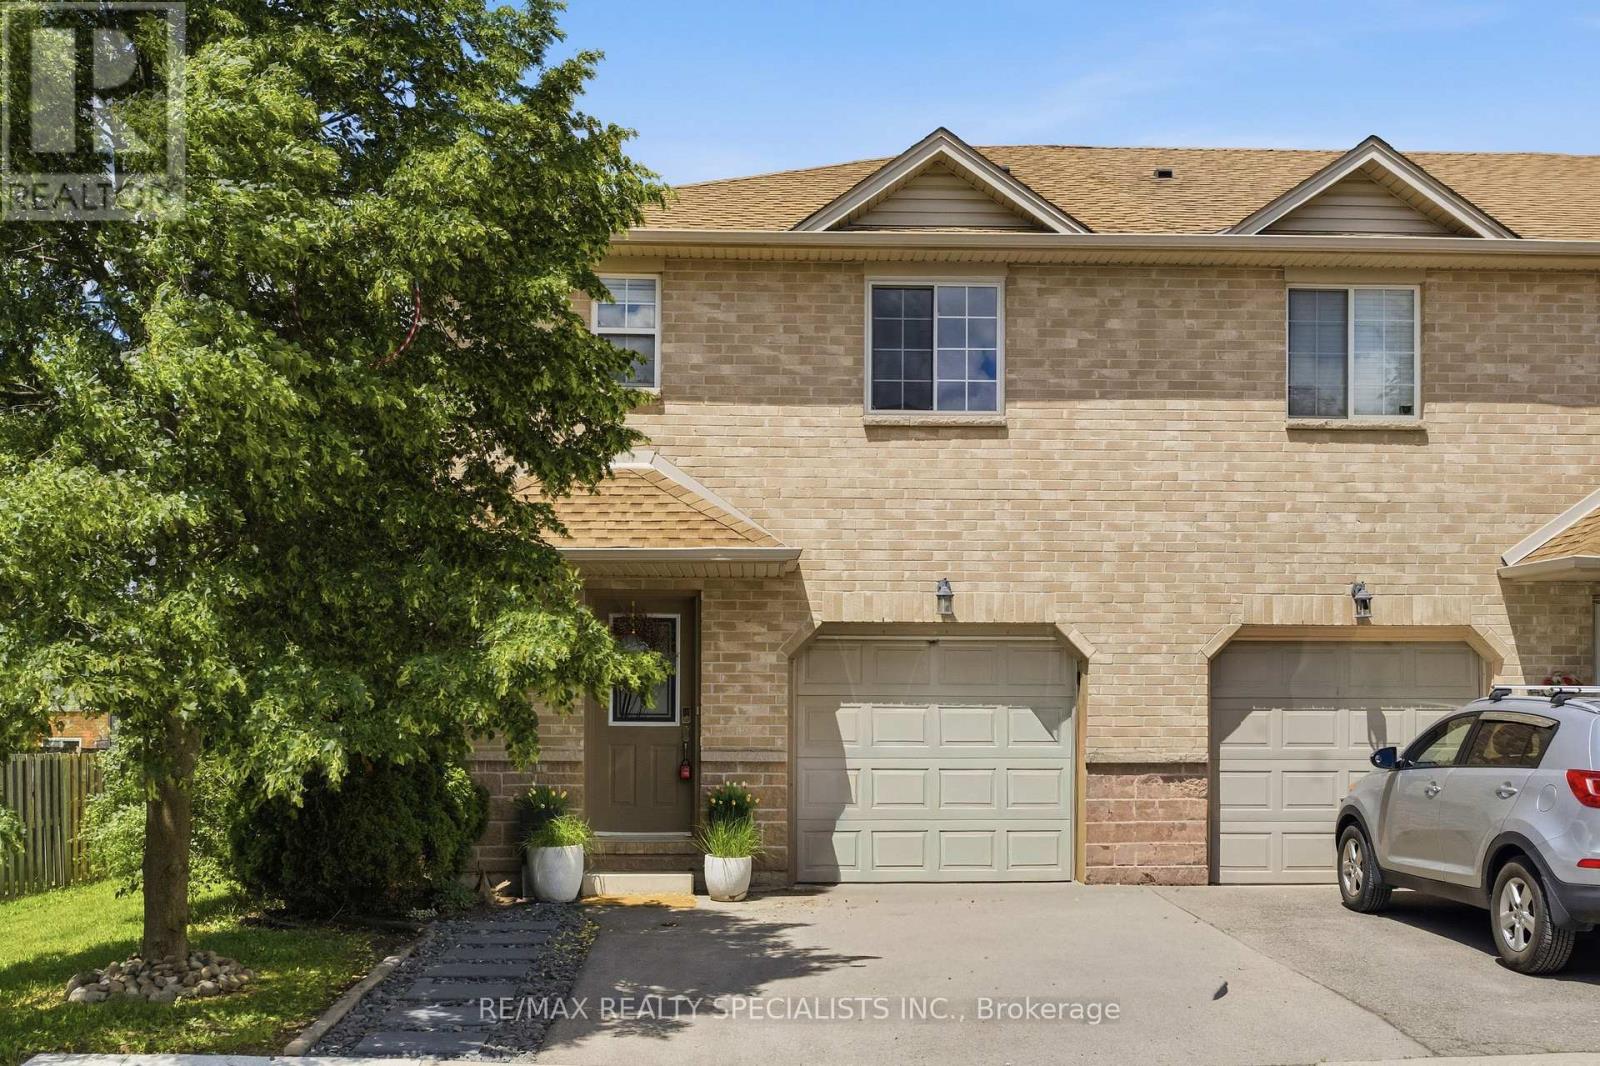
Welcome to this charming, end-unit townhome. Located in a well maintained townhome complex, this home is walking distance to parks, schools, and even some shops, and is only 5 minutes to Red Valley Parkway, giving you quick and easy access to Hamilton. 3 excellent sized bedrooms, 2 washrooms, a finished basement, a fully fenced in yard, and parking for 3 vehicles, Move-in ready, available for immediate occupancy. (id:61483)
5775 Boston Mills Road
Caledon, Ontario
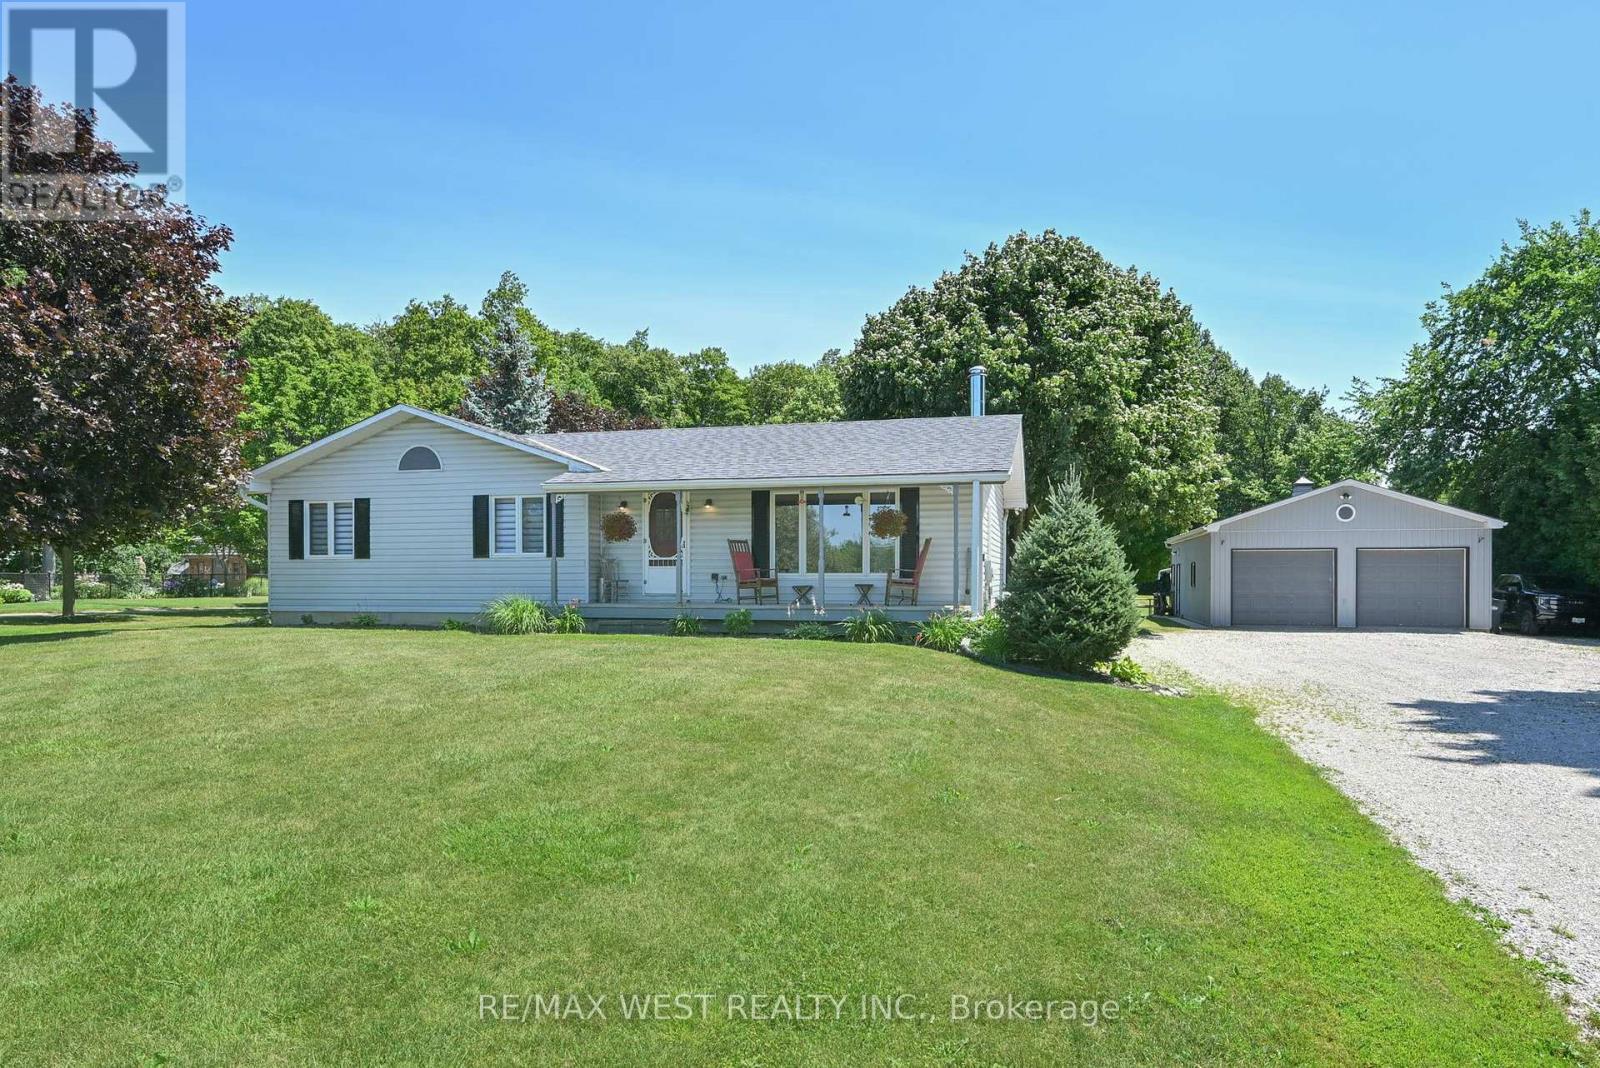
Escape to your private 2.2-acre country paradise in rural Caledon! This rare, flat lot blends open space with a stunning mature maple forest. The solid raised bungalow features 3 bright bedrooms and a partly finished basement with endless potential. Enjoy morning coffee on the charming front porch, or host epic summer gatherings on the oversized rear deck overlooking nature. Ideal for hobbyists, mechanics, or business owners, the property boasts a massive detached shop. Deep in your own woods, a rustic sugar shack awaits for making your own maple syrup. This is the ultimate rural retreat with city convenience just minutes away! (id:61483)
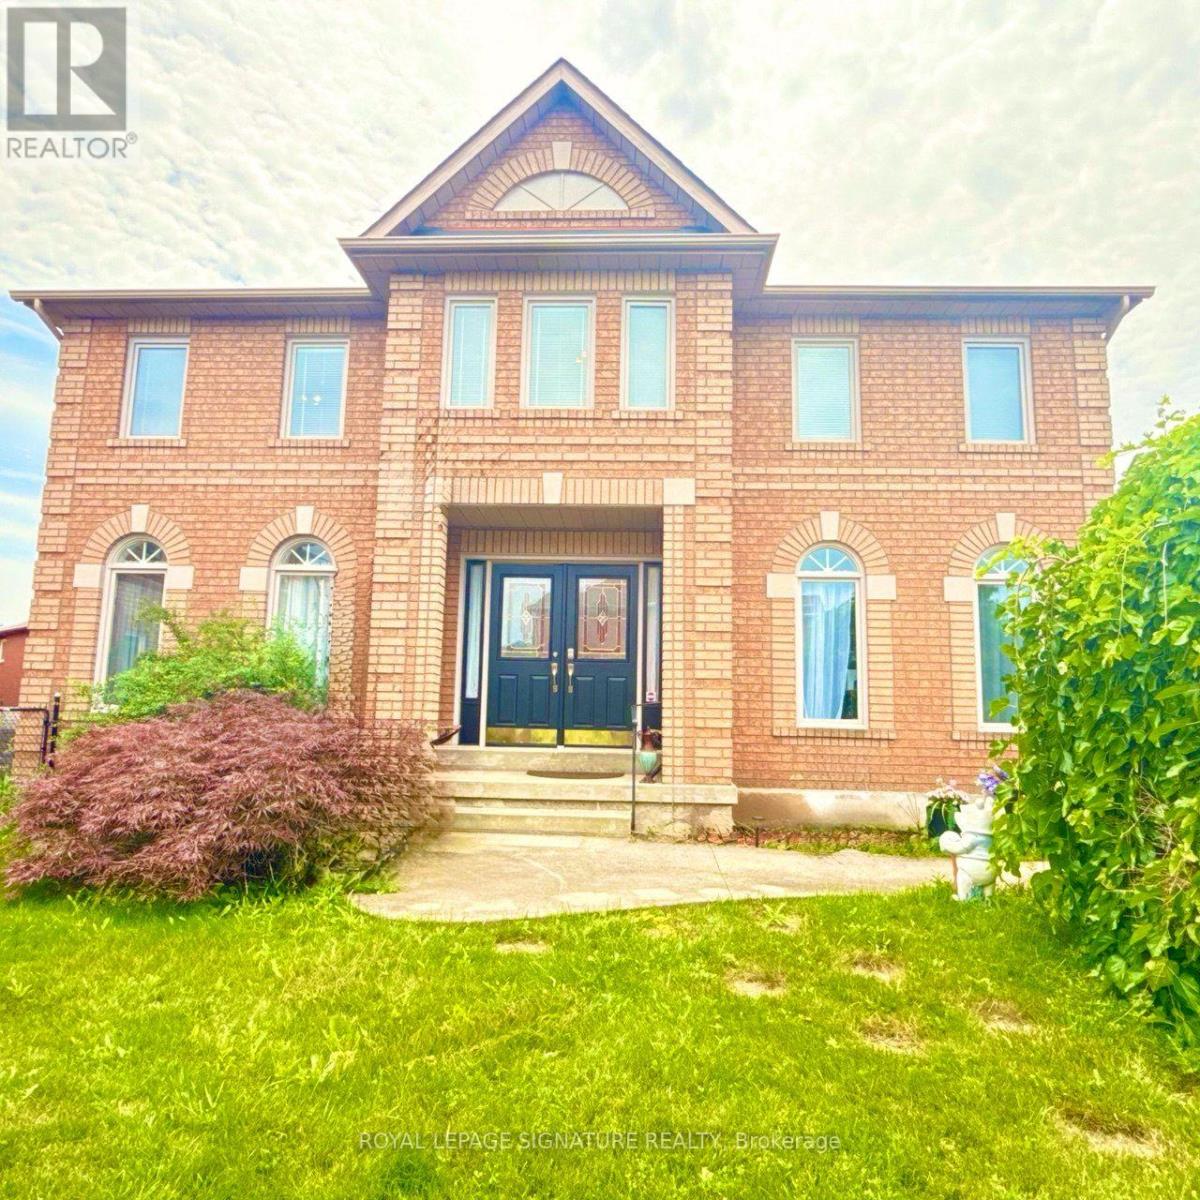
3388 Trelawny Circle
Mississauga, Ontario
Welcome to 3388 Trelawny Circle, nestled in the highly sought-after Lisgar community of Mississauga. Situated on one of the largest lots in a quiet cul-de-sac, double-car garage, . Beautifully renovated throughout the main and upper levels, Kitchen 2022, Marble main floor 2026, stairs 2026 , Garage doors 2026 , laminate second floor & Office 2022 ,(2 washer & 2 drayer 2022),Spot lights 2022, this stunning home showcases designer finishes and a bright, open-concept layout. The finished walkout basement with a separate entrance features a spacious recreation room with a cozy fireplace, two additional bedrooms, a full 4-piece bathroom, and a kitchen, offering excellent flexibility for extended family, in-law living, or multi-generational living. This rare turnkey home perfectly blends luxury, comfort, and functionality on a premium lot in one of Mississauga's most desirable neighbourhoods. Ideally located close to top-rated schools, parks, shopping, public transit, and major highways, this is an exceptional opportunity to own a truly move-in-ready family home. (id:61483)
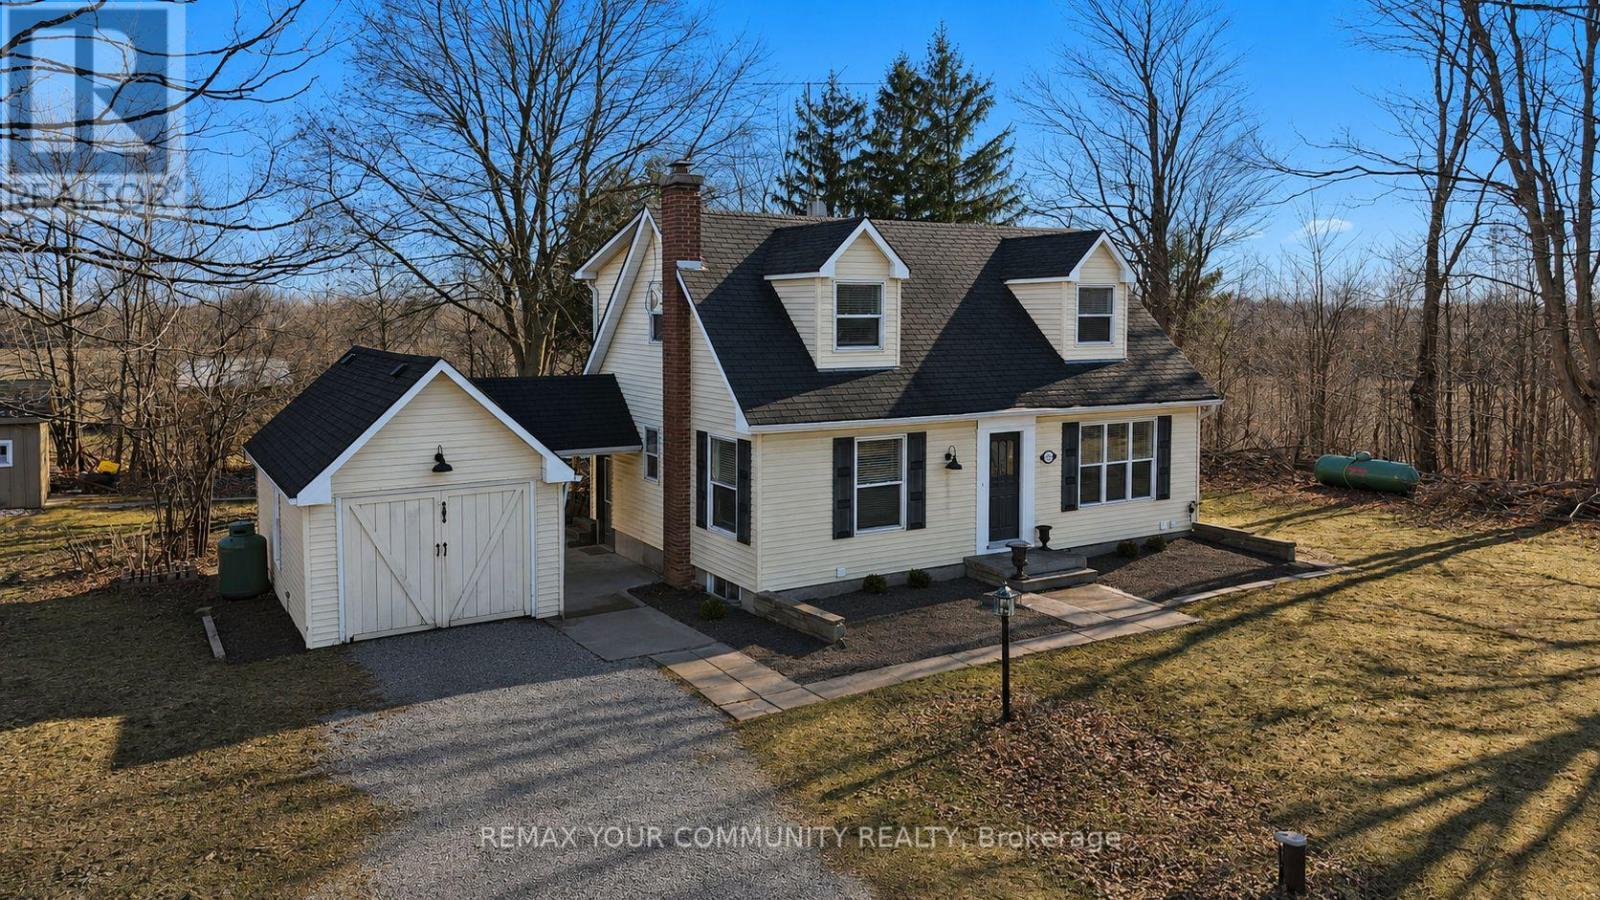
4219 Stouffville Road
Whitchurch-Stouffville, Ontario
Unique 3 bedroom detach house on almost 1/2 ACRE property connected with a breezeway to a separate HEATED STUDIO / WORKSHOP and huge parking area that can accommodate multiple cars and trucks. Ideal for contractors with commercial vehicle. This cute house offers hardwood floors and pot lights thru-out, fireplace in the open concept living and family rooms, multiple walk-outs, and a very private back yard for your BBQ events. Located minutes to private and public schools, town amenities, grocery shops, cafes, restaurants and Hwy#404. Very easy access to downtown Toronto. Opportunities like this do not come up often ~ Must see! (id:61483)
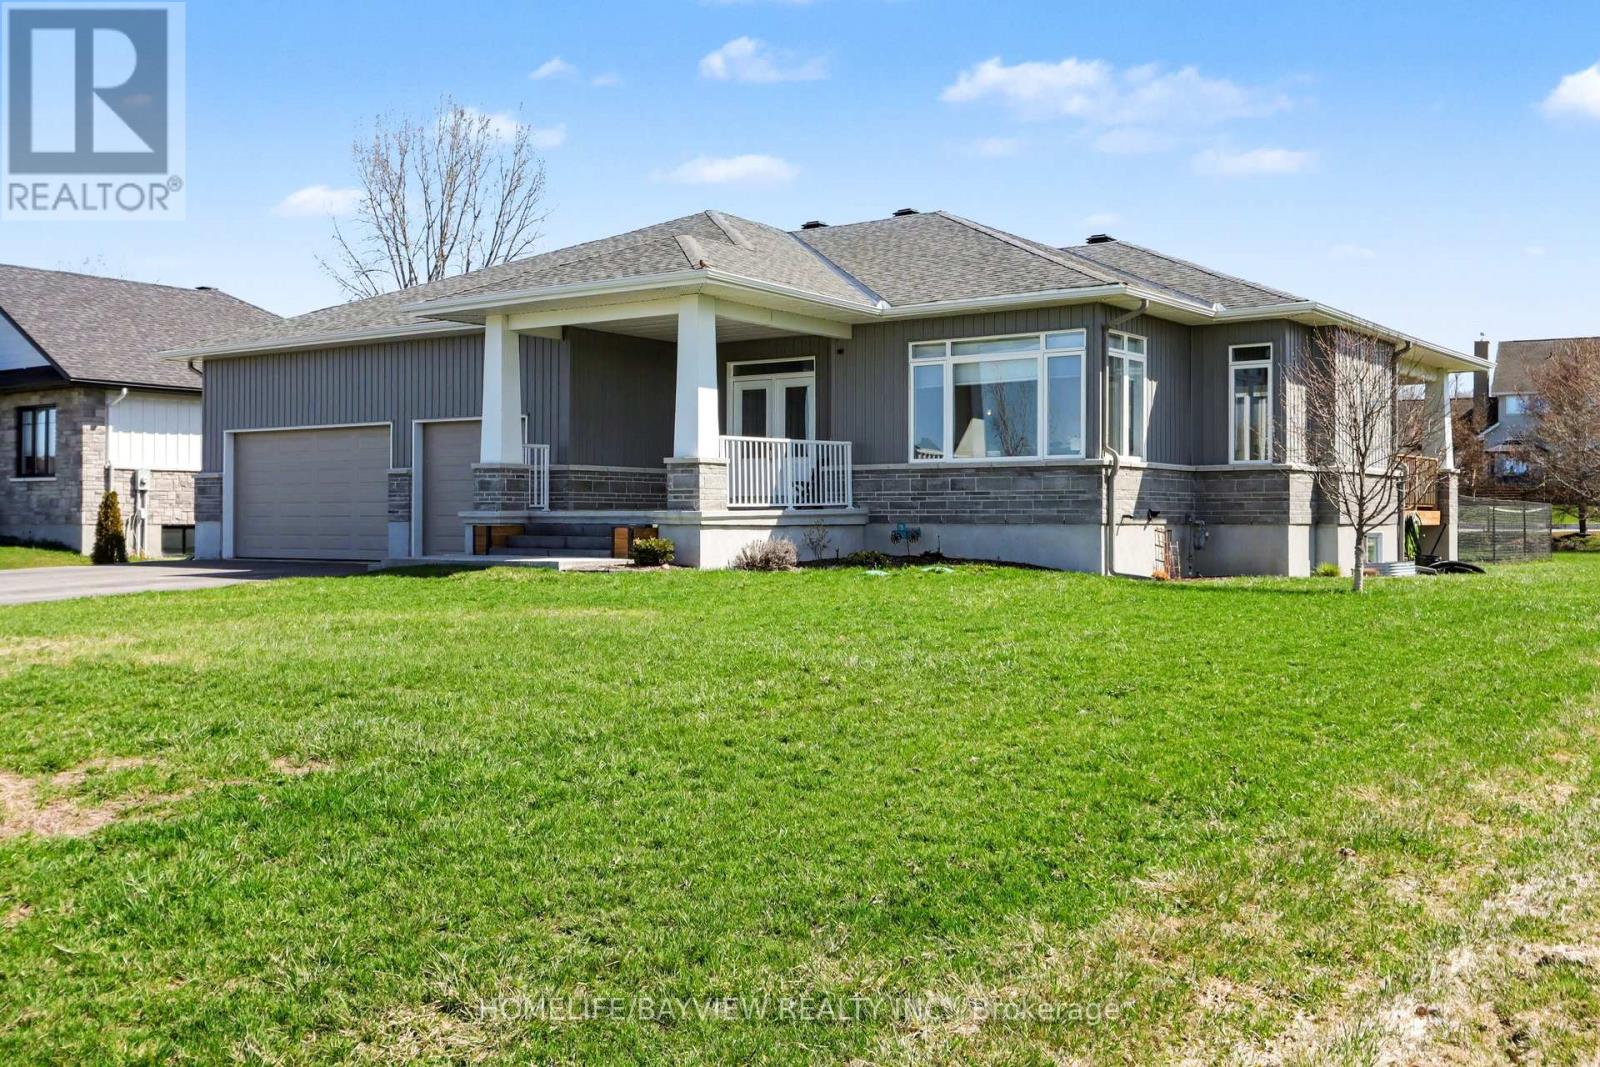
315 Autumn Meadow Way
Ottawa, Ontario
This stunning 3+2 bedroom, 3 full bathroom bungalow in the prestigious Maple Forest Estates of North Gower, set on a generous 0.517-acre lot. Built in 2020! This beautifully designed home offers the perfect blend of comfort, style & functionality. The main floor features three spacious bedrooms, including a luxurious primary retreat complete w/a 5-piece ensuite boasting a freestanding soaking tub, double vanity, walk-in shower, a large walk-in closet. Two additional well-sized bedrooms & a full 4-piece bathroom complete the main level. Enjoy elegant hardwood flooring throughout the main floor & impressive 9-foot smooth ceilings. The chef-inspired kitchen is an entertainer's dream, featuring classic white cabinetry w/classic navy lower cabinets, an oversized island, quartz countertops, tile backsplash, stainless steel appliances, and a gas stove. A walk-in pantry adds extra convenience, while the open-concept layout seamlessly connects the kitchen to the dining and living areas.The inviting living room showcases a cozy gas fireplace with a shiplap feature wall & built-in shelving, complemented by oversized windows that fill the space with natural light. Sliding doors with side panes lead to a covered porch complete with a BBQ gas line-perfect for outdoor entertaining.The partial fenced backyard offers privacy, mature landscaping, a covered porch w a hot tub included for year-round enjoyment.The finished lower level expands your living space with a large recreation room featuring smooth ceilings. 2 additional bedrooms & a full 3-piece bathroom-ideal for guests or extended family. Additional highlights include a main floor laundry/mudroom w upper cabinetry & a custom built-in storage unit, as well as an impressive 3 car garage approx 12'3" ceilings and 8 parking spots on your driveway, a utility sink & convenient side yard door access. Located in a sought-after neighbourhood close to trails, parks, golf & a 15-minute drive to Manotick. This home truly has it all. (id:61483)
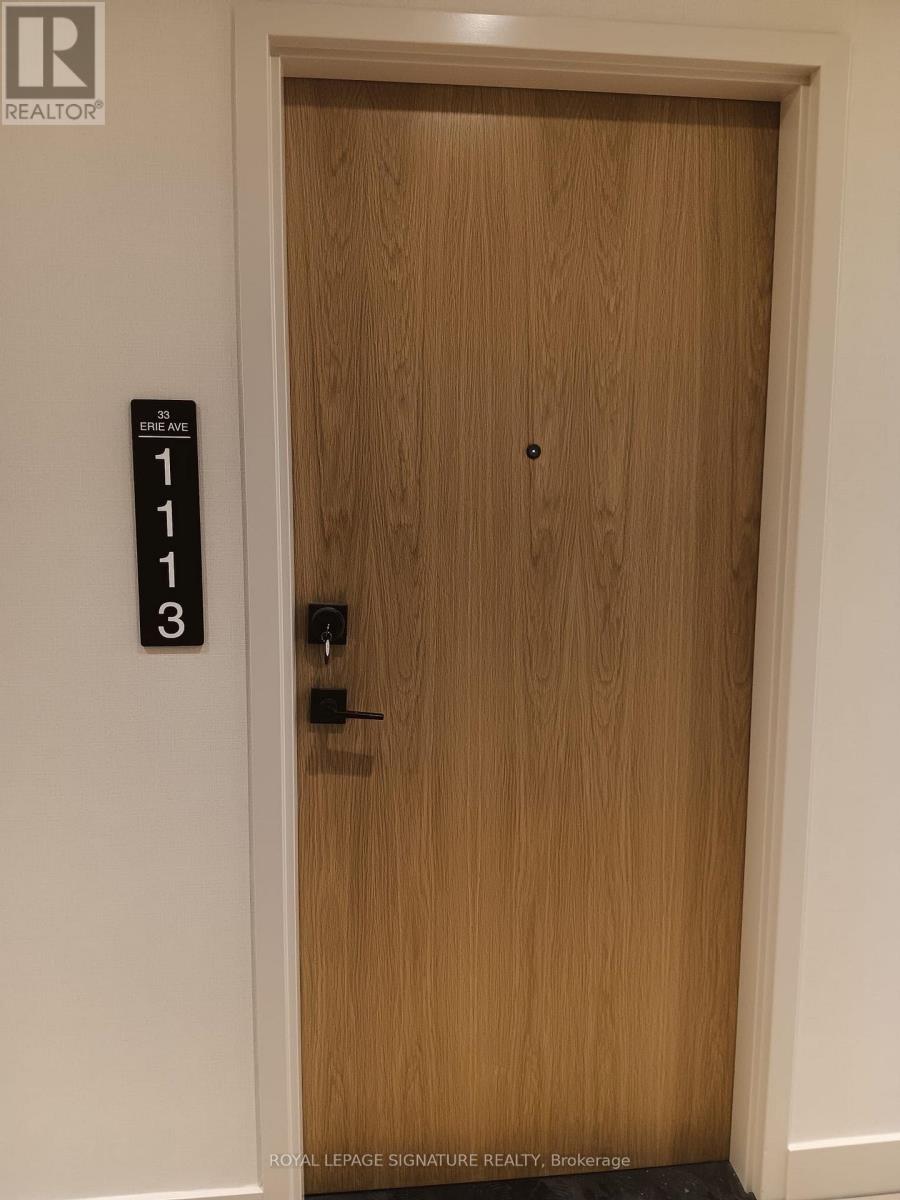
1113 - 33 Erie Avenue
Brantford, Ontario
Brand new never lived in One bedroom Condo with one parking and one locker in the state-of-the-art Phase 2 of Grandbell Condos. Located in the heart of Brantford. Spacious and open concept layout. Modern finishes. Complete modern kitchen with stainless steel appliances.24 hour concierge service and beautiful roof top patio. 584sf with an additional 100sf balcony. Open concept Den can be used as office or bedroom. Premium views from the balcony. Close to Grand river, walking and cycling trails, restaurants, shopping, transit etc. Conveniently situated near University and college. (id:61483)
222 Ridge Way
New Tecumseth, Ontario
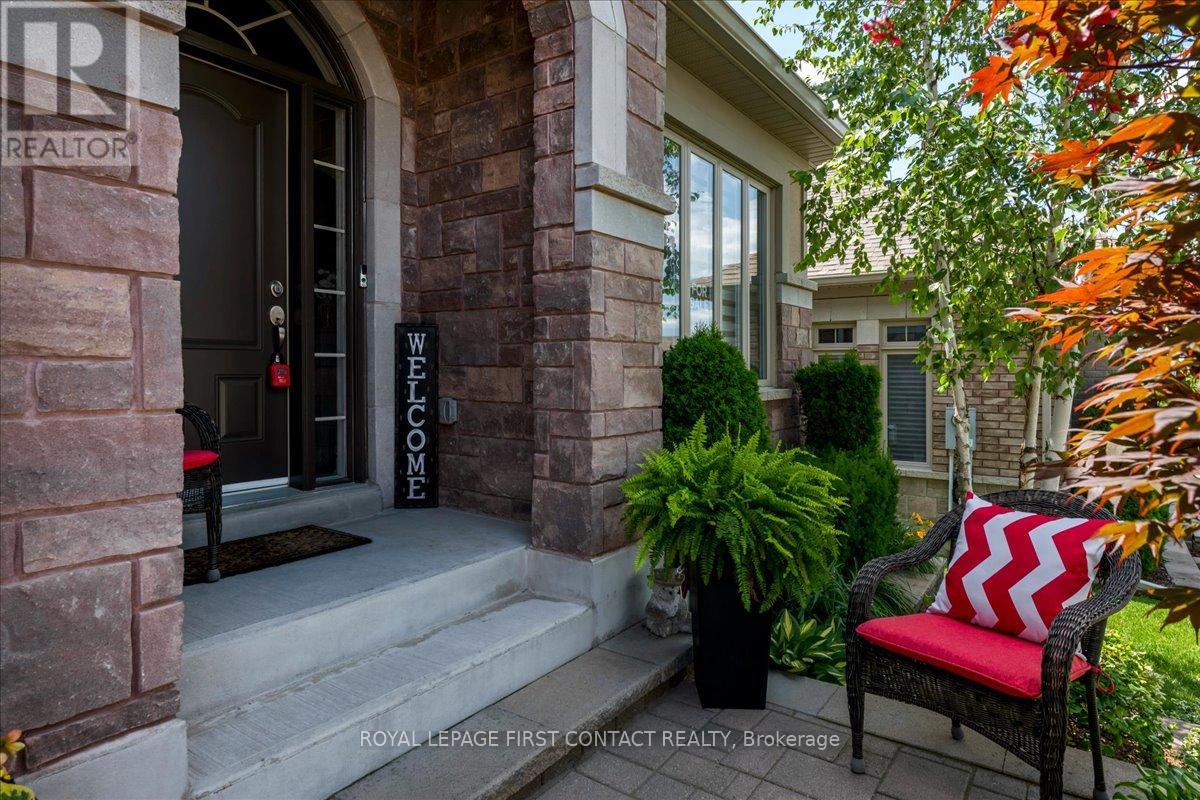
Welcome to 222 Ridge Way, A Showpiece Home in Alliston's Prestigious Briar Hill Community! Discover nearly 3,000 sq. ft. of beautifully finished living space in this exceptional 4-bedroom, 3-washroom family home, loaded with almost $200,000 in premium builder upgrades and thoughtful custom finishes throughout. Step inside to find a bright, elegant interior featuring coffered ceilings, hardwood floors, crown molding, and stone countertops. The gourmet eat-in kitchen boasts a gas range, stylish cabinetry, and a walkout to a spacious deck-complete with a gas BBQ line-perfect for effortless indoor-outdoor entertaining. A butler's pantry with direct garage access adds convenience and functionality. Every closet is enhanced with custom closet organizers, offering impressive storage and organization. Additional features include central vacuum, upscale lighting, and quality finishes that elevate every corner of the home. A fully finished basement with Walk-Out to the backyard. The exterior is just as impressive: A stunning Stone exterior, a beautifully landscaped lot with an interlock driveway and walkway, providing exceptional curb appeal and a welcoming first impression. Located in one of Alliston's most sought-after neighbourhoods, this home is a true blend of luxury, comfort, and craftsmanship. Move in and enjoy the lifestyle you've been waiting for at 222 Ridge Way. Let this be your next chapter! (id:61483)
3765a St. Clair Avenue E
Toronto, Ontario
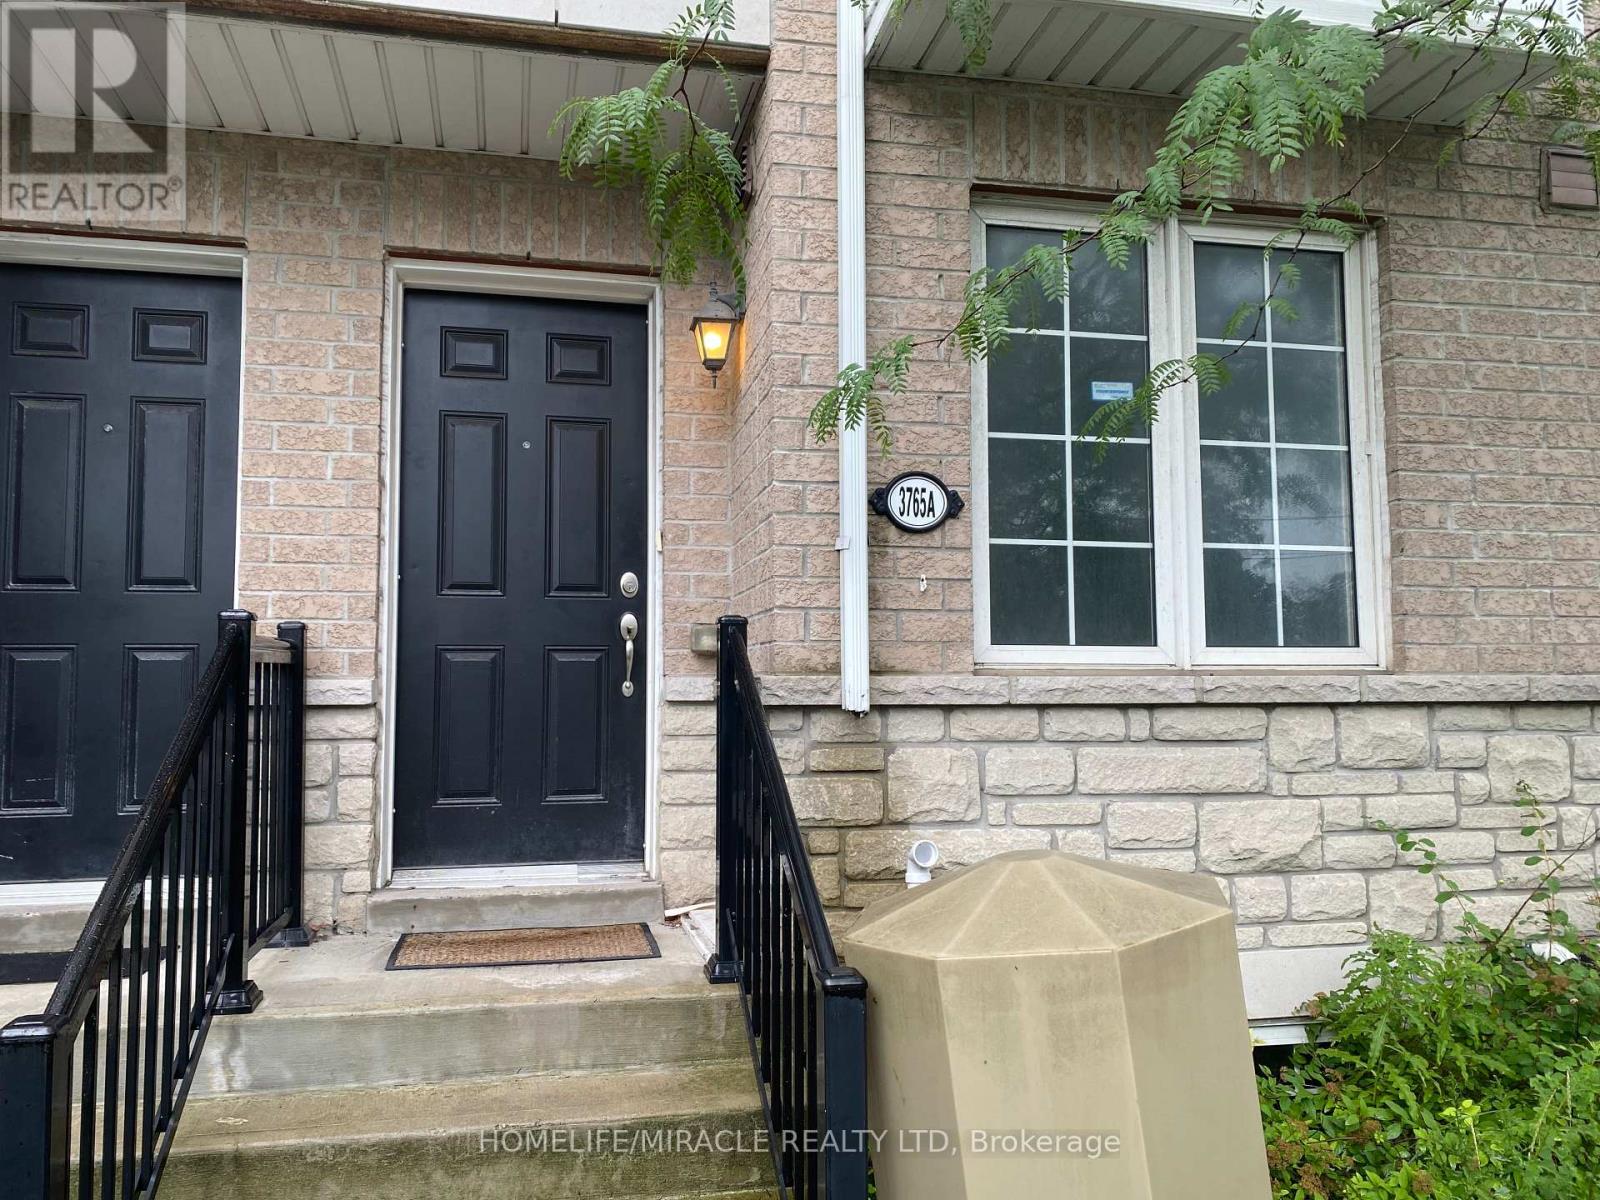
Welcome to this spacious and well-maintained 4-bedroom, 2-washroom, three-storey rowtownhouse, ideally located at the corner of Brimley Road and St. Clair Avenue East. Thisbright unit features elegant hardwood flooring throughout, a walkout to private balcony, and amodern kitchen complete with quartz countertops, stainless steel appliances, and a cozybreakfast nook. The functional layout offers generous living space, making it perfect forfamilies or professionals seeking comport and convenience. Located in a desirable neighborhoodclose to RH King School, Park, shopping, public transit, and other everyday amenities. Don'tmiss this fantastic opportunity to call this beautiful townhouse your next home. (id:61483)
505 Yorkshire Drive
Waterloo, Ontario
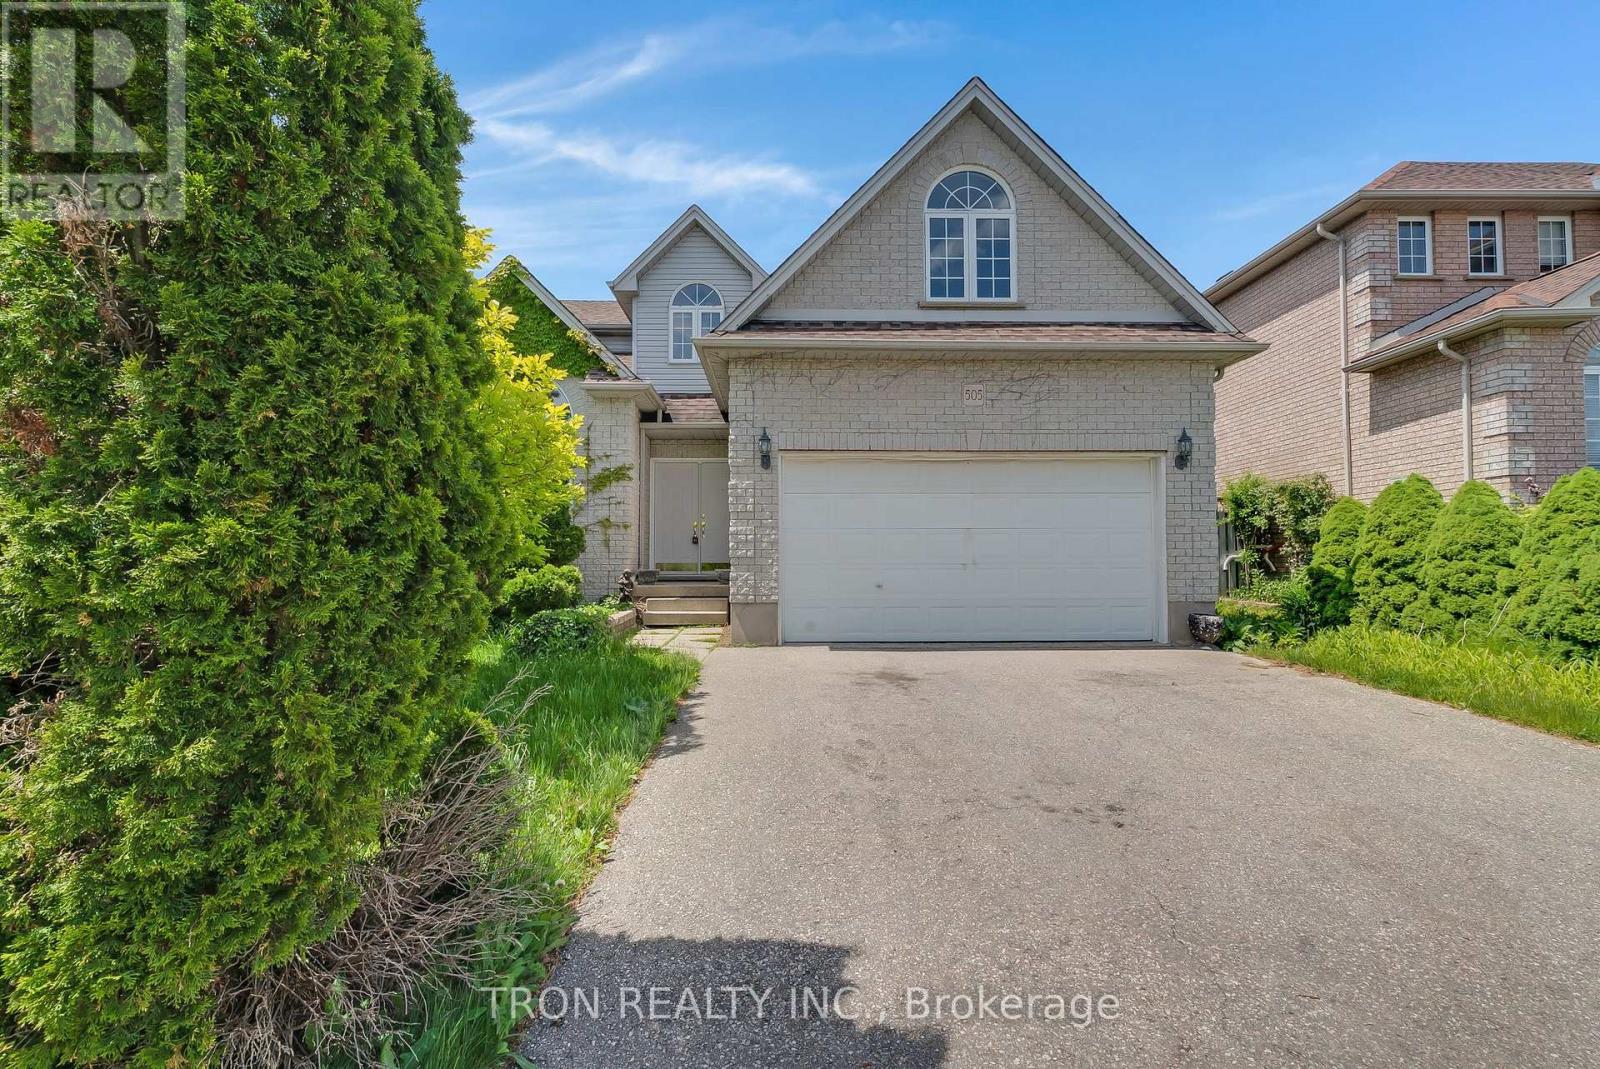
Beautiful custom built house in Upper Beechwood! Beautiful 18ft cathedral ceilings on the main level with an open concept, and a lovely library/office at the front of house. The kitchen has a breakfast bar, and sliders to a huge fully fenced backyard. Upstairs you will find 3 bedrooms with new flooring, no carpet. All generously sized bedroom, with a master bedroom featuring a large walk-in closet and a 4-piece en-suite. Bright basement offers a large family/rec room with a 4-piece bathroom and 2 more bedrooms. Walking distance to all amenities: parks, shops, cafes and both universities. (id:61483)
213 - 12 Rean Drive
Toronto, Ontario
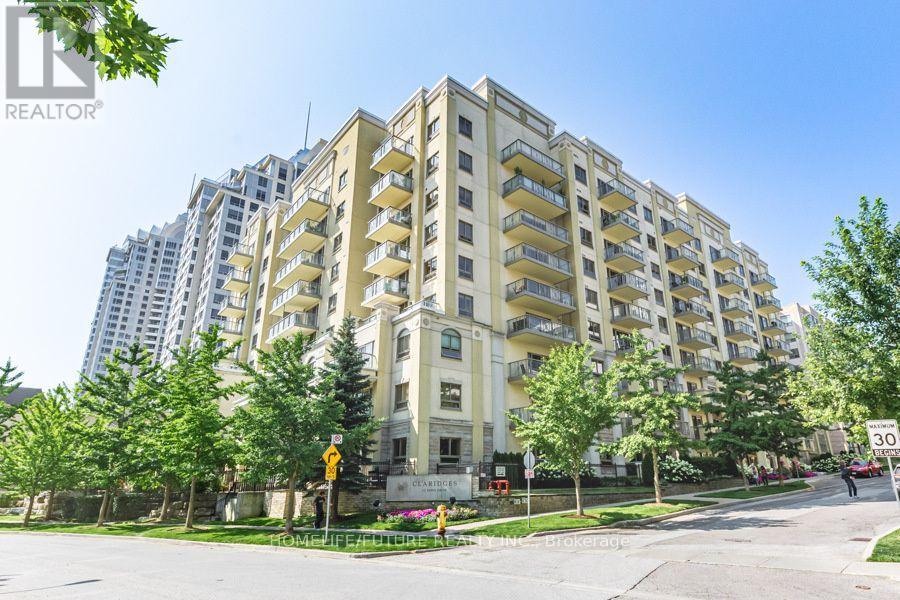
Rarely offered south-facing 2+1-bedroom, 2-bath suite in the heart of Bayview Village. This corner unit features an exceptional wrap-around walk-out terrace-approximately 590 sq ft of private outdoor space overlooking the beautifully maintained courtyard, creating a calm, relaxing atmosphere and making this home a true standout within the building. Inside, the spacious 1,081 sq ft layout (MPAC) offers high 9 ft ceilings, a bright primary bedroom with an ensuite bathroom and walk-in closet, a second well-sized bedroom, another full bathroom, a separate den, an open-concept living and kitchen area with granite counters, and in-suite laundry. The suite has been freshly painted, deep cleaned, and upgraded with modern light fixtures, high-quality faucets, updated bathroom vanities, and a new fridge. An owned parking space and locker are included, with the locker conveniently situated on the same floor. The building provides a full suite of amenities, including party and meeting room, indoor pool, fitness centre, theatre, and ample visitor parking. As well, residents can enjoy indoor access to the adjoining Amica and its various lifestyle programming. Located in a peaceful and welcoming community, this condo is ideally just steps away from public transit, parks, Bayview Village's upscale shops and restaurants, the YMCA, and Highway 401, with daycare options and schools nearby, and is only a ten-minute walk to the local community centre and library. (id:61483)