
174 Shaded Creek Drive
Kitchener, Ontario
Welcome to Gorgeous 2024 built, 4+1 Bedroom, 4 Washrooms, 2 Car Garage, Detached House With lots of upgrade from the builder. Step inside to a carpet-free main level adorned with luxurious hardwood flooring and a grand entrance that seamlessly flows into an elegant living room featuring a striking fireplace as its centrepiece. The gourmet kitchen is equipped with state-of-the-art, built-in appliances, offering a perfect space for culinary creativity.Adjacent to the kitchen, the dining room is poised for memorable gatherings. A sleek 2-piece bathroom and a functional laundry room complete the main level. Ascend to the second floor, where a sprawling family room with soaring ceilings awaits, providing an airy, open space for relaxation and entertainment. The home offers 4 impeccably designed bedrooms, each exuding comfort and style. The master suite is a sanctuary, complete with a lavish ensuite and awalk-in closet. Second bedroom features its own private bathroom, while the remaining two share a Jack-and-Jill 4-piece bathroom. Every inch of this home is meticulously crafted with thoughtful design elements that elevate daily living. This house is Net Zero Ready Home where you can enjoy the benefits and energy savings of a Net Zero Ready Home. Situated near public transit, highways, top-rated schools, and shopping destinations. (id:61483)
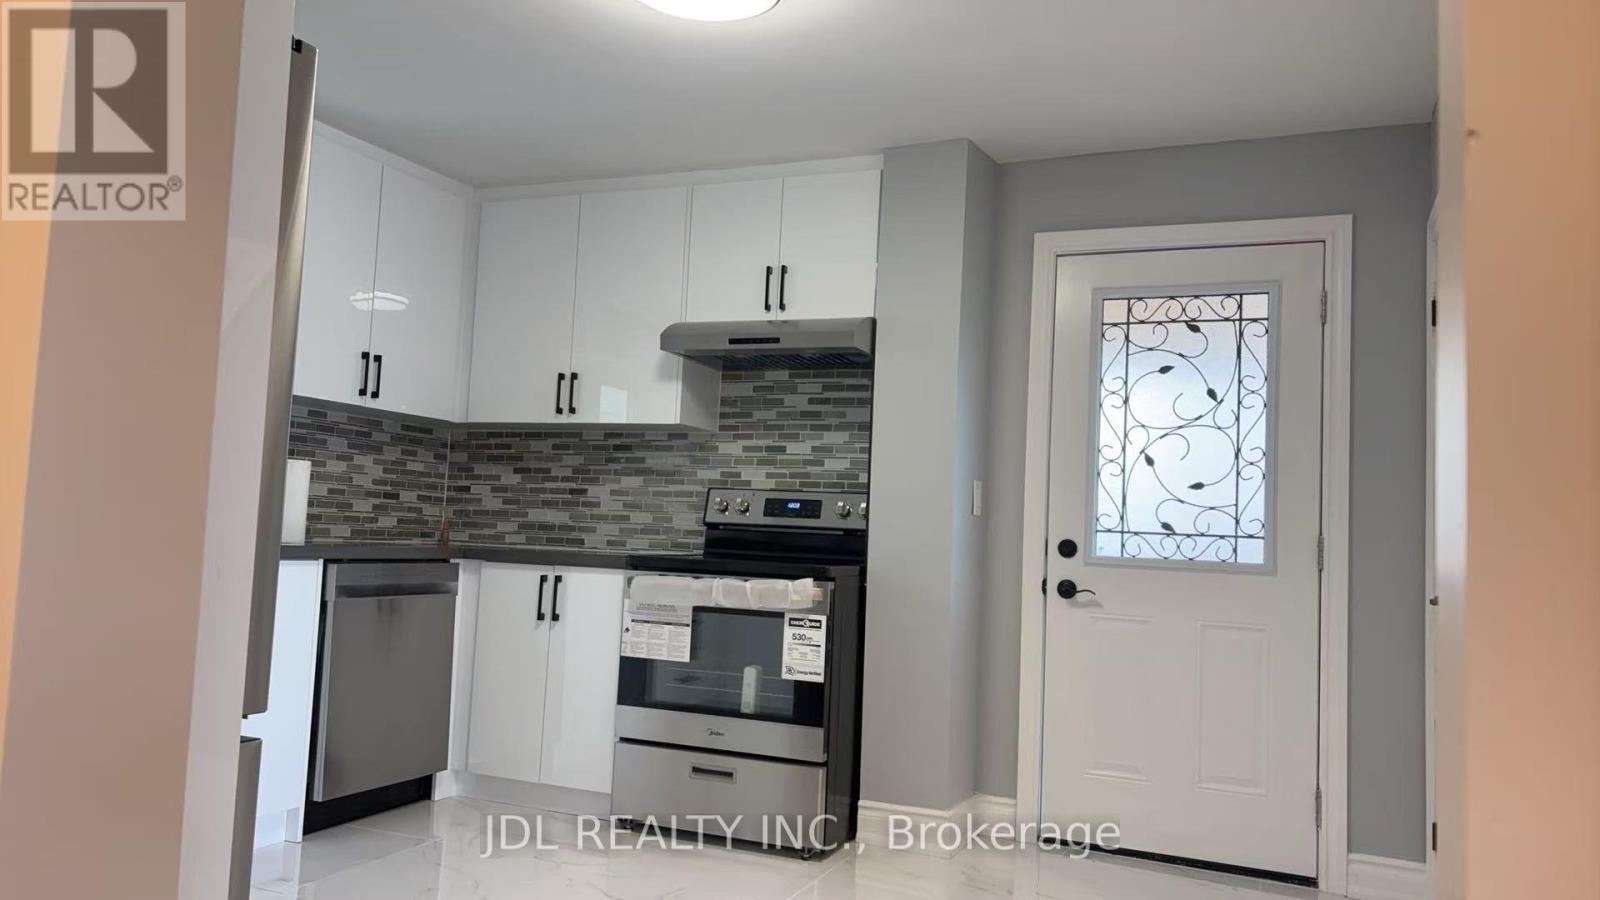
238 Hunter Street
Pembroke, Ontario
COMPLETELY RENOVATED 3 BEDROOM DETACHED HOUSE FOR SALE. JUST MOVE IN AND ENJOY. (id:61483)
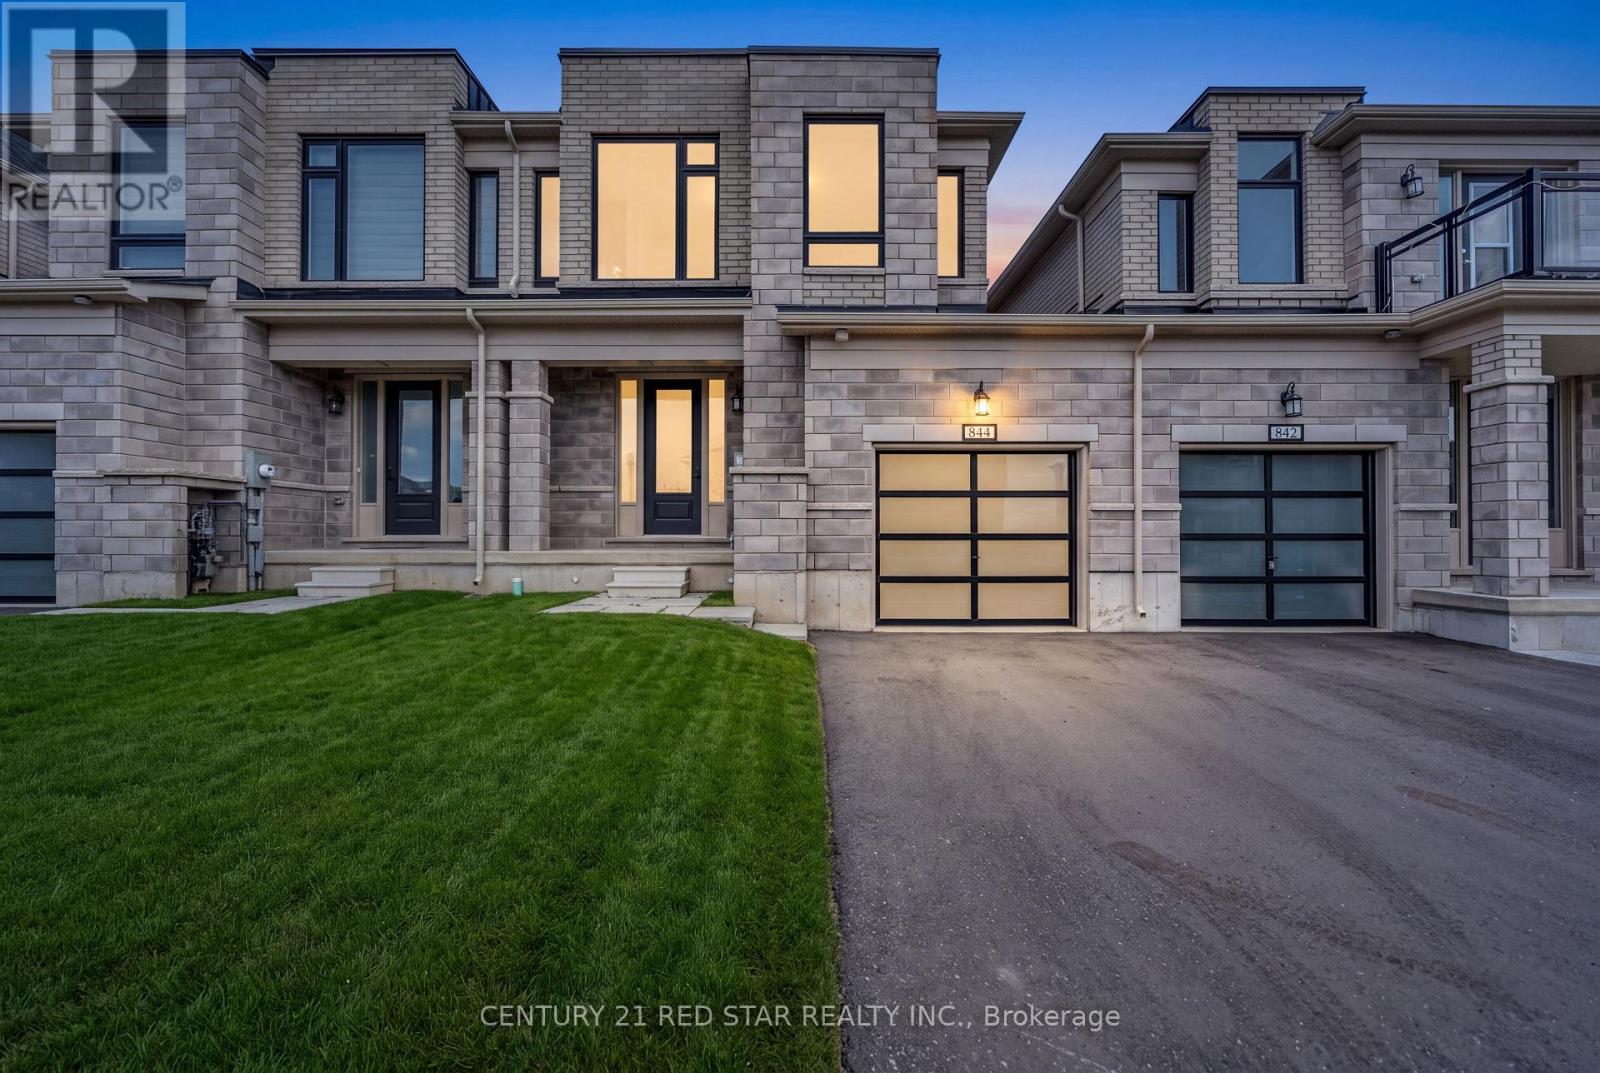
844 Sobeski Avenue
Woodstock, Ontario
Welcome to this modern freehold townhome built in 2022 with no condo fees. Offering 4 bedrooms and 2.5 bathrooms, this bright and functional home features an attached garage, unfinished basement with room to grow, and large windows throughout that flood the space with natural light. Ideally located near amenities and under 300m from the new Turtle Island Public School, making it a perfect choice for families. A move-in-ready home in the highly desirable and growing community in Woodstock. (id:61483)

27 Spiers Road
Erin, Ontario
Welcome to this beautifully upgraded 4-bedroom, 4-bathroom detached home featuring an impressive brick and stone elevation, ideally located in the charming town of Erin. Offering approximately 2,400 sq. ft. of spacious and thoughtfully designed living space, this stunning home is move-in ready and available at an exceptional price.The main floor features 9 Feet smooth ceilings, a bright and spacious living and dining area, and a cozy gas fireplace. The gourmet kitchen is equipped with extended-height cabinetry, quartz countertops, pot-and-pan drawers, an upgraded deep refrigerator gable, a pantry, and a large centre island with breakfast bar.Upstairs, the generous primary bedroom boasts a 9-foot tray ceiling, a luxurious 5-piece ensuite with Floating Tub, Double Sink, Private Toilet & Lux Standing Shower, a large walk-in closet, and an additional closet. The second bedroom features its own private ensuite with a standing shower, while the third and fourth bedrooms share a convenient Jack-and-Jill bathroom. A second-floor laundry room adds to the home's functionality.Over $30,000 has been invested in upgrades, including a separate side entrance, wrought-iron staircase pickets, a 200-amp electrical panel, and upgraded 12" x 24" tiles on the main floor and in the primary ensuite. Samsung appliances and modern zebra blinds are already installed.No additional expense required-simply move in and enjoy this stunning new home! (id:61483)

18 Dayton Court
Prince Edward County, Ontario
Visit the REALTOR website for further information about this listing. Welcome to 18 Dayton Court, a beautifully upgraded end-unit bungalow townhouse in the heart of Picton. This bright and inviting 2-bedroom, 2-bathroom home features 9-foot ceilings throughout and enjoys abundant natural light thanks to its desirable east-west exposure and additional end-unit windows. Designed with comfort and quiet living in mind, the home showcases numerous thoughtful upgrades, including ultra-quiet premium appliances and whisper-quiet ceiling fans. The stunning kitchen features quartz countertops, an all-gas range, a powerful 1,200 CFM range hood, apron-front sink, and upgraded soft-close cabinetry throughout the kitchen and bathrooms. Custom-designed pantry and walk-in closet systems provide exceptional storage and organization. Both bathrooms offer quartz countertops and custom walk-in showers with quality fixtures and finishes. Step outside to the oversized deck with a natural gas BBQ hookup, eliminating the need for propane tanks. The backyard also includes two organic raised garden beds, perfect for gardening enthusiasts. An added bonus is the Level 2 EV charger conveniently installed in the garage. The unfinished basement presents excellent future potential, featuring three full-sized windows suitable for additional living space or a bedroom, a rough-in for a third bathroom, and plenty of storage space. Ideally located, this home is just a 10-minute walk to the shops, restaurants, and amenities of Main Street and only 200 metres from the Millennium Trail. Enjoy easy access to local attractions, including Sandbanks Provincial Park, approximately 15 minutes away, and Macaulay Mountain Conservation Area and Birdhouse City just around the corner. Flexible closing available. A wonderful opportunity to enjoy modern, low-maintenance living in one of Prince Edward County's most sought-after communities. (id:61483)
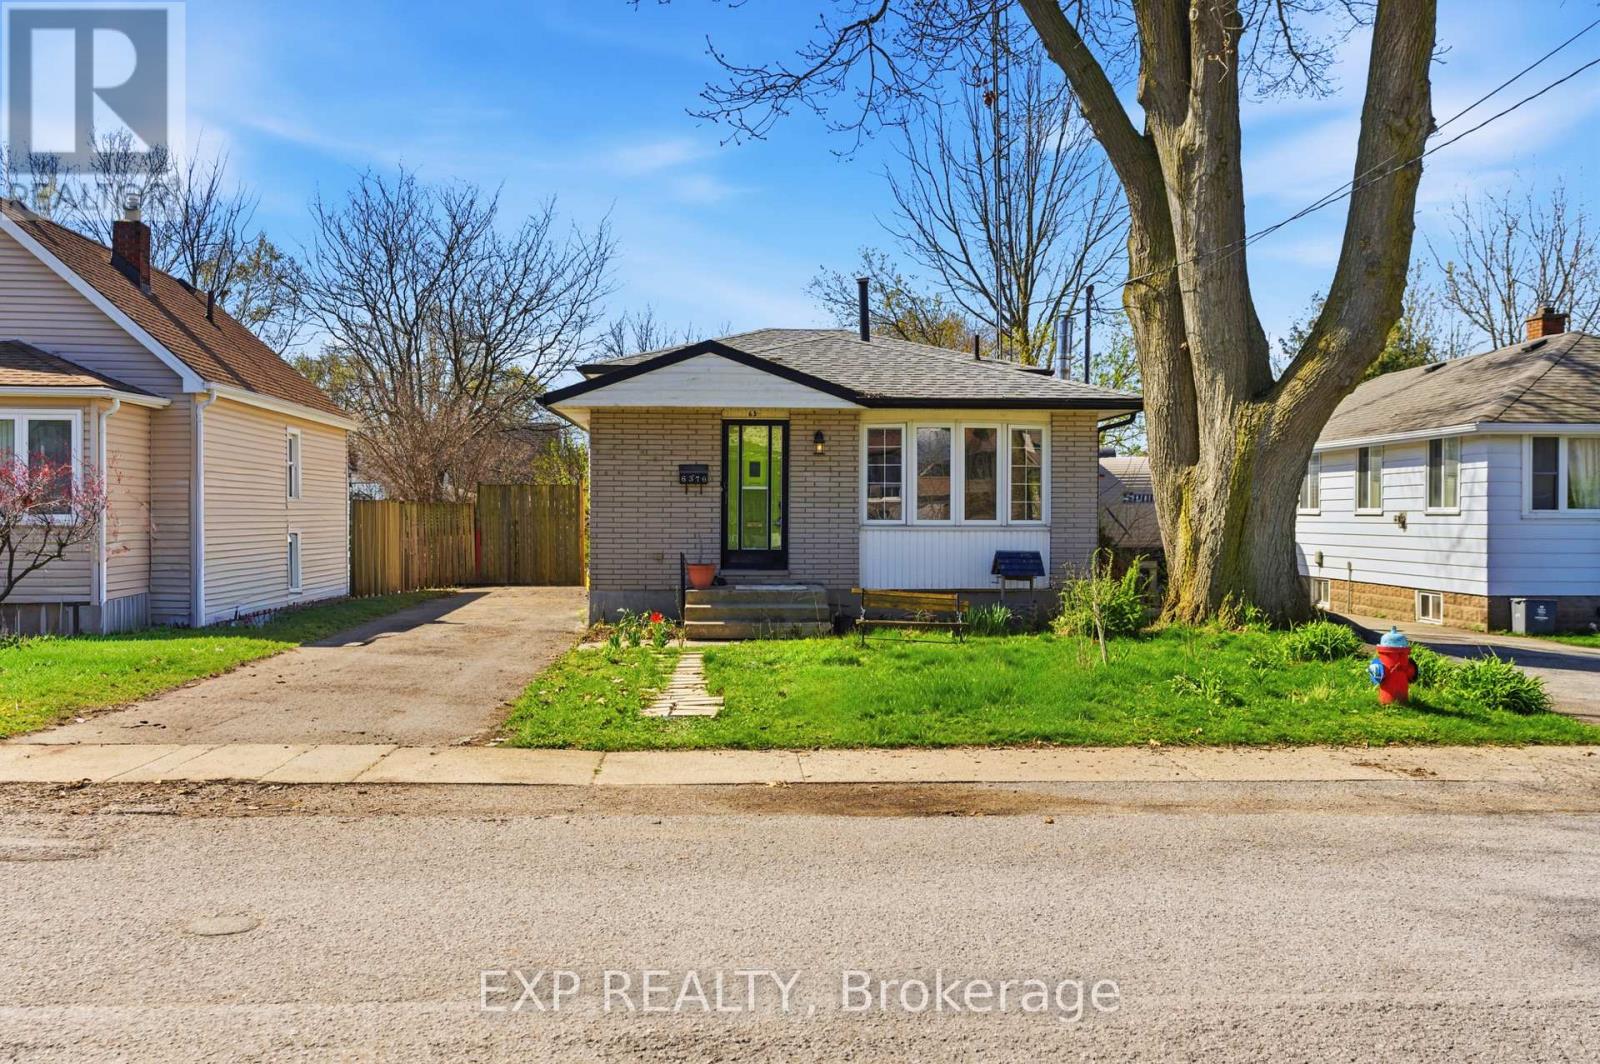
6376 Ash Street
Niagara Falls, Ontario
Located in the heart of the city, this bright and well-maintained backsplit offers the perfect blend of comfort, convenience, and value. Just steps from public transit, shopping, and everyday amenities, this home is an excellent opportunity for first-time buyers, investors, or anyone looking to settle into a well-connected, family-friendly neighbourhood. Ideally situated minutes from Niagara Falls, major attractions, the QEW, and Highway 420, you'll enjoy easy access to schools, parks, restaurants, banks, and entertainment. The home boasts great curb appeal and a light-filled, updated interior with large windows throughout the main floor. The functional layout includes two spacious bedrooms and a 3-piece bath on the upper level. The lower level features a versatile bonus room with walkout access to the backyard, along with an additional bedroom and 3-piece bath, perfect for guests or extended family. The finished basement offers a generous rec room, laundry area, and one of two fireplaces, with the second located in the cozy family room. Step outside to enjoy a fully fenced yard complete with an inground pool, creating your own private outdoor retreat. With income potential, modern updates, and an unbeatable location, this property delivers exceptional value and everyday convenience. (id:61483)
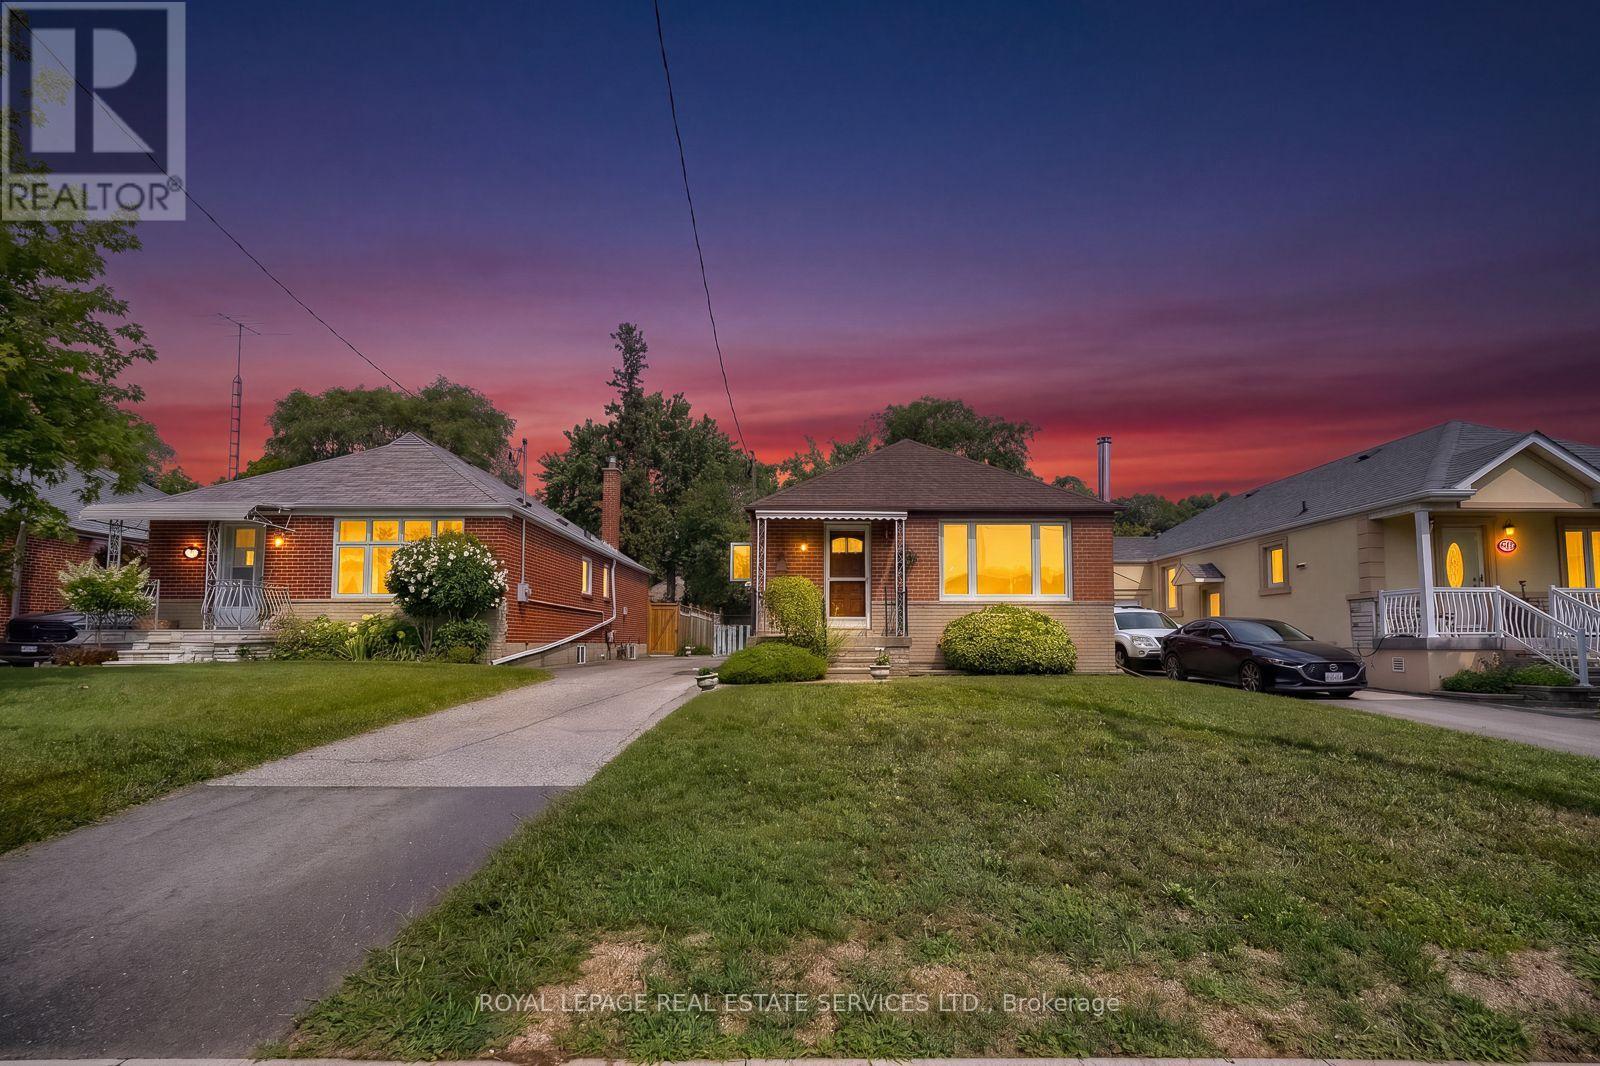
42 Black Creek Boulevard
Toronto, Ontario
Cozy and original large 3 bedroom detached bungalow, as-is where-is. Amazingly nested in an oasis of one of Toronto's family friendly, lovely neighbourhoods. Great opportunity to add your own personal touch and transform this unique home into yours! An oversized lot in the city (40 x 120 Feet). Original hard wood floor under broadloom in living/dining room area and bedrooms. Open concept area, creating a perfect atmosphere for entertaining and relaxing with family/friends. Separate side entrance to basement providing a future prospect for rental income. South exposure enhances light and sun into the home. Freshly painted. The homeowner has been living in the home for over 40 years. Driveway parking accommodates 4 vehicles. Fenced and spacious private backyard ideal for gardening, a children's playground etc ... while creating lasting memories. A short distance walk and you are greeted by Rose Valley Park to the west, Smythe Park from the north, and Noble Park from the south. You are also spoiled by Black Creek Trail Path and an outdoor public pool! Public Transit System (L.R.T & T.T.C) Eglinton Station. Also a short drive to access highways 400 & 401 via major streets. In the vicinity are James Garden Tennis Club, Scarlett Wood Golf Club and Humber Hospital. Schools are a short walk away. Property located north of Dundas, south of Eglinton, east of Scarlett and west of Jane. A unique opportunity awaits you. (id:61483)
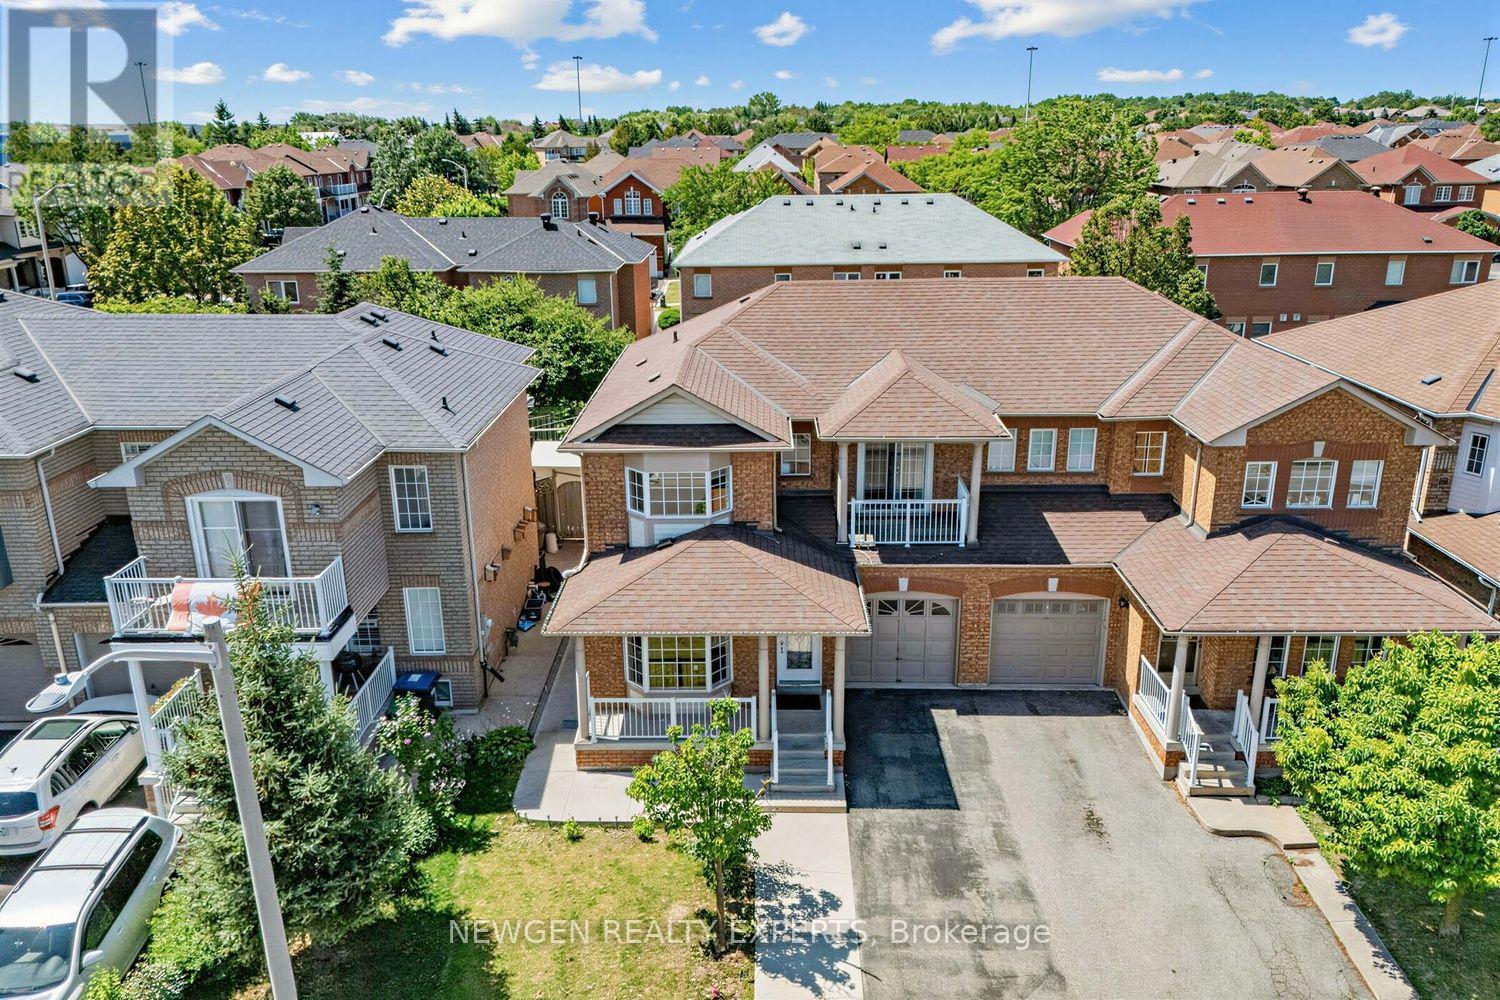
10 Checkerberry Crescent
Brampton, Ontario
Seeing is Believing. Very Well Maintained, Bright and Spacious Semi in One of the Best Neighbourhoods of Brampton. Quite Big Size for a Semi. Plenty of Natural Light. No carpet. Separate Living and Family Room. Updated and Big Kitchen with Quartz Countertops and Multiple Cabinets. Entry from Garage into the House. Huge Master Bedroom with Big En-suite Washroom and Walk-In Closet. Other Two Big Sized Bedrooms and Walk out to Balcony. Updated Washrooms with Quartz Countertops. Finished Basement. Extended Driveway - can park total 4 cars including the Garage. Walking Distance to 3 Schools, Trintiy Mall, Mosque and Gurudwara. Easy Access to 410 via Sandalwood and Bovaird. (id:61483)
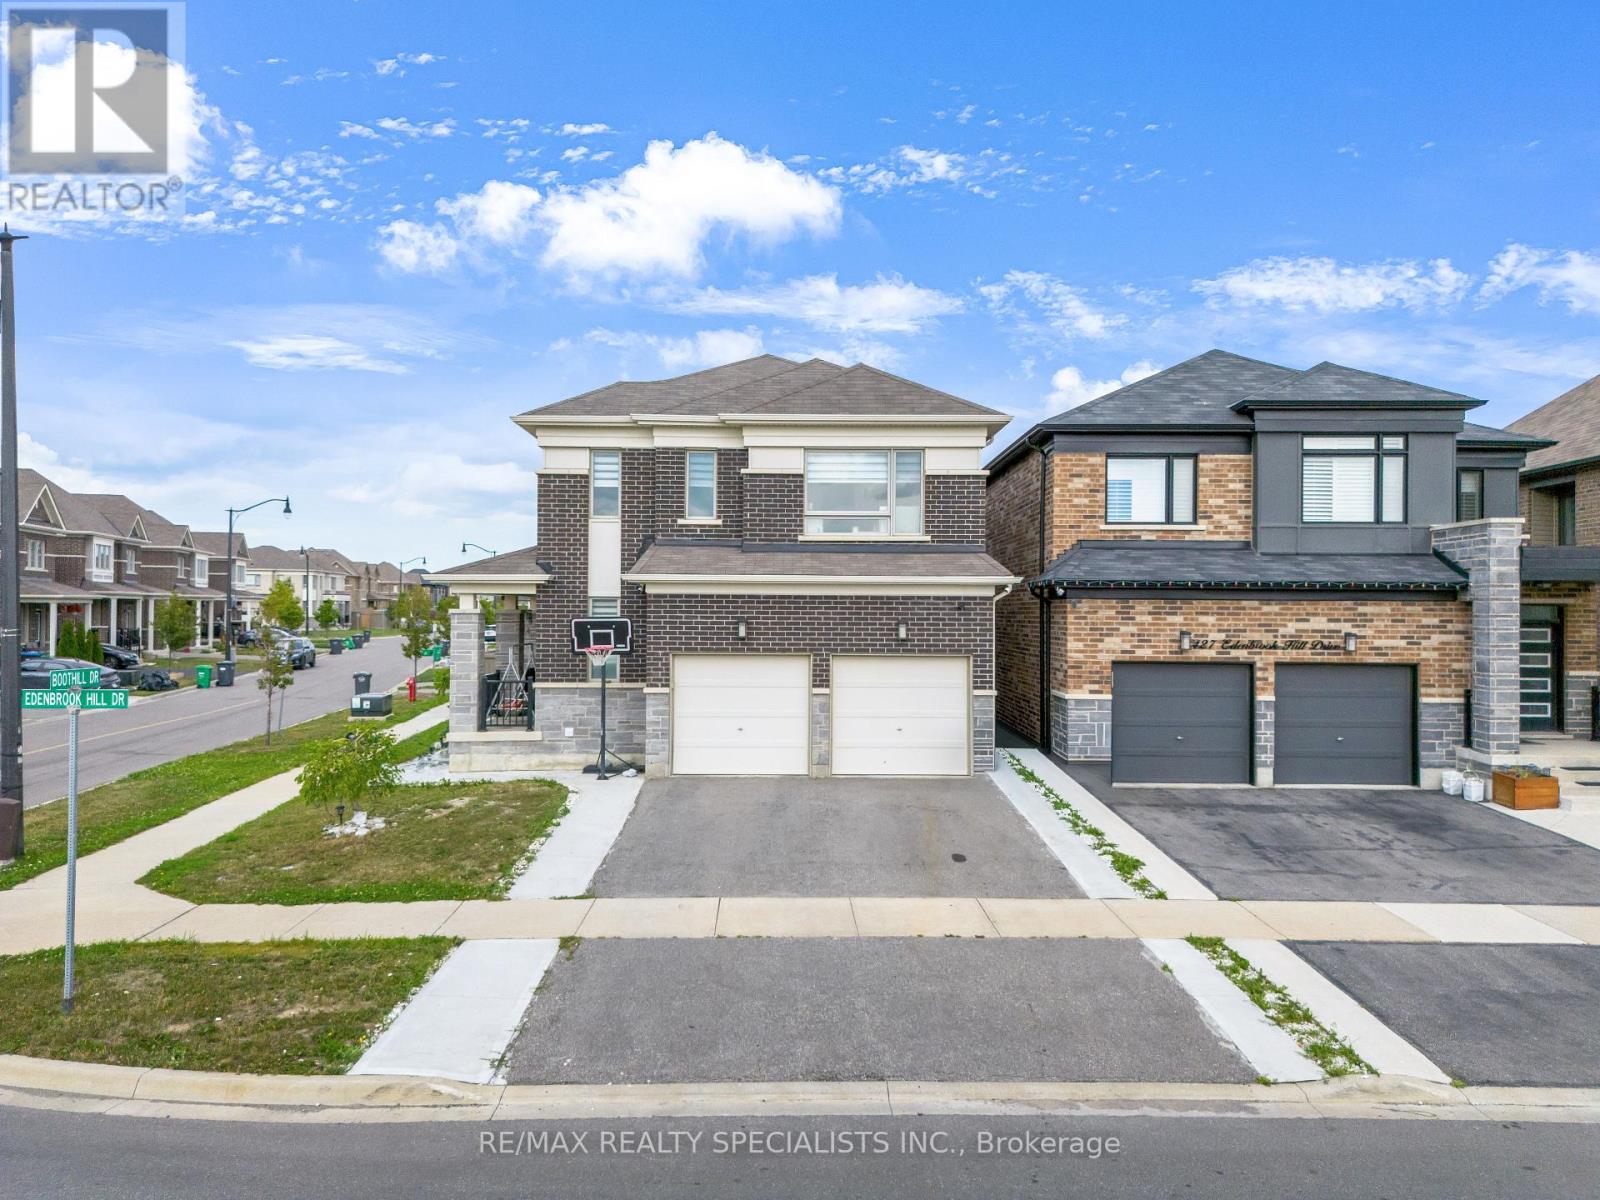
1 Boothill Drive
Brampton, Ontario
Stunning Corner-Lot Home in Sought-After Northwest Brampton. Welcome to 1 Boothill Drive, a beautifully maintained detached home built in 2020, situated on a premium oversized corner lot in one of Brampton's most desirable and rapidly growing communities. Filled with natural sunlight from every angle, this impressive residence offers the perfect blend of modern design, functionality, and investment potential. Featuring over 2,000 sq. ft. of above-grade living space, this home boasts 4 spacious bedrooms, 4 bathrooms, a bright and open-concept layout, a cozy fireplace, and quality finishes throughout. The modern kitchen flows seamlessly into the main living and dining areas. Upstairs, you'll find generously sized bedrooms, including a comfortable primary retreat. The professionally finished basement includes a separate entrance through the garage and an additional bedroom with a full bathroom, offering excellent potential for extended family living. Outside, enjoy the benefits of a rare pie-shaped corner lot with abundant natural light. The home's attractive brick and stone exterior adds to its exceptional curb appeal. Conveniently located near schools, parks, community recreation facilities, public transit, and everyday amenities. Quick access to major roadways and nearby shopping makes commuting and daily errands effortless. Don't miss this incredible opportunity to own a newer, move-in-ready home in the heart of Northwest Brampton. (id:61483)
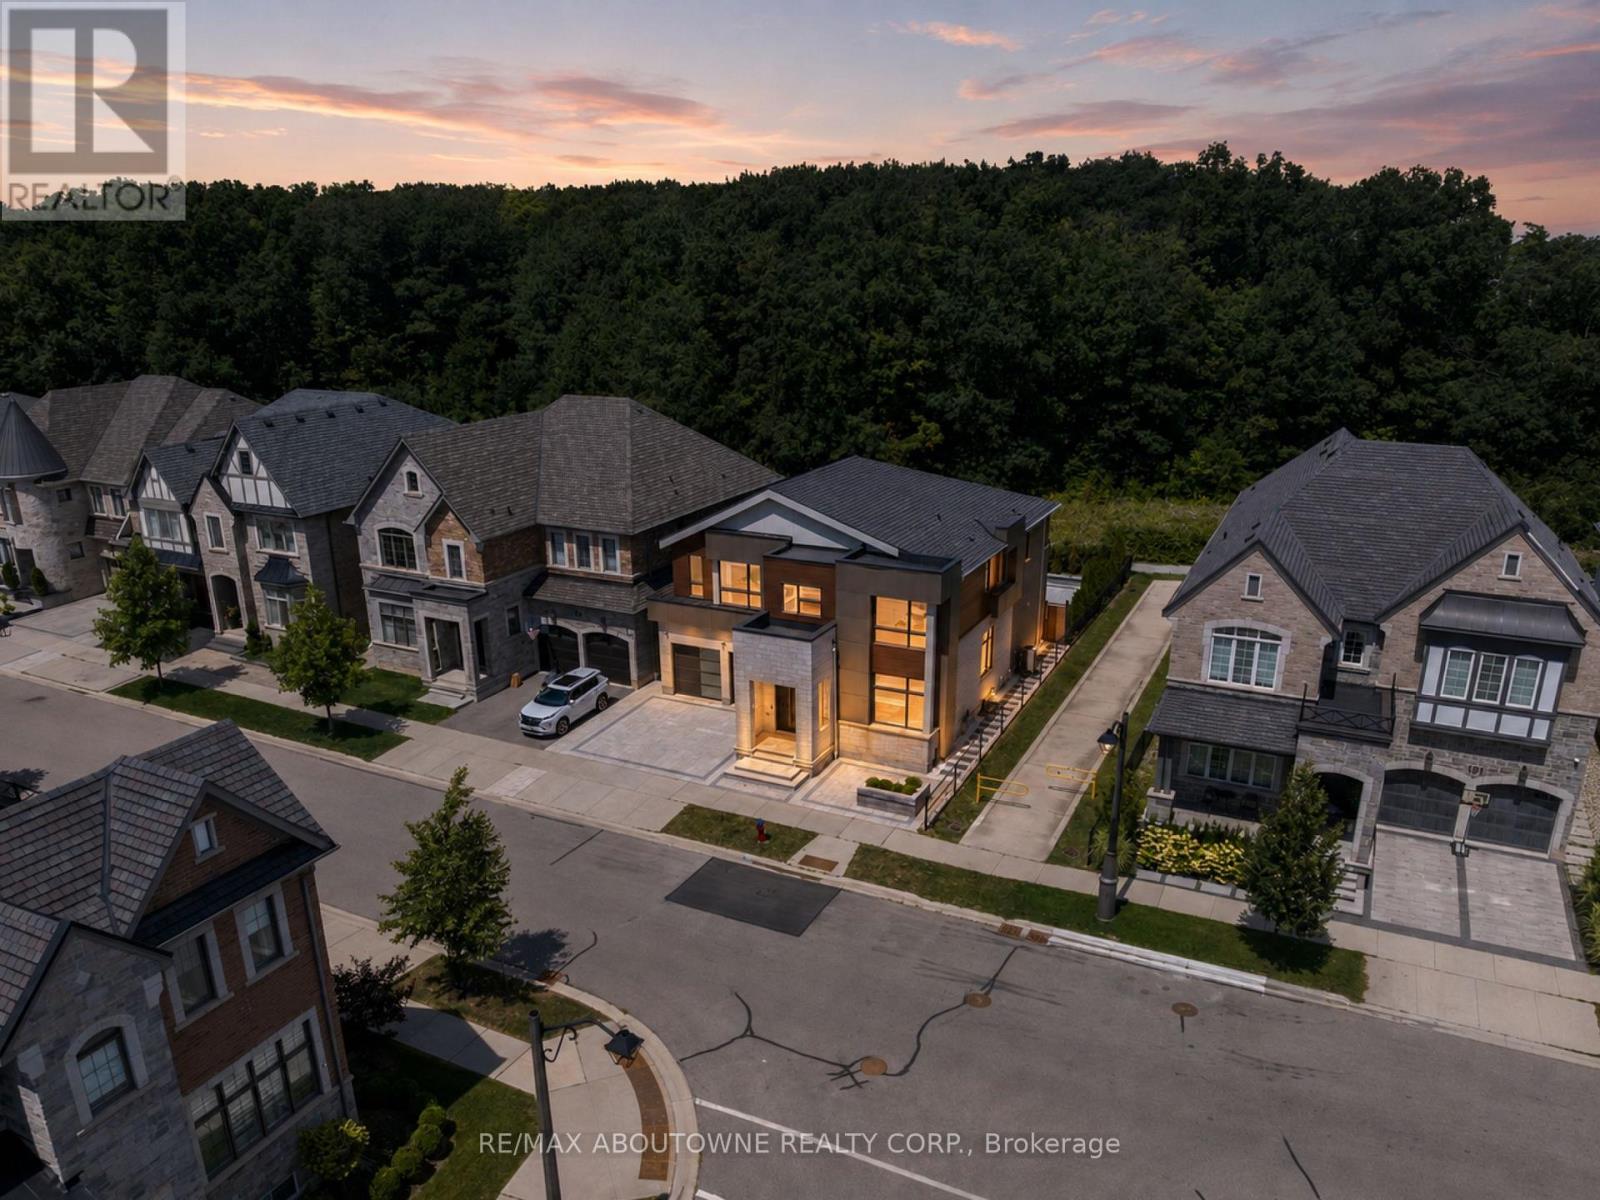
197 Polly Drive
Oakville, Ontario
Some homes make a statement the moment you arrive. Others reveal themselves gradually, each space uncovering another layer. This remarkable residence does both. Set on a premium ravine lot backing onto mature woodland and walking trails, extensive custom stone landscaping frames both the front and rear gardens, creating an arrival that offers little hint of what awaits within. Step inside and the experience begins. A sculptural floating staircase, soaring 10-foot ceilings and expansive European windows draw your attention to the wooded ravine beyond. Scandinavian-inspired interiors, wide-plank white oak floors, dramatic slab feature walls and bespoke millwork create a calm contemporary aesthetic where architecture, craftsmanship and nature exist in perfect balance. At the heart of the home, an exceptional chef's kitchen is anchored by a dramatic natural quartzite waterfall island, beautifully crafted cabinetry, integrated appliances and thoughtful design that brings everyday living and effortless entertaining together. Upstairs, generous family accommodation gives way to a private primary retreat. A dramatic three-sided fireplace, bespoke walk-in dressing room with custom Italian cabinetry and a beautifully appointed spa-inspired ensuite create a peaceful sanctuary at the end of each day. The finished lower level expands the home's possibilities with a private theatre and recreation lounge, together with a beautifully finished legal two-bedroom secondary suite featuring its own entrance, full kitchen, separate laundry and oversized windows. Ideal for multigenerational living, extended family, guests or supplementary income, it offers exceptional flexibility without compromise. Beautifully conceived inside and out, this is a home where exceptional design serves everyday living rather than demanding attention. Some homes are admired for their finishes. Rare ones, like this, are remembered for how they make you feel. (id:61483)
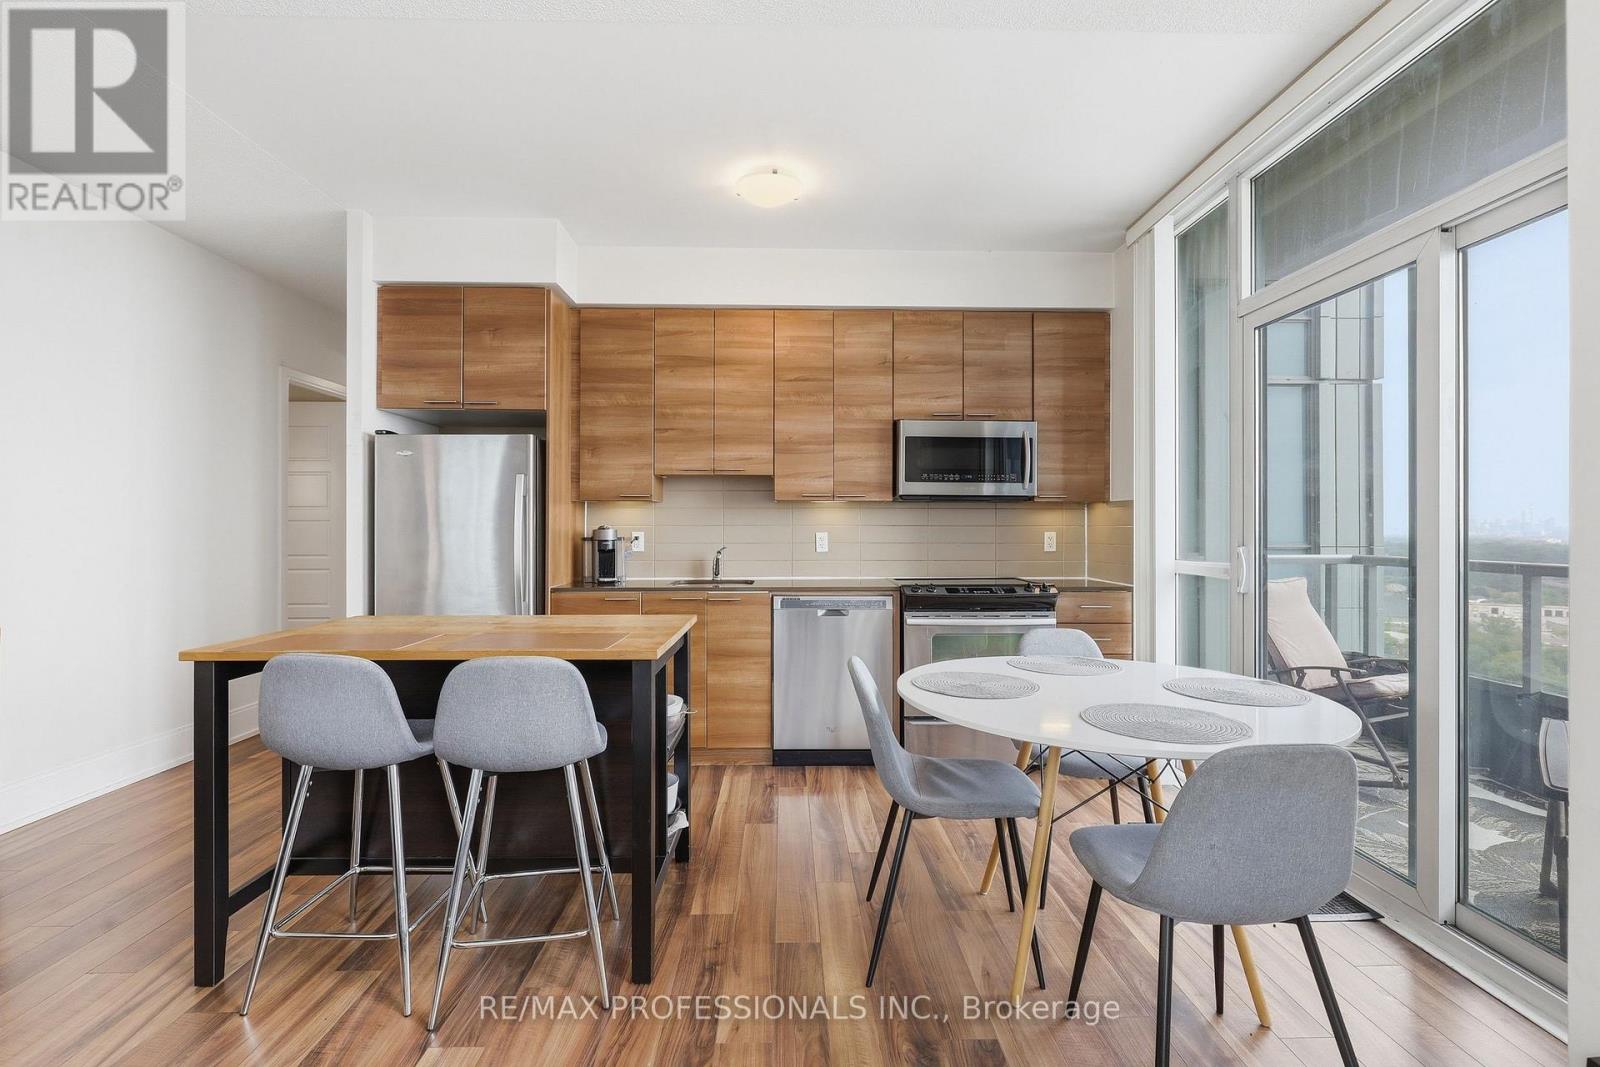
1602 - 15 Viking Lane
Toronto, Ontario
Wake up to panoramic views of Lake Ontario, the Toronto skyline & spectacular sunsets from this exceptional southwest facing corner suite in one of Tridel's premier luxury residences, "Parc Nuvo." With floor to ceiling windows on two sides, this bright, beautifully designed home is filled with natural light & offers 2 generously sized bedrooms, 2 full bathrooms & a highly sought after split bedroom layout for the perfect balance of privacy & functionality.Designed for modern living, the thoughtfully designed floor plan welcomes you with a private foyer, creating a warm first impression while keeping your living space out of sight from the front door. The open concept layout features 9 foot ceilings, floor to ceiling windows, a contemporary kitchen with stainless steel appliances, centre island/breakfast bar, ensuite laundry & a private balcony overlooking the lake & skyline. The spacious primary retreat features his & hers closets & a private 3 piece ensuite. Complete with parking & locker.The location is second to none. Simply cross the street to Kipling Subway Station, GO Station, MiWay transit, grocery stores, restaurants, cafés, medical offices & everyday shopping. Enjoy quick access to Highways 427, Gardiner Expressway & 401, Pearson International Airport, downtown Toronto, the waterfront, parks, bike trails, Sherway Gardens & excellent schools. With a Walk Score of 88 & Transit Score of 98, almost everything you need is within easy reach.Residents enjoy first class Tridel amenities including 24 hour concierge, indoor swimming pool, fitness centre, sauna, theatre room, party room, billiards, meeting room & outdoor BBQ terrace.Whether you're a professional seeking an effortless commute, a frequent traveller wanting quick airport access, or a downsizer looking for luxury without compromise, this spectacular home offers breathtaking views, quality construction & unmatched convenience. (id:61483)
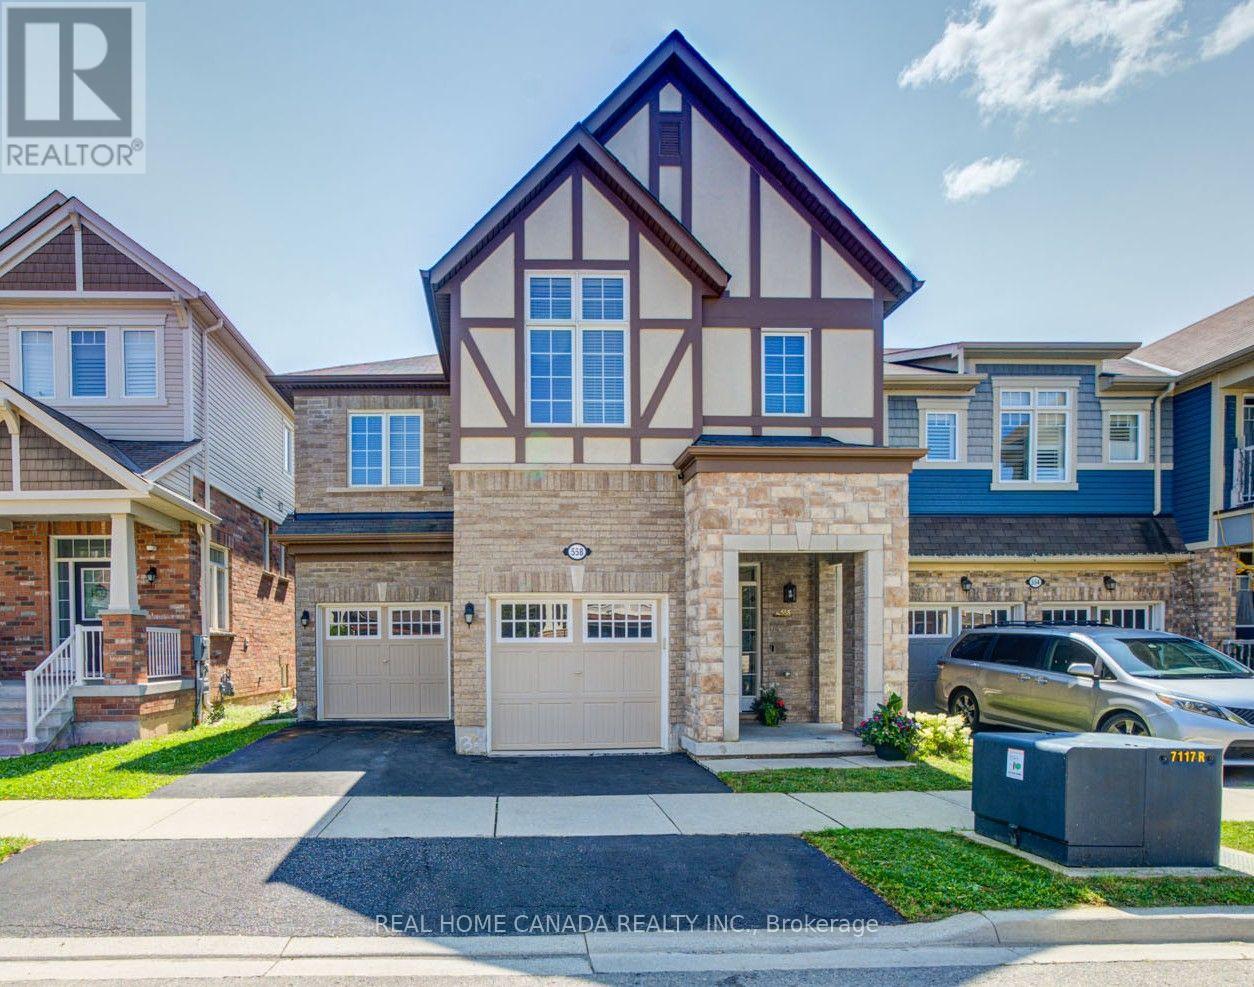
558 Bartleman Terrace
Milton, Ontario
Stunning 4 Bedrooms 4 Washrooms Detached Home in Highly Desirable Coates Community! First Time On Market From A Happy Family. With Carpet-Free Hardwood Flooring And 9' Ceilings On The Main Floor, This Bright & Spacious Home Offers The Perfect Blend Of Modern Elegance, Exceptional Functionality & Family-Friendly Living. The Sun-Filled Open-Concept Layout Seamlessly Connects The Living, Dining, Family & Kitchen Areas-Ideal For Both Everyday Living & Entertaining. The Modern Eat-In Kitchen Features A Large Centre Island, Granite Countertops, Stainless Steel Appliances, Stylish Backsplash & Spacious Breakfast Area. Direct Interior Garage Access Adds Everyday Convenience. Upstairs, 3 Washrooms. The Impressive Primary Bedroom Boasts His And Her Separate Walk-in Closets And A Luxurious 5-Piece Ensuite Featuring An Appealing Glass-enclosed Shower And His And Her Sinks. The Exceptionally Bright Second Bedroom Features A Vaulted Ceiling And Oversized Windows, Creating An Airy And Sunny Living Space. Spacious Third Bedroom Also Features A Large Walk-in Closet. A Generous 5-Piece Jack-and-Jill Bathroom Connects The Second And Third Bedrooms, Complemented By An Additional 4-Piece Bathroom On The Second Floor Ensures Convenient Bathroom Access For Every Bedroom. A Large, Separate Laundry Room On Second Floor Provides Outstanding Convenience And Functionality. Separate Side Entrance To The Basement Offers Excellent Potential For Additional Living Space, Extended Family Accommodation, Or A Future Legal Rental Suite. This Energy Star-rated Home Helps Provide Greater Energy Efficiency And Potentially Lower Utility Costs. Excellent Location! Walking Distance To Schools & Conveniently Close To Highway 401, GO Transit, Toronto Premium Outlets, Shopping Plazas, Malls & Daycares. A Fantastic Opportunity To Own A Beautiful, Spacious & Move-In Ready Home In Milton! (id:61483)