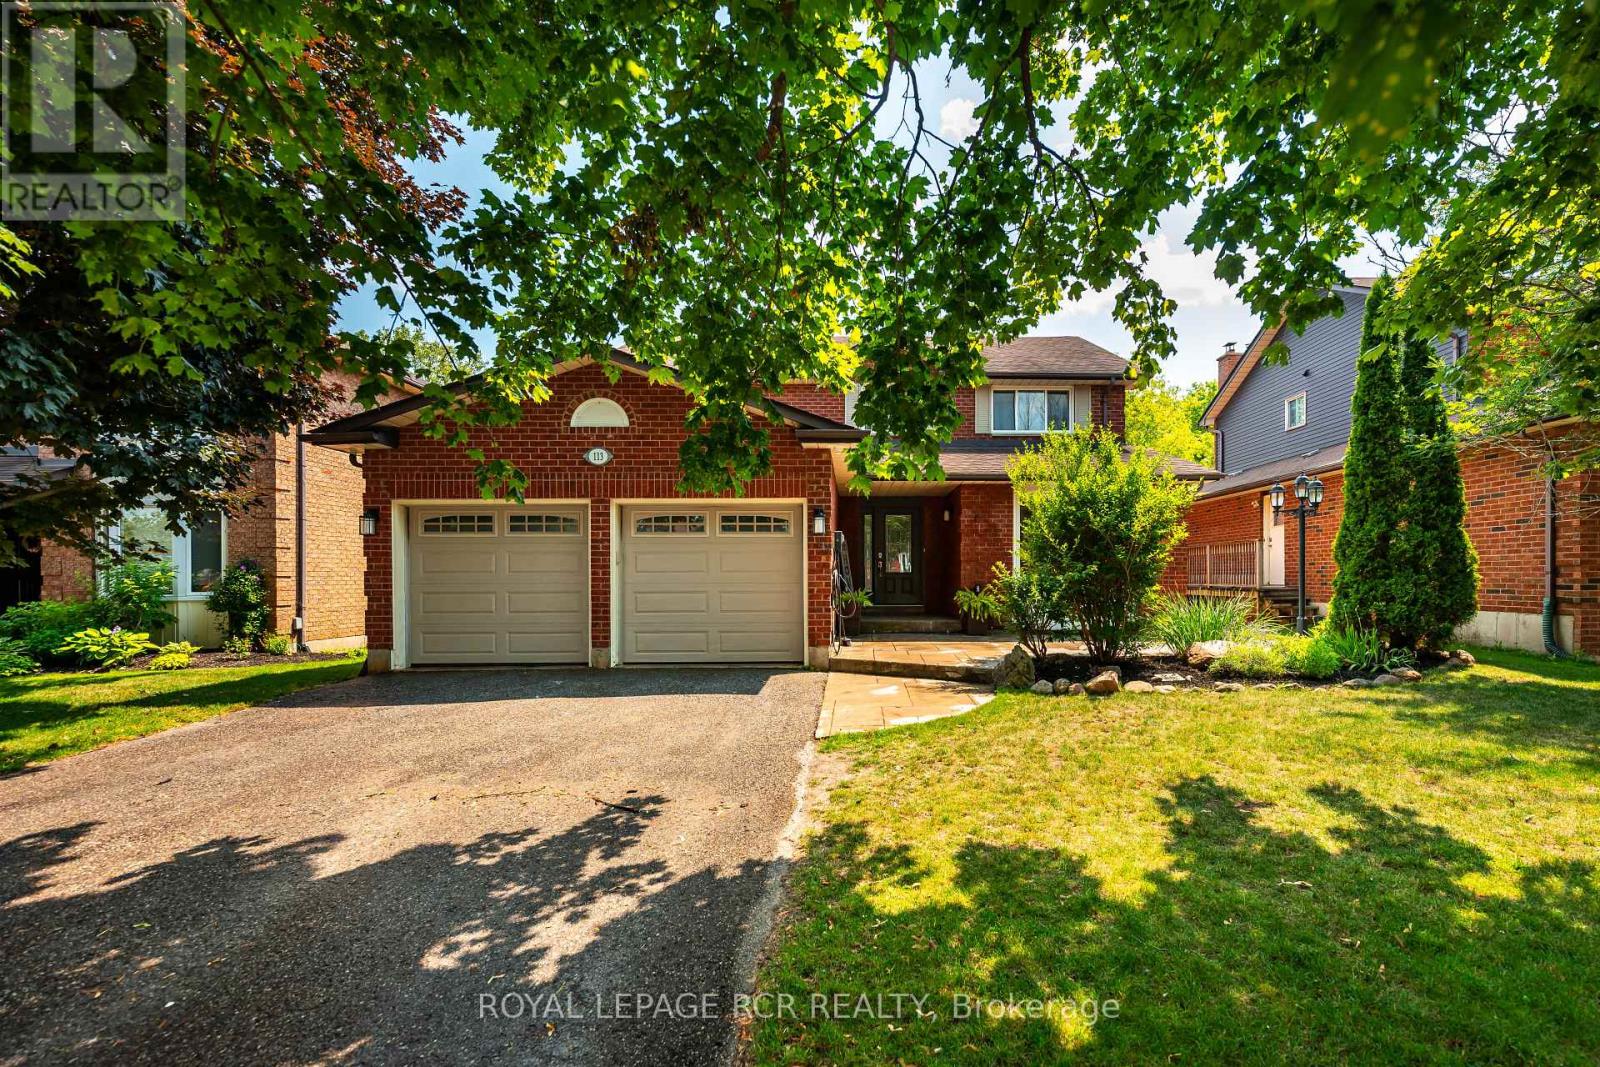
113 Meadow Drive
Orangeville, Ontario
Welcome to this spacious family home backing onto a premium ravine lot with breathtaking views of forested conservation land. Designed with growing or multi-generational families in mind, this 4-bedroom, 3 + 1 bathroom home offers generous living space, a functional layout, and a beautifully finished in-law suite with a separate entrance. An attached 2-car garage and private driveway provide plenty of parking and everyday convenience. The main floor features a bright eat-in kitchen with ceramic flooring, pot lights, and a breakfast area with a walkout to the multi-level deck overlooking the private backyard. The adjoining family room is warmed by a cozy gas fireplace, while the separate living room showcases hardwood flooring and a charming bay window. A formal dining room with hardwood flooring, convenient main floor laundry, and a 2-piece powder room complete this level. Upstairs, you'll find four well-sized bedrooms, including a spacious primary retreat with a double closet and private 3-piece ensuite. A 4-piece main bathroom serves the additional bedrooms, each offering a closet and large window. The finished basement provides an excellent in-law suite with its own separate entrance, featuring a full kitchen, living room, dining area, 2 spacious bedrooms, and 3-piece bathroom-ideal for extended family or guests. Outside, enjoy the stamped concrete walkway and patio leading to the front entrance, along with multiple levels of deck space perfect for entertaining while taking in the peaceful ravine setting. This is a rare opportunity to own a versatile family home in a sought-after location with exceptional privacy and room for everyone. Updates: Deck (2019), Upper windows (2001&4). Furnace, CAC 2022 (id:61483)
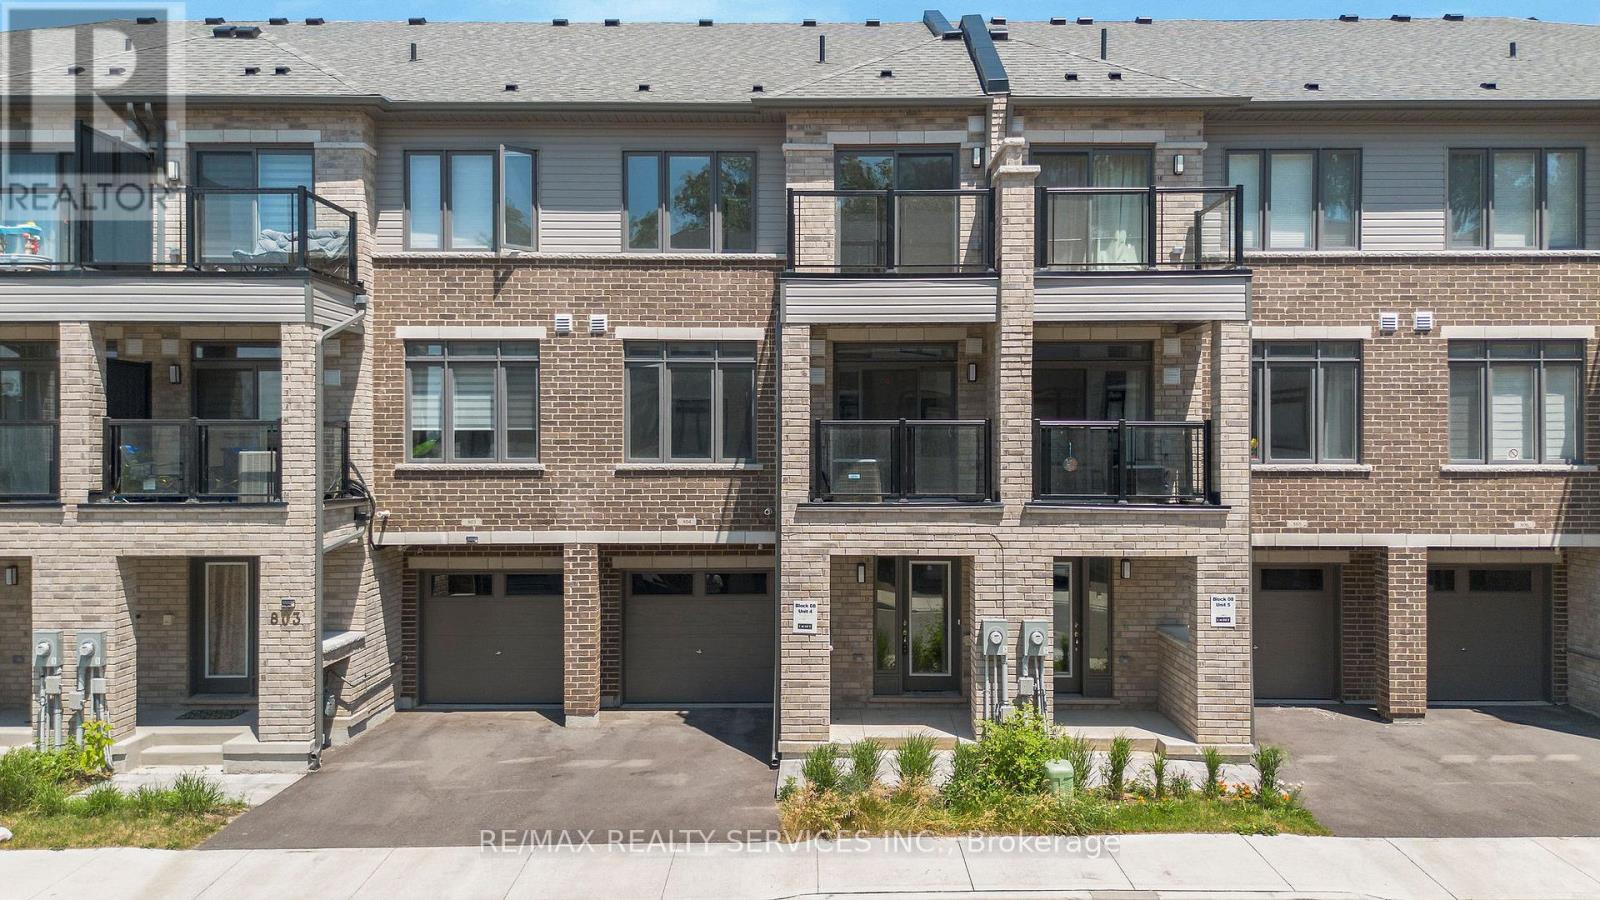
804 - 585 Colborne Street E
Brantford, Ontario
*Available September 1st* Cachet built 2 bed + den 3 bath townhome located in the heart of Brantford. Open concept floor plan, stylish kitchen with stainless steel appliances, quartz countertops, upper level laundry, walk out to balcony on both levels & modern finishings throughout. Close proximity to all amenities; shopping, dining, schools, parks, public transit & Hwy 403. (id:61483)
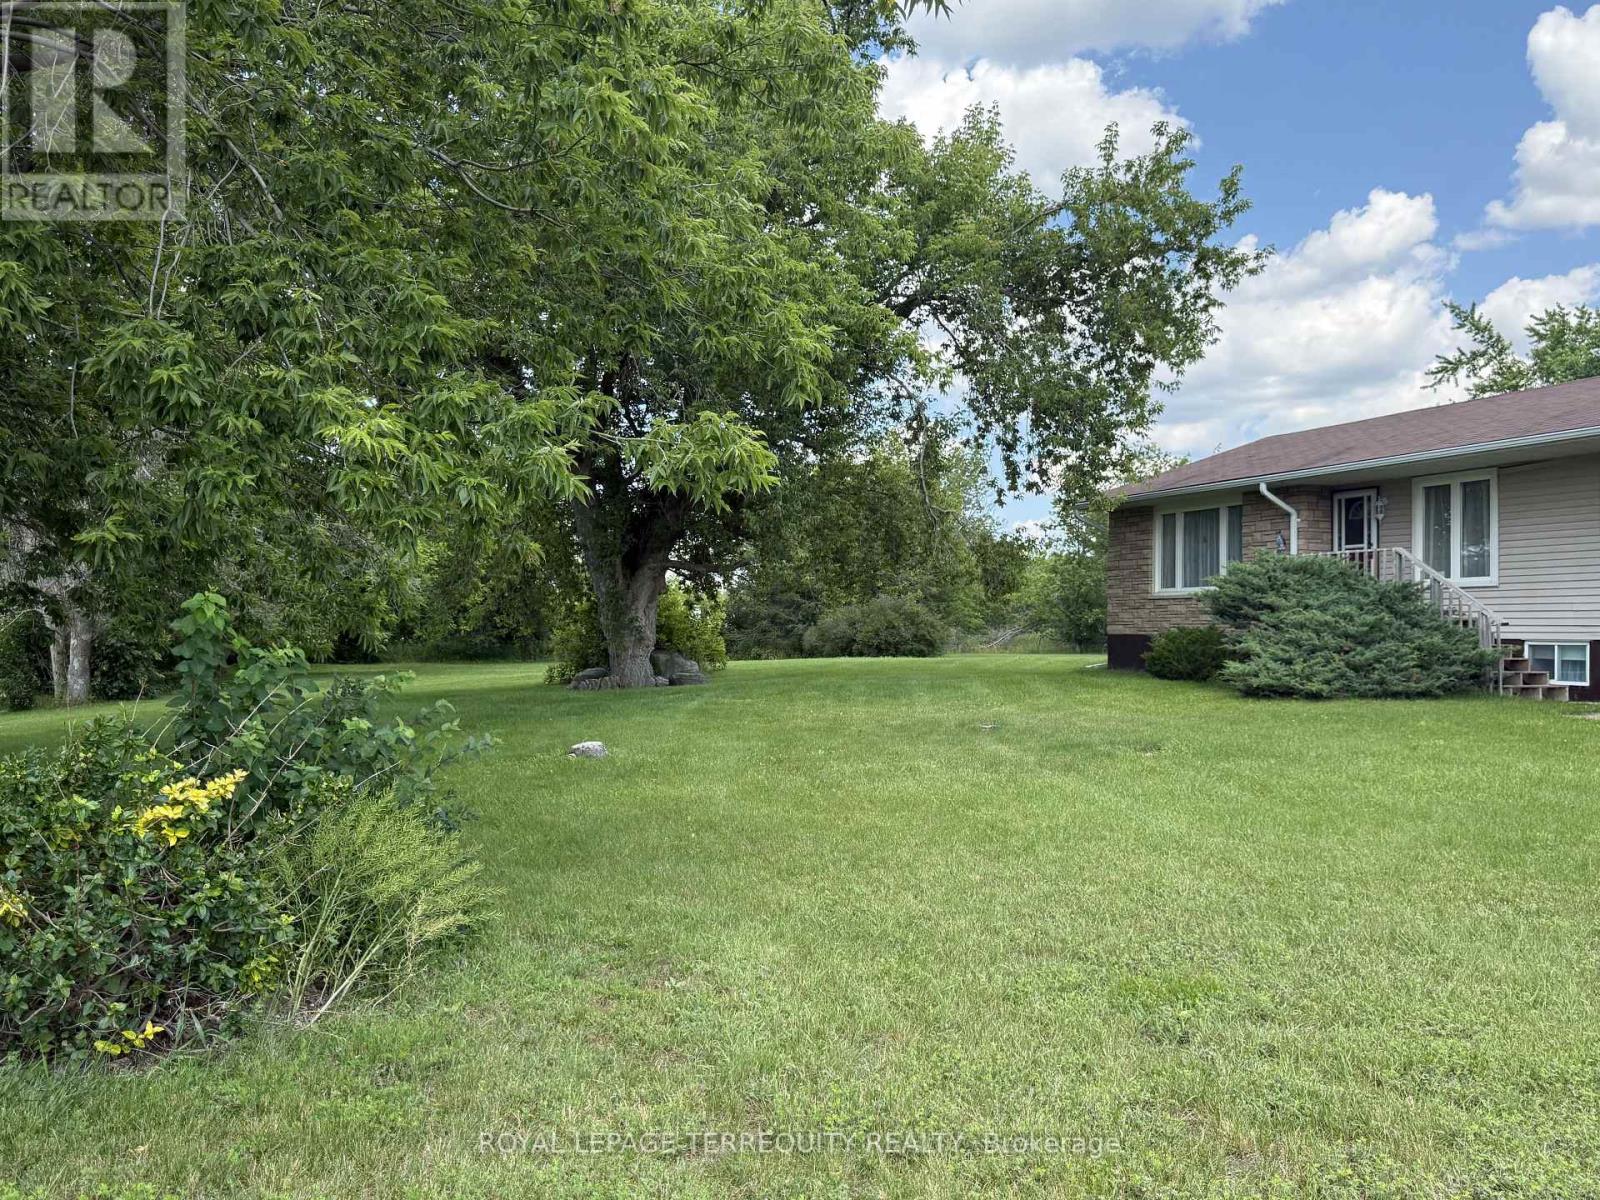
471 County Rd 38
Trent Hills, Ontario
Welcome to 471 County Road 38 in the Growing Metropolis of Campbellford! Approx 2.5 ACRES of Private, Beautifully Landscaped Lawns/Garden and is Partially Fenced. The Home itself has 3 Bedrooms, 2 - 4 Pc Bathrooms and A Huge Unfinished Additional Loft. The Basement In-Law Suite has a separate entrance. Much of the Home has been Renovated and Updated. Forced Air Furnace and Central Air Conditioning included. Both the House & The Garage have 200 AMP Electrical Services. New Eavestrough, Gutters and Downspouts were installed in 2023. A Generac Generator w/connection on Hydro Meter makes life seamless even when the power goes out. The Bunkie is very large, heated and has a wall air conditioner which makes it comfortable year round. The Rear Garage is a Dream come true for many. It's Heated! And includes an 8000 LB lift with Scissor Jacks. Tons of room to store cars and work on them at the same time! There are multiple sheds which provide ample storage for yard equipment, toys etc... The Very Long Circular Driveway allows entry from both the Front of the Property and the Backyard (gated entrance at rear of property). Campbellford offers amenities such as No Frills, Sharpes Grocery, DOOHERS BAKERY (Winner of Sweetest Bakery in Canada Award two years in a row), Giant Tiger, Canadian Tire, Rona, Tim Horton's, McDonalds, Truly Amazing Restaurants, Stedman's, Home Hardware, A Hospital w/Emergency Ward, and more! Don't Miss this Opportunity! (id:61483)
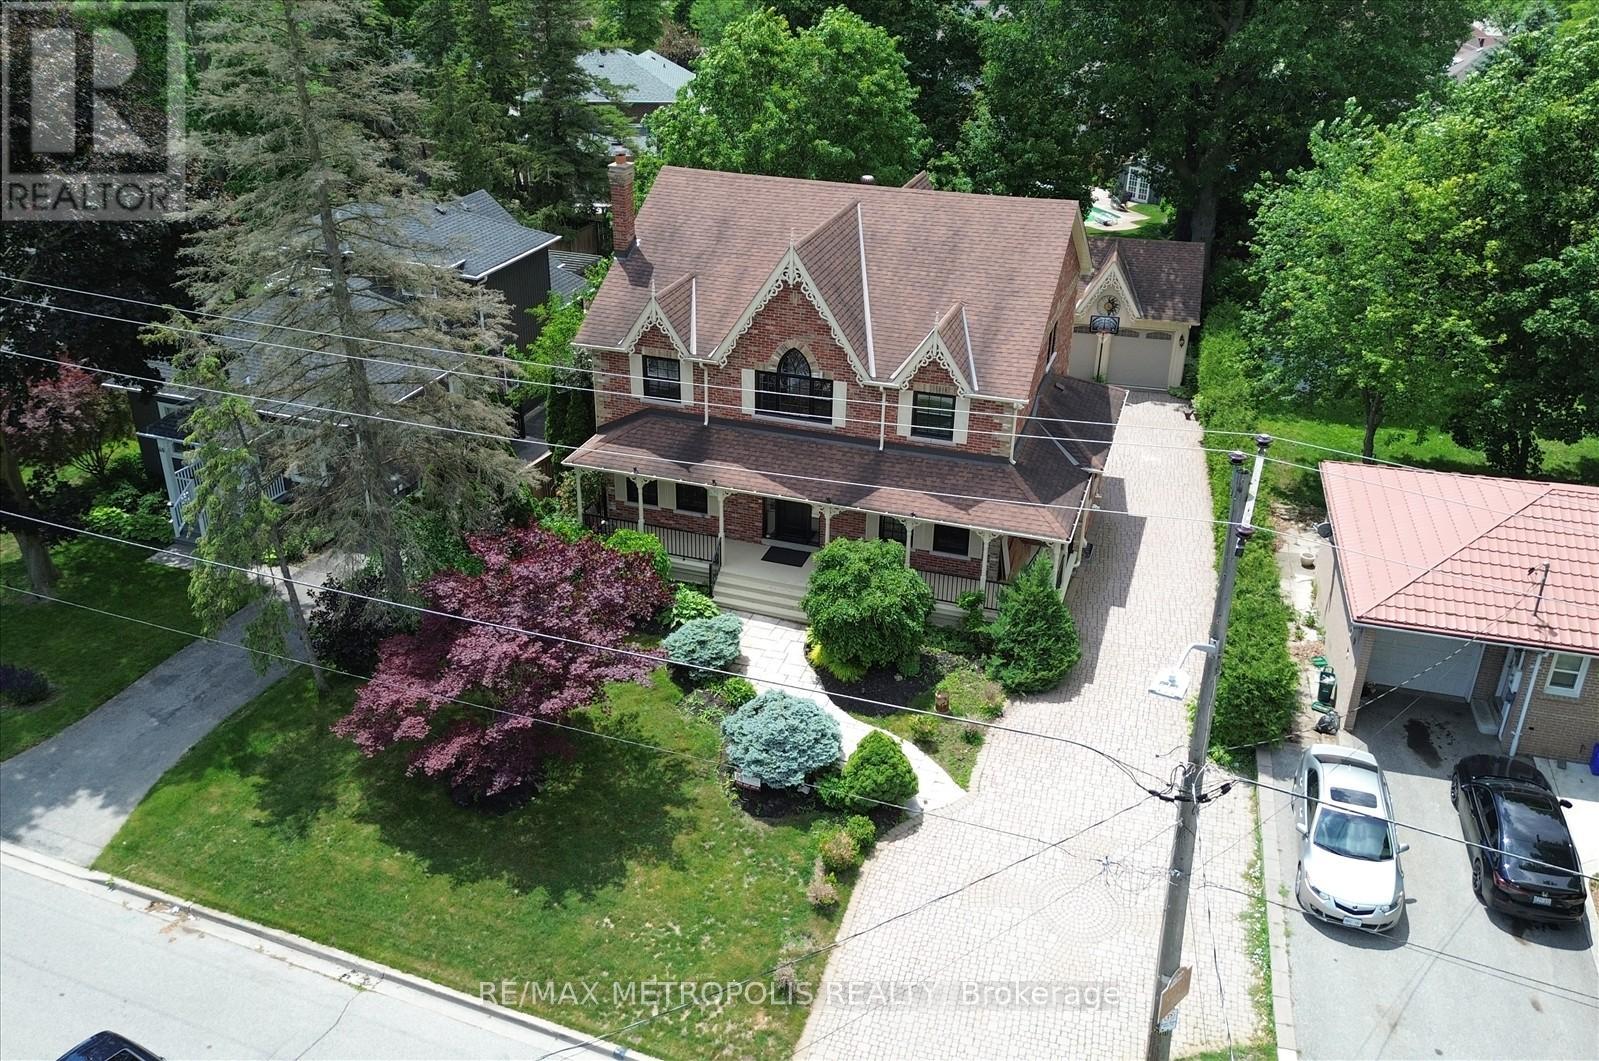
42 Peter Street
Markham, Ontario
A Victorian-inspired exterior, luxurious modern-contemporary interior in Old Markham Village. fully renovated (2022-2023), and Designed by Iman, known for timeless, elevated interiors. Features incl soaring high ceilings, cathedral ceilings in the primary suite and library, new oak hardwood floors, custom millwork, and elegant fixtures throughout. Chefs kitchen(2022) includes premium JennAir appliances (gas range, built-in fridge, dishwasher), waterfall island, and hidden pull-out cabinetry. Living room, elegant lighting, is perfect for entertaining. Family room offers custom arched built-ins and a sleek porcelain gas fireplace for relaxed gatherings. Primary retreat boasts a cathedral ceiling, bay window, custom walk-in closet, and French doors leading to a spa-inspired 5-piece ensuite. Library features a soaring cathedral ceiling, flooding natural light, and custom arched bookcases, creating a serene environment for work or reflection. 2nd floor incl 4 spacious bedrooms with custom feature walls and 3 beautifully appointed bathrooms. Finished basement has a separate entrance. It also offers a cozy rec room centered around a porcelain gas fireplace, dining area, 1 bedroom, gym, with wet bar ,wine rack, laundry, and ample storage. The property features a long driveway, private backyard with a large deck, and detached 2 car garage , EV charger. Tankless water heater(owned) and railing at the front porch will be replaced as per the City of Markham requirement (outside the house) and 5-min walk to Markham GO Station, 40-min commute to Union Station, walking distance to Main Street shops, restaurants, parks, top-ranking schools. Min to 407. (id:61483)
118 Flagg Avenue
Brant, Ontario
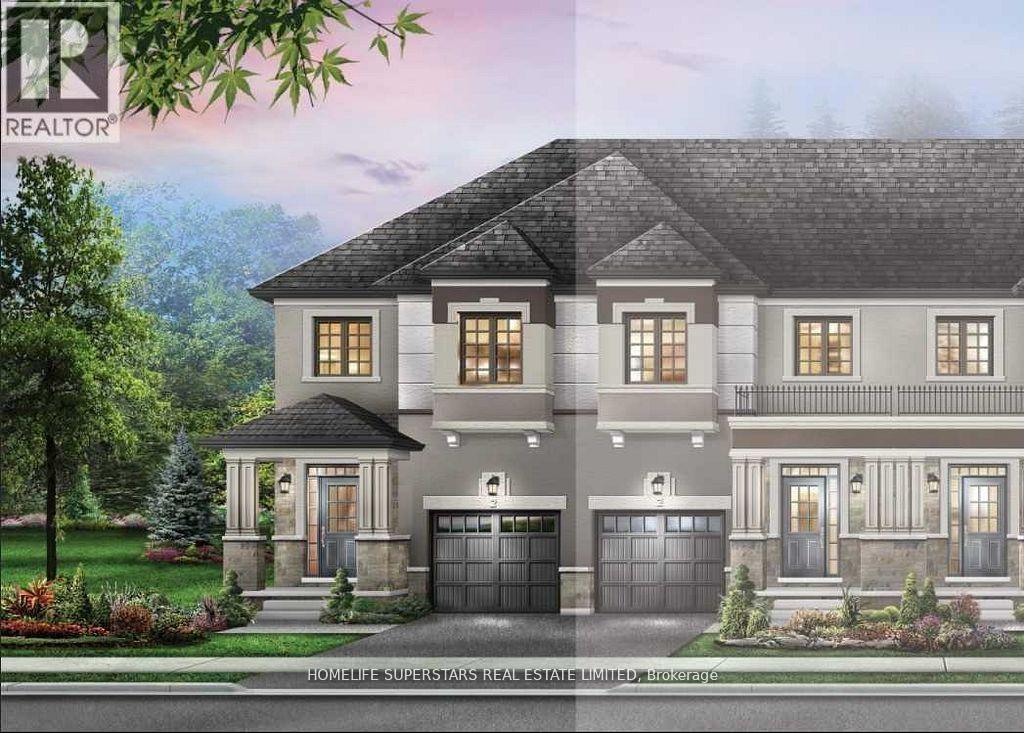
End Unit Town Home like Semi Dethatched, Over 1600SqFt,3 Bedrooms & 2.5 Washrooms with Modern Open Concept, Solid Hardwood on Main Floor and Staircase, Kitchen With S/S Appliances with Backsplash.9Ft Smooth Ceiling on Main Floor, Laundry on The Second Floor. Direct Access from Garage to Home. Huge Basement for Storage. Big backyard. ****EXTRAS****Close To 403 & 401 (Rest Acres Rd and Powerline Rd) Next To Brant Sports Complex. Few Minutes' Drive to Paris Downtown. Available from August First. (id:61483)

1010 - 2261 Lake Shore Boulevard W
Toronto, Ontario
Marina Del Rey A Rare Opportunity. Experience Breathtaking, Unobstructed Views Of Lake Ontario And The Toronto Skyline From This Truly One-Of-A-Kind Top-Floor Suite. This Spacious 2 Bedroom + Den, 2 Full Bathroom Residence Features Soaring Ceilings And A Rare Private Balcony, With No Neighbours Above For Ultimate Privacy. Enjoy All-Inclusive Maintenance Fees, Including High Speed Internet And Cable Package. Includes Appliances, 1 Parking Space, And 1 Locker. Resort-Style Living Awaits With 5-Star Amenities: Free Aqua Aerobics and Fitness Classes, A Tennis House League For All Levels, And Access To 11 Acres Of Beautifully Maintained Grounds. Nestled Beside A Yacht Club, Sailing School, And Expansive Parkland, Marina Del Rey Is A City Within A City. Your Urban Paradise Awaits! (id:61483)

1304 - 2267 Lakeshore Boulevard W
Toronto, Ontario
Rare Sub-Penthouse Opportunity With Beautiful Marina And Lake Views! Offering Almost 1,200 Sq.Ft., This Bright And Elegant Suite Features High Ceilings, Wainscotting, Custom Paint, And A Spacious Foyer. Originally A Two-Bedroom Layout, The Second Bedroom Has Been Removed To Create A Grand Open-Concept Living Space, But Can Be Easily Restored If Desired. Resort-Style Waterfront Living In A Fantastic Location. Truly A Great Value! (id:61483)
2884 County Rd 89
Innisfil, Ontario
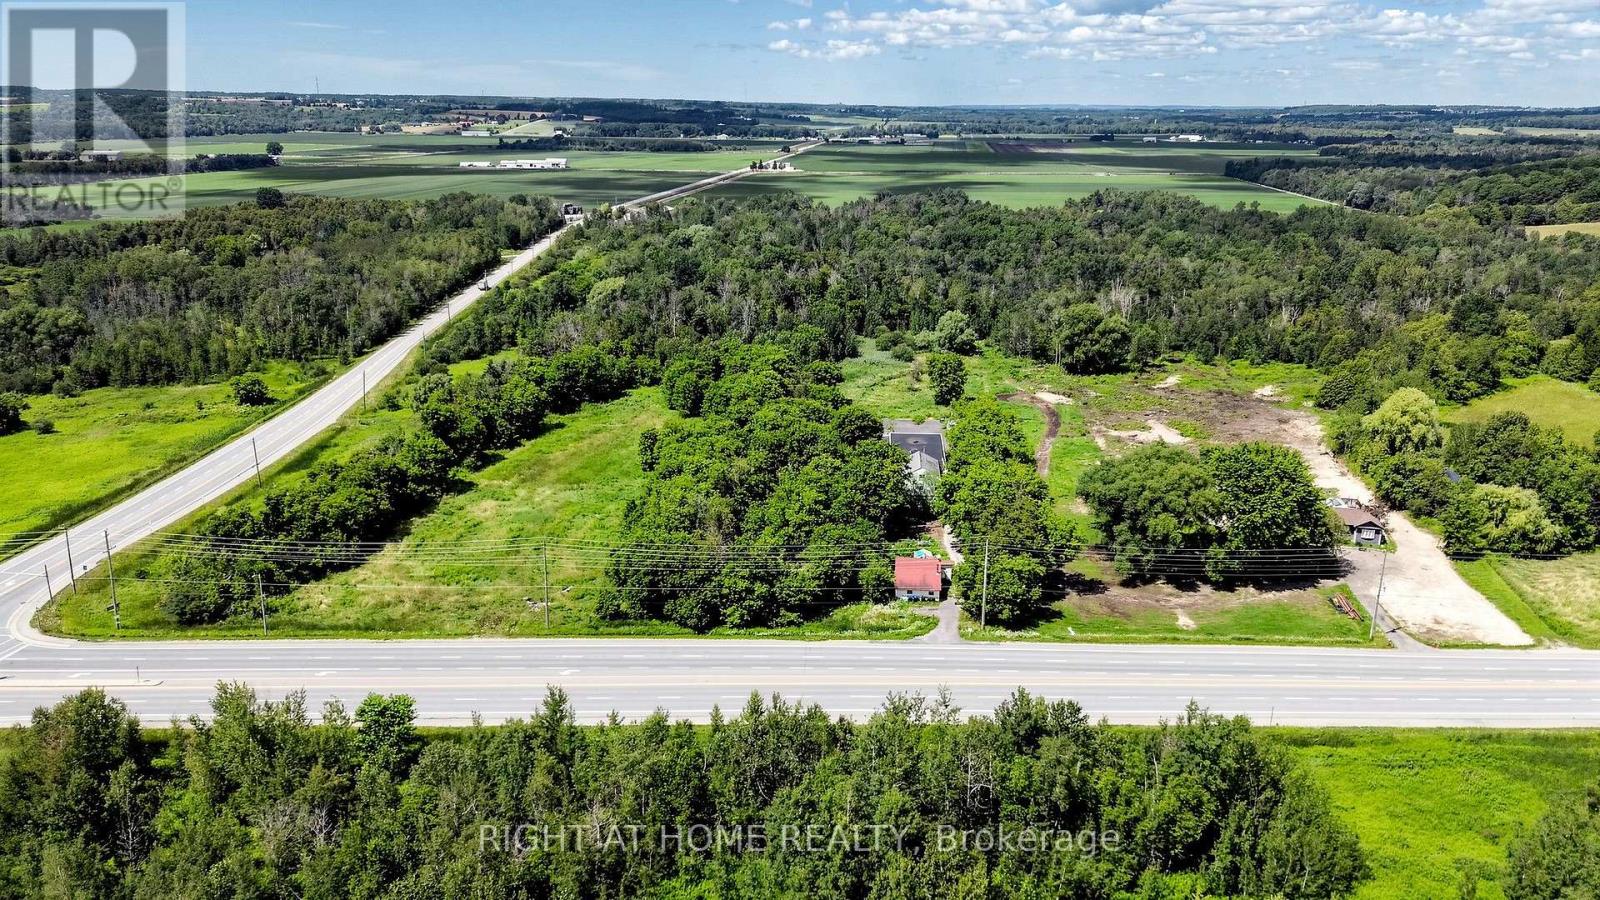
Exceptional 21.45-acre rural property at the corner of 89 & 10 offering a rare combination of residential living, substantial workspace and investment potential, ideally located minutes from Highway 400. The property features a functional four-bedroom bungalow with approximately 1,038 sq. ft. of living space, providing comfortable accommodations for a family, tenant, farm operator or on-site business owner. A major highlight is the impressive 6,000+ sq. ft. workshop, warehouse and office complex. The main workshop area measures approximately 40' x 40', with additional second-floor and attic space. The attached warehouse measures approximately 100' x 40' and features a concrete floor, approximately 16-foot ceiling height and 2 large 14-foot access door-ideal for equipment, machinery, vehicles, storage, agricultural operations or other permitted uses. The property is serviced by two drilled wells and two septic systems, offering flexibility for its residential and commercial-style components. The bungalow and warehouse have previously generated rental income, while the workshop and office space provide further potential for an owner-user or investor. Zoned Agricultural General and Environmental Protection, the property offers opportunities for agricultural, rural and related permitted uses, subject to municipal and applicable regulatory approvals. With expansive land, versatile buildings, excellent highway access and multiple potential income streams, this is a distinctive opportunity for families, contractors, agricultural operators, investors or business owners seeking space to live, work and grow in Rural Innisfil. (id:61483)
356 - 3 Everson Drive
Toronto, Ontario
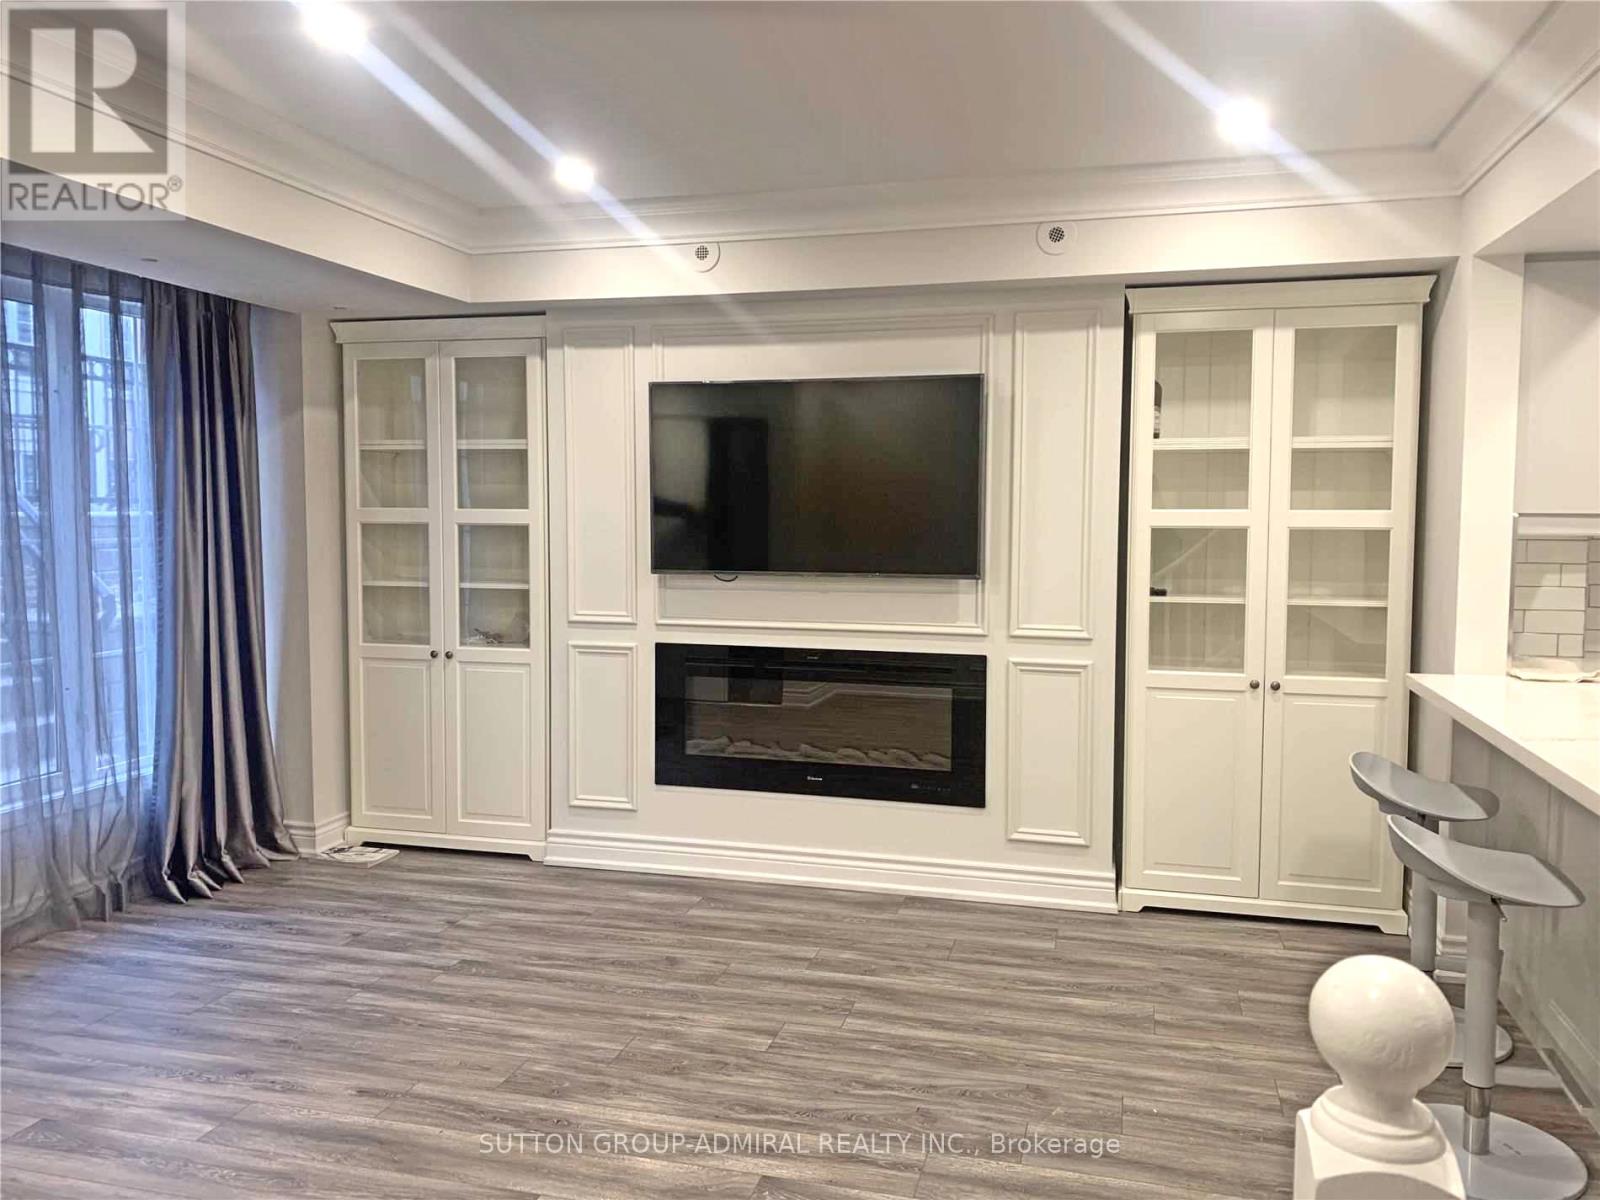
Client RemarksA Lovely And Cozy One Bedroom Plus Den Two Storey Stacked Townhouse Located In Prestige Yonge & Sheppard Area. This Popular Anndale Layout Is Sought After For Its Efficient Plan On Two Levels. Well Maintained place, Large Windows with a ton of natural light. Walking Distance To Groceries, Parks, Restaurants, Bars, And More. Easy Access To Ttc, Hwy 401 & Golf Course. Move Right In And Enjoy! (id:61483)
313 - 6638 Mcleod Road E
Niagara Falls, Ontario
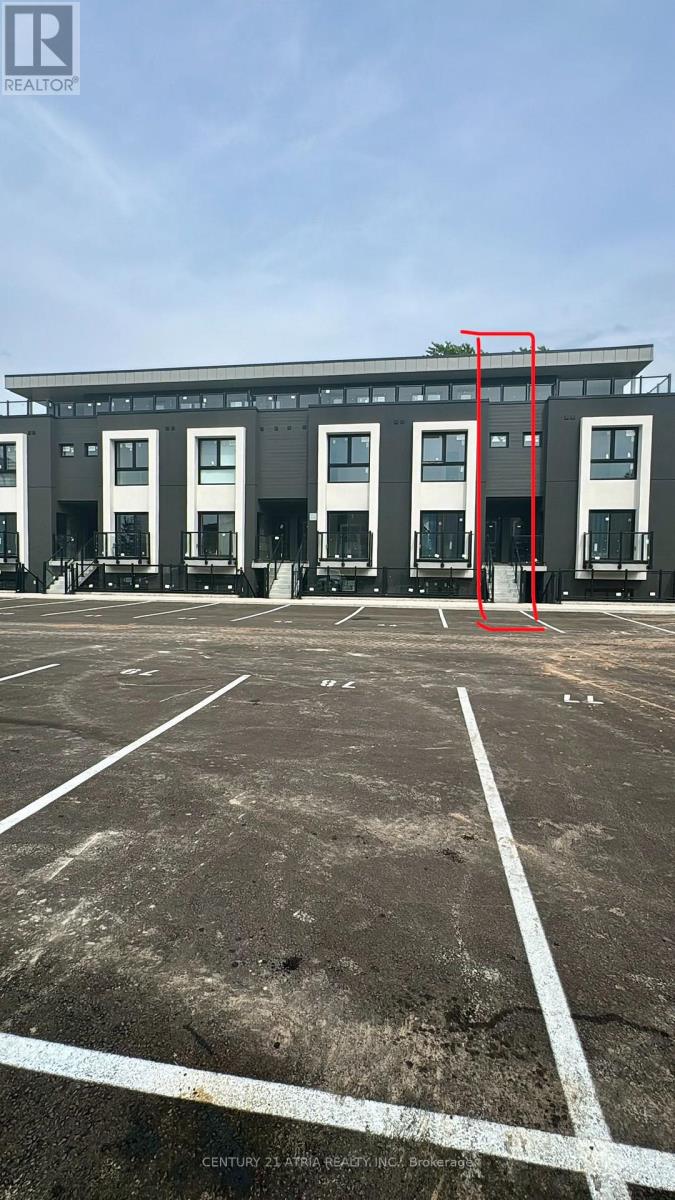
Be the first to call this brand new, never-lived-in condo townhouse home! Offering over 800 sqft. of modern living space, this move-in-ready 2 bedroom, 2 bathroom home features a bright open-concept layout filled with lots of natural light. The contemporary kitchen is equipped with stainless steel appliances, a centre island, and overlooks the spacious living and dining area perfect for everyday living and entertaining. The main floor offers a spacious second bedroom, a full 4-piece bathroom, and convenient in-suite laundry, making it ideal for guests, a roommate, or a home office. Upstairs, you'll find the private primary retreat featuring a walk-in closet and a 4-piece ensuite. Step outside to your private rooftop terrace, the perfect space for relaxing, entertaining, or enjoying warm summer evenings. Complete with 1 parking space, this home is ideally located in a great Niagara neighbourhood close to shopping, restaurants, schools, parks, golf courses, wineries, major highways, and all the attractions the region has to offer. Move-in ready and available for immediate occupancy. Tenant to pay all utilities. **Some photos are virtually staged** (id:61483)
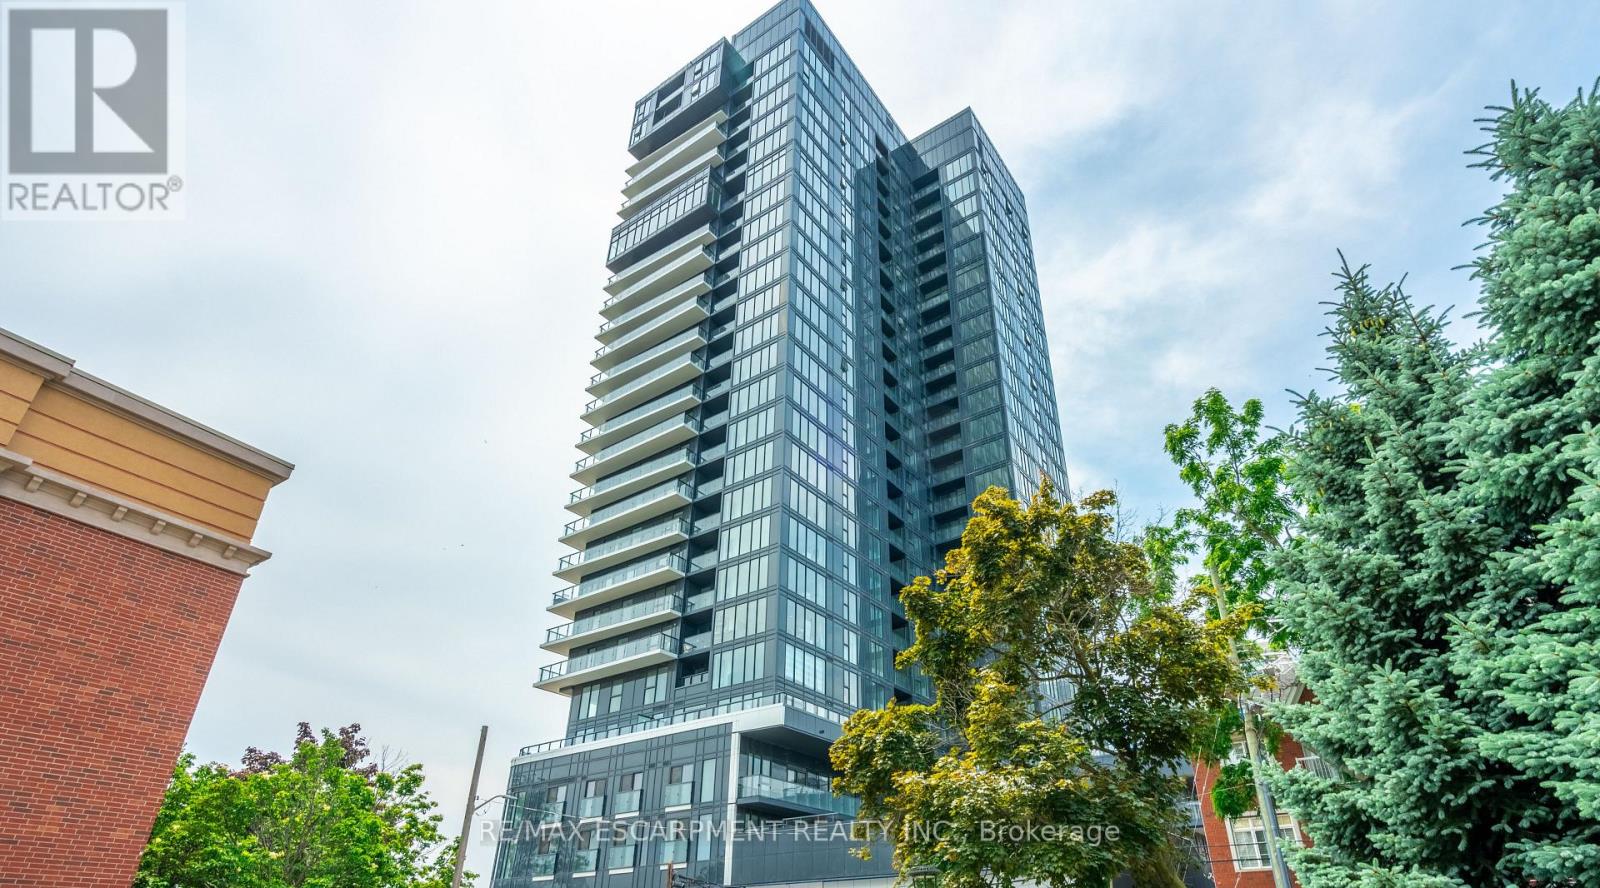
309 - 370 Martha Street
Burlington, Ontario
928 sq ft of bright living space with direct Lake Ontario views, floor-to-ceiling windows and a Juliette balcony. This beautifully upgraded 2-bedroom, 2-bath condo features over $40,000 in upgrades, including a modern kitchen with Whirlpool appliances, porcelain countertops, backsplash and a large kitchen island. The primary bedroom offers stunning lake views, double closets and a private 4-piece ensuite. The second bedroom also features double closets and access to a separate 4-piece bathroom. Includes one underground parking space and one locker. Building amenities include a gym, party room, rooftop patio, outdoor pool and 24-hour concierge. Ideally located within walking distance to the lake, restaurants and shops. Move in and enjoy! (id:61483)
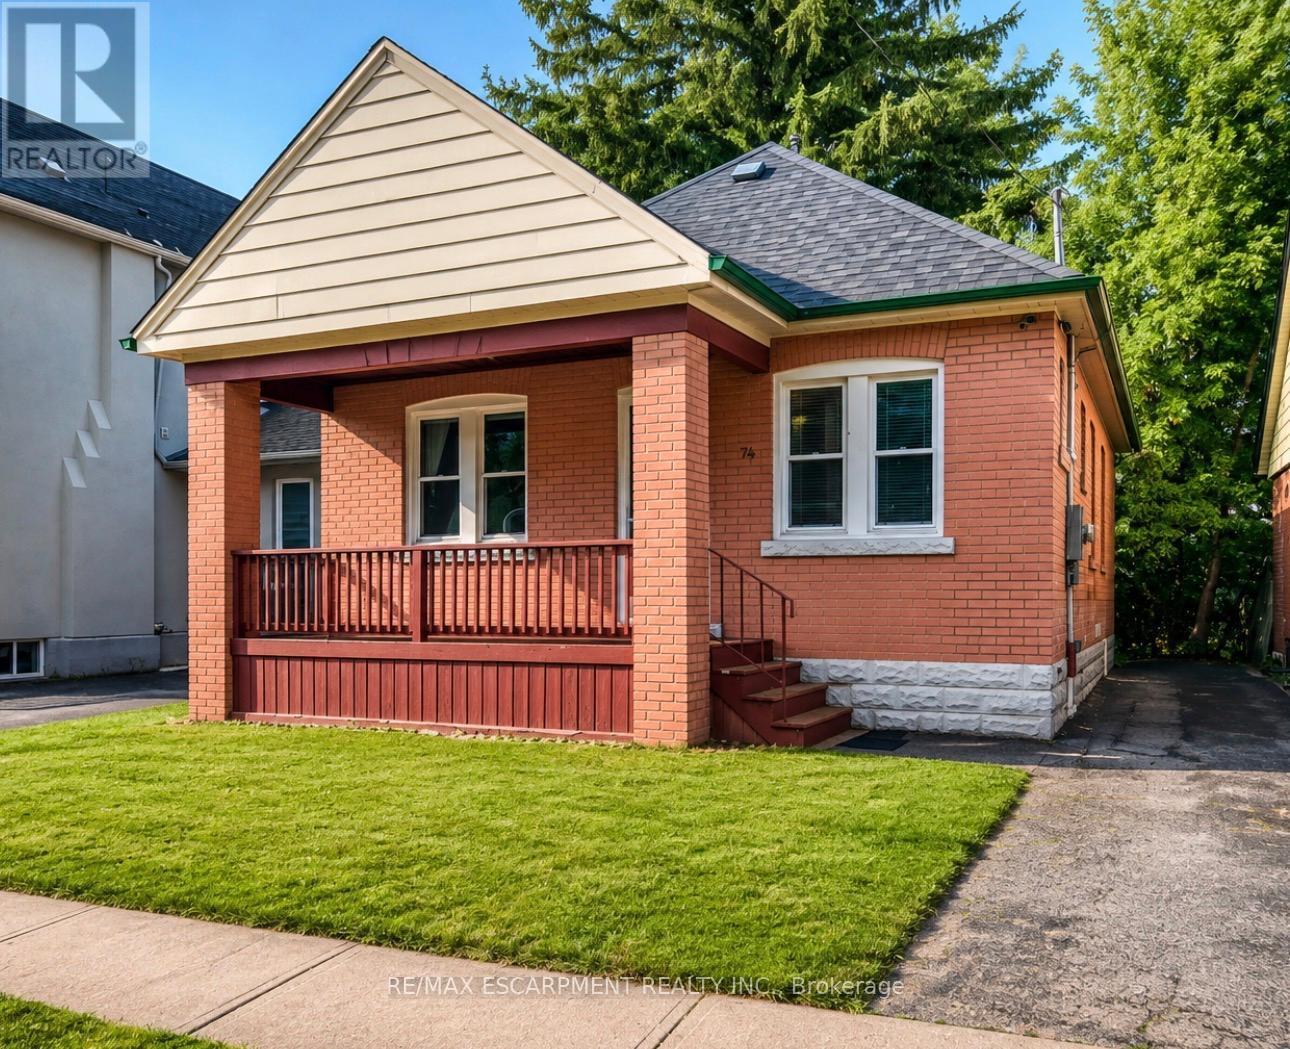
74 Royal Avenue
Hamilton, Ontario
Welcome to this charming brick bungalow in Hamilton's sought-after Ainslie Wood neighbourhood, offering an exceptional opportunity for families, investors, or those seeking income potential. Ideally situated just minutes from McMaster University, McMaster Hospital, parks, schools, shopping, public transit, and major highways, this home combines everyday convenience with outstanding versatility.Step inside to a bright and inviting main level featuring a spacious living room filled with natural light, a functional kitchen with ample cabinetry, two well-sized bedrooms, and a 3-piece bathroom. The thoughtful layout provides comfortable everyday living while maintaining the warmth and character of this well-maintained home.The fully finished basement expands the living space with three additional bedrooms, a second 3-piece bathroom, and excellent flexibility for extended family, guests, or student accommodations. With five bedrooms in total, this property presents an excellent investment opportunity in one of Hamilton's strongest rental markets.Situated on a generous 37.5' x 100' lot with private parking for two vehicles, the home also offers outdoor space to relax, entertain, or further enhance. A new central air conditioning unit was installed in 2021, providing added comfort and peace of mind. The property is currently generating $3,800 per month in rental income, making it an attractive turnkey investment.Located in one of Hamilton's most desirable west-end neighbourhoods, just steps to McMaster University, McMaster Hospital, scenic trails, restaurants, transit, and everyday amenities, this move-in-ready property offers an outstanding opportunity for both investors and homeowners alike. (id:61483)
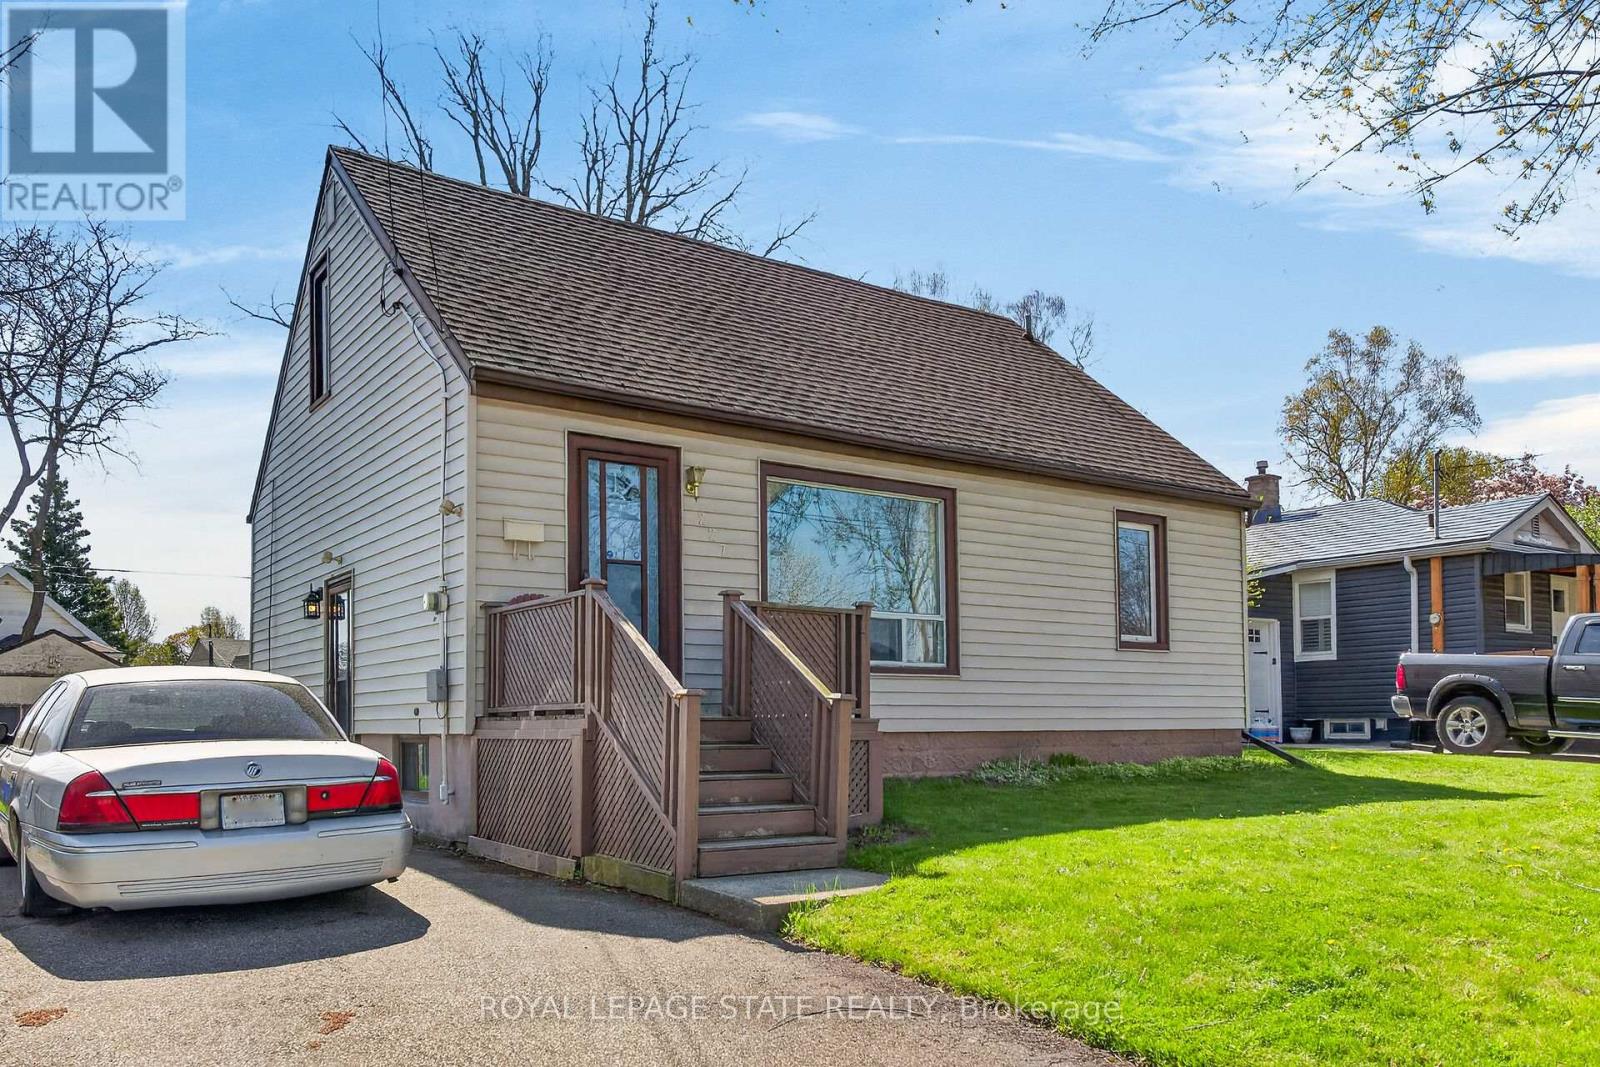
227 West 19th Street
Hamilton, Ontario
Fantastic opportunity to own a detached home in a desirable West Mountain location in Hamilton! Situated in the Buchanan neighbourhood on a large lot with a spacious backyard, this property offers incredible potential for buyers looking to renovate, invest, or create their dream home.The home features ample height in the basement and a long private driveway accommodating parking for three or more vehicles. Side entrance as well. Located in a family-friendly neighbourhood, you're just minutes from excellent schools including Mohawk College and Westmount Secondary School, a member of the Canadian Coalition of Self-Directed Learning. Enjoy easy access to parks, libraries, public transit, and quick highway connections for commuters.Whether you're a first-time buyer, investor, or renovator, this opportunity is your chance to get into a fantastic area and add your personal touch. Don't miss this property with loads of potential. Some photos are virtually staged. (id:61483)
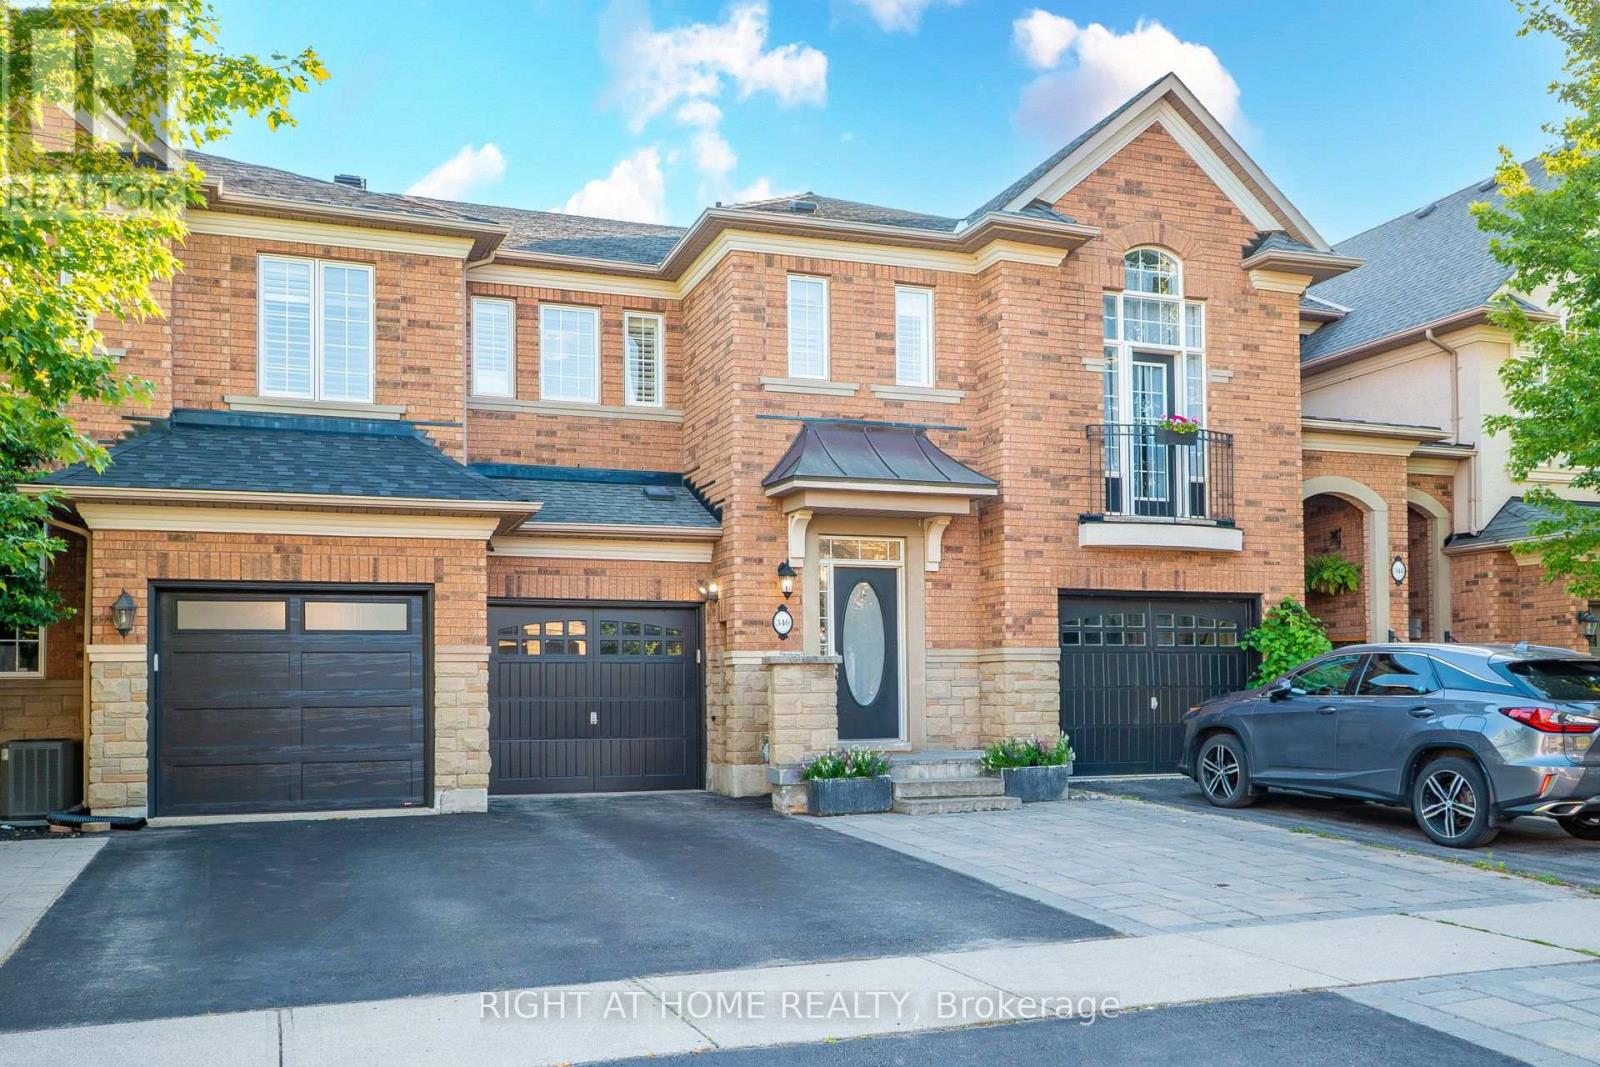
346 Creek Path Avenue
Oakville, Ontario
Welcome to 346 Creek Path Ave, this spacious & bright freehold townhome located in prestigious sought after Lakeshore Woods neighbourhood in Oakville. It's close to amazing parks, lake, shopping plaza, HWY'S, GO station, and some of the best schools in Ontario! This freehold townhome offers 3+1 bedrooms and 4 bathrooms, Approx. 2470 sq ft of finished living space with professionally finished basement. It was built and designed by award winning builder Rosehaven Homes. This gorgeous home features a stunning updated kitchen with high-end stainless steel appliances and quartz counter top. You'll love the soaring 9' ceilings, open concept, gas fireplace, pot lights, hardwood floors, oak staircase with wrought iron spindles, California shutters, and beautiful updates throughout. The primary suite has a walk-in closet and beautiful ensuite bathroom. There are 2 additional bedrooms upstairs, laundry room, and 4pc bathroom for your convenience. You'll enjoy the professionally finished lower level with full bathroom. The beautifully landscaped backyard features a large stone patio perfect for outdoor living and hook up gas bbq. Completely move in ready with plenty of updates, such as new lighting and fresh paint throughout and brand new carpet in the bedrooms.This beautiful home won't last! (id:61483)
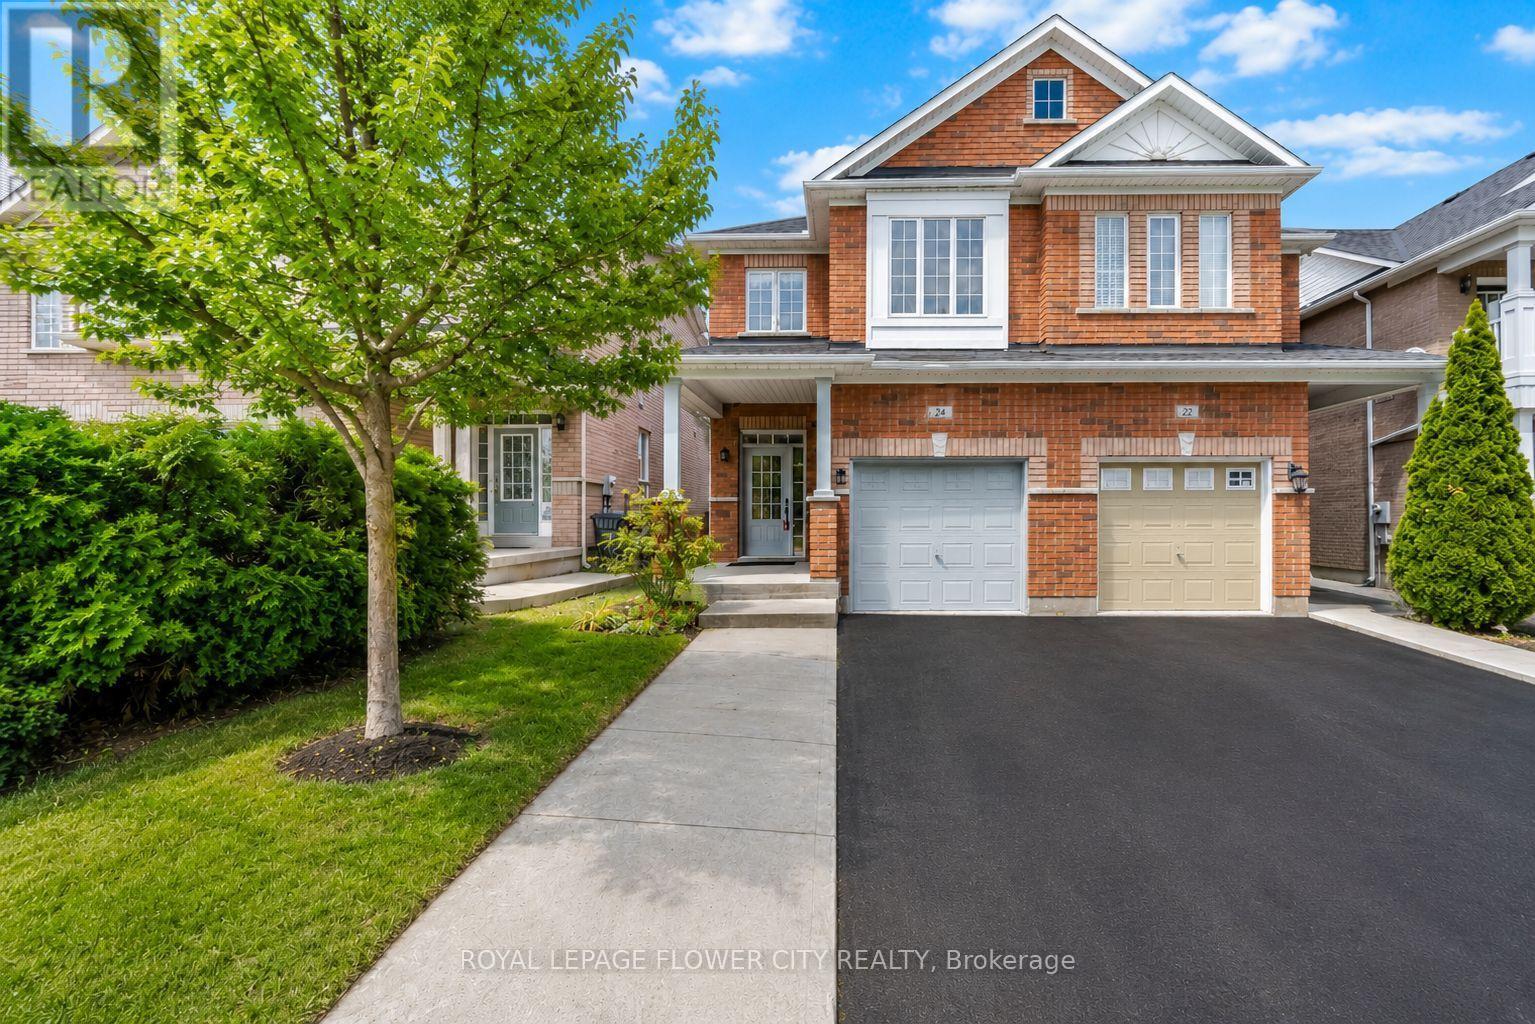
24 Martree Crescent
Brampton, Ontario
Beautiful Move-In-Ready Updated Semi-Detached Home, $$$ On Renovations, Located In A Quiet Family-Friendly Community built in 2004. 4 BDM with 3 BTH. Bright and Good Size Master BDM with Walk-In-Closet & 5Pc Ensuite. NO Carpet. Open Concept on the Main Floor. Access to Home From Garage. An Unspoiled Basement presents an excellent opportunity for a future Legal Second Dwelling Apartment with the Potential for a Separate Entrance from the Back, ### Updated Roof & Attic Insulation(2021), Upgraded Hardwood Stairs, Convenient Main Floor Laundry. Extended Concrete Driveway. Upgraded Floors. Freshly Painted & New lights. 5 Mins Walk to Arnott Charlton(Public K-5) & St.Joachim (French Immersion K-8), Close to Trinity Commons, Rona, McDonald's, Bus Stop, Hospital, Hwy 410 & South Lake are just steps away... (id:61483)
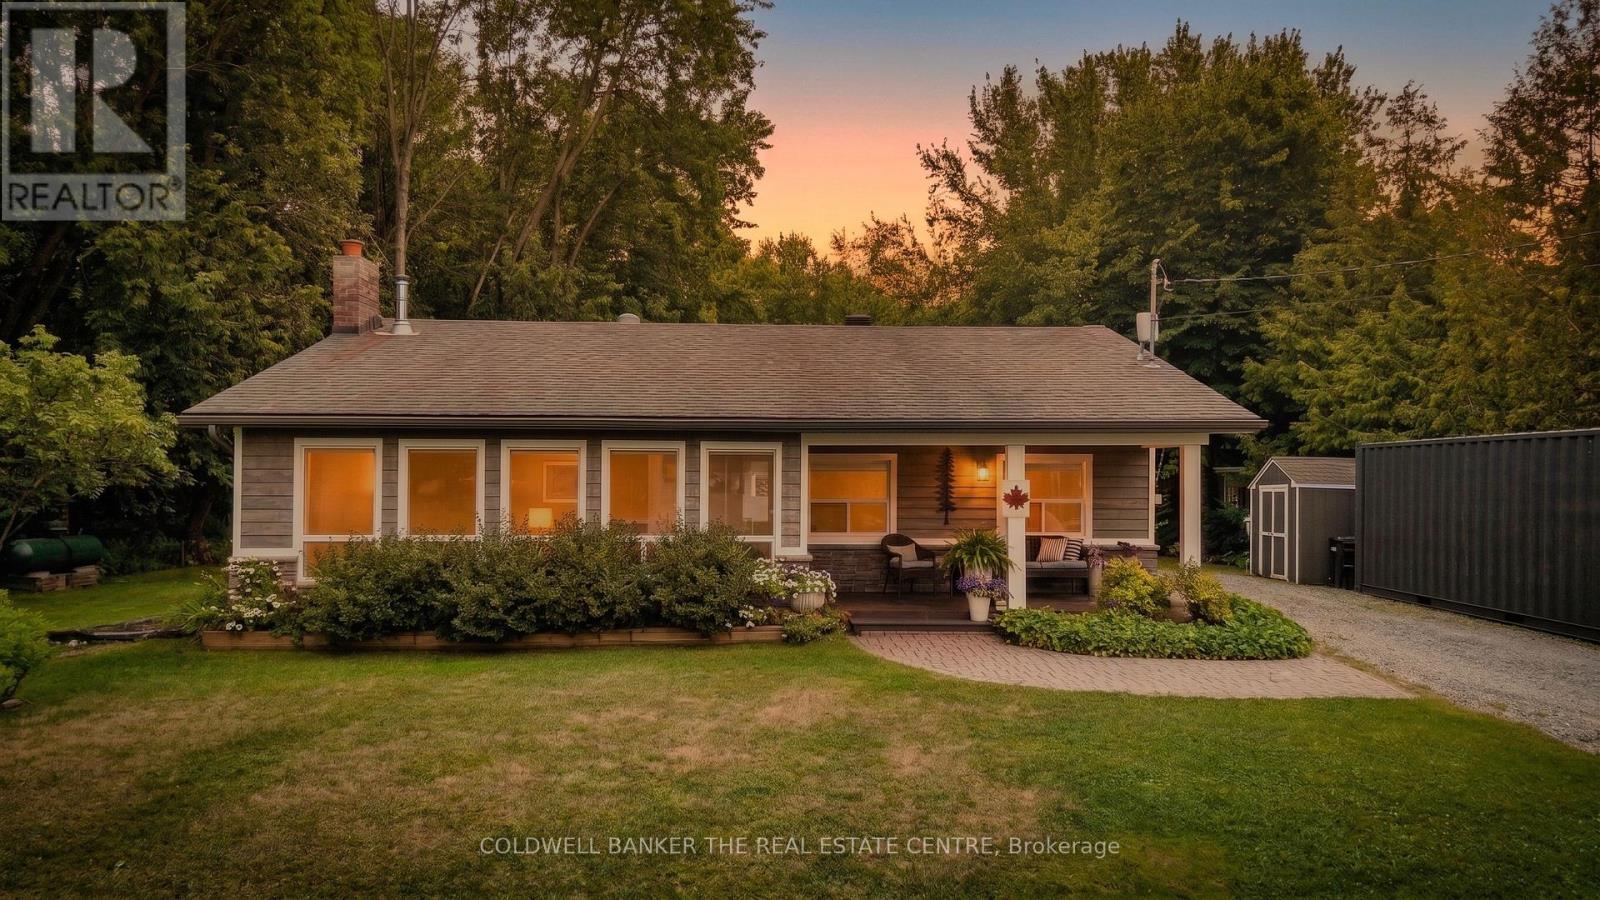
6159 Sheba Drive
Ramara, Ontario
Welcome to this stunning, fully renovated 1,714 Sq. Ft. +, 3-bedroom, 2-bathroom open-concept home featuring high-end professional finishes throughout. Bathed in natural light, the main living area boasts a spacious living room anchored by a cozy wood-burning stove. Entertain effortlessly in the gorgeous gourmet kitchen addition, complete with a chef's gas range, quartz island, stainless steel appliances, and captivating backyard views. The main-floor primary retreat offers garden doors opening to a deck, alongside a walk-through closet leading to a luxurious ensuite with a double shower and dual vanities. Two additional bedrooms, a beautiful new second bathroom, and a main-floor laundry room with secondary deck access complete the interior.Set on an expansive 162 x 300 double lot in a fantastic neighbourhood, the outdoor space is a true oasis featuring a massive entertainer's deck and two storage sheds. Enjoy ultimate peace of mind with a hardwired propane Generac generator, a new furnace, a water purification system, and an internal weeping system featuring two sump pumps, both with backups. All of this in an incredible location with access to Lake St. John just across the road! Enjoy the perfect blend of tranquil living and everyday convenience, located just 5 minutes from Casino Rama, the St. John airport, and a restaurant, plus a short 15-minute drive to Orillia. A true turnkey masterpiece! (id:61483)
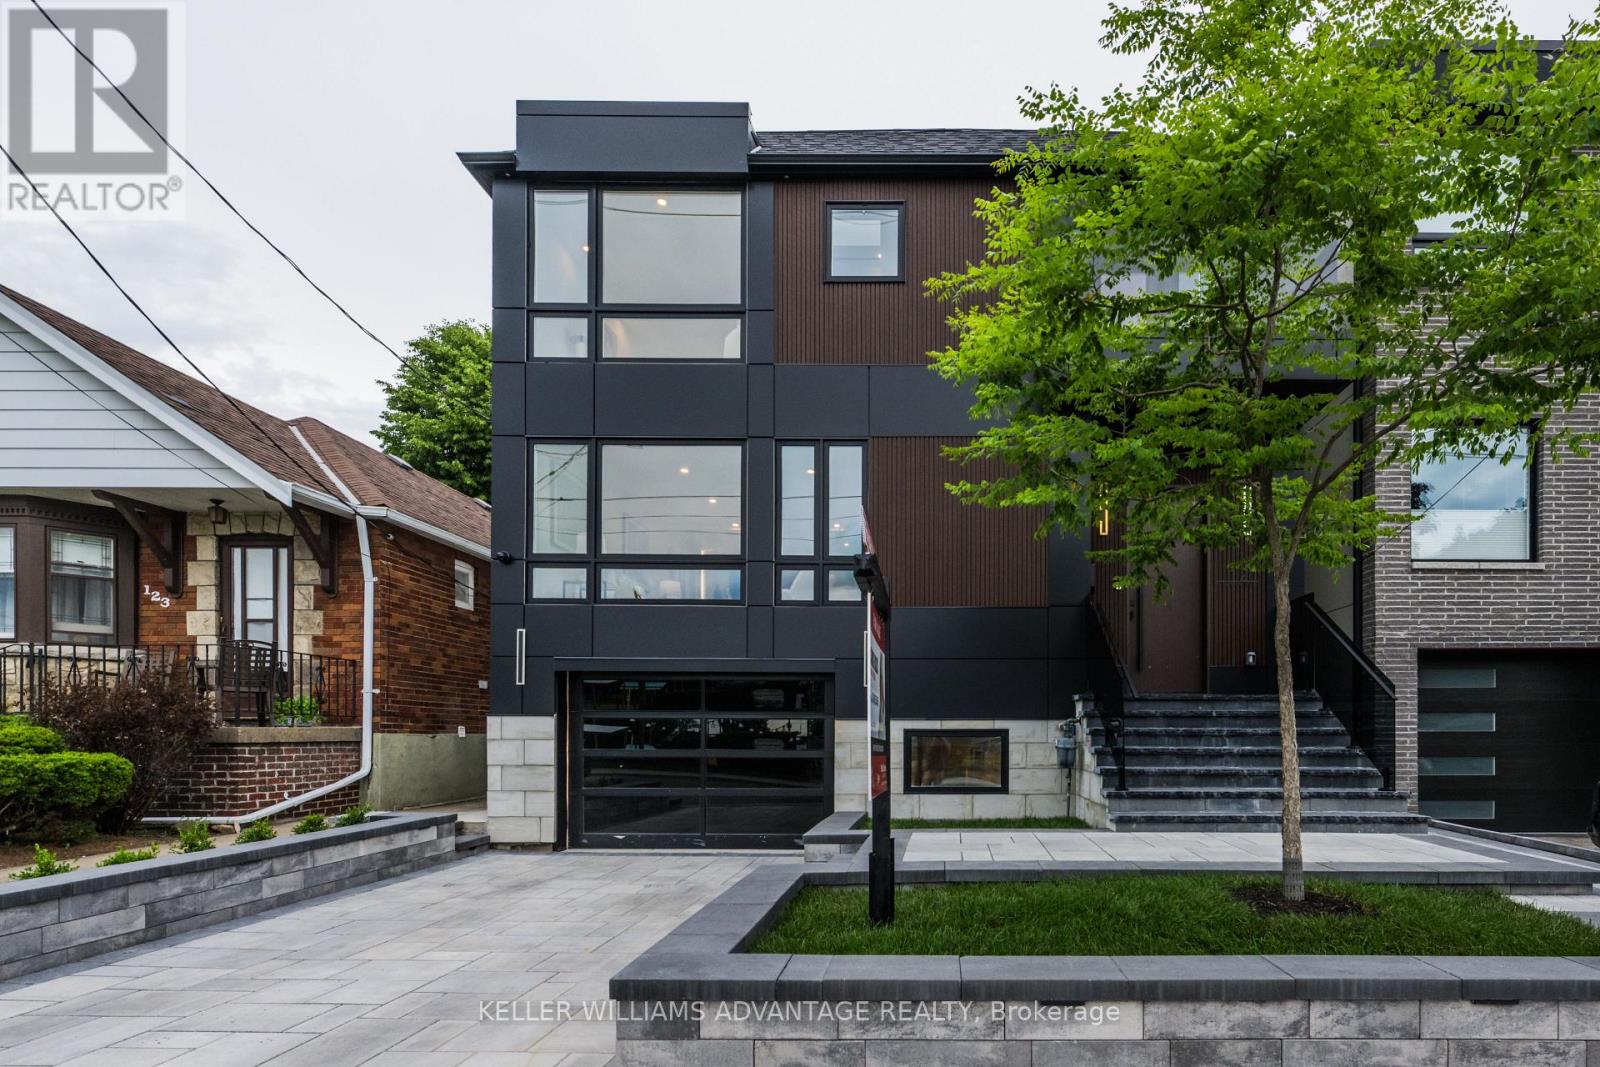
121 Durant Avenue
Toronto, Ontario
Nestled in one of Toronto's most sought-after family communities, this exceptional residence offers the ideal blend of outstanding schools, a vibrant neighbourhood atmosphere, and unparalleled convenience. Thoughtfully designed from the ground up, every aspect of the home has been carefully considered to create a seamless balance between entertaining, family life, work, and relaxation. Distinguished by superior craftsmanship and an intuitive floor plan, the residence delivers both elegance and everyday functionality. Featuring 4+2 bedrooms and 5 bathrooms, the home offers exceptional flow throughout its generously proportioned living spaces. Privacy and togetherness have been masterfully balanced, creating inviting areas for family gatherings while preserving quiet retreats for individual comfort. The heart of the home is designed for effortless entertaining, with interconnected living spaces that transition naturally from one room to the next. Whether hosting guests, working from home, or enjoying family time, every space has been curated to enhance comfort and ease of living. Outside, the low-maintenance exterior allows more time to enjoy life's pleasures. Unwind on the private rear deck, an ideal setting for morning coffee, summer evenings, or peaceful moments surrounded by tranquility. A rare offering where thoughtful design, exceptional quality, and family-focused living come together in perfect harmony. Engineered Hardwood throughout, heated floors foyer and powder room as well as Primary Bath. Car charger in garage. Wired for sound all wires leading back to the furnace room. Security Cameras with Alarm settings. (id:61483)
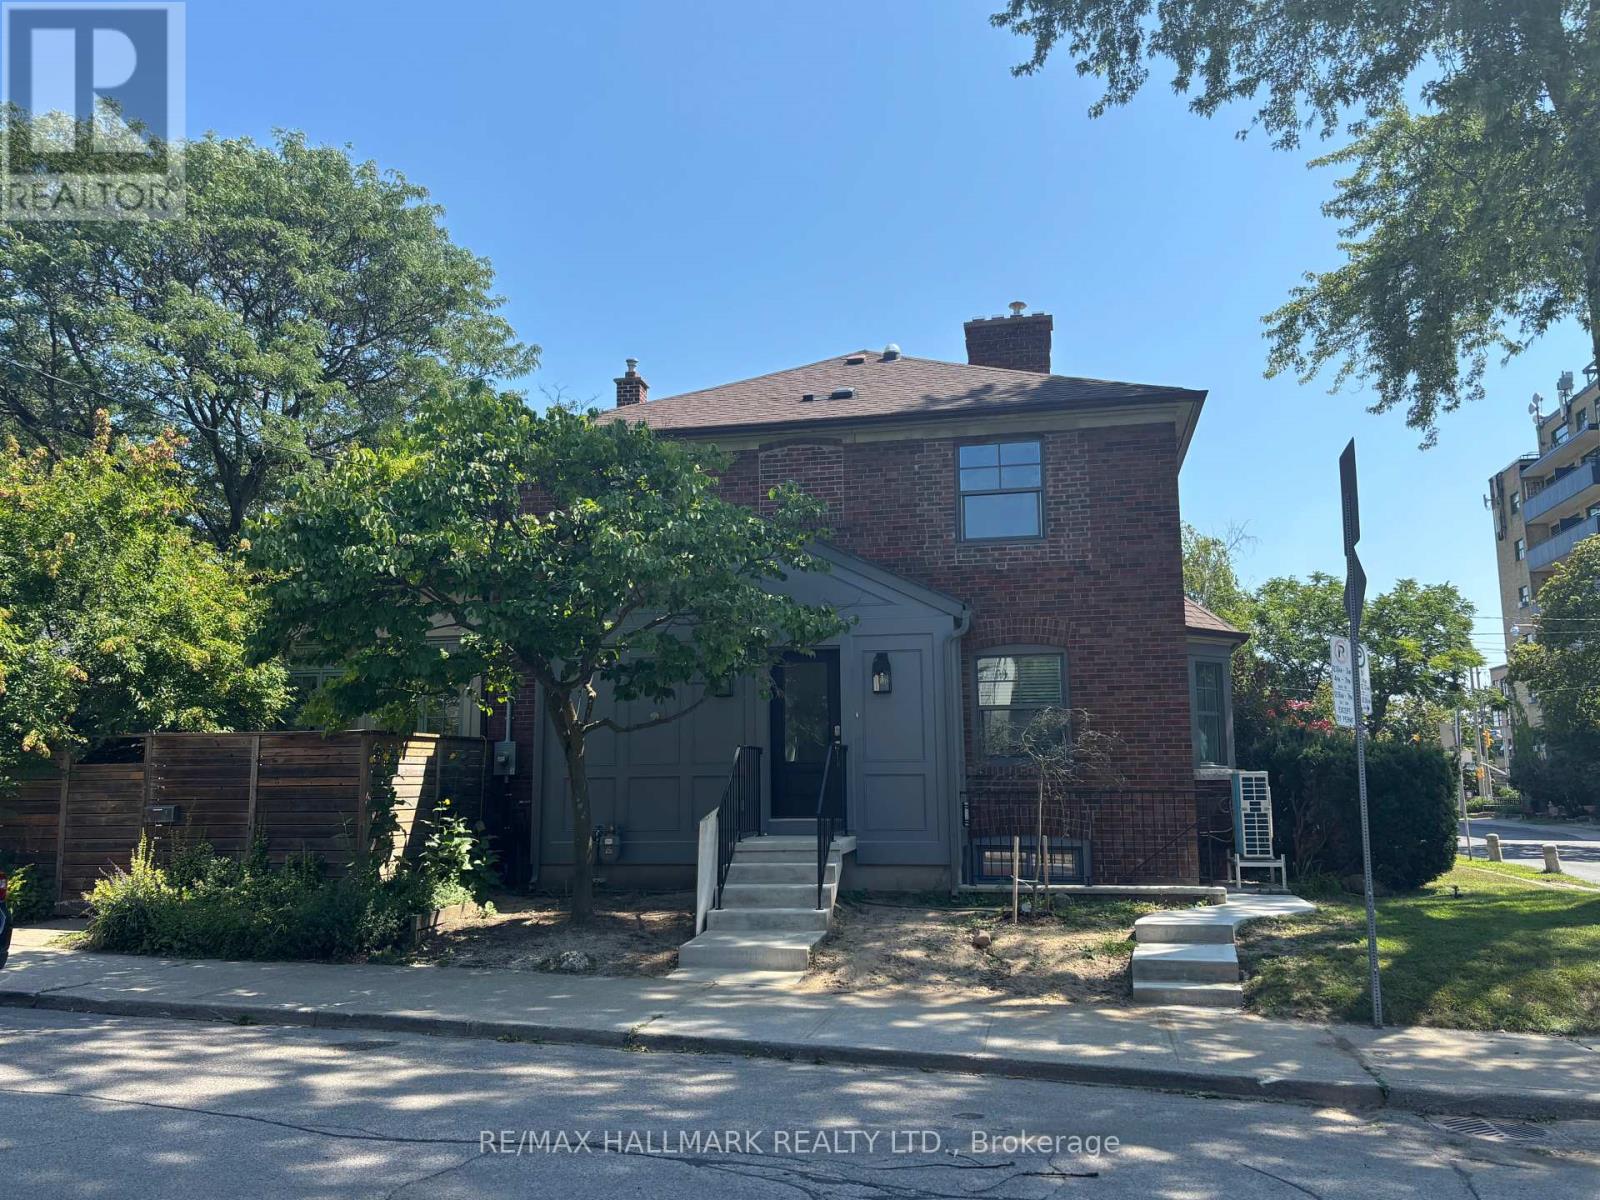
Lower - 3 Whitewood Road
Toronto, Ontario
Beautifully renovated 1-bedroom basement apartment in the heart of Davisville Village, just steps to Leaside and a TTC bus stop for effortless city access. Enjoy the privacy of your own separate entrance and a thoughtfully updated interior featuring brand-new appliances, including an in-suite washer, dryer, and dishwasher. A bright, modern space in one of Midtown Toronto's most sought-after neighbourhoods, close to parks, shops, cafés, and everyday conveniences. All utilities included! (id:61483)
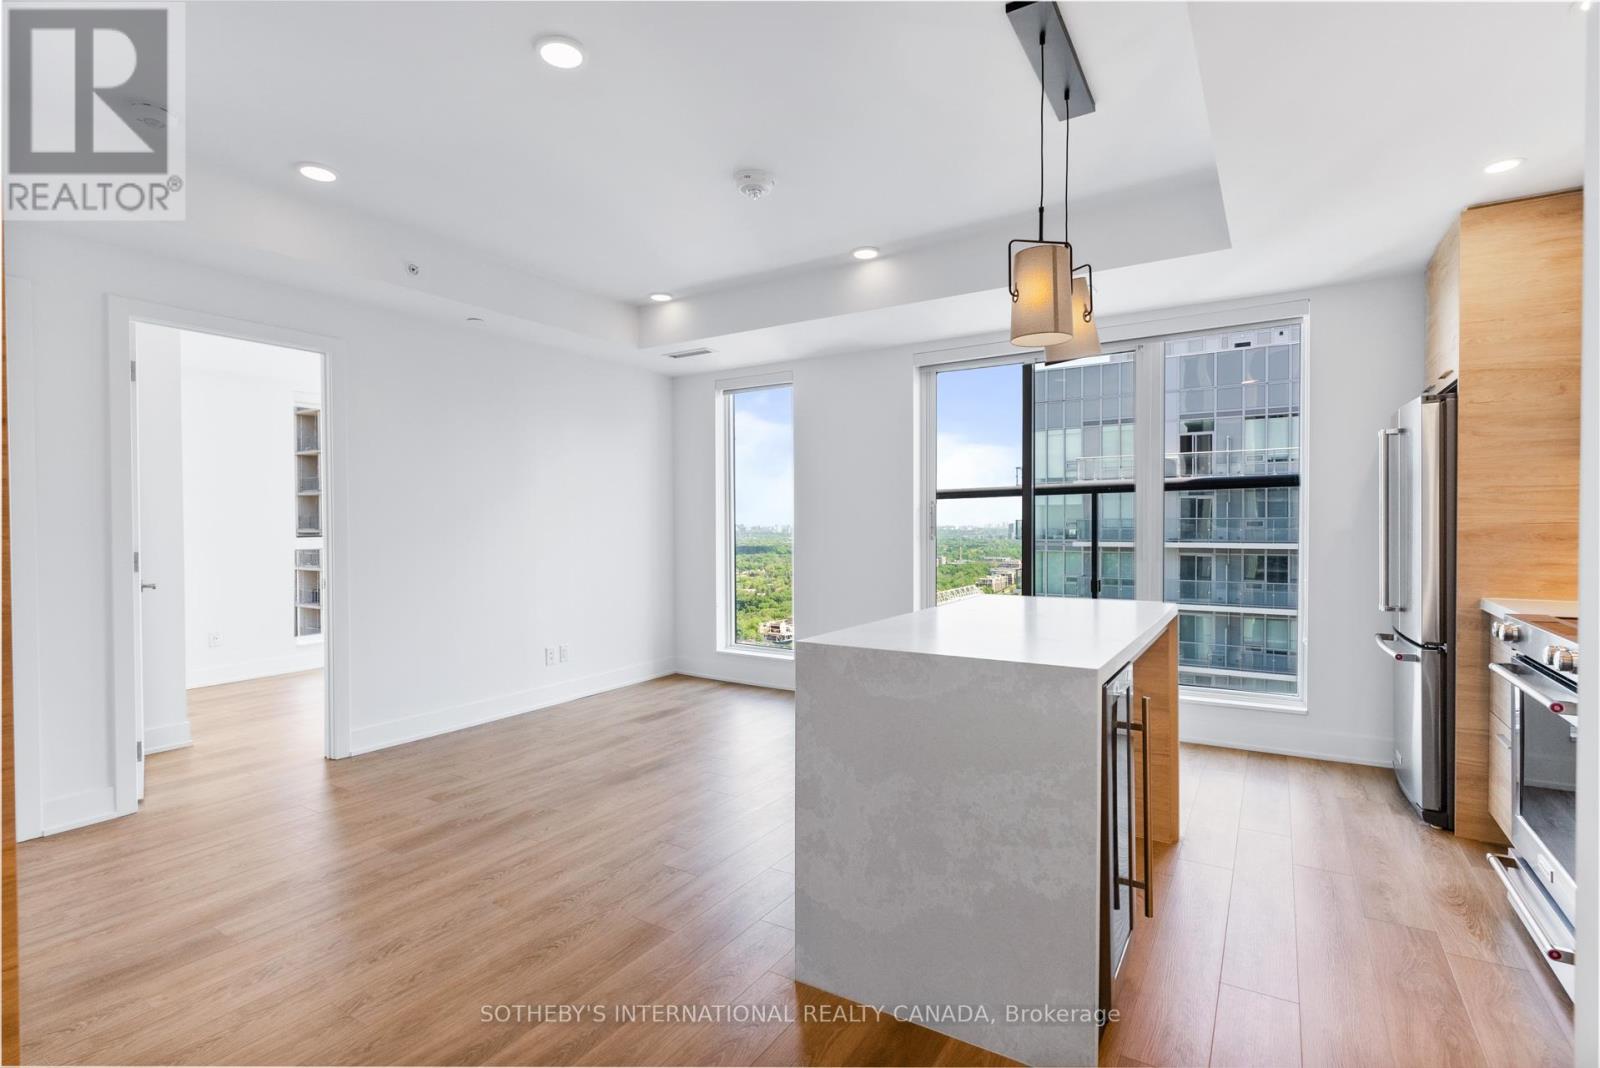
2005 - 200 Redpath Avenue
Toronto, Ontario
Welcome to The Parker by Fitzrovia, an impeccably designed purpose-built rental residence at the heart of Yonge & Eglinton. Designed by Graziani + Corazza Architects with interiors by Figure3, The Parker reflects Fitzrovia's signature approach to rental living-thoughtful architecture, elevated interiors, and a strong focus on resident experience. Suites offer smart, efficient layouts, premium finishes, and stainless steel KitchenAid appliances. Select suites feature Juliette balconies; furnished options are available. Residents enjoy an exceptional amenity offering including the LIDO rooftop infinity pool, The Temple two-storey commercial-grade fitness centre, yoga and spin studios, sky lounge, entertainment kitchen, bowling alley, arcade, children's adventure zone, pet spa, landscaped terraces, and a lobby lounge featuring 10 DEAN Café & Bar. Additional conveniences include 24-hour concierge, secure parking, bike storage, EV charging, and professional on-site management. Steps to Eglinton Station and Crosstown LRT, with immediate access to Midtown dining, shopping, and Sherwood Park. (id:61483)
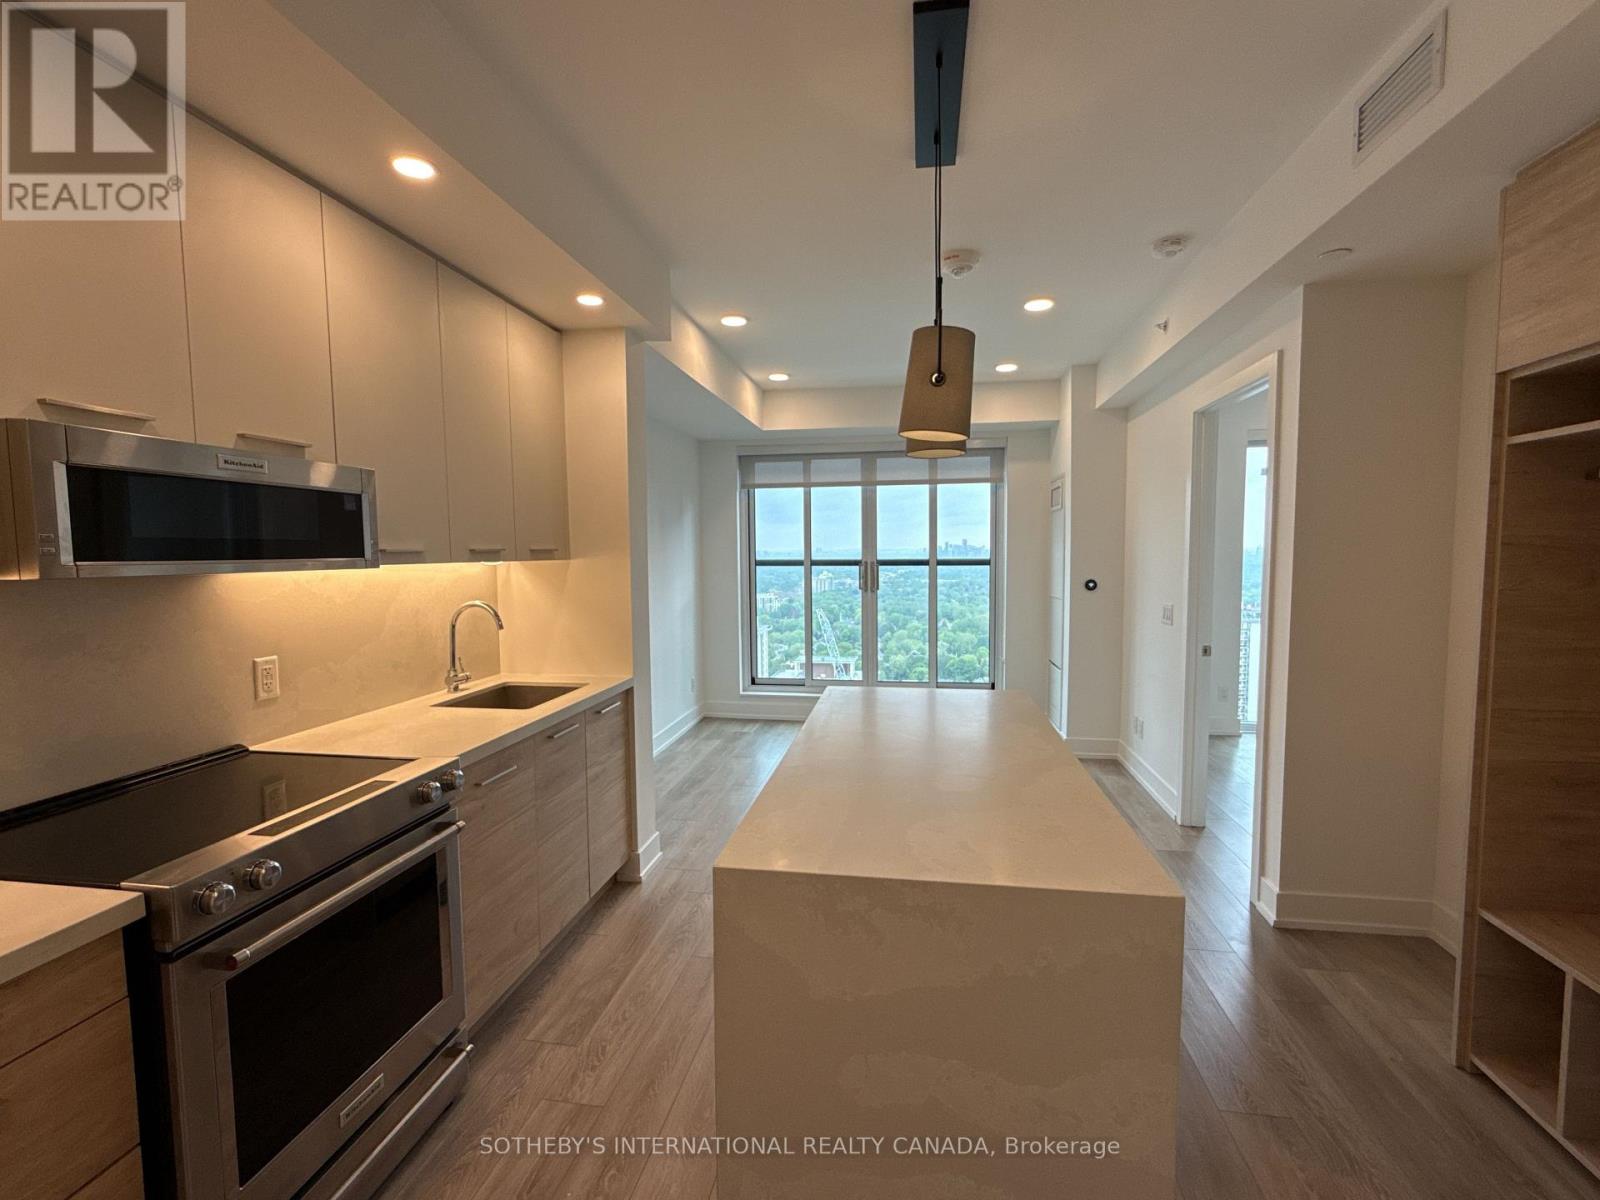
2208 - 200 Redpath Avenue
Toronto, Ontario
Welcome to The Parker by Fitzrovia, an impeccably designed purpose-built rental residence at the heart of Yonge & Eglinton. Designed by Graziani + Corazza Architects with interiors by Figure3, The Parker reflects Fitzrovia's signature approach to rental living-thoughtful architecture, elevated interiors, and a strong focus on resident experience. Suites offer smart, efficient layouts, premium finishes, and stainless steel KitchenAid appliances. Select suites feature Juliette balconies; furnished options are available. Residents enjoy an exceptional amenity offering including the LIDO rooftop infinity pool, The Temple two-storey commercial-grade fitness centre, yoga and spin studios, sky lounge, entertainment kitchen, bowling alley, arcade, children's adventure zone, pet spa, landscaped terraces, and a lobby lounge featuring 10 DEAN Café & Bar. Additional conveniences include 24-hour concierge, secure parking, bike storage, EV charging, and professional on-site management. Steps to Eglinton Station and Crosstown LRT, with immediate access to Midtown dining, shopping, and Sherwood Park. (id:61483)
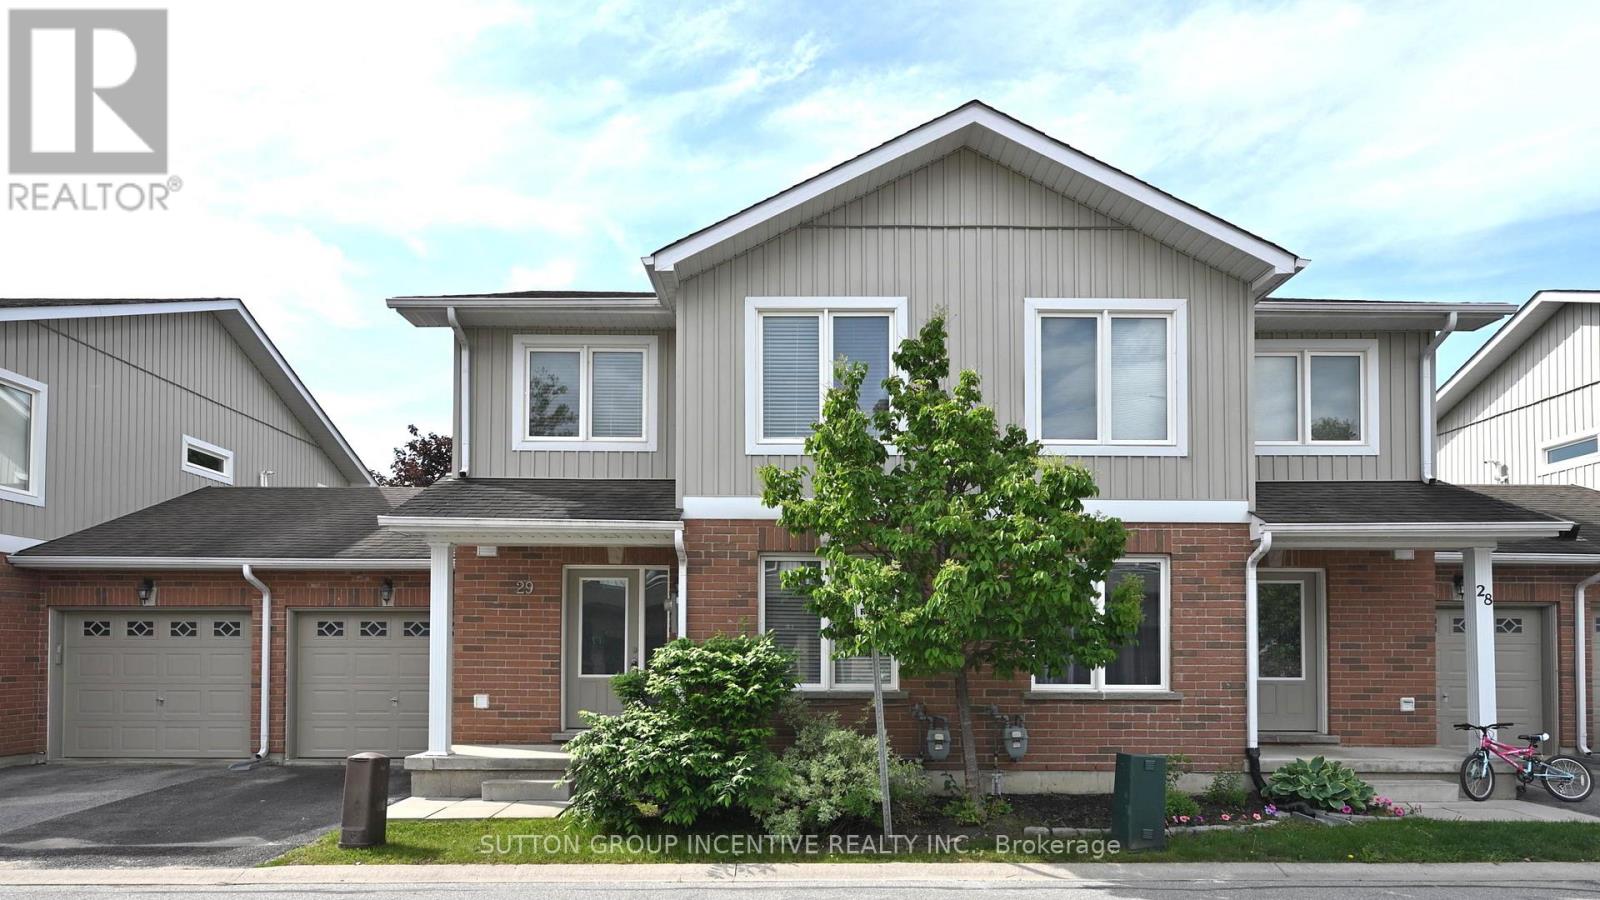
29 - 90 Sovereign's Gate
Barrie, Ontario
STUNNING 2-STORY TOWNHOUSE LOCATED IN SOUGHT AFTER NEIGHBORHOOD. WALKING DISTANCE FROM SCHOOL AND PARKS. CLOSE TO LIBRARY, LAKE, TRAILS, HIGH SCHOOL, COMMUNITY CENTRE, SHOPPING, AND ALL AMENITIES. 3 BEDROOMS AND 3 BATHS. OPEN CONCEPT, FORMAL DINNING ROOM, BRIGHT AND SPACIOUS LIVING/FAMILY ROOM CONBINE. KITCHEN WITH BREAKFAST BAR. PRIMARY SUITE WITH 3 PC ENSUITE AND WALKIN CLOSET. CENTRAL AC, WATER SOFTENER, OWNED WATER HEATER. FENCED YARD, VISITOR PARKING. FIRST & LAST MONTHS & PHOTO ID & FULL CREDIT REPORT & RENTAL APPLICATION & REFERENCES & BANK CUSTOMER ACCOUNTS CONFIRMATION & EMPLOYMENT LETTER WITH PAYSTUBS REQUIRED. TENANT MUST OBTAIN TENANT INSURANCE BEFORE KEY HANDOVER. UTILITIES EXTRA. NO SMOKING. LANDLORDS PREFER NO PETS. QUICK CLOSING AVAILABLE! (id:61483)
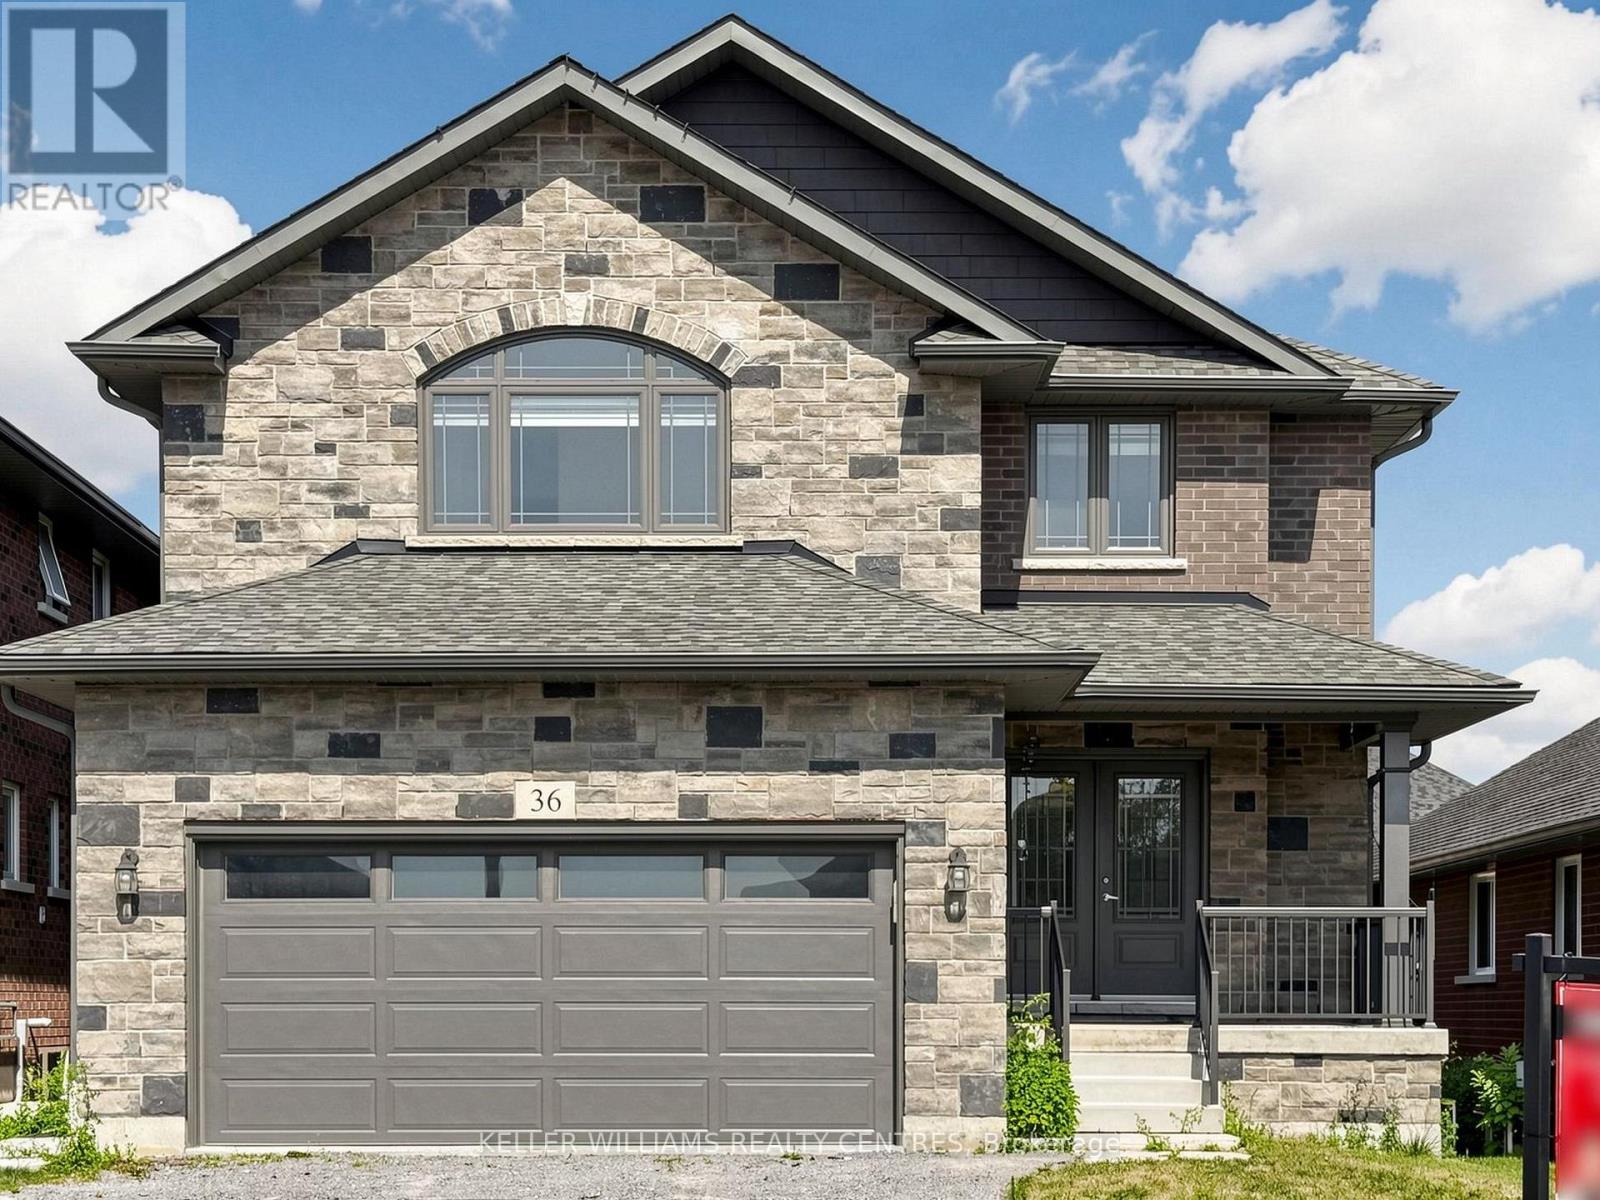
36 York Drive
Peterborough, Ontario
Exceptional opportunity to own a stunning Peterborough Homes "Briarwood" model featuring a walkout basement that's ready to be transformed into a future duplex, basement apartment or in-law suite. Designed to maximize finished living space, the lower level includes a separate exterior entrance with double doors, dedicated walkway to the basement, separate water lines already roughed in for a future basement apartment, and a 200-amp electrical service designed to accommodate a duplex conversion, offering outstanding income or multigenerational living potential. Offering 2,799 sq. ft. of beautifully finished living space, this 4-bedroom home showcases premium upgrades throughout, including hardwood flooring throughout, upgraded tile, solid core bedroom doors, upgraded windows and quartz countertop. Built with quality and comfort in mind, the home features an engineered silent floor system, resilient channel ceilings for enhanced sound reduction, R-60 attic insulation, an HRV (Heat Recovery Ventilation) system, CertainTeed upgraded shingles, insulated garage doors with windows and many more premium upgrades. Ideally located with direct pedestrian access to the Trans-Canada Trail and just steps to beautiful Jackson Park, this exceptional home also offers convenient access to Highways 7, 115 and 407 East, as well as schools, shopping, restaurants, and downtown Peterborough. A rare opportunity to own a thoughtfully upgraded family home that perfectly combines luxury, functionality, and incredible future investment potential. (id:61483)
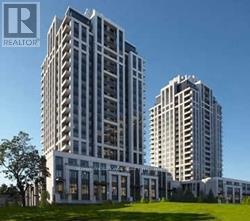
902 - 120 Harrison Garden Boulevard
Toronto, Ontario
Lux Tridel Building 'Aristo' Conveniently Located at Yonge/Sheppard. Bright & Spacious 1 Bedroom Plus Den. Open Concept Living/Dinning Area Walk-Out To terrace. 9 Ft Ceiling. Modern Kit With B/I Appliances. Close to Park, Shops, Restaurants & Hwy. 24/7 Concierge. Amenities: Fitness Centre, Yoga Centre, Sauna & Steam Room, Hot & Cold Plunge Pools, Billiard Rm, Entertaining Lounge, Dinning Rm & Outdoor Terrace. (id:61483)
504 - 666 Spadina Avenue
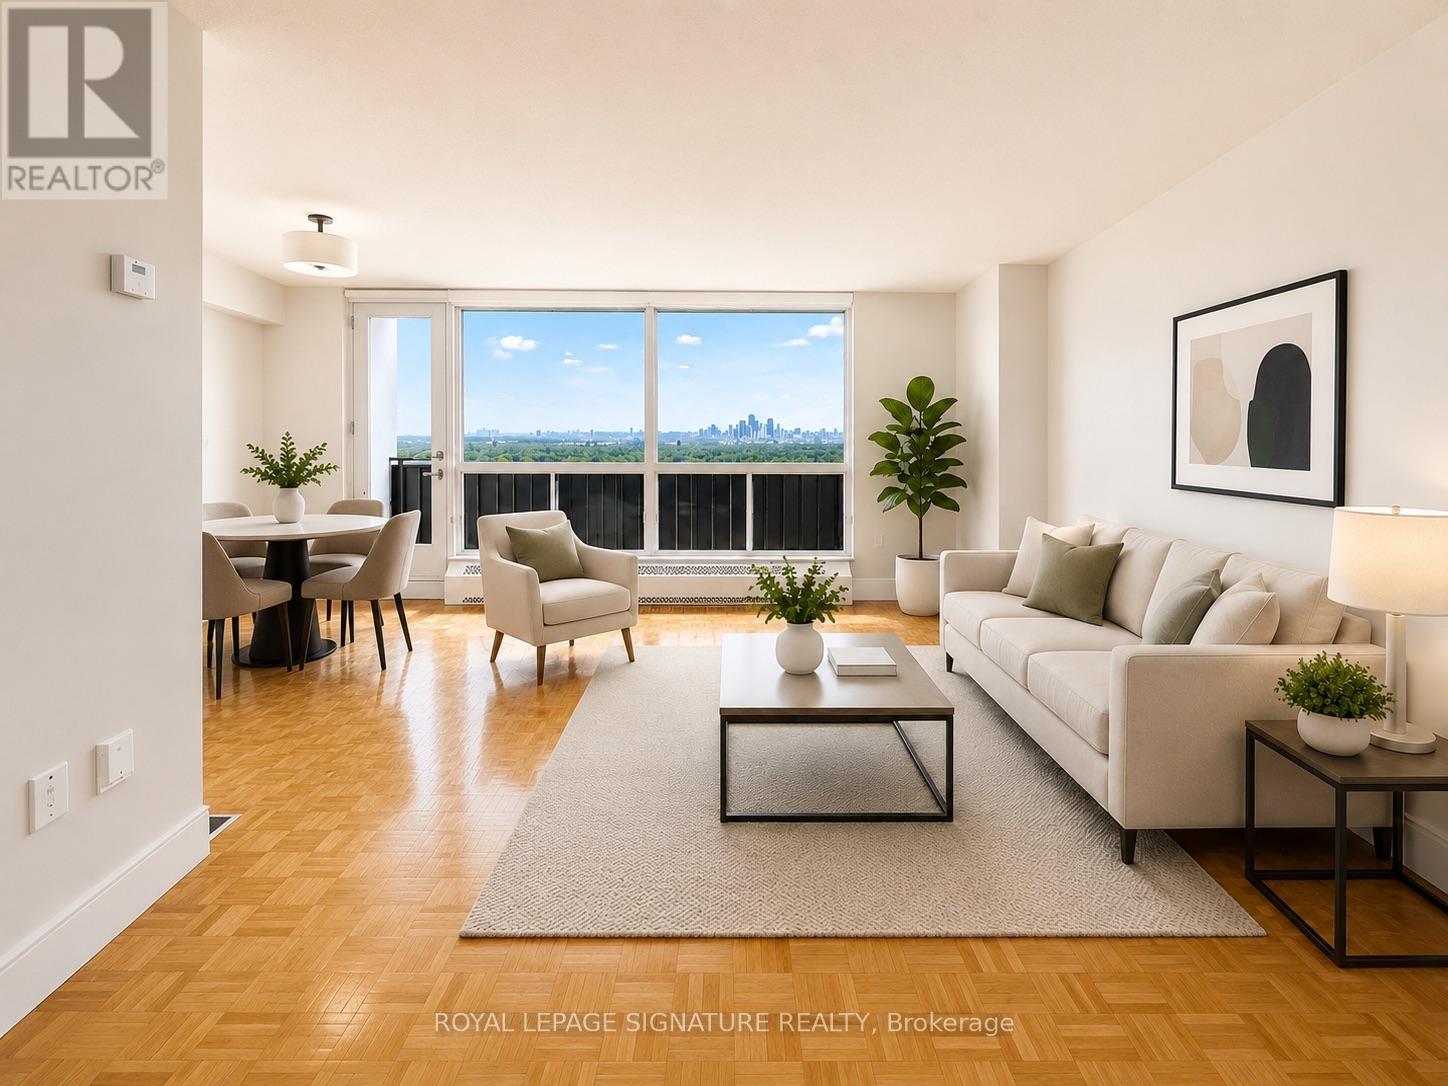
Toronto, Ontario
****2 MONTHS FREE RENT ON 1 YEAR LEASE***OR****3 MONTHS FREE ON 2 YEAR LEASE**** *****PLUS $2000 CREDIT ON THE 3RD MONTH*****U of T Students, Young Professionals & Newcomers Welcome! Check out this updated 2 Bedroom unit at 666 Spadina Ave, a modern high-rise just steps from the University of Toronto. Ideal for students from cities like Vancouver, Ottawa, the GTA, or anywhere across Canada, as well as recent grads and newcomers to Toronto. Available for immediate move-in claim your new home now! Utilities INCLUDED: Heat, hydro, and water all covered. Great Value: Fair pricing in the downtown core leasing up fast! Fully Updated: Stylish kitchens, new appliances, hardwood & ceramic floors, private balconies with skyline views. Prime Downtown Location Right by U of T in the Annex neighborhood. Walk to Bloor Street shops, cafés, bars, and Spadina subway station. Get to campus or the office in minutes no transit stress! Building Perks Lounge areas, study space, gym, pool table, and a kid-friendly play zone.indoor parking ($225/mo), AVAILABLE IMMEDIATE (id:61483)