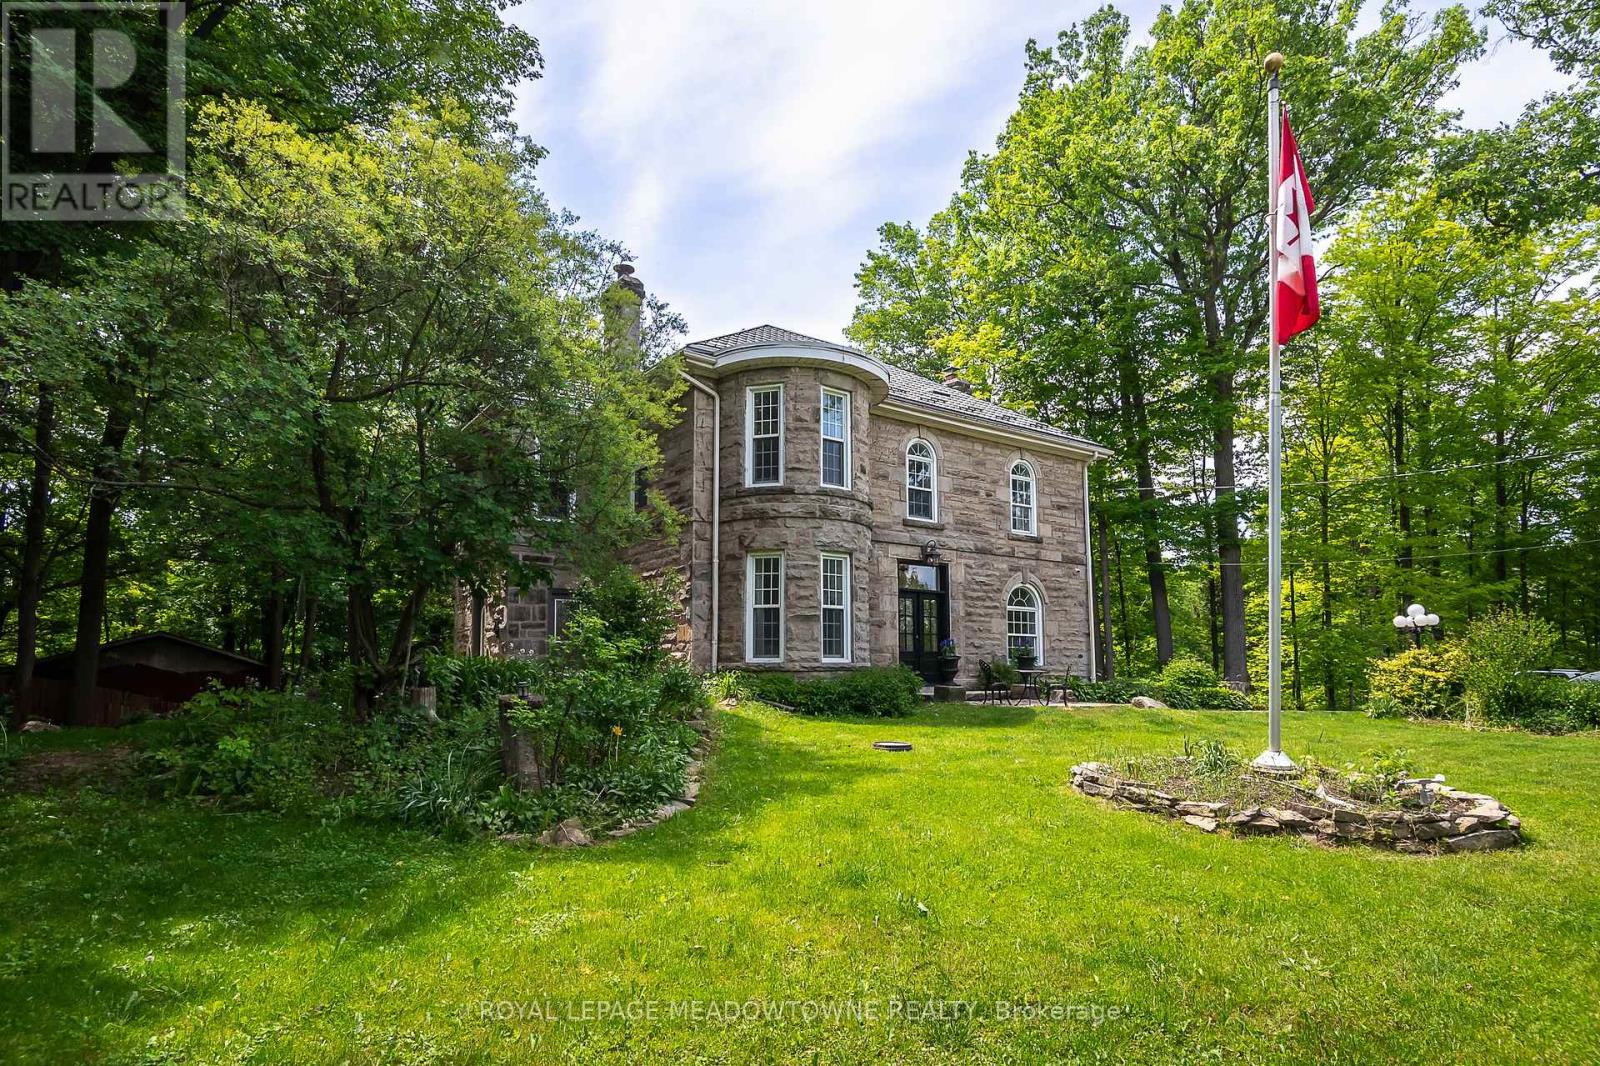
9920 Regional Road 25 Road
Halton Hills, Ontario
Situated on a 4.1-acre property in desirable Rural Halton Hills, this notable solid cut-limestone century home (c. 1890s) offers the perfect blend of historic charm, modern updates, and exceptional privacy just five minutes from Milton and Highway 401. Backing onto a protected ravine, the picturesque setting features scenic views, mature trees, multiple outbuildings including a workshop, woodshed, garden sheds, and a garage equipped with an EV plug, plus a second driveway providing convenient access for maintenance vehicles and the workshop. Inside, over 3,200 sq. ft. of beautifully maintained living space showcases original millwork, hardwood flooring throughout, elegant light fixtures, and freshly painted interiors in a soft neutral palette. The heart of the home is a bright kitchen with black granite countertops, a large island, stainless steel appliances, and views of the surrounding grounds. Separate living, dining, and family rooms offer abundant space for entertaining and everyday living, with direct access to the backyard deck. The home features five spacious bedrooms and three bathrooms, including a private third-floor retreat complete with its own 4-piece ensuite and vessel tub. Additional highlights include a brand-new electric heat-pump HVAC system (2026), custom front door (2025), new basement exterior door (2026), invisible perimeter dog fence with dedicated dog run, a partially finished basement, and exceptionally low annual property taxes. This is the dream home we know you have been waiting for! (id:61483)
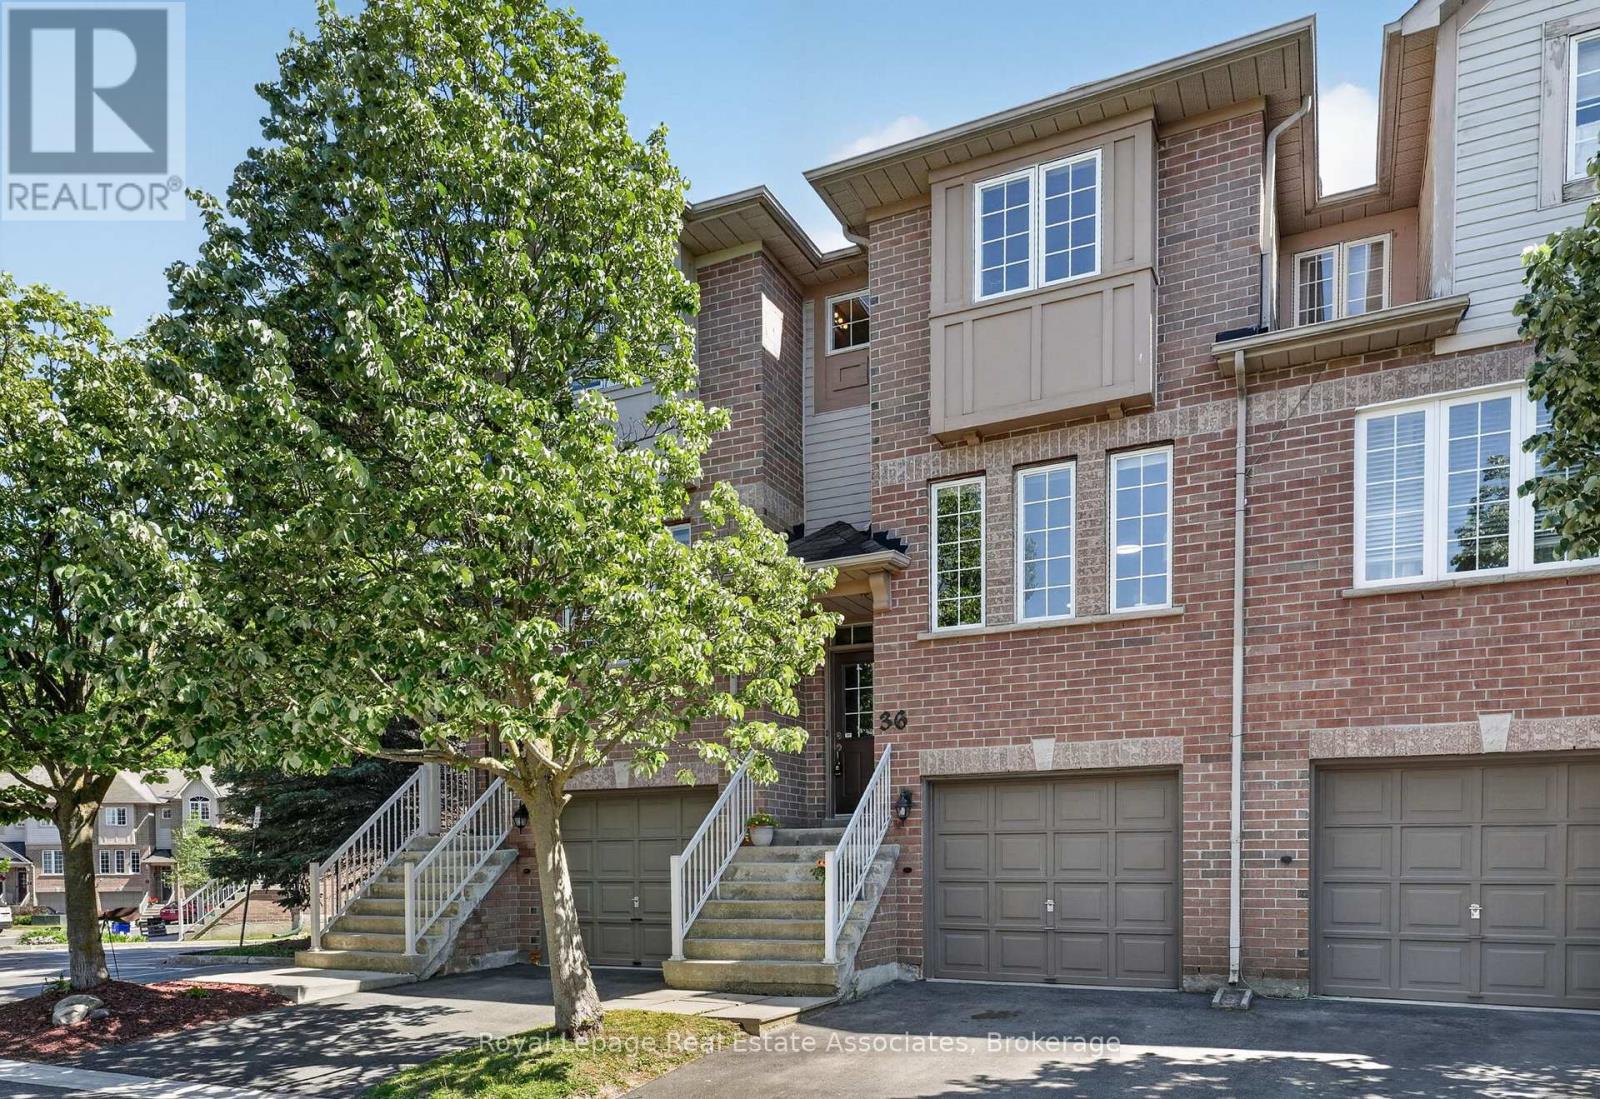
18 - 36 Palomino Trail
Halton Hills, Ontario
A beautifully positioned 3-bedroom, 3-bathroom townhouse condo in one of the most sought-after communities in Halton Hills where lifestyle is defined by space, nature, and quiet pride of ownership. Step through the front entrance and into a welcoming foyer with staircase leading to the heart of the home. The main living level opens into a bright open-concept living room featuring rich hardwood floors, three oversized windows, and an abundance of natural light throughout the day. Green-toned feature walls enhance the space, creating a calm, nature-inspired atmosphere that instantly feels welcoming. The living room flows seamlessly into a generous open-concept kitchen with tiled flooring, designed for both everyday living and entertaining. The kitchen connects to the dining area with a walkout to a private backyard retreat. Backing onto a ravine-like setting with mature trees and open green space, this outdoor area offers rare privacy and a peaceful natural backdrop rarely found in condo living. A stylish powder room with a brick-inspired accent wall adds warmth and character to the main level. A spiral staircase with carpet and wood railings leads to the upper level. The primary bedroom is a true retreat with two oversized windows, carpeting, and a 3-piece ensuite bathroom. Down the hallway are two additional well-sized bedrooms overlooking tranquil green space, along with a full 4-piece bathroom. The lower level offers a bright recreation room with a nice window-ideal for a family room, gym, or office. This level also provides direct access to the garage and an additional parking space. This home stands out not just for its layout, but for its setting-the light, privacy, and connection to nature create a rare sense of calm and livability in condo townhouse living. An effortless, well-balanced home ideal for first-time buyers, young families, or downsizers seeking comfort, simplicity, and a natural setting that fits your next chapter. (New Furnace & AC 2024) (id:61483)
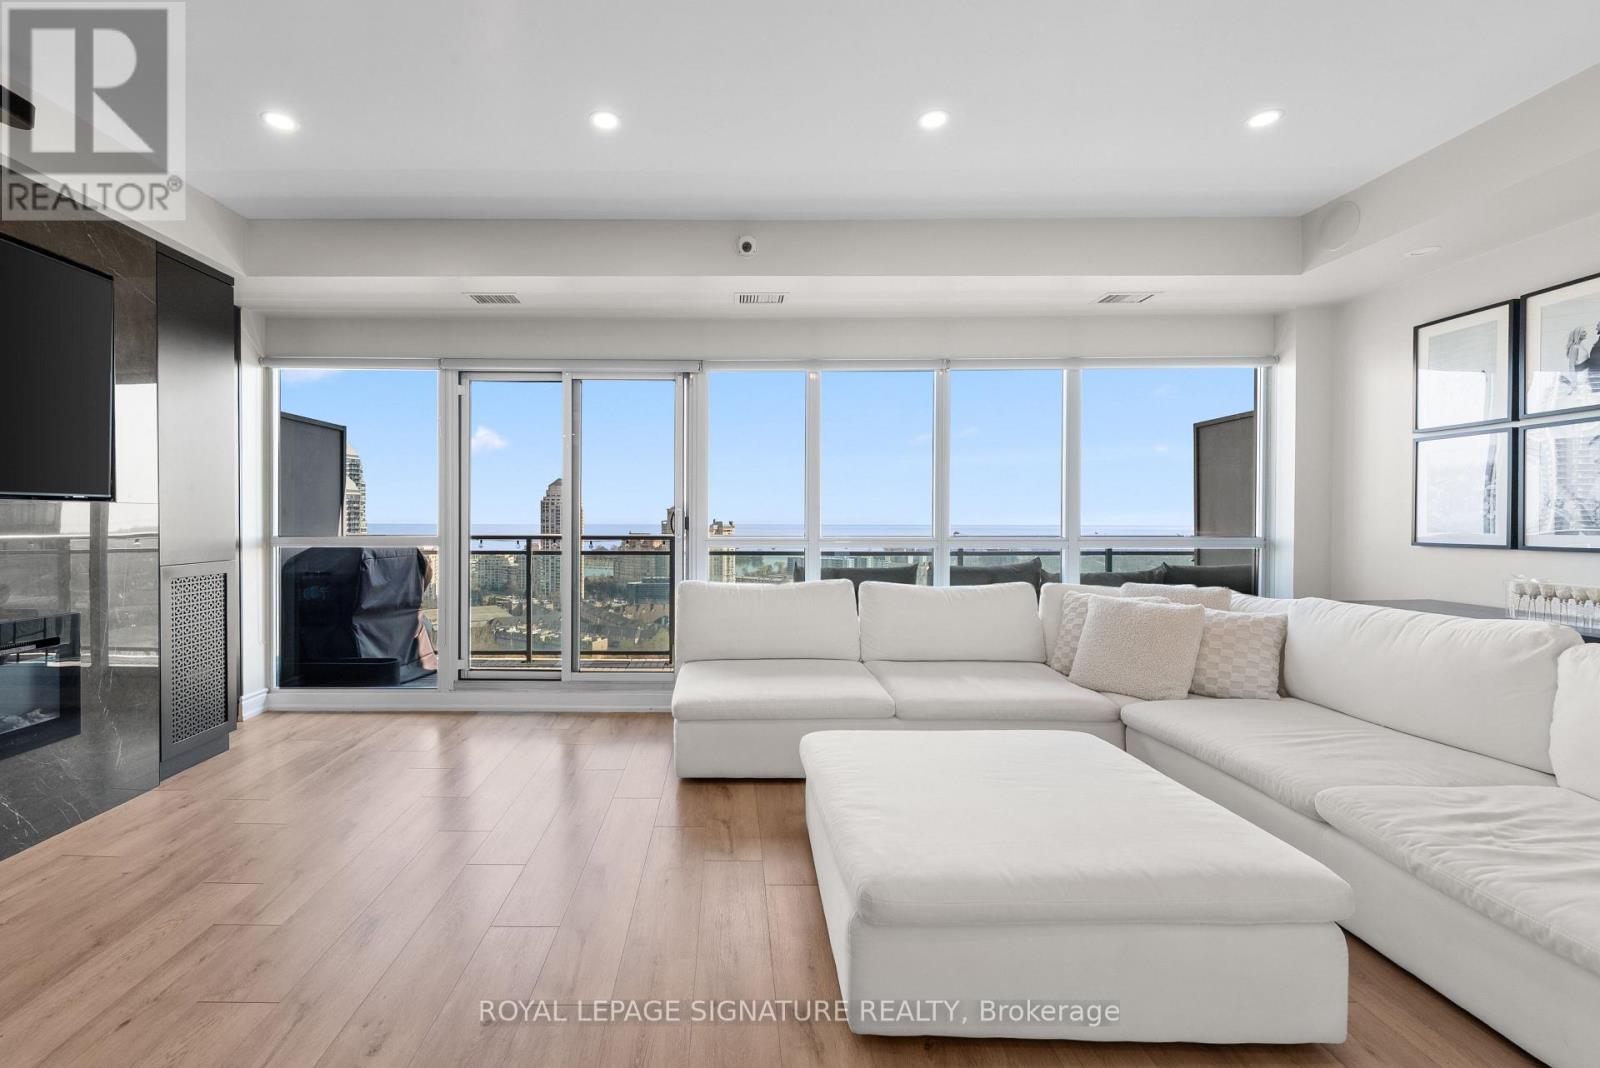
2128 - 165 Legion Road
Toronto, Ontario
Welcome to Unit 2128, where the only thing better than your unobstructed lake view is the fact that your bathroom floors are heated (because your feet deserve better than cold morning tiles) . say goodbye to the standard "builder-basic" white box. This stunning 1+1 bedroom, 1-bathroom suite at the California Condos has been completely reimagined and custom-tailored for the buyer who wants serious luxury with zero renovation dust. Whether you are hosting around the upgraded waterfall island, lounging by the custom built-in fireplace, or trying to decide which of the three hot tubs you want to use today, this is essentially an all-inclusive resort you actually hold the deed to. Complete with parking and a locker, this is arguably the sharpest unit in Mystic Pointe. (id:61483)
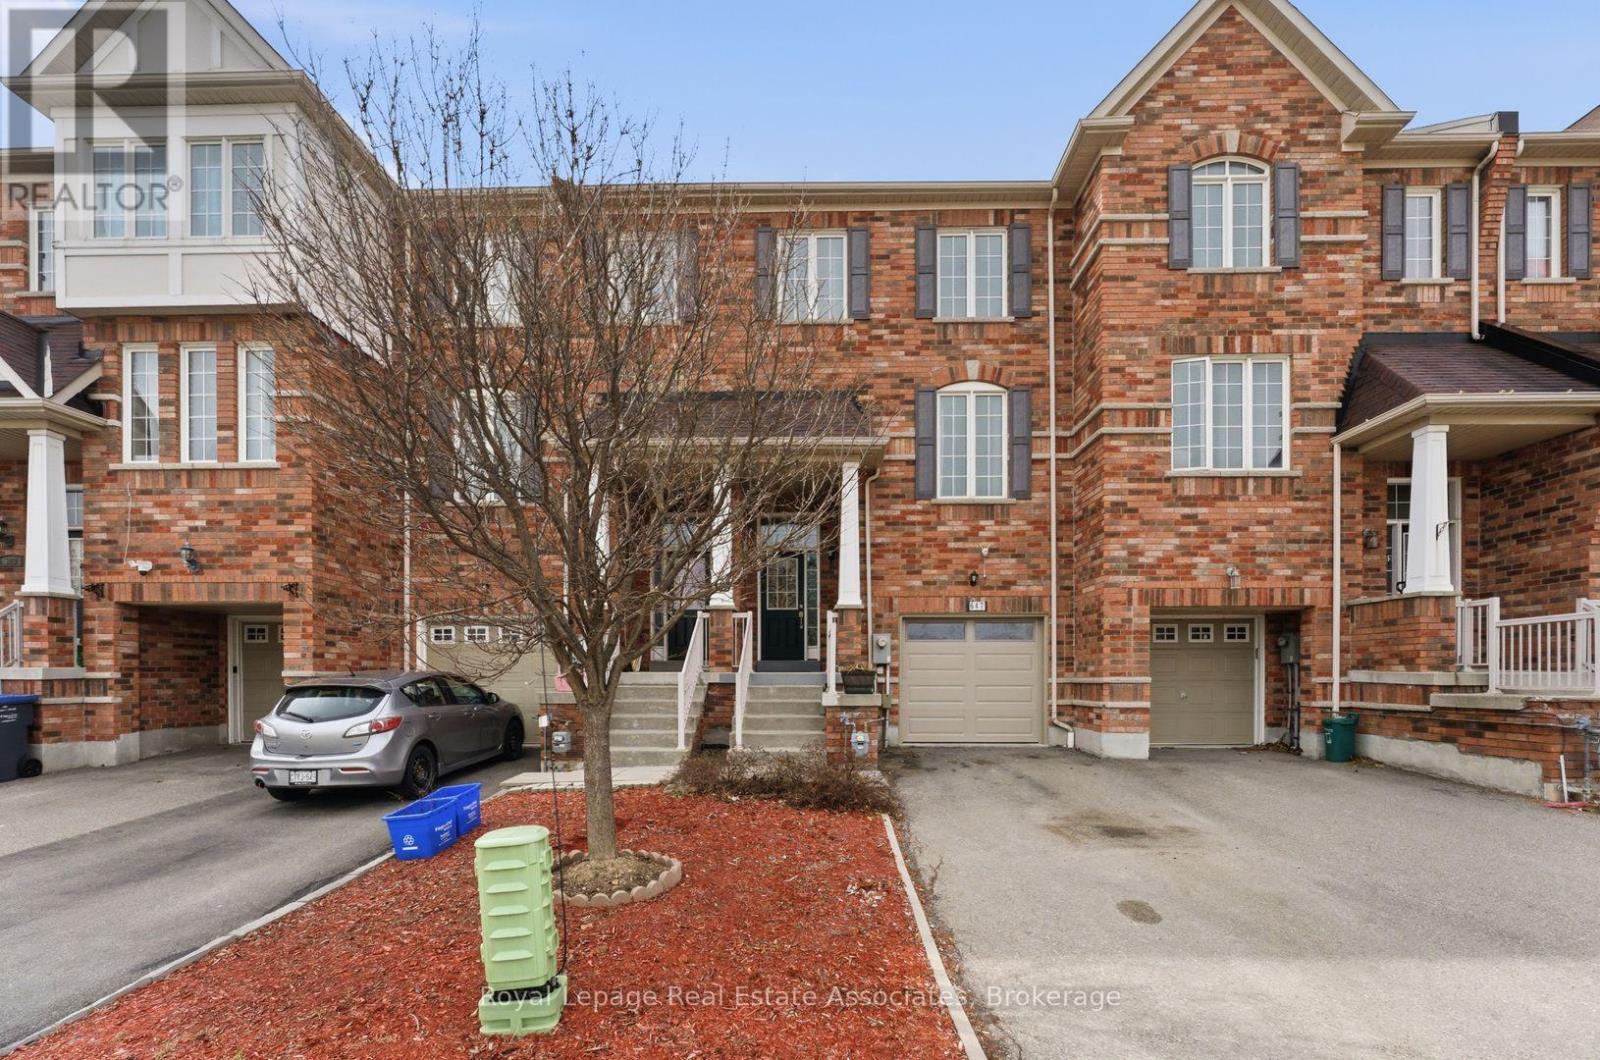
647 Courtney Valley Road
Mississauga, Ontario
Your Search Stops Here At 647 Courtney Valley Blvd, An Executive Townhome (The Size Of A Semi!!) In The Heart Of Mississauga. What Else Can You Ask For? Four Levels and Nearly 2000 Square Feet Of Above Grade Living Space Plus A Private Backyard And Single Car Garage. Main Entrance Features Soaring Ceilings And A Bonus Rec Room With Walk-Out To Your Private Backyard. Upstairs You Will Find A Large Updated Kitchen With Quartz Countertops, Gleaming Cabintry, And Eat-In Area. You Will Spend Most Of Your Time In Your Combined Living/Dining Room, With Enough Space For A Large Dining Table and Sprawling Family (TV) Area. Three Bedrooms Including Primary Ensuite & Tons of Closet Space Round Up Your Upper Floor. Finished Basement With Three-Piece Washroom. Located In The Heart of Mississauga Close To Square One, Heartland Town Centre, Credit Valley Hospital, University of Toronto-Mississauga, Major Highways (403, 401, 407) And Mississauga Transit. (id:61483)
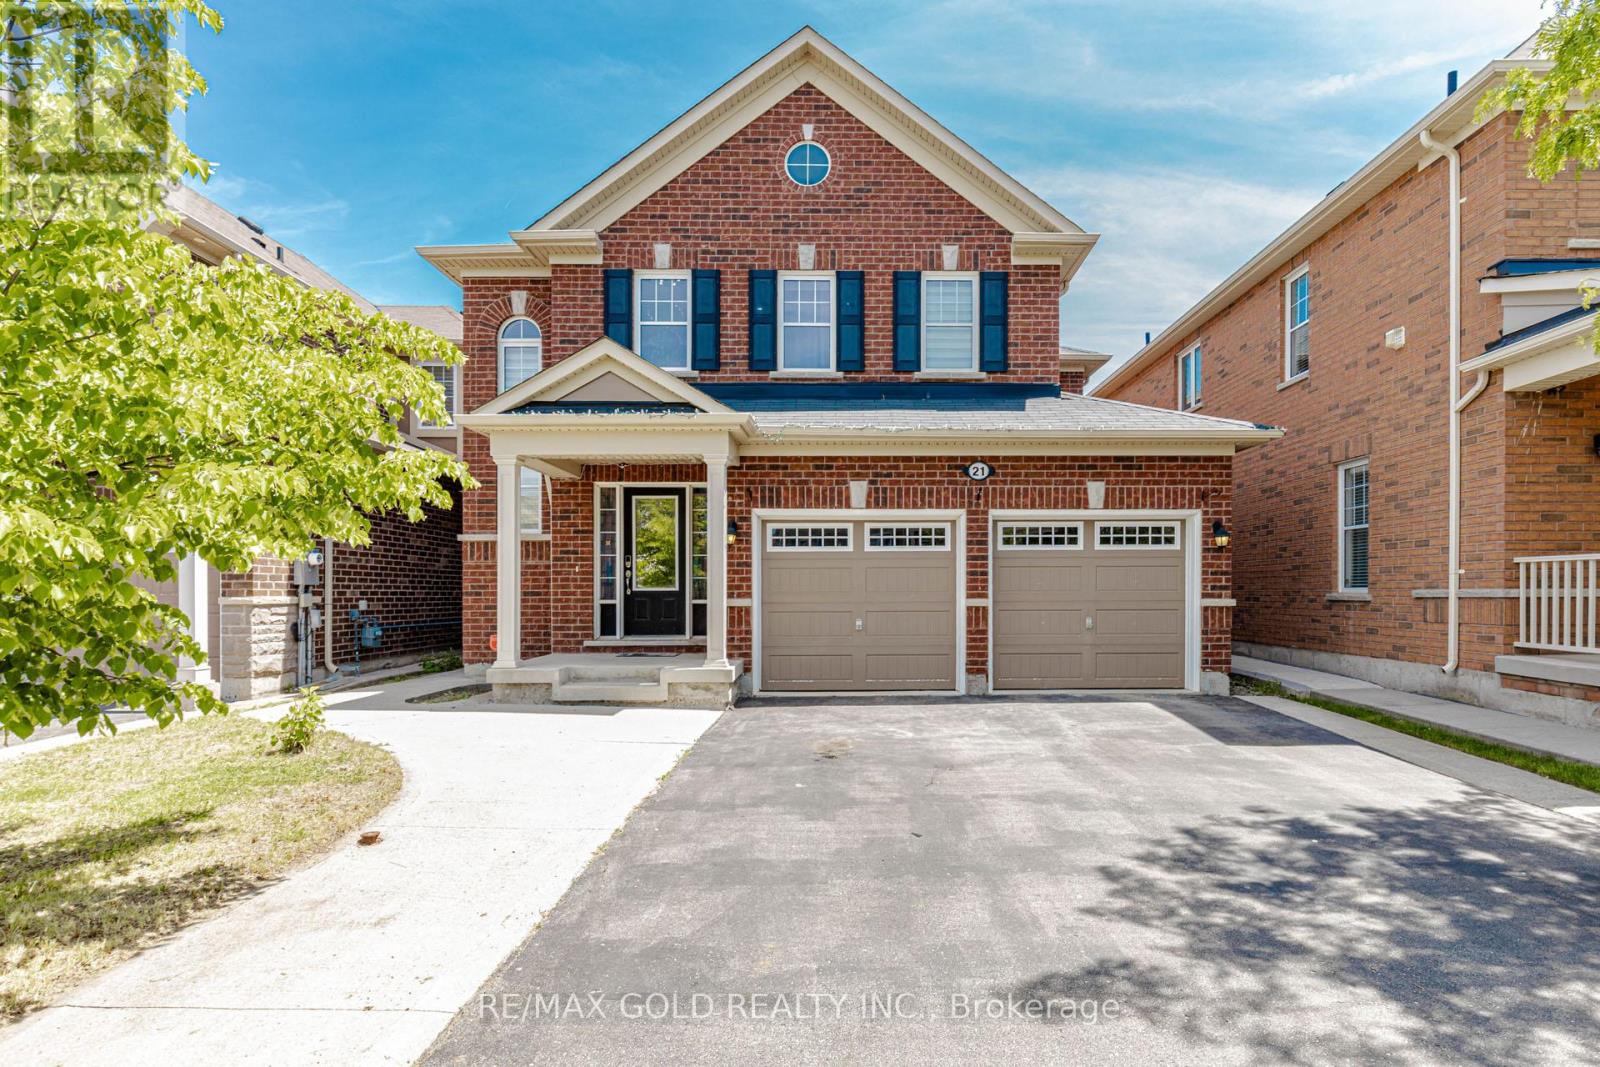
21 Killick Road
Brampton, Ontario
This Is An Absolute Must-See Showstopper, Priced To Sell Immediately! This BeautifulEast-Facing Fully Detached 4+1 Bedroom, 4 Washroom Home Sits On A Premium Lot With 1 Bedroom +living room Basement Apartment With Seprate Laundry. (Premium Elevation Model Approx 2400 SqftAbove Grade). Step Inside And Be Greeted By An Elegant Open-To-Above Foyer That Creates AGrand, Welcoming Atmosphere, Complemented By 9ft. High Ceilings On The Main Floor That AddSpace And Natural Light. The Great Room Features A Cozy See Through(2 Way) Gas Fireplace, IdealFor Both Family Relaxation And Entertaining Guests. Gleaming Hardwood Floors On The Main LevelElevate The Style, While The Designer Chefs Kitchen Boasts Quartz Countertops, A Center Island,Sleek Backsplash, And Stainless Steel Appliances A Perfect Blend Of Functionality AndSophistication! The Master Bedroom Is A True Sanctuary With Two Walk-In Closets And A Spa-Like5-Piece Ensuite. All Four Bedrooms Are Generously Sized, Offering Comfort And Ample StorageConnected to Washrooms On Second Floor. The Home Also Provides Separate Side Entrance To TheBasement Apartment, With A Tenant Willing To Stay For Immediate Rental Income Potential FromDay One! Outside, Enjoy A Beautifully Landscaped Backyard With A Concrete Patio Perfect ForSummer BBQs, Outdoor Dining, And Gatherings. Additional Features Include Central AirConditioning And Rough-In For Central Vacuum, Delivering Everyday Comfort And Convenience. WithPremium Finishes, Thoughtful Layout !! This Home Combines Luxury And Practicality On A PrimeLot. Dont Miss This Rare Opportunity Book Your Private Showing Today Before Its Gone! (id:61483)
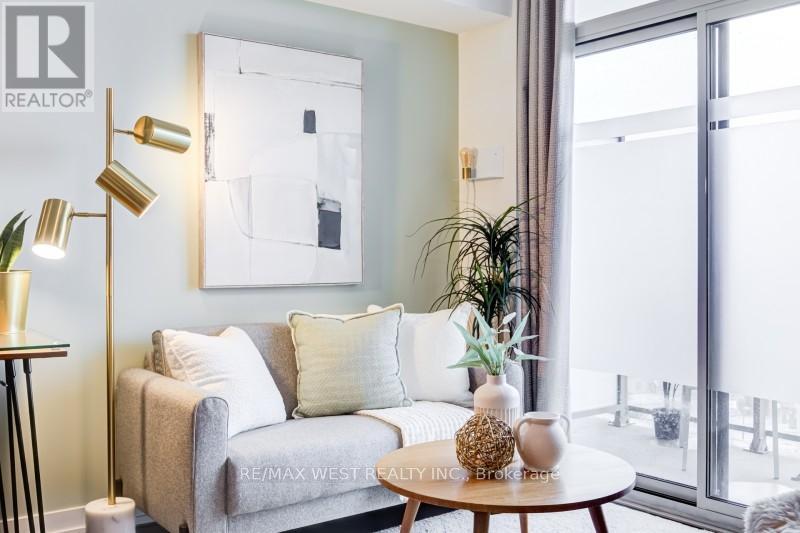
704 - 812 Lansdowne Avenue
Toronto, Ontario
Welcome to 812 Lansdowne Ave, your bright, modern escape in Toronto's ever-evolving West End - the kind of place where you can sip a single-origin pour-over while watching the city hum below and enjoy incredible views of the CN Tower and lake Ontario. This thoughtfully designed unit serves up an open-concept layout with oversized windows that flood the space with natural light and frame those perfectly imperfect urban views. The sleek, minimalist kitchen flows right into the hosting vinyl-listening nights or low-key dinner hangs. Step out onto your balcony for fresh air. skyline vibes, and maybe a moment of existential reflection. The bedroom is cozy yet functional, with clean lines and modern finishes that keep things effortlessly cool. You're living and dining area, making it ideal forsteps from transit, indie cafés, local shops, parks, and all the neighbourhood gems that make this pocket of the city feel like its own creative ecosystem. Ideally situated, TTC, GO, and UP Express taking you to Union Station in 7 minutes and Pearson Airport in a jiffy - because convenience is the new luxury. A perfect fit for first-time buyers, creatives, professionals, or investors looking for a turnkey spot with personality (id:61483)
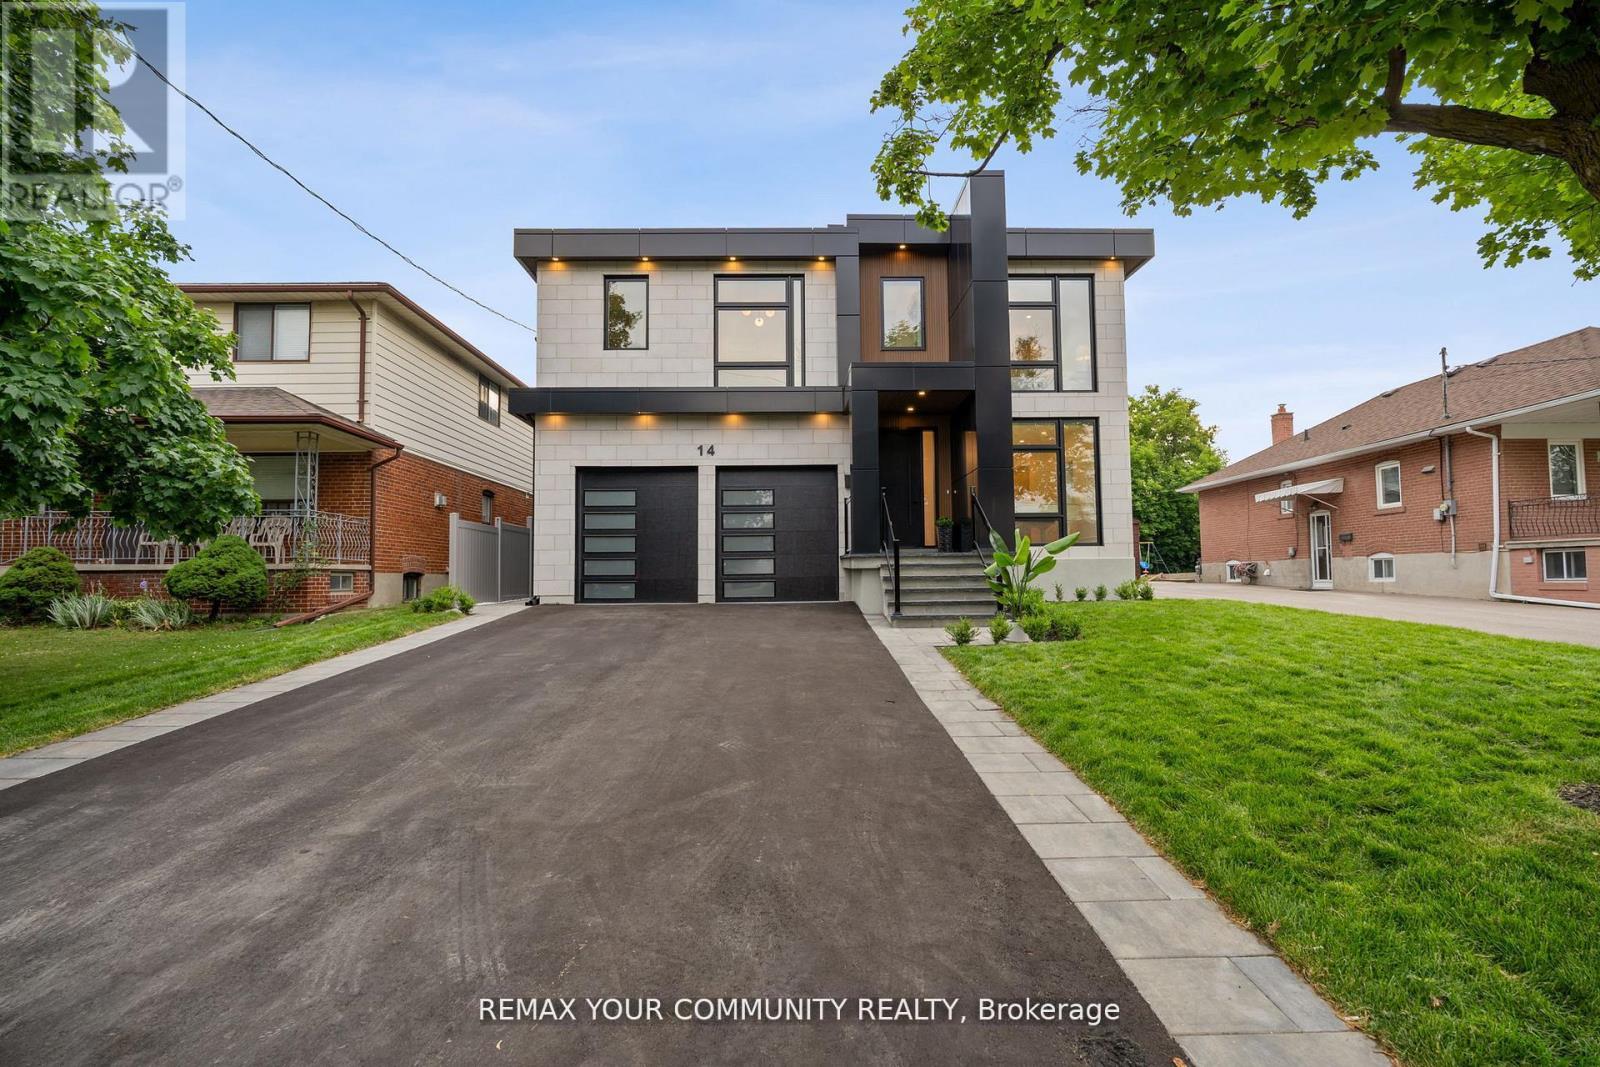
14 Ranwood Drive
Toronto, Ontario
Step into a realm of unparalleled luxury at 14 Ranwood Drive, an architectural masterpiece that redefines modern living in the west part of Toronto. This distinctive residence with a living space of over 4800 square feet, harmoniously blends sophistication, comfort, and functionality, offering a lifestyle that is both grand and inviting. As you enter, be captivated by the soaring 9 ft ceilings that create an airy atmosphere, adorned with exquisite hardwood flooring that flows seamlessly throughout. Oversized solid-core wood doors and contemporary baseboards add an elegant touch, while energy-efficient LED lighting and stylish pot lights illuminate every corner of this beautifully designed home. The highlight is a custom gourmet kitchen, featuring state-of-the-art smart appliances, sleek quartz countertops, and a concealed walk-in butler's pantry, perfect for both daily meals and lavish entertaining. The open-concept layout is anchored by a stunning floating staircase, leading you to a serene main-floor office-an invaluable space for productivity. Ascend to find five generously proportioned bedrooms, each designed with convenience in mind, with bath ensuites, ensuring both comfort and privacy for family living. The fully finished in-law suite, complete with its own kitchen and separate entrance, opens the door to endless possibilities-ideal for extended family stays or potential rental income. Outside, indulge in the meticulously landscaped lot featuring a sophisticated irrigation system and beautiful interlocked pathways, enhancing your outdoor oasis. This extraordinary home offers a unique lifestyle where elegance meets practicality. Embrace a living experience that must be seen to be fully appreciated-a truly rare offering in today's competitive market. Minutes from Humber River Hospital, Highways 400 and 401. (id:61483)
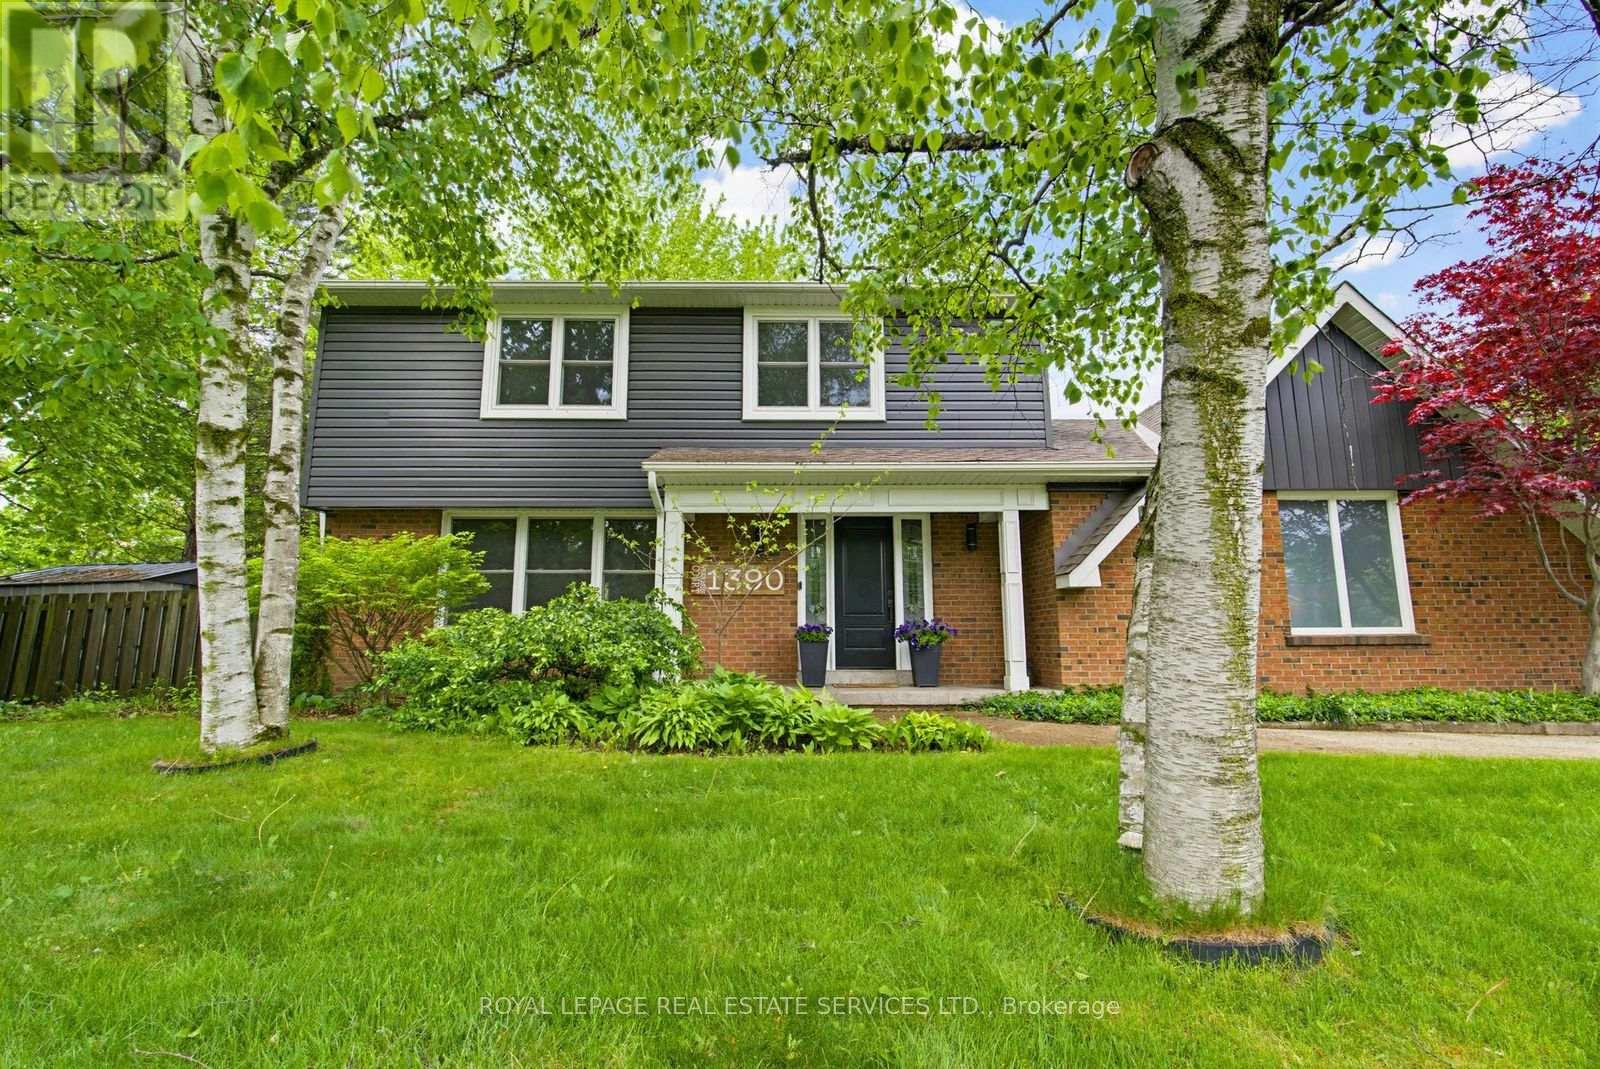
1390 Peerless Court
Oakville, Ontario
From the moment you pull up the grand driveway of 1390 Peerless Court, you'll know you've arrived somewhere special. Framed by mature trees and vibrant perennial gardens, this charming 4-bedroom, 4-bathroom 2-storey home offers a warm, welcoming energy from the inside out. The main floor is designed for both elegant entertaining and cozy family nights, featuring rich hardwood floors and crown moulding. At the heart of the home is a beautiful white kitchen equipped with soft-close cabinetry, under-cabinet lighting, and a premium Bertazzoni stove for the home chef. Just steps away, the inviting family room invites you to unwind by the gas log fireplace. Upstairs, the primary bedroom serves as a peaceful sanctuary with its own 3-piece ensuite, accompanied by three additional bedrooms and a full bath. The real magic happens out back. Imagine spending your afternoons basking in the sun in your own private oasis, complete with a massive composite deck, a refreshing 32'x16' in-ground pool, and a spacious 21'x18' concrete pad ready for your outdoor layout ideas. With a fully finished, multi-purpose basement rounding out the property, this home leaves absolutely nothing left to be desired. Welcome home. (id:61483)
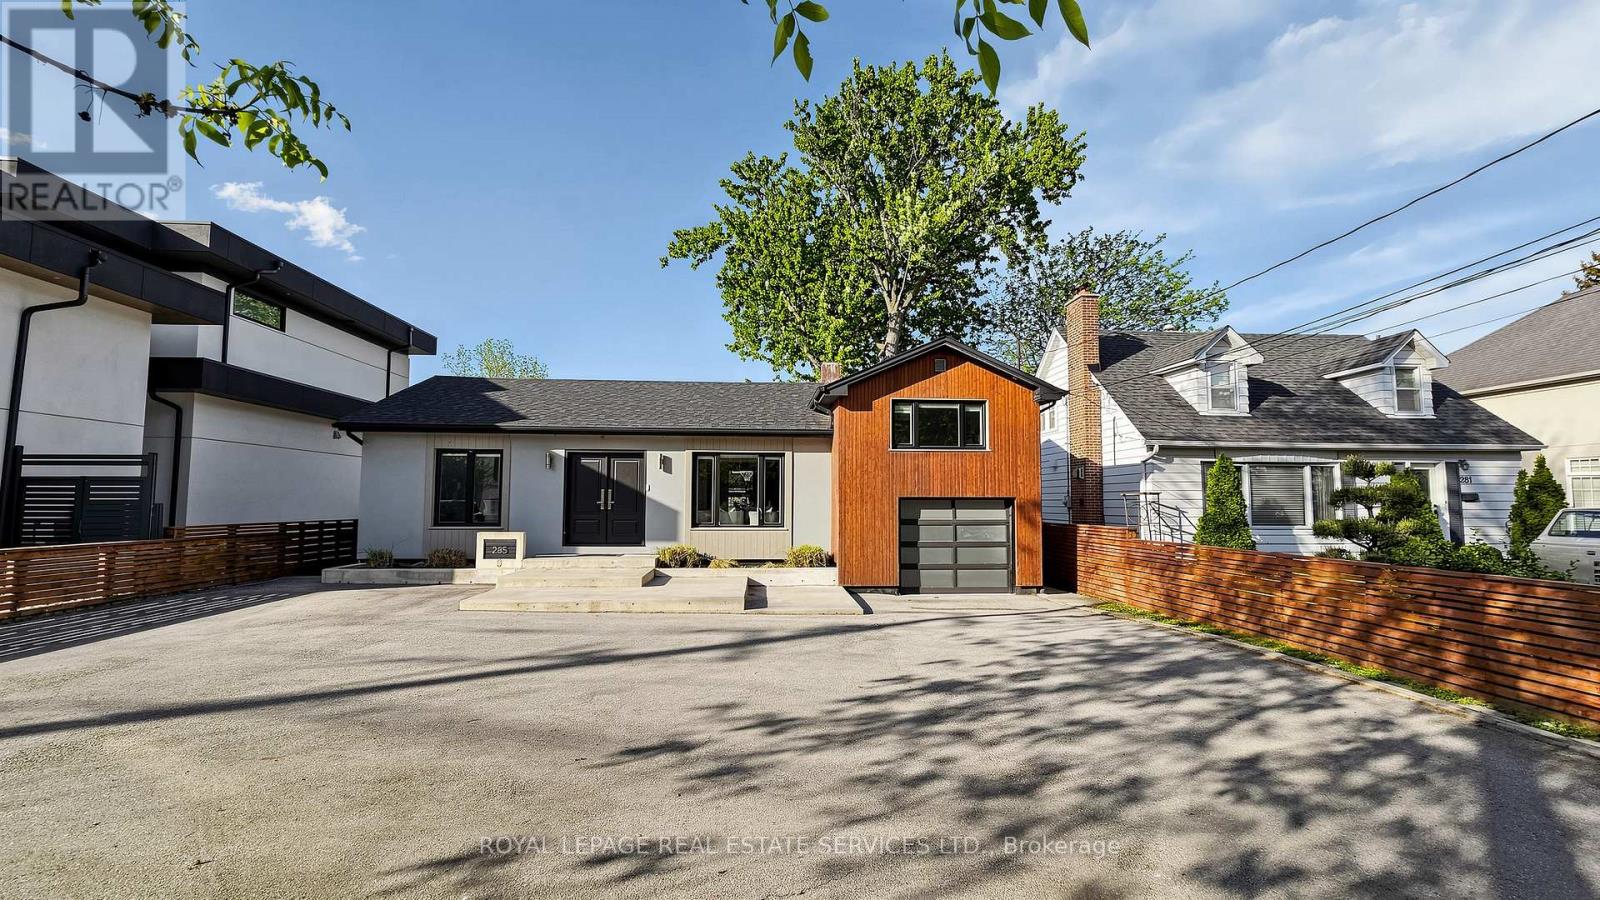
285 Bronte Road
Oakville, Ontario
Welcome to this bright and beautifully updated, decent-sized bungaloft with finished basement in the highly sought-after Bronte community. Offering a versatile 2+1-bedroom, 3-bathroom layout, this home is ideal for families and downsizers. The open-concept main floor features spacious living and dining areas centred around a cozy electric fireplace, while the renovated kitchen offers a granite island, stainless steel appliances, and excellent prep and gathering space. Recent updates include a gas stove, dishwasher, range hood, washer and dryer (2020), a new front entrance door (2020), and fresh interior paint completed in 2026. One main floor bedroom provides direct access to a private deck and backyard, and is conveniently served by a main floor 3-piece bathroom. Upstairs, the spacious primary retreat features a walk-in closet and an upgraded 4-piece ensuite with heated floors. A separate entrance leads to the fully finished lower level offers exceptional flexibility, with a large family room, a second kitchen, a laundry area, an additional bedroom, and a 3-piece bathroom with heated floors. Ideal for extended family, guests, or recreation space. Outside, enjoy a nicely landscaped front yard and a pool-sized backyard with endless possibilities. Complete with an attached garage and circular driveway accommodating up to 7 vehicles. Ideally located within walking distance to parks, schools, and trails, and just minutes to Bronte Harbour, waterfront parks, local shops and restaurants, with convenient access to the QEW and everyday amenities. (id:61483)
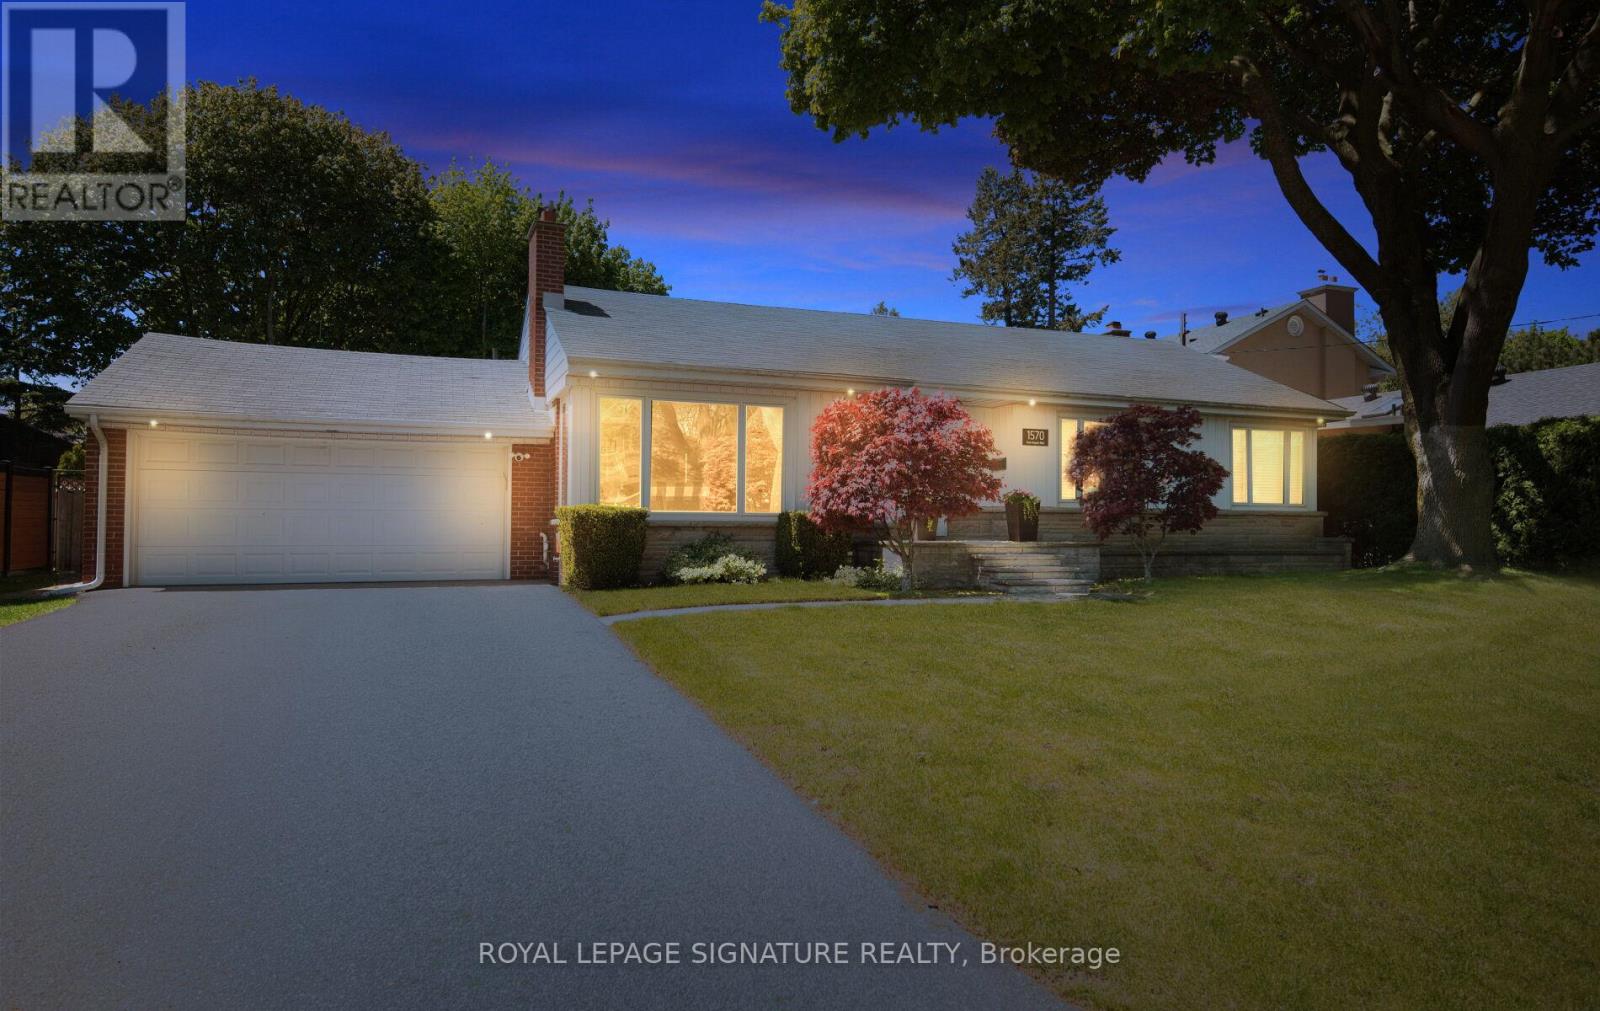
1570 Park Royale Boulevard
Mississauga, Ontario
Exceptional Opportunity In Mississauga's Highly Sought-After Lakeview Community! This Well Maintained Detached Bungalow Sits On An Impressive 80 x 110 Ft Lot, Offering Endless Potential For End Users, Investors, Builders, Or Those Looking To Create Their Dream Home. Whether You Choose To Move In, Renovate, Or Build New, The Possibilities Are Endless On This Rare Oversized Property. Featuring A Double Car Garage And An Extended Driveway Accommodating Up To 6 Cars - 8 Parking Spaces Including The Garage - This Property Offers Exceptional Convenience For Families And Entertaining. The Spacious Backyard Retreat Features A Heated Swimming Pool, Mature 40-FootTrees That Have Been Recently Trimmed And Professionally Maintained, And A 6-Zoned Irrigation System Designed To Keep The Grounds Looking Their Best All Season Long. The Oversized Backyard Provides Incredible Privacy And Plenty Of Space To Relax, Entertain, Or Design Your Own Luxury Outdoor Oasis. Ideally Located Just Steps To Ron Searle Park And Minutes From Both Toronto Golf Club And Lakeview Golf Course, This Prime Lakeview Location Is Perfect For Outdoor And Golf Enthusiasts. Residents Enjoy Close Proximity To Lake Ontario, Waterfront Parks, Marinas, Walking Trails, The Exciting Lakeview Village Redevelopment, GO Transit, Major Highways, Port Credit, Sherway Gardens, Top Rated Schools, Restaurants, And Everyday Amenities, All While Offering Convenient Access To Downtown Toronto. A Rare Opportunity To Secure A Premium Lot In One Of Mississauga's Most Desirable Lakeside Communities! (id:61483)
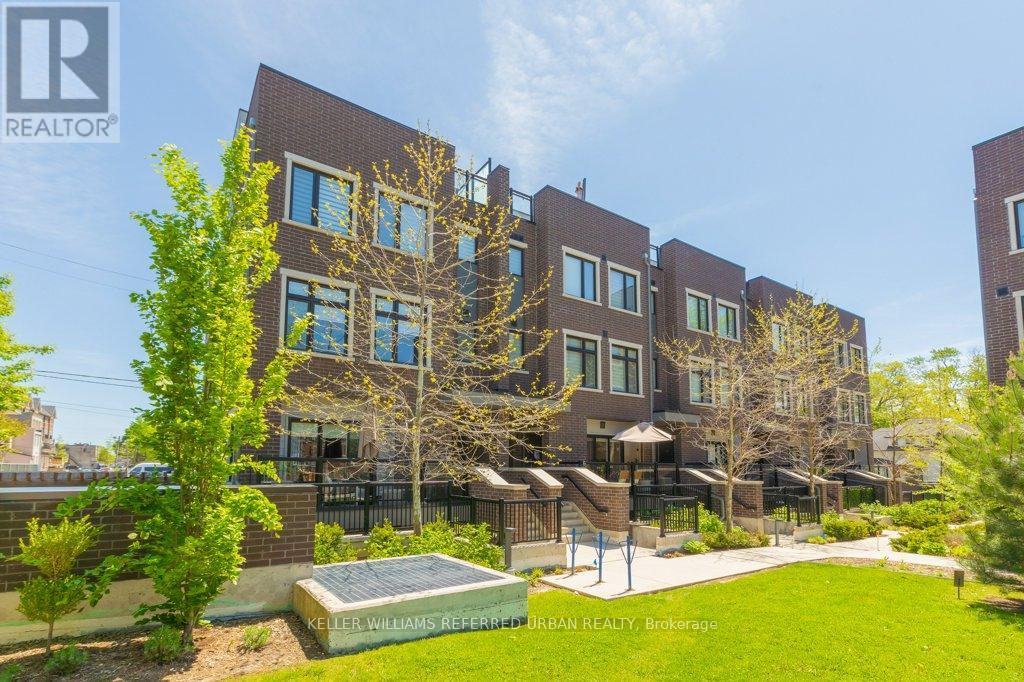
6 - 66 Long Branch Avenue
Toronto, Ontario
Welcome To Longhaven, An Exclusive Boutique Enclave Of Just 28 Luxury Urban Townhomes Nestled In West Toronto's Coveted Long Branch Village, South Of Lakeshore. Experience The Very Best Of Refined Lakeside Living In This Bright & Spacious 2 Bedroom Residence Offering Over 1,000 Sq Ft Of Beautifully Designed Living Space With Contemporary Finishes, Tall Ceilings, Pot Lights & An Exceptional Open-Concept Layout.The Designer Scavolini Kitchen Is The Heart Of The Home, Featuring Hidden Appliances, Luxurious Finishes, A Massive Centre Island, Cozy Breakfast Area & Incredible Storage, Including Two Large Walk-In Kitchen Pantries. The Oversized Living Room Is Flooded With Natural Light And Walks Out To A Peaceful Private Balcony Complete With A Rare Gas BBQ Connection - Perfect For Summer Entertaining.One Of Longhaven's Most Unique Features Is Right Outside Your Door: A Private Residents' Playground Located Just Steps From The Front Entrance And Directly Overlooked From Your Balcony, Creating The Perfect Blend Of Convenience, Community & Family-Friendly Living.Two Spacious Bedrooms, Large Closets & Two Full Modern Bathrooms Complete This Move-In Ready Home. Privately Owned Underground Parking And An Owned Storage Locker Are Included, Both Conveniently Located In The Heated Underground Garage With Heated Ramp Access.Enjoy Boutique Lakeside Living Just Moments From The Waterfront, Parks, Trails, Transit, Restaurants & The Vibrant Charm Of Long Branch Village. (id:61483)
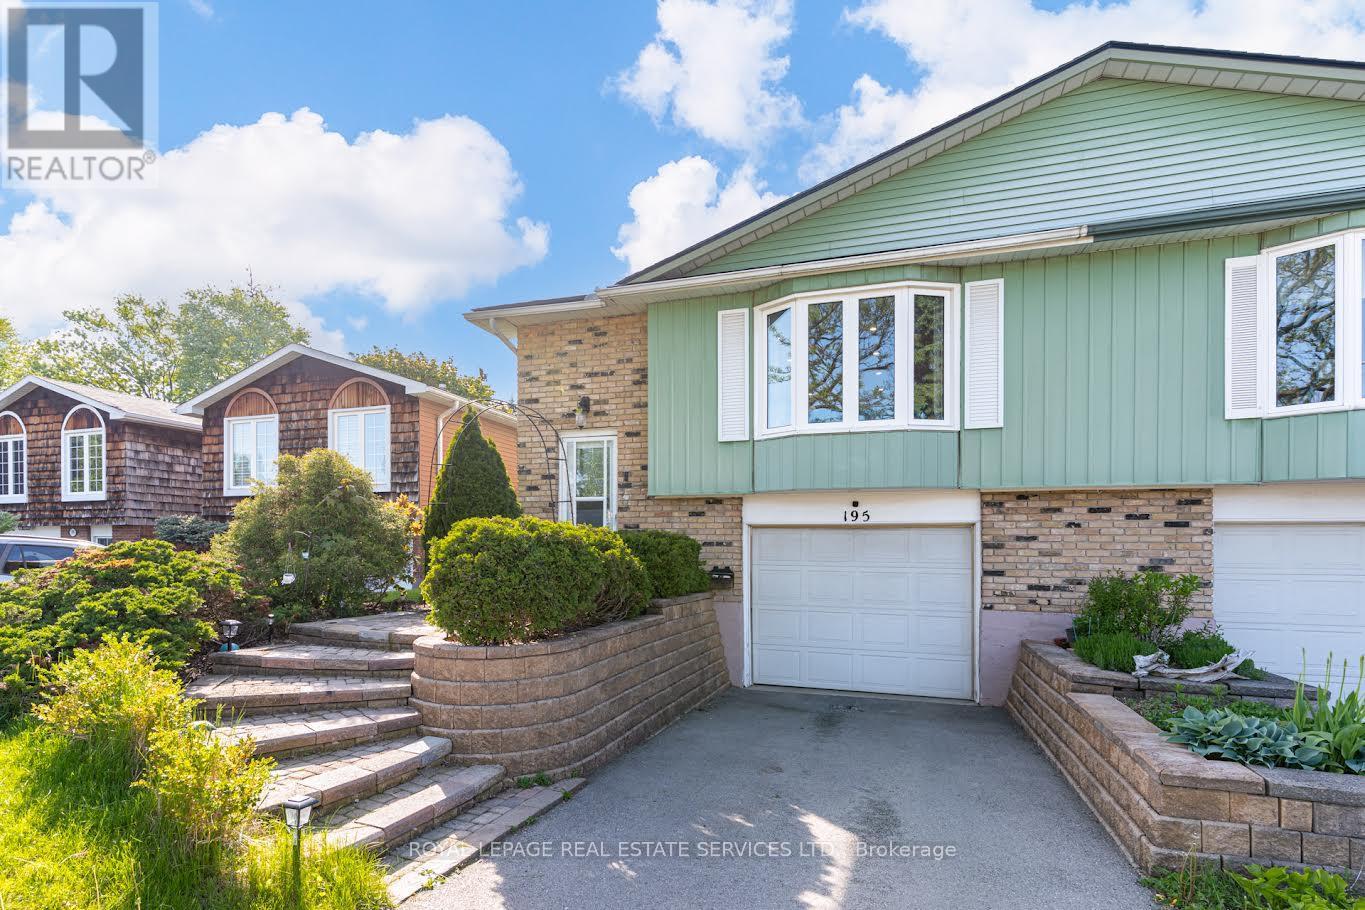
195 Cullum Court
Burlington, Ontario
This is your chance to live in Aldershot /Bayview! The best thing about this lovely home are the wonderful neighbours and sense of community on this friendly cul de sac. Large windows flood the space with light. Stylish open-plan kitchen features a wrap-around island offering tons of storage and brushed gold hardware and faucet. Perfect for entertaining! 3 sunny bedrooms. Large primary king-sized bedroom with a walk-in/walk-through closet to the semi-ensuite bathroom with a laundry chute. Fully finished lower level with a powder room, large family room with fireplace and huge above-grade windows, an office nook plus a rec room. Walk-up to the fully-fenced backyard featuring lush plants, patio, a vegetable garden plus plenty of room to play. Close to LaSalle Park, the lake and the Royal Botanical Gardens. Easy drive to Waterdown GO station and easy access to 403/QEW. Look no further! (id:61483)