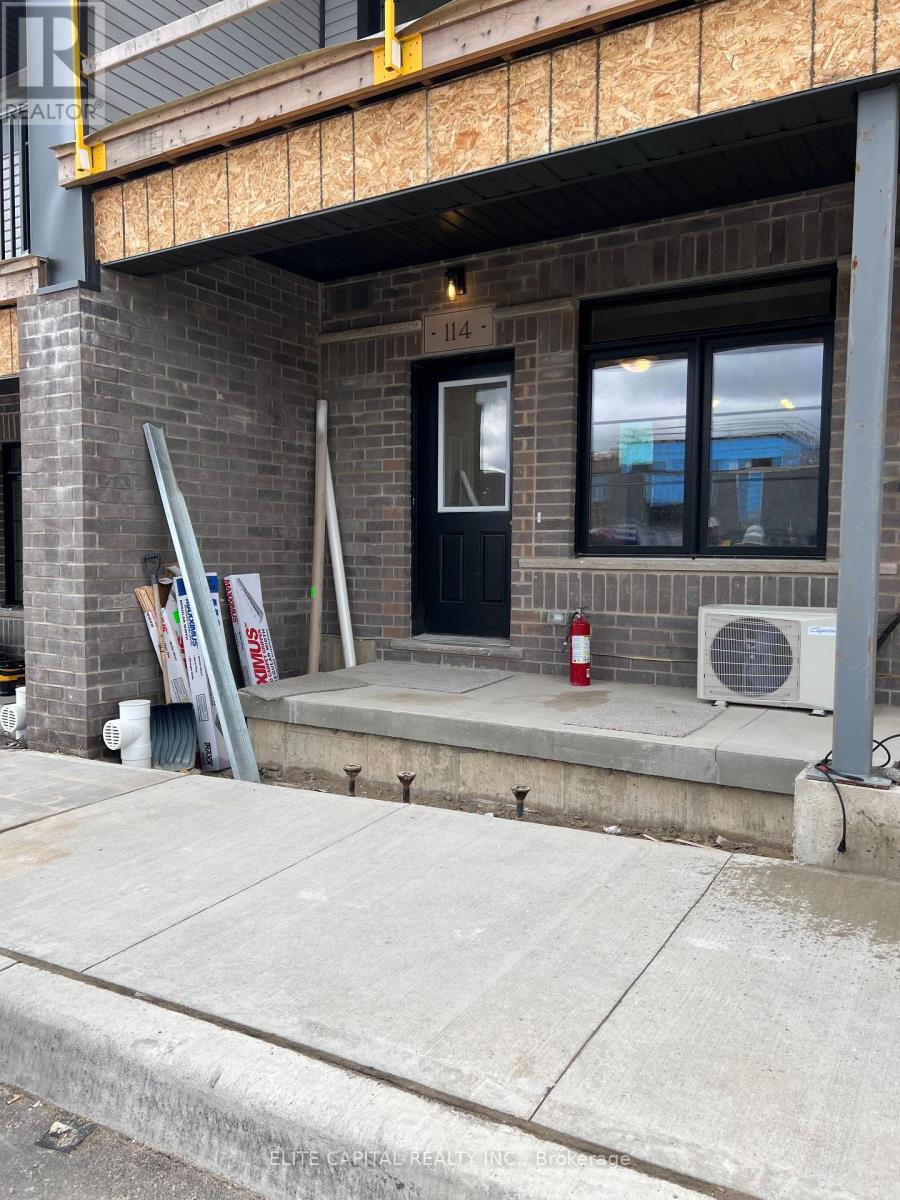
114 Oat Lane
Kitchener, Ontario
Spacious 2 Bed 2 Full Bath 3 Years New Urban Townhouse. Features Bungalow Model Large Great Room Open Concept Into Kitchen With Stainless Steel Appliances, Water Softener, Heat And AC. Large Master Bedroom With 4Pc Ensuite And Walk-In Closet. Access To The ExteriorFrom The Front AndRear. Family Oriented Neighbourhood Of Huron Village Within Walking Distance To Elementary Schools And CommunityCenter. Opposite ToNeighborhood Park. Includes 1 Reserved Surface Parking. (id:61483)
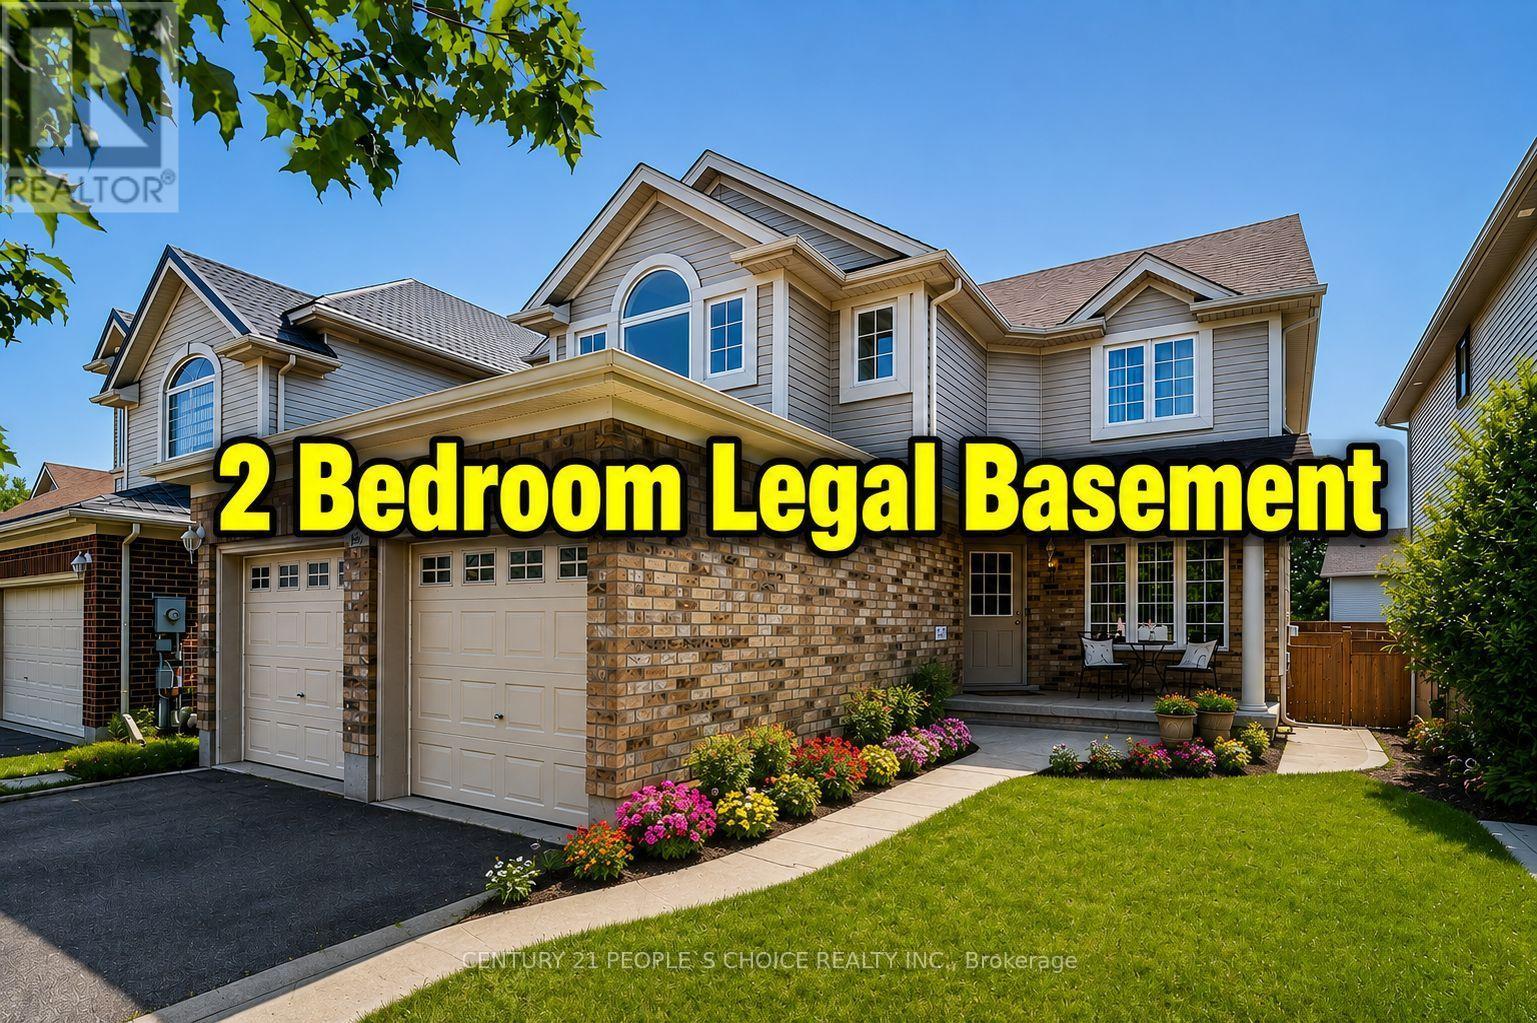
64 Milson Crescent
Guelph, Ontario
"Legal Dual Dwelling with a rentable Basement" Location Location Location our New Dream Home In Guelph! Prime location! Beautiful 2 storey detachedhouse in Kortright Hills. Surrounded by amazing parks and scenic walking trails. A 4+2 Bedroomproperty with 3500 + sq ft living space (2450 sq ft above ground and approx 1000 sq ft Basement)Large Spacious Move In Ready Home. !!!!Great Rental potential from 2 BR Basement with separateentrance. Open Concept. The layout flows seamlessly, making it perfect for hosting friends orenjoying a quiet evening at home. The kitchen, dining, and living spaces connect effortlessly,creating an open and inviting atmosphere. The primary bedroom is a true retreat with its own privateensuite, offering comfort and luxury.Located in Guelph's sought after neighbourhood, you are closeto excellent schools, major amenities, shopping, restaurants, and have quick access to Highway 401for commuters. This is a move in ready home that offers space, privacy, and lifestyle all in one. (id:61483)
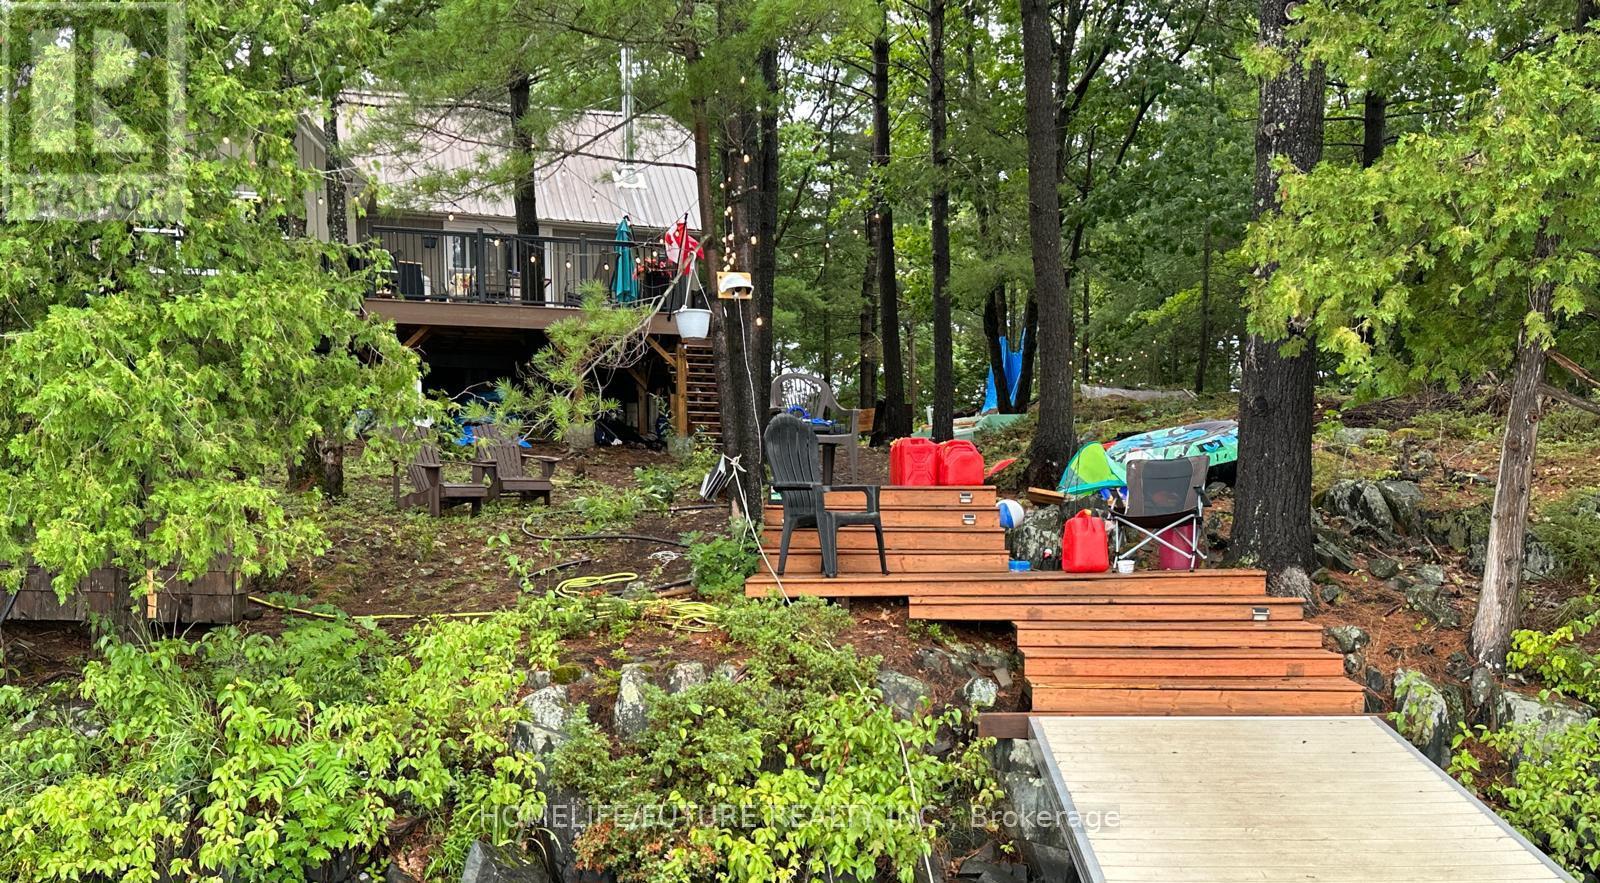
9 Is 13 Cordova Lake Island
Havelock-Belmont-Methuen, Ontario
Own The Dream. The Largest Single Private Island Cottage Retreat For Sale On Cordova Lake. A Wilderness Sanctuary Wrapped In Water On Every Side. This Is A Once-In-A-Lifetime Trophy Property. Step Off The Mainland And Into A Cinematic Private World. Wake Up To The Sound Of Water Lapping Against The Shore, The Scent Of Ancient Pines, And The Absolute Silence Of Your Own Personal Sanctuary. Almost 2 Private Acs, & Not A Single Compromise. Starlink Intnt Blanketing The Entire Island, Whole-Property Backup Power, 2 Docks, A Lit Walking Trail, And A Turnkey Cottage With Tons Of Upgrades Top To Bottom. This Is What It Truly Means To Own Your Own Corner Of The Earth. Complete Ubiquiti Network, Wi-Fi Across The Entire Island & Beyond, Nest Camera Security System. Never Lose Power! 200 A Service And Panel, 50 A Champion Generator B/U Electronic Battery Start, Panel-Tied, Brand New E Hot Water Heater, Full-Size Septic With Leaching Bed, Split Heat Pump Heating & Cooling, WETT-Cert Wood-Burning Stove, 17 Brand New Windows, New Siding, Flooring & Eavestrough, 47ft DockInABox Floating Dock, 15ft DockinaPort With Jet-Ski Ramp, Pvt South-End Dock, Two Composite Decks - 520 & 350 Sqft, 3 BRs + A Pvt Guest Wing, 10 Queen Beds Across The Cottage, Full Bath With Jacuzzi Tub +1 Additional 1/2 Baths, A Walking Trail Circles The Entire Property, Strung With Hanging Lights For Magical Evening Strolls. Gather Around Firepits Scattered Across The Island, Finish The Tree Fort At The Point, And End Every Night Under A Sky Full Of Stars! All Of It Yours, Wrapped In Water On Every Side. Your Pvt Shoreline Is The Ultimate Playground. From Serene Morning Paddleboarding On Glassy Waters To Energetic Afternoons Of Water Skiing And Wakeboarding. Excellent Fishing Right Off The Dock, Deep Water Swimming, And Endless Boating Exploration. Float Plane Accessible. Land Your Float Plane Directly On The Lake And Taxi Right To Your Pvt Dock. Only Cottage With A CP Mail Box. (id:61483)

113 Dory Row
Blue Mountains, Ontario
Welcome to effortless 4-seasons luxury at the Cottages of Lora Bay! Perfectly situated on a premium corner lot, this rare, light-filled TRUE BUNGALOW offers pure main-level living with zero stairs required for daily life. Step inside to soaring ceilings, an open-concept layout, and a fully finished lower-level guest suite featuring a massive combo living/recreation room with an included pool table and equipment! Outside, enjoy complete outdoor privacy on your interlock stone patio with a hardtop gazebo-ideal for summer hosting and outdoor dining.BEST-IN-CLASS AMENITIES: Lora Bay has elevated its resort lifestyle! The community recreation facilities have officially transitioned to the spectacular Lora Bay Golf Clubhouse just steps away. Residents enjoy exclusive access to top-tier amenities: a state-of-the-art gym, pay-as-you-go golf simulator, elegant fireside lounge, and a full-service restaurant/bar right on site.Minutes to downtown Thornbury's vibrant lifestyle-stroll the harbour, explore local boutiques, indulge at the iconic Thornbury Bakery, and dine at world-class restaurants. Surrounded by walking trails, private beaches, and ski hills, this turn-key property offers the ultimate Blue Mountains lifestyle. Move in, relax, and start living! (id:61483)
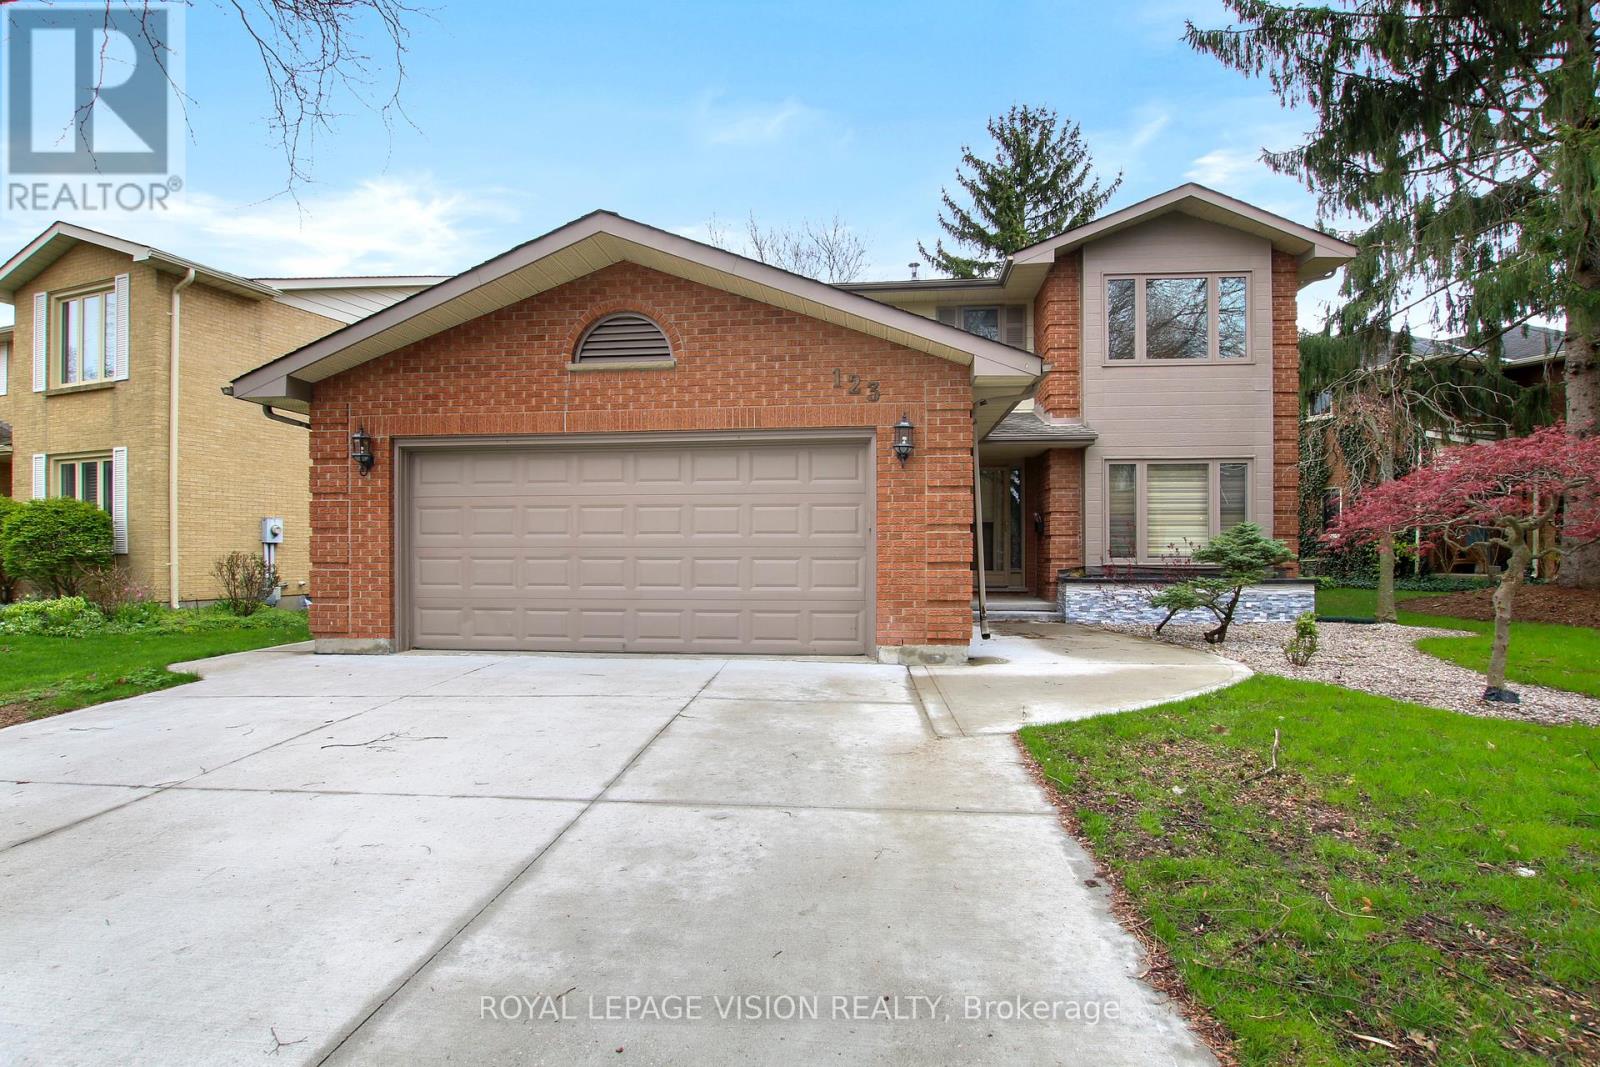
123 Chesham Avenue
London North, Ontario
Welcome to 123 Chesham Avenue - a spacious and elegant two-storey detached home nestled in one of London's most sought-after neighbourhoods.Offering 4+2 bedrooms and 4 bathrooms, with walking distance from Western University and top rated elementary and high school London with a beautiful and peaceful park at the back (No Neighbours behind) Premium 71 feet wide lot!. The main level features a well-designed layout with formal living and dining rooms, a cozy family room with a wood-burning fireplace, and a bright, inviting kitchen complete with granite countertops and a high-end designer kitchen by Kitchen Craft.Upstairs, you'll find four generously sized bedrooms, including a primary suite with a 4-piece ensuite. The bathrooms throughout the home have been recently updated with new quartz countertops and stylish tile finishes.The fully finished lower level spans over 1,000 sq. ft. and offers exceptional versatility, featuring a second kitchen, two additional bedrooms, a full bathroom, and ample living space-ideal for extended family, guests, a home office, or a potential in-law suite with the possibility of a separate entrance for added rental income.Additional highlights include a double car garage, ample driveway parking, and extensive recent concrete work completed on all three sides of the home, enhancing structural integrity. The beautifully landscaped front yard and large concrete backyard patio overlook a quiet park and wooded area, offering privacy and a peaceful setting away from train tracks.Conveniently located near Western University, Hospital, top-rated schools, shopping, and parks, this home presents a rare opportunity to enjoy space, comfort, and convenience in a premium London location. (id:61483)
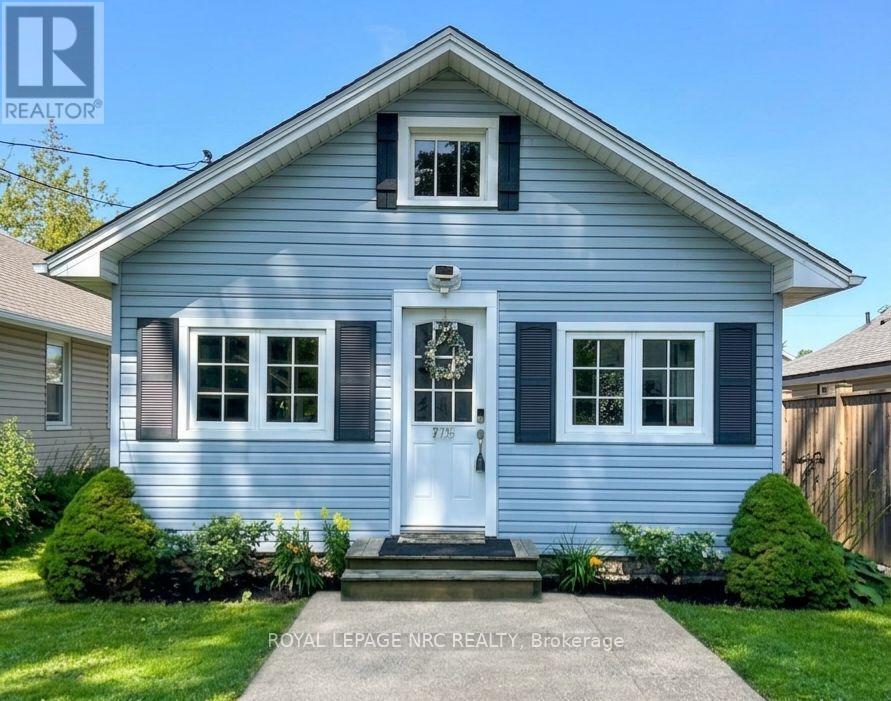
75 Cambridge Road E
Fort Erie, Ontario
Welcome to 75 Cambridge Road East, where beach-town charm, lazy summer afternoons, and modern peace of mind come together in the heart of Crystal Beach. Just a short walk from the sandy shoreline, this beautifully restored bungalow captures the relaxed vibe that makes this community so special. Taken right back to the studs and thoughtfully rebuilt between 2015 and 2016, this home offers the character of a classic cottage without the typical cottage worries. Inside, you'll find soaring 9-foot ceilings, refinished original floors, and a bright, open-concept layout that's made for easy living. The kitchen is both practical and inviting, featuring plenty of storage and a breakfast bar that's perfect for everything from morning coffee to evening cocktails. Both bedrooms are full of personality, including one with a charming tongue-and-groove ceiling that adds a touch of coastal character. The updated 4-piece bath and organized closet spaces make everyday living effortless. One of the home's best features is the cheerful sun porch-a perfect spot to start your day with a coffee, curl up with a good book, or kick off your flip-flops after a day at the beach. Outside, the low-maintenance yard and entertaining deck create a private space to gather with friends, fire up the barbecue, or simply enjoy the lake breeze. While the atmosphere feels wonderfully laid-back, the updates are anything but. The extensive renovation included plumbing, wiring, insulation, roof, windows, furnace, and an owned hot water heater, with a brand-new air conditioner added in 2025.Less than an eight-minute stroll to the beach, this turnkey home is ideal as a full-time residence, weekend escape, retirement retreat, or income property. All that's left to do is move in, slow down, and embrace the Crystal Beach lifestyle. (id:61483)
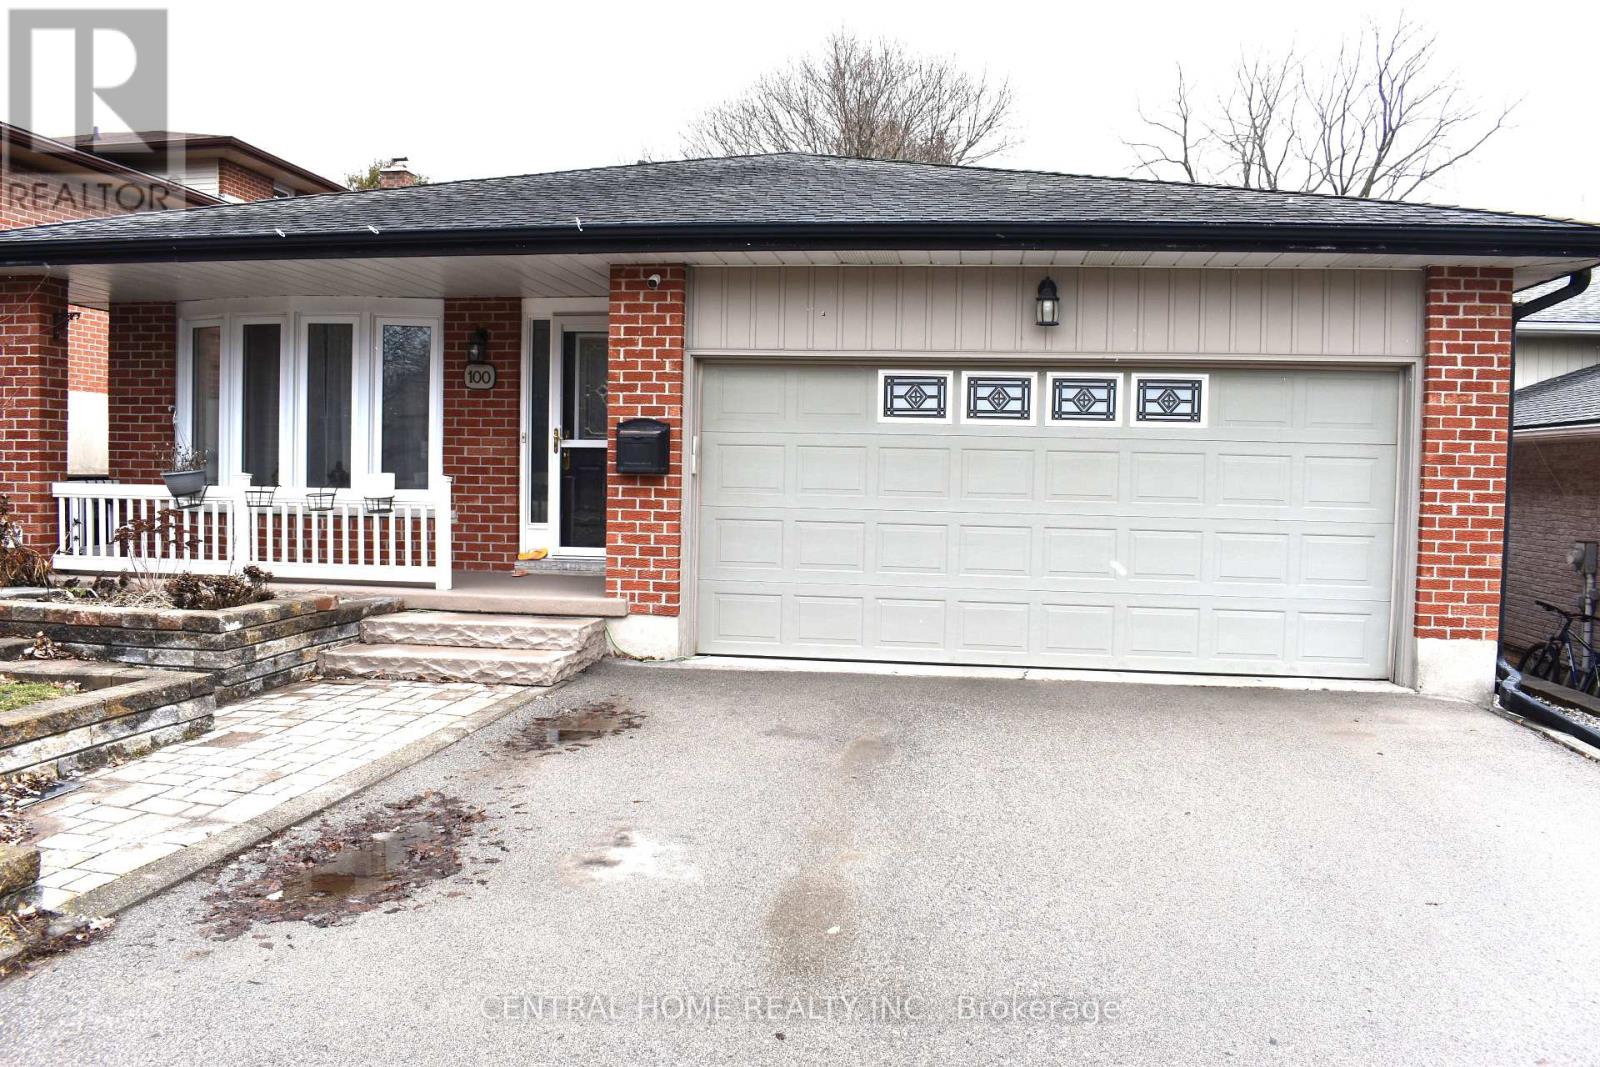
100 Biehn Drive
Kitchener, Ontario
Please Check It Out: This Beautifully 3 bedrooms, 2 Full Bathrooms Four Fully Finished Levels Backsplit Home Is Located In The Prestigious Pioneer Park/Doon Wyldwoods Community. The lower levels offer versatile living space ideal for a home office, media room, or additional bedrooms for a big family. Outside the expansive fully fenced backyard with interlock (2023) creates a private retreat, perfect for relaxing, entertaining, or enjoying peaceful evenings/mornings with the bird chirping. Situated in one of Kitchener's most desirable neighborhoods. This home offers unmatched convenience with nearby schools, Conestoga College Campus, scenic trails, Fairway shopping mall and Hwy 401 access. Don't miss your chance by booking your private viewing today. And a double car garage making it the perfect fit for BIG FAMILY or INVESTOR alike. The main level features a bright and inviting living and dining area with large windows that fill the space with natural light. The functional kitchen offers ample cabinetry. The upper level hosts three well sized bedrooms and a full bathroom, the Semi-Ensuite Bathroom Primary Bedroom (Room For Potential Ensuite Bathroom). The spacious lower level provides a warm family room with above-grade windows, over-size double Sliding door to the Patio, gas fireplace and a second full bathroom, and the potential for an additional bedrooms or home office. The finished basement level offers plenty of storage or future finishing Guest Suite options. Outside, you'll find a private backyard perfect for relaxing or gardening. Located close to schools, parks, shopping, 1 bus to Conestoga College Doon Campus that make this home combines comfort, convenience, and long-term value. View It Today and Change Your Address Tomorrow ! (id:61483)
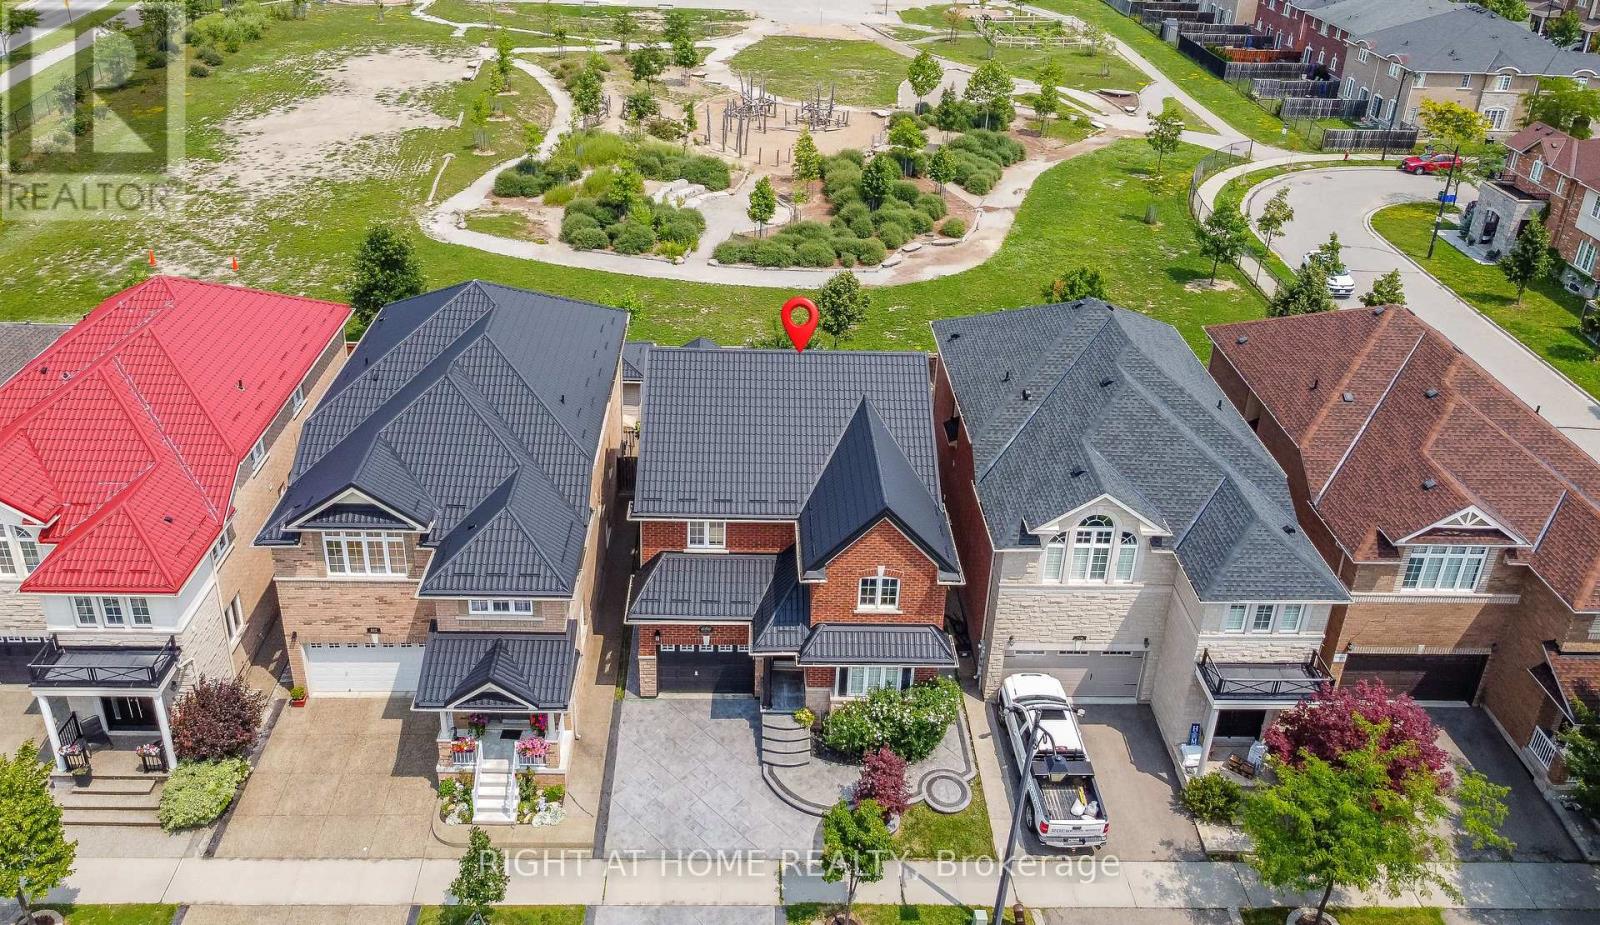
696 Caldwell Crescent
Milton, Ontario
Welcome to this beautifully renovated, move-in-ready home on a premium lot with no direct rear neighbours, offering exceptional privacy and peaceful green views. Meticulously maintained by the original owner, this home offers approximately 2,200 sq. ft. of above-grade living space. The main floor features a separate living room and an open-concept kitchen, family room, and dining area, ideal for everyday living and entertaining.The renovated kitchen (2022) features quartz countertops, custom two-tone cabinetry, a movable centre island, a brand-new stove, and a separate pantry. Hardwood flooring and upgraded porcelain tiles complete the main level.Upstairs offers 4 spacious bedrooms, each with a custom-built wardrobe, including a generous primary suite with a renovated ensuite and a second full bathroom. A rare main-floor full bathroom with a glass-enclosed shower adds everyday convenience.The finished basement offers a large recreation area, bonus room, and full bathroom, ideal for extended family, a home office, gym, hobbies, guests, or recreation.Major upgrades include a metal roof (2022), furnace (2025), central A/C (2025), extensive LED pot lighting, California shutters, a designer fluted wood feature wall, four renovated bathrooms, custom wardrobes in all bedrooms, and a carpet-free interior.Enjoy the beautifully finished exterior with stamped concrete driveway and walkways, a 10' 10' deck, exposed aggregate concrete patio, freshly stained pergola, and a 10' 10' storage shed.Ideally located near excellent schools (Irma Coulson PS, Guardian Angels Catholic, Craig Kielburger Secondary School), parks, shopping, restaurants, transit, Milton GO Station, and Highways 401 & 407. This exceptional home offers the perfect blend of style, comfort, functionality, and long-term value. (id:61483)
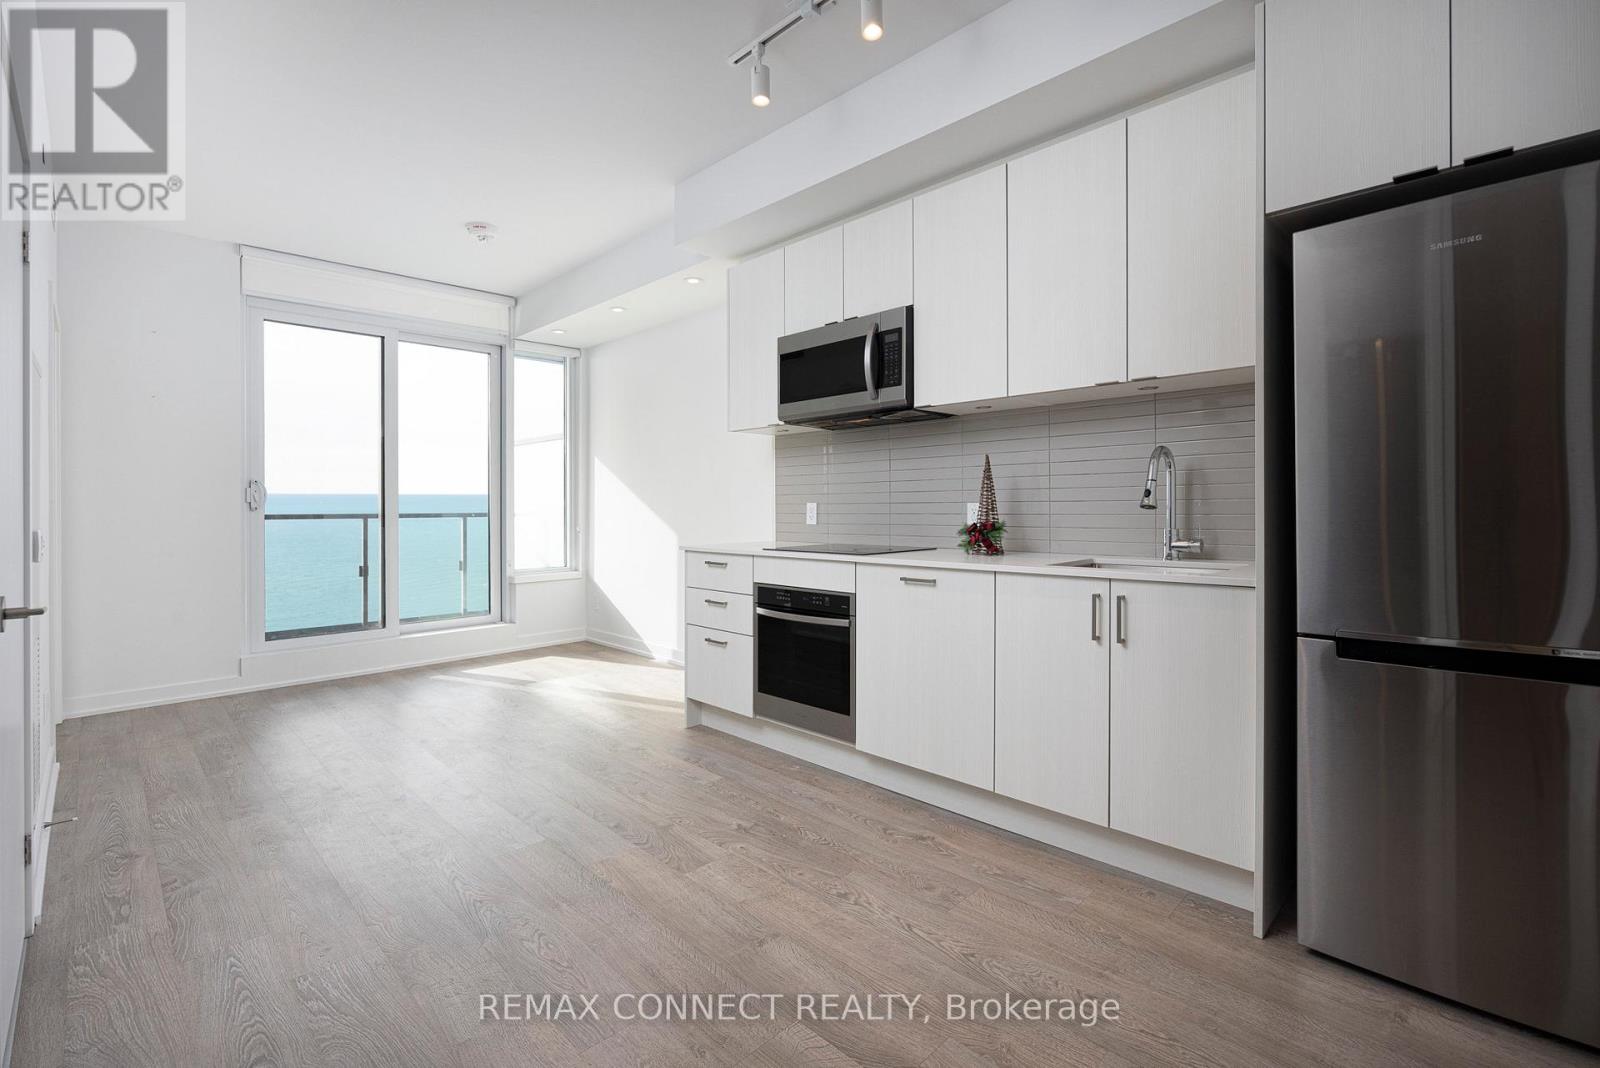
2208 - 1926 Lake Shore Boulevard W
Toronto, Ontario
Welcome to Mirabella Condos! This stunning south-facing unit has some of the best lake views in the city. The modern kitchen has blonde cabinetry, ceramic backsplash, quartz counters and built-in stainless steel appliances. The spacious primary suite has a three-piece ensuite, large closet and large window facing the water. The den has a sliding door and can be used as a second bedroom. The main bathroom includes a tub/shower combination. The entryway is separate from the living space and has a large closet. Laminate floors and 9-foot ceilings throughout. Amenities include: 24/7Concierge Services, Equipped Fitness Room, Yoga Studio, Outdoor Garden with BBQ, Dining Tables and Seating Arrangements, 2 Furnished Guest Suites, Library, Children's Play Area, Outdoor Play Patio, Party Room and Indoor Pool with Men/Women's Change Rooms. Minutes to Sobeys, LCBO, Shops and Services. Steps to Sunnyside Boardwalk, the beach at Sir Casimir Gzowski Park and High Park. Internet Included! (id:61483)
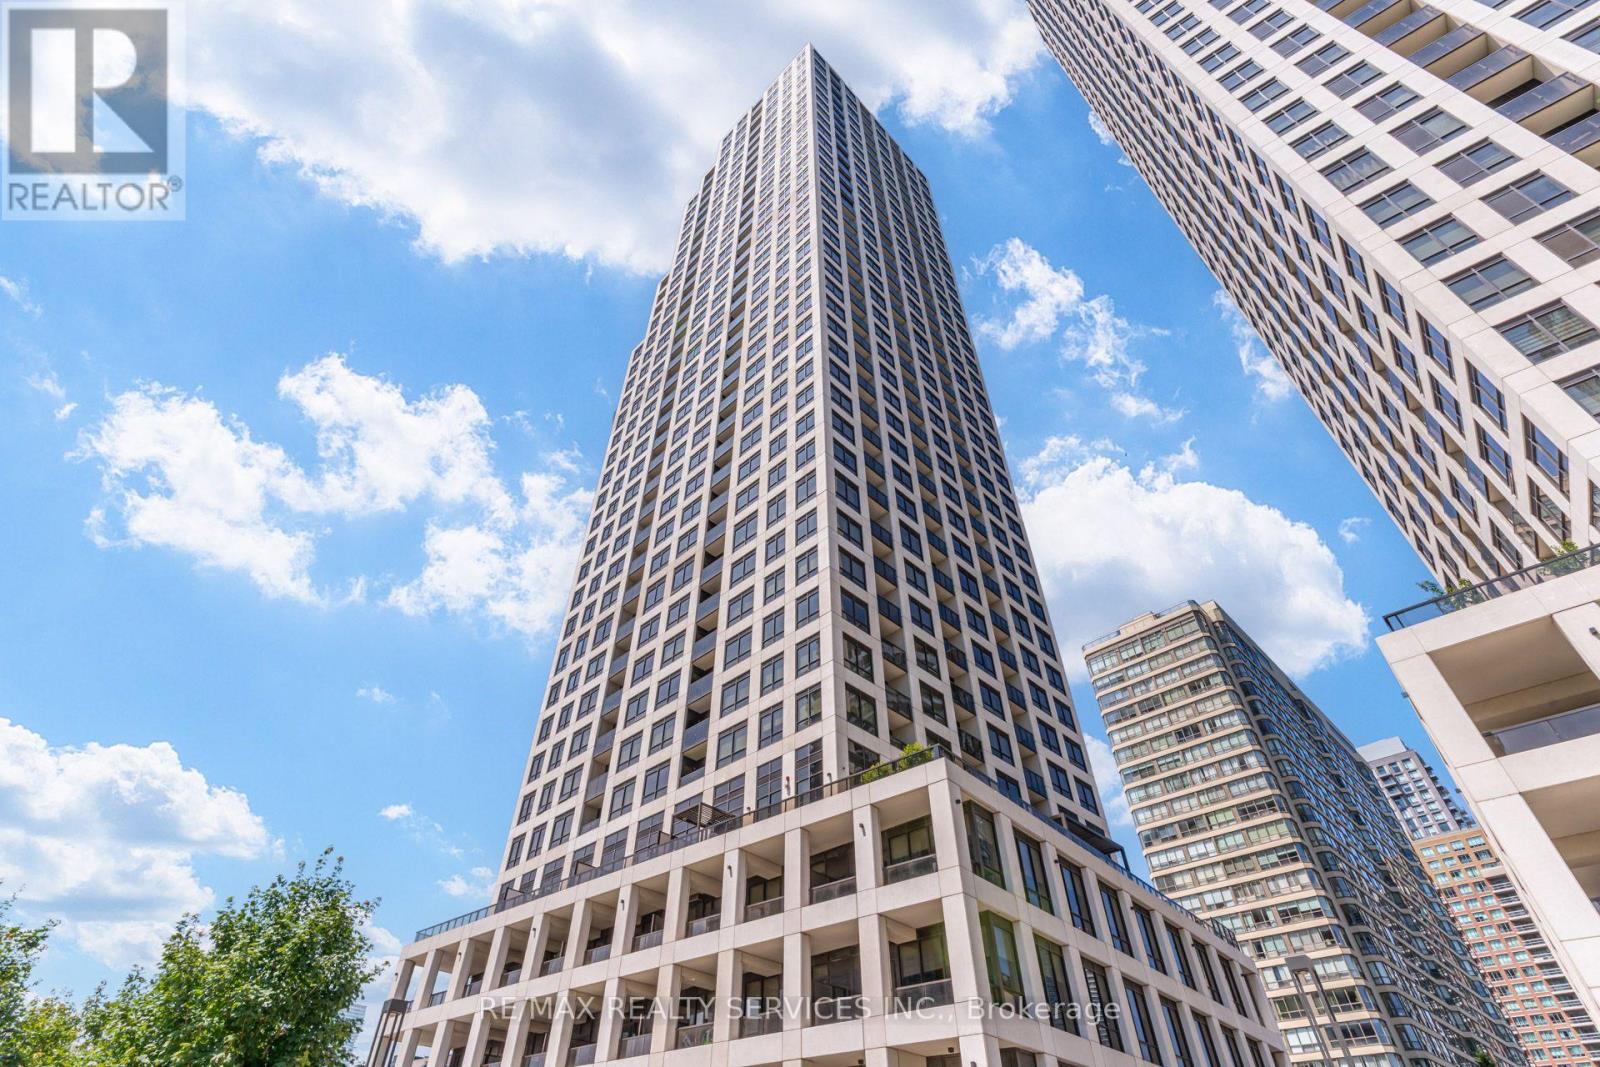
3507 - 36 Elm Drive
Mississauga, Ontario
Welcome to this brand-new southwest corner suite at Edge Towers, offering 2 bedrooms, 2 bathrooms, 1 parking space, and 1 locker. Flooded with natural light, this exceptional residence boasts breathtaking unobstructed views of Lake Ontario and the Mississauga skyline through expansive floor-to-ceiling windows. The thoughtfully designed open-concept layout features 9-foot smooth ceilings, premium laminate flooring throughout, a contemporary kitchen with quartz countertops, centre island, premium appliances, and a private balcony showcasing spectacular lake, city, and sunset views. The spacious primary bedroom includes a 4-piece ensuite, while the second bedroom offers flexibility for a growing family, guests, or a home office. Residents enjoy an outstanding collection of resort-style amenities, including a stunning lobby, 24-hour concierge, fitness centre, yoga studio, private dining room, party room, theatre, billiards room, games room, guest suites, BBQ terrace, and an on-site daycare-ideal for young families. Located in the heart of Mississauga, just steps to Square One, Celebration Square, Sheridan College, restaurants, cafés, parks, grocery stores, and public transit, with easy access to Highways 403, 401, QEW, Cooksville GO Station, and the future Hurontario LRT. An exceptional opportunity to own a sun-filled corner suite in one of Mississauga's most sought-after new communities-perfect for professionals, young families, downsizers, and investors. (id:61483)
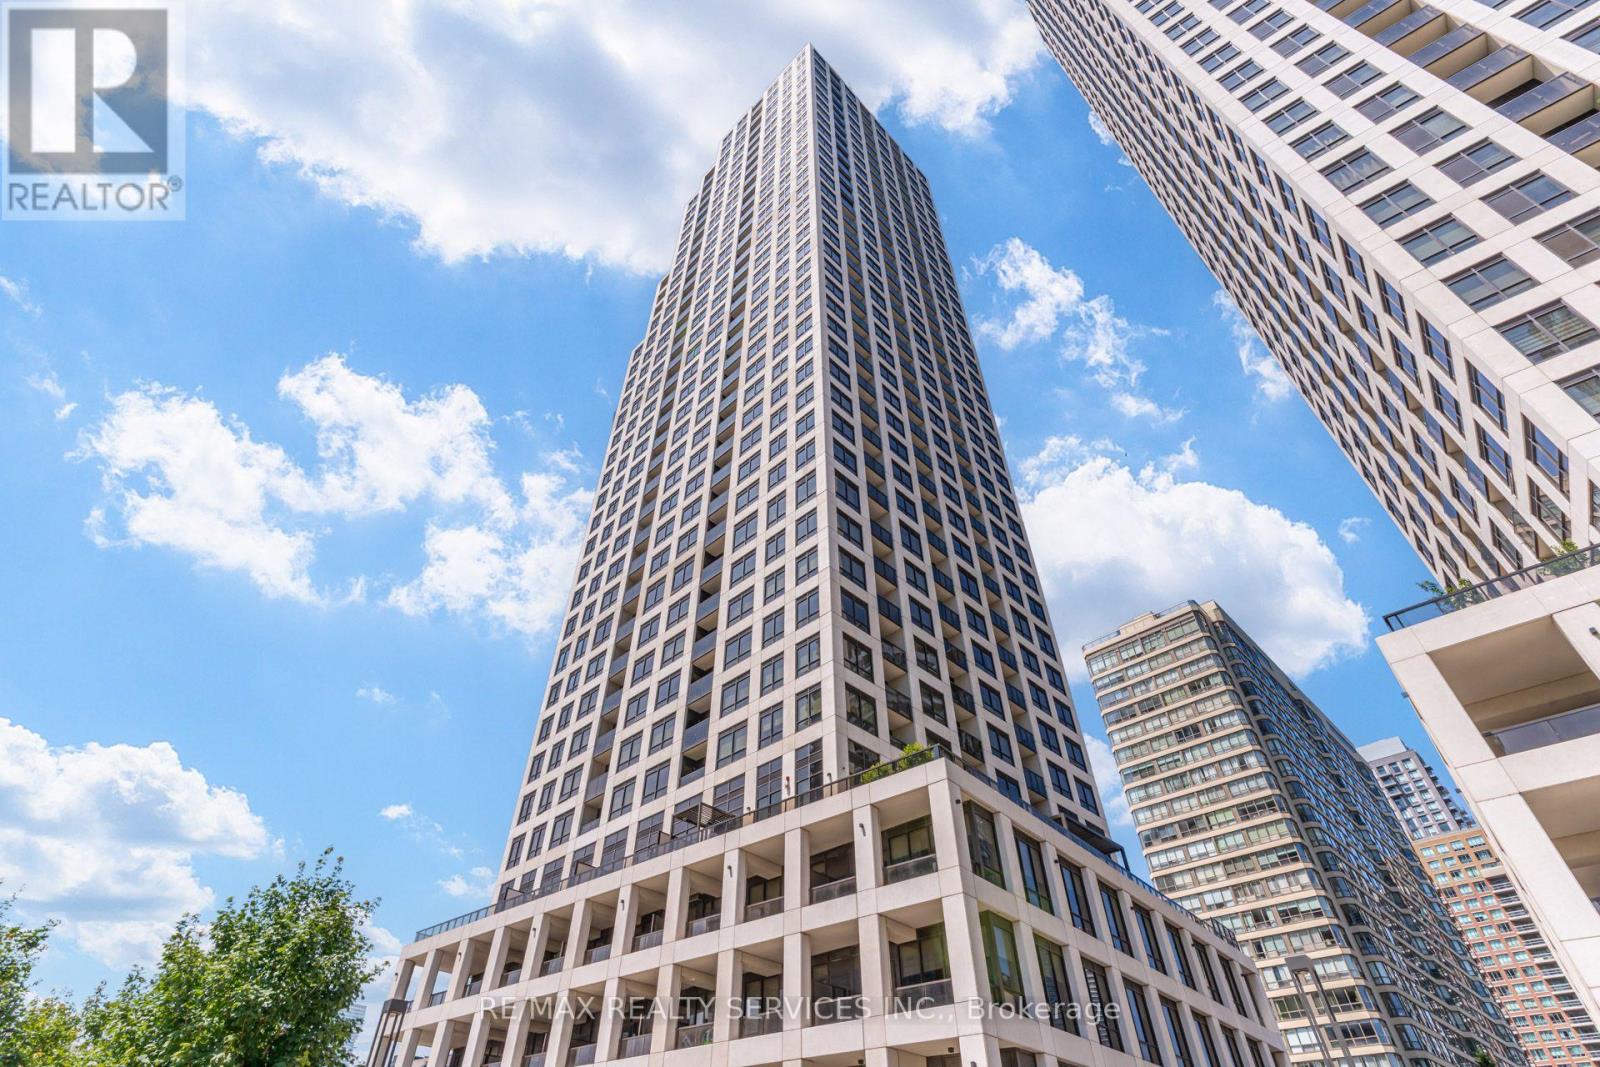
2909 - 36 Elm Drive
Mississauga, Ontario
Welcome to this brand-new 2-bedroom, 2-bathroom condominium, complete with 1 parking space and 1 locker. This bright, west-facing suite offers a thoughtfully designed open-concept layout with 9-foot ceilings, floor-to-ceiling windows, and breathtaking sunset views over the city. The contemporary kitchen is beautifully appointed with premium integrated and stainless steel appliances, quartz countertops, a large centre island, ceramic tile backsplash, and ample cabinetry-perfect for everyday living and entertaining alike. The spacious primary bedroom features a generous closet and a private 4-piece ensuite, while the second bedroom provides the flexibility to accommodate family, guests, or a home office. Enjoy durable laminate flooring throughout, modern finishes, and a private balcony where you can unwind and take in the spectacular west-facing skyline views. Ideally located in the heart of Mississauga, this exceptional residence is just steps from Square One Shopping Centre, Sheridan College, Celebration Square, restaurants, cafés, grocery stores, and public transit. Commuting is effortless with quick access to major highways, Cooksville GO Station, and the future Hurontario LRT. Residents enjoy an impressive selection of resort-inspired amenities, including a 24-hour concierge, fitness centre, yoga studio, Wi-Fi lounge, games room, movie theatre, party room with BBQ area, and guest suites. A fantastic opportunity to own a brand-new, luxurious condominium in one of Mississauga's most sought-after communities-ideal for first-time buyers, professionals, families, and investors alike. (id:61483)
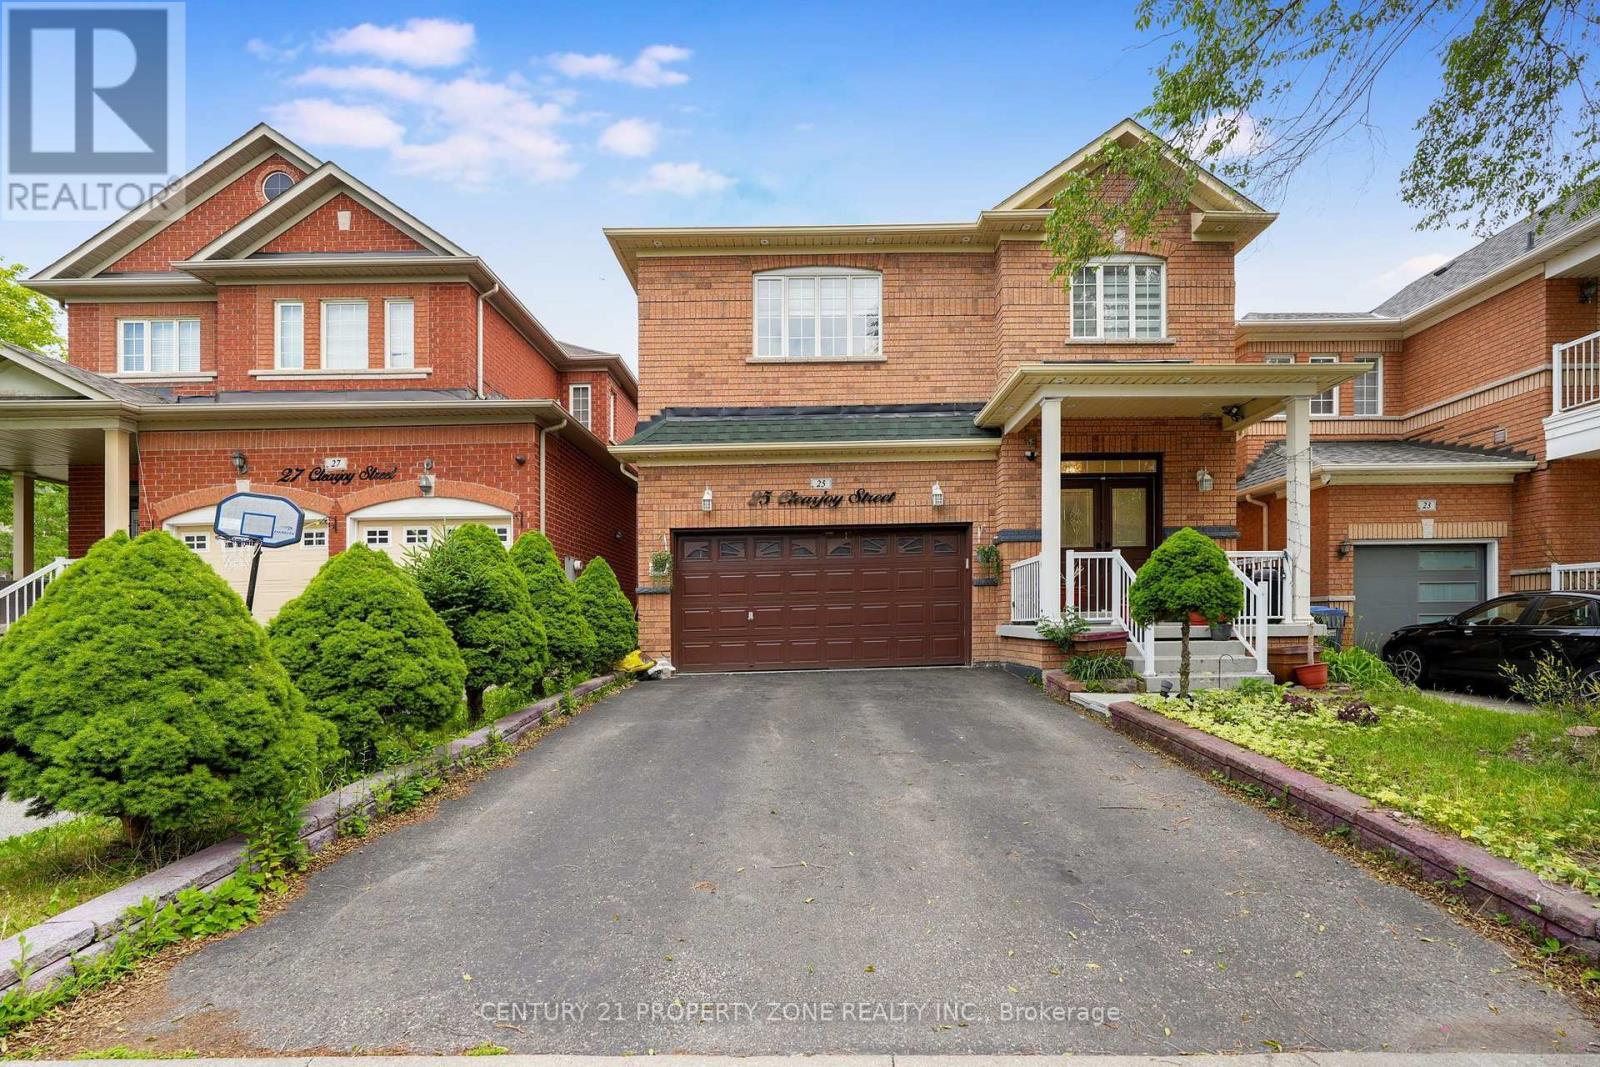
25 Clearjoy Street
Brampton, Ontario
Beautifully Fully Renovated Double Car Garage Detached Home Featuring 4 Spacious Bedrooms Plus A Finished 2-Bedroom Basement With Separate Entrance-Perfect For Extended Family Or Excellent Rental Income Potential. This Well-Maintained, Move-In Ready Home Offers Fresh Paint, New Light Fixtures, New A/C, New Tiles, A Bright Open-Concept Layout, Spacious Living & Dining Areas, An Eat-In Kitchen With Modern Finishes, And Updated Bathrooms. Enjoy The Comfort Of A 4-Season Solarium And A Fully Fenced Private Backyard, Ideal For Family Gatherings And Entertaining. Located In A Highly Desirable Family-Friendly Neighbourhood Close To Brampton Civic Hospital, Top-Rated Schools, Hwy 410,Trinity Common Mall, Cinema, Parks, Public Transit, And All Major Amenities. A Perfect Opportunity For Families And Investors. (id:61483)
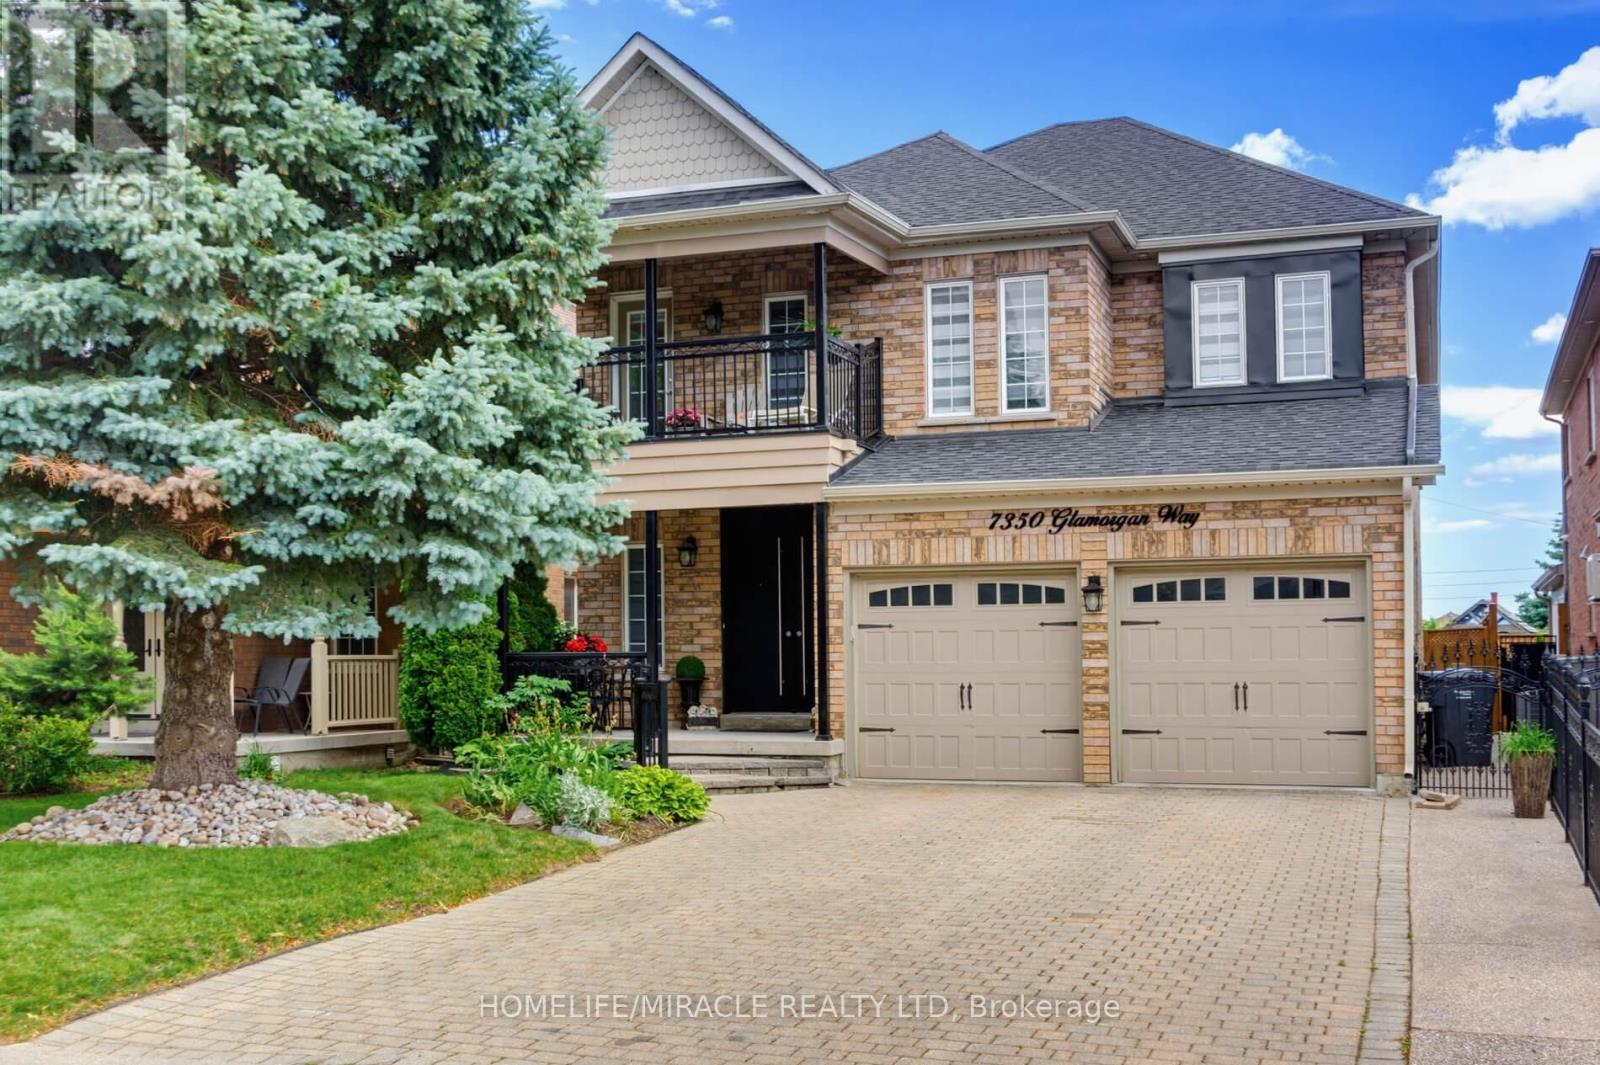
7350 Glamorgan Way
Mississauga, Ontario
Luxurious, Stunning & Spacious Executive Family Home with 4+2 Bedrooms, approximately 5,000 sq. ft of finished space on all levels-approximately 3049 sq. ft above Grade, with an In-Law Suite located on a quiet court/cul-de-sac in desirable Meadowvale Village with no side walk on the driveway. Bright and inviting living spaces, functional layout, enhanced by elegant Roman columns and crown mouldings, carpet-free engineered hardwood and ceramic flooring. The main floor includes living and dining, family room with a 3-way gas fireplace, open concept with a dream kitchen having elegant granite counter tops/granite splash back/large granite center island accentuated by elegant lights opening to a convenient breakfast nook with walk-out to the yard. On the second floor is a huge primary suite with an electric fireplace and a retreat type 5-piece bath and a luxurious lounge/closet off the primary bedroom with custom made closets, TV etc. (this lounge/closet can be turned back into the fourth bedroom if needed). Also, on the second floor there is a cozy sitting area leading to a large balcony having access from the hallway perfect for relaxing and enjoying the outdoor space and a full finished basement with separate entrance. Conveniently close to parks, schools, public transit, GO trains, Highways 401/407, Heartland Shopping Mall and other amenities. (id:61483)

21 Cordgrass Crescent
Brampton, Ontario
LOCATION, LOCATION, LOCATION!!! Featuring 3 Bed 3 Bath Semi Detach with 2 Full Bath on Second floor, Master with 5 Pc Ensuite and Walk in Closet. Main Floor Ceiling, Freshly Painted. Upgraded Flooring on the Main Level. Newly Built Legal Side Entrance. All Rooms are Spacious and filled with natural light. Main Floor have family /living area , Separate Side entrance to the basement . Big Private Backyard, Total 5 Parking spots , Walking distance to the Brampton Civic Hospital and all other amenities. (id:61483)
2603 - 2269 Lakeshore Boulevard W
Toronto, Ontario
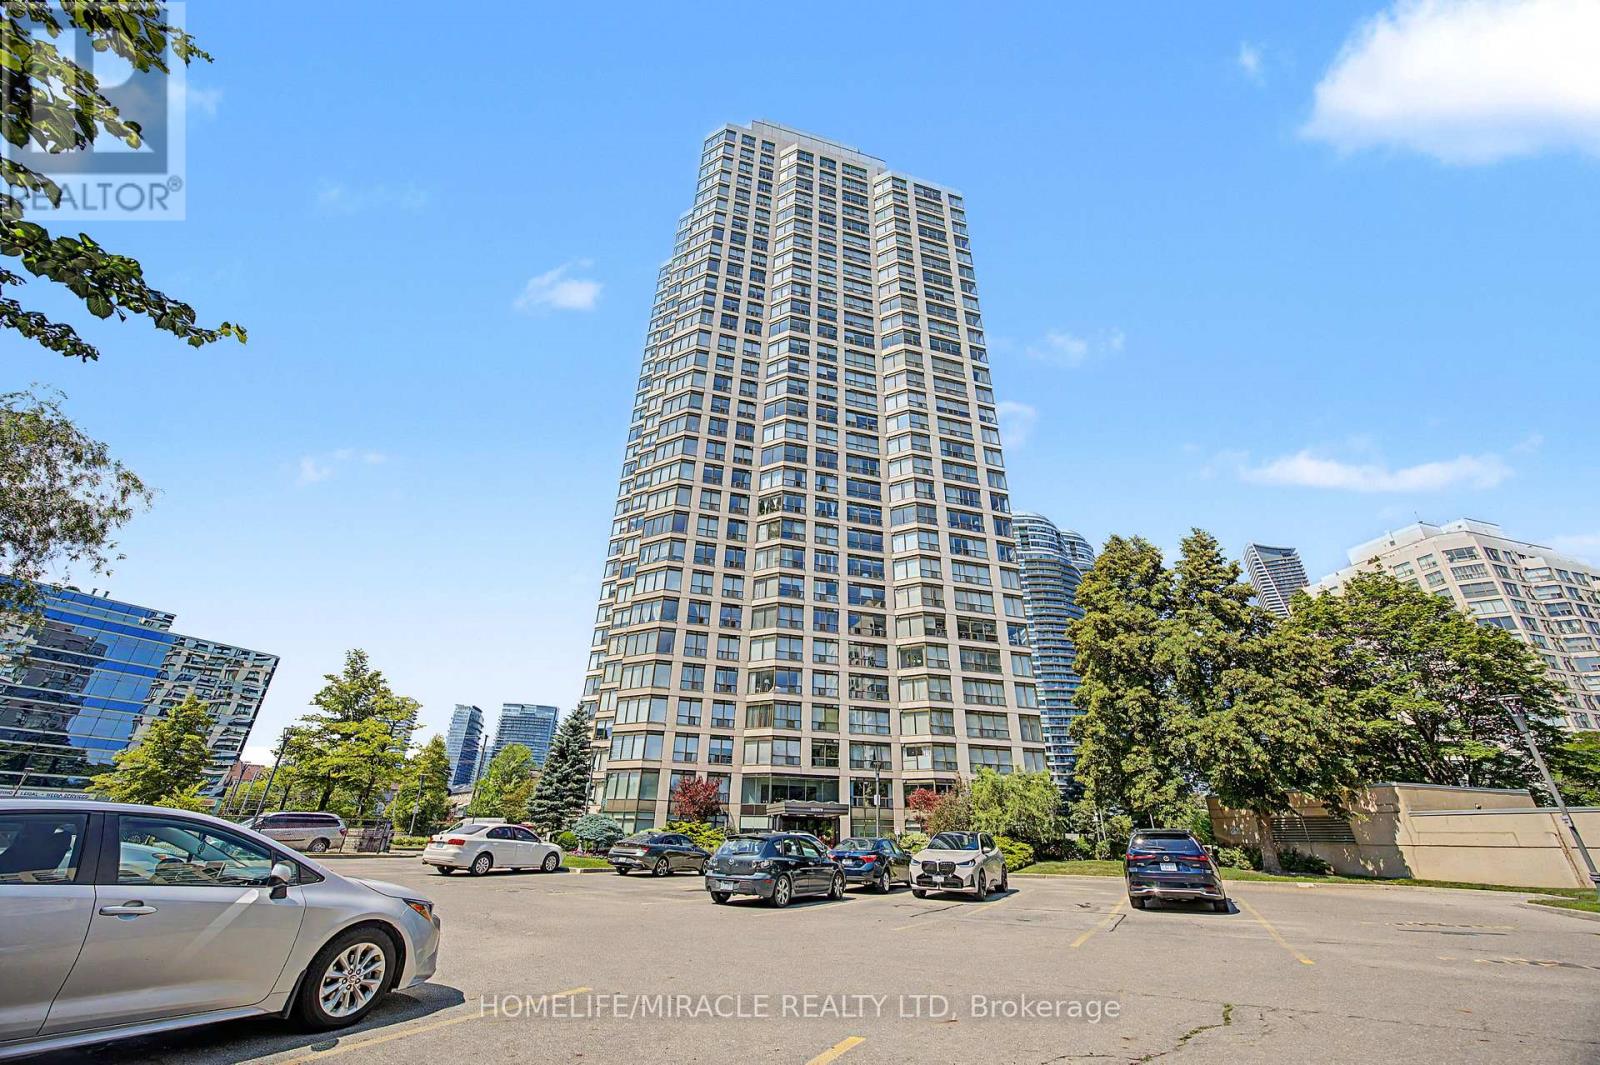
Step into a world of comfort and elegance where expansive windows frame panoramic views of Lake Ontario, the marinas, and the natural beauty of Humber Bay Park. The spacious primary bedroom features a luxurious 5-piece ensuite and two generous closets, providing both comfort and practicality. A second bedroom, conveniently located adjacent to the second full bathroom, offers privacy and ease for guests or family members. This home is nestled along the scenic shores of Lake Ontario, offering a lifestyle that blends nature with city sophistication. Residents enjoy exclusive access to the Malibu Club, a two-storey amenity centre dedicated to wellness and recreation. Here, you'll find an indoor swimming pool, jacuzzi, saunas, a fully equipped fitness centre, as well as squash, tennis, and basketball courts. A thoughtfully designed entertainment level offers a TV screening room, billiards lounge, and spacious gathering area, while outdoor grilling stations and picnic areas provide the perfect setting for summer gatherings with friends and family. The rooftop terrace offers a peaceful escape with sweeping views of the lake. Whether you're walking or biking along the nearby waterfront trails or commuting easily with TTC access close by, this residence offers a unique and luxurious lakeside lifestyle. Welcome to your next chapter of elevated living. This Condominium in Most desirable area of lakeshore in Fantastic Marina Del Rey Community. Just Steps To Marinas, Path And Trails And Only 10 Minutes To Downtown. Condo Fees Includes All Your Utilities (Heat, Hydro, Water, basic internet, basic cable) (id:61483)
6 Jenwood Crescent
Brampton, Ontario
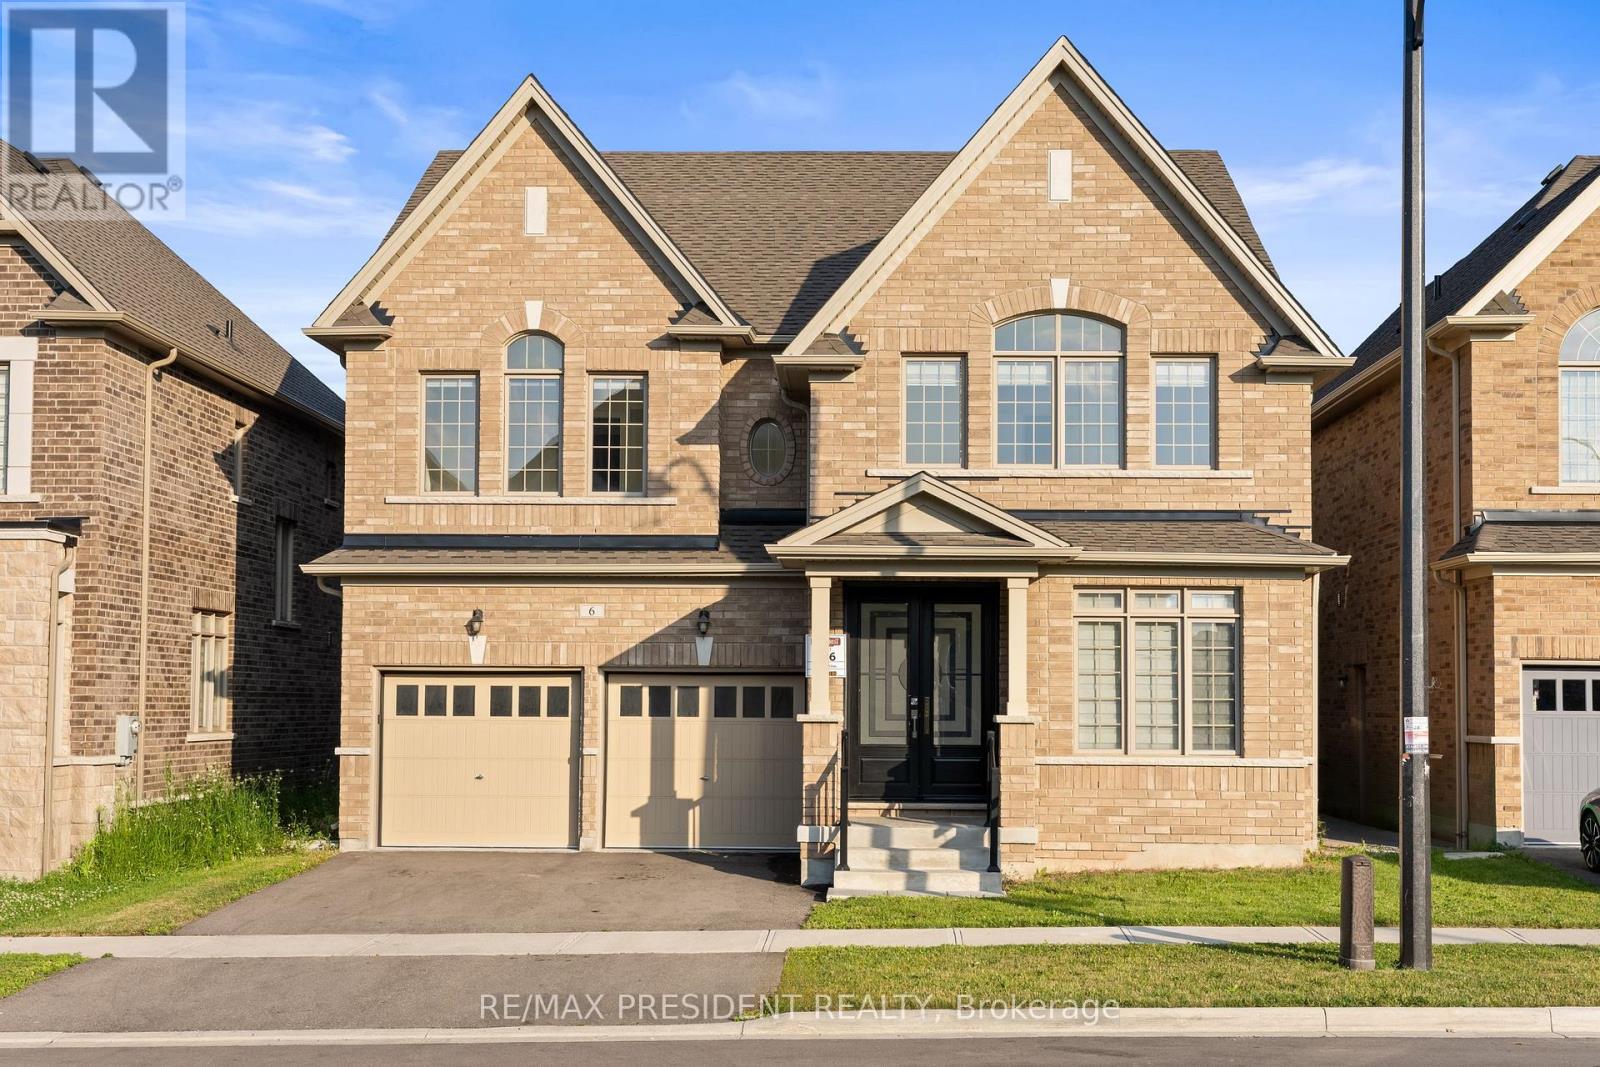
Freshly painted beautiful 4-bedroom detached home with a spacious and functional layout designed for comfortable family living. The main floor features a bright, open-concept design with a large great room, a separate dining area, and an additional living room that provides flexible space for both entertaining and everyday use. The kitchen is upgraded with extended cabinetry, upgraded countertops, built-in appliances, and quality finishes, along with a generous breakfast area that creates a natural flow throughout the home. Tile flooring runs from the front entrance through to the breakfast area, adding both style and durability. The second level offers four well-sized bedrooms, including a large primary bedroom with two walk-in closets and a private ensuite. A standout feature is the second bedroom with its own ensuite and walk-in closet. The remaining bedrooms are spacious with plenty of natural light and access to additional bathrooms. A large linen closet in the hallway provides added convenience and storage. This home features over 90k in builder upgrades, including hardwood flooring, upgraded staircase with iron pickets, smooth ceilings throughout, upgraded tiles, and enhanced kitchen and bathroom finishes. The home also includes a double-car garage and an unfinished basement with excellent potential for future customization. Conveniently located near Highway 410, schools, parks, shopping, transit, and everyday amenities, this is a great opportunity to own a well-upgraded home with plenty of space and flexibility. (id:61483)
15553 The Gore Road
Caledon, Ontario
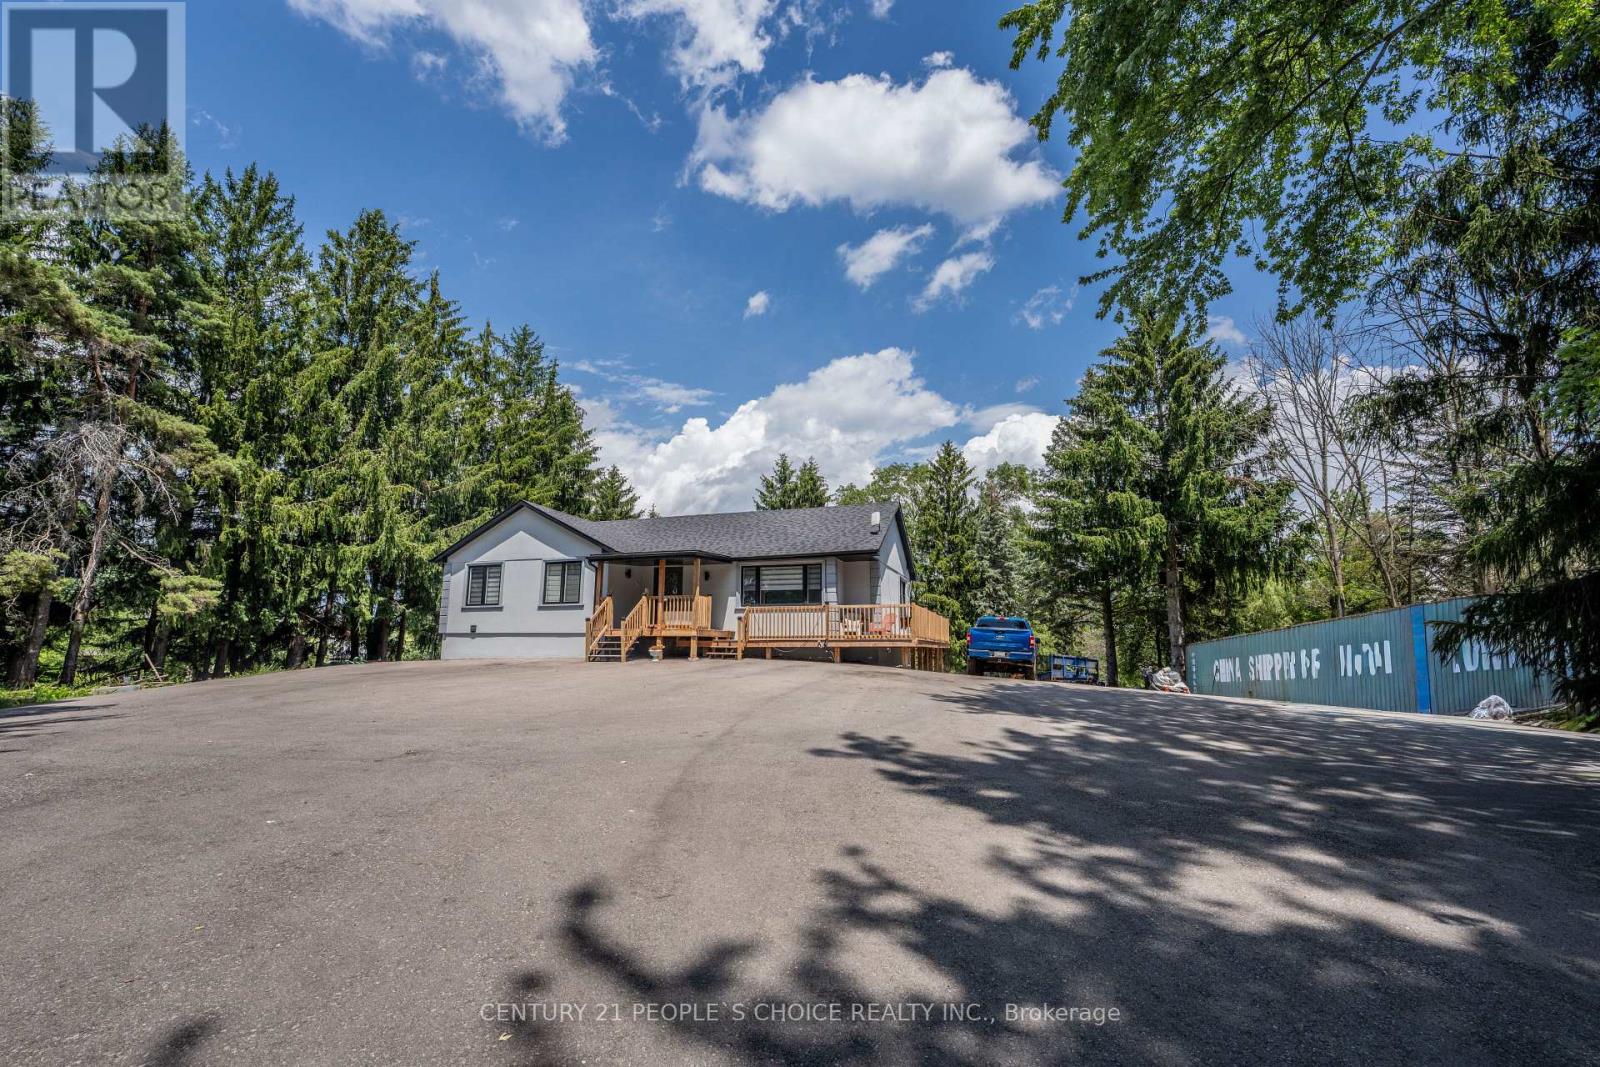
Prime Location!!!! Welcome to this exceptional, extensively upgraded bungalow nestled on a spectacular 2.45-acre private estate in the heart of prestigious Rural Caledon. Surrounded by mature trees, a tranquil pond, and picturesque ravine views, this remarkable property offers the perfect balance of luxury, privacy, and versatility, all within easy reach of Caledon's amenities and major commuter routes. Thoughtfully renovated with over $300,000 in quality upgrades, the bright and inviting main level features a spacious living room highlighted by a large bay window, an electric fireplace, and abundant natural light. The formal dining room is enhanced with stylish pot lights, creating the perfect setting for family gatherings and entertaining. The beautifully updated kitchen is equipped with premium stainless steel KitchenAid appliances, porcelain flooring, ample cabinetry, and a sun-filled breakfast area overlooking the scenic grounds. The main floor offers 3 generously sized bedrooms, including a luxurious primary retreat complete with his-and-hers closets and a beautifully appointed 5-piece ensuite bath designed for comfort and relaxation.Adding incredible value and flexibility, the Fully finished walk-out basement apartment with its own separate entrance is ideal for multi-generational living or potential rental income. This self-contained lower level features a spacious great room, a second full kitchen, two beds, baths, and direct access to the backyard. Outside, enjoy the peace and serenity of country living with beautifully maintained grounds, mature trees, a private pond, ravine views, and endless outdoor space for recreation, gardening, or future possibilities. A newly paved asphalt driveway provides parking for 25+ vehicles, with additional parking available at the rear of the property-perfect for large families, contractors, transporters, recreational vehicles, or hosting gatherings. A must see property. (id:61483)
327 - 858 Dupont Street
Toronto, Ontario
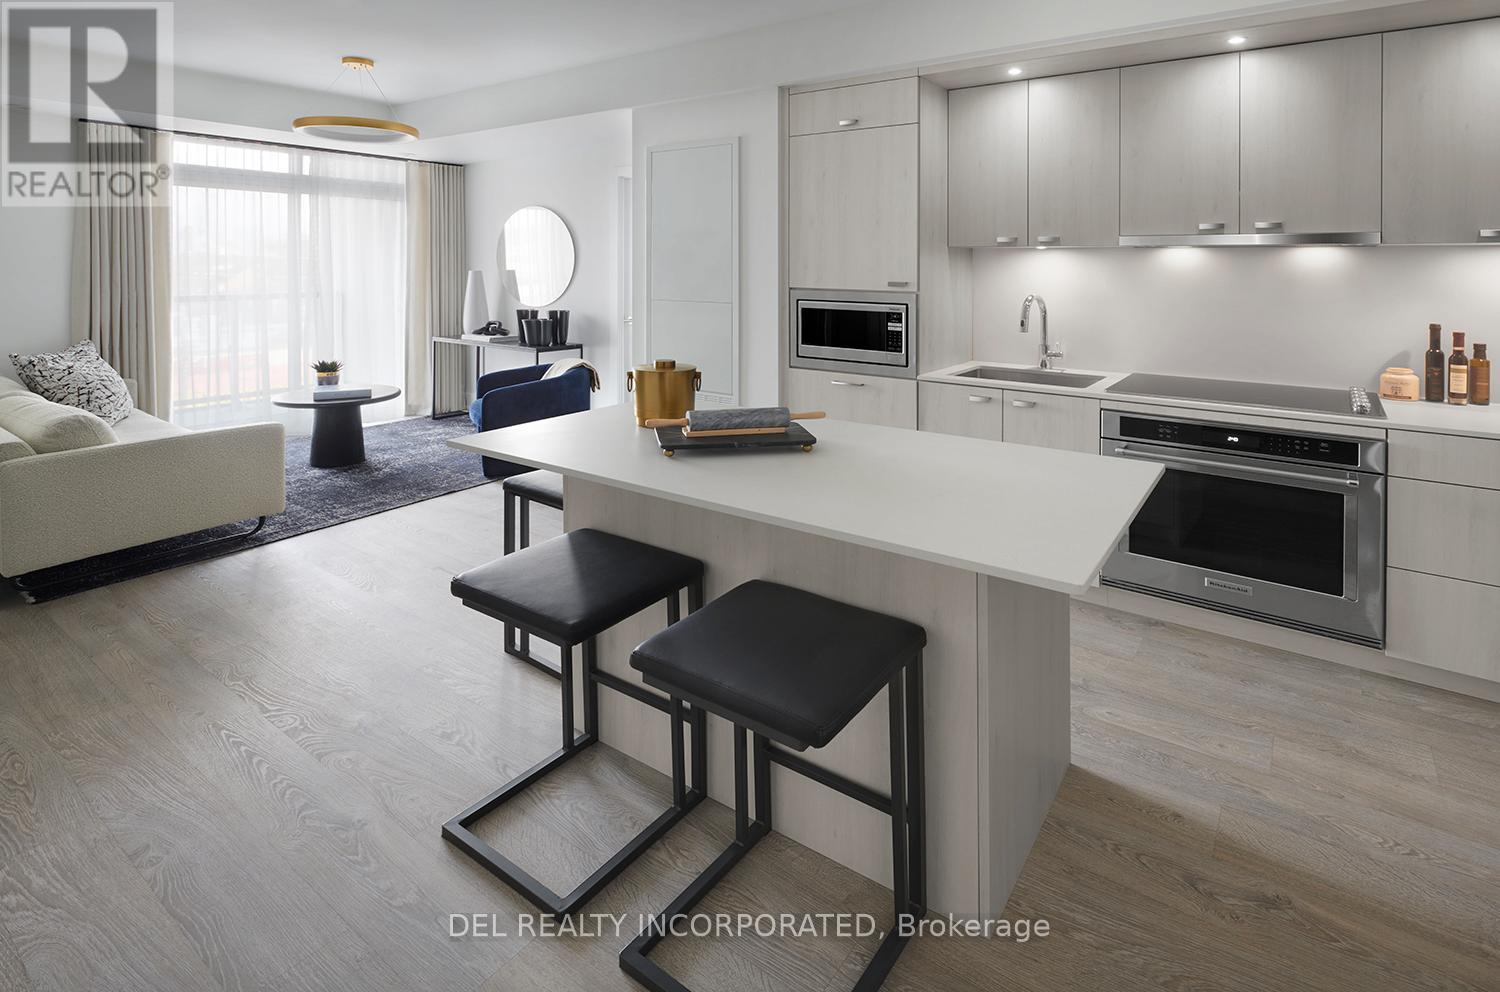
Tridel's The Dupont - Residences East of Ossington. Brand new Two Bedroom plus Den, Approx. 837 s.f. plus balcony, w/ 2 bath. 9' tall smooth ceiling. Outdoor Amenities including Outdoor Swimming Pool, BBQ area, Outdoor Fireside Lounges. Indoor Fitness Centre, Sauna, Steam Room, Yoga Studio, Party Room, Games Room, Kids Play Room. (id:61483)
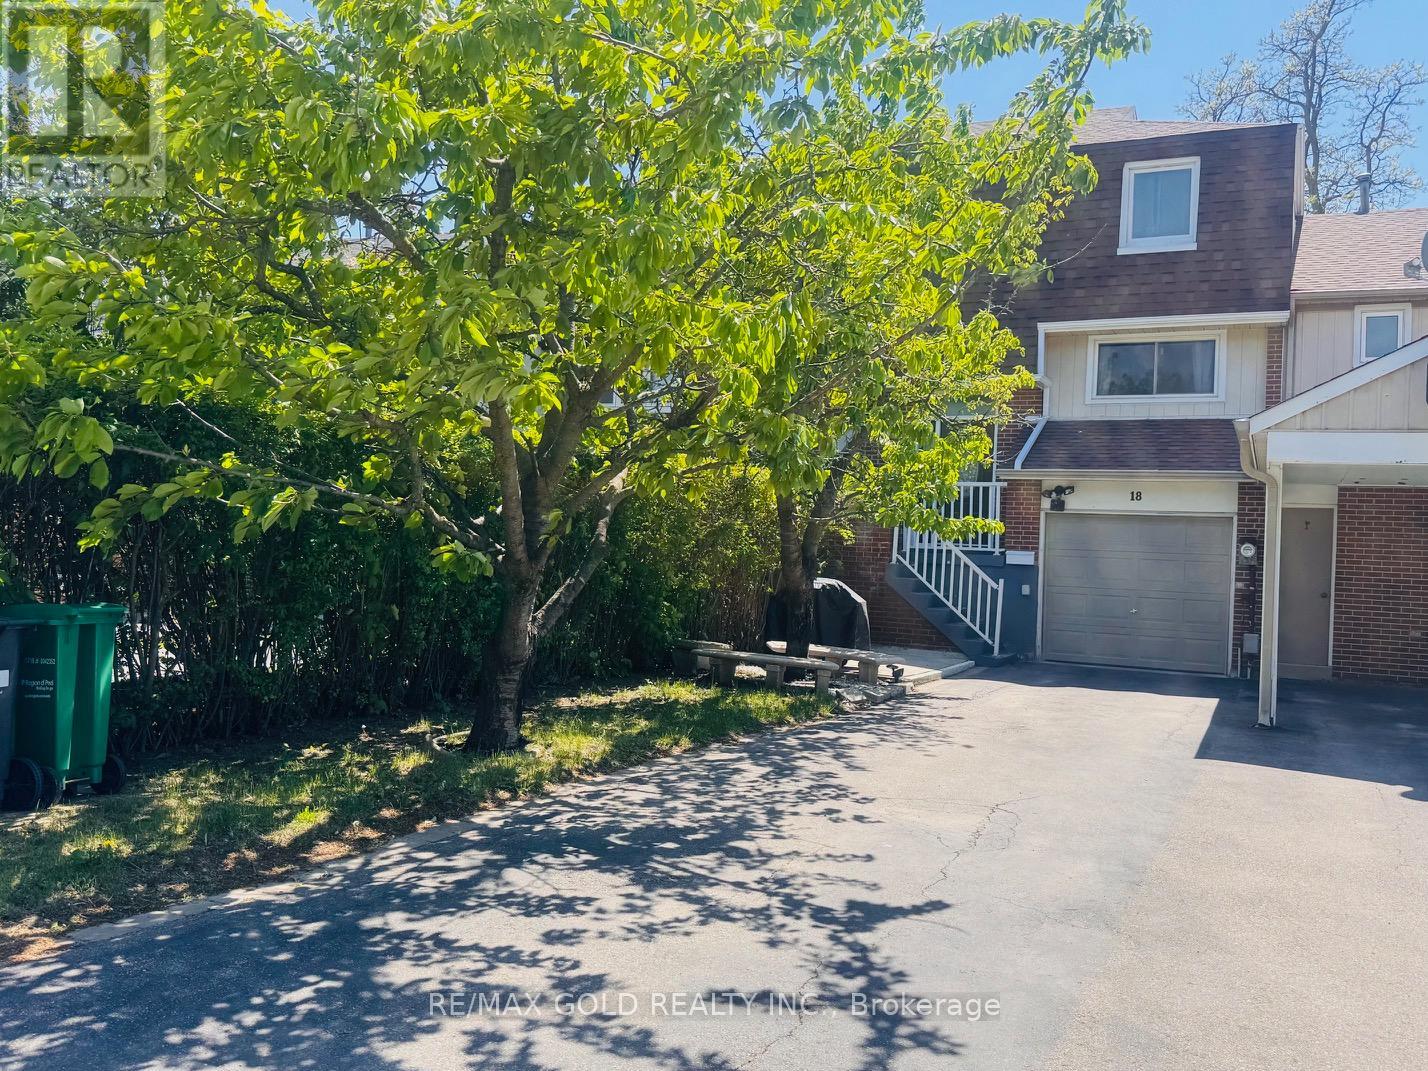
18 Peterson Court
Brampton, Ontario
TOTALLY FREEHOLD TOWNHOUSE ON A CHILD SAFE COURT LOCATION..THREE BEDROOMS WITH A LAMINATE FLOOR AND OPEN CONCEPT LIVING AND DINNING AREA..FRESHLY PAINTED..EXTRA CLEAN PROPERTY..POT LIGHTS ON MAIN FLOOR..WALKOUT BASEMENT TO BACKYARD..HUGE BACKYARD FOR YOUR SUMMER ACTIVITIES..BUILT IN CAR GARAGE..ENTRY FROM GARAGE TO HOME..EXTRA DEEP BACKYARD FOR SUMMER PARTIES...HUGE PARKING AREA FOR 3 - 4 CARS..RARE FIND EXTRA DEEP LOT ..PERFECT STARTER HOME ....MOTIVATED SELLER...OFFER ANYTIME .. (id:61483)
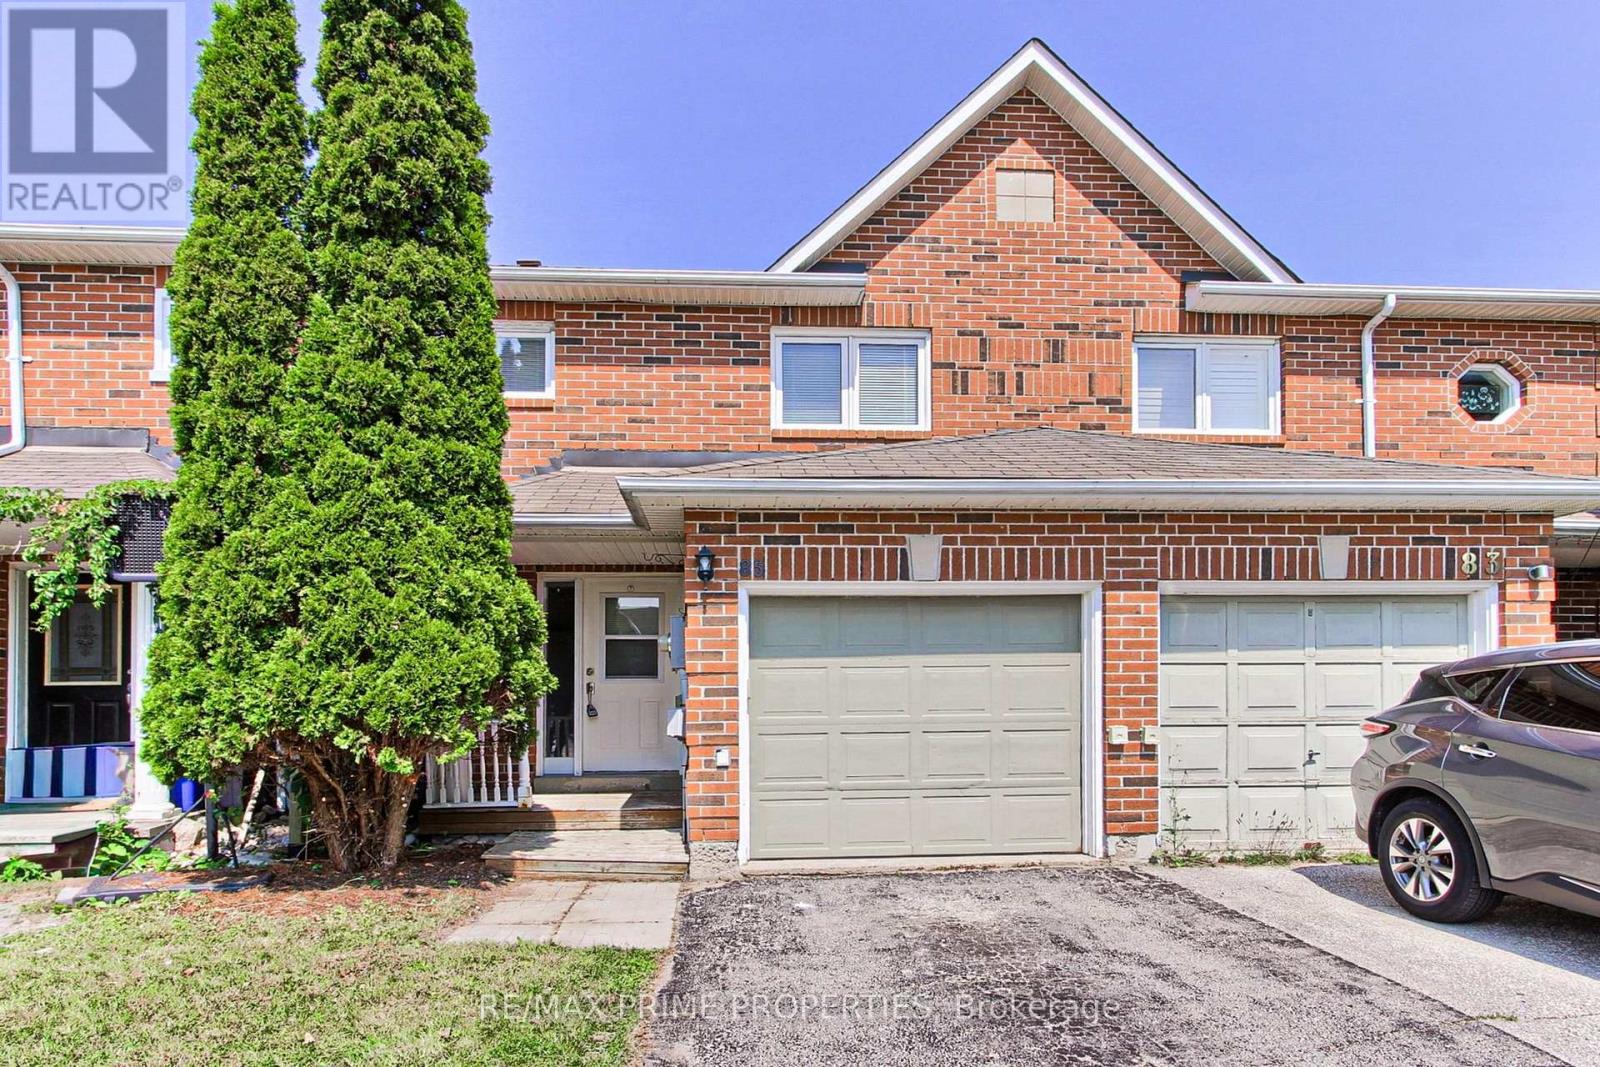
85 Lyfytt Crescent
Barrie, Ontario
Welcome to this 3-bedroom, 2-washroom home in a desirable Barrie neighbourhood. Offering a functional layout, this home features hardwood flooring on the main and upper levels, durable laminate flooring in the finished basement additional living space that's perfect for a family room, home office, or recreation area. Upgraded insulation in the attic enhancing the home's comfort and energy efficiency. Conveniently located close to schools, shopping, parks, and everyday amenities. Whether you're a first-time buyer, growing family, or investor, this is a wonderful opportunity to own a move-in-ready home in Barrie. (id:61483)
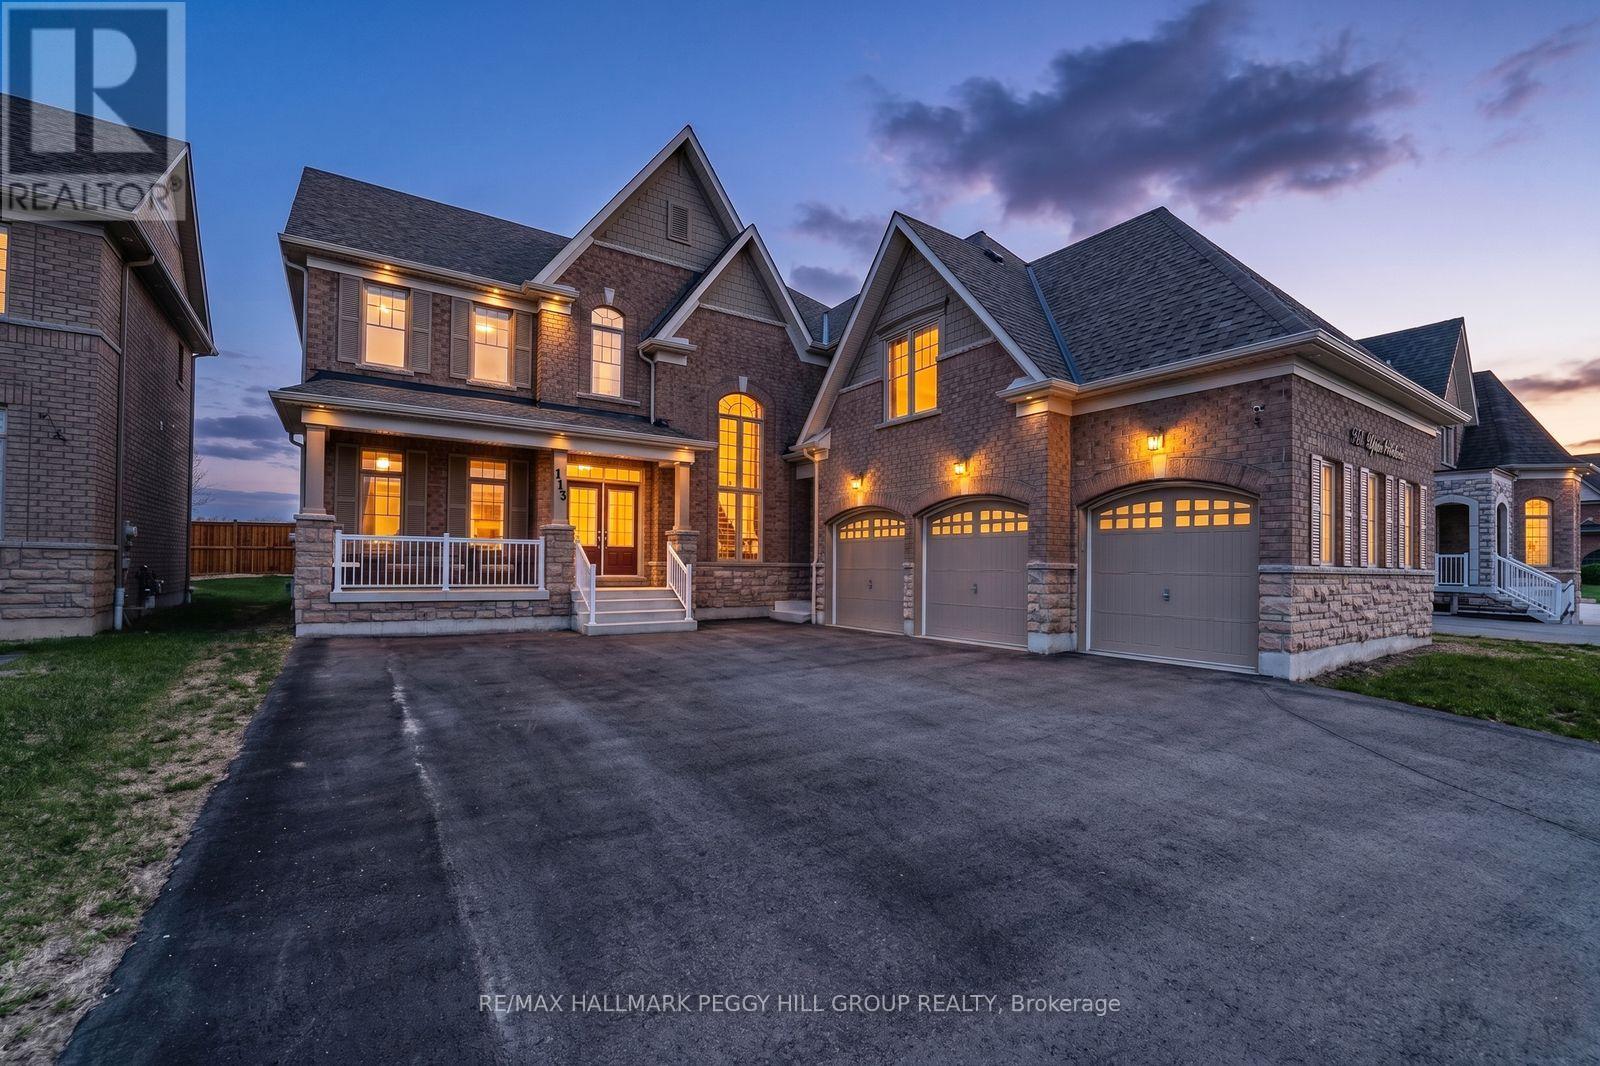
113 Rugman Crescent
Springwater, Ontario
A HOME WITH ARCHITECTURAL PRESENCE, 3,520 SQ FT ABOVE GRADE, & A TRIPLE-CAR GARAGE! Set in a family-friendly estate neighbourhood surrounded by beautiful homes, this exceptionally well-kept 2-storey property still feels practically brand new, offering 3,520 square feet above grade on a generous 61 x 141 ft lot. Pulling into your private triple-wide driveway, the architectural weight of the brick and stone exterior commands the street, framed by a covered front porch and double door entry, the glow of exterior pot lights, and the sheer scale of the triple-car garage. The kitchen anchors the home with a large island, breakfast area with a walkout, and high-end appliances, including a smart refrigerator, built-in double wall oven, and gas cooktop. A combined living and dining room sets the stage for holidays and dinner parties, while the separate family room with a gas fireplace and adjoining wet bar is where the house settles in once the night winds down. A dedicated main floor office adds a quiet place to work or study. Upstairs, 10-ft ceilings and walk-in closets in all four bedrooms speak to thoughtful design. The primary suite is finished with a double-sided gas fireplace between the bedroom and ensuite, where a dual vanity, soaker tub, large shower area, and private water closet add a more elevated feel. Bedroom two has its own 4-piece ensuite, while bedrooms three and four share a connected bathroom. Upper-level laundry adds convenience, and the unspoiled basement with a bathroom rough-in leaves room to grow. Additional highlights include a central vacuum, a water softener, an on-demand hot water heater, a water filtration system, a water purifier, an ERV/HRV, and auto garage door remotes. Parks and a local coffee shop are within walking distance, while Barrie Hill Farms, Snow Valley Ski Resort, Fort Willow Conservation Area, Grenfel Outdoor Ice Arena, Barrie shopping, restaurants, and walking trails are a short drive away. (id:61483)
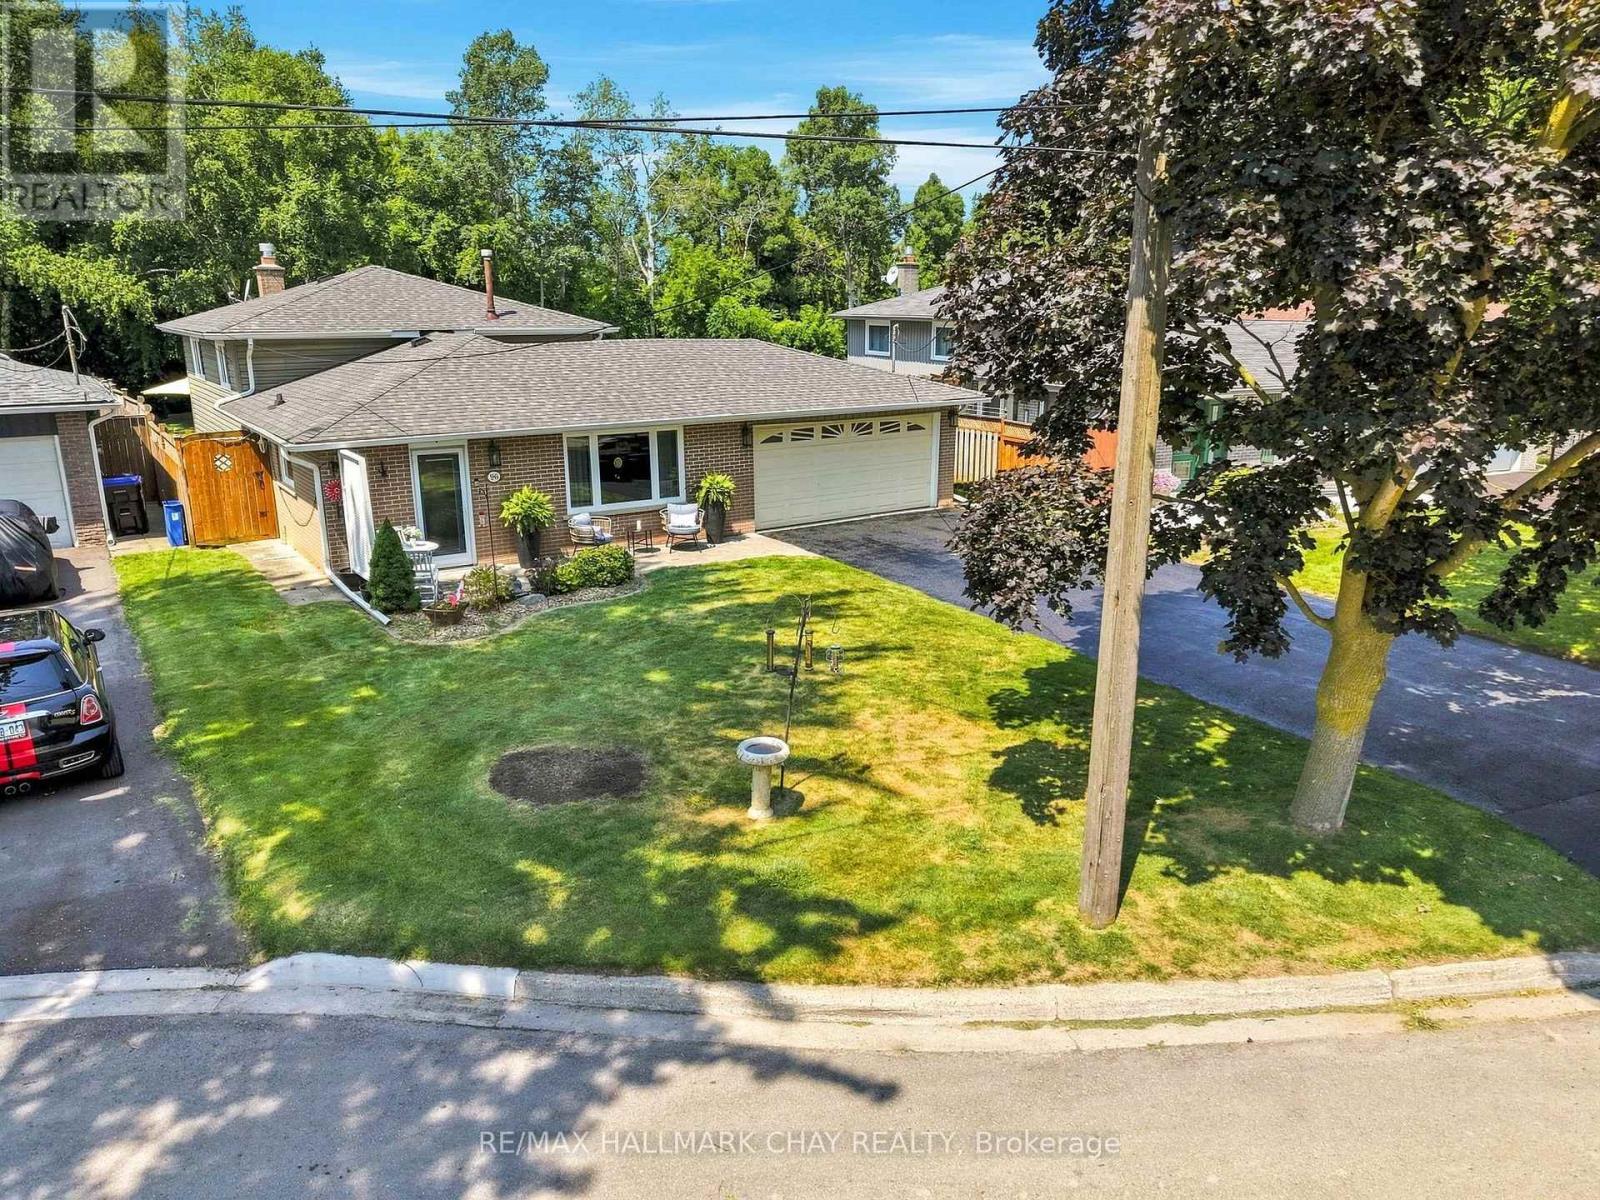
96 Maple Avenue W
New Tecumseth, Ontario
Pride of ownership is evident in this lovingly maintained 3-level backsplit! Located on a quiet dead-end street in the heart of charming Beeton, this home features a huge, private, pool-sized lot (50 x 150 ft) with no neighbours behind. Inside, the functional layout offers comfortable living and presents a wonderful opportunity to bring your vision and add your own personal cosmetic touches. The kitchen features quartz countertops (2016) and an updated appliance package, including a newer Bosch dishwasher (2026), Samsung fridge (2025), and Samsung range (2021). Originally a 3-bedroom layout, the upper level has been converted into 2 spacious bedrooms but can easily be converted back to suit a growing family's needs. Step outside to enjoy the tranquil backyard from your covered two-tier deck-perfect for relaxing or entertaining. Enjoy incredible peace of mind with major exterior and mechanical updates already completed: roof, siding, eavestroughs, soffits, upgraded insulation, windows, and exterior doors (all 2019), plus a reliable furnace (2014). Additional features include a Maytag washer/dryer (2019), garage door opener (2022), and smart home tech (Ring doorbell & backyard cameras). Great commuter location close to Hwys 400, 27, 50 & 9! (id:61483)
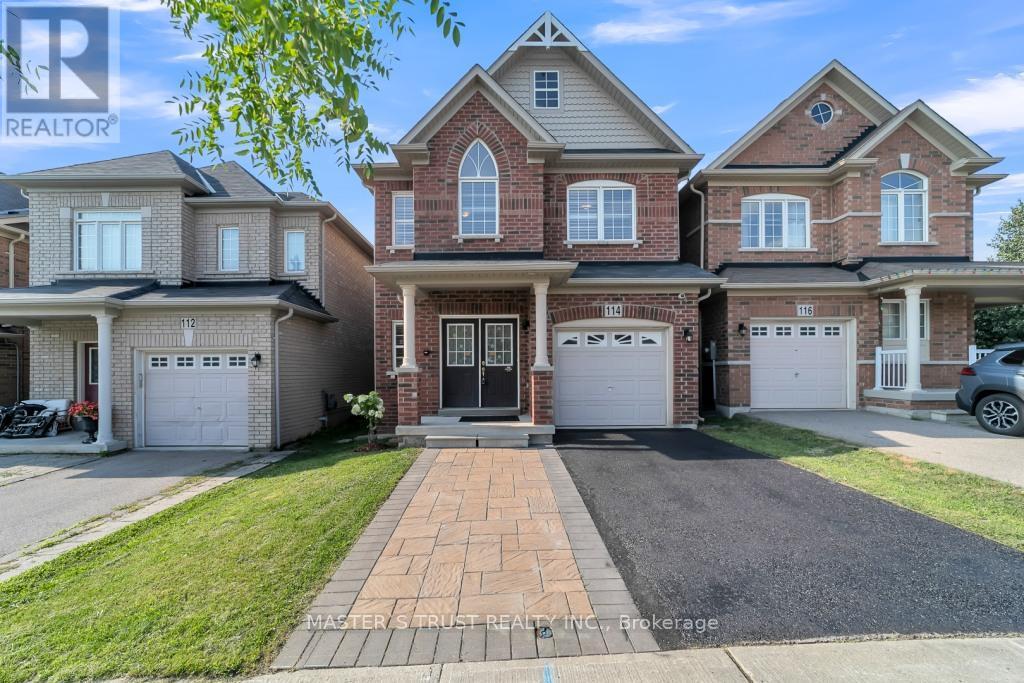
114 Herefordshire Crescent
East Gwillimbury, Ontario
Well maintenance 4Bedroom 3Washrrom Detached House. Engineer Floor throughout on Main floor and 2nd Floor. 9Ft Ceiling Main Floor, Functional Kitchen With Lots Of Upgraded Cabinets, Breakfast Area W/O To Backyard, Gas Fireplace, Spacious Master Bedroom W/ Ensuite & W/I Closet, Fenced Backyard. Convenient Location On A Quiet Court, Close To Costco, Upper Canada Mall Shopping Plaza, Go Train, Public Transit, Minutes To Hwy 404/400. Ready to move in and Enjoy! (id:61483)
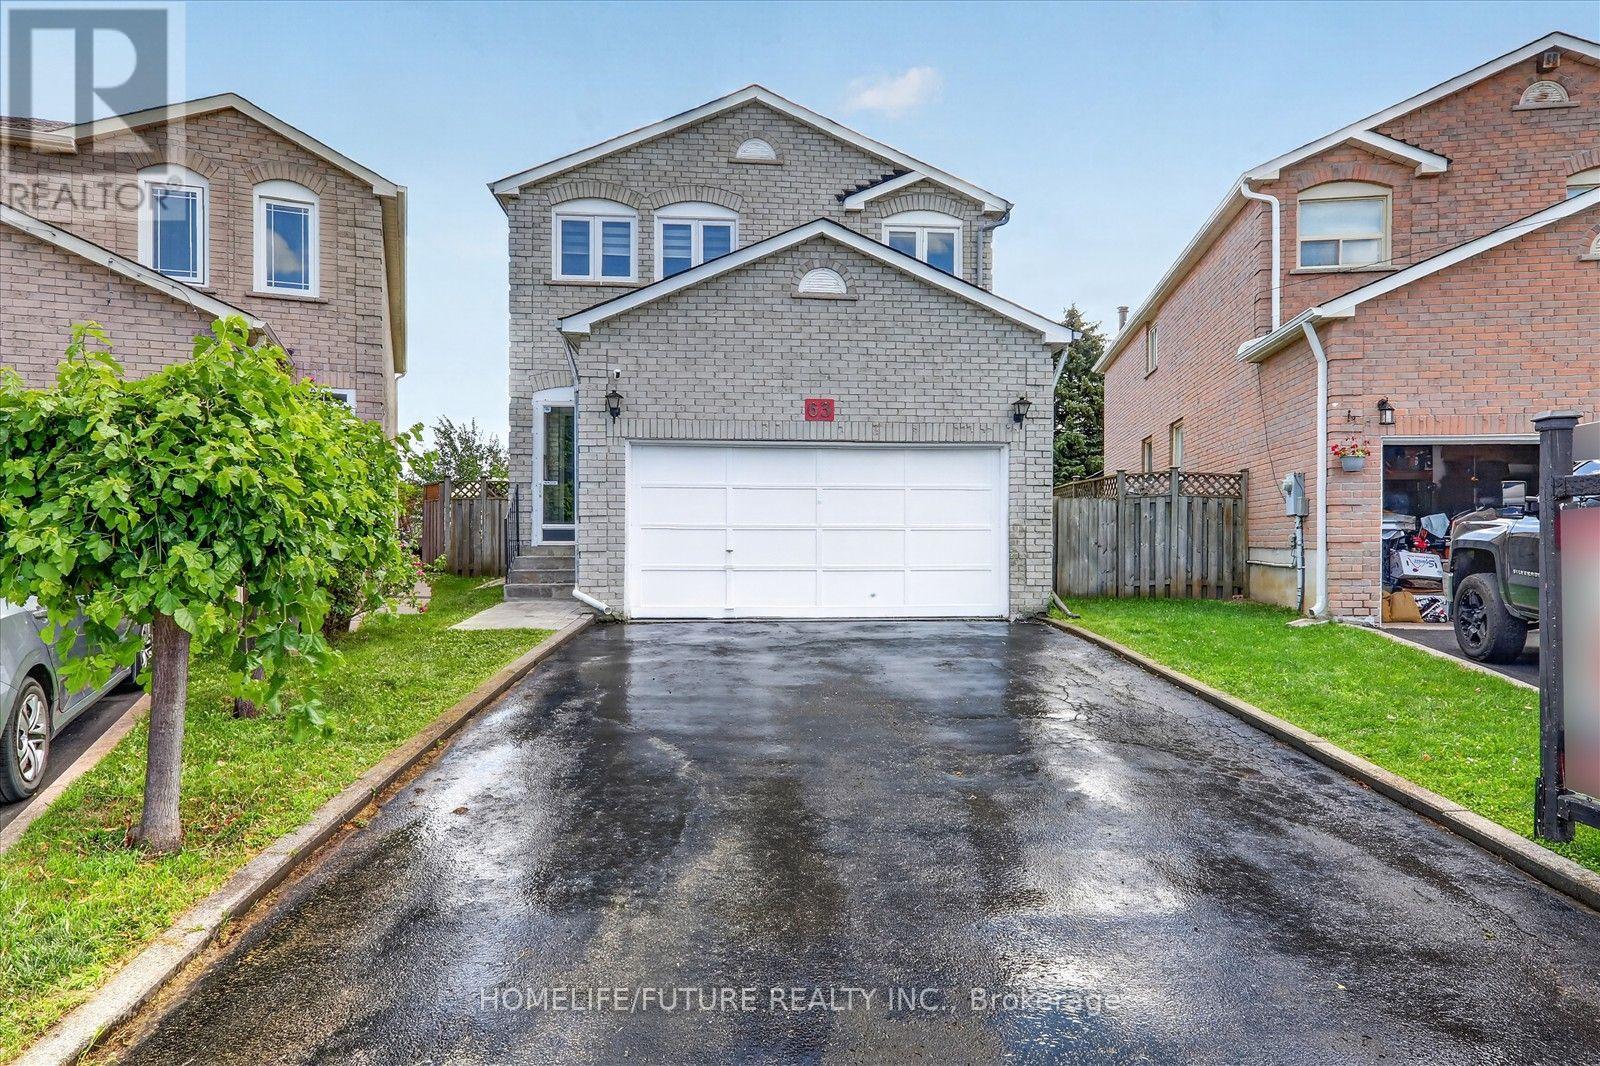
63 Chloe Crescent
Markham, Ontario
**Welcome To 63 Chloe Cres! Well Maintained 4 Bedroom Home Situated On A Premium Lot With No Homes Behind. Located In A High-Demand Middlefield & Steeles Neighbourhood. Offering Approximately 2,050 Sq. Ft. Of Versatile Living Space, This Beautifully Maintained Home Features A Double Garage, A Bright Main Floor Family Room With A Cozy Gas Fireplace, Open Concept Living And Dining Areas. Hardwood Floor Throughout, Skylight And Freshly Painted. Four Generously Sized Bedrooms. Finished Basement With 2 Bedrooms, Sep-Entrance, & WRM &EXTRAS Bsmt With All Electrical & Plumbing Connections For All Appliances. Conveniently Located Close To Ranked Schools, Community Centre, Transit, Hwy 407, Costco, Home Depot, Shopping, Dining, And More. Dont Miss It! You Will Love The Neighbourhood & Quiet Street.... ** This is a linked property.** (id:61483)
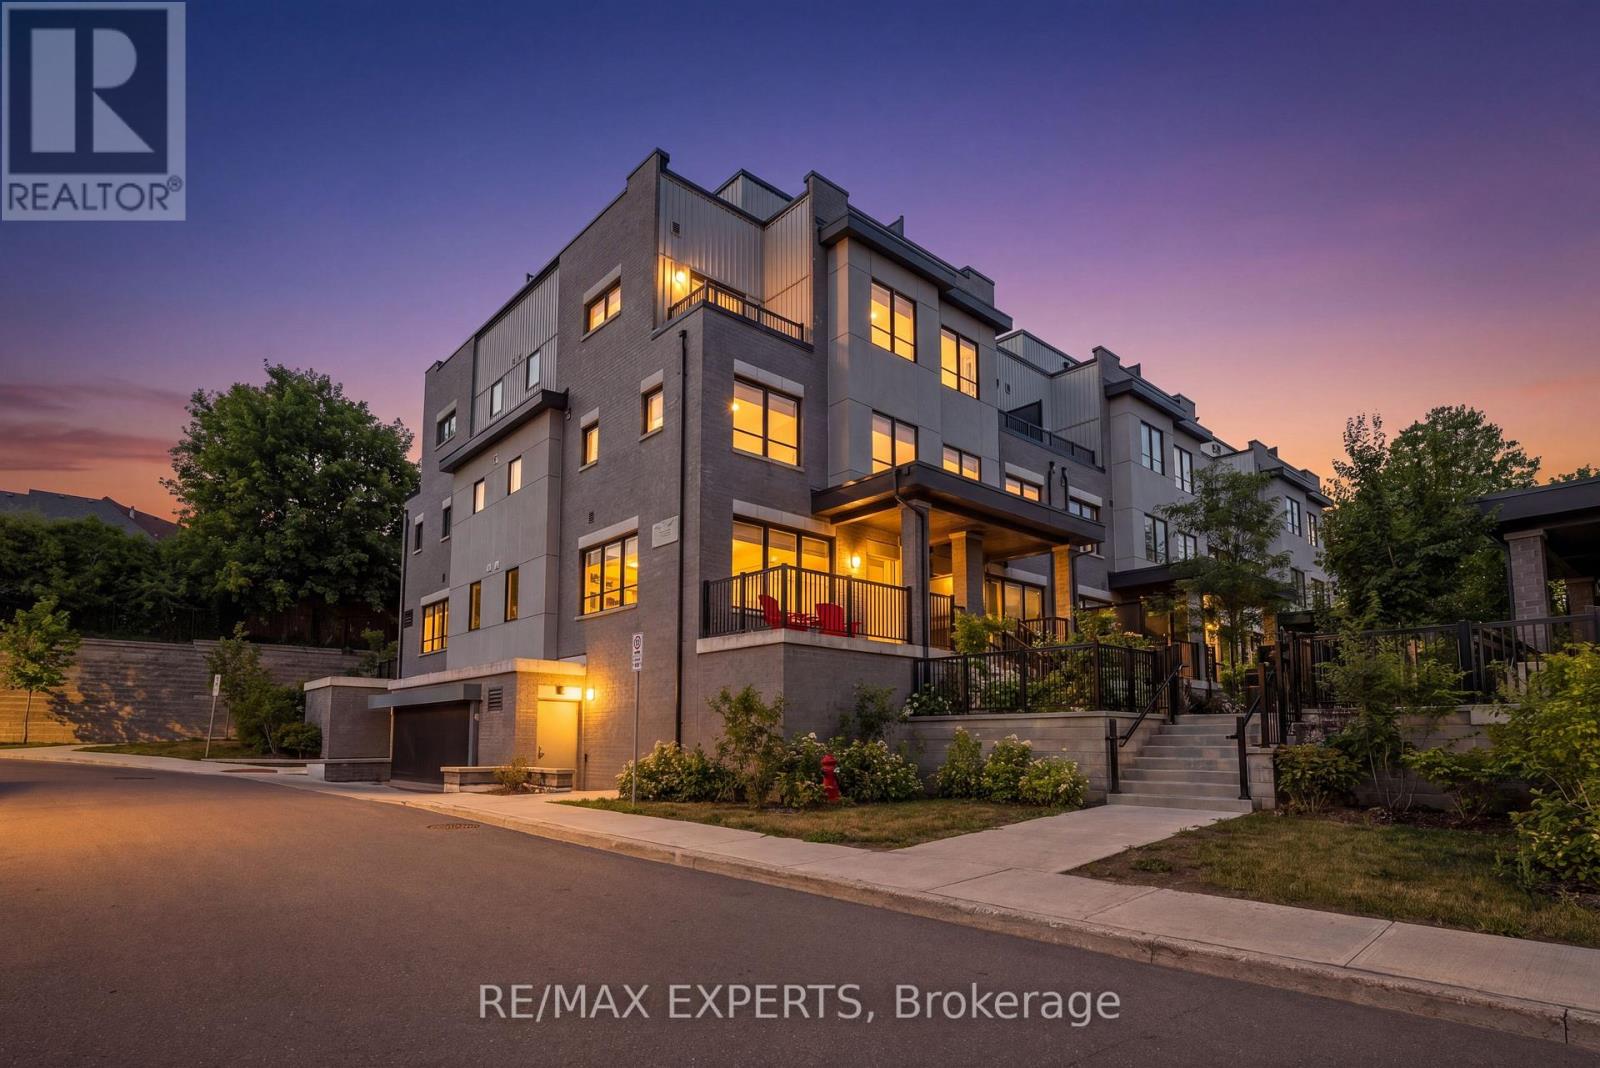
1 - 31 Baynes Way
Bradford West Gwillimbury, Ontario
Welcome to 31 Bains Way a spacious corner-unit townhouse designed for modern family living. Spread across four thoughtfully designed levels, this bright and stylish home offers 4 bedrooms, 3 bathrooms, and the flexibility today's buyers are looking for. The main floor features an inviting open-concept layout perfect for everyday living and entertaining, while multiple outdoor spaces including a large front porch, a private balcony, and an impressive rooftop terrace give you room to relax, barbecue, entertain guests, or soak up the sun all summer long. Whether you need space for a growing family, a home office, or overnight guests, this unique layout offers the comfort and versatility to fit your lifestyle. Located in a desirable Bradford neighbourhood close to parks, schools, shopping, and commuter routes, this is a rare opportunity to own a spacious corner-unit townhouse with exceptional indoor and outdoor living. (id:61483)
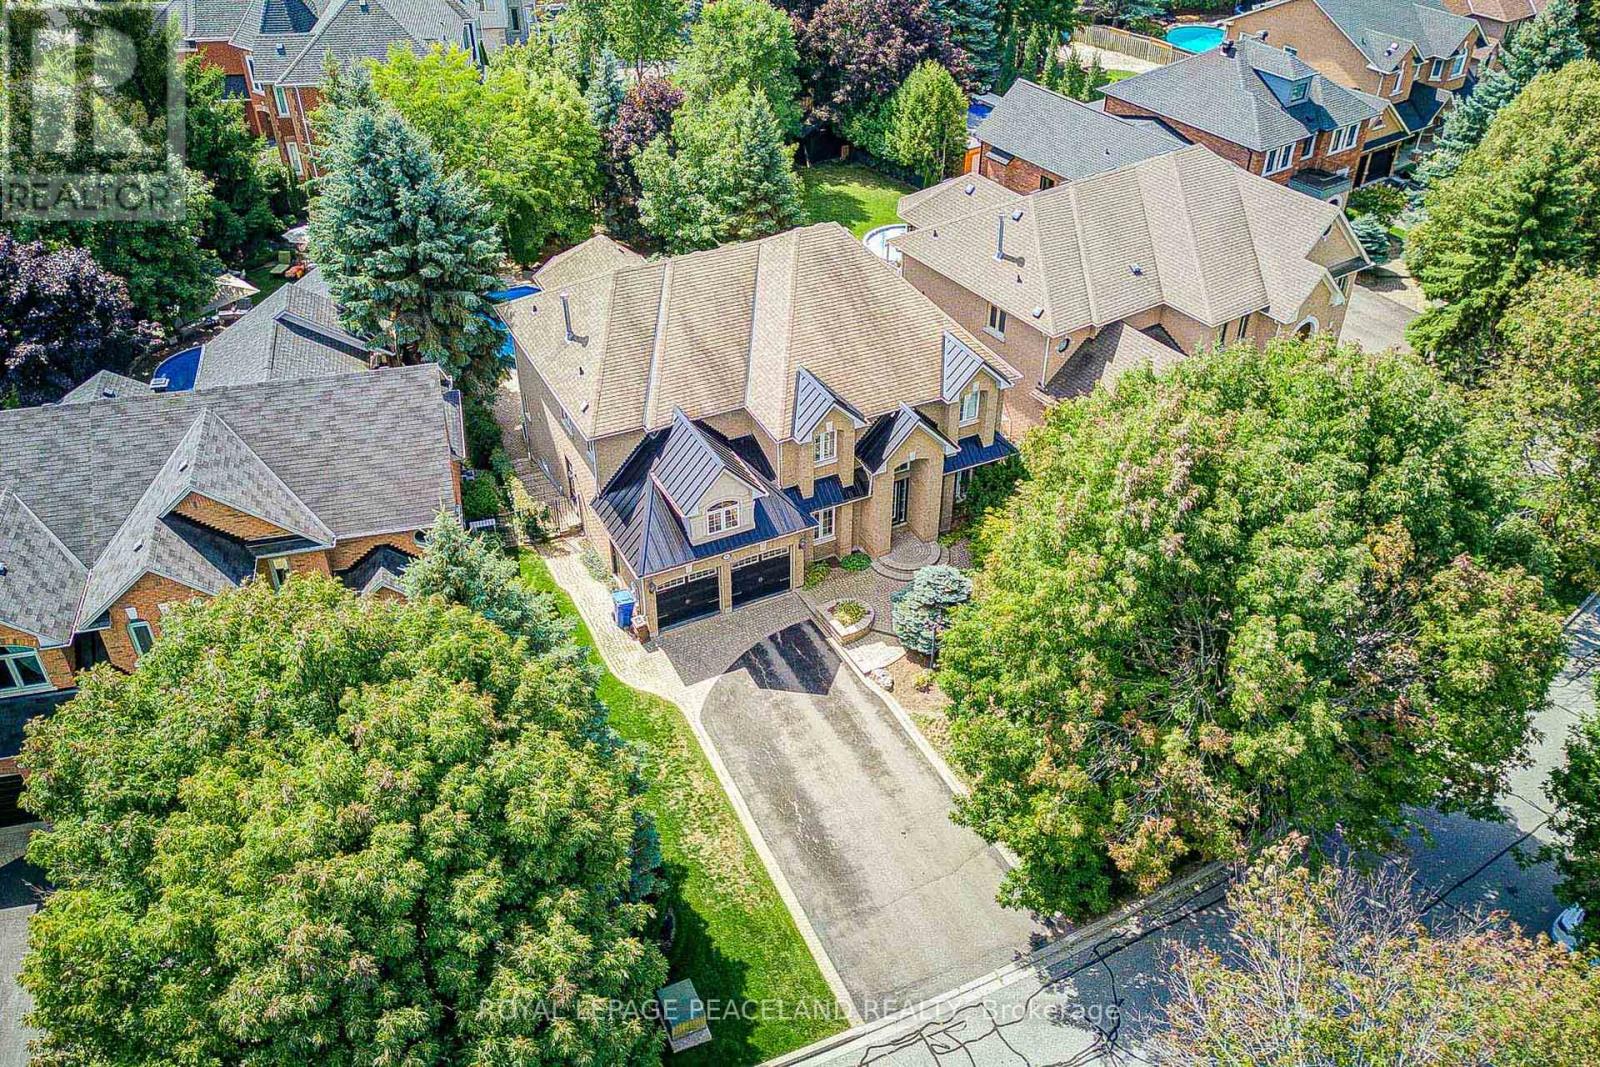
709 Highland Blade Road
Newmarket, Ontario
Here Is An Excellent Opportunity To Secure An Executive Home In Desirable Stonehaven! Offering 6000+ Sq Ft Finished Space In This Aspen Ridge Built Home. Grand Foyer Featuring High Ceilings & Stunning Open Staircase. Many Upgrades Include Custom Chef's Kitchen With Quartz Counters, Centre Island & Hardwood Throughout Main, Custom Wainscoting, Crown Moldings, Pot Lights & Updated Bathrooms & Heater Floors In Master Ensuite, Professionally Finished Walkout Basement With Oak Bar And 5th Bedroom/Gym. Stunning Backyard Oasis With Saltwater Pool (New Liner & Heater 2025), Hot Tub Base & Electrical, Inground Sprinkler System, Composite Deck And Mature Trees. This Home Is Perfect For Entertainers & Extended Families. Main Floor Office Can Be Used As 5th Bdrm. One Of A Kind Layout & A True Showpiece! See Floor Plans & Virtual Tour Link. (id:61483)
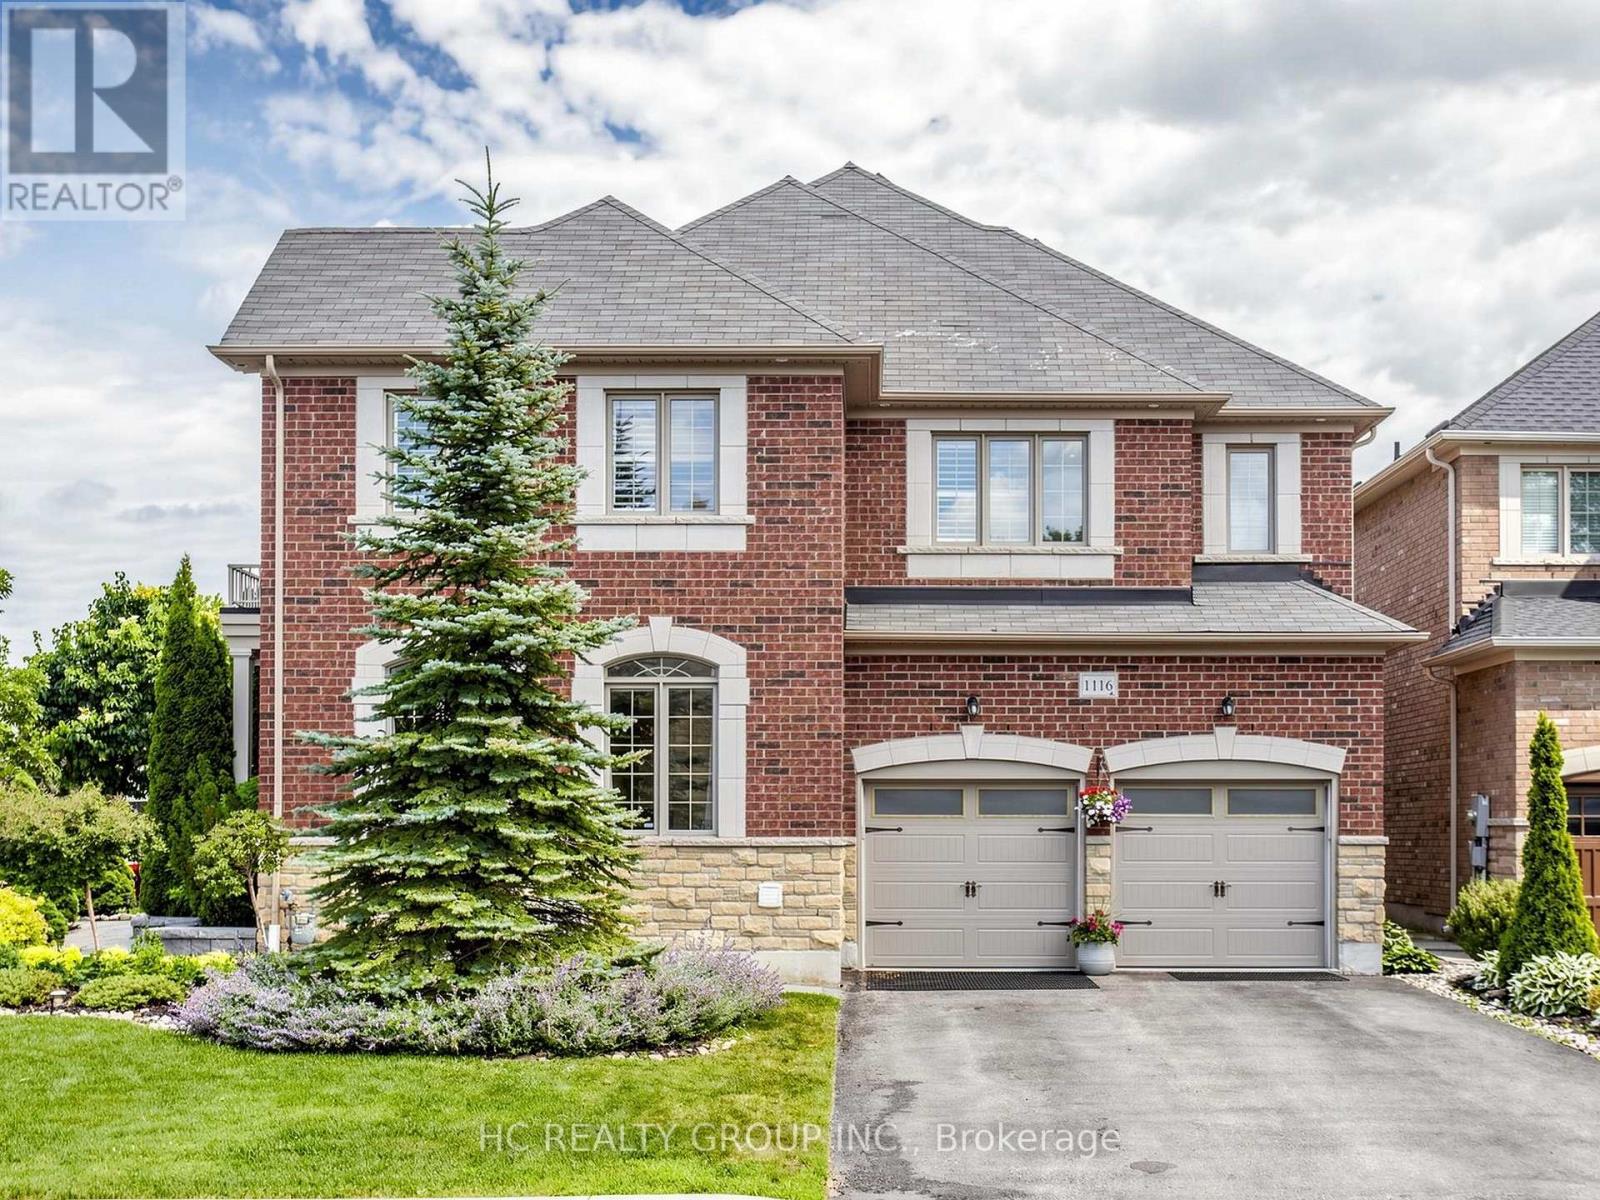
1116 Veterans Way
Newmarket, Ontario
Welcome to this beautifully appointed family home in the prestigious Stonehaven-Wyndham community. Offering a seamless blend of timeless elegance, modern comfort, and thoughtfully designed living spaces, this exceptional residence has been meticulously maintained and enhanced for today's family lifestyle. Designed for both everyday living and entertaining, the home features a functional open-concept layout with hardwood flooring and smooth ceilings throughout. A spacious formal living room complements the inviting family room, where a cozy gas fireplace and seamless connection to the dining area create a warm and welcoming atmosphere. The gourmet kitchen is beautifully finished with premium cabinetry, stone countertops, a designer backsplash, and high-end appliances. Extensively upgraded throughout, this home reflects pride of ownership and exceptional attention to detail, with improvements spanning the kitchen, bathrooms, lighting, flooring, appliances, smart home systems, mechanical components, garage, exterior landscaping, and much more. The second floor offers a spacious hallway, four generously sized bedrooms, and three full bathrooms, including two private ensuites and a convenient semi-ensuite. The primary suite provides a peaceful retreat with a spa-inspired 5-piece ensuite and walk-in closet. The fully finished basement adds exceptional flexibility with a full kitchen, bathroom, bedroom, gym area, recreation space, and abundant storage. Outside, enjoy professionally landscaped grounds, an automatic sprinkler system, and a beautifully finished backyard retreat with a pergola and patio area, surrounded by lush gardens that create a peaceful and inviting setting for outdoor enjoyment. Ideally located just minutes from top-rated schools, parks, shopping, restaurants, and Hwy 404. A rare opportunity to own an extensively upgraded turnkey family home in one of Newmarket's most desirable neighbourhoods. (id:61483)
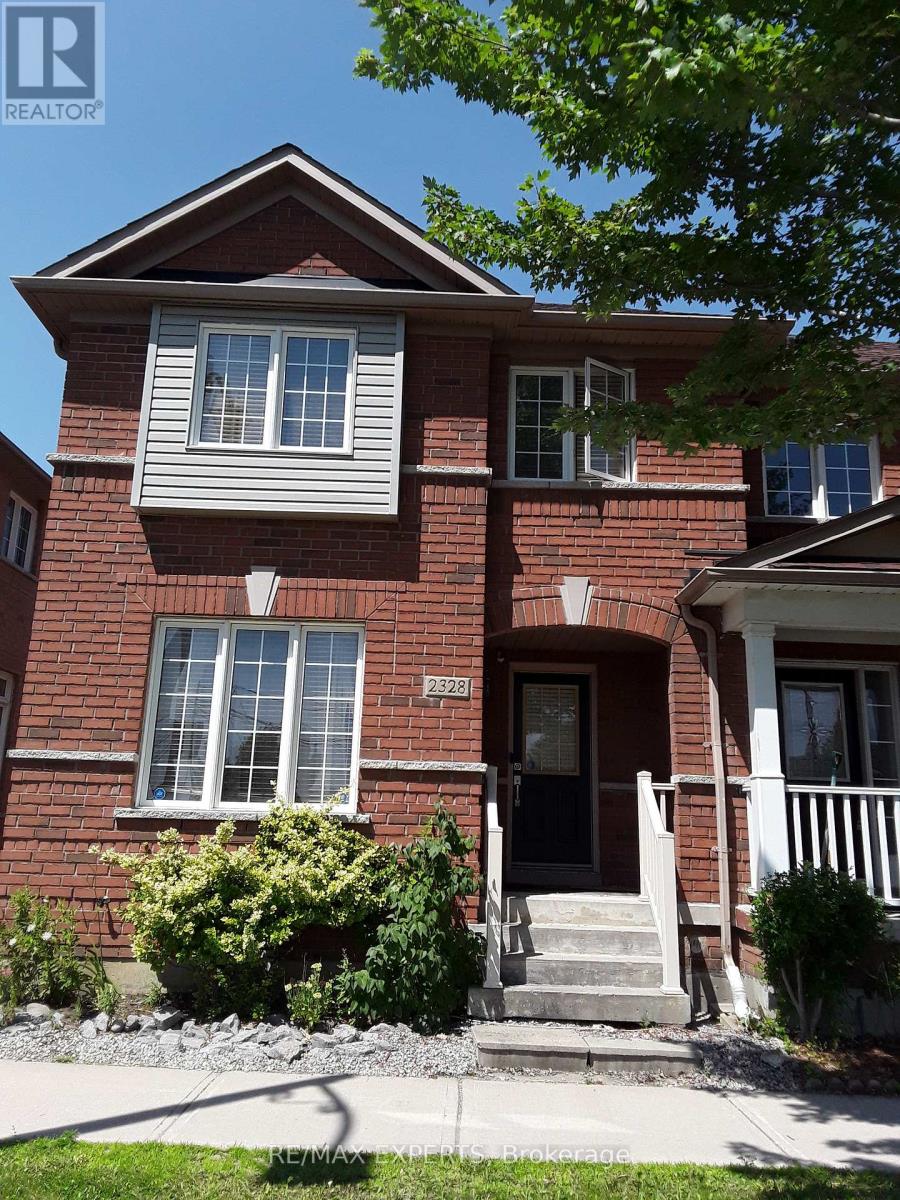
2328 Bur Oak Avenue
Markham, Ontario
Welcome to this well maintained end-unit townhouse, where refined comfort, elegant design, and unmistakable pride of ownership come together in perfect harmony. Perfectly positioned on a premium extra-wide lot, this bright and spacious residence showcases a sophisticated open-concept layout enhanced by soaring 9-foot ceilings and expansive windows that bathe the home in natural light, creating an airy and inviting atmosphere throughout.The modern kitchen is thoughtfully designed for both everyday living and elevated entertaining, featuring a charming breakfast area with a seamless walkout to the backyard-an ideal setting for morning coffee, relaxed gatherings, or effortless summer entertaining. Convenience meets luxury with a second-floor laundry room, while the detached double-car garage and additional paved parking provide exceptional practicality without compromise.The primary suite serves as a private retreat, offering a generously sized ensuite bathroom complete with a deep soaker tub and separate glass-enclosed shower-an indulgent space designed for relaxation and rejuvenation.Additional thoughtful upgrades include a rough-in for central vacuum and a fully finished basement featuring a 3-piece bathroom, adding versatility and future potential to the home.Located in a highly desirable neighbourhood, this move-in-ready residence delivers a rare blend of sophistication, comfort, and timeless elegance-an exceptional opportunity to enjoy elevated living at its finest. (id:61483)
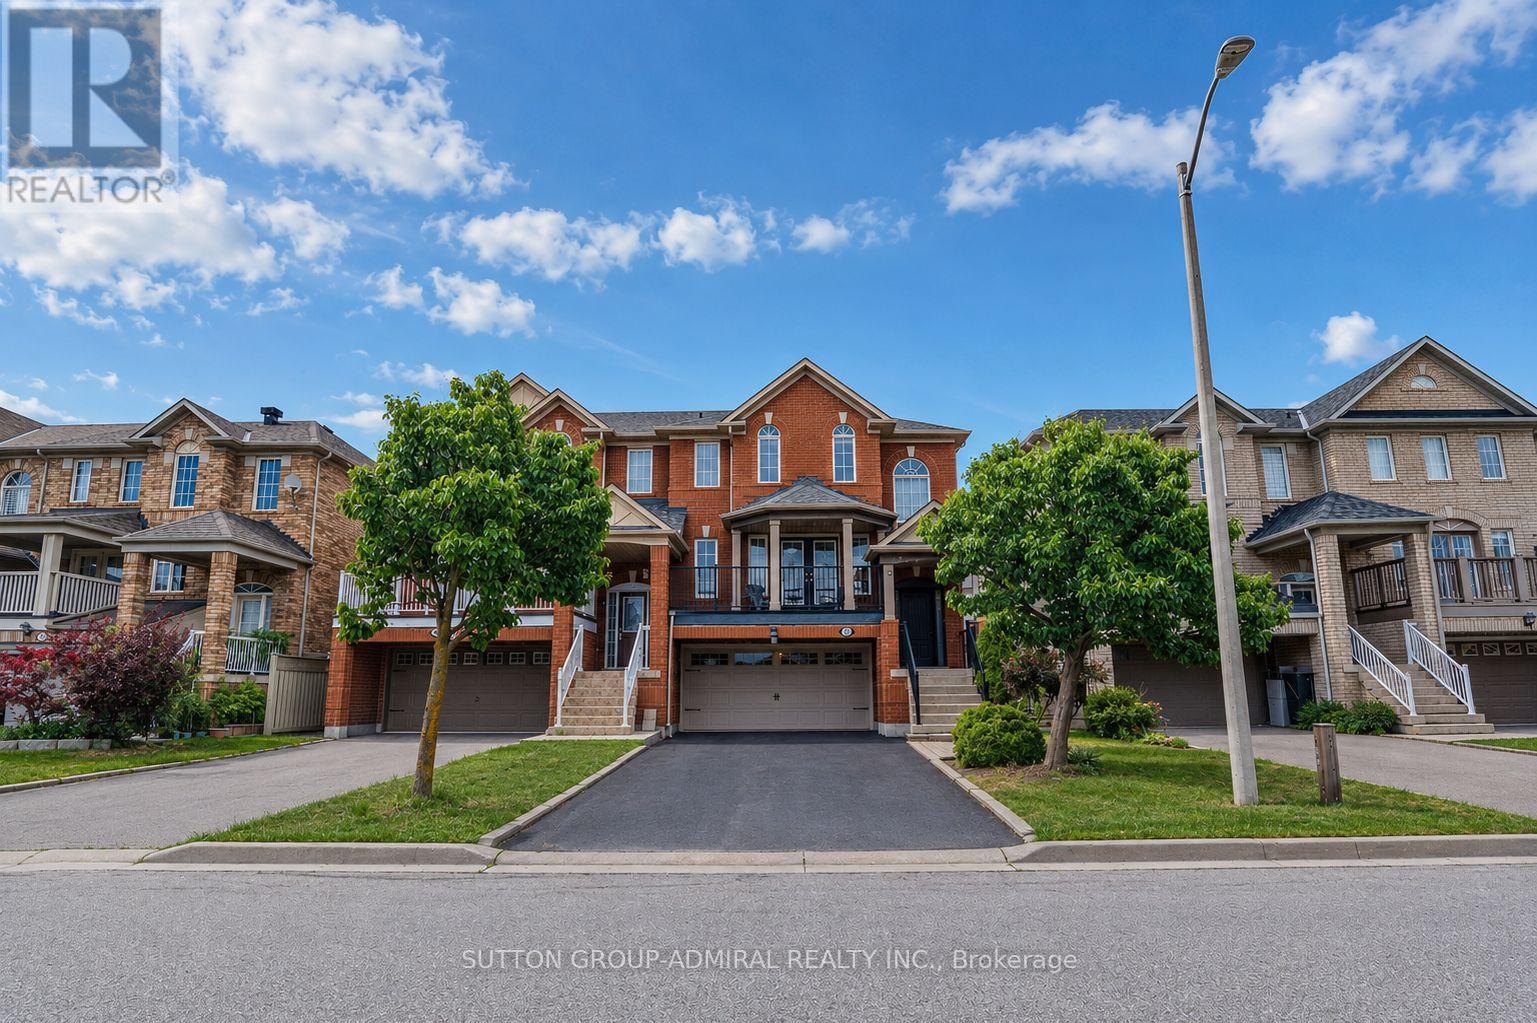
43 Mainland Crescent
Vaughan, Ontario
Welcome to this spacious and beautifully maintained and upgraded semi-detached home featuring a highly functional floor plan with 9 foot ceiling on the main floor, a rare double-car garage, and parking for up to six vehicles, including four on the driveway. Ideally located just minutes from Highway 400, Vaughan Mills Mall, Cortellucci Vaughan Hospital, Canada's Wonderland, major grocery stores, restaurants, places of worship, and excellent schools, this home offers exceptional convenience for families. Recent upgrades include fresh paint, creating a bright and inviting atmosphere. The upgraded kitchen is equipped with stainless steel appliances, quartz countertop, a breakfast bar, and a spacious breakfast area with a walkout to a deck featuring a gas line for effortless summer BBQs. The living room offers a walkout to a large balcony an ideal space for morning coffee or entertaining family and friends. The finished walkout basement provides additional versatile living space with direct access to the garage, making it perfect as a home office, family room, media room, or recreation area. There is also a large laundry room and cold room in the basement. Combining comfort, functionality, and an unbeatable location, this is a wonderful opportunity to own a home in one of Vaughan's most desirable communities. LIST OF UPGRADES: FURNCE AND AC: 2018, ROOF: 2017, ENTRACE AND GARAGE DOOR: 2017, HARDWOOD FLOOR 2019, KITCHEN UPGRADE: 2018. (id:61483)
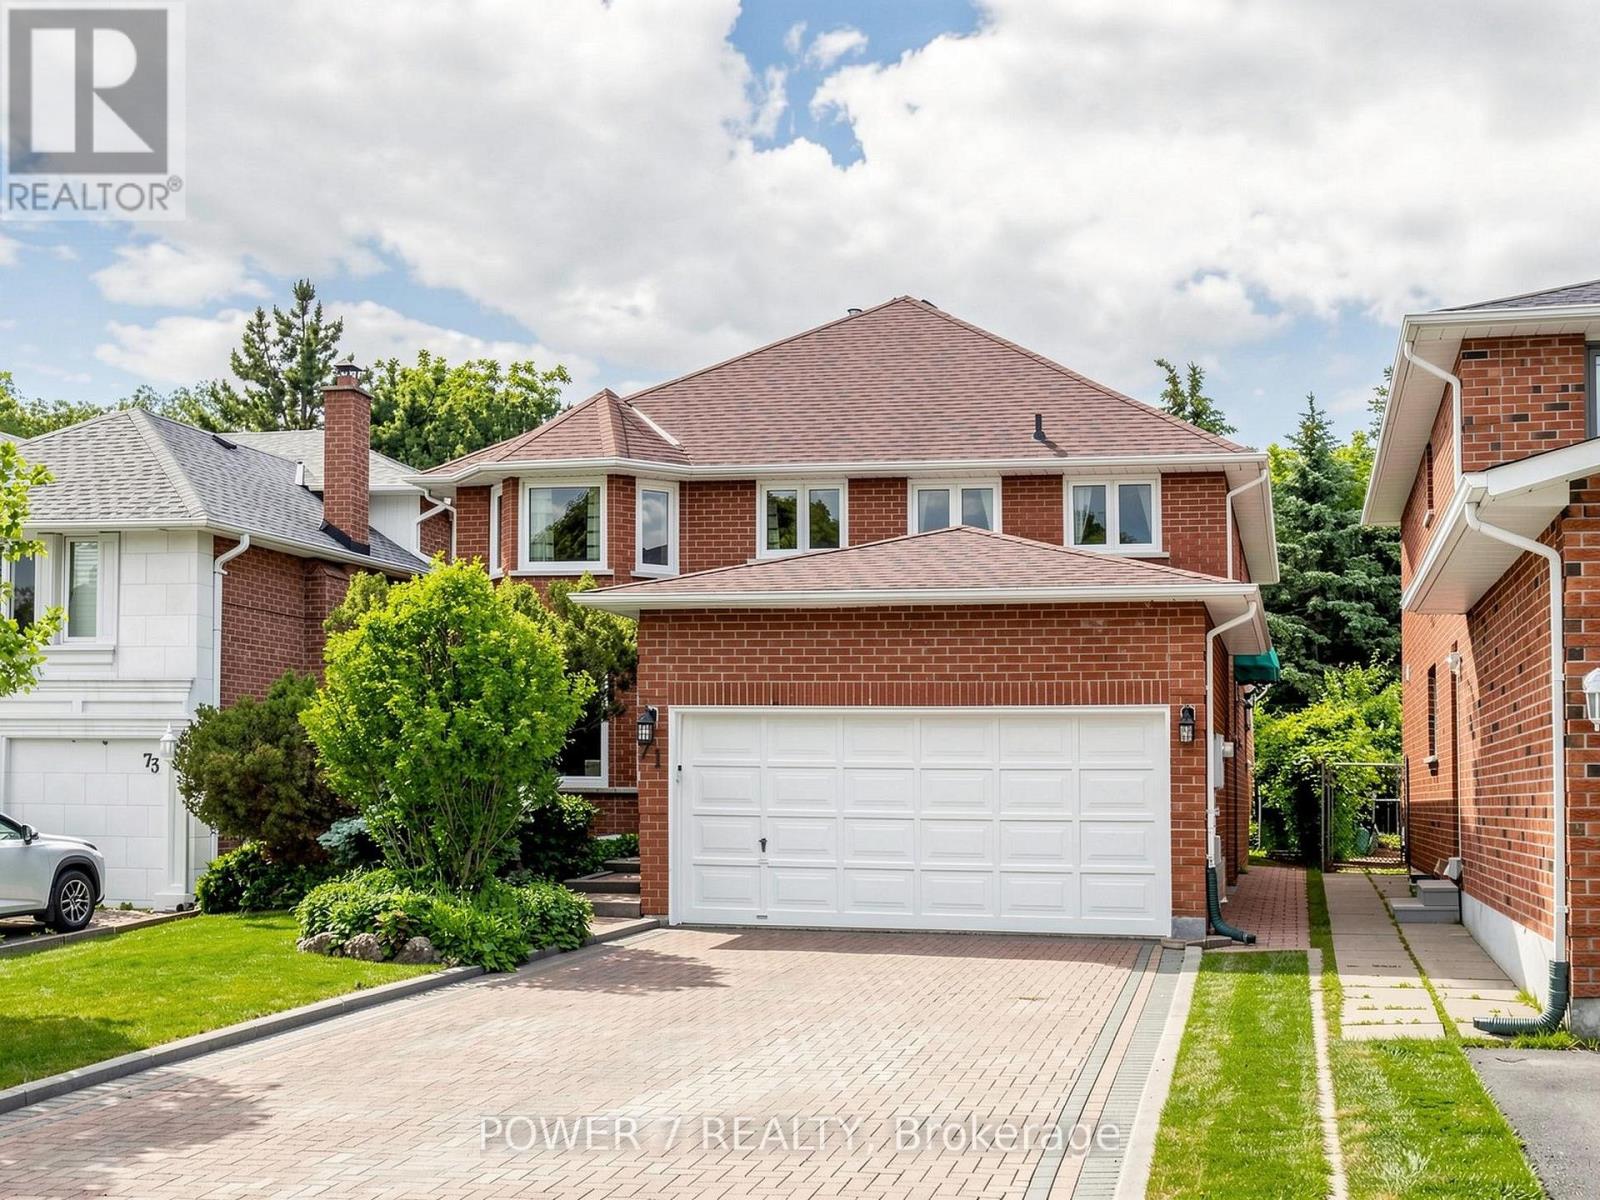
71 Canterbury Court
Richmond Hill, Ontario
Welcome to 71 Canterbury! With a private court setting and zero through traffic, this cherished home offers the kind of setting families dream of - peaceful, quiet, and backing onto a beautiful forever ravine and park. Warm and rustic in character, it has been lovingly maintained and thoughtfully updated with fresh paint throughout, a new deck, a freshly painted garage door, replaced wall socket plugs, and a full deep clean, making it truly move-in ready. Enjoy the comfort of a cozy natural vibe now, or reimagine the space over time to suit your family's needs. Close to Harding and Lennox Parks, Yonge Street, shopping, groceries, everyday amenities, Hillcrest Mall, Richmond Hill GO, and the David Dunlap Observatory, this is a rare opportunity to put down roots in a home where memories can grow for years to come. (id:61483)
177 Hedge Road
Georgina, Ontario
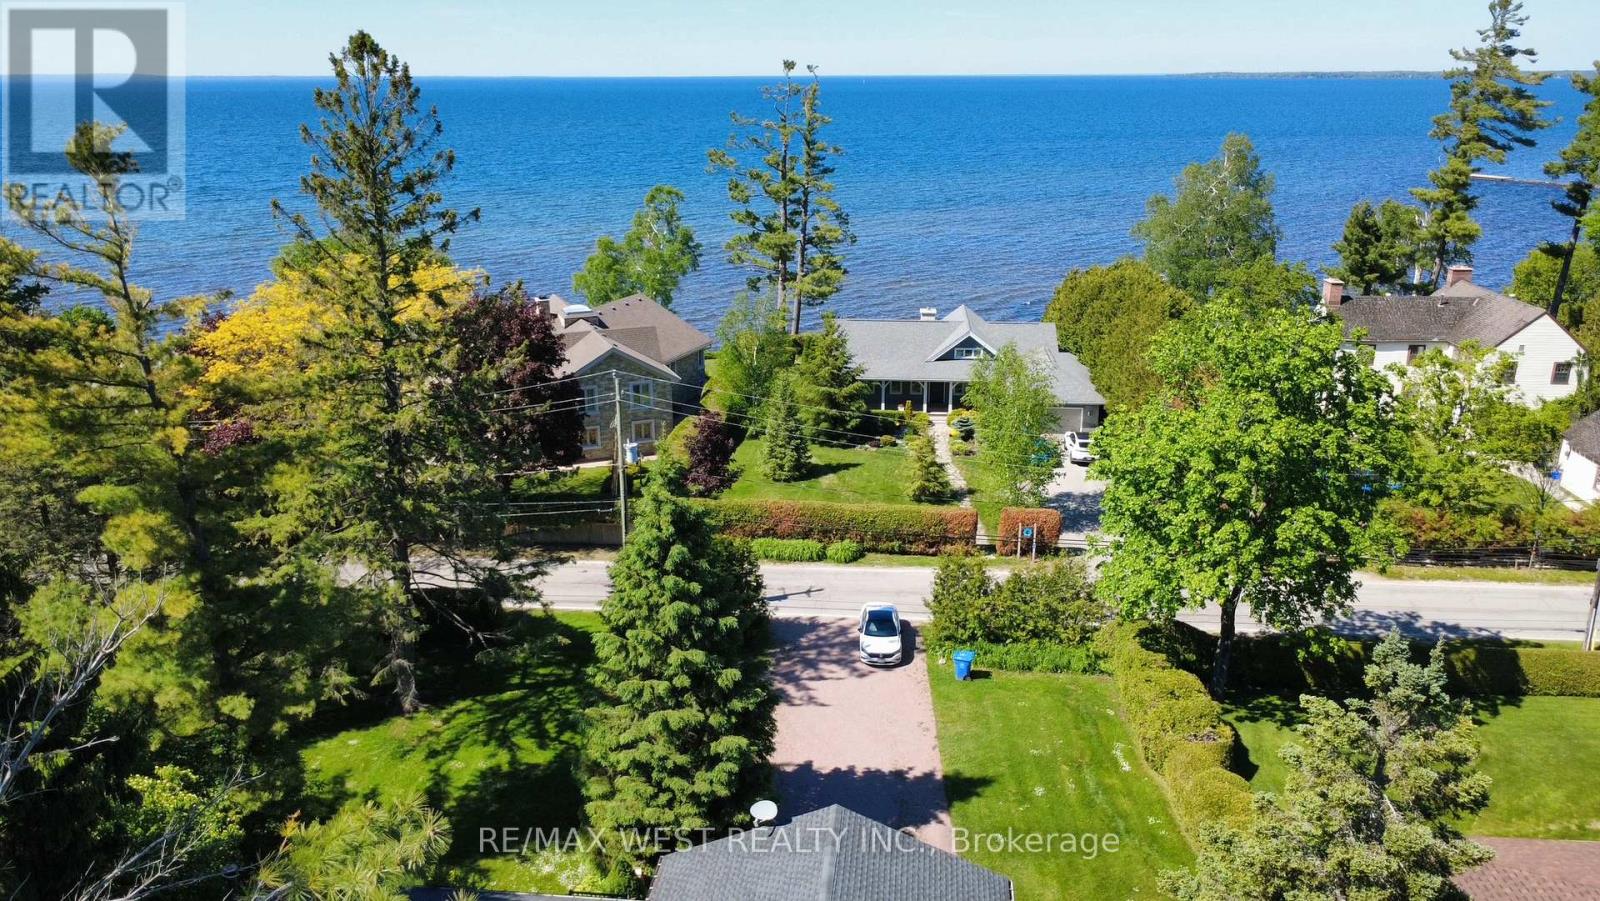
Step into a refined retreat where upscale living meets the calm of nature. This impeccably renovated 3+2 bedroom, 3 bathroom raised bungalow offers a rare opportunity for discerning buyers seeking a luxurious primary residence or an elegant second home. With an impressive 100-foot frontage in one of Georgina's most sought after enclaves near Jackson's Point, this home is framed by mature trees and serene surroundings, creating a private, resort like atmosphere just moments from the lake and a short drive to lots of amenities, beaches, parks, Briars Resort and spa, golf, and the 404 highway. Inside, sophisticated design and craftsmanship shine. An expansive chef's kitchen features waterfall quartz countertops, a full matching backsplash, premium stainless steel appliances, and a stunning custom copper hood fan, all complemented by sun filled views of the lush backyard. The home's airy layout is elevated by 9 foot ceilings, rich hardwood floors, crown moulding, and thoughtfully placed lighting throughout. The primary suite offers a true escape, complete with private deck access and a 4 piece ensuite with a rain fall shower head designed for relaxation. The family room is a perfect large space that can be used as a place to entertain guests, kids play room, a large dining room for large family gatherings, or can be easily converted back to a garage. Entertain effortlessly in the beautifully finished lower level with a custom wet bar and cozy wood stove. Host unforgettable gatherings on the expansive partially covered deck surrounded by the sights and sounds of nature. With private beach access just a short walk away and Lake Simcoe directly across the street, this exceptional property delivers a seamless blend of luxury and tranquility, an elevated escape from the city without compromise. (id:61483)
16 Crescentview Road
Richmond Hill, Ontario

You Must See This Magnificent Home In The Prestigious And Highly Sought-After Bayview Hill Community! Nested On TheMost Dignified Street, Surrounded By Multi-Million Homes! This Luxurious House Features High-End Materials And Gorgeous FinishesIncluding 18 Feet High Foyer, 9 Feet Ceiling, Modern Chandeliers. Gourmet Open-Concept Kitchen Features Gorgeous Granite Counter &Backsplash Along With Custom Real Wood Cabinetry With Sophisticated Wood Trim. B/I Appliances With Most Famous Brands: Sub Zero & Thermador. Gorgeous Hardwood Floor, Plaster Crown Mouldings & Beautiful Luxurious Black Iron Stairs Railing With Golden Flowers ThroughOut The House! Comfort Master Washroom With BainUltra Luxury Bathtubs and Axent Tankless Intelligent Smart Toilet. Newer Windows WithNewer Golden Zebra Blinds ! Huge Lot With Ample Parking And Backyard Space. Walking Distance To Bayview Hill Community Center AndPool, Artisan Park And Bike Trails. Just Minutes From Top-Ranking Schools(BSS & Bayview Hill Public Elementary School), Grocery Stores, Banks, Restaurant, Gas Stations And Major Highways(404 &407)... (id:61483)
1013 Albacore Manor
Pickering, Ontario
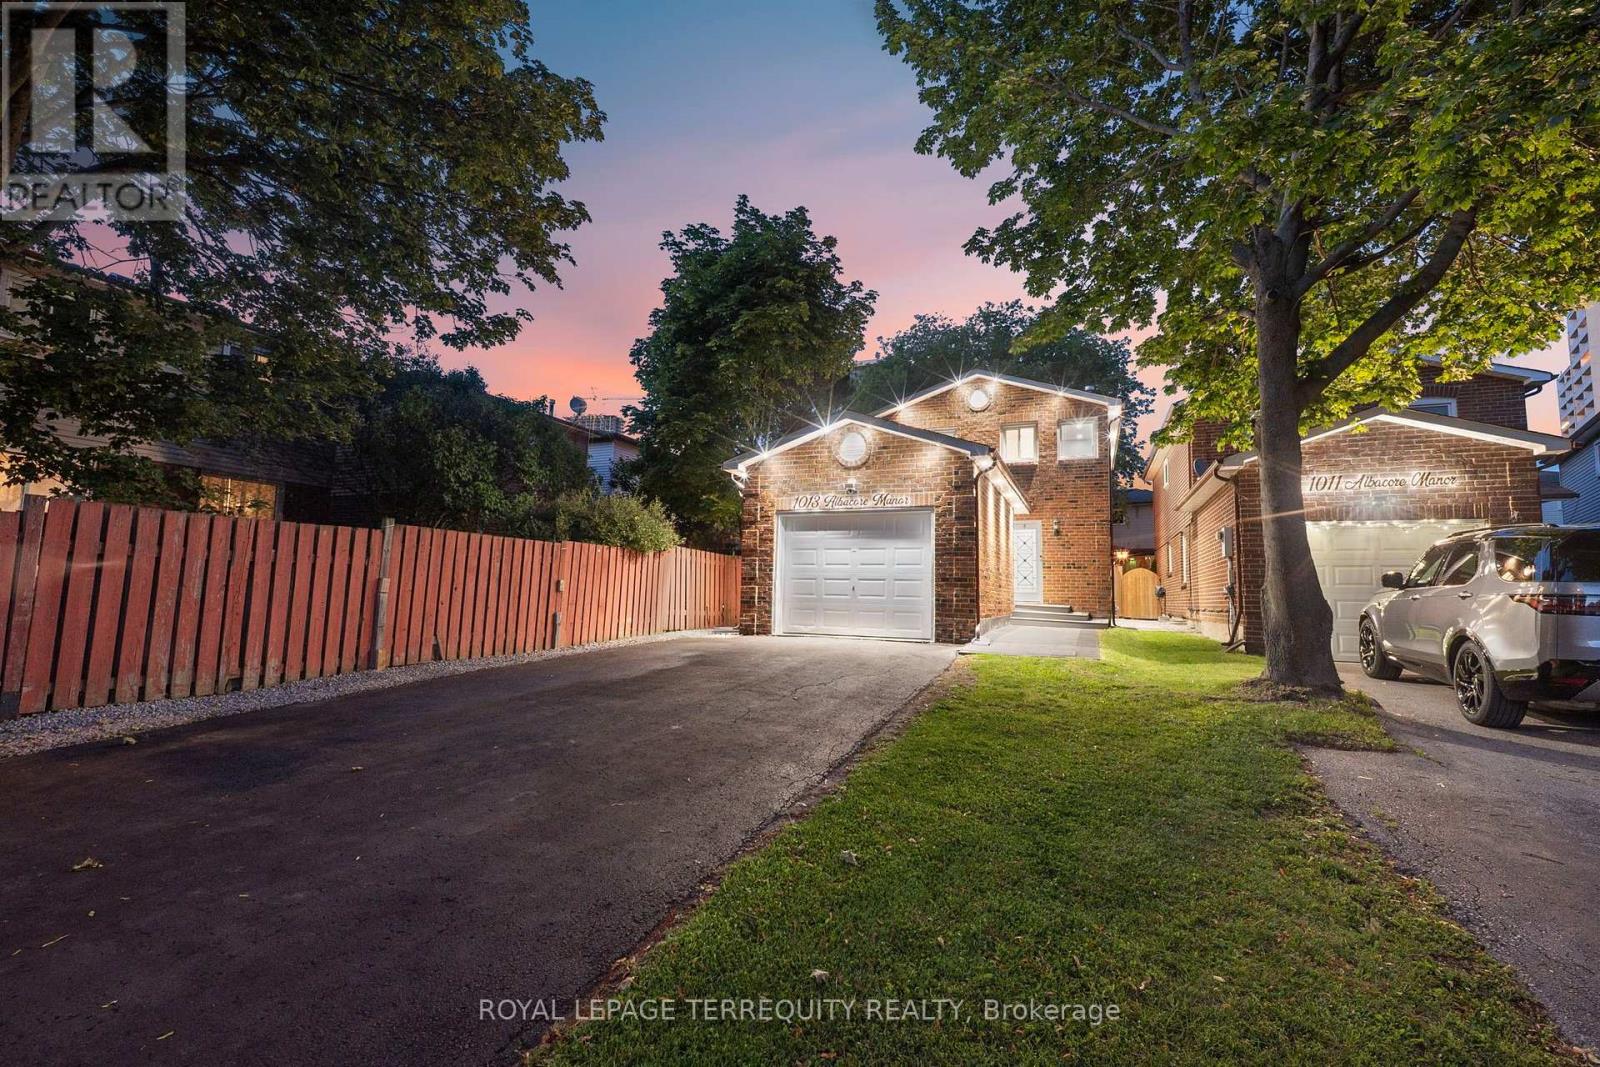
Welcome to this beautifully updated family home nestled on a quiet court in the highly sought-after Bay Ridges community of Pickering. Situated on a premium lot with no sidewalk, this home offers exceptional curb appeal with elegant exterior pot lights and parking for up to 5 vehicles, including a spacious 4-car driveway and attached garage. Step inside to discover a bright, thoughtfully designed layout featuring engineered hardwood flooring throughout the main and second levels, smooth ceilings throughout majority of the home, and spacious principal rooms perfect for everyday living and entertaining. The modern, updated kitchen is the heart of the home, offering both style and functionality, while all three bathrooms have been tastefully updated. The functional floor plan includes 3 generous bedrooms and 3 bathrooms, providing plenty of space for growing families. The finished basement adds valuable living space with durable vinyl flooring, a stylish wet bar, a 3-piece bathroom, a dedicated laundry area, and a large open-concept recreation room that's perfect for entertaining, a home theatre, games room, or additional family living space. Step outside to enjoy the private backyard featuring a large deck, creating the perfect setting for summer BBQs, outdoor dining, and relaxing with family and friends. Ideally located just minutes from Pickering GO Station, Highway 401, Pickering City Centre, the Pickering Waterfront, Frenchman's Bay Marina, parks, schools, shopping, restaurants, and every major amenity, this move-in-ready home combines comfort, style, and convenience in one of Pickering's most desirable neighbourhoods. A rare opportunity to own a beautifully maintained, updated home in an unbeatable location where there's truly nothing left to do but move in and enjoy! Roof (2021), A/C (2017), Furnace (2017), Hot Water Tank -Owned (2017). ** This is a linked property.** (id:61483)
100 Dunkirk Road
Toronto, Ontario
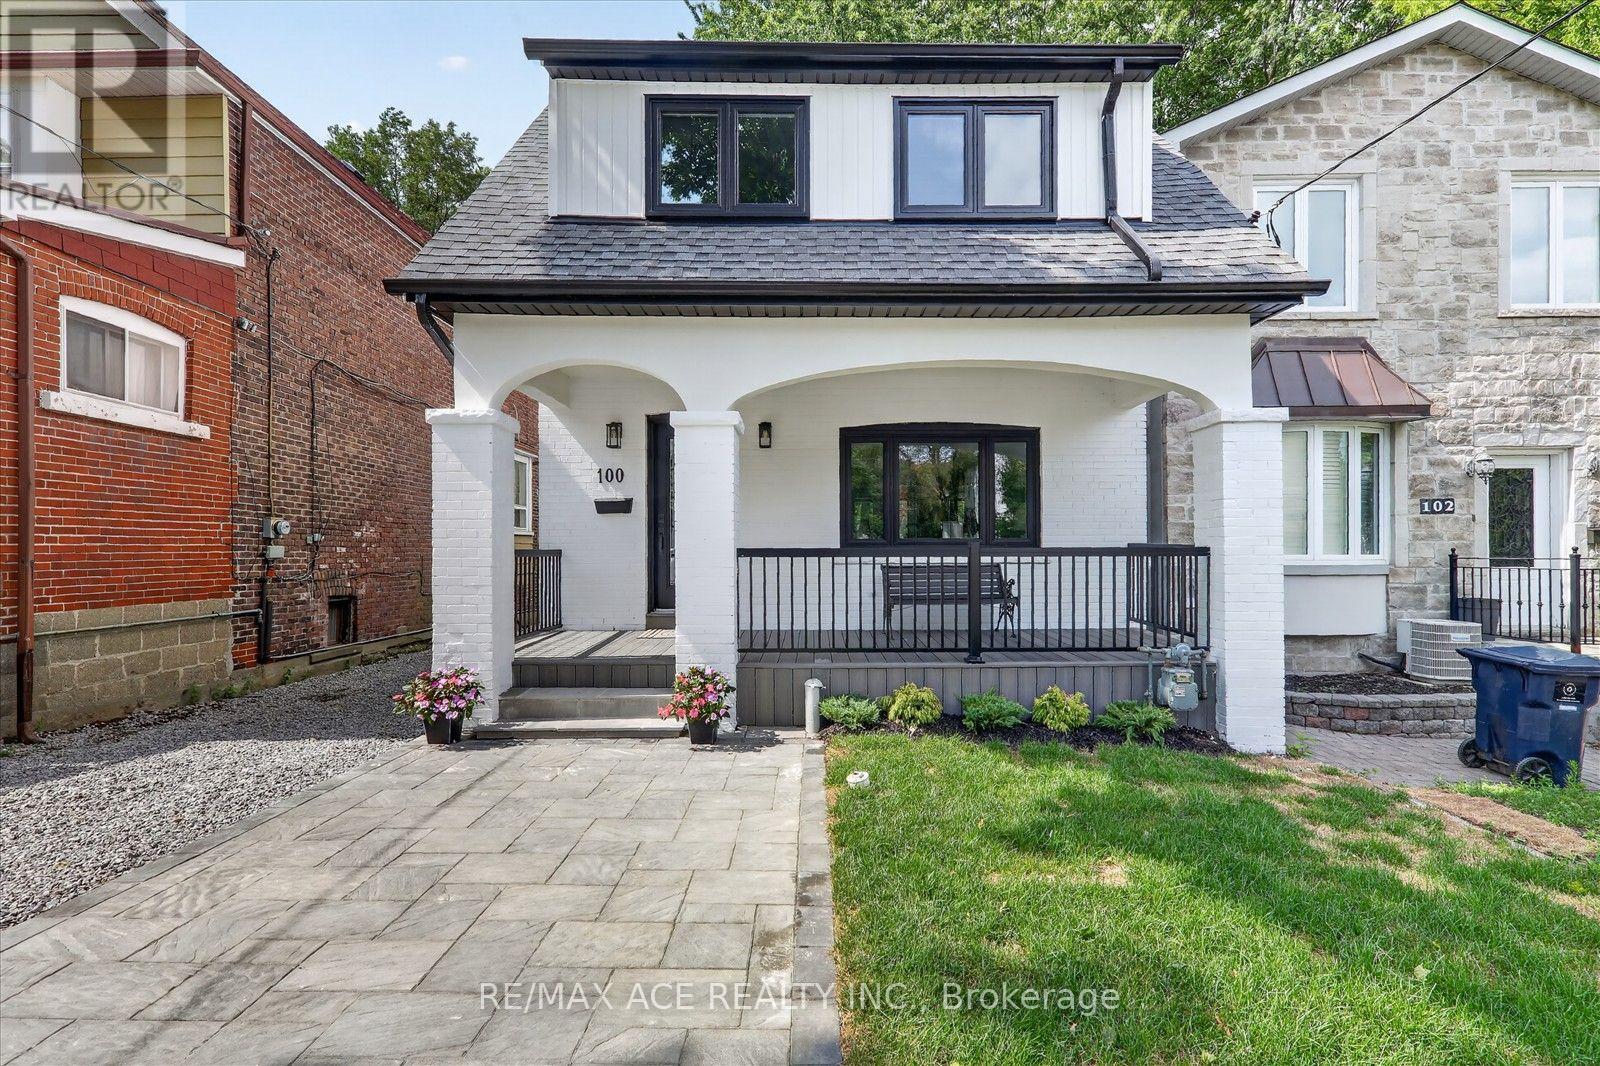
Stunning, fully renovated from top to bottom with premium finishes throughout! This exceptional detached two-storey home features 4 bedrooms in the main house, plus a 1-bedroom basement apartment with a separate entrance, presenting a rare opportunity for first-time buyers and growing families alike. The finished basement apartment offers excellent potential for additional rental income. The property also features parking for two vehicles-one in the front and one in the backyard. The main floor and basement each have their own new stainless steel refrigerator, stainless steel stove ( main floor has gas stove ), range hood, built-in dishwasher, and washer and dryer. Additional upgrades include a new roof and new air conditioner. The existing furnace is in place. Located in a high-demand neighbourhood with excellent access to TTC and the DVP, this home is just steps from the shops and restaurants of the Danforth and surrounded by good schools and strong resale values. NOTE : A pre-home inspection report is available for review. Don't miss this incredible opportunity-hurry, this one won't last long! (id:61483)
1011 - 410 Mclevin Avenue
Toronto, Ontario
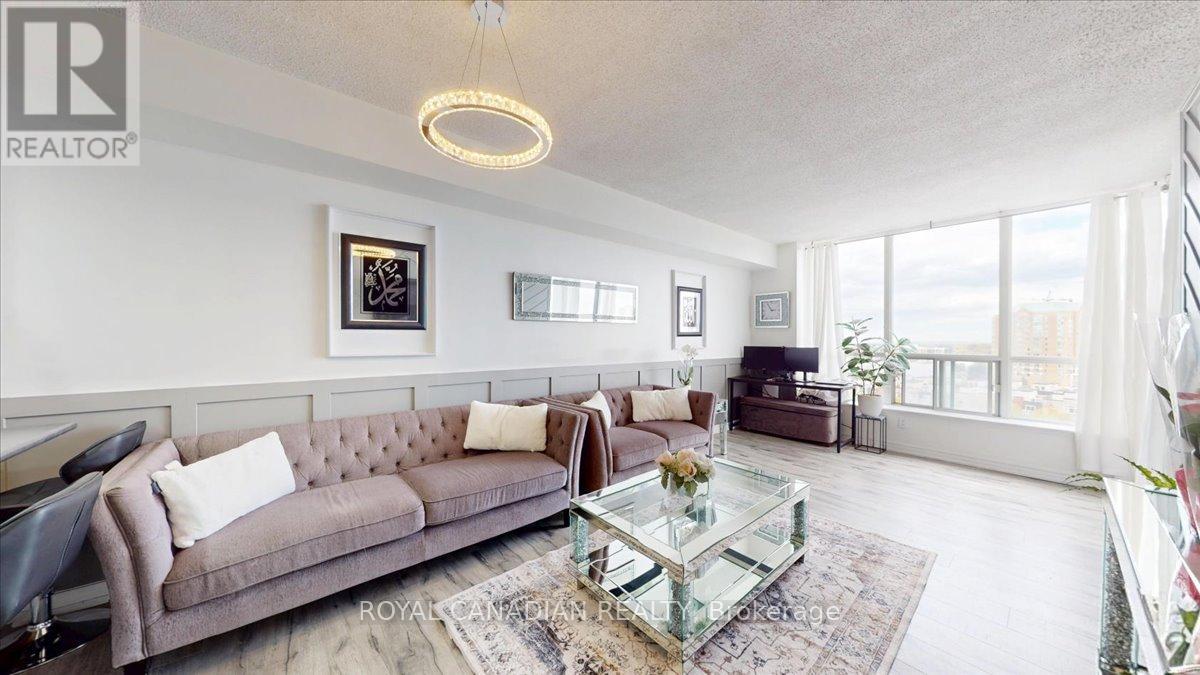
Nestled in a prime location, welcome to this bright and spacious 2 bedrooms and 2 bath situated in this iconic condo which features open concept kitchen with brand new laminate floor and interior trim throughout the unit. This well-designed layout offers fabulous amenities such as Gym, Indoor Swimming Pool, Sauna, Squash Room, Lawn Tennis Court, 24 hours on sight gated security, Party room which is ideal for big gatherings. Only 2 km away from the highway 401 and walking distance to Malvern Mall and other big Anchor stores such as No Frills, Shoppers Drug Mart, Pizza Pizza, Medical Center across the building. All Amenities ready for you to Enjoy! (id:61483)
3312 - 18 Yonge Street
Toronto, Ontario
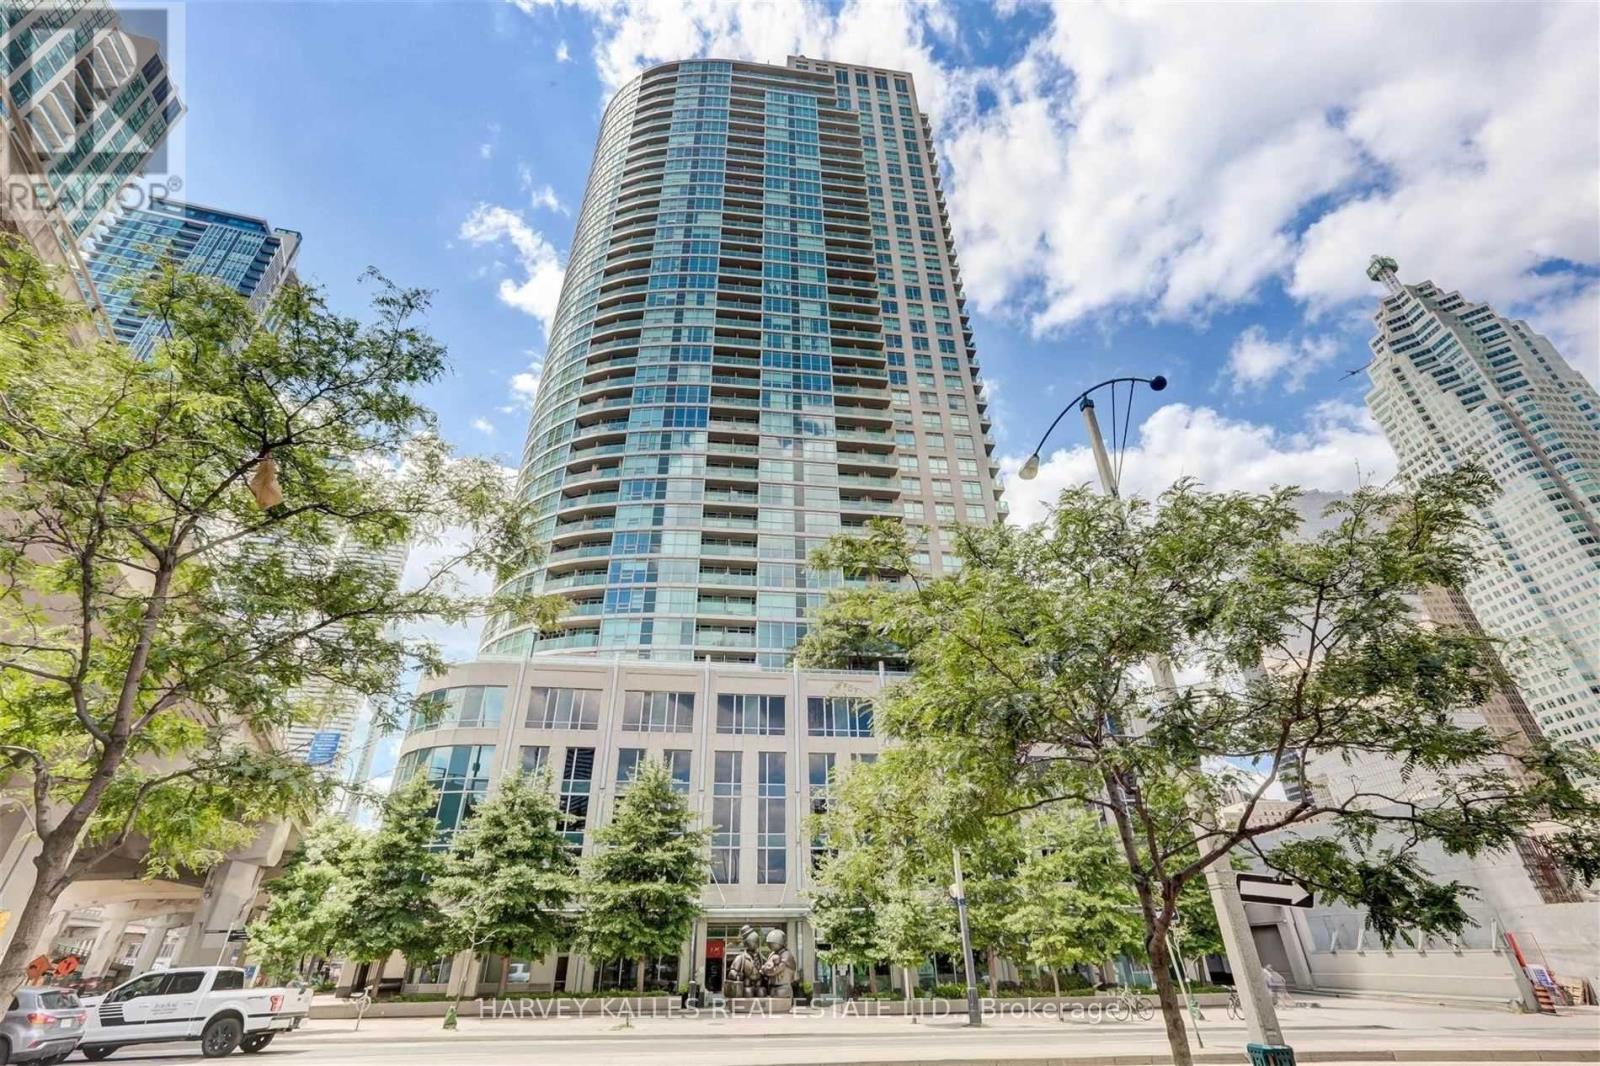
Sophisticated Living In The Sky. Luxury 1 Bedroom Plus Den, 2 Full Bathrooms. 9' Ceilings And Hardwood Throughout. Perfect Layout, Well Appointed Rooms, Open Balcony, Spotless Suite. Open Concept Kitchen With Breakfast Bar. Large Primary Bedroom With 4Pc Ensuite And His/Her Closet. Ensuite Laundry & Locker. Extras: Club 18 Spa With Skylight Pool, Gym, 6th Floor Garden With Mini-Golf. Party Room And Business Center. Walk To Harbour Front, Union Station, St. Lawrence Market, Financial Dist & Air Canada Ctr. 24-Hr Concierge. Outdoor Bbq And Roof Top Terrace.Parking Available At An Additional Cost. (id:61483)
48 Carr Street
Toronto, Ontario
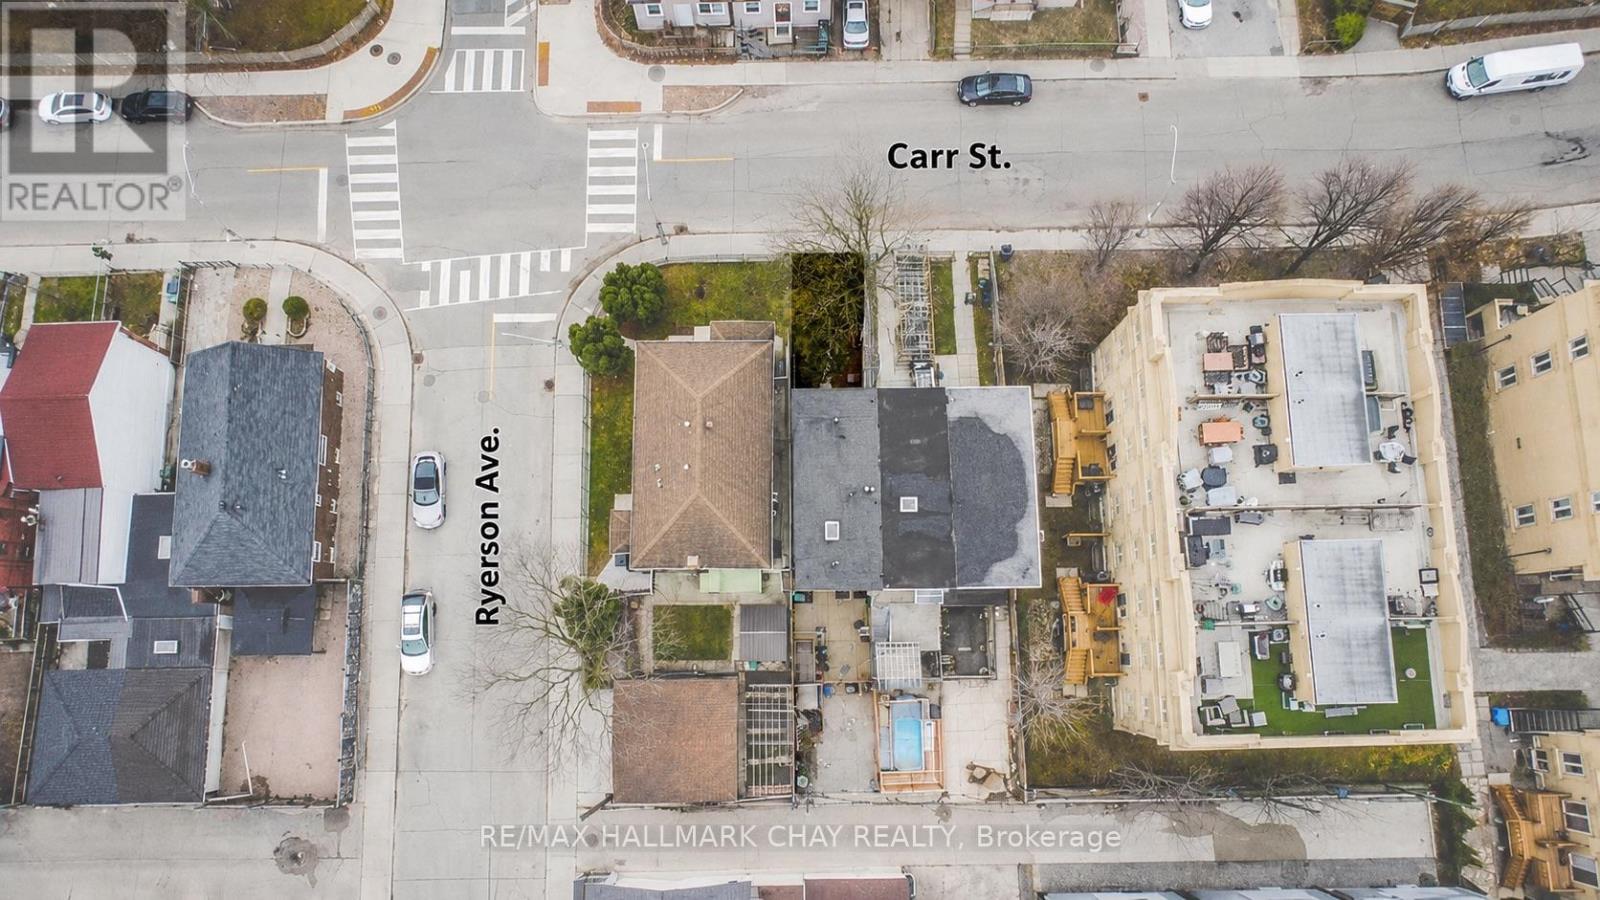
Located In The Heart Of Kensington-Chinatown, One Of Toronto's Most Walkable Neighbourhoods (Walk Score 98). Rare Investment Opportunity: A Bright, Spacious End-Unit Townhome Set Up As Four Separate, Self-Contained Units, Each With Potential To Generate Solid Rental Income. A Great Fit For Investors Chasing Strong Cash Flow, Or An End-User Who Wants To Occupy One Unit While Tenants Help Cover The Mortgage. Potential Rent Roll: Main Floor & Basement: $2,650 Bachelor Unit 1: $1,400 Bachelor Unit 2: $1,400 One-Bedroom Apartment: $1,950 Total Monthly Income: $7,400 Utilities Included 1 Parking Space. Can Also Be Easily Converted Back Into A Single Family Home For Buyers Wanting A Larger Private Residence. Feature Sheet Attached. The Main And Lower Floors Combine Into One Thoughtfully Laid-Out Apartment With Distinct Living And Kitchen Spaces, Three Bedrooms, And Two Full Baths. Upstairs On The Second Floor Sit Two Bachelor Suites, Each With Its Own Open-Concept Kitchenettes/ Living Area And Private Bath. The Top Floor Rounds Things Out With A Spacious One-Bedroom Unit Featuring A Generous Kitchen/Living Space And Full Bath. Currently Vacant, The Property Offers Total Flexibility - Move In Right Away, Fill It With Tenants, Or Reconfigure Into One Single Family Home. Steps To Kensington Market, Queen West, And Dundas St's Vibrant Chinatown Shops And Restaurants, With Nearby Parks Including Alexandra Park, Bellevue Square, And Trinity Bellwoods. Excellent Schools Nearby Including Ryerson Community School And Central Technical School, Plus Easy Access To The 505 Dundas Streetcar. A Rare Blend Of Immediate Income, Long-Term Upside, And Future Flexibility In One Of The City's Most Sought-After Pockets. (id:61483)
1707 - 11 Charlotte Street
Toronto, Ontario
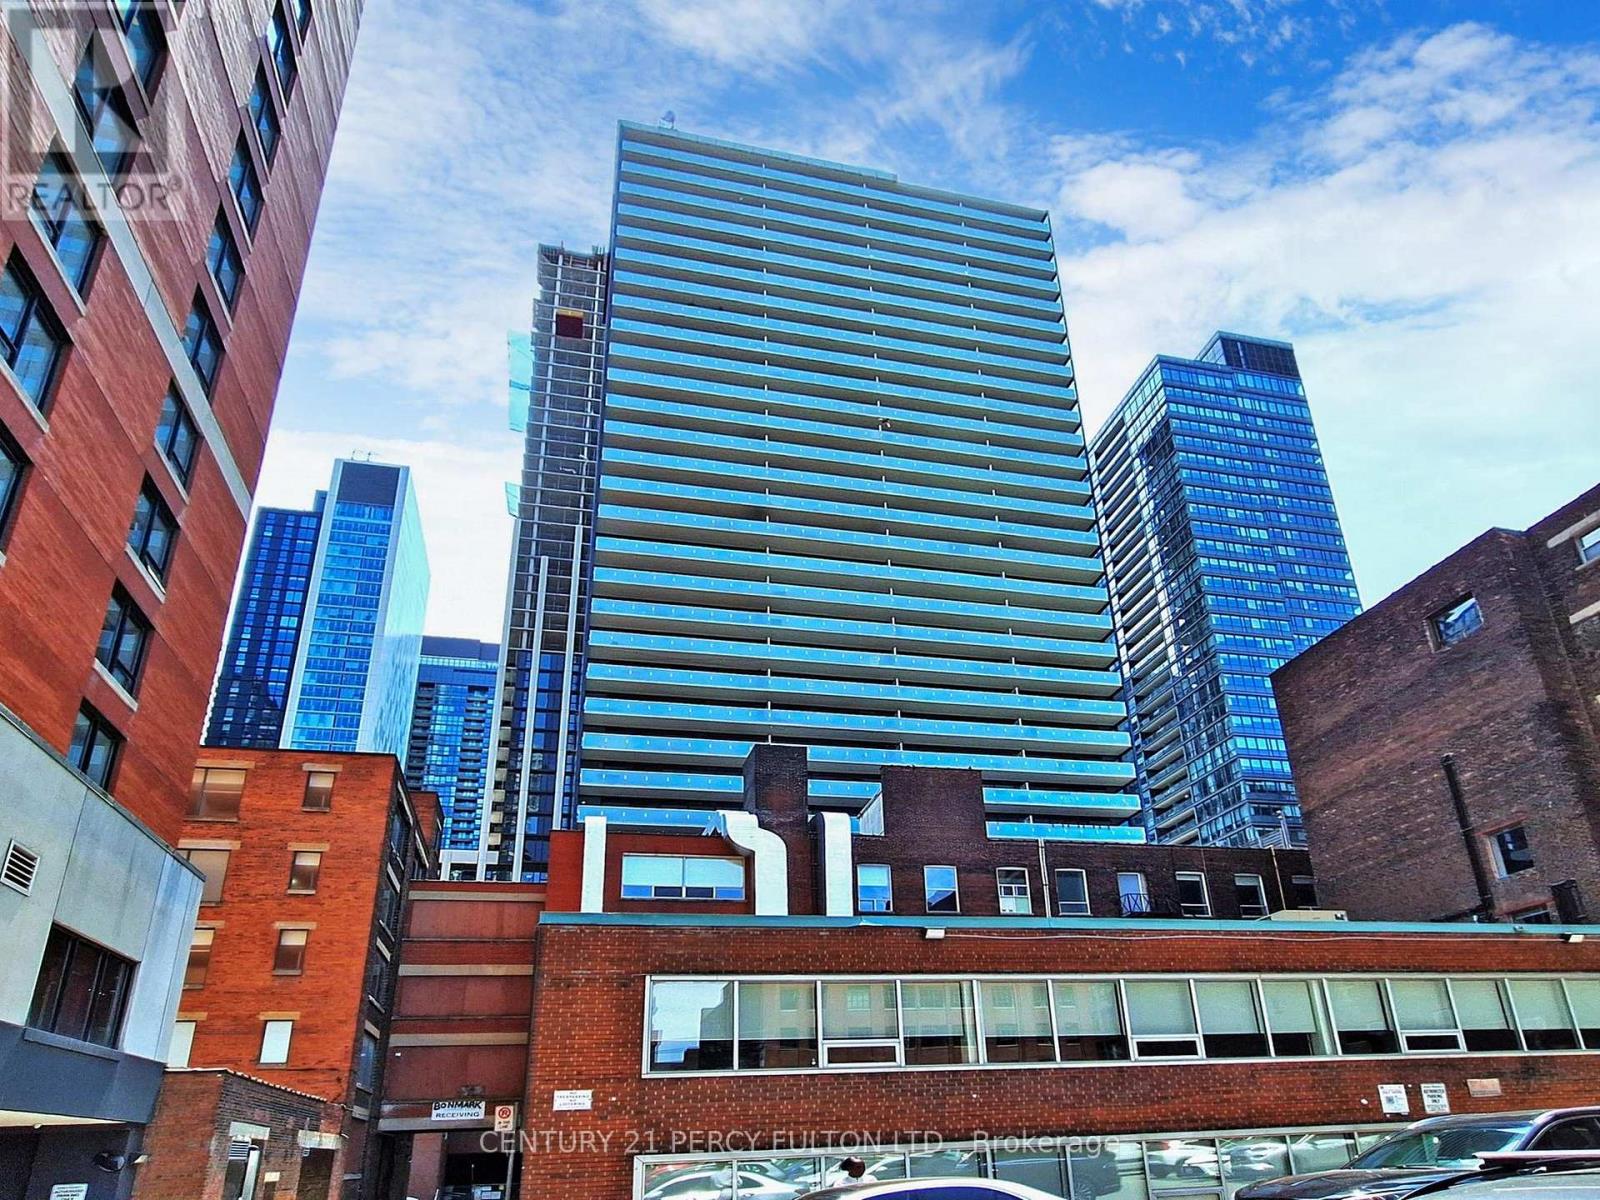
Rarely Offered, Spacious 1221 SF 3 Bedroom With 2 Full Bathrooms Bright Southeast Corner Suite At "The King Charlotte" Boasting The Largest Floor Plan In The Building, Floor-To-Ceiling Windows With Panoramic City Views, Includes Huge 259 SF Balcony With Rare Gas Line For BBQ's & Entertaining Your Guests, Modern Kitchen With Gas Stove, 3 Generous Sized Bedrooms, Master Retreat With Walk-In Closet & 5- Piece Ensuite, Generous Closet Space Throughout, Superb Building Amenities Including Rooftop Infinity Pool Along With 24 Hour Concierge/Security At The Most Desirable Address In King West With A Walk Score Of 99 With So Much More To Offer. This Apartment Is Now Vacant & In Move In Condition. Pls Note Apartment Is Leased Fully Furnished To The Right Tenants. As A Bonus The Landlord Will Consider Including Bell Fibe High Speed Internet Along With Cable TV For Tenants Enjoyment. Both Parking & Locker are Included. (id:61483)

36 Millbank Avenue
Toronto, Ontario
Exceptionally Custom Designed by one of Canada's leading, award-winning architects, Siamak Hariri (Hariri Pontarini), engaged by the owners. This magnificent and custom-built home was a magical result of the brilliant collaboration between the genius of Siamak Hariri and his very sophisticated and family-oriented clients. Total Square Footage is: 5,857 (4,287 sq ft above ground) and there's an Elevator. 4 +1 Bedrooms and 7 Bathrooms (2 Baths in Lower Level). Lot: see survey. Extra tall walls for their remarkable art collection had been a prerequisite, as were flexible multi-use rooms for visiting family and the two active professionals desiring quiet, beautiful spaces both inside and out. Private stone terraces in front and back, and above, cedar decks, overlook the country-like feel of the mature trees and nature sanctuary surrounding the property. Yet, it's close to Forest Hill Village shops, TTC, and Ravine trails. Natural materials - Algonquin Limestone, Brazilian Cherry hardwood (Jatoba), Rubble Stone, Mahogany doors and windows, and extensive use of copper, teak and cedar - mix together beautifully in light-filled spaces throughout. Huge glass picture windows, full height sliding glass doors, and the surrounding tall trees outside are viewed everywhere in the home. The central 3-storey atrium above the dining room is at the centre of the house, spilling light throughout the main floor and the centre of the 2nd floor. All of these elements combine to exude warmth and comfort, and yet are modern, clean and sleek, all at the same time. A Magnificent Garden was designed by renowned landscape architect, Janet Rosenberg, featuring cut stone, limestone terraces and Owen Sound ledge rock, including for the inspired central water feature, sounding softly like a babbling brook. Everything has been meticulously maintained and cared for, and like the finest wine, proves to be more outstanding over time. A stunning and truly unique sanctuary at a brilliant City location! (id:61483)
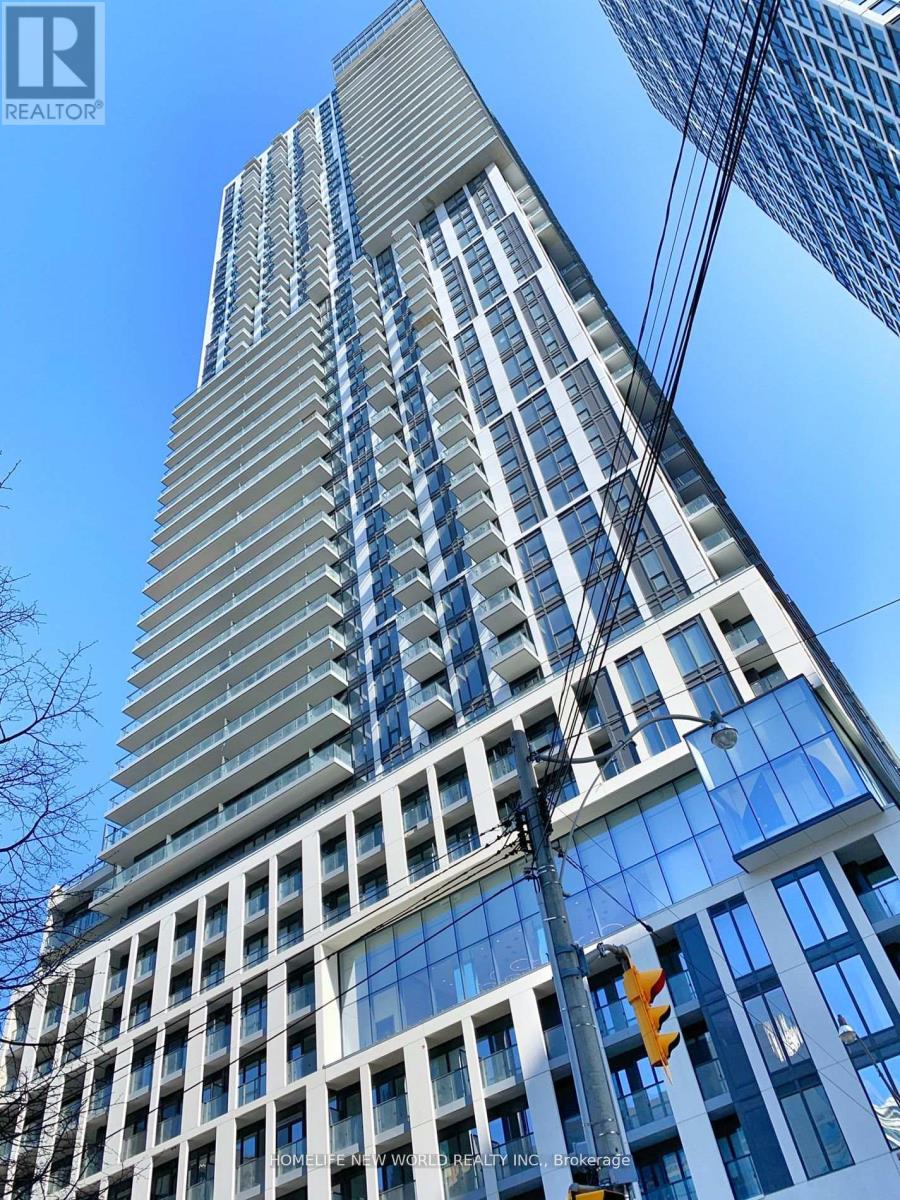
809 - 251 Jarvis Street
Toronto, Ontario
Dundas Square Gardens Bachelor Condo Unit For Rent, Ttc @ Door, Walk To Subway, Ryerson & Dundas Square, Practical Unit Layout W Balcony + Terrace, Amazing & Unobstructed View, Laminate Floor, Modern Kitchen, S/S Appl, Quartz Countertop, Porcelain Backsplash, 5 Outdoor Terraces With 16,000 Sf Outdoor Entertainment Space, Outdoor Pool, 24/7 Concierge, Private Sky Lobby On 5th Fl W/Sky Lounge & Bar Overlooking Dt Toronto, State Of The Art Fitness Ctr., Rooftop Terrace, Walk To Ryerson, Eaton Centre, Dundas Sq, George Brown, Massey Hall. (id:61483)
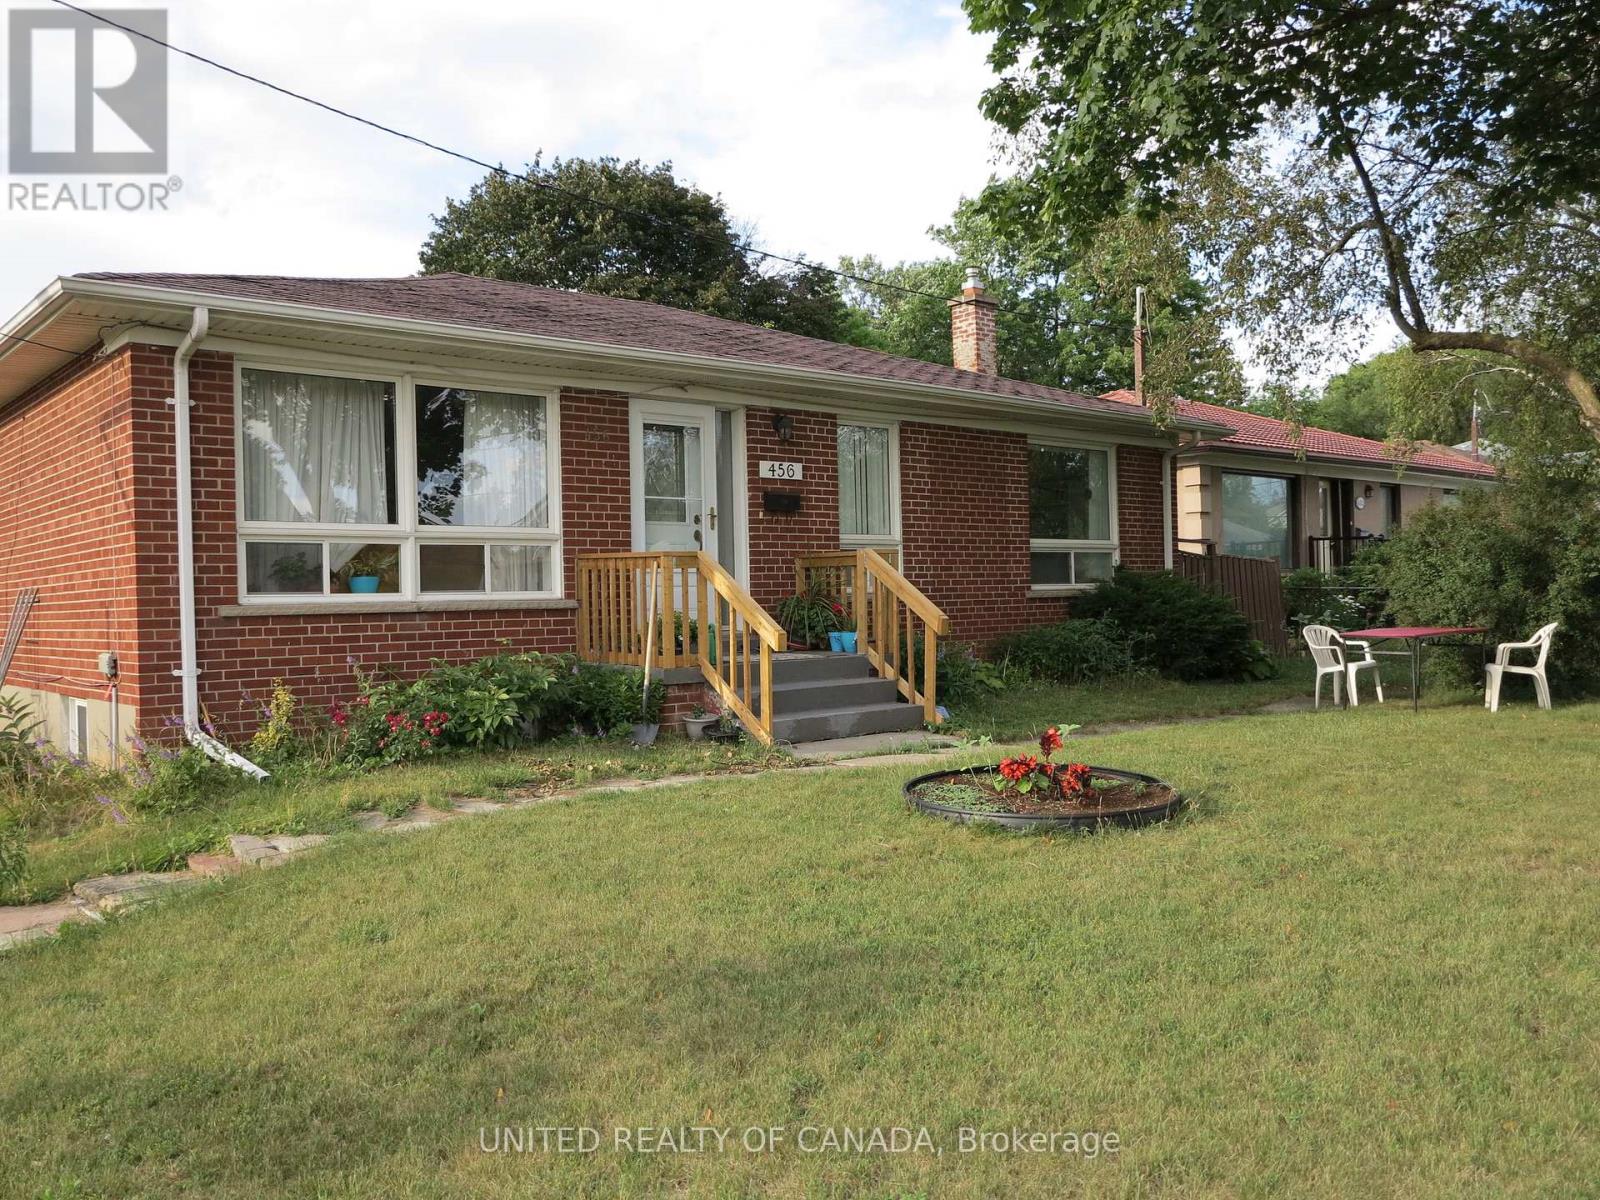
Lower - 456 Drewry Avenue
Toronto, Ontario
Lovely Bright Basement Apartment with 3 Bedrooms, One Living Room , One Big Clen & Bright Sunroom with many closets and 2 Washroom Bathrooms, Nice Kitchen, in Prime Location of North York, Very Clean, in Bungalow Detached Home with Stunning Sunroom which can be converted to Living Room, TTC on the door, Near to Shopping Centre, Medical Clinic, Nice Schools, 5 min. to Finch Subway Station, Utilities will be shared with the Main Floor Tenants. (id:61483)
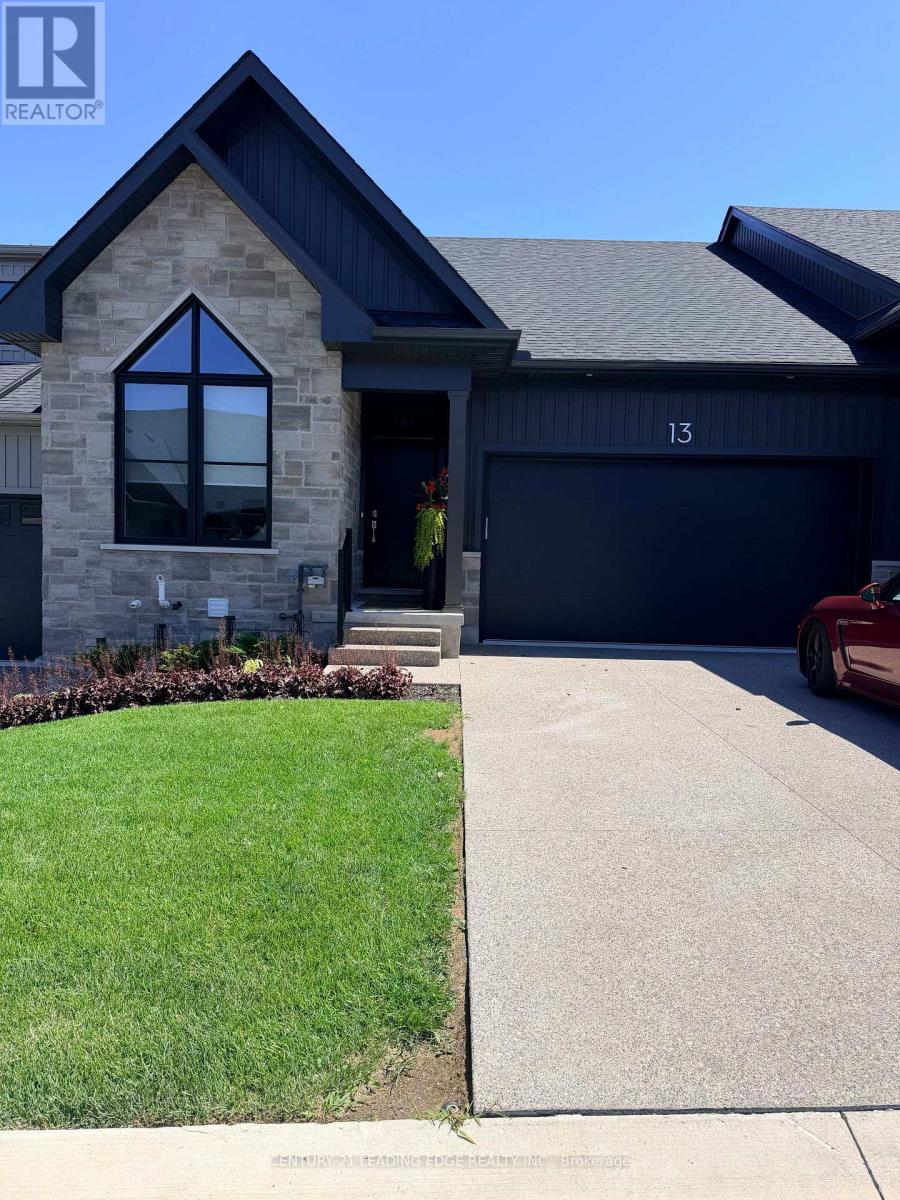
13 - 205 St Davids Road
Thorold, Ontario
Luxury Executive Townhome for Lease- $3,500/Month (Water Included). Experience luxury, comfort, and maintenance-free living in this exceptional executive townhome offering 1,500 sq. ft. on the main floor, plus an additional 1,500 sq. ft. of professionally finished basement living space, for approximately 3,000 sq. ft. of beautifully finished living space in one of the area's most desirable neighbourhoods. Designed with quality craftsmanship and upscale finishes throughout, this impressive home features: 3 spacious bedrooms plus a private den/home office 3 full bathrooms Soaring ceilings and elegant 8-foot interior doors, creating a bright, open, luxurious atmosphere Premium hardwood flooring throughout Designer kitchen with high-end appliances, gas stove, and abundant cabinetry Elegant electric fireplace providing beautiful ambiance and supplemental heat-perfect for relaxing or entertaining Professionally finished full basement with a separate storage room-ideal for a home gym, recreation room, hobbies, or additional storage Spacious main-floor laundry room with washer, dryer, utility sink, and extra storage. Large enough to also function as a pantry. Generous closet and storage space throughout. Oversized covered front porch, professionally pre-wired for a television with a custom remote-controlled setup- perfect for outdoor entertaining year-round. Attached double-car garage plus driveway parking for two additional vehicles (4 parking spaces total). Visitor parking conveniently located nearby. Maintenance-Free Living: Enjoy the convenience of having water, lawn care, snow removal, and salting all included. Simply relax while the exterior maintenance is taken care of for you. Tenant is responsible only for gas and hydro (id:61483)
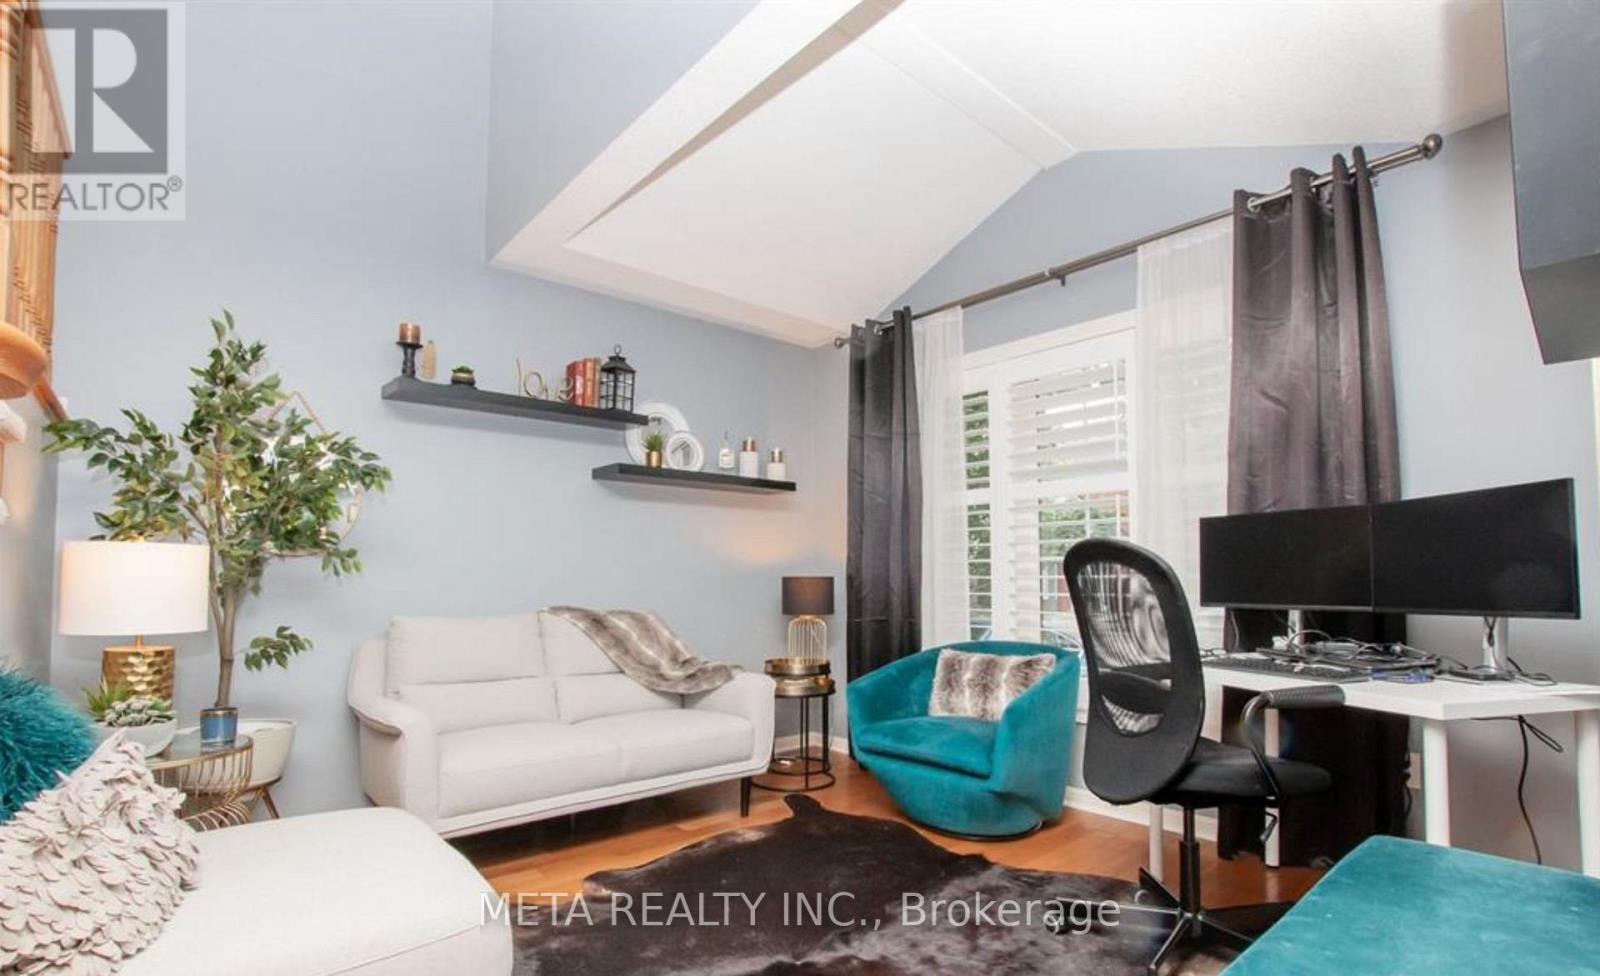
2109 Dunmore Avenue
Burlington, Ontario
Beautiful 3 bedroom family home in the sought-after Orchard Community! This exceptional family home is move-in ready and features hardwood floors spacious dining/living room with large windows overlooking the kid friendly street. Large eat-in kitchen with hardwood cabinets, stainless-steel appliances and stone countertops with a walkout leading to a fully fenced yard. The large primary bedroom includes a walk-in closet and ensuite bathroom, all bedrooms are a great size. Fully finished basement rec room and perfect area to setup a home office! Located on a quiet family-friendly street close to all amenities, schools (including the highly desirable Alexander School catchment), shopping, parks, trails and transit. Book a showing today! (id:61483)
706 - 15 James Finlay Way
Toronto, Ontario
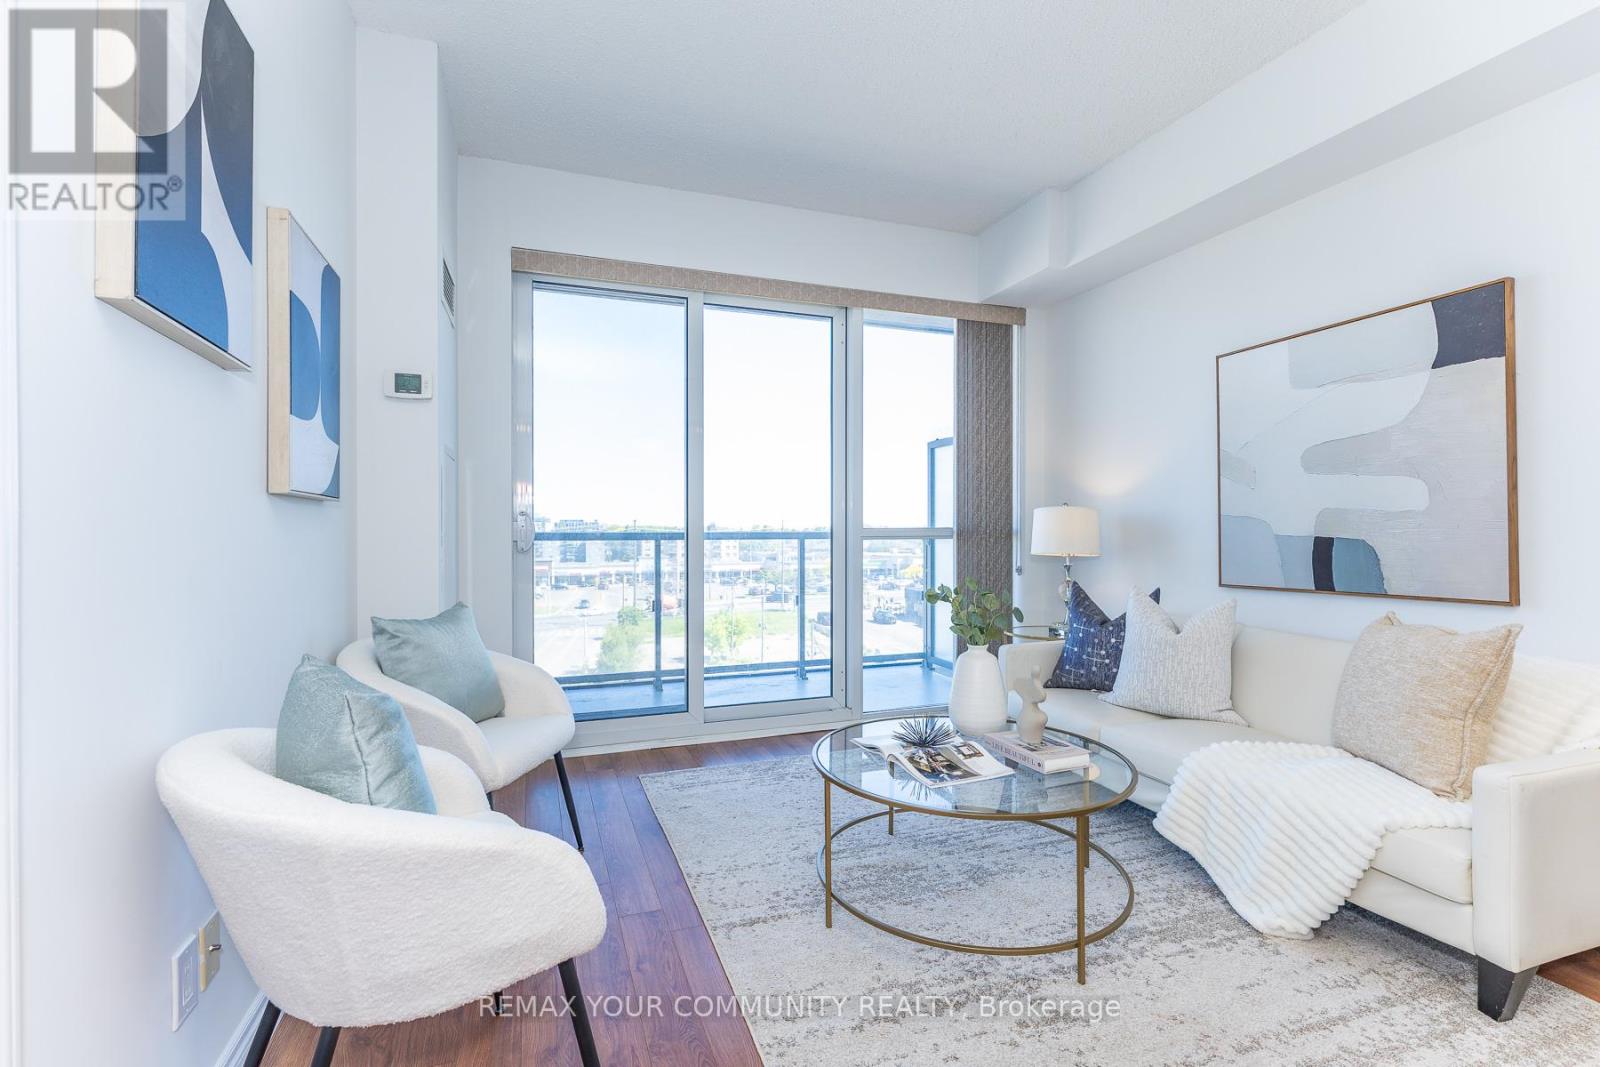
Wow Only $399k Lowest Price for Total 775 Sq Ft (includes Balcony) 1 Bedroom + Den + Balcony + 2 Bathrooms, Great Parking & Locker Right Across the Hall on the 7th Floor! This Boutique ION Condo Offers Mid-Rise Living In The Heart Of North York! Modern Kitchen , 2 Modern Baths & Large 20ft Balcony with Sunset Views! Has The Best Parking Space on the 4th Floor & Enjoy The Convenience Of Your Storage Locker Being On The Same Floor, Right Across The Hall Steps from your Suite! The ION Condo is Next To Public Transit, HWY 401/400, New Hennick Humber Hospital, Steps to Downsview Park , Yorkdale is Minutes Away, Sheridan Mall Lots of Shopping & More. Building amenities on 6th Floor Include: Party Room, Theatre/Media Room, Guest Suites, Gym, Exercise Room, Garden Terrace with BBQs and Outdoor Patio Furniture, Private Dog Park at Rear of Building , Visitors Parking on the 3rd Floor and 24 hour Concierge/Security. Move in & Enjoy! Move in Anytime! Well Managed Building ! (id:61483)
34 Granby Court
Brampton, Ontario
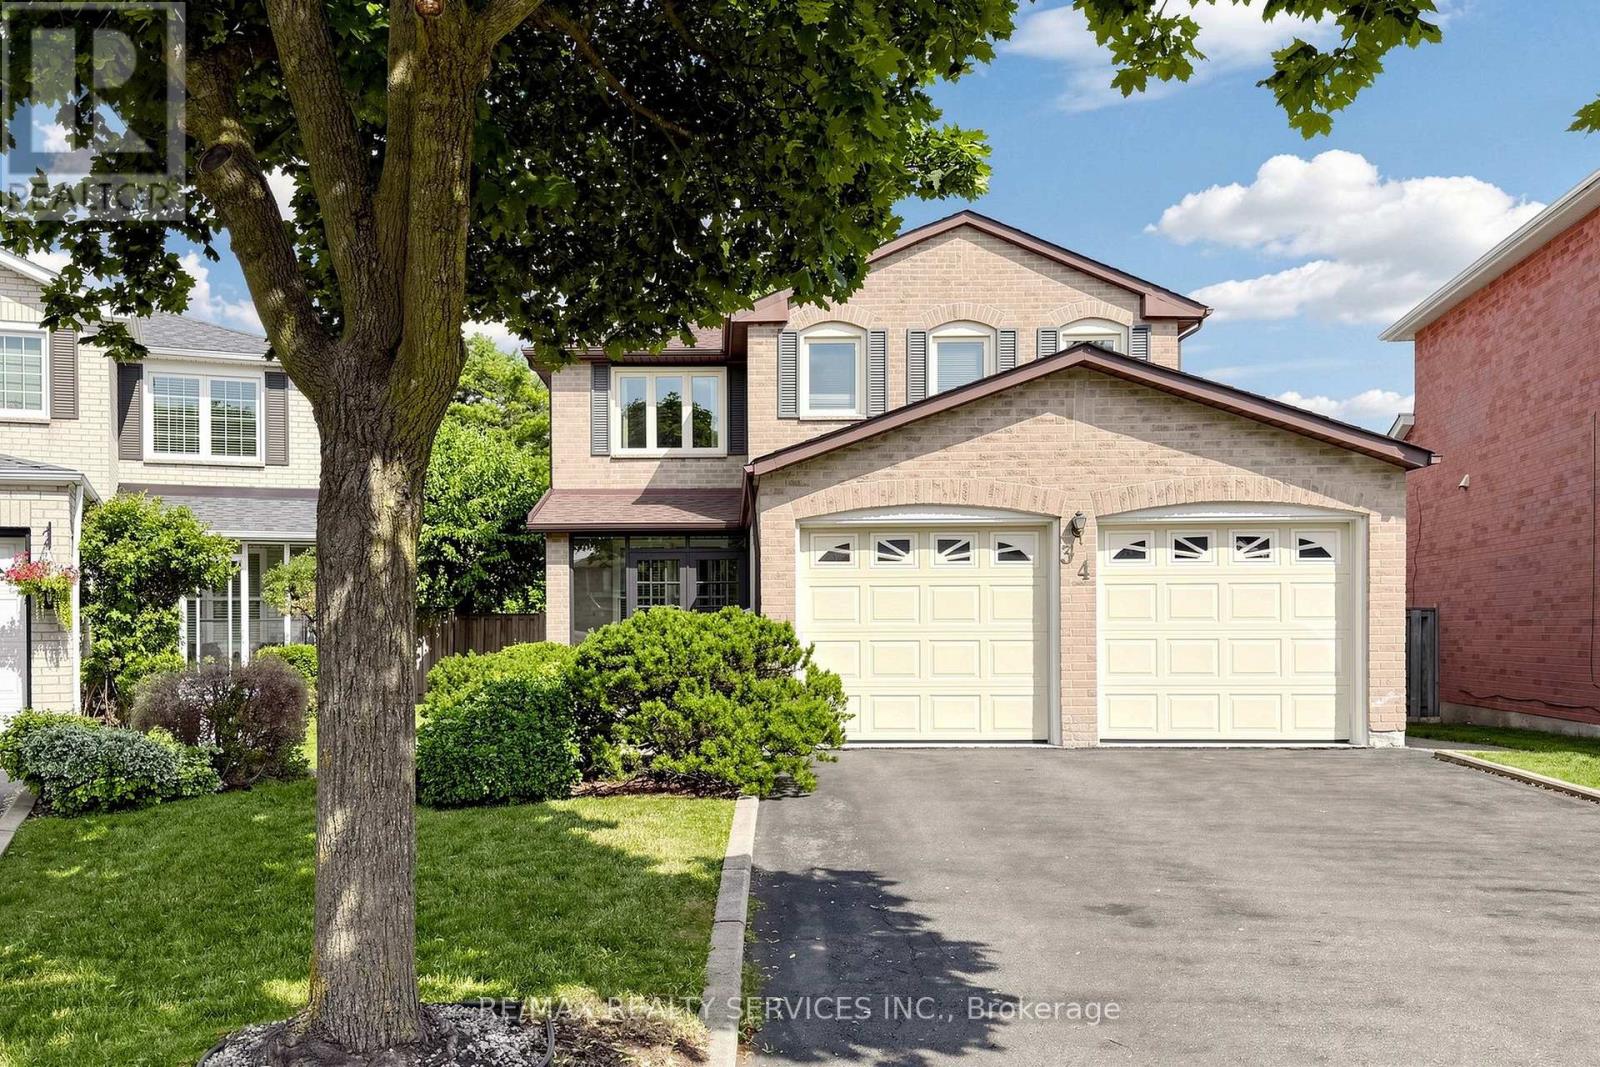
Welcome home to 34 Granby Court! This beautifully maintained 4-bedroom, 4-bathroom all-brick detached home offers spacious living across the main and upper levels, plus a fully finished basement, in Northgate's sought-after, family-friendly "G" section. Tucked away on a quiet court/cul-de-sac - one of the most desirable settings for families - with a 2-car garage and 4-car driveway, and no sidewalk to shovel or share. A charming enclosed front porch welcomes you inside, where neutral floors flow throughout the main level. Entertain in the spacious formal living and dining rooms, gather in the inviting family room anchored by a cozy gas fireplace, and enjoy a functional kitchen with a full family-sized breakfast area overlooking the yard. The convenient main-floor laundry/mud room with direct garage access keeps busy family life organized. Upstairs, you'll find four generously sized bedrooms and two full bathrooms, including a spacious primary retreat complete with a walk-in closet and private 4-piece ensuite - with laminate continuing throughout the upper level. The fully finished open-concept basement adds even more living space, featuring a second gas fireplace, a prep/kitchenette area (no stove), a shower, relaxing hot tub, and ample storage - ideal for a rec room, home gym, or a growing family. Outside, unwind in your private, lush backyard retreat featuring a large deck - the perfect backdrop for summer barbecues and quiet evenings alike. Ideally located close to schools, parks, transit, shopping, and Chinguacousy Park, with easy access to Highway 410. Homes on quiet courts in Northgate rarely come available - don't miss this one! (id:61483)
27 Trillium Beach Pvt Drive
Puslinch, Ontario
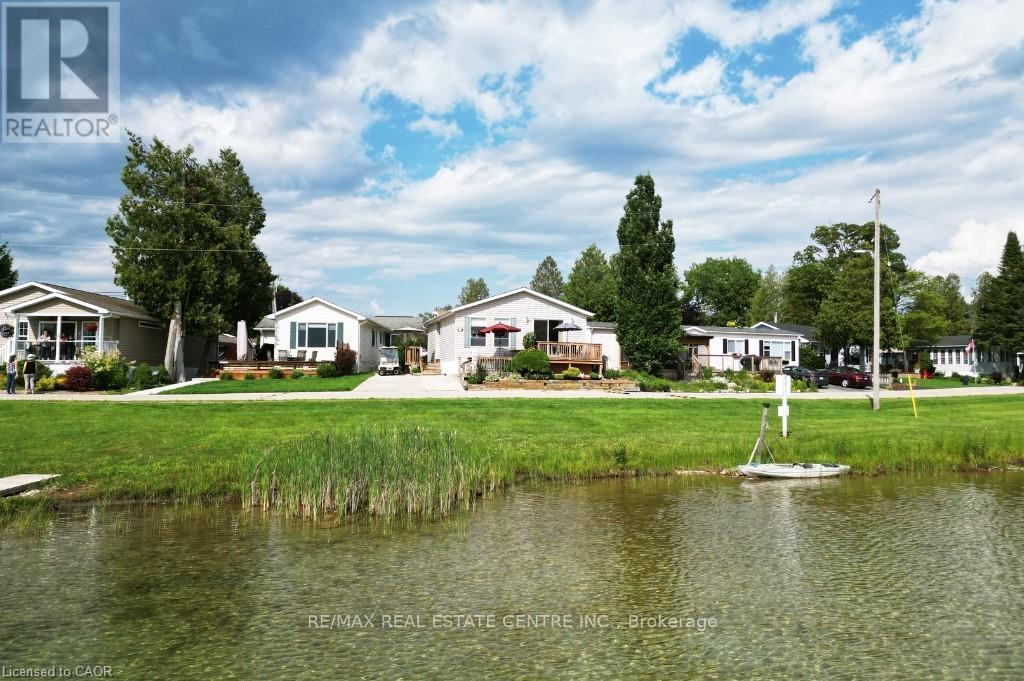
Lakeview morning coffees. Lakeview afternoon siesta. Lakeview BBQ dinner. Lakeview sunsets. All day, every day, lakeview living. Lovely bungalow on a premium lot. Open concept kitchen, dining, and living room. Good-sized bedrooms and closet space. Brand new flooring 2026. Move in ready with all appliances, including 2021 fridge and stove. The roof was re-shingled in 2017. Great neighbours, beautiful views. Mini Lakes is the most sought-after Lifestyle Community in Southern Ontario. Located only 5 minutes from the bustling South end commercial area of Guelph, it provides all the necessary amenities for shopping, entertainment, and healthcare. Also, just 5 minutes from the 401 exits at HWY 6 between Kitchener and Milton. A home in Mini Lakes is ideal for empty nesters looking to slow down, and just as appealing to first time buyers wanting more than a parking lot view from an apartment balcony. Residents here enjoy spring fed lakes, fishing, canals, heated pool, recreation centre, bocce courts, library, trails, gardens allotments, walking clubs, dart leagues, golf tournaments, card nights, etc. Every home has been built indoors at a climate-controlled facility, offering a clear advantage in material protection and superior quality control over standard stick-built construction of a typical city subdivision. Come see for yourself! (id:61483)

10 Island Lake Road
Mono, Ontario
Welcome home to this elegant two-storey residence in the prestigious Island Lake Estates minutes from vibrant downtown Orangeville. This home offers approximately 2,800 sq ft of refined living on a beautifully landscaped, private 0.66-acre lot surrounded by mature trees. The inviting covered front porch reveals a home designed for gracious entertaining and relaxed family living. Rich architectural details define the main level, with 9-ft ceilings and crown moulding throughout. Formal living and dining rooms provide refined spaces for gatherings, and a butler's pantry connects the dining rm to a gourmet kitchen. The kitchen is a cook's delight with granite countertops, a large centre island and breakfast bar, undermount sink, and pot lighting; a bright breakfast area opens to a covered rear porch and a generous patio-perfect for alfresco dining and entertaining. The kitchen flows seamlessly into a spacious living room anchored by a corner fireplace, creating a warm, inviting heart to the home. Upstairs, all three bedrooms are generously proportioned with walk-in closets. The primary suite is a true retreat featuring dual walk-in closets and an indulgent five-piece ensuite with a granite counter, double sinks, glass shower and jet tub. A versatile upstairs loft offers an ideal work-from-home space, homework area, or quiet reading nook. The lower level is bright with above grade windows ready for your personal touch, offering opportunity to expand living and recreational space. Practical comforts include an extended double garage with ample room for two large vehicles, with interior access, main-floor laundry and an additional walkout to the backyard. Beyond the grounds, lifestyle is elevated by immediate access to the Island Lake Conservation Area-steps away for hiking and biking amid natural beauty. This distinguished property combines timeless design, thoughtful detailing, and an exceptional setting to deliver a rare Mono offering for the discerning buyer. (id:61483)
55 Greenwich Avenue
Hamilton, Ontario
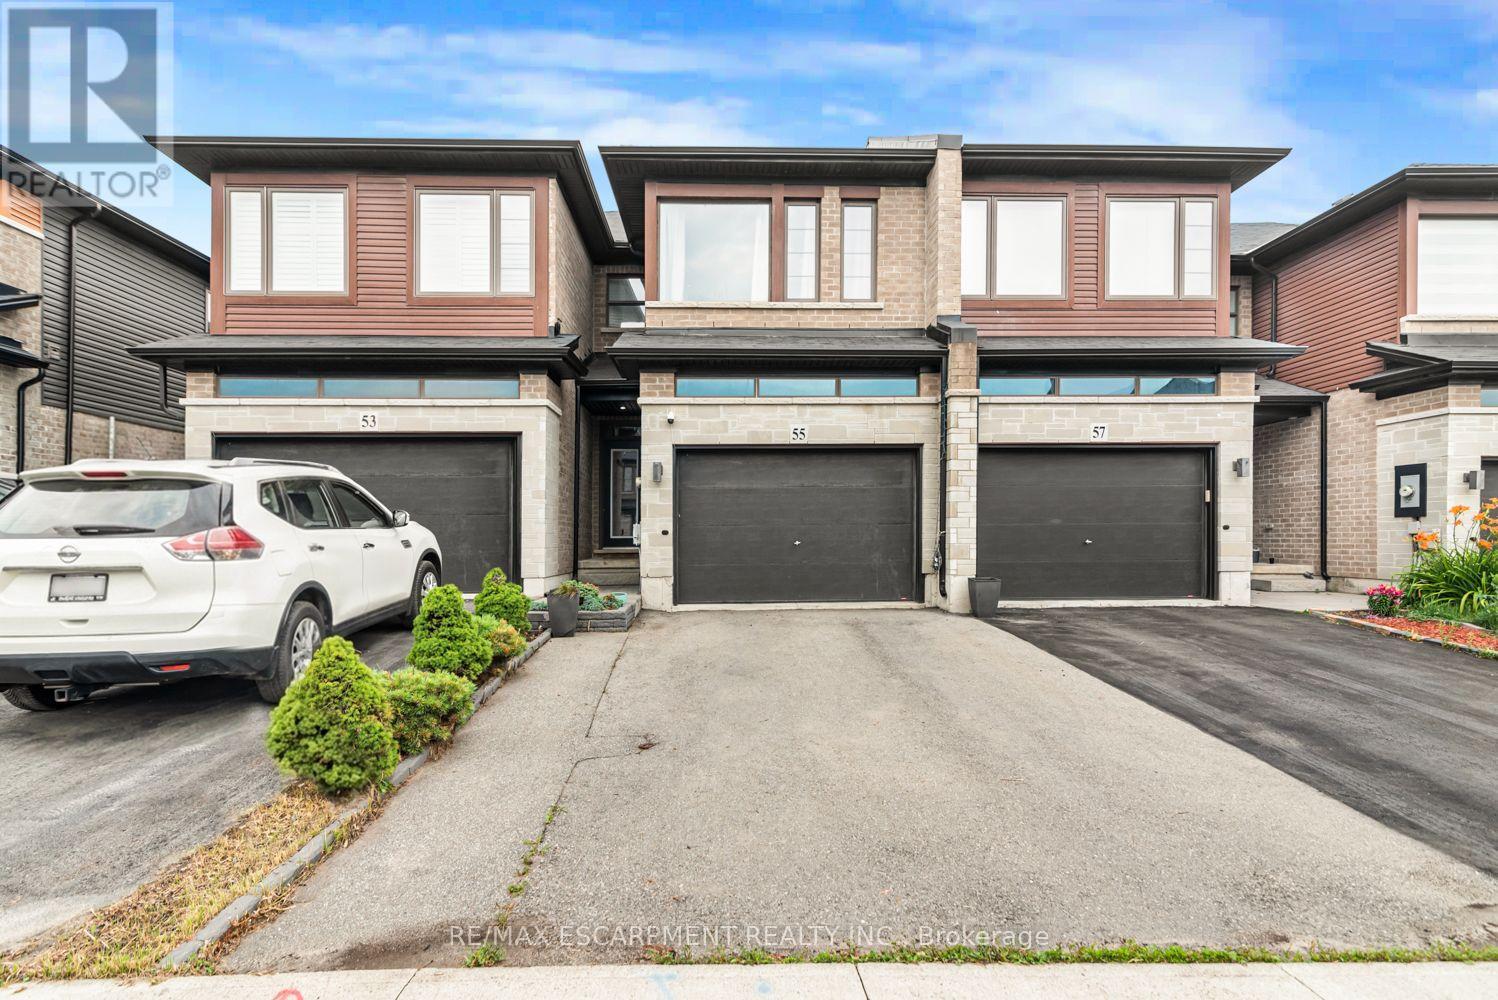
For Sale - Immaculate 7-Year-Old Townhouse in Prime Upper Stoney Creek. Location, location, location! Welcome to this beautifully built, 3-year-old townhouse in the heart of Upper Stoney Creek Mountain. Nestled in the sought-after Central Park Development, this home is just minutes from the Redhill Valley Parkway, hiking trails, shopping plazas, movie theatres, and all major amenities. This stunning 3 bed, 3 bath home features: Upgraded kitchen with stainless steel appliances, extended island, and quartz finishes. Pot lights throughout the main floor. Second-floor laundry for added convenience. Finished basement1.5-car garage perfect for a vehicle plus extra storage. Extended driveway for additional parking. Primary bedroom with en-suite bathroom. Located in a high-demand neighborhood with easy highway access. This move-in-ready home is truly one of a kind-perfect for families, commuters, and anyone seeking comfort and convenience in a rapidly growing community. (id:61483)