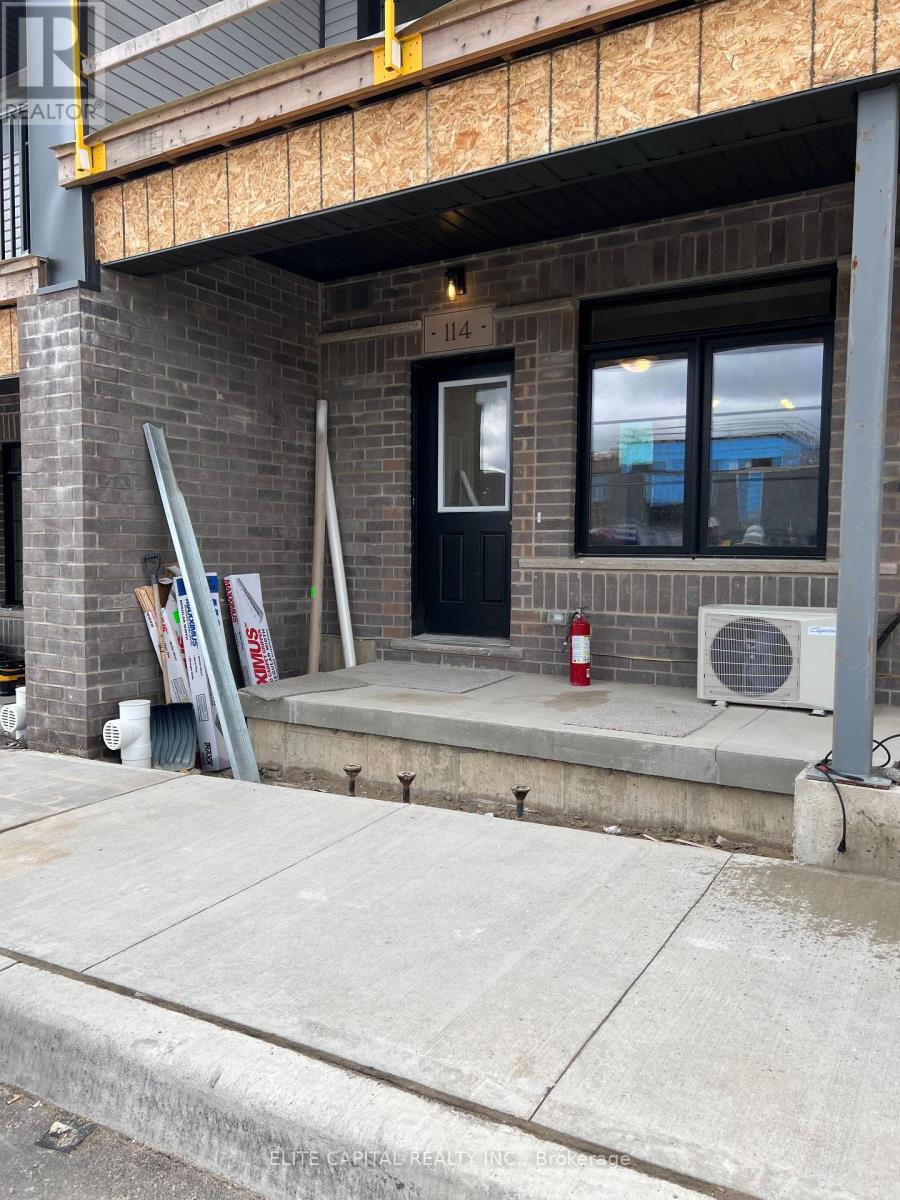
114 Oat Lane
Kitchener, Ontario
Spacious 2 Bed 2 Full Bath 3 Years New Urban Townhouse. Features Bungalow Model Large Great Room Open Concept Into Kitchen With Stainless Steel Appliances, Water Softener, Heat And AC. Large Master Bedroom With 4Pc Ensuite And Walk-In Closet. Access To The ExteriorFrom The Front AndRear. Family Oriented Neighbourhood Of Huron Village Within Walking Distance To Elementary Schools And CommunityCenter. Opposite ToNeighborhood Park. Includes 1 Reserved Surface Parking. (id:61483)
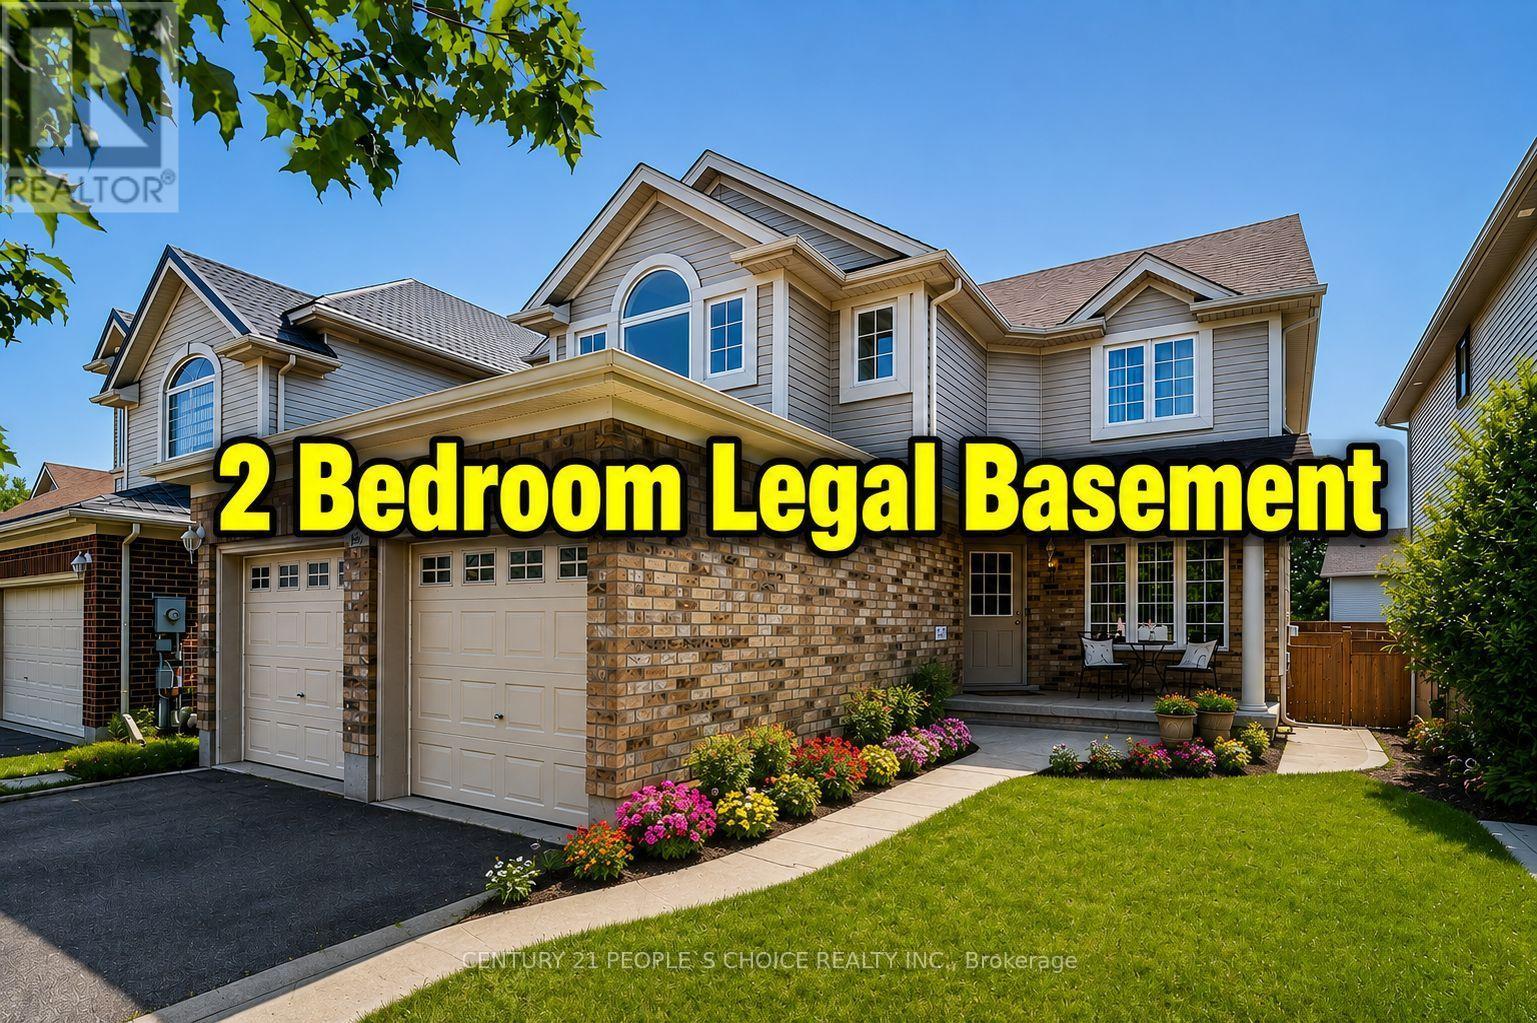
64 Milson Crescent
Guelph, Ontario
"Legal Dual Dwelling with a rentable Basement" Location Location Location our New Dream Home In Guelph! Prime location! Beautiful 2 storey detachedhouse in Kortright Hills. Surrounded by amazing parks and scenic walking trails. A 4+2 Bedroomproperty with 3500 + sq ft living space (2450 sq ft above ground and approx 1000 sq ft Basement)Large Spacious Move In Ready Home. !!!!Great Rental potential from 2 BR Basement with separateentrance. Open Concept. The layout flows seamlessly, making it perfect for hosting friends orenjoying a quiet evening at home. The kitchen, dining, and living spaces connect effortlessly,creating an open and inviting atmosphere. The primary bedroom is a true retreat with its own privateensuite, offering comfort and luxury.Located in Guelph's sought after neighbourhood, you are closeto excellent schools, major amenities, shopping, restaurants, and have quick access to Highway 401for commuters. This is a move in ready home that offers space, privacy, and lifestyle all in one. (id:61483)
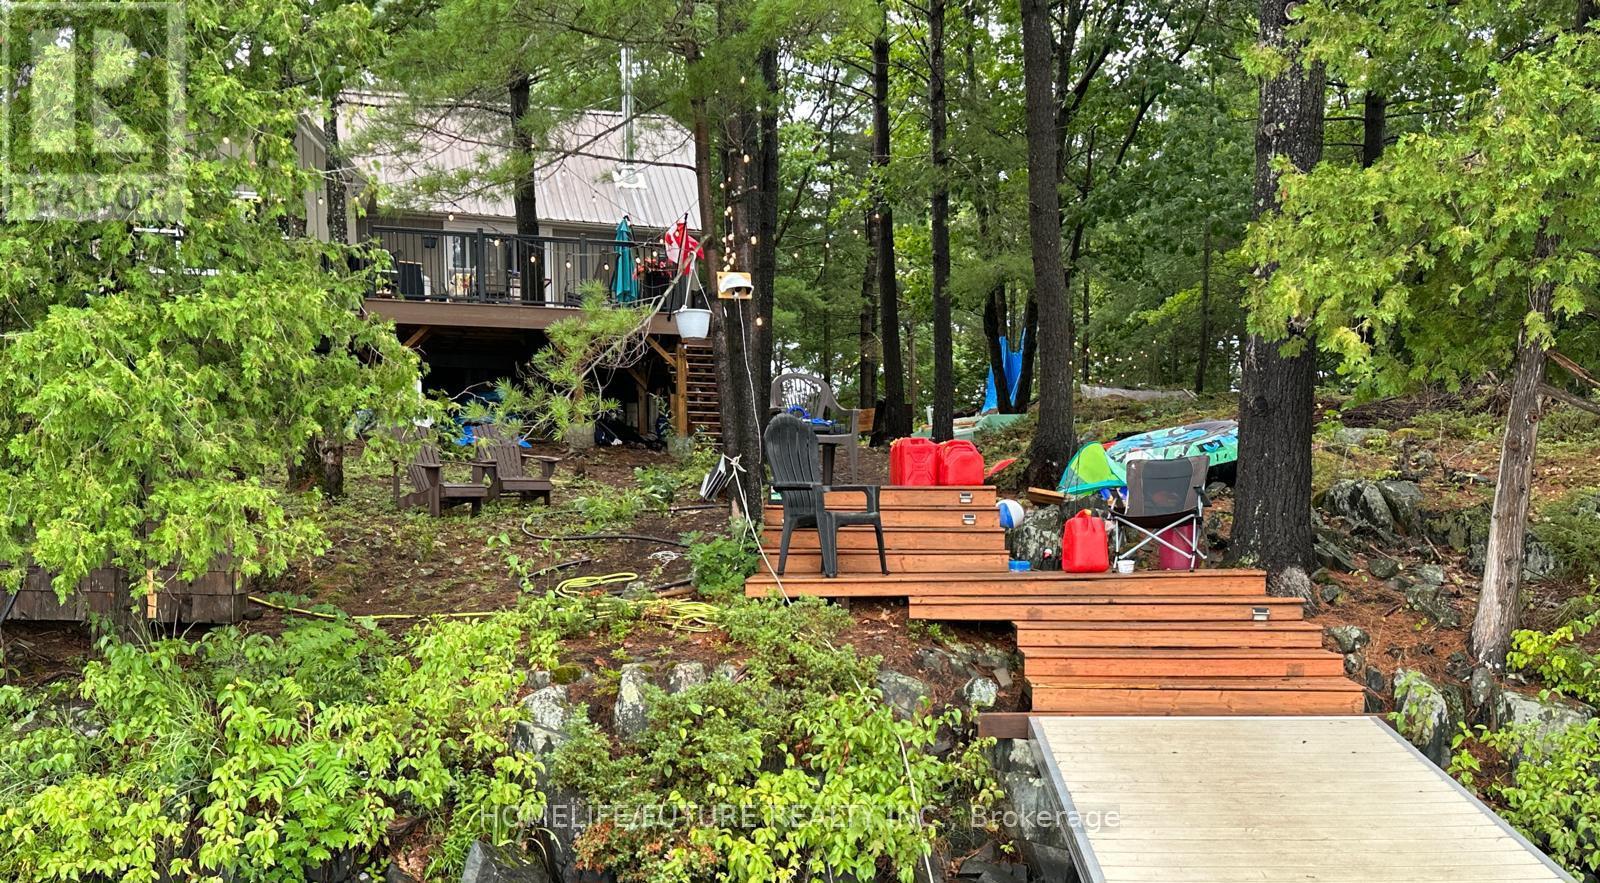
9 Is 13 Cordova Lake Island
Havelock-Belmont-Methuen, Ontario
Own The Dream. The Largest Single Private Island Cottage Retreat For Sale On Cordova Lake. A Wilderness Sanctuary Wrapped In Water On Every Side. This Is A Once-In-A-Lifetime Trophy Property. Step Off The Mainland And Into A Cinematic Private World. Wake Up To The Sound Of Water Lapping Against The Shore, The Scent Of Ancient Pines, And The Absolute Silence Of Your Own Personal Sanctuary. Almost 2 Private Acs, & Not A Single Compromise. Starlink Intnt Blanketing The Entire Island, Whole-Property Backup Power, 2 Docks, A Lit Walking Trail, And A Turnkey Cottage With Tons Of Upgrades Top To Bottom. This Is What It Truly Means To Own Your Own Corner Of The Earth. Complete Ubiquiti Network, Wi-Fi Across The Entire Island & Beyond, Nest Camera Security System. Never Lose Power! 200 A Service And Panel, 50 A Champion Generator B/U Electronic Battery Start, Panel-Tied, Brand New E Hot Water Heater, Full-Size Septic With Leaching Bed, Split Heat Pump Heating & Cooling, WETT-Cert Wood-Burning Stove, 17 Brand New Windows, New Siding, Flooring & Eavestrough, 47ft DockInABox Floating Dock, 15ft DockinaPort With Jet-Ski Ramp, Pvt South-End Dock, Two Composite Decks - 520 & 350 Sqft, 3 BRs + A Pvt Guest Wing, 10 Queen Beds Across The Cottage, Full Bath With Jacuzzi Tub +1 Additional 1/2 Baths, A Walking Trail Circles The Entire Property, Strung With Hanging Lights For Magical Evening Strolls. Gather Around Firepits Scattered Across The Island, Finish The Tree Fort At The Point, And End Every Night Under A Sky Full Of Stars! All Of It Yours, Wrapped In Water On Every Side. Your Pvt Shoreline Is The Ultimate Playground. From Serene Morning Paddleboarding On Glassy Waters To Energetic Afternoons Of Water Skiing And Wakeboarding. Excellent Fishing Right Off The Dock, Deep Water Swimming, And Endless Boating Exploration. Float Plane Accessible. Land Your Float Plane Directly On The Lake And Taxi Right To Your Pvt Dock. Only Cottage With A CP Mail Box. (id:61483)

113 Dory Row
Blue Mountains, Ontario
Welcome to effortless 4-seasons luxury at the Cottages of Lora Bay! Perfectly situated on a premium corner lot, this rare, light-filled TRUE BUNGALOW offers pure main-level living with zero stairs required for daily life. Step inside to soaring ceilings, an open-concept layout, and a fully finished lower-level guest suite featuring a massive combo living/recreation room with an included pool table and equipment! Outside, enjoy complete outdoor privacy on your interlock stone patio with a hardtop gazebo-ideal for summer hosting and outdoor dining.BEST-IN-CLASS AMENITIES: Lora Bay has elevated its resort lifestyle! The community recreation facilities have officially transitioned to the spectacular Lora Bay Golf Clubhouse just steps away. Residents enjoy exclusive access to top-tier amenities: a state-of-the-art gym, pay-as-you-go golf simulator, elegant fireside lounge, and a full-service restaurant/bar right on site.Minutes to downtown Thornbury's vibrant lifestyle-stroll the harbour, explore local boutiques, indulge at the iconic Thornbury Bakery, and dine at world-class restaurants. Surrounded by walking trails, private beaches, and ski hills, this turn-key property offers the ultimate Blue Mountains lifestyle. Move in, relax, and start living! (id:61483)
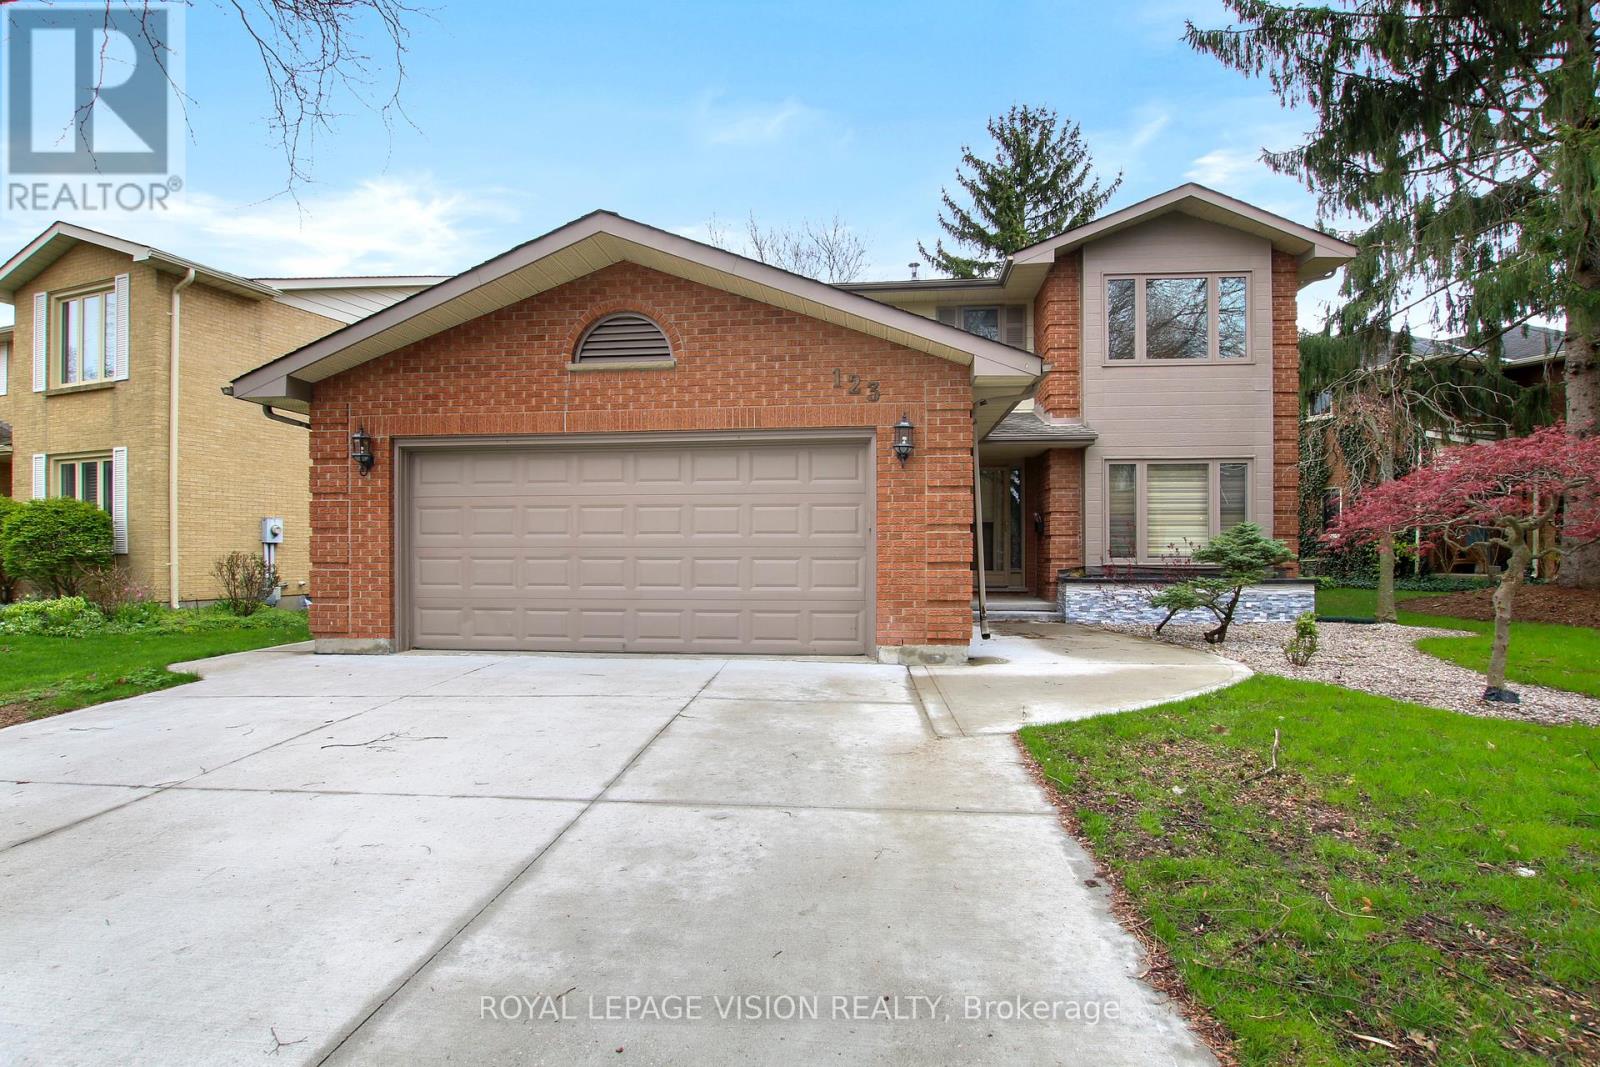
123 Chesham Avenue
London North, Ontario
Welcome to 123 Chesham Avenue - a spacious and elegant two-storey detached home nestled in one of London's most sought-after neighbourhoods.Offering 4+2 bedrooms and 4 bathrooms, with walking distance from Western University and top rated elementary and high school London with a beautiful and peaceful park at the back (No Neighbours behind) Premium 71 feet wide lot!. The main level features a well-designed layout with formal living and dining rooms, a cozy family room with a wood-burning fireplace, and a bright, inviting kitchen complete with granite countertops and a high-end designer kitchen by Kitchen Craft.Upstairs, you'll find four generously sized bedrooms, including a primary suite with a 4-piece ensuite. The bathrooms throughout the home have been recently updated with new quartz countertops and stylish tile finishes.The fully finished lower level spans over 1,000 sq. ft. and offers exceptional versatility, featuring a second kitchen, two additional bedrooms, a full bathroom, and ample living space-ideal for extended family, guests, a home office, or a potential in-law suite with the possibility of a separate entrance for added rental income.Additional highlights include a double car garage, ample driveway parking, and extensive recent concrete work completed on all three sides of the home, enhancing structural integrity. The beautifully landscaped front yard and large concrete backyard patio overlook a quiet park and wooded area, offering privacy and a peaceful setting away from train tracks.Conveniently located near Western University, Hospital, top-rated schools, shopping, and parks, this home presents a rare opportunity to enjoy space, comfort, and convenience in a premium London location. (id:61483)
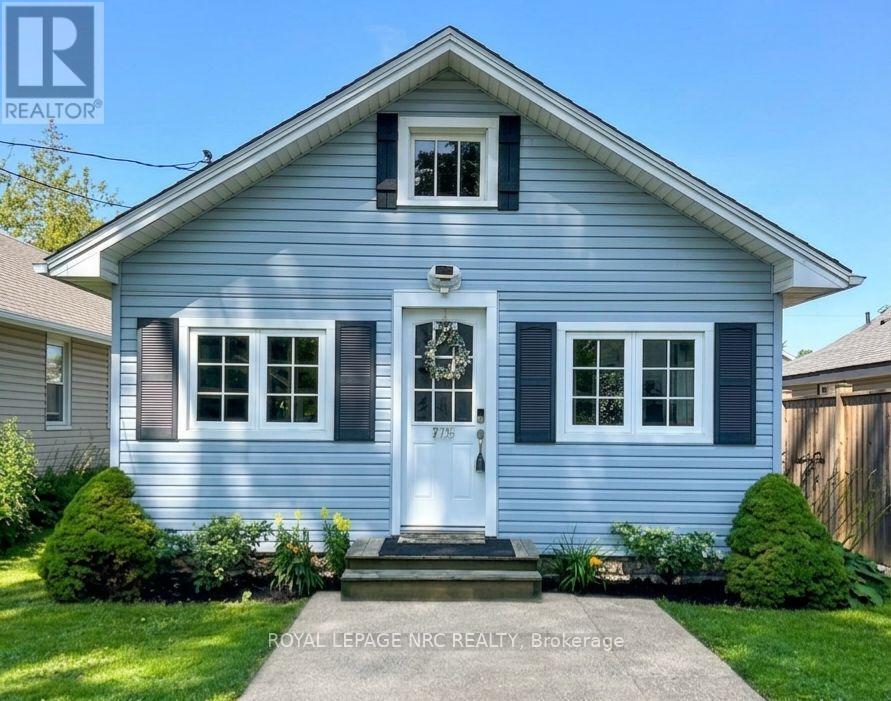
75 Cambridge Road E
Fort Erie, Ontario
Welcome to 75 Cambridge Road East, where beach-town charm, lazy summer afternoons, and modern peace of mind come together in the heart of Crystal Beach. Just a short walk from the sandy shoreline, this beautifully restored bungalow captures the relaxed vibe that makes this community so special. Taken right back to the studs and thoughtfully rebuilt between 2015 and 2016, this home offers the character of a classic cottage without the typical cottage worries. Inside, you'll find soaring 9-foot ceilings, refinished original floors, and a bright, open-concept layout that's made for easy living. The kitchen is both practical and inviting, featuring plenty of storage and a breakfast bar that's perfect for everything from morning coffee to evening cocktails. Both bedrooms are full of personality, including one with a charming tongue-and-groove ceiling that adds a touch of coastal character. The updated 4-piece bath and organized closet spaces make everyday living effortless. One of the home's best features is the cheerful sun porch-a perfect spot to start your day with a coffee, curl up with a good book, or kick off your flip-flops after a day at the beach. Outside, the low-maintenance yard and entertaining deck create a private space to gather with friends, fire up the barbecue, or simply enjoy the lake breeze. While the atmosphere feels wonderfully laid-back, the updates are anything but. The extensive renovation included plumbing, wiring, insulation, roof, windows, furnace, and an owned hot water heater, with a brand-new air conditioner added in 2025.Less than an eight-minute stroll to the beach, this turnkey home is ideal as a full-time residence, weekend escape, retirement retreat, or income property. All that's left to do is move in, slow down, and embrace the Crystal Beach lifestyle. (id:61483)
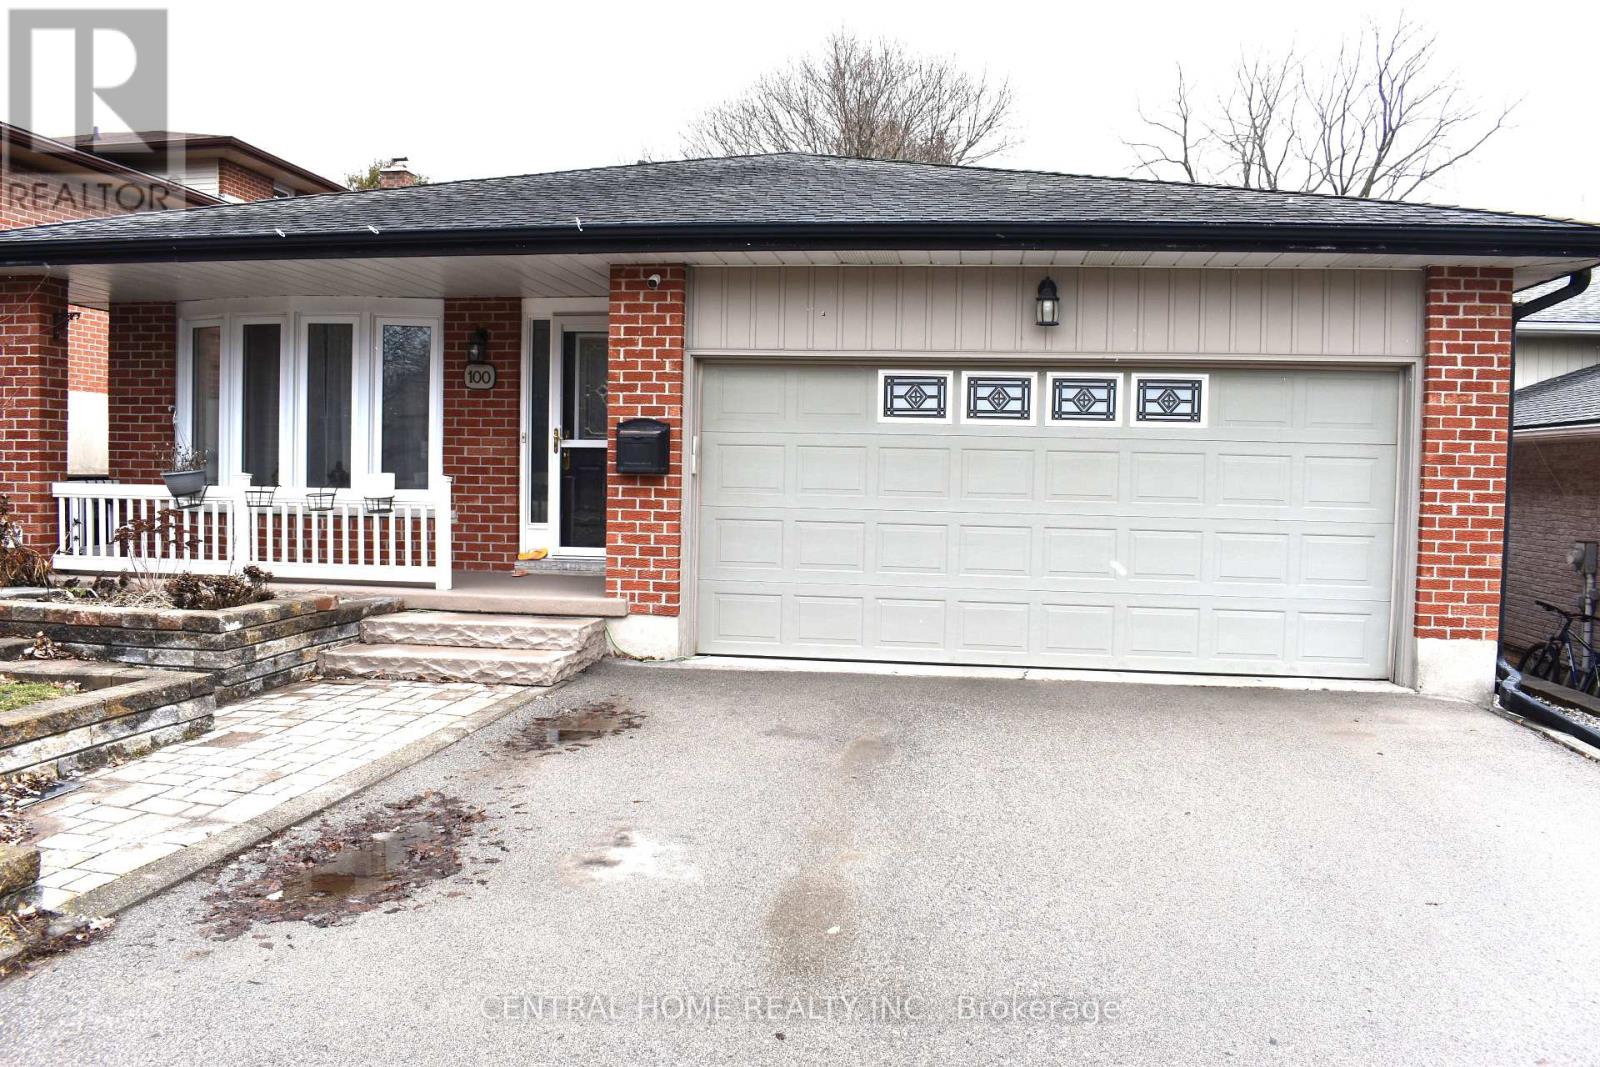
100 Biehn Drive
Kitchener, Ontario
Please Check It Out: This Beautifully 3 bedrooms, 2 Full Bathrooms Four Fully Finished Levels Backsplit Home Is Located In The Prestigious Pioneer Park/Doon Wyldwoods Community. The lower levels offer versatile living space ideal for a home office, media room, or additional bedrooms for a big family. Outside the expansive fully fenced backyard with interlock (2023) creates a private retreat, perfect for relaxing, entertaining, or enjoying peaceful evenings/mornings with the bird chirping. Situated in one of Kitchener's most desirable neighborhoods. This home offers unmatched convenience with nearby schools, Conestoga College Campus, scenic trails, Fairway shopping mall and Hwy 401 access. Don't miss your chance by booking your private viewing today. And a double car garage making it the perfect fit for BIG FAMILY or INVESTOR alike. The main level features a bright and inviting living and dining area with large windows that fill the space with natural light. The functional kitchen offers ample cabinetry. The upper level hosts three well sized bedrooms and a full bathroom, the Semi-Ensuite Bathroom Primary Bedroom (Room For Potential Ensuite Bathroom). The spacious lower level provides a warm family room with above-grade windows, over-size double Sliding door to the Patio, gas fireplace and a second full bathroom, and the potential for an additional bedrooms or home office. The finished basement level offers plenty of storage or future finishing Guest Suite options. Outside, you'll find a private backyard perfect for relaxing or gardening. Located close to schools, parks, shopping, 1 bus to Conestoga College Doon Campus that make this home combines comfort, convenience, and long-term value. View It Today and Change Your Address Tomorrow ! (id:61483)
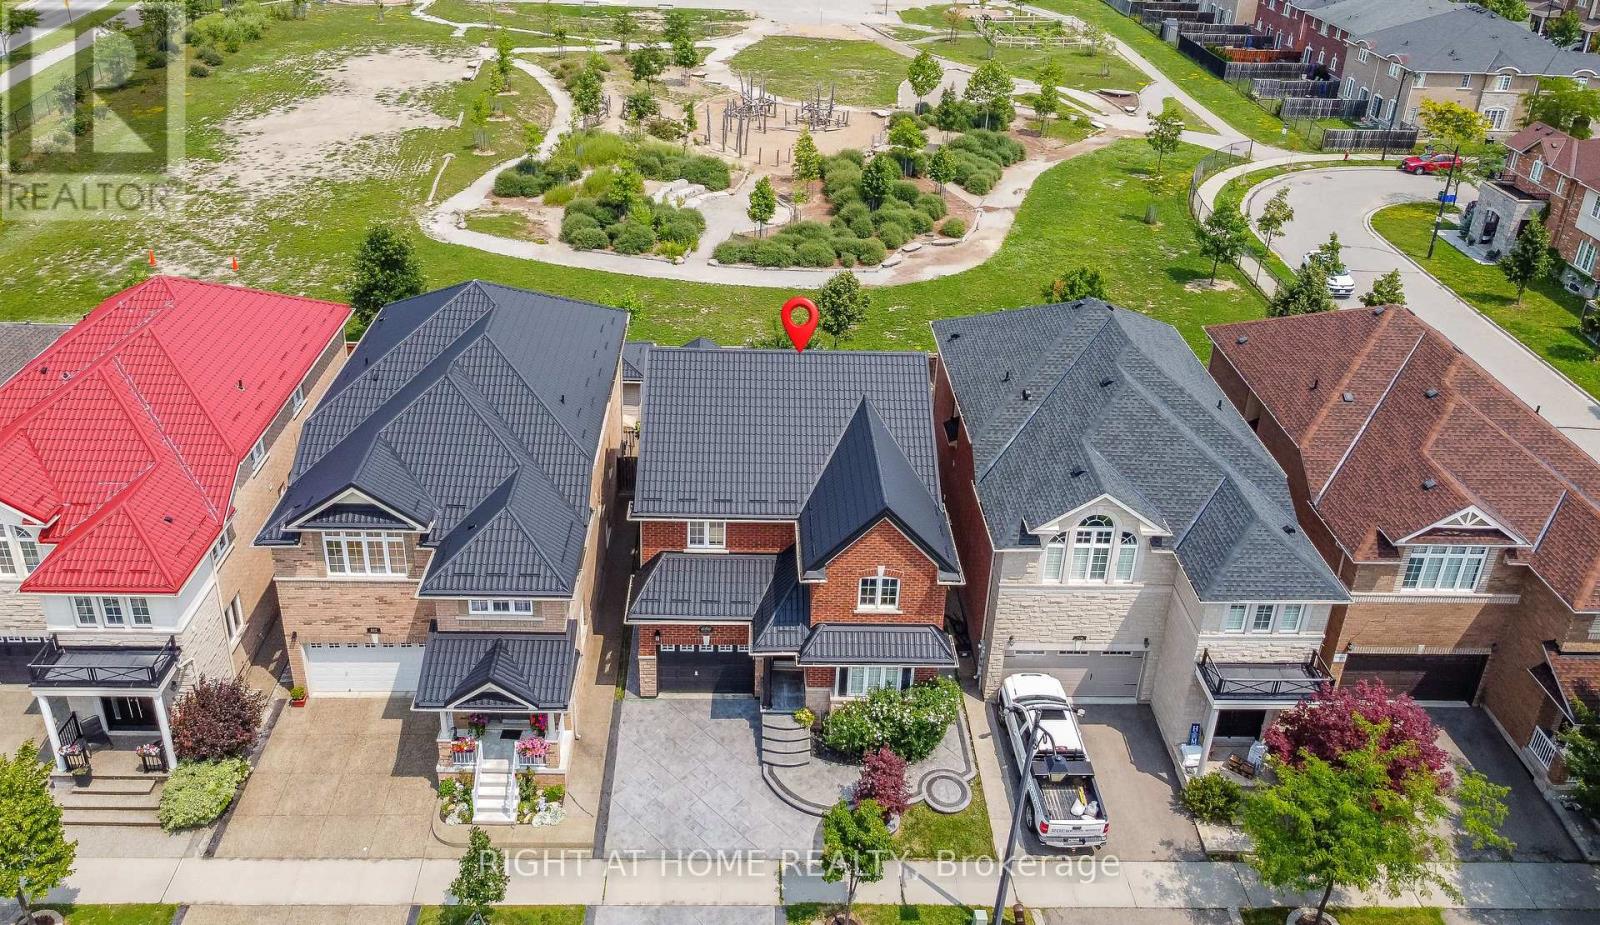
696 Caldwell Crescent
Milton, Ontario
Welcome to this beautifully renovated, move-in-ready home on a premium lot with no direct rear neighbours, offering exceptional privacy and peaceful green views. Meticulously maintained by the original owner, this home offers approximately 2,200 sq. ft. of above-grade living space. The main floor features a separate living room and an open-concept kitchen, family room, and dining area, ideal for everyday living and entertaining.The renovated kitchen (2022) features quartz countertops, custom two-tone cabinetry, a movable centre island, a brand-new stove, and a separate pantry. Hardwood flooring and upgraded porcelain tiles complete the main level.Upstairs offers 4 spacious bedrooms, each with a custom-built wardrobe, including a generous primary suite with a renovated ensuite and a second full bathroom. A rare main-floor full bathroom with a glass-enclosed shower adds everyday convenience.The finished basement offers a large recreation area, bonus room, and full bathroom, ideal for extended family, a home office, gym, hobbies, guests, or recreation.Major upgrades include a metal roof (2022), furnace (2025), central A/C (2025), extensive LED pot lighting, California shutters, a designer fluted wood feature wall, four renovated bathrooms, custom wardrobes in all bedrooms, and a carpet-free interior.Enjoy the beautifully finished exterior with stamped concrete driveway and walkways, a 10' 10' deck, exposed aggregate concrete patio, freshly stained pergola, and a 10' 10' storage shed.Ideally located near excellent schools (Irma Coulson PS, Guardian Angels Catholic, Craig Kielburger Secondary School), parks, shopping, restaurants, transit, Milton GO Station, and Highways 401 & 407. This exceptional home offers the perfect blend of style, comfort, functionality, and long-term value. (id:61483)
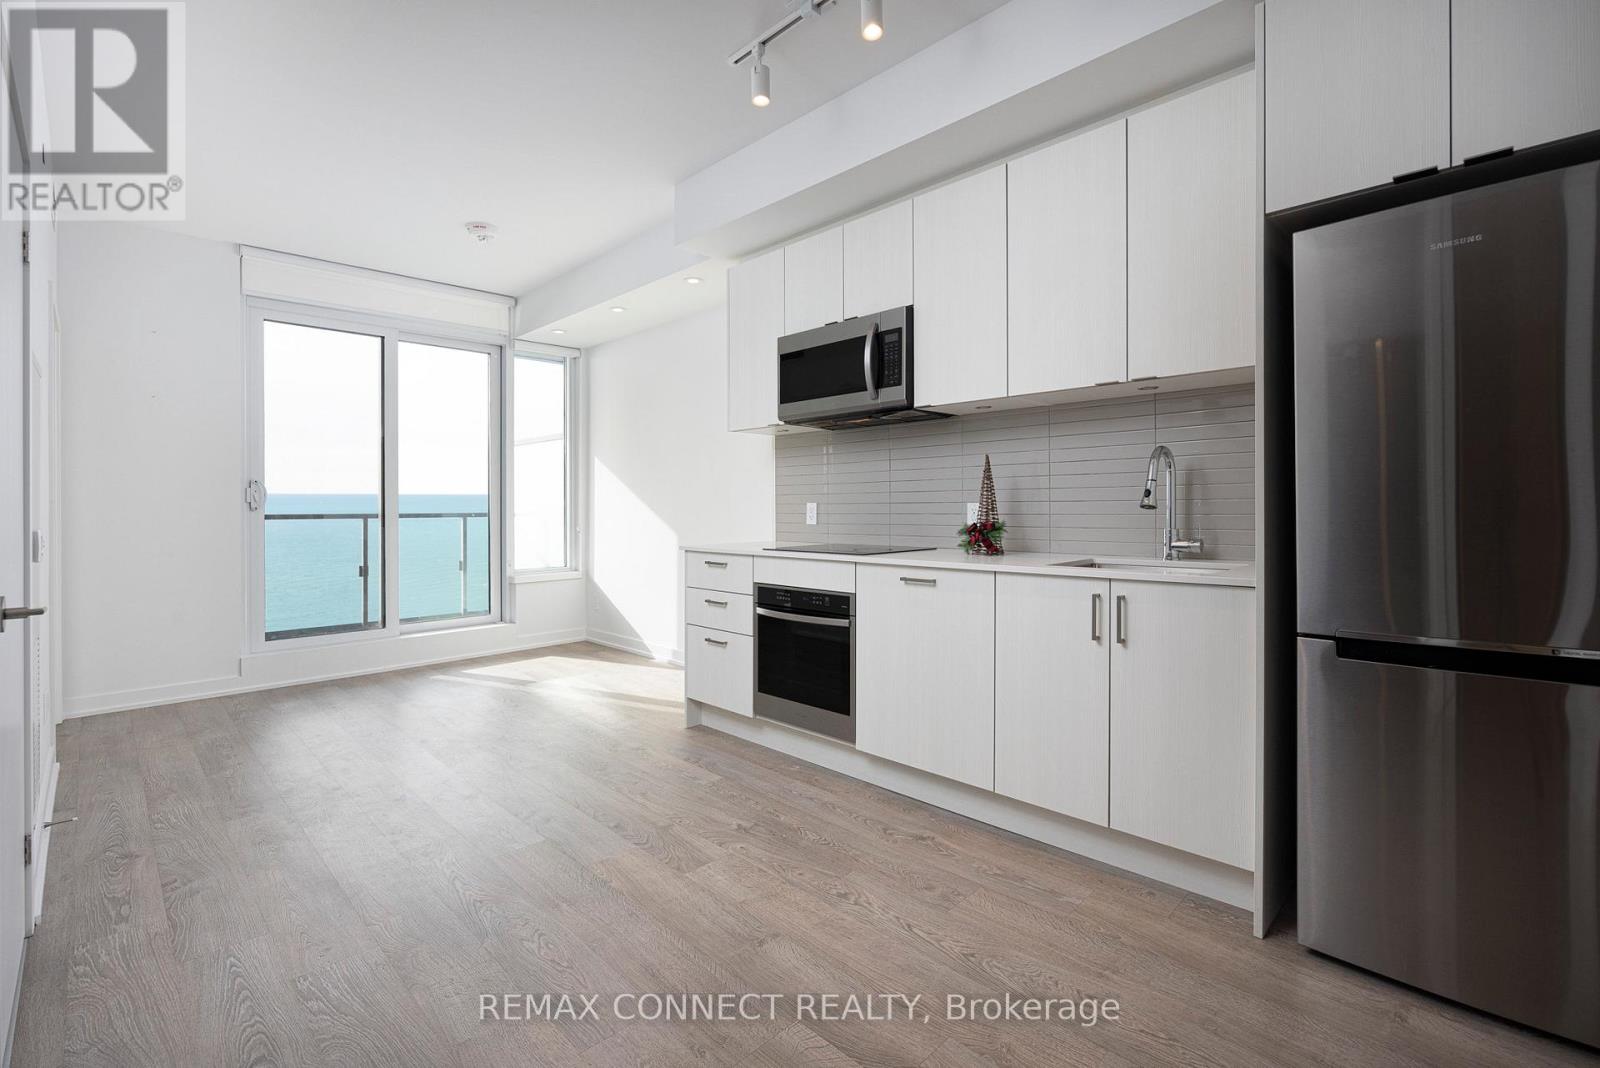
2208 - 1926 Lake Shore Boulevard W
Toronto, Ontario
Welcome to Mirabella Condos! This stunning south-facing unit has some of the best lake views in the city. The modern kitchen has blonde cabinetry, ceramic backsplash, quartz counters and built-in stainless steel appliances. The spacious primary suite has a three-piece ensuite, large closet and large window facing the water. The den has a sliding door and can be used as a second bedroom. The main bathroom includes a tub/shower combination. The entryway is separate from the living space and has a large closet. Laminate floors and 9-foot ceilings throughout. Amenities include: 24/7Concierge Services, Equipped Fitness Room, Yoga Studio, Outdoor Garden with BBQ, Dining Tables and Seating Arrangements, 2 Furnished Guest Suites, Library, Children's Play Area, Outdoor Play Patio, Party Room and Indoor Pool with Men/Women's Change Rooms. Minutes to Sobeys, LCBO, Shops and Services. Steps to Sunnyside Boardwalk, the beach at Sir Casimir Gzowski Park and High Park. Internet Included! (id:61483)
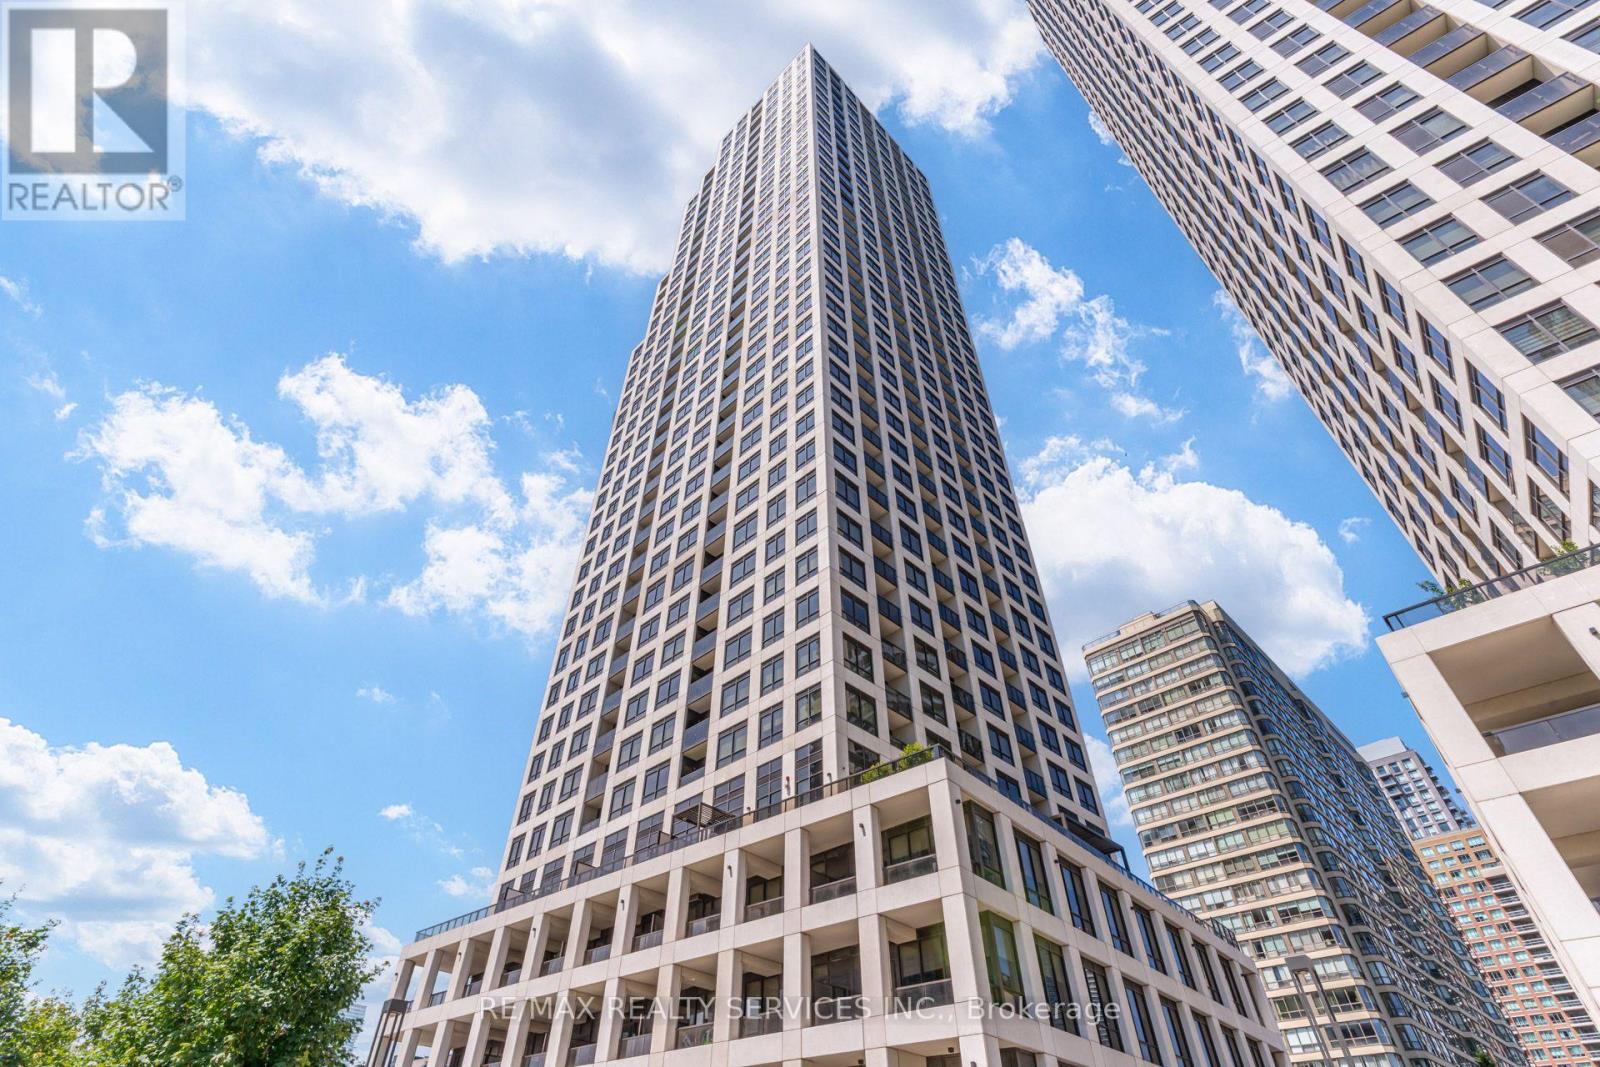
3507 - 36 Elm Drive
Mississauga, Ontario
Welcome to this brand-new southwest corner suite at Edge Towers, offering 2 bedrooms, 2 bathrooms, 1 parking space, and 1 locker. Flooded with natural light, this exceptional residence boasts breathtaking unobstructed views of Lake Ontario and the Mississauga skyline through expansive floor-to-ceiling windows. The thoughtfully designed open-concept layout features 9-foot smooth ceilings, premium laminate flooring throughout, a contemporary kitchen with quartz countertops, centre island, premium appliances, and a private balcony showcasing spectacular lake, city, and sunset views. The spacious primary bedroom includes a 4-piece ensuite, while the second bedroom offers flexibility for a growing family, guests, or a home office. Residents enjoy an outstanding collection of resort-style amenities, including a stunning lobby, 24-hour concierge, fitness centre, yoga studio, private dining room, party room, theatre, billiards room, games room, guest suites, BBQ terrace, and an on-site daycare-ideal for young families. Located in the heart of Mississauga, just steps to Square One, Celebration Square, Sheridan College, restaurants, cafés, parks, grocery stores, and public transit, with easy access to Highways 403, 401, QEW, Cooksville GO Station, and the future Hurontario LRT. An exceptional opportunity to own a sun-filled corner suite in one of Mississauga's most sought-after new communities-perfect for professionals, young families, downsizers, and investors. (id:61483)
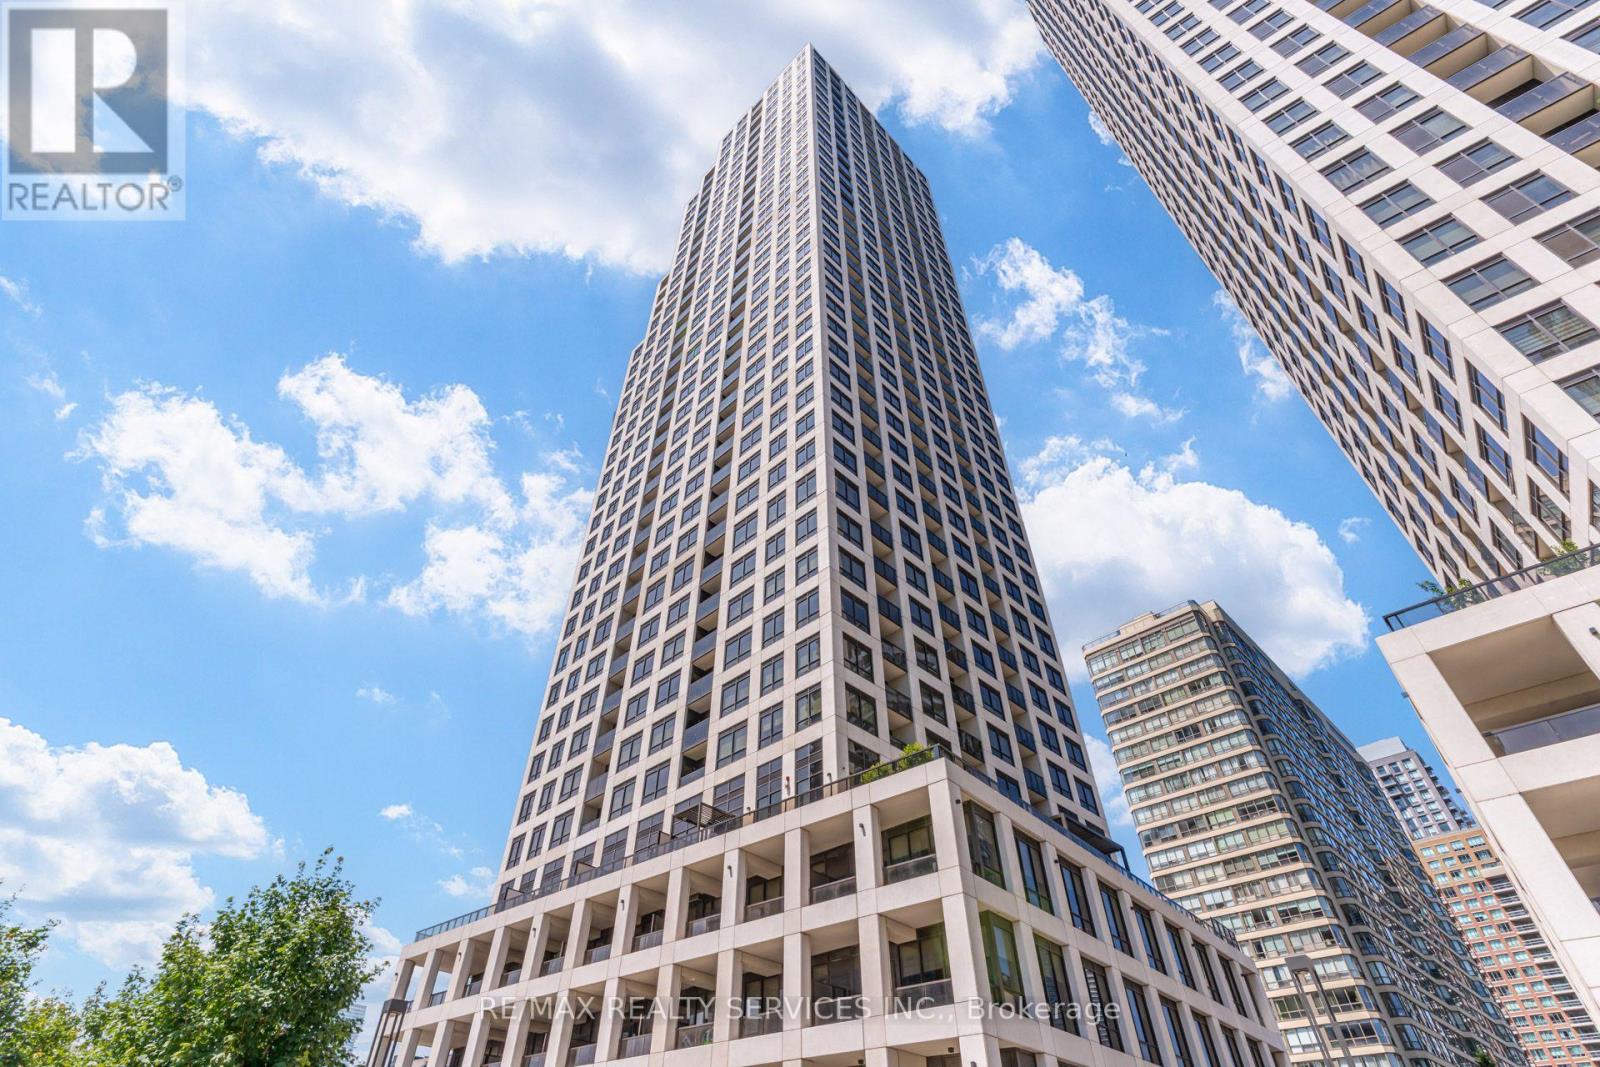
2909 - 36 Elm Drive
Mississauga, Ontario
Welcome to this brand-new 2-bedroom, 2-bathroom condominium, complete with 1 parking space and 1 locker. This bright, west-facing suite offers a thoughtfully designed open-concept layout with 9-foot ceilings, floor-to-ceiling windows, and breathtaking sunset views over the city. The contemporary kitchen is beautifully appointed with premium integrated and stainless steel appliances, quartz countertops, a large centre island, ceramic tile backsplash, and ample cabinetry-perfect for everyday living and entertaining alike. The spacious primary bedroom features a generous closet and a private 4-piece ensuite, while the second bedroom provides the flexibility to accommodate family, guests, or a home office. Enjoy durable laminate flooring throughout, modern finishes, and a private balcony where you can unwind and take in the spectacular west-facing skyline views. Ideally located in the heart of Mississauga, this exceptional residence is just steps from Square One Shopping Centre, Sheridan College, Celebration Square, restaurants, cafés, grocery stores, and public transit. Commuting is effortless with quick access to major highways, Cooksville GO Station, and the future Hurontario LRT. Residents enjoy an impressive selection of resort-inspired amenities, including a 24-hour concierge, fitness centre, yoga studio, Wi-Fi lounge, games room, movie theatre, party room with BBQ area, and guest suites. A fantastic opportunity to own a brand-new, luxurious condominium in one of Mississauga's most sought-after communities-ideal for first-time buyers, professionals, families, and investors alike. (id:61483)
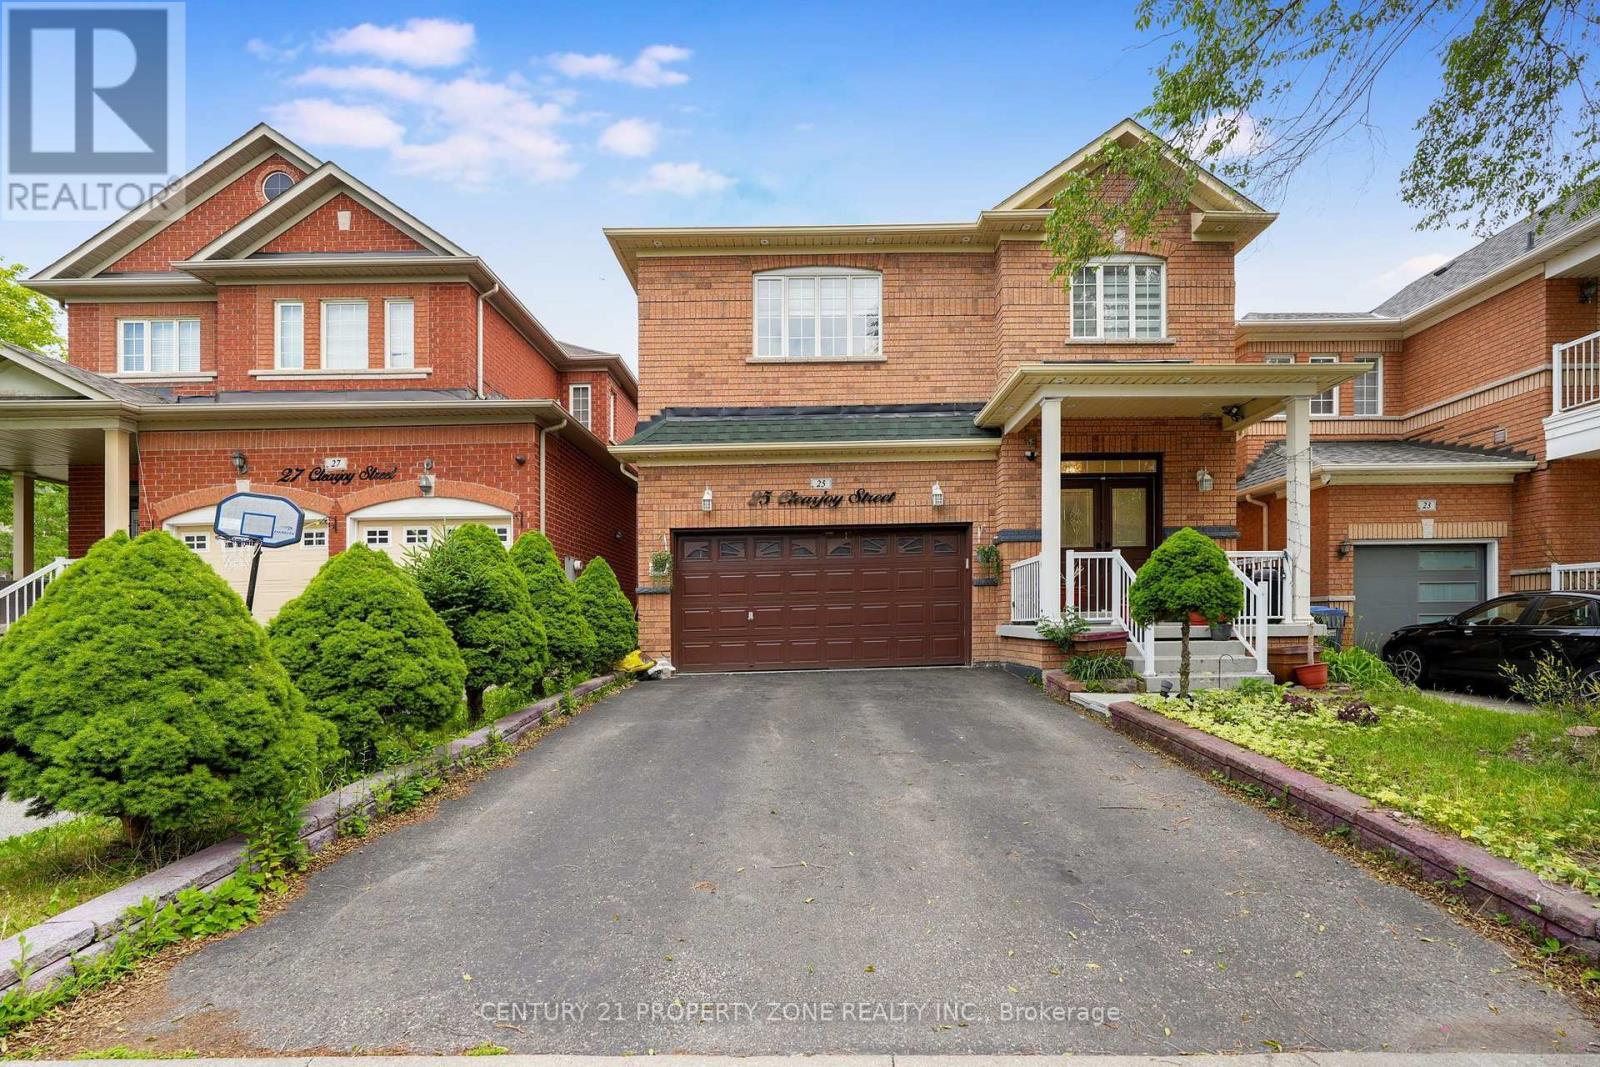
25 Clearjoy Street
Brampton, Ontario
Beautifully Fully Renovated Double Car Garage Detached Home Featuring 4 Spacious Bedrooms Plus A Finished 2-Bedroom Basement With Separate Entrance-Perfect For Extended Family Or Excellent Rental Income Potential. This Well-Maintained, Move-In Ready Home Offers Fresh Paint, New Light Fixtures, New A/C, New Tiles, A Bright Open-Concept Layout, Spacious Living & Dining Areas, An Eat-In Kitchen With Modern Finishes, And Updated Bathrooms. Enjoy The Comfort Of A 4-Season Solarium And A Fully Fenced Private Backyard, Ideal For Family Gatherings And Entertaining. Located In A Highly Desirable Family-Friendly Neighbourhood Close To Brampton Civic Hospital, Top-Rated Schools, Hwy 410,Trinity Common Mall, Cinema, Parks, Public Transit, And All Major Amenities. A Perfect Opportunity For Families And Investors. (id:61483)
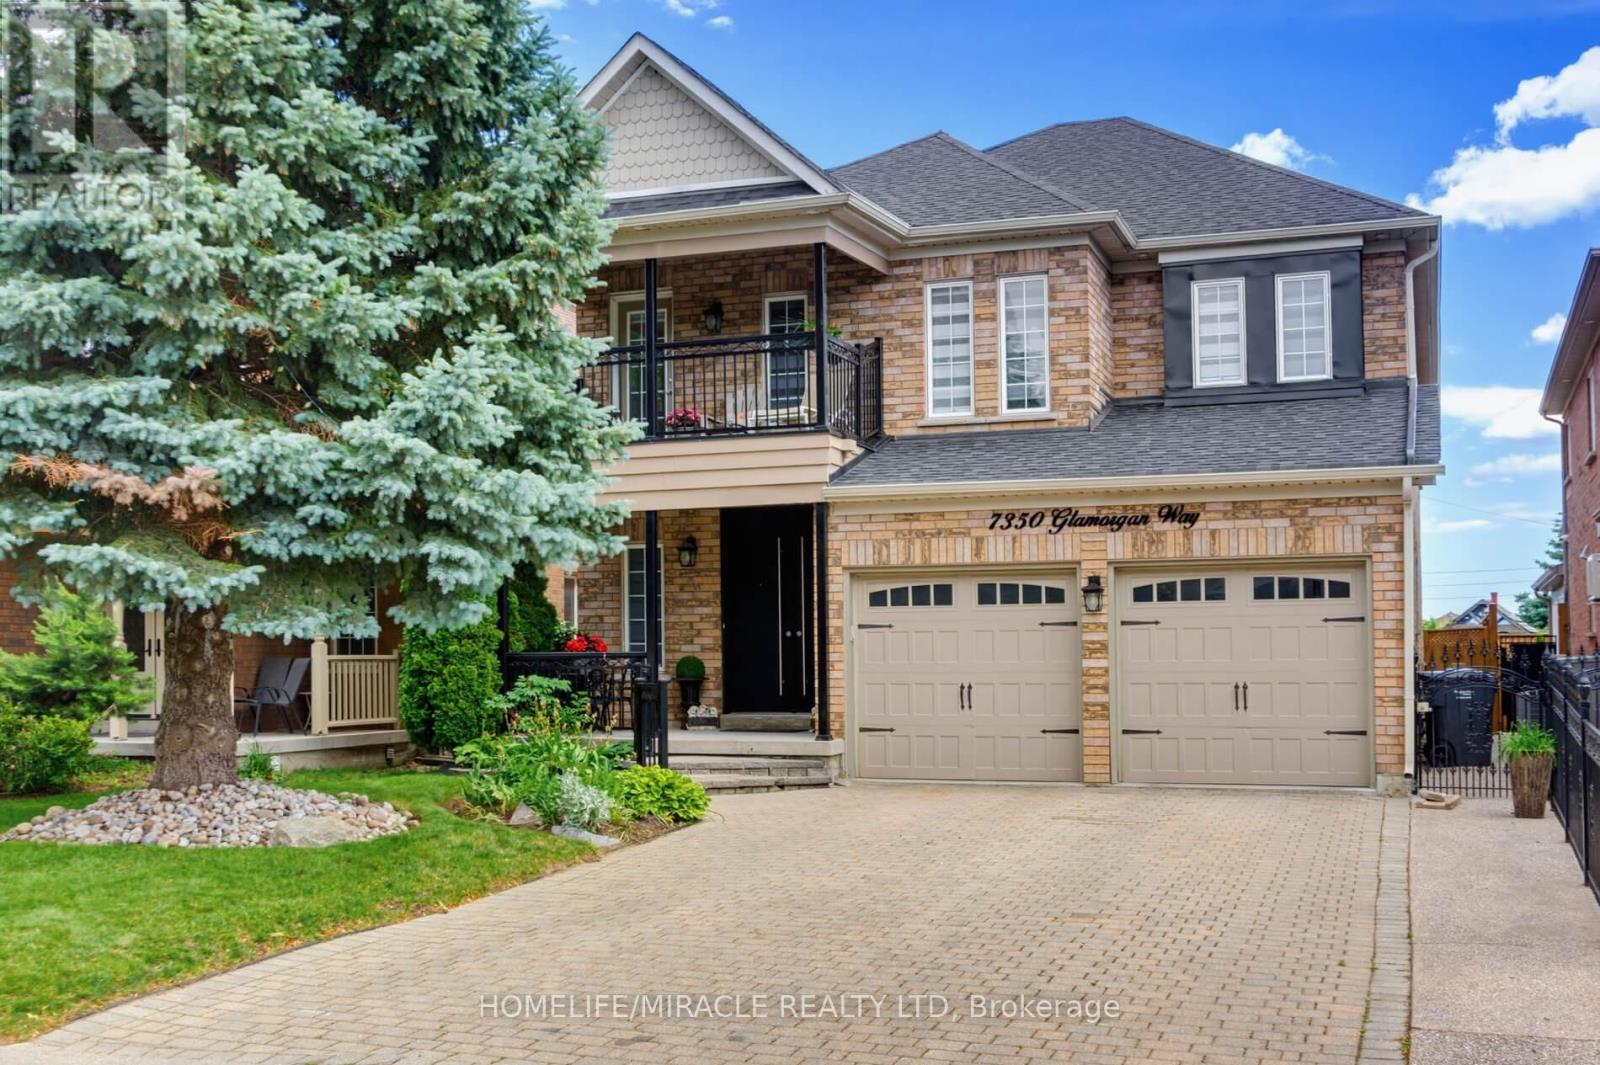
7350 Glamorgan Way
Mississauga, Ontario
Luxurious, Stunning & Spacious Executive Family Home with 4+2 Bedrooms, approximately 5,000 sq. ft of finished space on all levels-approximately 3049 sq. ft above Grade, with an In-Law Suite located on a quiet court/cul-de-sac in desirable Meadowvale Village with no side walk on the driveway. Bright and inviting living spaces, functional layout, enhanced by elegant Roman columns and crown mouldings, carpet-free engineered hardwood and ceramic flooring. The main floor includes living and dining, family room with a 3-way gas fireplace, open concept with a dream kitchen having elegant granite counter tops/granite splash back/large granite center island accentuated by elegant lights opening to a convenient breakfast nook with walk-out to the yard. On the second floor is a huge primary suite with an electric fireplace and a retreat type 5-piece bath and a luxurious lounge/closet off the primary bedroom with custom made closets, TV etc. (this lounge/closet can be turned back into the fourth bedroom if needed). Also, on the second floor there is a cozy sitting area leading to a large balcony having access from the hallway perfect for relaxing and enjoying the outdoor space and a full finished basement with separate entrance. Conveniently close to parks, schools, public transit, GO trains, Highways 401/407, Heartland Shopping Mall and other amenities. (id:61483)

21 Cordgrass Crescent
Brampton, Ontario
LOCATION, LOCATION, LOCATION!!! Featuring 3 Bed 3 Bath Semi Detach with 2 Full Bath on Second floor, Master with 5 Pc Ensuite and Walk in Closet. Main Floor Ceiling, Freshly Painted. Upgraded Flooring on the Main Level. Newly Built Legal Side Entrance. All Rooms are Spacious and filled with natural light. Main Floor have family /living area , Separate Side entrance to the basement . Big Private Backyard, Total 5 Parking spots , Walking distance to the Brampton Civic Hospital and all other amenities. (id:61483)
2603 - 2269 Lakeshore Boulevard W
Toronto, Ontario
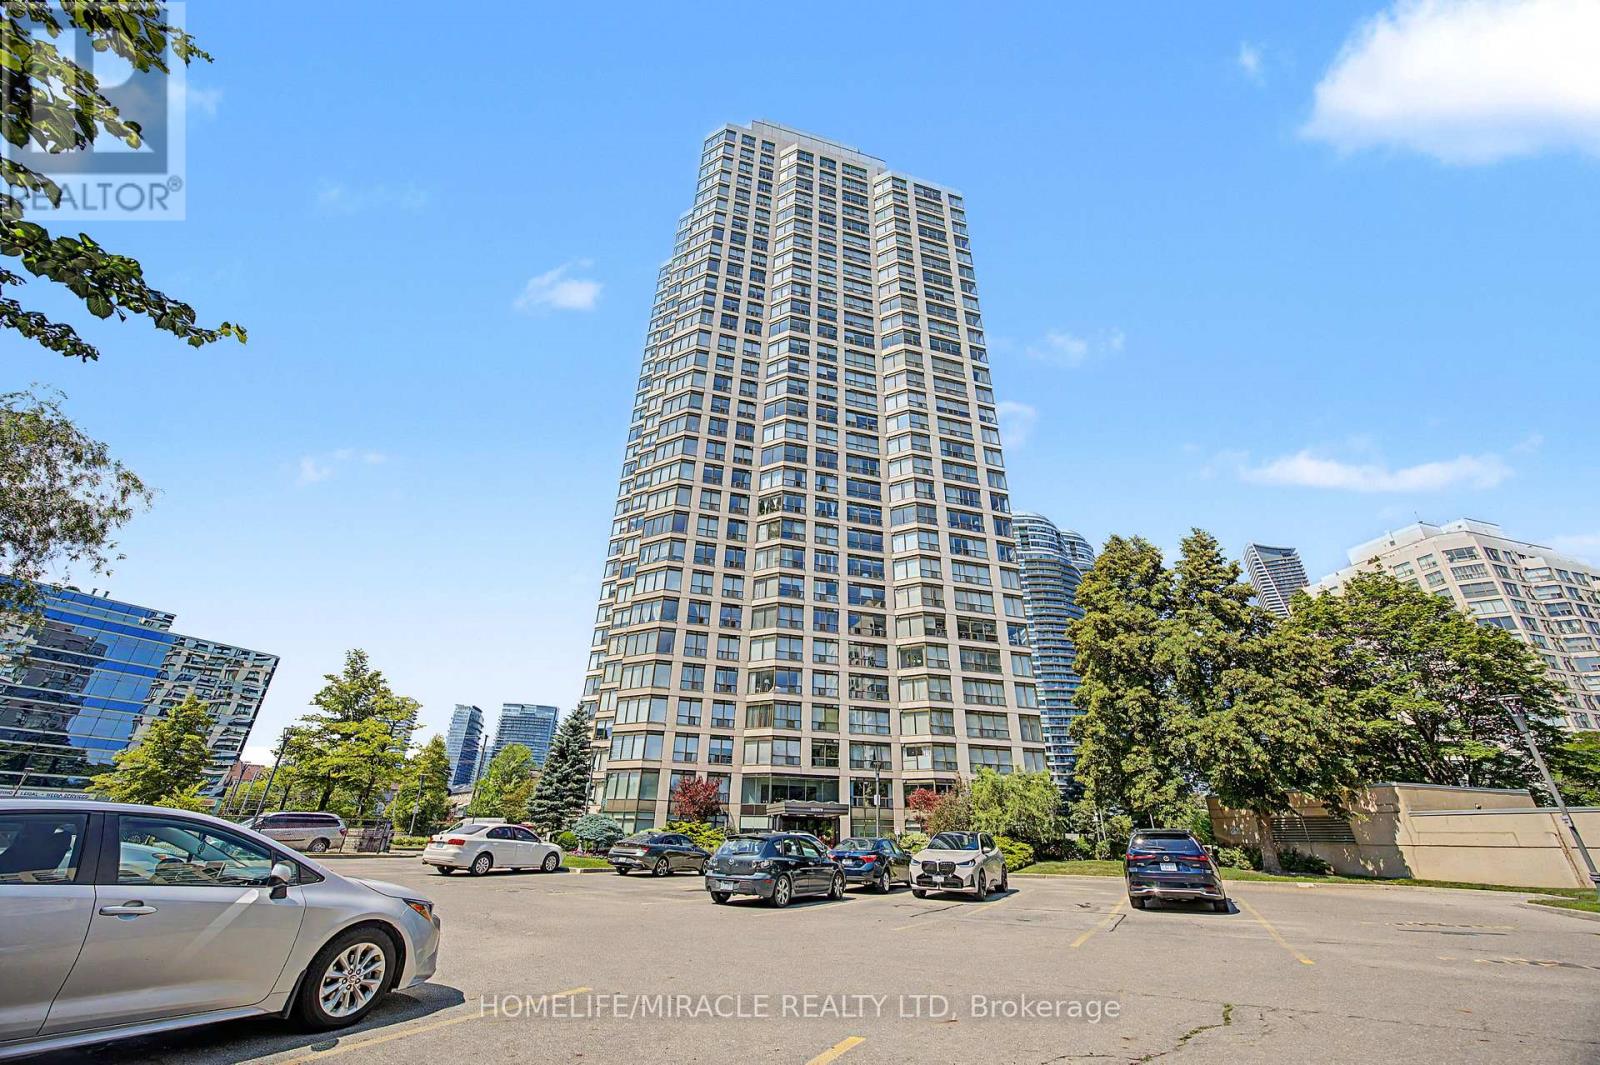
Step into a world of comfort and elegance where expansive windows frame panoramic views of Lake Ontario, the marinas, and the natural beauty of Humber Bay Park. The spacious primary bedroom features a luxurious 5-piece ensuite and two generous closets, providing both comfort and practicality. A second bedroom, conveniently located adjacent to the second full bathroom, offers privacy and ease for guests or family members. This home is nestled along the scenic shores of Lake Ontario, offering a lifestyle that blends nature with city sophistication. Residents enjoy exclusive access to the Malibu Club, a two-storey amenity centre dedicated to wellness and recreation. Here, you'll find an indoor swimming pool, jacuzzi, saunas, a fully equipped fitness centre, as well as squash, tennis, and basketball courts. A thoughtfully designed entertainment level offers a TV screening room, billiards lounge, and spacious gathering area, while outdoor grilling stations and picnic areas provide the perfect setting for summer gatherings with friends and family. The rooftop terrace offers a peaceful escape with sweeping views of the lake. Whether you're walking or biking along the nearby waterfront trails or commuting easily with TTC access close by, this residence offers a unique and luxurious lakeside lifestyle. Welcome to your next chapter of elevated living. This Condominium in Most desirable area of lakeshore in Fantastic Marina Del Rey Community. Just Steps To Marinas, Path And Trails And Only 10 Minutes To Downtown. Condo Fees Includes All Your Utilities (Heat, Hydro, Water, basic internet, basic cable) (id:61483)
6 Jenwood Crescent
Brampton, Ontario
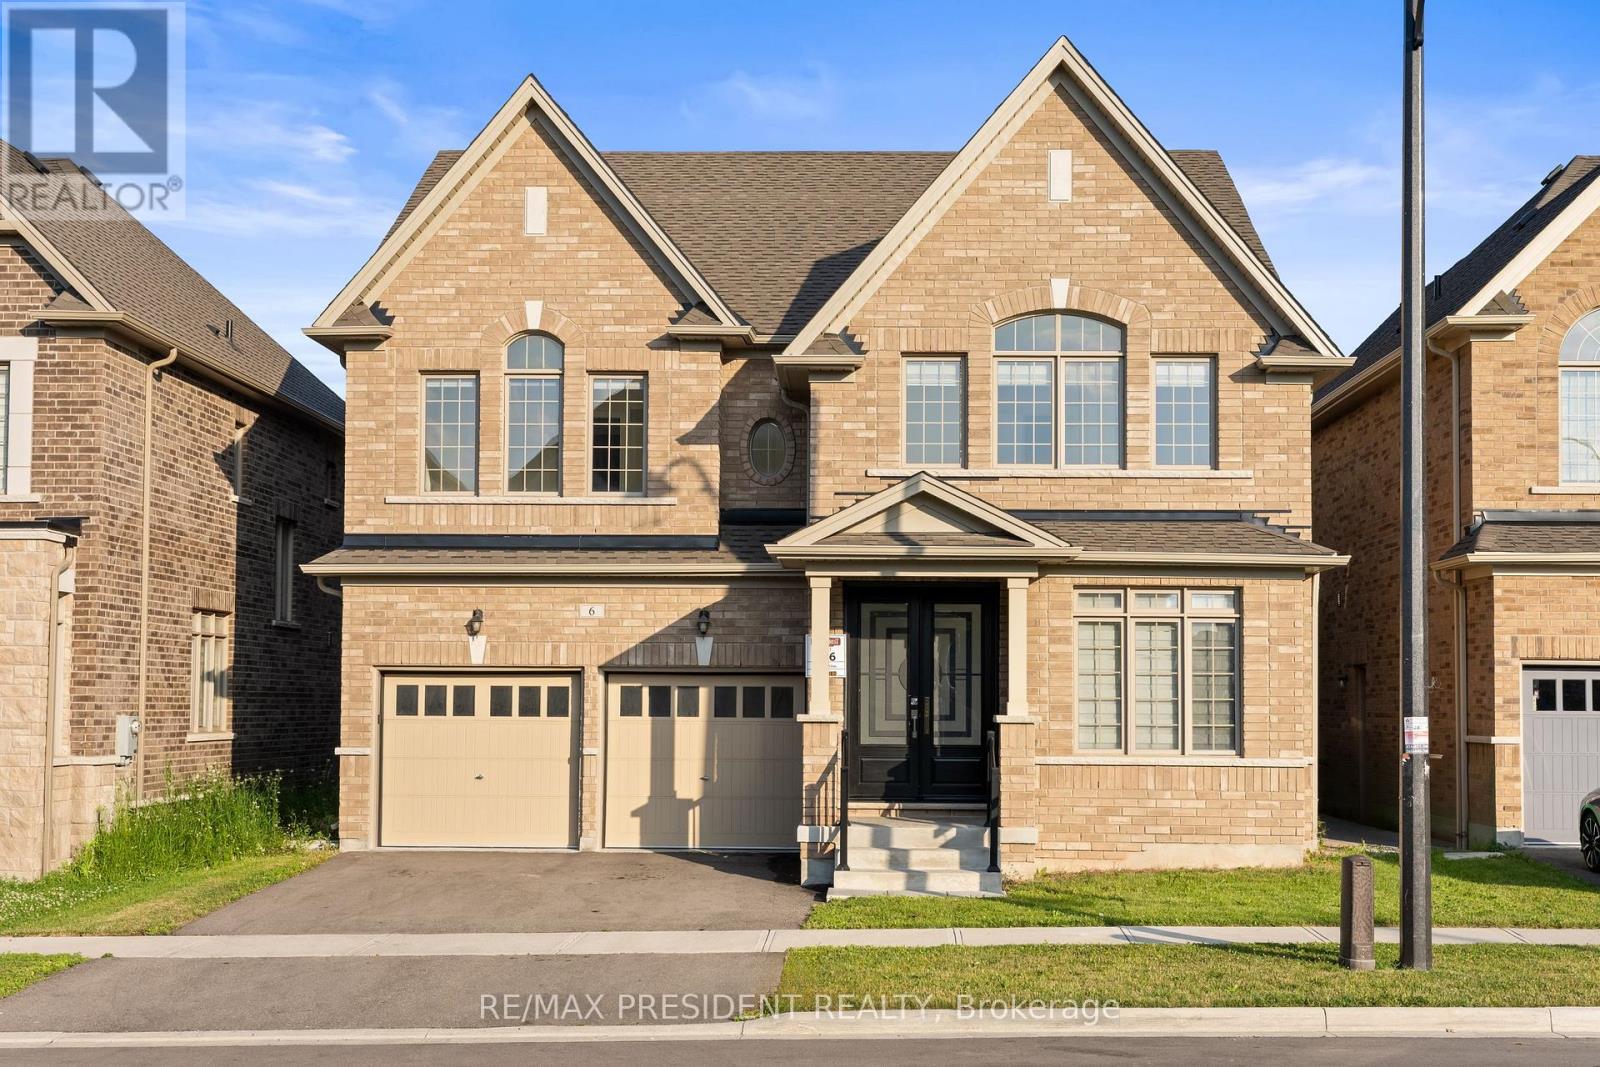
Freshly painted beautiful 4-bedroom detached home with a spacious and functional layout designed for comfortable family living. The main floor features a bright, open-concept design with a large great room, a separate dining area, and an additional living room that provides flexible space for both entertaining and everyday use. The kitchen is upgraded with extended cabinetry, upgraded countertops, built-in appliances, and quality finishes, along with a generous breakfast area that creates a natural flow throughout the home. Tile flooring runs from the front entrance through to the breakfast area, adding both style and durability. The second level offers four well-sized bedrooms, including a large primary bedroom with two walk-in closets and a private ensuite. A standout feature is the second bedroom with its own ensuite and walk-in closet. The remaining bedrooms are spacious with plenty of natural light and access to additional bathrooms. A large linen closet in the hallway provides added convenience and storage. This home features over 90k in builder upgrades, including hardwood flooring, upgraded staircase with iron pickets, smooth ceilings throughout, upgraded tiles, and enhanced kitchen and bathroom finishes. The home also includes a double-car garage and an unfinished basement with excellent potential for future customization. Conveniently located near Highway 410, schools, parks, shopping, transit, and everyday amenities, this is a great opportunity to own a well-upgraded home with plenty of space and flexibility. (id:61483)
15553 The Gore Road
Caledon, Ontario
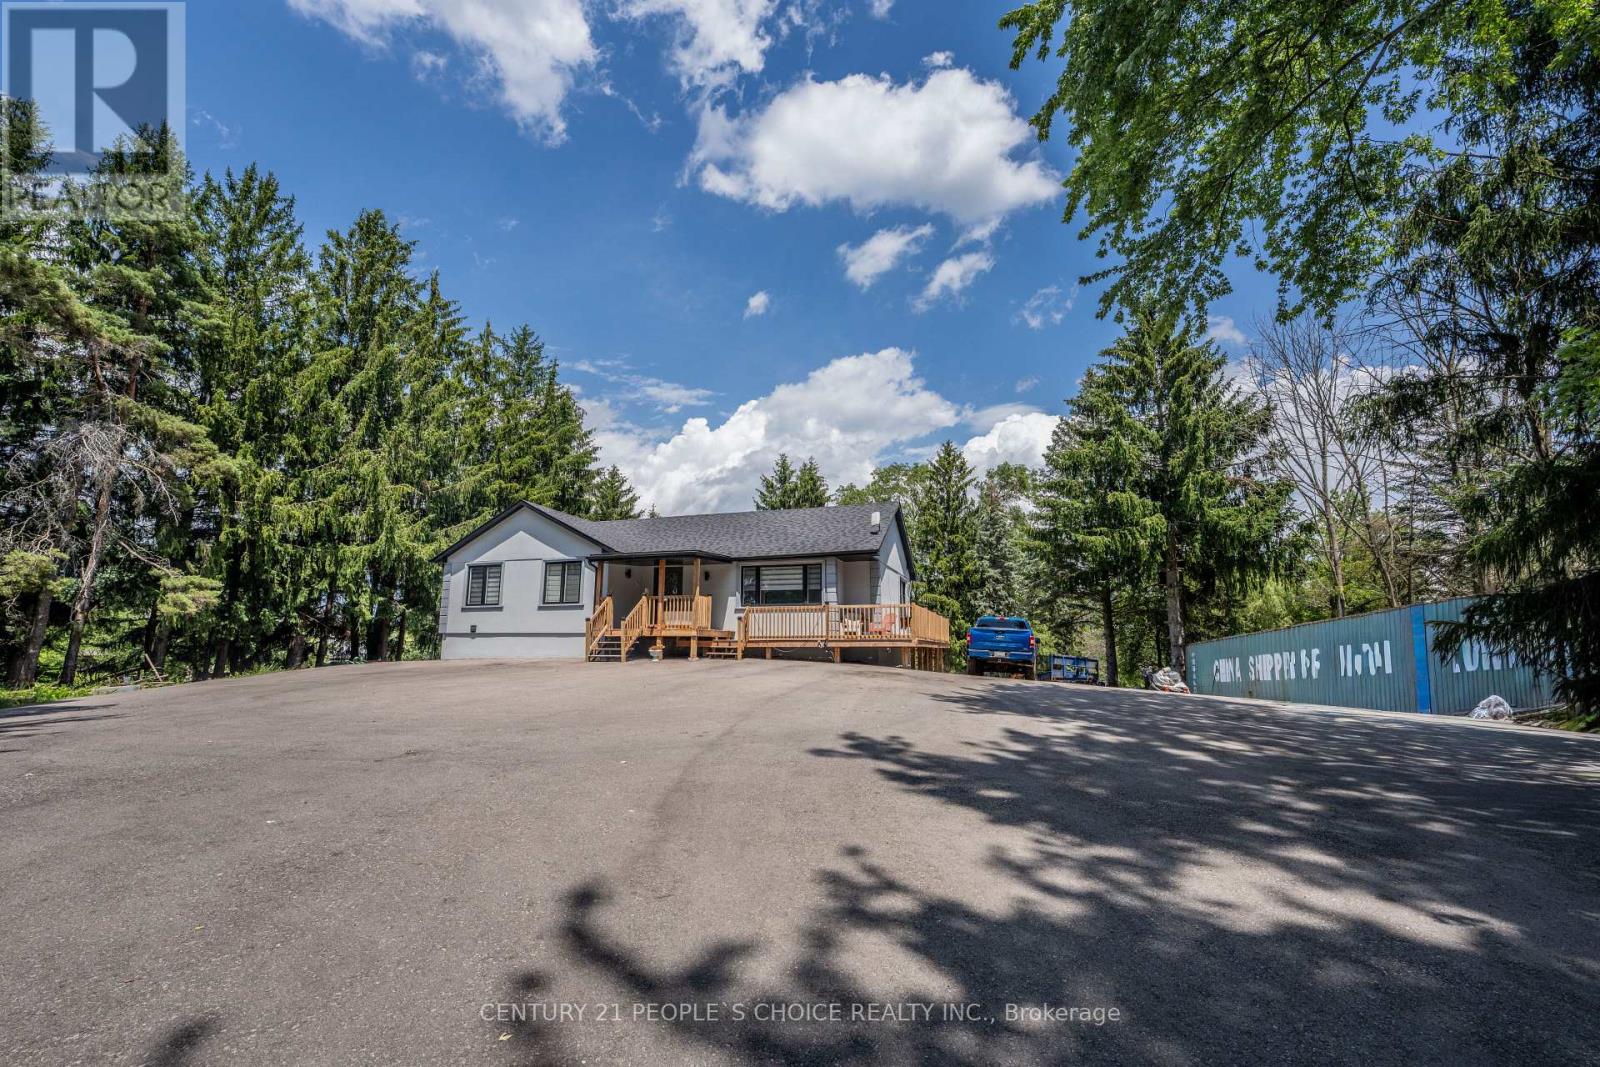
Prime Location!!!! Welcome to this exceptional, extensively upgraded bungalow nestled on a spectacular 2.45-acre private estate in the heart of prestigious Rural Caledon. Surrounded by mature trees, a tranquil pond, and picturesque ravine views, this remarkable property offers the perfect balance of luxury, privacy, and versatility, all within easy reach of Caledon's amenities and major commuter routes. Thoughtfully renovated with over $300,000 in quality upgrades, the bright and inviting main level features a spacious living room highlighted by a large bay window, an electric fireplace, and abundant natural light. The formal dining room is enhanced with stylish pot lights, creating the perfect setting for family gatherings and entertaining. The beautifully updated kitchen is equipped with premium stainless steel KitchenAid appliances, porcelain flooring, ample cabinetry, and a sun-filled breakfast area overlooking the scenic grounds. The main floor offers 3 generously sized bedrooms, including a luxurious primary retreat complete with his-and-hers closets and a beautifully appointed 5-piece ensuite bath designed for comfort and relaxation.Adding incredible value and flexibility, the Fully finished walk-out basement apartment with its own separate entrance is ideal for multi-generational living or potential rental income. This self-contained lower level features a spacious great room, a second full kitchen, two beds, baths, and direct access to the backyard. Outside, enjoy the peace and serenity of country living with beautifully maintained grounds, mature trees, a private pond, ravine views, and endless outdoor space for recreation, gardening, or future possibilities. A newly paved asphalt driveway provides parking for 25+ vehicles, with additional parking available at the rear of the property-perfect for large families, contractors, transporters, recreational vehicles, or hosting gatherings. A must see property. (id:61483)
327 - 858 Dupont Street
Toronto, Ontario
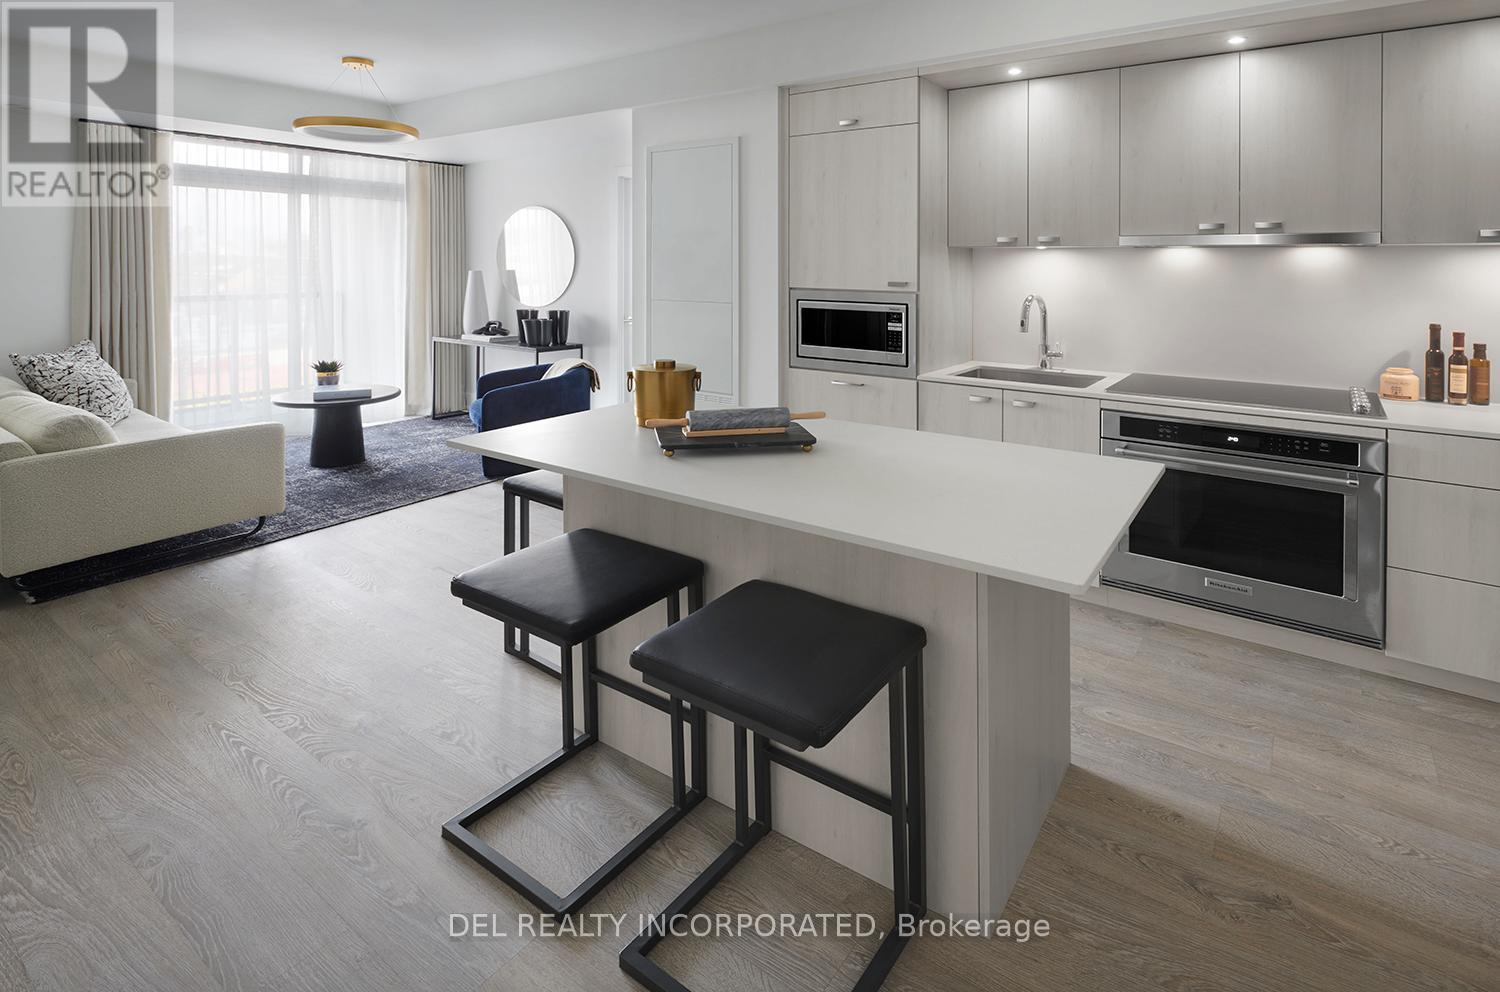
Tridel's The Dupont - Residences East of Ossington. Brand new Two Bedroom plus Den, Approx. 837 s.f. plus balcony, w/ 2 bath. 9' tall smooth ceiling. Outdoor Amenities including Outdoor Swimming Pool, BBQ area, Outdoor Fireside Lounges. Indoor Fitness Centre, Sauna, Steam Room, Yoga Studio, Party Room, Games Room, Kids Play Room. (id:61483)
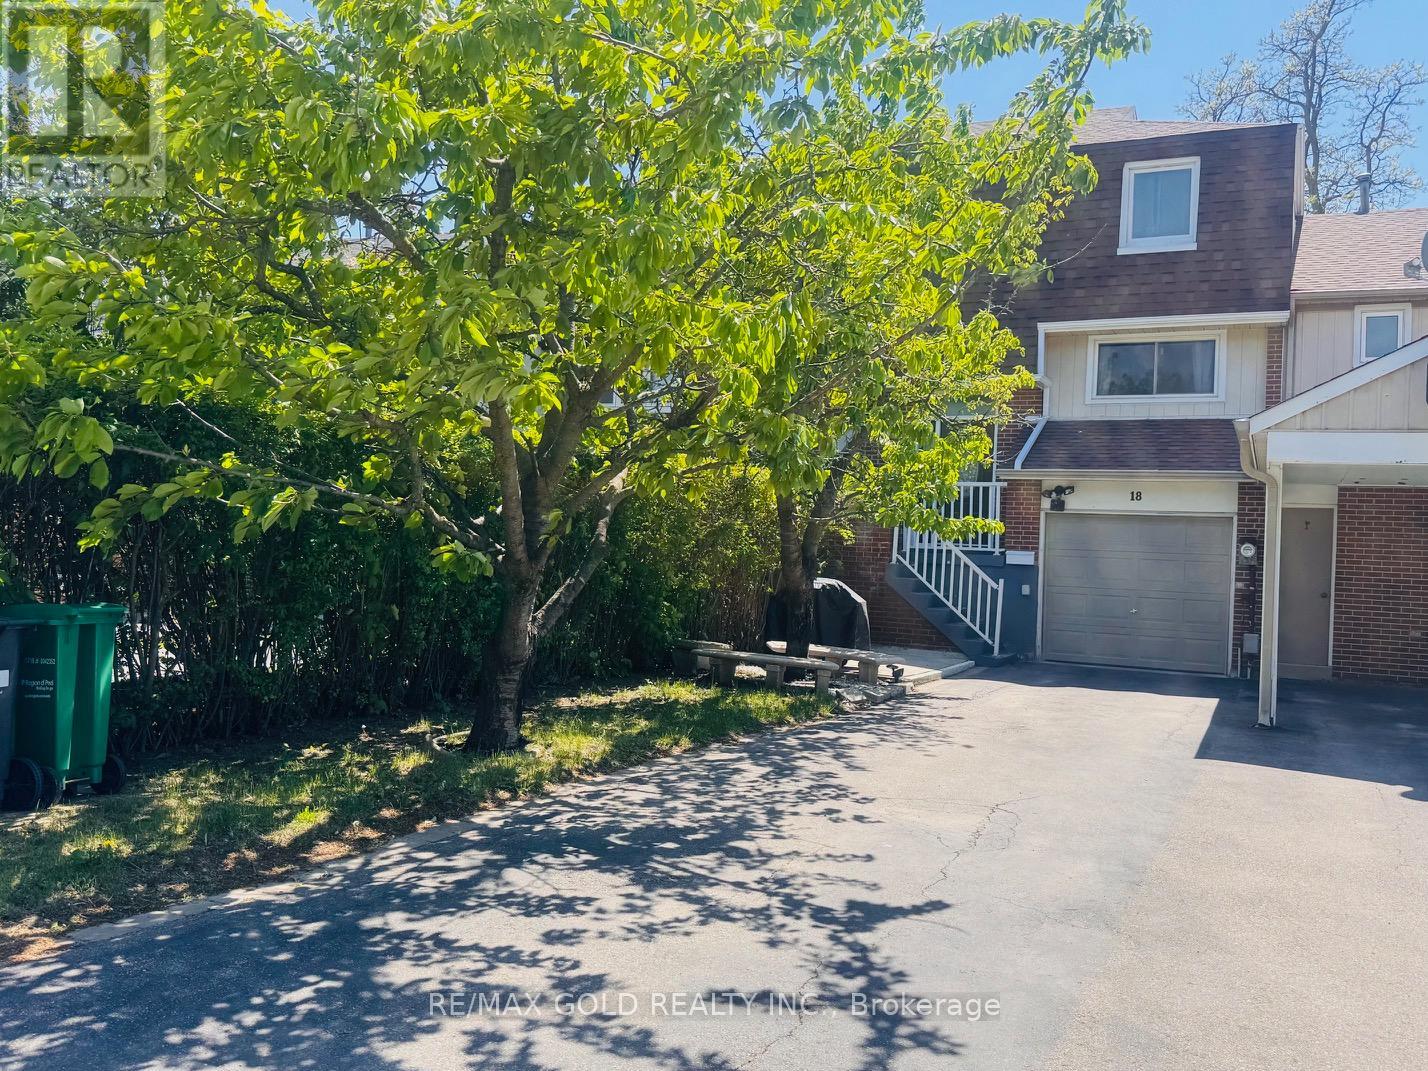
18 Peterson Court
Brampton, Ontario
TOTALLY FREEHOLD TOWNHOUSE ON A CHILD SAFE COURT LOCATION..THREE BEDROOMS WITH A LAMINATE FLOOR AND OPEN CONCEPT LIVING AND DINNING AREA..FRESHLY PAINTED..EXTRA CLEAN PROPERTY..POT LIGHTS ON MAIN FLOOR..WALKOUT BASEMENT TO BACKYARD..HUGE BACKYARD FOR YOUR SUMMER ACTIVITIES..BUILT IN CAR GARAGE..ENTRY FROM GARAGE TO HOME..EXTRA DEEP BACKYARD FOR SUMMER PARTIES...HUGE PARKING AREA FOR 3 - 4 CARS..RARE FIND EXTRA DEEP LOT ..PERFECT STARTER HOME ....MOTIVATED SELLER...OFFER ANYTIME .. (id:61483)
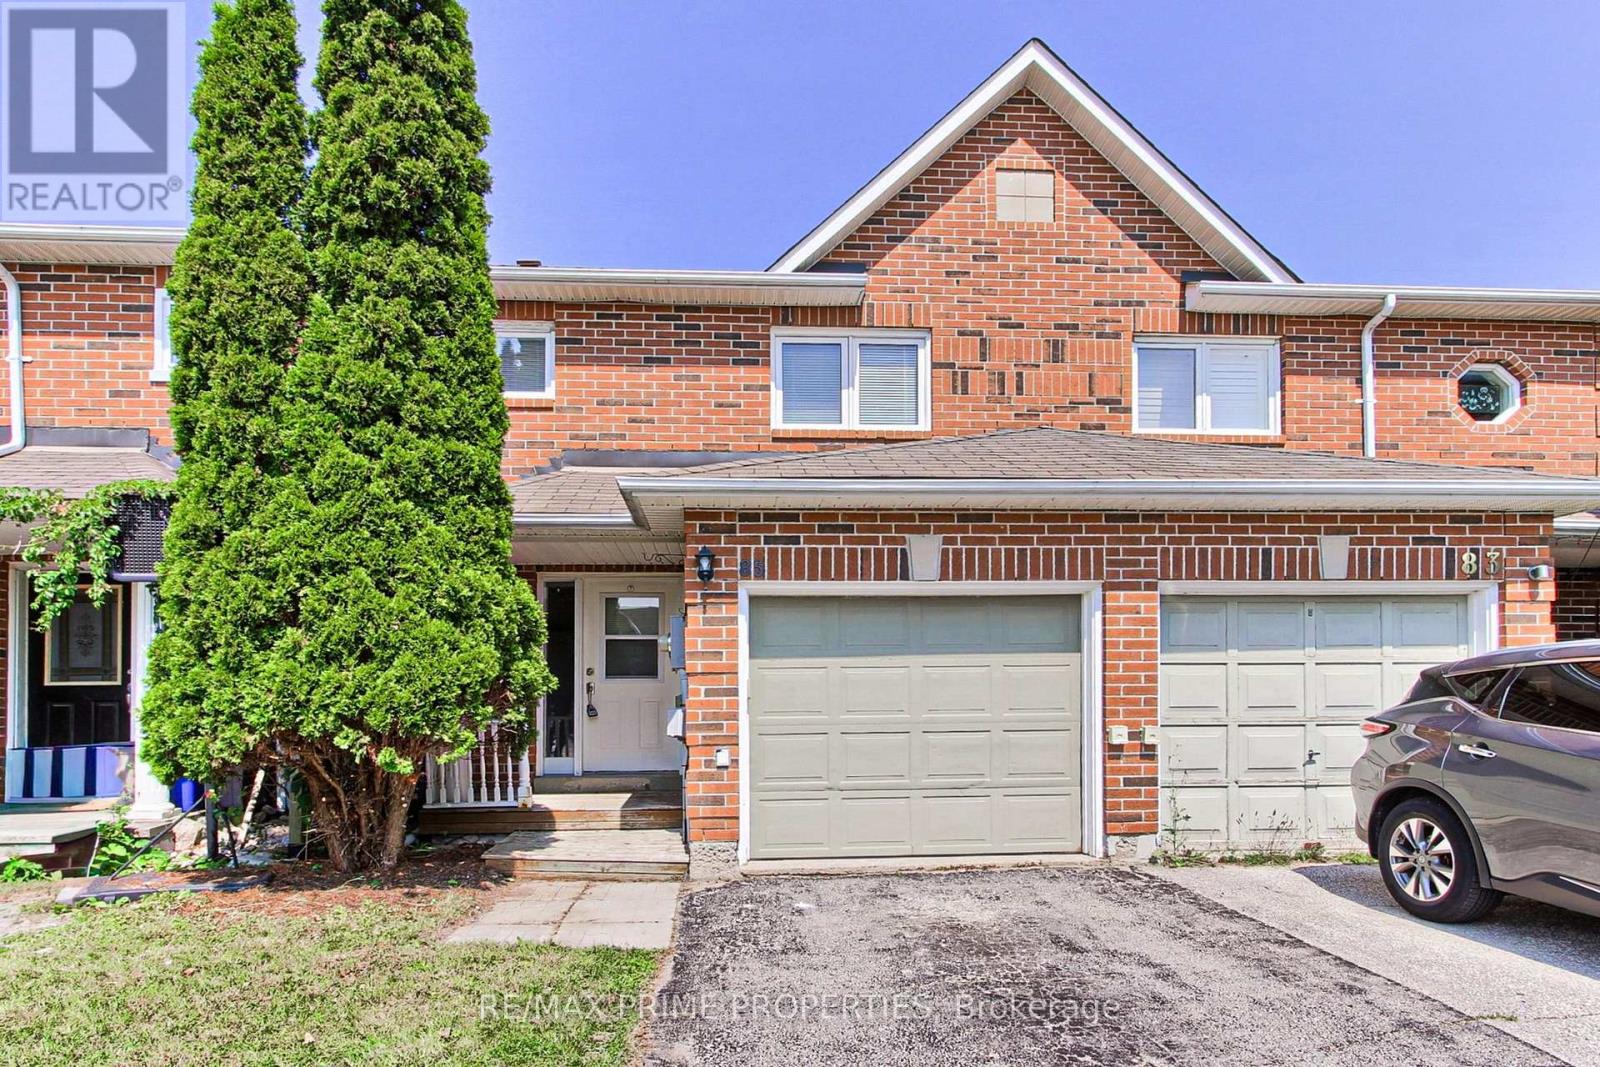
85 Lyfytt Crescent
Barrie, Ontario
Welcome to this 3-bedroom, 2-washroom home in a desirable Barrie neighbourhood. Offering a functional layout, this home features hardwood flooring on the main and upper levels, durable laminate flooring in the finished basement additional living space that's perfect for a family room, home office, or recreation area. Upgraded insulation in the attic enhancing the home's comfort and energy efficiency. Conveniently located close to schools, shopping, parks, and everyday amenities. Whether you're a first-time buyer, growing family, or investor, this is a wonderful opportunity to own a move-in-ready home in Barrie. (id:61483)
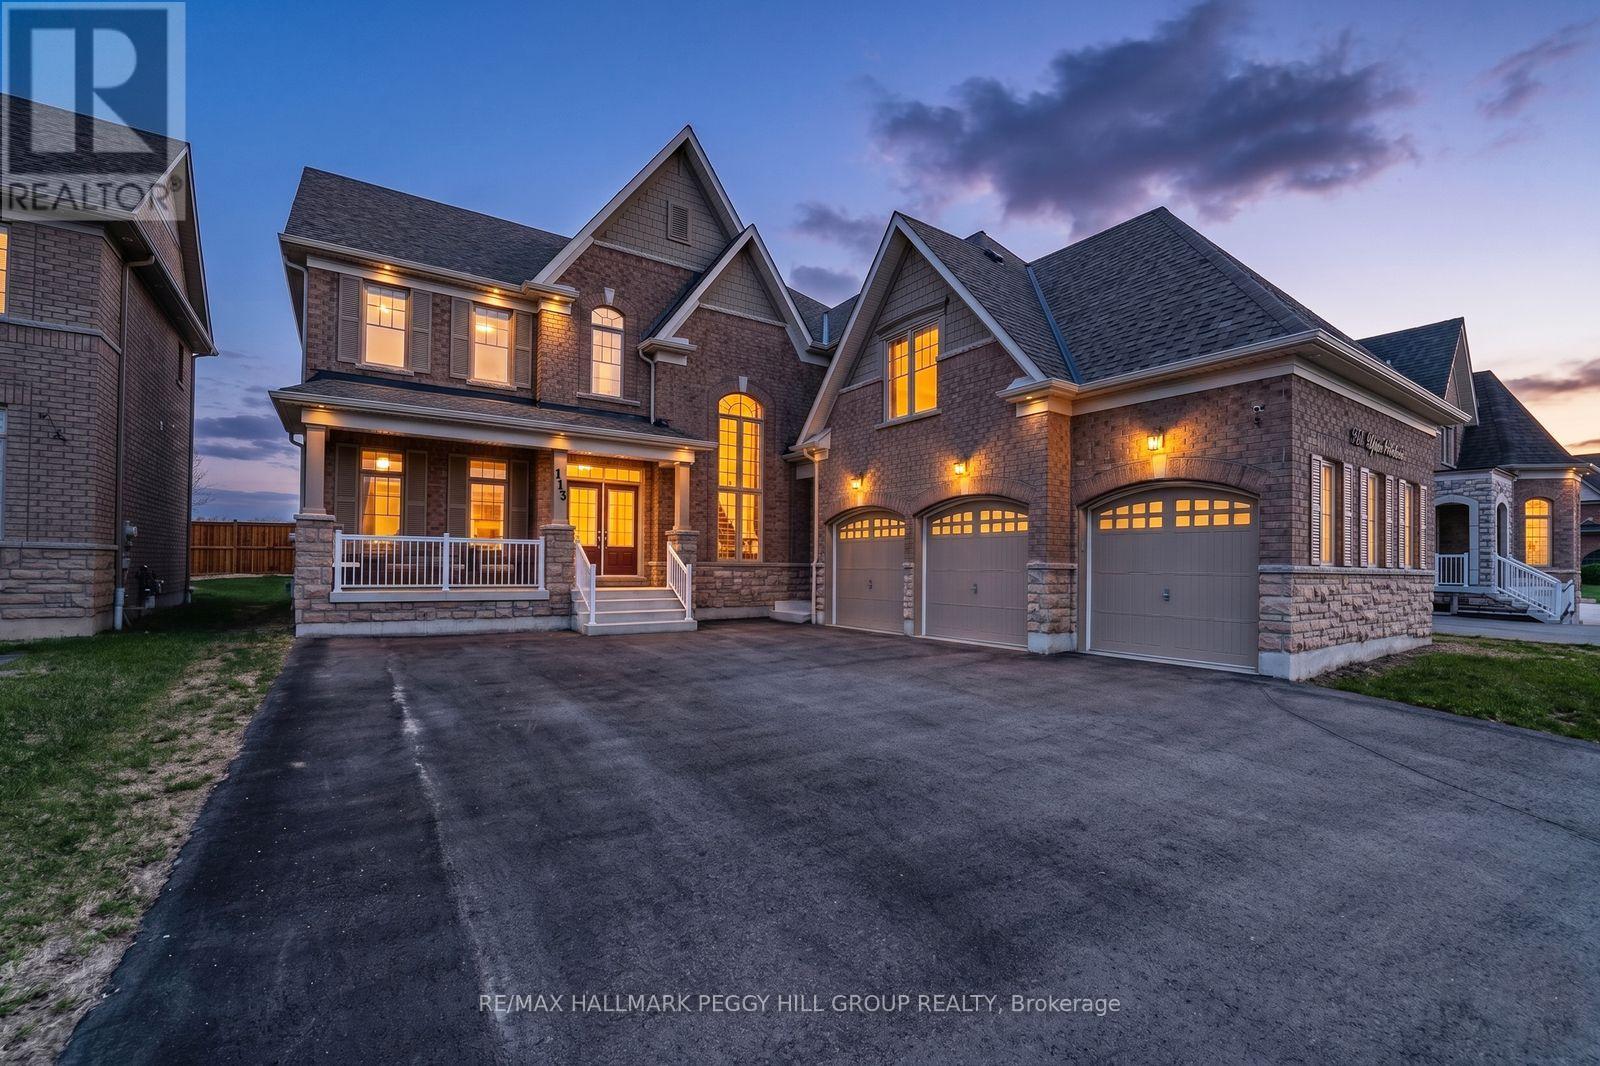
113 Rugman Crescent
Springwater, Ontario
A HOME WITH ARCHITECTURAL PRESENCE, 3,520 SQ FT ABOVE GRADE, & A TRIPLE-CAR GARAGE! Set in a family-friendly estate neighbourhood surrounded by beautiful homes, this exceptionally well-kept 2-storey property still feels practically brand new, offering 3,520 square feet above grade on a generous 61 x 141 ft lot. Pulling into your private triple-wide driveway, the architectural weight of the brick and stone exterior commands the street, framed by a covered front porch and double door entry, the glow of exterior pot lights, and the sheer scale of the triple-car garage. The kitchen anchors the home with a large island, breakfast area with a walkout, and high-end appliances, including a smart refrigerator, built-in double wall oven, and gas cooktop. A combined living and dining room sets the stage for holidays and dinner parties, while the separate family room with a gas fireplace and adjoining wet bar is where the house settles in once the night winds down. A dedicated main floor office adds a quiet place to work or study. Upstairs, 10-ft ceilings and walk-in closets in all four bedrooms speak to thoughtful design. The primary suite is finished with a double-sided gas fireplace between the bedroom and ensuite, where a dual vanity, soaker tub, large shower area, and private water closet add a more elevated feel. Bedroom two has its own 4-piece ensuite, while bedrooms three and four share a connected bathroom. Upper-level laundry adds convenience, and the unspoiled basement with a bathroom rough-in leaves room to grow. Additional highlights include a central vacuum, a water softener, an on-demand hot water heater, a water filtration system, a water purifier, an ERV/HRV, and auto garage door remotes. Parks and a local coffee shop are within walking distance, while Barrie Hill Farms, Snow Valley Ski Resort, Fort Willow Conservation Area, Grenfel Outdoor Ice Arena, Barrie shopping, restaurants, and walking trails are a short drive away. (id:61483)
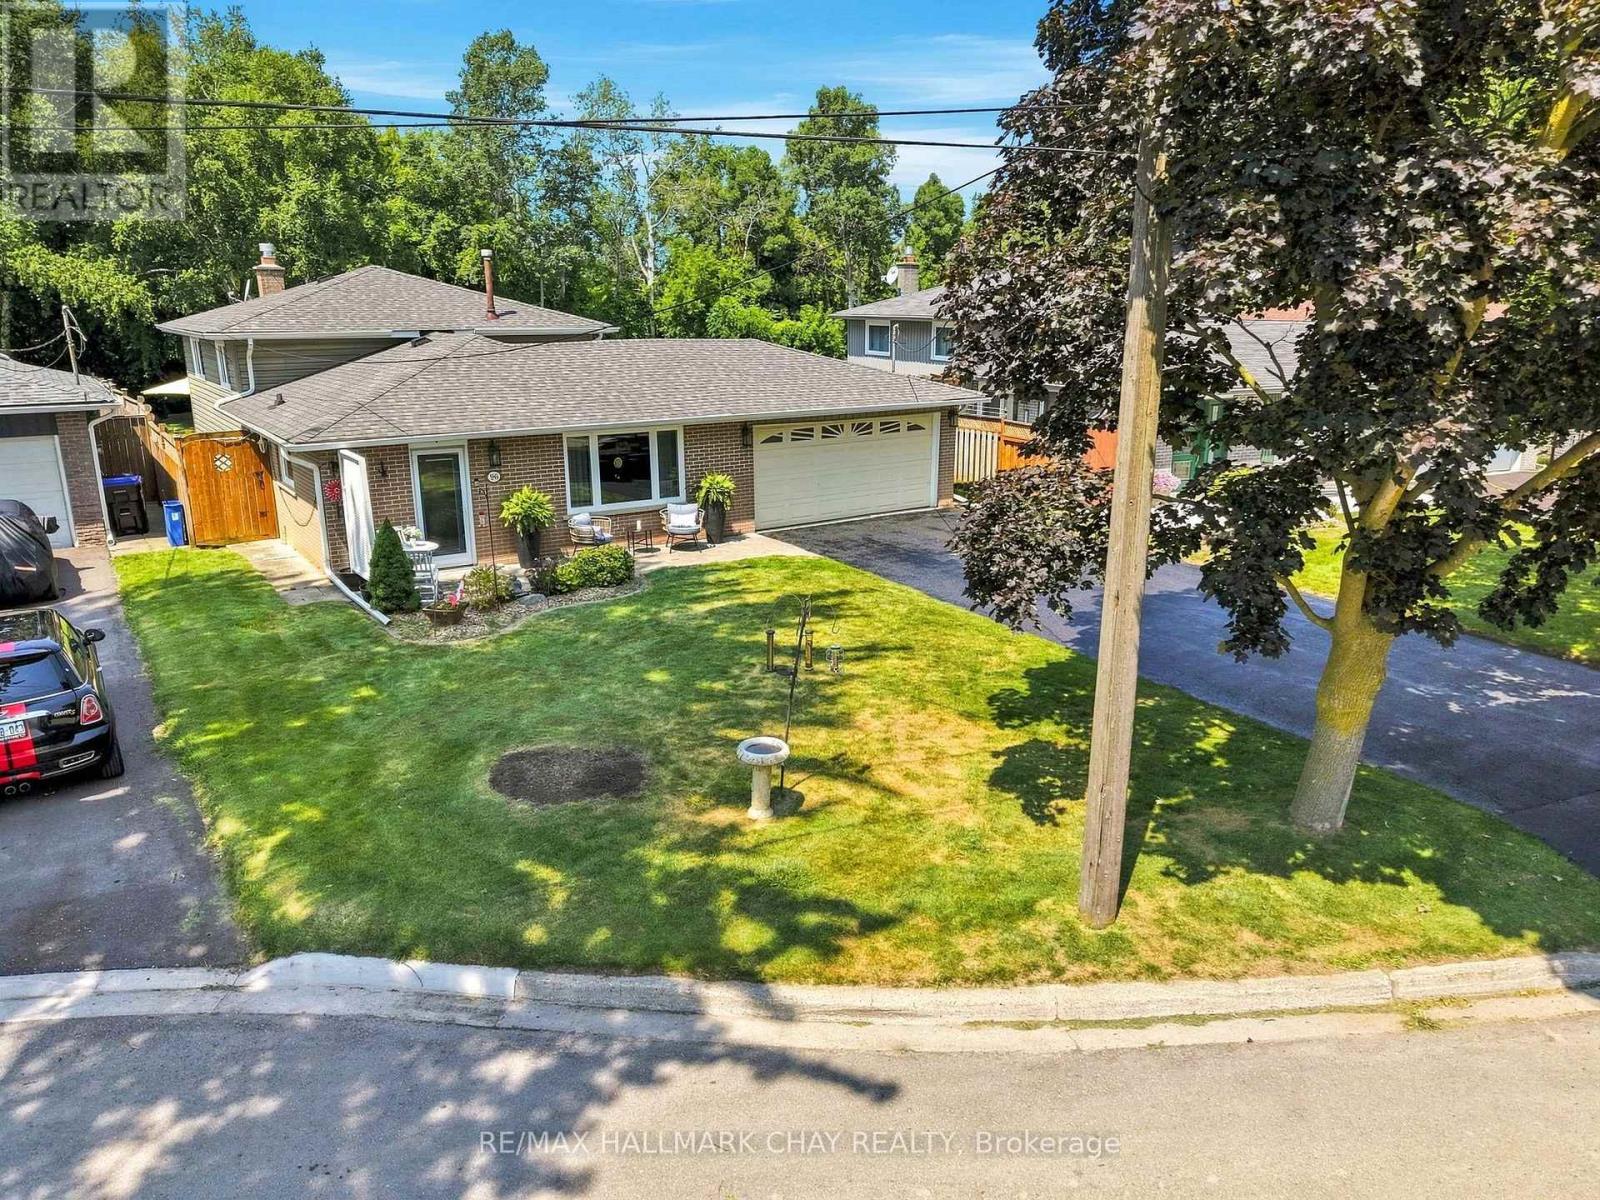
96 Maple Avenue W
New Tecumseth, Ontario
Pride of ownership is evident in this lovingly maintained 3-level backsplit! Located on a quiet dead-end street in the heart of charming Beeton, this home features a huge, private, pool-sized lot (50 x 150 ft) with no neighbours behind. Inside, the functional layout offers comfortable living and presents a wonderful opportunity to bring your vision and add your own personal cosmetic touches. The kitchen features quartz countertops (2016) and an updated appliance package, including a newer Bosch dishwasher (2026), Samsung fridge (2025), and Samsung range (2021). Originally a 3-bedroom layout, the upper level has been converted into 2 spacious bedrooms but can easily be converted back to suit a growing family's needs. Step outside to enjoy the tranquil backyard from your covered two-tier deck-perfect for relaxing or entertaining. Enjoy incredible peace of mind with major exterior and mechanical updates already completed: roof, siding, eavestroughs, soffits, upgraded insulation, windows, and exterior doors (all 2019), plus a reliable furnace (2014). Additional features include a Maytag washer/dryer (2019), garage door opener (2022), and smart home tech (Ring doorbell & backyard cameras). Great commuter location close to Hwys 400, 27, 50 & 9! (id:61483)
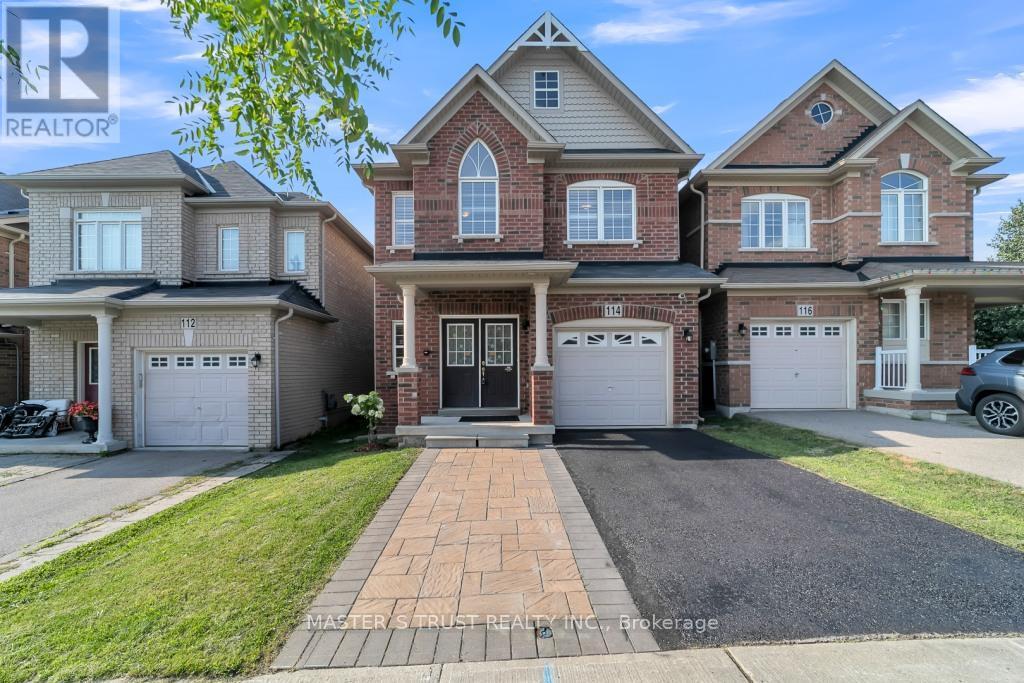
114 Herefordshire Crescent
East Gwillimbury, Ontario
Well maintenance 4Bedroom 3Washrrom Detached House. Engineer Floor throughout on Main floor and 2nd Floor. 9Ft Ceiling Main Floor, Functional Kitchen With Lots Of Upgraded Cabinets, Breakfast Area W/O To Backyard, Gas Fireplace, Spacious Master Bedroom W/ Ensuite & W/I Closet, Fenced Backyard. Convenient Location On A Quiet Court, Close To Costco, Upper Canada Mall Shopping Plaza, Go Train, Public Transit, Minutes To Hwy 404/400. Ready to move in and Enjoy! (id:61483)
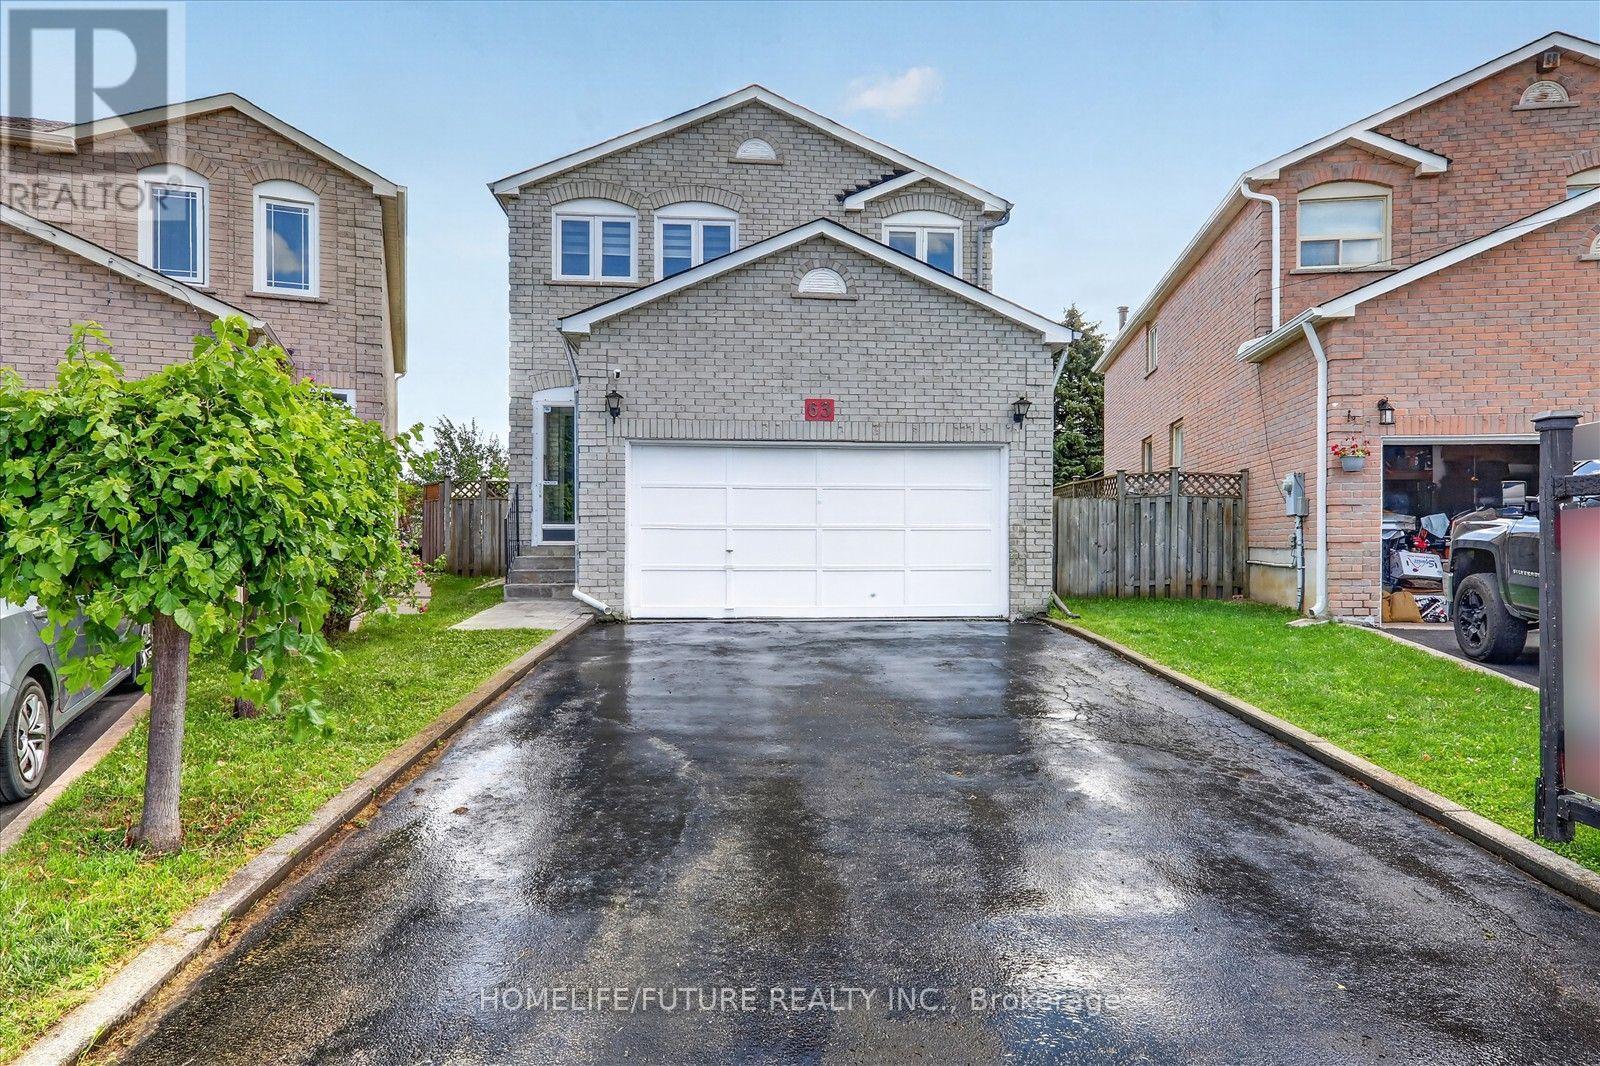
63 Chloe Crescent
Markham, Ontario
**Welcome To 63 Chloe Cres! Well Maintained 4 Bedroom Home Situated On A Premium Lot With No Homes Behind. Located In A High-Demand Middlefield & Steeles Neighbourhood. Offering Approximately 2,050 Sq. Ft. Of Versatile Living Space, This Beautifully Maintained Home Features A Double Garage, A Bright Main Floor Family Room With A Cozy Gas Fireplace, Open Concept Living And Dining Areas. Hardwood Floor Throughout, Skylight And Freshly Painted. Four Generously Sized Bedrooms. Finished Basement With 2 Bedrooms, Sep-Entrance, & WRM &EXTRAS Bsmt With All Electrical & Plumbing Connections For All Appliances. Conveniently Located Close To Ranked Schools, Community Centre, Transit, Hwy 407, Costco, Home Depot, Shopping, Dining, And More. Dont Miss It! You Will Love The Neighbourhood & Quiet Street.... ** This is a linked property.** (id:61483)