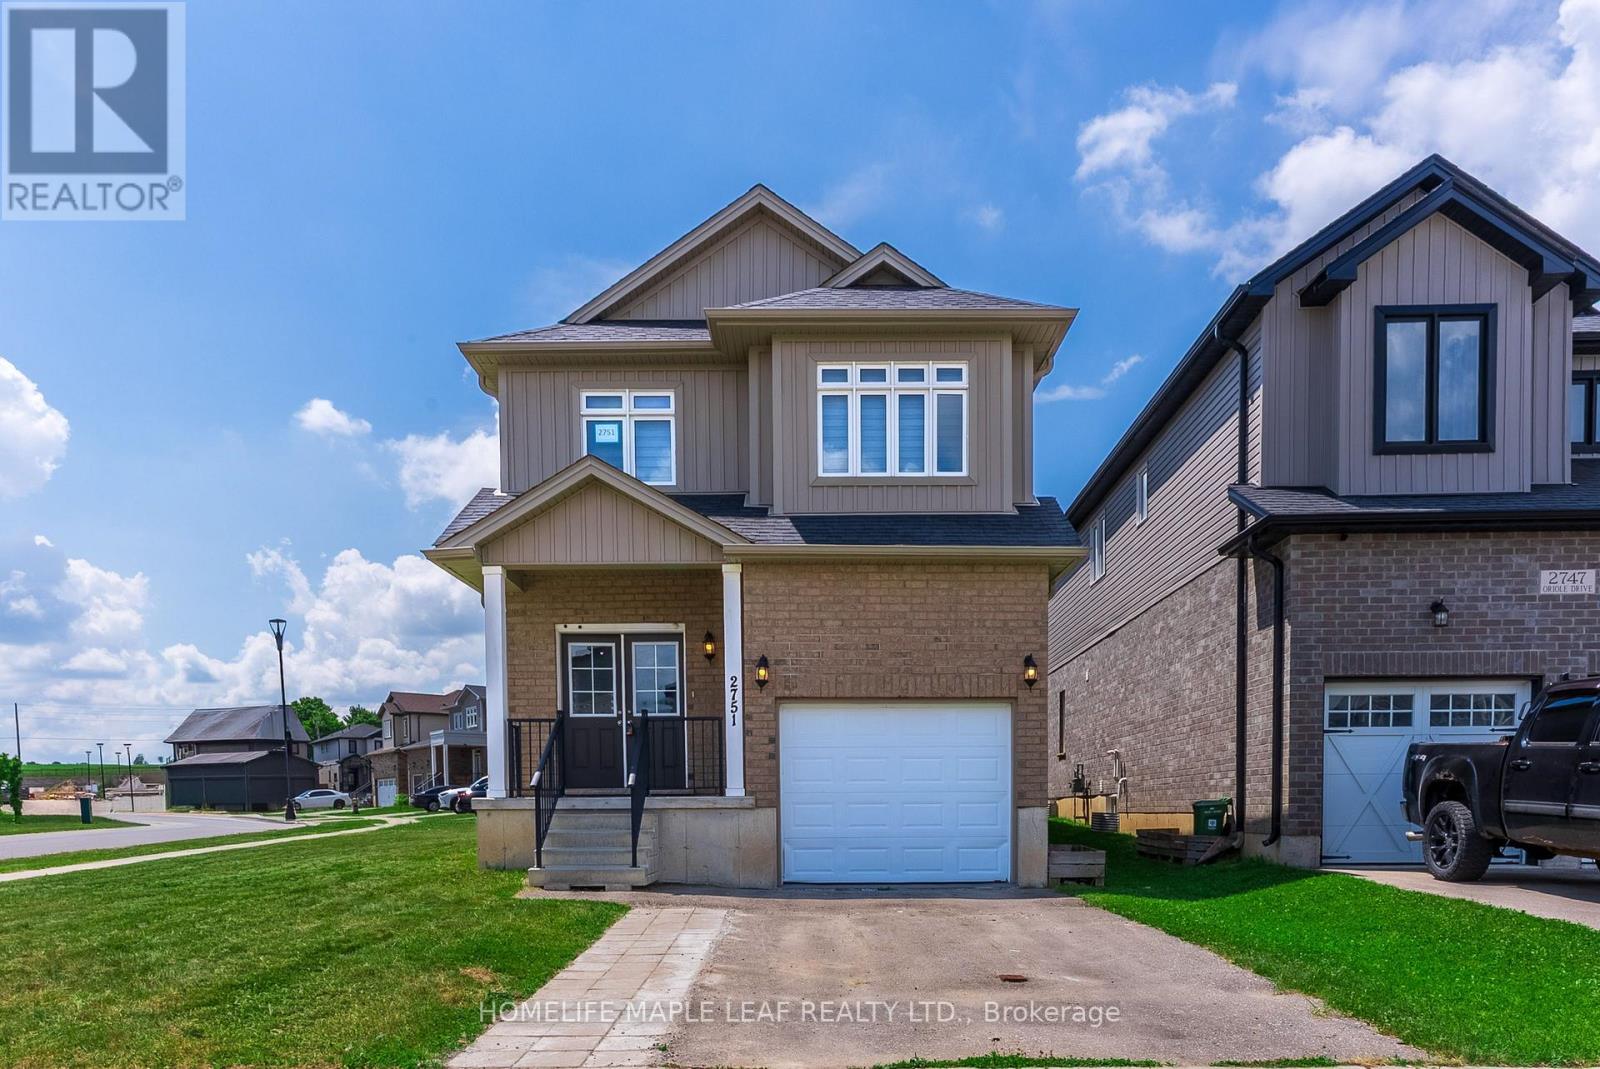
2751 Oriole Drive
London South, Ontario
Welcome to 2751 Oriole Drive! This beautifully updated 4-bedroom, 3-washroom home offers the perfect blend of style, comfort, and functionality. Step inside to a bright and inviting main floor featuring impressive 9-foot ceilings and an open, spacious layout ideal for both everyday living and entertaining. recent renovations throughout the home include a stunning new oak staircase, new flooring throughout, fresh paint, updated light fixtures, new mirrors in all washrooms, and a brand-new stove, giving the home a modern, move-in ready feel. With four generously sized bedrooms and three well-appointed washrooms, there's plenty of space for growing families or those who love to host. Located in a desirable neighbourhood close to schools, parks, shopping, and amenities, this turnkey home is an exceptional opportunuty you won't want to miss. (id:61483)

1097 Mineral Springs Road
Hamilton, Ontario
Set in the picturesque Hamlet of Mineral Springs, one of Ancaster's most sought-after rural communities, this custom-built modern farmhouse offers a rare combination of luxury living, privacy, and versatility on nearly one acre surrounded by nature and wildlife. Offering over 5,000 sqft. of finished living, the home features expansive principal rooms, 9-foot ceilings on the main level, and beautiful pine and maple flooring throughout. Designed for both everyday living and entertaining, the inviting great room is anchored by a wood-burning fireplace with built-in shelving, adding warmth and character to the home. The updated farmhouse kitchen blends timeless style with modern function, complete with quartz countertops, stainless steel appliances, and stunning Indian slate flooring. The home offers four bedrooms, including a versatile main-level office that can easily function as the fourth bedroom - ideal for guests, multi-generational living, or those working from home. Upstairs, you'll find three spacious bedrooms and two full bathrooms, including a private primary retreat featuring an electric fireplace, walk-in closet with laundry, ensuite bathroom, and a balcony overlooking the property. The fully finished lower level o?ers additional living space with room for recreation, workshops, hobbies, and plenty of storage. A standout feature of the property is the 800 sqft. heated workshop with hydro and water, offering incredible flexibility for hobbyists, entrepreneurs, creatives, or additional entertaining space. Mature trees, peaceful surroundings, and direct access to conservation create a setting that feels private and secluded while remaining close to everyday amenities. Located just steps from Dundas Valley Conservation trails and only minutes to downtown Ancaster, including the Hamilton Golf & Country Club, Ancaster Tennis Club, and convenient highway access, this is a truly unique opportunity to enjoy refined country living without sacrificing convenience. (id:61483)
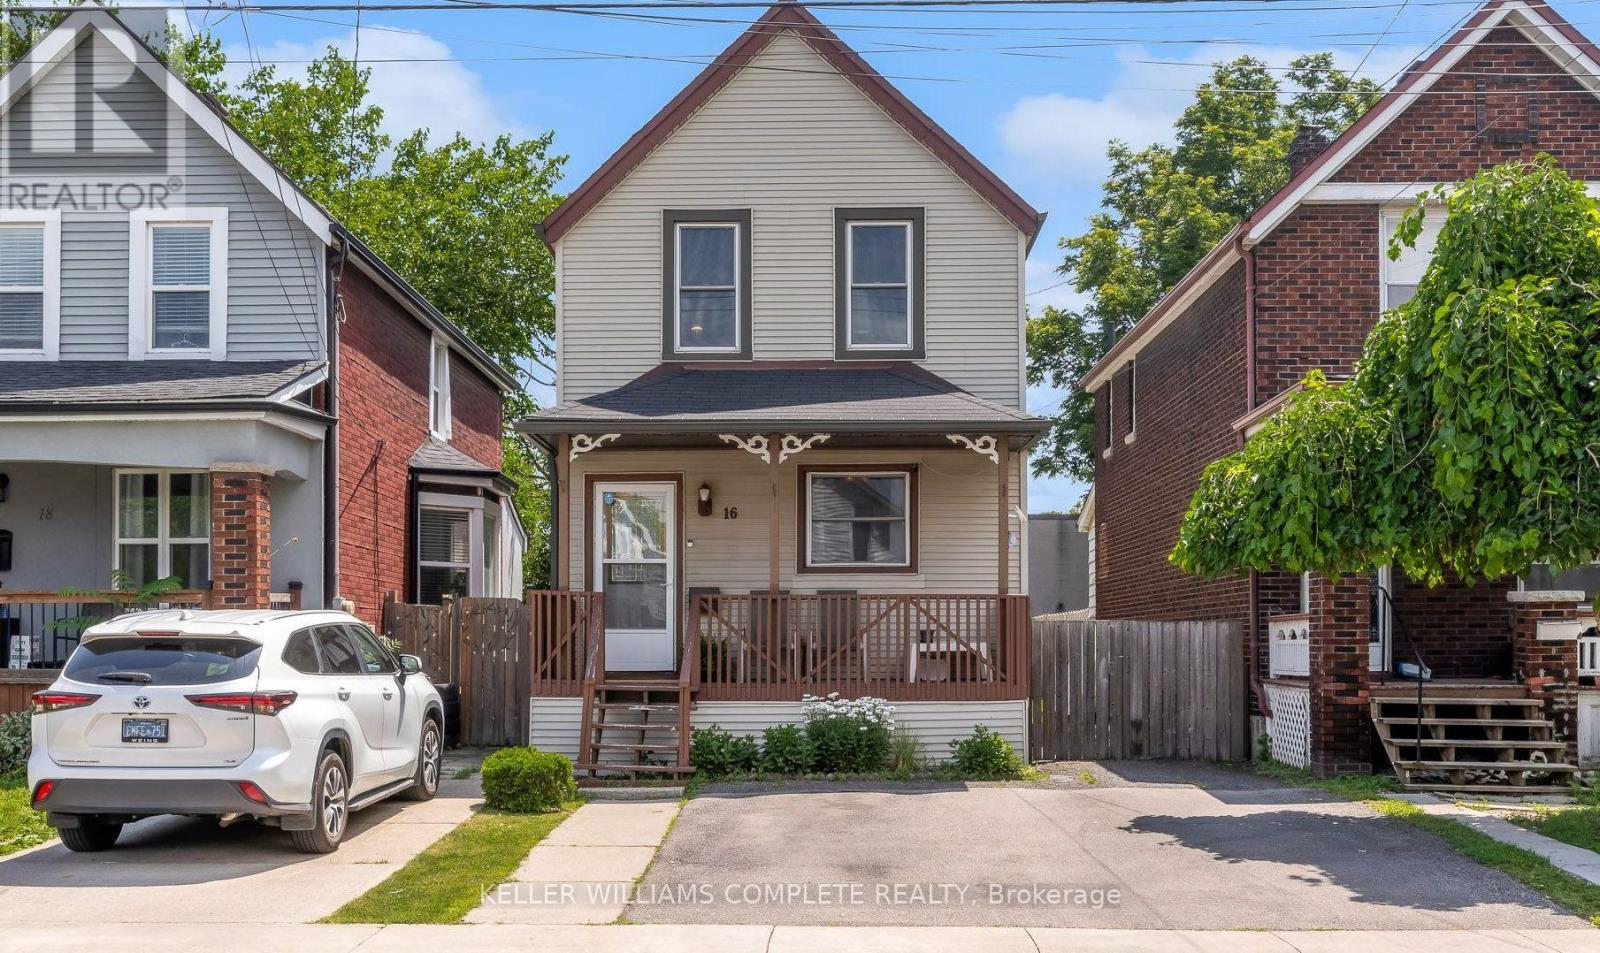
16 Albemarle Street
Hamilton, Ontario
Welcome to 16 Albemarle St, tucked away on a quiet dead-end street in Hamilton's Crown Point North neighbourhood. Step inside to find 3 comfortable bedrooms, a spacious living area, and an oversized kitchen with plenty of cabinetry - perfect for family dinners, weekend baking, or catching up over coffee. Out back, you'll discover a huge fully fenced yard with endless possibilities for kids, pets, gardening, or simply enjoying a summer evening. Spend weekends exploring nearby Gage Park, cheer on the Tiger-Cats and enjoy the convenience of schools, transit, and everyday amenities all just minutes away. With major updates already completed, including the roof (approximately 7 years), soffits and fascia (5 years), many upgraded windows, and a furnace and air conditioner approximately 10 years old, this home offers peace of mind while leaving plenty of opportunity to make it your own. 16 Albemarle is ready to welcome its next chapter. (id:61483)
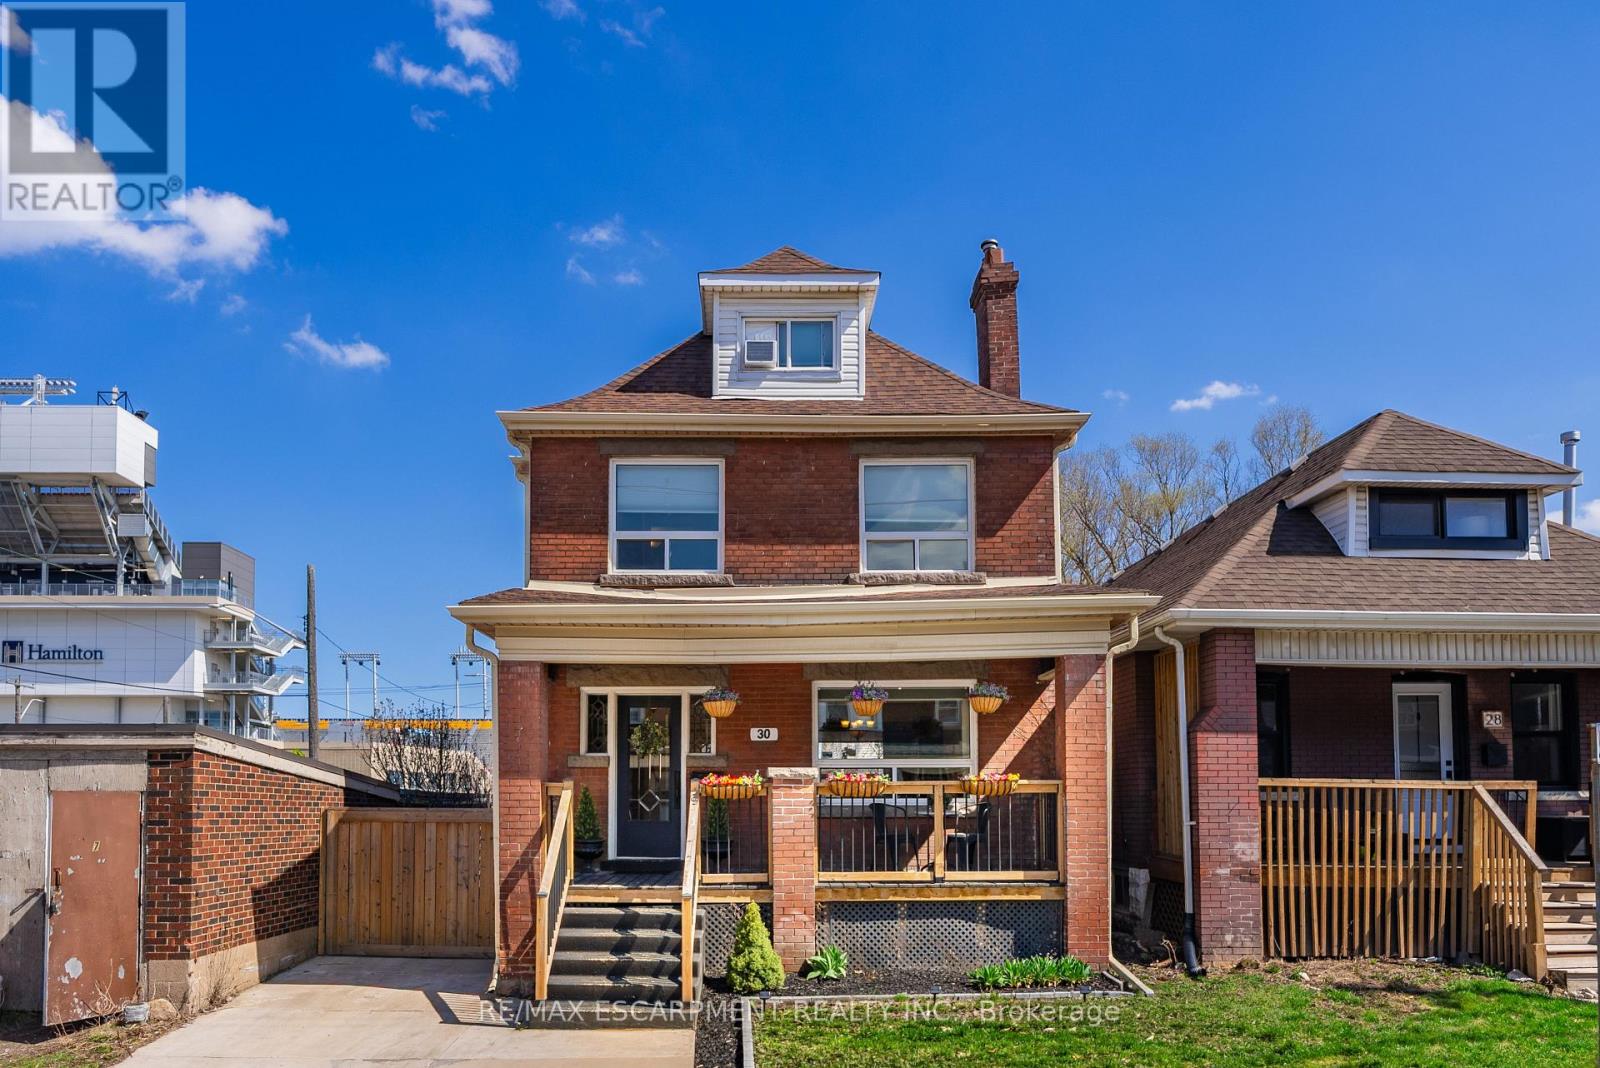
30 Lottridge Street
Hamilton, Ontario
Over a century old and better than ever. This solid brick Hamilton home is the kind of property that earns a second look, and a third. Original stained glass windows frame a beautiful living room with soaring ceilings and ornate white millwork. High ceilings throughout. Thoughtfully styled and genuinely well cared for, every room tells you this home has been loved! The layout offers serious flexibility Three bedrooms on the second floor, a massive third-floor loft that functions as an entire additional level. The loft could be used as a fourth bedroom, home office, or secondary living space. The home also has a fully self-contained basement suite with its own private entrance, full kitchen, bedroom, and bathroom. The basement has just been fully renovated (2026) and a brand new furnace installed (2026) - move in and enjoy it from day one. Two full bathrooms across three levels means everyone has what they need. Out back, a private patio surrounded by mature landscaping, lush garden beds, and a fully fenced yard. The fence was replaced in 2023, a gated driveway added in 2021, and a detached shed and utility shed are already in place. In a neighbourhood where private parking is almost unheard of, the wide concrete driveway makes this property stand out before you even step inside. (id:61483)
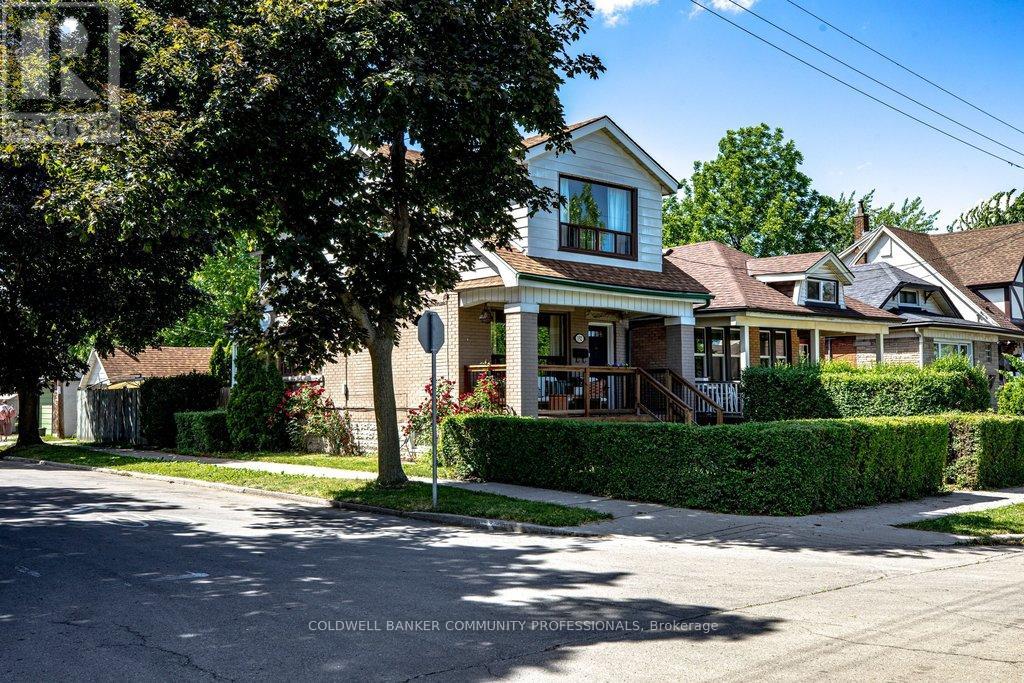
152 London Street S
Hamilton, Ontario
Who doesn't love a 2-storey century homes in Hamilton's highly sought-after Delta neighbourhood? From the classic covered front porch to the original hardwood floors and timeless details throughout, this home is a perfect combination of charm and style.Step inside to find bright and spacious living and dining rooms, complete with a stunning coffered ceiling that adds warmth and character to every gathering. The functional eat-in kitchen boasts plenty of space for daily living, meal prep and leads directly to a fully fenced, west-facing backyard-perfect for relaxing, entertaining, or simply soaking up some vitamin D. Upstairs, you'll find four bedrooms and a beautifully updated 4-piece bathroom, providing plenty of space for families, guests, or a home office setup. The partially finished basement adds even more versatility, offering abundant storage,laundry, a 3-piece bathroom, and the opportunity to create whatever bonus space suits your lifestyle. A detached garage provides parking for one vehicle, while the location truly steals the show. The Delta is loved for its tree-lined streets, beautiful characterhomes, great neighbours, and easy access to some of the city's best amenities. Enjoy weekends at Gage Park, grab coffee from a local favourite, explore the shops and restaurants of Ottawa Street. Character, space, updates, and one of Hamilton's most beloved neighbourhoods-this is a home you'll be proud to call your own. RSA (id:61483)
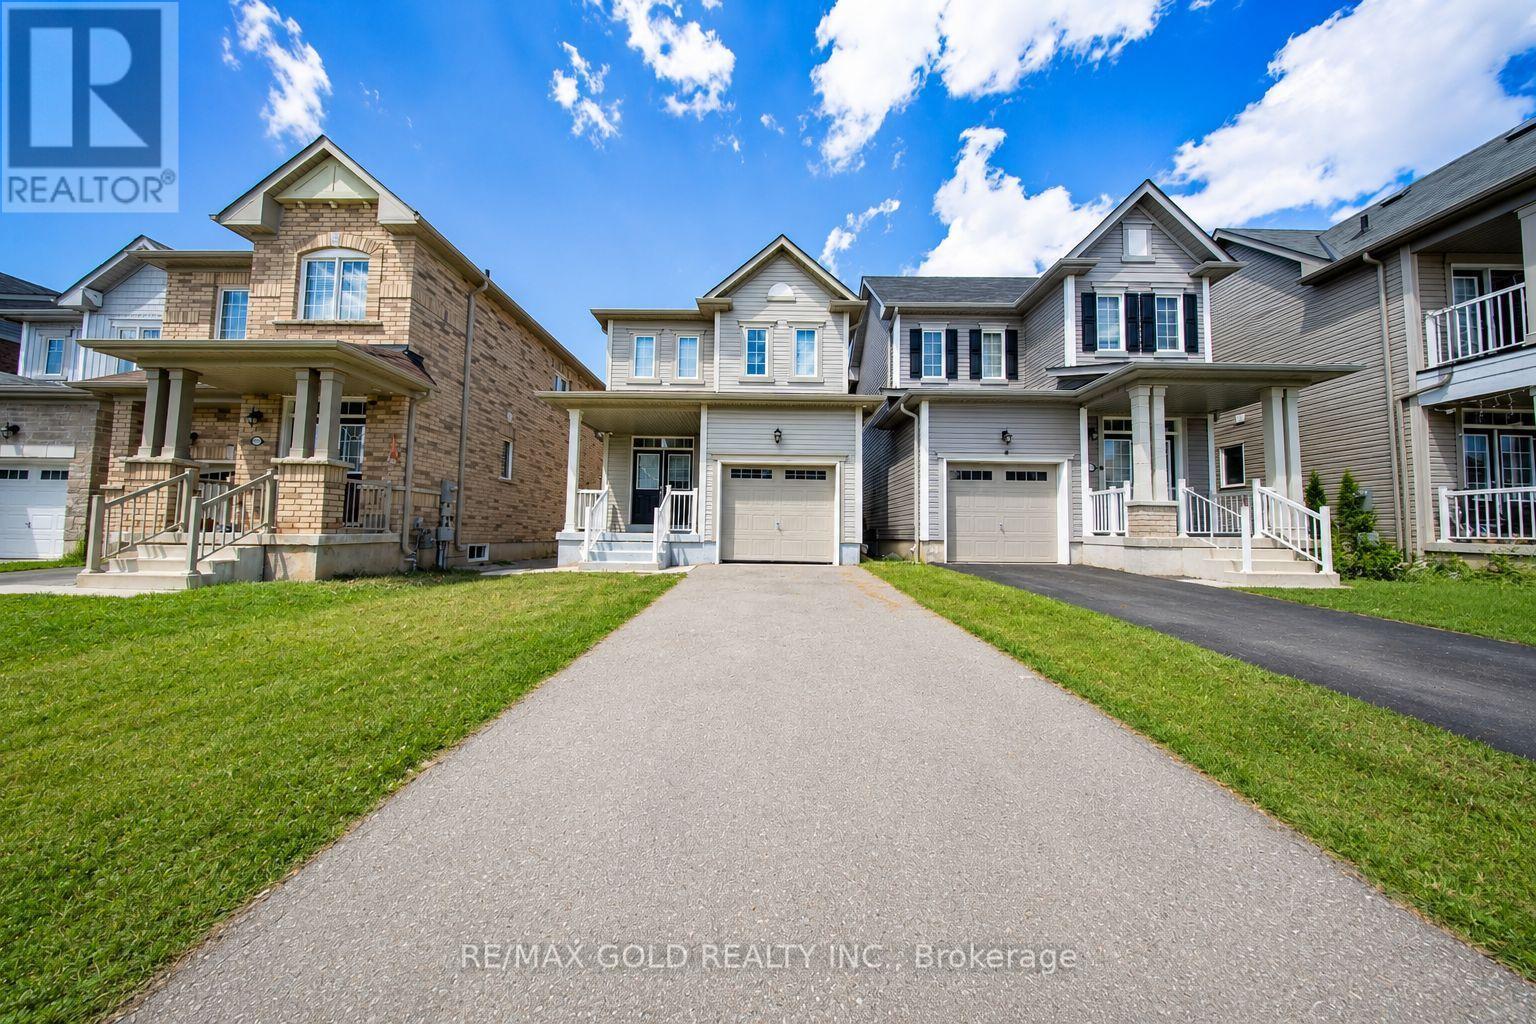
8721 Pawpaw Lane
Niagara Falls, Ontario
Welcome to this beautifully maintained, less than 6-year-old 3-bedroom, 2.5-bathroom two-storey home, ready for immediate occupancy! Nestled in a quiet, family-friendly neighbourhood, this move-in-ready home is within walking distance to schools, shopping, community centres, and scenic trails. It features a bright open-concept layout with hardwood and tile flooring throughout the main living areas, a cozy gas fireplace, stainless steel appliances, and a spacious primary bedroom with a walk-in closet and private ensuite featuring a glass-enclosed shower. The finished basement offers flexible space for a home office, gym, recreation room, or potential rental income. Conveniently located with easy access to the QEW, Niagara Premium Outlets, top-rated schools, parks, Costco, and 8min away from the new South Niagra Hospital(Proposed opening in 2028), this is an exceptional opportunity for families, professionals, or investors alike. (id:61483)
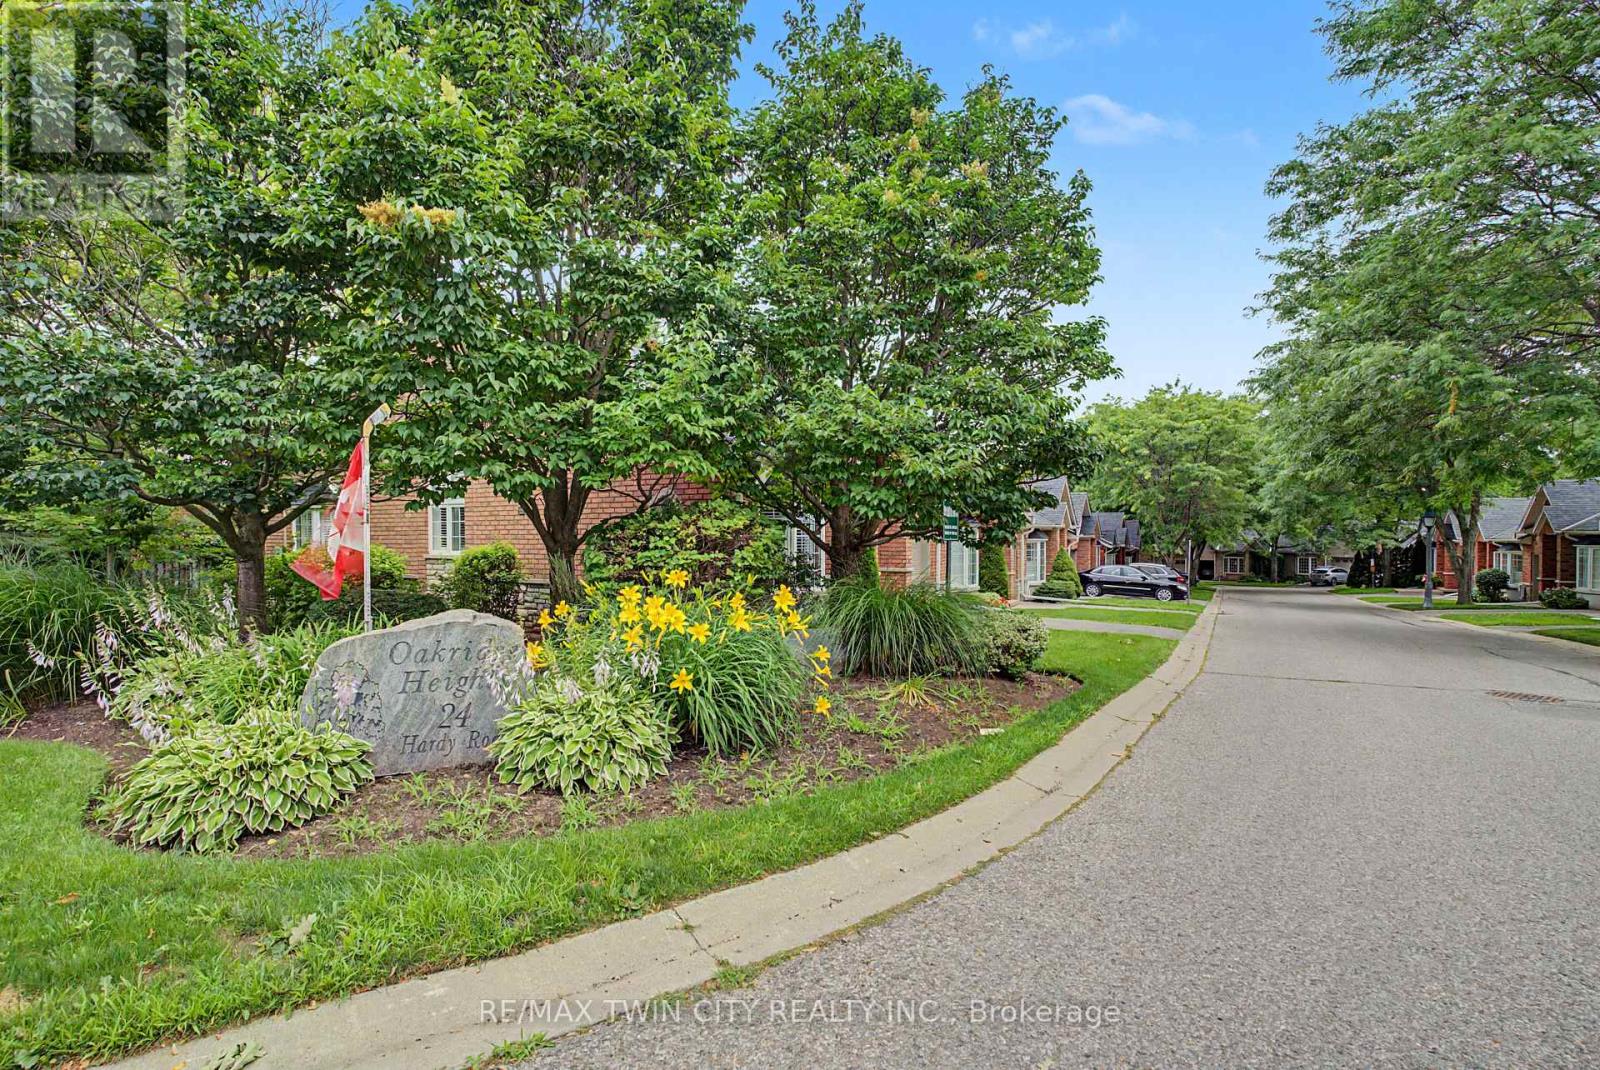
3 - 24 Hardy Road
Brantford, Ontario
Welcome to 24 Hardy Rd, Unit 3, nestled in Brantford's beautiful and sought-after St. Andrews community. This lovely home offers 1+1 bedrooms plus a den and 3 bathrooms, with over 2,000 square feet of finished living space including the fully finished basement. Location, location, location! Just steps from Brantford's most prestigious golf course, next to the Grand River trail system - perfect for hiking or biking - and close to all amenities, fantastic schools and parks, with highway access literally 2 minutes away. Step inside to stunning vaulted ceilings and a cozy natural gas fireplace. The upgraded kitchen features newer appliances, quartz countertops and under-cabinet lighting, with a walkout to a newer deck - ideal for morning coffee or entertaining. The spacious primary bedroom is conveniently located on the main level and boasts an ensuite and walk-in closet, complemented by main floor laundry. The fully finished walkout basement offers a bedroom, a versatile den, a full bathroom and a patio, providing plenty of space for guests, a home office or hobbies. Additional updates include a newer furnace and A/C plus 200 amp service. Move-in ready and packed with value - don't miss this one! (id:61483)
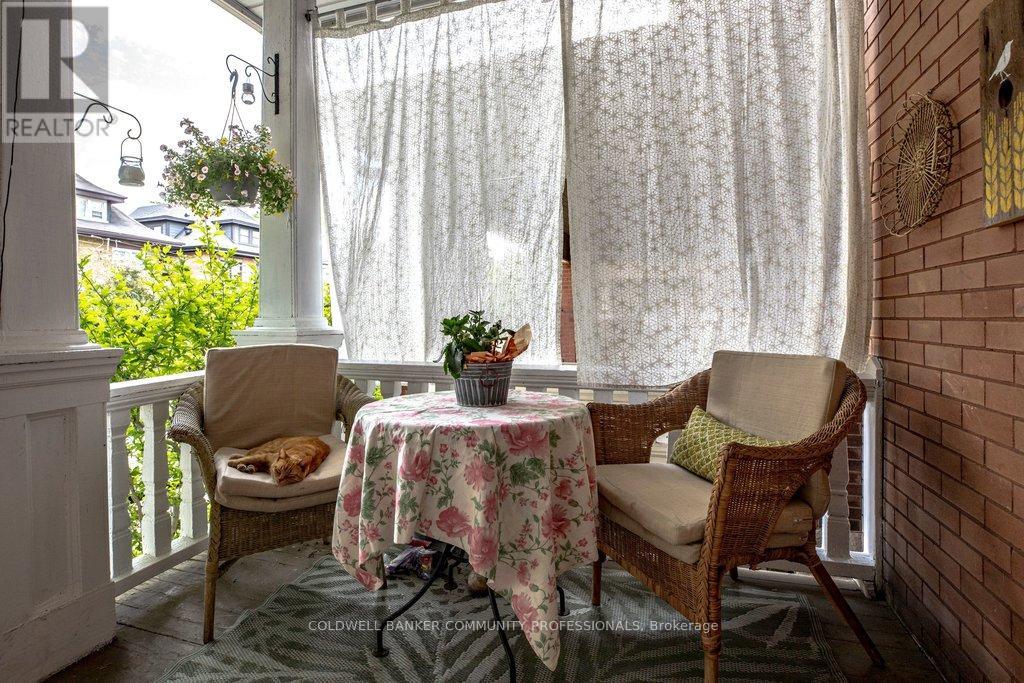
111 Spadina Avenue
Hamilton, Ontario
A stately home rich in old-world charm, timeless craftsmanship, & the kind of space today's buyers dream of-a home to grow into, make your own, & cherish for years to come. Filled with original character & beautifully preserved details. From the moment you step inside you will be in awe of the unspoiled wood accents, rich hardwd flrs,elegant pocket doors, coffer ceiling & two incredible original fireplace mantles (one featuring a functioning gas fireplace). A double staircase to the 2 nd lvl adds to the appeal. Unwind in the inviting den, cozy up by the fire in the living rm, host memorable dinners in the formal dining rm, or prepare family favourites in the functional galley kitchen. Just beyond, a bonus pantry rm adds incredible practicality with extra storage,sink, & additional counter space. Upstairs, the 2 nd lvl offers four bedrms & a full bathrm complete with clawfoot tub. The primary bedrm features access to a rear balcony-an ideal spot to enjoy a quiet morning coffee or unwind at day's end. The finished attic provides even more space, ready to suit your lifestyle as a studio, home office, or private escape complete with another full bathroom. Downstairs, the partially finished basement boasts ample storage, workshop potential, & a 3-piece bathrm ready for a thoughtful refresh. This is more than just a house-it's a home with soul ready for its next chapter and for a new owner to make it their own while preserving the beauty of its remarkable past. RSA (id:61483)
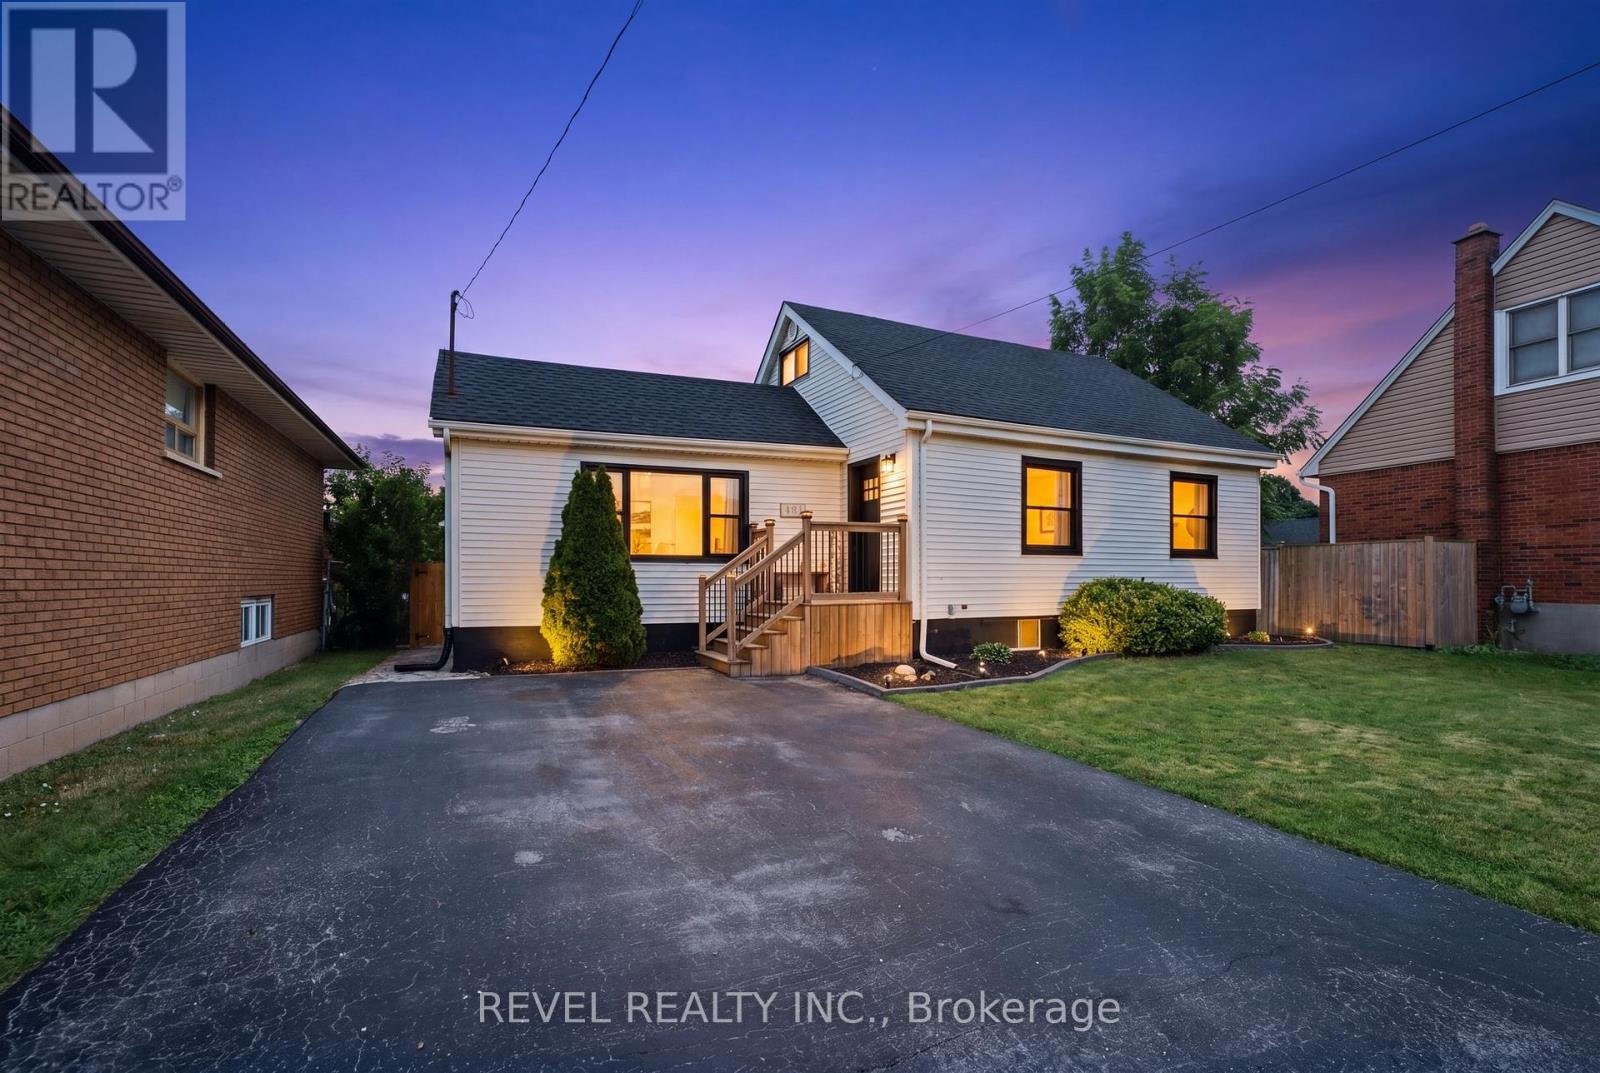
481 Upper Gage Avenue
Hamilton, Ontario
Thoughtfully updated, versatile, and move-in ready, 481 Upper Gage Avenue offers over 1,900 sq. ft. of finished living space, 5 bedrooms, 2 bathrooms, and a fully finished in-law suite with its own private, covered separate entrance. Whether you're accommodating extended family or looking for a home with the potential to help offset monthly mortgage costs, this property offers the space and flexibility today's buyers are looking for. Lovingly maintained by the current owners, this home reflects years of thoughtful care and ongoing improvements. Notable updates include modern flooring, refreshed paint, stylish light fixtures, stainless steel kitchen appliances, updated windows and doors, a new furnace and A/C (2024), brand new roof (2025), and roof de-icing cables (2026), offering peace of mind for years to come. Crown moulding adds character throughout the main living areas while the functional layout provides flexibility for a variety of living arrangements. Step outside to beautifully landscaped front and rear yards, a fully fenced backyard perfect for children and pets, and a powered rear shed that's ideal for a workshop, storage, or hobby space. As one of Upper Gage's original homes, this property is also one of the few in the area that offers a true front yard and generous setback from the road, creating added curb appeal, privacy, and separation from the street. Conveniently located just 4 minutes to the highway and 6 minutes to Lime Ridge Mall, you're also within walking distance of grocery stores, shopping, restaurants, banks, The Gym On Fennell, schools, parks, and the scenic Mountain Brow walking trails, with convenient access to public transit and nearby recreation centres. Whether you're a first-time buyer, growing family, or investor, 481 Upper Gage offers the versatility, updates, and location to suit a wide range of lifestyles. (id:61483)
87 Ball Street
Brant, Ontario
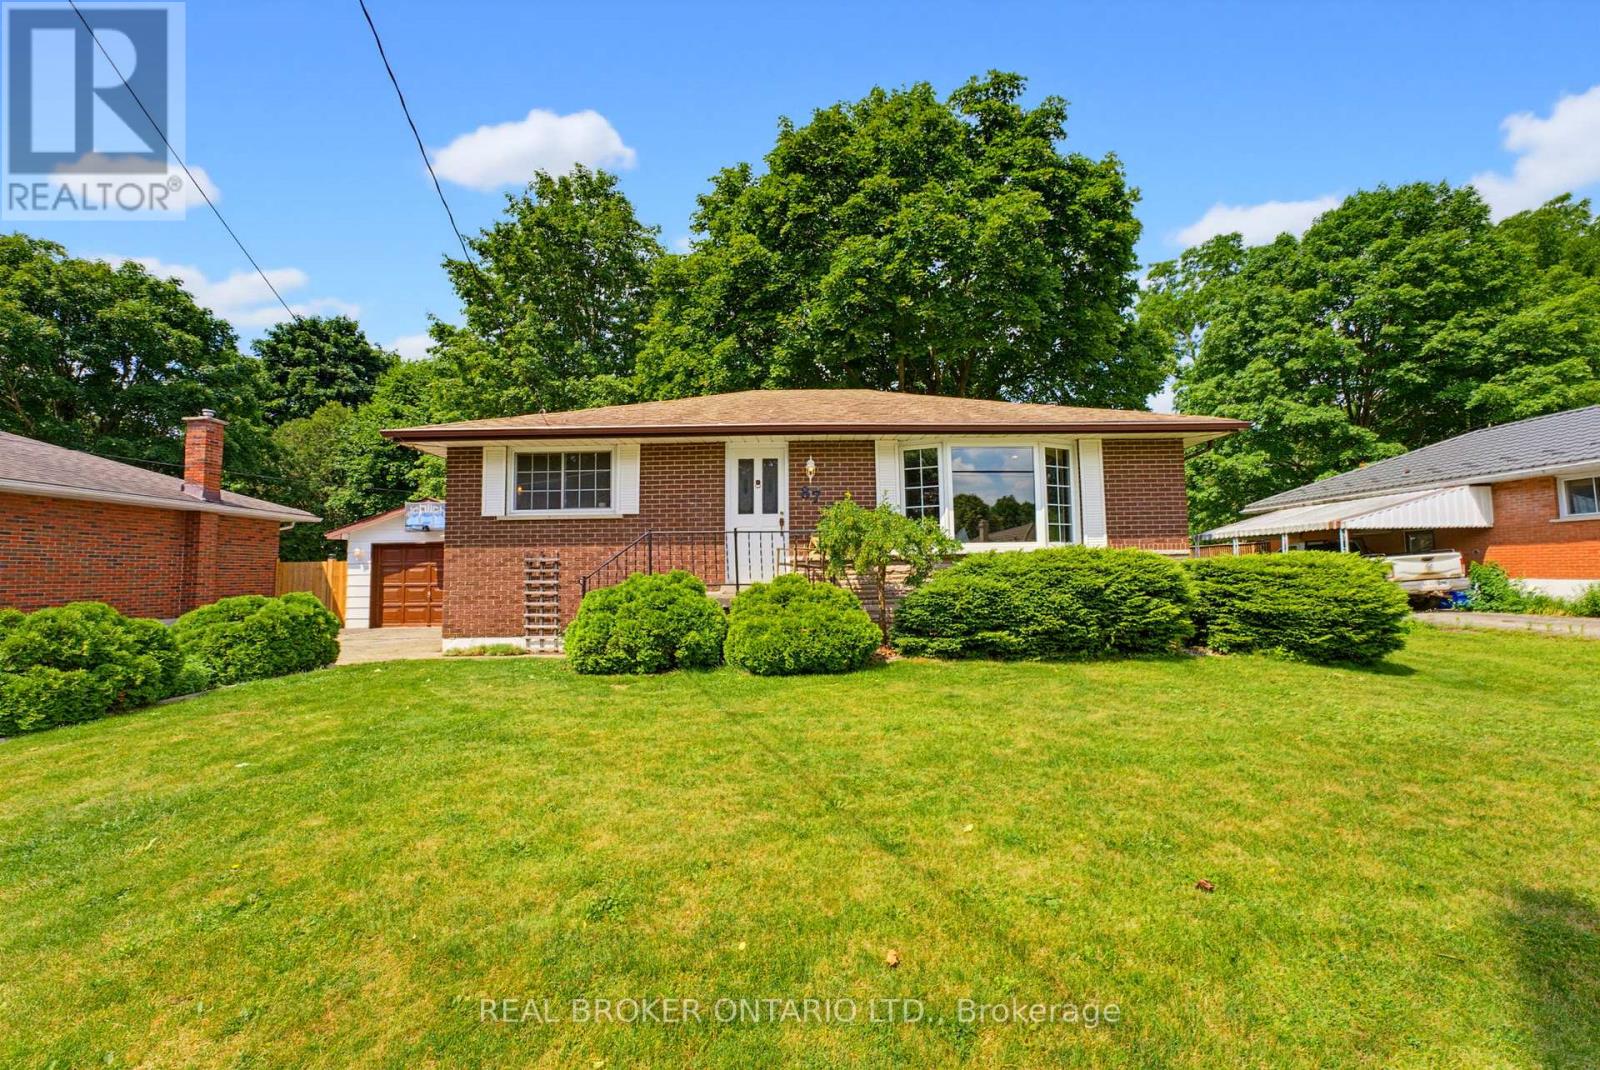
There is something special about the south end of Paris. The mature trees, quiet streets, and welcoming sense of community create the kind of neighbourhood where memories are made and traditions begin. Nestled in this sought-after pocket of town this charming brick bungalow offering the quintessential Paris lifestyle with the opportunity to make it entirely your own. Inside, you'll find 3 bedrooms, 1 full bathroom, and a warm, inviting layout ready for your personal touch. Thoughtfully maintained with meaningful updates, the home features new laminate flooring (2026), new furnace (2025), new basement windows (2024), an updated sliding patio door with a new back porch (2024), new water softener system, and a new dishwasher (2026). The detached garage was re-shingled in 2025, and the lean-to adjoining the screened porch has been reinforced with new support posts, reflecting the care that's been invested throughout the property. Step outside onto the deck overlooking a large, fully fenced backyard framed by mature trees, creating a private retreat for summer barbecues, children and pets at play, gardening, or simply enjoying a quiet evening outdoors. The separate side entrance adds flexibility for future possibilities, while the timeless appeal of bungalow living offers comfort, convenience, and accessibility. Life here extends far beyond your property. Just a short walk away, Bean Park invites you to embrace everything that makes Paris so beloved-from access to the Grand River and the public canoe launch to peaceful mornings spent fishing, riverside picnics with family, and scenic walking trails that wind through one of the town's most beautiful riverfront settings. Stroll into downtown to enjoy local cafés, boutiques, and restaurants, then return home to the quiet charm of one of Paris' most established and cherished neighbourhoods. This is more than a home-it's a place to put down roots, create lasting memories, and experience the timeless beauty of life in Paris. (id:61483)
83 Douglas Crescent
Erin, Ontario
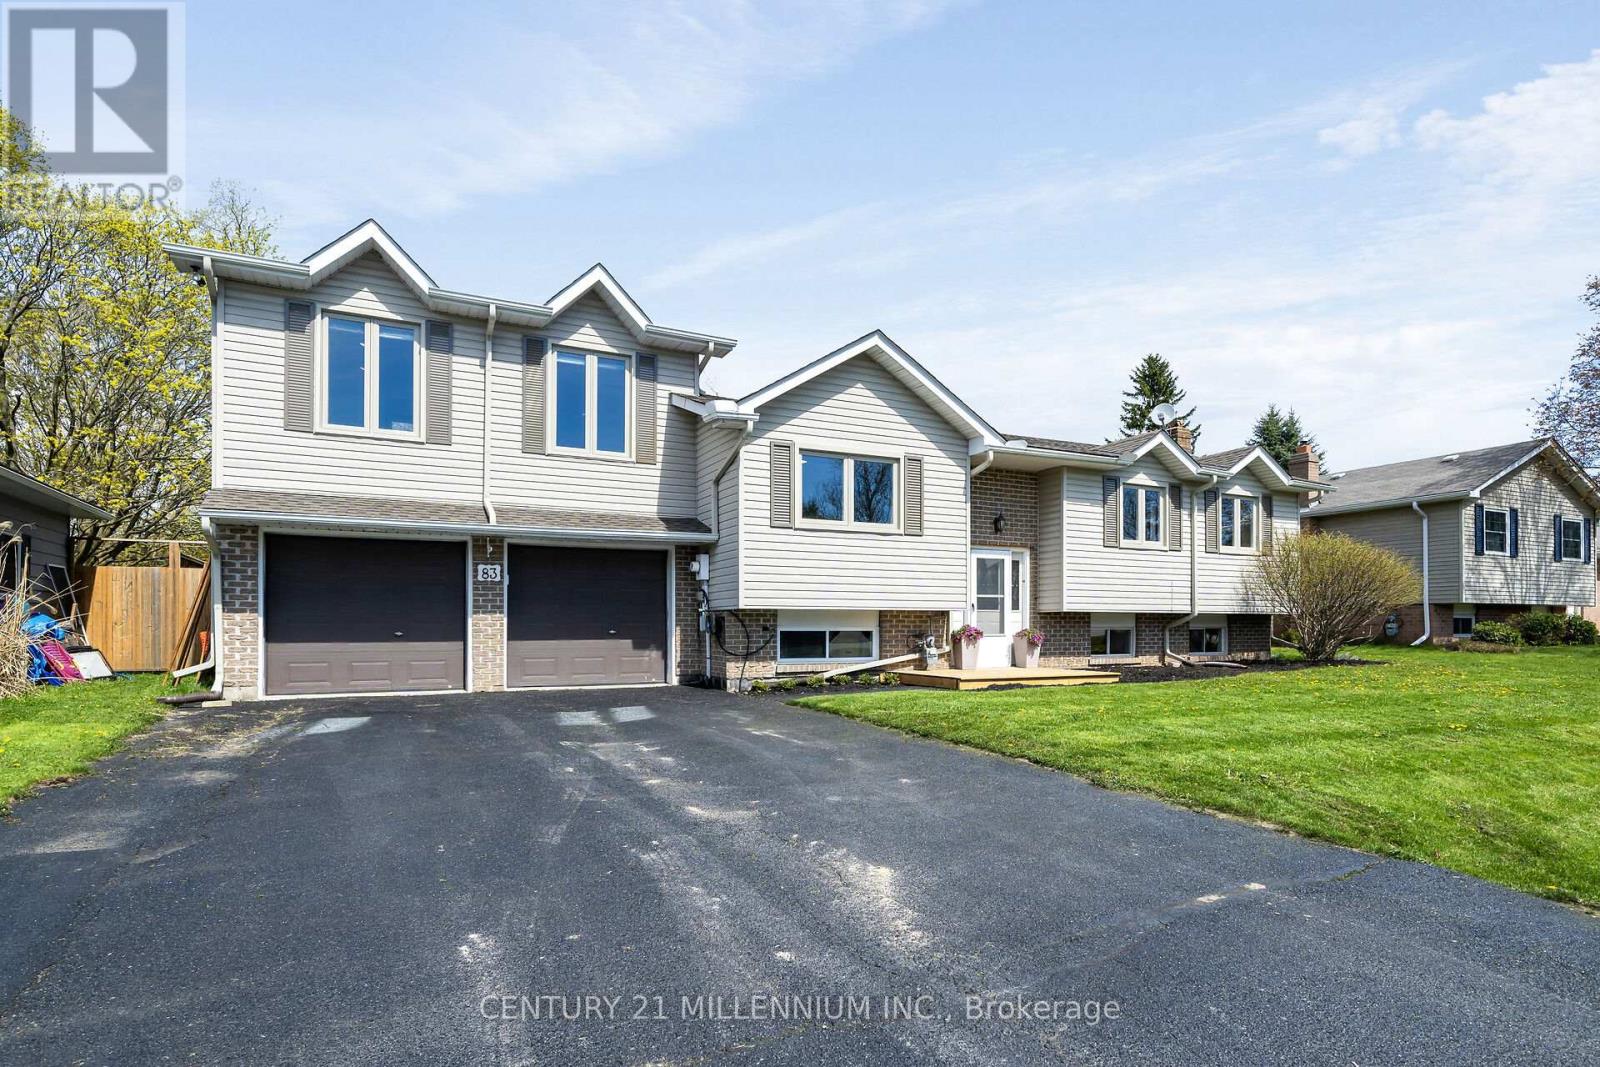
Oh, your wait is over for a beautiful, yet affordable family home in the heart of Hillsburgh. The stunning main floor has a fresh and bright open concept floorplan, with a modern kitchen, living and dining area. 3 + 1 bedrooms and 2 lovely, renovated bathrooms complement the space, with a bright rec room in the basement. Principal bedroom has a large patio door walking out to its own deck. Ready for this? The two car garage, which is fully insulated and drywalled and has separate panel for all your tools, above the two-car garage, (which is rare in this neighborhood), is a bonus family room complete with gas fireplace that sunlight just pours into. Another patio door takes you from the kitchen into the enclosed sun porch, again with large windows and access to the yard. The fully fenced backyard is home to a large deck, firepit and backs on to the creek, so your will never have neighbors behind. The septic bed was also recently replaced so no worries there. Walking distance to everything Hillsburgh has to offer, including the school, arena, park and beautiful new library. Only 40 minutes to the GTA and 20 to the GO train for an easy commute. This home has it all and is ready for your family now! (id:61483)
134 C Mudcat Road
Belleville, Ontario
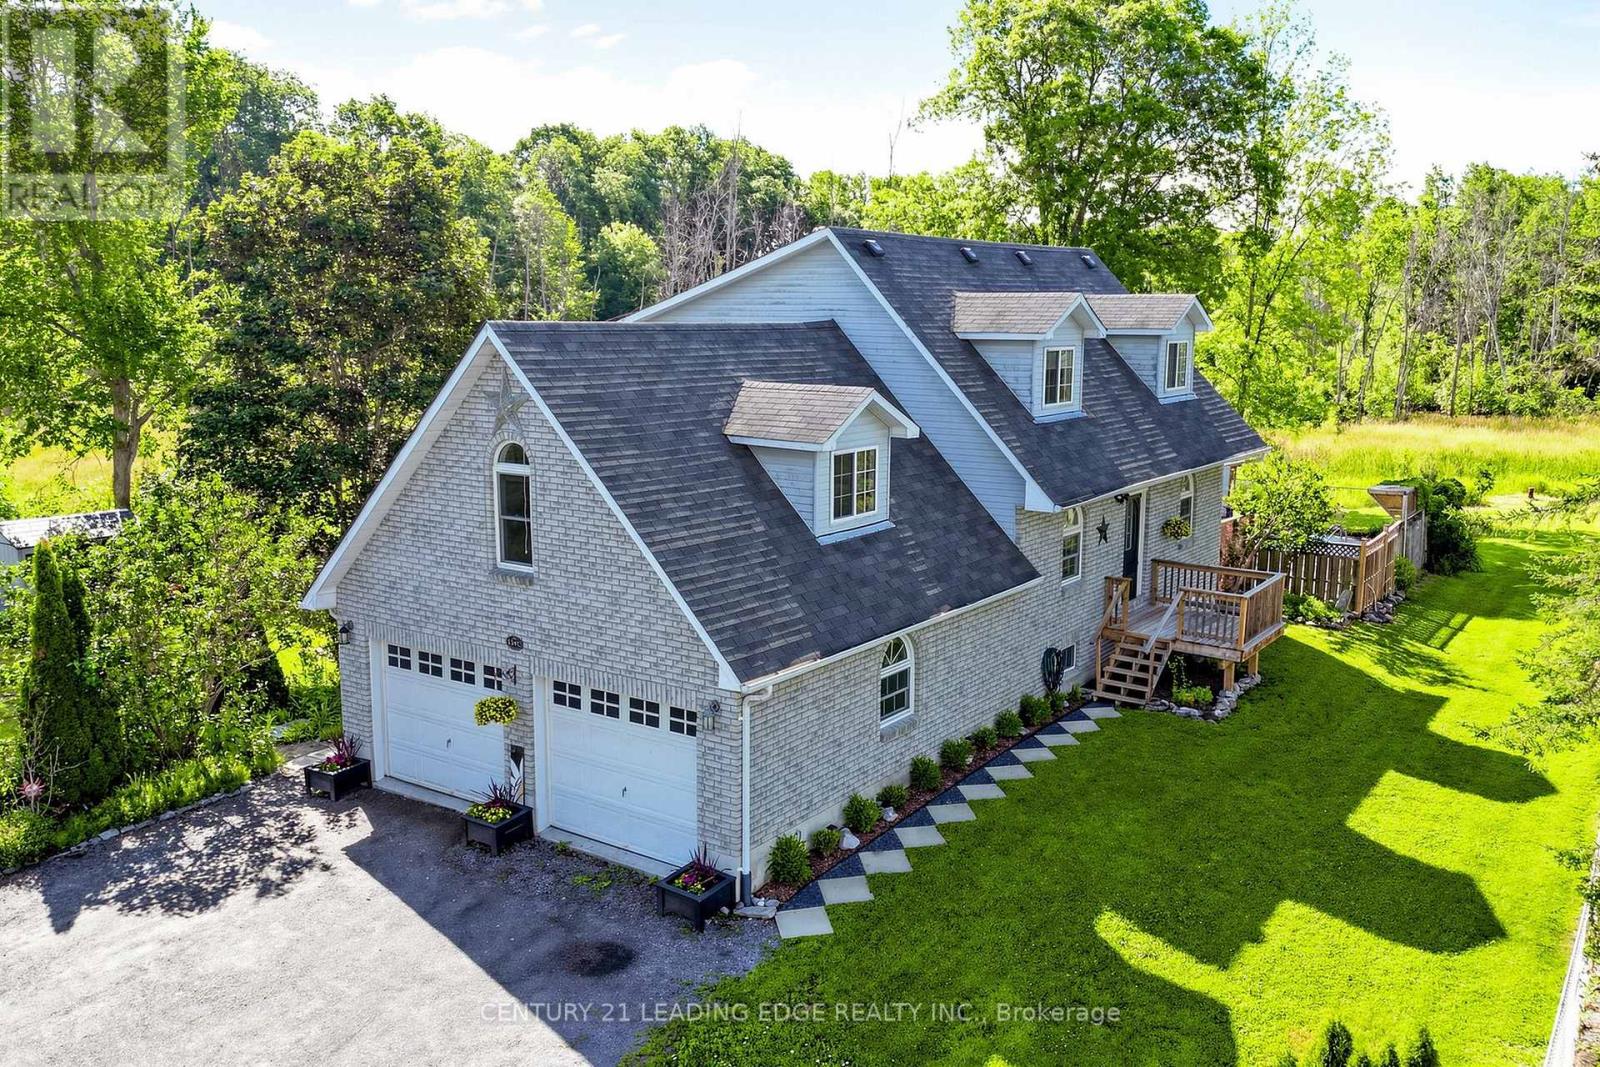
Welcome to 134 C Mudcat Road in the peaceful neighborhood of Foxboro. Conveniently located just 6 minutes from Belleville and the 401, this home includes your own private natures paradise ! Enjoy 6.3 Acres of property that is all yours on protected greenspace ! Walking trails and the wooded area are perfect for dog lovers and nature enthusiasts. Watch a wide variety of birds, water fowl and deer right from your living room. This home offers a large sunny family room with expansive windows and a patio door for access to the deck and pool. The pool area features a covered gazebo, south facing deck and a cabana with mini fridge. This home offers a main floor laundry and upgraded maple kitchen. The spacious primary bedroom features vaulted ceilings, an electric fireplace and a luxurious ensuite. The basement has a separate entrance and a 3 piece washroom with in-law potential. The studio area of the basement was used as a Yoga Studio and can easily be converted to a Recreational area. The furnace is equipped with an AprilAire 700 whole home evaporative humidifier (2022) for added comfort during the dry winter months. The Central Air Conditioner was replaced in 2025. Reverse Osmosis water system and water purification systems maintained yearly. The drilled well is endless ! Septic Inspected and pumped June 2024. Additional storage in 2 new sheds (2023). If you are looking for a large private lot to enjoy ATV riding, walking, hiking or just simply looking for peace and quite, this is a must see opportunity for you. (id:61483)