1501 - 7950 Bathurst Street
Vaughan, Ontario
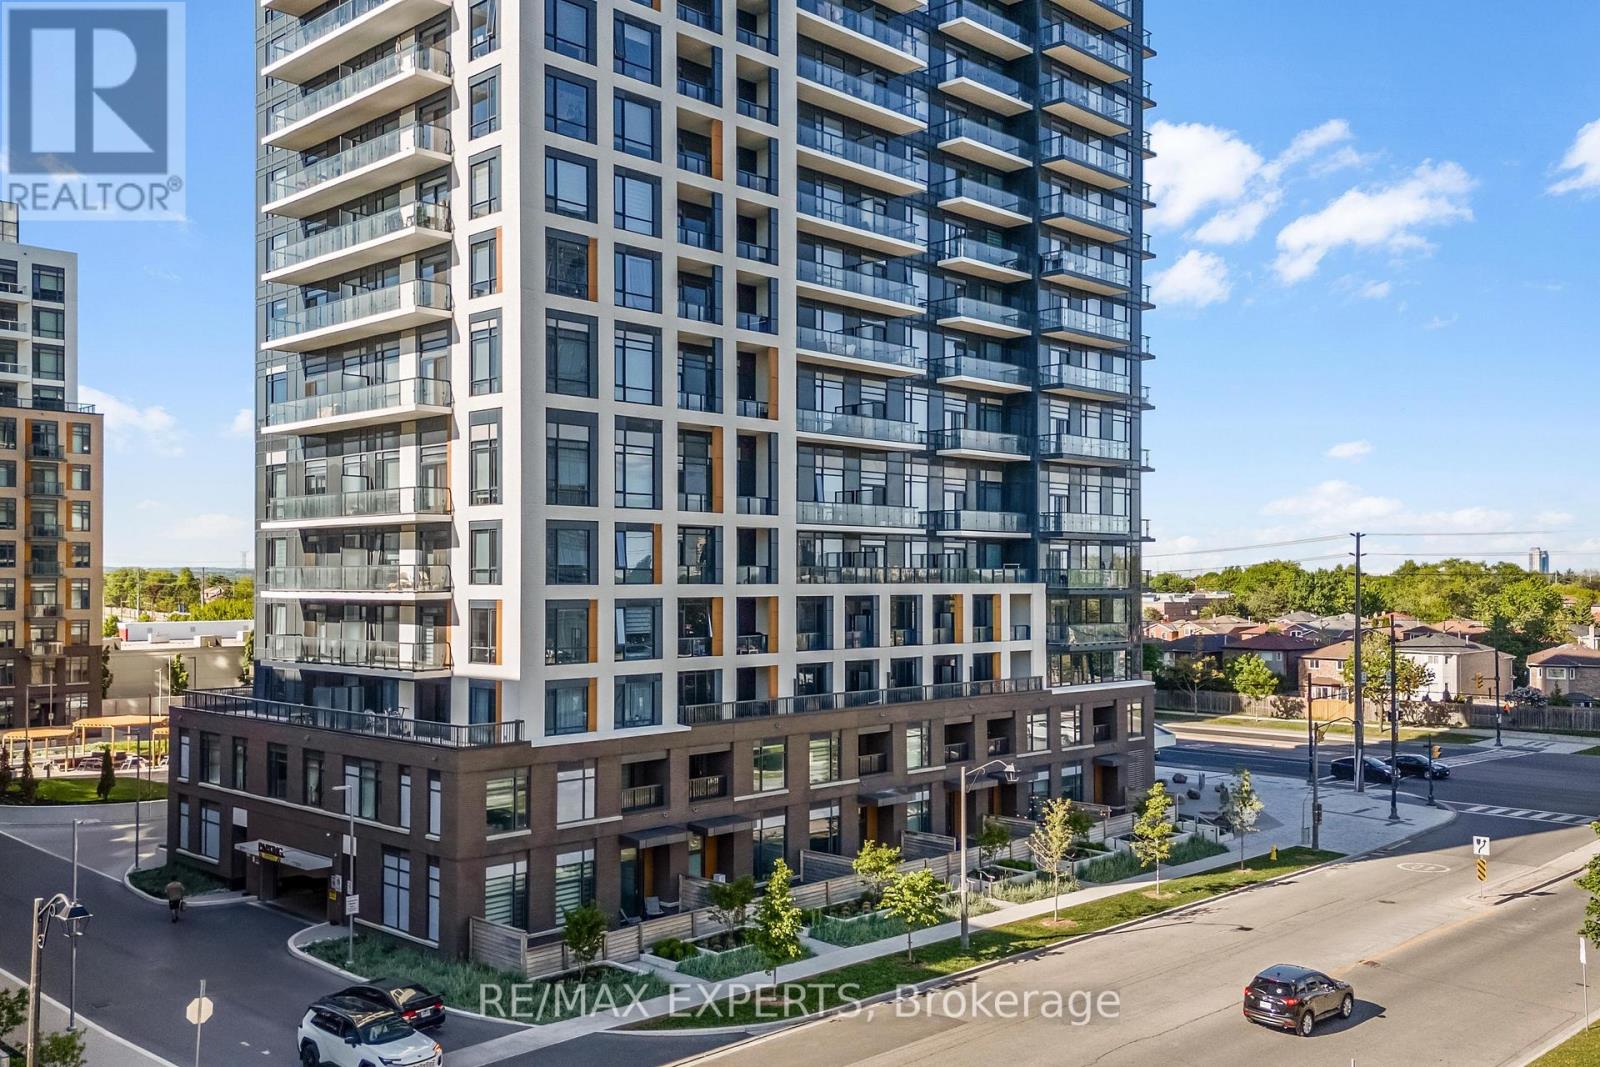
Experience elevated living in this beautifully upgraded 2-bedroom, 2-bathroom suite in Daniels' sought-after Thornhill Condos. Offering 744 sqft of thoughtfully designed interior space plus a 134 sqft west-facing balcony, this unit delivers unobstructed skyline views and breathtaking sunsets from the 15th floor. Featuring 9 ft ceilings and premium builder upgrades throughout, including wide-plank engineered flooring, upgraded tile work, and quartz countertops, this suite blends modern design with everyday functionality. The open-concept layout maximizes natural light and flow, while the kitchen is equipped with sleek cabinetry, stainless steel appliances, and an electric cooktop. What truly sets this unit apart is the rare combination of two side-by-side parking spaces and a fully enclosed private locker room located directly behind the parking spots-a highly sought-after feature offering unmatched convenience and storage. Residents enjoy access to premium amenities including a fully equipped gym, party/meeting room, rooftop terrace with BBQs, guest suites, and visitor parking. Ideally located in the heart of Thornhill, steps to Promenade Mall, Walmart, T&T, parks, transit, and quick access to Highways7, 407, and 400. A rare opportunity to own a highly upgraded unit with premium parking and storage in one of Thornhill's most desirable communities. Extras Wide-plank engineered flooring, upgraded tile work, quartz countertops, west-facing balcony with unobstructed skyline views, 9 ft ceilings, 2 side-by-side parking spaces, fully enclosed private locker room located behind parking. (id:61483)
69 King's Cross Avenue
Richmond Hill, Ontario
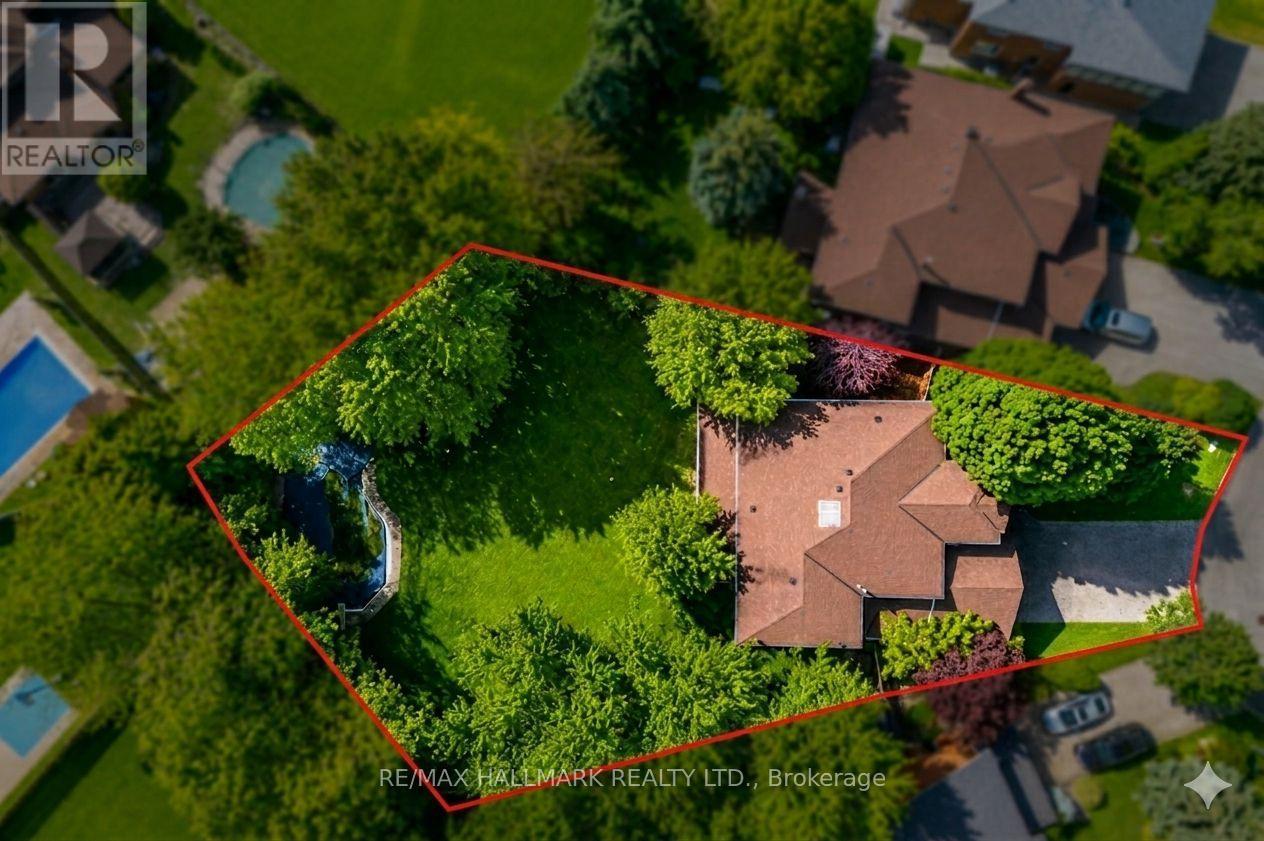
Rare Bayview Hill Offering on an Exceptional 18,740 Sq.Ft. (0.43 Acre) Lot-nearly double the neighbourhood average! This is a rare opportunity to own one of the largest residential lots in one of Richmond Hill's most prestigious communities. Surrounded by mature trees and set on a quiet, family-friendly street, this well-maintained 5-bedroom, 4-washroom home features a massive backyard with endless possibilities for entertaining, children's play areas, a future pool, or simply enjoying the privacy and green space. The home offers freshly painted interiors, a beautifully renovated kitchen, spacious principal rooms, and a bright, functional layout ideal for growing families. Located within walking distance to Bayview Hill Park and highly regarded Bayview Hill Elementary and Bayview Secondary schools, and just minutes to Hwy 404, shopping, restaurants, and everyday amenities. An outstanding combination of lot size, location, and lifestyle that rarely becomes available. (id:61483)
42 Royal Road
Aurora, Ontario
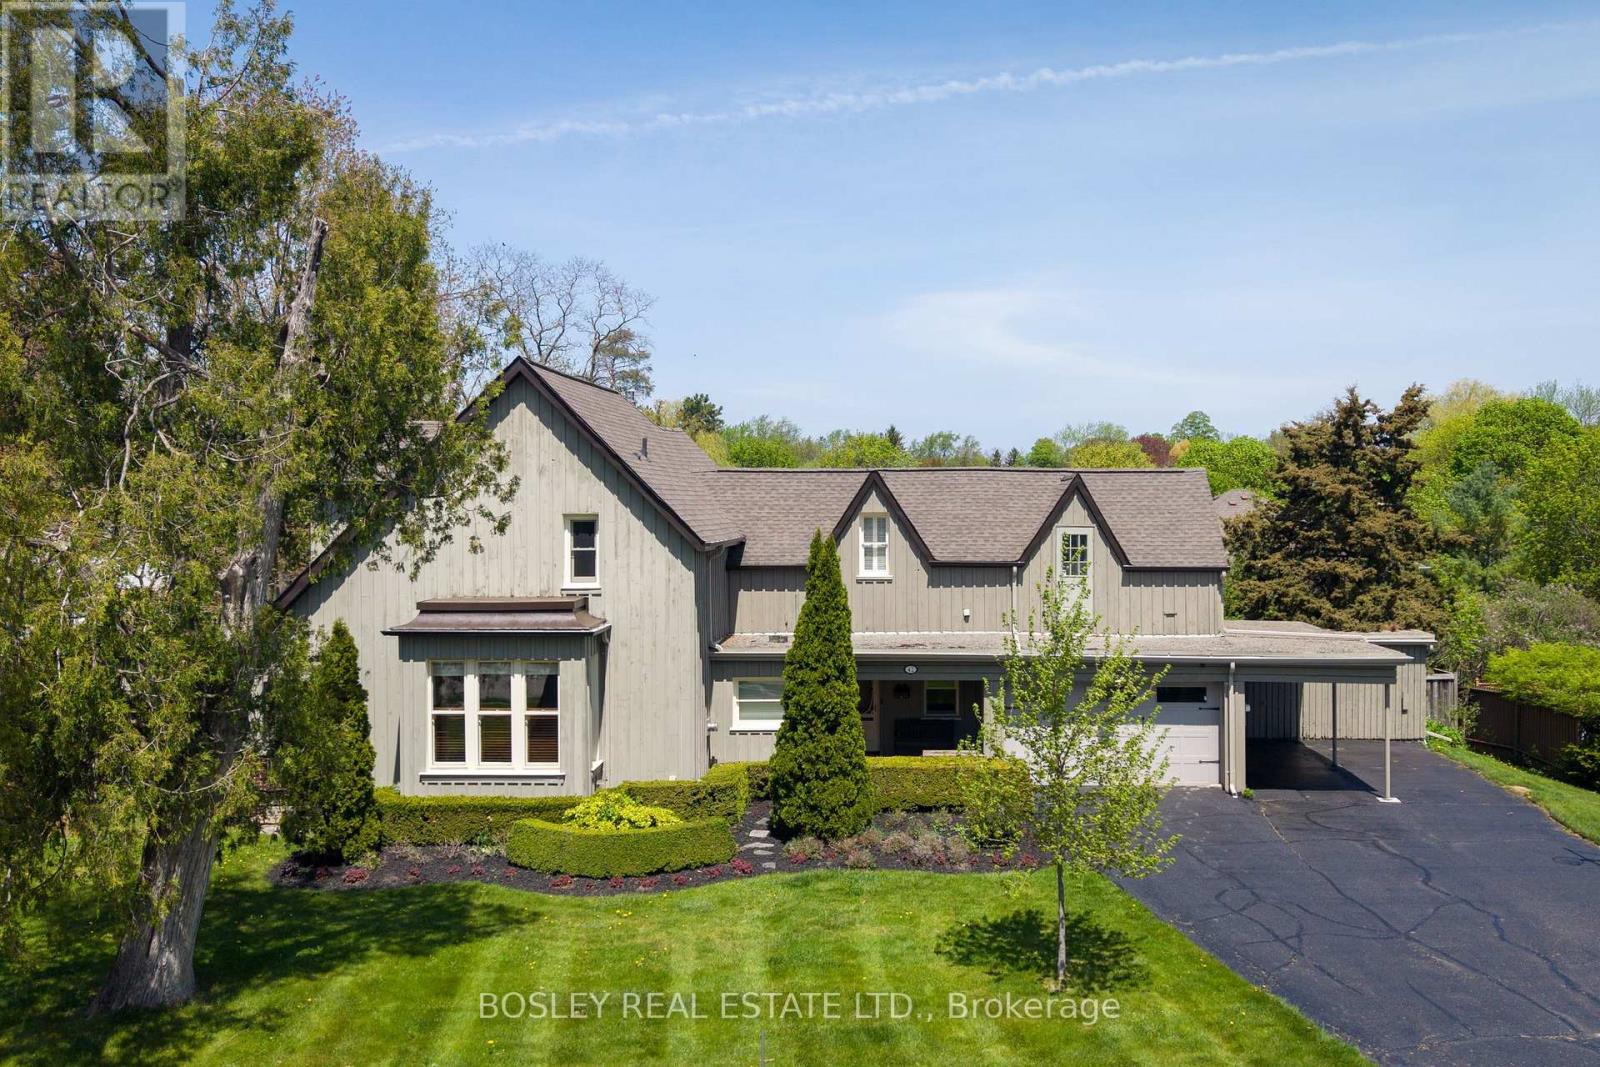
Known locally as The Cousins Farmhouse - a heritage property currently listed, not formally designated under the Ontario Heritage Act- set on a double-wide 100 ft lot. Approximately 3,000 sf of architectural integrity: original pine flooring, a farm-style kitchen, high ceilings, intricate wood mouldings, and a coffered family room. Recent improvements include new soffit, fascia, eavestrough, and downspouts, and a new boiler. The in-ground pool is currently being refinished - acid wash and paint over the gunite - with a new skimmer and robot in 2025, the pool will be ready for the season ahead. Over $40,000 spent on these capital upgrades. The main floor offers grand principal rooms served by a central bath. Upstairs, four bedrooms across two wings - a principal suite with renovated ensuite and two generous secondary bedrooms off the central hall, plus a separated wing above the kitchen and garage with a fourth bedroom, three-piece bath, and laundry. That wing reads as a private primary retreat, nanny suite, home office, or multi-generational quarters. The grounds are beautifully manicured, maintained by a local garden centre. Mature trees canopy a private yard for a quiet balance of sun and shade, with a hedged perimeter, a side yard for pets or play, and a hot tub sits next to a large deck perfect for entertaining. A double-car garage, additional carport, and ample parking. Sought after "Town Park" location, Shopping, dining, banks, and convenience retail all at your doorstep; GO Train access supports the commute for those needing easy access to the city. (id:61483)
51 Castlemere Crescent
Toronto, Ontario
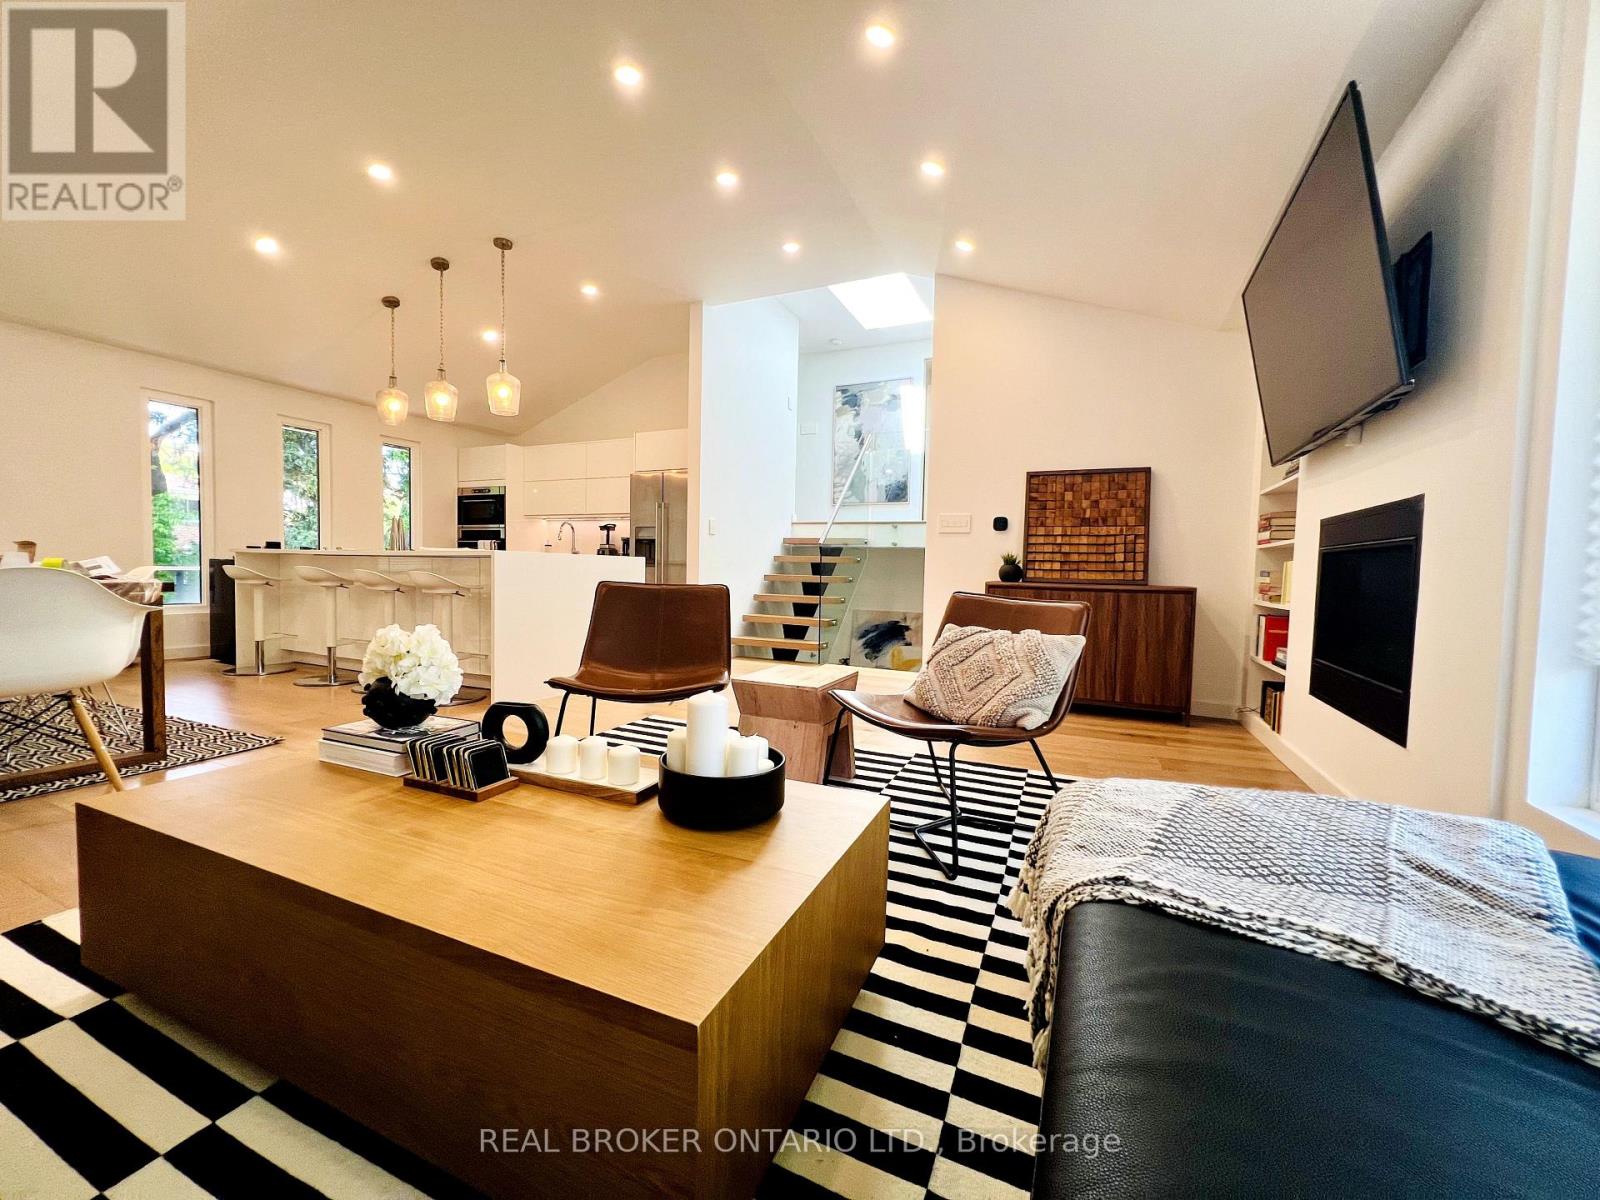
Welcome to this beautifully renovated 3-bedroom, 2-bathroom home nestled on a serene, child-friendly crescent, perfect for families seekingcomfort, style, and space. Boasting a complete top-to-bottom renovation, this home features modern design elements and high-end finishesthroughout.Step inside to discover an open-concept layout highlighted by soaring vaulted ceilings, skylights that flood the space with naturallight, and a cozy gas fireplace in the living area. The gourmet kitchen is a chefs dream, showcasing a large granite countertop, ample cabinetry,induction cook top and sleek new appliances, ideal for entertaining or family meals.Upstairs, the spacious master bedroom offers a privateretreat complete with a walk-in closet and a luxurious main washroom. Indulge in spa-like relaxation with a freestanding tub, heated floors, adouble glass shower, and plenty of storage space.New hardwood floors, extra large windows, open staircase with modern glass railings, two lotsize backyard with direct access to a private deck and patio. This home is offered for lease and presents the perfect blend of contemporaryliving and family functionality. Don't miss your chance to live in a vibrant neighbourhood with every amenity close by. (id:61483)
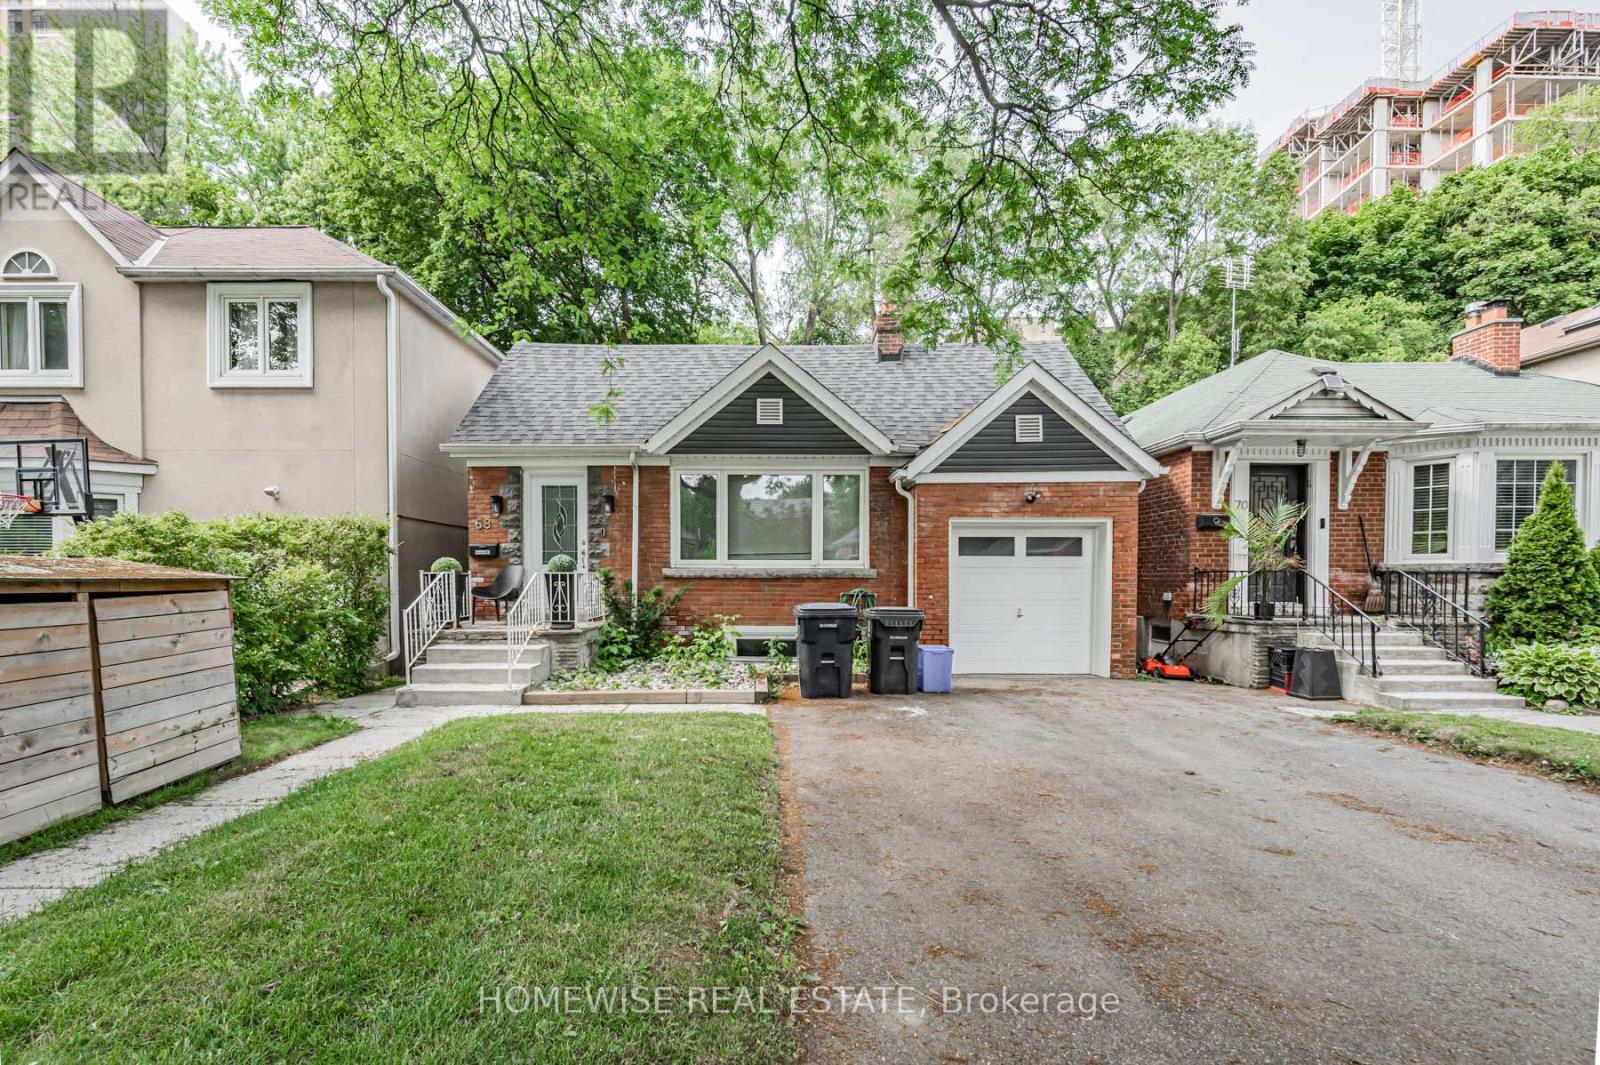
Lower - 68 Fairleigh Crescent
Toronto, Ontario
Welcome to Fairleigh Crescent - a newly renovated lower level unit in one of Toronto's most desirable neighbourhoods, Forest Hill North. This bright and spacious suite features three sizeable bedrooms, a bright 3-piece bathroom, and its own private separate entrance and exclusive use backyard for added comfort and privacy. The unit comes partially furnished and is fully inclusive of all utilities, so there's nothing extra to worry about. Located on a quiet, tree-lined street with easy access to transit, shops, parks, and great schools, it's a fantastic spot for anyone looking for a comfortable and convenient place to call home. (id:61483)
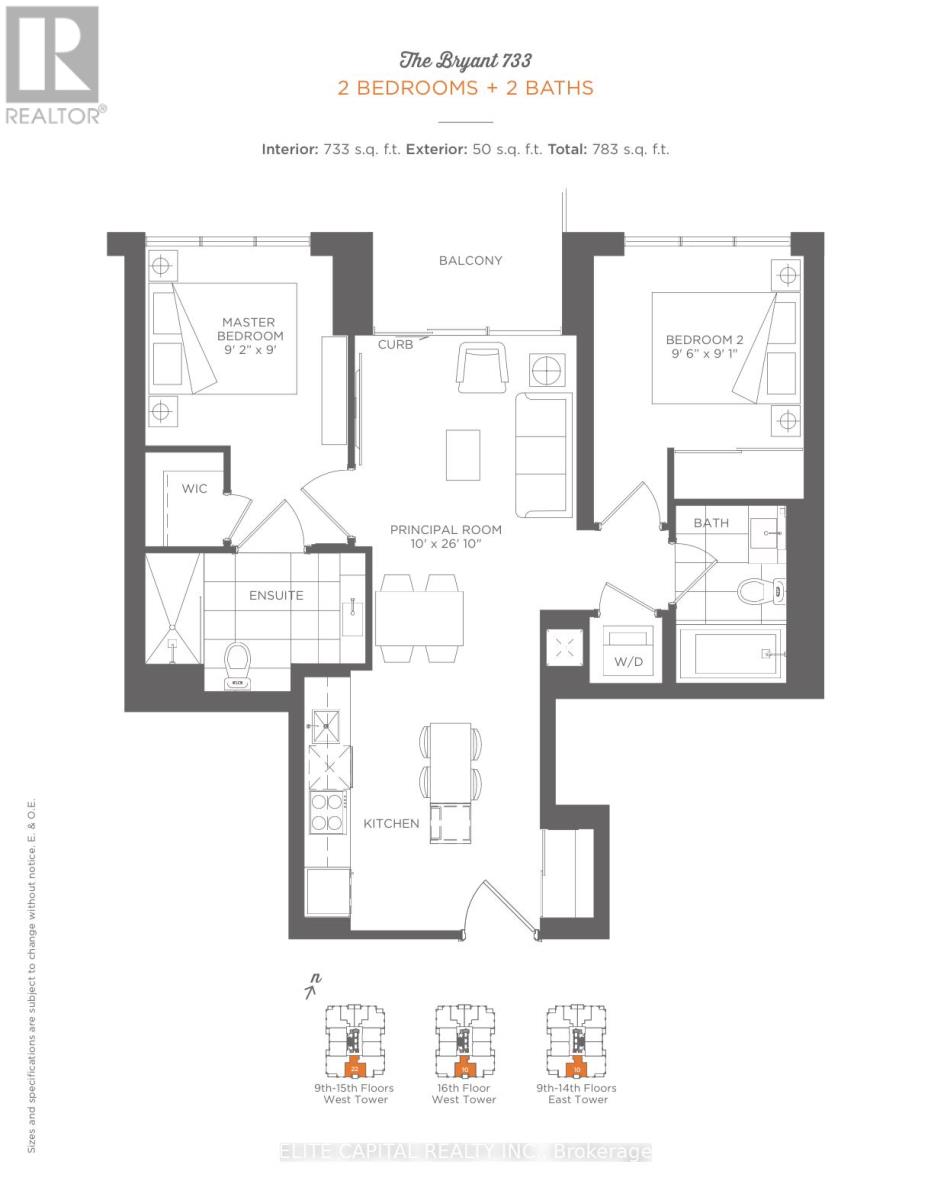
1010 - 31 Tippett Road
Toronto, Ontario
Welcome to this large, bright and functional 2-bedroom, 2-bathroom suite at 31 Tippett Road #1010. This perfect 2 bedroom layout is thoughtfully laid-out unit, featuring a spacious principal room with floor-to-ceiling windows, a modern open-concept kitchen, and a generous balcony perfect for relaxing or entertaining. The split-bedroom design offers excellent privacy, with a primary bedroom featuring a walk-in closet and ensuite, plus a second bedroom with its own closet and access to the main bath.Enjoy the convenience of in-suite laundry and premium building amenities including an outdoor rooftop pool, gym, yoga studio, party room, 24-hour concierge, guest suites, pet spa, and more. Located in a rapidly growing neighbourhood, you're just steps from Wilson Subway Station, a short walk to TTC routes, and minutes from Highway 401, Allen Road, Yorkdale Mall, and everyday essentials.An ideal move-in ready home for first-time buyers, young professionals, or investors seeking strong value in a well-managed building. Parking & Locker included. Unit has been freshly painted. (id:61483)
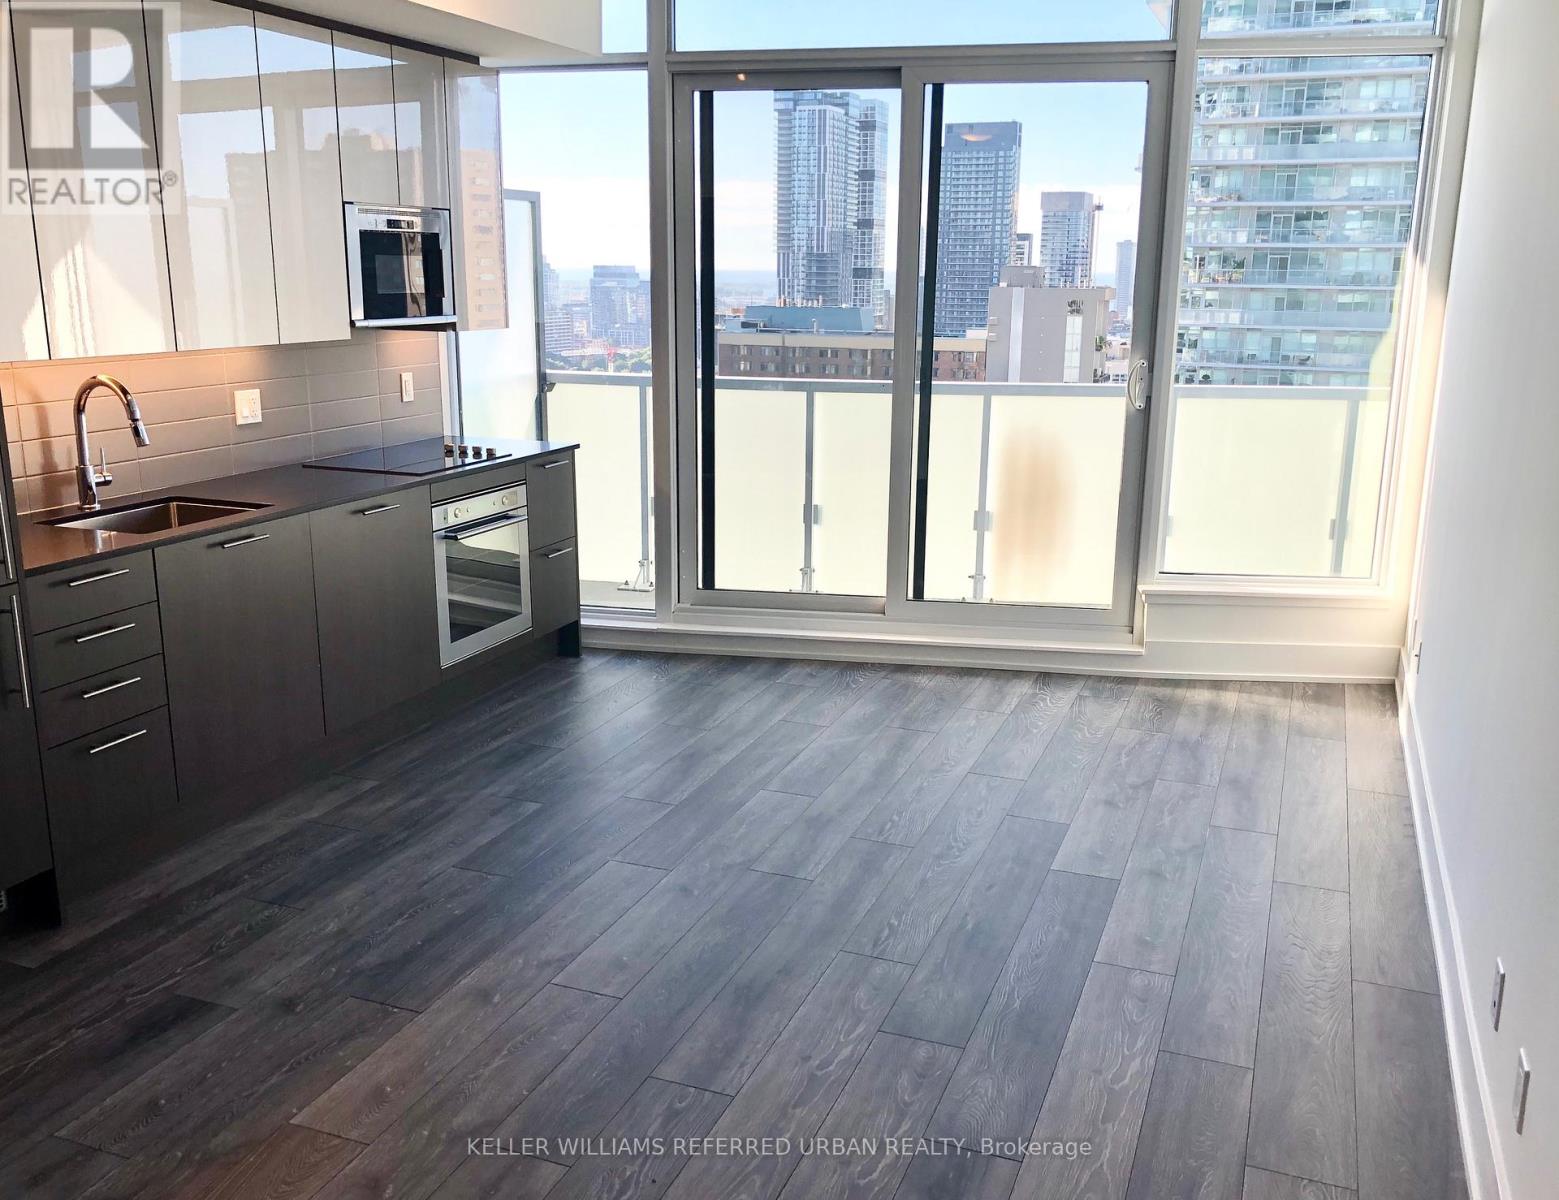
2301 - 403 Church Street
Toronto, Ontario
Welcome to Stanley Condos! This bright and spacious suite boasts a thoughtfully designed open-concept layout, highlighted by floor-to-ceiling windows, rich hardwood flooring, and a sleek modern kitchen with a mix of integrated and stainless steel appliances, all topped with elegant granite countertops. Step out from the living area onto a private balcony and take in stunning views of the city skyline.The separate den offers a versatile spaceideal for a home office or as an additional sleeping area for guests.Residents enjoy access to top-tier amenities including a fully equipped gym, stylish party room, and 24-hour concierge.Perfectly located in the heart of downtown Toronto, Stanley Condos is just steps from shops, restaurants, the Eaton Centre, Dundas Square, public transit, and so much more! (id:61483)
1209 - 17 Dundonald Street
Toronto, Ontario
Totem Condos! Luxury 1-Bedroom Corner Unit with a Large Balcony and Bright, Open Living Space. Direct Access to Wellesley Subway Station. Located in the heart of downtown, just steps to U of T, Toronto Metropolitan University (TMU), Queen's Park, major hospitals, Dundas Square, Eaton Centre, Yorkville, and Yonge-Bloor. Surrounded by restaurants, shopping, and everyday conveniences. Smooth ceilings, engineered hardwood floors, and floor-to-ceiling windows. Exceptional location with everything at your doorstep! (id:61483)
304 - 199 Pine Grove Road
Vaughan, Ontario
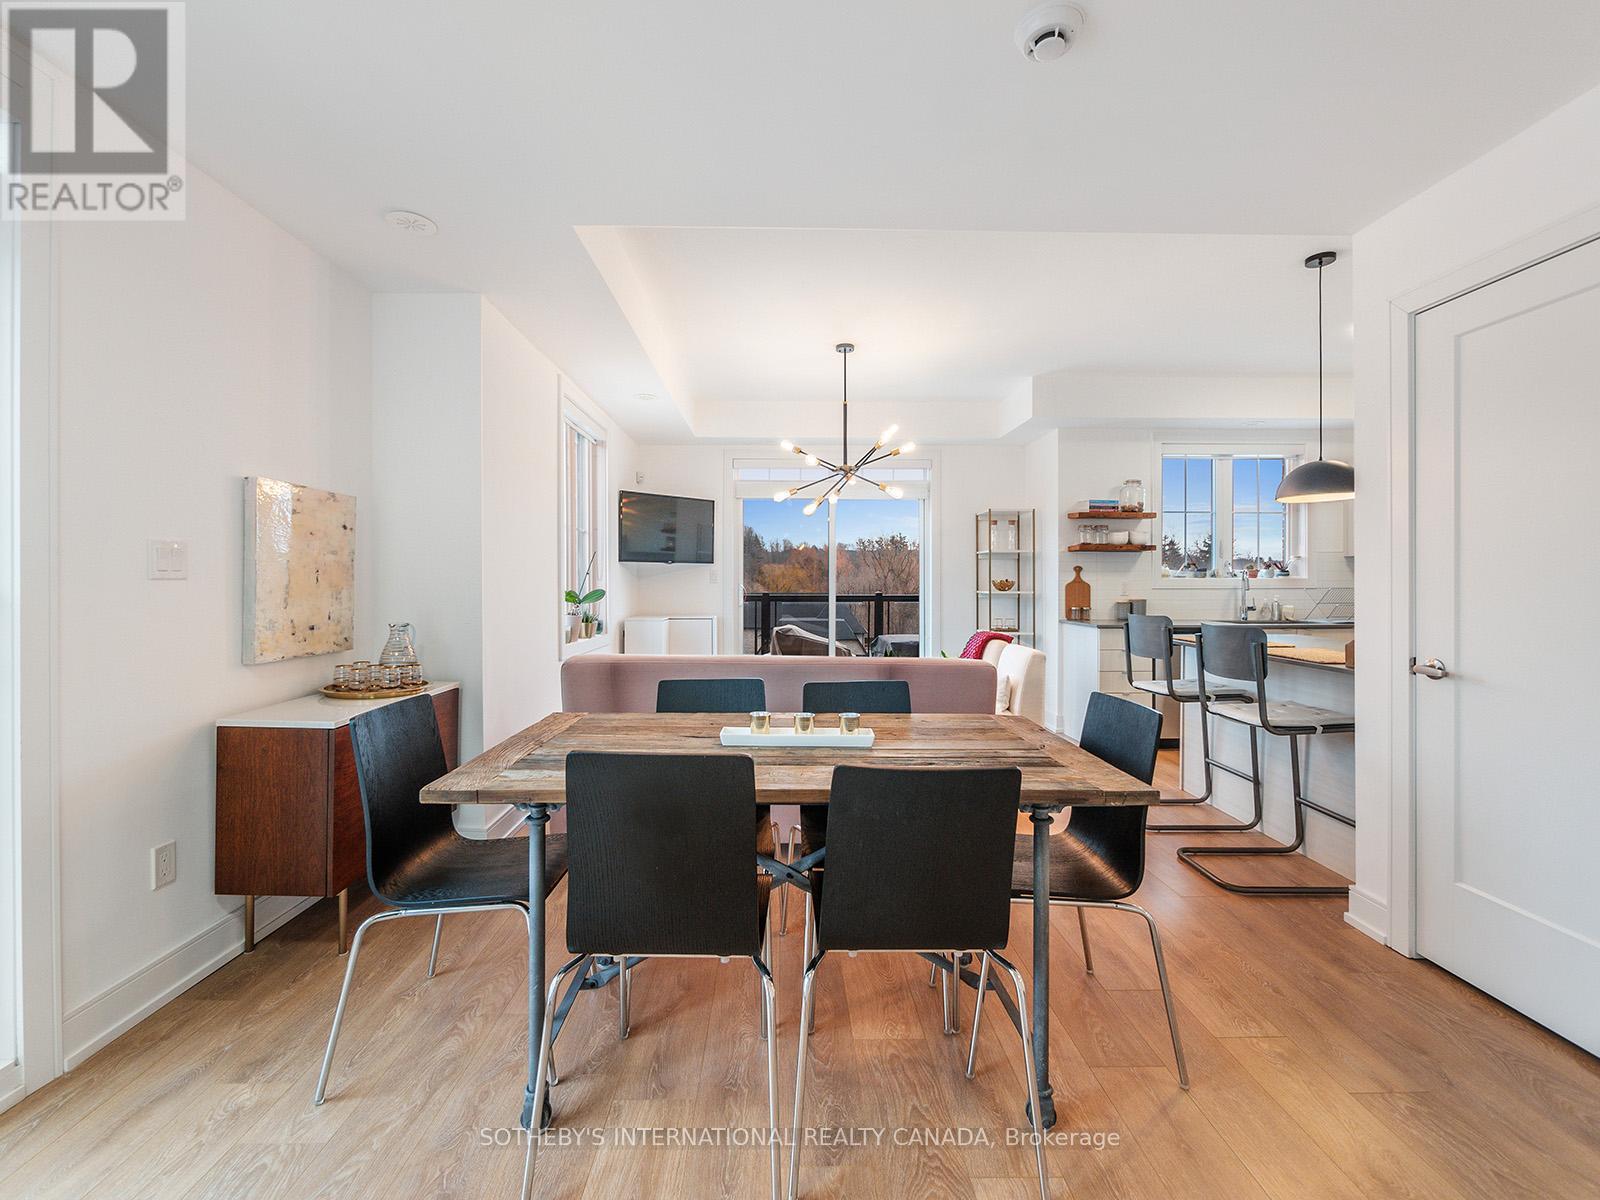
Look No Further And Welcome Home To Riverside On Pine Grove! This Beautifully Renovated Corner Unit 2 Bed 3 Bath Town Home Has The Largest Floor Plan And Best View In Complex! Enjoy Peaceful Days Overlooking The River From Your Kitchen And Bedrooms! Lots Of Natural Light Throughout! Owner Has Upgraded Unit! Quartz Countertop, Smart Storage, Custom Shelving And Beautiful Light Fixtures Throughout! A Home To Be Truly Proud Of. Location Close To All Amenities Including Vaughan Mills Mall, Hwy 400, Hwy 427, Vaughan Hospital, Golf Club, Schools, Parks And More! Very Prestigious Neighbourhood - Some Call The Hoggs Hollow Of Vaughan. Book An Appointment And Come See For Yourself! (id:61483)
2 Egleston Lane
Hamilton, Ontario
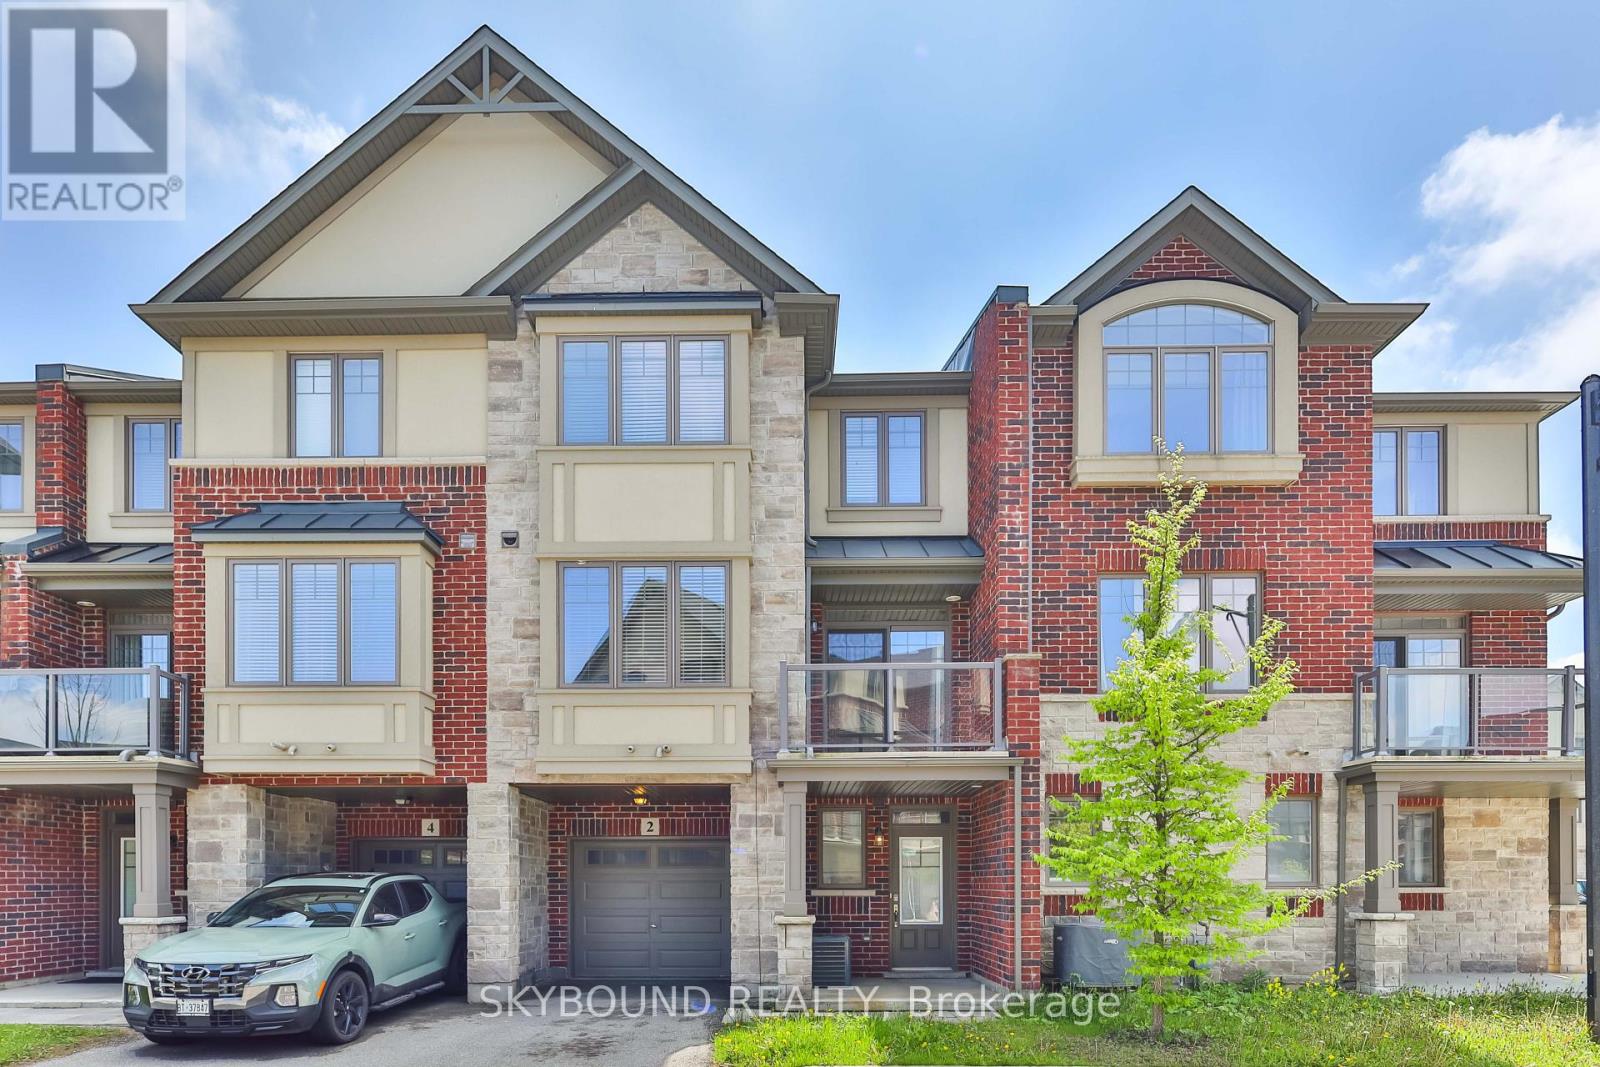
Welcome to this exquisite two bedroom Ancaster townhouse by Losani Homes (2017). The "Tartan" model boasts 9ft ceilings, hardwood flooring, and open floor plan on the main level of the home. The dining room leads to a glass enclosed balcony. A modern kitchen features quartz counters, pot and pan drawers and extended height upper cabinets. The primary bedroom is a private sanctuary with an ensuite bath. There is a bedroom level laundry and two full bathrooms and half bath for convenience. The first floor features a versatile media room/flex space, perfect for a home office or gym. The layout ensures optimal comfort and functionality.In an excellent location, close to public transit, shopping, highway 403 & amenities. (id:61483)
108 Winston Street
Guelph/eramosa, Ontario
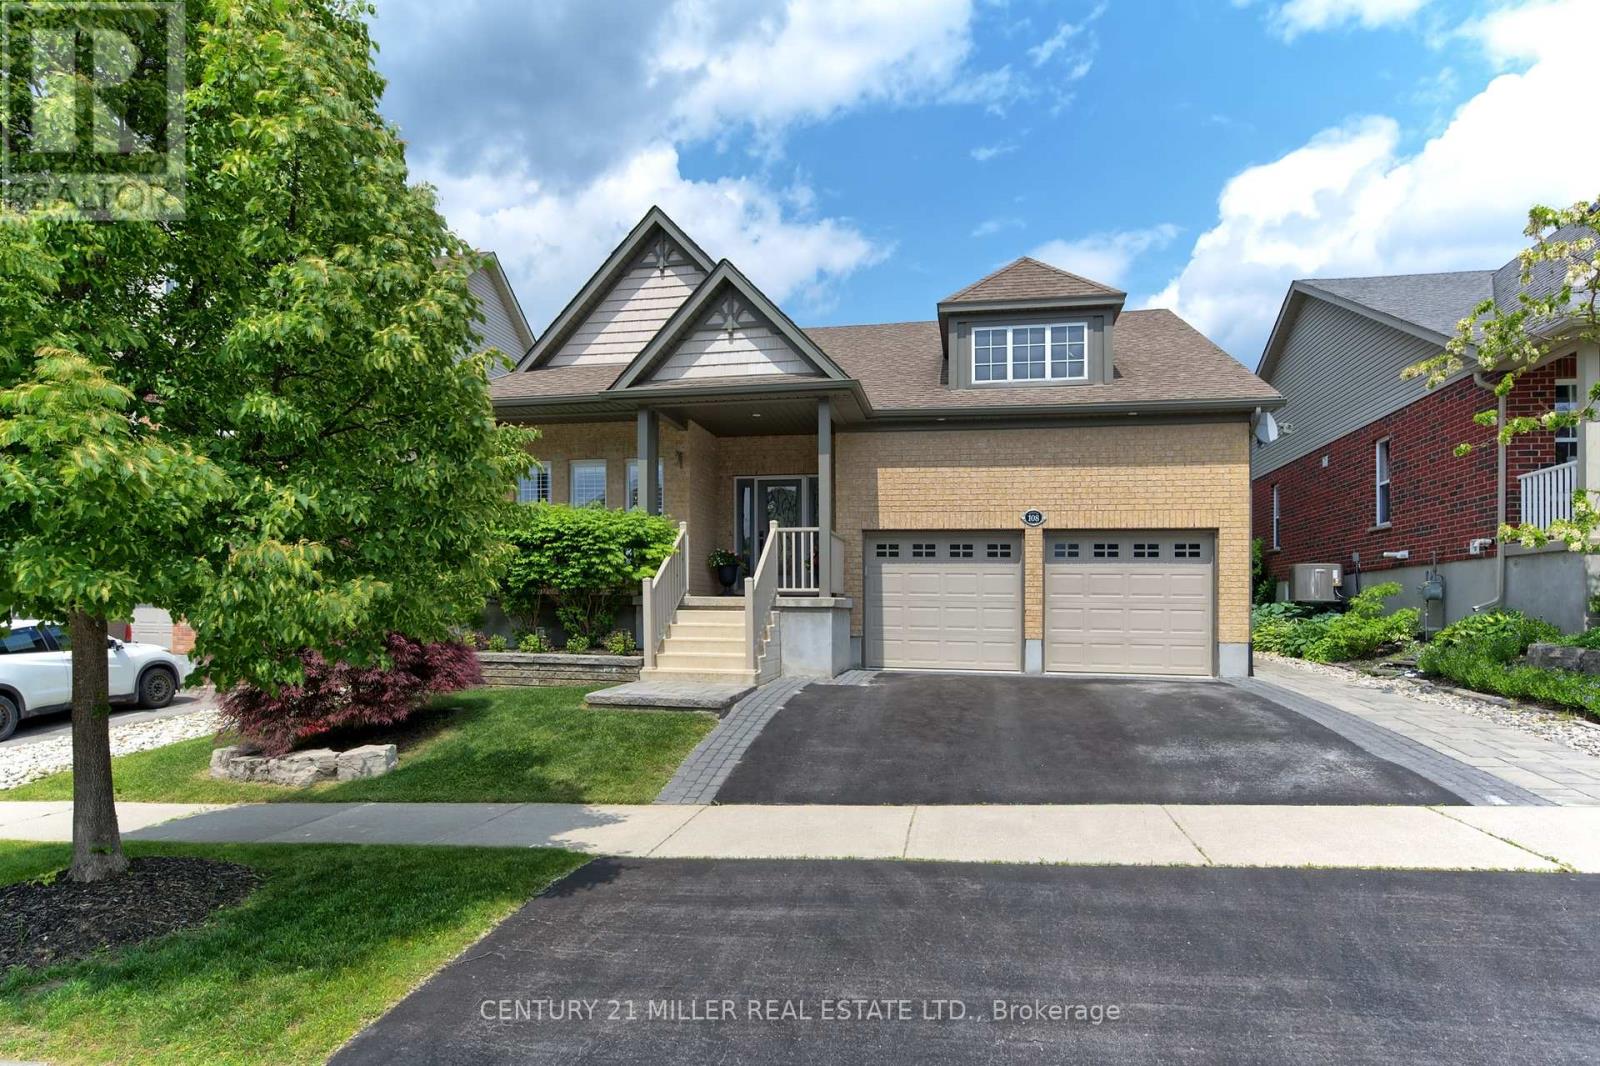
Welcome to 3656 sq ft of refined living space in Rockwood's coveted Upper Ridge neighbourhood. This fully renovated and redesigned 2+2 bedroom, 3-bath bungalow is a masterclass in transitional elegance. Set on beautifully landscaped lot with natural stone accents and mixed perennial gardens, the home makes an immediate impression with its grand front portico + commanding curb appeal. Inside, white oak flooring, custom millwork+ warm marbled stone details carry throughout a bright, flowing layout that seamlessly connects the main living areas. At the heart of the home is a chef's kitchen with an oversized island, high-end finishes + direct access to a generous rear patio-ideal for entertaining. The adjacent family room, anchored by a floor-to-ceiling stone fireplace, offers the perfect spot to gather. A stylish mudroom with laundry and interior garage access adds to everyday convenience. The private primary suite is a serene retreat with a sitting area, custom walk-in + spa-like ensuite. A second bedroom enjoys exclusive use of a beautifully appointed main bath. The fully finished lower level extends the living space w/a well-equipped wet bar, games area + a cozy rec room with a stone-clad fireplace.Two additional bedrooms, a luxe full bath with air-jetted soaker tub, second laundry room + flex space complete the lower level. Out back, an expansive stone patio spans the width of the home, framed by beautiful low-maintenance landscaping-perfect for summer gatherings or quiet evenings outdoors. A seamless blend of sophistication + comfort, this home is ideal for right-sizers and families seeking elevated single-floor living in the heart of Rockwood. Short drive to Guelph + local highways. (id:61483)
1409 - 33 Erie Avenue
Brantford, Ontario
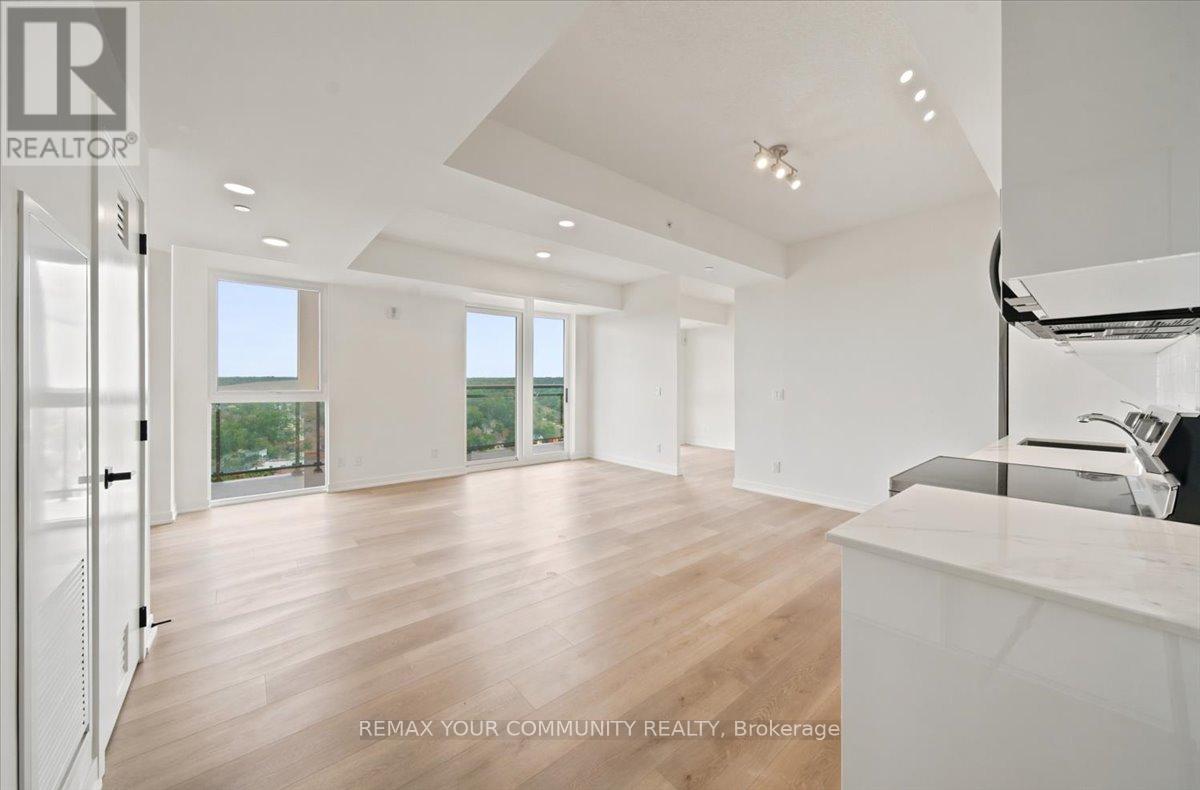
Welcome To Grand Bell Suites 2! This Brand-New, Never-Lived-In 2-Bedroom + Den Suite Offers A Bright Open-Concept Layout With Large Windows, High Ceilings, And Two Full 4-Piece Bathrooms. The Versatile Den Is Ideal For A Home Office, Sleeping Space, Or Flexible Room For All Your Needs While The Large Balcony Is Perfect For Enjoying Time Outdoors Without Sacrificing Space. Conveniently Located Just Minutes From Wilfrid Laurier University And Conestoga College, This Home Offers Easy Access To Education, Shopping, Dining, Entertainment, And Everyday Amenities All Within Walking Distance. Commuting Is Seamless With Quick Access To Highways 403 And 401,As Well As GO Transit, VIA Rail, And Brantford's Transit Network, Connecting You Effortlessly Across The City. Surrounded By An Abundance Of Green Space, Including Brant Conservation Area, Waterworks Park, Rivergreen Park, And The D'Aubigny Trail, The Area Offers A Perfect Balance Of Urban Convenience And Outdoor Lifestyle, Making It The Ideal Place To Call Home. (id:61483)