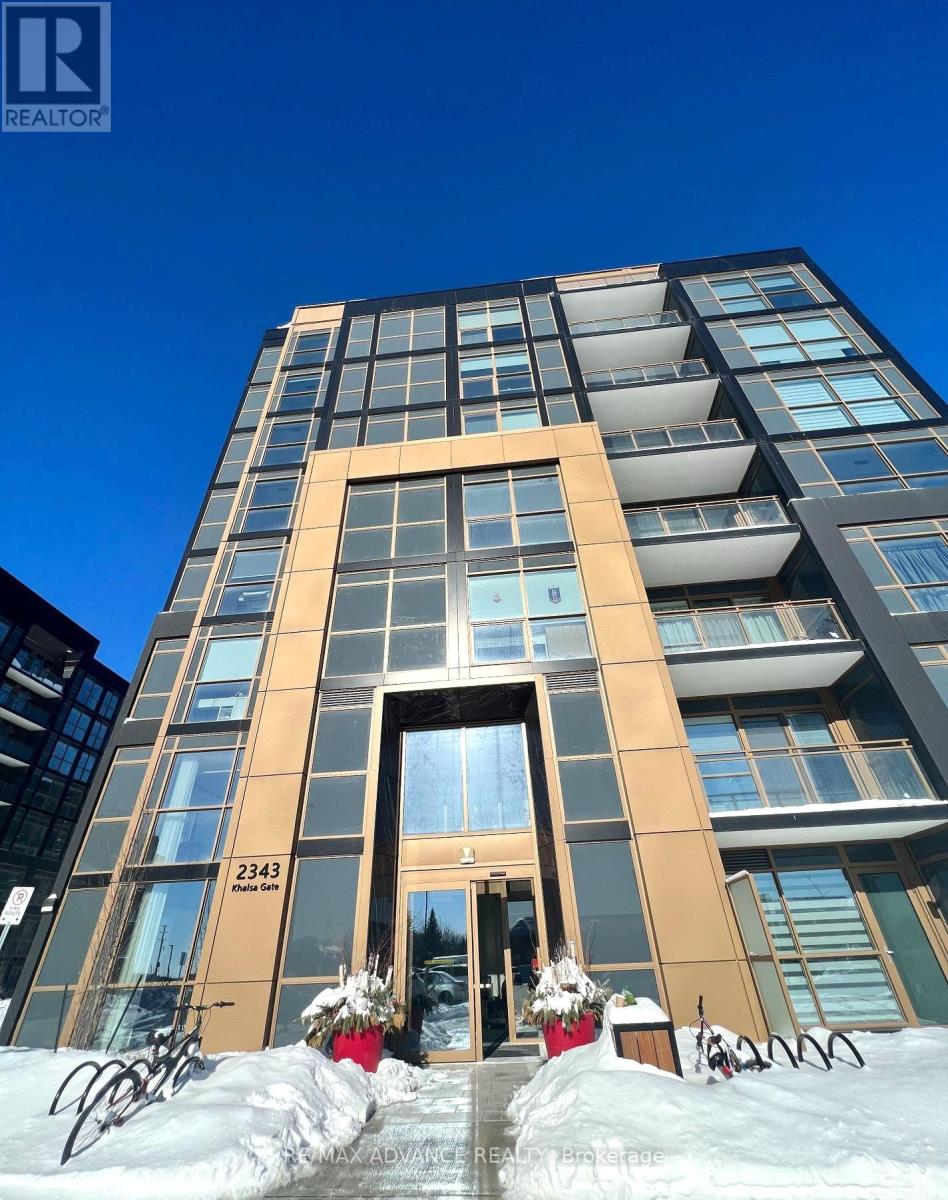
839 - 2343 Khalsa Gate
Oakville, Ontario
Luxury TOP-FLOOR 1+Den Condo with 2 Bathrooms built by Fernbrook Homes. This stunning unit features smooth 9-ft ceilings and a versatile den with a door, perfect for a home office or guest room. Enjoy exceptional resort-style amenities including a rooftop pool and lounge, putting green, pickleball court, basketball court, fitness centre with Peloton bikes, hiking trail, media/games room, party room, BBQ facilities, pet washing station, bike station, Rasul spas, and car wash stations. Located in the highly sought-after West Oak Trails community, this home is situated within an excellent school district, including Garth Webb Secondary School, Captain R. Wilson Public School, and St. Ignatius of Loyola Secondary School. Conveniently close to QEW, Hwy 403 & 407, Bronte GO Station, shopping, dining, and everyday amenities. Experience elevated condo living where luxury, comfort, and convenience come together in the prestigious Nuvo Condo community. (id:61483)
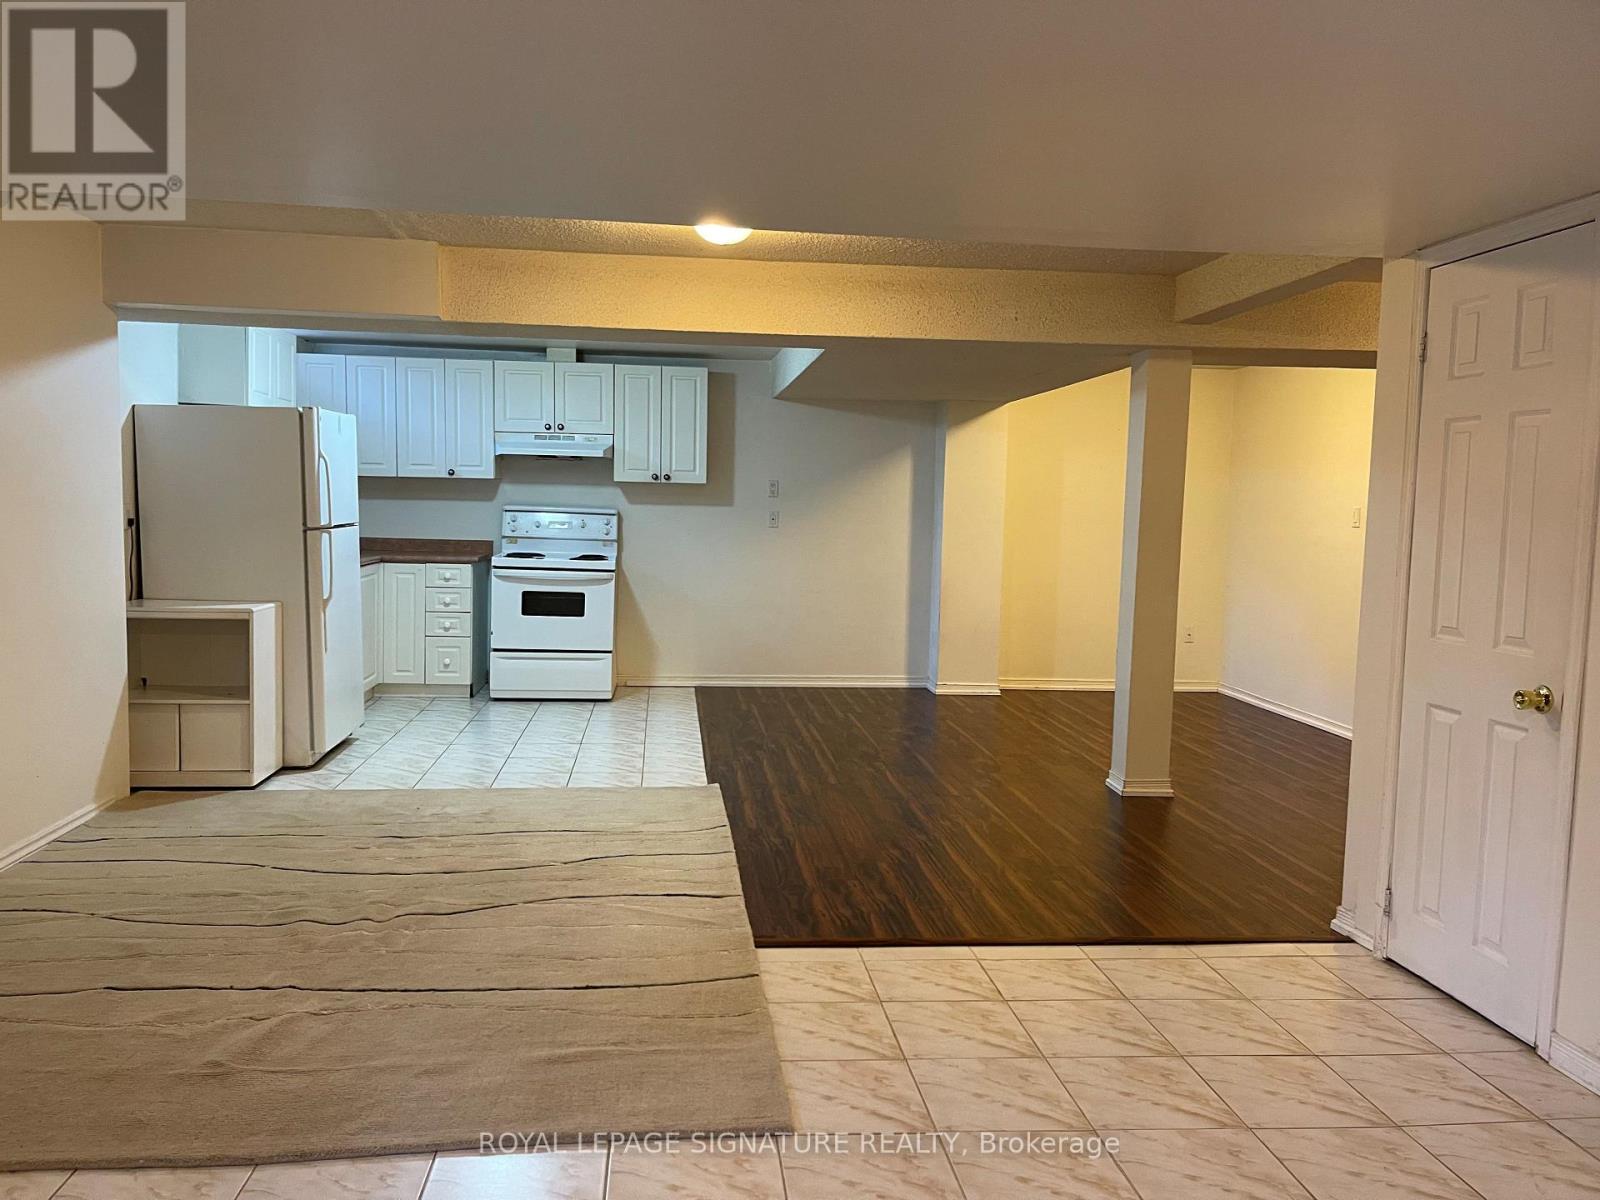
Basement - 803 Sombrero Way
Mississauga, Ontario
All Inclusive Clean Basement Apartment In Heartland Right Next To The 401. Separate Entrance With 1 Parking. Close To Schools, Shopping Center, Groceries, And Public Transit. ***All utilities included*** (id:61483)
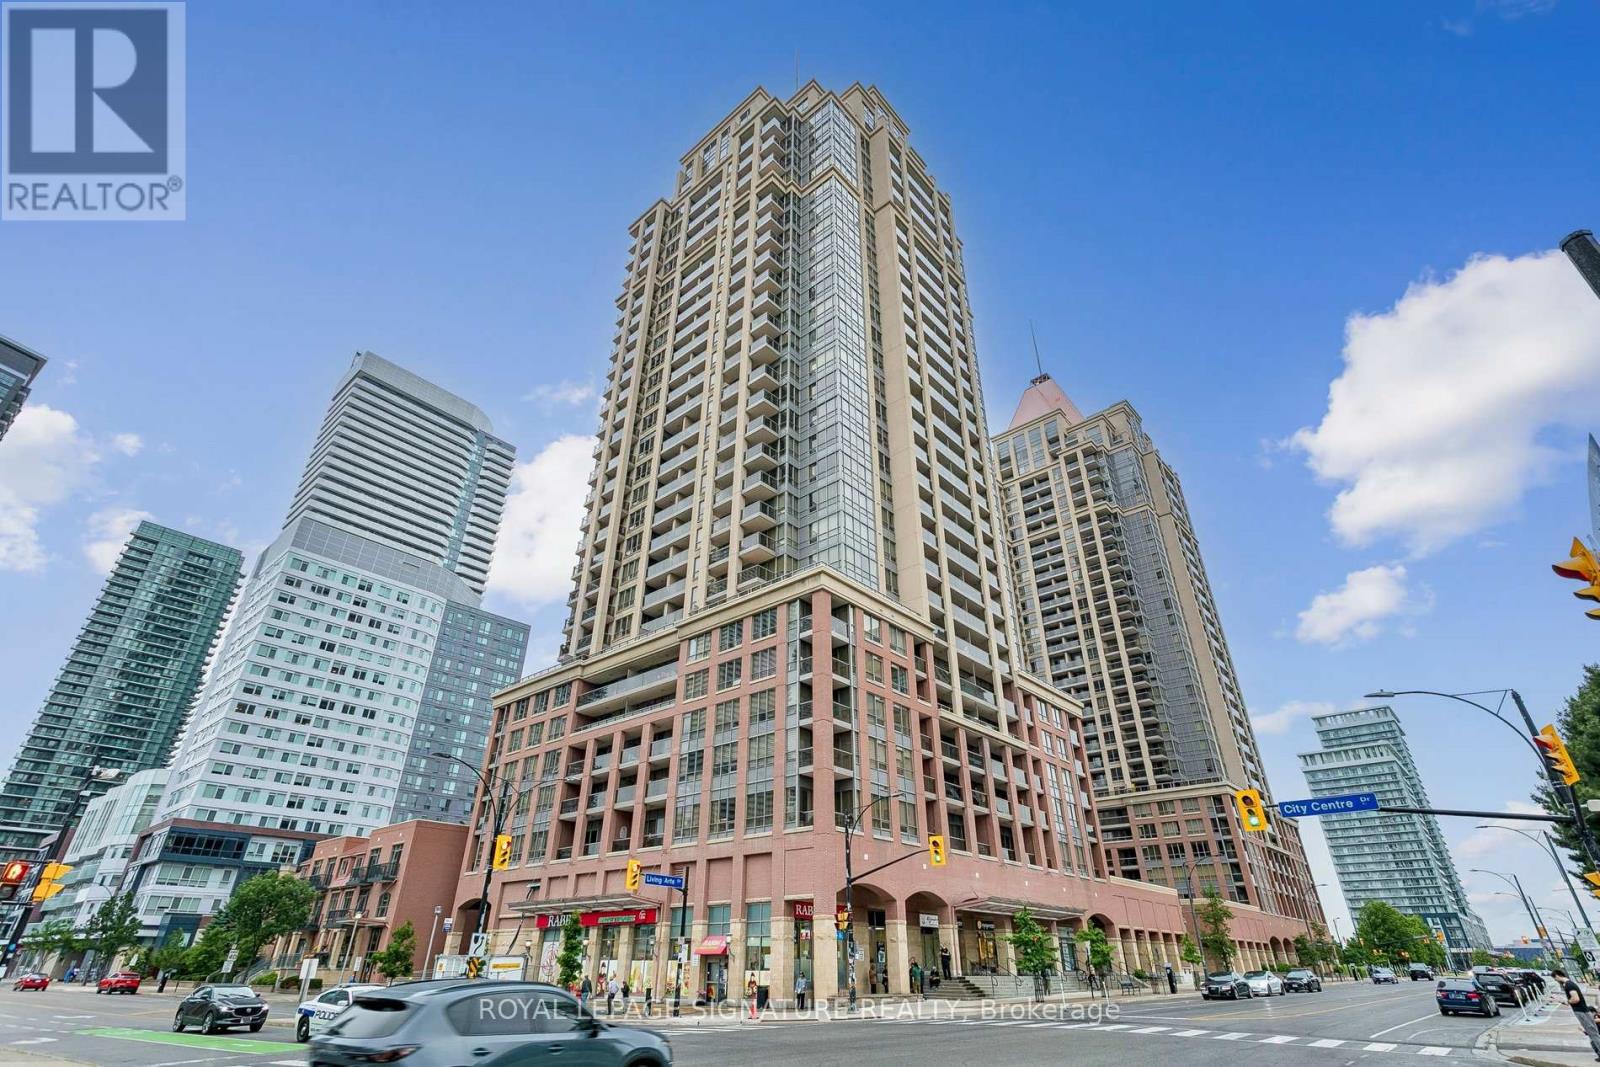
2407 - 4080 Living Arts Drive
Mississauga, Ontario
The iconic Daniels-built 'Capital' in the midst of Mississauga's bustling City Centre. This 1+1BR/1WR unit has been upgraded extensively including a sparkling new kitchen with white cabinets and quartz tops, brand new premium S/S appliances, washroom vanity, ew flooring, light fixtures, window coverings, fresh paint throughout and more. A well-appointed and spacious unit with almost 650 sq ft of interior living space and a balcony. Comes with underground parking and storage locker. Close proximity to everything; Square One, Transit hub, schools, Restaurants and nightlife, Celebration Square, Major highways, Hurontario LRT and more. Top-notch building amenities include indoor pool, well-equipped gym, party room & 24hr concierge. (id:61483)
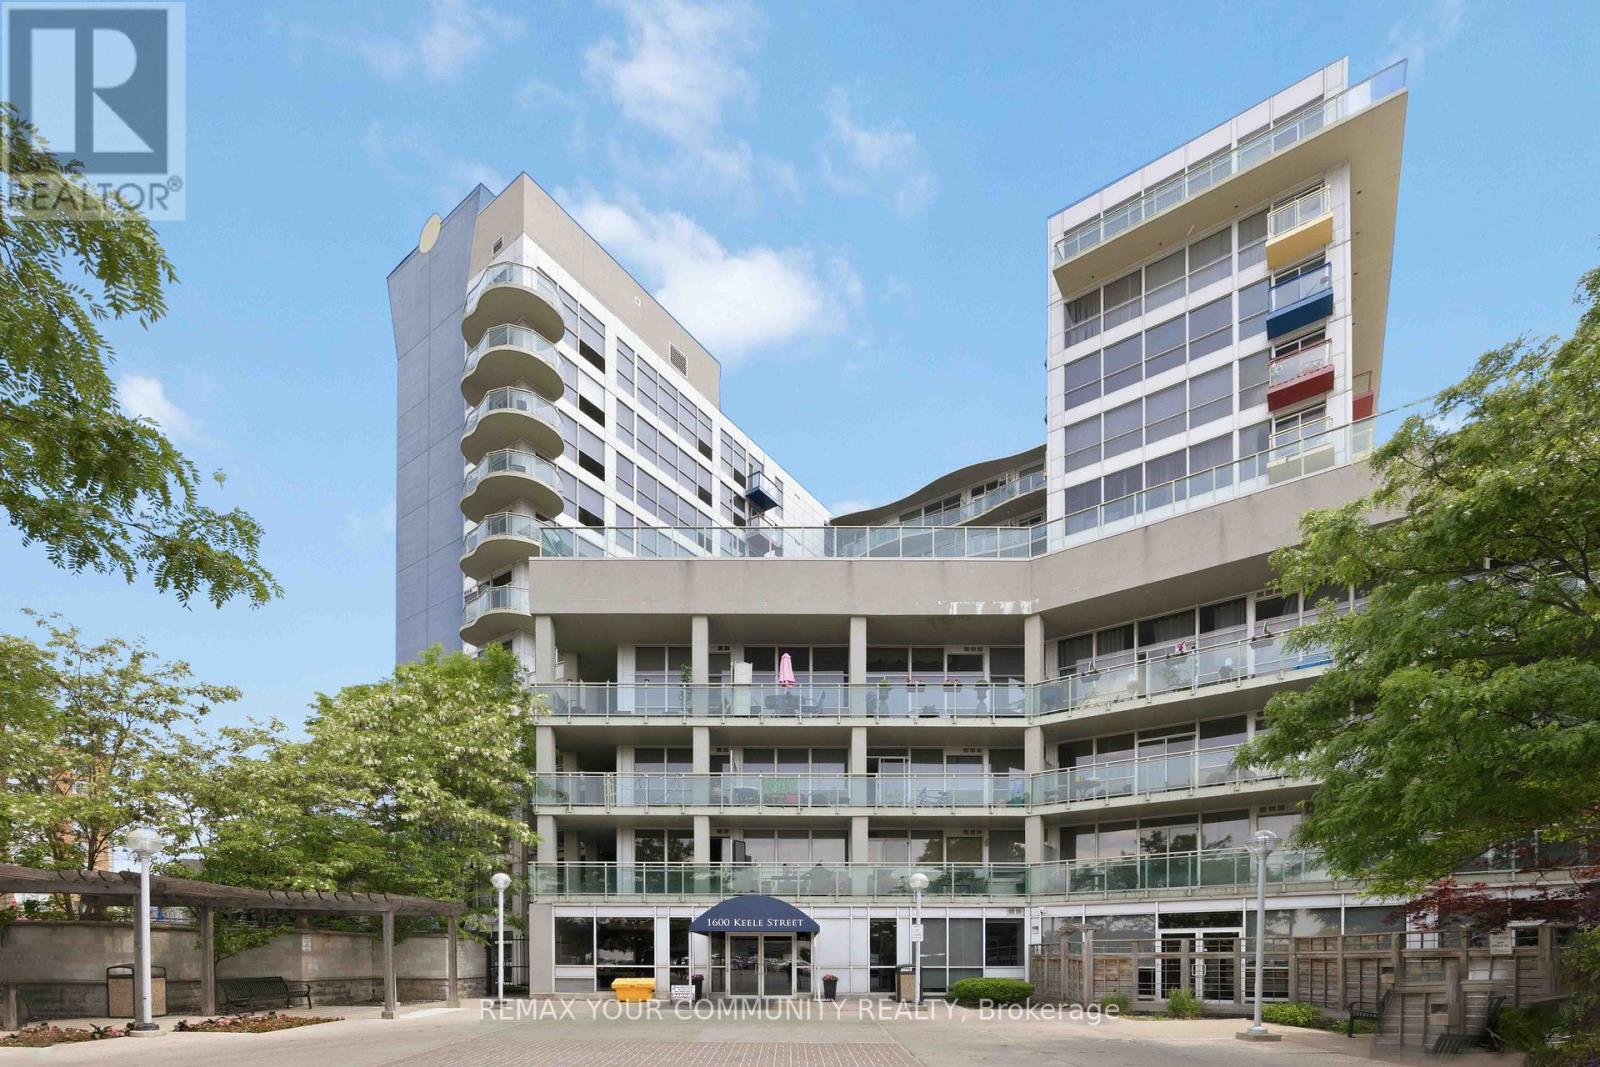
502 - 1600 Keele Street
Toronto, Ontario
Welcome to Unit 502 at Solara Condominiums. This bright and spacious 720 sq. ft. two-bedroom suite offers the perfectblend of comfort and convenience, complete with parking, a locker, and a private balcony.Featuring a functional open-concept layout, large windows that fill the space with natural light, and fresh paintthroughout, this move-in-ready home is ideal for first-time buyers, downsizers, or investors.Residents enjoy excellent building amenities, including a beaulifully landscaped garden, fitness centre, meeting rooms,and 24-hour security. Located in an unbeatable transit-friendly neighbourhood, you're just steps from grocery stores,restaurants, banks, and multiple transit options, including TTC, GO Transit, and the Eglinton LRT. Enjoy urbanconvenience with everything you need right at your doorstep. (id:61483)
1076 Dixie Road
Mississauga, Ontario
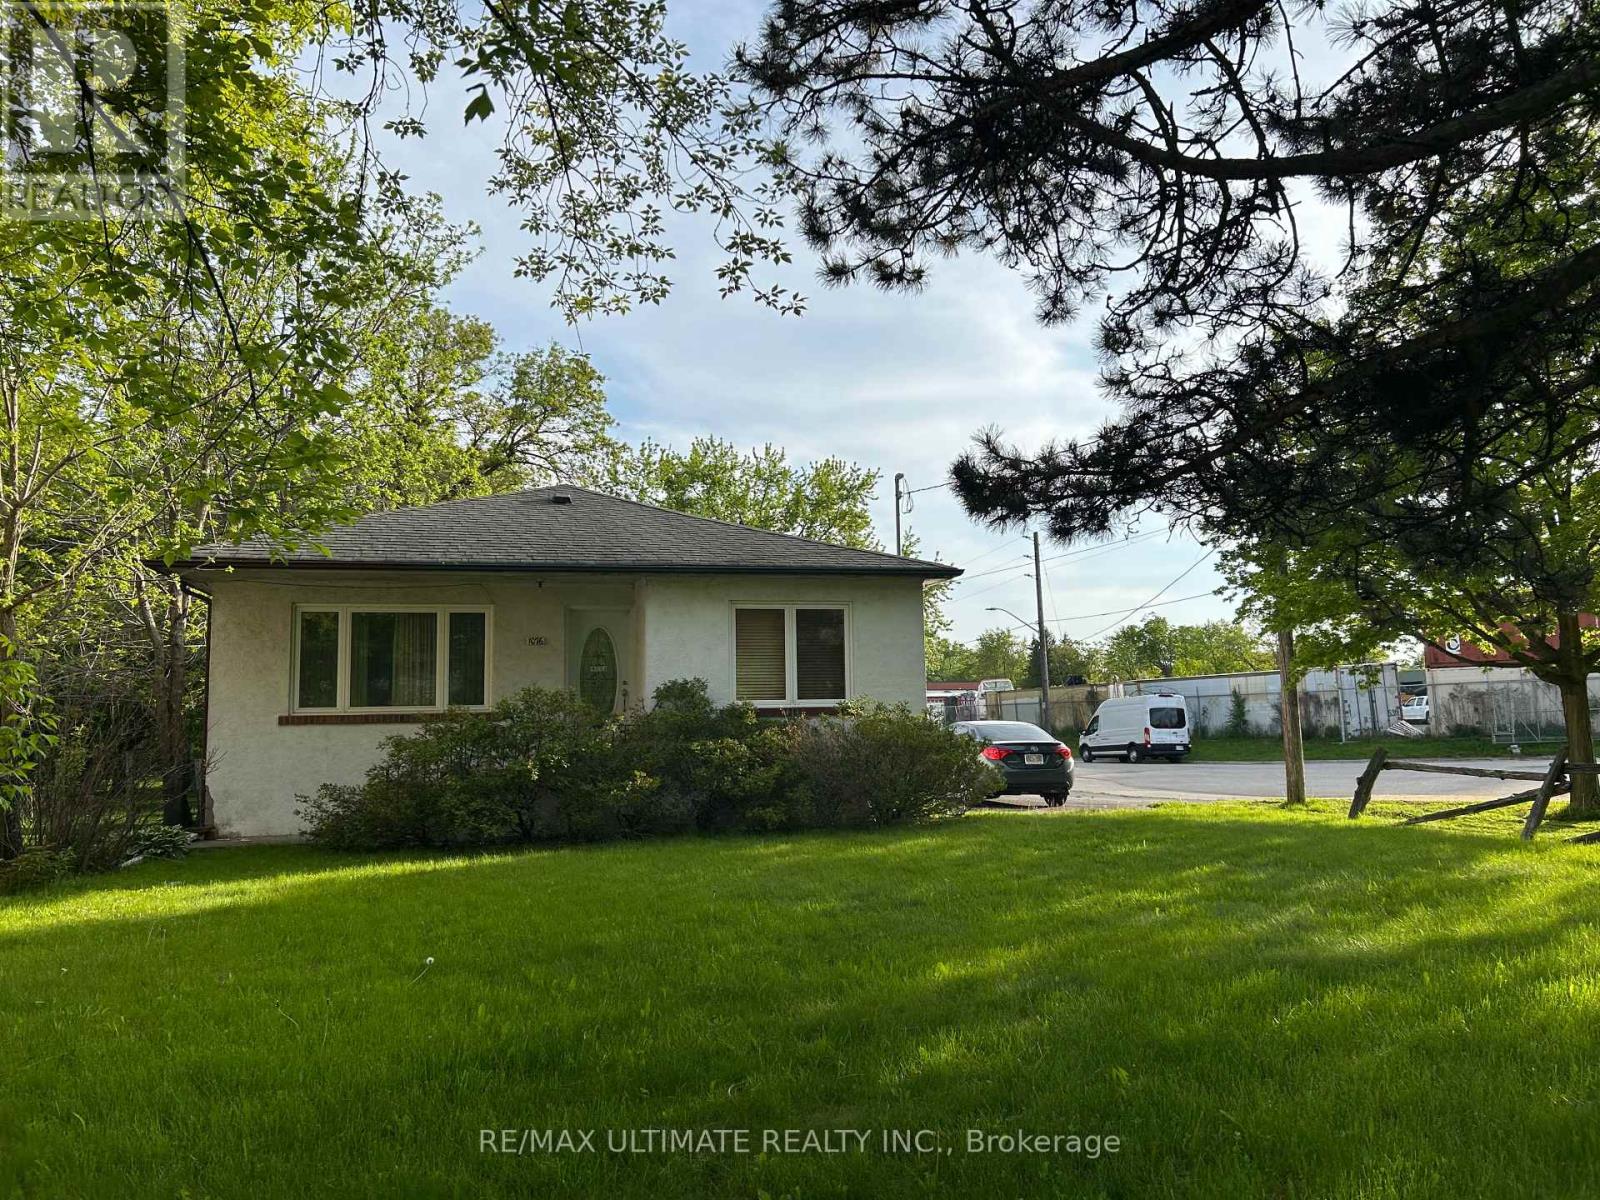
Attention builders and renovators great opportunity, corner property 50 x 225 being sold as is condition. Not to far from Longbranch Go Station. A lot of new development in the area. PROPERTY TO BE SOLD AS IS, WHERE IS. (id:61483)
3 - 976 Shadeland Avenue
Burlington, Ontario
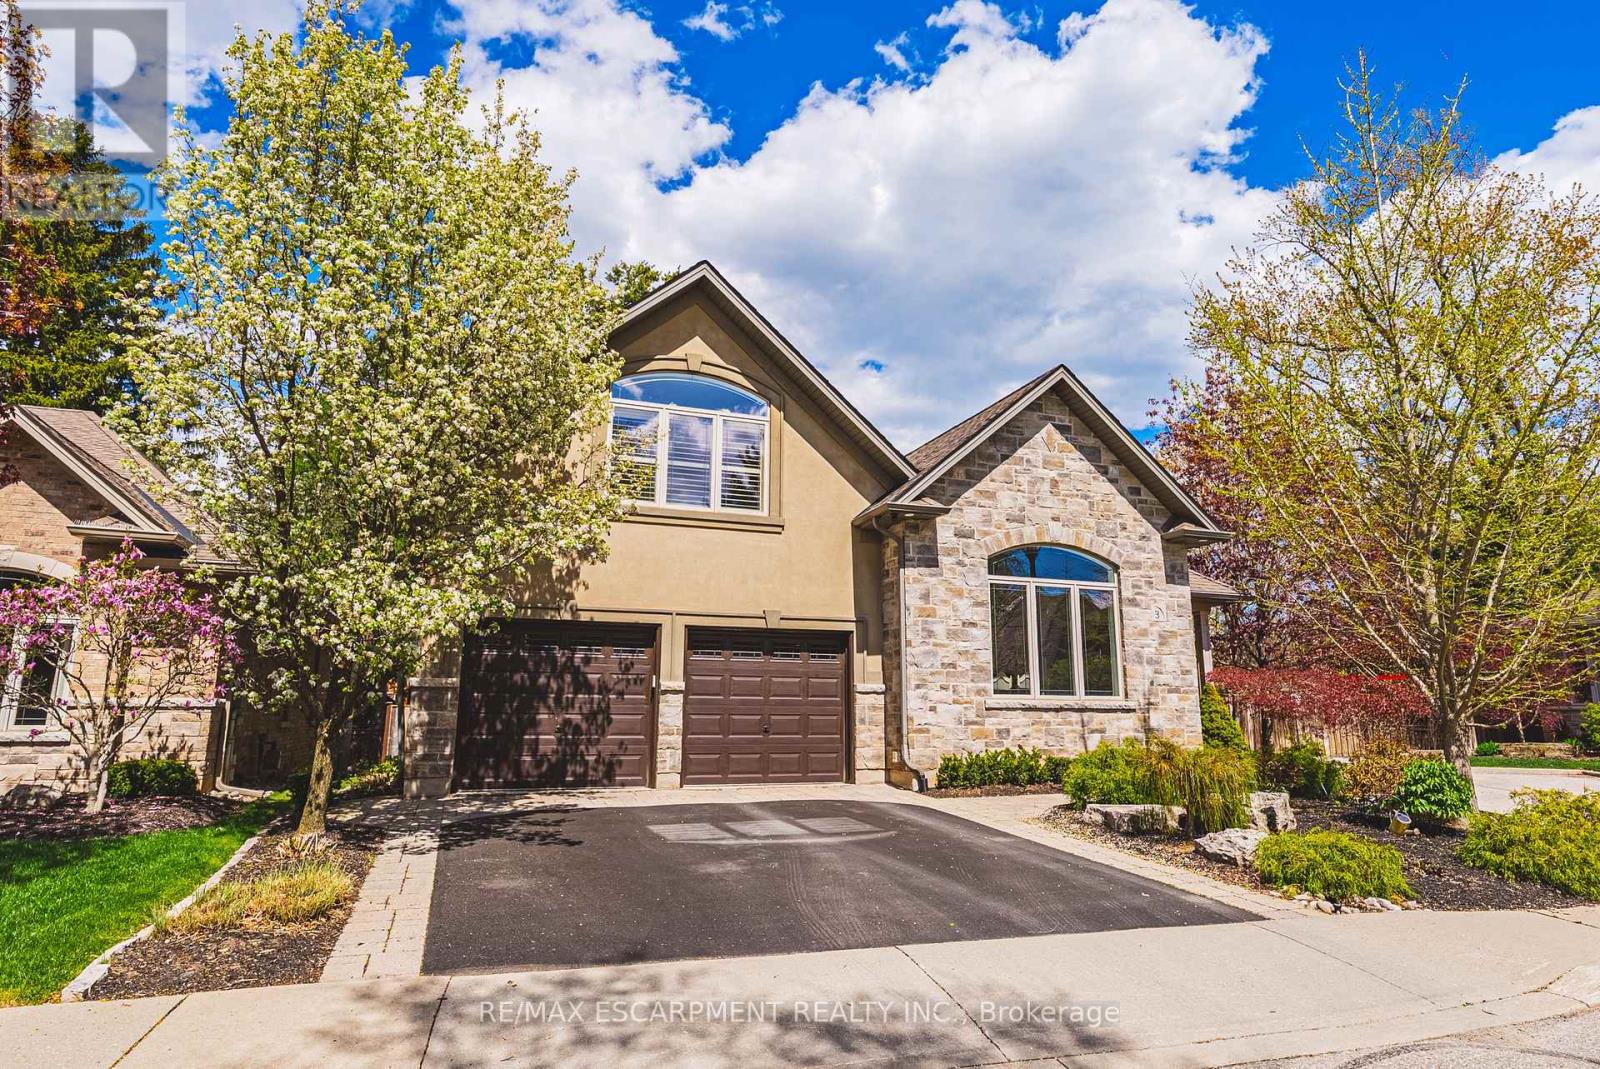
This STUNNING renovated, detached BUNGALOFT sits in a quiet enclave in Aldershot. Featuring 3+2 bedrooms, 3.5 bathrooms, over 2400 square feet PLUS a fully finished lower level and a DOUBLE car garage! The home features quality designer finishes and fixtures throughout. The open concept floor plan boasts vaulted ceilings, hardwood flooring and plenty of natural light. The large foyer opens to the dramatic, oversized dining room with 14' ceilings. The incredible kitchen features custom cabinetry, a large accent island, granite counters and top-quality appliances. The kitchen flows directly to the large 2-storey family room which includes custom built-ins, a gas fireplace, in-wall speakers and two sets of french doors leading to the private backyard. The large primary bedroom has a walk-in closet and a spa-like 4-piece ensuite with heated flooring. The main level also includes a separate powder room and garage access! The 2nd level includes 2 spacious bedrooms, a beautiful 4-piece bathroom and laundry room. The professionally finished lower level features 9 ft ceilings, radiant in-floor heat flooring throughout, 2 bedrooms AND a den, a 3-piece bathroom, large rec room / media room and plenty of storage space! The exterior of the home has been extensively landscaped and features a private low maintenance backyard with a large deck and turf! Amazing location- close to all amenities and transportation! (id:61483)
3217 Sovereign Road
Burlington, Ontario
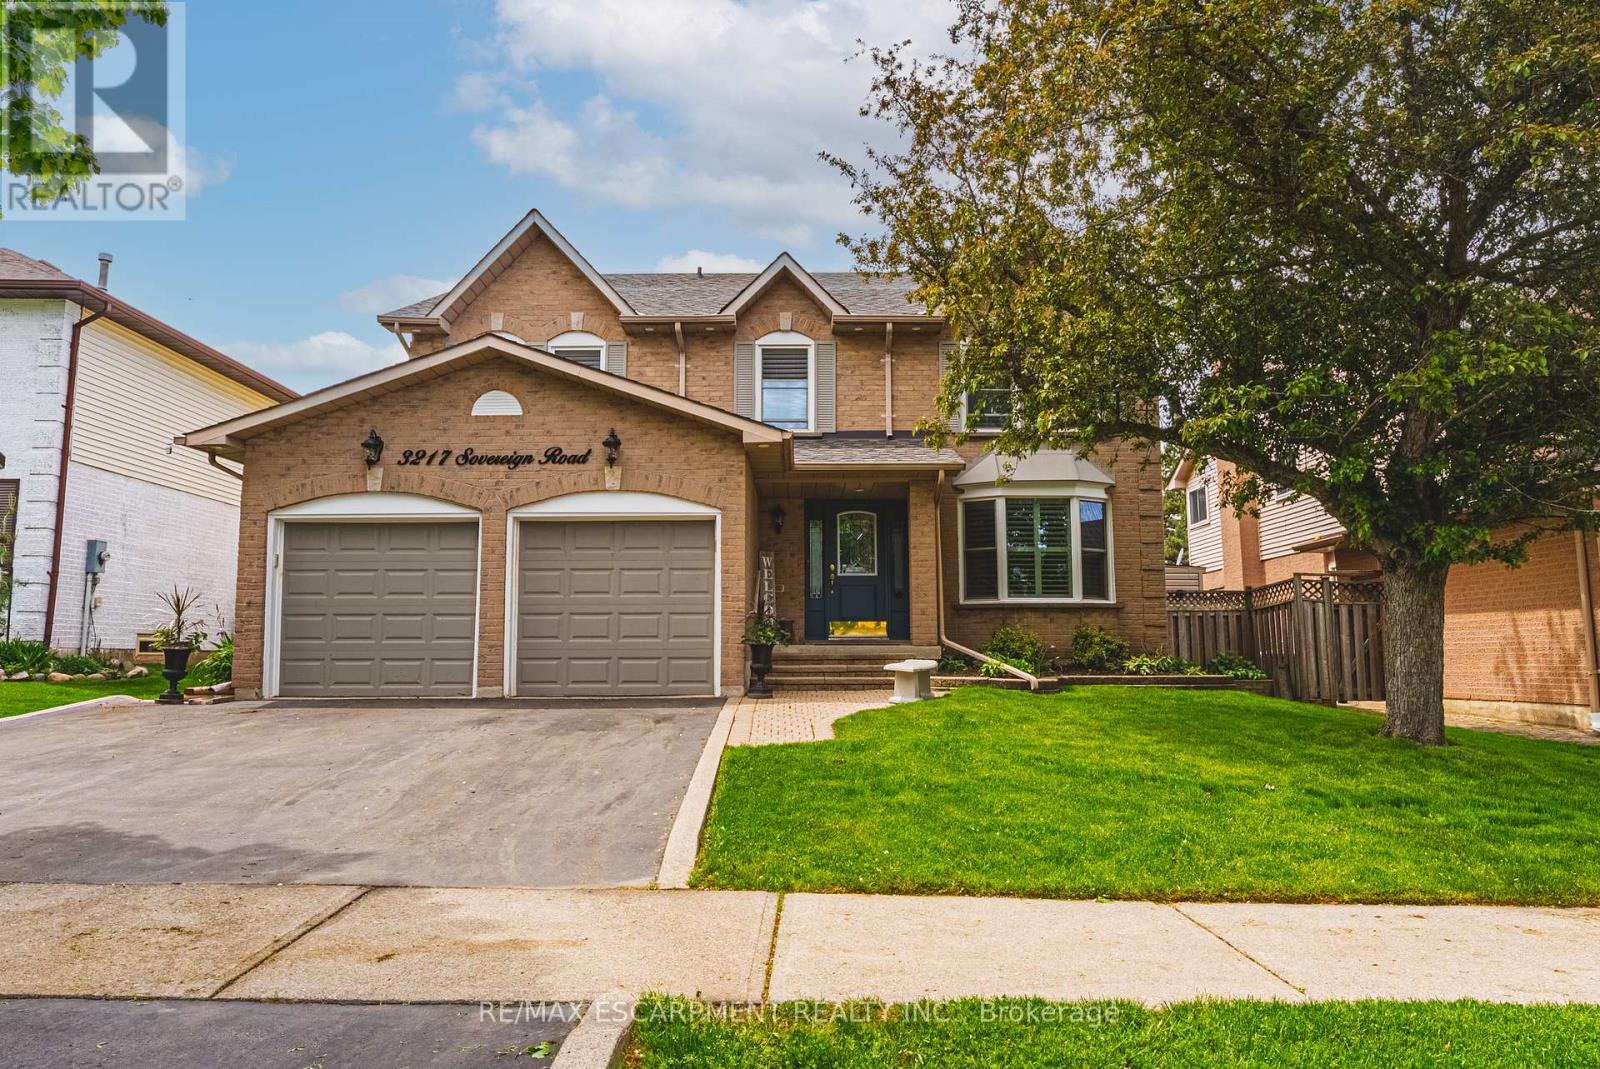
Exceptional 4-bedroom, 2.5-bath residence situated on a quiet street in the highly desirable Headon Forest community, offering approximately 2,700 sq. ft. of well-appointed living space. The main level features a spacious living room with a gas fireplace and sliding doors leading to the private backyard, a formal dining room, and hardwood flooring throughout. The updated open-concept kitchen is designed for both everyday living and entertaining, complete with a large centre island, granite countertops, stainless steel appliances, wood cabinetry, and additional access to the rear yard. A spacious laundry/mudroom with garage access and a 2-piece powder room complete the main floor. The upper level offers hardwood flooring throughout, 4 generously sized bedrooms, and 2 beautifully renovated bathrooms. The primary bedroom features a walk-in closet and a luxurious 5-piece ensuite with heated tile flooring. The unfinished lower level presents exceptional potential for additional living space, a recreation area, home gym, or custom entertainment retreat. Exterior features include a triple-car driveway, professionally landscaped grounds, and an inground sprinkler system. The private fully fenced backyard is enhanced with a cabana and hot tub, creating an ideal outdoor setting for relaxation and entertaining. Conveniently located close to top-rated schools, parks, shopping, and all amenities. (id:61483)
41 Sagewood Avenue
Barrie, Ontario
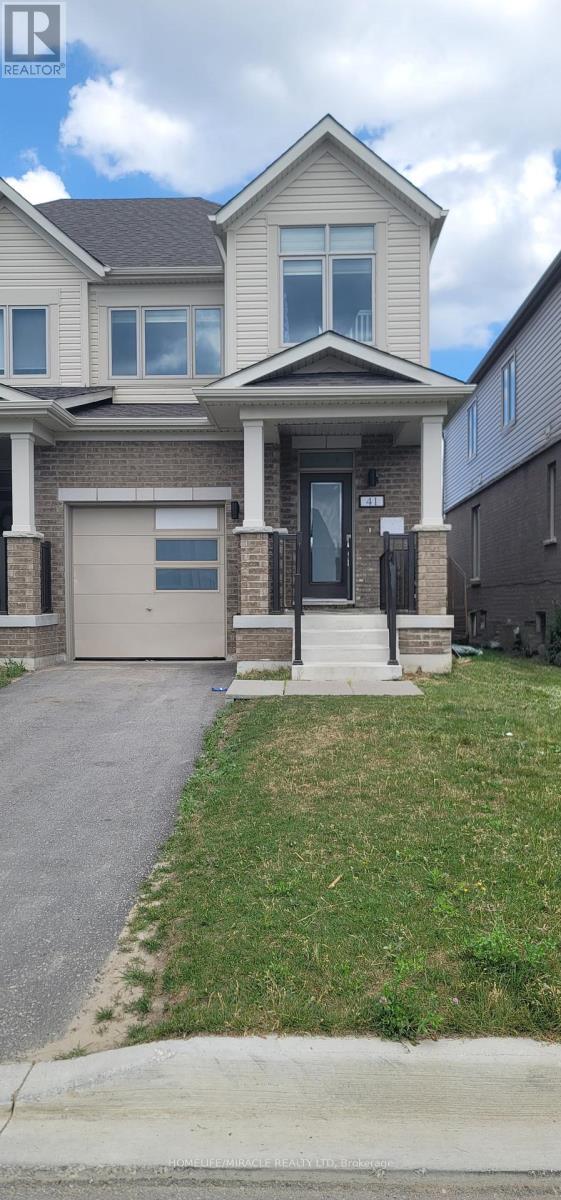
Presenting a beautiful townhouse in Barrie South's newest subdivision. This exquisite home featuresa beautiful open-concept design with laminate flooring on the main level, oak stairs, and a modernkitchen equipped with stainless steel appliances. The bright dining area opens to the backyard,creating an inviting space for entertaining.The second floor boasts 4 spacious bedrooms, including a primary bedroom with a 3-piece ensuite,and 3 additional well-sized bedrooms with large windows. Conveniently located near the Barrie SouthGO Station and Highway 400, this home ensures effortless commuting. Major retailers such asWalmart, Rona, and Costco are just a 5-minute drive away.Seeking Triple A tenants only. (id:61483)
635 Wayne Crescent
Midland, Ontario
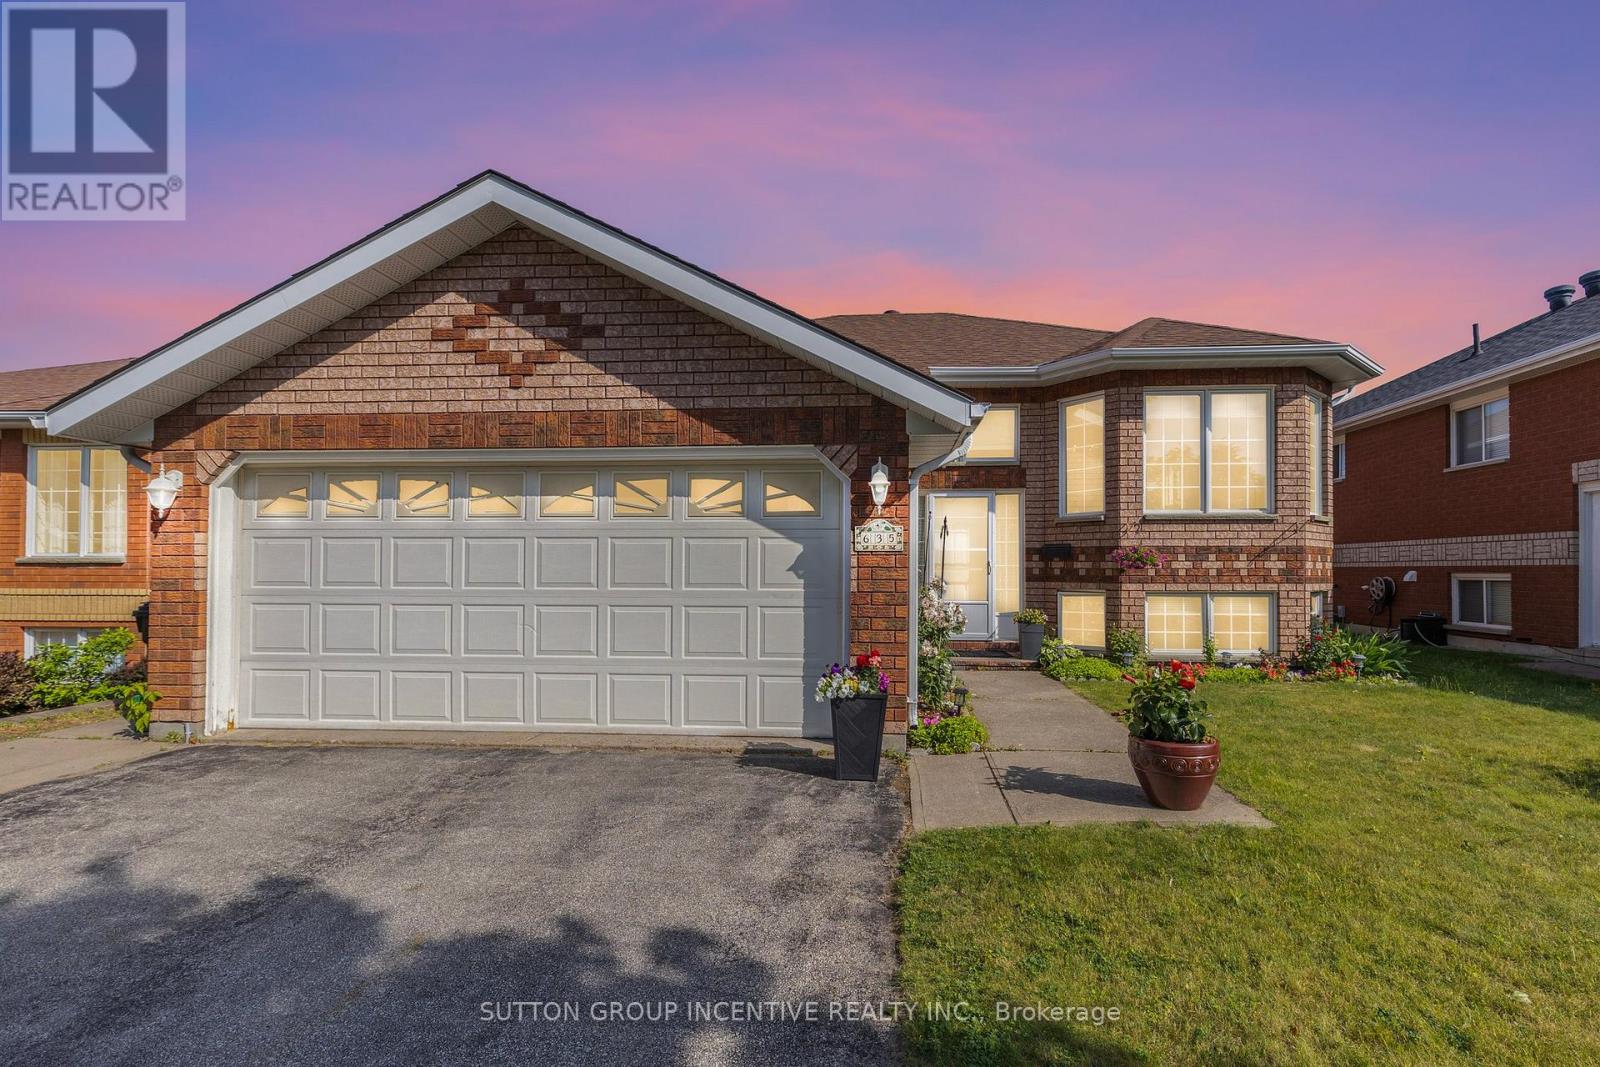
New Price!! Motivated Seller Welcome Home to 635 Wayne Cres Midland Ontario, This wonderful all brick raised bungalow is Available Now for you and your family. This Home offers 2 main floor bedrooms, main floor kitchen and living room dining combo area with walk out to large wood deck with beautiful views of midland, the main floor has a lovely 4 pc bath and newer appliances. Large 2 car garage with entry to the house and a rear access to side yard. The lower level offers a full walk out basement with 1- bedroom 1- kitchen, 1 -3 pc bathroom and large family room, this lower level would be great for shared families or convert to separate unit with an application and permit approval from the local municipality. The exterior of the home is well cared for with lovely gardens and lower level patio and upper wood deck. The location on Wayne Cres is very sought after in the heart of midland this beautiful enclave of well cared for homes. This home offers easy access to all of Midland, Schools, Shopping, Hospitals and other amenities. (id:61483)
503 - 99 South Town Centre Boulevard
Markham, Ontario
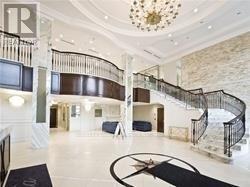
Luxury Fontana Condo In High Demand Unionville Area *1+1 Bedroom W/Two Full Bathrooms. Bright Unit Overlooking Green Courtyard That Is Private & Relaxing. 9 Ft Ceilling, Laminated Floor & Upscale Modern Kitchen. Walking Distance To Unionville High(Top Ranking School), Civic Centre, Hotel, Viva, Yrt,Shopping Plazas & Restaurants. Grand Italian Lobby W/ Marble Ballroom Stairs, 24 Hrs Concierge & Fantastic Amenities Include Swimming Pool, Basketball (id:61483)
1 Herbert Wales Crescent
Markham, Ontario
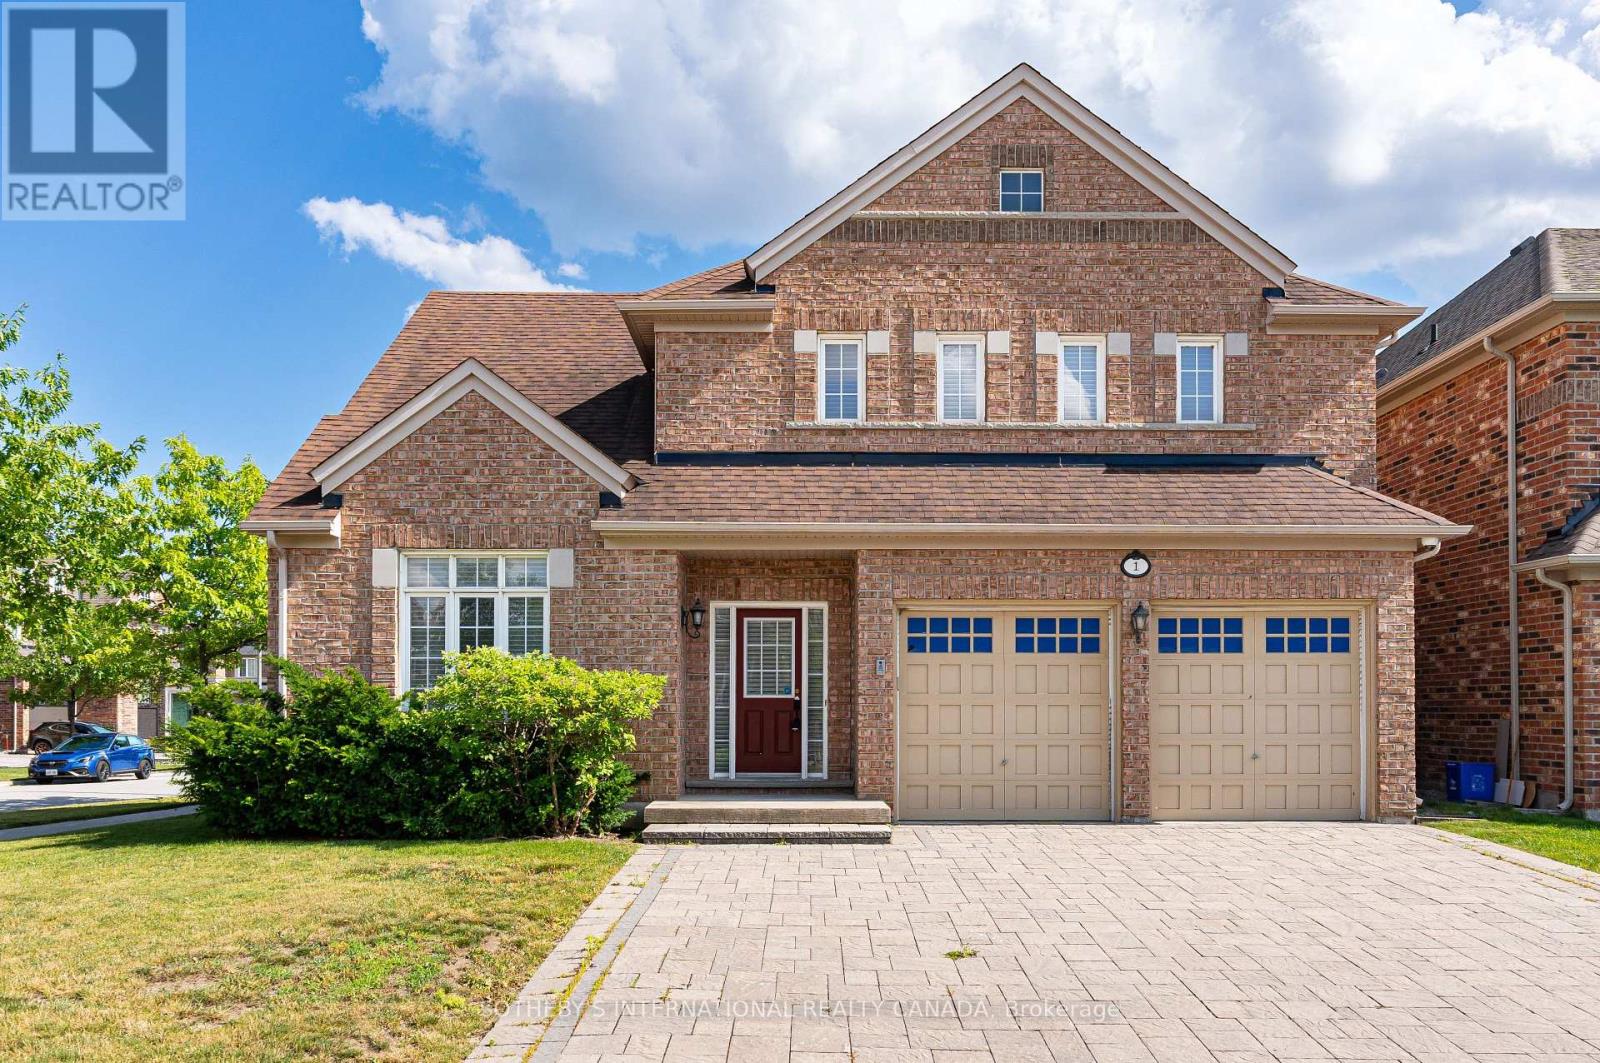
Bright, spacious and airy 5+2 bedroom home in the heart of Victoria Village. Over 4,200 square feet of living area for a growing family. An ideal multi-generational home. Exceptional floor plan with 9 foot ceilings throughout the main floor. Amazing direct sunlight exposure on 3 side ensures a bright ambience throughout the year. A Bright open concept breakfast area with a walkout leads to a fenced backyard and patio. Sun-filled Living room with a vaulted ceiling. Elegant dinning room with beautiful ceiling details. The convenience of a main large main floor laundry with a full wall of built-in storage. Direct access from the 2-car garage into the generous main foyer. A beautiful circular staircase ties all three levels together. A fully finished basement features a large multi-purpose recreation space for entertaining and a home exercise studio. 2 additional bedrooms and a 3-piece bathroom ensure you will always have room for guests. Carson Dunlop home inspection report available upon request. (id:61483)
4245 Major Mackenzie Drive E
Markham, Ontario
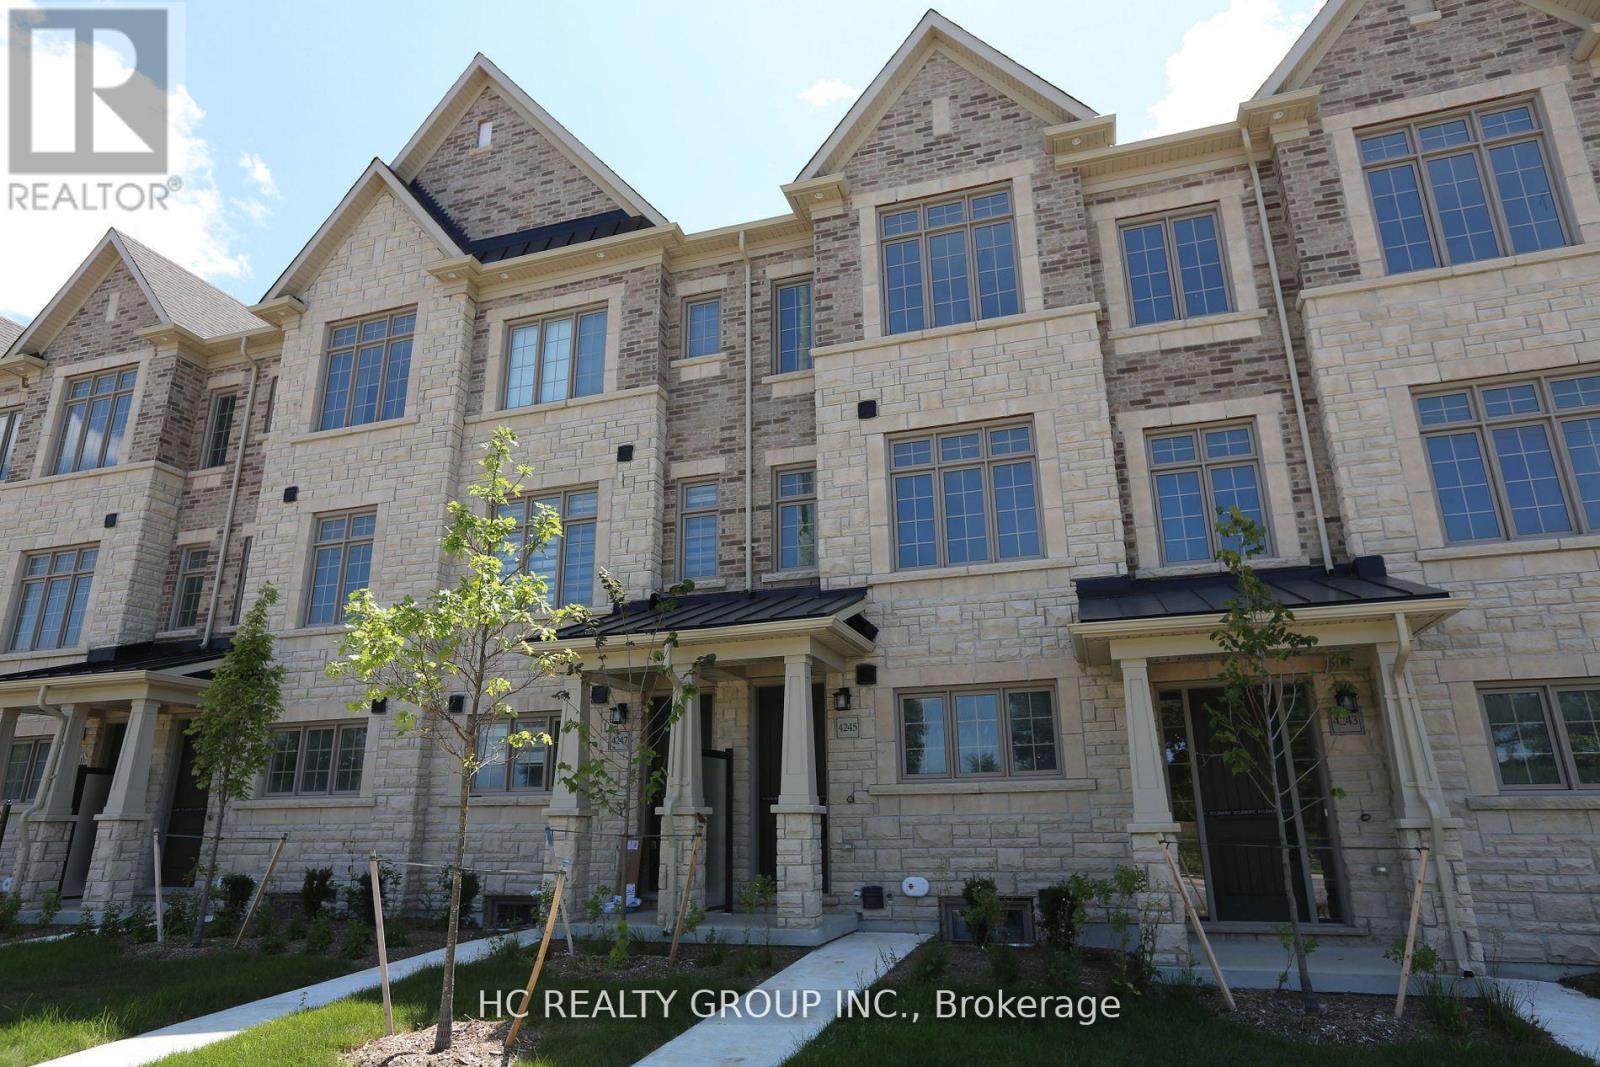
One year new Luxurious Kylemore Brownstone Townhome in Prestigious Angus Glen! This stunning 3-bedroom townhouse offers exceptional quality and modern elegance. Enjoy 10' smooth ceilings on the main floor with upgraded engineered white oak hardwood and 9' ceilings on the upper level. Featuring elegant oak staircases and a spacious open-concept layout with a gourmet kitchen, complete with a center island, granite countertops, and top-of-the-line built-in appliances: Wolf gas stove/oven, Sub-Zero fridge. The North-facing formal room and bedrooms overlook the golf club, offering beautiful views and natural light. Situated in a highly sought-after school zone including St. Augustine Catholic HS, Pierre Elliott Trudeau HS, and Sir Wilfrid Laurier PS (French Immersion).Steps to the community center, golf course, parks, shops, and more. Prime location & move-in ready! (id:61483)