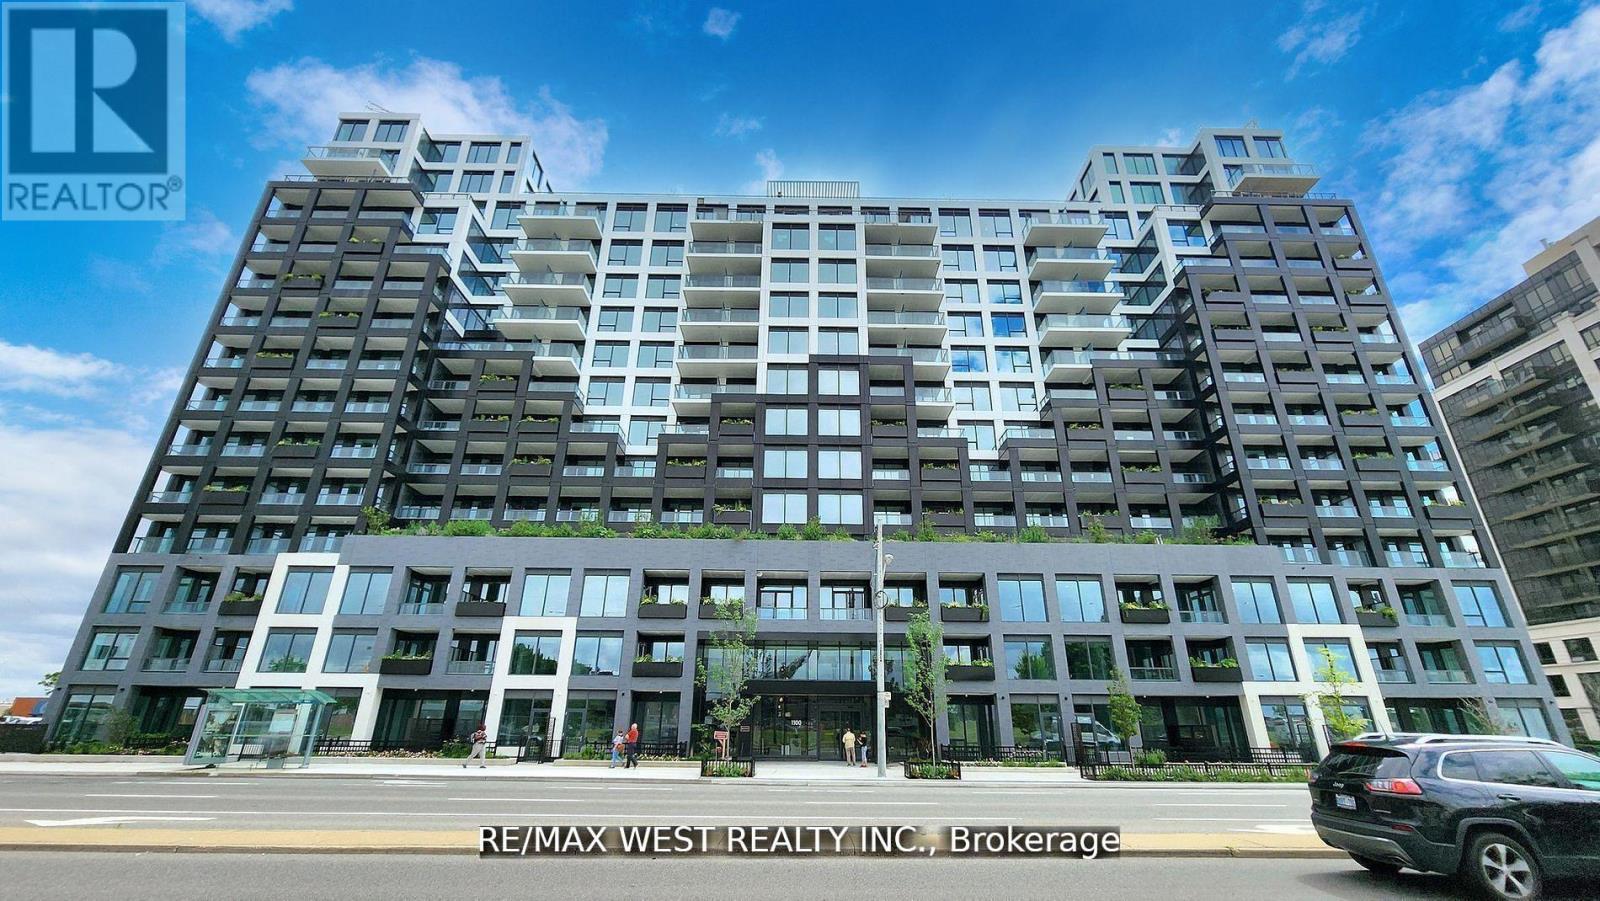
1023 - 1100 Sheppard Avenue W
Toronto, Ontario
This Brand New Condo by Centre Court luxurious , Spacious urban living in 1+1 bedroom condo unit at WestLine Condos, Designed to function like a 2-bedroom condo, With Open Concept Layout, Huge balcony. The Den Sliding Doors, It Can Be Used As A Second Bedroom Or Private Office. 2 Bathrooms, 8.5 Ft. Ceiling High, floor-to-ceiling windows, laminate floors, and elegant granite countertops. 12,000 Sq Ft Of Indoor & Outdoor Lifestyle Amenities : Fitness Centre, Lounge With Bar, Private Meeting Rooms, Children's Playroom, Entertainment Area and Cantina, Pet Spa. Rooftop Outdoor : Entertainment Lounge With Games, BBQ Dining, Children's Playground. 24 Hours Concierge. Conveniently Located Near Hwy 401, Sheppard West Subway Station And Go Transit, Yorkdale Mall, Downsview Park, Costco & York University. AAA Tenant Only. (id:61483)
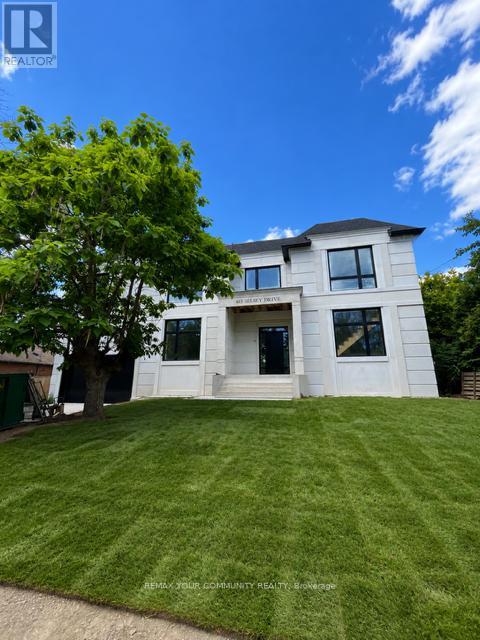
483 Selsey Drive
Mississauga, Ontario
MASSIVE LOT MISSISSAUGA W/NEWLY RE-REBUILT 2 STOREY LUXURY HOME! LOT IS 3X WIDER at 90Ft, and 150 FT DEEP! Nestled on QUIET ST. NO Homes BEHIND/FRONT! RARE OFFERING! Enjoy A Fabulous New HOME MODERN DESIGN. This Home offers 4 BEDROOMS and 4 EN SUITE on upper level/laundry with SKYLIGHT for open feel. The Main LEVEL IS FULLY OPEN, Large rooms, AIRY Large Windows and Doors w/access to HUGE Backyard space. Basement includes a Bedroom, Washroom and LARGE GREAT ROOM for Entertaining and Pool PARTIES. This property is RARE offering, NEW Never Lived in, and enormous LOT in Mississauga, just mins from the QEW. Easy access to downtown Toronto and GTA. See Attached Floor Plans and Renderings, Almost completed (id:61483)
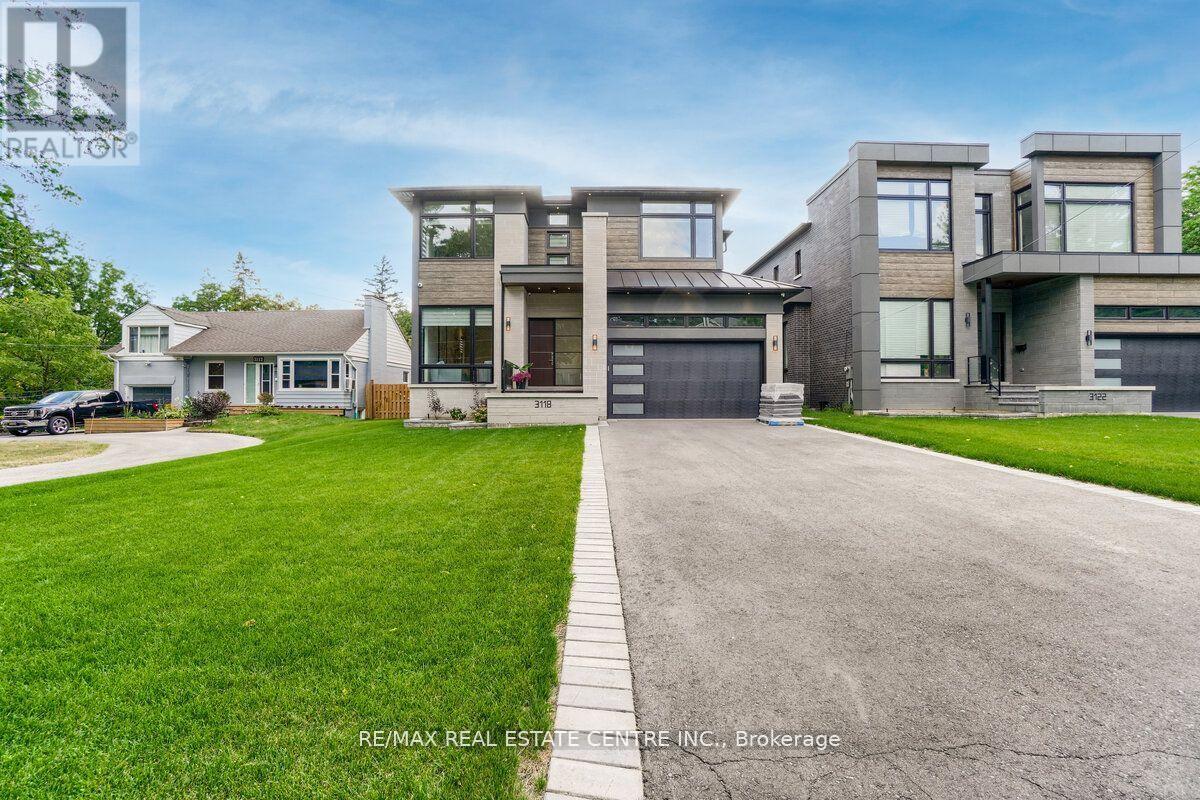
3118 Given Road
Mississauga, Ontario
5th Br. 3.95 X 3.30. Fabulous Smart Home. Just Move In And Enjoy. European-Built Custom From Top To Bottom, All Mechanical And Electrical Controlled From Your Smartphone. This Premium Lot Is Second To None 50X228, Large Enough For Olympic Size Pool, West Facing Backing Onto Park. This Luxurious Almost 5800 Sq.Ft Of Unattached Workmanship Has Custom Cabinetry, A 6 Pc Ensuite With Heated Floors, Quartz Countertop, B/I Thermador Appliances, W/O To Concrete Covered Patio Overlooking The Backyard.5th Br. 3.95 X 3.30. Fabulous Smart Home. Just Move In And Enjoy. European-Built Custom From Top To Bottom, All Mechanical And Electrical Controlled From Your Smartphone. This Premium Lot Is Second To None 50X228, Large Enough For Olympic Size Pool, West Facing Backing Onto Park. This Luxurious Almost 5800 Sq.Ft Of Unattached Workmanship Has Custom Cabinetry, A 6 Pc Ensuite With Heated Floors, Quartz Countertop, B/I Thermador Appliances, W/O To Concrete Covered Patio Overlooking The Backyard. Finished Basement, Custom Furnished Cabinetry, And Media Room, Separate Exercise Area And Custom Bar Area. Nanny Suite In Basement W/Walk Up And Media Room. Night Vision Cameras On The Property. (id:61483)
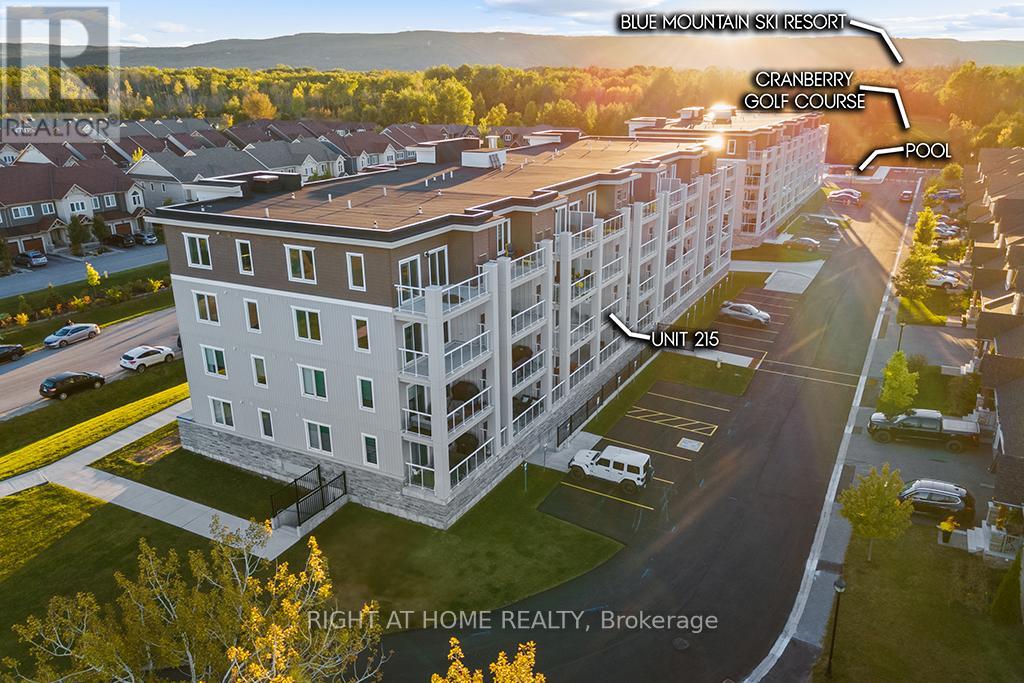
215 - 5 Spooner Crescent
Collingwood, Ontario
Discover Your Dream Home at Blue Fairview Development! Welcome to your stunning new oasis in the heart of Collingwood, nestled on Cranberry Trail and just min from the breathtaking Georgian Bay! The "Ambrose" is a limited model and was sold at a builder's premium, offering only 1 unit per floor compared to other models. The exquisite, never-lived-in, 2-bedroom, 2-bathroom condo offers 887 sqft (as per the builder's floor plan) of thoughtfully designed living space that perfectly blends luxury and comfort. Step inside to a sunlit, open-concept layout where the living, dining, and kitchen areas flow seamlessly together. The modern gas stove, sleek stainless steel appliances, and gorgeous granite countertops create a culinary haven for the aspiring chef. Enjoy your morning coffee or sunsets from your spacious, oversized balcony, complete with a gas hookup for your BBQ. Overlooking the lush Cranberry golf course and majestic mountains, this outdoor haven is perfect for entertaining or simply unwinding in nature's beauty. The primary suite boasts a luxurious walk-in closet and a private 4-piece ensuite, while the second bedroom features access to a convenient semi-ensuite bathroom. Each room offers ample space & natural light, creating a peaceful retreat. With in-suite laundry & underground parking, every detail has been considered for your convenience. Plus, you'll have access to a fabulous recreation center featuring a state-of-the-art gym and an outdoor pool, perfect for staying active and socializing with neighbours. This is more than just a home; it's a lifestyle! Imagine weekend adventures at the nearby Blue Mountain ski resort, waterfront activities minutes away on Georgian Bay, or exploring charming downtown Collingwood with its vibrant shops and restaurants. Don't miss your chance to own this slice of paradise. **EXTRAS** Builder floor plan is 886 sqft + 136 sqft balcony. and perfectly adjoined to the living room. Priced to move!! (id:61483)
66 Luella Boulevard
Springwater, Ontario
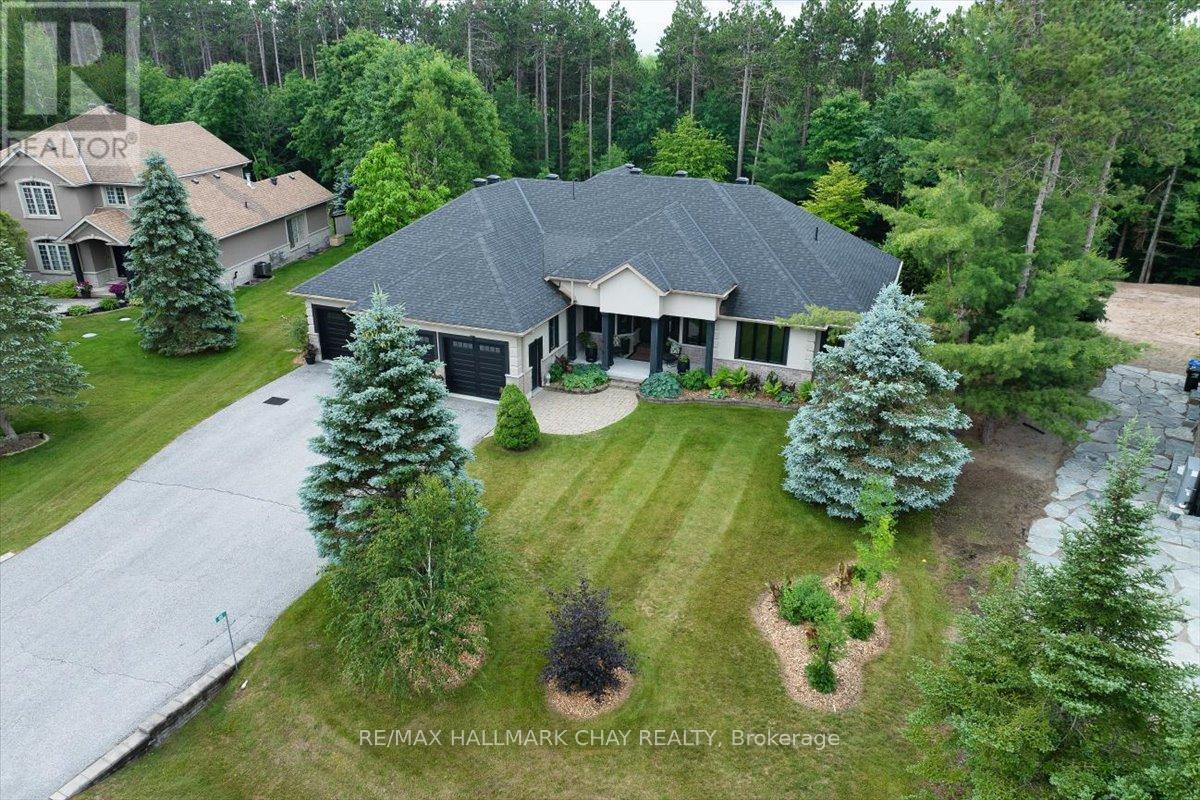
Discover Refined Living In This Custom Bungalow On A Generous Forested Lot, Backing Onto Privately Owned Environmental Protection (EP) Land Lofty Pines, Mature Oaks, No Rear Neighbours. Set Within An Enclave Of Prestigious Homes, This Home Pairs Upscale Craftsmanship With True Woodland Privacy. Inside, Soaring 9-Foot Ceilings Showcase Exquisite Workmanship, From Hand-Scraped Hardwood Flooring And Designer Lighting To A Custom Kitchen With Professional-Grade Appliances. Over $55,000 Was Invested In Top-Tier Triple-Pane Windows And Doors, Offering Panoramic Woodland Views. Approximately 2,397 Sq Ft On The Main Level Plus 4,694 Sq Ft Total Finished Space Offers Room To Spread Out.This Custom-Built Bungalow Offers 2+2 Bedrooms And 3 Bathrooms, With Easy Single-Level Living On The Main Floor, Including A Home Office That Could Convert To A 3rd Bedroom. Downstairs, Two Large Bedrooms, Two Recreation Rooms, And A Wine Cellar Offer Outstanding Flexibility.A Rare Oversized 5-Car Garage Offers Space For Vehicles, Boats, Or Toys, With An Additional Garage Door Providing Separate Access To The Basement Ideal For Multi-Generational Living Or A Basement Rental Suite - Plus A 4th Garage Door At The Back For Yard Access. Outside, Enjoy Large Covered Porches At Both The Front And Back For Shaded Privacy. Beautifully Landscaped Perennial Gardens Wrap The Property, With Mature Plantings And Stone Retaining Walls. Located In Anten Mills, A Mature, Close-Knit Community In Springwater Township Known For Established Tree-Lined Streets And Rural Charm. Enjoy Being Minutes From Springwater Provincial Park And The Minesing Wetlands, Plus Trails For Hiking And Biking. Just A Short Drive From Shopping Along Barrie's Bayfield Street Corridor, Including Bayfield Mall, Georgian Mall, Canadian Tire, Winners, And Best Buy. Families Are Well Served By Nearby Springwater-Area Schools, Offering School Bus Service In The Neighbourhood. Easy Access To Highway 400 For Commuters. (id:61483)
89 Connor Avenue
Collingwood, Ontario
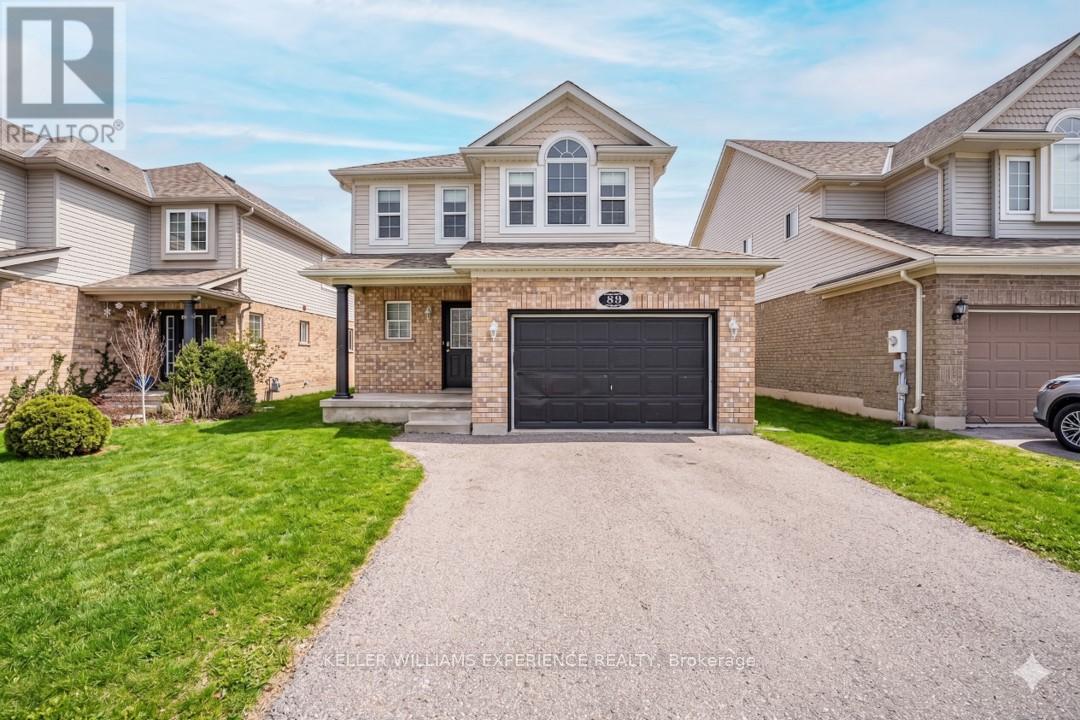
Welcome to 89 Connor Ave, a wonderful family home in the highly desirable Georgian Meadows community of Collingwood that perfectly blends comfort, space, and everyday ease. The main level features a bright open-concept living area filled with natural light and a spacious eat-in kitchen complete with stainless steel appliances, ample cabinetry, and a walkout to a large deck in the private fully fenced backyard. Convenience is key with inside entry to the garage and a handy man door for backyard access, while the second floor offers three generous bedrooms including a primary suite with cathedral ceilings, a large walk-in closet, and semi-ensuite access to a four-piece bathroom featuring a soaker tub and separate shower. The finished basement adds valuable flexibility with a fourth bedroom, a three-piece bathroom, and excellent storage space making it ideal for a teen retreat or guest suite. This beautiful residence is situated in a safe family-focused neighborhood with its own play park and direct access to scenic hiking trails while remaining just minutes from world-class ski hills, golf courses, and local shopping. (id:61483)
214 - 30 North Park Road
Vaughan, Ontario
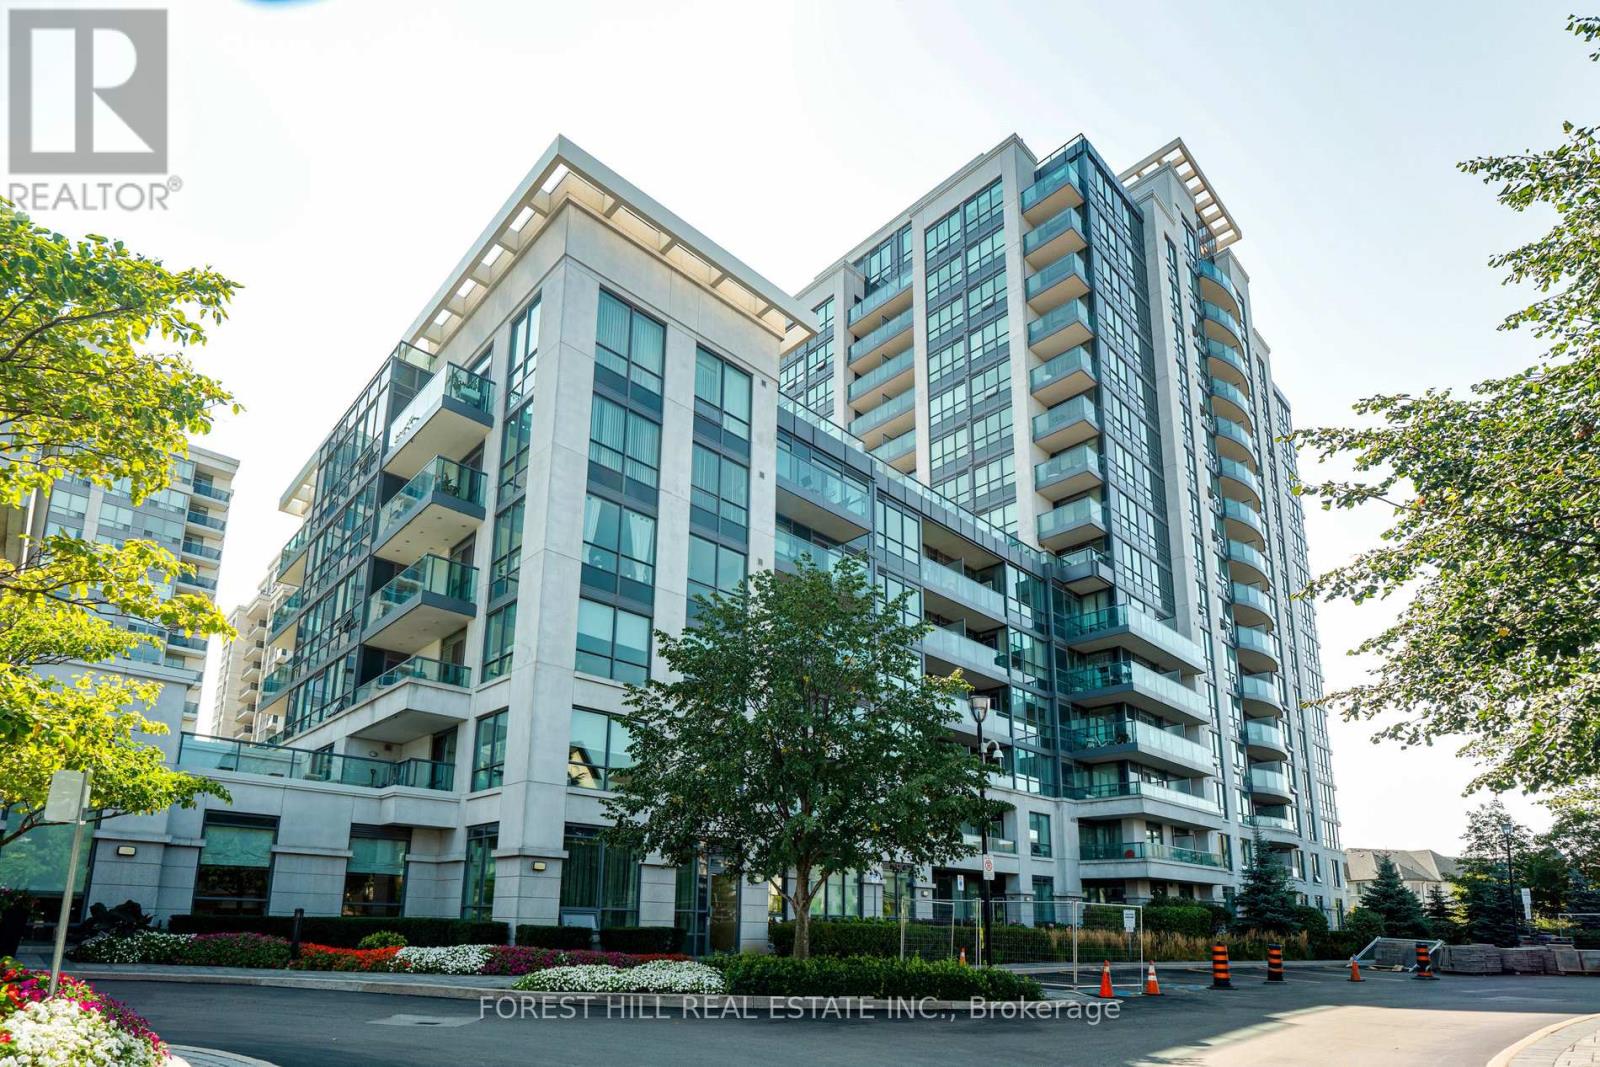
Stunning 1+1 bedroom unit at high demand 30 North Park, with renovated kitchen featuring S/S high-end appliances and quartz countertops. Second floor makes for easy access, with or without elevator. Includes parking, in-suite laundry, and excellent amenities including pool, jacuzzi, gym, billiard room, concierge with security, and party room. Pool, gym and other amenities have been recently renovated, enhancing this beautiful property as one of the most desirable buildings in Thornhill. Steps to great shopping, schools, public transit and all the best Thornhill has to offer. (id:61483)
1711 - 9085 Jane Street
Vaughan, Ontario
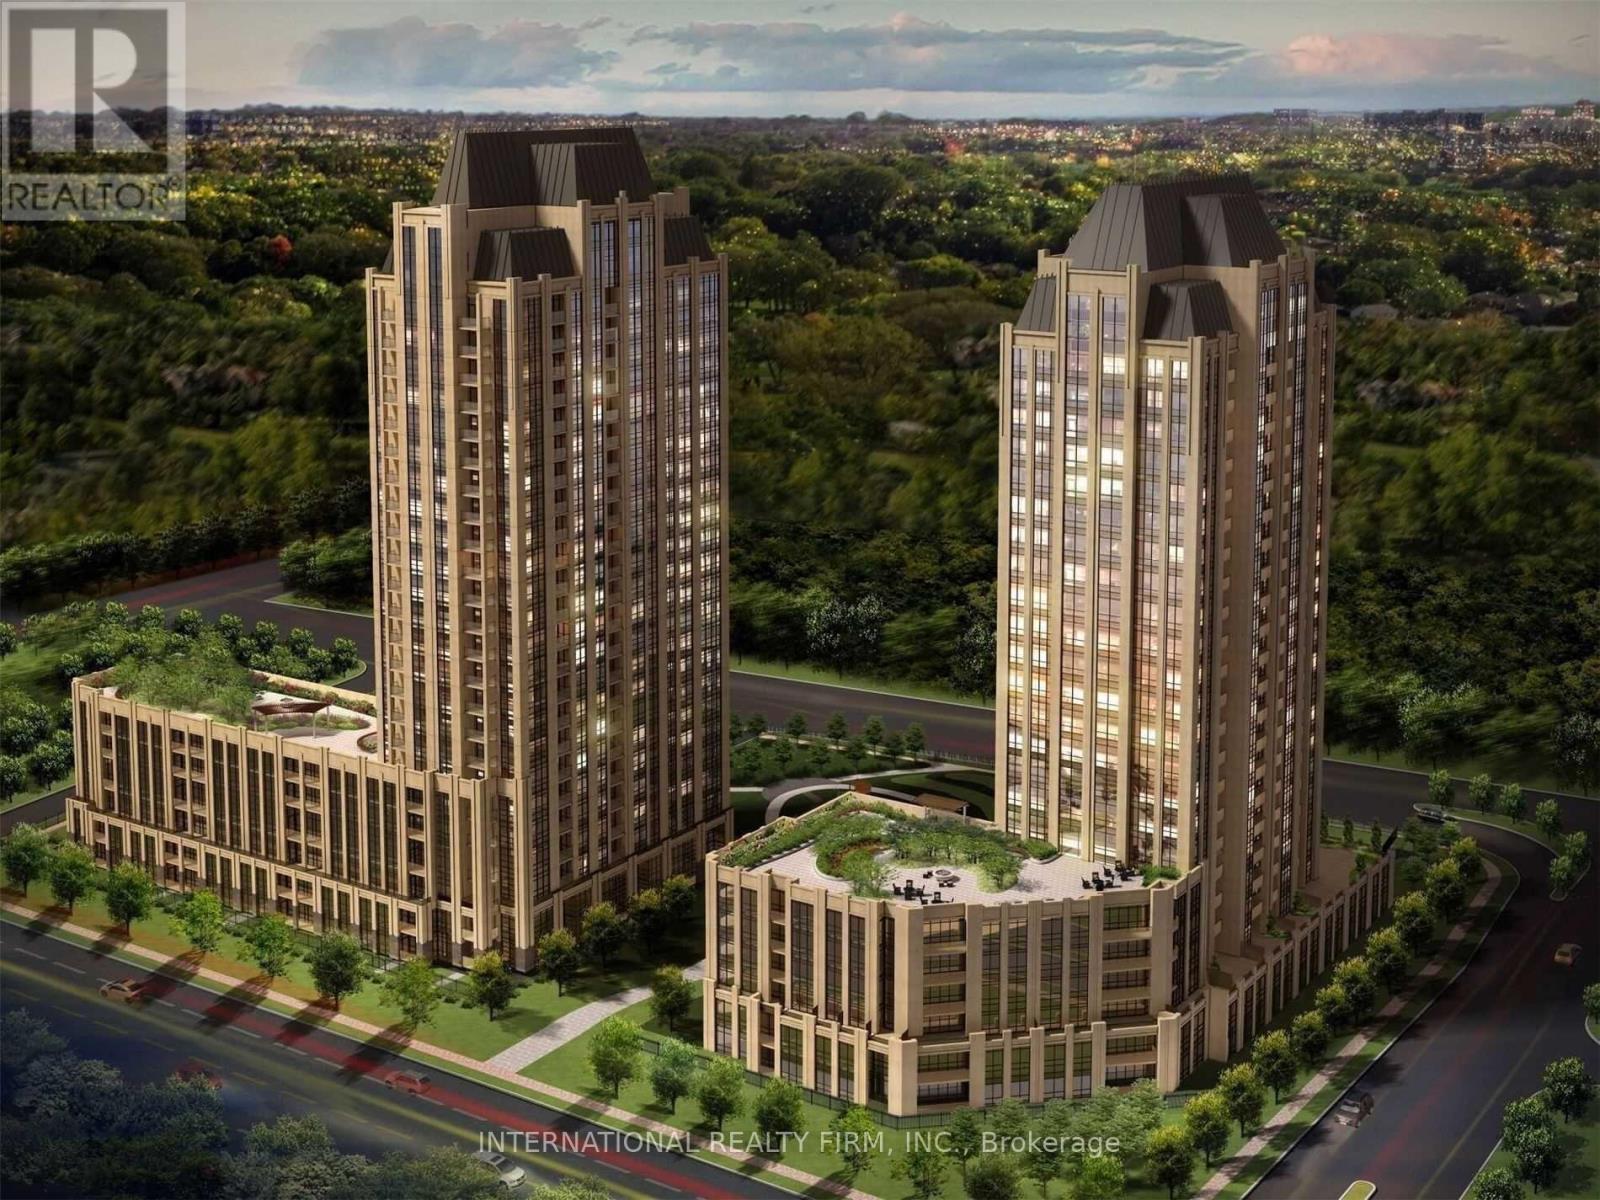
**Welcome to 9085 Jane St # 1711** Beautiful 1 Bedroom Apartment With Balcony. Live In Luxury At Centre Of Everything - Located Minutes Away From Vaughan Metropolitan Center TTC Subway Station, Smart Centers Bus Terminal, The New Cortellucci Vaughan Hospital, Highway 400, Vaughan Mills. Entertain Your Leisure Time With Resort Like Amenities, New Building. Cooktop With Smooth Ceramic Glass Surface And Control Knobs, Quartz Counter Tops With Backsplash, Center Island For Easy Breakfast, 24 Hrs Concierge (id:61483)
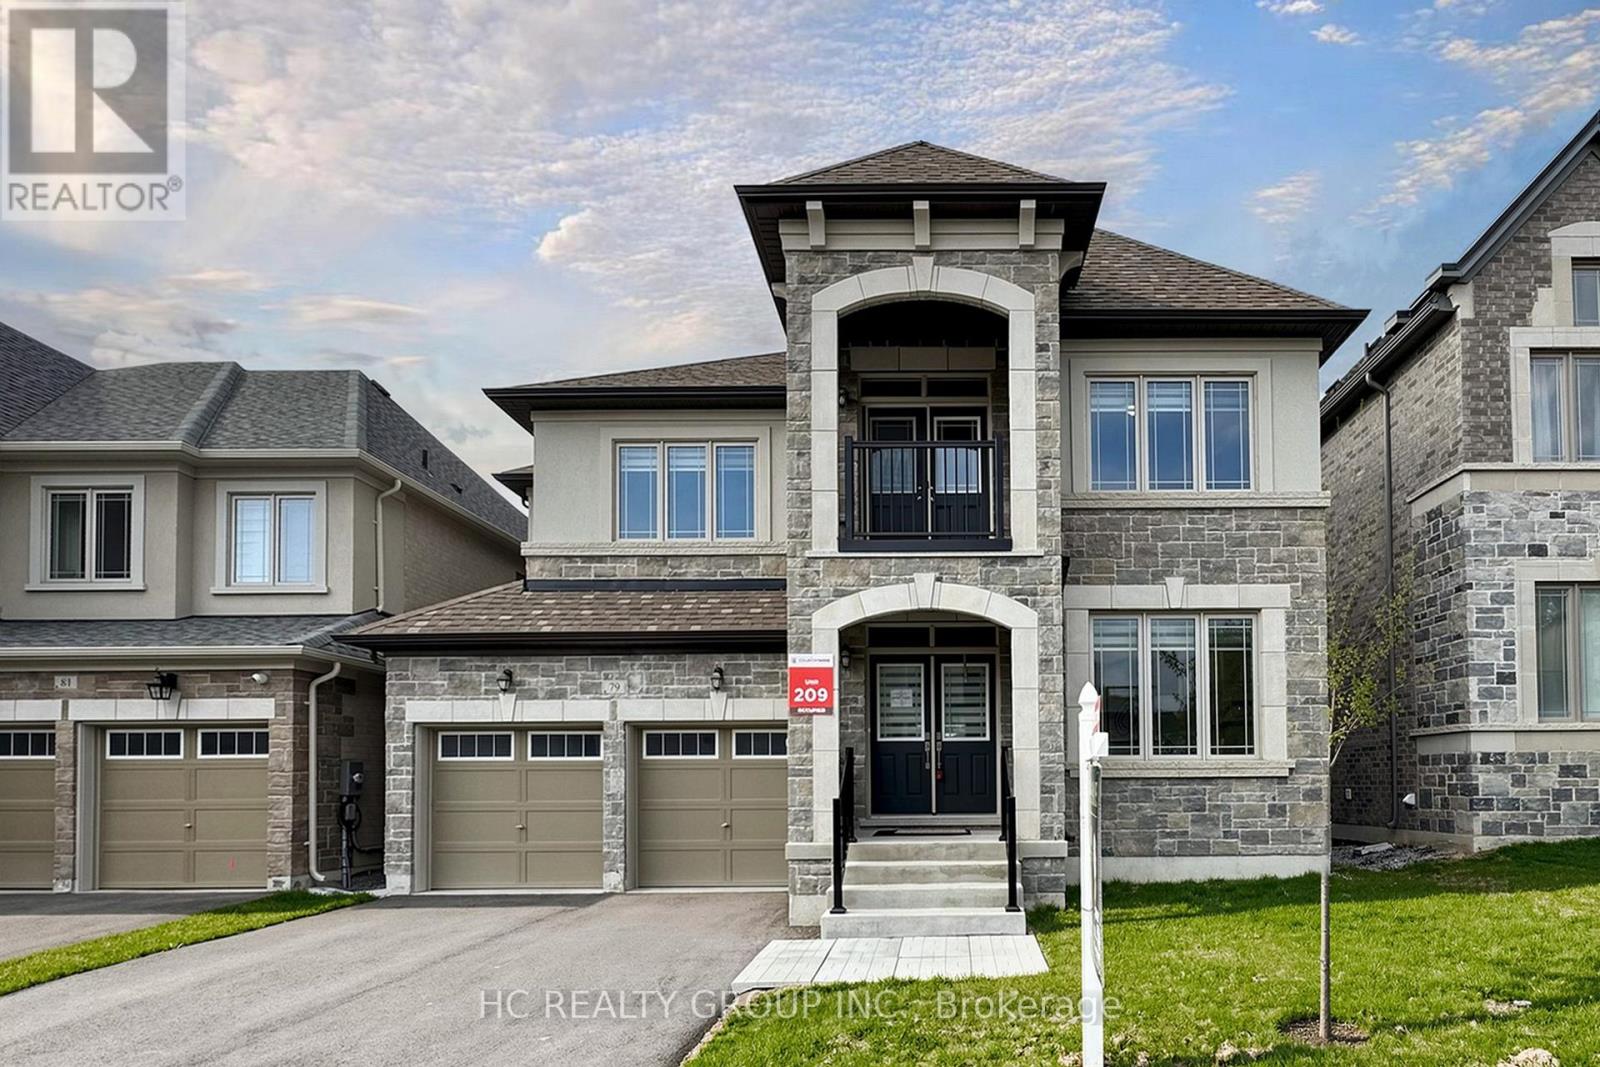
79 Silk Twist Drive
East Gwillimbury, Ontario
A Must See 3200 Sqft Double Car Garage House In The Prestigious Neighbourhood With Walk-out Basement. Featuring Open Concept Layout And Lots Of Upgrades. Hardwood Flr And Smooth Ceiling Thru-Out Main & Second Floor. Features Library In The Main Floor Giving More Space And Privacy. Large Eat-In Kitchen, Cozy Living & Dining Room. Spacious Master Bedroom W/ 5Pc Ensuite Washroom. 2nd&3rd, 4th&5th Bdrms W/ 4Pc Semi-Ensuite. Enjoy This Brand New Home! Close To Schools, Shops, Parks, Go Transit, Shopping Center, Hwy404. (id:61483)
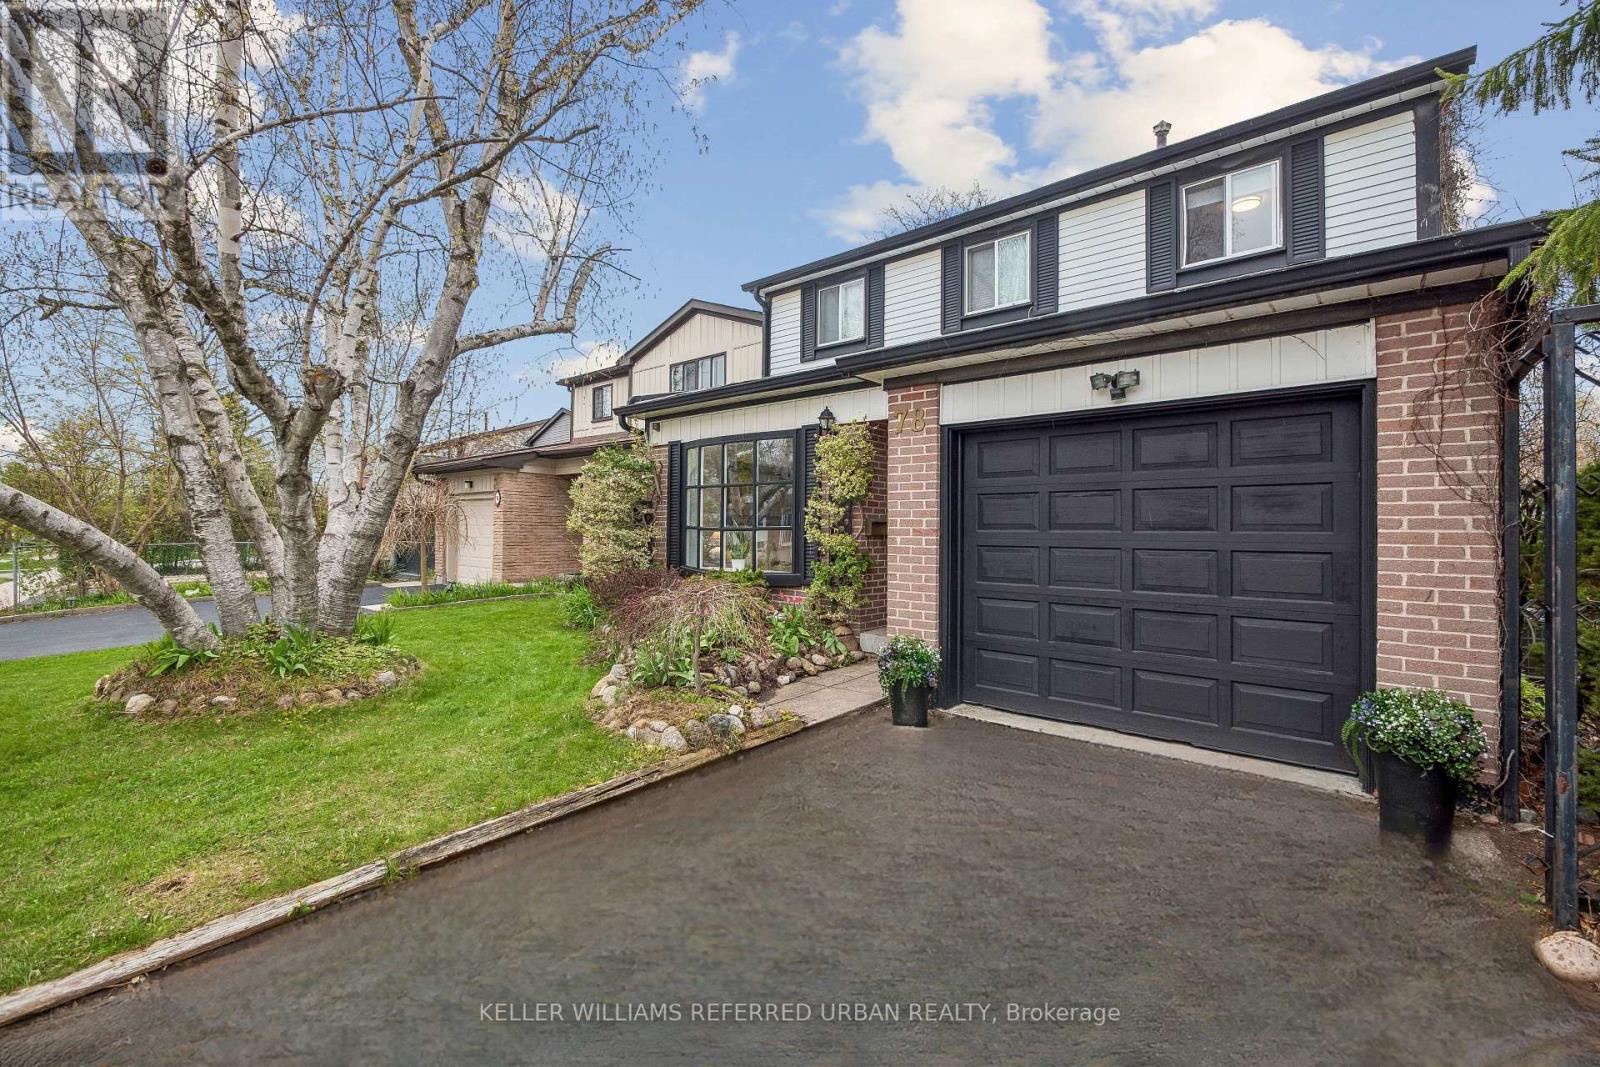
78 Springhead Gardens
Richmond Hill, Ontario
If your family is ready for more space, more value, and more enjoyment, this is the home for you! Welcome to 78 Springhead Gardens, a beautifully updated detached family home in the heart of North Richvale - one of Richmond Hill's most sought-after neighbourhoods.Offering the largest floor plans on the street, this move-in-ready home features 4 spacious bedrooms and over 2,400 sq. ft. of finished living space designed for growing families. The bright main floor offers a functional layout with generous principal rooms, an updated kitchen, separate formal living and dining rooms, and a family room with walkout access to an incredible backyard retreat. Step outside and enjoy your own private oasis complete with a covered pergola, hot tub, entertaining areas, and beautifully landscaped outdoor living space that's perfect for summer gatherings, family barbecues, or relaxing evenings at home. Up the hardwood stairs with wrought iron pickets, four roomy bedrooms await. There's a newly remodelled family washroom with custom finishes and additional storage. The finished basement provides exceptional flexibility with a large recreation area, wet bar, additional bedroom or home office, and ample storage. Room enough to add a full second washroom if desired. Side door access to the basement suggests the potential for an income-generating suite. This well-maintained home is ideally located close to top-rated schools, parks, community centres, shopping, transit, and major commuter routes. This home combines space, comfort, and lifestyle in a family-friendly neighbourhood with room to grow and a backyard you'll enjoy all summer long. Come see all life can be at an attractive, affordable price! ** This is a linked property.** (id:61483)
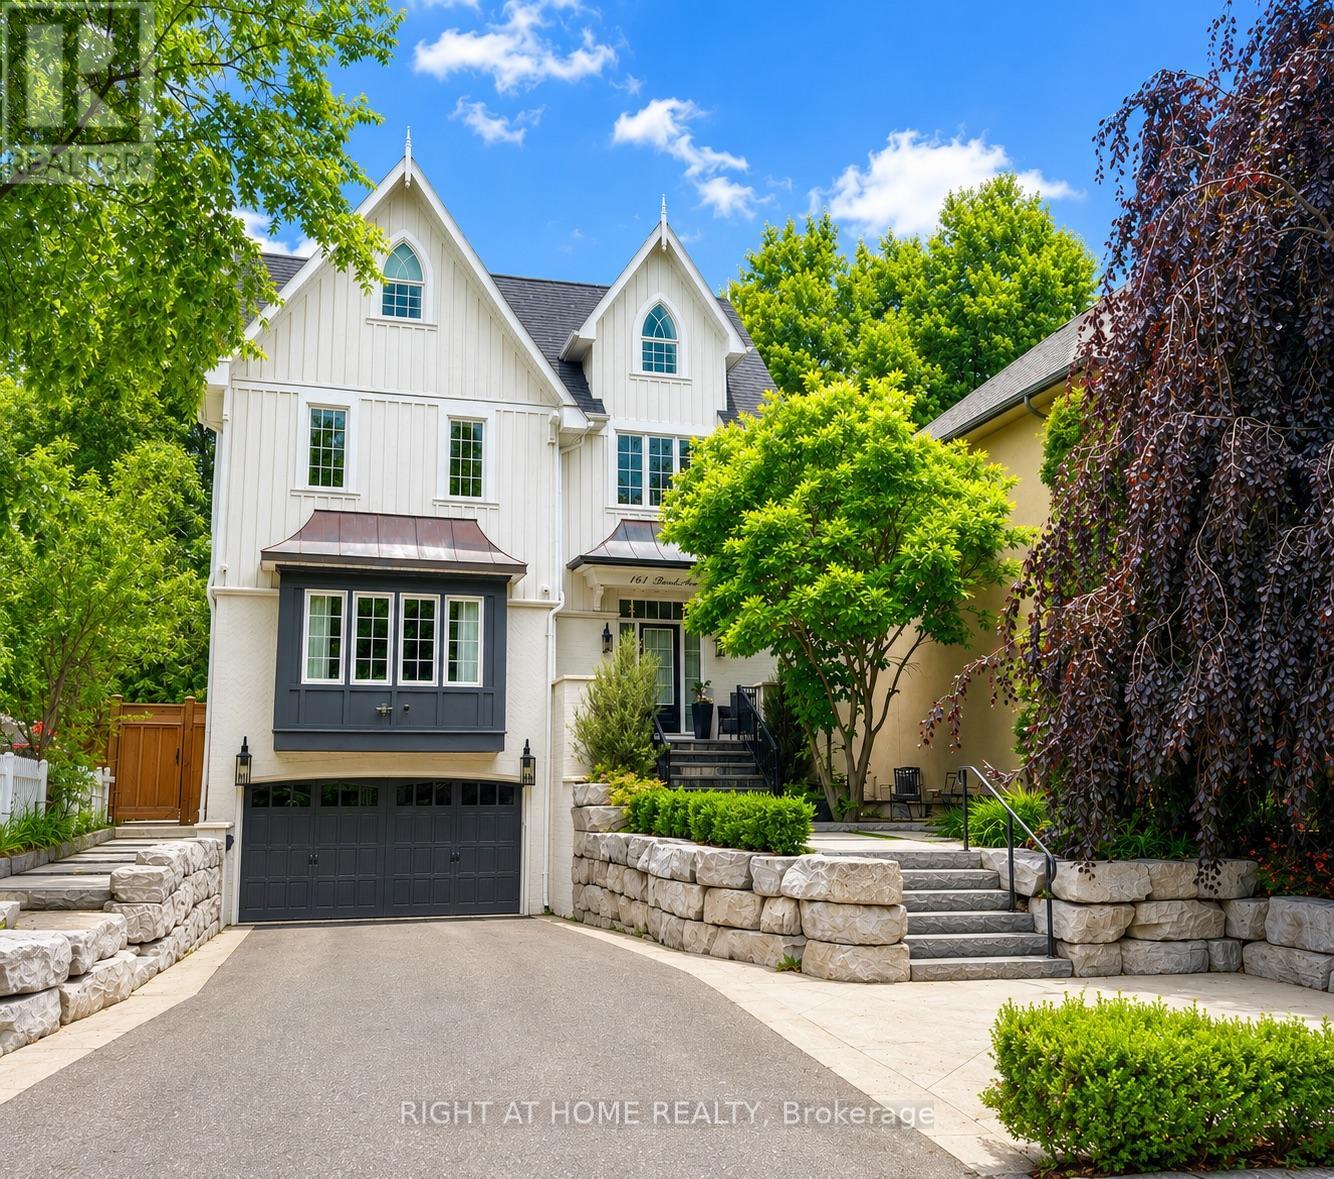
144 Brooke Street
Vaughan, Ontario
Beautiful custom-built home backing onto a scenic ravine conservation area, offering exceptional privacy and picturesque views. Thoughtfully designed with luxury finishes throughout, soaring ceilings, and expansive principal rooms ideal for both everyday living and entertaining. The elegant dining room comfortably accommodates 12+ guests, while the gourmet kitchen features marble countertops and backsplash, panelled refrigerator and dishwasher, a Wolf gas range, and heated floors. Filled with natural light, this stunning home also offers custom window coverings, Central Vac, and premium craftsmanship throughout. Professionally landscaped grounds with mature trees create a private outdoor retreat, complete with a spacious patio and fire pit-perfect for entertaining. Additional features include an irrigation system, alarm system with cameras, motion-activated exterior lighting, and much more. Ideally located close to schools, shopping, parks, and transportation, with steps to YRT and easy access to Highway 407. A rare opportunity to own an exceptional ravine property in a highly sought-after location. (id:61483)
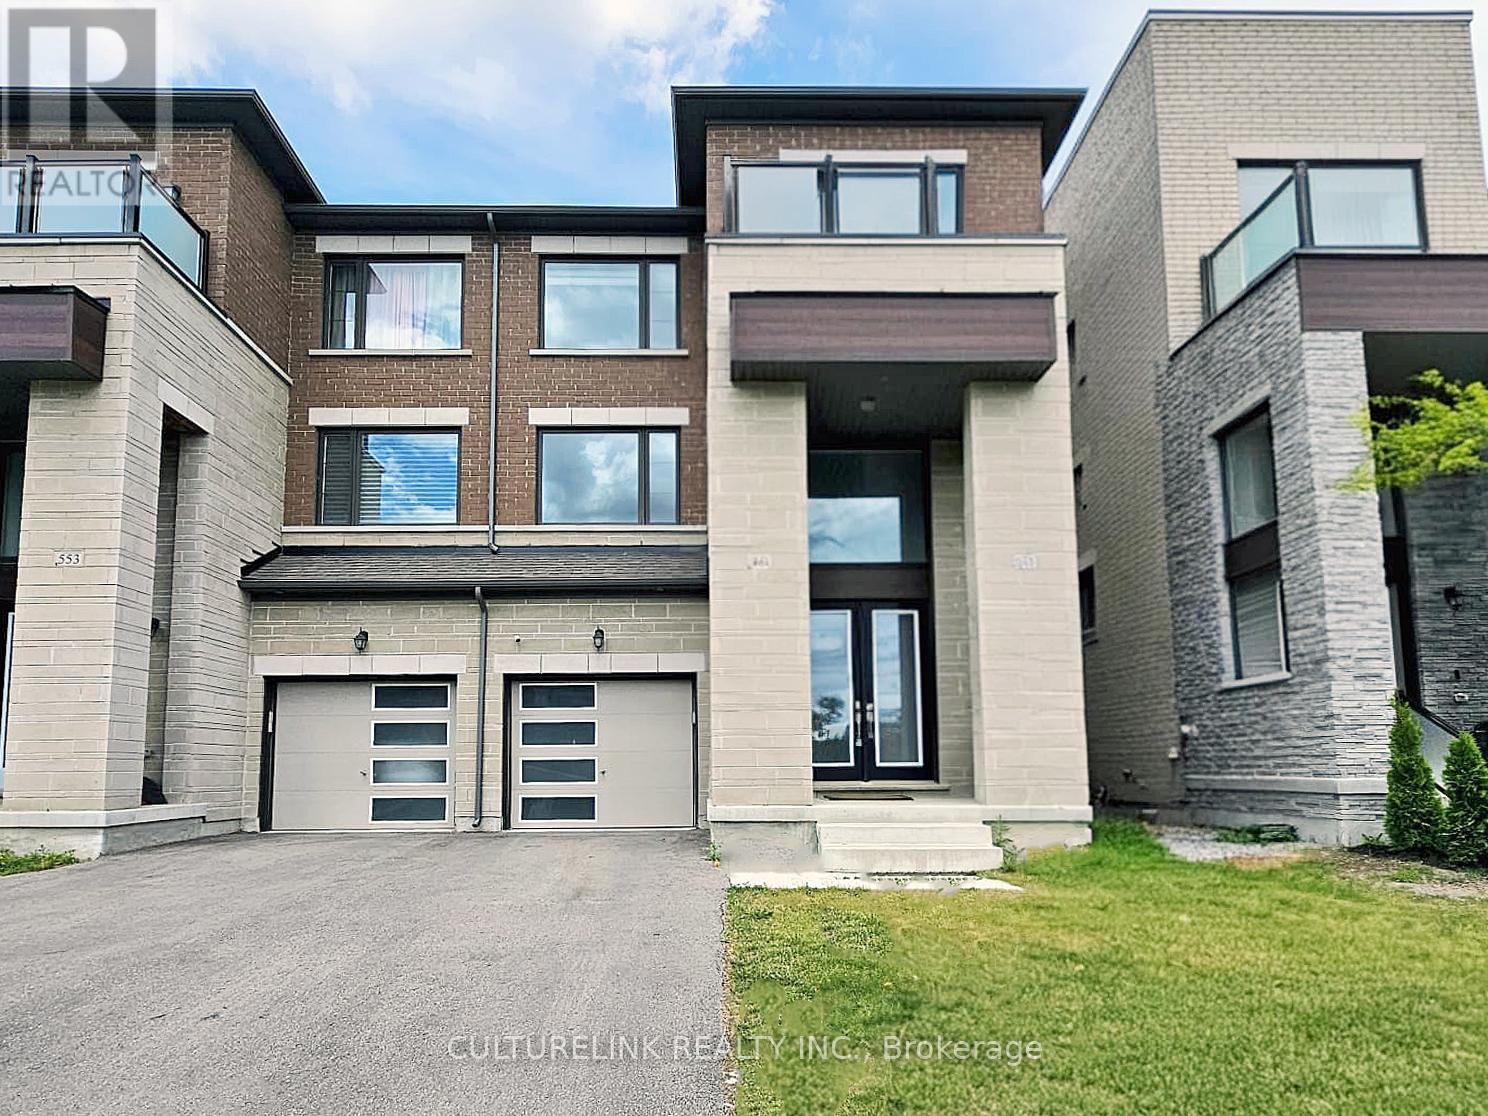
551 New England Court
Newmarket, Ontario
Wonderful semi-detached home in the sought-after Summer Hill Estates. This bright, spacious residence offers over 2,500 sq ft of finished living space, featuring 4 bedrooms and 4 bathrooms. The finished lower level includes a walk-out to the private backyard, ideal for seamless indoor-outdoor living and entertaining. Situated on a quiet court, the community is thoughtfully planned with bike paths and preserved green space just steps away, promoting an active, family-friendly lifestyle. Residents enjoy a private tennis court and a master-planned setting with parks, schools, and easy access to everyday essentials. Commuter-friendly location near Yonge Street, major highways, and GO Transit as well as shopping and amenities are close by; including Upper Canada Mall and private schools St. Andrew's College and St. Anne's. This turnkey, well-appointed home in a premier neighbourhood boasts notable upgrades, including a built-in microwave and oven, quartz countertops with matching backsplash, custom blinds, a gas cooktop, and dual-zone thermostat control which is ideal for families seeking space, convenience, and community amenities. (id:61483)