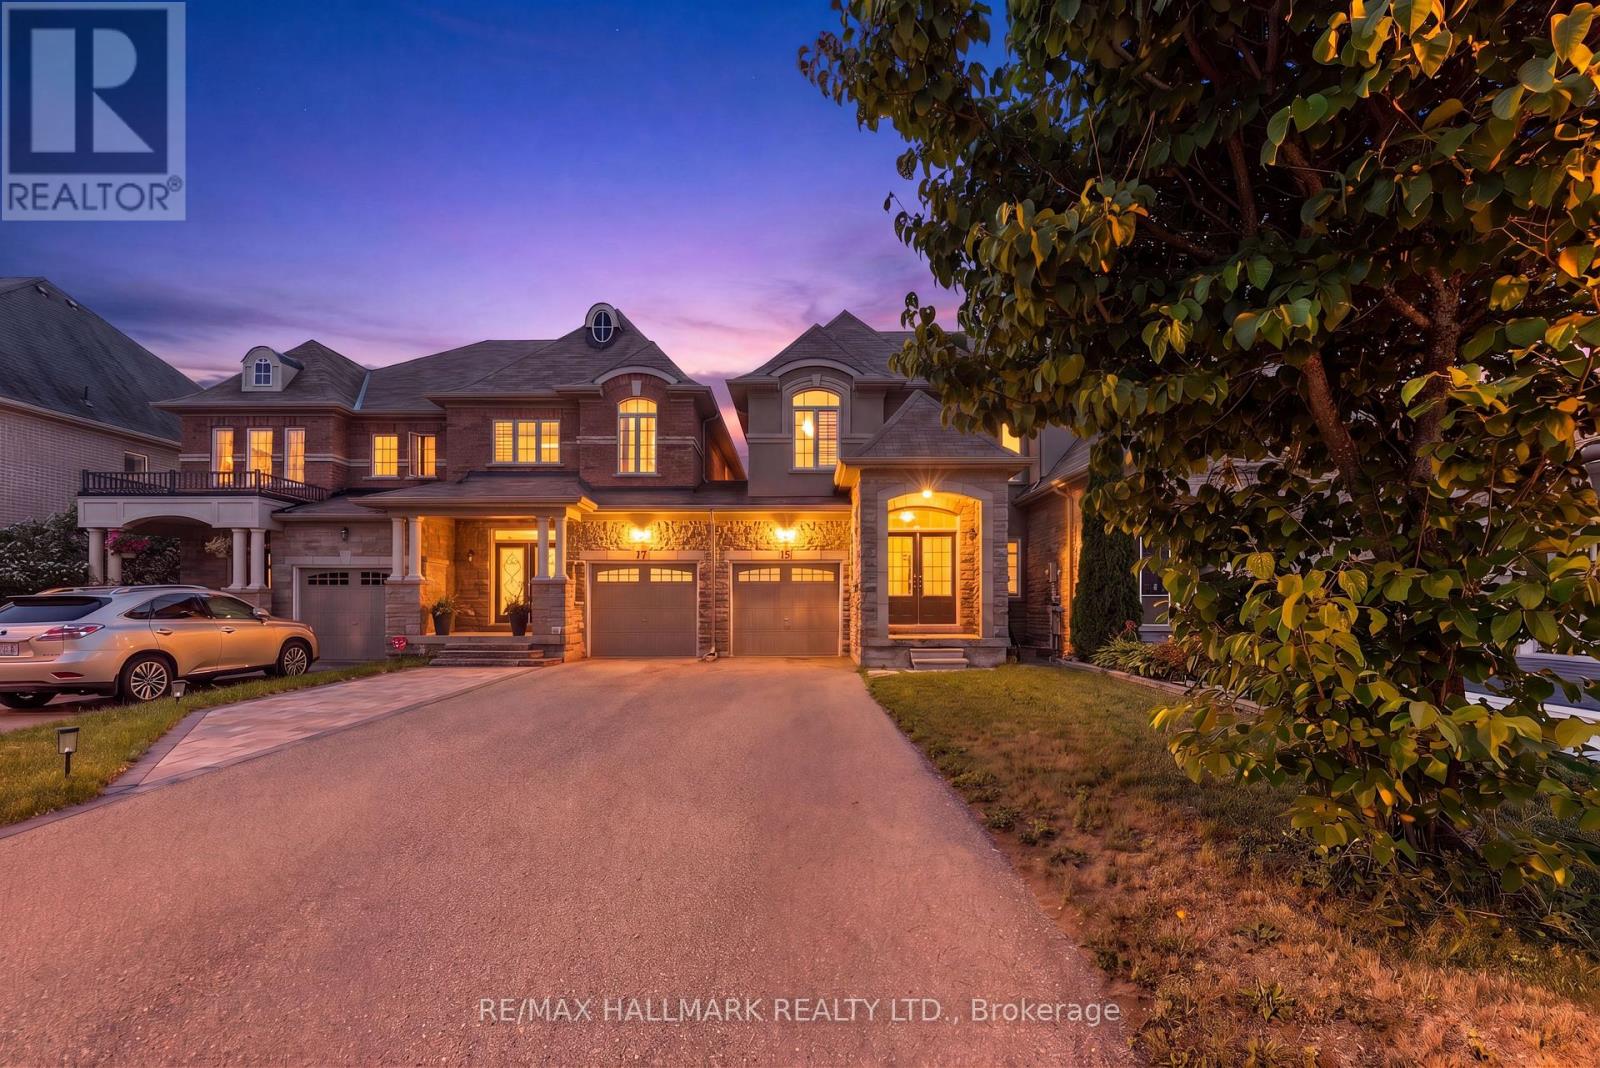
15 Gamble Glen Crescent
Richmond Hill, Ontario
Welcome Home! Ravine-Backing Townhome In The Highly Sought After Westbrook Community In Richmond Hill! This Home Features A Walk-Out Finished Basement & Is Tucked Away On A Peaceful, Child-Friendly Cul-De-Sac. The Main Floor Boasts 9-Foot Ceilings, An Elegant Oak Staircase W Wrought Iron Pickets, & A Generous Eat-In Upgraded Kitchen Complete W Granite Countertops, Marble Flooring, Extended Cabinetry, & An Oversized Pantry W Custom Organizers. Separate Living & Dining Rooms W Coffered Ceilings & Pot Lights! Behind Classic Double Doors, The Primary Bedroom Offers Peaceful Ravine Views, A Luxurious 5-Piece Ensuite Bathroom, A Walk-In Closet, & A Juliette Balcony. The 2nd & 3rd Bedrooms Both Feature Large Windows & Double Closets. The Finished Walk-Out Basement Offers Additional Living Space - A Rec Room, 2 Large Storage Rooms W A Cold Cellar, A 4-Piece Bathroom, & Direct Access To The Backyard. Enjoy Cozy Evenings By The Fireplace Or Unwind On The Spacious 10' x 10' Deck Overlooking The Serene Ravine Setting. Situated On One Of The Deepest Lots On The Street, This Exceptional Home Offers A Rare Combination Of Privacy, Picturesque Ravine Views, & An Expansive Backyard - Perfect For Relaxing Or Entertaining! Great School District - Silver Pines Public School & Richmond Hill High School! (id:61483)
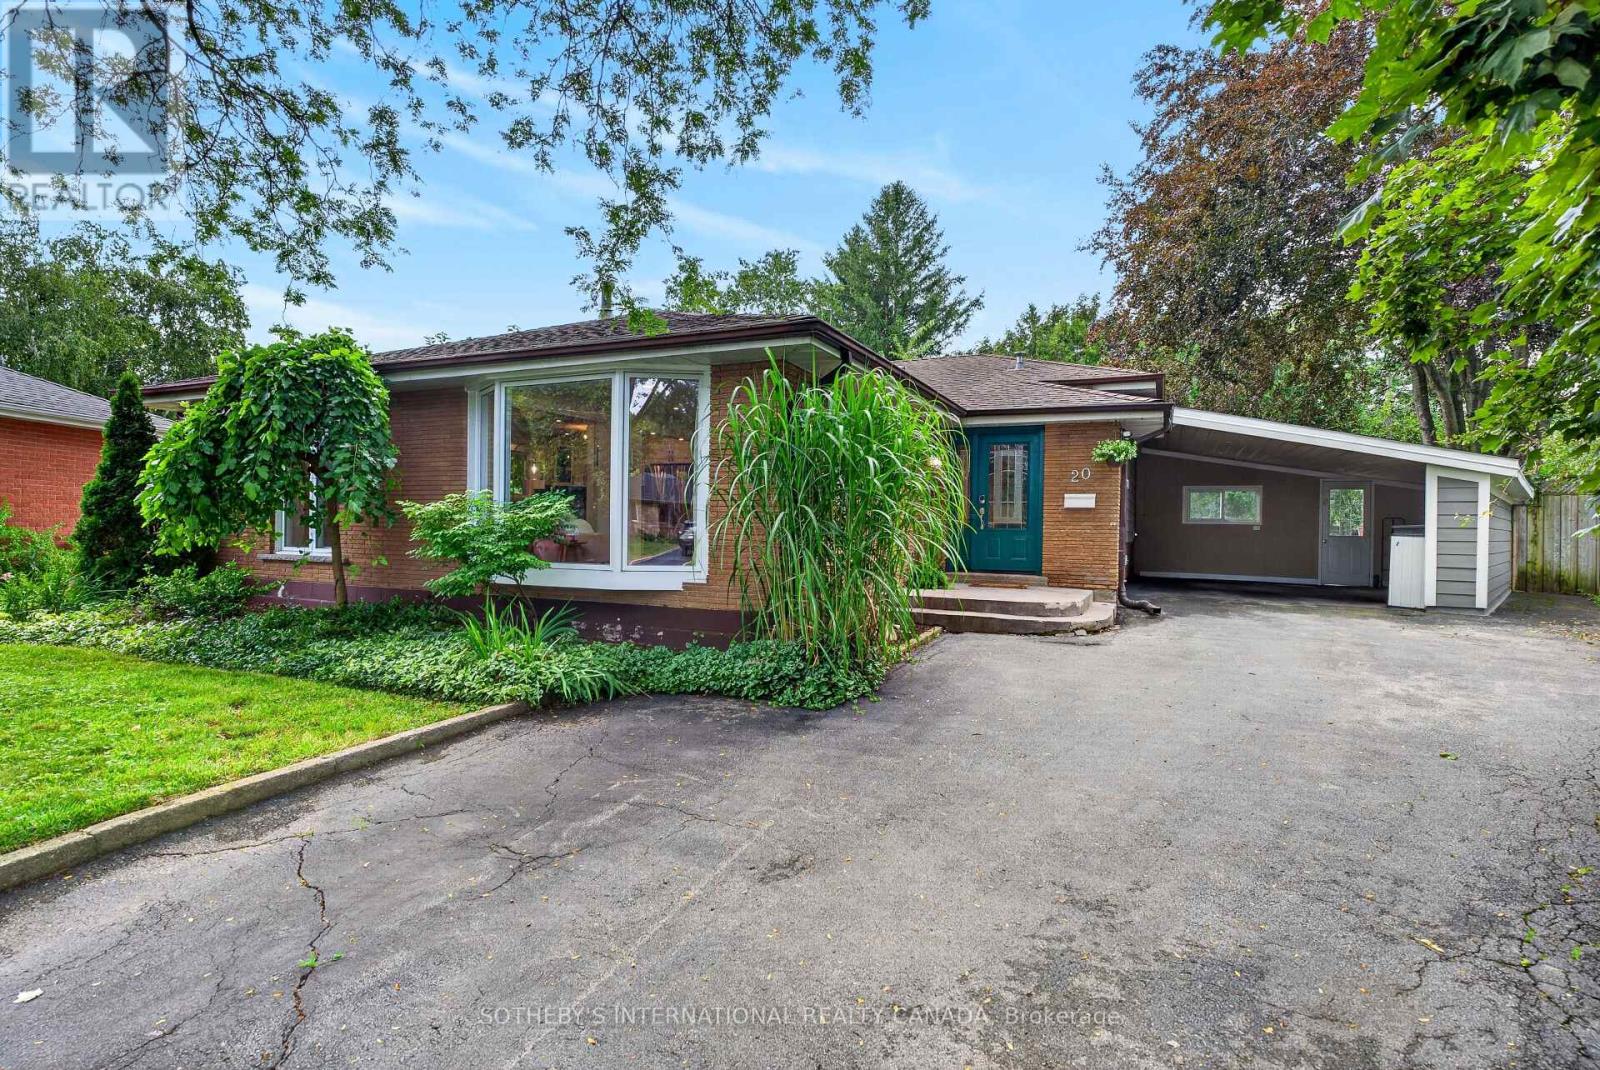
20 Monarch Court
Hamilton, Ontario
Tucked away on a quiet cul-de-sac in one of Dundas' most sought-after neighbourhoods, this beautifully maintained 3+1 bedroom, 3-bathroom, back-level split offers the perfect blend of space, flexibility, and location. Surrounded by scenic trails, conservation lands, excellent schools, and just minutes from the charm of historic downtown Dundas, this is a home designed for the way families live today. Set on a beautifully landscaped pie-shaped lot with mature gardens and plenty of room to relax or entertain, the home welcomes you with a bright, open-concept main level featuring hardwood floors, spacious living and dining rooms, and a beautifully appointed kitchen that truly serves as the heart of the home. The versatile lower levels offer exceptional flexibility, featuring an inviting family room with a cozy gas fireplace, a second kitchen, dedicated home office, additional bedroom, and a spa-inspired bathroom with a relaxing soaker tub-creating an ideal setup for multi-generational living while offering flexibility for overnight guests or evolving family needs. Whether you're hosting family gatherings, enjoying peaceful evenings in the backyard, or exploring the nearby trails, this home offers a lifestyle that's uniquely Dundas. Rarely do opportunities arise to own in one of the town's most established and desirable communities. (id:61483)
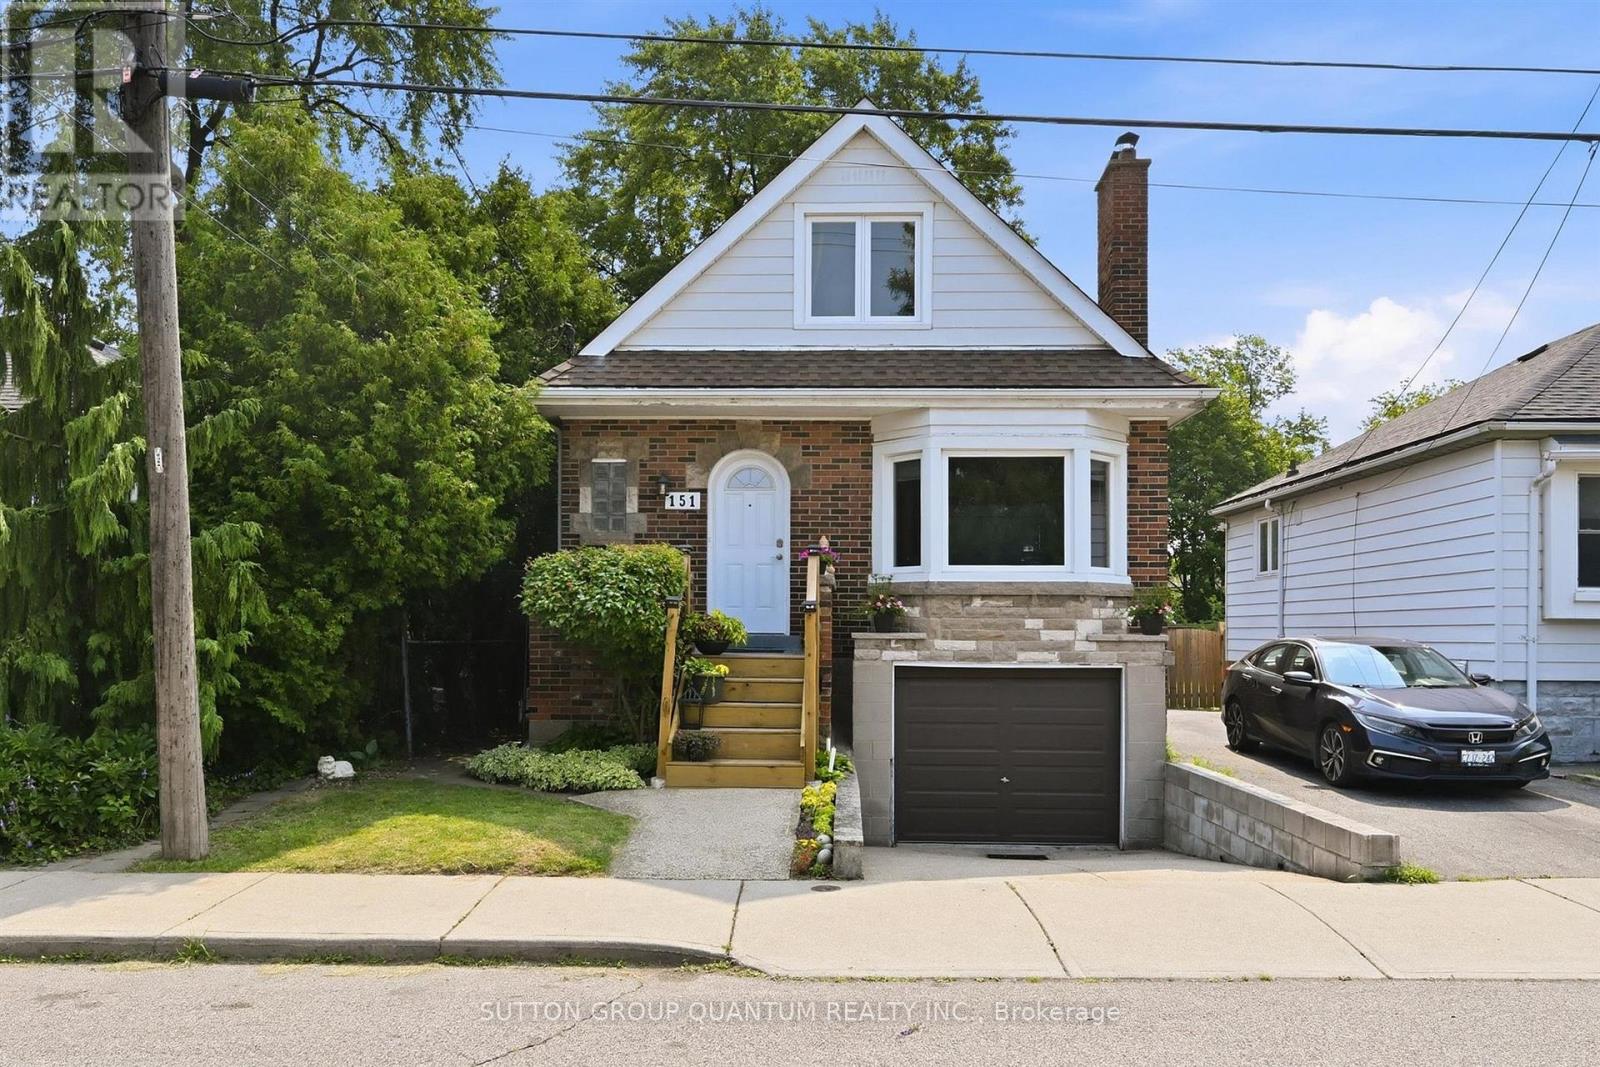
151 East 16th Street
Hamilton, Ontario
Welcome to 151 East 16th Street! This Charming 1.5 Storey 3 Bedroom Home is Located in a Desirable Hamilton Mountain Location. This Home Features Include Built in Garage, Large Eat-In Kitchen, Main Floor Bedroom, Spacious Private Backyard, Steps to the Inch Park, Trendy Concession Street, Shops, Restaurants, Sam Lawrence Park, Juravinski Hospital, Lincoln Alexander Parkway, Schools and Libraries. Great Opportunity to make this Fabulous Location your Home! (id:61483)
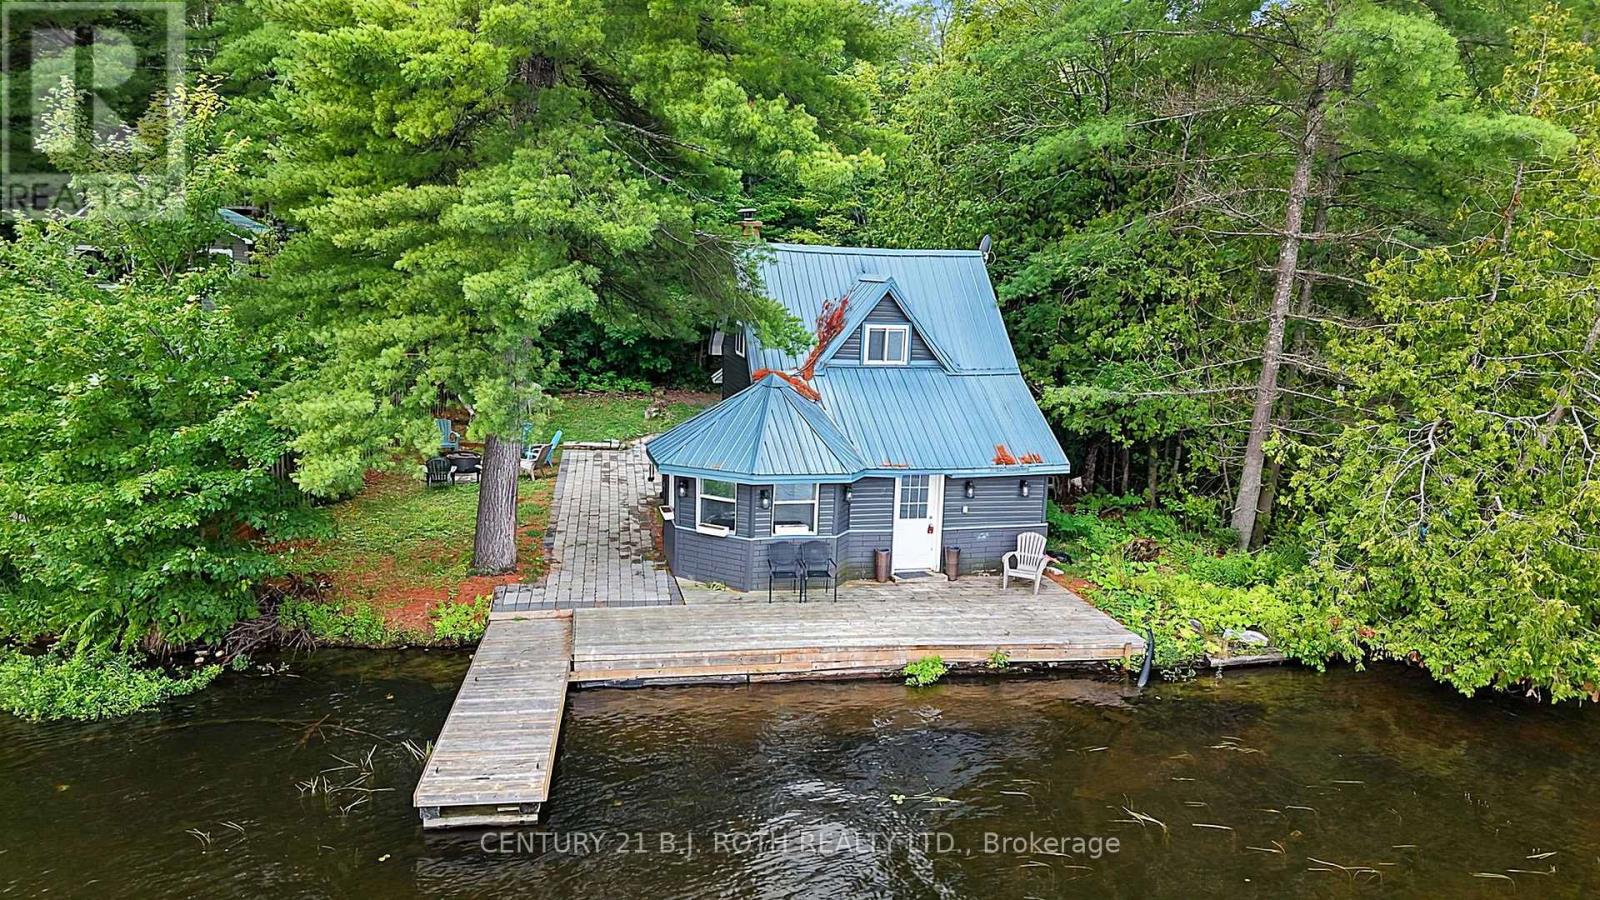
1100 Hewitt Street
Gravenhurst, Ontario
Gravenhurst/65 x165 Feet/Owned Waterfront/4 Season/Gull Lake/Drive Direct/1 KM East of Hwy 11/Paved Year Around Roads/Plus Easy Boating to Gravenhurst/Septic New 2008 (Docs on File)/Extensive Renovations include Mitsubishi Heat Pump w 3 Heads providing Heating & Air Conditioning/Water source is lake w filtration & uv light/All Inside & Outside Appliances & Furnishings included/Multi Media Link includes Video and Floor Plans (id:61483)
42 Ridgeway Avenue
Guelph, Ontario
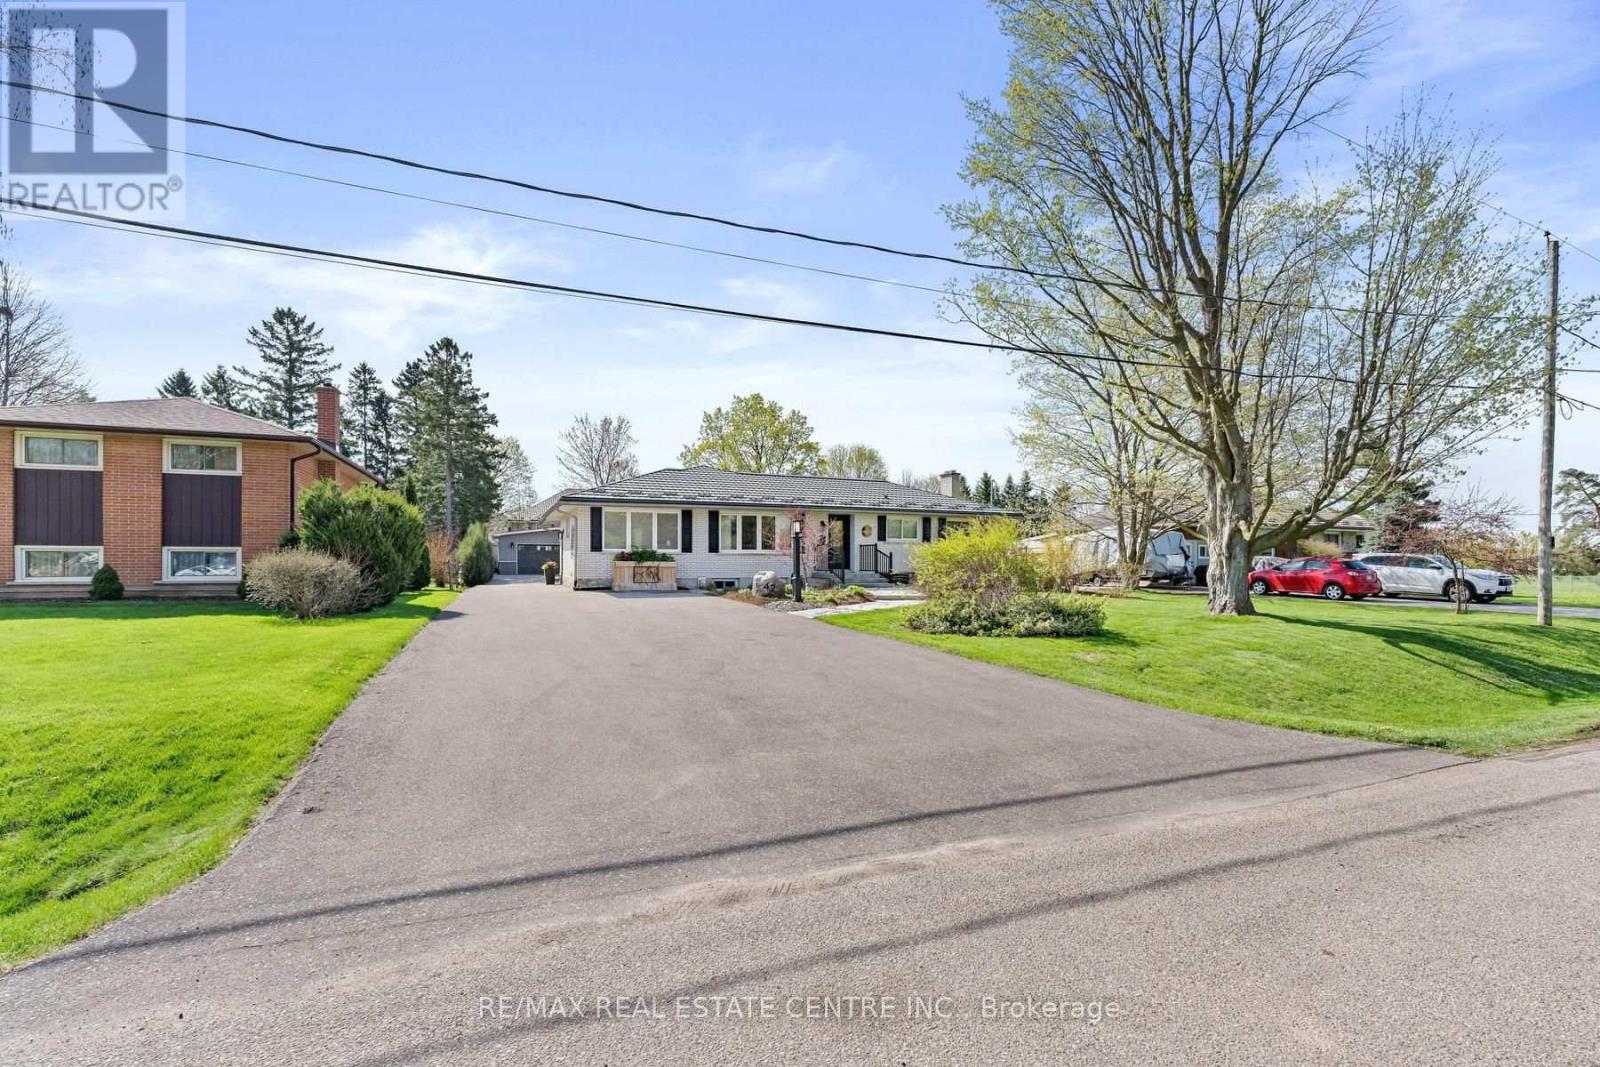
Introducing a remarkable opportunity to embrace the epitome of refined living in this exquisitely RENOVATED 2 + 1 bedroom BUNGALOW nestled on an expansive 80' X 185' LOT boasting extensive mature landscaping and peaceful outdoor elements, including a serene waterfall and charming front yard fountain creating a tranquil retreat right outside your door. Upon entering, a symphony of opulence and sophistication unfolds before you. The interior showcases a seamless blend of modern luxury with functional design including gorgeous engineered hardwood, sophisticated pocket doors, timeless white kitchen, open concept great room and a striking barn door at the front hall closet that enriches the living space with both style and privacy. Every detail has been thoughtfully curated, from the separate formal living room along with the expansive open concept kitchen with island and grt room with fp, to the functional main floor office/laundry combo and captivating enclosed sun porch, accommodating the rhythms of modern living. Featuring 2 generous sized bedrooms on the main floor and toasty warm in-floor heat in the primary ensuite plus a full size main bathroom. The "heart of the home" beckons family Sunday dinners or entertaining with friends while the FINISHED BASEMENT including a 2nd gas fireplace, can accommodate overnight guests and movie night along with a playroom for the kids/grandkids. The overwhelming amount of available storage in the crawl space under the family/dining rooms is perfect all those bins full of stuff you don't remember. Adding to the allure of this masterpiece is the HEATED/A-C OVERSIZED DETACHED 2 CAR GARAGE/WORKSHOP with 2 pcs bathroom. Imagine the possibilities for versatile space, perfectly suited for the hobbyist, artistic refuge, yoga studio or simply to house the vehicles. This extraordinary property marries luxury with practicality, presenting a rare opportunity for discerning buyers to immerse themselves in the vibrant community of Guelph. (id:61483)
1331 High Rock Drive
Strong, Ontario
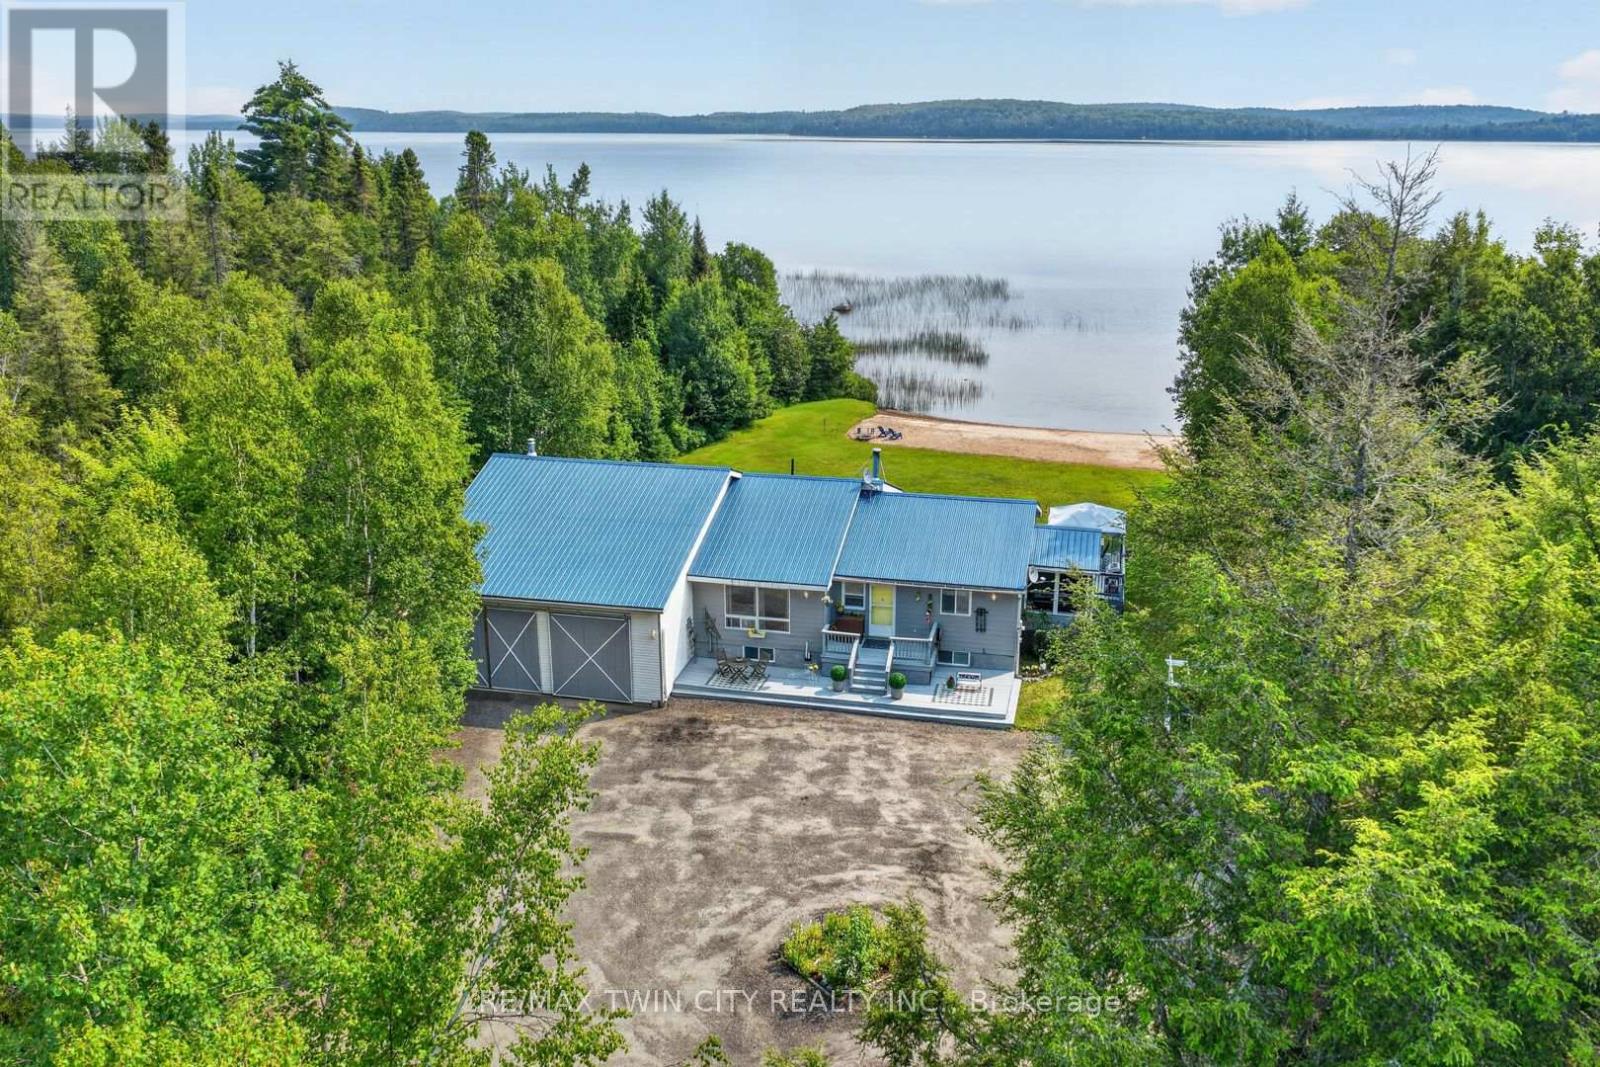
Wake up every morning to breathtaking views of **Lake Bernard** and the peaceful rhythm of waterfront living. Set on the shores of the world's largest freshwater lake without an island, this beautifully maintained year-round home offers the perfect blend of comfort, adventure, and relaxation. Designed to capture the views, the bright open-concept living space features soaring ceilings, expansive windows, a stunning stone fireplace, and seamless flow between the kitchen, dining, and living areas. Comfortable bedrooms, updated bathrooms, a bright lower-level family room, and inviting indoor and outdoor living spaces make this a home you'll enjoy in every season. Start your mornings in the screened-in porch, unwind on the deck, or spend the day enjoying the lake from your own shoreline and sandy beach. The **massive attached shop** provides exceptional space for boats, snowmobiles, ATVs, vehicles, hobbies, storage, or the ultimate workshop. Life on Lake Bernard is about making memories year-round. Summer offers boating, swimming, fishing, kayaking, paddleboarding, hiking, mountain biking, and a round of golf at one of the nearby courses. When winter arrives, enjoy snowmobiling on nearby OFSC trails, cross-country skiing, ice fishing, snowshoeing, and nearby ski hills before relaxing by the fire or treating yourself to a visit to a nearby spa. Just minutes from the charming village of Sundridge, you'll enjoy local restaurants, cafe, boutique shopping, grocery stores, and the warm small-town atmosphere that makes this community so special. Whether you're meeting friends for coffee, exploring local shops, or simply enjoying the slower pace of life, you'll quickly feel right at home. Whether you're looking for a full-time residence, family cottage, or four-season getaway, this exceptional Lake Bernard waterfront property offers more than just a place to live-it offers a place to reconnect, recharge, and create memories that will last a lifetime. (id:61483)
70 Gage Avenue S
Hamilton, Ontario
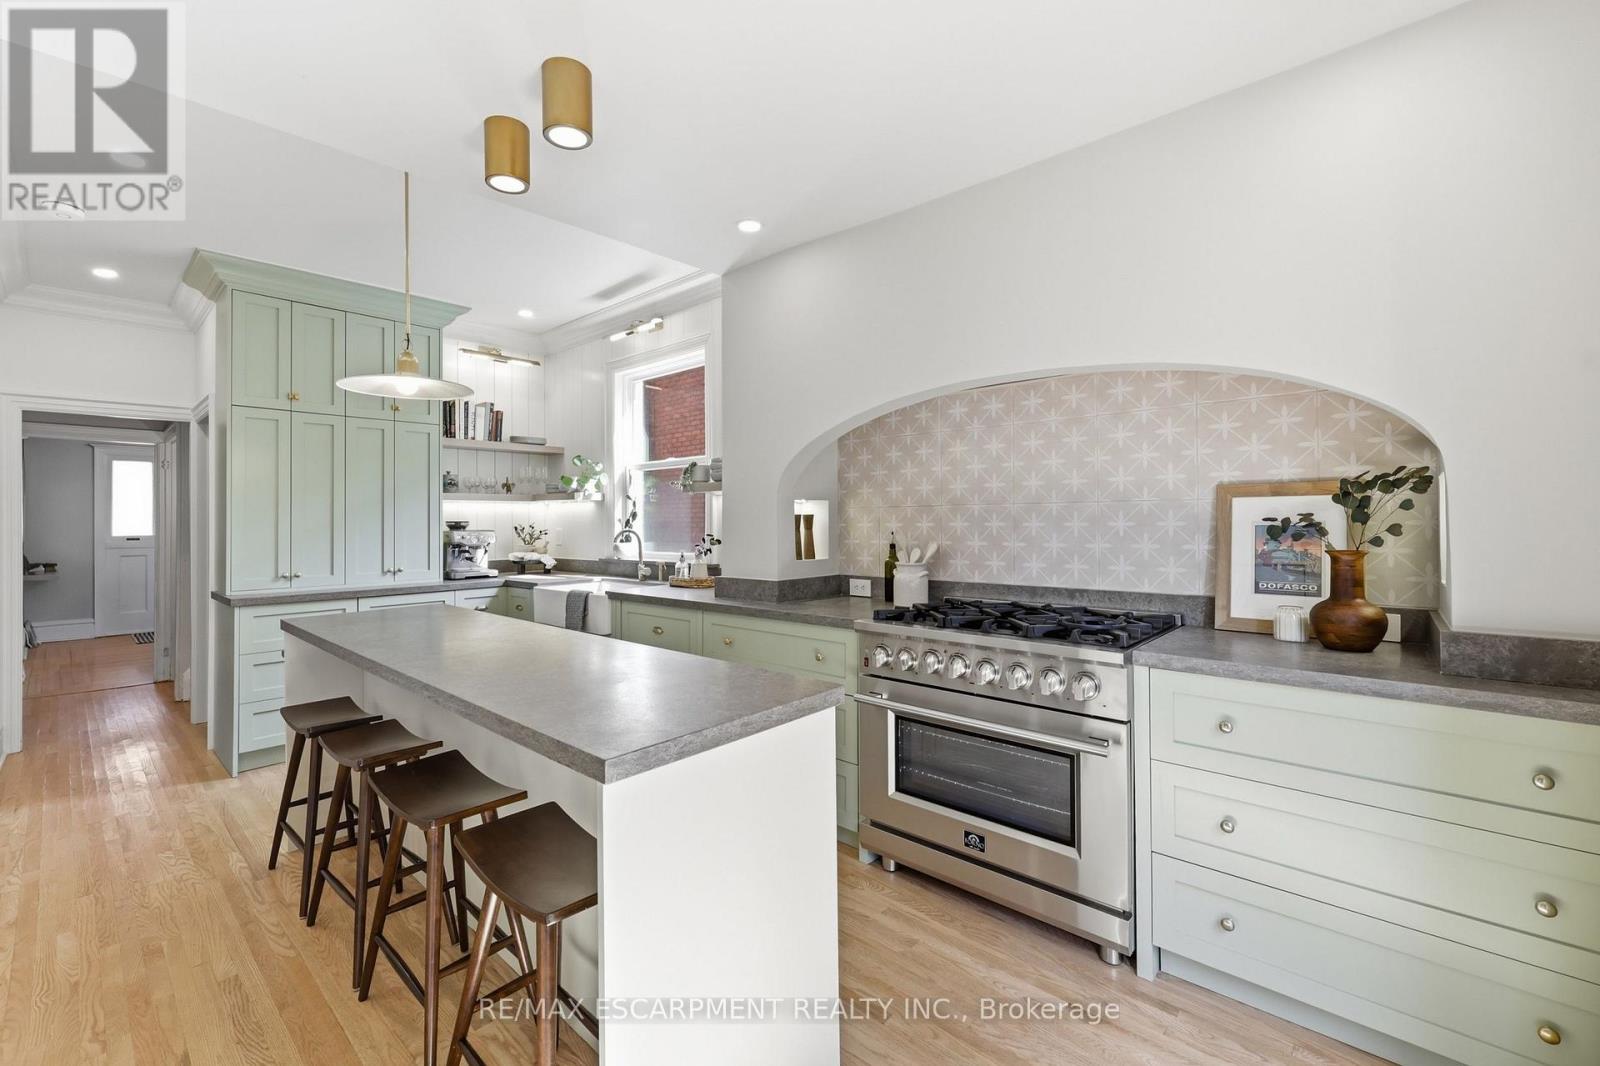
Beautifully updated while preserving its original character, this 2.5-storey home offers 4+1 bedrooms, 3 bathrooms, a detached garage, andbeautifully finished living space across four levels. Refinished original hardwood floors, substantial trim, generous principal rooms, and a raredouble staircase showcase the craftsmanship of the home's original design, while thoughtful updates bring comfort and functionality toeveryday living. At the heart of the home is a professionally designed kitchen by Hamilton-based designers. Anchored by a striking arched rangealcove, custom shaker cabinetry, stone countertops, unlacquered brass accents, a generous island, and a 6-burner gas range, it blends timelessdesign with everyday function. A newly added main-floor powder room complements the home's original design while adding modernconvenience. The second floor offers four spacious bedrooms and an updated bathroom, while the finished loft can serve as a fifth bedroom,home office, or studio. The finished lower level features a den, full bathroom, wet bar, separate entrance, and additional finished living space.Outside, the private backyard extends the living space with mature landscaping, driveway parking for three vehicles, a detached garage, and ahot tub, creating an inviting setting for relaxing, entertaining, or simply enjoying time at home. Perfectly positioned just steps from Gage Parkand a short walk to Ottawa Street's cafés, restaurants, boutiques, schools, the Tropical Greenhouse, and everyday amenities, this home offers awalkable lifestyle with some of Hamilton's most beloved destinations just outside your door (id:61483)
1118 Pine Lake Shores
Bracebridge, Ontario
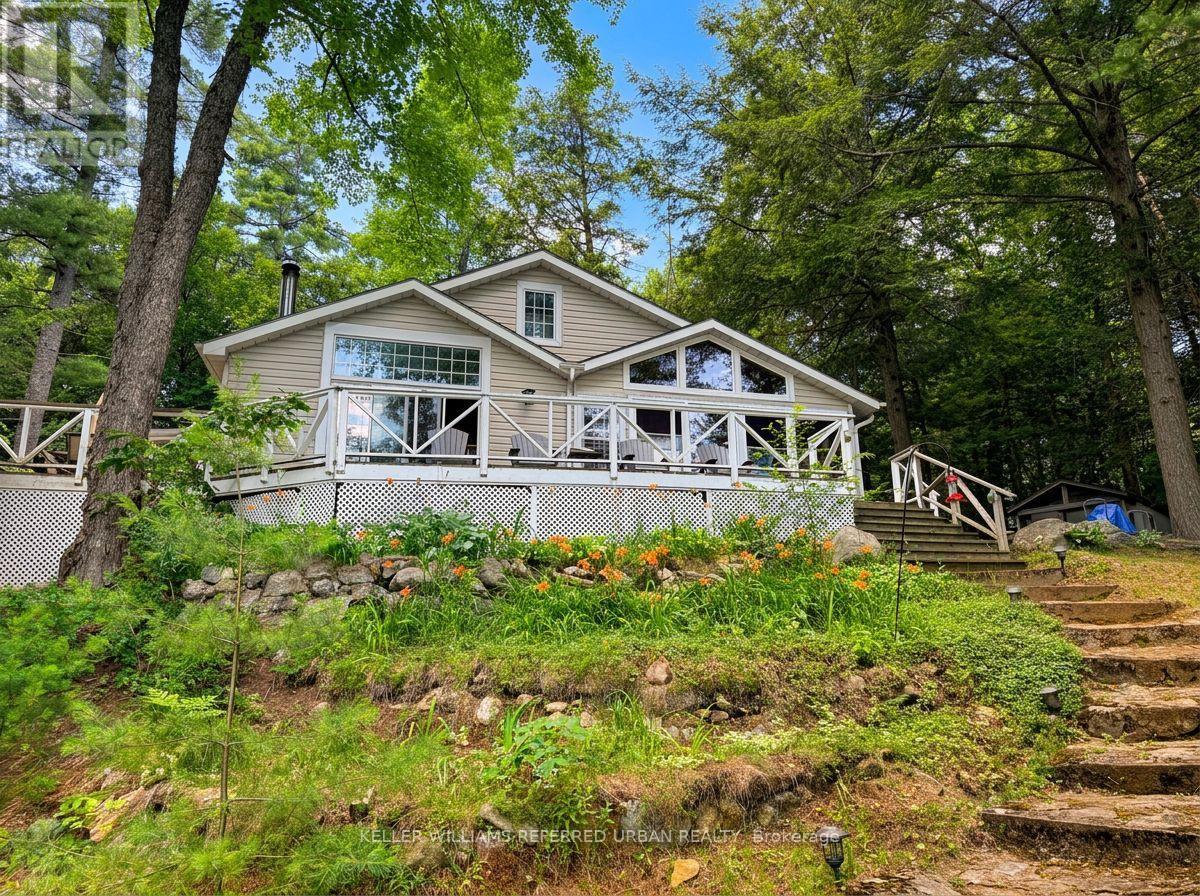
Pine Lake, just outside Bracebridge, two hours from the GTA - 129 feet of water frontage on just over two acres, southern exposure, & a quiet bay set on a spring-fed lake over 40 feet deep. The two acres are bordered by roughly 200 additional protected acres the surrounding owners hold shares in; a scale of protected land rarely paired with a Muskoka waterfront property. The shore road allowance is owned too, giving flexibility to build toward the water that most lots on this lake don't have. The bay is set apart from the main body of the lake, so boat traffic barely reaches it - mornings & evenings stay genuinely quiet. A private dock and a sandy, gently sloping entry make it an easy walk-in for kids or anyone who'd rather avoid a steep or rocky approach. Neighbours & visitors often say this is the best view of the lake, & once you see it, it's not hard to see why. The access road is private and maintained year-round, so there are no winter access issues. The cottage itself is move-in ready, with amenities buyers don't expect in a cottage - high-speed internet, cell service, a full laundry hookup, potable well water, garbage pickup, and updated kitchen appliances. Add a wood stove, a rebuilt Muskoka room that pushes living space past 1,300 sq ft, and a separate bunkie for guests, and it's set up for real use well beyond the short summer window. A future four-season conversion is available for a buyer who wants to take it further, but nothing here needs that to be enjoyed as-is.At this price point on Pine Lake, the combination of protected acreage, pristine water, and year-round road access is hard to replicate - worth seeing in person before comparing it to anything else on the market. (id:61483)
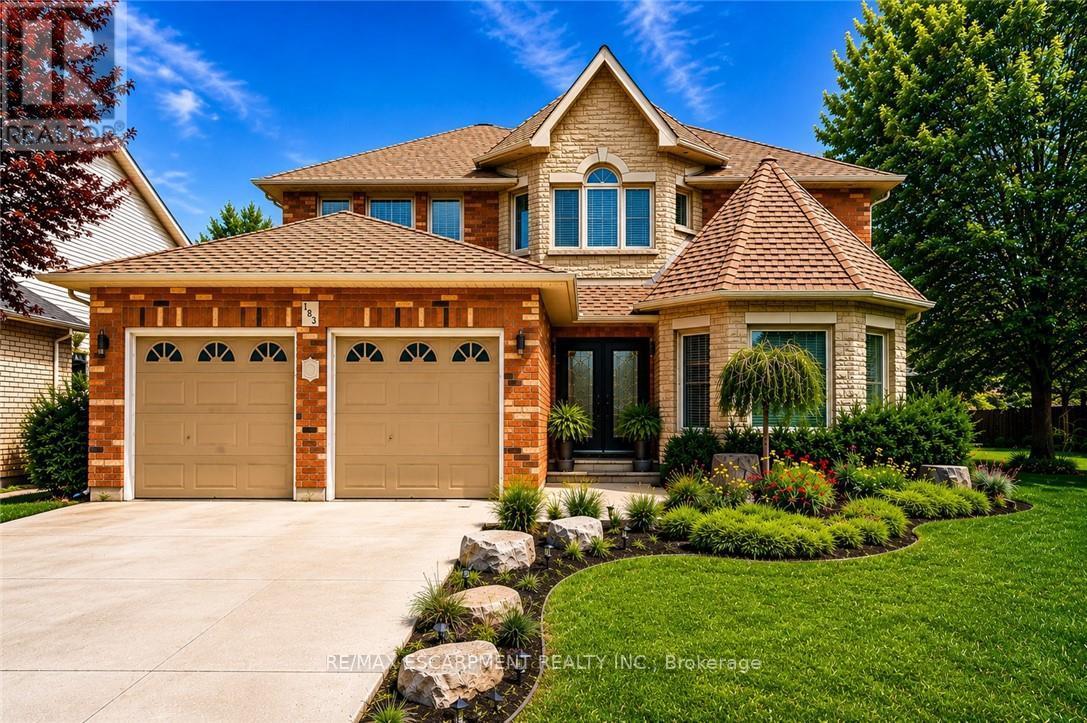
183 Daniels Street
Hamilton, Ontario
Nestled in one of Ancaster's most sought-after neighbourhoods, this spacious all-brick 4+1 bedroom, 4 bathroom family home offers comfort, functionality, and endless potential just moments from top-rated schools, parks, and scenic conservation trails. From the moment you step into the impressive front foyer, you'll appreciate the warm and inviting layout featuring gleaming hardwood floors flowing through the formal living and dining rooms, a generously sized main floor office, convenient 2-piece bath, and a bright open-concept kitchen and family room designed for everyday living and family gatherings alike. A practical main floor laundry/mudroom with inside access to the double car garage adds to the home's functionality. Natural light pours throughout the home thanks to its oversized windows, including a charming bay window in the living room. Upstairs, you'll find four generously sized bedrooms, a full 4-piece bathroom, and a spacious primary retreat complete with a walk-in closet, private ensuite, and cozy sitting area - the perfect place to unwind at the end of the day. The fully finished basement has been thoughtfully updated with pot lights, laminate flooring, and an impressive in-law suite featuring chair-lift access, a full kitchen with stainless steel appliances, and a 3-piece bathroom, making it ideal for multigenerational living or extended family accommodations. Step outside to enjoy the fully fenced backyard with interlocking patio, beautiful gardens, and a garden shed for outdoor storage and hobbies. Offering exceptional space, a fantastic layout, and located in an established family-friendly community, this is a wonderful opportunity for a growing family to add their own personal touches and make this home truly their own. All appliances are included in "AS IS/WHERE IS" condition. (Some photos have been virtually staged and AI edited) (id:61483)

602 Cochrane Road
Hamilton, Ontario
Exceptional custom-built bungalow with in law suite, ideally located in the highly sought-after Rosedale neighbourhood, just moments from the Golf Club. Showcasing quality craftsmanship and premium finishes throughout, this impressive home offers the perfect blend of elegance, comfort, and versatility. The beautiful stone exterior, double garage, and paved driveway create outstanding curb appeal. Inside, oak flooring flows throughout the main level, where the spacious living room is highlighted by soaring 14-foot cathedral ceilings, pot lights, a cozy gas fireplace, and expansive windows framing picturesque escarpment views. The open-concept eat-in kitchen is designed for both everyday living and entertaining, featuring custom cabinetry, granite countertops, a large centre island, and a pantry with built-ins. A convenient two-piece powder room and main floor laundry add to the home's thoughtful design. The bedroom wing offers generous accommodations, including a Jack-and-Jill ensuite connecting two spacious bedrooms, each with large closets. The private primary retreat enjoys beautiful escarpment views, a luxurious ensuite bathroom, and an oversized walk-in closet complete with custom built-ins. Step outside to a fully fenced backyard with a large deck, providing the perfect setting for relaxing or entertaining. The fully finished lower level offers an outstanding three-bedroom, two-bathroom in-law suite with its own private entrance and separate laundry. Featuring impressive 9-foot ceilings, a bright open-concept layout, white cabinetry, granite countertops, and a large island with breakfast bar, this self-contained suite is ideal for multigenerational living or extended family. A rare opportunity to own a beautifully finished home with exceptional flexibility in one of Hamilton's most desirable neighbourhoods. (id:61483)
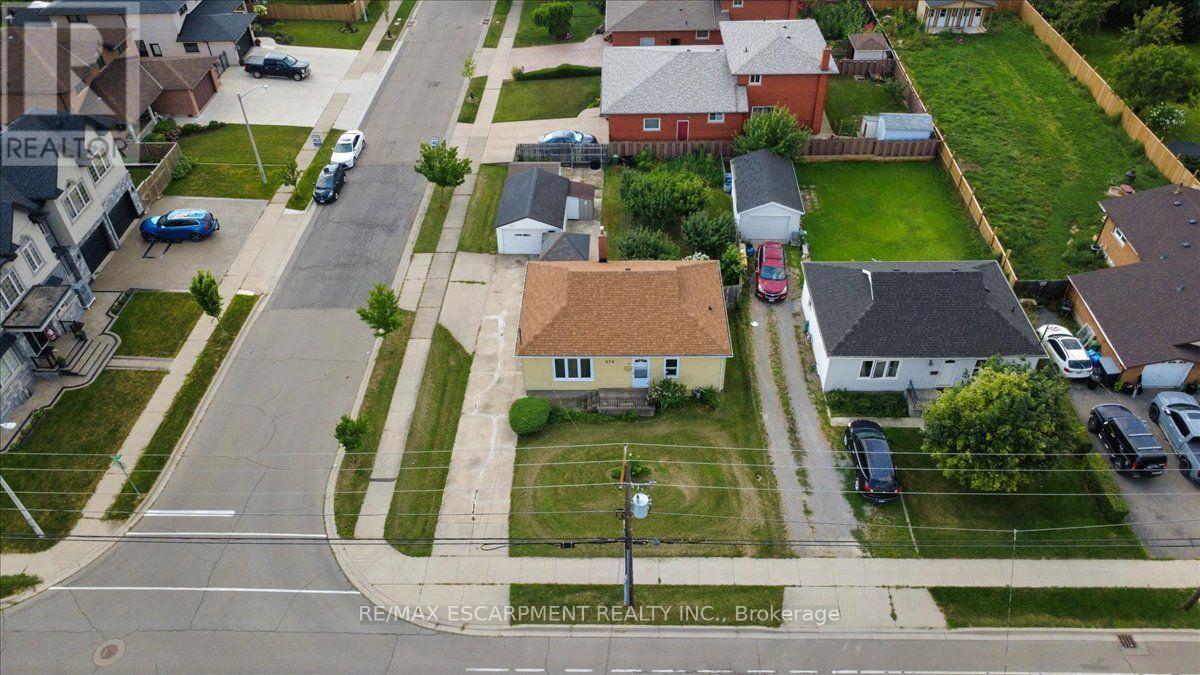
279 Millen Road
Hamilton, Ontario
Welcome to 279 Millen Road, Stoney Creek! Situated on a generous 55' x 120' corner lot, this 3-bedroom bungalow offers outstanding value for first-time buyers, downsizers, investors, or anyone looking for a property with future potential. Inside, you'll find a bright and spacious living room with beautiful hardwood floors, an eat-in kitchen, three comfortable bedrooms, a full 4-piece bath, and an unfinished basement ready for your personal touch. Step outside to enjoy a large backyard featuring mature fruit trees, a detached garage, two additional storage sheds, and plenty of parking. The expansive lot offers exciting possibilities and is conveniently located close to schools, parks, shopping, public transit, and with quick access to the QEW, this home is perfectly positioned for commuters while offering the charm of an established Stoney Creek neighbourhood. Lower Stoney Creek is known for its mature streets, established homes, and excellent access to major highways and local amenities. (id:61483)

104 Sideroad 18 Road
Centre Wellington, Ontario
Not every home is move-in ready, but some properties offer something even more valuable: opportunity. Welcome to 104 Sideroad 18 in Fergus, a rare chance to own a 4-bedroom, 2.5-bathroom detached home set on nearly 0.7 acres in one of Centre Wellington's most established and sought-after neighbourhoods. Surrounded by mature trees on an oversized lot that's becoming increasingly difficult to find, this property offers incredible potential for buyers with vision. Inside, you'll find a layout that's hard to replicate today, featuring soaring ceilings, expansive windows that fill the home with natural light, skylights overlooking the elegant dual staircase, large principal rooms, multiple living areas, and a spacious mezzanine that adds character and flexibility. The home also offers four generous bedrooms, including a primary suite with its own ensuite, providing an outstanding foundation for a stunning renovation or personalized redesign. Recent improvements including a new fireplace, newFrench doors leading to the brand-new deck, updated bathroom (excluding the shower), new electrical panel, paved driveway, and updated eavestroughs (approx. 3 years), add value while leaving plenty of opportunity to make the home your own. The oversized garage includes a large storage area beneath with direct, stair-free access, plus a heavy-duty come-along hoist for hobbyists or workshop enthusiasts. This lot provides privacy and possibilities to create your dream outdoor retreat, or simply enjoy the surroundings. Located just minutes from parks, schools, Groves Memorial Community Hospital, medical centres, shopping, restaurants, and with convenient access to Guelph and Kitchener-Waterloo, this is more than just a home, it's an opportunity to unlock the full potential of an incredible property in one of Fergus's most desirable locations. Some people see work. Others see opportunity. If you're the second kind of buyer, this might just be the property you've been waiting for. (id:61483)

65 Dryden Lane
Hamilton, Ontario
Welcome to 65 Dryden Lane where luxury meets modern design in a home that has been meticulously upgraded from top to bottom. Every detail has been thoughtfully curated, creating a true **showroom-quality** living experience that stands out from the rest. The heart of the home is an extraordinary designer kitchen, showcasing a stunning book matched Dekton stone waterfall counter top and full height backsplash that serves as a breathtaking focal point. Complementing the space is over **$10,000 in premium designer lighting**, adding warmth, elegance, and sophistication throughout. Stylish accent and feature walls elevate every room, while countless custom upgrades create a seamless blend of comfort and contemporary style. The attention to detail continues outside with an upgraded garage door and a professionally finished epoxy garage floor, offering both functionality and exceptional curb appeal. Ideally situated just seconds from major highways, commuting is effortless, while nearby parks, schools, shopping, restaurants, and everyday amenities place everything you need within easy reach. This is far more than a house-it's a statement. A truly one-of-a-kind property where no detail has been overlooked and every finish reflects pride of ownership. Don't miss your opportunity to own one of Hamilton's most beautifully upgraded homes. (id:61483)
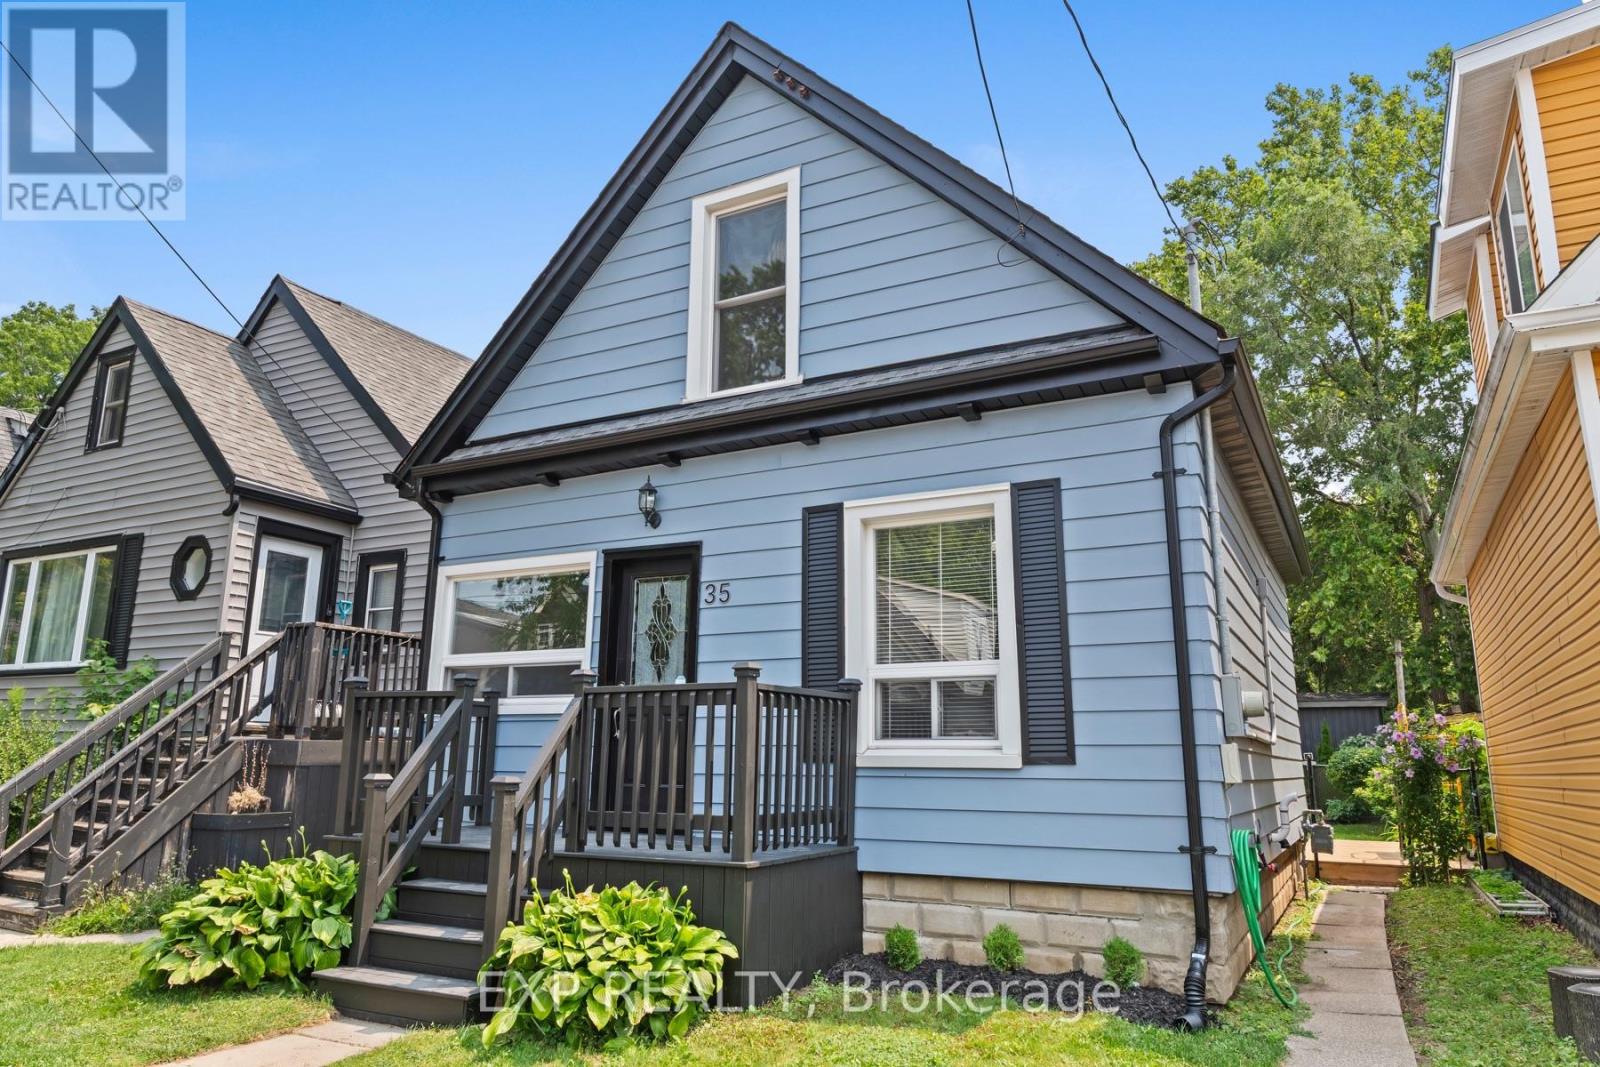
35 East 27th Street
Hamilton, Ontario
Welcome to 35 East 27th Street, Hamilton. This beautifully renovated 3 bedroom home features modern comfort in a convenient in great neighbourhood. Located close to the hospital, parks, community centre, and several public transit routes, this move-in-ready property places everyday amenities within easy reach. The updated kitchen features new appliances, ample cabinetry, and generous preparation space. A versatile main-floor bedroom is ideal for guests, an office, or convenient one-level living. Upstairs are two bedrooms and a 4-piece bathroom.The large backyard provides plenty of space for entertaining, gardening, or relaxing and includes a shed for extra storage. new windows (2024), roof (2021), furnace (2021), air conditioning (2014), storage within the basement crawl space and utility area. Some images may include virtual staging (id:61483)
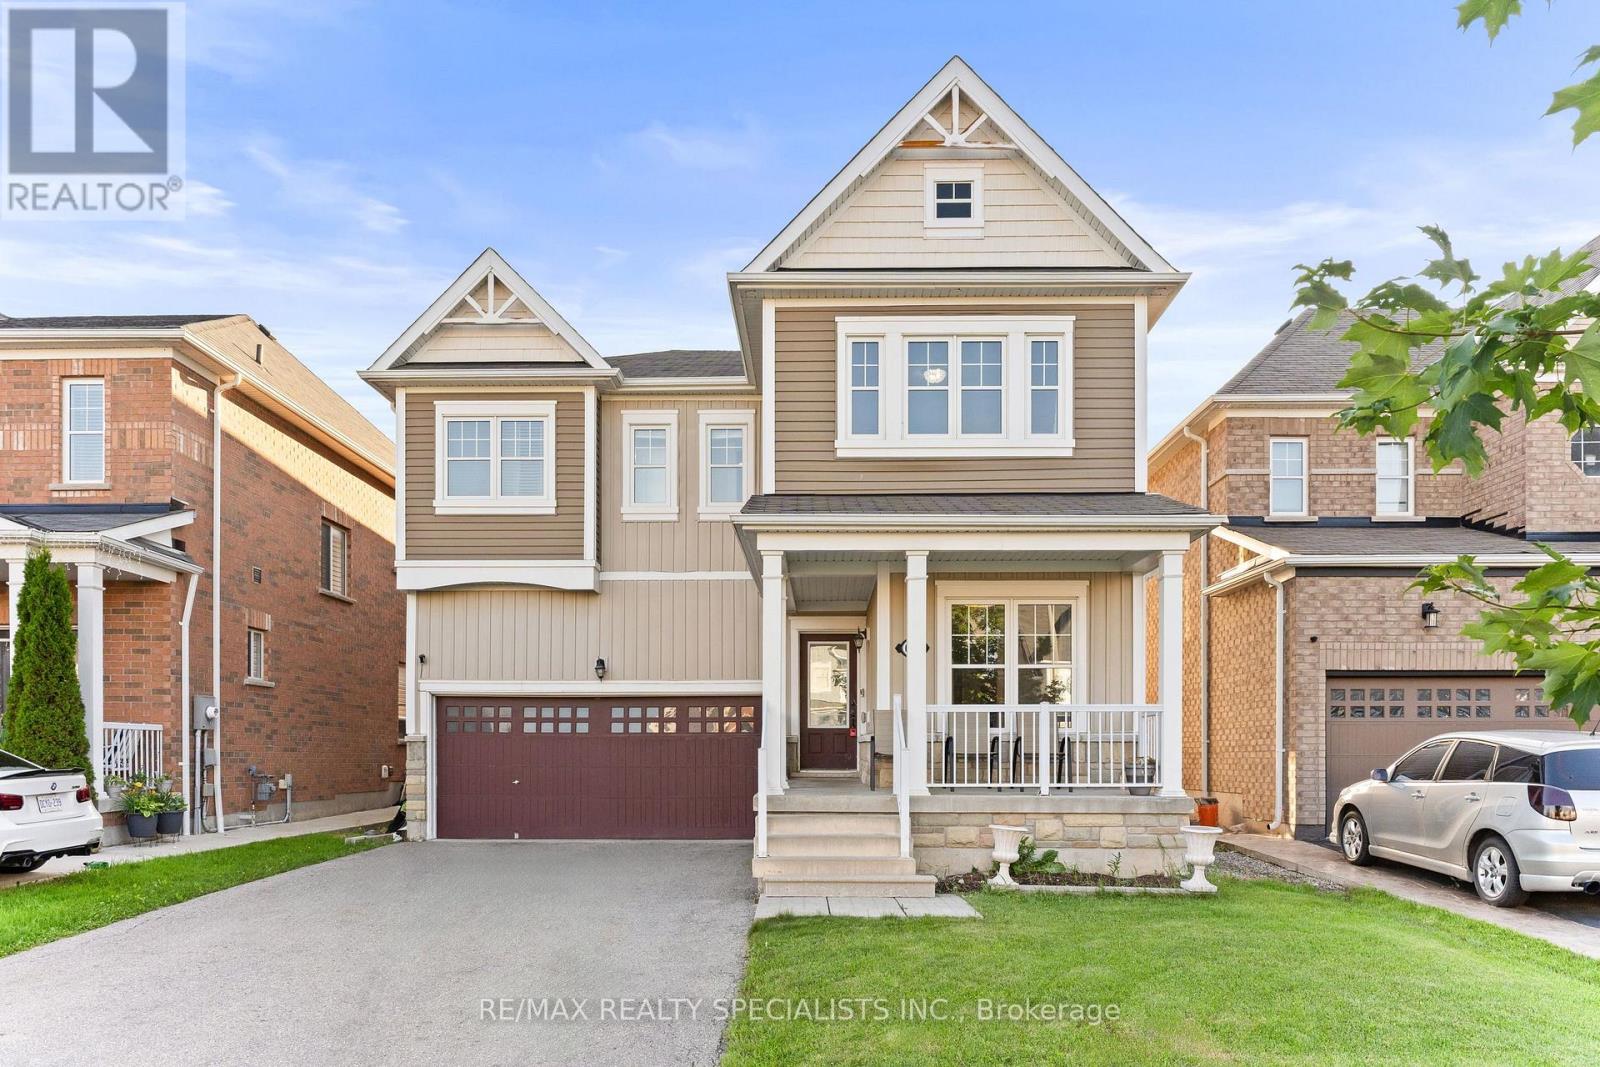
666 Hammond Street
Shelburne, Ontario
Meticulously maintained with pride of ownership throughout, this family home offers nearly 3,000 sq. ft. of above-grade living space in one of Shelburne's desirable family-friendly communities, close to schools, parks, shopping, and everyday amenities. Designed for growing or multi-generational families, the home features 5 spacious bedrooms, 3 full bathrooms, and a powder room. The main level offers an inviting and functional layout with a bright family room, separate formal living and dining areas, and a modern kitchen complete with stainless steel appliances, ample cabinetry, and a breakfast area overlooking the backyard. Hardwood flooring, matching hardwood stairs, and wrought iron spindles add warmth and elegance throughout the main level and upper landing. Upstairs, the generous primary bedroom includes a private ensuite with a double vanity, soaker tub, and separate shower. Four additional well-sized bedrooms are supported by two shared full bathrooms, providing excellent convenience for a larger household. Situated on a deep 110-foot lot, the fully fenced and landscaped backyard features patio stone accents and offers plenty of space for relaxing, entertaining, and family gatherings. A two-car garage and no-sidewalk driveway with parking for up to six vehicles complete this exceptional property. A rare opportunity to own a spacious, well-designed home that combines comfort, functionality, and a convenient Shelburne location. Don't miss this opportunity; come see it before it's gone! (id:61483)
26 Market Street
Kitchener, Ontario
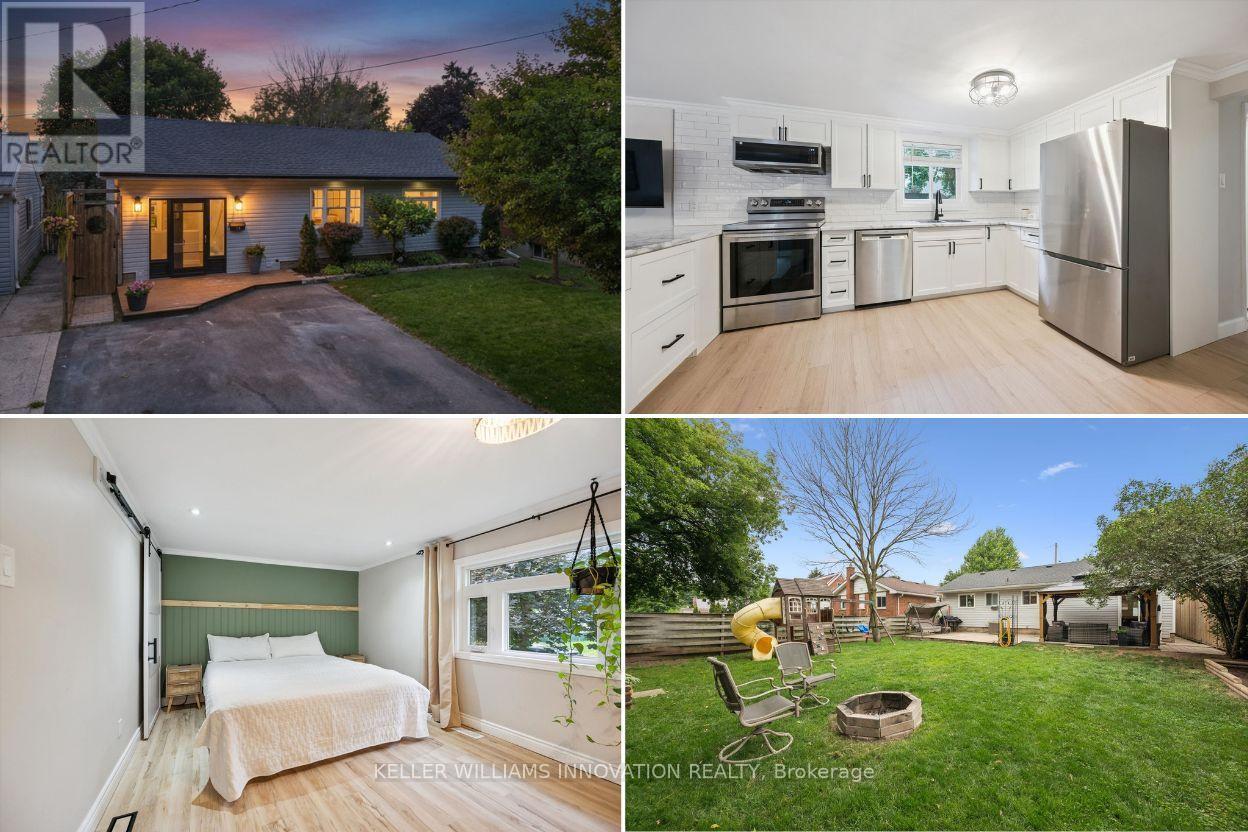
Stand in this backyard and you'd swear you were in the country, then walk two minutes and you're standing on the banks of the Grand River. This is Bridgeport: a former village that became part of Kitchener but never lost the feel, where quiet tree-lined streets end at the Walter Bean Trail and the city is somehow still ten minutes away. 26 Market St is the rarest thing in this market. A fully updated detached home with a massive yard at a price usually reserved for condos and townhomes. And the work here isn't cosmetic, it's documented: new siding, insulation, windows, soffit, fascia and eavestroughs in 2020, roof and driveway in 2021, then a full interior renovation finished in 2026. Brand new kitchen, brand new bathroom, new flooring and trim throughout, updated electrical and plumbing, new front door. Even the furnace got a new heat exchanger in 2025. Three bedrooms including a primary with a board-and-batten feature wall, plus an open-concept main floor with a sunken living room that gives this bungalow character new builds can't fake. Outside is where it wins you over completely: a deep, fully fenced yard under mature trees with a large deck, hard-top gazebo (2025), firepit, playset, and a separate shop (2022) with workshop or studio potential. Parking for four. Unfinished basement for storage or a future rec room. Walk to Bridgeport PS, the community centre and Kiwanis Park; five minutes to the expressway, ten to Uptown. Nothing left to do but move in, and nothing left to spend. (id:61483)
168 Hampson Crescent
Guelph/eramosa, Ontario
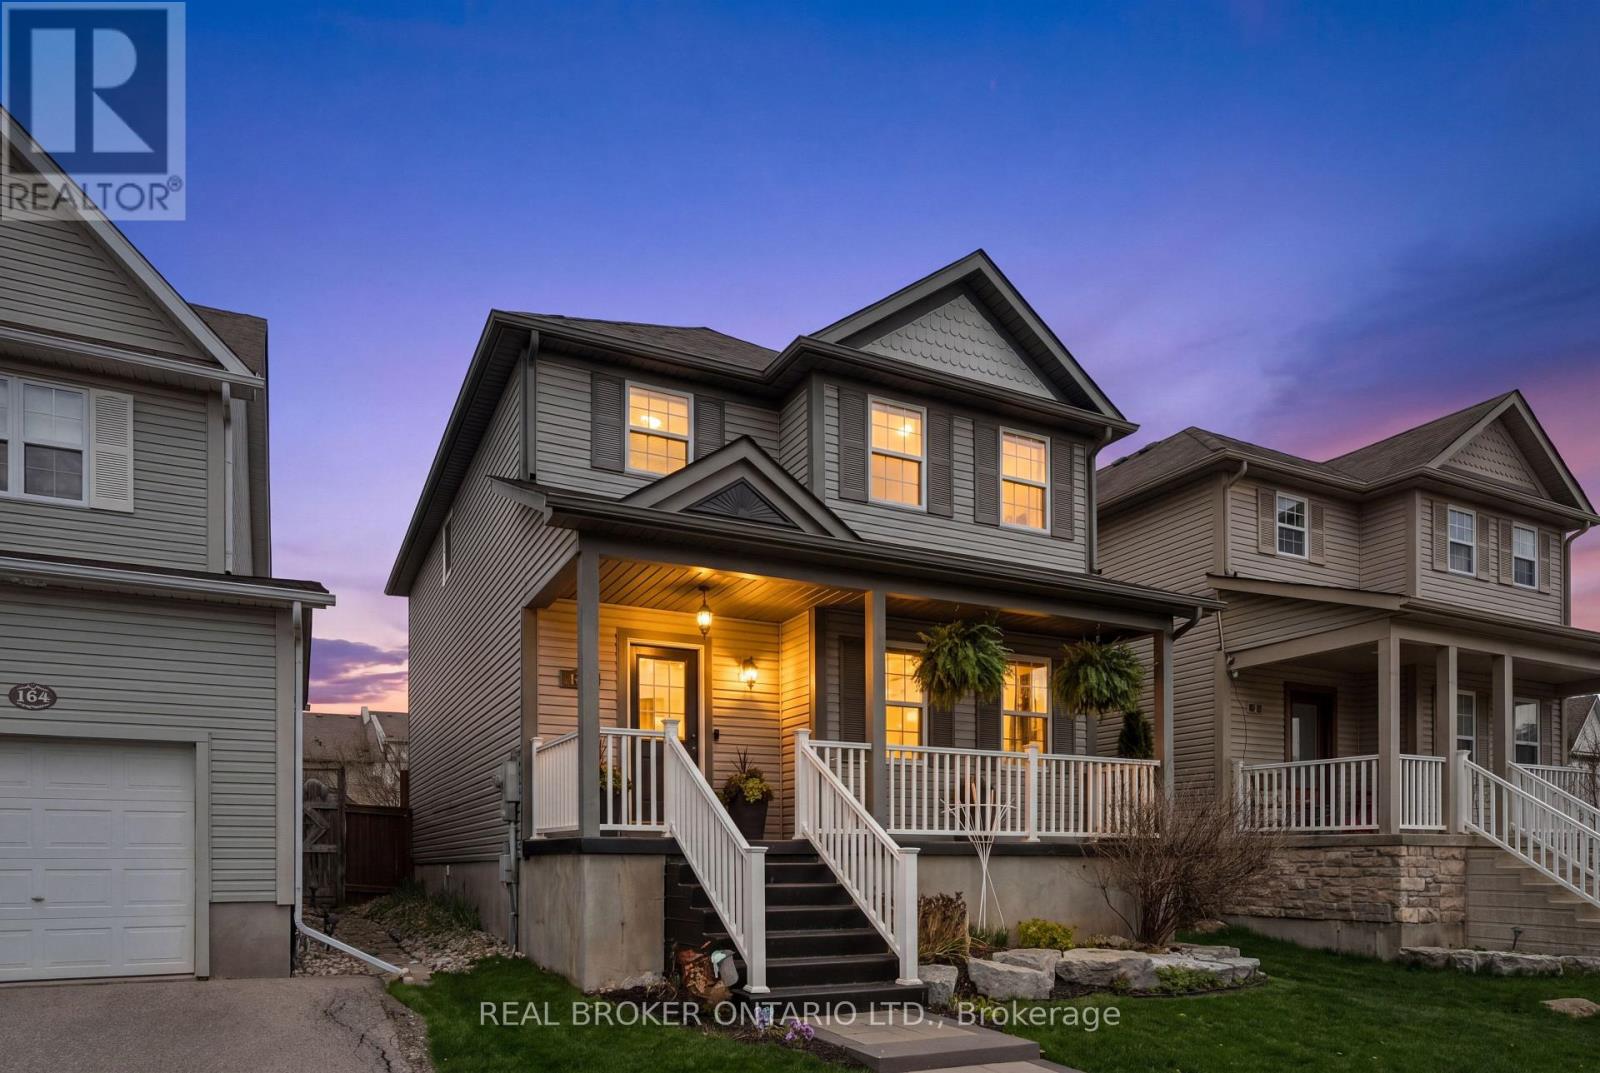
BEAUTIFULLY RENOVATED! DESIGNER KITCHEN! FINISHED BASEMENT! Welcome to 168 Hampson Crescent, a beautifully updated detached home nestled in one of Rockwood's sought-after family neighbourhoods. Offering 1,626 sq. ft. above grade plus a finished basement, this move-in-ready home combines modern design with everyday functionality. A charming covered front porch welcomes you inside, where you'll find hardwood flooring and an open-concept main floor filled with natural light. The stunning renovated kitchen is the heart of the home, featuring white shaker cabinetry, quartz countertops, a subway tile backsplash, stainless steel appliances, a custom range hood, and an oversized centre island with seating and abundant storage. The spacious dining area is ideal for family meals and entertaining, while the inviting living room offers the perfect place to relax. Upstairs, you'll find three generous bedrooms, including a spacious primary retreat, along with two full bathrooms. The finished basement provides valuable additional living space for a recreation room, home office, gym, or playroom. Step outside to a private, fully fenced backyard with plenty of space for children, pets, and summer entertaining. Located just steps from parks, trails, schools, and everyday amenities, this exceptional home offers the perfect blend of style, comfort, and convenience. (id:61483)

16 - 1420 Garth Street
Hamilton, Ontario
Don't miss out on this gorgeously renovated end unit in sought after West Mountain complex. Brand new kitchen boasts granite counters, island with pendant lighting, oversized sink, backsplash, glass-front cabinetry, stainless steel double door fridge, built in dishwasher, over-the-range microwave and range with ceramic cooktop. Open concept main floor features new vinyl flooring, separate dining room and spacious living room with sliding patio door leading out to the back yard. Convenient main floor powder room. New dimming pot lights throughout home! New vinyl flooring upstairs in 3 spacious bedrooms with one full bath on upper level. Tiled kitchen and bathroom areas. Fully finished basement with recreation room and office with vinyl flooring. Spacious laundry room includes washer & dryer and lots of storage space. Convenient living at its best - located close to the Line, shopping, schools, bus routes, park, and so much more. Condo fee includes exterior maintenance, building insurance, snow removal, lawn care, parking, water, cable tv, AND high-speed internet!! Includes one assigned parking spot and ample visitor parking. Nothing to do but move in! (id:61483)

33 - 1061 Eagletrace Drive
London North, Ontario
Experience elevated living in this exceptional 2020-built Rembrandt residence, ideally situated in a quiet enclave of executive homes. Showcasing timeless design and modern sophistication, this home offers a seamless blend of luxury and comfort just minutes from premium amenities, including upscale shopping, top-rated schools, hospitals, Western University, scenic trails, and the prestigious Sunningdale Golf Club. The striking exterior-featuring a refined mix of brick, stone, and siding in warm earth tones-sets the tone for what lies within. A charming front porch welcomes you, while the partially covered rear deck provides the perfect setting for year-round outdoor living and stunning western sunset views. Inside, rich oak hardwood flooring and a dramatic ebony staircase with iron pickets create a grand first impression. The open-concept main level is anchored by an elegant great room with a floor-to-ceiling tiled gas fireplace, complemented by expansive windows that bathe the space in natural light. The designer kitchen impresses with high-gloss white cabinetry, sleek graphite accents, a quartz waterfall island with seating, and premium finishes throughout. A private office, formal dining room, and a well-appointed mudroom with built-in lockers add both function and style. Upstairs, the luxurious primary suite features dual walk-in closets and a spa-inspired 5-piece ensuite, while three additional bedrooms offer generous accommodations. The professionally finished basement extends the living space with a large games/media room, a fifth bedroom, and a full bath-ideal for guests or entertaining. Enjoy low-maintenance living with a modest monthly fee covering snow removal, landscaping, and road maintenance, allowing more time to enjoy nearby nature in the Medway Valley Heritage Forest. (id:61483)

221 Nisbet Boulevard
Hamilton, Ontario
Welcome home to Waterdown Meadows! This rare freehold end-unit townhouse blends space, style and an unbeatable location, offering three bedrooms, three and a half bathrooms and 2,074 square feet across the main and second levels. Steps to schools, shopping, YMCA & parks, with Aldershot GO and highway access to the 407, 403 & QEW minutes away. A two-storey foyer with hardwood staircase leads to the upper level. The open concept main floor is perfect for entertaining, with hardwood flooring through the dining & great rooms, custom cabinetry & storage is accessible from both spaces, plus there's a practical built-in niche with bench & cubbies off the garage which is the perfect drop zone for shoes, bags & everyday essentials. The eat-in kitchen offers upgraded cabinetry, modern tile backsplash & stainless steel appliances and a lot of counter space. The upgraded light fixtures & California shutters throughout the main floor complete the polished, modern look. The upper level offers flexible space for a home office, cozy sitting area, computer niche or kids' play space. The primary bedroom is a true retreat with walk-in & reach-in closets, spa-inspired ensuite with soaker tub and a private walk-out terrace - imagine morning coffee as the sun comes up or wine under the stars. The fully finished basement adds a bright rec room ideal for movie nights or a home gym, plus a convenient three-piece bathroom. This home offers neutral paint throughout and is move-in ready. The fenced backyard oasis with gardens & interlocking patio is perfect for entertaining. RSA. (id:61483)
202 Queen Street
Trent Hills, Ontario
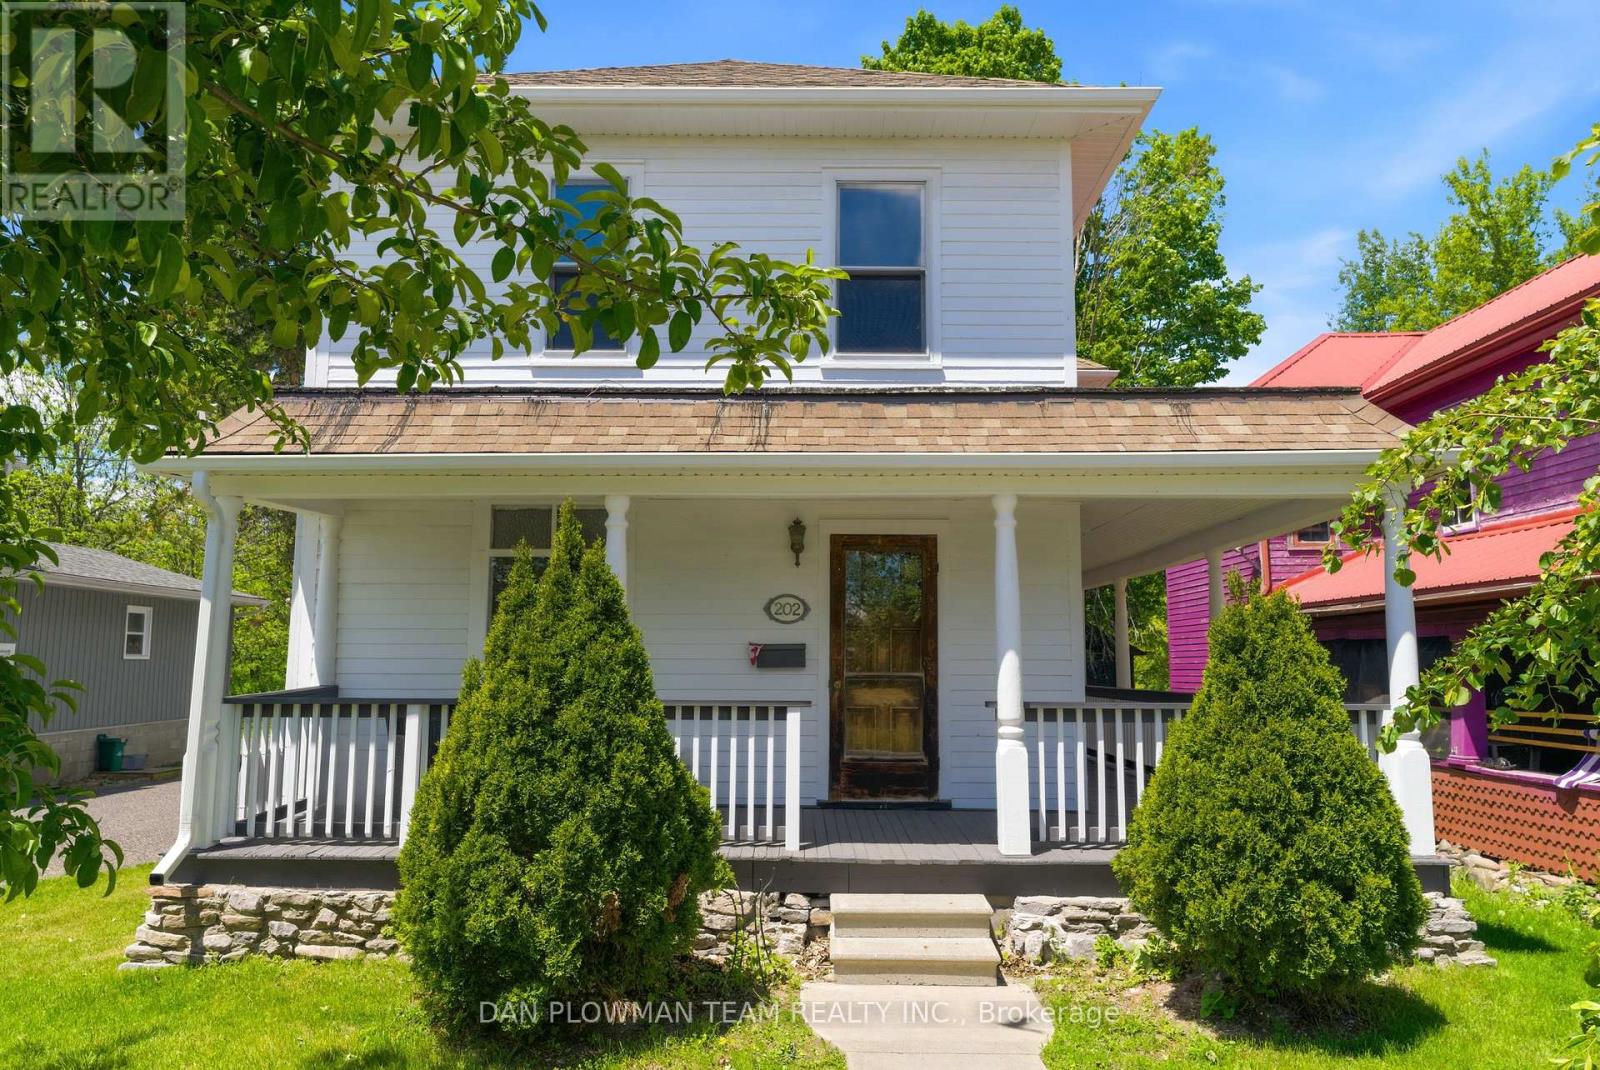
Have You Ever Dreamed Of Owning A Grand Century Home In A Charming Waterfront Town? Welcome To 202 Queen Street In The Heart Of Campbellford, Where Historic Character, Scenic Views, And Small-Town Living Come Together Beautifully. This Impressive Home Showcases Many Original Features That Have Been Lovingly Preserved, Including Soaring Ceilings, Hardwood Floors, Detailed Moldings, Baseboards, Original Doors, And Elegant Wood Railings That Reflect The Craftsmanship Of A Bygone Era. The Spacious Primary Suite Offers A Private Retreat Complete With A Dressing Room, Ensuite Bathroom, And Walkout To A Balcony Overlooking The Picturesque Trent-Severn Waterway. Enjoy Your Morning Coffee From The Wraparound Front Porch While Taking In Views Of The River Directly Across The Street. Situated Within Walking Distance Of Campbellford's Vibrant Downtown, You'll Enjoy Easy Access To Charming Cafés, Restaurants, Pubs, Boutique Shops, And The Scenic Waterfront That Makes This Community So Desirable. The Home Has Benefited From Thoughtful Updates Over The Years, Including A Fully Updated Copper Wiring Electrical System With Breaker Panel, While Maintaining Its Timeless Charm And Character. A Double Detached Garage With Hydro Provides Excellent Storage And Workspace, With Convenient Access From The Public Laneway At The Rear Of The Property. Campbellford Is Known For Its Welcoming Atmosphere, Beautiful Riverfront Setting, Excellent Recreational Opportunities, And Local Hospital With Emergency Services, Making It An Ideal Location For Retirees, Families, Or Anyone Seeking A Slower Pace Without Sacrificing Amenities. This Is A Rare Opportunity To Own A Truly Distinguished Home In One Of Ontario's Most Picturesque Waterfront Communities. (id:61483)
240 Velvet Way
Thorold, Ontario
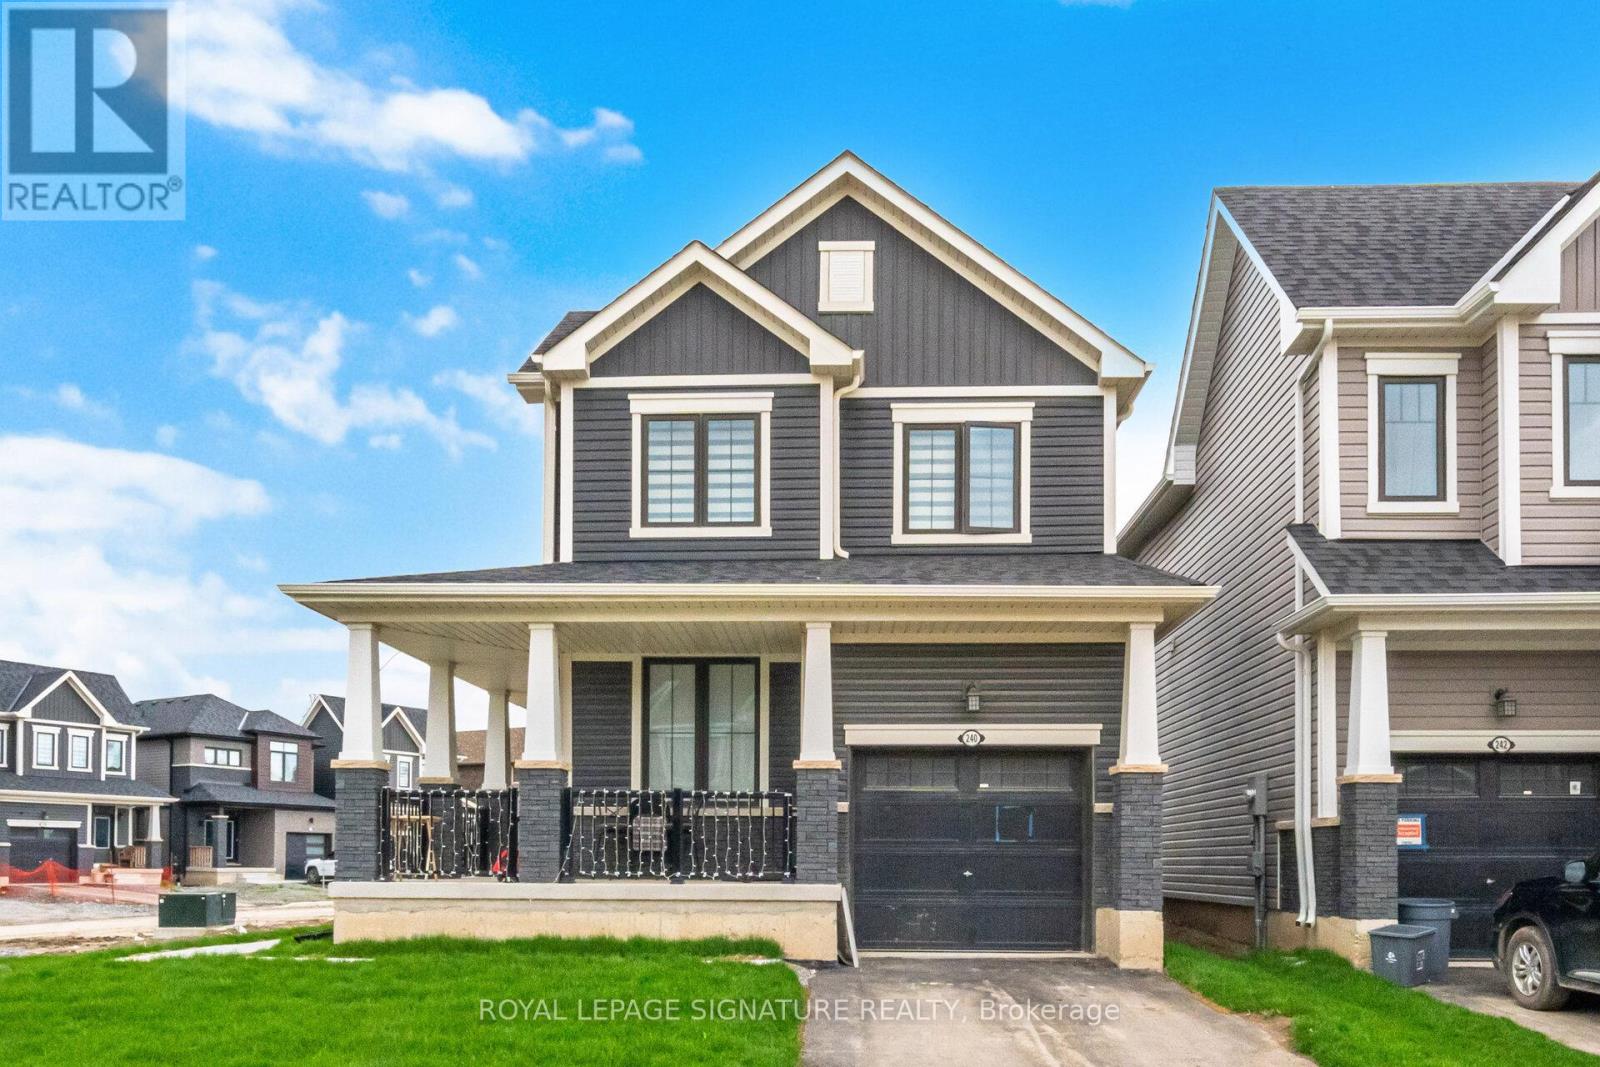
Discover the epitome of modern living in this sophisticated, nearly new corner detached home in Thorold. Showcasing contemporary architecture and meticulous attention to detail, this residence offers an inviting atmosphere throughout its spacious three bedrooms and two and a half bathrooms, ensuring both comfort and privacy for all. The thoughtfully designed layout creates a serene environment, enhanced by refined touches like iron picket railings and elegant hardwood flooring. Step into the bright and welcoming main level, where pot lights illuminate the kitchen, living area, and foyer, infusing each space with warmth. The home features rarely used, sleek stainless steel appliances and a convenient second-floor washer and dryer, blending functionality with style. Other standout features include a one-car garage, a private parking driveway, a generous unfinished basement-perfect for recreation, storage or future customization. Residents will appreciate seamless commuting with quick access to major highways, as well as the close proximity to upscale shopping centres, fine dining, schools, and recreational amenities. Outdoor enthusiasts will find nearby parks and hiking trails, while entertainment venues, Niagara College, Brock University, and several schools are just moments away. This exceptional Thorold home delivers a harmonious blend of contemporary design and peaceful privacy, making it an ideal sanctuary for modern living. (id:61483)
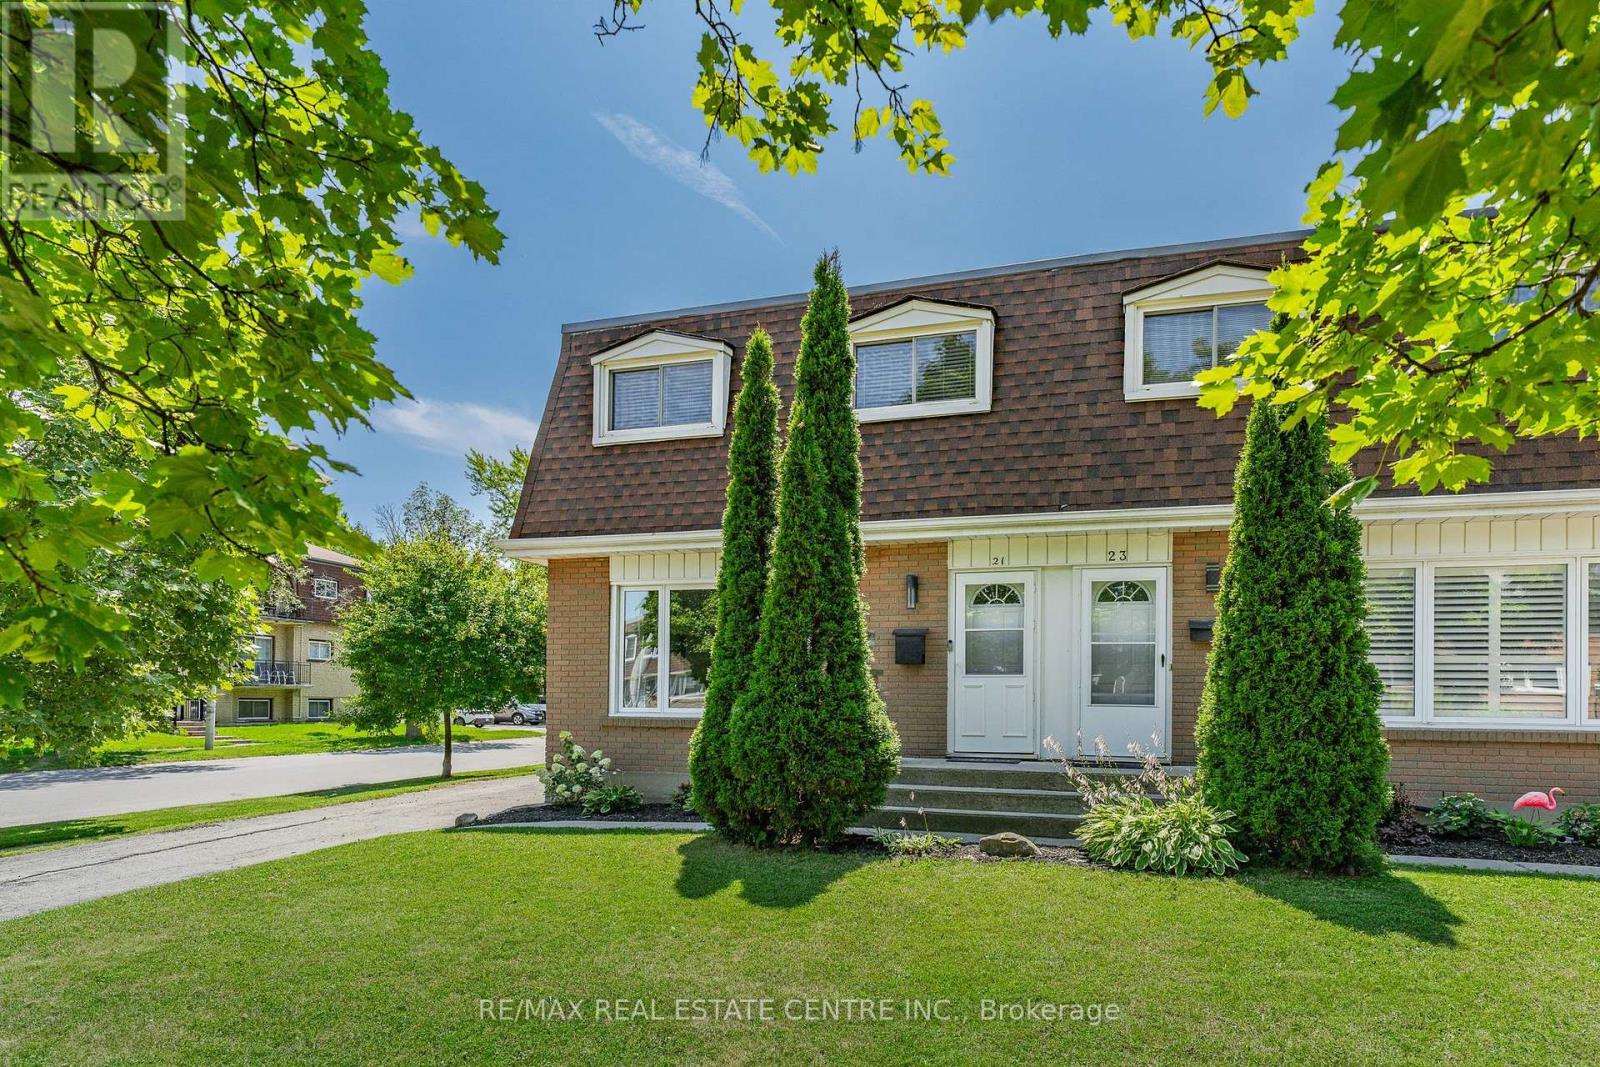
21 Coachwood Road
Brantford, Ontario
Welcome to this turn-key 3-bedroom, 1.5-bathroom semi-detached home nestled in one of Brantford's most desirable, tree-lined neighborhoods! Perfect for first-time buyers and growing families, this home offers low-maintenance living with big-ticket updates already taken care of-including a new roof (2026) and new furnace (2026) for complete peace of mind. Step inside to discover a bright, sunny floor plan featuring stunning brand new luxury vinyl flooring, fresh paint throughout, and updated contemporary light fixtures (all updated in 2026). The fully finished basement adds valuable living space with a cozy recreation room and ample storage. Out back, enjoy your private oasis: a fully fenced yard complete with lush gardens, a stone patio, and a durable metal-roof gazebo-ideal for summer entertaining! Parking for 3 vehicles, mature landscaping, and proximity to top-rated schools make this home an unbeatable value. Just move in and enjoy! (id:61483)
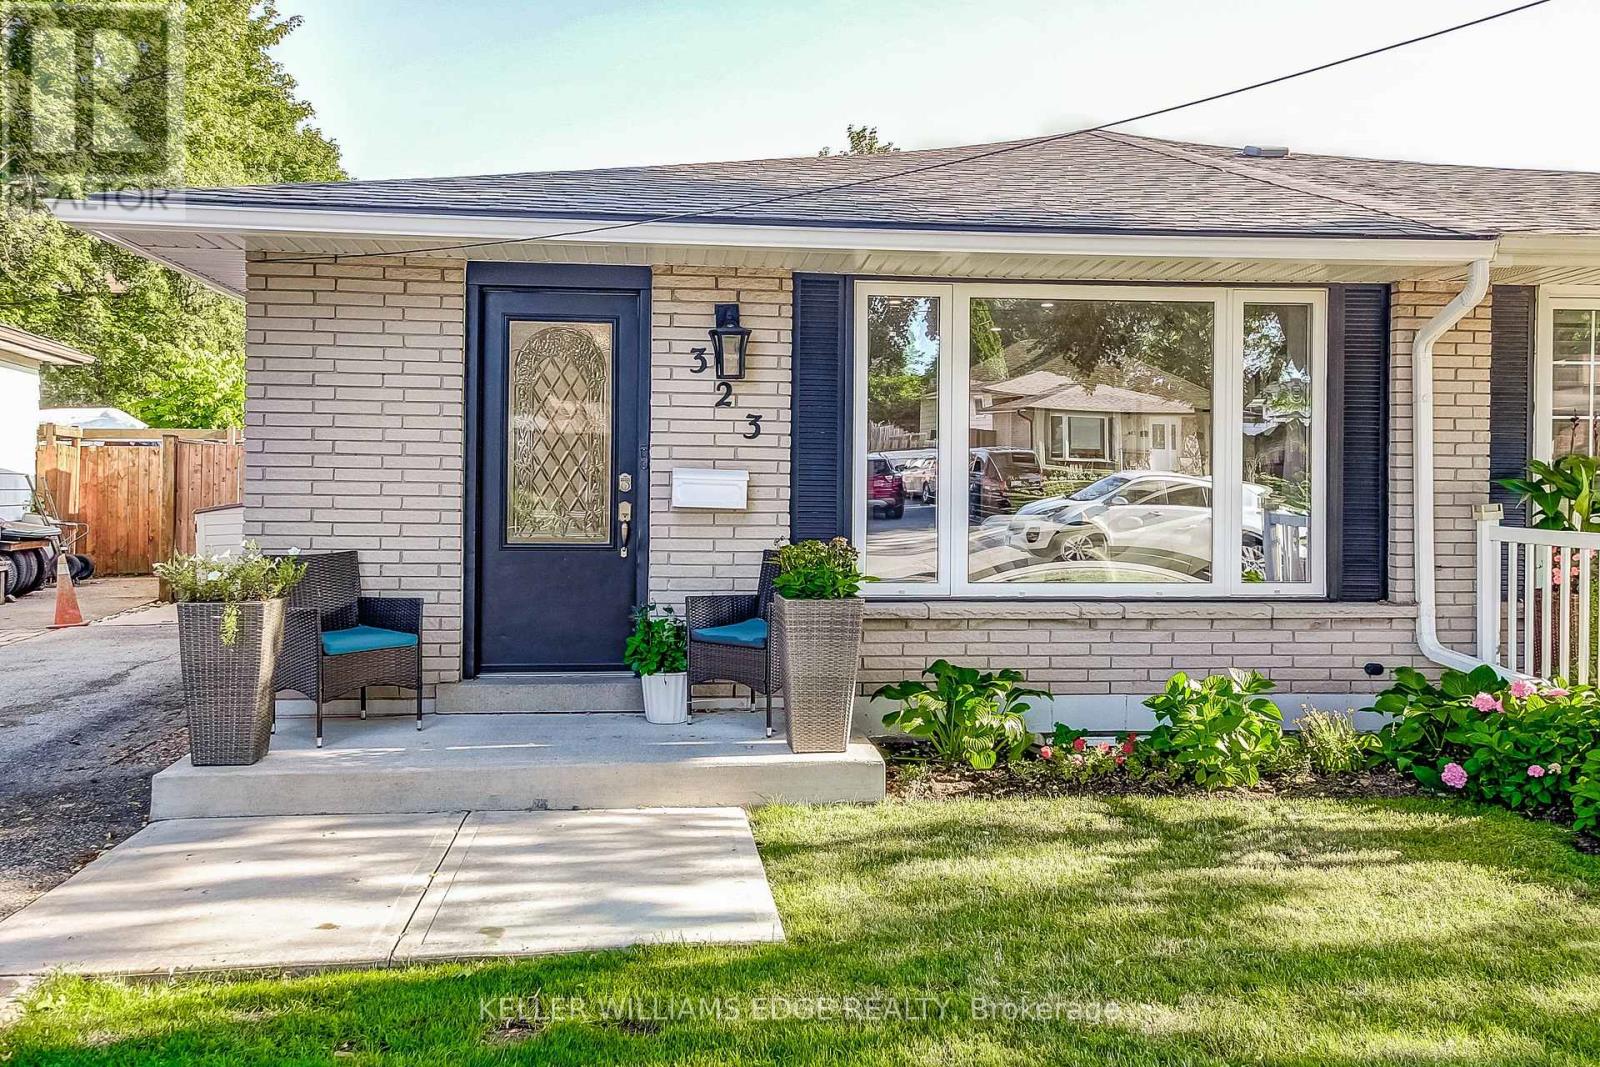
323 Cranbrook Drive
Hamilton, Ontario
Welcome to this beautifully updated semi-detached home nestled on the Hamilton Mountain, offering exceptional versatility for families, multi-generational living, or investors alike. This move-in ready home features four spacious bedrooms, two full bathrooms, and a fully finished lower level complete with a second kitchen and separate entrance, providing excellent in-law suite potential. Thoughtfully updated throughout, this home offers peace of mind with numerous recent improvements including the main floor renovation (2022), upstairs bathroom (2023), basement spray foam insulation (2024), downstairs bathroom (2025), waterproofing and sump pump (2025), new siding, eavestroughs and fascia (2025), and a new roof (2026). Additional upgrades include a front concrete pad (2021) and spray foam with blown-in attic insulation (2026), enhancing both comfort and energy efficiency. Book you're private showing today! (id:61483)

99 Victoria Street N
Woodstock, Ontario
Picture this: a tree-lined street, a porch made for morning coffee, and a bungalow that's already done the hard work for you. This charming 3 bedroom bungalow sits on a deep lot in a prime, centrally located neighbourhood, steps to schools, parks, transit, and shopping. Inside, main floor living keeps it simple and sun filled, with the hard work already done: updated pot lighting, a brand-new furnace and water heater, and electrical hookup to the garage. Out back, mature trees turn the yard into your own private oasis. Add a detached garage and driveway parking for up to five vehicles, and you've got serious curb appeal to match. This is the starter home everyone says they want - and it's actually move-in ready. (id:61483)
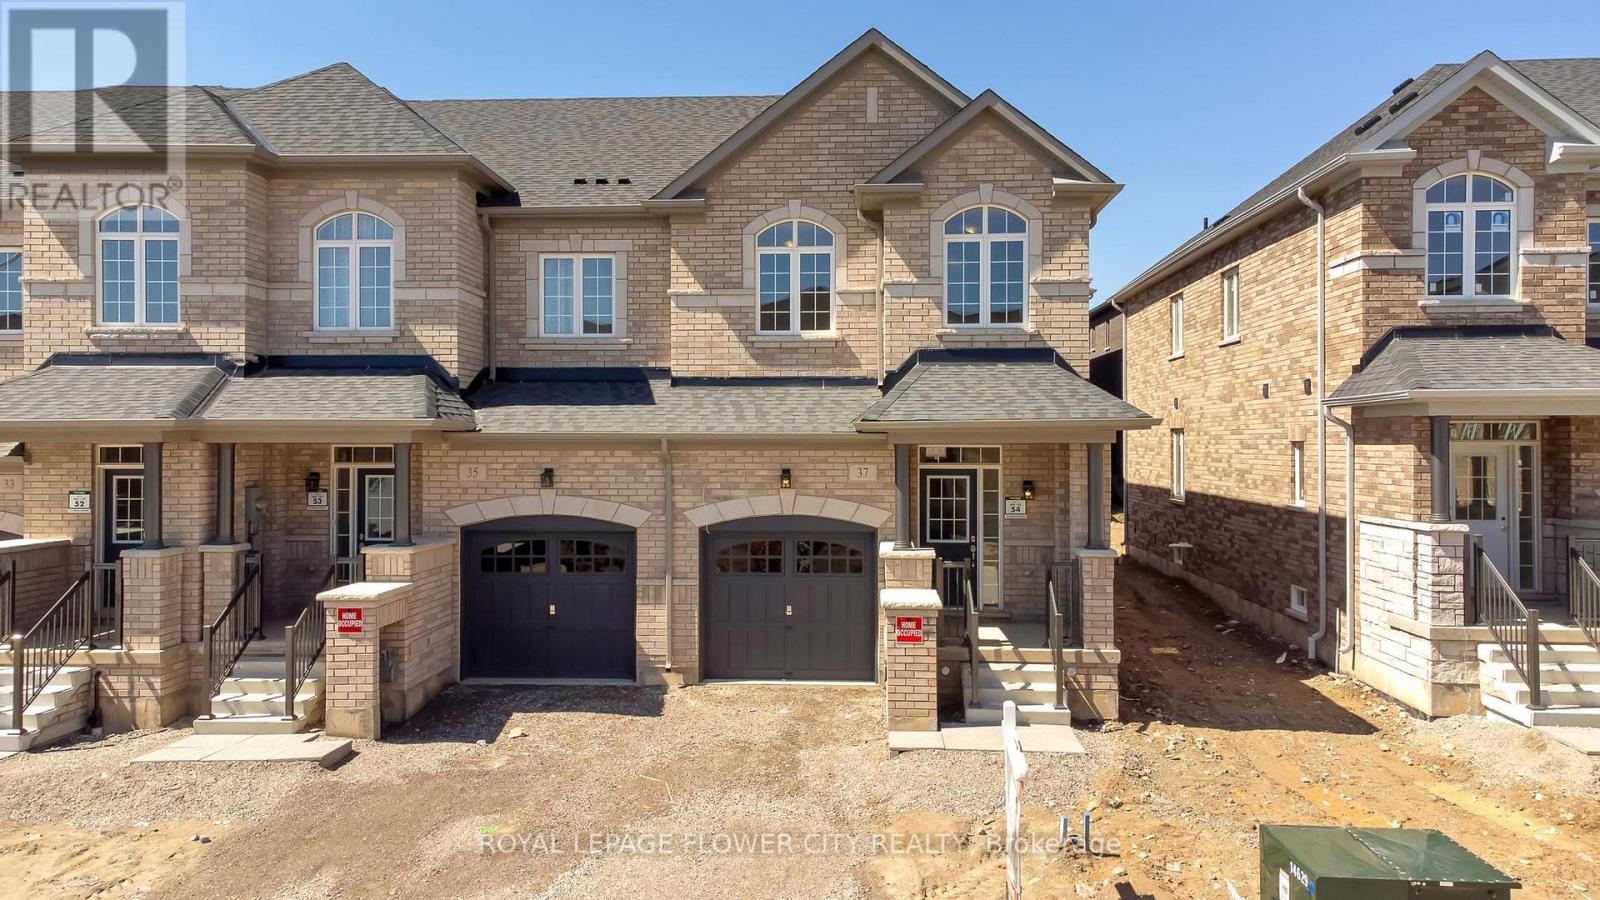
37 Gledhill Crescent
Cambridge, Ontario
Stunning Freehold End-Unit Townhome in Greenpark's Highly Sought-After Hazel Glenn Community! Offering the spaciousness and privacy of a semi-detached home, this beautifully upgraded 2-storey residence features 3 bedrooms, 3 bathrooms, a single-car garage, and approximately1,761 sq. ft. of thoughtfully designed living space. The bright open-concept main floorshowcases 9-ft smooth ceilings, durable laminate flooring, upgraded oak staircase with ironpickets, and a modern kitchen complete with quartz countertops, stainless steel appliances, abundant cabinetry, and a functional centre island with electrical outlet.The spacious primary bedroom retreat features a luxurious 5-piece ensuite with glass shower anddual walk-in closets. Two additional generously sized bedrooms, a 3-piece main bath, convenient second-floor laundry, and a versatile open flex space complete the upper level. A 2-piecepowder room is conveniently located on the main floor.Ideally situated close to major shopping centres, big-box stores, restaurants, LCBO, schools,parks, and all essential amenities. A perfect opportunity for families, first-time buyers, or investors seeking a stylish and move-in-ready home in a growing community. Room dimensions asper builder's layout. (id:61483)
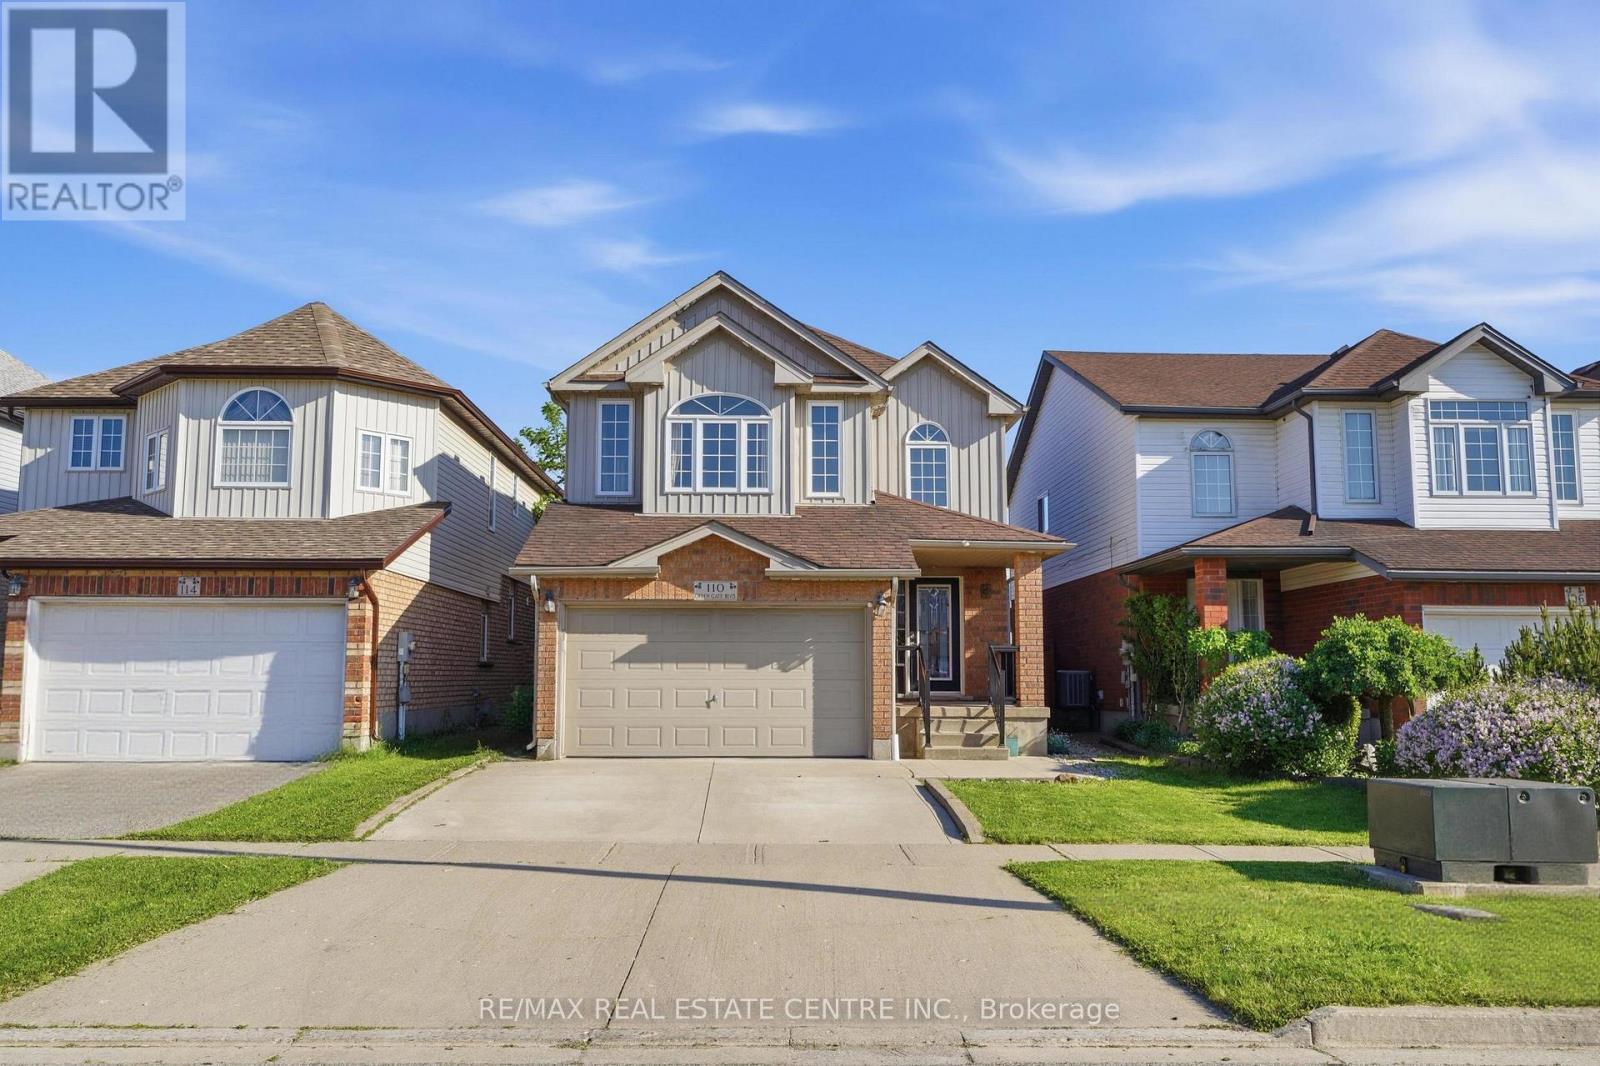
110 Green Gate Boulevard
Cambridge, Ontario
Welcome to 110 Green Gate Boulevard, a well-maintained and versatile home located in one of Cambridge's most desirable family-friendly neighbourhoods. Offering 3+1 bedrooms and 3 bathrooms, this property provides the perfect blend of comfort, space, and functionality for growing families or savvy investors.The main level features a bright and inviting layout, ideal for both everyday living and entertaining. Open entrance with an oversized L shape kitchen with premium LG appliances. Upstairs, you'll find three generously sized bedrooms along with a well-appointed bathroom, providing ample space for the whole family. Bonus family room upstairs for extra space or potential to convert to a second master bedroom as well. The finished basement adds incredible value with an additional bedroom and excellent rental potential, making it a great opportunity for extra income or multi-generational living. The basement features a full kitchen and a full bathroom as well and entrance from the garage provides opportunity for renting out the basement. Situated in a prime location, this home is just minutes from top-rated schools, beautiful parks, and convenient highway access, making commuting and daily errands effortless. Whether you're looking to settle into a welcoming community or invest in a property with income potential, this home checks all the boxes.A fantastic opportunity to own a move-in-ready detached home in a highly sought-after Cambridge location. (id:61483)
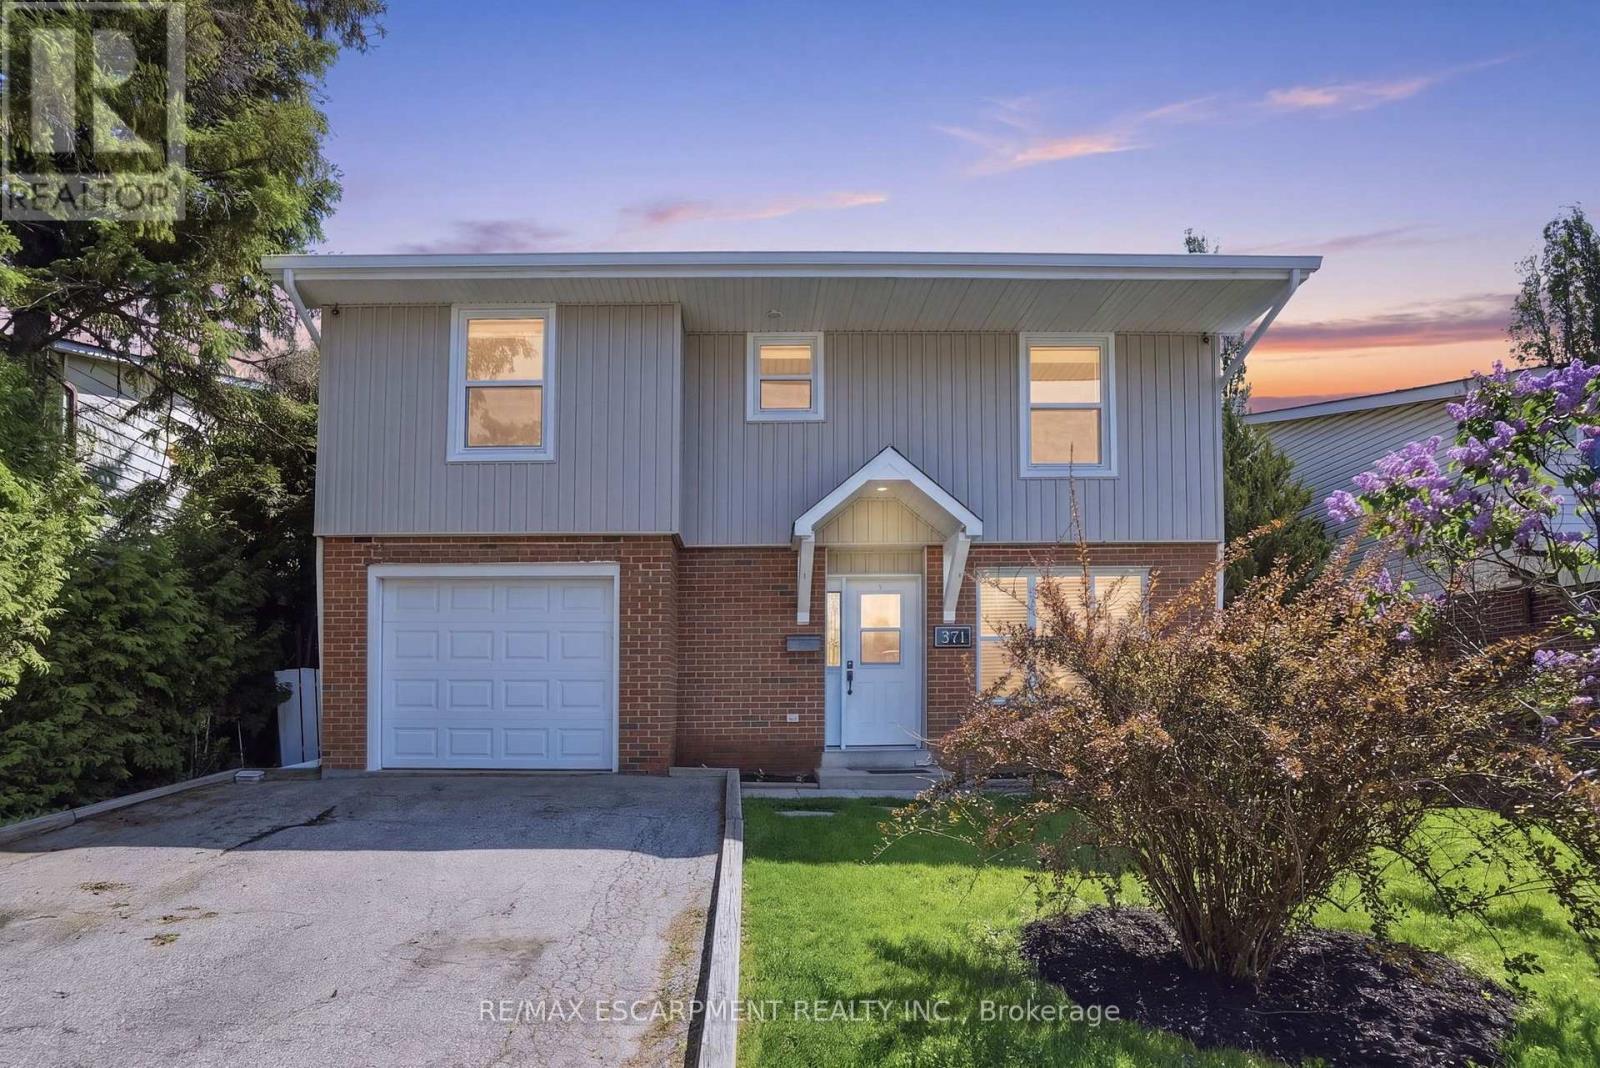
371 Brantwood Park Road
Brantford, Ontario
Welcome home to 371 Brantwood park road, in one of Brantford's most established neighbourhoods. This beautifully maintained three plus one bedroom, four-bathroom home offers space, comfort and privacy, just minutes from Hwy 403, Lynden Hill Park, schools and amenities. A landscaped front yard sets the tone, while a skylight fills the dining area with natural light. The open-concept kitchen and living room create a bright, airy space for everyday living and entertaining. Upstairs offers three bedrooms including a primary suite with ensuite. The lower level adds a massive rec room, second fireplace, fourth bedroom and additional bathroom. Enjoy the backyard escape with mature trees and an inground pool. Updates include: stone chimney rebuild (2007), all windows except basement (2017), 50-year roof shingles & vents (2017), remodeled kitchen (2019), new siding/fascia/eavestroughs/downspouts/gutter guards (2022), rented water heater (2022), rented furnace (2024), pool liner (~10 yrs). Move-in ready and designed to be enjoyed. RSA. (id:61483)
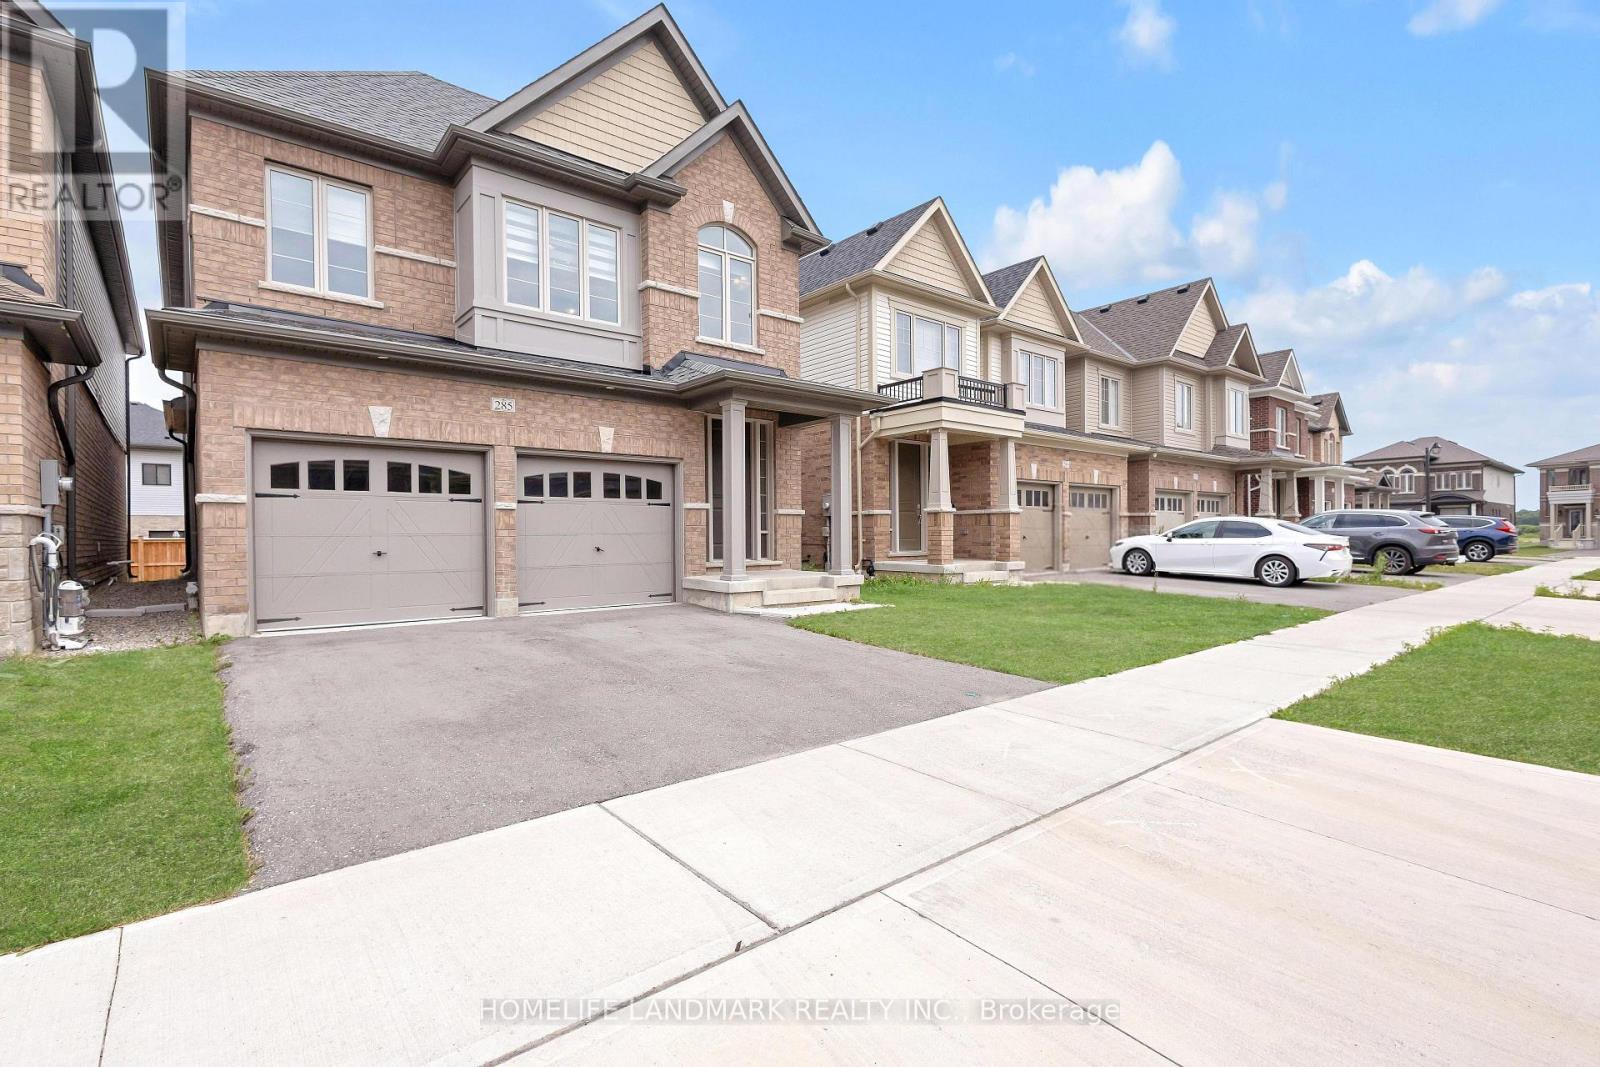
285 Broadacre Drive
Kitchener, Ontario
WELCOME TO 285 BROADACRE DRIVE - A PREMIUM FAMILY HOME IN KITCHENER'S HIGHLY SOUGHT-AFTER HURON NEIGHBOURHOOD! This immaculate 2,894 sq. ft. detached home offers 5 spacious bedrooms and 4.5 bathrooms - perfect for growing families or multi-generational living. From the moment you arrive, the well-maintained front yard and inviting covered porch set the tone for comfort and pride of ownership.MAIN FLOOR - The open-concept layout features a formal dining room and a grand living room with hardwood flooring, a cozy Napoleon fireplace, and oversized windows that flood the space with natural light. The chef's kitchen boasts stainless steel appliances, ample cabinetry, tiled backsplash, double sinks, and a breakfast-bar island overlooking the breakfast area. A sliding door leads to the private, well-kept backyard - ideal for summer BBQs and weekend relaxation. Additional main-floor highlights include a convenient powder room, main-floor laundry, and pot lights throughout. SECOND FLOOR - The luxurious primary suite features a 5-piece ensuite with double vanity, standing shower, freestanding soaker tub, and a large walk-in closet. Four additional generously sized bedrooms offer large closets, with two 4-piece ensuites and one 3-piece bathroom providing exceptional privacy for family or guests. UNFINISHED BASEMENT - A blank canvas waiting for your personal touch - perfect for a home theatre, gym, or extra living space. OUTDOOR LIVING & LOCATION - Steps away from RBJ Schlegel Park, enjoy scenic trails, playgrounds, and green space right at your doorstep. Close to top-rated schools (Oak Creek PS & St. Josephine Bakhita CES - JK to Grade 8; Forest Heights C.I. for high school), shopping, Longos, Starbucks, and major highways (7, 8, 401). Double driveway + double car garage = 4 parking spaces. Don't miss this rare opportunity - book your showing today! (id:61483)

608 Highvalley Road
Hamilton, Ontario
Tucked away in prestigious Old Ancaster, 608 Highvalley Road is a 4-bedroom, 3-bathroom home offering 2,469 sq ft above grade plus a finished 1,284 sq ft basement - privacy, timeless elegance, and everyday convenience just minutes from historic Ancaster Village. Set on an extraordinary lot with approximately 207 feet of backyard depth and framed by mature greenery, this is a rare, secluded retreat where morning coffee and quiet evenings feel a world away. Inside, a dramatic two-storey foyer with soaring ceilings and hardwood floors sets the tone. Coffered ceilings, a skylight, and bay windows fill the main level with light, a main floor powder room adds convenience, and the chef's kitchen - granite counters, stainless steel appliances, farmhouse sink, and an oversized island - overlooks the backyard with walkout patio access. Upstairs, four generously sized bedrooms include a primary retreat with private ensuite, plus a second full bathroom. Three fireplaces add warmth throughout, and the finished basement offers a guest room plus flexible space for a home office or recreation. A double car garage - wired for EV charging - and an extended driveway with parking for up to 4 additional vehicles complete the package. Steps to Rousseau Elementary, minutes to the Bruce Trail, waterfalls, golf, shopping, and Highway 403 for an easy GTA commute - this is established Old Ancaster living at its best. (id:61483)
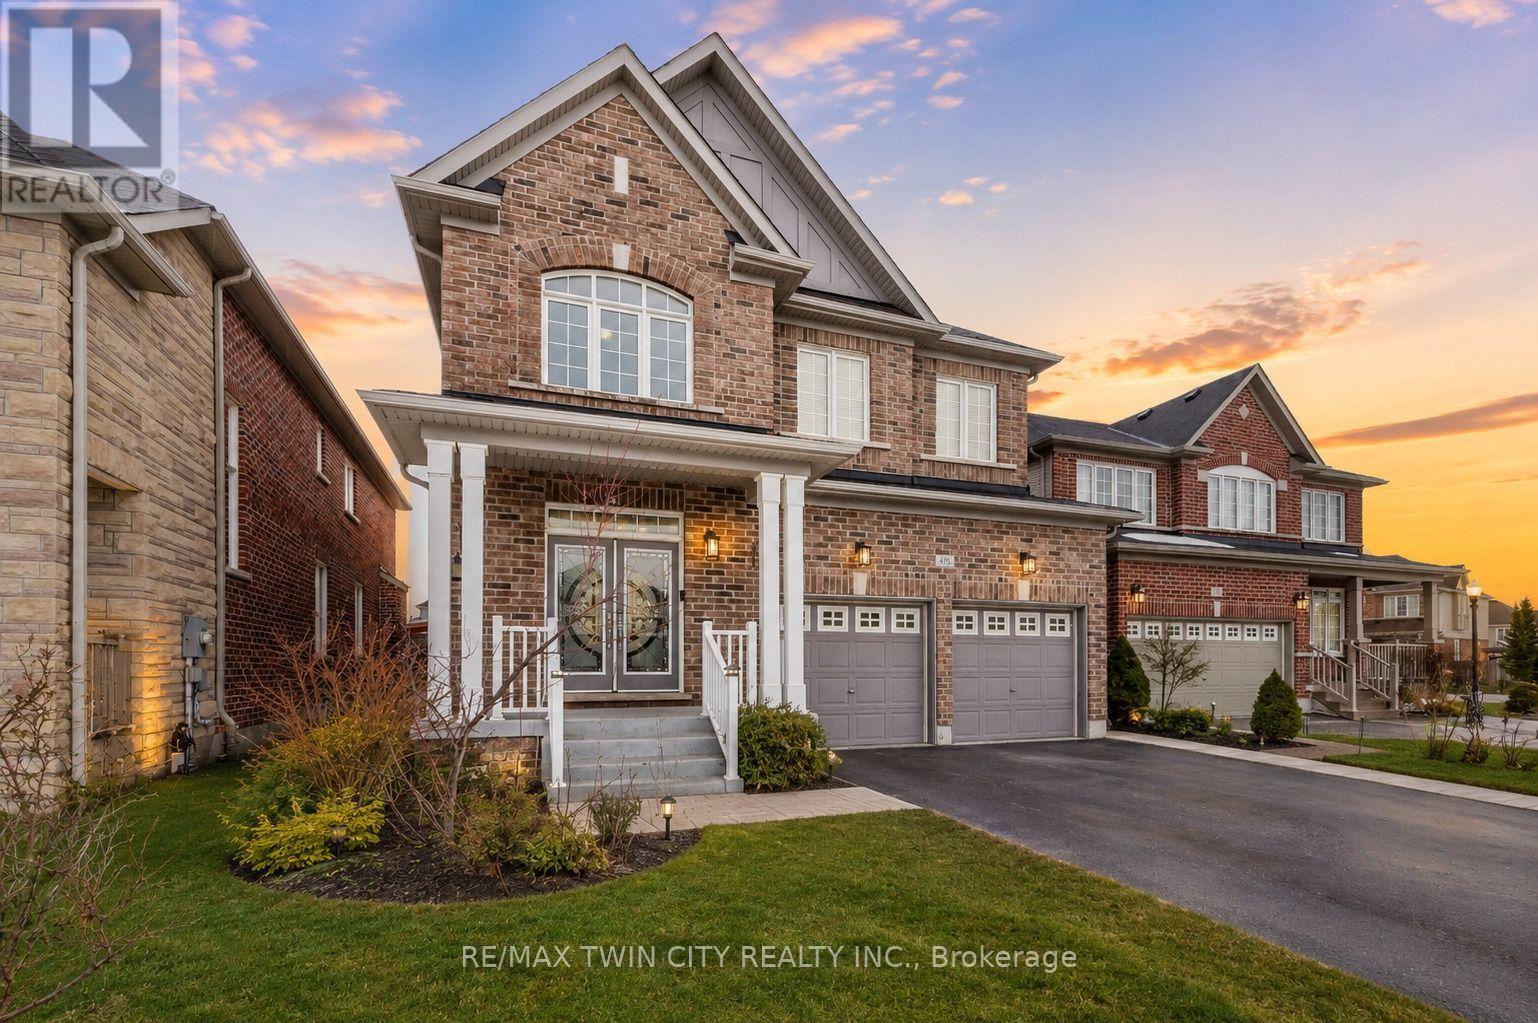
498 Thomas Slee Drive
Kitchener, Ontario
Welcome to 498 Thomas Slee Drive, nestled in the highly sought-after Doon Village community. Situated on an impressive 41 x 115 ft lot, this beautifully maintained detached two-storey home features 8 bedrooms, 5 bathrooms and fully legal duplex basement apartment, making it ideal for growing families, multi-generational living or buyers seeking valuable rental income. From the moment you arrive, you'll appreciate the pride of ownership, attractive curb appeal, and parking for up to 6 vehicles, including a 2-car garage and 4-car driveway. Step inside to a bright foyer with soaring ceilings that create an impressive first impression. The carpet-free main level offers a modern, inviting layout. The spacious kitchen features stainless steel appliances, stylish cabinetry, a beautiful backsplash, ample counter space and a bright breakfast area. Adjacent is a generous dining space, while the inviting living room offers a cozy gas fireplace, pot lights, large windows and beautiful backyard views. A convenient powder room and laundry room completes the main floor. Upstairs, there are 4 spacious bedrooms and 3 full bathrooms. Two primary suites each feature walk-in closets and private ensuite bathrooms, while the remaining two bedrooms share Jack-and-Jill bathroom. A standout feature is the fully finished legal duplex basement apartment, complete with 4 bedrooms, a kitchen, separate laundry and a full bathroom. Perfect as a mortgage helper, in-law suite or space for extended family, this legal apartment adds exceptional value. Step outside to fully fenced backyard featuring a spacious deck and charming gazebo: perfect for summer bbqs, outdoor dining, entertaining, or simply relaxing. Located in the desirable Doon Village neighbourhood, this home is just minutes from Conestoga College, Highway 7/8, Highway 401, excellent schools, parks, public transit and everyday amenities. Don't miss this rare opportunity to own a truly exceptional home. Book your private showing today! (id:61483)

123 Skinner Road
Hamilton, Ontario
Welcome home to 123 Skinner Road in desirable Mountainview Heights, steps to Historic Waterdown Village. This beautifully updated 1,870 square foot townhome has been thoughtfully refreshed for 2026 - leaving nothing to do but move in and fall in love. The main and second levels are freshly painted top to bottom, walls, trim and doors alike, finished with sleek black hardware. Rich new laminate flooring flows throughout and complemented by all-new light fixtures inside and out. Upstairs, two comfortable bedrooms with walk-in closets share a bright family room and stylish four-piece bathroom. The entire third level is your primary retreat, with a spacious walk-in closet, a four-piece ensuite with soaker tub and separate shower and a private balcony overlooking the yard. The heart of the home is the large kitchen with a new fridge, a new stove with convection/air-fry and an island with its own sink and seating; perfect for entertaining. Stay cool all summer with new A/C (2026), plus a new washer and dryer and a cold storage room ready for wine or preserves. The unfinished basement is a blank canvas; let your imagination run wild! Outside, professionally landscaped gardens wrap front to back with side access, complemented by a new deck for summer gatherings. Waterdown offers schools, shopping, parks, YMCA and quick access to Hwy 403/407 and Go Services connecting you within minutes to Oakville, Burlington, Hamilton and the GTA. RSA. (id:61483)
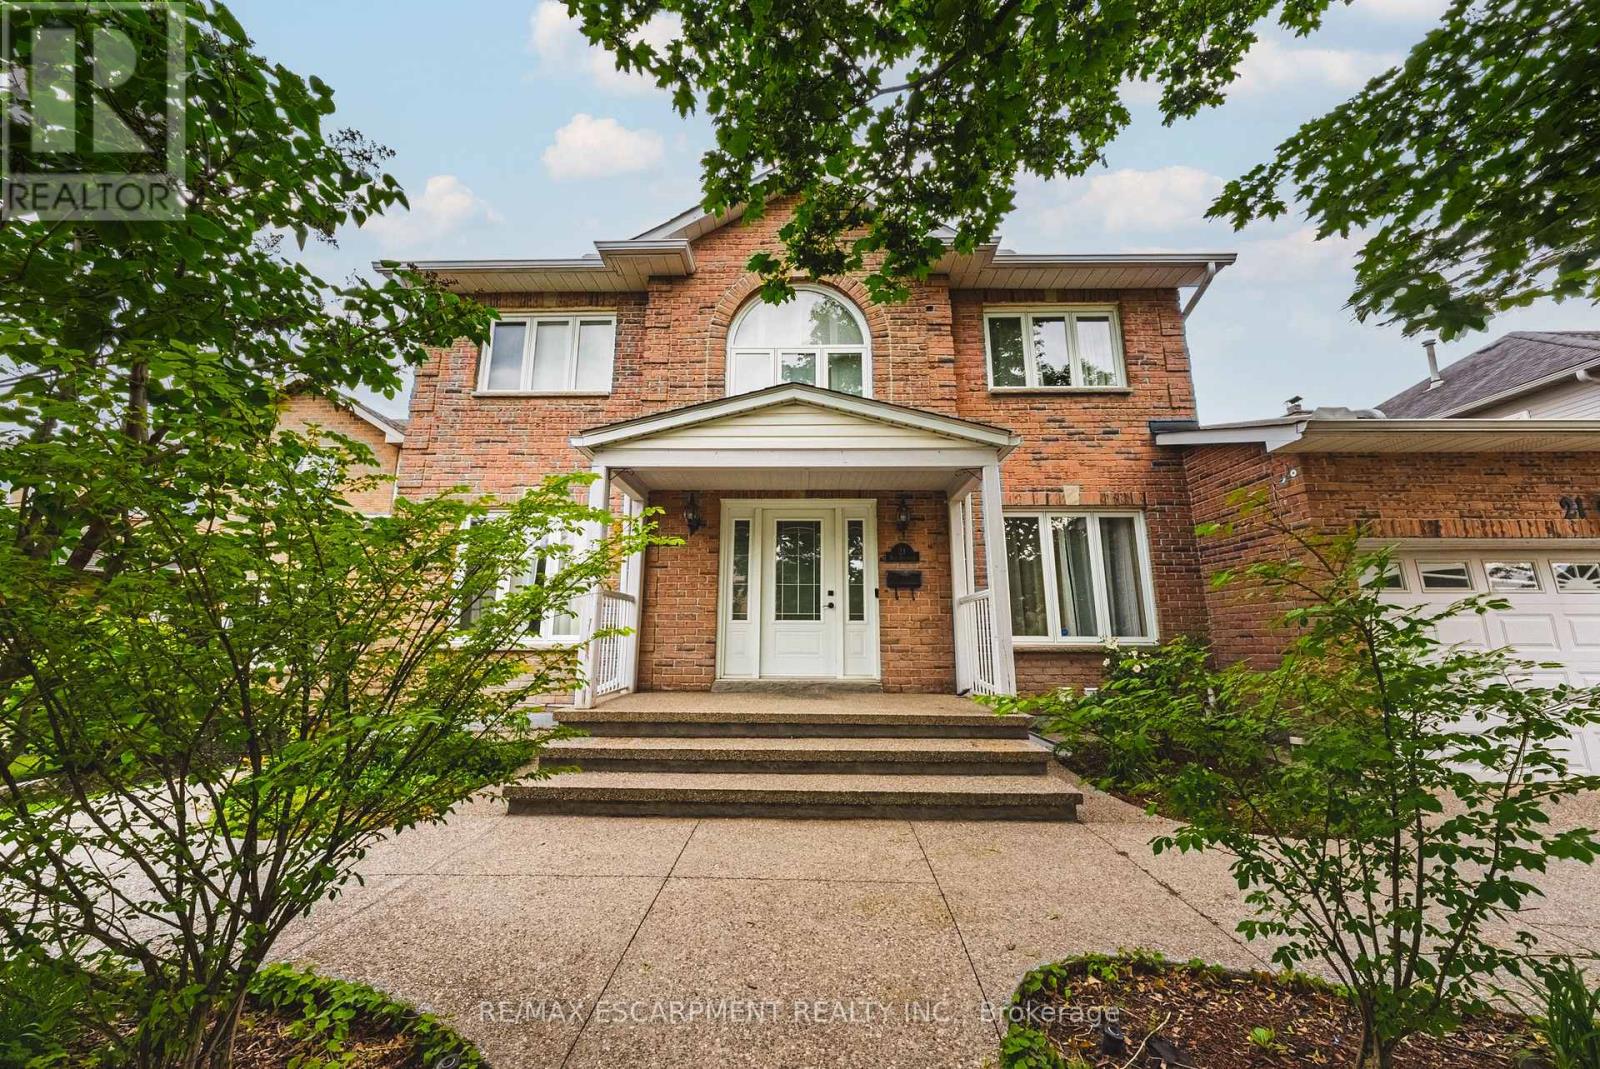
21 Moss Boulevard
Hamilton, Ontario
Welcome to this stunning, fully detached home located in the highly desirable Highland Park neighbourhood of Dundas with full in-law suite and walk-out basement. Offering 2,673 square feet of beautifully maintained above-grade living space, this property boasts an exceptional layout featuring 6 spacious bedrooms and 4 bathrooms. The bright main level includes formal living and dining areas, a cozy family room with a fireplace, a private den/office, and a large eat-in kitchen. Upstairs, you will find four generous bedrooms, including a primary suite and two 5 piece bathrooms. The fully finished in-law suite with a separate entrance into the walk-out basement features a massive recreation room, an additional full kitchen, and a 3-piece bathroom. Premium mechanical updates provide complete peace of mind, featuring an almost brand-new 3-stage furnace and a powerful 5-ton AC unit. There is also a 4 zone irrigation system. Situated on a premium 58 x 105-foot lot with an attached 2-car garage and a double-wide driveway, the exterior highlights a gorgeous tiered wooden deck overlooking a spacious backyard. Nestled in a prime location, you are just steps away from conservation areas, parks, schools, and shopping. This move-in-ready property is the perfect blend of space, luxury, and convenience! (id:61483)
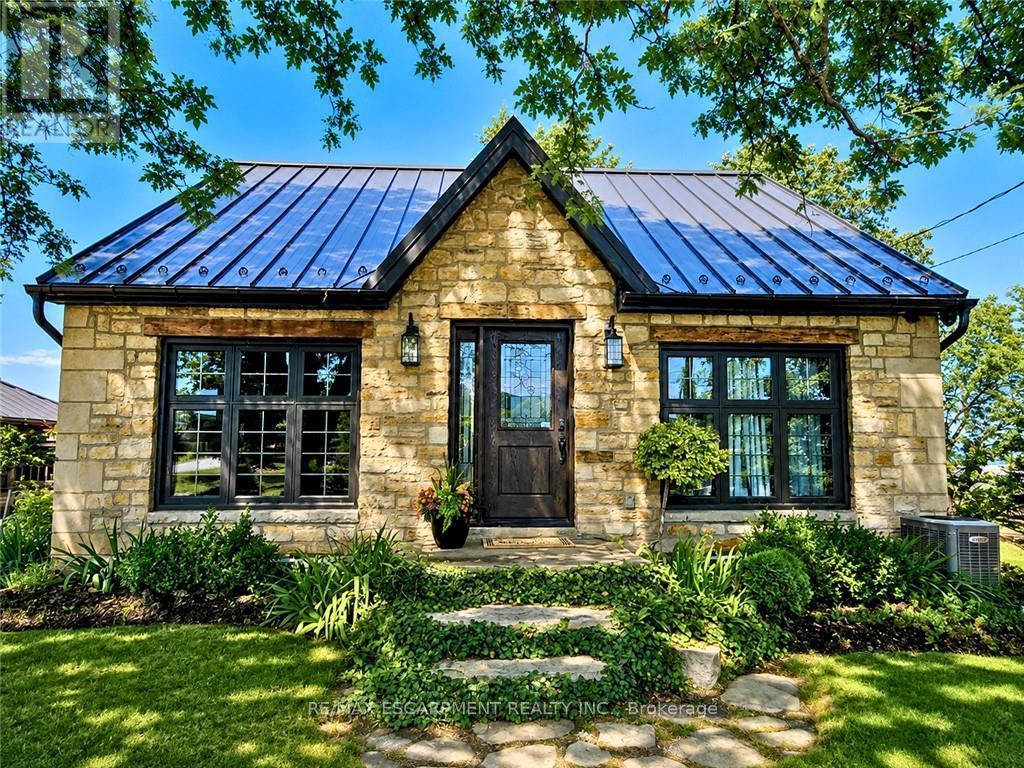
665 Ridge Road
Hamilton, Ontario
Perched atop the Niagara Escarpment on prestigious Ridge Road, this extraordinary 1848 stone home features a rare opportunity to own a piece of local history with breathtaking panoramic views of the Hamilton skyline and Lake Ontario. Set on nearly half an acre, this beautifully restored century home blends timeless craftsmanship with exceptional modern updates. Featuring 3 bedrooms, 2 bathrooms and a detached garage, the home showcases exposed stone walls, rich natural wood finishes, original architectural details, and an inviting warmth that simply cannot be recreated. Every renovation has been thoughtfully completed to preserve the home's historic charm while providing the comfort and efficiency of modern living. Extensive updates include electrical, plumbing, furnace, central air conditioning, windows, well, metal roof, siding, septic system, deck, beautifully renovated kitchen, heated bathroom floors, and a stunning primary suite with private ensuite. Wake up to spectacular sunrises over the city, enjoy your morning coffee overlooking Lake Ontario, or unwind in the peaceful backyard surrounded by nature. Whether entertaining guests or enjoying a quiet evening at home, the views are unforgettable from nearly every angle. Historic stone homes in locations like this are exceptionally rare. Combining nearly 180 years of character, extensive turnkey renovations, stunning escarpment views, and one of the area's ideal settings, this is far more than a home, it's a lifestyle. Experience Ridge Road living at its absolute finest. (id:61483)
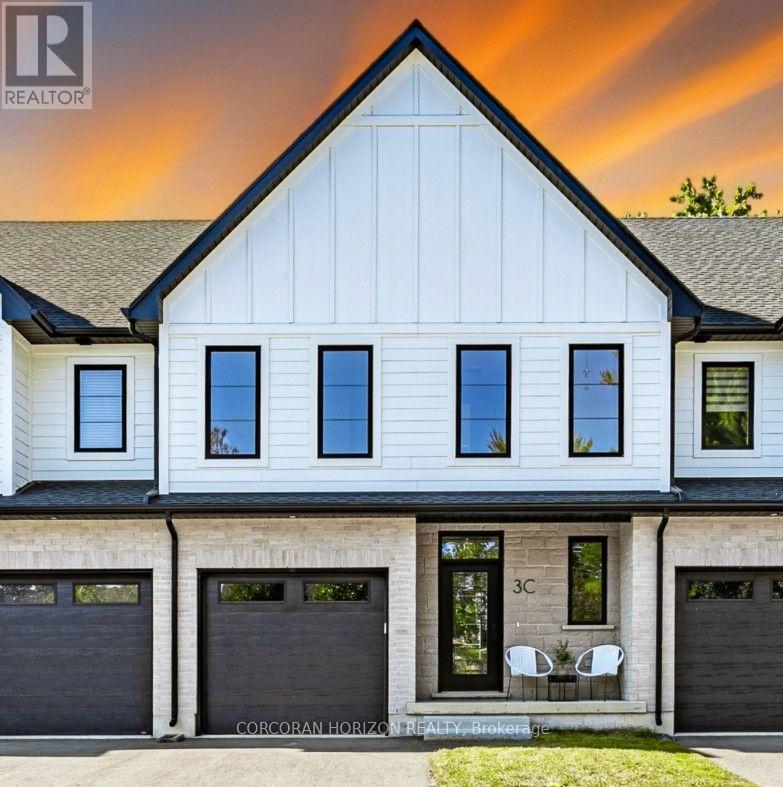
3c Balsam Street
East Zorra-Tavistock, Ontario
Welcome to 3C Balsam Street, a brand new built freehold townhouse located in the heart of downtown Innerkip, just steps from the Innerkip Golf Course and minutes to Hwy 401. This 3 bedroom, 3 bathroom interior townhome is thoughtfully designed and constructed with the CMU party walls between units for enhanced sound protection - a huge bonus! The open concept main floor is filled with natural light from massive windows and features a modern kitchen with brand new appliances, ample counter space, and an eat-in island that flows seamlessly into the dining and living areas. Upstairs, the spacious primary suite offers a spa-like ensuite, while the additional bedrooms are generously sized with excellent closet space. The unfinished basement provides endless potential for customization. Outside, enjoy an asphalt driveway, private backyard with deck, and green space ideal for relaxing or adding a small garden. A perfect blend of style, comfort, and convenience in a sought-after location. (id:61483)
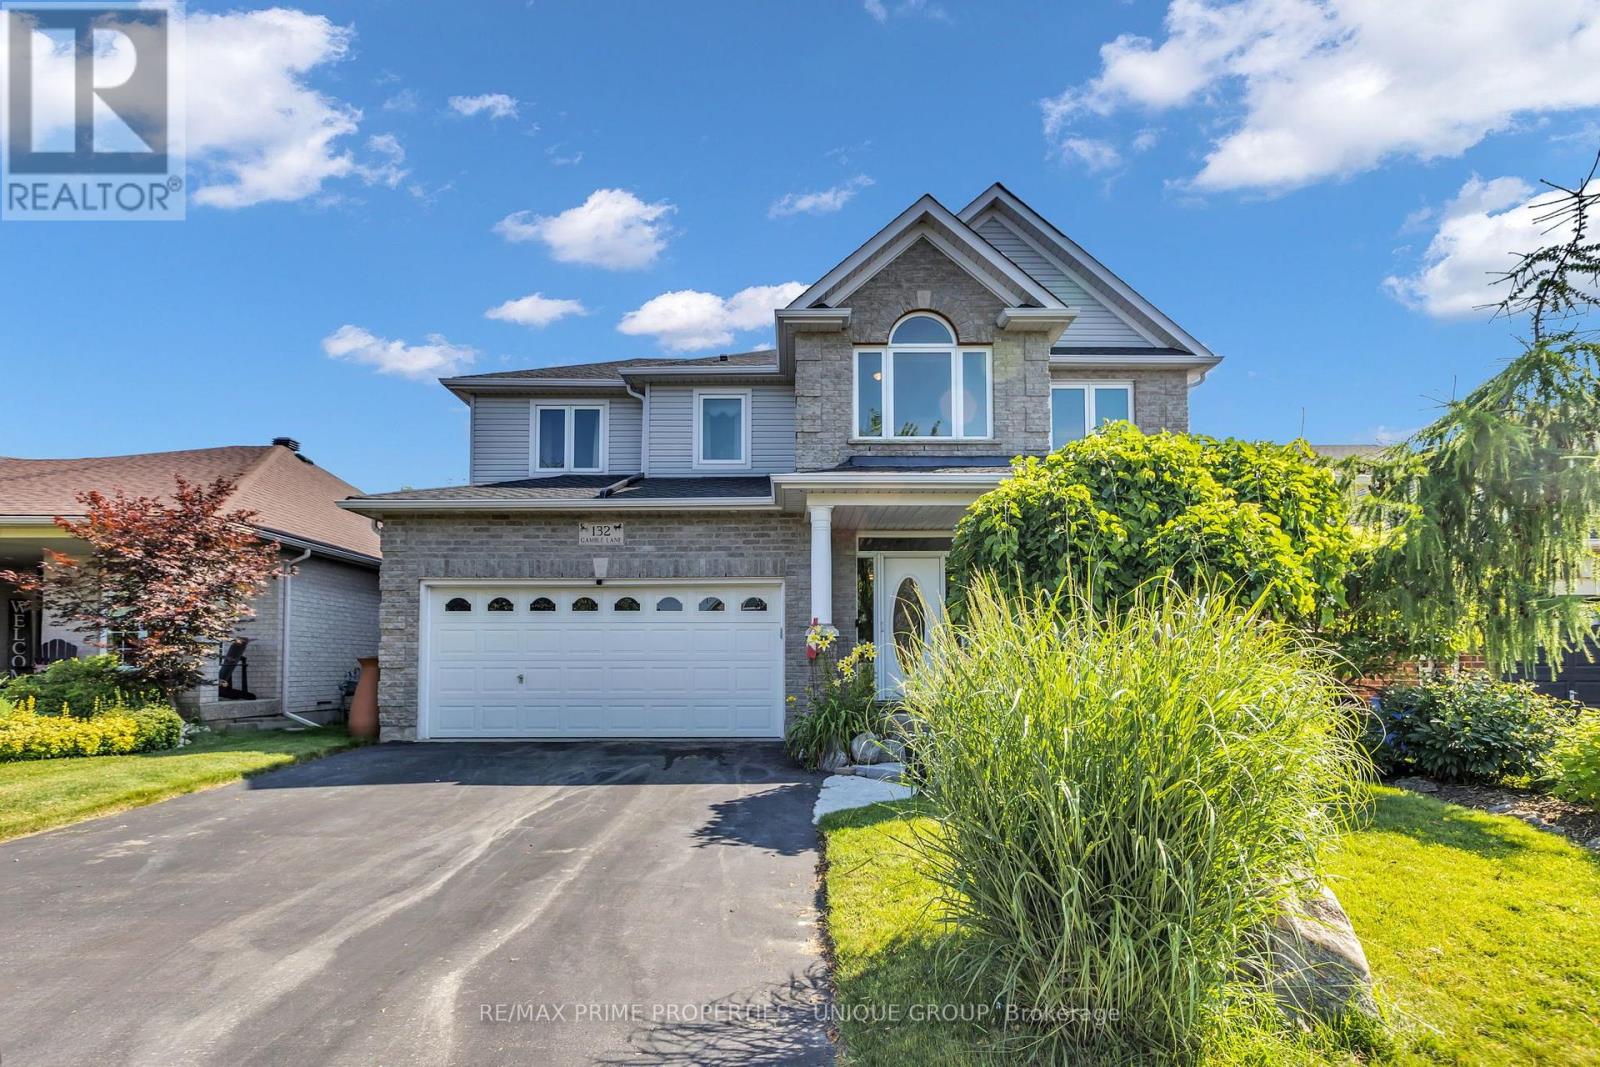
132 Gamble Lane
Guelph/eramosa, Ontario
The curb appeal is just the start, as it leads you into this meticulously maintained gem through a gorgeous custom front door. Perfect family home. Steps to Harris Mill Public School. This 4 bed, 3 bath, two-storey home in one of Rockwood's most established neighbourhoods is being offered for sale for the first time. Ready for its next family, it is 2,782 sq ft of thoughtfully laid out living space in a fabulous floor plan that maximizes every square inch. Charleston Homes, one of Ontario's most desired builders, knocked this one out of the park. Vaulted ceilings and a wall of windows in the family room with a Gas fireplace. Rich chef's kitchen with centre island, large walk in pantry, granite counter tops, additional servery and soft close drawers. Walkout from breakfast area to a multi-tier cedar deck built for entertaining and ample green space which features professional landscaping and ultra low maintenance perennials and mature trees. Yard is fully fenced with two gates for easy entry. Main floor office with a French door allows for work from home space in a quiet corner of the home. Convenient main floor laundry. Primary retreat features his/her closets and 5-piece ensuite with heated floors and extended shower. 2nd floor study is perfect for a homework nook or additional work from home space. Additional three spacious and bright bedrooms on the upper level have large closets. Custom arches throughout, rod iron spindles lead you up the stairs, floating vanities in bathrooms with undercount lighting and . Motion sensor lighting in laundry and all bathrooms. Double car garage, parking for 4. Designer paint and tastefully updated. Roughed in bathroom in partially framed basement makes it easy to create even more functional living space. One family owned. Impeccably cared for. Fantastic neighbours. Move in ready. (id:61483)
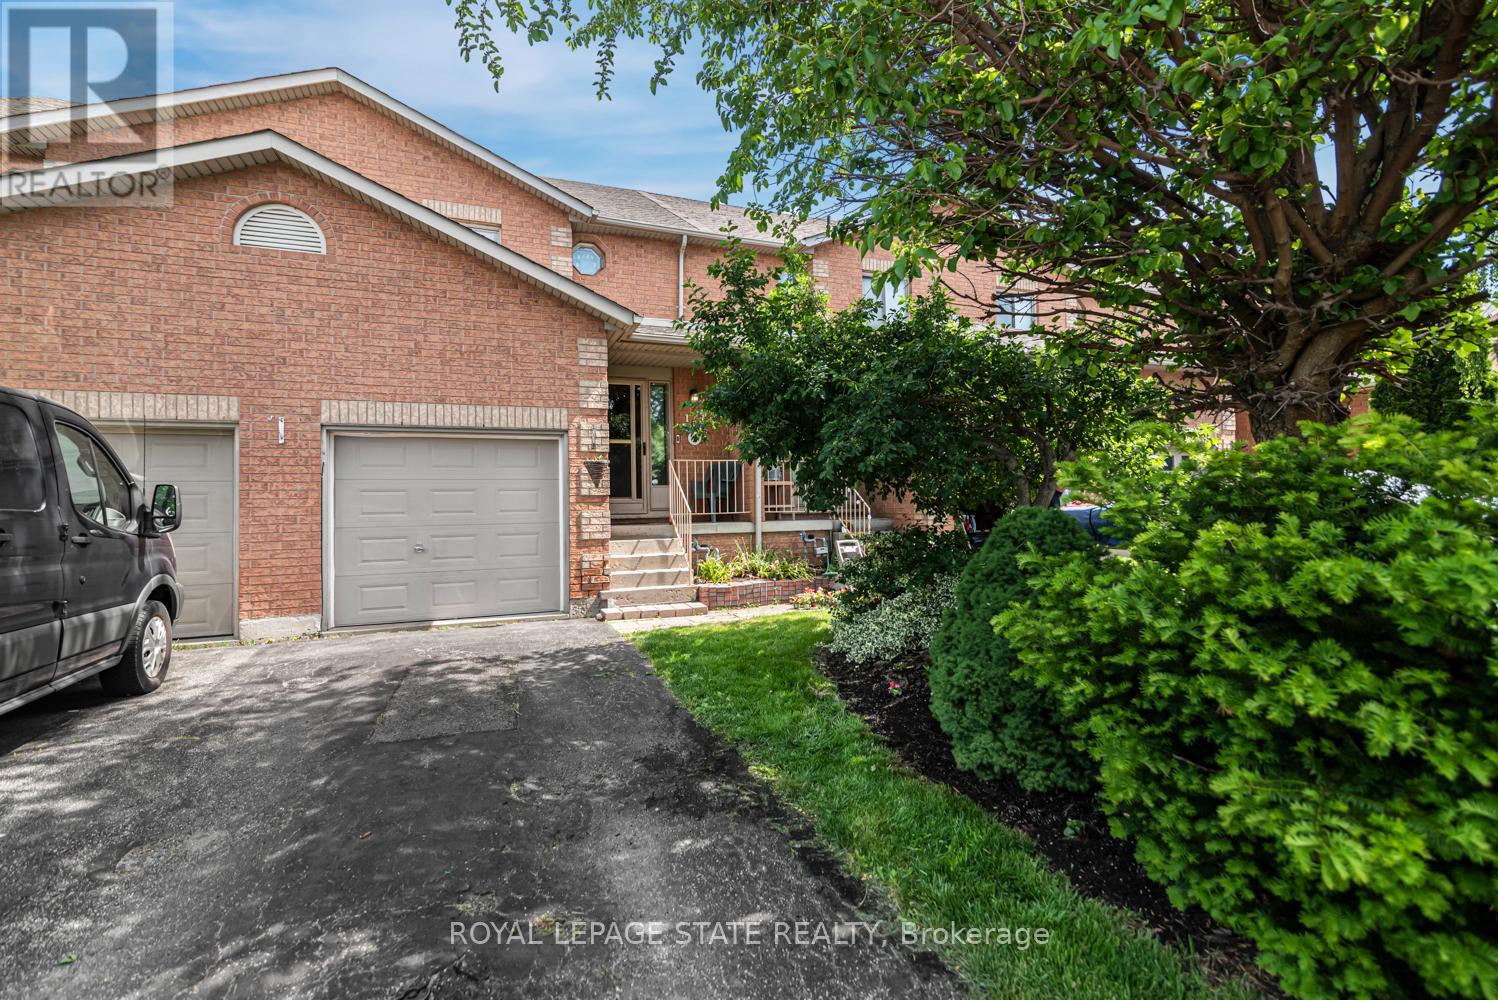
127 Terni Boulevard
Hamilton, Ontario
Welcome to 127 Terni Boulevard! This beautiful 3 bedroom freehold town house is located in a prime location on Hamilton Mountain. Enjoy your wonderful kitchen while overlooking your spacious family room. This open concept home creates a wonderful opportunity to entertain in your formal dining room and then stroll to your family room overlooking the back patio. This layout is perfect for many different sized families. Your upstairs has 3 spacious bedrooms and a wonderful oversized washroom. All the bedrooms are a nice size and for those smaller families one bedroom could be your office. The fully finished basement offers a fun time for those movie nights or create your own personal gym. So many possibilities. This home is located on a quiet street across from a park. This allows a wonderful opportunity for children to play or just enjoy a nice evening stroll. This home is priced to sell and will not last! (id:61483)
277 Pancake Lane
Pelham, Ontario
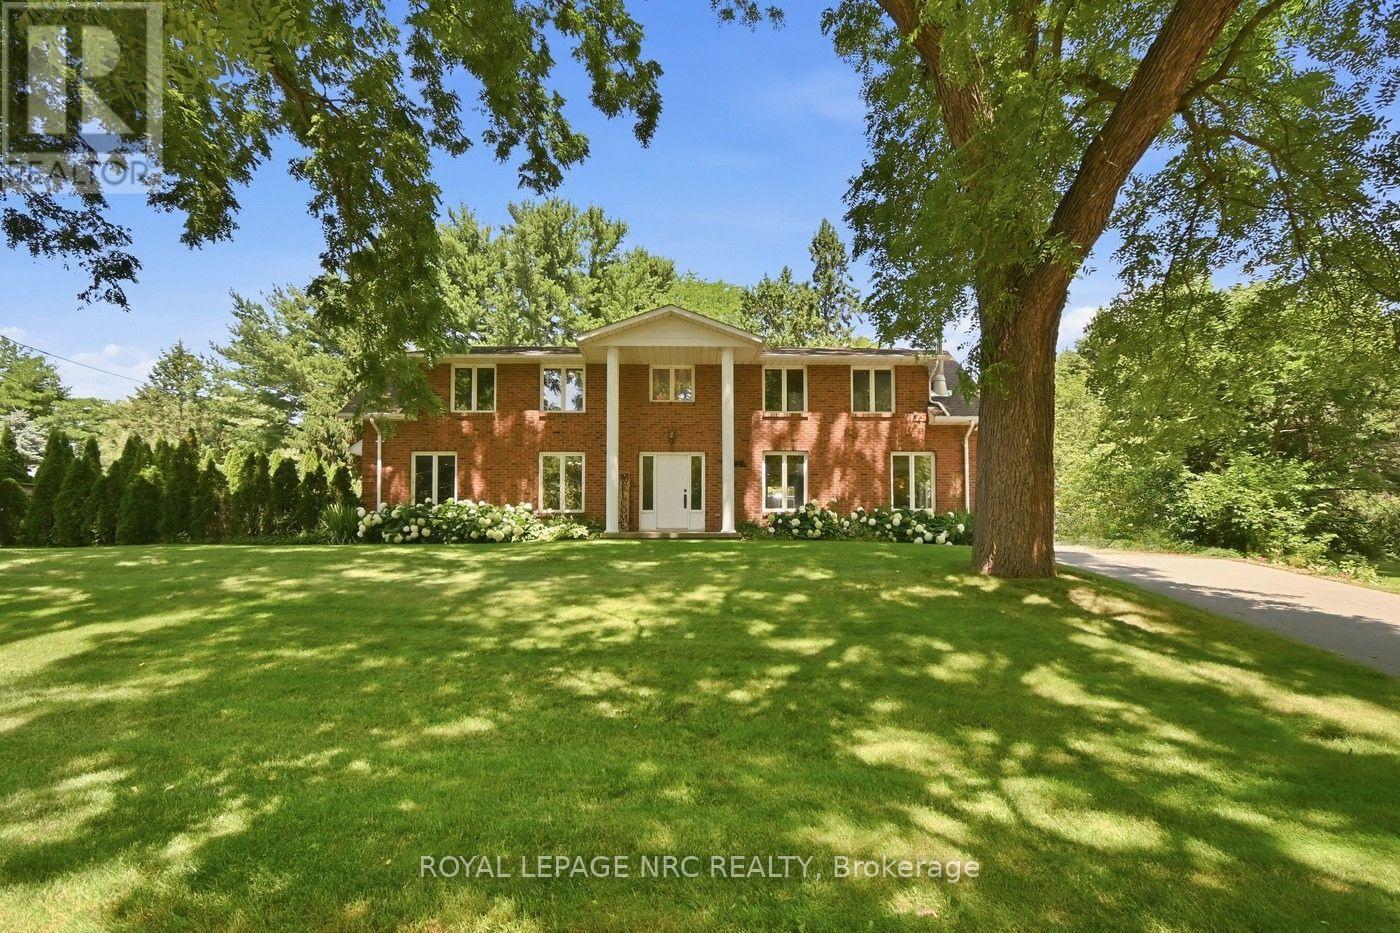
Welcome to a rare opportunity to live the rural, traditional life - without the upkeep of a full working farm. Set on approximately 1.5 acres in one of Fonthill's most desirable rural settings, this well-maintained, traditional five-bedroom & three-bathroom home (one bedroom/office on main floor with a 2pc ensuite bathroom, and on the second floor - 2 back-to-back bedrooms, a 3rd bedroom, a 4pc bathroom and a large primary with 3pc ensuite bathroom and a walk-in closet), an open dining area and breakfast nook, offers approximately 2,700 sq. ft. of above-grade living space. Enjoy country living just minutes from schools, shopping, restaurants, golf courses, wineries, and Highway 406.The property features over 240 feet of frontage, mature trees, a detached 2-storey garage, municipal water and plenty of outdoor space for entertaining, gardening, or simply enjoying the surroundings - room to grow without the demands of large-scale acreage. Inside, the generous floor plan provides room for growing families, multi-generational living, or those seeking additional space to work from home.Lovingly maintained over the years, the home has retained its traditional character, with updates including a renovated ensuite bathroom, a 2014 roof replacement, a certified wood stove installed in 2014 (inspected annually), and a septic system emptied and inspected in 2025. As a new owner you can personalize it to suit your own style, adding to the home's warmth, setting, and space - an exceptional opportunity that is increasingly difficult to find in today's market.The property offers the flexibility of rural living while remaining close to all the amenities that make Fonthill one of Niagara's most sought-after communities. Whether you're dreaming of more space for your family, room to pursue your hobbies and a garden, or simply the traditional country lifestyle without the commitment of a large farm, 277 Pancake Lane offers outstanding potential in a truly special setting. (id:61483)

115 English Lane
Brantford, Ontario
Welcome to this exceptionally well-maintained 3-bedroom, 3-bathroom townhome, ideally located directly across the street from a park, offering beautiful views and easy access to green space. Proudly cared for by its original owner, this home reflects true pride of ownership throughout. The functional layout provides comfortable living with spacious principal rooms, three generous bedrooms, and three well-appointed bathrooms, making it an ideal choice for families, professionals, or those looking to downsize without compromising on space. Step outside and enjoy your own private outdoor retreat featuring a spacious deck with a gazebo-perfect for relaxing, entertaining, or enjoying summer evenings. The low-maintenance outdoor space adds to the home's appeal and extends your living area outdoors. Located in a desirable neighbourhood close to parks, schools, shopping, and everyday amenities, this move-in-ready townhome offers the perfect combination of comfort, convenience, and exceptional care. Don't miss your opportunity to own this lovingly maintained home! (id:61483)

15 Moriarity Drive
Brant, Ontario
This stunning 3,154 sq. ft. home (built in 2021) offers 5 bedrooms and 4 bathrooms, perfectly blending modern comfort with timeless charm, ideal for growing families. Featuring a spacious and functional layout, this home welcomes you with a bright foyer and soaring ceilings throughout. Enjoy a fully upgraded interior with large windows, quartz countertops, high-end appliances, and a beautiful open-concept living area. All generously sized bedrooms are located on the second floor. The expansive basement offers excellent potential for future finishing and additional living space. Situated in a quiet, family-friendly neighbourhood, backing onto a park, and conveniently close to schools, major highways, and all essential amenities. (id:61483)
137 Nickolas Crescent
Cambridge, Ontario
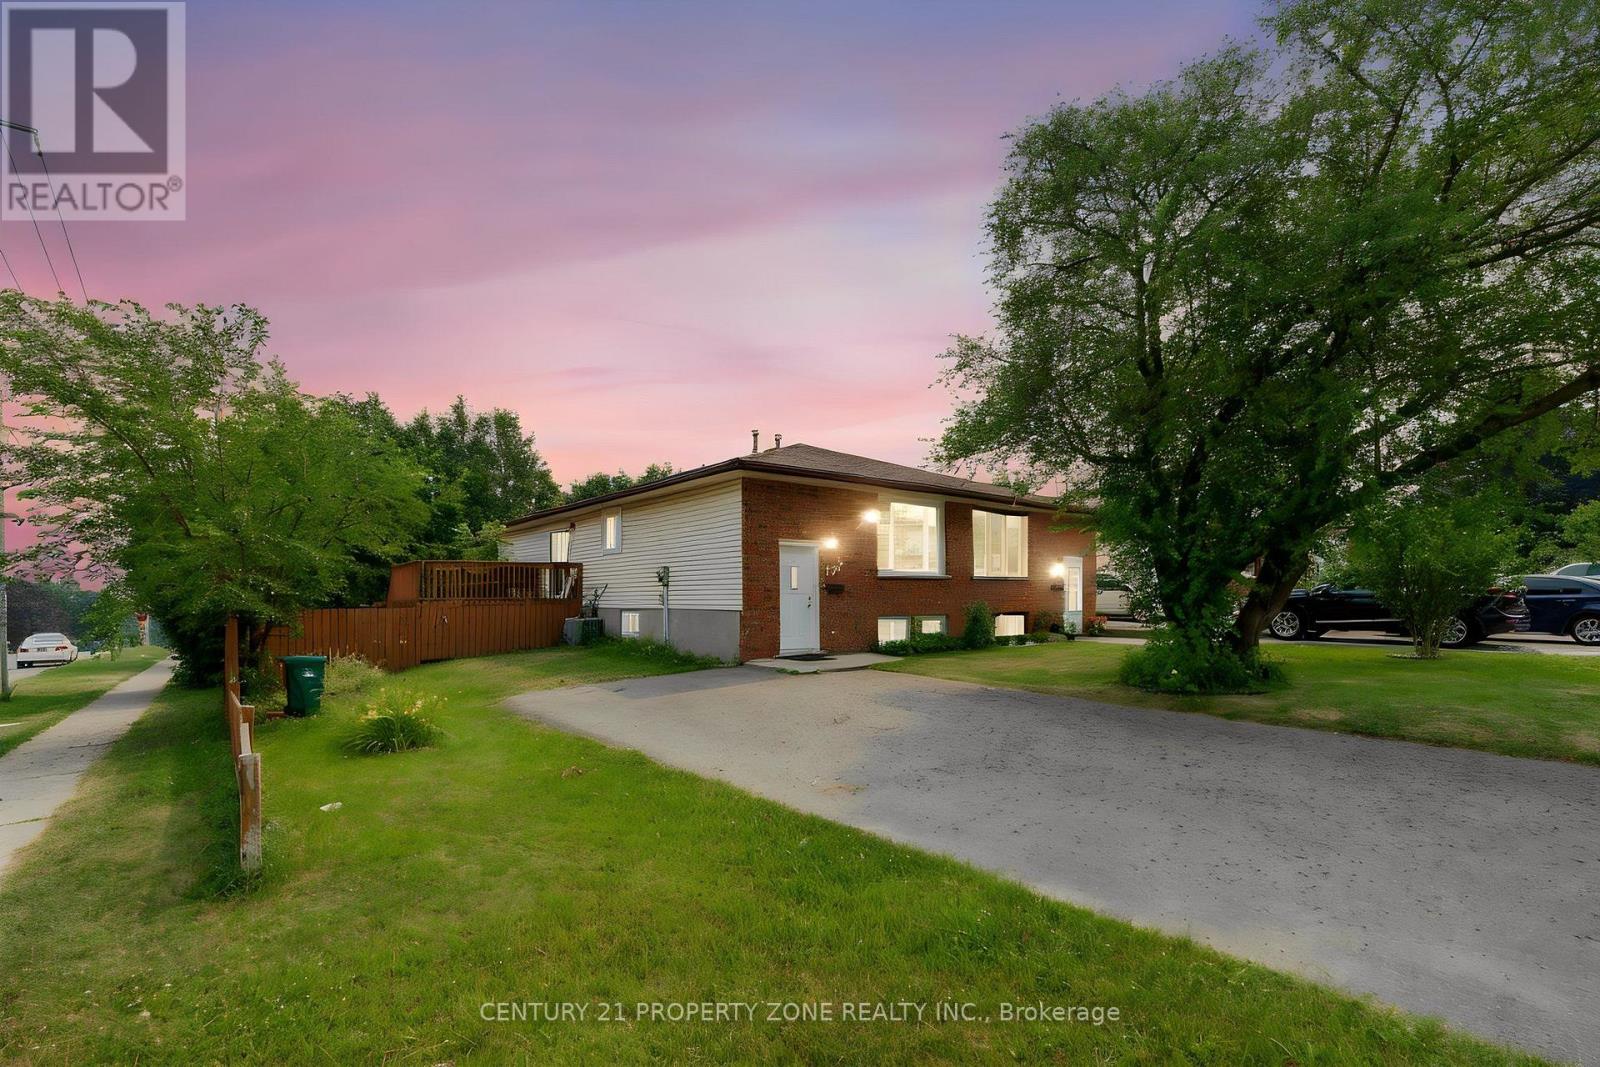
Welcome To This Beautifully Updated, Carpet-Free Home Located In A Quiet, Family-Friendly Neighbourhood In Cambridge! This Move-In Ready Property Has Been Tastefully Renovated And Features Brand New Flooring, Fresh Paint Throughout, Modern Pot Lights, And A Bright, Functional Layout Perfect For Families. Enjoy Peace Of Mind With Recently Updated Shingles,Brand New Basement Windows (Replaced Last Month), And Main Floor Windows Replaced Just Two Years Ago. The Spacious Interior Offers Comfortable Living And Plenty Of Natural Light, WhileThe Private Backyard Is Ideal For Relaxing Or Entertaining. Conveniently Located Close To Schools, Parks, Shopping, Public Transit, And Major Highways. Whether You're A First-Time Buyer, Growing Family, Or Investor, This Turnkey Home Is A Fantastic Opportunity You Don't WantTo Miss! (id:61483)
1235 Michael Street
London East, Ontario
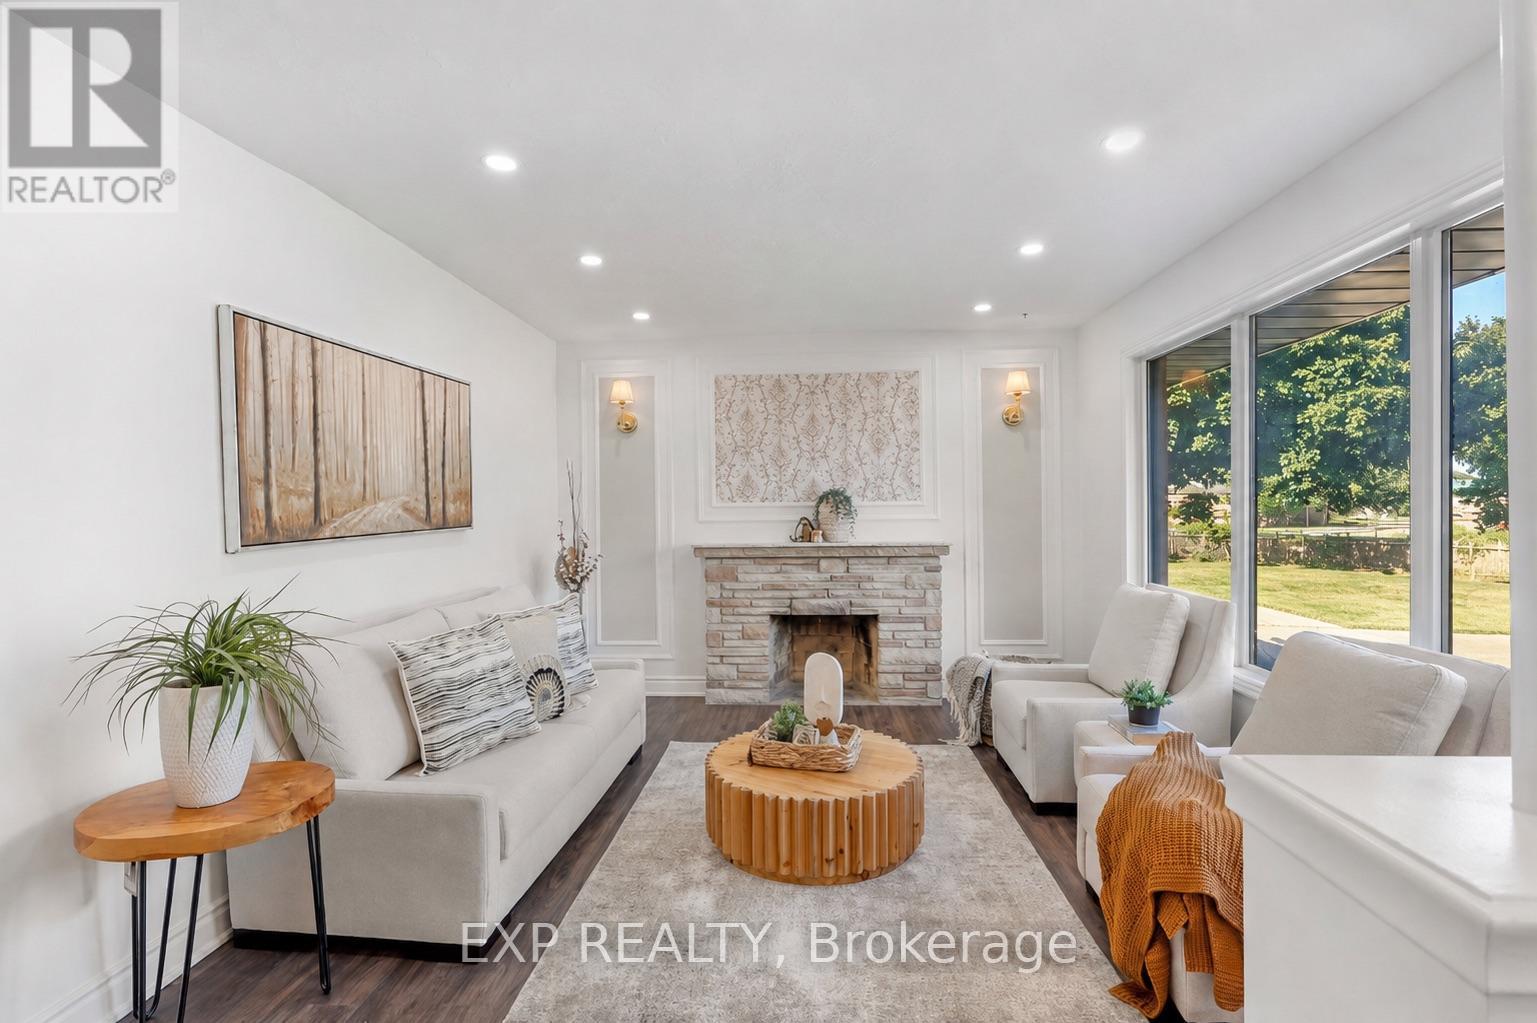
Attn, Investors or First Time Home Buyers! Welcome to this beautifully renovated all-brick bungalow in London's East D community, situated on an impressive 55 x 130 ft lot. The main level offers 3 bedrooms and 1 full bathroom, while the finished basement includes 4 additional rooms, 1 full bathroom, 1 powder room and convenient separate side-door entrance access.The bright main floor features updated flooring in select areas, new baseboards, modern pot lights and electrical fixtures, and a beautifully upgraded kitchen with quartz countertops, a new centre island, stylish backsplash, new tile flooring and extensive cabinetry. Patio doors lead to a freshly painted rear deck and a fully fenced, private backyard.The finished lower level offers exceptional flexibility for extended family or in-law suite, guests, home offices, recreation space or potential rental use and potentially generate rental income upto $2500 per month potentially (after the unit is legalized). Additional upgrades include fresh interior and exterior paint, stylish black-accented windows, gutters and downspouts, plus a fully refreshed black garage exterior, garage door and trim. The home also features a rare oversized double-car garage, a furnace installed in 2022, central air conditioning installed in 2023 and replacement windows approximately between five to ten years old.Conveniently located near Fanshawe College, neighbourhood schools, parks, community centres, shopping, restaurants, public transit, Highbury Avenue and Highway 401. A rare opportunity offering modern renovations, substantial living space, a large private lot, excellent parking and impressive lower-level potential. (id:61483)

5207 River Road
Niagara Falls, Ontario
This five (5) Bedroom HOUSE has a BED & BREAKFAST License. Located in Scenic LOCATION, the Bed & Breakfast District of City of NIAGARA Falls directly on RIVER ROAD, which runs along NIAGARA GORGE from the FALLS on towards Niagara-on-the-Lake, and while it can accommodate any family, it also has BB License, which opens earning potential for capable entrepreneur. B & B operation includes 4 rooms, which have their own ensuite bathrooms, and common area. 5th bedrooms is allocated for the owner/host. Large, 58 x 112 ft fenced lot with access from River Road (front) and also from laneway (back). LOCATION ! ~ 1.0 km away from RAINBOW Bridge~1.5 km away from AMERICAN Falls )~ 2.5 km away from HORSESHOE Falls~ 1.4 km to Bus & Railway Station. Direct Exposure to Tourist Traffic along Rover Road. The House was fitted & upgraded to meet City's Bylaws for operating a BED and BREAKFAST Business and has a City License and is ready to accommodate Tourists.Property is right on Niagara Gorge, so at times, depending on wind direction, you can hear the FALLS roaring in a distance. Please note this Offer is for House only, and not for BB business, which is not transferable. Buyer can apply for own license And while the B & B can generate income, which is solely dependent on Buyer's entrepreneurial and marketing performance. *For Additional Property Details Click The Brochure Icon Below* (id:61483)
35 Golden Meadow Drive
Kitchener, Ontario
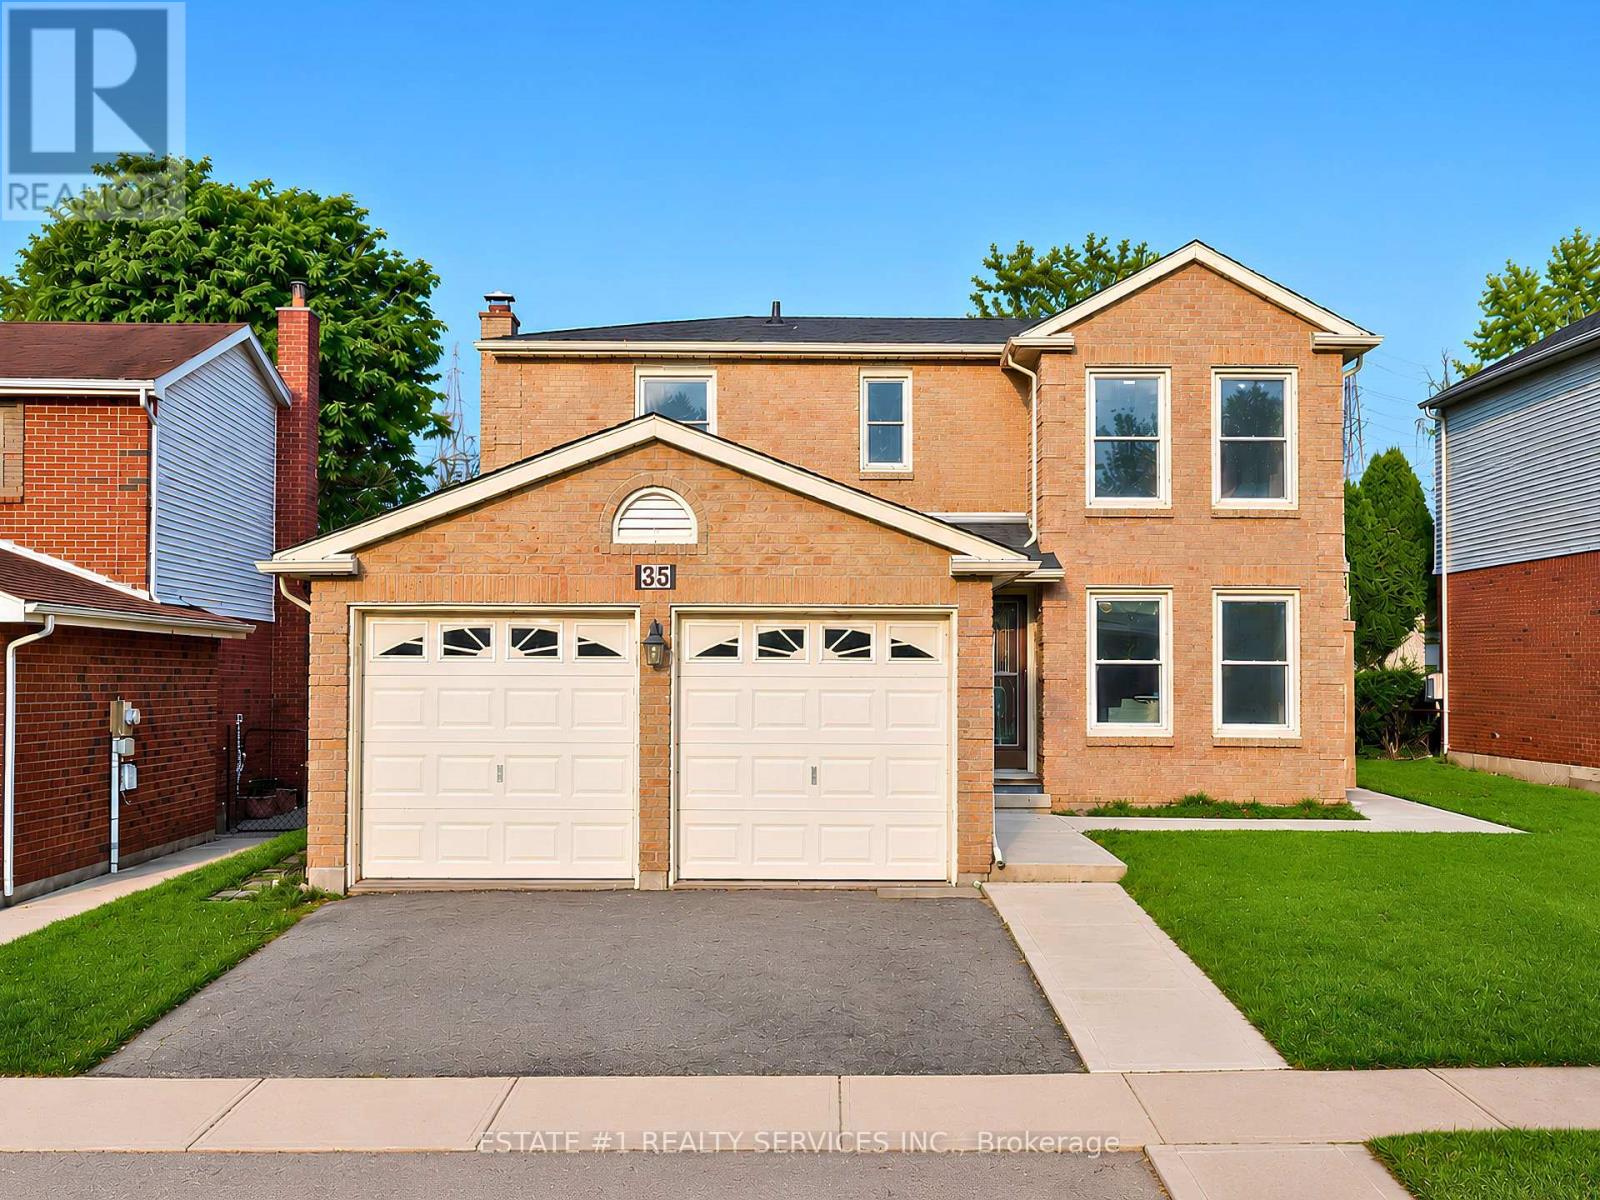
*RARELY DOES A BEAUTIFUL HOME OFFER THIS MUCH SPACE, 2 BEDROOM LEGAL BASEMENT, AND A FANTASTIC LOCATION IN ONE PACKAGE*Welcome to 35 Golden Meadow Drive, spacious, freshly painted, beautifully maintained 4-bedroom detached family home nestled in the highly desirable Forest Heights neighbourhood of Kitchener. This home offers over 3,000 sq. ft. of total living space, comfort and exceptional value for what you pay for. *Reasons you would fall in love this Home: *This well-maintained home features a bright and functional layout with multiple living areas, formal dining room, main floor laundry, and a double-car garage. * Outdoor Living at its Best - Enjoy your morning coffee on the lookout deck * Upstairs, the generous primary suite includes a walk-in closet and private ensuite, complemented by three additional spacious bedrooms. Enjoy a fully fenced backyard ideal for entertaining, children, and pets. Abudant natural light, while elegant pot lights add warmth and style throughout the home*LEGAL BASEMENT- Recently Finished Legal Basement with very spacious 2 bedrooms, 2 washrooms which is rare for a basement, bright kitchen and extended living space. Conveniently located close to schools, shopping, parks, transit, and everyday amenities. ***With its exceptional features, prime location and income potential, this is a home you won't want to miss - act before its gone *** (id:61483)
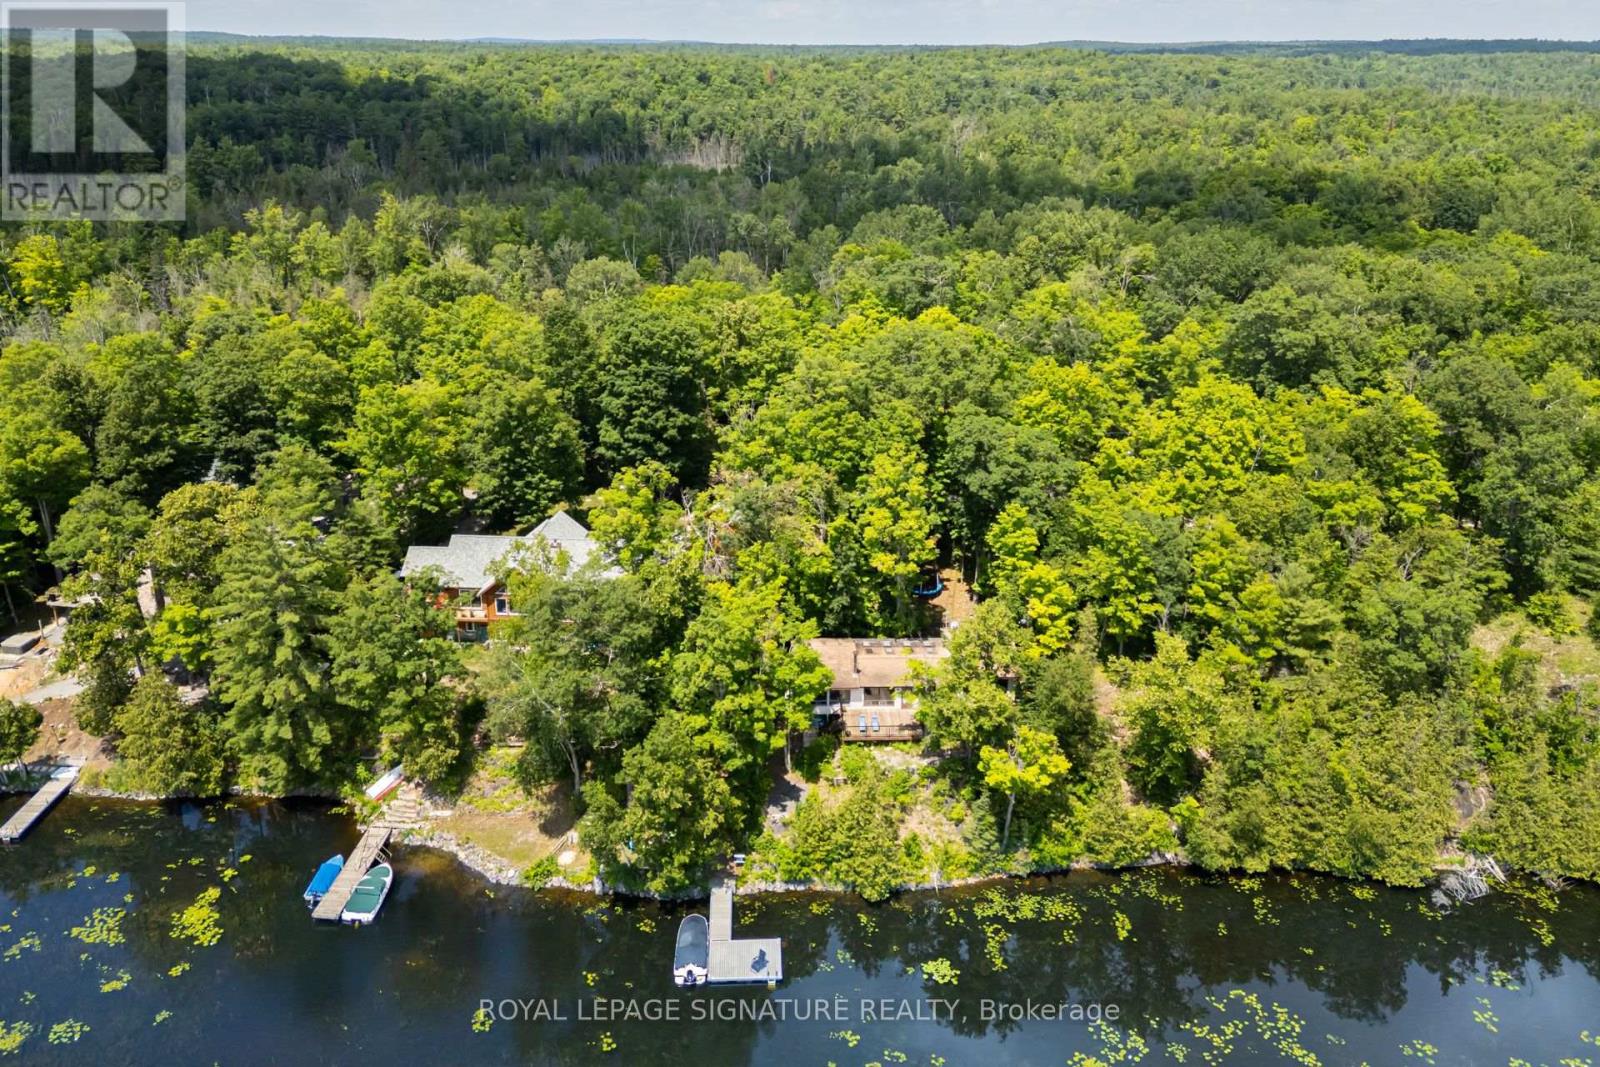
383 Fire Route 59 Route
Havelock-Belmont-Methuen, Ontario
Welcome to the definition of a truly Canadian Cottage! This super spacious - Over 1500 SQFT of living space and abudantly bright cottage is everything you've been dreaming of! Outstanding views, a large open concept space indoors to fit your entire family, and a lot that is beautifully treed and private. Situated on a wooded wide lot and facing south with over 165 feet of shoreline, you'll find a new composite dock, shallow entry swimming, a secluded play area for the little ones, a firepit perfect for gatherings, a bunky with power and a large tall garage (also equipped with hydro) for all your water toys, even an outhouse - just in case! Inside you'll find a property with a great layout, that's perfect for hosting - especially outside on your sunny deck that features over 500 SQFT of space . The primary bedroom is a grand space and features 2 large walk in closets all while being a little secluded, the 3 other bedrooms are a great size and you'll also find additional space for a den or office. The property has 2 wood stoves perfect for heating the space, along with baseboard heat to take the edge off as you arrive in the cooler months. Freshly painted, with hardwood floors under the broadloom, this property has been well kept and is looking for a new family to enjoy! Year Round Road Dues - $350 for the year. Access to OFSC trails on lake. Bell Fibe Available. Great Lake For Fishing/Boating/Water Sports. (id:61483)
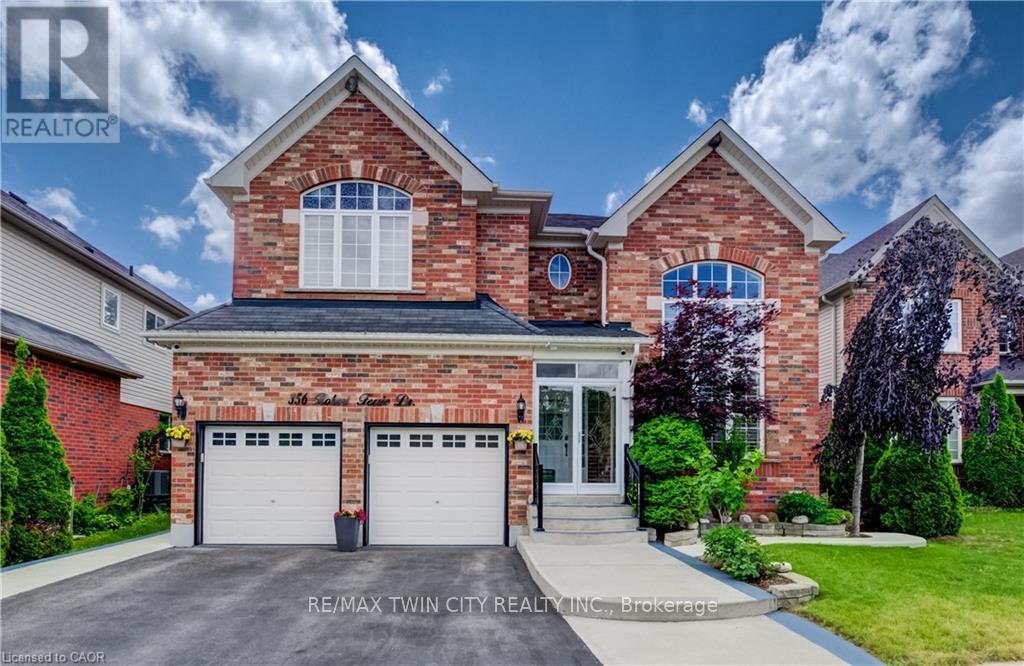
356 Robert Ferrie Drive
Kitchener, Ontario
2 STOREY HOME SHOWS AAA WITH IN-LAW SUITE! Welcome to 356 Robert Ferrie Drive, Kitchener - an exceptional 2-storey home offering nearly 5,000 sqft of finished living space in a highly desirable family-friendly neighbourhood. The carpet-free main & second floors feature a bright front family room with vaulted ceilings, a private home office with French doors, a 2-piece powder room, and inside access to the double-car garage. The open-concept kitchen boasts stainless steel appliances, a stylish backsplash, centre island with breakfast bar, ample cabinetry, and a walkout to the backyard patio. The spacious dining area and inviting living room with a gas fireplace create the perfect space for everyday living and entertaining. Upstairs, you'll find four generous bedrooms, including a primary suite with a walk-in closet & 5-pc ensuite, plus two additional full bathrooms and convenient upper-level laundry. The fully finished basement with in-law suite adds incredible versatility with 2 bedrooms, a second kitchen, a large rec room, a 3-pc bathroom, a second laundry area, & plenty of storage - ideal for extended family, guests, or potential in-law accommodations. Outside, enjoy your own private backyard retreat, fully fenced and surrounded by mature trees for added privacy. The landscaped yard features a spacious concrete patio and storage shed, creating the perfect setting for outdoor entertaining and relaxation. Located in a highly desirable neighbourhood close to parks, walking trails, shopping, restaurants, public transit, and with quick access to Highway 401, this exceptional home offers the perfect combination of space, comfort, and convenience. Don't miss your opportunity to make this incredible property your next home! (id:61483)

1400 Casey Road
Belleville, Ontario
Leave the noise, traffic, and chaos behind and discover a lifestyle where space, comfort, and tranquility take center stage. Just minutes from Belleville, this beautifully maintained Colorado-style country home offers the blend of peaceful rural living and modern convenience. Set on a picturesque 1.7-acre level lot surrounded by open farmland, this retreat offers the lifestyle so many families are searching for. Here, mornings begin with fresh air, evenings are enjoyed watching sunsets, and neighbours become friends in a welcoming community where connections still matter. Inside, this spacious home features over 1,500 sq. ft. above grade, 5 bedrooms, and 3 full bathrooms, providing the flexibility today's families need. Whether raising a family, working from home, welcoming guests, or enjoying hobbies, this home delivers comfort and versatility. The bright open-concept kitchen, dining, and living area creates the perfect gathering space, with double patio doors leading to a two-tier deck overlooking peaceful farm fields and country views. The cozy family room with wood-burning fireplace offers a perfect place to unwind, while the lower level provides additional bedrooms and recreation space. Pride of ownership is evident throughout with numerous updates including replacement windows, updated countertops, and roofing improvements. The impressive 30' x 30' detached garage/shop offers exceptional space for vehicles, hobbies, equipment, a workshop, or a home-based business. Built with a reinforced concrete floor designed to accommodate a future vehicle hoist, this is a rare opportunity for those needing more than a standard garage. Beautifully landscaped with mature lilacs and producing cherry, apple, and pear trees, this property offers a country setting to enjoy every season. This is more than a home-it's a lifestyle upgrade. Trade congestion for countryside, stress for serenity, and the fast pace of city living for the freedom to breathe and enjoy where you live. (id:61483)

172 Freure Drive
Cambridge, Ontario
Welcome To This Stunning Luxury Home On A Premium Ravine Lot In One Of Cambridge's Most Desirable Communities! This Beautifully Upgraded Home Features 9 Ft Ceilings On The Main & Second Floor, An Elegant Open Concept Layout, Hardwood Flooring Throughout Including The Kitchen, And A Cozy Gas Fireplace In The Living Room.The Gourmet Kitchen Is A Showstopper Featuring Extended Cabinetry, A Large Waterfall Island, Quartz Countertops, And Premium Finishes Throughout. All Washrooms Also Include Quartz Counters. Custom Interior Doors, 7" Baseboards, And High-End Finishes Add To The Luxury Feel Of This Home. The Spacious Second Floor Offers 4 Bedrooms Plus A Loft & Balcony. The Primary Bedroom Features A Luxurious Ensuite, Along With A Convenient Jack & Jill Washroom And An Additional Full Washroom On The Second Floor. Main Floor Den Has Been Converted Into An Additional Room. Partially Finished Basement Features 8.5 Ft Ceilings, Separate Walk-Out Entrance, 2 Bedrooms, And Rough-Ins Completed For 2 Full Washrooms (Tub Already Installed) - Offering Incredible In-Law Suite Or Income Potential. A Rare Opportunity To Own A Spacious, Highly Upgraded Family Home On A Premium Lot! (id:61483)