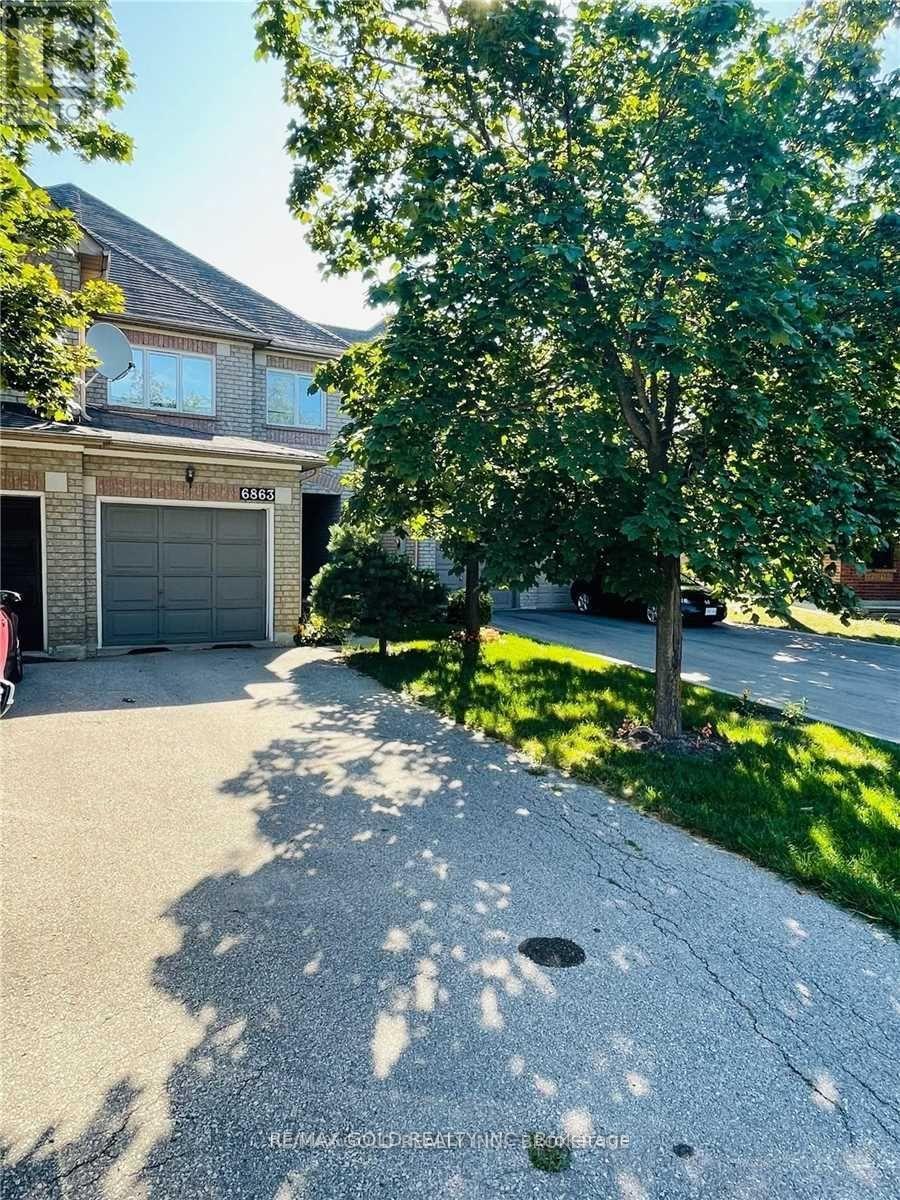
6863 Apex Court
Mississauga, Ontario
Spacious Clean And Bright House, Court Street, Complete House Along With Finished Basement. Separate Living And Family Room. Nice Size Home, Great Size Backyard, Main Floor Freshly Painted, New Kitchen Quartz Counter Top. Gas Stove, Extra Large Driveway With 3 Parking Spots. Close To 401,407, Lisgar Go Station, Schools, Plaza. Require Aaa Tenants, No Pets & Non-Smokers...(pics from prev. listing)... (id:61483)
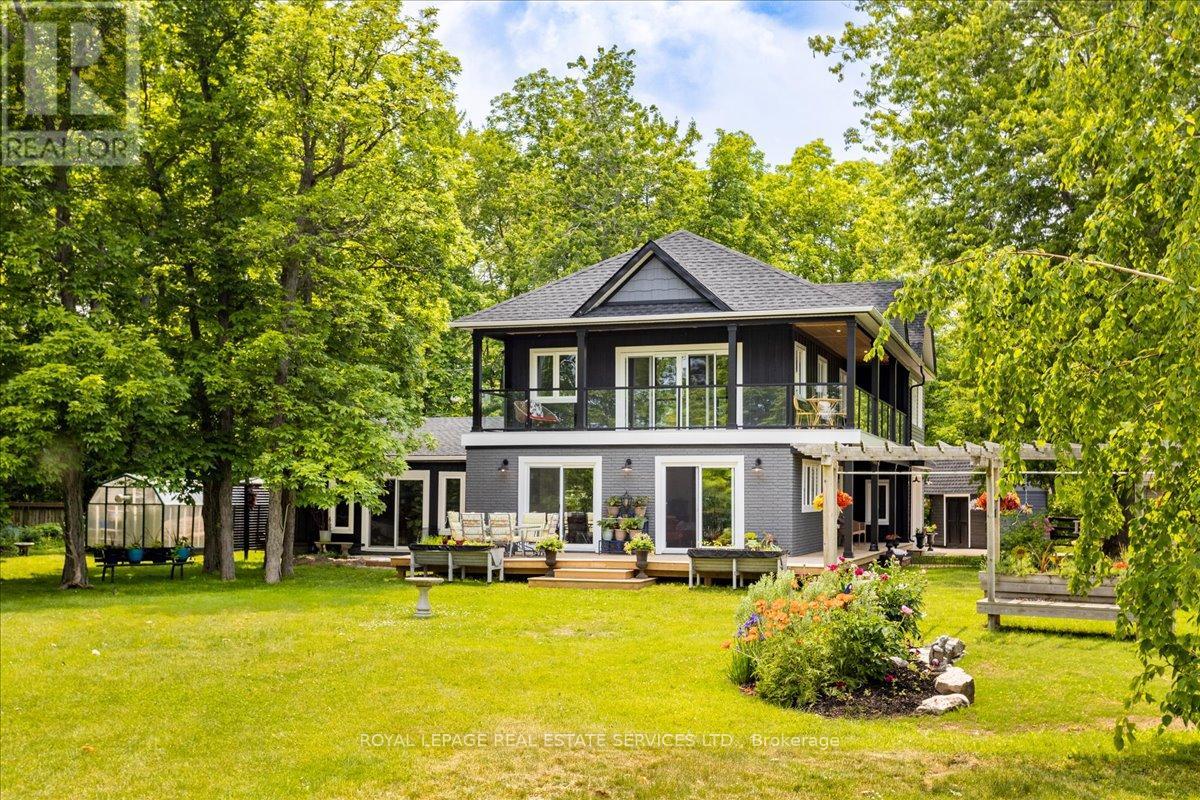
62 Windemere Road
Hamilton, Ontario
Welcome to 62 Windemere Rd - a custom-built home where urban convenience meets rural tranquility, ideally suited for family living. This spacious 4-bedroom, 3-bathroom home (two baths with heated floors) sits on over half an acre between Lake Ontario and Fifty Point Conservation Area, offering a rare blend of nature, space, and accessibility. Inside, an open-concept floor plan and oversized windows flood the home with natural light, framed by cedar plank ceilings, quartz countertops, and gleaming hardwood floors throughout. Thoughtful upgrades - including enhanced insulation and an efficient heating/cooling system - deliver year-round comfort and lower energy costs, ideal for a growing family. Location is unbeatable: Fifty Point Marina and beach are minutes away, Costco and everyday shopping are close by, and GO Transit and VIA Rail make commuting simple for work or school. Spend evenings on the spacious patio watching the sunset over Lake Ontario. This is more than a house - it's a place to raise a family. Come see 62 Windemere Rd for yourself. (id:61483)
902 - 62 Suncrest Boulevard
Markham, Ontario
Luxury, Upscale Condo In Very Desirable Area Of Thornhill, Steps To Viva Buses , Hwy 7 And Hwy 404 (Easy Drive To Toronto Downtown),Restaurants, Shops Etc, Bright And Spacious, One Of The Largest Model Of 1 Bedroom Suite, Elegant Foyer, Gate House, Security And Concierge Services, Indoor Pool With Steam Sauna, Jacuzzi , Guest Suite, Media Room, Exercise Room. Lot Of Light From Huge Window, Open Balcony (id:61483)
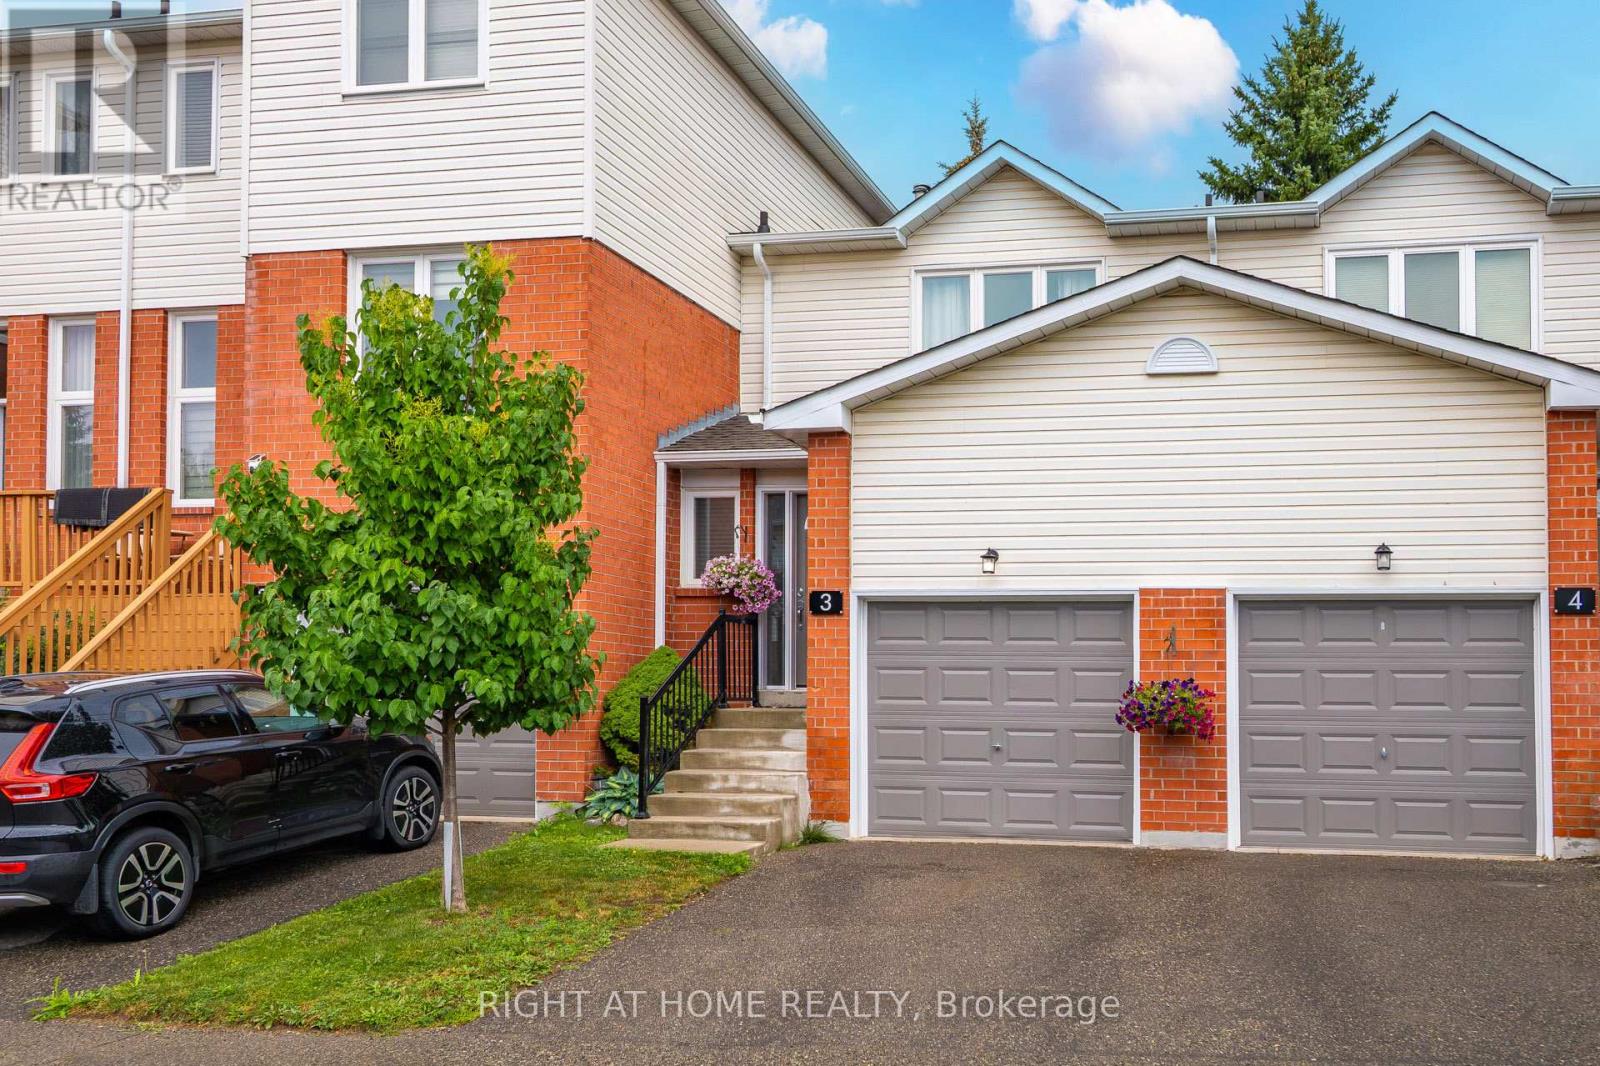
3 Beverly Lane
Halton Hills, Ontario
Welcome to this fabulous 3 Bed, 3 Bathroom townhouse in Stewart MacLaren, a desirable areaof Georgetown. This home is within walking distance to the Georgetown GO Station for anyonewho has to commute. Beverly Lane is a dead-end street with limited traffic making it a safe areafor children. There are two parkettes in the area for children to run and climb on. For moreorganized sports, Mold Master Sports Complex is just a short drive away. For those who enjoy agreat night out, downtown Georgetown has lots of boutique shops and restaurants. Updates tothis home include new carpet on the stairs and fresh paint in most areas, some new lights. Withthe one car garage and private driveway, there is room to park 2 vehicles. The exterior of this home is maintained by the condo for a worry free living. (id:61483)
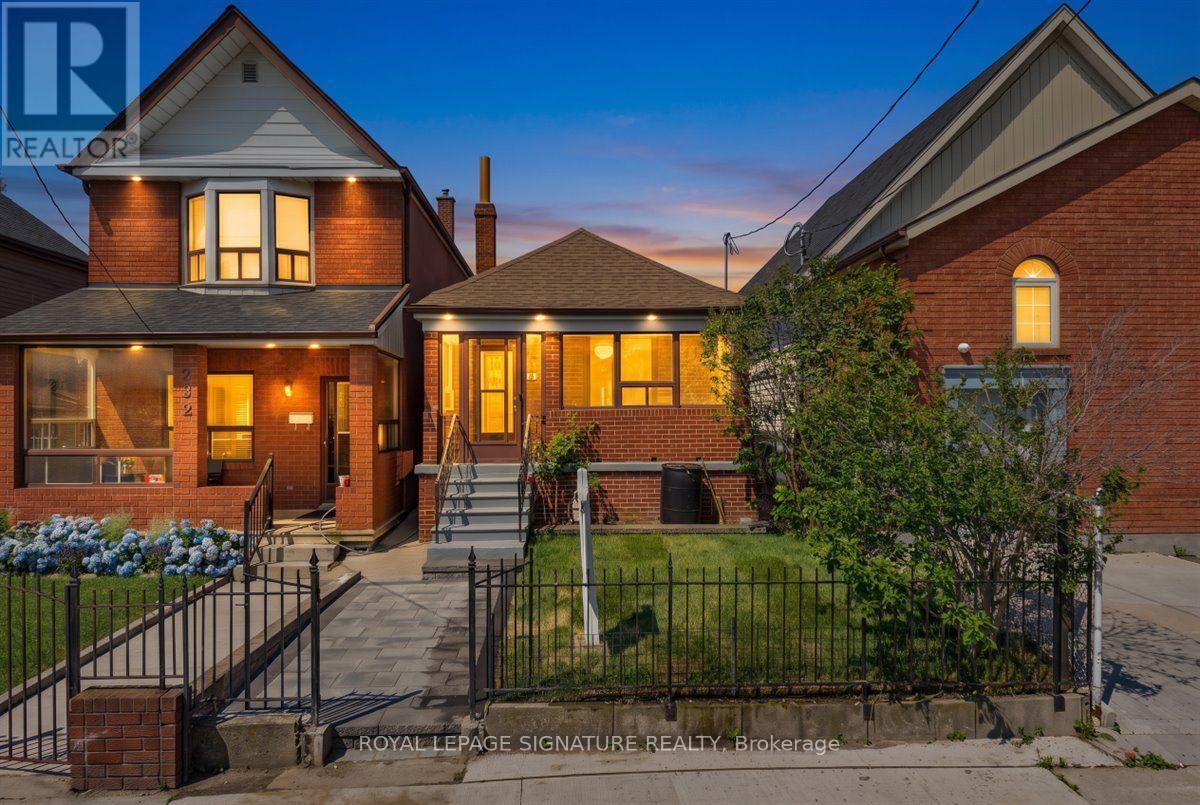
234 Nairn Avenue W
Toronto, Ontario
Welcome to this fully renovated detached bungalow, where timeless design meets modern luxury. Expertly transformed by my team with City-permitted plumbing, HVAC, and electrical upgrades, this home offers exceptional craftsmanship and complete peace of mind. Featuring all-new windows, front and rear exterior doors, and brand-new appliances, every detail has been thoughtfully curated for today's lifestyle. The bright open-concept main floor showcases a designer kitchen with sleek countertops, stainless steel appliances, and a centre island, flowing seamlessly into the living area. Two spacious bedrooms and a beautifully appointed 3-piece bathroom complete the main level. The professionally finished lower level offers a generous recreation room, a dedicated office nook, a third bedroom, a stylish 3-piece bathroom, and a separate laundry room. Engineered hardwood flooring, pot lights, and premium finishes enhance the home's sophisticated appeal. A charming covered front porch, private backyard with a deck and concrete patio, and adetached garage complete this exceptional property. Ideally located near the new LRT, TTC, parks, schools, shopping, and everyday amenities, this turnkey home delivers the perfect blend of luxury, comfort, and convenience. (id:61483)
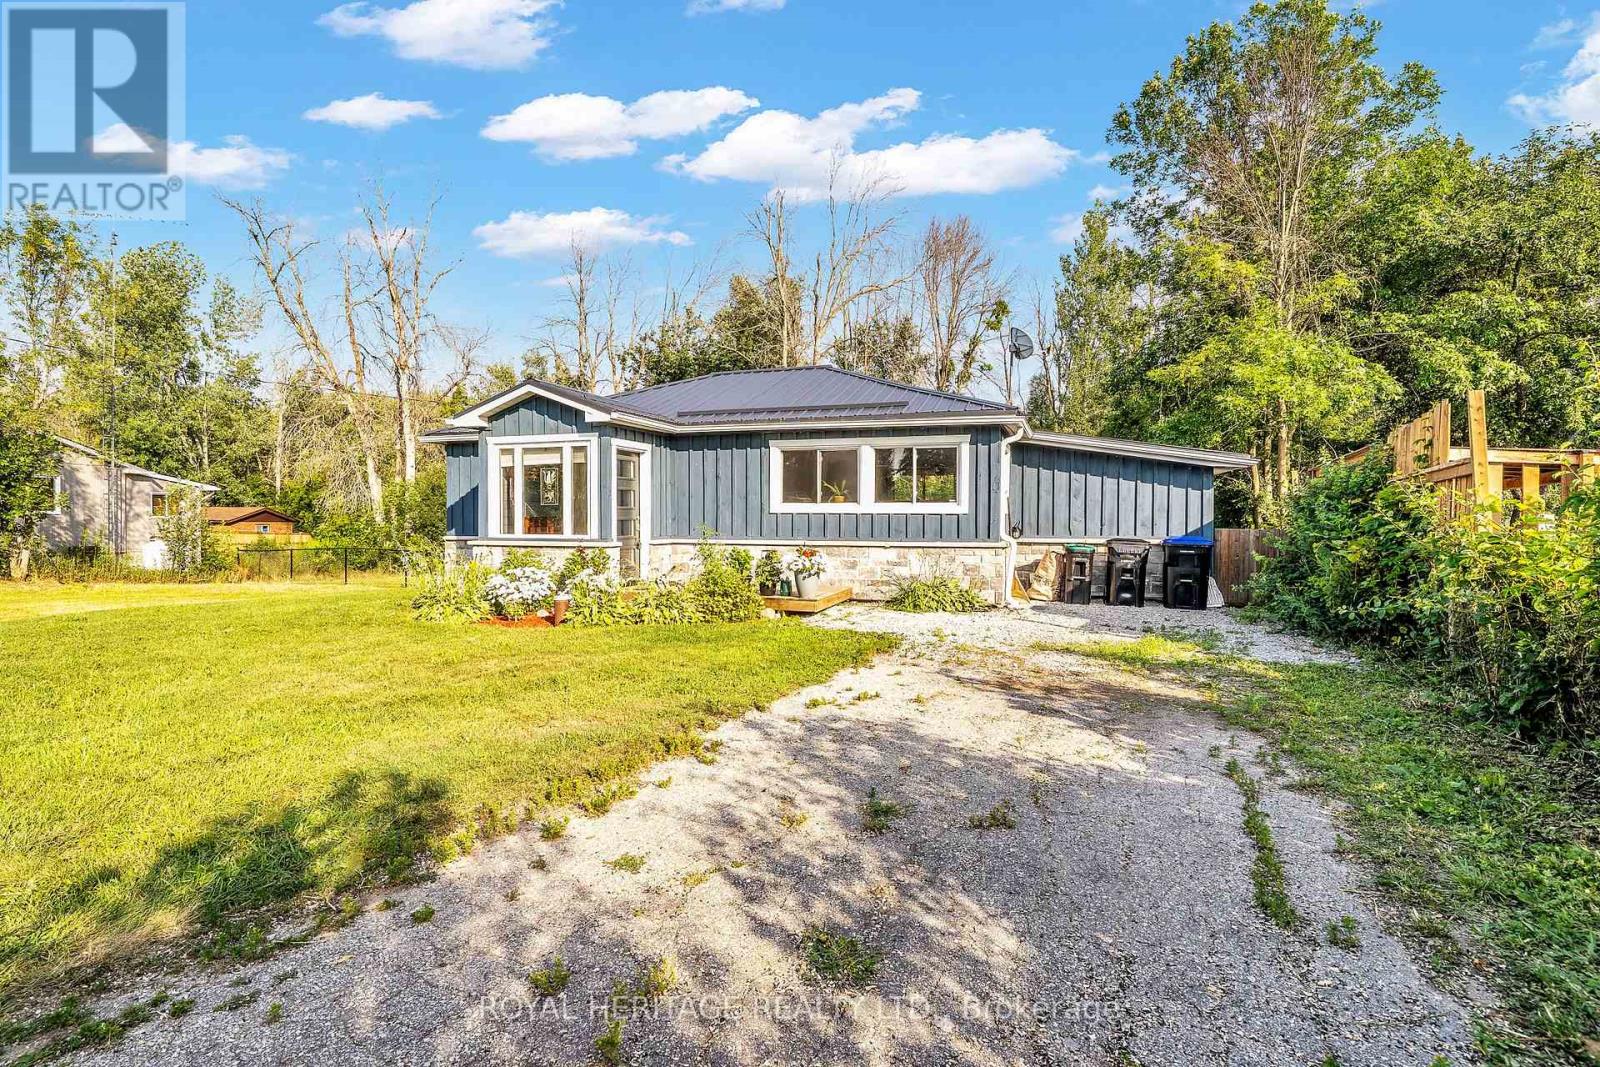
4174 Fountain Drive
Ramara, Ontario
Ramara Beauty - this turn-key bungalow in sought after SIMCOE county, modern designer finishes throughout. Situated on a mature lot in a beautiful rural community just steps from the shore of Lake Simcoe, yet just a short drive to the amenities offered by Barrie and Orillia. Renovated and Upgraded, the work has been done in this home making it a truly move-in ready gem. Charming board and batten and backing onto greenspace. Covered front entrance leads to open concept floor plan. Ideal space for entertaining. Laminate flooring throughout. Kitchen entry is framed by wooden beams and open concept with stunning wood island doubling as a breakfast nook and open to Living room and large picture windows. Updated kitchen features stainless steel appliances, gas stove, pot lights, wooden countertop island, pantry and more. Beautiful views and plenty of natural light from large windows. Custom Sliding door to large laundry room or office space or mud room with convenient outdoor access. Potential for storage or workshop area. Two spacious and airy bedrooms and 4 piece bathroom. This home is also equipped with Reverse Osmosis water system. Deep backyard is fully fenced in and has interlocking patio and convenient and handy portable garage. Newer furnace and A/C/. Walking distance to Lake Simcoe and Public Boat Launch, Shopping, Schools, Beaches and easy access to Hwy 11. (id:61483)
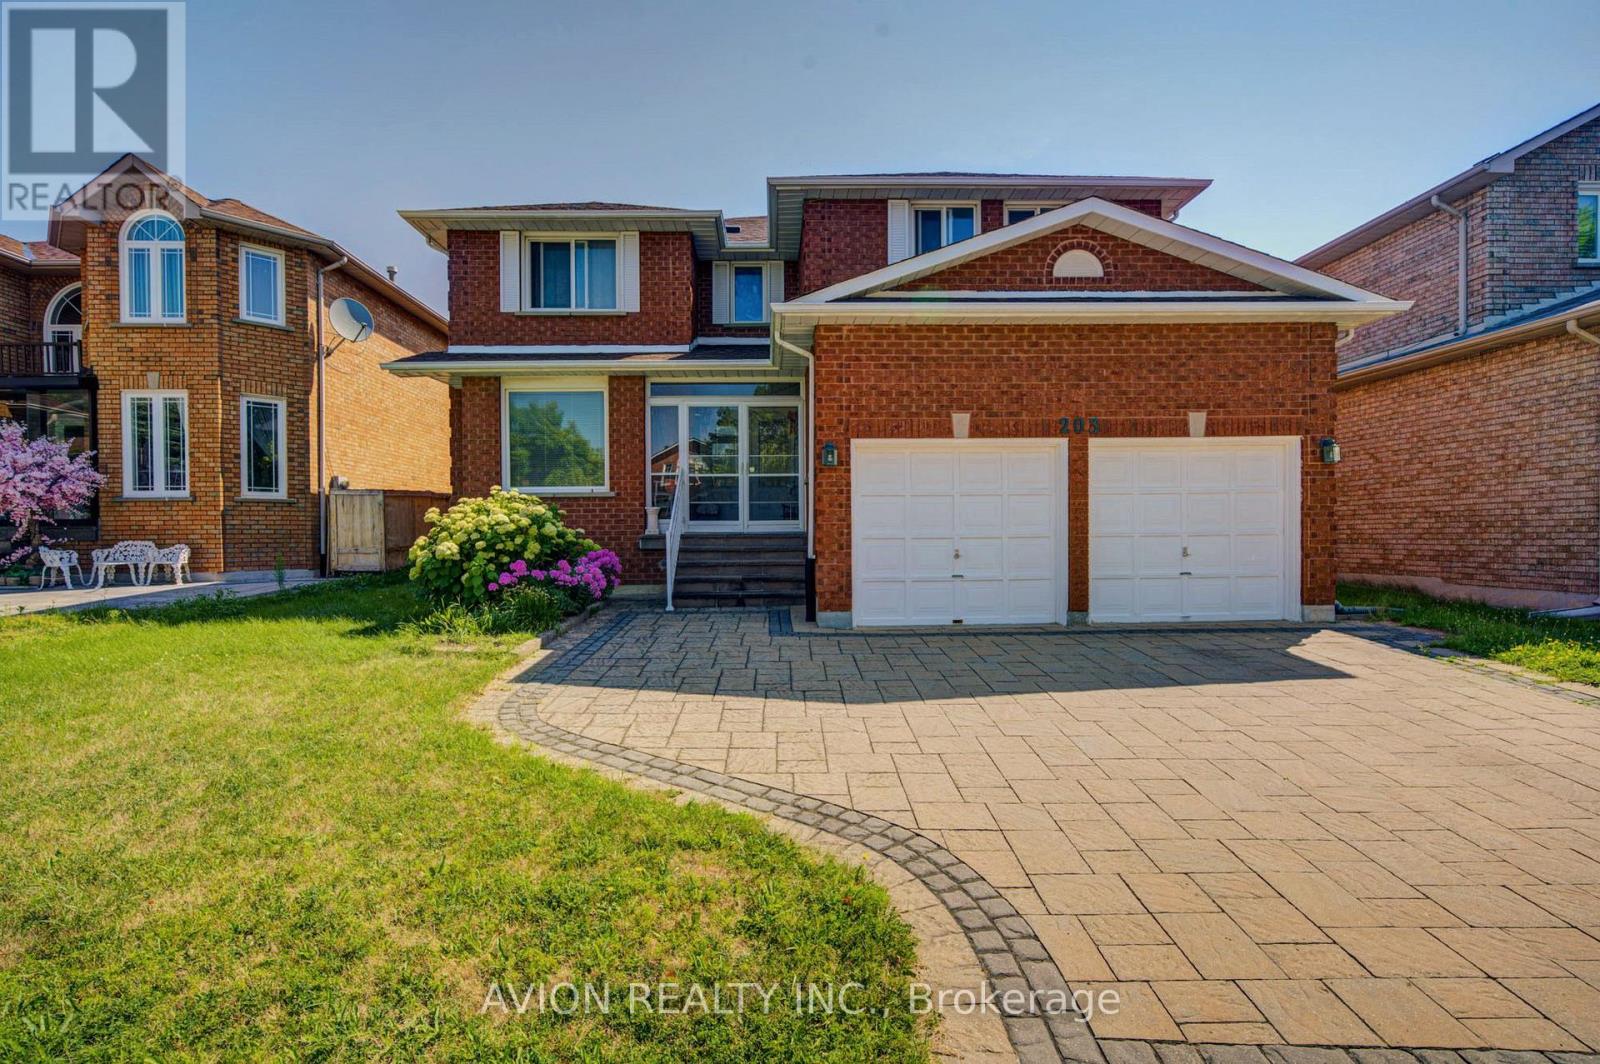
203 Valleymede Drive
Richmond Hill, Ontario
Welcome to the prestigious Doncrest community, one of Richmond Hill's most sought-after neighbourhoods. This beautifully maintained residence offers approximately 3,509 sq. ft. of above-grade floor area, plus a professionally finished basement, providing exceptional space for growing families.Featuring a rare 5-bedroom layout with 5 bathrooms, a bright skylight, double-car garage, and a thoughtfully designed floor plan, this home combines comfort, functionality, and timeless appeal.The separate-entrance finished basement includes a full kitchen, 2 bedrooms, a full bathroom, and a spacious recreation room, making it ideal for extended family, multi-generational living, or excellent income potential.Ideally located within the highly desirable Doncrest Public School and Thornlea Secondary School catchments, and within walking distance to Adrienne Clarkson Public School (French Immersion). Families will also appreciate the convenient access to the renowned St. Robert Catholic High School (IB Program) for eligible students.Enjoy walking distance to parks, shopping, restaurants, public transit, and community amenities, with quick access to Highway 7, 16th Avenue, Highways 404 & 407.An exceptional opportunity to own a spacious family home in one of Richmond Hill's premier neighbourhoods. (id:61483)

183 St. Anthony's Court
Richmond Hill, Ontario
Beautifully maintained 5-bedroom family home in the prestigious Mill Pond community, situated on a premium 9,500 sq. ft. pie-shaped lot backing onto a peaceful green space. Offering approximately 3,000 sqf living space. This home features spacious living and dining rooms, a bright family room with newly installed linear gas fireplace and a stunning oversized window overlooking the beautiful private backyard, Renovated bathrooms, fresh paint throughout, stainless steel appliances, and a spacious primary bedroom with a walk-in closet and ensuite. The finished basement includes a sauna, shower, and kitchenette. Additional highlights include an attached double-car garage, a new roof (2024), and a very large private backyard. Ideally located on a quiet court within walking distance to Mill Pond, parks, trails, top-rated schools, shopping, and transit. A rare opportunity to own a spacious family home in one of Mill Pond's most desirable neighbourhoods. Please note: Some photos have been virtually staged. Furniture and décor shown are for illustrative purposes only. (id:61483)
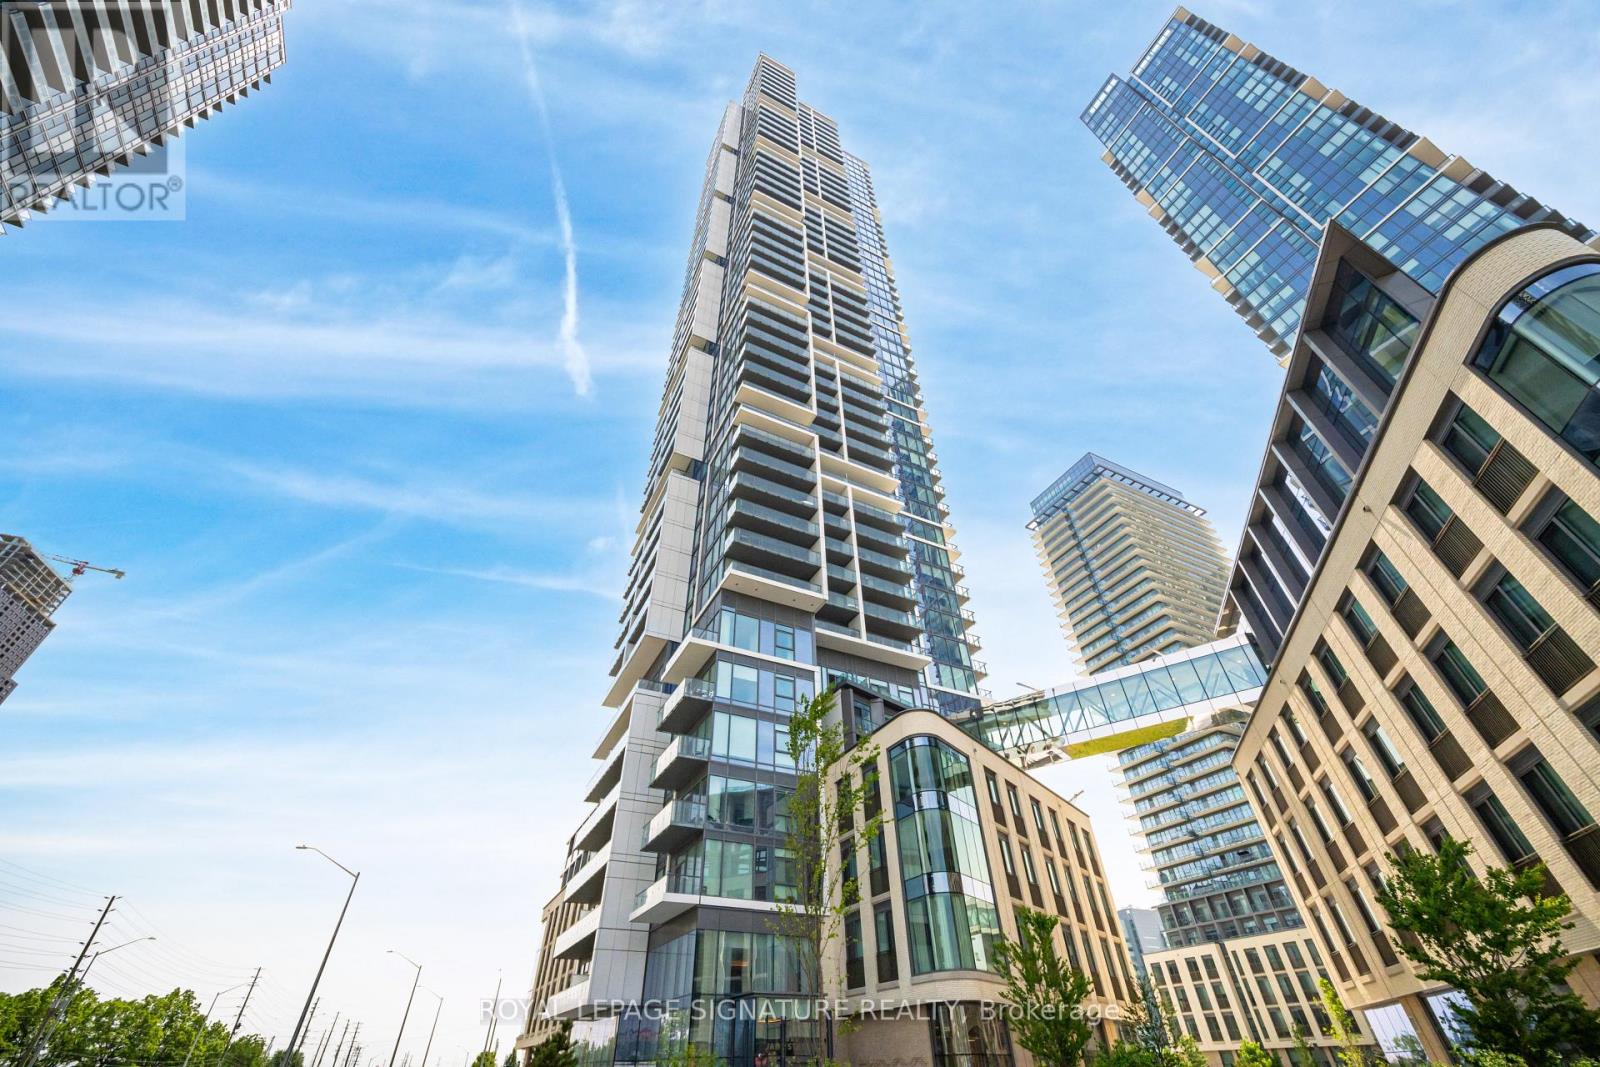
4508 - 7890 Jane Street
Vaughan, Ontario
Welcome to modern urban living in the heart of Vaughan Metropolitan Centre! This sun-filled 2-bedroom, 2-bathroom suite is perched on a high floor, offering 665 sq ft of interior space plus a 95 sq ft private balcony, featuring unobstructed views and floor-to-ceiling windows that flood the space with natural light. Enjoy a functional, open-concept layout with brand-new flooring and fresh paint, a sleek modern kitchen with integrated appliances, stylish cabinetry, and a contemporary backsplash. The primary bedroom boasts its own ensuite bath, large closet, and expansive windows.Located just steps from the TTC Subway Station, VMC Transit Hub, and minutes to York University, shopping, dining, and entertainment including RioCan Colossus Centre and Nations Fresh Foods. Quick access to Highways 400 & 407 makes commuting across the GTA effortless. Resort-style amenities include: infinity pool, gym, yoga studio, squash court, games room, library, and more. (id:61483)
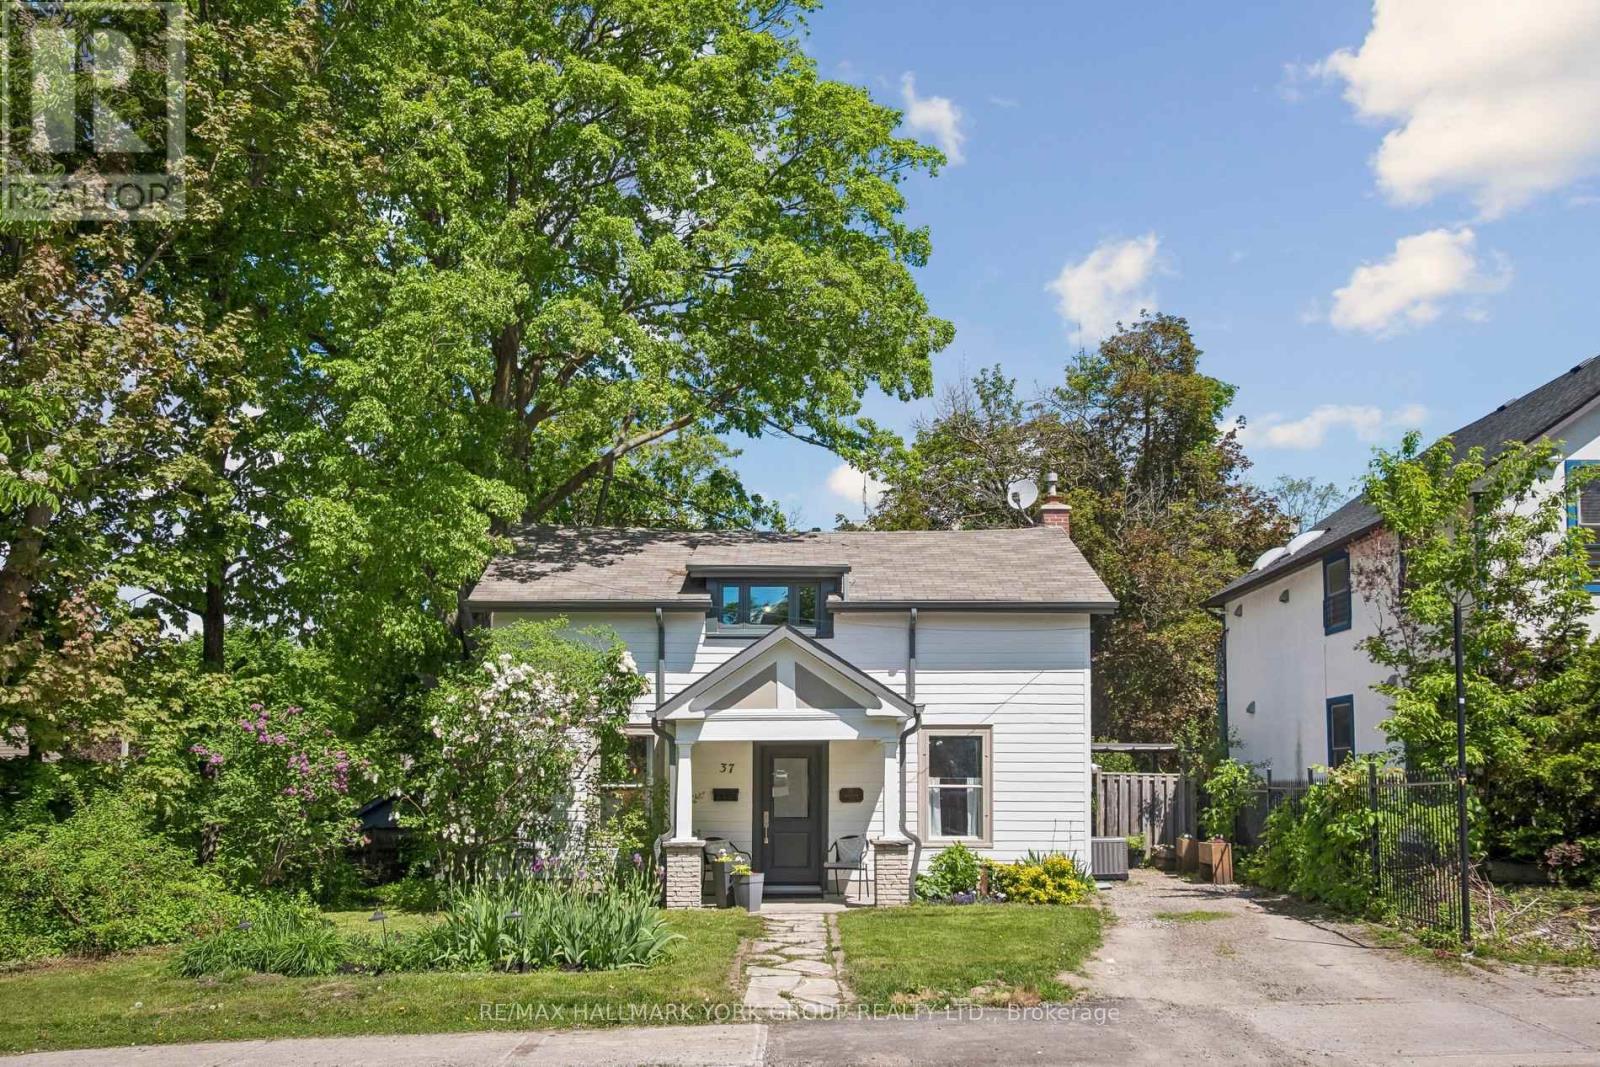
37 Arnold Crescent
Richmond Hill, Ontario
Welcome to 37 Arnold Ave a Classic Registered (1860) Heritage Home in the heart of Richmond Hill adjacent to Yonge St. true center hall plan with Formal Dining Room and Spacious sunny Living Room. Fabulous renovated up to date kitchen with stainless steel appliances and granite countertops. Also two renovated modern bathrooms with four bedrooms. Principal bedroom has a large walk in closet with custom built-in cabinetry. This home includes a main floor laundry room/exercise room with built in cabinets. Walkout to large backyard with shed and patio area. Some classic features of older homes are the higher ceilings, wide floor boards in some rooms, etc. This property has a mixed use designation, so great potential for office/business use steps to Yonge St. (id:61483)

10 Victor Drive
Whitchurch-Stouffville, Ontario
Beautifully appointed bungalow featuring a legal basement apartment with a separate entrance-ideal for generating rental income while enjoying the main level, or perfectly suited for in-law and multigenerational living. Situated on an exceptionally large lot with future builder potential, this home is tucked away on a quiet, family-friendly dead-end street just steps from Musselman's Lake. Enjoy relaxed lakeside living with the convenience of being only approximately 10 minutes to Main Street Stouffville, with easy access to Aurora and major commuter routes into the GTA.The bright, open-concept upper level showcases hardwood flooring throughout, a stylish kitchen with stainless steel appliances and custom cabinetry, spacious bedrooms, a well-appointed bathroom with a shower/ tub, and convenient main-floor laundry.The legal lower-level apartment features its own kitchen, a beautifully finished bathroom, separate laundry, and an additional flex space before entering the unit-ideal for storage, a home office, or added functionality.Thoughtfully equipped with multiple electrical and gas rough-ins, the home includes rough-ins for a natural gas generator and swim spa, along with an automatic transfer switch and backup power capability already in place. Ample parking completes this versatile property offering exceptional lifestyle, income, and future potential. (Some listing photos have been virtually enhanced and/or virtually staged. Property layout and permanent features remain unchanged.) (id:61483)
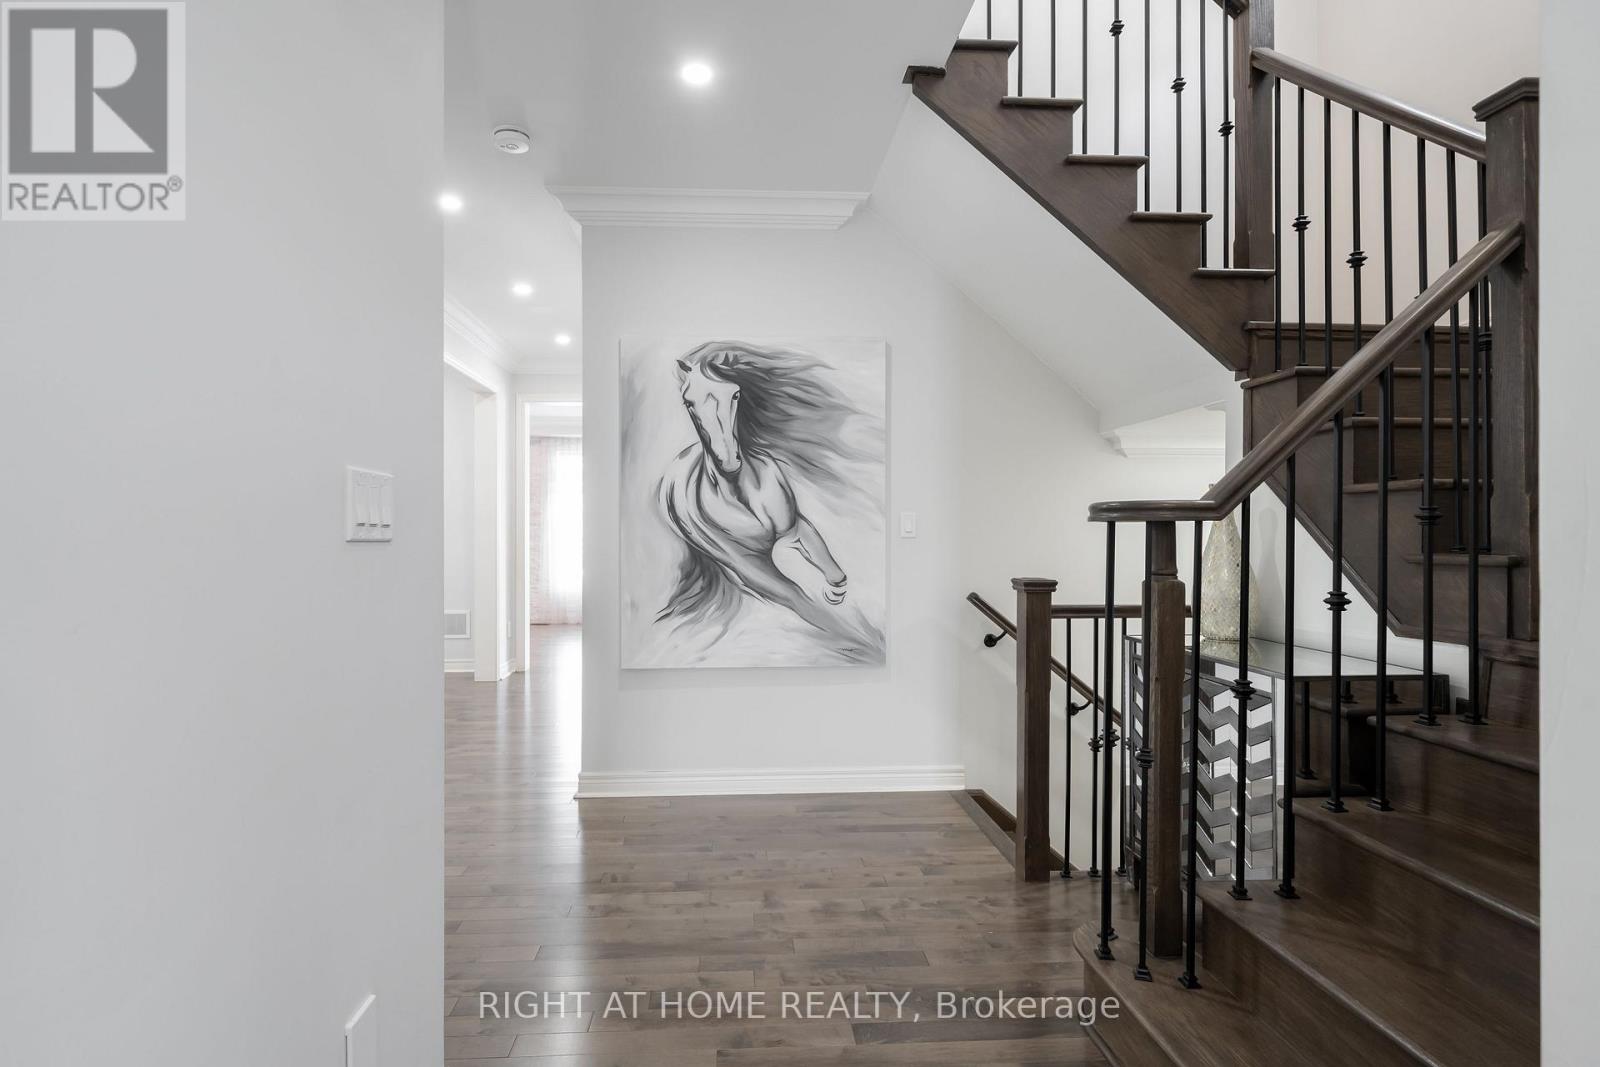
12 Tupling Street
Bradford West Gwillimbury, Ontario
Looking For a Private Backyard? Welcome to Stunning 12 Tupling Street - Fully Detached 4-Bedroom Home With A Private Backyard Backing Directly Onto A Peaceful Park - A Rare And Highly Desirable Feature You'll Absolutely Love To Enjoy Summer Days. Located In A Sought-After, Family-Friendly Neighbourhood Within Walking Distance To Parks, Catholic And Public Schools, It Truly Checks Every Box. This Warm And Inviting Home Blends Modern Elegance With Everyday Functionality, Creating The Perfect Space For Comfortable Family Living. From The Moment You Step In You'll Feel Right At Home. This Gem Featuring A Brand New Wide Entry Door, New Thermo Garage Doors, Sleek Hardwood Floors Flow Seamlessly Throughout The Main Level. A Chef-Inspired Kitchen Designed To Impress, Quartz Countertops, A Breakfast Bar, Premium Stainless Steel KitchenAid Appliances, And A Gas Stove, This Space Is Perfect For Entertaining, Meal Prep, Or Simply Enjoying Your Morning Coffee. Whether You Love Hosting Or Cooking, This Kitchen Delivers Style And Performance. The Spacious Dining Room Is Ideal For Gatherings, While The Beautifully Designed Living/Family Room Showcases An Elegant Gas Fireplace That Adds Warmth And Charm. Upstairs, The Large Primary Retreat Offers A Luxurious 5-Piece Ensuite And His & Hers Walk-In Closet. Bedroom 2 Features 9-Ft Ceilings And A Private Ensuite, While Bedrooms 3 And 4 Offer Generous Layouts, Large Windows, And A Convenient Jack & Jill Bath - Perfect For A Growing Or Multi-Child Family. The Garage Is More Than Just Parking - It's A Fully Transformed Man Cave With New Thermo Garage Doors, Stylish Tile Flooring, Gas Heating, And A Mounted TV, Creating The Ultimate Retreat For Hobbyists, Car Lovers, Or Entertaining Guests. This Home Isn't Just A Place To Live - It's A Lifestyle. Enjoy Close Proximity To Top-Rated Schools, Parks With Playgrounds, Tennis Court, Shopping, Dining, And Easy Access To Hwy 400 For A Stress-Free Commute. (id:61483)
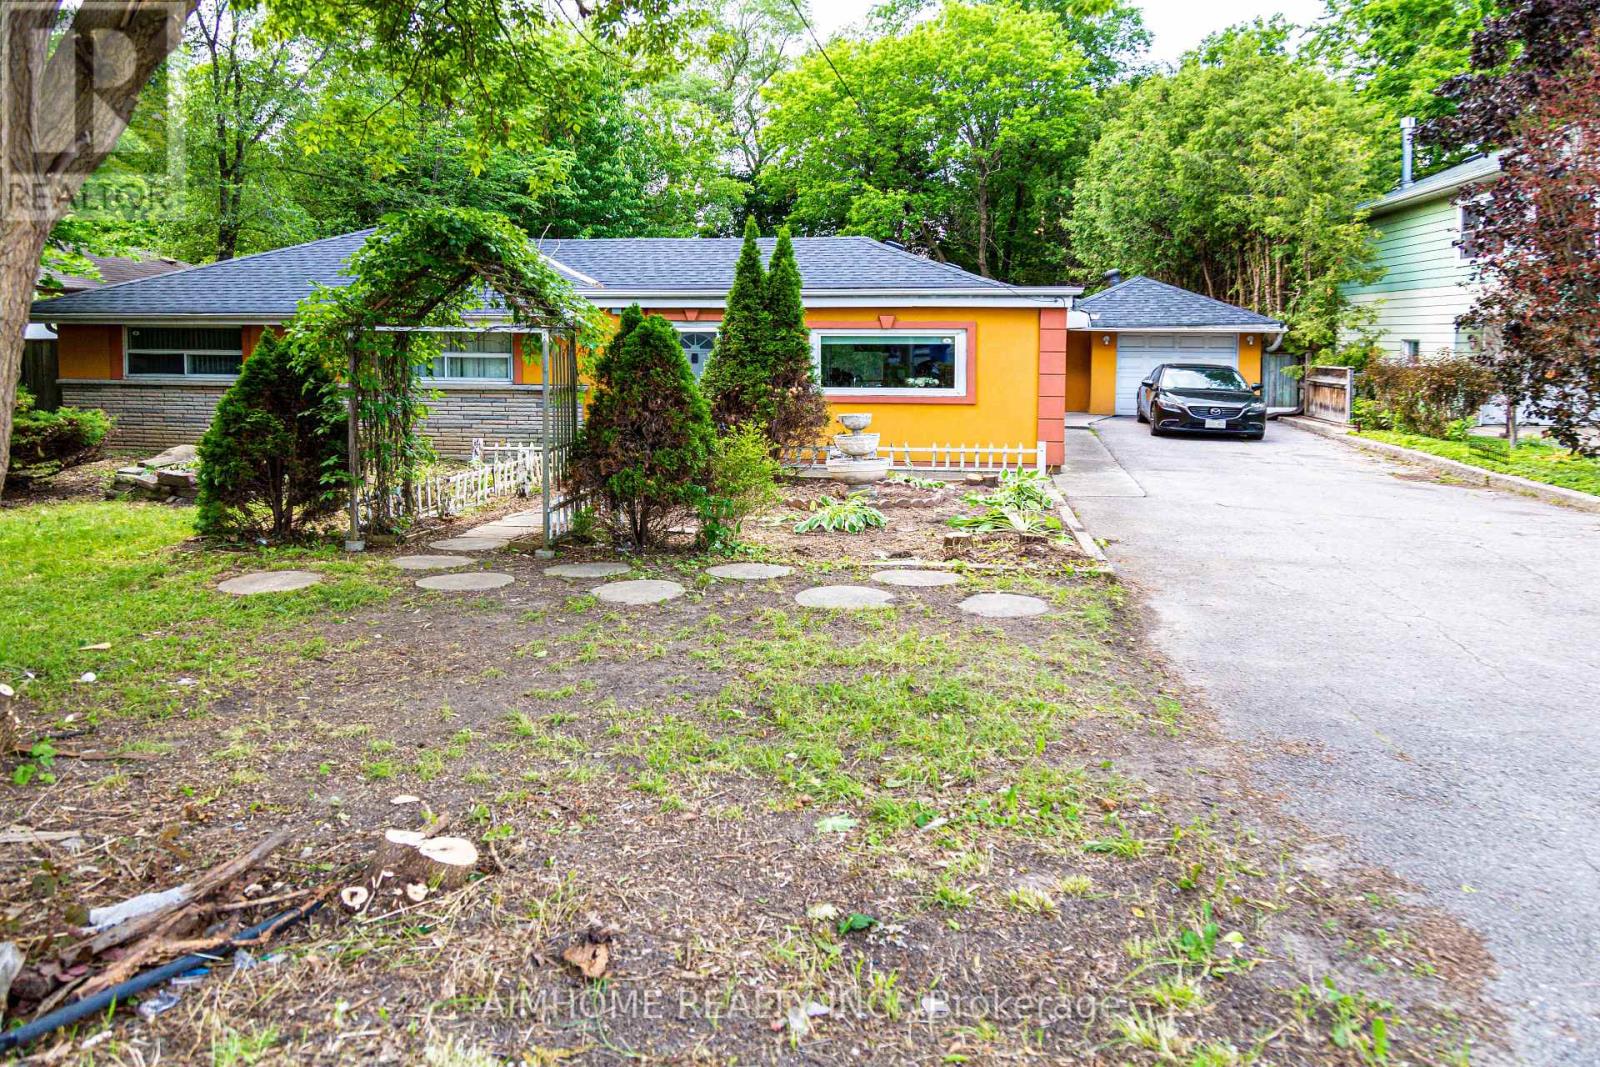
9890 Bayview Avenue
Richmond Hill, Ontario
Rare Large-Lot Detached Home For Lease In A Prime Bayview & Major Mackenzie Location. Situated On An Exceptional Approx. 70.5 x 185 Ft Lot, This Well-Maintained Home Offers Spacious Living Areas, A Detached Garage, Ample Parking And A Large Private Backyard. Ideal For Families Seeking Access To Top-Ranked Schools And Professionals Working From Home. Conveniently Located Near Excellent Schools, Parks, Shopping, Restaurants, Transit And Major Commuter Routes. Plenty Of Space For A Home Office And Outdoor Enjoyment. Move-In Ready. (id:61483)
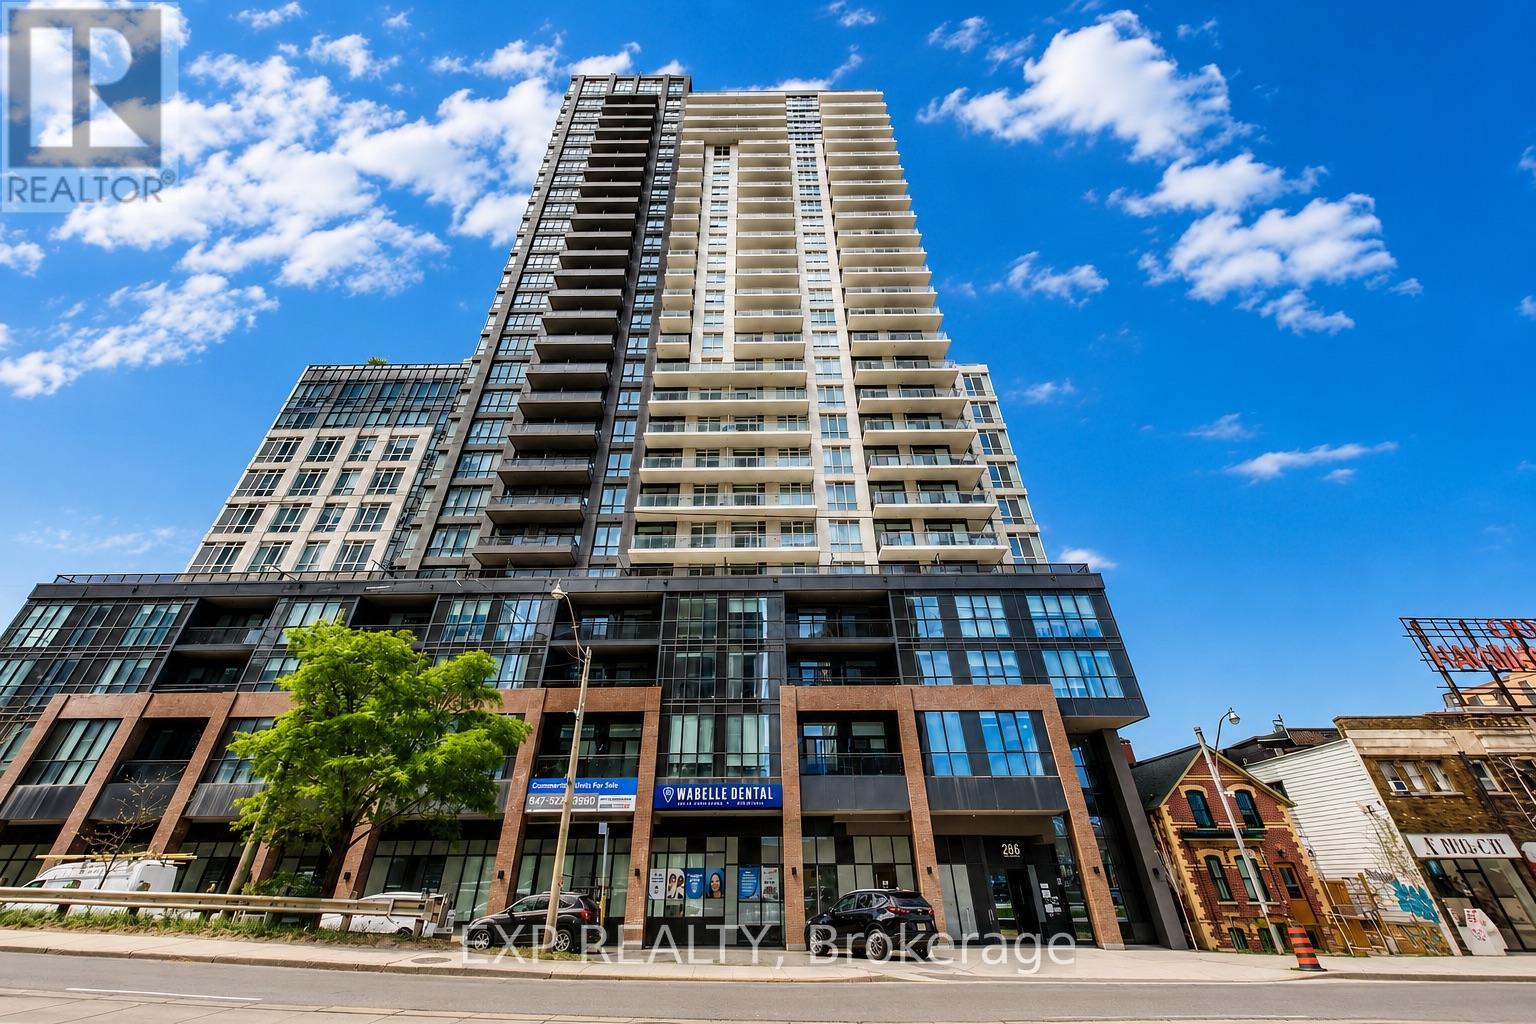
703 - 286 Main Street
Toronto, Ontario
North-West corner unit bringing connected condo living to a neighbourhood that puts the subway, streetcar, and GO Transit right at your door. This near brand-new, modern suite offers a smart, functional layout with 9 ft. ceilings, two windowed bedrooms with scenic lake views, and two full baths - designed to make every square foot count.Live just minutes from the iconic Greektown stretch of Danforth Avenue, with an incredible range of dining at your doorstep - from contemporary Greek cuisine at Estiatoria Volos and a wide mezze spread at Mezes, to classic souvlaki at Pantheon and Athens, and Greek-Canadian favourites at P&M Restaurant and MamasBoys Burgers. Every August, don't miss the Taste of the Danforth Festival - three days of food, live entertainment, and neighbourhood energy. Beyond the food, explore charming local boutiques like Social Butterfly, Erietta Boutique, Tibet Shoppe, and The Big Carrot.Commuters will love it: 15 minutes to downtown via Main Street subway, and just 10 minutes to Woodbine Beach for lakeside living.Building amenities: 24-hour concierge, fully equipped gym, party room with dining area and kitchen, study room, kids' play area, bike racks, visitor parking, and a rooftop terrace with built-in BBQ - perfect for entertaining. A rare combination of location, layout, and lifestyle - book your showing YOU WILL NOT REGRET. (id:61483)
30 Allister Avenue
Toronto, Ontario
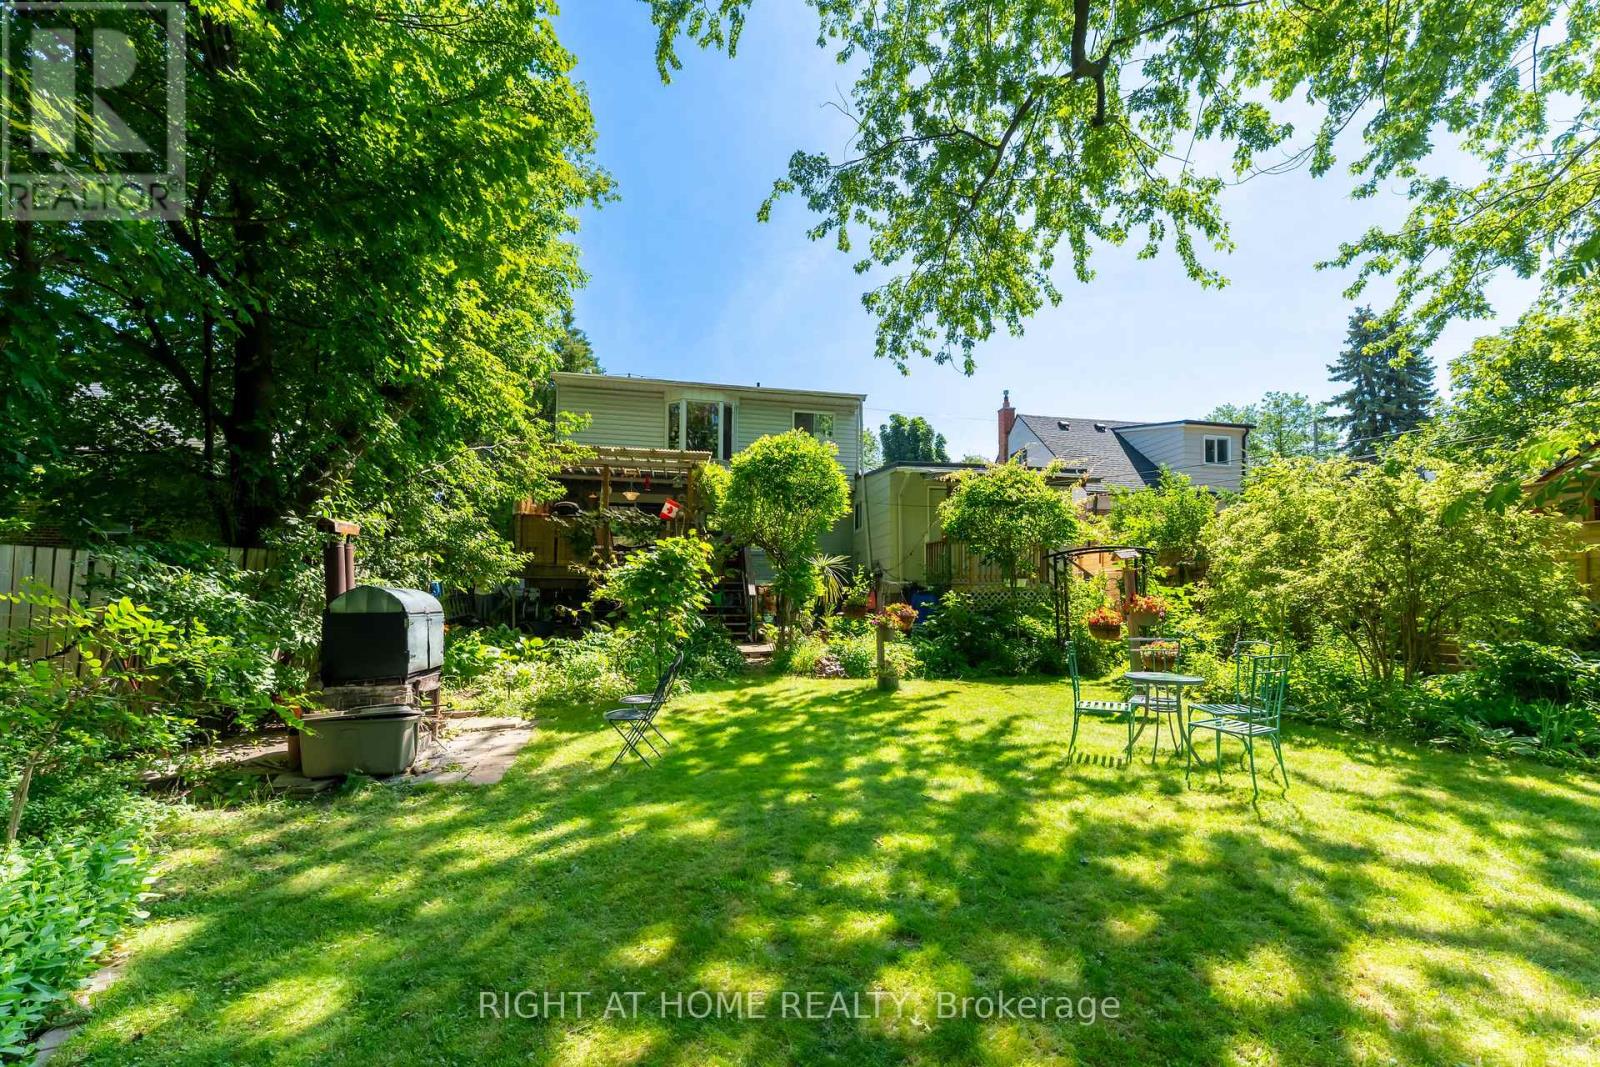
Fully Detached Home With 3 Separate Entrances! Nestled On A Premium Lot! This One Is Unique With Lots Of Potential! Amazing Location! Rarely Available Opportunity at 30 Allister Avenue! Welcome to a fully detached gem Located in a prestigious neighbourhood on an expansive 50' x 137' lot offering exceptional privacy. Walking distance to amenities! Each Living Area Offer Separate Entrance! Also Easily Can Be Used As Single Residential! Whether you're a growing family or a savvy investor, this versatile home checks all the boxes. Thoughtfully configured with potential for three separate living units, each complete with its own kitchen, washroom, living area, and private entrance - an income-generating investment with strong rental returns. The main floor features a spacious living area, full kitchen, and a beautiful deck overlooking a paradise-like backyard 3 full bedrooms on the upper level. The second unit offers its own kitchen, washroom, and generous living space, while the third unit is a cozy one-bedroom suite with a private kitchen and washroom. Step outside into a stunning backyard retreat, where large mature trees and lush landscaping create the perfect setting to relax and entertain family and friends. The built-in garage plus ample outdoor parking add everyday convenience, and the oversized lot presents tremendous potential for future development. Opportunities like this rarely come to market. Come and fall in love with this beautiful home! (id:61483)
1406 - 50 Forest Manor Road
Toronto, Ontario
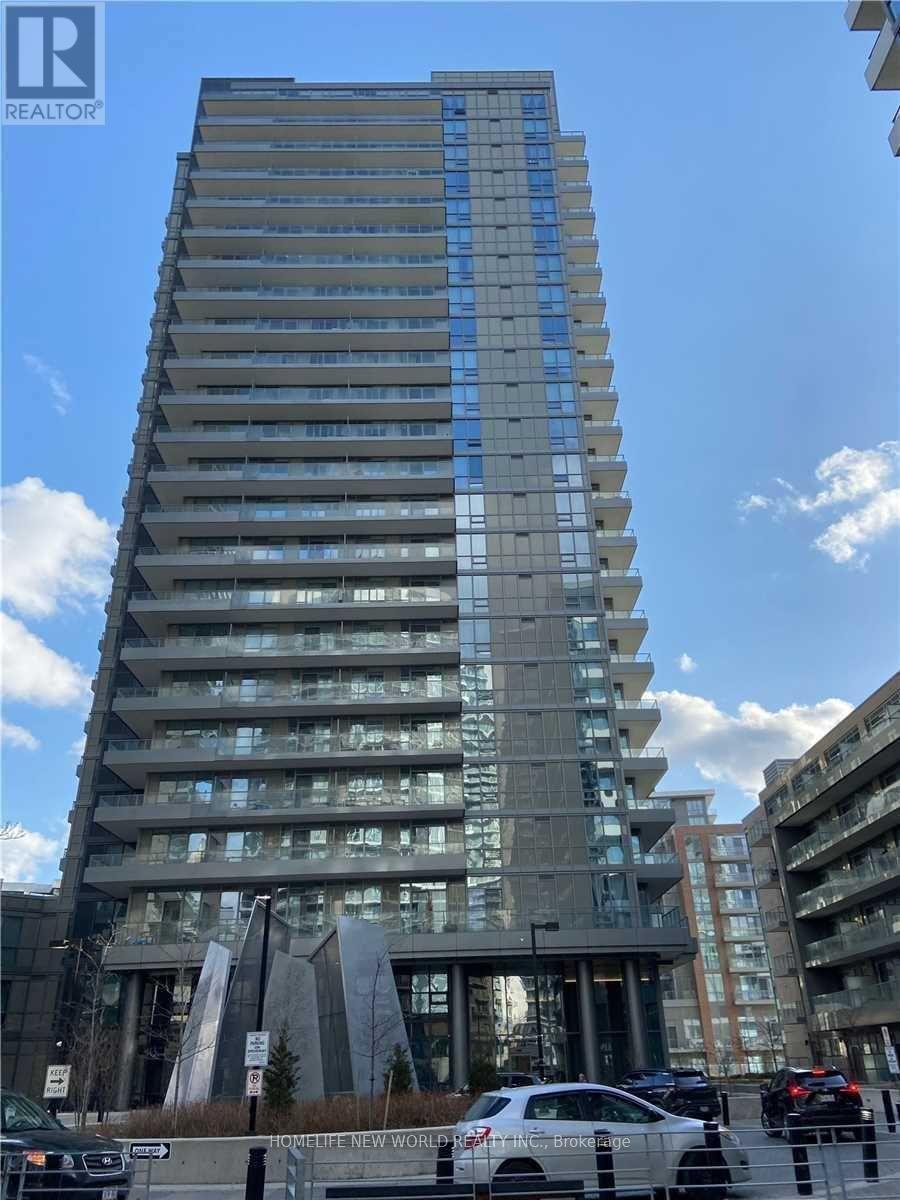
Experience luxury urban living in this immaculate 1-bedroom + den suite at Fifth on the Park in the prestigious Emerald City community. This bright and spacious unit features 9-foot ceilings, laminate flooring throughout, and a spectacular north-west city view from the private 108 sq. ft. balcony. Parking is included. Ideally located in the heart of North York, this exceptional condo unit is just steps to Fairview Mall, Don Mills Subway Station, TTC, the public library, parks, restaurants, and everyday conveniences. Enjoy quick access to the Don Valley Parkway, Highways 401 nd 404, making commuting effortless. Residents enjoy outstanding resort-style amenities, including 24-hour concierge and security, an indoor swimming pool, hot tub, fully equipped fitness centre, party room, Wi-Fi lounge, karaoke room, library, guest suites, underground visitor parking,. An exceptional opportunity to own or invest in one of North York's most sought-after communities. (id:61483)
N324 - 35 Rolling Mills Road
Toronto, Ontario
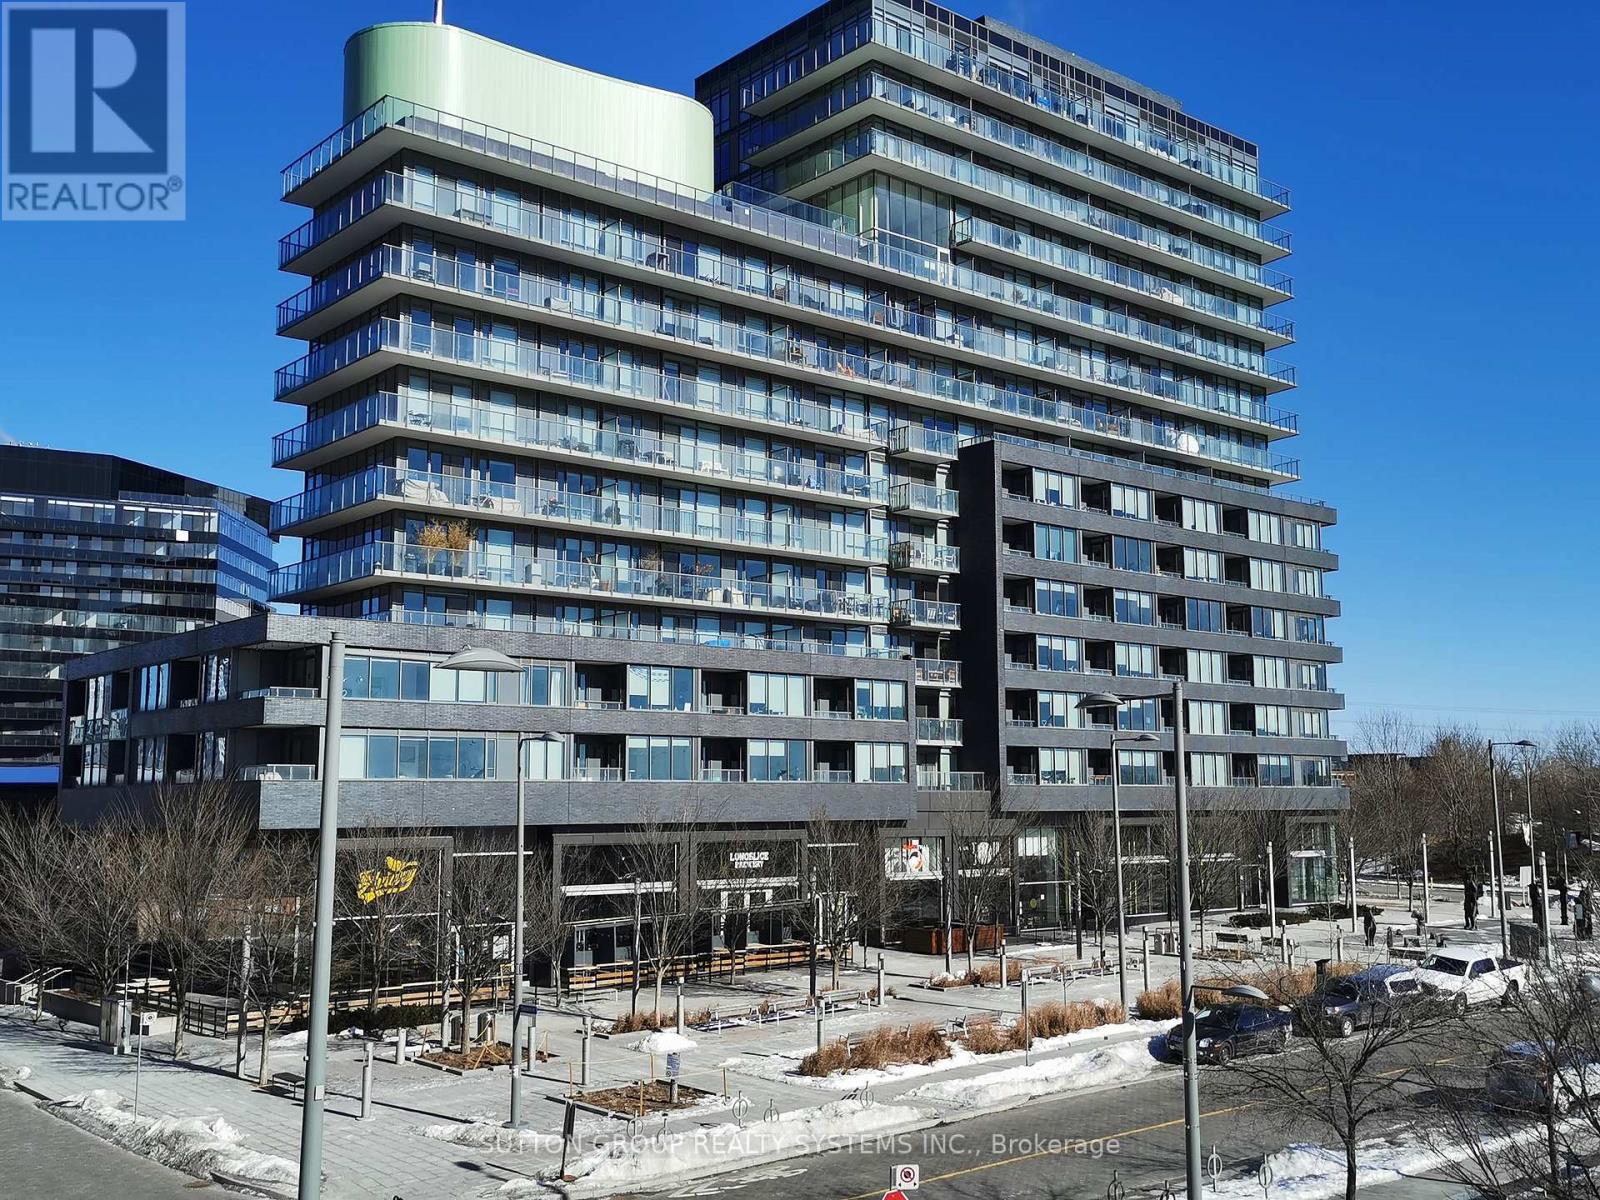
Welcome to 35 Rolling Mils! This Large 2+Den Suite Is Located In Luxury The Upscale Mid-Rise Development, Canary Commons, Located In Highly Sought After, Mature & Quiet Canary District. This Suite Boasts Huge Floor-Ceiling Windows, 9' Ceilings, Modern Finishes, Upscale Built-In Appliances & No Carpet! Peaceful View Of Quiet Street. Close To All Amenities Including Park, Shops, Ttc, Steps To Distillery And Waterfront, Ymca And A Short Walk To St Lawrence Market & George Brown. *1 Underground parking & locker included* (id:61483)
2502 - 11 Bogert Avenue
Toronto, Ontario
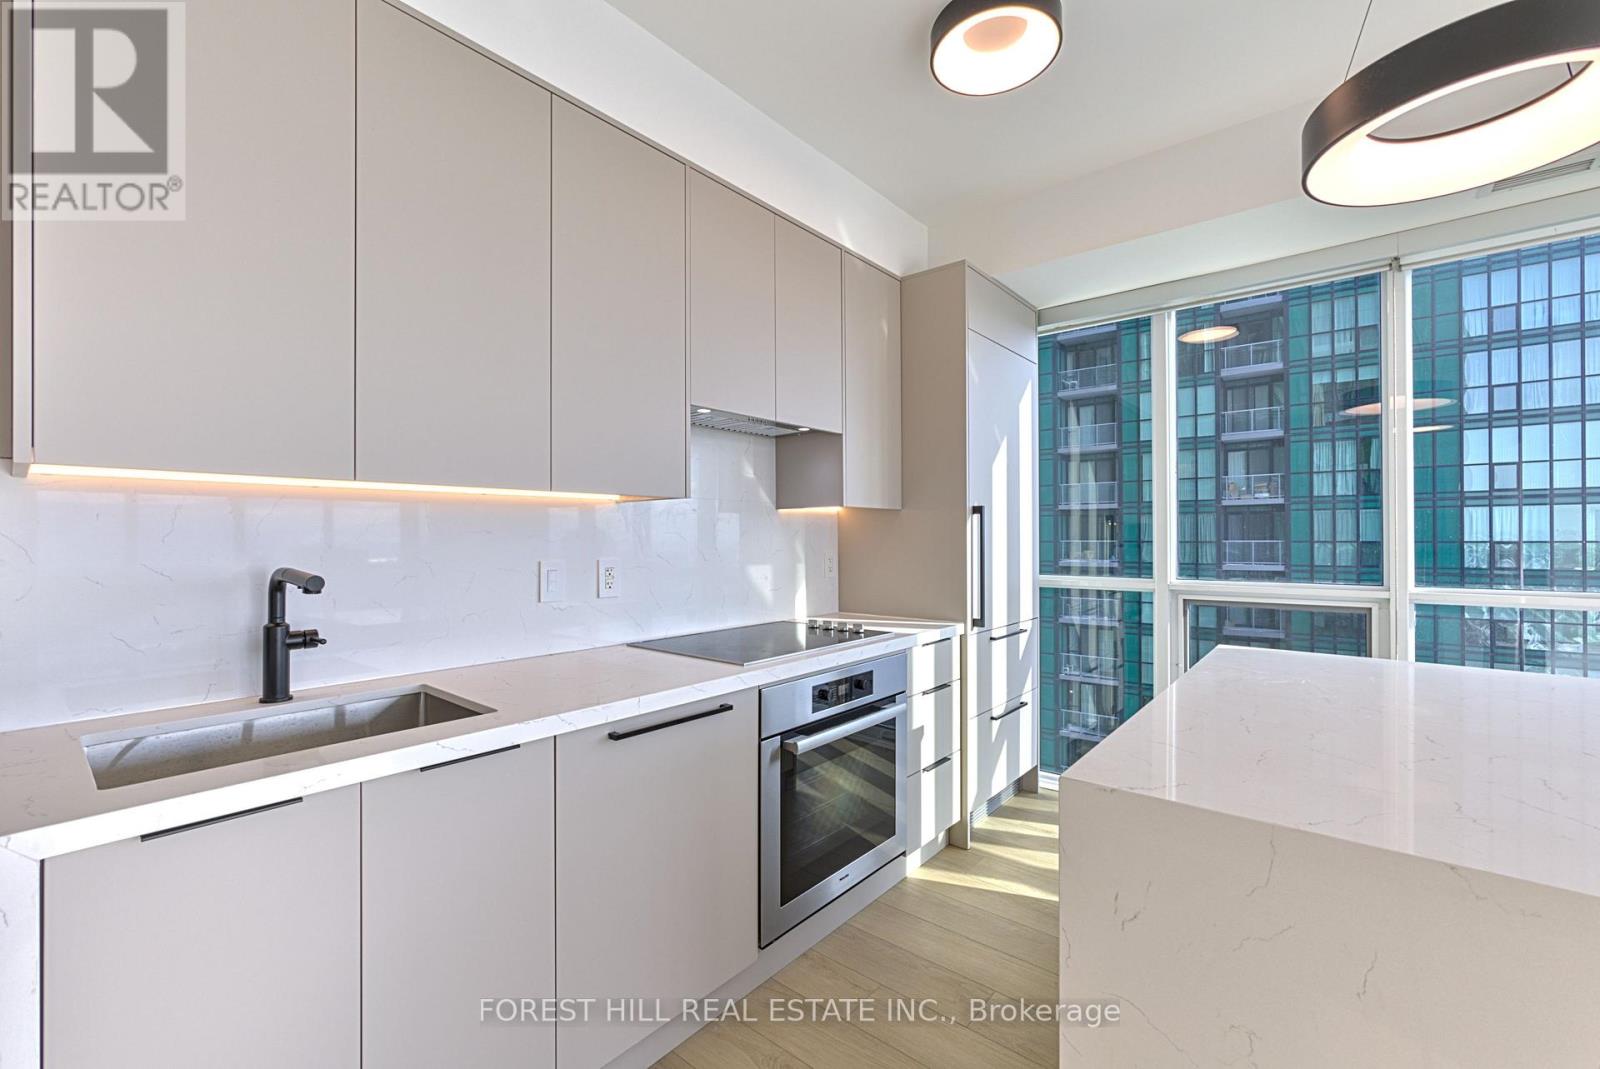
**Newly renovated modern South-East facing corner Condo in a prime North York Location. Nine-foot ceilings and the open concept design flood the space with light, while you enjoy unobstructed views of the CN tower and downtown core. Newly renovated kitchen is a chef's dream. Premium Miele appliances integrate seamlessly with new custom cabinetry featuring ambient LED lighting. A striking waterfall edge quartz island with breakfast bar seating becomes your natural gathering place, anchored by sleek new lighting. Every detail has been thoughtfully considered. Brand new, high-quality waterproof vinyl flooring delivers both durability and sophistication underfoot, while coordinated brand new matte black plumbing fixtures, hardware, and lighting create visual cohesion throughout. Upgraded matte grey closet doors add subtle elegance, and light-filtering blinds strike the perfect balance between privacy and natural luminosity. The master ensuite elevates the experience further with a stylish matte black glass sliding door shower system. The versatile den seamlessly transitions into a home office or provides additional storage, adapting to your lifestyle. $50k in upgrades making it one of a kind unit. Beyond your walls, the building elevates your lifestyle. Twenty-four-hour concierge and security, a rooftop terrace with BBQ, gym, indoor pool, party room, and guest suites ensure there's always something to enjoy.Your location is unbeatable. Direct indoor access to Yonge and Sheppard subway lines means effortless commuting. The surrounding complex features LCBO, Food Basics, a food court, pharmacy, schools, and countless entertainment options-all steps away. Highway 401 access is quick and convenient.This is where modern aesthetic meets thoughtful design. Don't miss this incredible opportunity! A (id:61483)

3506 - 70 Forest Manor Road
Toronto, Ontario
Rare, newly renovated northwest corner suite showcasing sweeping views of the CN Tower, downtown core, Yonge & Sheppard, etc. This bright, open-concept condo combines modern design with everyday comfort, featuring new flooring throughout, coordinated matte black hardware, custom light-filtering blinds and 10ft ceilings. The beautifully renovated kitchen boasts stainless steel appliances, electric cooktop, oven, refrigerator, microwave, and dishwasher. A striking quartz waterfall island with breakfast bar seating and generous under-island storage anchors the main living area. Both bathrooms are finished with sleek glass-enclosed showers and coordinated contemporary fixtures for a polished, cohesive look. New Vanities. Floor has been upgraded with premium waterproof Vinyl Planks. $50k In upgrades to the unit with one of the best views in the building. Amazing natural light. Residents enjoy first-class building amenities including 24-hour concierge and security, a fully equipped gym, stylish party room, and inviting indoor swimming pool. Perfectly located directly above Don Mills Station, you are mere steps to CF Fairview Mall with quick, convenient access to Highway 401.A (id:61483)
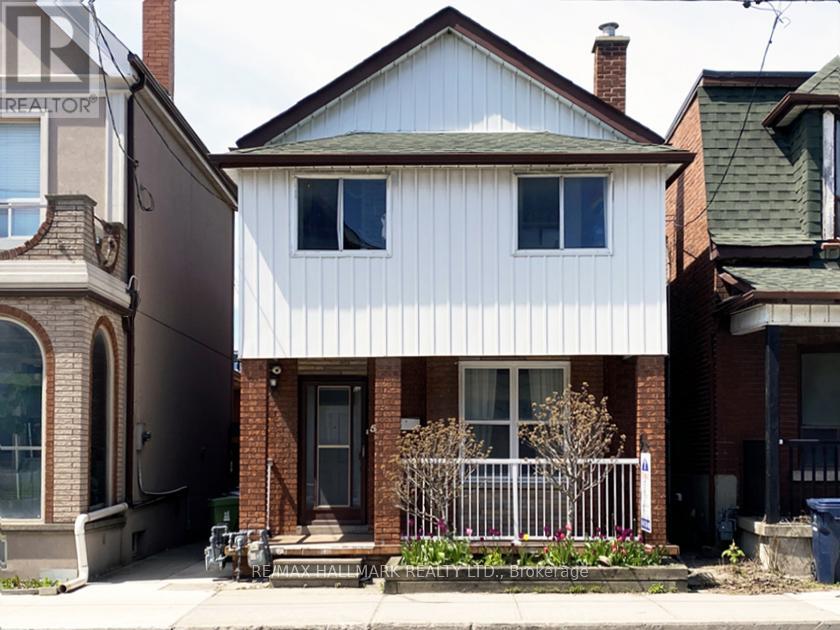
2 Upper - 576 Ossington Avenue S
Toronto, Ontario
This beautifully appointed second-floor apartment in a detached home offers three amazing bedrooms, a large Kitchen & a spacious living room, complemented by a seasonal front enclosed balcony. The bright and inviting unit also features a large rear balcony with direct stair access to the garden and garage. One parking space in the garage is included.Ideally located in a vibrant neighborhood, just steps from public transit and within proximity to major universities and hospitals. Enjoy easy access to College Street West or Bloor St W, a wide selection of restaurants, convenient laundry facilities at a short walk, beautiful parks, and amenities including the YMCA. Inside pictures were taken from when the apartment was vacant. (id:61483)
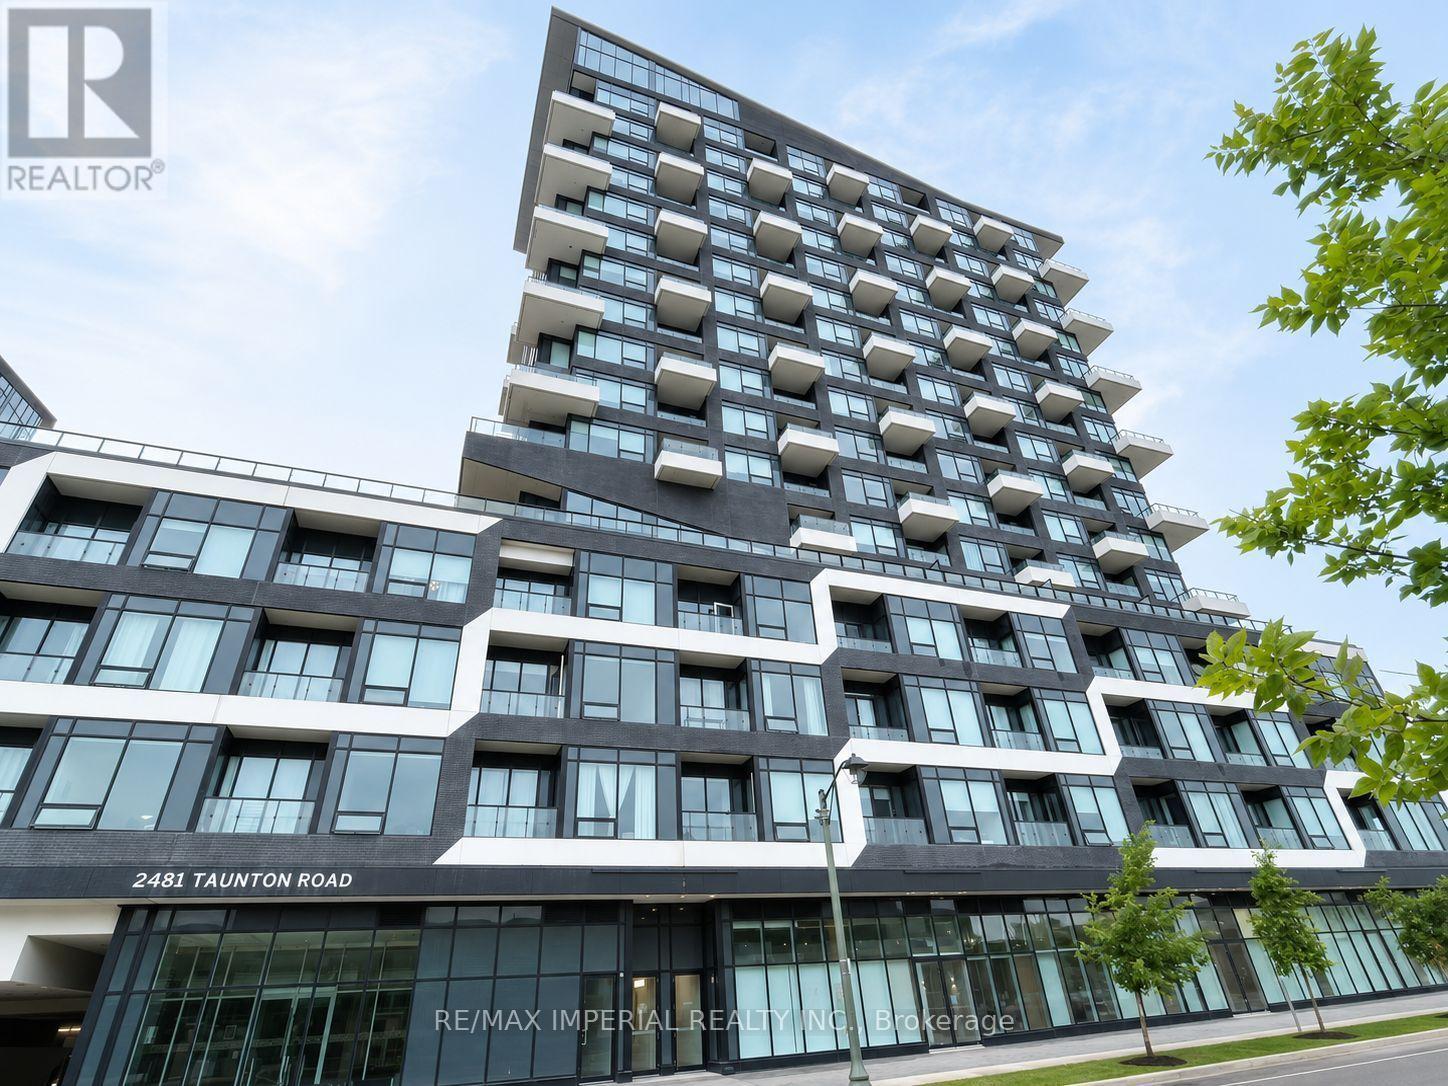
1303 - 2481 Taunton Road
Oakville, Ontario
Rare Opportunity to Lease this Bright Suite with Spectacular Views! Beautiful and spacious 2-bedroom, 2-bathroom condo offers a functional open-concept modern kitchen. The primary bedroom features a private 3-piece ensuite, a frameless glass shower. complemented by in-suite laundry and premium finishes throughout. Conveniently located steps to Oakville Trafalgar Memorial Hospital, public transit, GO Station, major highways, shopping, dining, and more. Includes: Fridge, Stove, Built-In Microwave, Built-In Dishwasher, Washer, Dryer,and High-End Custom Blinds. (id:61483)
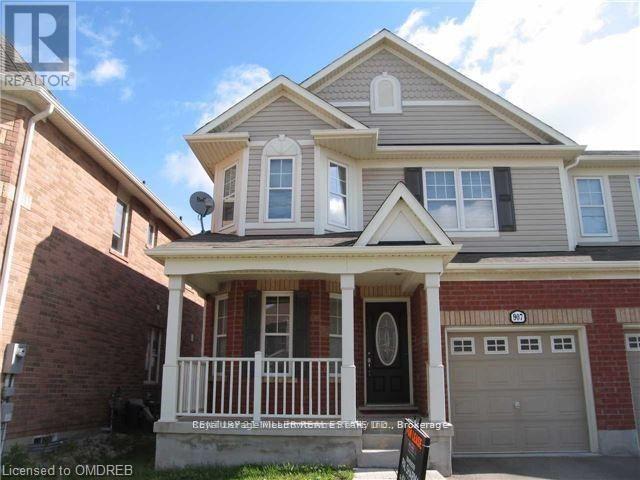
907 Scott Boulevard
Milton, Ontario
Beautiful Semi-Detached 3Bed, 3Bath Home In Desirable Area. Eat-In Kitchen Overlooking Yard. SS Appliances And Dark Cabinetry. Open Concept Main Floor., Dining And Living Room With Laminate Flooring. 2nd Floor Laundry, 4Pc Ensuite Bath, W/I Closet. Central A/C Included in lease. Nearby Schools, Parks, Shopping, Transit. (id:61483)
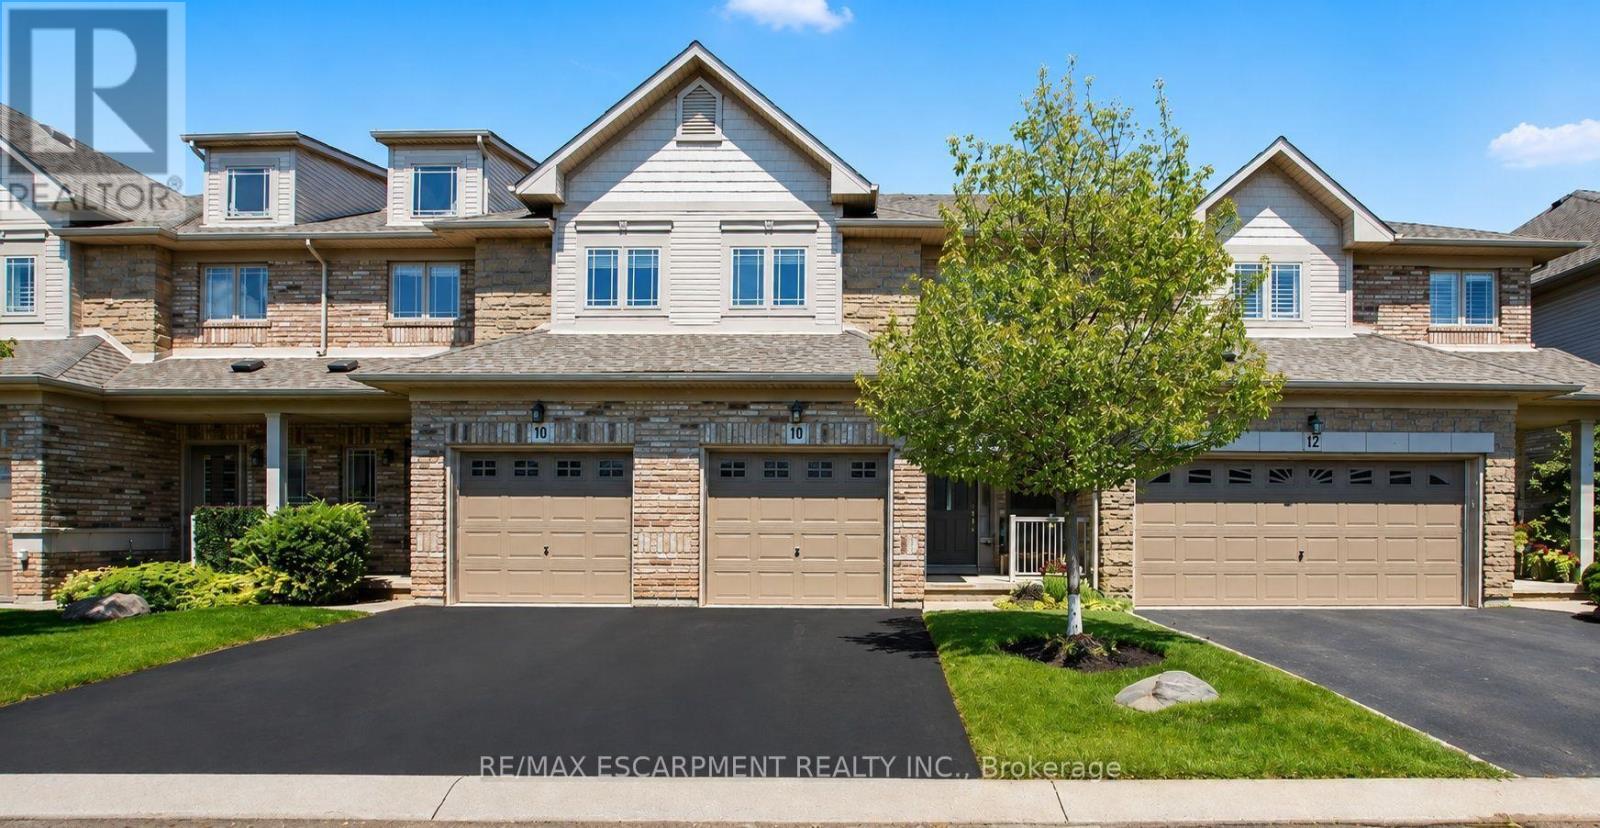
11 - 2169 Orchard Road
Burlington, Ontario
Welcome to this beautifully maintained Losani-built townhome nestled in the highly sought-after enclave of The Greystones. Features include 3 spacious bedrooms and 4 baths. 9' ceilings and hardwood flooring on the main level. The eat-in kitchen features maple cabinets, granite counters, ceramic backsplash and walkout to back patio. The separate dining room features a coffered ceiling. The primary bedroom has double door entry, a roomy walk-in closet and 3 pc ensuite. Convenient upper level laundry. The fully finished basement with cold room, powder room, and pot lights adds additional living space. Inside entry to garage. Upgrades include roof, furnace, A/C, and hot water tank all in 2022. Located in the popular Orchard community this home is steps from a scenic walking trail, top rated schools, and shopping. Don't miss your opportunity to live in one of Burlington's most coveted communities. Book your private showing today! (id:61483)
20 Crescent Hill Drive N
Brampton, Ontario
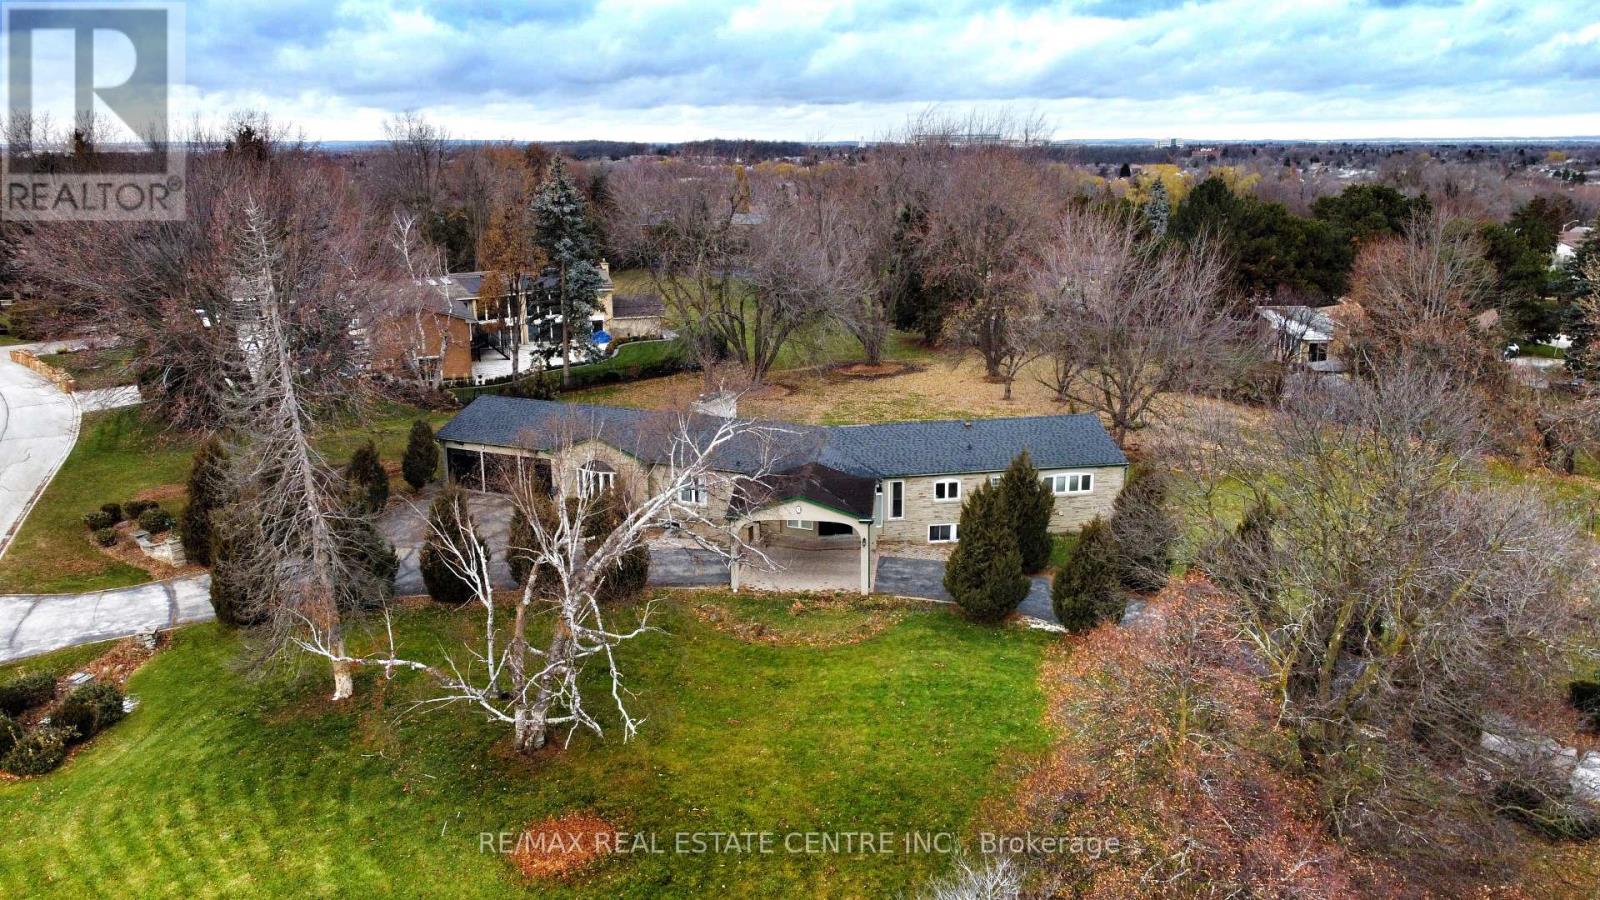
Attention Builders, Developers, Investors & End Users! Rare Opportunity To Acquire Approximately 1.456 Acres In One Of Brampton's Most Prestigious Neighborhood's On Sough-After Crescent Hill Dr. Property Is Surrounded By Luxury Custom Homes On A Quiet, Mature, Tree-Lined Street. Existing 4-Bedroom, 4-Bathroom Bungalow Is Currently Livable And Offers Immediate Use. Total Land Area: 63,431.66 Sq. Ft. Exceptional Location Within Walking Distance To Chinguacousy Park, Bramalea City Centre, Bramalea Go Station, Library, Shopping, Schools, Public Transit And Everyday Amenities. Minutes To Brampton Civic Hospital And Major Transportation Routes .An Outstanding Opportunity To Build Luxury Custom Homes, Invest In A Premier Location, Or Enjoy Estate-Style Living In An Established Executive Enclave. Buyers To Complete Their Own Due Diligence on Development Potential, Zoning, Permits And Future Use. Property Being Sold In "As Is, Where Is" Condition. (id:61483)
65 - 710 Spring Gardens Road
Burlington, Ontario
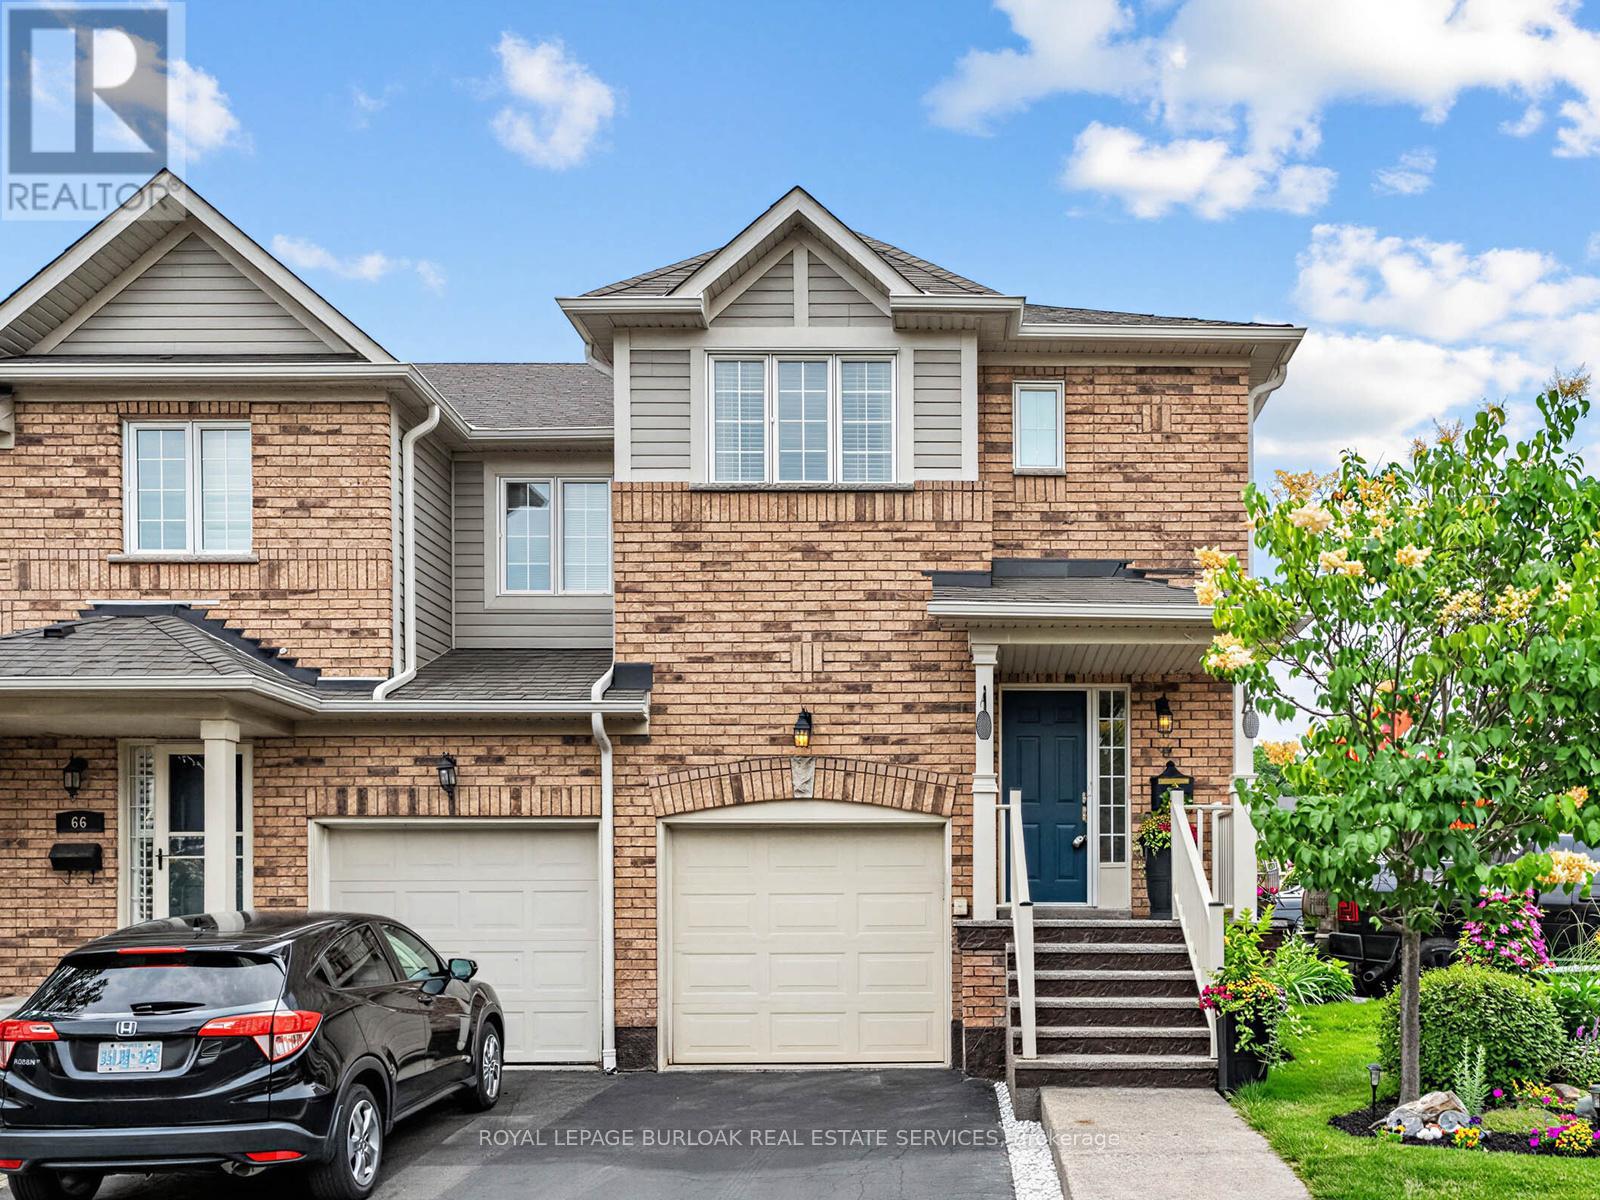
Welcome to this beautifully renovated end-unit townhouse offering stylish, move-in ready living in a sought-after Burlington community. Thoughtfully updated throughout, this 3-bedroom, 3-bathroom home features bright, open-concept living spaces, a finished lower level, and a private backyard, creating the perfect balance of comfort, functionality, and outdoor enjoyment. The inviting main floor showcases a spacious open-concept layout where the living and dining areas flow seamlessly into the renovated kitchen, creating an ideal setting for both everyday living and entertaining. Large windows fill the home with natural light, while patio doors provide easy access to the private backyard, extending your living space outdoors for relaxing or hosting family and friends. A convenient 2-piece powder room completes the main level. Upstairs, you'll find three generously sized bedrooms, a beautifully renovated 5-piece bathroom, and the convenience of bedroom-level laundry. The finished lower level offers exceptional additional living space along with a renovated 3-piece bathroom, making it ideal as a family room, home office, gym, guest space, or whatever best suits your lifestyle. Ideally located close to parks, schools, shopping, restaurants, public transit, and major commuter routes, this turnkey home presents an exceptional opportunity to enjoy low-maintenance living in one of Burlington's most desirable communities. (id:61483)
3 Wayne Allison Drive
Georgina, Ontario
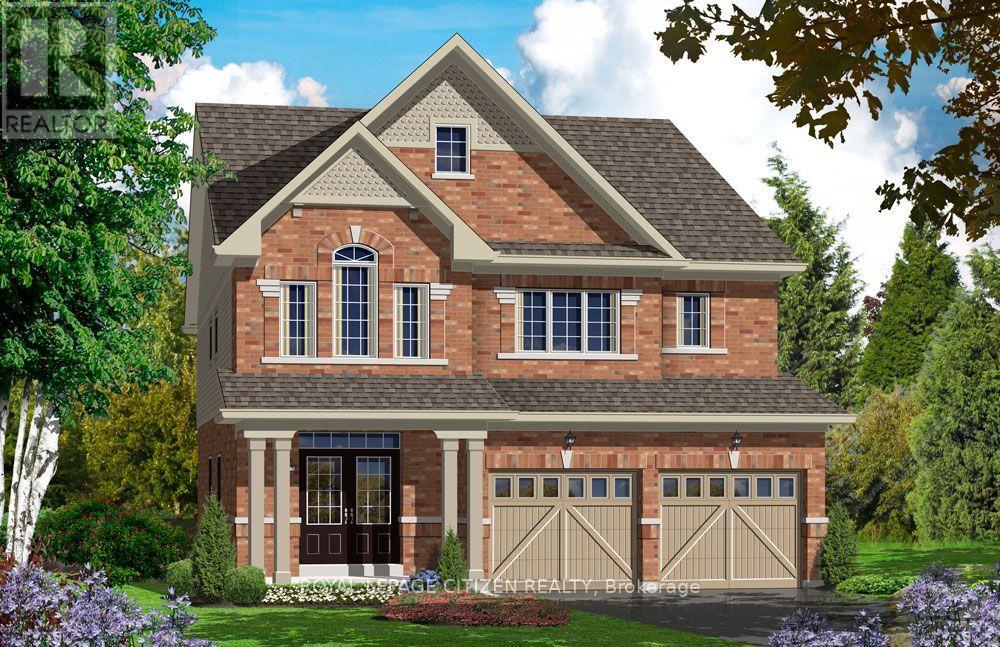
The Cedar Ridge-5, Elevation A by Delpark Homes is a stunning brand-new residence situated on a desirable 40-ft lot in the beautiful community of Sutton, within the Town of Georgina. This elegant home offers a spacious and functional layout designed for modern family living. The main floor features a combined living and dining area, perfect for entertaining, a large family-sized kitchen with ample cabinetry and space for gatherings, a bright family room, and a versatile den ideal for a home office or study. Upstairs, you'll find four generously sized bedrooms designed for comfort and privacy. The primary suite features a luxurious 4-piece ensuite and dual walk-in closets, creating a private retreat. Two additional bedrooms share a convenient semi-ensuite bathroom, while the fourth bedroom enjoys its own private 4-piece ensuite, making it ideal for guests or extended family. A second-floor laundry room adds everyday convenience. Ideally located near Briars Golf Club and Jackson's Point, this home offers easy access to sandy beaches, marina and boating activities, local shops, restaurants, entertainment, scenic lighthouse views, and the year-round lifestyle of Lake Simcoe. The home isn't finished yet, as the buyer you will have the opportunity to work with our Decor Specialist to select all interior colours to make this home your own. Important Update: Following the government's announcement regarding the removal of HST from new home sales, we have adjusted our pricing accordingly. Please note that the purchase price now excludes HST (conditions apply). (id:61483)
129 Mcclellan Way
Aurora, Ontario
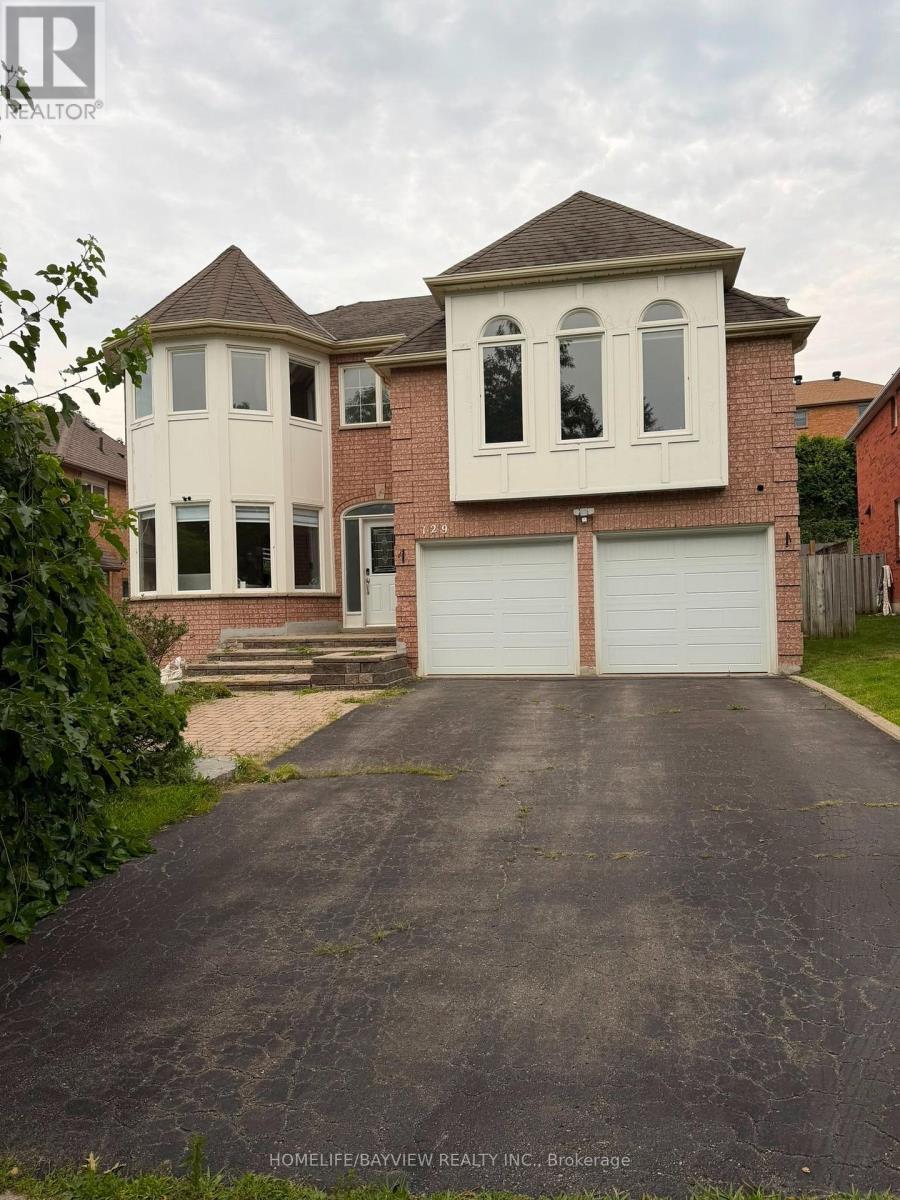
Experience refined living in this exceptional executive detached home, nestled in the highly coveted Aurora Highlands community. Beautifully renovated with premium finishes throughout, this impressive residence offers over 3,600 sq. ft. of elegant living space on the main and second levels, thoughtfully designed for both everyday comfort and stylish entertaining.The sun-filled interior showcases brand-new hardwood and laminate flooring, custom oak staircases, contemporary pot lights, and an outstanding open-concept layout. The chef-inspired custom kitchen features granite countertops, stainless steel appliances, and a spacious breakfast area with picturesque views of the expansive, private backyard.A dedicated main-floor office provides the perfect work-from-home environment, while the spectacular primary retreat offers a walk-in closet, custom built-in storage, and a luxurious 5-piece spa-inspired ensuite. The impressive second-floor family room creates an ideal space for entertaining, relaxing, or enjoying quality time with family.Perfectly situated just steps from top-rated public and Catholic schools, parks, scenic trails, recreation facilities, public transit, shopping, restaurants, and every essential amenity, this remarkable home offers an exceptional lifestyle in one of Aurora's most desirable neighbourhoods.Tenant is responsible for two-thirds (2/3) of all utilities, . (id:61483)
3 Burnham Court
Scugog, Ontario
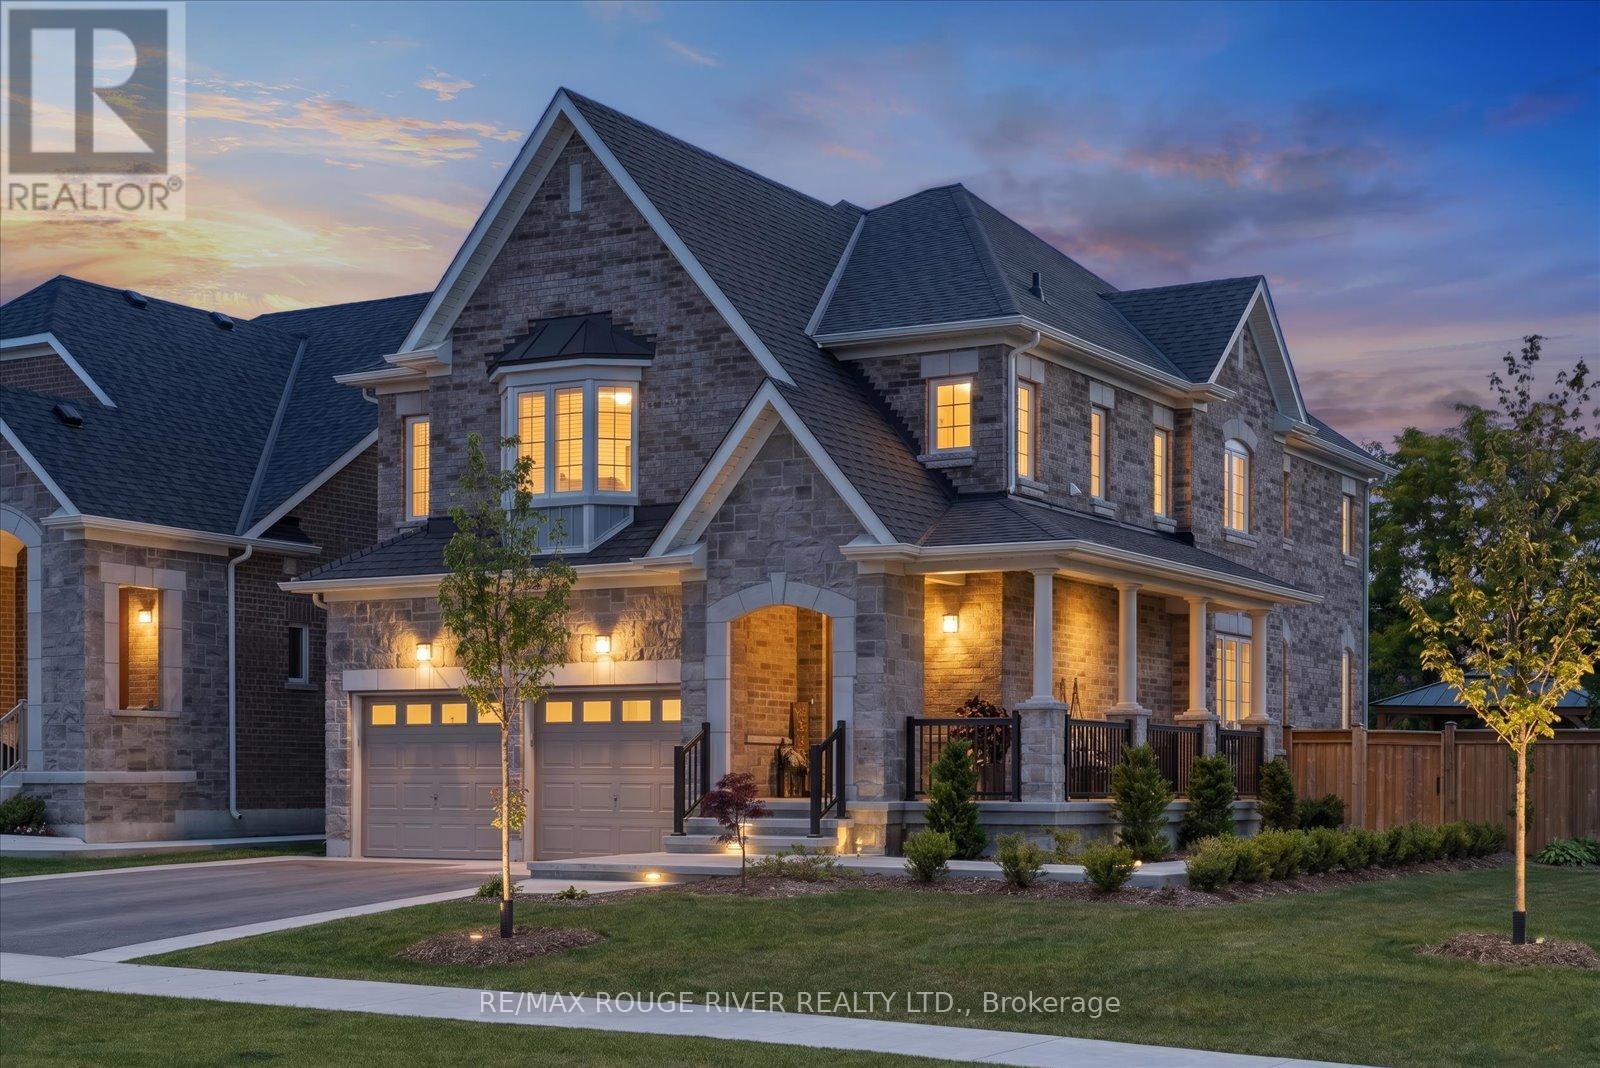
Welcome to 3 Burnham Court set on a 52' x 121' premium corner lot within one of Port Perry's most sought-after, quiet courts. This immaculate 2500 sq ft home boasts 4 spacious bedrooms, 3 pristine bathrooms, main floor Den/Office and an endless list of high-end upgrades. Step through the front door to find 9-foot main floor ceilings, smooth ceilings throughout, and custom millwork paired with classic crown molding. The gourmet kitchen is a showstopper, beautifully appointed with premium quartz countertops and backsplash, custom cabinetry, and elite appliances. Designed for wellness, the home also features an integrated water softener and a reverse osmosis drinking system. The sprawling primary bedroom serves as a true relaxation sanctuary, featuring a coffered ceiling, an oversized walk-in closet, and a spa like ensuite. Outdoors, the property shines with professional front-to-back landscaping utilizing premium hand troweled acid-washed concrete. The ultra-private backyard is a true entertainer's paradise, offering curated seating areas two permanent gazebos and a Jacuzzi swim spa for perfect summer nights. Located just minutes from the historic charm of downtown Port Perry's waterfront and boutique shops, with a fast connection to the 407. (id:61483)
Main - 431 Roxton Road
Toronto, Ontario
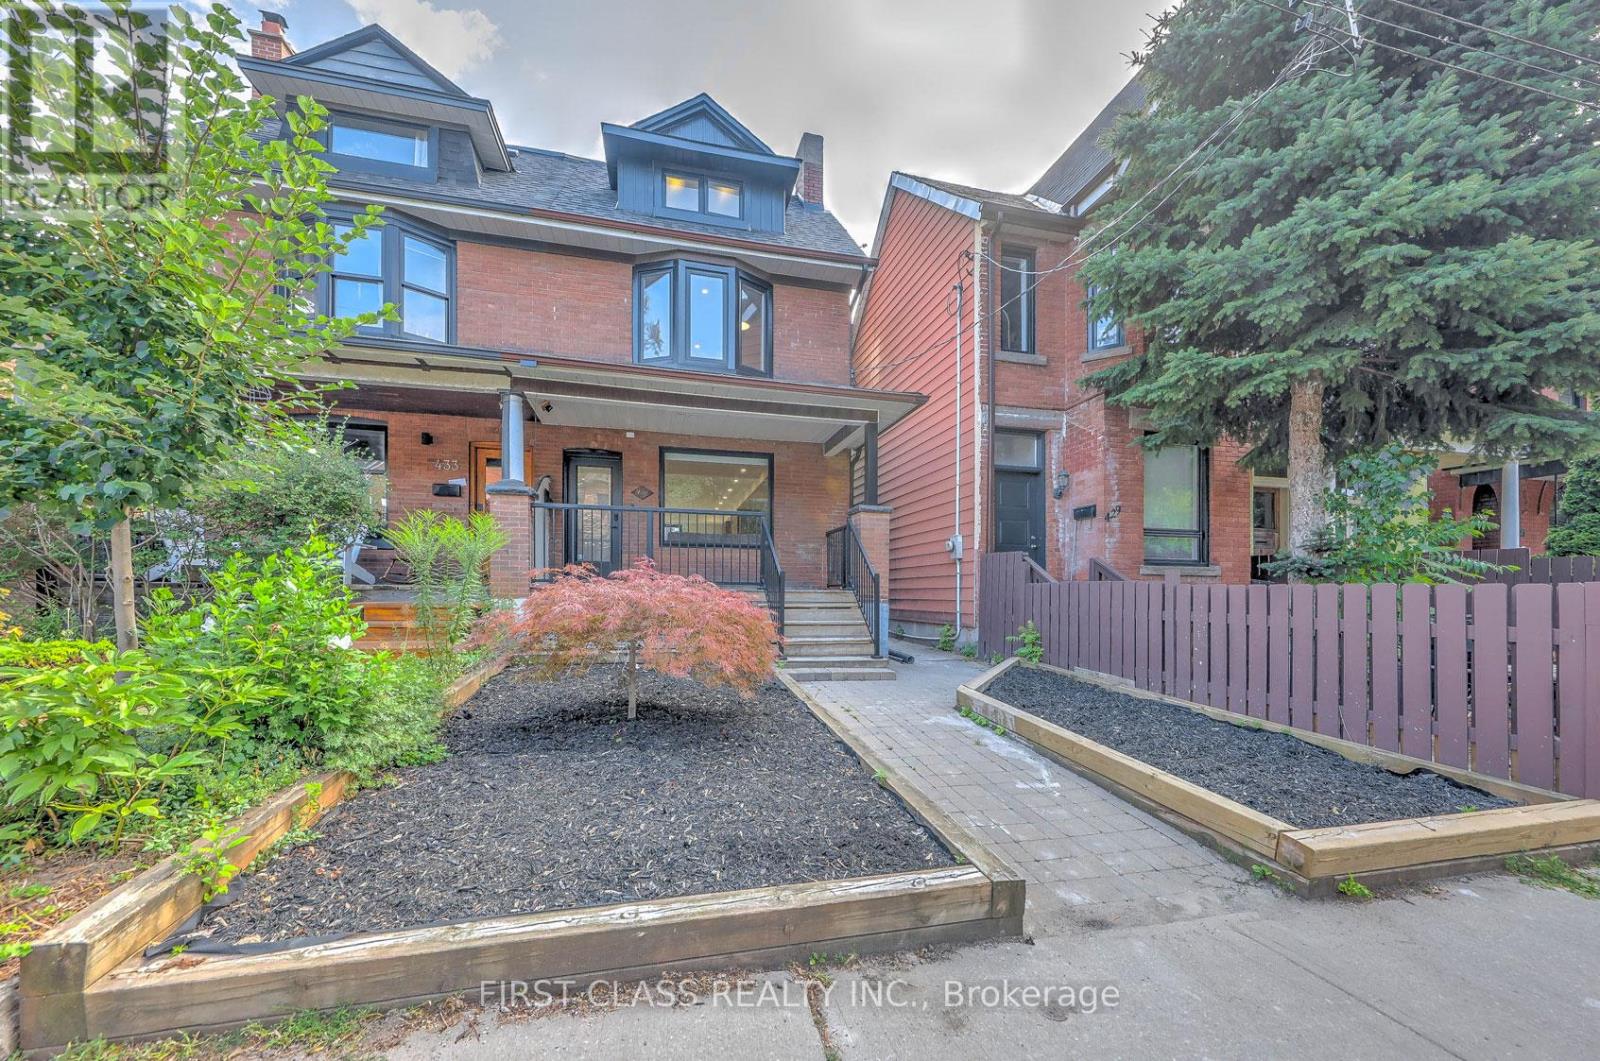
Welcome to this architectural gem nestled in the heart of Toronto's Little Italy. This exceptional family home offers nearly 2,000 sq. ft. of pristine living space across 3 levels. The open-concept main floor features a custom chef's kitchen with a beautiful central island and built-in appliances, alongside a dedicated home office, powder room, main-floor laundry, and mudroom area. The upper levels boast 4 well-designed bedrooms with 3 en-suites, including TWO incredible primary suites. The 2nd-floor primary includes a 4-piece en-suite and a showroom walk-in closet, while the 3rd-floor primary retreat offers a 5-piece en-suite and floor-to-ceiling sliding doors opening to a private balcony with unobstructed CN Tower views. Step outside to your private backyard oasis featuring a massive deck with a natural gas BBQ line, a pet-friendly green area, and a double-car laneway garage equipped with a dedicated electrical panel and a Tesla Universal EV Charger. Tenant pays all utilities and is responsible for snow removal and lawn care. Basement not include. (id:61483)
Suite A - 70 Princess St Street
Toronto, Ontario
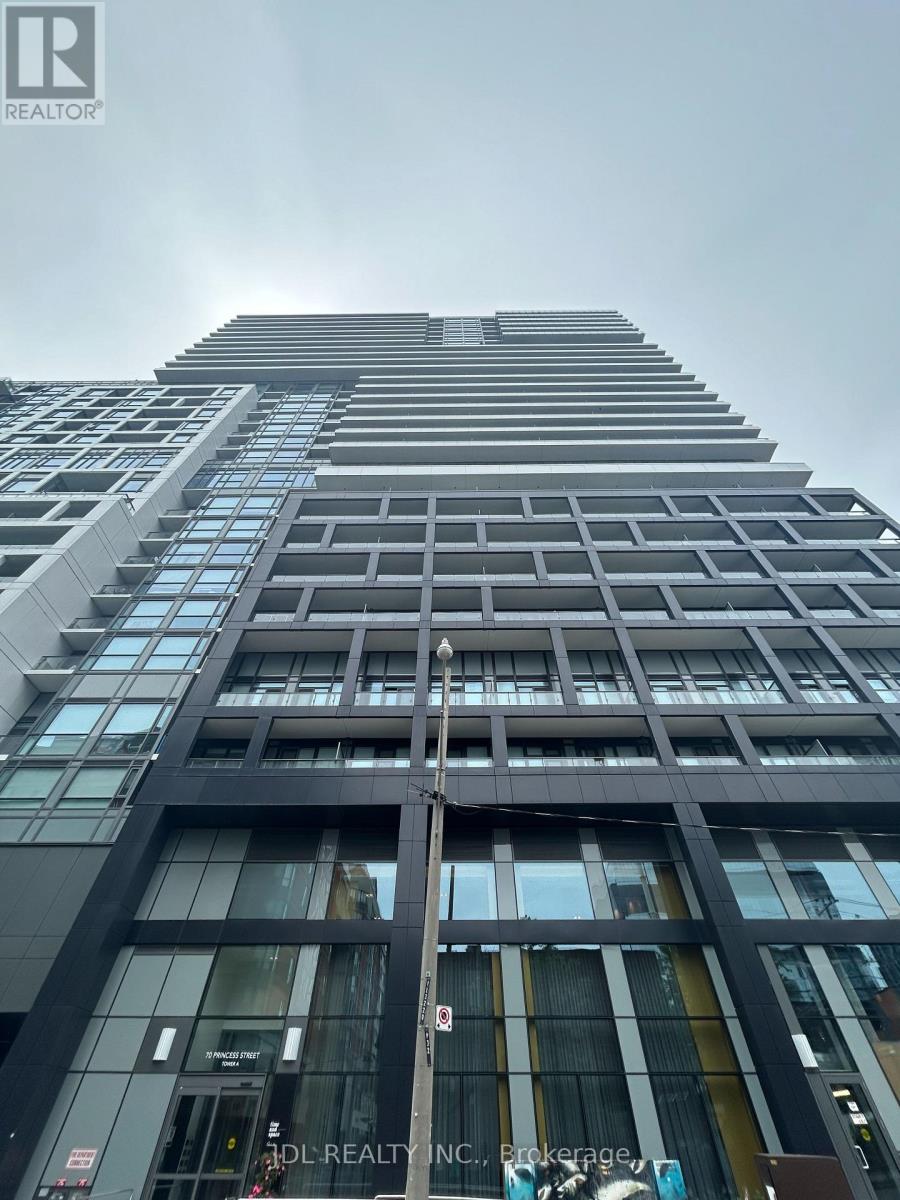
REAL TORONTO CENTER! BEST DEAL! MUST SEE! EVERYTHING YOU NEED TRULY AT YOUR DOORSTEP! Very New! Wonderful Location! Modern Pool/Gym/Sauna/ Walking To All Amenities! Universities, Schools, Shopping Centers, Financial Districts, Banks, Entertainment Venues, TTC, Subway, Etc.shared kitchen/utility.Thank you very much! (id:61483)
1919 - 230 Simcoe Street
Toronto, Ontario
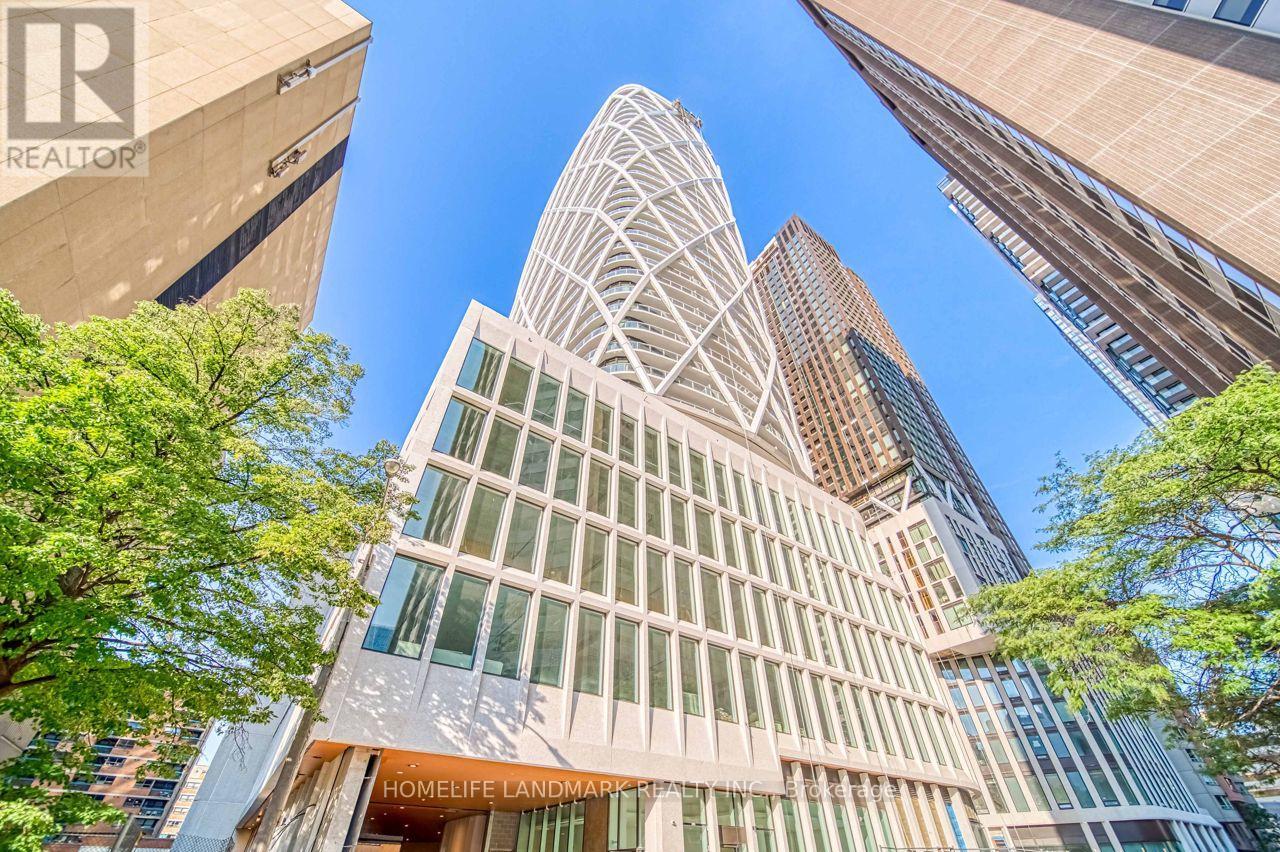
Welcome to Artist Alley Condos - Modern Downtown Living at Its Finest!Experience luxury living in this spacious and bright 2-bedroom, 2-bathroom suite by Lanterra Developments. Thoughtfully designed with an open-concept layout, floor-to-ceiling windows, and contemporary finishes, this home offers both style and comfort in the heart of downtown Toronto.Ideally located at University Avenue & Dundas Street West, with St. Patrick Subway Station right at your doorstep, commuting couldn't be more convenient. Enjoy walking distance to the University of Toronto, OCAD University, Toronto Metropolitan University, Toronto City Hall, the Financial District, Eaton Centre, world-class hospitals, restaurants, cafés, and the Entertainment District.Residents enjoy an exceptional selection of premium amenities, including 24-hour concierge, a fully equipped fitness centre, indoor swimming pool, hot tub, yoga studio, BBQ terrace, elegant dining room, party room, and more.An outstanding opportunity for professionals, students, and anyone looking to enjoy the best of downtown Toronto living. (id:61483)
431 Roxton Road
Toronto, Ontario
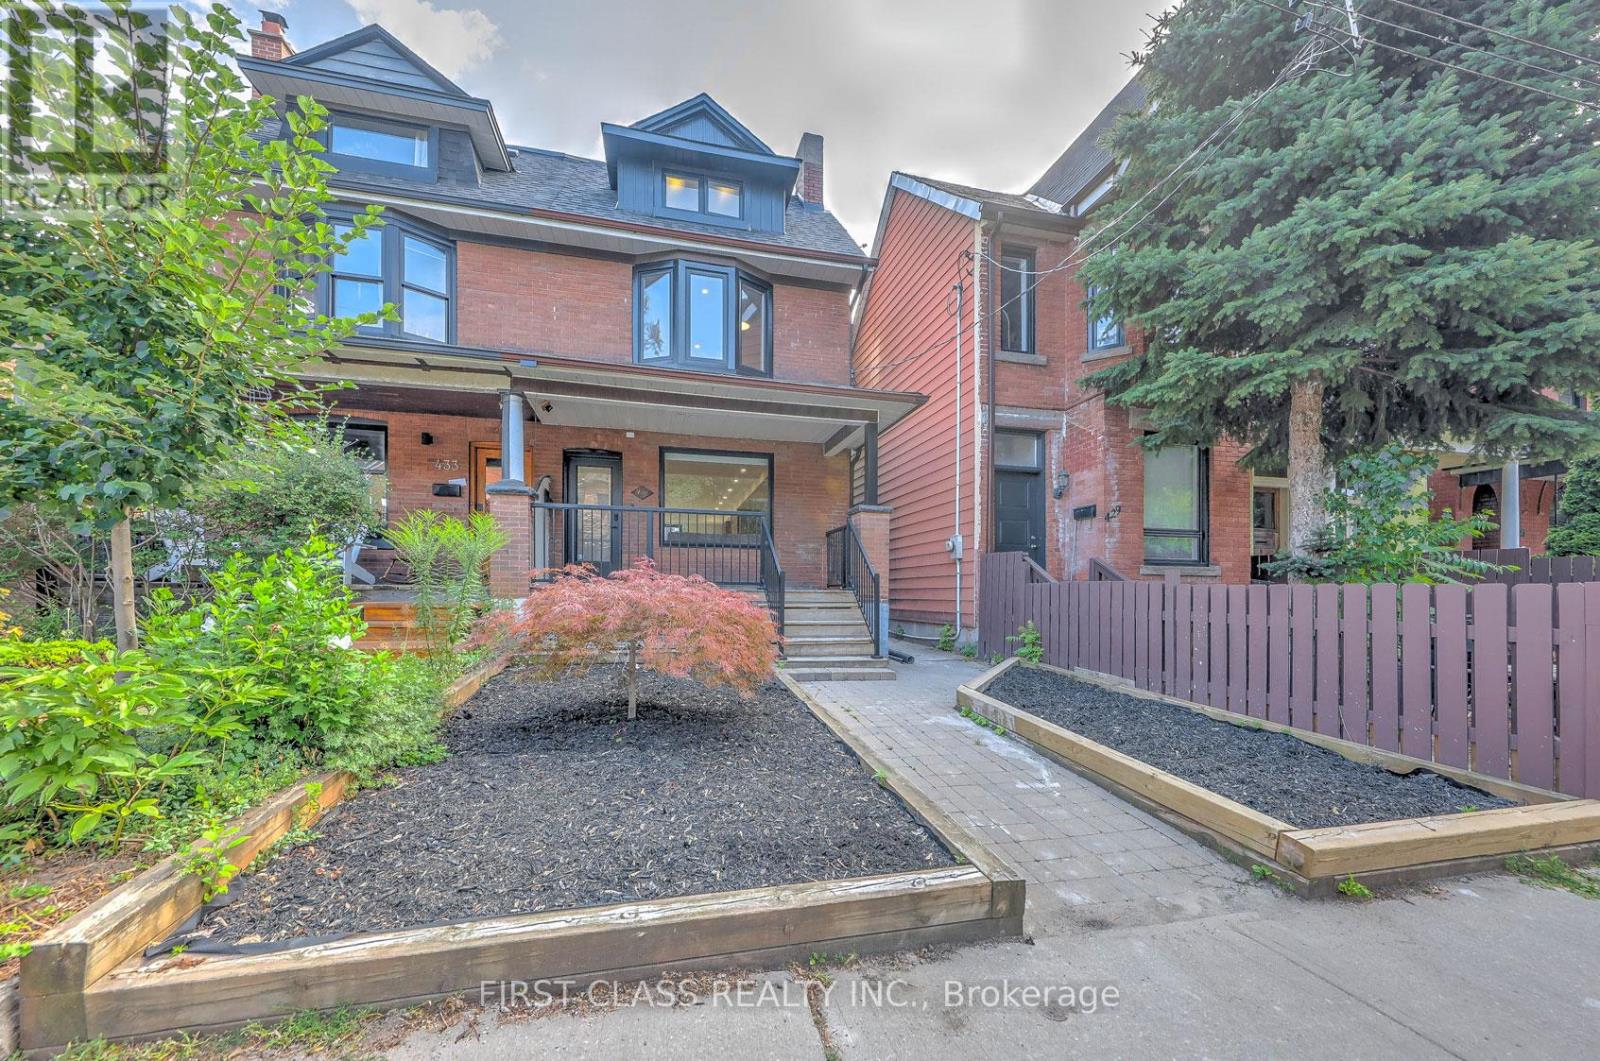
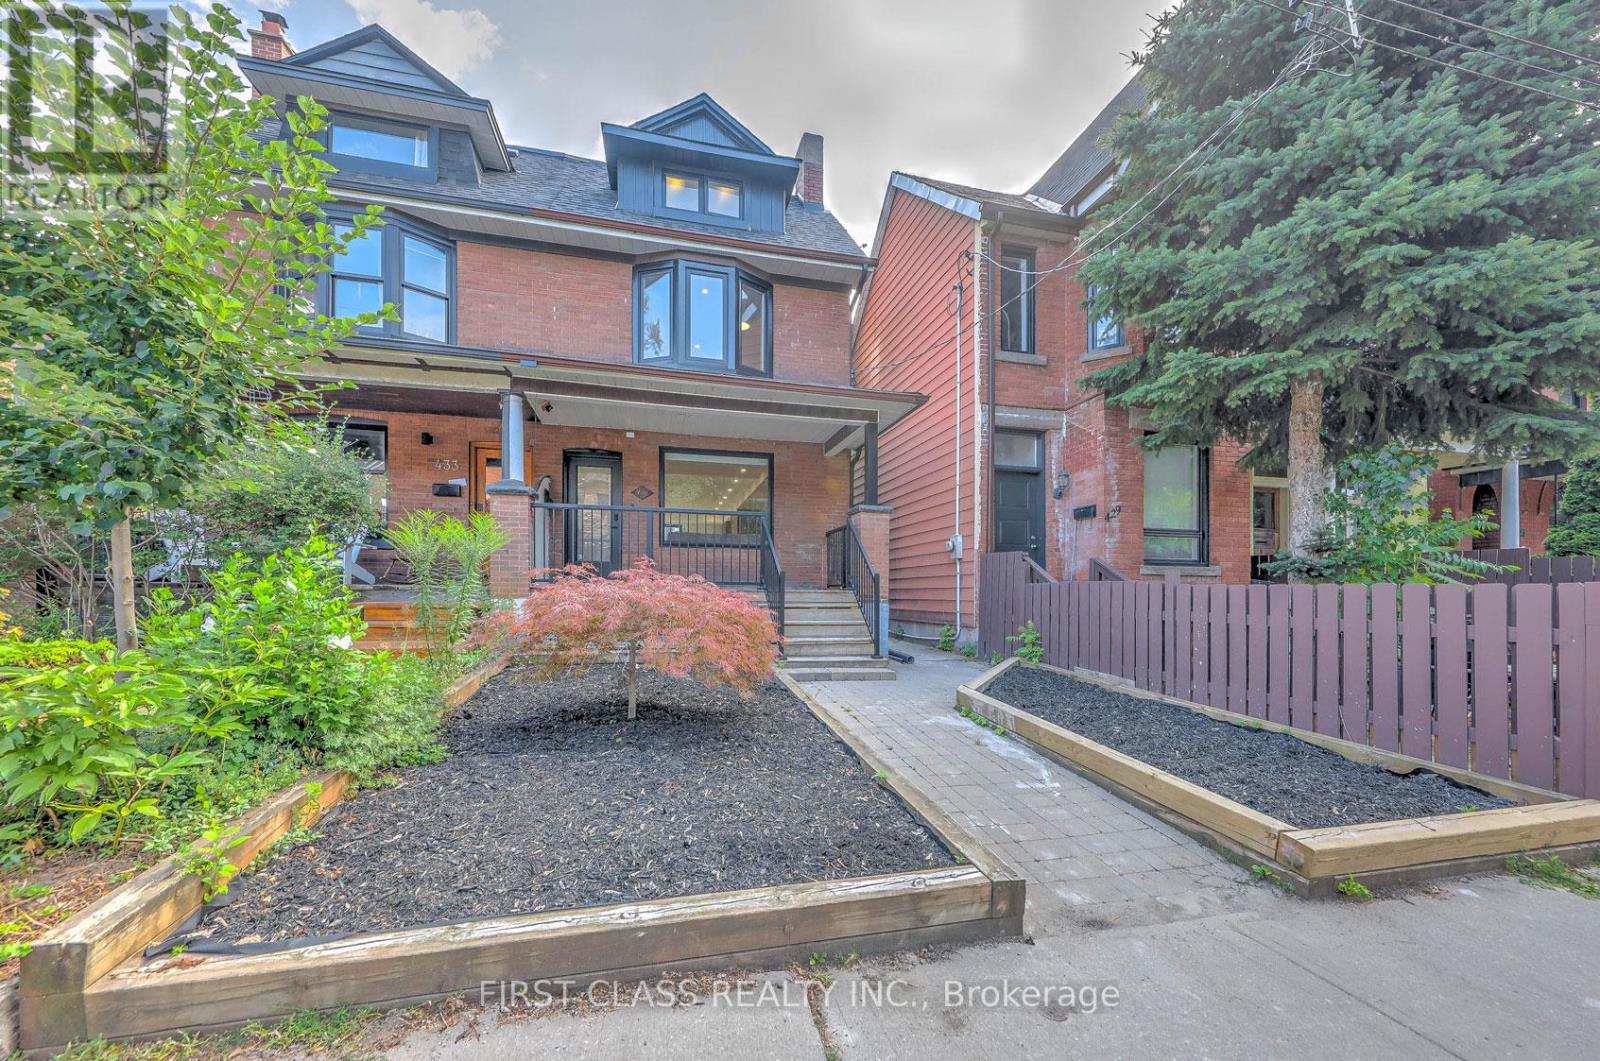
Welcome to this true architectural nested in the Toronto heart Little Italy. A family home w/nearly 3000 sq. ft. of living space on 4 levels. The open concept Main floor comes with a custom chief kitchen, with beautiful central island and B/I appliances. Main floor also offers all functional area, your in-home office, powder room, laundry site, mud area. Upstairs offers 4 well design bedrooms, which have 3 en-suites. The Primary Bedroom land on 2nd floor have a beautiful 4PC en-suites, showroom W/I closet and picture window to your lovely back yard. The Primary Bedroom land on 3rd floor have the most functional layout in downtown Toronto. 5PC En-suites, W/I closet, Floor to Ceiling Sliding Doors walk to your private Balcony with a CN-Tower view. Your basement comes with 2nd kitchen, 2nd laundry and other two rooms. You can use basement as your entertainment area, which one room be your gym and other room be your guest bedroom. Or, if needed, this is a legal 2 bedroom basement apartment with separate W/O entrance. Then, we walk into your quite back yard, the huge deck comes with BBQ gas supply, the little Green Area design for your pets and a Double Car laneway garage with separate electric panel supply a Tesla Universal Wall Connector Hardwired Electric Vehicle (EV) Charger. (id:61483)
431 Roxton Road
Toronto, Ontario
Welcome to this architectural gem nestled in the heart of Toronto's Little Italy. This exceptional family home offers nearly 3,000 sq. ft. of pristine living space across 4 levels. The open-concept main floor features a custom chef's kitchen with a beautiful central island and built-in appliances, alongside a dedicated home office, powder room, main-floor laundry, and mudroom area. The upper levels boast 4 well-designed bedrooms with 3 en-suites, including TWO incredible primary suites. The 2nd-floor primary includes a 4-piece en-suite and a showroom walk-in closet, while the 3rd-floor primary retreat offers a 5-piece en-suite and floor-to-ceiling sliding doors opening to a private balcony with unobstructed CN Tower views. The fully finished lower level functions perfectly as a nanny or in-law suite, complete with a 2nd kitchen, 2nd laundry, a separate walk-out entrance, and two versatile rooms ideal for a gym or guest bedroom. Step outside to your private backyard oasis featuring a massive deck with a natural gas BBQ line, a pet-friendly green area, and a double-car laneway garage equipped with a dedicated electrical panel and a Tesla Universal EV Charger. Tenant pays all utilities and is responsible for snow removal and lawn care. (id:61483)

4804 John Street
Lincoln, Ontario
Welcome to this well-maintained 4-bedroom semi-detached home offering over 1,800 sq. ft. of finished living space and an ideal layout for growing families. The bright eat-in kitchen features a bay window, quartz countertops, ample cabinetry, and plenty of counter space. The dining area flows seamlessly into the spacious living room, complete with an electric fireplace and walk-out to the backyard. The main floor also offers a convenient laundry area, a 2-piece powder room, and excellent storage potential. Upstairs, you'll find four generously sized bedrooms, including a large primary bedroom with a walk-in closet and a 4-piece bathroom. The finished lower level provides additional living space with a large recreation room, while the expansive utility room offers plenty of storage and workshop space. Enjoy outdoor living in the fully fenced backyard featuring a large deck, hot tub, and plenty of room for entertaining. The oversized side yard offers endless possibilities, while the attached garage includes interior access and additional loft storage. A rare bonus for the neighbourhood, the oversized driveway accommodates up to four vehicles, providing plenty of parking for family and guests. Perfectly positioned in the heart of Niagara wine country, this family home is just minutes from schools, parks, shopping, wineries, and easy QEW access, offering exceptional value and room to grow. (id:61483)
Main - 81 Lambert Crescent
Brantford, Ontario
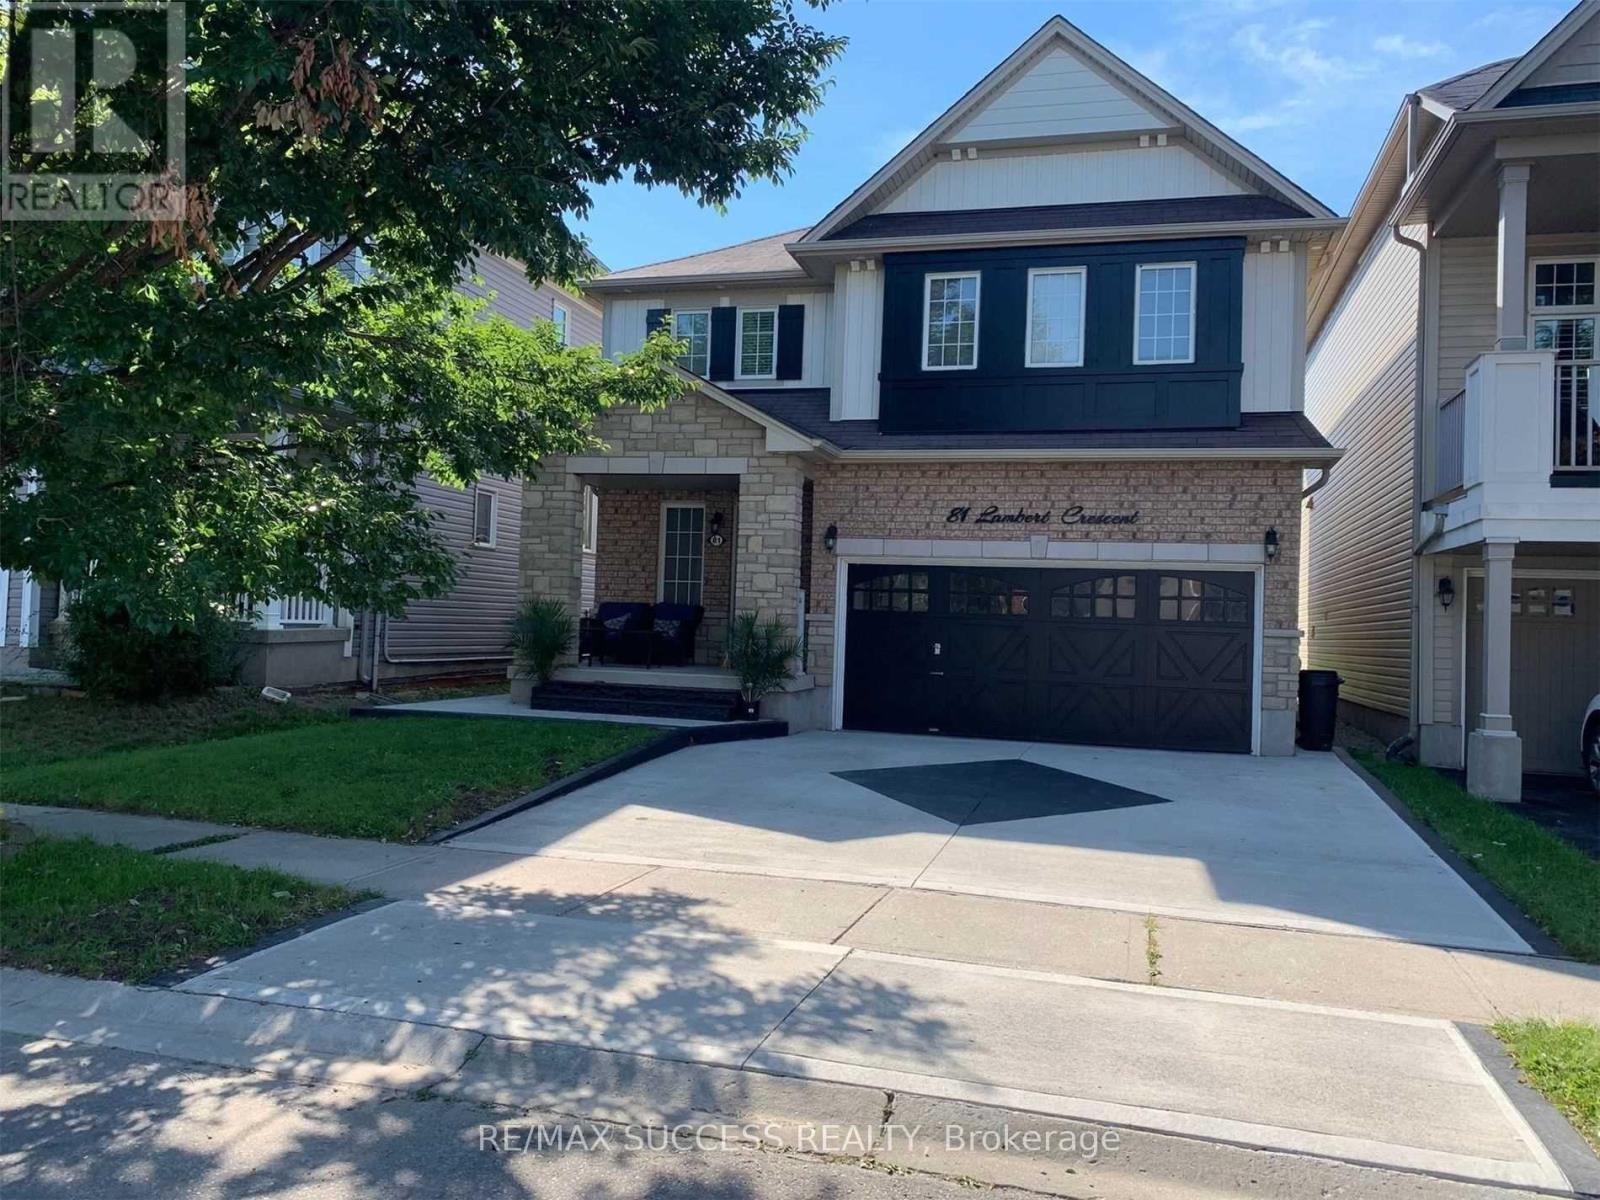
Main Floor Only. Welcome to this beautiful and detached home in one of Brantford's sought-after family-friendly neighbourhoods. This spacious main floor offers 3 generously sized bedrooms, 3 washrooms, a bright open-concept living and dining area, kitchen with ample cabinetry, and convenient main-floor laundry. The primary bedroom features a walk-in closet and a private ensuite for added comfort. Enjoy the convenience of 3 parking spaces and a private entrance. Located close to schools, parks, shopping, restaurants, public transit, and with easy access to Highway 403, making commuting simple and convenient. Tenants to pay 70% of all utilities. No smoking. (id:61483)
2803 - 15 Grenville Street
Toronto, Ontario
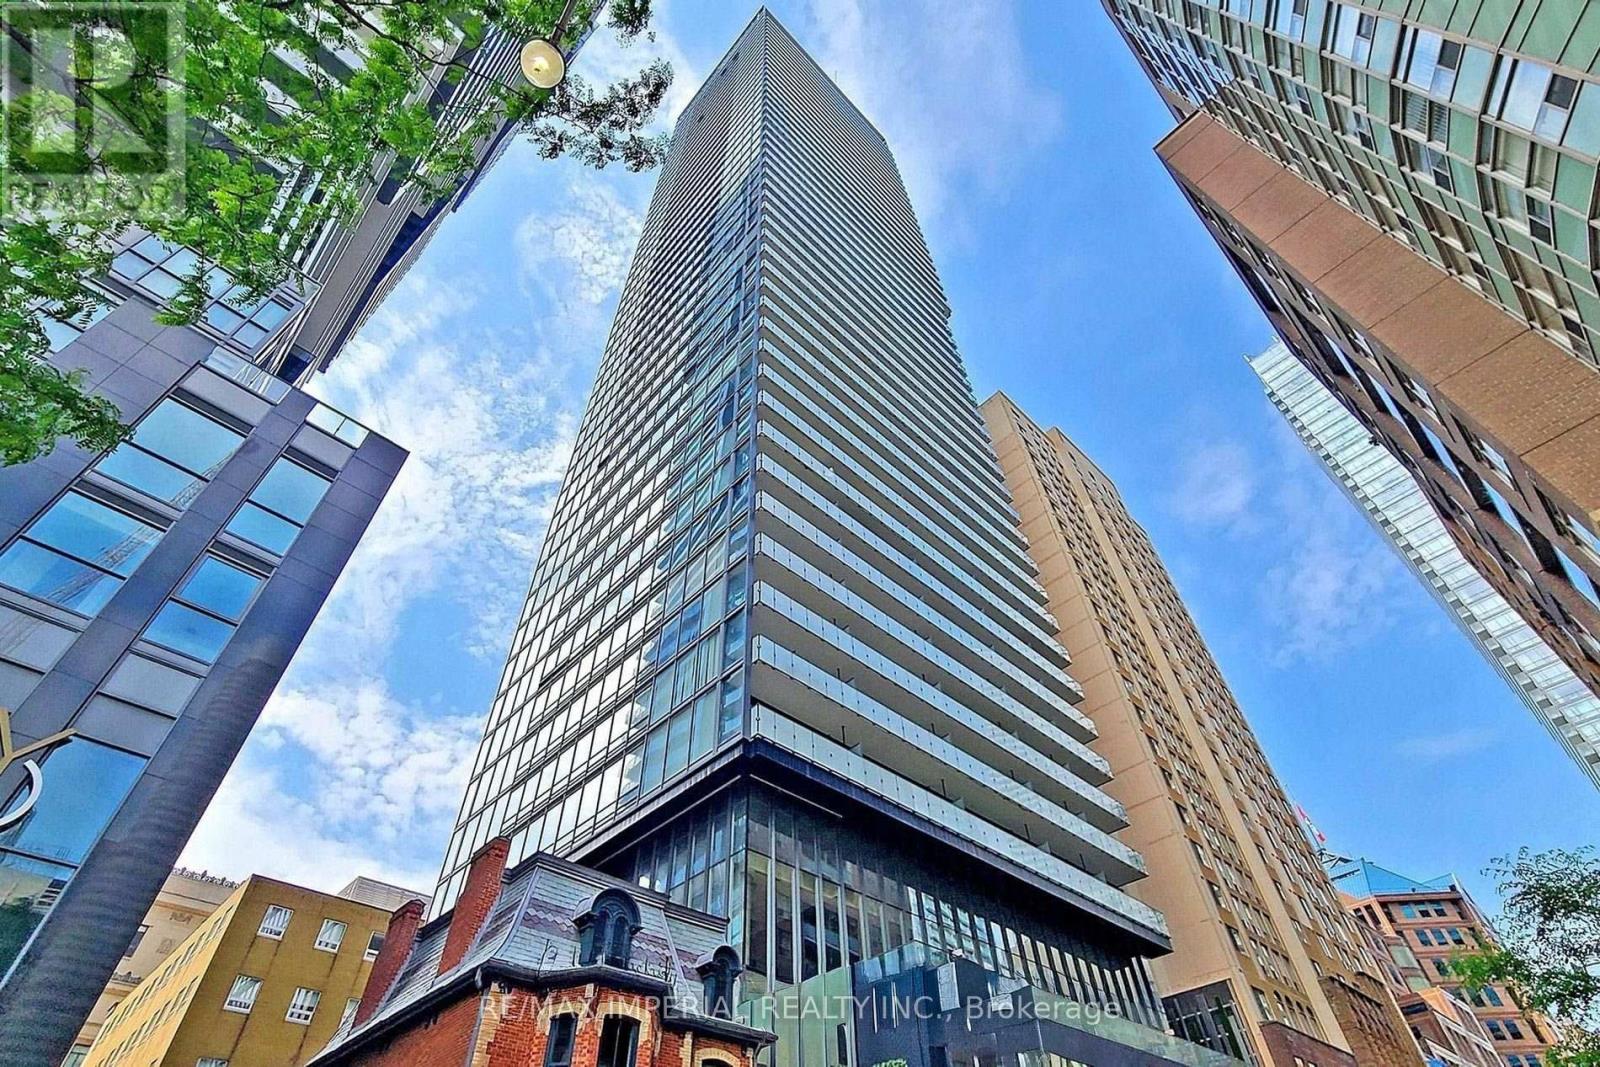
Bright & Spacious One Bedroom Corner Unit In The Heart Of Downtown Toronto. Floor To Ceiling Windows & South-West Open Views, Huge Balcony, Amazing Southwest Views. Steps To U Of T, Ryerson University, Hospitals, College Subway Station, Restaurants, Shops, Supermarket And All Urban Amenities. Building Facilities Includes Fitness Centre, Sauna, Games Room, Rooftop Terrace With BBQ, Lounge & Canopy Seating, Party Room, Screening Room And Sound Room. 24-Hour Concierge, Guest Suites.The Photos Were Taken Two Years Ago And Are Provided For Reference. (id:61483)
136 Frair's Bay Road
Huron Shores, Ontario
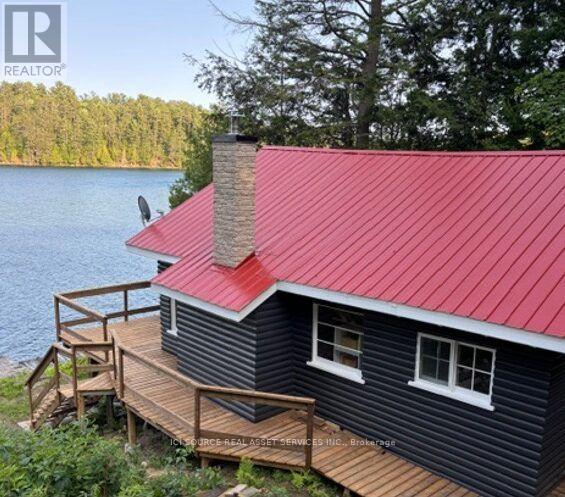
Cottage and Large Bunkie on pristine Big Basswood Lake. On large double lot with 200 feet of waterfrontage private drive. Easy access from Trans-Canada highway 17 and less than 2km to cottage. Main cottage features kitchen, living room, 2 bedrooms, 1 full bathroom and screened in porch. Bunkie features2 bedrooms and 3 piece bathroom with standup shower. Upgraded 200 amp electrical service, new pexplumbing, new hot water tank, new water pump. Also new concrete foundation on main camp and new chimney and woodstove. Both buildings have newer steel roofs. *For Additional Property Details Click The Brochure Icon Below* (id:61483)
1348 Janina Boulevard
Burlington, Ontario
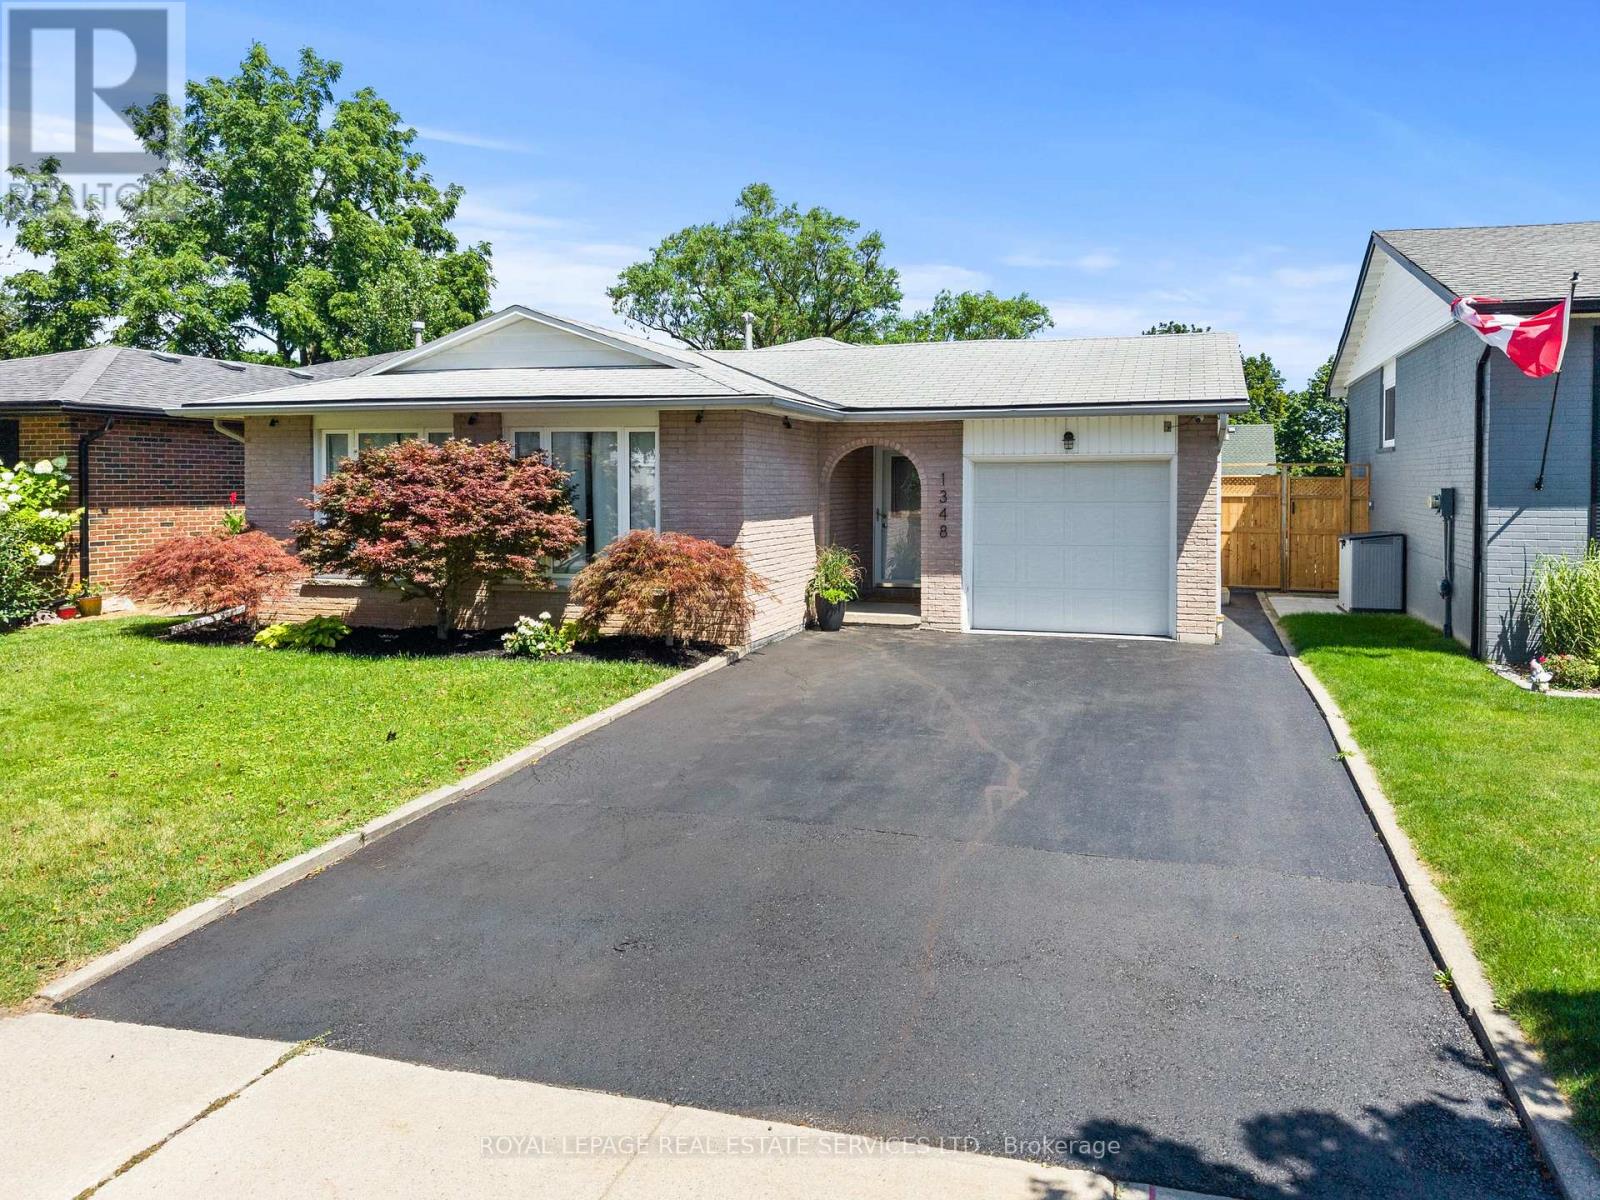
Welcome to 1348 Janina Boulevard, a beautifully updated detached home situated on a quiet street in Burlington's sought after Tyandaga neighbourhood. Offering approximately 1,118 square feet above grade, plus 474 square feet of finished lower level space, for approximately 1,592 square feet of total finished living space, this move in ready home is an excellent opportunity for first time buyers, downsizers, or investors. The bright and inviting main level features a brand new kitchen, updated flooring, fresh paint, and plenty of natural light. Upstairs, you will find three generously sized bedrooms and an updated full bathroom. The finished lower level includes a spacious family room, laundry area, and convenient powder room, providing additional space for relaxing, entertaining, or working from home. A large unfinished crawl space provides approximately 512 square feet of valuable storage space. Outside, enjoy a fully fenced backyard with a storage shed and access from both side yards. The single car garage offers convenient interior and exterior access, while the private driveway accommodates two additional vehicles. A wonderful opportunity to own an updated detached home in an established Burlington neighbourhood. (id:61483)
5 - 2303 Marine Drive
Oakville, Ontario
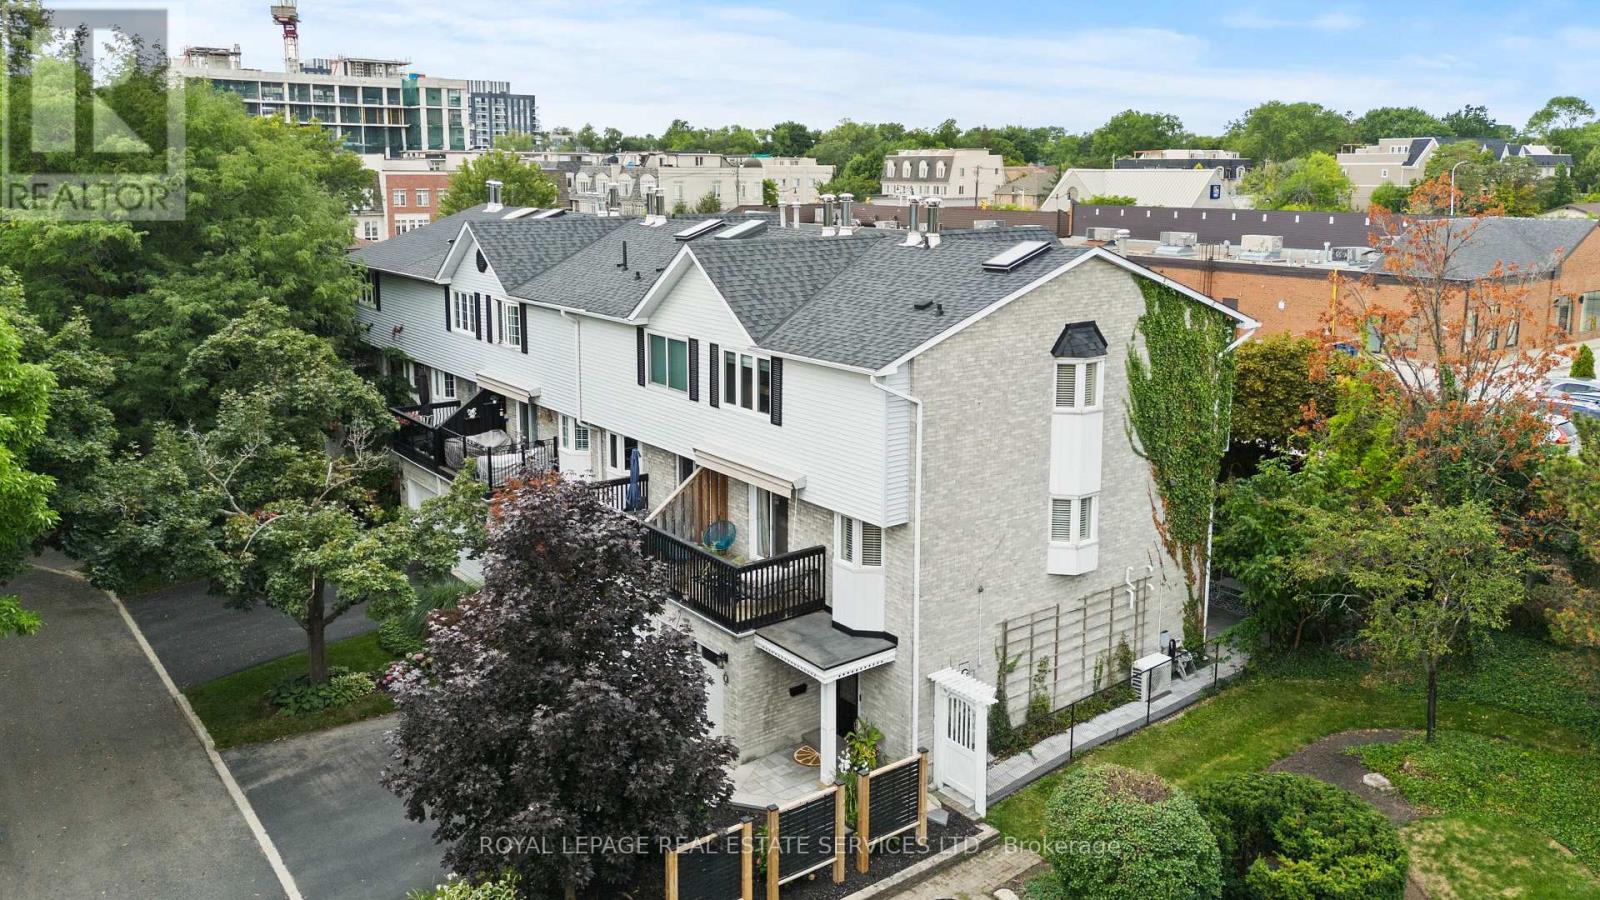
Beautiful Freehold End Unit Townhome in the Heart of Bronte. Welcome to 2303 Marine Drive, Unit 5, a rare freehold end-unit town home in the heart of Bronte Village. Just steps from the lake, marina, & the vibrant shops & restaurants of Bronte, this home offers a lifestyle that is both relaxing & connected. Unique from all the other units in the complex, this home has been extensively updated with stylish finishes & thoughtful design. A custom wood staircase, shiplap detailing, & a striking double-sided fireplace, accessible from both the living and dining rooms create warmth & character that truly set this property apart. A skylight floods the upper level with natural light, enhancing the bright, airy feel throughout. The updated kitchen (2023) features granite countertops & backsplash, while the primary suite is a true retreat with custom built-in double closets, additional storage, & a spa-inspired ensuite with heated floors. The family room is designed for entertaining with a custom bar, &the extended foyer offers an impressive welcome. Hardwood flooring, elegant window coverings, central vacuum, and an inground sprinkler system add both convenience & style. This home also offers two outdoor living spaces: a private back patio perfect for summer gatherings (2024), and a second patio above the garage with walkout access from the living room, the ideal spot for morning coffee, evening cocktails, or simply enjoying the breeze from the lake. Additional highlights include two fireplaces, quality appliances (2023), professional landscaping, an attached garage with inside entry, plus the peace of mind of a new furnace(2022), A/C (2022), tankless water heater (2022), windows (2022) and roof (2017). With just a $120/month maintenance fee, this property combines low-cost ownership with premium living. Dare to compare, this end-unit is truly one of a kind in Bronte. (id:61483)
5 - 6 Bartlett Avenue W
Toronto, Ontario
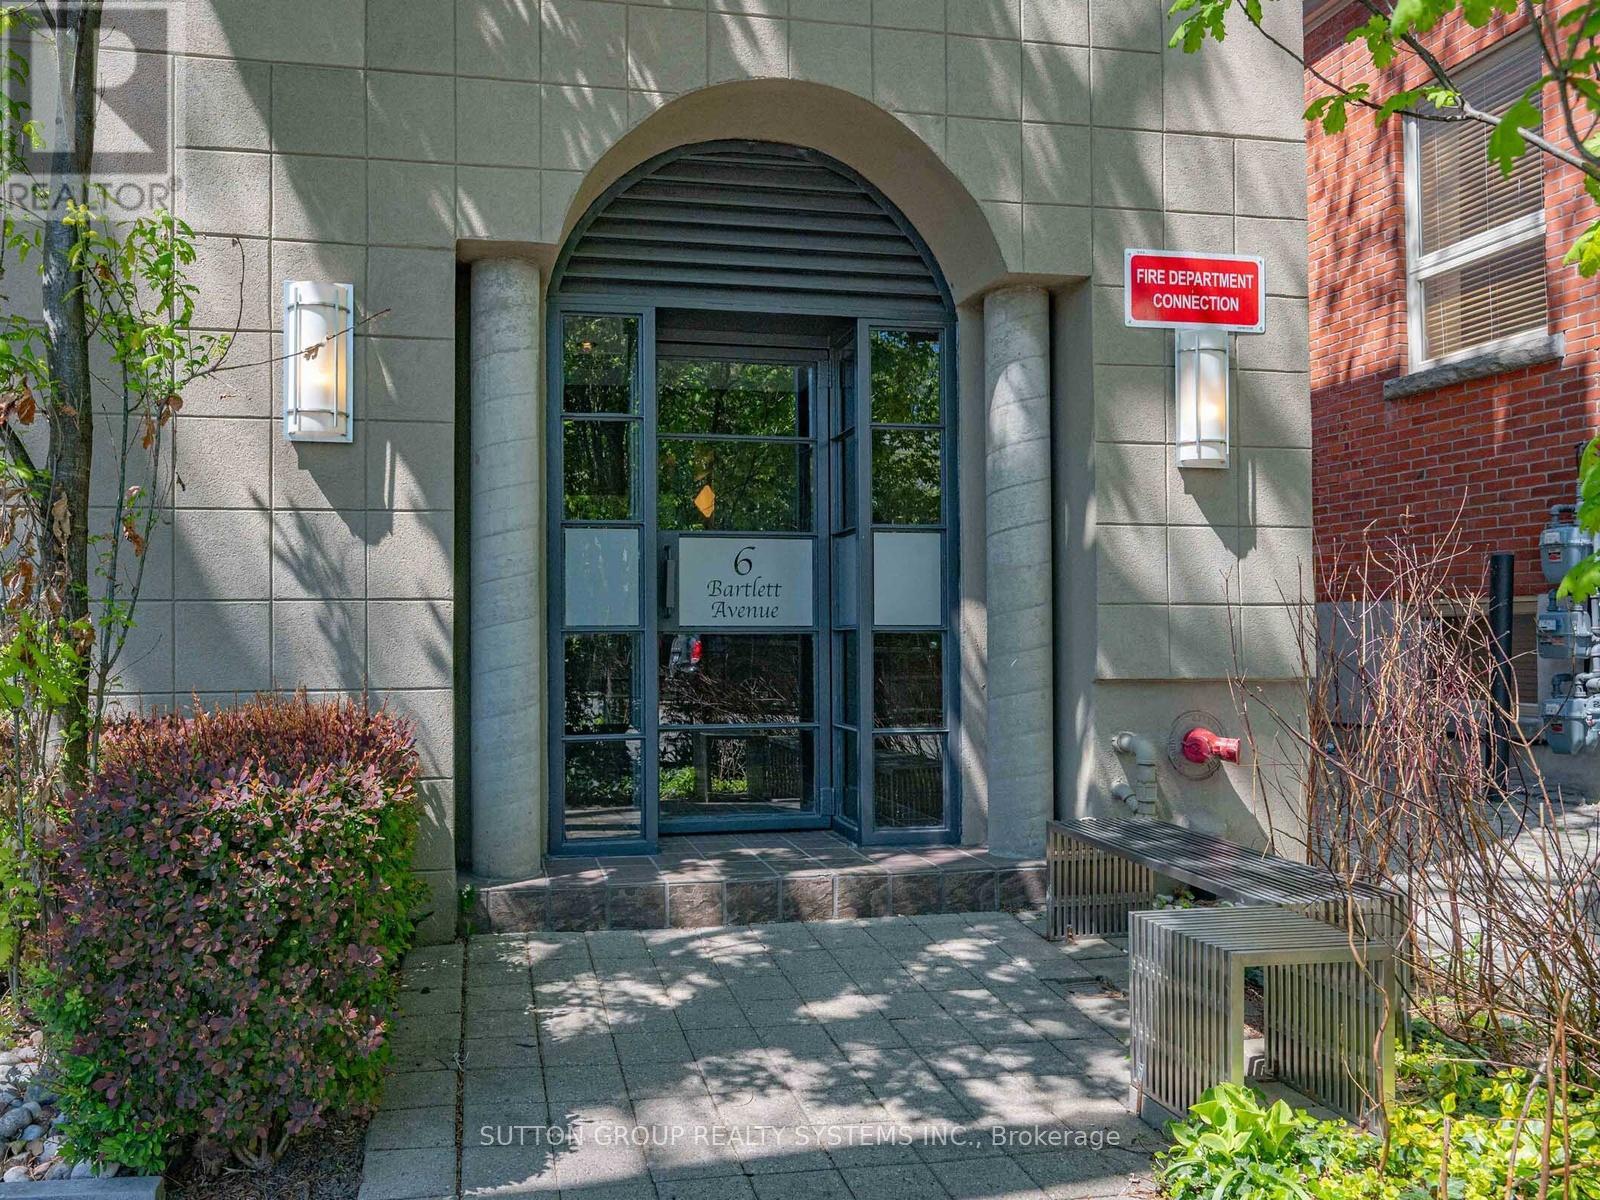
Unbeatable value for an authentic hard loft 1375 sqf + TWO GARAGE parking spots under $1.15 in the West End! A rare opportunity to acquire one of Toronto's first authentic, 3-level hard loft conversions in the historic Bartlett Loft Towns - a boutique building, only 13 Exclusive Residences nestled on a quiet residential street. Formerly a 1900s twine and fishing tackle factory, this property combines irreplaceable architectural character with modern urban convenience. Designed for volume and light, this home features soaring ceilings, exposed red brick, a dramatic floor-to-ceiling 30-foot atrium that floods all three levels with natural light. Freshly painted in gallery white and meticulously cleaned. Move right in or bring your vision to customize a one-of-a-kind urban sanctuary. The flexible multi-level layout provides a perfect separation between work-from-home space and private living quarters. Yes, includes TWO dedicated garage parking spots, an absolute rarity for a downtown boutique hard loft. Plus urban convenience is at your doorstep with a Green P station directly across the street, featuring EV charging and a Bike Share Toronto hub for effortless city exploring. Unmatched West End lifestyle: Geary Ave arts district, lush greenery of neighbourhood parks and amenities, trendy shops and restaurants all just steps from the Bloor-Danforth subway line. This townhouse is the perfect blend of industrial heritage and modern city living in one of Toronto's most vibrant neighbourhoods. So whether you are looking for scale, historic soul, or two-car parking in the heart of the city, this is the best value proposition on the market today. Don't wait, book your showing! (id:61483)
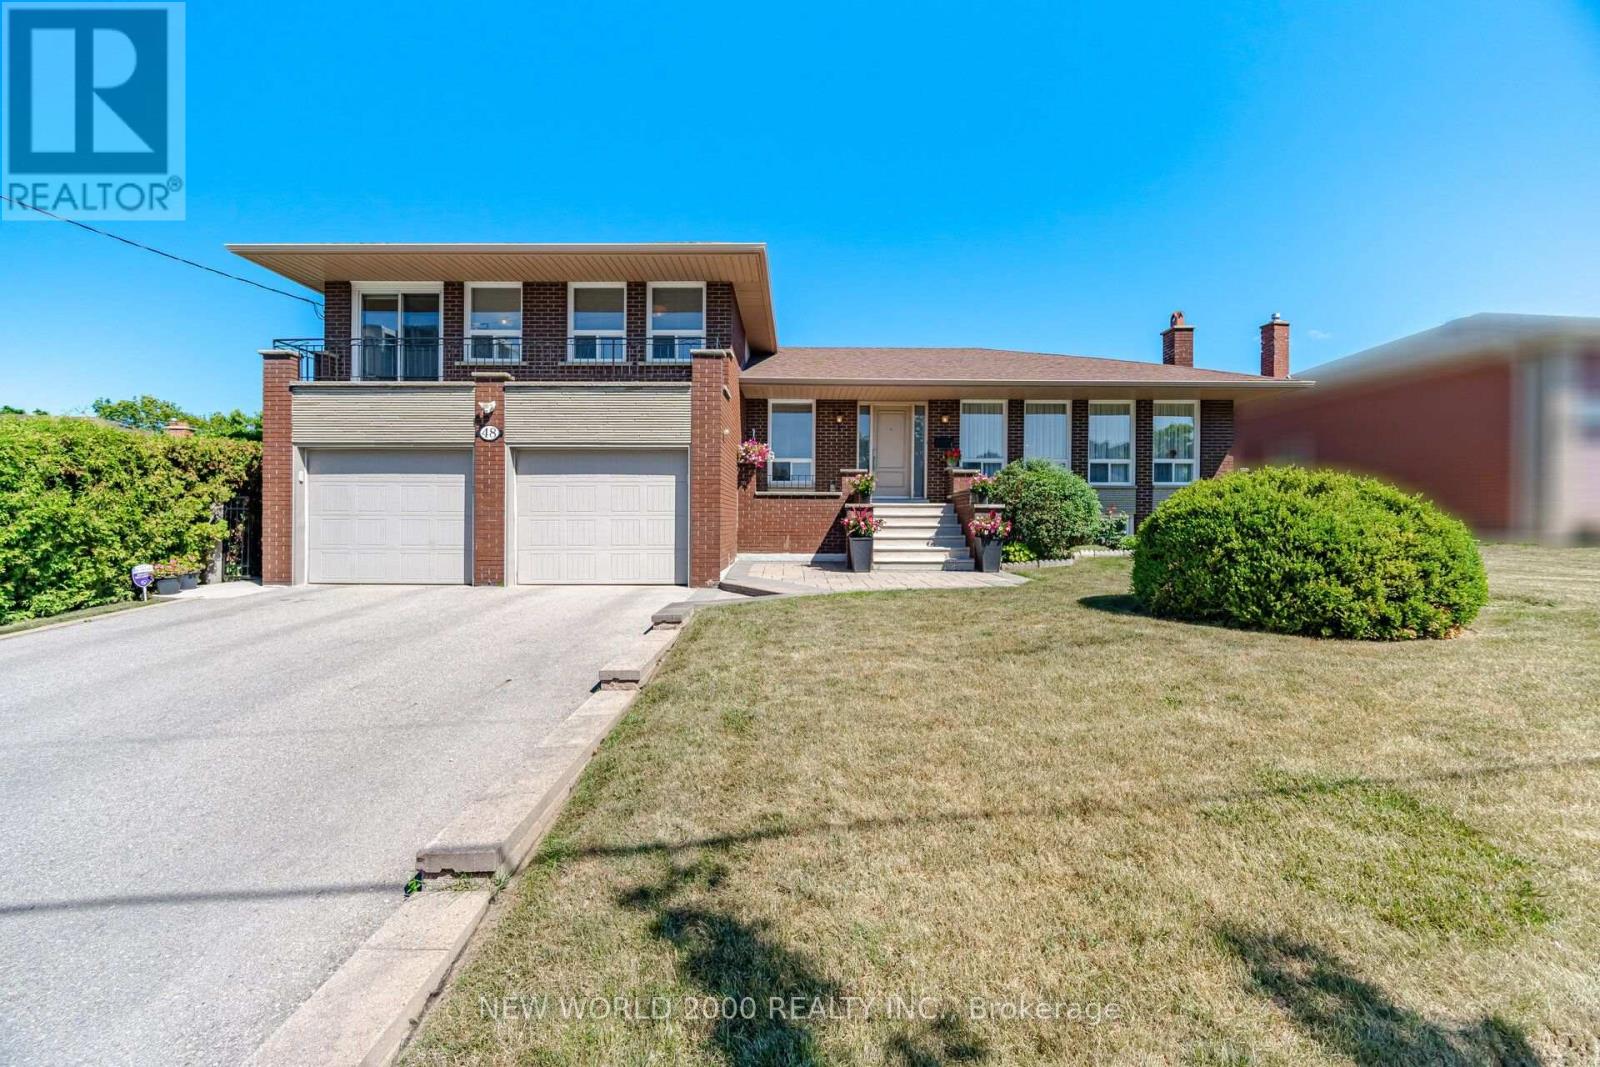
48 Clair Road
Toronto, Ontario
First Time Offered on the Market! Thiis custom built spacious 5-level detached sidesplit is situated on a premium 68.25 x 108.25 ft. lot backing directly onto an elementary school. Ideal for growing families, multi-generational living, or savvy investors, this well-maintained home offers exceptional space, flexibility, and endless possibilities. Featuring 3+1 bedrooms, 4 bathrooms, 2 kitchens, an attached 2-car garage, a separate side entrance, and a walk-up from the lower level to the backyard, this unique layout is designed for comfortable family living. The bright main level showcases modern hardwood flooring in the living and dining rooms, while four finished levels provide generous living and entertaining space throughout. The versatile lower levels include a spacious family room, den, recreation room with fireplace, second kitchen, wet bar, and a 3-piece bathroom, making it ideal for extended family, guests, or additional living space. The home has been well maintained over the years with numerous improvements completed throughout its ownership. Located in a highly sought-after family neighbourhood, this exceptional home is within walking distance to schools, parks, transit, shopping, and everyday amenities, with convenient access to major highways. A rare opportunity to own a meticulously maintained home on one of the area's finest premium lots. (id:61483)
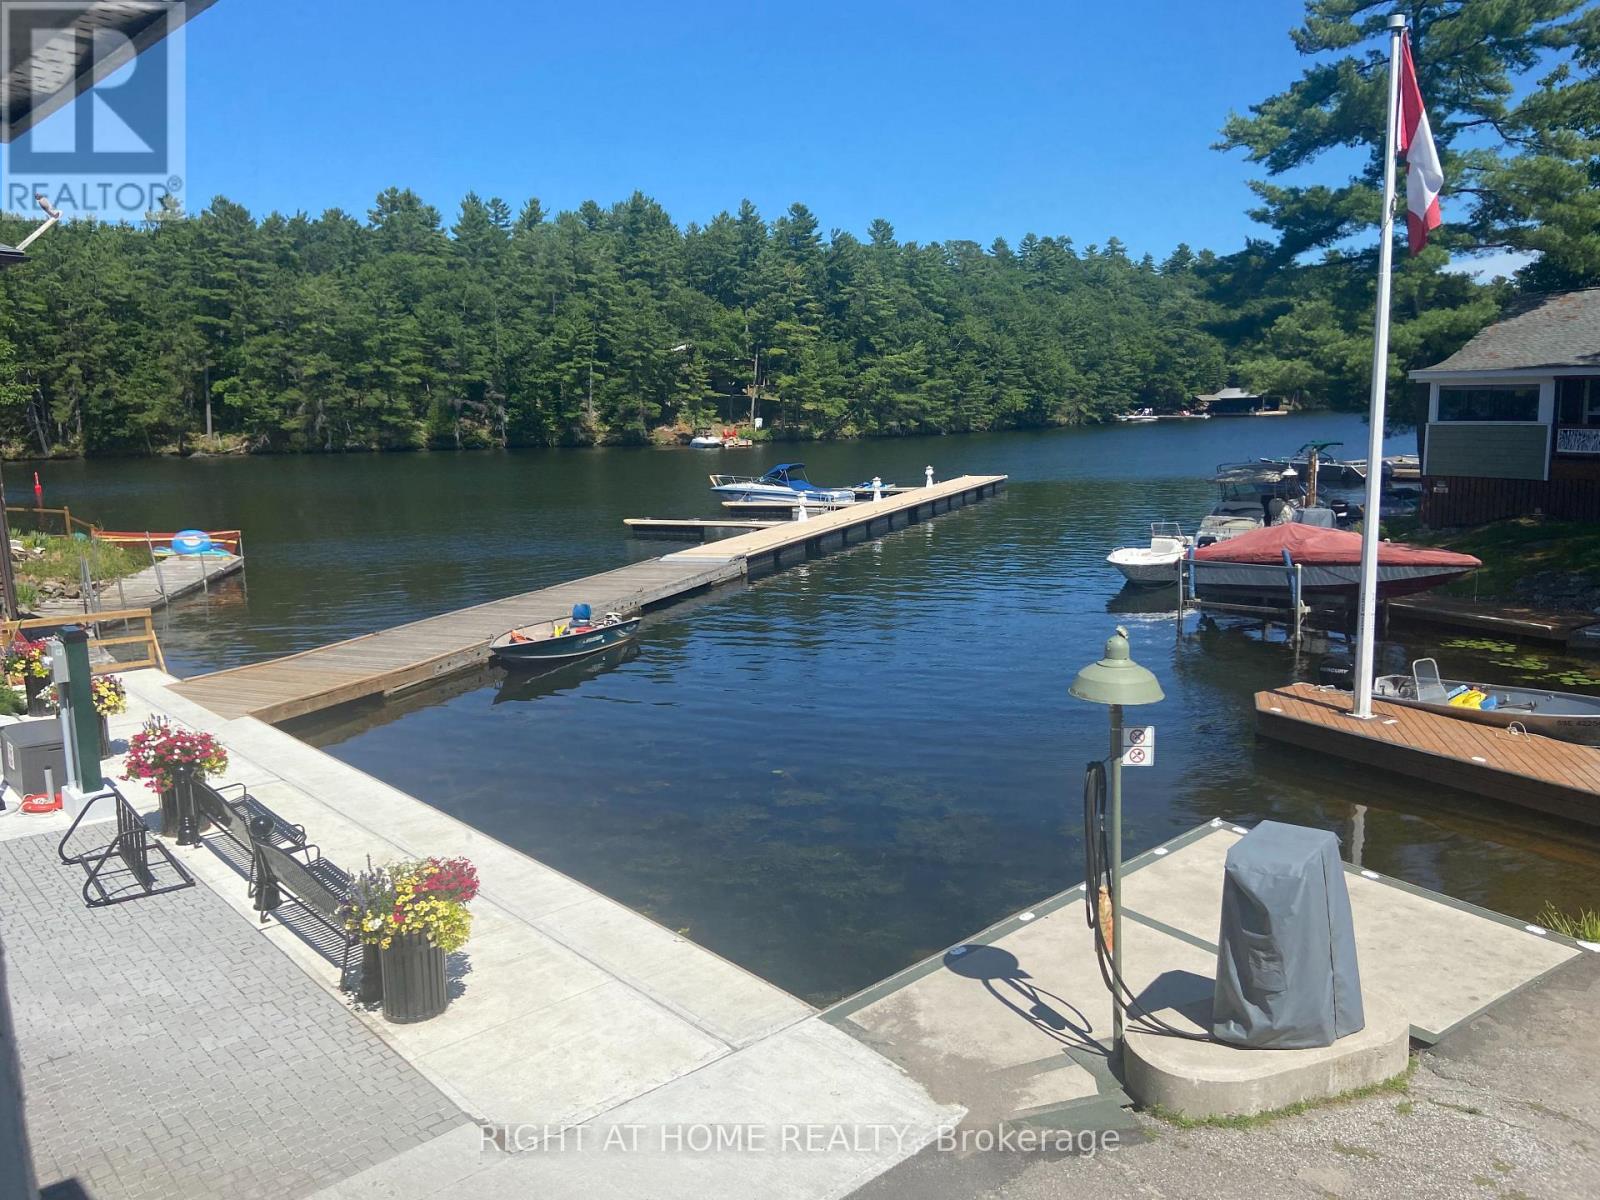
1725 Earl Haid Avenue
Severn, Ontario
Prime Commercial & Residential Opportunity on the Severn River. Live, work, or invest in cottage country! This unique mixed-use property in rapidly growing Severn Township combines a versatile commercial space on the main floor with a spacious residential unit above. Property Highlights: Main Floor Commercial: ~2,000 sq ft adaptable space (ideal for retail, office, or service business) featuring a large walk-in beer cooler. Upper Level Residence: ~1,600 sq ft living space with 3 bedrooms, 2 bathrooms, primary suite with ensuite & walk-in closet, screened porch, and water views. Bonus Accommodation: Includes a seasonal rental Bunkie for additional income potential. Prime Waterfront Location: Freshly paved street with redone waterfront pavers and a township-owned dock right in front-perfect for boaters to stop and shop. Package deal option available with a water-access cottage directly across the lake! X12946744 (id:61483)
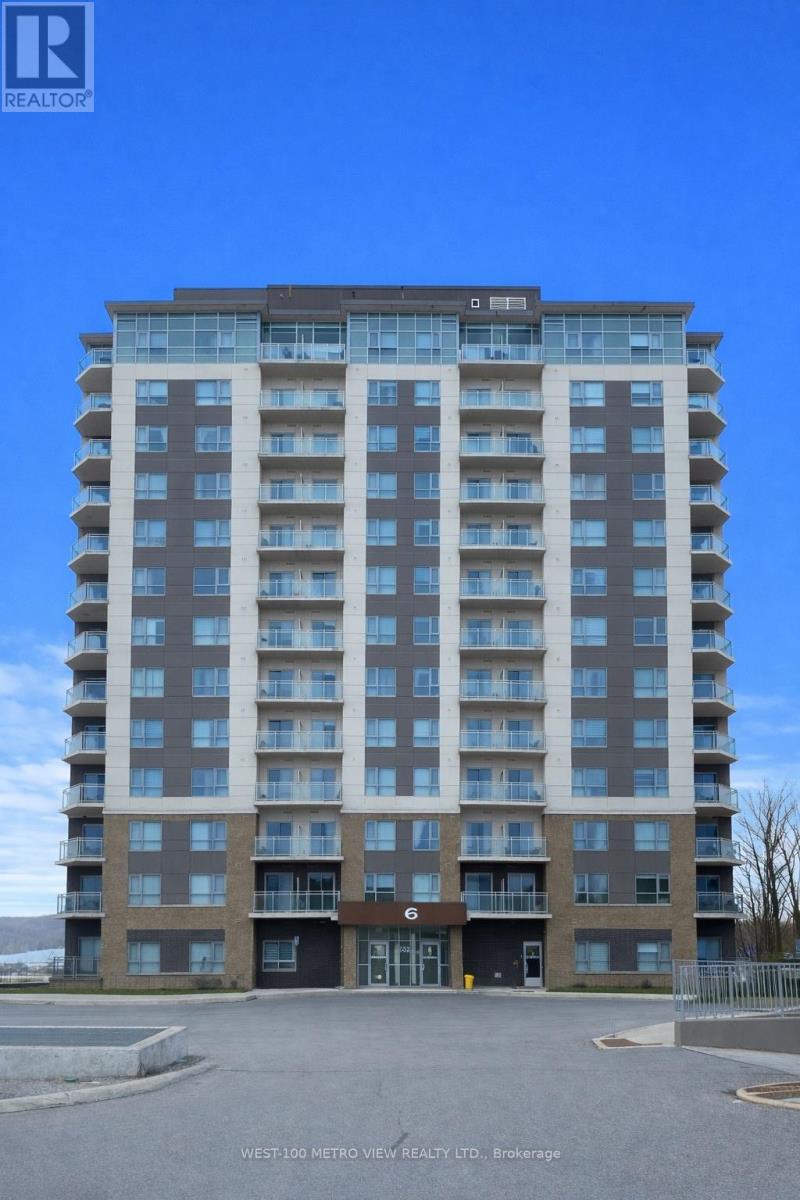
704 - 56 Lakeside Terrace
Barrie, Ontario
Welcome to LakeVu Condos in Barrie's sought-after Little Lake community, where lifestyle meets scenic surroundings. This beautiful suite offers bright, airy living with glimpses of the lake from your private balcony, perfect for enjoying your morning coffee or unwinding at sunset.Thoughtfully designed with a modern open-concept layout, this unit blends comfort and style seamlessly, making it ideal for both everyday living and entertaining. Large windows fill the space with natural light, creating a warm and inviting atmosphere throughout.Located in a well-managed building featuring premium amenities including a fully equipped gym and party room, you'll enjoy a resort-like lifestyle year round. Conveniently situated just minutes from Highway 400, Georgian College, shopping, restaurants, and transit, this location offers the perfect balance of accessibility and tranquility.Whether you're a first-time buyer, investor, or downsizer, this is an excellent opportunity to own in a desirable building with scenic views and a fantastic location. (id:61483)
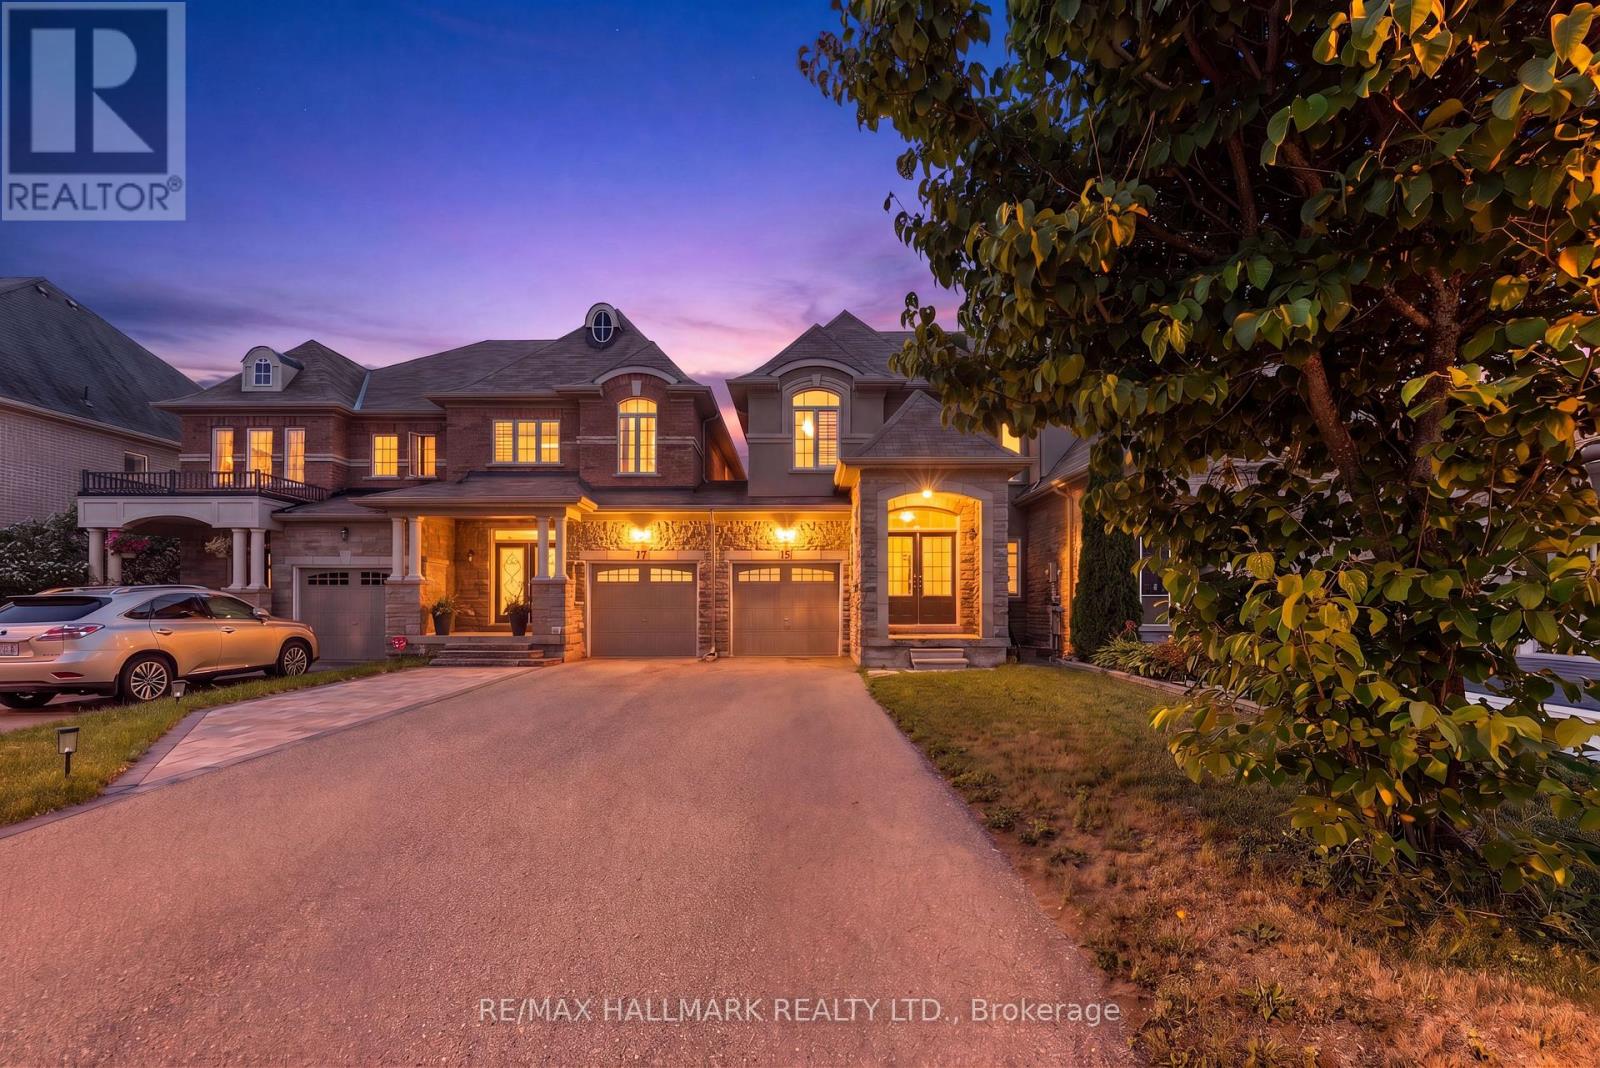
15 Gamble Glen Crescent
Richmond Hill, Ontario
Welcome Home! Ravine-Backing Townhome In The Highly Sought After Westbrook Community In Richmond Hill! This Home Features A Walk-Out Finished Basement & Is Tucked Away On A Peaceful, Child-Friendly Cul-De-Sac. The Main Floor Boasts 9-Foot Ceilings, An Elegant Oak Staircase W Wrought Iron Pickets, & A Generous Eat-In Upgraded Kitchen Complete W Granite Countertops, Marble Flooring, Extended Cabinetry, & An Oversized Pantry W Custom Organizers. Separate Living & Dining Rooms W Coffered Ceilings & Pot Lights! Behind Classic Double Doors, The Primary Bedroom Offers Peaceful Ravine Views, A Luxurious 5-Piece Ensuite Bathroom, A Walk-In Closet, & A Juliette Balcony. The 2nd & 3rd Bedrooms Both Feature Large Windows & Double Closets. The Finished Walk-Out Basement Offers Additional Living Space - A Rec Room, 2 Large Storage Rooms W A Cold Cellar, A 4-Piece Bathroom, & Direct Access To The Backyard. Enjoy Cozy Evenings By The Fireplace Or Unwind On The Spacious 10' x 10' Deck Overlooking The Serene Ravine Setting. Situated On One Of The Deepest Lots On The Street, This Exceptional Home Offers A Rare Combination Of Privacy, Picturesque Ravine Views, & An Expansive Backyard - Perfect For Relaxing Or Entertaining! Great School District - Silver Pines Public School & Richmond Hill High School! (id:61483)
Basement - 7 Charing Crescent
Aurora, Ontario
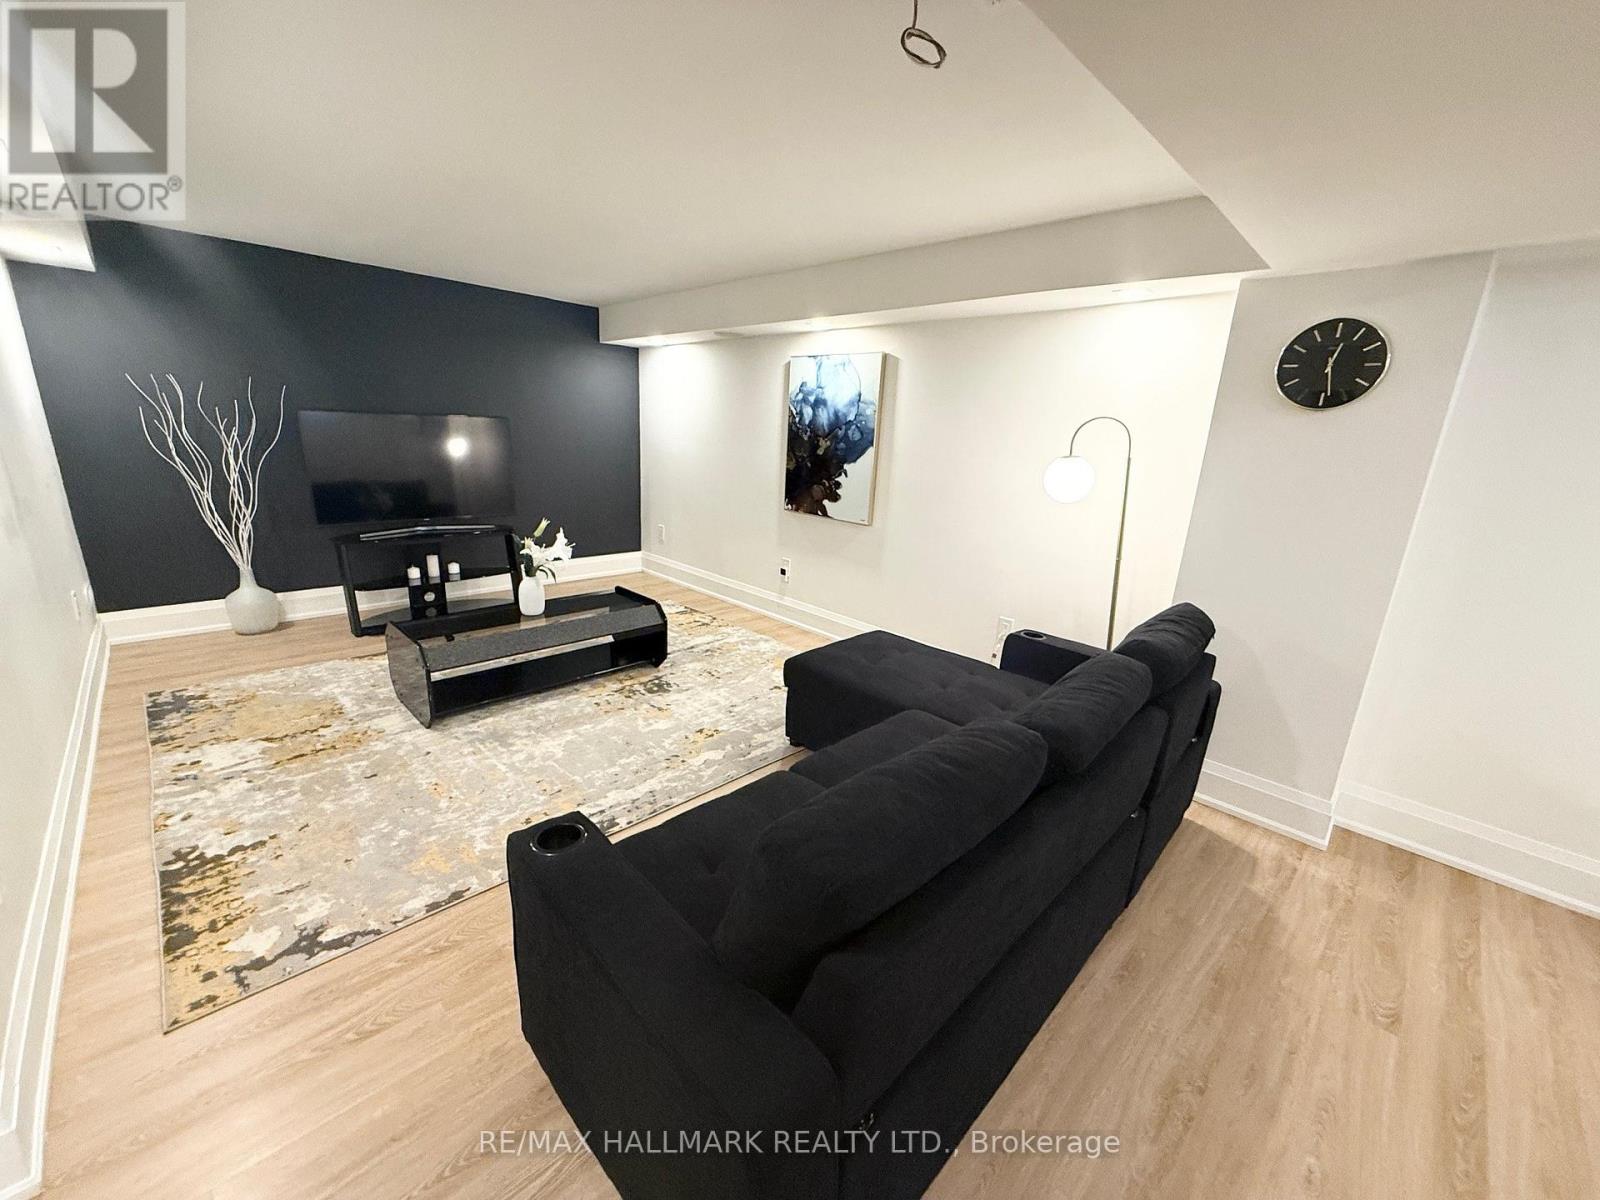
Beautifully Renovated 1-Bedroom Lower Level Apartment In The Highly Sought-After Aurora Heights Community! This Bright And Spacious Suite Features A Private Separate Entrance, Private In-Suite Samsung Washer & Dryer (Not Shared), One Driveway Parking Space, And Quality Finishes Throughout. The Open-Concept Layout Offers A Modern Kitchen With Stainless Steel Appliances, An Updated 3-Piece Bathroom, Pot Lights, And Plenty Of Natural Light, Creating A Comfortable And Inviting Living Space. Can Be Rented Fully Furnished, Offering A Turnkey Opportunity For Tenants. High-Speed Internet Is Included, And Tenant Pays Only 1/3 Of Utilities. Perfect For A Single Professional Or Professional Couple Seeking A Clean, Quiet, And Well-Maintained Home. Ideally Located Close To Shopping, Restaurants, Parks, Scenic Walking Trails, Schools, Public Transit, Bathurst Street, And All Everyday Amenities. Includes Stainless Steel Fridge, Electric Cooktop, Hood Fan, And Private In-Suite Washer & Dryer. No Pets Please. (id:61483)
16831 Mccowan Road
Whitchurch-Stouffville, Ontario
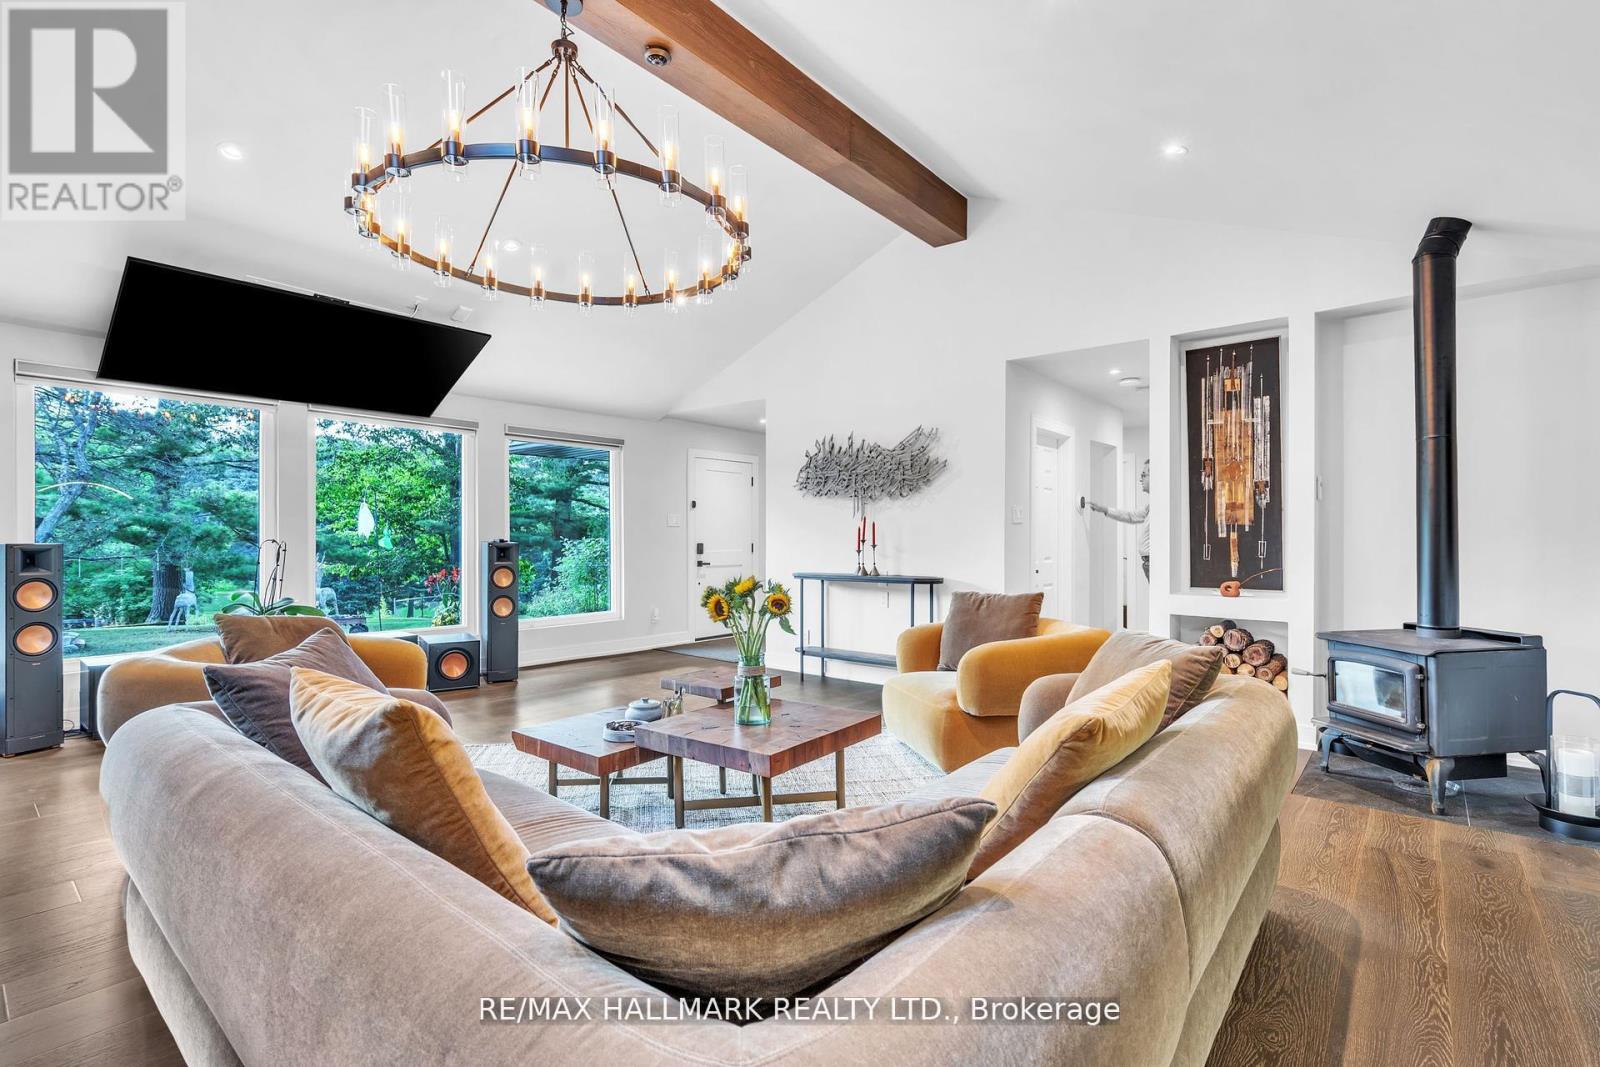
Welcome to one of Cedar Valley's most impressive entertainer's homes, set on a private, tree-lined 77 x 200 ft lot and fully renovated with over $350,000 in high-end upgrades. This exceptional 3+2 bedroom, 4 bathroom bungalow features a spectacular loft conversion with soaring 12-ft ceilings, floor-to-ceiling windows, skylights and motorized blinds. The gourmet kitchen showcases an oversized island, premium finishes and a custom floor-to-ceiling wine and display wall, flowing into a designer living area with a statement chandelier, wood-burning fireplace and 86-inch smart TV. Three spacious bedrooms and spa-inspired bathrooms complete the main level, while the fully finished lower level offers a family room, recreation area with a second wood-burning fireplace, two additional bedrooms, a full bathroom and professional gym, with a pool table and ping-pong table included. Step outside to an expansive backyard with outstanding potential for a pool, garden suite or resort-style retreat. Professional landscaping, architectural lighting and rare rooftop access create an unforgettable setting under the stars. High-speed fibre-optic internet is available, all just minutes from excellent schools, shopping, parks and transit. Experience Cedar Valley living at its finest-simply move in and enjoy. (id:61483)
Suite A, 2nd Floor - 15 Wildflower Way
Toronto, Ontario
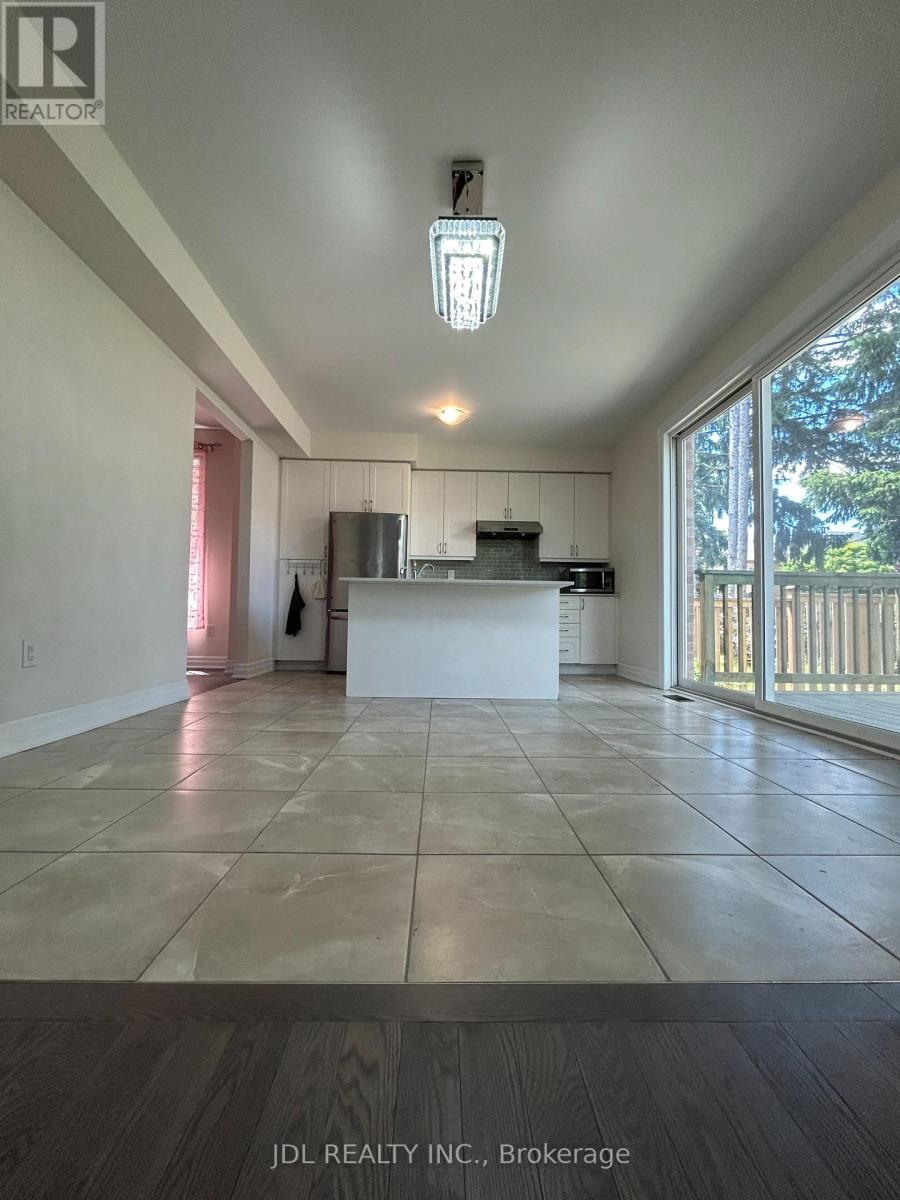
Large Bedroom! Huge Bathroom! Big Kitchen! Best Deal! Must See! Extremely Spacious! Very Bright! Well Furnished! Free Internet! Unique Location! Very Close To All Amenities! University, School, Shopping Center, TTC, Bank, etc. shared kitchen and utility. Thanks A Lot! (id:61483)
1610 - 33 Isabella Street
Toronto, Ontario
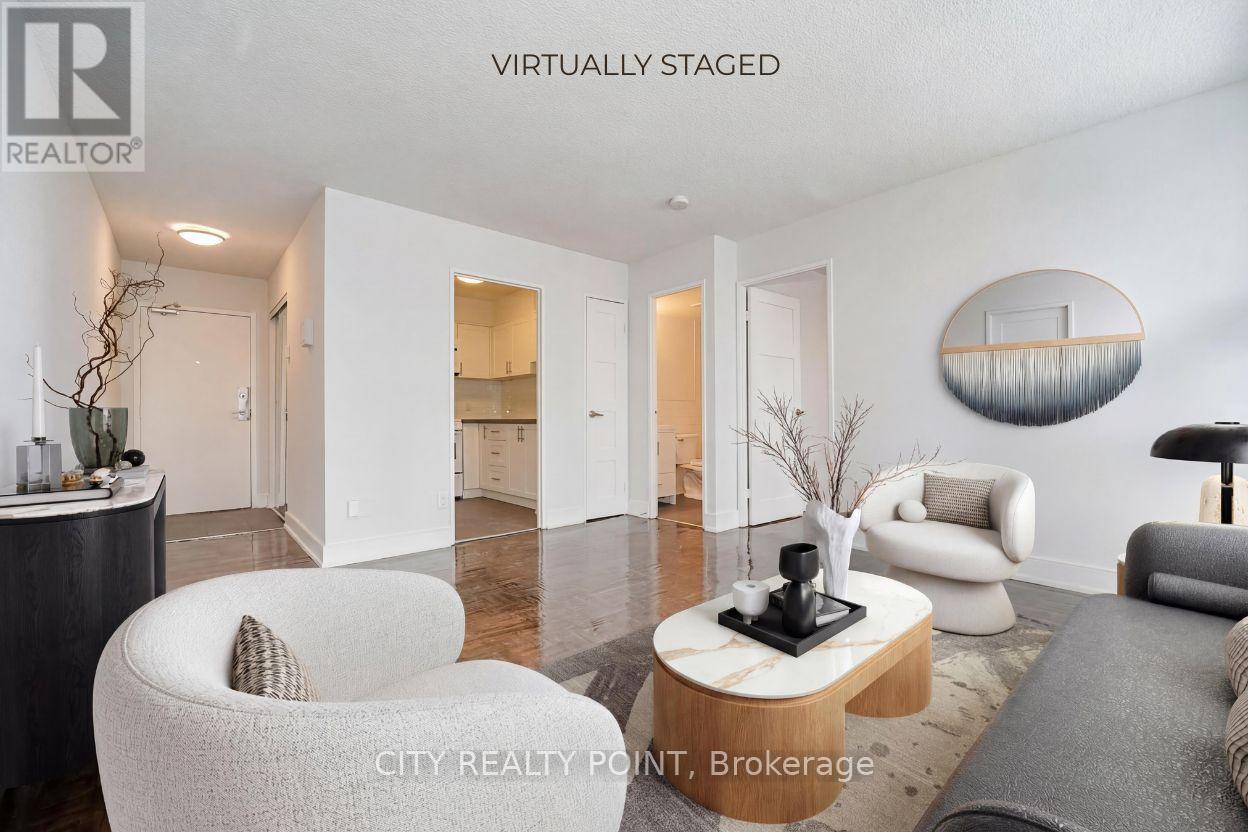
SPECIAL PROMOTION | SAVE! | 2 MONTHS FREE on 1 Year Lease | Move-In This Week | DOWNTOWN TORONTO - BLOOR & YONGE | FULLY RENOVATED 1 Bedroom Apartment | Enjoy the best of downtown living at 33 Isabella Street, just steps from Yonge & Bloor. This bright, well-designed 1 bedroom apartment offers modern comfort in one of Toronto's most connected neighbourhoods, within walking distance to universities, shops, cafés, restaurants, Yorkville, Queen's Park, College Park, Dundas Square, and multiple TTC subway lines. Ideal for students, young professionals, and newcomers, the professionally managed and well-maintained building offers excellent amenities including a gym, games/theatre room, party/multipurpose room, and bright laundry facilities. Heat, water, and hydro are included in the rent, portable A/C units are permitted, VERY Generous Parking Incentive, ask for details. Move in today and experience central Toronto living with everything at your doorstep. (id:61483)