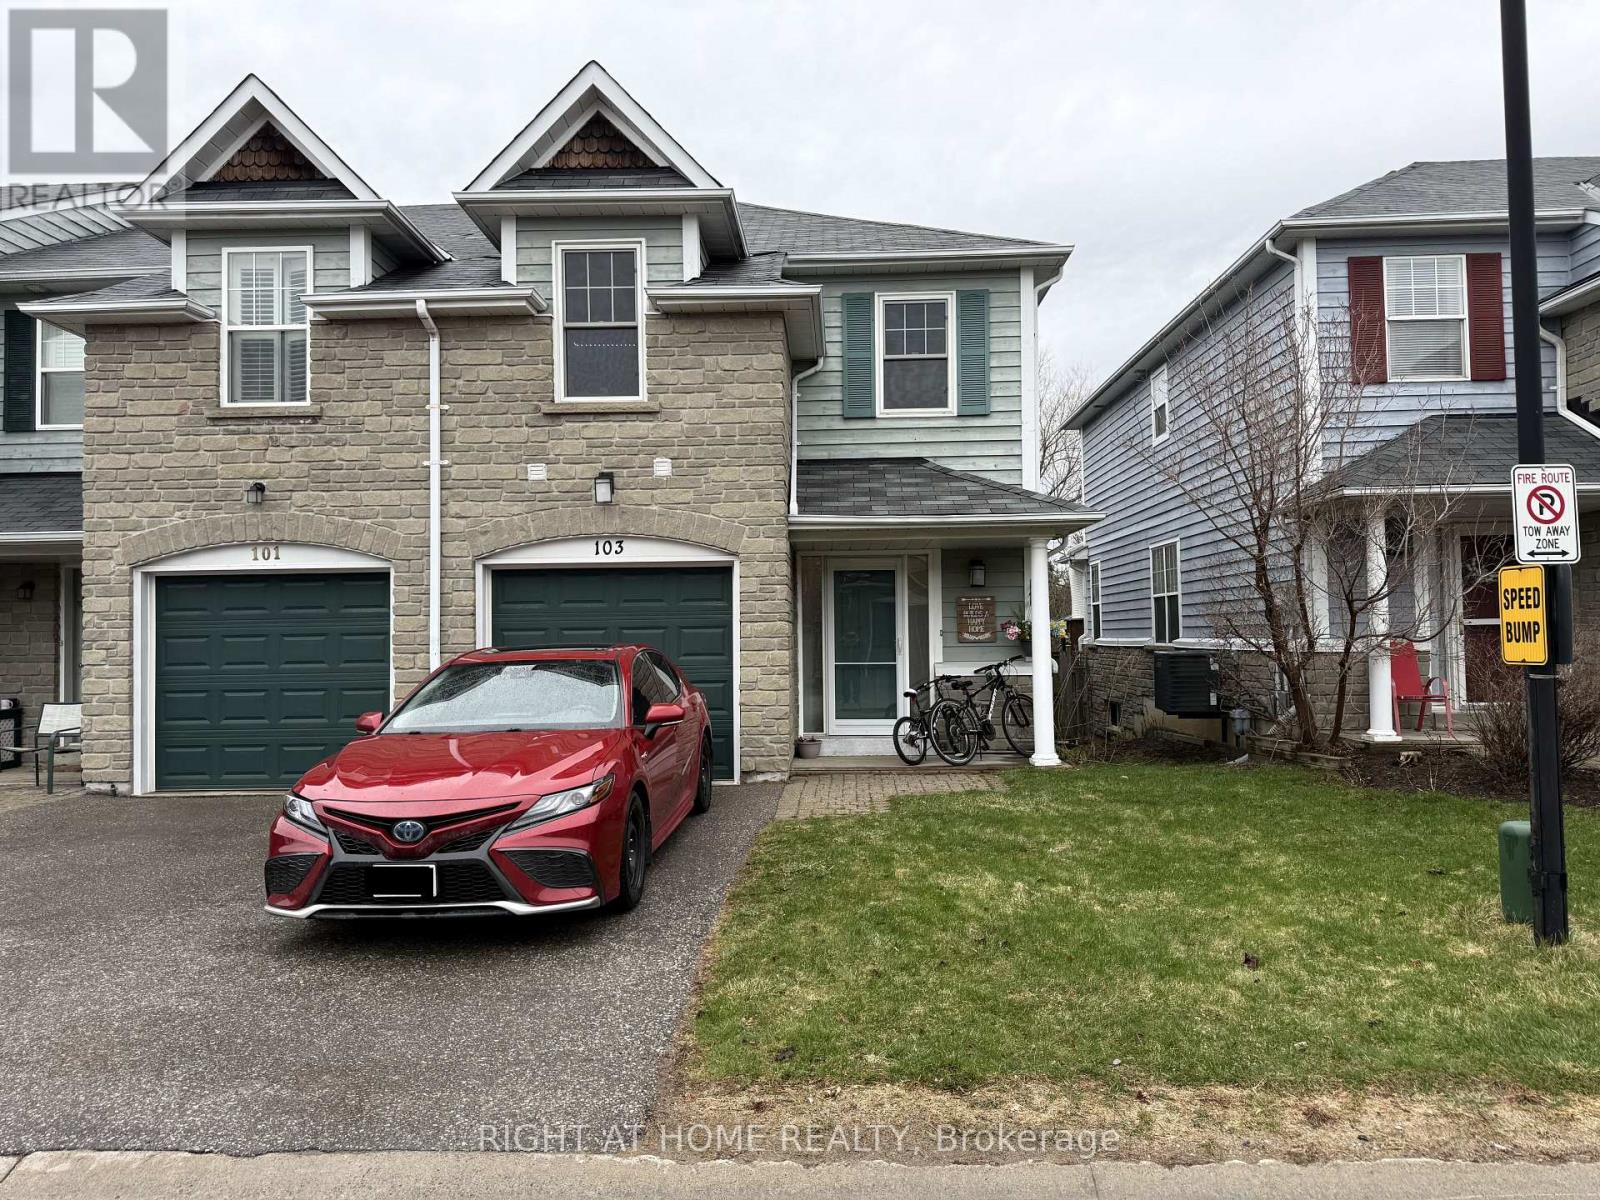
103 - 2800 Courtice Road
Clarington, Ontario
Welcome to this stunning move-in ready condo townhouse nestled in one of Courtice's most sought-after and family-friendly neighbourhoods! Enjoy the perfect blend of comfort, convenience, and community living.The main floor features a beautifully appointed kitchen and a spacious, sun-filled living area - perfect for entertaining or relaxing with the family - complete with a convenient half washroom. Upstairs, you'll find 3 generously sized bedrooms and 2 full washrooms, offering plenty of space for the whole family. The fully finished basement adds incredible value with a large recreation room and a second kitchen, ideal for extended family or additional living space.Located just minutes from the Courtice Community Centre - featuring a library, gym, swimming pool, and outdoor skating rink - as well as top-rated schools, parks, shopping, and scenic walking trails. Commuters will love the easy access to major transportation routes, while the quiet streets and wonderful neighbours make this a truly special place to call home.Don't miss your chance to own this gem - opportunities like this don't last long! (id:61483)
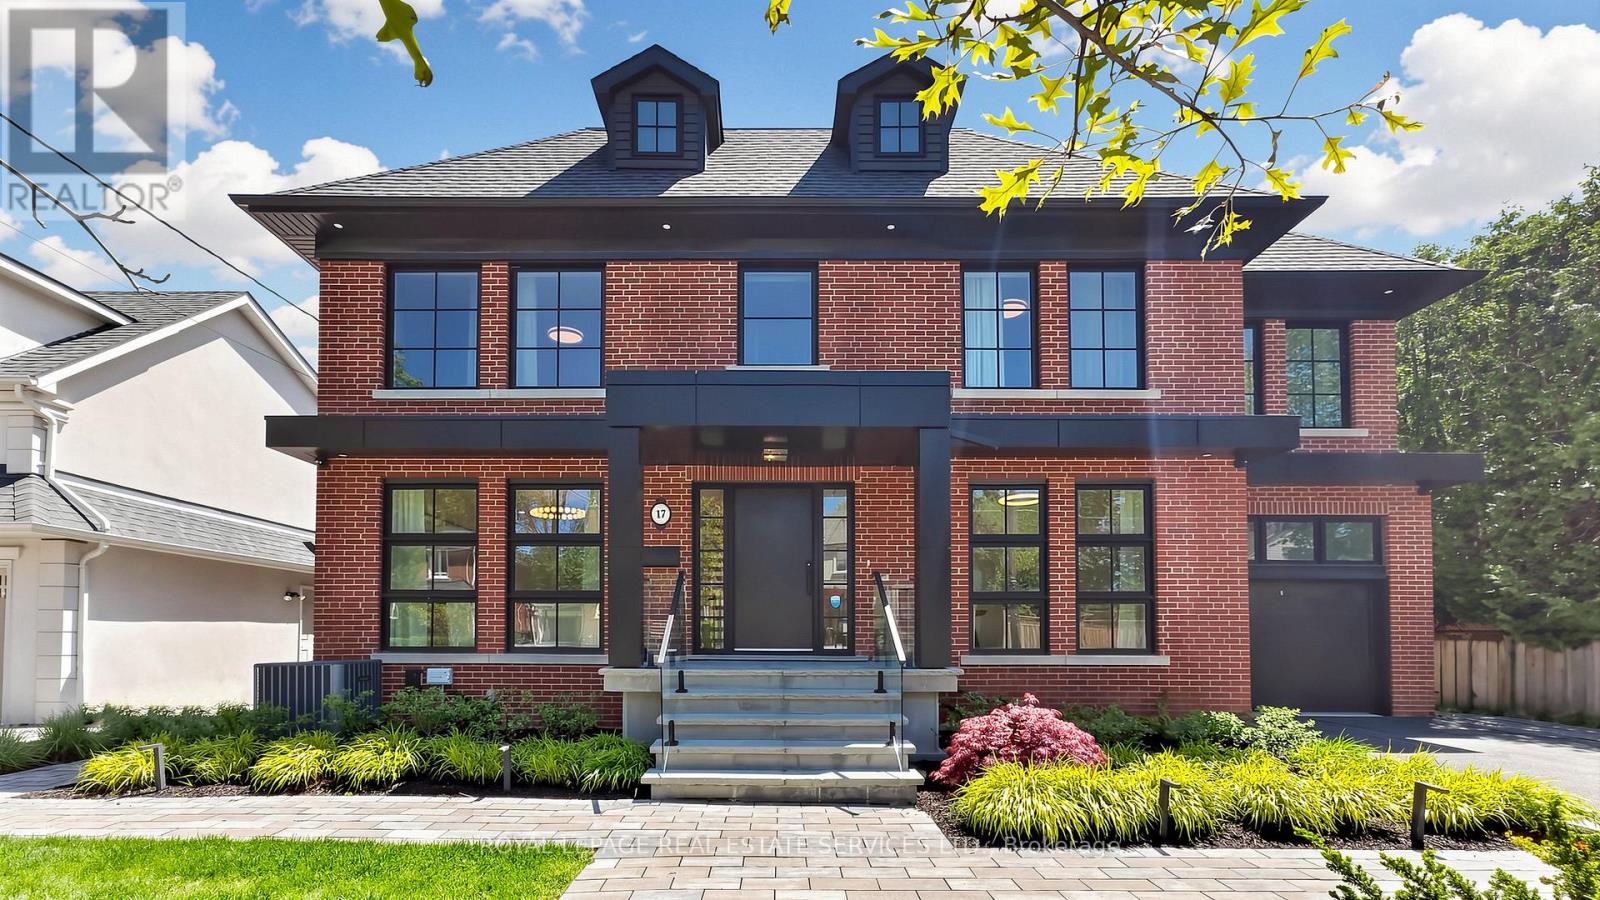
17 Romney Road
Toronto, Ontario
Muskoka vibes in the city! Luxury resort-style living on a Huge 56 x 125 lot.Welcome to this exceptional residence, on a premium 56' x 125 lot in the heart of Summit Heights, offering approximately 4674+ Sq.Ft. of thoughtfully designed living space that blends timeless traditional architecture with elegant transitional interiors for modern family living. Completely renovated and enlarged in 2023, the Main floor presents a seamless open-concept layout anchored by a chef-inspired kitchen with Sub-Zero and Wolf appliances, oversized Ceserstone island, and custom cabinetry, flowing into a spacious family room with Gas Fireplace and walkout past the Floor to Ceiling Windows and Doors by Loewen, to a professionally landscaped backyard with a spectacular Swimming Pool. A highly functional 5-bedroom home that includes a main level private office for work-from-home needs, and a separate Living Room for Formal entertaining. The upper level features four generously sized bedrooms, luxurious primary retreat featuring a Balcony, expansive and luxurious walk in closet, and 5piece ensuite with Freestanding Tub and Heated Floor.The fully finished lower level extends the living space with a sprawling great room room, kitchenette, exercise/games room, additional bedroom, ideal for guests teens or live insupport. And of course a much desired walk out to the back yard. Exterior highlights include professional landscaping, with lighting, inground sprinklers, a Gib-San concrete pool with new Marbelite finish, garage, impressive perennials and trees. Located within much coveted Summit Heights neighborhood close to Avenue Road with its vibrant array of Shops and Restaurants, Earl Bales Park, And close to the 401 and subway. (id:61483)
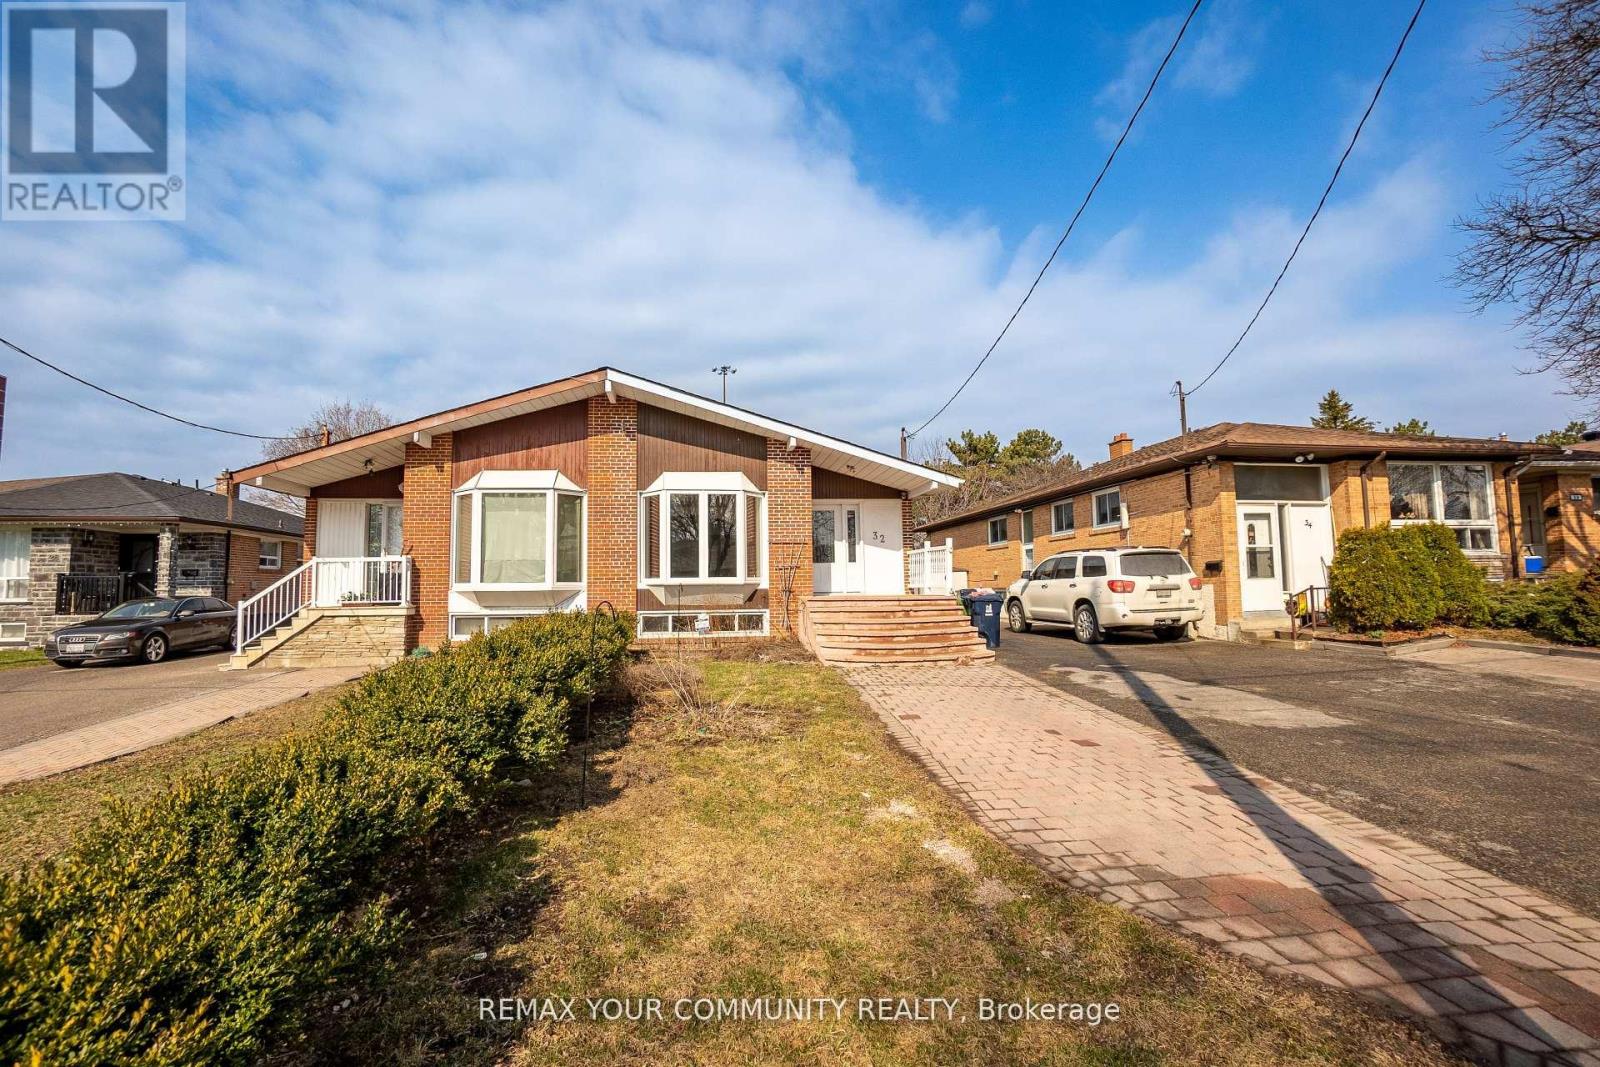
32 Marbury Crescent
Toronto, Ontario
Spacious 3 bed 2 bath cozy bungalow home (main only). In the coveted Parkwoods-Donalda. Large eat-in kitchen with granite counters. Large living room/ dining room with open concept. Excellent location! Just minutes from Fairview Mall, Parkview Mall, great amenities, DVP, 401,404 and schools. A gem in North York that you do not want to miss! (id:61483)
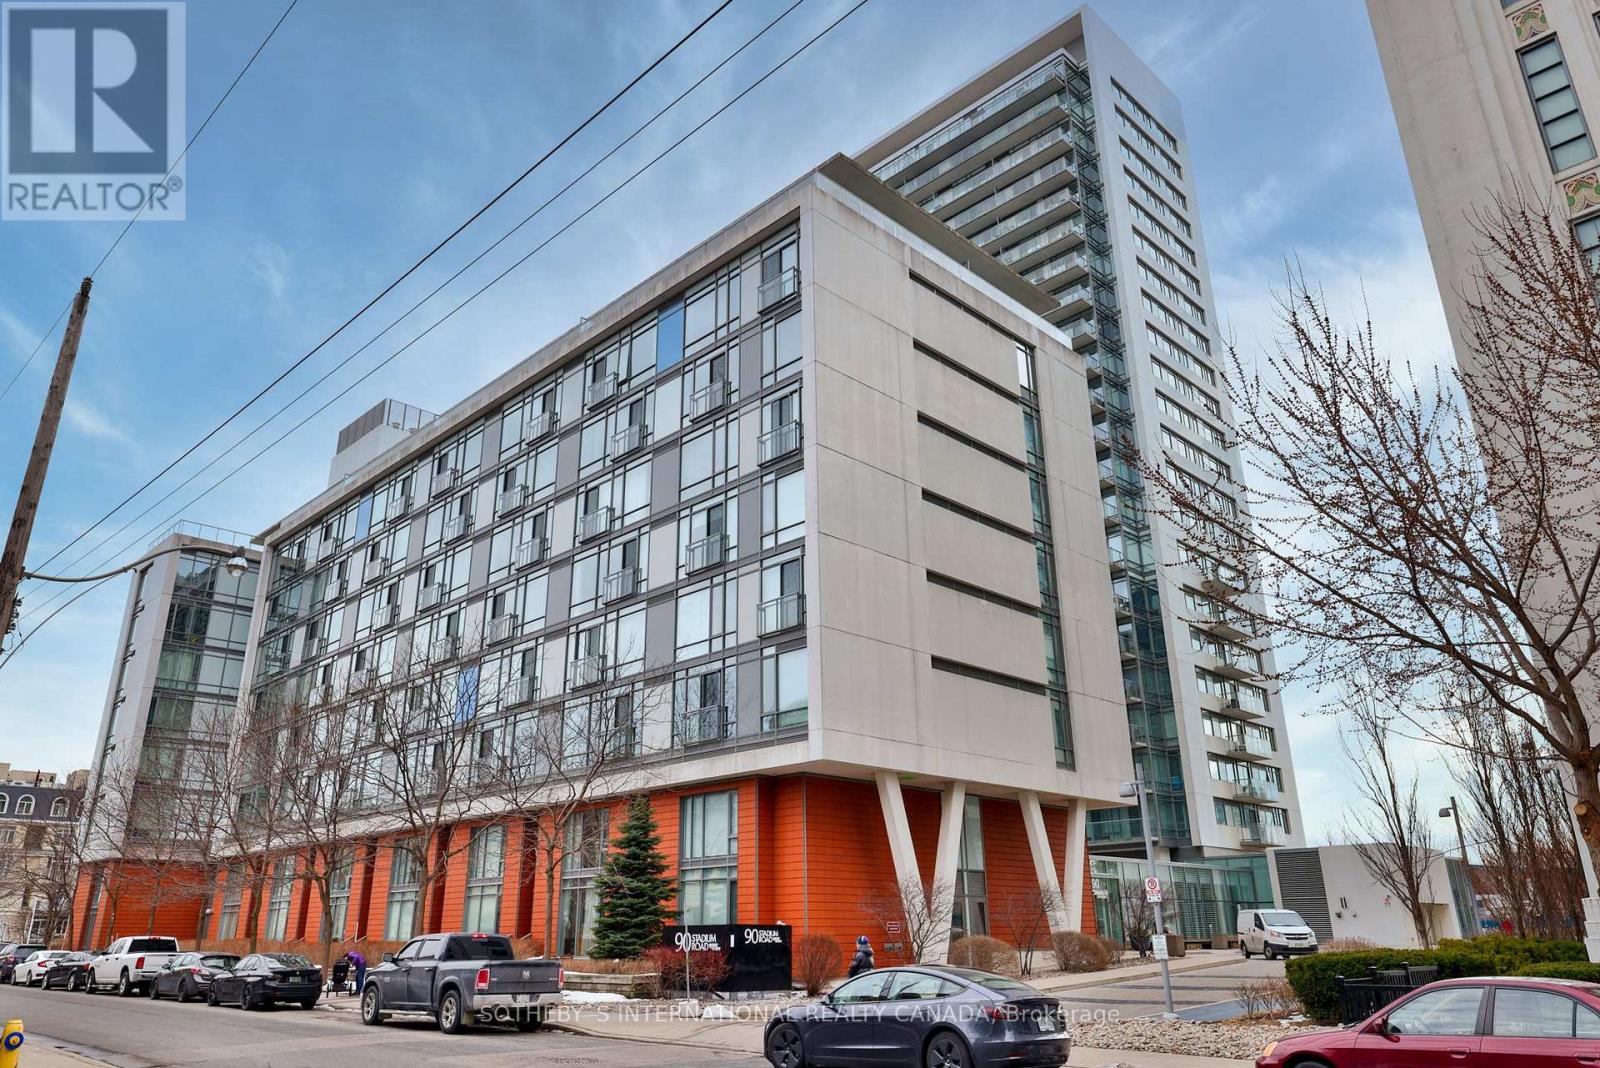
433 - 90 Stadium Road
Toronto, Ontario
Stunning 1-Bedroom at Quay West - Urban Oasis in Vibrant Fort York Welcome to Unit 433 at 90 Stadium Road, a bright and stylish one-bedroom residence in the highly sought-after Quay West building. Perfectly located in the heart of Toronto's growing Niagara/Fort York neighbourhood, this condo offers the ideal blend of modern living, convenience, and waterfront charm.24-hour concierge, Fitness Centre, Visitors Parking, Sauna, Party/meeting room and more! Fabulous location; just steps to amazing amenities, shops, restaurants, parks, grocery stores, public transit, and the Gardiner. (id:61483)
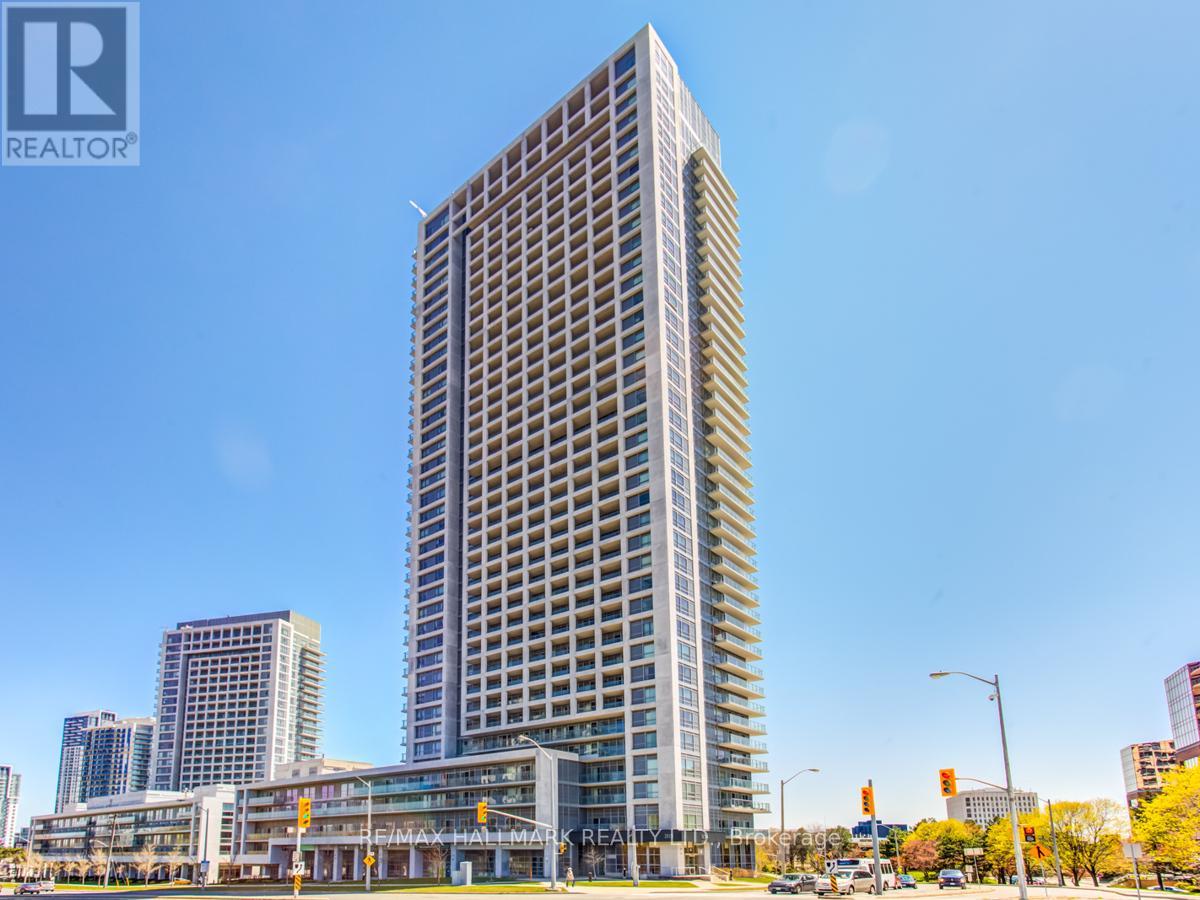
1905 - 2015 Sheppard Avenue E
Toronto, Ontario
Bright And Spacious Corner Suite, W/Unobstructed Northwest View, Enjoy A Beautiful Sunset On Your Own Balcony. 665Sf Functional Space Plus 50Sf Balcony; Principal Bedroom Fts 2 Large Windows & A Walk-In Closet, Modern Kitchen W/Granite Counter & Stainless Steele Appliances, Open Concept Den Perfect For A Home Office. Steps To Fairview Mall, Don Mill Subway, Hwys, Restaurants And Parks. (Photos taken while staged) 1 Parking & 1 Locker Included. Laundry ensuite. Amazing Amenities: Indoor Pool, Sauna, Gym, Visitor Parking, Guest Suites, Party Room, Bbq. Den is not a separate room. (id:61483)
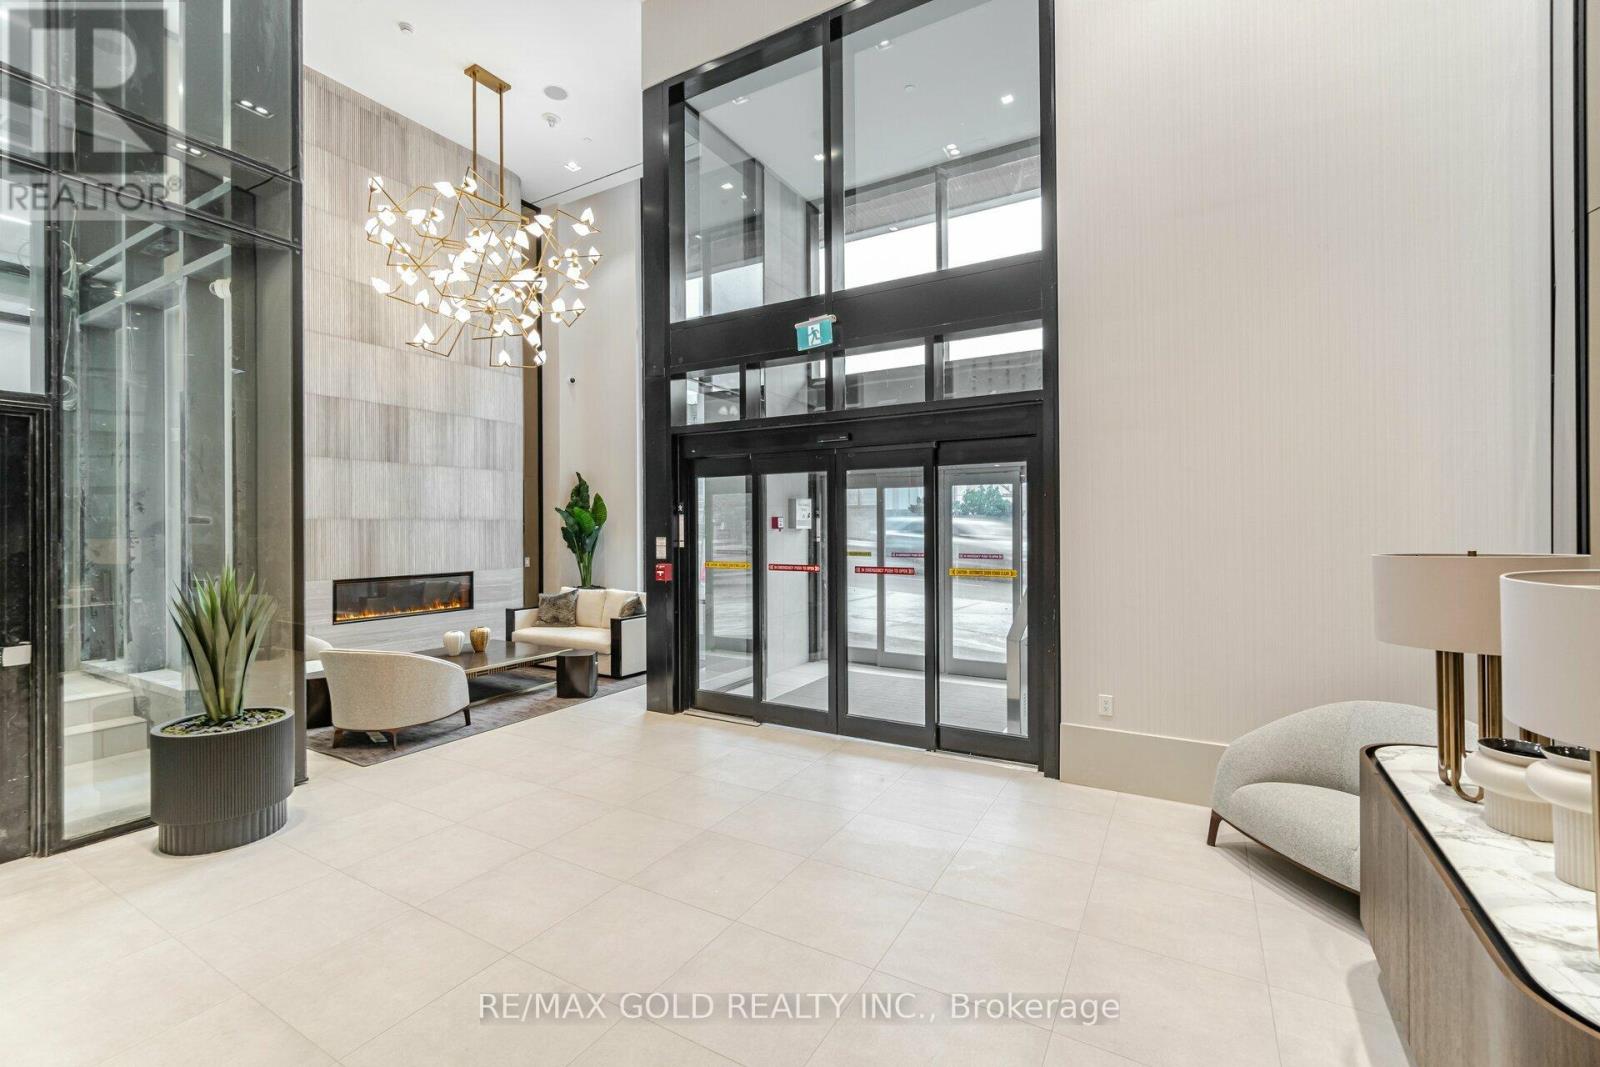
216 - 2020 Bathurst Street
Toronto, Ontario
This contemporary one-bedroom plus enclosed den suite offers a functional, well-designed layout in one of Midtown's most vibrant neighborhoods. The open-concept kitchen and living area features floor-to-ceiling windows fitted with power blinds, allowing you to reveal sweeping city views at the touch of a button. A Juliet balcony enhances the bright, airy feel of the space. The modern kitchen is equipped with stainless steel built-in appliances, stone countertops, a tile backsplash, and a blend of track and pot lighting. The fully enclosed den, complete with sliding glass doors, is ideal as a home office, study, or second bedroom. The primary bedroom includes a sleek built-in closet, while the spa-inspired 3-piece bathroom showcases modern fixtures and refined finishes. An in-suite laundry enclosure with a stacked front-loading washer and dryer adds everyday convenience. Locker included. Residents enjoy exceptional amenities, including 24-hour concierge, a grand lobby entrance, a fully equipped fitness center, yoga and wellness studios, an outdoor terrace with BBQs, and multiple recreational and social spaces. The building also offers a state-of-the-art co-working station, boardrooms, and an expansive party room overlooking a large terrace with panoramic city and skyline views. Direct subway access from the lobby is coming soon, further elevating connectivity. Steps to transit, shops, restaurants, and everyday conveniences, this suite delivers the perfect blend of modern comfort and urban accessibility. (id:61483)
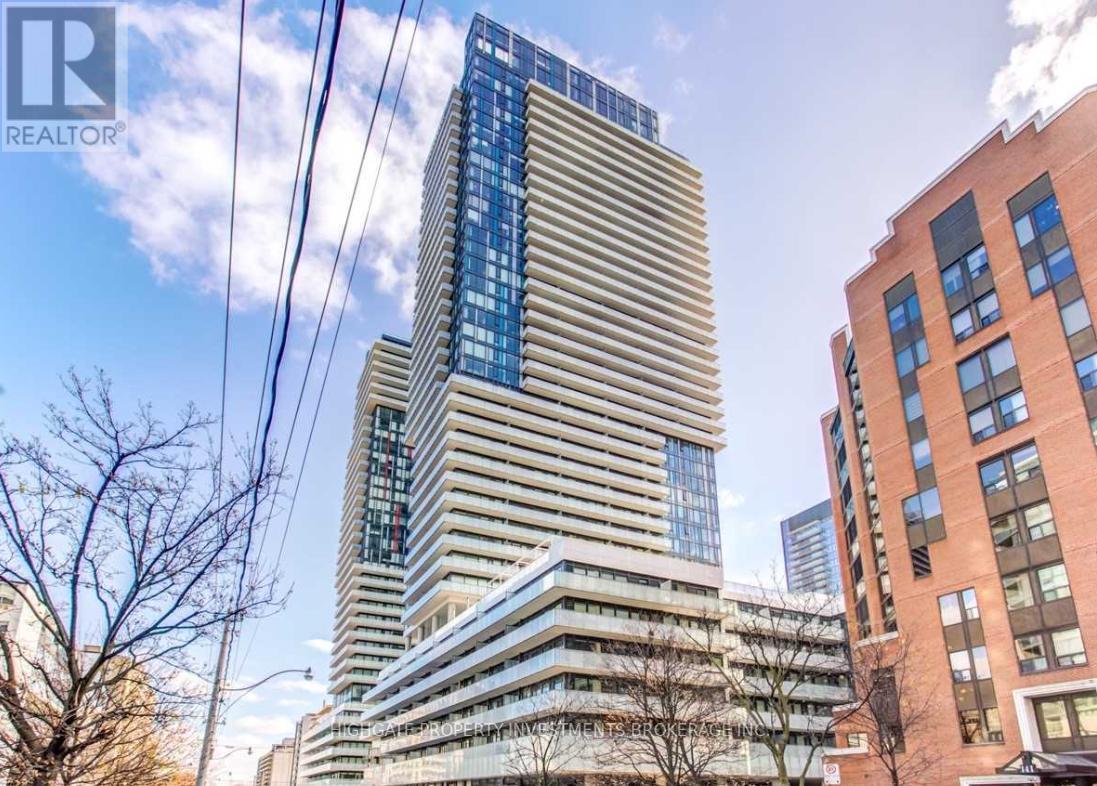
228 - 161 Roehampton Avenue
Toronto, Ontario
Bright & Stunning 1 Bed, 1 Bath @ Yonge & Eglinton. Premium & Modern Finishes. Open Concept Floorplan With Functional Layout. Updated Kitchen Including Track Lights, Backsplash, Integrated Appliances & Deep Basin Sink. Beautiful Bathroom With Full-Sized Tub, Large Vanity, Elongated Toilet & Storage Space. Master Includes Natural Sunlight, Large Closet & Large Windows. Combined Living & Dining Spaces - Perfect For Working From Home. Ideal Location! Yonge/Eg! Minutes To Transit, Restaurants, Cinemas. (id:61483)
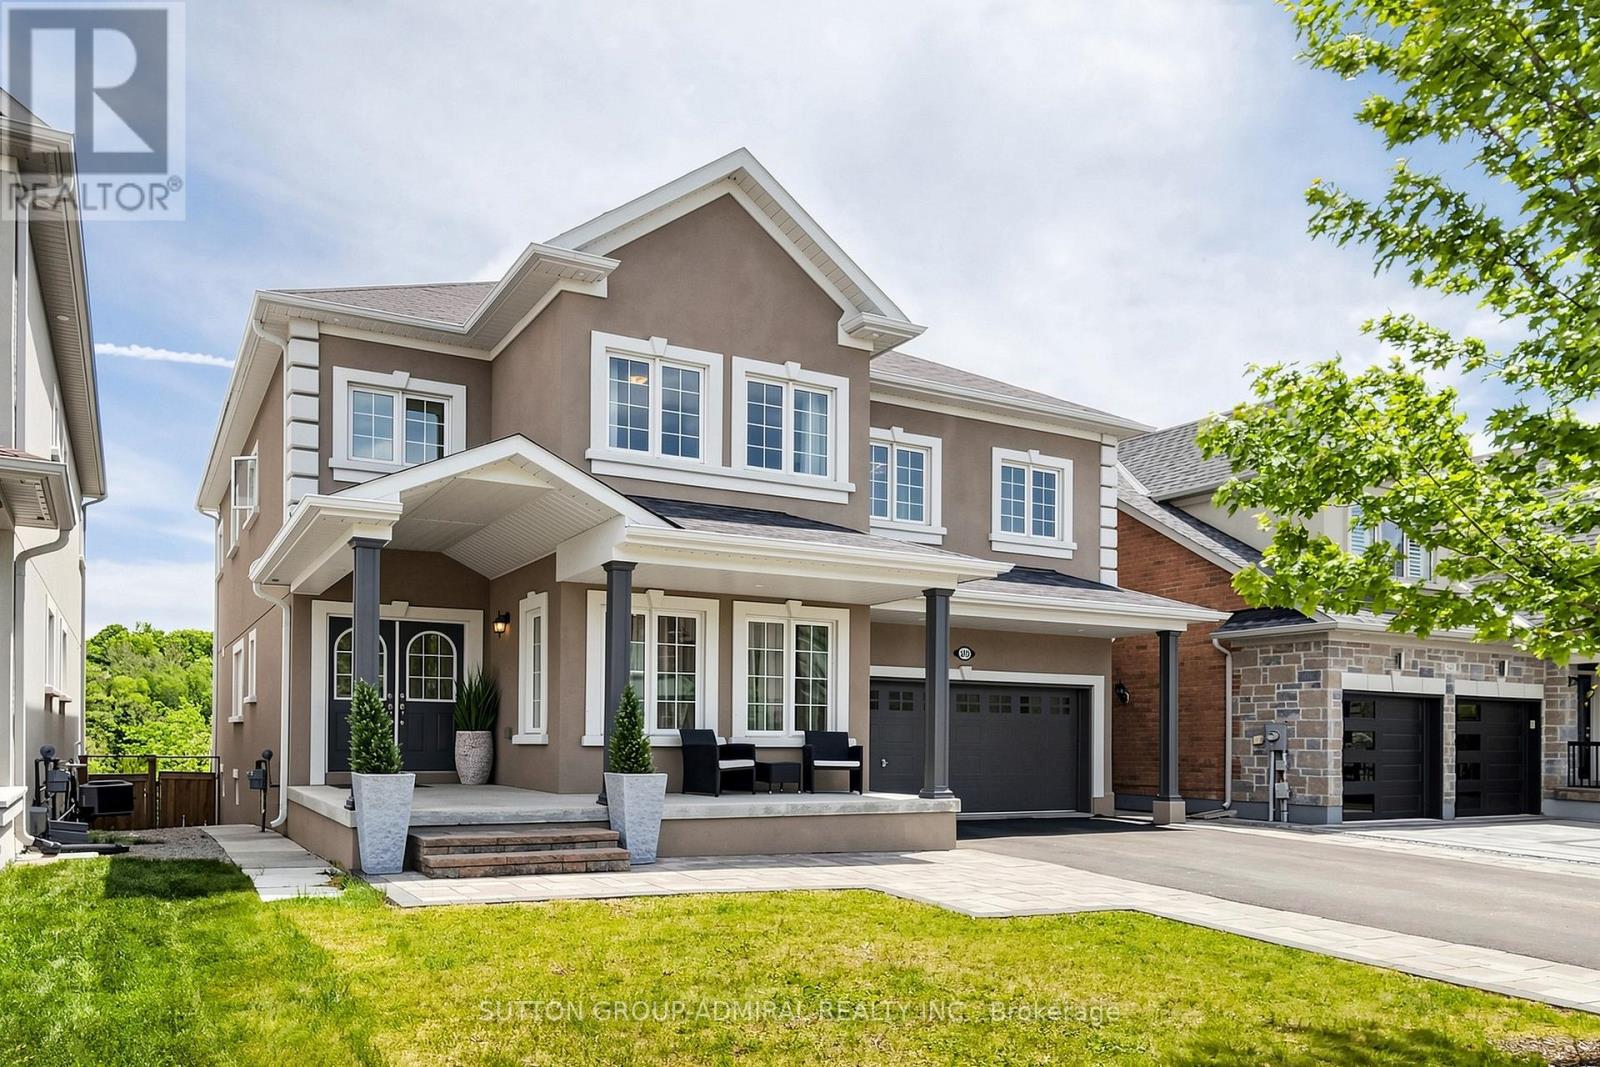
545 Clifford Perry Place
Newmarket, Ontario
Absolutely stunning sun-filled **5+1 bedroom 5 bath home with **Ravine pool size lot 45x137ft**finished walk-out basement**backing onto conservation land in prestigious Woodland Hill. South exposure. Newly constructed forest community trail, just steps away,connects directly to nature for peaceful walks and outdoor enjoyment. Superb architectural detals and upgrades: *Stucco exterior* interlocked patio*deck 25x15ft*covered L-shape front porch*9-ft ceilings main & 2d floors*showcasing elegant architectural ceiling details throughout the home*hardwood floors* potlights*2nd floor laundry* 8ft tall doors main floor*elegant circular oak staircase w/iron pickets* large principal rooms*abundant natural light throughout.Designed for both family living and entertaining, the main floor features a spacious family room with custom waffled ceiling, feature wall & gas fireplace; formal dining room w/recessed oval ceiling & LED lighting; a bright living room with an expansive front-facing window, private home office. Modern kitchen w/tall white cabinetry, quartz countertops,stainless steel appliances: gas cooktop,built-in oven & microwave,breakfast bar,large pantry.The bright breakfast area walks out to an impressive deck overlooking the breathtaking ravine setting with serene lush meadows and expansive forested backdrop.The luxurious primary bedroom offers French door entry, recessed tray ceiling w/LED lighting, 3 closets, scenic conservation views, & spa-like 6-piece ensuite featuring a dual quartz vanity, glass-enclosed shower, soaker tub,separate toilet room. All other bedrooms are generously sized with large closets & convenient bathrooms access.The finished walk-out basement features large above-grade windows, a spacious multi-purpose recreation area, additional bedroom, full 4-piece bathroom, huge L-shape cold room. Ideally located close to top-rated schools, public transit, GO Transit, Upper Canada Mall, parks, restaurants, community trails, & HWYs. (id:61483)
1951 County Road 27
Lakeshore, Ontario
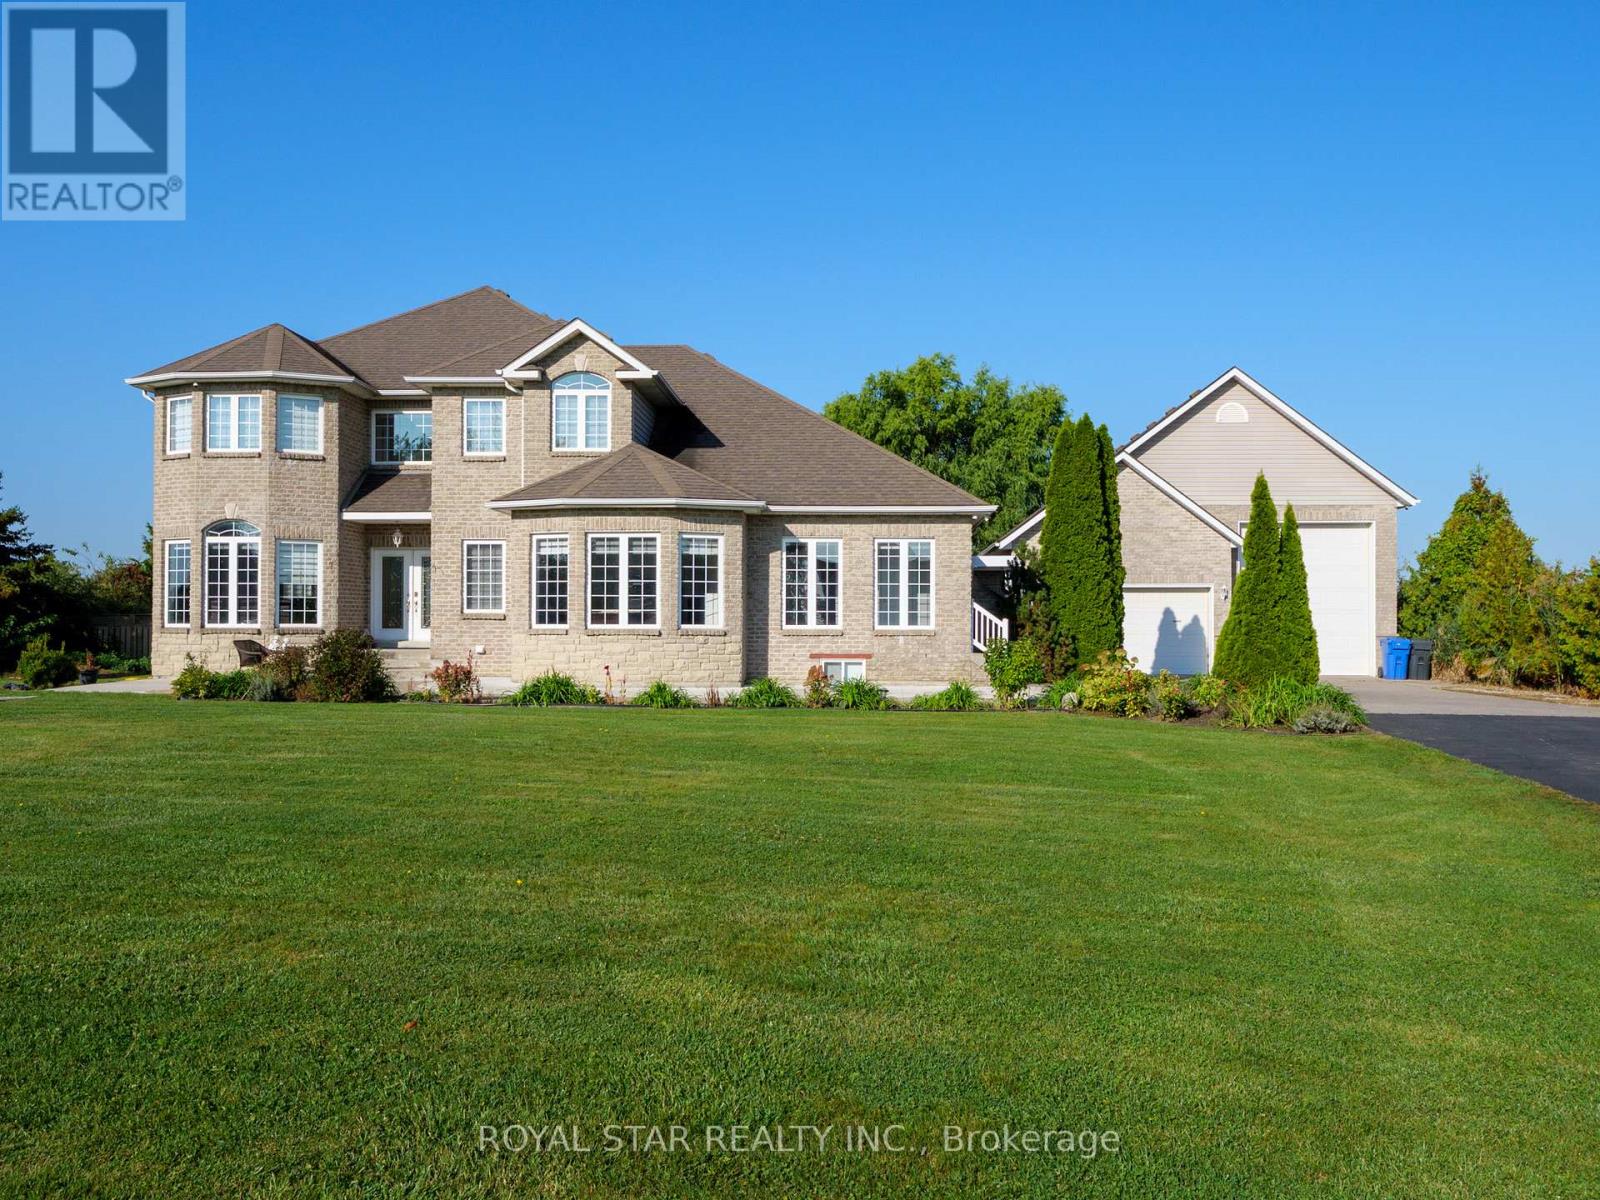
APPROX 5500+SQFT LIVNG SPAC OF CUSTOM BUILT HOME+(3000SQFT SHOPE)W/QUALITY FINISHES & UPGRADES THAT YOUR FAMILY WILL LOVE.THE LONG APPROACH DRIVE TO THIS GORGEOUS HOME BEGINS YOUR TOUR,SITUATED ON A LANDSCAPED ACRE BACKING ON TO GOLF.FEATURES 6+2 BDRMS,A PRIMARY SUITE THAT WILL TAKE YOU ON A VACATION W/GOLF COURS VIEW & BALCONY. GOURMET KITCHEN W/CHEF APPLIANCES,IMPRESSIVE OFFICE,W/BATH & RECEPTEN,GREAT ROOM W/FIREPLACE,OPEN CONCEPT FAMILY,LVNG,DNIG W/3 SIDES FRPLS APPROX 3000SQFT HEATED/AC SHOP RUN UR BUSNS OR RENT OUT,HOT TUB,THEATER,S/CAMARAS,EASY ACCESS TO HWY401 MNT TO COSTCO,BEACH,LIST IS ENDLESS.THE PROPERTY & ATTENTION TO DETAIL & PRIDE OF OWNERSHIP WILL MAKE YOU WANT TO MAKE THIS YOUR OWN (id:61483)
7 Baker Lane
Brant, Ontario
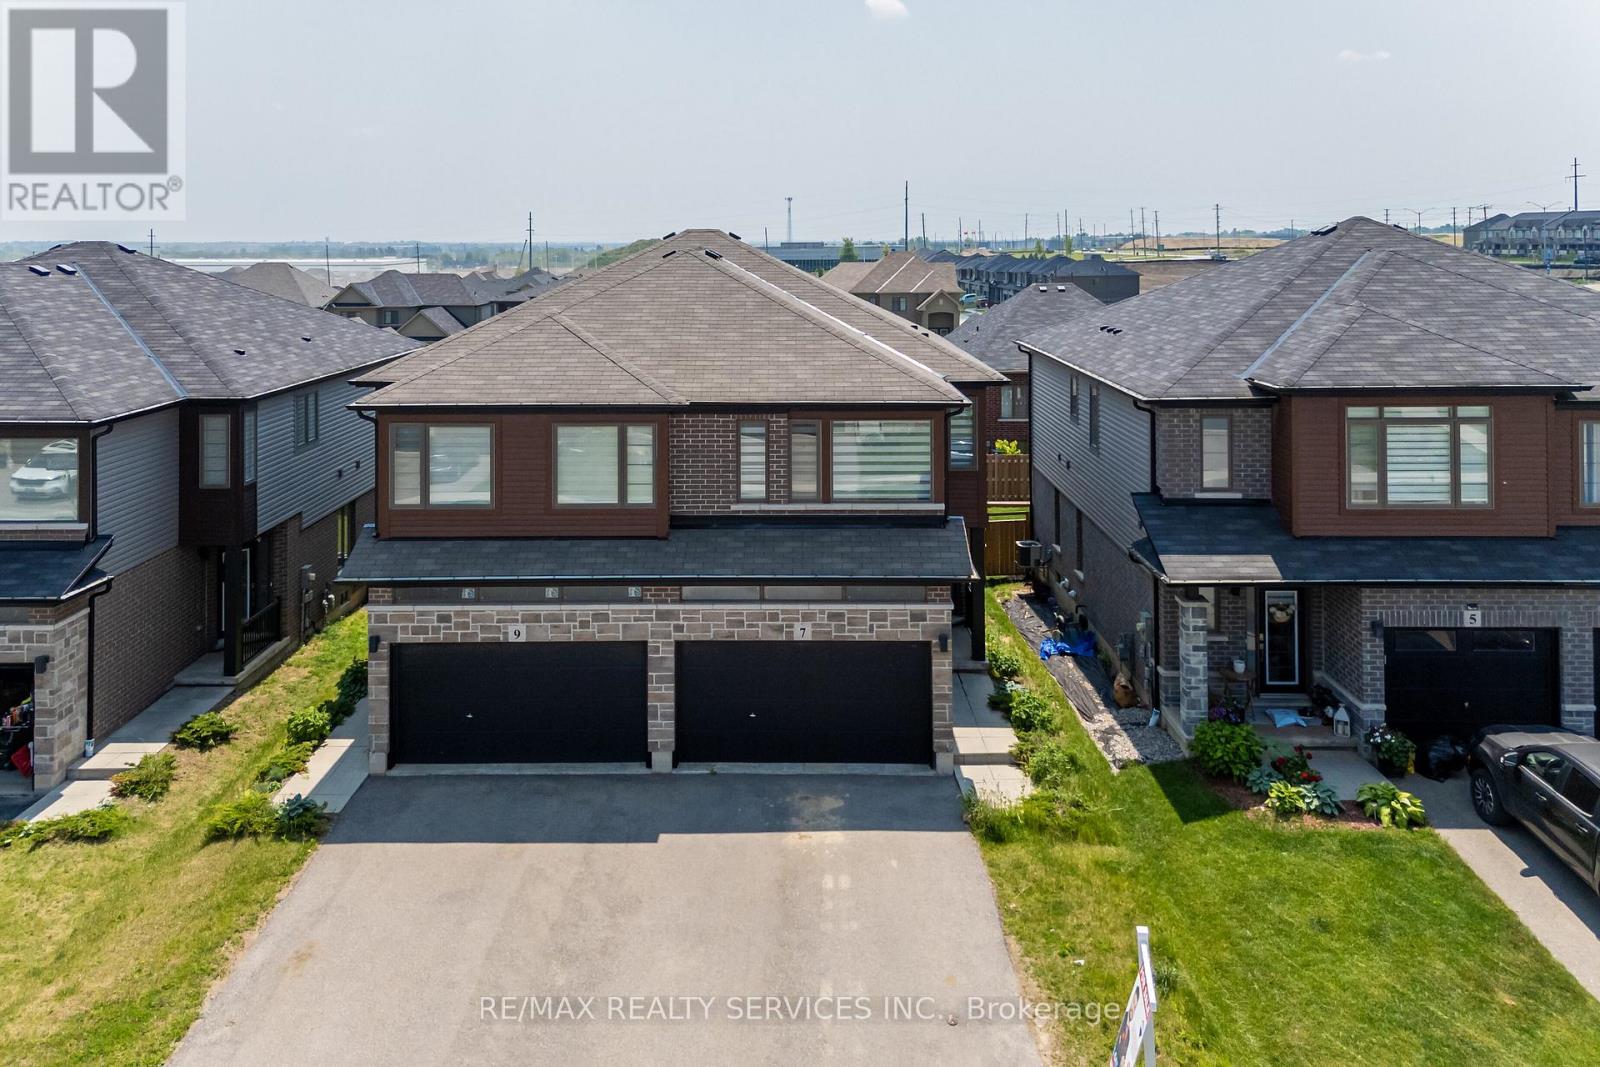
Welcome to this beautifully maintained Semi-Detached home located in the desirable and fast-growing community of Paris, Ontario. Less than 6 years old, this modern residence offers 3 spacious bedrooms along with a versatile loft area ideal for a home office, kids playroom, or additional living space. The open-concept main floor features 9-foot ceilings, elegant hardwood flooring, and ample windows that flood the home with natural light. The chef-inspired kitchen is equipped with quartz countertops, stainless steel appliances, and seamlessly connects to a formal breakfast area that overlooks the fully fenced backyard perfect for family gatherings and outdoor entertaining. Upstairs, the huge primary bedroom includes a walk-in closet and a private 4-piece ensuite, while two additional generously sized bedrooms offer comfort for the whole family. Not to miss the bonus loft area that can be effectively used for Home office or kids play area. The oversized 2 car garage, with no sidewalk in front, allows for ample parking space. Painted (2025) and Pot lights (2025). Modern roller zebra blinds throughout, this move-in-ready home is located just 1 minute from Highway 403 and Close To Brant Sports Complex, parks, schools, shopping, and all essential amenities offering the perfect blend of comfort, style, and everyday convenience. (id:61483)
355 Ridge Road W
Grimsby, Ontario
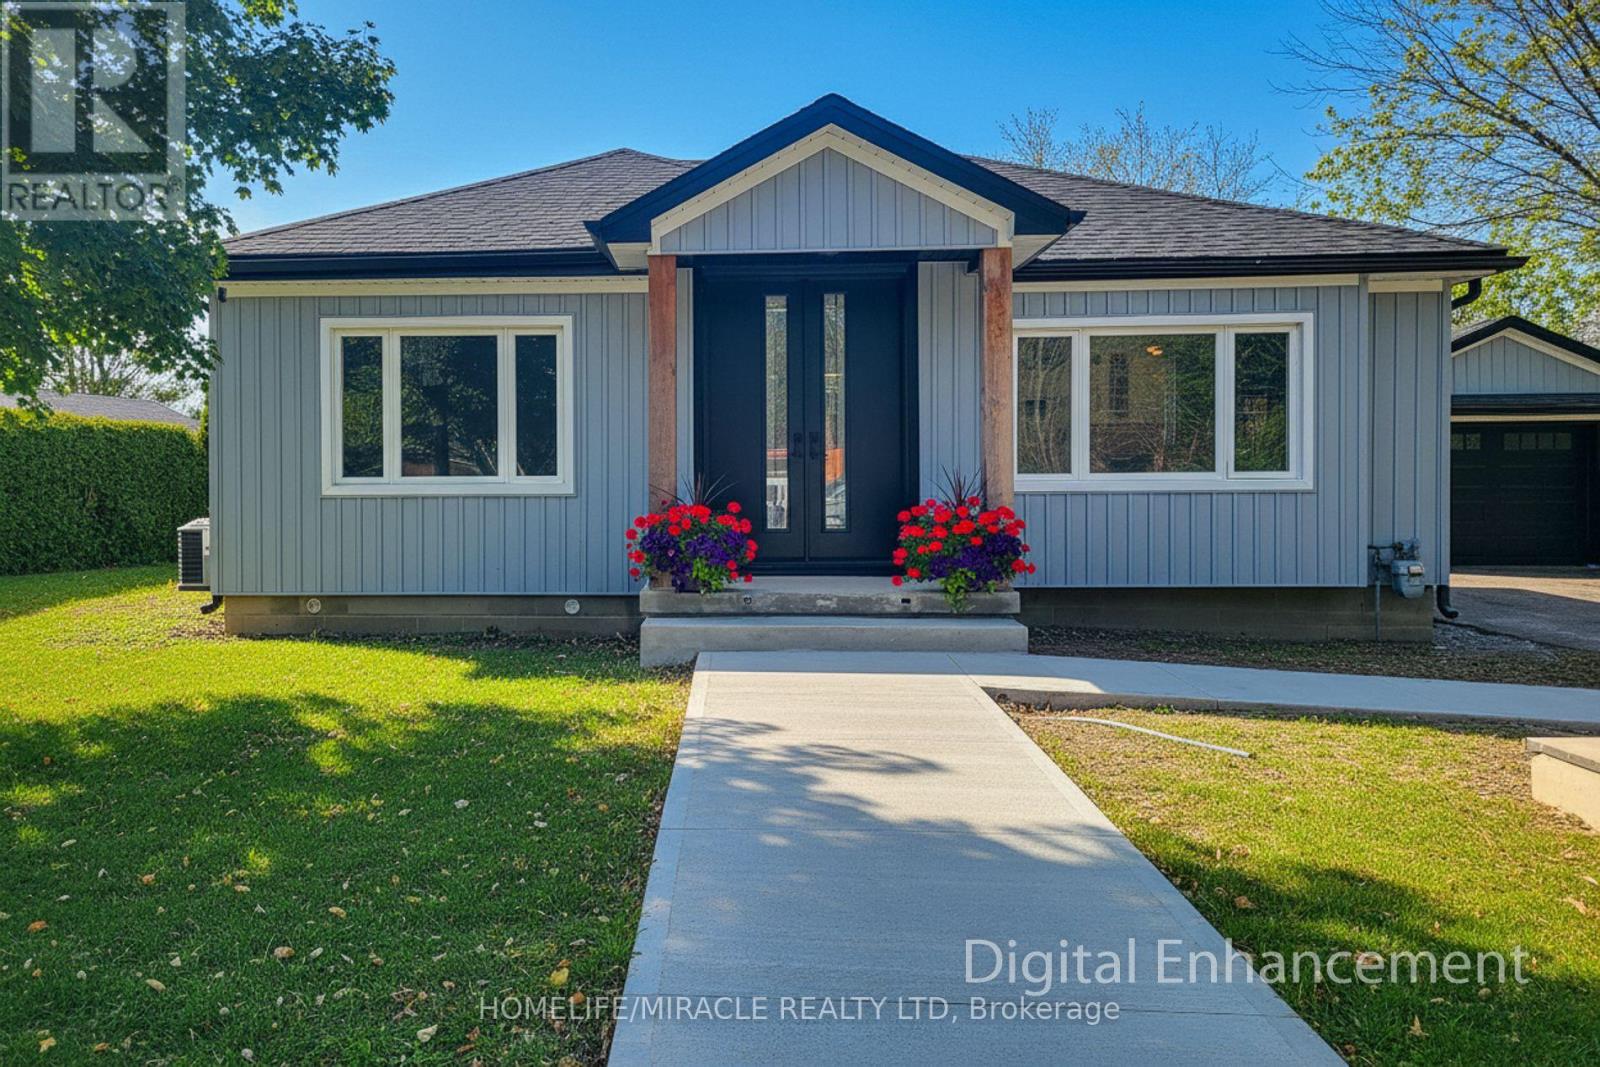
Welcome to 355 Ridge Rd W, Grimsby, a beautifully fully updated bungalow nestled on the scenic Niagara Escarpment, offering rare privacy with mature trees at both the front and back. The main floor features 3 spacious bedrooms, a bright living area, and a modern open-concept kitchen, perfectly designed for everyday living and entertaining. The luxurious bathroom includes convenient in-suite laundry, showcasing high-end finishes and thoughtful design throughout. The fully finished basement has been completed to top-quality standards and offers exceptional versatility with 2 additional bedrooms, a generous living room, dining area, full kitchen, full bathroom, and separate laundry room. With its private entrance, this level is ideal for extended family, guests, or income potential. Extensively upgraded, the home boasts new roof, electrical, plumbing, windows, and doors, providing peace of mind and modern efficiency. Set in a tranquil escarpment setting surrounded by nature, this property delivers the perfect balance of luxury, functionality, and complete privacy. A truly turn-key opportunity in one of Grimsby's most desirable locations. (id:61483)
138 Woodberry Crescent
Woolwich, Ontario
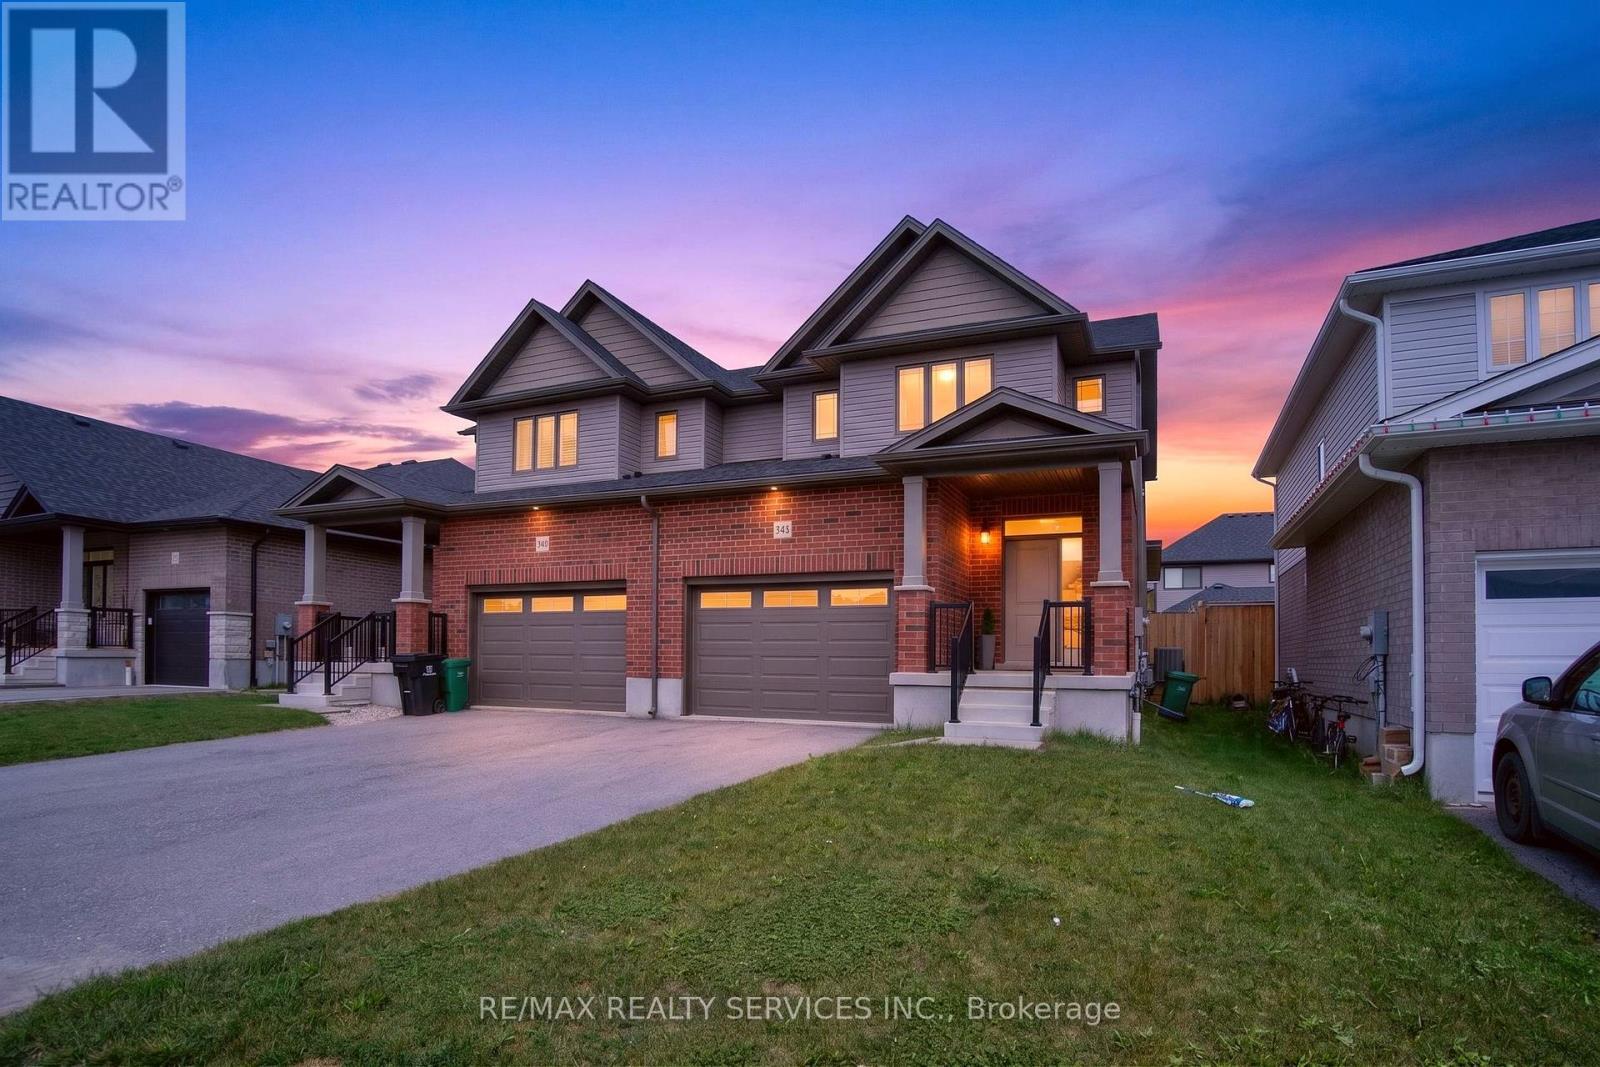
Welcome to this stunning less than 5-year-old semi-detached home with a desirable 1.5-car garage, nestled in the sought-after Southwood Park community of Woolwich. Offering over 1,800 sq. ft. of thoughtfully designed living space, this beautiful home features 3 spacious bedrooms and 3 washrooms. An extra-wide driveway and 1.5-car garage provide ample parking and storage. The main floor boasts 9-ft ceilings and a bright open-concept layout, highlighted by a spacious great room with hardwood flooring and a cozy fireplace. The fully upgraded kitchen is equipped with stainless steel appliances and overlooks the formal dining area, making it perfect for everyday living and entertaining. Step outside to enjoy the covered deck and fully fenced backyard, ideal for relaxing or hosting family gatherings. A generously sized mudroom offers excellent functionality and presents the potential to be converted into a future main-floor laundry room. Elegant oak stairs lead to the second level, where you'll find a luxurious primary retreat featuring double-door entry, a spacious walk-in closet, and a 4-piece ensuite with a glass standing shower. Two additional generously sized bedrooms complete the upper level, with the photos of these bedrooms virtually staged to showcase their full potential. Located close to excellent schools and offering a walkable lifestyle with nearby parks and scenic nature trails, this exceptional home is just minutes from Waterloo, making it the perfect blend of comfort, convenience, and modern living. (id:61483)