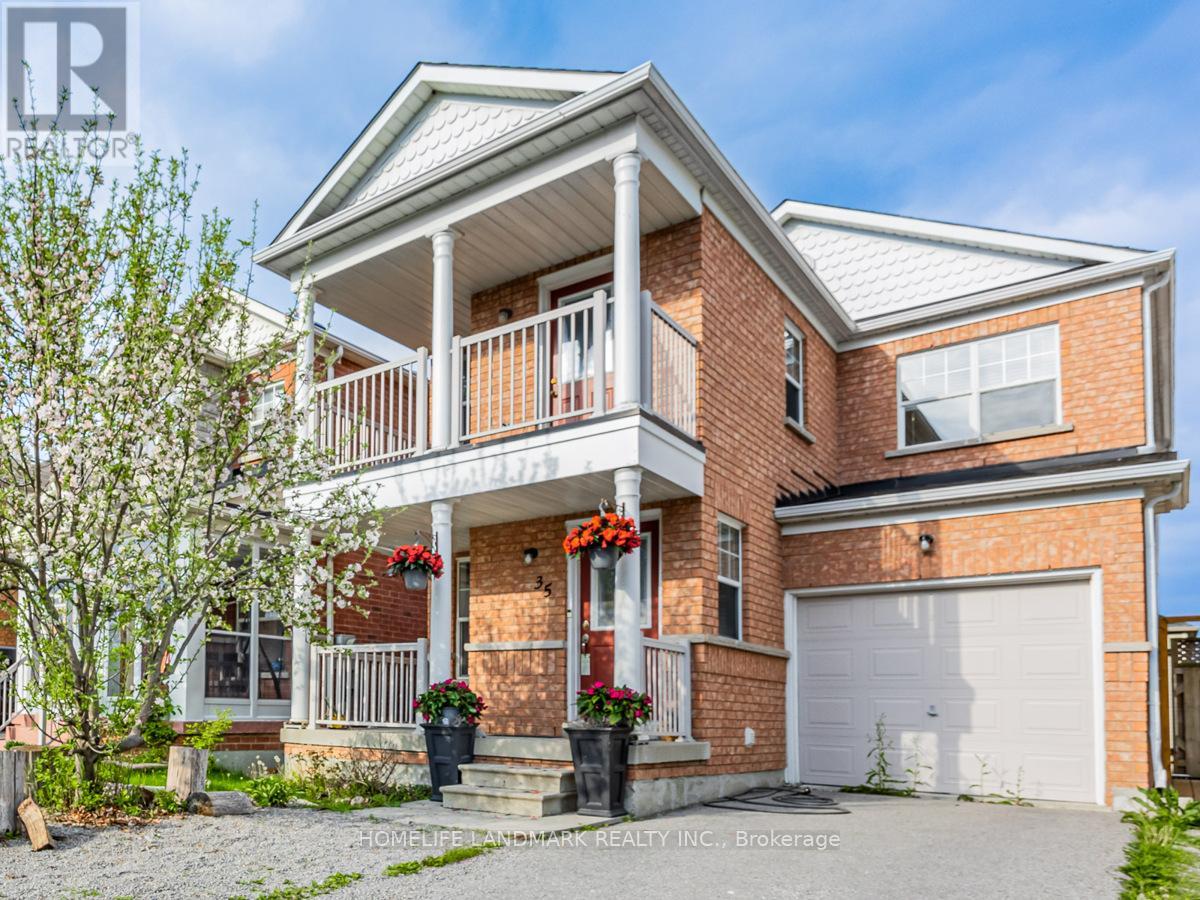
Walkout Lower - 35 Vessel Crescent
Toronto, Ontario
Also available Short term Min Lease 6 months. Welcome to Port Union & Lawrence by the lake Ontario waterfront. This extremely bright quite one-bedroom apartment features a walk-out to a private fenced yard & comes furnished for your convenience. The unit offers a newer kitchen & bathroom with ample storage- ceiling height is approximately 7 ft. Enjoy an unbeatable location just a 5-minute walk to the waterfront (lake Ontario) & Rouge National Urban Park, a 10-minute walk to the GO Station (approximately 40 minutes express Train ride to downtown Toronto), & only a 7-minute drive to Highway 401. Directly across the street are Bill Hancox Park & the Port Union Community Centre. There you will find a gym, library, community programs, Charlottetown Park Tennis Courts & a Swimming pool@Sir Oliver Mowat Collegiate Institute. All making it simple to stay active or enjoy local activities. A nearby plaza offers restaurants, LCBO, banks, Metro, No Frills, and other shops, so you can pick up groceries, run errands, or grab a meal without going far. Overall, it is a quiet Family oriented neighbourhood, but with many services close by. One well trained cat is allowed. (id:61483)

4804 John Street
Lincoln, Ontario
Welcome to this well-maintained 4-bedroom semi-detached home offering over 1,800 sq. ft. of finished living space and an ideal layout for growing families. The bright eat-in kitchen features a bay window, quartz countertops, ample cabinetry, and plenty of counter space. The dining area flows seamlessly into the spacious living room, complete with an electric fireplace and walk-out to the backyard. The main floor also offers a convenient laundry area, a 2-piece powder room, and excellent storage potential. Upstairs, you'll find four generously sized bedrooms, including a large primary bedroom with a walk-in closet and a 4-piece bathroom. The finished lower level provides additional living space with a large recreation room, while the expansive utility room offers plenty of storage and workshop space. Enjoy outdoor living in the fully fenced backyard featuring a large deck, hot tub, and plenty of room for entertaining. The oversized side yard offers endless possibilities, while the attached garage includes interior access and additional loft storage. A rare bonus for the neighbourhood, the oversized driveway accommodates up to four vehicles, providing plenty of parking for family and guests. Perfectly positioned in the heart of Niagara wine country, this family home is just minutes from schools, parks, shopping, wineries, and easy QEW access, offering exceptional value and room to grow. (id:61483)
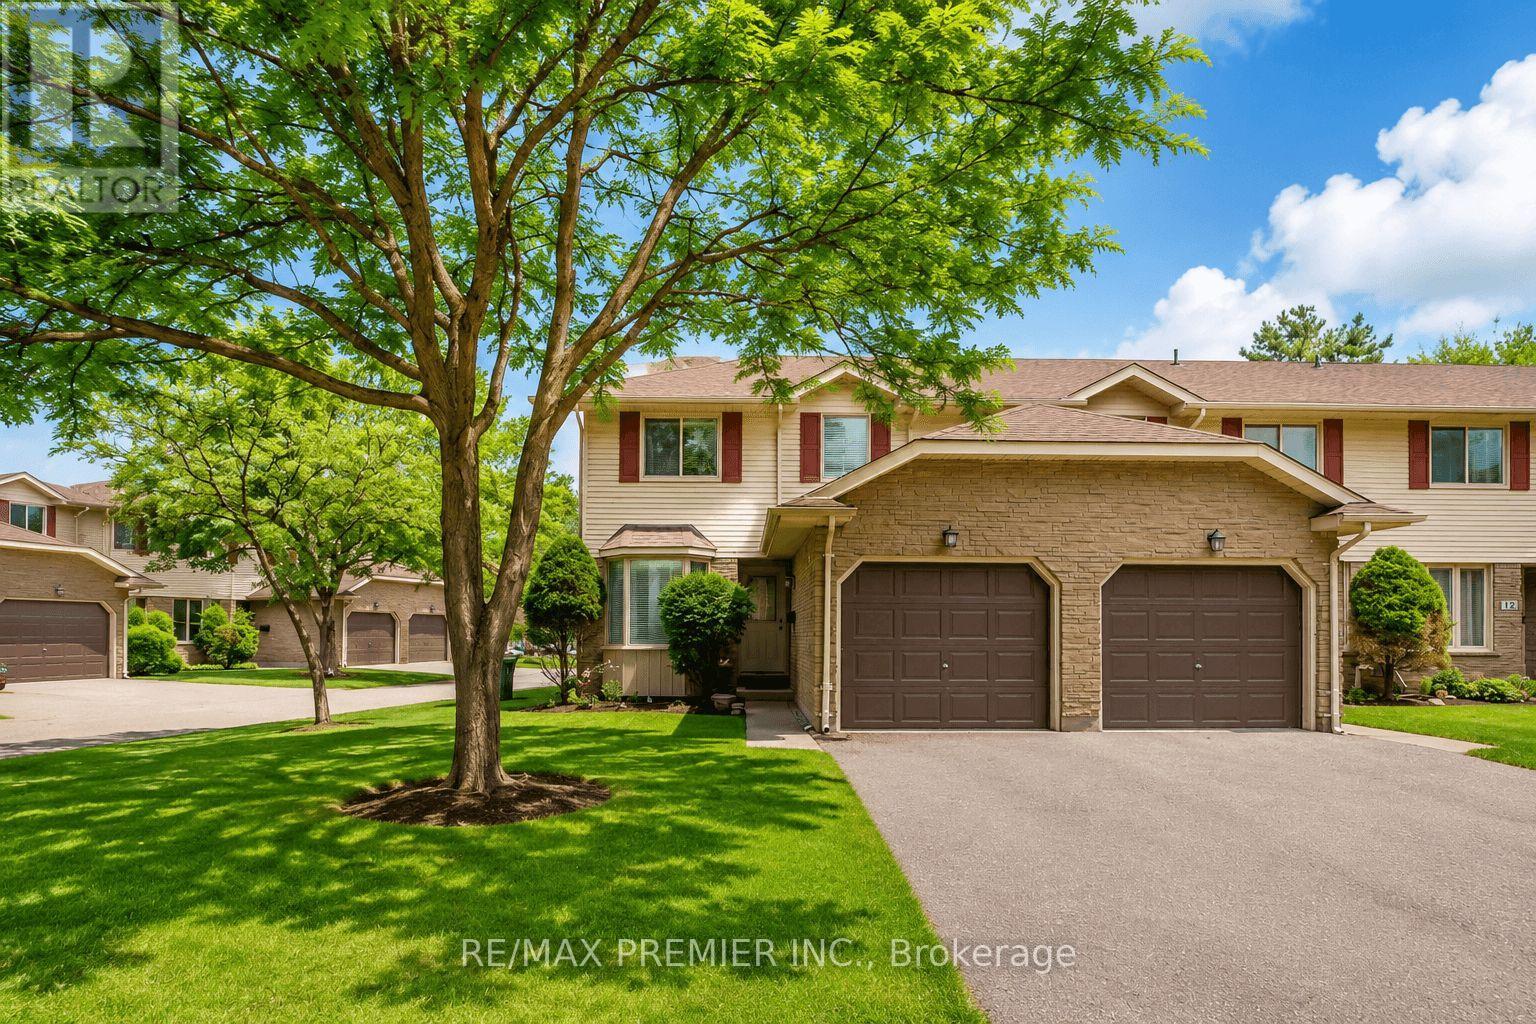
10 - 476 Kingscourt Drive
Waterloo, Ontario
Welcome to a beautifully carpet-free townhome located in Waterloo's highly sought-after**Colonial Acres**neighbourhood. Offering 3 spacious bedrooms, 2 updated bathrooms, and a fully finished basement*, this move-in-ready home delivers the perfect combination of comfort, style, and convenience. Step inside to a bright, open-concept main floor featuring a white-cabinet kitchen with stainless steel appliances. The spacious living and dining areas flow seamlessly to a private stone patio perfect for enjoying your morning coffee, entertaining friends, or relaxing outdoors. Upstairs, you'll find three generously sized bedrooms, including a comfortable primary retreat with ample closet space. Both bathrooms have been tastefully renovated with contemporary vanities and stylish finishes. The **fully finished basement** offers exceptional versatility and can be used as a family room, home office, gym, media room, or playroom, providing the extra living space today's tenants are looking for. Enjoy the convenience of an attached garage, private driveway, and a low-maintenance lifestyle with exterior maintenance, lawn care, and snow removal included through the condominium corporation. Ideally situated just minutes from Conestoga Mall, the ION LRT, RIM Park, top-rated schools, scenic walking trails, shopping, dining, and major commuter routes, this home offers an outstanding location with easy access to everything Waterloo has to offer.**Please note:** Some photographs have been **virtually staged** to illustrate the home's layout and design potential. Furniture and décor shown are for visualization purposes only and are not included. Don't miss this opportunity to lease a beautifully updated home in one of Waterloo's most desirable communities. (id:61483)
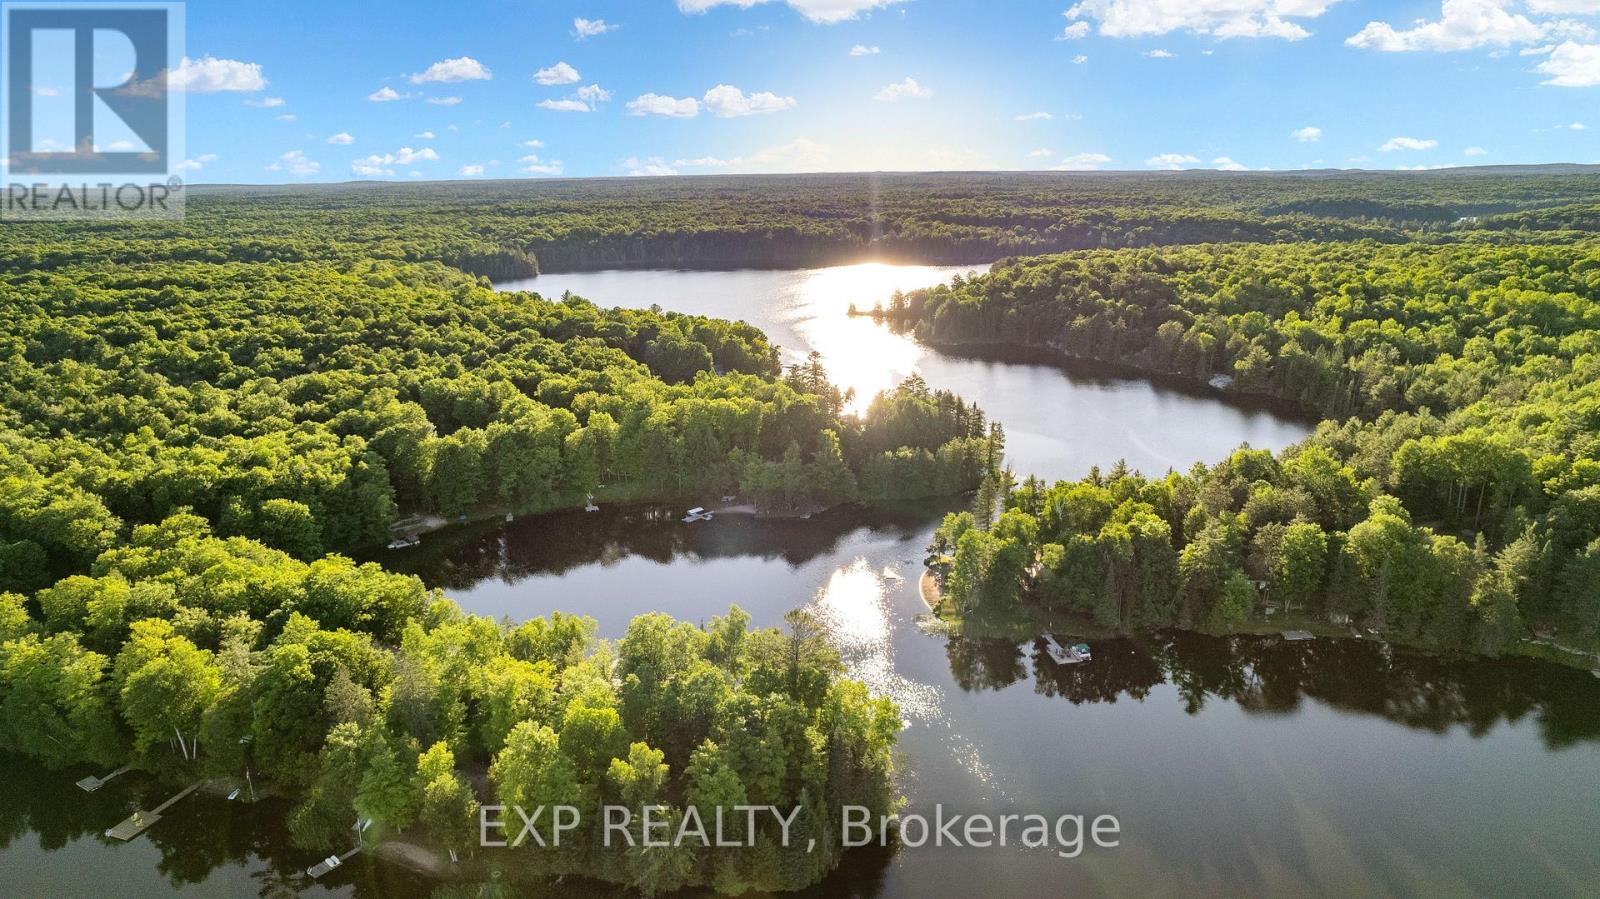
25 Fire Route 296 Route
Trent Lakes, Ontario
Welcome To Your Own Private Oasis On Greens Lake. This Stunning Four-Season Cottage Offers 1710 Sq.Ft. Of Living Space With Breathtaking Sunset Views Of Tranquil Waters From All Rooms. A Perfect Place For You And Your Family To Make Lasting Memories. With 100 Feet Of Natural Shoreline, A Shallow Beach Entrance, And Deep Water Off The Dock, This Cottage Provides Endless Opportunities For Outdoor Activities Such As Fishing, Swimming, Boating, Canoeing, And Skating In The Winter. This Solid-Built Cottage Boasts A Block Foundation Basement And An Efficient Heating System, Ensuring Comfort Year-Round. The Renovated Lower Level Features A Games Room With Pool And Foosball Tables For Family Fun. With Walkouts On Both Levels, A Slide, Children's Playground And Fire-Pit Lounge Overlooks The Sandy Beach, Making It The Perfect Place To Create Cherished Memories With Loved Ones. The Property Has Been Rented Before With No Issues, Providing Potential Rental Income To Help Offset The Mortgage. (id:61483)
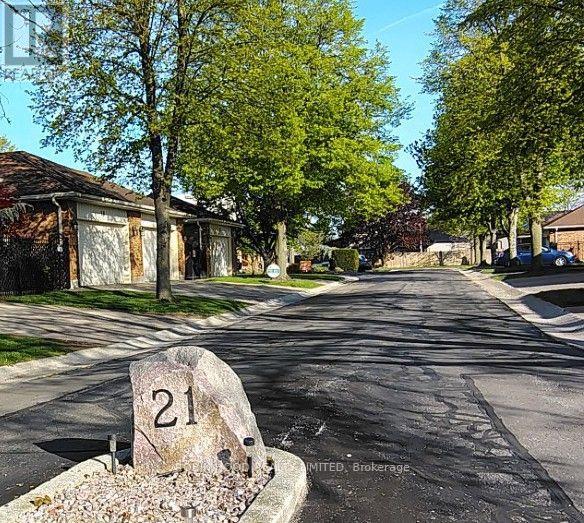
Unit 11 - 21 Earl Drive
Chatham-Kent, Ontario
*** Additional Listing Details - Click Brochure Link *** This Quiet Condominium complex with 2 years of free homeowner association fees in central Chatham is "Simplicity". All mature friendly neighbors. It is central to everything and near the hospital. Two large vehicles, including pickups can live comfortably in double garage with car washing water faucet. The complex does your yard work, snow removal, windows, roofing, general maintenance and has gutter guarding. Quality born in 1988, 1,485 sq.ft. The main floor has modern remodeled kitchen and two upper bathrooms. Main floor laundry room is concealed from guests. Huge living room with unworn plush carpet just professionally cleaned includes a cozy gas fireplace with fan. Dining room has like new hardwood floor with a pocket door divider. Guests have a remodeled hall bathroom with bathtub. Master bedroom has a remodeled bathroom with walk-in shower and 8 foot closet. Basement is finished. Has 3 rooms with doors for guests and a walk-in shower in the third bathroom. A forth room for crafts, toys or exercise equipment. Abundant closets and storage throughout the house. Appliances are included, 200amp panel, owned water heater, gas furnace, recent new central air all in excellent working order. Minutes from Hospital and shopping. Condo fees are paid for 2 years (id:61483)
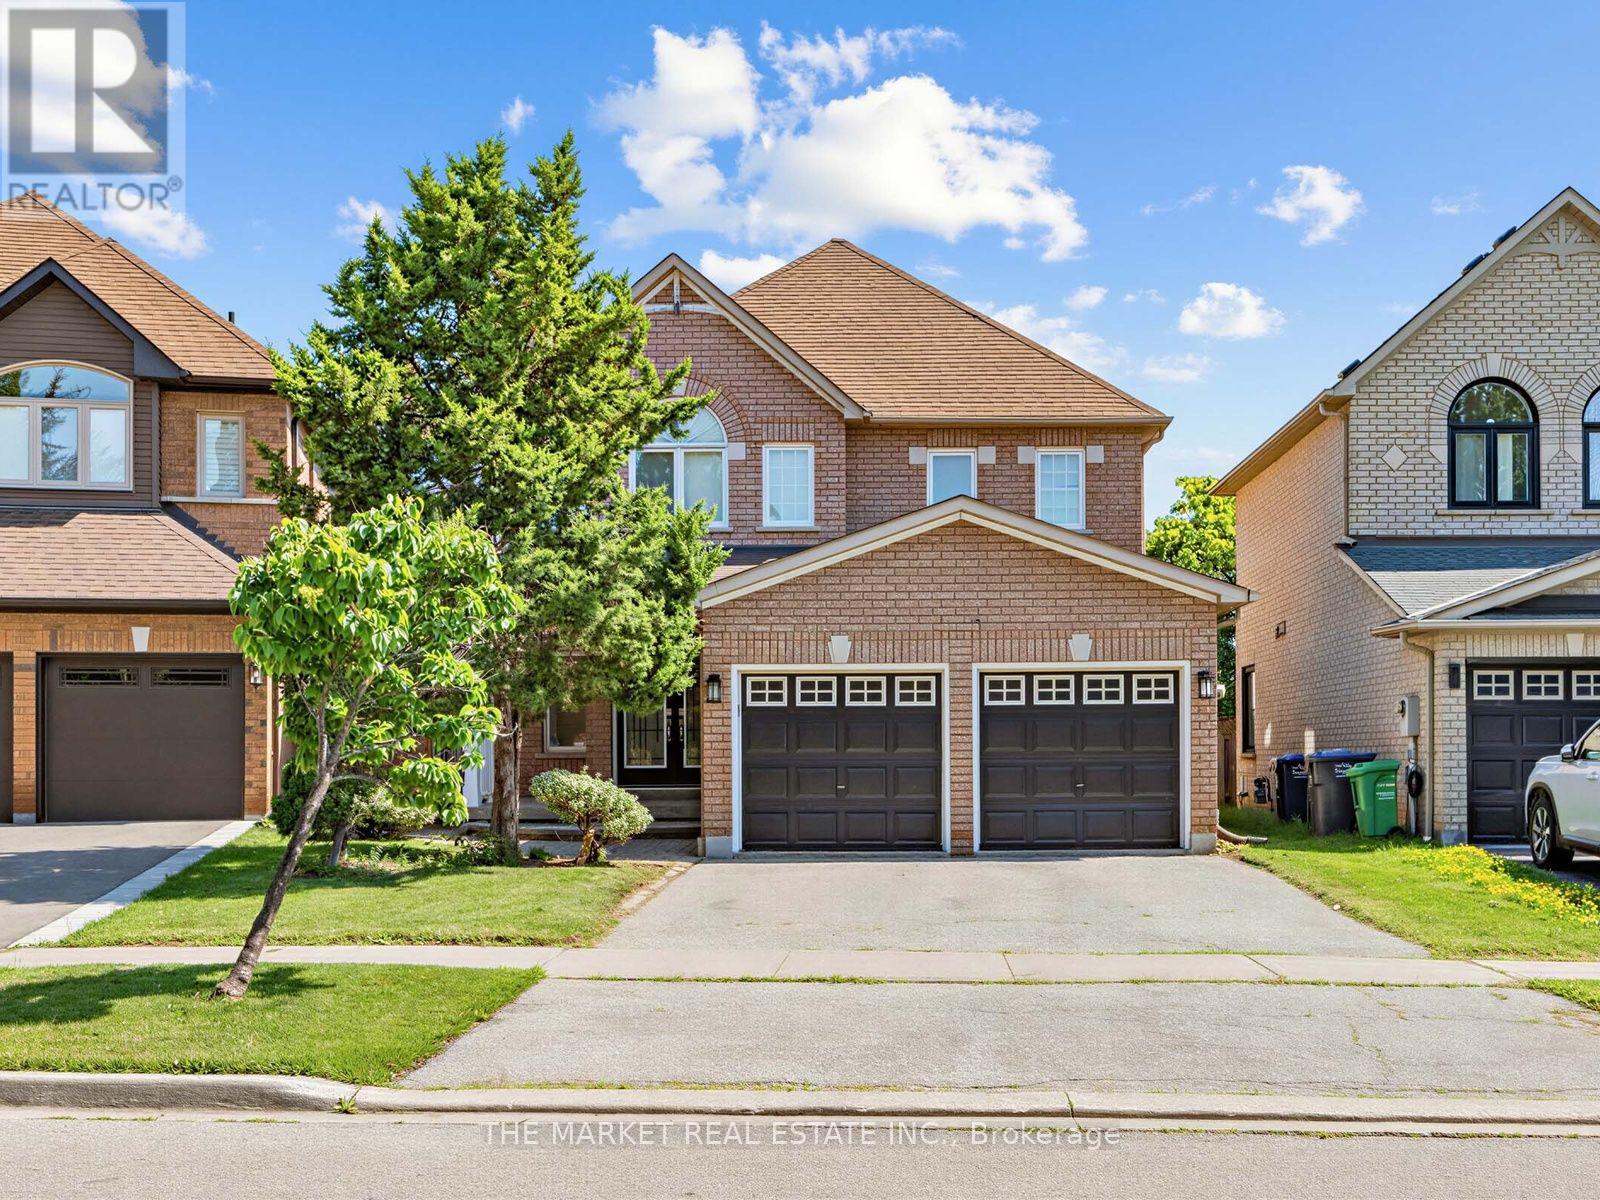
5088 Forestwalk Circle
Mississauga, Ontario
***Absolutely Immaculate***Great Features Of This Sun-Drenched 3-Bedroom Home Include: 9'Ceilings, Hardwood Floors Throughout The Entire Home, Spacious Living/Dining That Fits Full Dining Set , Eat-In Kitchen W/Lots Of Cupboard Space/New Kitchen Counters/California Shutters/Ceramic Backsplash/Walkout To Yard That Features a Newer Large Deck, Open Concept To Family Room W/Gas Fireplace, Oak Staircase W/New Carpet Runner, Master Bedroom W/Double Door Entry/Ensuite W/Soaker Tub & Separate Shower, Main-Floor Laundry W/Door To Garage, Freshly Painted, Professionally Cleaned Top to Bottom, Large Backyard with Beautiful Newer Deck, New Light Fixtures***It Shows Really Well and Is Sparkling Clean. (id:61483)
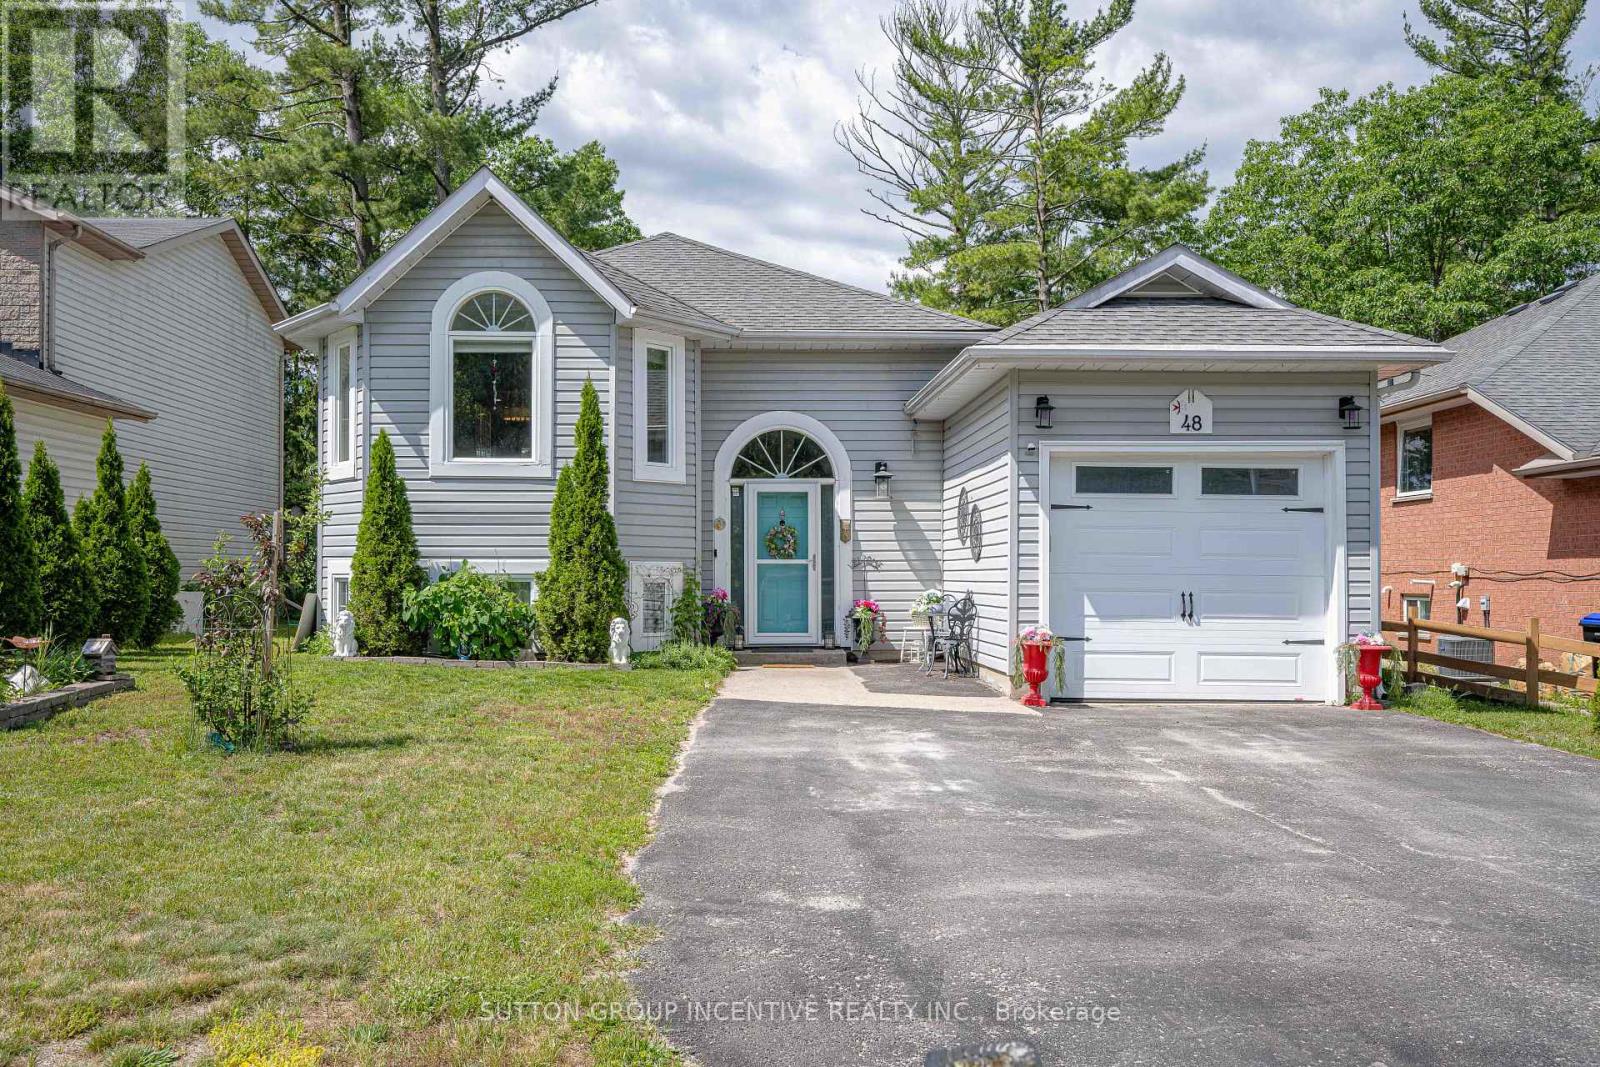
48 Wesley Avenue
Wasaga Beach, Ontario
*OPEN HOUSE SUN/ AUG 2ND /1-3PM!!* Offering walk friendly accessibility on a very quiet, dead end street in desirable area of Ontario's fastest growing Waterfront community Wasaga Beach!! Beautifully updated raised bungalow, 2000 sq ft of fully finished living space, 2 bedrooms up, 2 bedrooms down, open concept main floor living with vaulted cove ceiling, oak hardwood flooring, gas fireplace with built-in cabinets, custom built bay window seating & storage, freshly painted, kitchen features two toned soft close cabinets, SS appliances, granite counter tops, a prep island, french doors leading to covered deck , private pool sized backyard. The primary suite has a newly constructed walk out, glass slider opening to the 10 x 20 ft deck, in private backyard/Primary bedroom has t's own laundry and relaxing ensuite to enjoy, with a free standing soaker tub, walk-in shower with modern spray panel, granite countertops on vanity. Lower level features, new vinyl flooring, that is not only durable but soft on feet, 4pc bathroom, 2 bedrooms, family room, second kitchen with fridge/stove/microwave, perfect for guests/ extended family, income potential, or space for teens! Laundry room/workshop.Water purification system. Extra deep garage with drive thru-back garage door that's 8ft wide with 17 X 30 ft paved area providing additional parking or work space! Private, large 50 x 150 ft fully fenced backyard w/fire pit. Amazing location in East end of Wasaga Beach, within walking proximity to Beach area one & two, restaurants/shopping, Marriott hotel featuring a wellness spa, event spaces, waterfront dining. Parks & trails, library, New k-12 high school with fantastic shared community theatre, facilities, childcare ( set to open Sept 2027! )ALL within walking distance and located on a quiet, peaceful, family friendly Cul-DE- Sac!! Mornings walks on sandy beaches await!! Close to both Blue Mountains and Barrie. (id:61483)
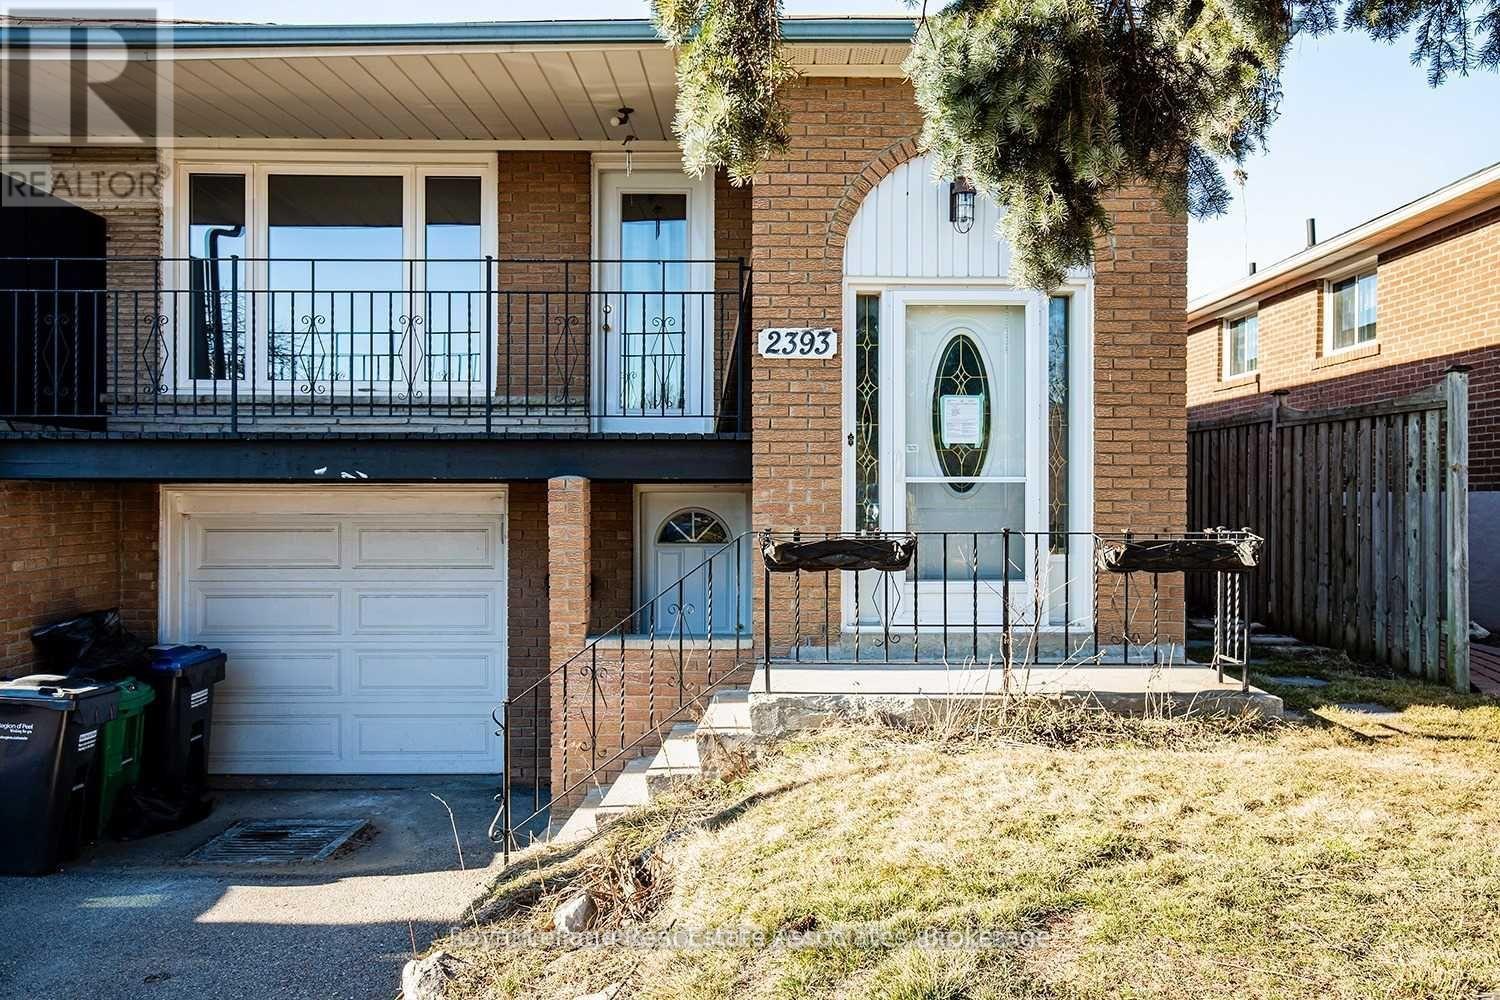
Upper - 2393 Whaley Drive
Mississauga, Ontario
Charming and beautifully renovated 3-bedroom, 1-bathroom #Upper offers the perfect blend of comfort and modern living. This bright and spacious unit features large windows throughout, filling every room with an abundance of natural light. The open-concept layout seamlessly connects the living area and kitchen, creating an inviting space for both everyday living and entertaining. Generously sized bedrooms provide plenty of room to relax, while the updated bathroom showcases contemporary finishes. Step outside to your own private backyard retreat, perfect for enjoying morning coffee, outdoor gatherings, or simply unwinding. Situated in a quiet and convenient location, this exceptional home is a must-see for tenants seeking style, space, and functionality. Upper unit only no basement. (id:61483)
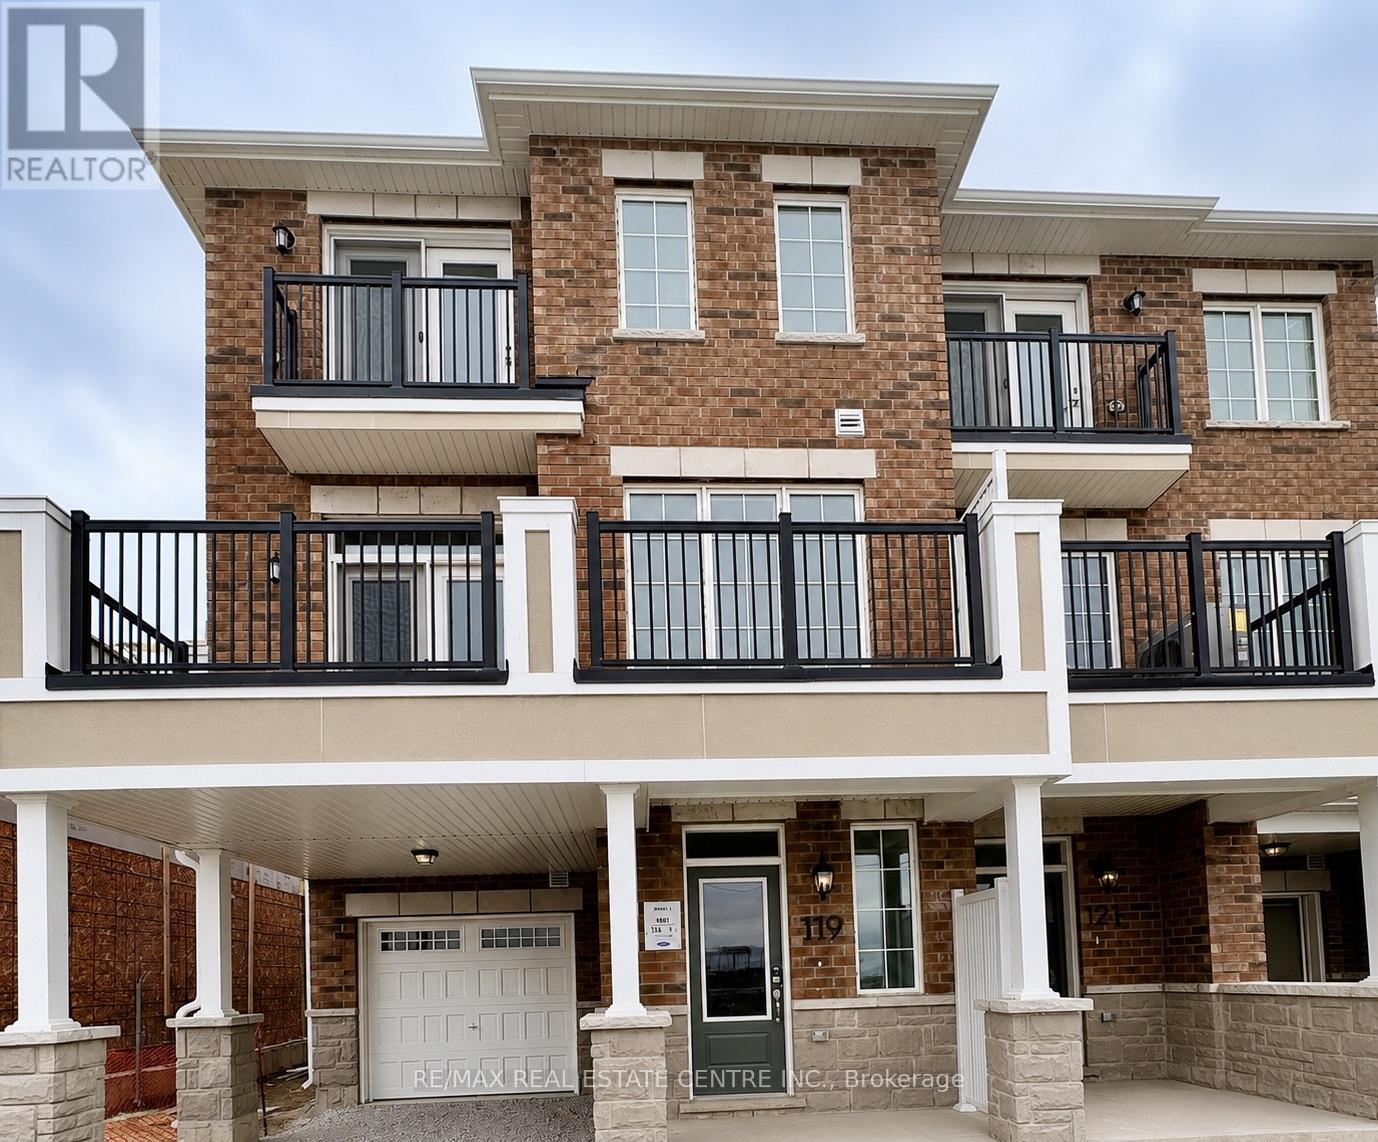
119 Pearen Lane
Barrie, Ontario
Stunning End-Unit townhouse home! Offering 1,640 sq. ft. of modern, open-concept living in Barrie south end, with convenient access to Highway 400. This bright and spacious 3-bedroom, 2.5-bath home features soaring 9-foot ceilings and elegant, contemporary finishes throughout. The primary suite includes a walk-in closet and a spa-like ensuite, perfect for unwinding after a long day. Enjoy outdoor living with large balconies and a Juliet balcony ideal for summer evenings or morning coffee. **Tenant to pay all utilities. Non-smoking unit.** Landlord prefers a tenant without pets; ** Don't miss your opportunity to live in comfort and style in a thriving, well-connected neighborhood! (id:61483)
168 Anne Street S
Barrie, Ontario
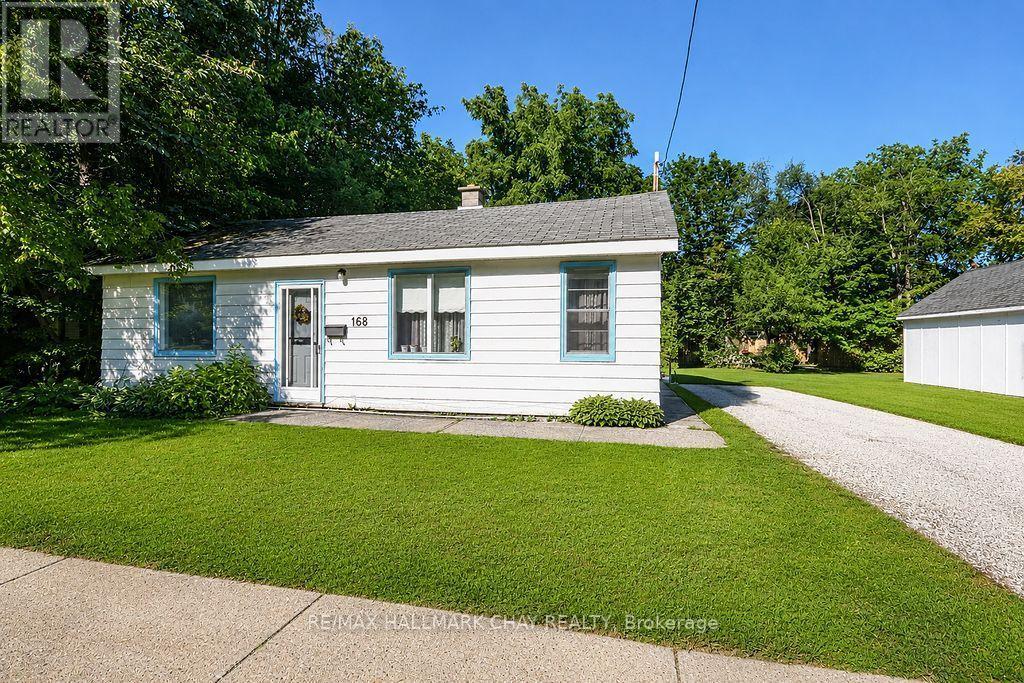
Opportunity knocks in Barrie. This RM1 / RM1(SP-528-HC) zoned property offers more than a typical residential purchase, with an approximately 66 ft. x 132 ft. lot and future potential for residential intensification. The existing home is a handyman special, making this an appealing option for renovators, investors, builders or buyers looking to reposition the property. A preliminary feasibility study has identified potential pathways including retain-and-convert, additional residential units, or a purpose-built low-rise multi-unit infill concept, subject to buyer due diligence and municipal requirements. Located in an evolving area of Barrie, this property offers present residential use with meaningful future upside. Buyer to verify zoning, survey, servicing, parking, permits, incentive eligibility and all development possibilities. (id:61483)
321 Park Street
Orillia, Ontario
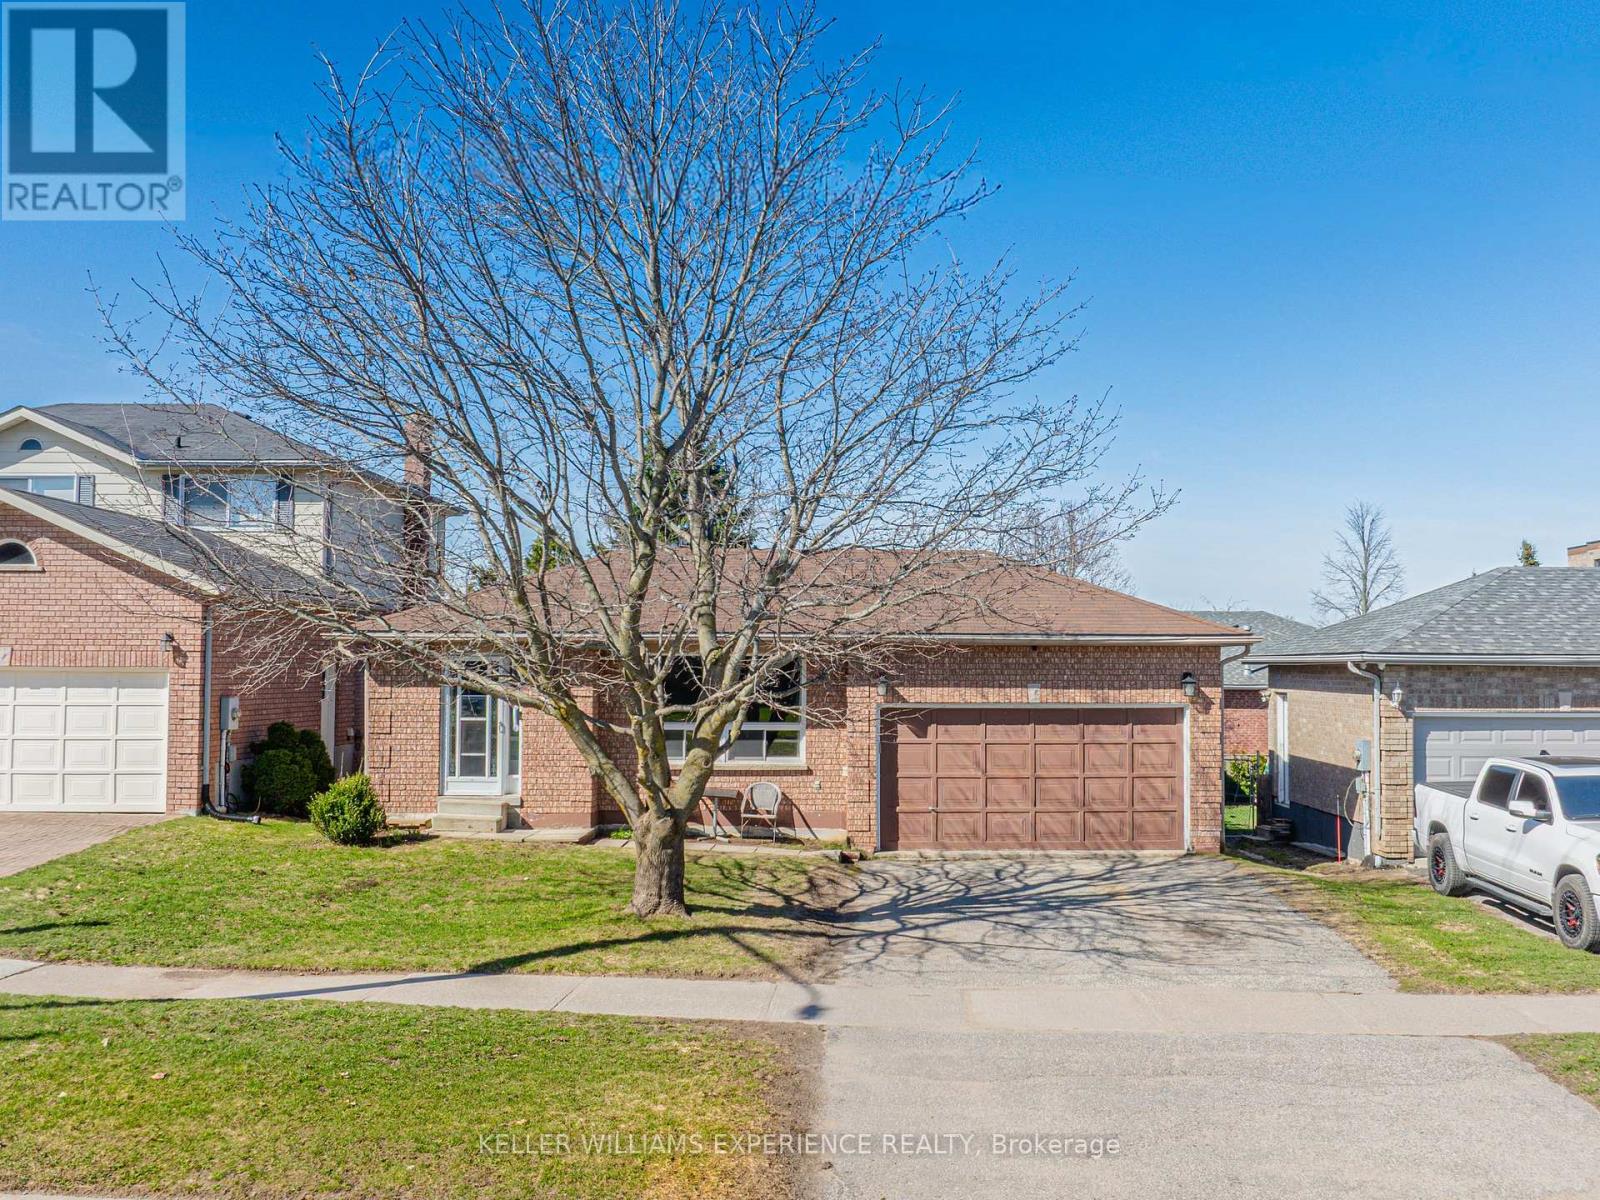
Brick bungalow in Orillia's sought-after North Ward - where mature trees, walkable streets, and everyday convenience meet. The fully fenced backyard is a true retreat, wrapped in lilacs and a natural treed perimeter for built-in privacy. Enjoy dinners on the deck, slow weekend mornings, and firepit nights that stretch long past sunset. Inside, this warm three-plus-one-bedroom home delivers an easy, functional layout. The nearly finished basement adds flexible space for a rec room, teen hangout, home gym, or the early framework of an in-law suite - complete with an oversized, sunlit laundry room and generous storage. All of this in the heart of the North Ward, just moments from the lake, parks, trails, cafés, favourite local restaurants, schools, and quick highway access. A solid brick charmer in a location people love. 1,206 sq.ft. above grade plus a partially finished basement. (id:61483)
36 Beverly Street
Springwater, Ontario
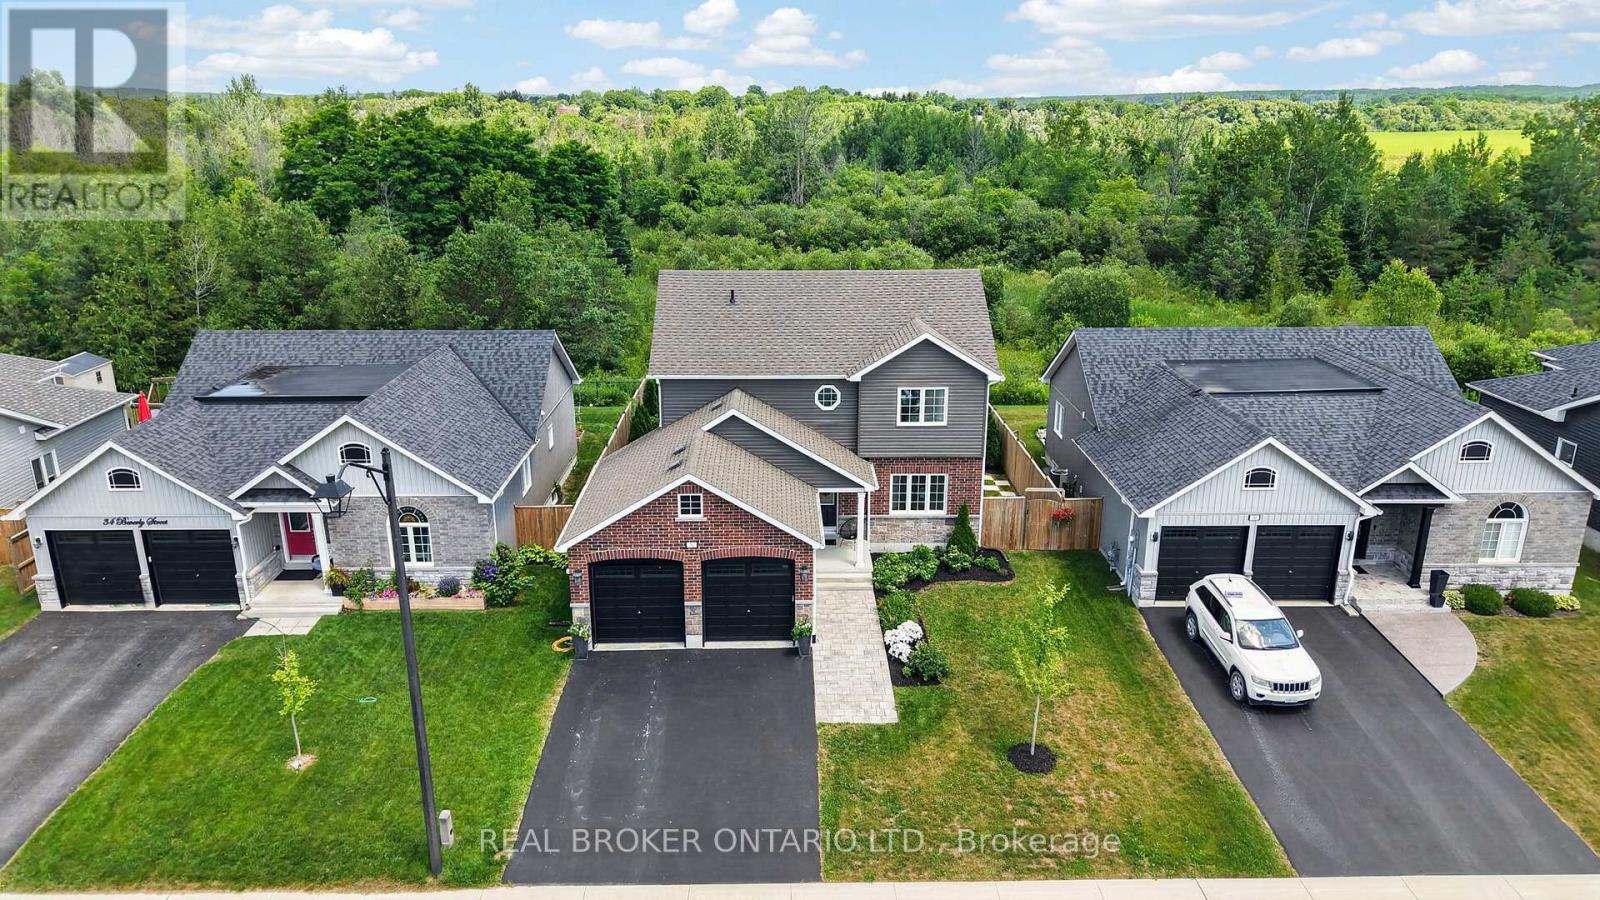
Open House: August 8 from 1:00 pm to 3:00 pm. Welcome to 36 Beverly Street, where style, function, and location come together in one exceptional home. From the moment you step inside, you'll appreciate the thoughtfully designed floor plan and stunning, turnkey finishes throughout. The heart of the home is the show-stopping renovated kitchen featuring updated countertops, a modern backsplash, and an inviting eat-in area perfect for everyday living. The open-concept living and dining room creates an ideal space for entertaining, while the kitchen walks out to a beautifully landscaped, fully fenced backyard complete with a patio, gazebo, and mature trees beyond, offering incredible privacy and a peaceful outdoor retreat. Since purchasing the home, the current owner has completed numerous quality updates ready to be passed along to the new owner. These include renovations to the primary ensuite, main bathroom, and powder room, new kitchen countertops and backsplash, updated main floor light fixtures, custom cabinetry in the laundry room, custom window coverings throughout the main floor, and professional landscaping in both the front and backyard, including the front walkway, patio, and gardens. Perfectly situated in Elmvale, this home offers the convenience of small-town living with exceptional access to some of the areas best destinations. Enjoy being just minutes from local shops, schools, restaurants, parks, and everyday amenities, while only approximately 20 minutes to Wasaga Beach or Barrie, 30 minutes to Midland and Penetanguishene, and 40 minutes to Collingwood and Blue Mountain. Whether you enjoy skiing, hiking, boating, beaches, golf, or year-round outdoor adventures, you'll love having it all within easy reach while still enjoying the charm and community of Elmvale. This is the complete package, a beautifully updated, move-in-ready home in an unbeatable location that you'll be proud to call your own. Photos may have been edited/virtually staged (id:61483)
4274 Canal Road
Severn, Ontario
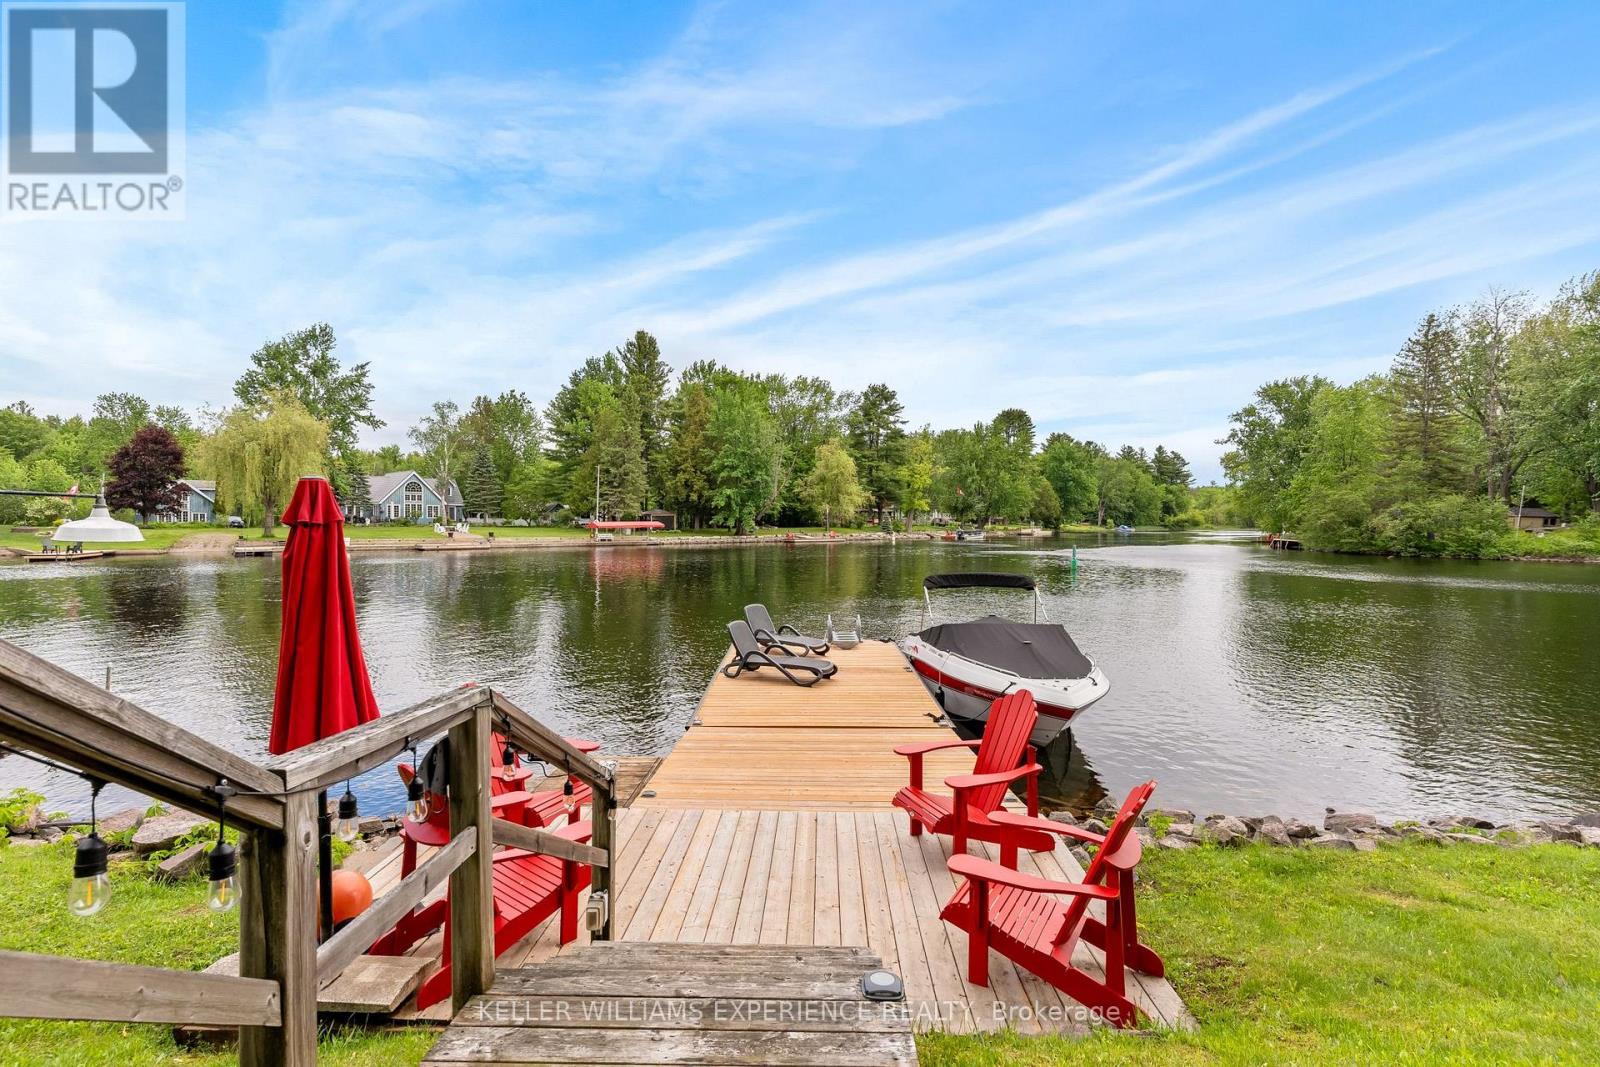
Welcome to 4274 Canal Road, your waterfront escape on the renowned Trent-Severn Waterway. Situated on a private leased lot with 75 feet of unobstructed waterfront, this charming 3-bedroom seasonal cottage offers the opportunity to enjoy waterfront living without the cost of traditional waterfront ownership.The bright, functional layout features a fully equipped kitchen, comfortable living area, three bedrooms, and a 3-piece bathroom, all on one level. Recent updates include a new roof, hot water tank, custom barn doors, a beautifully finished pine-accented primary bedroom, updated refrigerator and microwave, improved landscaping, driveway, and a detached single-car garage. The cottage is partially winterized and, with the addition of a heat line, could be enjoyed in all four seasons.Step outside to a spacious waterfront deck, perfect for morning coffee, entertaining, or relaxing by the water. The 10' x 30' dock offers excellent boating, swimming, fishing, and paddleboarding, while the newer waterside gazebo provides a peaceful place to dine or unwind. A custom fire pit and wood storage complete the outdoor experience.Spend your summers exploring the Trent-Severn Waterway, enjoy spectacular sunsets, and enjoy seasonal fall colours, winter snowmobile trails, ice fishing, and ski hills. Located approximately 1.5 hours north of Toronto and a short drive to Orillia and local amenities. The current annual land lease is $11,854.Skip the airports, travel schedules, and time-shares-your waterfront retreat is ready whenever you are. Please note this is a seasonal cottage, not intended for year-round residential use. Short-term rentals and income-producing use are not permitted. (id:61483)
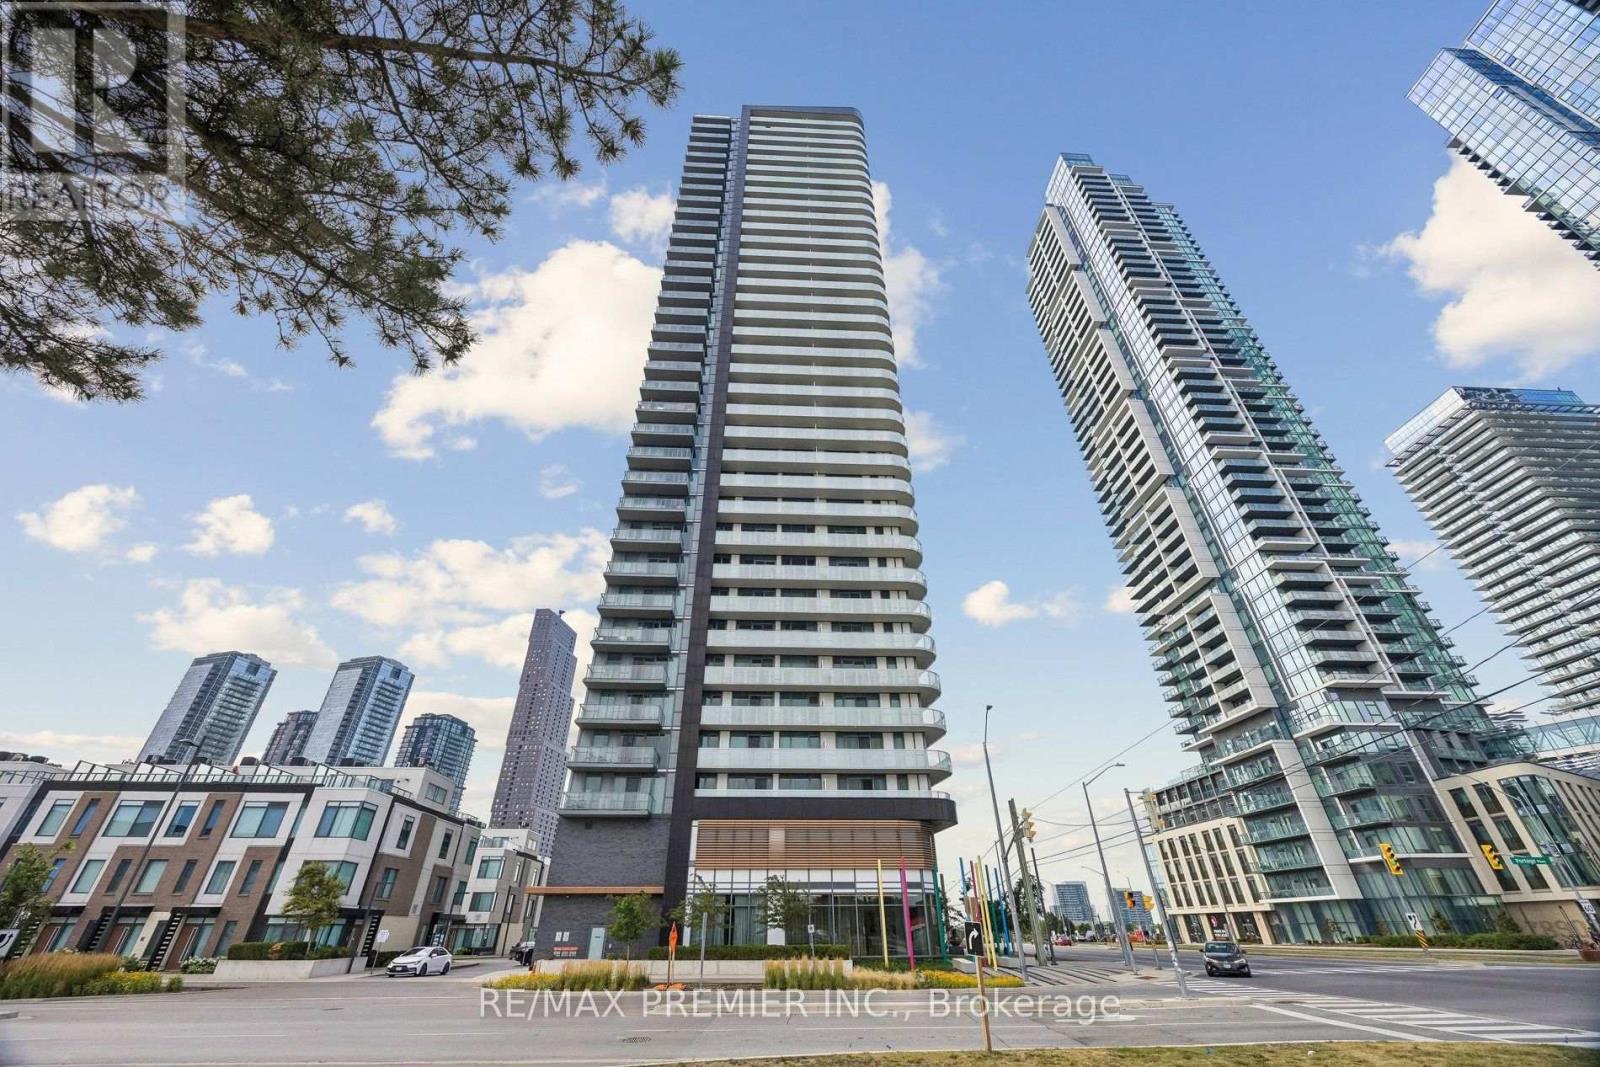
1717 - 7895 Jane Street
Vaughan, Ontario
Welcome to this spectacular 1-bedroom + den, 2 full bathroom condominium offering 624 sq. ft. of thoughtfully designed living space plus a spacious 104 sq. ft. balcony with breathtaking unobstructed east views overlooking Edgeley Pond and Park. This bright and modern suite features soaring 9-ft ceilings, premium Muskoka Oak laminate flooring, a contemporary kitchen with quartz countertops, an undermount sink, and sleek Moen faucets. The versatile den is ideal for a home office or guest space.Included are 1 underground parking space and 1 storage/bicycle locker. Located just a 4-minute walk to the Vaughan Metropolitan Centre Subway Station and Bus Terminal, this home offers exceptional convenience with easy access to transit, shopping, dining, entertainment, and major highways.Premium stainless steel appliances include a refrigerator, dishwasher, glass-top stove, built-in microwave, plus an in-suite washer and dryer. Window coverings are also included. A perfect opportunity for professionals, first-time buyers, or investors seeking style, comfort, and an unbeatable location. (id:61483)
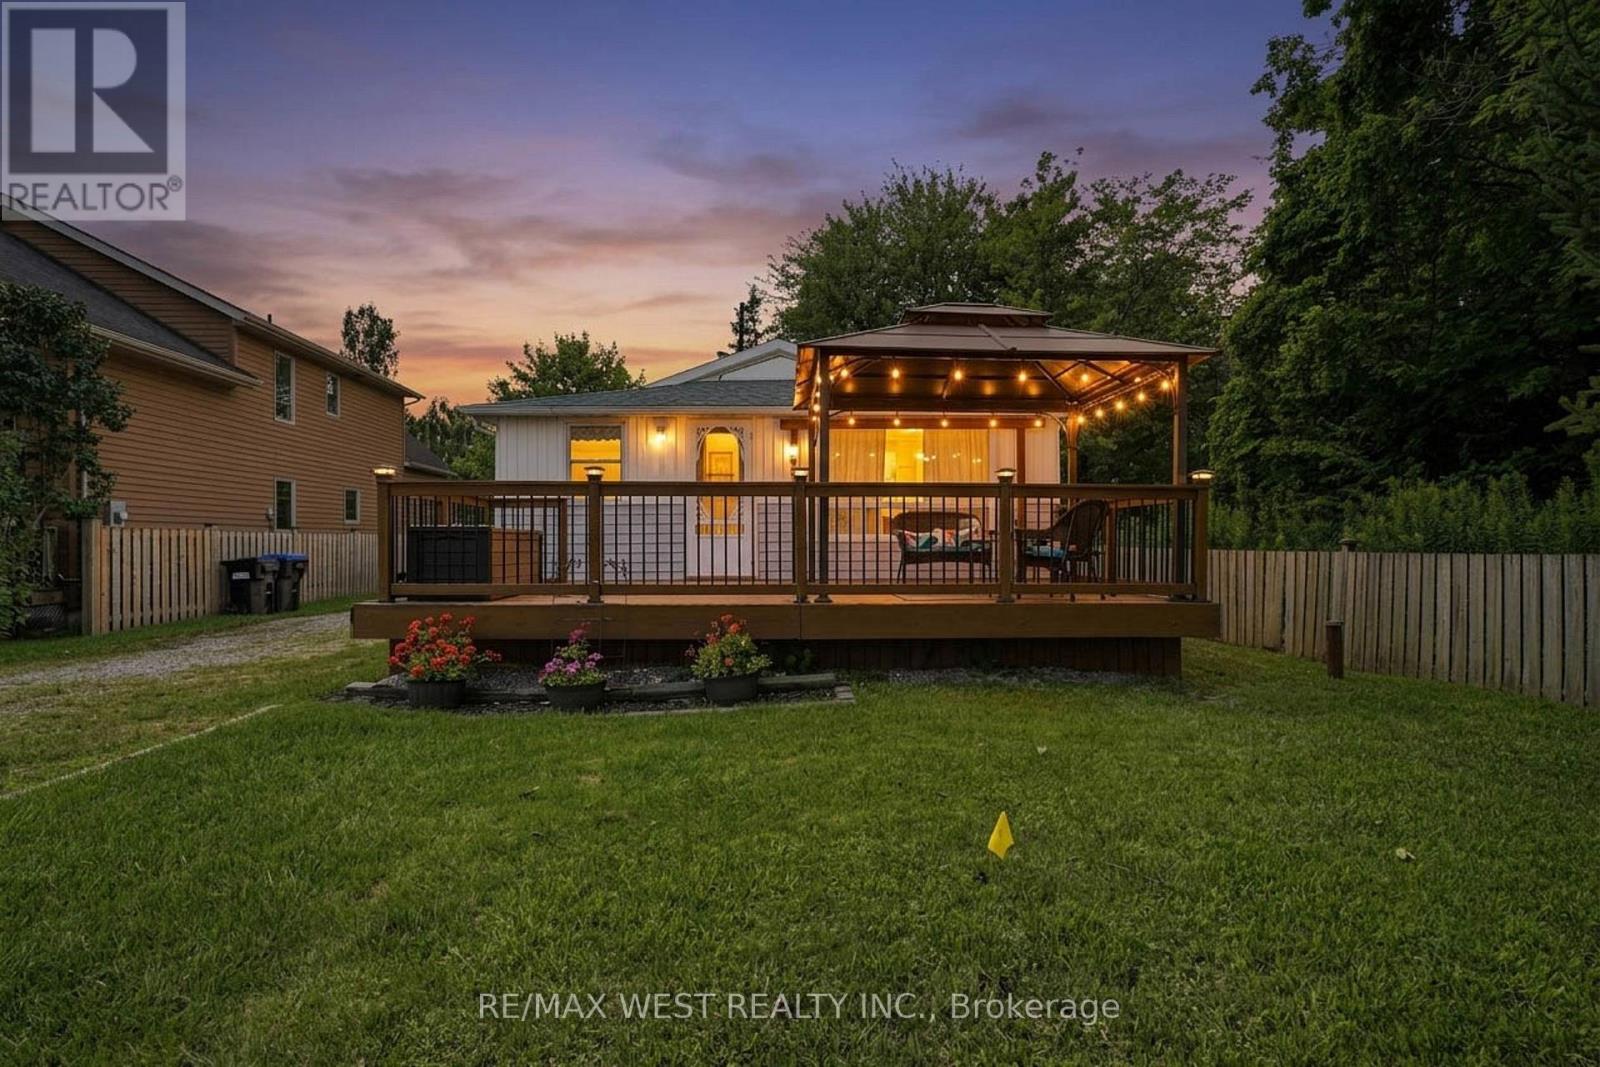
2234 Crystal Beach Road
Innisfil, Ontario
Looking for Lake Simcoe views from your front deck without paying the price and maintenance of a waterfront property? Then 2234 Crystal Beach Road is what you've been waiting for! This 2 bed, 1 bath home is situated across the street from lake simcoe, with amazing lake views to enjoy with friends & family. Enjoy beautiful sun rises and sun sets all without the added expense and hassle of a waterfront property!! Massive 2 car working garage sitting on a 50x137 ft lot gives you lots of potential. This property can be used as-is as a cottage or year round home, your choice! Or consider re-development potential. Literally steps away from Innisfil beach park and other major amenities, and a 15 minute drive to Friday Harbour. This property has it all, don't miss your chance to own a peice of paradise!! (id:61483)
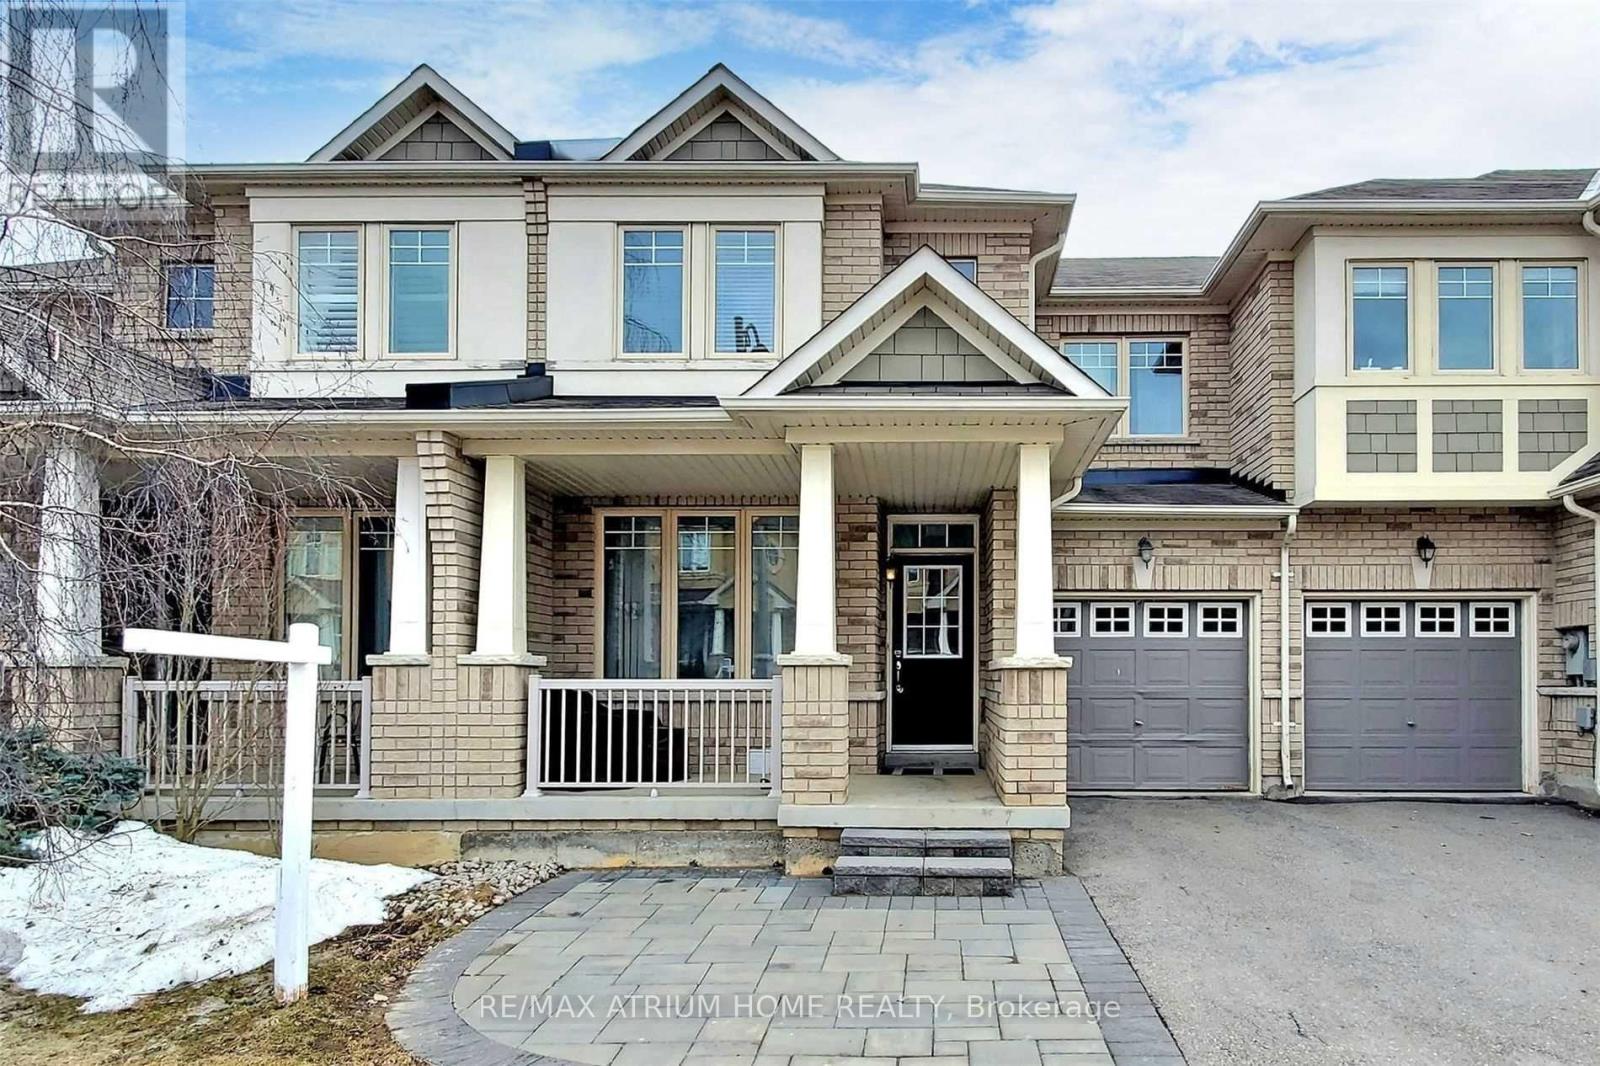
41 Thistle Avenue
Richmond Hill, Ontario
Bright & Spacious Well Maintained 3 Bedroom Townhouse In High Demand Jefferson.9' Ceiling. Professionally Finished Bsmt , Can Be Used As An In-Law Suit.Professionally Landscaped Front Yard. Steps To Yonge St, Viva Transit, And Close To Gormley Go Station,Shoppings, Movati Fitness, Prestigious School District, Parks, Trails, Hwy 404 & 407 And Shopping Centres. **EXTRAS** Fridge, Stove(2022), Dishwasher(2025), Hood, Washer & Dryer(2022) Basement: Stove,Hood & Fridge (id:61483)
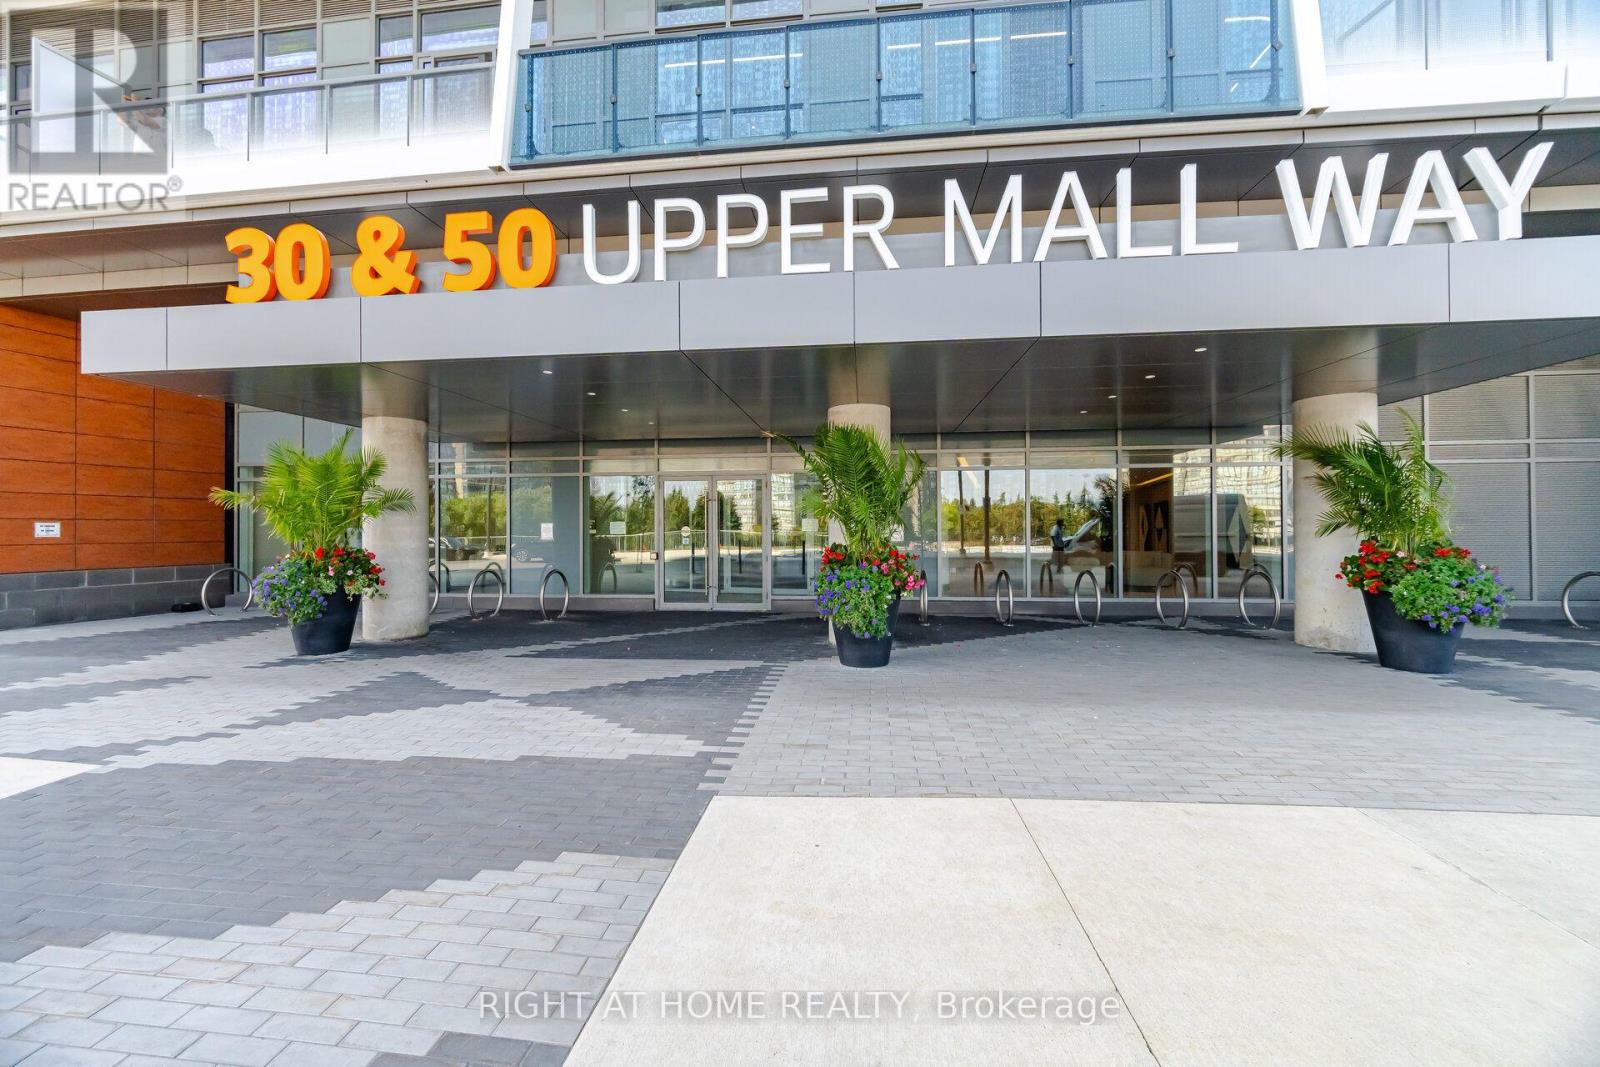
2002 - 30 Upper Mall Way
Vaughan, Ontario
Experience luxury living in this south-east facing corner suite at Promenade Park Towers! This bright, open-concept apartment is filled with natural light through expansive windows and features 9-foot ceilings, quality laminate flooring throughout, and breathtaking city skyline views, including the CN Tower. The thoughtfully upgraded kitchen boasts premium cabinetry, under-cabinet lighting, and modern finishes, while custom blinds add style and privacy. The unit also includes an exceptionally convenient parking space located close to the building entrance, complete with an EV charging (Electric Car Charger) outlet. Residents enjoy an outstanding selection of resort-style amenities, including a rooftop terrace with BBQs, golf simulator, billiards room, media and games room, sports lounge, party room, private dining room, study lounge, children's playroom, cards room, and guest suite. One of the building's most unique features is its direct indoor access to Promenade Mall-a convenience unmatched by any other building in the area. Enjoy immediate access to Olive Branch kosher grocery store, T&T Supermarket, GoodLife Fitness, Pickleplex Social Club, Sunny food court featuring a variety of kosher and healthy meal options, and a wide range of health and wellness services, including Pharmacy, LifeLabs, physiotherapy clinics, dental offices, spas, and more. Commuting is effortless with the VIVA Bus Terminal, Highway 7, and Highway 407 just minutes away. An ideal home for professionals, downsizers, and seniors seeking a modern, low-maintenance lifestyle with exceptional convenience and amenities. (id:61483)
73 Bernbridge Road
Markham, Ontario
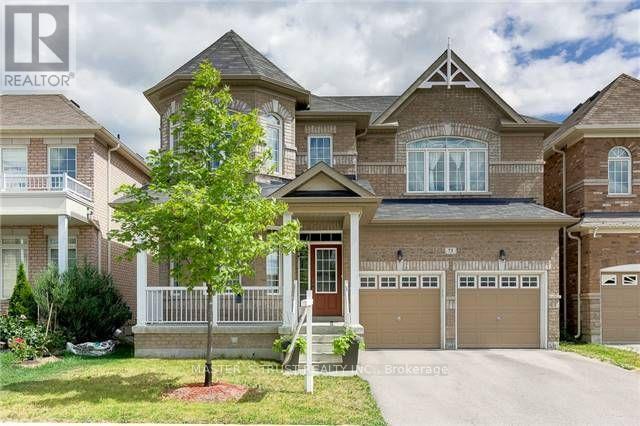
Bright & Spacious 2 Bedrooms & 2 Bathrooms Basement Apartment In High Demand Markham Location. Situated On A Peaceful Street Within A Secure Community. This Unit Features Two Generously Sized Bedrooms, Two Modern Washroom, And A Cozy Living Room With Pot Lights. Open Concept Kitchen Combined With Dinning Room Offering A Vast Space For Dinning And Entertaining. Primary Bedroom With 3 Pcs Ensuit & Large Windows Flood The Space With Abundant Natural Lights. Large Second Bedroom Completed With Window Can Be Converted Into A Home Office. Separate Laundry Room In The Basement. Ample Storage Room. One Surface Parking Spot On Driveway. Ideal For Small Families Or Working Professionals. Close To Top Rated Schools, Public Transit, Walmart, Restaurants, Parks, Shopping Centre And Much More, Access To All Amenities. You Can't miss it... (id:61483)
8 - 100 Arbors Lane
Vaughan, Ontario
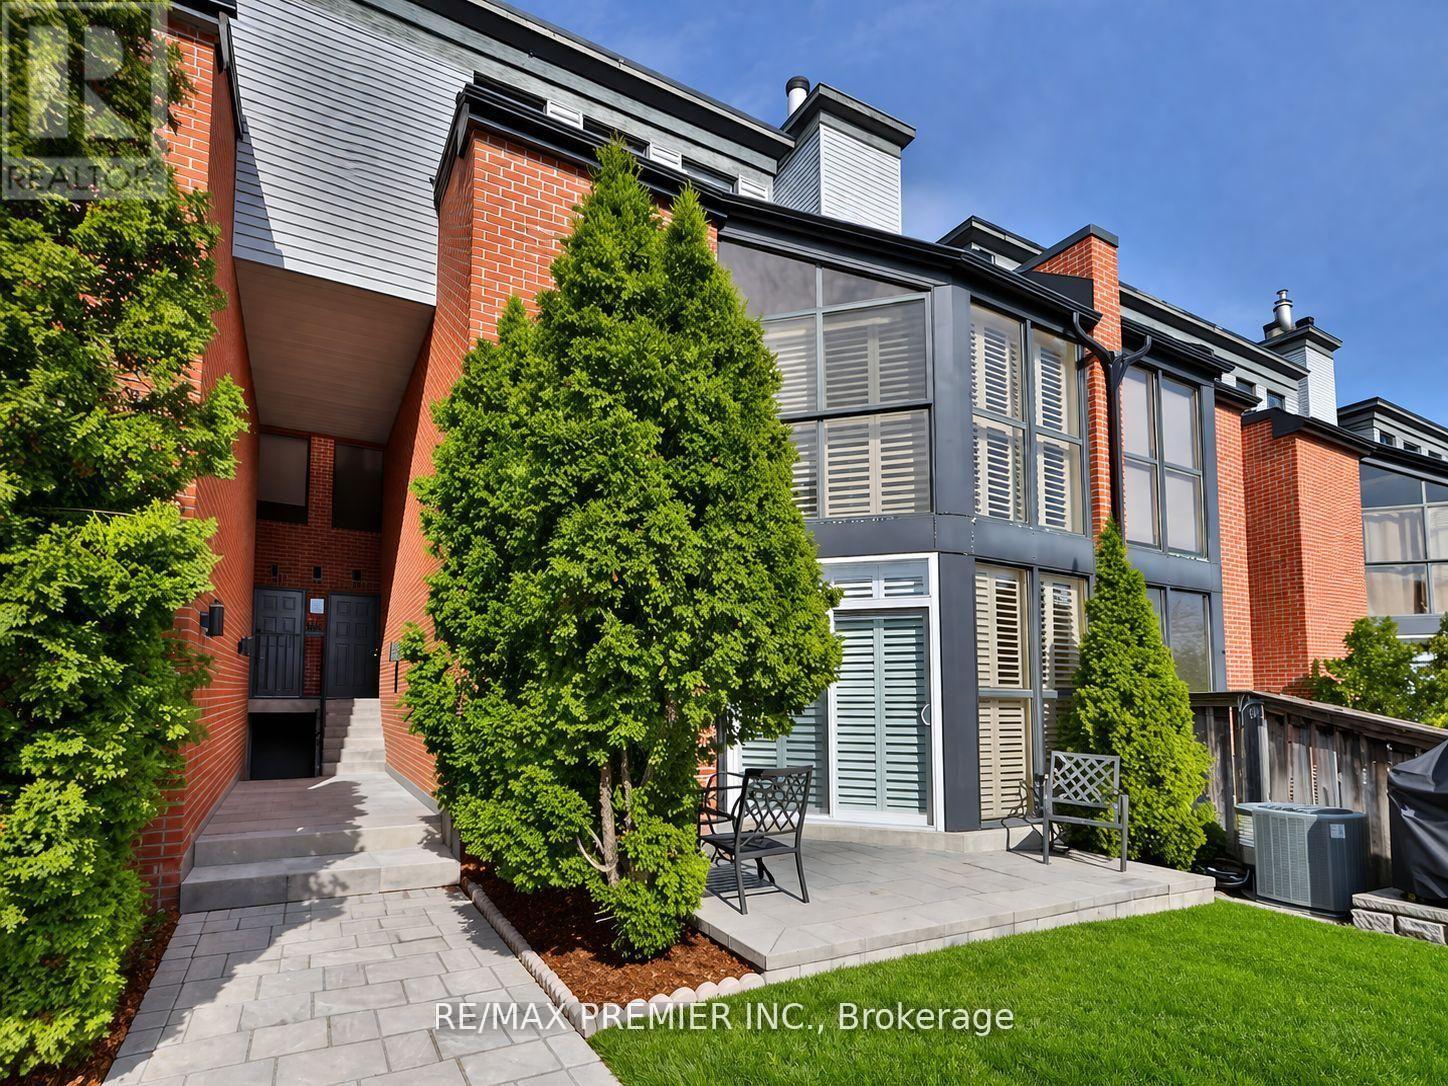
Welcome to 100 Arbors Lane-an exceptional, move-in-ready townhouse in one of Woodbridge's most sought-after communities. Offering approximately 1,745 sq. ft. of beautifully updated living space, this stunning 3-bedroom, 3-bathroom home perfectly blends style, comfort, and functionality. The heart of the home is the beautifully renovated kitchen, complemented by rich hardwood flooring, elegant pot lights throughout the main level, and spa-inspired bathrooms featuring granite countertops. Thoughtfully designed for everyday living and entertaining, this home also includes a built-in wine fridge, central vacuum system, and numerous upgrades completed within the last five years, providing true turnkey living. A rare highlight is the inclusion of two underground parking spaces, offering exceptional convenience and added value. Enjoy a carefree lifestyle with condo fees that include exterior maintenance and access to outstanding resort-style amenities, including an indoor pool, sauna, fitness centre, party room, library lounge, and car wash. Ideally located in the heart of Woodbridge, you're just minutes from parks, top-rated schools, shopping, restaurants, transit, and major highways, making commuting and everyday errands effortless. Whether you're a first-time buyer, growing family, downsizer, or investor, this meticulously maintained home offers the perfect combination of location, lifestyle, and value. Opportunities like this are rare-don't miss your chance to own this beautiful home. Book your private showing today! (id:61483)
823 Craven Road
Toronto, Ontario
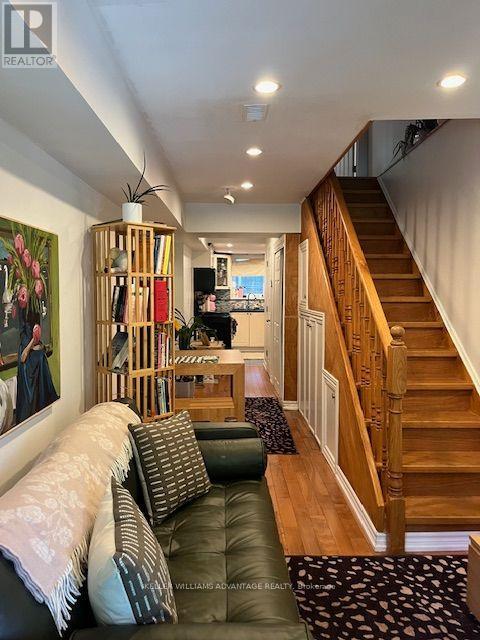
Nestled on a beautiful tree-lined street, this charming home offers the perfect opportunity to enjoy one of Toronto's most desirable east-end neighbourhoods. A wonderful condo alternative, this thoughtfully designed home features 2 bedrooms, 2 bathrooms, and hardwood floors throughout, complemented by beautiful artwork and stylish furnishings that create a warm, inviting atmosphere. The bright and inviting primary bedroom provides a peaceful retreat, while the second bedroom easily doubles as a home office, making it ideal for remote work or accommodating guests. Step outside to a whimsical backyard, perfect for summer BBQs, entertaining, or simply unwinding. Enjoy your morning coffee or evening drink from the second-floor balcony while taking in the charm of the neighbourhood below. Ideally located just minutes from Leslieville, The Beach, and downtown Toronto, you'll be surrounded by trendy cafes, acclaimed restaurants, boutique shopping, parks, excellent schools, and convenient TTC transit, offering the perfect balance of vibrant city living and neighbourhood charm.Fully furnished and move-in ready, this thoughtfully curated home blends comfort, character, and functionality with an exceptional collection of artwork, making it a truly unique place to call home. (id:61483)
6 Moira Avenue
Toronto, Ontario
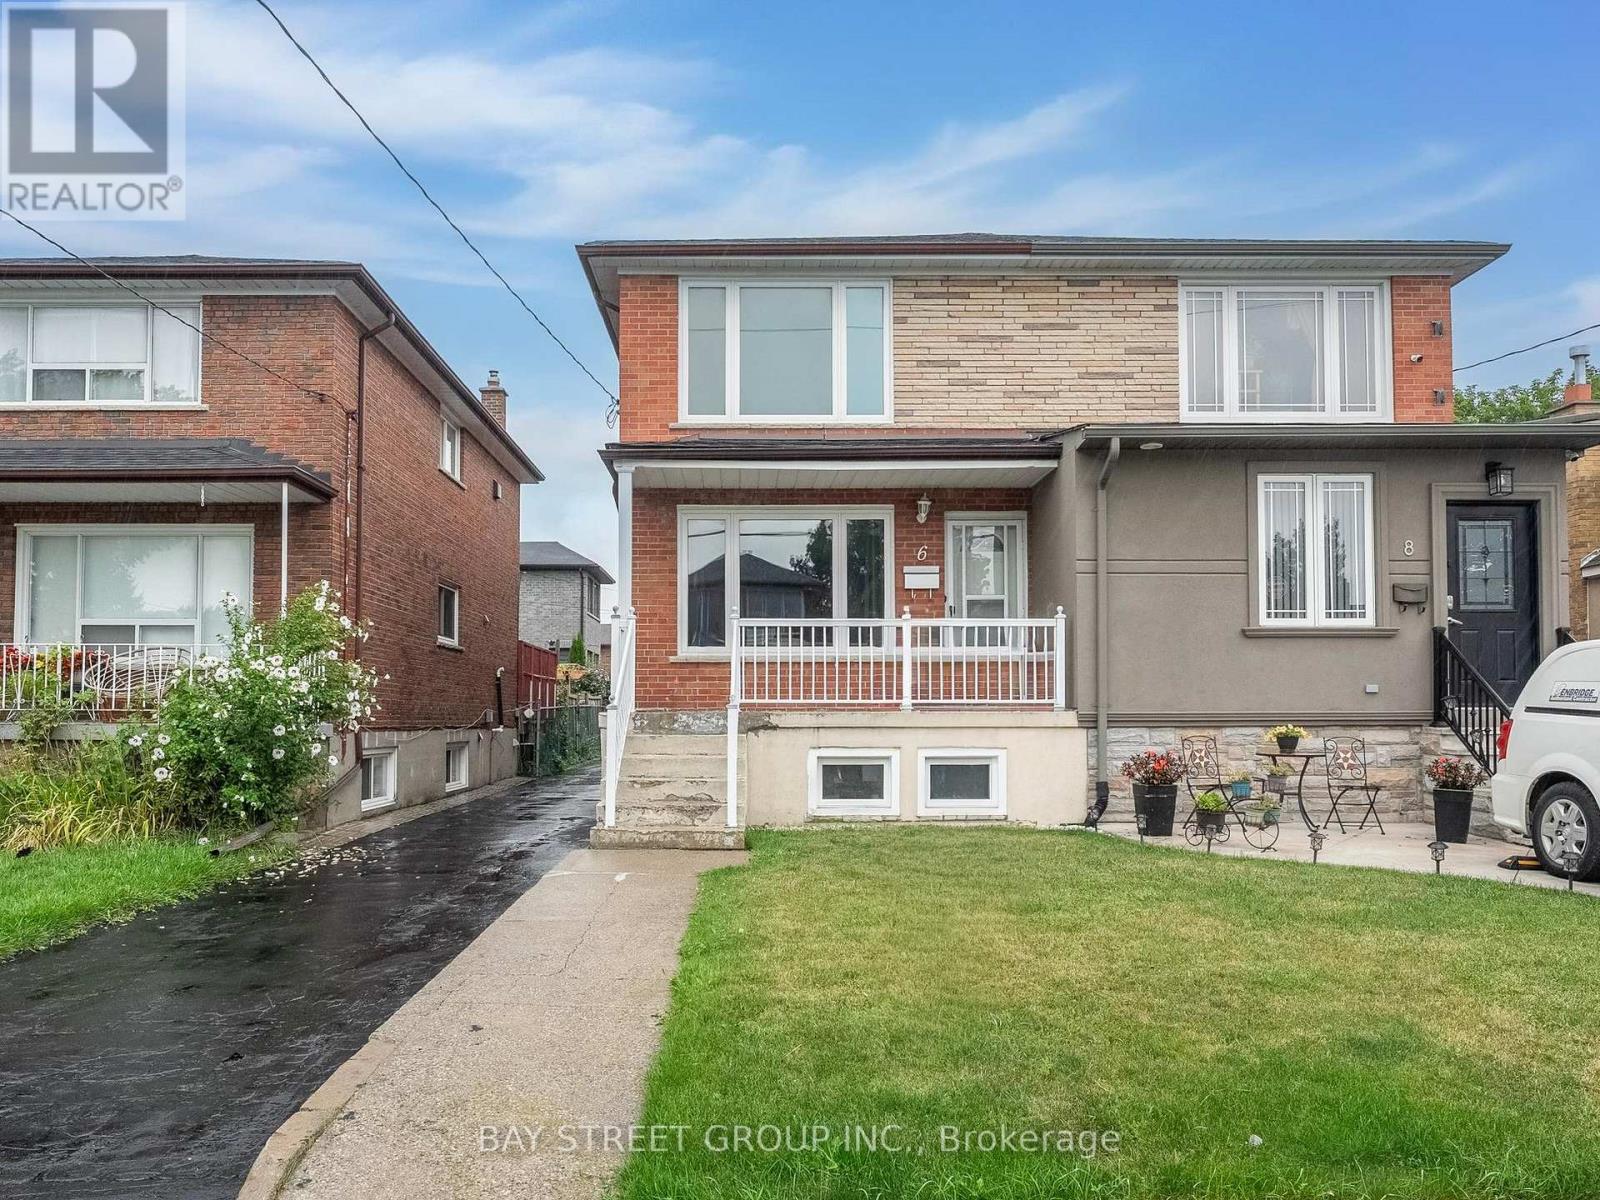
Location! Location! Location! Welcome to 6 Moira AVE, Well Maintained Bright And Clean Beautiful Semi Detached House. It Features 3+2 Large Bedrooms, 3 Washrooms, 2 Kitchens, Open concept on ground floor and a separate entrance to a finished basement. Ample space for parking and additional storage.Spent $$$ on Newly renovated, freshly paint from bottom to top, Ground floor and Powder Room (2023), Windows (2022), Roof (2019), A/C (2018), Furnace (2018). A fantastic opportunity for families or investors alike-this home combines comfort and functionality in this desirable location. (id:61483)
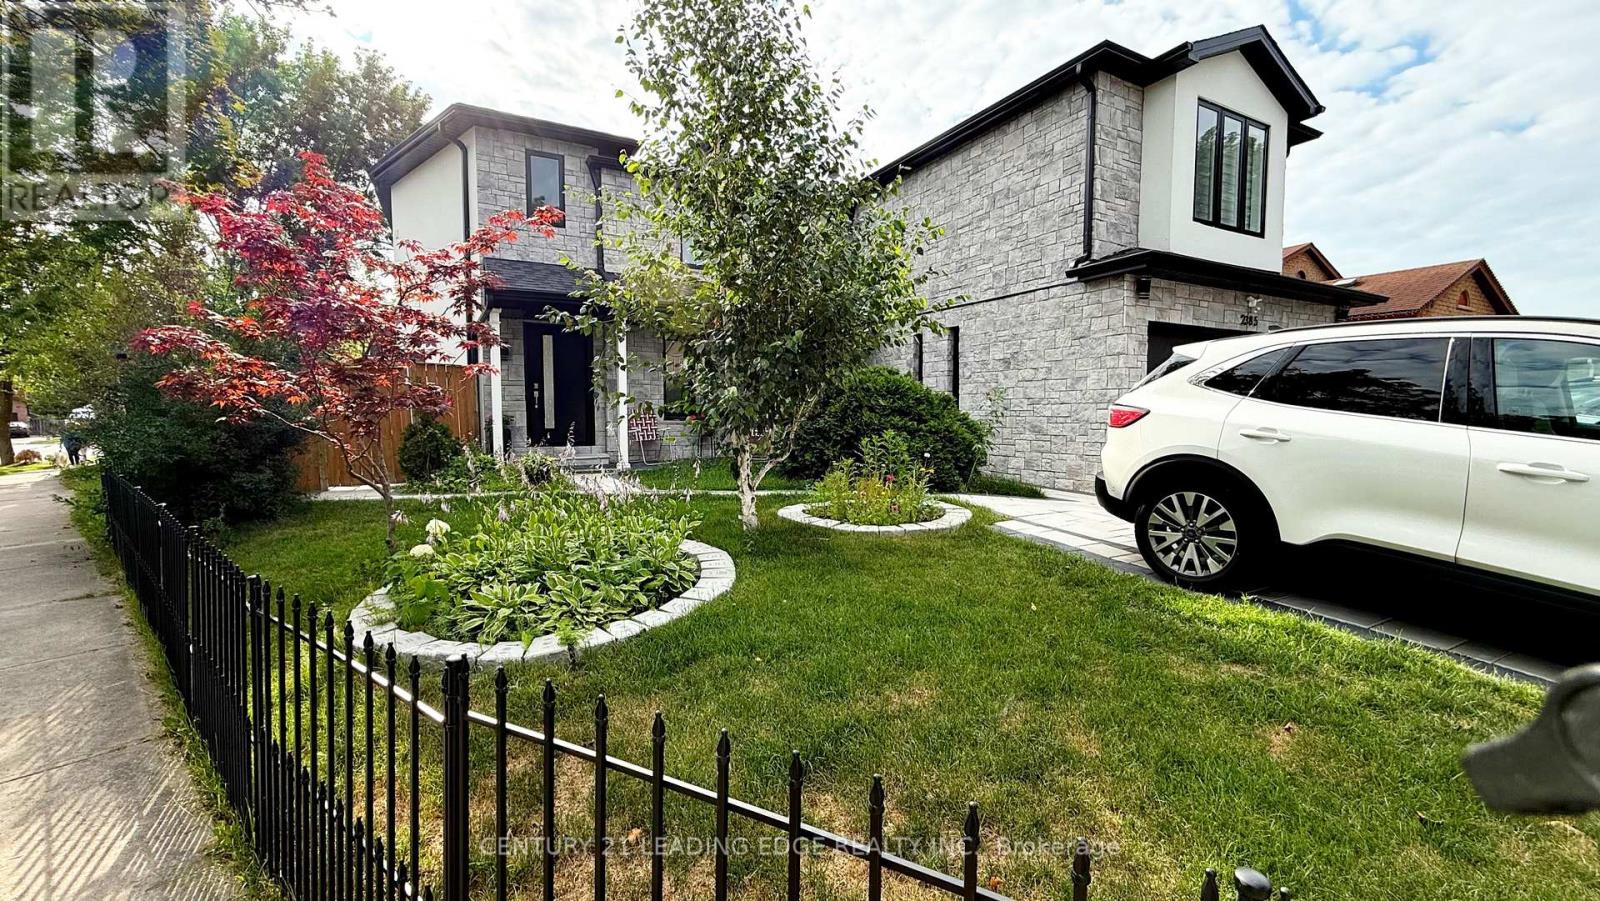
Bsmt - 2385 Strathmore Crescent
Pickering, Ontario
Brand New Bachelor Basement Apartment with a private separate entrance in one of Pickering's most prestigious neighborhoods. This bright and modern unit features an open-concept layout, private ensuite laundry, and free high-speed internet. Tenant pays only 25% of utilities. Conveniently located close to parks, shopping, restaurants, transit, and major highways. Ideal for a single professional. A New Refrigerator will be replaced! (id:61483)
58 Central Park Boulevard S
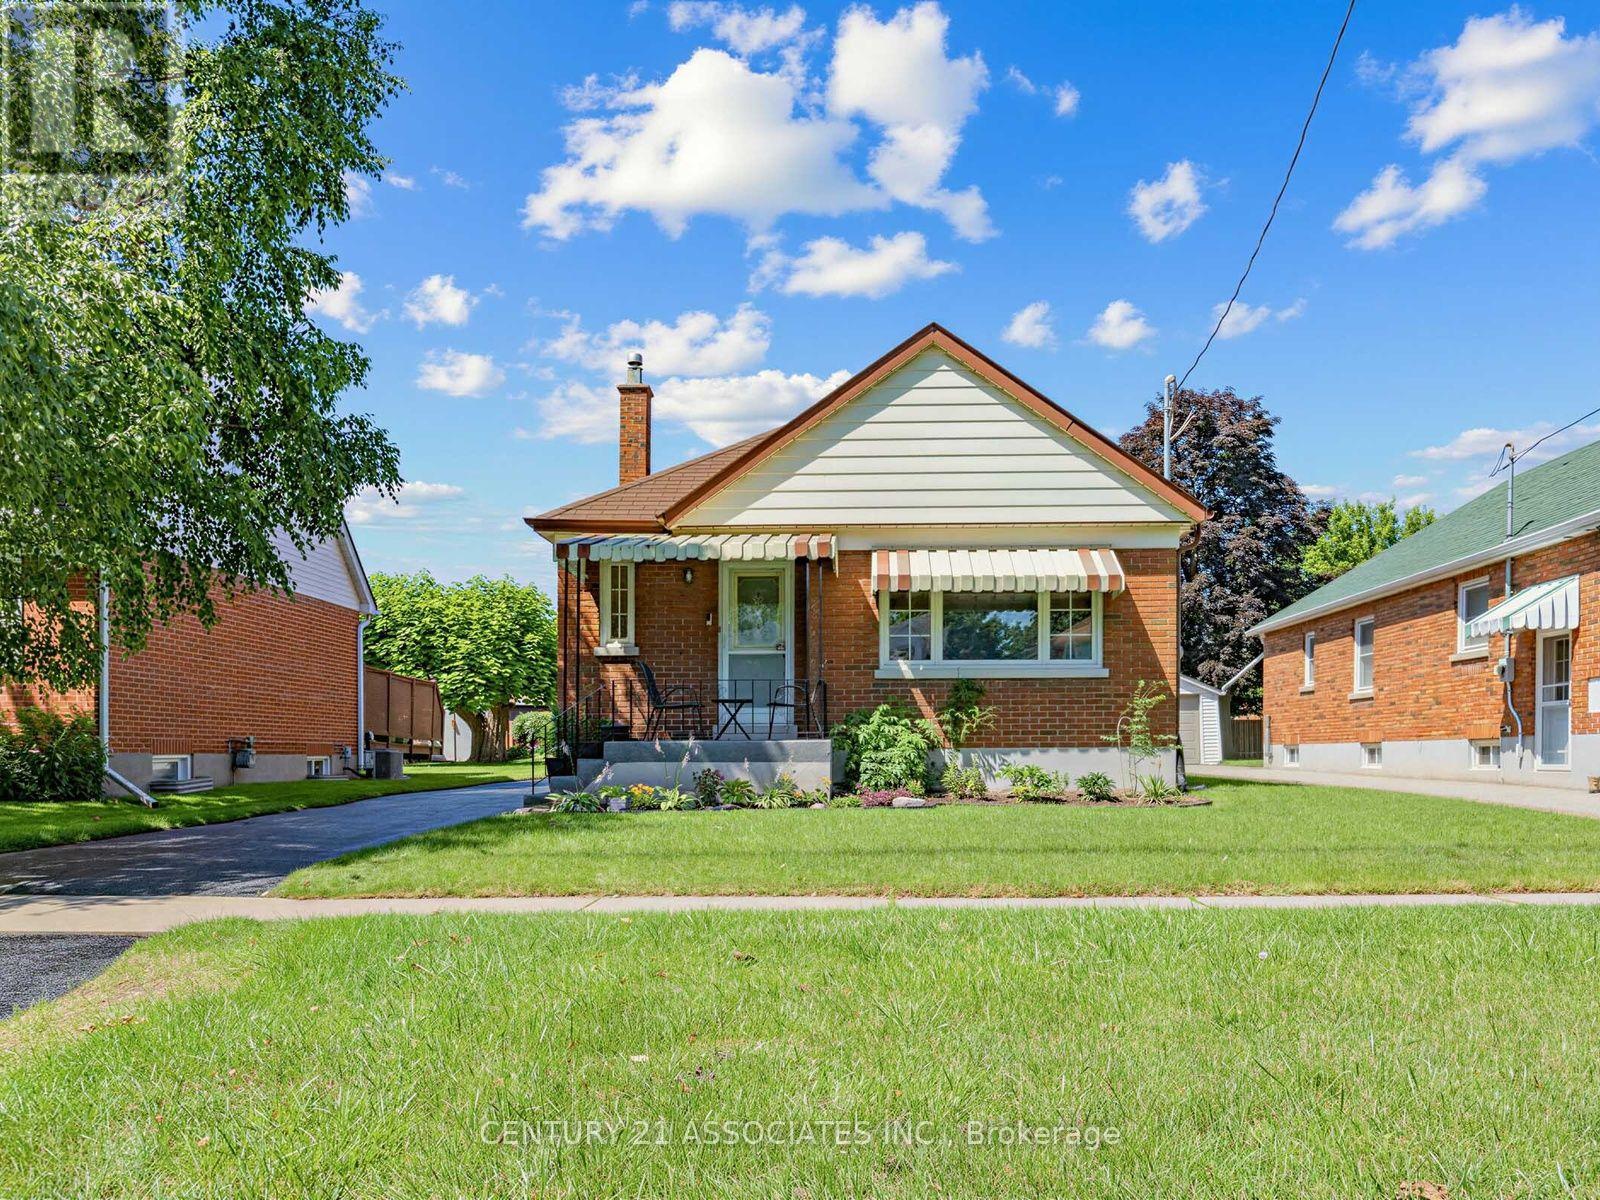
Oshawa, Ontario
Beautifully Renovated Detached Brick Bungalow With Incredible Versatility! Welcome to this stylishly updated home offering modern finishes, a functional layout, and exceptional potential for families, extended family living, or future rental income. The bright and inviting main floor features an open-concept living and dining area with upgraded laminate flooring, updated baseboards, pot lights, modern light fixtures, and custom window coverings throughout. The stunning renovated kitchen showcases brand-new soft-close cabinetry, elegant quartz countertops, and a convenient butler's server area, adding both style and functionality for everyday living and entertaining. The thoughtfully converted two-bedroom layout offers spacious principal rooms, while the second bedroom provides a walkout to the backyard (door will be replaced before closing) and a new covered deck-perfect for enjoying your morning coffee or relaxing outdoors. All electrical wiring replaced & new 200 AMP electric panel. The fully finished basement offers flexibility & additional living space, with a kitchen, large bedroom that can easily be converted to two bedrooms, a recently updated 4-piece semi-ensuite bathroom, and a separate side entrance. An ideal setup for extended family living or a potential income-generating basement apartment. The basement also features a convenient cold room and laundry facilities with access from both the upper and lower levels. Outside, enjoy a fully fenced, generously sized backyard complete with a shed, perfect for storage and outdoor enjoyment. The newly sealed driveway offers parking for up to four vehicles, in addition to the detached single-car garage. Ideally situated close to schools, parks, community centres, public transit, shopping, and numerous everyday amenities, this home offers the perfect blend of comfort, and convenience. A wonderful opportunity to own a beautifully updated home and room for your family to grow and enjoy for years to come! (id:61483)
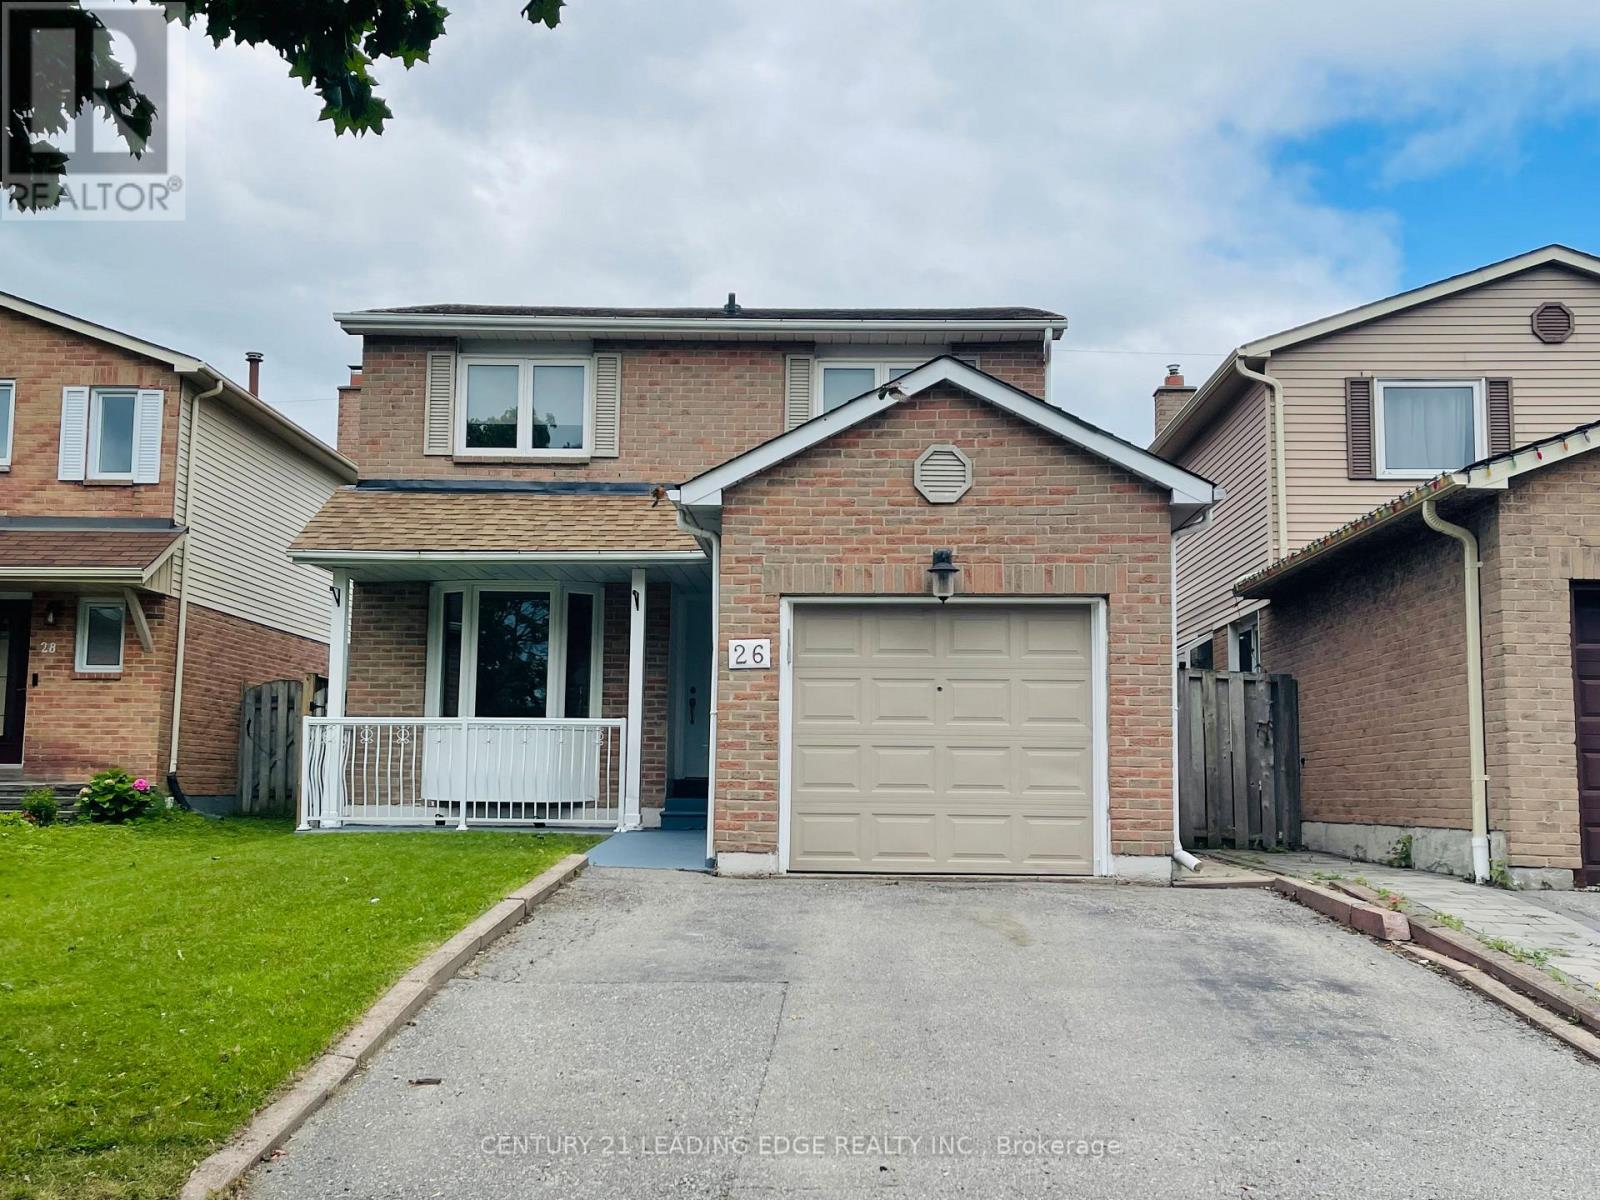
Bsmt - 26 Angus Drive
Ajax, Ontario
One Bed Room Legal Basement Unit In A Convenient Location Of Ajax. Two Large Windows, Own Washer Dryer, Separate Side Entrance. Prime location close to HWY 401, GO Station, Costco, All Brand Name Shopping Complex, Parks, Schools, Restaurants, Public Transit And Many More. (id:61483)
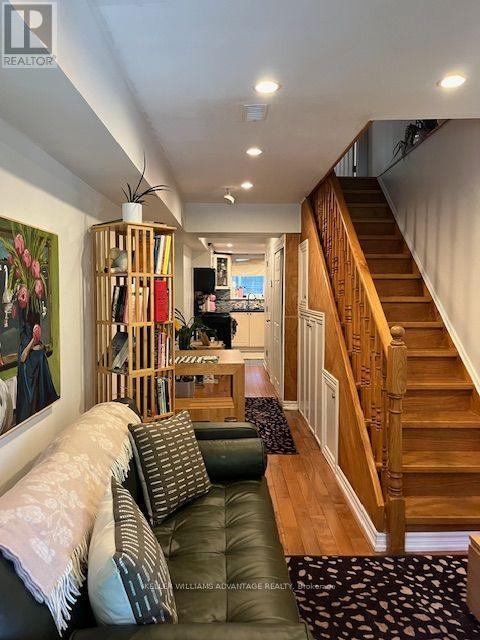
823 Craven Road
Toronto, Ontario
Nestled on a beautiful tree-lined street, this charming home offers the perfect opportunity to enjoy one of Toronto's most desirable east-end neighbourhoods. A wonderful condo alternative, this thoughtfully designed home features 2 bedrooms, 2 bathrooms, and hardwood floors throughout, complemented by beautiful artwork and stylish furnishings that create a warm, inviting atmosphere. The bright and inviting primary bedroom provides a peaceful retreat, while the second bedroom easily doubles as a home office, making it ideal for remote work or accommodating guests. Step outside to a whimsical backyard, perfect for summer BBQs, entertaining, or simply unwinding. Enjoy your morning coffee or evening drink from the second-floor balcony while taking in the charm of the neighbourhood below. Ideally located just minutes from Leslieville, The Beach, and downtown Toronto, you'll be surrounded by trendy cafés, acclaimed restaurants, boutique shopping, parks, excellent schools, and convenient TTC transit, offering the perfect balance of vibrant city living and neighbourhood charm.Fully furnished and move-in ready, this thoughtfully curated home blends comfort, character, and functionality with an exceptional collection of artwork, making it a truly unique place to call home. (id:61483)
176 Goldhawk Trail
Toronto, Ontario
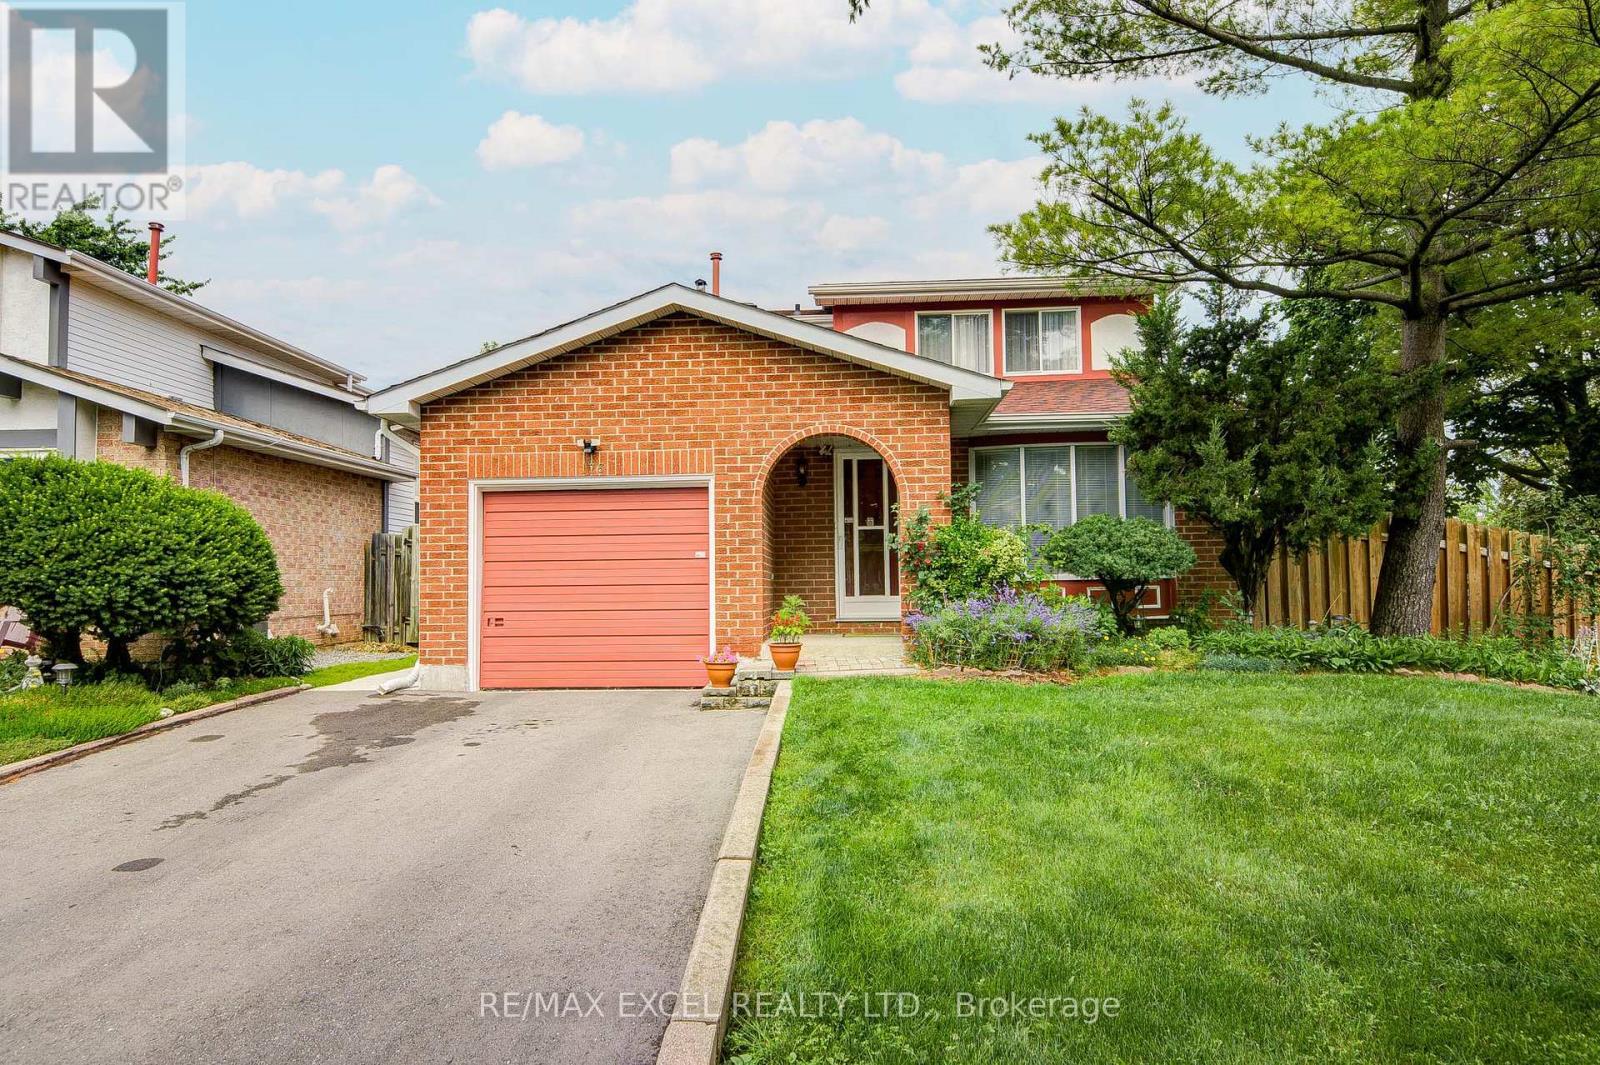
Welcome to this beautifully maintained detached home situated on a premium 50' x 110' corner lot in one of Scarborough's most sought-after neighbourhoods. Proudly owned and meticulously cared for, this residence offers exceptional comfort, quality craftsmanship, and outstanding curb appeal. Bright and inviting throughout, the home features pot lights throughout the main floor, engineered hardwood flooring crafted with fine Italian workmanship across both the upper and lower levels. The functional layout is complemented by spacious bedrooms, elegant finishes, and abundant natural light. The finished basement adds valuable living space, with one bedroom that features built in shelving makes it ideal for entertaining, extended family, or a home office. Step outside to enjoy beautifully landscaped perennial gardens, a private backyard that does not back onto a main road, a mature apple tree that produces an abundance of sweet apples each year, and an front walkway and rear patio, creating the perfect setting for outdoor relaxation and entertaining. Additional upgrades include new roof shingles (2019) with two roof turbines, central air conditioning (2023), ceiling light fixtures in all bedrooms, an aluminum-clad bay window in the living room, a home alarm system with security cameras, and an owned hot water tank. Ideally located in a friendly, family-oriented community, this home offers convenient access to schools, parks, community centres, walking trails, shopping, public transit, the GO Station, and everyday amenities. Goldhawk Park, with its sports facilities and public library, is just steps away. This is a rare opportunity to own a move-in-ready home on a premium corner lot in a well-established neighbourhood. (id:61483)
2 - 383 Spadina Road
Toronto, Ontario
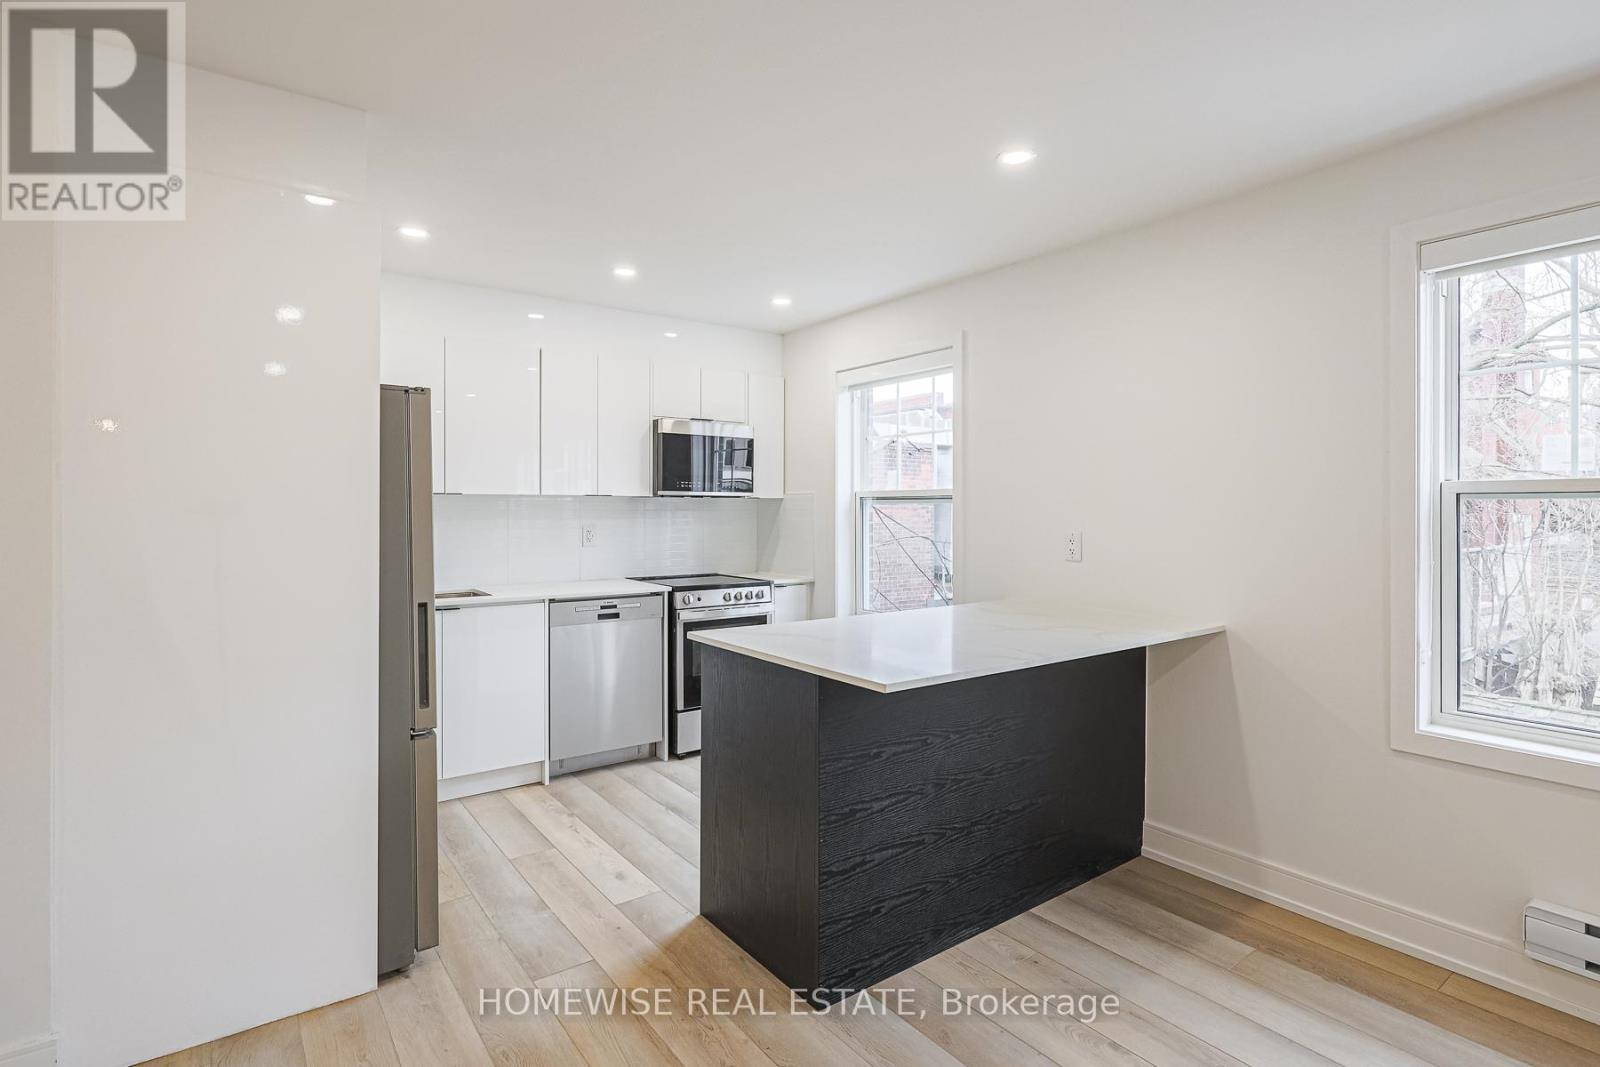
Welcome To Your Fully Renovated And Upgraded Residence Nestled In The Heart Of The Lower Forest Hill Village. This Property Boasts A Thoughtfully Modified Floor Plan, Offering Ample Space And A Bright, Airy Atmosphere Throughout. Newly Installed Light Fixtures, Including Pot Lighting In The Kitchen And Living Room, Brand New Bathroom And Kitchen, Complete With All New Appliances. Enjoy The Convenience Of Being Just Steps Away From Restaurants, Shops, And Public Transit, Making Urban Living A Breeze. With Its Optimal Location And Exceptional Amenities, This Updated Haven Provides Unparalleled Comfort For Modern Living. (id:61483)
2813 - 386 Yonge Street
Toronto, Ontario
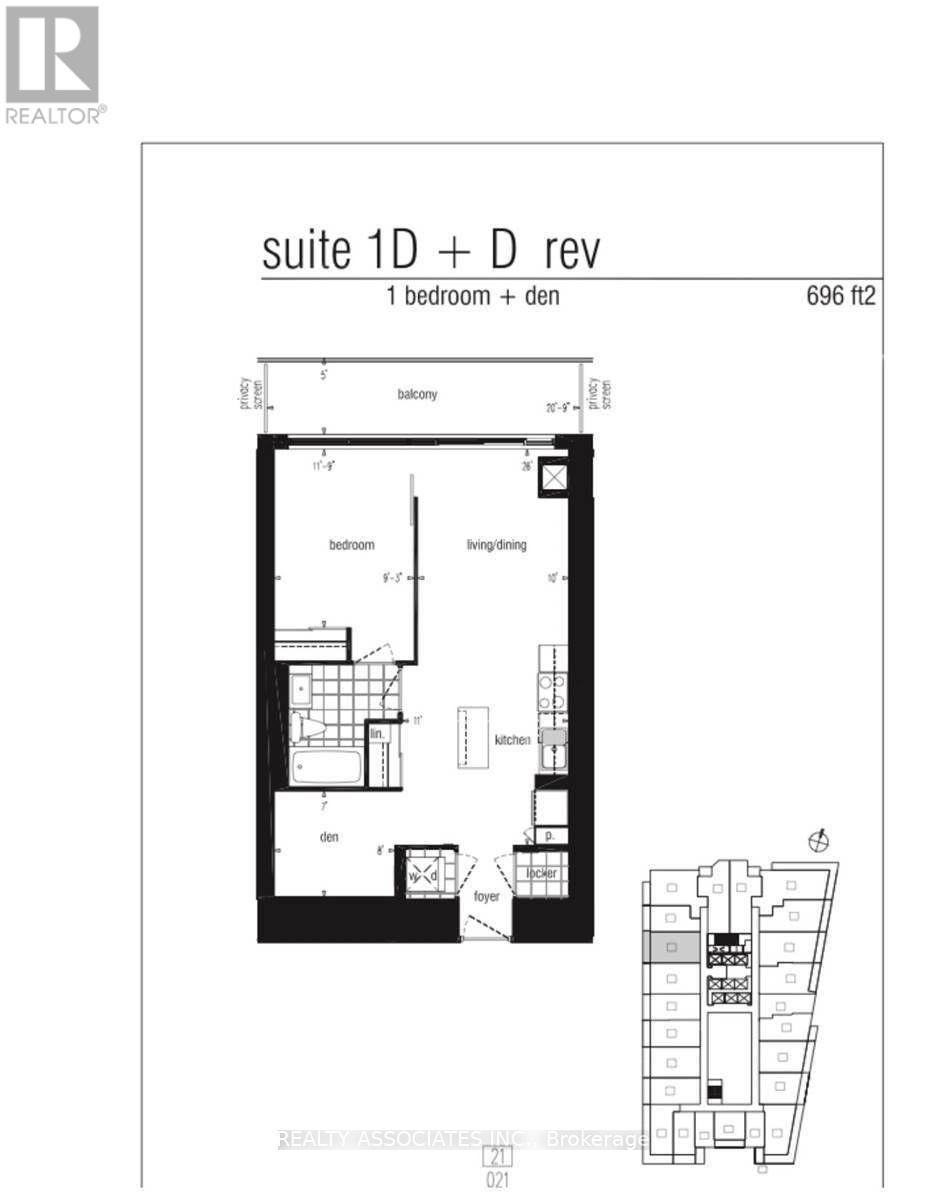
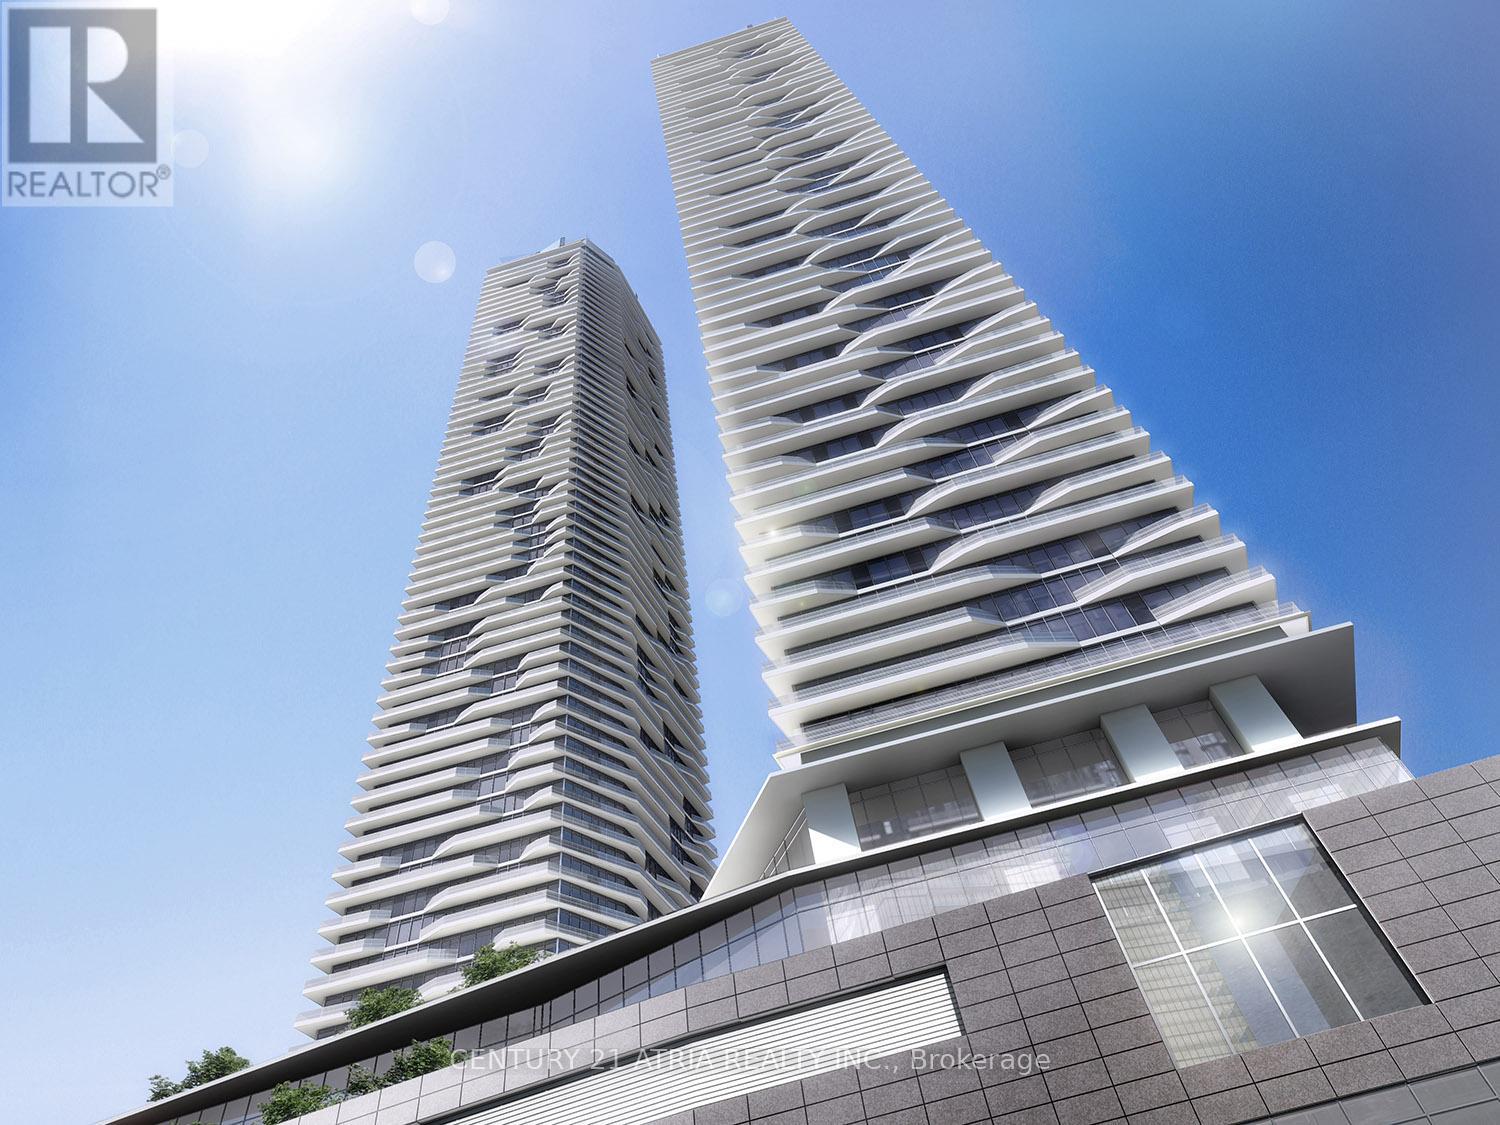
Luxurious Aura Condominium Located In The Heart Of Downtown Toronto,1 Bedroom Room + Den, 696 Sq. Ft., With Beautiful City View. Direct Access To Subway, Supermarkets, Food Court, Shops, And Much More, Walking Distance To U Of T, Ryerson, Hospitals, Financial District, Eaton Centre, Access To First Class Fitness Center. (id:61483)
2705 - 100 Harbour Street
Toronto, Ontario
Bright & Spacious 1 Br Unit At The Luxury Harbour Plaza Residences With Modern Finishings Throughout The Unit. Laminate Flooring Throughout Except For Bathroom. The Kitchen Offers Plenty of Storage Space, Quartz Counters, A Spacious Centre Island, Built-In Appliances. Spacious Bedroom With Double Closet & Overlooks The Balcony & East CityView. 4-Piece Bath Offers A Soaker Tub. Fantastic Location With Direct Access To The PATH Via Skybridge To Union Station And RBC Waterpark Place, Steps To Financial Centre, Scotiabank Arena, Longos Maple Leaf Square, Queens Quay Ferry, The Esplanade, St. Lawrence Market, Take A Stroll Around The Love Park And Harbourfront, Plenty Of Restaurants & Cafes And So Much More. Quick Access To The Gardener & DVP Also! The Condo Also Offers Top-Notch Amenities: 24 Hr Concierge, Indoor Pool, Party Room, Theatre & Game Rooms, Professional Fitness Centre Access. (id:61483)
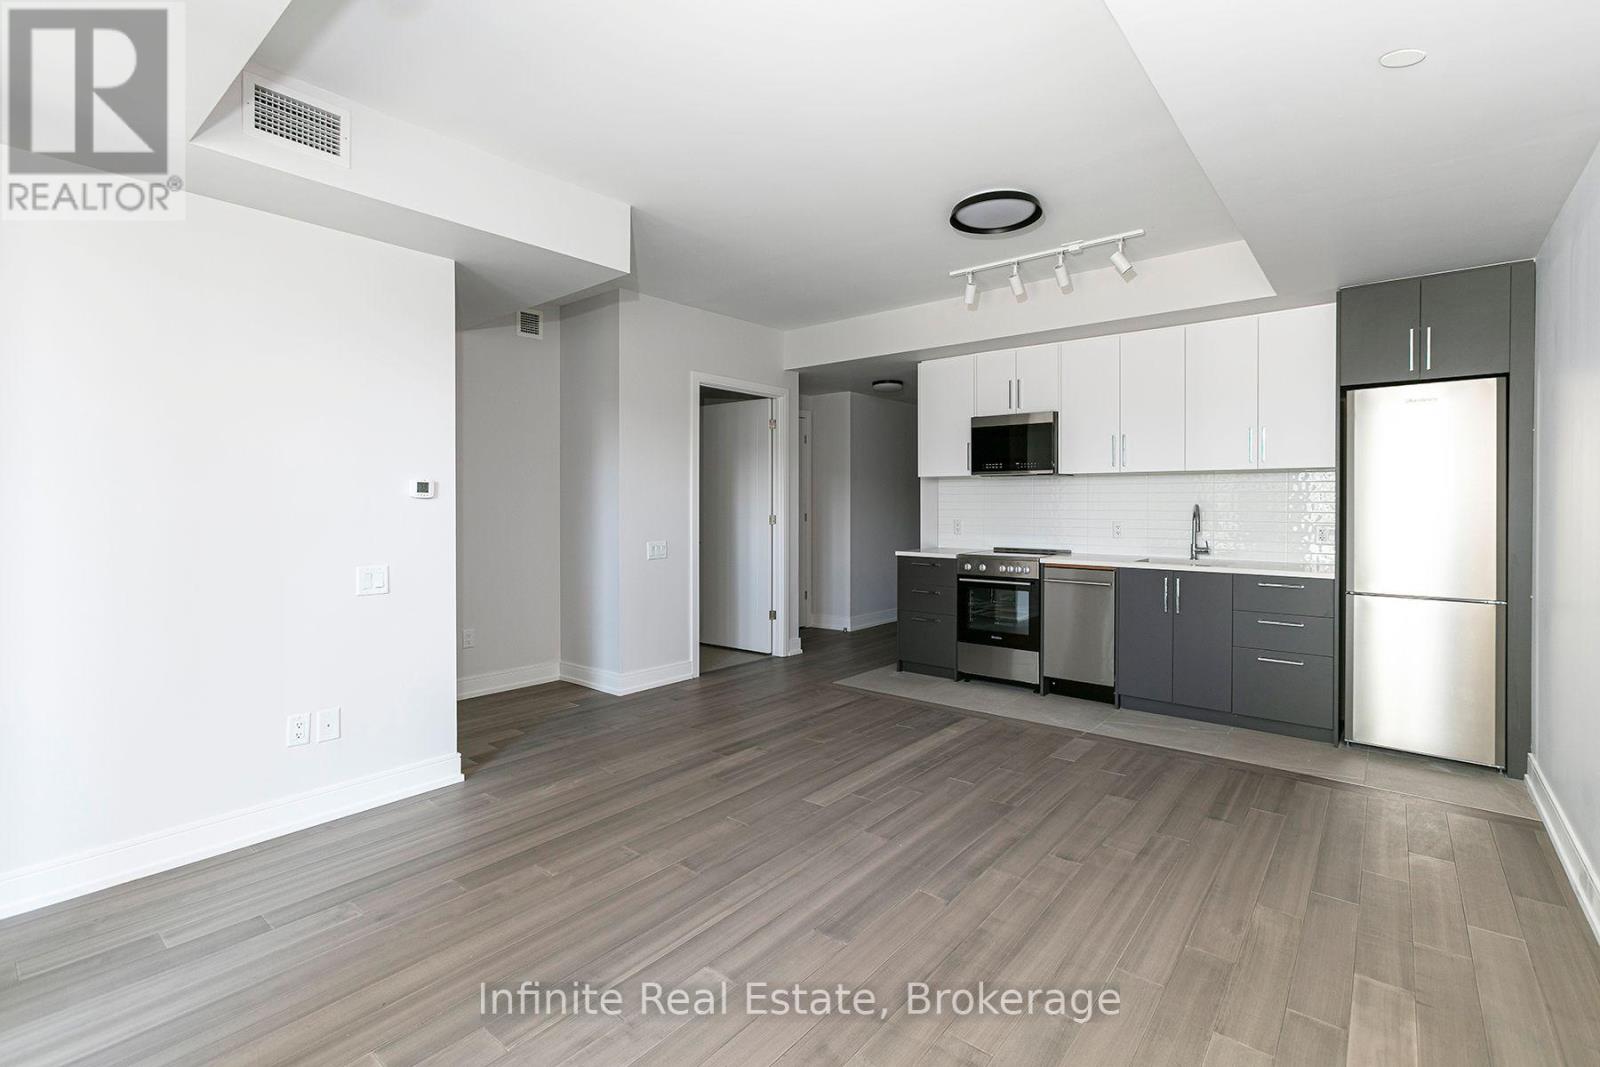
301 - 664 Spadina Avenue
Toronto, Ontario
PROMOTION: 2 Months Free on a 1- year lease! Elevate your lifestyle at 664 Spadina Avenue, Suite 301. This exquisitely appointed 1-bedroom, 1-bathroom residence offers 527 square feet of refined living space, perfectly situated where the historic charm of the Annex meets the modern energy of downtown Toronto.Beautiful sleek culinary space featuring premium stainless steel appliances. An open-concept floor plan designed with a focus on flow, natural light, and high-end finishes with modern ensuite laundry facilities for seamless daily living. An enviable address steps from the prestigious University of Toronto, elite boutiques on Bloor Street, and the city's most celebrated cultural landmarks. (id:61483)
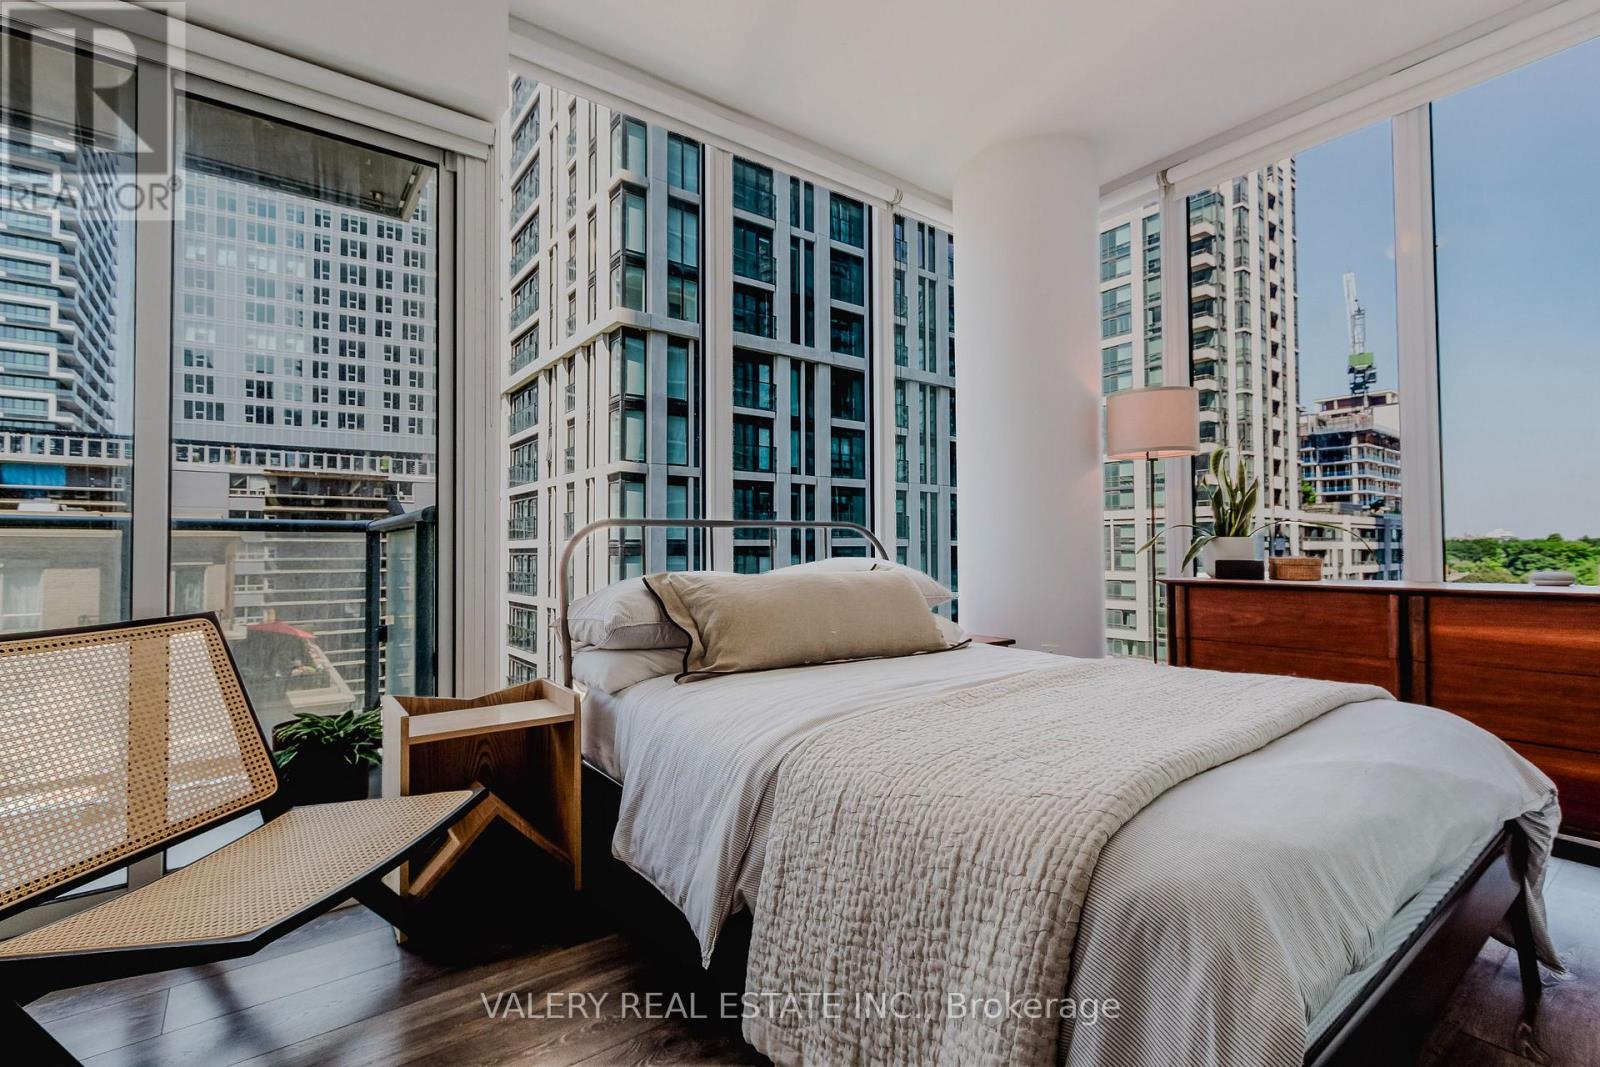
712 - 195 Redpath Avenue
Toronto, Ontario
Discover luxury at this exquisite Yonge & Eglinton condominium that redefines urban living. A stunning 2 bedroom, 2 bath corner unit with two balconies offering 620 square feet of beautifully designed interior space and a west-facing balcony. This home offers breathtaking views and abundant natural light. Soaring 9-foot ceilings and a spacious open-concept layout create an airy, inviting ambiance, seamlessly blending with a sleek, modern kitchen featuring elegant finishes. Indulge in 28,000 sq feet of premium amenities, including 24-hour concierge service,a state-of-the-art gym and full sized basketball court, a mesmerizing pool, an outdoor BBQ area, and a chic party room.It has everything you need for a life of comfort and sophistication. Perfectly situated just steps from the subway and new LRT, Loblaws, trendy restaurants and boutique shops.This is your chance to elevate your lifestyle in the heart of the city! Maintenance fees currently covers water, heat and internet. (id:61483)
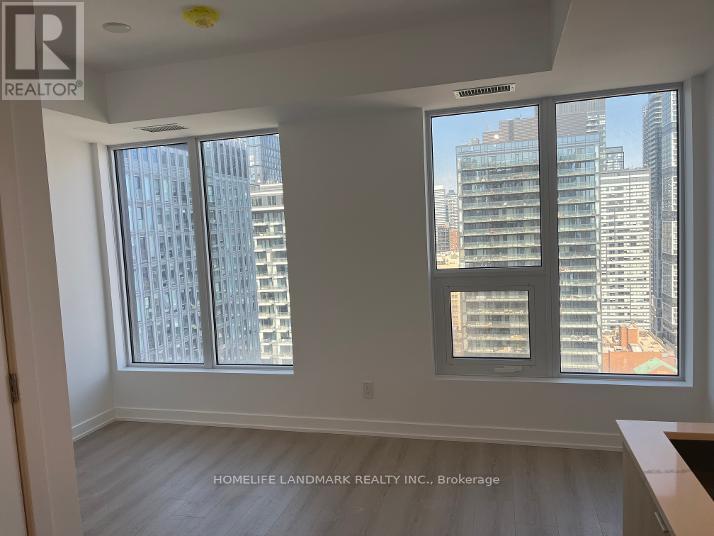
3211 - 100 Queen Street
Toronto, Ontario
Brand new , featuring an efficient open-concept layout designed for comfortable, modern living. Steps to Queen Station, the PATH, and CF Toronto Eaton Centre at Yonge & Queen. Walk to Toronto Metropolitan University, George Brown College, St. Michael's Hospital, and the Financial District. Dining, shopping, and daily conveniences at your doorstep. Building amenities to include a state-of-the-art fitness centre, rooftop terrace, party room, and co-working space. (id:61483)
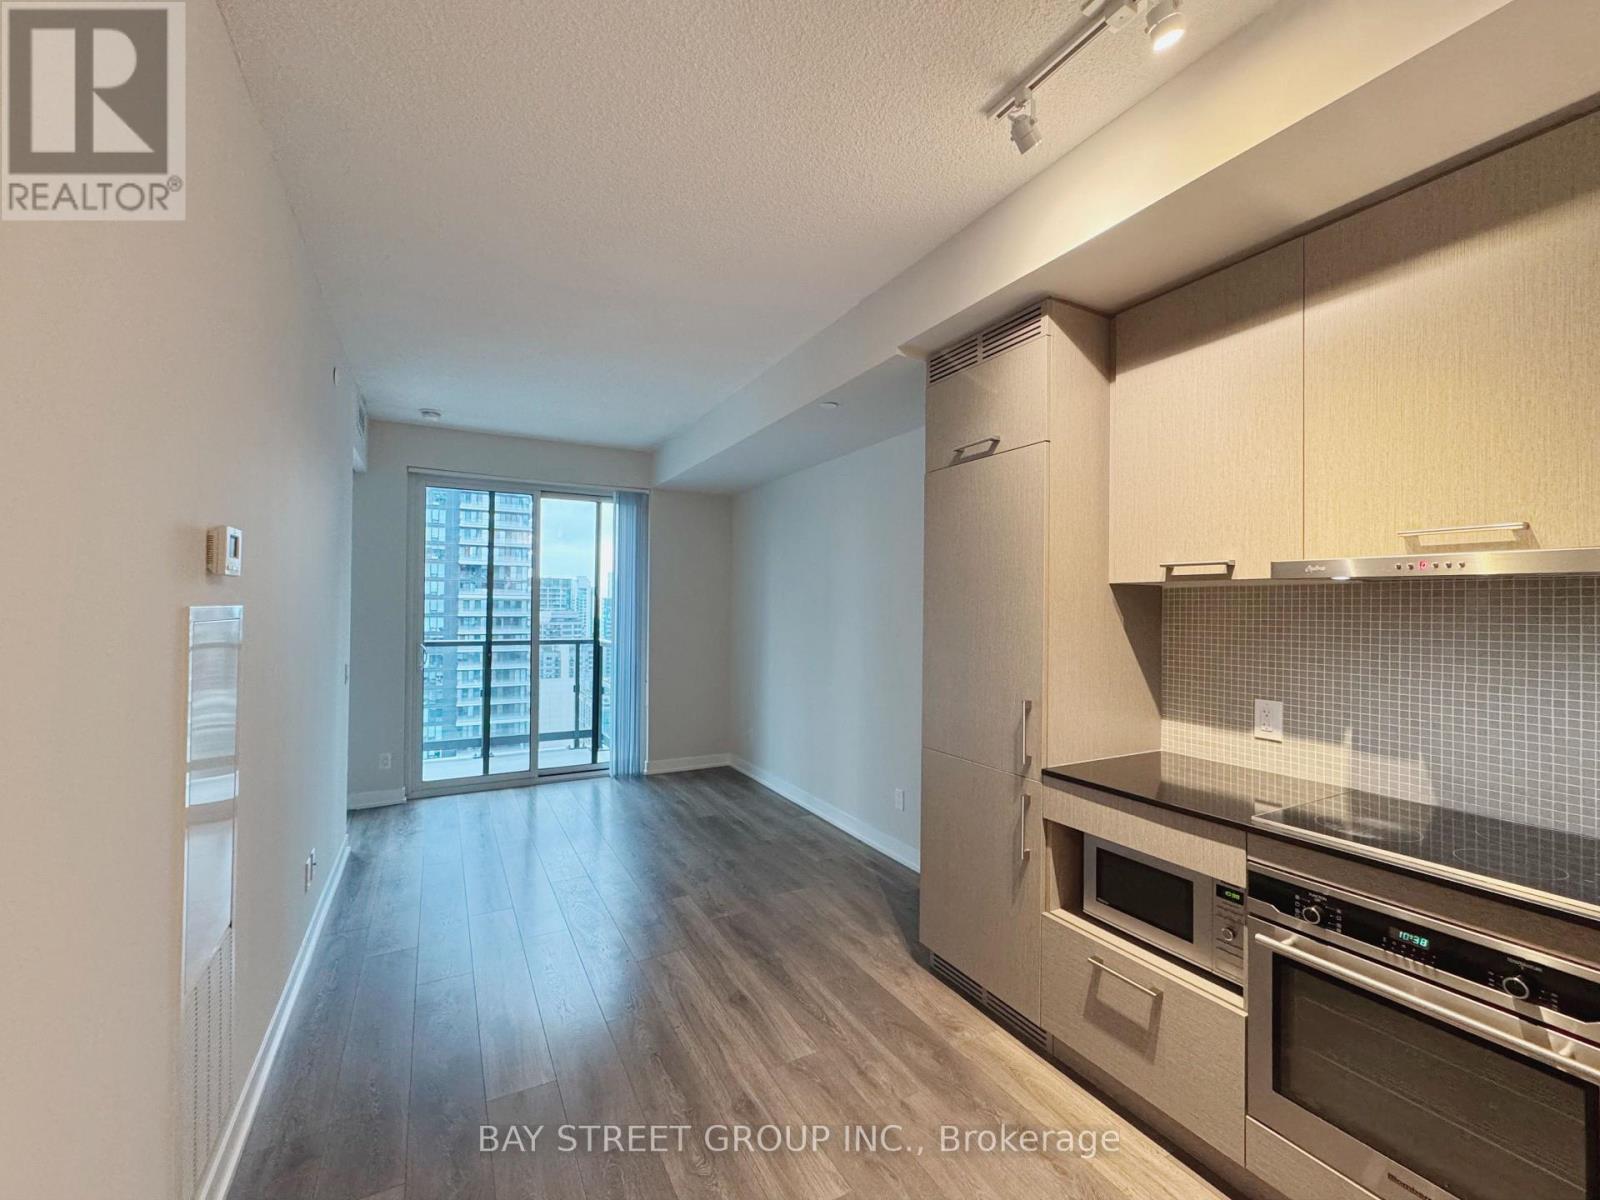
2501 - 87 Peter Street
Toronto, Ontario
Primary Downtown Location. Luxury Menkes Built '87 Peter' Condominium. Beautiful Bright, 1 Bedroom South Facing Unit. Freshly Painted Walls. Floor To Ceiling Windows. 9' Ceiling. Functional Layout, Open Concept Combined Living/Dining/Kitchen, Large Balcony, Full Large Bathroom and Extra Space In The Laundry. Steps To TTC, Rogers Centre, Roy Thomson Hall and Restaurant. Walk To Subway And Financial District. 1 Locker Included. (id:61483)
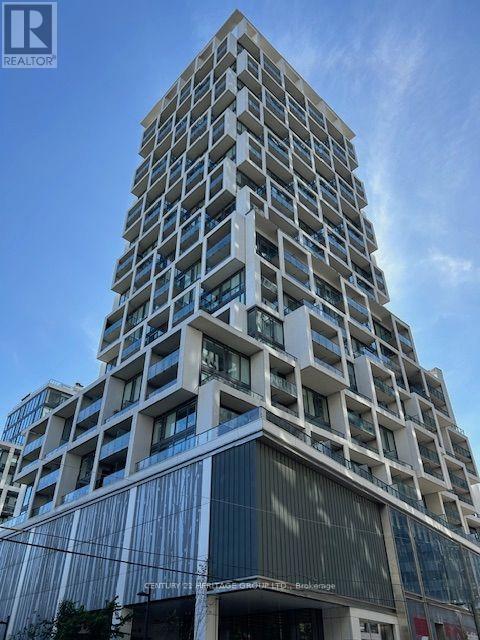
3009 - 5 Soudan Avenue
Toronto, Ontario
**Enjoy exceptional living at the stylish Art Shoppe Condos in the heart of Yonge and Eglinton!** Bright and spacious, open concept living room, large bedroom and den ** Kitchen has integrated European appliances, quartz countertops and a large breakfast bar. **World- class amenities includes a roof top pool, sundeck, hot tub, sauna, theatre, lounge, party room, gym, and more! ** Farm Boy grocery store conveniently located on the 2nd floor, Eglinton subway station just 3 minute walk, easy access to an array of restaurants, cafes, shops and entertainment options **Walk score of 99 and Transit score of 92!** Unit is currently tenanted, photos show a vacant unit. (id:61483)
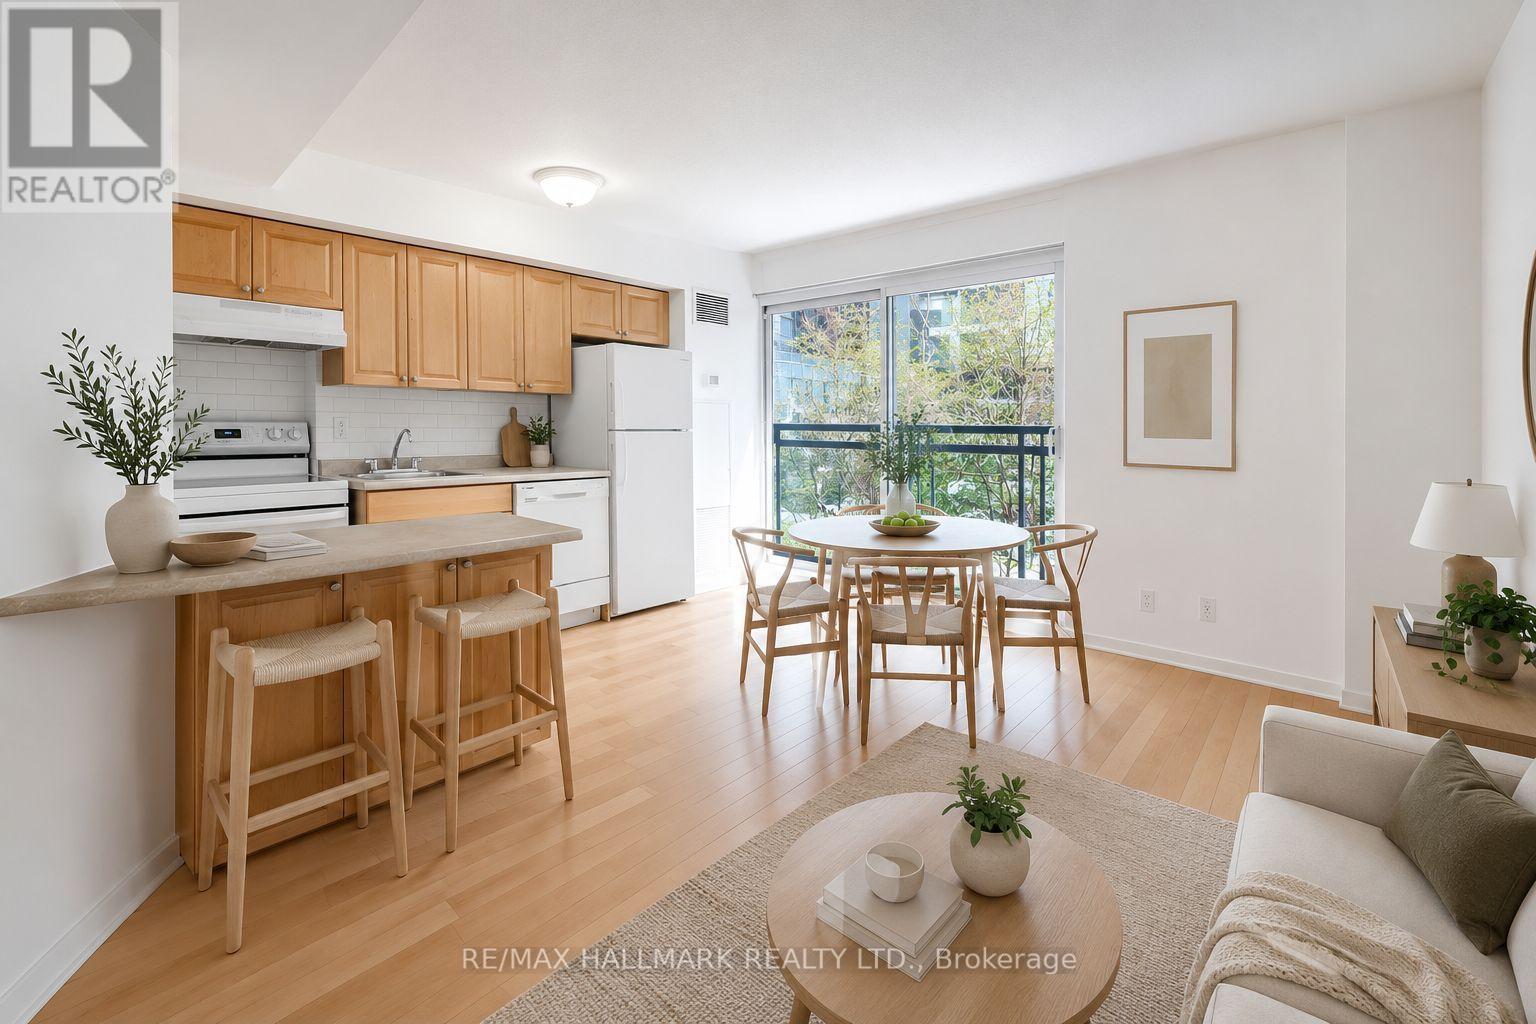
311 - 75 Dalhousie Street
Toronto, Ontario
Enjoy living in the heart of downtown Toronto in this bright and efficient 1-bedroom, 1-bathroom condo offering a smart open-concept layout designed for comfortable city living. Overlooking a sunny, unobstructed park view, this freshly painted, move-in-ready suite features floor-to-ceiling windows and a functional design that maximizes both space and natural light.With perfect Walk and Transit Scores of 100, you're truly steps from it all: Queen and Dundas subway stations, Eaton Centre, TMU (Toronto Metropolitan University), George Brown College, St. Michael's Hospital, grocery stores (just a short walk to Metro and the new No Frills), cafes, restaurants, and the brand-new Eataly location. Enjoy easy access to Sankofa Square (formerly Yonge-Dundas Square), movie theatres, St. Lawrence Market, and the Financial District.Experience the best of downtown living with the rare bonus of green space right outside your window. Maintenance fees include all utilities: heat, A/C, hydro, and water, an exceptional value in the downtown core.This boutique-style building offers fantastic amenities including a 24-hour concierge, rooftop deck with BBQs, gym, sauna, billiards room, party lounge, and underground visitor parking. (id:61483)
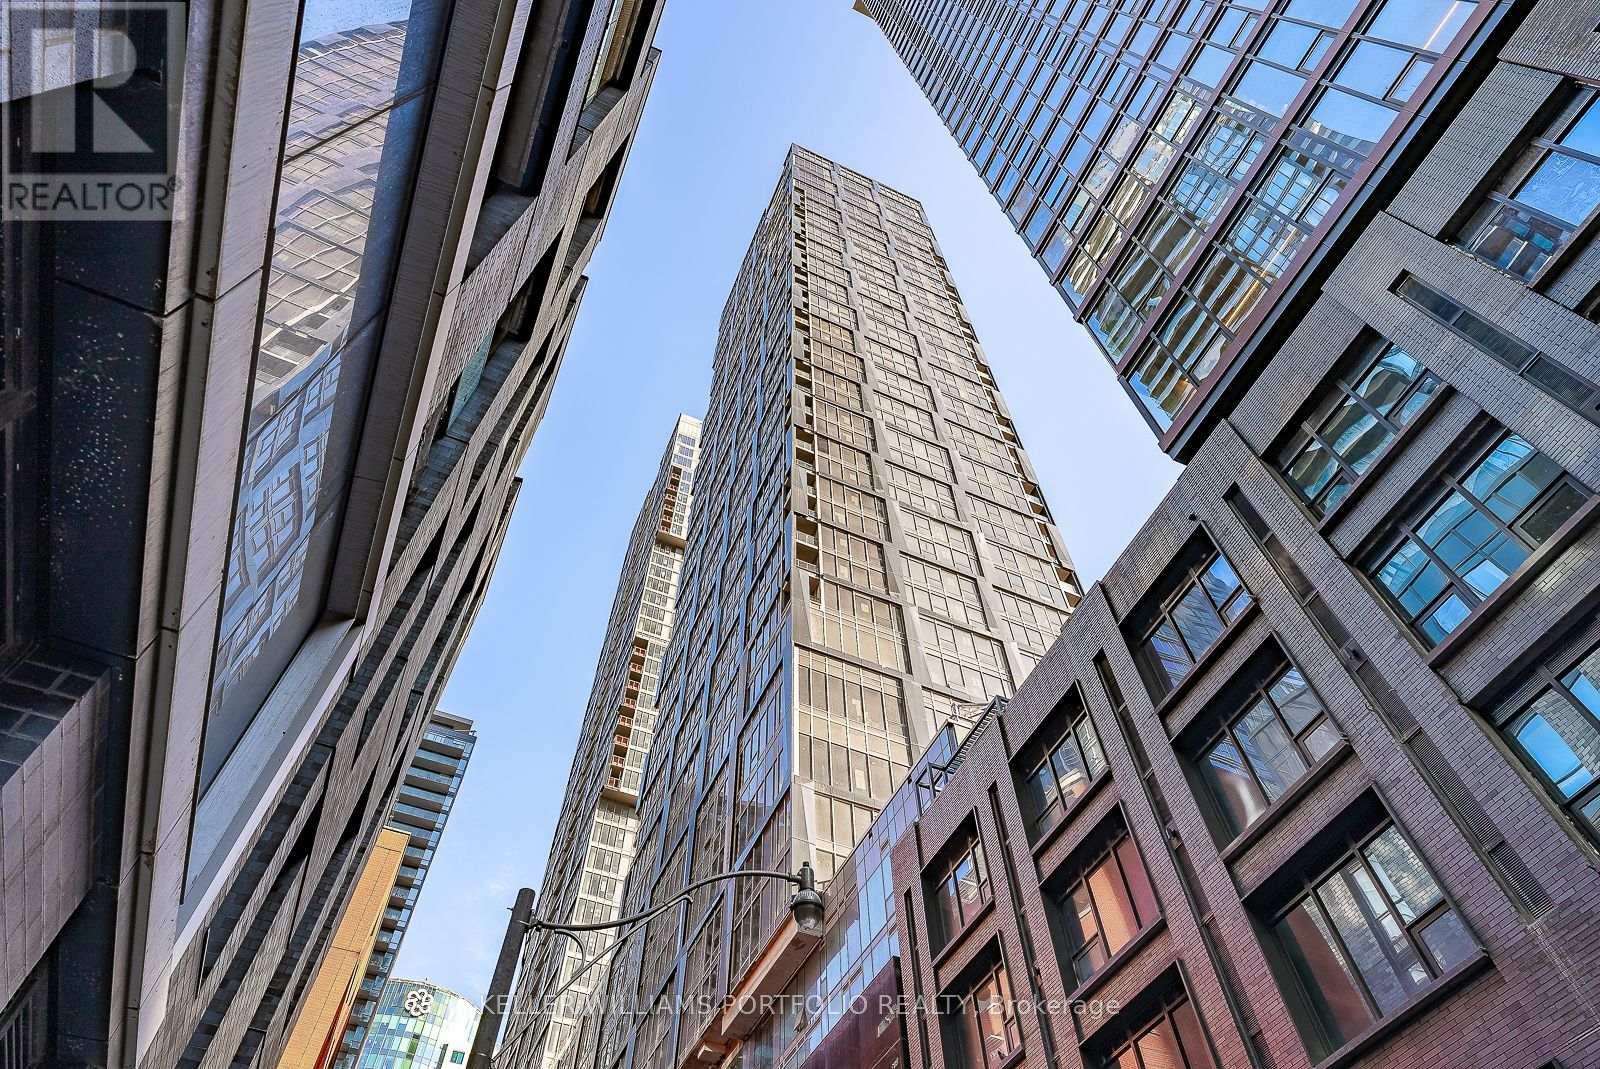
1408 - 15 Mercer Street
Toronto, Ontario
Stunning Two Plus Den Suite Available At Nobu Residences! Experience Luxury Living In The Heart Of The Entertainment District. Featuring An Open Concept Layout, 9' Ceilings And Floor to Ceiling Windows. Nobu Restaurants With Retails at the Podium with State of Art Fitness Centre, Zen Garden, Party Room, Rec Room, And More. Easy Access To Transit (King St Streetcar, St. Andrew TTC Station), Steps From Metro Hall &PATH Access, Restaurants, CN Tower, Rogers Centre And Shopping. Must see! (id:61483)
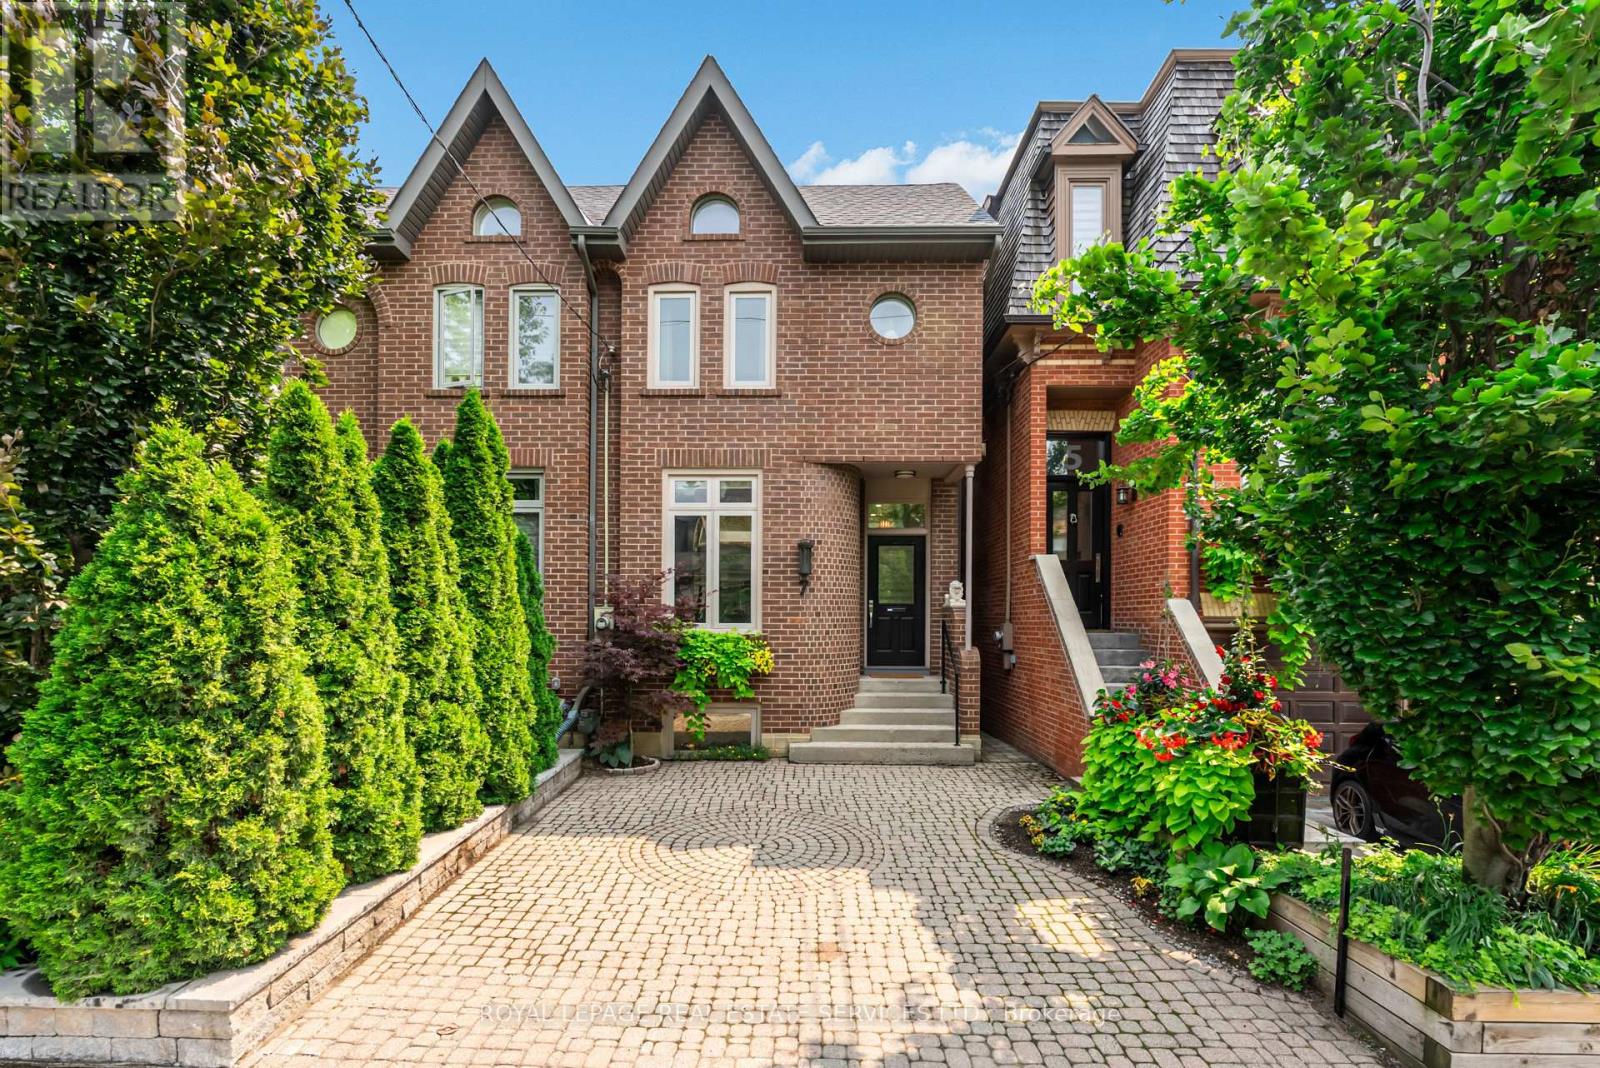
7 Bowman Street
Toronto, Ontario
Welcome to this beautiful Cabbagetown home, where the feeling of peace and tranquility greet you the moment you walk through the front door. This exceptional home is perfectly suited for the professional couple or wonderful single seeking a carefree turnkey lifestyle with designer finishes throughout. Step into the inviting foyer featuring elegant mosaic tile flooring, a convenient coat closet, and a stylish two-piece powder room. The gourmet kitchen is a chef's dream, showcasing premium stainless steel appliances, quartz countertops, a breakfast bar, a bright eat-in area and stunning mural direct from Italy. The main floor features soaring ceilings and a dramatic two-storey lightwell above the dining room table. It is an ideal entertainment space flowing directly to the back deck. Walk out to the spacious deck overlooking a beautifully landscaped, mature garden that leads to the detached one-car garage. Surrounded by mature trees and a privacy-fenced yard, this tranquil outdoor retreat feels like a private cottage in the heart of the city. Upstairs, the luxurious primary suite features a vaulted ceiling, custom built-in closets, a walk-in closet, and a spa-inspired ensuite complete with an oversized glass shower. The second bedroom, currently used as a home office/lounge area, offers a cozy fireplace, double closets, and picturesque views of the rear garden. The peaceful and inviting lower level boasts impressive ceiling height and includes a spacious bright third bedroom, an oversized family room with a walkout to the backyard, a three-piece bathroom, and a dedicated laundry room-ideal for guests, family living, or additional workspace. Meticulously maintained and gutted all new in 2020. This home offers true peace of mind with 2 new roofs (house and garage), new deck, and numerous improvements. A rare opportunity to own a beautifully designed, move-in-ready home in one of Toronto's most sought-after neighbourhoods. ...see it...feel it...experience it! (id:61483)
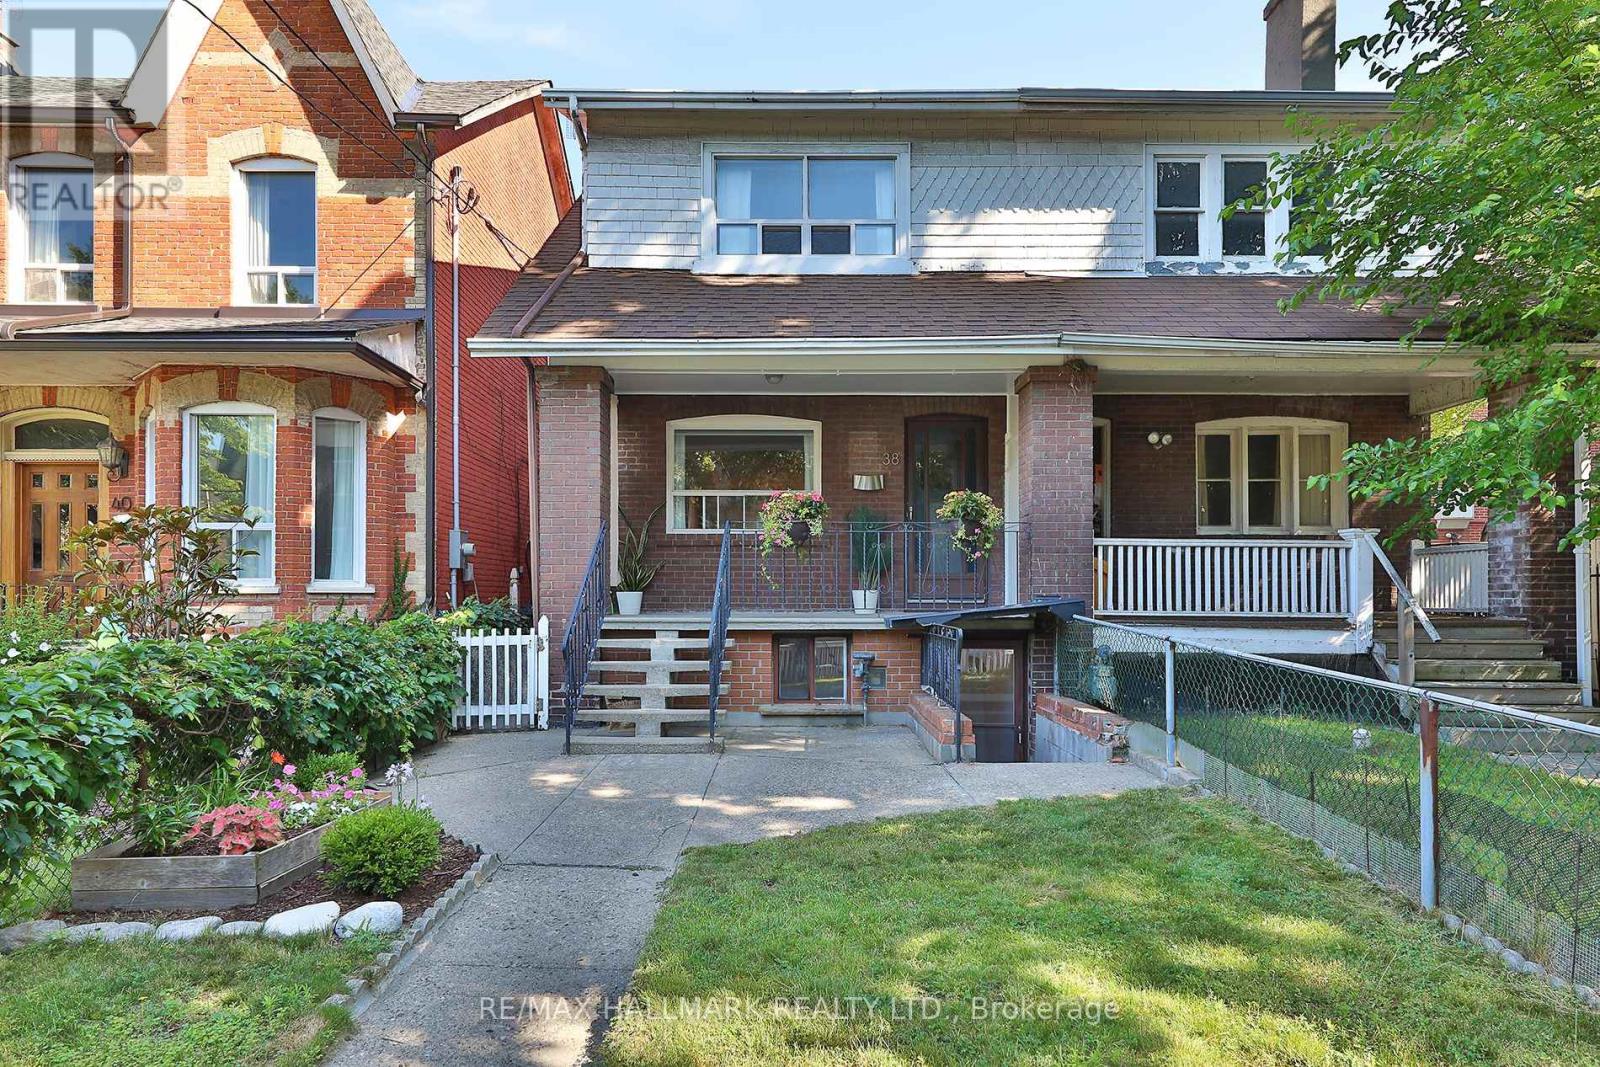
38 Halton Street
Toronto, Ontario
* ALL INCLUSIVE! Fully Renovated basement apartment in the heart of Trinity Bellwoods! High Ceilings that eliminate that basement feel and flood the space with a sense of openness. Brand new appliances, private entrance and laundry room w/ storage for total independence and convenience. Bright functional layout designed to maximize every square foot. Additional storage at rear entrance.This is a rare opportunity to lease a genuinely renovated, high-quality basement apartment in one of Toronto's most sought after neighbourhoods. Perfect for a Professional or couple looking for style, comfort, and location. Steps to Trinity Bellwoods Park, Little Italy's cafe and restaurant scene, and TTC transit. (id:61483)
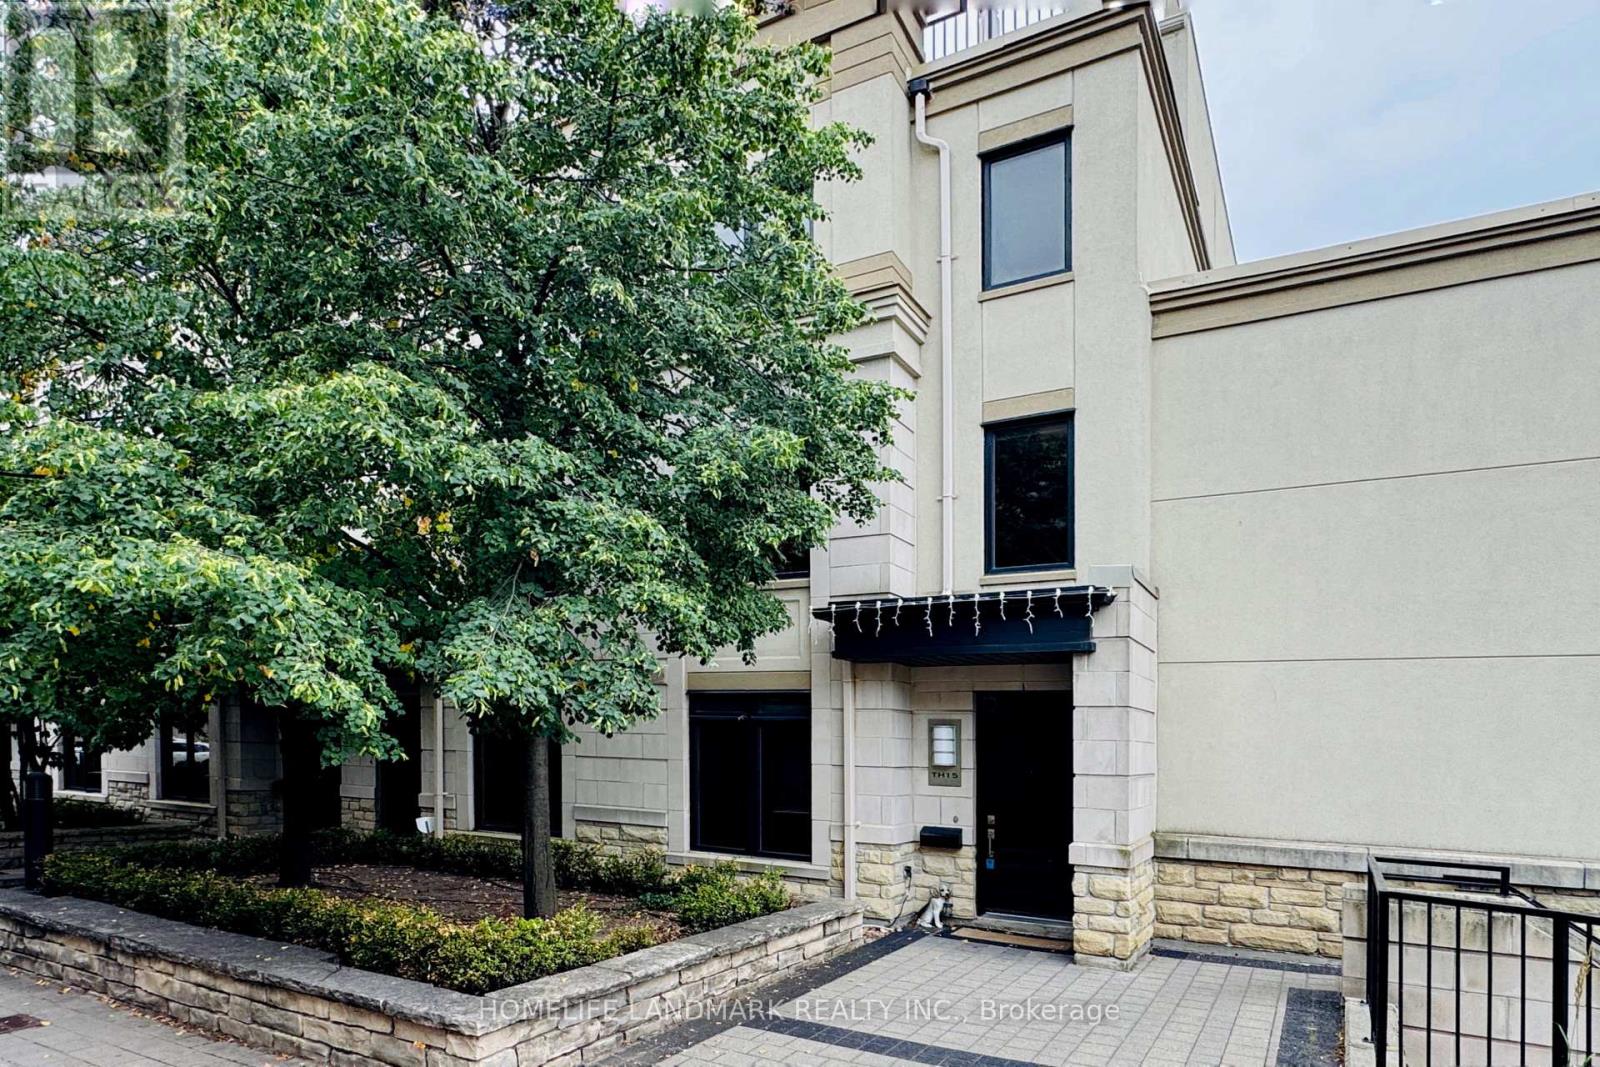
15 - 7 Oakburn Crescent
Toronto, Ontario
Both Long Term or Short Term (6 months +) Lease Would Be Considered *Welcome to 15-7 Oakburn Crescent, North York, where contemporary design meets urban convenience. This bright and spacious home features 9-foot ceilings, hardwood flooring, a designer kitchen with quartz countertops, stainless steel appliances. *Generous bedrooms provide comfortable living, while the rooftop terrace offers an exceptional outdoor retreat rarely found in townhouse rentals *Enjoy a vibrant lifestyle in one of North York's most desirable neighbourhoods with everything you need just moments from your door. *Top 5 Reasons You'll Love This Home: 1. Modern Tridel-built luxury townhouse with stylish finishes and an open-concept layout. Recently Upgraded Kitchen 2. Prime Willowdale location, just steps to the TTC subway, parks, shops, restaurants, and everyday conveniences. 3. Situated in a highly sought-after school district, including Avondale Public School and Earl Haig Secondary School (tenant to verify school eligibility). 4. Excellent commuter access with minutes to Highways 401 & 404. 5. Spectacular private rooftop terrace-perfect for BBQs, entertaining, or relaxing outdoors. (id:61483)
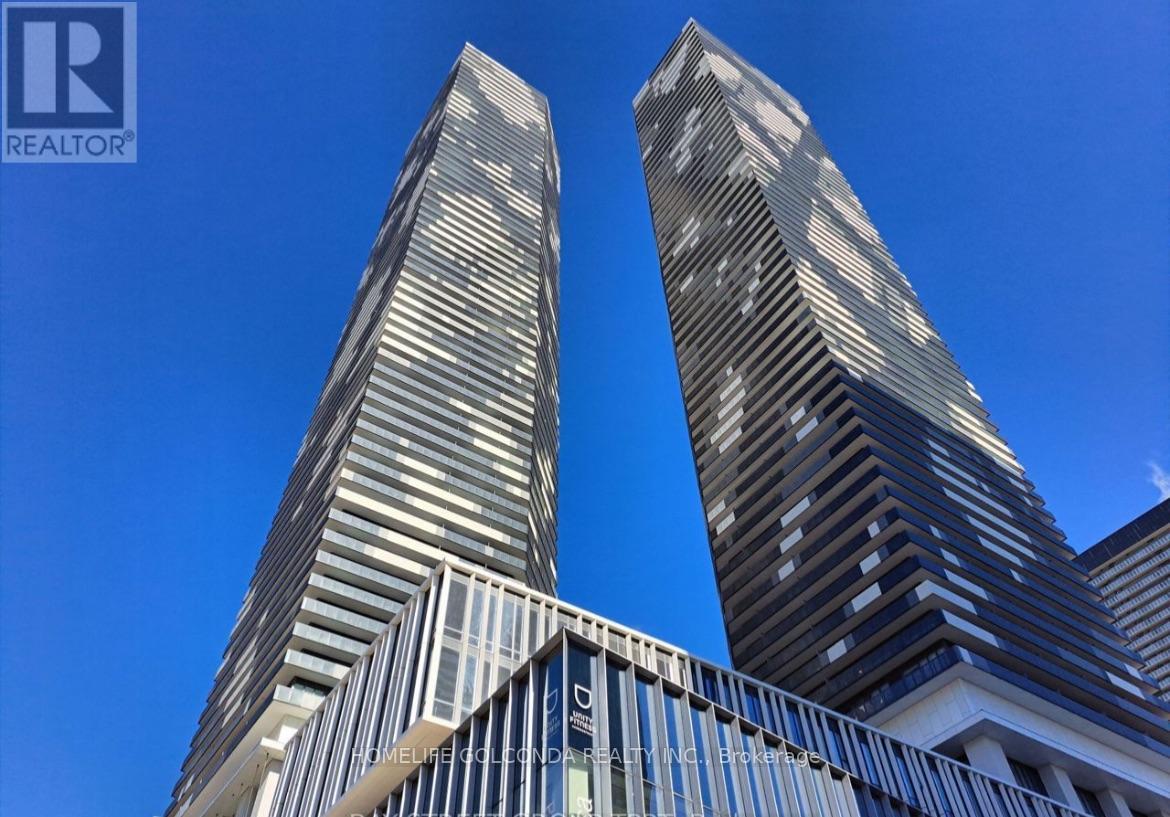
7309 - 55 Cooper Street
Toronto, Ontario
Experience luxury waterfront living in this beautifully furnished 2-bedroom, 2-bathroom residence at Sugar Wharf. Perched on the 73th floor, this south-facing suite boasts breathtaking, unobstructed views of Lake Ontario from its private balcony. Designed with a functional layout, floor-to-ceiling windows, and contemporary finishes. This move-in-ready residence is perfect for those seeking comfort, style and luxury in one of Toronto's most sought-after downtown waterfront location. Just minutes to Union Station, the Financial District, PATH, shopping, fine dining, farm boy, Loblaws, LCBO, St. Lawrence Market, Sugar Beach and everyday premium amenities. (FURNITURES , High Speed Internet, 1 Locker are included) (id:61483)
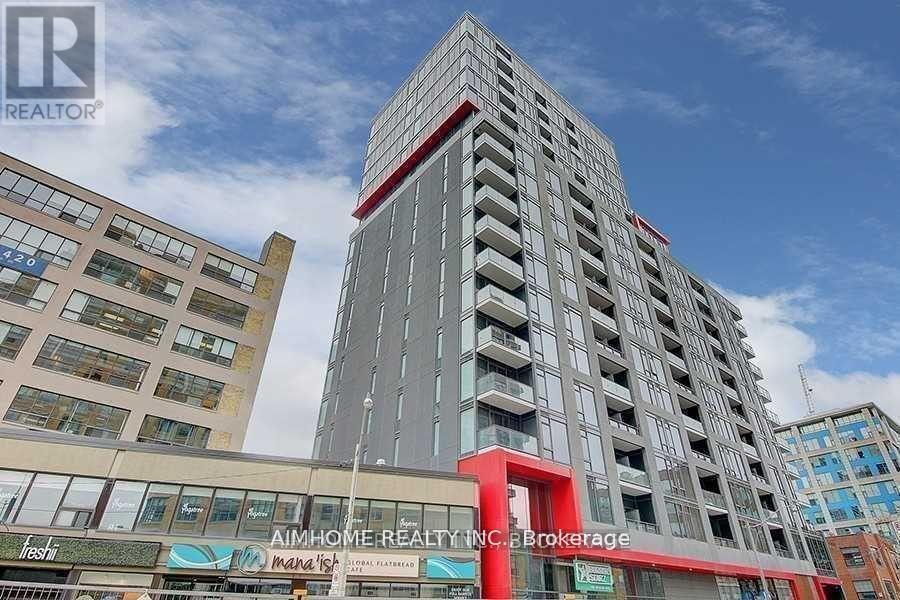
1201 - 435 Richmond Street W
Toronto, Ontario
Video@MlsWelcome to the "Fabrik Boutique Condo" (2016) by MenkesModern Kitchen W/Granite Counters, S/S Built-In AppliancesDining Room W/O to the Large Balconystate of The Arts Amenities: Rooftop Patio, Gym, Pet Spa, Games Room, Theatre, Guest Suites, Visitor Parking(Limited) and 24Hr ConciergeHydro paid by Tenant (id:61483)
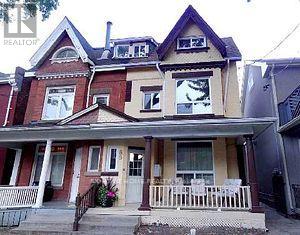
Unit 1/upper - 85 Baldwin Street
Toronto, Ontario
Location, location. Renovated unit in Victorian House at University & College, W Large bedrooms. 12ft ceilings, roof top deck, open concept kitchen, flooring throughout. Approx. 2000sq ft living area. 2 min walk to UofT, MTU, AGO, Hospitals, Trendy Baldwin st. Shops and restaurants, Queens park subway, Loblaws, Kensington Market & club district. Ideal for students/working professions/young family. (id:61483)
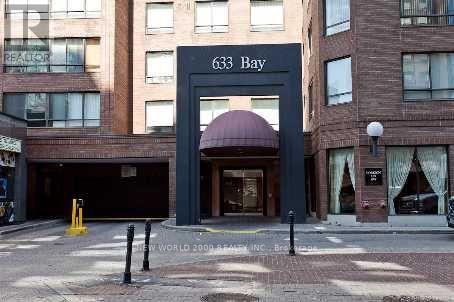
Ph09 - 633 Bay Street
Toronto, Ontario
Prime location! Sophisticated SUNNY PENTHOUSE condo with a view! Rare find! Perfect for young professionals/couples/small family! Fabulous location, spectacular city view, easy to rent! Enjoy the life of downtown convenience, food, and entertainment. Spent $$$ in Renos, modern kitchen, raised ceiling, den/office with built-in shelving, excellent layout. Bedroom with built-in closet. Superb amenities, including a spectacular rooftop view/barbecue/entertaining area, indoor pool, sauna, gym, 24 hour concierge. Parking available. Near public transit, hospitals, universities, Eaton center, the atrium, etc. A must see! (id:61483)
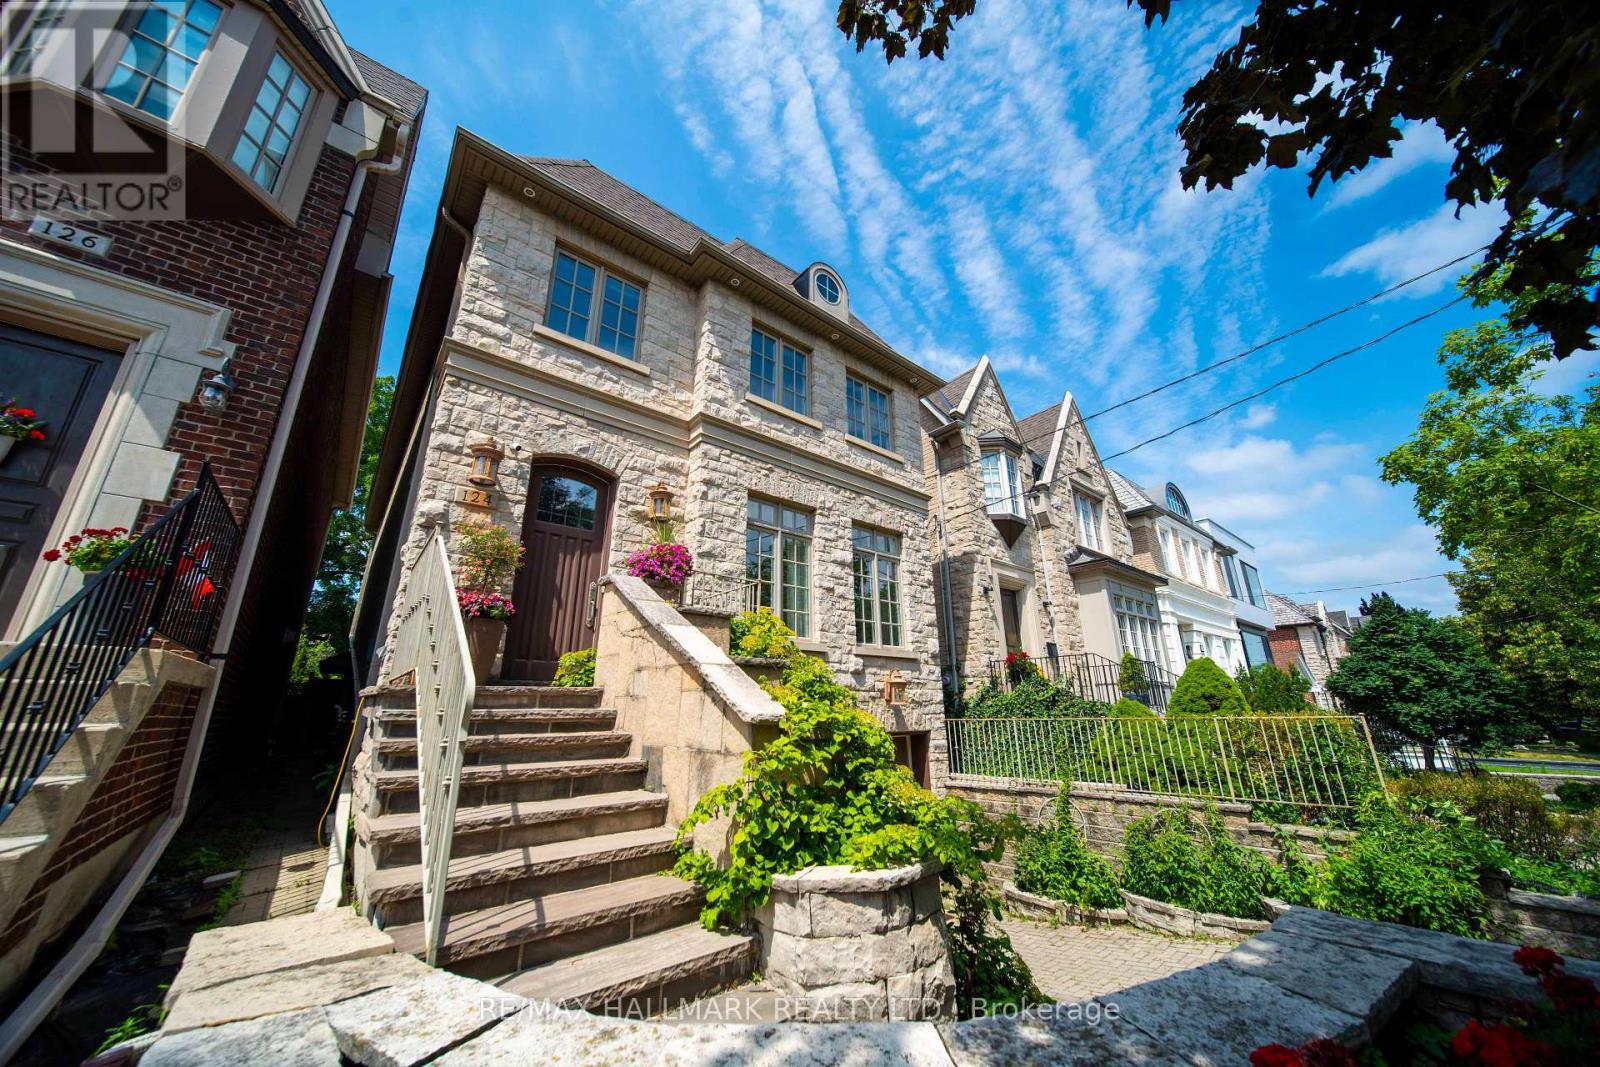
124 Felbrigg Avenue
Toronto, Ontario
Nestled in the highly coveted Cricket Club neighbourhood, this is a rare opportunity to own an exceptional custom-built detached 4-bedroom residence featuring a 3-car garage, over 2,700 sq. ft. of thoughtfully designed living space, plus a finished basement. Built for modern family living, the home showcases 10-ft ceilings on the main floor, hardwood flooring, pot lights throughout, spacious principal rooms, and built-in in-ceiling speakers and central vacuum in most rooms. The bright eat-in kitchen is equipped with stainless steel appliances, a built-in garburator, a water filtration system, and overlooks the inviting family room and beautifully landscaped backyard. Step outside to your private outdoor retreat featuring mature gardens, lawn sprinkler system, elegant stonework, a stunning patio, and a charming gazebo, creating the perfect setting for outdoor entertaining or quiet relaxation. The finished basement offers additional versatile living space with a full bathroom and direct access to the garage. Complete with parking for two vehicles in the driveway, newer roof (2020), and newer furnace and A/C. This impeccably maintained, move-in ready home offers the perfect blend of luxury, comfort, and everyday functionality in one of Toronto's most prestigious family neighbourhoods. Ideally located just minutes from Avenue Road, Yonge St, HWY 401, Yorkdale Mall, transit, banks, shopping, dinning, top-rated schools, parks, and every urban convenience. (id:61483)
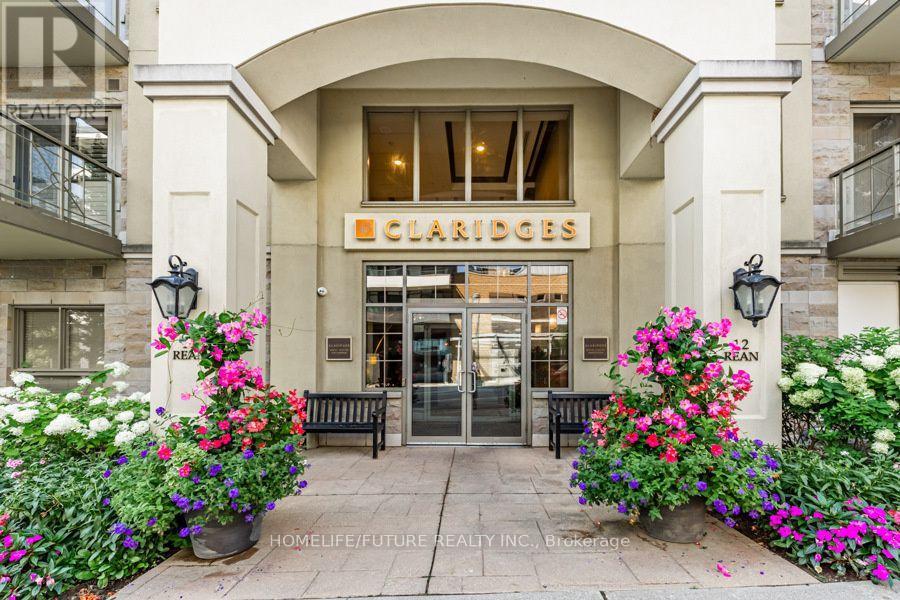
213 - 12 Rean Drive
Toronto, Ontario
Rarely offered south-facing 2+1-bedroom, 2-bath suite in the heart of Bayview Village. This corner unit features an exceptional wrap-around walk-out terrace-approximately 590 sq ft of private outdoor space overlooking the beautifully maintained courtyard, creating a calm, relaxing atmosphere and making this home a true standout within the building. Inside, the spacious 1,081 sq ft layout (MPAC) offers high 9 ft ceilings, a bright primary bedroom with an ensuite bathroom and walk-in closet, a second well-sized bedroom, another full bathroom, a separate den, an open-concept living and kitchen area with granite counters, and in-suite laundry. The suite has been freshly painted, deep cleaned, and upgraded with modern light fixtures, high-quality faucets, updated bathroom vanities, and a new fridge. An owned parking space and locker are included, with the locker conveniently situated on the same floor. The building provides a full suite of amenities, including party and meeting room, indoor pool, fitness centre, theatre, and ample visitor parking. As well, residents can enjoy indoor access to the adjoining Amica and its various lifestyle programming. Located in a peaceful and welcoming community, this condo is ideally just steps away from public transit, parks, Bayview Village's upscale shops and restaurants, the YMCA, and Highway 401, with daycare options and schools nearby, and is only a ten-minute walk to the local community centre and library. (id:61483)
62 Fire Route 94
Trent Lakes, Ontario
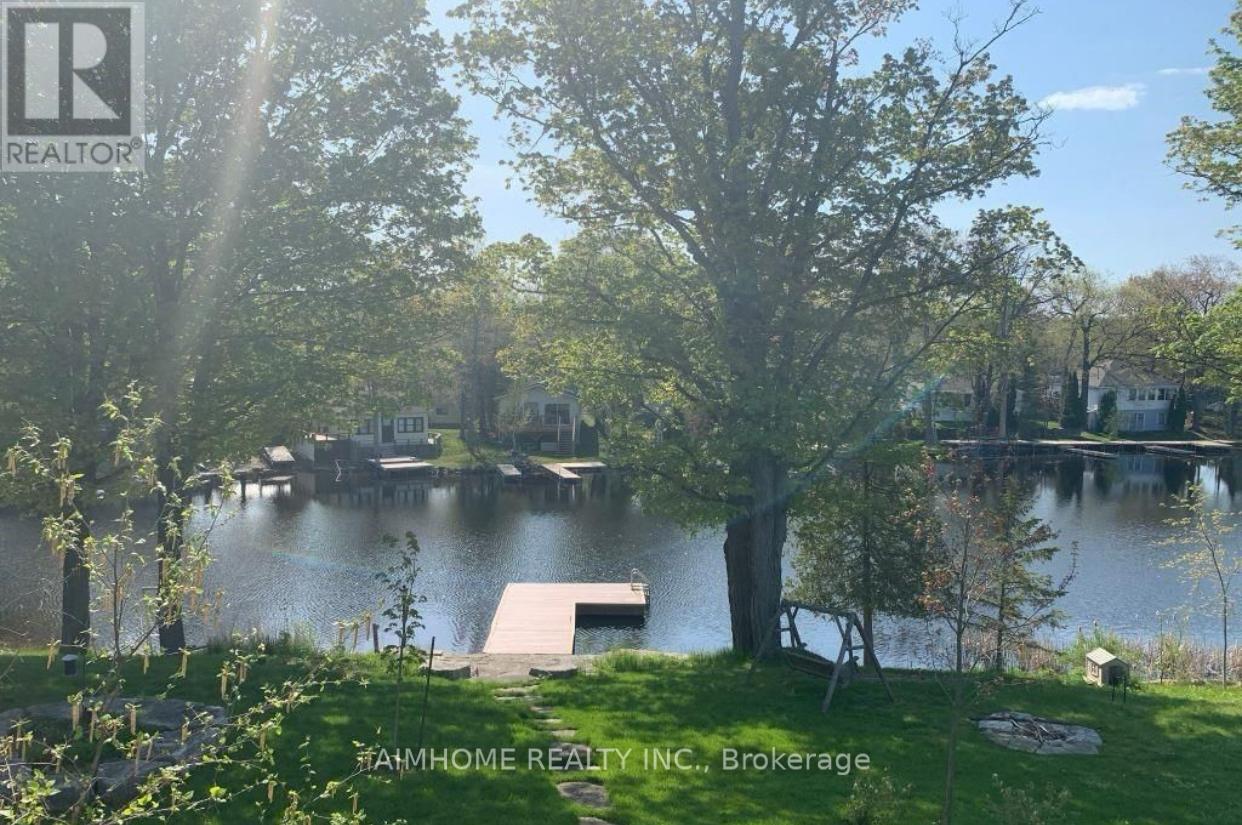
Welcome to your dream waterfront lifestyle on Pigeon Lake! This beautifully renovated Approximately 3000 sqft finished 4 Season 5 Bed/3 Bath Lake Home located on beautiful Pigeon Lake at which is Part Of Trent Severn Waterway Offering Miles Of Lock Free Boating.mins from the main road. Spacious Design perfect for big family or friend families visiting. high Ceilings, Bamboo Flooring, Large Custom Kitchen. Main Fl. Walkout To Lakeside Deck, Finished Lower Level With Walkout To Patio, Backyard gently sloping to the waters edge and the dock area. Beautifully Landscaped W Perennial Gardens & Large Trees. The attached oversized double car garage has room for a workshop & enough space for the boat store in winter.Newer purifier and soften system(2022),furnace ,hot water tank ( 2024) , basement new laminate floor(2025). (id:61483)
6077 Collins Drive
Niagara Falls, Ontario
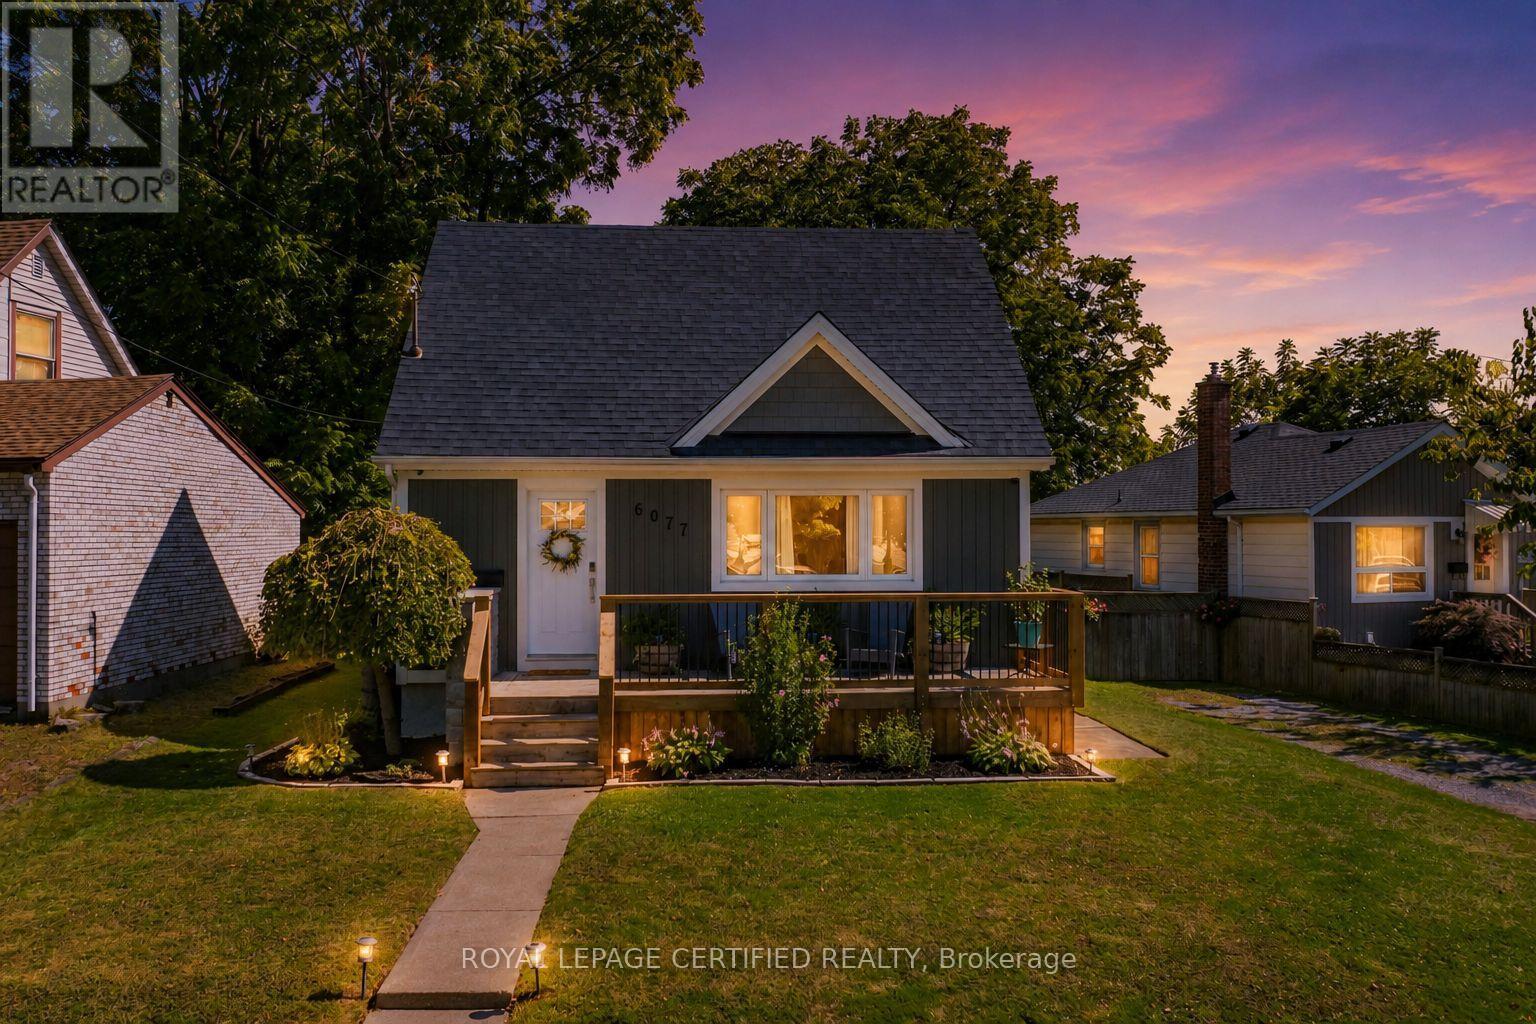
Welcome to this beautifully maintained 1.5 storey home on a quiet dead end street in one of Niagara Falls' most desirable neighbourhoods. Backing onto open green space with no rear neighbours, this property offers exceptional privacy and a peaceful setting while being just minutes from Fallsview Casino, OLG Stage, restaurants, shopping, schools, and highway access. The bright open concept layout features an updated kitchen that flows seamlessly into the dining and living areas, while large windows and hardwood floors create a warm and inviting atmosphere. Enjoy your morning coffee or evening sunsets from the spacious backyard deck overlooking peaceful green fields. The fully fenced yard includes a concrete pad and electrical already in place for a future hot tub. Architectural drawings for a proposed separate basement apartment are available. The Seller previously obtained a permit for the project; however, the permit has expired and no work was commenced. Buyers are advised to conduct their own due diligence regarding future use and approvals. Numerous updates have been completed over the years, including the roof, windows, exterior doors, furnace, air conditioner, hot water tank, basement windows, and added insulation behind the siding. This move-in-ready home is ideal for first-time buyers, young families, downsizers, or investors looking to own in a prime Niagara Falls location. Photos were taken from a previous MLS listing. The property is currently vacant and available for easy viewing. (id:61483)
51 Woodhouse Avenue
Norfolk, Ontario
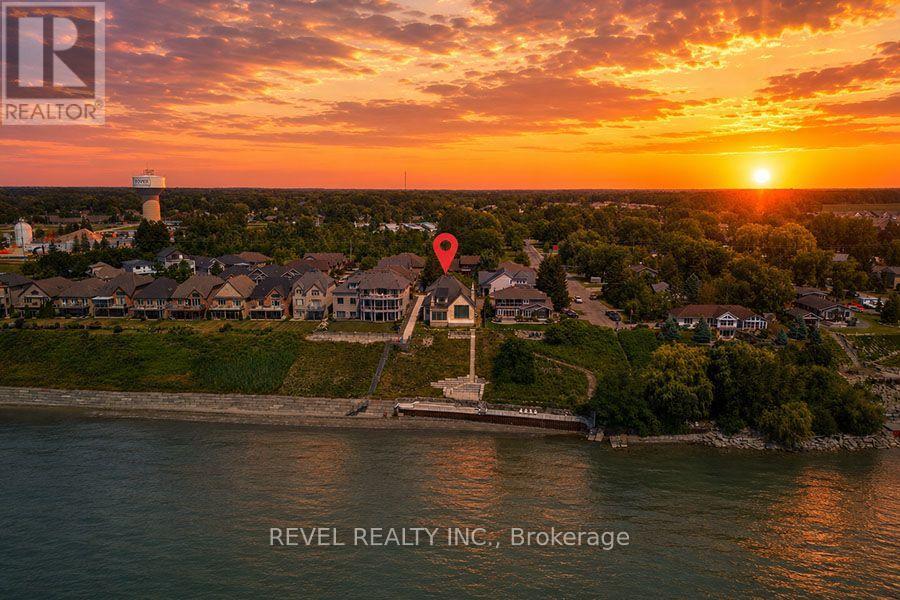
An extraordinary opportunity to complete your dream waterfront estate on the shores of Lake Erie. Perfectly positioned in one of Port Dover's most desirable locations, 51 Woodhouse Avenue offers over 7,000 sq. ft. of thoughtfully designed living space on a generous 0.529 acre lot with 65 feet of direct Lake Erie waterfront and breathtaking panoramic water views.The exterior is nearing completion, showcasing timeless natural stone, a triple car garage, premium windows, and professionally completed shoreline improvements with stairs leading to the water. Inside, the home is currently at the drywall stage, providing a rare opportunity for the next owner to select every finish and create a truly bespoke luxury residence without the time and expense of starting from scratch.Designed with grand scale living and entertaining in mind, the exceptional floor plan features soaring ceilings, a spectacular great room, a luxurious main floor primary retreat, additional bedrooms and living space on the upper level and over 7,000 sq. ft. of finished living space once completed. The home has also been thoughtfully equipped with a state of the art HVAC and water treatment system, in floor heating throughout multiple areas of the home, including the entire basement, and an elevator providing convenient access to every level.Wake up to spectacular sunrises over Lake Erie, enjoy endless lake views from nearly every principal room, and experience the best of waterfront living just minutes from Port Dover's charming downtown, marina, restaurants, shops, and sandy beach.This is more than a home. It's a rare opportunity to complete an exceptional custom waterfront estate and make it entirely your own. (id:61483)