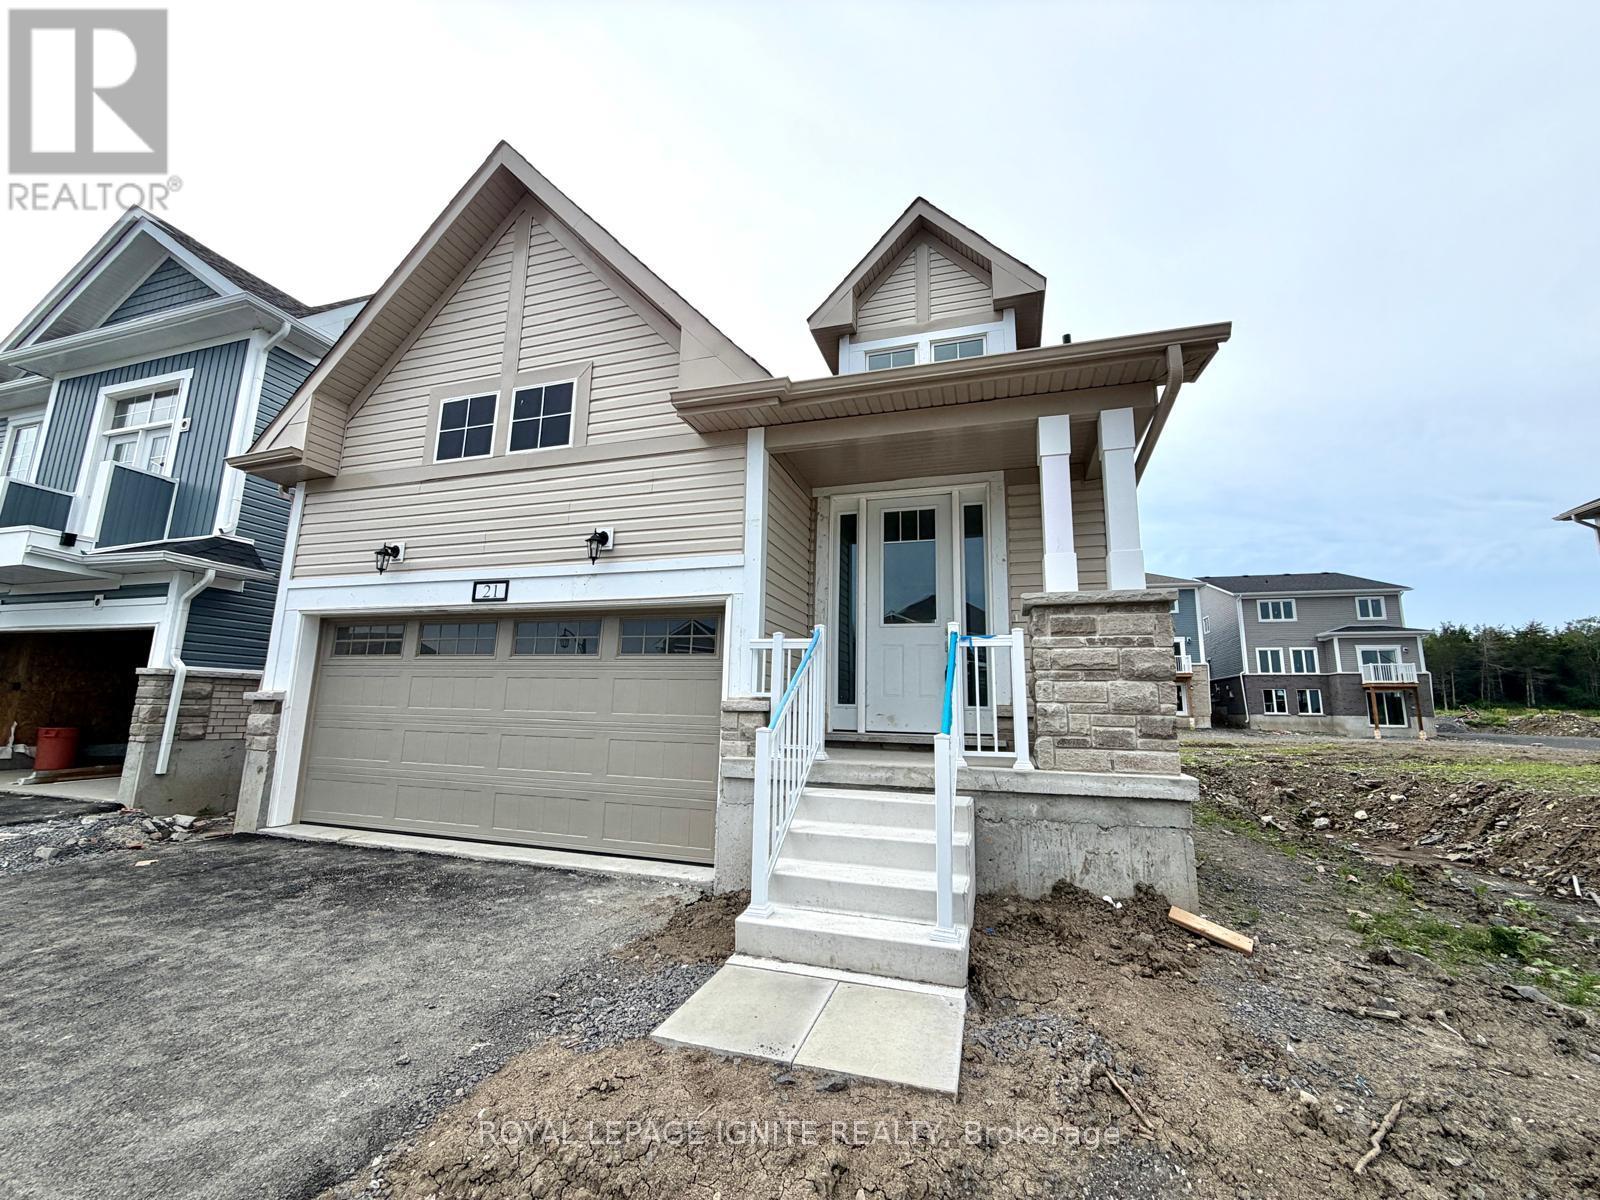
21 Royal Oak Crescent
Loyalist, Ontario
Welcome to this brand-new detached home in the highly sought-after Loyalist Community in Bath. Thoughtfully designed with a functional layout and abundant natural light, this beautiful home offers a bright, modern, and inviting living space. The main floor features a spacious primary bedroom complete with a 4-piece ensuite, along with a private office/den-ideal for working from home or use as a flex space. The upper level offers two generously sized bedrooms, making this home perfect for growing families or those seeking additional living space. The open-concept kitchen is beautifully appointed with quartz countertop and stainless steel appliances, providing the perfect setting for both everyday living and entertaining. Hardwood flooring throughout the main level adds warmth and elegance to the home's contemporary design.\\Conveniently located close to schools, parks, shopping, and the waterfront, this exceptional home offers the perfect blend of comfort, style, and convenience. Don't miss this opportunity to own a brand-new home in one of Bath's most desirable communities. (id:61483)
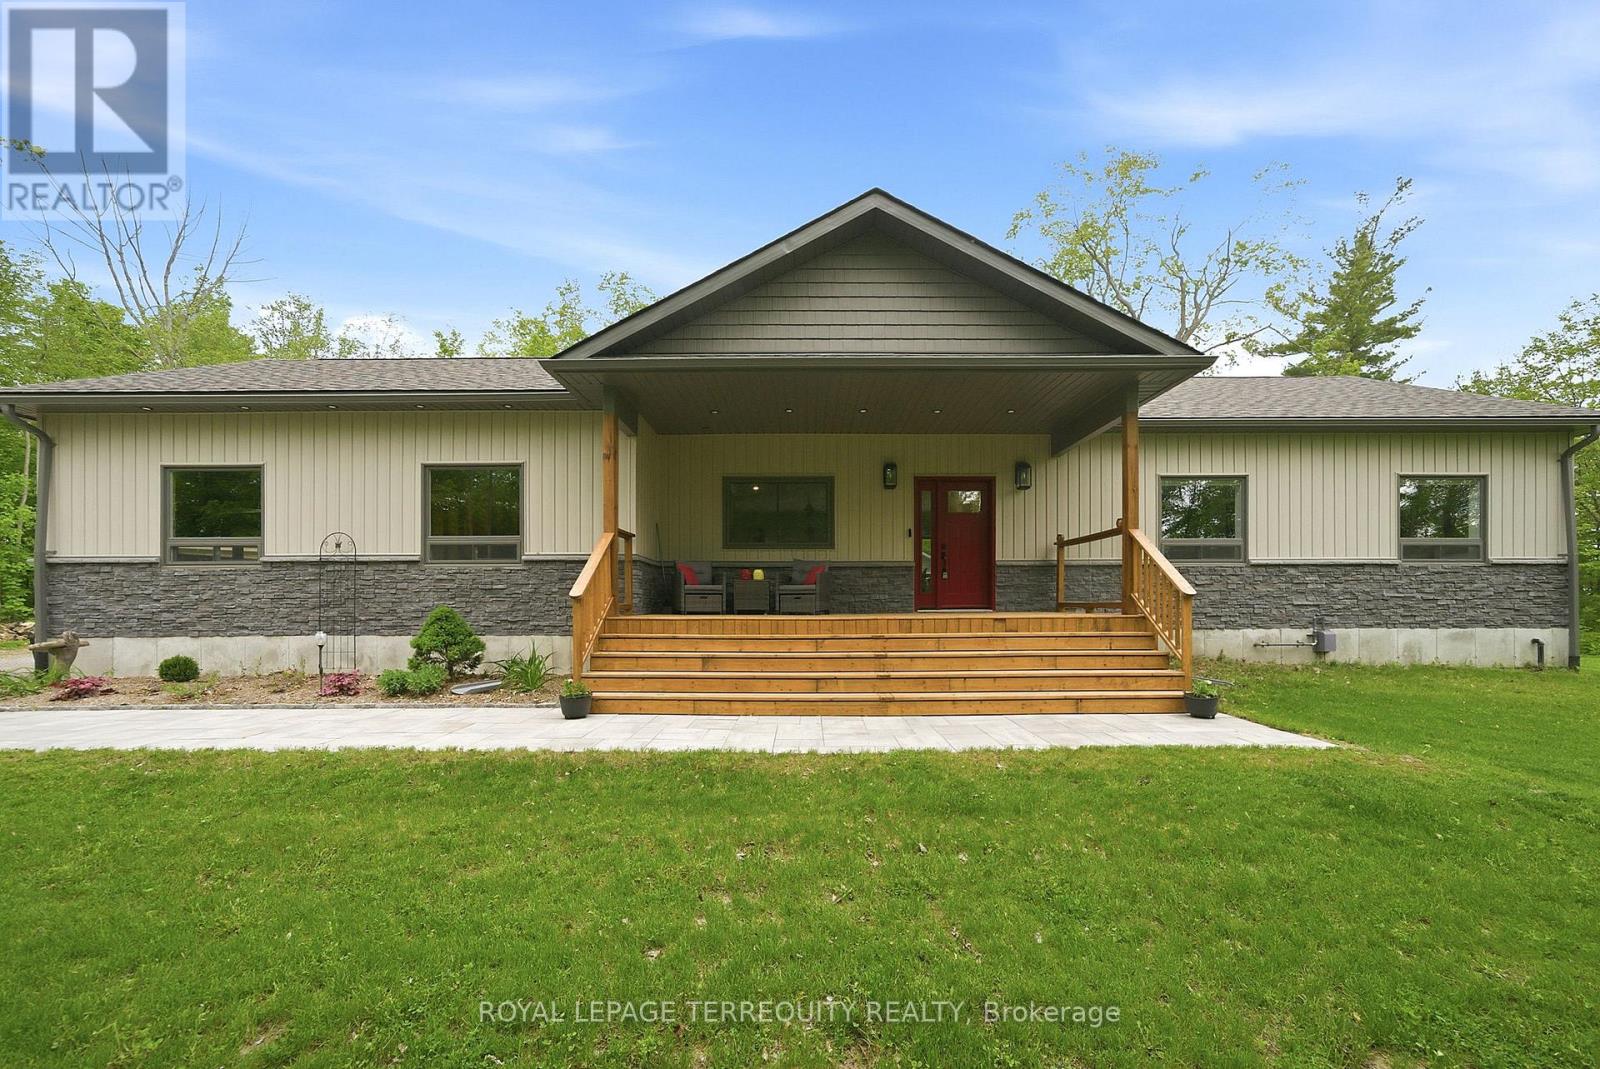
218 Campbell Road
Alnwick/haldimand, Ontario
This 1.6 acre lot is designed for both elevated everyday living and unforgettable entertaining, the heart of the home is a spectacular custom chef's kitchen that blends luxury with function at every turn. Featuring granite countertops, a double oven, double dishwasher, six-burner gas cooktop, oversized island and an expansive pantry with walkout from the dining room, this space was made to gather, host and impress. The open concept dining area overlooks a stunning stone fireplace with built-in cabinetry and offers seamless access to a private backyard retreat. Hardwood flooring flows throughout, complemented by an abundance of natural light and picturesque views from every window. Primary bedroom offers a 4 pc ensuite with granite vanit, and walk in closet. Step outside to your own resort-inspired oasis with gorgeous stonework, an inviting inground pool, pool house and ample storage space. Convenient garage entry connects to a functional mudroom and laundry area, while the oversized front porch adds timeless curb appeal. The large garage provides exceptional space for multiple vehicles, and recreational equipment. This rare turnkey property is perfectly suited for those seeking a refined lifestyle with exceptional indoor and outdoor entertaining spaces. (id:61483)
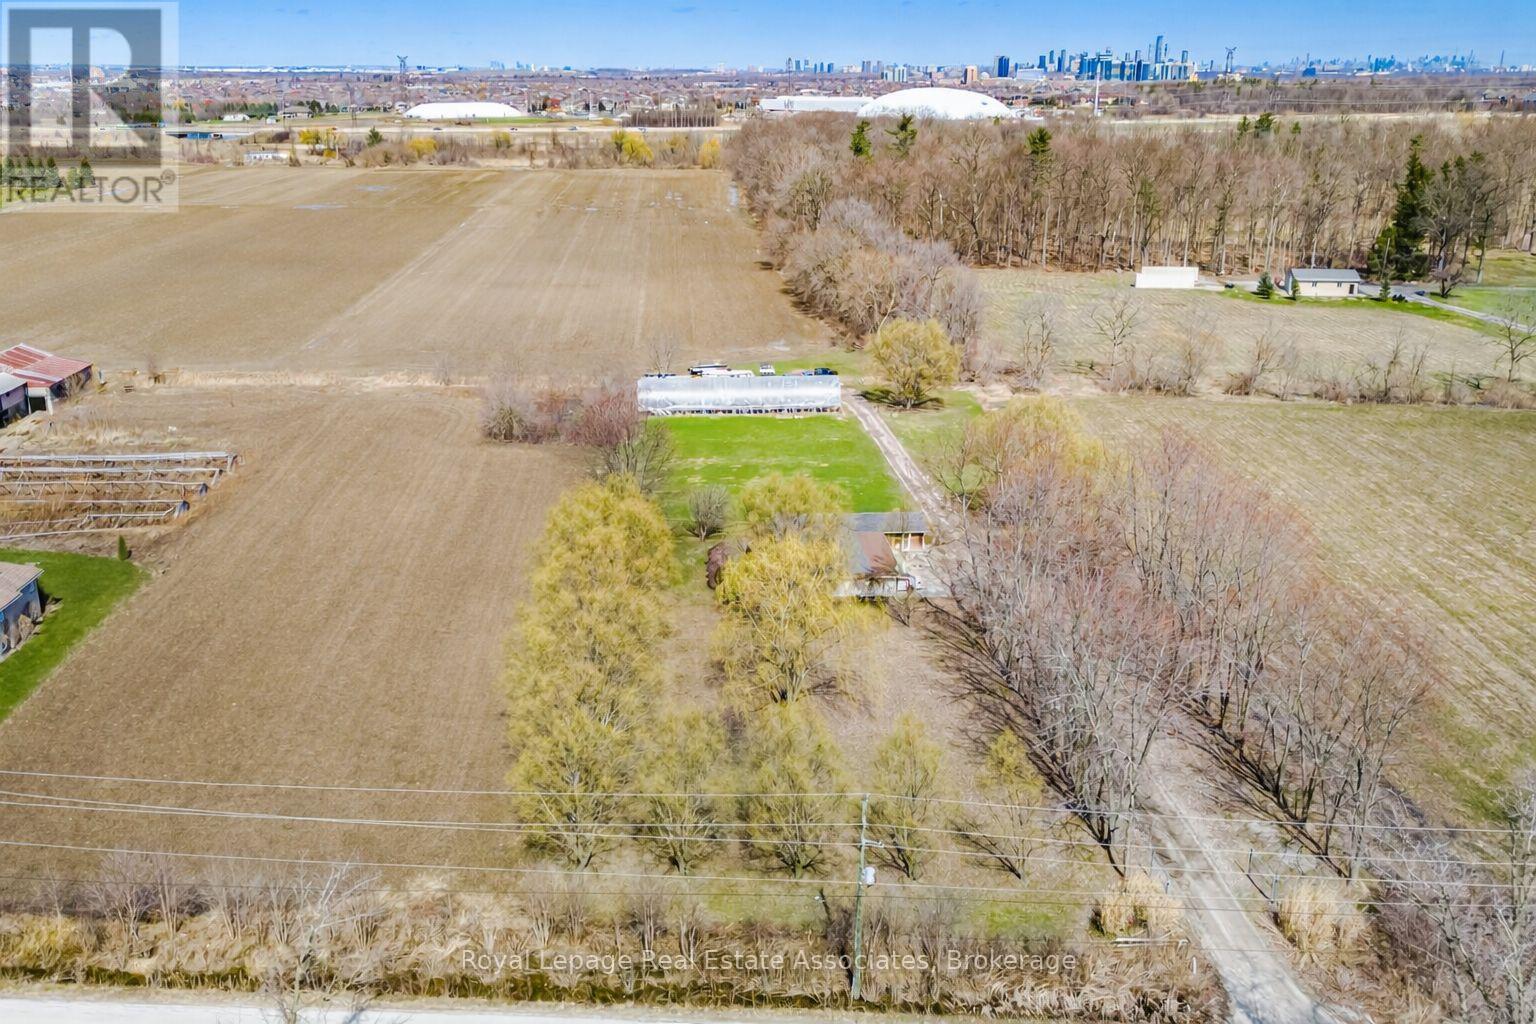
5327 Eighth Line
Milton, Ontario
Prime 15 Acre Parcel Ideally Located Between Milton And Mississauga Offering Exceptional Long-Term Potential. Currently Zoned A1, This Property Falls Within The Town Of Milton's Urban Area And Is Identified As Future Employment Area In The Town's Planning Documents (Schedule 2: Growth Phases And Planning Policy Areas). A Rare Opportunity For Investors, End Users, Or Land Bank Buyers Looking To Secure A Strategic Parcel In A Rapidly Expanding Corridor.The Property Features A Well-Maintained 1 Storey Bungalow Built On A Slab Foundation, Offering Over 1,900 Sq Ft Of Living Space With 3 Bedrooms And A Functional Layout. A Greenhouse Is Also Located On The Property, Providing Added Utility For Agricultural Use Or Hobby Farming.The Land Is Generally Flat And Open, Providing Flexible Outdoor Space For Uses Permitted Under Current Zoning While Offering Long-Term Potential.Conveniently Located With Easy Access To Major Highways, Surrounding Employment Lands, And Ongoing Development In The Area. (id:61483)
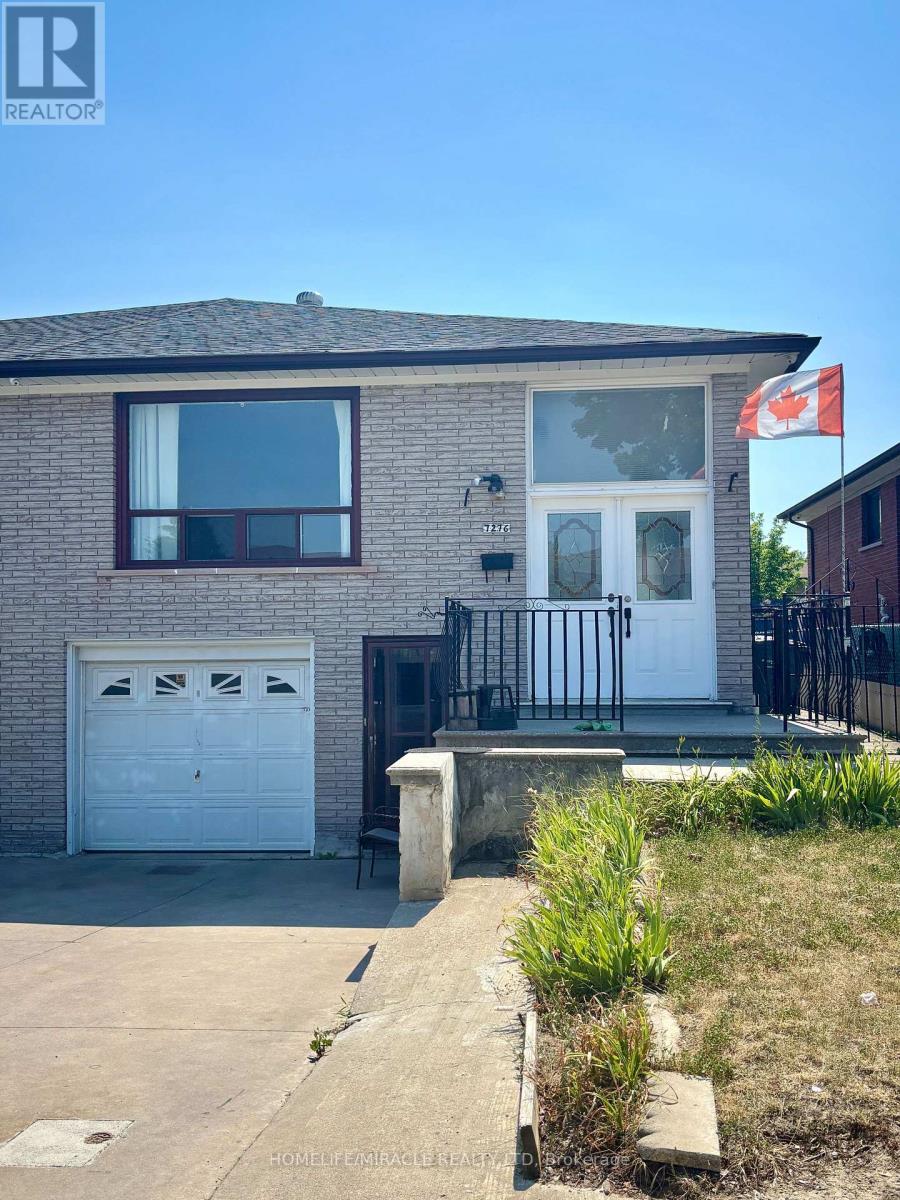
7276 Shallford Road
Mississauga, Ontario
Beautiful house with 3 bedrooms and 1 full bathroom, located in a very desirable area of Malton. This house comes with a quiet backyard and 2 parking's. Main level only, basement is rented out to a family. Laundry is located in the basement, shared with the basement tenants. (id:61483)

605 - 3883 Quartz Road
Mississauga, Ontario
Luxury 2-Bedroom + 2-Bath Condo at M City 2 - Heart of Mississauga. Experience modern urban living in this stunning 2-bedroom, 2-bathroom luxury condo at M City 2, featuring a spacious walk-out balcony perfect for relaxing or entertaining. This beautifully designed suite includes sleek stainless steel appliances and comes complete with one parking space and one locker for added convenience. Enjoy an exceptional selection of premium amenities, including: Outdoor saltwater swimming pool, Rooftop skating rink, Outdoor BBQ area with stylish lounge and fireplace stations, 24/7 concierge and high-level security. Ideally located in the heart of Mississauga, you're just minutes from Square One Shopping Centre, the future Hurontario LRT, public transit, schools, the library, cinemas, restaurants, and everyday conveniences. Commuting is effortless with quick access to Highways 401, 403, 407, and 410, as well as a major transit hub nearby. Offering the perfect blend of style, comfort, and convenience, this exceptional condo is located in one of Mississauga's most sought-after communities. Don't miss your opportunity to make it your next home! (id:61483)
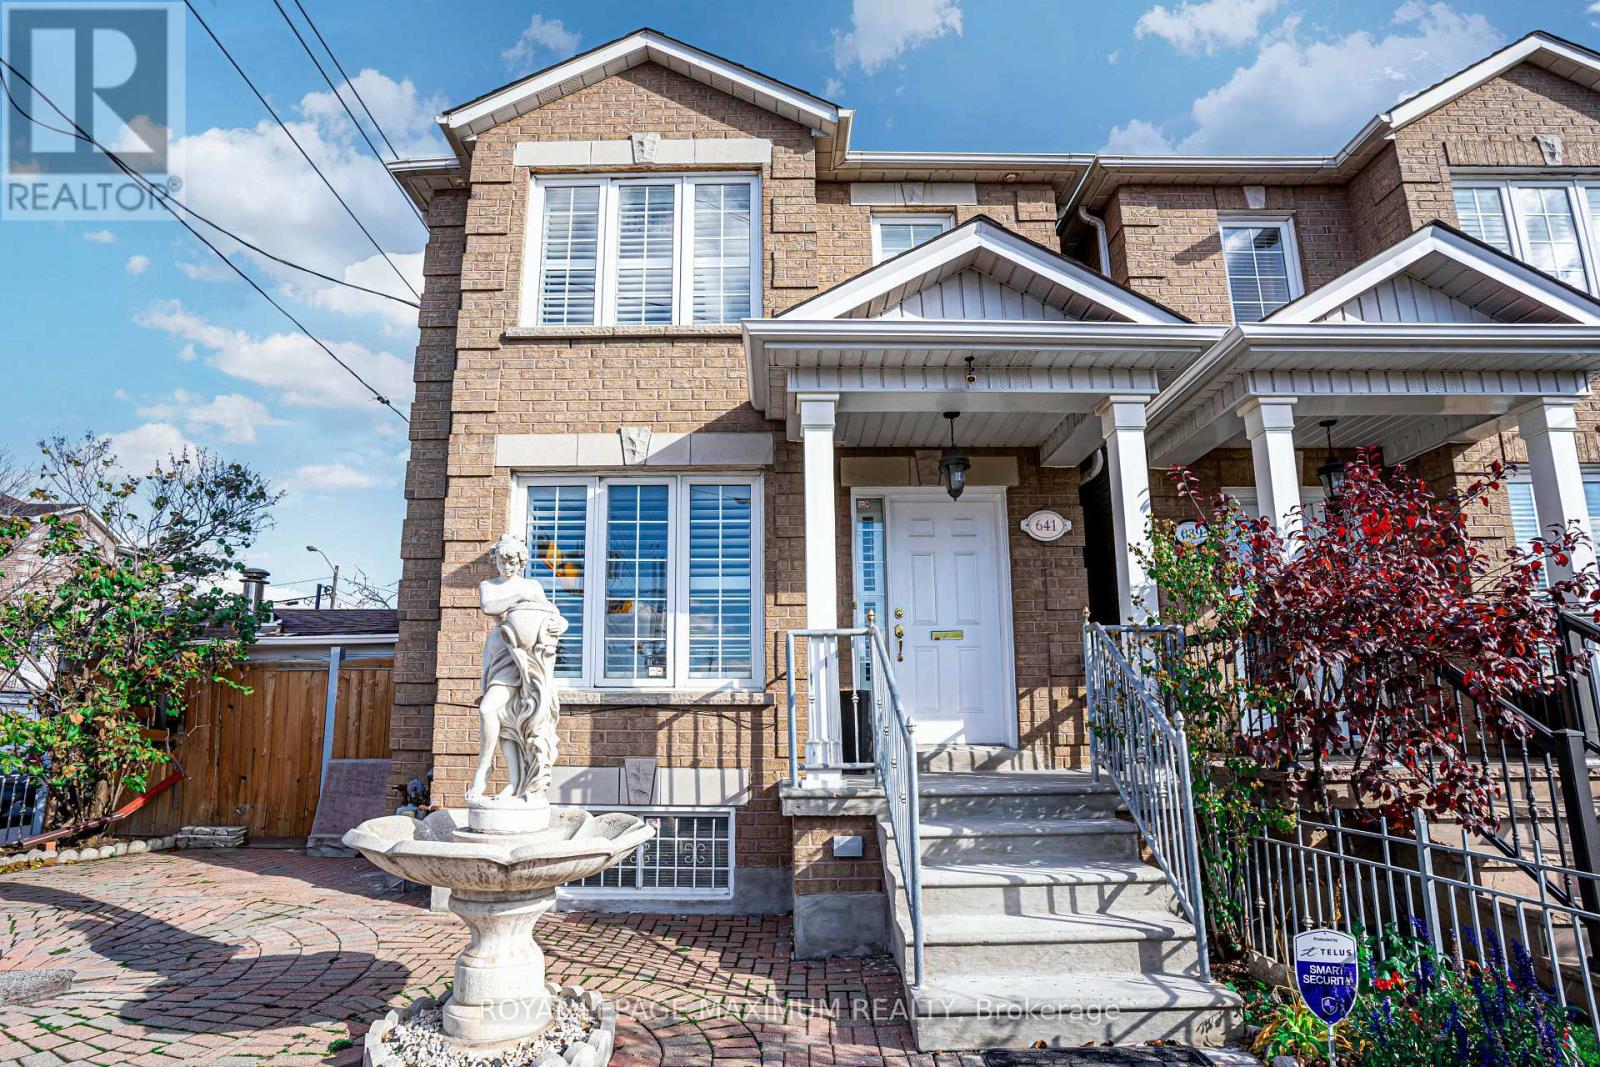
Basement - 641 Caledonia Road
Toronto, Ontario
Excellent Rental Value In The City: Look No Further, End Your Rental Quest Today w/This Fully Self-Contained Basement Unit Situated In The Sought After Briar-Hill Belgravia Area. Featuring: An Exceptional Layout, 1 Ample Bedroom, 1 Bath (4-Piece), Massive Renovated Kitchen w/S.S Appliances, Pantry, Quartz Countertops w/Seamless Backsplash & Undermount Sink, Ceramic Flooring Throughout, Large Basement Windows, Great Ceiling Height Clearance, Cold Cellar Storage, Laundry (Common Area), Rear Separate Entrance Walk-Up (Via Front Door Of Unit), 1 Car Parking Space In Gated Backyard/Driveway Area, Shared Backyard w/Charcoal BBQ & More. This Lovely Detached Corner-Lot Dwelling Is Located In A Charming Neighbourhood w/Several Amenities, Schools, Yorkdale Shopping Centre, Highways 400/401, Allen Road & Public Transit Located Nearby. Eglinton Crosstown LRT Within Close Proximity & "York Beltline Trail" Is Just Within A Short 5 Minute Walking Distance Away. (id:61483)
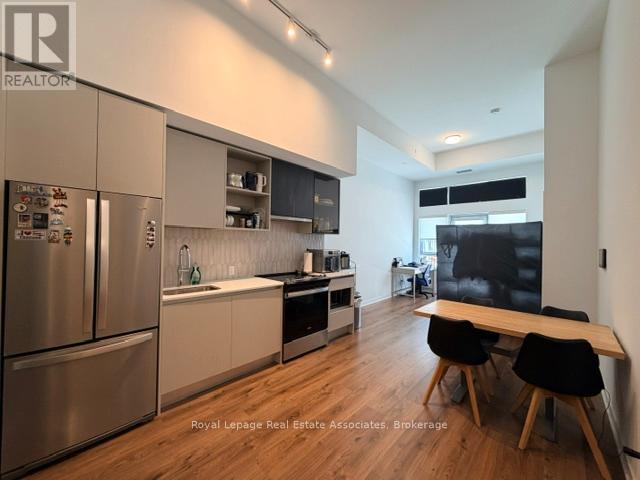
114 - 405 Dundas Street W
Oakville, Ontario
Welcome to Suite 114 at 405 Dundas St W - a beautifully designed ground-floor condo offering 2 bedrooms, 2 bathrooms, and 768 sq. ft. of modern living space, plus an impressive private terrace with gas hookup, perfect for outdoor relaxing. Featuring 12-ft ceilings, floor-to-ceiling windows, and a bright open-concept layout, this unit blends style and functionality seamlessly. The contemporary kitchen showcases quartz countertops, stainless steel appliances, soft-close cabinetry, porcelain backsplash, and an undermount sink. Enjoy added convenience and security with a built-in AI Smart System featuring digital door locks and an in-suite touchscreen wall pad. Additional features include in-suite laundry, underground parking, and a (3x3x7ft) locker just down the hall. Residents have access to exceptional building amenities including a 24-hour concierge, fitness centre, pet wash station, billiards room, party room, and an rooftop terrace with BBQs. Easy commuting with access to major highways & GO Transit, and minutes to hospitals, schools, parks, shopping, cafes, and restaurants - so many reasons to want to live in North Oakvilles high demand community! (id:61483)
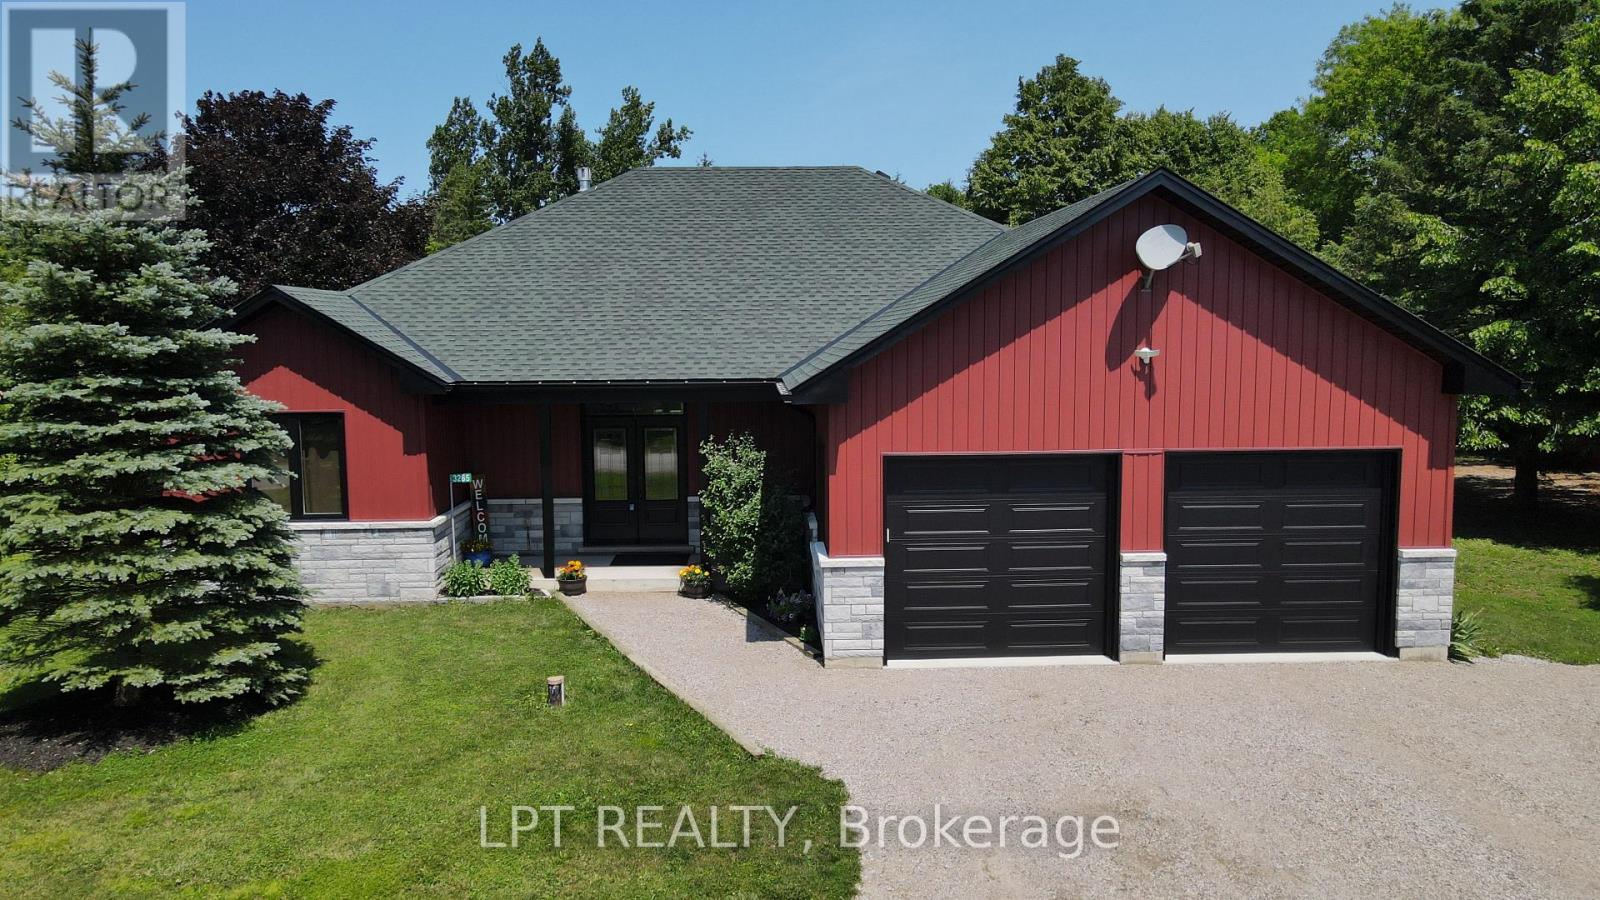
3265 Vigo Road
Springwater, Ontario
Imagine Coming Home To A Peaceful Country Setting Where Life Moves At A More Comfortable Pace, Evenings Are Spent Gathered Around The Fire, And Weekends Are Enjoyed Outdoors With Family And Friends. Set On Nearly An Acre In Rural Springwater, This Bungalow Offers The Rare Combination Of An Established Country Property And The Confidence Of A Home Where Nearly Every Major Update Has Already Been Completed. Step Inside To Bright, Open Living Spaces Where Vaulted Ceilings Create An Airy Atmosphere And The Kitchen Naturally Becomes The Gathering Place. Whether Preparing Meals Or Entertaining, The Generous Workspace, Abundant Cabinetry, Walk-In Pantry And Effortless Flow Into The Dining And Living Areas Make Every Occasion Feel Easy. A New Two-Sided Propane Fireplace Creates A Warm And Inviting Focal Point While Connecting The Living Room And Private Primary Suite. The Primary Bedroom Offers A Walk-In Closet, A Well-Appointed Ensuite And Direct Walkout Access To The Covered Patio. A Second Bedroom Also Opens Onto The Patio, While The Third Offers Flexibility For Family, Overnight Guests Or A Dedicated Home Office. A Well-Appointed Main Bathroom Serves The Additional Bedrooms. Outside, The Covered Patio Extends Your Living Space Into The Outdoors, Creating The Perfect Setting For Morning Coffee, Summer Barbecues Or Unwinding At The End Of The Day While Overlooking The Expansive Yard. The Triple-Wide Driveway, Attached Double Garage And Separate Second Driveway Provide Exceptional Space For Vehicles, RVs, Trailers And Recreational Equipment. Recent Updates Include A New Roof, Siding, Soffit, Fascia, Eavestroughs And Capping, New Windows, Exterior Doors, Garage Doors And Openers, Electric Garage Heater, Upgraded R60 Insulation, A High-Efficiency Furnace, Humidifier, Hot Water On Demand, An HRV System, 200-Amp Electrical Service, High-End Flooring And Carpet. Just Minutes From Wasaga Beach And Everyday Amenities, This Is Country Living Without Compromise. (id:61483)
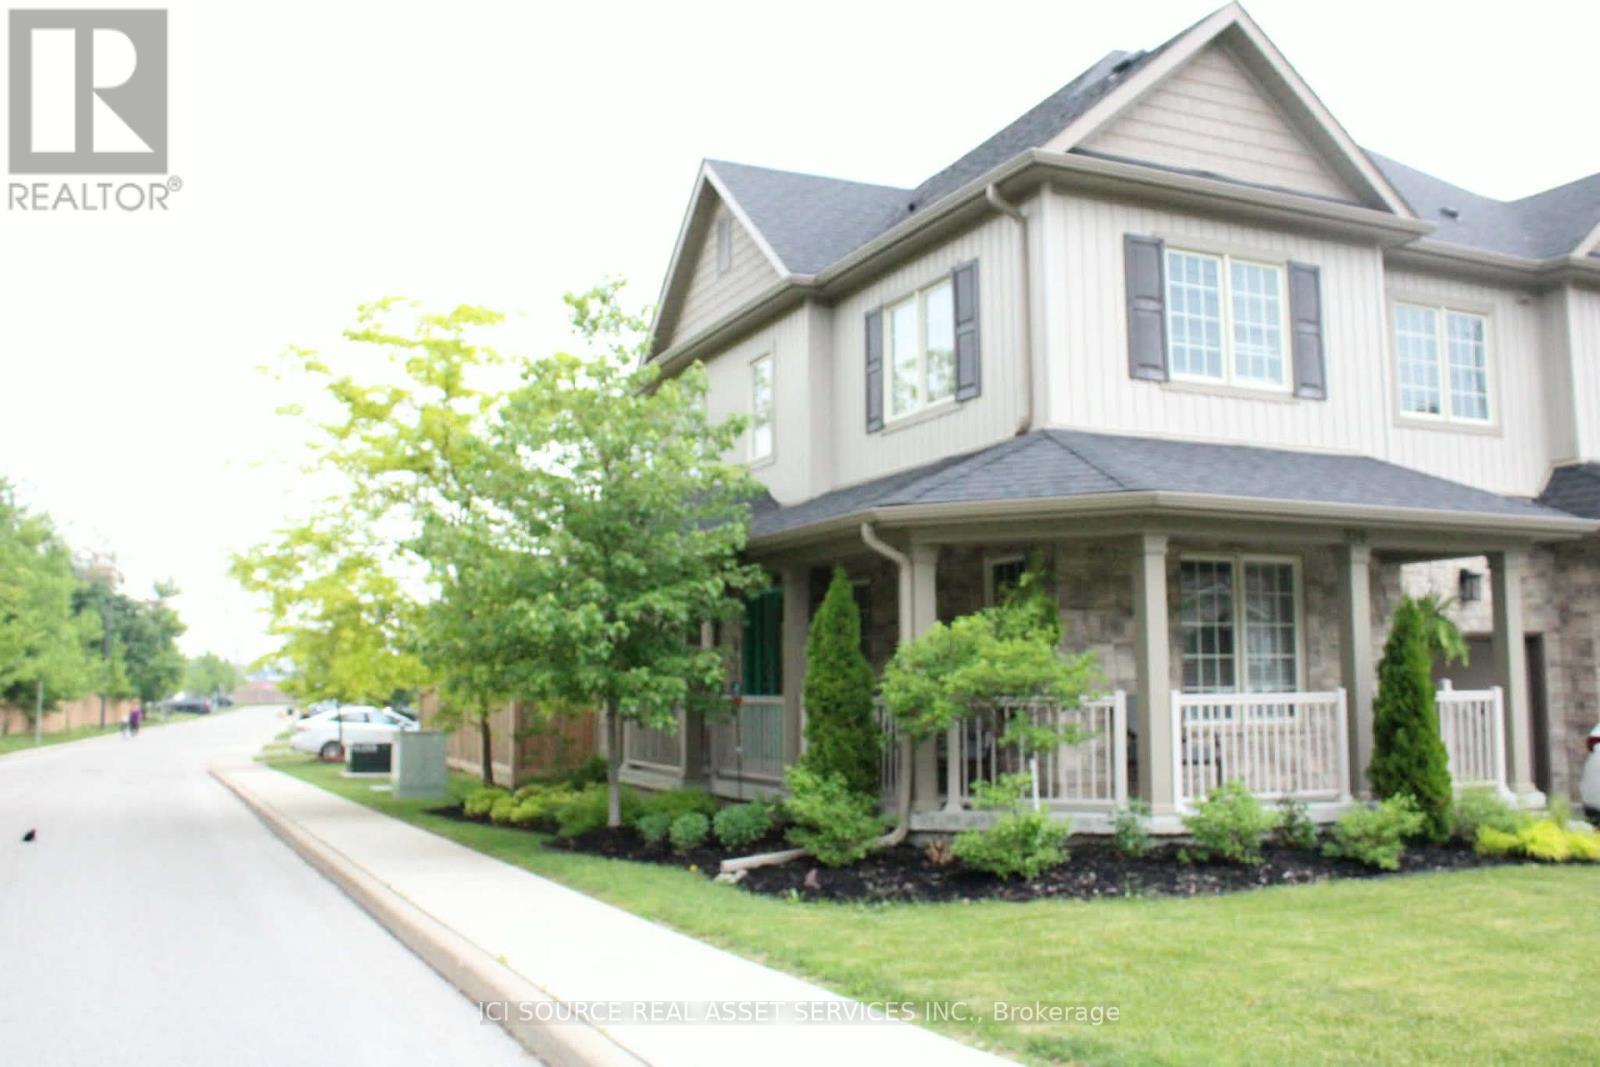
320 East Street
Orillia, Ontario
Welcome Home to 320 East Street, Orillia! This beautifully appointed end-unit townhouse offers the perfect blend of style, comfort, and convenience. Built in 2018 and ideally located close to downtown Orillia, shopping, restaurants, schools, and everyday amenities, this home is move-in ready and available for a quick closing. Step inside to discover designer finishes throughout, including stunning quartz countertops, contemporary fixtures, and thoughtful details that elevate every space. The functional layout features 3 spacious bedrooms, 2.5 bathrooms, and a versatile den, providing flexibility for families, professionals, or those working from home. Enjoy the added privacy of an end unit and unwind in the fully fenced backyard, complete with a beautiful deck and gazebo-perfect for entertaining, summer gatherings, or relaxing evenings outdoors. Additional highlights include ample storage throughout the home and a large unfinished basement, offering endless possibilities for future living space, a home gym, recreation room, or additional storage. Features: End-unit townhouse built in 2018. Quick closing available. 3 bedrooms + den. 2.5 bathrooms. Designer finishes throughout. Quartz countertops. Fully fenced private backyard. Deck and gazebo. Ample storage. Large unfinished basement with future potential. Close to downtown, shopping, restaurants, schools, and amenities. Move in and start enjoying everything this exceptional home has to offer! *For Additional Property Details Click The Brochure Icon Below* (id:61483)
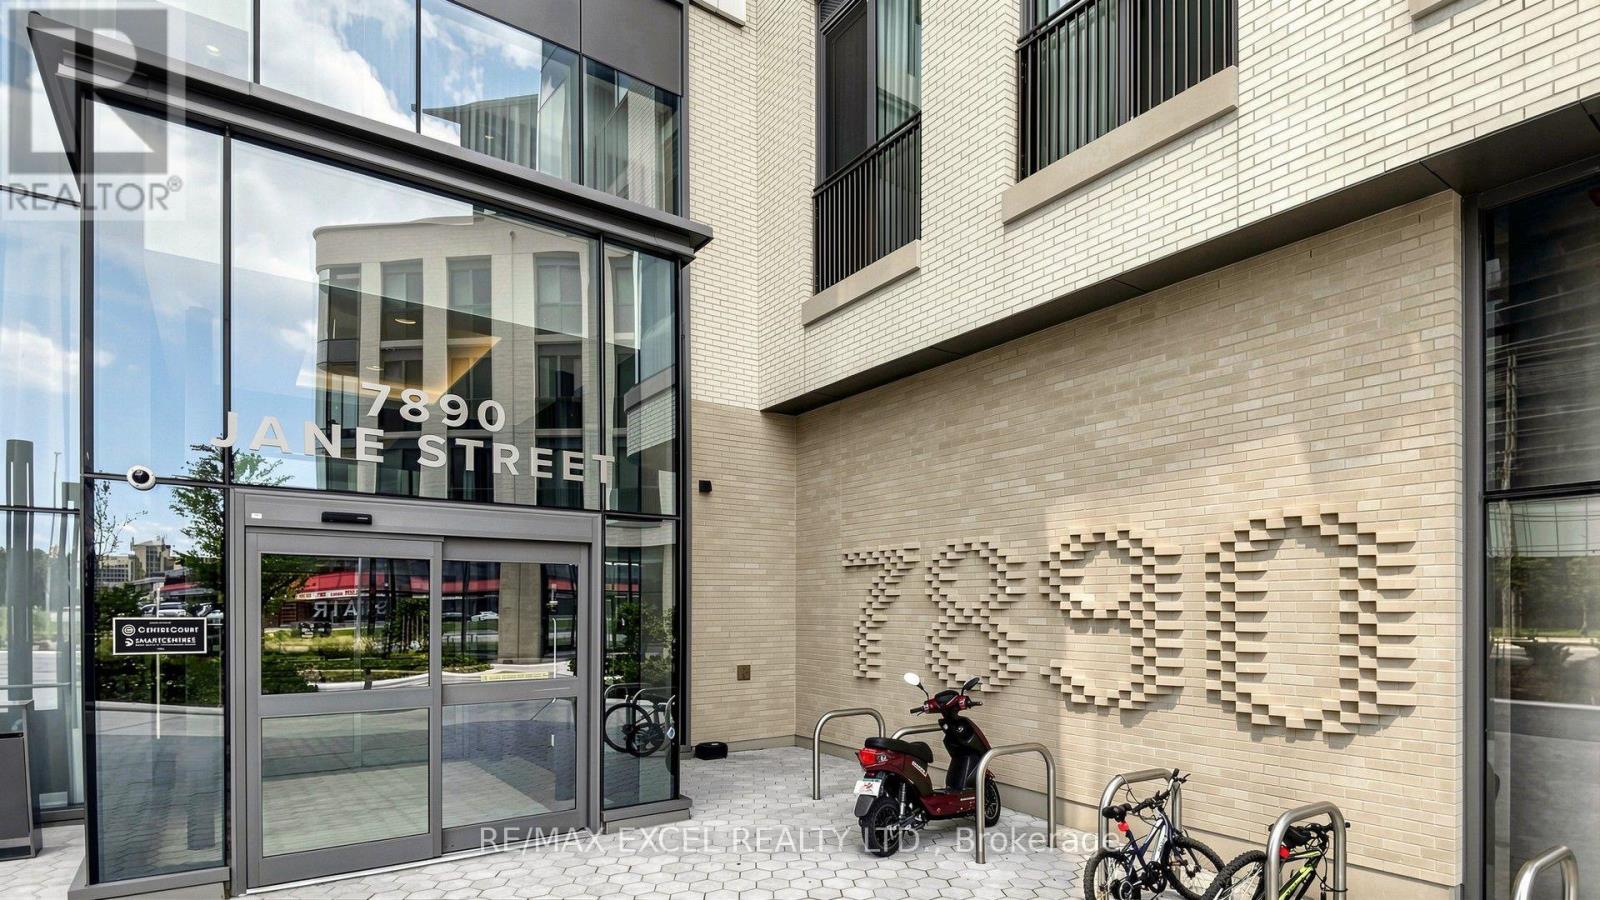
1710 - 7890 Jane Street
Vaughan, Ontario
Modern City Living Starts Here. Welcome To TRANSIT CITY 5, One Of Vaughan Metropolitan Centre's Most Sought-After Communities.This Bright And Functional 1-BEDROOM SUITE Offers A Thoughtfully Designed Open-Concept Layout That Maximizes Every Inch Of Living Space. Featuring 9' CEILINGS, Floor-To-Ceiling Windows, Contemporary Finishes, A Sleek Modern Kitchen With Integrated Appliances, And A Spacious Balcony, The Suite Is Filled With Natural Light And Designed For Comfortable Everyday Living.Built By CENTRECOURT, Transit City 5 Delivers An Exceptional Lifestyle With Over 24,000 SQ. FT. OF WORLD-CLASS AMENITIES, Including A Fully Equipped Fitness Centre, Indoor Running Track, Yoga Studio, Squash Court, Rooftop Pool, Party Lounge, Outdoor BBQ Areas, Guest Suites, Concierge, And More. Whether You're A First-Time Buyer, Young Professional, Or Investor, This Residence Offers Outstanding Value In One Of The GTA's Fastest-Growing Urban Centres.Located Just Steps To VAUGHAN METROPOLITAN CENTRE SUBWAY STATION, Viva Transit, YMCA, Library, Restaurants, Cafés, And Everyday Conveniences, With Quick Access To Highways 400 & 407, York University, Vaughan Mills, IKEA, Costco, Cortellucci Vaughan Hospital, And Canada's Wonderland, This Is Urban Convenience At Its Finest.MOVE-IN READY. PERFECTLY LOCATED. AN EXCEPTIONAL OPPORTUNITY TO OWN IN THE HEART OF VAUGHAN'S MOST EXCITING AND FASTEST-GROWING DOWNTOWN. (id:61483)
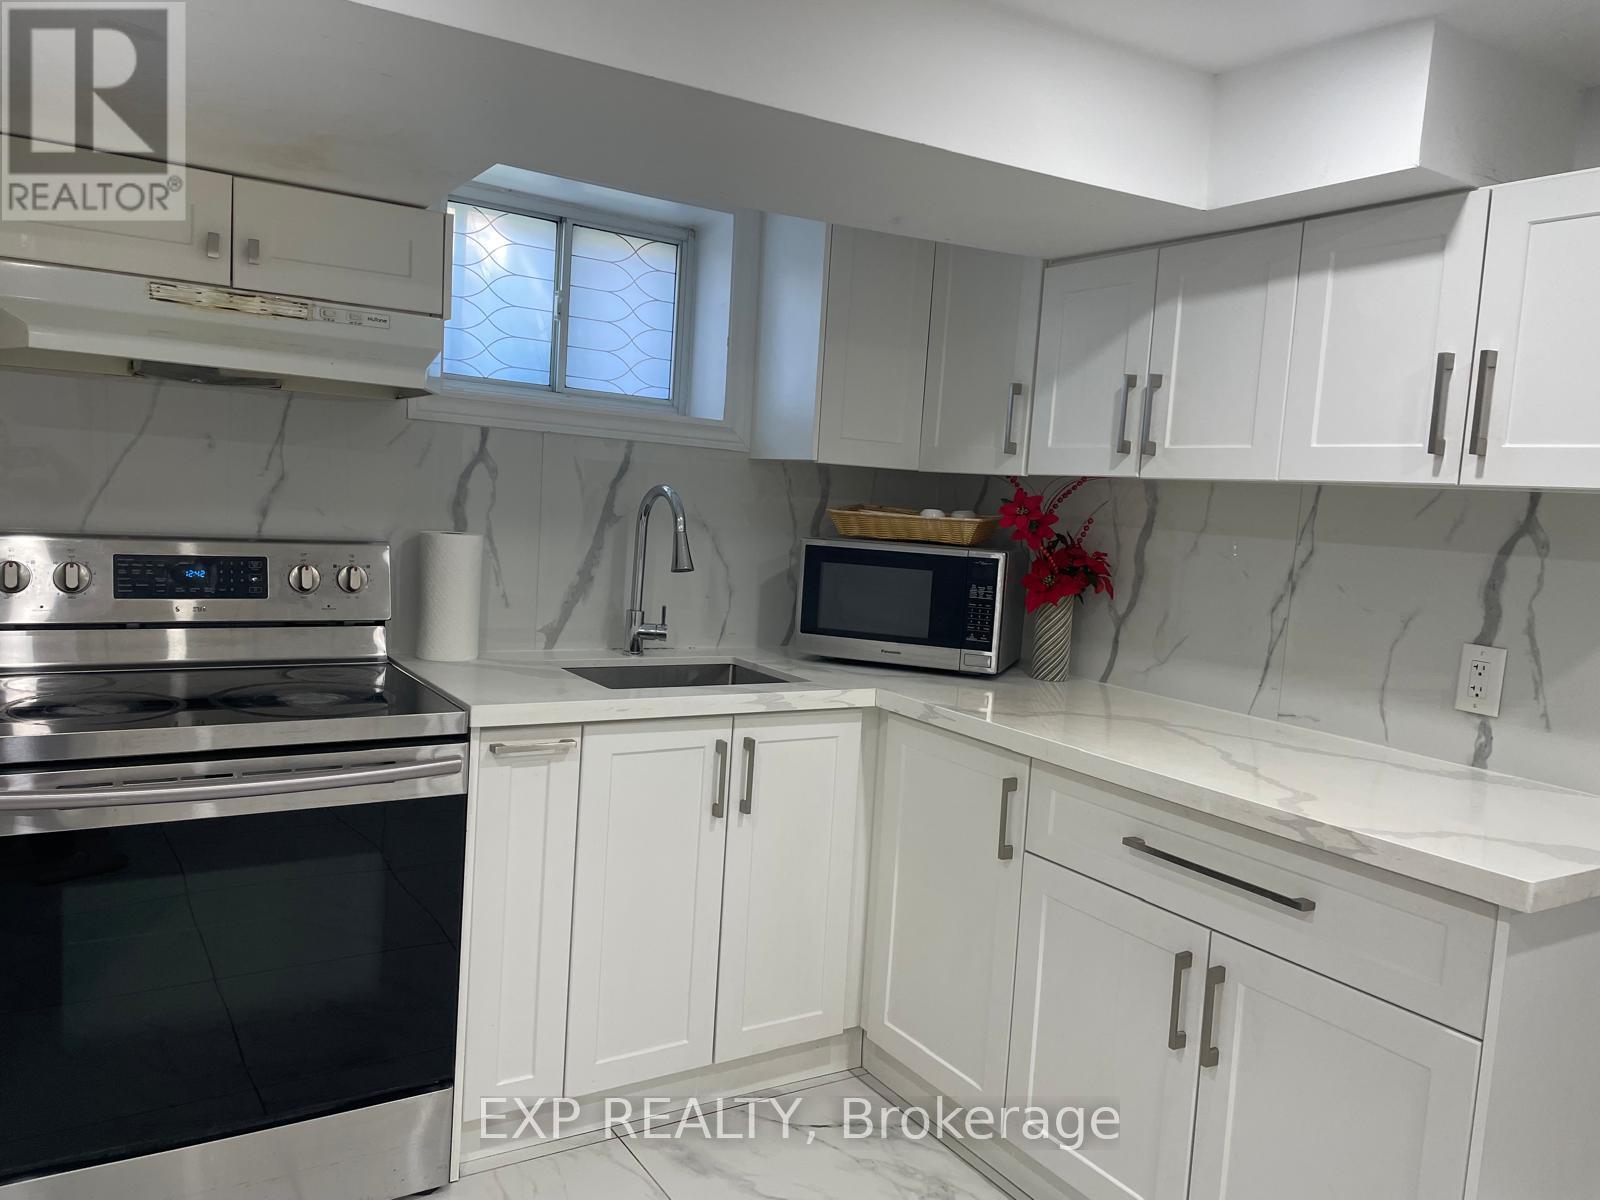
Bsmt - 45 Blaisdale Road
Toronto, Ontario
Renovated Detached Bungalow Has 2 Bedroom,1 Wash Room With High-End S/S Appliance, Basement Unit Laminate Floor With Pot Light, Nest thermostat, Separate Laundry For basement, pot light, Freshly Painted. That Can Meet The Needs Of A Young Family Looking To Grow Into Their Home, Close to HWY 401, Shopping Mall, Gas Station, School at the doorstep, and Much More. (id:61483)
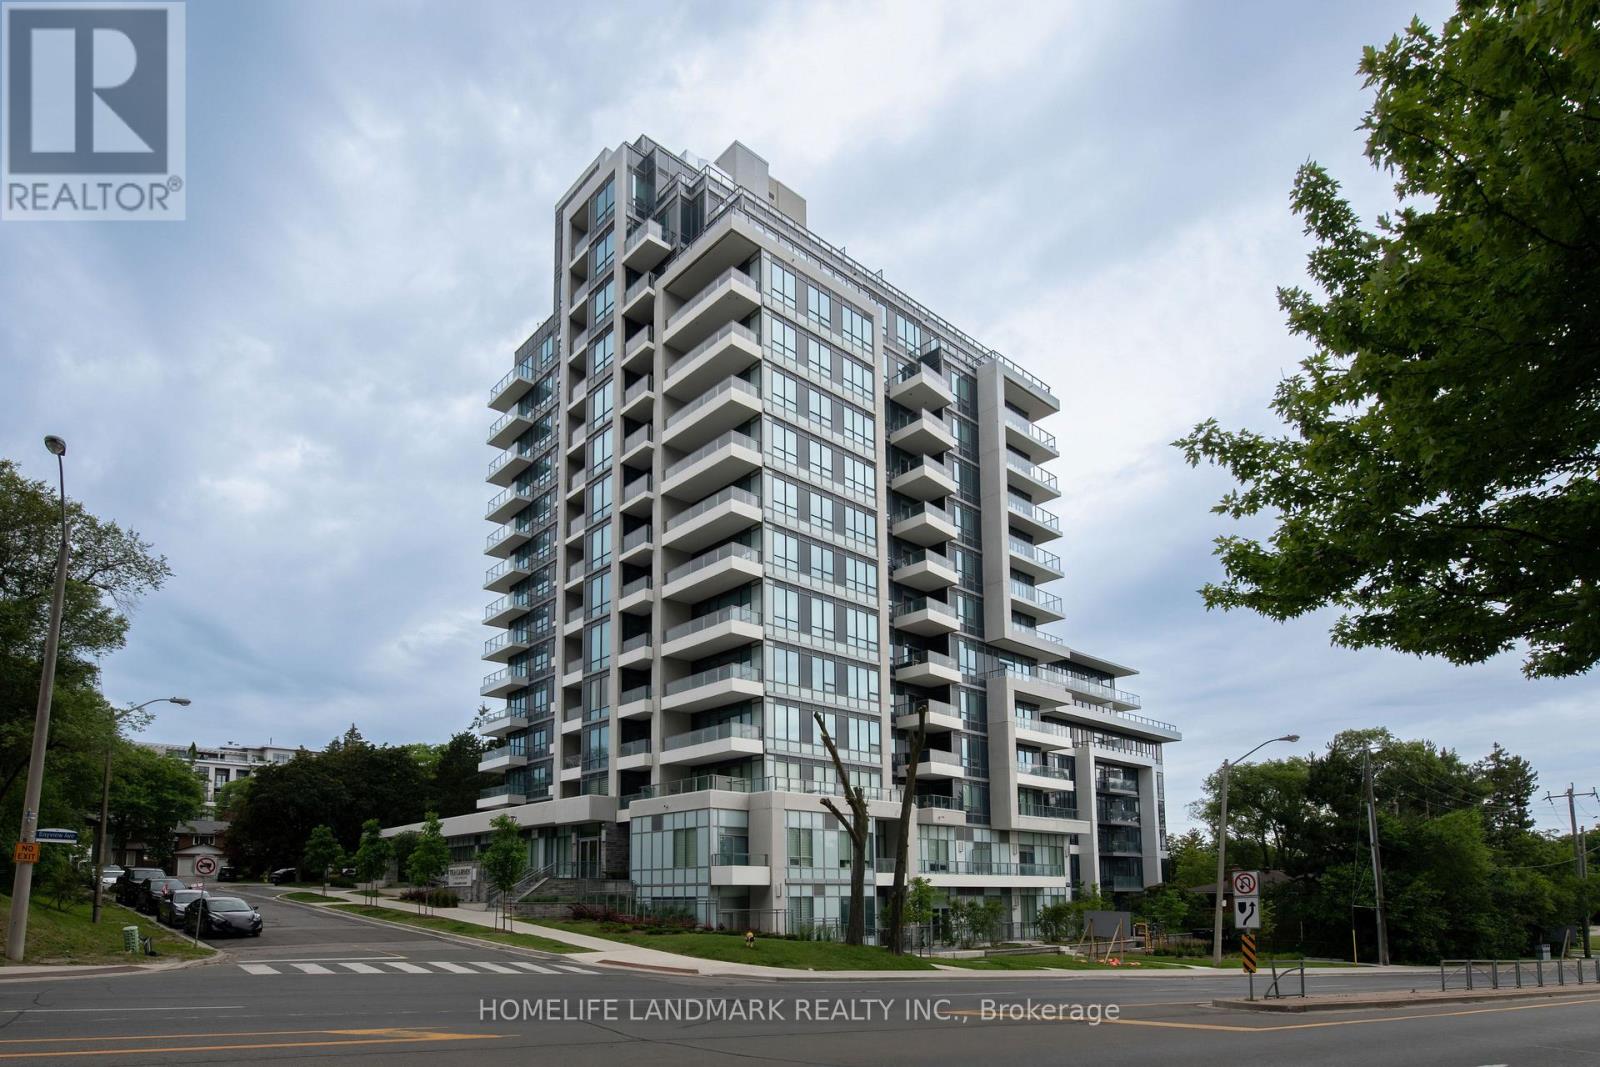
710 - 2 Teagarden Court
Toronto, Ontario
Location! Location! Location!Experience the perfect blend of vibrant city living and peaceful surroundings in one of Bayview Village's most desirable boutique condominiums.Thoughtfully designed with 559 sq. ft. plus a 40 sq. ft. balcony, the functional layout features a spacious den that can easily serve as a second bedroom or an ideal home office. Numerous upgrades include kitchen cabinetry, upgraded island, countertops, flooring, bathroom finishes, and smooth ceilings.This bright south-facing 1 Bedroom + Den suite offers rare, unobstructed views with breathtaking panoramic vistas stretching to the Toronto skyline. By day, enjoy abundant natural sunlight filling every corner of the home. By night, relax on your private balcony and take in the sparkling Downtown Toronto skyline-a truly captivating city view that is increasingly hard to find.Situated in a quiet pocket away from the hustle and bustle, yet only steps to Bayview Village Mall, Sheppard Subway Station, YMCA, parks, and top-ranking schools, this home perfectly balances tranquility with exceptional urban convenience. (id:61483)