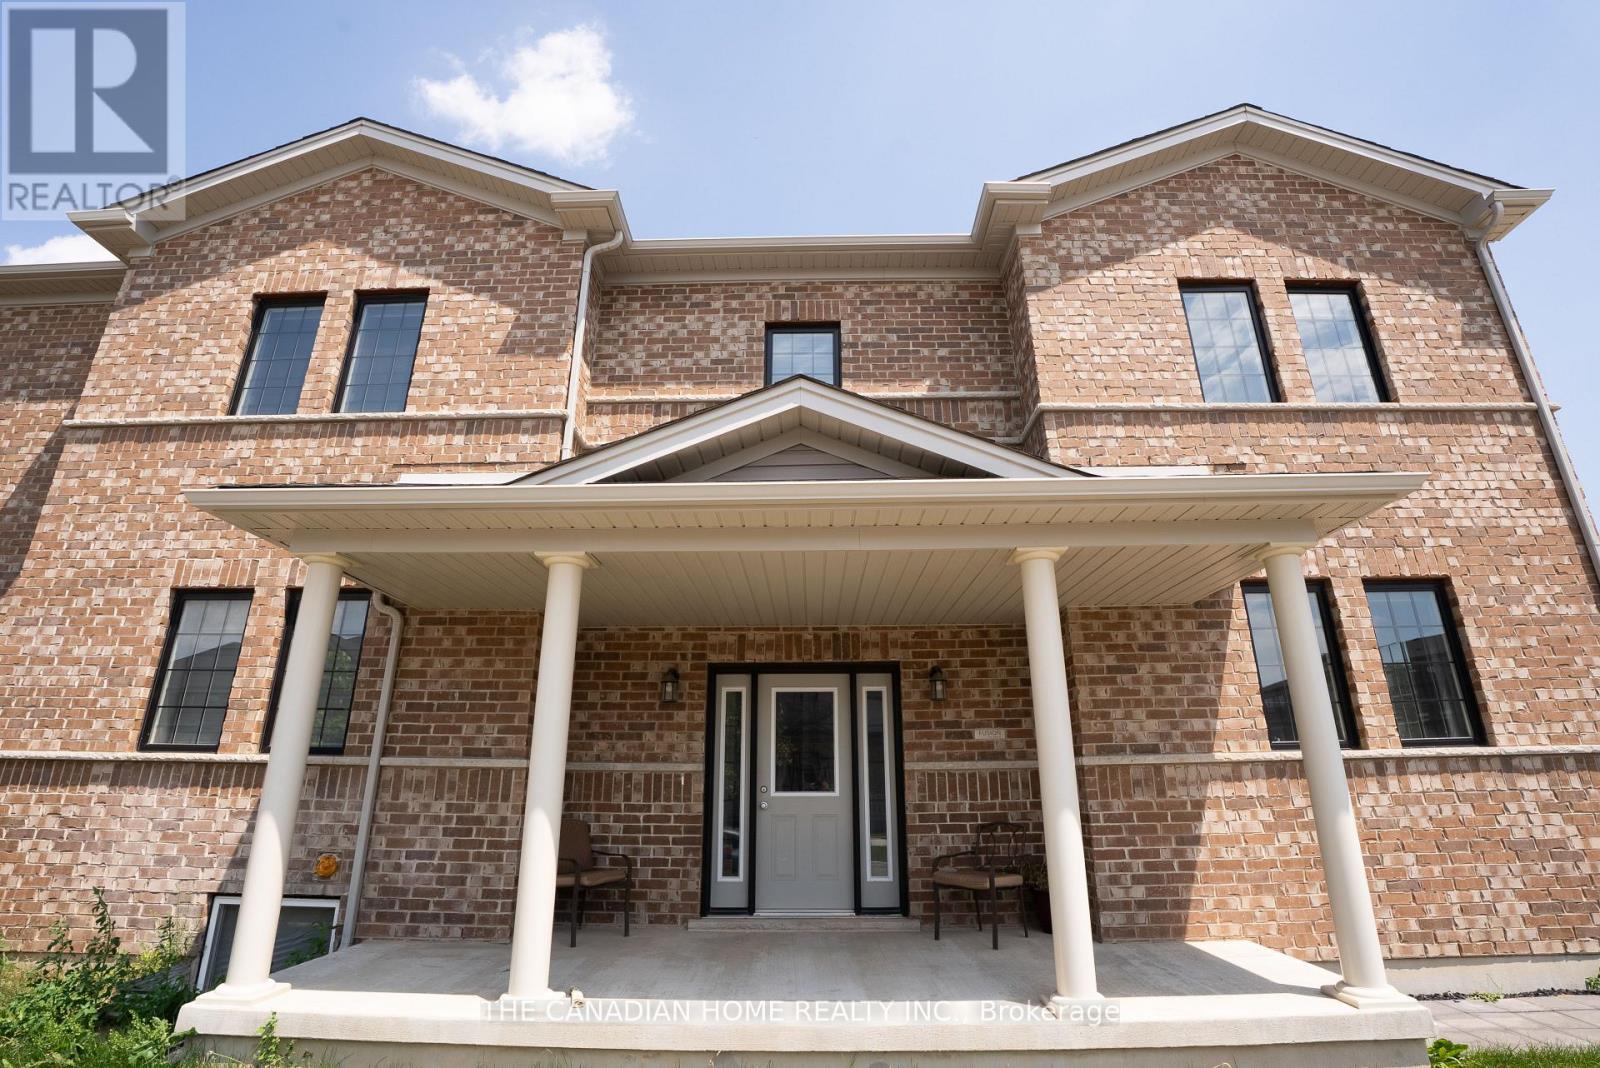
134 Tartan Avenue N
Kitchener, Ontario
Step into this stunning, just two-year-old home offering over 3,050 square feet of modern living space. This lease includes four spacious bedrooms and four bathrooms upstairs, featuring a convenient Jack-and-Jill bathroom and a powder room on the main floor. Enjoy the open-concept kitchen, dining, and family areas complete with a cozy fireplace. There are four parking spaces in total. Located just minutes from Huron Park, all major amenities, and public transit, this home is perfect for comfortable family living. (id:61483)
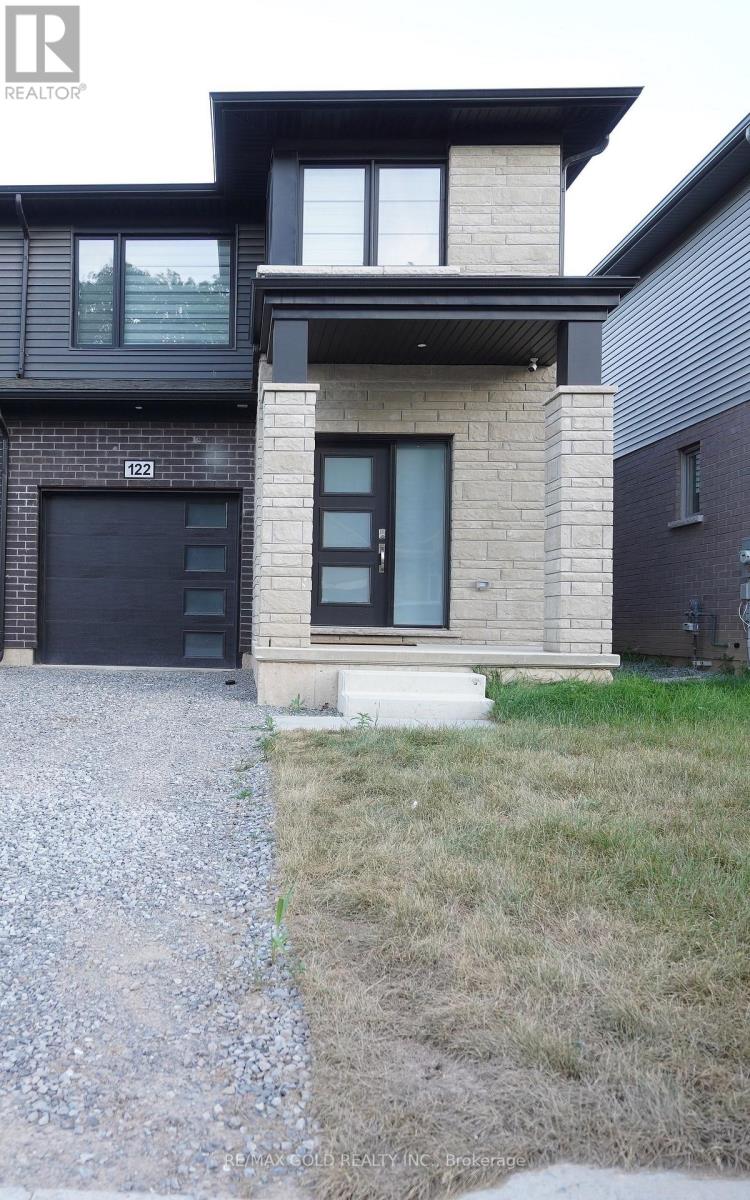
122 Willson Drive
Thorold, Ontario
A 2-Storey End Unit Townhouse for Rent in a Family Friendly Neighbourhood! Spacious and modern layout featuring 3 bedrooms, 2.5 bathrooms, and an open-concept design. The kitchen is thoughtfully upgraded with a designer backsplash. Ideal for families or professionals. Enjoy a walkout patio and a versatile Walkout unfinished Basement perfect for storage, gym, or office. Excellent location just minutes to shopping malls, plazas, restaurants, parks, public transit, schools, Hwy 406/58/QEW, and Niagara Falls. This brand new home is ready for immediate occupancy. (id:61483)

1400 Casey Road
Belleville, Ontario
Leave the noise, traffic, and chaos behind and discover a lifestyle where space, comfort, and tranquility take center stage. Just minutes from Belleville, this beautifully maintained Colorado-style country home offers the blend of peaceful rural living and modern convenience. Set on a picturesque 1.7-acre level lot surrounded by open farmland, this retreat offers the lifestyle so many families are searching for. Here, mornings begin with fresh air, evenings are enjoyed watching sunsets, and neighbours become friends in a welcoming community where connections still matter. Inside, this spacious home features over 1,500 sq. ft. above grade, 5 bedrooms, and 3 full bathrooms, providing the flexibility today's families need. Whether raising a family, working from home, welcoming guests, or enjoying hobbies, this home delivers comfort and versatility. The bright open-concept kitchen, dining, and living area creates the perfect gathering space, with double patio doors leading to a two-tier deck overlooking peaceful farm fields and country views. The cozy family room with wood-burning fireplace offers a perfect place to unwind, while the lower level provides additional bedrooms and recreation space. Pride of ownership is evident throughout with numerous updates including replacement windows, updated countertops, and roofing improvements. The impressive 30' x 30' detached garage/shop offers exceptional space for vehicles, hobbies, equipment, a workshop, or a home-based business. Built with a reinforced concrete floor designed to accommodate a future vehicle hoist, this is a rare opportunity for those needing more than a standard garage. Beautifully landscaped with mature lilacs and producing cherry, apple, and pear trees, this property offers a country setting to enjoy every season. This is more than a home-it's a lifestyle upgrade. Trade congestion for countryside, stress for serenity, and the fast pace of city living for the freedom to breathe and enjoy where you live. (id:61483)

18 Sutton Drive
Ashfield-Colborne-Wawanosh, Ontario
*** Visit the REALTOR website for further information about this Listing *** This inviting year-round updated/upgraded mobile home for sale is located minutes north of Goderich, Ontario (nicknamed the "prettiest town in Canada") and is in the welcoming community of Huron Haven, just off Hwy 21 N, near the shores of Lake Huron. Most residents are age 55 plus (not a requirement). This well-maintained and attractive 2-bedroom home with 4-piece bathroom & 100-amp service, features newer: high efficiency furnace, central air, water heater, stove/fridge, washer/dryer, over-the range built in microwave/ hood combo w/roof exhaust, flooring & more. Accessed from both in & outside, a newer addition highlights an beautiful enclosed 3-season sunroom (12 ft x 10 ft). Spacious outdoor driveway fits 3 to 4 vehicles & 1 standard vehicle fits in the oversized single attached garage (23 ft 6 in x 14 ft 5 in), complete with a convenient built-in workbench & ample storage areas. The lovely relaxing yard, bordered at back with mature trees, includes a handy garden shed. Within a short walk, residents can enjoy a new recreation hall (opened 2023) & a outdoor inground pool (opened 2024). Located in the Municipality of Ashfield-Colborne-Wawanosh in Huron County, both land lease communities (Huron Haven & The Bluffs at Huron) are owned & operated by Parkbridge, with entrance in via West Coast Way. A short drive away brings you to a wealth of amenities, including shopping, beaches, marinas, boat launches, golf courses, and a provincial park. Homes of any age can remain in the community and be bought, sold, or transferred, provided they are well-maintained, safe, and compliant with park standards. The current monthly fees: NEW lease rent $625, lot & structure taxes $44.09, and a water/sewer flat fee $75. Another option is TRANSFER lease with current monthly rent of about $535 (same property taxes and water/sewer fee). (id:61483)
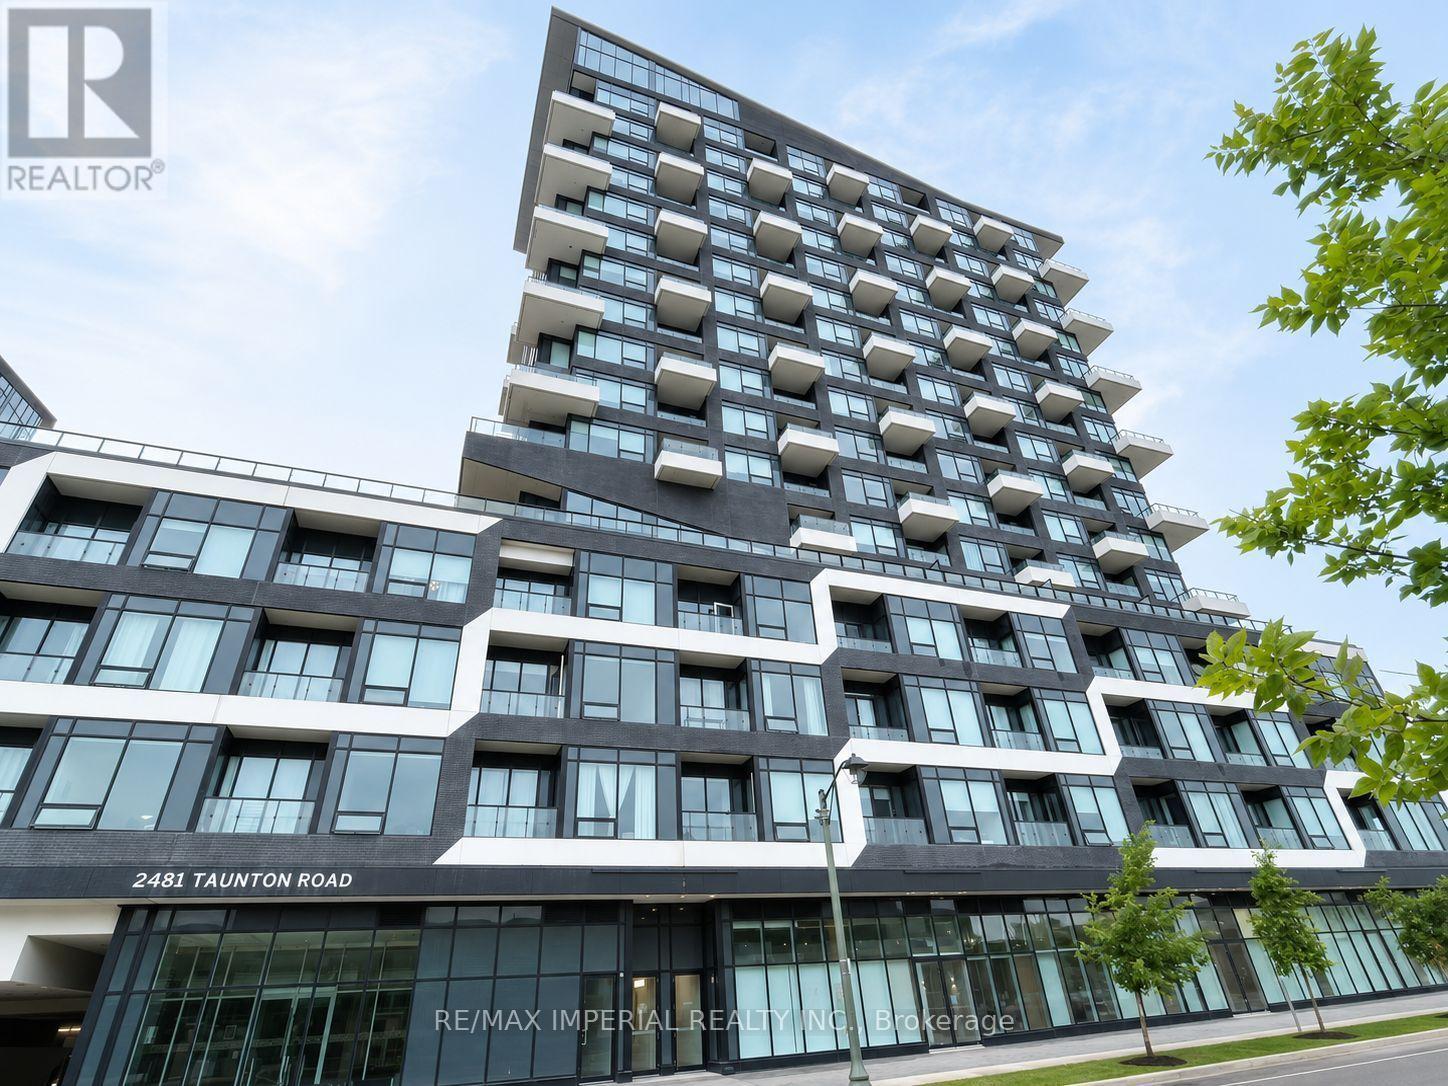
1303 - 2481 Taunton Road
Oakville, Ontario
Rare Opportunity to Lease this Bright Suite with Spectacular Views! Beautiful and spacious 2-bedroom, 2-bathroom condo offers a functional open-concept modern kitchen. The primary bedroom features a private 3-piece ensuite, a frameless glass shower. complemented by in-suite laundry and premium finishes throughout. Conveniently located to Sheridan College, Walmart & Superstore, Oakville Trafalgar Memorial Hospital, public transit, GO Station, major highways, shopping, dining, and more. Includes: Fridge, Stove, Built-In Microwave, Built-In Dishwasher, Washer, Dryer, and High-End Custom Blinds. (id:61483)
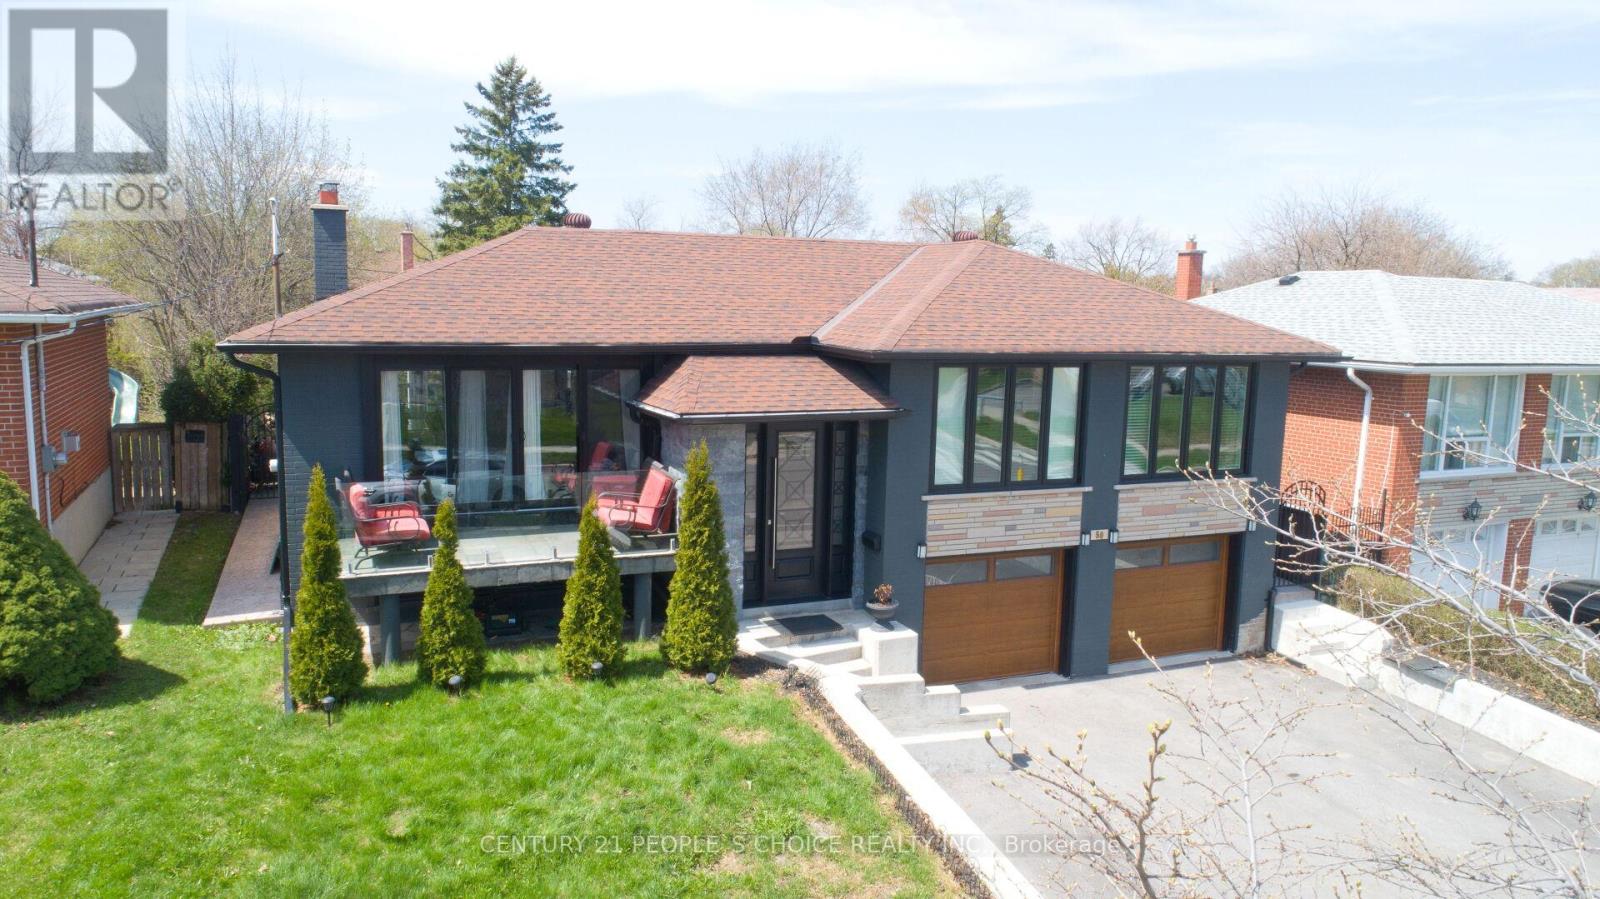
50 Jeffcoat Drive
Toronto, Ontario
Beautiful, spacious detached home on a premium 55 ft frontage lot, offering exceptional curb appeal and comfort. Step into a bright L-shaped living and dining area with large picture windows that flood the space with natural light. This well-maintained home features 3 generously sized bedrooms, along with a fully finished 2-bedroom basement with a separate entrance through the garage-perfect for extended family or excellent income potential. The main floor washroom is upgraded with luxurious heated tile flooring for added comfort. Enjoy a modern, renovated oak eat-in kitchen designed for both style and functionality. A fantastic opportunity to own a versatile and inviting home!Extras: (id:61483)
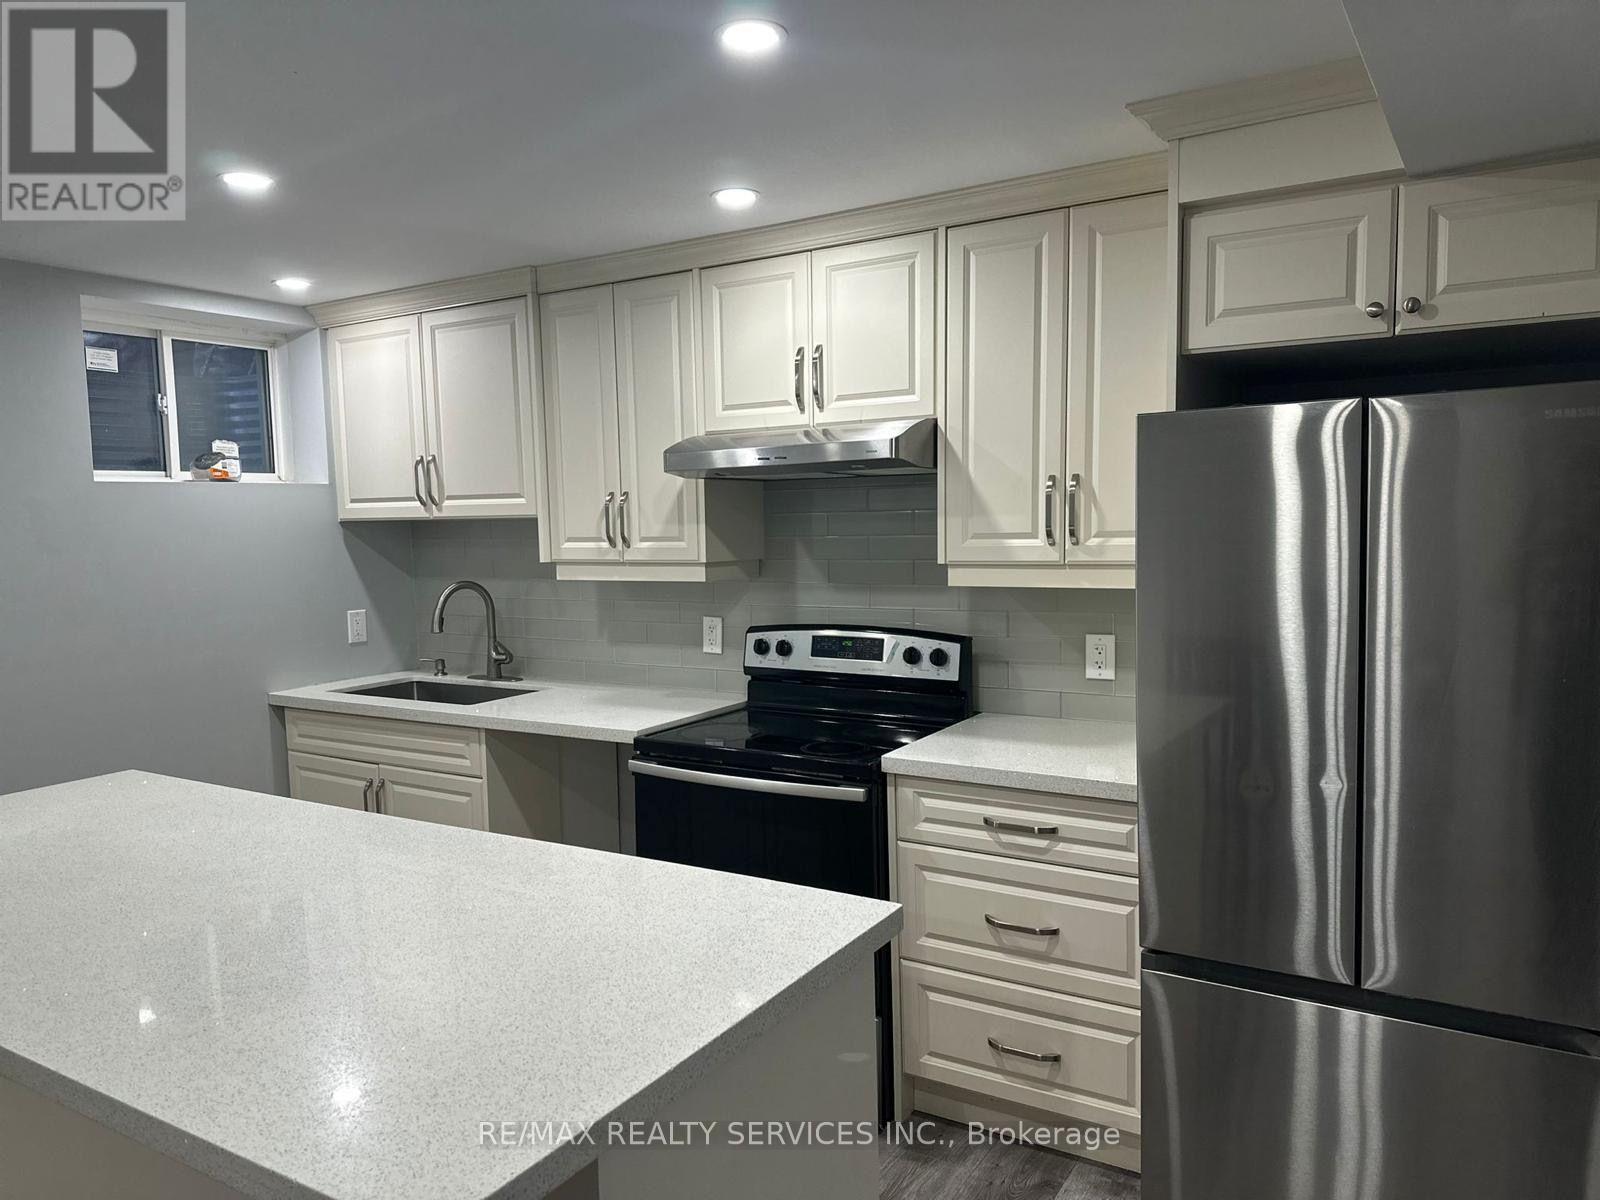
266 Dougall Avenue
Caledon, Ontario
Beautiful 2-bedroom, 2-Washroom Legal Basement Apartment with a private separate entrance, located in the highly sought-after Southfields community of Caledon. This well-designed unit features a modern kitchen with an open-Concept layout, ideal for comfortable living . Both bedrooms offer spacious closets, complemented by stylish laminate flooring through out and contemporary pot lights. Enjoy the convenience of separate laundry and one parking space. Situated in a family friendly neighborhood with easy access to highways, parks, schools, shopping and all essential amenities. (id:61483)
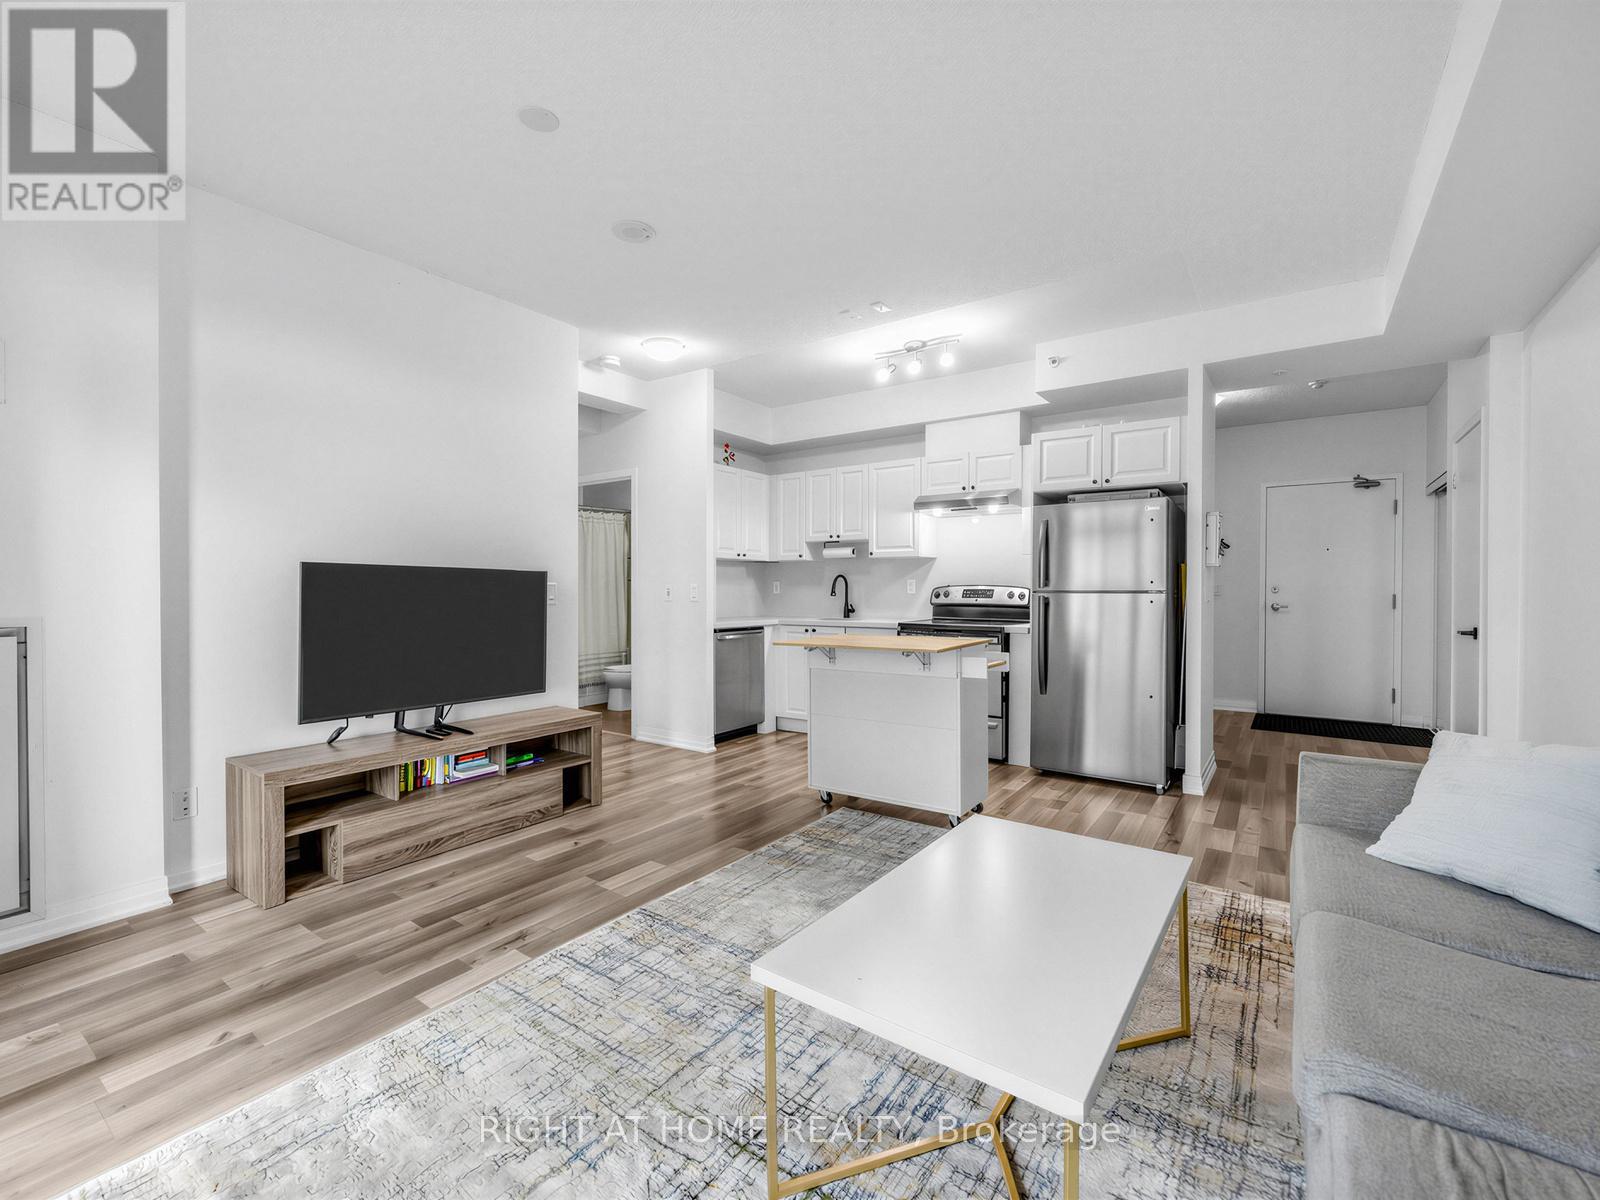
208 - 155 Legion Road N
Toronto, Ontario
Fabulous and bright 709 sqf 1 bedroom, Den and 1 full bathroom. Open concept kitchen with S/S Appliances, breakfast Island, quartz countertops and backsplash. Great for entertaining.Laminate flooring. Condo is located in the sought-after Mimico neighbourhood, known for its waterfront lifestyle and urban convenience, this residence is close to the lake, marina, parks, and scenic trails. Building amenities include an outdoor pool, sauna, rooftop terracewith BBQs, fitness centre, games room, and one parking space. Easy access to major highways including the QEW, 427, along with nearby shops, restaurants, and daily conveniences. Ideal for professionals, couples, and families looking to enjoy both city living and nature. Experience a lifestyle and make it a long-term dream home! Perfect for any pet loving family! (id:61483)

30 Maple Avenue N
Mississauga, Ontario
Welcome to this exceptional rebuilt bungalow in the heart of prestigious Port Credit, where timeless design meets modern luxury. Offering approximately 2,000 sq. ft. above grade, this remarkable residence places you just moments from the neighbourhood's vibrant restaurants, boutique shops, scenic waterfront trails, top rated public & private schools, Port Credit GO Station, the QEW, & more, providing an effortless commute to downtown Toronto. Step inside to discover an open concept main level, where soaring ceilings, expansive windows, & LED pot lights create a bright and inviting atmosphere. At the heart of the home, the gourmet kitchen is both elegant & functional, featuring a hidden walk-in pantry, a stunning quartz waterfall island, premium built-in stainless steel appliances, a gas cooktop, & seamless sightlines across the living & dining areas, creating the perfect setting for everyday living & entertaining. The private primary retreat offers a spacious walk-in closet & a beautifully appointed 3pc ensuite. Two additional bedrooms, each thoughtfully designed, are complemented by a stylish 3pc bathroom. The fully legal lower level suite, complete with its own private entrance, presents an outstanding opportunity for rental income or multi-generational living. This well designed space features a full kitchenette with granite countertops, a generous bedroom with a 4pc ensuite, & large above grade windows that fill the interior with natural light. Outdoors, the meticulously landscaped backyard is designed for both relaxation & entertaining, showcasing a charming wood pergola, stone interlocking, an expansive wood deck, & a utility shed. Completing the home is an extended driveway accommodating up to four vehicles. Additional upgrades include 200 AMP electrical service, all new wiring, & soundproofing throughout. Experience the very best of Port Credit living where modern comfort & an unbeatable location come together to create a place you'll be proud to call home! (id:61483)
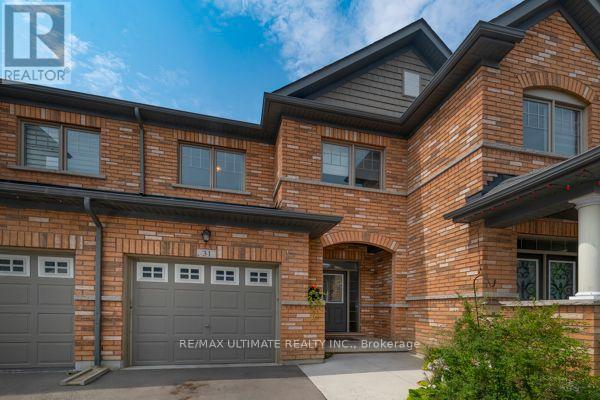
31 Davenfield Circle
Brampton, Ontario
MUST SELL !!!! Freehold Townhouse Upgraded. Hardwood & Ceramic Floors Thruout. Open Concept Main Floor, W/Sun Filled 'L-Shaped" Lr/Dr. Picture Window & Patio Door Span The Back Of The House Allowing For Natural Sunlight. Upgraded Kit Features Breakfast Bar, SS Appliances, Ceramic Floor & Backsplash, Cupboards Extended To The Ceiling. Access To Garage & 2Pce Bath. Hardwood Staircase Leads To The Primary Bedroom Which Boasts A W/I Closet, With Oversized W/I Shower With Ceramics & Glass Doors Which Overlooks The No Maintenance Backyard Covered With Artificial Turf, Two Other Generous Sized Bedrooms Overlooking Front Yard And A 4Pce Bath. Finished Basement W/Cozy Rec Room, Laminate Floor,, 3Pce Bath And A Cold Cellar. Great Space For A Home Office Or Extra Family Living Space. Side Gate Has Easy Access To The Back Of The Garage. This Is An Extra Added Bonus For A Townhome And Makes Lawn Maintenance Much Easier. (id:61483)
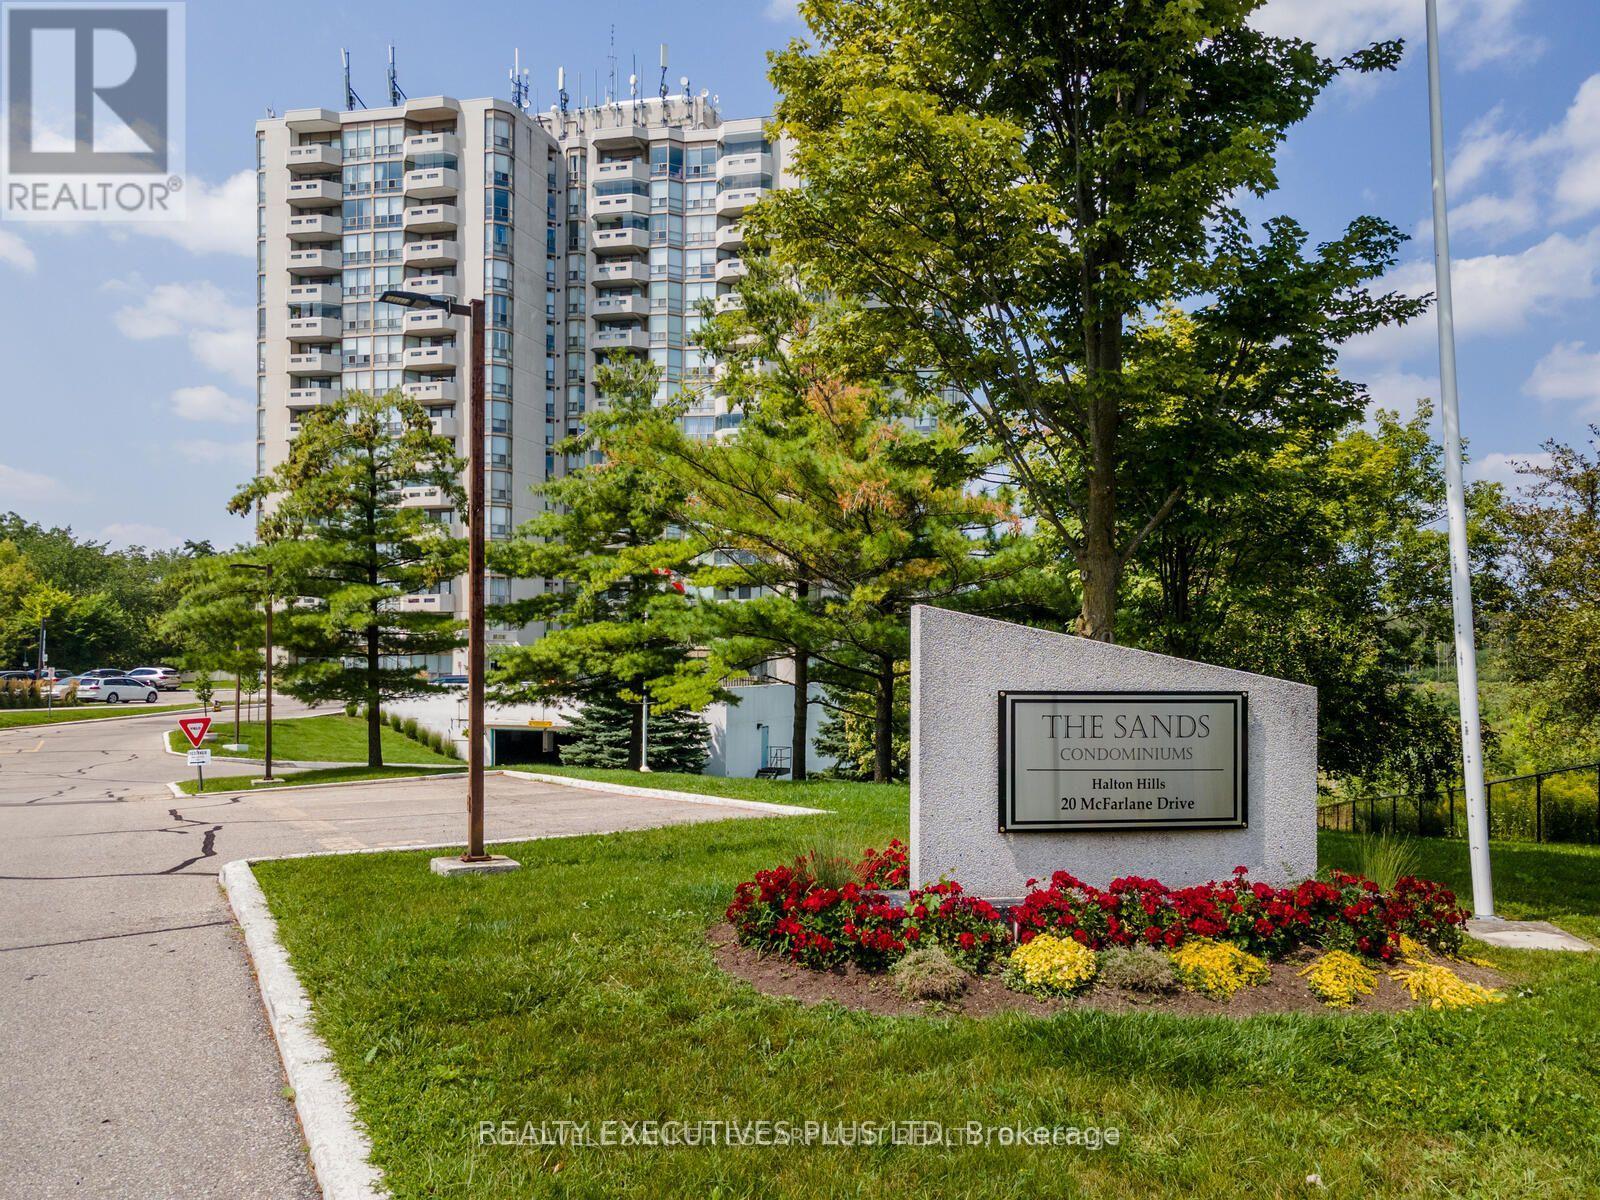
603 - 20 Mcfarlane Drive
Halton Hills, Ontario
Great location, in a Cul de sac street, very quiet and well managed building, occupied by mostly mature retired seniors and professional owners, the unit features laminate floors, renovated kitchen, floor to ceiling windows, one full ensuite bath plus a 2pc powder room by the entry, very rare to have 1.5 bath in a 1 bedroom condo. Large balcony overlooks wooded ravine and greenbelt area with walking trails, feels like cottage type living yet close to all major amenities, shopping, Walmart, Drug Stores, easy access to highways, schools, complex offers indoor pool, 1 underground parking, 1 locker, sauna, library, exercise room, game/hobby room maint fees include Bell Fibe TV and high speed Internet (id:61483)
136 Frair's Bay Road
Huron Shores, Ontario
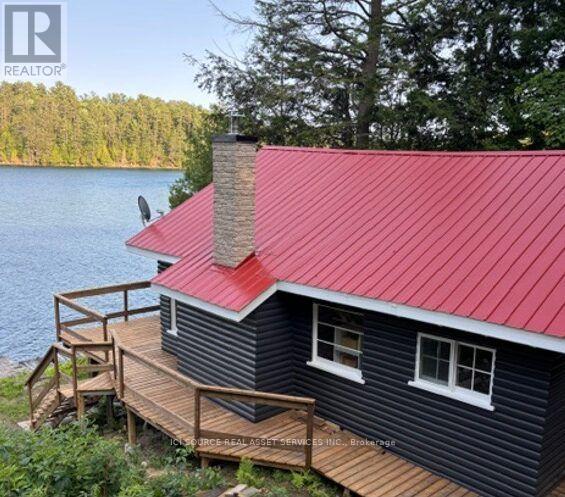
Cottage and Large Bunkie on pristine Big Basswood Lake. On large double lot with 200 feet of waterfrontage private drive. Easy access from Trans-Canada highway 17 and less than 2km to cottage. Main cottage features kitchen, living room, 2 bedrooms, 1 full bathroom and screened in porch. Bunkie features2 bedrooms and 3 piece bathroom with standup shower. Upgraded 200 amp electrical service, new pexplumbing, new hot water tank, new water pump. Also new concrete foundation on main camp and new chimney and woodstove. Both buildings have newer steel roofs. *For Additional Property Details Click The Brochure Icon Below* (id:61483)

245 Pine Hill Road
Bradford West Gwillimbury, Ontario
A rare opportunity to own a luxury estate on one of Bradford's most desirable executive streets. Situated on a premium 1.66-acre pie-shaped lot, this exceptional property offers remarkable privacy with mature green space surrounding three sides. Premium pie-shaped lot with approximately 95 feet of frontage expanding to nearly 287 feet across the rear, providing an expansive backyard and exceptional outdoor space. Occupying the coveted end position on a quiet executive street, with virtually no passing traffic.Boasting over 5000 sq. ft. living space, this custom-inspired home features 10-foot ceilings on the main floor, 9-foot ceilings on the second floor, a grand circular staircase, a second-floor balcony, a walkout basement, and an oversized 3-car garage.The beautifully renovated chef's kitchen features custom cabinetry, a large centre island, quartz countertops, premium finishes and five new appliances. Four bathrooms have also been tastefully renovated, creating a move-in ready home with timeless appeal.The fully finished walkout basement includes 2 bedrooms, a full kitchen and spacious living area, making it ideal for multigenerational living or extended family.Enjoy spectacular views from the dramatic two-storey windows overlooking your private forest backdrop. Whether relaxing on the upper deck or entertaining outdoors, the setting offers a peaceful retreat rarely found within commuting distance of the GTA. (id:61483)

312 - 6720 Glen Erin Drive
Mississauga, Ontario
Welcome to this bright and airy 1- bedroom, 1 bathroom condo complete with a parking spot and in-suite laundry. Offering a spacious, open-concept layout designed for comfortable everyday living. Thoughtfully updated and move-in ready, this home features durable laminate flooring, potlights throughout, and an abundance of natural light that fills the space beautifully. The functional layout makes the most of every square foot, with a generously sized bedroom, ample closet space, and a seamless flow between living, dining, and kitchen areas. The kitchen offers plenty of storage and workspace, making it as practical as it is inviting. Added bonuses include a new A/C and furnace for year-round comfort and peace of mind. Located in one of Mississauga's most convenient communities, you're just a short 5-minute walk to Meadowvale Town Centre with shops, restaurants, groceries, and everyday essentials at your doorstep. Commuters will love the quick 2-minute drive to Meadowvale GO Station, along with easy access to Highways 401 and 407. Costco, Walmart, parks, and schools are all just minutes away. An exceptional opportunity for first-time buyers, downsizers, or investors looking for a beautifully maintained home in a prime Meadowvale location. (id:61483)
2092 Ellerston Common
Burlington, Ontario
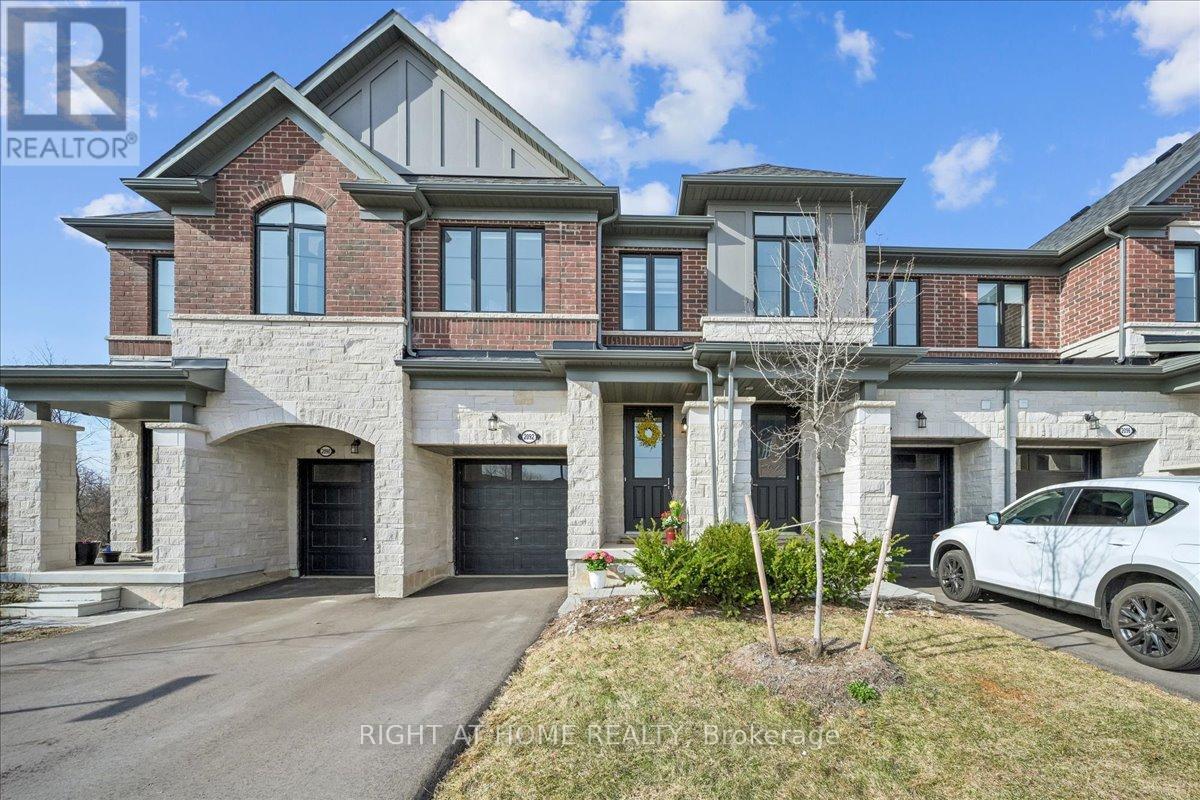
Beautifully upgraded 3 bedroom townhome backing onto ravine in the desired community of Tyandaga. Open concept modern floor plan with Oak staircase, 9ft ceilings on main and second floor. Upgraded hardwood floors on main and upper hallway. An entertainer's kitchen with stainless steel appliances, granite counters, huge breakfast bar, ample cupboards. Spacious primary bedroom comes with a spa-like 5 piece ensuite and two large walk-in closets. Second floor laundry for your convenience. Driveway can fit two vehicles and an additional in the garage. Close to highways, shopping, schools, parks, golfing, downtown Burlington, Go Train Station. An excellent family friendly location! (id:61483)
119 Pearen Lane
Barrie, Ontario
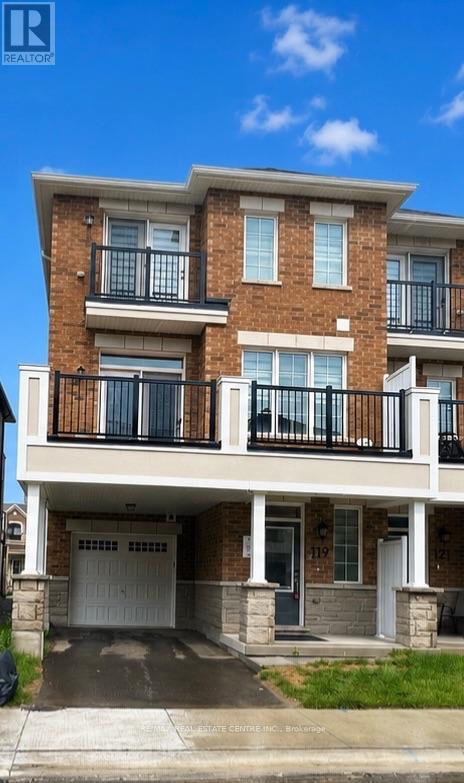
Stunning End-Unit townhouse home! Offering 1,640 sq. ft. of modern, open-concept living in Barrie south end, with convenient access to Highway 400. This bright and spacious 3-bedroom, 2.5-bath home features soaring 9-foot ceilings and elegant, contemporary finishes throughout. The primary suite includes a walk-in closet and a spa-like ensuite, perfect for unwinding after a long day. Enjoy outdoor living with large balconies and a Juliet balcony ideal for summer evenings or morning coffee. **Tenant to pay all utilities. Non-smoking unit.** Landlord prefers a tenant without pets; ** Don't miss your opportunity to live in comfort and style in a thriving, well-connected neighborhood! (id:61483)
48 Wesley Avenue
Wasaga Beach, Ontario
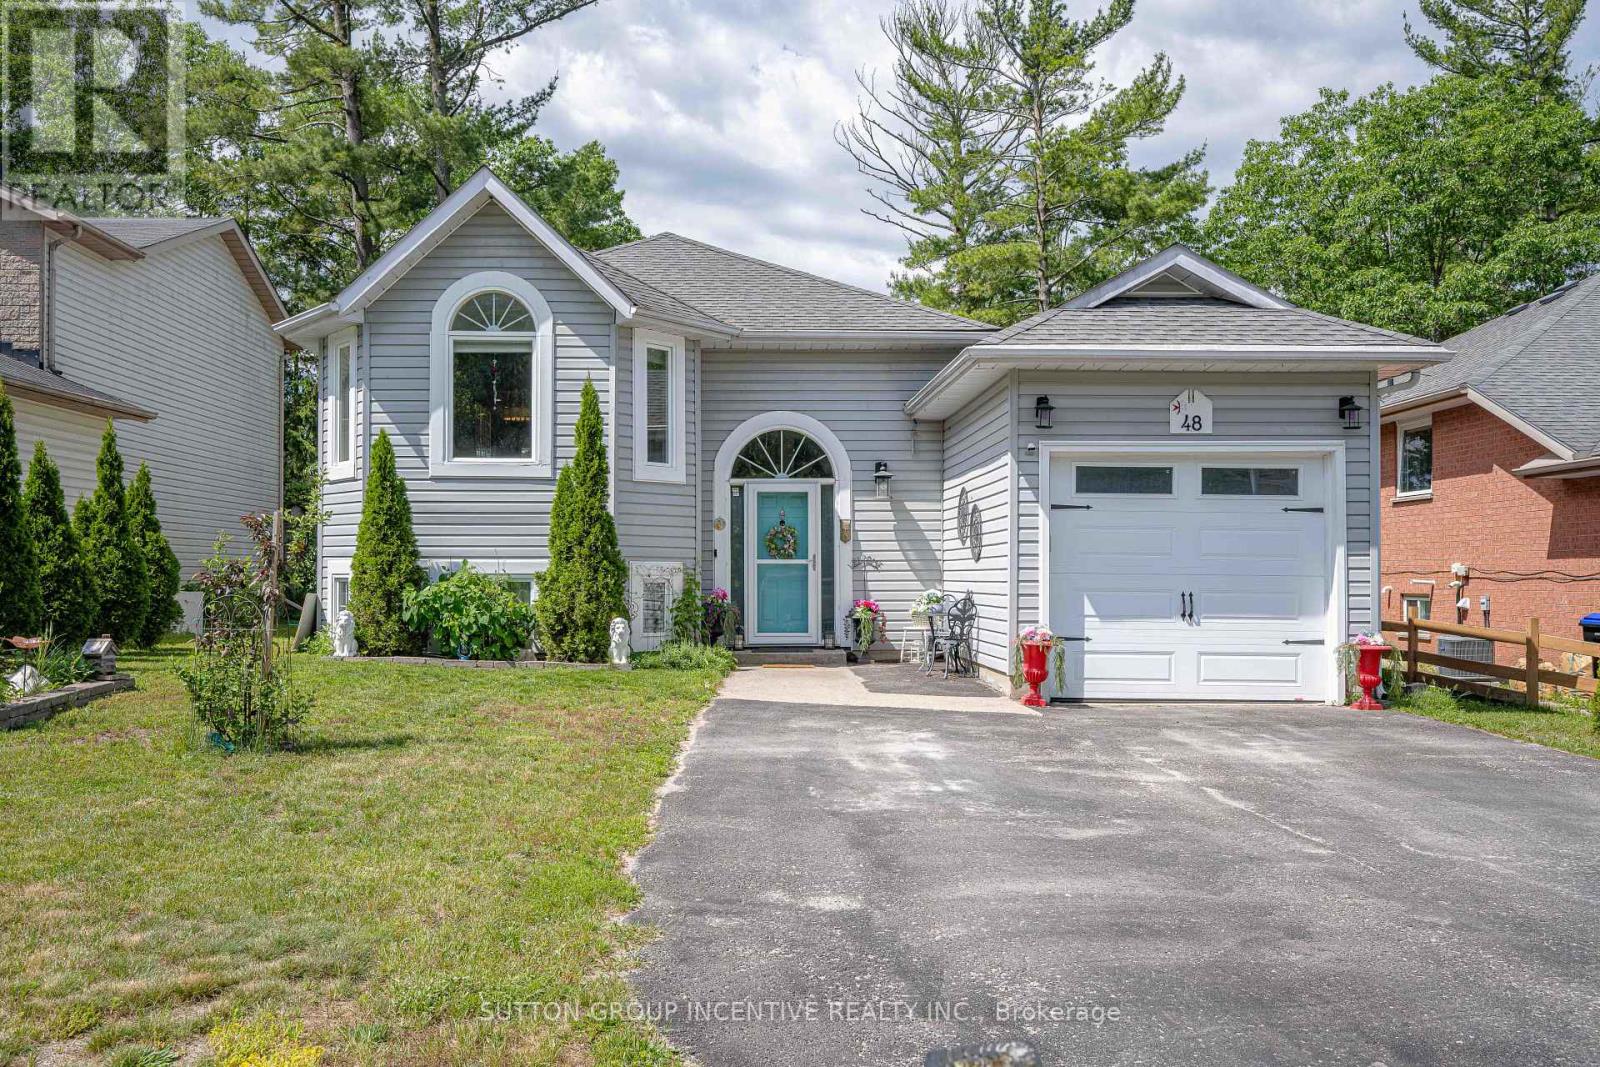
Situated in highly desirable area Wasaga Beach on the west side of Wesley Ave which is dead end street, quiet and family friendly!! Beautifully updated raised bungalow, 2000 sq ft of fully finished living space, 2 bedrooms up, 2 bedrooms down, open concept main floor living with vaulted cove ceiling, oak hardwood flooring, gas fireplace with built-in cabinets, custom built bay window seating & storage, freshly painted, kitchen features two toned soft close cabinets, SS appliances, granite counter tops, a prep island, french doors leading to covered deck , private backyard looking towards the east and frontage is west facing.The primary suite has a newly constructed walk out, glass slider opening to the 10 x 20 ft deck, in private backyard/Primary bedroom has t's own laundry and relaxing ensuite to enjoy, with a free standing soaker tub, walk-in shower with modern spray panel, granite countertops on vanity. Lower level features, new vinyl flooring, that is not only durable but soft on feet, 4pc bathroom, 2 bedrooms, family room, second kitchen with fridge/stove/microwave, perfect for guests/ extended family, income potential, or space for teens! Laundry room/workshop.Water purification system. Extra deep garage with drive thru-back garage door that's 8ft wide with 17 X 30 ft paved area providing additional parking or work space! Private, large 50 x 150 ft fully fenced backyard w/fire pit. Amazing location in East end of Wasaga Beach, within walking proximity to Beach area one & two, restaurants/shopping, Marriott hotel featuring a wellness spa, event spaces, waterfront dining. Parks & trails, library, New k-12 high school with fantastic shared community theatre, facilities, childcare ( set to open Sept 2027! )ALL within walking distance and located on a quiet, peaceful, family friendly Cul-DE- Sac!! Mornings walks on sandy beaches await!! Close to both Blue Mountains and Barrie. (id:61483)
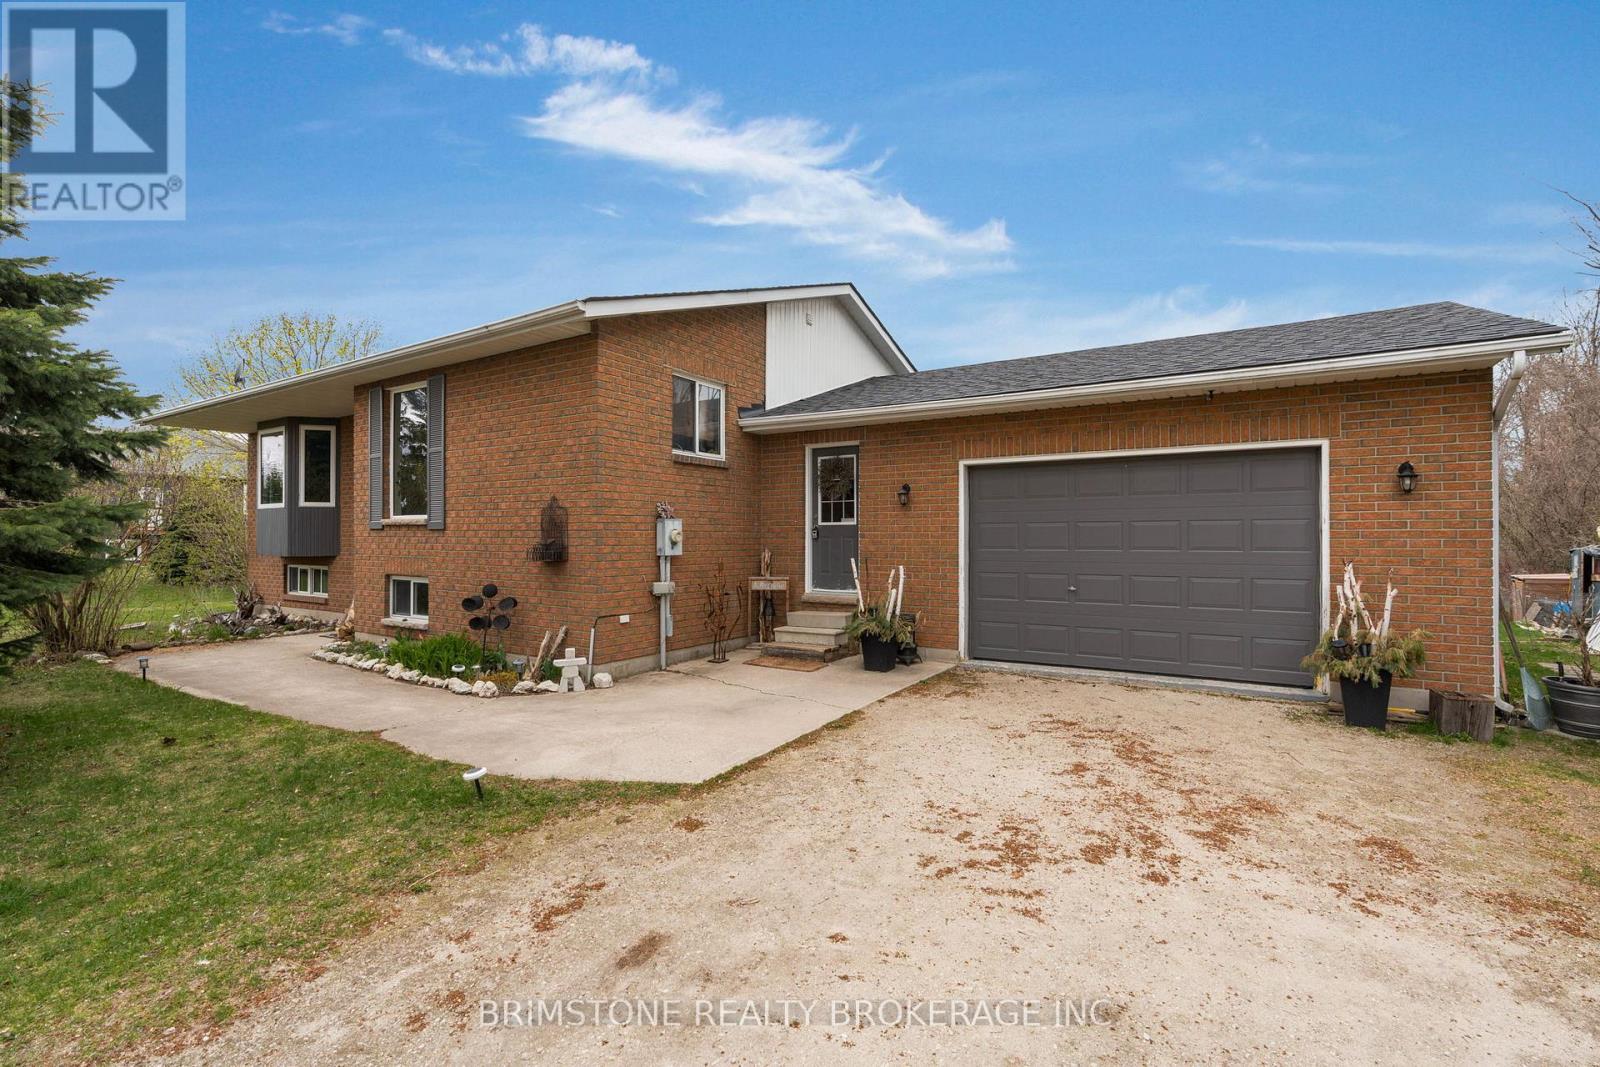
220 Morgan Road
Wasaga Beach, Ontario
Whether you're a first-time home buyer, downsizing, Located in a quiet, family-friendly neighbourhood this well-maintained home offers the perfect blend of year-round living. This property features a bright and inviting layout with spacious principal rooms, large windows that fill the home with natural light, and a functional floor plan designed for everyday living. The kitchen offers ample cabinetry and workspace, flowing seamlessly into the dining and living areas ideal for entertaining family and friends. Step outside to enjoy a generous yard space, perfect for summer barbecues, kids, pets, or simply relaxing after a day at the beach. With nearby walking trails, parks, schools, and local amenities, this location provides both tranquility and accessibility. (id:61483)
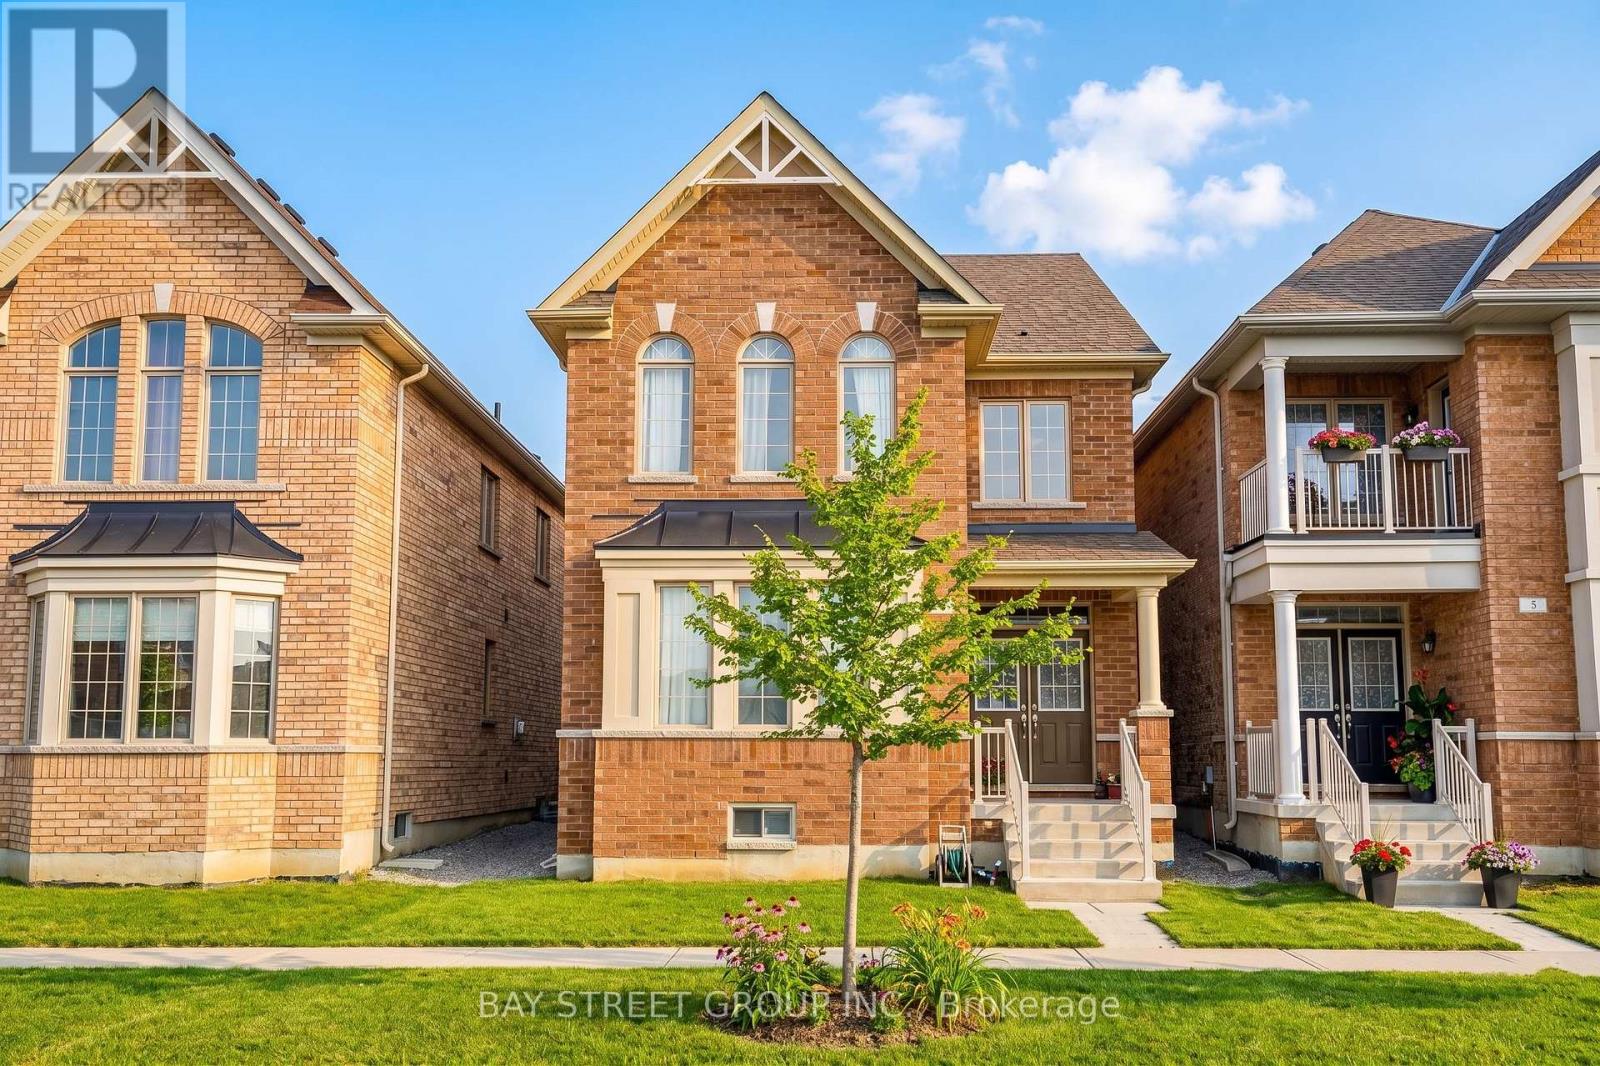
7 Gordon Landon Drive
Markham, Ontario
This 4-bedroom detached home is located in the desirable Cornell neighborhood. It features 9-foot ceilings on the main floor, large windows throughout, and an open concept kitchen overlooking the family room with a backsplash and large breakfast area. The second floor has 4 bedrooms with large windows for natural light, including a spacious master bedroom with a generous walk-in closet and a 5-piece ensuite. There is a double car garage with an additional parking pad. The home is located near the high-ranking Bill Hogarth Secondary School, and is just minutes away from Hwy 407, Hwy 7, Cornell Community Centre, and Markham Stouffville Hospital. It is also within walking distance to public transit and a park. (id:61483)
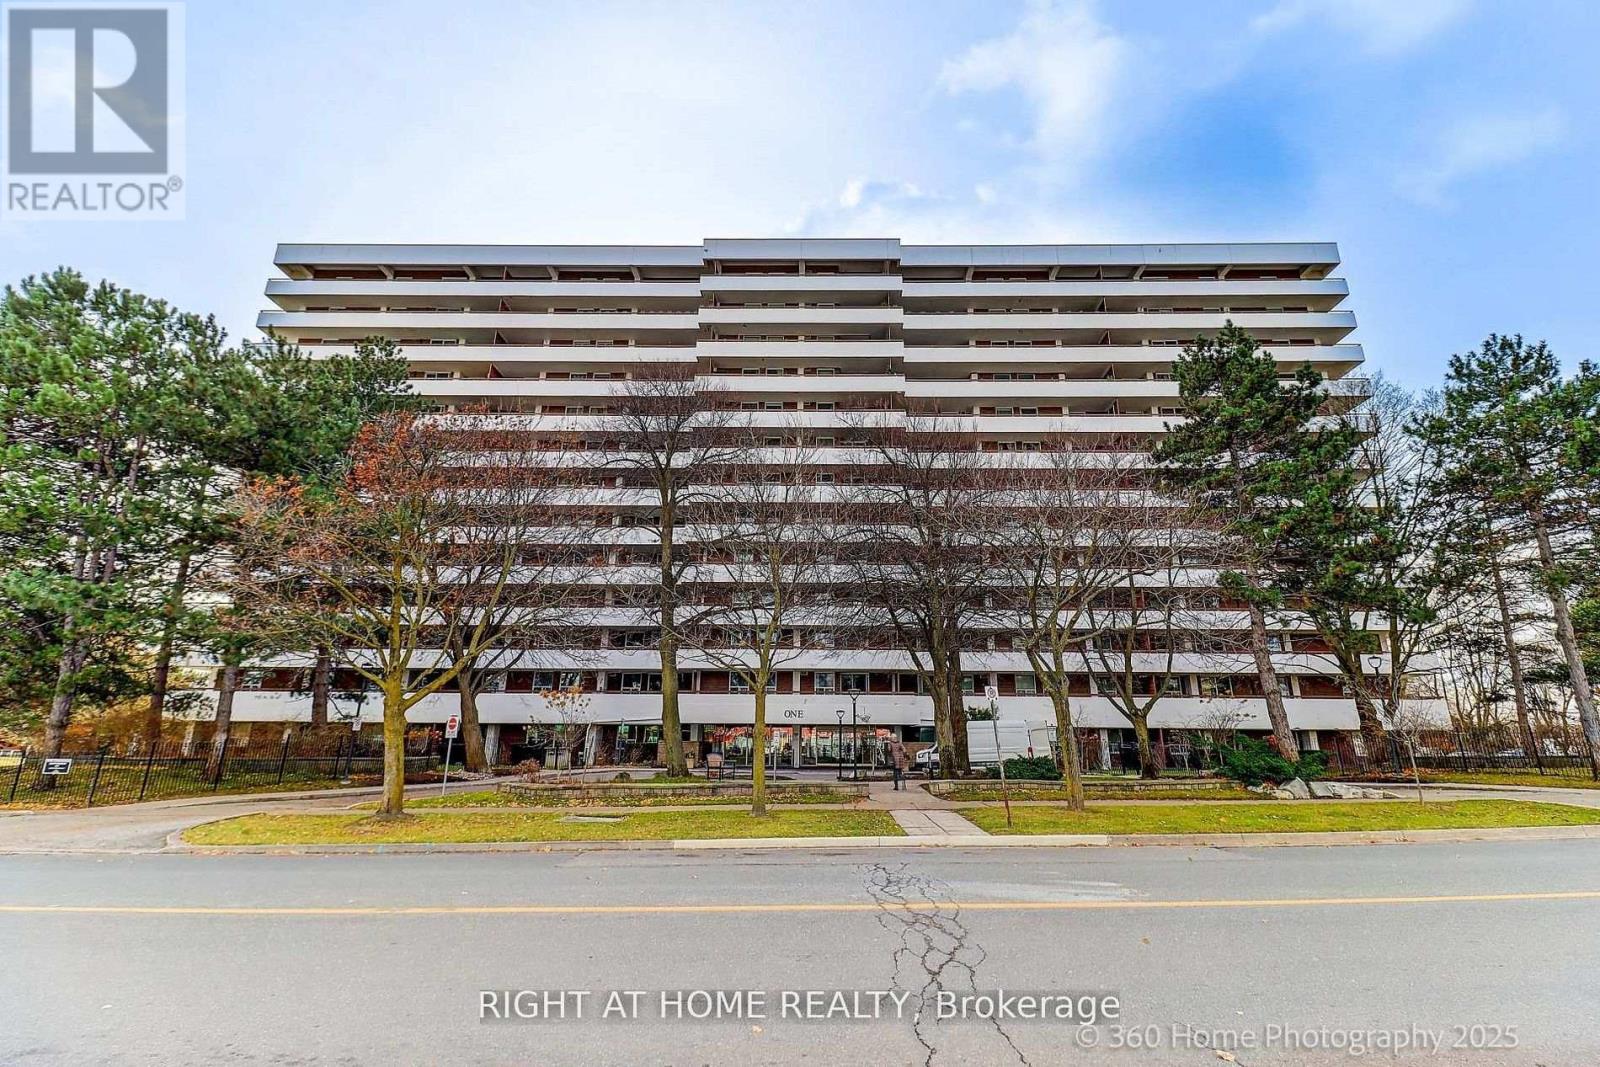
1107 - 1 Royal Orchard Boulevard
Markham, Ontario
Spacious and well-appointed 3-bedroom condo just steps to Yonge Street, transit, shopping, dining, and all urban conveniences. This bright unit features generously sized rooms, an abundance of natural light, and spectacular south-facing views from a large private balcony. Reasonable Maintenance fee -- Enjoy a full suite of building amenities including an indoor pool, fitness center, and tennis court-perfect for an active lifestyle. Ideally situated just minutes to Highways 7 & 407, golf courses, restaurants, and major shopping destinations, with the added benefit of a future subway line nearby! Excellent opportunity for both end-users and investors. Maintenance fees include cable, internet, and utilities (excluding hydro), plus one underground parking spot. (id:61483)
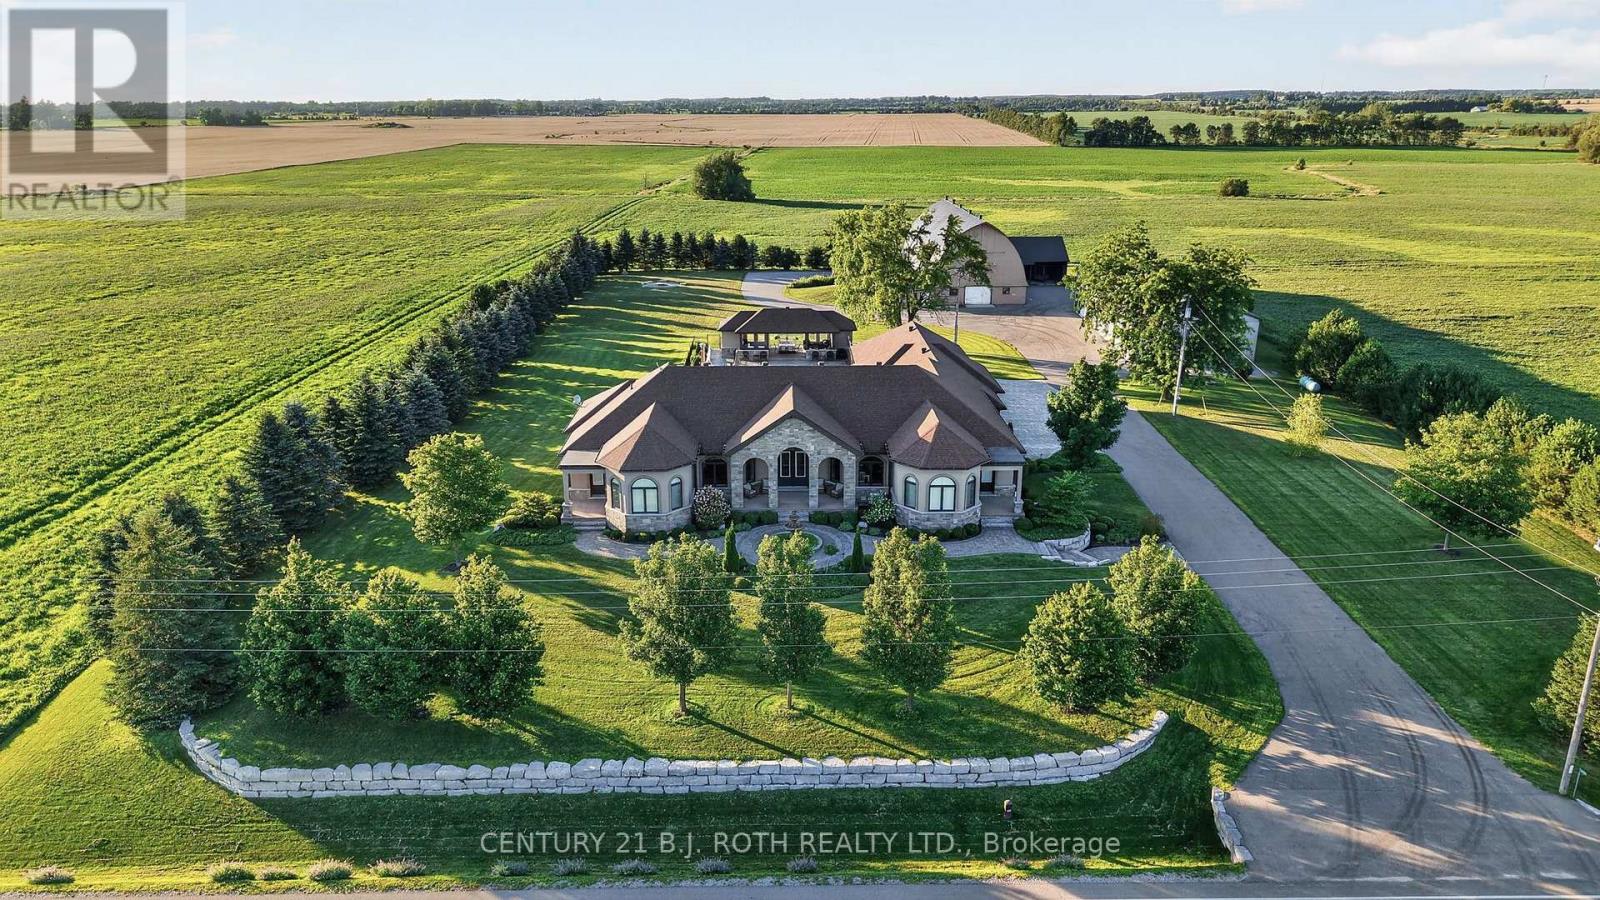
4688 5th Side Road
Essa, Ontario
Welcome to this extraordinary custom-built Mediterranean-inspired bungalow, built in 2017, where timeless architecture and exceptional craftsmanship meet resort-style living. Offering 5 bedrooms, 7 bathrooms, and a heated 5-bay garage, this remarkable estate is surrounded by environmentally protected farmland, providing outstanding privacy and picturesque views. Inside, brushed American walnut hardwood, Sonos whole-home audio, Hunter Douglas Wi-Fi blinds, an intercom, security system, and climate-controlled spaces showcase the home's premium quality. The chef's kitchen features custom cabinetry, granite countertops, two oversized islands with sinks, a six-burner gas cooktop, double wall ovens, steamer, and built-in microwave. The luxurious primary suite includes a spa-inspired ensuite with an oversized shower, freestanding soaker tub, dual vanities, bidet, custom dressing room, and integrated laundry. The finished lower level offers 8-foot ceilings, 2 bedrooms, 2 bathrooms, in-floor heating, a safe room, abundant storage, and rough-ins for a future kitchen or wet bar. A private office with its own entrance is ideal for a home business, guest suite, or multigenerational living. Completed in late 2020, the resort-inspired backyard features a 20' x 40' automated saltwater pool, an impressive 600 sq. ft. pool house with lounge and 3-piece bath, custom fire pit, covered outdoor living spaces, irrigation system, heated workshop, climate-controlled storage building, additional outbuildings, and a paved driveway throughout. An on-site fuel tank adds exceptional convenience for business owners with work trucks and equipment. Ideally located just 15 minutes to Highway 400 and Tanger Outlets, 20 minutes to Barrie, and approximately 45 minutes to Pearson Airport, this one-of-a-kind estate offers luxury, privacy, and exceptional lifestyle and business potential. (id:61483)
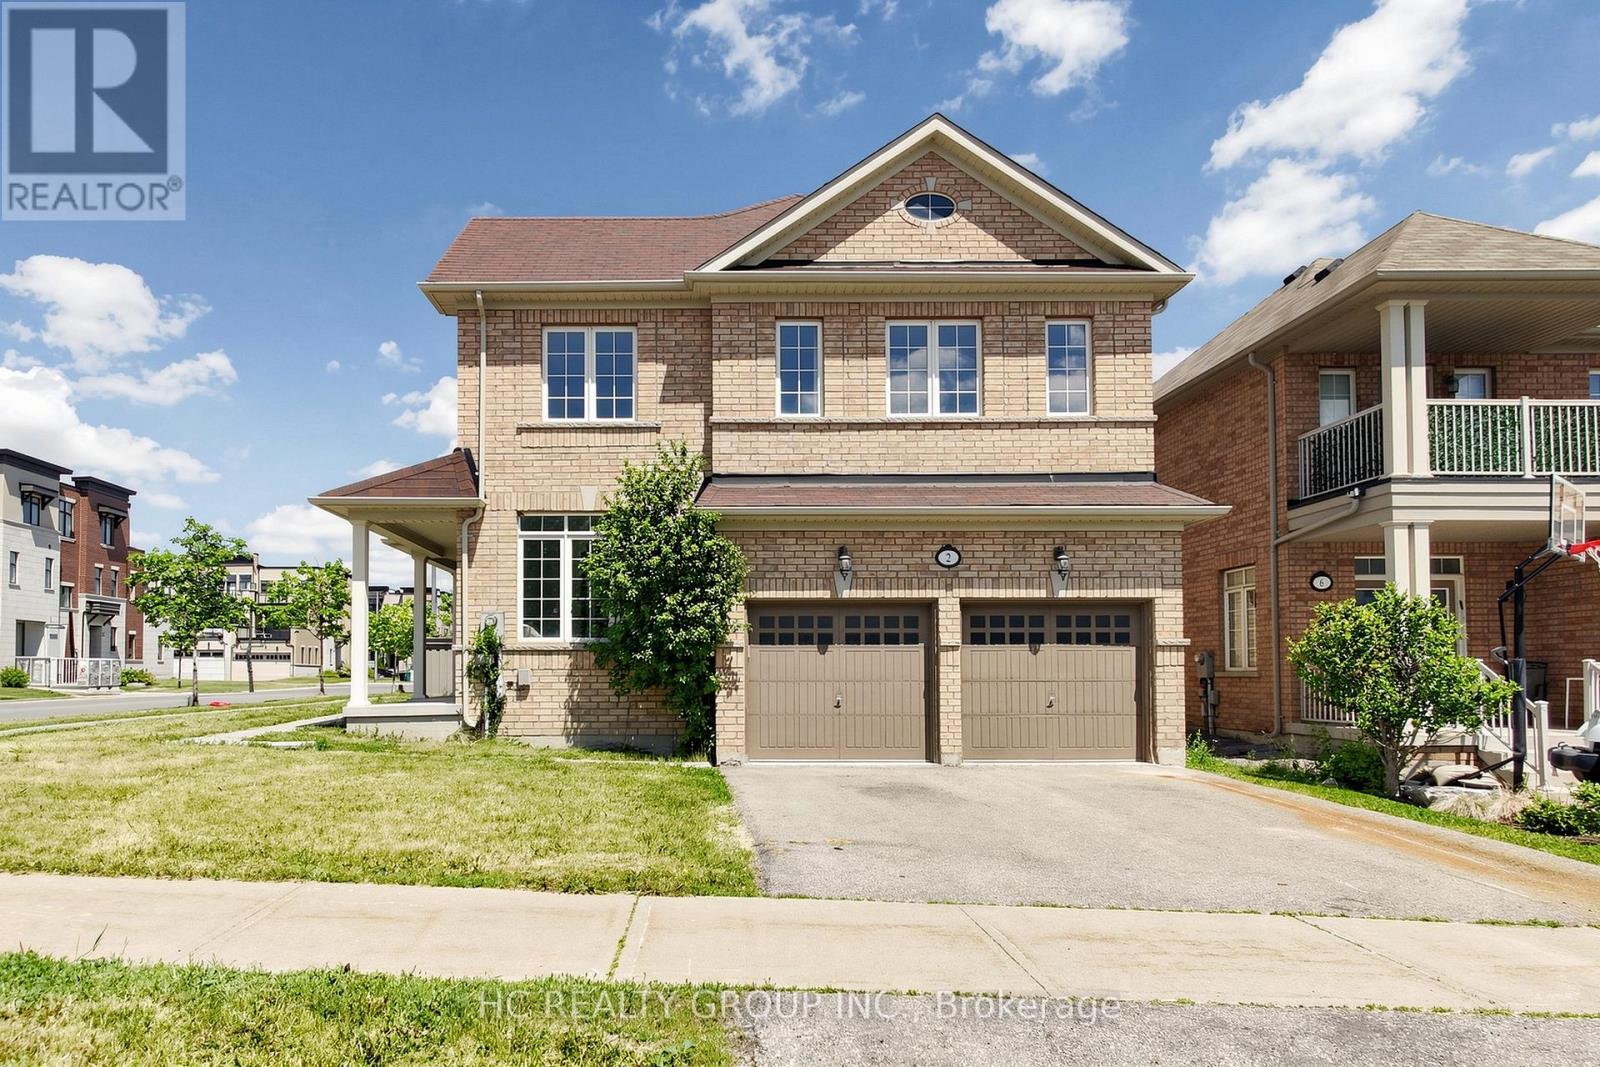
2 Apple Grove Court
Vaughan, Ontario
Rarely Offered Corner-Lot Double Garage Detached Home Facing A Park! Beautifully renovated and flooded with natural light from oversized windows throughout. This spacious 4-bedroom, 4-bathroom home showcases a modern open-concept layout, designer finishes, and a stunning kitchen featuring quartz countertops, custom cabinetry, and stainless steel appliances. The generous primary suite offers a luxurious ensuite. Situated in one of Vaughan's most sought-after communities, close to top-rated schools, shopping, restaurants, transit, hospitals, and easy access to Hwy 400 & 407. A turnkey family home combining style, comfort, and everyday convenience. (id:61483)
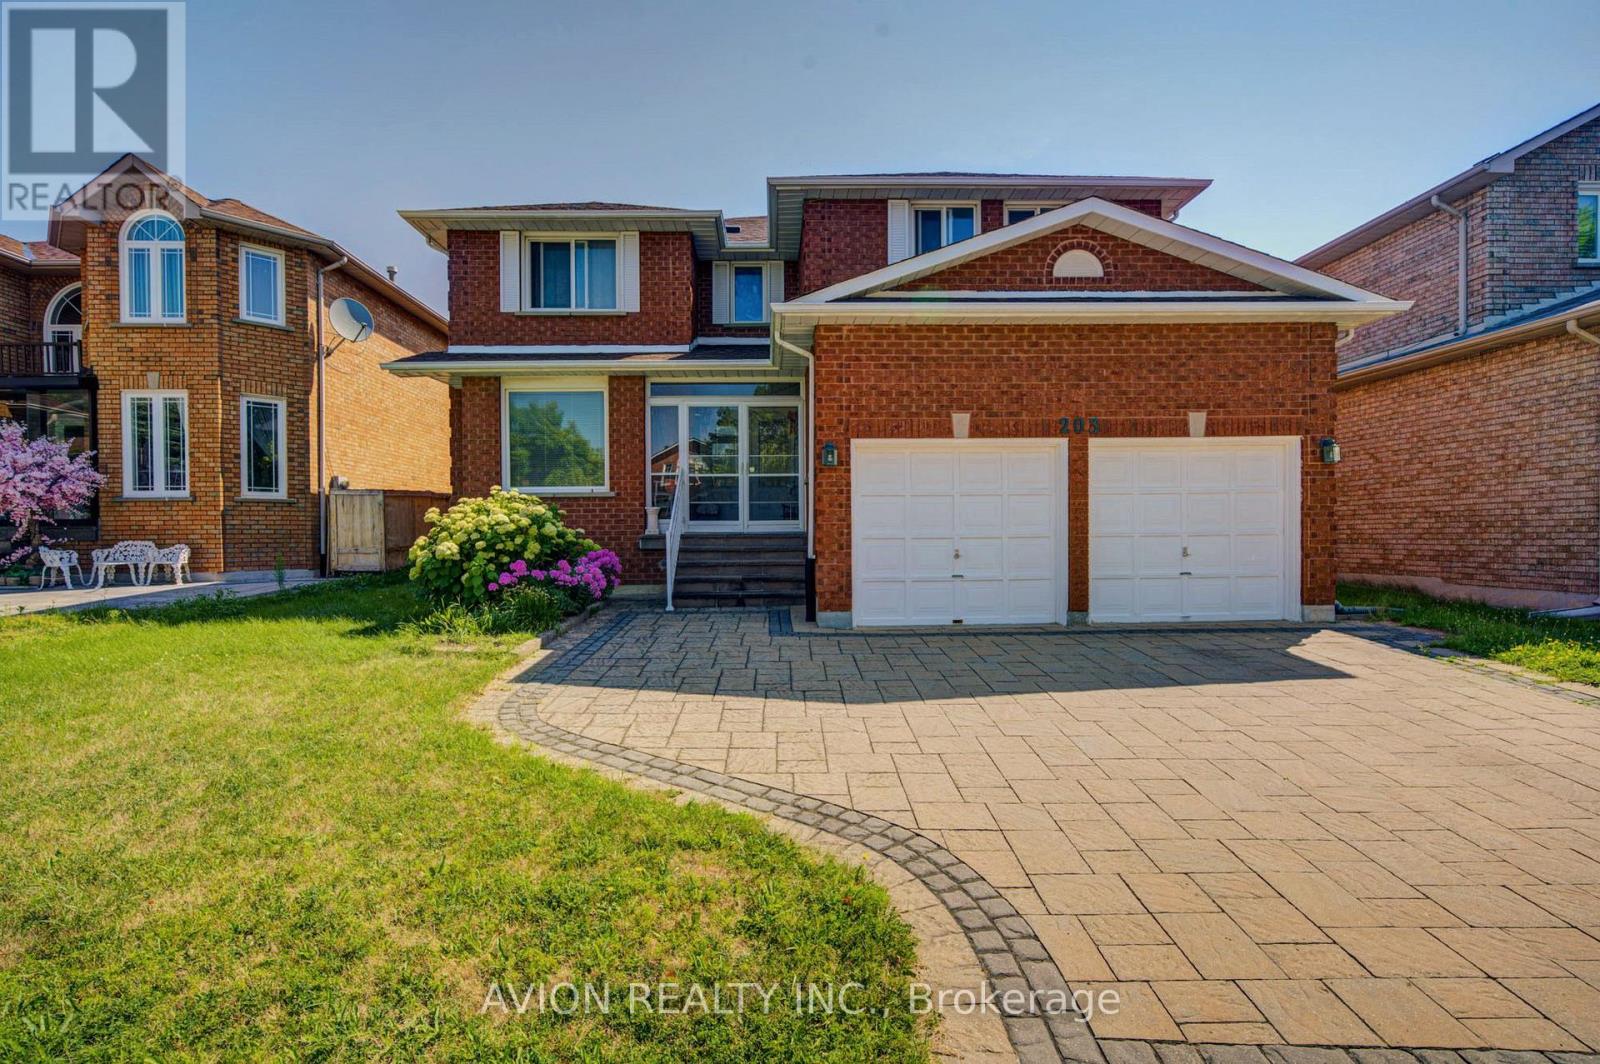
203 Valleymede Drive
Richmond Hill, Ontario
Welcome to the prestigious Doncrest community, one of Richmond Hill's most sought-after neighbourhoods. This beautifully maintained residence offers approximately 3,509 sq. ft. of above-grade floor area, plus a professionally finished basement, providing exceptional space for growing families.Featuring a rare 5-bedroom layout with 5 bathrooms, a bright skylight, double-car garage, and a thoughtfully designed floor plan, this home combines comfort, functionality, and timeless appeal.The separate-entrance finished basement includes a full kitchen, 2 bedrooms, a full bathroom, and a spacious recreation room, making it ideal for extended family, multi-generational living, or excellent income potential.Ideally located within the highly desirable Doncrest Public School and Thornlea Secondary School catchments, and within walking distance to Adrienne Clarkson Public School (French Immersion). Families will also appreciate the convenient access to the renowned St. Robert Catholic High School (IB Program) for eligible students.Enjoy walking distance to parks, shopping, restaurants, public transit, and community amenities, with quick access to Highway 7, 16th Avenue, Highways 404 & 407.An exceptional opportunity to own a spacious family home in one of Richmond Hill's premier neighbourhoods. (id:61483)
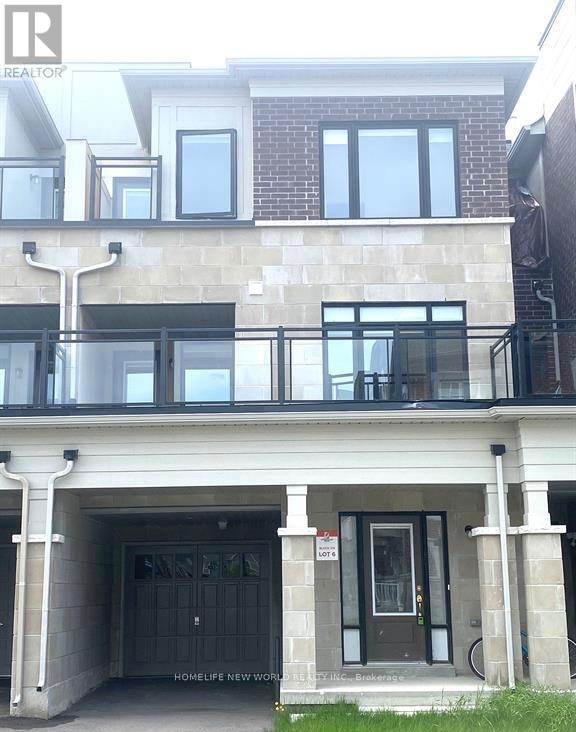
16 Slaney Street
Richmond Hill, Ontario
Beautiful Well Maintained Freehold Townhouse In The Richmond Green Community! Bright & Functional Open Concept Layout Features 3 Bedrooms & 3 Washrooms. Modern Kitchen Combined W/ Living & Dining Area. Includes Private Entrance, Built-In Garage & Long Driveway. Steps To Top-Rated Richmond Green S.S., Parks, Community Centre, Costco, Restaurants, Shopping & Public Transit. Minutes To Hwy 404. Tenant Pays All Utilities. Move-In Ready! (id:61483)