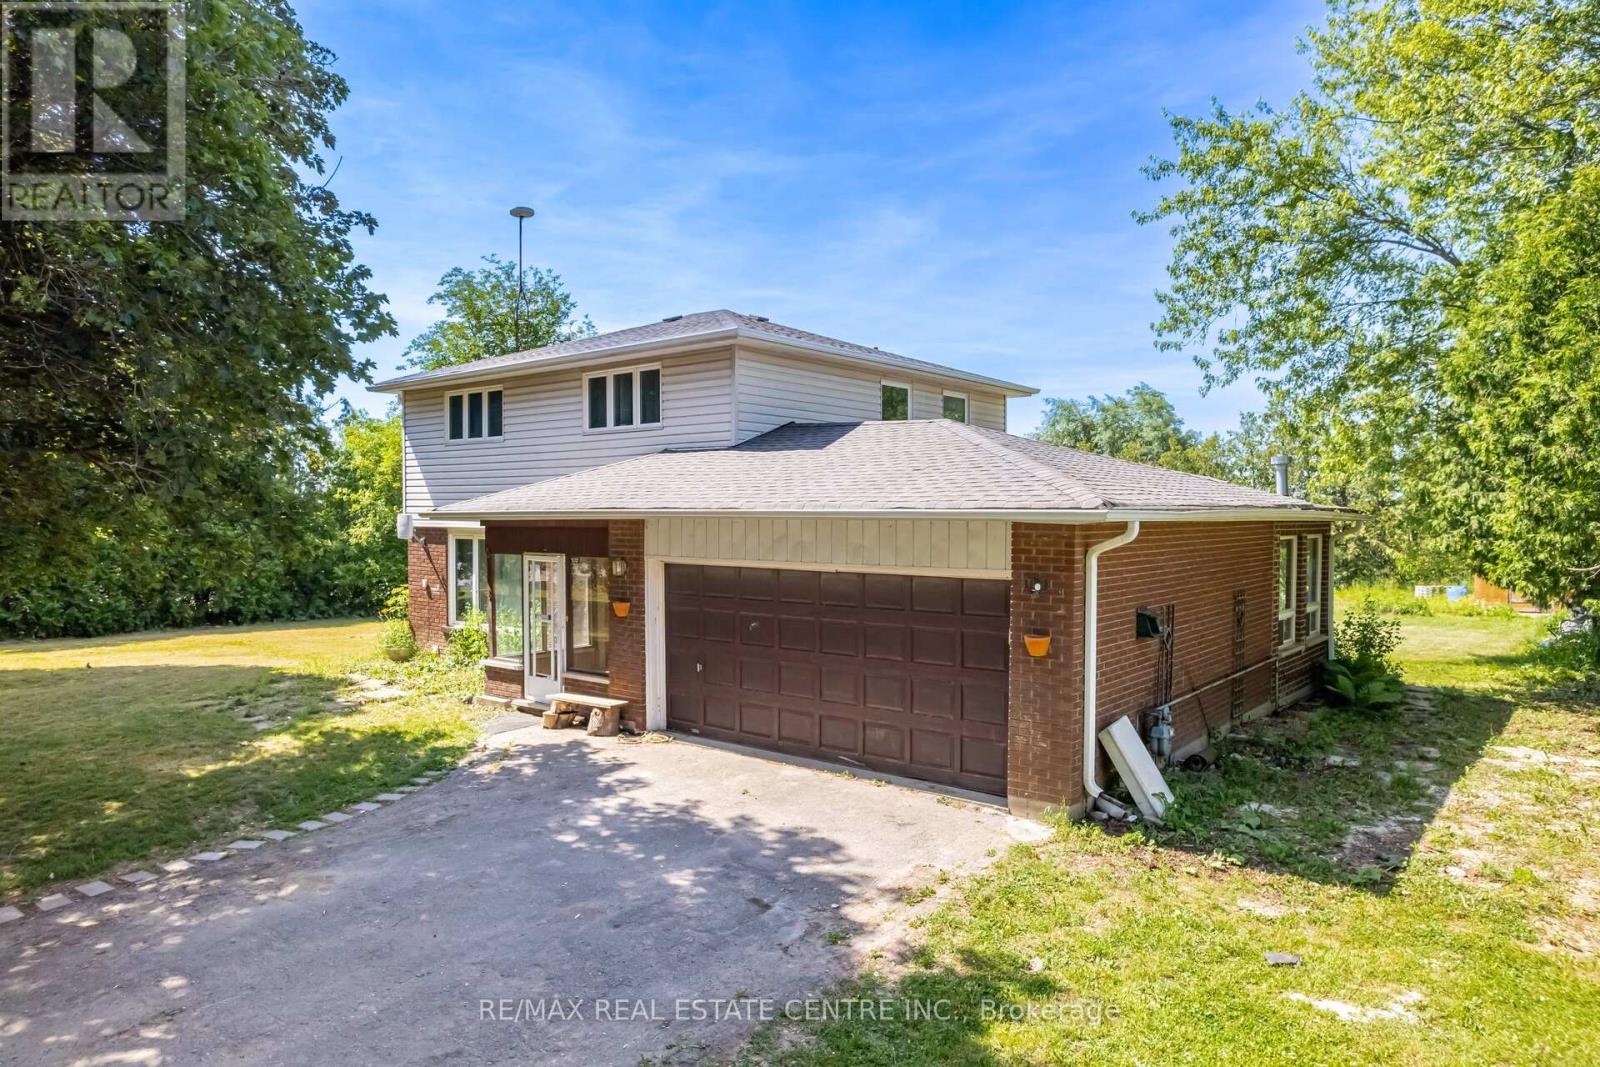
12386 Creditview Road
Caledon, Ontario
Exceptional Investment Opportunity in Prime Caledon Location!This rare 0.7-acre property sits directly across from the future site of a 148-home subdivisionpart of the Phase 1 Development Plan by the Municipality of Caledon. Developers are actively acquiring nearby properties, and a new Costco is proposed just two minutes away at Creditview Rd & Mayfield Rd.Fully renovated, this 4+1 bedroom, 4-bathroom two-storey home features a modern kitchen with stainless steel appliances and quartz countertops. The finished basement offers a Kitchenette, bedroom, full bathroom, and a rec roomperfect for extended family or rental income. Additional highlights include newly upgraded bathrooms with glass showers, a bright sunroom, laminate flooring throughout, and large windows that flood the home with natural light and sunset views.Enjoy serene country living with a private, treed lot backing onto farmlandjust one minute from Brampton and 10 minutes to Mount Pleasant GO Station. Generating $4,600/month in rental income, this property offers strong investment potential and future development upside. (id:61483)
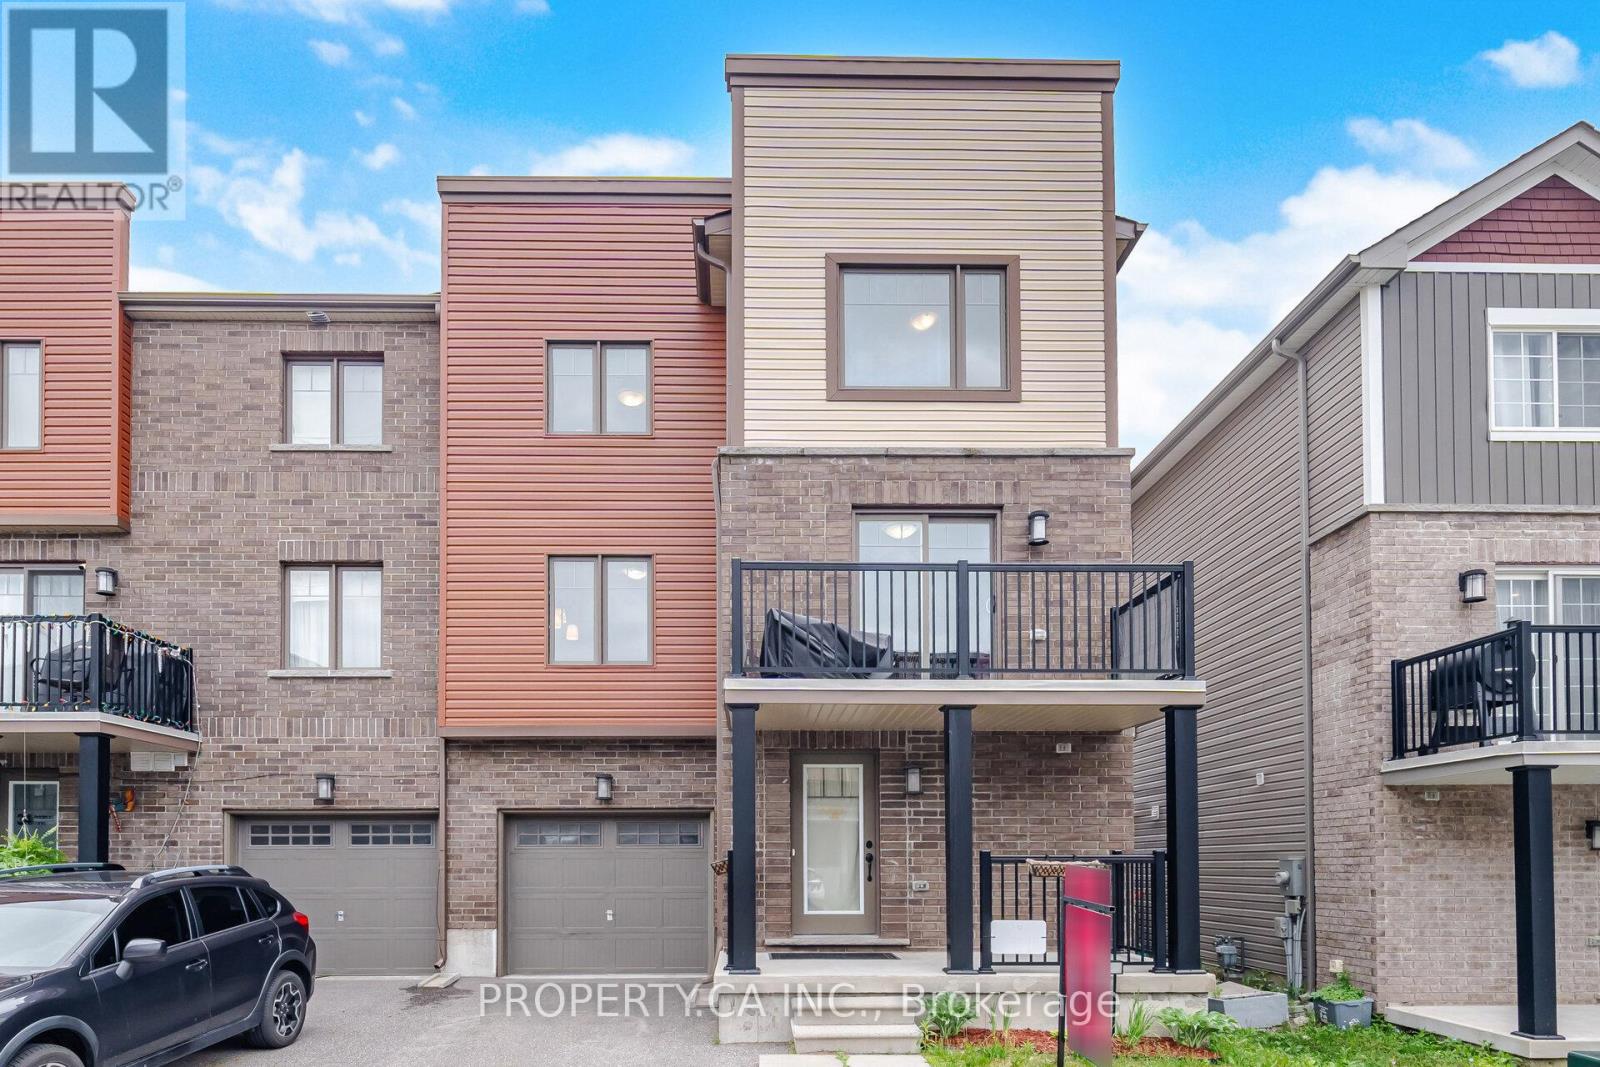
36 Andean Lane
Barrie, Ontario
Welcome to this beautifully maintained freehold townhome by Pratt Homes, ideally located in one of South Barrie's most sought-after family-friendly communities. Built in 2020 and offering three thoughtfully designed levels of living space, this modern 3+1 bedroom, 2.5 bathroom home combines style, functionality, and convenience with no monthly maintenance fees. The bright and open-concept main living area is designed for both everyday living and entertaining, featuring large windows that fill the space with natural light, a spacious living room seamlessly connected to a versatile den, and a walk-out from the den to a private deck, perfect for enjoying your morning coffee or relaxing outdoors on warm summer evenings. The contemporary kitchen is complete with stainless steel appliances, ample cabinetry, and a large centre island that serves as the heart of the home for gathering with family and friends. Upstairs, you'll find three well-appointed bedrooms, including a spacious primary retreat, along with a full bathroom designed for comfortable family living. On the main level, a flexible office space is currently being used as a fourth bedroom, offering excellent versatility for growing families, guests, remote work, or additional living space to suit your needs. The lower level features convenient laundry facilities, additional storage space, and direct access to the garage. Enjoy the benefits of freehold ownership with a private garage, driveway parking, and no condo fees. Perfectly situated in desirable South Barrie, you're just minutes from Highway 400, GO Transit, Park Place Shopping Centre, Costco, restaurants, schools, parks, walking trails, and everyday amenities. Whether you're a first-time home buyer, growing family, investor, or someone looking for a low-maintenance lifestyle without sacrificing space, this move-in-ready home offers exceptional value in a thriving neighbourhood. (id:61483)
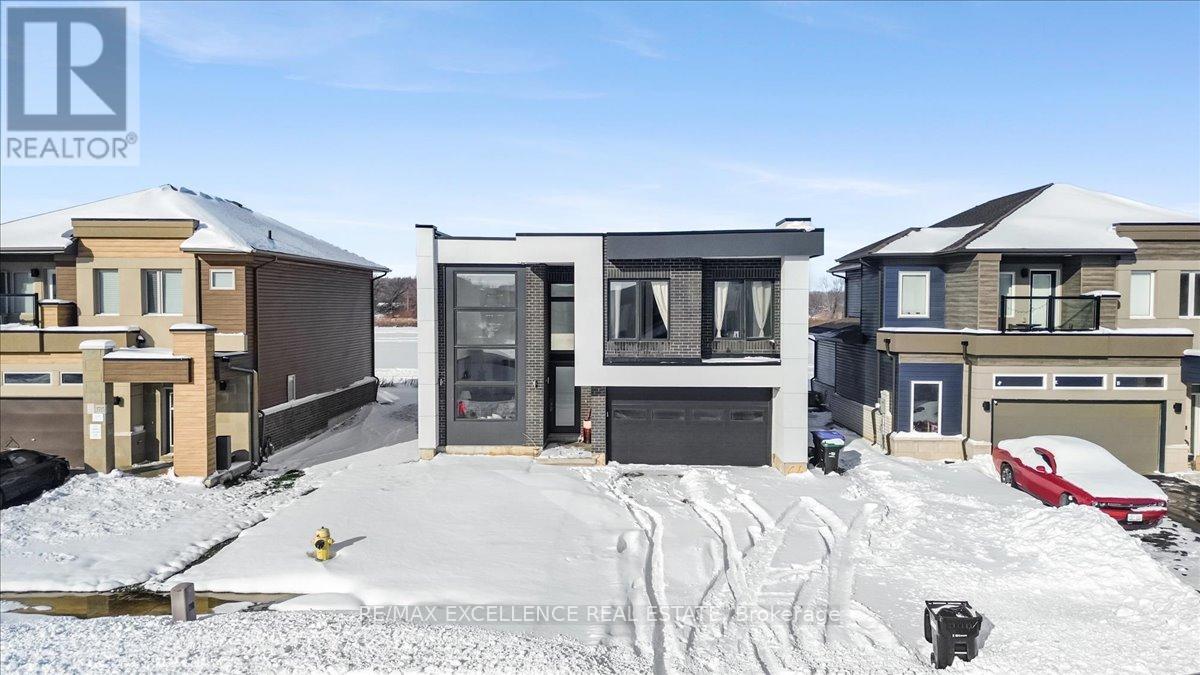
3717 Quayside Drive
Severn, Ontario
Welcome to this exceptional modern four-bedroom, four-and-a-half-bath residence offering over 3500 square feet of meticulously finished living space in the highly desirable Menoke Beach community, just north of Orillia. This nearly new home seamlessly blends contemporary design, thoughtful functionality, and a relaxed, upscale lifestyle. The main level showcases an impressive open-concept layout with soaring ceilings and abundant natural light throughout the principal living areas. The chef-inspired kitchen serves as the focal point of the home, effortlessly connecting to the dining area and sun-filled living room-ideal for both entertaining and everyday living. The upper level features four spacious bedrooms, including a luxurious primary retreat complete with a walk-in closet and a spa-like ensuite. An additional flexible space on this floor offers the perfect setting for a home office, playroom, or quiet reading nook. The fully finished lower level expands the living space with a generous recreation room, guest accommodations, and a full bathroom. Outdoors, the private backyard oasis features a hot tub and backs directly onto a park and soccer field, providing tranquil green space and added privacy. Ideally located just steps from the shores of Lake Couchiching, residents enjoy easy access to boating, fishing, swimming, and scenic waterfront trails-an outdoor enthusiast's dream. With convenient highway access, nearby schools, shopping, and Orillia's vibrant downtown dining and amenities only minutes away, this home offers the perfect balance of small-town charm and modern convenience. Whether you are seeking a forever home, an elegant family retreat, or a high-performing investment opportunity, this property delivers exceptional value in one of Severn's most coveted communities. (id:61483)
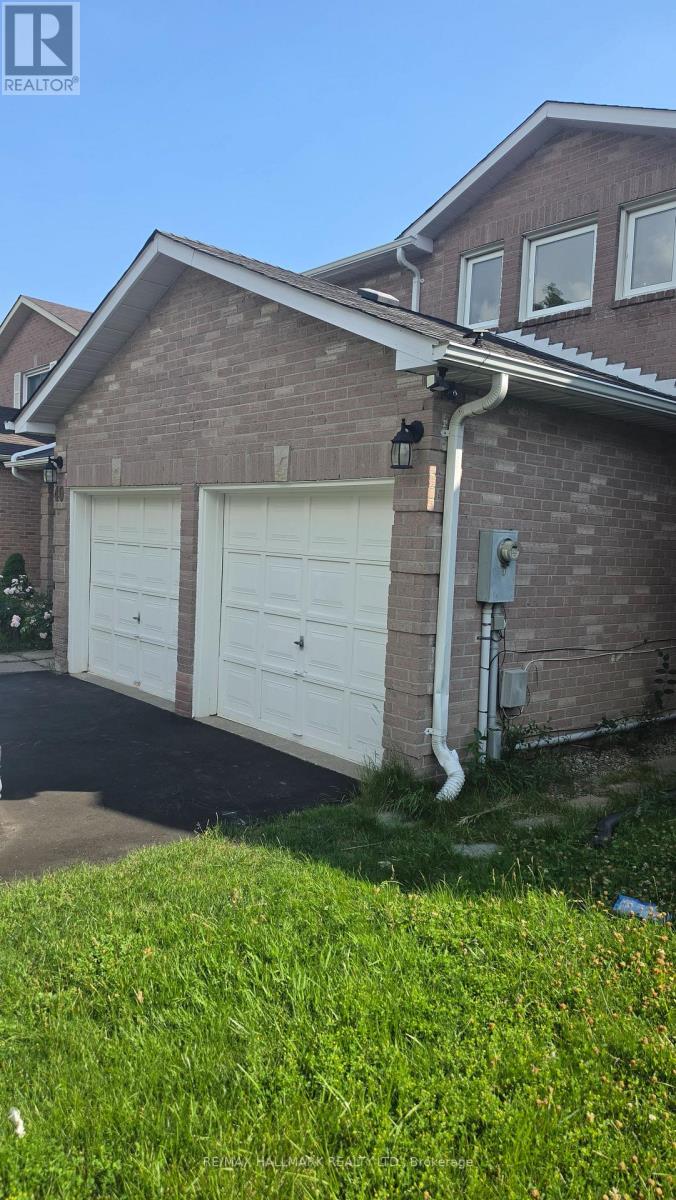
Lower Level - 40 Brookmill Drive
Vaughan, Ontario
SEE MULTIMEDIA VIRTUAL TOUR. Amazing ALL Utilities Included! 2 Bedroom and 1 Bathroom Lower Level apartment comes lightly Furnished with a Private separate entrance 1 driveway Parking spot. This unit features a beautiful open concept Living/Dining area, a functional Kitchen and convenient ensuite Laundry. Enjoy an amazing layout with EGRESS and large windows that bring in natural light. Located in a highly convenient area close to parks, schools, Promenade Mall, transit, and major highways including 407. A great option for comfortable and convenient living! (id:61483)
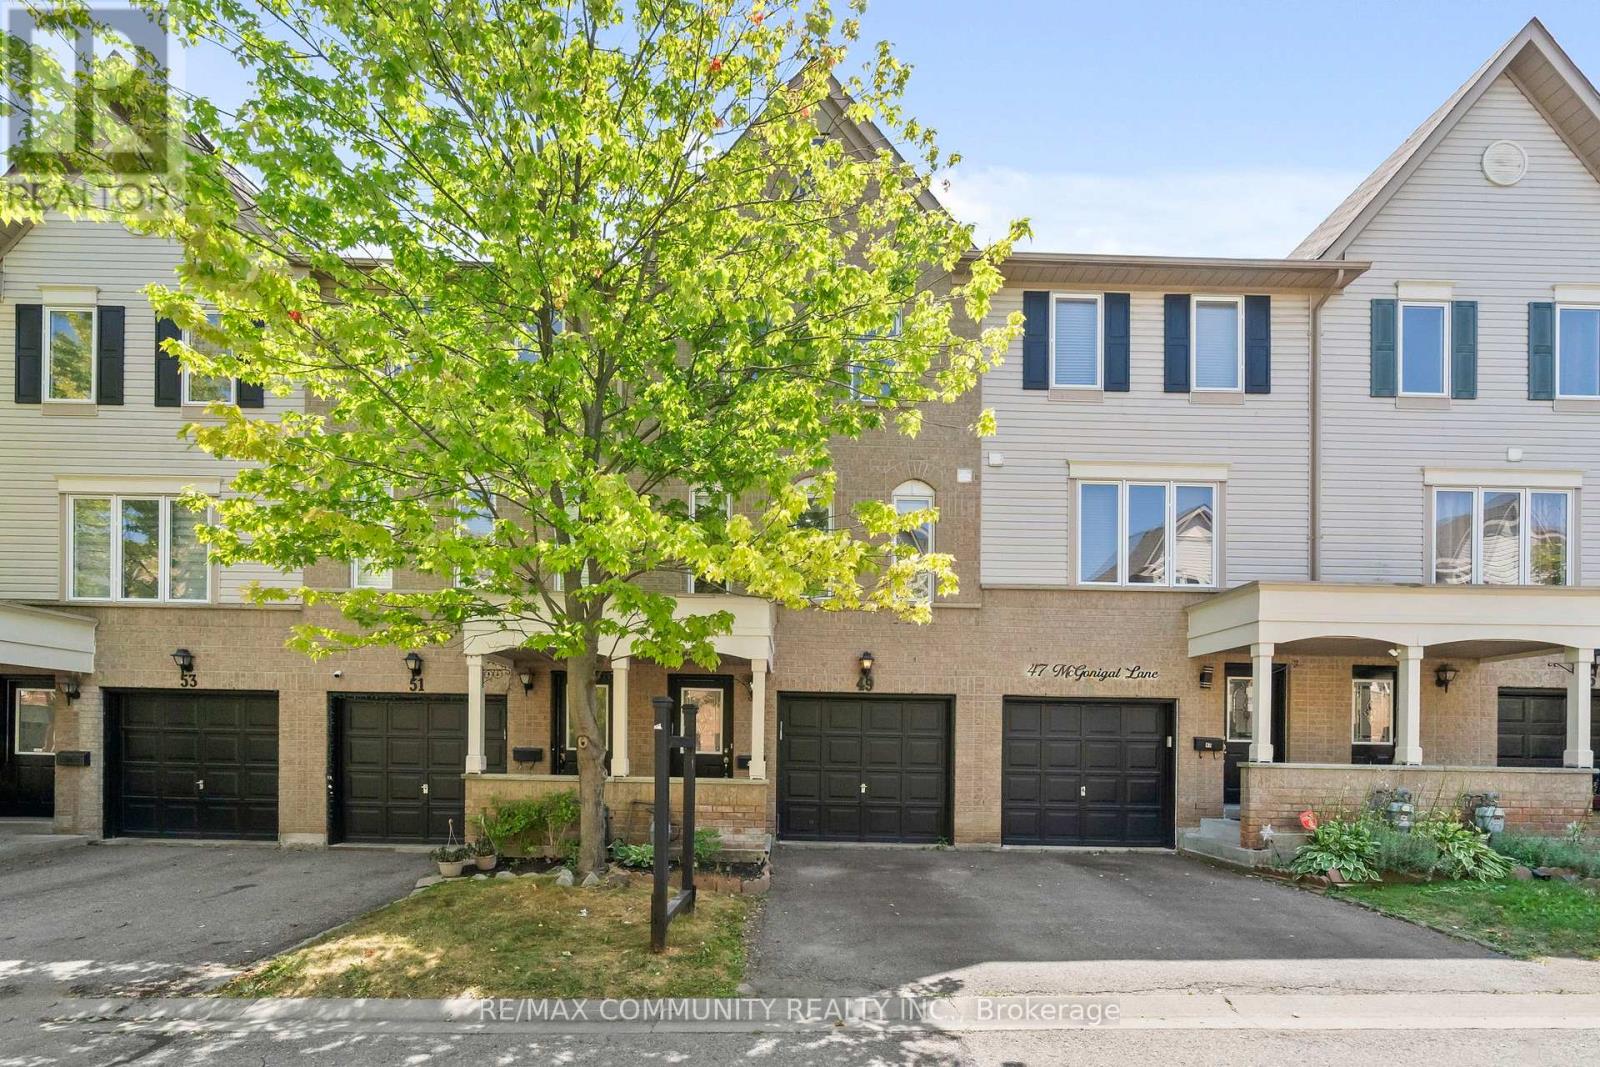
49 Mcgonigal Lane
Ajax, Ontario
Awesome Bright And Spacious 3 Bedroom & @ Washroom Home Located In Central Ajax. Features Of This Amazing Home Include: Open Concept Living Rm And Dining Rm**Quality Laminate Flooring On Main Floor T**Bright Eat-In Kitchen** Good Sized Rooms**Finished W/O Bsmnt/Entertainment Room** Close To All Amenities. 401+ Go, Plaza, Parks, Schools, Newer A/C & Furnace 06 years old. Carpet free town house , Brans new stairs and new flooring in the basement. (id:61483)
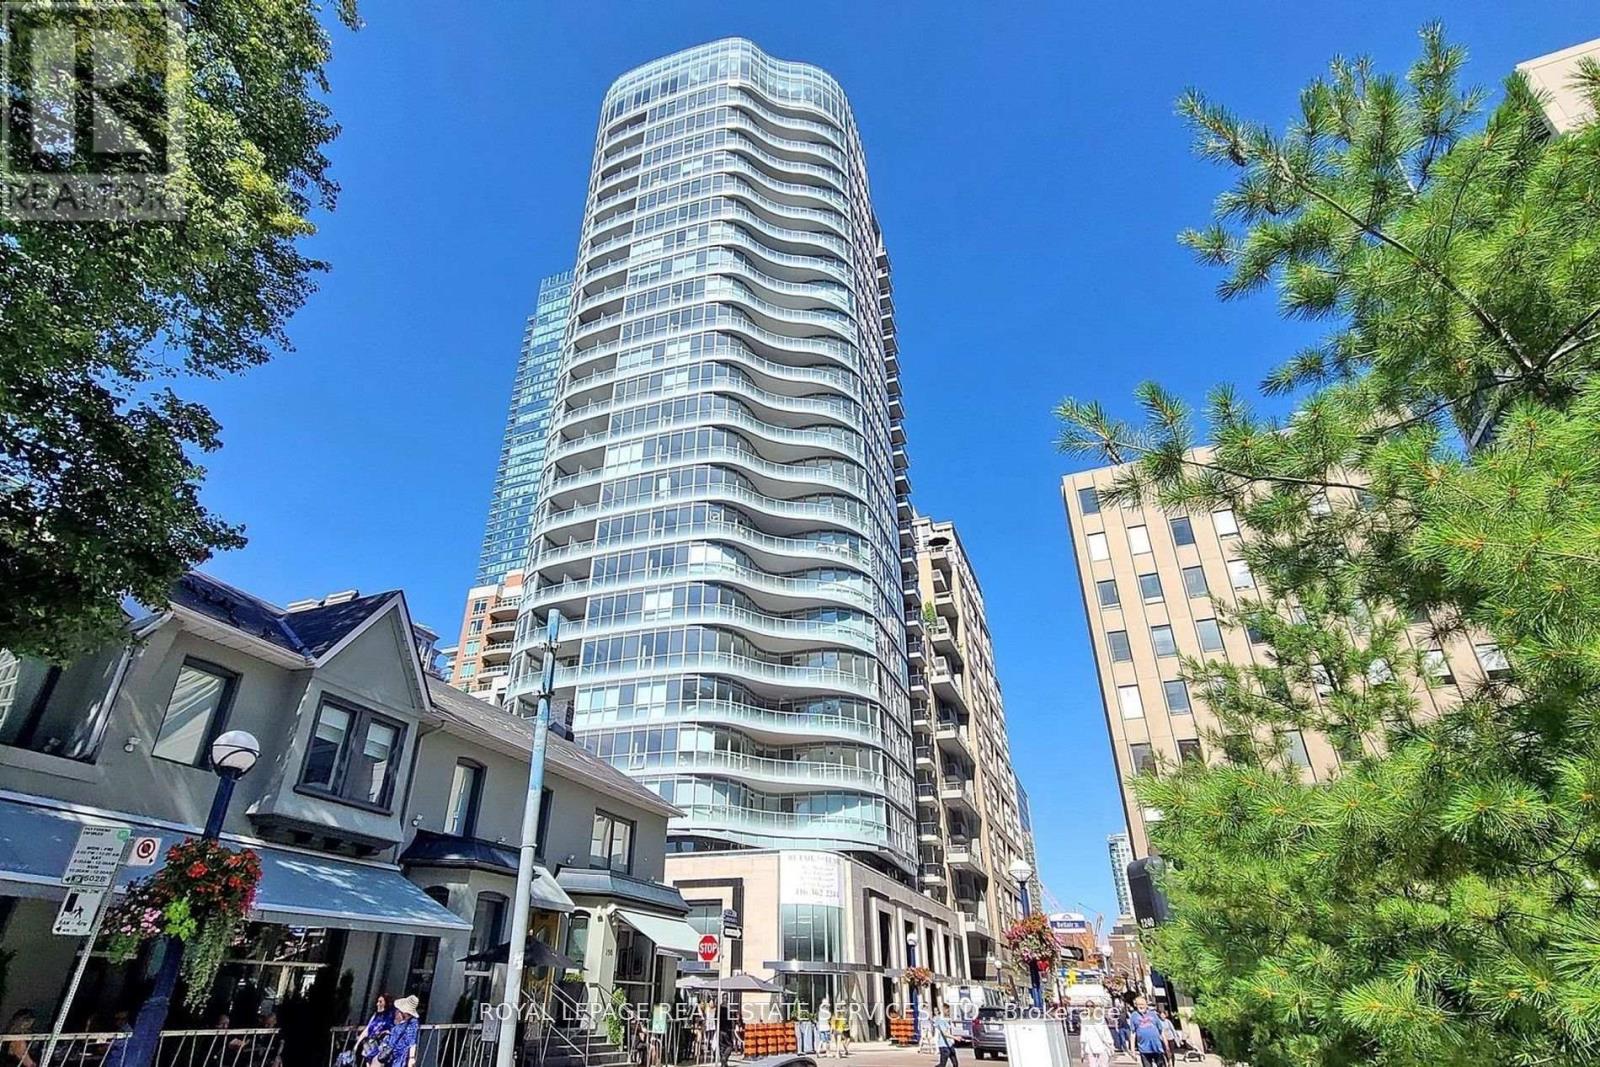
808 - 88 Cumberland Street
Toronto, Ontario
Welcome to Minto Yorkville Park. Step Into Sophisticated Urban Living in This Luxury Condo in Toronto's Most Prestigious Neighbourhood! This Spacious 1+1 Bedroom Suite Features Sleek Modern Finishes, an Open Concept Layout, Well Sized Bedroom & Balcony. Enjoy Premium Amenities Including 24-Hour Concierge Service, a Fully Equipped Fitness Centre, Elegant Party Room, Guest Suite, and a Stunning Rooftop Patio. Located Just Steps From the Best of Yorkville's Shopping, Dining, and Cultural Landmarks, Don't Miss Out On This One! (id:61483)
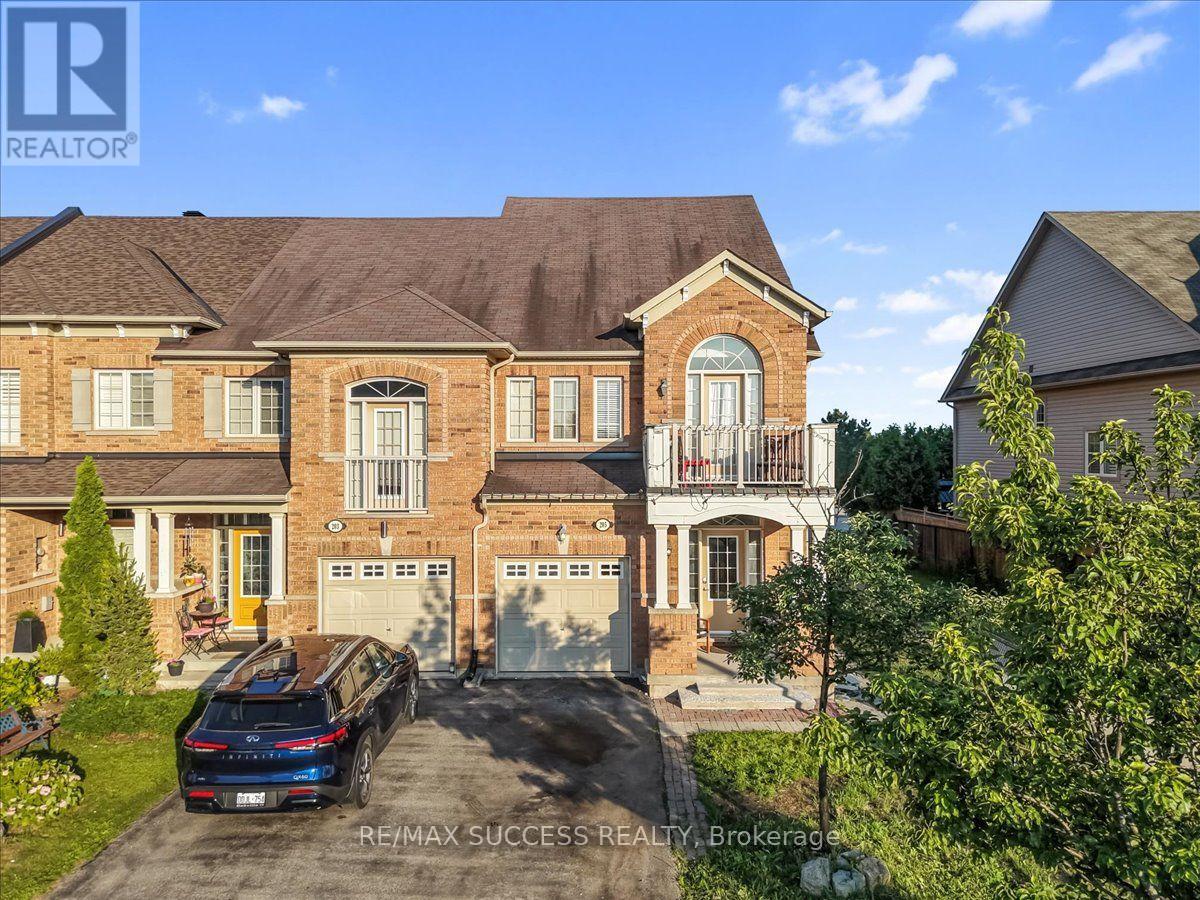
205 Nisbet Boulevard
Hamilton, Ontario
Welcome to this spacious freehold end-unit townhouse offering approximately 1,890 sq. ft. ofbeautifully maintained living space in the heart of Waterdown.Designed for both comfortable everyday living and effortless entertaining, this bright open-concept home features large windows that fill the space with natural light while showcasingpeaceful views of the private backyard oasis.Step outside and enjoy the serene backyard backing onto a school - an ideal setting forfamilies seeking a safe, family-friendly neighbourhood with added privacy and convenience.The second floor offers 3 spacious bedrooms, including a generous primary suite complete witha walk-in closet, additional his closet, and a private ensuite bathroom. A second full bathroom provides added comfort for family and guests.Ideally located within walking distance to all schools from kindergarten through Grade 12, aswell as parks, shopping, dining, and the community centre. Commuters will appreciate the easyaccess to Hwy 6, 403, 407, the QEW, and Aldershot GO Station.This gorgeous townhouse presents an incredible opportunity for first-time home buyers, growing families, or anyone looking to settle into one of Waterdown's most sought-after neighbourhoods. (id:61483)
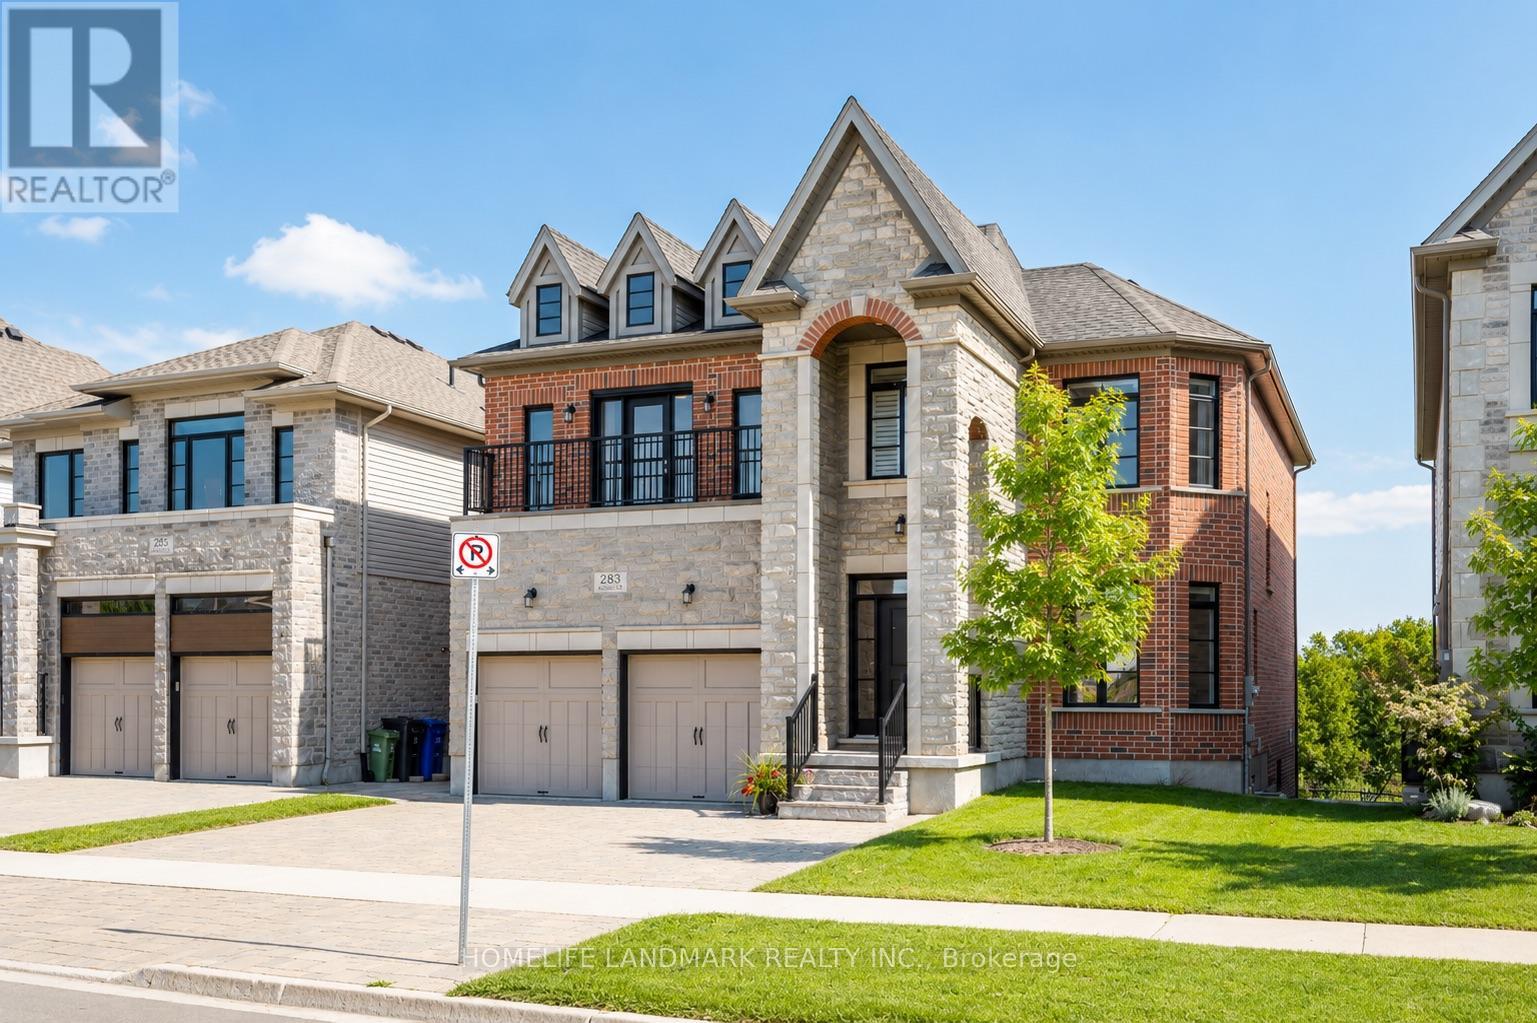
283 Macalister Boulevard
Guelph, Ontario
(1)Stunning custom-built home featuring an elegant stone and brick exterior and premium finishes throughout. Approx. 3,556 sq. ft. total (2,767 sq. ft. above grade + 789 sq. ft. below grade). (2)Main and upper level feature hardwood and ceramic flooring throughout, while all levels offer impressive 9-foot ceilings. Premium quartz countertops featured on the kitchen island and all bathroom vanities. (3) Fully finished walkout basement with a legal 2-bedroom suite, each bedroom featuring its own bathroom. Includes durable double-laminated flooring and porcelain tile throughout. (4)Superior sound insulation between the main floor and basement, enhanced with four layers of sound-reduction materials for added privacy and comfort. (5)Bright open-concept layout featuring a family room, dining area, and kitchen. Offers 2 rare primary suites with ensuites, 2 additional bedrooms, 2 apartment bedrooms, and 6 bathrooms in total. (6)Spacious 16' x 23' composite deck with front frameless glass railings, backing onto a tranquil forest and wetland with beautiful views and abundant wildlife. (7)Located minutes from the University of Guelph, within walking distance to a Catholic school, and close to the new high school. (id:61483)
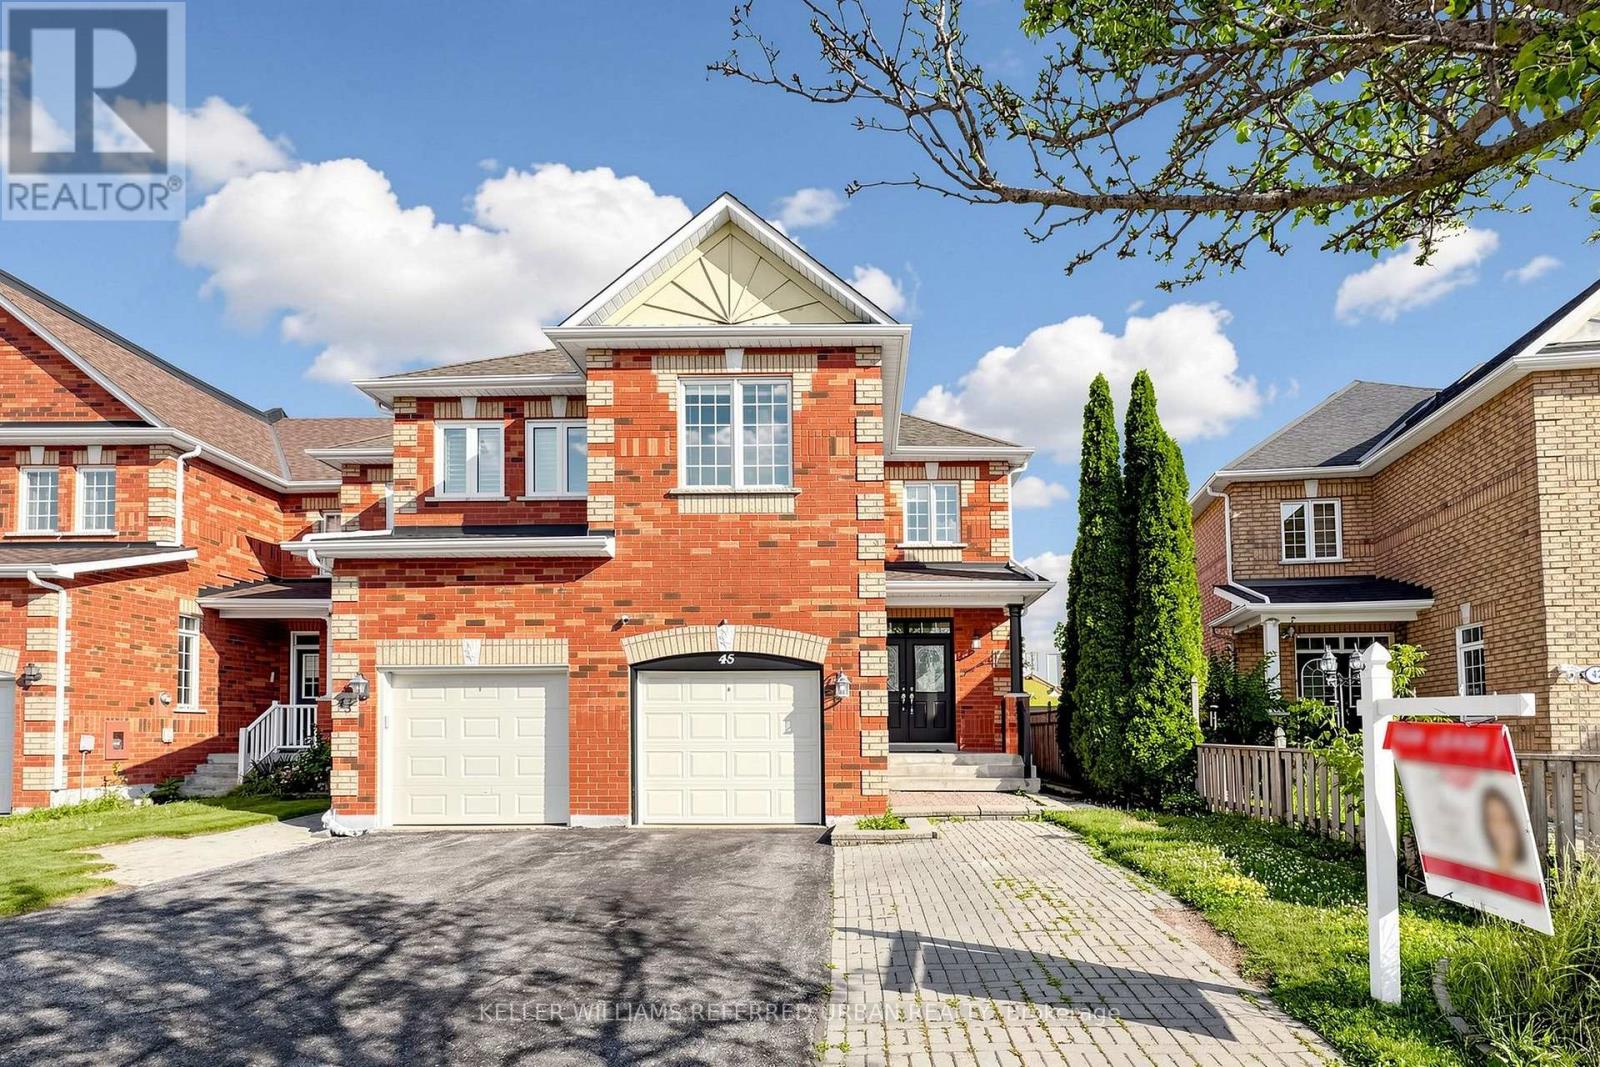
45 Cameo Drive
Richmond Hill, Ontario
Welcome to 45 Cameo Drive, a beautifully renovated corner-unit townhome in the highly sought-after Rouge Woods community of Richmond Hill. Offering over 2,500 sq. ft. of finished living space, this exceptional home features 4 bedrooms, 4 bathrooms, and a professionally finished basement designed for today's modern family. Step inside to a large foyer leading to an expansive open-concept main floor featuring 9-ft ceilings in the living and family rooms, a raised ceiling in the dining area, and oversized windows that fill the home with natural light. The stylish chef-inspired kitchen boasts stainless steel appliances, abundant cabinetry, and generous prep space, making it ideal for both everyday living and entertaining. Walk out to your private two-tier deck overlooking green space with no rear neighbours, backing directly onto the school park for exceptional privacy and peaceful views. The upper level offers four generously sized bedrooms, including a spacious primary retreat with a walk-in closet and a spa-inspired 5-piece ensuite. The finished basement provides additional living space with a large recreation room, an extra bedroom, a home office or flex space, and a beautifully finished 3-piece bathroom and cedar room, perfect for guests, extended family, or working from home. Located in one of Richmond Hill's most desirable family neighbourhoods, this home is surrounded by top-ranked schools, Richmond Rose & Bayview Secondary HS, including IB and French Immersion programs. Steps to parks, trails, community centres, shopping, restaurants, and quick access to Hwy 404, Hwy 407, and GO Transit. Modern updates, functional living space, and an unbeatable location, this is the perfect place to call HOME! (id:61483)
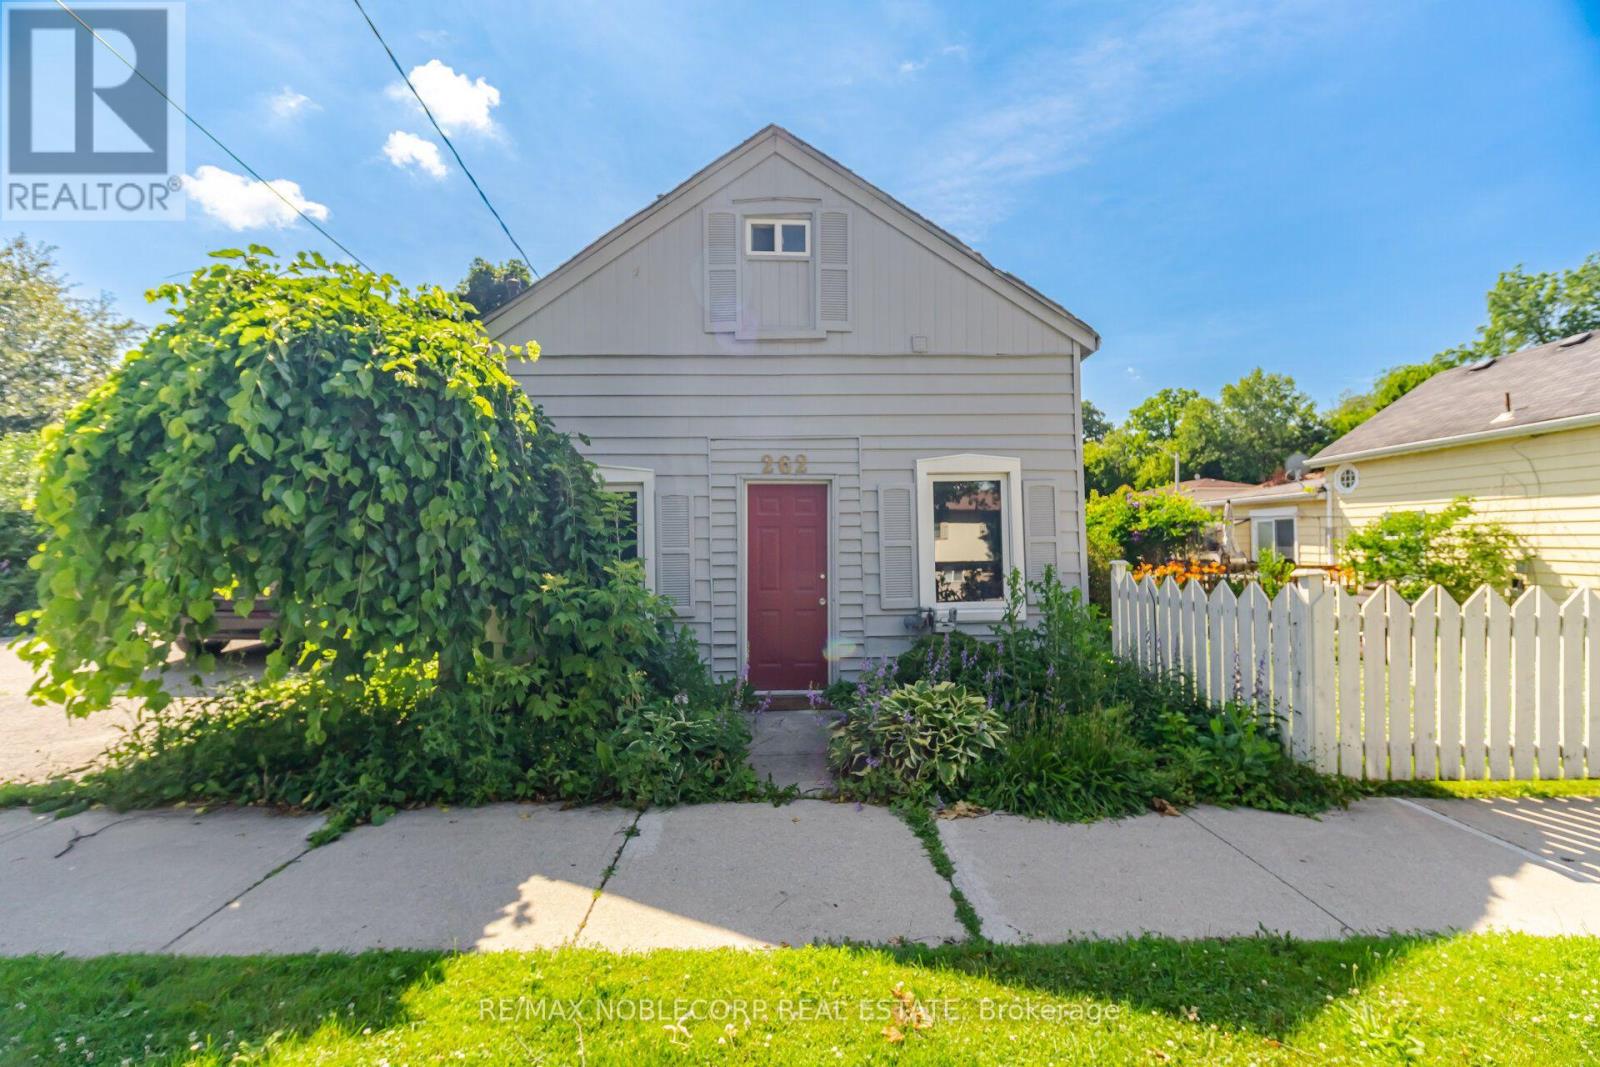
262 Pine Street
Milton, Ontario
Nestled in the heart of Old Milton, this charming 1.5-storey detached home offers the perfect blend of character, comfort, and convenience. Situated on a spacious 50 ft x 64 ft lot, the home features 2 bedrooms, 2 bathrooms, and a thoughtfully designed layout that adapts to a variety of lifestyles. The main level welcomes you with a bright and functional living space, complete with a well-appointed kitchen, dining area, comfortable living room, convenient powder room, and a spacious primary bedroom. An additional flex space provides endless possibilities, whether you're working from home, creating a reading nook, or setting up a playroom. Upstairs, you'll find a private retreat featuring a second bedroom, a cozy sitting area, dedicated office space, and a 3-piece bathroom-ideal for guests, growing families, or those seeking extra room to spread out. Located just steps from local parks, schools, and the charm of Downtown Milton, you'll enjoy easy access to boutique shops, restaurants, Mill Pond, and the Milton Fairgrounds. Outside, the generous backyard offers plenty of room for entertaining, gardening, or relaxing, while the private driveway accommodates up to four vehicles. A wonderful opportunity to enjoy the character of an established neighbourhood with the convenience of everything Milton has to offer nearby. (id:61483)
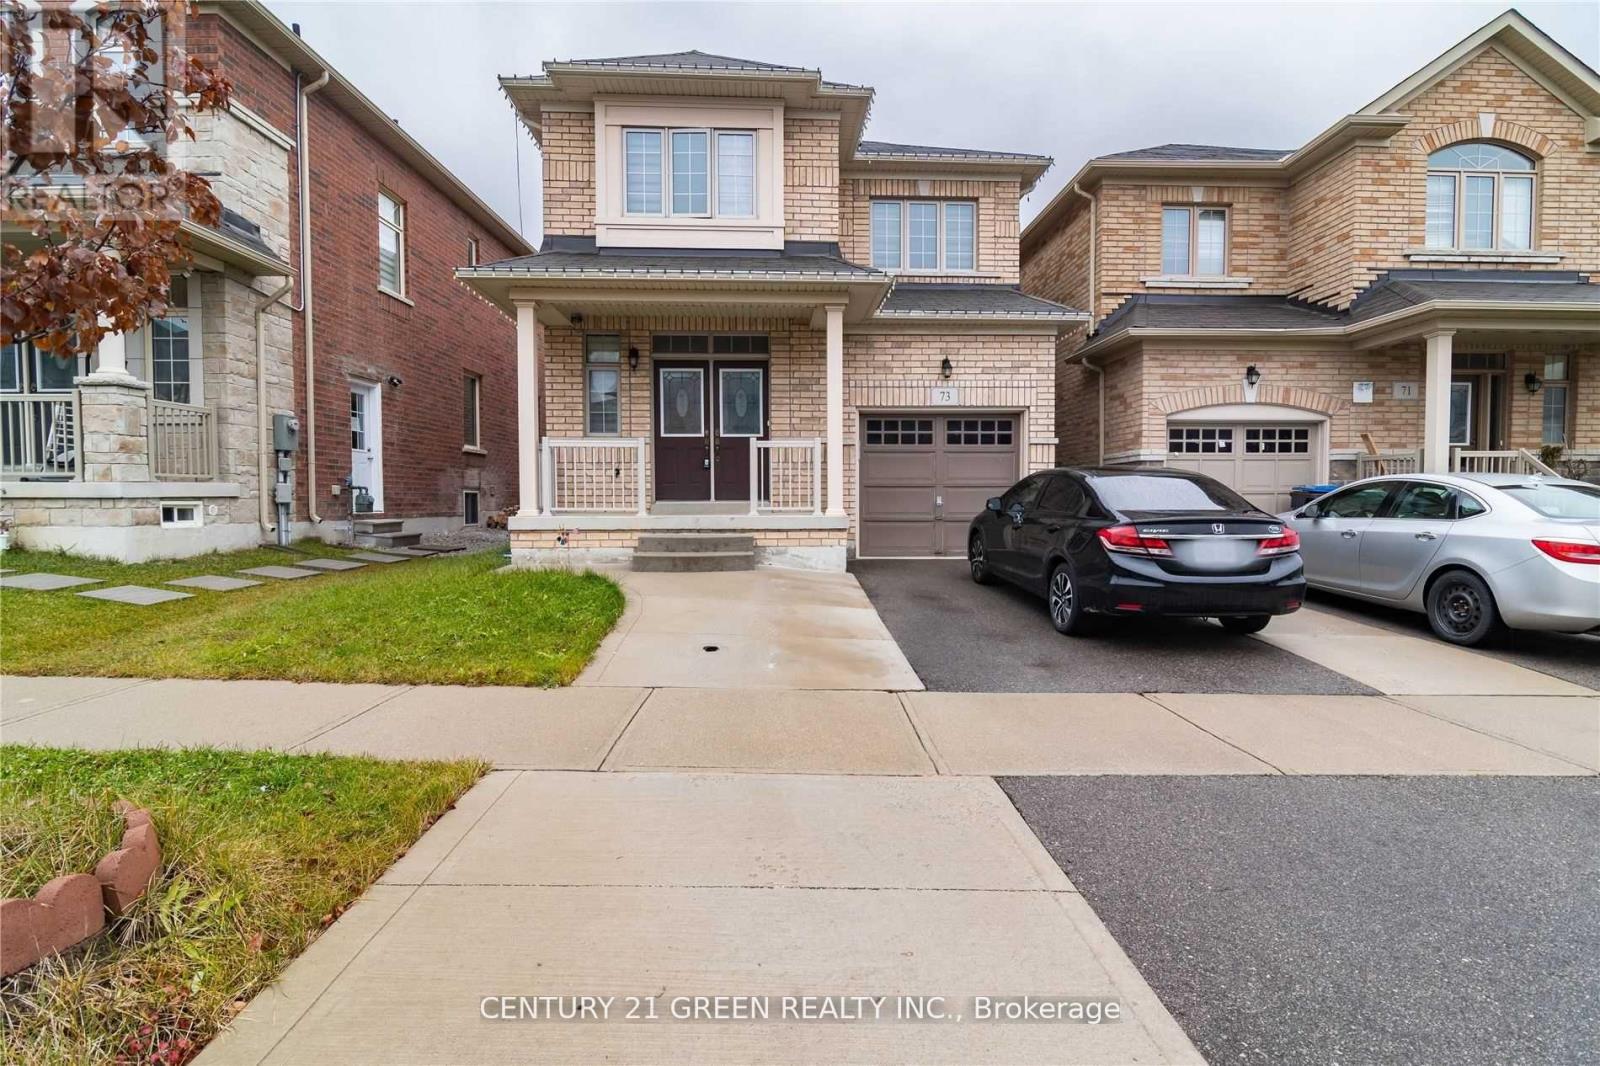
73 Thornbush Boulevard
Brampton, Ontario
Welcome to this beautifully maintained, bright and spacious detached family home located in the highly sought-after and prestigious Mt. Pleasant community of Brampton! Offering a functional and well-designed layout, this exceptional home features 3 generously sized bedrooms, 3washrooms, and an abundance of natural light throughout, making it the perfect place for families and professionals alike. The modern kitchen is equipped with stainless steel appliances, ample cabinetry, and a bright breakfast area overlooking the backyard, creating the perfect space for everyday living and entertaining. The spacious living and dining areas provide a warm and inviting atmosphere for relaxing or hosting guests. Separate private laundry offers added convenience and privacy. Ideally situated in one of Brampton's most desirable and newly developed neighbourhoods, this home offers unbeatable convenience with a bus stop just a 2-minute walk away, making commuting effortless. You're also only minutes from Mt. Pleasant GO Station, public transit, grocery stores, shopping, restaurants, parks, walking trails, recreation centre, library, schools, daycare, and every essential amenity needed for a comfortable lifestyle. Families will appreciate the proximity to excellent elementary schools, playgrounds, and green spaces, while commuters will love the quick access to major roads and transit options. This move-in-ready home offers the perfect combination of style, comfort, space, and location in a vibrant, family-friendly neighbourhood. Enjoy modern living in a clean, well-cared-for home surrounded by all the conveniences of one of Brampton's fastest-growing communities. A fantastic opportunity for tenants looking for quality, convenience, and an exceptional place to call home. A++ tenants only. No smoking. Don't miss this outstanding lease opportunity-schedule your private viewing today before it's gone! (id:61483)
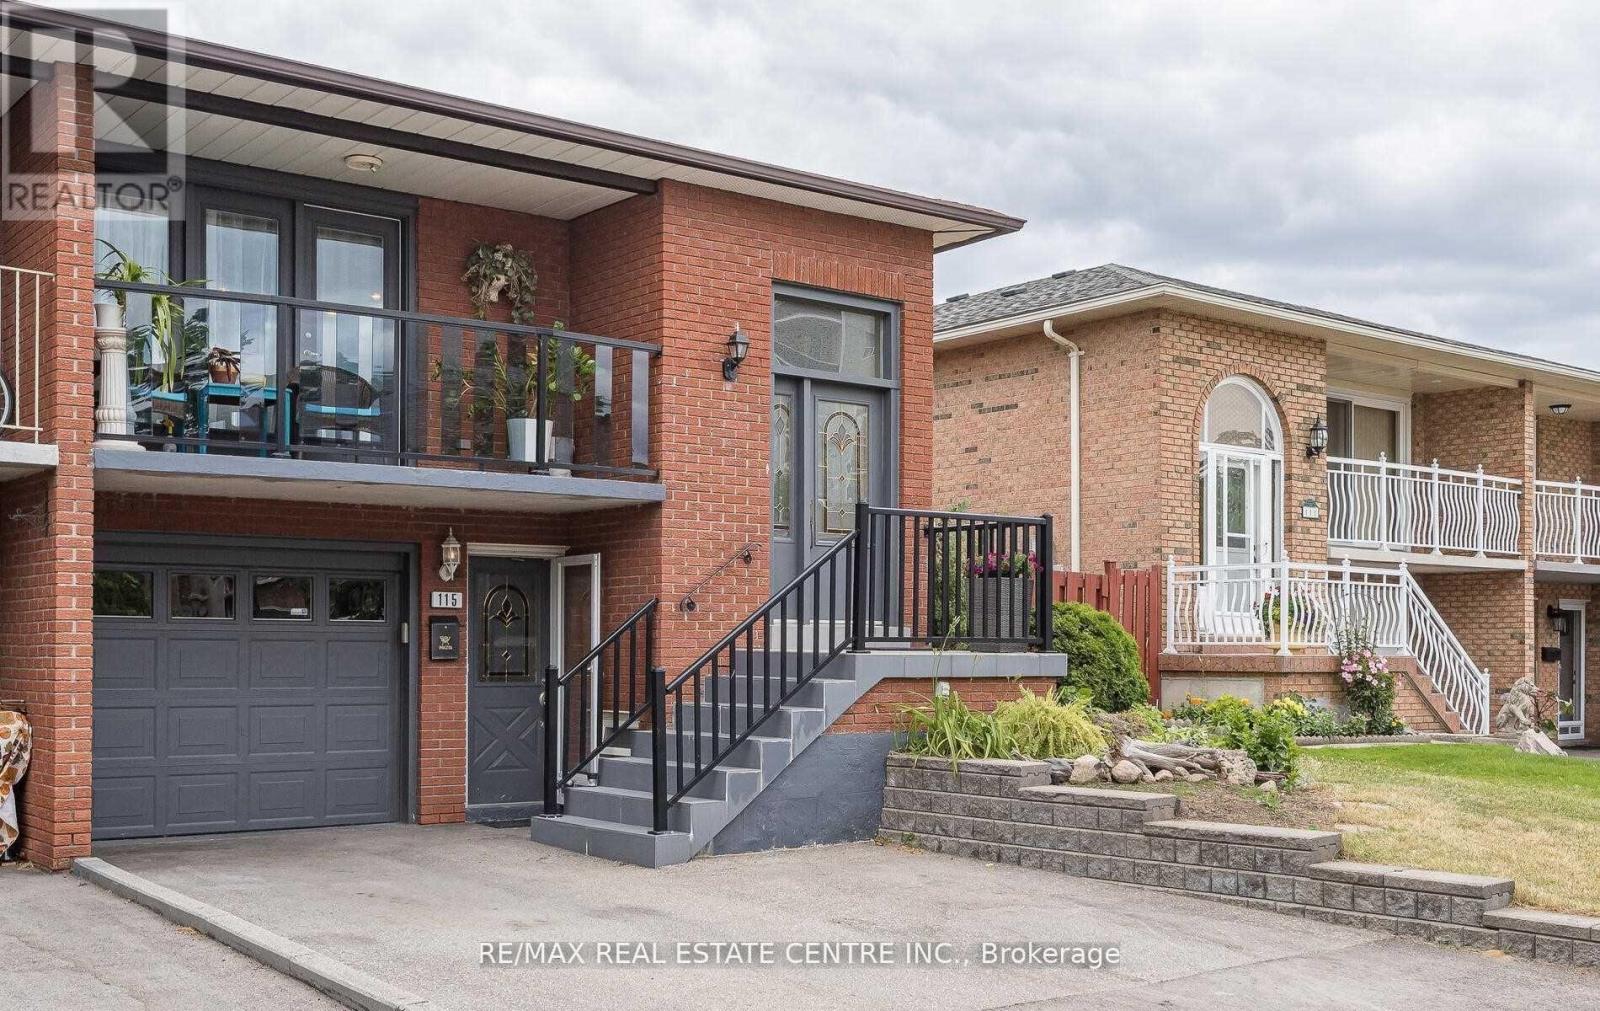
115 Antigua Road
Mississauga, Ontario
3bedroom Walk out Basement for lease. colse to Square One .One Year Lease .No carpet in the House .Close To Trilium Hospital. Close to Go Train,easy access to QEw,Easy access to Downtown Toronto.Ready To Move In,. (id:61483)