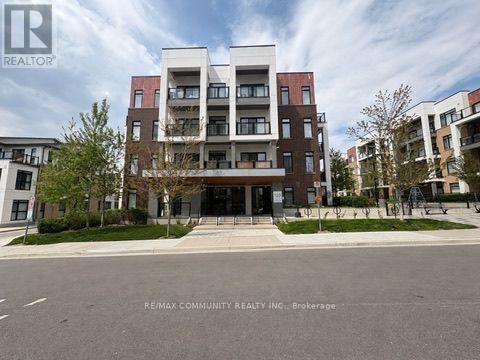
109 - 130 Canon Jackson Drive
Toronto, Ontario
Rarely available end-of-hall gem! This unit offers a superior living experience with a footprint that is notably larger and more spacious than your typical 1 bedroom condo. Because it sits at the end of the corridor, you'll enjoy enhanced privacy, extra peace and quiet, and a bright, airy feel that fills every corner. Featuring a modern kitchen and an open-concept flow, it's the perfect retreat just steps from the Eglinton LRT and local amenities. The Huge balcony space is great for entertaining or just enjoying private tranquility. Exceptional amenities in the dedicated two-storey clubhouse, including a fitness Centre, party room, co-working space, BBQ area, pet wash station, and community garden plots. Come see why the extra space makes all the difference! (id:61483)
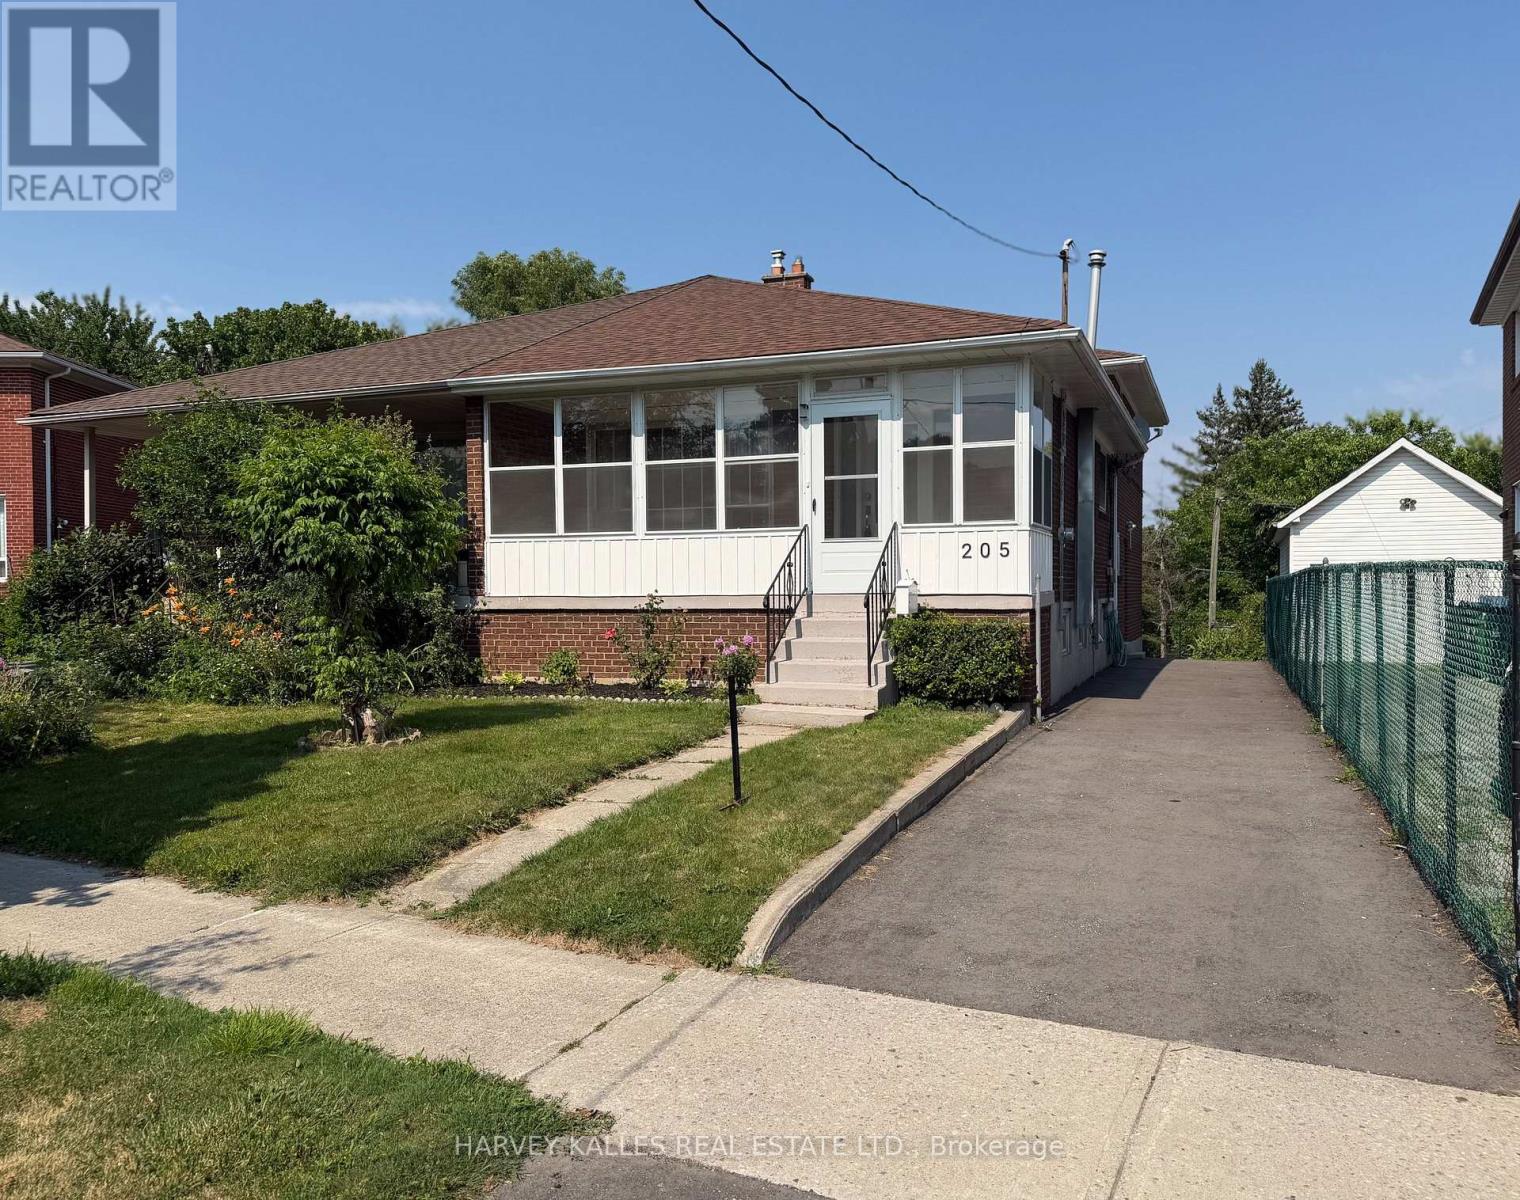
205 Vauxhall Drive
Toronto, Ontario
Proudly offered for sale by the original owner, this well-maintained home at 205 Vauxhall Drive showcases exceptional pride of ownership throughout. The main and upper level feature hardwood flooring throughout, complemented by timeless oak cabinetry and granite countertops in the kitchen. Recently updated bathrooms and an updated electrical panel add modern convenience and peace of mind. The finished basement provides excellent additional living space and outstanding flexibility for extended family living or future income potential. With plumbing already roughed in for a shower, the basement presents an excellent opportunity to create a secondary suite, subject to applicable municipal requirements and approvals. Move in and enjoy the existing updates, or add your personal touch to customize the space to your own style and preferences. This is a rare opportunity to own a lovingly cared-for home with valuable upgrades and future potential. (id:61483)
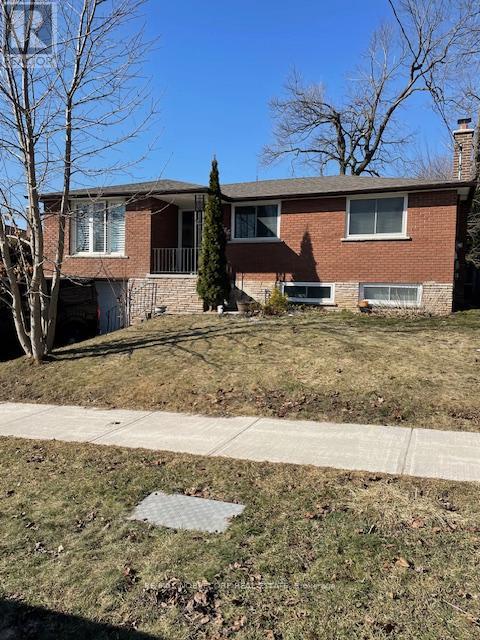
166 Collings Avenue
Bradford West Gwillimbury, Ontario
Welcome to 166 Collings Avenue! This fully detached home offers the perfect blend of comfort & flexibility! The bright and inviting main level features 3 generously sized bedrooms, 1 full bathroom, convenient upper-level laundry, and a stunning kitchen complete with a large centre island-perfect for cooking, entertaining, and gathering with family and friends. Adding incredible versatility, the home offers separate entrances to a finished basement, featuring 2 bedrooms, 1 full bathroom, a kitchenette, and its own private laundry, making it ideal for extended family, in-laws, or guests. Situated in a family-friendly neighbourhood, you'll enjoy being just minutes from schools, grocery stores, restaurants, parks, everyday amenities, and Highway 400, making commuting and daily errands effortless. (id:61483)
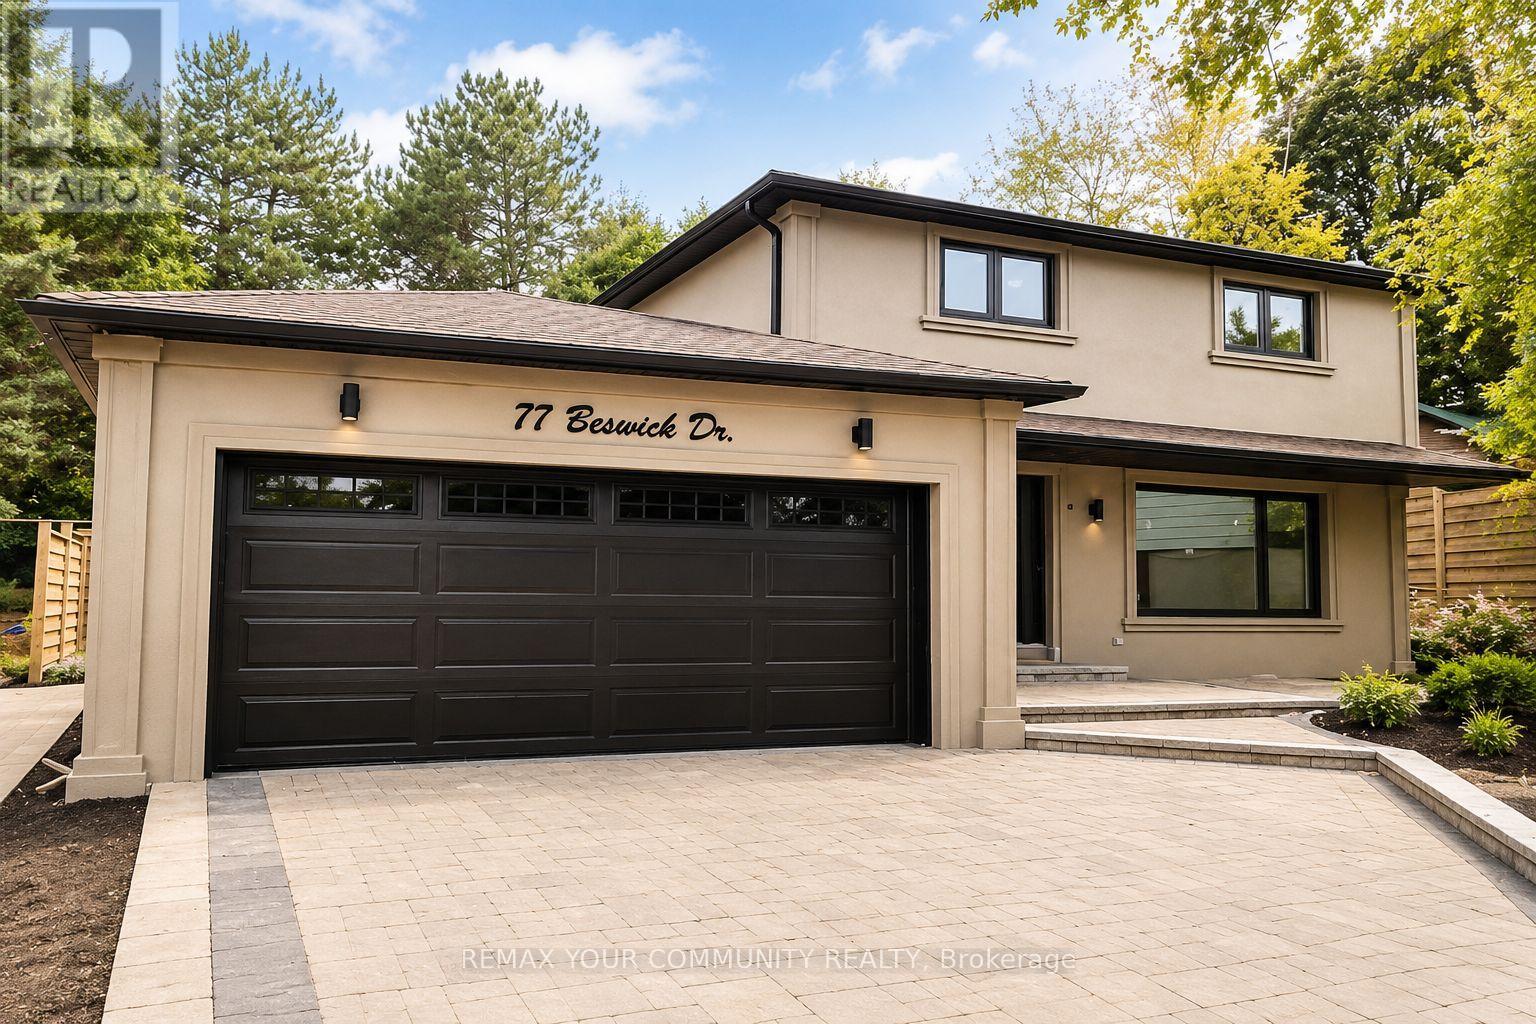
Lower Unit - 77 Beswick Drive
Newmarket, Ontario
Newly renovated 2 bedroom Basement apartment featuring two spacious bedrooms and one full bathroom. Freshly painted throughout with laminate flooring, a modern kitchen with new cabinetry and appliances, a private separate entrance, and ensuite laundry. One driveway parking space is included. Conveniently located with easy access to Yonge Street, public transit, shopping, restaurants, and other everyday amenities. Backyard use is exclusively reserved for the main floor tenants. The basement tenant is responsible for 1/3 of all utilities. (id:61483)
309 - 1 Emerald Lane
Vaughan, Ontario
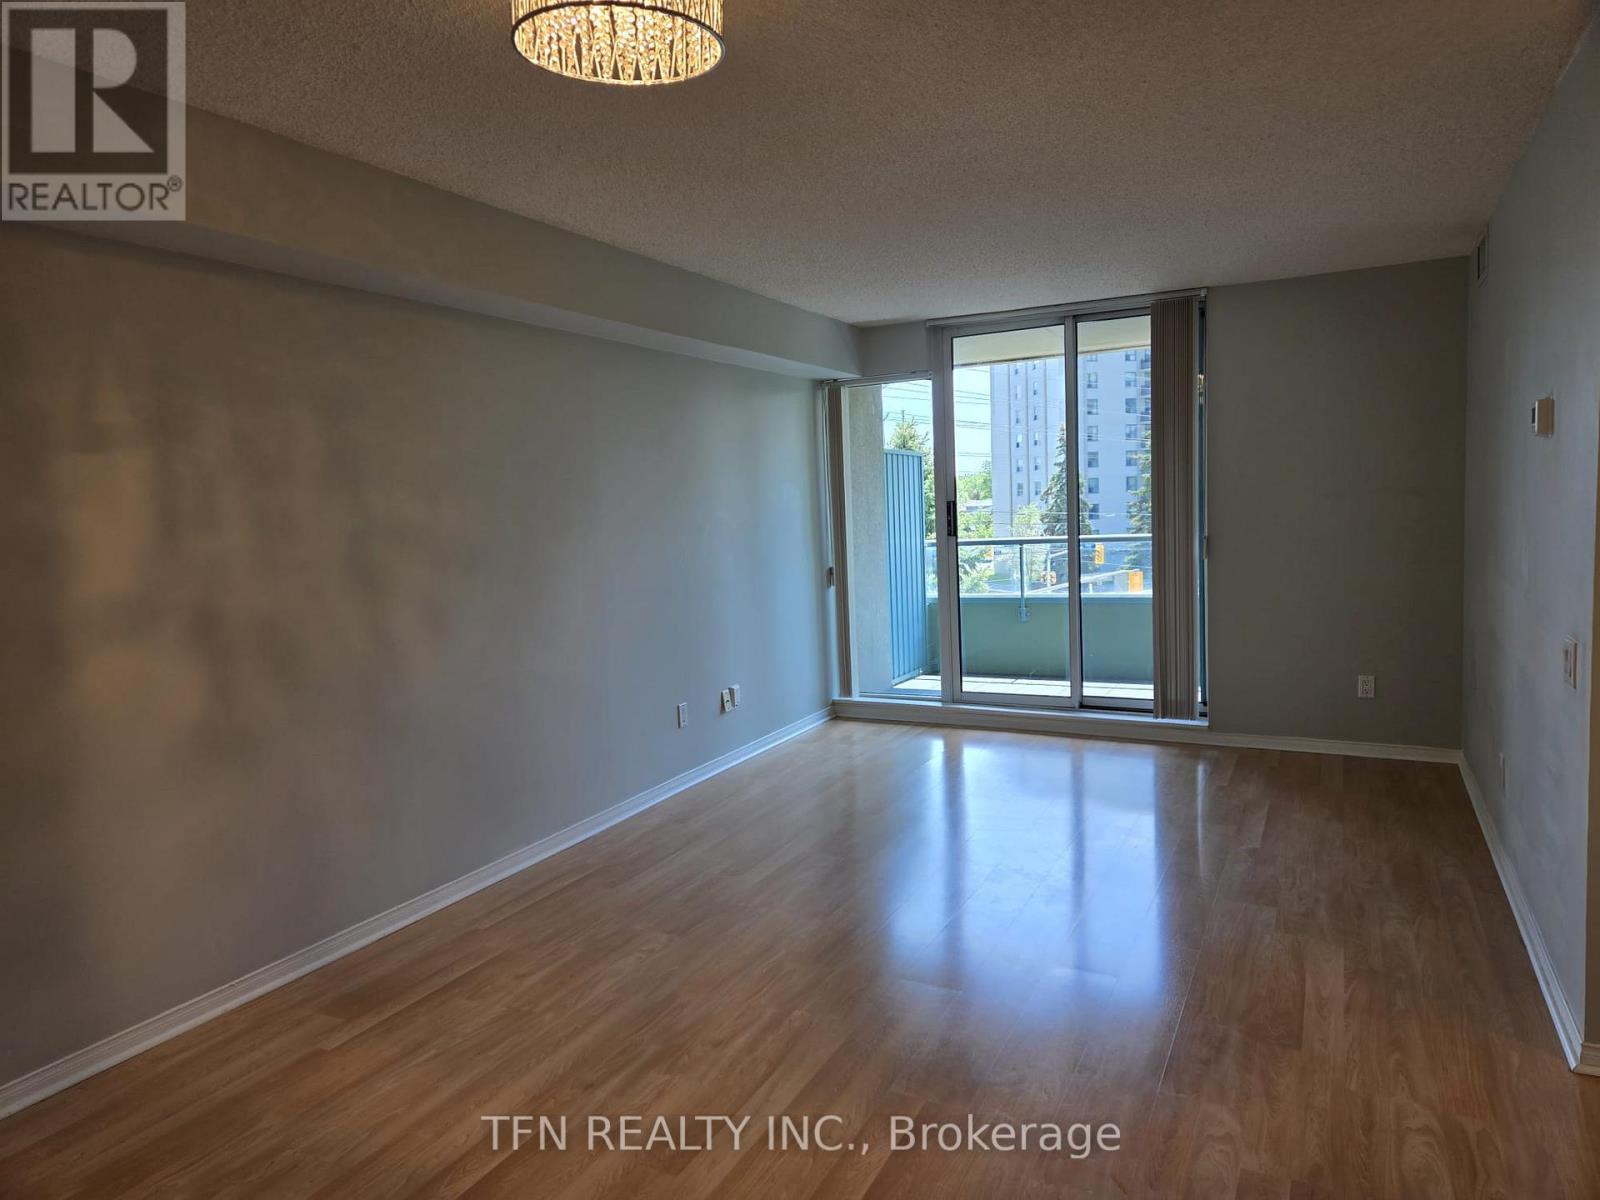
Welcome To This Spacious & Bright 2-Bed, 2-Bath Boutique Condo Unit At The Eiffel Towers In A Prime Location. Offers A Blend Of Space, Privacy, And Convenience. Generously Sized, This Unit Is Perfect For Anyone Who Is Seeking A Comfortable, Quiet, And Well-Connected Living Environment. Two Comfortable Bedrooms And Two Full Bathrooms With Plenty Of Living Space. Easily Accessible Low-floor, Enough To Use The Stairs If Needed, While Still Offering Great Views. Private HVAC - Total Climate Control With An Independent Heating And Air Conditioning System All Year-Round Without Relying On The Building's Central Schedule. Includes One Underground Parking Space, 24/7 Security, Outdoor Swimming Pool, Equipped Fitness Centre, Sauna, Renovated Lobby, Library, And Ping-Pong Room, Party/Events Room, Bike Storage, Guest Suites Available To Rent For Visiting Family And Friends, Gated Community Grounds Next To A Large And Beautiful Park, Top-Ranked Schools (Thornhill High-School). Easy To Manage A Daily Routine Without A Car, Everything You Need Is At Your Doorstep: Multiple Public Transit Options, Shopping Centres, Dining, Parks, And Much More! (id:61483)
15 Summerglade Drive
Toronto, Ontario
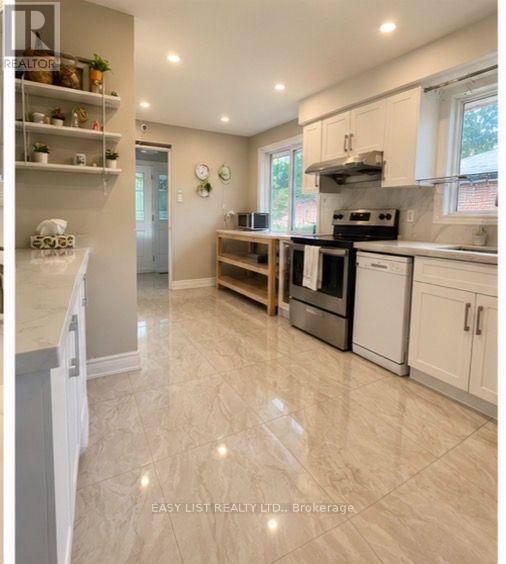
Visit the REALTOR website for further information about this Listing. Rare Income Opportunity in the Highly Sought-After Agincourt Community! This well-maintained home features 3+3 bedrooms, 3 kitchens, and 3.5 bathrooms, offering a functional layout with excellent flexibility for multi-generational living or income potential. The main floor offers a bright and spacious living area with 3 bedrooms, 1 kitchen, and 1.5 bathrooms. The lower level, with a separate entrance, features 3 additional bedrooms, 2 kitchens, and 2 full bathrooms, providing versatile living space for extended family or rental opportunities. The property features a long private driveway with ample parking, a sunny south-facing backyard with a brand-new covered deck, and two storage rooms offering plenty of additional storage. (id:61483)
329 - 250 Wellington Street
Toronto, Ontario
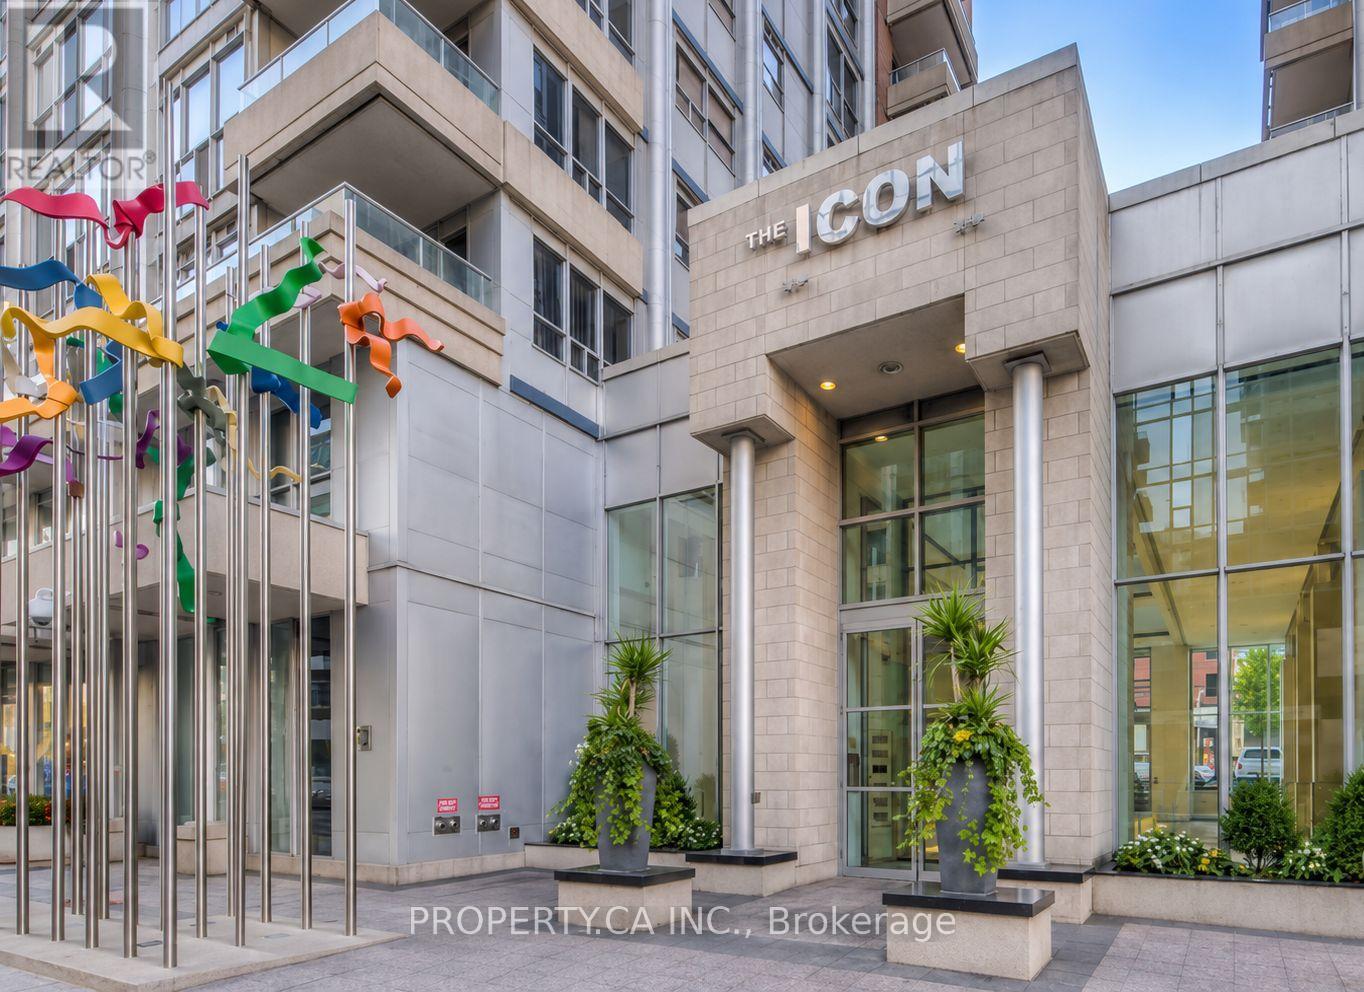
Beautifully updated and move-in ready! This stunning, spacious suite at The Icon features engineered hardwood floors throughout, a sleek brand-new bathroom, contemporary light fixtures, updated interior doors, a large-capacity LG washer/dryer, and a brand-new fridge - all complemented by upgraded stainless steel appliances. Located in the heart of the Entertainment District, steps from the CN Tower, Rogers Centre, King West dining, and transit. Enjoy premium building amenities including 24/7 concierge, an indoor pool, gym, sauna, and a rooftop terrace with breathtaking city views. A true turnkey gem - don't wait, this one won't last! (id:61483)
1806 - 735 Don Mills Road
Toronto, Ontario
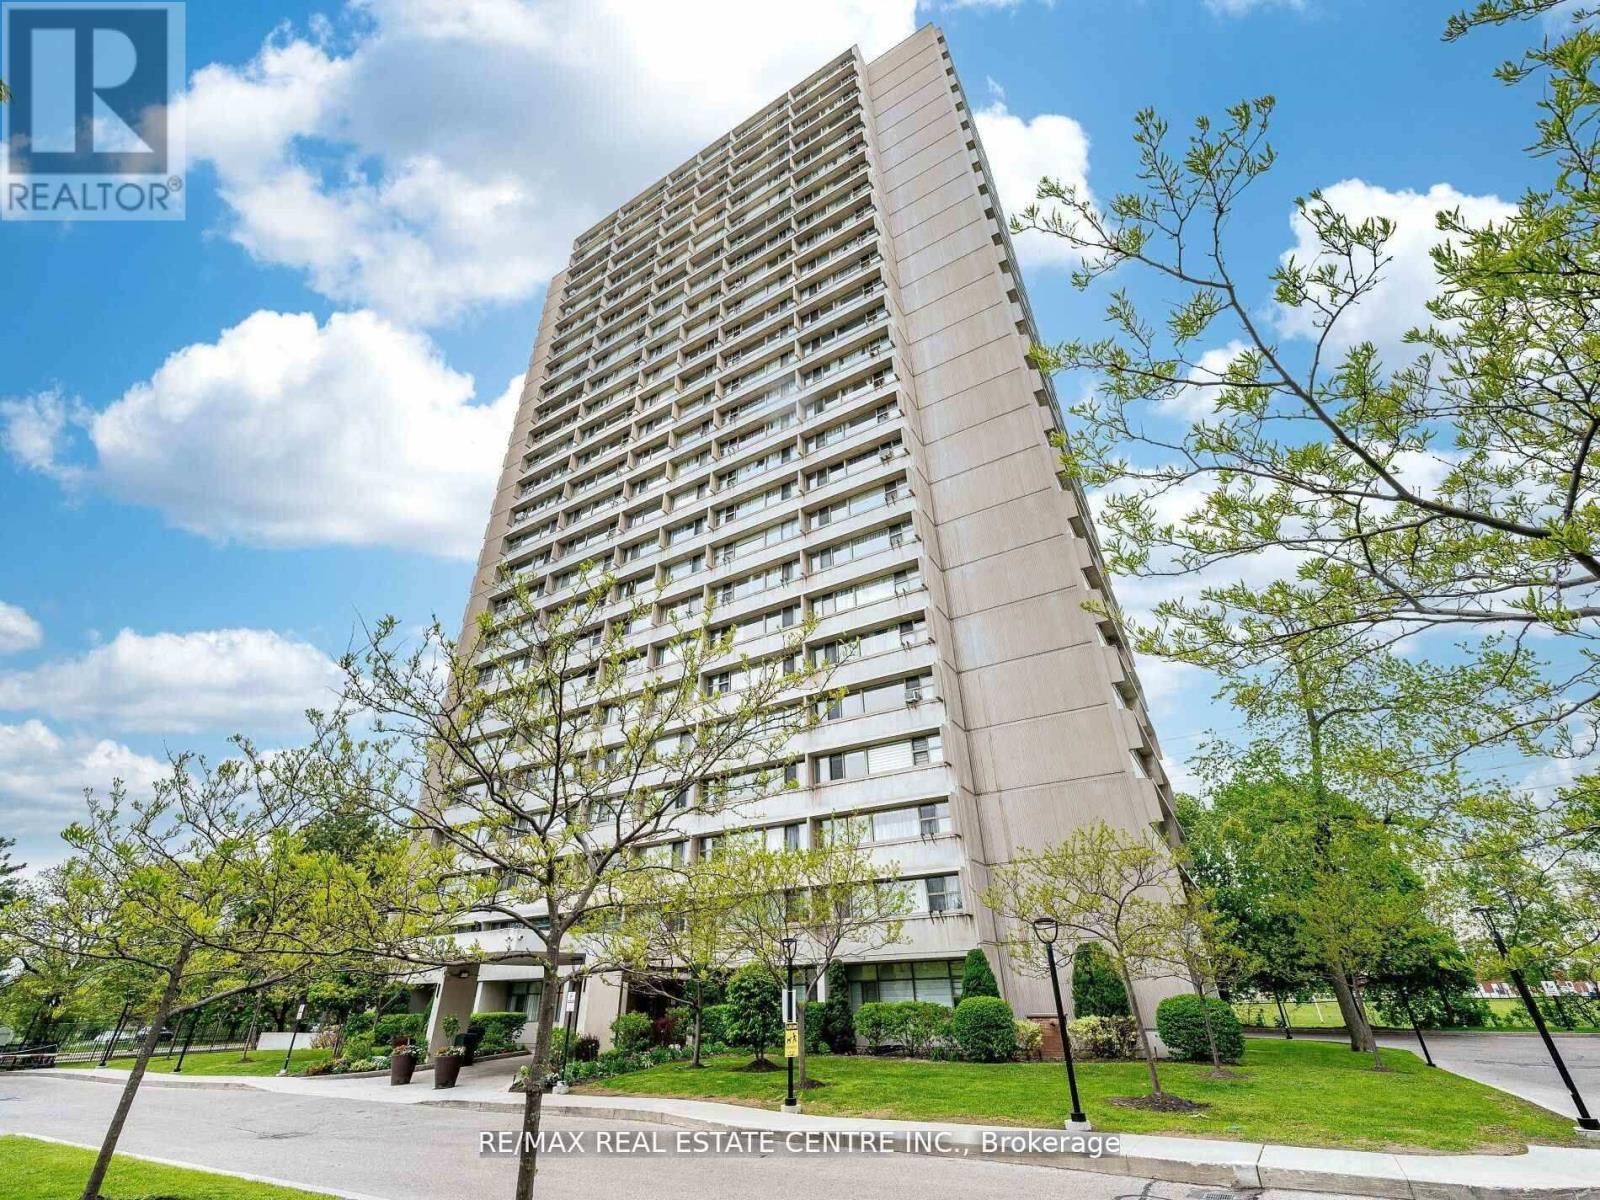
Great Location! Spacious & Bright Corner, This spacious and bright corner unit boasts 2 bedrooms, offering a perfect blend of modern elegance and comfort. The open-concept layout is designed with meticulous attention to detail, showcasing a contemporary aesthetic that's both stylish and functional. The unit with premium amenities, including an indoor pool, fitness centre, and beautifully landscaped gardens.Monthly maintenance fees include ALL utilities and Bell Fibe Internet and Better TV package! Convenience is key with TTC at your doorstep, ensuring easy access to Downtown Toronto - just a short drive away.Enjoy proximity to East York Town Centre, Iqbal Halal Foods, Costco, top-rated schools, restaurants, places of worship, and parks. with DVP and 401 nearby, plus the upcoming LRT, connectivity is unmatched. DON'T MISS THE OPPORTUNITY. (id:61483)
3 Blithfield Avenue
Toronto, Ontario
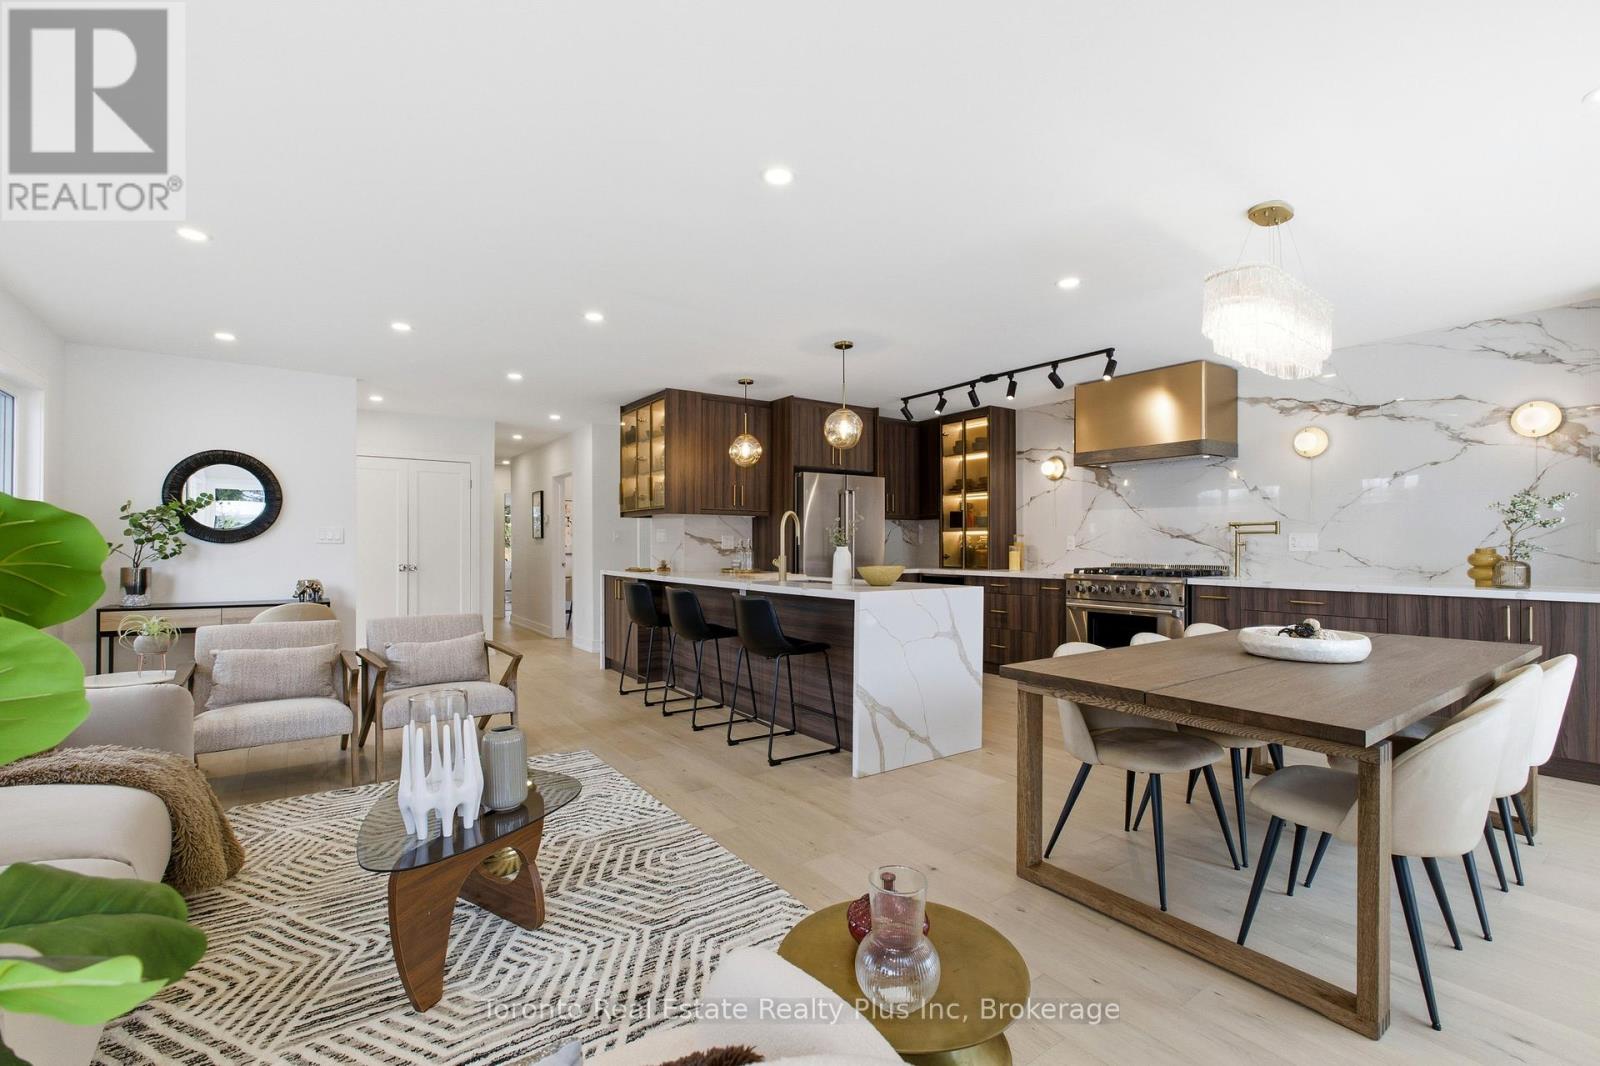
Heart of Bayview Village, this 3+2 bedroom Bungalow, over $300k+ upgrades! Exterior w/ Accented Fluted Paneling, Full Suite of New custom Windows+Doors. Front-Yard features a newly installed interlock patio, (20) x 12ft tall Cedar Trees for added privacy, New Side-Yard Fence/ Gate that Secludes the Backyard. Generous 2 Car garage w/ Backyard Access + Ex-Long Driveway-fits six cars. Double French door Main entry opening to multi-level foyer. Spacious Open-Concept Great Room Designed for Entertaining. Filled w/ Natural light from multiple Massive Floor-to-Ceiling Windows! Exquisite Engineered hardwood flooring, 60" linear Electric Fireplace. Shaker panel Doors/ Pot lights installed through-out. Opposite to main entrance, a custom-made 12ft side door, serves as separate entrance, ideal for potential basement in-law suite.Centerpiece Kitchen, anchored by Pro-Grade Thor Kitchen stainless steel appliance featuring 36" wide 6-burner Gas Range, 36" Double door fridge w/ bottom freezer, Built-In Microwave. Dual-temp winefridge. One of a Kind Hood Cover Defines Design Statement, LED-lit Glass Display Cabinetry, Pull-Outs/ Custom Storage.Primary suite w/ Accent Panel wall, + Custom Build Headboard. Sleek & functional Ensuite w/ custom vanity, vessel sink, pendant mood lighting, integrated shower niche. Sliding Door walk-out to new deck overlooking the serene Back-yard oasis framed by mature trees, new-large interlock patio + separate covered porch perfect for summer BBQs/ Family Gatherings.Luminous Basement w/ 7ft wide windows in major rooms, Luxury Vinyl Plank Floor through-out the family room, games room, 2nd kitchen, 2 additional bedroom w/ generous storage, separate laundry room w/ built-in water closet. Massive hallway that can double as a library, TV lounge, or children's play area.Property is within coveted Elkhorn PS, Bayview MS, and Earl Haig School District, close to TTC bus station, Bayview Village Shopping Centre, Subway, Park, YMCA & Groceries. (id:61483)
101 Main Street
Brighton, Ontario
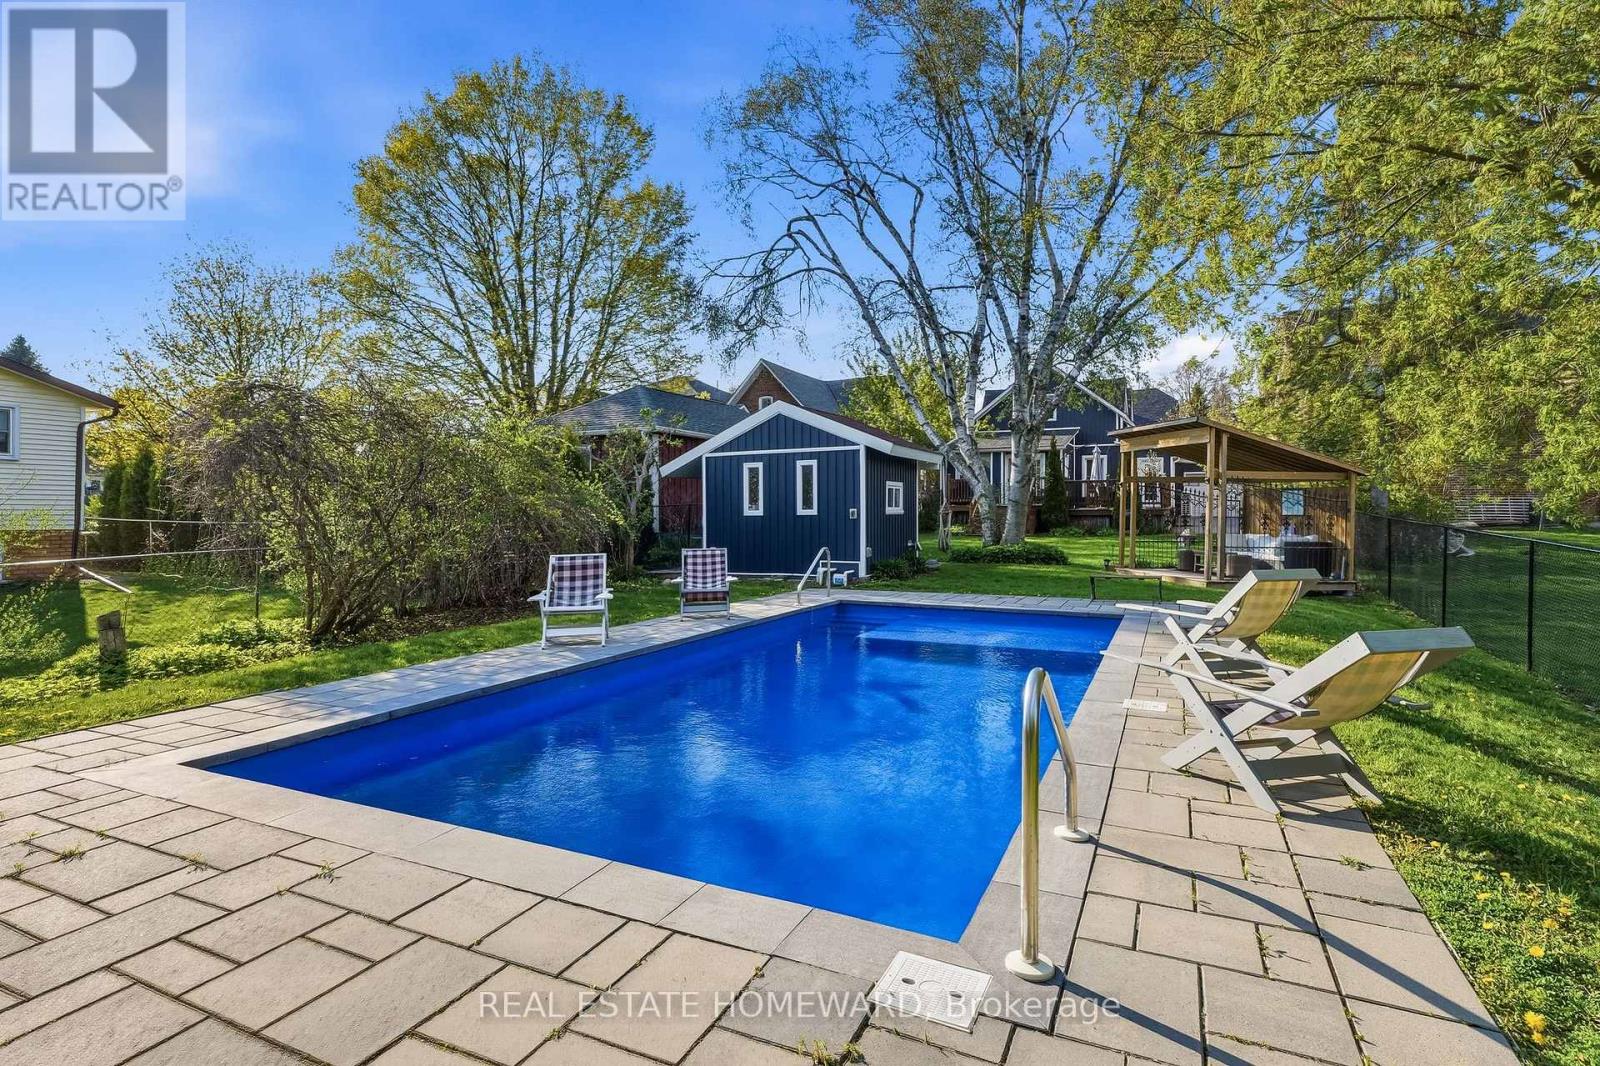
Step into timeless charm with this beautifully renovated 3 bedroom, 3 bath,1 3/4 storey Century Home, ideally located right on Main Street in the heart of downtown Brighton on a .23 acre lot.Built in 1868, this character-filled residence blends historic elegance with modern comfort,all within walking distance to shops,grocery store,cafes,restaurants and a vibrant downtown core.From the moment you arrive, the home's classic architecture and inviting curb appeal capture the warmth and craftsmanship of a bygone era. Inside, spacious principal rooms with 9'ceilings,french doors,hardwood flooring, original details, and abundant natural light create a welcoming atmosphere perfect for both family living and entertaining.The thoughtfully designed layout offers three bedrooms, 2.5 bathrooms, and plenty of space to relax and gather.Enjoy the convenience of small town living with everything you need just steps from your front door, while still experiencing the privacy and charm of a distinguished century home.Whether you are sipping coffee in the stunning enclosed front porch with hand blown glass windows, hosting friends in the formal living spaces, or strolling into town for the weekly summer music in the park,this property offers a lifestyle rich in history, community and comfort.Do you love to cook? The designer inspired chef's kitchen is great for hosting large family dinners,featuring Martha Stewart cabinets,10' granite island with breakfast bar and quartz counters.A built-in desk and extra pantry highlight the exquisite kithcen layout.A rare opportunity to own a piece of Brighton's history in an unbeatable location.Explore this delightful entertainer's custom backyard oasis with newer inground salt water pool, cabana, gazebo and patio('23),large privatedeck('24),Vinyl siding and garage('23),Other recent upgrades:Roof ('25),FAG Furnace,Heatpump,A/C & Hot water on demand('25). plumbing('11), electrical('15).Minutes to PresquilePark,Lake Ontario boat ramp,mins to 401. (id:61483)
7 Bartlett Avenue
Grimsby, Ontario
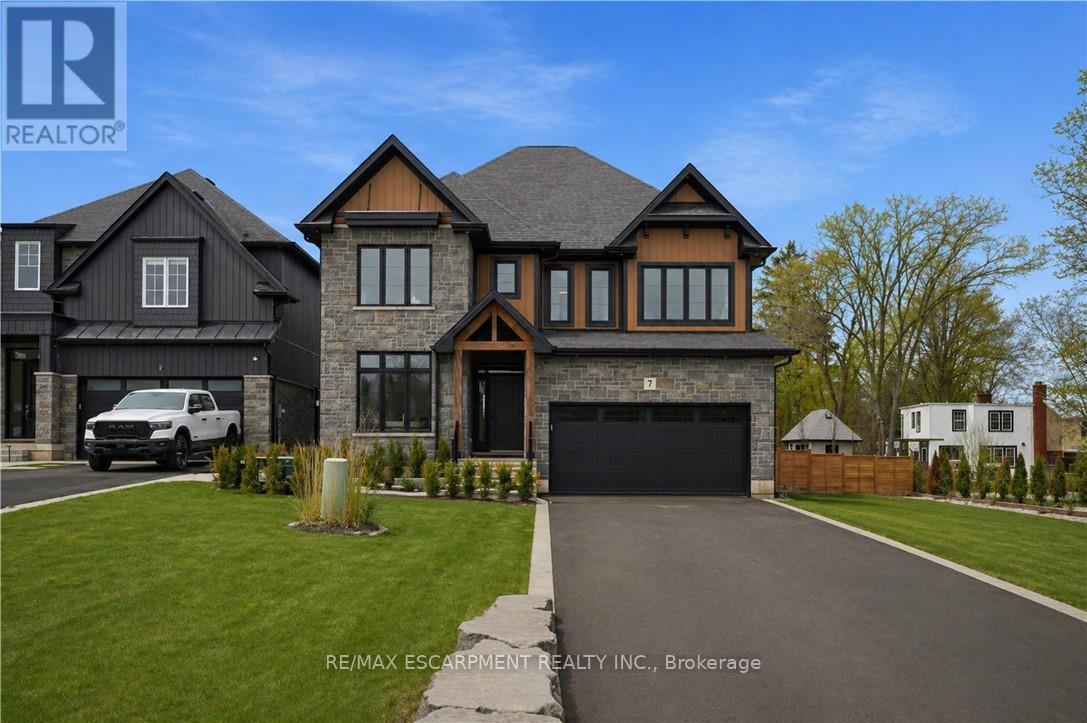
This is your opportunity to take advantage of a new home with the turn key finishes of an established home with a finished basement, covered porch and fenced yard. You can easily move in without further projects or investment. Crafted by a 36-year Tarion builder, Rosemont Homes, this property reflects a level of care and execution that's felt the moment you walk in. As you enter, your lifestyle unfolds with intention. Higher ceilings, an open and grounded layout, a natural sense of light create a space that feels both elevated and livable. The dining area, complete with a servery & bar sink, transitions effortlessly for hosting, while the covered deck extends the experience outdoors. Upstairs, the primary suite offers privacy and ease, with a well-appointed ensuite and walk-in closet. Two bedrooms are connected through a Jack & Jill bath, and a fourth enjoys ensuite privilege-spaces designed with both independence and flow in mind. This home reinforces a clean, cohesive finish. On the main floor, flexibility is built in. A den or optional bedroom paired with a full bath allows the space to adapt-whether for guests, work, or multigenerational living. The finished basement continues that theme, offering a large recreation area, an additional bedroom with walk-in closet, and a full bathroom. Set within Grimsby, this location offers a quieter pace without disconnecting from what matters. Within minutes, you reach Lake Ontario, the Bruce Trail, and a network of parks and conservation areas that shift with the seasons. Positioned along the Niagara wine bench, the surroundings bring a different kind of lifestyle-local wineries, restaurants, and a steady rhythm of community and culture, including the Grimsby Public Art Gallery, Grimsby Public Library, and Grimsby Museum. It's a home that balances finish with function, and setting with accessibility-designed for how people actually live, and how they want to feel while doing it. (id:61483)
4 Wayne Crescent
Quinte West, Ontario
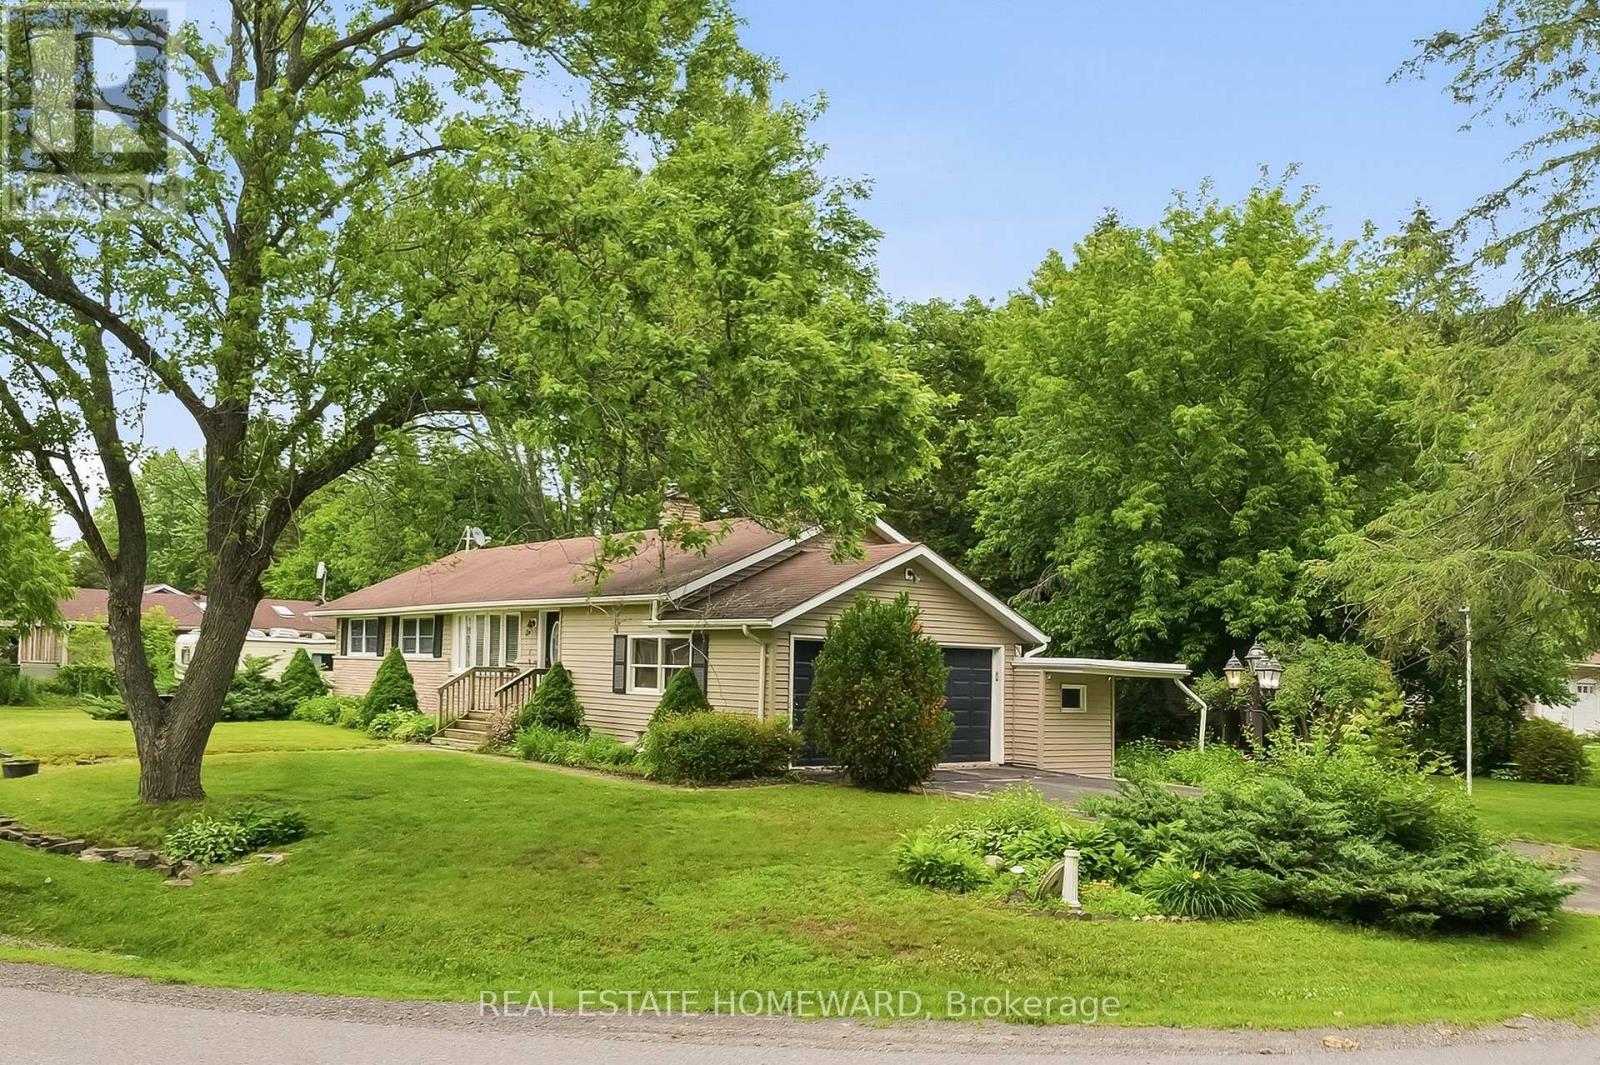
Welcome to 4 Wayne Crescent in Quinte West, Located in the peaceful waterside community of Roseland Acres in Carrying Place just steps to Prince Edward County,This easy lifestyle bungalow has main floor living with 2+1 bed 2 bath and a fully finished basement , gorgeous 3 season sunroom, family sized deck for outside entertaining and large double attached garage, The well positioned home sits on a private 100x150 lot with trees for privacy, space for the kids to play and is surrounded by nature, Walking distance to the waters edge and Princess park, Listen to the birds while having coffee in the beautiful vaulted sunroom or enjoy outdoor dining under the gazebo on the deck,Large bay window in the front of the house fills the livingroom with light,Spacious main floor layout with generous sized rooms featuring hardwood flooring throughout the main living spaces,Great galley kitchen with granite counters, glass tiled backsplash and stainless steel appliances,Handy side mudroom with powder room and pantry,Large dining room that walks out to the sunroom addition is a highlight,The backyard privacy from the trees is serene and private ,Beautiful renovated main bathroom with bubbler tub & separate shower, Full size Generator, Natural gas Furnace ('23),Hot Water Tank('26),BBQ hook up, Roof ('13),Full Basement Wet-tek('10), 8 min to 401,20 minutes to CFB Trenton,1 hour to Oshawa, 8 min to Walmart and shopping conveniences, This location is incredible, close to everything you need. (id:61483)