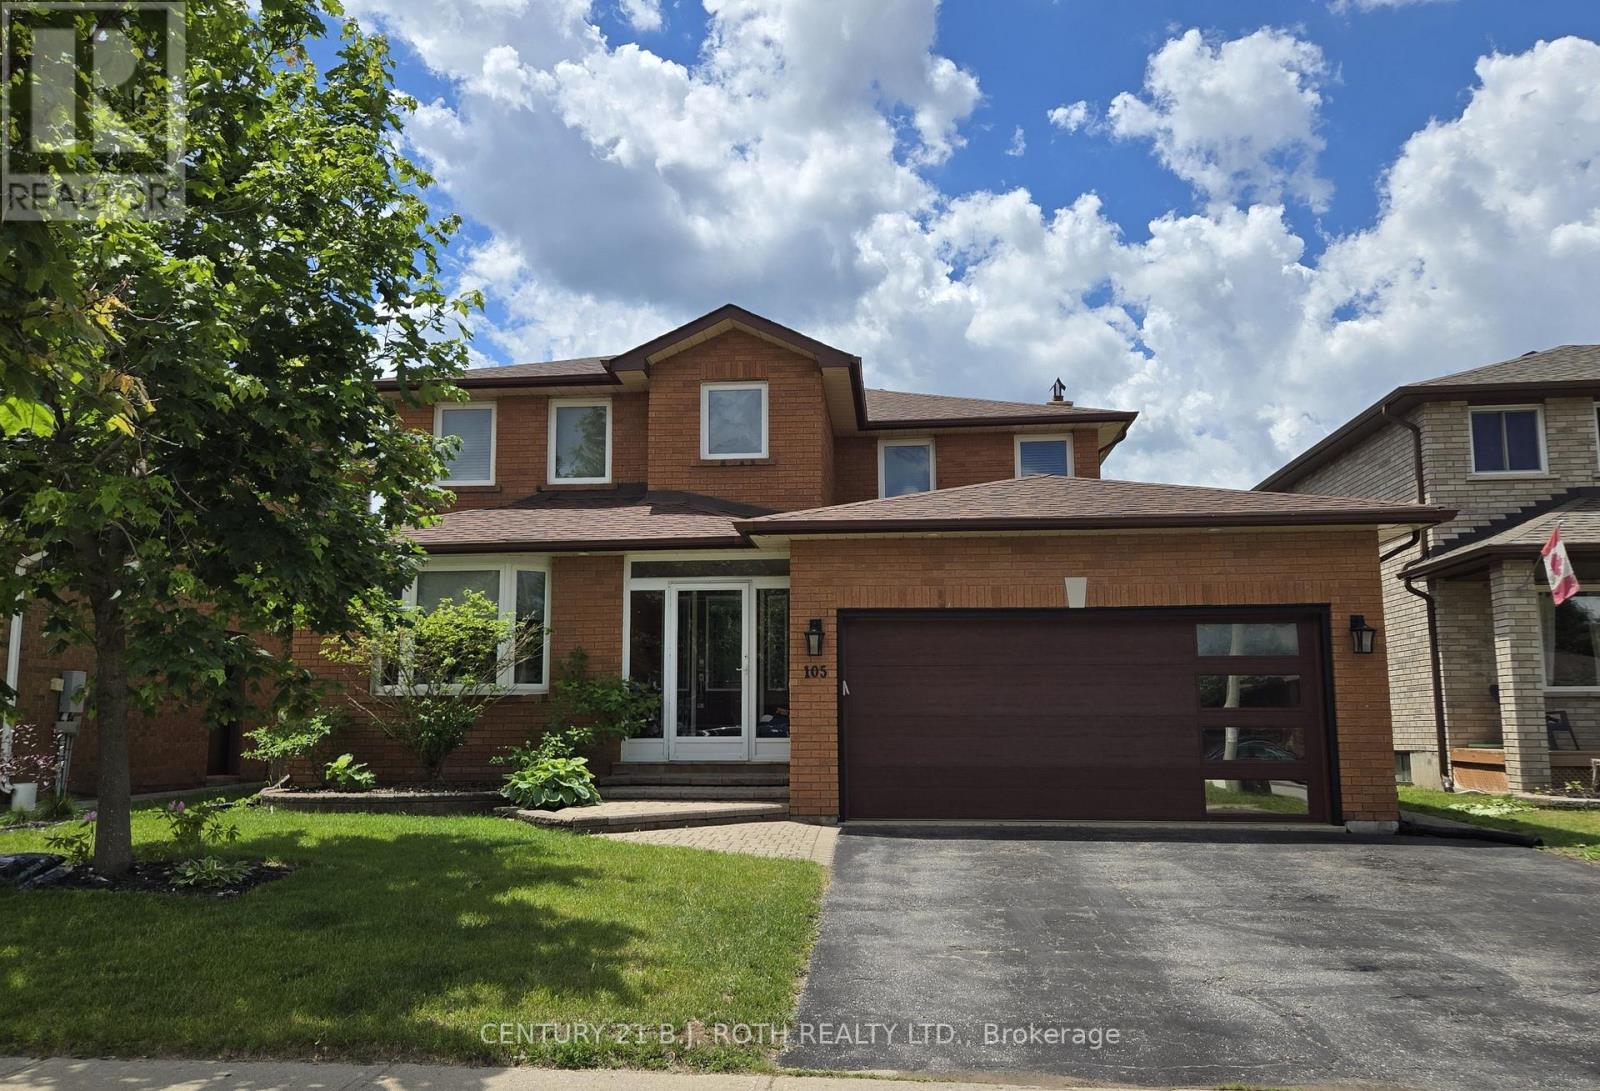
Bachelor - 105 Chieftain Crescent
Barrie, Ontario
Welcome to your new home! This spacious, furnished open-concept bachelor suite offers comfort and functionality with a cozy gas fireplace, a convenient kitchenette, a full-size bed, and an oversized living area. The suite is part of a shared accommodation and includes access to a shared 3-piece bathroom with one other roommate, as well as main-floor laundry. Rent includes a monthly cleaning service in common areas for added convenience. Enjoy the beautifully maintained backyard featuring an in-ground pool and barbecue, perfect for relaxing or entertaining. Access is through the front entrance with a secure lock code. A roommate agreement is required. No smoking and no pets are permitted, ensuring a clean and respectful living environment. Female tenants are preferred. Schedule your viewing today! (id:61483)
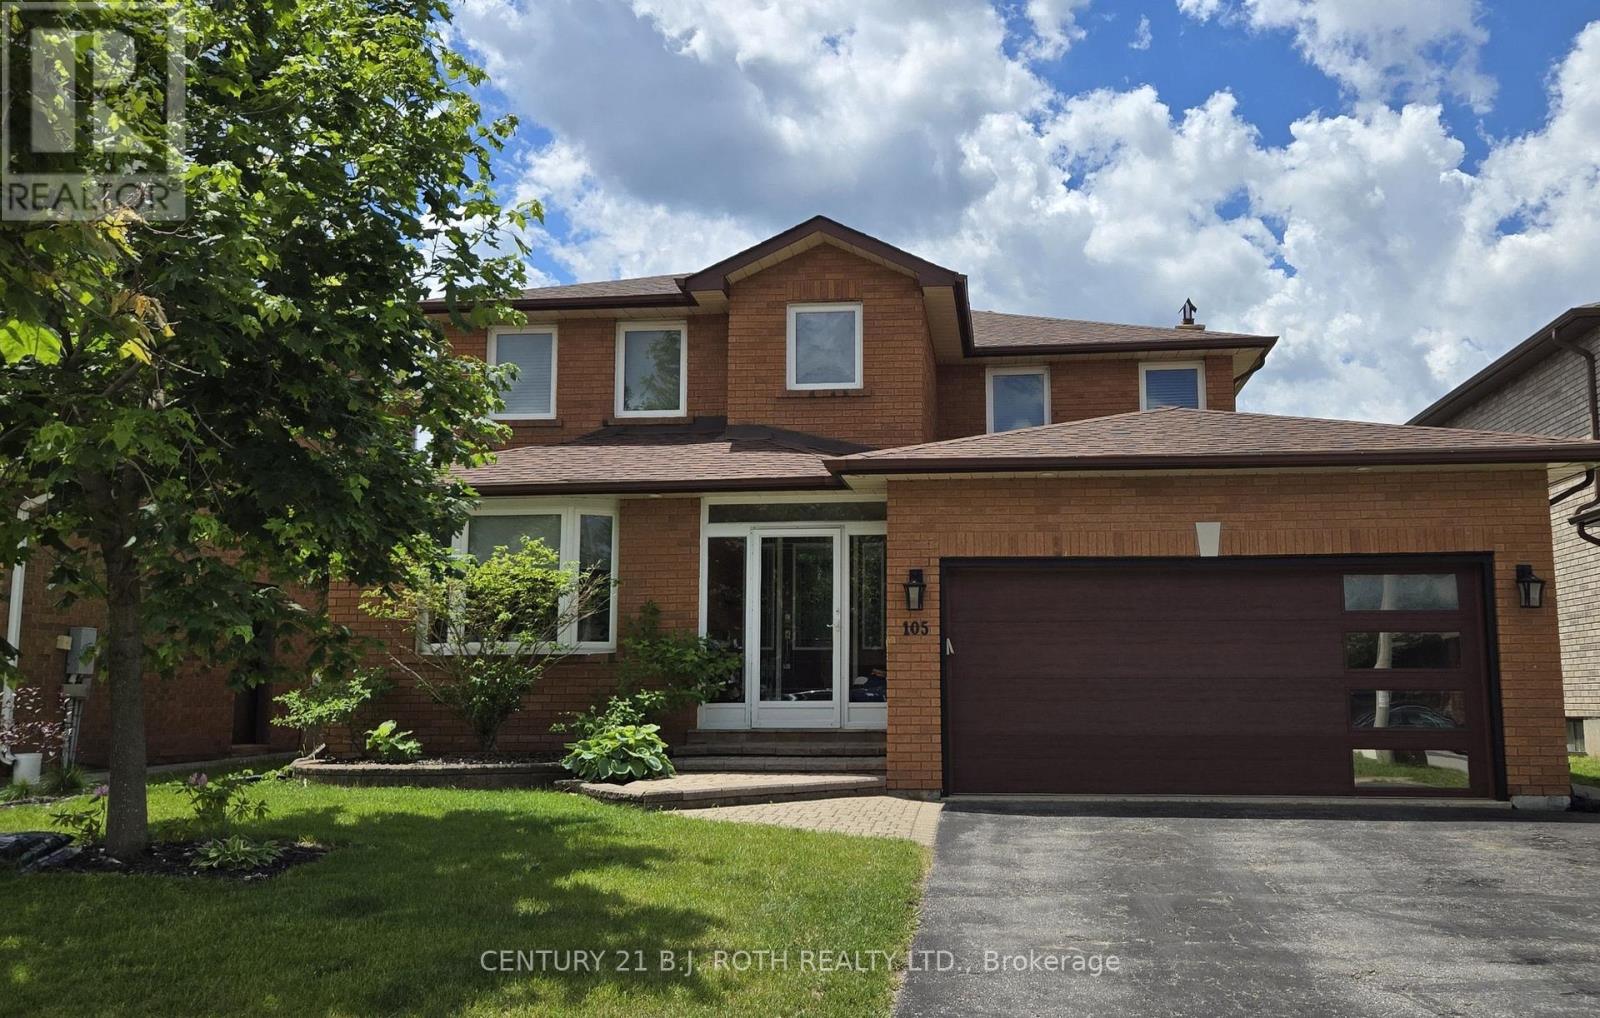
Bedroom #3 - 105 Chieftain Crescent
Barrie, Ontario
Shared Accommodations. Welcome to your new home! This spacious furnished room features a large window and ample closet space with shelves, providing both comfort and functionality. You'll have access to a shared 4 pc bathroom, as well as a well-equipped kitchen and a dining room, perfect for communal meals. This rental requires a roommate agreement and has a few important guidelines: no smoking or excessive drinking is allowed indoors, ensuring a respectful living environment. Additionally, no food is allowed in the bedrooms, and pets are not allowed on the premises. A monthly cleaning service of the common areas is included for added convenience. You'll also have access to the main floor washroom and laundry facilities. Enjoy the large yard, complete with an inground pool and barbecue, ideal for outdoor gatherings and relaxation. Walking distance to bus stop, near Little Ave & Fairview. Access the property through the front door. Female tenants preferred. Schedule your viewing today and embrace a comfortable living arrangement in a welcoming environment! (id:61483)
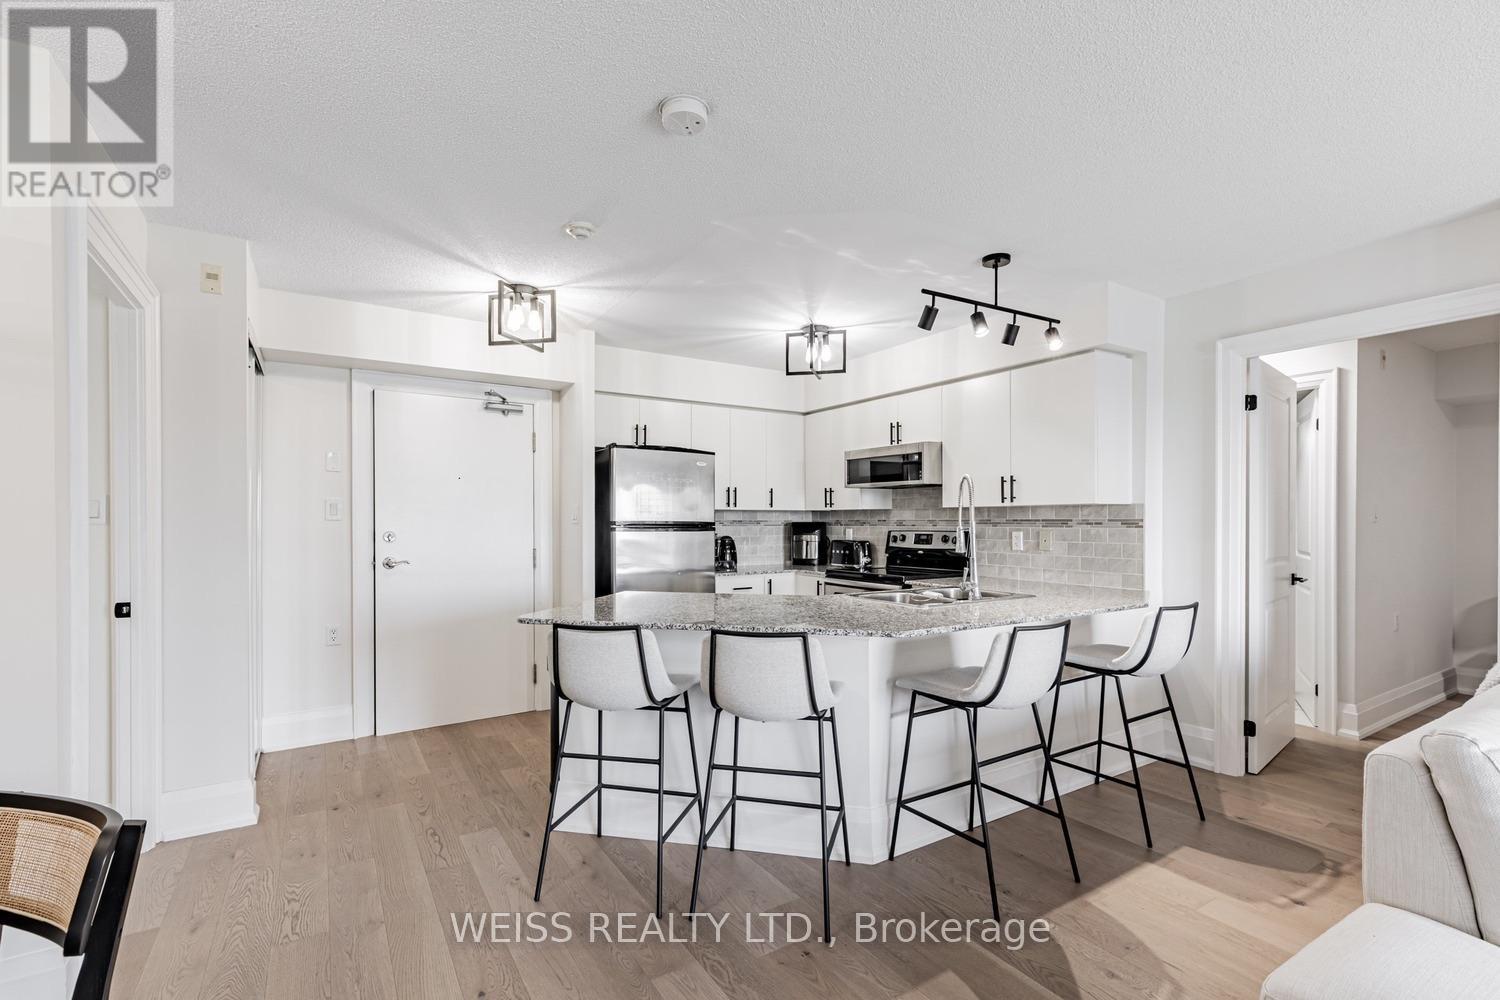
609 - 872 Sheppard Avenue W
Toronto, Ontario
Experience modern comfort and city living in this stylish 2-bedroom, 2-bathroom condominium with bright south-facing exposure and 1 parking spot. Filled with natural light, the spacious open-concept layout features a recently renovated interior, including the kitchen, elegant living, and dining areas, and two well-sized bedrooms with generous storage. Enjoy the large private balcony, accessible from both the living room and primary bedroom, perfect for morning coffee or evening unwinding. Additional features include ensuite laundry and access to building amenities such as a gym, sauna, party room, visitor parking, and rooftop terrace. Conveniently located in Bathurst Manor steps from Sheppard West Station, quick access to 401/400 and Yorkdale Shopping Centre. This condo offers comfort, style, and everydayconvenience in a prime location. (id:61483)
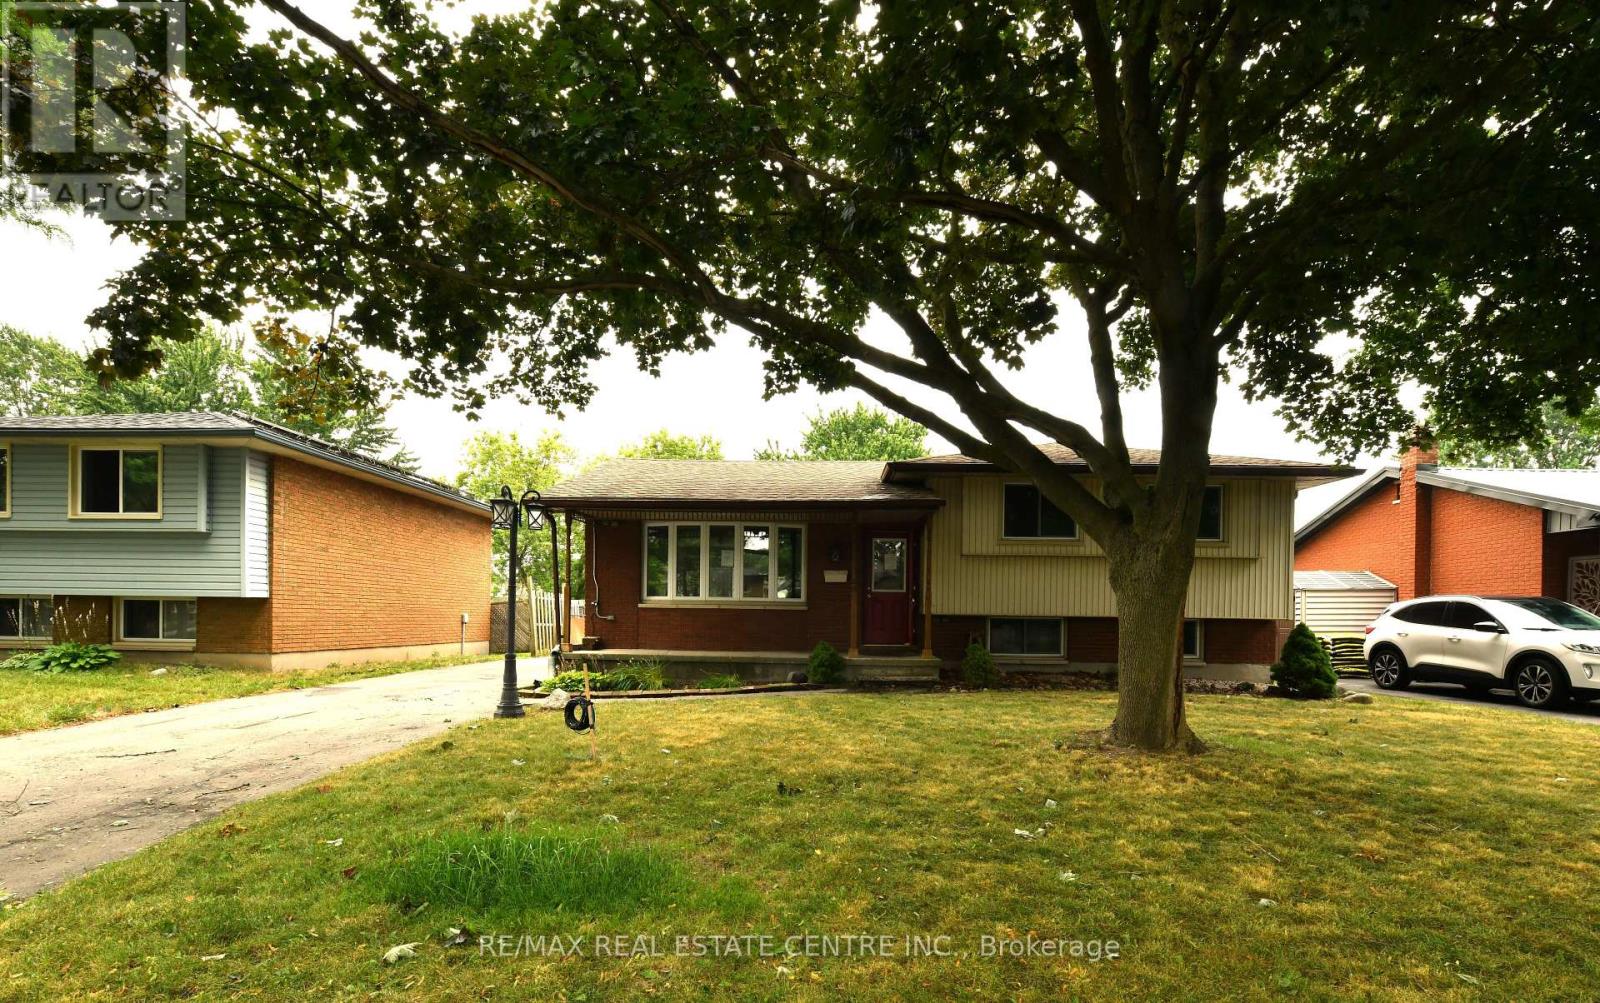
37 Ebury Crescent
London South, Ontario
This 3-bedroom, 1.5-bath side split is full of potential and ideally located close to schools, shopping, public transit, easy highway access, and just a short walk to the scenic Westminster Ponds. Offering a functional layout and excellent bones, this home presents a fantastic opportunity for buyers looking to build equity while adding their own personal style and finishing touches. The spacious eat-in kitchen is designed for both everyday living and entertaining, featuring a large centre island, abundant cabinetry, and plenty of counter space. The generous primary bedroom offers two closets, while the main bathroom adds a modern touch. The lower level features a comfortable family room, a third bedroom, a convenient 2-piece bathroom, and a walkout to the fully fenced backyard. Outside, you'll find multiple decks, a storage shed, and a detached double-car garage that is partially insulated and equipped with hydro, perfect for hobbyists, tradespeople, or mechanics. A long private driveway provides ample parking for multiple vehicles. Whether you're a first-time buyer, growing family, or investor, this home offers an excellent opportunity to create something truly your own. With its desirable location, versatile layout, and tremendous potential, this is a property you won't want to miss. (id:61483)

7476 Monastery Drive
Niagara Falls, Ontario
For sale by power of attorney, lovingly maintained and updated bi-level.This bright and inviting open concept home features 5 bedrooms 3 on main and 2 on lower level, 2 full kitchens, and 2 bathrooms 4 pc main level and 3 pc lower level. Upgrades include main floor carpeting 2020, main floor windows 2024 (with transferable warranty), new skylights 2025, furnace/ air conditioning / rental hot water tank 2014 and roof 2011 with fully transferable 4 star coverage 50 year shingles.The large fenced yard and deck provide ample space to for outdoor enjoyment.Located in highly desirable neighborhood close schools, parks and all amenities. (id:61483)
24 - 10 Davidson Boulevard
Hamilton, Ontario
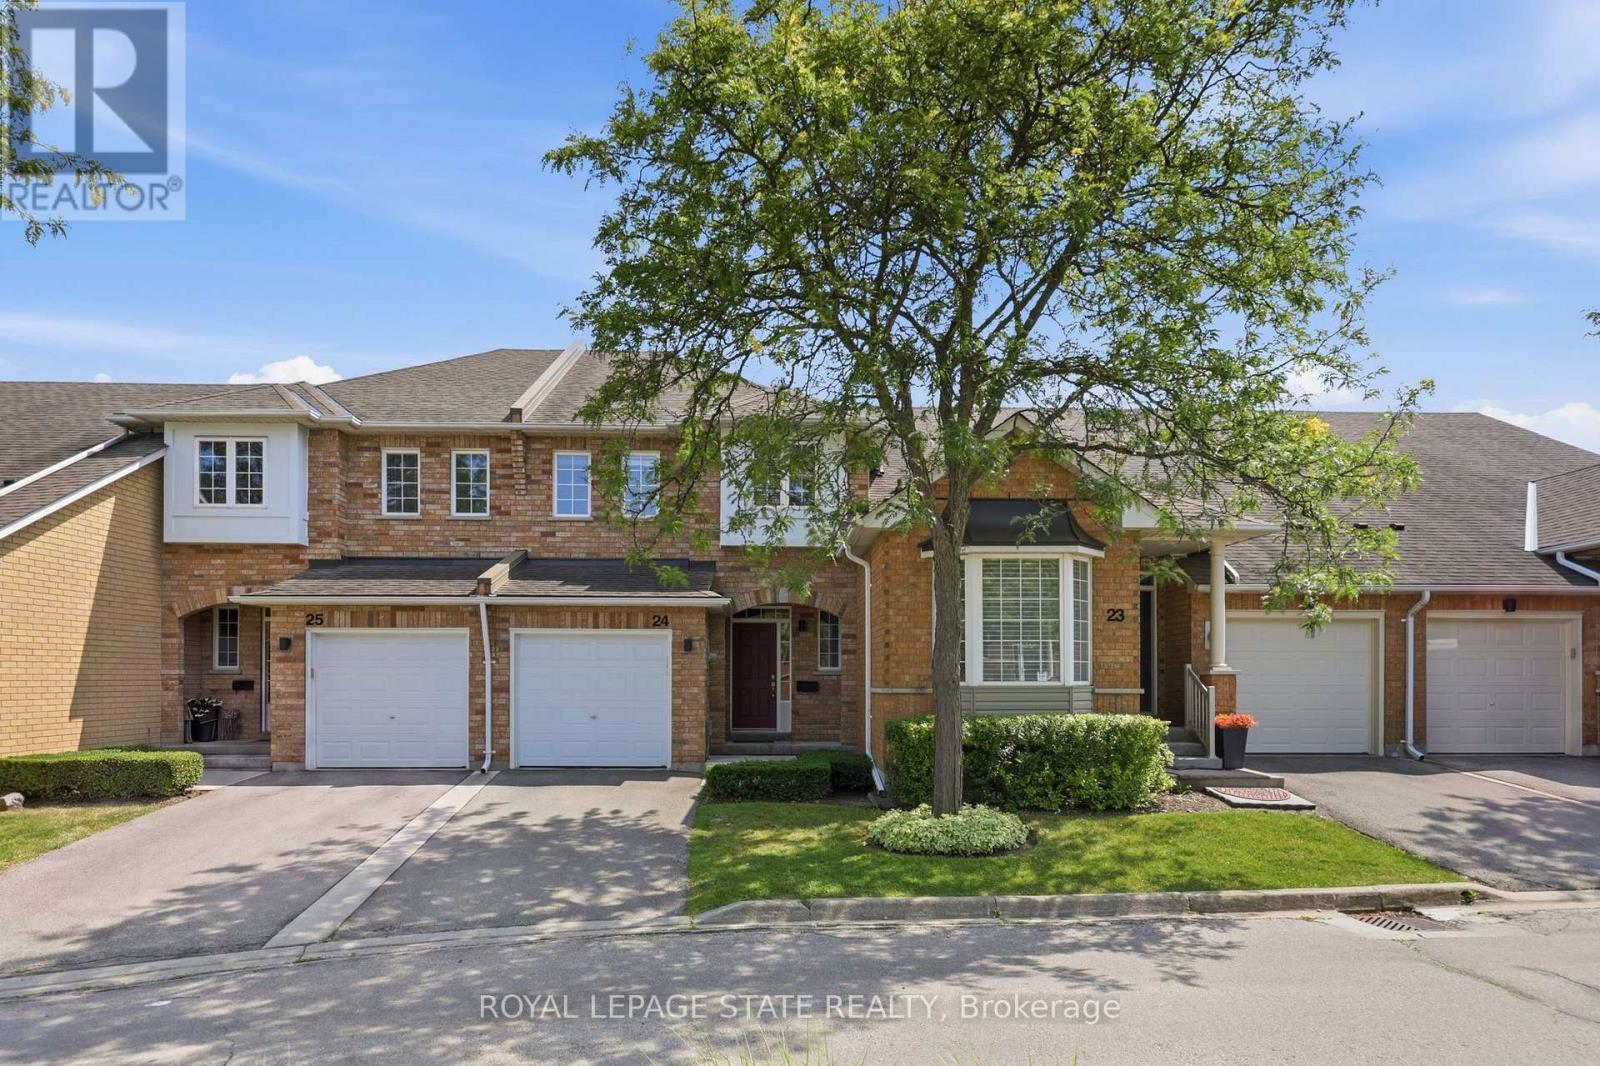
Welcome to this beautifully maintained townhome featuring the perfect blend of style, comfort, and functionality. The renovated kitchen is the heart of the home, featuring quartz countertops, a subway tile backsplash, stainless steel appliances, under-cabinet lighting, a deep double undermount sink and plenty of workspace for everyday living. The bright main floor boasts hardwood flooring, an inviting open concept living and dining area and a convenient two-piece powder room, making it ideal for both entertaining and family life. Upstairs, you'll find three generous bedrooms, including a spacious primary suite with two walk-in closets, along with a well appointed five-piece bathroom featuring double sinks. The finished lower level provides additional living space with a cozy family room, laundry area and a dedicated office nook, perfect for working from home or studying. Step outside from the dining area to enjoy the private backyard with a gas BBQ hookup for effortless outdoor entertaining. An attached garage with inside entry adds everyday convenience. Ideally located within walking distance of three highly sought after schools and just minutes from the McCormack Trail and the Dundas Rail Trail, this home offers an exceptional lifestyle for outdoor enthusiasts and families alike. A fantastic opportunity for first time buyers, young families, or those looking to downsize without compromising on space or location. (id:61483)
15 Wyndham Crescent
London East, Ontario
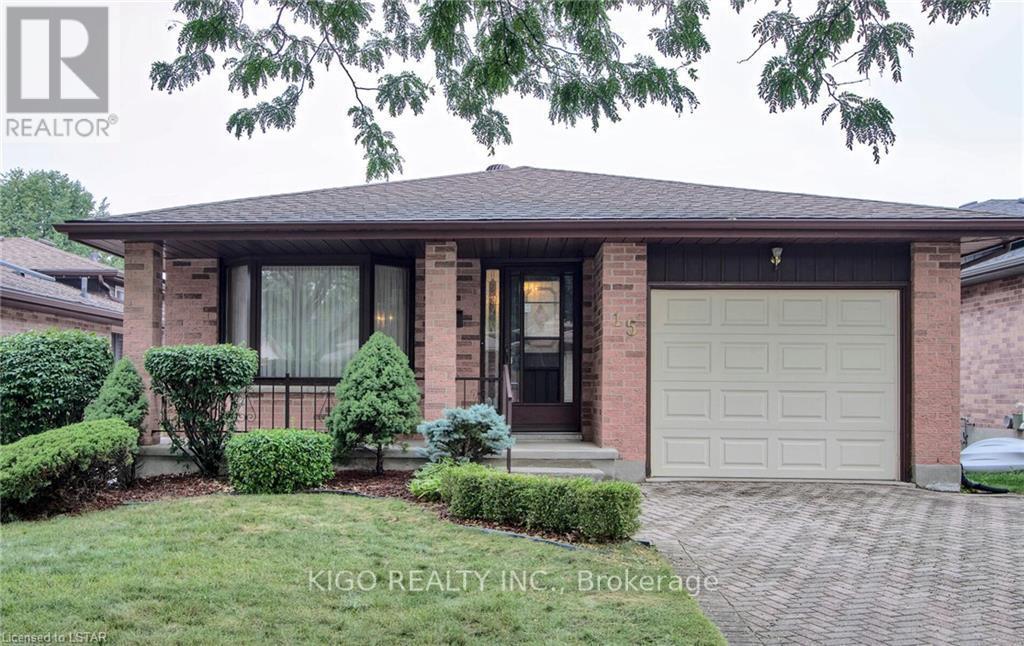
Spacious detached backsplit situated on a quiet, tree-lined street in a desirable East London neighbourhood. This bright home offers 5 bedrooms and 3 full bathrooms, providing plenty of space for families or professionals. The functional layout features generous principal rooms, an eat-in kitchen with walkout access to the sunroom, and large windows that bring in an abundance of natural light. Enjoy a private landscaped backyard with a huge deck, attached garage, and a private double driveway with parking for multiple vehicles. Conveniently located close to schools, parks, shopping, public transit, and all essential amenities. A great opportunity to lease a spacious home in a quiet, family-friendly neighbourhood. (id:61483)
1527 Moon River Road
Muskoka Lakes, Ontario
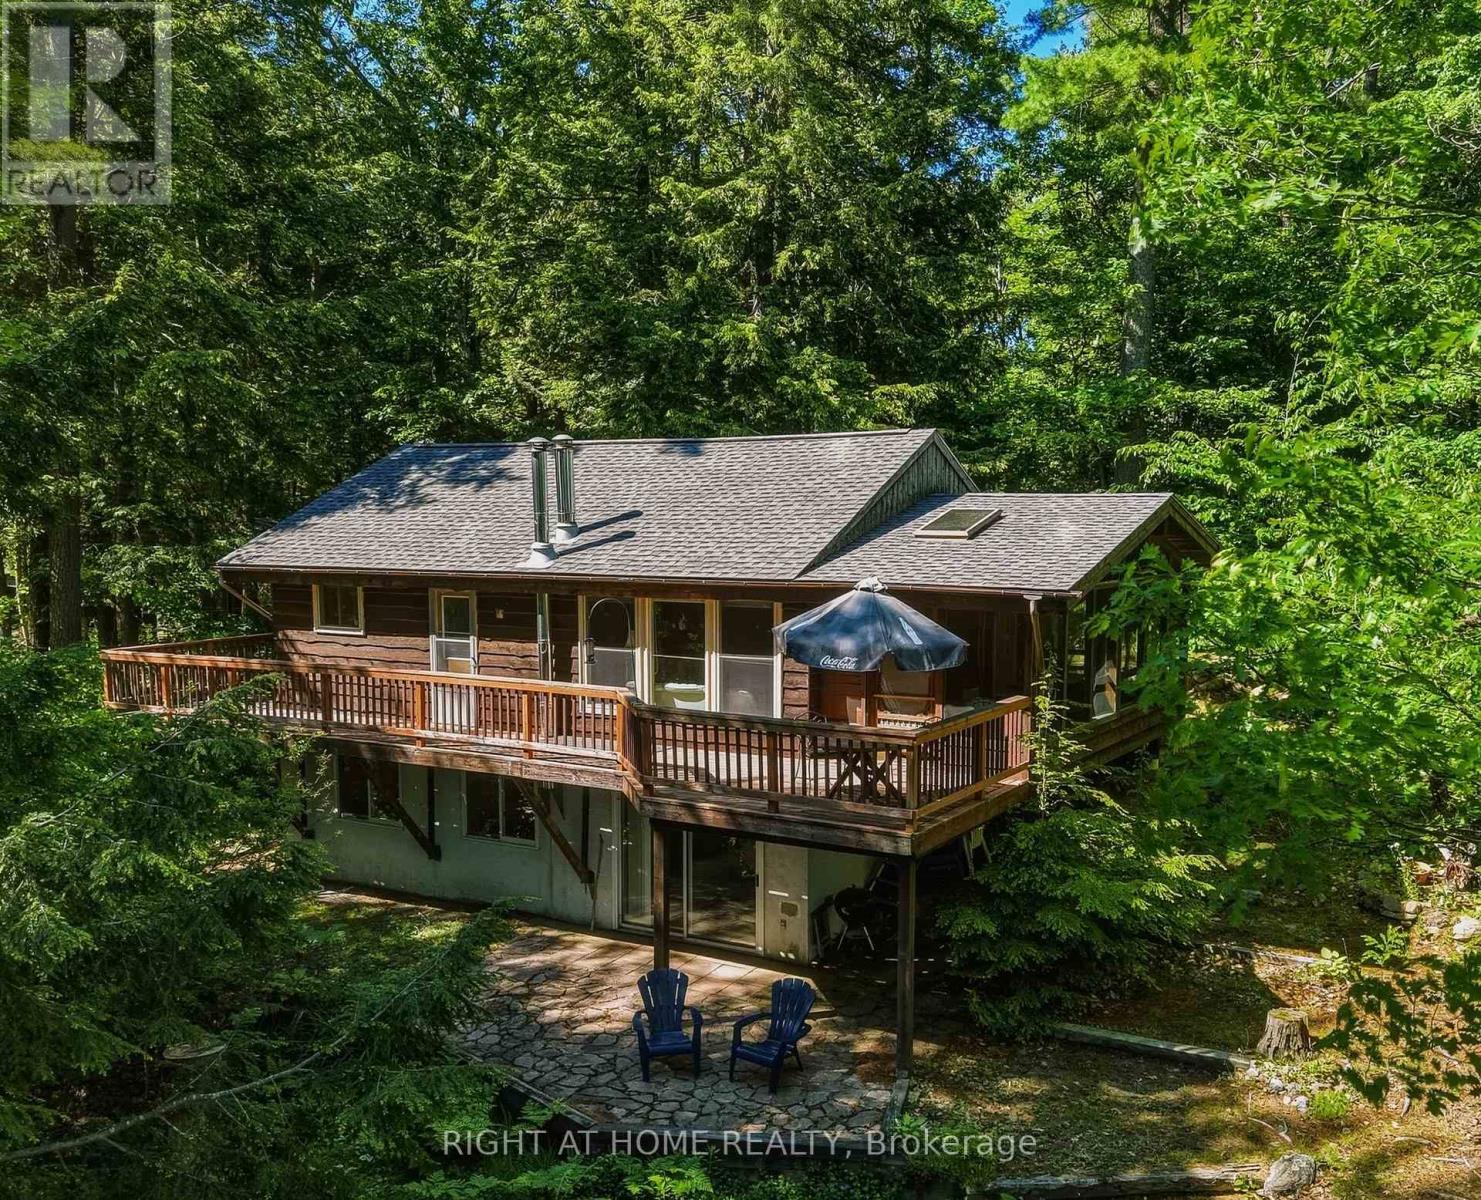
Experience the charm of cottage life on this picturesque 3-season waterfront property offering 140 feet of shoreline and the perfect blend of character, recreation, and future potential.This inviting cottage features 2 bedrooms on the main level plus a third bedroom in the walkout basement, providing plenty of space for family & guests. Inside,authentic Muskoka character shines through with vaulted wood ceilings in the living room, creating a warm and welcoming atmosphere. The living area is complemented by a wood-burning stove,ideal for extending your enjoyment into the cooler months, while the large Muskoka room offers the ideal setting for morning coffee, family game nights,or relaxing after a day on the water.Outside, the property truly shines. Enjoy both shallow, sandy shoreline entry and deeper water off the dock, making it ideal for swimmers of all ages as well as boating enthusiasts. The existing dock offers convenient boat parking, while the wraparound deck and lower patio create multiple outdoor spaces to entertain, dine, and take in the lake views.The lot is well suited for enjoying today and planning for tomorrow. Relatively flat around the cottage before gradually sloping to the water's edge, it offers excellent usability and potential for future expansion. A detached garage provides valuable storage for vehicles, boats, and recreational equipment.Adding even more value, the property extends across the road, offering additional space with potential for a garage with loft, bunkie, or future guest accommodations.Located near the vibrant community of Bala and just 20 minutes from Port Carling,this property places you within easy reach of Muskoka's renowned shops, dining, golf, and attractions while maintaining the peaceful waterfront setting cottage owners seek.Whether you're seeking a family retreat, a place to create lasting summer memories, or a waterfront property with room to grow, this classic Muskoka cottage is ready to be enjoyed for years to come. (id:61483)

1459 Ravensmoor Crescent
Mississauga, Ontario
Welcome to your private retreat in prestigious Credit Pointe - where executive living meets true backyard escape. This spacious 2,430 sq. ft. home offers 4+1 bedrooms and 3.5 baths, with a warm and inviting main floor family room perfect for everyday living, plus a finished basement offering flexible space for guests, a home office, or a growing family. But it's the outdoors where this home truly shines. Step out to your own slice of Muskoka in the City - a beautifully landscaped rear yard oasis designed for relaxing and entertaining alike. A large deck sets the stage for morning coffee and evening gatherings, while the custom gazebo, complete with ceiling fan and ambient lighting, invites you to unwind in comfort through the warmer months. Fully fenced with no neighbours behind, this backyard delivers the rare combination of privacy and tranquility - and comes alive after dark with beautiful landscape lighting, creating a magical ambiance for summer nights under the stars. Beyond the exceptional lifestyle at home, Credit Pointe offers outstanding commuter convenience - with easy access to GO Train service and quick connections to Highways 401, 403, 407 and the QEW, making this an ideal location for professionals who value both tranquility and connectivity. Whether you're hosting friends, enjoying a quiet evening outdoors, or simply craving space to breathe, this Credit Pointe gem offers the lifestyle you've been looking for - cottage-country calm, right in the city, with city still close at hand. A rare opportunity in one of the area's most sought-after neighbourhoods. Book your private showing today! (id:61483)
912 - 50 Elm Drive E
Mississauga, Ontario
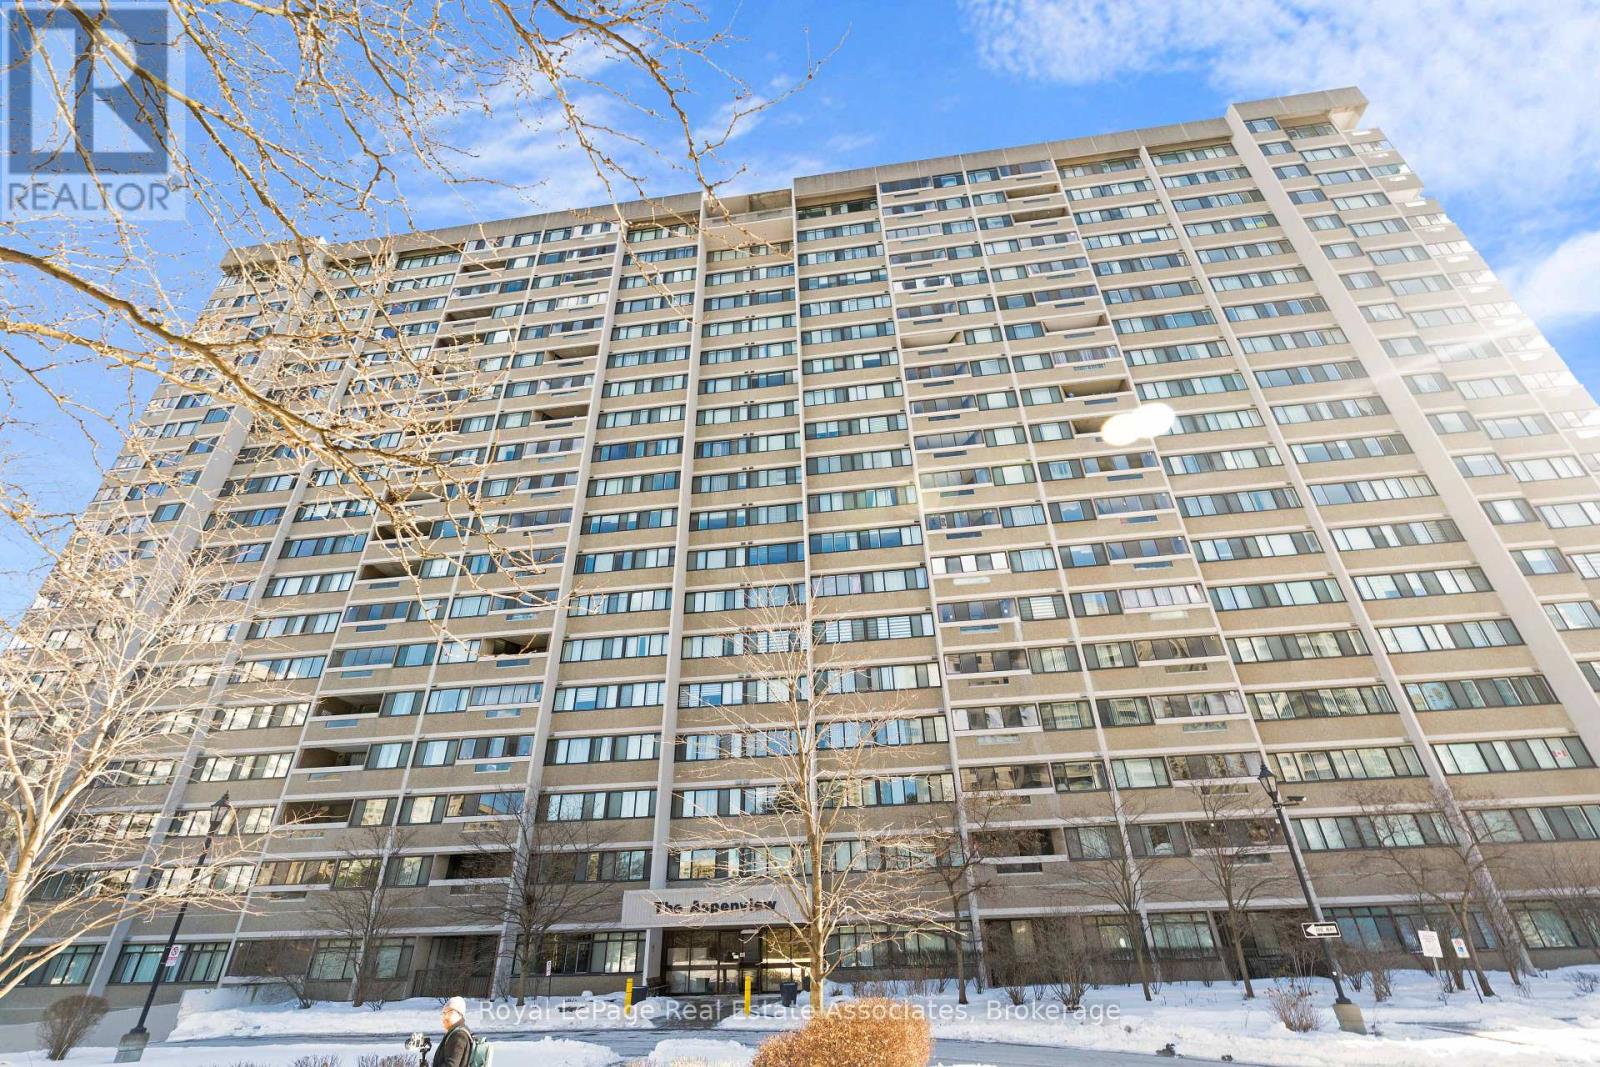
Bright and spacious corner 9th-floor suite in The Aspenview, located in the heart of Mississauga's established Valley community. This well-maintained unit offers 3 bedrooms and 2full bathrooms with a functional open-concept layout and abundant natural light from multiple exposures. The suite features an enclosed, all-glass balcony with southwest exposure, offering open views from the 9th floor and additional year-round living space. Generous living and dining areas provide flexibility for everyday living and entertaining. The kitchen offers ample cabinetry and workspace. A notable feature is the oversized ensuite laundry room, larger than typically found in condominium units, providing valuable additional storage. The unit also includes central air conditioning, two underground parking spaces, and a locker. Maintenance fees include heat, water, hydro, common elements, building insurance, and parking, offering added convenience and value. The building is well managed and ideally situated close to public transit, shopping, dining, parks, Square One Shopping Centre, and with easy access to major highways. An excellent opportunity for homeowners or investors seeking space, light, and a central Mississauga location. (id:61483)
122 Willson Drive
Thorold, Ontario
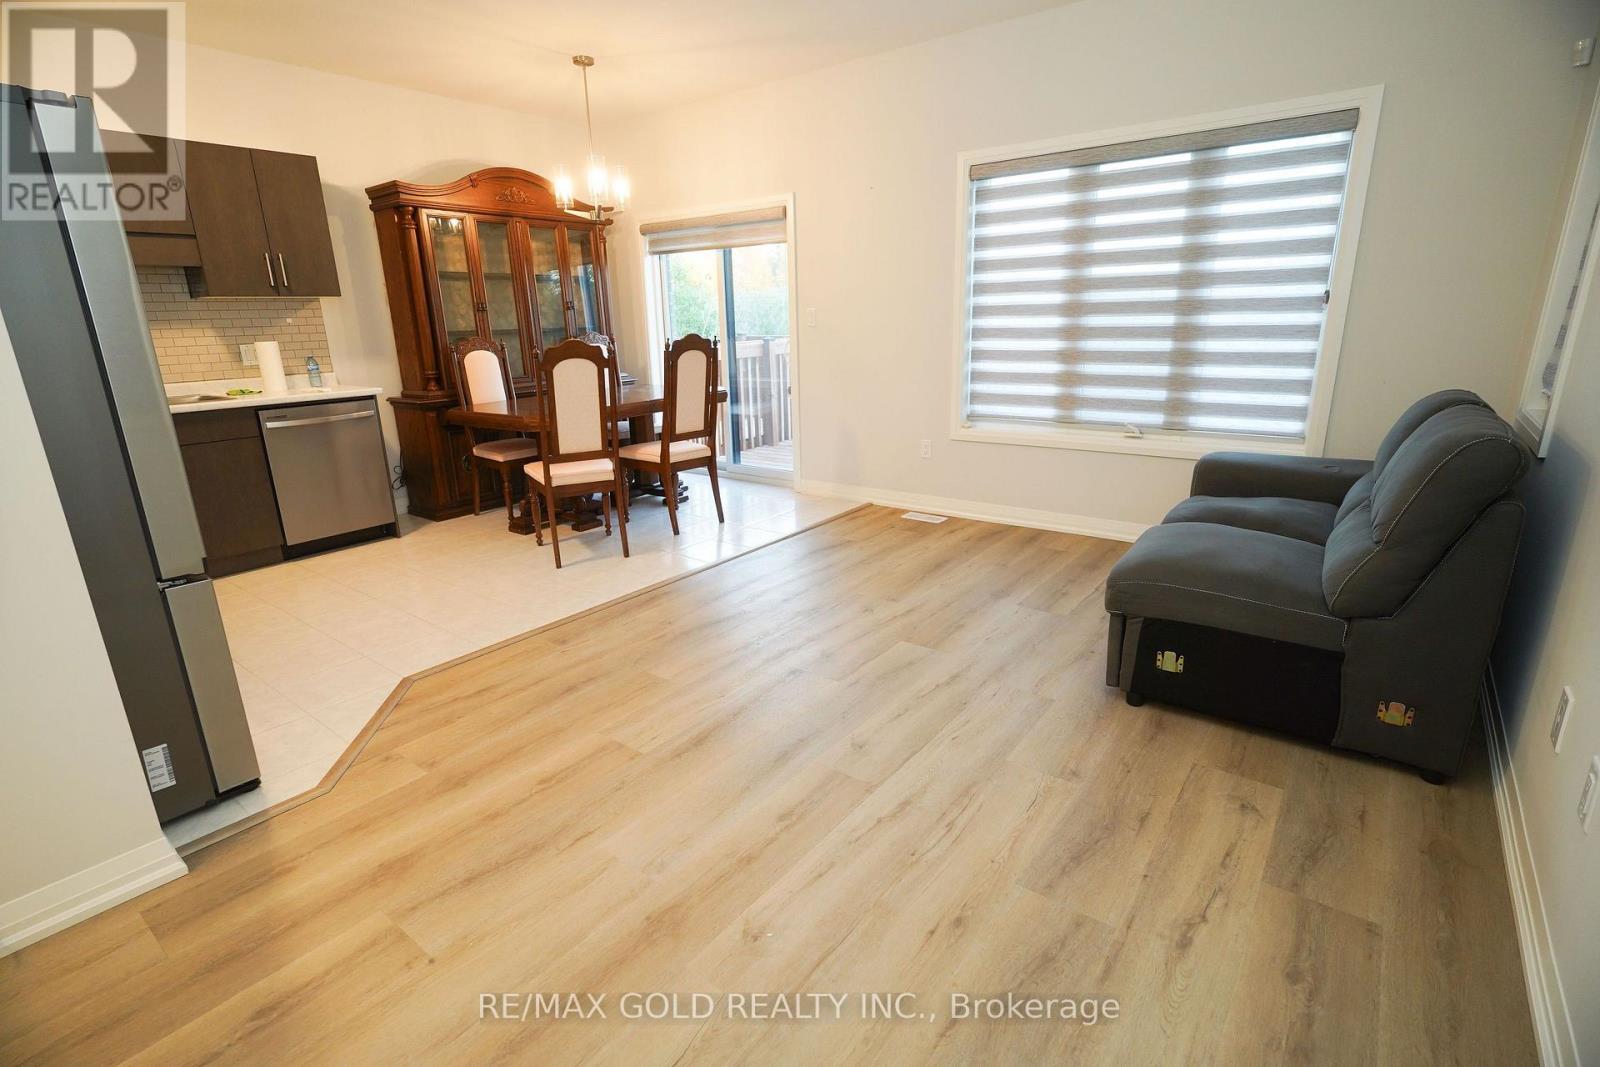
A 2-Storey End Unit Townhouse for Rent in a Family Friendly Neighbourhood! Spacious and modern layout featuring 3 bedrooms, 2.5 bathrooms, and an open-concept design. The kitchen is thoughtfully upgraded with a designer backsplash. Ideal for families or professionals. Enjoy a walkout patio and a versatile Walkout unfinished Basement perfect for storage, gym, or office. Excellent location just minutes to shopping malls, plazas, restaurants, parks, public transit, schools, Hwy 406/58/QEW, and Niagara Falls. This brand new home is ready for immediate occupancy. (id:61483)
4260 Shelby Crescent
Mississauga, Ontario
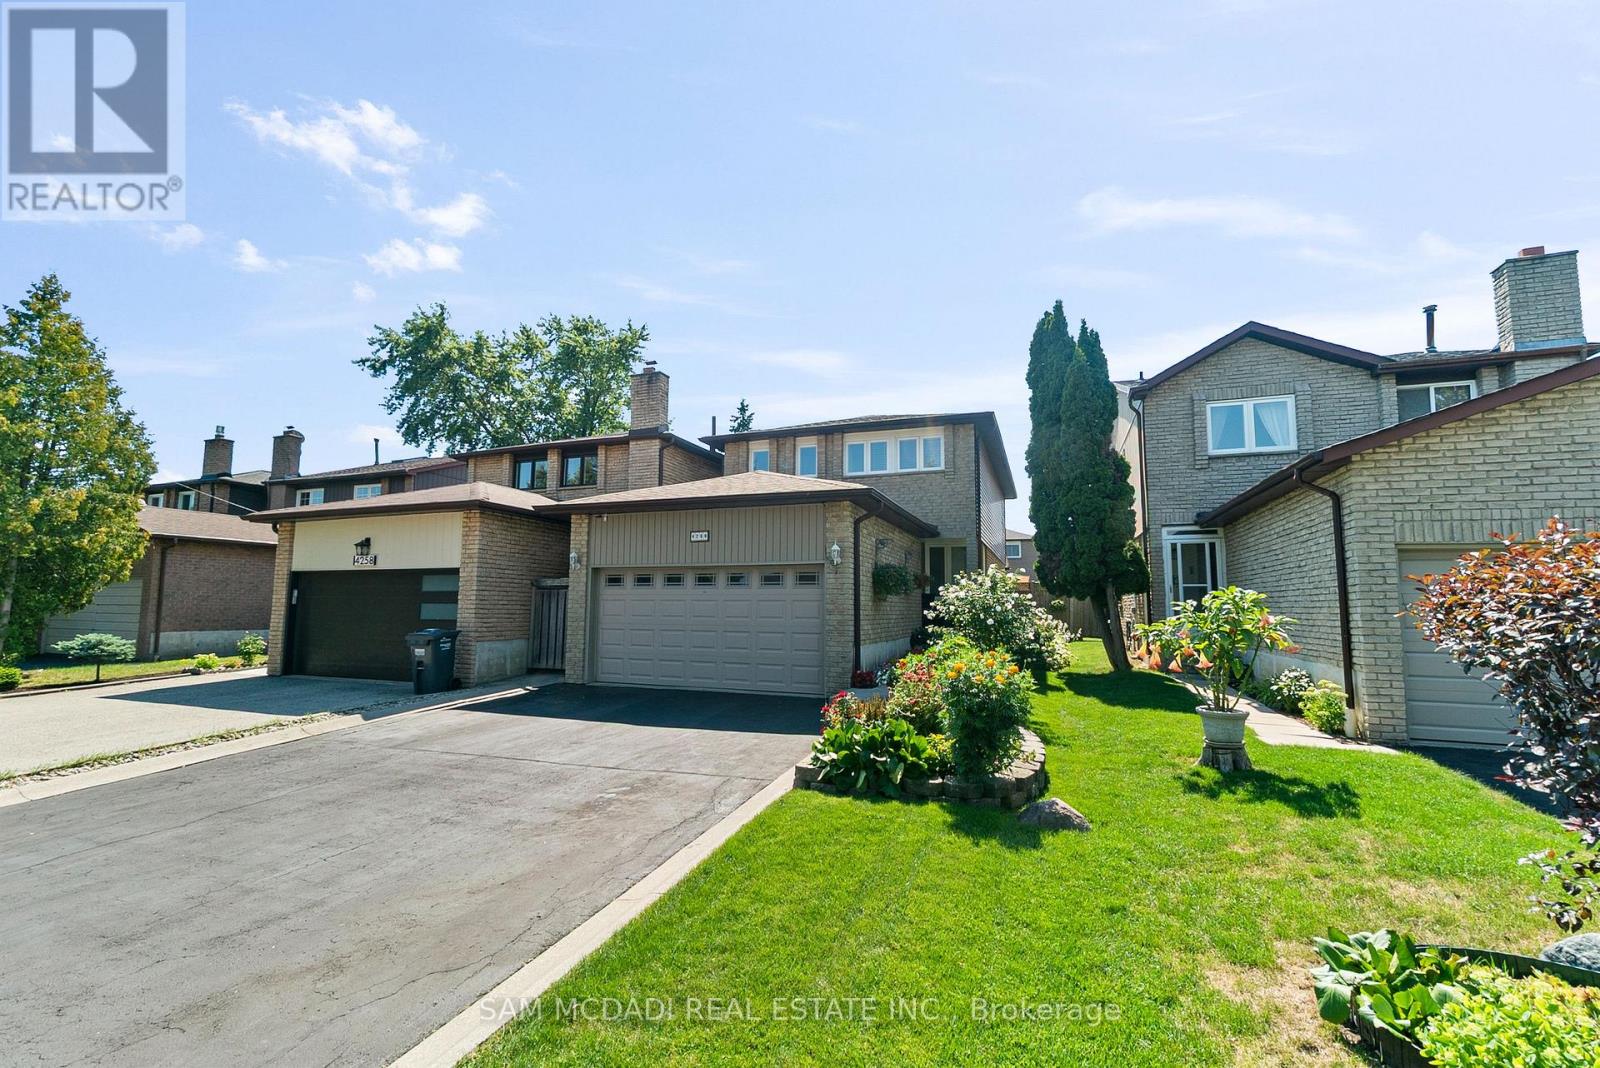
This Beautiful Home Nestled on a Quiet Crescent in Desired Mature & Family Oriented Neighborhood Delivers a Lovely Home Featuring a Basement Apartment/In Law Suite with Separate Entrances Ideal for Multi Family Living or Rental Income with Over 2600sf & Total of 4 Beds, 4Baths, 2 Kitchens, 2 Car Garage & All Major Principal Rooms one Desires & Sunroom. Enjoyed by Owners for Over 35 Years you are Greeted By Lush Gardens & Landscape Finishes, Large Driveway with Ample Parking, Concrete Curbs and Walkways & Private & Beautifully Landscaped Backyard. Walk into a Great Layout with Spacious Rooms & Lovely Finishes, Oak Staircase, Modern 12x24Tiles, Various Windows for Lots of Natural Light, Large Open Concept Dining/Living Room a Wood Burning Fireplace with Brick Mantel & Kitchen/Family Room with Walkout to Spacious Sunroom &Backyard. The 2nd Floor Features a Grand Primary Bedroom with 2 Closets & Ensuite, Another 2Large Bedrooms & 4pc Bath. Basement Apartment with 2 Separate Entrances Delivers a Great Layout with Open Concept Kitchen/Living Room Area, Large Bedroom, 4 Pc Bath + 2 Storage Areas &Laundry Room. Great Property in Fantastic Area Walk to the Shelby Park, Great Schools, Public Transit, Major Highways, Ample Shops & Restaurants & More. Ready to Be Enjoyed a Must See! (id:61483)