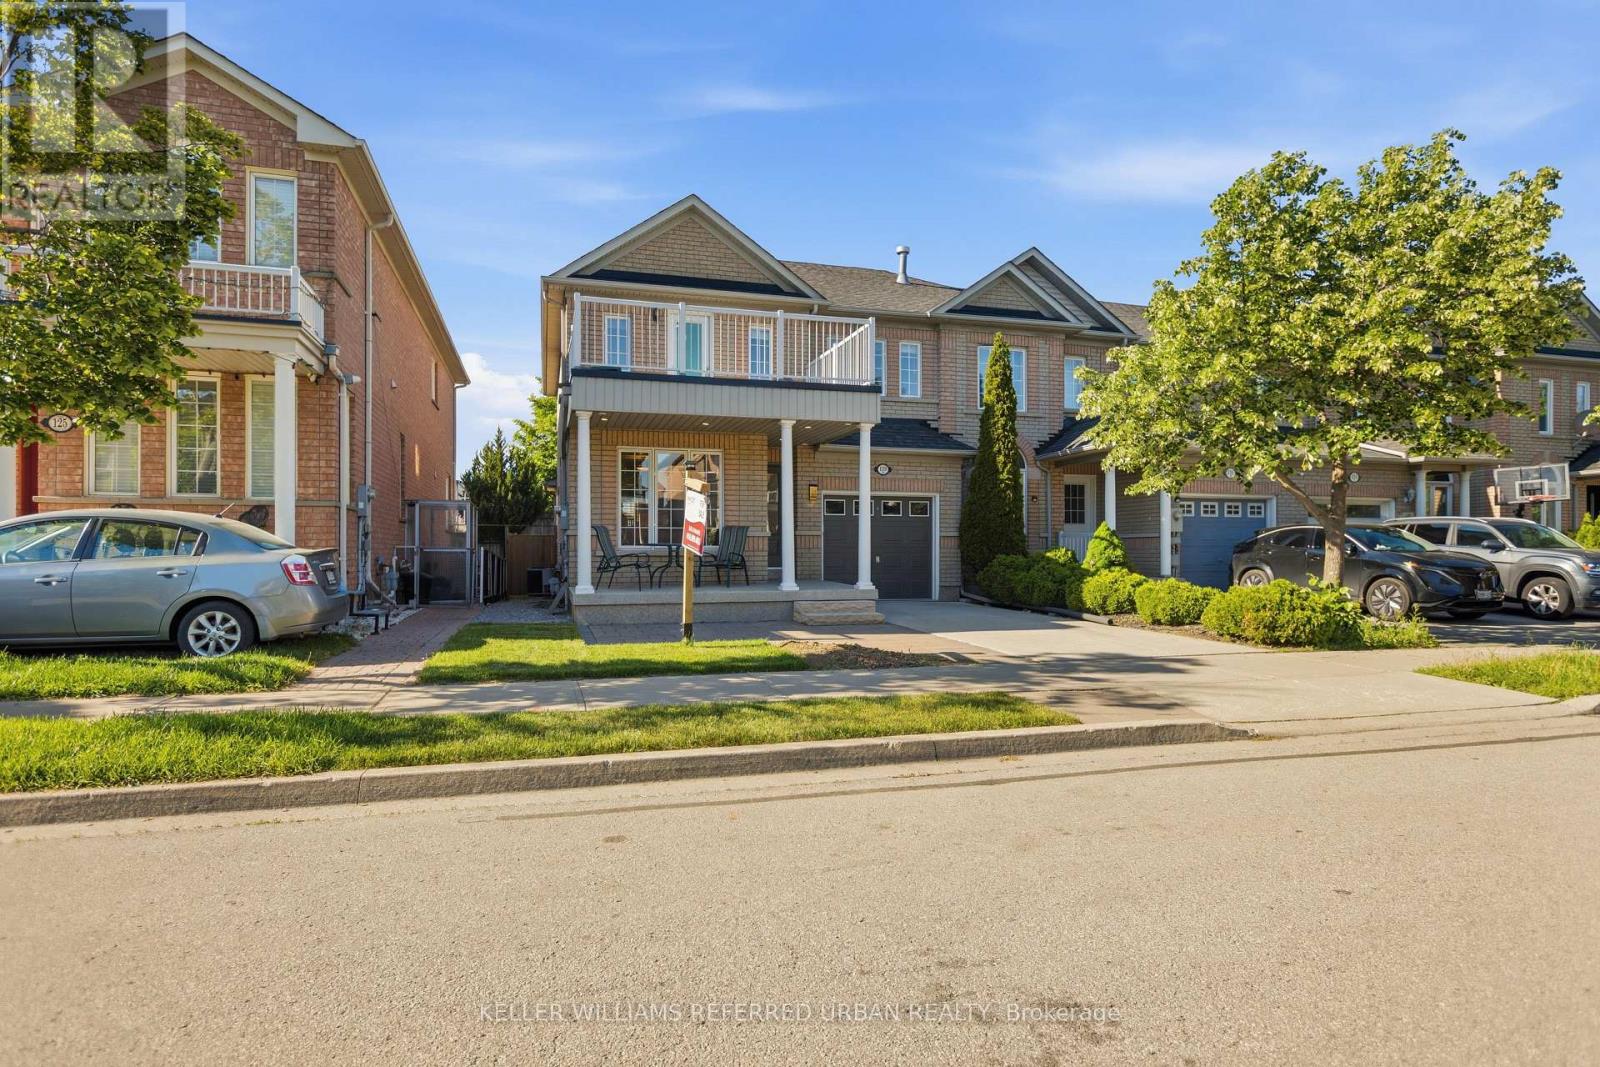
129 Dolce Crescent
Vaughan, Ontario
Welcome to 129 Dolce Crescent-an exceptional opportunity to own a beautifully maintained detached home in one of Vaughan's most sought-after family neighbourhoods. Offering approximately 1,927 sq. ft. above grade, this move-in-ready home combines timeless style, functional living, and outstanding value.Step inside to a bright, spacious layout filled with natural light, generous principal rooms, and quality finishes throughout. The upgraded kitchen features stainless steel appliances, ample cabinetry, a stylish backsplash, and a breakfast area overlooking the private backyard-perfect for everyday living and effortless entertaining. The open-concept living and dining areas create a warm, inviting space for family gatherings and special occasions.Upstairs, you'll find three generously sized bedrooms, including a spacious primary retreat with a walk-in closet and a beautifully updated 4-piece ensuite. The expansive basement provides abundant storage and endless possibilities to customize the space into a recreation room, home gym, additional living area, or explore the potential for a second suite, subject to required approvals.Outside, enjoy a fully fenced backyard with mature landscaping, plenty of room to entertain, and a gas line ready for your future BBQ. Additional highlights include a cozy gas fireplace, attached garage, private driveway parking, and excellent curb appeal.Perfectly situated just minutes from top-rated schools, parks, shopping, restaurants, hospitals, transit, and major highways, this home offers the convenience and lifestyle today's buyers desire.One of the last detached homes available in this highly desirable neighbourhood, 129 Dolce Crescent is a rare opportunity offering exceptional value, future potential, and pride of ownership. Don't miss your chance to make this incredible home yours before it's gone. (id:61483)
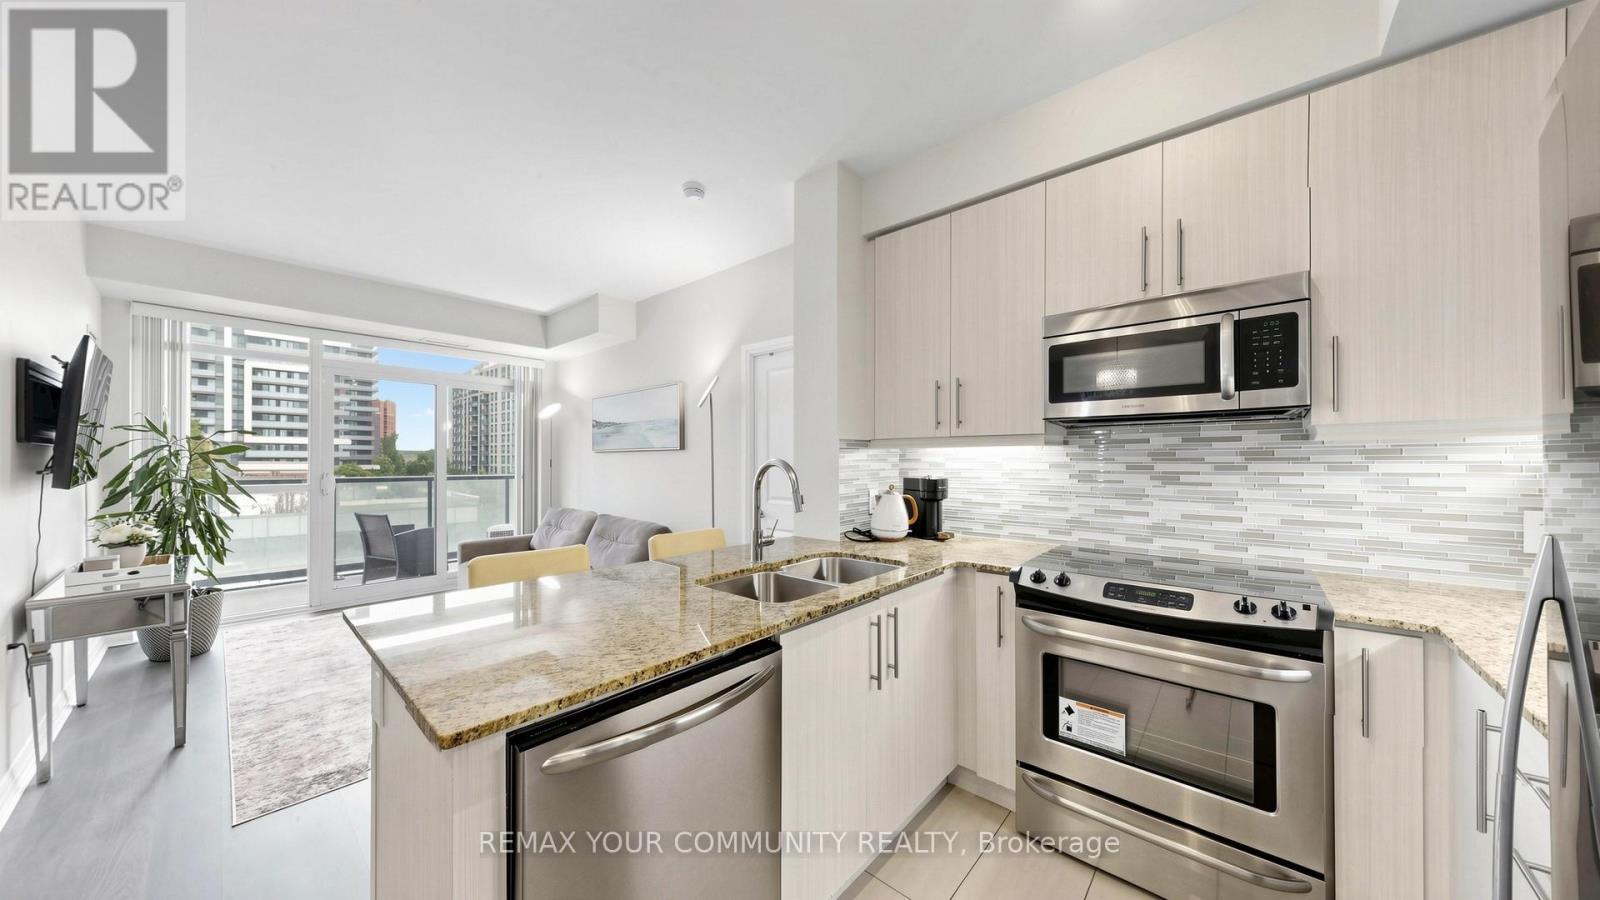
408 - 55 Oneida Crescent
Richmond Hill, Ontario
Beautiful, spacious 2-bedroom, 2-bathroom luxury suite in a convenient Richmond Hill location just off Yonge Street. This large 815 sq. ft. unit offers a quiet exposure, 9-foot ceilings, floor-to-ceiling windows, and a functional split-bedfoom layout with excellent use of space. Balcony with quiet exposure overlooking green terrace, BEQs are allowed on the balcony. Move-in ready with a separate dining area/den, walk-in closet in the primary bedroom, granite countertops in the kitchen and bathrooms, frameless glass shower door, and 2 parking spaces. Walking distance to GO train/bus, Viva transit, shopping, and future subway, with easy access to major highways. Enjoy an impressive amenities centre in a well-managed building, Amazing amenities include an exercise room, yoga room, games room, guest suites, gym, theatre room, party room, community BBQ area, indoor pool, 24-hour concierge, rooftop decks and terraces, and plenty of visitor parking. (id:61483)
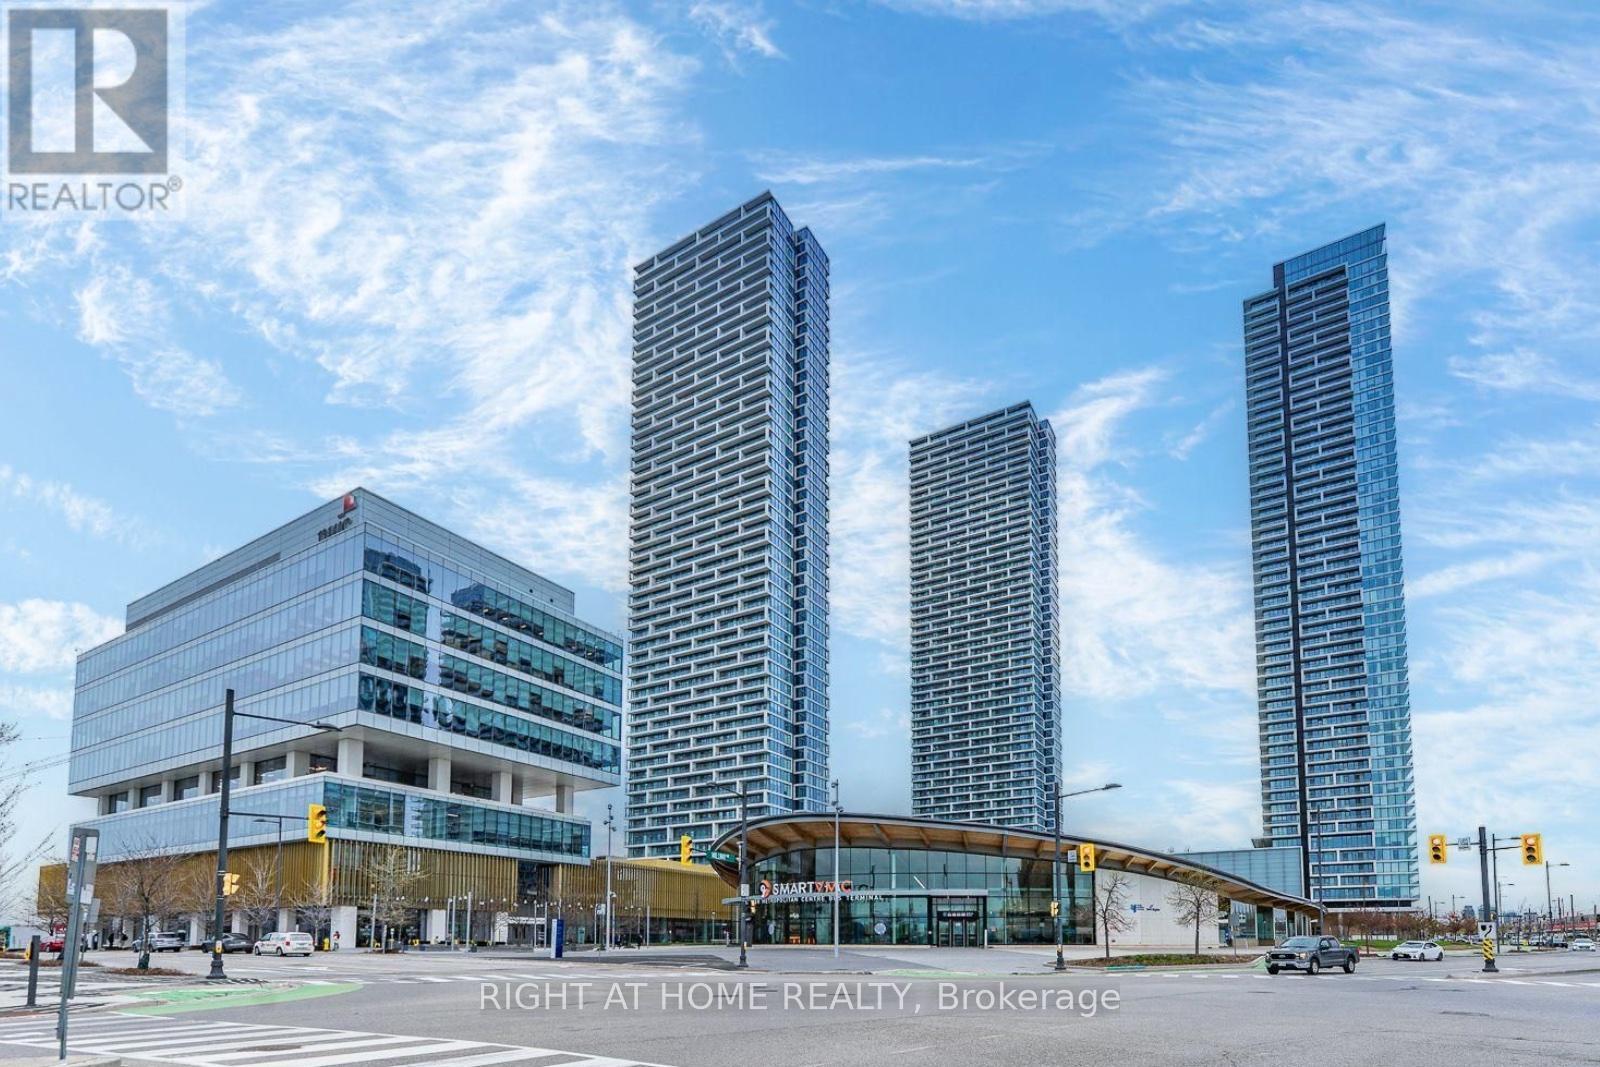
5608 - 950 Portage Parkway
Vaughan, Ontario
Luxury Transit City 3 Condo In High Demand Vaughan Corporate Centre Location! Walking To YRT Rapid Transit Station, Vaughan Subway Station, Public Library, YMCA. Close To Ikea, Supermarket, Vaughan Mills / Shopping Plaza & Wonderland. Mins Access To Hwy 400 and 407. Stunning 2 + Den With 2 Baths. 675 Sqft Interior + 115 Sqft Balcony. Ben Is Separate Room With Sliding Glass Door, Perfect For Work From Home Location. 56th Floor With Unobstructed South City View. 9' Smooth Ceiling w/Floor To Ceiling Window Providing Plenty Of Sunlights. Tasteful Laminate Flooring Throughout. Modern Kitchen w/Quartz Countertop, Valance Lighting, Backsplash & B/I Appliances. Building Amenities include: 24 Hours Security, Kids Play Room, Rooftop Terrace, BBQ Patio, Lounge, Party Room, Media Room. ***Unit Photos Showing Staging Condition*** (id:61483)
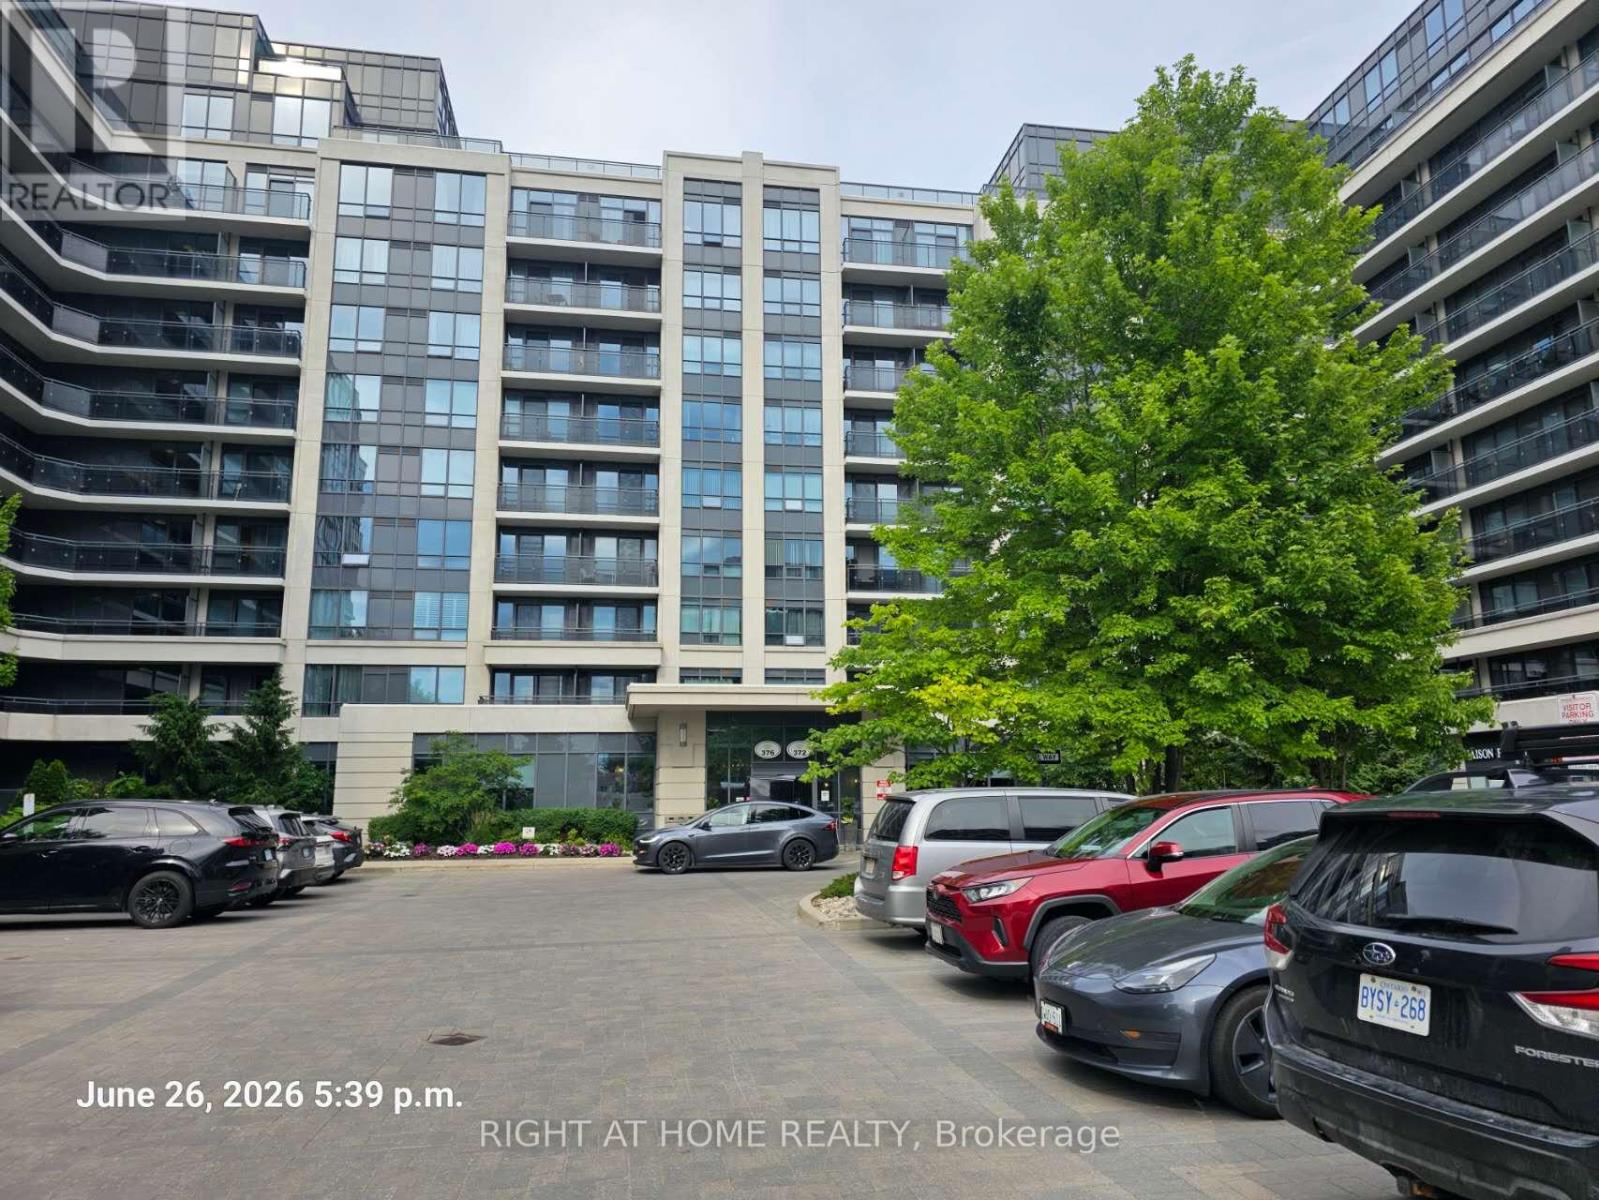
1007 - 376 Highway 7 E
Richmond Hill, Ontario
Nice One-Bedroom Condo In Royal Gardens Plus One Free Underground Parking Lot. Move-In Ready Anytime! Extreme Convenience! Walk Distance To Viva And Endless Nearby Retail, Restaurants, Schools, And Other Community Facilities. (id:61483)
101 Mcgill Avenue
Erin, Ontario
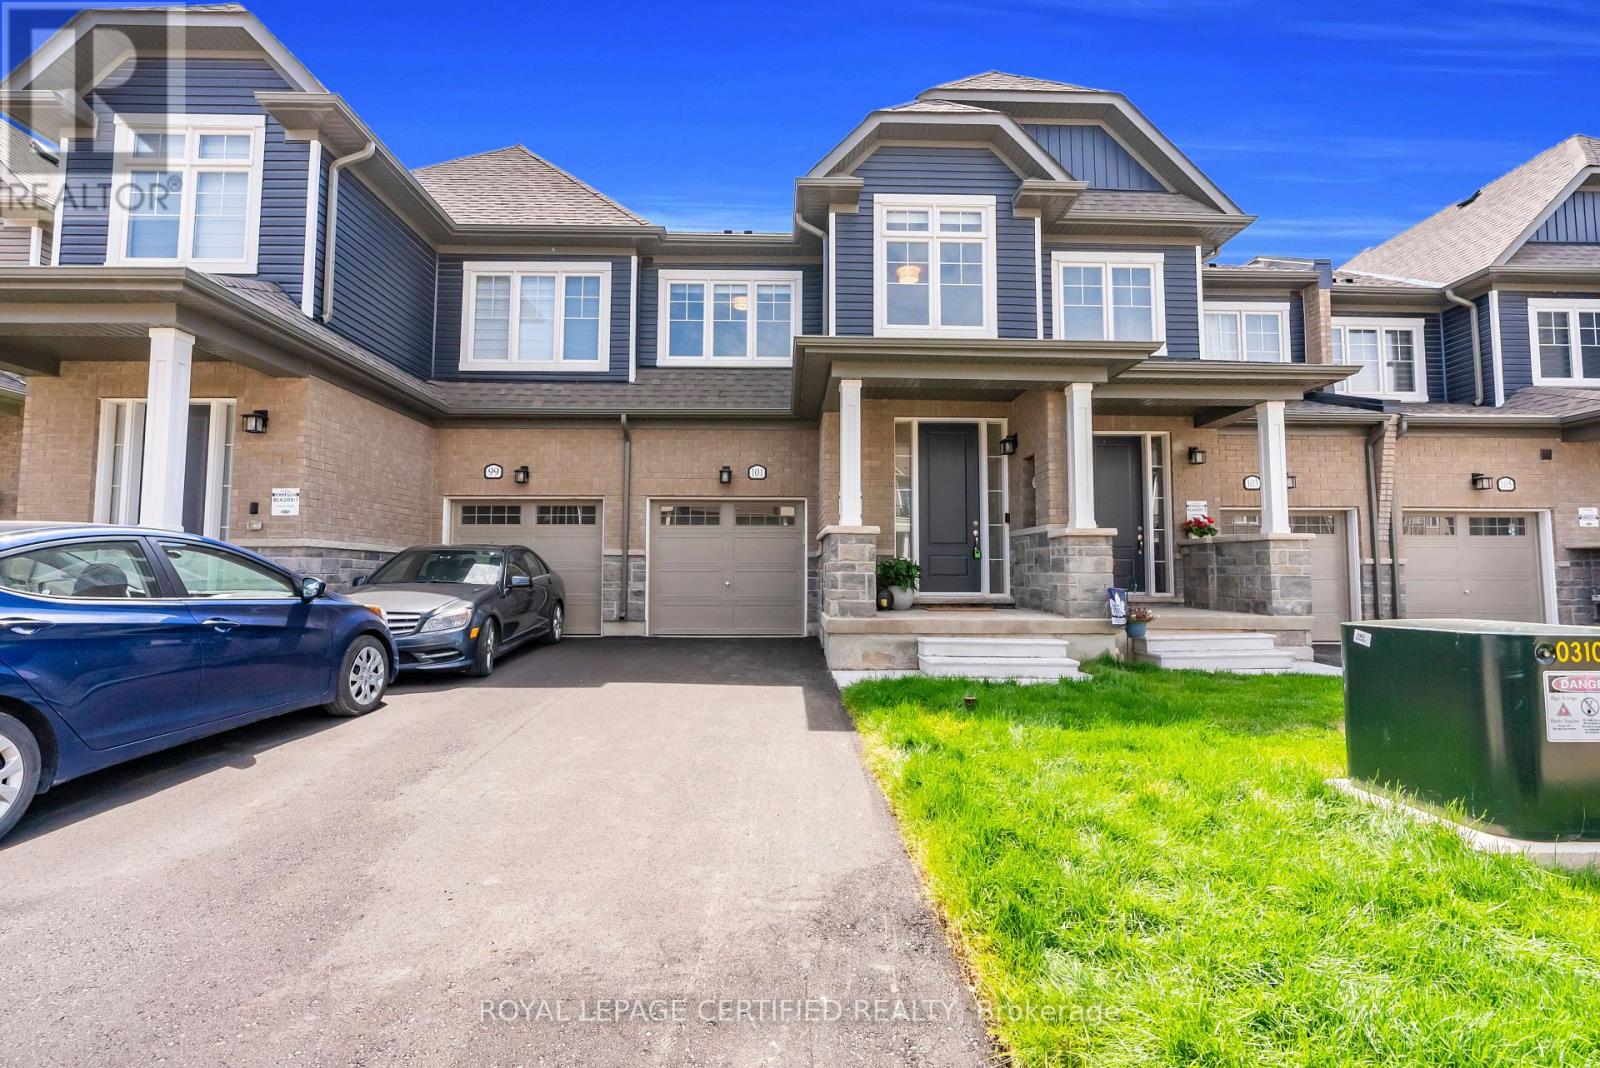
Introducing Brand New, Never Lived-In, Rarely Offered OpenConcept Modern Designer Townhome Offering 1737 SqFt Of Luxurious Living In The Highly Sought-After Erin Glen Community. Situated On One Of The Most Exclusive & Private Streets Featuring Only A Select Number Of Townhomes Surrounded By Detach Homes,This property Offers A Rare Setting With Wider Road, No Sidewalk & a Long Private Driveway. Extensively upgraded with Premium features. This Home Showcases Designer Roller Shades Throughout Including Blackout Shades In The Bdrms, Custom modern KitchenCanopy .Rare Main Floor Interior Door to Garage Access,Rare Designer lighting, Faucets ,Nest Thermostat, Camera Doorbell &Premium Garage Door Opener w/ BuiltIn Camera, Custom Closets with Modern Finishes, upgrded modern door handles, hinges, knobs, Upon Entry, You Are Welcomed By A Stunning Custom Floating Console Feature Wall Complete With Designer Mirror & Elegant Wood Panel Accents, Creating An Impressive Custom Home Feel. The Main Floor Also Features A Beautifully Upgraded Designer Powder Room With Custom Vanity & Exclusive Finishes.Bright OpenConcept Livingarea Features Impressive 9-Ft Ceilings, Laminate Flooring & Oversized Windows With lots of Natural Light. Patio Door Walkout Leads To A Private Deck Creating A Seamless IndoorOutdoor Living Experience. The Gourmet Kitchen Is Equipped With Brand New Top-Of-The-Line Samsung Stainless Steel Appliances Including A BuiltIn Air Fryer Stove & Upgraded Powerful Range Hood. Upper Level Features 3 Generously Sized Bedrooms Including Spacious Primary Retreat With Walk-In Closet & Spa-Inspired Ensuite With Extended Vanity. Convenient Upper-Level Laundry Includes Brand New Samsung Stacked Washer &Dryer. Basement Features Upgraded Rough In For Future Bathroom & A Rare Oversized 84" x 30" Lookout Window Providing lots of Natural Light. Thousands Spent On Premium Upgrades Typically Found In High-End Custom Homes."Super rare find townhome". Walk in distance to future plaza . (id:61483)
668 Steerforth Street
Oshawa, Ontario
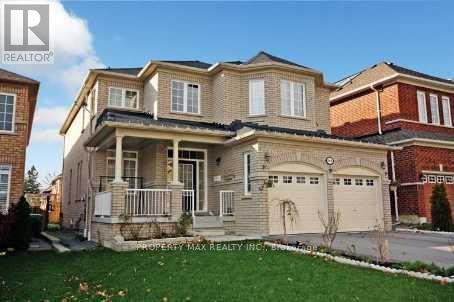
Welcome to this spacious and beautifully designed family home offering approximately 2,990 sq. ft. of thoughtfully planned living space. Featuring 4 generous bedrooms, 4 bathrooms, a main floor den, and convenient main floor laundry, this home boasts an exceptional open-concept layout ideal for modern family living. The bright great room is highlighted by a cozy gas fireplace, while the upgraded eat-in kitchen offers a centre island, ample cabinetry, and a functional space for everyday living and entertaining. Elegant 9-foot ceilings, vaulted and coffered ceilings, decorative columns, pot lights, and a stunning oak staircase add character and sophistication throughout. The spacious primary suite serves as a private retreat, while quality construction features include Energy Star-rated casement windows, upgraded insulation, plywood subfloors, durable 25-year roof shingles, and Moen plumbing fixtures. A wonderful opportunity to own a well-built home in a desirable Oshawa neighbourhood close to schools, parks, shopping, transit, and major highways (id:61483)
20 Bypass Court
Toronto, Ontario
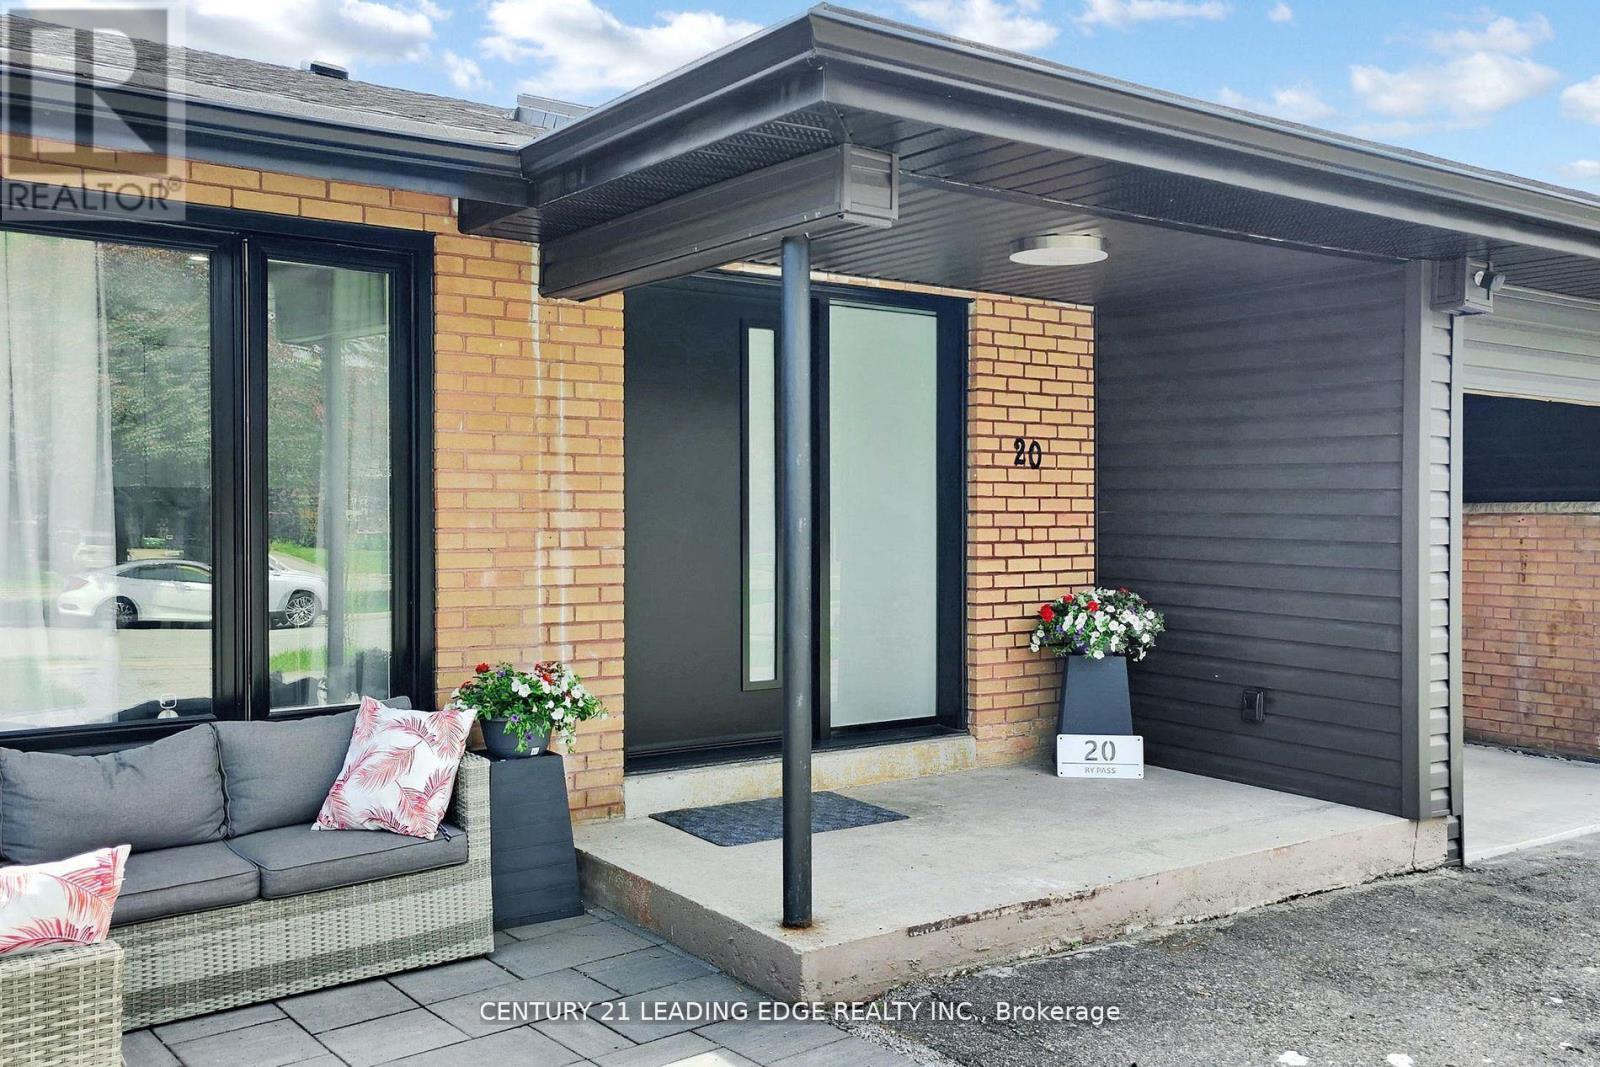
The home is situated in a court surrounded with excellent school district and a family-friendly neighborhood in addition to having easy access to highways and public transportation. Located in a highly desired neighbourhood which offers large bedrooms and large windows. The property has a brand new kitchen, brand new doors and windows, new roof( 2024), brand new appliances with a large gas stove, brand new washrooms, brand new heating and cooling systems brand new tankless weather heater. This property is a must see. (id:61483)
607 - 32 Camden Street
Toronto, Ontario
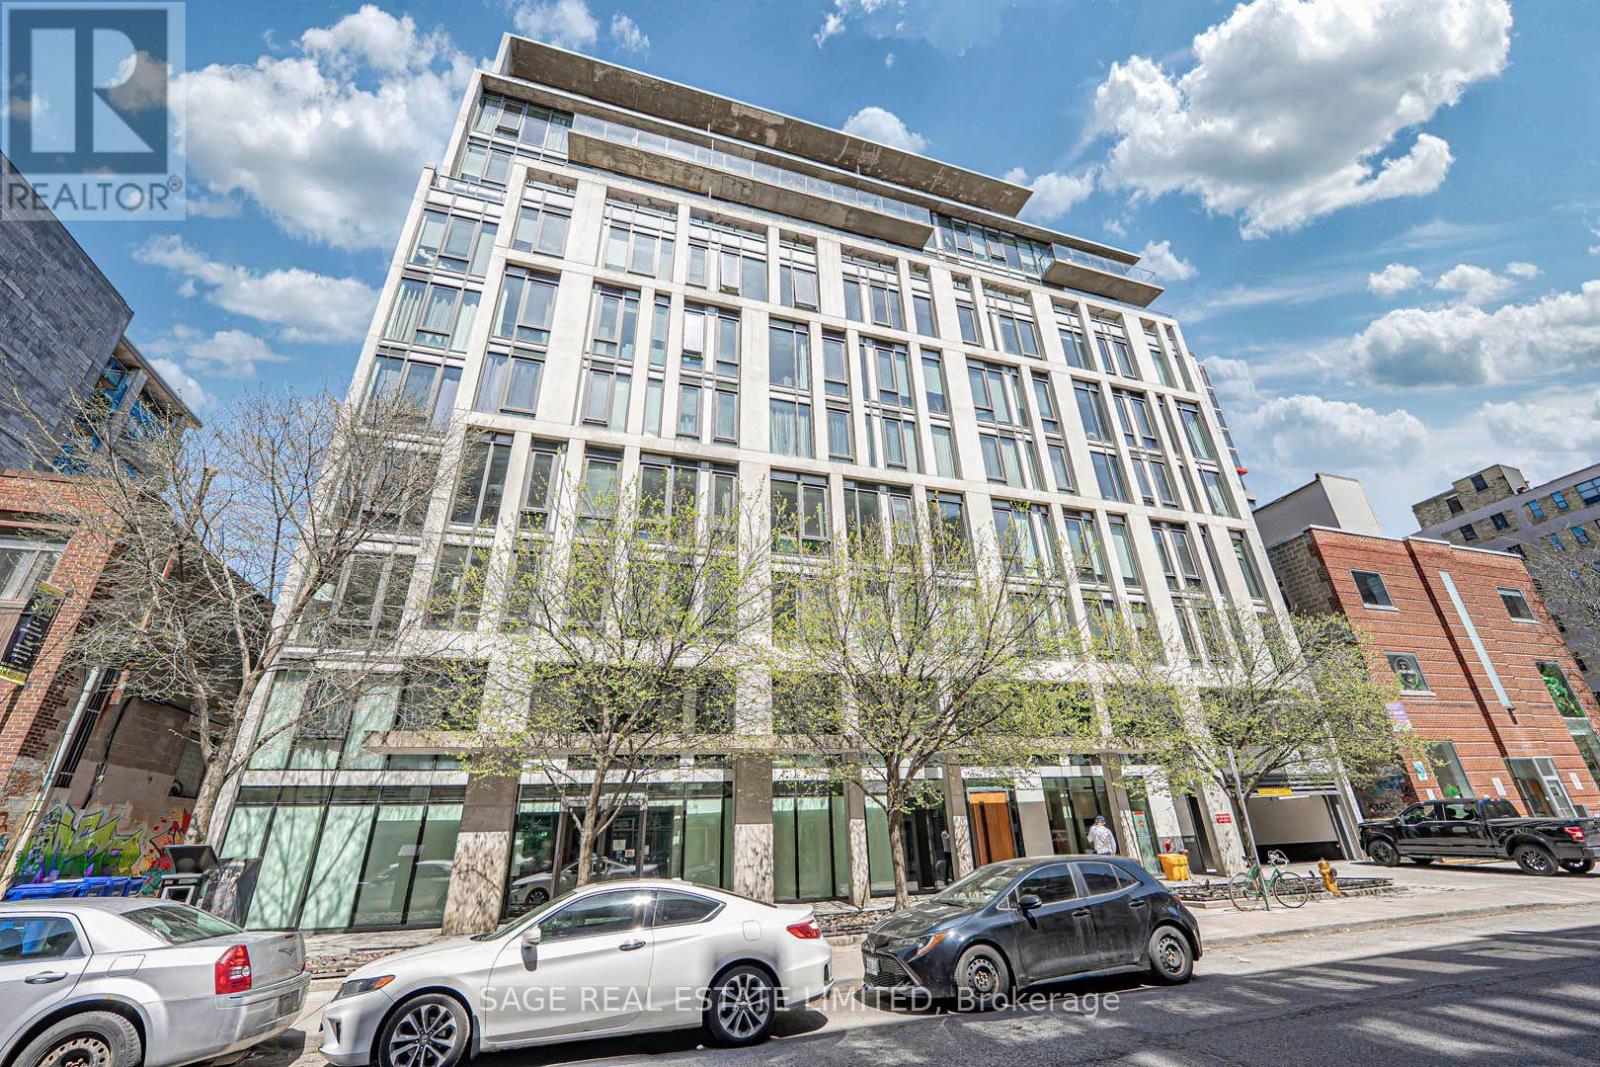
Boutique loft living in the heart of downtown, perfectly positioned between vibrant King West and Queen West. Featuring one of the best floor plans in the building, this thoughtfully designed suite offers an open-concept layout and a spacious private balcony-perfect for morning coffee or evening drinks. The modern kitchen is equipped with full-sized stainless steel appliances and in-suite laundry. Enjoy access to a gym, visitor parking, bike storage, carshare, and security entry system. Located directly across from the Ace Hotel and Waterworks Food Hall, and just steps to the TTC, Financial District, boutique shopping, and some of Toronto's best restaurants, cafés, and nightlife. (id:61483)
309 - 109 Erskine Avenue
Toronto, Ontario
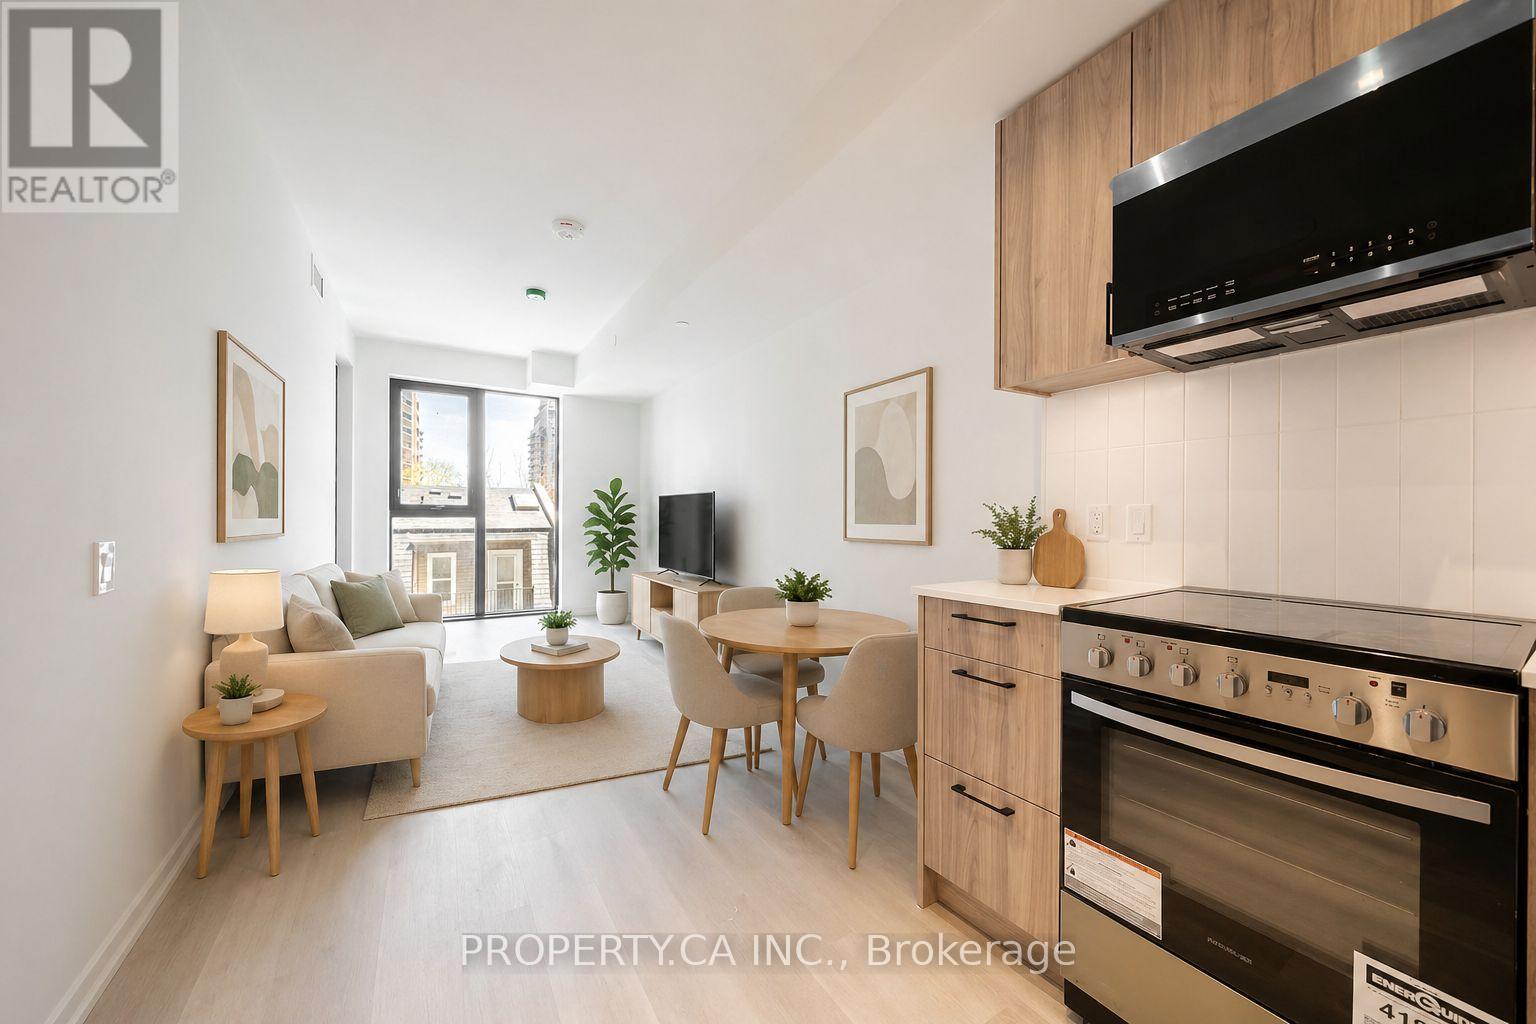
Welcome to AKRA at 109 Erskine Avenue, a brand-new, design-forward residence in the heart of Toronto's vibrant Yonge & Eglinton neighbourhood. This stunning 1-bedroom plus den suite is located within a newly developed 22-storey building offering a refined, wellness-focused lifestyle.Thoughtfully designed with modern living in mind, the suite features a contemporary kitchen with quartz countertops and premium appliances, smart home technology with in-suite climate control, and approximately 9' ceilings. Modern finishes flow throughout.Enjoy access to exceptional amenities including a full-service concierge, state-of-the-art fitness centre and yoga studio, and a dedicated wellness centre with sauna and hot/cold plunge pools. Additional features include an outdoor terrace, tranquil zen garden, curated shared spaces, and smart parcel delivery with integrated technology.Perfectly positioned in one of Midtown Toronto's most sought-after communities, just steps to Yonge & Eglinton transit and the new Crosstown LRT. Walk to parks, trails, shops, restaurants, and everyday essentials.Experience elevated urban living at AKRA, where modern design meets comfort, convenience, and wellness in a connected, thriving neighbourhood. (id:61483)
16 Egerton Lane N
Toronto, Ontario
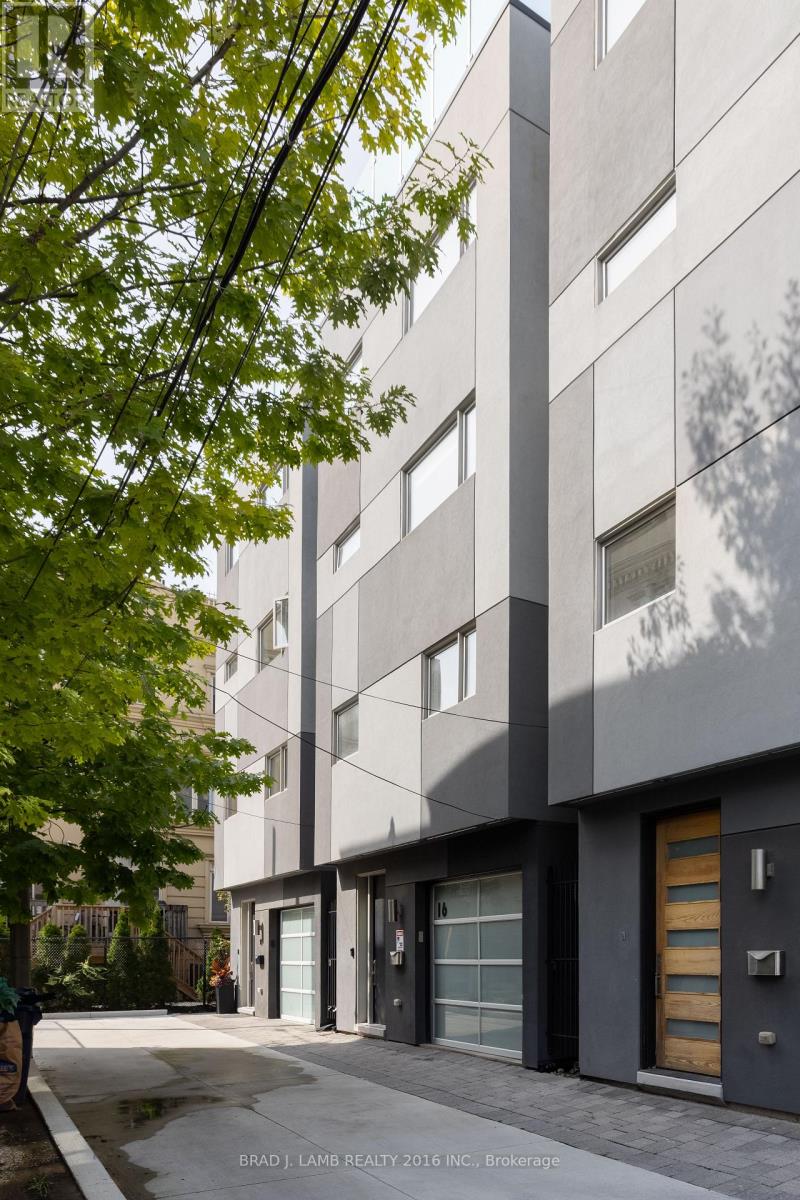
Furnished, Urban Chic, Scandanavian design, unique modern loft house, 3 plus 1 bedrooms, 4 bathrooms, , 14 ft, ceilings backing right onto a park with hidden and private lane accessonly. Centally located walking distance from King St West, Queen Street West, Dundas St. W.and College Street. One block from UHN Toronto Western Hospital.. Incredible, newly built rooftop terrace with 360 degree city views and gas BBQ. Luxury kitchen with Wolf gas range and large island for entertaining. .Primary bedroom suite with large walk in closet and 5 pc.ensuite bathroom. Gas fireplace in Great Room. Furnished rental only. (id:61483)
6805 - 1 Bloor Street E
Toronto, Ontario
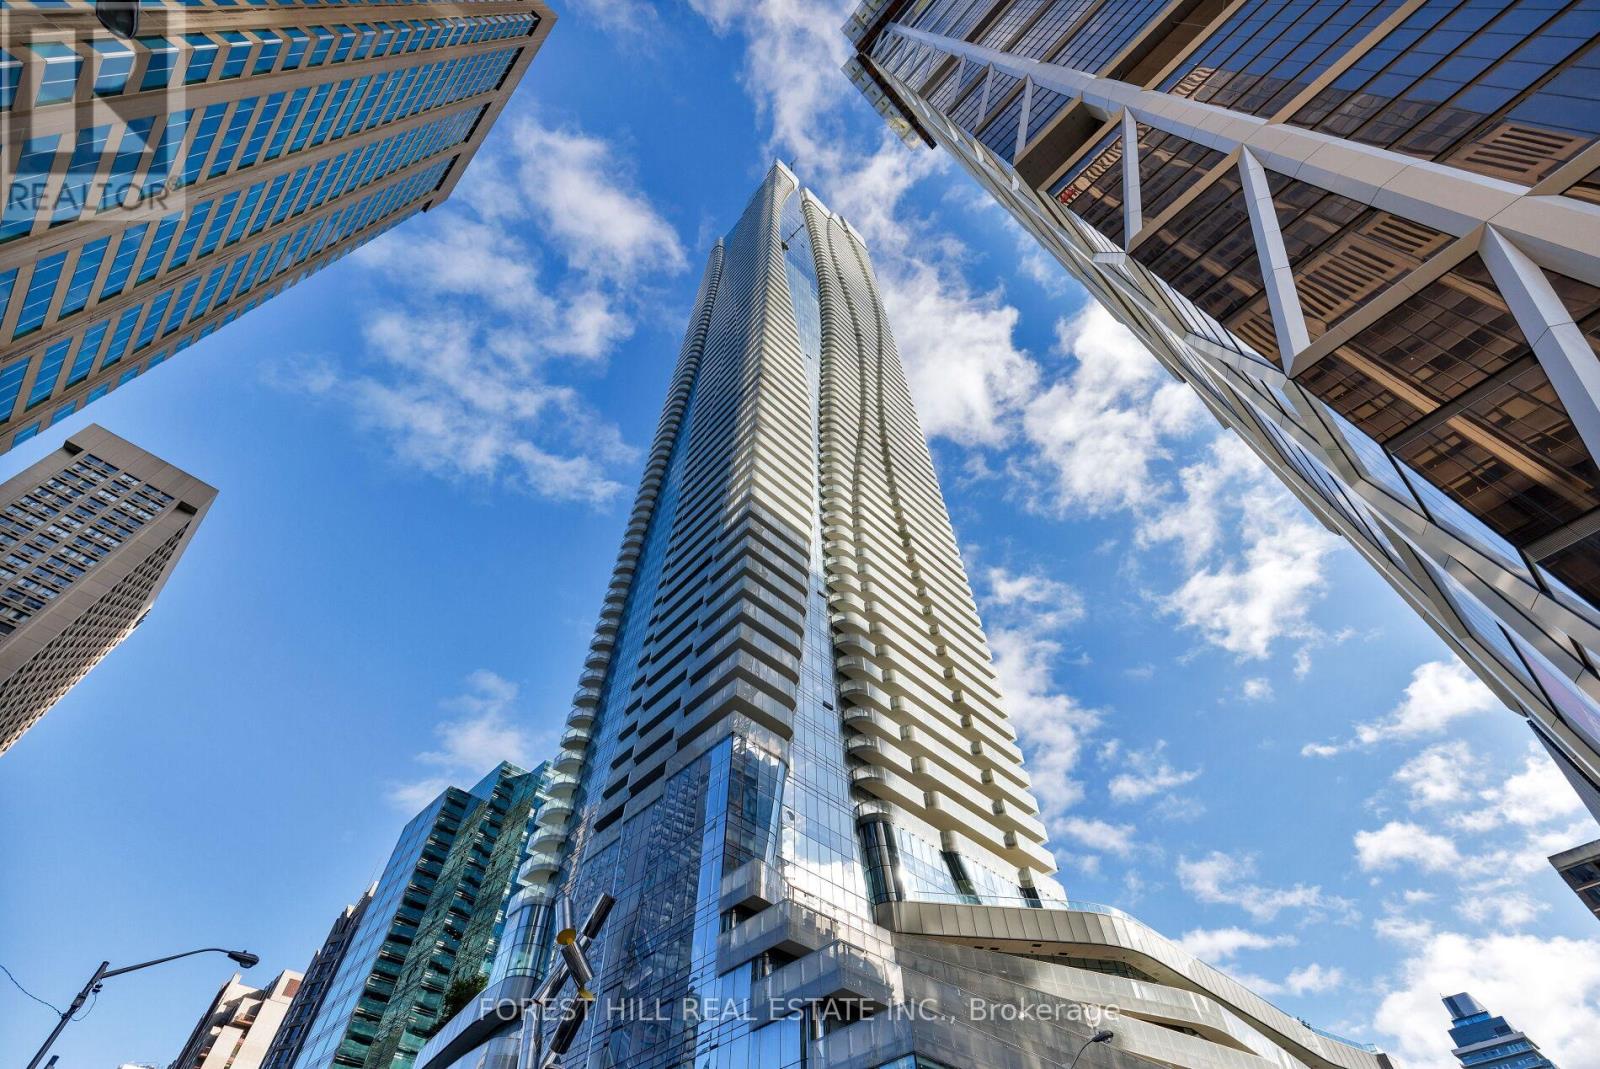
Motivated and priced to sell! At the corner of Yonge & Bloor awaits breathtaking views at this 1727 Sq.ft beautifully upgraded condo. This suite includes a functional and open layout with 2 large bedrooms including ensuite bathrooms and walk in closets. In addition, an oversized den that can easily be used as a 3rd bedroom. Three full bathrooms in this suite. This unit is finished with beautiful wide plank engineered hardwood flooring throughout as well as high ceilings. Custom built in TV wall units in the living room and den. Large floor-to ceiling windows throughout the unit with automated blinds. The dining and living area include a custom built in water vapour fireplace to help separate the areas. The kitchen includes high lacquer white cabinetry with plenty of storage space and top-of-the-line appliances. Appliances include: Sub Zero fridge, 2 freezer drawers, Sub Zero Wine Fridge & Wolf cooktop and oven. The oversized balcony provides show stopping views from the CN Tower, to the lake, the city and beyond. Premium parking spaces (P2 #13,14) and locker (P2 #52) are located very close to the door/elevators. High end upgrades throughout the unit and move in ready. At One Bloor the world class amenities span across two floors including: indoor/outdoor pools, BBQ area, spa with treatment rooms, state of the art gym and equipment, hot/cold plunge, lounge areas and party rooms. Steps away from world class dining, shopping, and entertainment options that Toronto has to offer. (id:61483)
2506 - 200 Redpath Avenue
Toronto, Ontario
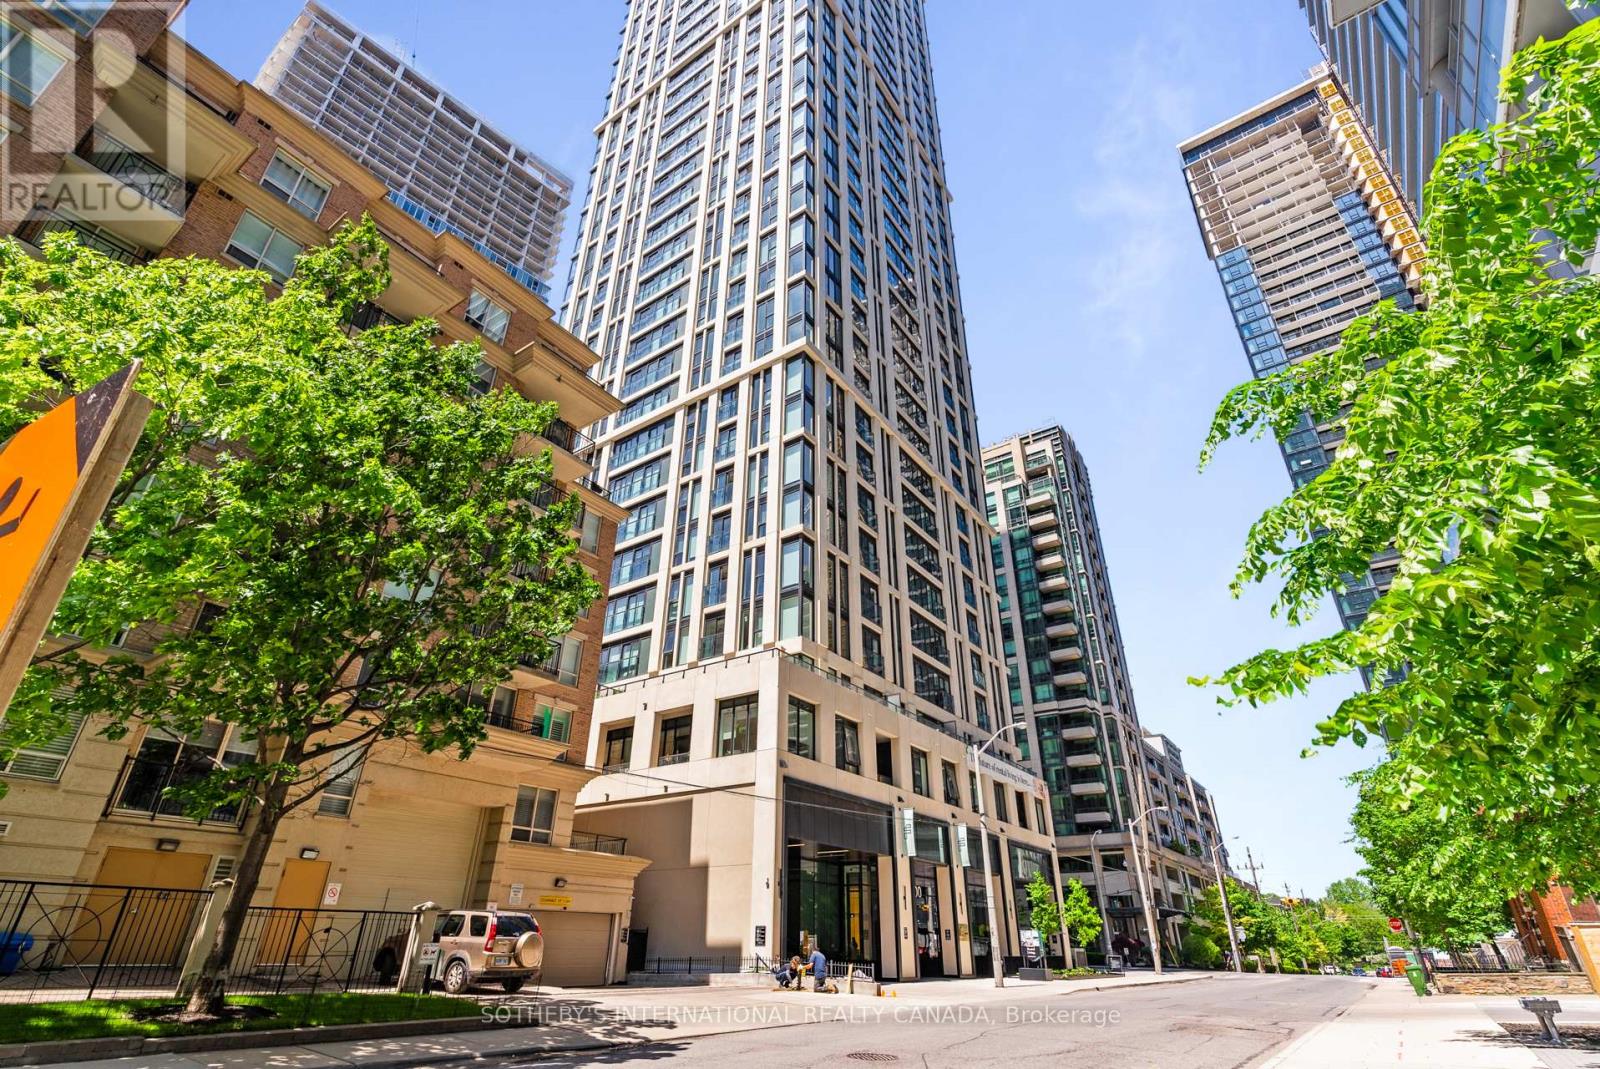
Welcome to The Parker by Fitzrovia, an impeccably designed purpose-built rental residence at the heart of Yonge & Eglinton. Designed by Graziani + Corazza Architects with interiors by Figure3, The Parker reflects Fitzrovia's signature approach to rental living-thoughtful architecture, elevated interiors, and a strong focus on resident experience. Suites offer smart, efficient layouts, premium finishes, and stainless steel KitchenAid appliances. Select suites feature Juliette balconies; furnished options are available. Residents enjoy an exceptional amenity offering including the LIDO rooftop infinity pool, The Temple two-storey commercial-grade fitness centre, yoga and spin studios, sky lounge, entertainment kitchen, bowling alley, arcade, children's adventure zone, pet spa, landscaped terraces, and a lobby lounge featuring 10 DEAN Café & Bar. Additional conveniences include 24-hour concierge, secure parking, bike storage, EV charging, and professional on-site management. Steps to Eglinton Station and Crosstown LRT, with immediate access to Midtown dining, shopping, and Sherwood Park. (id:61483)