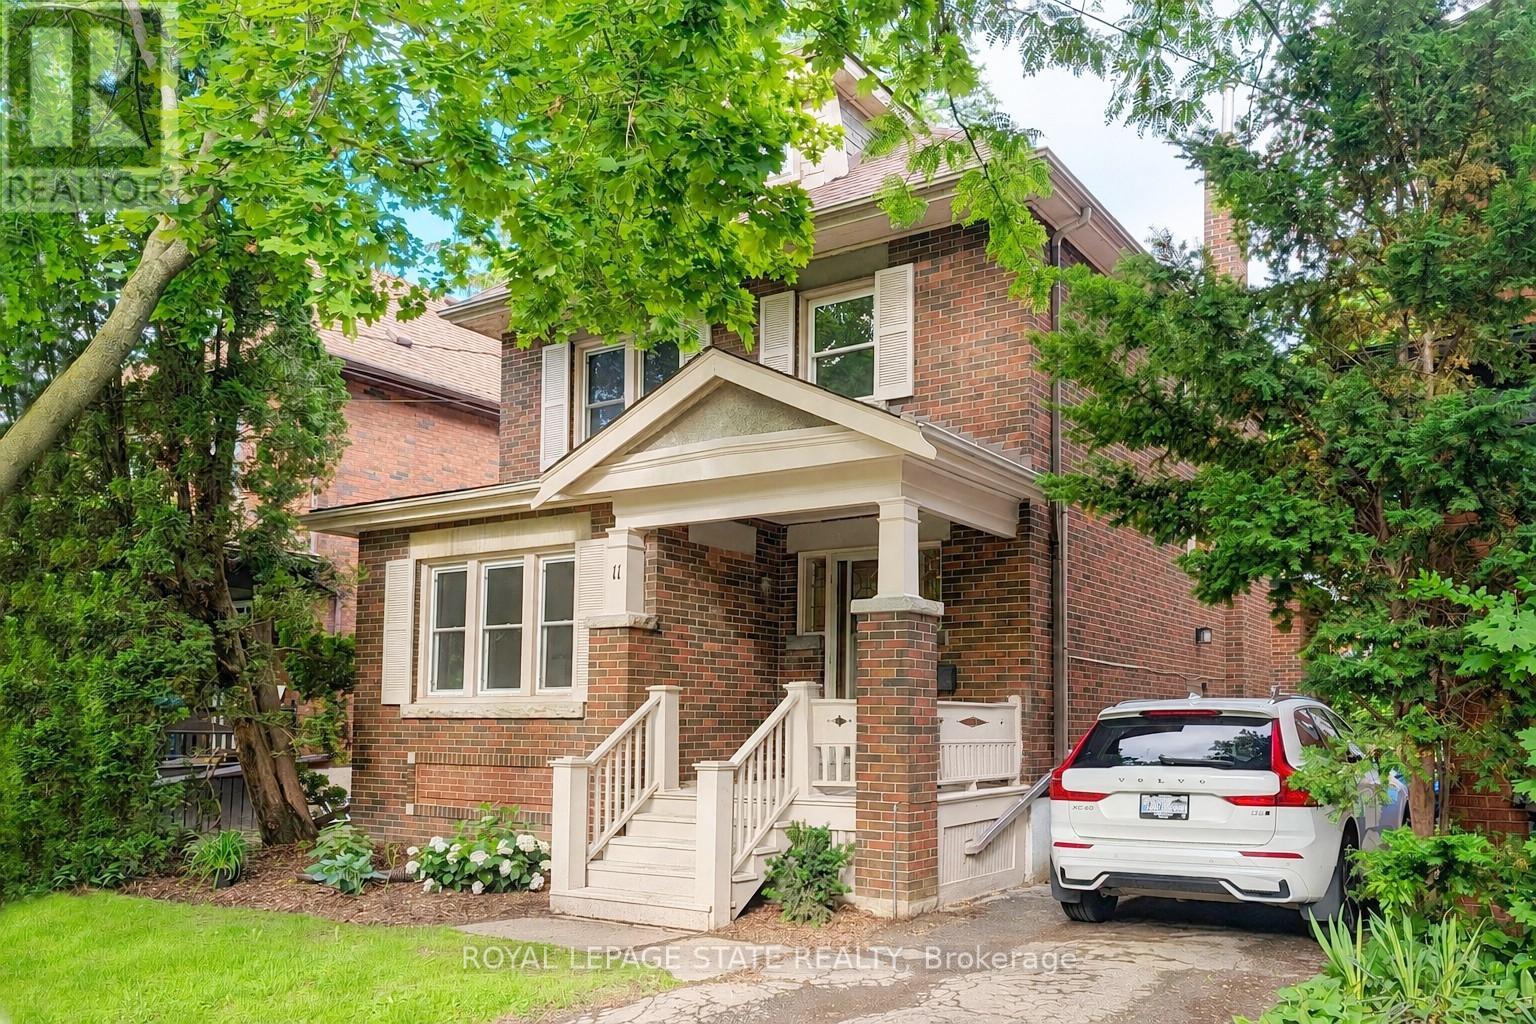
11 Dromore Crescent
Hamilton, Ontario
This beautifully updated, classic Westdale 2 storey home has a fabulous bonus - a spacious main floor family room addition & powder room! With elegant lines and an abundance of charm, this move-in ready property blends timeless character with thoughtful modern updates. Featuring warm amber coloured hardwood floors and 4 full bedrooms, this is a wonderful house to call home! The recently renovated kitchen was expertly designed to enhance your culinary enjoyment. With fresh, clean lines, lots of cupboards and an eye to maximizing counter space, every meal from snack to dinner party will be a joy to create. The main floor layout is as wonderful for everyday living as it is for entertaining. The living room with its lovely windows, decorative fireplace and beautiful mantle will surely become a favourite reading spot. The stunning formal dining room with pretty picture window and beautiful wood inlay will delight everyone who visits. The spacious main floor family room offers the perfect space for relaxing or entertaining, while the private backyard provides a peaceful retreat for outdoor enjoyment and gardening. Another thoughtful renovation was the 2nd floor main bathroom. Crisp white tiles and elegant fixtures make this a lovely relaxing spa like area. The fully finished basement offers ample room to grow, with a spacious recreation room, huge spare bedroom plus another full bathroom. The private side entrance gives you lots of options for extended family or visitors. Westdale is truly a nature lover's dream. It boasts top-rated schools, beautiful parks (check out the new kids' jungle gym and splash pad), miles and miles of RBG forests and just down Longwood are extensive waterfront walking/biking trails leading all the way to Bayfront & Pier 4 Parks. Just a short stroll around the corner will bring you to the Westdale shopping district with its wonderful boutiques, restaurants, foodie destinations, coffee shops, public library & traditional 1930's movie theatre. (id:61483)
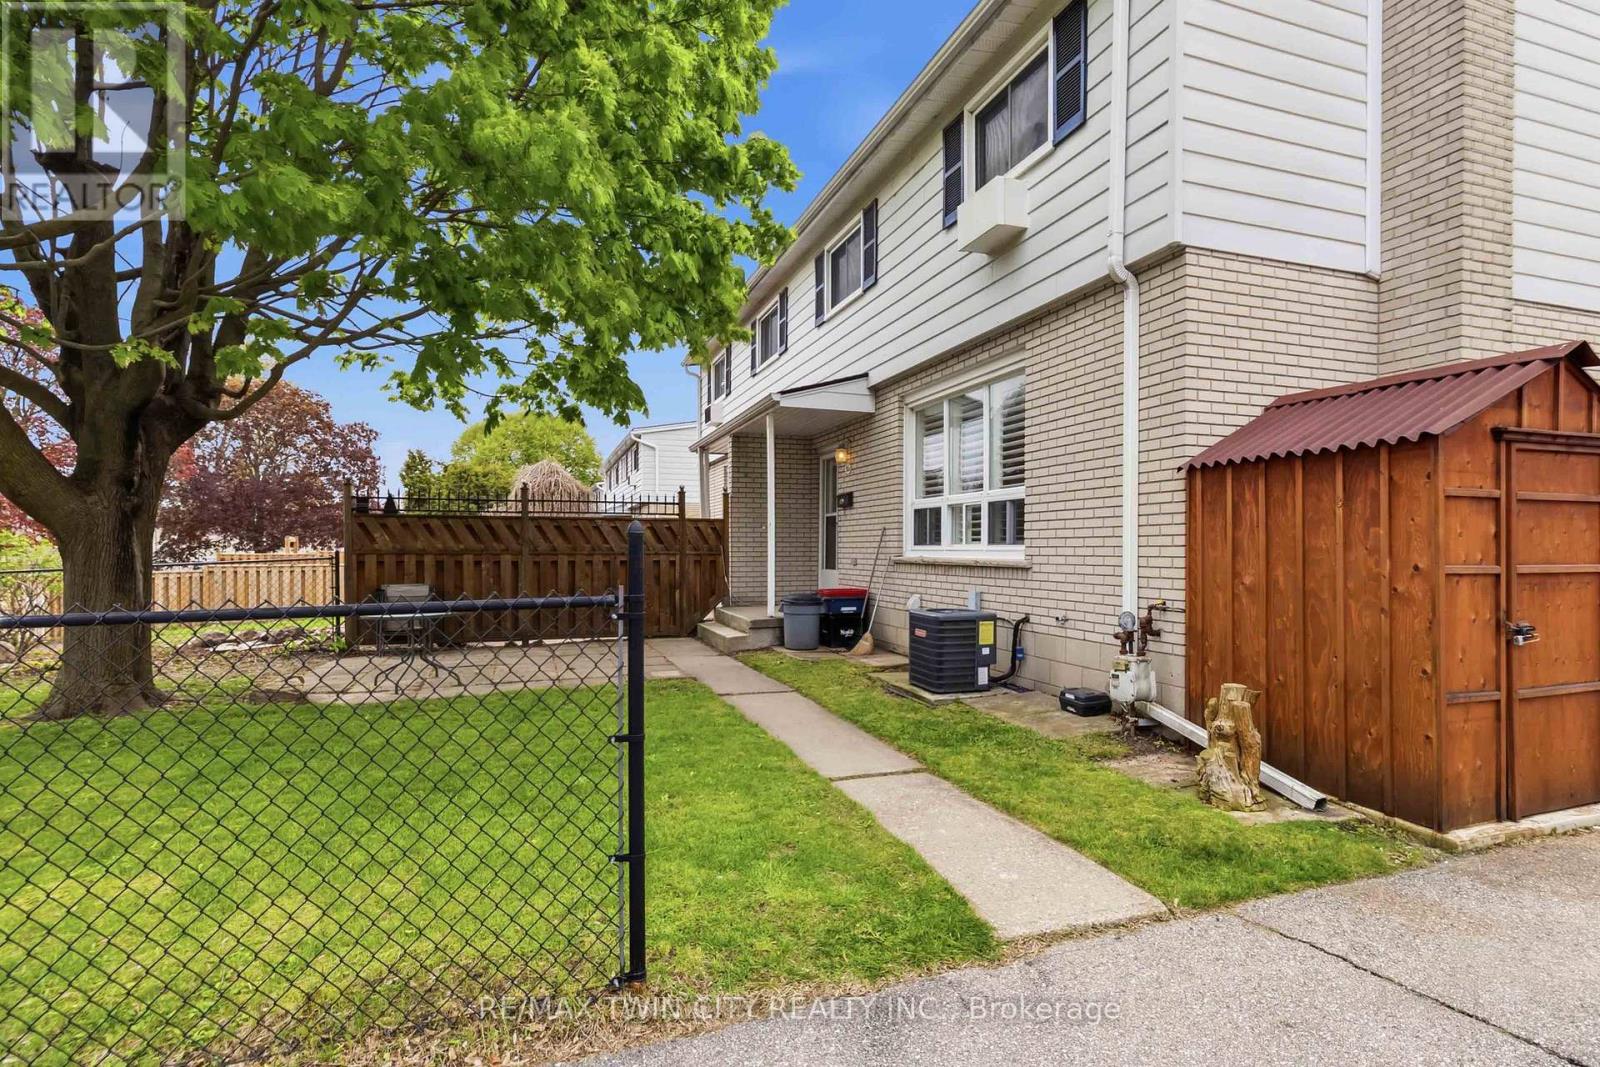
C - 51 Metcalfe Crescent
Brantford, Ontario
Welcome to this move-in ready townhome located in the desirable north end, offering the perfect blend of comfort and functionality. The main floor features an updated kitchen, spacious dining area, and a bright living room highlighted by pot lights, California shutters, and a large window that fills the space with natural light. A convenient 2-piece bathroom completes the main level. Upstairs, you'll find a generously sized primary bedroom, two additional bedrooms with laminate flooring, and a well-appointed 4-piece family bathroom. The finished basement adds valuable living space with a cozy recreation room featuring a gas fireplace and pot lights, perfect for relaxing or entertaining. There is also a bonus workshop area along with plenty of storage space in the utility room. Freshly painted throughout, this home is heated with a gas furnace (2013) and includes central air conditioning to keep you comfortable all summer long. Conveniently located with easy access to Highway 403, shopping, restaurants, schools, and all major amenities, this home is ideal for commuters, first-time buyers, or growing families alike.Private Remarks: (id:61483)
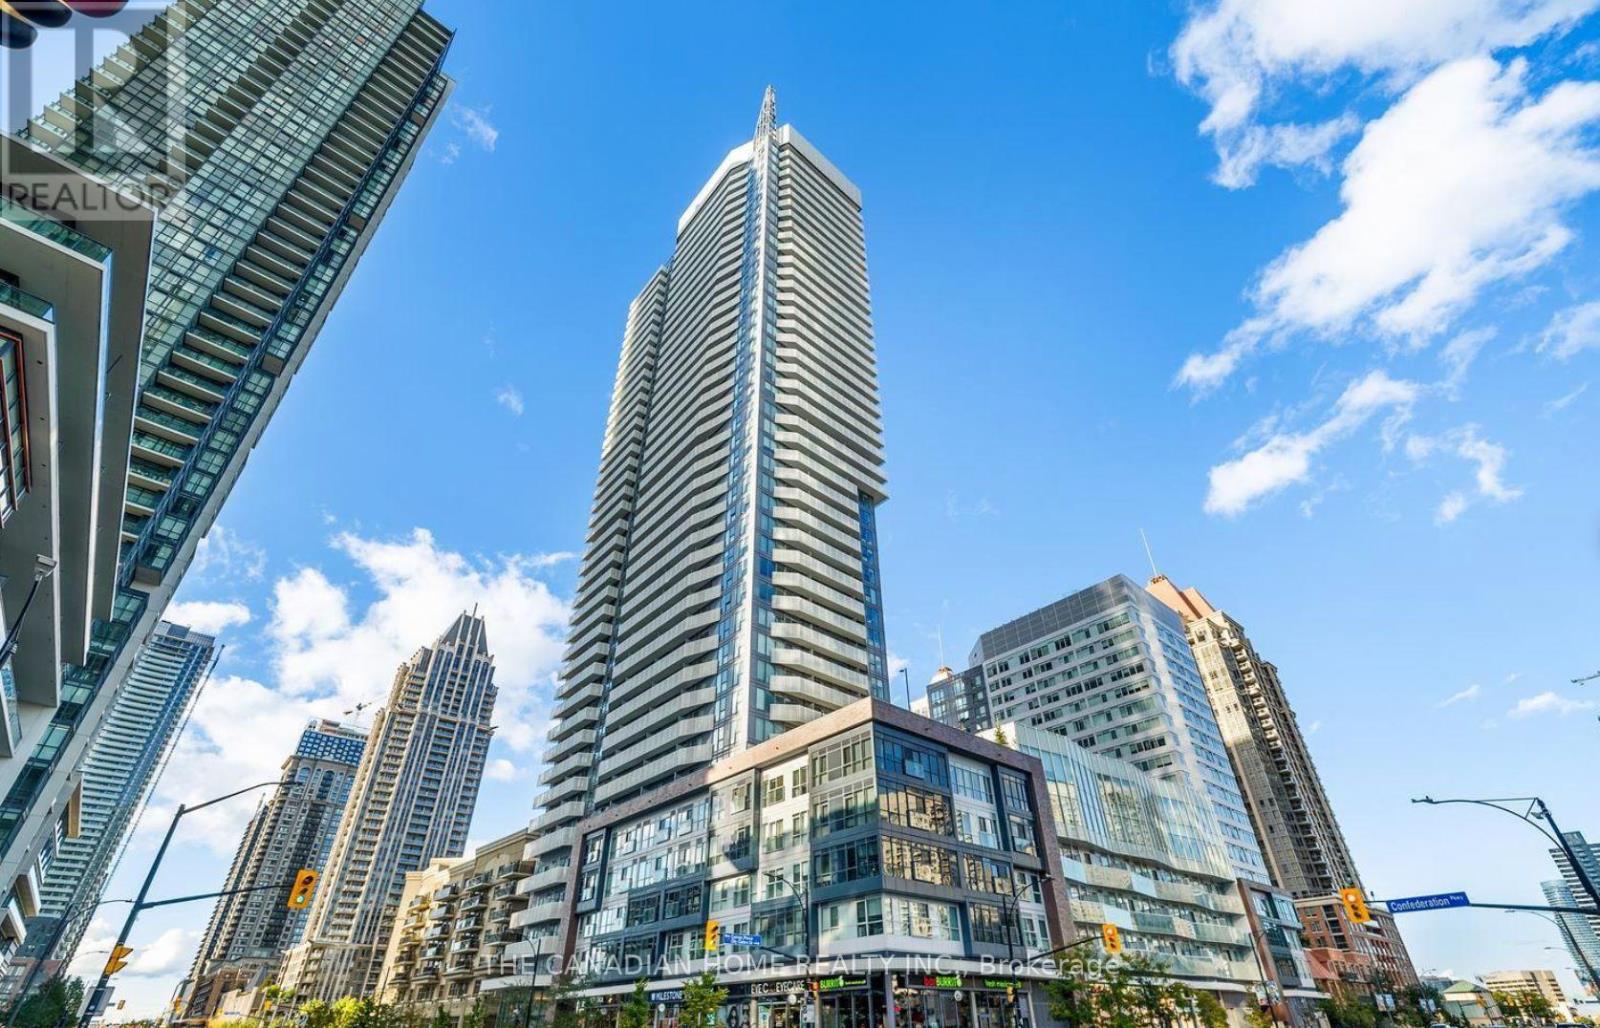
2608 - 4065 Confederation Parkway
Mississauga, Ontario
This fully furnished ready to move in southeast corner unit offers 3 large bedrooms, 2 full bathrooms, 300+ sq ft wrap around balcony with clear city and unobstructed lake view, 1 parking spot. Enjoy a modern open-concept layout with high ceilings, abundant sunlight, and a sleek kitchen featuring quartz counters, stainless steel appliances, and a breakfast bar. Steps from Square One, schools, parks, transit, YMCA, library, dining, and major highways (403/401/407). Building amenities include a fully equipped gym, rock climbing wall, kids' zone, and party room. (id:61483)
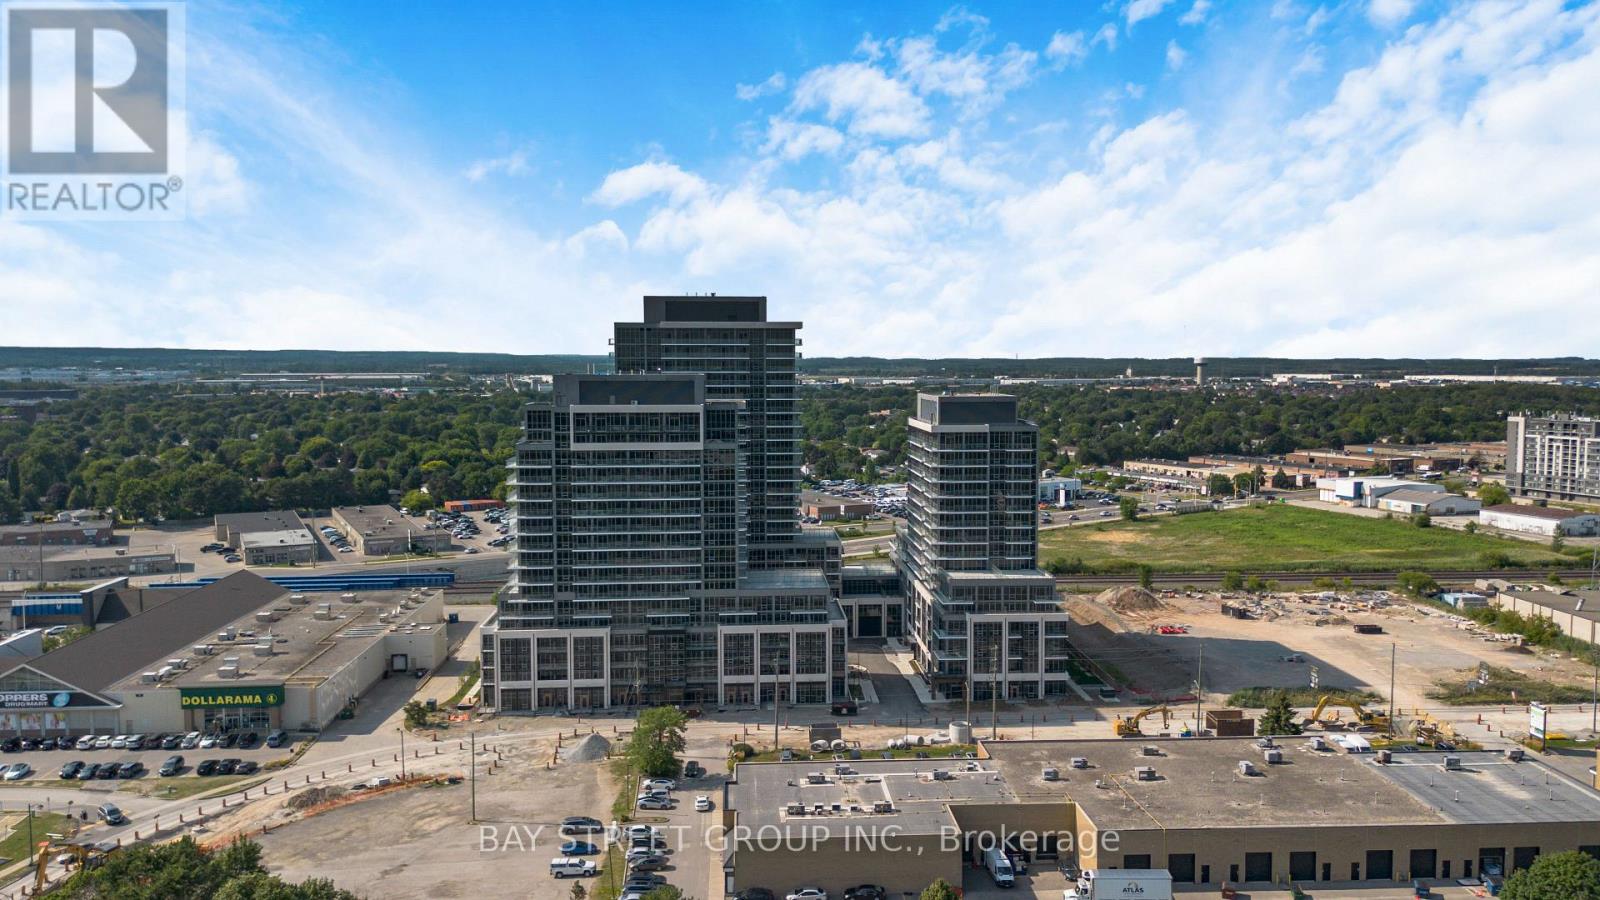
509a - 115 Nipissing Road
Milton, Ontario
Welcome to modern, high-tech living at 101 Nipissing Rd in the heart of Milton! This beautifully designed 571 sq. ft. suite offers the perfect blend of contemporary elegance, functional layout, and cutting-edge technology. Experience ultimate comfort with state-of-the-art building smart-access systems and energy-efficient finishes built for today's tech-savvy lifestyle. This unit comes complete with both a dedicated parking space and a private storage locker for maximum convenience. Ideally situated just minutes from the Milton GO Station, Hwy 401, Hwy 407, local shopping, dining, and scenic parks, this home is a commuter's dream. Don't miss your chance to live in this stylish, high-tech urban oasis-schedule your private showing today! (id:61483)
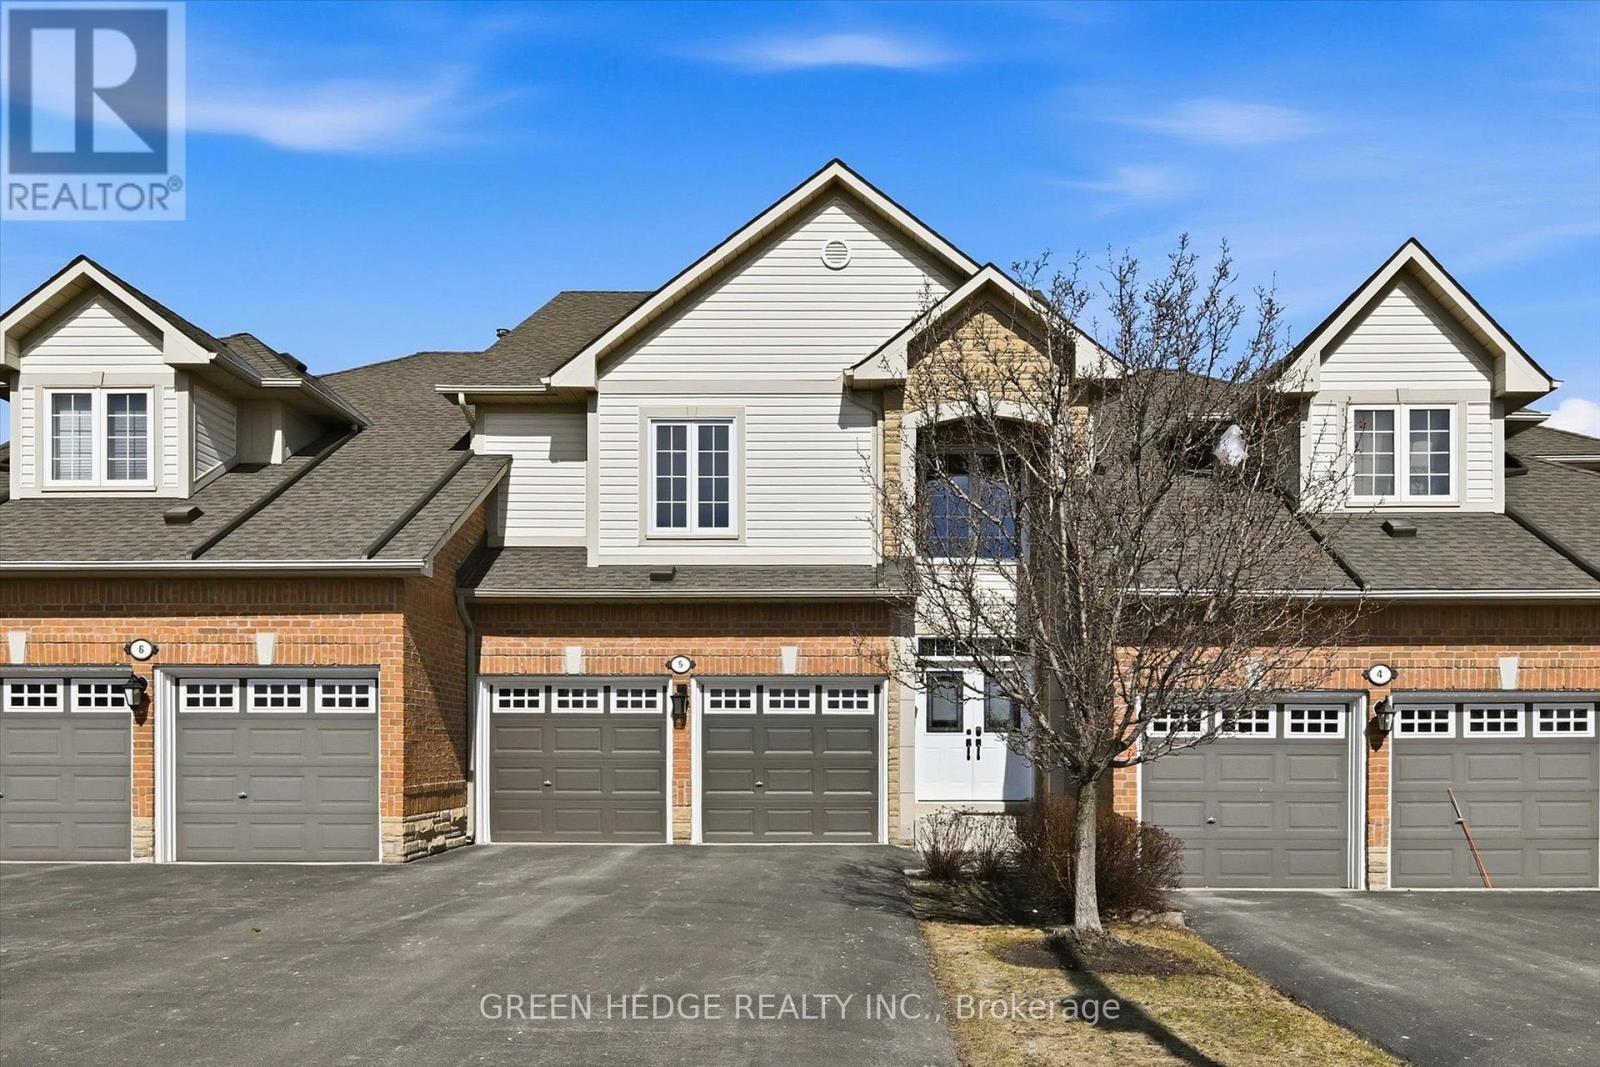
5 - 4360 Millcroft Park Drive
Burlington, Ontario
Fully renovated Millcroft Townhome! Stunning open-concept design, with a double car garage and located right across from Taywood Park. The main floor was completely opened up for an expansive and flexible living experience. With 9-ft ceilings and a vaulted great room filled with natural light, it offers 2,835 sq. ft. of beautifully finished living space. Engineered hardwood floors, custom millwork, wainscoting, and a hardwood staircase with wrought iron spindles. The chef's kitchen features a large island with breakfast bar, quartz countertops, extended cabinetry with glass displays, under-cabinet lighting, stylish backsplash, pendant lights, and chimney-style vent hood. Premium stainless steel appliances include dual zone oven, gas range, fridge, and Bosch dishwasher. Upstairs, the spacious primary retreat offers a designer feature wall, spa-like ensuite inluding a Toto washlet bidet/toilet, and a custom California walk-in closet built-ins. A convenient upper-level laundry room features a brand new washer & dryer (2025). Step outside to your private deck oasis with built-in planter boxes, mature cedars, and trees - perfect for relaxing or entertaining. Additional highlights include double-car garage with inside entry and 2 new garage door openers (2025), parking for four in the driveway, new front door (2023), new roof (2023), Carrier furnace & A/C (2019), and upgraded R60 attic insulation. Anti-shatter film installed on patio doors, rear deck window and front door for added security. Located directly across from Taywood Park in sought-after Millcroft, this home is close to top schools, trails, shopping, dining, GO Transit, highways, downtown, and the lake in Burlington. Meticulously maintained, and fully upgraded - nothing to do but move in and enjoy! (id:61483)
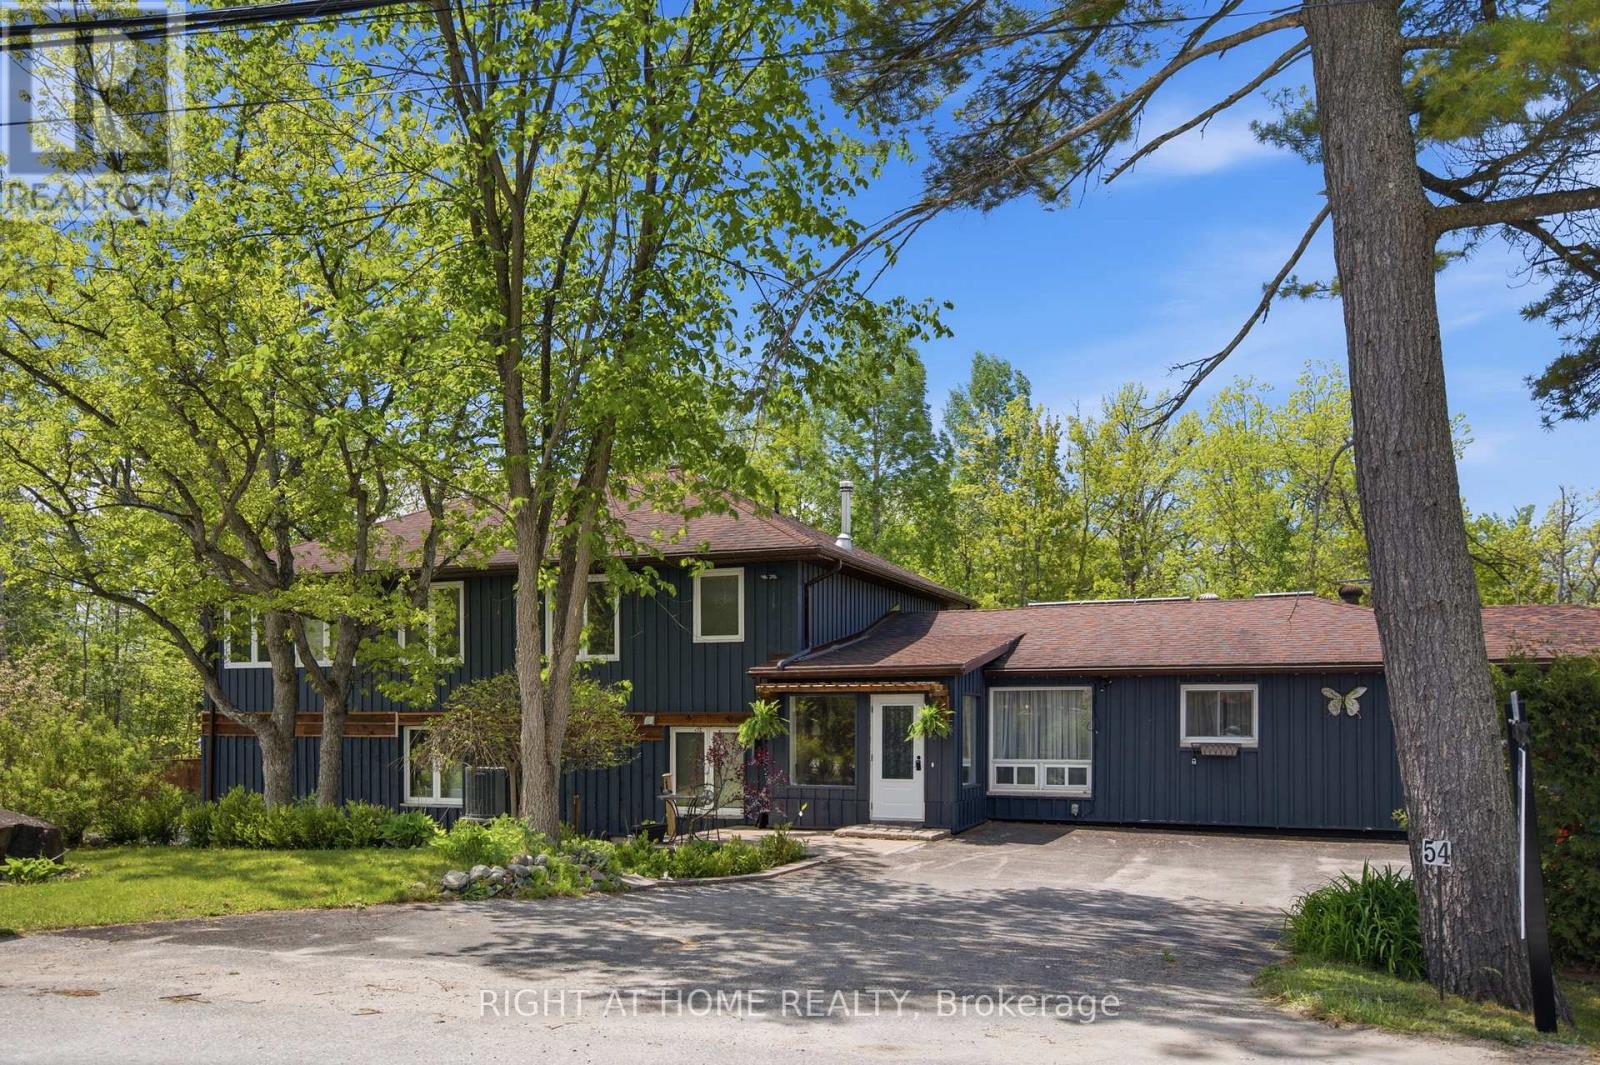
54 Forest Harbour Parkway
Tay, Ontario
Set in a quiet, low-traffic community just a short walk from a public park with water access, this versatile 4 bedroom, 4 bathroom home is ideal for growing families or multigenerational living. With separation between two levels and a convenient kitchenette on the upper level, the layout provides privacy and functionality while still feeling connected.Outside, the property continues to impress. With a lovely outdoor space, multiple storage sheds, and an extra large 3 car garage ideal for a handyman, hobbyist, or outdoor enthusiast needing room for tools, toys, or equipment. Owned solar panels provide supplemental energy usage, helping offset electricity costs. (id:61483)
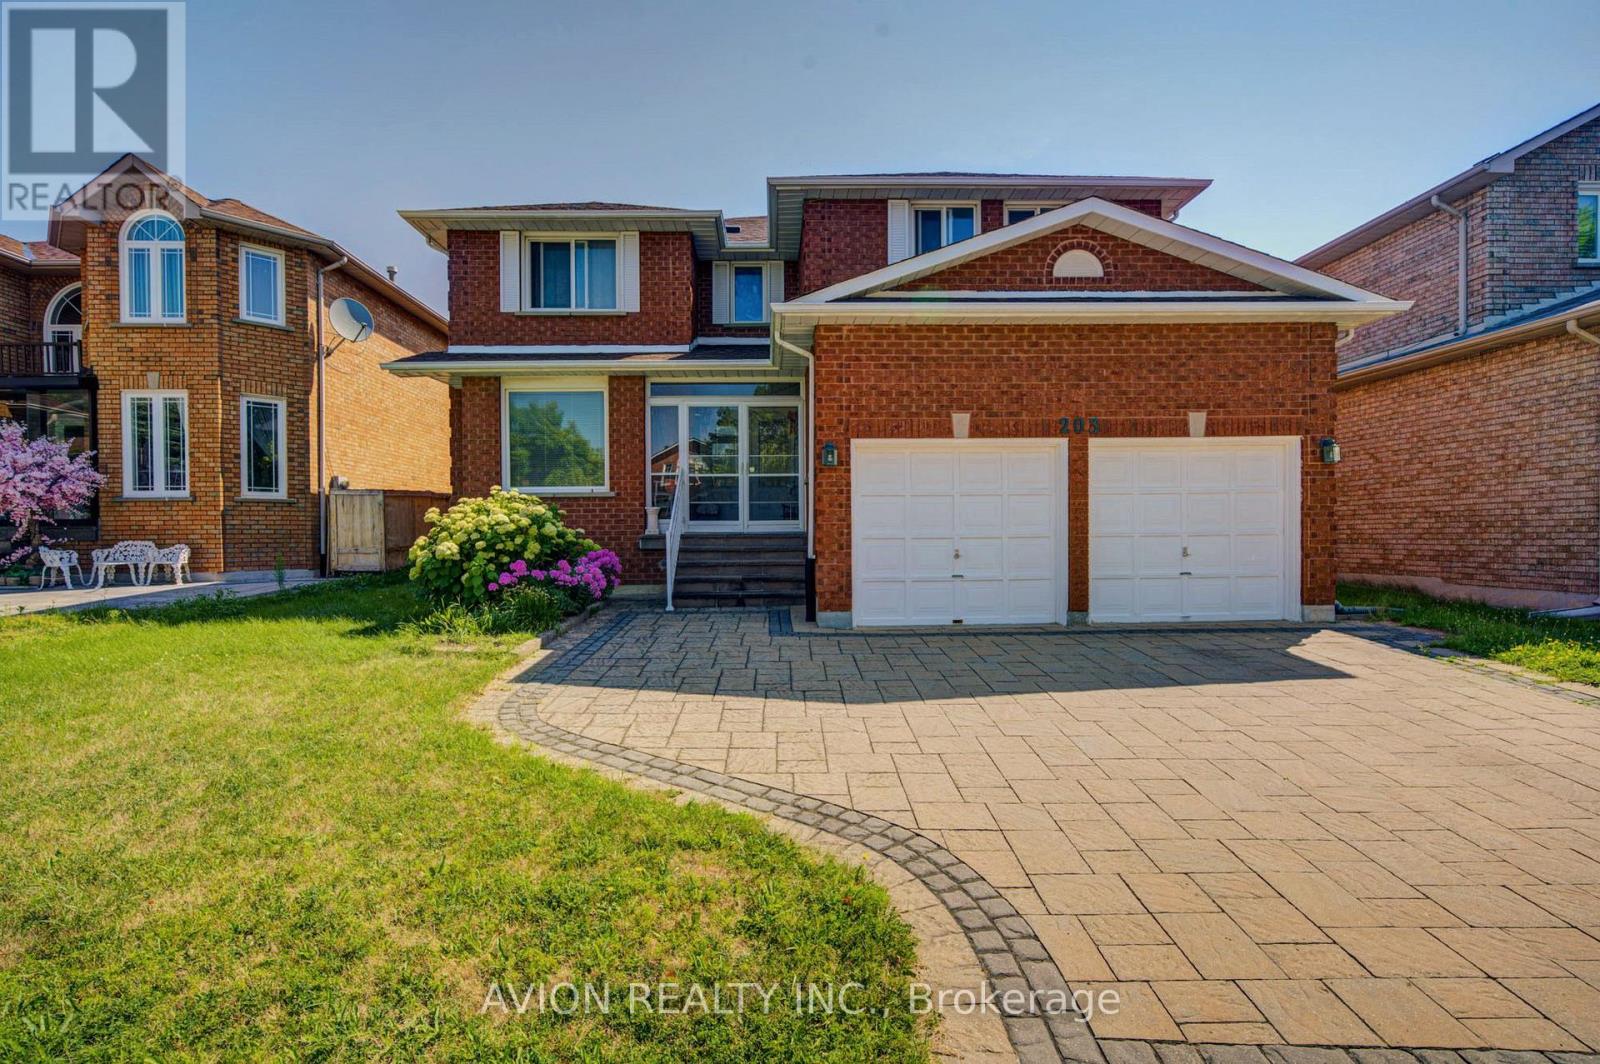
203 Valleymede Drive
Richmond Hill, Ontario
Welcome to the prestigious Doncrest community, one of Richmond Hill's most sought-after neighbourhoods. This beautifully maintained residence offers approximately 3,509 sq. ft. of above-grade floor area, plus a professionally finished basement, providing exceptional space for growing families.Featuring a rare 5-bedroom layout with 5 bathrooms, a bright skylight, double-car garage, and a thoughtfully designed floor plan, this home combines comfort, functionality, and timeless appeal.The separate-entrance finished basement includes a full kitchen, 2 bedrooms, a full bathroom, and a spacious recreation room, making it ideal for extended family, multi-generational living, or excellent income potential.Ideally located within the highly desirable Doncrest Public School and Thornlea Secondary School catchments, and within walking distance to Adrienne Clarkson Public School (French Immersion). Families will also appreciate the convenient access to the renowned St. Robert Catholic High School (IB Program) for eligible students.Enjoy walking distance to parks, shopping, restaurants, public transit, and community amenities, with quick access to Highway 7, 16th Avenue, Highways 404 & 407.An exceptional opportunity to own a spacious family home in one of Richmond Hill's premier neighbourhoods. (id:61483)
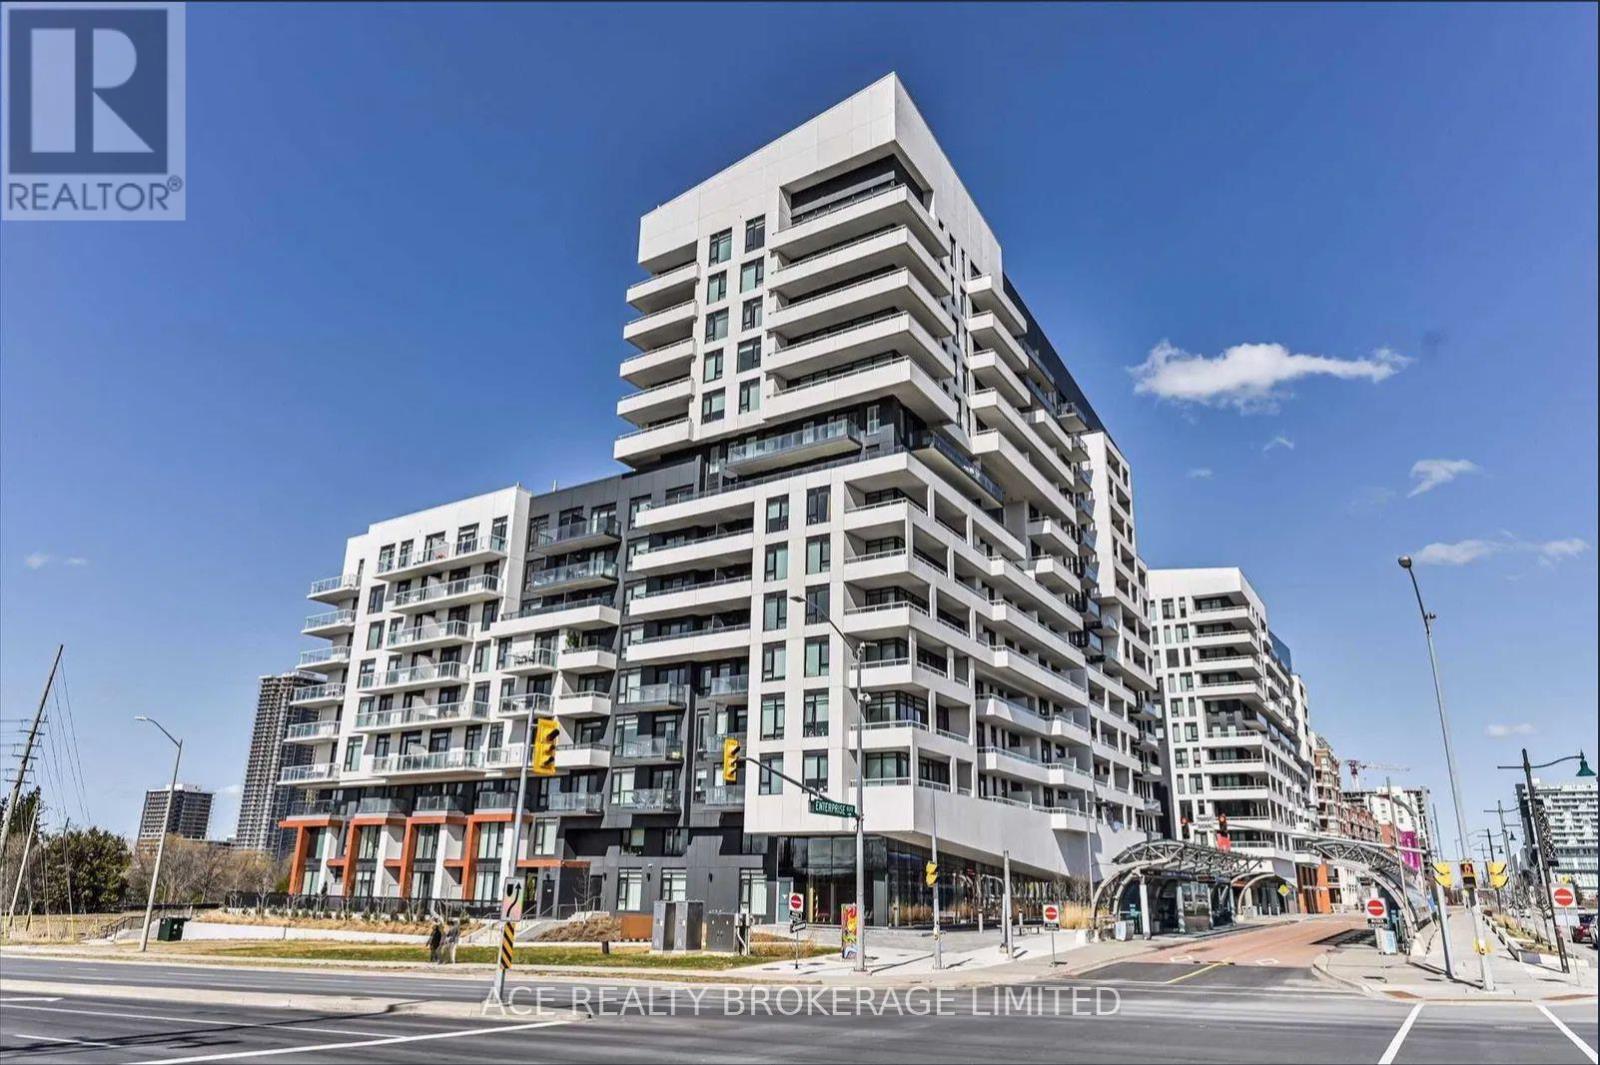
702 - 8 Rouge Valley Drive W
Markham, Ontario
Downtown Markham 2 bed 2 washroom. 9Ft Smooth Ceiling, Beautifully Designed Open Concept Kitchen W/Built-In Appl & Center Island, 1parking . 695 sq ft+ 75sq ft balcony Walking distance to WardenView park & outdoor Tennis Court, 24 hr concierge Easy access to:- Markham VIP- Unionville Go Station-Viva Bus Stop- 407 highway (id:61483)
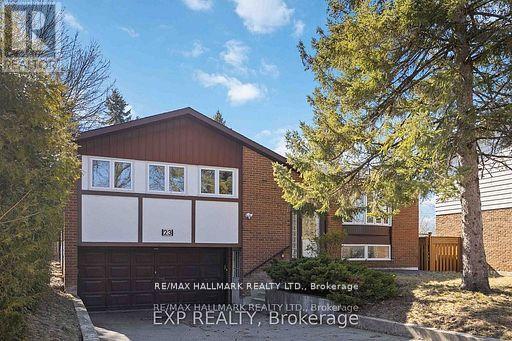
23 Ironshield Crescent
Markham, Ontario
$$$ Reno 4 spacious bedroom house in the heart of Thornhill, Backing onto a peaceful park, . Premium south-facing pie-shaped lot. Boastings and a practical reno kitchen with stainless steel appliances and a Quartz countertop, this home exudes warmth and functionality. A bonus sunroom, with a walkout to the expansive 62' wide lot overlooking the serene school park, provides a haven of tranquility. Located minutes from shopping and community centres, library, Hwy 404/407, GO Train and Buses, and surrounded by top-ranking schools such as Thornlea SS (7.9/10) and St. Roberts CHS (8.7/10). (id:61483)
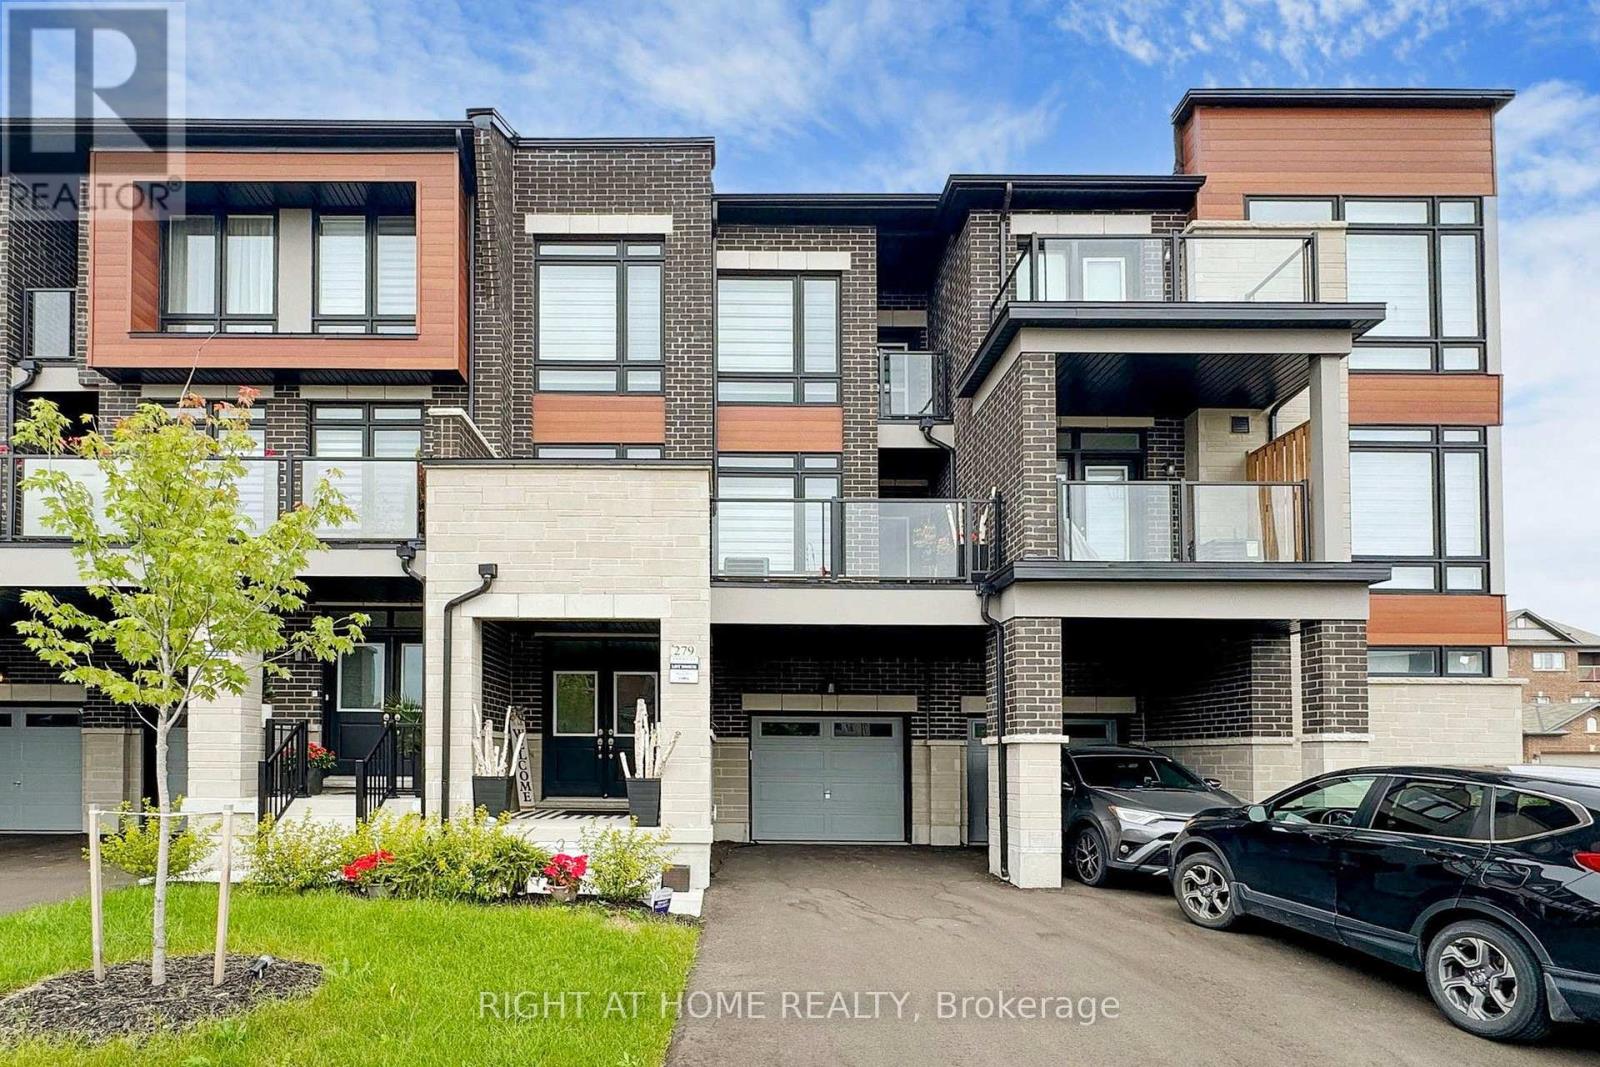
279 Moody Drive
Vaughan, Ontario
Welcome to Luxury Living In The Heart Of New Kleinburg! Where Luxury Meets Modern Elegance. A 1500 Sqft, 3 Storey, 3 Bedroom 3 Bath And 3 Car Parking Freehold Townhome With Lots of Upgrades Already Taken Care Of. Boasting High-end Upgrades Throughout, This Residence Offers A Turnkey Experience. The Home is Minutes From The Town of Kleinburg And Close Proximity to Major Highways. Your Children Will Also Enjoy Being Close to School. With A Catholic And Public School In the Neighborhood. This Home Features Open Concept Layout on The Main Floor, Upgraded Pot Lights, Custom Blinds, Upgraded Bathroom Counter Tops And Fixture, Upgraded Kitchen Cabinets, Automated Garage & Much More! (id:61483)
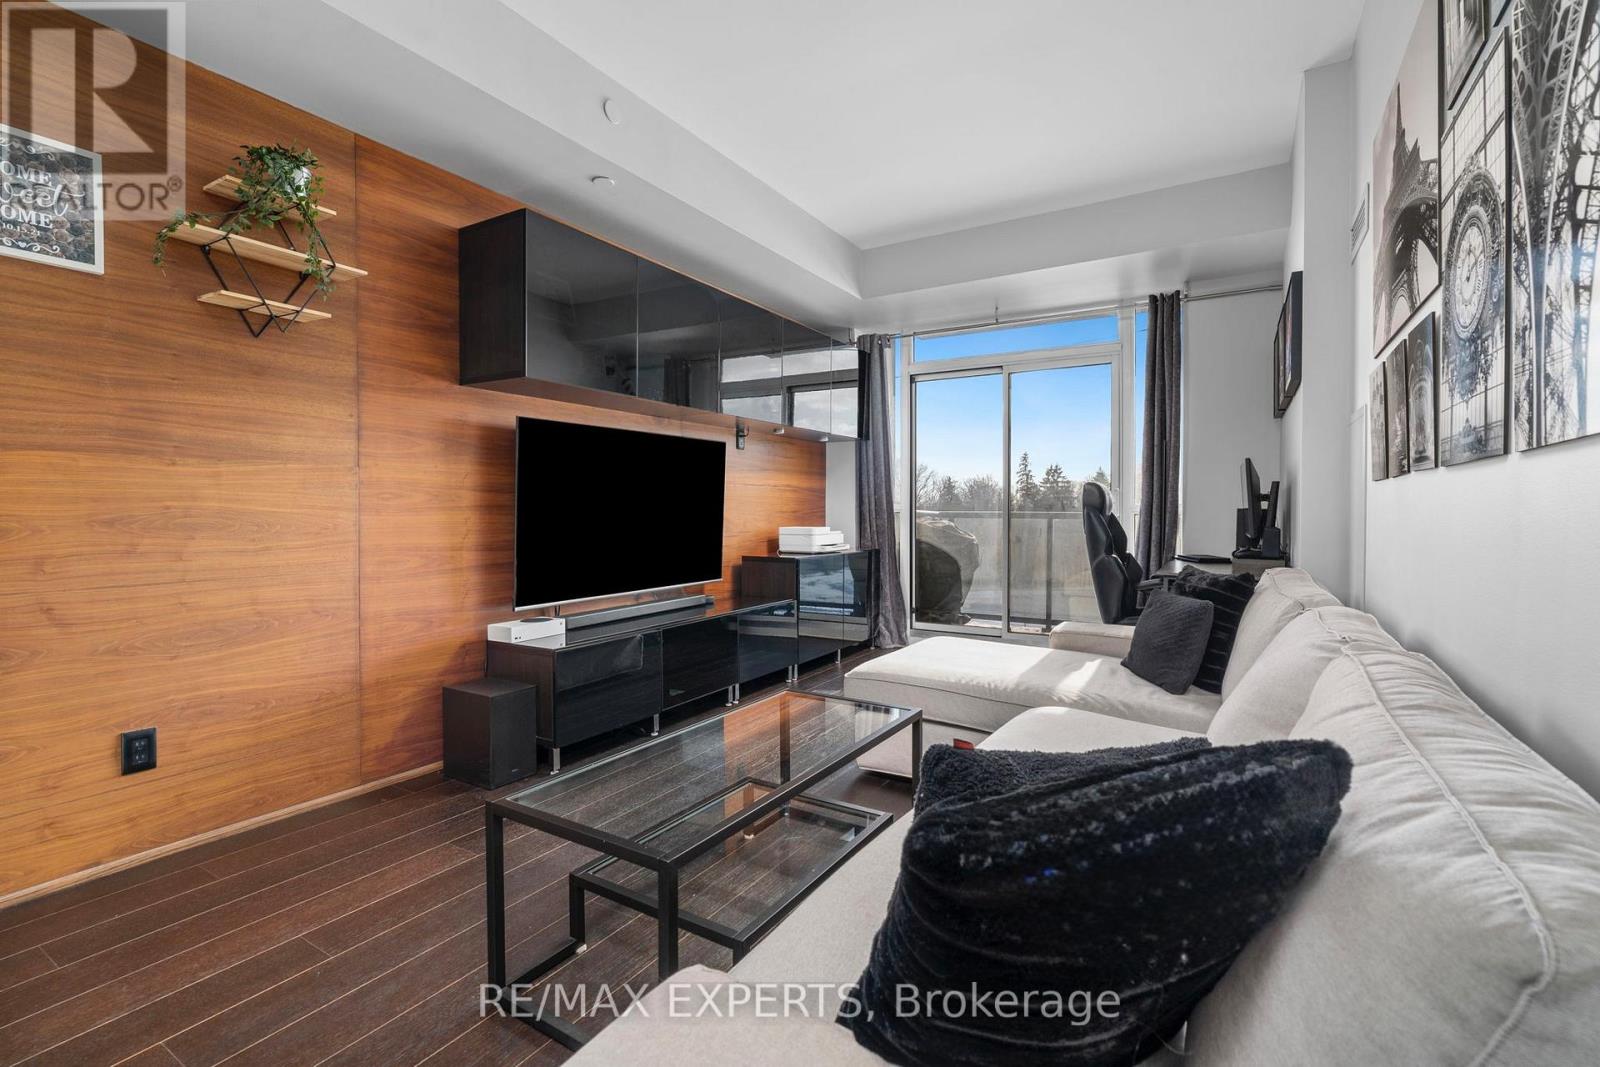
420 - 4700 Highway 7
Vaughan, Ontario
Welcome to Unit 420! A stunning 700 Sq Ft, 1+1 bedroom, 2-bathroom suite at the Sought-After Vista Parc Condos! This beautifully designed residence features a bright open-concept layout, flooded with natural light through expansive floor-to-ceiling windows. The primary bedroom serves as a private retreat, boasting floor-to-ceiling windows, ample closet space, and seamless access to a full bath. The spacious den offers exceptional versatility, perfectly suited as a home office or a comfortable guest room. A standout feature of this unit is the unmatched convenience of 1 parking space and 1 locker located directly behind the parking spot for effortless storage access. Residents enjoy premium building amenities, including a fully equipped fitness centre, guest suites, BBQ area, and a sophisticated party/meeting room. Perfectly situated for the urban lifestyle, you are minutes from Highways 400/407/427, public transit, premier shopping, restaurants, and lush parks. Whether you are a first-time buyer, a busy professional, or a savvy investor, this gem offers the perfect blend of quality, convenience, and location. (id:61483)
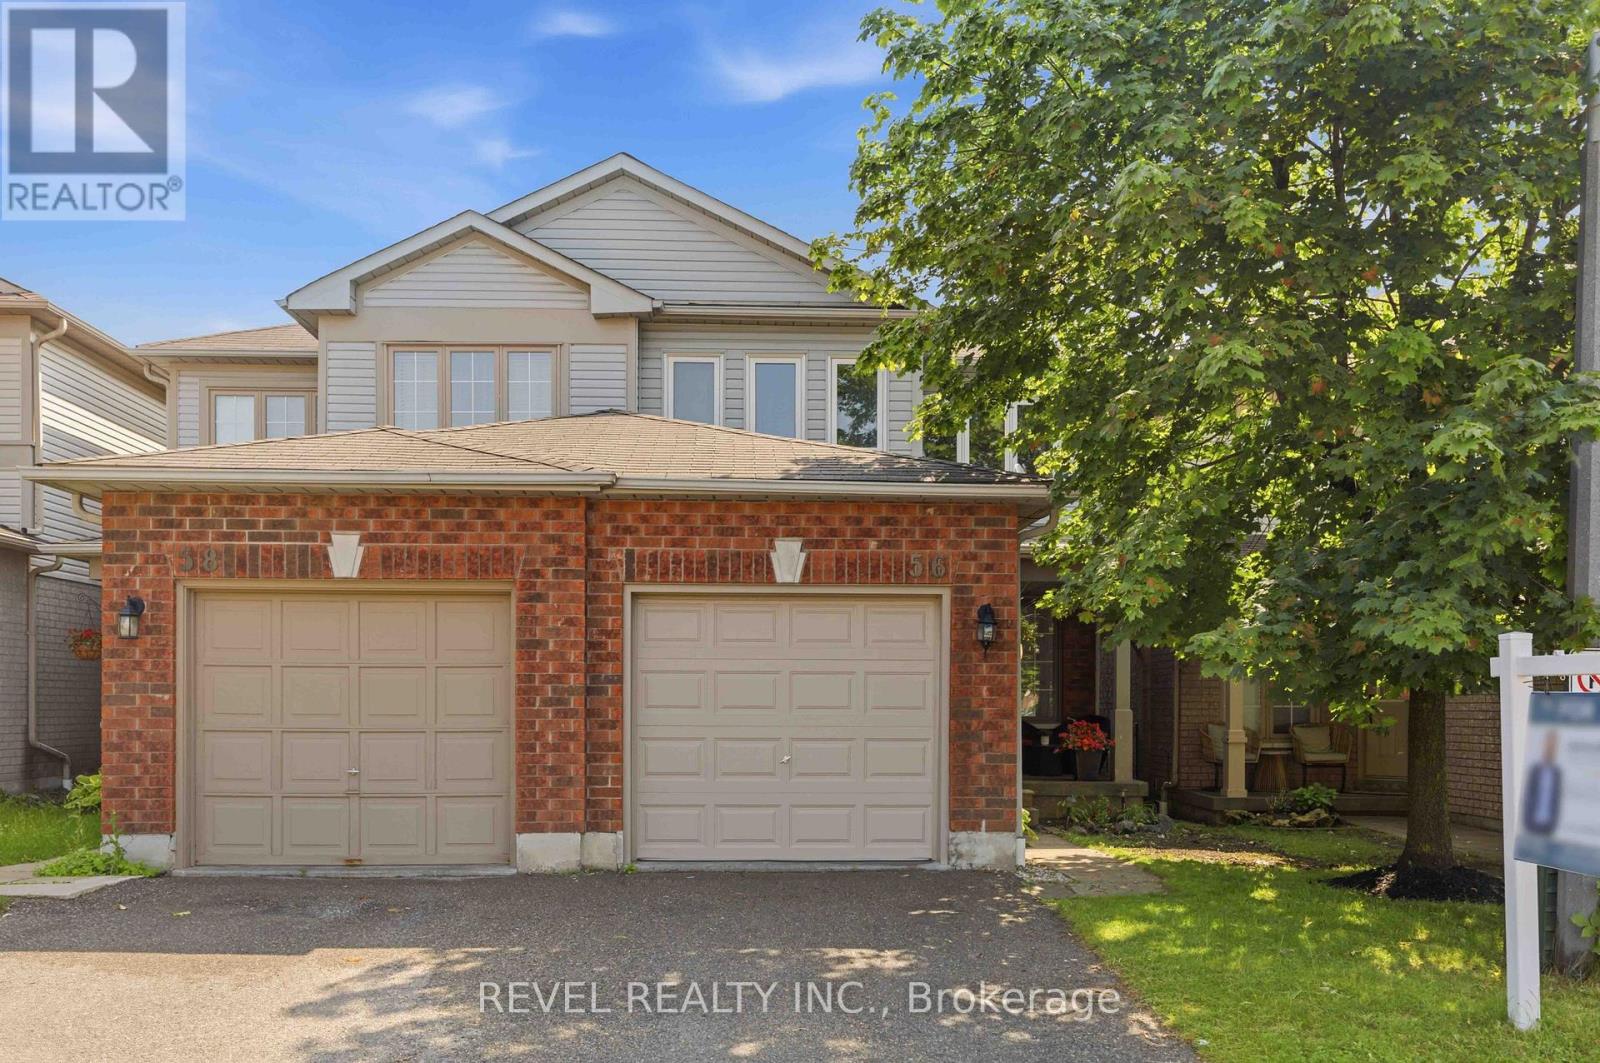
56 Greengrove Way
Whitby, Ontario
Welcome to this beautifully maintained 2-storey semi-detached condo in the highly sought-after Rolling Acres community of Whitby. Showcasing true pride of ownership, this spacious home offers 3 bedrooms and 3 bathrooms, including a generous primary suite featuring a walk-in closet and convenient semi-ensuite bathroom. Designed for comfortable family living, the home features a bright and functional layout with plenty of storage throughout. The finished basement is perfect for entertaining, complete with a wet bar and additional living space. Enjoy outdoor relaxation in the private backyard, that offers side access and a spacious custom barndoor for optimal access, while the built-in garage provides added convenience and storage. Ideally located close to schools, parks, shopping, restaurants, recreation facilities, and public transit, this home offers the perfect combination of comfort, convenience, and lifestyle. A fantastic opportunity for young families or those looking to downsize to own a move-in-ready townhome in one of Whitby's most desirable neighbourhood. (id:61483)
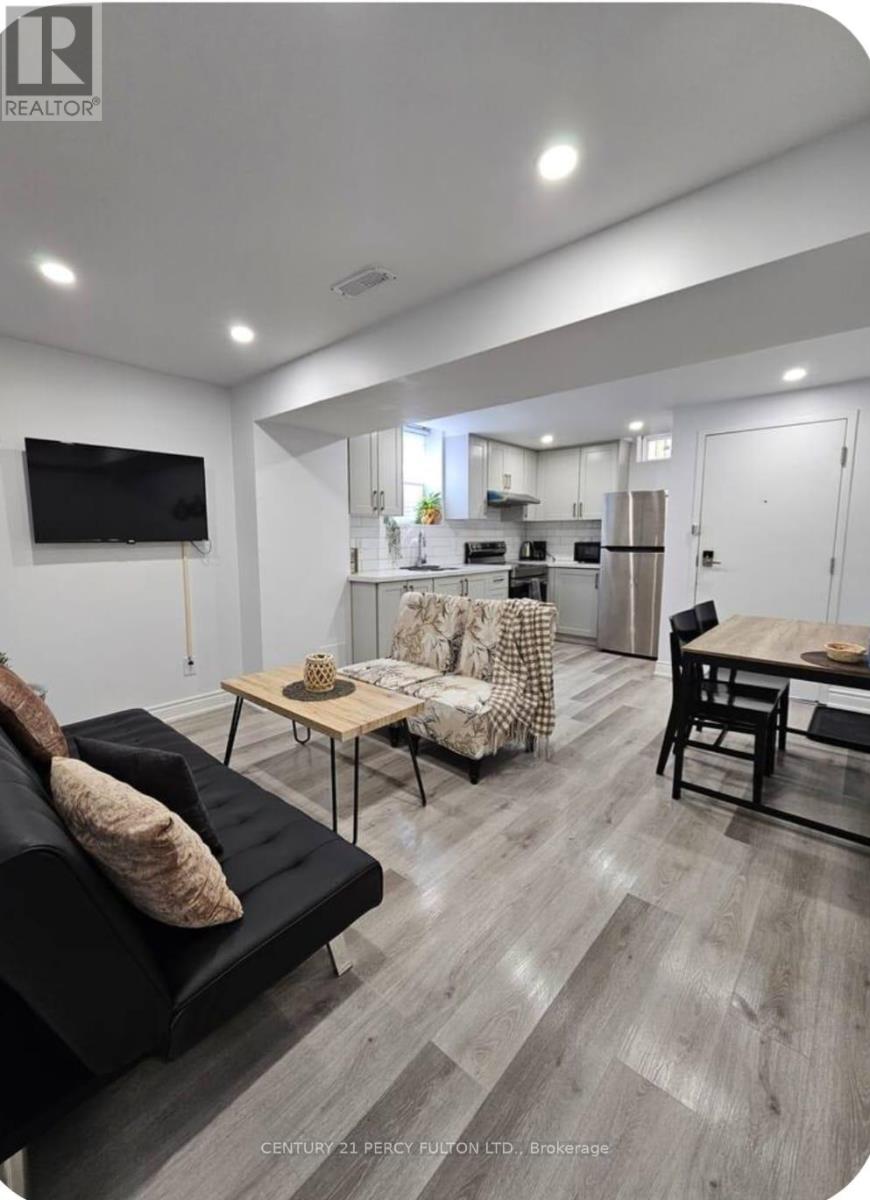
2 - 54 Baycliffe Drive
Whitby, Ontario
Private 2 BR apartment with separate entrance in this wonderful community. This renovated apartment comes completely stocked and furnished with everything you need, ready to move in! Apartment is very bright with potlights, windows and vinyl flooring throughout, and luxury bathroom and kitchen finishes. Separate entrance, and 1 driveway parking spot. Laundry is in common hallway. Landlord is okay with students, new to Canada, roommates. Tenant pays 25% utilities, including wifi. (id:61483)
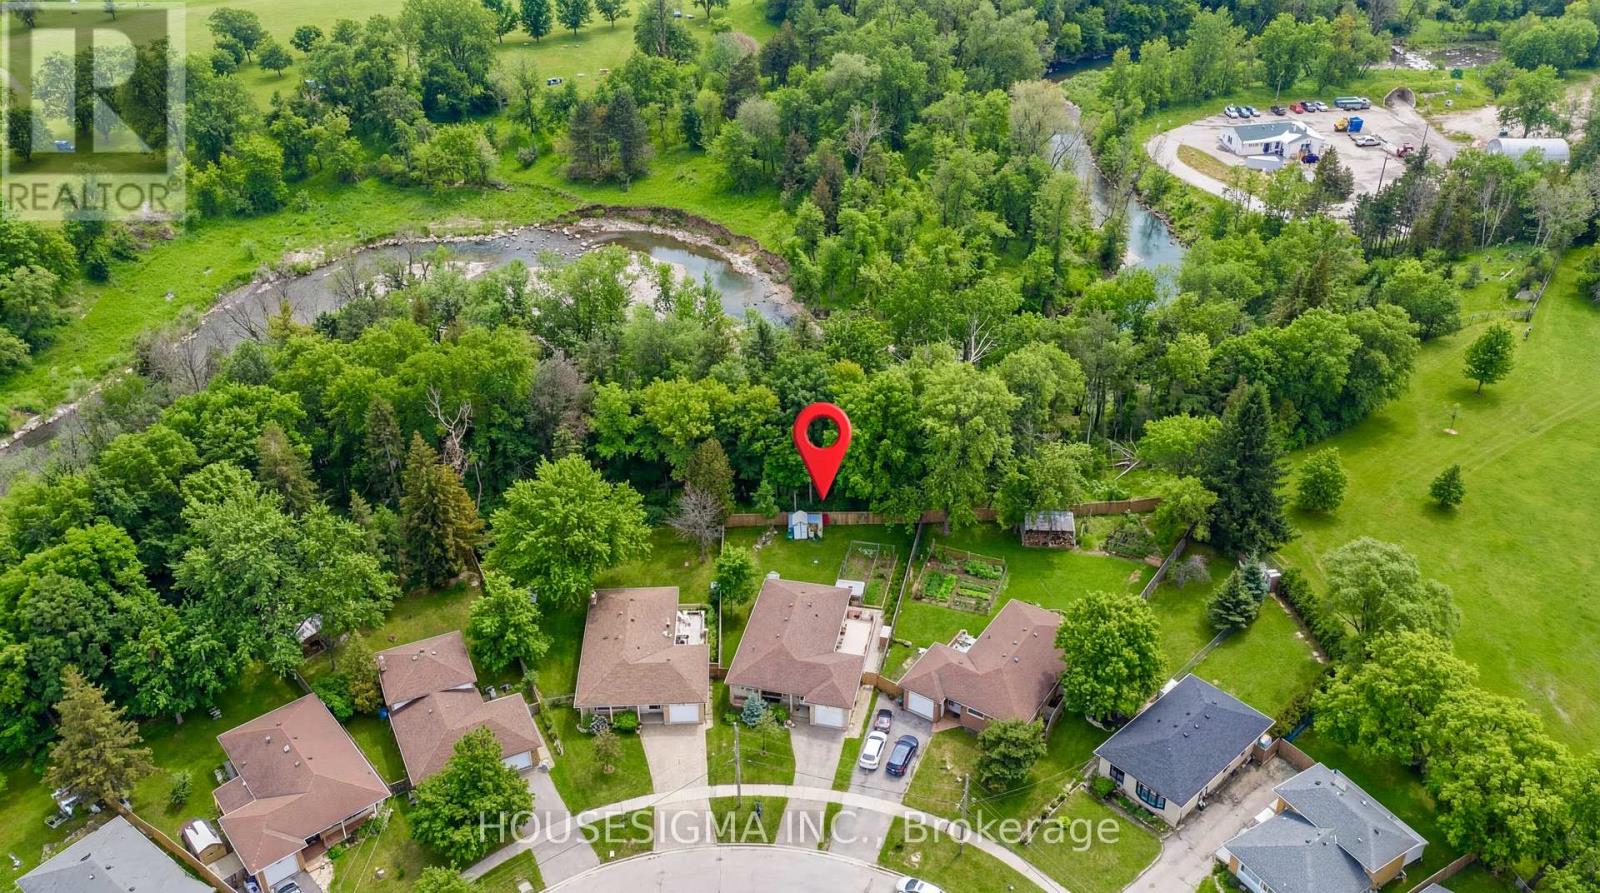
Lower - 79 Weir Crescent
Toronto, Ontario
Bright and inviting lower-level suite in a charming bungalow on a premium ravine lot. This spacious 1 bedroom + den features large above-grade windows, hardwood flooring, a cozy wood-burning stove, a renovated kitchen, a 4-piece Jacuzzi bathroom, and ample storage. Conveniently located near the University of Toronto Scarborough Campus, Centennial College, public transit, parks, shopping, and everyday amenities. Parking and internet are included. (id:61483)
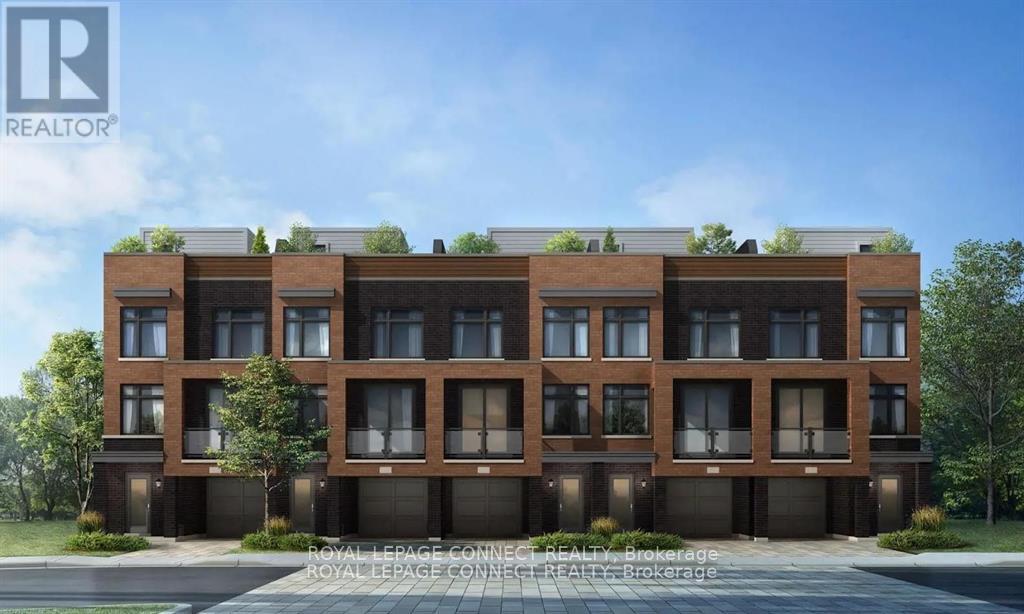
712 - 1865 Pickering Parkway
Pickering, Ontario
Newer Townhouse! 3 bedrooms, open concept. Access to single car garage from the house. Looking for great tenants. Provide employment letters, references, lease application & pay stub. Tenant to pay Utilities (Gas, Hydro, Water, and Hot water tank rental). Tenant to provide their own Tenant Insurance. Close to 401 & shops. (id:61483)
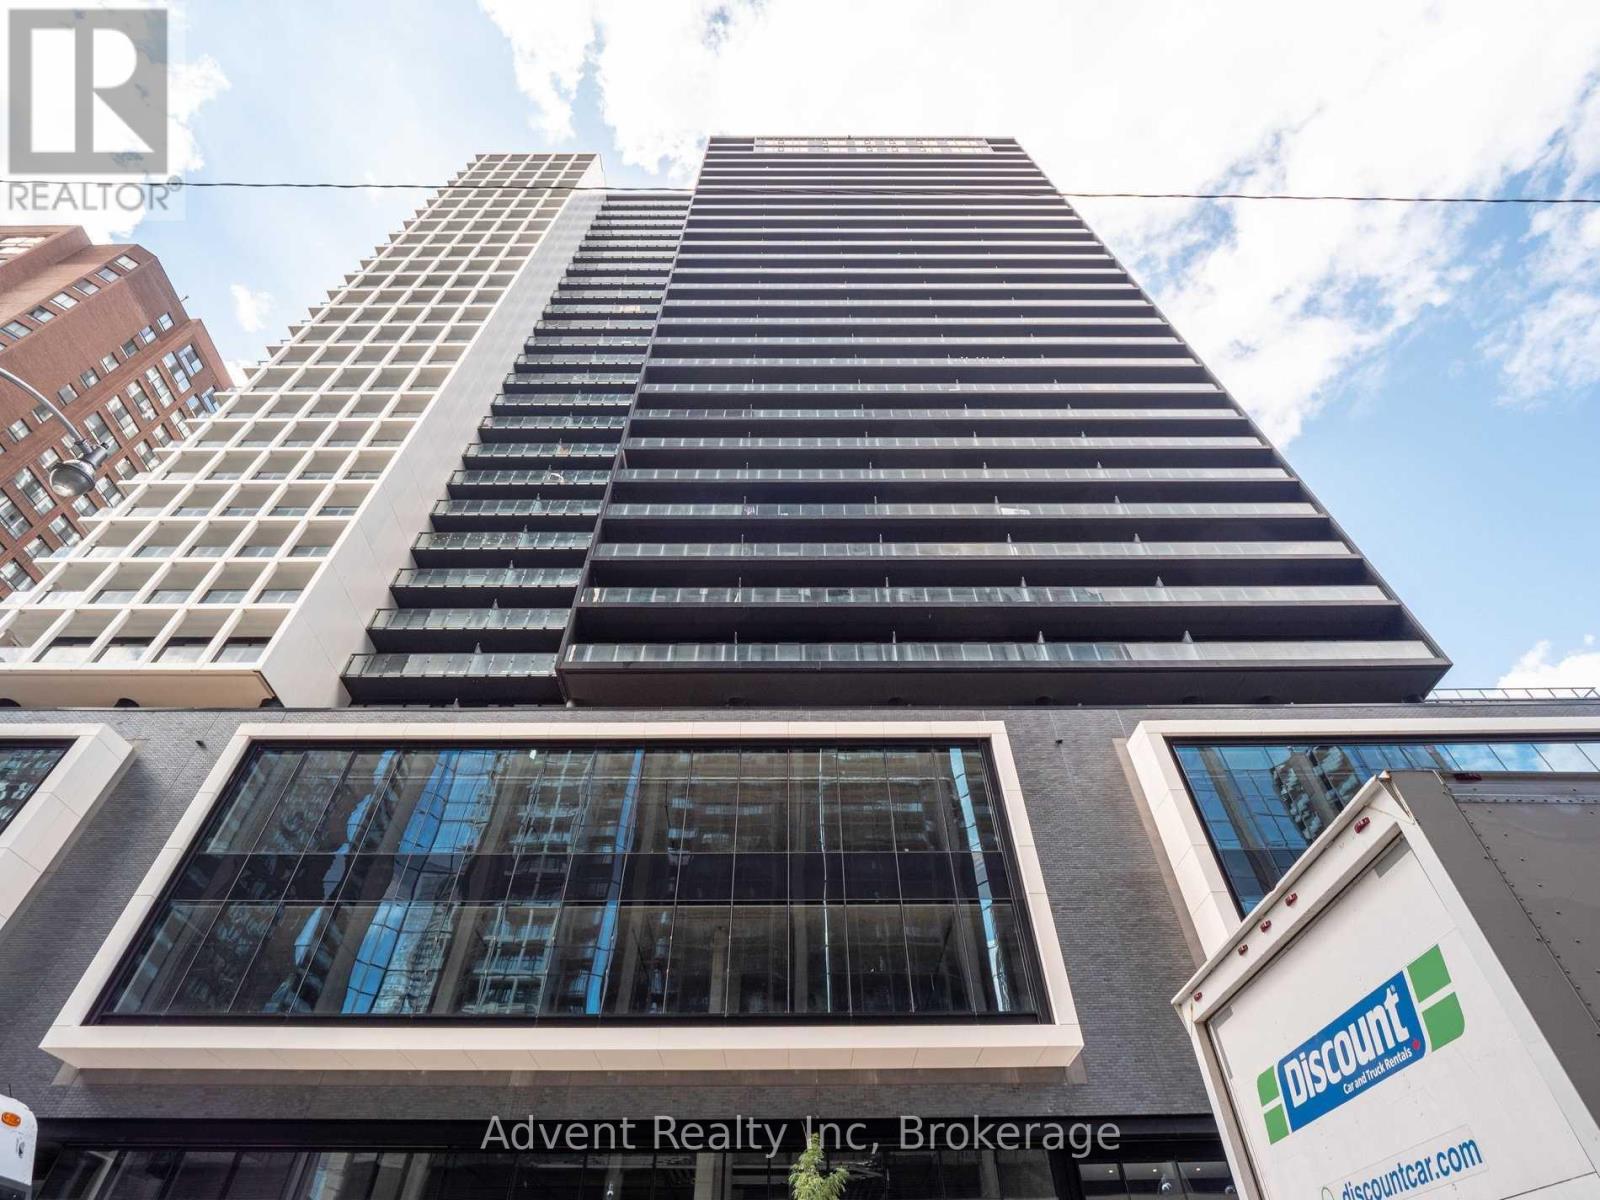
2720 - 20 Edward Street
Toronto, Ontario
elcome to Unit 2027 at 20 Edward Street, a modern 1-bedroom condo with a dedicated study area in the heart of downtown Toronto. Located steps from Yonge-Dundas Square, CF Toronto Eaton Centre, Toronto Metropolitan University, and George Brown College, this bright and functional suite offers unbeatable urban convenience.Featuring approximately 544 sq.ft. of interior living space plus a private balcony with city views, the unit boasts an open-concept layout with floor-to-ceiling windows, laminate flooring, and a sleek modern kitchen with stainless steel and integrated appliances. The separate study area is perfect for working from home or personal projects.Enjoy a Walk Score of 100 with restaurants, shopping, hospitals, the Financial District, and TTC access all within easy reach. Building amenities include 24-hour concierge, fitness centre, party/media rooms, meeting spaces, games room, and a locker for added storage. (id:61483)
5 - 77 Rameau Drive
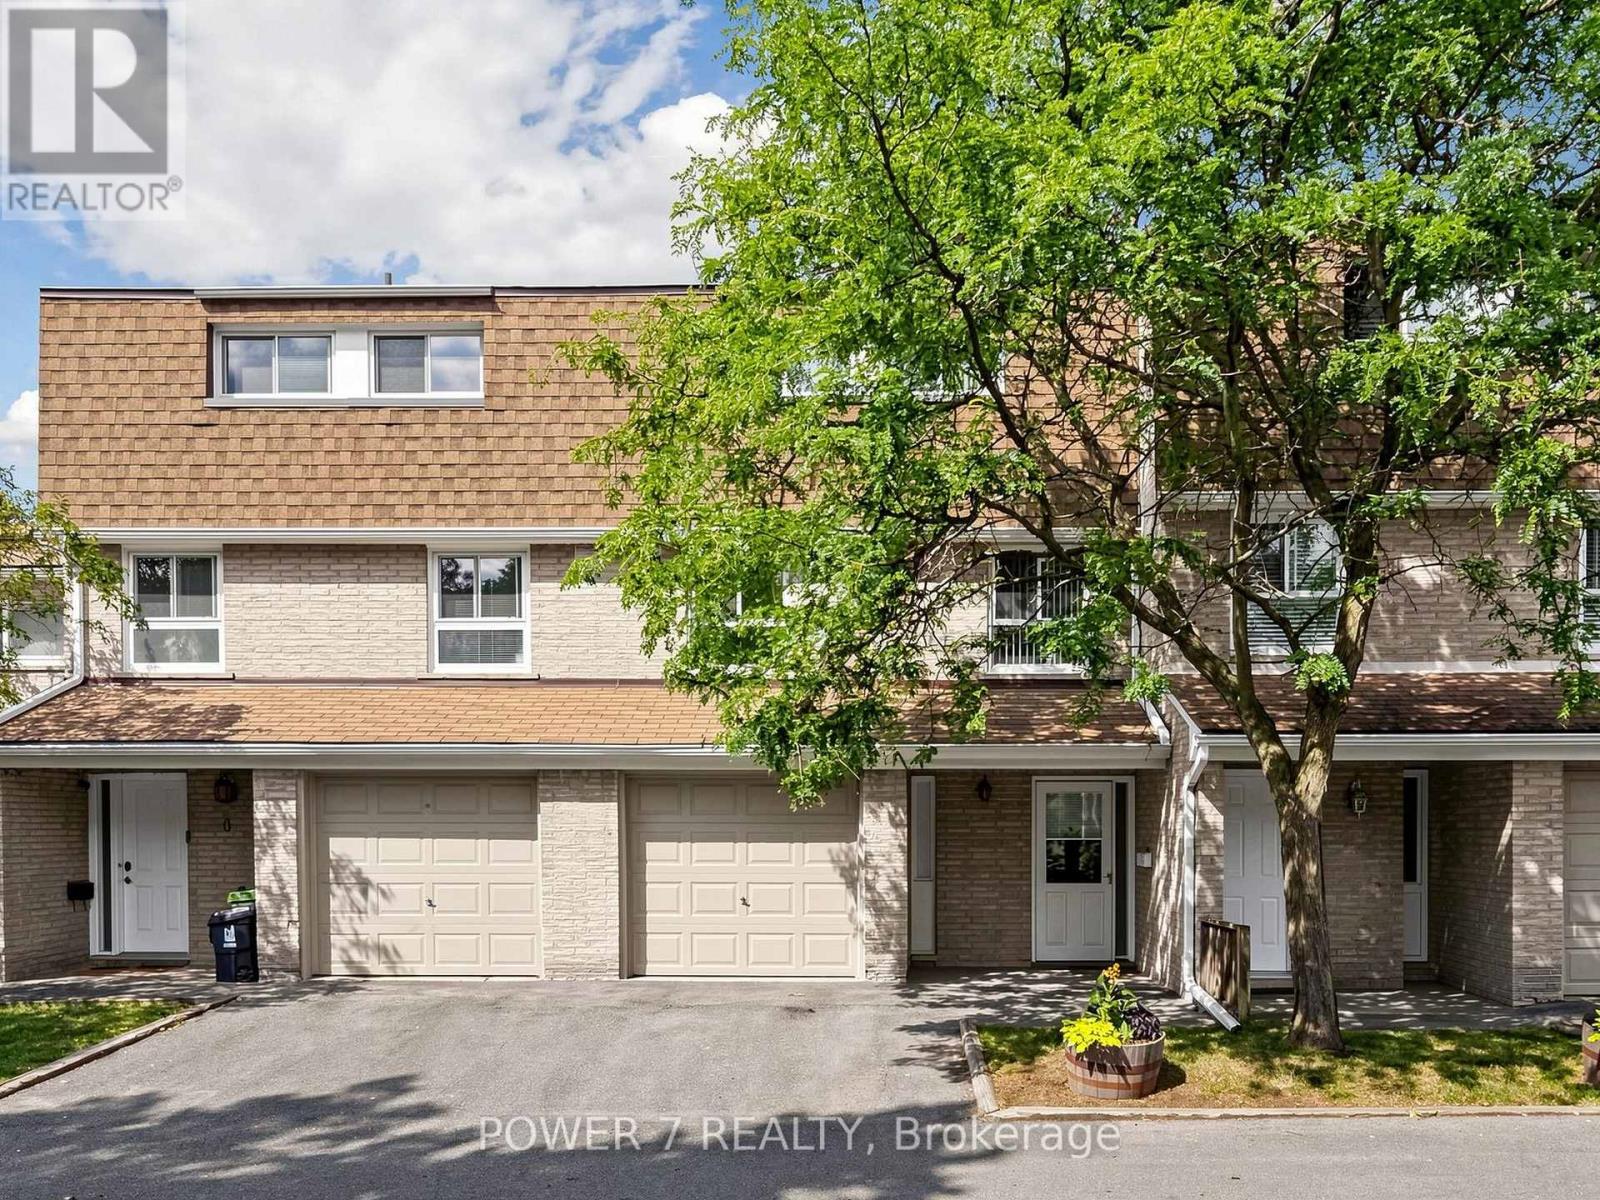
Toronto, Ontario
Welcome to this beautifully maintained Condo Town Home in a highly sought-after North York neighbourhood. This home offering functional living across every level. The main floor features an inviting Living room anchored by a cozy fireplace, a spacious Kitchen with Breakfast area, and a separate Dining room - perfect for entertaining. A convenient Powder room and Hallway complete this level. Upstairs on the third floor, the Primary bedroom retreat impresses with a private 4-piece Ensuite bathroom, complemented by two additional generously sized bedrooms. The Ground floor offers outstanding versatility with a large recreation room ideal for a family room, home office, or gym, plus a Laundry/Furnace room with ample storage, and direct entry access. Enjoy a private Backyard perfect for relaxing, gardening, or hosting family and friends. Conveniently located close to top-rated schools, parks, community centres, shopping, restaurants, public transit, highways, and all essential amenities. Minutes to TTC, major commuter routes, and everyday conveniences. An exceptional opportunity to own a wonderful family home in one of North York's most desirable and established communities. (id:61483)
701 - 8 Cumberland Street
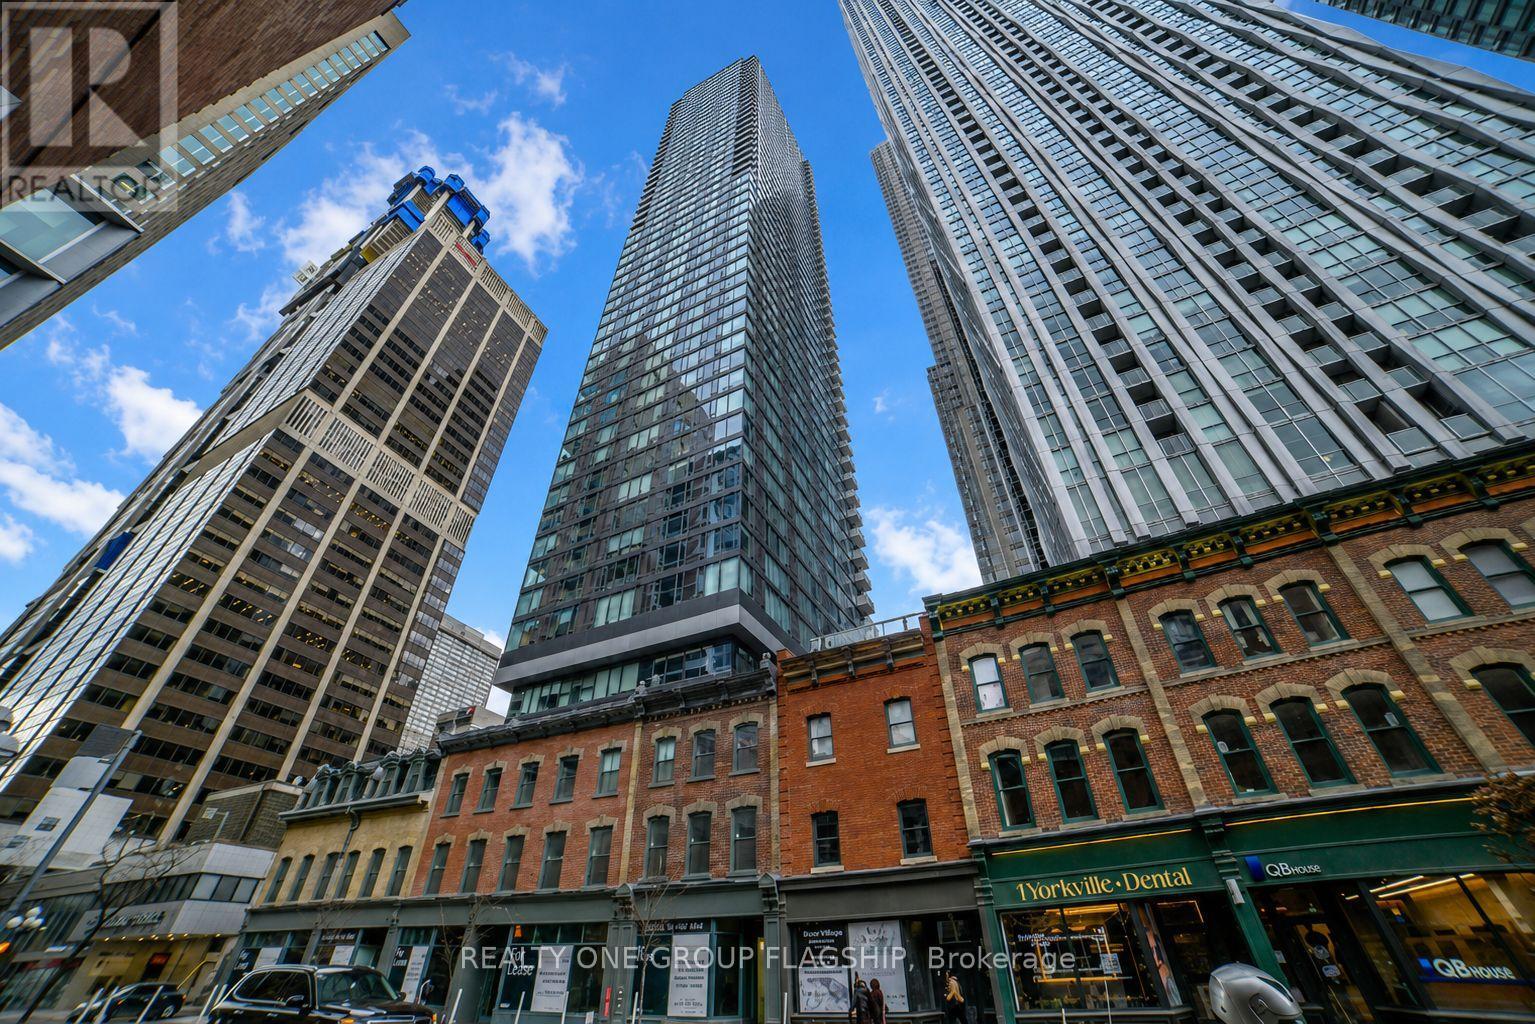
Toronto, Ontario
Welcome to 8 Cumberland in Yorkville, a luxurious condominium situated at the coveted intersection of Cumberland & Yonge, Toronto's most sought-after location. With a perfect walk and transit score, this stunning building places you just steps away from the city's exclusive shops, the best restaurants, and vibrant culture. This 1 bedroom, 1 bathroom unit boasts 10 ft smooth ceilings and white oak laminate flooring throughout. The sleek and modern kitchen features an integrated fridge/freezer and dishwasher, a built-in microwave, beautiful quartz stone countertops, matte wood cabinets, and satin ceramic tile backsplash. Thoughtful upgrades include custom California Closets installed in both the bedroom and foyer, custom roller shades in the living room and bedroom, glass shower door in the bathroom. The bathroom has designer finishes including chrome fixtures, ceramic tiles, and a quartz vanity countertop. Perfectly efficient square floor plan with floor to ceiling windows allow for great furniture layouts and lots of light. Fantastic building amenities include a state-of-the-art fitness centre, a stylish party room, and a serene outdoor garden with BBQ area, concierge, and more. (id:61483)
3902 - 99 Harbour Square
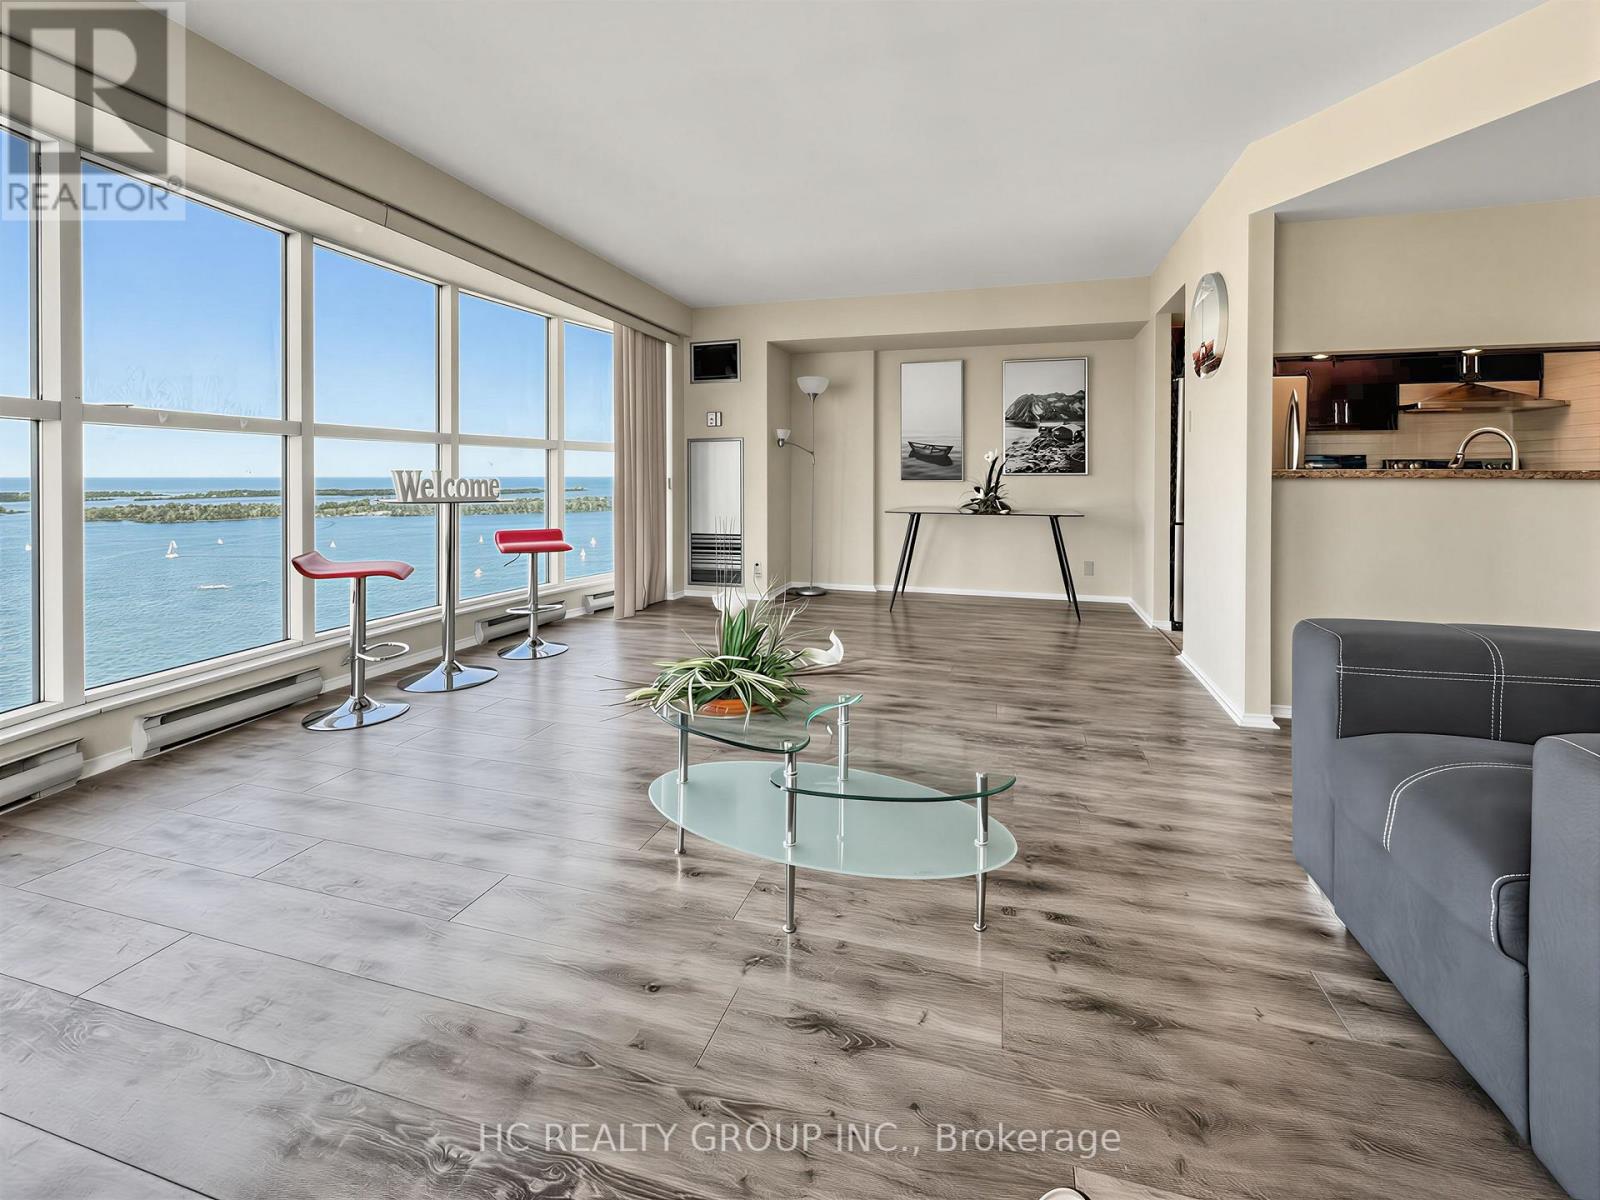
Toronto, Ontario
WATERFRONT LIVING AT ITS FINEST! Welcome to Suite 3902 at 99 Harbour Square - a rare opportunity to own a stunning corner unit in one of Toronto's most iconic waterfront communities. This spacious 2-bedroom, 2-bathroom residence offers 987 sq. ft. of bright, open-concept living with breathtaking, unobstructed views of the Toronto Islands and Lake Ontario. The suite features elegant Mercier engineered oak hardwood flooring throughout, complemented by tile flooring in the kitchen and bathrooms, along with a modern kitchen equipped with stainless steel appliances, cultured granite countertops, and ample storage - perfect for both everyday living and entertaining. Large windows flood the space with natural light, creating a warm and inviting atmosphere in every room, while the convenience of a locker located on the same floor adds to the ease of living. Situated in an unbeatable downtown location, you are just steps from the waterfront, Harbourfront Centre, Union Station, UP Express, GO Transit, scenic bike paths, and some of Toronto's best dining and entertainment. Maintenance fees include ALL utilities for truly worry-free living and exceptional value. Residents enjoy access to an impressive suite of amenities including 24-hour concierge, indoor pool, hot tub, sauna, fully equipped gym, squash and basketball courts, aerobics studio, library, on-site restaurant, outdoor patio with BBQs, visitor parking, and a convenient shuttle bus service - offering the perfect blend of vibrant urban lifestyle and serene waterfront retreat. Don't miss your chance to experience it in person! (id:61483)
E1108 - 555 Wilson Avenue
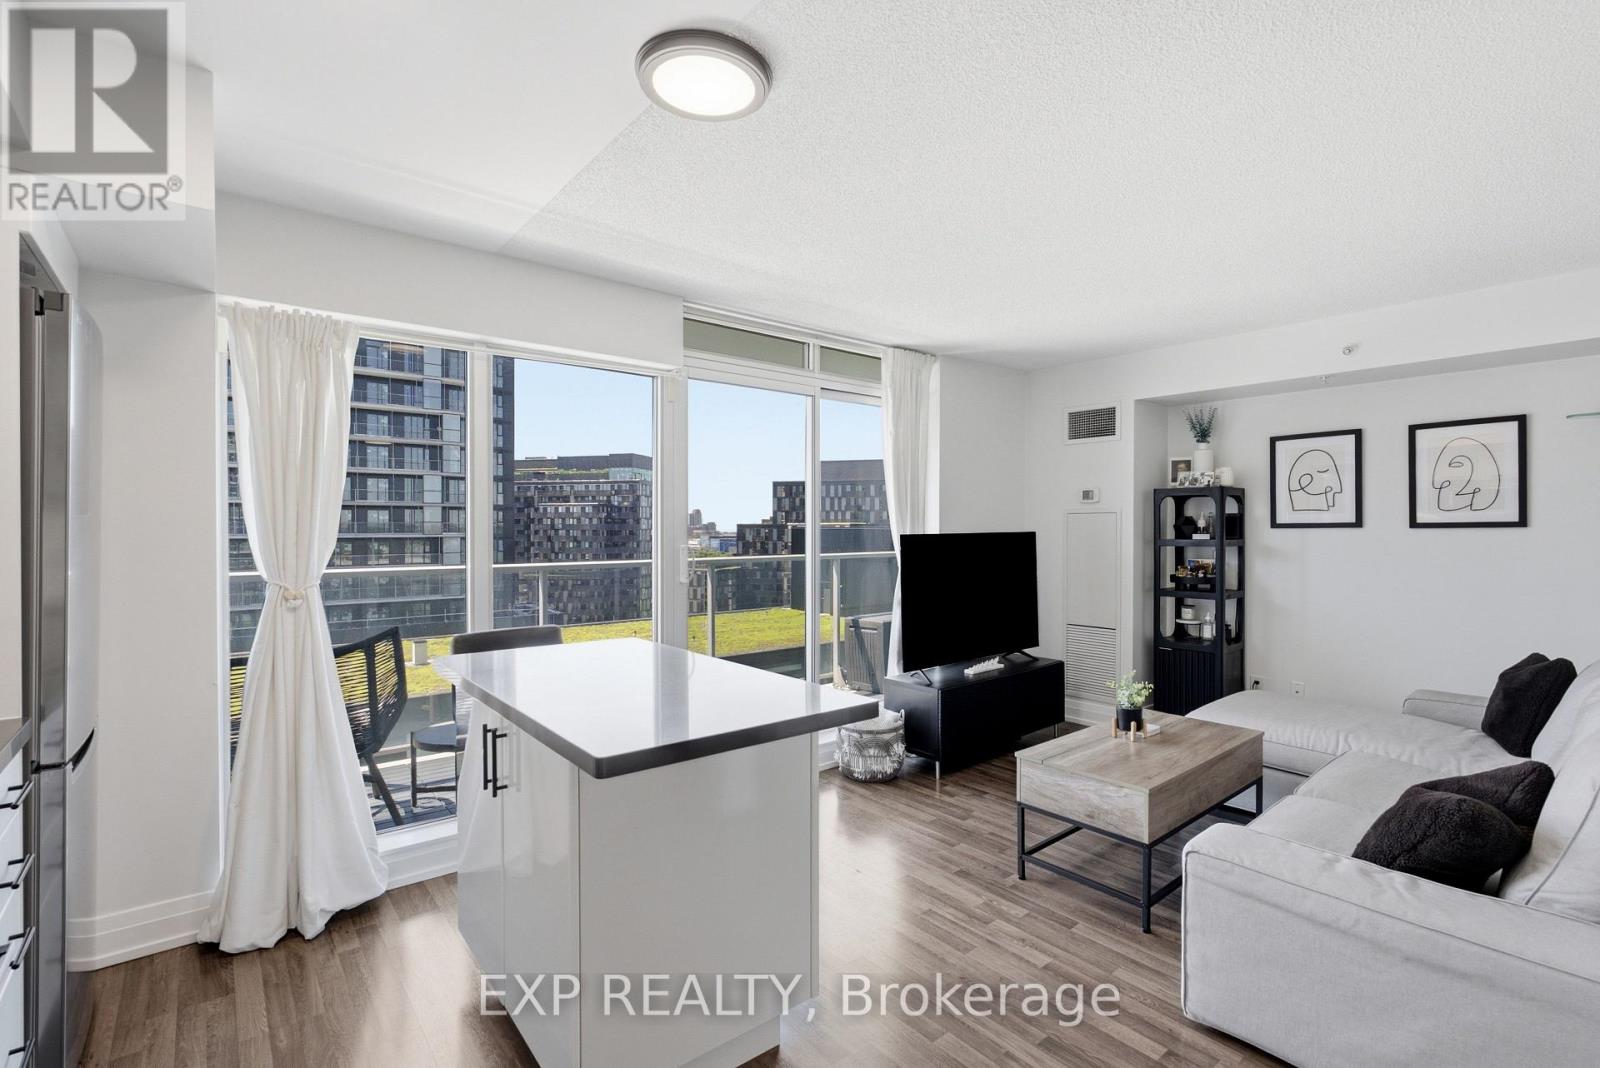
Toronto, Ontario
Welcome To Suite 1108 At 555 Wilson Ave - A Bright And Spacious, Move-In Ready Condo Offering Approx 600Sqft Of Interior Living Space Plus 100 Sqft Private Balcony With Beautiful West-Facing Sunset Views!! Thoughtfully Updated, This Stylish Suite Features A Fully Painted Interior, Updated Fixtures Included Valence Lighting, Laminate Flooring Throughout And A Contemporary Kitchen With Stainless Steel Appliances, Stone Counters, Tile Backsplash, And Ample Cabinetry. The Open-Concept Layout Maximizes Every Square Foot And Creates The Perfect Space For Relaxing, Entertaining, Or Working From Home.The Generously Sized Bedroom Easily Accommodates Multiple Dressers And Features A Large Double Sliding Door Closet. Ensuite Laundry Adds Everyday Convenience, While Large Windows Fill The Home With Natural Light Throughout The Day. Residents Of The Station Enjoy Premium Amenities Including A 24-Hour Concierge, Indoor Pool, Fully Equipped Fitness Centre, Party Room And Visitor Parking. Located Steps To Wilson Subway Station And Minutes To Yorkdale Mall, Hwy 401, Allen Road, York University, Downsview Park, Restaurants, Cafes, Grocery Stores And Everyday Essentials - This Is One Of Toronto's Most Connected Communities. Adding To The Appeal, The Neighbourhood Is Undergoing Significant Transformation. The Adjacent 50 Wilson Heights Redevelopment Is Delivering New Homes, Retail, Parkland, Community Space And A Child Care Centre, While The Massive YZD Downsview Redevelopment Will Bring Thousands Of New Residents, Jobs, Amenities And Infrastructure To The Area. Whether You're Looking For Your First Home, A Highly Connected & Walkable Space Or An Investment In A High-Growth Transit-Oriented Community, This Address Delivers Exceptional Value, Convenience And Long-Term Upside! Parking Included. (id:61483)
1207 - 50 Power Street
Toronto, Ontario
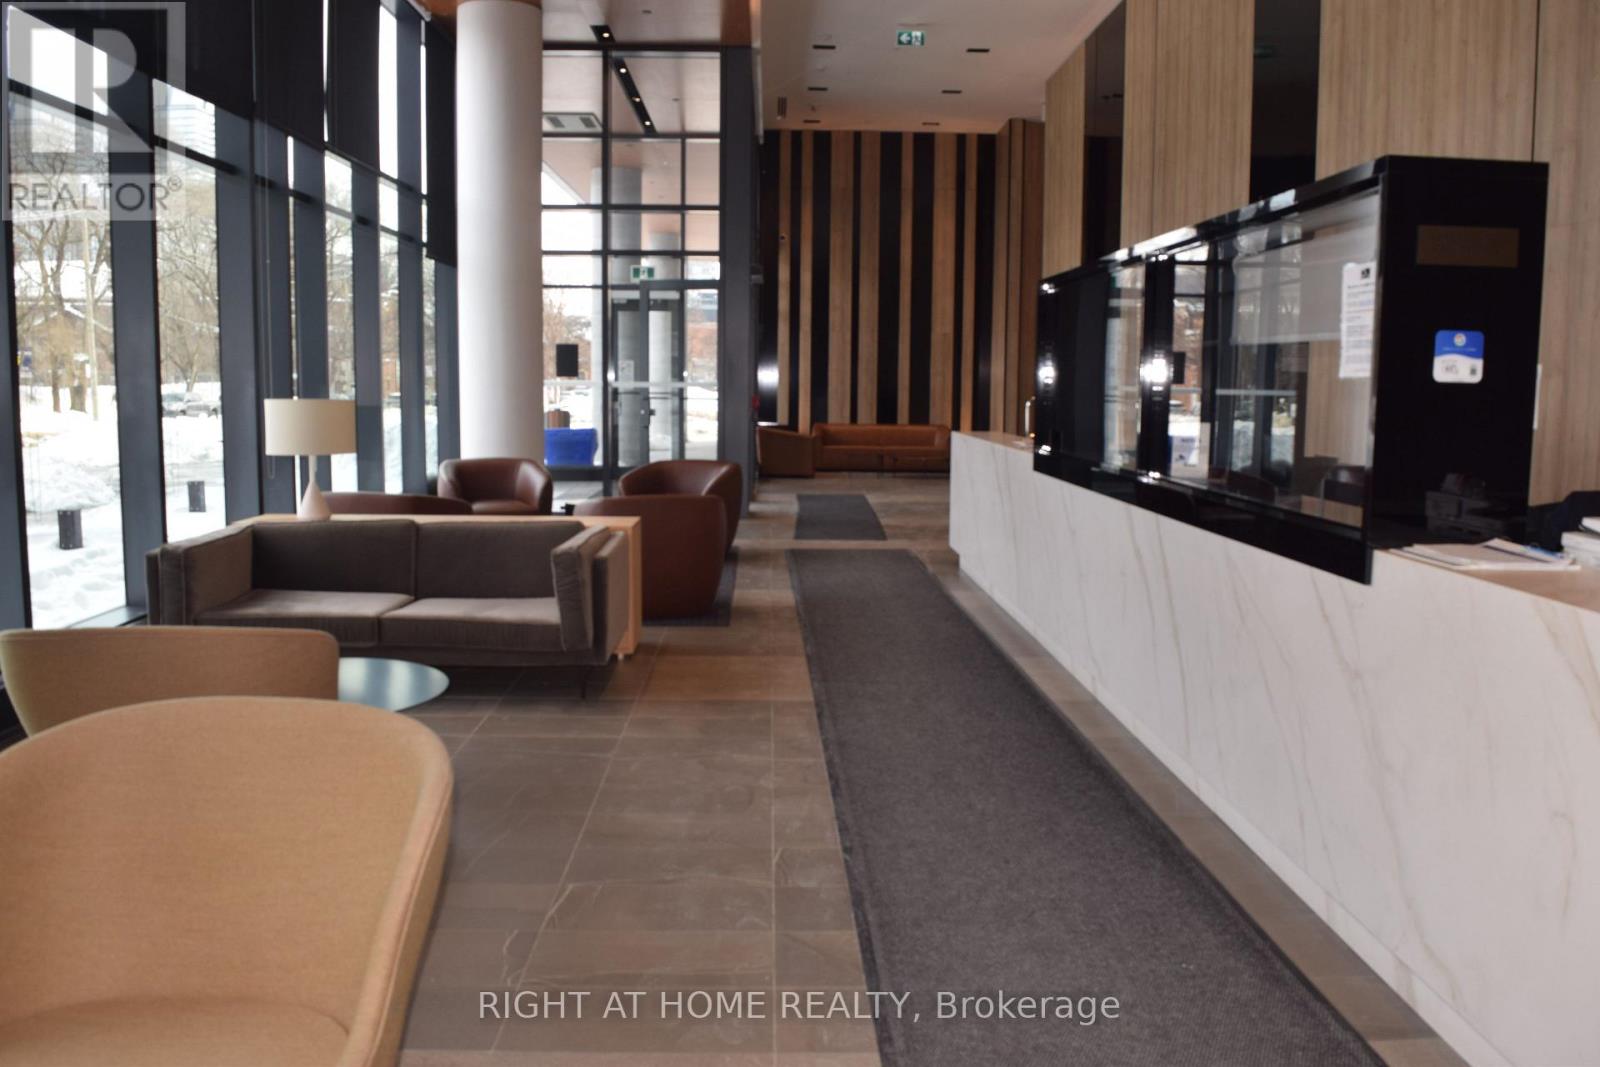
Sunfilled condo with two bedrooms + den + 2 full bath + 1 parking + 1 locker in the elegant Home on Power! Blinds and hardwood flooring throughout, closet in front hallway. This home has it all: upgraded throughout, 24-hour concierge, outdoor pool and barbeques, sauna, numerous amenities including games room, fitness, yoga and artist studios, large and small boardrooms, and event room with caterer's kitchen! With 9 foot ceilings plus a south and east facing 250 sq ft wrap-around balcony with two walkouts, this home is truly warm and sunny! Great lake and city views, bike storage room, visitor parking. TTC at your doorstep, short walk to the Distillery District, St. Lawrence Market and the new Quayside and Biidaasige Park. $3,475/month plus utilities. (id:61483)
Basement - 117 Pindar Crescent
Toronto, Ontario
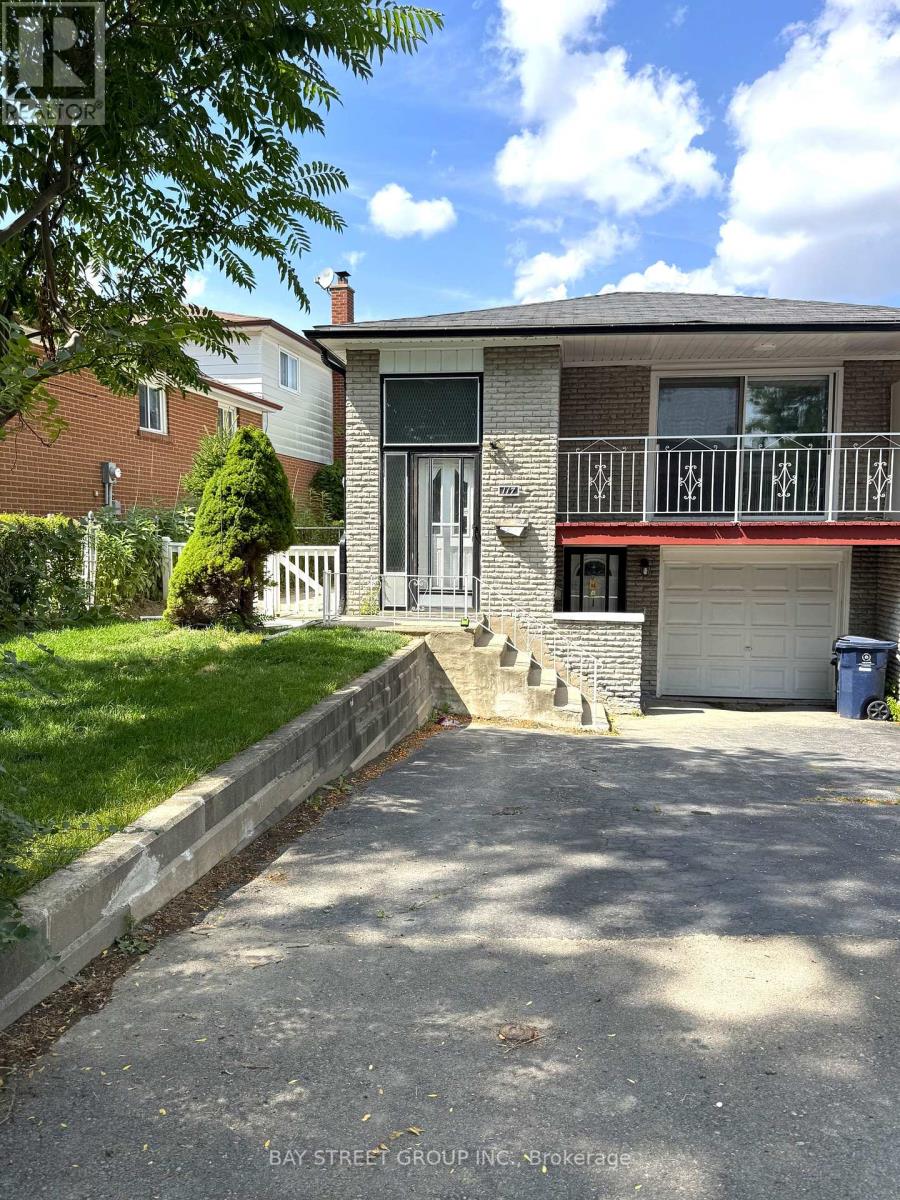
Gorgeous Raised Semi-Detached Bungalow, Fully Renovated With Elegant Hardwood Floors And A Legal Basement Apartment. This Bright And Spacious Home Features 3 Bedrooms, Two 4-Piece Bathrooms, And A Modern Open-Concept Design. Enjoy The Convenience Of Separate Laundry And Kitchen Facilities, A Sun-Filled Eat-In Kitchen, And Stylish Pot Light Fixtures Throughout.The Property Offers A Private Driveway With Parking For 2 Vehicles And Includes One year new Appliances: Fridge, Stove, Oven, Dishwasher, Washer, And Dryer. Nestled In A Quiet, Family-Friendly Neighborhood, It Is Just Minutes Away From Supermarkets, Schools, The Olympic School, And Major HighwaysDelivering Both Comfort And Everyday Convenience. (id:61483)
38a Doverwood Court
Toronto, Ontario
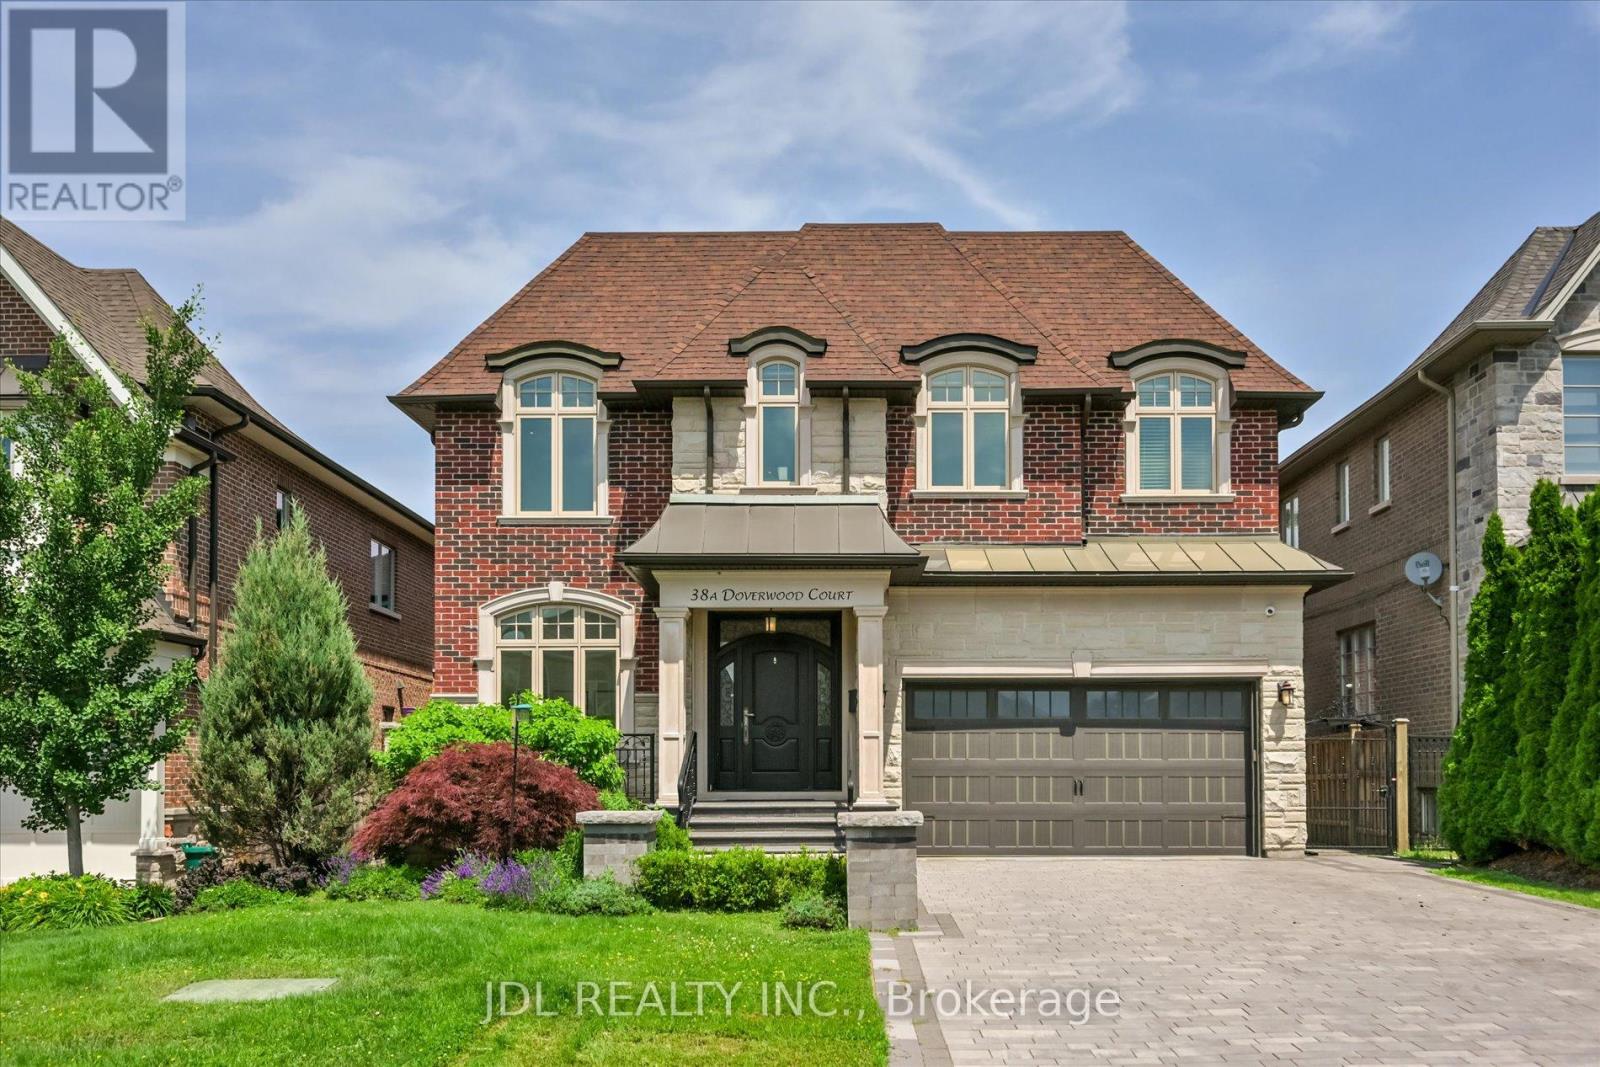
*** Magnificent, Custom Built, Executive Residence Situated On Coveted Cul-De-Sac!!*** This Custom-built Residence is Nestled in a Highly Desirable Area. (Main Flr:10', 2nd Flr:9', Basement Flr:9'). The Unique and Flowing Layout Highlights Contemporary Design and Exquisite Finishes, Showcasing the Finest Craftsmanship. Inviting, Open Concept Flow With An Alluring List Of High End Finishes And Quality Craftsmanship. Sophisticated Wainscotting Detail, Custom Coffered/Waffle Ceilings, Plaster Cornice Molding. Extensive Use Of Granite, Limestone And Marble. Elegant Master Retreat W/Luxurious Oversized Ensuite & Stylish Gas Fireplace. Must See to Believe!! Elevating Comfort And Convenience. A Large Interlocked Driveway, Private Fully Fenced Backyard! Very Convenient Location, Steps Away from Yonge Street!!**Feature sheets/Floor Plans Attached** (id:61483)
1207 - 185 Alberta Avenue
Toronto, Ontario
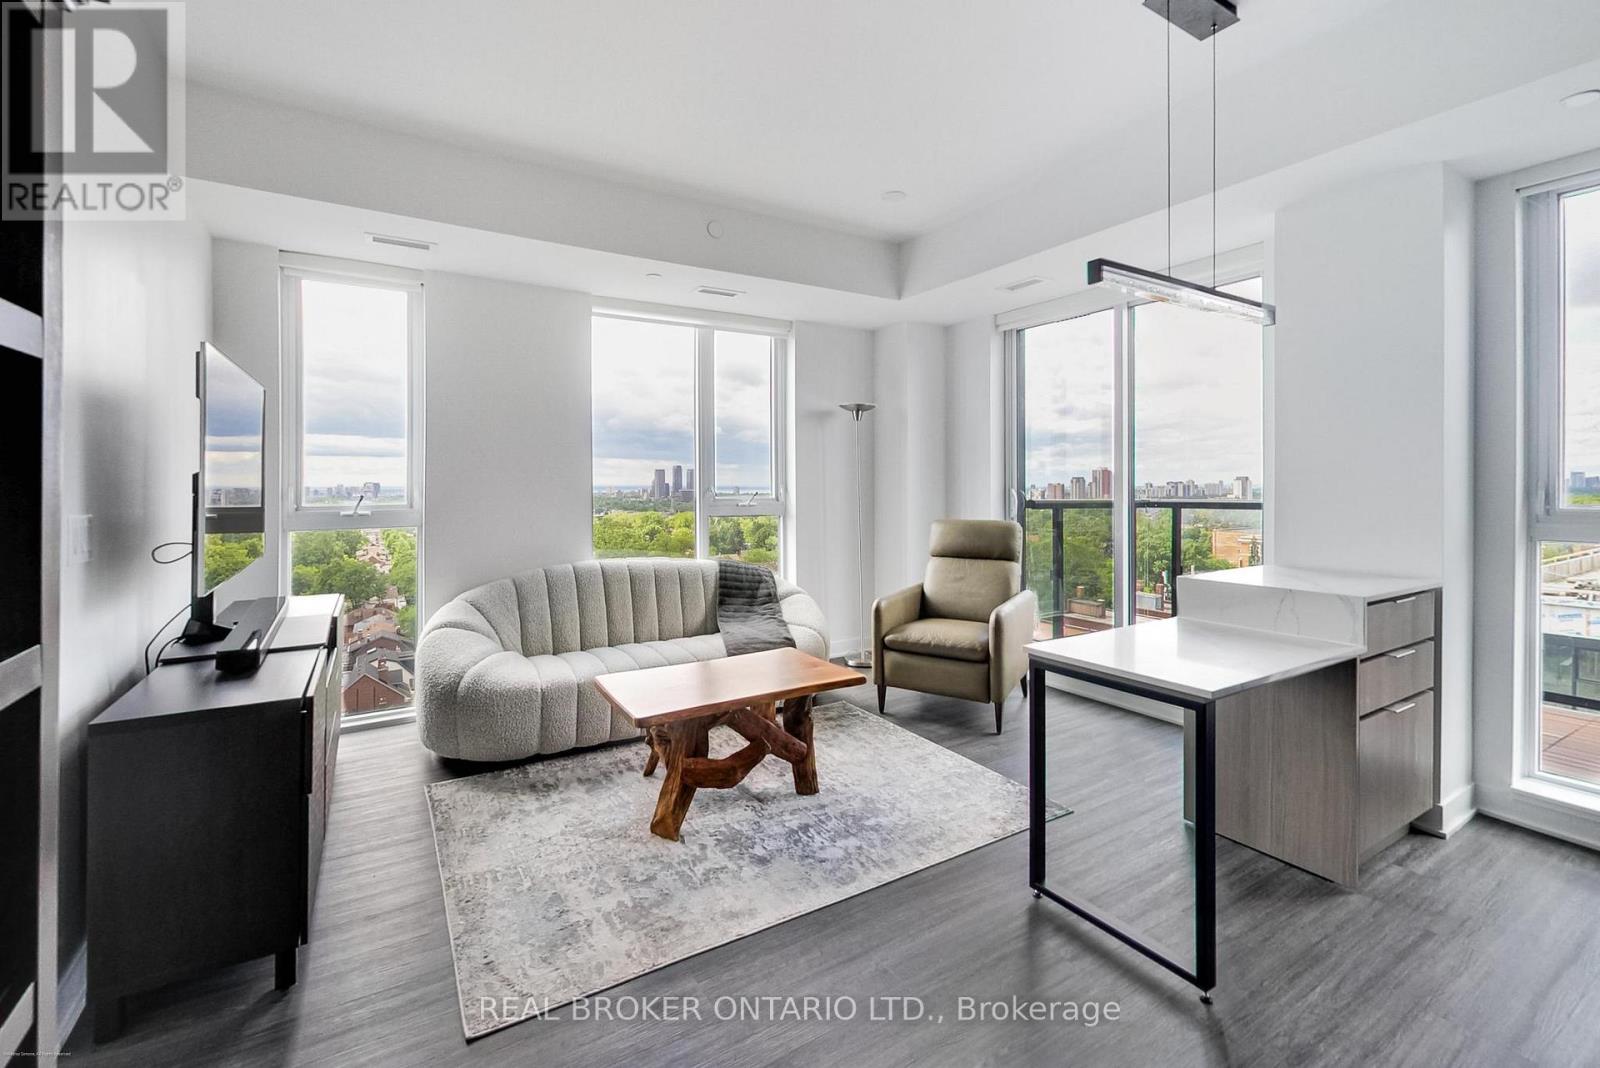
Top-Floor Corner Suite with Panoramic Views in the Heart of St. Clair West. Perched on the top residential floor, this bright and beautifully appointed corner suite offers spectacular views stretching from sunrise to sunset. Thoughtfully designed with a clean, modern aesthetic, this 2-bedroom, 2-bathroom residence combines style, comfort, and convenience in one of Toronto's most vibrant neighbourhoods.The spacious primary suite features a walk-in closet complete with custom organizers, while the open-concept living and dining area flows seamlessly to a private balcony-perfect for enjoying morning coffee or unwinding with panoramic city views. Underground parking is included and residents enjoy exceptional building amenities including a rooftop terrace with BBQs, a fully equipped fitness centre, wine lounge, party room, and secure bike storage.Step outside and experience the very best of St. Clair West. With the St. Clair streetcar at your doorstep, commuting is effortless, while parks, grocery stores, cafés, restaurants, the LCBO, No Frills, and countless neighbourhood favourites are all just moments away.A rare opportunity to enjoy turnkey living with incredible views and unbeatable convenience in one of Toronto's most sought-after communities. Possibility of renting fully-furnished- speak to LA. (id:61483)
25 Muir Drive
Barrie, Ontario
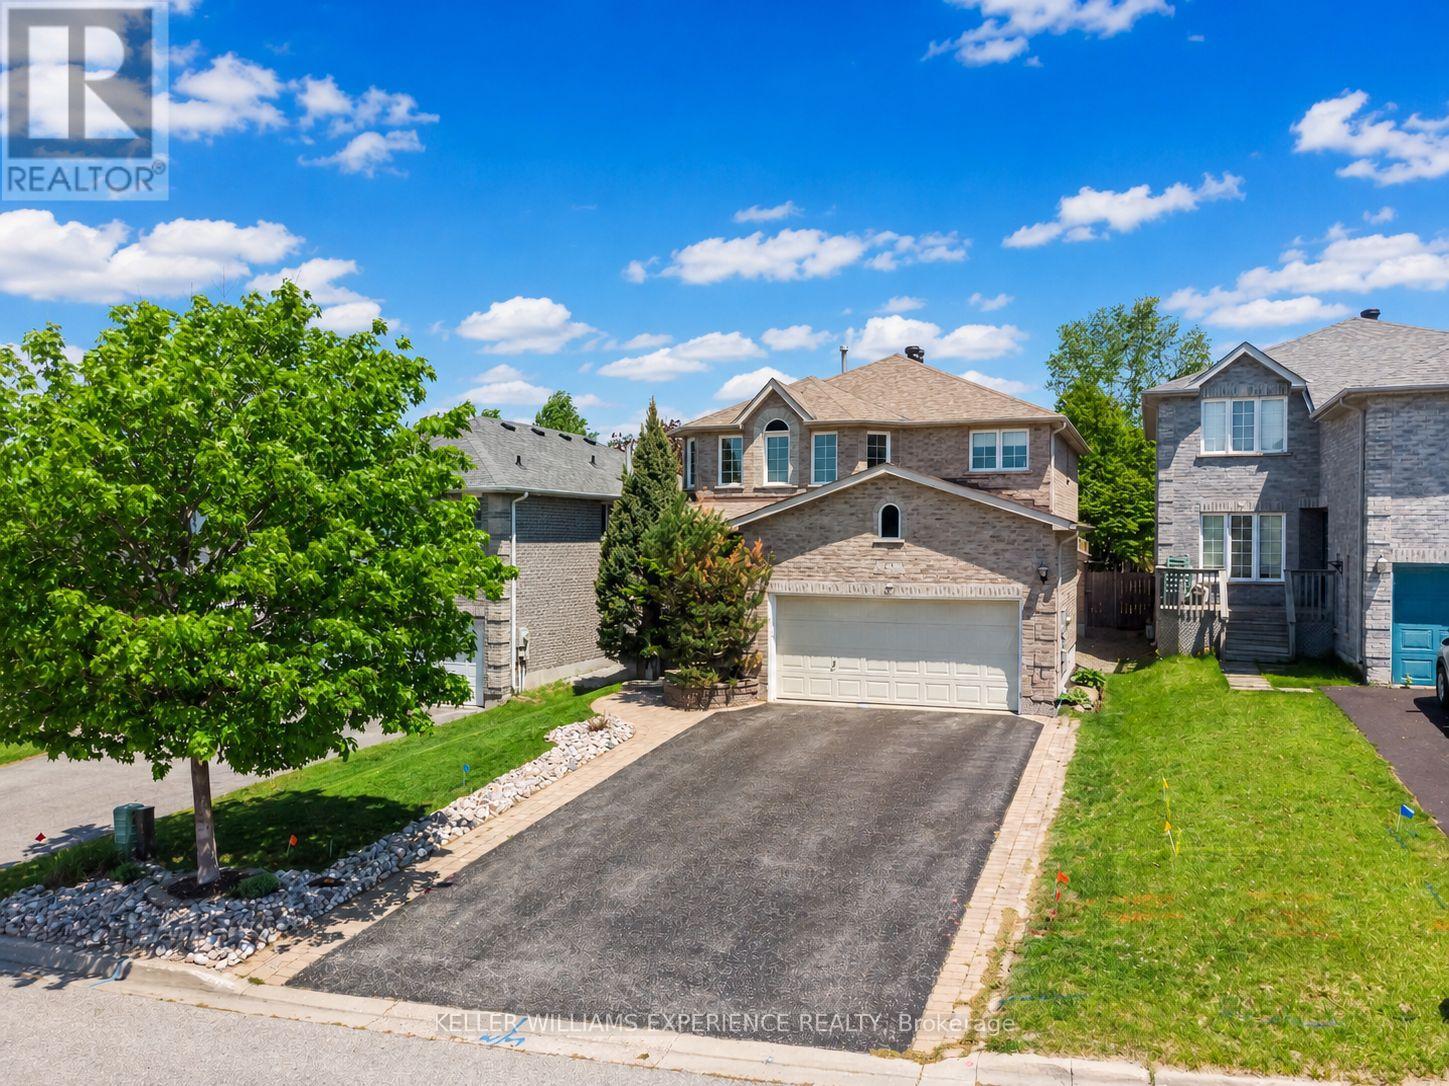
This maintained family home in a highly sought-after location near Ardagh Bluffs is within walking distance to over 17 km of recreational trails. This impressive 6-bedroom home offers more than 3,300 sq ft of finished living space, timeless curb appeal, bright principal rooms, and a warm, inviting atmosphere. Exceptional front-yard uni-stone and stamped concrete backyard set this property apart, while mature hardwood trees, cedars, and perennial gardens create a private, low-maintenance, park-like setting. The functional eat-in kitchen features ample cabinetry, granite countertops, and a sunny breakfast area overlooking the lush backyard. Large windows and patio doors fill the home with natural light, while the adjoining family room offers upgraded bamboo hardwood flooring and a cozy gas fireplace. The dining room, enhanced by French doors, flows seamlessly into the living room, creating an ideal layout for entertaining. A spacious foyer with upgraded tile, main-floor laundry, and inside access to the double garage add everyday convenience. Upstairs, you'll find four generously sized bedrooms and two full bathrooms, including a spacious primary suite with a double vanity, separate shower, and relaxing soaker tub. Neutrally painted and lovingly maintained, this home reflects pride of ownership throughout. Notable updates include shingles (2017), hardwood and tile flooring, granite countertops, landscaping and hardscaping, and the replacement of most window panes. California shutters and classic 1-inch blinds add style and function. The finished basement extends the living space with two additional bedrooms, a full bathroom, a den that could easily serve as another bedroom, a cold room, and ample storage. A large paved driveway and double garage provide ample parking and space for extra vehicles or recreational equipment. This exceptional home offers a versatile floor plan suited to a range of lifestyles, all within minutes of schools, parks, and everyday amenities. (id:61483)
262090 18 Concession
West Grey, Ontario
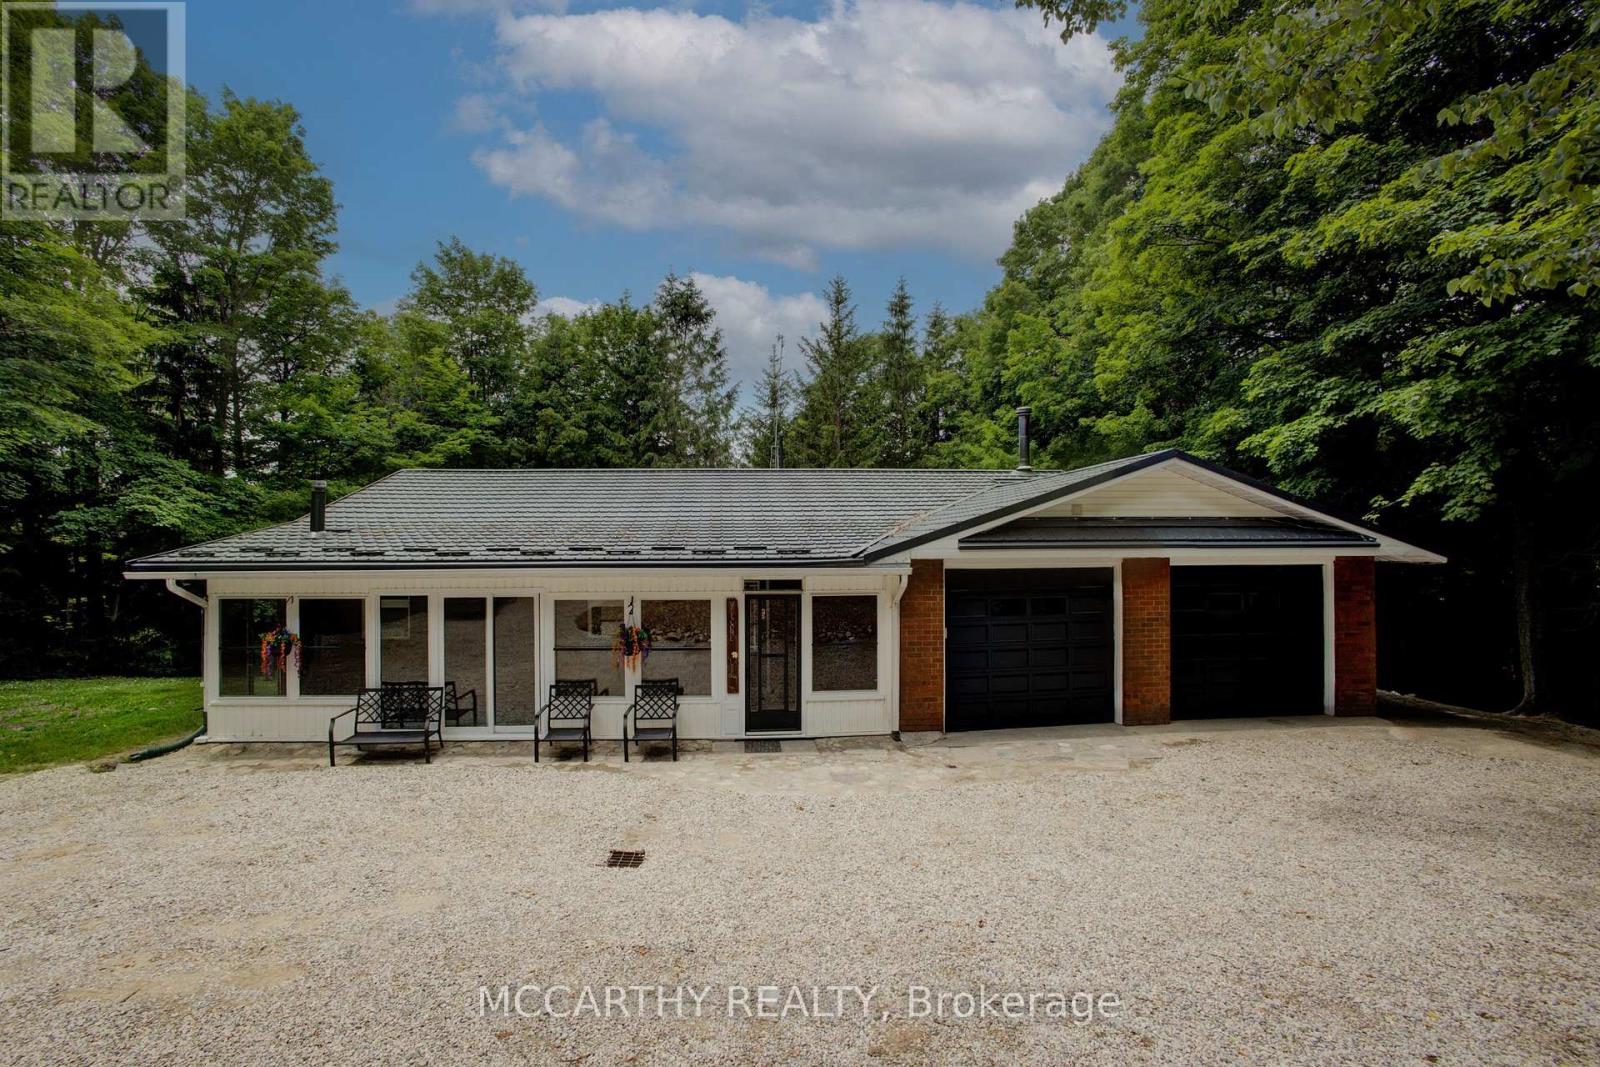
Freshly painted, this bungalow with a fully finished basement offers the perfect blend of space, comfort, and country charm on 6+ acres. This inviting 3+1 bedroom, 3 bathroom home features 3 bedrooms on the main floor, including a spacious primary suite with a walk-in closet, private ensuite, and access to a balcony overlooking the beautiful property. The living room also offers a walkout to a peaceful covered balcony, the perfect spot to enjoy your morning coffee and listen to the rain.Designed with flexibility in mind, this home features two separate living spaces while still offering the potential to function as one larger family home. The lower level includes a large bedroom with walkout access and a walkthrough to a 3-piece bathroom, as well as an office or den, cold cellar, kitchen, living area, and an additional walkout.Whether you're looking for multi-generational living, extra room for family, or added versatility, this layout offers plenty of opportunity. Outside, you'll find a 2-car attached garage, 2 garden sheds, two main floor porches, and the privacy and space that make country living so appealing.Conveniently located close to Hanover, Allan Park, snowmobile trails, the Hanover Drive-In, and more, this property offers the peace of rural living with the convenience of nearby amenities. Ideal for outdoor enthusiasts, hunters, nature lovers, and those simply seeking more space to enjoy the outdoors, the property offers a peaceful rural setting with room to explore Upgrades: Furnace (2016), Whole Home Ultraviolet Air Purifier (2022), Hy-Grade Steel Roofing (2014)(Transferrable 50 Year Warranty), Water Pump (2020), Culligans Water UV Filtration System (2024) (id:61483)
39 Butternut Drive
Kawartha Lakes, Ontario
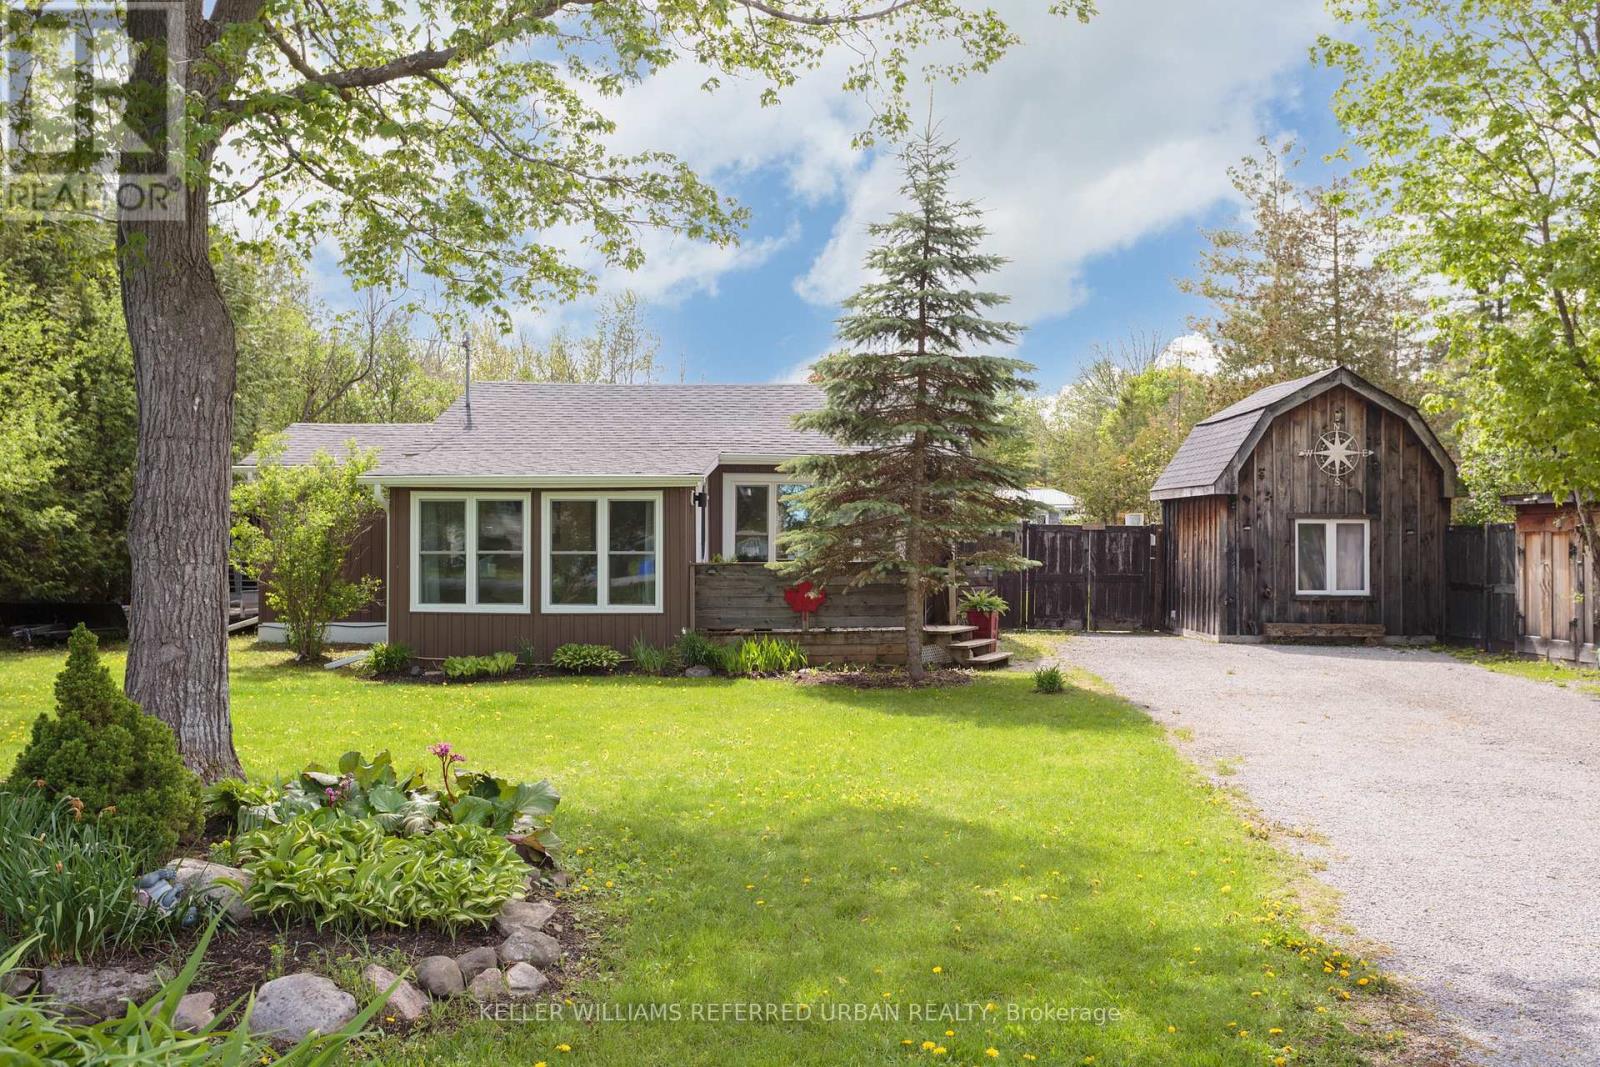
Whether you're looking for a year-round family home or a cottage-like getaway, this completely reimagined and renovated property has everything you need! Surprisingly spacious, it offers 3 generous bedrooms in the main house, each with built-in storage and closets, plus a self-contained 1-bedroom loft bunkie. Enjoy your morning coffee on the sunny front porch, or stay cozy on a winter's day in front of the many fireplaces (all included for you!). Entertain friends and family on two back decks, one open to full sun with a built-in barbecue and dining area, and one covered with a built-in projection screen and lounge area for movie nights. Create memories over meals prepared in the updated kitchen, and shared at the large dining table that comes with the home! The double-sized lot offers endless possibilities for play, gardening, or even pool potential! Multiple sheds provide plenty of room to store your tools, your toys, and even your ATV for riding the incredible network of trails through the Kawarthas! Kenrei Park residents also have deeded community access to Sturgeon Lake, complete with public boat launch area. It feels like true country living, yet you're just ten minutes from the town of Lindsay! (id:61483)
315119 Highway 6 Highway
West Grey, Ontario
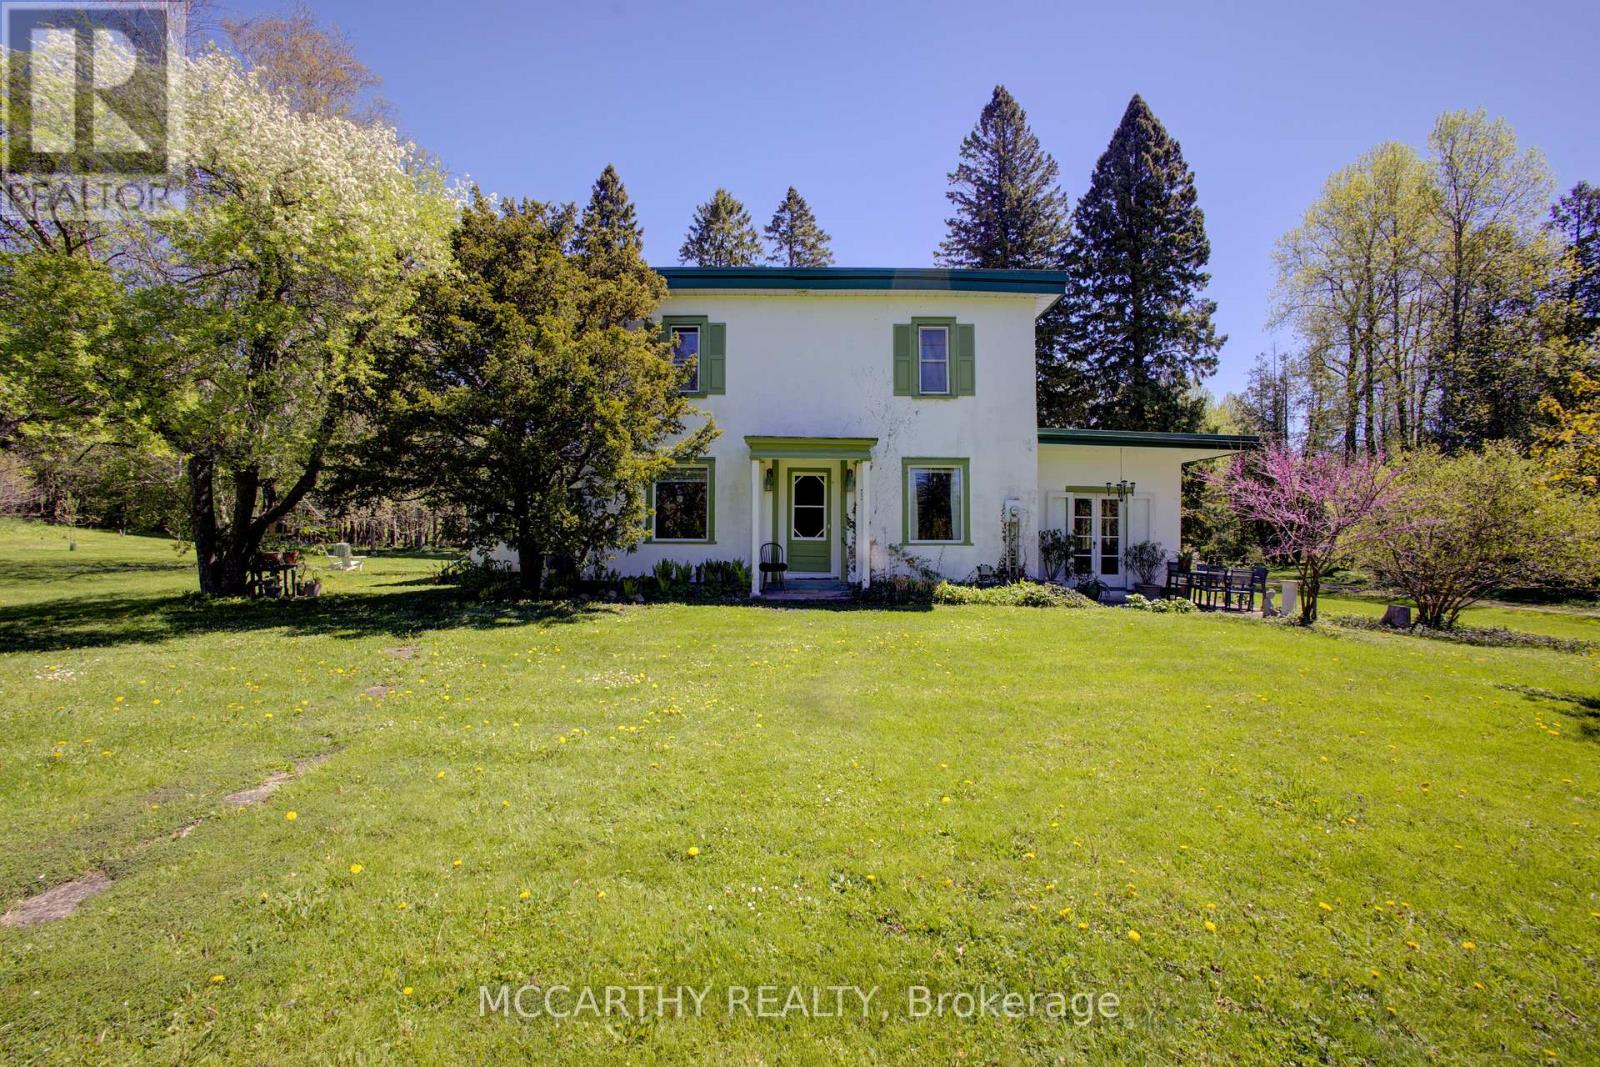
Escape to peace, privacy, and beauty on 8 scenic acres! This character-filled farmhouse offers 5 bedrooms and 2 full bathrooms, seamlessly blending historic charm with major modern upgrades. The main floor features a bedroom, laundry, 4-piece bath, welcoming porch, and a spacious sunroom with idyllic views. Upstairs boasts 4 additional bedrooms, including a massive primary suite (~15' x 35') and a 3-piece bath. Key updates include updated windows, Heat Pump with Central Air (2023), fresh exterior paint (2024), and High-Speed Internet-making modern living and remote work effortless. Out back, enjoy your private pond, the Styx River flowing through the property, perennial gardens, a large fenced garden, an outdoor sauna, and a cozy guest bunkie. The expansive ~20' x 120' barn/workshop provides incredible versatility with zones for workshops, greenhouse space, hay storage, and animals. Perfect for a hobby farm, multigenerational living, or your ultimate country sanctuary! (id:61483)
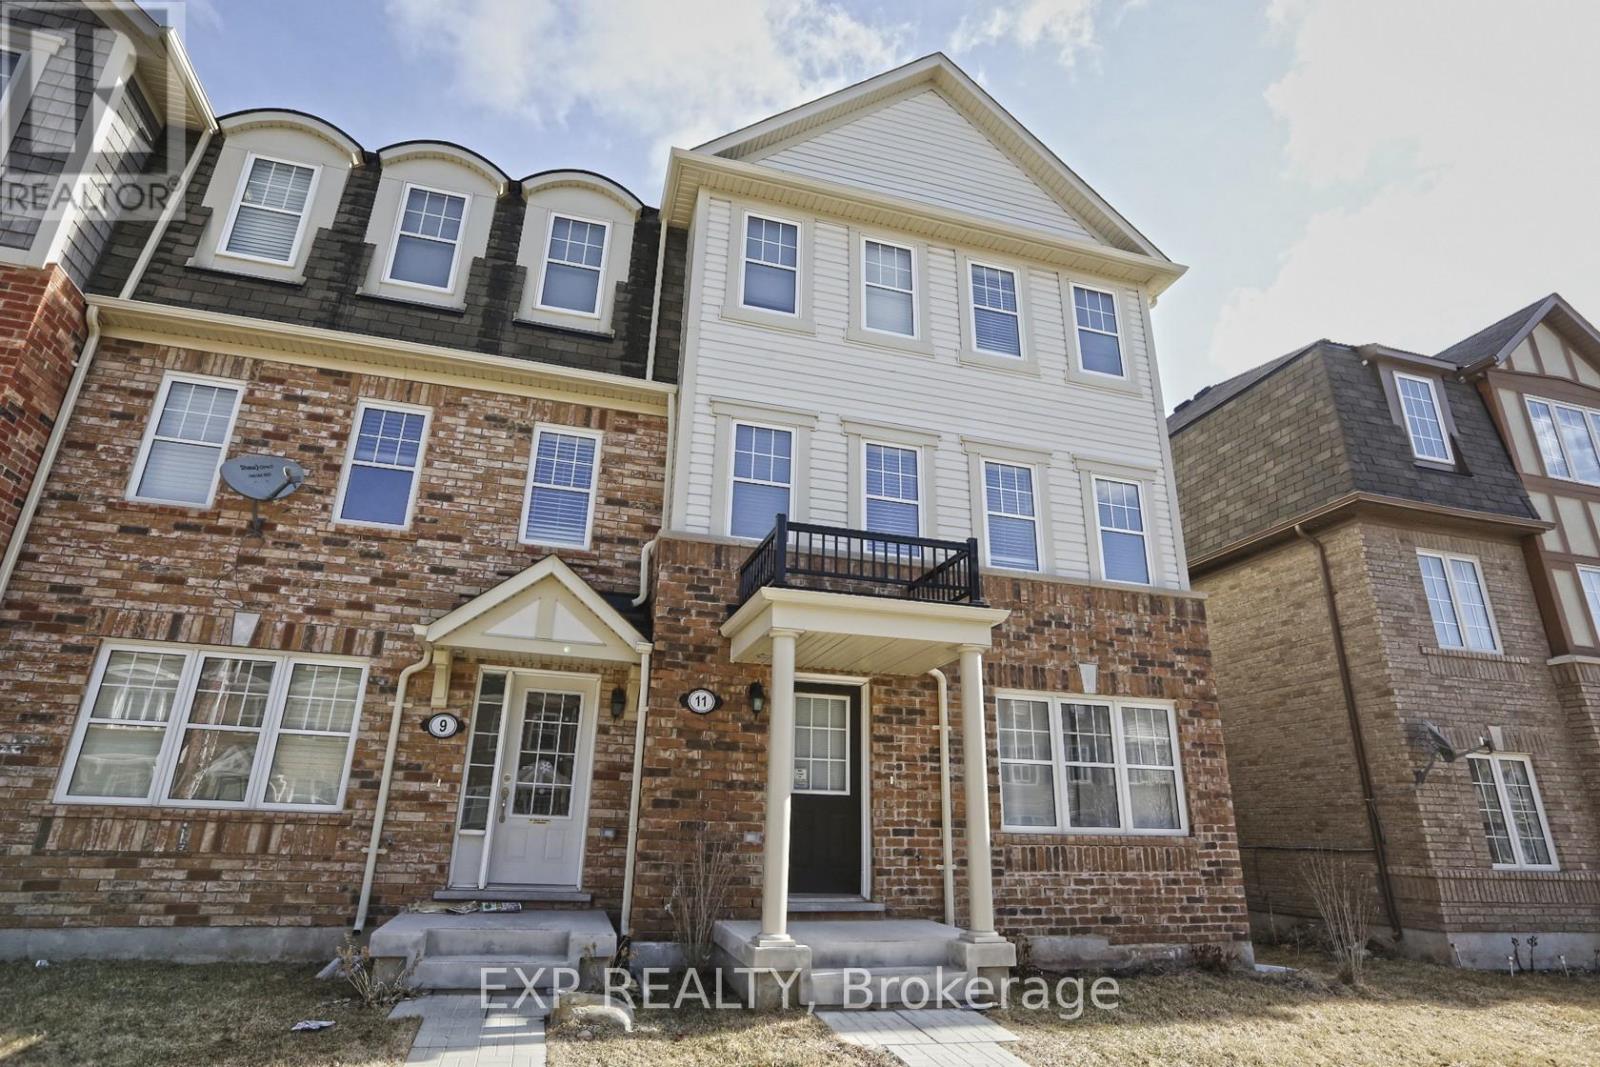
11 Crossbill Road
Brampton, Ontario
Gorgeous 3 Bedroom Townhouse For Lease In Northwest Brampton. This Well Appointed Home Has Hardwood Floors Throughout,Modern Kitchen Overlooking The Living And Dining Room With A Walk Out To Large Balcony. Walkout Basement Has Mud Room With LaundryFacilities, Den And Leads To Attached Double Car Garage. Minutes To Go Station Close To Bus Plaza,Schools, Shopping & Much More.Extras: Fridge, Stove, B/I Dishwasher, B/I Microwave, Washer And Dryer (id:61483)
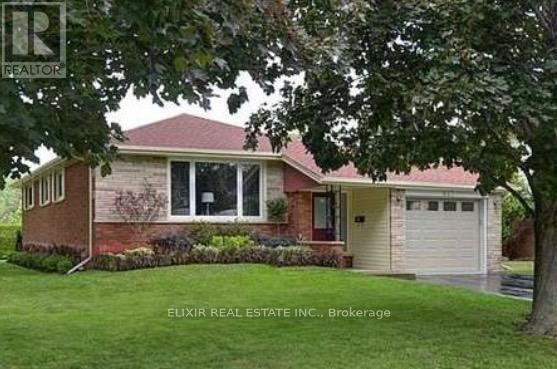
Basement - 643 Gayne Boulevard
Burlington, Ontario
Welcome to this bright and beautifully proportioned 2-bedroom basement residence, ideally situated in one of Burlington's most sought-after neighbourhoods. This well-appointed space offers outstanding convenience with seamless access to the QEW, GO Station, IKEA, major hospitals, shopping centres, schools, and the picturesque waterfront. A refined blend of comfort, lifestyle, and prime location makes this an exceptional place to call home. (id:61483)
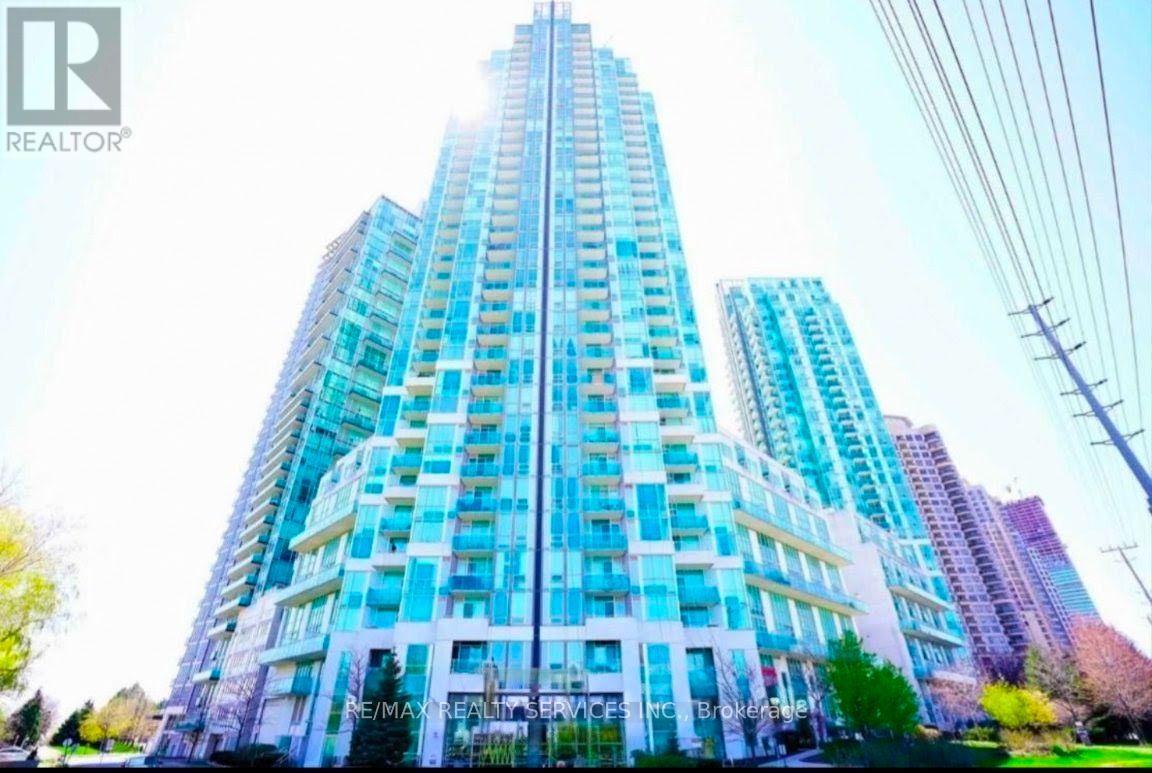
711 - 220 Burnhamthorpe Road W
Mississauga, Ontario
Utilities included!! Experience luxury executive living in this breathtaking 1144sq ft suite. Stunning and renovated 2-storey loft condo, featuring 2 spacious Bedrooms + a Den, offering plenty of space for a home office or extra living area for lease in the heart of Mississauga. This elegant, unique and spacious residence showcases premium finishes and an open-concept design features soaring 18-ft ceilings in the living room with impressive floor to-ceiling windows that fill the space with natural light. The open-concept design includes a modern kitchen with quartz countertops, Water Purifier system, a stylish backsplash and stainless steel appliances, perfect for cooking and entertaining. The upper level offers a large laundry room for added convenience. This unit also offers additional under-stairs storage to keep everything organized. Step out onto the private balcony overlooking a peaceful courtyard an ideal spot to relax and unwind. This building offers exceptional amenities, including a gym, pool, sauna, party room, rooftop garden with BBQ and Gazebo, a playground and even a car wash. Located just steps from Square One Shopping Centre and the bus terminal/GO station, this condo also provides easy access to Hwy 403, 401, and the QEW making commuting a breeze. (id:61483)
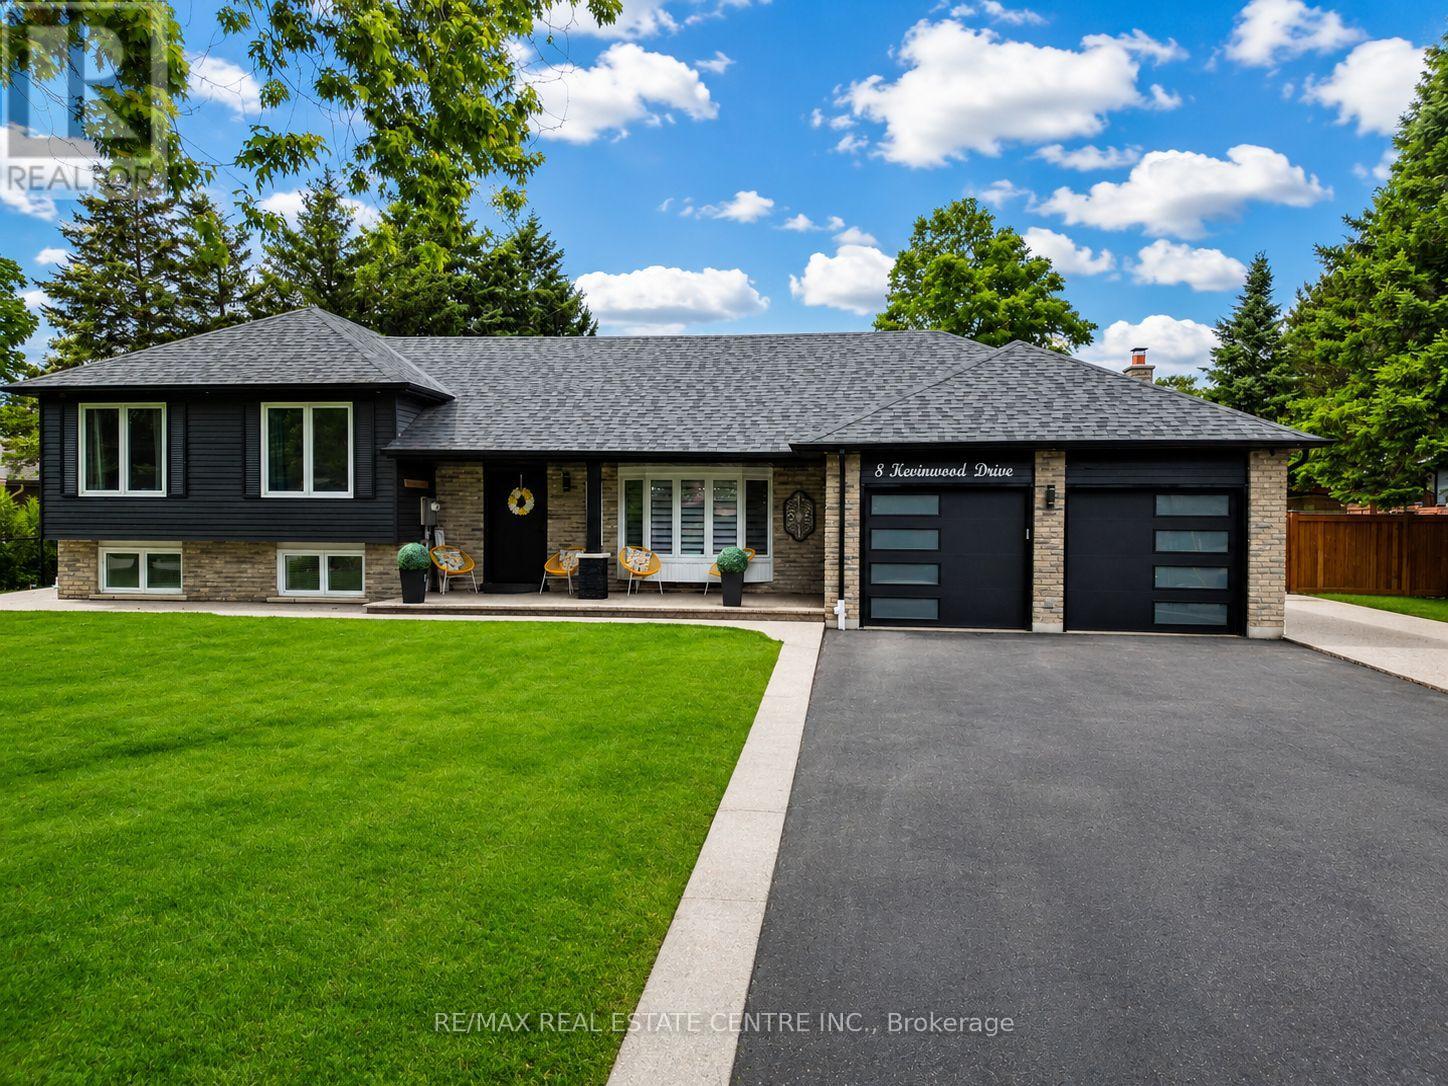
8 Kevinwood Drive
Caledon, Ontario
Every so often, a home comes along that offers more than beautiful finishes- it offers a new way of living. A home where plans revolve around staying in, time slows down, and every day feels a little more peaceful.Wake up to open countryside views, unwind beneath breathtaking sunsets, and enjoy the slower pace of country living without sacrificing convenience. Designed with families, entertainers, and multi-generational living in mind, the open-concept layout flows effortlessly, creating warm, inviting spaces to gather, celebrate, and make memories. Thoughtful renovations throughout mean every detail has been taken care of, allowing you to simply move in and enjoy from day one. Step outside and discover an outdoor space designed to be enjoyed year-round. Host summer dinners beneath the covered dining area, grill at the custom built-in BBQ, or relax in the 19' x 15' enclosed three-season deck-a true extension of the home where morning coffee, evening wine, and peaceful countryside views become part of your everyday routine. Mature apple and pear trees complete the backyard, adding seasonal beauty and fresh fruit to enjoy each year. Adding even more versatility is the fully insulated, custom-built 16' x 16' shed with hydro, creating the ultimate bonus space. Whether you envision a private home office, fitness studio, creative workspace, guest bunkie, games room, or workshop, this flexible space is ready to evolve with your lifestyle. Perfect for growing families, professionals working from home, multi-generational living, or buyers searching for their forever home, this property offers the rare combination of comfort, flexibility, and room to grow. Located just minutes from schools, parks, local amenities, and major commuter routes, you'll enjoy the tranquility of country living while remaining connected to everything you need. The views. The privacy. The possibilities. More than a home-it's a lifestyle designed for where you are today and everything that comes next.. (id:61483)
23 Lobelia Street
Brampton, Ontario
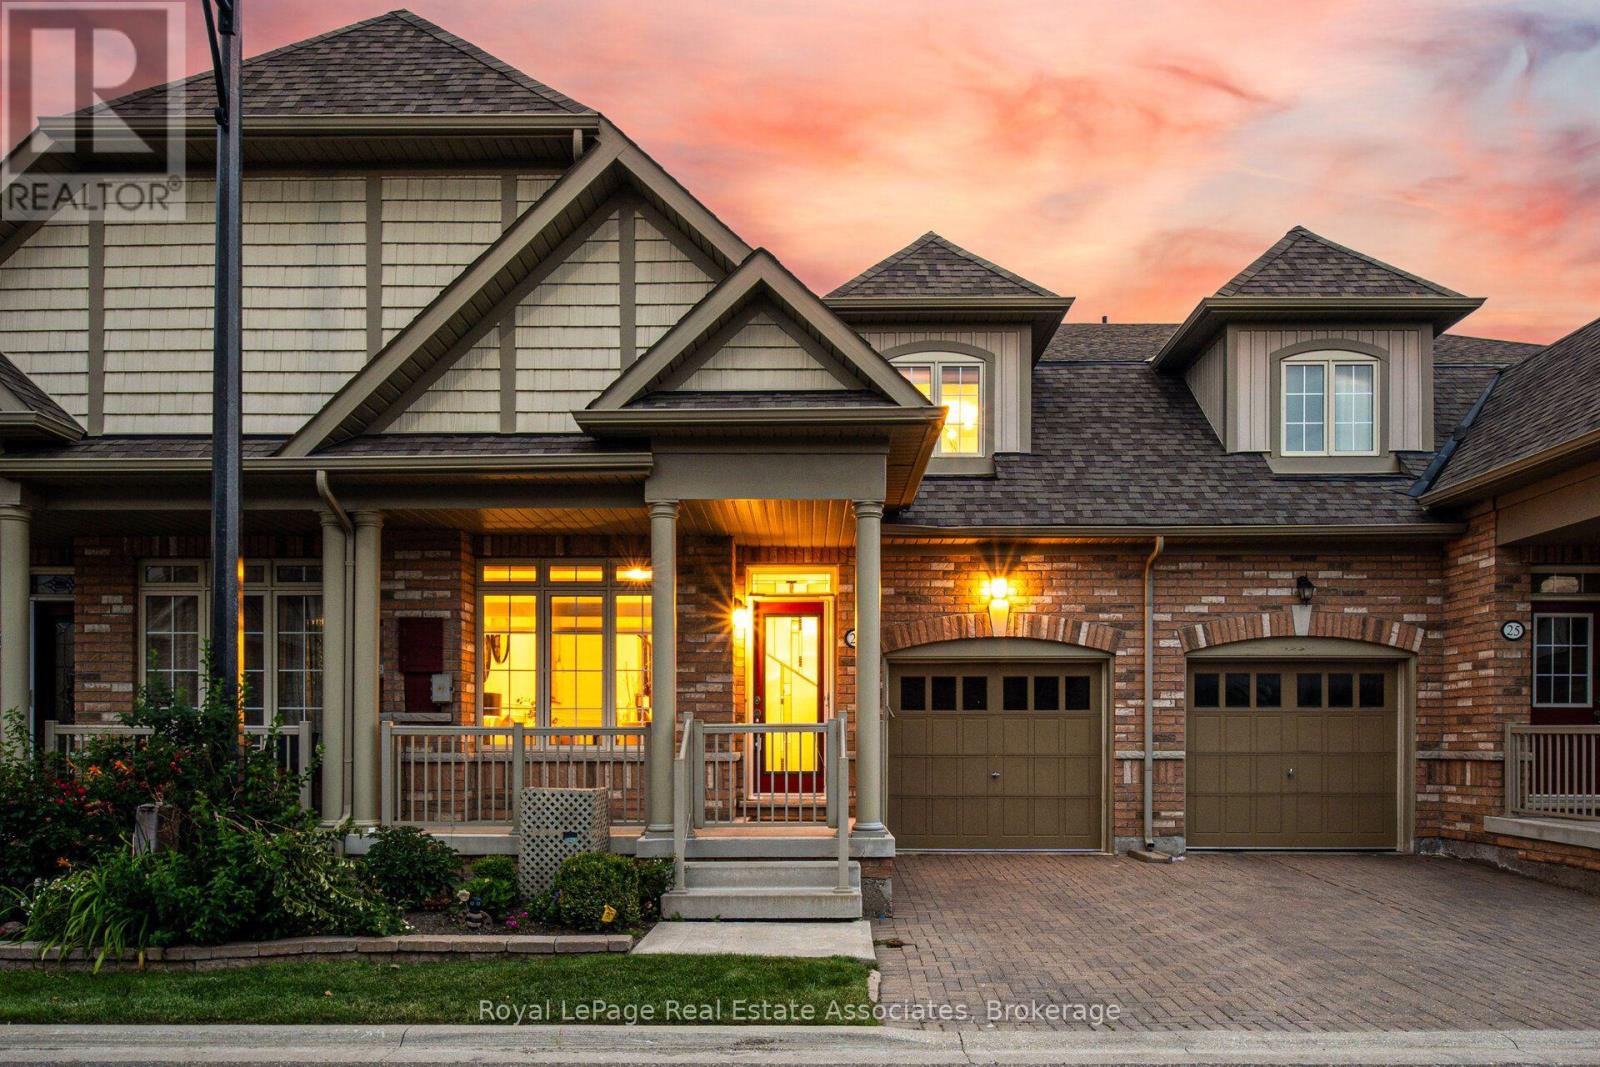
Beautifully Upgraded 2-Bedroom, 3-Bathroom Home In The Highly Sought-After Private Community Of Rosedale Village. This Stunning Residence Features A Bright, Open-Concept Layout Highlighted By Soaring Single-Slope Vaulted Ceilings, Rich Hardwood Flooring, And An Abundance Of Natural Light. Both Spacious Bedrooms Offer The Luxury Of Their Own Upgraded Ensuite Bathrooms And Walk-In Closets Complete With Custom Built-In Shelving, Providing Exceptional Storage And Privacy. The Modern Kitchen Is Sure To Impress With Elegant Quartz Countertops, Stainless Steel Appliances, And Ample Cabinet space, Seamlessly Flowing Into The Dining And Living Areas-Perfect For Everyday Living And Entertaining. Thoughtful Finishes Throughout Include Upgraded Lights Fixtures, California Shutters And Zebra Blinds. Step Outside To Your Spectacular Backyard Deck, An Ideal Space For Hosting Family And Friends Or Simply Relaxing With Your Morning Coffee While Enjoying The Peaceful Surroundings. Located In The Exclusive Gated Community Of Rosedale Village, Residents Enjoy A Vibrant Lifestyle With Beautifully Maintained Grounds, Exceptional Amenities, And A Welcoming Neighbourhood Atmosphere. This Move-In-Ready/Freshly Painted Home Offers The Perfect Combination Of Luxury, Comfort, And Low-Maintenance Living. Amenities Include Golf Course, Heated Indoor Pool,Saunas,,Billiards Room,Tennis, Bocce, Shuffleboard,Kitchen/Banquet Facilities and MORE! (id:61483)

67 Carlton Drive
Orangeville, Ontario
OPEN HOUSE SUNDAY, AUGUST 9TH, 12:00-2:00PM! Welcome to 67 Carlton Drive in Orangeville - a charming home situated on a beautiful corner lot in a family-friendly neighbourhood. Enjoy the inviting large front porch, mature trees, and a location close to schools, parks, and places of worship, making this an ideal setting for families and commuters alike.The property offers parking for 4 vehicles, including a single-car garage, providing plenty of space for household and guests. The backyard is fully equipped for outdoor living with a back patio featuring two steel gazebos, along with a garden shed for additional storage.This well-maintained home features numerous important updates throughout. A Brand New Roof was completed June 26th, and includes a transferable warranty, offering added peace of mind for the next owner. Key mechanicals include furnace, air conditioning, and hot water tank (2019). Additional upgrades include eaves, soffits, and fascia (2019), main level laminate flooring (2016), and a renovated kitchen (2017). The main bathroom was also updated in 2016 and the home is equipped with a smart thermostat for added comfort and efficiency.Appliances have been updated over time, including washer (2025), dryer (2026), central vac (2026), stainless steel dishwasher (2025), and stainless steel fridge, oven, and microwave (2017).The finished basement offers excellent flexibility and could be easily converted into an in-law suite or duplex setup, featuring a potential private entrance.A fantastic opportunity to own a well-cared-for home in a desirable location with great potential and long-term value. (id:61483)
227 Verobeach Boulevard
Toronto, Ontario
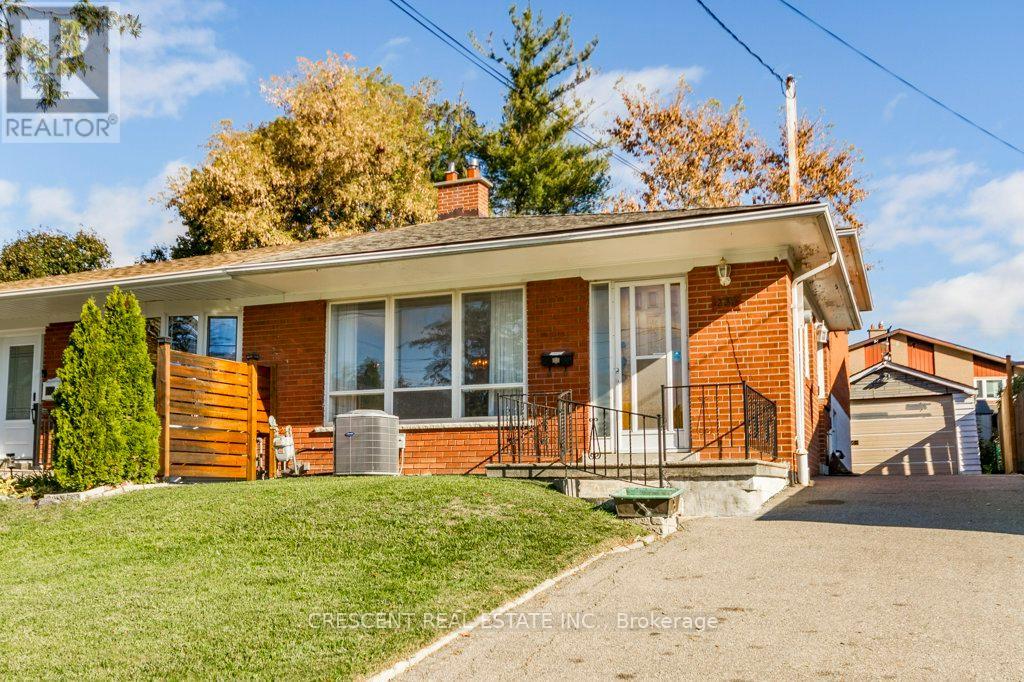
Welcome to this large semi-detached 4 level backsplit home in family-friendly Humbermede, North Toronto, next to the Humber River, offering potential for all types of families a home of their own or investors seeking a property w/possibility. Immediate ownership takeover available making this a great opportunity for buyers eager to move-in and start building equity. The home features flexible living space. The main floor offers a bright combined living & dining area highlighted by a large window filling the space w/natural light & a kitchen w/breakfast area for casual meals or morning coffee. The upper level has two large bedrooms, including a primary bedroom w/closet & a large 2nd bedroom featuring a walk-in closet, along w/a 4 pc bath. The lower level includes a 3rd bedroom w/another walk in closet, and a 4th bedroom! w/closet, as well as a 2 pc bath for large family and guest functionality. The basement level includes a laundry room & spacious rec room w/windows & a dry bar, perfect for movie nights, hobbies, or entertaining. Featuring a detached garage offering one parking space & additional storage, along w/a long private driveway accommodating up to 4 more parking spots! The neighbourhood offers many amenities: Carmine Stefano Community Centre, Gulf Stream Public School and St. Jude's Catholic School both in walking distance, the amazing Verobeach Parkette (a must see!) & access to the trails, close proximity to Humber River offering beautiful green space for biking, walking & exploring, a variety of places of worship, the North Padel Club, & convenient shopping plaza, Superstore, Costco & Walmart. Commuting is simple w/Crosstown LRT located just north at Finch & Weston, while quick access to Hwy 401 allows easy travel across Toronto in either direction, Hwy 427 a convenient route south, & Hwy 400 makes heading north to cottage country effortless. Offering value, space, location & outstanding potential, this property is ready for its next chapter. (id:61483)
1602e - 8868 Yonge Street
Richmond Hill, Ontario
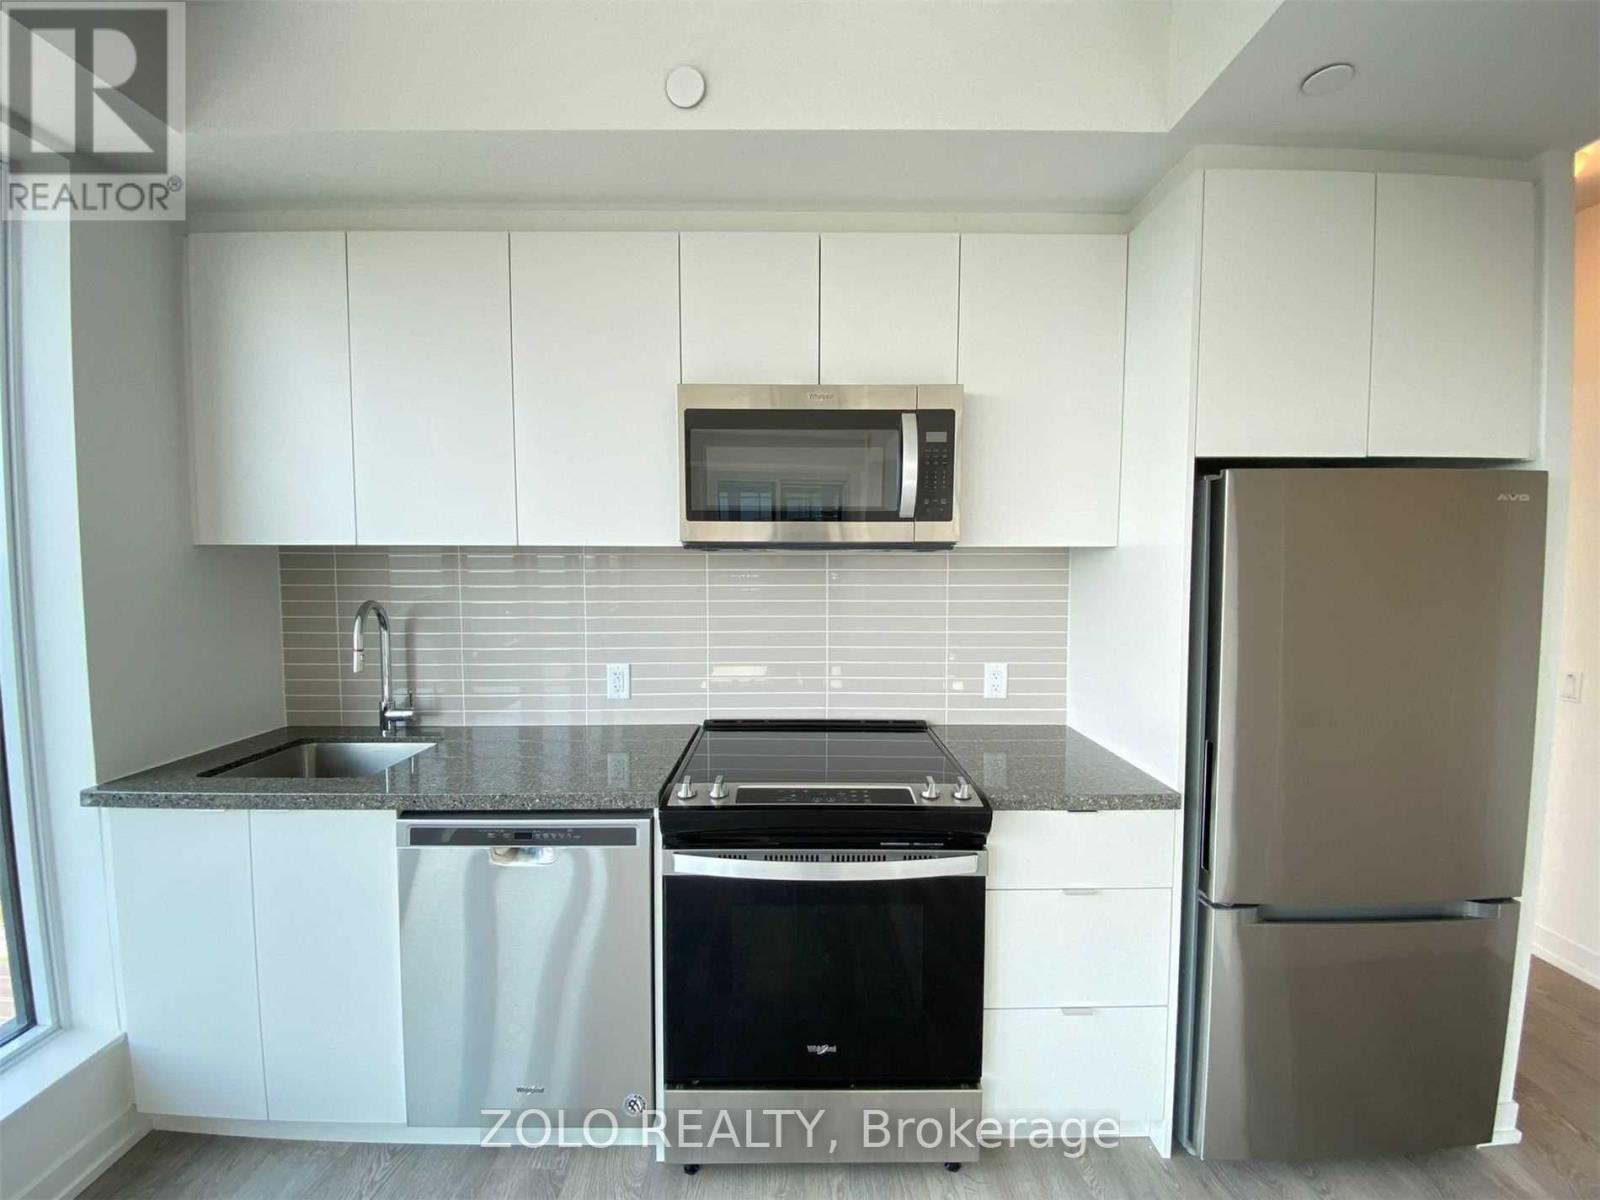
Opportunity To Acquire Lease At Westwood Gardens On The Prestigious Westwood Lane! Prime Location At Yonge St & Hwy 7/ 407 Etr. Minutes Away From Langstaff Go Station. Walking Proximity To Shops, Restaurants, Walmart, LCBO, And Much More. Safe And Convenient Community Surrounded By Parks And Top Rated Schools. 2 Bedroom & 2 Bathroom, 1 Underground Parking and 1 Locker. (id:61483)
1433 Rennie Street
Oshawa, Ontario
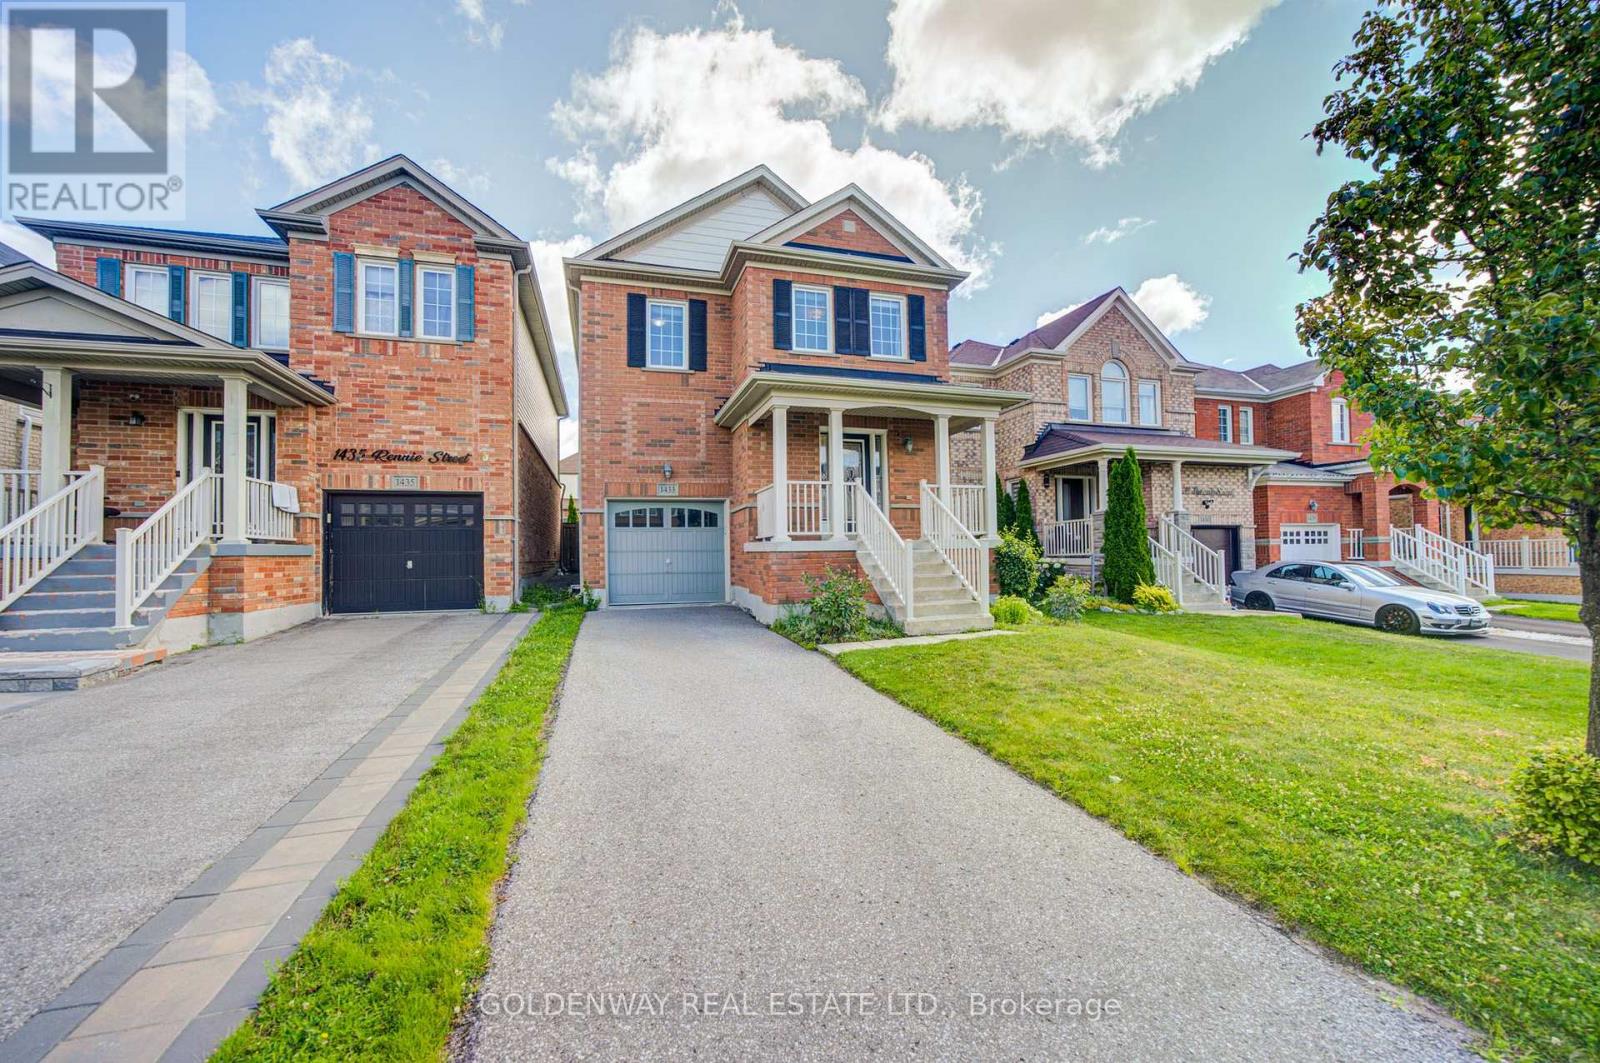
Welcome to this beautiful 2,000 sq. ft. home featuring 4 bedrooms, located in a quiet, established, family-friendly neighbourhood in North Oshawa. This spacious open-concept layout offers a bright family room overlooking a gorgeous kitchen with a stylish backsplash and stainless steel appliances. The breakfast area features a walkout to the deck and a fully fenced backyard, perfect for outdoor enjoyment. The open-concept living room boasts hardwood flooring, while the lovely primary bedroom includes his-and-hers closets and a 4-piece ensuite. Additional highlights include a second-floor laundry room, an elegant oak staircase, and direct access to the garage from the home. The private driveway provides parking for up to 2 cars. ** This is a linked property.** (id:61483)
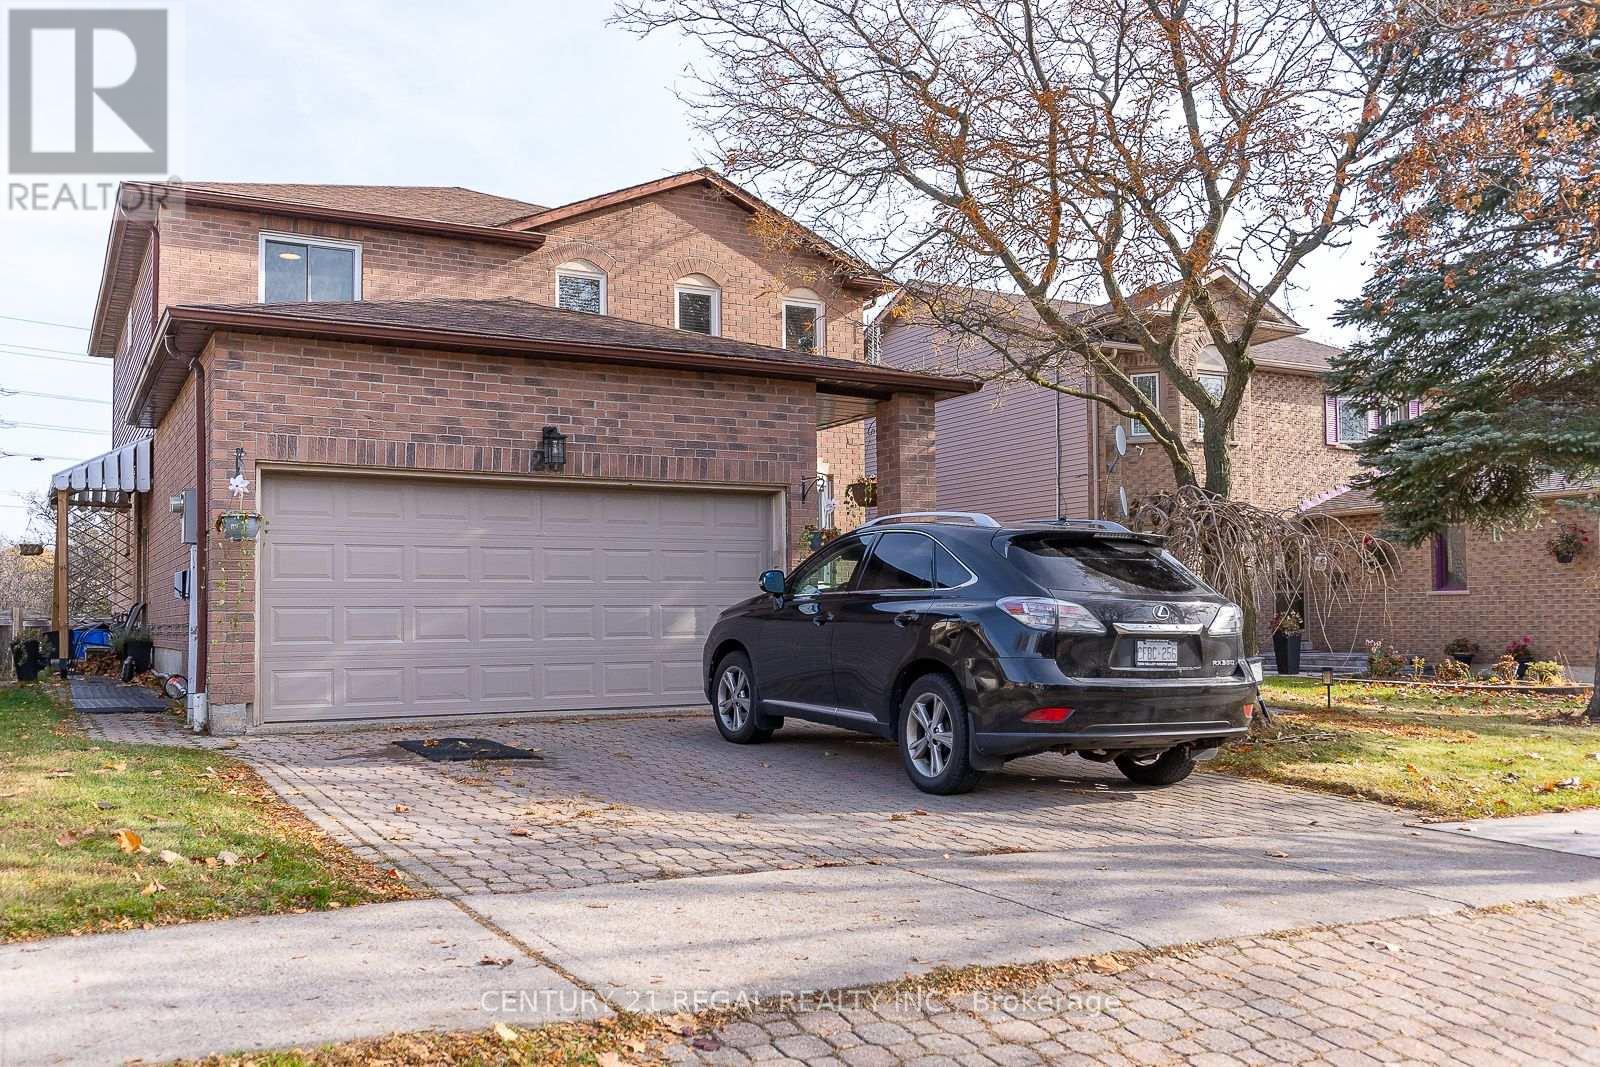
28 Upland Drive
Whitby, Ontario
4 bedroom detached house. BASEMENT : living/dining/kitchen/laundry/separate entrance. MAIN FLOOR: living/dining/kitchen with centre island/family area/fire place/2pc washroom/laundry/entrance from garage/walk out to deck from kitchen/pot lights/hardwood floor. SECOND FLOOR: hardwood floor/4 bedrooms/3 washrooms/principal bedroom with 4pc en-suite & walking closet. Newer furnace & AC (2021). Convenient location - easy access to Hwy 401, short walk to public transit, shops on Dundas & Thickson Rd. (id:61483)
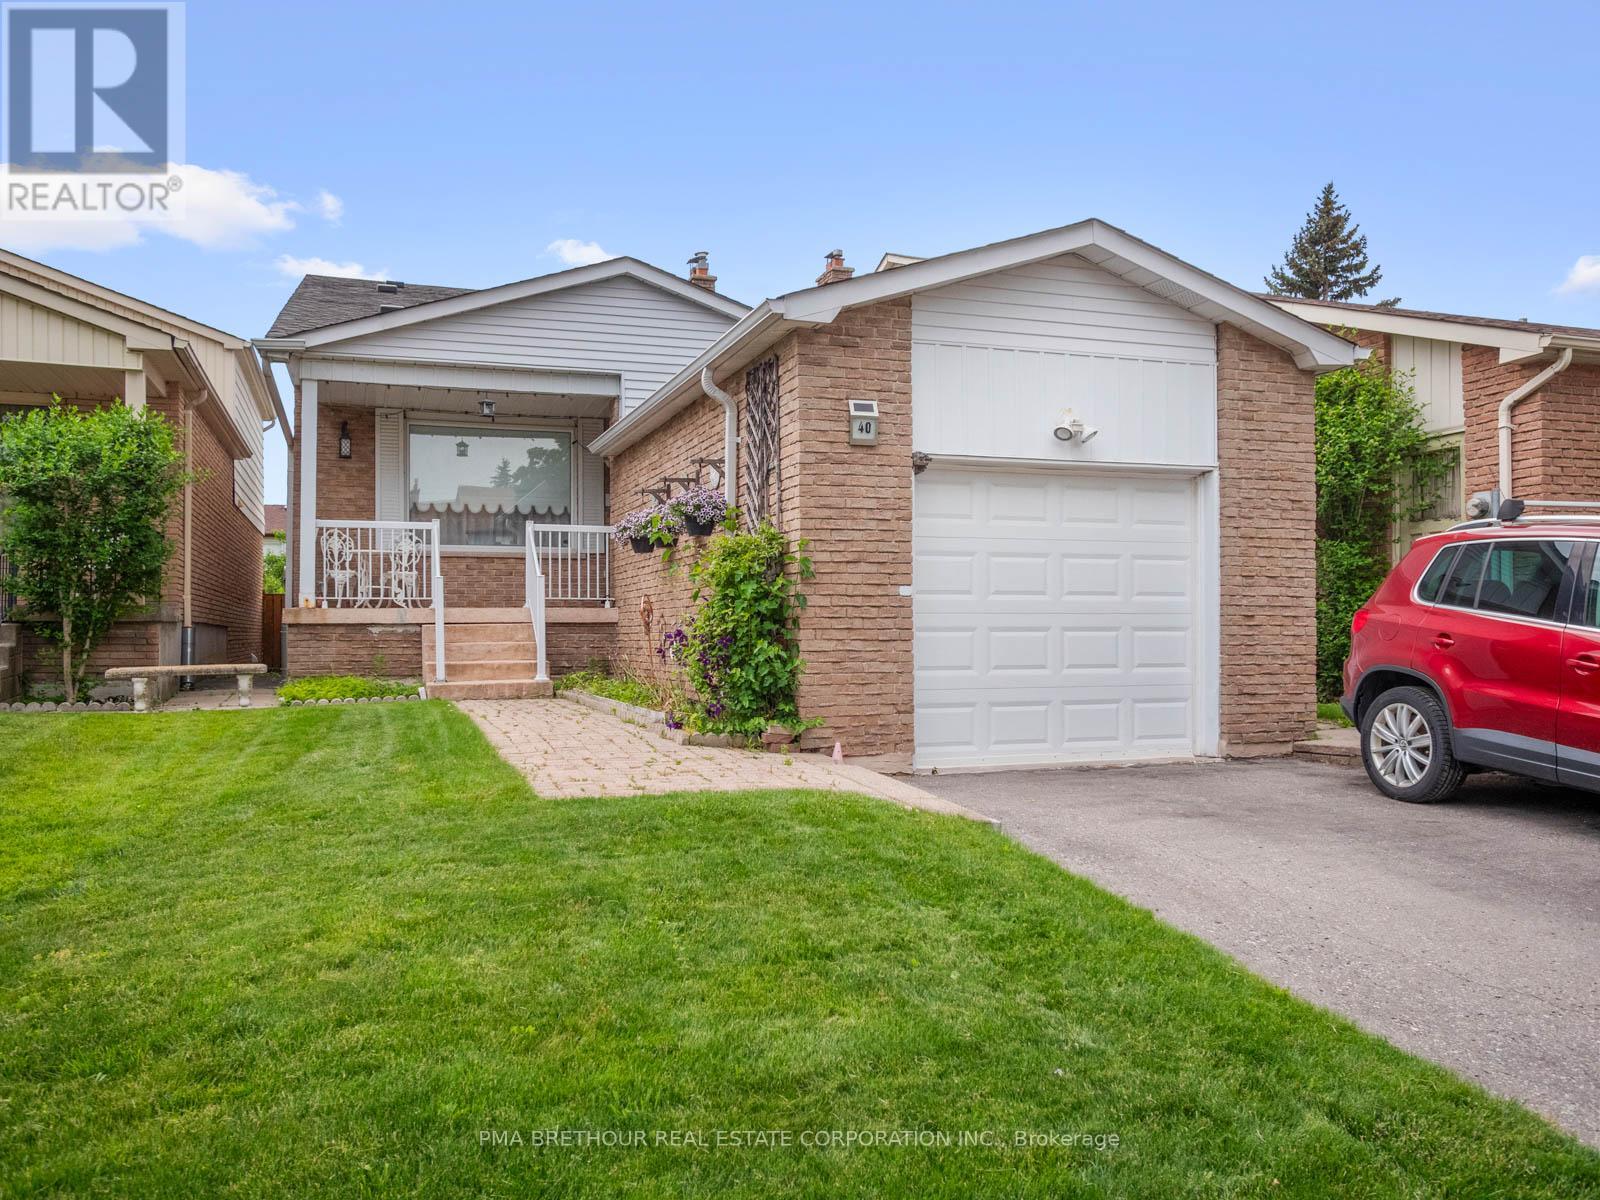
40 Greenwich Square W
Toronto, Ontario
Rarely offered Greenwich Square Backsplit available! This spacious Backsplit is walking distance to both Transit And Go, Shops, Schools and other amenities !! Less Than 30 Mins To Union Station W/Go Train. This Charming Backsplit located In the highly coveted Cedarbrae Area is perfect for multi-generational families including a main floor bedroom and bath. Natural Light Galore. Enjoy your private, west facing backyard. This home has plenty of parking, lots of natural sunlight and a quiet crescent. Two level basement provides vast space for entertaining including built-ins and a murphy bed. Create your space for private enjoyment. Lots Of potential to Make This Your Dream Home! Your finishing touches are all that is required to this solid residence! Teak Furniture negotiable. (id:61483)
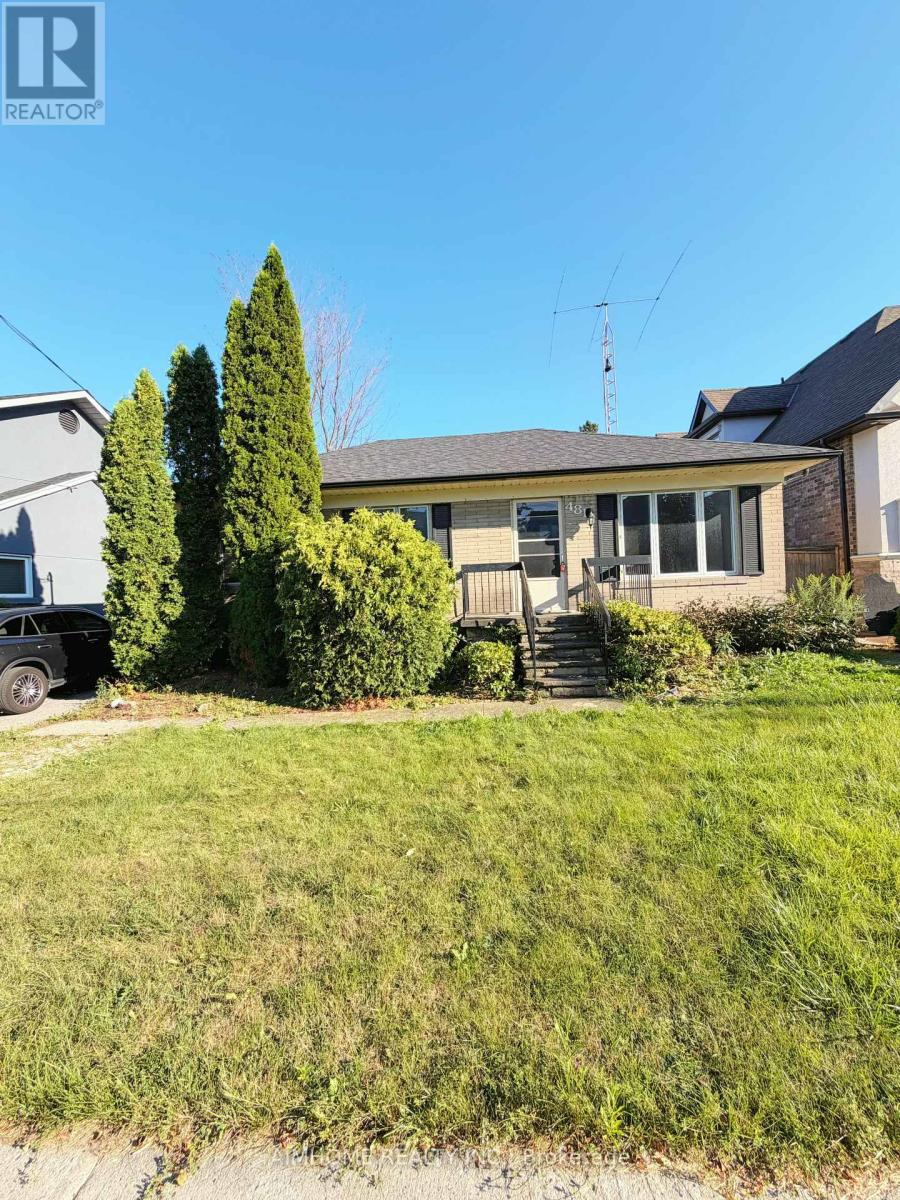
481 Hounslow Avenue
Toronto, Ontario
Three Bedrooms! Prime Location Near Subway,Transit,Shops,Schools On Gorgeous Property In Area Of Re-Build Executive Homes.Picture Windows,Upgraded Eat-In Kitchen W/Pot Drawers,California Shutters,Glass Cabinet Doors, Updated Shingles And Furnace,Terrific Lower Level With Sep Entry,Lovely Fresh Decor And More To Love!!! (id:61483)
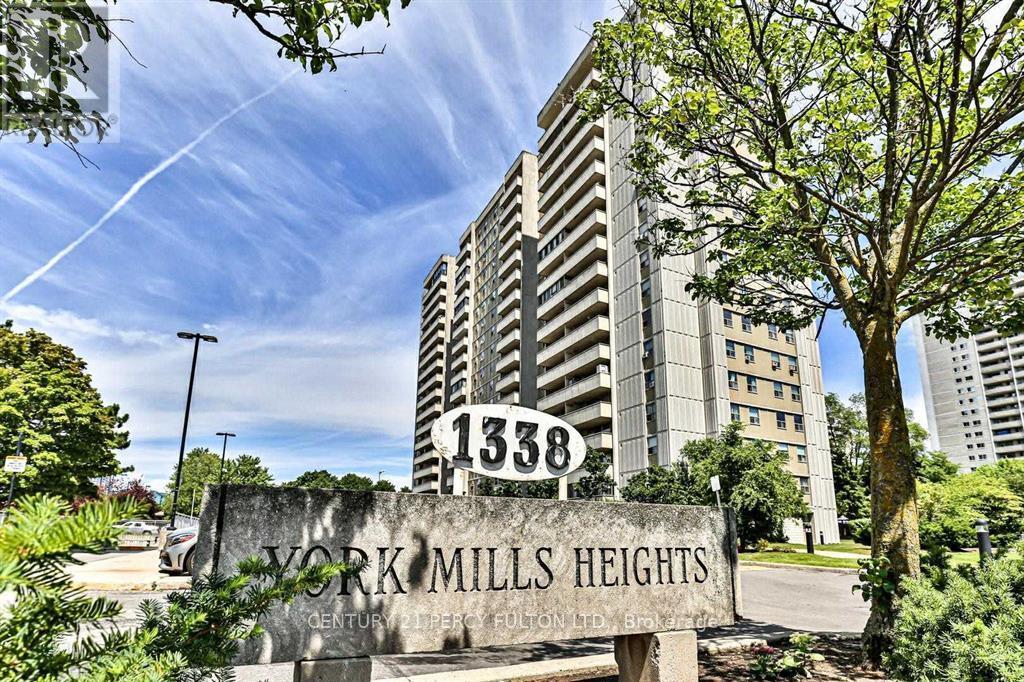
710 - 1338 York Mills Road
Toronto, Ontario
Welcome to this spacious and move-in-ready 2-bedroom suite in a family-oriented building, nestled in one of North York's most desirable neighbourhood. Featuring a modern renovated kitchen (2016), stylish laminate flooring throughout (2016), and a thoughtfully designed layout with a large sunken living room that walks out to an oversized balcony with sunny southwest exposure. Enjoy the convenience of ensuite laundry and comfortable living in a well-maintained community. Exceptional location just minutes to Highways 401, 404 & DVP, TTC, shopping, schools, parks, and everyday amenities. Residents enjoy excellent building amenities including an outdoor pool, exercise room, hobby room, party room, and ample visitor parking. An outstanding opportunity for first-time buyers, downsizers, or investors-this is a home you won't want to miss! (id:61483)
1406 - 33 Charles Street E
Toronto, Ontario
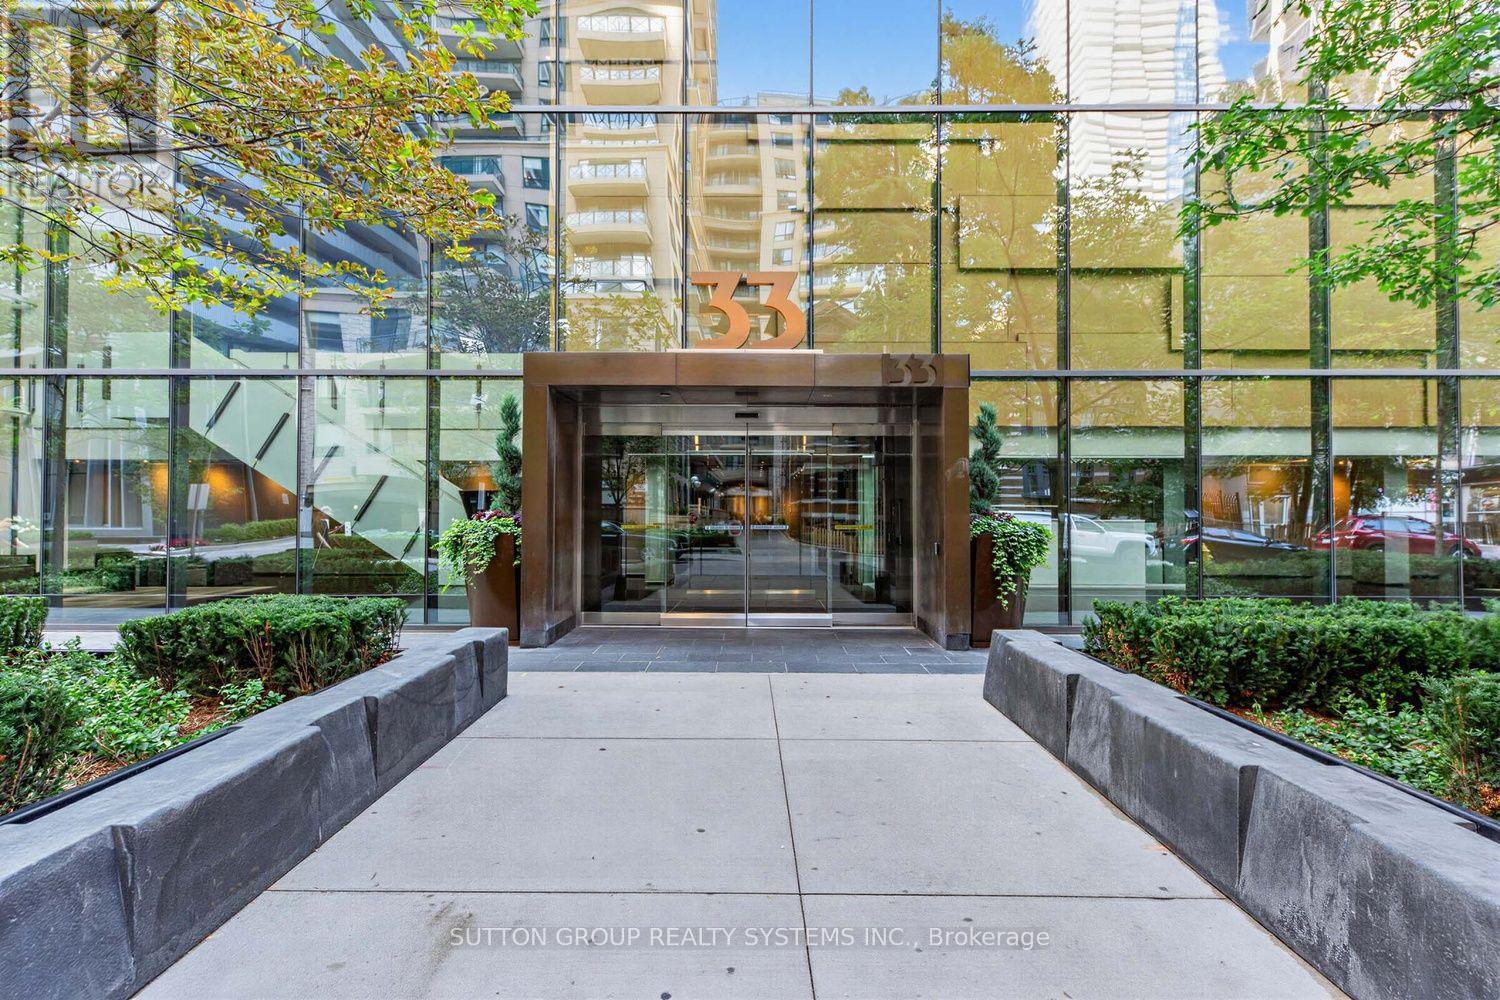
Huge Space You'll Love. Location You'll Use! Yonge / Bloor Bright 1 Bedroom Plus Huge Den - Potential 2nd Bedroom - Steps To Subway! *** Sun Filled Suite with Beautiful City Views! Walking Distance To Yorkville, Bloor Street Shops, Fine Restaurants, Upscale Shopping,U Of T & Ryerson, Hospitals And More! Love The Space With 635 Sq Feet Plus 86 Sqft Balcony For 721 Sqft! No Need to Settle for A Tiny Condo. Price You'll Appreciate! Wait Til You See the Large Den with Closet - Perfect As A Home Office Or 2nd Bedroom, or Extended Dining. Floor To Ceiling Windows for Abundance of Glorious Natural Lighting - 2 Walk-Outs To Full Width Balcony - Beautiful City Views for Miles! *** Boasting a 97 Walk Score, you are a 2-minute walk to the Subway ** Yorkville shopping, and the ROM, and only 5 minutes to U of T and the Financial District. Superb Facilities: Outdoor Pool & Hot Tub, Relax In expansive Lounge, Party Room/Meeting Rm, Enjoy A Yoga Class, Gym, Guest Suites, 24 Hour Concierge, Vistors Parking. (id:61483)
2009 - 30 Inn On The Park Drive
Toronto, Ontario
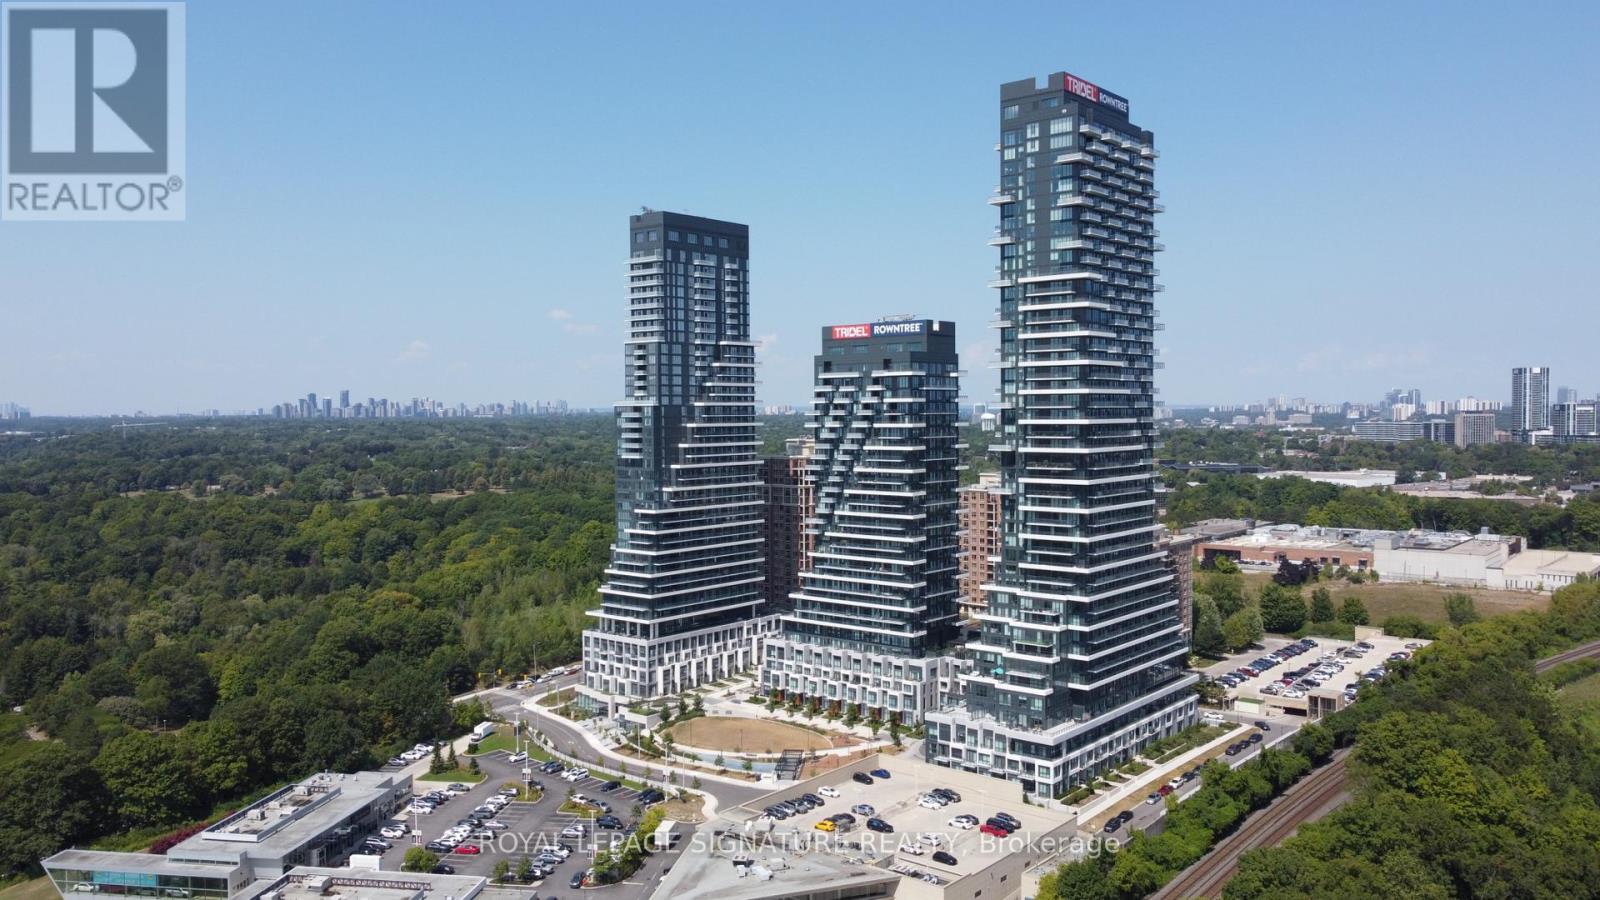
Welcome to Auberge on the Park, one of Tridel's most sought-after North York locations! This 1,062 sq ft two-bedroom corner suite offers a functional open concept layout with two full bedrooms, a custom kitchen island, & modern stainless steel appliances. Split bedroom layout for more privacy. Two separate balconies with unobstructed south & east views. Surrounded by parkland & green space, you will have quick access to the DVP, Eglinton LRT, & Sunnybrook Park trails. Beautiful hotel-style amenities include outdoor swimming pool, large party room & dining room, theatre, fitness centre & spin studio, 24h concierge, & so much more. Premium parking spot located right by the evelator on P1! Locker on the third floor (not in the parking garage). Come check out Auberge On The Park - you'll love it here! (id:61483)
245 Dain Avenue
Welland, Ontario
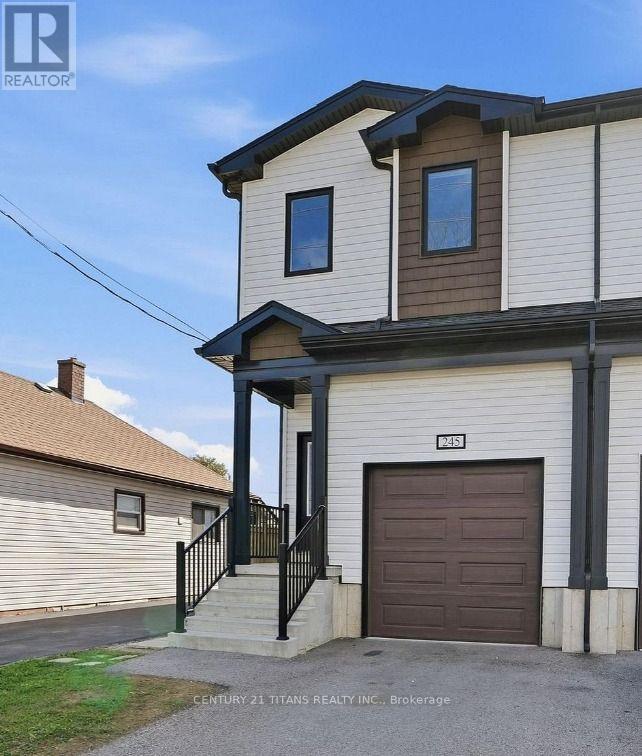
Welcome to this beautiful, modern upper-level rental offering 3 spacious bedrooms and 2 full bathrooms in a newly built home. Designed with comfort and style in mind, this bright open-concept layout features a contemporary kitchen with stainless steel appliances, ample cabinetry, a large island with breakfast seating, and a spacious living and dining area perfect for everyday living and entertaining. The primary bedroom offers 2 generous walk-in closets and a private 4-piece ensuite, while one of the secondary bedrooms features a skylight that fills the room with beautiful natural sunlight throughout the day. Enjoy the convenience of in-suite laundry, quality finishes, and separate utility meters, allowing tenants to pay only for their own usage. The lower level is occupied separately by the landlord, providing privacy for both parties. Conveniently located close to schools, parks, shopping, restaurants, public transit, and easy highway access. Ideal for professionals, couples, or families seeking a clean, modern, and move-in-ready home. (id:61483)
102 Willow Lane
Grimsby, Ontario
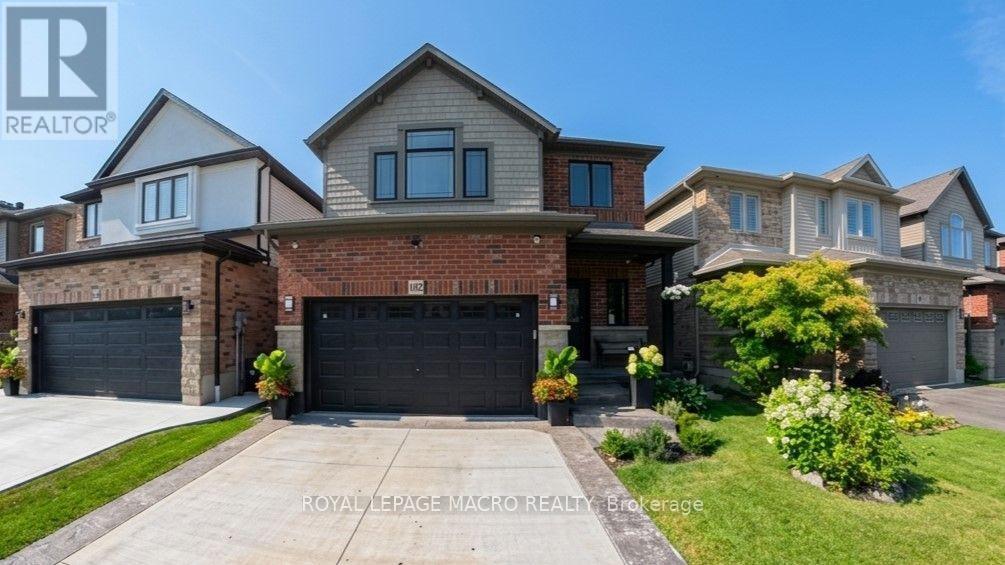
Welcome to 102 Willow Lane, Grimsby, a beautifully maintained single-family residence built in 2007, offering the perfect blend of modern style, comfort, and convenience in the highly sought-after Willowview Village. This inviting two-storey home features 3 bedrooms, 2.5 bathrooms, and a thoughtfully designed layout ideal for families and entertaining alike. The heart of the home is the open-concept kitchen, complete with stainless steel appliances, a functional peninsula with seating, and seamless flow into the bright and spacious living area, creating a warm and connected space for everyday living. Upstairs, the primary suite serves as a private retreat with a well-appointed ensuite, while the additional bedrooms offer comfort and flexibility for family or guests. The professionally finished basement expands the living space with a large recreation area, suitable for a multitude of uses. The private backyard is perfect for relaxing or entertaining. Additional highlights include many recent upgrades such as newer windows, sound proofing, a built-in garage EV charger and much more! See the supplements for a full list of upgrades. Ideally located in Grimsby's desirable west end, this home offers peaceful suburban living just minutes from downtown shopping, dining, and everyday amenities. Enjoy a short walk to Willow Park, easy access to the Bruce Trail, and the Peach King Centre located directly across the street. Commuters will appreciate quick access to the QEW and the planned GO Train expansion, while nearby wineries, farmers' markets, and Grimsby Beach provide endless opportunities to enjoy the area's renowned lifestyle. An exceptional opportunity to own a move-in-ready home in one of Grimsby's most desirable communities. (id:61483)
3320 Cline Street
Burlington, Ontario
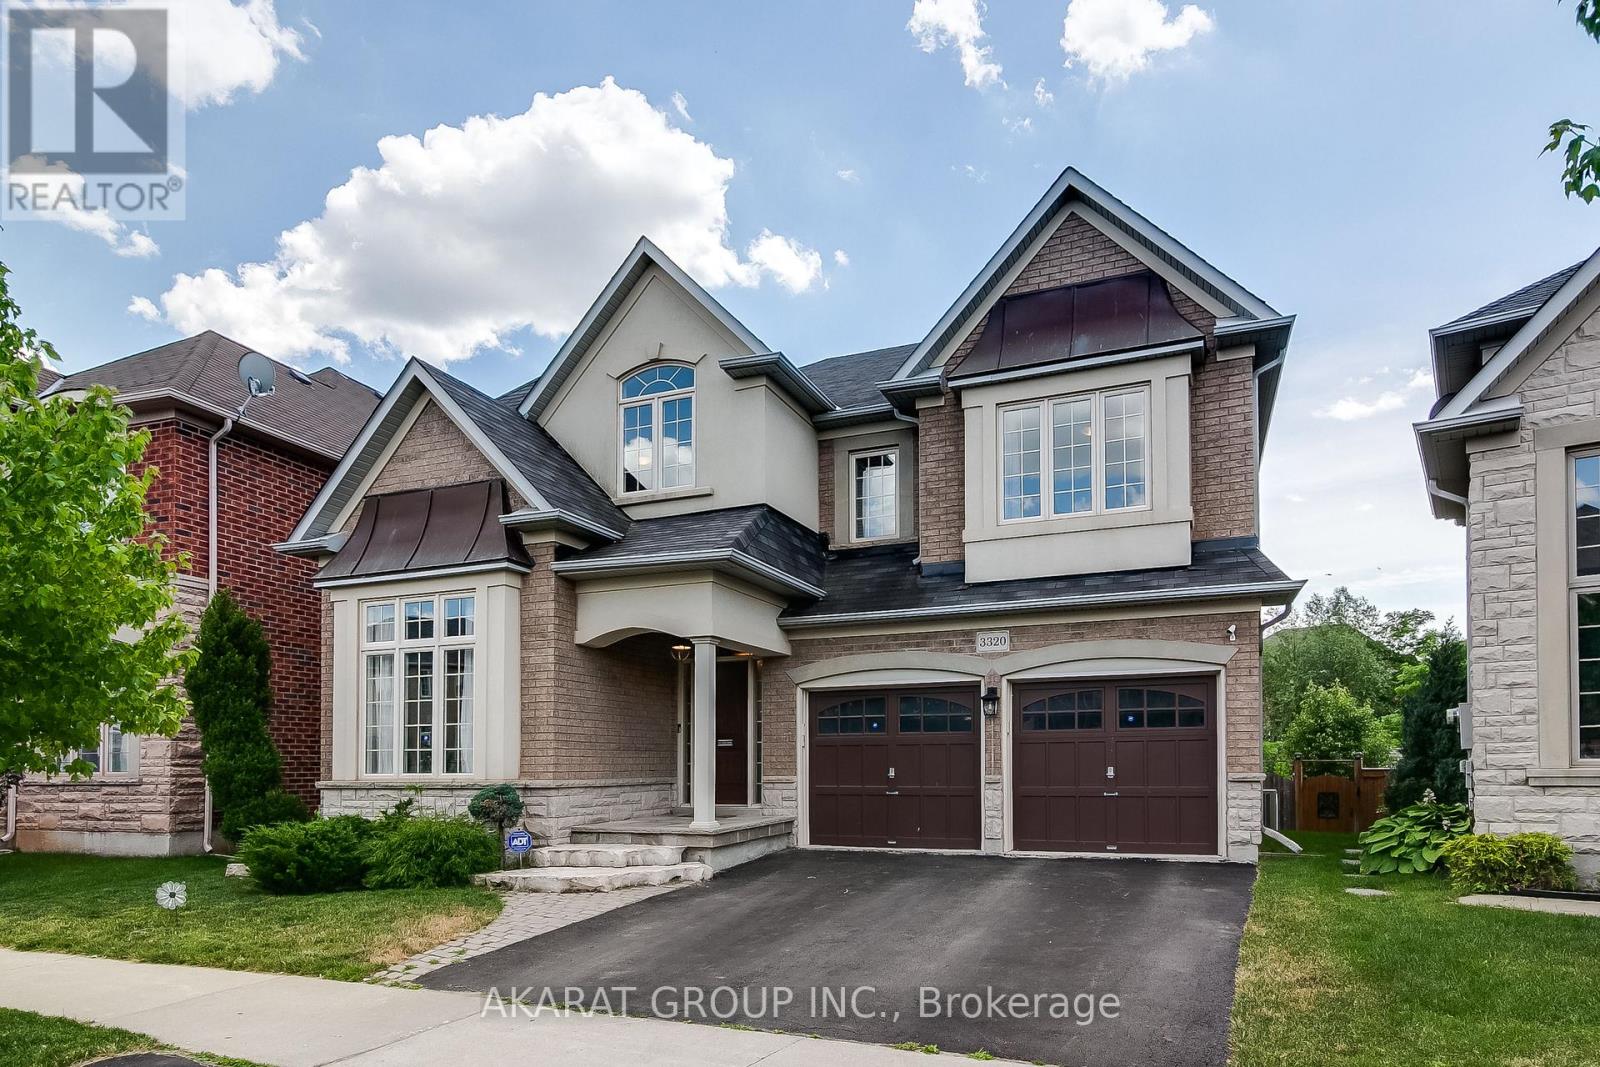
Bright and spacious 5-bedroom detached home in highly sought-after Alton Village backs onto a serene ravine, offering exceptional privacy and a peaceful setting. Featuring a large deck perfect for relaxing or entertaining, the home showcases quality upgrades throughout. The main floor offers a well-designed layout with separate living and dining areas, a welcoming family room, a private office, and an upgraded kitchen complete with quartz countertops, a stylish backsplash, and stainless steel appliances, ideal for both everyday living and hosting. The generously sized primary bedroom provides a comfortable retreat with walk-in closets and a 5-piece ensuite bath, while four additional spacious bedrooms offer ample accommodation, including two connected by a convenient Jack-and-Jill washroom. Located in one of Burlington's most desirable communities, Alton Village is known for its top-rated schools, family-friendly atmosphere, parks, and convenient access to major highways, shopping, and everyday amenities, making it an exceptional place to call home. (id:61483)
2566 2 Side Road
Burlington, Ontario
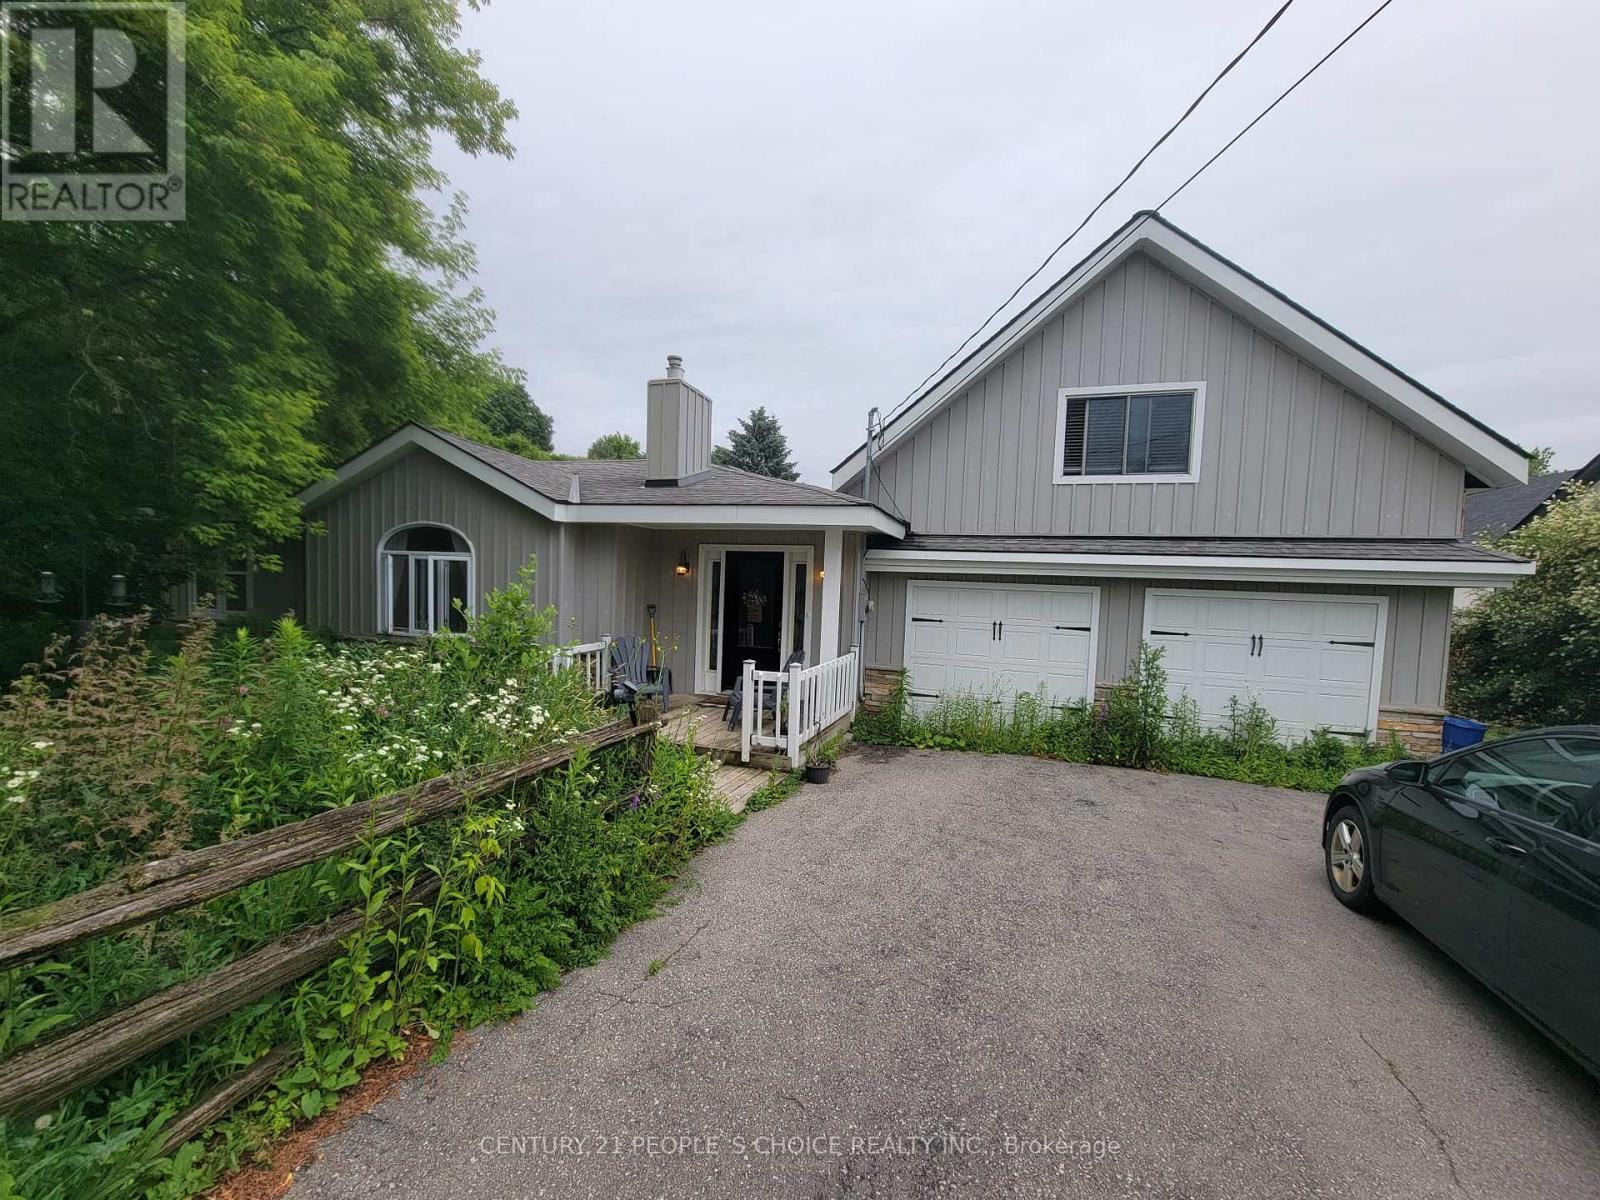
Rare opportunity to lease a spacious bungalow on a premium 90' x 329' lot backing onto luxurious multi-million dollar homes. Enjoy the tranquility of country living while being just minutes from city amenities. This charming farmhouse-style home offers a bright open-concept layout with hardwood flooring throughout and five generously sized bedrooms. The expansive loft, currently used as the primary bedroom, features a vaulted ceiling and a walkout to a private upper deck, creating a peaceful retreat. Step outside to a large deck and entertaining area overlooking a fully fenced backyard with exceptional privacy and ample outdoor space. Perfect for families or anyone seeking a quiet setting with room to relax and unwind. Please note: there is no garage, however ample driveway parking is available. A unique lease opportunity combining space, privacy, and convenience in a highly desirable location. (id:61483)
64 Scotchmere Crescent
Brampton, Ontario
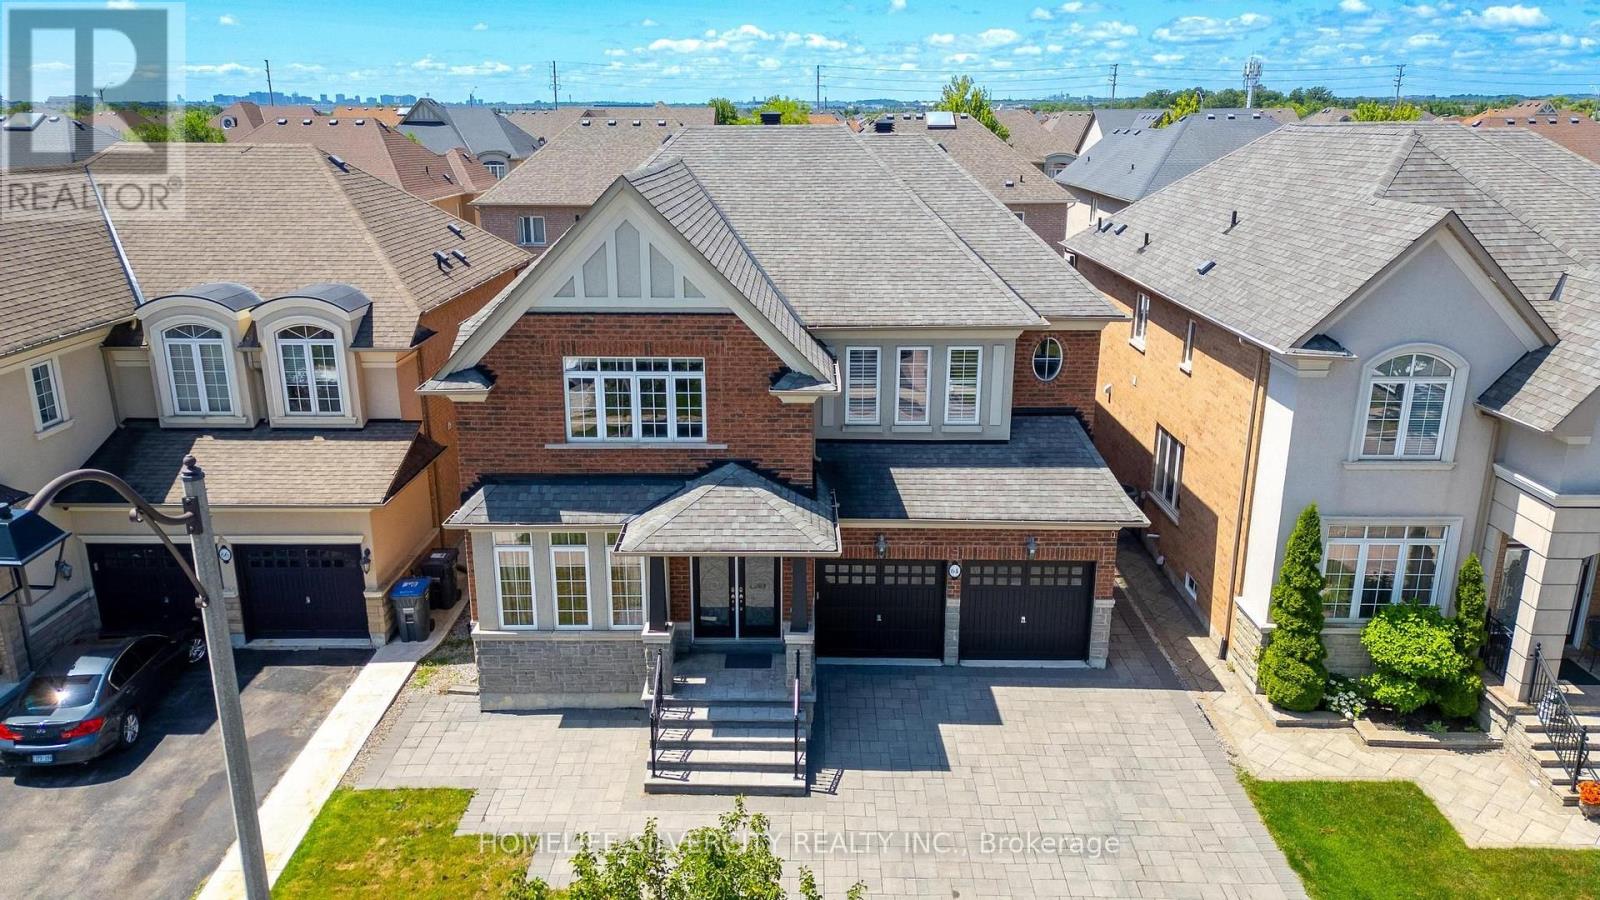
Welcome to this beautifully maintained and thoughtfully upgraded family home, offering the perfect blend of space, comfort, and functionality. The main floor features natural birch hardwood flooring, upgraded finishes in the foyer, kitchen, and powder room, and a spacious kitchen with granite countertops, abundant cabinetry, and a separate pantry closet for exceptional storage. Open to the family room, it creates a warm and inviting space ideal for everyday living and entertaining. A standout feature of the home is the grand open to above and below foyer and staircase, which enhances the sense of space and fills the home with natural light. The main floor laundry room and direct access from the double car garage add everyday convenience. Upstairs, you'll find four generously sized bedrooms, including two with walk in closets and private ensuites. Marble countertops add elegance to the bathrooms, while the spacious Jack and Jill bathroom features a tub and separate toilet area, perfect for family living. The finished basement offers excellent flexibility, featuring a bedroom, full bathroom, large recreation area, and an oversized room ideal as a gym, home office, playroom, or additional bedroom. It can be accessed from both the main staircase and a separate staircase from the garage entrance, providing added privacy and convenience. Professionally painted and tastefully decorated throughout, this move in ready home offers ample storage on every level. The professionally landscaped front and backyard showcase low-maintenance interlocking stone, while a storage shed provides additional space for seasonal items. Complete with a double car garage, driveway parking for up to five vehicles, generous living areas, and a family friendly layout, this exceptional home is designed to grow with your family and be enjoyed for years to come. (id:61483)