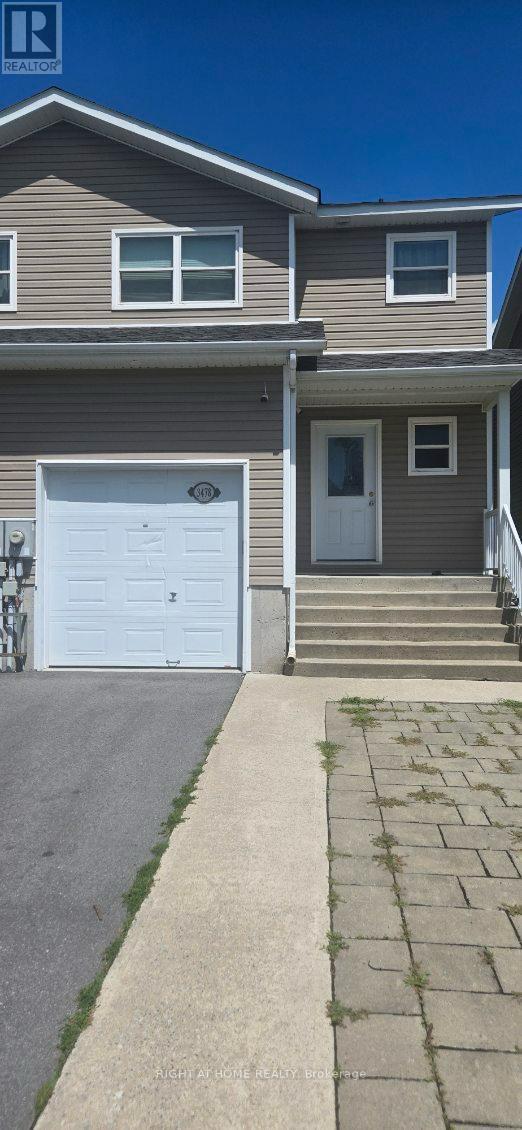
3478 Princess Street
Kingston, Ontario
Beautiful and exceptionally well maintained 3nbedroom home featuring a bright, functional layout and a fully finished basement offering additional living space for a family room, home office, or recreation area. spacious bedrooms, updated finishes, and a warm, inviting main floor perfect for everyday living. Located in a desirable family friendly neighbourhood close to all amenities. Move in ready with nothing left to do (id:61483)
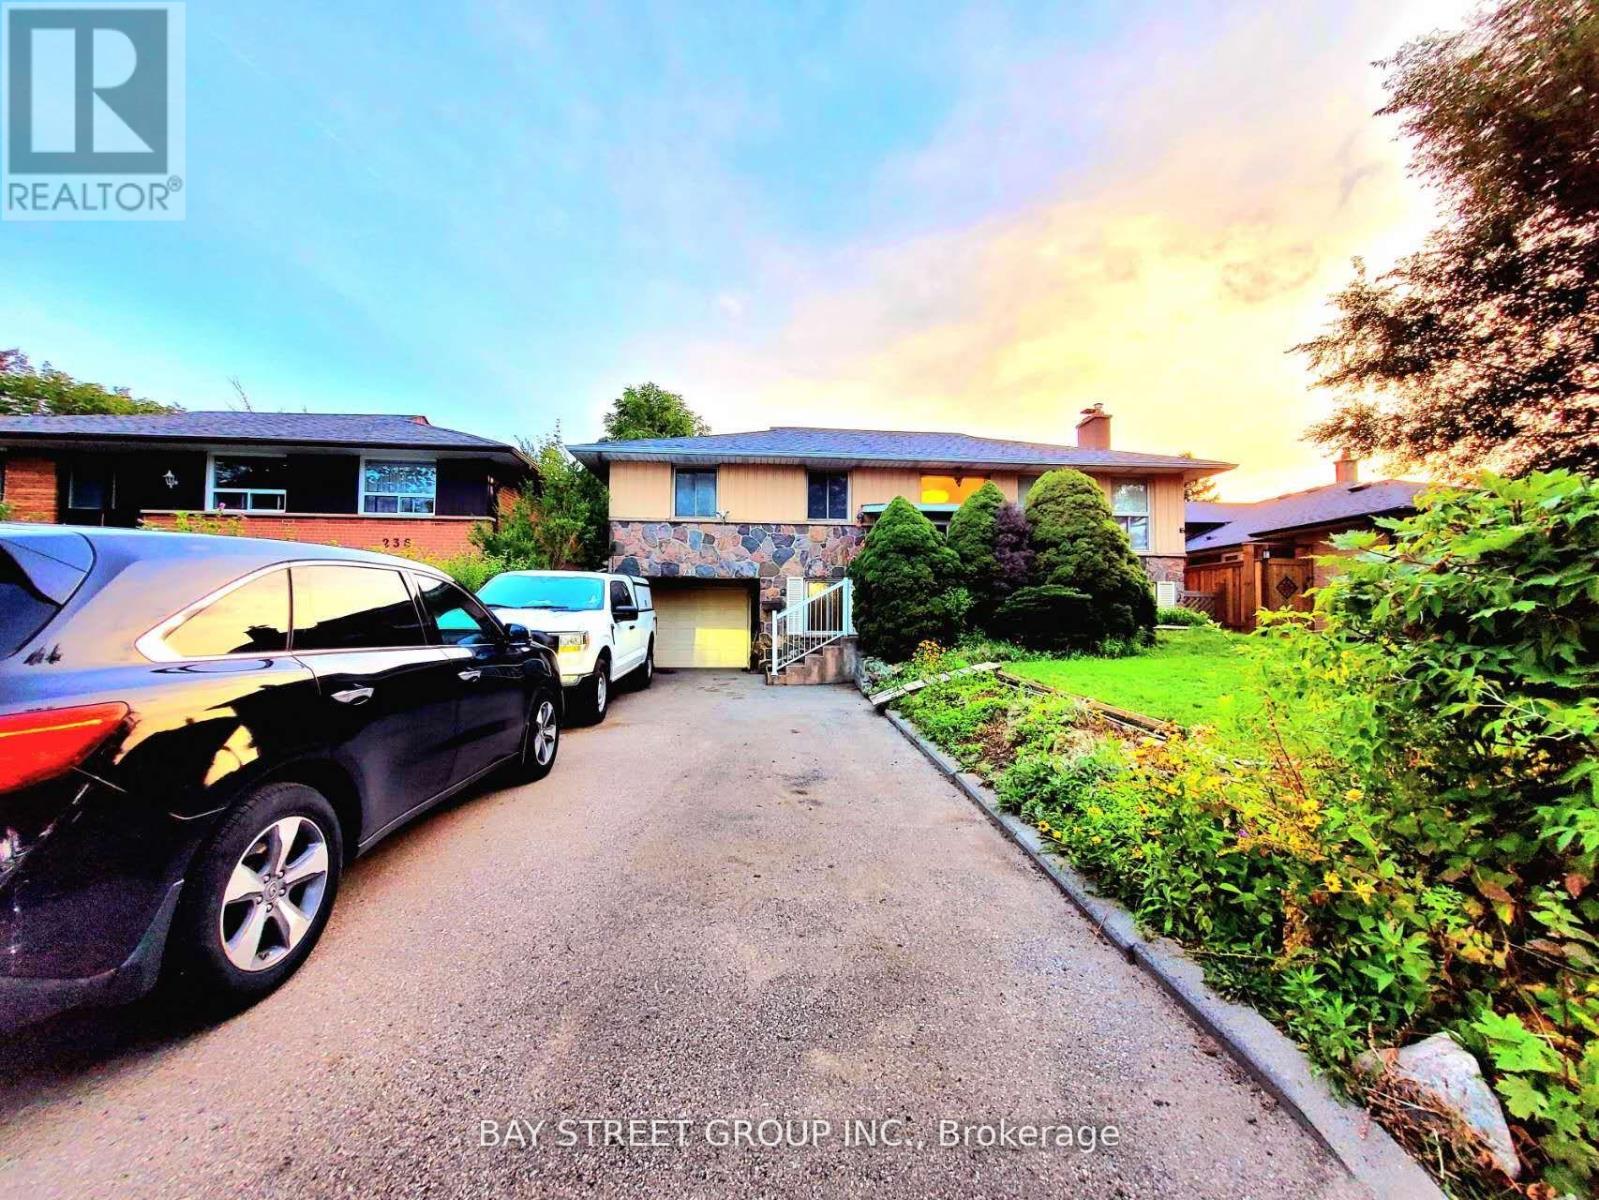
238 The West Mall
Toronto, Ontario
Landlord Is Open For Utilities And High-Speed Internet Included! Bright And Spacious Apartment Featuring A Private Entrance And A Versatile Ground-Level Living Room, Perfect As A Family Room, Home Office, Or Additional Living Space. The Oversized Primary Bedroom Includes A Private Ensuite Bathroom, While A Second Full Bathroom Offers Added Convenience For Guests Or Family Members. Enjoy On-Site Laundry And 1-2 Driveway Parking Spaces Included.Ideally Located With Direct One-Bus Access To Kipling Station, And Just Minutes To TTC Transit, Parks, Shopping, Top-Rated Schools, And Major Highways. An Excellent Choice For Students, Working Professionals, Couples, Or Small Families Seeking Comfort, Convenience, And An All-Inclusive Lifestyle. (id:61483)
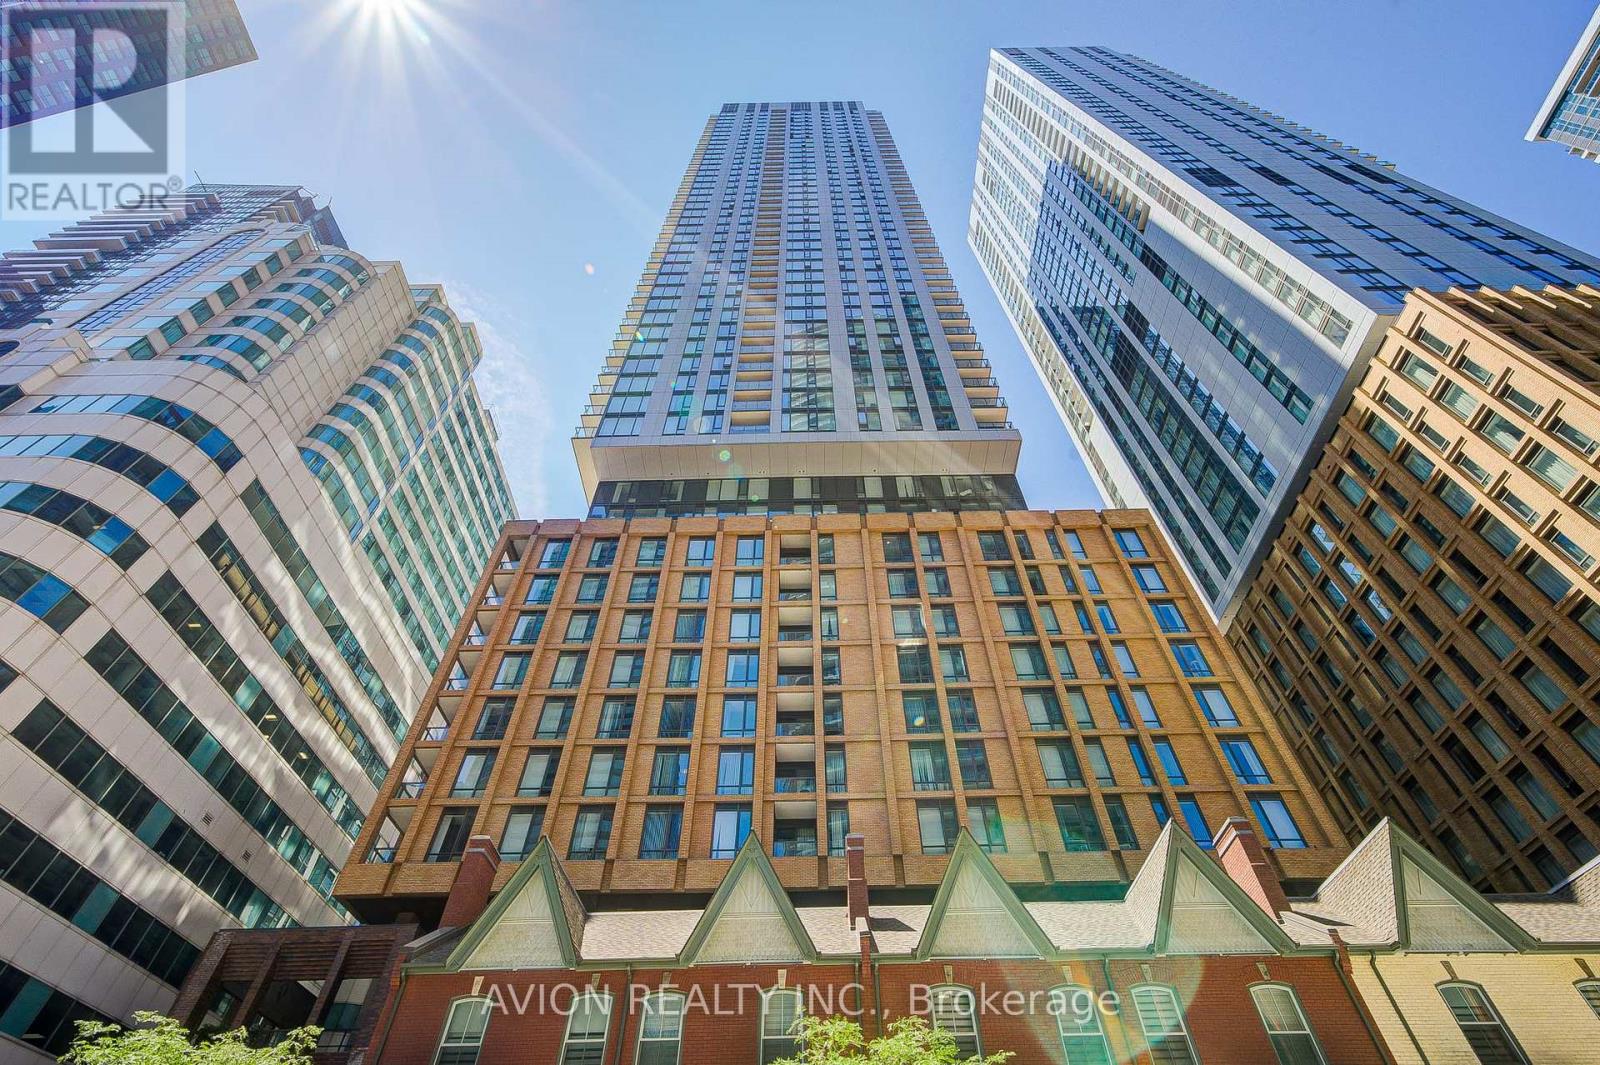
4303 - 8 Widmer Street
Toronto, Ontario
Experience Modern Downtown Living At Theatre District Residences! This Bright And Spacious 2-Bedroom, 2-Bathroom Suite Features A Functional Split-Bedroom Layout, Floor-To-Ceiling Windows, 9-Foot Ceilings, Brand-New Stainless Steel Appliances, And A Private Balcony. Located In The Heart Of Toronto's Entertainment District, You're Steps To TIFF Bell Lightbox, CN Tower, Rogers Centre, Financial District, King West, World-Class Dining, Shopping, And Transit. With A Perfect 100 Walk Score And 100 Transit Score, Enjoy Unmatched Convenience And Vibrant City Living. An Exceptional Opportunity To Own In One Of Downtown Toronto's Most Desirable Neighbourhoods. (id:61483)
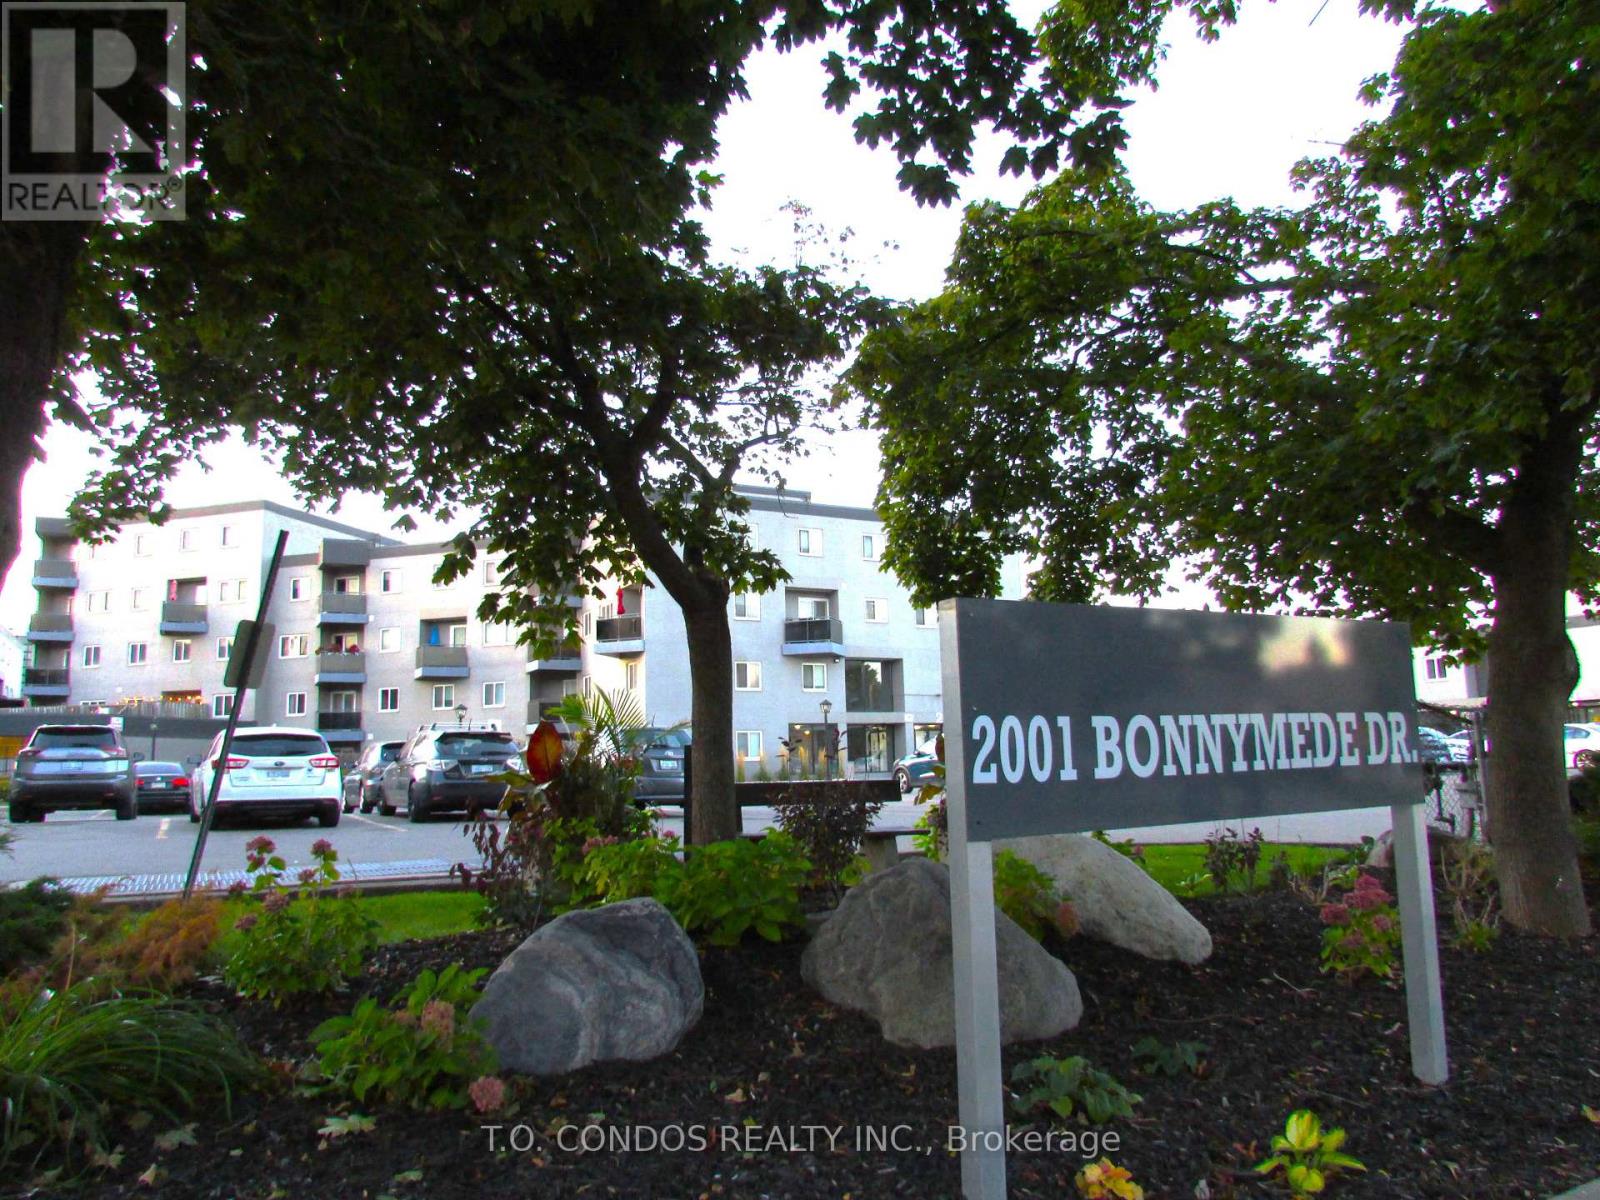
213 - 2001 Bonnymede Drive
Mississauga, Ontario
Renovated Spacious 2-Storey Condo Townhouse with a walkout Balcony Two Bedrooms & Large Den Which Can Be Used As A Media Room Or Home Office. Freshly Painted & Laminate Flooring. In Suite Laundry With Washer & Dryer. Fantastic Location In The Centre Of Clarkson. Close To Parks, Schools, Restaurants, Banks & Lake Ontario. Walk To Clarkson GO Station! Shopping At Clarkson Village & Clarkson Crossing. Five Minutes Drive To QEW. (id:61483)
Lph18 - 270 Dufferin Street
Toronto, Ontario
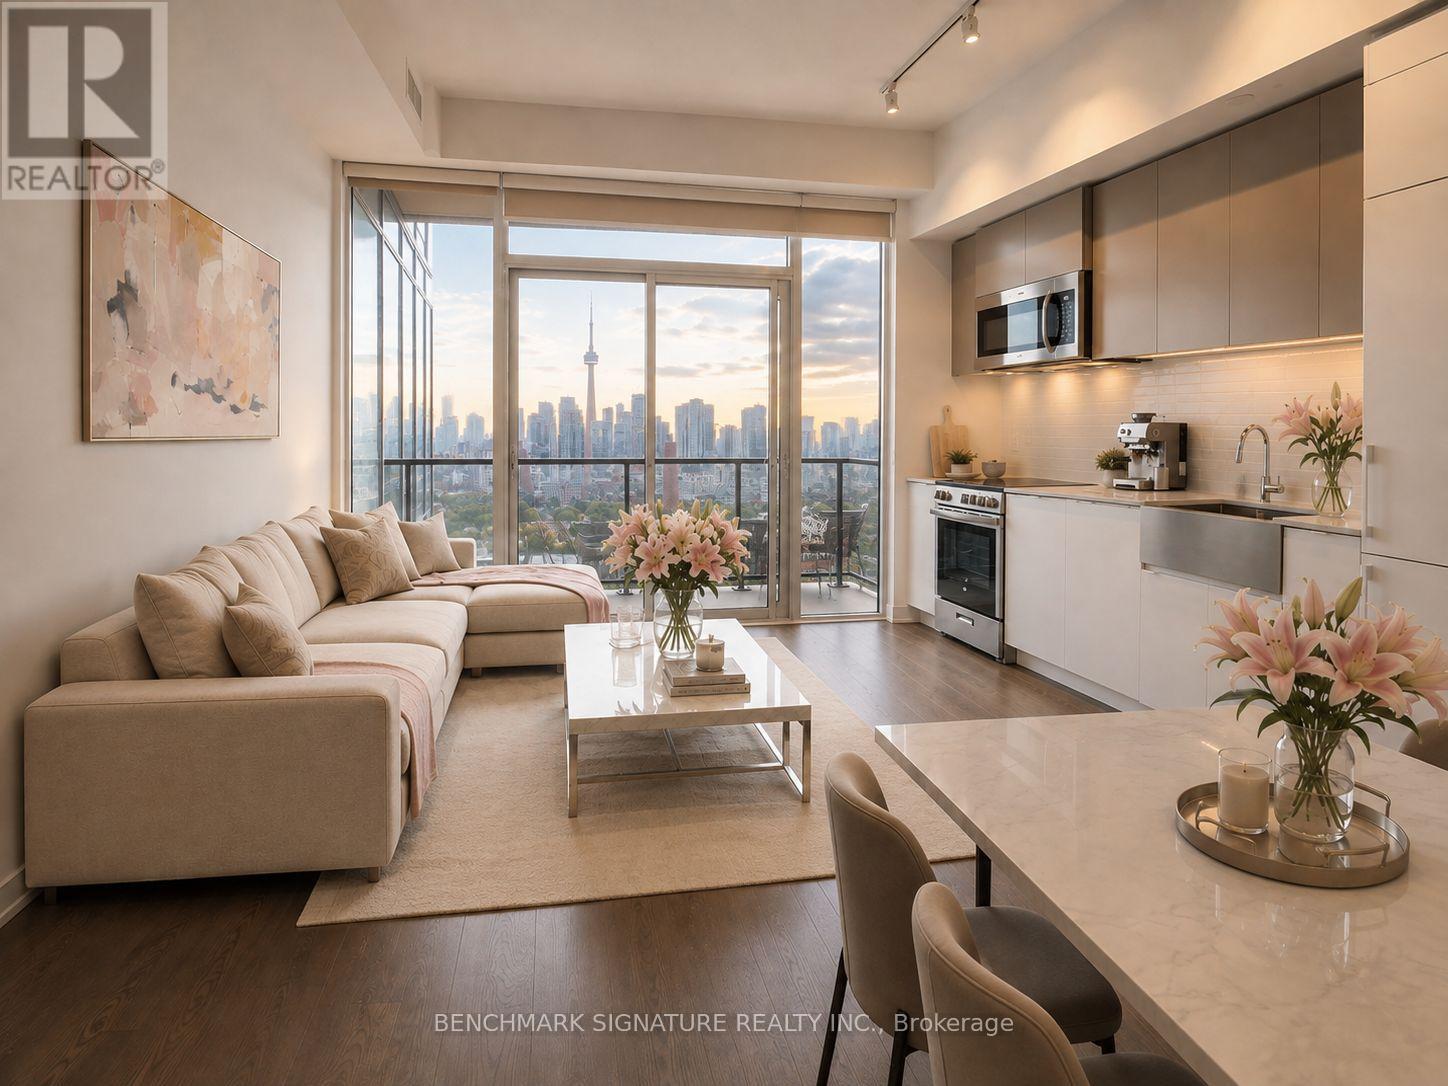
Wake Up To Breathtaking Unobstructed CN Tower Views In This Beautifully Designed Lower Penthouse 1 Bedroom + Den. Featuring 10-Ft Ceilings, Iconic CN Tower Views. Effortless Lower Penthouse Living.The Spacious Living Area Opens To A Large Private Balcony, Perfect For Morning Coffee Or Evening Unwinding. The Versatile Den Easily Fits A Bed, Making It Ideal As A Second Bedroom, Guest Room, Or Home Office. Complete With A Generous Primary Bedroom, Wall-To-Wall Closet, Spa-Inspired Bathroom, And In-Suite Laundry.Enjoy Premium Amenities Including A Fitness Centre, Party Room, Entertainment Lounge, And 24-Hour Concierge. Ideally Located At King & Dufferin, With TTC At Your Doorstep And Just Minutes To Liberty Village, Queen West, The CNE, BMO Field, Parks, Shopping, Restaurants, And Easy Access To The Gardiner Expressway. Photos Are Virtually Staged For Illustration Purposes Only. Actual Unit May Be Better Than Images Shown.Brokerage Remarks (id:61483)
2 - 613 Dundas Street W
Mississauga, Ontario
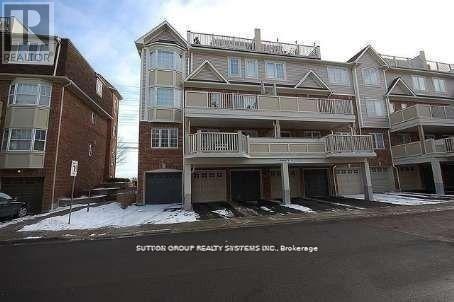
Very Clean, Fabulous Mattamy End Unit With Upgrades Galore, Popular Complex And High Demand Location; Pot Lights In Living Room & Master Room; Upgraded Baseboards And Crown Mouldings, Maple Cabinets In The Kitchen, Pantry; Shows Spotless, Easy Access To 403 & Qew, Easy Public Transport (One Bus To Subway, Square One & Go); All Appliances Included. 2 Full Baths. (id:61483)
2502 - 10 Eva Road
Toronto, Ontario
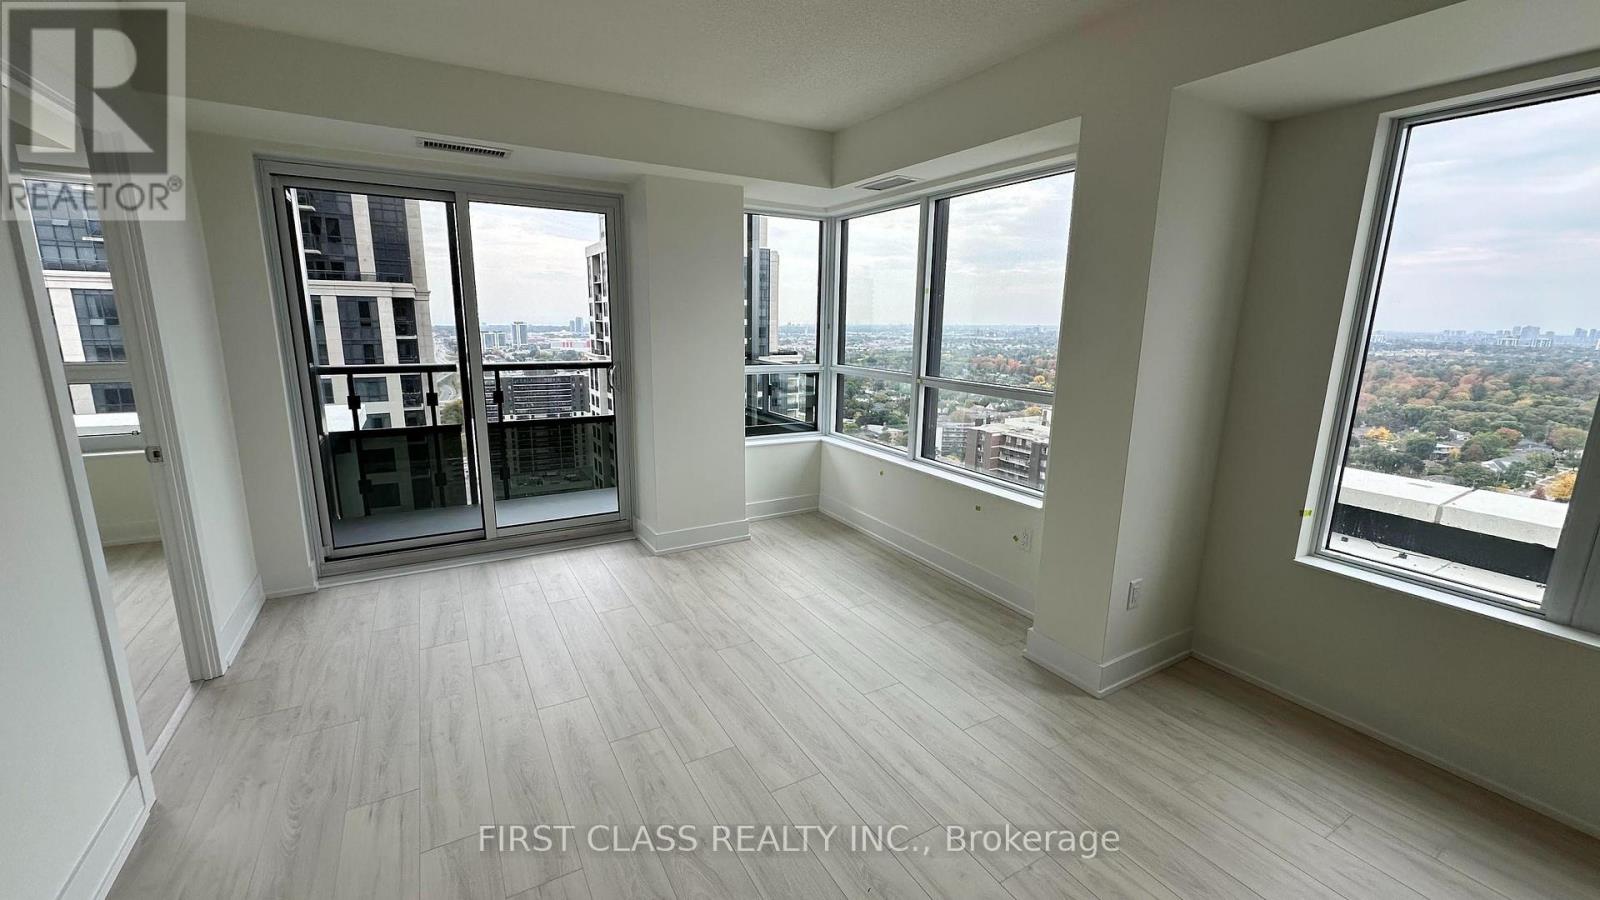
**OVERSIZED ACCESSIBLE PARKING INCLUDED NEXT TO ELEVATORS + INTERNET, HEATING, COOLING, WATER INCLUDED** Discover this bright 1-bedroom open-concept corner condo by Tridel in West Village, complete with an oversized underground parking space beside the elevators. Enjoy high-end finishes, a kitchen with quartz countertops and stainless steel appliances, and a south-facing balcony with stunning views of downtown Toronto, Lake Ontario, and evening sunsets. This smart condo features included gigabit Internet, and access via smartphone, fob, or facial recognition. Amenities include 24-hour concierge, a state-of-the-art fitness centre, yoga studio, party room, rooftop BBQ terrace, guest suite, kids' zone, study room, lounge area, and visitor parking. Located minutes to Highways 427, 401, QEW and the Gardiner, Pearson Airport, Cloverdale Mall, Sherway Gardens, TTC, shopping, dining, and downtown Toronto, with a direct bus ride to Kipling Subway Station. Experience luxury and convenience in urban living. Water, heating, cooling and Internet included in building maintenance; tenant pays hydro. Available September 1 or October 1. (id:61483)
415 - 7325 Markham Road
Markham, Ontario
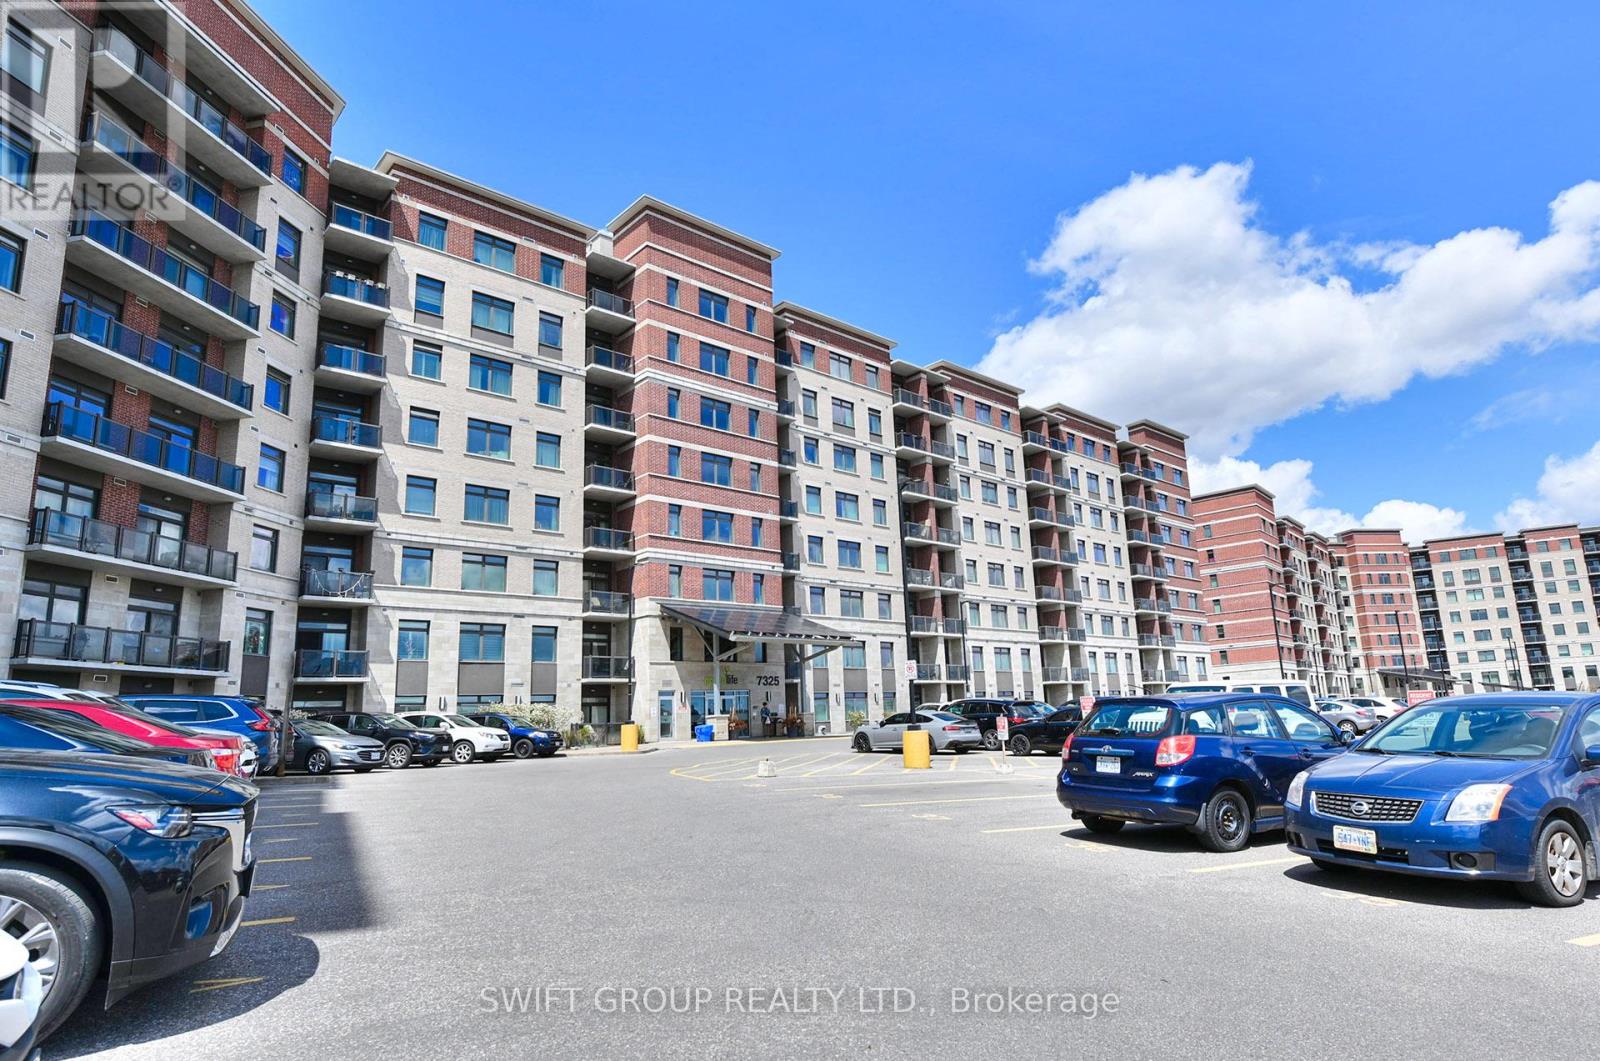
2+1 Condo den use as 3rd bed ! Green Building With The Lowest Condo Maintenance Fees!! Welcome To The Most Spacious And Stunning Condo In One Of The Most Sought-After Locations!! Steps To Transit, Shopping, Restaurants & All Amenities!! This Exceptional Home Offers 1245 Sq Ft Of Interior Space + 55 Sq Ft Balcony = 1300 Sq Ft Total Living Area!! Featuring 2 Bedrooms + Large Den That Comfortably Serves As A Third Bedroom Space!! Includes 2 Full Baths For Ultimate Comfort & Privacy - Combination of Standing Shower & Bath Tub !! Property Comes with One Underground Locker and 2 Parkings - One Regular Underground Parking And Second Out side surface spot #44! Kitchen Cabinets & Backsplash!! Dual Fridges!! Upgraded Flooring (No Carpet)!! Designer Ceiling Lights & TV Wall Feature in Living Area!! ! DecrEnsuite Stacked Laundry!! Enjoy Unobstructed Views From The Balcony Overlooking The Markham Neighbourhood And Parking Area!! The Primary Bedroom Features An Ensuite Bath, His & Her Closets, Fancy Ceiling Light, And Designer Upgraded Backwall !! The Second Bedroom Offers A Walk-In Closet And Large Window!! The Spacious Den Easily Functions As A Third Bedroom Or Home Office!! The Open Concept Kitchen Is Stainless Steel Appliances, Modern Backsplash & Bright Ceiling Lighting!! Perfect For Everyday Living & Entertaining!! Building Amenities Include Gym/Yoga Room!! Elegant Party Room With Kitchen!! Games Room On The Ground Floor!! Extras!! 1 Underground Parking Space + 1 Underground Locker/Storage Included In Price!! Experience The Perfect Blend Of Luxury, Space & Convenience In This Rarely Offered, Fully Upgraded Home!! Don't Miss This Incredible Opportunity To Own The Some Upgraded Condo In 7325 Markham Rd!! A True Gem In This Eco-Friendly, Green Living Community With The Lowest Condo Maintenance Fees & Power-Selling System Back To (id:61483)
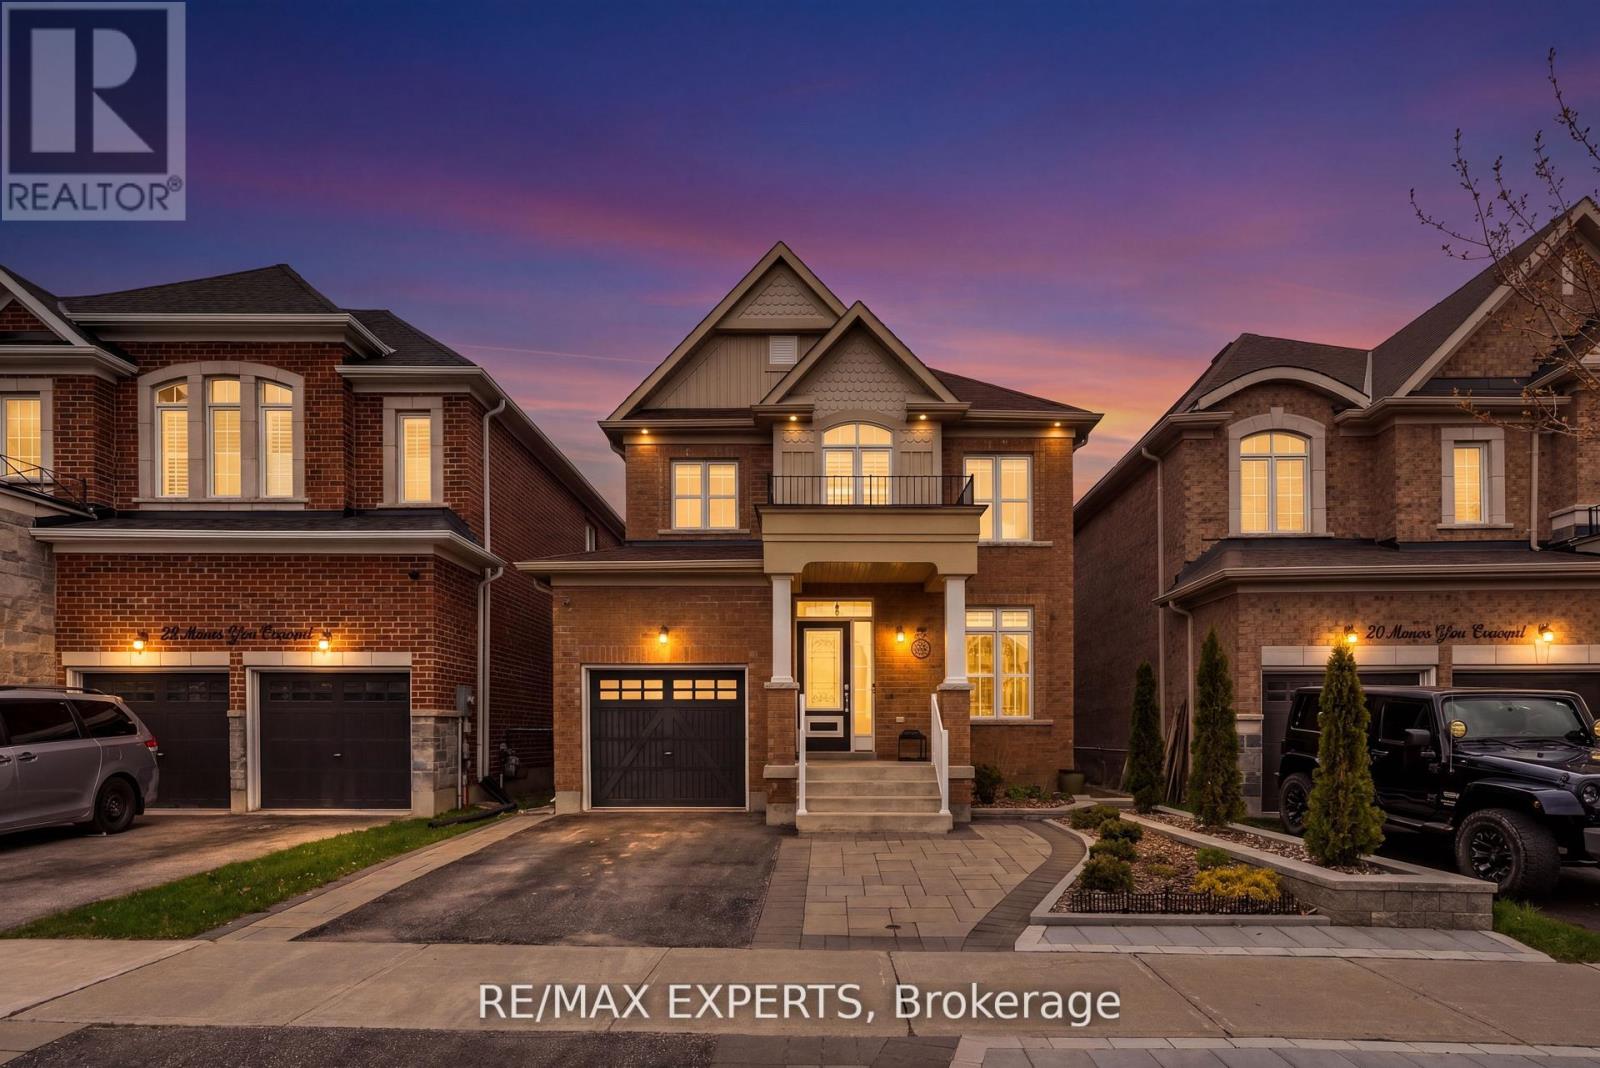
22 Manor Glen Crescent
East Gwillimbury, Ontario
Over 2,300 sqft of total living space. 5 bedrooms. 4 washrooms. Built for growing families.Bright, open-concept main and upper levels featuring 9-ft ceilings on the main floor, new flooring, updated light fixtures and pot lights throughout. Functional layout with seamless flow between kitchen, dining, and living-perfect for everyday living and entertaining. Finished basement with two additional bedrooms and a full washroom adds valuable space for extended family, guests, or a home office. Set on a deep lot with a large, fully landscaped front and backyard, offering great curb appeal and outdoor space to relax or entertain. Close to parks, schools, and everyday amenities. (id:61483)
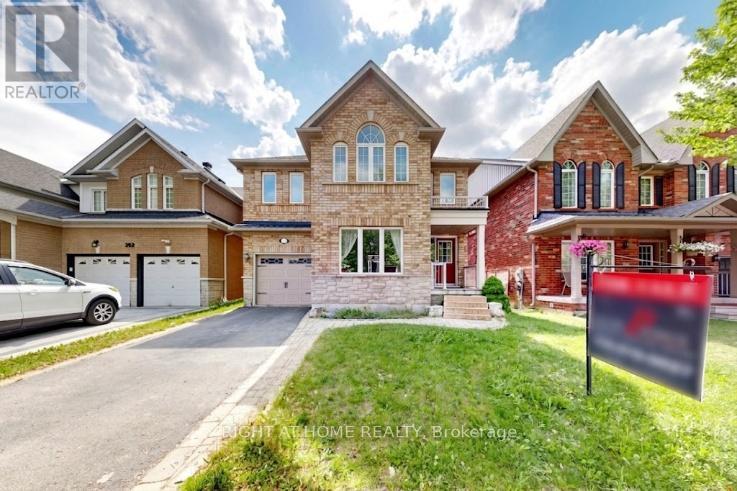
204 Everett Street
Markham, Ontario
****MOTIVATED SELLER!****4 Bed Single Car Detached House In A High Demand Wismer Community. Nested In A Quiet And Treelined Everett Street. 36 Feet Wide Frontage W/ Curb Appeal, Total Of 2097 Sqft Above Grade Per Mpac W/ 4 Spacious Bedrooms. Spacious Kitchen with Brand New Quartz Countertop, Central Island. Finished Backyard With Custom Built Deck. No Sidewalk. Top Ranked School District (Wismer Public/Bur Oak Ss) Close To Go Train Station, Markville Mall, Hospital And Much More. (id:61483)
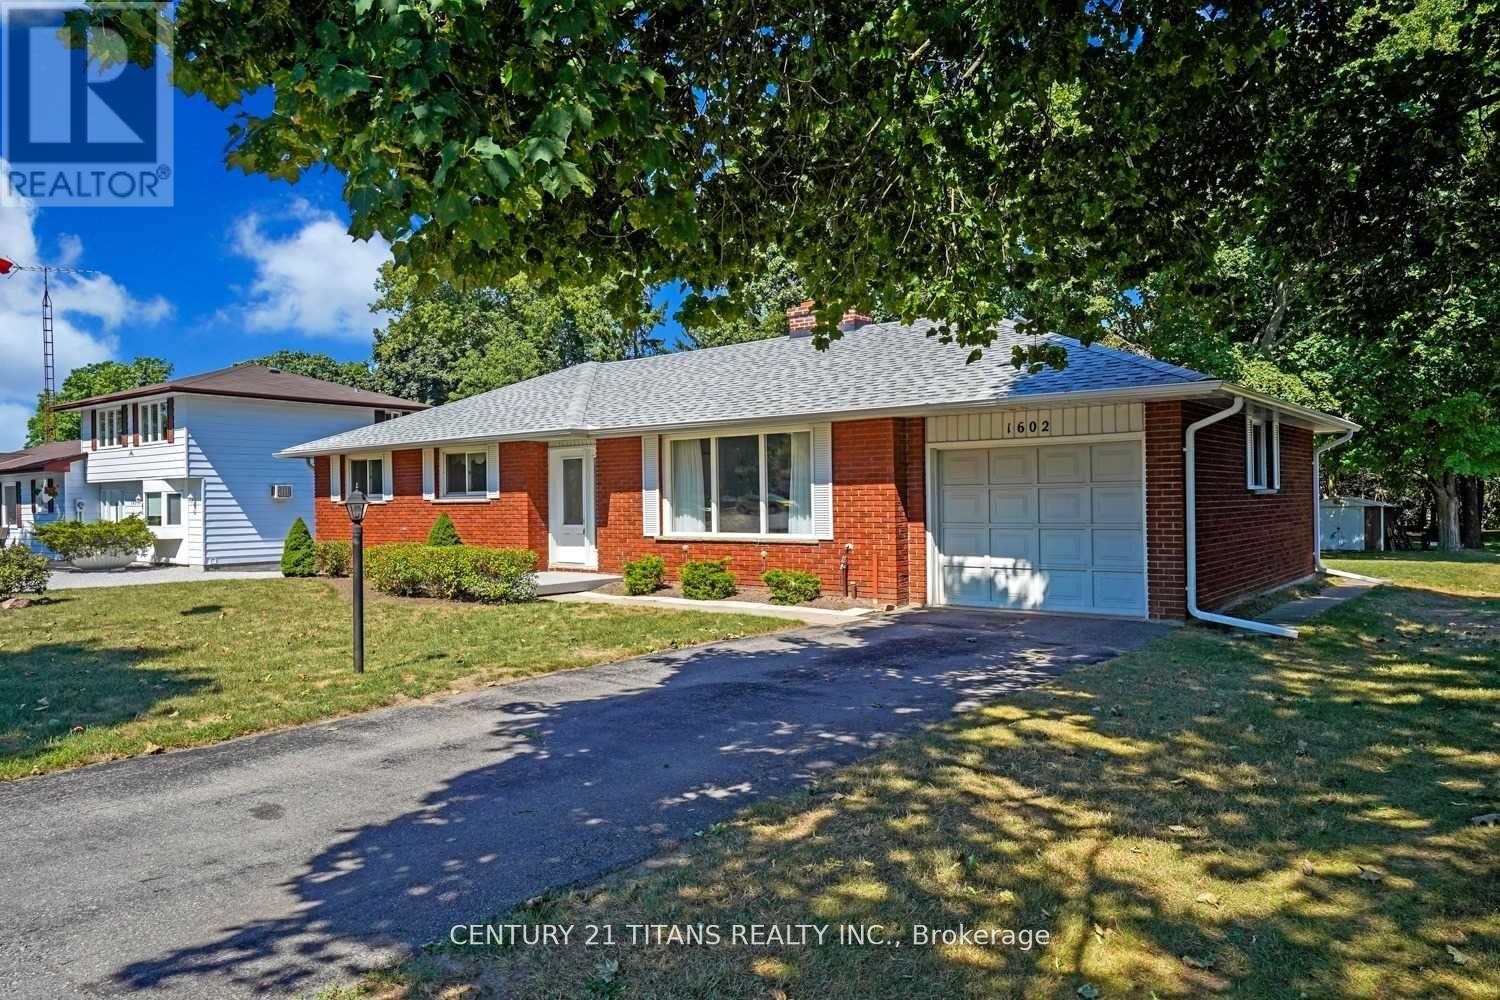
1602 Hwy 2 N
Clarington, Ontario
Beautiful Ravine Property Features 75' Of Hwy#2 Frontage With A Solid 3 Bedroom Bungalow. You Can Experience The Camping Feel In You Own Backyard. Freshly Painted , New Floorings , Gas Stove, Dishwasher , New Washer And Dryer , Pot Lights In Living, New Tiles And Cabinets In Kitchen Huge Driveway With 4 Car Parking's. Huge Deck Walking On To The Large Backyard And Matured Trees. New Flooring & Freshly Painted (id:61483)
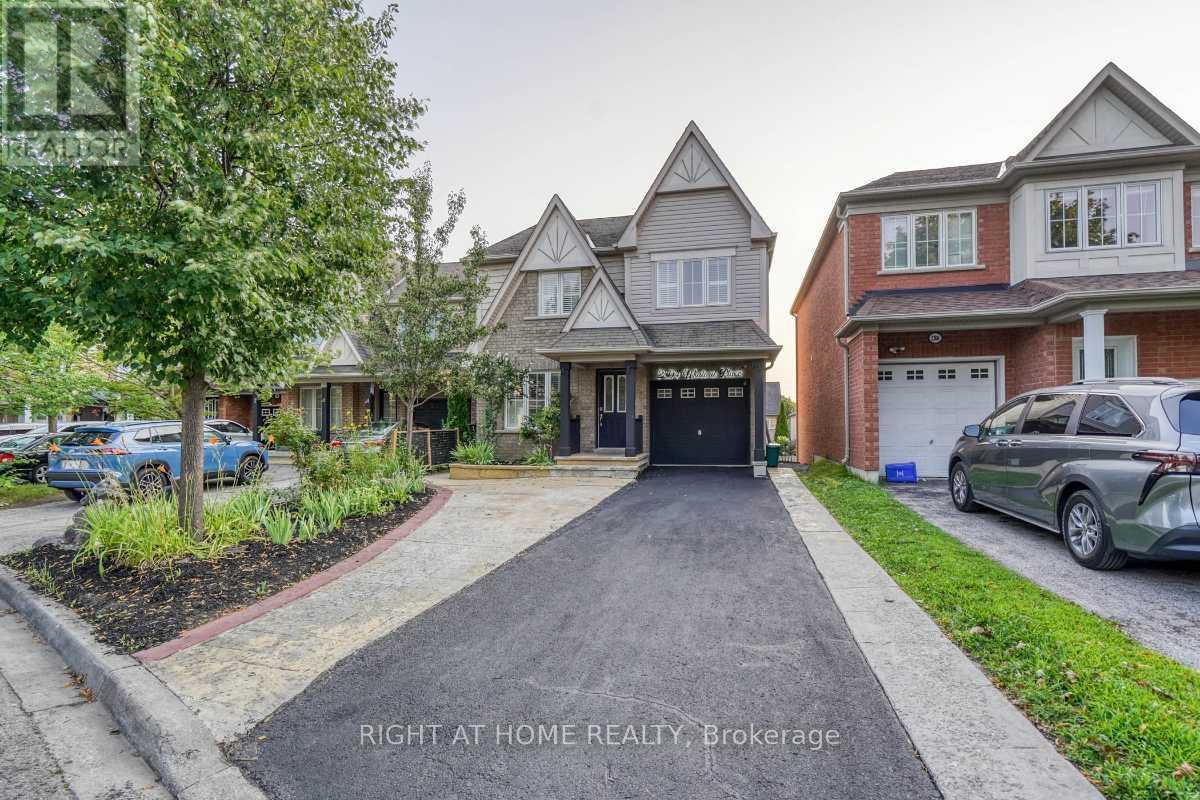
2304 Winlord Place
Oshawa, Ontario
Welcome to this spacious and well-maintained 4-bedroom home in a highly desirable North Oshawa neighbourhood, just minutes from Ontario Tech University and Durham College. Ideally situated near Simcoe Street North and Norther Dancer Road, this move-in ready property is within walking distance to shopping, restaurants, parks, schools, transit, and other everyday amenities. The bright, oversized eat-in kitchen shares a walk-out to a large backyard deck, making it ideal for family living and entertaining. Enjoy hardwood flooring throughout with no carpet, an elegant oak staircase, California shutters, and fresh paint throughout the home. The generous primary bedroom offers a private ensuite complete with a relaxing Jacuzzi tub and separate stand-alone shower. Additional features include central air conditioning, an attached 1-car garage, plus two tandem driveway parking spaces. Don't miss the virtual tour and the opportunity to own this exceptional home in one of Oshawa's most sought-after locations. (id:61483)
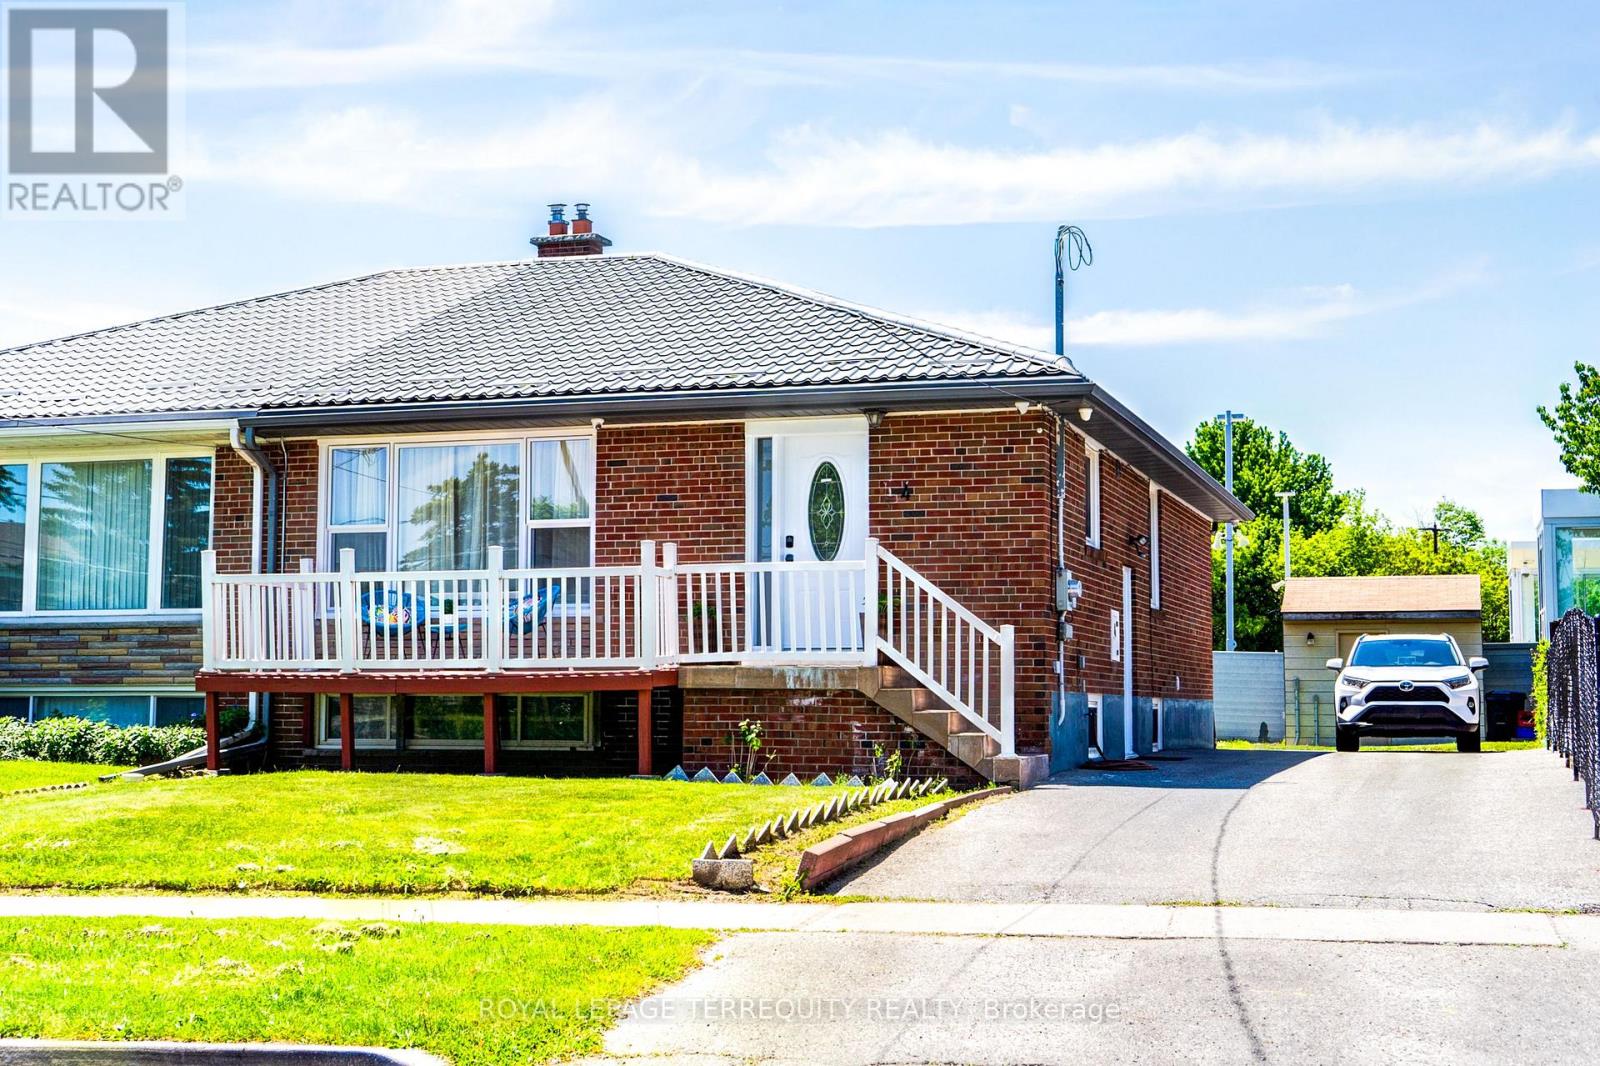
4 Thrush Road
Toronto, Ontario
Location Location Location ~ Welcome to 4 Thrush Rd that has the convenience of transit at it's doorsteps. Walk to Kennedy station,GO train access & Don Montgomery Rec Ctr. Take advantage of the proximity to Line 5 Eglinton Crosstown LRT. Conveniently situated close to St Maria Goretti,Corvette Public School and 3 other schools in the area.This well cared for home features a metal roof w/a 50yr guarantee. It offers an open concept main floor & 3 bedrooms, a good size kitchen w/a gas stove and a fully finished lower level. It is an ideal choice for young families, down sizers, or multi-generational households or investors. 1069sqft on the main floor + a finished basement with a separate side entrance.The main areas of the home have been freshly painted with a neutral, on-trend color palette, by Benjamin Moore.Enjoy a bright, open-concept living and dining area designed for both relaxing and entertaining. The expansive lower level extends your living space exponentially. It features a huge recreation room, which is ideal for entertaining with it's built in bar space, an additional above ground 4th bedroom,3PC bath and plenty of storage. Spacious parking on the long driveway for when you have visitors over..Unbeatable Walkability: Leave the car at home. Enjoy exceptional access to public transit, placing TTC, GO Transit, or local bus routes within a quick, stress-free stroll out from your front door.Whether you are looking to host friends, create a quiet home workspace, or simply enjoy a well-located home, this semi-bungalow delivers the perfect balance of comfort and convenience. It's a rare opportunity to secure a move-in-ready property in a great neighbourhood @Kennedy Park. (id:61483)

1804 - 2550 Simcoe Street N
Oshawa, Ontario
Stunning Tribute luxury 2 bedroom 2 bathroom condo unit with spectacular view! Full 2. bedrooms, modern design and filled with amenities. Gym, movie theatre, party room, pool table, pet shower, outdoor spaces. Steps to transit and shopping. Close to UOIT. (id:61483)
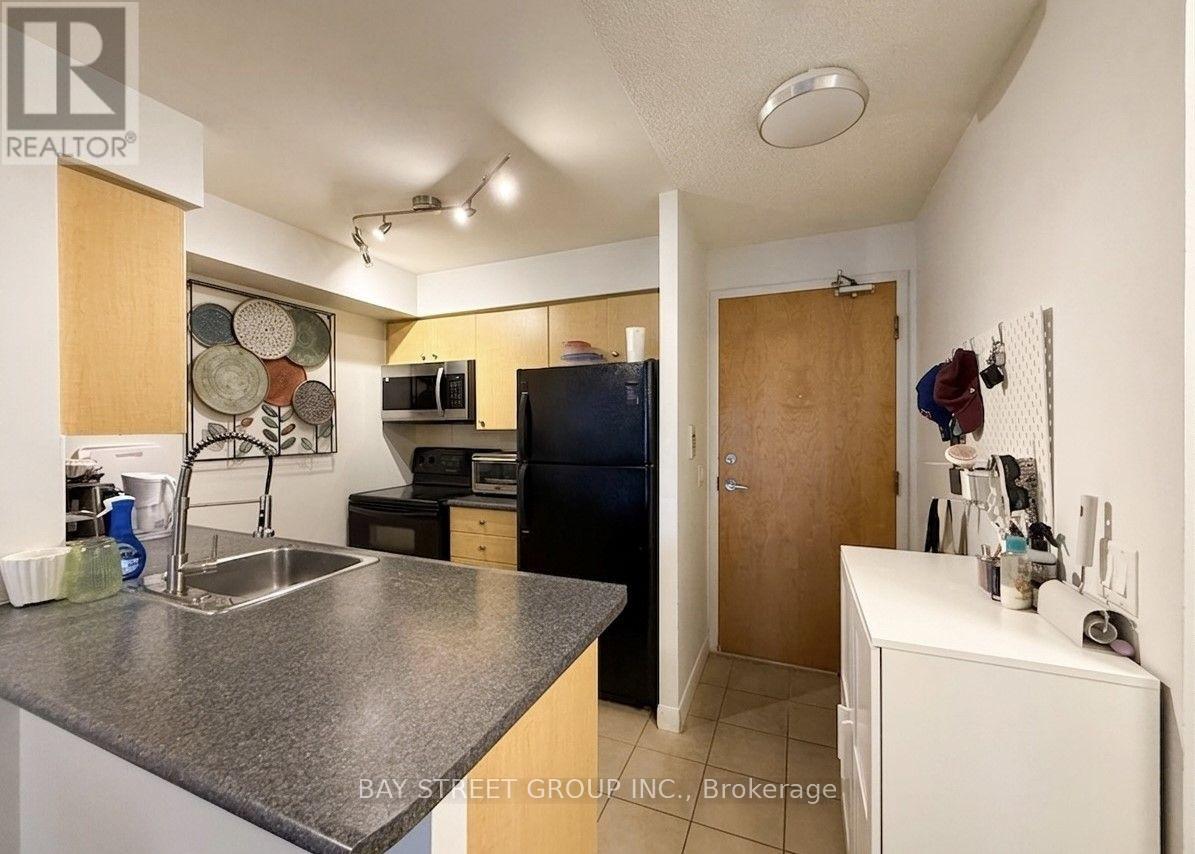
1202 - 4968 Yonge Street
Toronto, Ontario
Bright And Spacious And Ready To Move In! Menkes 'Ultima' On Yonge Subway Line In The Heart Of North York. Desirable West View With Balcony. Direct Underground Access To Subway Station, Steps To City Centre, Library, Shops And More. Excellent Building Amenities Including Indoor Pool, 24Hr Concierge, Guest Suites. Freshly Painted, Laminate Floors (2020). All Existing Stove, Fridge, B/I Dishwasher, B/I Microwave, Range Hood, Stacked Washer, Dryer, All Window Coverings, All Electrical Light Fixtures, One Parking, One Locker. (id:61483)
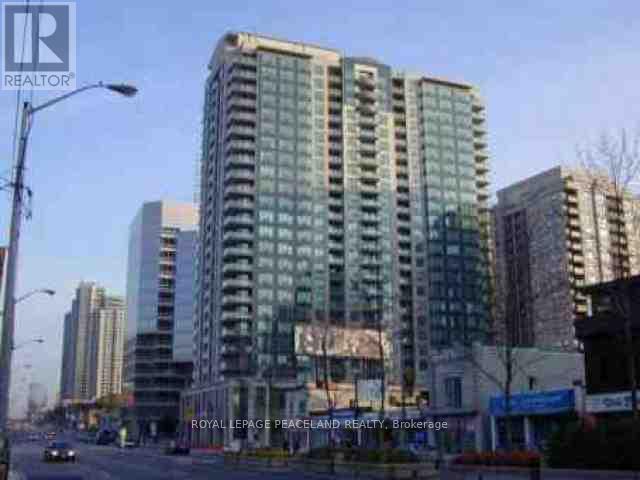
1709 - 18 Parkview Avenue
Toronto, Ontario
Spacious Condo In Prime North York Area. Bright South View On High Floor. Functional Layout W/Split Bedroom Design. Upgraded Marble Floor In Foyer, Kitchen, & Bathroom, Ceramic Tiles On Bath Tub Celg & Ceramic Flr In Laundry, Laminated Floor Throughout, Amazing Amenities Inc Visitor Parking,Rooftop Deck/Garden,Meeting Room,Billiard Room. Short Walk To Subway, Empress Walk Plaza, Library,Shops & Restaurants On Yonge St. (id:61483)
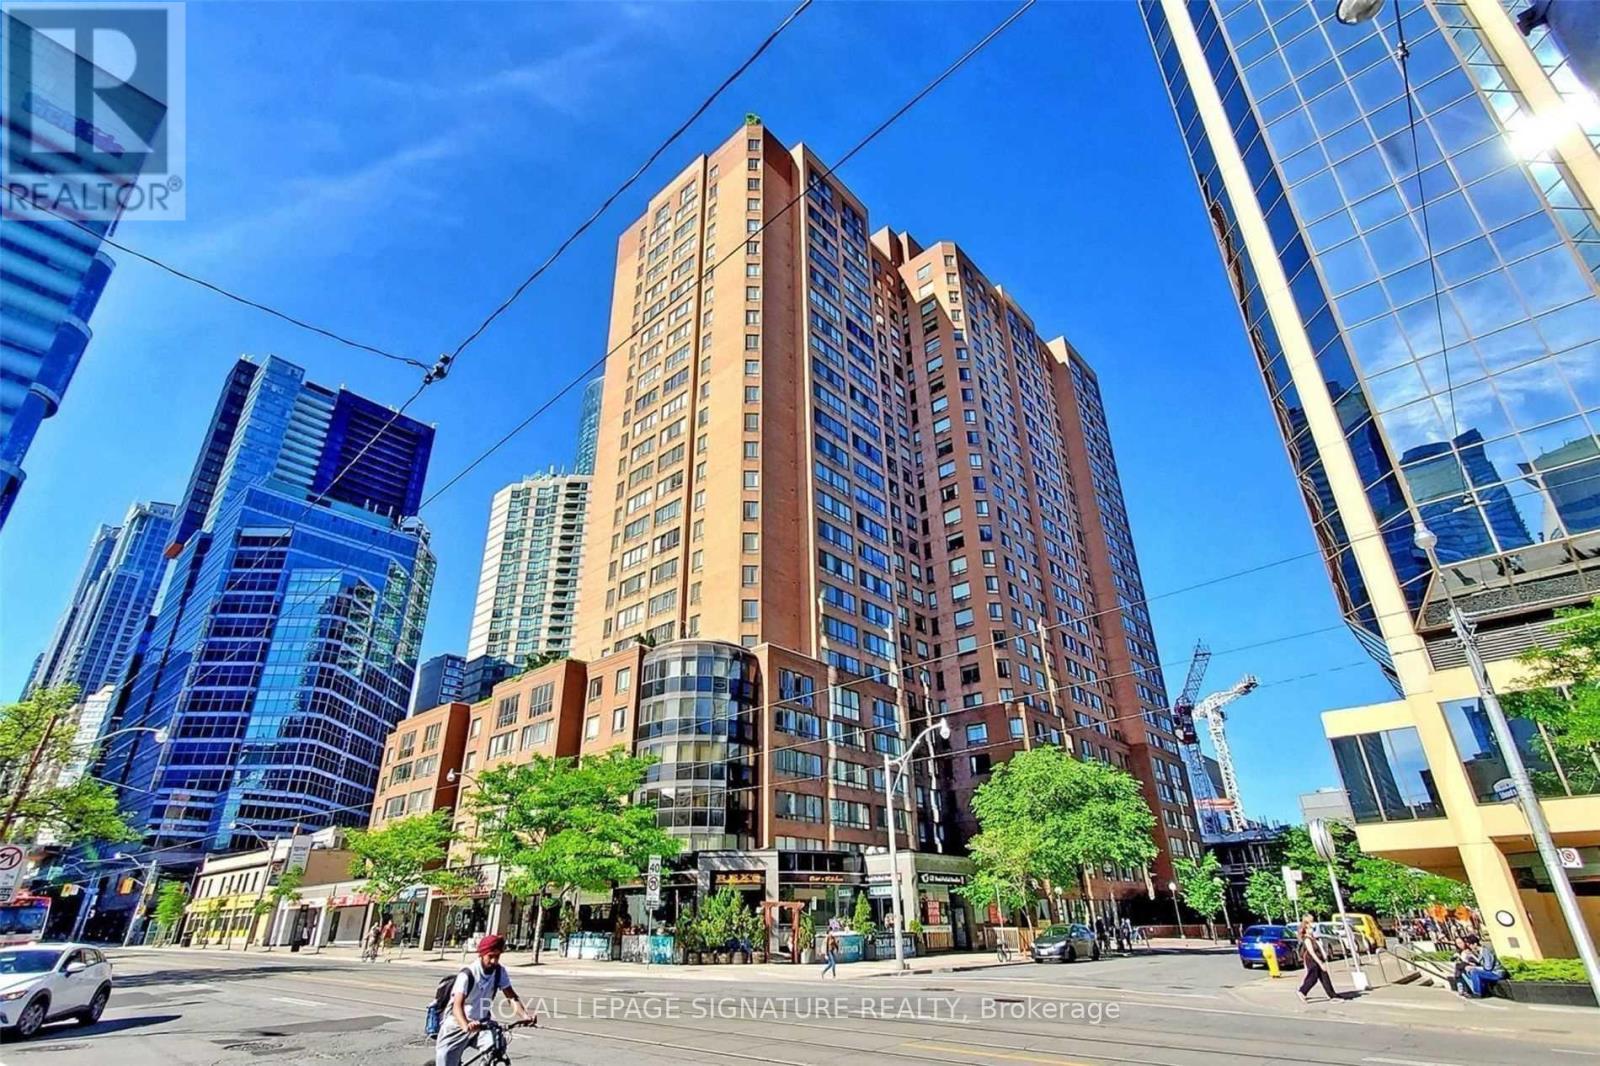
419 - 633 Bay Street
Toronto, Ontario
Building Restrictions: SINGLE FAMILY RESIDENCE *No Sharing W/Roommates Or Friends *No Pets Building *Smoke Free building No Smoking Of Any Kinds Allowed *Well Managed Tridel Building *24/7 Concierge *Walking Score 100 *Steps To Yonge Street, Ttc, Path, Eaton Centre, Universities, Hospitals, Business & Entertainment Districts **Bright & Spacious Corner Unit *Almost 1000 Sf *Newly Renovated Few Yrs Ago *Almost $60,000 Spent In: New Modern Kitchen, New Bathrooms, New Walk-In Shower Stall, New Faucets, New Flooring Throughout, New Smooth Ceiling, New Paint, New Doors *Huge Combined Living/Dining Room *Eat-In Kitchen W/Custom Designed Cabinets, B/I Desk, Stone Counter, Built-In Breakfast Bar *Both Bedrooms Have Large Windows *Full Amenities W/Indoor Pool, Whirlpool, Sauna, Fully Equipped Gym, Rooftop Terrace W/360 Degree Views Of City, Landscaped Garden, BBQ & Sitting areas, Deck, Whirlpool & More (id:61483)
Upper - 19 Oldborough Circle
Toronto, Ontario
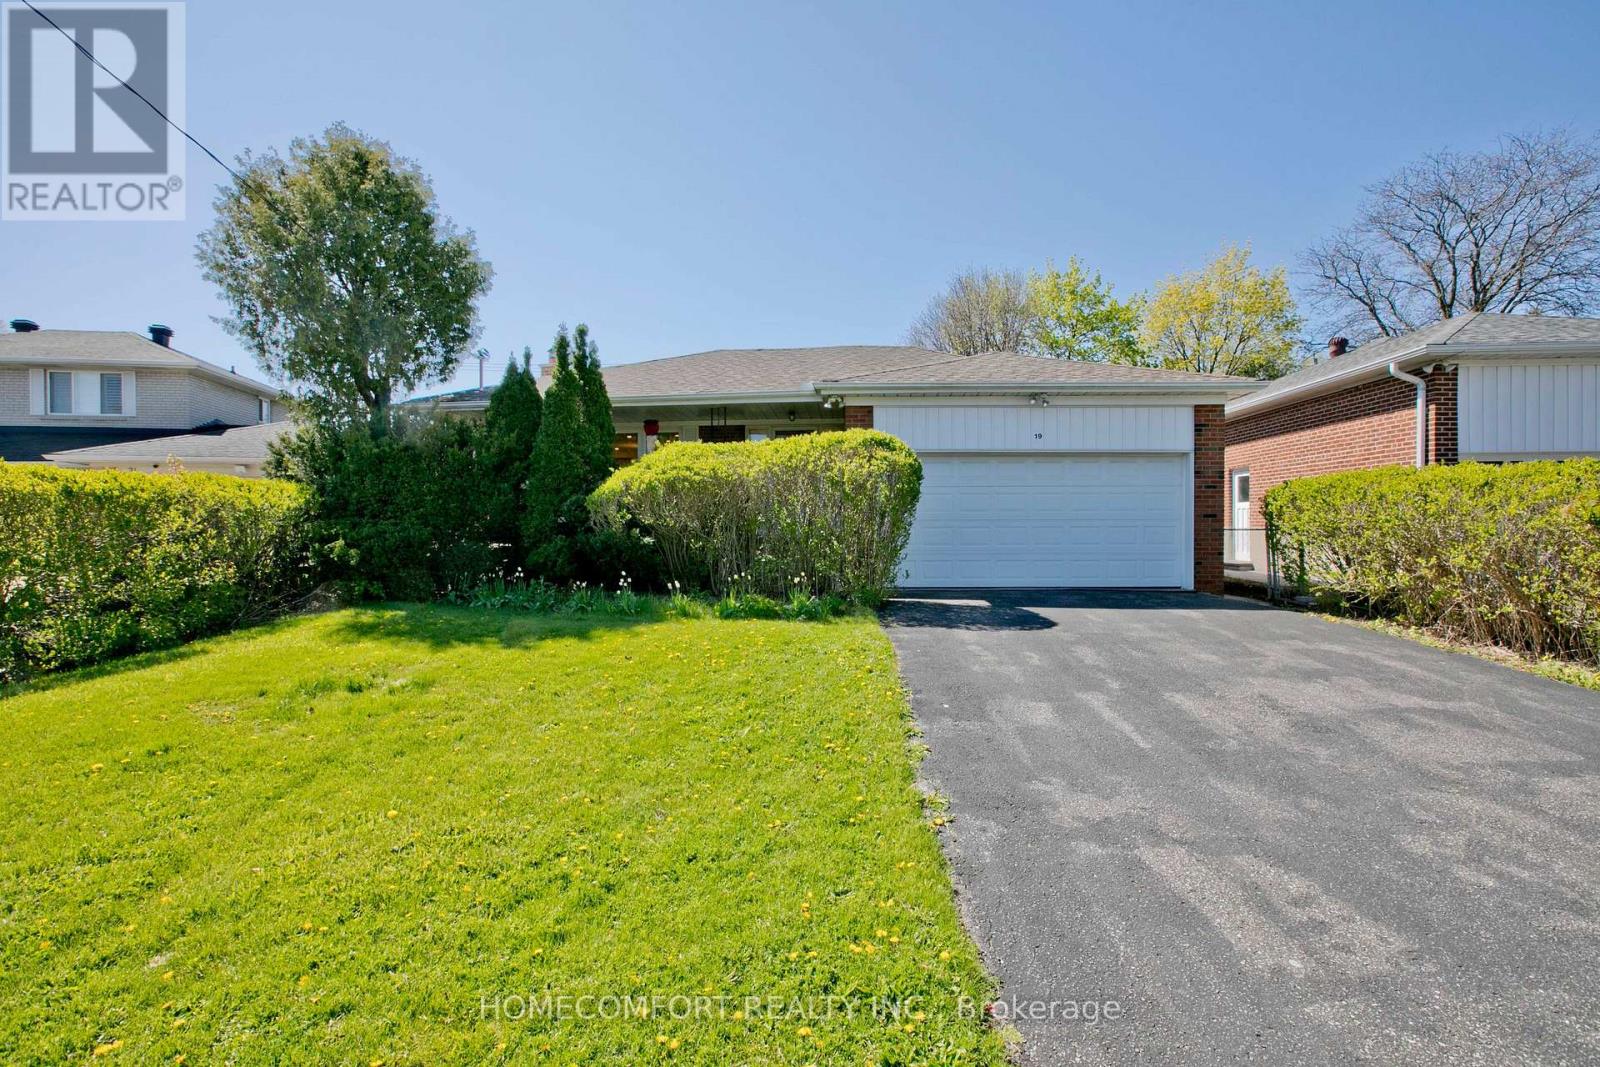
Welcome to 19 Oldborough Circ (Main Floor), Toronto, a beautifully renovated main-floor unit featuring a complete 2023 renovation with modern finishes and exceptional functionality.This bright and spacious home offers a large primary bedroom with a private 3-piece ensuite bathroom, providing comfort and privacy. The oversized kitchen features abundant cabinetry and workspace, making it perfect for everyday cooking and entertaining. Equipped with triple-pane windows, the home provides outstanding energy efficiency, sound insulation, and year-round comfort. Situated on a no-sidewalk lot, the property offers added convenience and additional driveway parking.Located in a highly sought-after North York neighborhood, close to top-rated schools, parks, shopping, public transit, and major highways, this home is ideal for families and professionals alike.A rare opportunity to lease a fully renovated main-floor home with premium upgrades in an exceptional location-move-in ready! (id:61483)

1401 - 1055 Bay Street
Toronto, Ontario
Tridel Built Luxury Polo Club 1 - Very Spacious, Sun-Filled, 2 Bedrooms Plus Huge Den (Easily A 3rd Bedroom), All Utilities Included. New Floor And Carpet Free, Great Open-Concept Layout. Turn Key Investment Opportunity For Investors. Walk To U Of T Campus, Ttc Subway Is Within Minutes, Grocery Within Distance! En-Suite Laundry, 24 Hours Security/ Concierge; Amenities: Gym, Hot Tub, Rooftop Garden, Squash Crts & Visitors Parking. (id:61483)
3 - 160 Stanley Street
Norfolk, Ontario
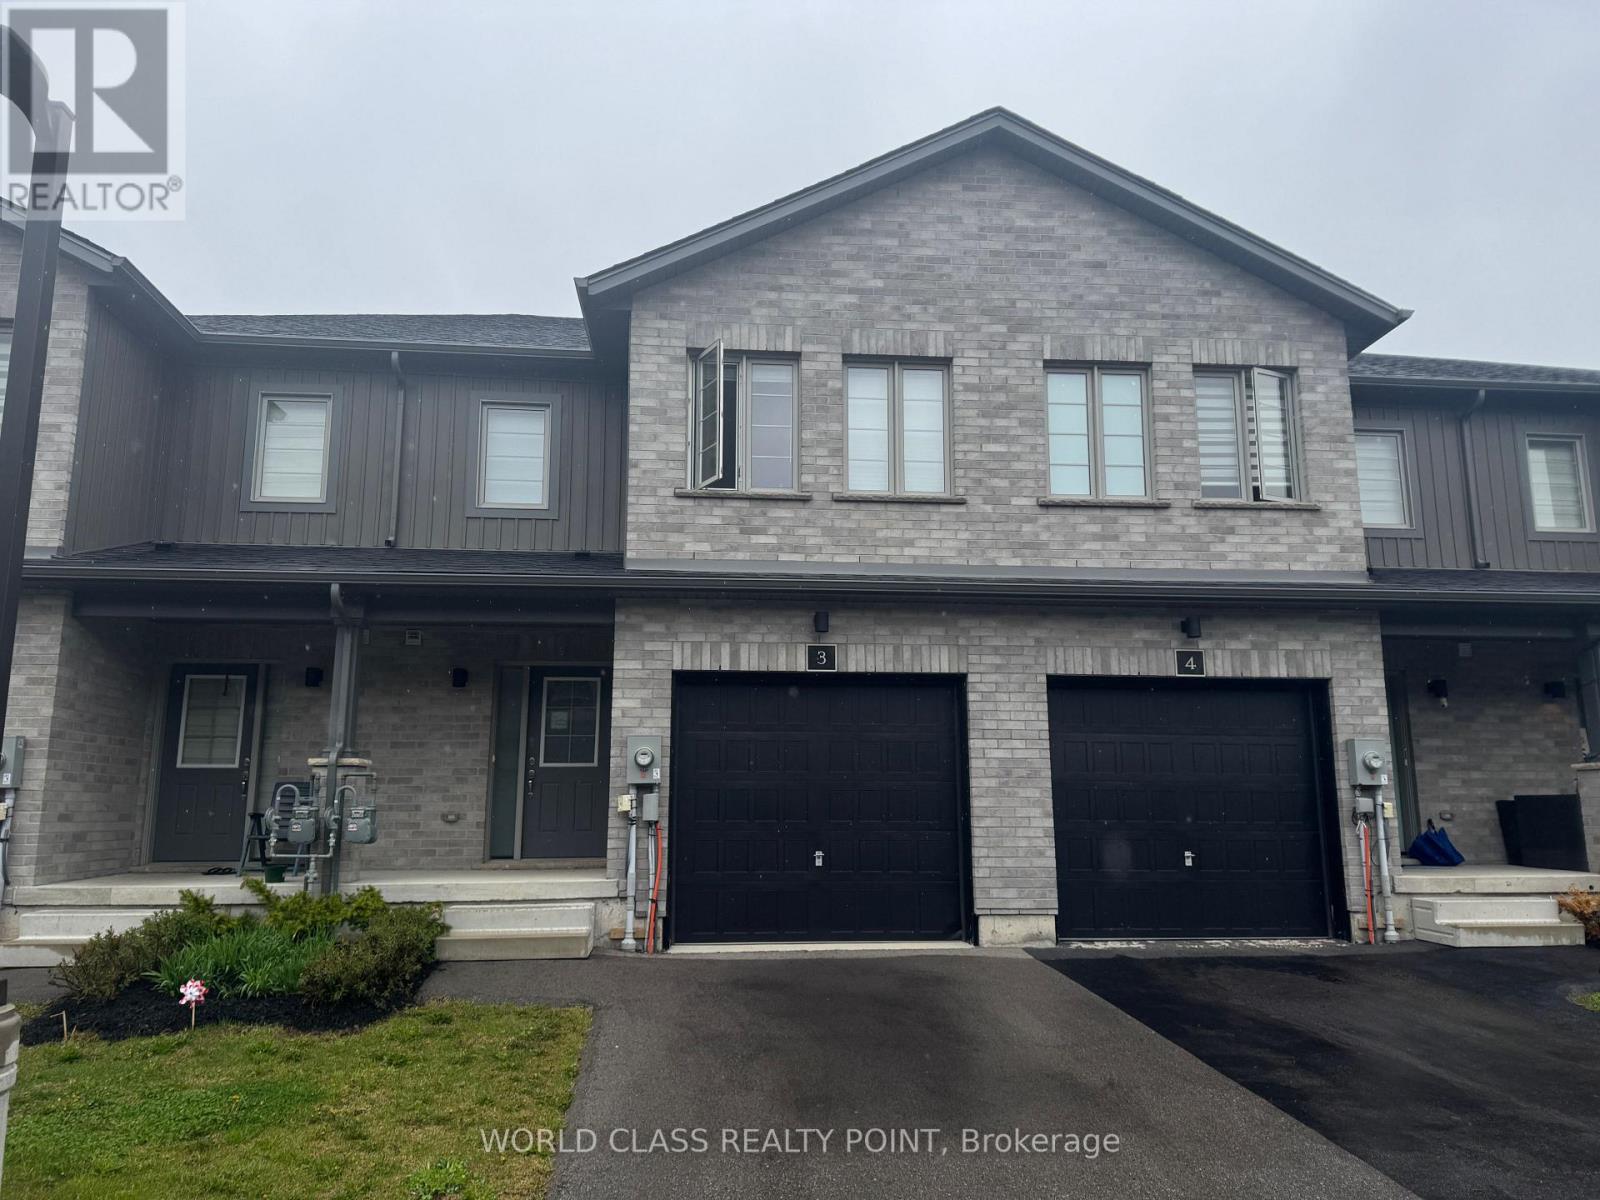
Gorgeous Luxury 3 Bed 4 Bath Townhouse With Finished Walk Out Basement , 2 Parking with access to Garage from House. Bright, Specious and Functional Layout with Tons Of Upgrades. The Kitchen Has Center Island and Stainless Steel Appliances That Include An Over-The-Range Microwave & A Built-In Dishwasher. Convenient Upper Level Separate laundry. Steps Out Onto A Charming Deck Overlooking The Yard Perfect For Your BBQ And Parties. The Primary Suite Offers A Walk-In Closet And A Luxurious 4-Piece Ensuite. Massive living space, flooded with natural light creating a warm and inviting atmosphere. It's prime location just minutes away from school, hospital, Bus Routes, offering easy access healthcare, education and variety of restaurants.12 Min To Port Dover Beaches. Short Drive On Hwy 3 Or Hwy 6 Or Hwy 24 Will Take You To Brantford, Paris, Hamilton, Grimsby, Binbrook, Burlington & Gta. Newly Established Residential Community With Public Schools, Shopping, Indoor Sports Arena & Outdoor Recreational Space, Restaurants, Parks & Walking Trail. Perfect style of comfort and convenience. (id:61483)
3256 Machar Strong Boundary
Parry Sound Remote Area, Ontario
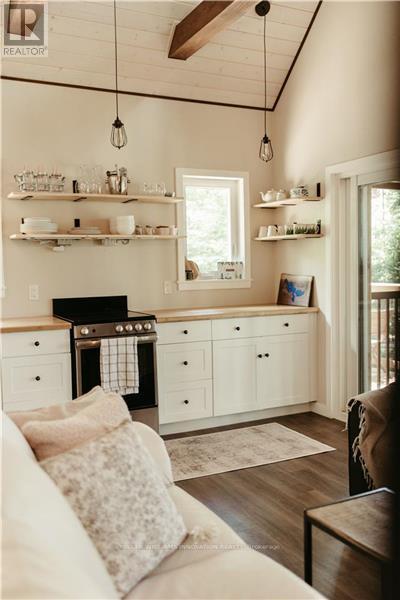
Some places ask you to slow down before you've even reached the lake..this place is one of them. Welcome to The Lofty Pines Cabin. Known as one of Deer Lake's most loved waterfront escapes, this fully furnished four-season modern chalet sits on 3.29 acres surrounded by private trails and 200ft of clean deep shoreline. Inside, vaulted ceilings carry your eyes to the open loft above, while the wood-burning fireplace waits for cooler evenings after long days on the lake. The screened lakeside Sunroom becomes the place where mornings begin, coffee in hand. Offering 2 bedrooms, 1 bathroom, main floor laundry and approximately 733 sqft., every space feels connected to the outdoors. A separate bunkie with electricity and its own loft creates additional room for family and friends.The pace of life naturally changes here..The shoreline is exactly what people hope to find but rarely do.. A beautiful lakeside sandy beach area with a fire pit, clear weed-free water and approximately 8 ft of depth off the end of the dock create the perfect setting for swimming, boating and fishing all summer long before ending the evenings beneath the stars in the cedar wood-fired hot tub overlooking the lake. Located in an unorganized township, future possibilities remain remarkably open. No building permits are required for most construction beyond electrical and sewage approvals. A drilled well 300ft and an oversized septic system was installed with expansion in mind, creating the opportunity to build a larger chalet or additional buildings without the limitations found in most waterfront communities. No short-term rental licensing requirements for income property shoppers. 30 minutes from Huntsville and skiing at Hidden Valley, afternoons at Crystal Cave, hot yoga at Sweat Studio, local spirits at Copperhead Distillery and everyday essentials only minutes away, this is the kind of place that quietly changes the way weekends are spent... and eventually makes you wonder why you ever leave (id:61483)
224 Weber Street E
Kitchener, Ontario
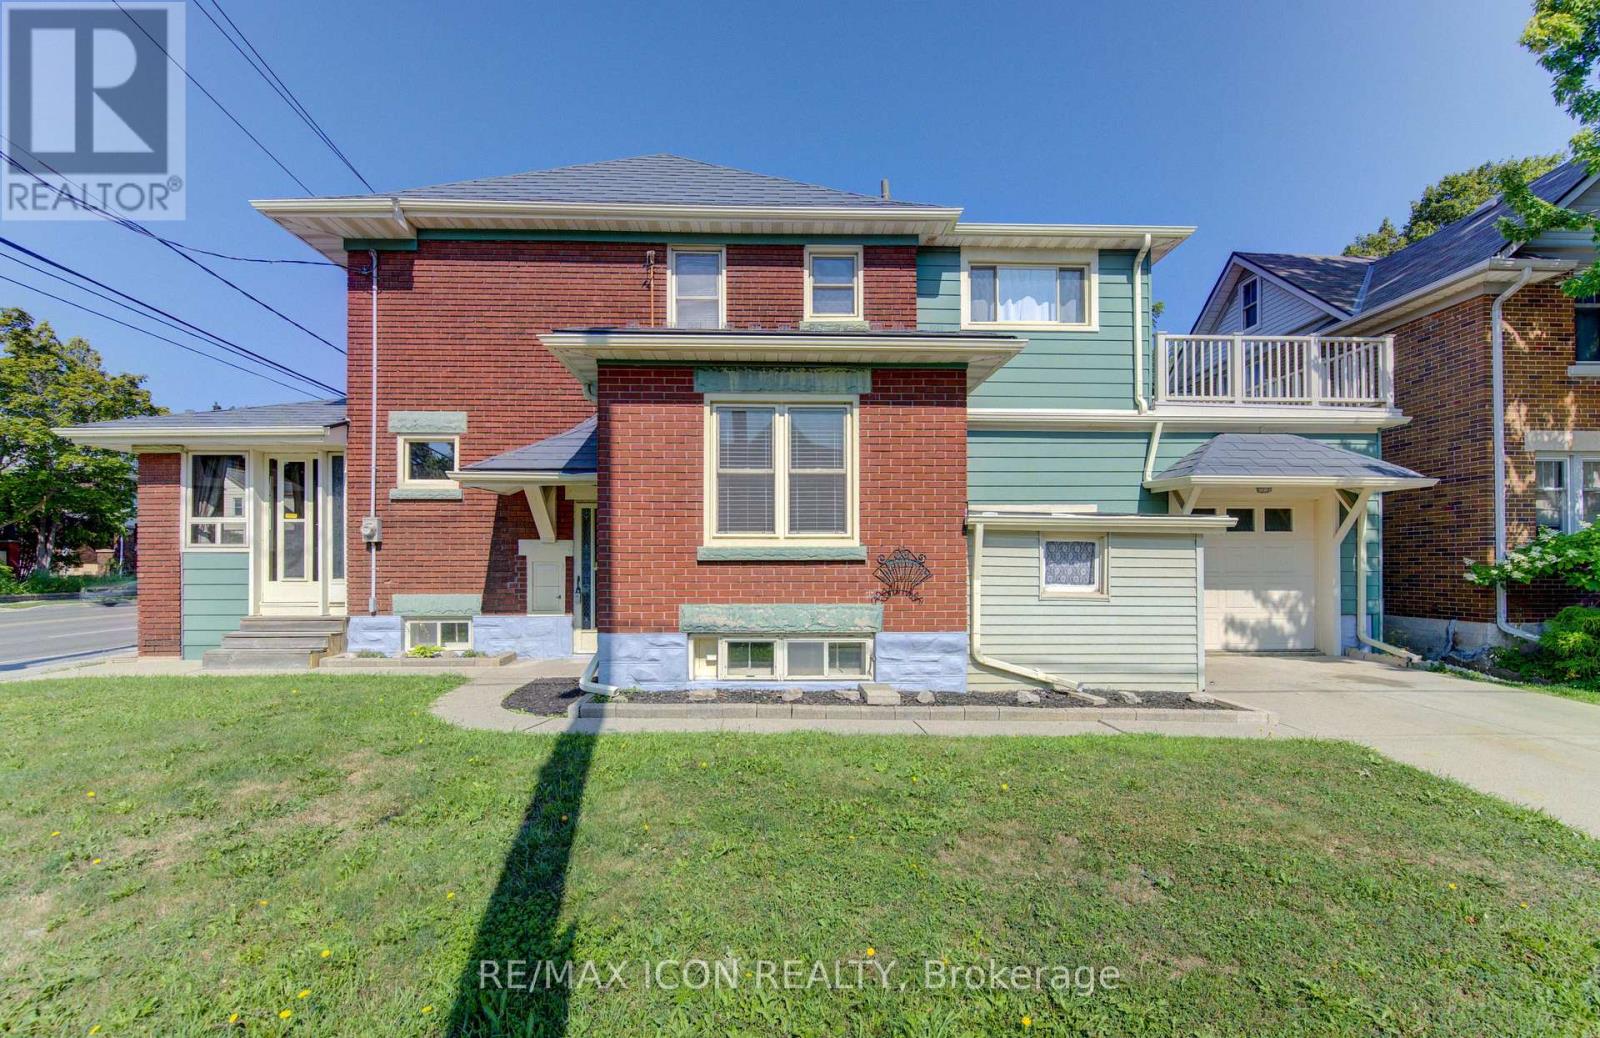
Why pay condo fees when you can own this charming detached 3-bedroom, 2-bathroom home? It is filled with timeless character, this inviting home showcases beautiful original woodwork and classic craftsmanship while offering the space and freedom that only a detached home can provide. The bright main floor features a spacious kitchen with a dining area, along with a generous combined living and dining room that's ideal for family gatherings and entertaining. At the front of the home, the sunroom provides the perfect place to enjoy your morning coffee, curl up with a good book, or simply relax. Upstairs, you'll find three bedrooms, including a versatile third bedroom that would make an ideal home office, hobby room, or reading retreat. Step outside to the adjoining private upper-level deck, where you can enjoy your morning coffee or unwind after a long day. A walk-up attic provides valuable bonus space with plenty of headroom, offering excellent storage and exciting possibilities for future use. The full, unfinished basement offers excellent storage and endless possibilities. The 1 pc bathroom (toilet only) is convenient whether you envision a workshop, hobby space, or future finishing, it's waiting for your personal touch. Outside, the double-wide concrete driveway provides ample parking, complemented by a single-car garage with convenient inside entry, an attached rear storage room, and a second front storage shed, the metal roof is an added bonus!! Ideally located within walking distance of the Kitchener Memorial Auditorium and just minutes from shopping, schools, parks, public transit, Highway 7/8, and Highway 401, this home offers exceptional convenience for commuters and families alike. If you've been looking for an affordable detached home with timeless character, outstanding potential, and an unbeatable location, this is an opportunity you won't want to miss! (id:61483)
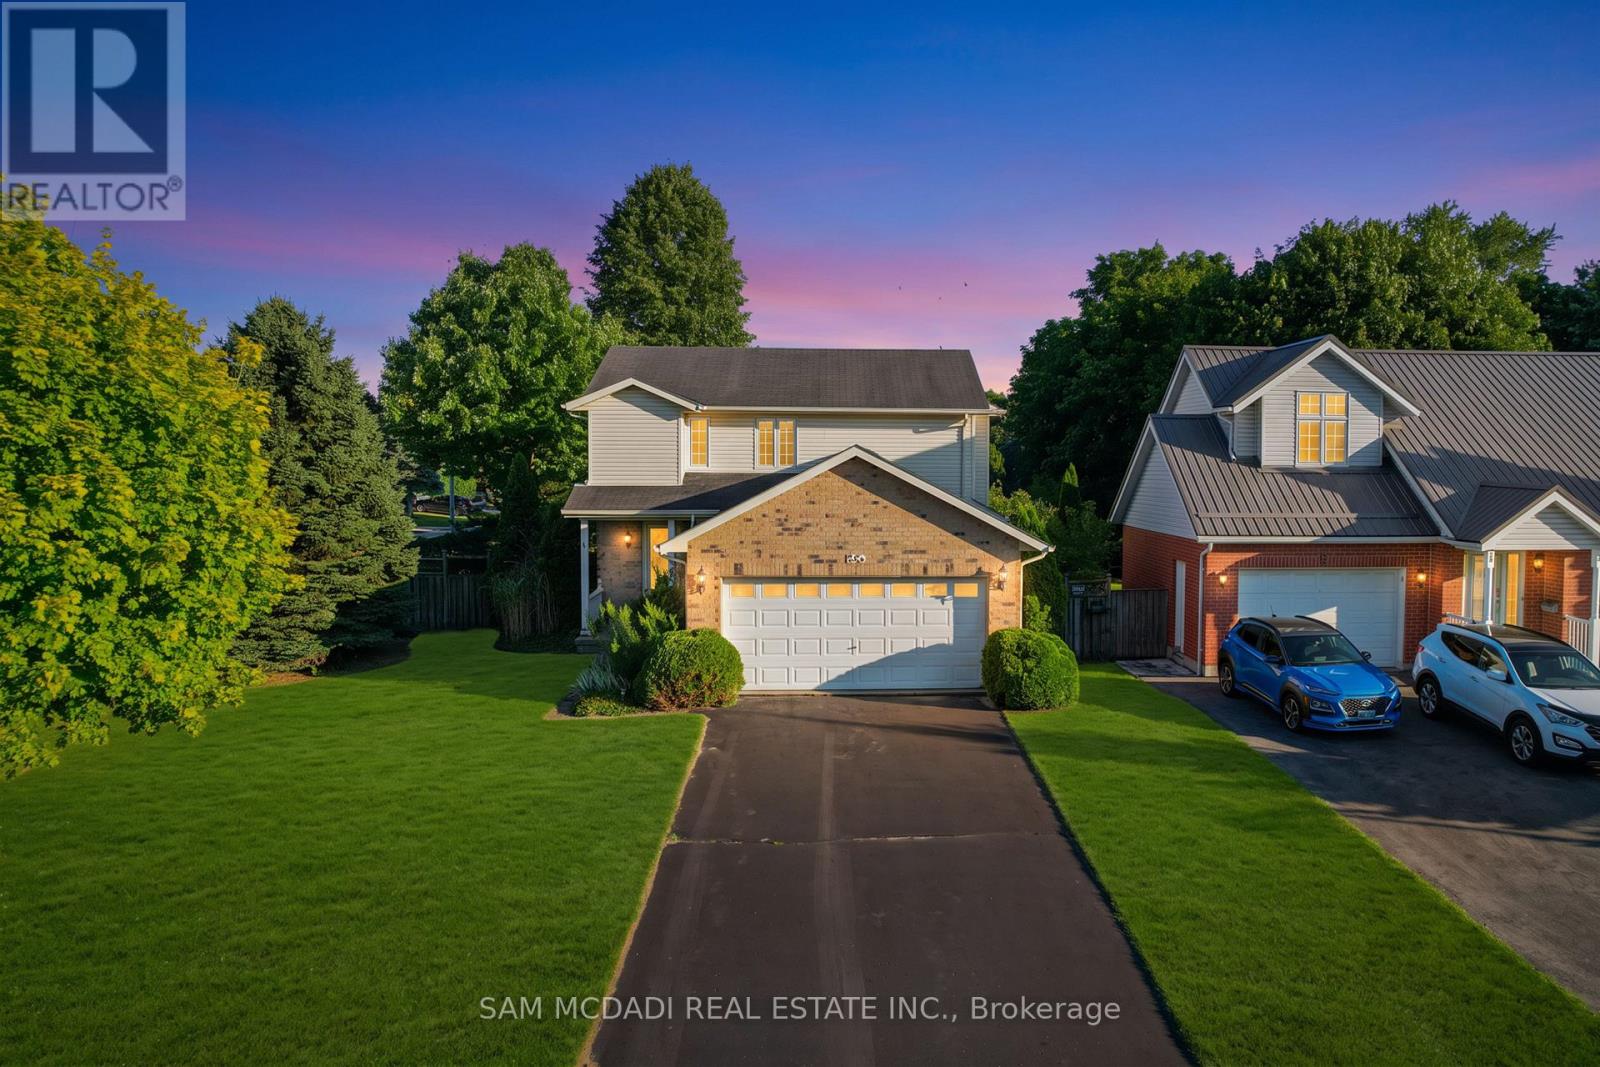
33 Barker Street
Tillsonburg, Ontario
An exciting opportunity to reimagine a spacious family home on a beautifully landscaped corner lot in one of Tillsonburg's established, family-friendly neighbourhoods. With a functional layout, generous proportions and timeless character, 33 Barker Street offers the ideal foundation to create a home that reflects your vision. The existing layout features an open-concept living and dining area, a bright kitchen, three bedrooms including a primary suite with its own ensuite, and a finished lower level with a recreation room, fourth bedroom and flexible living space. Envision the possibilities! Picture wide-plank hardwood flooring flowing throughout the main level, where a beautifully redesigned kitchen featuring custom cabinetry, quartz countertops and a statement island becomes the heart of the home. The living and dining spaces transform into an inviting setting for everyday living and entertaining, anchored by a striking fireplace feature wall and oversized windows that fill the home with natural light. Upstairs, envision a spa-inspired primary ensuite, while the additional bedrooms are refreshed with premium finishes. The finished lower level offers endless possibilities as a media lounge, home office, children's playroom or private guest suite. Outside, the vision continues, where the mature, fenced backyard becomes a private escape with an expanded deck, lush landscaping and inviting spaces designed for entertaining or quiet evenings beneath the trees. A private irrigation well with a dedicated pump and outdoor spigot makes it easy to maintain a vibrant lawn while reducing reliance on municipal water. Ideally located close to Westfield Public School, Glendale High School, Tillsonburg District Memorial Hospital, Lake Lisgar Waterpark, the Tillsonburg Community Centre, scenic walking trails, shopping, dining and the vibrant downtown core, this is an opportunity to shape a home that reflects your vision while creating lasting value. (id:61483)

34 Kildonan Crescent
Hamilton, Ontario
Welcome to 34 Kildonan Crescent, a beautifully maintained home situated on a quiet, family-friendly crescent in one of Waterdown's most desirable neighbourhoods. Backing directly ontoscenic trails and green space with no rear neighbours, this property offers exceptionalprivacy and a peaceful natural setting.Inside, you'll find a bright and inviting layout featuring hardwood flooring, pot lightsthroughout, spacious principal rooms, and abundant natural light. The primary bedroom includesa ceiling fan for added comfort. Smart-home enthusiasts will appreciate the impressivetechnology package, including a 15-inch Alexa control centre, smart switches, smart lightingon all levels, and a smart front-door lock with fingerprint entry.Extensively updated and move-in ready, this home features a new patio door (2020), owned airconditioner (2021), renovated washrooms (2022), front door and second-floor windows (2022),energy-efficient main-level windows (2025), a newly reconstructed backyard deck (2025), and anew refrigerator (2025). The furnace, air conditioner, and water heater are all fully owned,providing added value and eliminating rental costs.Step outside to your private backyard retreat overlooking mature greenery and walking trails -perfect for entertaining, relaxing, or enjoying nature year-round. Conveniently located nearparks, schools, shopping, dining, and commuter routes, this meticulously cared-for home offersan exceptional opportunity to enjoy the best of Waterdown living. (id:61483)