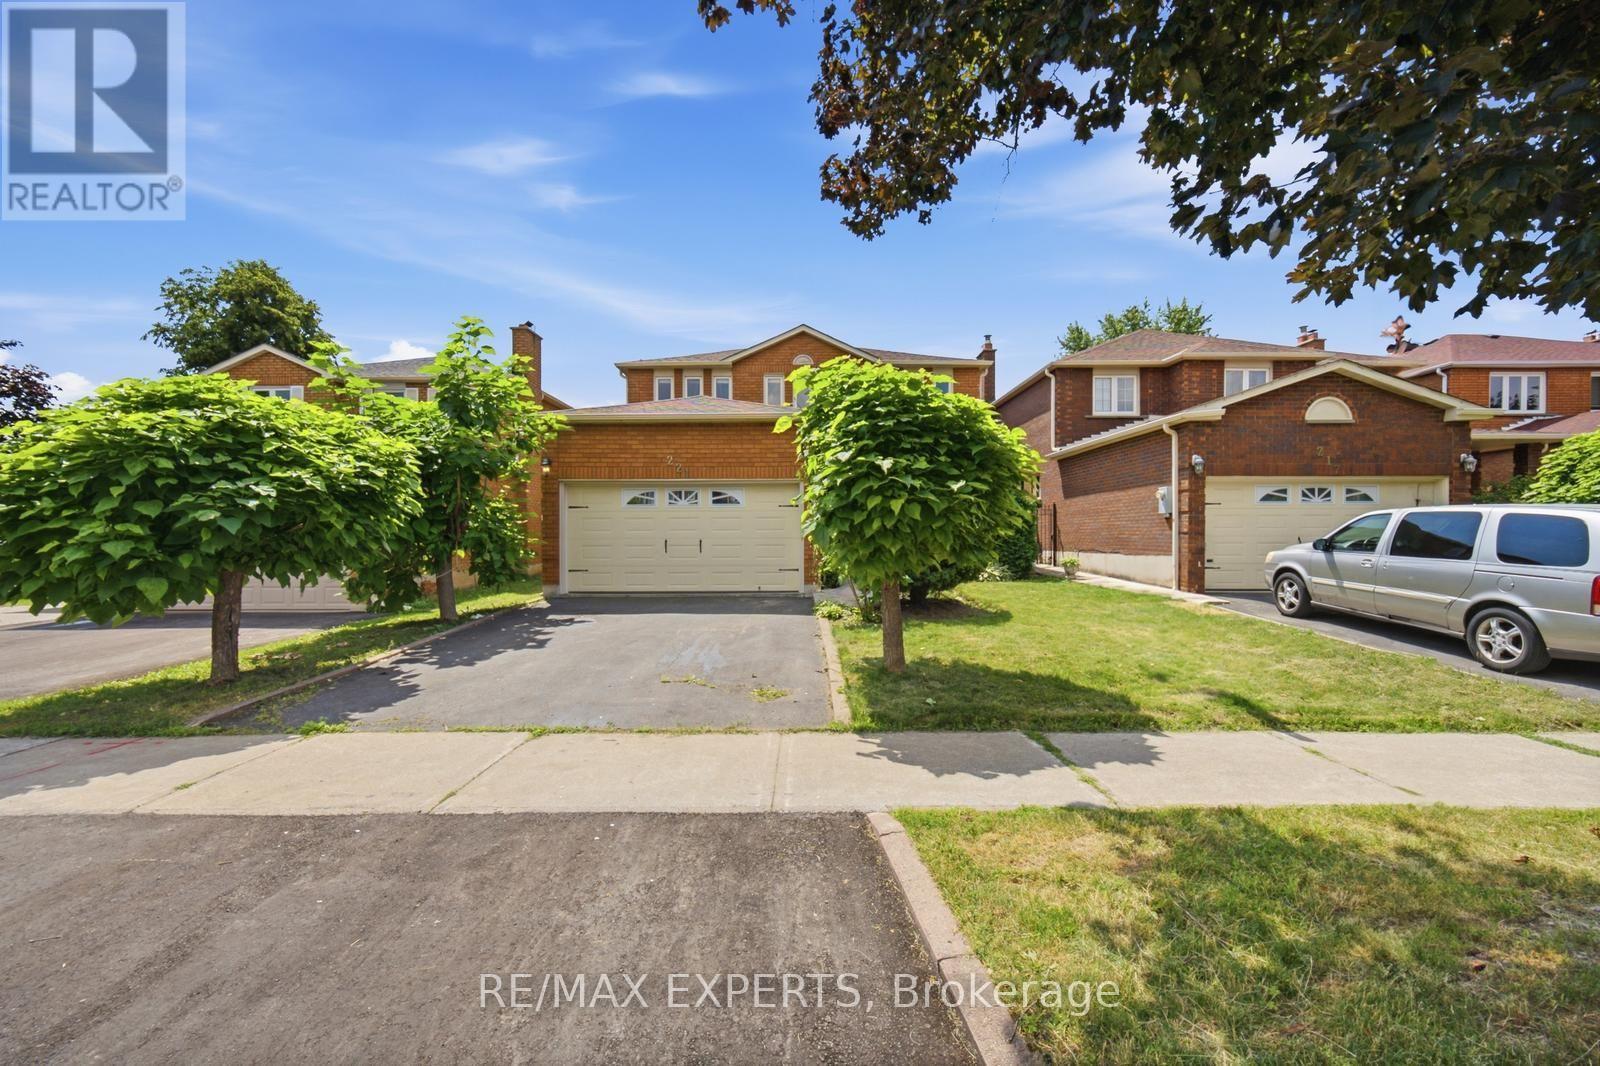
221 Judith Avenue
Vaughan, Ontario
Welcome to 221 Judith Avenue, a rare opportunity to own a cherished family home in one of Thornhill's most established and sought-after neighbourhoods. Offered for the very first time by the original owners, this well-maintained residence showcases decades of pride of ownership and offers an exceptional foundation for its next chapter. Boasting over 2,300 square feet of above-grade living space, this spacious 4-bedroom, 4-bathroom home is ideal for growing families looking to settle into a welcoming community or buyers eager to renovate and customize a home to their own style. The thoughtfully designed layout features generous principal rooms, including a formal living room and dining room that provide the perfect setting for hosting family gatherings, holiday celebrations, and entertaining guests. The spacious kitchen overlooks the backyard and offers excellent potential to create the dream culinary space you've always envisioned. Upstairs, four well-proportioned bedrooms provide comfort and privacy for the entire family, including a large primary retreat complete with its own ensuite bathroom. The finished basement expands the home's versatility with a second kitchen setup, large recreation area, additional living space, and plenty of storage, making it ideal for extended family, entertaining, or future in-law suite potential. Set on a mature lot in a family-friendly neighbourhood close to top-rated schools, parks, shopping, transit, and major highways, this is an incredible opportunity to own a home that has been lovingly cared for by the same family since day one. Whether you're ready to move in, renovate over time, or create your forever home, 221 Judith Avenue offers endless possibilities in an exceptional Thornhill location. (id:61483)
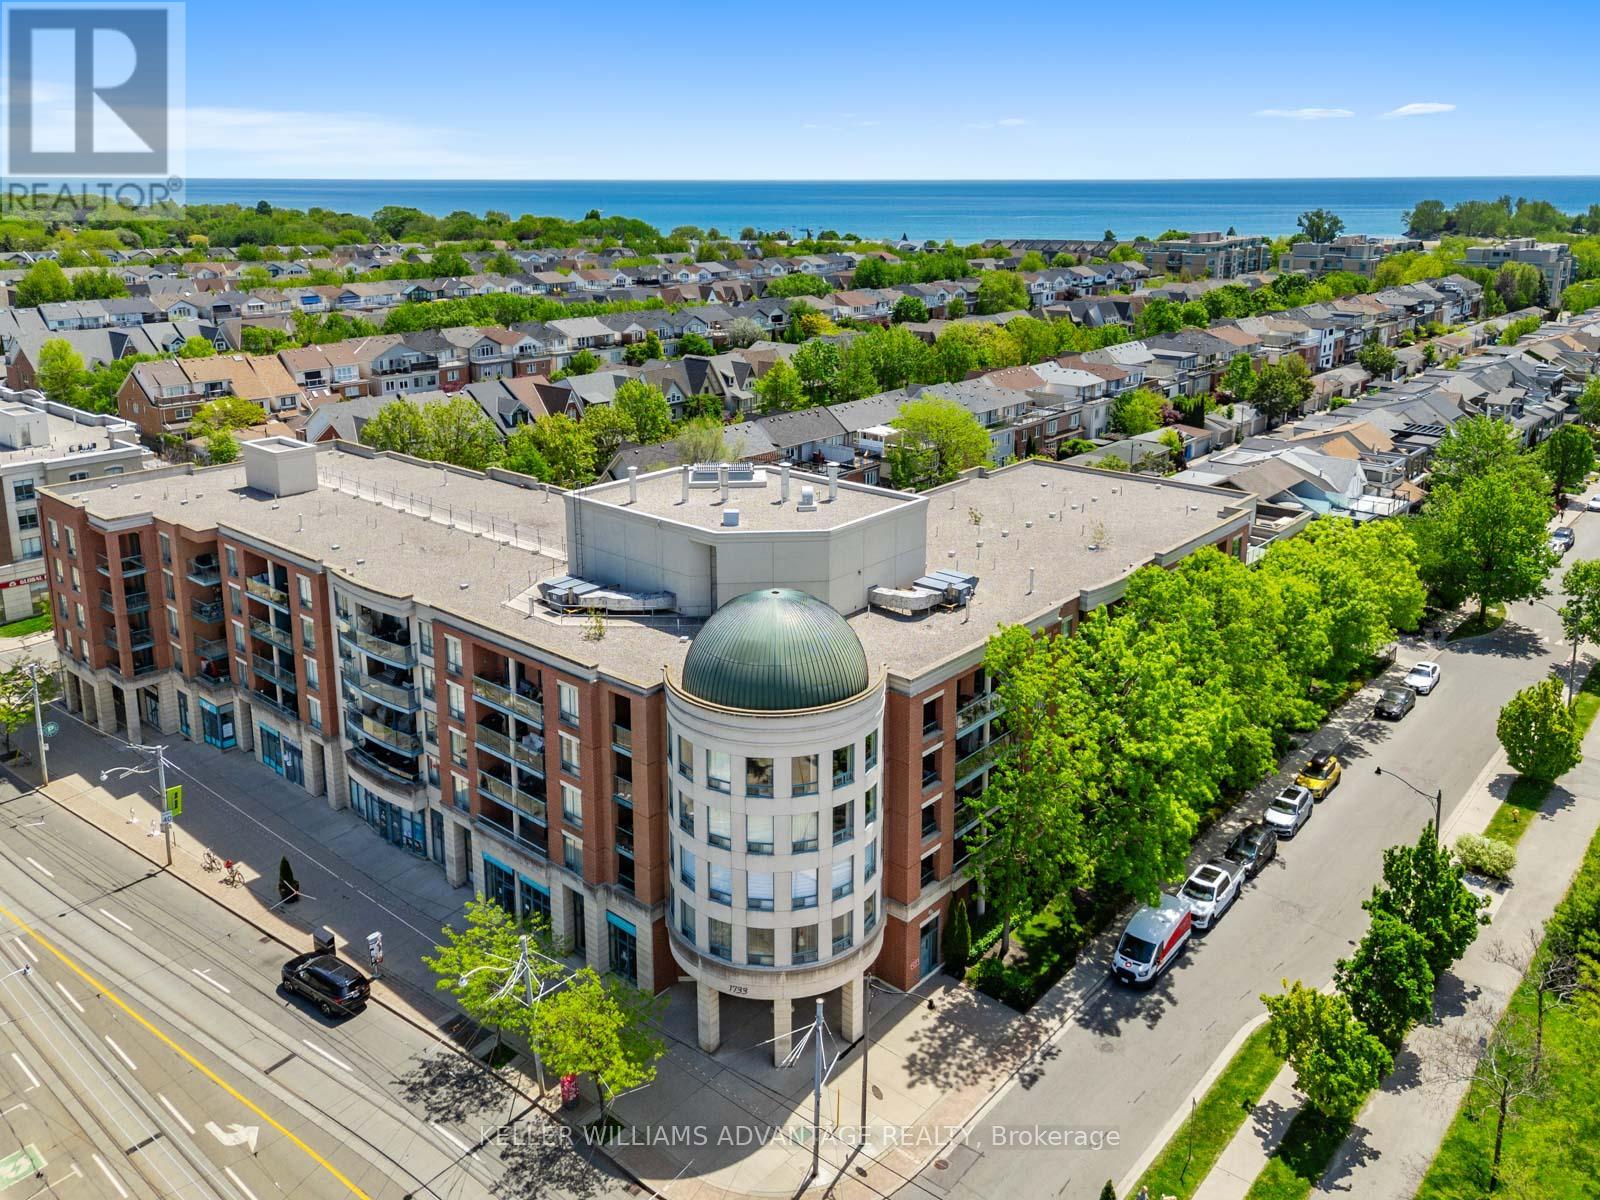
424 - 1733 Queen Street E
Toronto, Ontario
Imagine starting your morning with a walk along the boardwalk, grabbing coffee on Queen Street, and ending the day watching the sunset over Lake Ontario. Welcome to life in one of Toronto's most sought-after neighbourhoods. This beautifully updated 2-bedroom, 2-bathroom suite offers nearly 1,000 square feet of bright, functional living directly across from Woodbine Park and just steps from the beach, boardwalk, Martin Goodman Trail, and the vibrant shops, cafés, and restaurants that make The Beaches so special. South-facing windows flood the home with natural light, while the private balcony offers the perfect spot to enjoy your morning coffee or unwind after a day by the water. The renovated kitchen features granite countertops, stainless steel appliances, and a breakfast bar that overlooks spacious living and dining areas designed for both everyday living and effortless entertaining. The generous primary retreat includes a walk-in closet and a beautifully renovated ensuite finished with timeless marble. A well-proportioned second bedroom easily adapts to your needs as a guest room, home office, or nursery. Complete with underground parking, a locker, ensuite laundry, and exceptionally low all-inclusive maintenance fees, this is truly turnkey living. The well-managed building boasts one of the strongest reserve funds in the area, offering both peace of mind and long-term value. Whether you're downsizing, investing, or searching for the perfect place to embrace Toronto's coveted lakeside lifestyle, this is an opportunity to experience The Beaches at its very best. (id:61483)
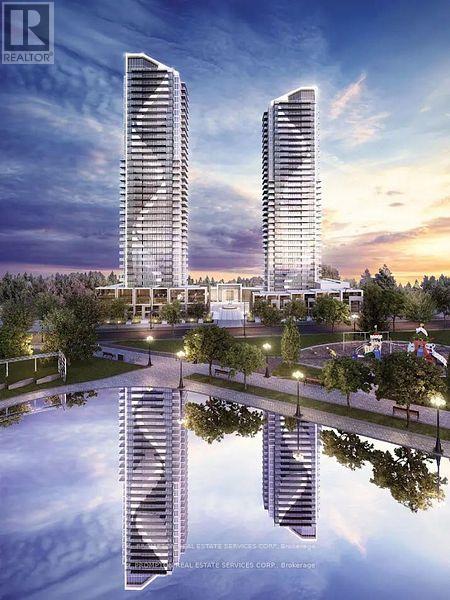
1507 - 85 Mcmahon Drive
Toronto, Ontario
Luxurious Condominium Building In North York By Concord - Seasons. Spacious 1Br+Den 530Sf + 120Sf Large Balcony. 9'Ceiling, Floor To Ceiling Windows, Laminate Floor Throughout, Premium Finishes, Roller Blinds, Quartz Countertop, Built-In Miele Appliances. Easy Access To Bessarion & Leslie Subway Station, Go Train Station. Features Touchless Car Wash. Access To 80,000Sf Megaclub; Tennis/Basket Crt/Swimming Pool/Dance Studio/Formal Ballroom Etc. Minutes To Hwy 401/404, Bayview Village & Fairview Mall. (id:61483)
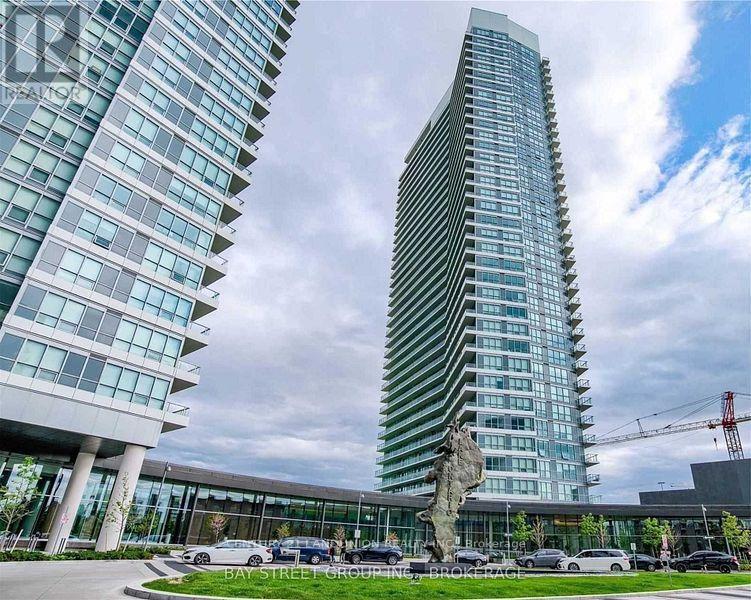
910 - 115 Mcmahon Drive
Toronto, Ontario
Two-Bedroom Corner Unit In Omega, Located In The Upscale Bayview Village Community. Conveniently Located At Leslie/Sheppard Near Highways, Subways (Bessarion+Leslie), Go Train (Oriole). Walking Distance To Ikea, Canadian Tire. This Corner Unit Has Beautiful Views From The Large Balcony And Thru The Floor To Ceiling Windows. It Also Features 9-Ft Ceilings. (id:61483)
1103 - 15 Fort York Boulevard
Toronto, Ontario
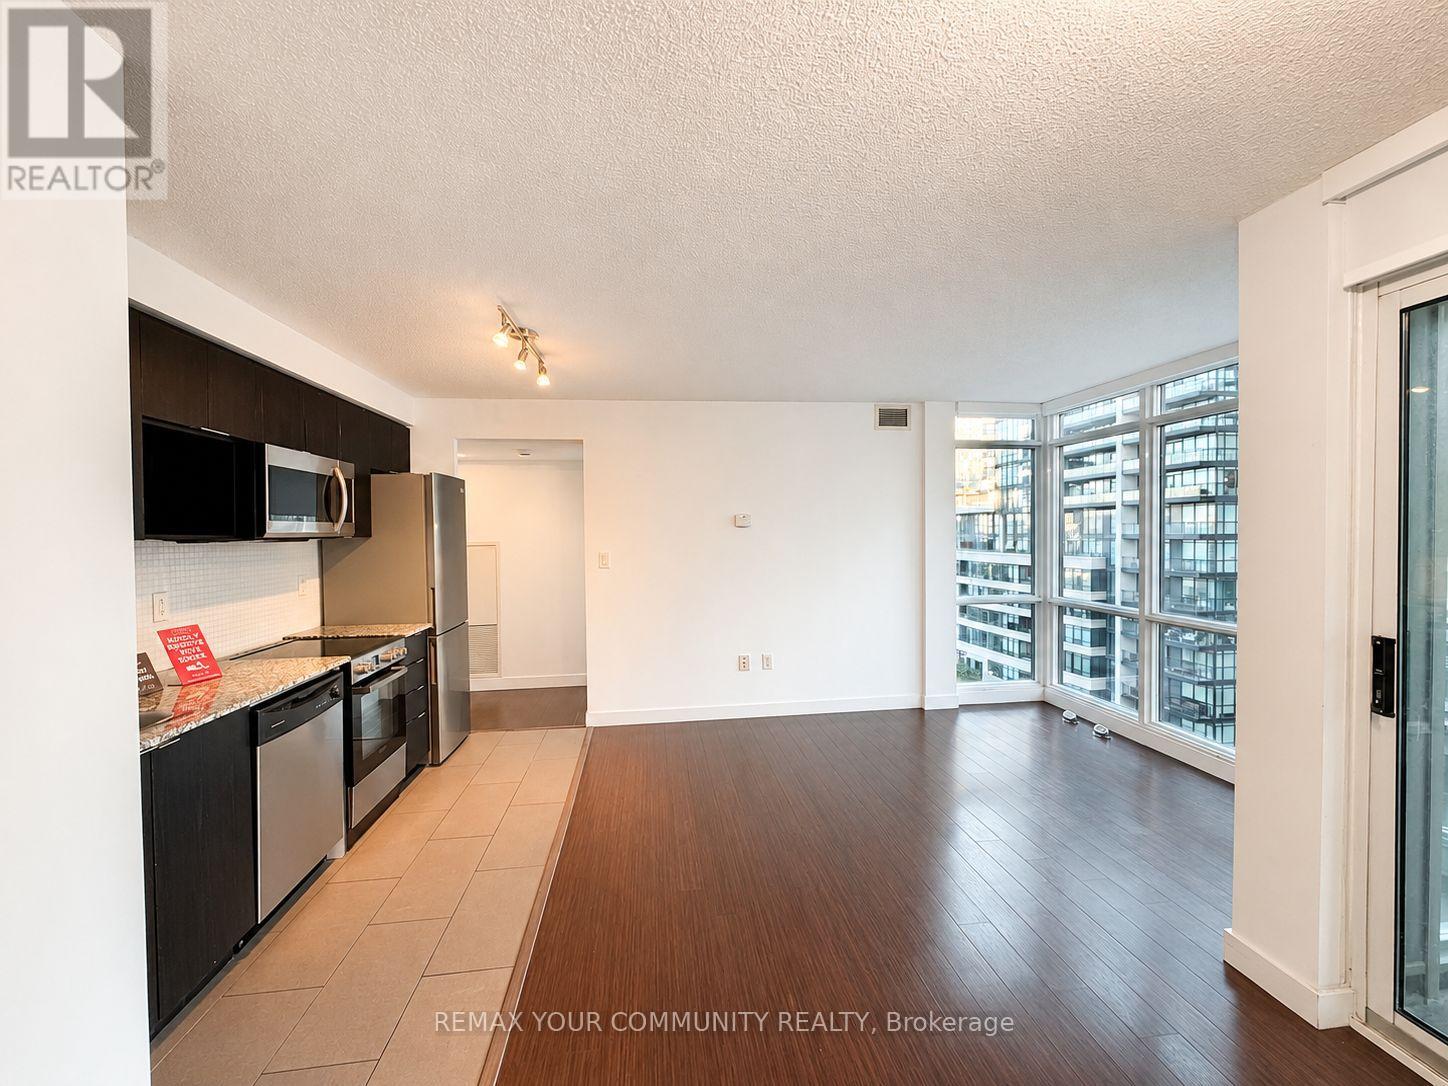
Welcome to this bright and spacious two-bedroom corner suite, offering two full bathrooms and a thoughtfully designed, functional layout. Floor-to-ceiling windows fill the home with natural light, while the private open balcony provides the perfect outdoor retreat. Ideally located within walking distance of supermarkets, public transit, the Financial District, Rogers Centre, the waterfront, cafés and restaurants, with convenient highway access. Residents enjoy exceptional amenities, including a sky garden, sky lounge, 25-metre indoor pool, whirlpool, BBQ area, guest suites and 24-hour concierge. The suite is also pre-wired for 100 Mbps fibre-optic internet. (id:61483)
17 Bayview Ridge
Toronto, Ontario
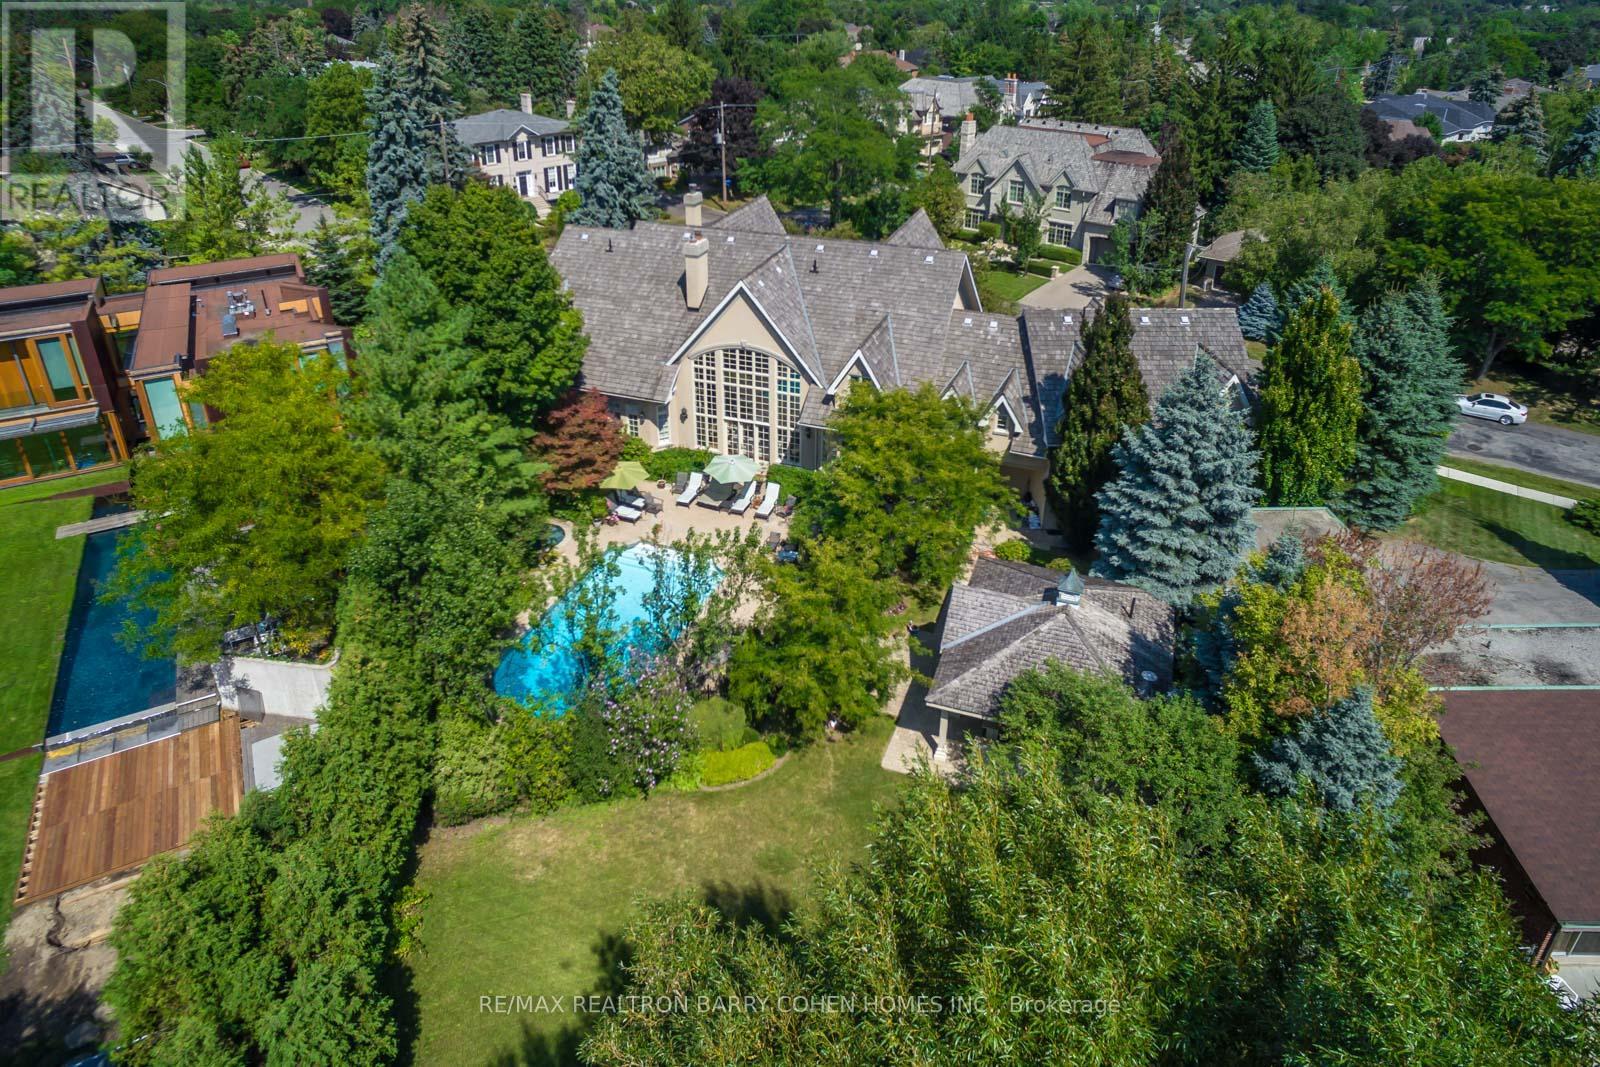
Signature French Country Estate, Dramatic Facade With Exquisite Stone Accents On With A Spectacular Premium Corner Locale On Ravine With Panoramic City Views And The Rosedale Golf Club. Located Within On One Of The Most Sought After Enclaves Of The Exclusive Bridle Path-Sunnybrook-York Mills neighborhood. A Tranquil Oasis Of Classic Luxury. This Estate Features A Main Floor Primary Retreat Complete With Spa-Like 5-Piece Ensuite and Walk-In His/Hers Dressing Room Plus Gym, A Separate In-Law Or Guest Suite Complete With Kitchen And Living Room, Bedroom & Ensuite, Five Additional Bedrooms Suites On It's Upper Level. Rich In Hardwood Floors, Elegant Custom Mouldings, Numerous Walk Outs, And The Finest Luxury Appointments Throughout. The Main Floor Boasts A Gourmet Kitchen With Breakfast Area Plus Servery, Formal Dining Room and Living Room With Fireplace Featuring Custom Stone Surround, Library With Masterful Millwork, Sunken Great Room With 24' Vaulted Ceiling and Walkout To The Rear Garden With Towering Windows With Private Views To It's Lush Ravine. A Sprawling Lower Level Completes The Residence With Rec Room, Games Room, Craft Room, Gift Wrapping Room, Nanny Suite With Kitchenette, and Ample Space For Your Customization. The Exterior Features Are Rich In Resort-Like Amenities Such As An In- ground Paradise Pool, Hot Tub, Stone Walkways, Cabana, Integrated Lighting, Irrigation, Private Sport Court, Cabana With Full Bathroom Plus Wet Bar, Multiple Lounge Areas, Majestic Lawns, All Surrounded By Lush Greenery And Mature Trees, And Wood Deck Overlooking The Ravine. The True Pinnacle Of Elegance, Privacy, And Luxury, All Near To Renowned Public And Private Schools, York Mills Shopping Centre, Trendy Eateries, Granite Club And Rosedale Golf Club. (id:61483)
515 - 8 Widmer Street
Toronto, Ontario
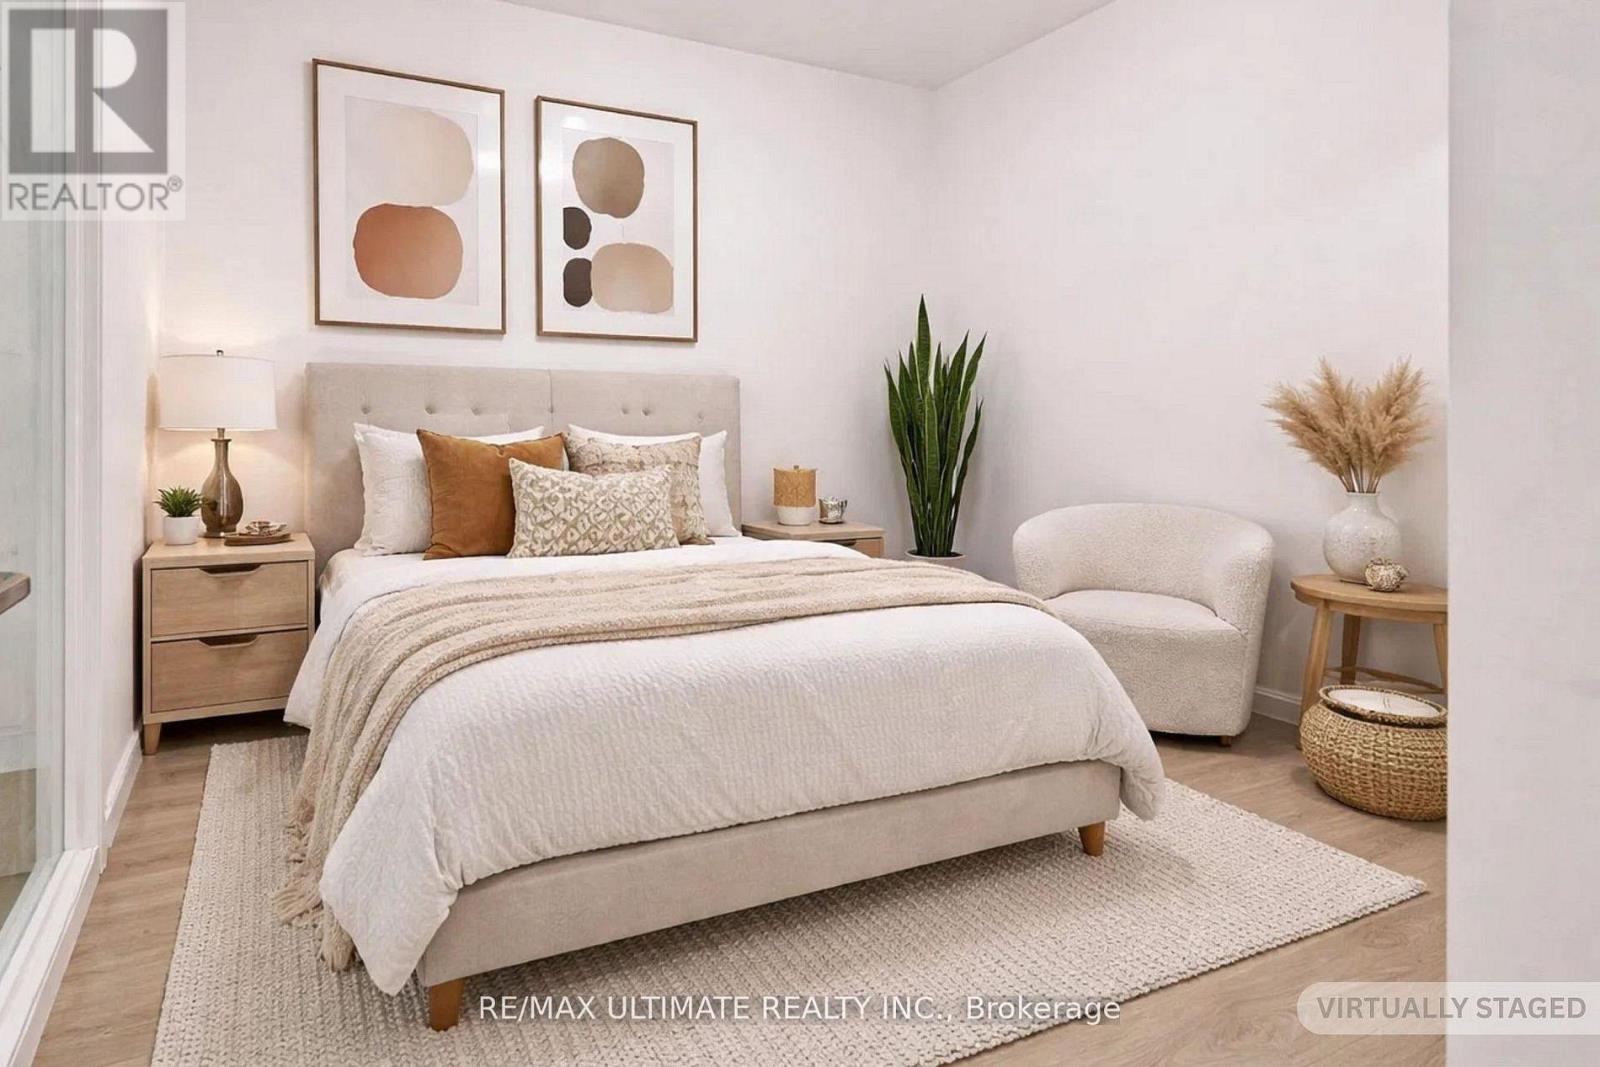
Experience refined urban living in the heart of Toronto's iconic Entertainment & Theatre District at Theatre District Residences, 8 Widmer Street, where world-class dining, vibrant nightlife, renowned theatres, and major sporting venues come together in one of the city's most dynamic neighbourhoods. This beautifully designed 1+1 bedroom, 1 bathroom suite features a thoughtfully laid out floorplan with 9-foot ceilings and expansive floor-to-ceiling windows that fill the space with natural light, creating a bright and airy atmosphere throughout, while a private balcony offers seamless indoor-outdoor living right in the centre of it all. The contemporary kitchen is both stylish and functional, complete with integrated cabinetry, brand new stainless steel appliances, and elegant finishes, perfect for everyday living or entertaining, complemented by a full-size washer and dryer and sleek, modern design elements carried throughout the suite. Residents enjoy access to an exceptional collection of first-class amenities designed to elevate everyday living, including a 24/7 concierge, fully equipped fitness centre, outdoor pool and hot tub, steam room, rooftop terrace with BBQs, private theatre room, party room, games room, resident lounge and study area, guest suites, pet wash station, and more, offering a true hotel-inspired lifestyle. Perfectly positioned with a Walk Score that places everything at your doorstep, you are just steps to the TTC, Rogers Centre, TIFF Bell Lightbox, CN Tower, Ripley's Aquarium, the Financial District, Queen West, King West, and some of Toronto's most celebrated restaurants and nightlife destinations. Whether you're a first-time buyer, investor, or seeking a vibrant downtown lifestyle, this is a rare opportunity to own in one of Toronto's most sought-after communities and truly live at the centre of it all. (id:61483)
3606 - 488 University Avenue
Toronto, Ontario
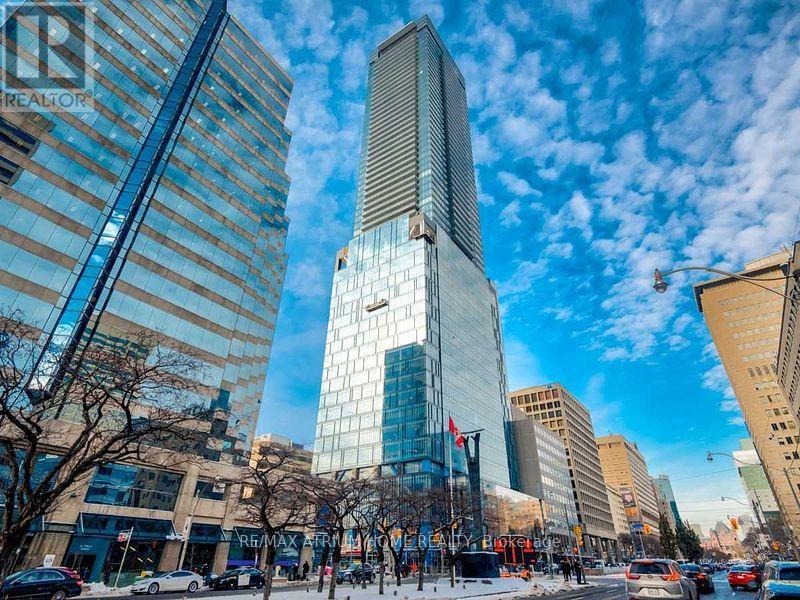
Fully Furnished With Premium Designer Pieces, Prestigious 1-Bedroom + Den Suite (674 Sq. Ft.) In The Heart Of Downtown Toronto Offers Direct Access To St. Patrick Subway Station And An Open-Concept Layout With 9' Ceilings And Unobstructed East-Facing Views. The Unit Features A BoConcept Sofa, Floor Lamp, Expandable Dining Table, Solid Wood Dining Table, Height-Adjustable Electric Desk, Herman Miller Ergonomic Chair, Muji Double Bed Frame And Mattress, Built-In Closet Organizers, And Additional Carbinet For Ample Storage. The Modern Kitchen Includes Quartz Countertops, Custom Backsplash, And Built-In Appliances, While The Spa-Like Bathroom Boasts A Rain Shower With Body Jets. Laminate Flooring Runs Throughout. Building Amenities Include A 24-Hour Concierge, Indoor Pool, Gym, And More All Just Steps From The Financial District, U Of T, Eaton Centre, Top Restaurants, And Entertainment. (id:61483)
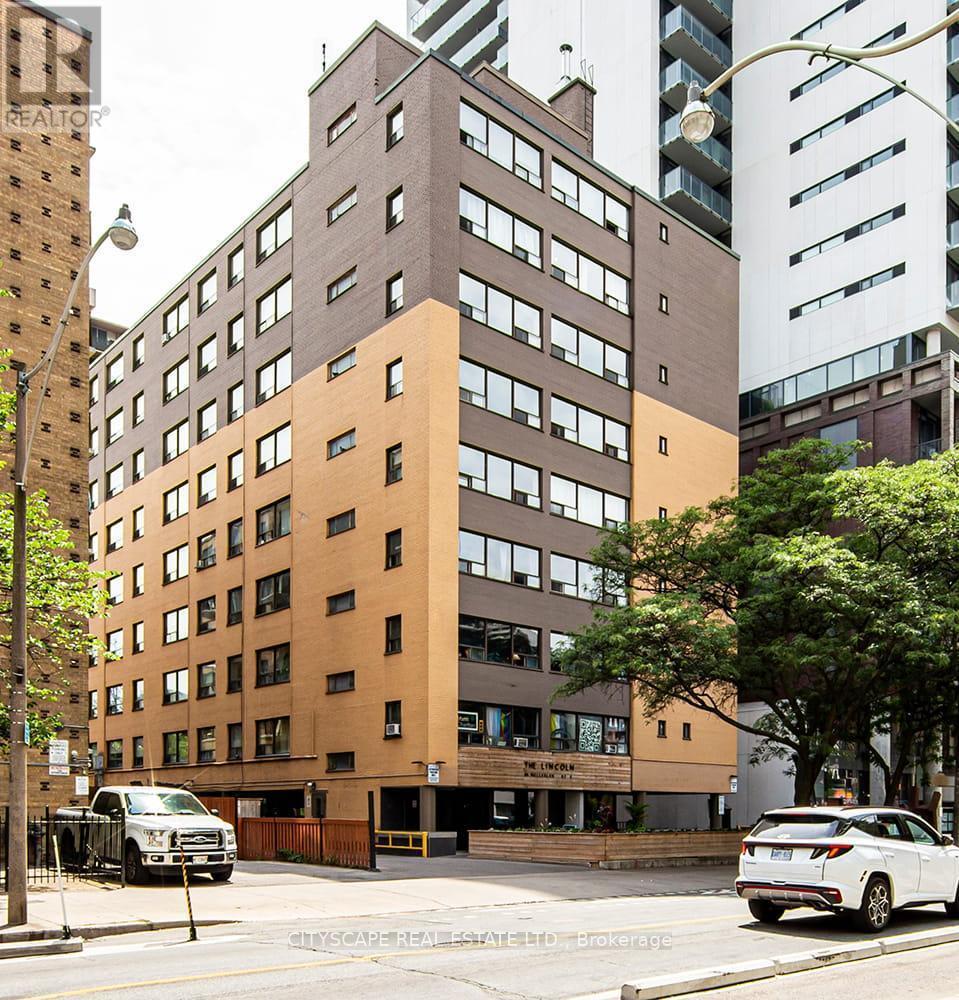
209 - 85 Wellesley Street E
Toronto, Ontario
Welcome to Eighty-Five Wellesley, a beautifully revitalized rental community in the heart of Toronto's vibrant Church-Wellesley Village. Offering newly renovated suites, this well-maintained building blends modern updates with everyday comfort. Residents enjoy thoughtfully designed amenities and an unbeatable downtown location surrounded by acclaimed restaurants, cafés, boutiques, grocery stores, and nightlife. Just a five-minute walk to Wellesley Subway Station, commuting throughout the city is effortless, while the University of Toronto (St. George campus), Toronto Metropolitan University, parks, the Financial District, and the Entertainment District are all within easy reach. Whether you're a student, young professional, or anyone seeking the convenience and excitement of downtown living, Eighty-Five on Wellesley offers exceptional urban living in one of Toronto's most sought-after neighbourhoods. (id:61483)
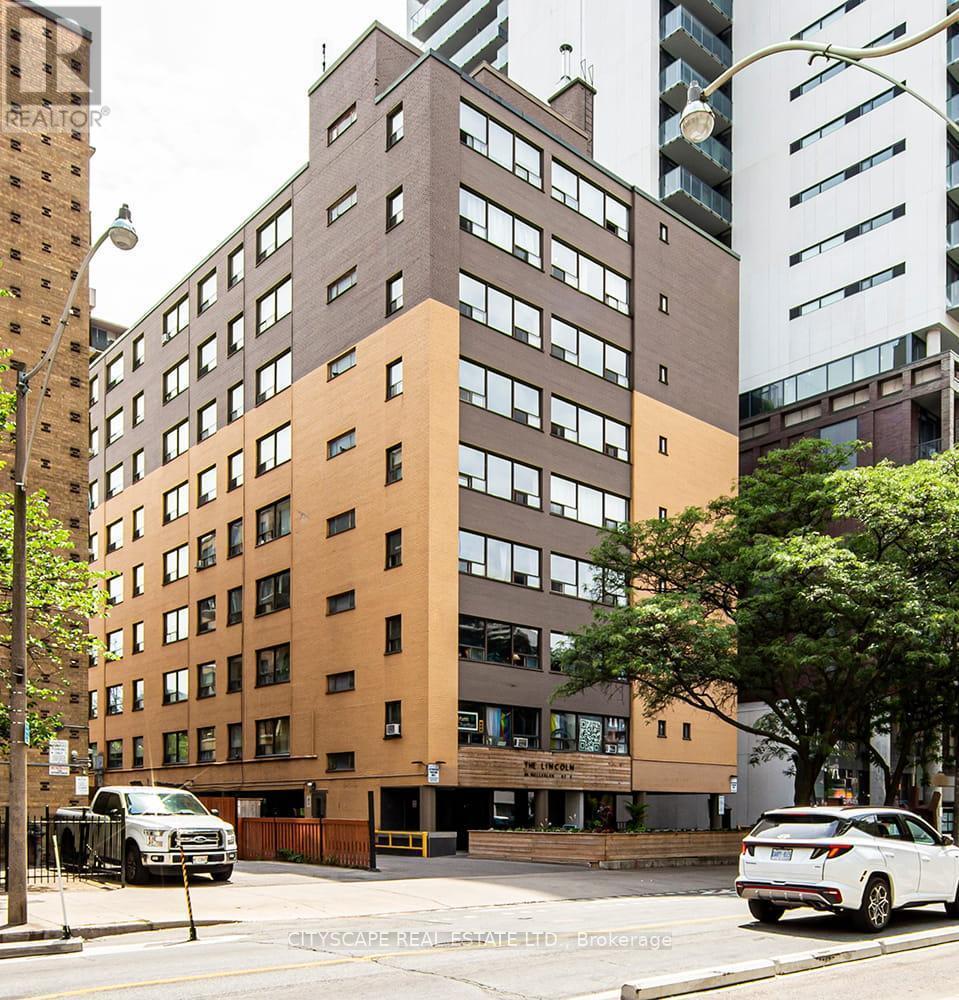
403 - 85 Wellesley Street E
Toronto, Ontario
Welcome to Eighty-Five on Wellesley, a beautifully revitalized rental community in the heart of Toronto's vibrant Church-Wellesley Village. Offering newly renovated suites, this well-maintained building blends modern updates with everyday comfort. Residents enjoy thoughtfully designed amenities and an unbeatable downtown location surrounded by acclaimed restaurants, cafés, boutiques, grocery stores, and nightlife. Just a five-minute walk to Wellesley Subway Station, commuting throughout the city is effortless, while the University of Toronto (St. George campus), Toronto Metropolitan University, parks, the Financial District, and the Entertainment District are all within easy reach. Whether you're a student, young professional, or anyone seeking the convenience and excitement of downtown living, Eighty-Five on Wellesley offers exceptional urban living in one of Toronto's most sought-after neighbourhoods. Pictures might be of similar unit. (id:61483)
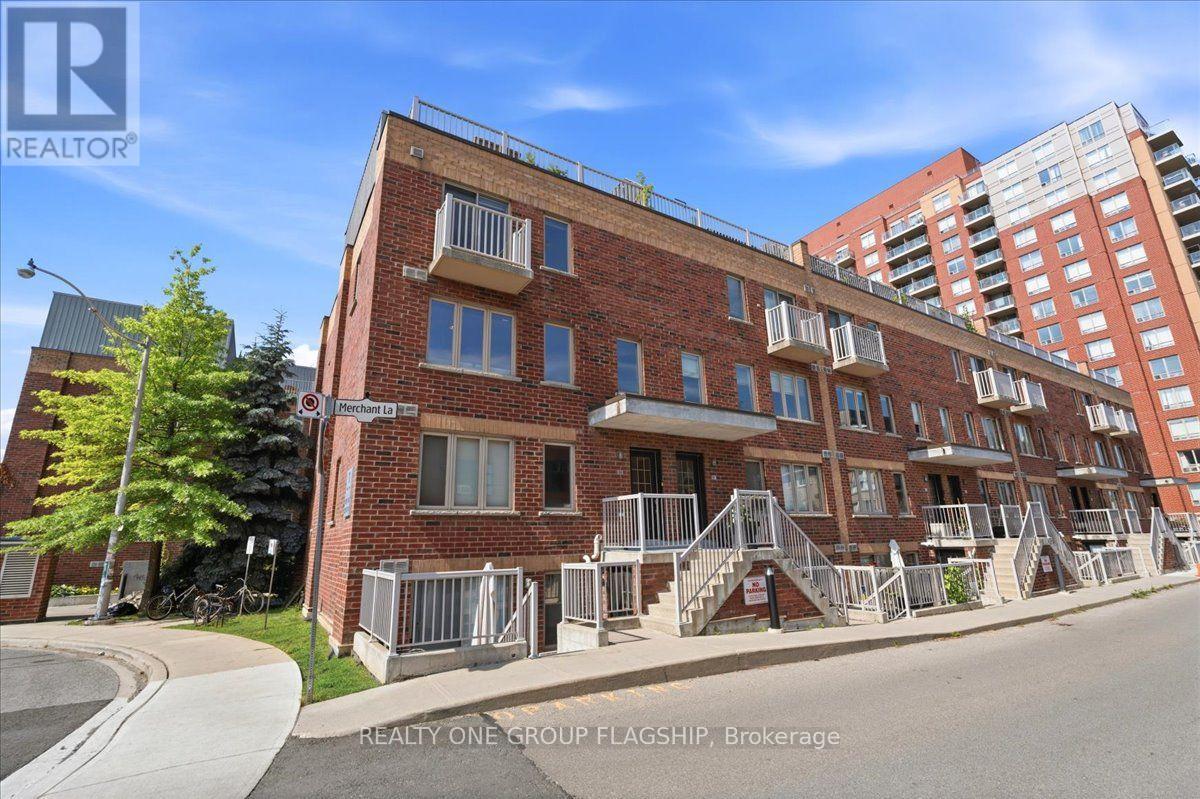
201 - 1 Ruttan Street
Toronto, Ontario
Rarely available Southwest corner townhome at The Brownstones on Bloor, tucked into the heart of the Junction Triangle. With South and West exposures and windows on multiple sides, this end-unit is filled with natural light throughout the day. The open-concept main floor features light-coloured hardwood floors, offering ample space for both living and dining areas, along with a granite-topped centre island kitchen complete with stainless steel appliances, a large breakfast bar, and striking modern cabinetry. The main level is finished with a convenient powder room. Upstairs, the primary suite offers a walk-in closet and windows on two exposures, alongside a generous second bedroom, plenty of additional storage, and a full four-piece bathroom. The entire third floor is dedicated to a versatile bonus room with a walk-out to the rooftop terrace. Ideal as a family room, home office, home gym, guest space, or a combination, it's a flexible area that adapts to your needs. Outside, the fully decked rooftop terrace offers room for lounge seating, a dining area, and a BBQ with a dedicated gas line, all overlooking open South-facing views across the surrounding rooftops.The location is one of the home's biggest draws. Just steps to Bloor Street West, Dundas West Station, Bloor GO, and the UP Express, commuting downtown or to Pearson Airport is simple. The Junction Triangle's cafés, restaurants, breweries, boutiques, and parks are all within easy walking distance. Corner suites at The Brownstones on Bloor are rarely offered for sale, and the additional windows set them apart from the interior units. Recent upgrades include a brand new owned tankless water heater and a new air conditioner. A dedicated Tesla Level 2 EV charger is already paid for and scheduled for installation later this summer. (id:61483)
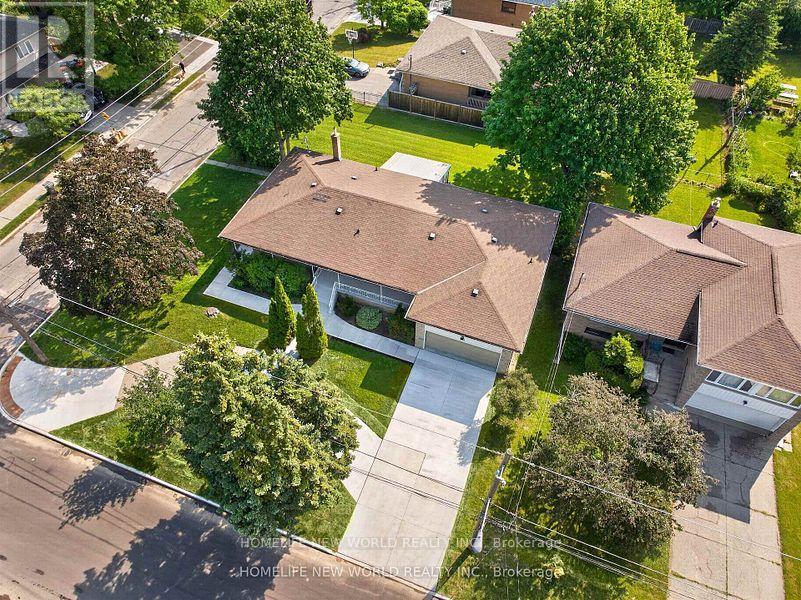
203 Goddard Street
Toronto, Ontario
As one of the largest bungalows in this vibrant and highly coveted neighbourhood, the home occupies two generously sized lots(201&203 Goddard St) with a combined frontage of (86.5X 110), already approved with plans for two detached homes, drawings that will be made available to the new owner. "FULLY RENOVATED" property perfectly suited to an investor or a family looking for intergenerational living. The existing residence has been meticulously renovated from top to bottom, showcasing a chic, contemporary aesthetic throughout. The home features 3 distinct living spaces - one on the main level with three bedrooms and on the lower level, two full apartments with their own ensuites and kitchens." (id:61483)