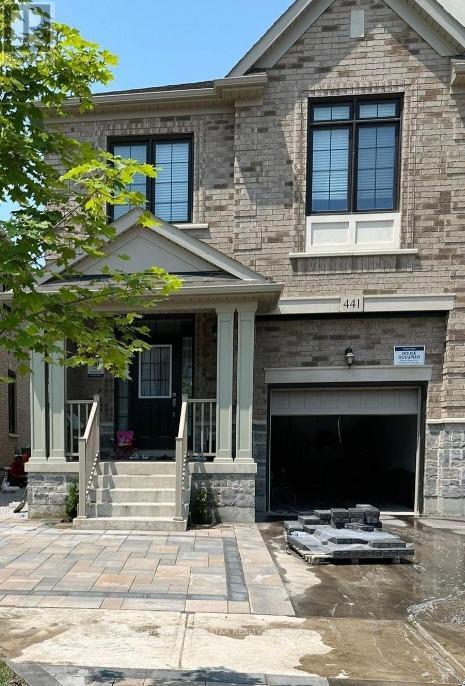
441 Bergamot Avenue
Milton, Ontario
Welcome to 441 Bergamot Avenue, a beautifully maintained 3-year-old semi-detached home located in one of Milton's most desirable family communities. This spacious property offers 4 bedrooms and 4 washrooms with a finished basement and a separate entrance completed by the builder.The main level features a bright open-concept layout with 9-foot smooth ceilings and hardwood flooring throughout the entire home. There is no carpet, offering a clean and modern finish with easy maintenance. The contemporary kitchen includes stainless steel appliances, ample cabinetry, and generous counter space, seamlessly connecting to the dining and living areas for comfortable family living and entertaining.Upstairs, you will find four well-sized bedrooms including a primary suite with walk-in closet and private ensuite. Additional bedrooms provide flexibility for growing families, guests, or home office needs. Convenient second-floor laundry adds everyday practicality.The finished basement includes an additional kitchen area, two full washrooms, separate entrance, providing versatile living space suitable for extended family use or multi-generational living.Situated close to top-rated schools, parks, shopping, Milton District Hospital, public transit, and major highways, this home offers exceptional convenience and lifestyle appeal.Move-in ready and thoughtfully designed, this property presents an outstanding opportunity in a high-demand Milton location. (id:61483)
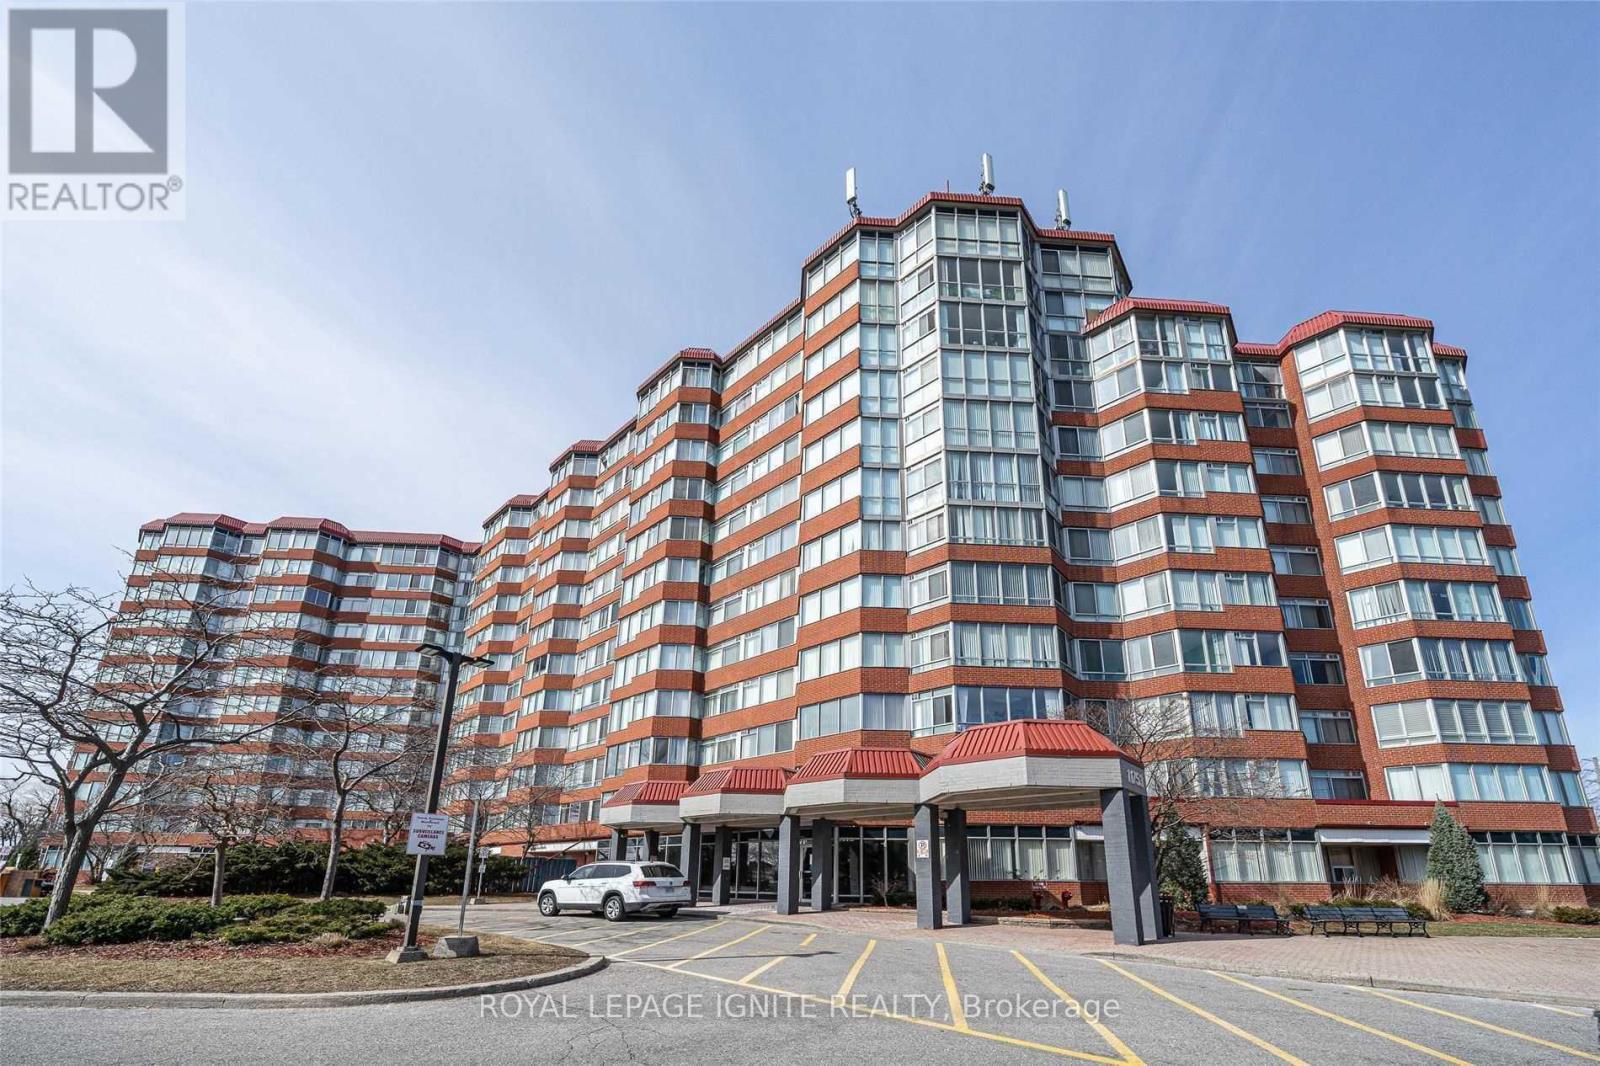
324 - 11753 Sheppard Avenue E
Toronto, Ontario
Embrace Premium Urban Living In This Exceptional, All-Inclusive Corner Unit! Bathed In Natural Light, This Bright & Exceptionally Spacious 1,217 Sq Ft Layout Offers A Comfortable, Airy Atmosphere. Perfect For Students & Small Families Alike. Features 2 Full Bathrooms, Abundant Closet/Storage Space, & A Beautifully Updated Kitchen. Nestled Within A High-Demand, Well Maintained Building Featuring Modern, Recently Renovated Common Elements. Top-Tier Amenities Include A Refreshing Indoor Pool, Fully Equipped Fitness Centre, Landscaped Courtyard, & An Inviting Community Lounge. Unbeatable Prime Location Just Minutes To University Of Toronto Scarborough (UTSC) & Centennial College Morningside Campus. Easy Access To Transit, Shopping, & All Urban Conveniences. Rent Includes All Utilities For Worry-Free Living! Just Move In & Enjoy. (id:61483)
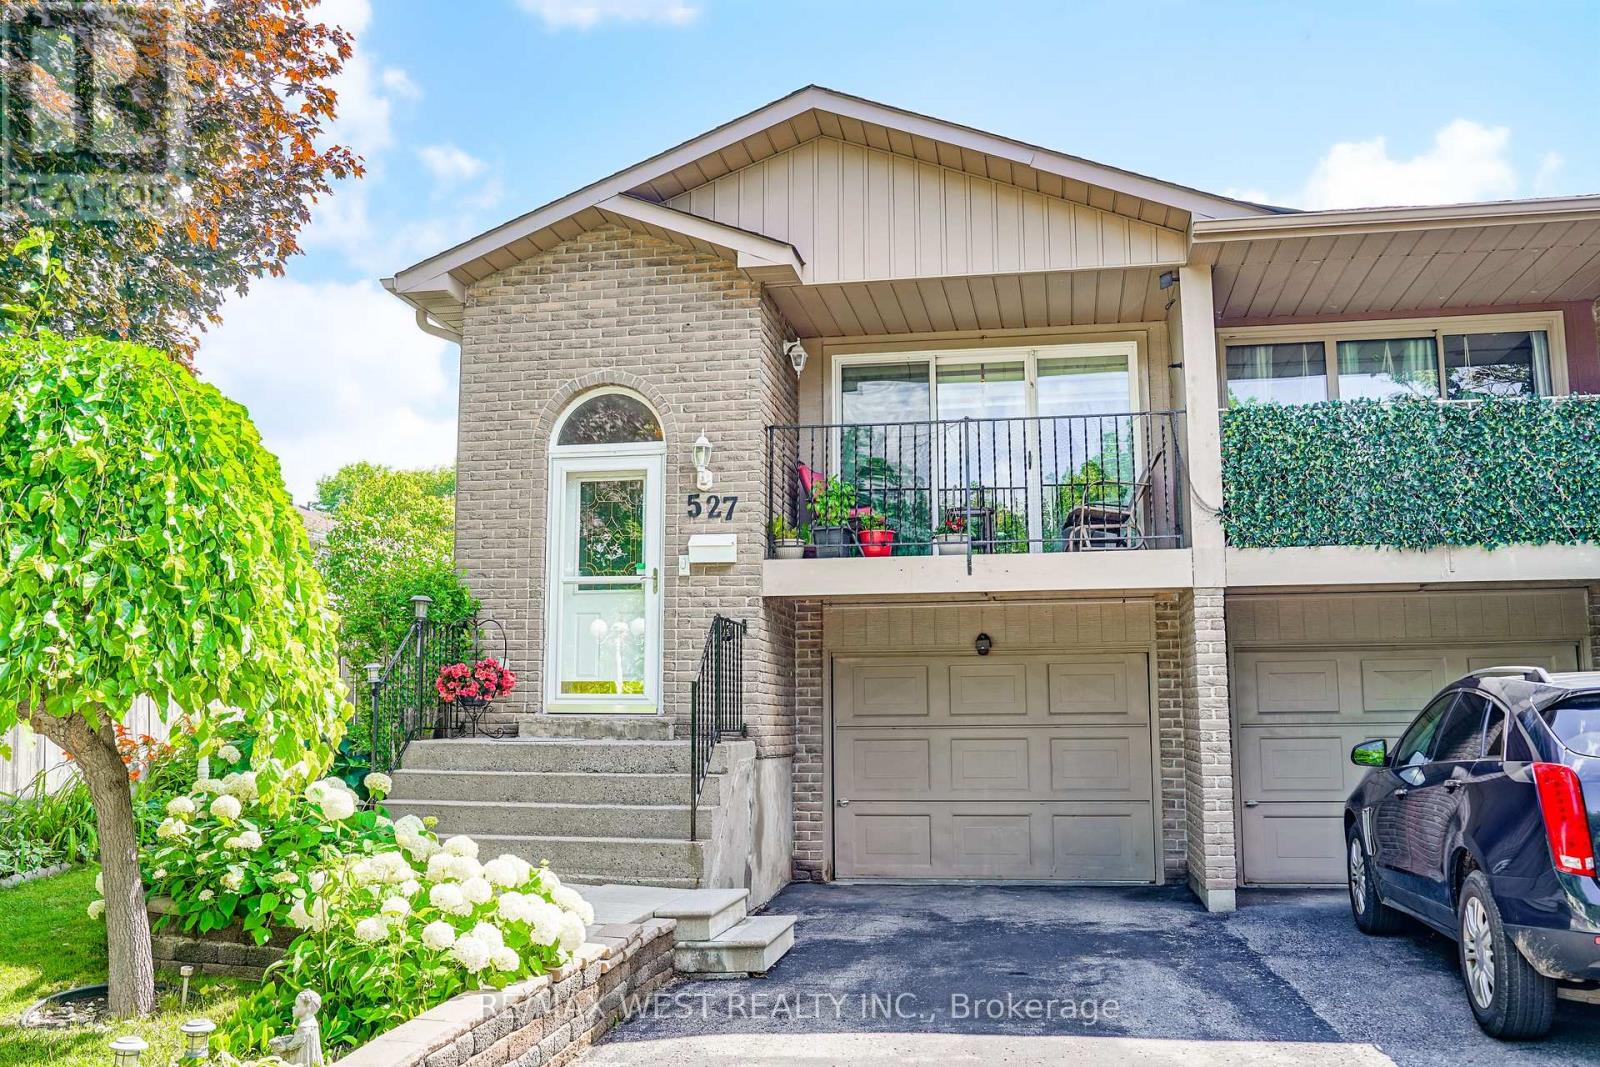
527 Birkdale Street
Oshawa, Ontario
Beautifully Maintained And Move-In Ready! This Exceptional Home Feature An Upgraded Kitchen, Updated Staircase, Modern Light Fixtures, And A Bright, Functional Layout Perfect For Everyday Living. Pride Of Ownership Is Evident Throughout. Step Outside To Your Own Private Backyard Oasis-Ideal For Entertaining, Relaxing, Or Enjoying Summer Evenings. Located In A Family-Friendly Neighbourhood Close To Schools, Parks, Shopping, Transit, And With Easy Access To Highways 401 And 407. (id:61483)
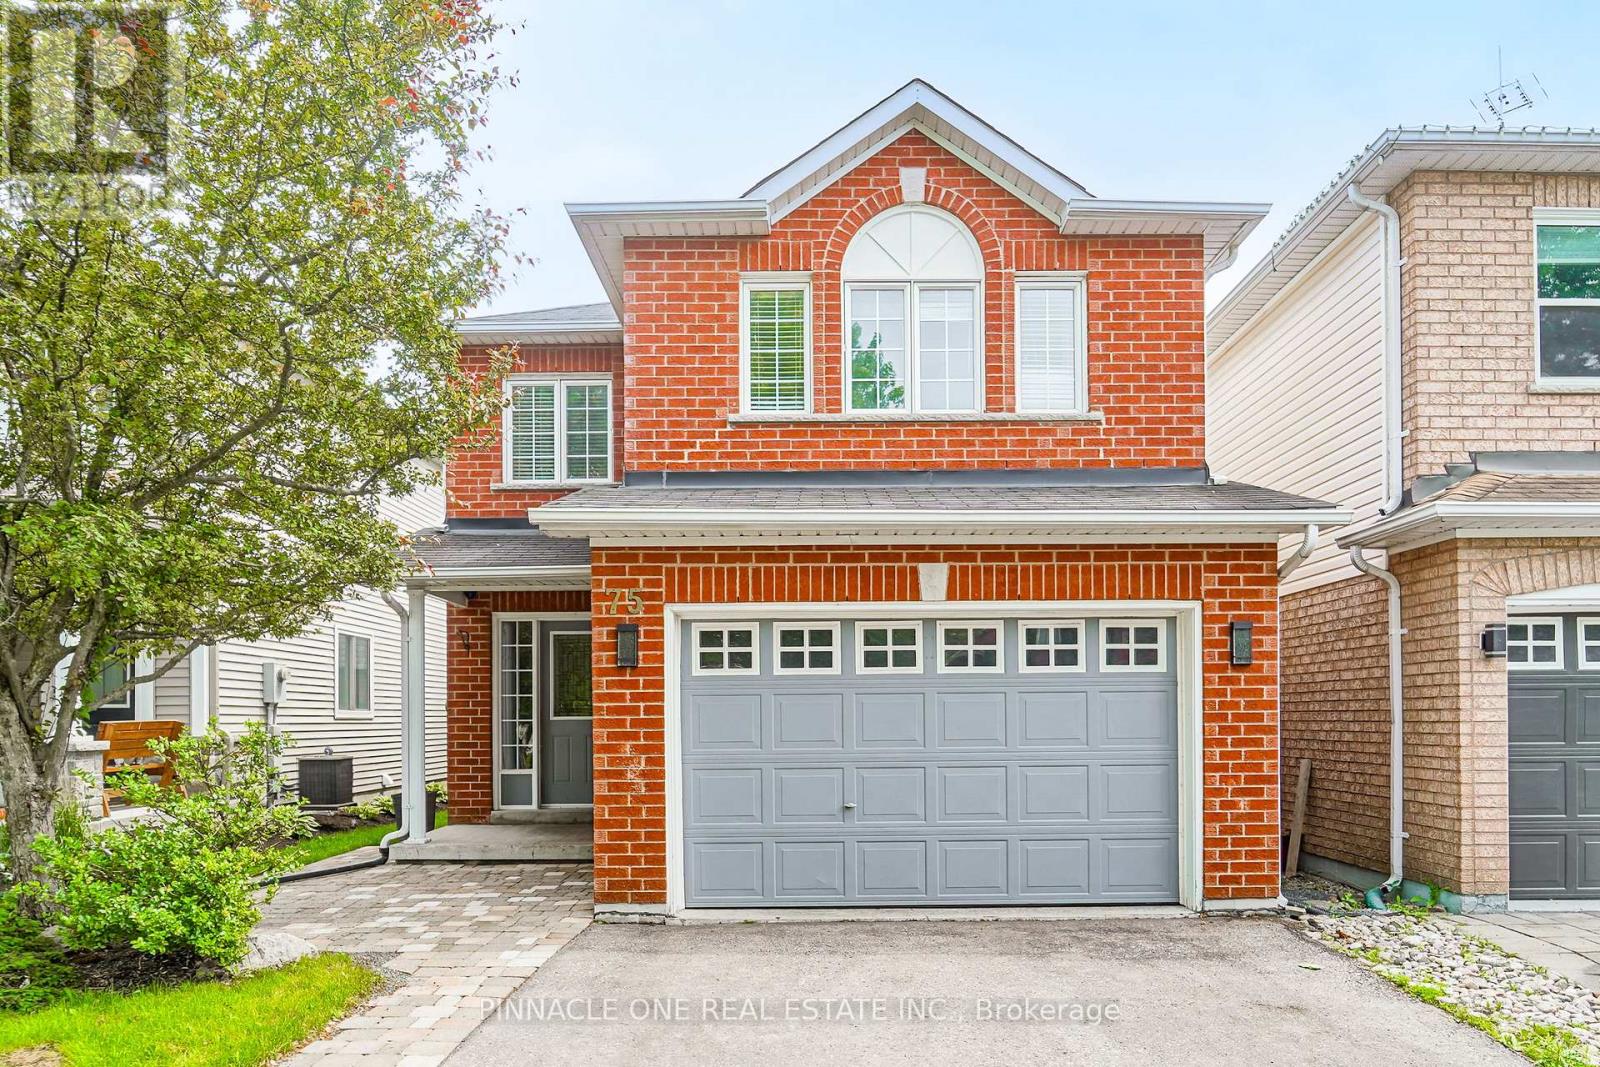
75 Dadson Drive
Clarington, Ontario
Welcome to this exceptional detached 4-bedroom, 3-bathroom residence, perfectly situated in one of Bowmanville's most sought-after family-friendly communities. Backing onto open space with no rear neighbors, this stunning home offers a rare combination of privacy, tranquility, and upscale living.Designed for both comfort and entertaining, the thoughtfully appointed interior show cases spacious principal rooms, abundant natural light, and a seamless layout ideal for modern family living. The well-appointed kitchen overlooks the backyard retreat, while generously sized bedrooms provide comfort and versatility for the entire family.The finished basement extends the living space, offering endless possibilities for a sophisticated recreation room, home theatre, fitness area, or executive home office.Step outside to enjoy the peaceful setting and private backyard oasis, a perfect backdrop for relaxing or hosting guests. Ideally located just minutes from top-rated schools, parks, shopping, dining, and everyday conveniences, this remarkable property delivers the perfect balance of luxury, privacy, and convenience.A rare opportunity to own an elegant family home in one of Bowmanville's most desirable neighborhoods. Move in and enjoy the lifestyle you deserve. ** This is a linked property.** (id:61483)
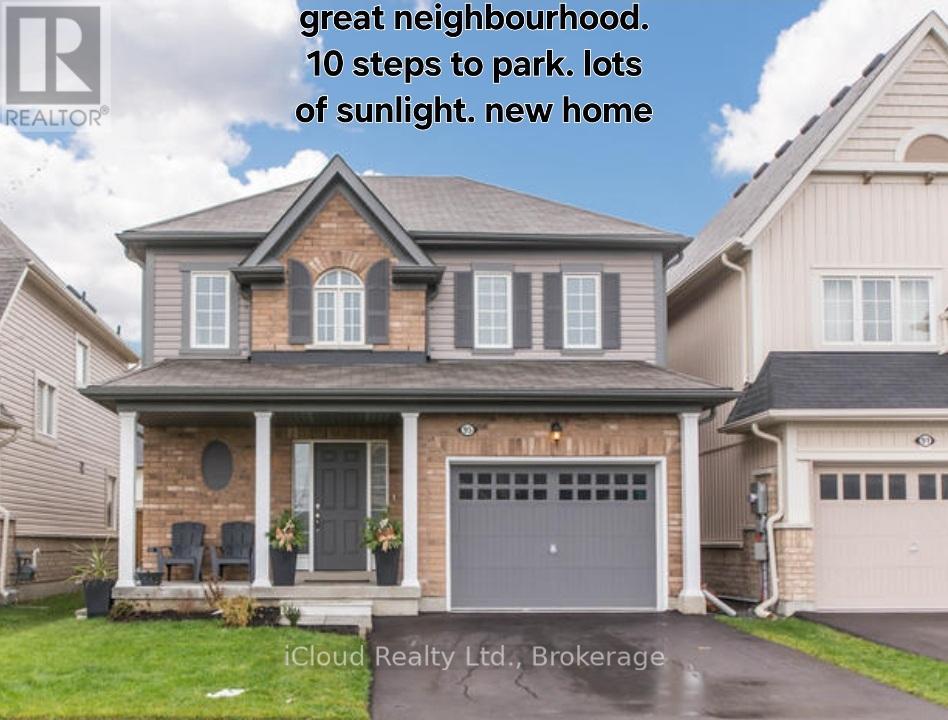
Bsmt - 95 Northglen Boulevard
Clarington, Ontario
Recent newly built legal 2 Bedroom basement apartment, with separate entrance. The apartment doesnt just meet minimum code, but exceeds it. Wide open layout, spacious bedrooms (both bedrooms have windows and closets), laundry ensuite. quartz countertops (in kitchen and bathroom). High end Moen faucets, and American Standards utilities. Sound proofing enhances by using resilient channels and double 5/8 fire rated in ceiling. Sub flooring used to enhance heating efficiency. Electricity panel upgraded to 200amps for efficiency. Lots of extra storage (pantry) new fridge/range (stainless steel) and washer/dryer. Park directly across, great school. Parking included. (id:61483)
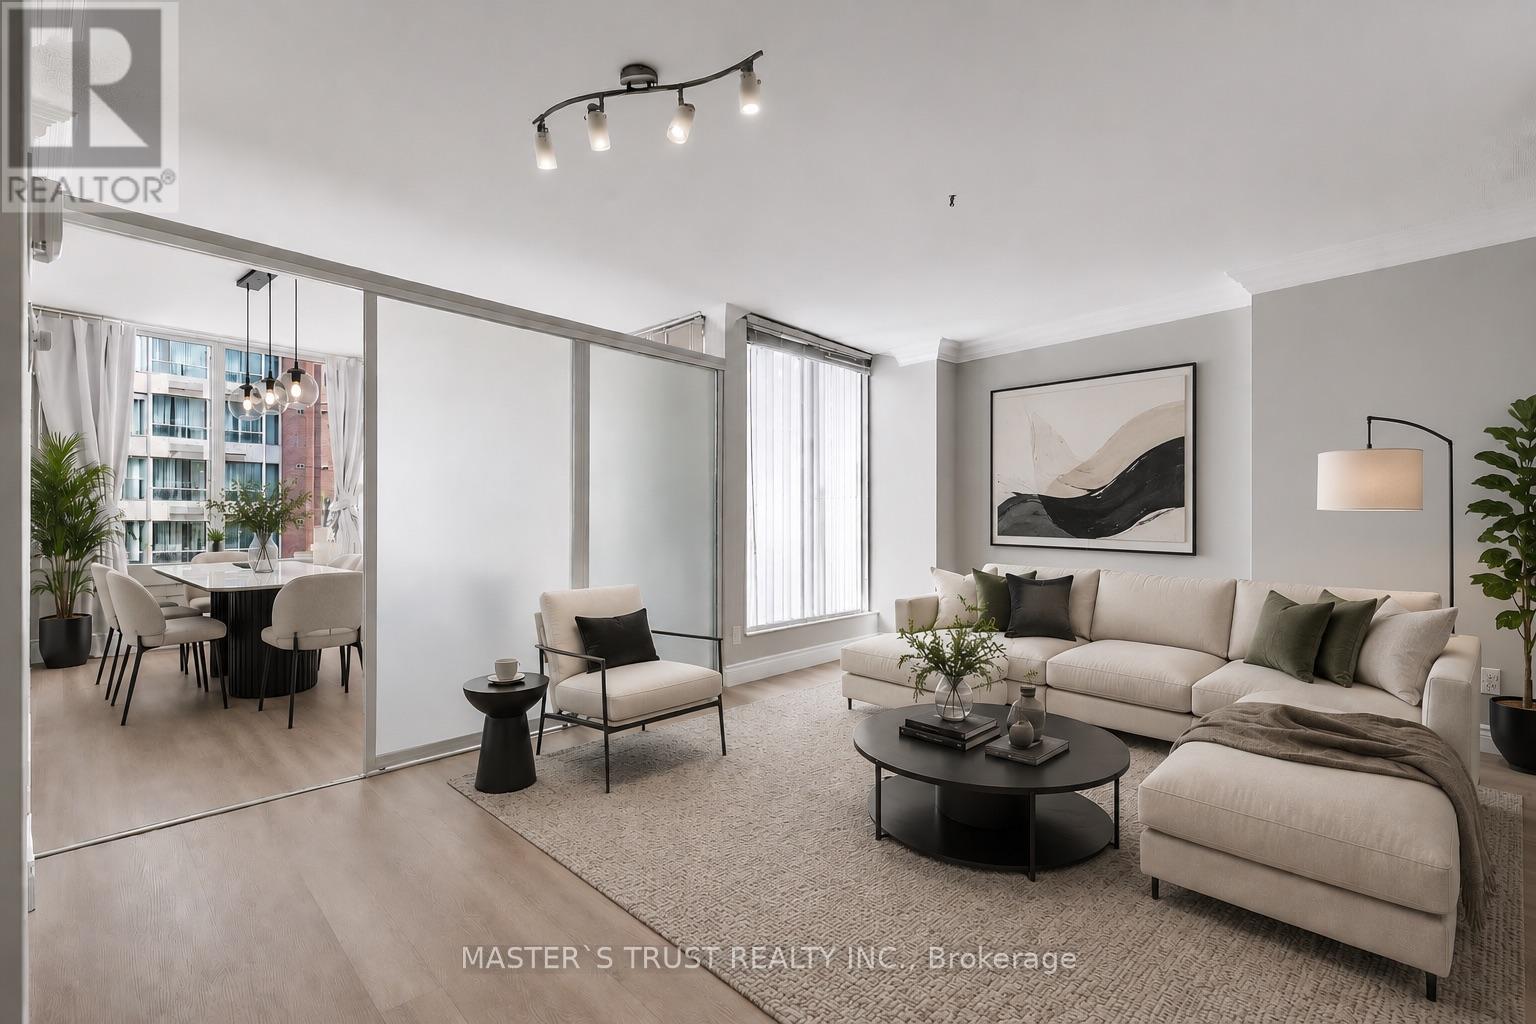
1702 - 55 Centre Avenue
Toronto, Ontario
The Beautifully Renovated Oversized One-bedroom plus Solarium suite offers sophisticated urban living at its finest.Freshly painted and move-in ready, the Expansive Open-concept Living and Dining area flows seamlessly into a bright solarium featuring floor-to-ceiling windows and laminate flooring - perfect as a Home Office, Reading Nook, or potential Second Bedroom.The newly renovated condo features a brand-new bathroom, new laminate flooring, and fresh paint throughout. The building itself has also been recently upgraded with newly renovated elevators, adding to the convenience and appeal of this well-maintained residence. Situated at the corner of University Avenue and Dundas Street, this exceptional home is just steps from public transit, the Eaton Centre, Hospital Row, U of T, Toronto Metropolitan University, and an endless selection of shops, cafés, and restaurants - offering the very best of downtown living. (id:61483)
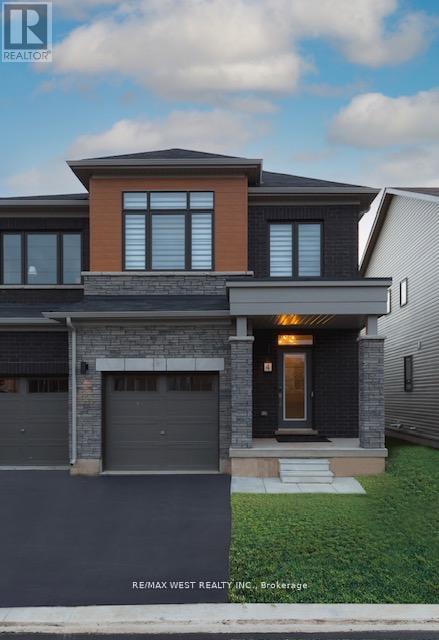
4 - 7789 Kalar Road N
Niagara Falls, Ontario
Welcome to this beautiful 3-bedroom, 3-bathroom townhome located in the vibrant city of Niagara Falls. Thoughtfully designed with modern living in mind, this home offers a bright and spacious open-concept layout that's perfect for both everyday living and entertaining. The main floor features a stylish kitchen equipped with sleek stainless steel appliances, ample cabinetry, and a functional layout that flows seamlessly into the dining and living areas. Large windows throughout the home allow for an abundance of natural light, creating a warm and inviting atmosphere. Upstairs, you'll find three generously sized bedrooms along with the convenience of an upper-level laundry room, making daily routines effortless. The home is further enhanced with upgraded wall mouldings and contemporary light fixtures that add a touch of elegance and character throughout. Perfectly situated in a growing neighbourhood of Niagara Falls, this property is just minutes from public transit, major shopping, and everyday amenities including Costco Wholesale. Enjoy easy access to dining, entertainment, and the world-famous attractions of Niagara Falls. This move-in-ready townhome offers the perfect blend of comfort, style, and convenience-an excellent opportunity for families, first-time buyers, or investors alike. (id:61483)
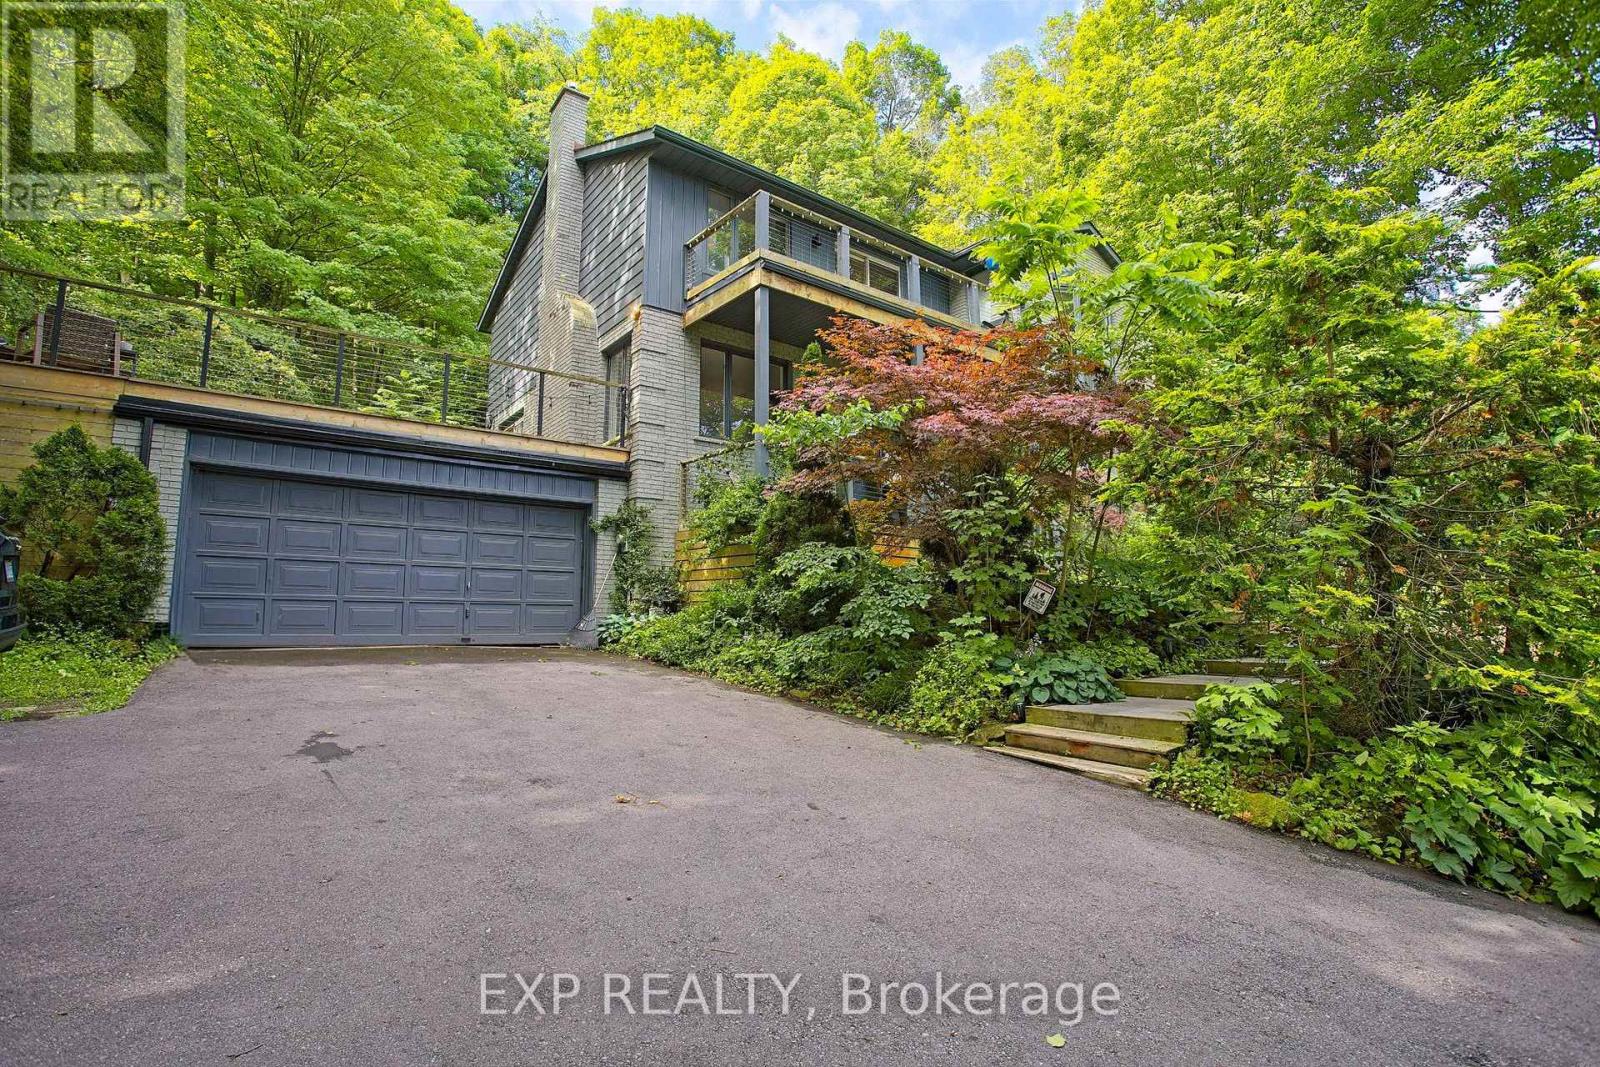
259 Main Street W
Grimsby, Ontario
Welcome to 259 Main Street West in the heart of Grimsby, a beautifully maintained lease opportunity nestled beside the Niagara Escarpment and surrounded by peaceful green space. This spacious home offers generously sized bedrooms, a fully finished basement, and plenty of room for comfortable living. Step outside to the impressive oversized deck above the garage, where you can relax or entertain while taking in stunning views overlooking Grimsby. Located just minutes from downtown, you'll enjoy easy access to local shops, restaurants, parks, schools, and everyday amenities, all while being surrounded by nature. A rare opportunity to lease a home that perfectly blends privacy, space, and convenience in one of Grimsby's most desirable locations. (id:61483)
180 Melrose Street
Cambridge, Ontario
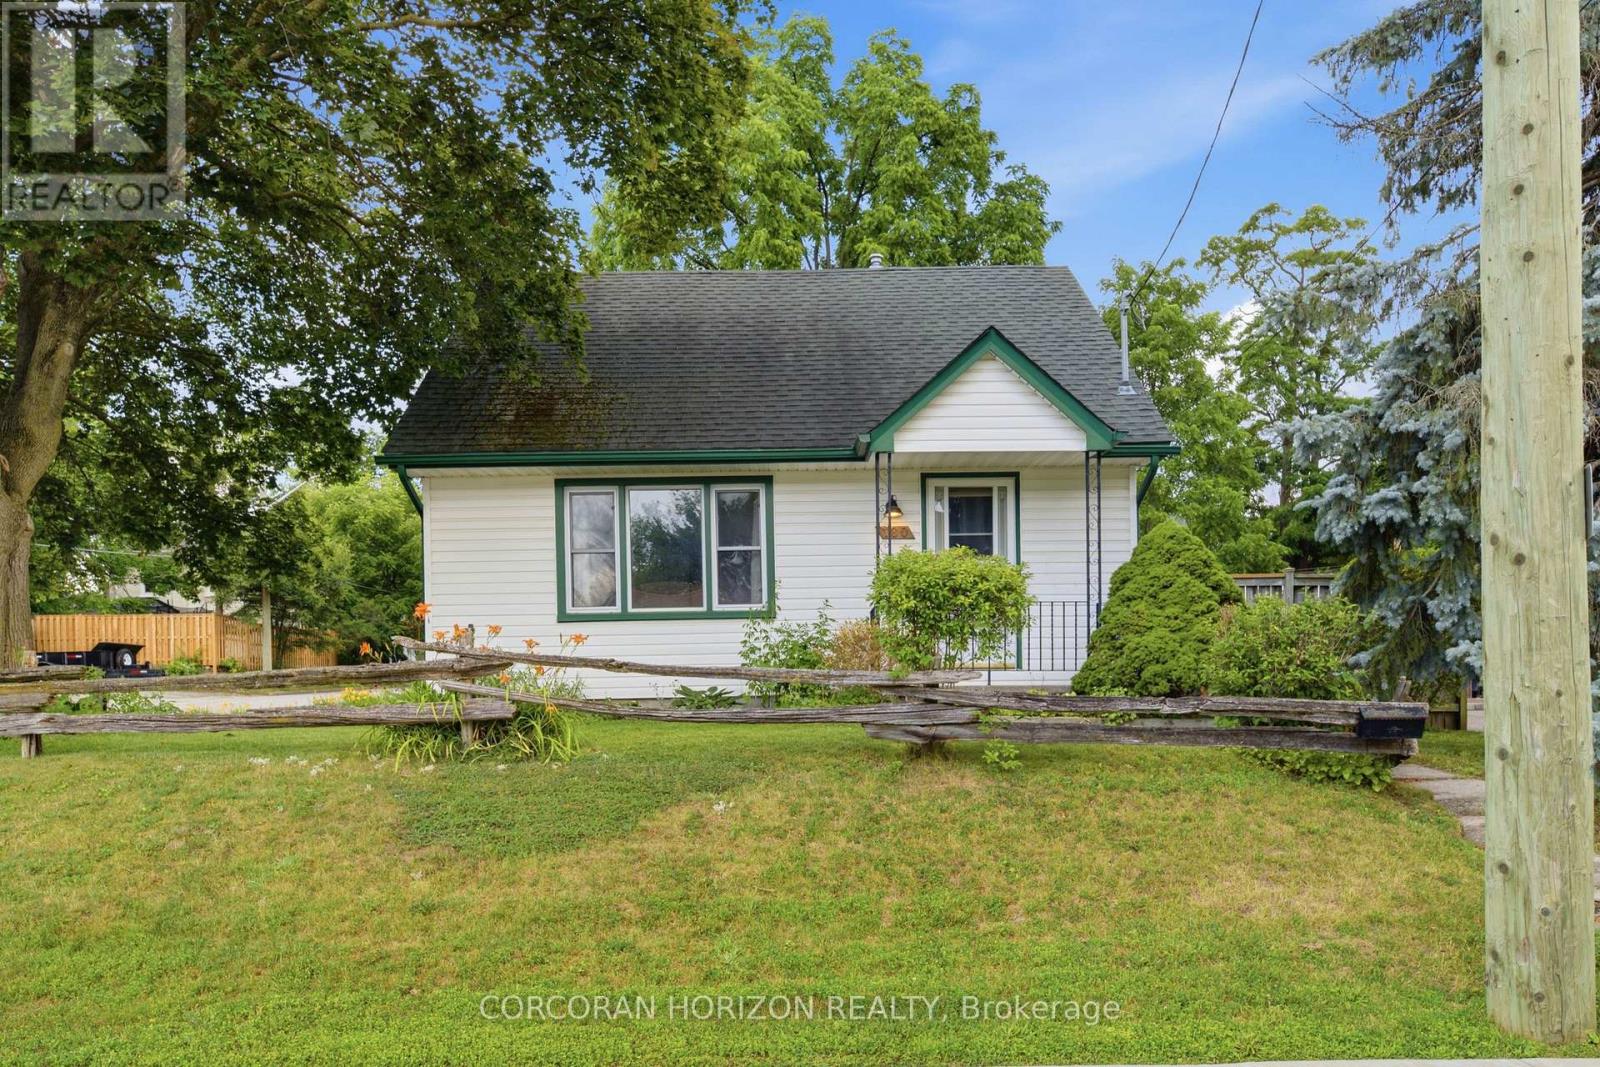
Welcome to 180 Melrose Street in Cambridge, a charming three bedroom home in desirable Preston North, offering easy access to Highway 401 for commuters. Step inside to a spacious main floor where the kitchen, complete with a gas range, flows into the bright living room, with a large window that fills the space with natural light. Down the hall, you'll find a four-piece bathroom, a generously sized bedroom (or office), and a mudroom with convenient access to the backyard. Upstairs, two spacious bedrooms each feature large windows, creating bright and inviting spaces. The partially finished basement extends your living space with a large rec room, ideal as a family room, playroom, home gym, or office, while the dedicated laundry area adds everyday convenience. Outside, enjoy a double car concrete driveway, beautiful deck and large, landscaped backyard perfect for relaxing or entertaining. The powered shed offers excellent additional storage for tools and equipment .This is a wonderful opportunity to own a welcoming home in a family-friendly Cambridge neighbourhood with quick highway access and room to grow. (id:61483)
928 Robert Ferrie Drive
Kitchener, Ontario
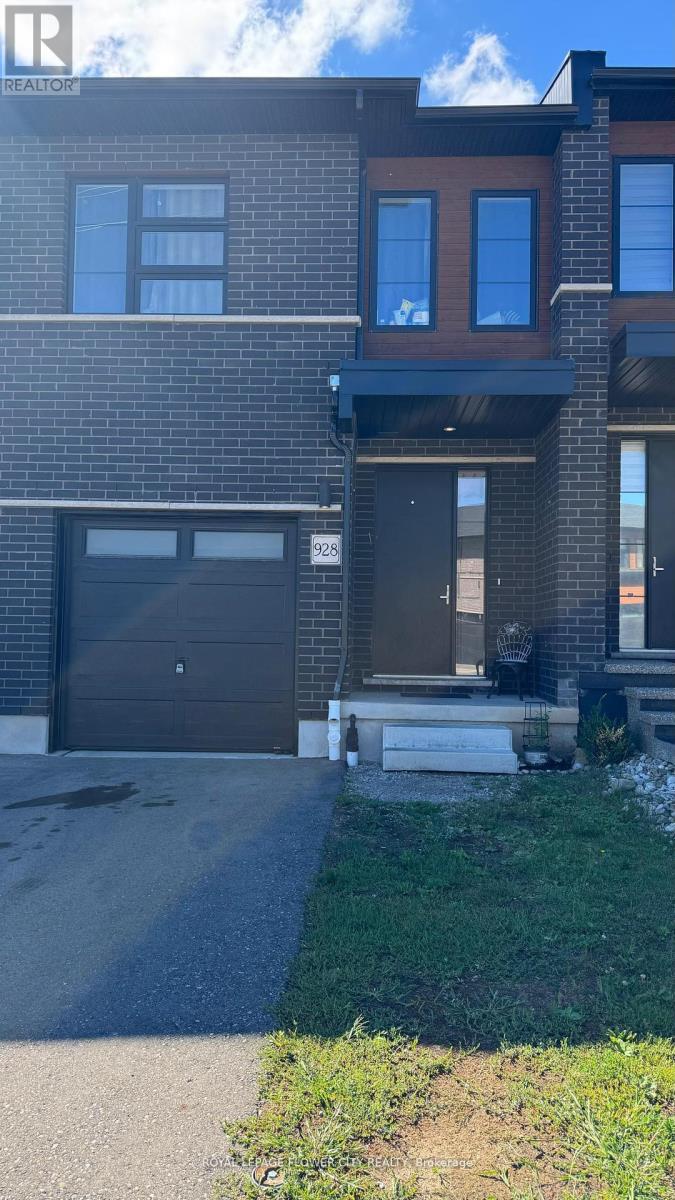
Beautiful Townhouse with 4 Bedrooms & 3 FULL Washrooms! Approx. 1810 sqft in high demand area of Kitchener. Hardwood Floors on Main level & Broadloom on 2nd level. Large Kitchen W/Breakfast Bar & Quartz Countertop, Stainless Steel Appliances, 9ft ceiling, 2nd Floor Laundry. Landlord looking for Aaa Tenants. 5 minutes away from 401, shopping center Tenants to pay 70% of all the utilities. (id:61483)
680 Sweetwater Place
Mississauga, Ontario
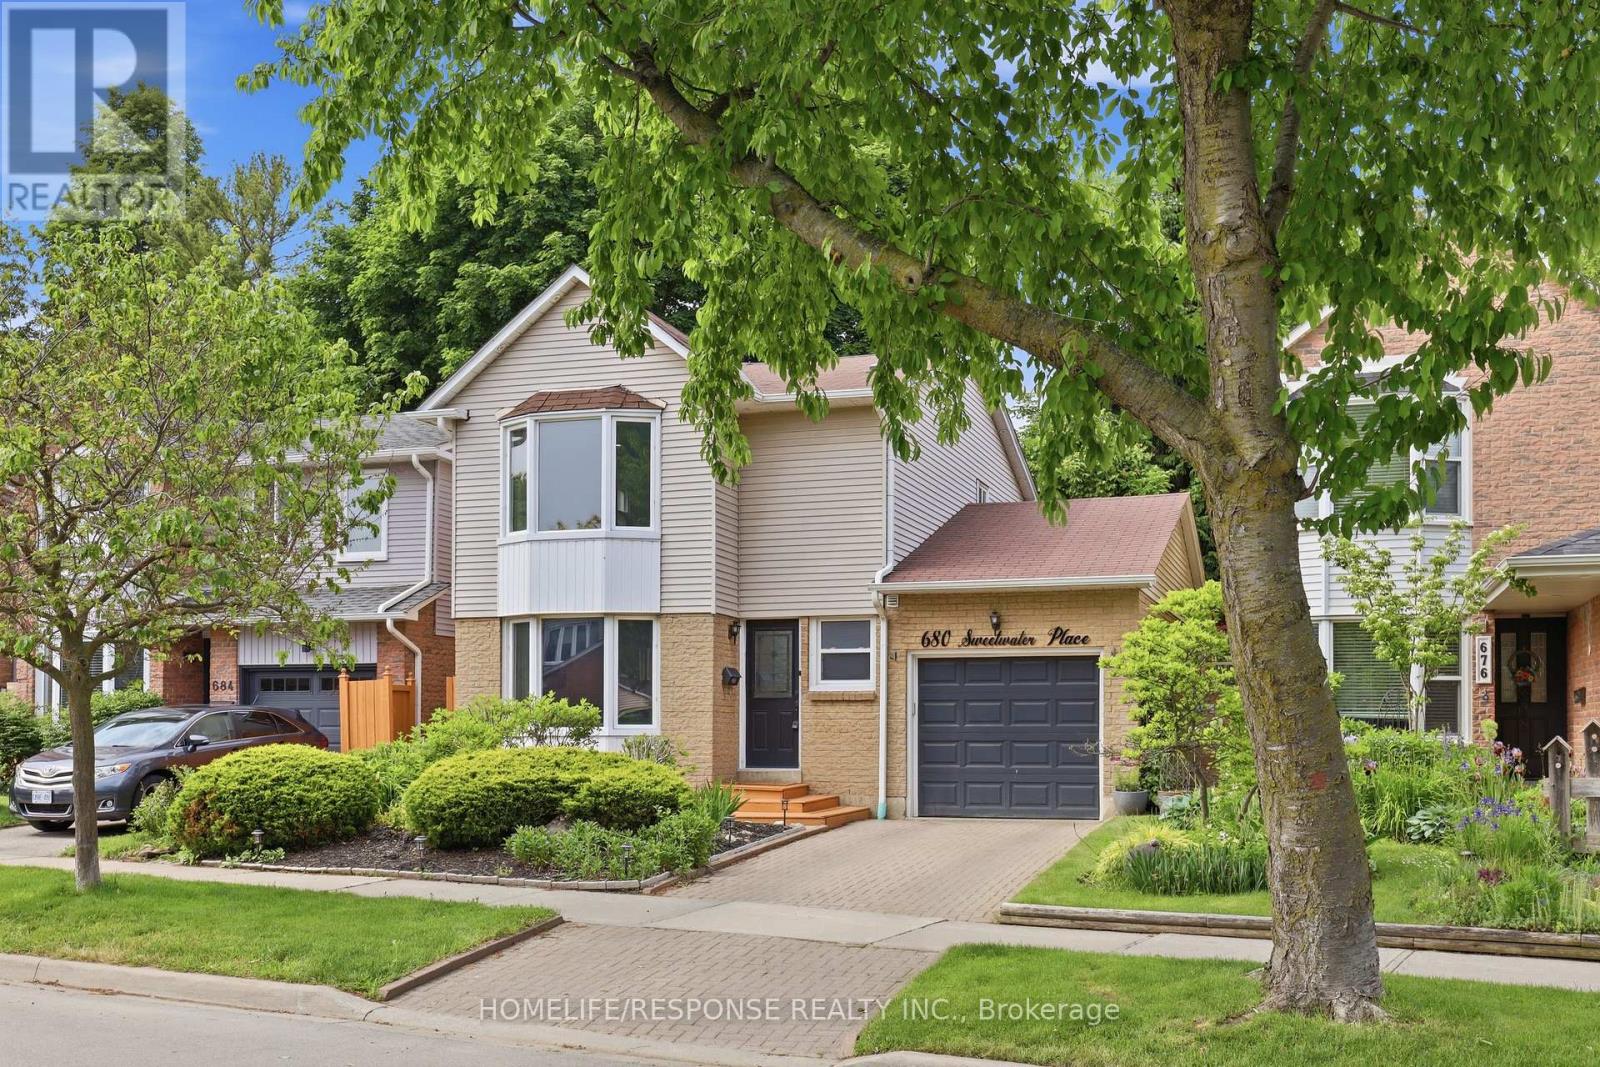
Welcome to 680 Sweetwater Place - a stunning detached home tucked away on a quiet cul-de-sac in the prestigious Lorne Park school district. This thoughtfully designed residence offers 3+1 bedrooms and 3 bathrooms, blending modern finishes with warm, livable spaces that suit every stage of family life. Step inside through a smart lock front entry to gleaming hardwood floors that flow throughout the main and second levels. Pot lights throughout, with smart-controlled pot lights in the living room, exterior, primary bedroom, and basement, setting the perfect mood at the touch of a button. The open-concept living and dining room is bright and inviting, ideal for everyday living. The beautiful kitchen features stainless steel appliances, quartz countertops, and a breakfast bar, perfect for casual mornings or entertaining. A separate family room with a dramatic skylight pours natural light into the space and walks out to a large private deck and charming terraced garden perfect for outdoor enjoyment. A striking staircase with sleek glass railings leads to the upper level, where 3 bedrooms await. The primary suite features a custom walk-in closet and an ensuite with heated floors and a dual-door jack-and-jill design for added functionality. The finished basement offers a 4th bedroom and additional living space with durable vinyl flooring - carpet-free throughout the entire home. A separate entrance from the garage to the basement adds exciting future potential for an in-law suite or income unit, and the garage is equipped with an EV charger, ready for the way you drive today. Steps to Jack Darling Park and Lake Ontario. Minutes to the 403, Port Credit, and Clarkson & Port Credit GO stations. Enjoy serene neighborhood living with easy access to essential amenities and transit. (id:61483)
1013 - 1787 St. Clair Avenue W
Toronto, Ontario
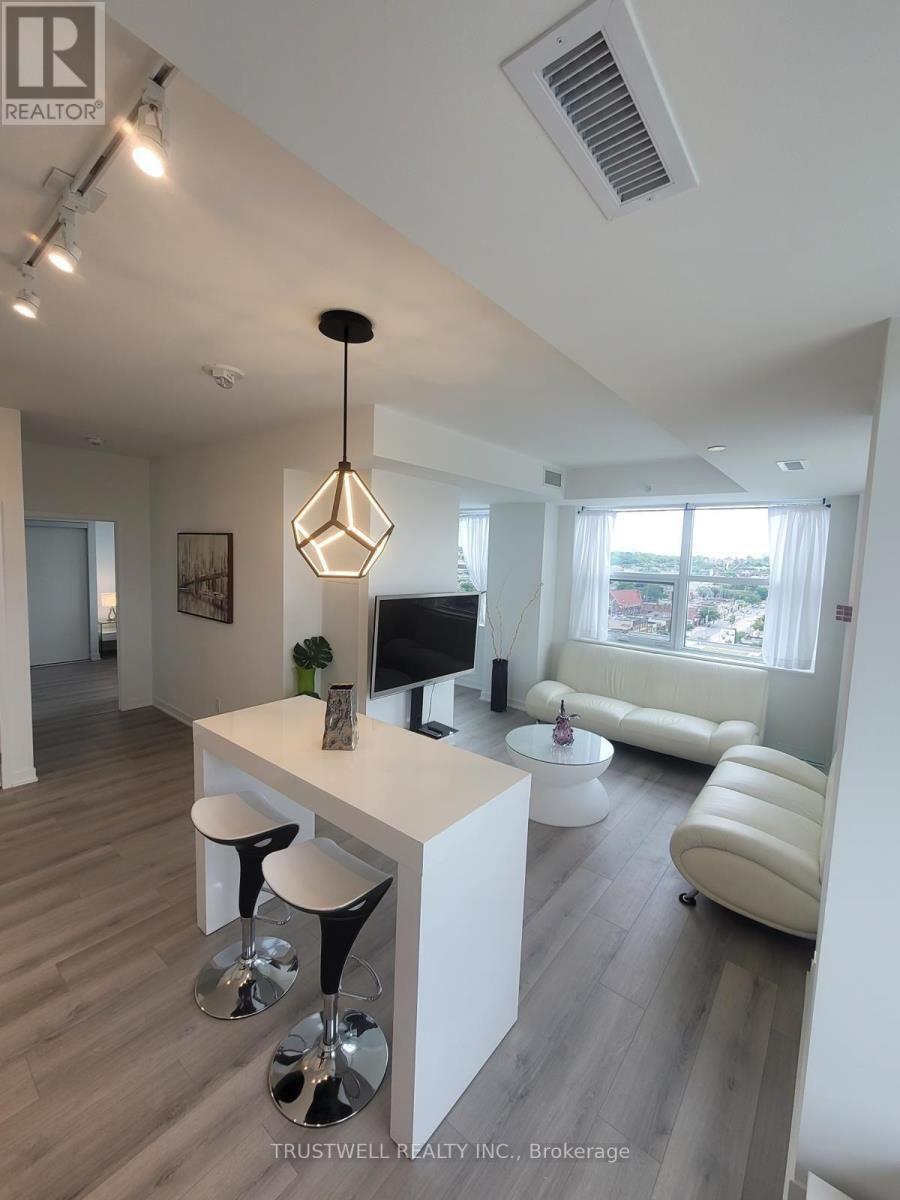
Prestigious Large Penthouse Corner Unit with high ceiling, 2 Bedroom + Den. Den is large enough to be used as dining room. Functional Layout. Den with Large Window. Parking and Locker included. Amazing Location, Minutes From Stockyards Village and TTC Line. Building Amenities : Rooftop Bbq Terrace , Outdoor Firepit Lounge Area , Outdoor Firepit Lounge Area , Party Room, Games Room, Exercise Room, Pet Washing Station. (id:61483)