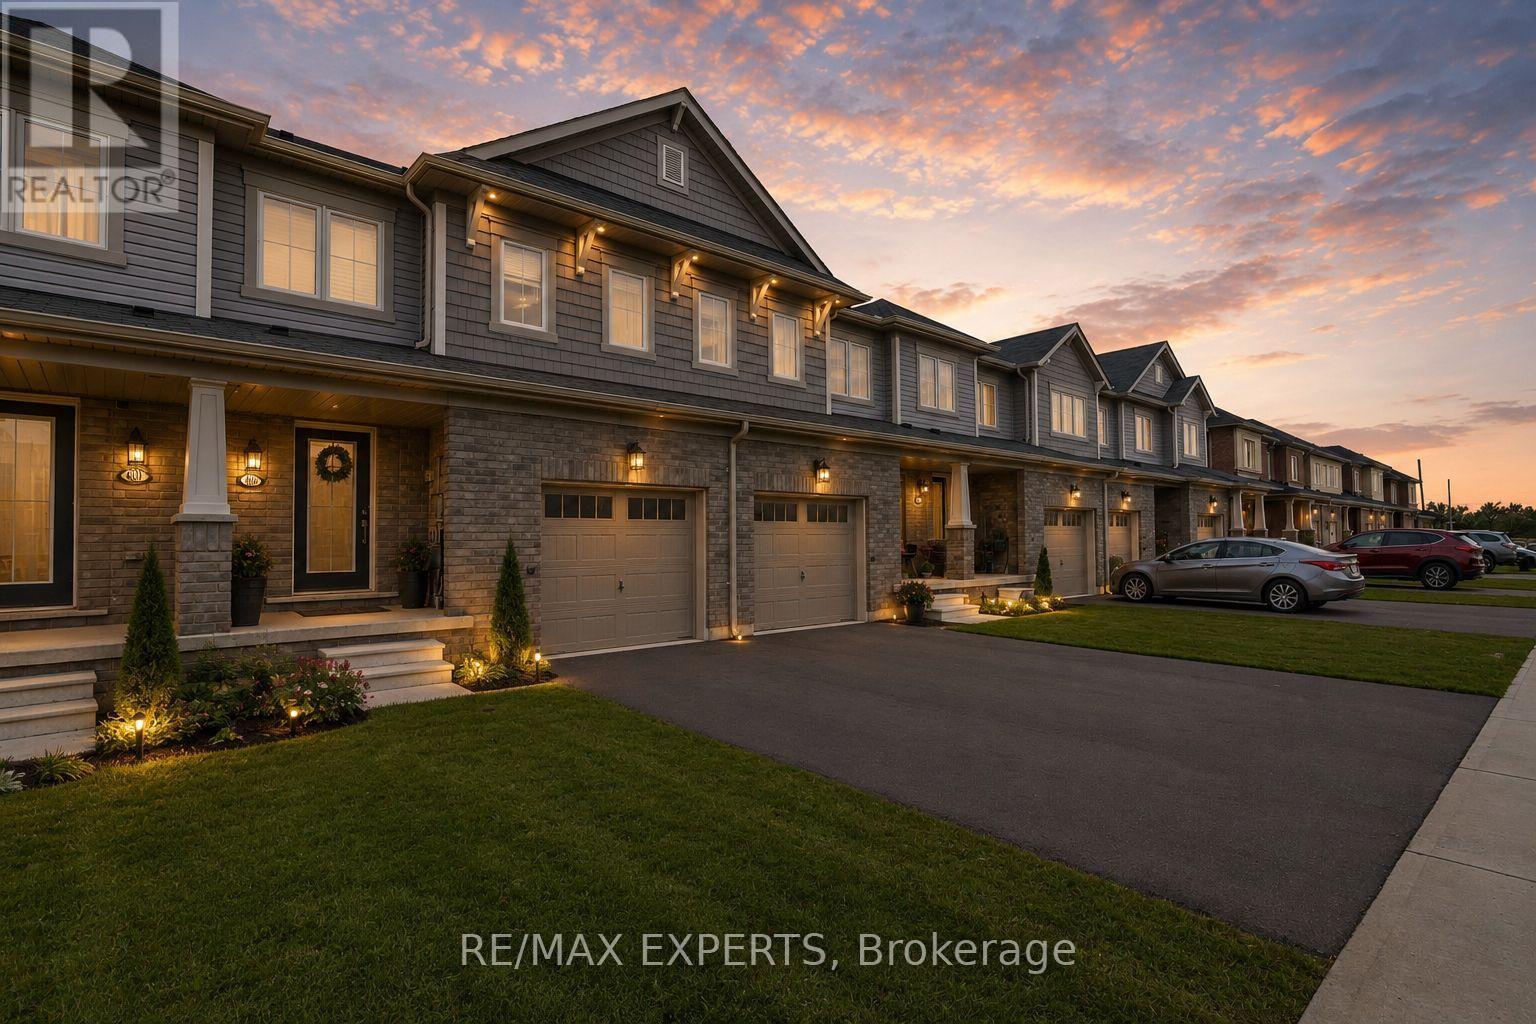
405 Pumpkin Pass
Hamilton, Ontario
First-Time Buyers Alert! Beautiful Freehold Private Backyard in Family-Friendly Binbrook! Dreaming of homeownership without compromising on comfort, convenience, or lifestyle? Welcome to this beautifully maintained 3-bedroom, 2.5-bathroom freehold townhome nestled in the heart of Binbrook-one of Hamilton's most family-friendly communities. Step inside to discover a bright and functional layout featuring a spacious kitchen with ample cabinetry, generous counter space, and plenty of room for family meals and entertaining. The open-concept living areas create a warm and inviting atmosphere that's perfect for everyday living. Upstairs, the spacious primary retreat offers a large walk-in closet and a private 4-piece ensuite, providing the comfort and privacy every homeowner deserves. The finished lower level adds incredible versatility, featuring pot lights, a large window, bar area, workout space, and plenty of storage-ready for your personal touch as a home office, recreation room, or entertainment space. Outside, enjoy your fully fenced backyard complete with a beautiful wood deck, perfect for summer BBQs, relaxing evenings, and creating lasting memories with family and friends. Located just minutes from parks, schools, shopping, community centres, golf courses, conservation areas, and everyday amenities, this home offers the ideal balance of small-town charm and modern convenience. Whether you're a first-time buyer, young family, or savvy investor, 405 Pumpkin Pass is an opportunity you won't want to miss. Move in, unpack, and start enjoying the lifestyle you've been waiting for! (id:61483)
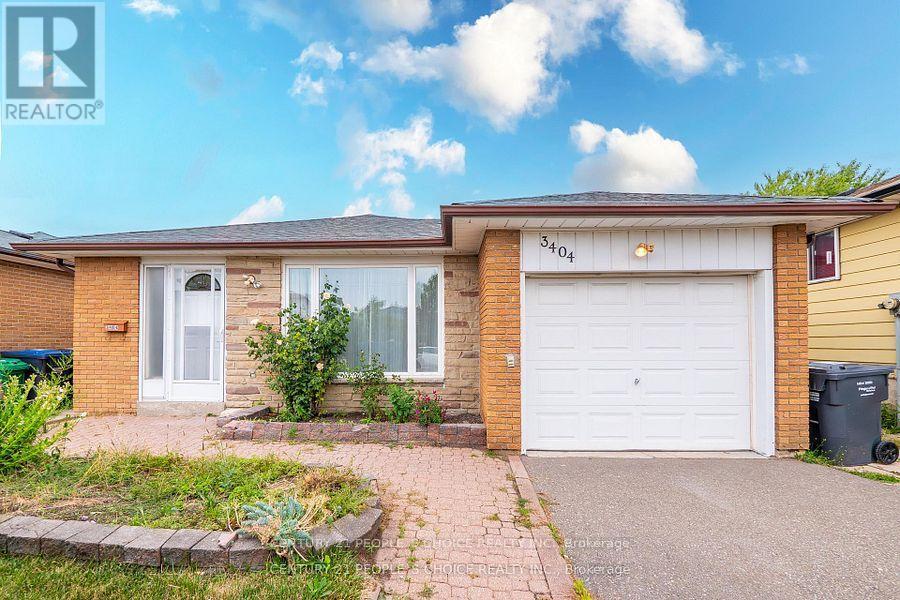
3404 Monica Drive
Mississauga, Ontario
Upgraded Entire Main Floor For Lease - 3 Beds + 2 Baths - 2 Parking With Garage & Back Yard Space - Hardwood Floors on Main Level - En-Suite Stacked Laundry - Living Room Combined with Dining Room - Kitchen with Breakfast Area - Front Entry & Side Entry from Back Yard - Available Immediately - Close to Hwy 427 - Excellent Location - Close to Humber College - Toronto Pearson Airport - 70% Utilities (id:61483)
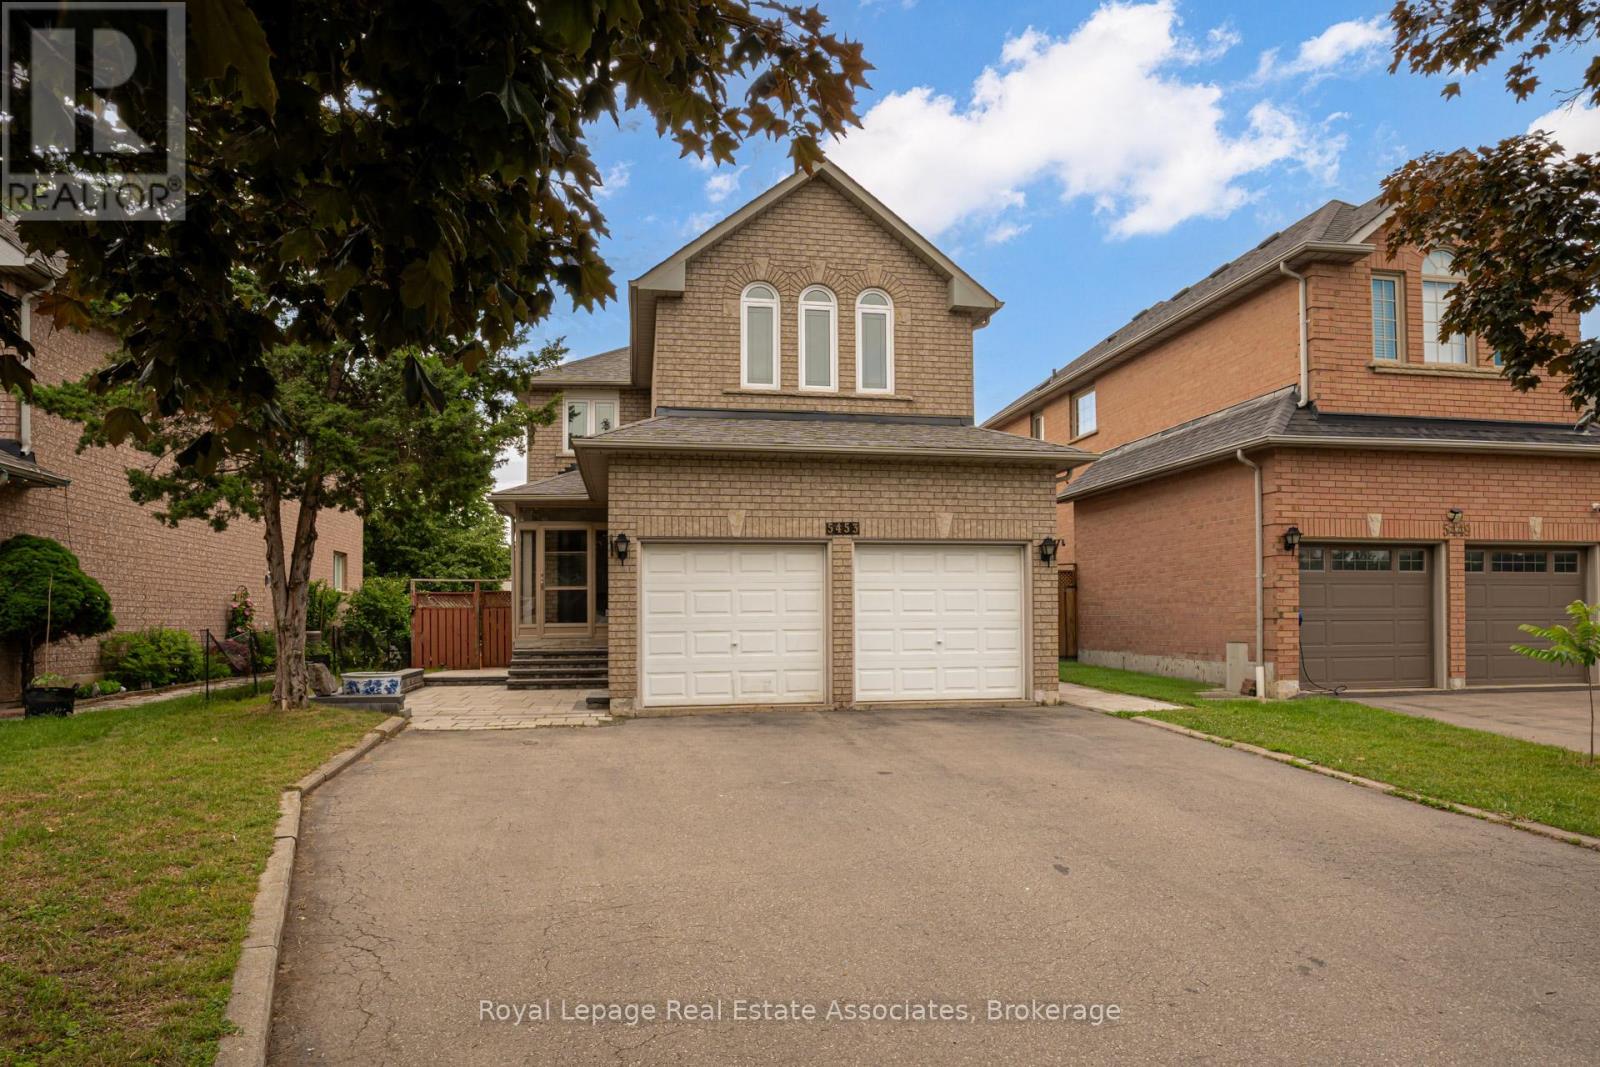
5453 Middleport Crescent
Mississauga, Ontario
Welcome to a beautifully well maintained detached home offering the perfect blend of family living and investment potential. Featuring 4+1 bedrooms, 4 bathrooms, and a legal walkout basement apartment complete with its own kitchen and bathroom, this property is ideal for multi-generational living or generating valuable rental income.The bright and functional layout is designed for comfortable everyday living. Outside, enjoy a fully interlocked backyard, creating a low-maintenance outdoor retreat perfect for entertaining, relaxing, and family gatherings. The home also offers parking for up to 7 vehicles, providing exceptional convenience for homeowners and guests alike.Nestled on a quiet, family-friendly street, this home is within walking distance to the community centre and golf course. Enjoy easy access to major highways, the future LRT, Square One Shopping Centre, parks, restaurants, and everyday amenities. Located in a highly desirable neighbourhood close to top-rated schools, this property offers outstanding value for families, investors, and commuters.A rare opportunity to own a spacious home with a legal income-generating basement apartment in one of Mississauga's most convenient and sought-after communities. (id:61483)
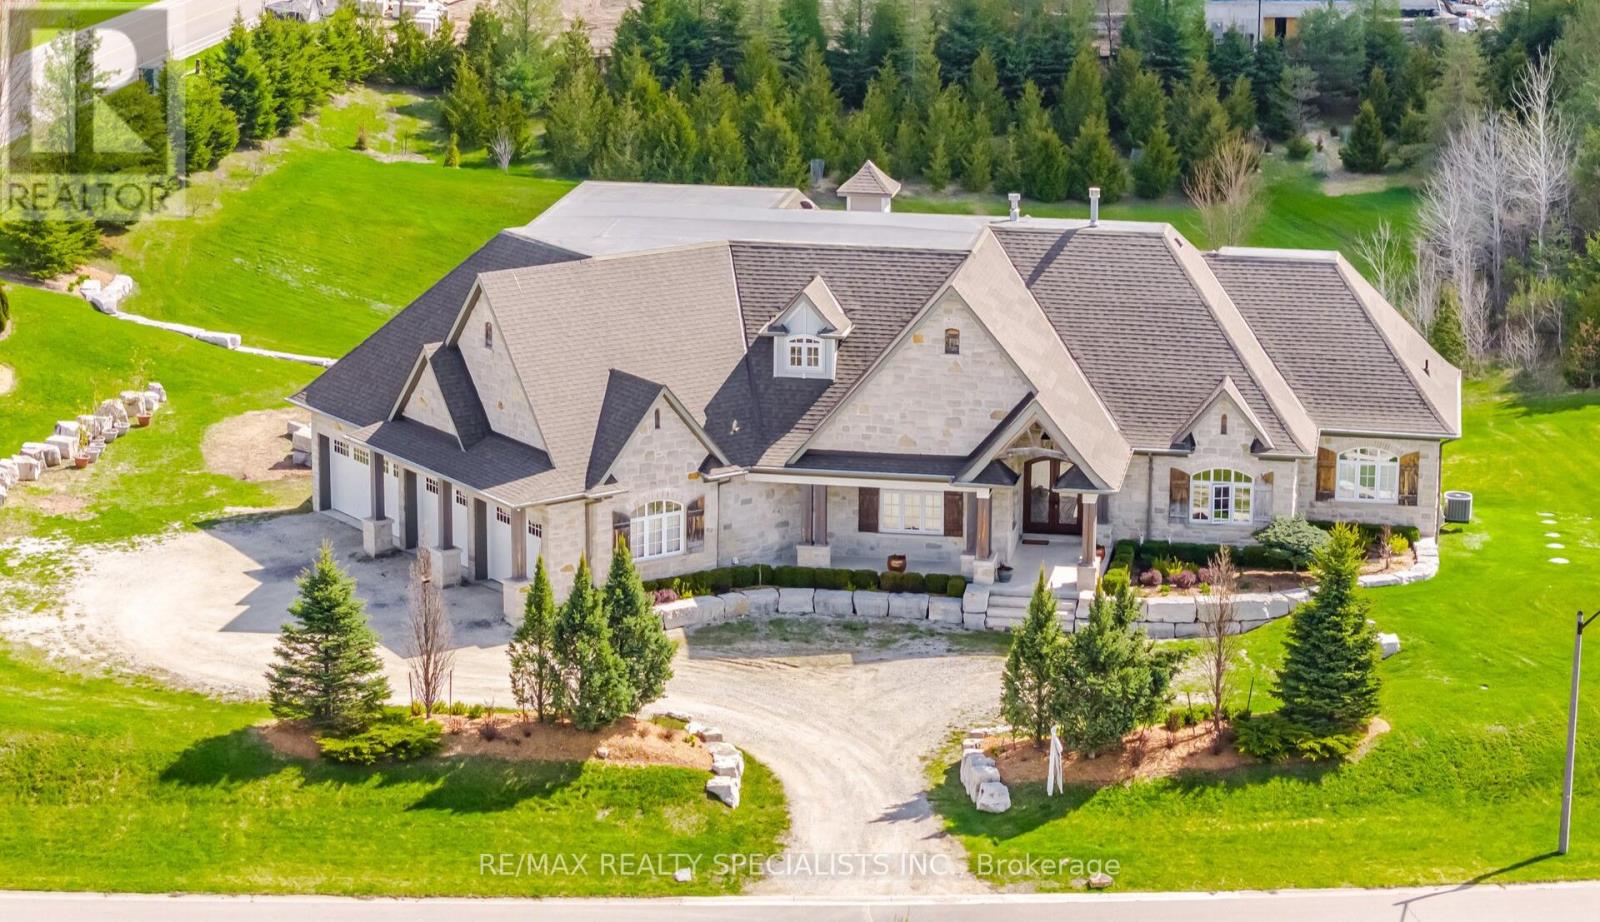
1 Edgewild Drive
Caledon, Ontario
Welcome to 1 Edgewild Drive, an extraordinary custom residence situated on one of Caledon's most prestigious and sought-after streets, offering breathtaking views and exceptional privacy. This meticulously designed home showcases superior craftsmanship, timeless finishes, and extensive high-end upgrades throughout. The grand family room features an impressive 18-foot cathedral ceiling, creating a stunning focal point filled with natural light. Elegant waffle and coffered ceilings enhance the main living areas, including the family room, dining room, office, kitchen, and bedrooms, delivering architectural sophistication at every turn. Solid wood poplar interior doors and trim extend throughout the entire home, including the finished basement. All bathrooms are luxuriously appointed with floor-to-ceiling granite and travertine tile. The primary ensuite features Hansgrohe shower fixtures, a Brizo freestanding tub filler and faucet, and custom solid maple cabinetry. Every bedroom includes a walk-in closet with professionally designed built-in organizers. Premium jatoba hardwood flooring and porcelain tile with custom mosaic detailing flow throughout the home. Professional window treatments are installed throughout, including motorized blinds in the family room and kitchen, as well as motorized drapery in the primary bedroom. The thoughtfully designed laundry room and mudroom include extensive custom cabinetry for optimal functionality and storage. The fully finished basement offers exceptional versatility with two separate French-door-style exterior entrances and dedicated spaces including a private office, gym, recreation room, craft room, and workshop. Comfort is enhanced by an in-floor radiant heating system, supported by a boiler heating system with instant hot water capability. A central manifold plumbing system provides dedicated supply lines to each fixture. (id:61483)
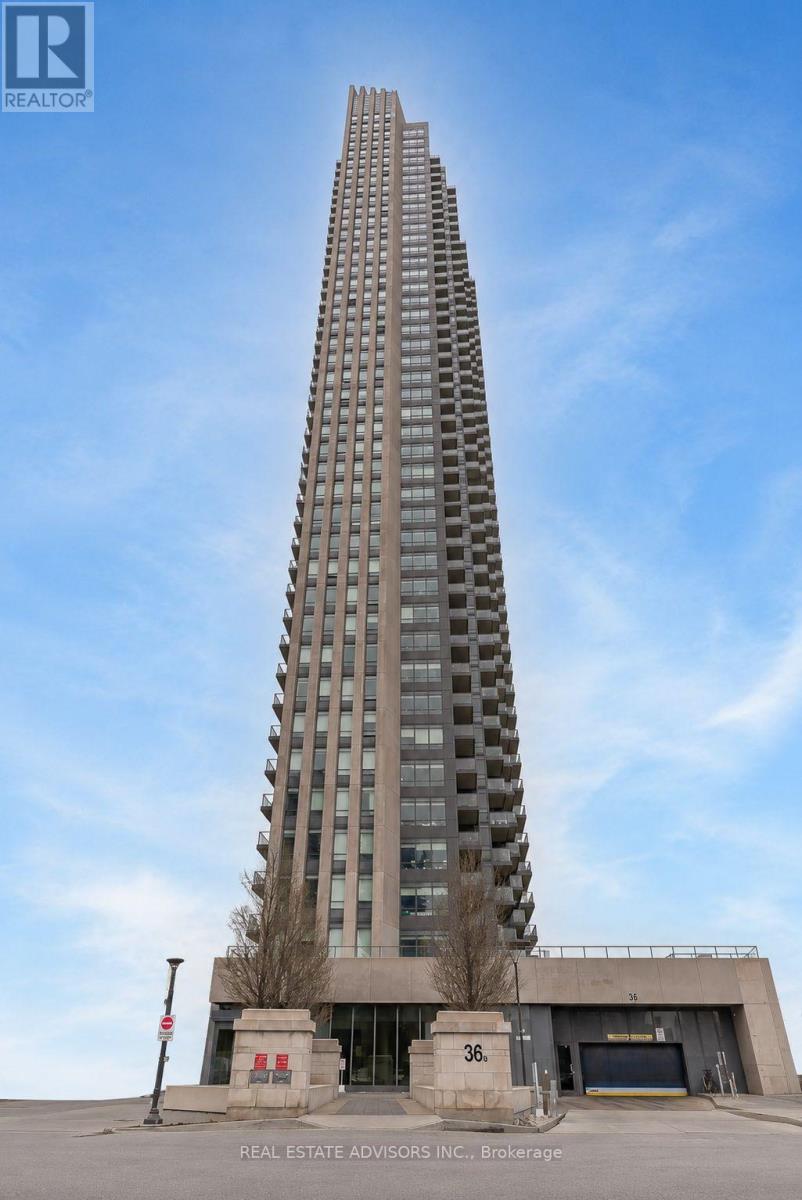
4404 - 36 Park Lawn Road
Toronto, Ontario
Welcome to this stunning penthouse suite in the sought-after Key West Condos. Featuring soaring 10-foot ceilings, an open-concept layout, and unobstructed north views, this bright 1-bedroom plus media room offers modern urban living at its finest. The contemporary kitchen is equipped with stainless steel appliances and flows seamlessly into the spacious living and dining areas, while hardwood flooring runs throughout. Enjoy the convenience of ensuite laundry, an open balcony, and one owned underground parking space. Exceptional building amenities include concierge, fitness centre, party room, guest suites, visitor parking and BBQ area. Ideally located just steps to Humber Bay waterfront trails, Lake Ontario, parks, restaurants, shopping, Mimico GO Station, TTC, and with quick access to the Gardiner Expressway, QEW, Highway 427 and downtown Toronto. (id:61483)
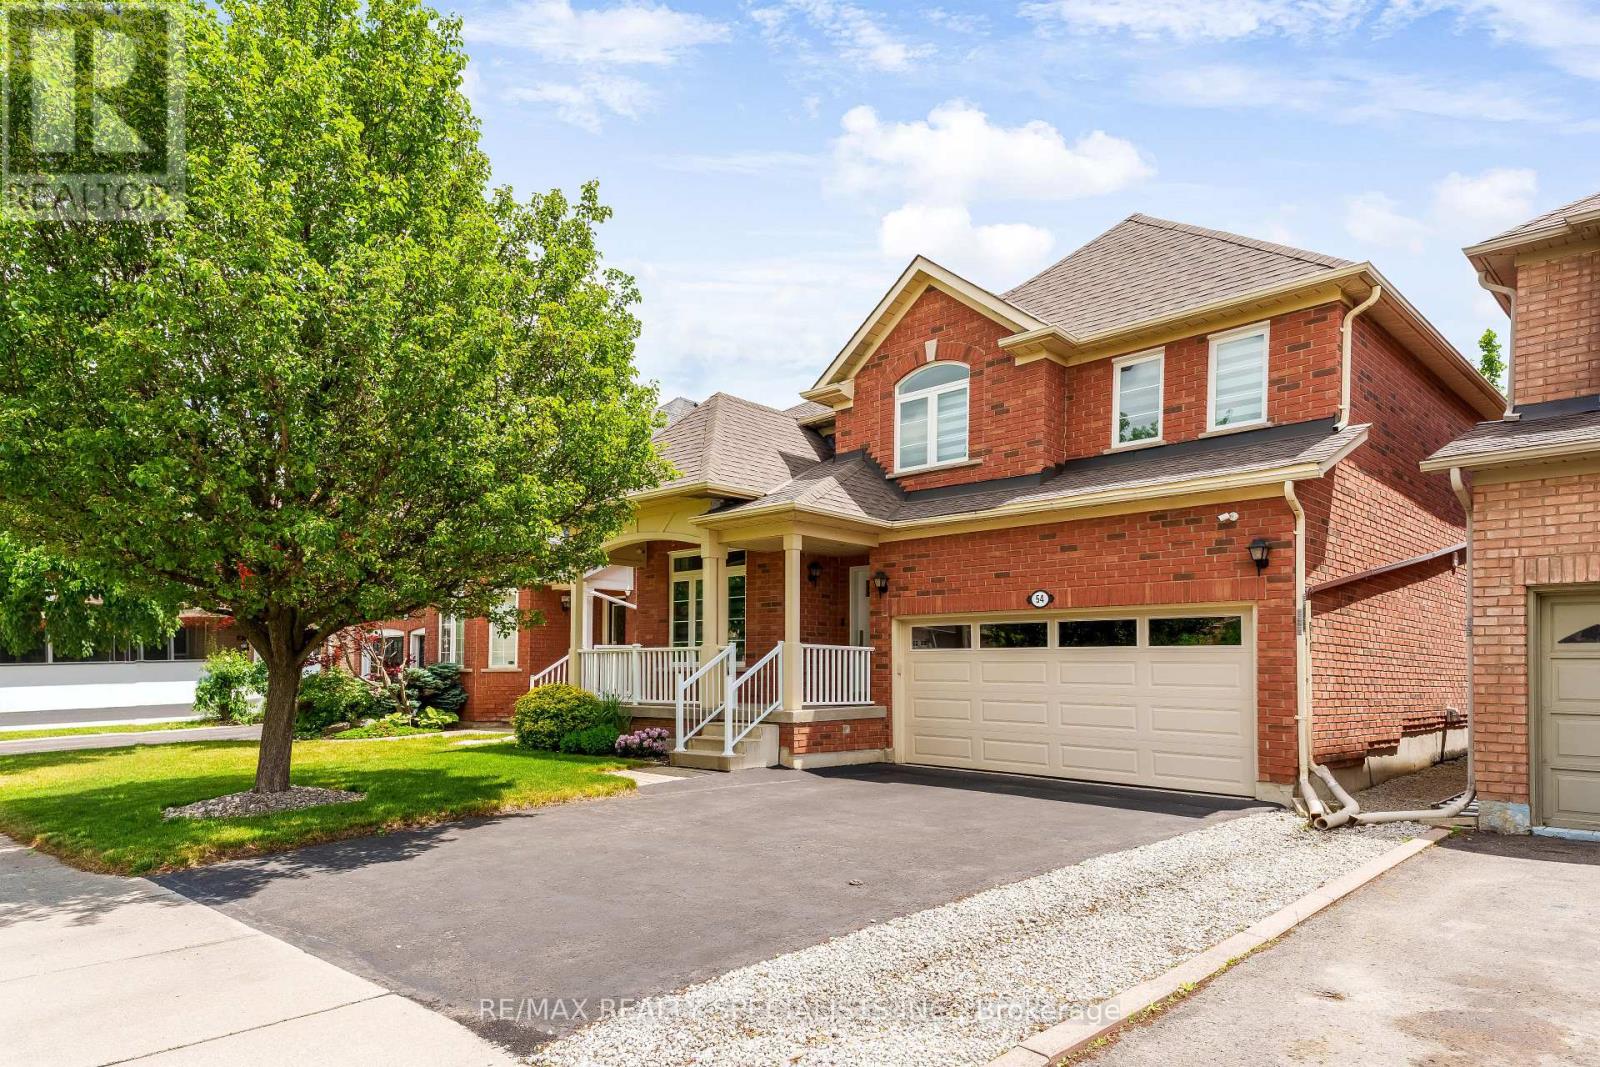
54 Red Plant Crescent
Brampton, Ontario
Welcome to this beautifully updated family home in one of Brampton's most desirable and convenient neighbourhoods. Offering exceptional value and extensive upgrades throughout, this move-in-ready property is perfect for growing families, first-time buyers, or investors. The main and second floors have been completely refreshed with luxury vinyl flooring, new hardwood stairs, railings and posts, creating a modern and elegant feel throughout the home. The renovated kitchen features quartz countertops, upgraded cabinetry, a stylish backsplash, designer hardware, a single square sink with a bottom grid, and a gooseneck faucet. Updated bathrooms showcase upgraded countertops, vanity doors, mirrors, and modern finishes. Enjoy peace of mind with numerous major updates, including all main and second-floor windows (2024), custom blinds (2024), Lennox air conditioner (2024), patio door with enhanced security locks (2024), owned hot water tank, roof, attic insulation, garage door, security cameras, and more. The professionally finished basement provides additional living space ideal for a recreation room, home office, gym, or guest accommodations. Additional features include crown moulding, reverse osmosis water filtration system, BBQ gas line hookup, double car garage, security gate, and a spacious backyard deck perfect for entertaining. Conveniently located just minutes from shopping, restaurants, banks, medical clinics, fitness facilities, schools, parks, and transit. Residents enjoy quick access to Wanless Centre, Tim Hortons Plaza, Sandalwood/Van Kirk Plaza, and Potter's Wheel Gate Plaza, offering everything from grocery stores and pharmacies to dining, wellness services, and everyday essentials. A truly turnkey home offering modern upgrades, outstanding convenience, and pride of ownership throughout. Don't miss this exceptional opportunity to own in a highly sought-after Brampton community. (id:61483)
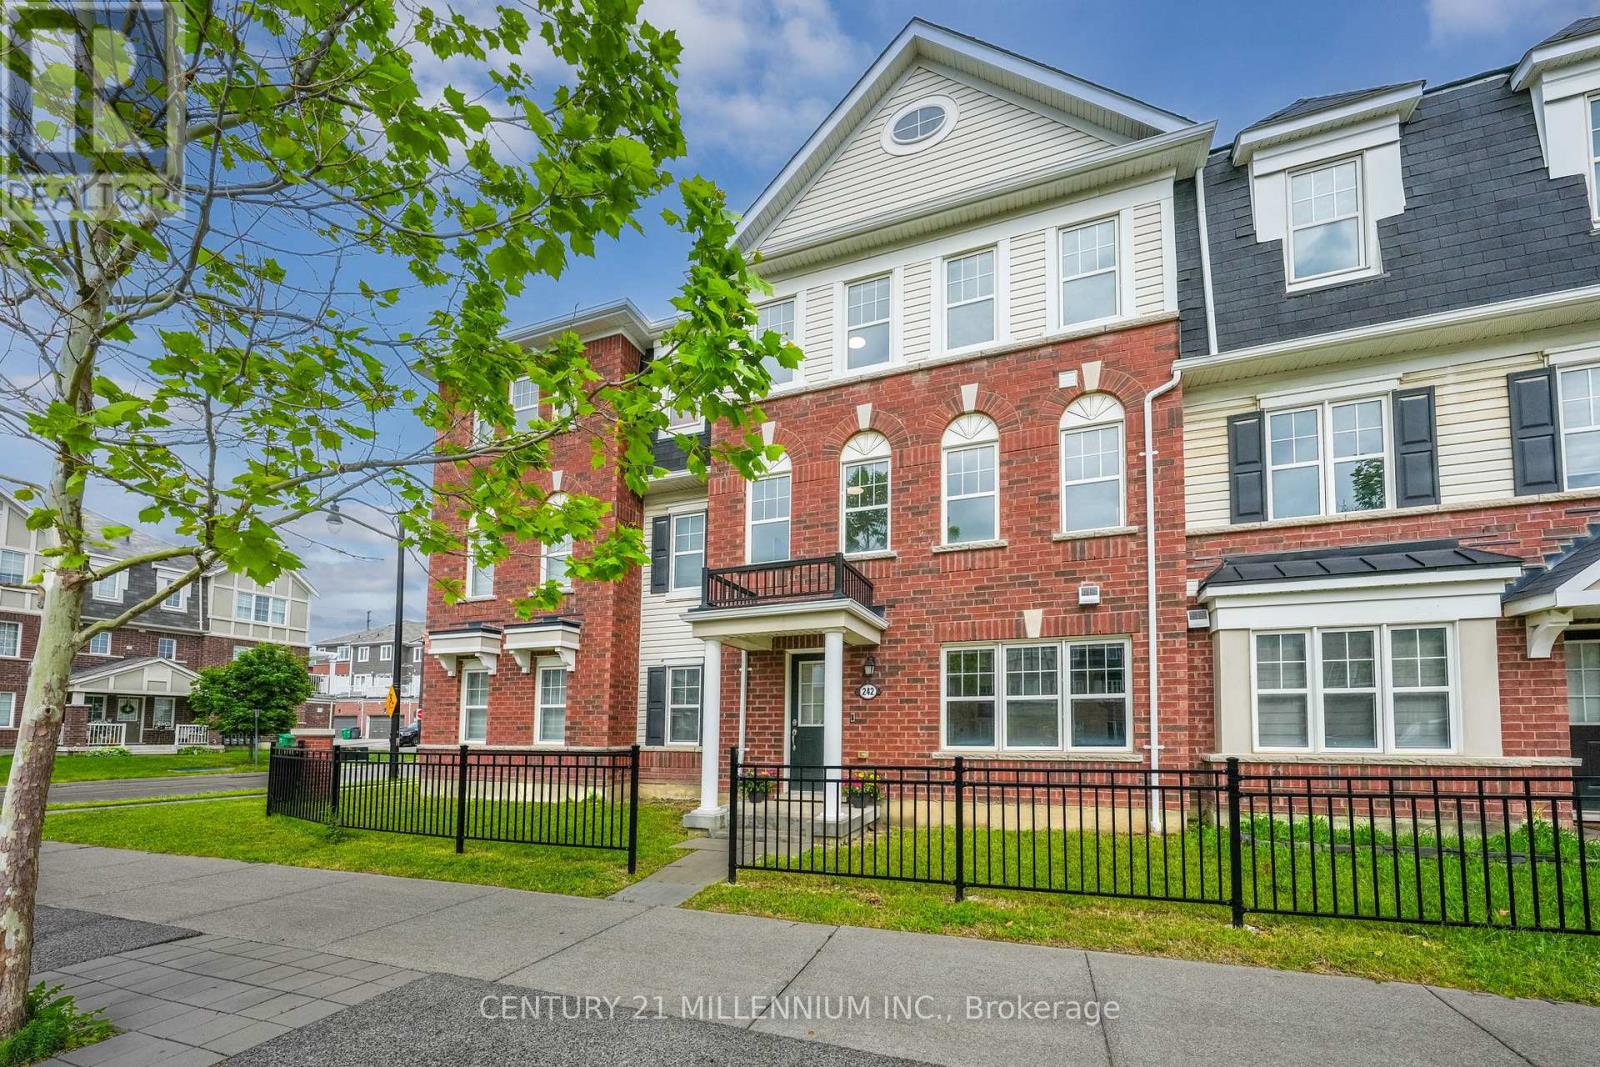
242 Remembrance Road
Brampton, Ontario
Welcome to 242 Remembrance Road! This beautiful four bedroom home offers you over 2,400 square feet of living space, a double car garage, two living rooms and four bathrooms! The main floor features a spacious bedroom with walk in closet and four piece bathroom, laundry and walk out to the double car garage. The 2nd level offers two living areas, a spacious eat-in kitchen with moveable island, a walk out to the large patio and a 2 piece bathroom. The 3rd level features 3 very spacious bedrooms with the primary hosting double door entry, lots of room for a king size bed, a walk in closet and 4 piece bathroom. This home is move in ready and furniture is up for sale too! Just around the corner you will find a terrific park, shops and various schools! (id:61483)
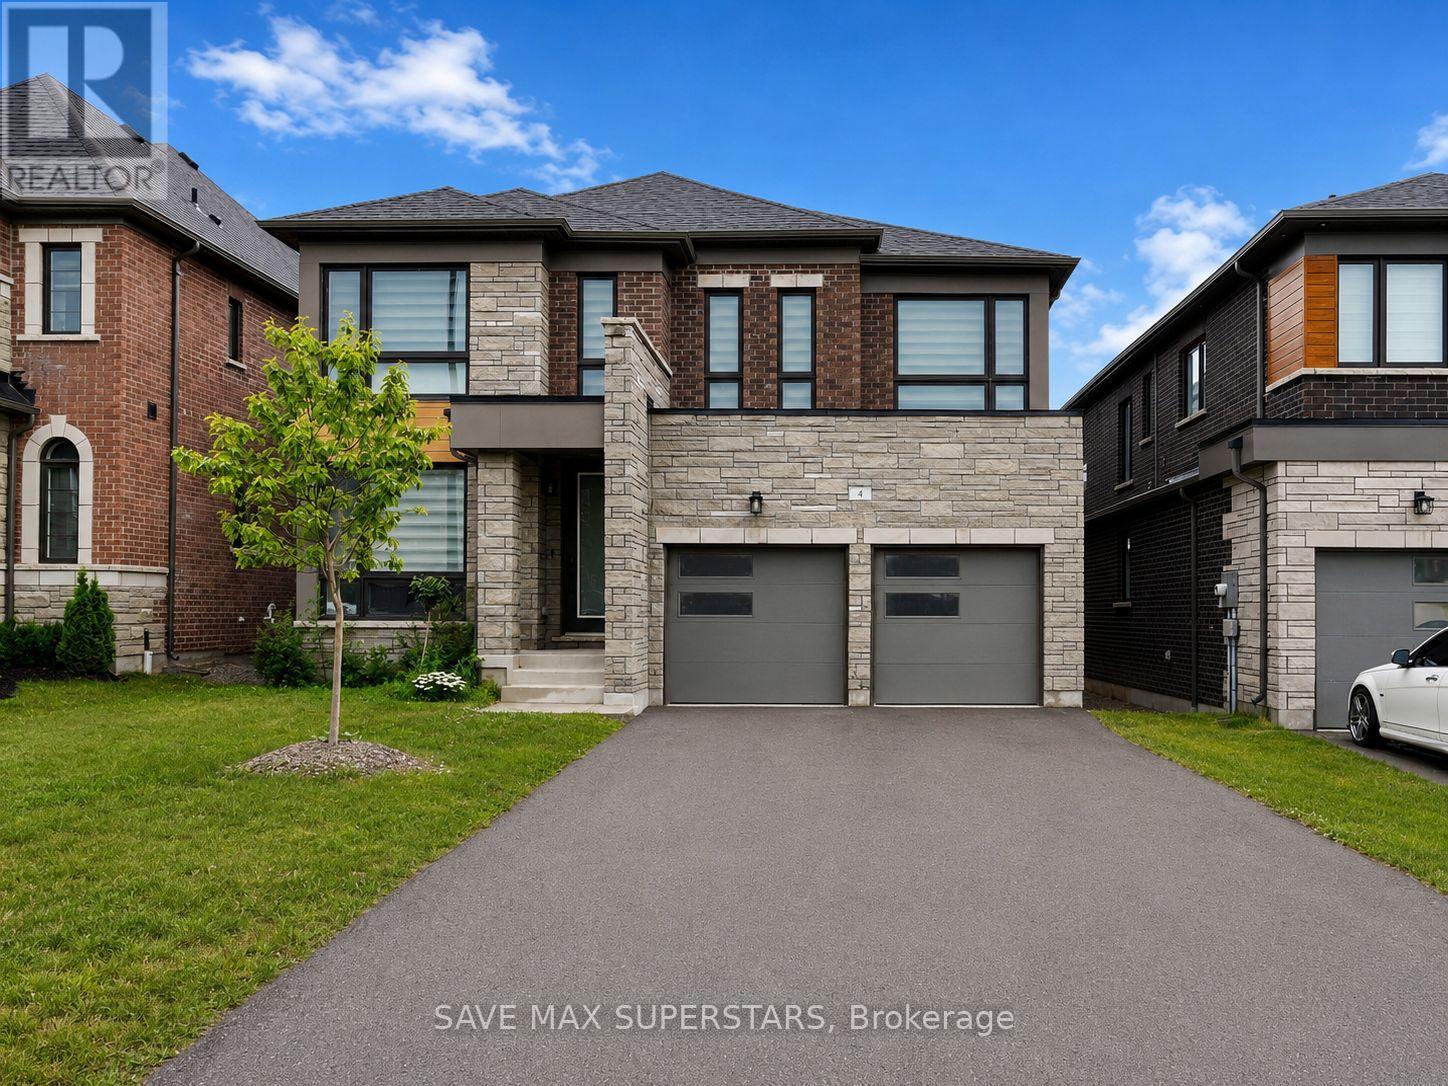
4 Sweet Cicely Street
Springwater, Ontario
WELCOME TO THIS STUNNING BRAND-NEW DETACHED HOME IN THE HIGHLY SOUGHT-AFTER SPRINGWATERCOMMUNITY! Offering an exceptional blend of luxury, comfort, and functionality, this beautifully designed 4-bedroom, 3.5-bathroom home with a main-floor office is the perfect place to raise your family. Featuring a spacious open-concept layout with 9-foot ceilings and elegant hardwood flooring throughout the main level, this home is filled with natural light from its abundance of large windows. The heart of the home is the modern gourmet kitchen, complete with quartz countertops, stainless steel appliances, a large centre island with breakfast bar seating, ample cabinetry, and a walkout to the backyard deck, making it perfect for entertaining family and friends. The inviting family room features a cozy fireplace, while the separate dining room provides the perfect setting for family gatherings. A dedicated office on the main floor offers an ideal work-from-home space or study. Upstairs, you'll find four generously sized bedrooms, each with its own walk-in closet. The luxurious primary suite features a spacious walk-in closet and a spa-inspired 5-piece ensuite. The second bedroom includes its own 3-piece ensuite and walk-in closet, while the third and fourth bedrooms are connected by a convenient Jack-and-Jill bathroom, making them perfect for children or guests. A second-floor laundry room adds everyday convenience. This home also features a double-car garage with parking for two vehicles and a spacious driveway accommodating up to four additional cars, providing ample parking for family and visitors. Located just minutes from Barrie, Highway 400, parks, schools, golf courses, shopping, restaurants, and all essential amenities, this exceptional property offers the perfect balance of peaceful living and everyday convenience. Whether you're looking for more space, modern finishes, or a family-friendly neighborhood, this brand-new home checks every box. (id:61483)
1635 Innisfil Beach Road
Innisfil, Ontario
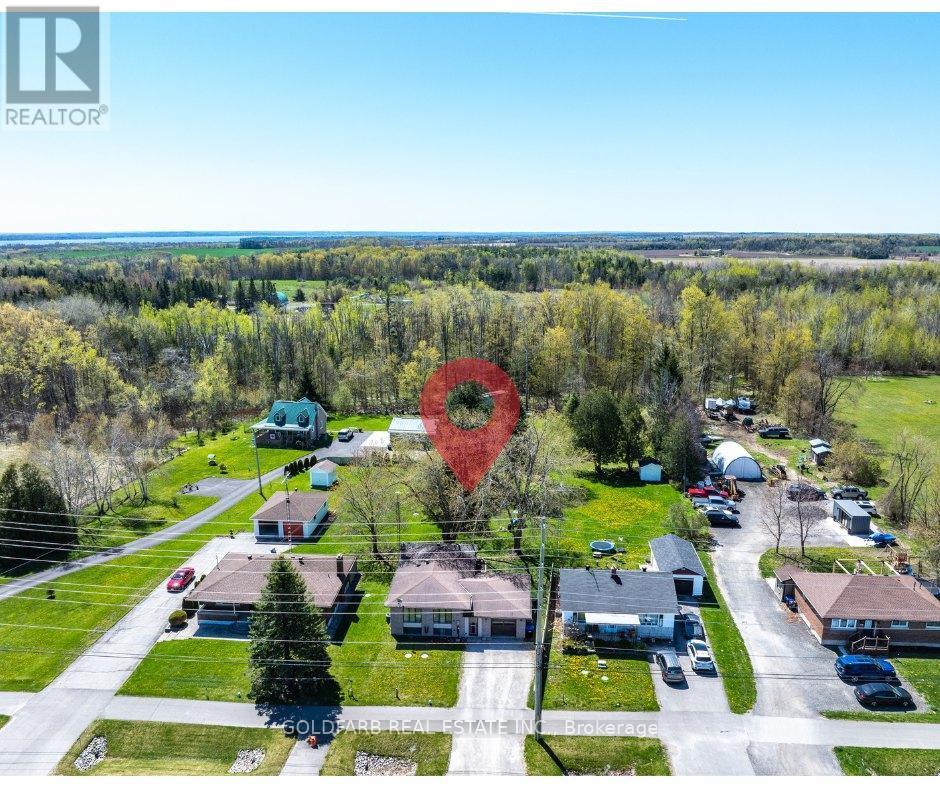
Rare 60x220 ft lot on the Innisfil Beach Road corridor - 13,110 sq ft of RR-zoned land with municipal services already at the lot line. Currently tenanted at $2,700/month, with rental income supporting carrying costs while a future owner pursues longer-term plans. A practical land-bank opportunity on a transforming arterial corridor in one of Innisfil's fastest-growing communities, with RR zoning offering flexibility on permitted uses and meaningful lot depth for future optionality. Buyer to conduct their own due diligence with the Town of Innisfil regarding zoning, permitted uses, and development potential. For the owner-occupier or tradesperson, the property offers something harder to find in Alcona: a deep, private lot with room to work, store equipment, and live well without subdivision restrictive covenants. The existing 3-bedroom detached bungalow features a finished walk-out basement with second living area and wood-burning fireplace, and attached garage with inside entry. The deep treed backyard creates a quiet setting despite the main-road location. Minutes from Innisfil Beach Park, Lake Simcoe, Alcona's shops and schools, and quick Highway 400 access. (id:61483)
24 Joseph Street
Adjala-Tosorontio, Ontario
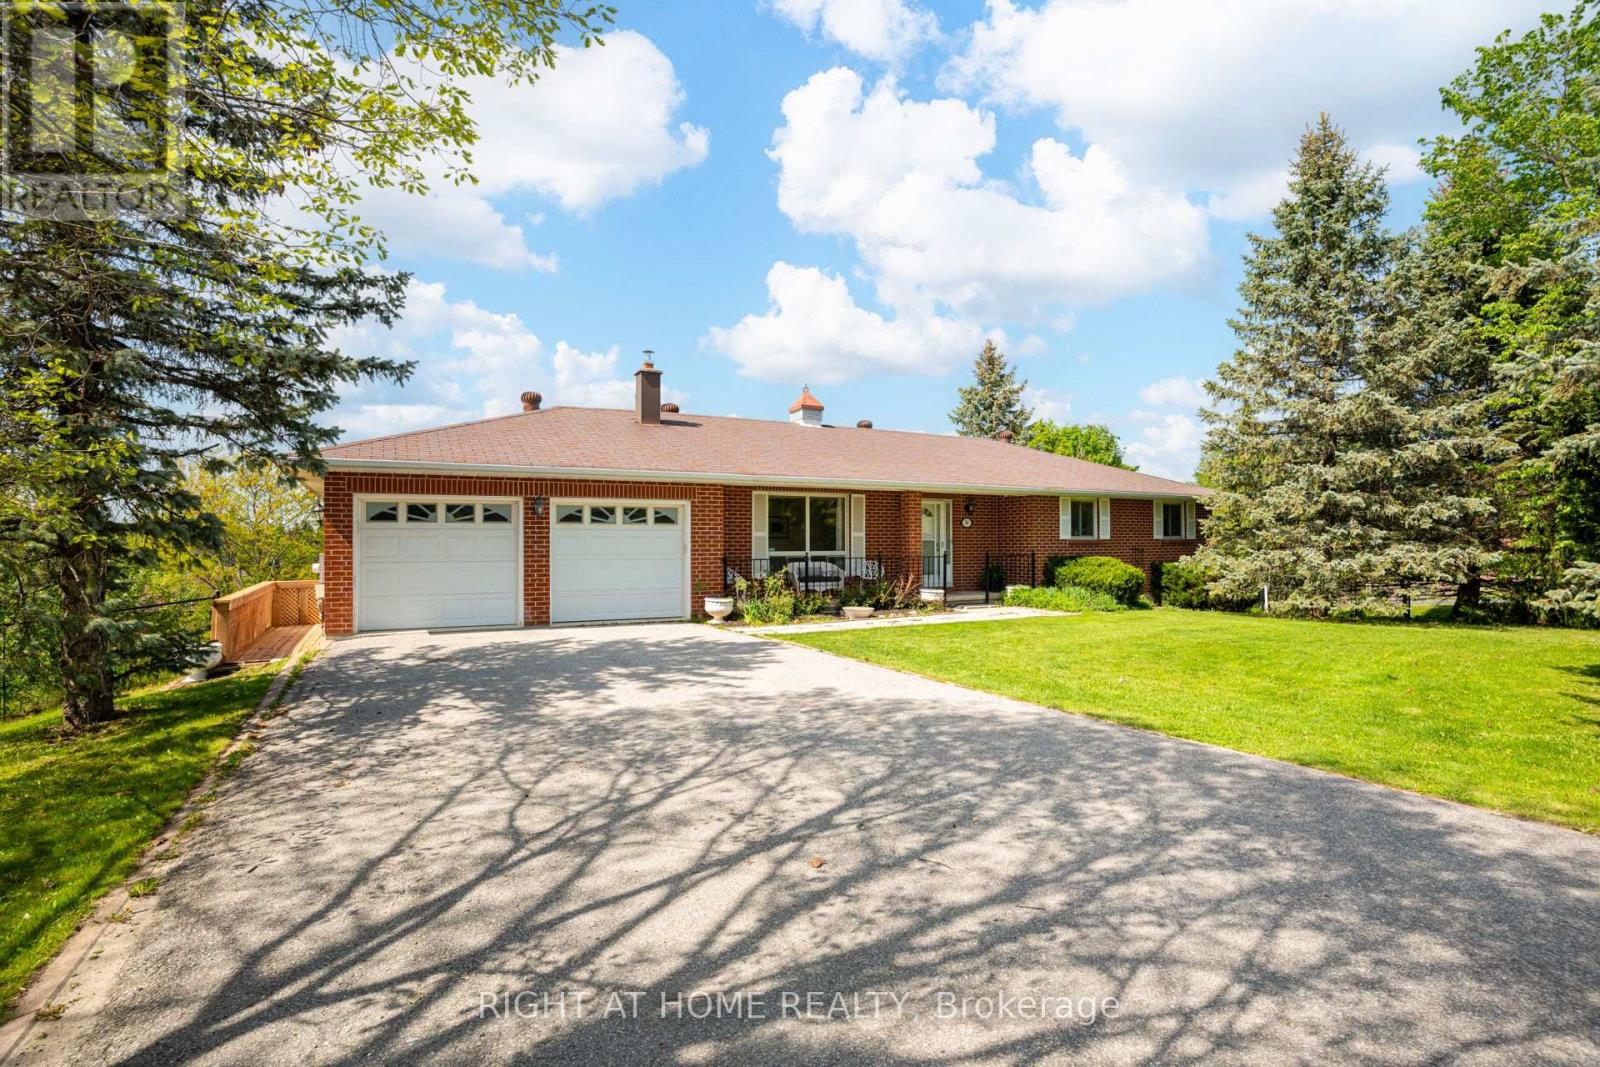
This is your chance to experience the charm of country community living in this beautifully maintained all-brick bungalow with a walkout basement, perfectly situated on a spacious corner lot in the heart of the quaint hamlet of Loretto. Offering 3 bedrooms, a 2-car garage, and a warm small-town setting, this home blends comfort, functionality, and timeless appeal.The main level features a bright and spacious living and dining area with hardwood floors throughout, creating a warm and inviting atmosphere. The separate kitchen offers a functional eat-in layout overlooking the backyard, with a sliding door walkout to the deck - ideal for everyday living and entertaining. The generous primary bedroom includes a large closet and semi-ensuite access to the 4-piece bathroom with a new vanity, while two additional well-sized bedrooms complete the main floor.The lower level provides excellent additional living space with a large rec room featuring a walkout to the backyard, a 3-piece bathroom, separate kitchen area, laundry, tile floors throughout, ample storage, and direct access to the garage through a separate entrance. With its flexible layout, the lower level offers excellent potential for an in-law suite or basement apartment.Outside, the property is surrounded by mature trees and thoughtfully landscaped gardens filled with flowers and herbs, all set on an impressive lot with over 100 feet of frontage and approximately 204 feet of depth, one of the largest lots on Joseph. A paved double driveway adds to the home's curb appeal and practicality.Move in and enjoy as-is, or update and personalize the space to suit your style over time. This is a wonderful opportunity to become part of the welcoming Loretto community. (id:61483)
Basement - 20 Seiffer Crescent
Richmond Hill, Ontario
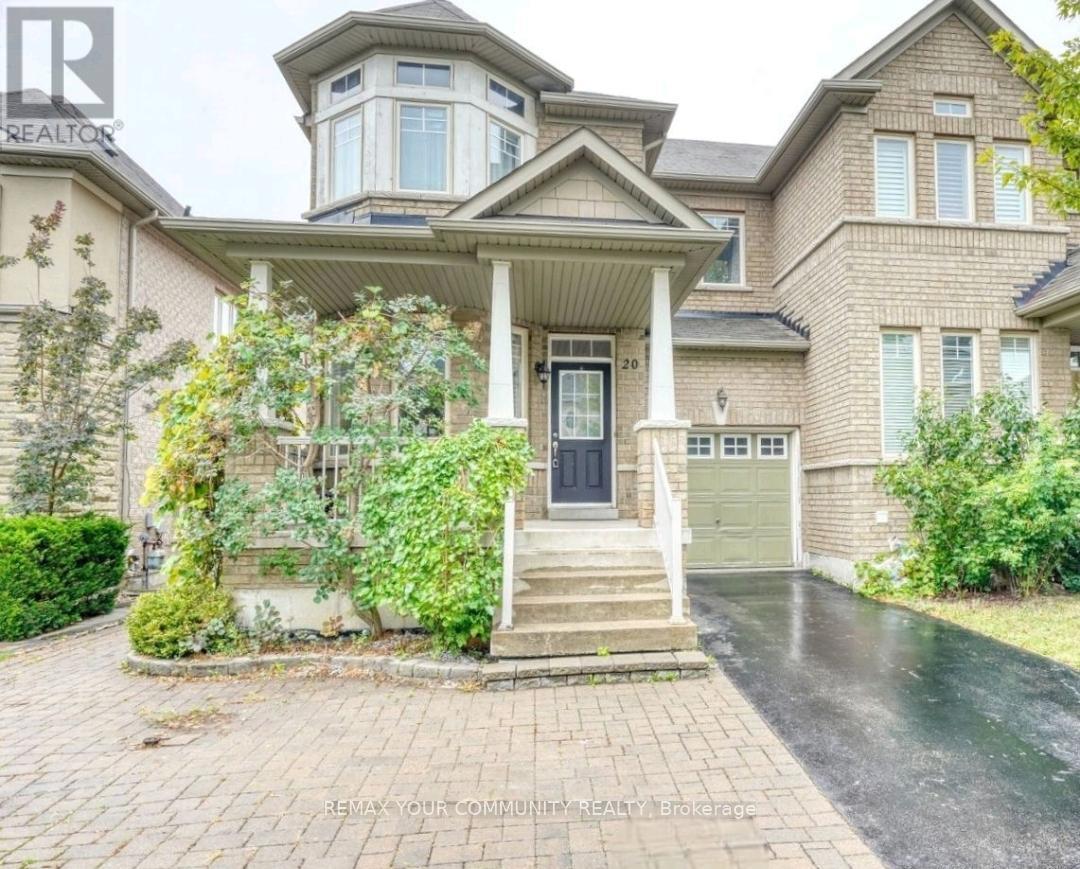
Welcome to this beautiful, recently renovated walkout basement in the heart of Richmond Hill's Jefferson Community! Bright, spacious, and inviting 1 bedroom, 1 washroom walkout basement with 1 parking spot, private laundry on site, and high-speed internet included. Located on a quiet street, this sun-filled unit features a private separate entrance leading to a welcoming living room with a fireplace for added comfort, along with a functional open-concept kitchen equipped with a fridge, stove, dishwasher, and range hood. A separate dining area and dedicated office nook make it ideal for working from home. Enjoy your own covered patio, perfect for outdoor entertaining or relaxing. The unit can be offered furnished or unfurnished to suite your needs and is conveniently located close to parks, trails, schools, shopping, and transit. (id:61483)
Bsmt - 23 Gordon Cowling Street
Clarington, Ontario
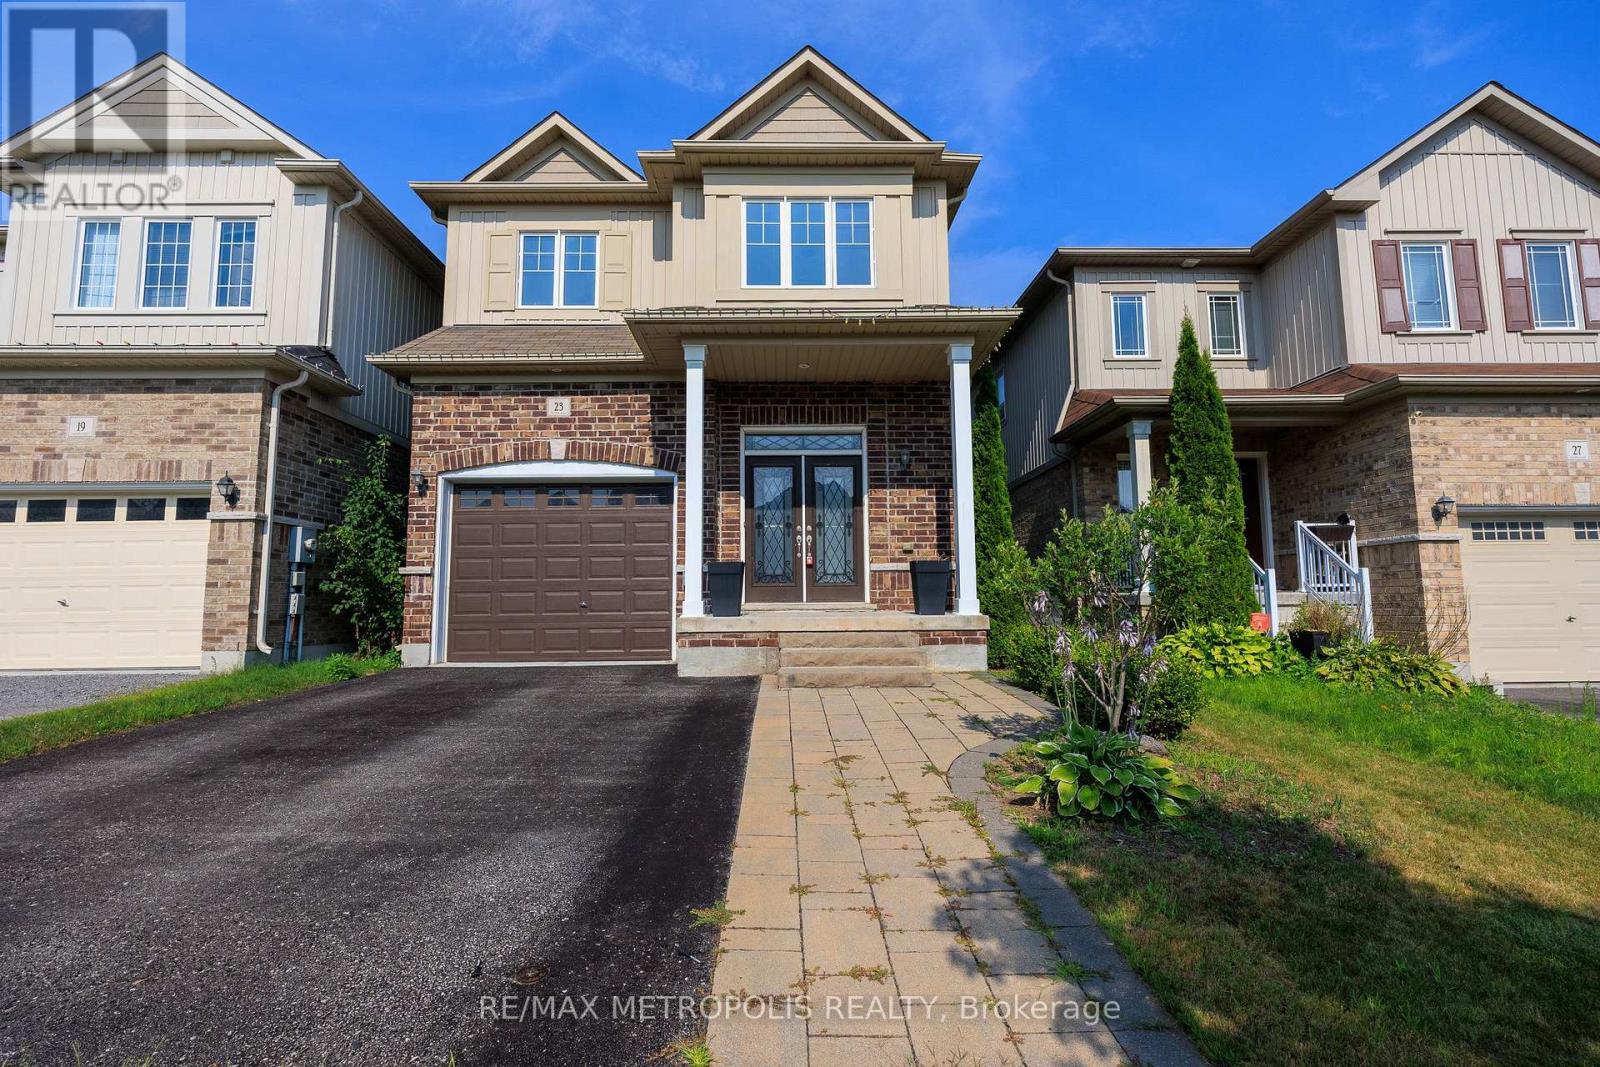
Brand New Legal Basement Apartment conveniently located in a family-friendly subdivision. 1 bed 1 bath, you will be the first to move in. (id:61483)