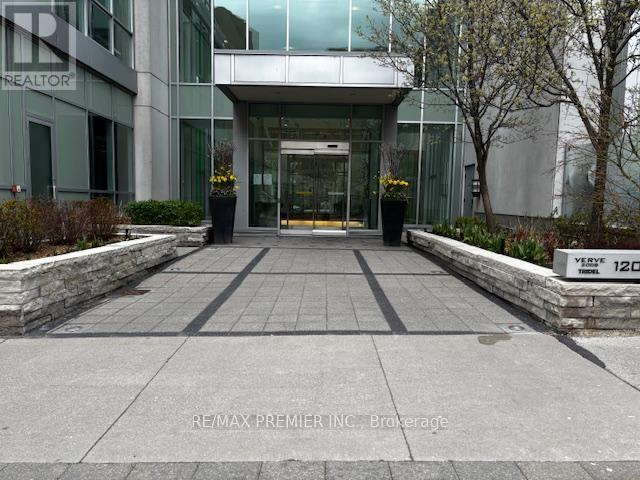
2805 - 120 Homewood Avenue
Toronto, Ontario
P-O-W-E-R O-F S-A-L-E! POWER OF SALE! 575 SQ.' WITH BALCONY! TRIDEL VERVE COMMUNITY! 9'CEILING. SHOW AND SELL! (id:61483)
S902 - 8 Olympic Garden Drive
Toronto, Ontario
AUGUST PROMO: $500 Bonus + FREE 1GB Internet! | Luxury Smart Home | 1+Den, 2 Bath + EV Parking (TDB) The Offer:Move in this August and claim your $500 Welcome Bonus! PLUS, the landlord is including 1 FREE Year of Gigabit (1GB) High-Speed Internet. Designed for modern living, this suite includes an owned EV charging station, 1 parking space, 1 locker, automated window coverings, and Google Home compatibility. Experience luxury living in this brand-new M2M Condominium at Yonge & Finch! This exceptional 1+Den, 2-bathroom suite features soaring 11-ft ceilings, premium flooring, and a bright, open-concept layout with high-end finishes throughout. The spacious den includes a closet, making it ideal for use as a second bedroom, home office, or guest room. The contemporary kitchen features integrated built-in appliances, including a fridge/freezer, cooktop, wall oven, hood fan, microwave, and dishwasher, plus an ensuite washer and dryer. Residents enjoy exceptional amenities, including a 24-hour concierge, an indoor swimming pool, a fully equipped fitness centre, a party room, a rooftop terrace, and guest suites. Located just steps to Finch Subway Station, Yonge Street, TTC, restaurants, cafés, shopping, banks, parks, schools, and the library, this move-in-ready home offers the perfect combination of luxury, convenience, and connectivity. (id:61483)
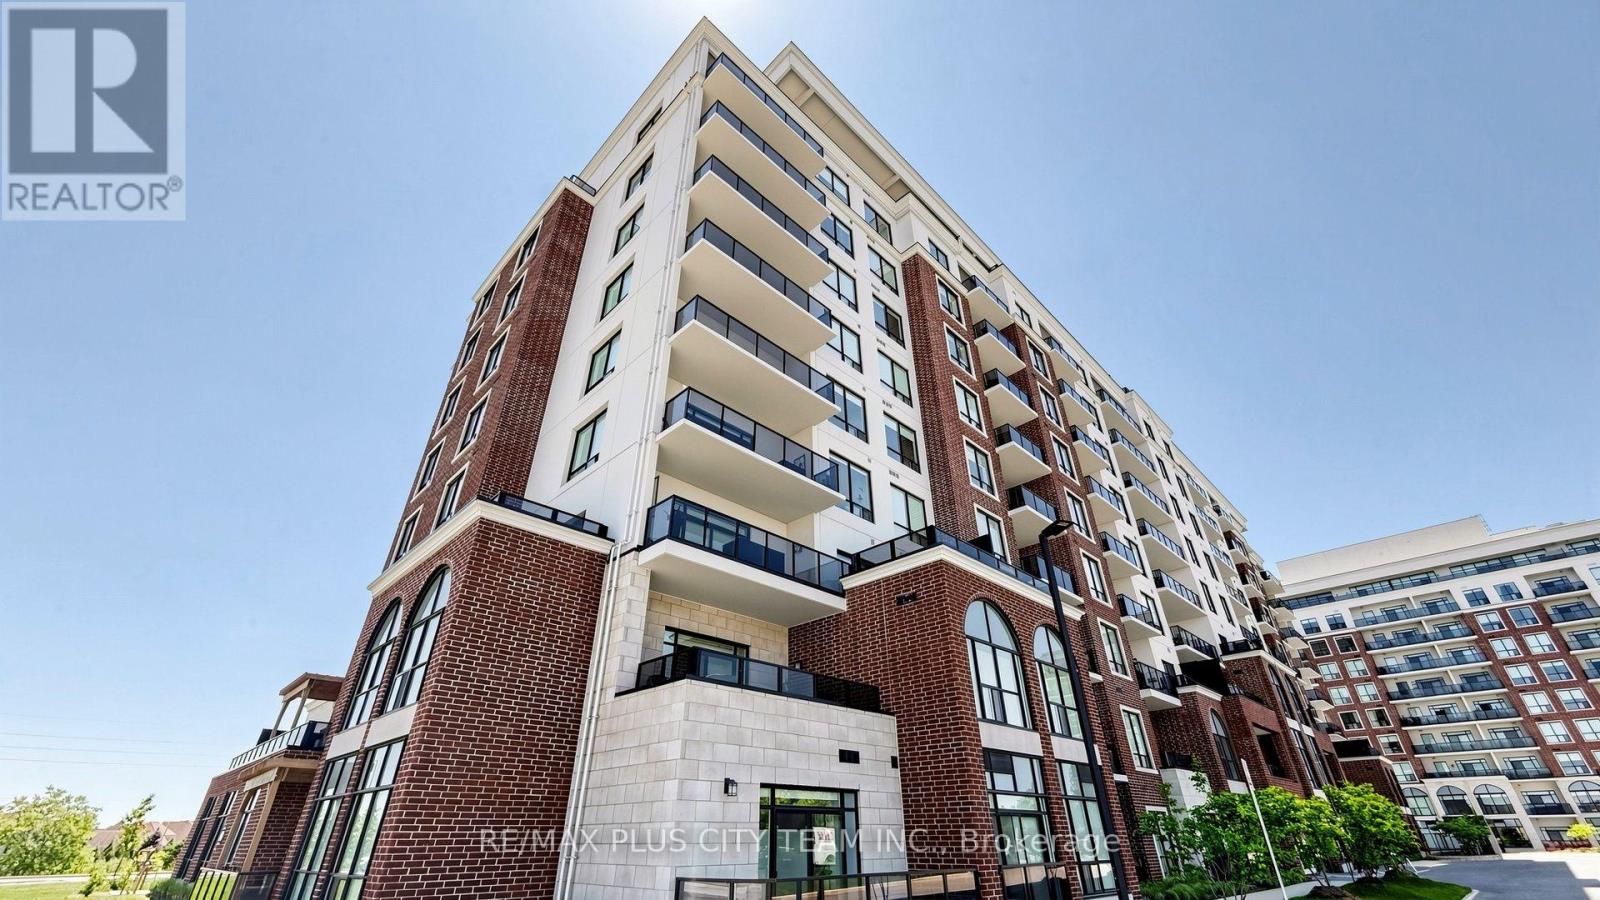
604 - 480 Callaway Road
London North, Ontario
Beautifully appointed 1-bedroom plus den suite in NorthLink, one of North London's premier condominium communities, ideally situated beside Sunningdale Golf Club and just minutes from Western University, University Hospital, Masonville Place, shopping, dining, and everyday conveniences. Designed for comfortable living and effortless entertaining, this bright, modern suite features an open-concept layout enhanced by large windows that fill the space with natural light and showcase sweeping views. The contemporary kitchen offers quartz countertops, sleek cabinetry, quality finishes, and ample prep space, flowing seamlessly into the living and dining area. A versatile den provides the perfect space for a home office, study, or guest area, while the private balcony is ideal for enjoying your morning coffee or unwinding at the end of the day. Additional features include hardwood flooring, in-suite laundry, custom window coverings, all appliances, and two underground parking spaces. Residents enjoy a well-maintained building in an exceptional location, just minutes from parks, golf, restaurants, transit, and major amenities. An outstanding lease opportunity offering comfort, convenience, and low-maintenance living in one of North London's most desirable neighbourhoods. (id:61483)
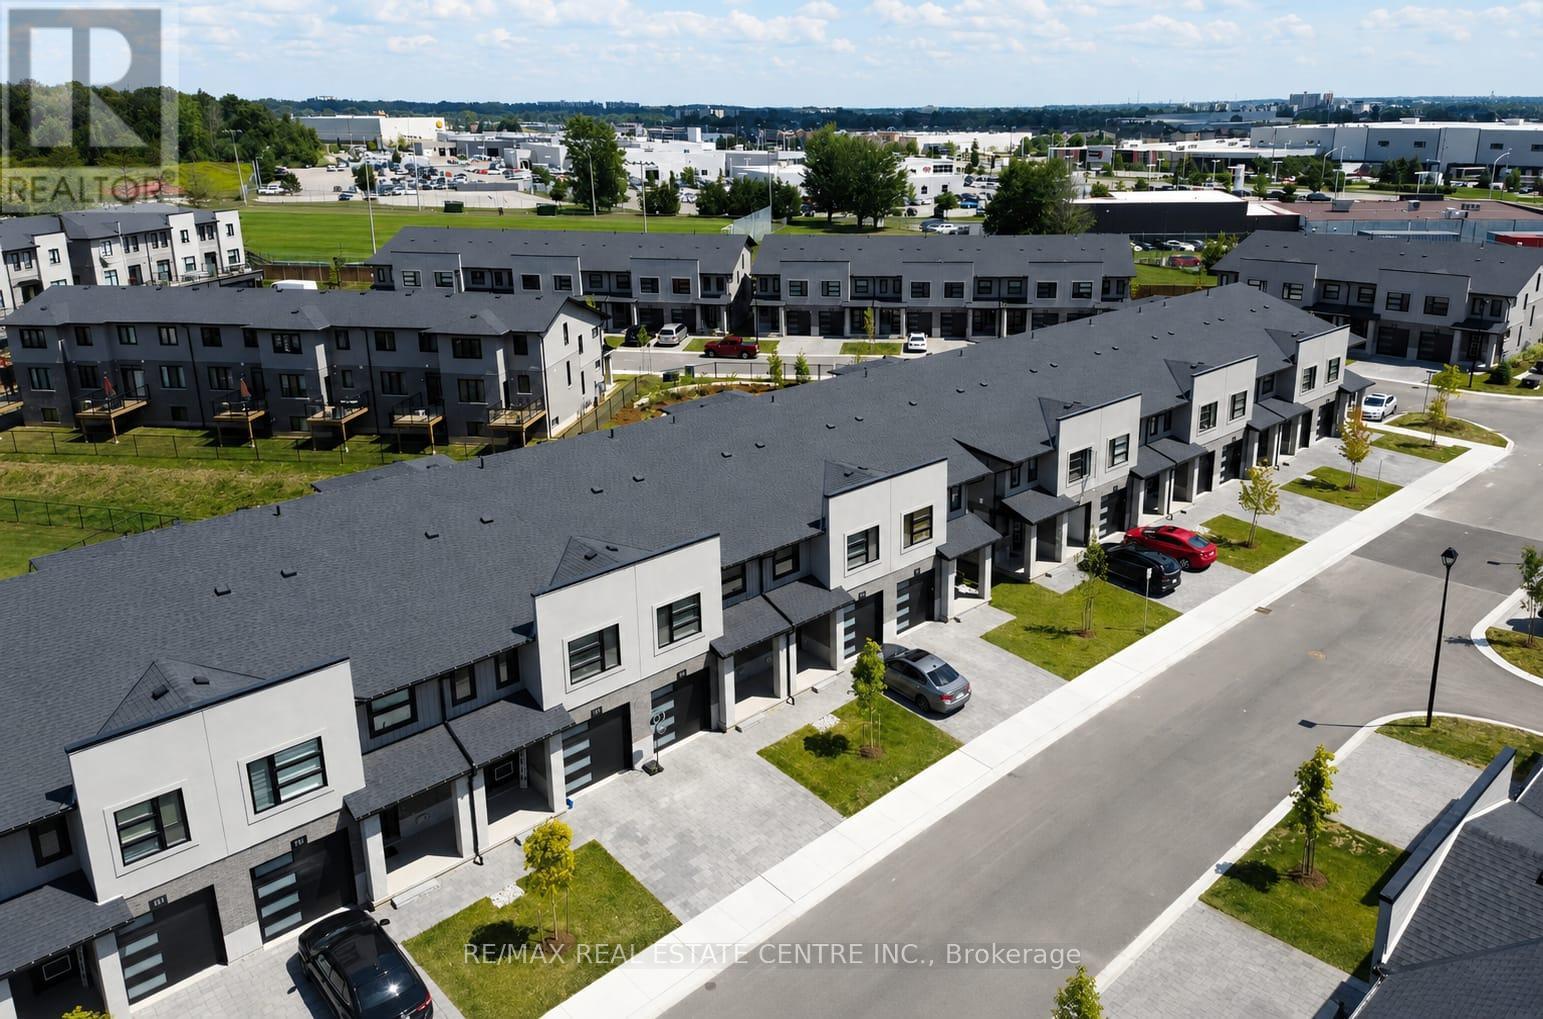
95 - 3380 Singleton Avenue
London South, Ontario
Exquisitely Built End Unit Town In London Ontario Just Minutes To The Highways . Astonishing Neighborhood With An Excellent Walk Score , This Property Is Surrounded By Schools And Is Just Minutes To University Of Western Ontario , Shopping Malls , Parks, Banks, Restaurants , And Is Minutes Away From The Public Transit. Features Many Upgrades And Is Perfect For Any Family. (id:61483)
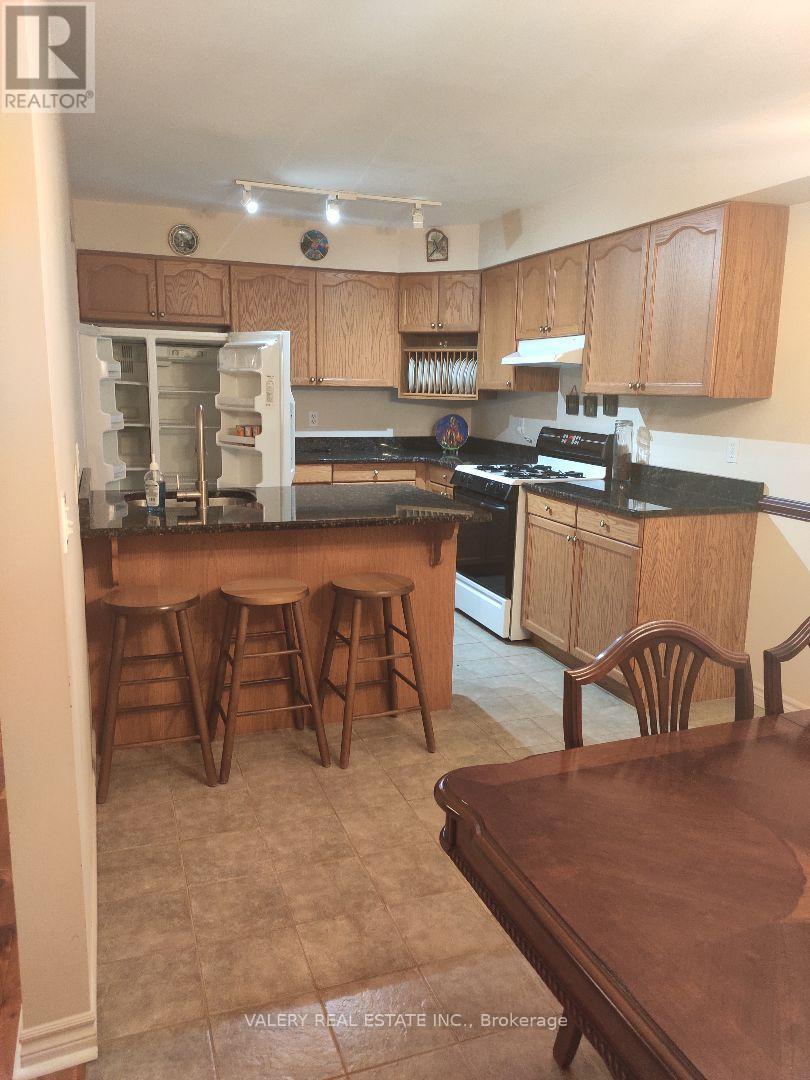
1058 Lexington Circle
Windsor, Ontario
Welcome to 1058 Lexington Circle, Windsor, a well-maintained 3-bedroom, 2-bathroom unit available for immediate occupancy. This inviting home offers a spacious and functional layout, comfortable living areas, three well-sized bedrooms, and the convenience of ensuite laundry. One parking space is included. Conveniently located near schools, parks, shopping, public transit, restaurants, and everyday amenities, this property is an excellent option for professionals, couples, or a family seeking a comfortable home in a desirable Windsor neighbourhood. Tenants to pay 100% of all utilities. (id:61483)
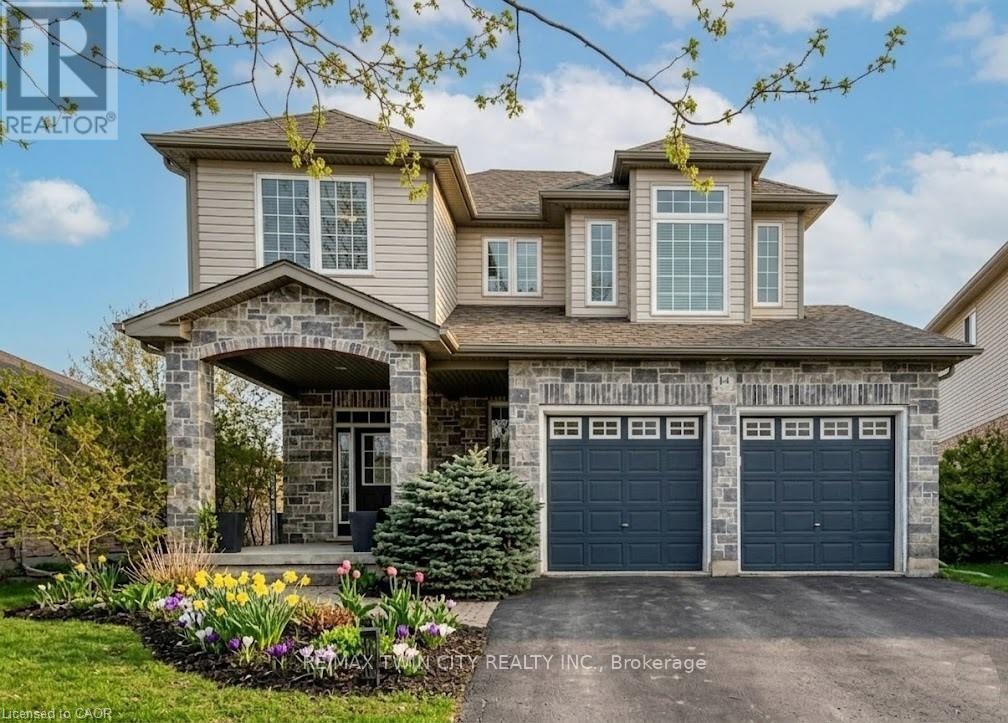
14 La Salle Street
Woolwich, Ontario
OVER 3500sf IN THIS BEAUTY OF A FAMILY HOME. Welcome to 14 La Salle Street, a true show-stopper nestled on a quiet street in the charming community of Breslau. This beautifully maintained two-storey home offers 3+1 bedrooms and 3.5 bathrooms, blending style, comfort, and functionality throughout. The bright main floor is filled with natural light and features a 2-piece bathroom, a formal dining area, and an inviting open-concept living room and kitchen-perfect for both everyday living and entertaining. The living room impresses with vaulted ceilings and a cozy gas fireplace as its focal point. The stunning kitchen includes a dedicated dining area, breakfast bar, tiled backsplash, and beautiful stainless steel appliances. A main-floor laundry room with direct access to the garage adds everyday convenience. Upstairs, you'll find three spacious bedrooms, including an oversized primary suite complete with a private den-ideal for a home office-his and hers walk-in closets, and a stylish 4-piece ensuite. The upper level also features a shared 4-piece bathroom and overlooks the living room below, enhancing the home's open and airy feel. The fully finished basement offers an exceptional extension of living space with a large open-concept layout, bar, a 3-piece bathroom, ample storage, and a fourth bedroom currently used as a home gym. Step outside to your private backyard oasis, featuring a large deck perfect for entertaining, a built-in hot tub with privacy fencing, a gazebo, and a spacious fully fenced yard. Additional highlights include a double-car attached garage and a double-wide driveway accommodating parking for up to four vehicles. Ideally located just minutes from schools, shopping, restaurants, Highway 8, and the Region of Waterloo International Airport, with convenient access to Guelph, Kitchener-Waterloo, Cambridge, New Hamburg, and Fergus, this exceptional home offers the perfect balance of peaceful living and connectivity. (id:61483)
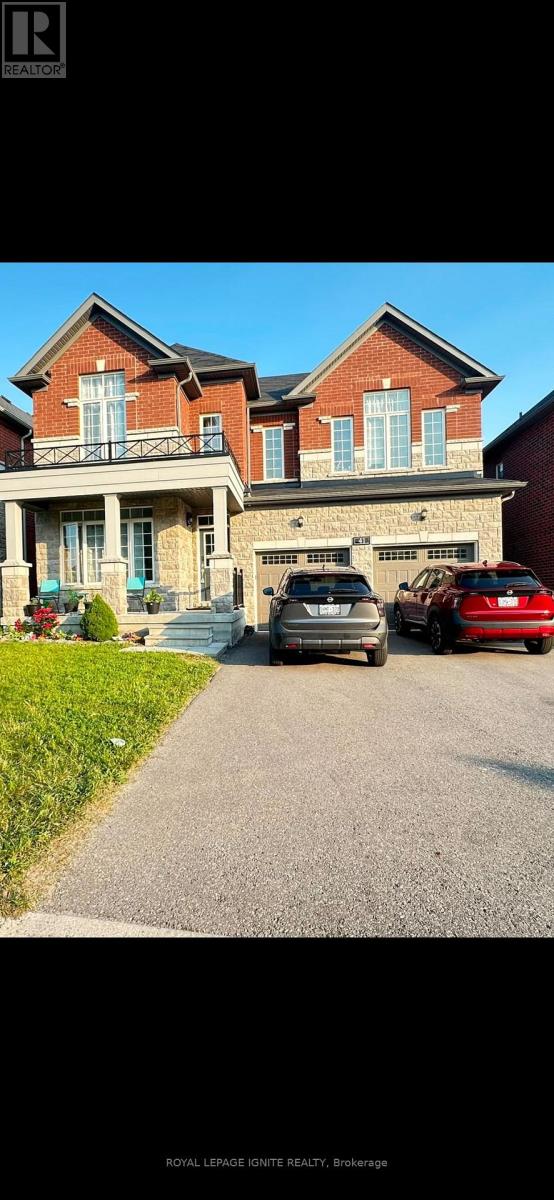
41 Northhill Avenue E
Cavan Monaghan, Ontario
In the quaint community of Millbrook, an elegant two-story brick home with 4+1 bedrooms and 4 bathrooms offers a modern lifestyle. Pot lighting upgrades, An unspoiled Walkout basement let golden sunlight the walkout basement is yours to create an income suite. It radiates modern elegance with upgrades, Nice and large window treatments, gourmet kitchen, and 9-foot ceilings on the main floor. Close To Great Schools, Parks, Amenities, And Hwy 115/407 For Commuters. The backyard is flat and completely fenced, children and pets may play in a secure and Open concept family room/kitchen with a cozy fireplace and walk out to deck. Well planned layout with "Jack & Jill" bath, two ensuites, the primary is truly outstanding with a soaker tub and glass shower. Enjoy the perfect combination of a newer elementary school, new rec centre, GO bus, new amenities, surrounded by nature and trails. Great family focused location - 10 minutes to Peterborough, 25 minutes to Port Hope, easy access to Hwy. 115 and 407. A must see! (id:61483)
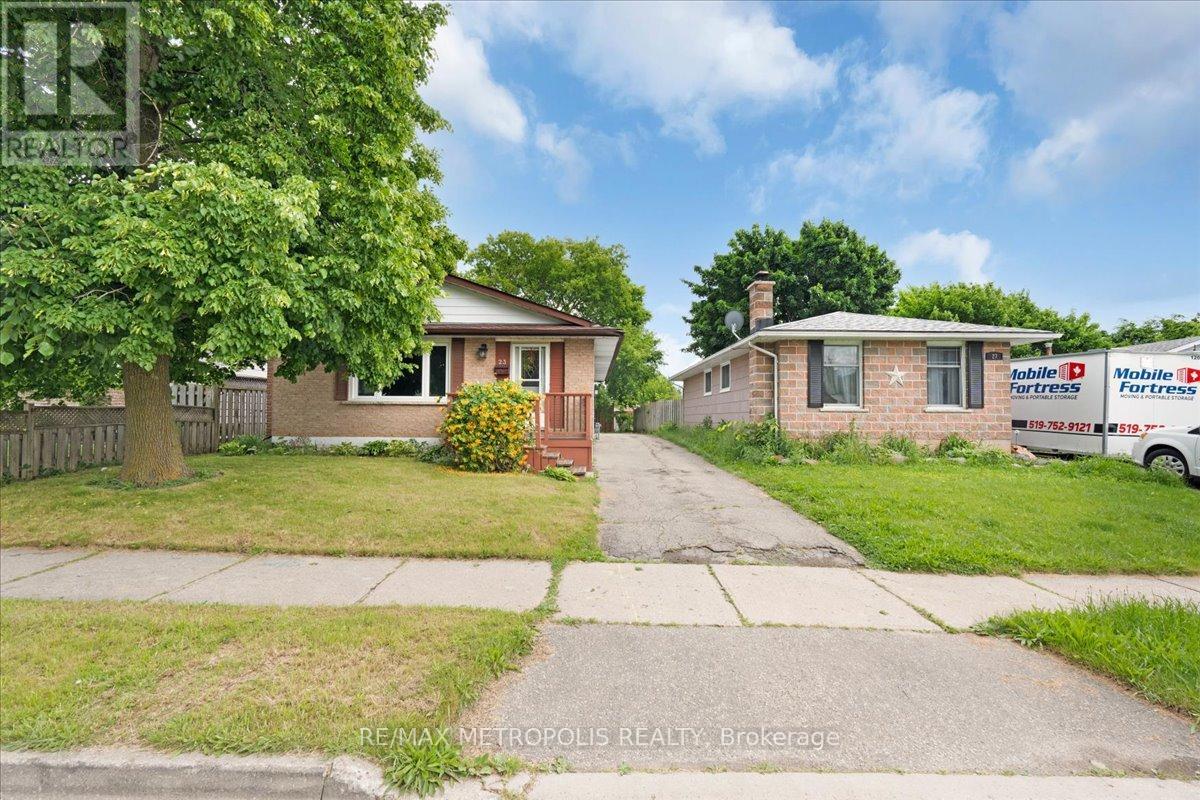
Main - 23 Silver Aspen Crescent
Kitchener, Ontario
Bright and well-maintained main-floor bungalow offering a comfortable and functional layout in a convenient Kitchener neighbourhood. This inviting home features three spacious bedrooms, a well-appointed kitchen, a welcoming family room, and a full 3-piece bathroom, providing ample space for everyday living. Enjoy the added convenience of a private entrance, ensuite laundry, central air conditioning, and forced-air gas heating for year-round comfort. The brick exterior offers timeless curb appeal, while two driveway parking spaces are included for added convenience. Ideally situated with easy access to parks, schools, shopping, public transit, and major routes, this home combines comfort and practicality in a desirable location. An excellent opportunity to enjoy spacious main-floor living with the convenience of nearby amenities. (id:61483)
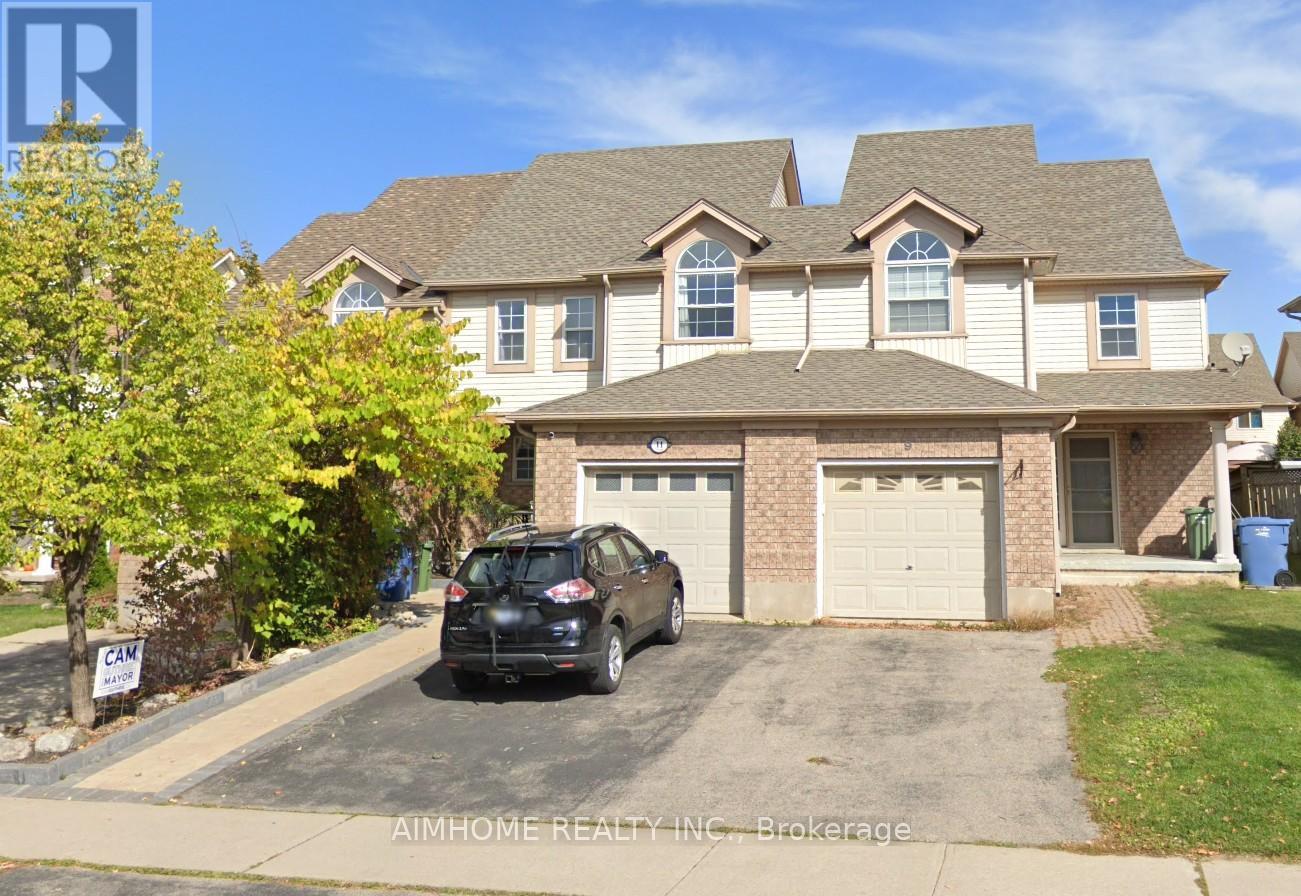
11 Kearney Street
Guelph, Ontario
Beautiful freehold, carpet-free 3-bedroom, 4-bathroom townhouse located in a quiet, family-friendly neighborhood! This move-in-ready home features a bright open-concept main floor with decorative columns, an art niche, and a walkout to a large paved patio and private backyard-perfect for entertaining. The spacious kitchen offers ceramic flooring, a stylish backsplash, gas stove, breakfast bar, and an outdoor gas BBQ hookup. Upstairs you'll find three generous bedrooms and multiple bathrooms, providing plenty of space for growing families. The fully finished basement offers additional living space, ideal for a recreation room, home office, gym, or extended family. Additional upgrades include a new water softener (2025), new A/C (2026), owned water heater, garage with convenient walk-through access to the backyard, and no carpet throughout the home. Fantastic location within walking distance to St. James Catholic High School, William C. Winegard Public School, Holy Trinity Catholic School, Ken Danby Public School, parks, community center, and fitness facilities. Just minutes to the University of Guelph, Costco, Stone Road Mall, restaurants, shopping, and easy access to Hwy 401. An exceptional opportunity to own a well-maintained freehold home offering space, comfort, modern updates, and an unbeatable location. Simply move in and enjoy! Looking for AAA tenant, No pet, no smoke. Property video: https://www.youtube.com/watch?v=aGLtsK9Ueyc (id:61483)
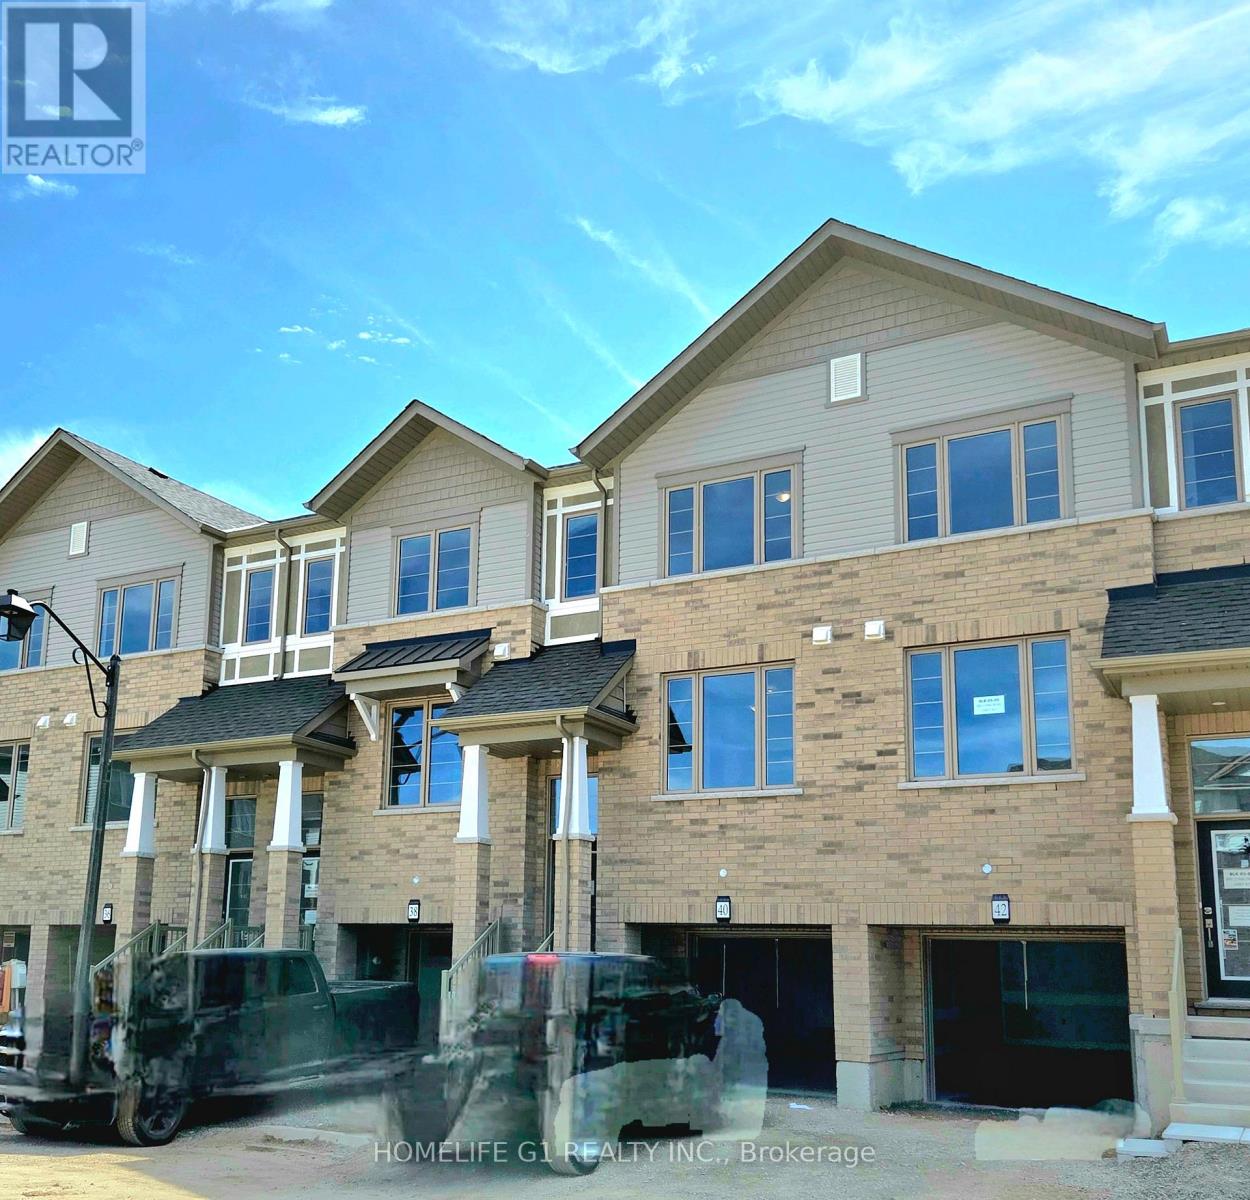
40 - 389 Conklin Road
Brantford, Ontario
Welcome to this spacious 3-bedroom, 2.5-bathroom townhouse, one of the larger models in the desirable West Brant community. Offering a well-designed three-level layout with generous living space throughout, this home is perfect for families and professionals alike. Conveniently located close to highways, shopping, parks, trails, transit, and top-rated schools, it provides the ideal blend of space, comfort, and everyday convenience. Featuring neutral finishes throughout, this well-maintained 3-level home boasts a bright and open-concept second floor with a spacious living room, separate dining area, and modern kitchen. The main level includes a versatile den and walk-out to the backyard patio. Enjoy exceptional privacy with no rear neighbours and beautiful open views backing onto a peaceful open green space. The spacious primary bedroom features a walk-in closet and private ensuite bathroom, while two additional bedrooms provide ample space for family, guests, or a home office. Additional features include a walk-out basement, 2 parking spaces (1 garage and 1 driveway). Nestled in a family-friendly neighbourhood, this home is just minutes from schools, parks, trails, shopping, transit, and everyday amenities, offering an excellent opportunity to enjoy comfortable living in one of West Brant's most sought-after communities. (id:61483)
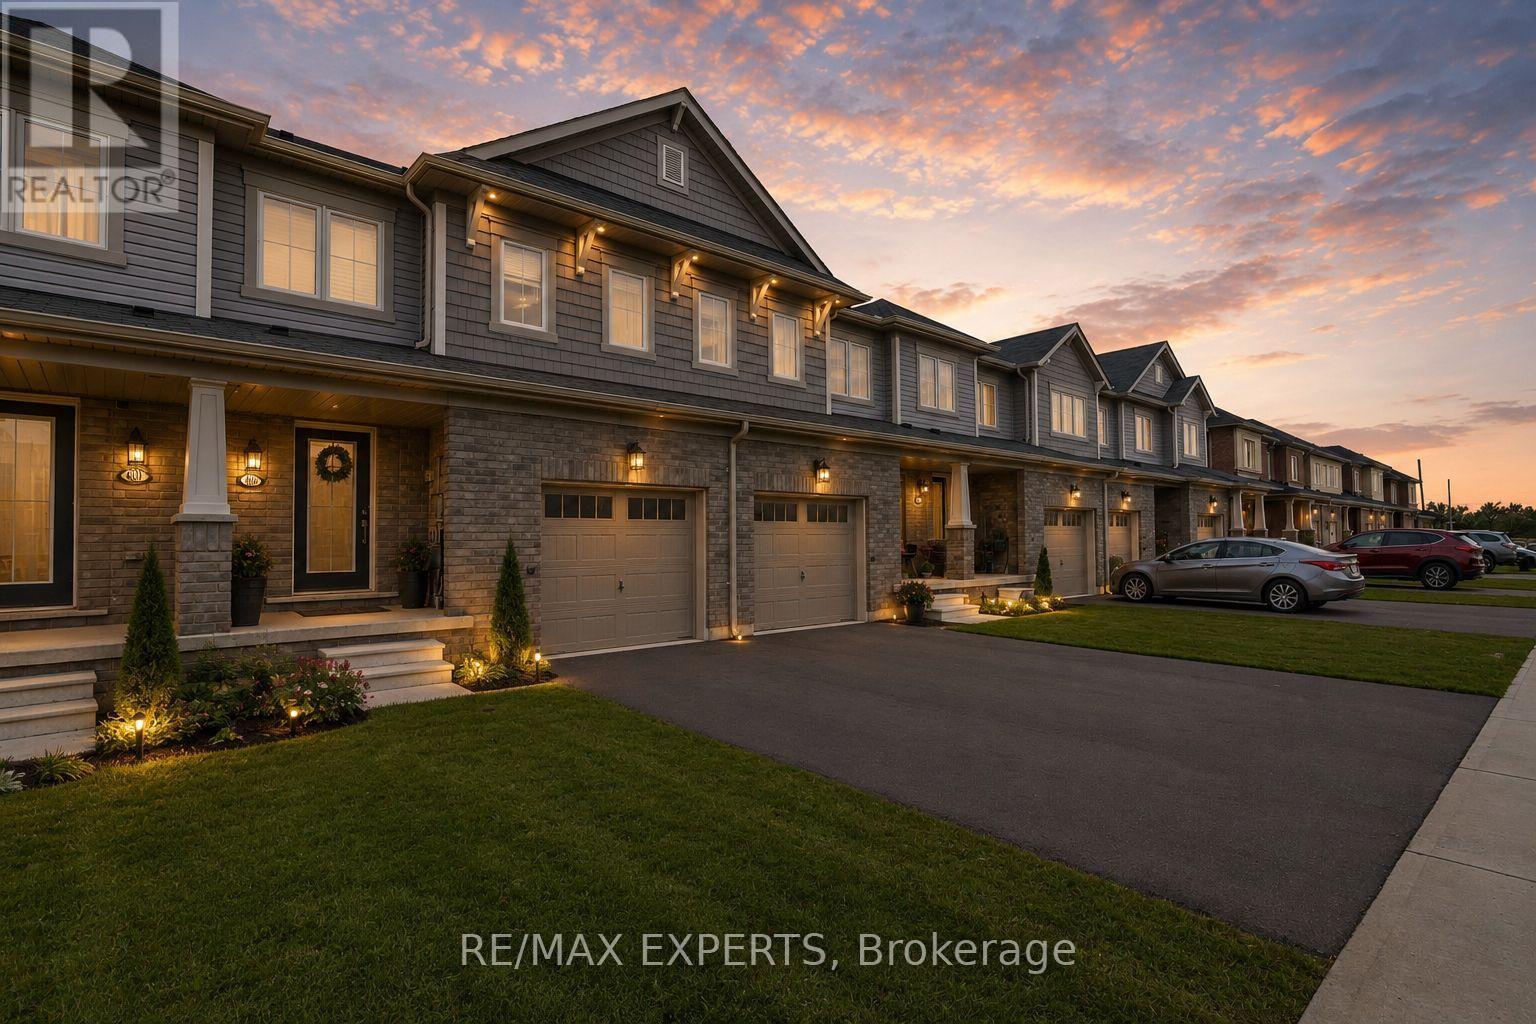
405 Pumpkin Pass
Hamilton, Ontario
First-Time Buyers Alert! Beautiful Freehold Private Backyard in Family-Friendly Binbrook! Dreaming of homeownership without compromising on comfort, convenience, or lifestyle? Welcome to this beautifully maintained 3-bedroom, 2.5-bathroom freehold townhome nestled in the heart of Binbrook-one of Hamilton's most family-friendly communities. Step inside to discover a bright and functional layout featuring a spacious kitchen with ample cabinetry, generous counter space, and plenty of room for family meals and entertaining. The open-concept living areas create a warm and inviting atmosphere that's perfect for everyday living. Upstairs, the spacious primary retreat offers a large walk-in closet and a private 4-piece ensuite, providing the comfort and privacy every homeowner deserves. The finished lower level adds incredible versatility, featuring pot lights, a large window, bar area, workout space, and plenty of storage-ready for your personal touch as a home office, recreation room, or entertainment space. Outside, enjoy your fully fenced backyard complete with a beautiful wood deck, perfect for summer BBQs, relaxing evenings, and creating lasting memories with family and friends. Located just minutes from parks, schools, shopping, community centres, golf courses, conservation areas, and everyday amenities, this home offers the ideal balance of small-town charm and modern convenience. Whether you're a first-time buyer, young family, or savvy investor, 405 Pumpkin Pass is an opportunity you won't want to miss. Move in, unpack, and start enjoying the lifestyle you've been waiting for! (id:61483)
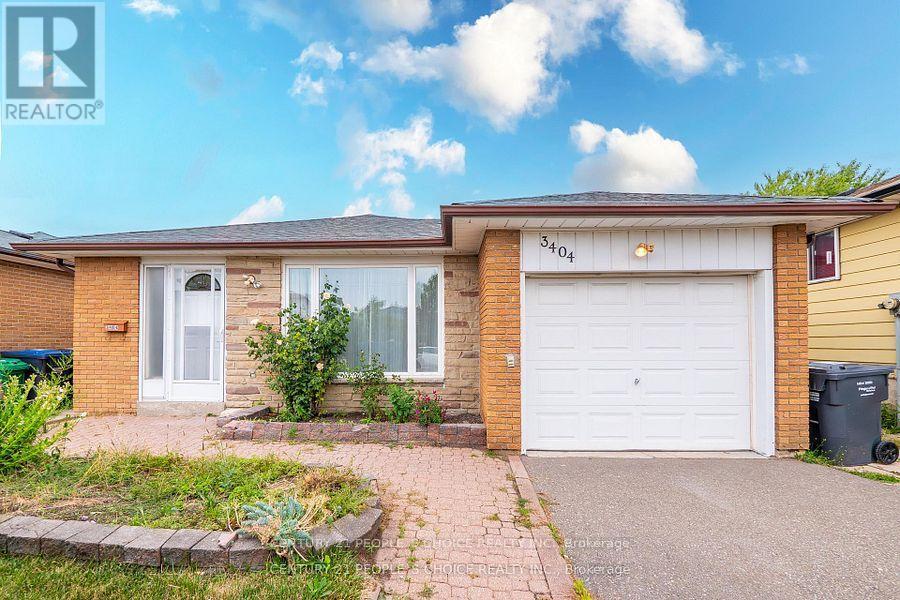
3404 Monica Drive
Mississauga, Ontario
Upgraded Entire Main Floor For Lease - 3 Beds + 2 Baths - 2 Parking With Garage & Back Yard Space - Hardwood Floors on Main Level - En-Suite Stacked Laundry - Living Room Combined with Dining Room - Kitchen with Breakfast Area - Front Entry & Side Entry from Back Yard - Available Immediately - Close to Hwy 427 - Excellent Location - Close to Humber College - Toronto Pearson Airport - 70% Utilities (id:61483)