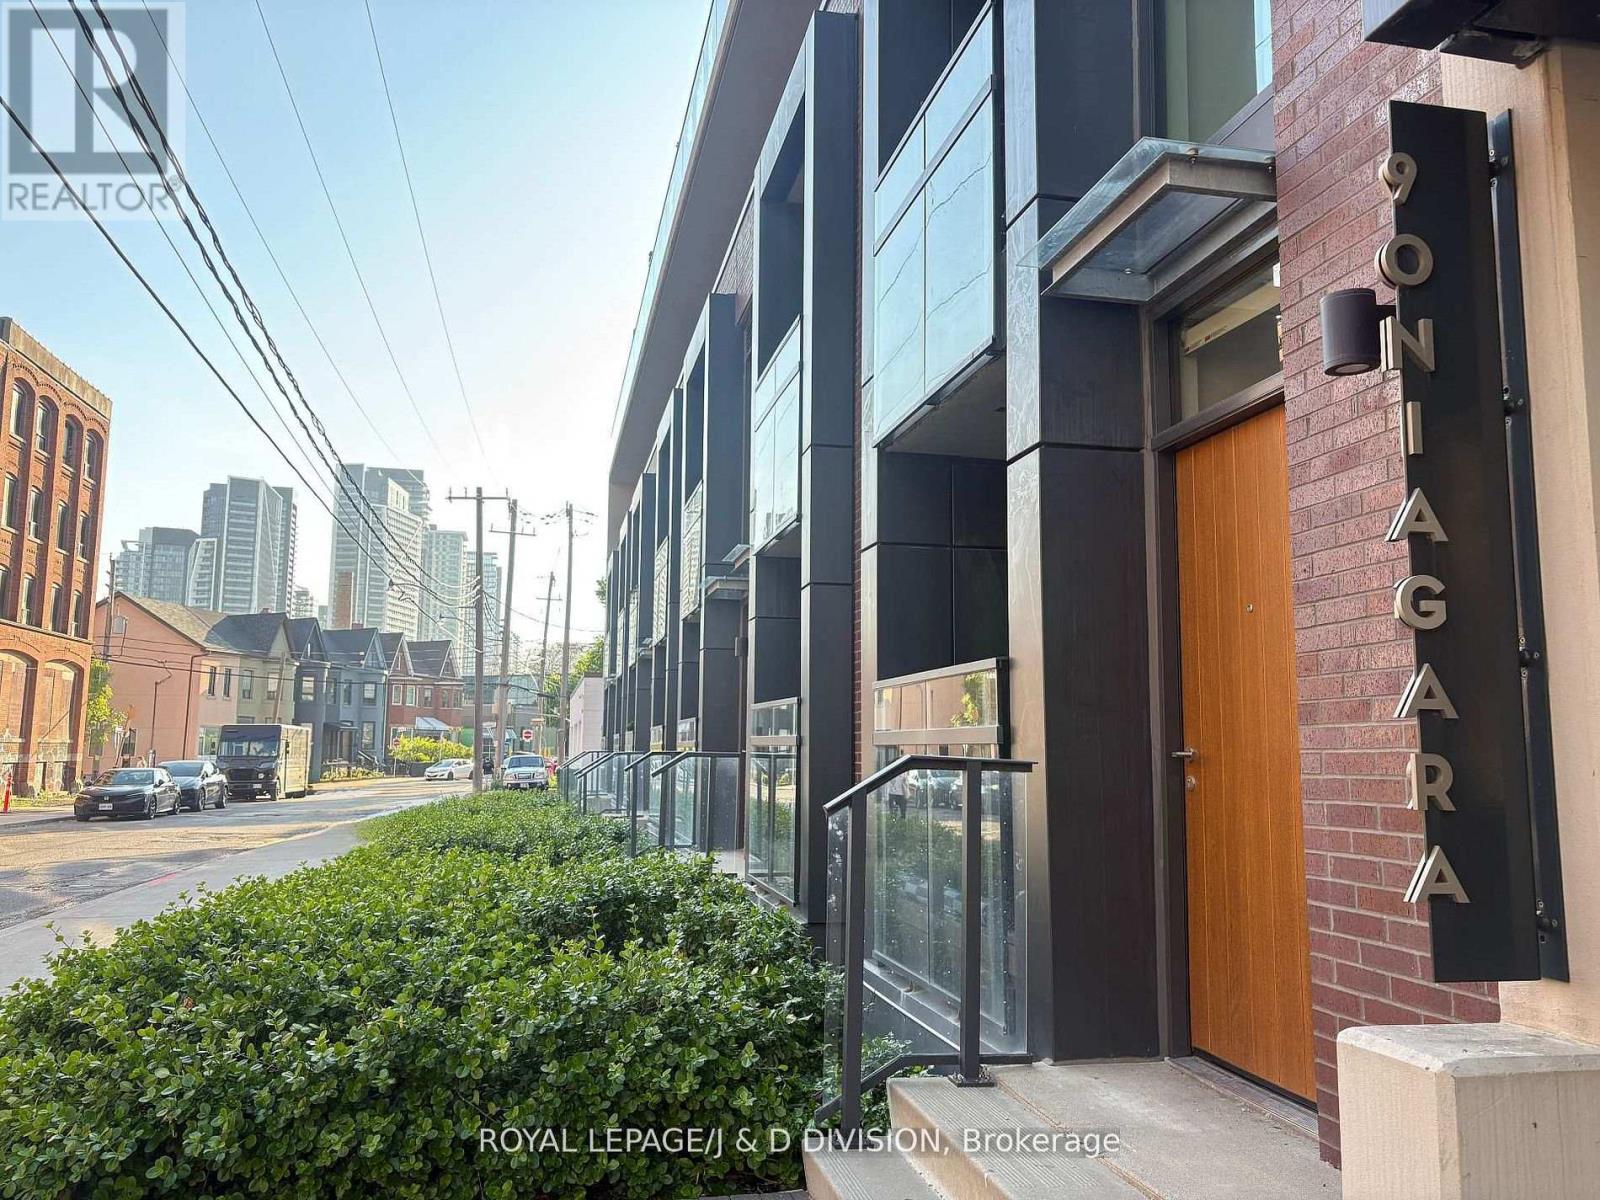
405 - 90 Niagara Street
Toronto, Ontario
Rare two-storey King West condo with two private terraces in one of downtown Toronto's most walkable neighbourhoods. Enjoy an urban lifestyle where daily errands, dining, entertainment, parks, waterfront walks and transit are all just steps away. Walk to King West restaurants and cafes, Trinity Bellwoods Park, The Well, Stackt Market, Waterworks Food Hall, Kensington Market, Chinatown, Rogers Centre, Scotiabank Arena and Billy Bishop Airport, with TTC streetcar access at your door and the future Ontario Line nearby. Inside, large windows fill the home with natural light, creating a bright and welcoming 882 sq. ft. of living space and two private terraces. The main level features soaring ceilings, open-concept living and dining areas, a well-appointed kitchen with JennAir appliances and Fisher & Paykel refrigerator, powder room, dedicated home office and terrace with gas BBQ line for outdoor dining. Upstairs, the spacious primary bedroom accommodates a king-sized bed and offers unobstructed northern views, walk-in closet customized by Simply Closets, second-floor laundry and access to a second private terrace. Quiet boutique building with welcoming community atmosphere, party room, bar, outdoor terrace, TVs and BBQs. Locker conveniently located on second floor plus owned motorcycle parking. (id:61483)
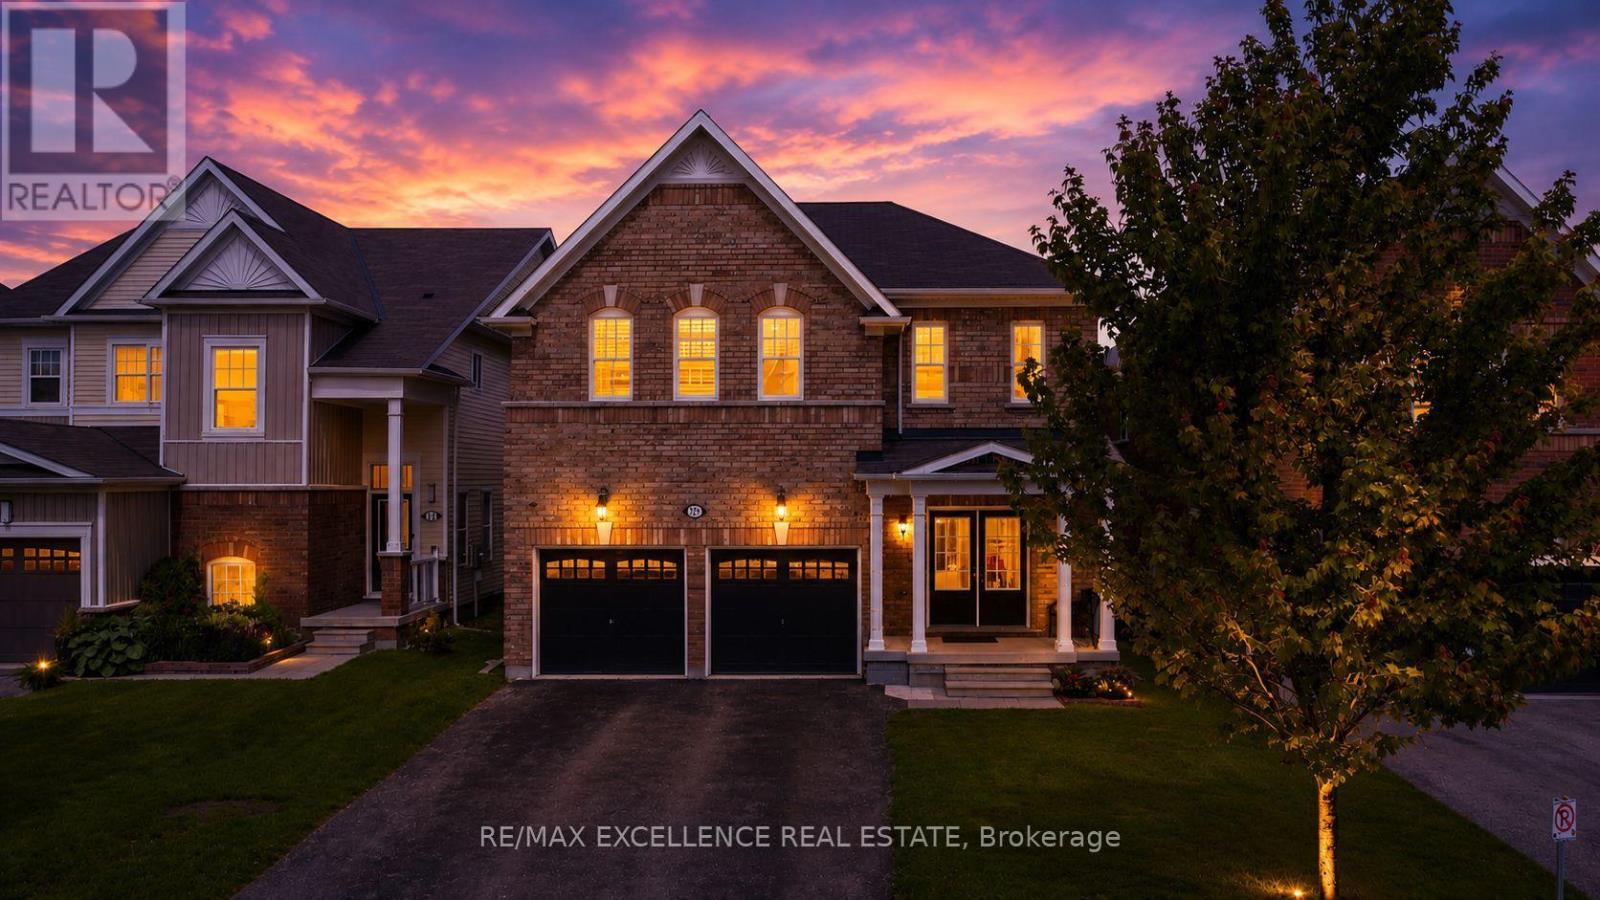
129 Morden Drive
Shelburne, Ontario
Look No Further! Welcome to 129 Morden Drive. This Beautiful and well kept all brick home home features over 3250 sqft of living space above grade (as per MPAC) that is ideal for large families. The main floor features 9ft. Ceiling, Formal Living, Dining and Family Room. Beautiful Upgraded Kitchen w/ Quartz Counter, S/S Appliances and a Large Island. 2nd Floor Offers large open concept Loft & Laundry Rm., Primary Bedroom w/ large W/I Closet and 5Pc Ensuite. Bedroom 2&3 have a Jack & Jill and W/I Closets. 4th Br features an Ensuite. Hardwood Floor throughout main floor and upstairs loft and hallway. Family sized fully fenced yard with deck. Unfinished Basement w/ Big Windows. Lots of Natural Lighting. Extended Driveway Close to Schools, Parks & Shopping and Rec. Centre. Don't Miss your Opportunity to own this Beautiful Home! (Some Pics are Virtually Staged) (id:61483)
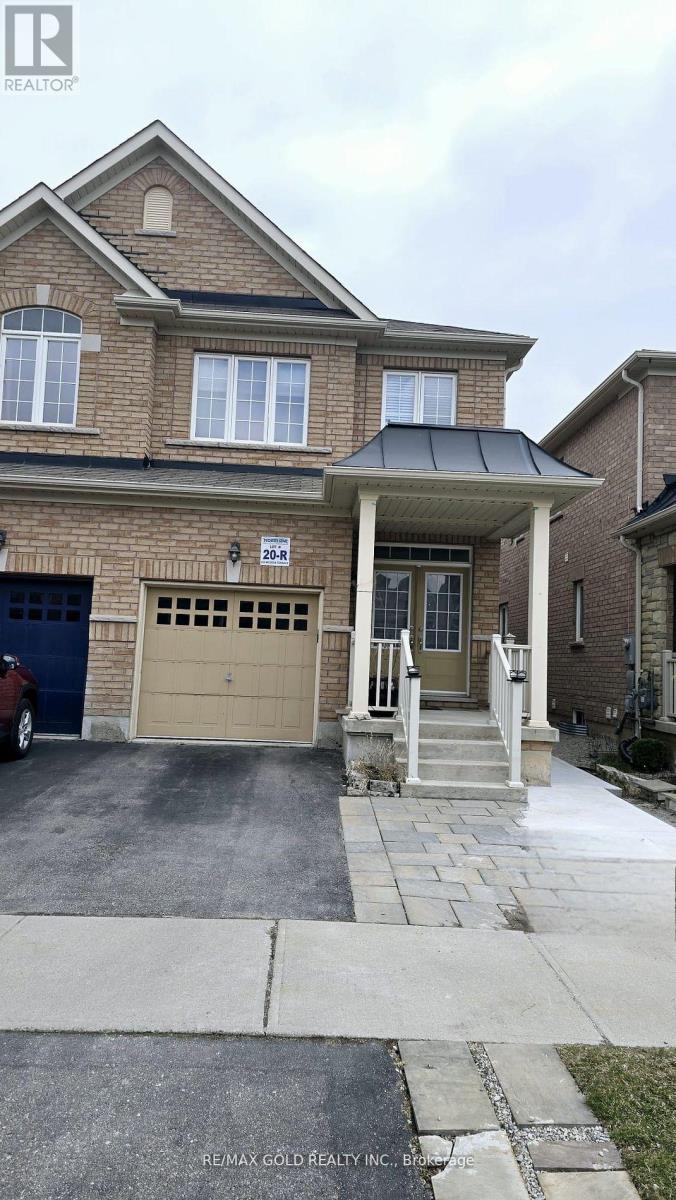
698 Megson Terrace
Milton, Ontario
Bright & Spacious Semi-Detached House In A Family Friendly Neighborhood. Hardwood Floor Throughout The Main Floor And Stair Case. Enjoy 9 Feet Ceiling On Main Floor. Open Concept Kitchen, Separate Family room, Specious Bedrooms, Fireplace In Family Rm. Fully Fenced Backyard. Upstairs Laundry Access From The Garage Into Home. (id:61483)
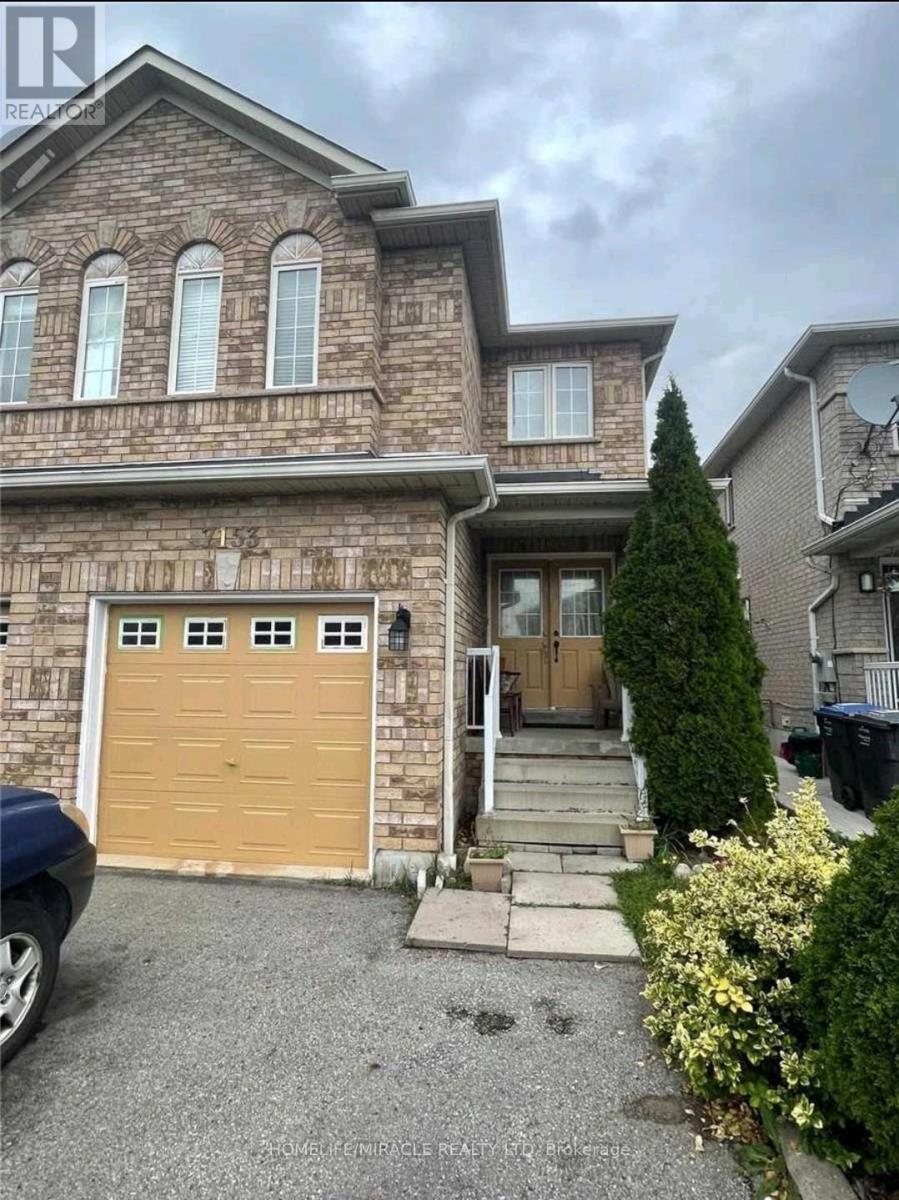
7153 Village Walk
Mississauga, Ontario
Stunning 4+2 Bed, 4 Bath Semi in Prime Mississauga (Derry & Mavis).Beautifully renovated in 2023 with hardwood floors, pot lights,updated kitchen & baths, Features double-door entry,Carpet -free living, and finished basement with separate entrance Through Garage & second laundry perfect for in -laws or rental income.located on a large premium lot, close to highways, schools, parks & shopping .move-in ready gem - a rare find in this neighbourhood.- (id:61483)
1909 - 105 Oneida Crescent
Richmond Hill, Ontario
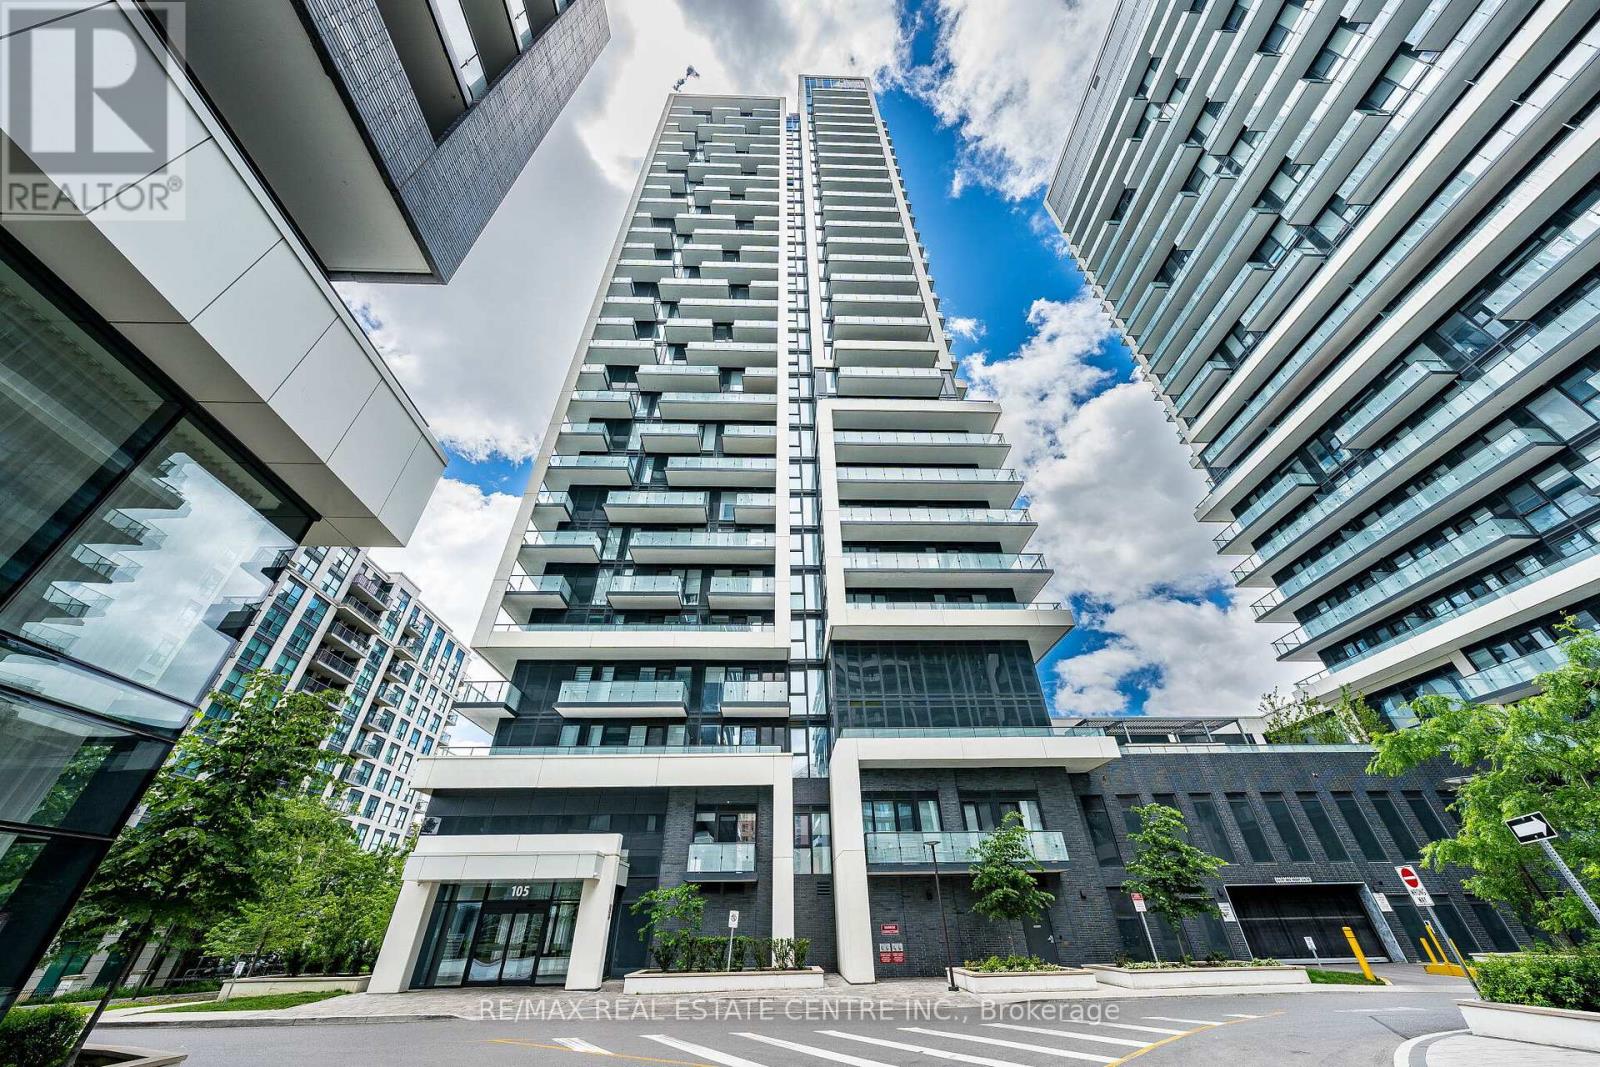
Welcome to Unit 1909 at 105 Oneida Crescent, a stylish and sun-filled 1-bedroom + den, 1-bathroom suite in the heart of Richmond Hills vibrant City Centre. Perched on a high floor with unobstructed city and sunset views, this beautifully maintained unit offers the perfect balance of comfort, functionality, and location. Step into a bright open-concept layout featuring 9-foot ceilings, floor-to-ceiling windows, and modern laminate flooring throughout. The sleek kitchen boasts stainless steel appliances, quartz countertops, and a large island with breakfast bar ideal for everyday living or entertaining. This sought-after building offers premium amenities including a fitness centre, party room, concierge, guest suites, and visitor parking. Just minutes from Viva Transit, Highway 407/404, GO Station, Hillcrest Mall, and a wide variety of shops and restaurants everything you need is at your doorstep. (id:61483)
Bsmt - 707 Sunbird Trail
Pickering, Ontario
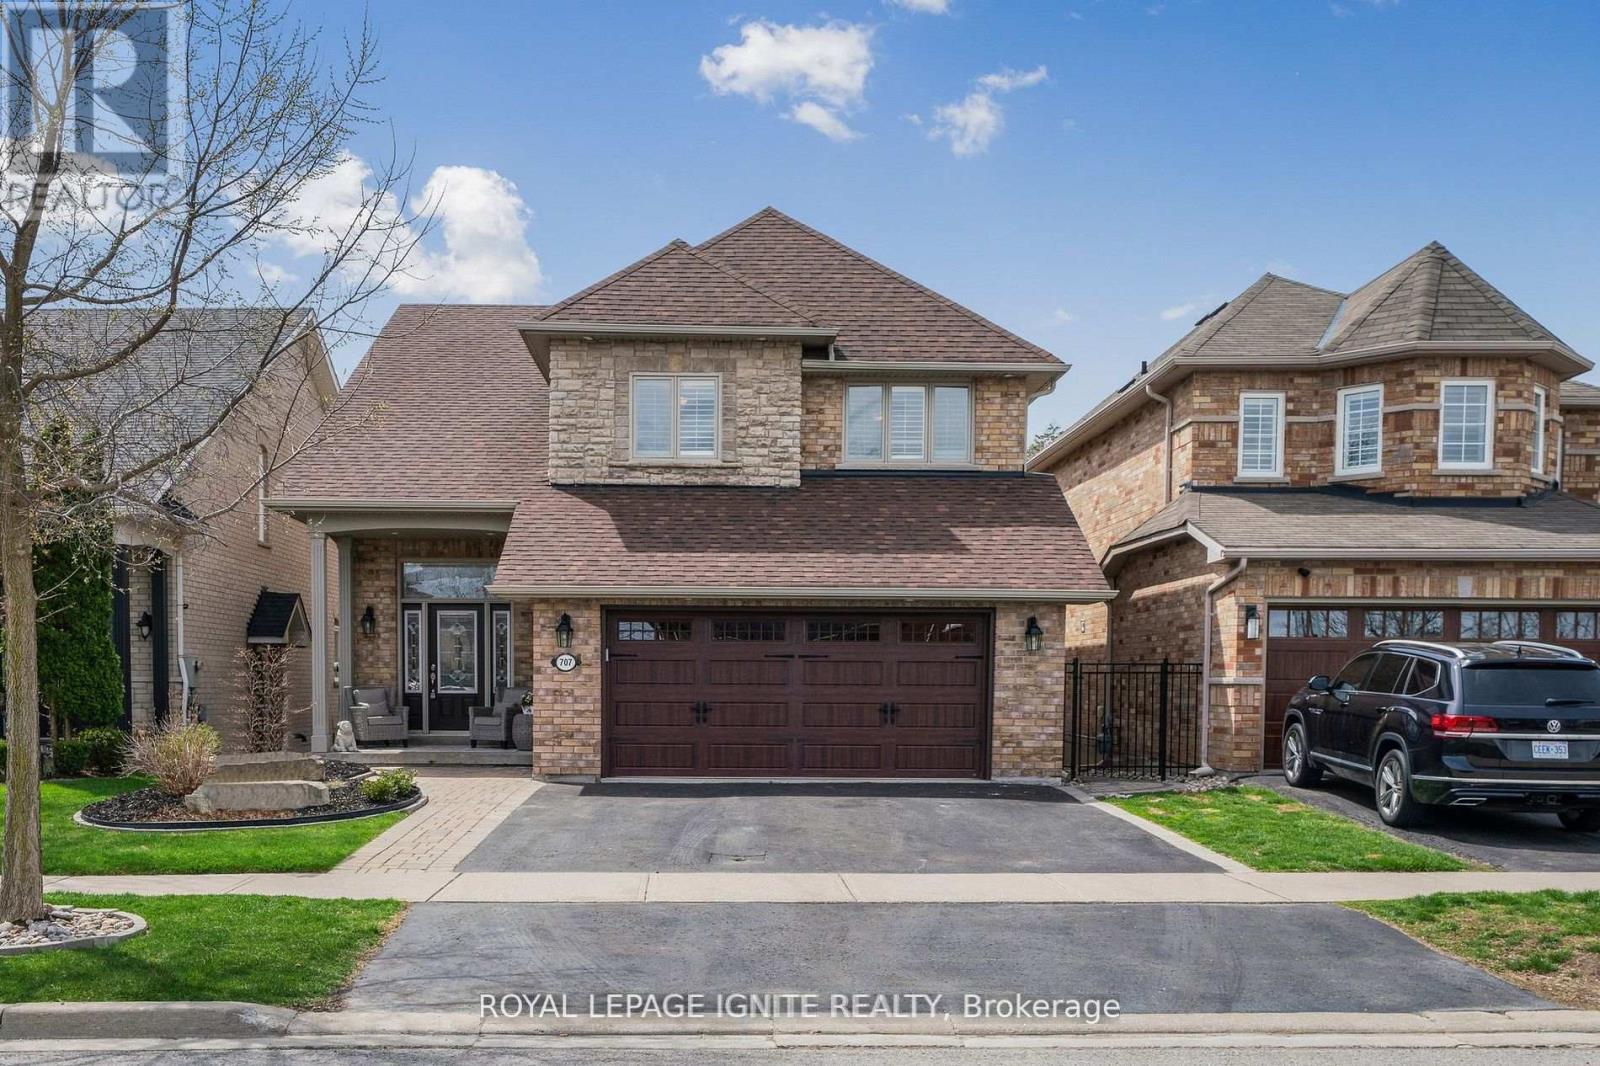
Spacious Property in the Heart of Pickering. Close to mall, school, parks, and community centre. Near Highway 401 and Shopping Plazas! Spacious Home With Open-Concept Living and Modern Style. Don't Miss Out On This Gorgeous Location! (id:61483)
Lower - 10 Keon Place
Toronto, Ontario
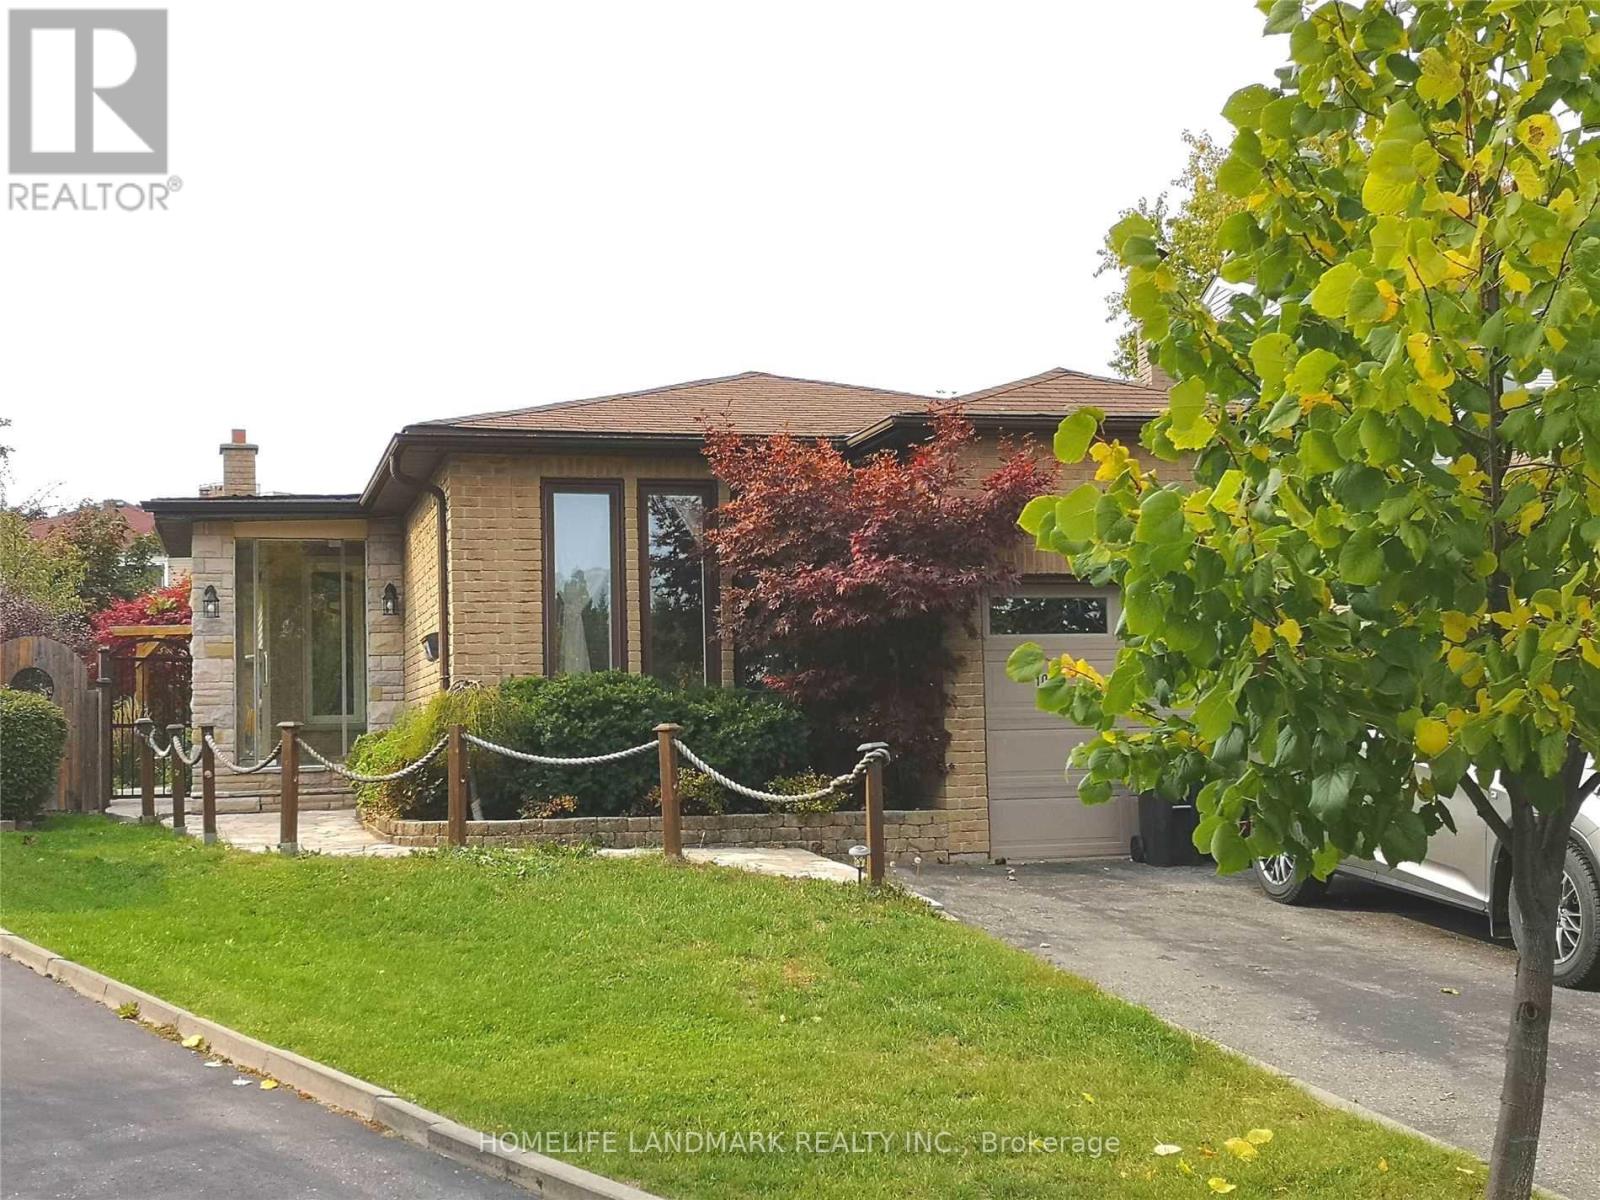
Great Location On A Quiet Street! Newly Updated 1-Bedroom Basement Apartment With Private Entrance! Bright Open-Concept Living/Dining Area! New Laminate Flooring Throughout! Functional Kitchen With Stainless Steel Fridge! In-Suite Washer/Dryer Combo (No Sharing With Others)! Steps To Walmart, Home Depot, Tim Hortons, Grocery Stores, TTC, And Everyday Amenities! Minutes To Utsc. & Centennial College! Easy Access To Highway 401 And Convenient Commute To Downtown Toronto, Pickering, Ajax, And Oshawa. Excellent Location For Students And Professionals! (id:61483)
54 Rolling Acres Drive
Whitby, Ontario
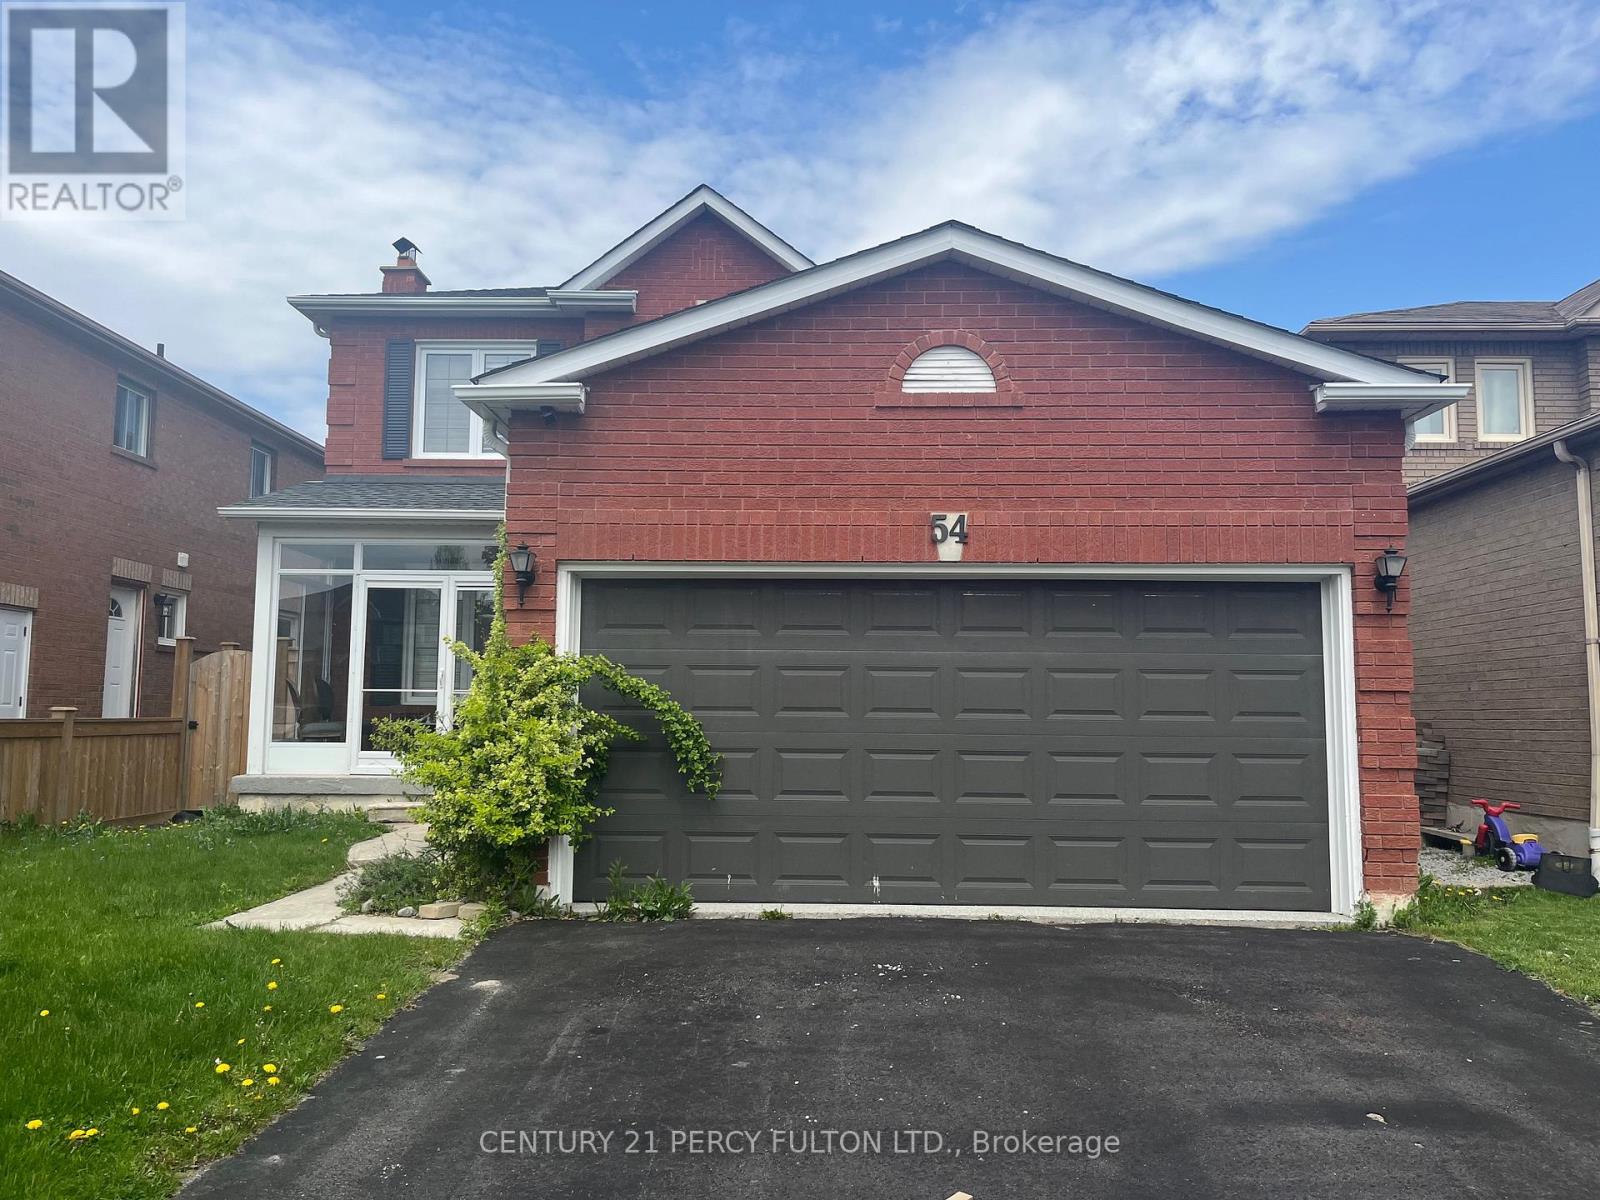
Whole house with finished basement for rent in the sought-after Rolling Acres community ofWhitby. This well-maintained detached home features three bedrooms, four bathrooms, a modernkitchen, and a spacious primary bedroom complete with an ensuite and walk-in closet. Thefinished basement includes a wet bar, offering additional living or entertainment space. Enjoya fully fenced backyard with no rear neighbors, a covered front porch, and a private deckperfect for relaxing or entertaining. Located just a short walk to top-rated English and FrenchImmersion schools, and close to parks, shopping, transit, and major highways. Tenant isresponsible for all utilities. Available September 1st, 2026. Virtual tour available. (id:61483)
2007 - 10 Deerlick Court
Toronto, Ontario
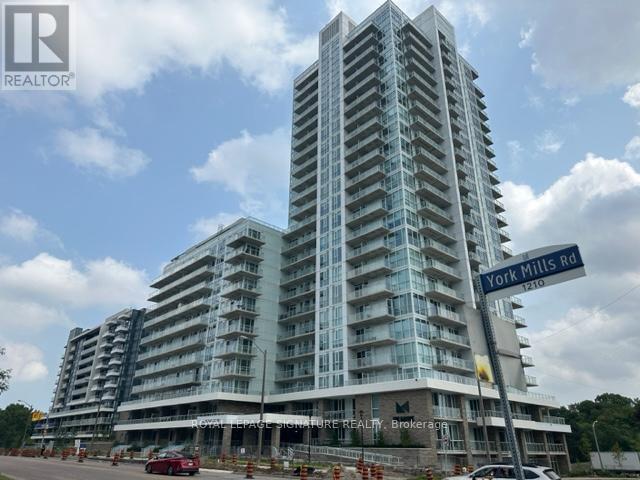
Welcome To Beautiful Ravine Condo In The Desirable Parkwoods-Donalda Neighborhood! Strategically Situated On York Mills & DVP! This Newer Sun-Filled Corner Condo Unit Comes W/2 Split Bedrooms, 2 Full Baths, 2 Large Balconies, 1 Underground Parking Spot & 1 Locker, Featuring Incredible Unobstructed Panoramic N/E Views Of The City & The Ravine, 9' Ceilings, Floor To Ceiling Glass Windows, Modern & European Style, Custom O/C Kitchen W/Full Size Newer Stainless Steel Appliances, Quartz Countertops, Bright Living/Dining Rm W/O To Balcony, On-Suite Laundry, W/I Closet In Primary Rm, Dbl Dr Closet in 2nd Rm & Living Rm , Wide Plank Laminate Flrs, Light Fixtures, Window Blinds & Much More!!! State Of The Art 4,600 Sqft Of Amenities On Ground & 13Th Floors Offer Fitness Centre, Party Room W/Full Kitchen, Lounge, Dining Bar, Dog Washing Station, Kids Playroom, Bikes Storage, Outdoor TV, Fireplace, Multiple Bbqs, Firepit & Sundeck. You Really Don't Want To Miss This Opportunity!!!Quick Access To DVP & Hwy 404. Minutes Away From Toronto's DT, Hwy 401, Fairview Mall, Parkway Mall, Bayview Village, Seneca College, Shops At DonMills, Edward's Garden, Restaurants, Cafes, Schools, Grocery Stores, Ravine, Hiking/Walking Trails & Much More!!! (id:61483)
181 Central Drive
Hamilton, Ontario
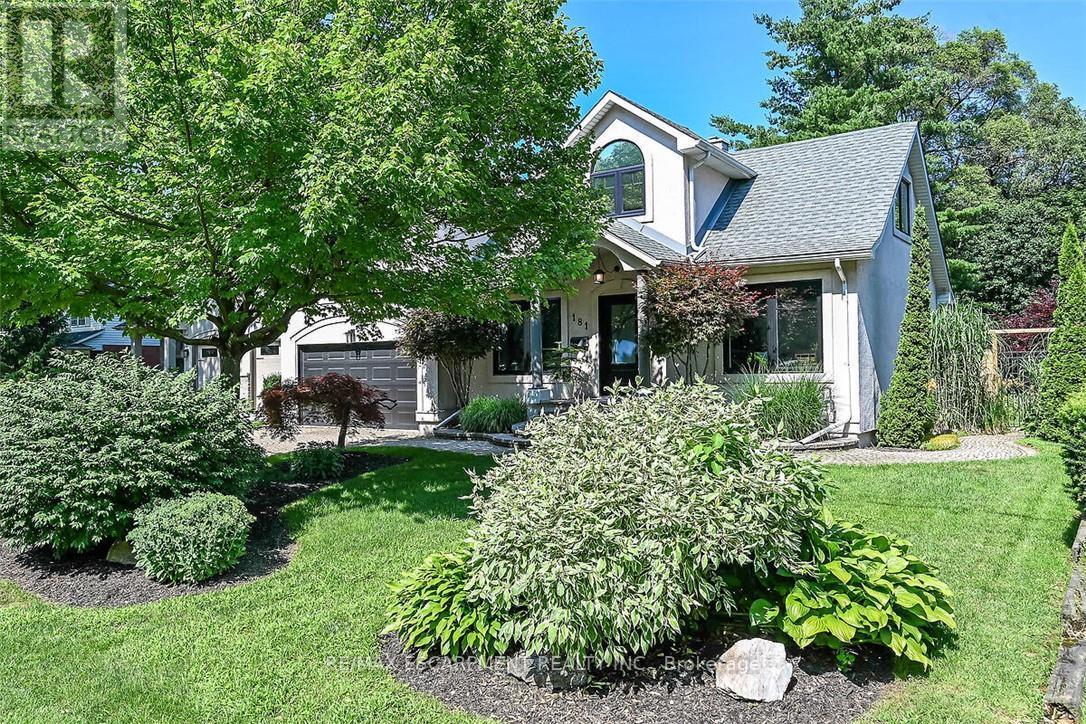
Welcome home to 181 Central Drive Ancaster in sought after Spring Valley. This 3+1 bedroom 3.5 bathroom family home fits many scenarios. Unpack and begin enjoying the closeness of the Dundas Conservation, parks, and schools. Bright natural light fills this home The open concept main floor offers newer ('21)custom kitchen with huge centre island, Quartz counters, gas stove and tons of cupboards for great storage. Lots of space provides flexibility for lounging, dining and entertaining. Upstairs you will find 3 good sized bedrooms and office. Primary suite has newer ensuite ('26), walk-in closet and wooden accent wall. Suntube in office. Lower level offers more living space, full bathroom + pantry/laundry area. Double car garage with lots of storage. Workshop behind garage offers even more flexibility - great space for the home hobbyist. The private park like backyard is sure to please everyone! Room for the kid's playhouse/play equipment, flagstone walkway to fire pit, and lovely interlock patio with gas bbq hookup. Quiet street, walk to schools, shopping and Dundas Valley conservation and little league baseball park with ice cream shop! Your next chapter begins here. Room sizes approximate. (id:61483)
212 Colton Circle
Kitchener, Ontario
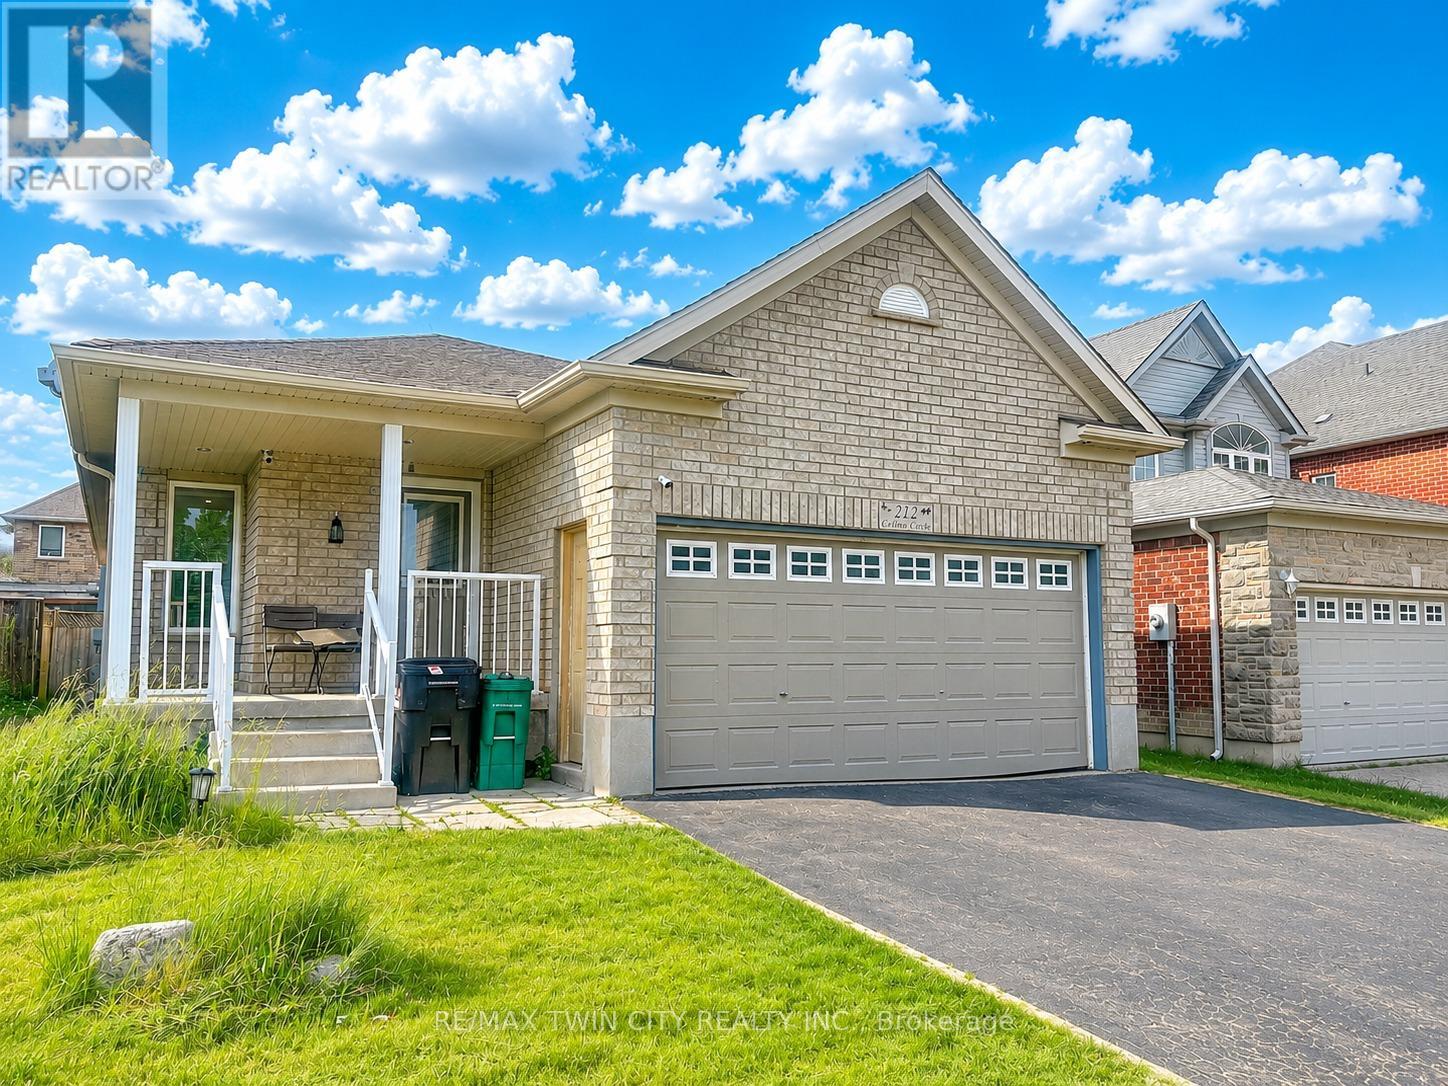
Welcome to 212 Colton Circle, Kitchener: a beautifully maintained and spacious bungalow available for lease in a quiet, family-friendly cul-de-sac just minutes from the Grand River and every major amenity you could need. From the moment you step inside, you'll appreciate the bright, open-concept layout and gleaming hardwood floors that create a warm and inviting atmosphere. The expansive main living area offers exceptional flexibility, providing ample space for both comfortable family living and a dedicated home office setup. Large windows throughout the home allow natural light to pour in, creating a bright and welcoming environment. Yhe spacious eat-in kitchen, thoughtfully designed with gas stove, ceramic flooring, large pantry, and generous dining area. Sliding patio doors lead directly to a large backyard deck. The main floor features a spacious primary bedroom complete with a walk-in closet and private 3-piece ensuite bathroom. 2 more generously sized bedroom, a full 4-piece bathroom, and convenient main-floor laundry complete this level. The fully finished lower level is ideal for larger or multi-generational families. It features a massive 3 bedrooms, an additional 3-piece bathroom and 2pc bathroom, a huge Rec room and kitchenette setup. Outside, you'll find an attached double-car garage, a double-wide driveway with ample parking, and a fully fenced backyard offering privacy, security, and plenty of room for children and pets to play. The oversized deck and dedicated gardening space create the perfect outdoor retreat for relaxing and enjoying the warmer months. Ideally situated in a highly desirable location, this home offers quick access to the Grand River trails, parks, schools, shopping, public transit, and major commuter routes. This exceptional lease opportunity is perfect for families, professionals, or anyone seeking a well-appointed home in one of Kitchener's most convenient neighborhoods. Available for lease, book your private showing today. (id:61483)
715 - 470 Dundas Street E
Hamilton, Ontario
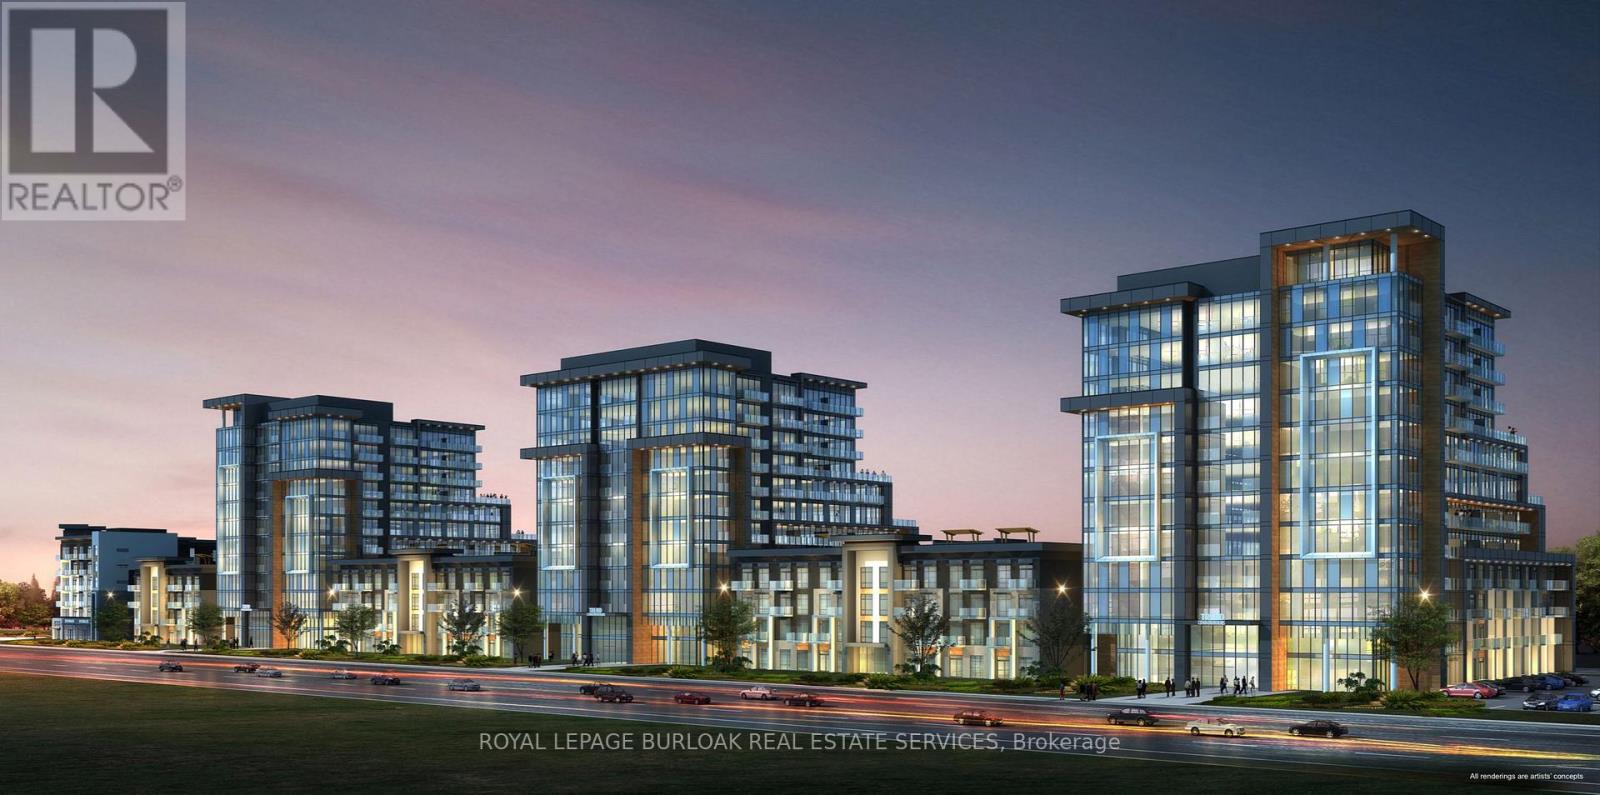
Discover luxury living at its finest in this brand new 1 bed, PLUS DEN suite at the coveted TREND 3 in Waterdown! Built by the award-winning New Horizon Group, this 792 sq ft gem offers an open concept design flooded with natural light with walkout to a large double width balcony. Every detail has been meticulously upgraded, including the smooth ceilings, upgraded trim work, the designer kitchen featuring pristine white cabinets, stainless steel appliances, quartz countertops, and a convenient breakfast bar with 2 custom pendant lights. The bedroom is a bright retreat with a walk in closet. The bathroom is complete with a quartz countertop, tile and a glass insert at the tub. This suite offers efficient geothermal heating/cooling for year-round comfort. Plus, enjoy the ultimate in convenience with 2 PARKING SPOTS, a locker unit, and a host of on-site amenities, including a fully equipped gym, rooftop terrace, and party room. The location couldn't be more ideal, with easy access to highways, the Go Station, shopping, schools, and parks. This is your chance to experience the pinnacle of contemporary living in Waterdown. Don't miss out on this remarkable opportunity! (id:61483)