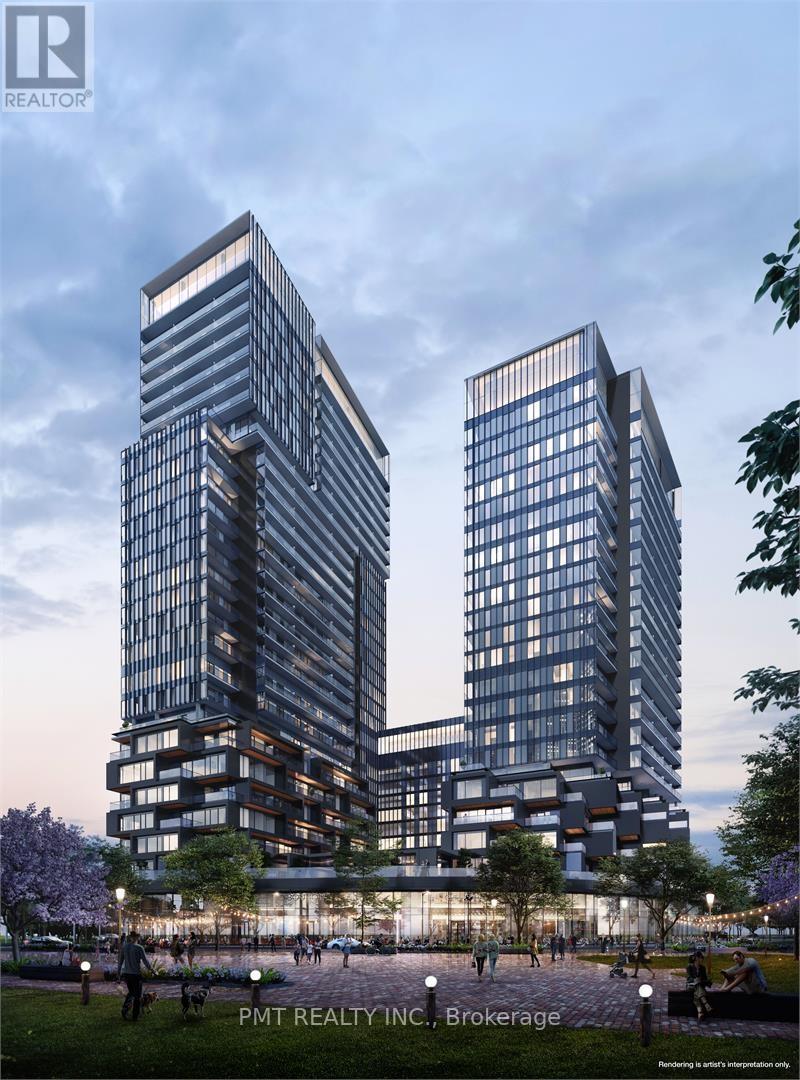
2110 - 1285 Dupont Street
Toronto, Ontario
Welcome to Unit 2110 at 1285 Dupont Street, an exceptional opportunity to lease a stunning 3-bedroom + den, 2-bathroom corner unit at Galleria on the Park. This thoughtfully designed residence offers an elegant and modern living space with a functional layout, high-end finishes, and breathtaking city views. With parking and a locker included, this unit is perfect for professionals, families, and anyone seeking an upscale urban lifestyle in one of Toronto's fastest-growing communities. Spanning over 1,000 square feet, this spacious suite is meticulously designed to offer both style and comfort. The open-concept floor plan maximizes space and natural light, creating a bright and inviting atmosphere. A rare offering in the city, this unit features 3 generous bedrooms, each with ample closet space, providing flexibility for families, roommates, or a dedicated home office. The den offers additional versatility perfect for a study, gaming area, or reading nook. Enjoy the luxury of 2 sleek and modern bathrooms, featuring contemporary vanities, designer tiling, and spa-like finishes. Expansive windows throughout the unit flood the space with natural light and offer spectacular panoramic views of the Toronto skyline. Designed for both functionality and aesthetics, the kitchen boasts high-end integrated appliances, quartz countertops, custom cabinetry, and a stylish backsplash. The seamless flow between the living and dining areas makes this home perfect for entertaining or unwinding after a long day. Step outside to your private balcony and take in the stunning urban landscape, a serene spot for your morning coffee or evening relaxation. Galleria on the Park offers an impressive array of amenities that redefine urban luxury. Additionally, you can experience peace of mind with around-the-clock security and concierge services. (id:61483)
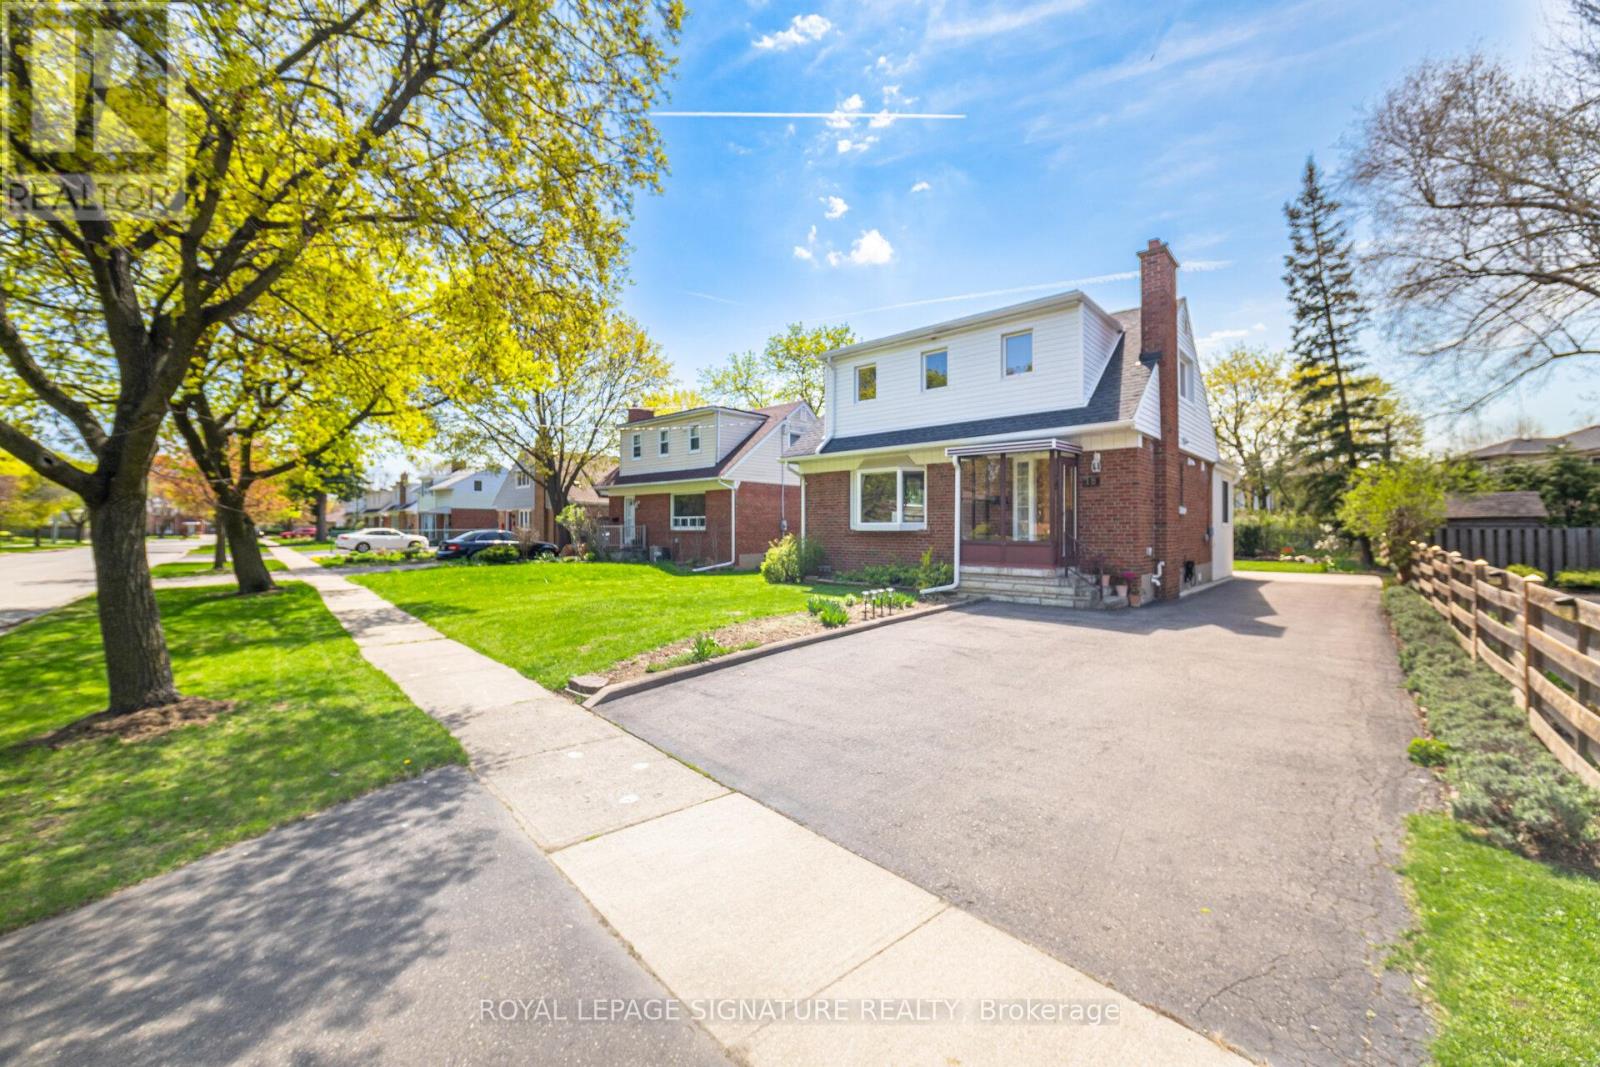
18 Erlesmere Avenue
Brampton, Ontario
Incredibly Well-Maintained, Bright, And Spacious 3 Bedroom, 2 Bath Detached Home In The Sought-After Brampton Community, Nestled On A Quiet, Tree-Lined Street. This Charming Property Presents A Fantastic Opportunity For First-Time Buyers Or Downsizers Alike. The Main Floor Features A Large Living Room With Hardwood Flooring And A Cozy Fireplace, Along With A Versatile Main Floor Bedroom That Can Also Serve As A Generous Dining Room. A Modern Kitchen Equipped With Stainless Steel Appliances Flows Seamlessly Into A Sun-Filled Breakfast Area/Sunroom With Expansive Windows Overlooking The Private Backyard. A 3-Piece Bathroom Completes The Main Level. Upstairs, You'll Find Two Spacious Bedrooms, Both Offering Hardwood Flooring And Walk-In Closets, Along With An Updated 4 Piece Bathroom. The Partially Finished Basement Includes A Separate Entrance And Is Ready For Your Personal Touch, Ideal For Additional Living Space. Step Outside To Enjoy A Large Backyard Featuring A Stone Patio, Expansive Greenspace, A Flower Bed, And A Shed, Perfect For Relaxing Or Entertaining. Conveniently Located Close To Schools, Parks, Public Transit, City Hall, And All Amenities, This Home Combines Comfort, Flexibility, And A Fantastic Location. (id:61483)
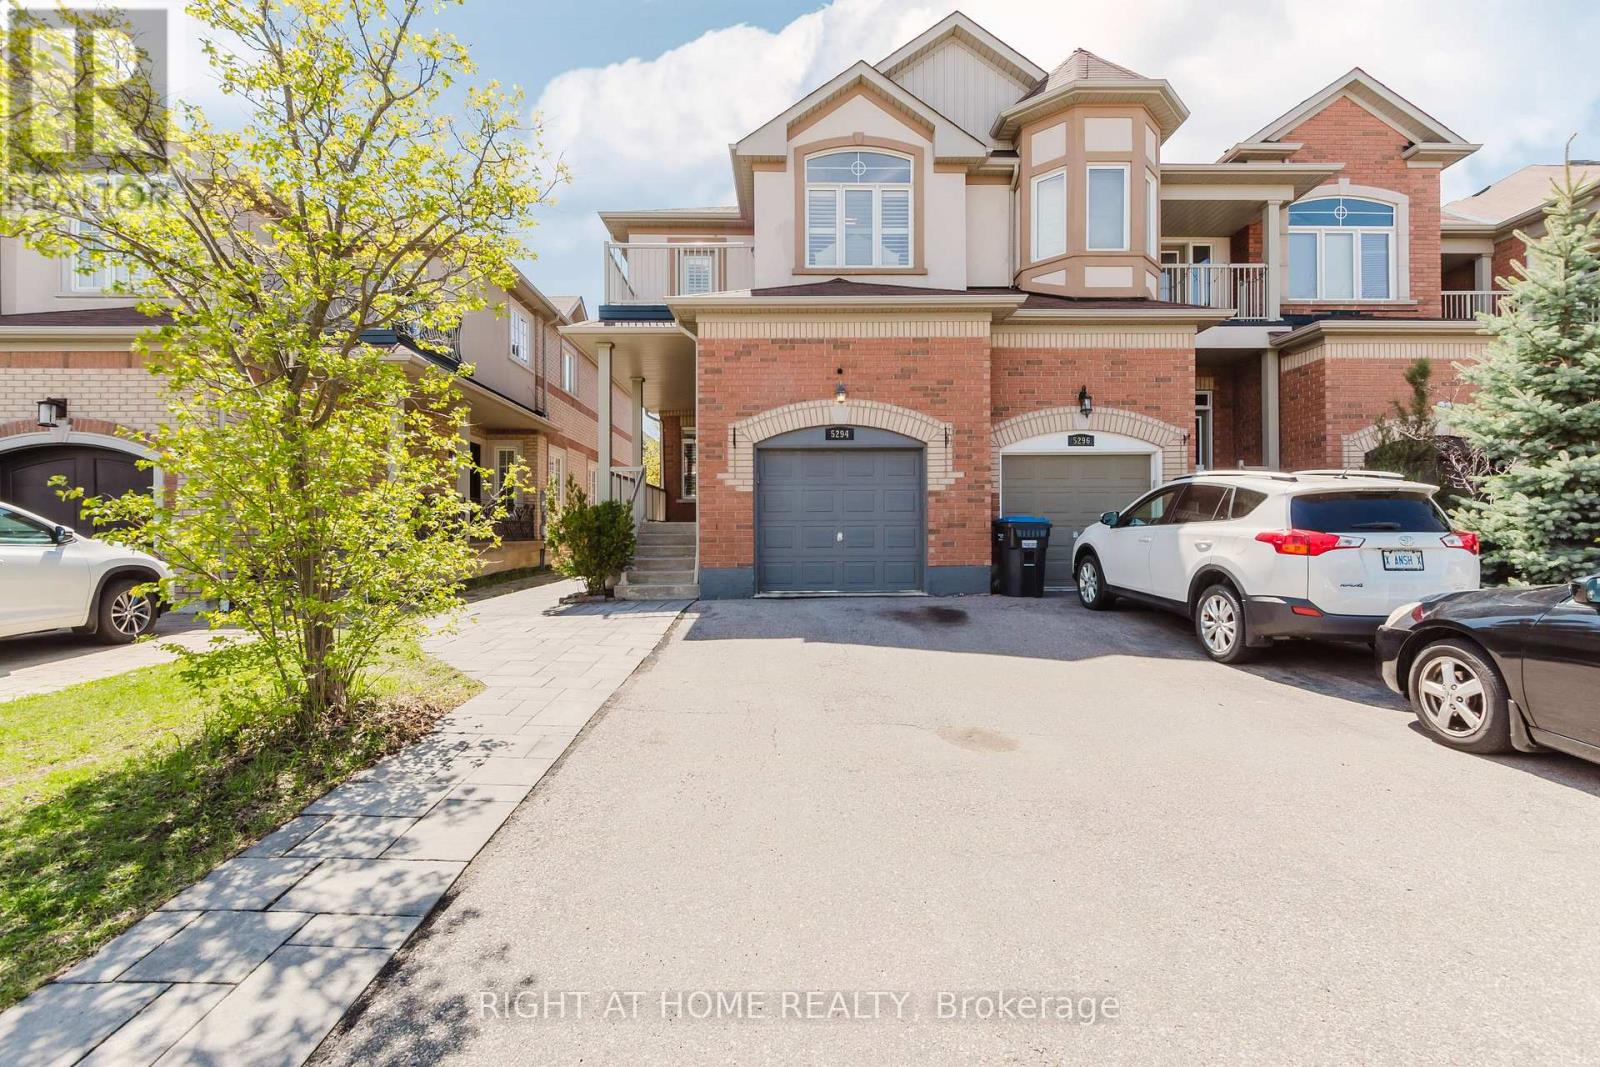
5294 Roadside Way
Mississauga, Ontario
Stunning Family Home, No Side Walk extended driveway accommodate 2 cars, Featuring An Open Concept With Hardwood On Main and upper Level, upgraded white modern kitchen with quartz counter top, 10 Ft Ceilings W/pot lights W/Crown Molding And California Shutters. Oak Staircase Includes Wrought Iron Railings To U/Level. Beautiful Family Room W/Feature Wall, Fireplace And Walk-Out To Your Own Private Oasis. A Fabulous Lower Level With Entertainment Area, Soundproof Ceiling And Tons Of Storage Space. Upgrades +++. Great Location, Family Friendly Neighborhood, Close To Schools, very close to Churchill Meadows Community Centre and Mattamy Sports Park, Ridgeway Plaza, Groceries, Retail Stores. (id:61483)
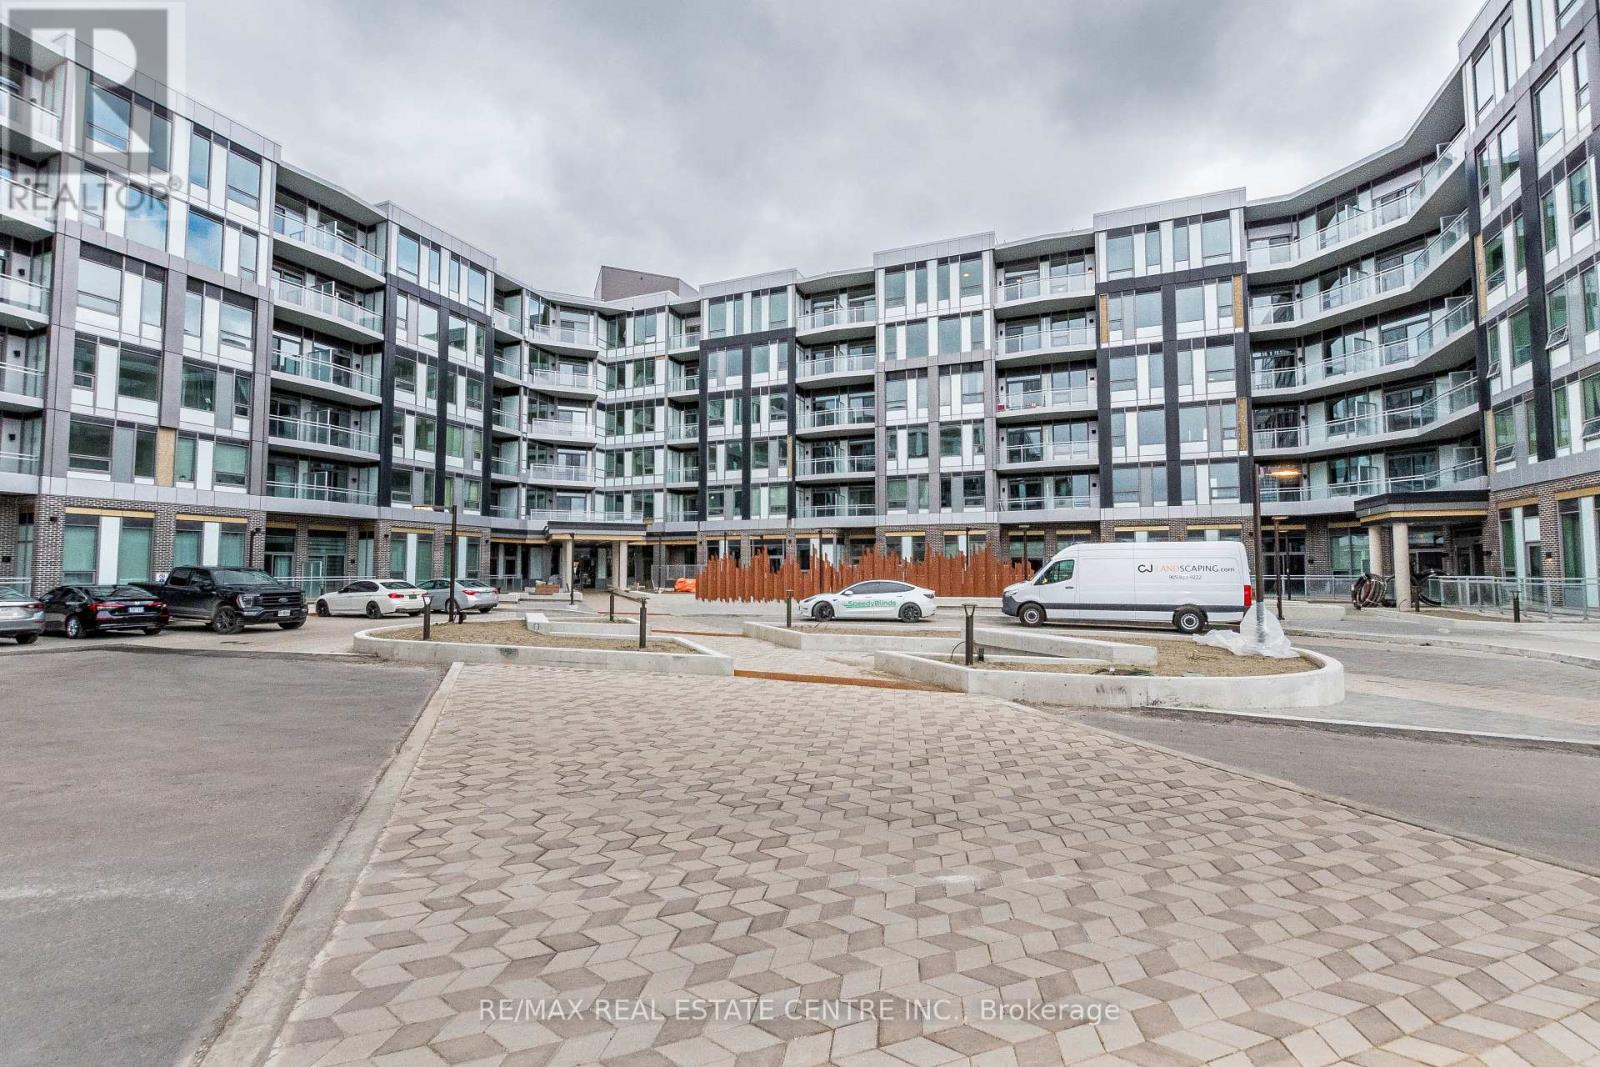
111 - 2501 Saw Whet Boulevard E
Oakville, Ontario
Welcome to The Saw Whet. Experience luxury living in this newly built condo offering arequired.and close to an additional exit from the building.spacious and thoughtfully designed layout. Featuring 2 bedrooms and 2 spa-inspired full24 Hrs Irrevocable. Full Credit Report W/ Score (No Screen Shots), Paystubs & Photo-Idsstorage, 1Valet smart entry systemThe Unit is located on the first floor of the building, reducing the need to use the elevatorsbathrooms, this bright and airy suite is perfect for modern living. Enjoy cooking andor evening relaxation. This unit includes one underground parking spot and a storage locker.and an open-concept living area that walks out to a private balcony-ideal for morning coffeeand upscale urban living.Premium amenities at The Saw Whet include: 24/7 concierge, fitness centre & yoga studio, Co-Kite EV rental service, and Ample visitor parking. Conveniently located near major highwaysworking office space & entertainment lounge, Pet wash station, Secure parcel room & bikeand just steps to Bronte Creek Provincial Park, this location combines nature, convenience,entertaining in the sleek, modern kitchen, complemented by wide plank-engineered wood flooring (id:61483)
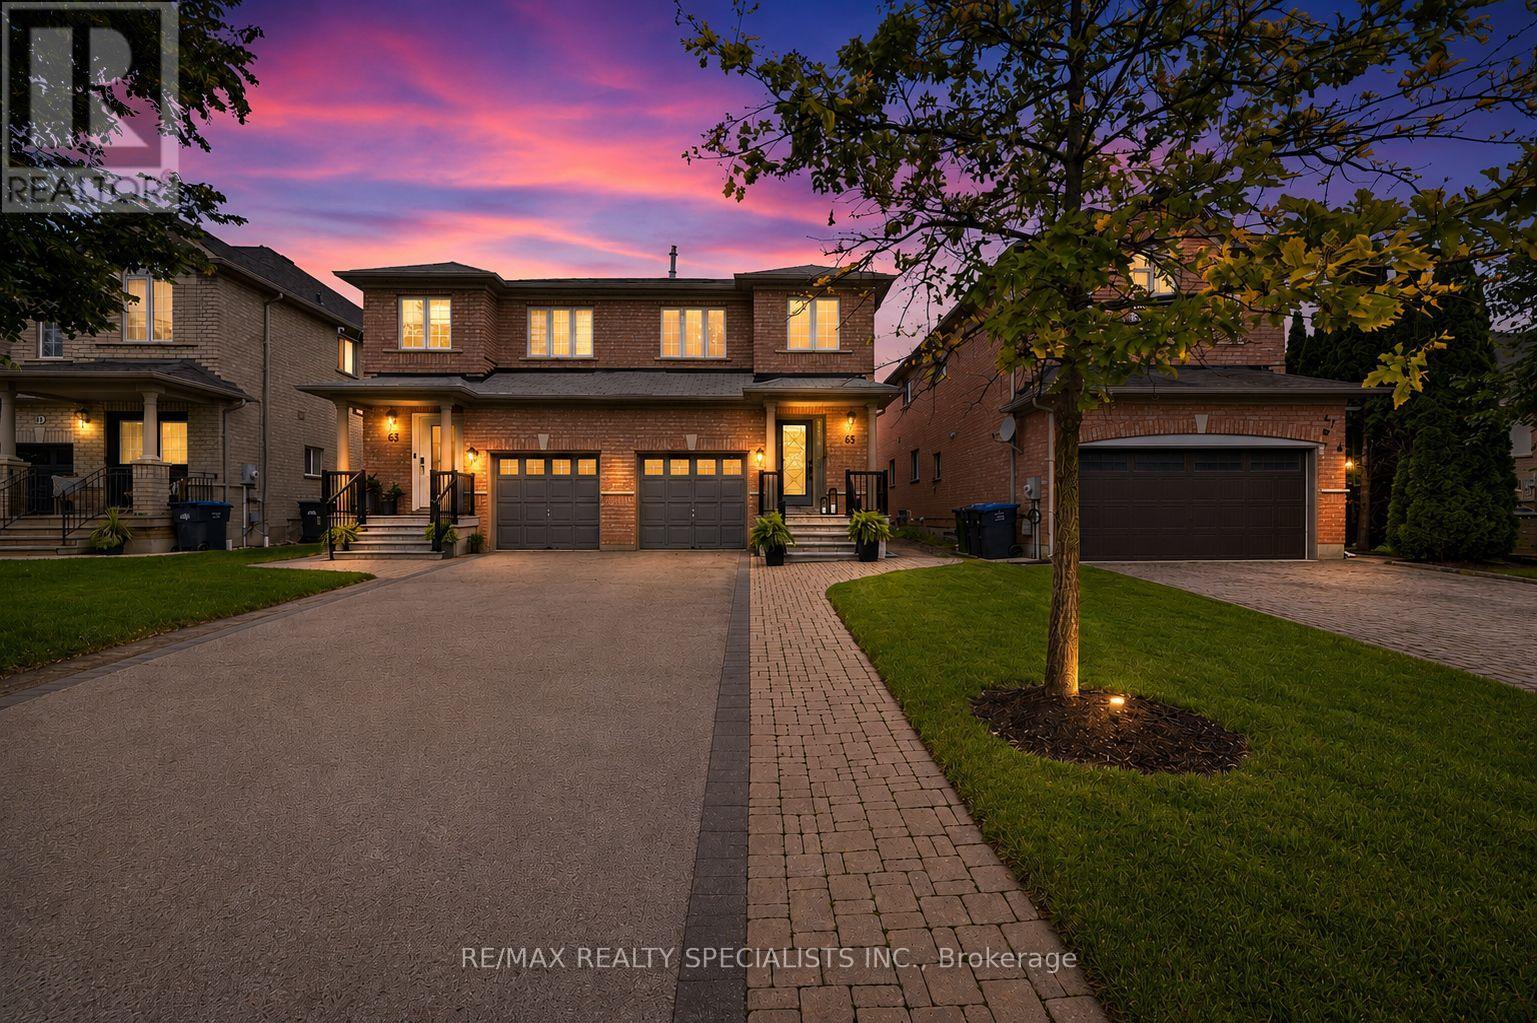
65 Ironhorse Crescent
Caledon, Ontario
Welcome to 65 Ironhorse, an exceptional family home nestled on a quiet, tree-lined crescent in one of Bolton's most sought-after neighbourhoods. Offering outstanding curb appeal and a fully finished interior, this meticulously maintained residence showcases true pride of ownership with quality craftsmanship and thoughtful upgrades throughout. The bright, functional floor plan is ideal for growing families and professionals looking for a great investment, this home leaves nothing untouched from basement to attic every inch of this property has been updated and serviced ideal for buyers looking for peace of mind and luxury on a day to day level, and a walkout to an oversized west-facing patio-perfect for entertaining or relaxing in the sunshine. The spacious primary suite offers a walk-in closet and a private four-piece ensuite, while three additional bathrooms provide comfort and convenience for family and guests. Recent improvements include a brand new kitchen, new flooring throughout, an updated staircase with elegant wrought iron pickets, finished basement, and new front steps with railings. Outside, enjoy a fully fenced backyard, interlocking walkway, and easy access to scenic forest walking trails and Adam Wallace Memorial Park. Families will appreciate being just a short walk from St. Nicholas Catholic Elementary School and only minutes from the shops, restaurants, and amenities of downtown Bolton. This move-in-ready home truly has it all-don't miss your opportunity to make it yours. Act now before it's gone! (id:61483)
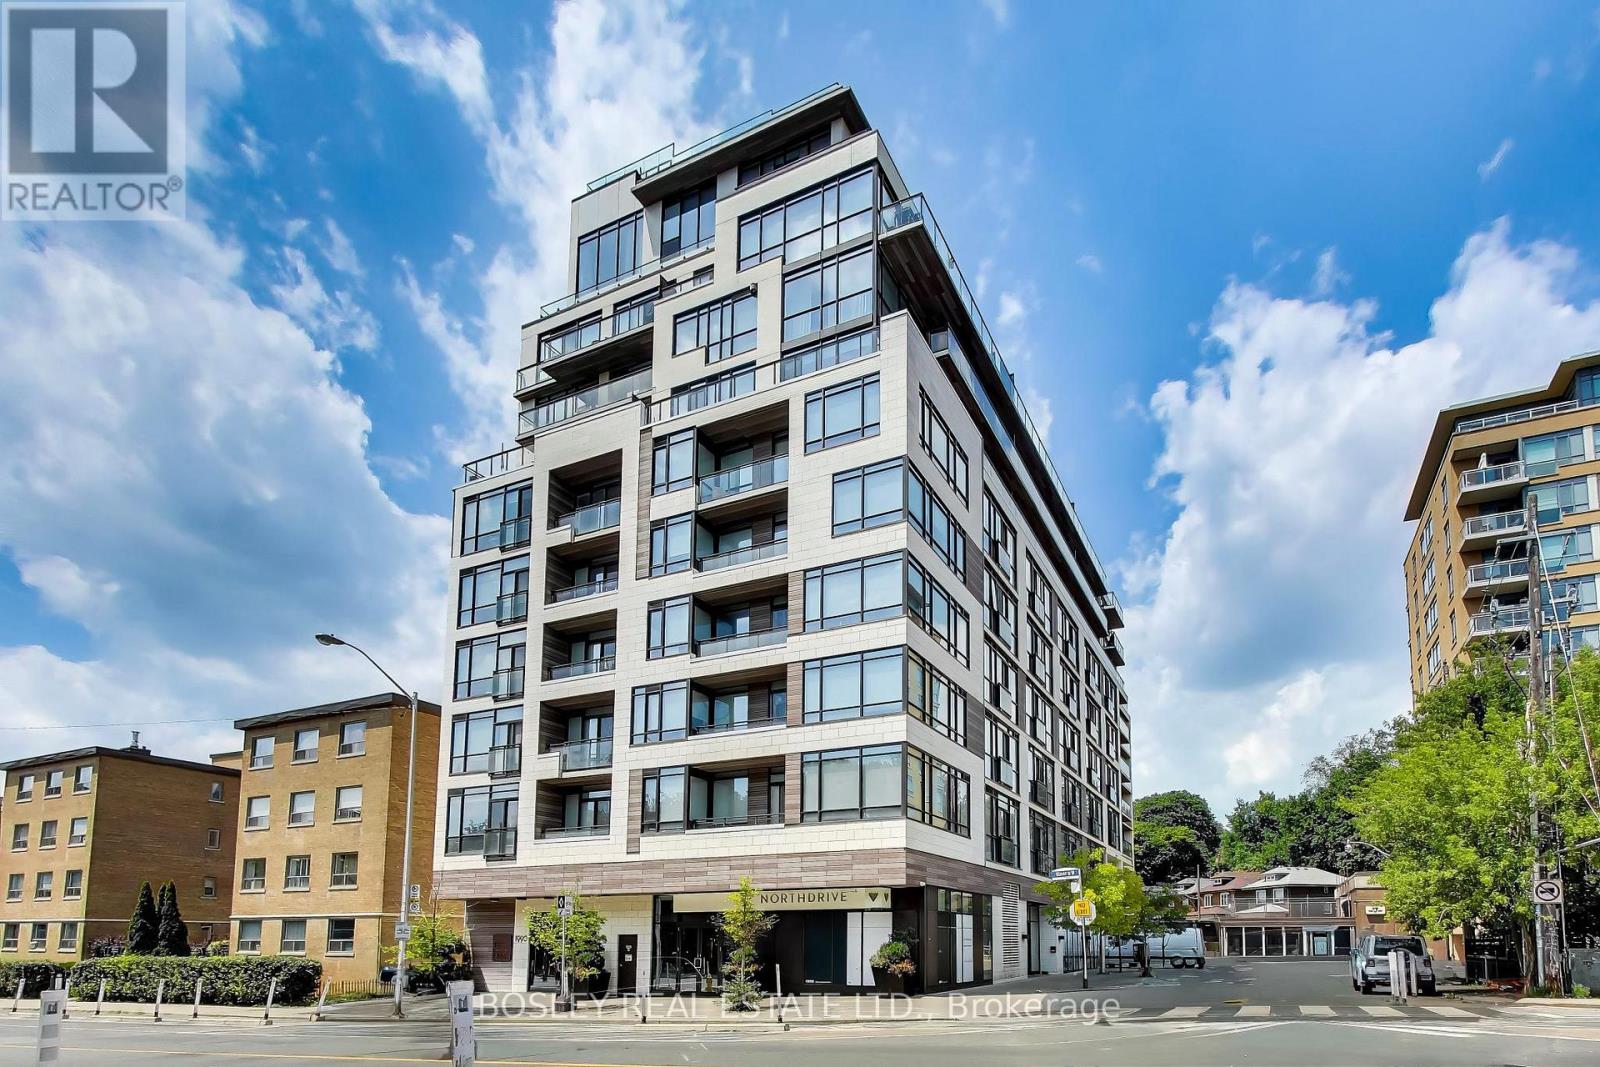
210 - 1990 Bloor Street W
Toronto, Ontario
Life unfolds differently when High Park is your front yard. Welcome to The High Park Condos, an exclusive boutique residence perfectly positioned across from Toronto's iconic 400-acre park on Bloor Street West at Parkview Gardens. Here, mornings begin with a walk beneath the canopy of mature trees, afternoons are spent wandering gardens & trails, & evenings end in one of the many cafés, restaurants, & shops of Bloor West Village or Roncesvalles Village-all just moments from home. Even the Junction isn't far away! With High Park Station next door, the entire city is effortlessly within reach. Inside, this beautifully proportioned one-bedroom suite is framed by floor-to-ceiling windows that capture abundant natural light & uninterrupted treetop views, creating a sense of calm that feels worlds away from the city's pace. An intelligent layout, generous storage, & a locker offer everyday functionality without compromising style. Designed by acclaimed interior design firm Cecconi Simone, this boutique building where thoughtful architecture, timeless design, & an extraordinary setting come together. No balcony - no problem, unwind outdoors on the 'roof-top' terrace, conveniently located on the 2nd floor. (id:61483)
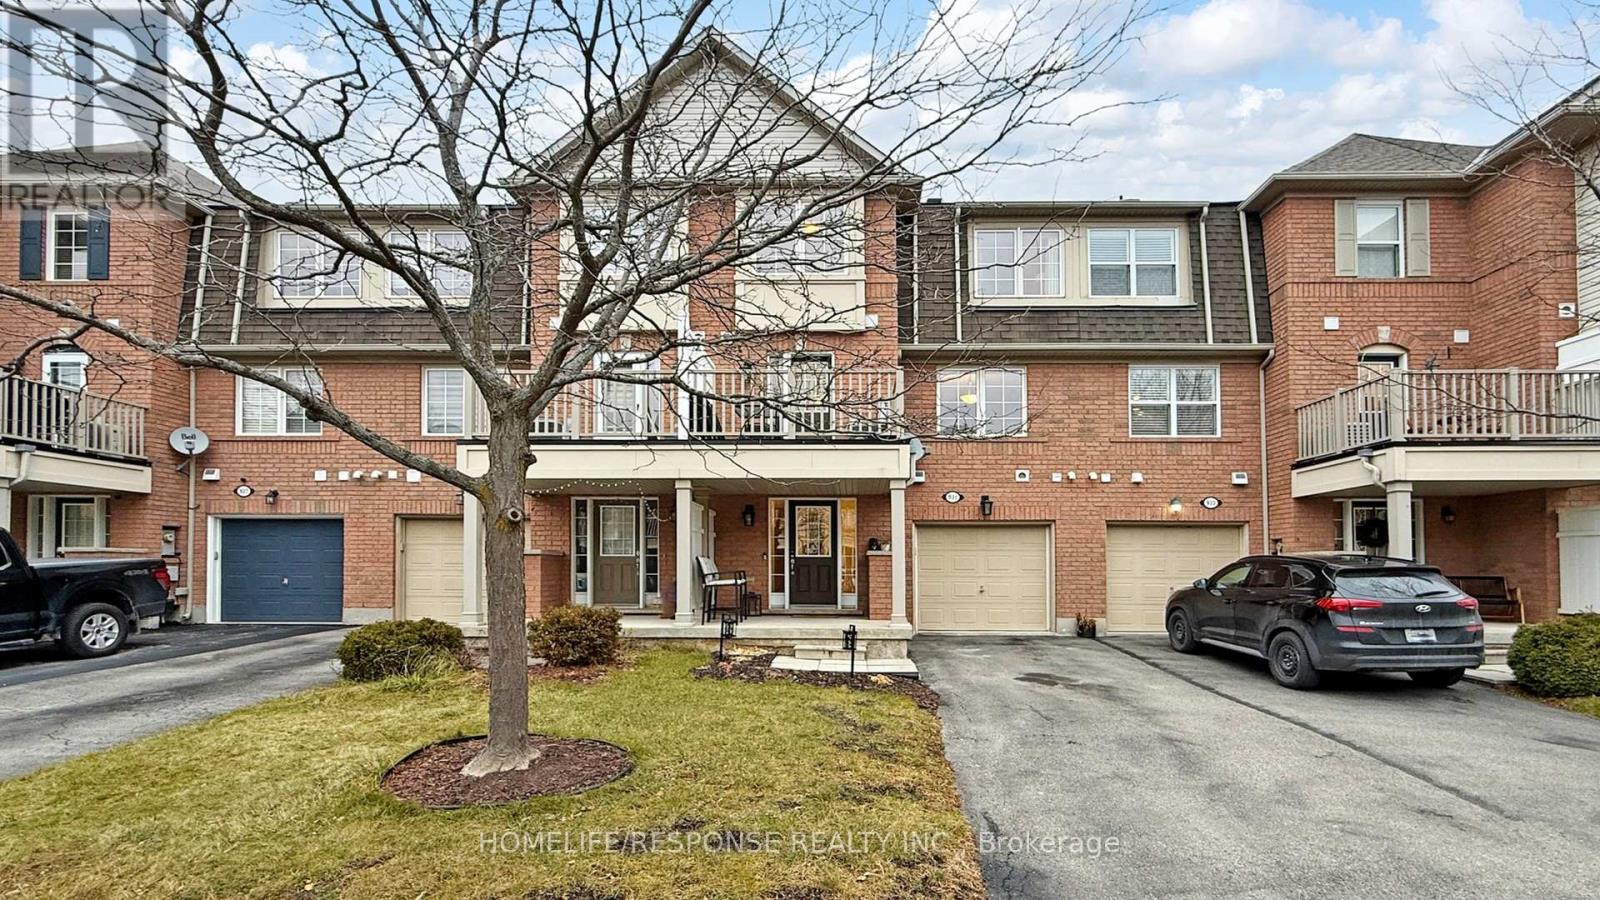
931 Deverell Place
Milton, Ontario
Welcome to this Immaculate Home from Mattamy, the Cherrywood/Ashfield model. Walk into the Large Foyer on the Main Floor, Leading into the Spacious Laundry Room with Extra Shelving and Storage, along with Front Load Washer and Dryer. As we Ascend up the Wooden Stairs to the 2nd Floor with the Beautiful Hardwood Floors in the Open Concept Family and Dining Room. The Lovely Kitchen comes with Stainless Steel Fridge, Stove, Built-in Dishwasher, Built-in Microwave and Granite Counter tops. Walkout from the Kitchen to your Oversized Deck. Finally we Reach the 3rd Floor with its Large Primary Bedroom with Walk in Closet. 3 Car Parking. Home is Steps away from Schools, Parks and Shopping. This Home Shows True Pride of Ownership. Please bring your Fussiest Clients!!!!! This is a 10+++++ (id:61483)
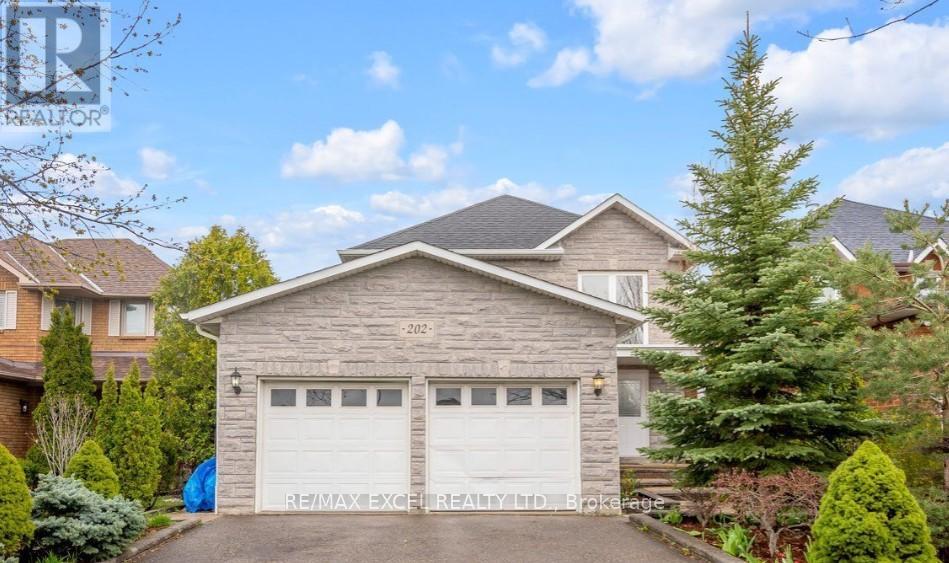
Bsmt - 202 Nahani Way
Mississauga, Ontario
Rare opportunity to lease a bright and spacious 2-bedroom basement apartment with a private separate entrance in a highly desirable, family-friendly neighbourhood. This well-maintained unit features a functional open-concept living and dining area, a modern kitchen, upgraded flooring, and large windows that provide plenty of natural light, creating a warm and inviting space to call home.Conveniently located directly across from a community hub featuring soccer fields, tennis and badminton courts, a swimming pool, and a public library. Enjoy easy access to top-rated schools, including two International Baccalaureate (IB) programs, as well as parks, recreation centres, shopping, public transit, and major highways.A fantastic leasing opportunity offering comfort, convenience, and an unbeatable location. (id:61483)
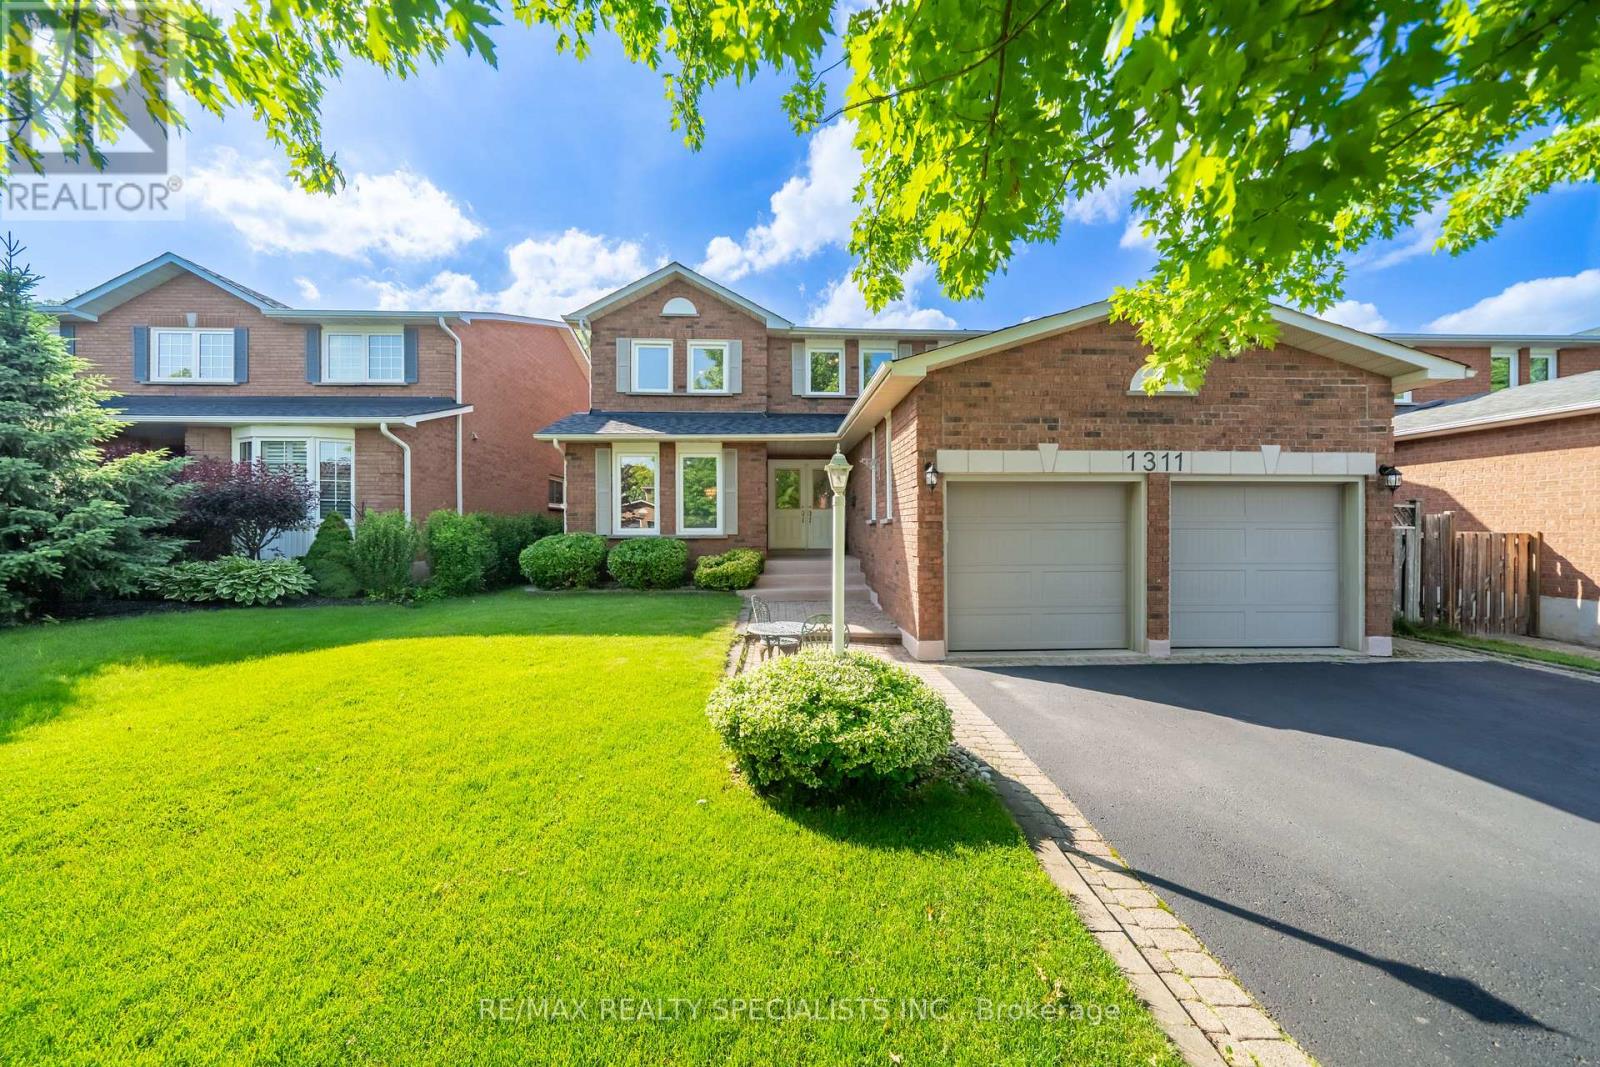
1311 Greenridge Circle
Oakville, Ontario
Welcome to 1311 Greenridge Circle, a rare opportunity to own an exceptionally well-maintained family home in the heart of Glen Abbey, one of Oakville's most desirable communities. Proudly offered by the original owner, this spacious residence features 3,061 sq. ft. above grade, plus a finished basement, offering plenty of room for growing families and multi-generational living.Designed with family life in mind, the home offers 4+1 bedrooms and 4 bathrooms, including a unique upstairs nursery that provides the perfect space for young children, a home office, or a cozy reading retreat. Generous principal rooms and a functional floor plan create an ideal setting for both everyday living and entertaining. Enjoy everyday living by a fireplace on each floor, a gigantic open concept eat-in kitchen that walks out to a large sunny backyard.The finished basement adds valuable living space with a fifth bedroom and a large recreation area, offering flexibility for guests, teens, hobbies, or a home gym.Situated on a premium 50+ foot lot, this property showcases pride of ownership throughout and has been meticulously cared for over the years. The double-car garage and ample driveway parking provide everyday convenience, while the mature setting offers privacy and curb appeal.Located within coveted top-rated school catchments and surrounded by parks, trails, recreation facilities, and Glen Abbey's renowned golf course, this home combines space, location, and lifestyle. With easy access to highways, GO Transit, shopping, and all amenities, this is an exceptional opportunity to establish roots in one of Oakville's most sought-after neighbourhoods. (id:61483)
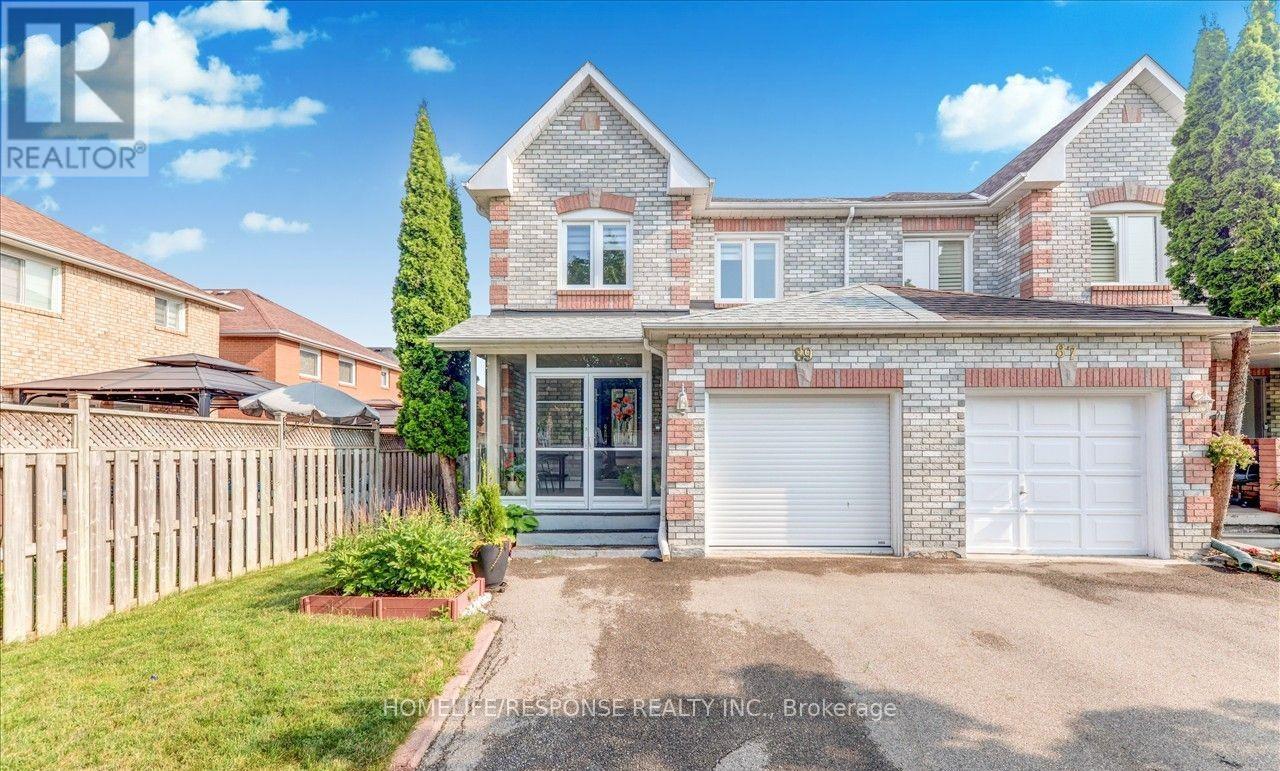
89 Ravenscliffe Court
Brampton, Ontario
Absolutely Stunning Immaculate 3 Bedroom, 3 Bathroom End Townhouse, Located in the Most Desirable Northwood Park of Brampton! Large Sun-Filled Home with Gleaming Floors Throughout - NO CARPET!! Family/Living Room with Walkout to Deck & Backyard! Large Master Bedroom with Walk-in Closet and 4 Pc Ensuite! Finished Basement with Large Rec. Room! Entrance from the Garage! This Home is like a Detached Home, End Unit with no Walls Connected to the House Next Door. Walk Through to the Backyard from Garage. Perfect Home for 1st Time Buyers! AC Unit (2017), Furnace (2018), Roof (2019), Windows, Doors and Porch Enclosure (2017). A Must See! Bring your fussiest Clients, this House is a 10 Plus!!! (id:61483)
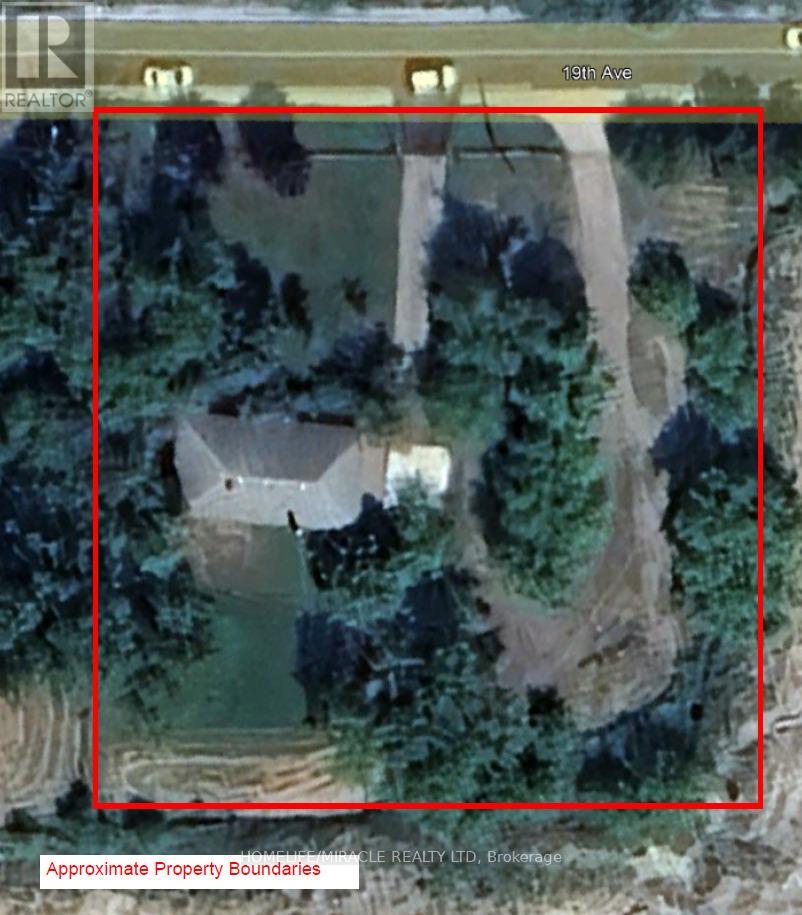
1585 19th Avenue
Richmond Hill, Ontario
Escape the city without leaving the convenience behind. Nestled on an expansive, nearly one-acre lot, this charming bungalow offers the kind of space, privacy, and tranquility that's increasingly hard to find.Three generously sized bedrooms provide plenty of room for families, professionals, or anyone craving a little extra breathing room.The main floor features a warm and welcoming layout with a full bathroom, while the basement with laundry offers excellent storage space and added day-to-day practicality.Step outside and enjoy a private backyard retreat, ideal for entertaining, gardening, or simply unwinding in your own green sanctuary. Ample parking rounds out this rare package.Conveniently located just minutes from Highway 404, top-rated schools, parks, and everyday amenities. (id:61483)
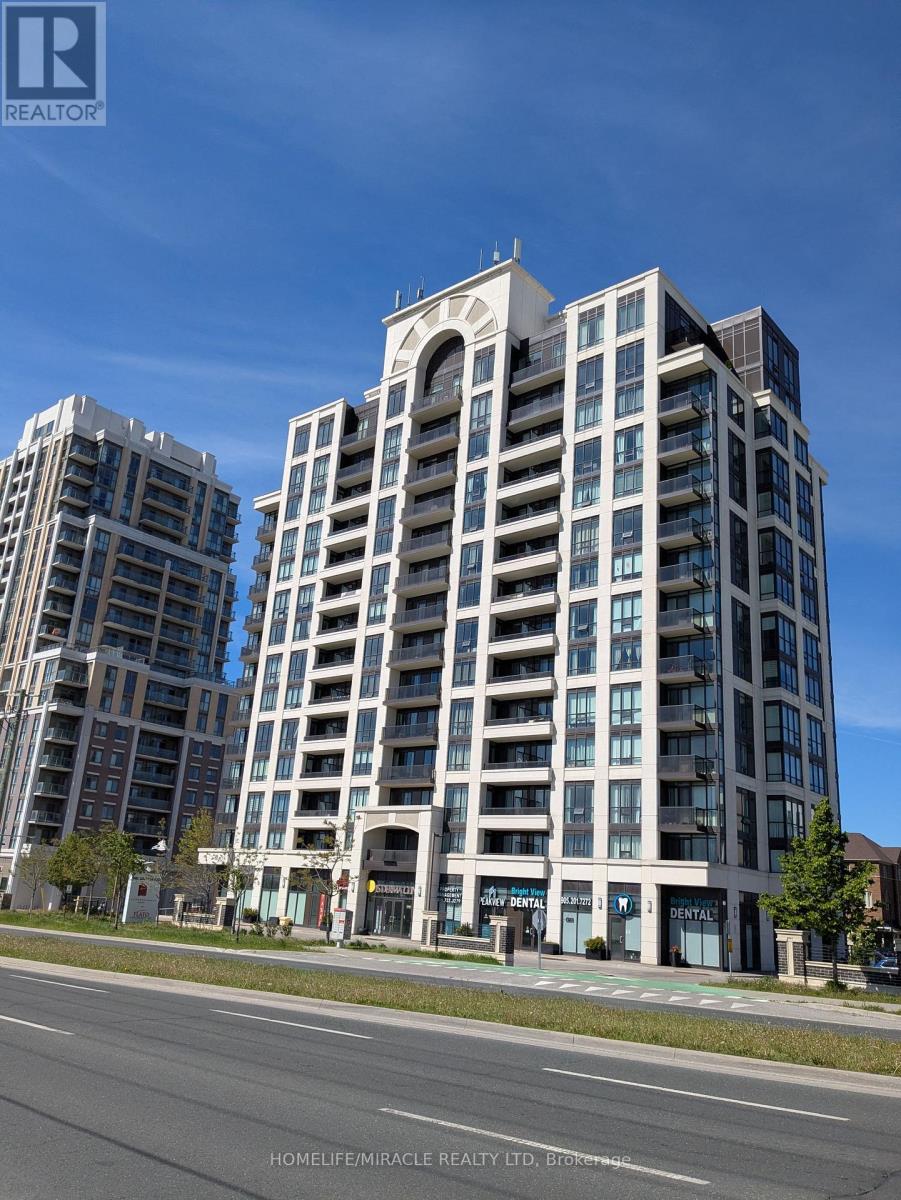
611 - 9582 Markham Road
Markham, Ontario
Rare corner-unit with 2 full size of Bedrooms, 2 full Bathrooms condo with an open Den in family-centric Wismer Commons, directly across from Mt. Joy GO Station for an effortless commute. This sun-filled home offers 9-ft Ceiling with Unobstructed East and South View. The primary bedroom with separated hers & his closets. Fully upgraded kitchen appliances, brand-new Laundry, and smart Thermostats. Building perks included 24-hours concierge and free shared Level 2 EV charging on-site. Walk to top-tier schools, transit hub connecting YRT, TTC, and Go Bus/Trains, Restaurants, Banks, Grocery Stores, Walk-in Clinics, and Pharmacies. A true gem in a prime location (id:61483)