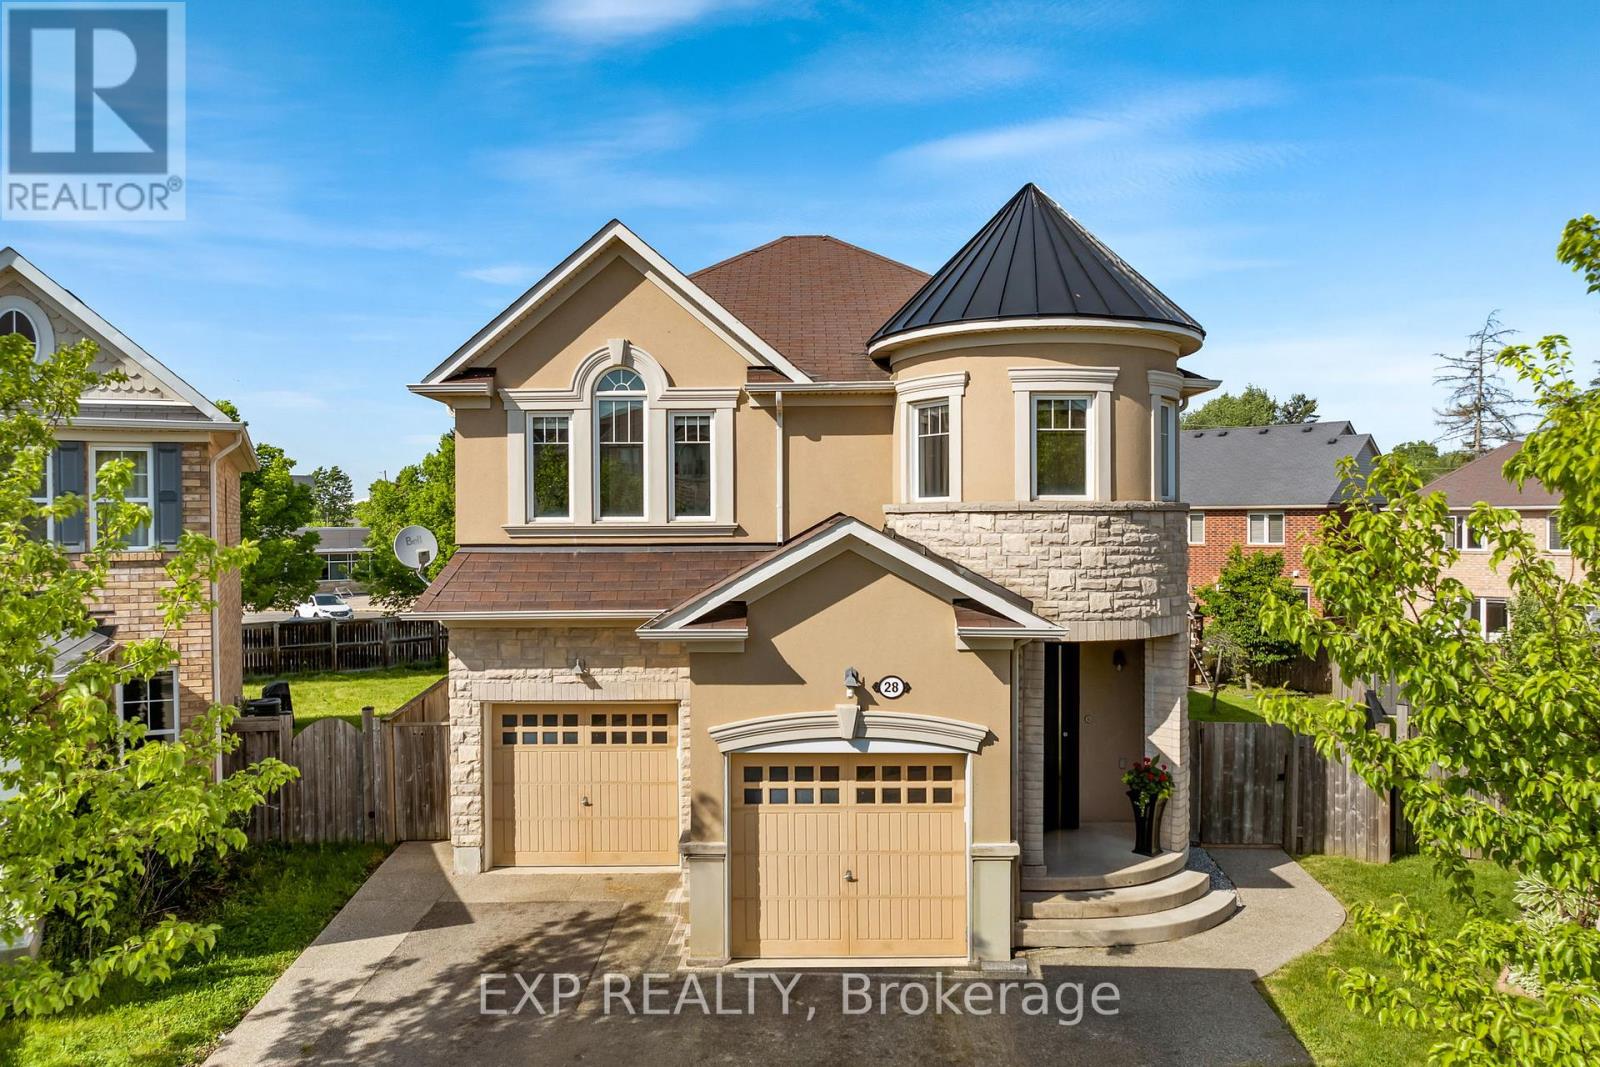
28 Ohara Lane
Hamilton, Ontario
Welcome To 28 Ohara Lane, A Beautifully Renovated 4-Bedroom, 3-Bathroom Home On A Premium Pie-Shaped Lot In Ancaster's Coveted Meadowlands Community. This Is The Rare Package Where Floor Plan, Lot Size, And Location Actually Line Up, And For Families, That Location Is The Whole Story. Gated Access From The Backyard Leads Directly To The School Behind The Property, Turning Morning Drop-Off And Afternoon Pickup Into A Walk Across Your Own Lawn. Pair That With The Top-Rated Schools The Meadowlands Is Known For And You Have A Setting Families Spend Years Waiting For. The Backyard Is Where This Home Truly Separates Itself. The Pie-Shaped Lot Opens Into An Expansive, Private Yard Built Around A Standout On-Ground Pool, With Room To Spare For Summer Entertaining, Weekend Barbecues, And Long Evenings Outside. This Is A Genuine Outdoor Retreat, Not A Patch Of Grass With A Fence. Inside, The Main Level Makes An Immediate Impression With Oversized Windows, Exceptional Natural Light, Striking Porcelain Tile, And Elegant Pot Lighting Throughout. The Open-Concept Living And Dining Areas Invite Everyone To Gather, Anchored By A Gas Fireplace And Sleek Custom Built-Ins That Deliver Style And Storage In Equal Measure. The Kitchen Holds Its Own With Granite Countertops, Premium Stainless Steel Appliances, Double Sink, A Gas Range, A Custom Wall Garden For Fresh Herbs And Homegrown Ingredients, And A Separate Walkout To The Yard. Upstairs, Hardwood Flooring Runs Across A Bedroom Level With Four Well-Proportioned Bedrooms, Ideal For Family, Guests, Or A Dedicated Home Office. A Convenient Upper-Level Laundry Room With Sink Adds Everyday Ease, While The Spacious Primary Retreat Impresses With Double Door Entry, A Walk-In Closet, Ceiling Fan, And A Beautifully Finished 5-Piece Ensuite Featuring Double Sink And Granite Counters. Extensively Renovated Inside And Out Over The Last Few Years, And Minutes From Top Schools, Sports Complexes, Golf, Shopping, Restaurants, Highway 403, & QEW. (id:61483)
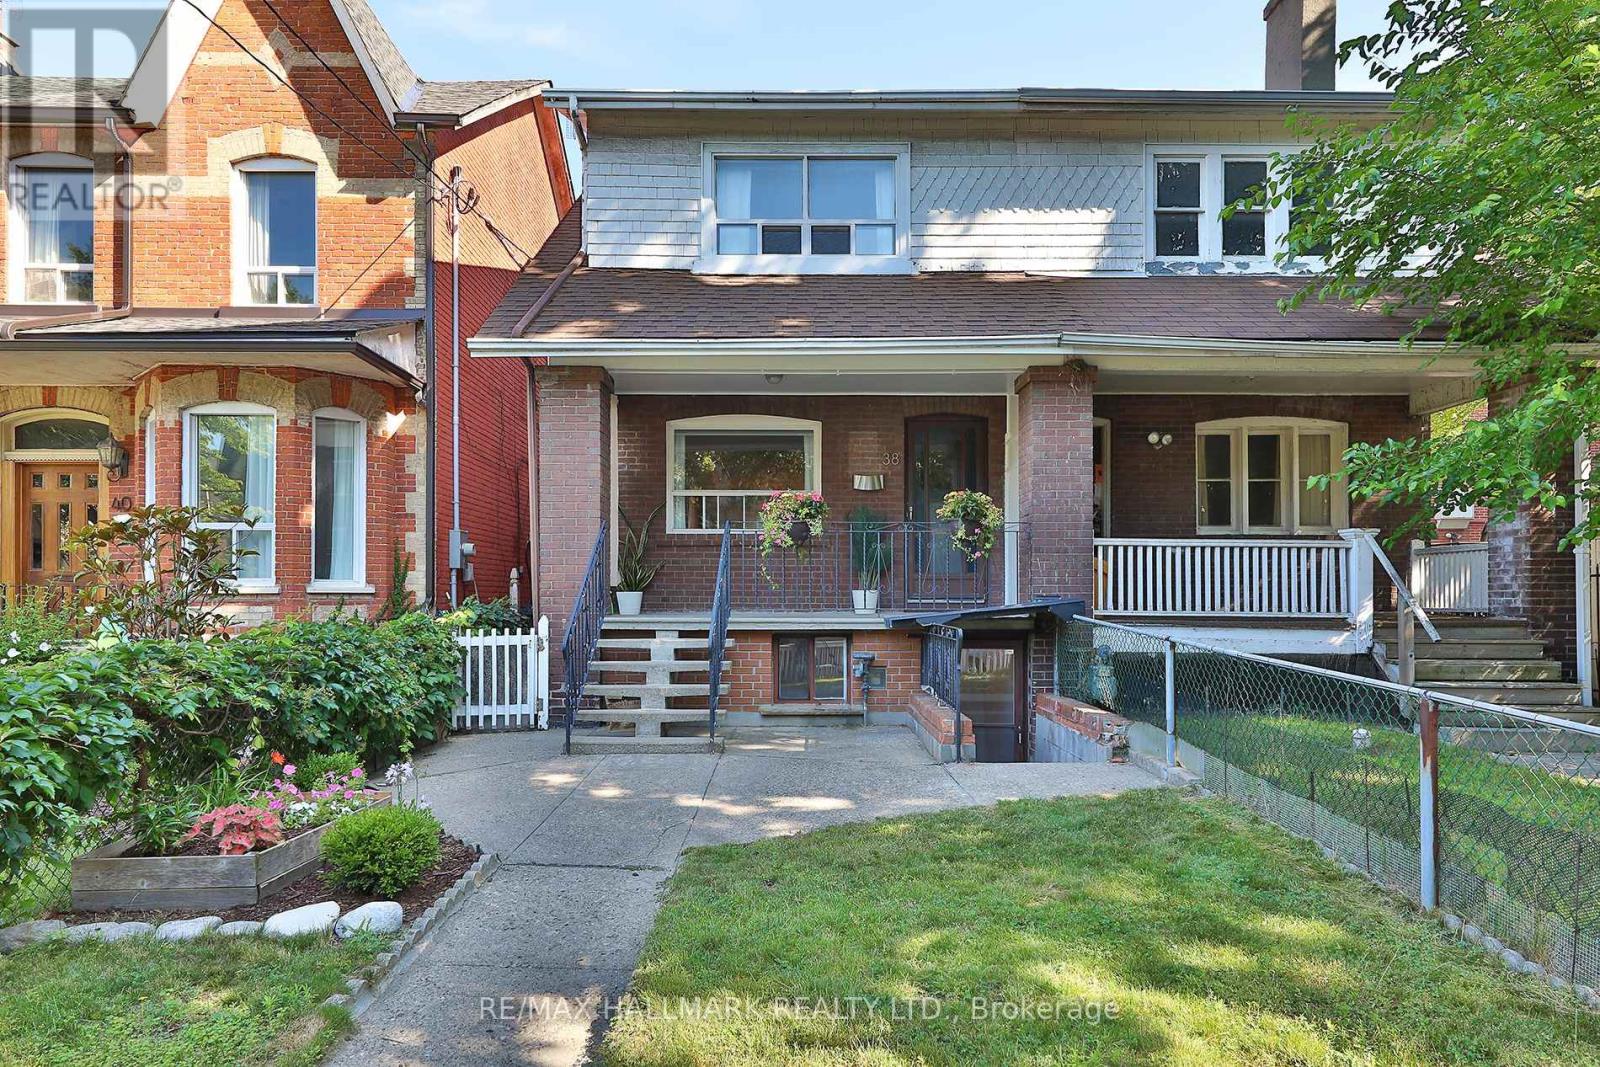
38 Halton Street
Toronto, Ontario
* ALL INCLUSIVE! Fully Renovated basement apartment in the heart of Trinity Bellwoods! High Ceilings that eliminate that basement feel and flood the space with a sense of openness. Brand new appliances, private entrance and laundry room w/ storage for total independence and convenience. Bright functional layout designed to maximize every square foot. Additional storage at rear entrance.This is a rare opportunity to lease a genuinely renovated, high-quality basement apartment in one of Toronto's most sought after neighbourhoods. Perfect for a Professional or couple looking for style, comfort, and location. Steps to Trinity Bellwoods Park, Little Italy's cafe and restaurant scene, and TTC transit. (id:61483)
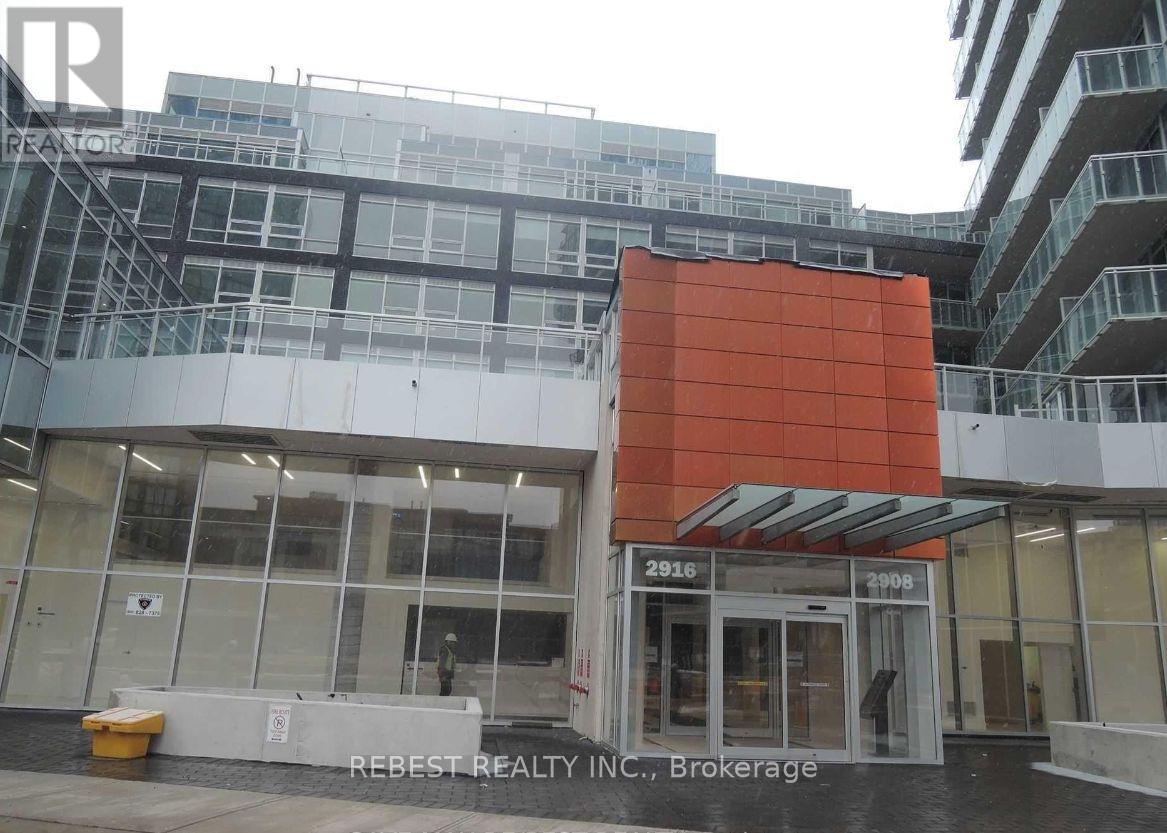
402 - 2908 Highway 7 (Lease) Road
Vaughan, Ontario
*Corner* Unit In A Newer Building At Sought After Location, Walkable To Vaughan Metropolitan Sub Way Station. Close To 400/407, Steps To Viva Transit, Shops, Restaurants, Park. Large About 851 Sft(Builder Plan, Lexington Model)2 Bedroom+ Den, 2 Full Bath. Bright And Sunny Unit With Floor To Ceiling Windows. Se Exposure. Euro Style Kitchen With Backsplash, Integrated Fridge & Dw, B/I Cooktop, Microwave, Washer & Dryer. 9 Ft Ceilings, Window Shades. Photos from previous listing. (id:61483)
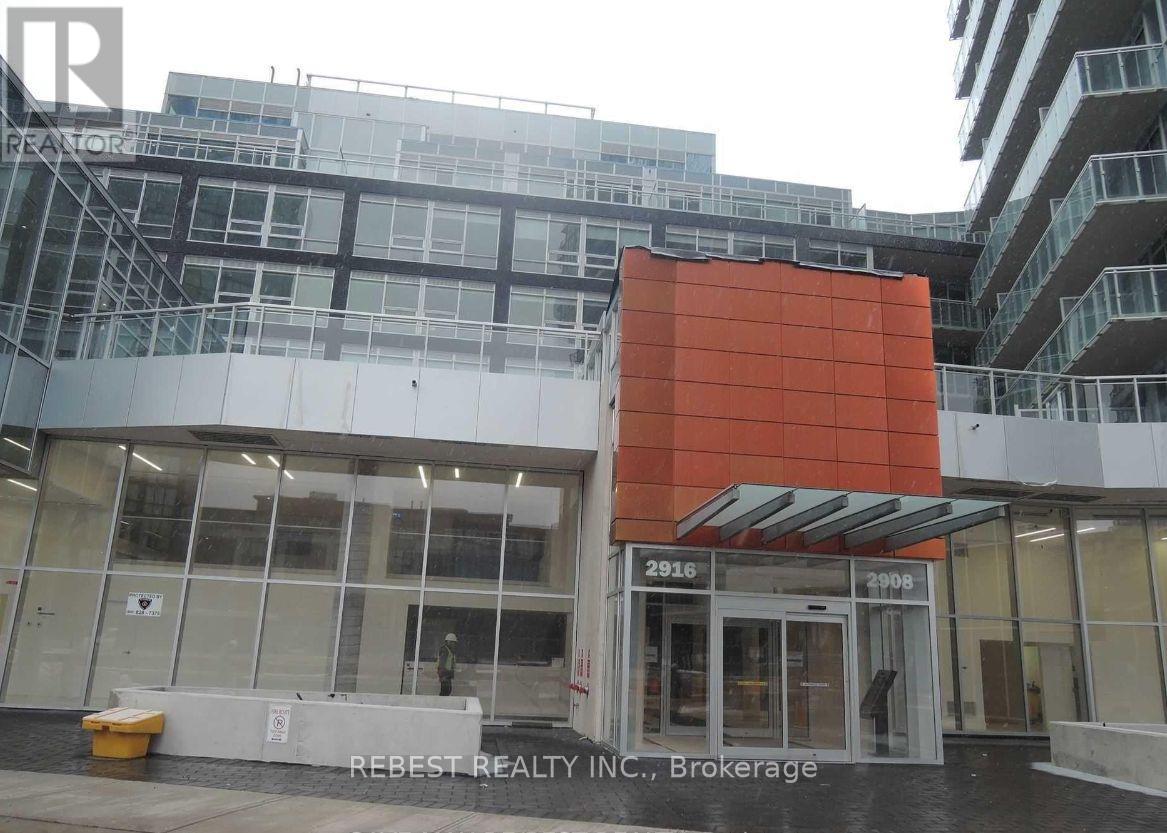
402 - 2908 Highway 7 Road
Vaughan, Ontario
*Corner* Spectacular 2+1, 2 Full Bath Unit In A Newer Building At Sought After Location, Large About 851 Sft(Builder Plan, Lexington Model). Bright And Sunny Unit With Floor To Ceiling Windows. Se Exposure. Euro Style Kitchen With Backsplash, Integrated Fridge & Dw, B/I Cooktop, Microwave, Washer & Dryer. High Ceilings, Window Shades. Walkable To Vaughan Metropolitan Sub Way Station. Close To 400/427/407, Steps To Viva Transit, Shops, Restaurants, Park, Cortelluci Vaughan Hospital, Canada's Wonderland. Concierge, Indoor Pool, Gym, Yoga Room And Much More. *One Garage Parking and One Locker.Amenities Include: Concierge, Gym, Indoor Swim Pool, Guest Suite, Party Room, Theater Room, Chefs Room, Games Room & Much More. (id:61483)
3608 - 2908 Highway 7 Road
Vaughan, Ontario
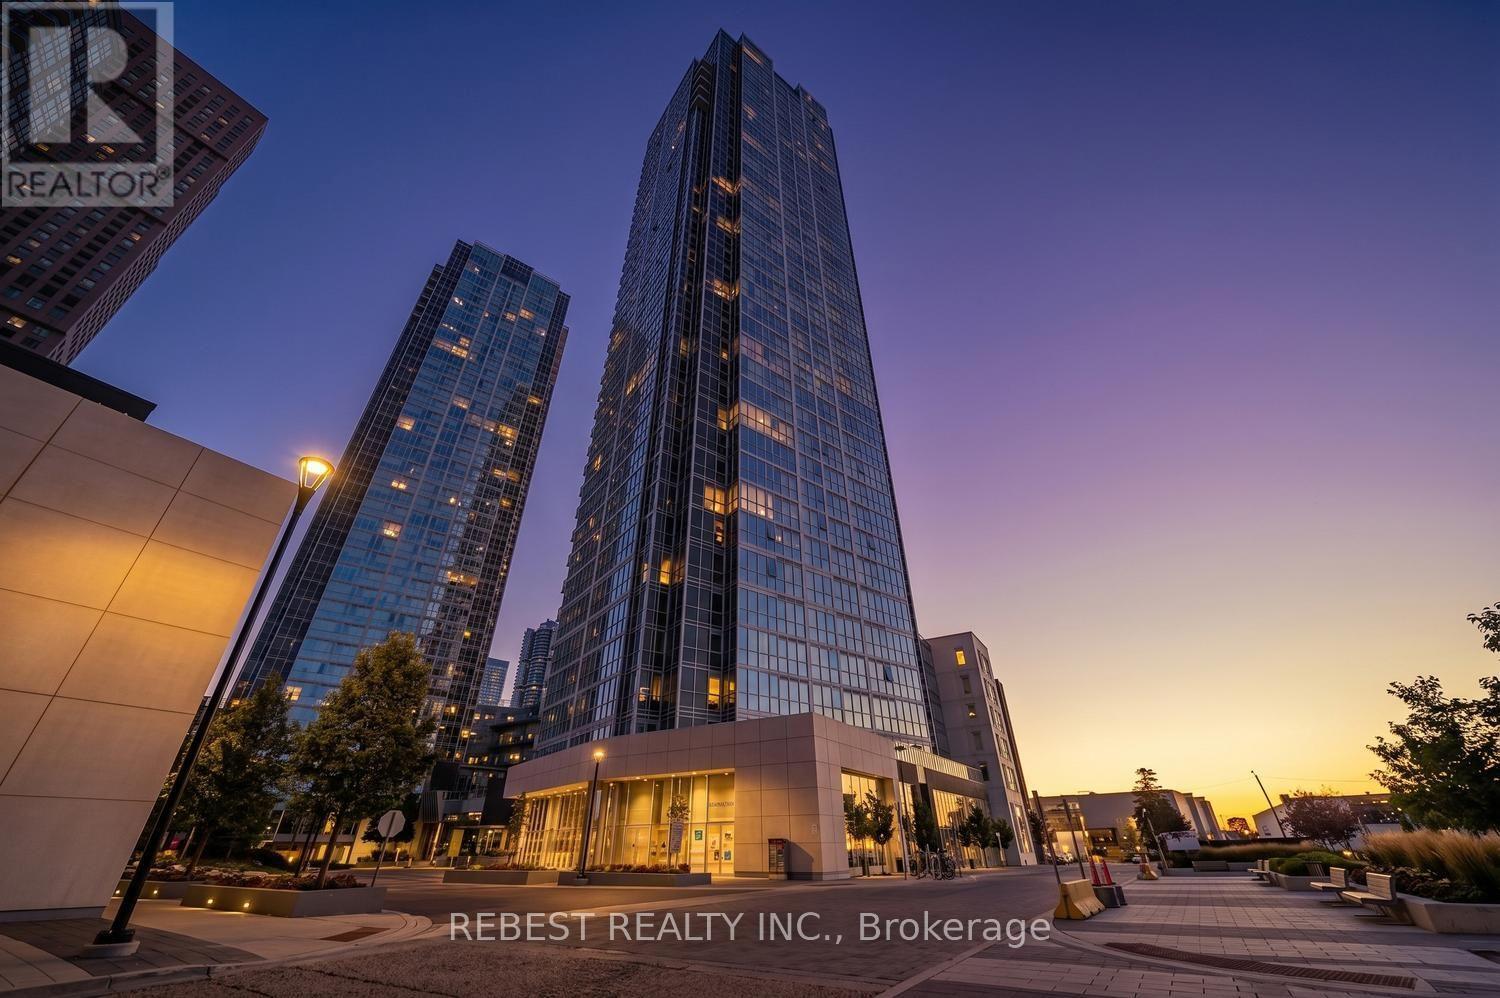
Stunning Corner Unit, Essex Model(811+32sqft Balcony) at prime Vaughan Location! Welcome to this bright and spacious corner suite offering modern living in one of Vaughan's most sought-after communities. Just a short walk to Vaughan Metropolitan Centre Subway Station, with quick access to Highways 400 & 407, Viva Transit, shopping, restaurants, parks, and everyday conveniences. This beautifully designed unit features 2 spacious bedrooms, 2 full bathrooms, and a private balcony-perfect for relaxing and enjoying the views. Floor-to-ceiling windows flood the home with natural light, while the open-concept layout creates an inviting and functional living space. The upgraded European-style kitchen features stylish cabinetry, a modern backsplash, stainless steel appliances, a built-in cooktop, refrigerator, dishwasher, and in-suite washer and dryer. High ceilings further enhance the bright and airy atmosphere of this exceptional home. Enjoy an outstanding selection of premium building amenities, including 24-hour Concierge, Fully Equipped Fitness Centre, Indoor Swimming Pool, Guest Suite, Party Room, Theatre Room, Chef's Kitchen & Dining Room, Yoga Studio, and much more. (id:61483)
103 Pears Avenue
Toronto, Ontario
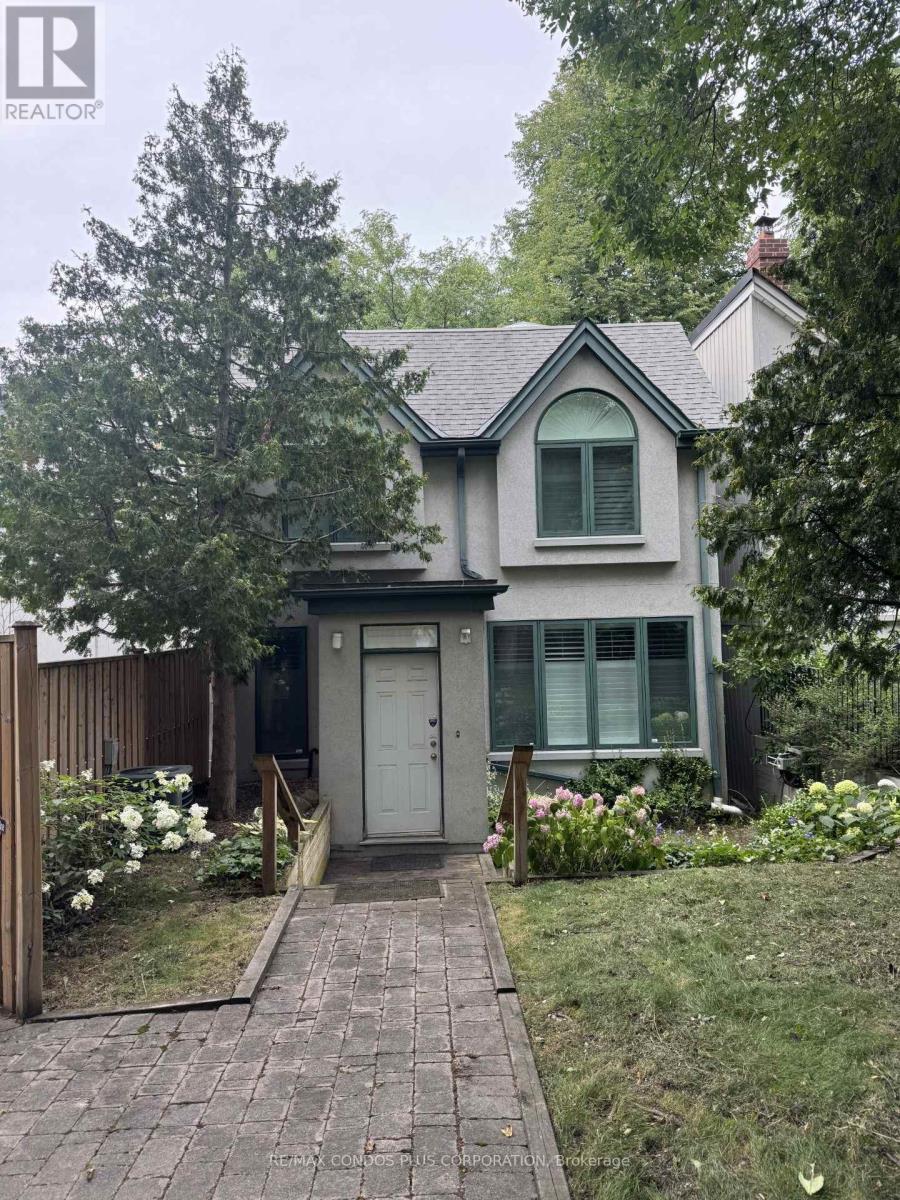
Detached 2 storey ,light filled south facing home by Davenport + Avenue Rd in prime yorkville location.Main floor has family room and also a spacious open concept living and dining room with high ceilings and walk out to garden.Master bedroom has 11.7 ft ceilings + 4 pc ensuite and other 2 bedrooms have 10 ft 11 inch ceilings with double closets and also a loft area.The lower level contains a large recreation room with 3 piece bathrm.Included is laundry rm,furnace rm and good storage space.Located close to Ramsden Park + easy walk to shops,restaurants,cafes,mink mile exclusive shopping,Yorkville proper. (id:61483)
E5 - 500 Stone Church Road W
Hamilton, Ontario
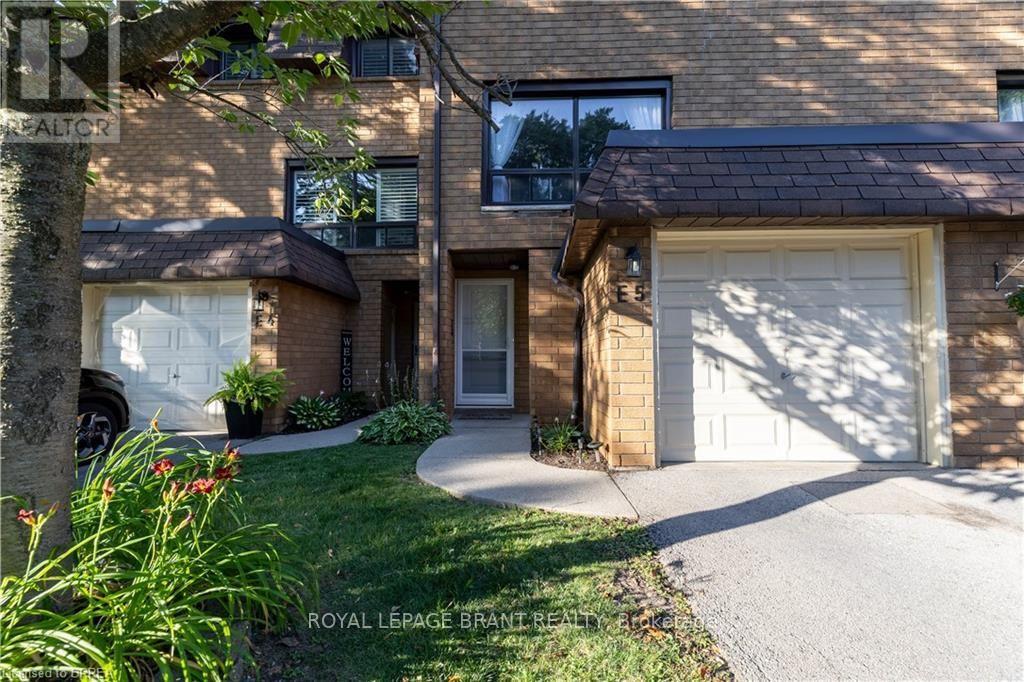
Welcome to this beautifully maintained condominium townhome in Hamilton's highly desirable West Mountain community. Offering over 1300 sq. ft. of finished living space, this spacious home features 3 generous bedrooms, 2 bathrooms, and a functional layout ideal for growing families, first-time buyers, or investors. The bright main floor offers a large living room, a separate dining area, a well-appointed kitchen with plenty of cabinetr. Step outside to your private fenced patio perfect for summer entertaining or relaxing outdoors. Upstairs, you'll find three spacious bedrooms and a full 4-piece bathroom, providing ample room for the whole family. The finished basement adds valuable living space with a large recreation room, laundry area, and plenty of storage. Recent updates include new windows (2024), Washer and Dryer (2023), Stove (2024) Dishwasher (2020). Additional highlights include an attached garage , private driveway parking, visitor parking, and access to a community playground. Conveniently located just minutes from the Lincoln M. Alexander Parkway, Highway 403, Ancaster, schools, parks, shopping, restaurants, public transit, and everyday amenities, this move-in-ready home offers exceptional value in one of Hamilton's most sought-after neighbourhoods. (id:61483)
5199 Wilmot-Easthope Road
Wilmot, Ontario
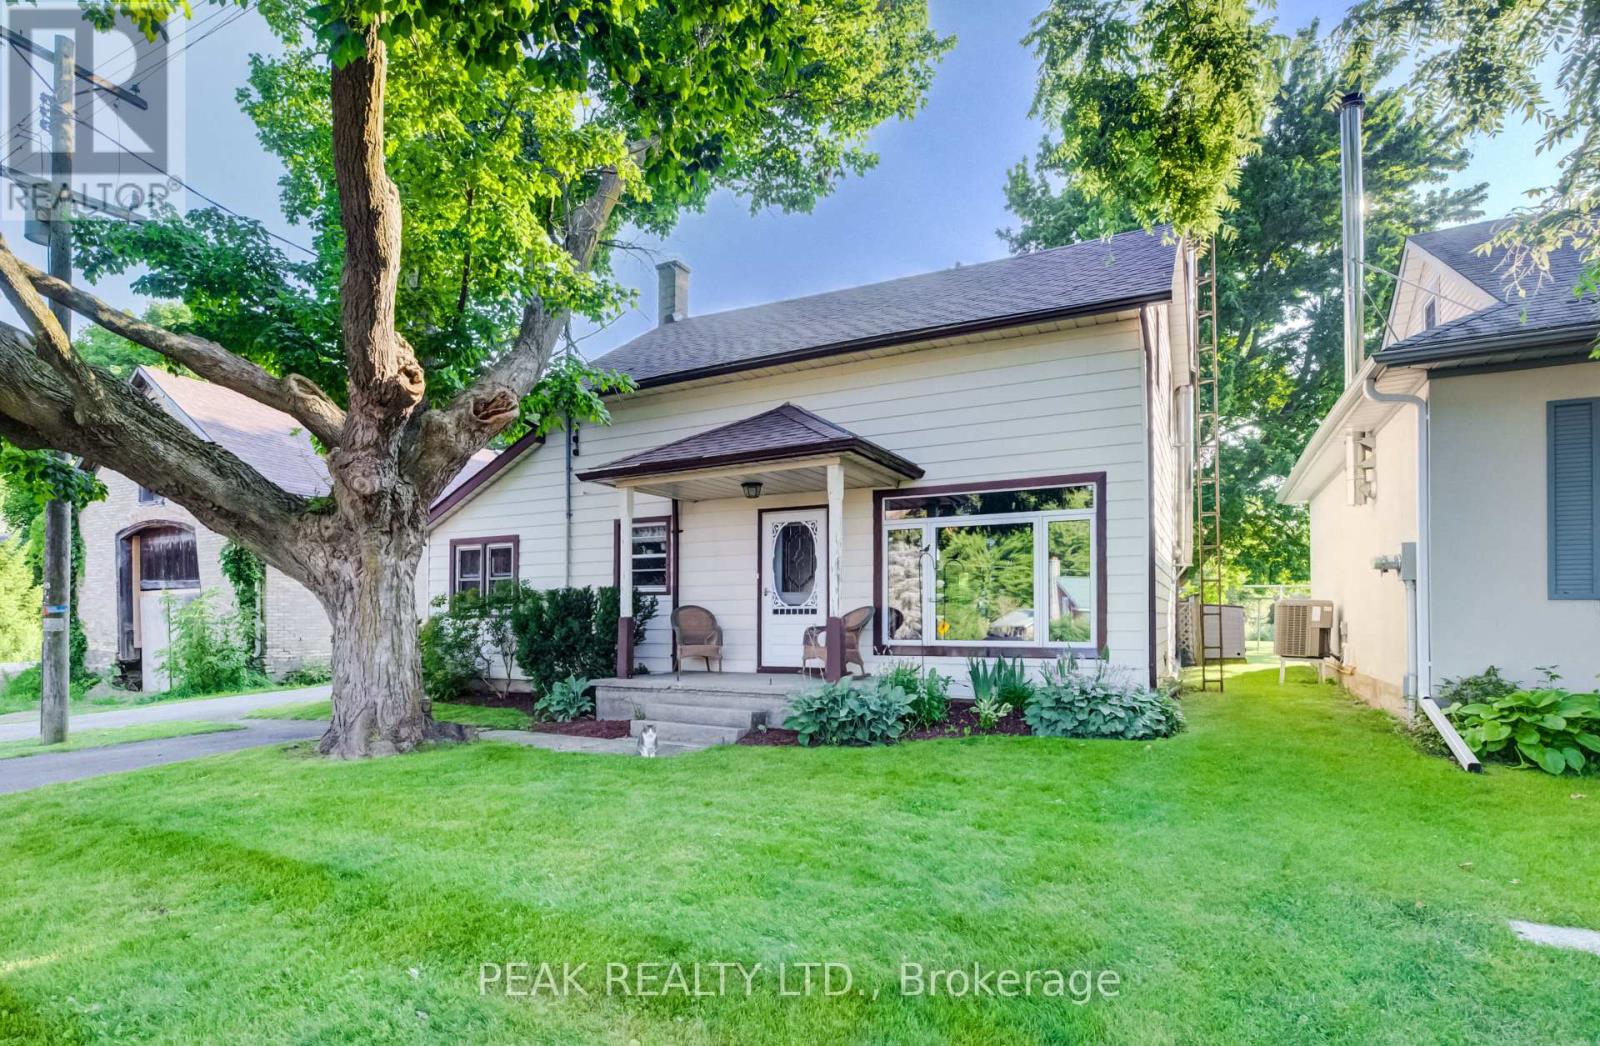
Welcome to the quiet and charming hamlet of Lisbon, located just outside Wellesley. Set on an exceptionally deep, 226-foot tree-lined lot, this character-filled 1880 century home offers warmth, charm and plenty of potential. A covered front porch and period oval-glass entrance door welcome you into this approximately 1,800 sq. ft., 1 3/4-storey home, lovingly cared for and ready for its next chapter. Enjoy it as it is or bring your vision and make it your own. The home features three bedrooms on the second level, along with a versatile main-floor bedroom that could also serve as a home office or den. The spacious main level includes an open-concept kitchen and dining area that flows into a bright rear sunroom addition, constructed in 1999 and featuring vaulted ceilings. A comfortable living room, combined laundry and bathroom, practical rear mudroom, and both front and rear entrances complete the main level. Outside is where this property truly shines. Grand mature maple trees line the street, established flower beds surround the home, and the partially fenced yard offers plenty of room for children, pets and grandchildren to roam and play. A single detached workshop/garage provides useful space for the hobbyist, gardener or additional storage. The rear area creates a peaceful setting for entertaining or simply enjoying the natural surroundings. Offering quiet, walkable hamlet living, fibre-optic internet availability, and convenient access to both Waterloo Region and Perth County, this property could make a wonderful starter home or an inviting option for retirees and empty nesters. Bring your vision to a home with genuine character, a generous mature lot and room to grow. (id:61483)
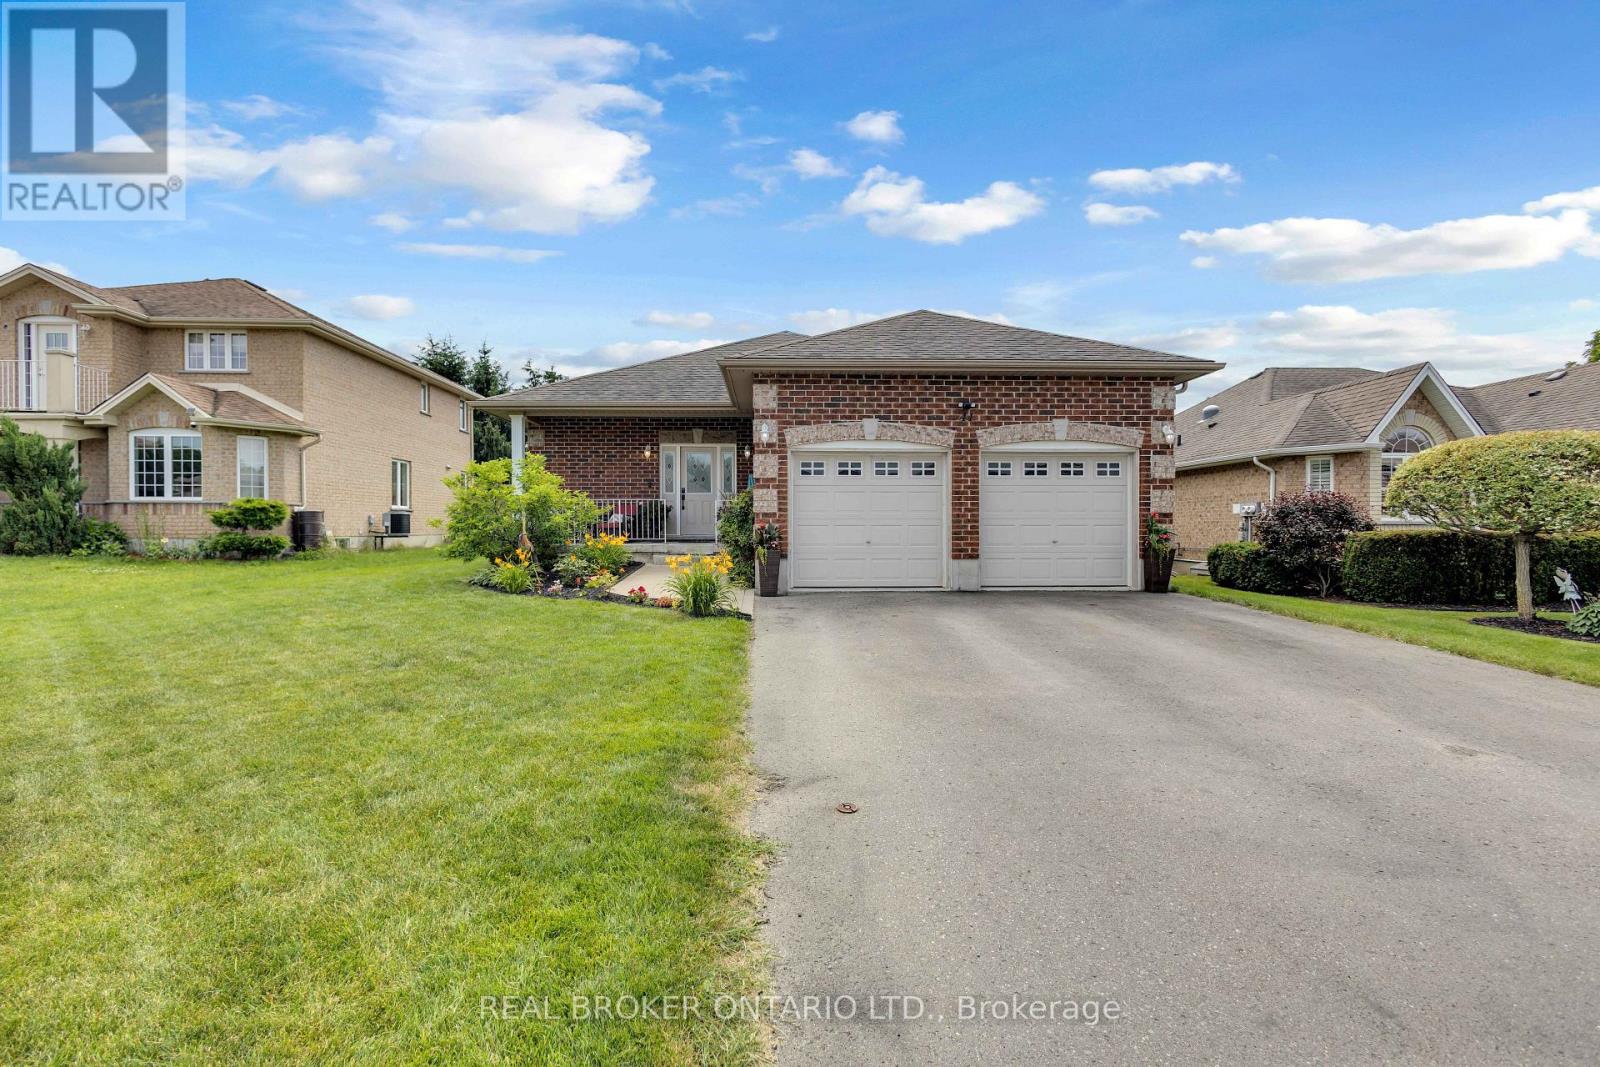
41 Harmer Crescent
Blandford-Blenheim, Ontario
Welcome to 41 Harmer Crescent in the charming community of Drumbo. Situated on a generous lot in a newer neighbourhood, this all-brick bungalow offers 3+1 bedrooms, 3 bathrooms, and a thoughtfully designed floor plan that blends open-concept living with functional everyday spaces. Conveniently located just minutes from Highway 401 and within easy reach of Brantford and Woodstock, this home is perfect for families looking for more space without sacrificing convenience. Step inside to a spacious tiled foyer that leads into a bright and inviting living room featuring laminate flooring, crown moulding, recessed pot lighting, and a cozy gas fireplace. The eat-in kitchen is designed for both everyday living and entertaining, offering timeless shaker-style cabinetry, a tiled backsplash, abundant cupboard and counter space, and French doors leading to the backyard. Tucked away at the rear of the home, the primary suite provides a peaceful retreat with a walk-in closet and a private ensuite complete with a soaker tub and separate walk-in shower. Two additional bedrooms, a 4-piece bathroom, and a convenient mudroom with main floor laundry and direct garage access complete the main level. The home also features 200-amp electrical service with dedicated garage sub panel, professionally wired for a Level 2 EV charger and whole home generator connection, offering added convenience and peace of mind for years to come. The finished lower level offers exceptional additional living space with an expansive recreation room, a separate flex area ideal for a home office, gym, or playroom, an additional bedroom, and a 3-piece bathroom. Outside, enjoy your own backyard oasis featuring a large wooden deck, hot tub, above-ground pool, and plenty of space for family gatherings and summer entertaining. Combining generous living space, a family-friendly layout, thoughtful modern upgrades, and an excellent location, 41 Harmer Crescent is a home you'll want to experience for yourself. (id:61483)
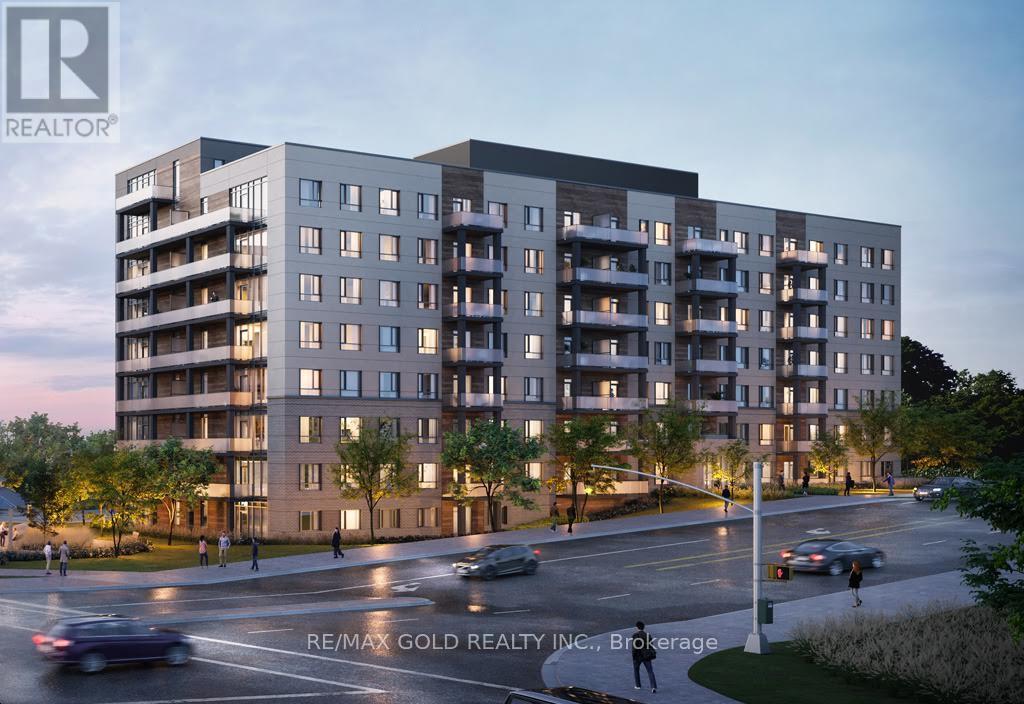
707a - 1098 Paisley Road
Guelph, Ontario
Welcome to West Peak, a modern and highly sought-after community in Guelph's vibrant west end.This spacious 1-Bedroom + Large Den suite offers 1,030 sq ft of upgraded living space - perfectfor tenants seeking comfort, style, and convenience. The den is large enough to function as second bedroom, ideal for roommates, professionals, or small families. 1 surface parking per-unit.Enjoy a bright open-concept layout, plank flooring, a sleek granite kitchen with a huge centre-island, stainless-steel appliances, and in-suite laundry. Step out onto your 7th-floor balcony for fresh air and elevated views.Located steps from Costco, Zehrs, banks, parks, Rec Centre, dining, shopping, and transit.Quick access to Highway 6, 24, and the 401, and minutes to the University of Guelph and Conestoga College - a prime spot for commuters and students.Future amenities will enhance your lifestyle even more: fitness room, party room, rooftop patio, seasonal pool, multi-sport court, BBQ area, walking trails, pet wash station, and secure entry.A rare opportunity to lease a large, modern suite in one of Guelph's fastest-growing communities. (id:61483)
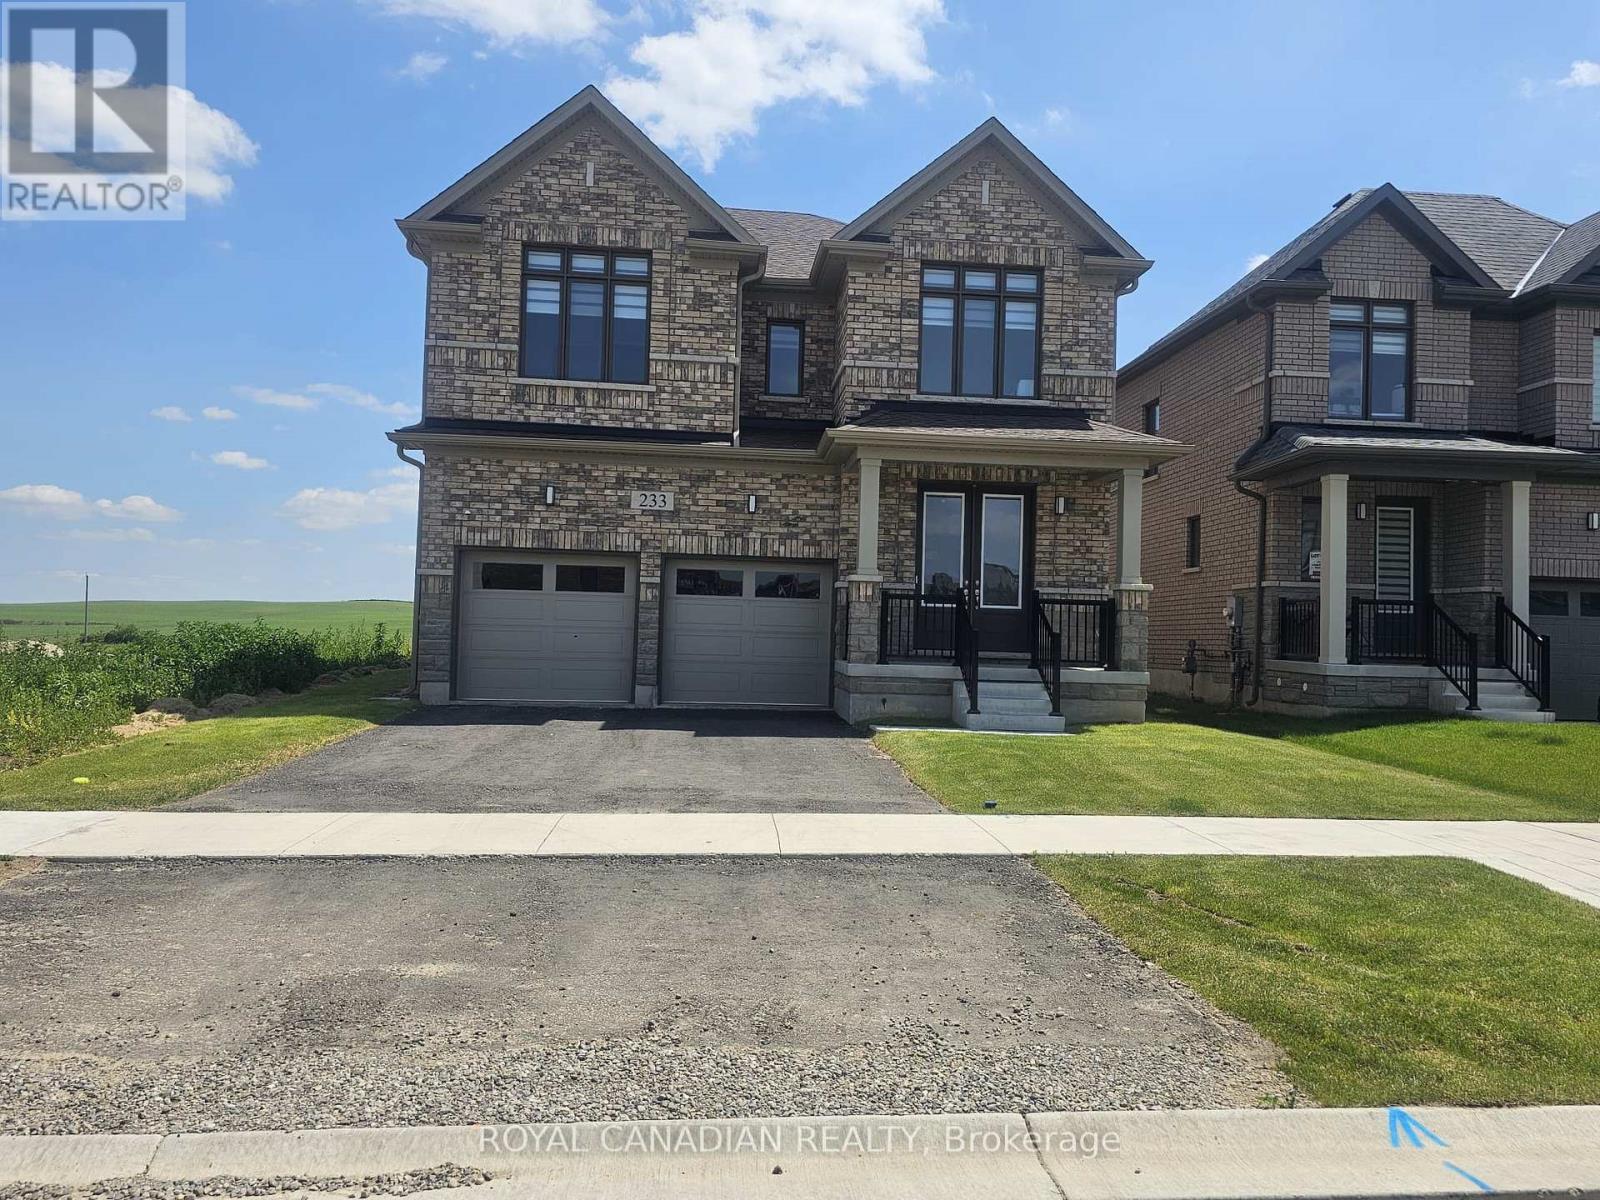
233 Leslie Davis Street
North Dumfries, Ontario
Absolutely stunning, 2-year-old executive detached home for lease in the highly desirable and family-friendly community of Ayr. This bright and spacious home features a thoughtful layout with quality upgrades throughout. The main floor offers a formal dining room, a large great room with a cozy gas fireplace, and a modern kitchen with a centre island, stainless steel appliances, and a breakfast area perfect for casual meals. No carpet throughout the home. A stylish powder room completes the main level. Upstairs features 4 spacious bedrooms including a luxurious primary suite with a 4-piece ensuite and a large walk-in closet. Enjoy the convenience of an upper-level laundry room and a welcoming foyer. The professionally finished basement offers additional living space with a full bathroom and pot lights. No house at the back provides added privacy and beautiful open views. Located just minutes to Hwy 401 and the Tri-City area (Kitchener, Waterloo, Cambridge). Close to parks, schools, trails, and all essential amenities. Loaded with builder upgrades. A perfect blend of style, space, and convenience a must-see! (id:61483)
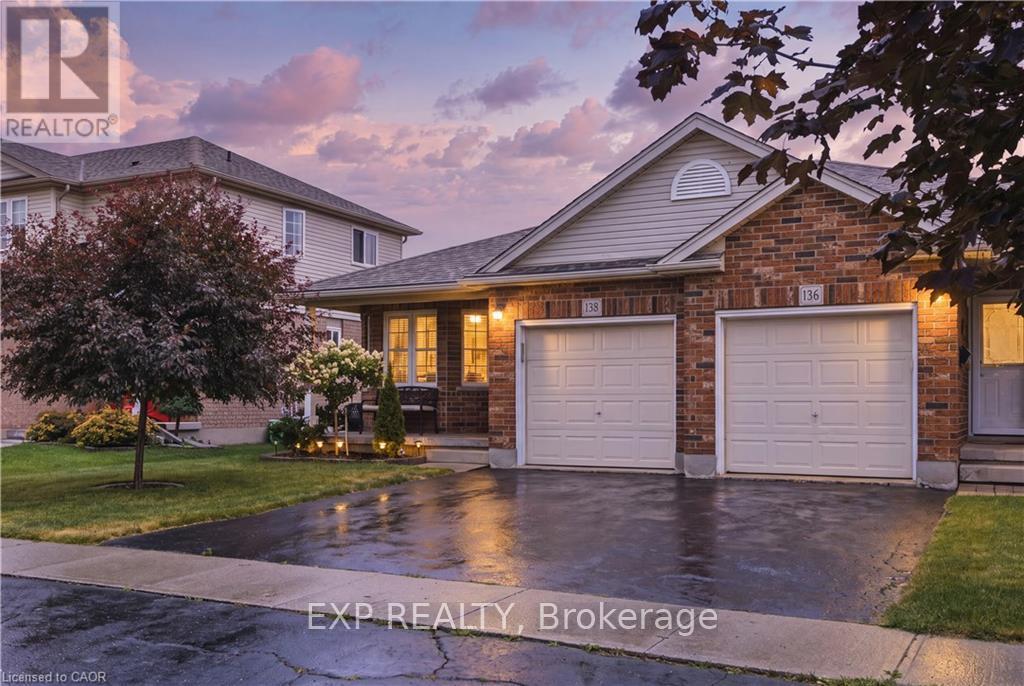
138 Stiefelmeyer Crescent
Wilmot, Ontario
Welcome to 138 Stiefelmeyer Crescent in the charming community of Baden, a move-in ready semi-detached home offering comfort, functionality, and peaceful surroundings. The main level features a bright and welcoming layout, perfect for everyday living. Upstairs, you'll find two well-sized bedrooms and a full bathroom, providing a cozy and practical space for families, first-time buyers, or downsizers alike. The fully finished basement extends your living space with a versatile additional room, ideal for an extra bedroom, home office, gym, playroom, or guest area, along with a plenty of room in the extra living space to relax or entertain. Step outside to a fully fenced backyard that offers both privacy and scenic views, backing onto open cornfields for a peaceful, country-like feel. Enjoy warm days on the patio beneath the awning, creating the perfect setting for outdoor dining or unwinding at the end of the day. Well maintained and thoughtfully cared for, this home also features a brand new air conditioning unit installed in Summer 2026, offering added comfort and peace of mind. Ideally situated in a family-friendly neighbourhood close to local amenities, parks, and schools, this is a fantastic opportunity to enjoy small-town living with modern convenience. (id:61483)
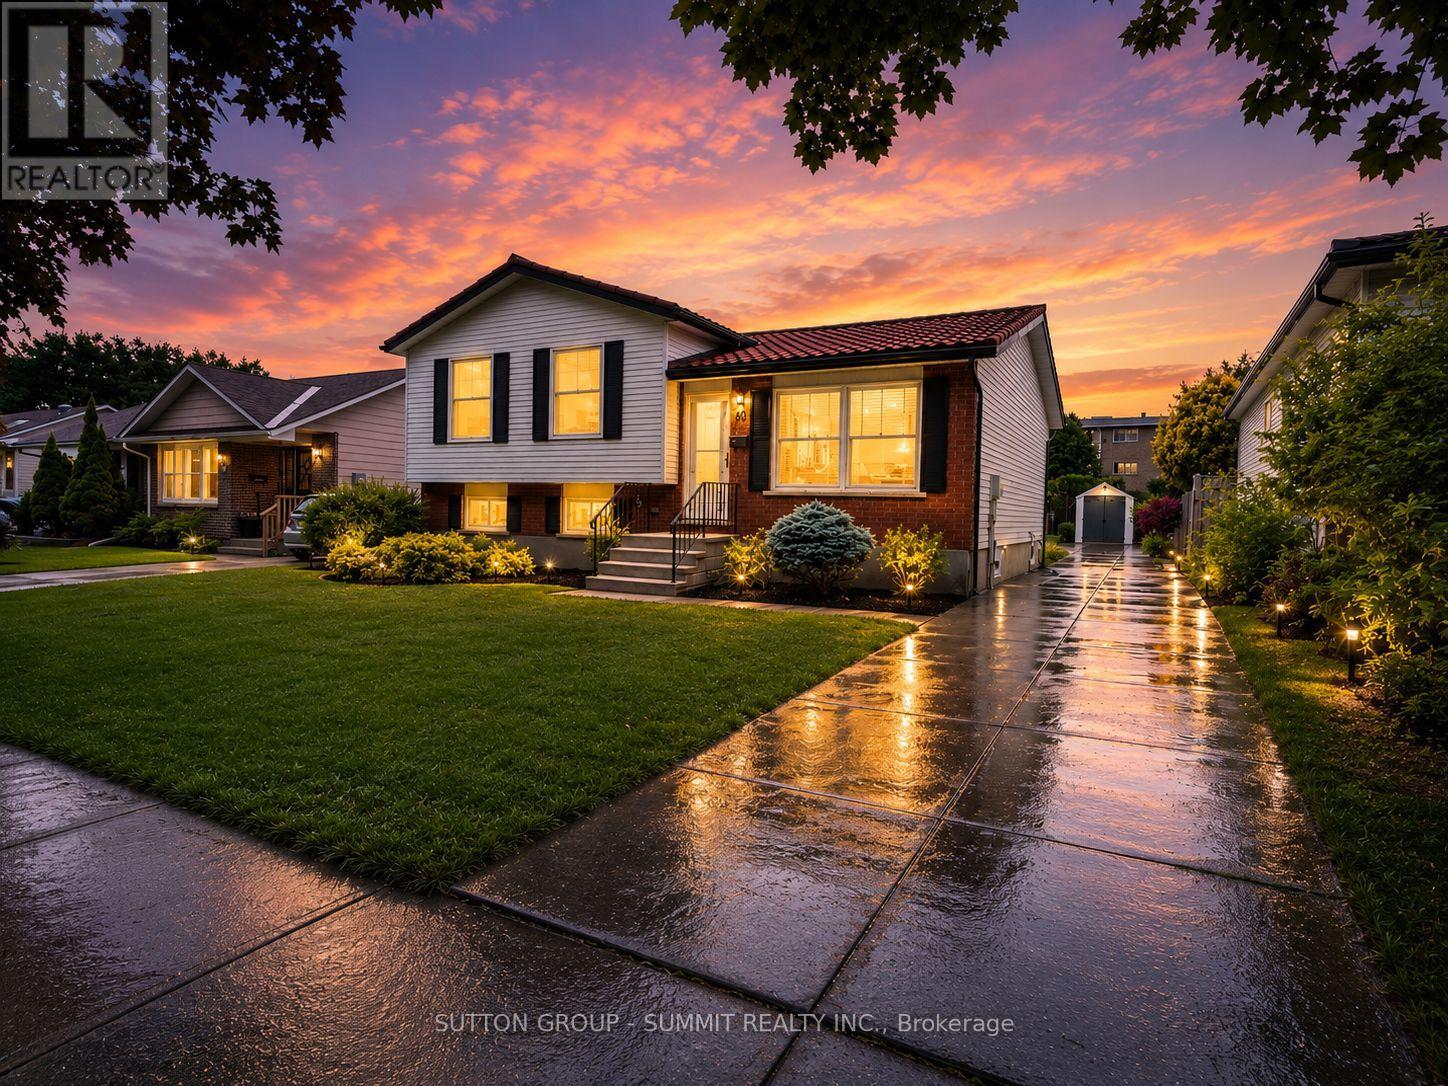
60 Nethercott Drive
Stratford, Ontario
Welcome to this beautifully renovated 3-bedroom, 2-bathroom sidesplit, offering turnkey living in one of Stratford's most desirable family-friendly neighbourhoods. Completely transformed from top to bottom, this exceptional home has been thoughtfully redesigned with nothing left untouched. Enjoy peace of mind with major mechanical updates including a new furnace, new A/C, and all-new duct work, providing improved comfort and efficiency year-round. Inside, the bright and inviting interior showcases a stunning fully renovated kitchen complete with brand-new appliances, beautifully updated bathrooms, heated floors in main bath, engineered hardwood flooring throughout, modern pot lighting, elegant 5-inch baseboards, and select new windows that enhance both deficiency and natural light. Situated on a generous lot, the property offers a private, beautifully landscaped backyard perfect for relaxing, entertaining, or family enjoyment. Conveniently located close to schools, parks, shopping, restaurants, and all amenities, this exceptional home seamlessly blends quality craftsmanship, modern design, and an unbeatable location. Simply move in and enjoy worry-free living in this truly turnkey property. (id:61483)
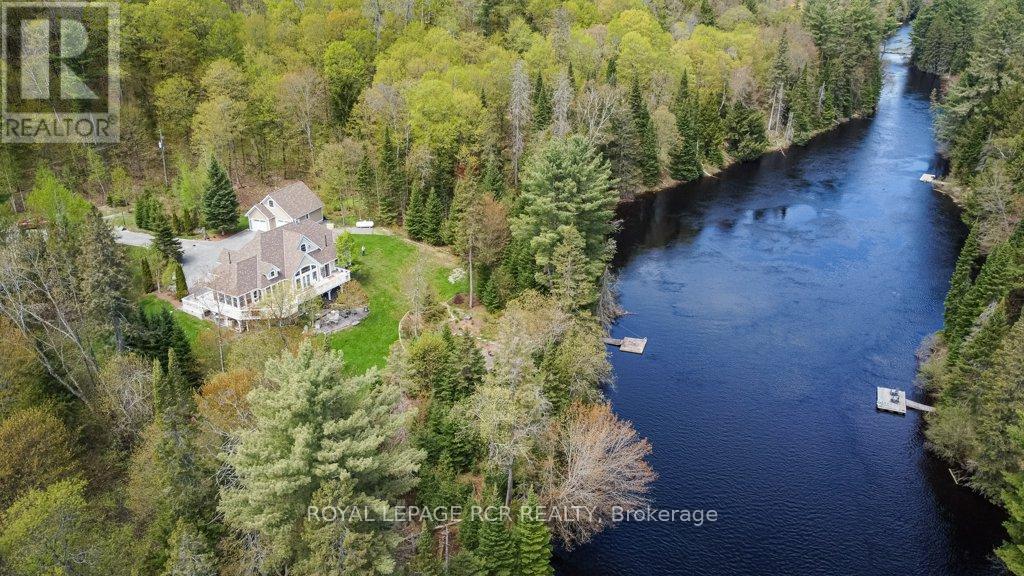
4 Mcgregor Way
Bracebridge, Ontario
Exceptional custom-built waterfront home offering luxury, privacy, and year-round enjoyment on approximately 1.48 beautifully landscaped acres along the North Branch of the Muskoka River. This stunning home features 3 bedrooms plus a main floor office, with elegant wood flooring throughout the main level and tiled bathrooms. The spacious layout includes a 4-piece ensuite, 3-piece guest bath, and convenient 2-piece powder room. The heart of the home is the spectacular great room showcasing a breathtaking floor-to-ceiling stone fireplace and built in sound system extending throughout the main floor, Muskoka room, and outdoor patio areas. Designed for entertaining and relaxation, enjoy the three-season Muskoka room, expansive new cedar decking (2024), and a stone patio overlooking the river complete with a fire pit and private dock access via stone steps. Explore miles of kayaking along the peaceful Muskoka River right from your own backyard. The fully finished walkout basement offers incredible additional living space featuring a games area with pool table and table tennis, library, TV lounge, hobby and office areas, a second stone fireplace, marble tile flooring, 3-piece bathroom, laundry room, storage areas, and walkout access to the lower stone patio. Surrounded by mature lawns, professionally landscaped low-maintenance gardens, ornamental grasses, shrubs, and strategically planted trees for added privacy. ** Additional highlights include: Oversized two-storey detached garage (built 2021) with automatic doors and EV charger wiring, Granite chip driveway with solar-lit entrance, New house roof (2023), New furnace (2024), New fridge and microwave (2025), Central air conditioning, Smart thermostat, Propane heating,Generac backup generator, Well water with excellent pressure and taste, Water softener and purifier, Two hot water tanks with hot tub wiring, Two outdoor storage sheds under deck, Avante monitored alarm system, Bell satellite TV and high-speed internet. (id:61483)
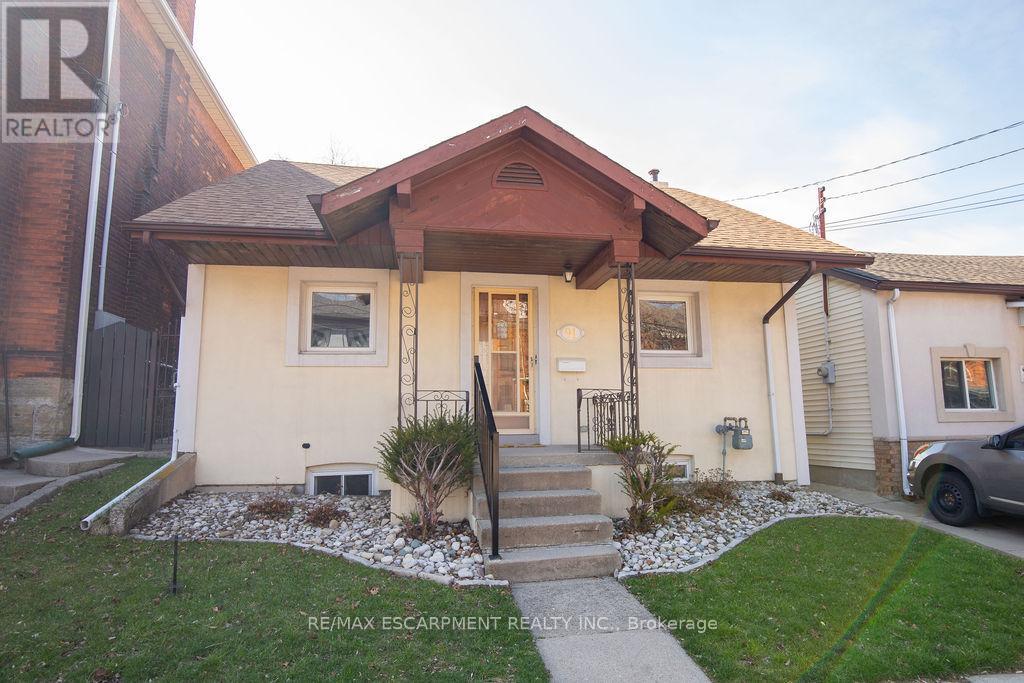
91 Pearl Street N
Hamilton, Ontario
Spacious 3-bedroom, 2-bathroom bungalow at 91 Pearl Street North, offering a great blend of livability and potential. With a practical layout, bright principal rooms and a location second to none, it's a great fit for families, first-time buyers & down sizers alike.While the interior has a more classic feel, this home has been well loved & maintained with key updates to the roof, A/C, windows & stucco exterior over the years. Providing peace of mind. The backyard features a concrete patio and a large yard with a garden-perfect for relaxing, gardening, or entertaining.Located just minutes from Locke Street, James Street North, Hess Village, and Bayfront Park, enjoy easy access to Hamilton's best dining, cafés, shops, waterfront trails, and green space, along with nearby parks, schools, transit & quick Hwy access.Fantastic opportunity for buyers looking to add value over time! (id:61483)
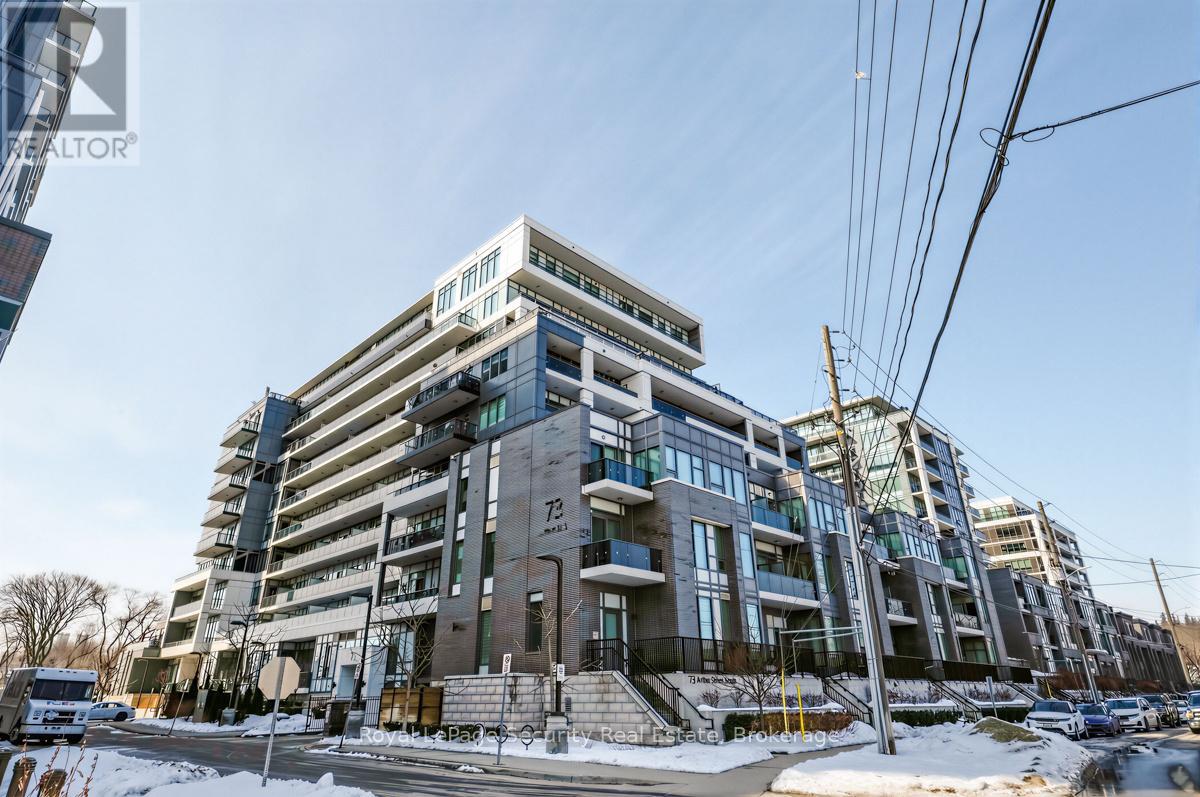
807 - 73 Arthur Street
Guelph, Ontario
Welcome to luxury living in the heart of downtown Guelph at 73 Arthur Street. Perched on the 8th floor, this stunning 2-bedroom, 2-washroom suite is part of the building's exclusive Pyramid Collection, offering elevated design and premium upgrades throughout. Featuring upgraded flooring, high-end finishes, and upgraded appliances, this sophisticated residence blends style and comfort seamlessly. Extra ceiling height enhances the sense of space and fills the suite with natural light, creating a bright and airy atmosphere. The beautifully designed kitchen is anchored by a striking marble island perfect for entertaining, casual dining, or morning coffee. Step outside to your full-width private balcony and take in picturesque views of the Speed River and the city skyline an ideal setting to unwind or host guests. Copper Club offers an impressive selection of premium amenities including a guest suite, fully equipped fitness center, library/games room, speakeasy lounge, multi-purpose room with chef's kitchen and dining area, pet wash stations, and secure bike storage. Enjoy summer evenings outdoors with two shared firepits and five gas BBQs, perfect for entertaining and relaxing with friends and neighbors. The underground parking spot is conveniently located near the elevator door. Walking distance to great shopping, restaurants and public transportation. (id:61483)
9 Woodwind Drive
Toronto, Ontario
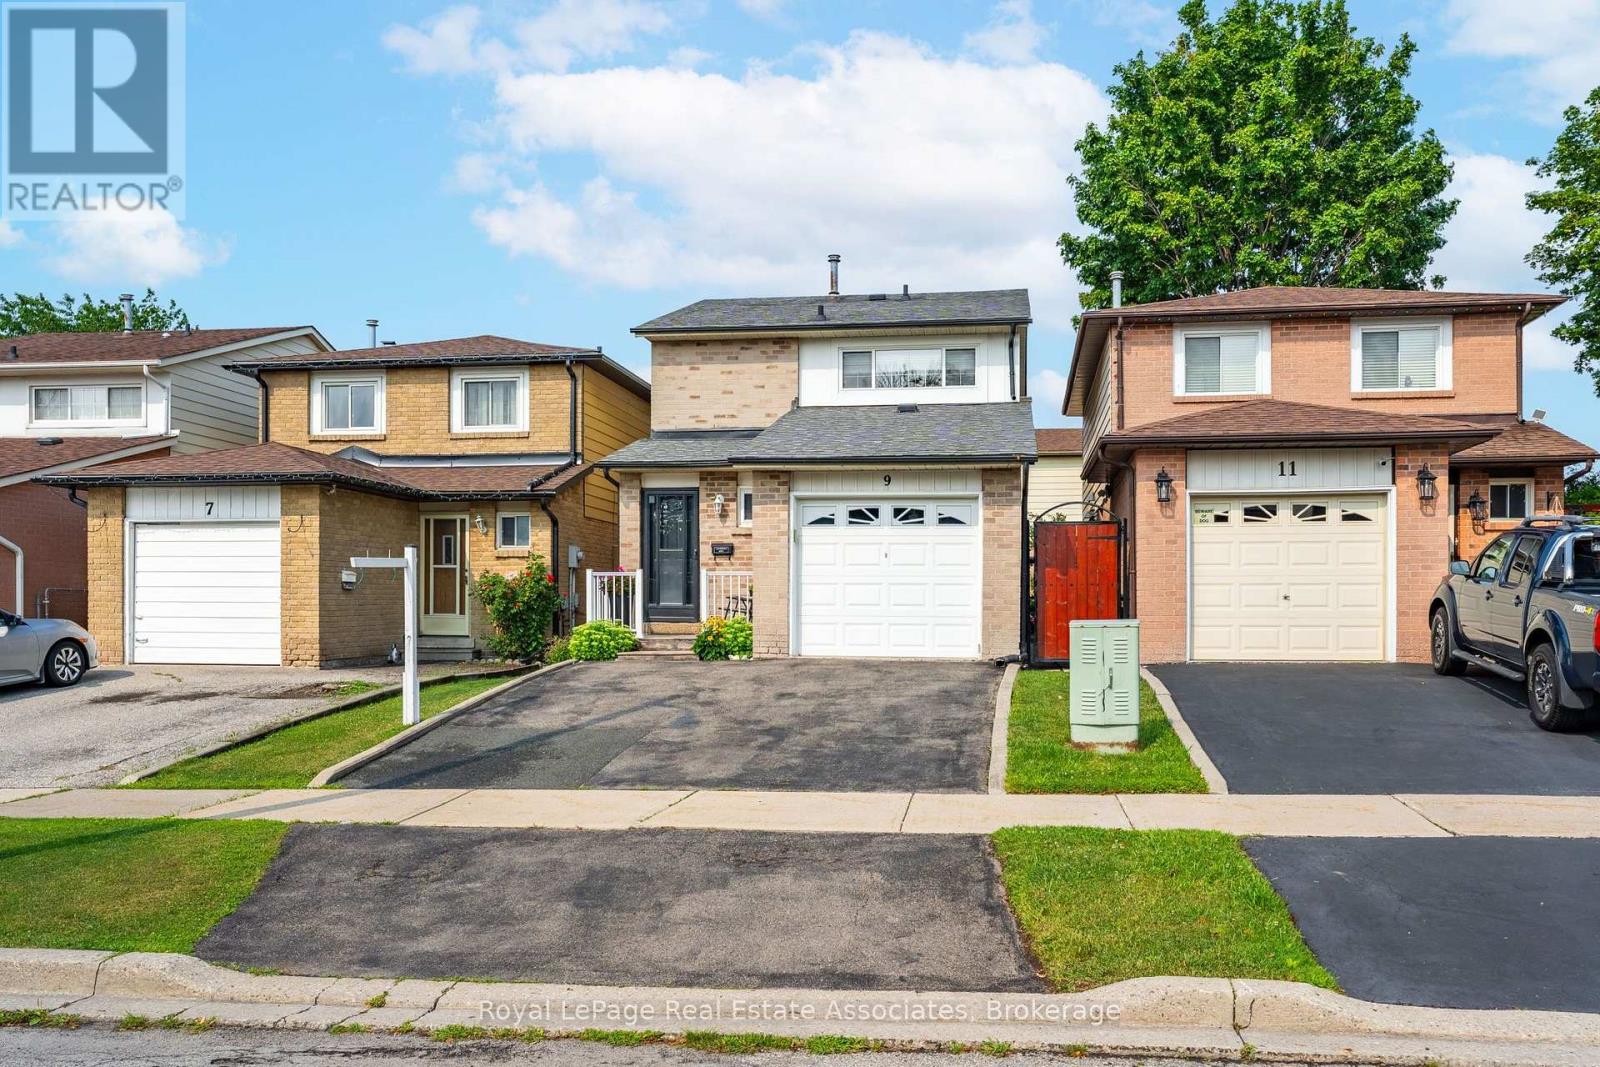
Offering an extraordinary opportunity for first-time buyers and savvy investors alike, 9Windwood Drive hits the market for the very first time in 40 years. Lovingly maintained by the same family for four decades, this spotless residence boasts almost 1,900 square feet of total living space, featuring 3 bright bedrooms, 2.5 bathrooms, a single-car garage, a two-car driveway, and a finished basement. Outside, a peaceful, fully fenced backyard creates a private outdoor sanctuary. For investors looking to capitalize on high rental demand, this property is a prime candidate to transform into a high-yielding student haven. Situated just meters from Humber College(North Campus), student tenants will appreciate an effortless commute, nearby study spots at the Humber Arboretum, and easy access to medical services at Etobicoke General Hospital. Connecting across the GTA is simple with the NEW Finch West LRT (Line 6), seamless TTC access, and rapid connections to major thoroughfares including Highways 427, 27, 407, and 401.First time buyers will equally fall in love with the unmatched convenience and neighbourhood charm. Beyond its academic proximity, the home is surrounded by everyday essentials and vibrant entertainment, including Woodbine Mall, the Great Canadian Casino Resort Toronto, and local green spaces like Windwood and Tamarisk Parks. Whether you choose to enjoy this cherished home as a family or convert it into a turnkey rental investment, 40 years of meticulous care provide the perfect foundation for your vision. (id:61483)
15 Madonna Gardens
Toronto, Ontario
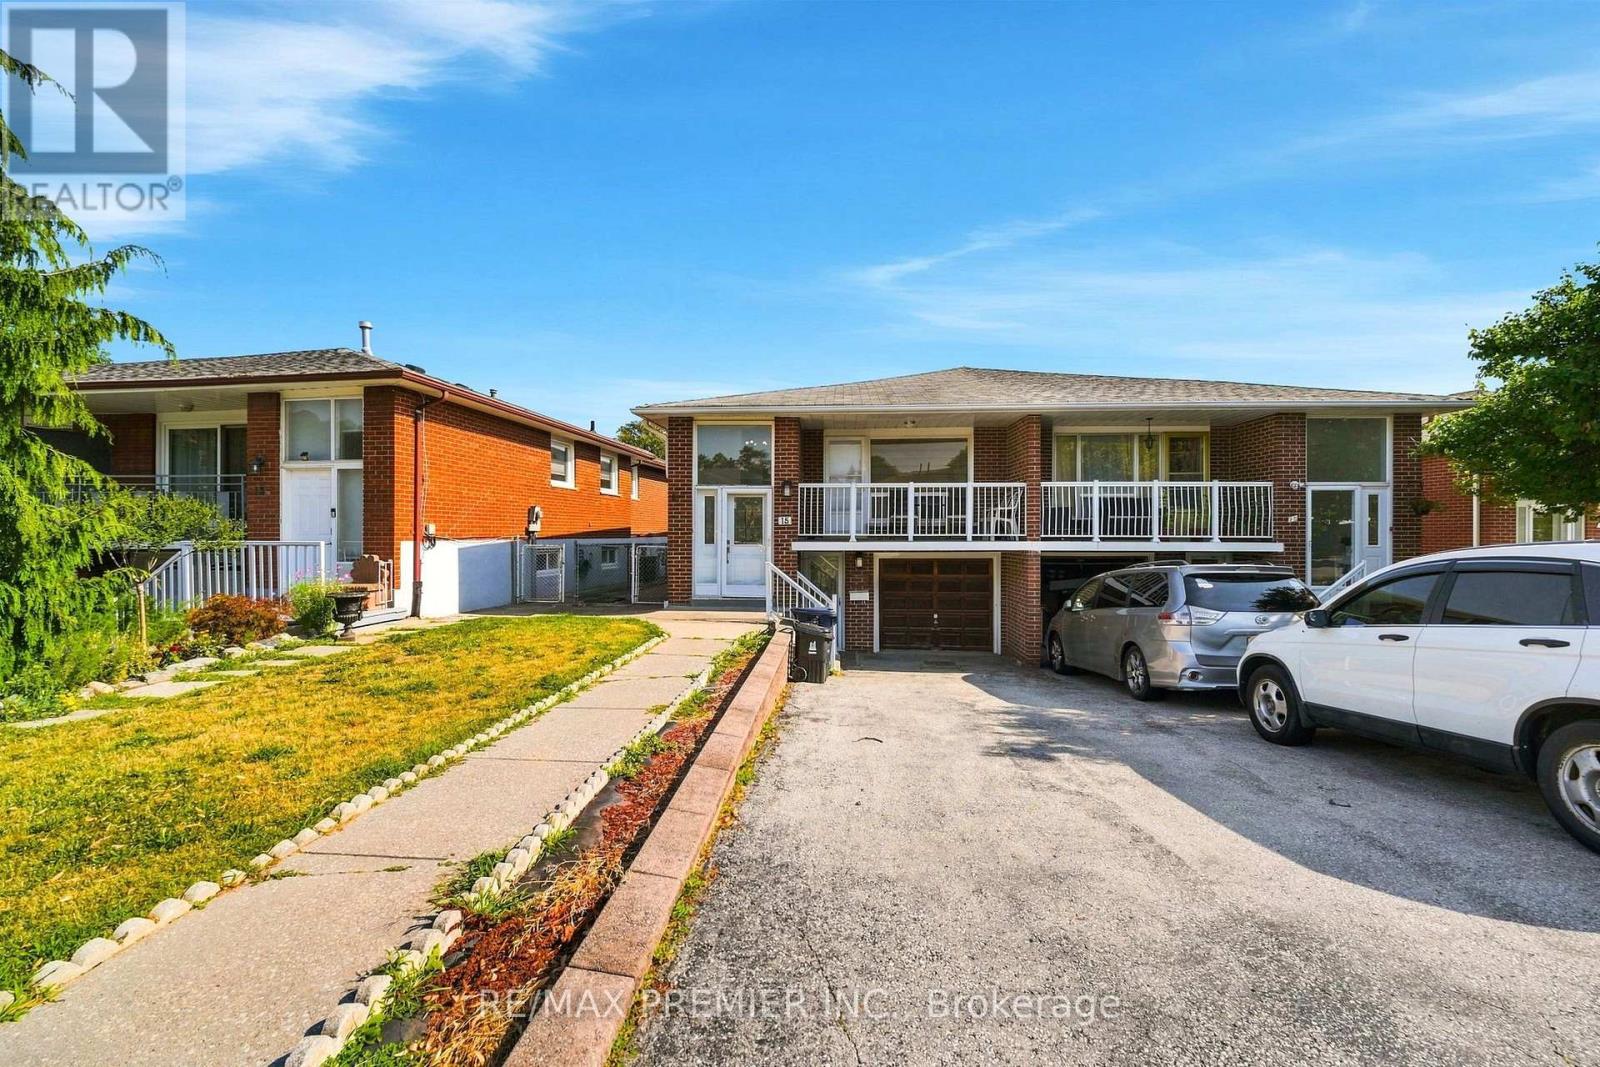
offers Anytime! Beautifully renovated Toronto bungalow with in-law suite potential - two full kitchens, two full bathrooms, and three separate entrances. Thoughtfully upgraded throughout with pot lighting, laminate flooring, renovated bathrooms, and modern, family-sized eat-in kitchens.Both levels offer a bright, open-concept layout filled with natural light. The main floor features a stylish updated kitchen overlooking the open living and dining area, which walks out to a large balcony, plus an updated bathroom and three spacious bedrooms.The finished lower level offers excellent flexibility,garage and a separate walk-up entrance at the rear. It includes a large eat-in kitchen, a renovated bathroom, a wet bar, and above-grade windows that keep the space bright along with potential for shared laundry and a separate cold room.Outside, enjoy a double driveway and garage for ample parking, plus a low-maintenance, fully fenced backyard with a stone patio. All this in a fantastic location just steps to TTC access, shops, schools, parks, and more. (id:61483)
602 - 200 Lagerfeld Drive
Brampton, Ontario
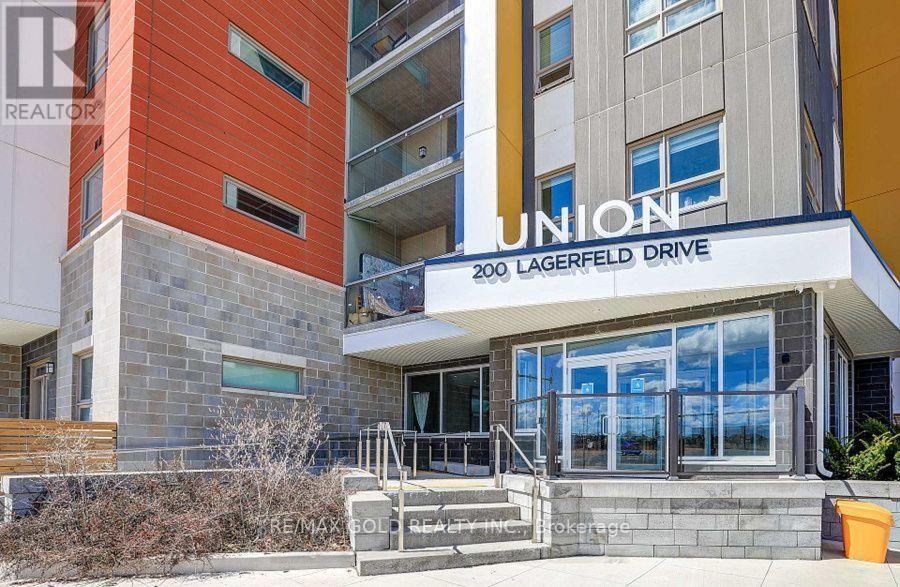
This unit located conveniently in the Mount Pleasant area of Brampton offers upgraded floors, smooth ceilings and an enclosed balcony, for your leisure all-year round! The bedroom features a beautiful barn door that opens up to a walk-in closet with built-in's. The kitchen includes stainless steel appliances and quartz countertops. The ensuite laundry has been upgraded and the balcony is enclosed with glass, offering additional living space. Living at UNION is all about location! Close to shops, restaurants, library, Rec centre, and most importantly, the GO station! Amenities include: visitor parking, party/meeting room and outdoor sitting/park area. (id:61483)
13 Doctor Reynar Road
Caledon, Ontario
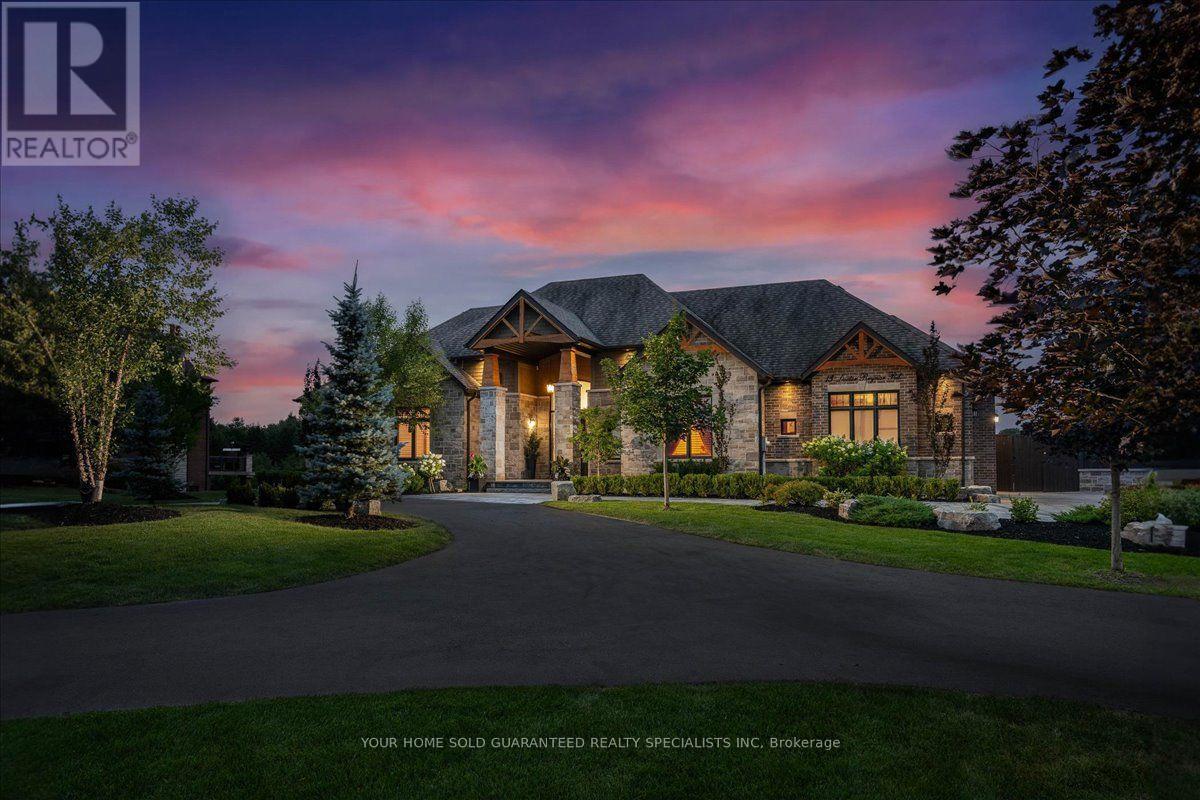
A masterfully designed turnkey estate in prestigious Palgrave, this exceptional residence embodies timeless elegance and uncompromising luxury while offering the perfect balance of peaceful estate living just a short drive from the city. Showcasing thousands invested in premium interior finishes and professional landscaping, this is a true turnkey property where every detail has been thoughtfully curated. From the chef-inspired kitchen appointed with Wolf and Sub-Zero appliances to the soaring 10-foot ceilings, extra-height basement, exquisite coffered ceilings, and custom wainscoting throughout, every space exudes quality and sophistication. Designed to accommodate refined entertaining and multi generational living, the home features two designer kitchens and two full laundry rooms. Outside, a private resort inspired oasis awaits with a saltwater pool, a spectacular glass-enclosed pavilion with folding doors and windows, an outdoor bar and bathroom, elegant interlock walkways, a flagstone front porch, professionally landscaped grounds with a full irrigation system, and an impressive circular driveway that creates a grand arrival. Complete with a whole-home backup generator and water softener, this exceptional estate is truly move in ready simply collect the keys and begin enjoying the luxury lifestyle you've been waiting for. As an added bonus, enjoy peace of mind with a complimentary 1-Year Home Warranty covering all household appliances.**Terms and conditions apply. (id:61483)
36 Riverdale Drive
Toronto, Ontario
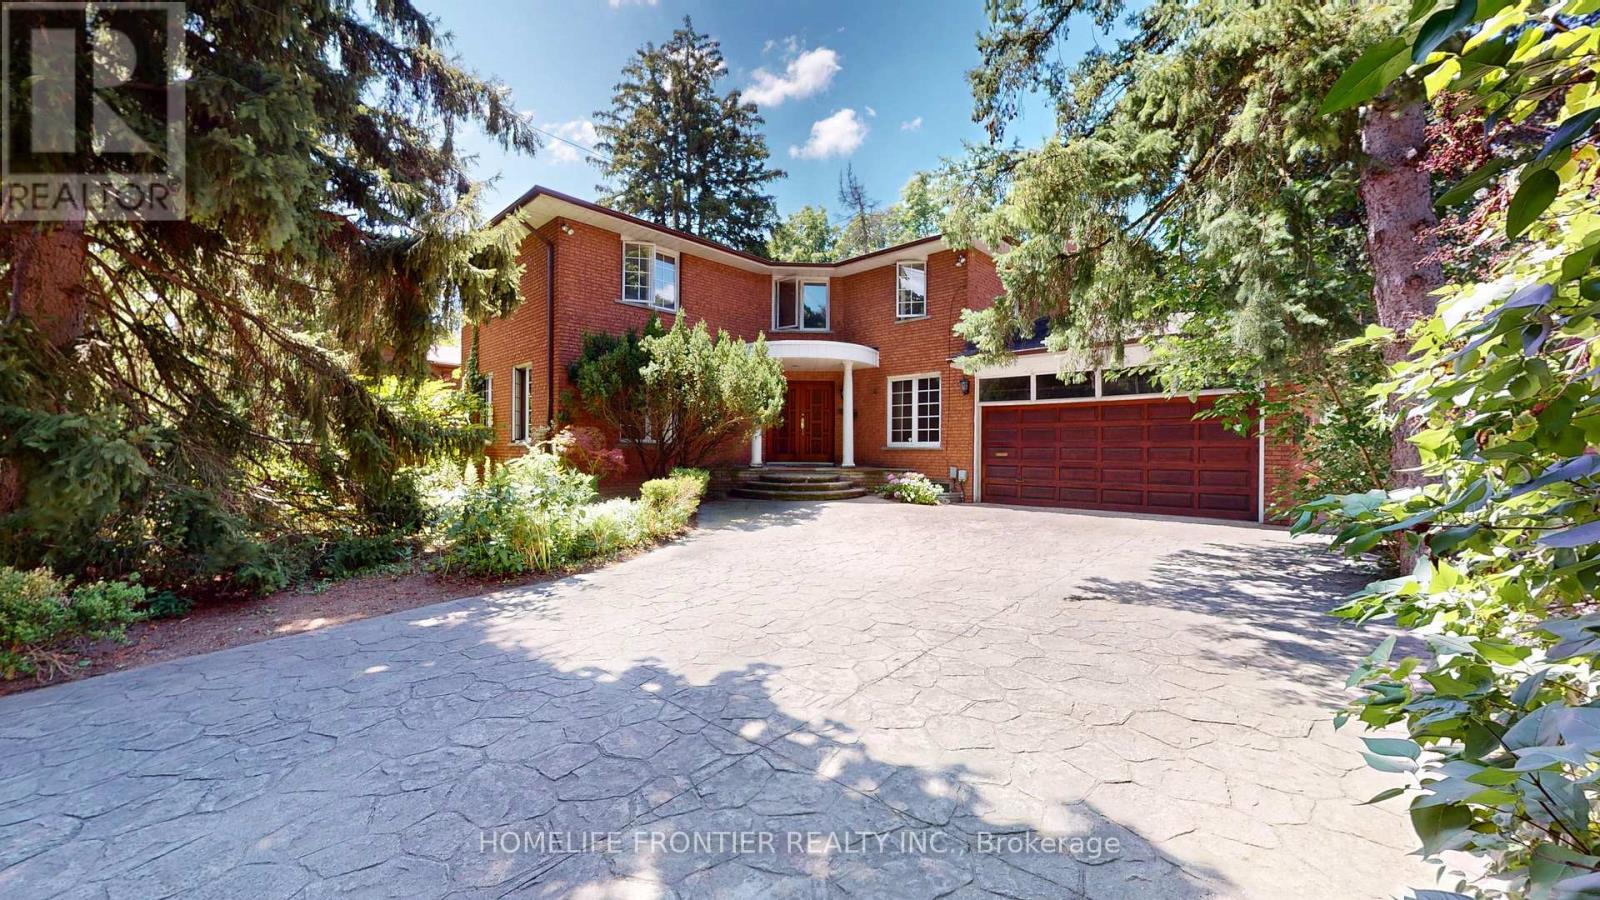
1st Time Offered By The Original Owner This Beautiful Two Story Detached Oasis, Located in Old Thistletown, Situated In A Cottage-Like Residential Neighbourhood, The Property is Tucked Away on a Private Nearly Half an Acre Lot. Offering a Long, Sprawling Driveway Featuring a Double Car Garage, the Grand Entrance Leads to a Huge Living and Dining Area, Open Concept Eat-In Kitchen and a Family Room Backing onto Your Private Ravine Backyard. The Home Offers 4 Large Principal Rooms, a Main Floor Office and 3 Full Bathrooms. A Walk Up Basement For Future Rental Income. The Location Cannot Be Beat - Food Basics, Shoppers Drug Mart, Public & Catholic Schools, Thistletown Community Centre & Franklin Carmichael Art Centre, Curtain Park, All Walking Distance! Highways, Restaurants, Stores & Public Transit & Newly Built COSTCO Minutes Away! This Oasis Awaits Your Personal Touch. A Dream For Investors and End-Users Alike - Endless Opportunity Exists to Create a Masterpiece on This Truly One-Of-A-Kind Canvas. (id:61483)

6369 Longspur Road
Mississauga, Ontario
Lovely, Quiet & Family-Friendly Lisgar Neighbourhood! Proudly offered for the first time by the original owners, this immaculate 1,820 sq. ft. home has been Meticulously maintained and thoughtfully Upgraded**Featuring 3 spacious bedrooms, 2.5 bathrooms, and a canvas basement ready for your personal touch, this move-in ready home showcases extensive renovations, including a modern kitchen with quartz countertops, extended cabinetry, stainless steel appliances, porcelain tile flooring** Windows , Doors, etc every detail has been completed by the original owners, Freshly painted throughout**Concrete wrapping around the exterior** central vacuum ** Main floor offers a bright Living Rm with Bay Window and Dining room, family room with Fireplace, and a Renovated kitchen with a breakfast area and walkout to an impressive, fully fenced backyard complete with a deck and garden shed. Upstairs, the generous primary bedroom features a full ensuite, walk in closet, while the two additional bedrooms offer large windows, ample closet space and Common Bathroom. Ideally located close to top-rated schools, parks, shopping, public transit, and major highways, this exceptional home truly has everything your family needs.**Book your private showing today! to Be Proud to own this. (id:61483)

1387 Ferncrest Road
Oakville, Ontario
5 Elite Picks! Discover 5 Reasons To Make This Home Your Own: 1. Spectacular Private Backyard Oasis with Heated Salt Water Pool, Expansive Multi-Tier Patio Area, Mature Trees & Lovely Gardens. 2. Spacious Kitchen Featuring Large Centre Island with Breakfast Bar, Granite Countertops, Stainless Steel Appliances & Bright Breakfast Area with Ample Large Windows & W/O to Patio, Pool & Backyard! 3. Spacious Principal Rooms Including Stunning Family Room with Custom Coffered Ceiling, Gas Fireplace & Large Windows Overlooking the Backyard, Combined Open Concept Dining Room & Living Room with Crown Moulding & Large Windows, and Private Office with Garden Door W/O to Patio! 4. Spacious 2nd Level with Upgraded Hdwd Flooring ('24) Offering 4 Bedrooms, 3 Updated Baths ('24) & W/I Linen Closet, with Oversized Primary Suite Featuring Huge W/I Closet + 2nd Closet & Luxurious 5pc Ensuite with His & Hers Vanities, Jacuzzi Tub & Large Glass-Enclosed Shower. 5. Bright & Airy Finished Basement with Laminate Flooring Boasting 2nd Kitchen with Centre Island, Ample Cabinetry & Granite Countertops, Generous Rec Room with B/I Shelving/Entertainment Unit with Electric Fireplace, 2 Additional Bedrooms (2nd Bdrm with Semi-Ensuite Access to 4pc Bath/No Closet), 2pc Powder Room, 2nd Laundry & Abundant Storage. All This & More! 2pc Powder Room, Convenient Main Floor Laundry & Mud Room Area with Garage Access Complete the Main Level. Spacious 2nd Bedroom Boasts W/I Closet & Private 3pc Ensuite, and Good-Sized 3rd & 4th Bedrooms Share Access to 3pc Semi-Ensuite. Fabulous Space with 3,767 Sq.Ft. A/G Plus Finished Basement. Stunning Curb Appeal with Stone Driveway & Steps Leading to Lovely Covered Porch with Double Door Entry to Elegant Foyer (Updated Flooring '24). Updated Shingles '23, New Furnace & A/C '22. Fantastic Location in Prestigious Joshua Creek, Just Minutes to Top-Rated Schools, Parks & Trails, Shopping, Restaurants & Quick Hwy Access! (id:61483)
510 - 330 Burnhamthorpe Road W
Mississauga, Ontario
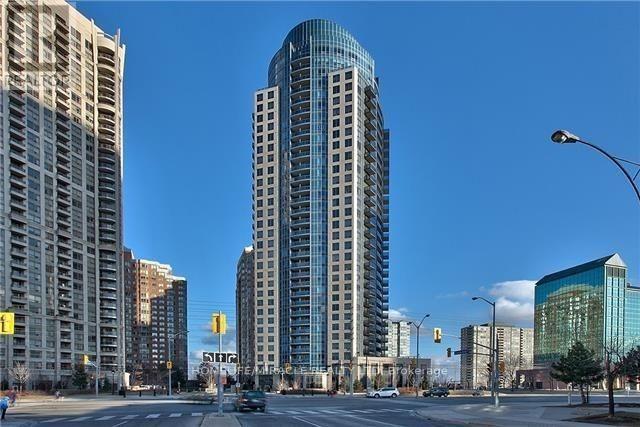
Welcome to Ultra Ovation at 330 Burnhamthorpe Rd W, a prestigious Tridel built residence in the heart of Mississauga City Centre Available To Move In September 1st. This beautifully maintained 1 Bedroom + Enclosed Den suite (approx. 683 sq. ft.) features 9 ft ceilings, laminate flooring, and a bright, functional open-concept layout with southern exposure. The enclosed den with French doors is spacious enough to be used as a second bedroom or private office. The modern kitchen offers granite countertops, ceramic backsplash, breakfast bar/island, and full-size appliances. Enjoy resort-style amenities including 24-hour concierge, indoor pool, hot tub, sauna, fitness centre, virtual golf, party lounge, and guest suites. Unbeatable location just steps to Square One Shopping Centre, Living Arts Centre, Mississauga Central Library, YMCA, transit, and major highways. Short term lease is negotiable (id:61483)
32 Agava Street
Brampton, Ontario
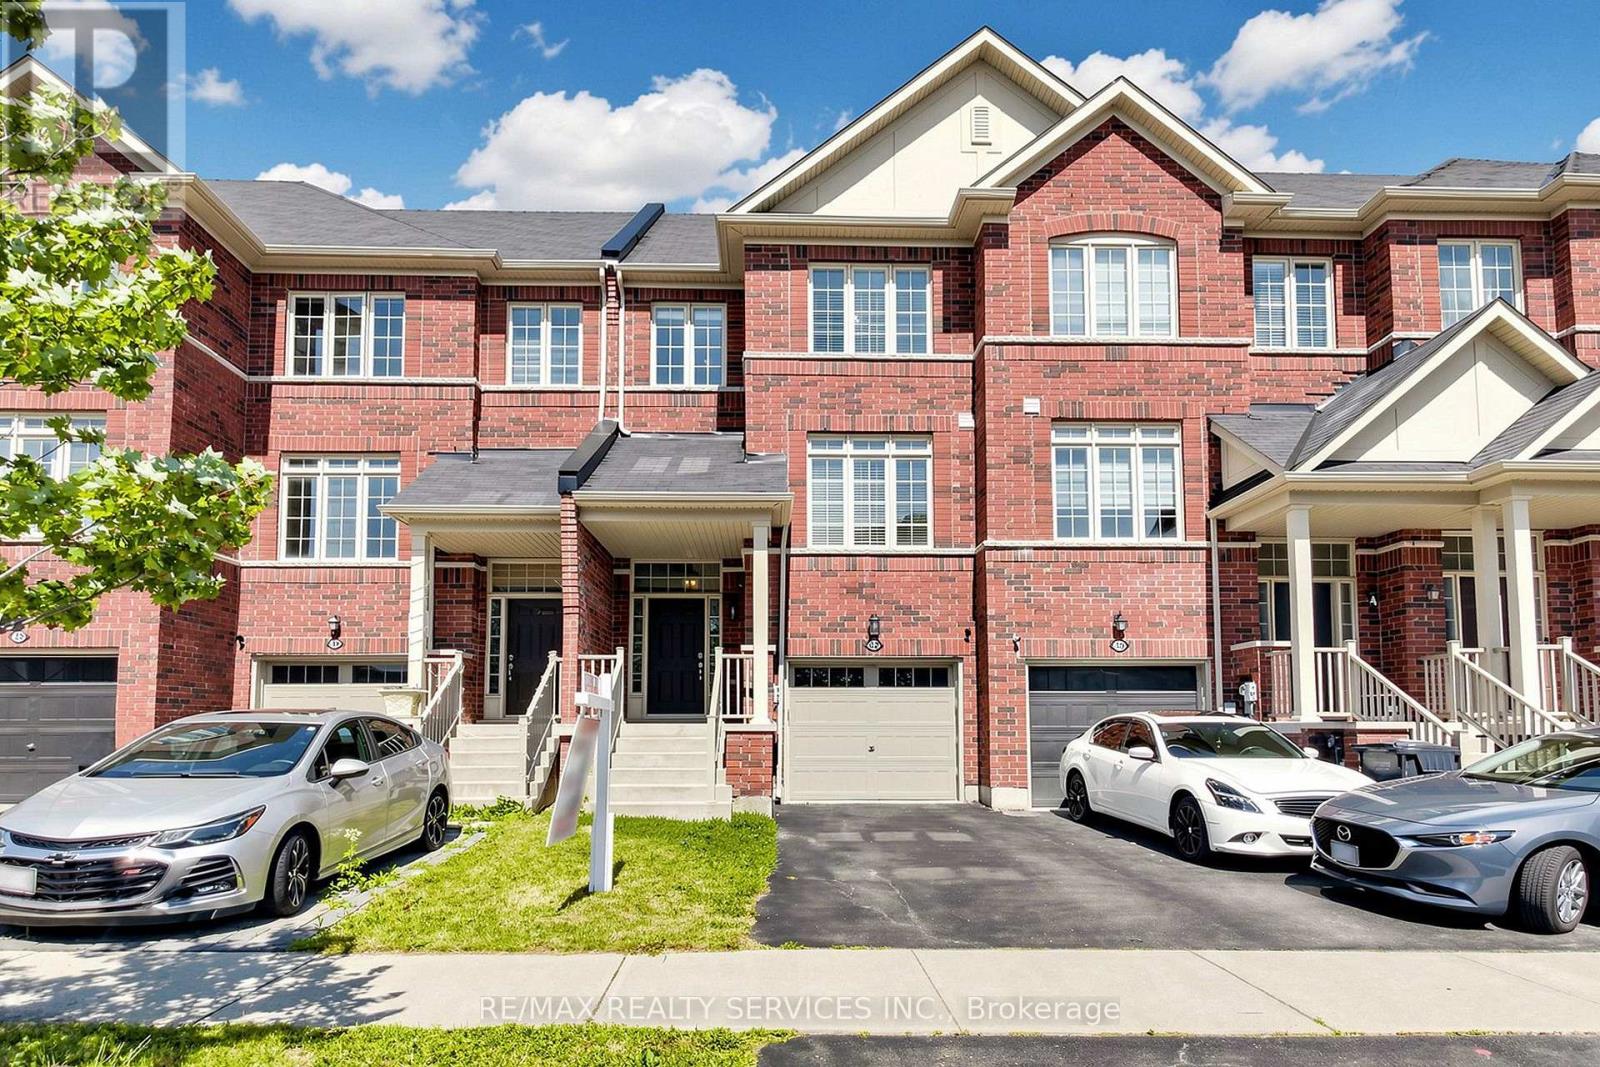
Open House This Weekend From 2-4 (Saturday & Sunday) Welcome Home to 32 Agava Street! Move In Ready! Freshly painted, updated and immaculate - a 3-bedroom freehold townhome offering comfortable, functional living from top to bottom. The main level features a desirable open concept layout centered around an entertainer's eat-in kitchen with stainless steel appliances, stone countertops, breakfast bar, backsplash and double sink. A spacious eating area with pantry and dedicated work/office space makes everyday living easy. The sun-filled great room with hardwood floors leads out to a private balcony with no neighbors behind. An additional family room and powder room complete this level. Upstairs, three spacious bedrooms and two full bathrooms, including a primary with a 4-piece ensuite. Custom closets in every bedroom. The lower level offers an open-concept walkout basement with large windows, custom built-in cabinetry/closet, a laundry room with laundry tub, and direct access to both the garage and backyard. Fully fenced and private outside. Ideally located in Northwest Brampton, one of the city's fastest-growing family communities. Elementary and secondary schools - both public and Catholic - parks, playgrounds and walking trails are all close by. Mount Pleasant GO Station is minutes away for a straight commute downtown, with Brampton Transit routes along Sandalwood Parkway and Creditview Road. Everyday shopping, groceries, restaurants and the Cassie Campbell Community Centre are all within a short drive, and Mississauga Road and Highway 410 keep the rest of the GTA within easy reach. A move-in ready opportunity in a neighborhood families are proud to call home. (id:61483)
6 - 2254 Rockingham Drive
Oakville, Ontario
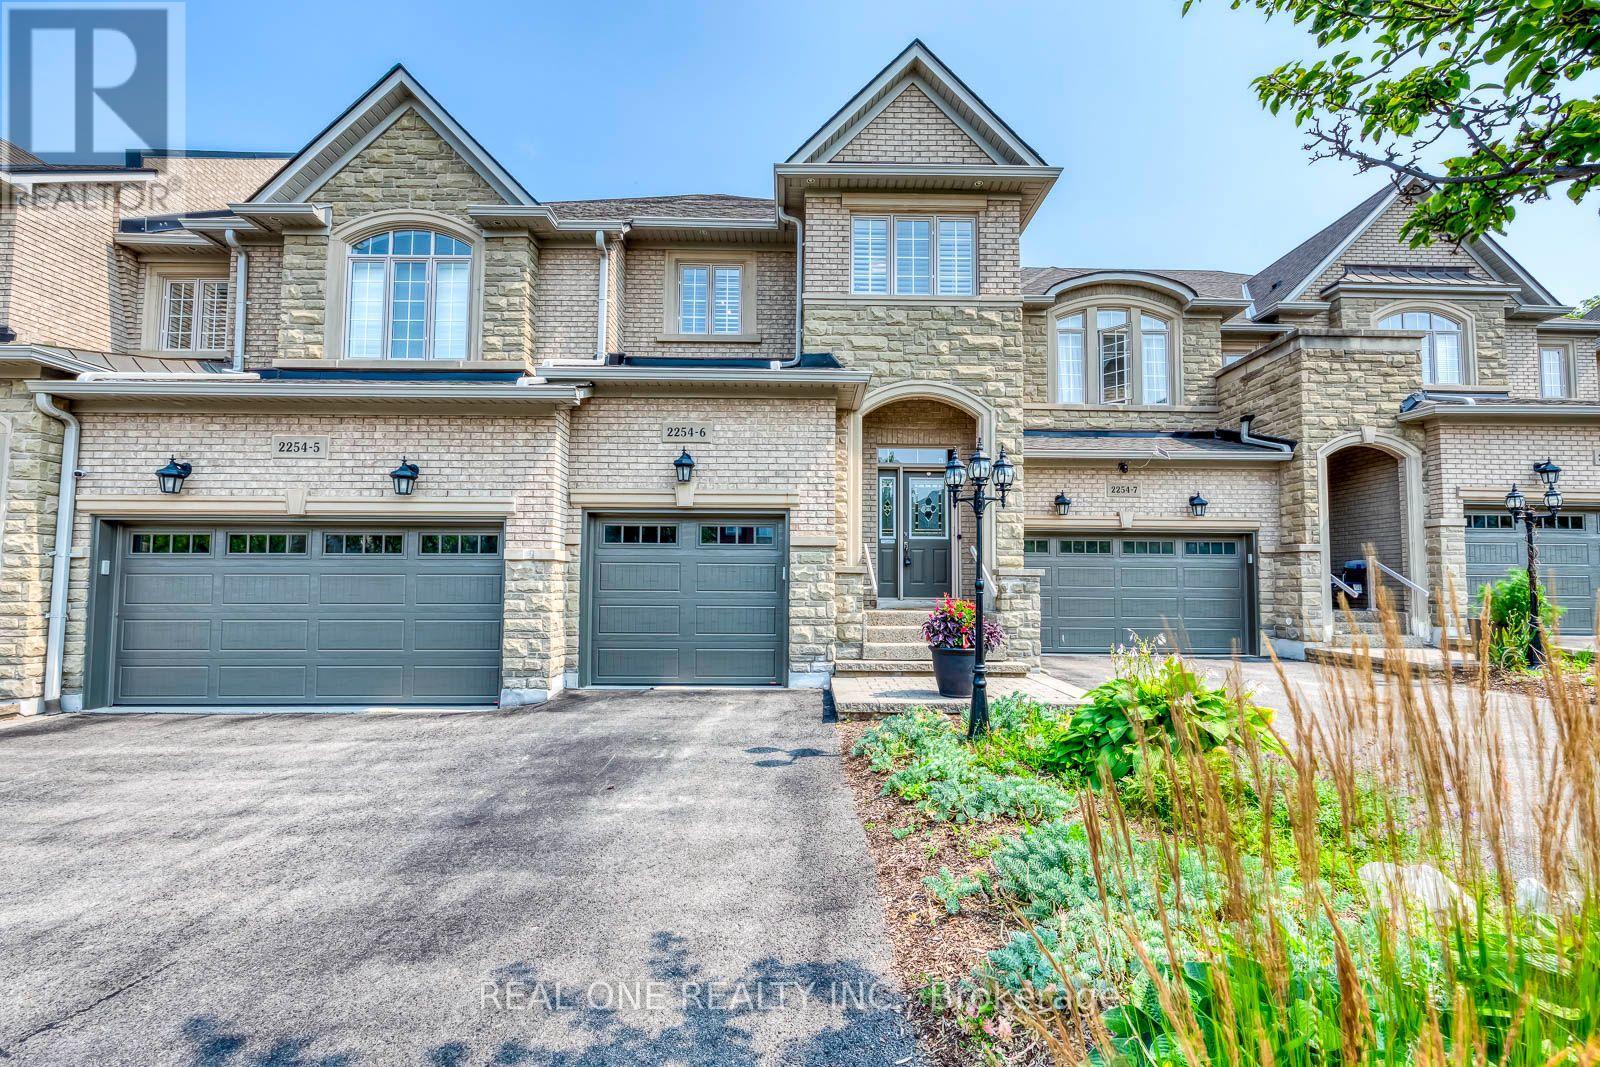
5 Elite Picks! Here Are 5 Reasons To Make This Home Your Own: 1. Stunning & Spacious 3 Bedroom & 4 Bath Executive Condo Townhouse on Quiet Cul de Sac in Desirable "The Woods of Joshua Creek" Complex Backing onto Ravine AND Across from Walking Trail! 2. Updated Kitchen ('21) Boasting Updated Cabinet Doors & Hardware, Centre Island with Breakfast Bar, Quartz Countertops, Marble Backsplash & Stainless Steel Appliances... Open to Spacious Dining Room. 3. Stunning Living Room Featuring Gas Fireplace, Extensive B/I Cabinetry, Large Window & Garden Door W/O to Composite BBQ Deck! 4. Generous 2nd Level with 3 Bedrooms, 2 Full Baths & Open Office/Den Area, with Primary Bedroom Featuring Large W/I Closet & 4pc Ensuite with Oversized Soaker/Jet Tub & Separate Shower. 5. Lovely Finished Basement Boasting Spacious Rec Room with B/I Entertainment Unit & B/I Bar Area ('18), Plus Full 3pc Bath, Convenient Storage Room & Ample Additional Storage! All This & More! Convenient Main Level Laundry Room (with Extended Height Cabinets & Garage Access) & 2pc Powder Room on "In-Between" Level. Hardwood Flooring Thru Main & 2nd Levels. Beautiful Backyard with Composite BBQ Deck Leading to Lovely Extended Patio Area ('21) & Ample Privacy Backing onto Ravine! Great Space with 1,980 Sq.Ft. of Above-Ground Living Space PLUS Finished Basement! 3M Security Film on Main Level & Bsmt Windows '25, New Furnace '24, Electric Blinds in L/R '22, Upgraded Doors & Baseboards on Main Level '22, Updated Main Bath '21, New Appliances '18-'21. Condo Updates Include Exterior Window Caulking '24, New Exterior Light Fixtures '23, New Garage Door '23, New Composite Deck & Fencing '21. Fantastic Condo Complex in Desirable Joshua Creek Location Just Minutes from Parks & Trails, Top-Rated Schools, Community Centre, Library, Restaurants, Shopping, Hwy Access & Many More Amenities! Condo Fee Includes Snow Removal & Salting, Sprinkler System Maintenance, Weekly Lawn Maintenance Exterior Window Cleaning & More! (id:61483)
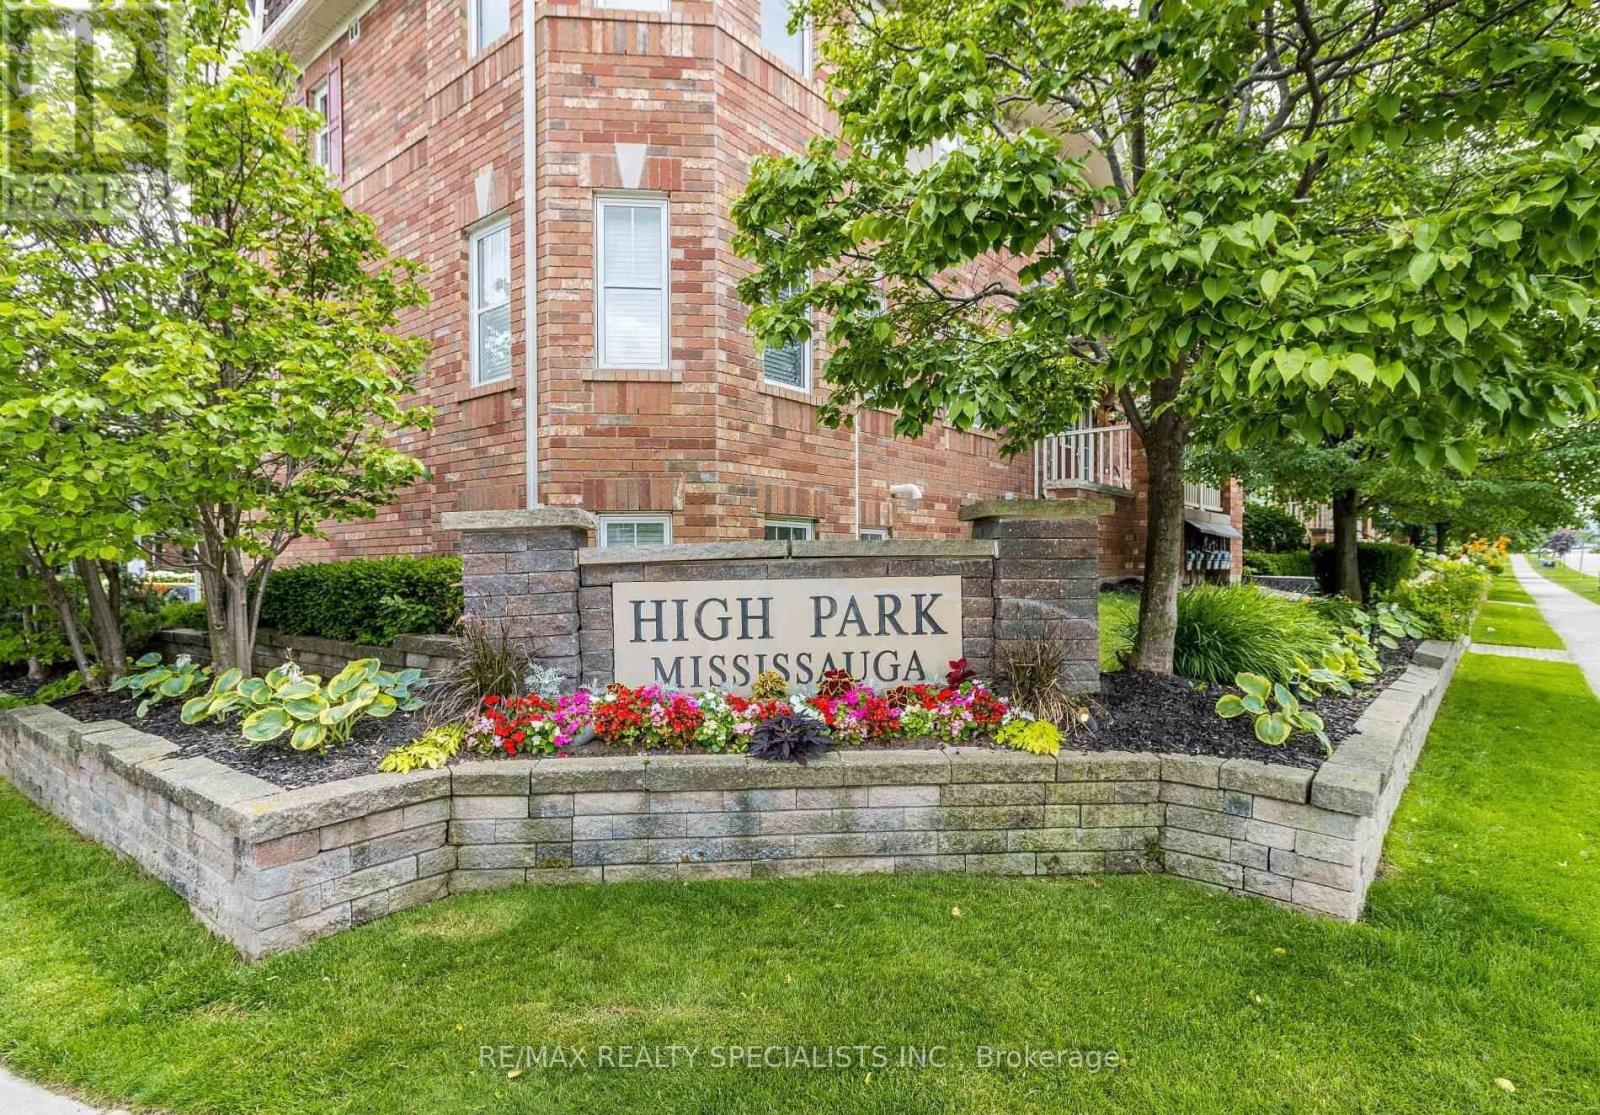
5 - 614 Shoreline Drive
Mississauga, Ontario
Hot property alert! Great opportunity for an investor with an eye for smart moves, small family or a first time buyers - this MATTAMY-BUILT stacked townhouse (honestly, just a few steps in between floors!) is bringing the vibes in one seriously sought-after neighbourhood. With fantastic access from the main floor! The unit itself is bright, airy, and impeccably maintained, this chic space serves up hardwood floors through the living, dining, and den areas, adding warmth and character with a modern twist. The sun-soaked kitchen flows beautifully into the breakfast/dining area and opens onto a very own private terrace-style balcony - this place is perfect for family relax, morning lattes, sunset wine, or weekend hangs. And convenience? It delivers. Enjoy it's own garage PLUS an extra parking space with direct access to the unit - because easy living never goes out of style. Ample Visitor Parking Available. Inside, you'll find 2 spacious bedrooms, a flexible den (WITH SEPARATE ENTRANCE!!!) perfect for a home office, nursery, glam room, or creative space, plus en-suite laundry and plenty of storage with a large foyer closet. The open-concept layout keeps things flowing while natural light pours in all day long. Set in a fun, family-friendly Private and desirable High Park Village neighbourhood with playgrounds and green space nearby, and just minutes to parks, schools, shopping, hospitals, GO Transit, and major highways - this one checks all the boxes with flair. You'll enjoy being just minutes from schools, parks, transit, restaurants and all major amenities. A rare opportunity to own a turnkey home that combines luxury, space, privacy and an unbeatable location, this place is living at it's finest. Walk Across The Street to Superstore, Drug Mart, LCBO, Gas, Banks, 24 hr Convenience, On Bus Route to Main Transit, Line to Highway, UTO, GO Station, EZ transit - just 1 bus to subway plus and express line and more! Won't Last! (id:61483)
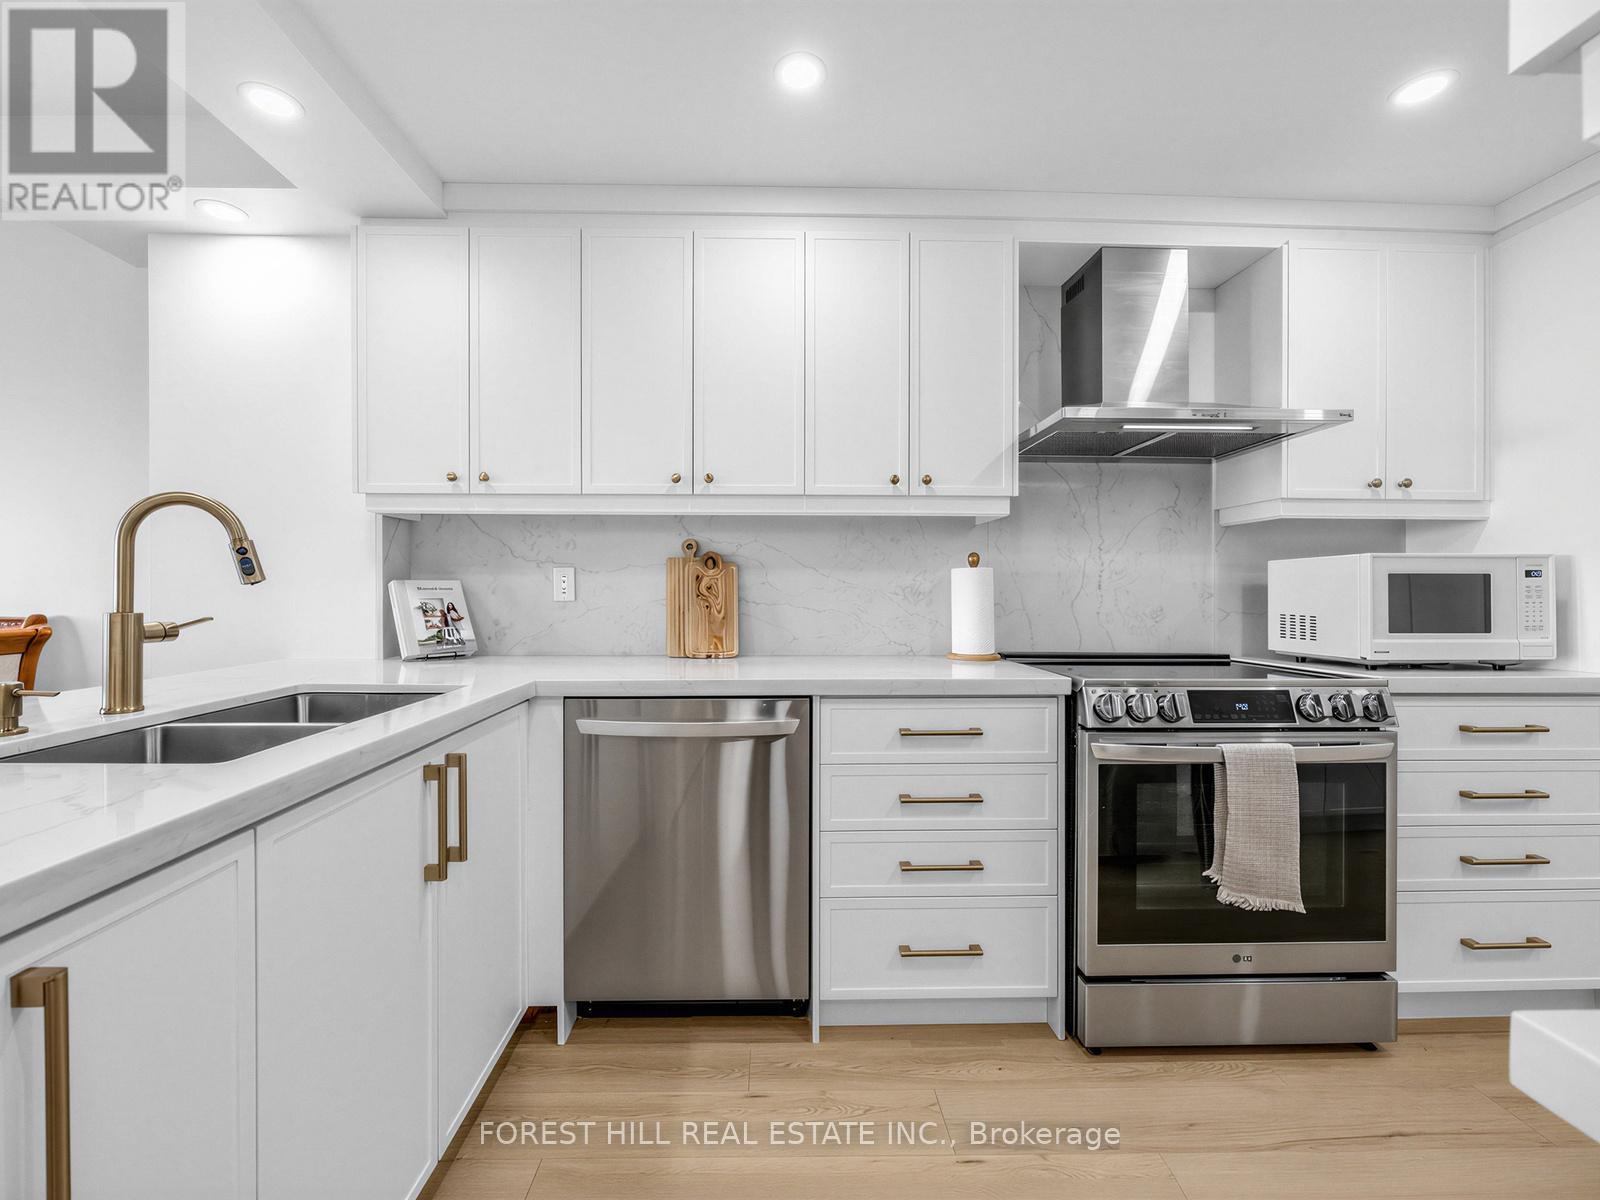
1812 - 236 Albion Road
Toronto, Ontario
Beautifully updated 2-bedroom suite offering generous living space and contemporary finishes throughout. Features a redesigned kitchen, refreshed bathroom, updated flooring, smooth ceilings, modern appliances, and fresh decor. Enjoy expansive golf course and treetop views from the private balcony. Conveniently situated close to major highways, transit, schools, shopping, and everyday amenities. Move-in ready and ideal for first-time buyers, down-sizers, or investors. (id:61483)
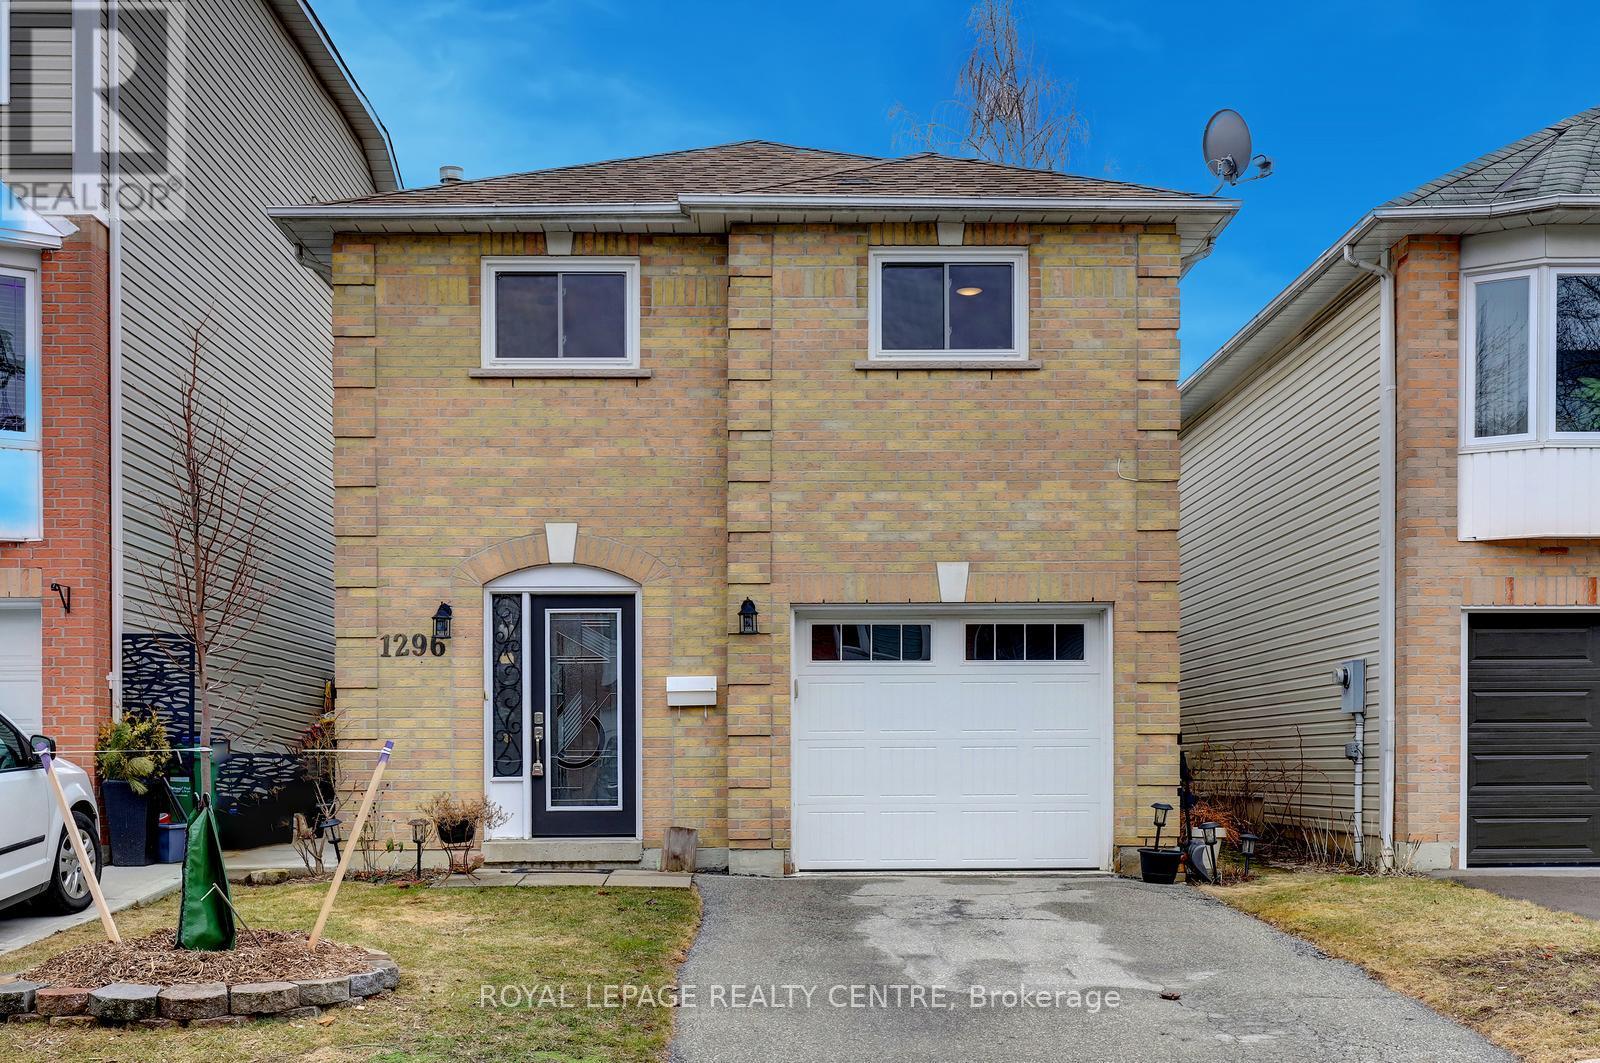
1296 Woodhill Court
Mississauga, Ontario
Gorgeously Renovated Property! 3 Bedrooms + Den And 3 Bathrooms. Located On A Very Quiet Court. Just Across The Street From The Park And Library. This Modern, Renovated Home Is In Move-In Condition. There Is Nothing Left To Do Here But Relax And Enjoy. Updated Designer Kitchen With Quartz Countertops And Stainless-Steel Appliances! All 3 Bathrooms Have Also Been Modernized And Updated. Beautiful Hardwood Floors, Pot Lights, Crown Moulding, New Windows, Brand New Front Door, New Interior Doors, New Door Hardware, New Lighting, New Faucets, Custom Built-In Closets, Custom Blinds. Ceiling Fan With Remote And Blinds With Remote, In Primary Bedroom! Primary Bedroom Features A 3-Piece Custom Spa Like Bathroom Ensuite, Bow Window Overlooking The Park And Custom Built-In Shelf Organizer In Closet. Close To Schools, Parks, Transit, Q.E.W., Shopping, Church, Lake Ontario. A Short Drive To Sherway Gardens, TrilliumHealth Centre, Dixie Outlet Mall. Minutes To Etobicoke / Toronto Border. Great Convenient Location! (id:61483)
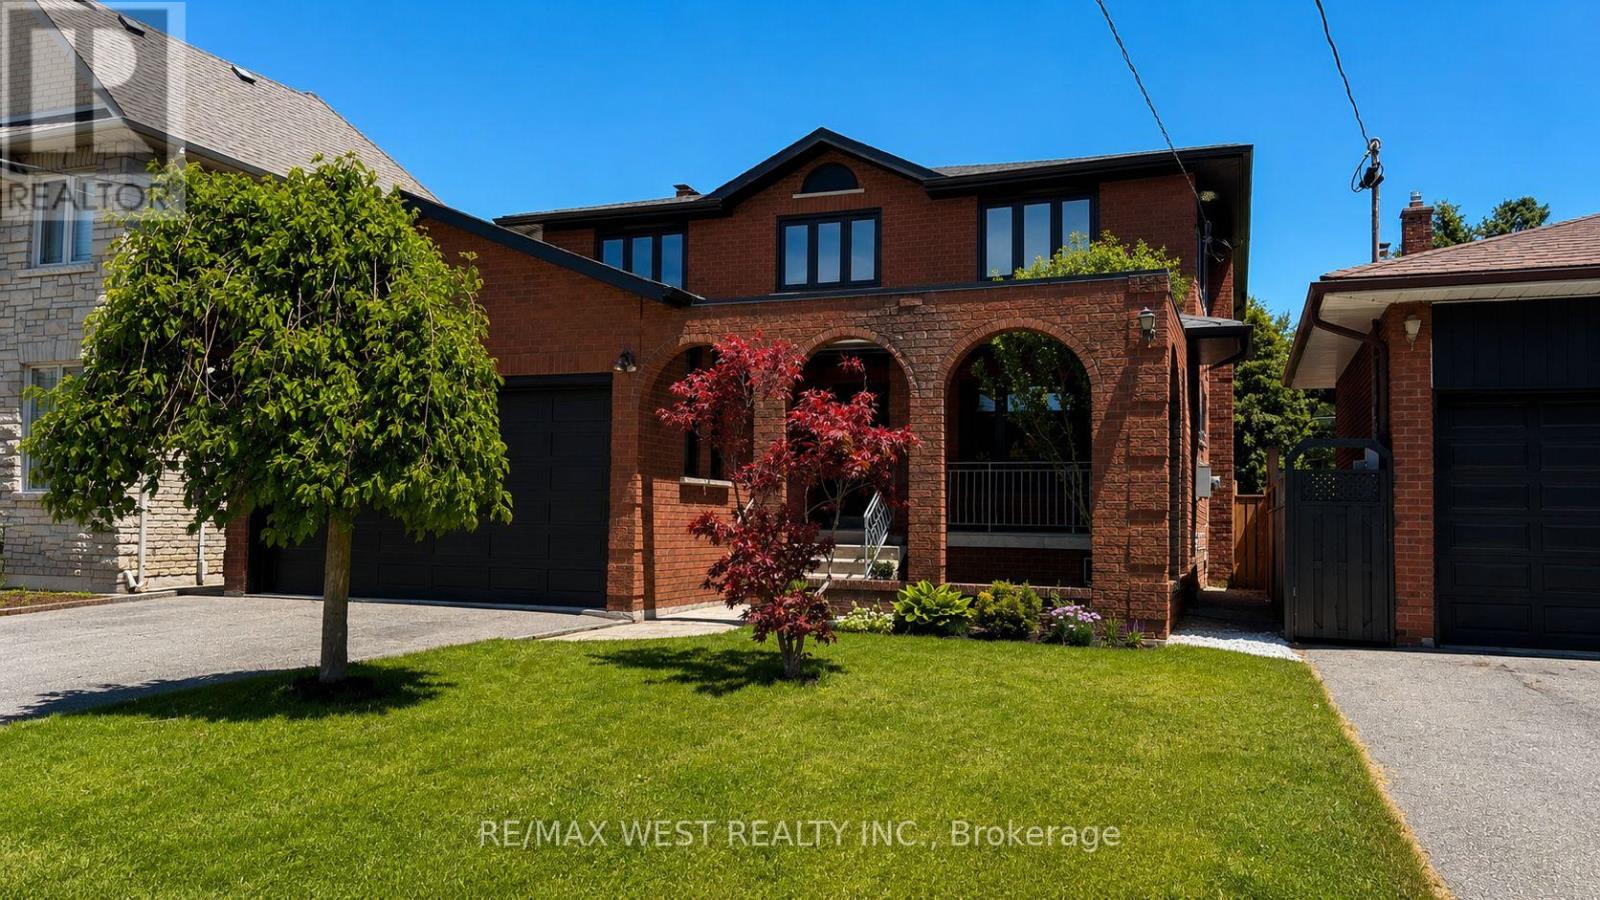
65 Foch Avenue
Toronto, Ontario
Nestled On A Quiet, Tree-Lined Street In A Prime Alderwood Location, One Of Etobicoke's Most Desirable Neighbourhoods, This Beautifully Renovated Four-Bedroom Family Home Offers Over 3,600 Sq. Ft. Of Finished Living Space. Bright And Inviting, The Home Blends Comfort, Style, And Functionality With A Private, Welcoming Front Porch, Oversized Windows, Custom Millwork, And Built-In Cabinetry Throughout.At The Heart Of The Home Is A Stunning Chef's Kitchen Showcasing Quartz Countertops And Backsplash, A Large Centre Island, New Stainless Steel Appliances, And A Sun-Filled Breakfast Area With Walk-Out To The Professionally Landscaped, Pool-Sized Garden. Expansive Principal Rooms Include A Family Room With A Cozy Wood-Burning Fireplace And Walk-Out To The Backyard Terrace. Three Separate Walk-Outs Create A Seamless Indoor-Outdoor Lifestyle.The Expansive Primary Retreat Features A Private Balcony, Spa-Inspired Ensuite With Stand-Alone Soaker Tub, Double Vanity, And A Generous Walk-In Closet. Three Additional Well-Proportioned Bedrooms Offer Flexibility For Family, Guests, Or A Home Office. All Four Bathrooms Have Been Tastefully Renovated. A Convenient Main Floor Powder Room And Laundry Room, Along With An Attached Double-Car Garage With High Ceilings And Exceptional Storage, Complete This Outstanding Family Home.Enjoy The Best Of West Toronto Living Just Steps To Long Branch GO Station, Providing A Fast And Convenient Commute To Downtown Toronto. Stroll To Charming Lakeshore Boutiques, Bakeries, Cafés, And Restaurants, Along With The Lake, Marie Curtis Park, Scenic Waterfront Trails, Incredible Parks, And Coveted Neighbourhood Schools. Minutes To Sherway Gardens, Golf, The QEW, Gardiner Expressway, Highway 427, And The Airport. (id:61483)
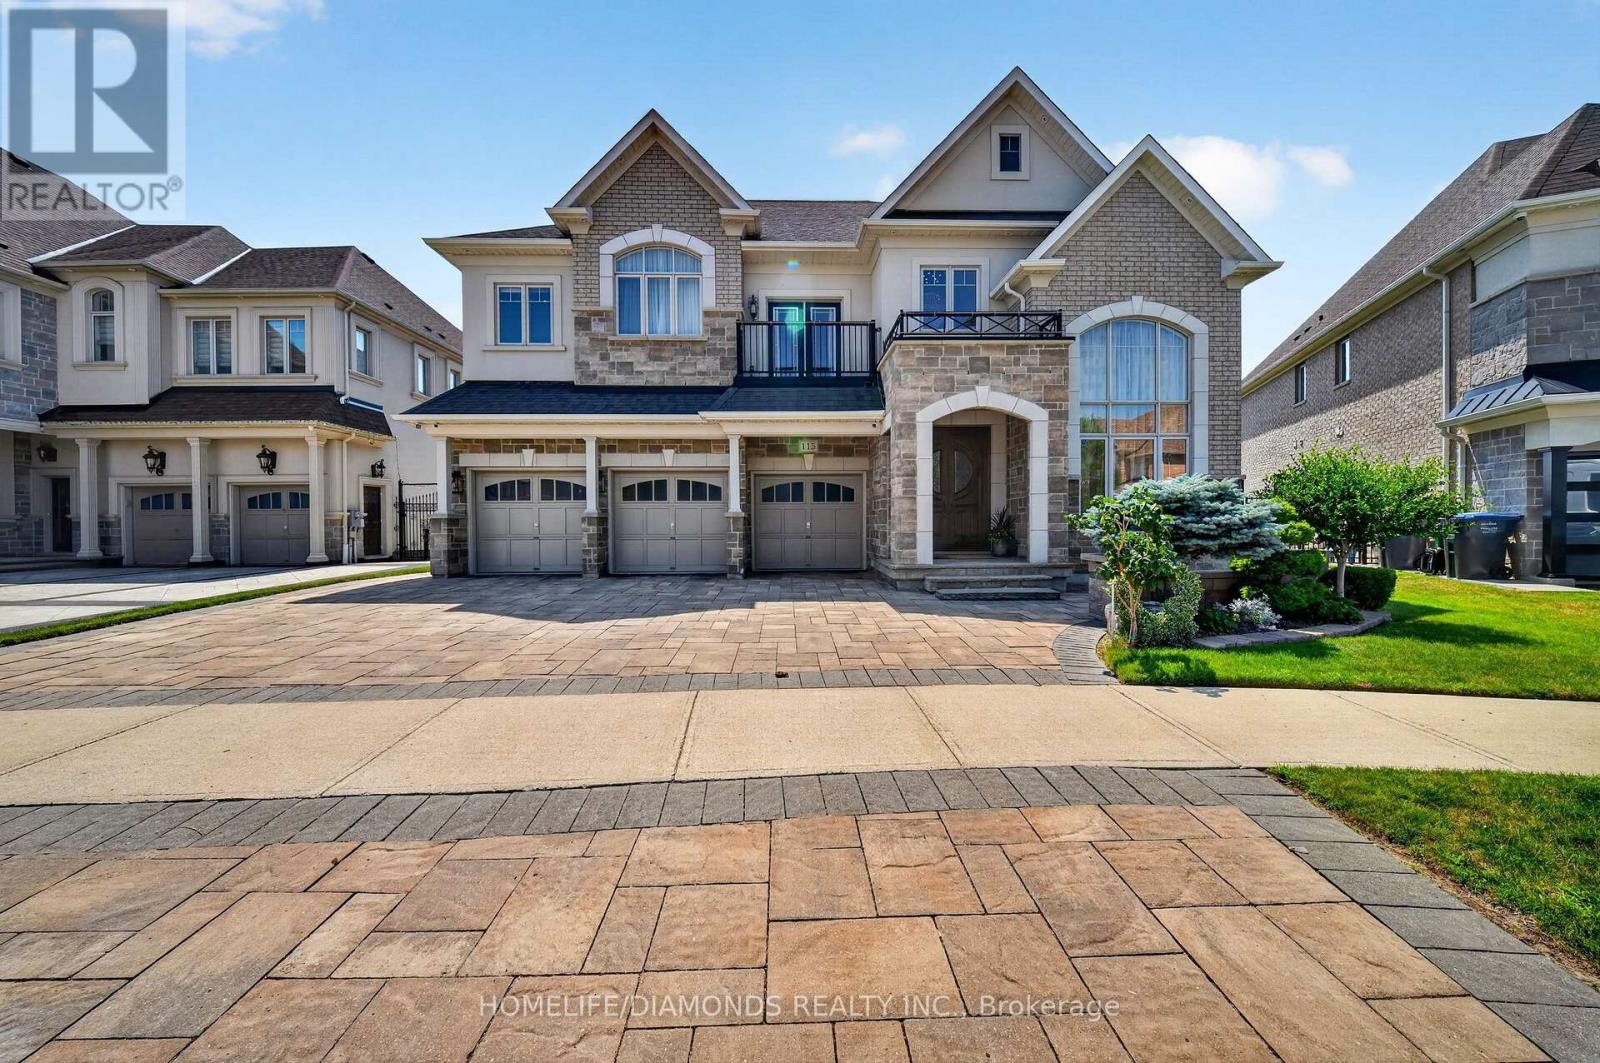
115 Latania Boulevard
Brampton, Ontario
Welcome to the Epitome of Prestige in the Exclusive Vales of Castlemore, Backing onto Protected Ravine and Conservation Area for unmatched Privacy and Natural Beauty. The attention to details evident in each and every corner of this 4818 above grade Square feet, Upgraded, Unique and Timeless Home. This elegant home offers 10 ft. celling on Main floor, 9 ft. celling on 2nd floor, Smooth celling and 8 ft doors throughout. Expertly crafted with Stone arches and Plaster crown molding providing sophisticated Architectural details to the ceiling. The Family Room showcases a Grand ceiling flooded with natural light. The Spacious floor plan uniquely features 2 Master Bedrooms with their own Balconies. The Second Floor is complemented by a versatile Family Room overlooking an impressive Great Room. The Exquisite Primary suite offers a Gas Fireplace, His and Her custom closets and A luxurious spa-inspired ensuite with elegant marble finishes. A culinary enthusiast's dream kitchen emphasizes expert craftsmanship, featuring a suite of high performance Wolf and Subzero appliances for ultimate cooking precision. The kitchen also features Cambria Quartz Countertops and a grand Granite Island. Lookout Lower Level with separate staircase and a Multipurpose open concept Recreational Room creates ample space for entertaining guests. Rest of the Basement has been left untouched for your creativity. Car enthusiasts and growing Families will appreciate the3-Car Garage equipped with a rough-in electric car charger. This forward thinking Home blends Modern technology and Sophisticated Living with the Tranquility of Nature. (id:61483)
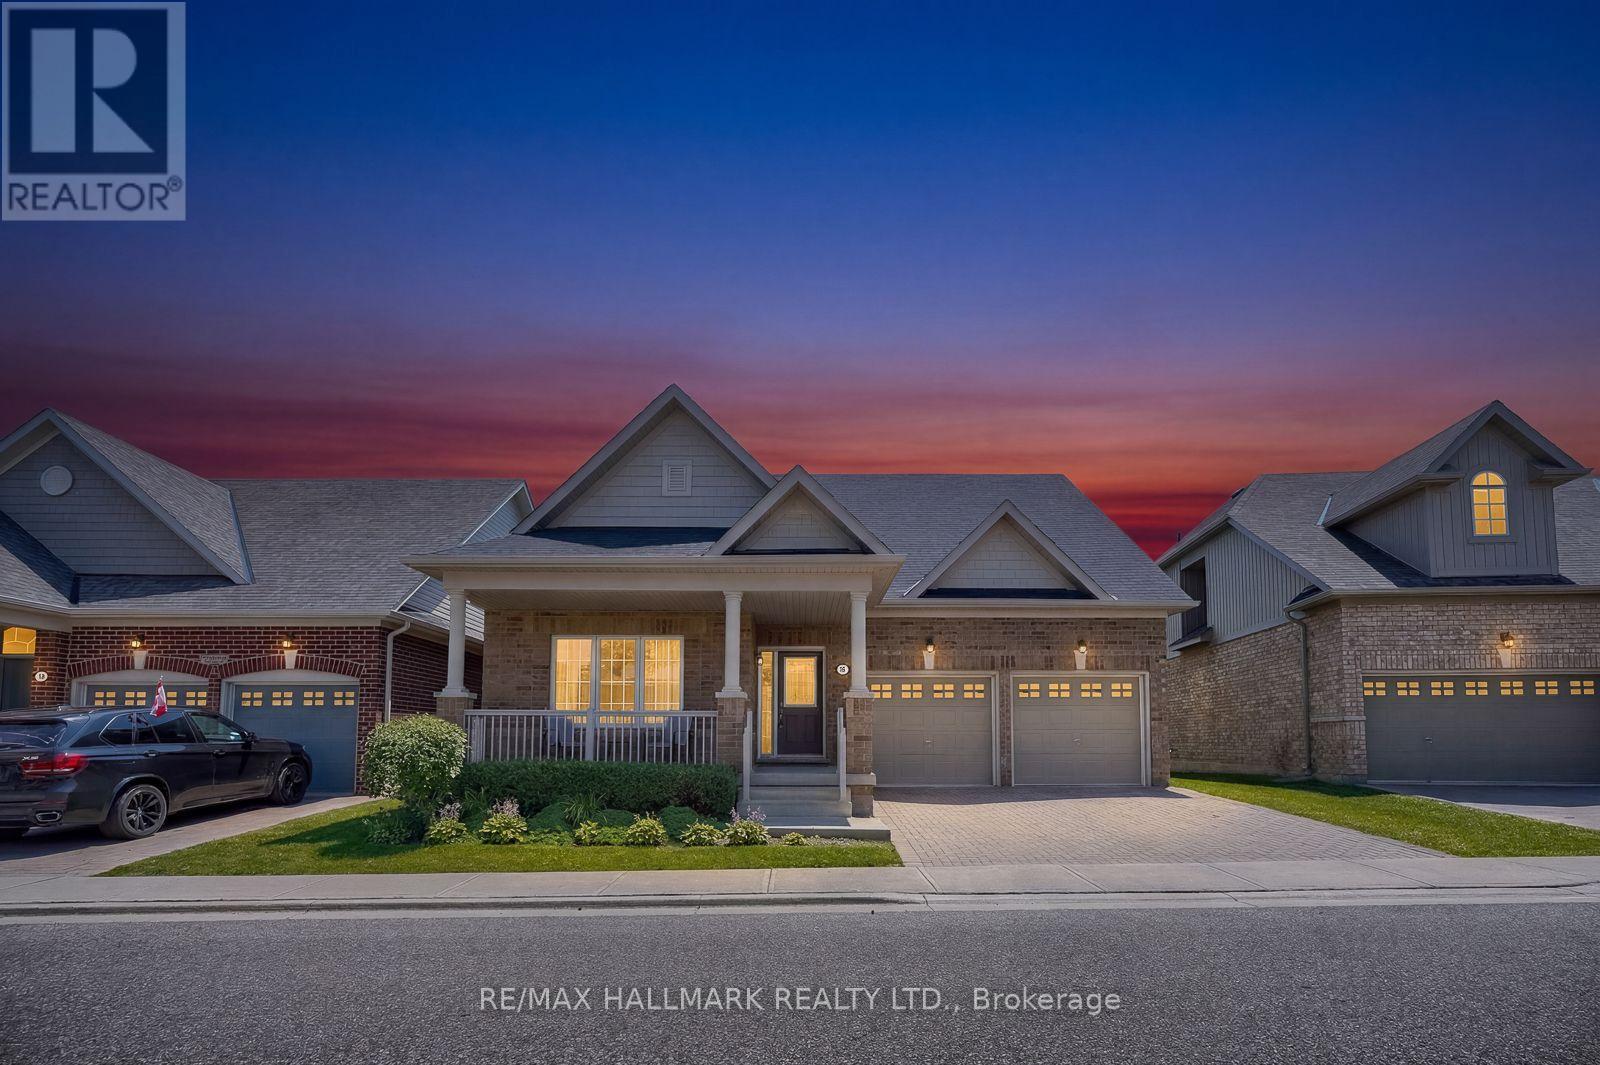
51 - 18 Amarillo Road
Brampton, Ontario
Welcome to Brampton's Luxury Gated Community, Rosedale Village Offers an Incredible Lifestyle For Active Adults. 18 Amarillo is the biggest home available to purchase that Rosedale offers. 2205 square feet. Is Move in Ready. The Layout is spacious with Plenty of Windows offering tons of natural light. A Sprawling Unfinished basement awaits your design. Rosedale Village spans 300 Acres Plus and offers a 9 Hole Golf Course, indoor pool, tennis and pickle ball courts, billiards room, walking trails and a Club House loaded with Amenities and Social events! Conveniently Located very close to Retail Stores and Groceries With easy Hwy Access. (id:61483)
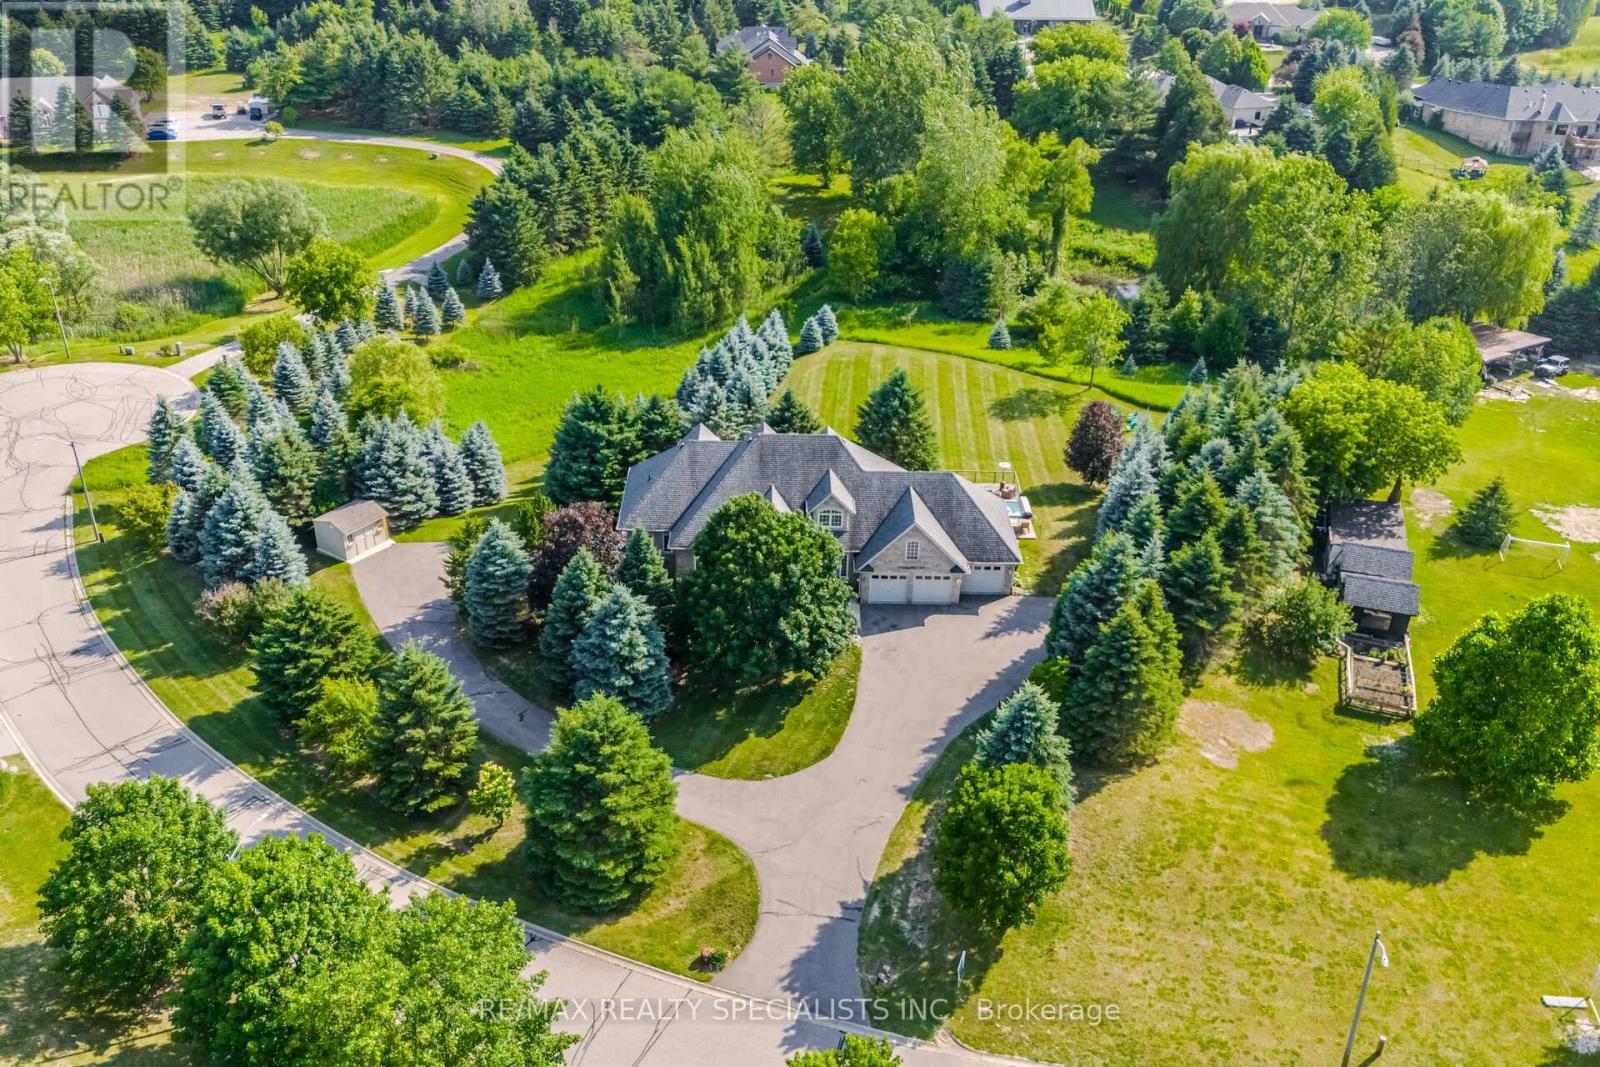
4 Tranquility Court
Caledon, Ontario
Welcome to this private country retreat offering peaceful 2.6 acres of rural living, flexible space, income potential, and convenient access to nearby towns. Set on a quiet road with beautiful valley views and sought-after southwest exposure, this home is filled with natural light throughout the day. Ideally located just minutes to Tottenham, Schomberg, Bolton, Nobleton, Highway 9, the Caledon Rail Trail, scenic walking trails, Vince's Market, and the LCBO. The home features a dedicated main-floor office overlooking the front yard and a spacious lower-level gym with a full bathroom, large window, and walkout to the backyard. The lower level offers excellent flexibility for a guest suite, additional bedroom, recreation room, studio, or workspace. Outdoor living includes a large custom deck (2022), swim spa (2022), brand-new rollaway swim spa cover (2026), infrared sauna, sprinkler system, and shed on a concrete foundation (2022), all designed for relaxing and entertaining with sunset views. A fully self-contained heated floor nanny/in-law suite provides exceptional versatility and is currently generating approximately $2,400/month in rental income. The suite includes its own laundry, updated appliances, and an accessible walk-in shower, ideal for multi-generational living or mortgage support. Additional features include an oversized 4-car tandem garage with an extended bay and direct deck access, plus a large, professionally paved driveway with ample parking. Extensive updates include 19 replacement windows (2019 & 2025), upgraded well water system with new pressure tank and whole-home filtration, reverse osmosis systems in both units, new washers and dryers in both homes, updated appliances, additional spray-foam insulation, roof (2015), driveway (2018), and more. A well-maintained property offering space, flexibility, income potential, and a peaceful country lifestyle just minutes from everyday conveniences. (id:61483)
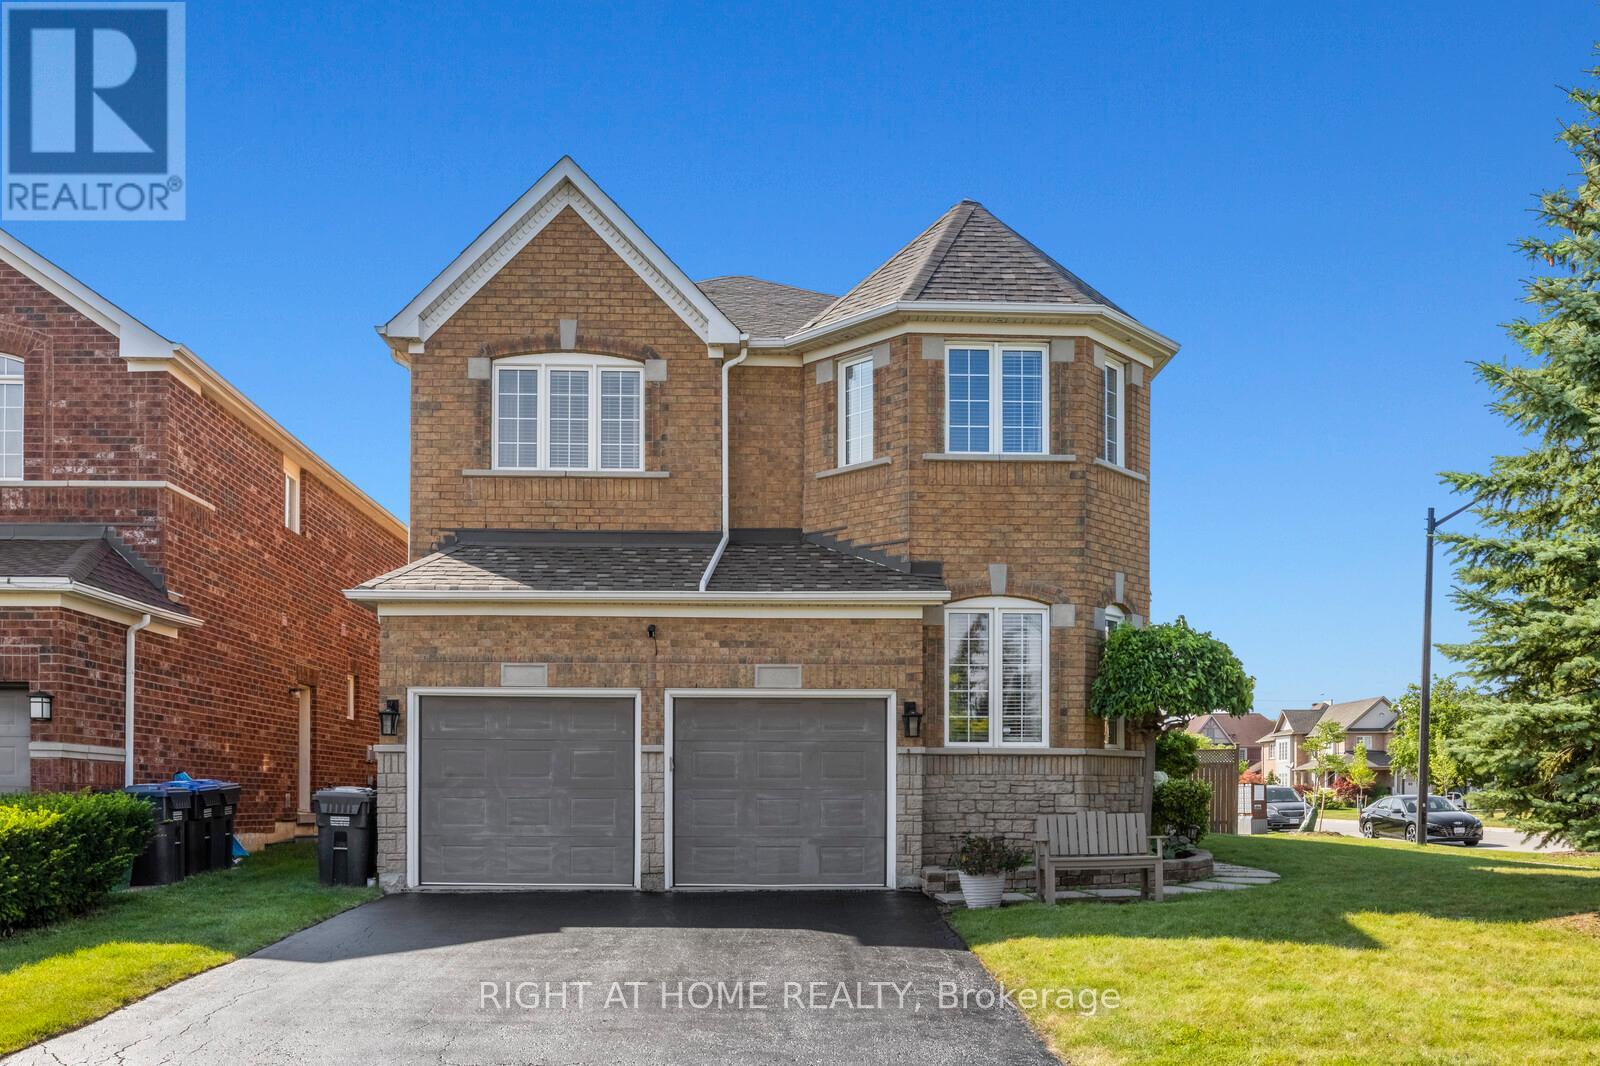
4936 Sebastian Drive
Mississauga, Ontario
The One You Have Been Waiting For! Nestled in the Sought-After Churchill Meadows Neighbourhood, This Spacious 2770 Sq.Ft. Detached Home sits on a Premium Corner Lot, Boasting 4 Bedrooms and 3.5 Bathrooms. The 9ft Main Floor features a Practical and Generous Layout, Highlighted by a Grand Foyer, Secluded Office Space, Separate Living and Family Rooms, Formal Dining & a Beautifully Upgraded Kitchen w/ Breakfast Area. Upstairs, you'll find an Expansive Primary Bedroom with a W/I Closet and Large 4pc Ensuite Bath W/ Laundry (Note: laundry can be moved back to it's original location in the main floor mudroom). Additionally, there are 3 More Excellent Sized Bedrooms and 2 Full Bathrooms. Enjoy the Advantage of a Corner Lot with Ample Yard Space. Perfect for Gardening Enthusiasts and a Backyard for Entertaining Guests. ** BONUS ** There is a Side Entrance with Future Potential Leading to the Basement. Upgrades: Roof(2019), Newer Kitchen (Cabinetry, Counters, Backsplash), Primary Bath (Shower, Tiles, Vanity, Heated Floors), B/I Speakers, Wood Stairs w/Iron Pickets, Interior & Exterior Pot Lights, Sprinkler System, Large Deck, Shed, Central Vac. (id:61483)
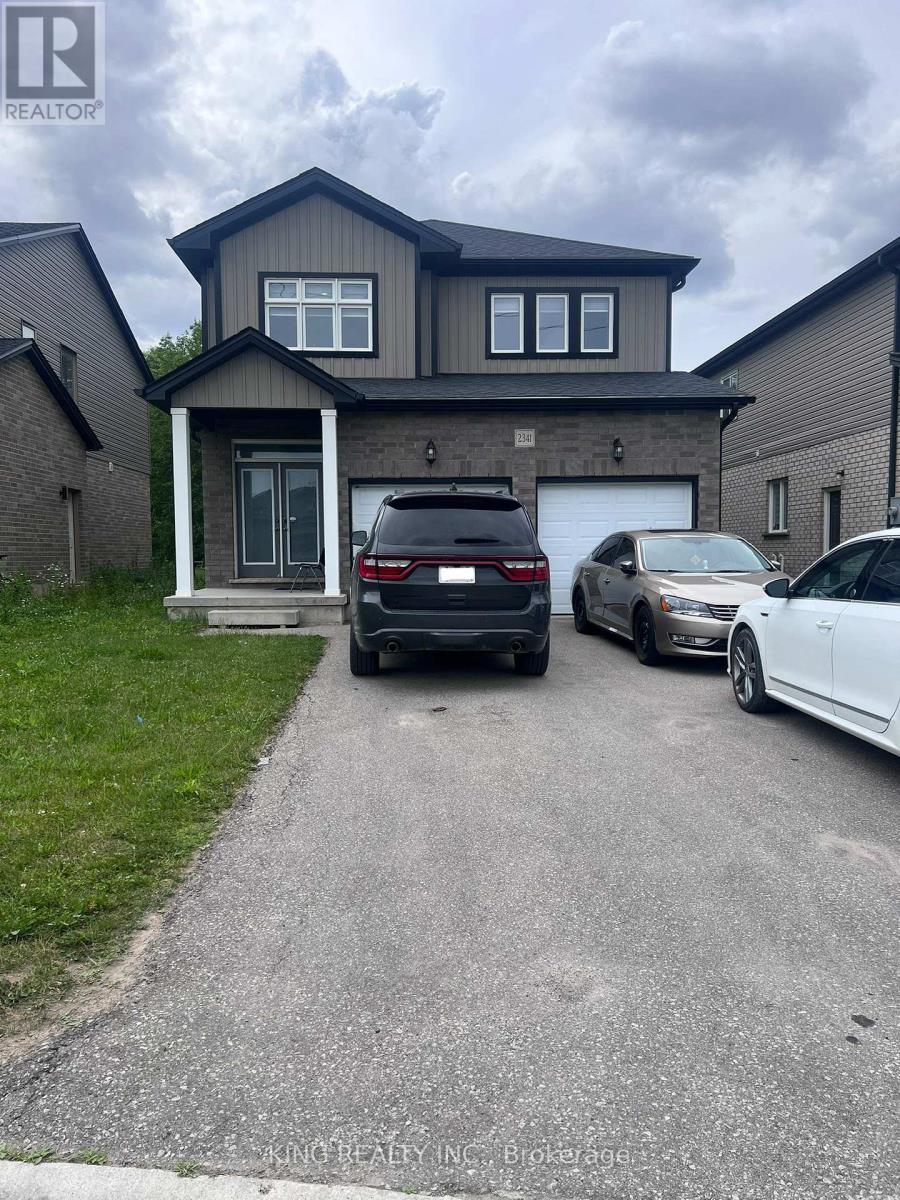
(Upper) - 2341 Marcel Circle
London South, Ontario
Beautiful 4-bedroom, 3-bathroom home available for lease in a highly desirable London neighborhood. This bright open-concept home features a spacious living and dining area, a modern kitchen with a large island and separate pantry, and a walkout to the deck-perfect for relaxing or summer BBQs. Enjoy added privacy with no homes behind and green space across the front. Situated in a great neighborhood with parking for 3 vehicles (1 garage and 2 driveway spaces). Ideal for working professionals or families, this home is conveniently located close to Highway 401, shopping, schools, parks, and all essential amenities. 5 Mins drive to London Gurudwara. Basement excluded (rented separately). (id:61483)
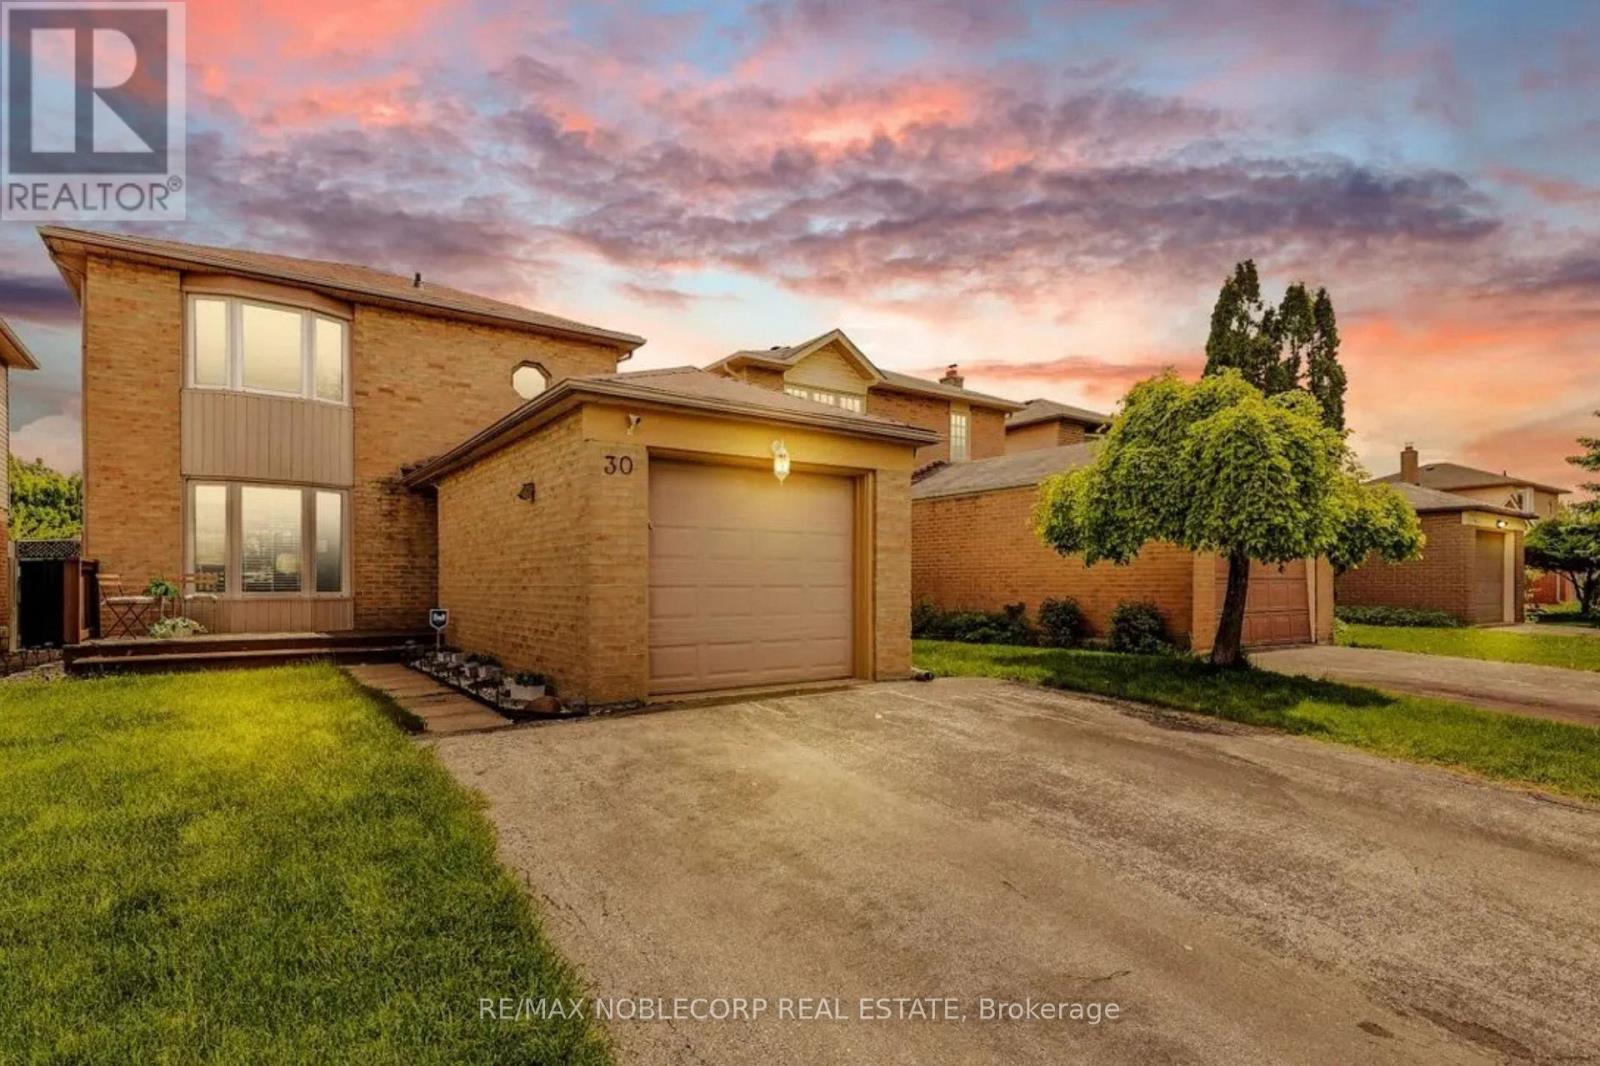
30 Mayberry Court
Brampton, Ontario
Welcome To This Beautifully Maintained Detached Home In Brampton's Sought-After Central Park "M" Section. Perfectly Tucked Away On A Quiet, Family-Friendly Court, This Property Offers A Double Wide Driveway And The Ultimate Backyard Oasis-Complete With A Heated Pool (Professionally Opened & Closed Yearly), Spacious Deck, And Shaded Awning, Ideal For Hosting Unforgettable Gatherings With Family And Friends. Inside, You'll Find A Versatile Layout With A Bright Rec Room/Playroom That Can Easily Be Converted To A Large Bedroom Or An In-Law Suite. Recent Updates Include A Full Interior Renovation (Kitchen, Bathrooms, Flooring, Stairs, And Windows), A Brand-New Pool And Deck (2018), And A Modern 5-Piece Washroom With Double Sinks (2021). Conveniently Located Within Walking Distance To Schools (I.E., Regional Arts Program Schools Like Mayfield & St. Thomas Aquinas), Parks, Trails, And Everyday Amenities (I.E., Sobeys, Beerstore, Etc), With Quick Access To Major Shopping, Recreation Centres, And Highway 410. This Is The Perfect Family Home With Style, Comfort And A Backyard Built Or Making Memories. Enjoy ultimate peace and privacy with no rear neighbors directly behind the property. The outdoor entertainment space features an expansive multi-level deck (built in 2018 and expanded in 2026) alongside a pristine, heated semi-inground pool (2018) boasting a uniform 4-foot depth-perfect for swimming and water games. A standout feature of the 2026 deck expansion is its clever, removable floating construction, seamlessly replacing a former hot tub area while offering the future potential to create a direct basement walk-out entry. (id:61483)
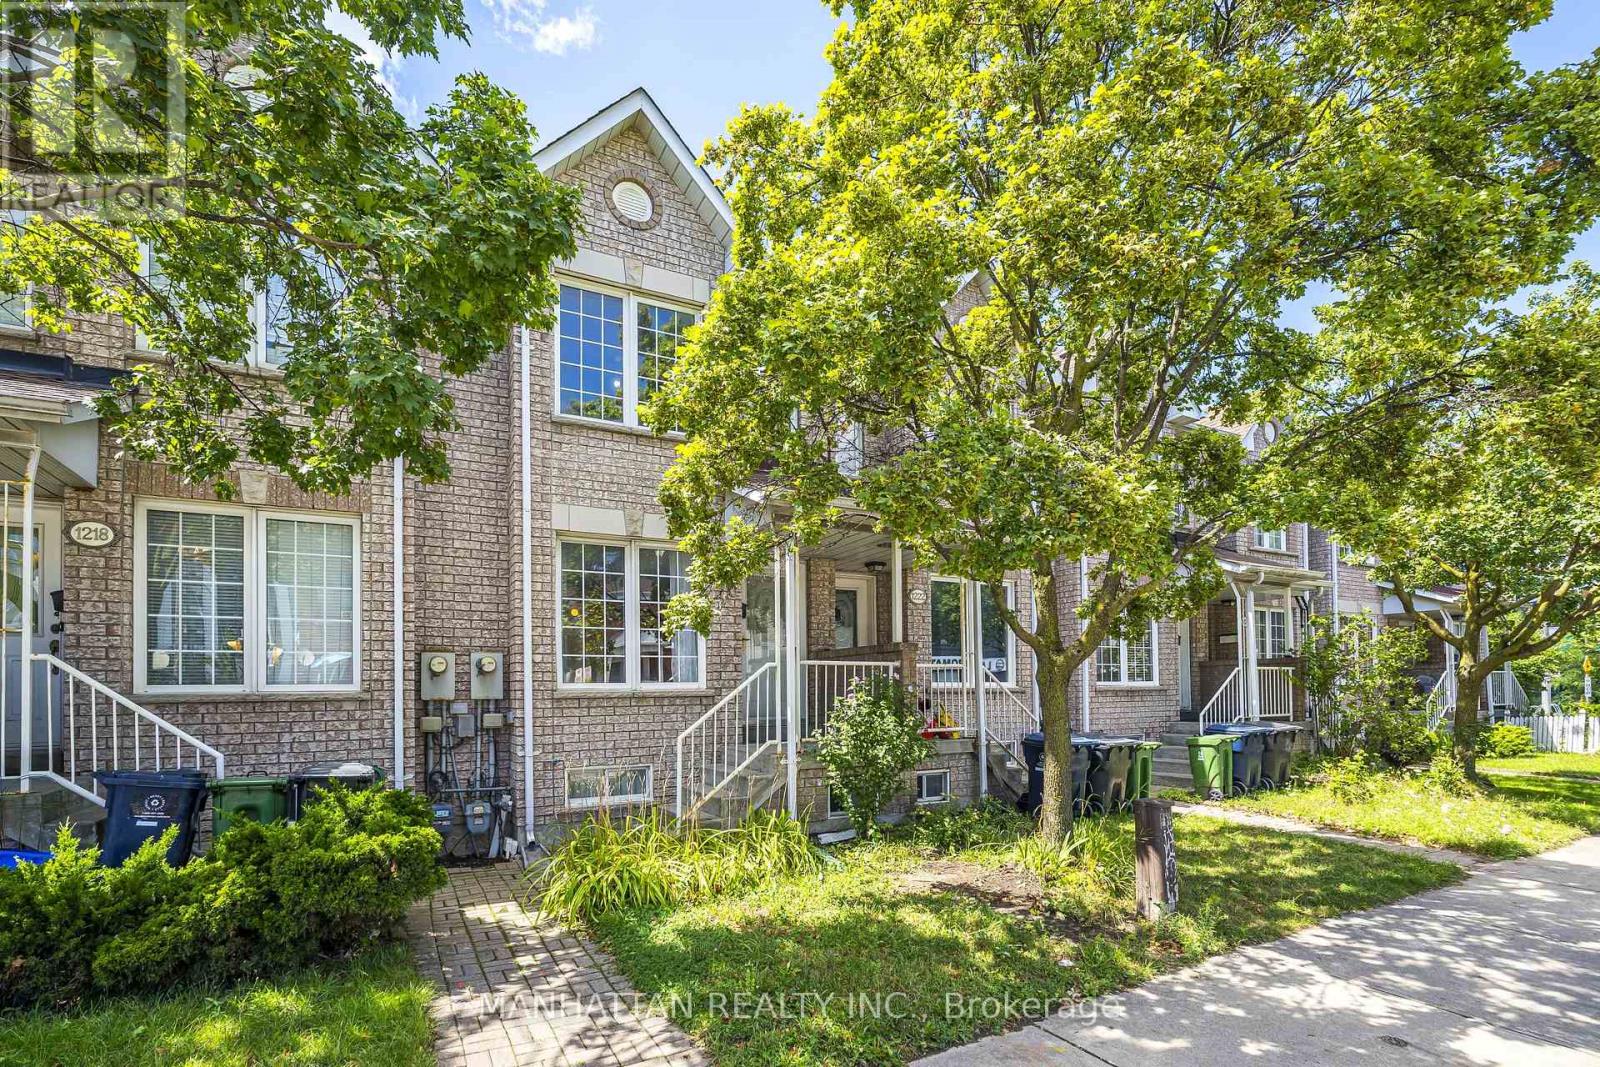
1220 Weston Road
Toronto, Ontario
Welcome to 1220 Weston Road! A charming 3+1 bedroom family home offering character, generous room sizes, lots of natural light and tons of potential in a vibrant Toronto neighbourhood. The inviting main floor features an open-concept living and dining area with original hardwood floors, a bright eat-in kitchen with ample cabinetry and ceramic tile flooring, plus the convenience of a main-floor powder room and laundry. A solid oak staircase leads upstairs to 3 well-sized bedrooms, including a spacious primary bedroom, and a 4-piece bathroom.The finished lower level adds valuable flexible living space with a recreation area, additional room, second kitchen and washroom, offering added flexibility for a variety of household needs. Step outside to a private fenced backyard with a patio and convenient access to rear parking. The front yard offers additional green space with room to garden. Location is a standout! TTC is just steps from your doorstep, with the Mount Dennis transit hub, GO Transit, UP Express and Eglinton Crosstown LRT just minutes away. Enjoy nearby parks, playgrounds, soccer and cricket fields, tennis courts and walking trails, along with easy access to schools, community centres, the public library, shopping and everyday conveniences.A wonderful opportunity to own a character-filled home with space, flexibility and tons of potential in a well-connected Toronto neighbourhood. Bring your vision and make it your own! Basement configuration and intended use to be independently verified by Buyer/Buyer's Agent. (id:61483)
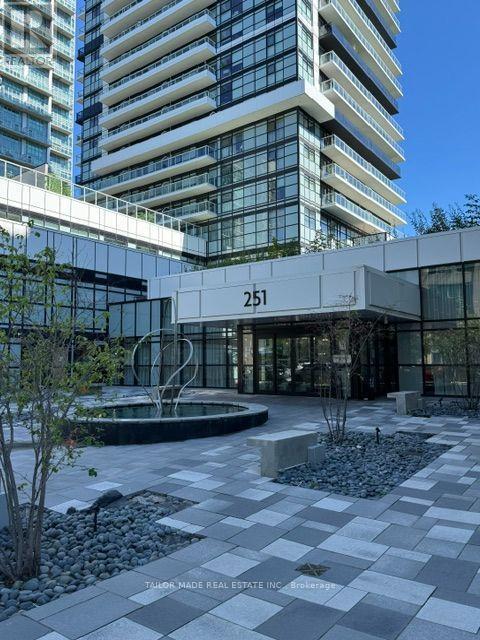
312 - 251 Manitoba Street
Toronto, Ontario
Bright and spacious, luxurious 2 bedroom, 2 bathroom condo adjacent to 6 acre park as your backyard. Large balcony with unobstructed view of Lake Ontario. Open concept, gourmet style kitchen with quartz countertop, ceramic backsplash, functional layout, floor to ceiling windows, laminate floors, resort style amenities. Close to all amenities, shopping, GO Station, TTC, waterfront, downtown Toronto, trails and jogging track for healthy living. Students welcome. Landlord would prefer a 2 year lease. (id:61483)
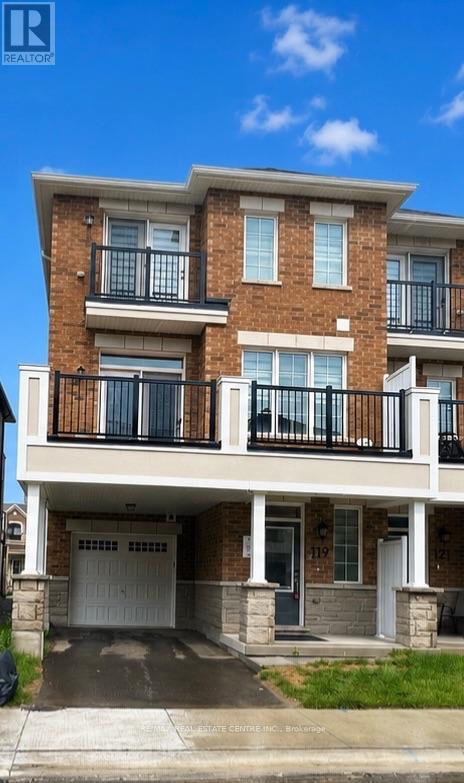
119 Pearen Lane
Barrie, Ontario
Stunning End-Unit townhouse home! Offering 1,640 sq. ft. of modern, open-concept living in Barrie south end, with convenient access to Highway 400. This bright and spacious 3-bedroom, 2.5-bath home features soaring 9-foot ceilings and elegant, contemporary finishes throughout. The primary suite includes a walk-in closet and a spa-like ensuite, perfect for unwinding after a long day. Enjoy outdoor living with large balconies and a Juliet balcony ideal for summer evenings or morning coffee. **Tenant to pay all utilities. Non-smoking unit.** Landlord prefers a tenant without pets; ** Don't miss your opportunity to live in comfort and style in a thriving, well-connected neighborhood! (id:61483)
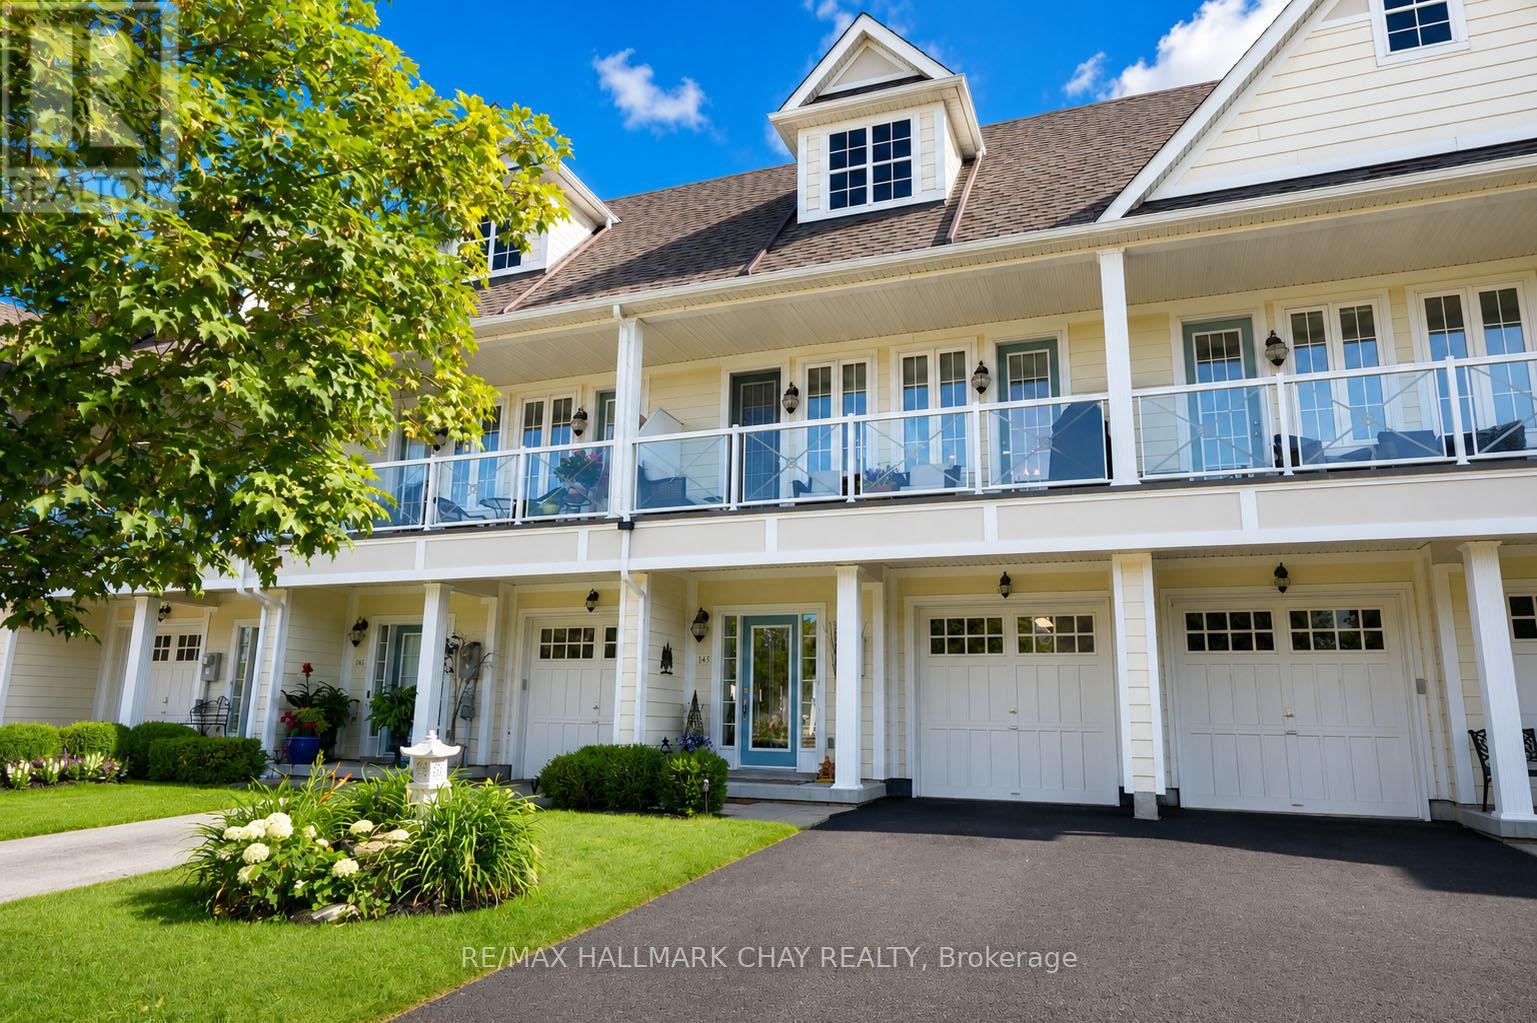
143 Wycliffe Cove Street
Tay, Ontario
Welcome to beautiful Wycliffe Cove, a sought-after waterfront community nestled along the shores of Georgian Bay in the charming village of Victoria Harbour. This exceptional freehold townhouse offers a thoughtfully designed floor plan with versatile living spaces throughout. The main level features a private office or guest room, a spacious family room, and a walk-out to a beautifully landscaped backyard-perfect for relaxing or entertaining. Upstairs, the bright open-concept living area boasts impressive 9-foot ceilings and a stylishly updated kitchen complete with solid surface countertops, modern appliances, and an abundance of cabinetry. Whether hosting friends or enjoying a quiet evening at home, this inviting space is designed for comfortable everyday living. The generous king-sized primary suite is a true retreat, featuring a walk-in closet and a beautifully renovated ensuite with a luxurious soaker tub and an oversized shower finished with a stunning riverstone floor, creating a spa-like experience you'll enjoy every day. Embrace the convenience of freehold ownership with a low-maintenance lifestyle. The community maintenance package includes lawn care, snow removal, exterior painting, and roof maintenance, allowing you more time to enjoy everything this exceptional location has to offer. Just a short stroll away, Queen's Cove Marina is ideal for boating enthusiasts, while the waterfront patio at Queen's Quay Restaurant offers the perfect setting for lakeside dining. Wycliffe Cove residents also enjoy exclusive access to a private waterfront gazebo, parkette, kayak storage, and the nearby Tay Trail provides endless opportunities for walking, cycling, and embracing an active outdoor lifestyle. Experience carefree waterfront living in one of Georgian Bay's most desirable communities. (id:61483)
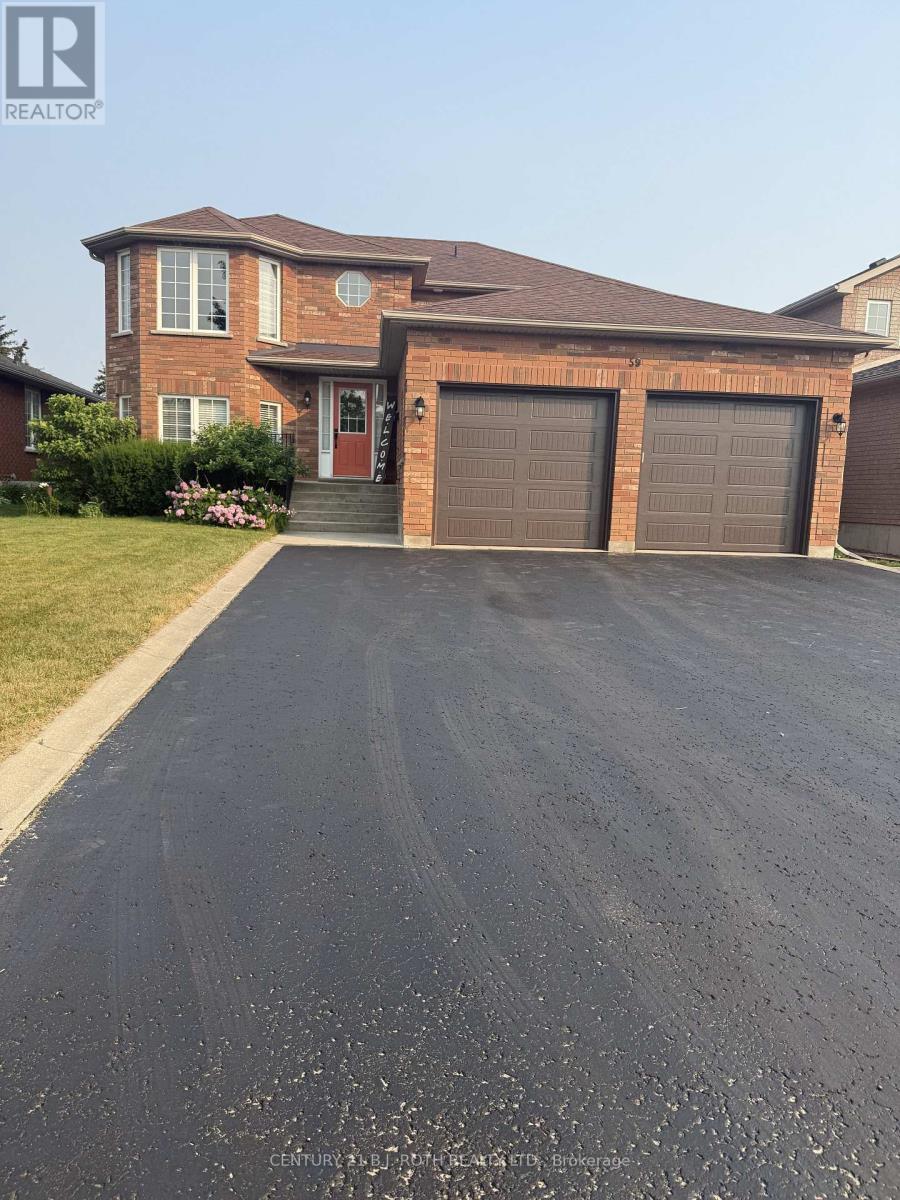
Upper Level - 59 Nicklaus Drive
Barrie, Ontario
Welcome to this beautifully maintained upper-level home in Barrie's highly desirable Deer Creek neighborhood. Nestled on a quiet, mature tree-lined street in a family-friendly community, this bright and spacious residence offers comfort, privacy, and exceptional convenience. Ideally located within walking distance to parks, schools, East Bayfield Community Centre, Sports Dome, shopping, restaurants, and public transit. Featuring 2 bedrooms plus a versatile third room with a window that can be used as a home office, , or additional dining room, this home offers flexible living space to suit a variety of needs. Hardwood flooring throughout, large windows, and abundant natural light create a warm and inviting atmosphere. The spacious kitchen boasts maple cabinetry, ceramic backsplash, a skylight, and a walkout to a private deck overlooking the fully fenced backyard. Enjoy the benefits of a well-maintained home in a safe and welcoming neighborhood, with easy access to Highway 400 and all major amenities. 2 Parking included .A fantastic opportunity to lease a bright and comfortable home in one of Barrie's most sought-after family-friendly neighborhoods. (id:61483)
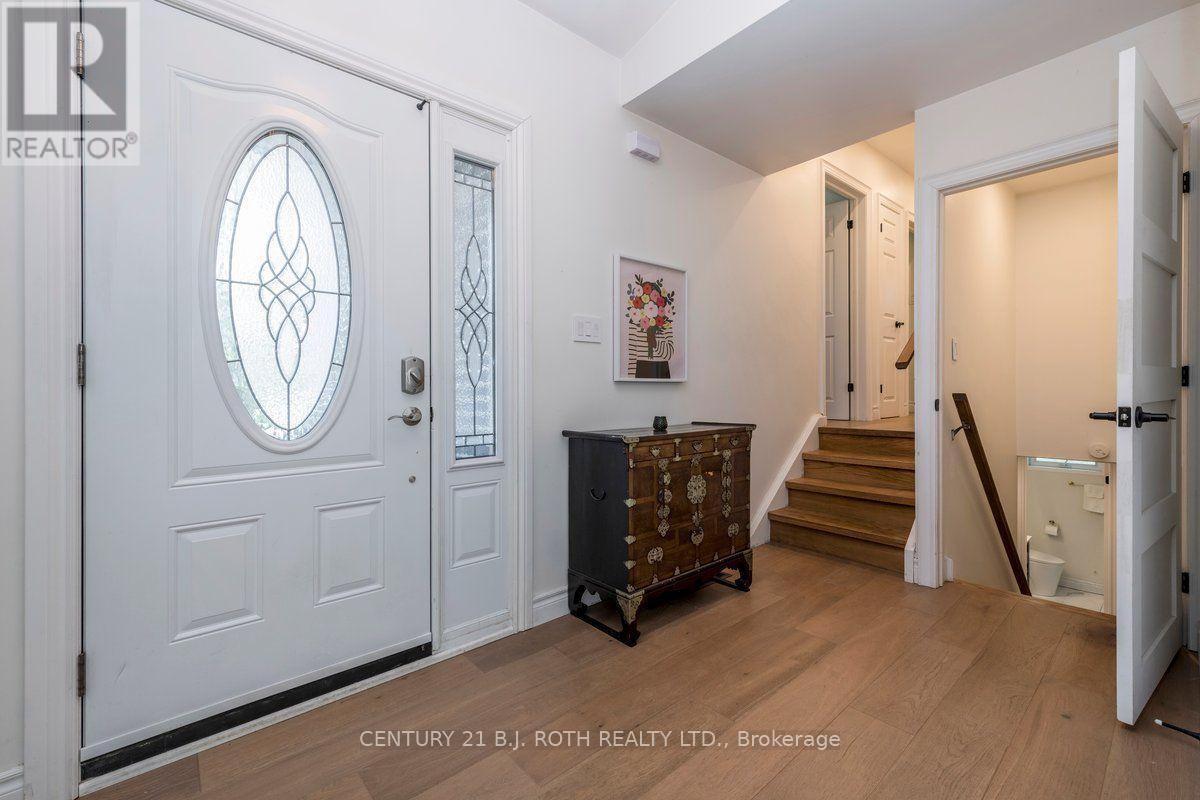
1 Ottaway Avenue
Barrie, Ontario
Beautifully renovated from top to bottom, this exceptional 4-level sidesplit is tucked away on a quiet cul-de-sac in one of Barrie's most sought-after family neighbourhoods. Combining modern finishes, functional living spaces, and an unbeatable location, this move-in-ready home offers the perfect balance of style, comfort, and convenience.Set on a large pie-shaped lot surrounded by mature trees and landscaped gardens, the property provides a private outdoor retreat ideal for families and entertainers alike. Enjoy summer evenings on the expansive newer deck, gather around the fire pit, and take advantage of two storage sheds for added functionality. Backing onto a government-owned property with no residential neighbours directly behind, the backyard offers enhanced privacy and a peaceful open backdrop. The welcoming covered front porch, attractive curb appeal, and extended paved driveway create a lasting first impression. Inside, the bright open-concept main level is flooded with natural light through oversized windows and showcases beautiful hardwood flooring, a soaring cathedral ceiling, and a cozy fireplace that anchors the living space. The stunning updated kitchen is designed for both everyday living and entertaining, featuring quartz countertops, a large island, built-in appliances, and ample cabinetry. Offering 3+2 bedrooms, multiple living areas, and a finished recreation room, this versatile layout provides plenty of space for growing families, guests, a home office, or multi-generational living. Ideally located within walking distance to schools, parks, and everyday amenities, and just minutes from Bayfield Street shopping, downtown Barrie, Kempenfelt Bay, waterfront parks, beaches, and Highway 400, this home delivers exceptional convenience in a highly desirable setting .A rare opportunity to own a fully updated family home on a premium lot in one of Barrie's most established and desirable communities. (id:61483)
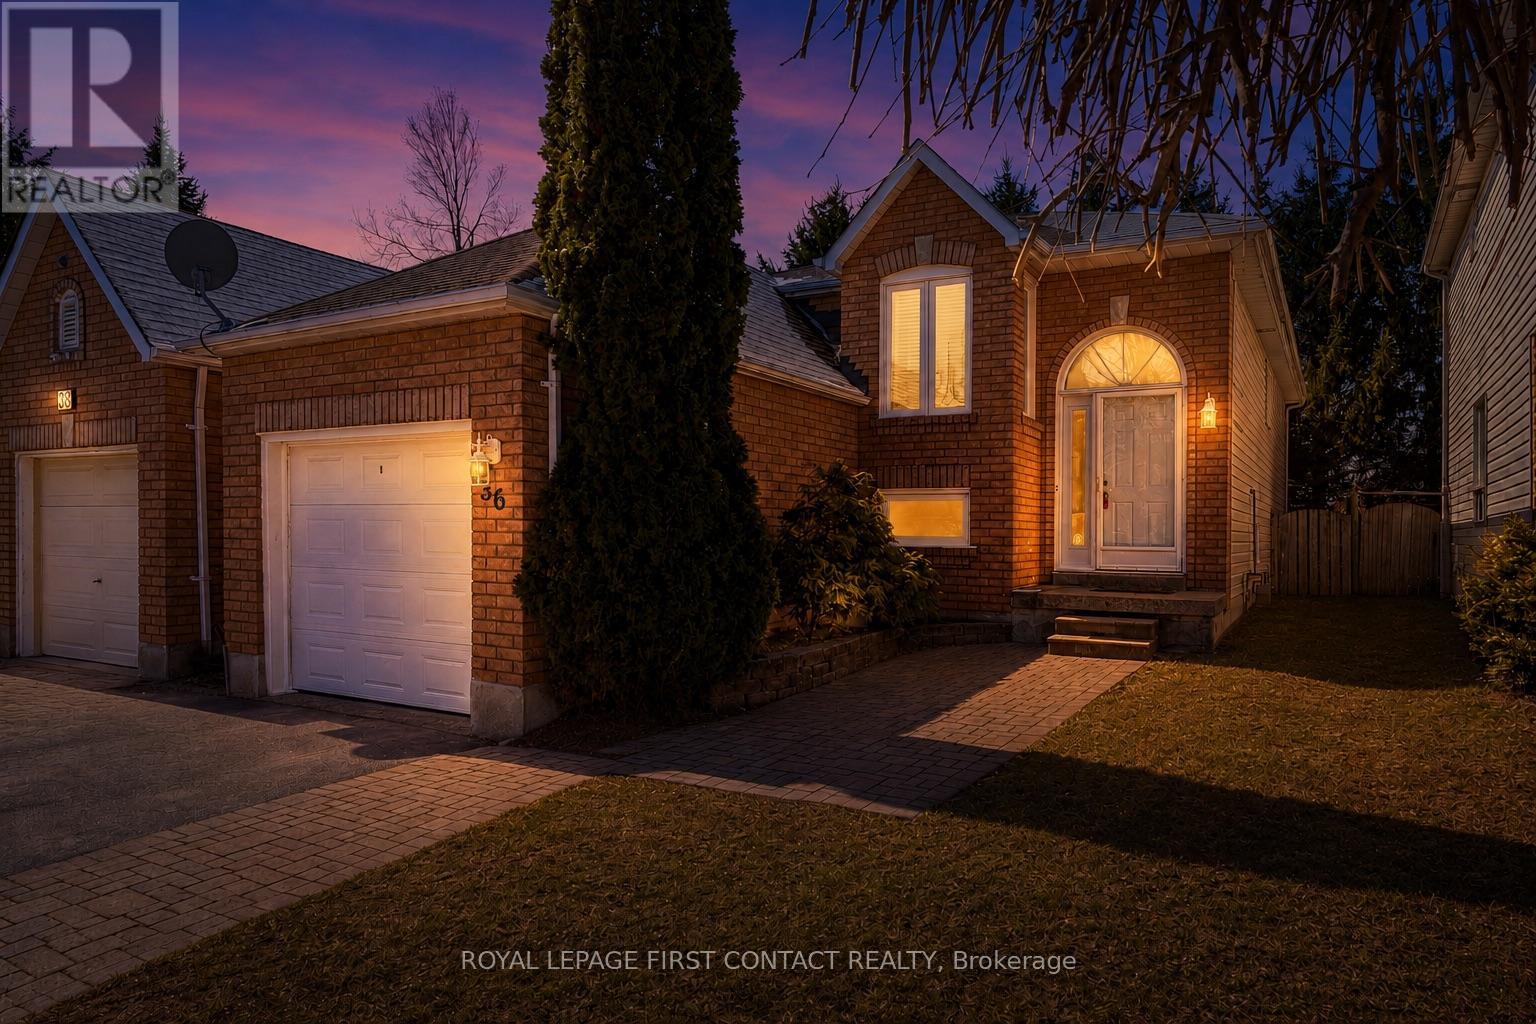
36 Churchland Drive
Barrie, Ontario
Welcome to 36 Churchland Dr! This charming and versatile 2+1 bedroom bungalow nestled in Barrie's sought-after Holly neighbourhood! Perfectly situated for commuters and families alike, this home offers unbeatable convenience with quick access to the highway and nearby transit options.Step inside to find a bright, functional layout with spacious living areas and plenty of natural light throughout. The main level features two well-appointed bedrooms, while the additional lower-level bedroom offers flexibility for guests, a home office, or growing families. The lofty/soaring 9.5' ceilings and spacious rec-room in the basement offers a bright and welcoming additional living space. Enjoy the unique advantage of backing directly onto St. Bernadette's Catholic School-no rear neighbours and added privacy, plus peace of mind for families with children. The backyard is a great space to relax, entertain, or simply unwind in a quiet setting.Whether you're a first-time buyer, downsizer, or investor, this home combines comfort, location, and opportunity in one fantastic package. Don't miss your chance to live in one of Barrie's most desirable communities! ** This is a linked property.** (id:61483)
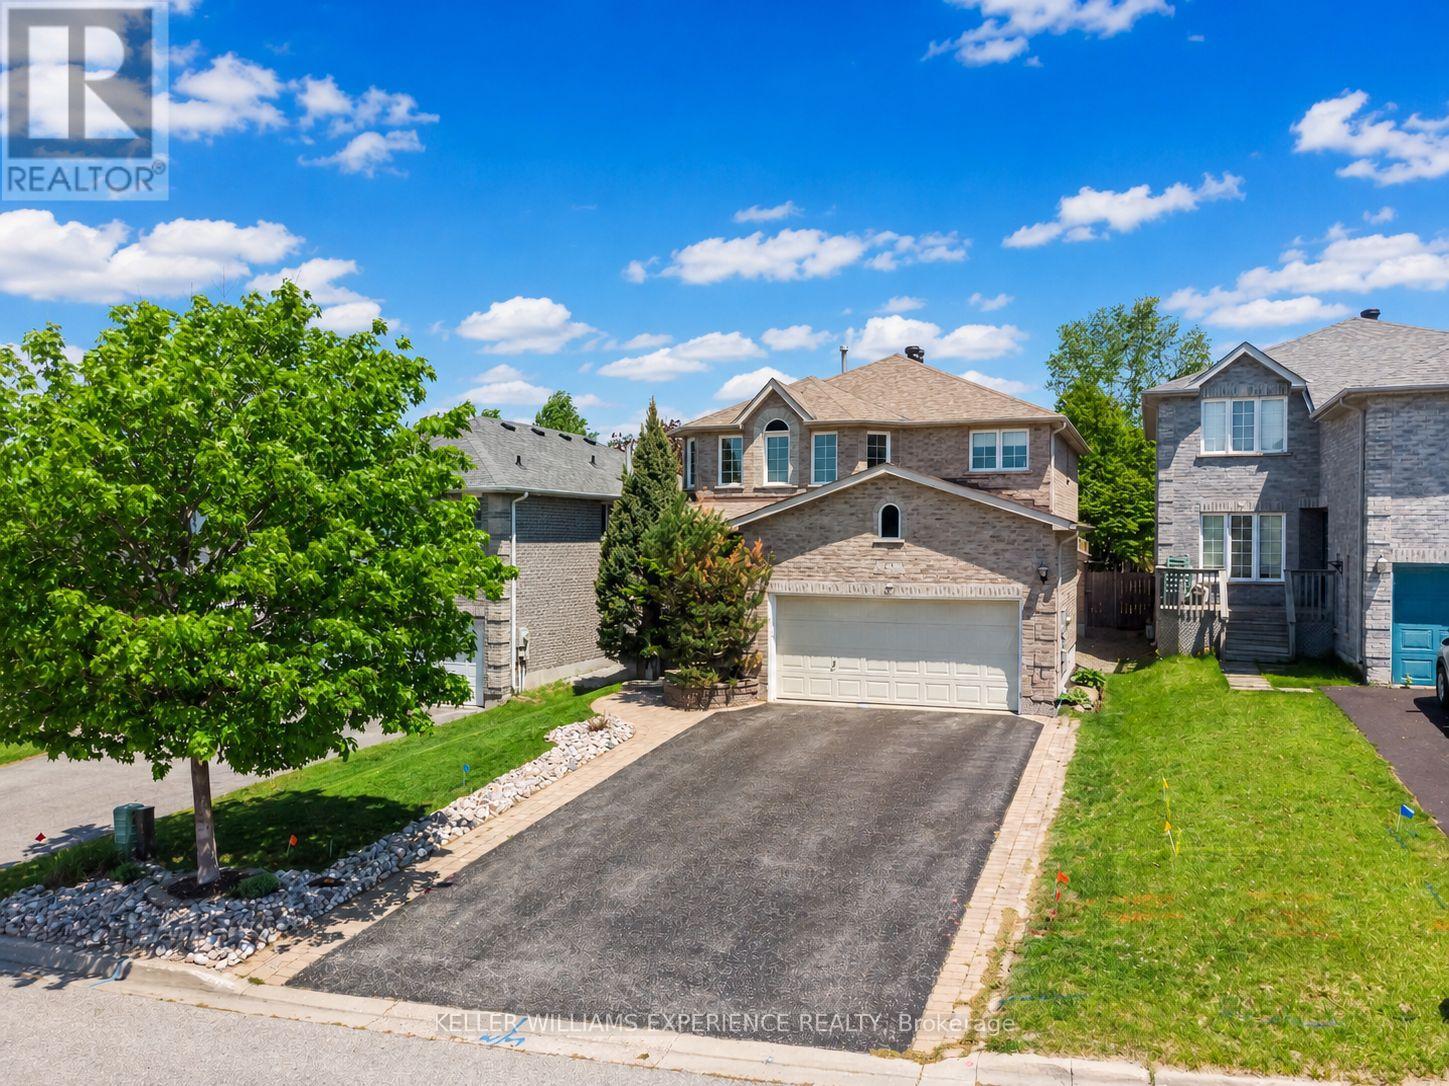
25 Muir Drive
Barrie, Ontario
This maintained family home in a highly sought-after location near Ardagh Bluffs is within walking distance to over 17 km of recreational trails. This impressive 6-bedroom home offers more than 3,300 sq ft of finished living space, timeless curb appeal, bright principal rooms, and a warm, inviting atmosphere. Exceptional front-yard uni-stone and stamped concrete backyard set this property apart, while mature hardwood trees, cedars, and perennial gardens create a private, low-maintenance, park-like setting. The functional eat-in kitchen features ample cabinetry, granite countertops, and a sunny breakfast area overlooking the lush backyard. Large windows and patio doors fill the home with natural light, while the adjoining family room offers upgraded bamboo hardwood flooring and a cozy gas fireplace. The dining room, enhanced by French doors, flows seamlessly into the living room, creating an ideal layout for entertaining. A spacious foyer with upgraded tile, main-floor laundry, and inside access to the double garage add everyday convenience. Upstairs, you'll find four generously sized bedrooms and two full bathrooms, including a spacious primary suite with a double vanity, separate shower, and relaxing soaker tub. Neutrally painted and lovingly maintained, this home reflects pride of ownership throughout. Notable updates include shingles (2017), hardwood and tile flooring, granite countertops, landscaping and hardscaping, and the replacement of most window panes. California shutters and classic 1-inch blinds add style and function. The finished basement extends the living space with two additional bedrooms, a full bathroom, a den that could easily serve as another bedroom, a cold room, and ample storage. A large paved driveway and double garage provide ample parking and space for extra vehicles or recreational equipment. This exceptional home offers a versatile floor plan suited to a range of lifestyles, all within minutes of schools, parks, and everyday amenities. (id:61483)
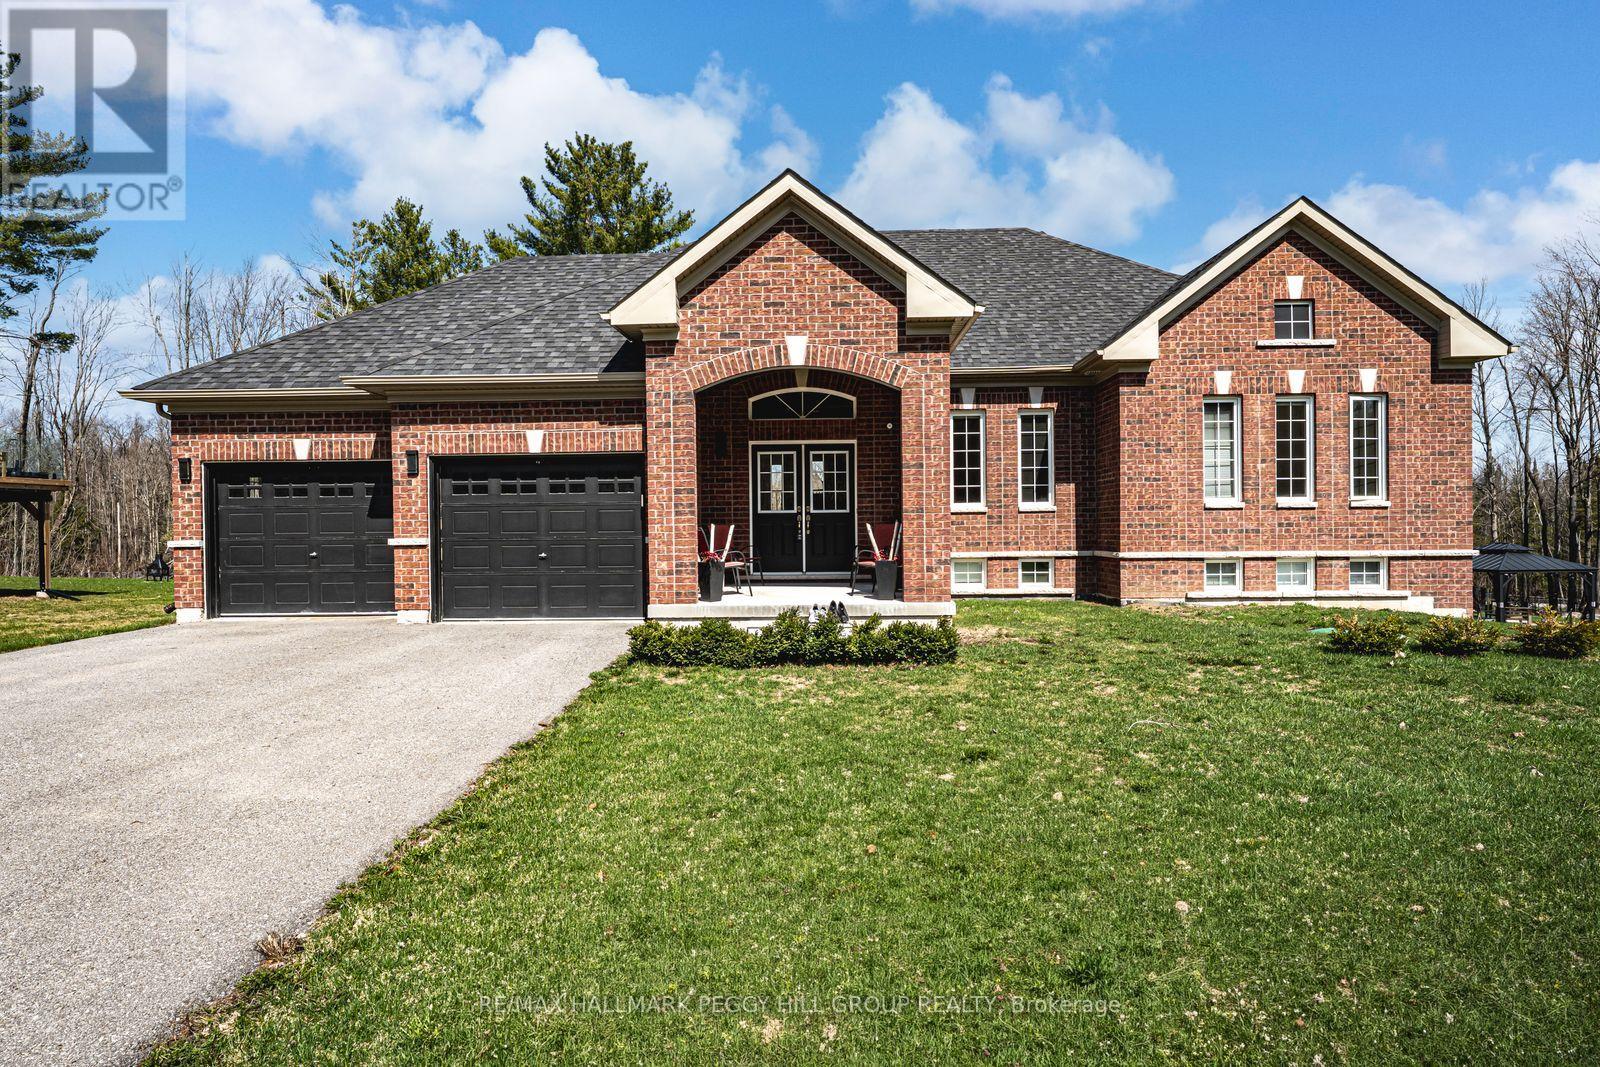
82 Diamond Valley Drive
Oro-Medonte, Ontario
FOREST VIEWS, ELEVATED FINISHES, & A WALKOUT BASEMENT - YOUR PRIVATE HALF-ACRE RETREAT IN SUGARBUSH AWAITS! Tucked away on a quiet street in Sugarbush, this raised bungalow invites you to live a lifestyle wrapped in beauty, comfort, and year-round outdoor recreation. Surrounded by forest and protected green space, the setting offers a peaceful connection to nature, where mature trees line the landscape and every window captures a picture-perfect view. Imagine morning coffee on your balcony as the sun filters through the trees, backyard dinners under the stars, and weekends spent exploring nearby ski slopes, golf courses, Vetta Nordic Spa, hiking trails, and conservation lands, all just minutes from your door. The half-acre lot is beautifully landscaped with endless space for play, entertaining, and relaxation, with the exciting potential to add a backyard pool thanks to the front septic placement. Step inside to a bright, open-concept interior where natural light pours through oversized windows, highlighting the warmth of a gas fireplace in the living room, the elegant dining area, and the chef-worthy kitchen with quartz counters, modern cabinetry, a large breakfast bar island, and a walkout to the elevated balcony. Three spacious bedrooms grace the main level, including a primary retreat with dual closets and a private ensuite complete with a deep soaker tub. A sleek 3-piece bathroom and convenient main floor laundry round out the level. Downstairs, the finished basement offers incredible versatility with a fourth bedroom, a stylish bathroom, a cozy media room with an electric fireplace, and a large rec room that opens directly to the backyard, creating excellent in-law potential. Every inch of this home has been crafted with care, showcasing high-end finishes and a like-new feel that's ready for you to fall in love. Don't miss your chance to call this unforgettable #HomeToStay yours, where coming home each day feels like stepping into your very own private escape! (id:61483)
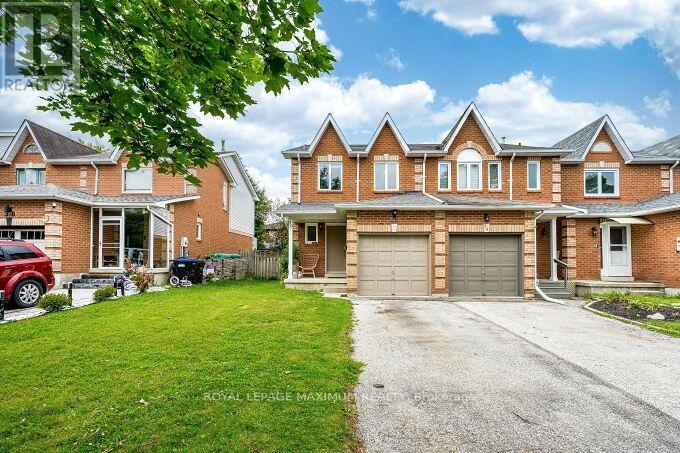
56 Potter Crescent
New Tecumseth, Ontario
Don't Miss This Fully Renovated and Freshly Painted **End Unit Townhome Feels Like a Semi-Detached, Just Move In! Too many upgrades to Mention; Newer Designer Kitchen (2023), Newer Flooring (2023), Newly Renovated Ensuite *With Heated Floors (2024), New Blinds in the Ensuite (2025), Main Washroom (2023), Guest Washroom (2023), Updated Staircase (2024), New Basement Flooring (2024), Roof (2023), Sump Pump with battery backup (2025). This modern townhome features an open-concept main floor, allowing for entertaining and family time, with the convenience of a Fully Finished Rec Room For More Casual Time. Nice large lot. It sits on a very low-traffic crescent close to everything: parks, schools, a community centre, shops, and restaurants. 3 to 5 minute walk to all major amenities, including schools (elementary/high school), grocery stores, daycares, fitness centre/community centre, recreational parks, Tim Hortons and the main business centre of town! Flexible Closing! (id:61483)

2 Oak Avenue
East Gwillimbury, Ontario
Attention to builders, investors or first-home buyers grants, this is an opportunity to build your dream house in the River Dr Park Community. This corner Lot/house comes with a 1/4 moon Driveway and a 3rd entrance to the entire back yard. This includes and very Mature Oak Tree estimated at 240yrs old with a Diameter of 15.5ft. This lot is close to the Holland River, the Marina and sits between two extension for the Bradford Bypass. This home uses City-water, en-bridge natural gas, and Hydro-One for power.Investors will see the potential in this property. with a 1/4 moon Driveway and a 3rd entrance to the entire back yard. This includes and very Mature Oak Tree estimated at 240yrs old with a Diameter of 15.5ft. This lot is close to the Holland River, the Marina and sits between two extension for the Bradford Bypass. This home uses City-water, en-bridge natural gas, and Hydro-One for power.Investors will see the>otential in this bropertyMost of this property is valued by land value (id:61483)
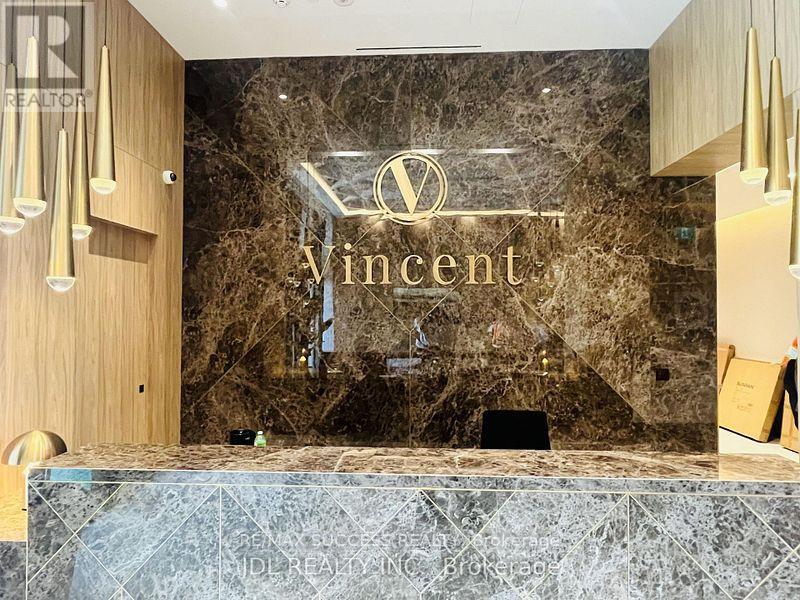
611 - 21 Meadowdale Road
Vaughan, Ontario
Welcome to The Vincent Condos brand-new condo home! Perfectly situated in the heart of Vaughan at the highly sought-after Jane Street & Highway 7 corridor, this modern suite offers an exceptional blend of style, comfort, and convenience. Featuring a bright, open-concept layout, contemporary finishes, carpet free, open concept , brand new appliances, spacious living area, generous bedroom plus den, in-suite laundry, a private balcony and one underground parking space. Enjoy premium building amenities outside pool , exercise room and an steps to the Vaughan Metropolitan Centre (VMC) Subway Station, Viva Transit, restaurants, cafes, shopping, Costco, IKEA, York University, and major highways (400, 407 & 7). Please use 2851 Highway 7, Concord, ON L4K 1W2 for navigation to the condos.To access the designated parking area, travel eastbound on Highway 7. You will see signage for "The Vincent Condos" The entrance is located between Maplecrete Road and Credistone Road. (id:61483)