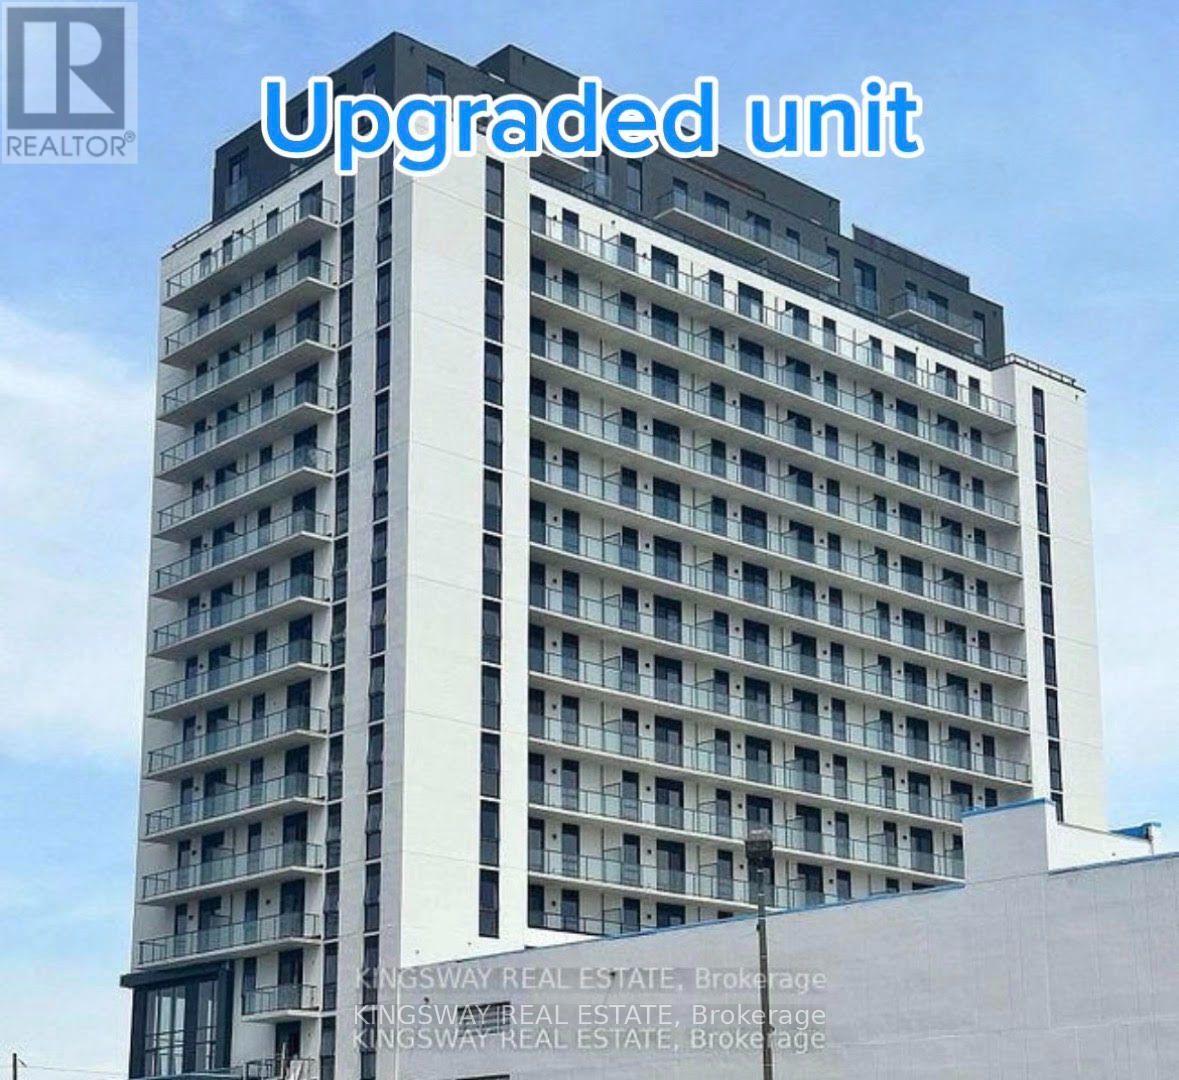
1611 - 33 Erie Avenue
Brantford, Ontario
Wake up to spectacular Grand River views from this beautifully upgraded 1-bedroom plus den suite. Featuring 9-ft ceilings and a functional open-concept layout, this suite includes premium builder upgrades such as a glass shower, additional kitchen pot lights, extra recessed lighting, and mirrored bedroom closet doors. Enjoy exceptional amenities including a 24-hour concierge, fitness centre, co-working lounge, and a rooftop terrace with BBQs. Ideally located steps to the Grand River trails, restaurants, cafés, shopping, and entertainment in downtown Brantford (Walk Score 85). Minutes to Wilfrid Laurier University, Conestoga College, GO Transit, Highway 403, and everyday conveniences. A perfect opportunity for professionals, students, or anyone seeking modern riverside living in a prime location. (id:61483)
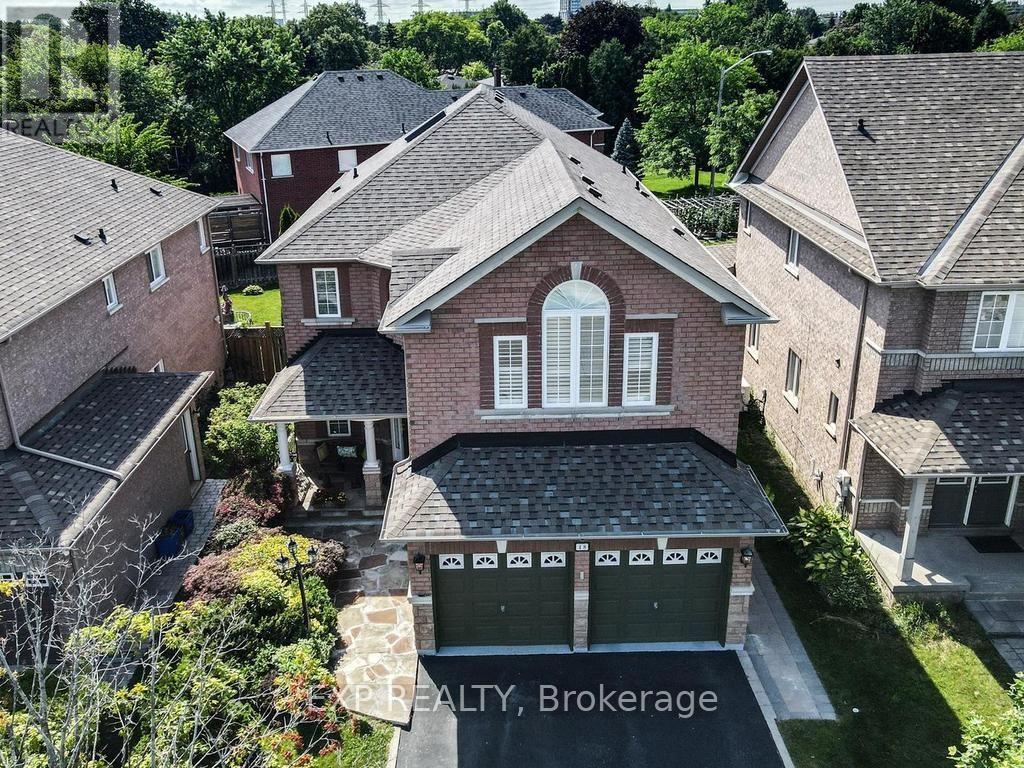
48 Stonebridge Boulevard
Toronto, Ontario
One of biggest on the street. 4-bedroom, 5-bathroom detached home offers 3,028 sq. ft. of living space on a premium 40-ft lot with parking for up to 6 vehicles (2 in garage, 4 in drive). Step through the front door and be welcomed by a stunning oak staircase with a professionally painted mural highlighted from the sun drenched skylight. The spacious, meticulously maintained main floor is designed for comfortable family living and effortless entertaining, featuring two living areas, two dining spaces, and a large eat-in kitchen complete with a coffee nook, centre island, and beautiful granite countertops. Central vacuum with convenient floor inlets in kitchen. Main floor Office and Laundry. Upstairs, the primary suite is a true retreat, highlighted by custom murals in the ensuite, a relaxing 6-jet Jacuzzi tub, his-and-hers closets, and elegant oak flooring. Two additional bedrooms share a convenient Jack-and-Jill bathroom, while the fourth bedroom offers its own private ensuite, separate heat pump and air conditioning, two closets, and a large window, prime space for extended family, guests, or multigenerational living.The finished basement is an entertainer's dream, featuring an expansive recreation/games room with a bar, perfect for family fun, bonus gas fireplace with its unique Himalayan-sourced mantel. Around the corner, you'll find a dedicated gym area, abundant storage, an upgraded 200-amp electrical service, and a generator hookup (generator not included). Outside enjoy a private backyard complete with a spacious deck, retractable awning and ruff in sprinkler, gas line for your BBQ-ideal for relaxing or hosting family and friends.Conveniently located within walking distance of Bridlewood Mall, parks, schools, and the library, this exceptional home combines space, comfort, and an unbeatable location. Roof 2015, Inline Water filter. Furnace and heat pump (2023). Energy assessment certificate, Panel upgrade certificate 2004. Skylight 2020, half moon window 2026 (id:61483)
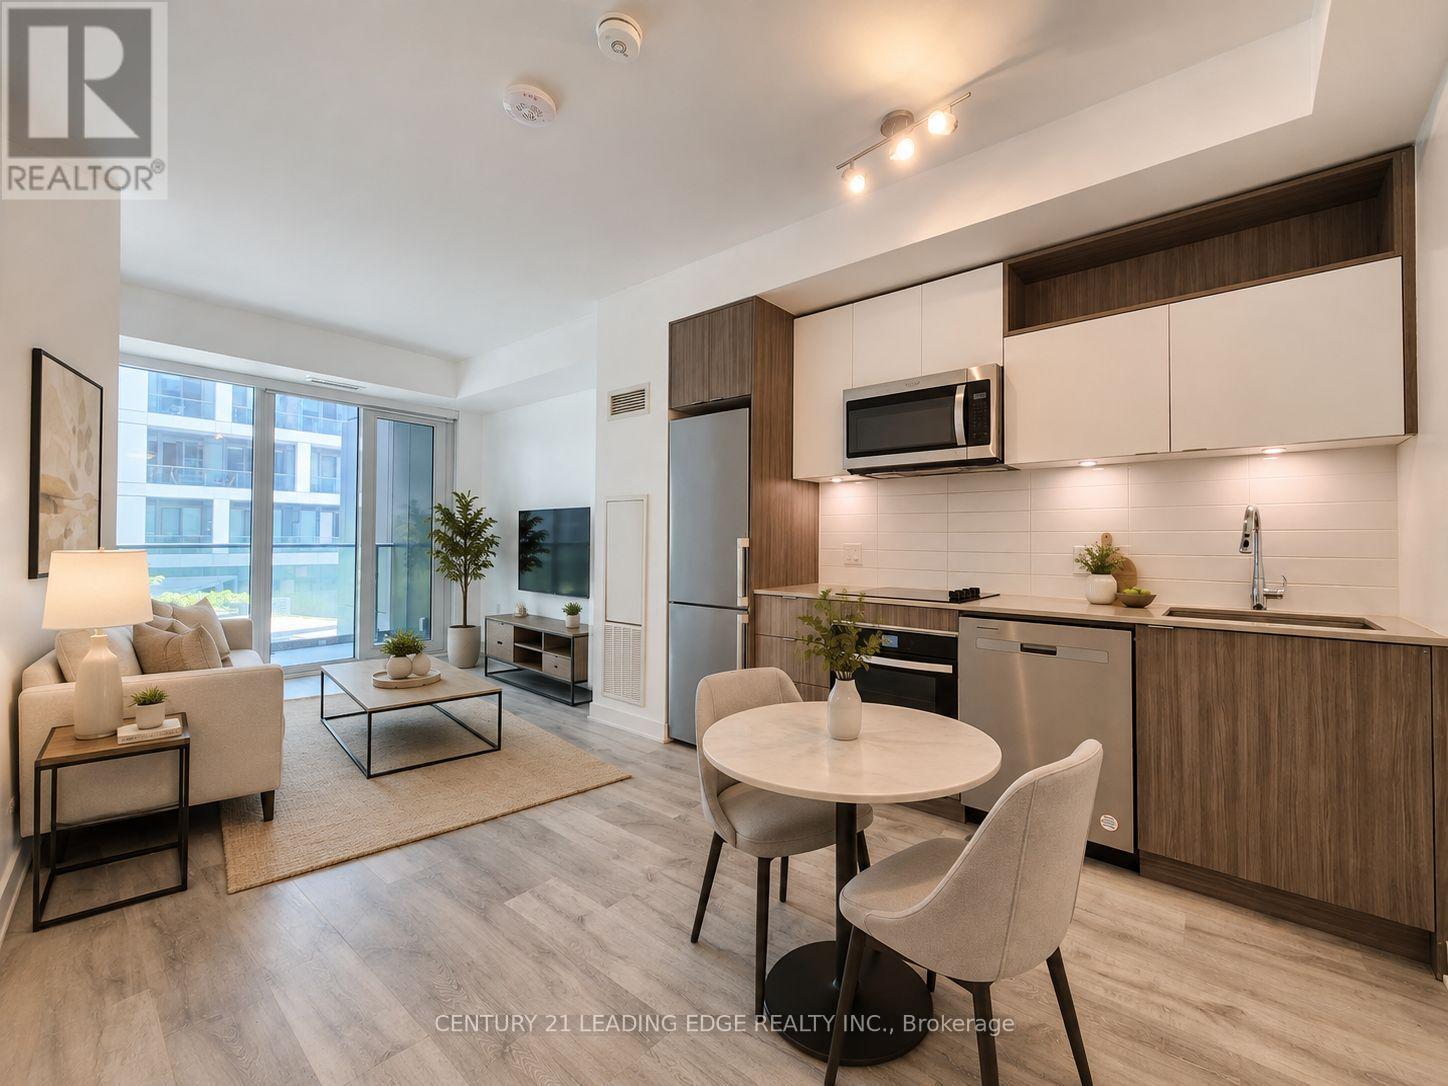
1243 - 135 Lower Sherbourne Street
Toronto, Ontario
Time & Space by Pemberton - a modern urban residence in one of downtown Toronto's most vibrant and sought-after communities. This bright and spacious one bedroom plus den (potential 2nd bedroom) with 2 full baths over 572 sqft features 9-foot smooth ceilings, laminate flooring throughout, and a thoughtfully designed open-concept layout that maximizes every square foot with no wasted space. The well-appointed kitchen is equipped with sleek built-in appliances, granite countertops, and ample cabinetry, seamlessly flowing into the dedicated living area. The living room extends to a private balcony, offering the perfect spot to relax and enjoy the city atmosphere. The generously sized primary bedroom includes a large window for abundant natural light and ample closet space. A versatile enclosed den with a full door provides the flexibility to function as a second bedroom, nursery, or home office. Perfectly situated in the heart of the city, you're just steps to St. Lawrence Market (including the highly anticipated Phase 2 redevelopment), No Frills, boutique shops, cafes, restaurants, and the historic Distillery District. Convenient access to the downtown core, TTC, and the DVP makes commuting effortless. Currently tenanted, property is virtually staged. (id:61483)

3 Church Boulevard
Erin, Ontario
This fully renovated 2 bedroom, 2 bathroom home has mixed use zoning and easily can be converted back to a duplex! It sits on a huge .25 acre lot right in the heart of downtown Erin and is steps from everything Erin has to offer. It has new floors throughout, natural wooden beams and pot lights. The renovated kitchen has tons of cupboard space, under-cabinet lighting & a large dining space. The primary bedroom has a separate dressing room/closet, there is a main 4-pc bathroom, plus the second bedroom has it's own 4-pc bathroom and direct access to a private deck. There is also direct access off the kitchen to the backyard and a second private deck. The backyard has endless potential and currently offers ample green space, a large shed, as well as a firepit. Mixed use zoning allows for so many possibilities for this property. This home previously was 2 units and all mechanicals are still in place to convert back to that. This home is a wonderful starter home or investment. Roof 2023, Driveway 2022, Furnace/AC 2021, Appliances 2020 (id:61483)
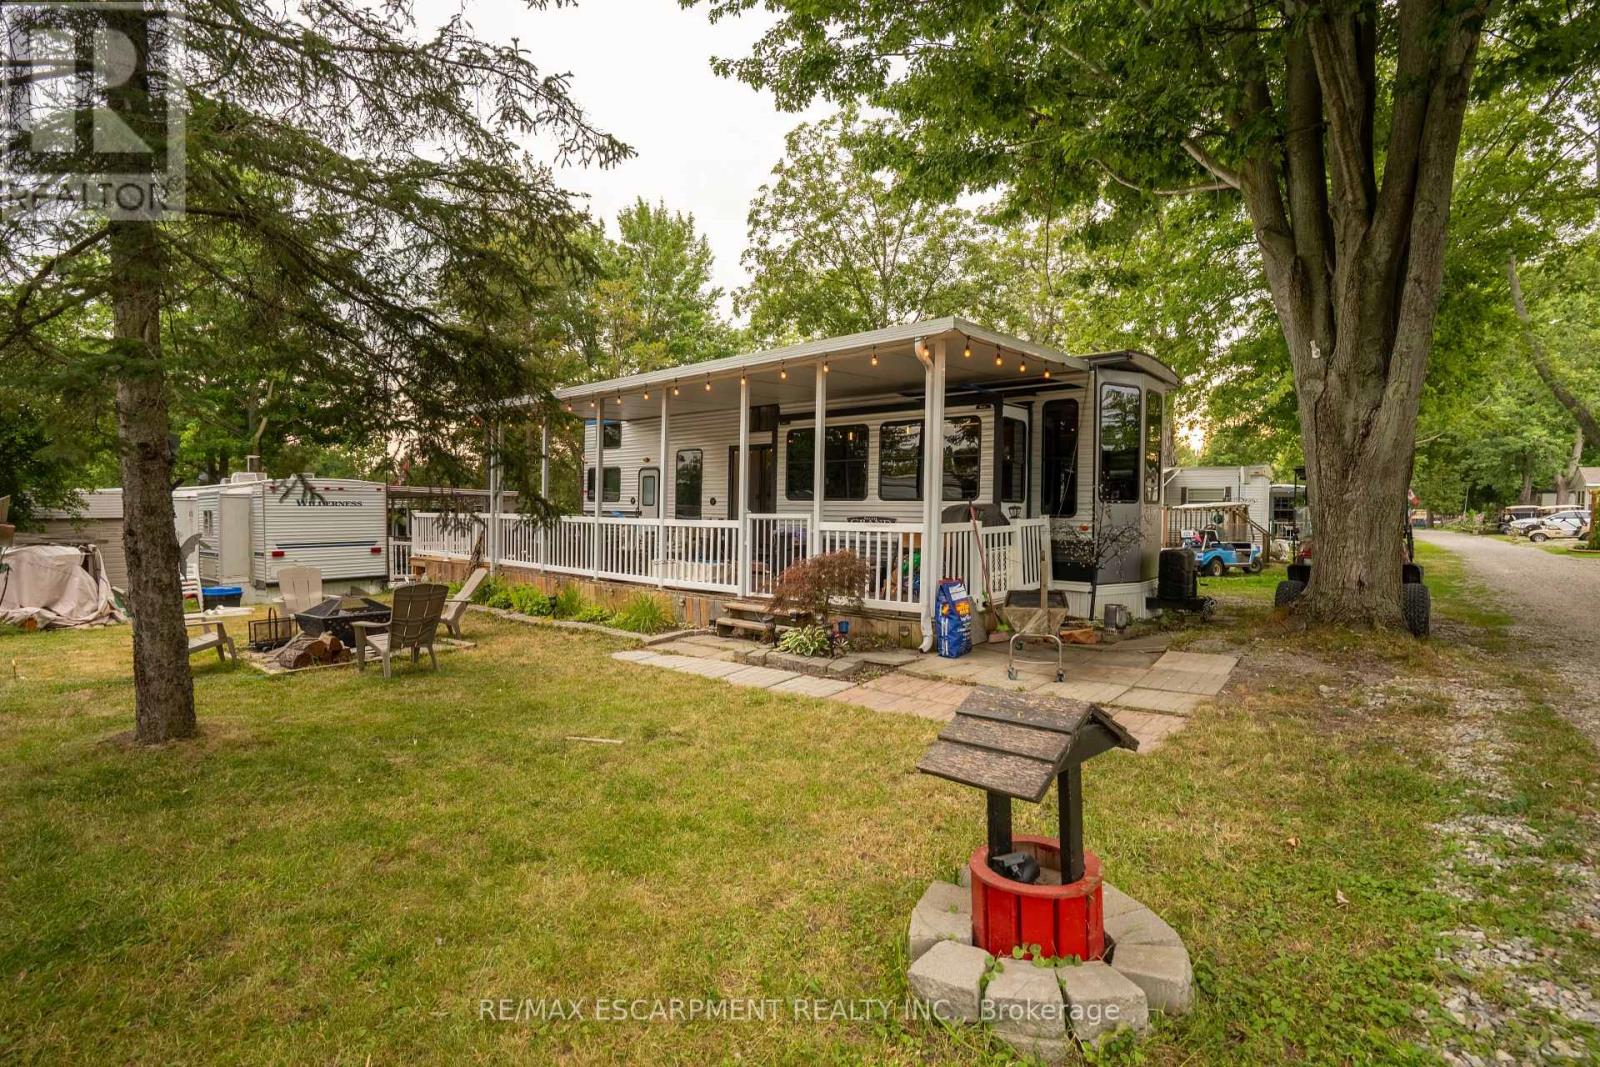
35 - 1001 Haldimand Road
Haldimand, Ontario
Welcome to Grand River RV Resort in beautiful Cayuga, just 30 minutes south of Hamilton! Enjoy affordable seasonal cottage living in this move-in ready 2020 Forest River Salem Grand Villa 42FLDL destination trailer, offering approximately 400 sq. ft. of living space with 3 slide-outs, measuring 41 ft. 7 in. x 8 ft. 6 in. This spacious unit features 1 bedroom, 2 lofts, a 3-piece bathroom, an open-concept living area, residential-style kitchen with ample cabinetry, a propane forced-air furnace, and an owned water heater. Step outside to the covered wrap-around deck, perfect for relaxing or entertaining, with the BBQ, outdoor furniture, shed, and most contents included, making this a true turnkey opportunity. The property also offers grass/gravel parking for approximately 3 vehicles, with visitor parking conveniently located nearby. Set within the picturesque 130+ acre Grand River RV Resort, owners enjoy a relaxing cottage and camping lifestyle with access to the Grand River, nearby boat launch, park, campground, and mini putt, along with two heated saltwater community pools and beautifully maintained grounds. The annual land lease is approximately $5,000 and includes water and sewer, while hydro is additional at approximately $300 per year. Whether you're searching for a peaceful summer retreat, a weekend escape, or an affordable cottage alternative, this exceptional property offers the perfect opportunity to relax, unwind, and create lasting memories. (id:61483)
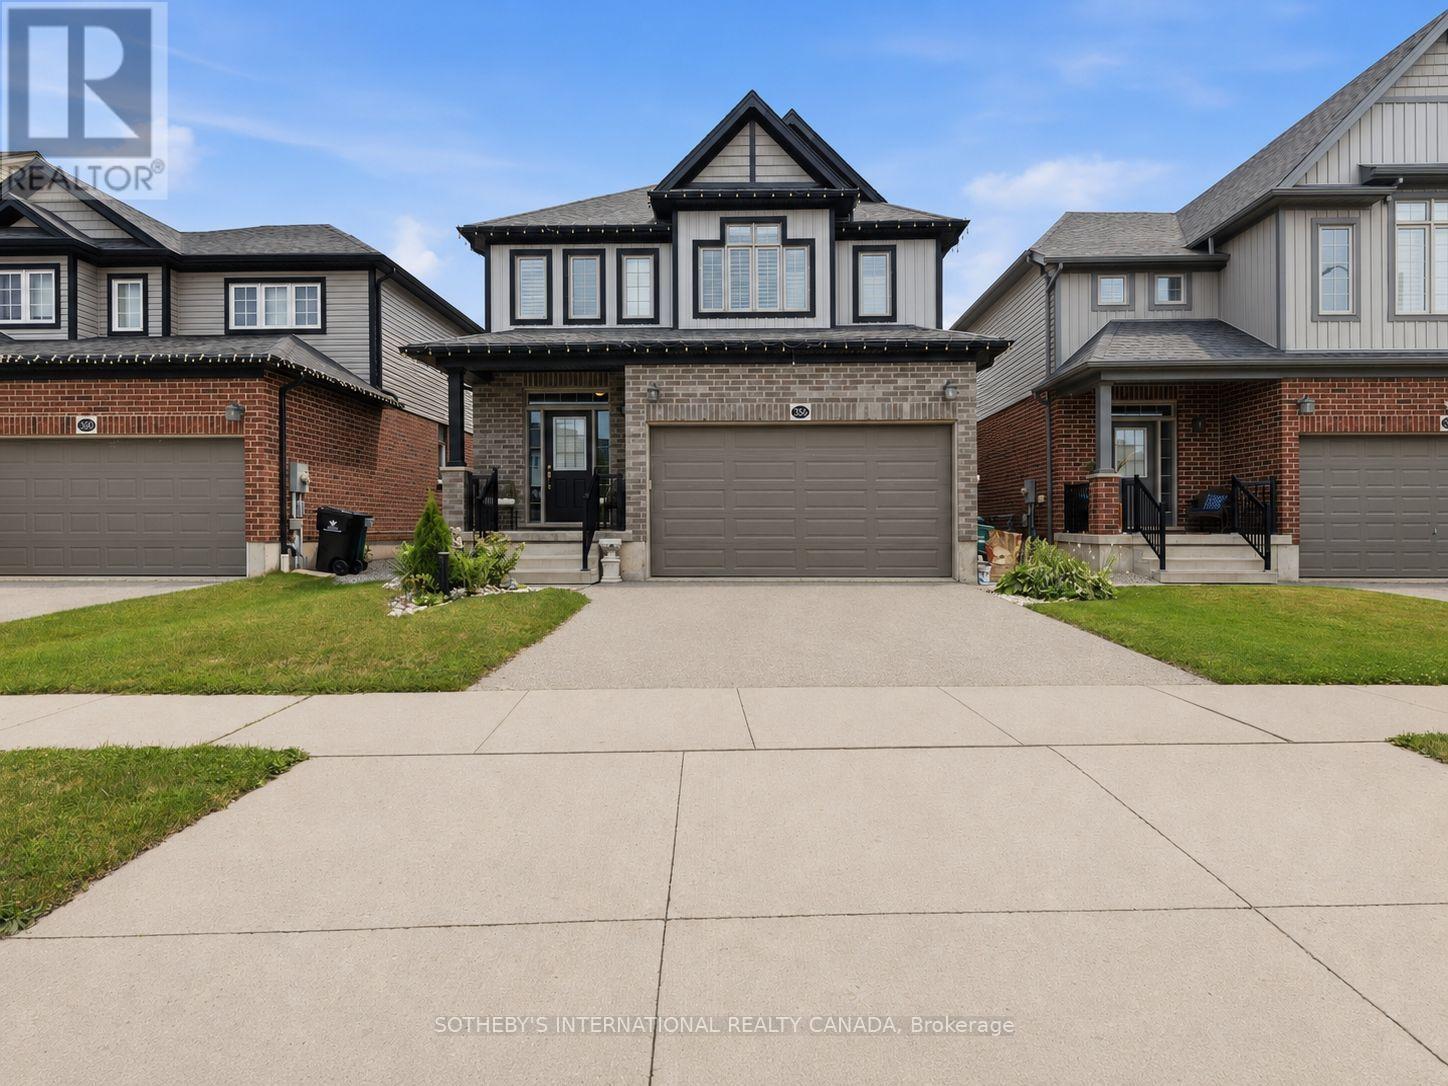
356 Freure Drive
Cambridge, Ontario
Welcome to 356 Freure Drive, a beautifully upgraded and meticulously maintained detached home in desirable West Galt. Built in 2018, this thoughtfully designed 3-bedroom, 3-bathroom home offers a functional family layout with a rare second-floor family room, ideal as a TV lounge, home office or children's play area. The bright main level features 9-foot ceilings, oversized windows with transoms, California shutters throughout and an upgraded 8-foot sliding door leading to a large wooden deck spanning the width of the home. The kitchen and principal living areas provide an inviting setting for everyday living and entertaining, while the main floor laundry room with direct access to the finished garage adds exceptional convenience and includes a floor drain. Upstairs, the spacious primary bedroom offers a private ensuite with an upgraded glass shower, complemented by two additional bedrooms and a full family bathroom. A convenient switch near the entryway controls the upstairs bathroom exhaust fans. Thefinished basement provides valuable additional living space for a recreation room, gym, office or media area, along with larger basement windows and a bathroom rough-in for future customization. Additional features include central vacuum and a sump pump. Outside, enjoy a well-maintained backyard with established landscaping and an expansive deck, creating an ideal space for relaxing, barbecuing and entertaining. Complete with numerous builder upgrades, a double-car garage and a deep approximately 36-by-115-foot lot. Conveniently located close to the Gaslight District, Downtown Galt, parks, trails, schools, shopping and everyday amenities. (id:61483)
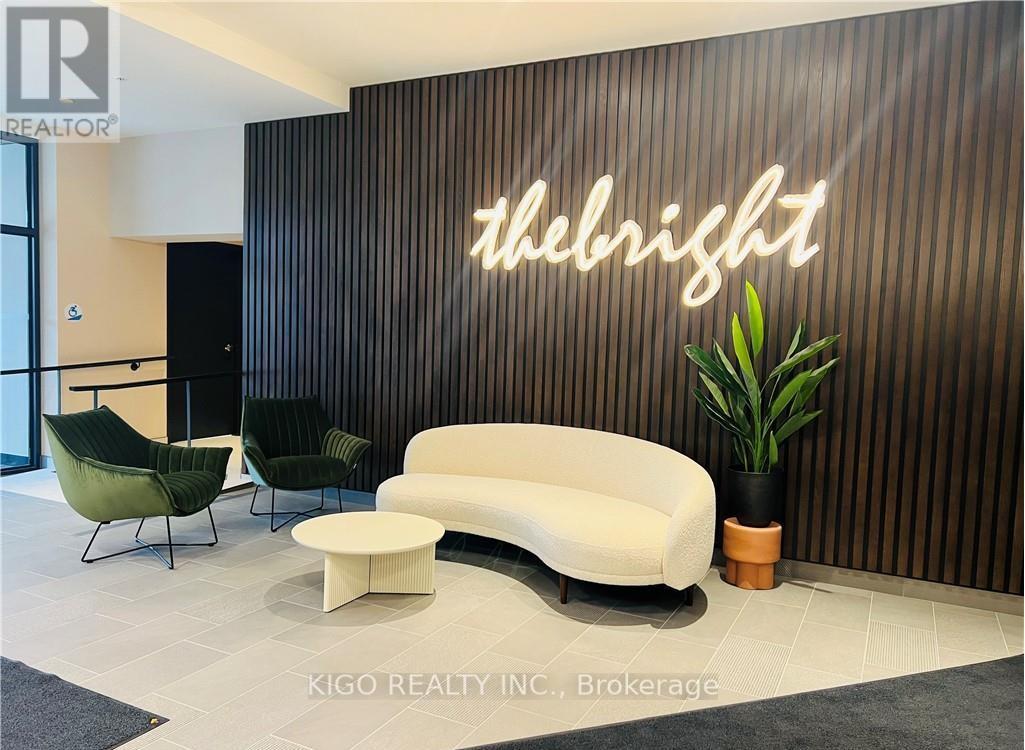
1201 - 741 King Street
Kitchener, Ontario
2 bedroom 1 bath unit with 1 parking spot available in the newer building of Kitchener Downtown. Built in cabinetry, lots of storage space, spacious bedrooms and living area with lots of natural light. Quartz countertops in the kitchen with tile backsplash, Soft Close drawers & Cabinets. Heated Floor Tile in the bathroom. Digital door locks along with In charge Platform where you can manage Temperature and door locks through your phone. Easy Commute, be the first one to experience the luxury of this unit. Suitable for a small family or young professionals. Kitchener GO Station and LRT are just steps away, making it easy to get around without a car. You are also within walking distance of hospitals, Google's Waterloo offices, independent cafés, local shops, and a wide variety of restaurants, putting you right in the center of one of Ontario's most exciting and fast-growing urban communities. A great opportunity for a well-located unit in a thriving downtown core. Huge balcony with access from bedroom, and living area. (id:61483)
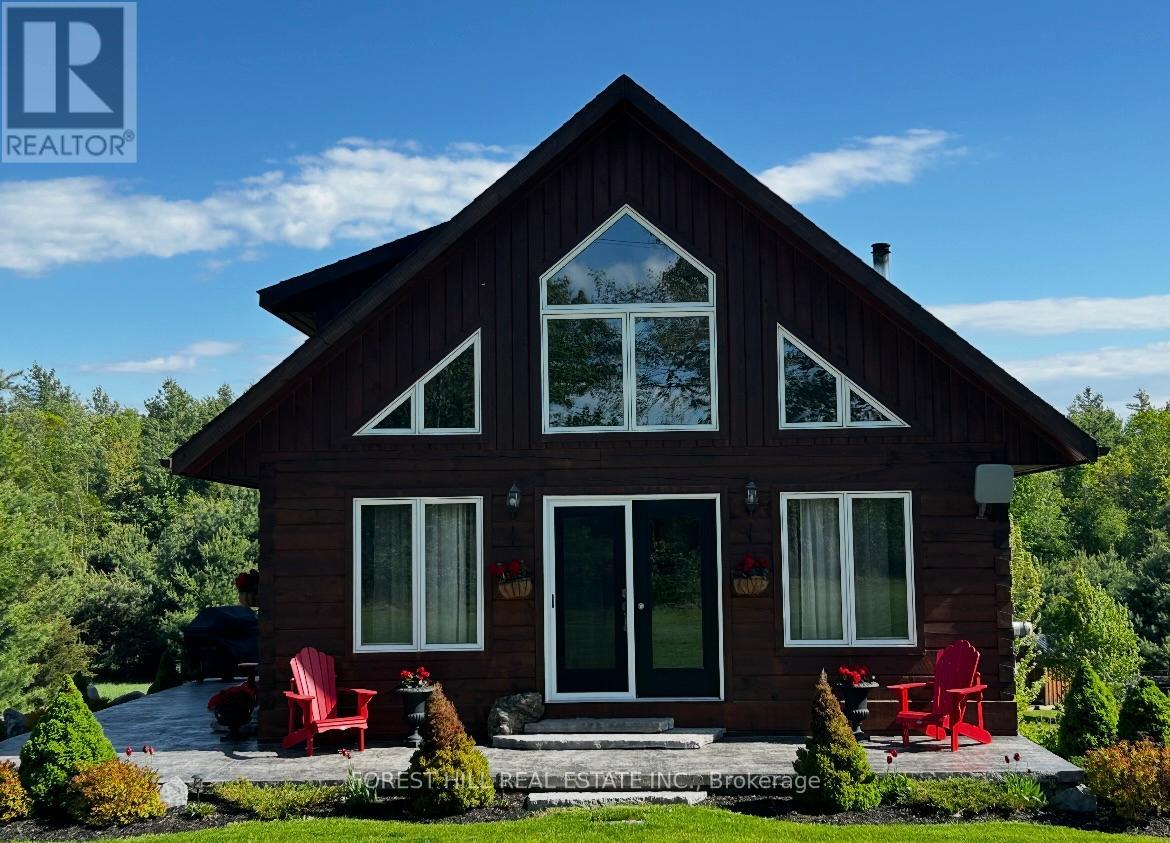
1825 Trent River Road
Trent Hills, Ontario
Nestled just outside of Havelock, this pristine 2+1 bedroom, 2-bathroom confederation log home offers the perfect blend of rustic charm and modern comfort. Set on a beautifully maintained 0.99-acre lot, the property showcases meticulously manicured gardens that create a peaceful and inviting outdoor setting. Inside, the home is in immaculate condition, featuring warm wood finishes and a thoughtfully designed layout that maximizes both space and natural light . Step outside to enjoy the durable poured concrete patio-ideal for entertaining or simply relaxing while taking in the tranquil surroundings. Bright and inviting kitchen with exposed wood beams, large centre island with seating, stainless steel appliances, and ample white cabinetry. Open layout with excellent natural light and a seamless flow to the dining area. Backing onto conservation land, this property provides added privacy and a serene natural backdrop, making it a perfect retreat for those seeking quiet country living without sacrificing convenience. A rare oppurtunity to own a truly turnkey log home in an idyllic setting. (id:61483)

99 Victoria Street N
Woodstock, Ontario
Picture this: a tree-lined street, a porch made for morning coffee, and a bungalow that's already done the hard work for you. This charming 3 bedroom bungalow sits on a deep lot in a prime, centrally located neighbourhood, steps to schools, parks, transit, and shopping. Inside, main floor living keeps it simple and sun filled, with the hard work already done: updated pot lighting, a brand-new furnace and water heater, and electrical hookup to the garage. Out back, mature trees turn the yard into your own private oasis. Add a detached garage and driveway parking for up to five vehicles, and you've got serious curb appeal to match. This is the starter home everyone says they want - and it's actually move-in ready. (id:61483)
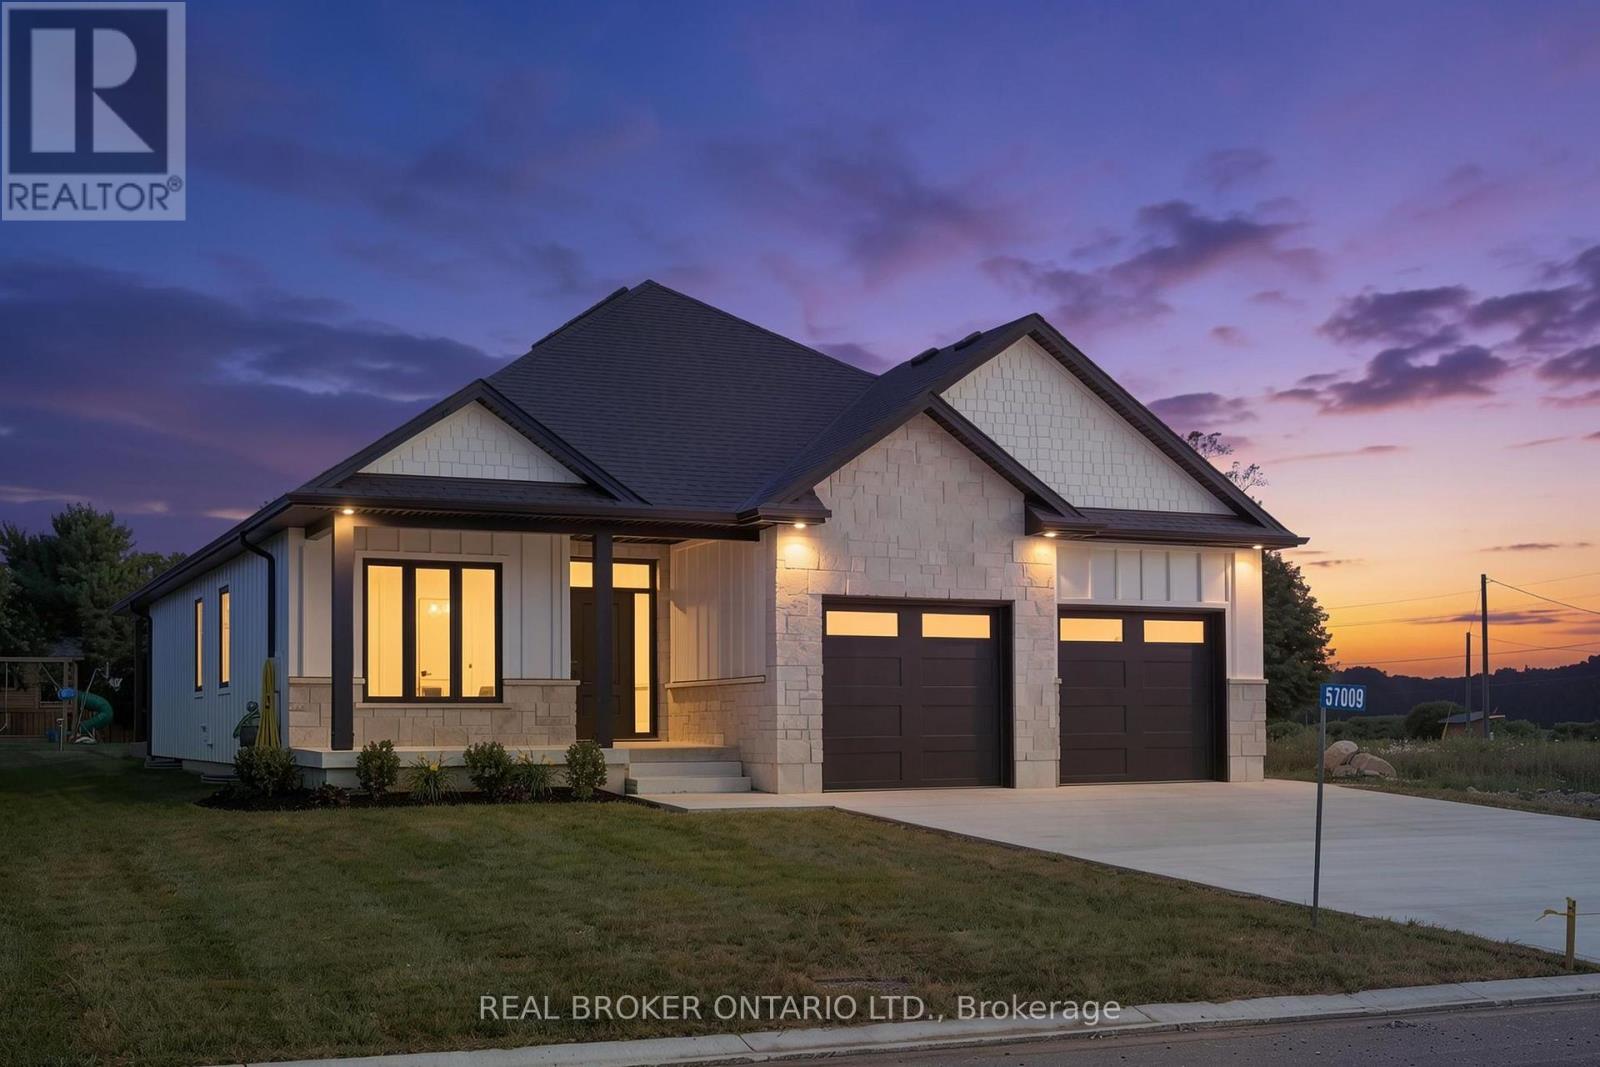
57009 Bruce Street
Bayham, Ontario
Welcome to this beautifully designed white bungalow featuring timeless curb appeal with light stone accents and a thoughtfully designed layout perfect for modern family living. Step inside to a spacious foyer that welcomes you into the home, with a convenient built-in coat rack and a versatile front bedroom or office tucked just off the hallway. The heart of the home is the stunning open-concept living space, where style and comfort come together. The living room showcases beautiful coffered ceilings with accent lighting and a striking shiplap fireplace with a wood mantle, perfectly framed by two large windows that fill the space with natural light. The modern kitchen is a true showstopper, featuring two-tone cabinetry with crisp white uppers, warm wood-toned lowers and island, a spacious pantry, and stainless steel appliances. The main floor offers three bedrooms, including a spacious primary suite complete with a private 3-piece ensuite bathroom. A convenient main floor laundry room and mudroom area located off the garage add functionality to this thoughtfully designed home. The finished lower level provides even more living space with two additional bedrooms, a 4-piece bathroom, and a large recreation area perfect for family gatherings, movie nights, or entertaining guests. With its modern finishes, inviting design, and flexible living spaces, this beautiful bungalow offers the perfect blend of comfort, style, and functionality. (id:61483)

67 Whitcomb Crescent
Smiths Falls, Ontario
Stunning freehold townhome in the desirable Bellamy Farms community! Built in 2023 by Parkview Homes, this popular Etson Model offers approximately 1,750 sq. ft. of modern living space with 3 bedrooms, 3 bathrooms, finished basement with high ceiling, and attached garage. The bright open-concept main floor, Laminate flooring, large windows, spacious living/dining areas, and a stylish kitchen with high-end cabinetry, four stainless steel appliances, backsplash, and patio door access to the deck and backyard. The split-level layout thoughtfully designed provides enhanced privacy, with two comfortable bedrooms located on the mid-level, each with spacious closets and access to a full 4-piece washroom. while the upper level hosts a private primary bedroom with walk-in closet, 4-piece ensuite, and convenient upper-level laundry. The fully finished lower level with high ceilings offers a spacious recreation room-perfect for family movie nights-enhanced by large windows that fill the space with natural light and extensive storage space. Additional highlights include parking for 3 vehicles, ceramic tile flooring. Home is still under Tarion Warranty. Conveniently located close to shops, schools, parks, trails, hospital, downtown Smiths Falls, the Rideau Canal, and the Cataraqui Trail. Rental Items/Under Contract HWT, AC, Furnace, HRV. (id:61483)
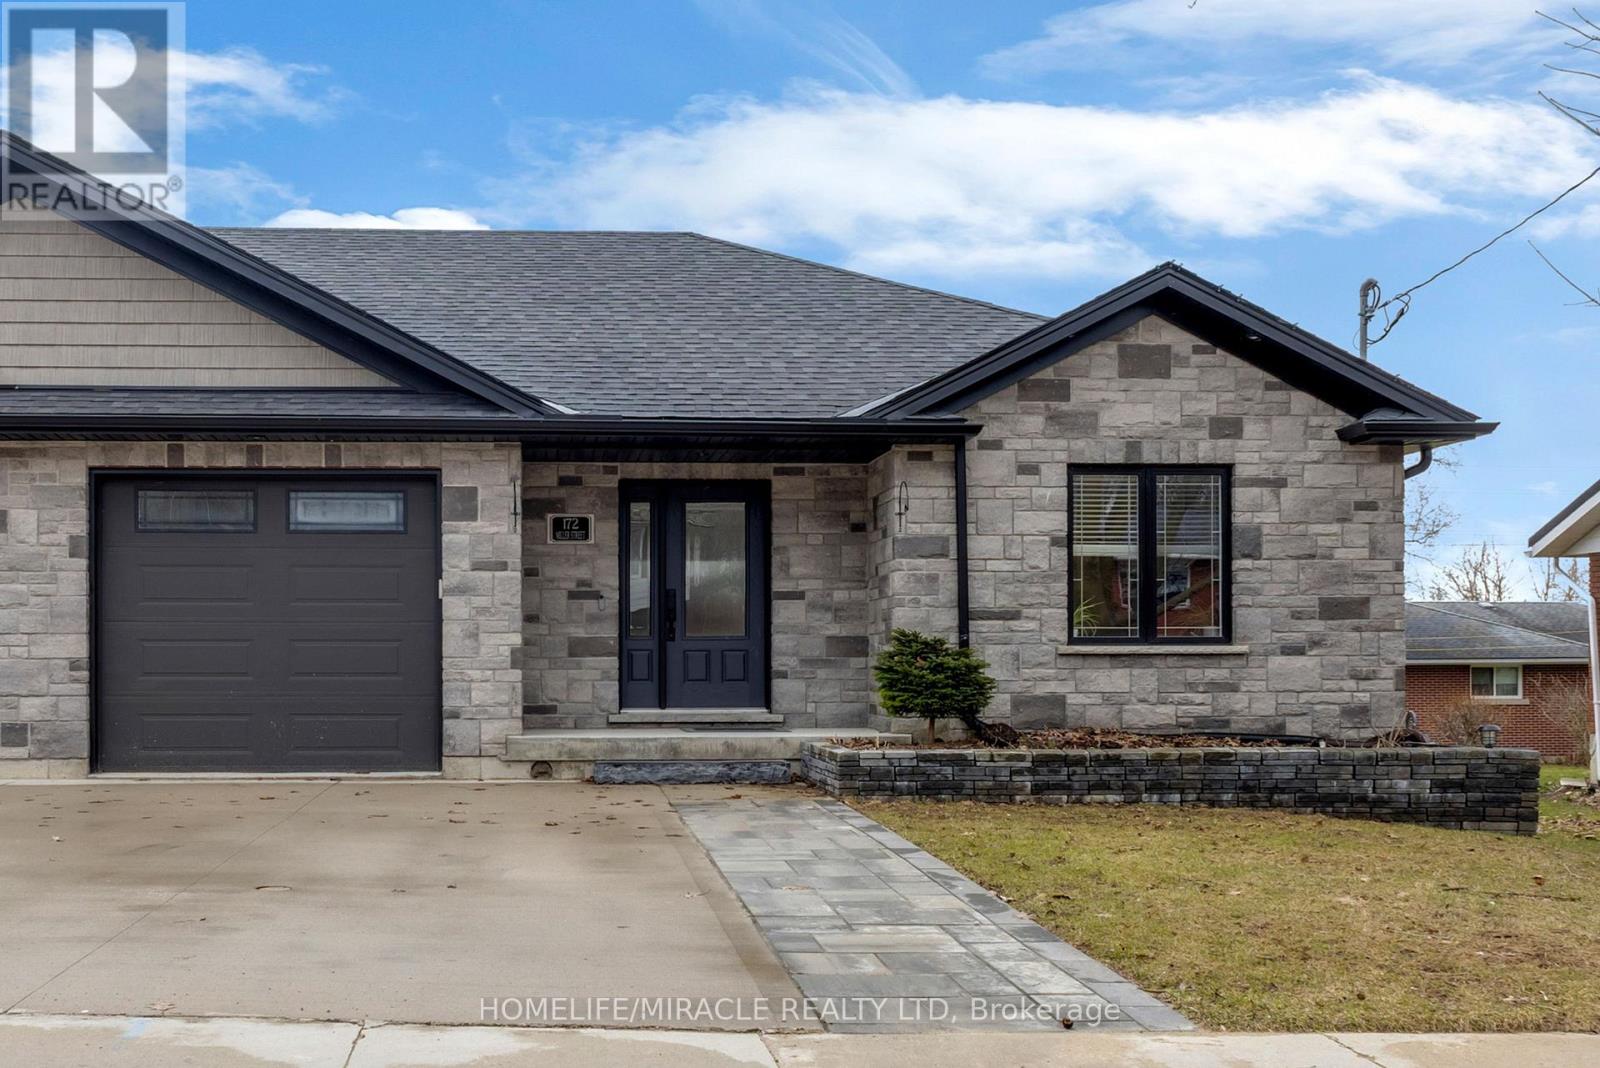
172 Miller Street
Wellington North, Ontario
Beautifully maintained semi-detached bungalow, built in 2020 and located in the quiet, friendly streets of Mount Forest, where the pace of life slows down just enough for you to breathe. This home offers the perfect blend of comfort and convenience, close to all amenities. The main floor features a bright open-concept layout with a modern kitchen, dining, and living area, complete with granite countertops and ample natural light. The master bedroom features a custom built-in closet organizer with automatic lighting. A second bedroom, 4-piece bath, and convenient main-floor laundry complete this level. Downstairs, the spacious recreation room is designed for entertaining and family enjoyment. Whether it's movie nights, a games area, or space for kids to play, this space is right. A 3-piece bathroom adds convenience, and additional bedroom. Don't miss your opportunity to make it yours! (id:61483)