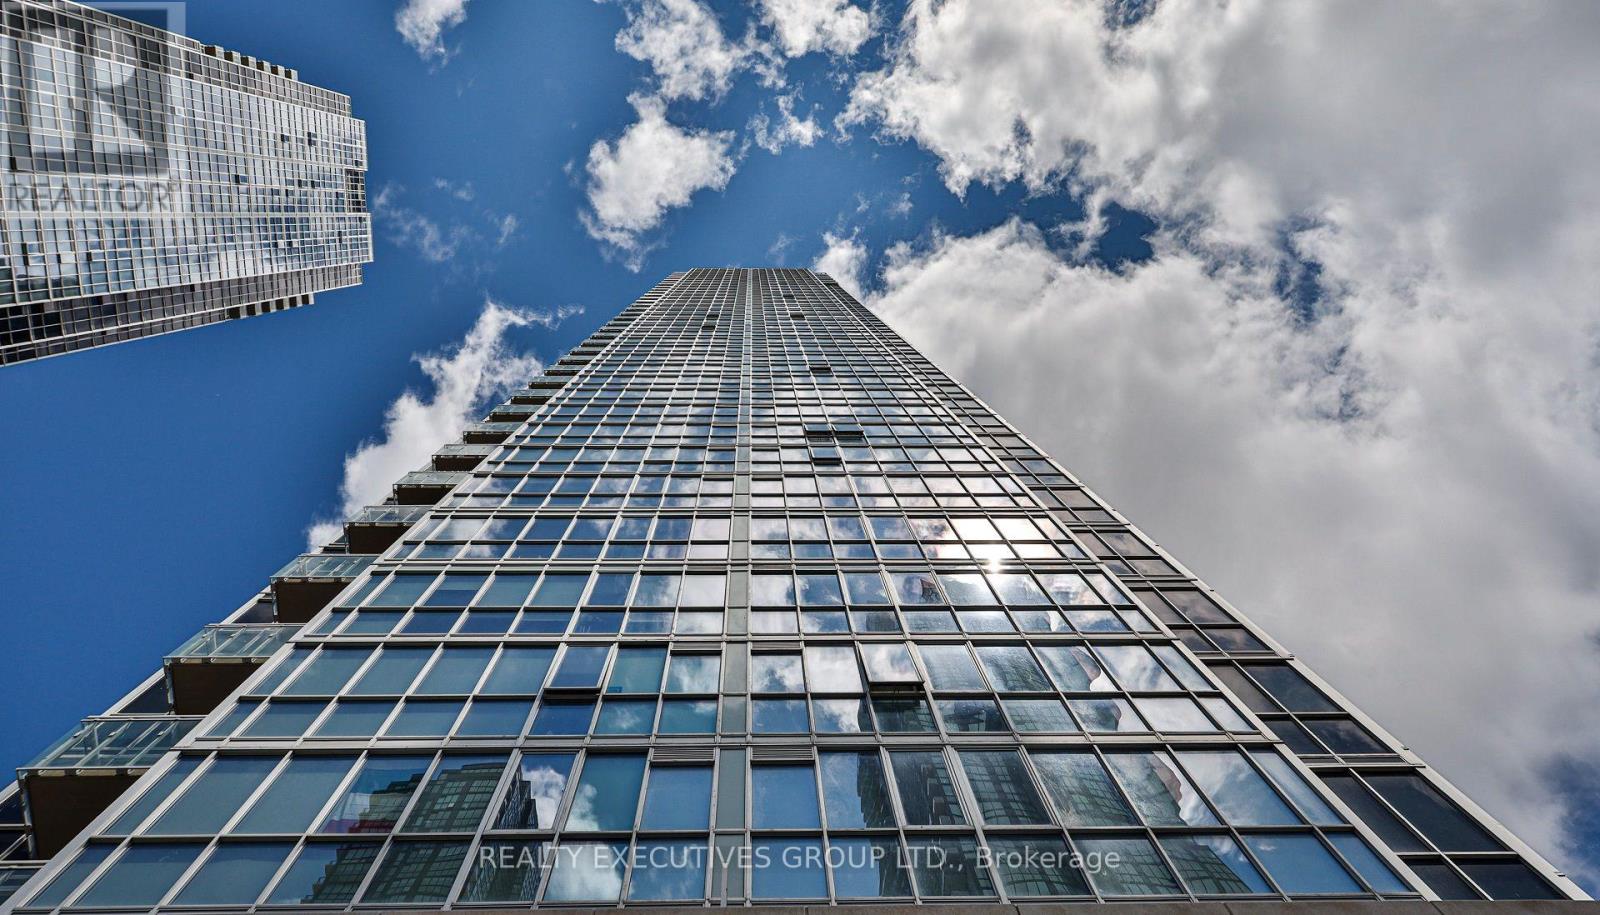
1706 - 2916 Highway 7 Road
Vaughan, Ontario
One of a kind custom 1 Bedroom + Den (versatile enough to be used as a 2nd bedroom) and 2 full bathrooms suite at the Nord West Tower Residences features an unobstructed western view of Edgeley Park. Ingeniously designed layout with customized storage organizers, the suite boasts premium finishes including 9' ceilings, built in Microwave, pot lights with LED dimmer throughout, modern lighting, new tiling in the master bathroom, and a new stacked washer/dryer. All electrical light fixtures and window coverings. The building is located in the heart of the Vaughan Metropolitan Centre. Steps from the VMC Subway Station and VIVA transit lines, allowing for a quick commute to downtown Toronto. Residents have access to an indoor swimming pool, state-of-the-art fitness centre, party room, games room, chef room and 24-hour concierge. Minutes from major highways (400 and 407), Vaughan Mills, Canada's Wonderland, and local dining. Some Furniture Available. Ask For Details. (id:61483)
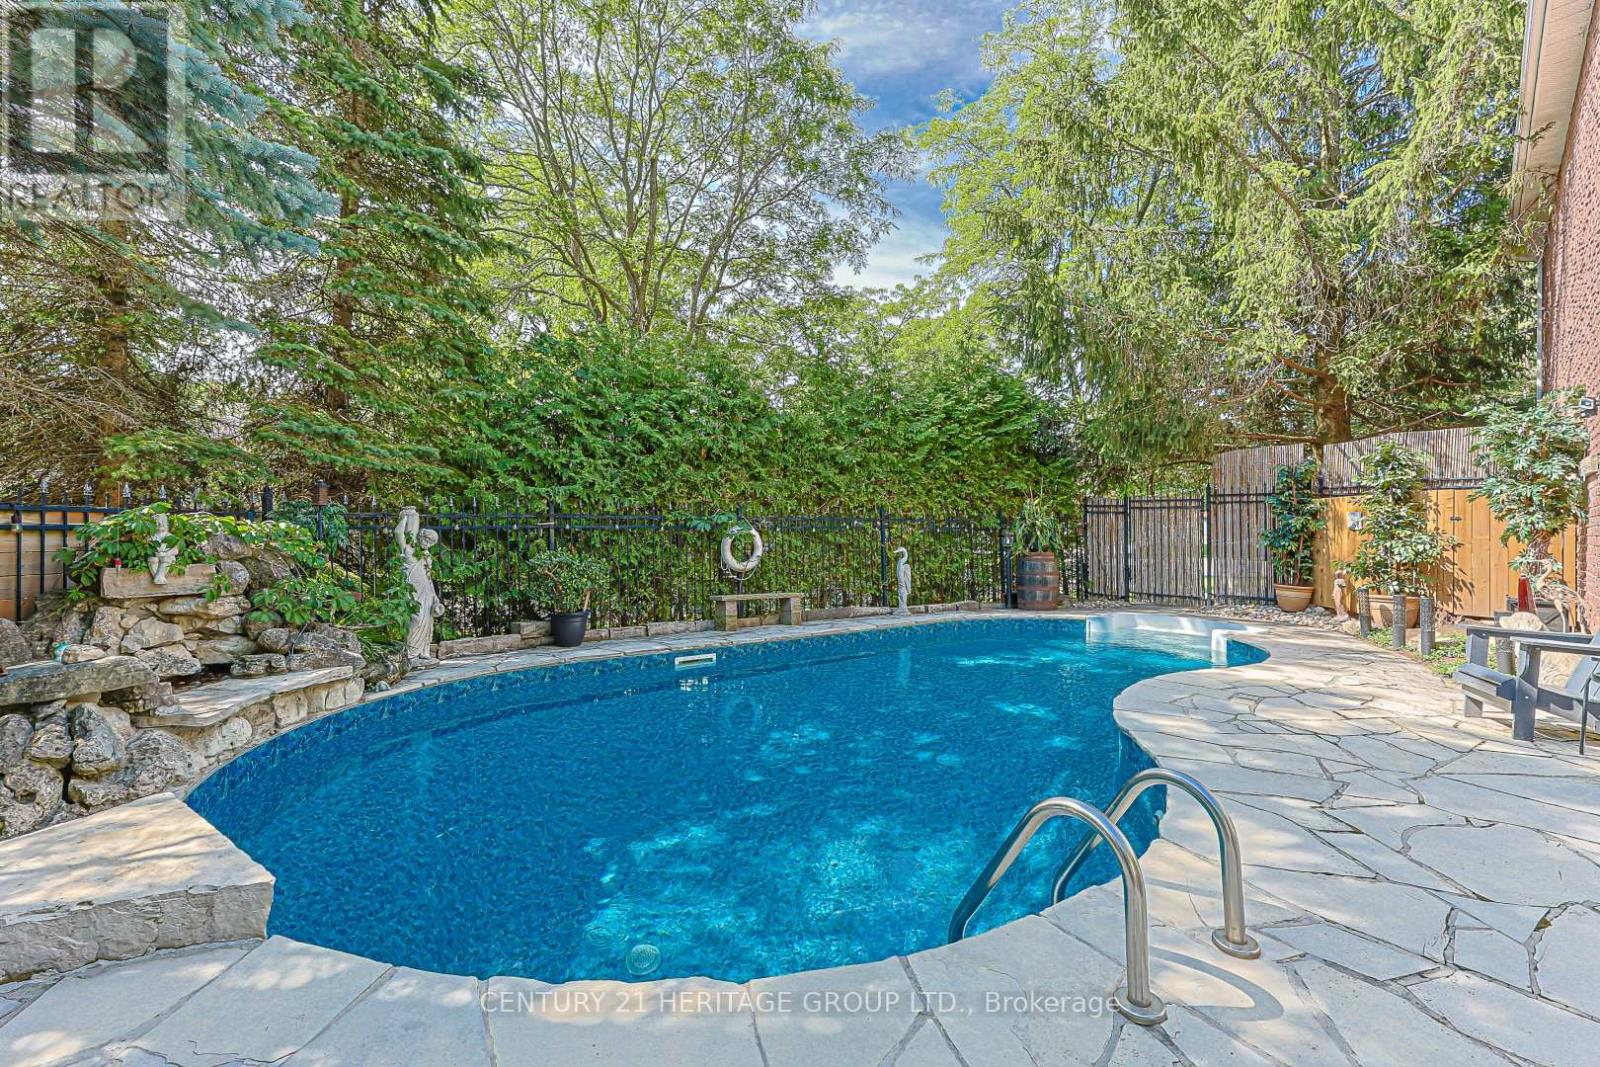
169 Delayne Drive
Aurora, Ontario
Welcome to this exceptional 4-bdrm, 4-bath family home in the sought-after Aurora Heights neighbourhood. Offering spacious rooms, a versatile floor plan, & a spectacular backyard retreat. This home is ideal for growing families, multi-generational living, and those who love to entertain. The main level features a bright and functional kitchen with a separate breakfast area & double French doors that open to a spacious deck overlooking the backyard. Enjoy separate living & dining rooms, plus a warm & inviting family room with a fireplace. A convenient main floor laundry room offers direct access to the garage & separate side entrance. The spacious primary suite offers a walk-in closet, 4-piece ensuite. An additional 3 bedrooms provide plenty of space for growing families. A finished basement features living quarters complete with a sleeping area, kitchen, living room, & 3-piece bathroom. Highlights include a cantina & walk-up to garage with separate side-door entrance, providing flexibility for extended family or future plans. The backyard is a private oasis, surrounded by mature trees for exceptional privacy. Enjoy summers by the pool, relax on the beautiful flagstone patio, or entertain on the deck. The wired cabana is ready for a TV. The pony panel below the deck is designed for a future potential 8' x 8' hot tub. A pool bar with fridge & adjoining change room make outdoor entertaining effortless, while a separate tool shed provides extra storage. A 200-amp electrical service provides added capacity for today's modern lifestyle and future enhancements. The home's curb appeal is enhanced by a flagstone walkway,2-car heated garage & paved 4-car driveway. Ideally located close to parks, convenience store, community centre, library, golf courses, top-rated public & private schools, hospital, shopping, restaurants, major highways & many more amenities. This is your opportunity to own a beautifully maintained home in one of Aurora's most desirable family neighbourhoods. (id:61483)

950 Isaac Phillips Way
Newmarket, Ontario
End Unit Town, shows like a Semi- Detached Home with Over 2,400 Sq. Ft. Of Elegant Living Space. This Home Features A Striking Brick And Stone Exterior, Fully Landscaped Interlock Stone Backyard And Walkway. Hardwood Flooring Throughout With Soaring 9 Ceilings On The Main Floor And 10 Ceilings On The Second And Third Floors Create An Open And Airy Feel. The Main Floor Offers A Spacious Family Room With Walkout To A Deck And A Laundry Room With Direct Garage Access. The Second Floor Is Designed For Modern Living, Showcasing A Gourmet Kitchen With Quartz Countertops, A Centre Island, Ceramic Backsplash, Walk-In Pantry, And Servery, Along With A Walkout To The Balcony which has a Gas Hook Up for BBQ. The Open-Concept Living And Dining Area Is Complemented By Custom Built-In Shelving And An Elegant Fireplace, While A Versatile Den Provides The Perfect Space For A Home Office Or Playroom. On The Third Floor, The Primary Retreat Has A Private Balcony, Walk-In Closet With Custom Organizers, And A Spa-Like Ensuite With A Freestanding Tub. Two Additional Bedrooms Share A 4-Piece Main Bath With A Soaker Tub, And All Closets Are Outfitted With Custom Organizers. Conveniently Located Near Parks, Golf Courses, Top Private Schools, And Major Amenities, This Stunning Property Combines Luxury, Functionality And An Unbeatable Newmarket Location. The Upgrades in this Home are Extensive! (id:61483)
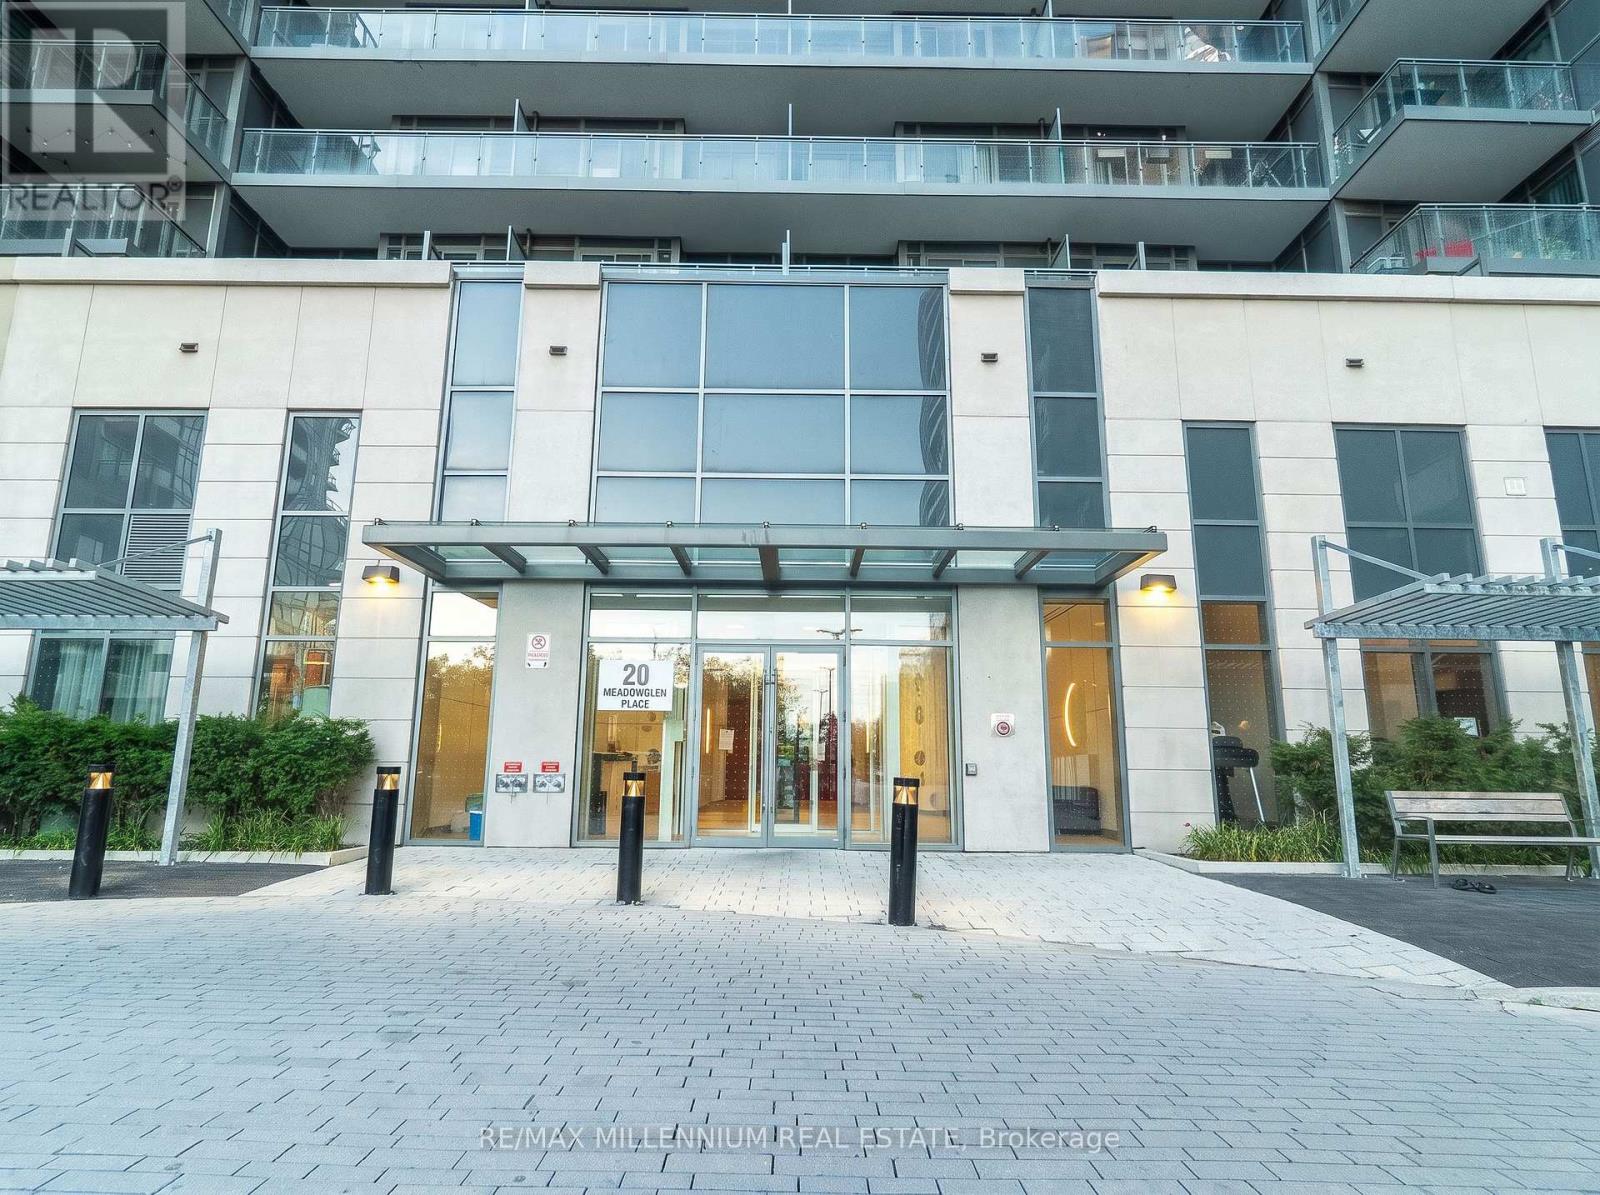
1206 - 20 Meadow Glen Place
Toronto, Ontario
This spacious 2-bedroom + den, 2-bathroom suite offers over 850 sq.ft. of thoughtfully designed living space with a bright open-conceptlayout and modern finishes throughout. The versatile den is perfectfor a home office, while the primary bedroom features a privateensuite and direct access to the balcony. Includes one owned parkingspace and in-suite laundry.Enjoy exceptional amenities including a rooftop pool, fitness centre,theatre room, party room, concierge, guest suites, BBQ area, andvisitor parking. Conveniently located minutes from Highway 401,Scarborough Town Centre, Centennial College, the University of TorontoScarborough, TTC transit, parks, shopping, and everyday essentials. Anexcellent opportunity for first-time buyers, families, or investors. (id:61483)
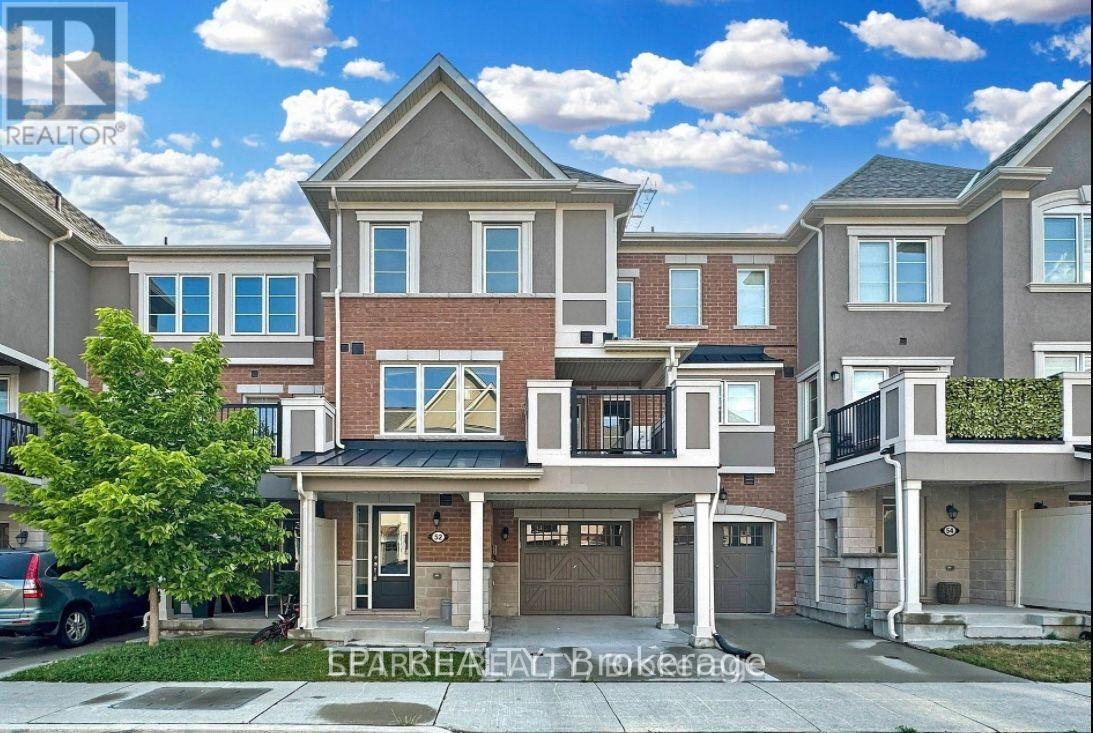
52 Gerigs Street
Toronto, Ontario
***MOVE-IN READY*** This stunning newer freehold townhome features a spacious, sun-filled layout with 3 bedrooms, 3 bathrooms, and a newly upgraded kitchen with brand-new counters and a stylish backsplash. Step out onto the expansive deck, equipped with a gas line for easy BBQs, and enjoy the convenience of 2 parking spots. Situated on a premium lot in a vibrant, family-friendly neighbourhood, this home is perfect for commuters, just a short walk to Warden TTC Subway Station. Close to top-rated schools, including SATEC at W.A. Porter Collegiate Institute, this well-maintained, 6-year-old townhome is truly turn-key. Discover modern luxury, comfort, and convenience in this desirable community. (id:61483)
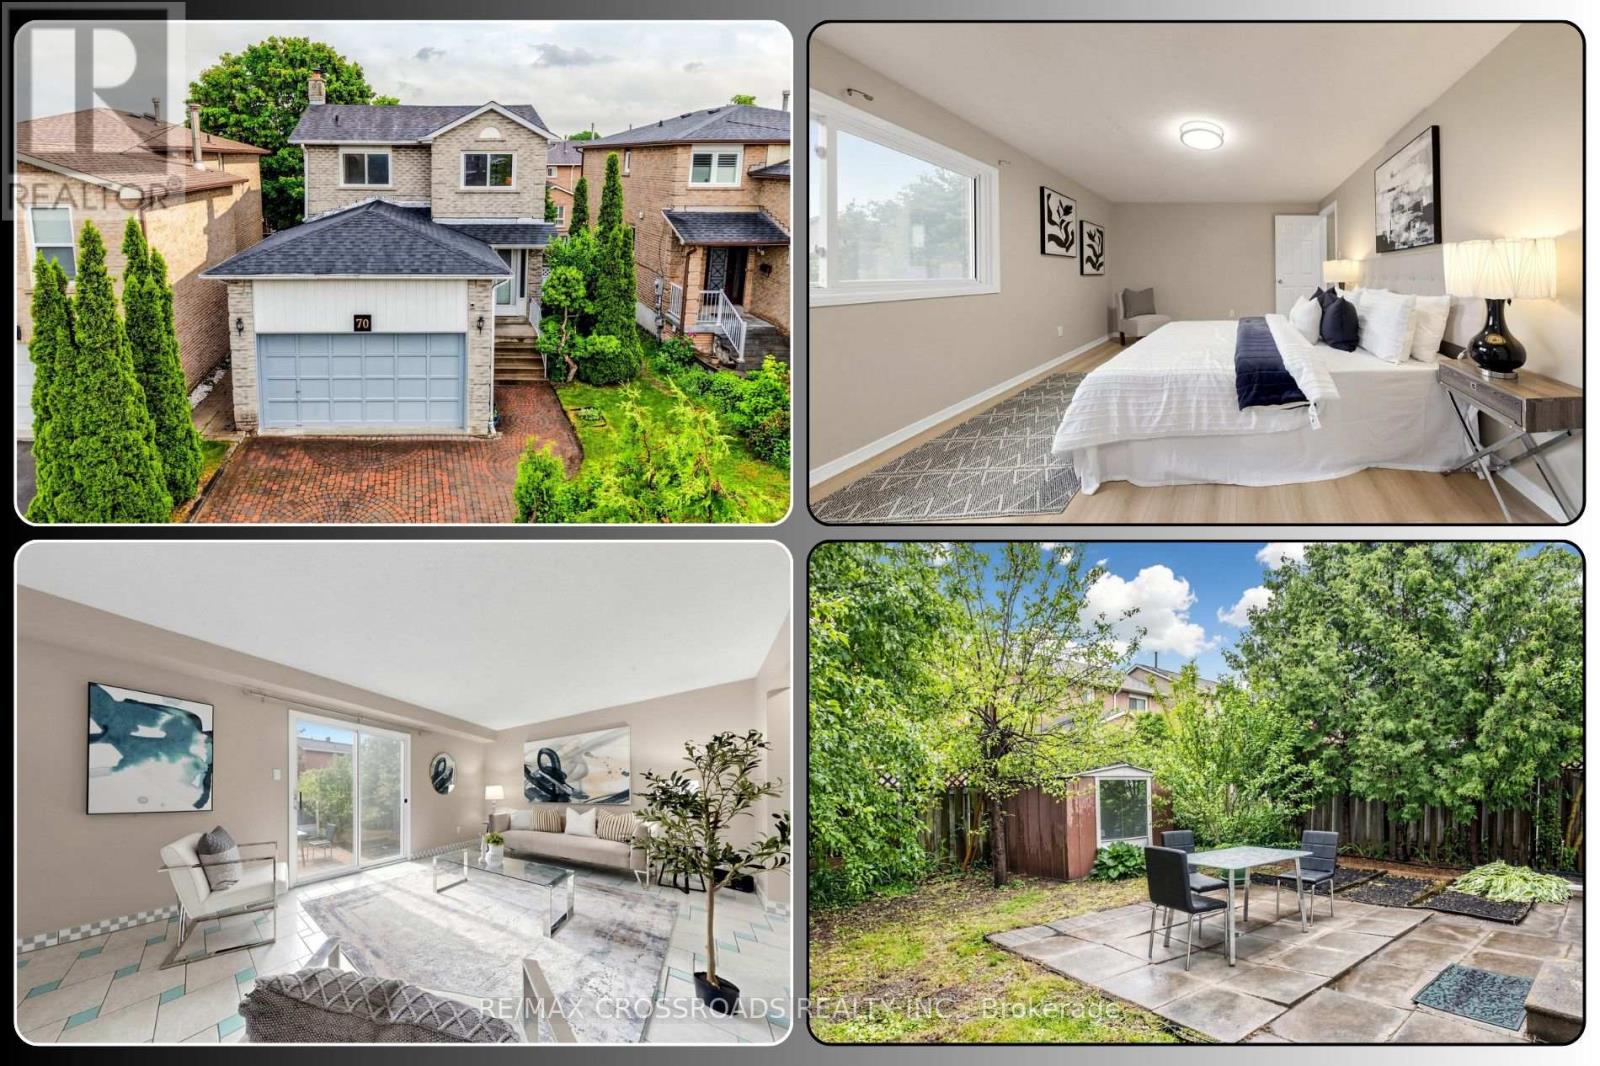
70 Halfmoon Square
Toronto, Ontario
A detached home with space, six-car parking, university proximity and Price to Sell, 70 Halfmoon Sq. stands out in Toronto's Highland Creek community. Offering 3+1 bedrooms and 3 bathrooms, this bright brick two-storey is ideal for first-time buyers, growing families, professionals, university-connected households and value-focused investors seeking comfort today with options for tomorrow. The carpet-free main level features refreshed floors, a generous living and dining area, and a practical kitchen with quartz counters and breakfast area, while the walkout to the landscaped backyard creates an easy setting for summer barbecues and relaxed outdoor evenings. Upstairs, the oversized primary bedroom overlooks the backyard and includes a walk-in closet and private 2-piece ensuite, complemented by two well-proportioned bedrooms and a 5-piece family bath. The finished basement adds exceptional versatility with a separate entrance, huge fourth bedroom, family room with fireplace, 4-piece bath and development potential for extended family, guests, a private office or future potential secondary suites. Fresh interior paint, upgraded finishes, a brand-new washer and dryer combo, and new roof shingles completed in June 2026 add move-in-ready confidence. A double attached garage, interlock driveway and parking for six vehicles deliver everyday convenience. Positioned near UofT Scarborough and Centennial College, this location is attractive for UTSC faculty, staff, professionals, students' families and buyers seeking a detached home close to education and employment hubs. TTC routes connect with UTSC, Scarborough Centre and Rouge Hill GO and Close to Highway 40. Nature enthusiasts will appreciate nearby Highland Creek ravine lands, parks and trail connections toward Morningside Park, UTSC and the Lake Ontario Waterfront Trail. Close to schools, library, recreation, shopping, cafés, restaurants and daily essentials, for anyone searching for a detached home for sale in Toronto. (id:61483)
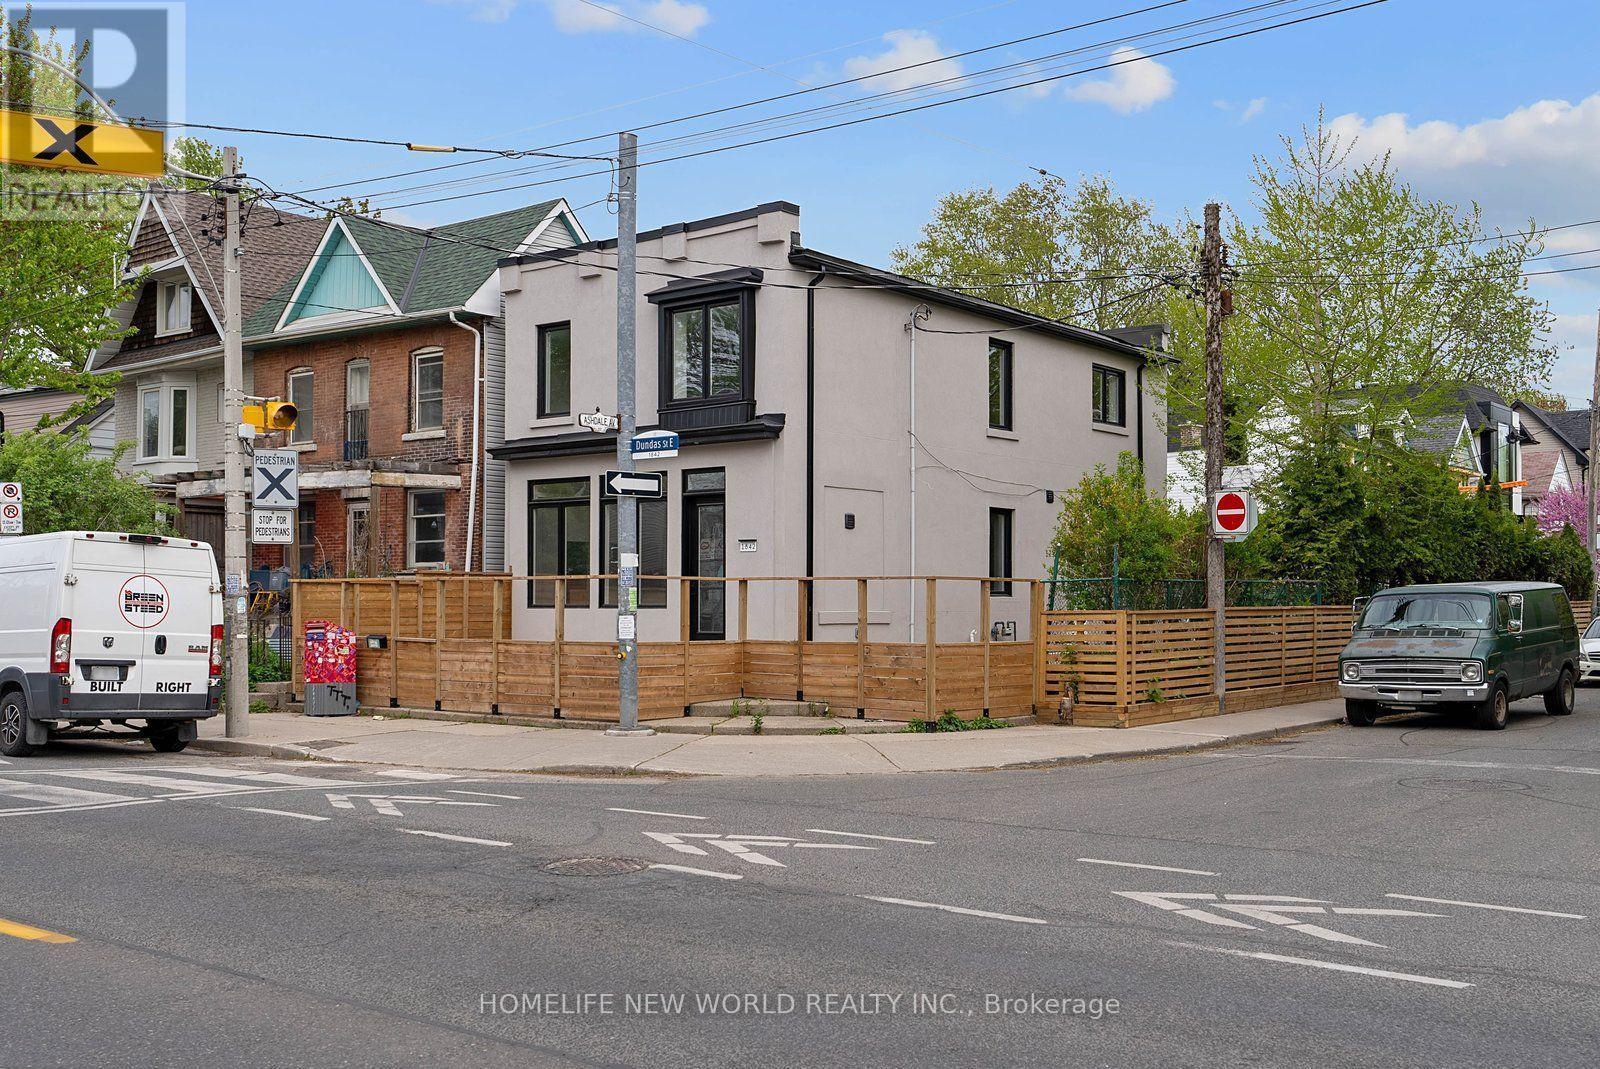
1842 Dundas Street E
Toronto, Ontario
Recently Renovated Large 2 Bedroom Second Floor Apartment!! Approx. 850 SQF. On The Upper Level, Open Concept Living + Dining, Modern Kitchen With Granite Counter Tops, With Backsplash, Stainless Steel Appliances, Pot-Lights, Bright With Large Windows & Ensuite Laundry. (id:61483)
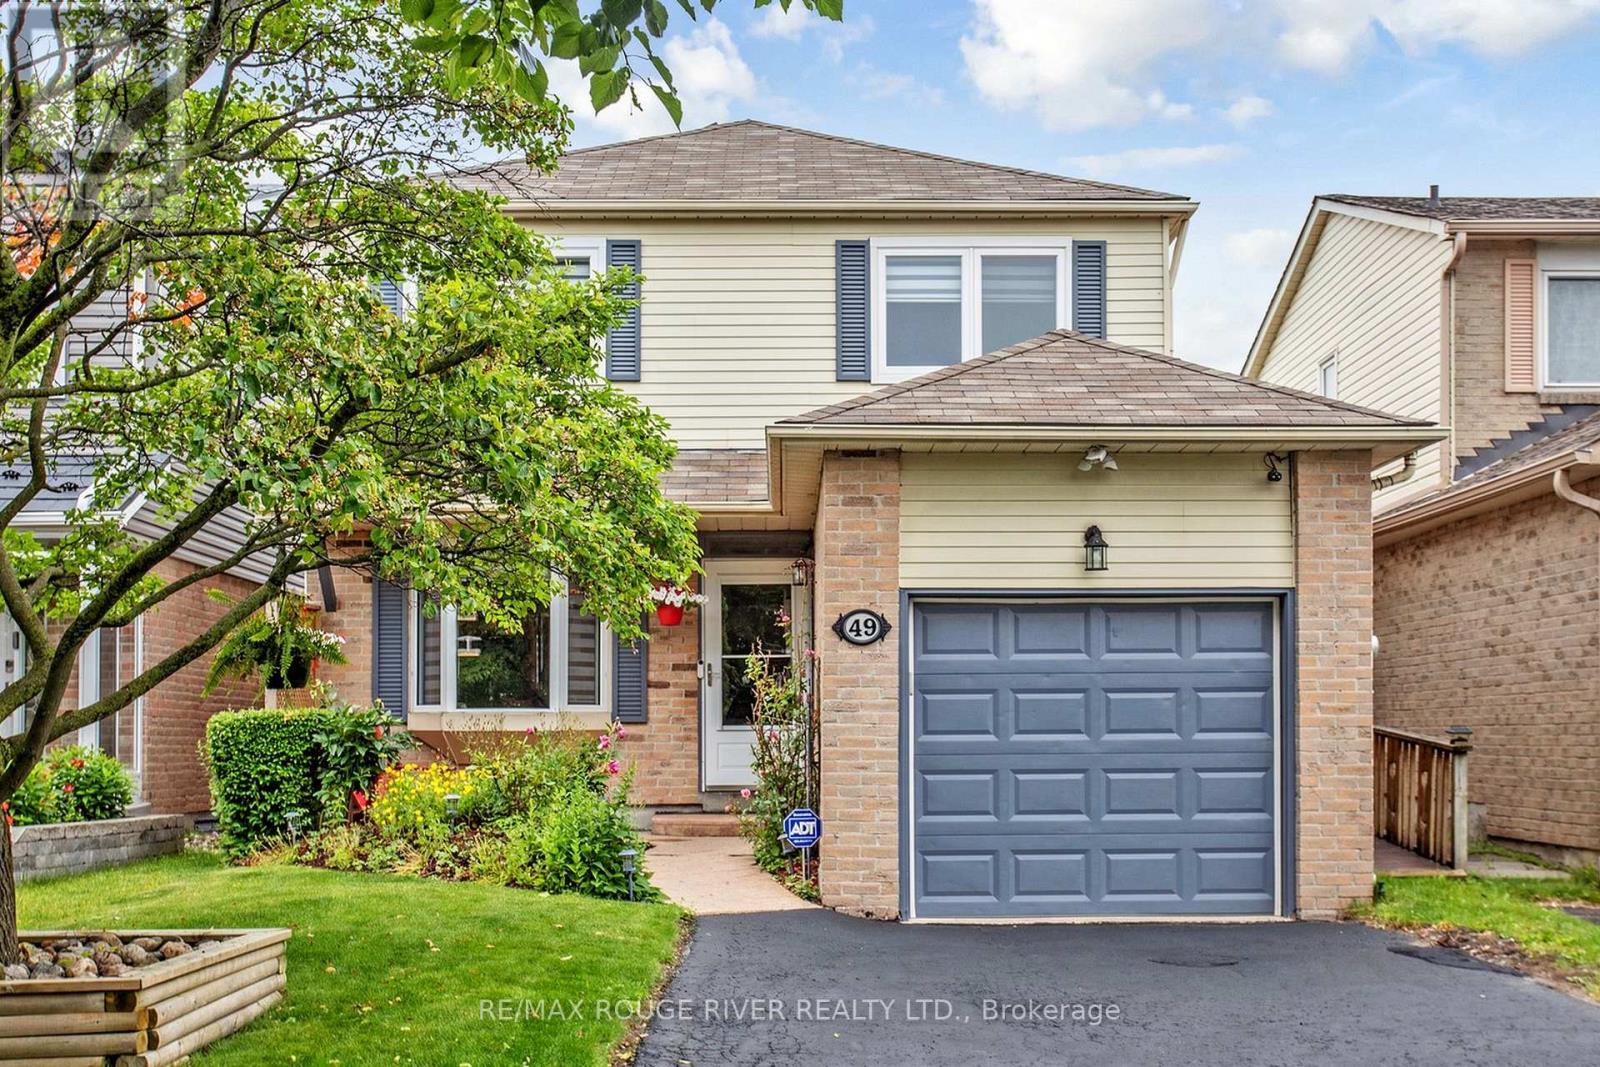
49 Gilmour Drive
Ajax, Ontario
Ajax Charmer! Terrific Family Area! Exceptional Updated Home. Great Value, Pride of Ownership. Thousands in Upgrades! Relax in this Serene and Beautiful Backyard Oasis with Above Ground Pool, Cabana and Covered Deck.! Seeing is believing! Close to Schools, Parks and Shopping. (id:61483)

13 Netherway Crescent
Ajax, Ontario
Welcome to this exceptional end-of-cul-de-sac corner-unit semi-detached home, perfectly situated on a huge lot in the heart of Ajax. Offering 3 bedrooms and 4 bathrooms, this beautifully upgraded residence combines space, style, and comfort with a thoughtfully designed open-concept layout. The main floor features a bright and spacious living and dining area that flows seamlessly in to a modern kitchen with quartz countertops, island with seating, stainless steel appliances, upgraded cabinetry, new lighting, fresh paint, and an added water filter. The kitchen walks out to a generously sized deck, creating the perfect setting for outdoor dining, entertaining, and enjoying the private backyard. The primary bedroom offers an elevated retreat with two walk-in closets and 4 piece ensuite. The fully finished upgraded basement adds impressive additional living space, featuring upgraded flooring, pot lights, a striking stone feature wall with an electric fireplace, large pantry, storage closet, 2-piece bathroom, and walk-out access to the backyard. This home has been enhanced with numerous quality upgrades completed after purchase, including new kitchen, all new appliances, elegant stonework at the front entrance, a new backyard patio, fresh landscaping with new sod, garden beds, mulch, and plants, new blinds throughout, freshly painted backyard deck, new outdoor light fixtures at the front door, back door, and garage exterior, backyard fencing, new hallway light fixtures on the main and second floors, central humidifier, basement pantry shelving & laundry room shelving. Includes all appliances. A rare opportunity to own a beautifully upgraded home on a premium lot in a sought-after Ajax location. (id:61483)
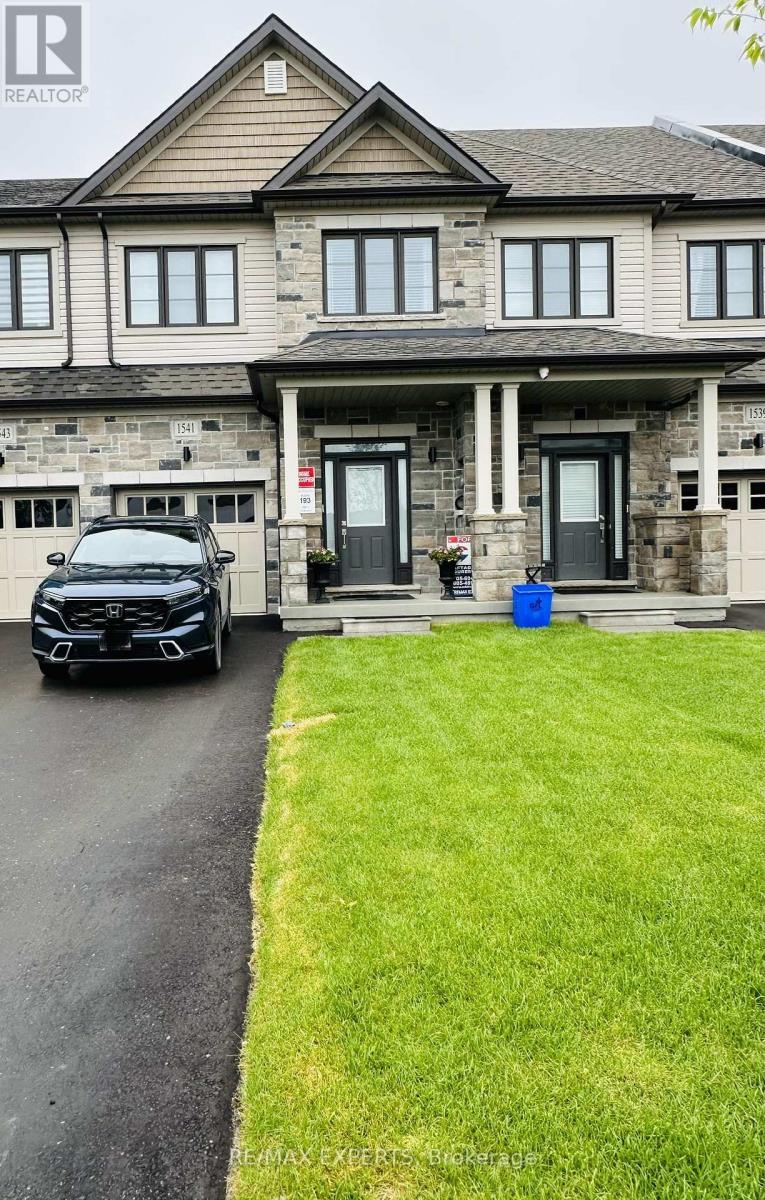
1541 Wheatcroft Drive
Oshawa, Ontario
Welcome to this stunning like-new townhome built in December 2024, located in the desirable North Oshawa community. This upgraded home features 3 spacious bedrooms, 3 modern bathrooms, and a bright open-concept layout perfect for modern living. The stylish kitchen offers quartz countertops and upgraded finishes, overlooking the spacious living area with an elegant electric fireplace.The primary bedroom features a large closet and a beautiful 4-piece ensuite with double sinks. Conveniently located minutes from Hwy 407, Durham College, shopping, restaurants, schools, parks, and trails. Extras include Smart Home System, Smart Thermostat, Ring Doorbell, Automatic Remote Garage Door Opener, Electric Fireplace. (id:61483)
201 - 5940 Yonge Street
Toronto, Ontario
Unparalleled value in North York! This bright and incredibly spacious 2-bedroom plus den suite offers a rare opportunity to own a massive footprint at under $500 per square foot, underground parking and locker are also included.This well-designed split-bedroom layout features two large bedrooms with big windows, allowing for plenty of natural light. The open-concept kitchen offers ample counter and cabinet space with a granite countertop breakfast bar, seamlessly flowing into the living/dining area with large windows allowing for endless sunlight. The primary bedroom includes a walk-in closet and a 4-piece ensuite bathroom. The good-sized den can be used as office space or a luxurious dining area. Enjoy ultimate connectivity with the TTC at your doorstep and just a 10-minute walk to Finch Subway Station, YRT, and the GO Bus Terminal. Surrounded by everything Yonge Street has to offer: shops, restaurants, grocery stores, banks, gyms, and more. Within walking distance to No Frills, the community centre, parks, and the trail, perfect for walking, running, and cycling. Includes one parking space and one locker. A perfect place to call home where comfort, convenience, and location come together. (id:61483)
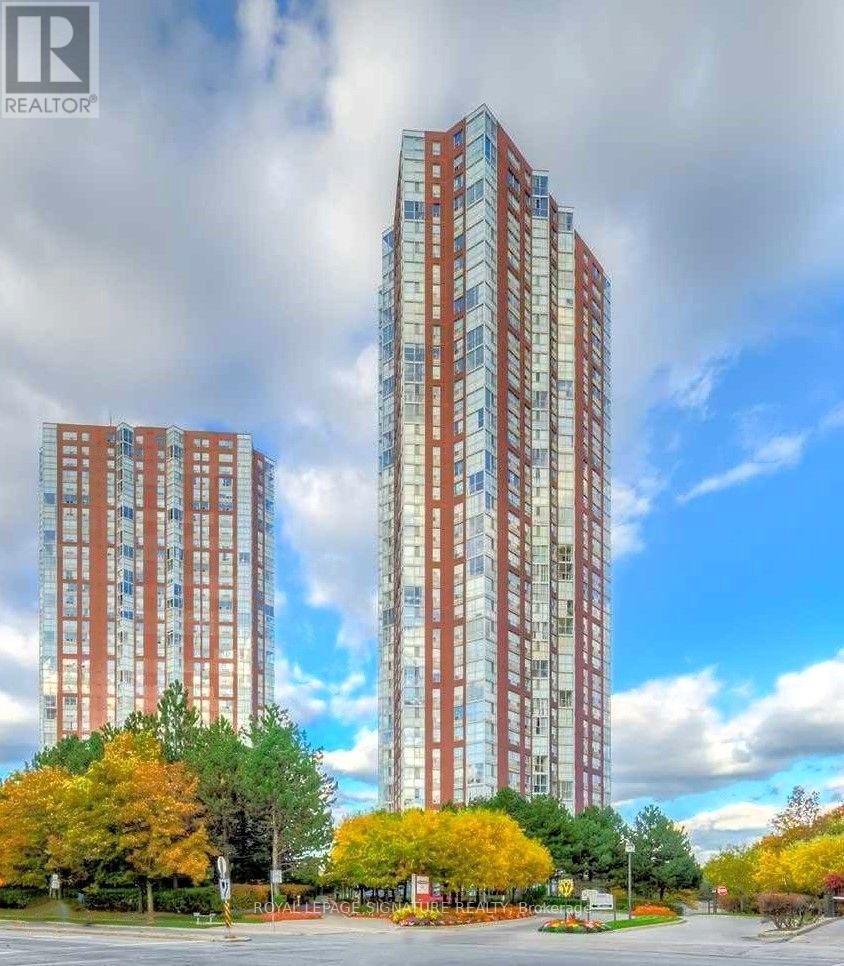
1103 - 5 Concorde Place
Toronto, Ontario
Welcome to this charming 1-bedroom condo, ideally suited for first-time homebuyers and investors. This thoughtfully designed unit features an open-concept layout, floor-to-ceiling windows, ensuite laundry,and a spacious bedroom. Enjoy an array of building amenities, including an indoor swimming pool,fitness room, party room, and library. Conveniently located near Shops at Don Mills, public transit, the future Eglinton Crosstown LRT and easy access to the DVP. A wonderful opportunity in a well-connected location. (id:61483)
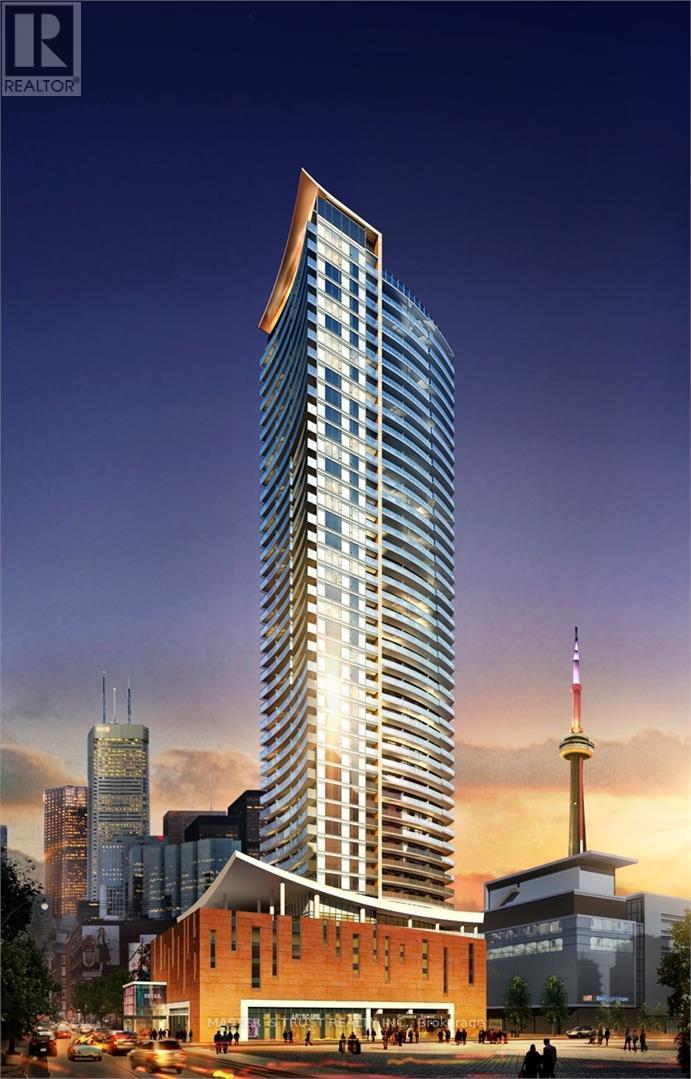
2005 - 21 Widmer Street
Toronto, Ontario
Spacious 1 Bed & 1 Bath Suite With Balcony. Live In The Heart Of The Entertainment District Minutes That's AwayTo St.Andrew's Subway Station. Guest Suite And Visitor's Parking. Amenities Include Great Theater Room, Full Court Gymnasium, Outdoor Sun Deck,Fitness & Yoga Studio, Hot Tub, Steam Room, Bbq Area, Concierge And Bike Storage. (id:61483)
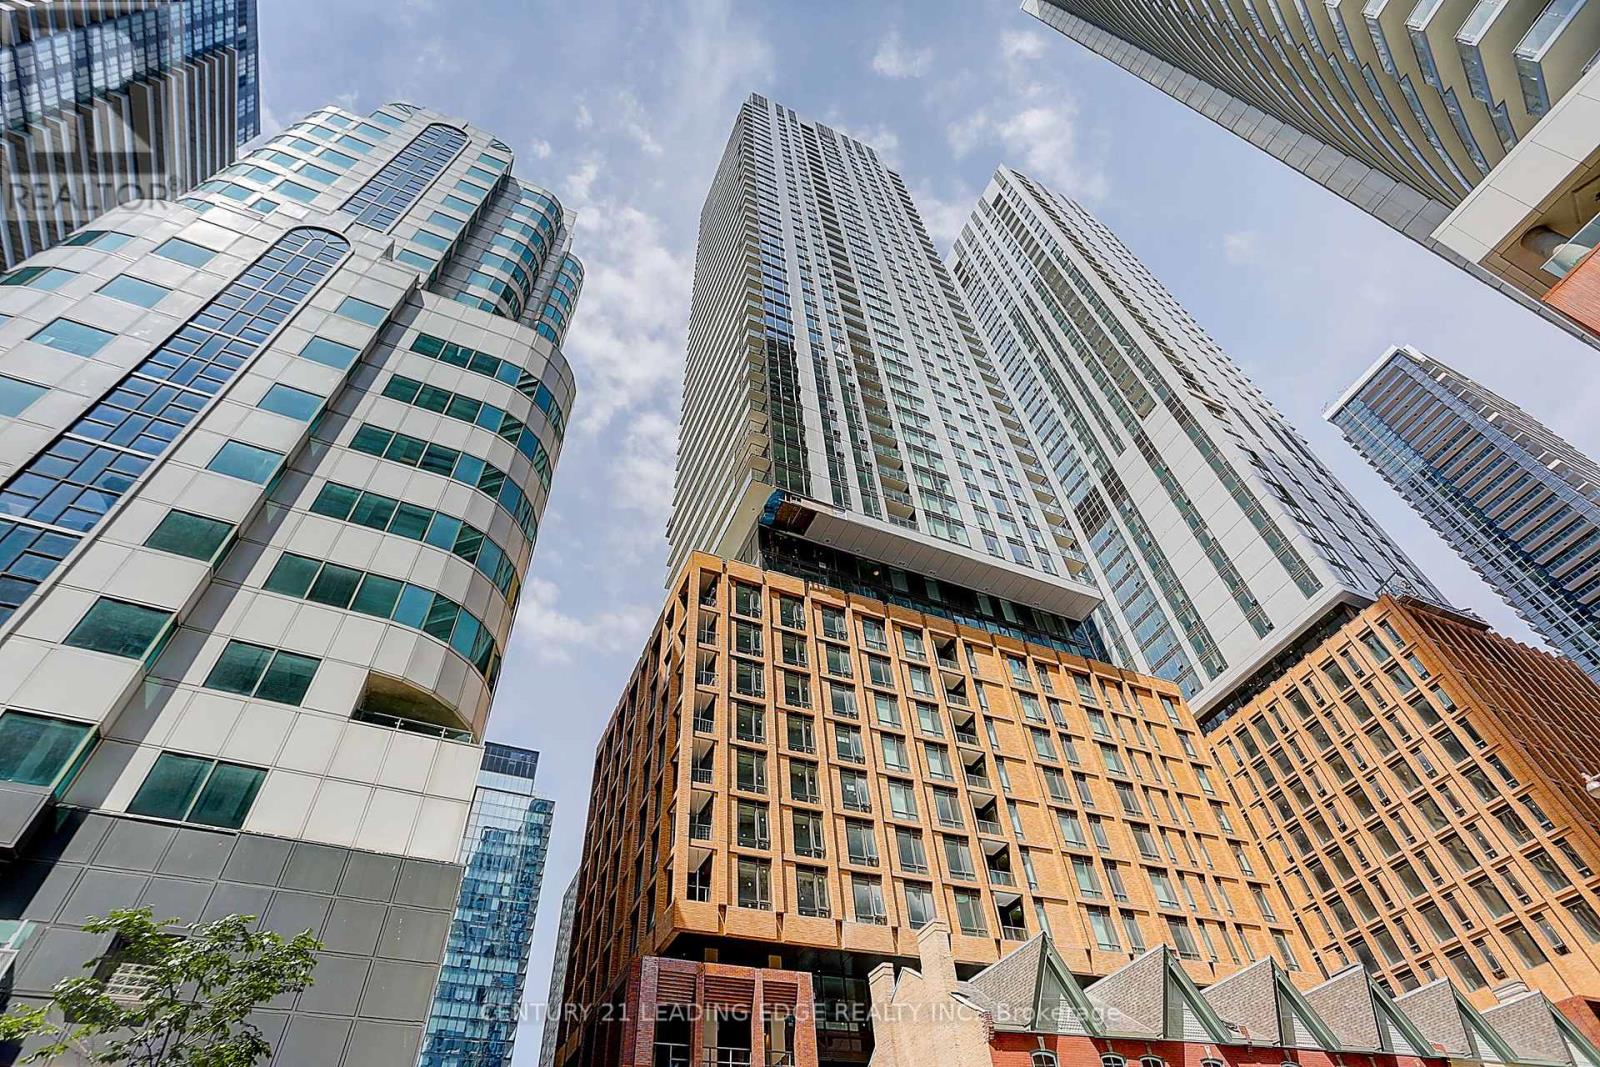
913 - 8 Widmer Street
Toronto, Ontario
Step into this just 2 year built studio apartment on the 9th floor at 8 Widmer Street. Featuring an open-concept layout with a clever separation of space between the living and bedroom areas, this unit offers 1 bathroom, abundant natural light, and northern exposure. The modern kitchen and brand-new laminate floors add a touch of elegance to the space. Situated in the heart of downtown Toronto, this prime location places you near the city's top attractions and amenities. Perfect for those seeking a dynamic urban lifestyle in the vibrant Theatre District. (id:61483)
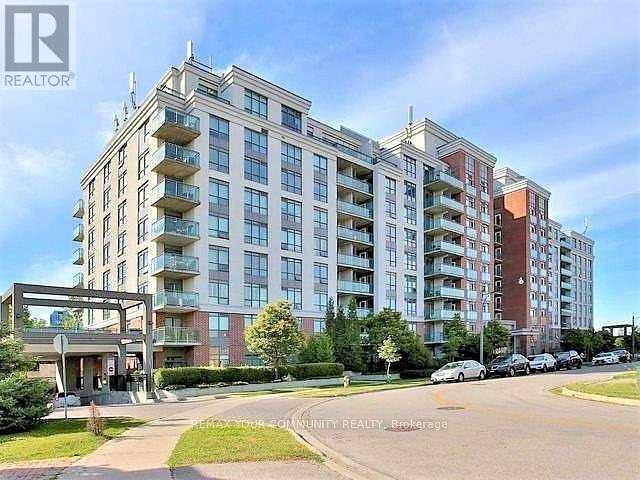
827 - 120 Dallimore Circle
Toronto, Ontario
Welcome The Red Hot Condos! An opportunity to live in a residential neighbourhood surrounded by green park spaces and tranquil settings. Inside, you'll find an open-concept living area and kitchen filled with natural light. The large bedroom offers a large window and a walk-in closet with closet organizers. Unwind from your busy city life in your own private balcony. The unit offers an ensuite laundry and comes with one parking spot. Parking Spot has a Bike Holder. Landlord prefers no pets and a non-smoker. Tenant will be required to pay for their own hydro bill and maintain Tenant Insurance throughout the Tenancy. The building is conveniently located near schools, parks, playgrounds, a library, the Shops at Don Mills, groceries, restaurants, trails, public transit, and highways 404 & 401. (id:61483)
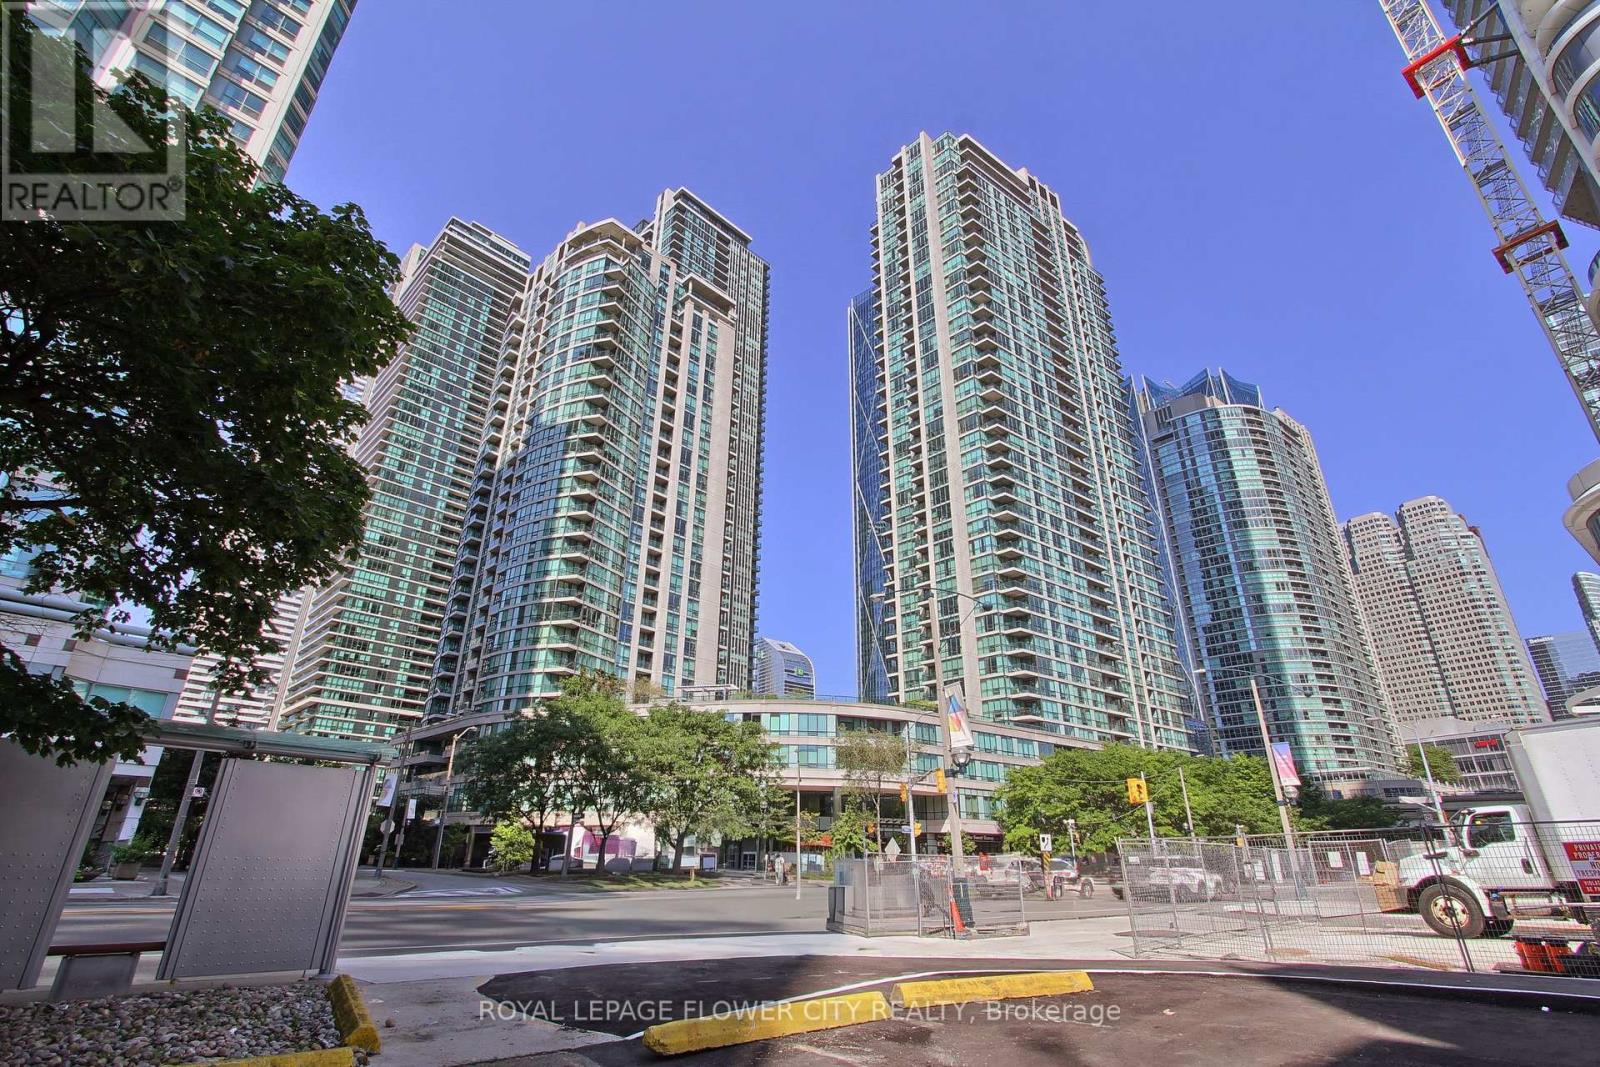
302 - 12 Yonge Street
Toronto, Ontario
Welcome to Unit 302 at 12 Yonge Street, a beautifully renovated condo offering modern finishes and an exceptional downtown Toronto location. This bright and stylish suite features impressive 9-foot ceilings, creating an open and spacious feel throughout. Thoughtfully updated with contemporary finishes, the unit offers a fresh, move-in-ready interior ideal for professionals, couples, or investors.Enjoy the convenience of one owned parking space and one locker, providing valuable additional storage and easy downtown living. Located steps from Toronto's waterfront, Union Station, the Financial District, Scotiabank Arena, restaurants, shopping, entertainment, and everyday conveniences. With transit and major highways nearby, getting around the city couldn't be easier.A fantastic opportunity to own a newly renovated suite in one of downtown Toronto's most convenient locations. Simply move in and enjoy everything the city has to offer! (id:61483)
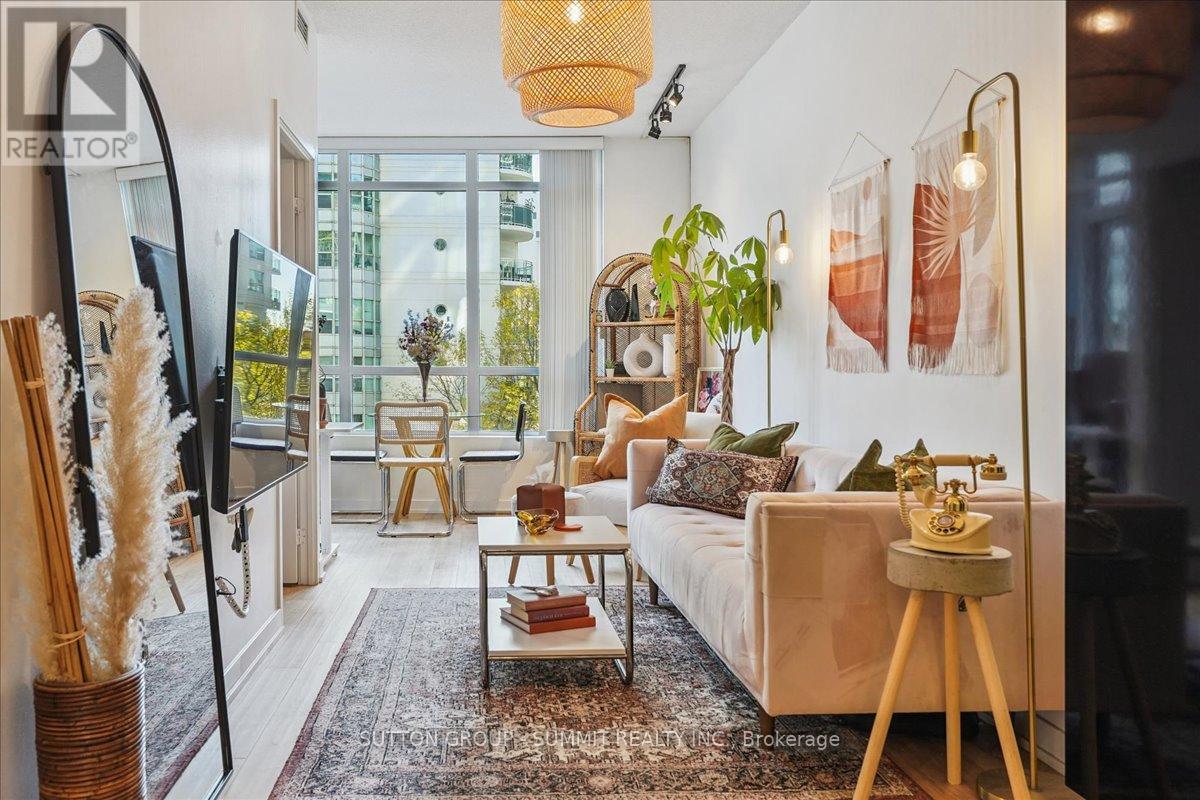
515 - 38 Dan Leckie Way
Toronto, Ontario
It's rare to find such a well maintained, upgraded One Bedroom Condo Apartment with Owned Parking + Locker that also has an actual separated Den and lower than average condo fees. With over 680 sq ft of living space, this bright + open concept, south-facing unit has been tastefully upgraded and maintained. The Open Concept, designer Italian Kitchen with upgraded quartz counters (2021) + black granite sink (2021) flows seamlessly into the bright Living Room making entertaining a breeze. A private Balcony off the Living Room allows for easy outdoor enjoyment. Building amenities include the eighth floor luxury outdoor terrace with roof top patio, alfresco bar, hot-tub, BBQ pit, fireplace + showers. Additional amenities include a large gym, guest suites, saunas, party room, boardroom + theatre. No Airbnb or short term rentals building. Pets allowed. Engineered hardwood throughout (2021), all-in-one washer-dryer (2022), Bosch dishwasher (2025). Located near Bathurst and Lakeshore, city amenities are easily accessible - Billy Bishop Airport, Groceries across the street, TTC at your doorstep, Entertainment District, Fort York, Financial District, Exhibition Place, BMO Field, Rogers Centre all nearby. (id:61483)
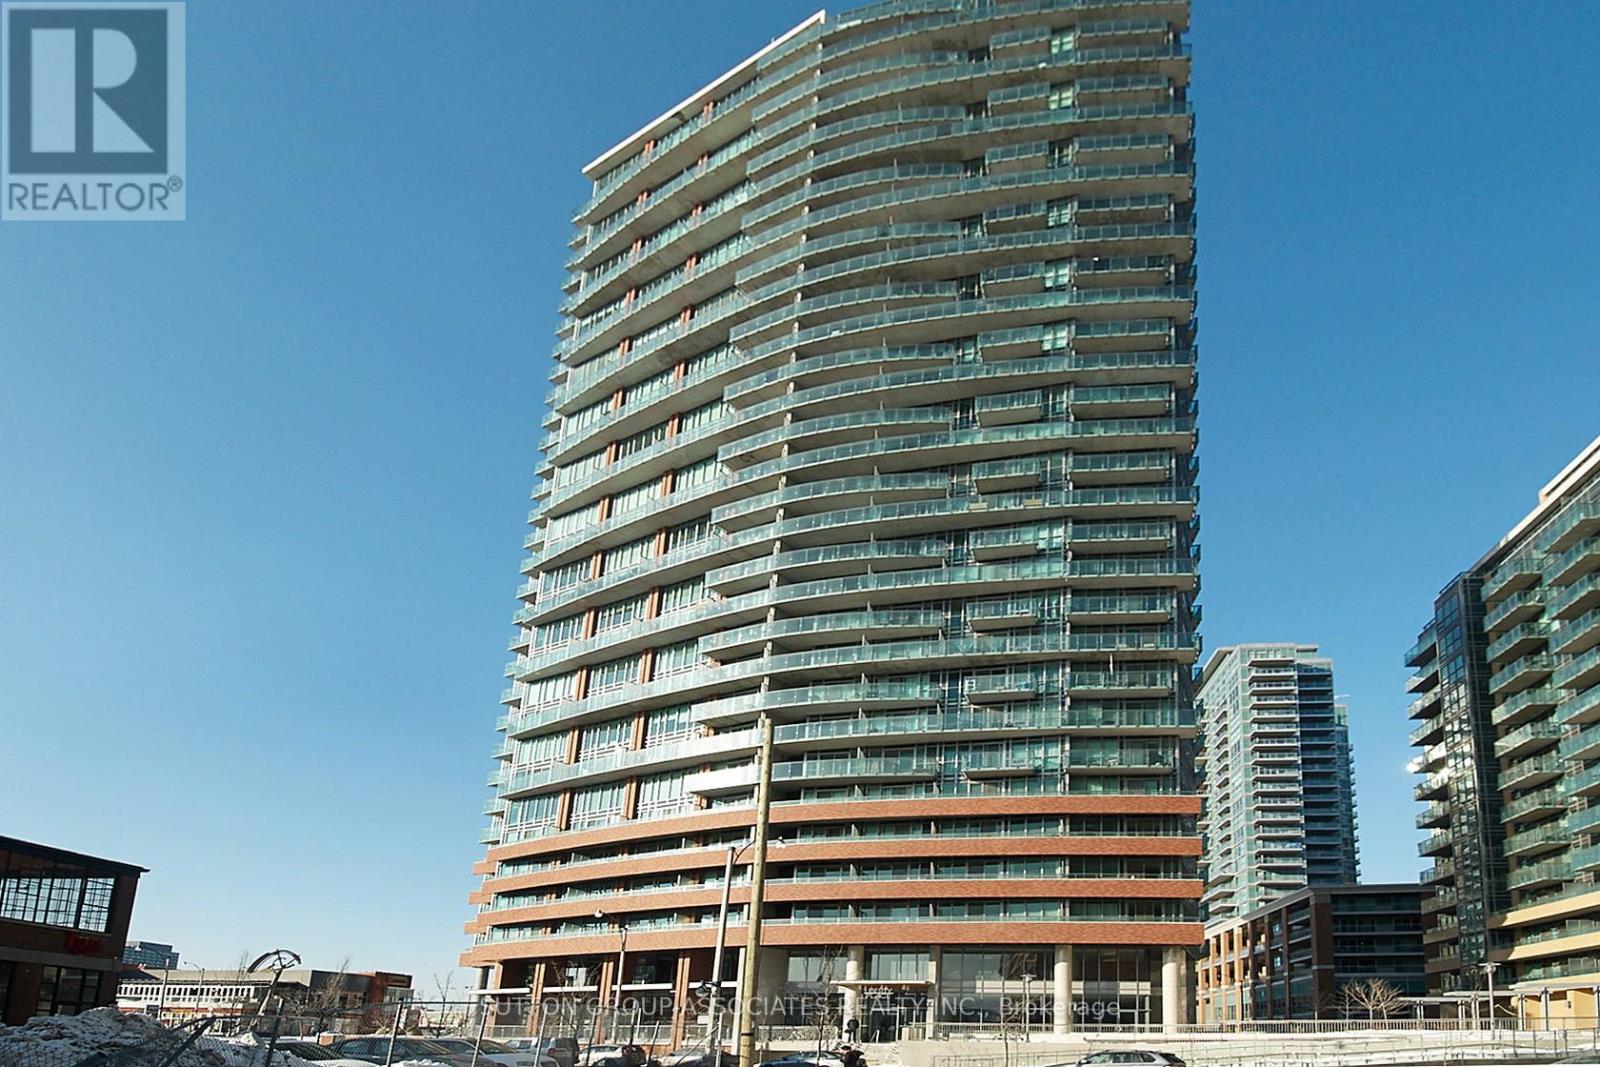
508 - 150 East Liberty Street
Toronto, Ontario
Available September 16 including one parking spot and 2 lockers (one conveniently on the same floor, the other on the parking level)! South-facing bachelor at Liberty Place in the heart of Liberty Village. Steps to TTC, shopping, restaurants, pubs, banks, pet store, LCBO, beer store, dry cleaners, salons and more. Stainless Steel Appliances: Fridge, Stove, Dishwasher, Microwave W/Hood Fan. Stacked Washer/Dryer. 24 Hr Concierge/Security, Gym, Party Room, Visitor's Parking & Guest Suites. A+ Landlord. Landlord lives locally and is very proactive. Photos taken with previous tenant. (id:61483)
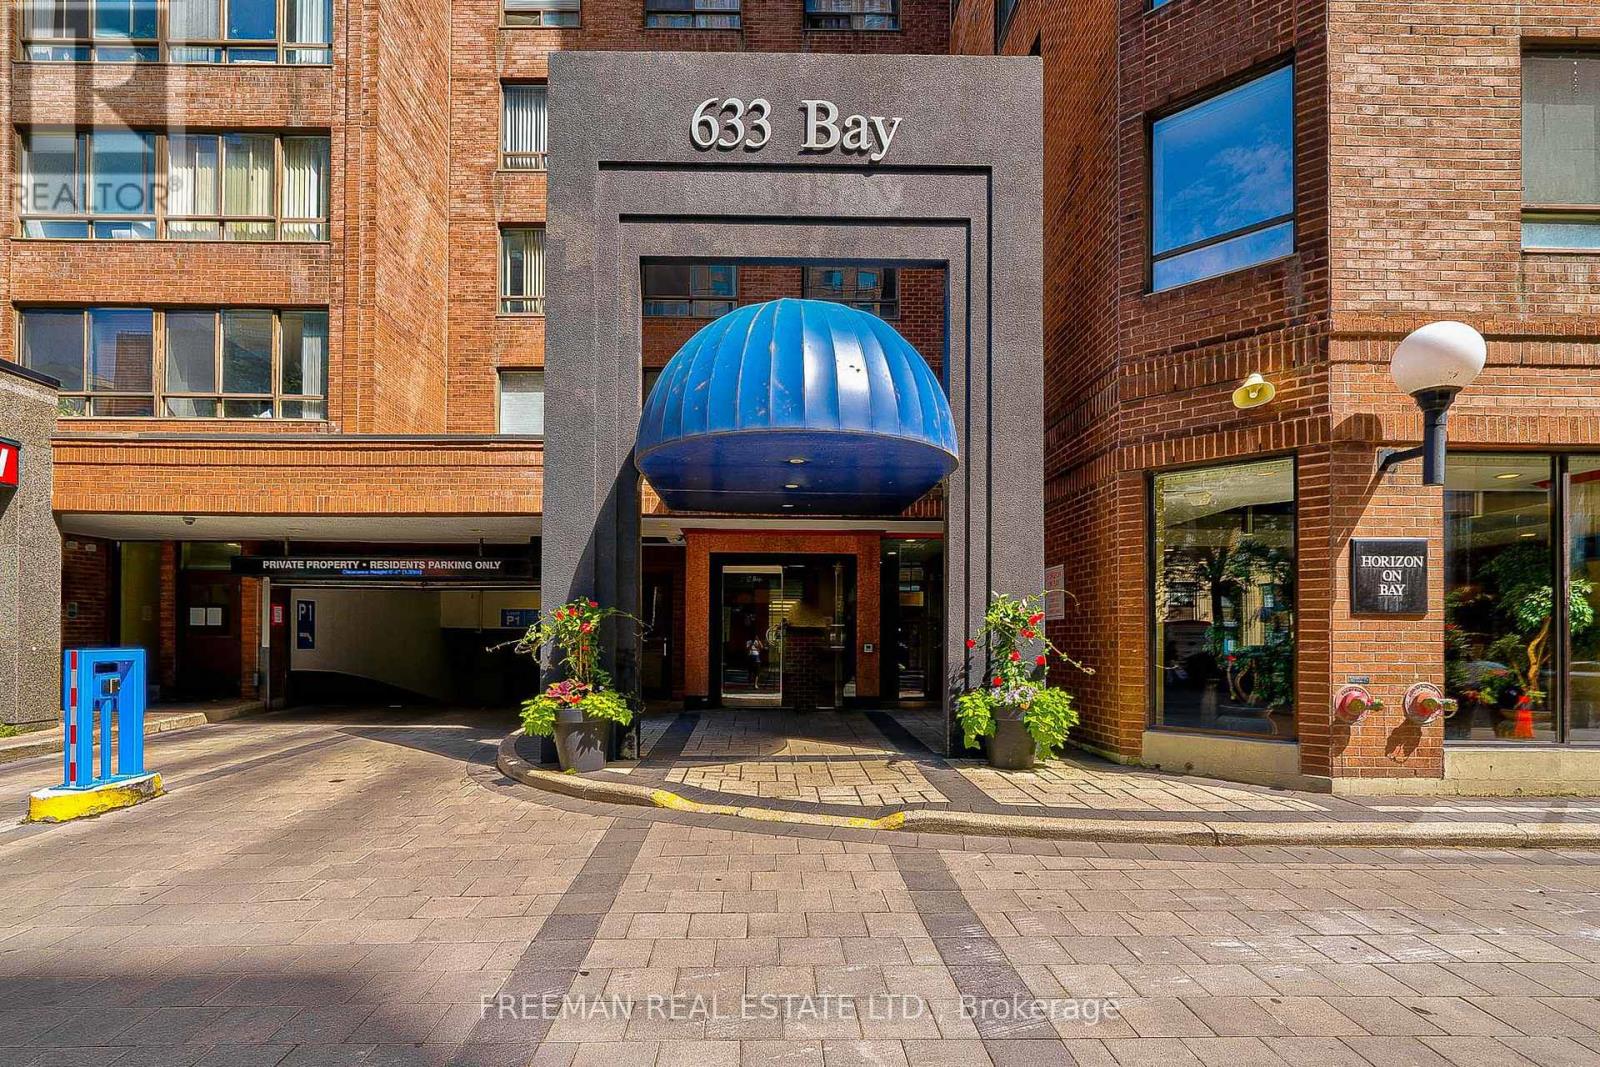
2405 - 633 Bay Street
Toronto, Ontario
Rarely found oversized one-bedroom type condo rather than two useless small bedrooms. The bedroom can easily accommodate a king size bed plus furniture with a true walk-in closet waiting for your customization. Built in wall unit in living room. No parking? No problem. LOCATION: This location is ideal for financial district workers or Eaton Center shopaholics. Get to the Path or Subway in minutes. The Dundas Streetcar takes you across the city east and west while the Bay St bus takes you up to Yorkville or Bloor Street shopping. UPDATES: old carpet already removed, toilets, taps and shut-offs. AMENITIES: The Club Horizon facilities includes a games room featuring a brand new pool table, brand new foosball table and brand new ping-pong table, squash court, multi-use court for basketball, indoor pool, whirlpool, saunas, exercise room, theater room with a large screen TV and DVD and an expansive roof garden with seating, gas barbecues and hot tub. Storage Lockers are available for rent from the building for $85-115. E-bike/bicycle parking available for $72 per year. (id:61483)
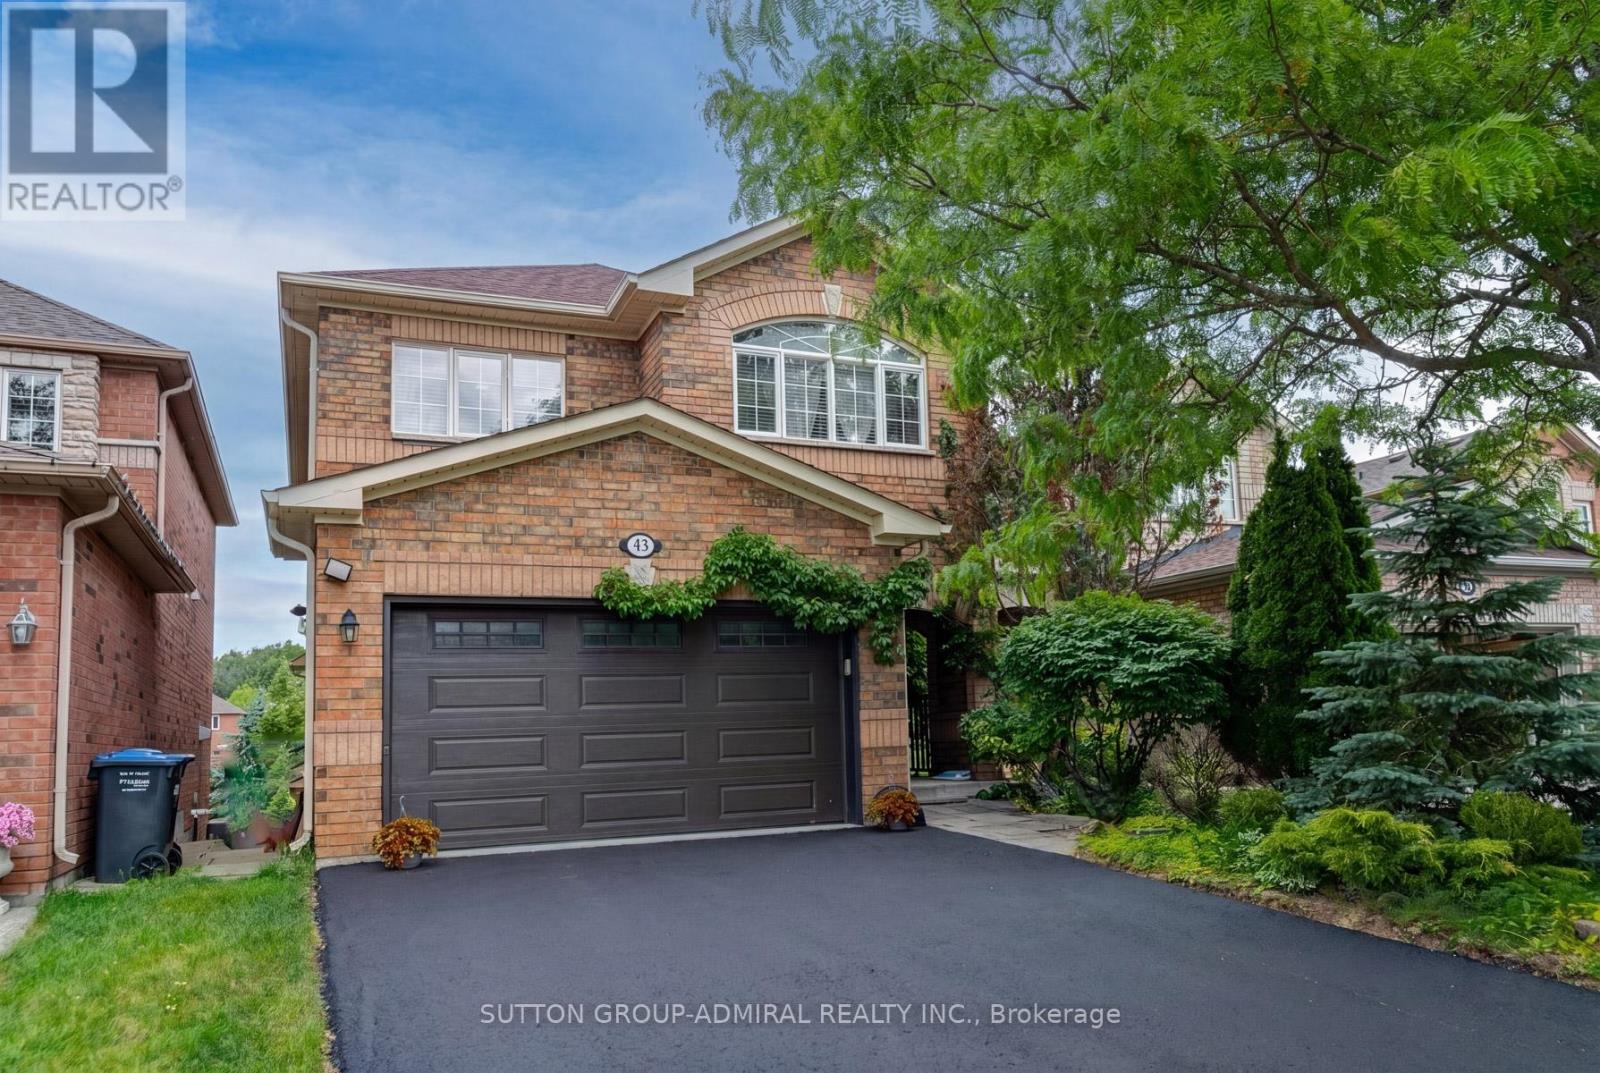
43 Crestridge Drive
Caledon, Ontario
Nestled in a desirable location, this recently restyled detached home offers 4 spacious good-sized bedrooms and the rare convenience of 3 full bathrooms on the upper level. The main floor features a modern kitchen, living and dining rooms, a cozy family room with a fireplace, and a walkout to a deck overlooking a scenic ravine and pond. Enjoy exceptional privacy with no rear neighbours and beautiful views of birds, geese, ducks, and nature year-round. The finished walkout basement provides valuable additional living space, perfect for a recreation room, home office, or growing family. Complete with a two-car garage, and a recently renovated driveway for two cars. Conveniently located near schools, parks, shopping. A wonderful opportunity to enjoy space, privacy, and nature in a sought-after community. (id:61483)
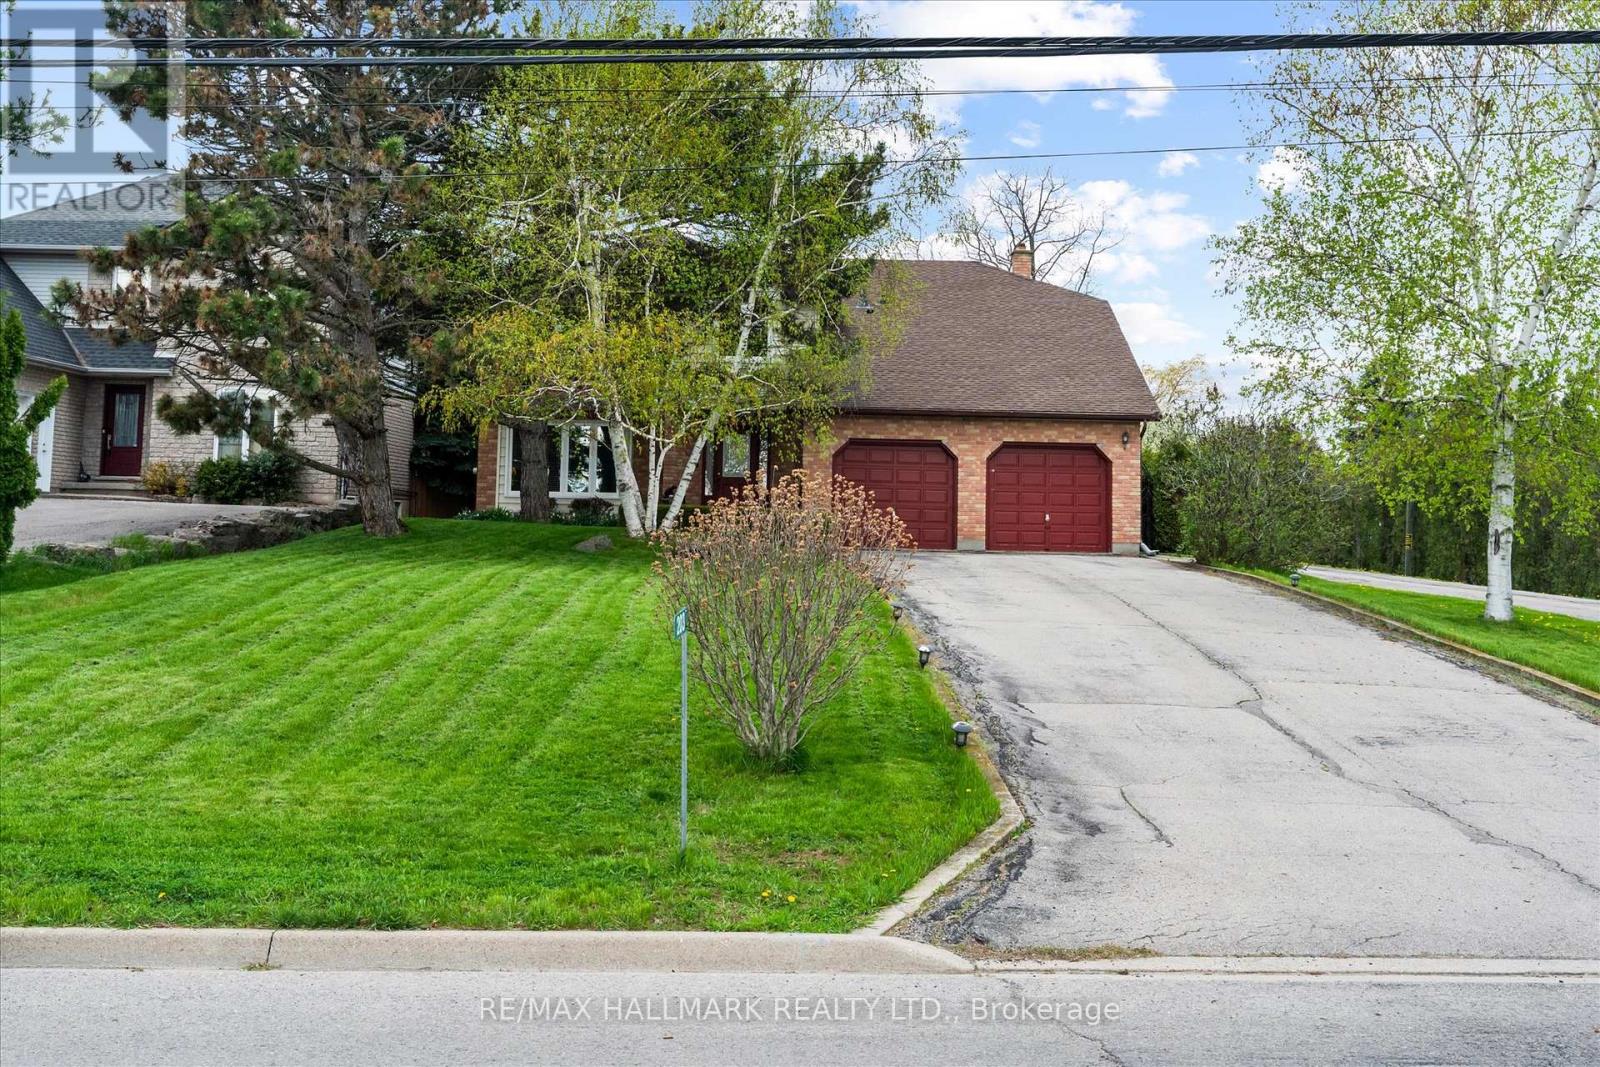
203 Jones Road
Hamilton, Ontario
Welcome to this one-of-a-kind custom-built home in the sought-after Stoney Creek community of Hamilton. Set on an impressive 59 x 181 ft lot, this beautifully maintained 4+1 bedroom residence offers exceptional space, character, and endless possibilities for growing families and entertainers alike. Step inside to gleaming hardwood floors throughout the main level, featuring a sunken living room and an inviting sunken family room with stunning wood-beamed ceilings, a classic brick fireplace, and custom built-in shelving. The spacious family-sized kitchen is designed for everyday living and entertaining, complete with a large centre island, bay window, and bright breakfast area. The expansive recreation space is made for hosting, featuring a built-in wet bar, fireplace, and elegant French doors leading to the picturesque patio and in-ground pool - your own private backyard retreat for summer gatherings and relaxing weekends at home. The finished basement adds even more versatility with an additional bedroom, generous recreation area, and plenty of space for extended family, a home gym, office, or future in-law suite potential. Located in desirable Stoney Creek, this home offers convenient access to parks, schools, shopping, dining, major highways, and the scenic Niagara Escarpment, blending suburban comfort with easy city connectivity. (id:61483)
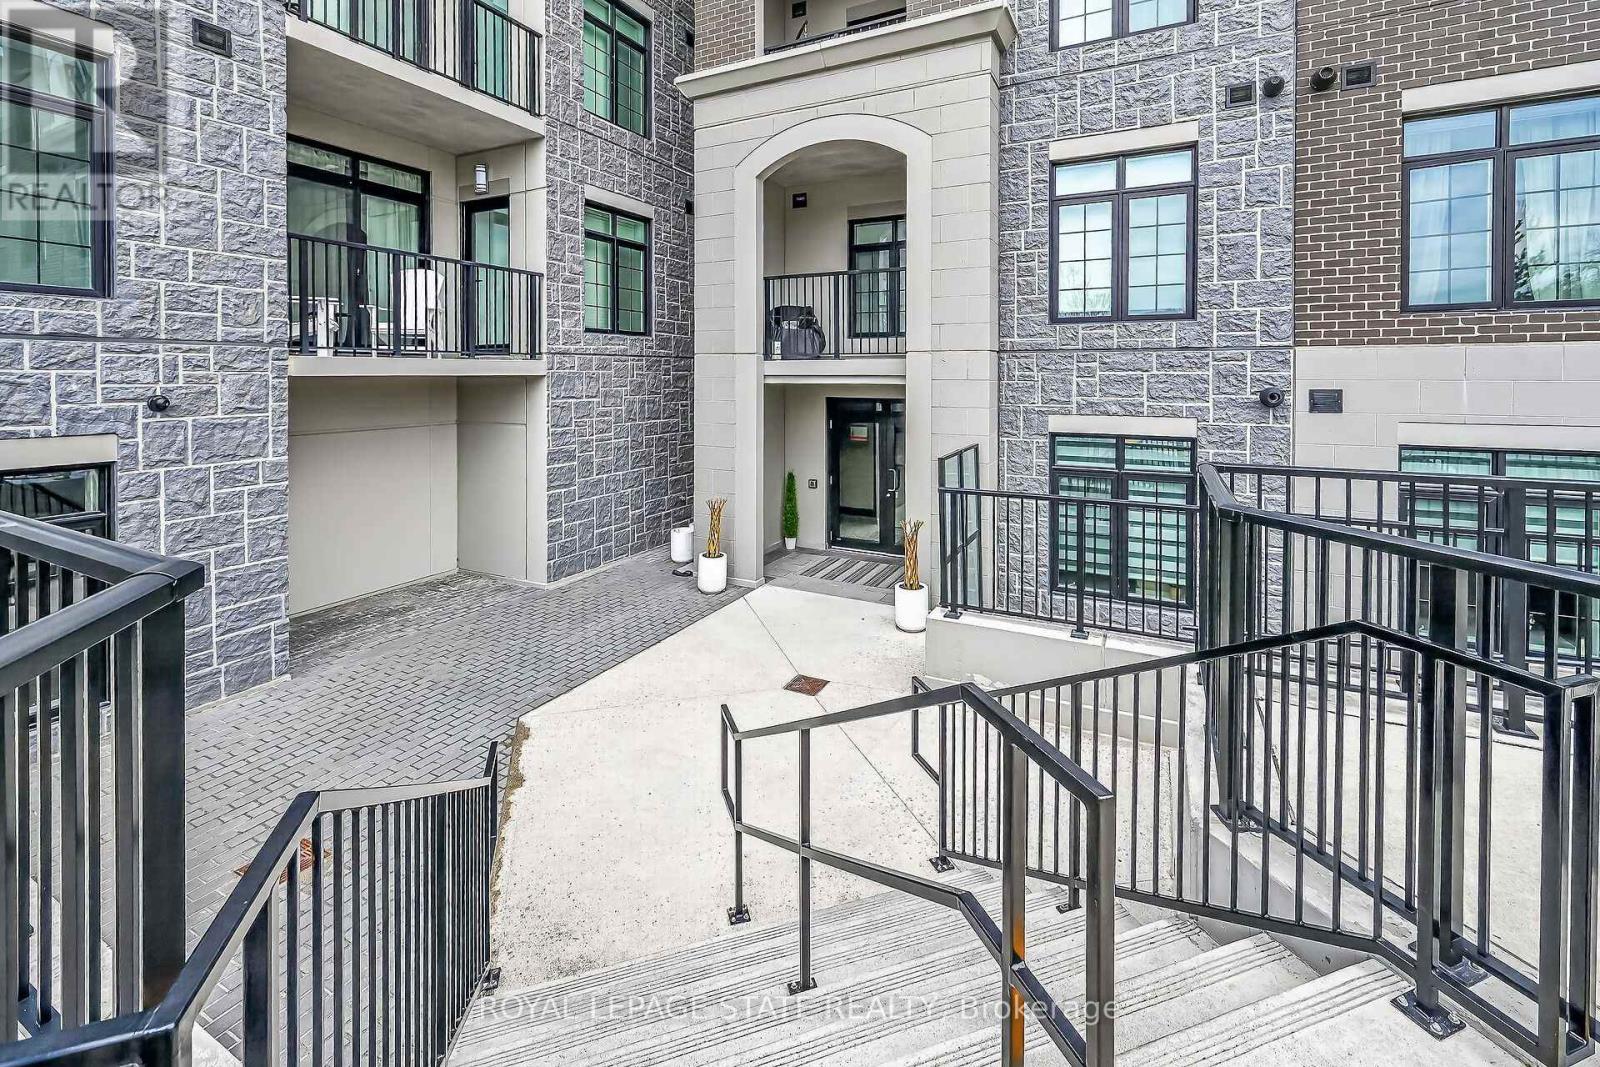
310 - 153 Wilson Street W
Hamilton, Ontario
Immaculate 1 Bedroom PLUS Den Condo Located In A Luxury Low Rise Building In Desirable Ancaster Village. Modern Lobby, Fitness Studio, Stylish Party Room, Media Room, Rooftop Outdoor Entertaining Space With Putting Green & BBQ Area Just to Name a Few Of The Excellent Amenities.This Open Concept Freshly Painted Unit is Perfectly Designed For Comfort & Style. The Bright Kitchen Features A Large Island, Breakfast Bar, Quartz Countertops, Backsplash & Stainless Steel Appliances.The Spacious Bedroom Offers Ensuite Privileges. The Den Provides A Perfect Space For A Home Office or Cozy Reading Nook. The Condo Is Complete With A 4 Piece Bathroom & Convenient In-Suite Laundry. Enjoy Your Morning Coffee On The Large Balcony. Includes 1 Underground Parking Space & A Storage Locker Located Just Down The Hall. Minutes To HYW 403, Public Transit, Shopping, Restaurants, Parks & Golfing! This Unit Offers A Perfect Blend of Style, Function & Location! (id:61483)
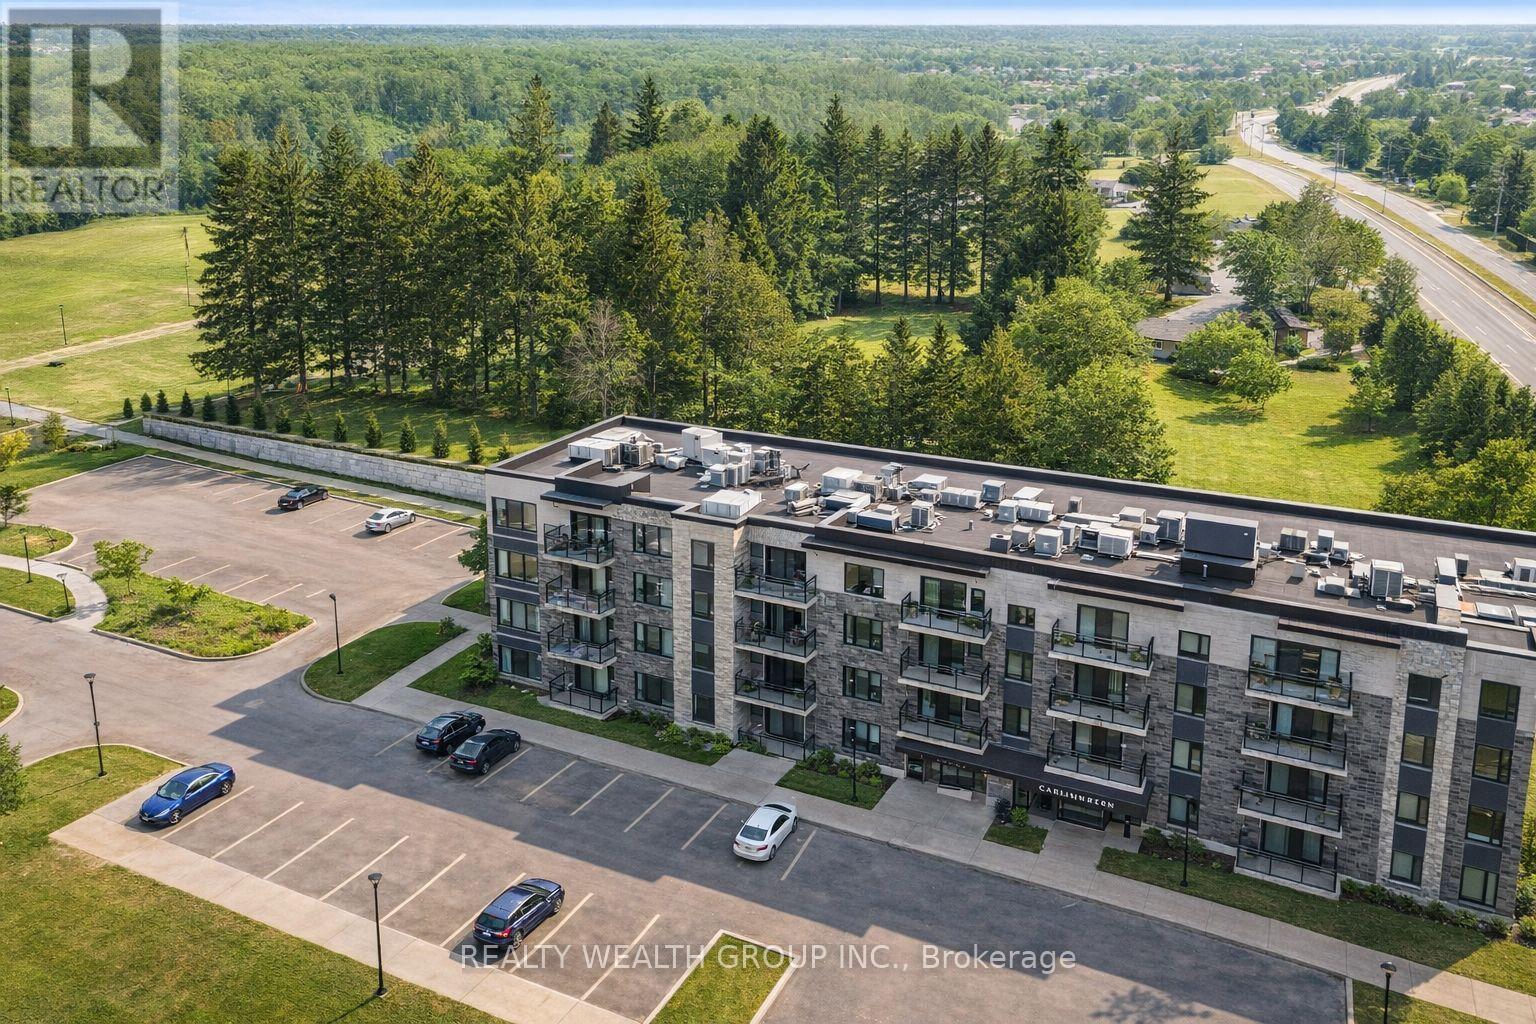
308 - 1201 Lackner Place
Kitchener, Ontario
Stylish 1 Bed, 1 Bath SMART HOME Condo (2023) in the heart of Waterloo's thriving tech hub. Fully integrated Google Smart Home system with voice-controlled lighting and window coverings. Year-round views of pine trees from the private balcony. Located close to the University of Waterloo, Laurier University, Conestoga College, Google, BlackBerry, SAP, and Oracle and more tech giants making it an excellent opportunity for students, professionals, or investors. Situated along the Grand River and surrounded by parks, trails, and outdoor recreation, with nearby access to Bingemans Park, skiing, camping, plazas, cinema, international airport, grocery stores. Easy access to Hwy 401 and 7. Perfect as a starter home, a tech professional's residence, or a high-demand rental investment. (id:61483)
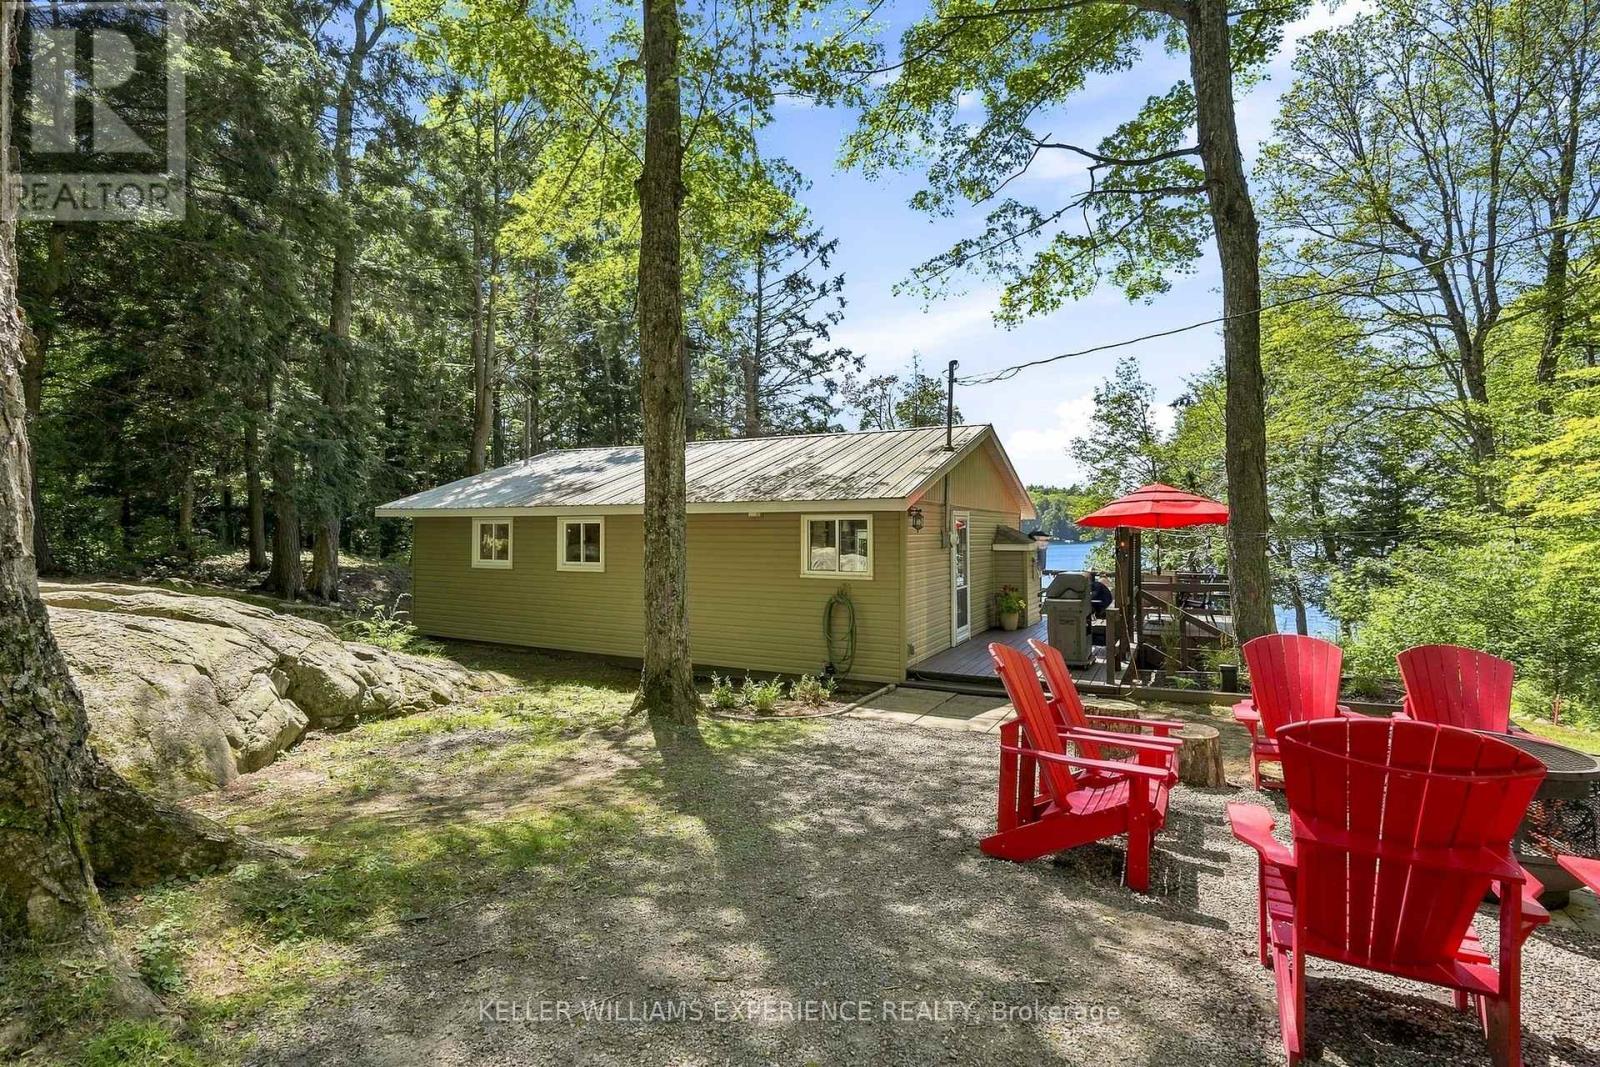
548 Silver Lake Road
Magnetawan, Ontario
Welcome to Silver Lake Cabin in beautiful Magnetawan where classic cottage charm meets comfort and stunning waterfront views. Perched overlooking the lake, this inviting 3-bed1 bath seasonal cottage captures beautiful long-water vistas and prized western exposure offering the perfect escape for families looking to enjoy the best of cottage country.Designed for easy gathering and relaxed living, the bright open-concept kitchen, dining, and living area is filled with natural light and showcases picturesque views of the lake beyond. The inviting Muskoka room provides a peaceful space to enjoy the outdoors in comfort, whether you're sipping your morning coffee, sharing an evening conversation, or simply taking in the sights and sounds of the lake. The spacious primary bedroom also enjoys tranquil water views, creating the perfect place to unwind after a day outdoors. Step outside to the wraparound deck, offering plenty of room for outdoor dining, entertaining, or simply relaxing in the fresh air. A gentle path leads to the waterfront where a lakeside deck, private dock, and hard-packed sandy shoreline create an ideal setting for swimming, boating, fishing, and endless summer fun. The gradual approach to the water makes it easy for family and guests of all ages to enjoy the shoreline. The property is well-equipped for hosting family and friends, with a separate bunkie providing additional accommodations for overnight guests. A storage shed attached to the bunkie, as well as a detached garage offer excellent space for water toys, recreational equipment, and all the essentials of cottage life. Lovingly maintained over the years, this property demonstrates pride of ownership throughout. (id:61483)
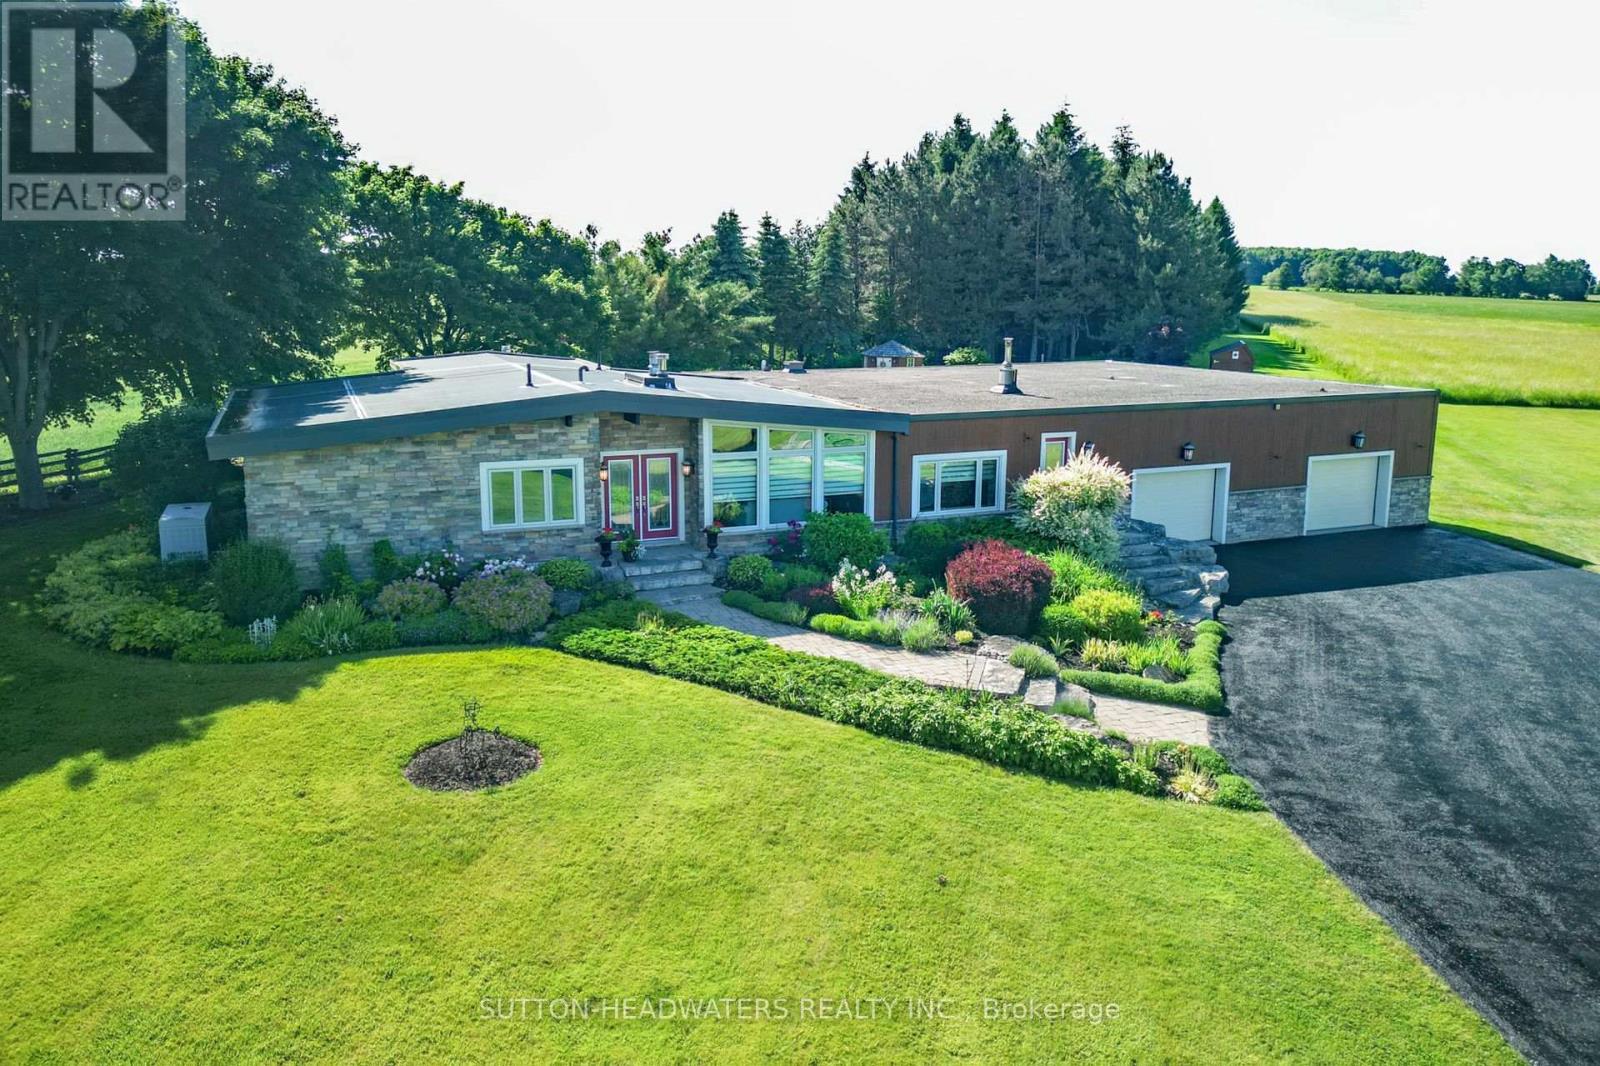
064349 County Rd 3
East Garafraxa, Ontario
Enough room for animals, vegetables, host a wedding, golf or even your own airstrip! Beautiful flowers and meticulously cared for grounds envelop one's senses and make you feel like you have stepped into a resort! Stone mixed w/ board and batten, 3 + 1 bedroom bungalow situated on a lovely 10.17 acres. Magical views enhanced by 3 walls of windows in the Great Room. The massive heated garage with in-floor heating served as a hangar at one point and can easily be turned back into it with the electric accordion doors that fold up on the side of the building. The tile drained 2000' runway maybe able to be reactivated if flying is your thing. However if nature is your thing, this property is for you. This is the perfect mix of bush and open fields, flowers that bloom all season and a wonderful waterfall and sitting area to enjoy the total sense of being away from it all! There is space for the entire family as well as for family gatherings. The massive family room with a floor to ceiling brick propane fireplace, wet bar and room for all kinds of games or dancing is the perfect entertainment room. The Kitchen overlooks the back gardens and has a gas cooktop, maple cabinetry, Corian counters & a B-I glass cabinet and is connected to the Breakfast and Living Rm. However when you walk into the Dining/ Great Room area you will be impressed with the views to the outside, the light and sense of space. Downstairs you will find a lovely 3 pc bathroom with a sauna, an extra bedroom and a rec. room w/ a wet bar. The bsmt is massive and has in-law potential and lots of storage. All you have to do is move in and enjoy. All the heavy lifting has been done! For your peace of mind, there is a hard wired Generac generator. There is an extensive irrigation system that does the lawn and flower beds, there are 3 garden sheds for storage. You can hike, snowshoe, 4 wheel, ride a horse, ride a bike and fly a plane from here! Minutes to Orangeville where there are all the amenities you need. (id:61483)
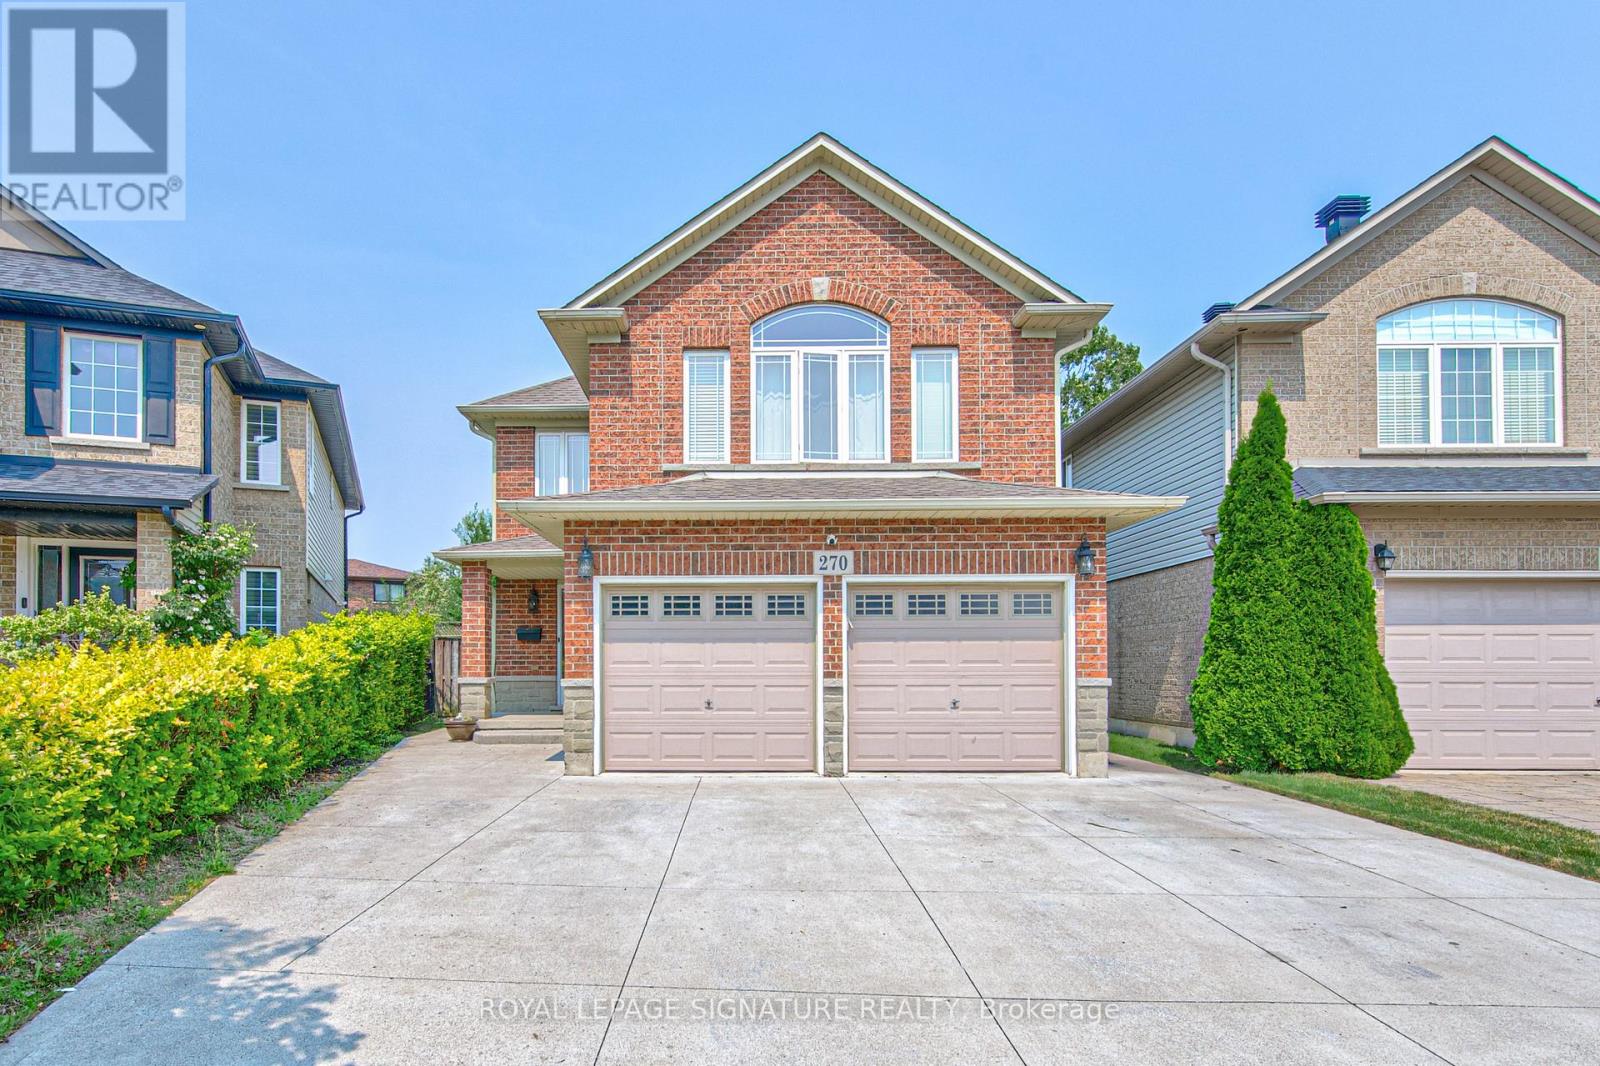
270 Springvalley Crescent
Hamilton, Ontario
Welcome to this beautifully updated, truly move-in ready home offering over 3,200 sq. ft. of finished living space on a premium large pie-shaped lot in one of Hamilton's most sought-after neighbourhoods. Extensively renovated in 2020, this exceptional 5-bedroom, 4-bathroom residence seamlessly blends timeless style, modern comfort, and functional family living. The main floor features a contemporary layout with a spacious family room overlooking the expansive backyard, complemented by a formal living and dining room that's ideal for entertaining. At the heart of the home is the oversized kitchen, complete with granite countertops, a breakfast bar, travertine stone backsplash, stainless steel appliances, a gas range, and a generous breakfast area with walkout access to the oversized backyard deck. Upstairs, you'll find four generously sized bedrooms, including a stunning primary retreat with soaring cathedral ceilings, his-and-her closets, and a spa-inspired 5-piece ensuite. Convenient second-floor laundry adds to the home's thoughtful design. The fully finished basement offers outstanding flexibility with a spacious recreation room, kitchenette, fifth bedroom, 3-piece bathroom, and ample storage. Direct garage access to the basement provides excellent potential for multigenerational living, extended family, or guests. Step outside to enjoy the impressive pie-shaped backyard, offering exceptional space for entertaining, relaxing, children to play, or even the addition of a future pool. A six-car concrete driveway & extensive concrete walkways further enhance the home's curb appeal & everyday convenience. Meticulously maintained and thoughtfully updated, this exceptional home offers the perfect combination of space, quality & location for today's discerning buyer. Walking distance to James Macdonald Public Elementary, minutes to Westmount Secondary & other schools. Close to Lincoln Alexander Pkwy (LINC), restaurants & Meadowlands Power Centre (Ancaster Mall). (id:61483)
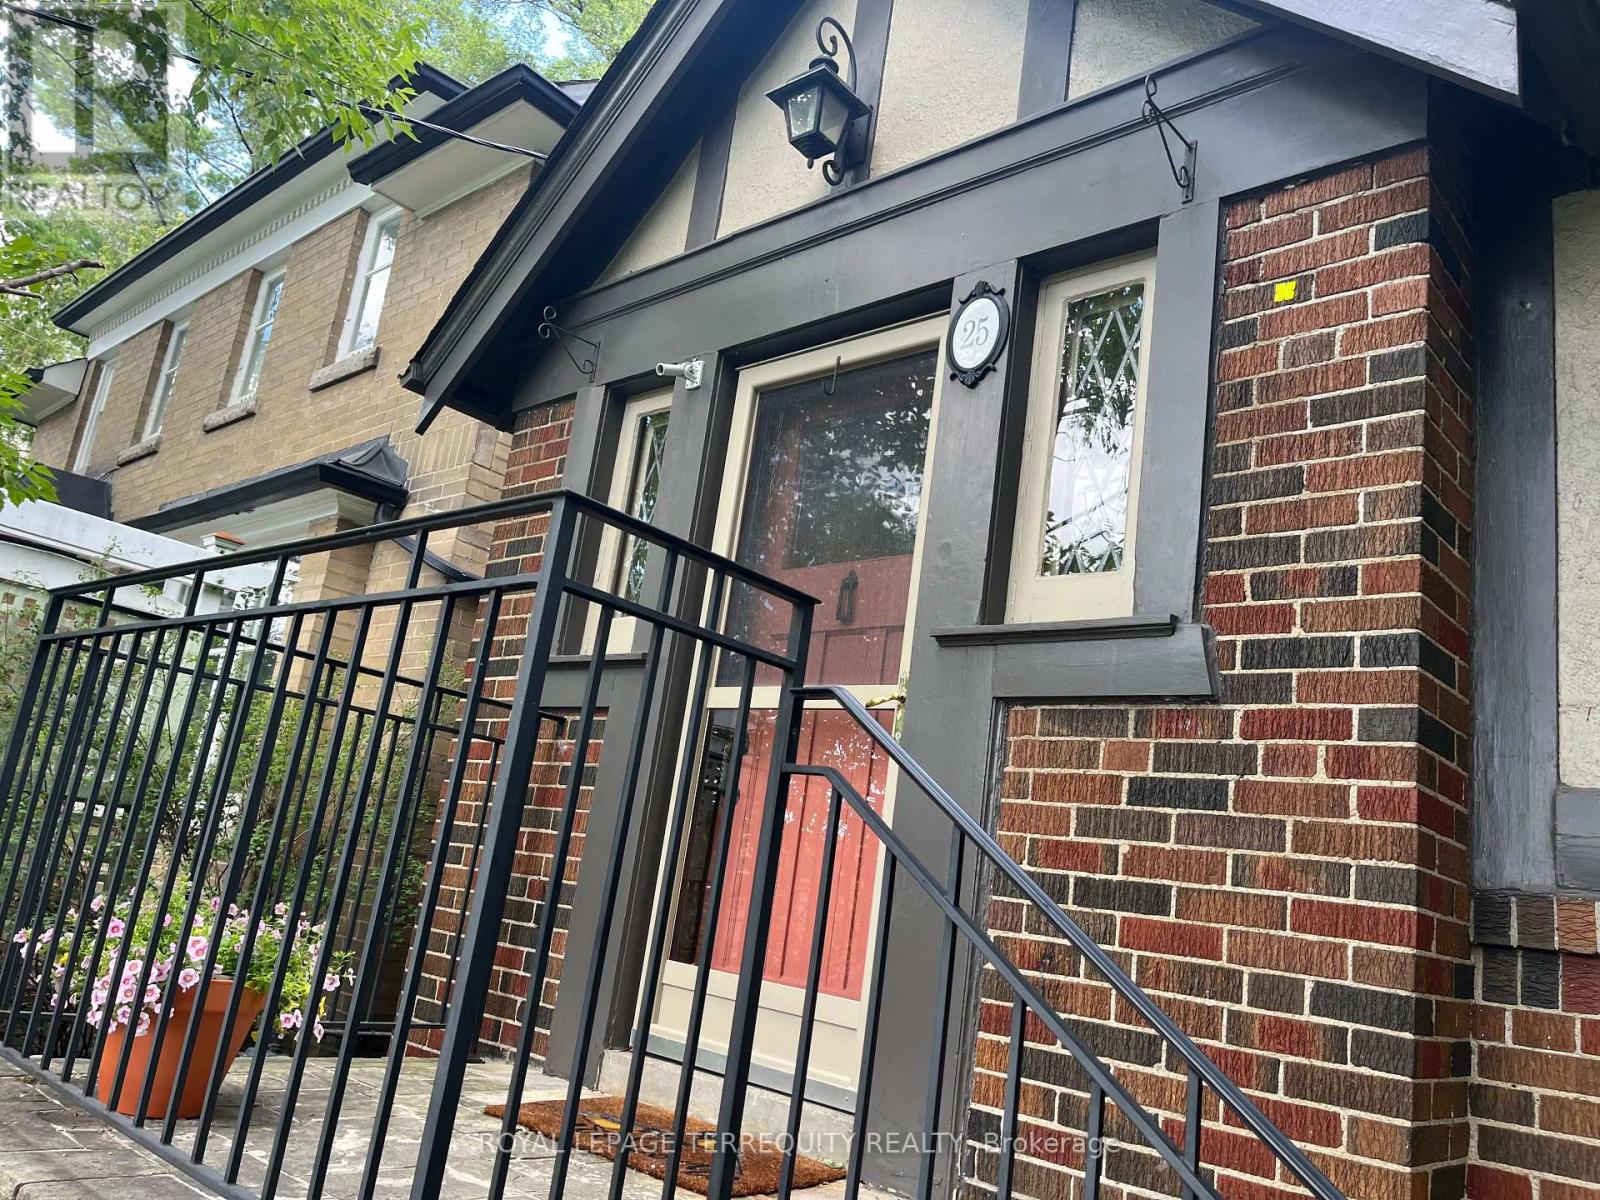
25 Halford Avenue
Toronto, Ontario
Rare listing in Baby Point / Old Millside - a fabulous tudor detached 4 BR / 1 1/2 bath home in Toronto with private driveway, garage, fenced patio with trees and perennials, close to all shops and public transport but feels like it is in an oasis near the Humber River with wonderful neighbours in your private tree-lined Laneway. Bloor West Village / Old Millside is a safe, peaceful in-city neighbourhood just steps from river parkland but a 5 min walk to Jane Station subway and only 30 min to downtown. Outstanding schools including French Immersion at local elementary (Humbercrest PS). Stroll down the cobblestone road to beautiful Etienne Brule park just two blocks from your door where the Humber River runs under a lovely historic bridge and trails abound. This classic home boasts leaded glass, French doors, original mosaic bath tiles, gumwood trim, and a wood burning fireplace but also modern touches such as an all electric new heat pump system, a level 2 EV charger, central A/C and more. Walk to trendy shops, food purveyors, green grocers, restaurants, independent bookstores, clothing boutiques and more along Bloor St. Pet friendly - dogs and cats OK. (id:61483)
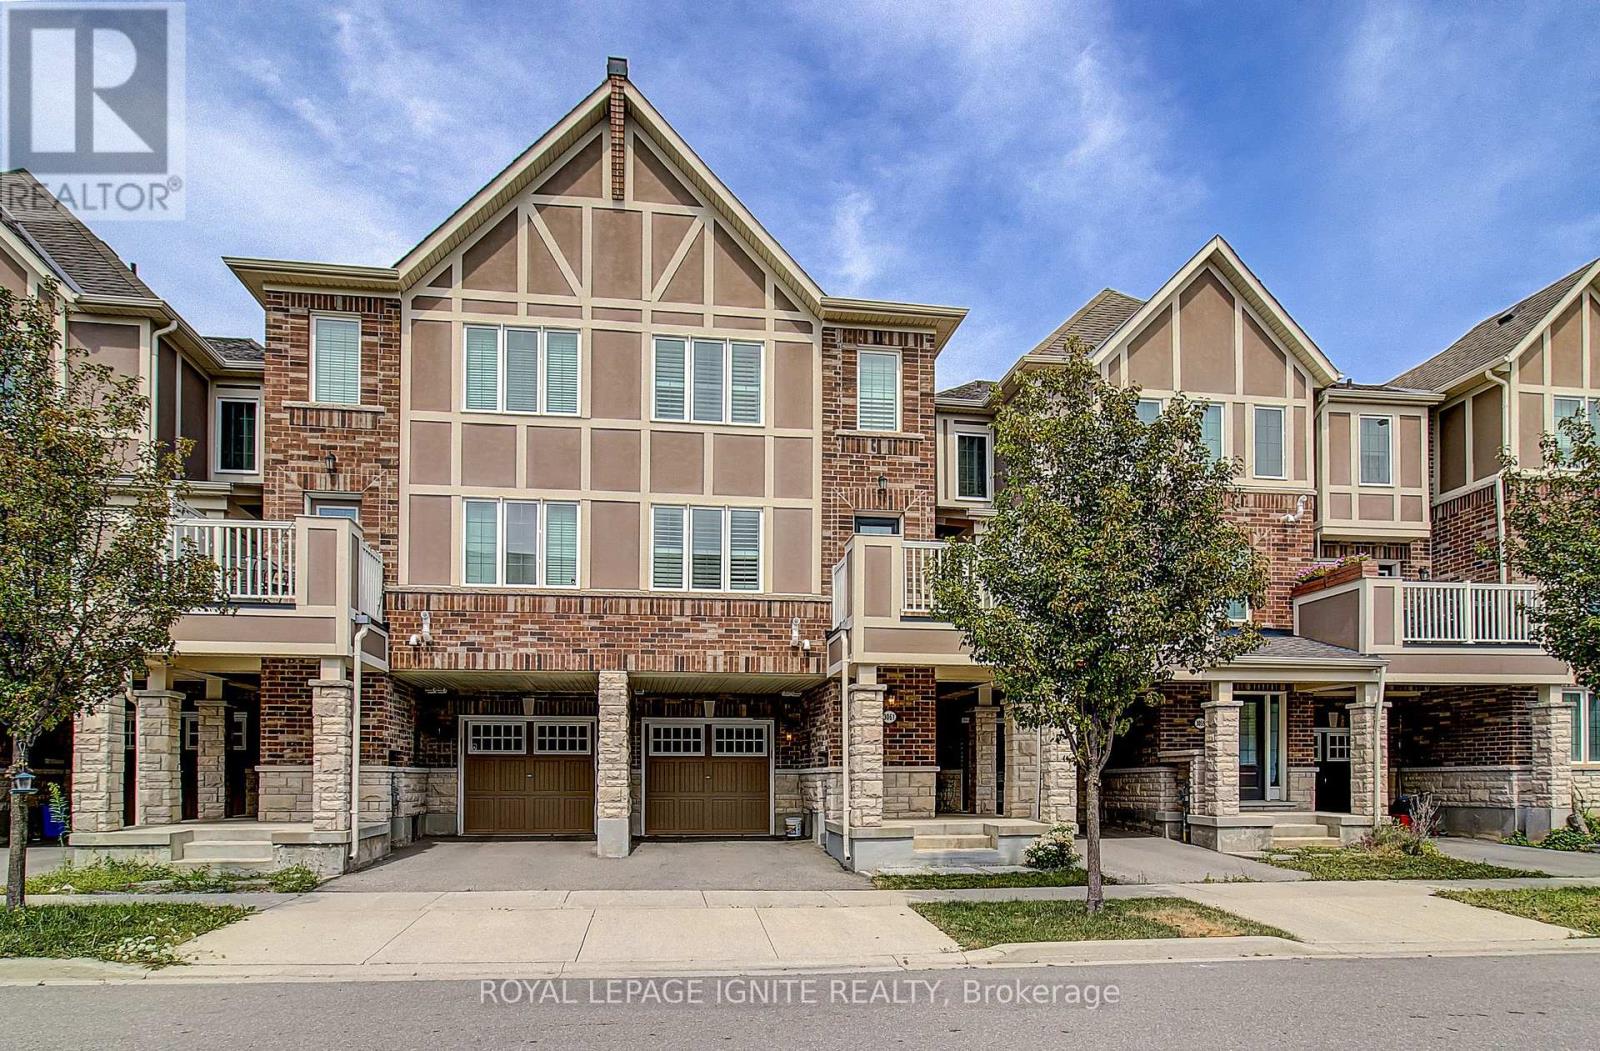
3061 Harebell Gate
Oakville, Ontario
Welcome to 3061 Harebell Gate, a well-maintained Mattamy freehold townhome in Oakville's desirable Preserve community. A premium Magic Ultimate high-security entry door makes a strong first impression while providing superior protection and peace of mind. The welcoming entrance leads into a bright, open-concept main floor featuring hardwood flooring and custom wall moulding. A stylish powder room complements the contemporary layout. At the heart of the home is a generously sized kitchen with an oversized centre island - ideal for meal preparation, casual dining, and entertaining. The kitchen appliances were replaced approximately one year ago, enhancing the home's move-in-ready appeal. The adjoining great room opens onto a private balcony, creating a natural extension of the living space. Upstairs, three comfortable bedrooms and two full bathrooms offer excellent flexibility for family, guests, or as a dedicated work-from-home space. Additional modern convenience includes an EV-ready outlet in the garage. As a freehold townhome, there are no condo fees. Beautifully maintained and thoughtfully appointed, 3061 Harebell Gate brings together style, security, comfort, and everyday practicality in one of Oakville's most sought-after neighbourhoods. (id:61483)
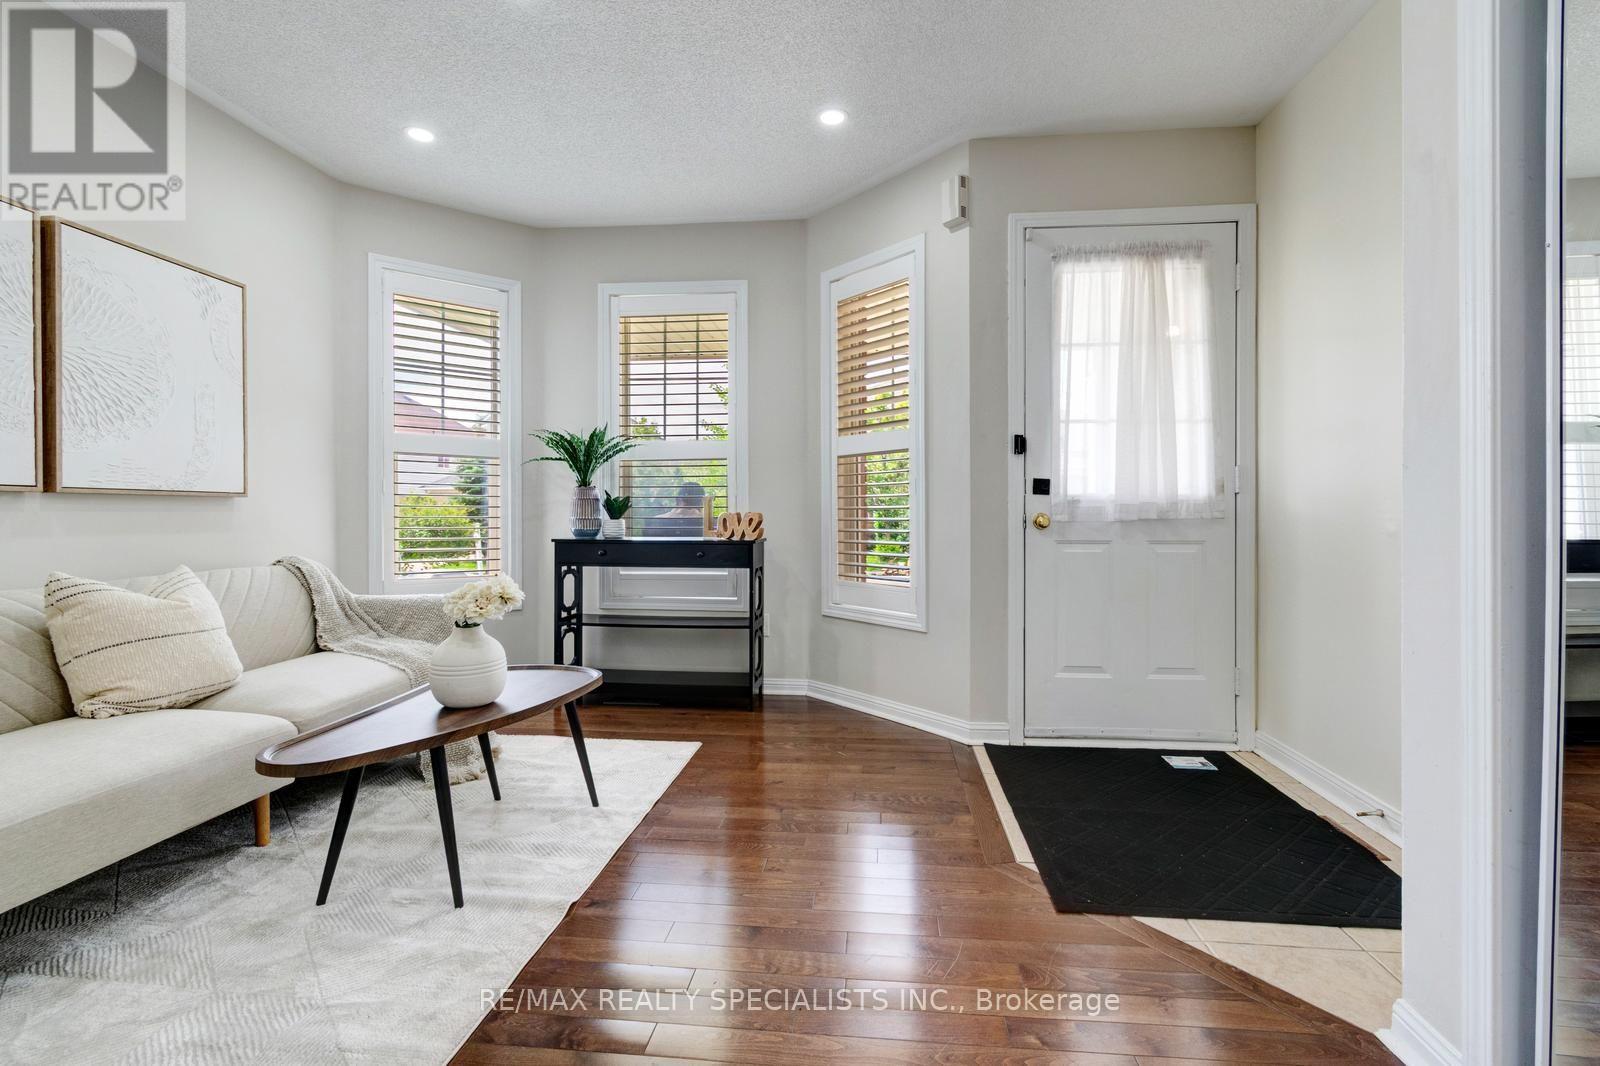
38 Sweetwood Circle
Brampton, Ontario
Welcome to this beautifully maintained, carpet-free detached home on a wide 28 ft lot, featuring 3 bedrooms, 5 bathrooms, separate living and family rooms, hardwood flooring, and a spacious primary bedroom with a 5-piece ensuite. Finished basement offers flexibility for extended family, recreation or potential rental use, subject to applicable requirements. Large driveway accommodates approximately 3 to 4 vehicles plus garage. Enjoy a paved backyard with no rear neighbours and views of Cassie Campbell Community Centre from both the front and backyard. Excellent location just steps to Cassie Campbell Community Centre, Creditview Park and the plaza across the street featuring FreshCo, Scotiabank, clinics, physiotherapy and walk-in medical services. Close to Mount Pleasant GO, Sheridan College, Brampton Civic Hospital, schools, transit and other amenities. A fantastic opportunity for first-time buyers seeking space, parking, flexibility and convenience. (id:61483)
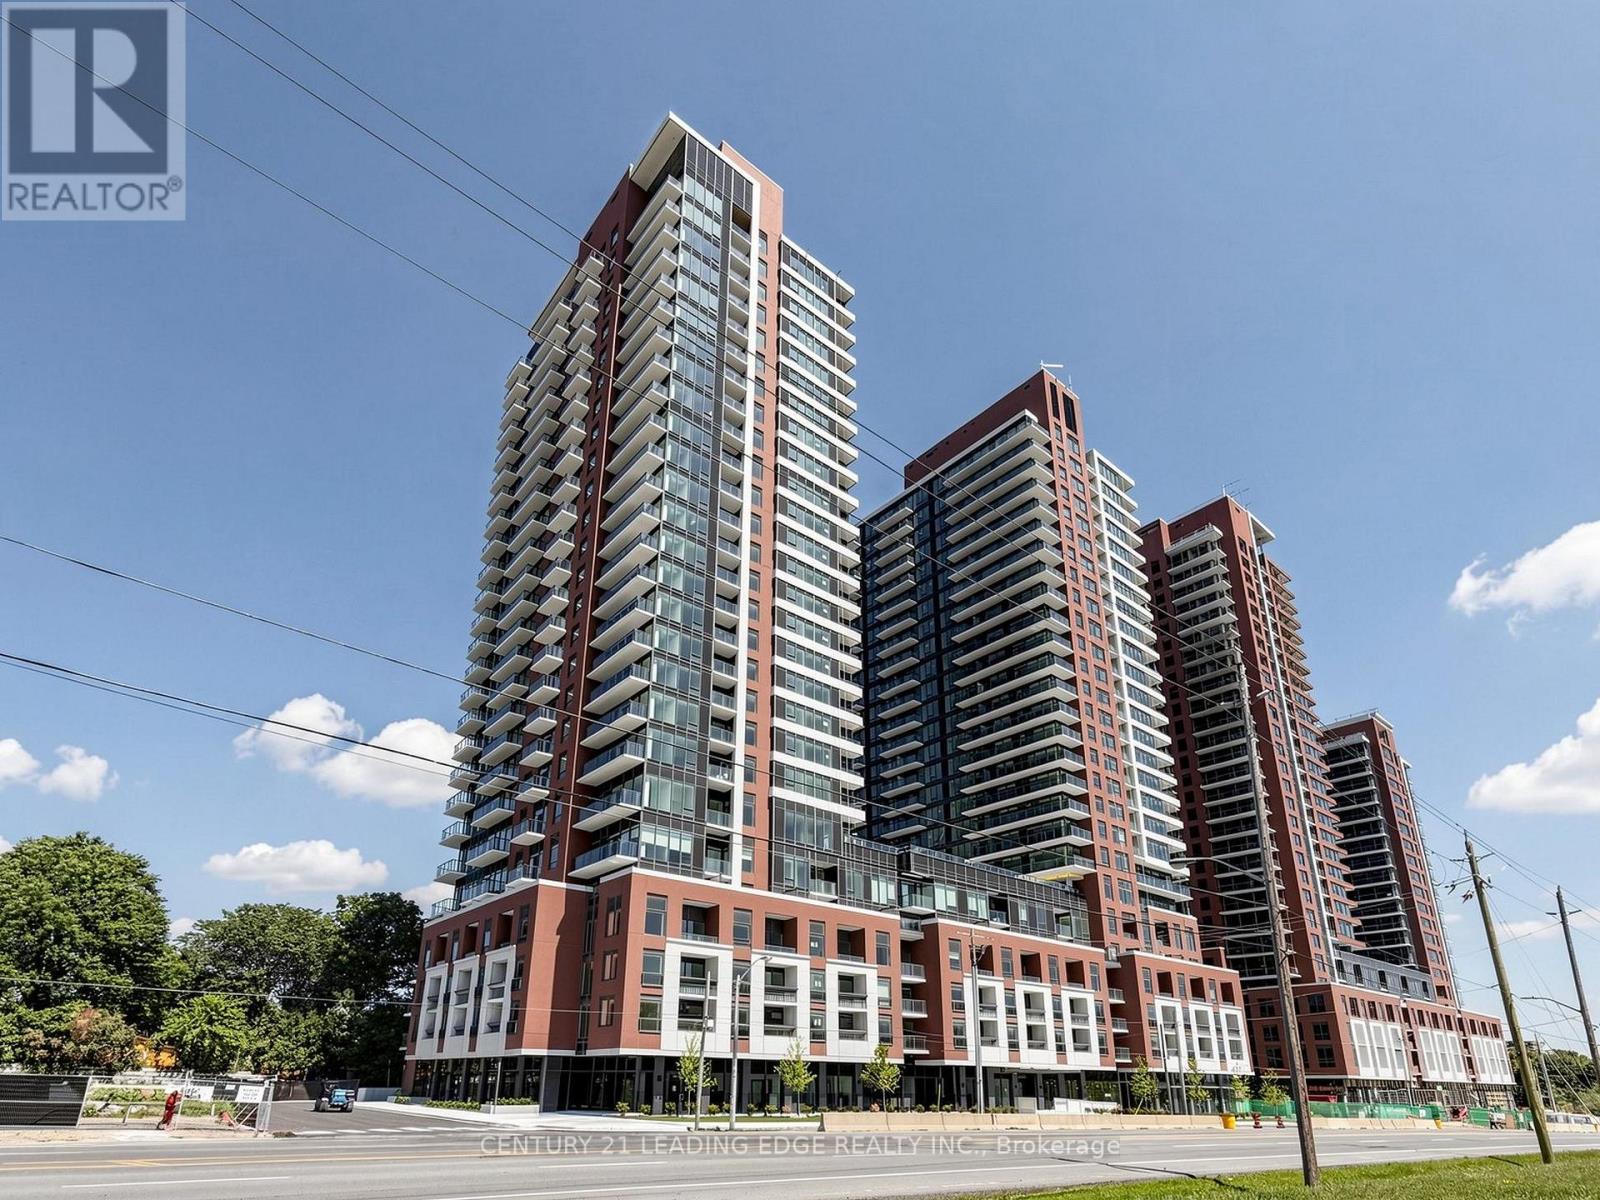
1114 - 4010 Eglinton Avenue W
Toronto, Ontario
Welcome to Notting Hill Condos by Lanterra! this brand-new 1-bedroom south-facing suite with Park view! This sunlights flooding suite features a functional layout complete with a modern kitchen equipped with full-size stainless steel appliances and an open concept living/dining area with a walk-out to the balcony. Enjoy the convenience of ensuite laundry and generous natural light throughout the day. Look forward to an exceptional collection of hotel-inspired amenities, including a fully equipped fitness centre, yoga room, sauna, outdoor swimming pool, outdoor BBQ area, party and meeting rooms, co-working Wi-Fi lounge, bike storage and more! Attached builder renderings illustrate the planned completed community, anticipated for 2027, including the on-site park and ground-floor retail expected for completion in 2028. Ideally located for commuters, with TTC at your doorstep, Mount Dennis Station minutes away and the future Royal York Road stop on the Eglinton Crosstown West Extension nearby. Easy access to Highways 401 and 427, Toronto Pearson Airport, shopping, restaurants, parks and everyday conveniences. (id:61483)
205 Church Street
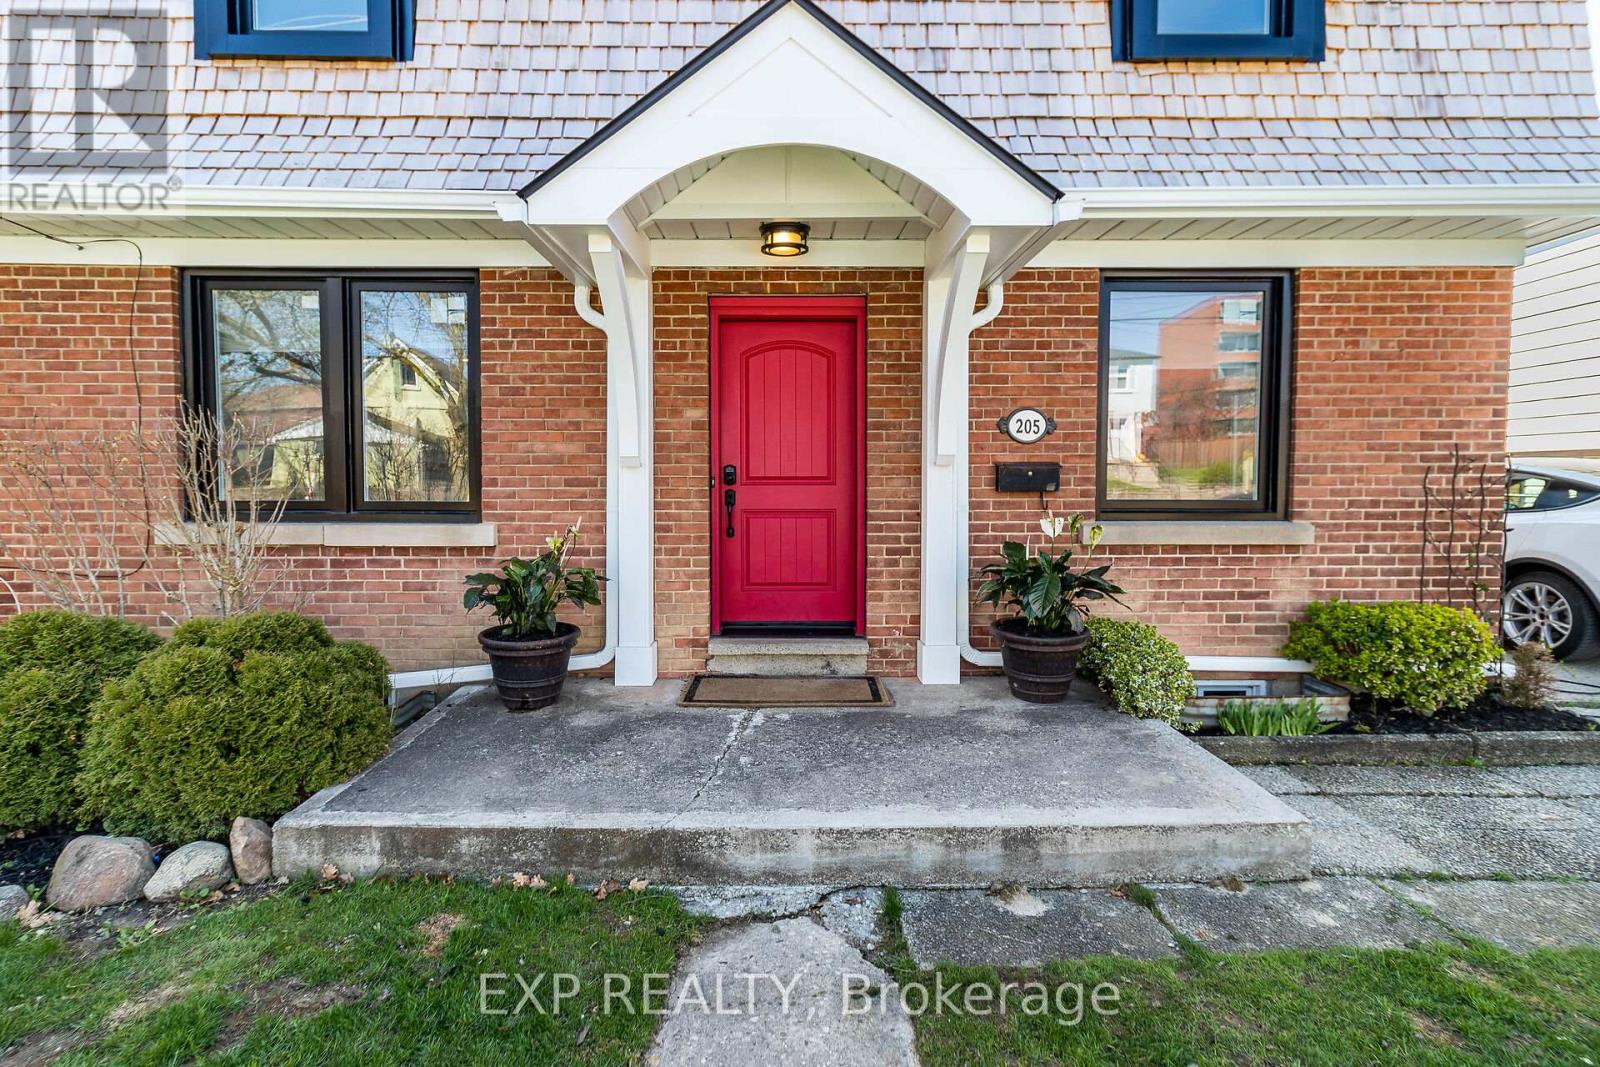
Toronto, Ontario
Welcome to 205 Church Stree Main Floor t!.Spectacular large and luminous 2-storey,The bright, sun-filled living with fireplace and dinning rooms are perfect for family gatherings or entertaining guests. The kitchen offers ample counter space .Greatv Office space in main floor full of light.This meticulously maintained home features hardwood floors throughout. The spacious and cozy primary bedroom has an ensuite Bath and Skylight. The upper level also boasts three more generously sized bedrooms and another full bathroom. Oasis Backyard Great Location close to 401, transportation,school local restaurant and more. Main floor only, Basement has one amazing tenant. Pictures from previous Listing (id:61483)
51 Gilgorm Road
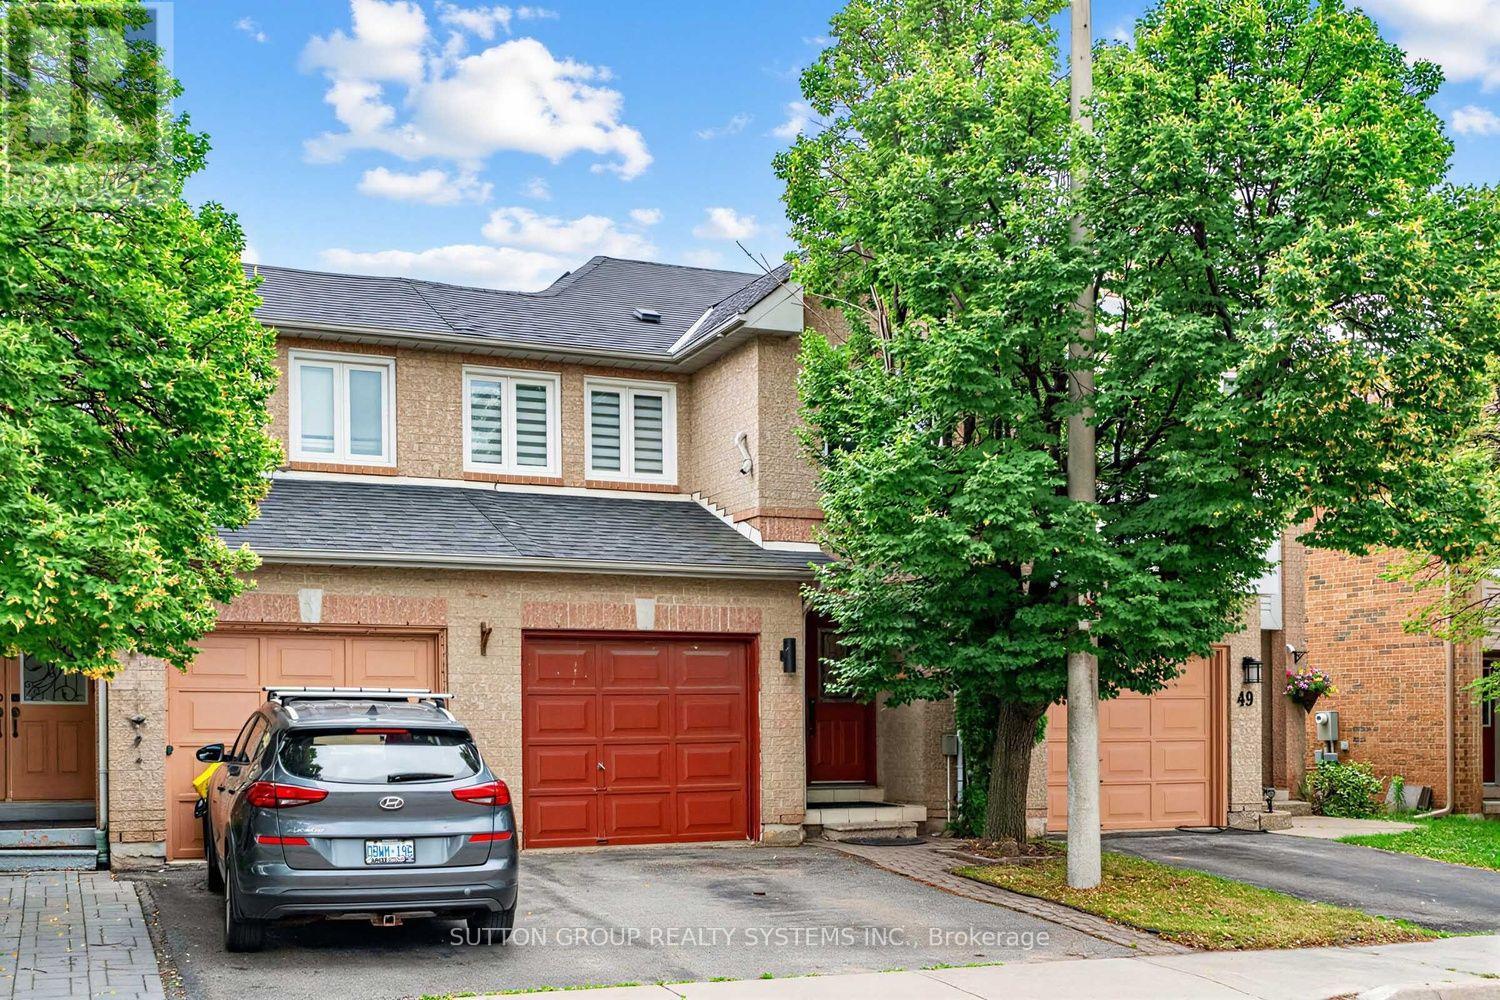
Brampton, Ontario
Beautifully updated 3 bedroom, 4-bath home in desirable Brampton West! Featuring laminate flooring throughout, pot lights, and a newer kitchen with stainless steel appliances, quartz countertops, pantry, and ample storage. Bright open-concept living and dining room with walkout to a fully fenced backyard with gazebo, perfect for entertaining. Spacious primary bedroom with decorative feature wall, large closet with custom organizers, and wall sconces. Two additional generous-sized bedrooms and 2 full baths on the upper level. Finished basement with open-concept recreation room, 3-piece bath, and laundry. Conveniently located close to Hwy 410, parks, schools, shopping, public transit, and Mount Pleasant GO Station. Move-in ready! Smart Home Ready! Voice-controlled smart home with integrated lighting and garage door control. Automated kitchen ambient lighting adds style and convenience. Gigabit Ethernet wiring in every room provides fast, reliable wired internet-ideal for working from home, gaming, and streaming. Robust networking infrastructure makes it easy to expand with Wi-Fi access points, smart devices, security cameras, and future smart-home technology. (id:61483)

4369 Spinningdale Court
Mississauga, Ontario
Uniquely Luxurious Home Situated In The Prestigious Credit Pointe Community. Located On A Quiet Cul-De-Sac And Set On An Extra-Deep Private Lot Measuring 40.14 X 146.86 Ft * This Beautifully Maintained 4-Bedroom, 4-Bath Residence Offers Rare Parking Capacity With 2 Indoor Garage Spaces Plus 5 Outdoor Driveway Spaces. * Exceptional Curb Appeal With A Gorgeous Front Courtyard And Professional Landscaping. * The Home Features A Modern Kitchen With Walk-Out To An Exquisite Loggia, Perfect For Outdoor Dining And Entertainment, Complemented By A Rear Stucco Cabana. Elegant French Door Entry Leads To The Primary Bedroom, Complete With His & Hers Closets And Walk-Out To A Private Terrace. Generously Sized Bedrooms, Including One With A Juliette Balcony, Provide Comfort And Functionality For The Whole Family. * Professionally Finished Open-Concept Basement With Office Built-Ins Offers Additional Living, Working, And Recreation Space. Numerous Renovations And Upgrades Throughout, Including Roof Replacement (2021), Air Condition(2020), Insulation Upgrade (2021), Garage Door Replacement (2022), And Kitchen Countertop Replacement (2022) Bathroom on 2nd floor (2021) (id:61483)
6 Boyd Avenue
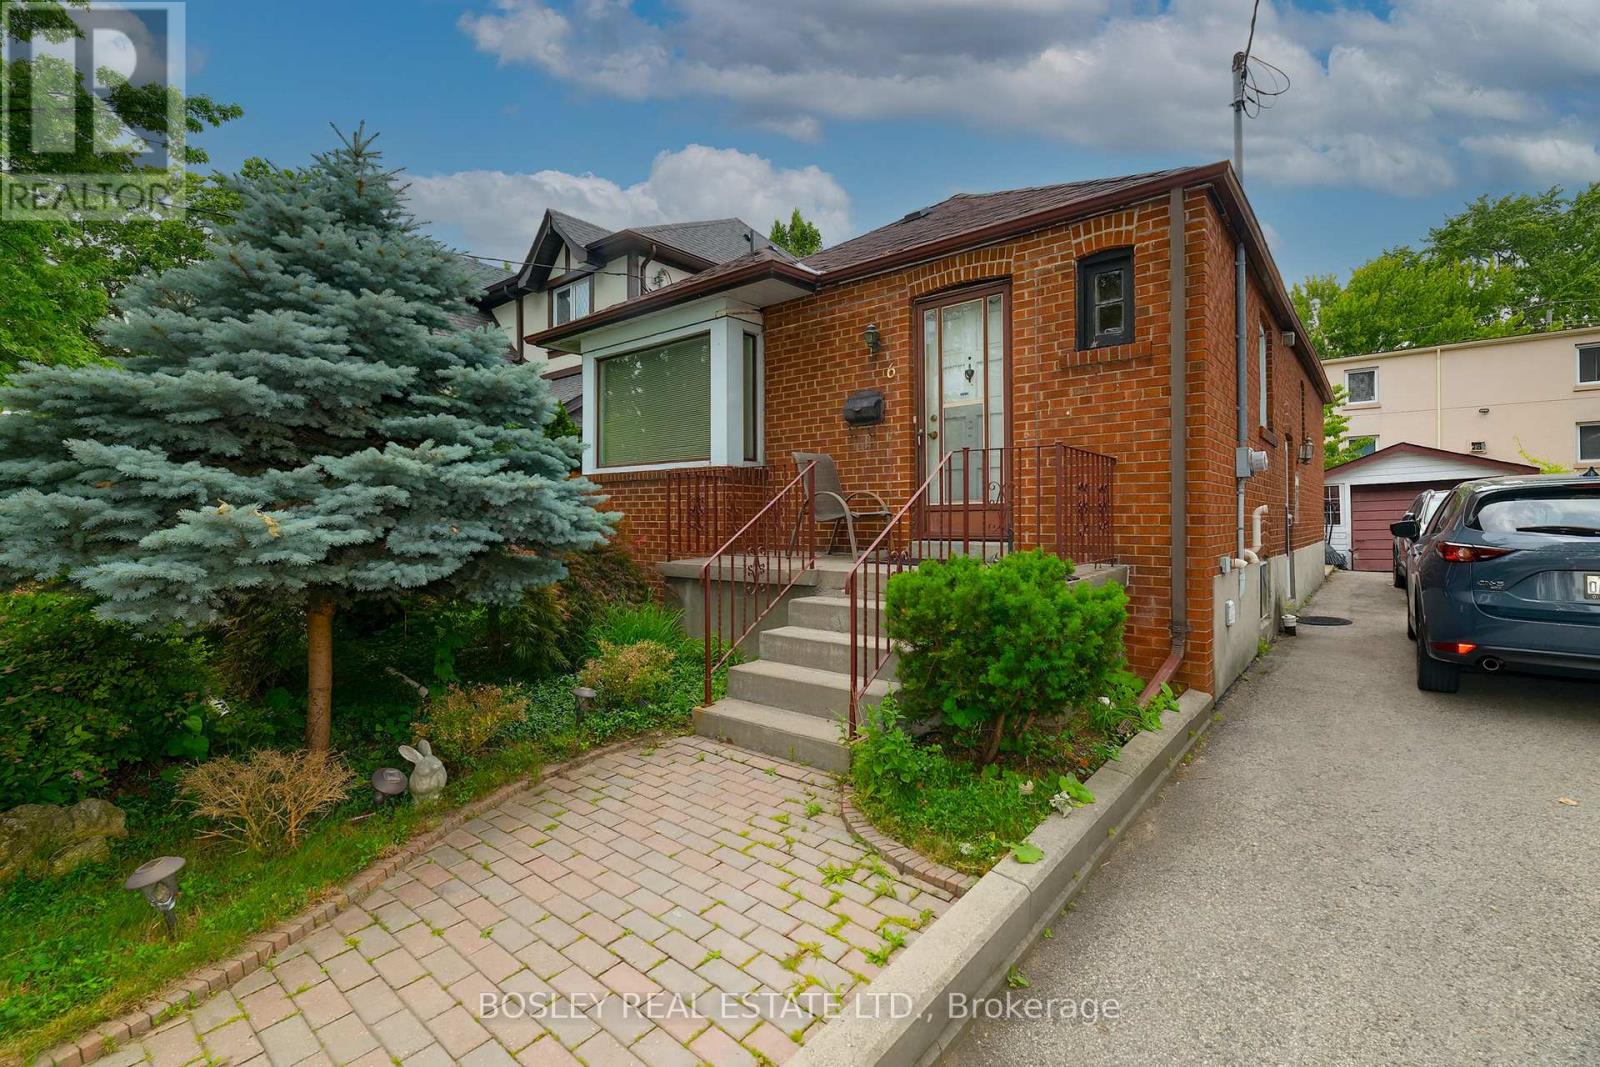
Toronto, Ontario
Boyd Avenue Bungalow! Great 2 bed, 2 bath home with amazing potential for in-law suite. Hardwood flooring on the main level, updated kitchen cupboards and pot lighting. A separate entry to high finished basement with 3 piece bath and tile flooring. Private drive, garage and fenced yard. Close to TTC, schools, the UP express and GO train just a short walk away. Perfect starter home or for a downsizing family. (id:61483)
96 Macdonald Avenue
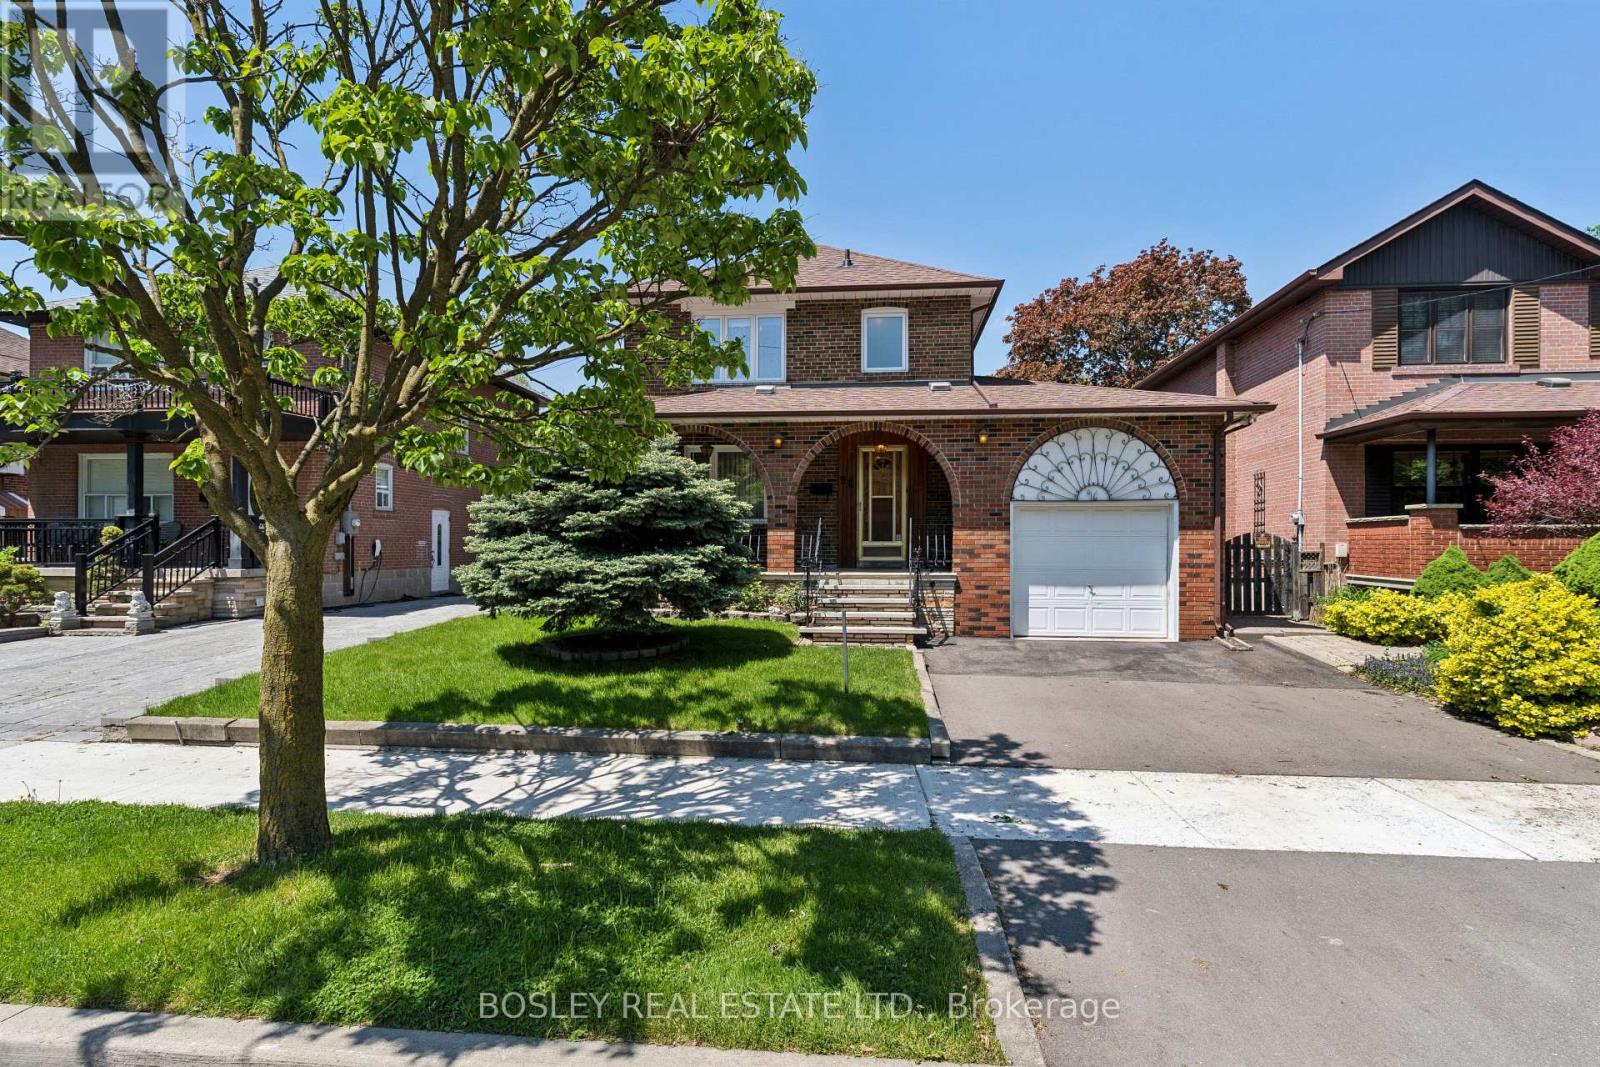
Toronto, Ontario
One of the best priced properties . Immaculate & Perfect located across from Merrill Park , beautiful treelined street. Well built, solid Pristine home Owned By Same Family Since 1960. This Beautiful Family Home Is Ready For Its New Owners! Perfect Opportunity To Plant Seeds And Create Lasting Memories For Years To Come. Solid All Brick, 2 Storey Home With 3 Spacious Bedrooms, 2 Full Baths, large living and dining areas, Gorgeous Original Details From The 1960 Are Well Preserved In The Etched Glass Doors, Wrought Iron Spindles, And Beautiful Hardwood Flooring. Eat In Size Kitchen With Walk Out To Deck, Fenced Lot With Evergreens, Shrubbery And Privacy. A Separate Entry To The Lower Level Offers An Apartment Potential. Perfect For Income, In Laws Or Large Families. Excellent Home Waits A Cosmetic Shift To Shine. You Won't Be Disappointed. (id:61483)
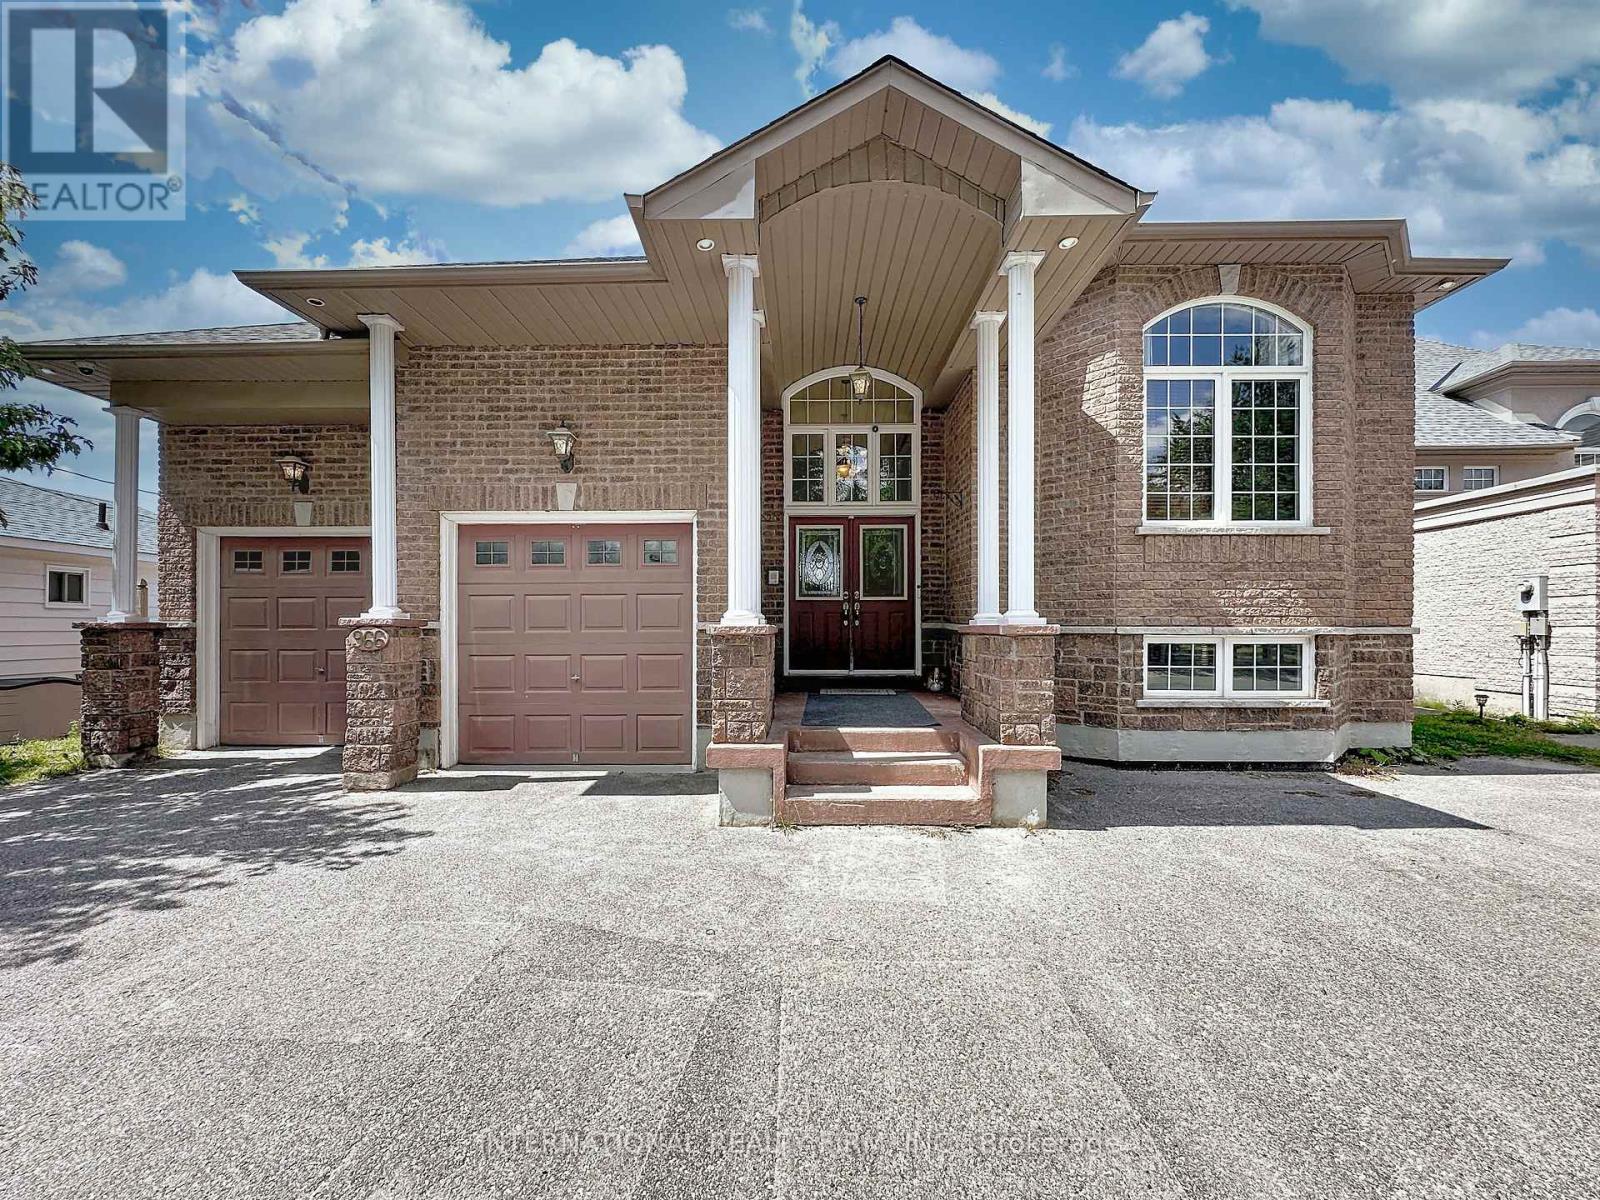
966 Shore Lane
Wasaga Beach, Ontario
Client RemarksClient RemarksLocated On The Shorelines Of Georgian Bay On Sandy Beach Area 5. If You Are Looking To Wake Up Every Morning W/ The Breeze Rolling In Off The Water... This Is The One For You. 5 Bdrm, 4 Bath 3 living rooms and 3 kitchens. Has 3600 Sq Ft. Luxury Living W/ Fully Fin Bsmt, Hrwd/Ceramic Flrs, Oversized Mstr W/ Ensuite, In-Law Suite W/ Summer Kitchen, C/A, C/V, Gas Fr, Walkouts From Fam Rm, Gdn Doors Walkout From Kit & Mstr, huge island. Picturesque View Overlooking Lrg Desk & Beach Front. Decorative Rod Iron Railing On Staircase. Attached Double Garage. Can park two jet ski. 15x8 shed. Can store all the toys. (id:61483)
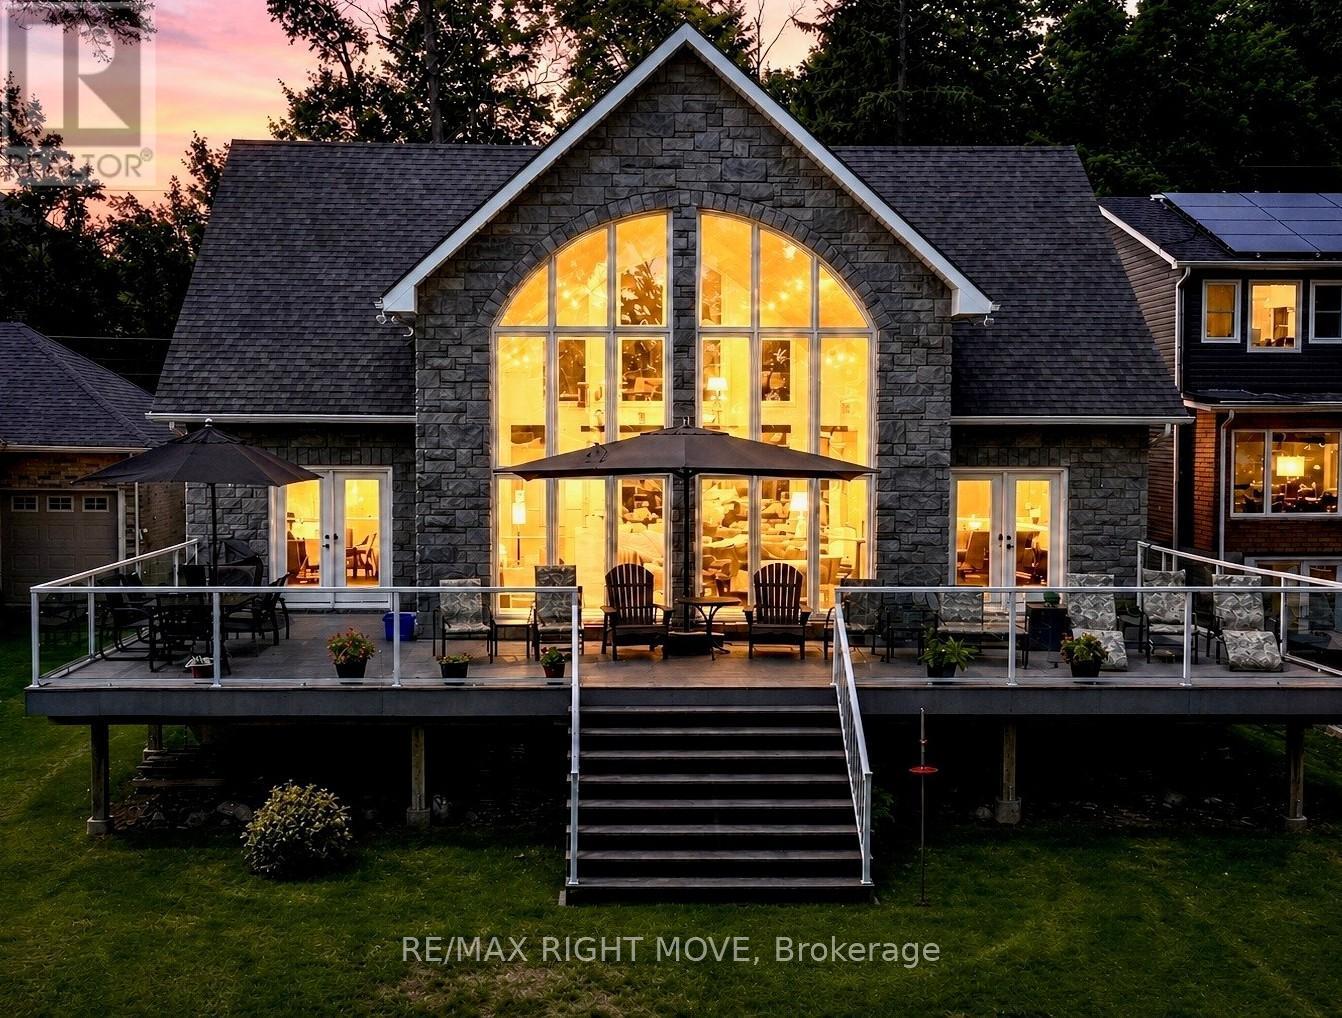
1756 Bay Park Road
Severn, Ontario
Welcome to 1756 Bay Park Road, a stunning waterfront property on Lake Couchiching offering 57 feet of frontage complete with a dock and floating jet docking station. Built in 2010 and situated in a private area, this exceptional home boasts over 3,700 square feet of finished living space, expertly designed to showcase the commanding lake views. The massive great room is open to the second level, with soaring windows that flood the space with natural light and frame the breathtaking scenery. The custom kitchen features an island with a quartz countertop, high-end finishes, a gas stove and a seamless transition to the dining room, making it ideal for both everyday living and entertaining. The main floor also features a luxurious primary suite with a walk-through closet leading to a 5-piece en-suite, a mudroom, a laundry room, and a stylish powder room. Upstairs, a spacious sitting room overlooks the water and is complemented by two additional bedrooms and a full bathroom. The fully finished basement features a large recreation room, bedroom, office, and den, providing ample space for work, play, and entertaining guests. This home is equipped with forced-air gas heat, central air conditioning, a composite deck, an in-ground sprinkler system, a drilled well, a septic system, a gas BBQ hookup and a 200-amp service wired for a generator. The attached double garage with large storage loft, stone exterior, and asphalt shingles ensures both style and durability. This exceptional property offers the perfect combination of luxury, comfort, and lakeside living. (id:61483)
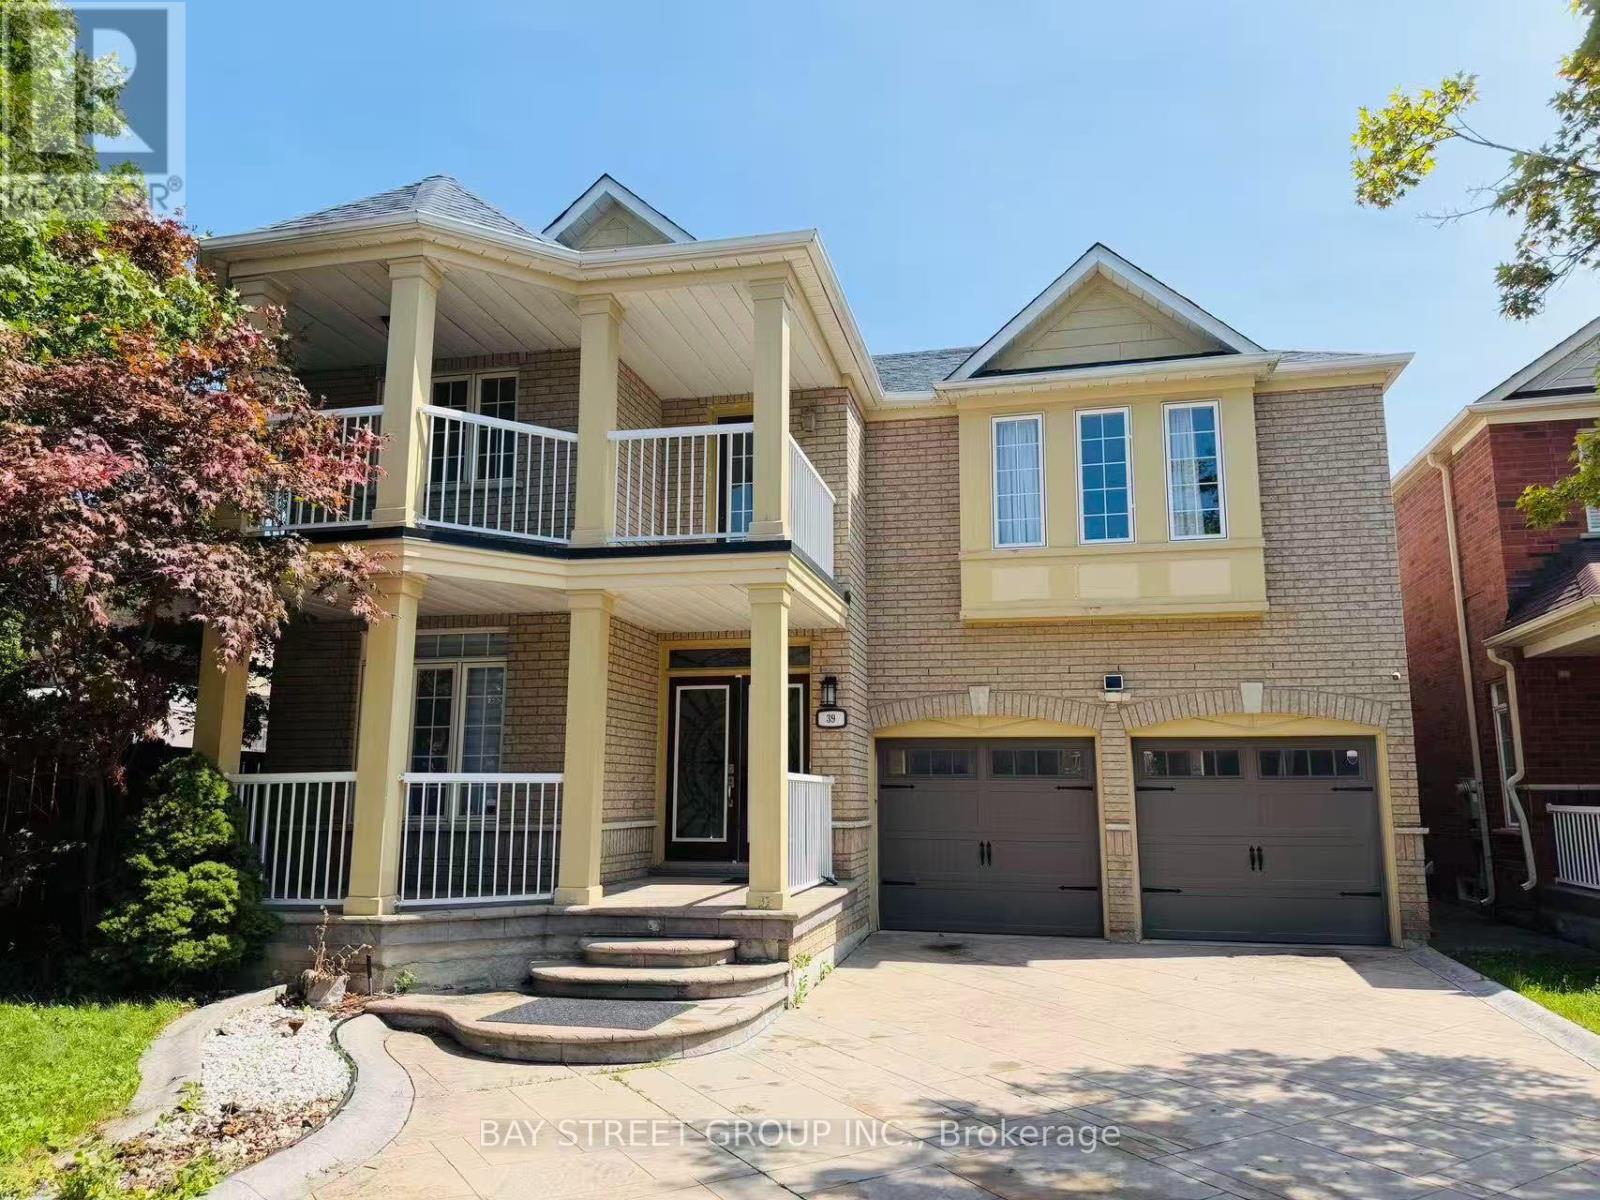
39 Emery Hill Boulevard
Markham, Ontario
New Painted Stunning Berczy Home Entire Home ! Soaring 18 Ft Ceilings In Open Concept Fam Rm, Over 3000 Sq Ft On Upper +Over 1000 Sqf Basement W 3 Bedrooms and 1 Washroom ! 9Ft Grand Ceilings T/O Main Flr! Solid Wood Barn Door. Maple Kitchen With Ss Appliances, Granite Counter And B/I Wine Fridge. Landscaped With Patterned Concrete Driveway, Porch & Patio. Walk To Stonebridge P.S & P.E.Trudeau H.S. & Berczy ParkS. (id:61483)
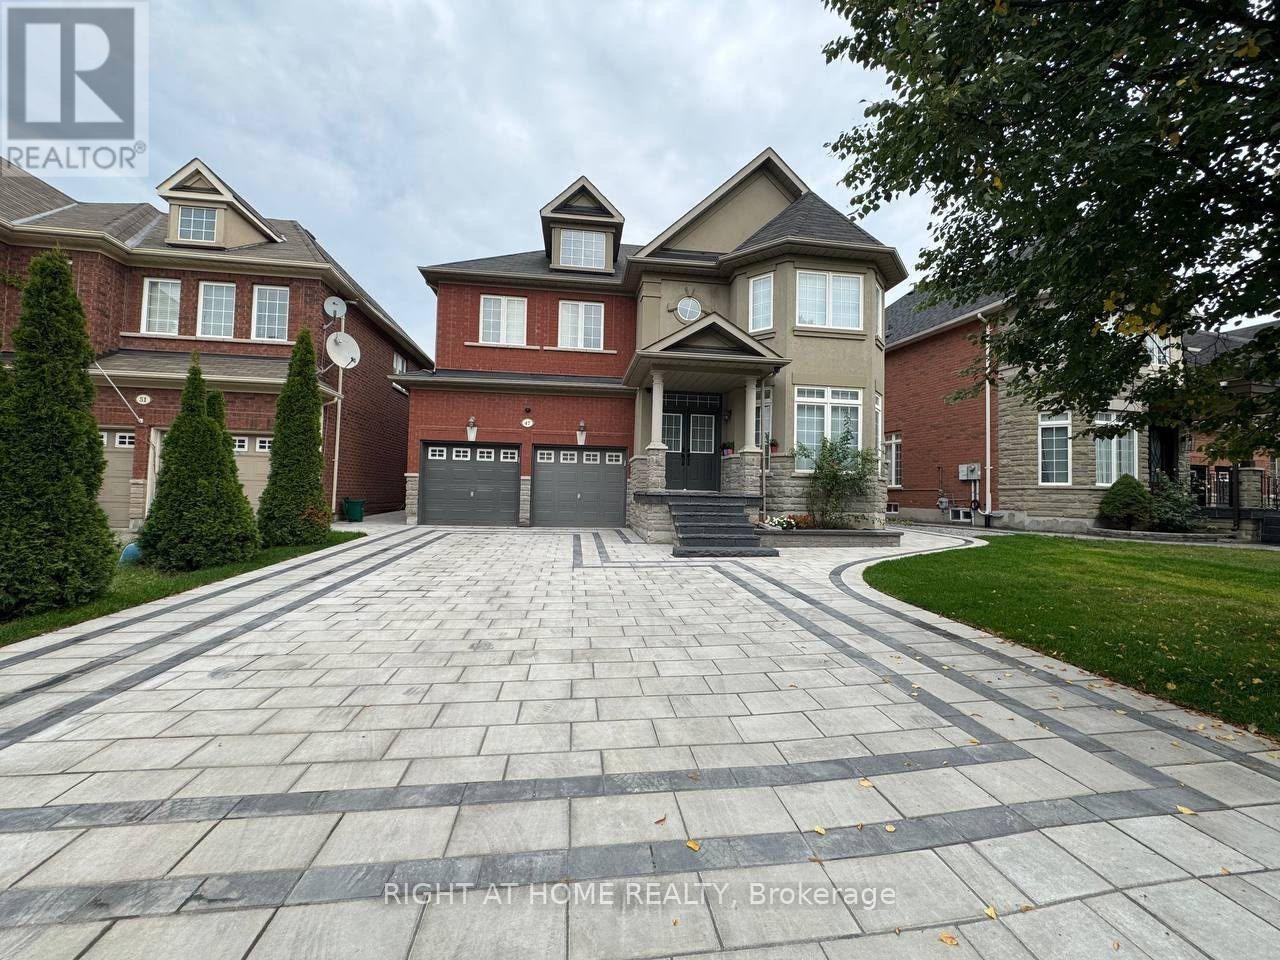
47 Medoc ( Basement) Place
Vaughan, Ontario
Welcome To This Rarely Offered, Beautifully Maintained 3-Bedroom Basement Suite In A Quiet, Family-Friendly Neighborhood. Featuring A Private Walkout Entrance, This Bright And Spacious Unit Offers An Open-Concept Living Area, 3 Generous-Sized Bedrooms, Private In-Suite Laundry, And 2 Dedicated Parking Space. Conveniently Located Near Top-Rated Schools, A Modern Community Centre, Shopping, Parks, Restaurants, And Three Nearby GO Stations. Ideal For Professionals, Couples, Or Small Families Seeking Comfort, Privacy, And Convenience. Tenant To Pay 30% Of Utilities. No Smoking. A Must See! (id:61483)
704 - 9000 Jane Street
Vaughan, Ontario
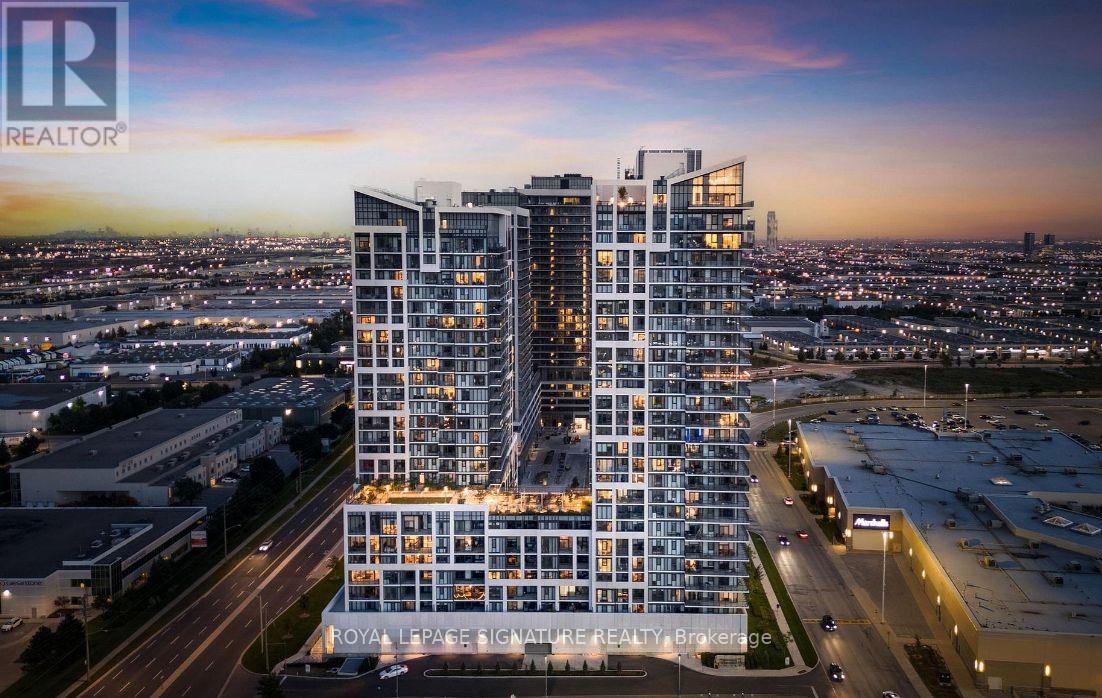
Welcome to luxury high-rise living at Charisma East Tower! This stunning, sun-drenched 2-Bedroom suite offers an exceptional open-concept layout with soaring 10-foot ceilings and lots of natural light. Step out onto your expansive balcony perfect for outdoor relaxation and entertaining with a perfect view of Canada's Wonderland in the distance. The modern upgraded kitchen features sleek quartz countertops with premium upgrades throughout include upgraded faucets, custom pot lights with dimmers, and custom window coverings (featuring motorized blinds in family room area). Enjoy resort-style building amenities: 24-hr concierge, full wellness center, state-of-the-art gym, sauna, rooftop lounge with BBQs, party room, games room, bocce courts, pet spa, and Wi-Fi lounge. Vegas-style outdoor pool with a view from the 7th floor. Unbeatable location just steps from Vaughan Mills Shopping Centre & VIVA Bus Terminal, and minutes to the Vaughan TTC Subway, Cortellucci Vaughan Hospital, Canada's Wonderland, and Hwy 400/407. Seeking AAA tenants for immediate or flexible occupancy. (id:61483)
812 - 396 Highway 7 Road E
Richmond Hill, Ontario
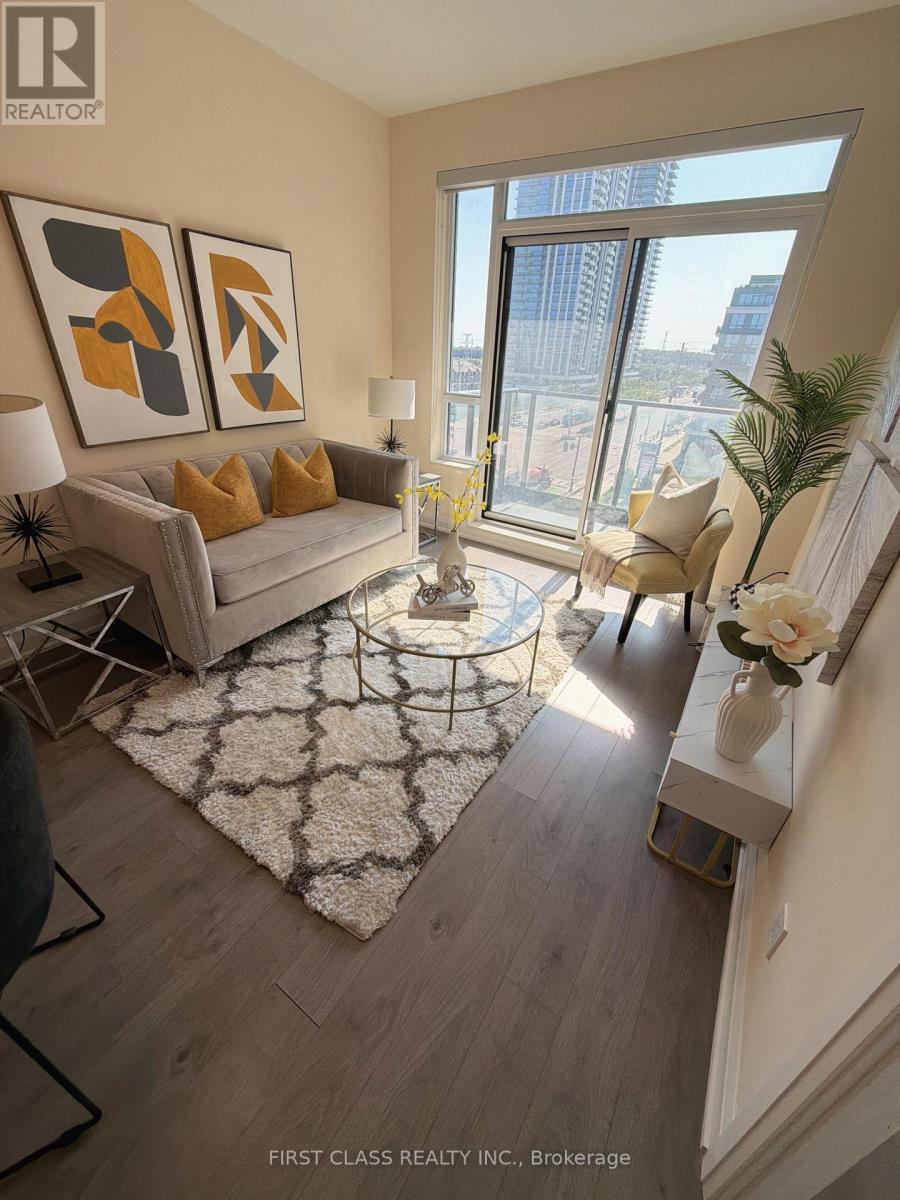
Welcome to luxurious Valleymede Tower B! Bright 1-bedroom suite with a spacious open-concept layout, stainless steel appliances, quartz countertops, and an unobstructed east view. Enjoy a large private balcony, 1 parking space, and 1 locker. Prime Richmond Hill location, steps to transit, parks, schools, restaurants, banks, and shopping. Easy access to Highways 404 & 407, Langstaff GO Station, and Richmond Hill Centre Terminal. (id:61483)
1003 - 85 North Park Road
Vaughan, Ontario
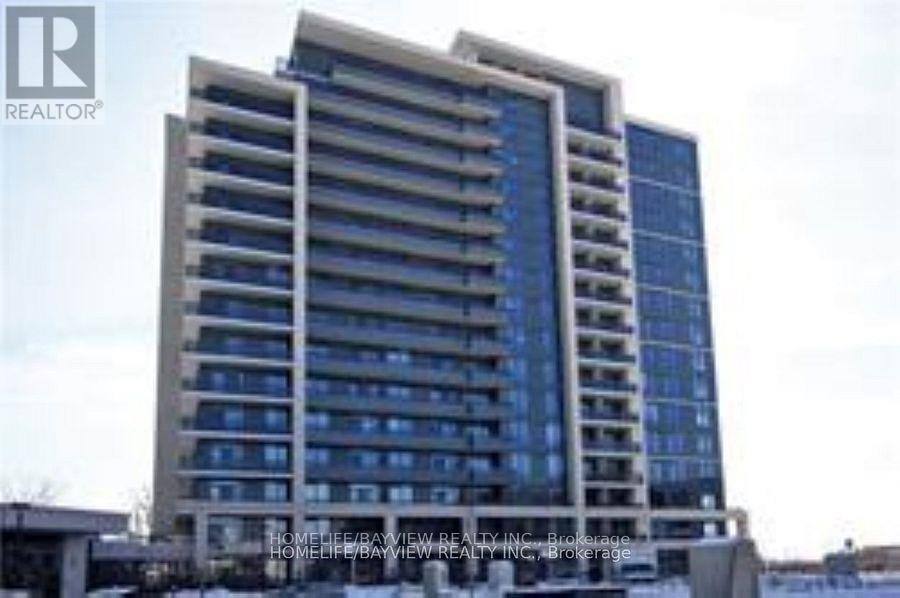
Prestigious "The Fountains" Condos Built By Liberty. Big Balcony, Unobstructed View, 1 Parking & 1 Locker. 9Ft Ceiling, High Quality Laminated flooring Thru-Out. Granite Countertop, Stainless Steel Appliances, Upgraded Tumble Marble Backsplash, Double Mirror Closet Drs In Bedroom. Front Load Washer & Dryer. Steps To Promenade Mall, T&T Supermarket, Walmart, Restaurants, Public Transportation. Close To Parks, School, Hwy 7,407 And All Amenities. (id:61483)
Bsmt - 16 Shale Drive
Ajax, Ontario
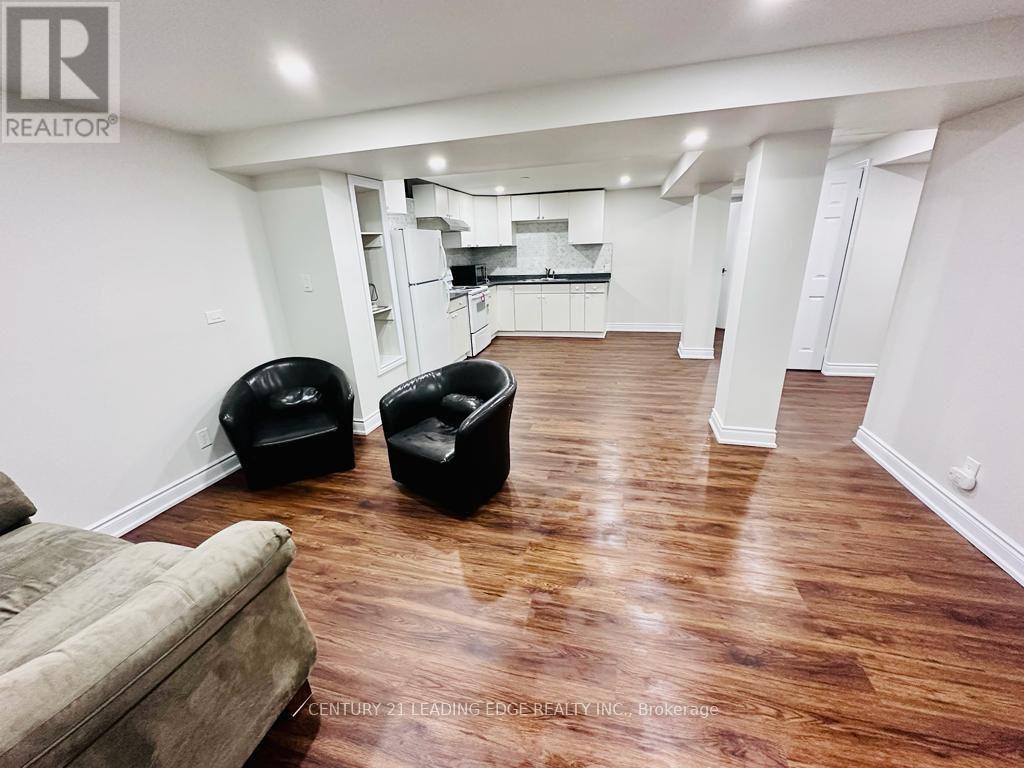
A clean, spacious, and conveniently located basement apartment available for rent in a quiet, family-friendly neighborhood in Ajax. Ideal for a working professional or couple. No Pets Allowed Strictly No Smoking Rent: $1600 including utilities and parking Spacious living area Features Include: Bright and clean space Easy access to highways and major routes Full kitchen Private bathroom Convenient location close to schools, parks, shopping, public transit, and other amenities Private entrance Separate private laundry Located in a safe and desirable neighborhood, offering comfort, privacy, and convenience (id:61483)

37 Carnahan Terrace
Toronto, Ontario
Rarely Offered 3-Bedroom 3-Washroom Modern Condo Townhouse In Upper Beach Community ! Located in the highly sought-after Adam Beck and Malvern school districts. Close To Loblaws, Shopping, Schools, Ted Reeve Arena, The Danforth, G.O Train & T.T.C. Featuring Cathedral Ceilings and Double Balcony. 9 Ft Ceilings Main Floor, Hardwood Stairs. Open Concept Kitchens features S/S appliance and Upgraded Premium Silestone Countertop and Modern-design Undermount Sink. Indoor Direct Access To Garage. Gardening Chore Free! Ideal for first-time buyers, young professionals, or small family looking for a perfectly space & convenience combined lifestyle in a vibrant neighbourhood. (id:61483)
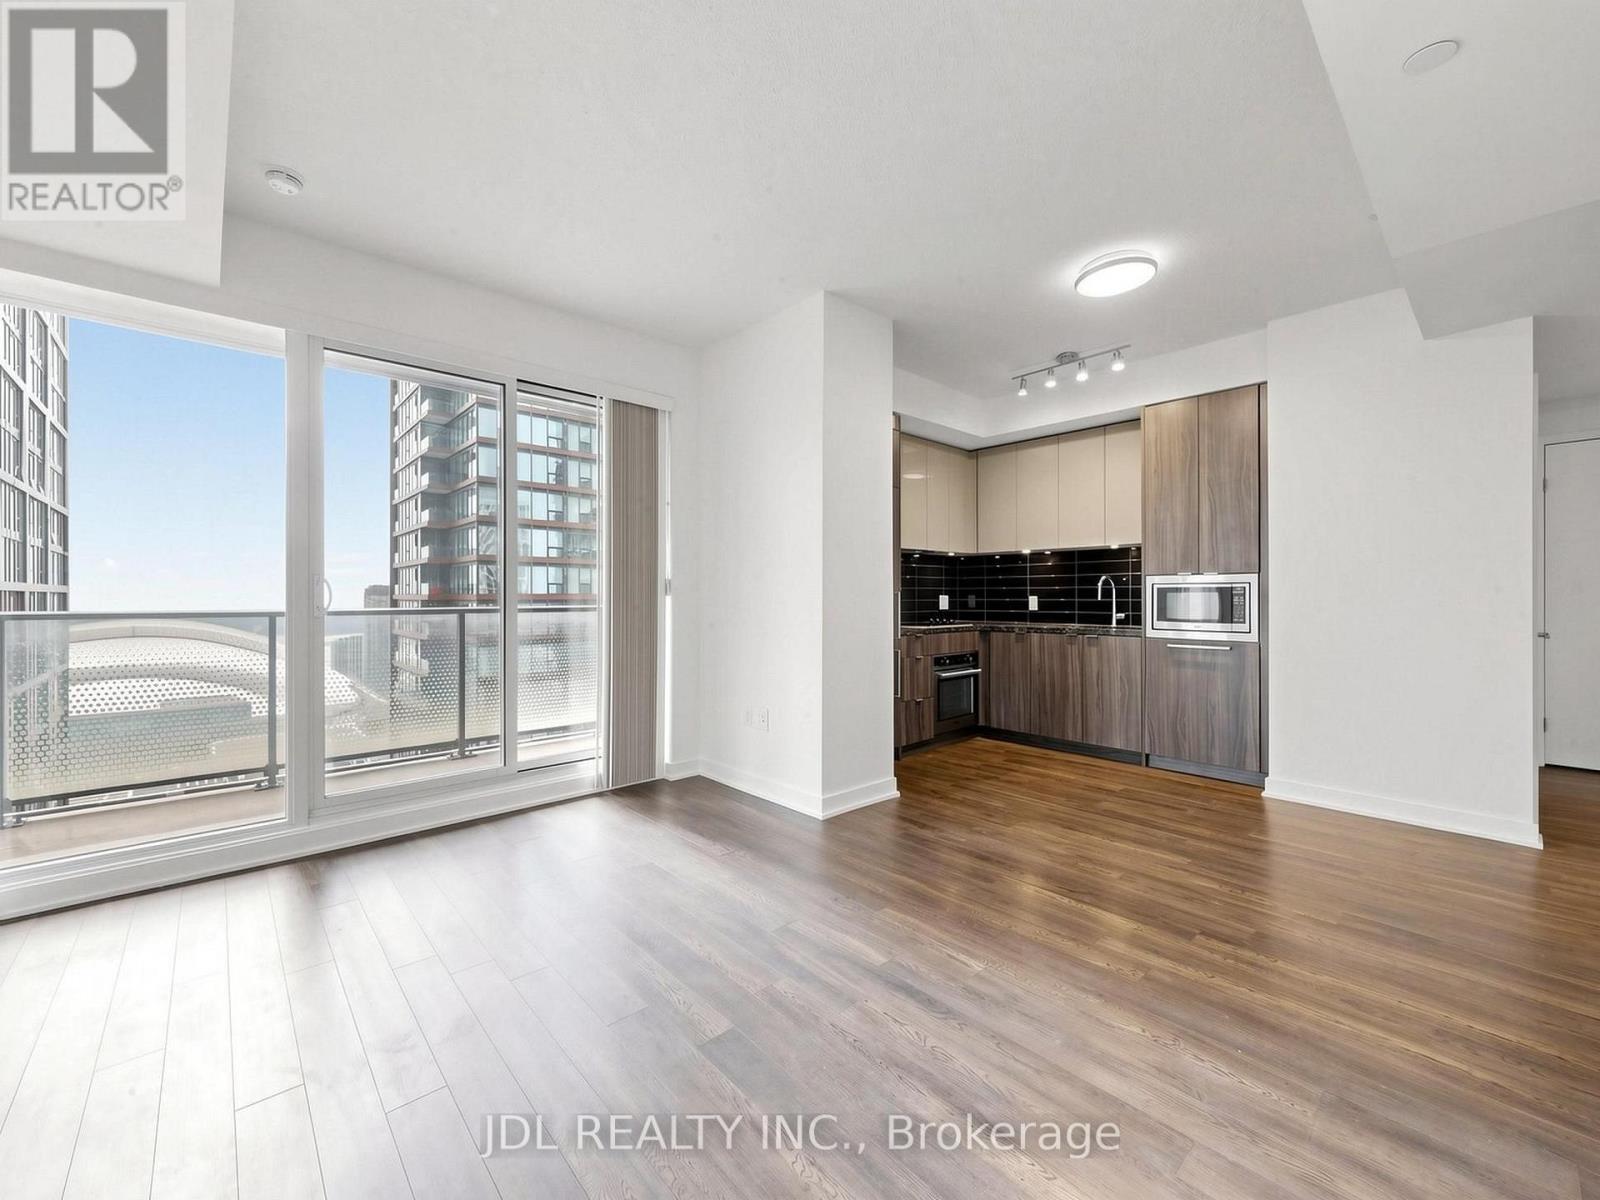
3711 - 125 Blue Jays Way
Toronto, Ontario
Welcome to this stunning high-floor corner suite at King Blue Condos! This bright and spacious 3-bedroom, 2-bathroom residence offers approximately 847 sq. ft. of functional living space with floor-to-ceiling windows and spectacular southeast city and lake views. Enjoy an open-concept layout, modern kitchen with built-in appliances, and a split-bedroom design ideal for families, professionals, or investors. Includes 1 parking space and 1 locker. Exceptional building amenities include 24-hour concierge, fitness centre, rooftop outdoor pool, party room, theatre, and more. Located in the heart of Toronto's Entertainment District, just steps to the Financial District, TTC, restaurants, shopping, Rogers Centre, CN Tower, TIFF, and the waterfront. A rare opportunity to own a spacious 3-bedroom suite in one of downtown Toronto's most sought-after locations. (id:61483)
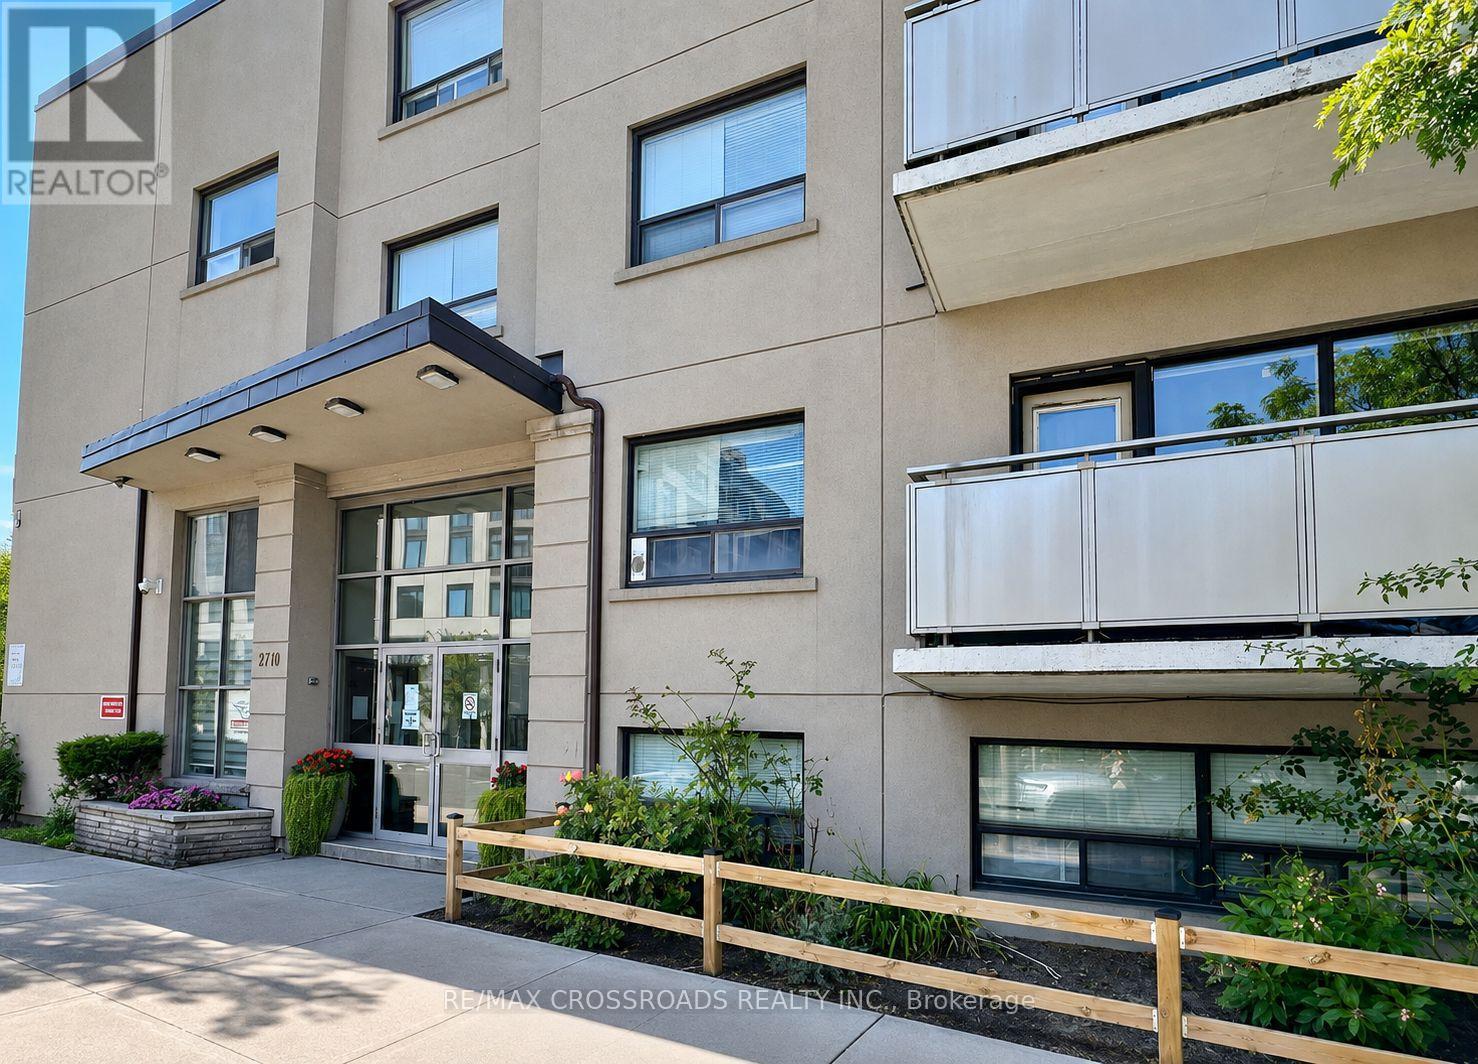
205 - 2770 Yonge Street
Toronto, Ontario
Bright and Sunny Large Bachelor unit in an Ideal Location Close to 2 Subway stops. Convenient TTC BusStop Right Outside the Main Door. You will love the neighbourhood which offers Grocery Stores,Shops, Restaurants, & Theatres steps away. Well kept 4 Storey Walk-Up Building with keyless entry. Security cameras. Good sized space with Large Windows, Washroom with tub and functional kitchen. No need to share your space. Laundry Facilities available in the Building. Immediate occupancy possible. Parking available for $150 per month. Heat and Water included. Superintendent on site. (id:61483)
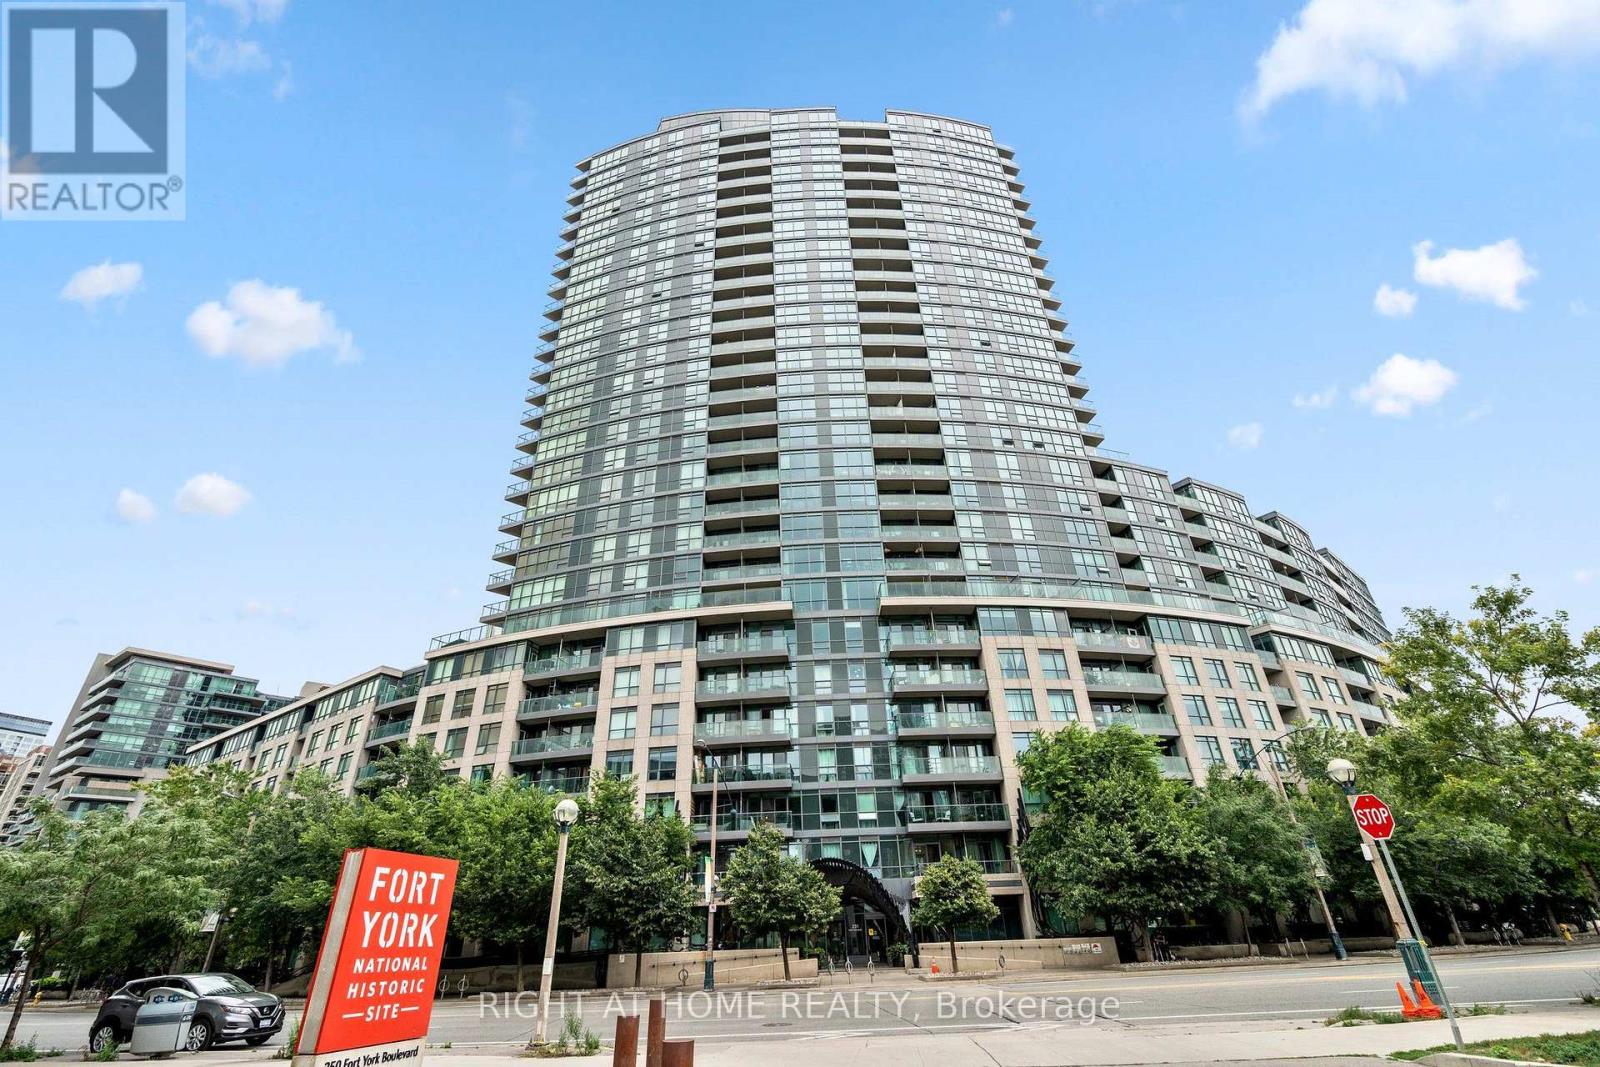
329 - 231 Fort York Boulevard
Toronto, Ontario
Welcome to 231 Fort York Blvd, where downtown living meets Toronto's vibrant waterfront! This bright and inviting 2-bedroom, 2-full-bathroom condo offers a functional layout designed for comfortable everyday living and entertaining. The updated kitchen features modern finishes, ample cabinetry and plenty of workspace, while the open-concept living and dining area provides a welcoming space to relax or host family and friends.Ideally situated in the highly desirable Fort York community, this home puts some of Toronto's best attractions right at your doorstep. Enjoy easy access to the waterfront, Martin Goodman Trail, Coronation Park, The Bentway and nearby green spaces, perfect for walking, running and cycling. TTC is just steps away, with quick access to the Gardiner Expressway for commuters. You're also minutes from King West, Liberty Village, Harbourfront, Billy Bishop Airport, BMO Field, the CNE grounds and an incredible selection of restaurants, cafés, shopping and entertainment.Residents enjoy an impressive collection of building amenities including 24-hour concierge, indoor pool, fitness facilities, sauna, theatre room, party room, guest suites and rooftop terrace with BBQs. An exceptional opportunity to enjoy the perfect combination of city convenience, waterfront living and green space in the heart of Toronto! Some pictures are virtually staged. (id:61483)
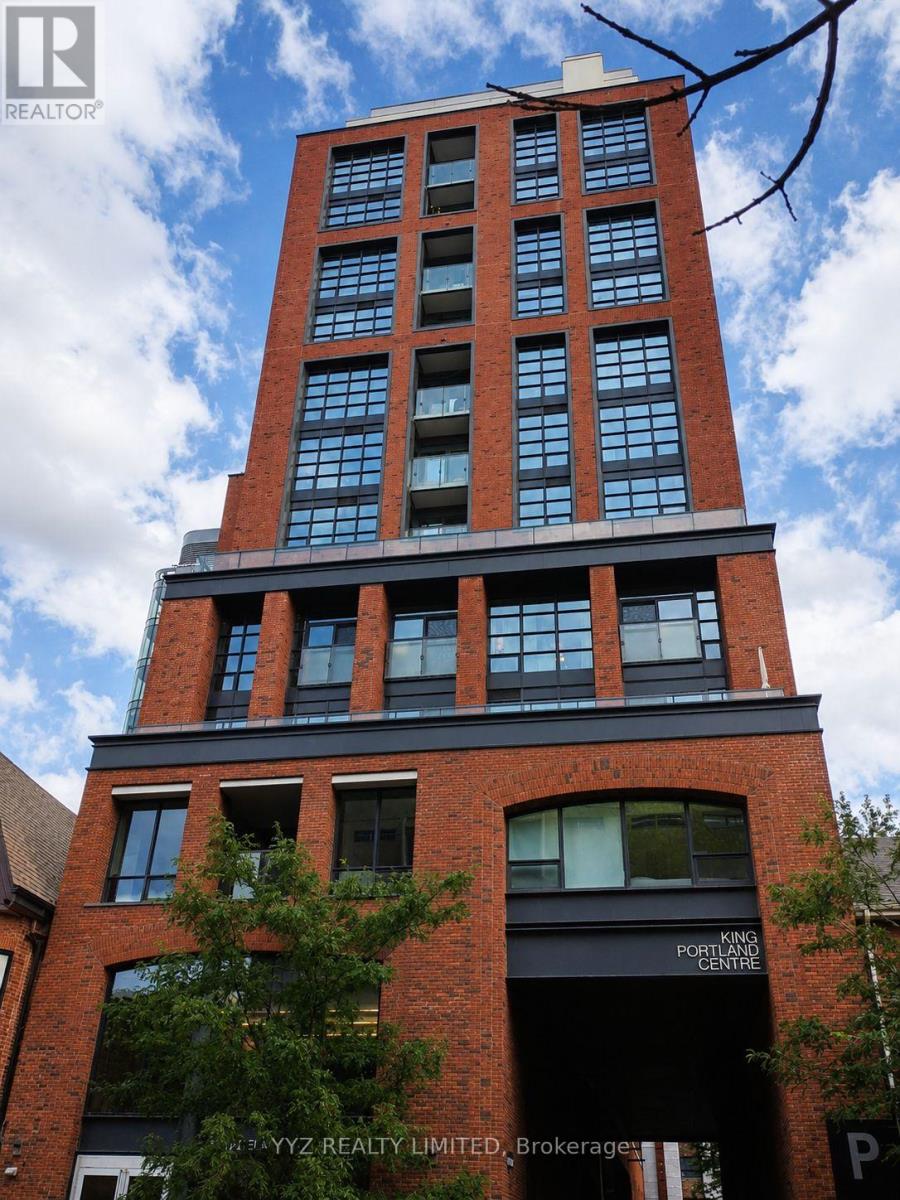
1207 - 501 Adelaide Street W
Toronto, Ontario
Luxury living at one of King West's premier boutique buildings. Welcome to the Kingly, a beautiful mid-rise condo right in the heart of King West. Suite #1207 features a spacious and functional layout with 1 bedroom, 1 bathroom, upgraded kitchen with an oversized island and premium appliances, and a Juliette balcony overlooking Toronto's most sought-after neighbourhood. Surrounded by some of Toronto's finest restaurants, vibrant patios, and sought after entertainment, The Kingly places you at the heart of it all. With the TTC just steps away, every corner of the city is effortlessly within reach. The Kingly features a 24-hour concierge/security, impressive fitness facilities, rooftop patio with barbeques and a beautiful view of the city and much more. With a walk score of 100 and a Bike score of 99, the Kingly is truly an oasis within the heart of the city. (id:61483)